
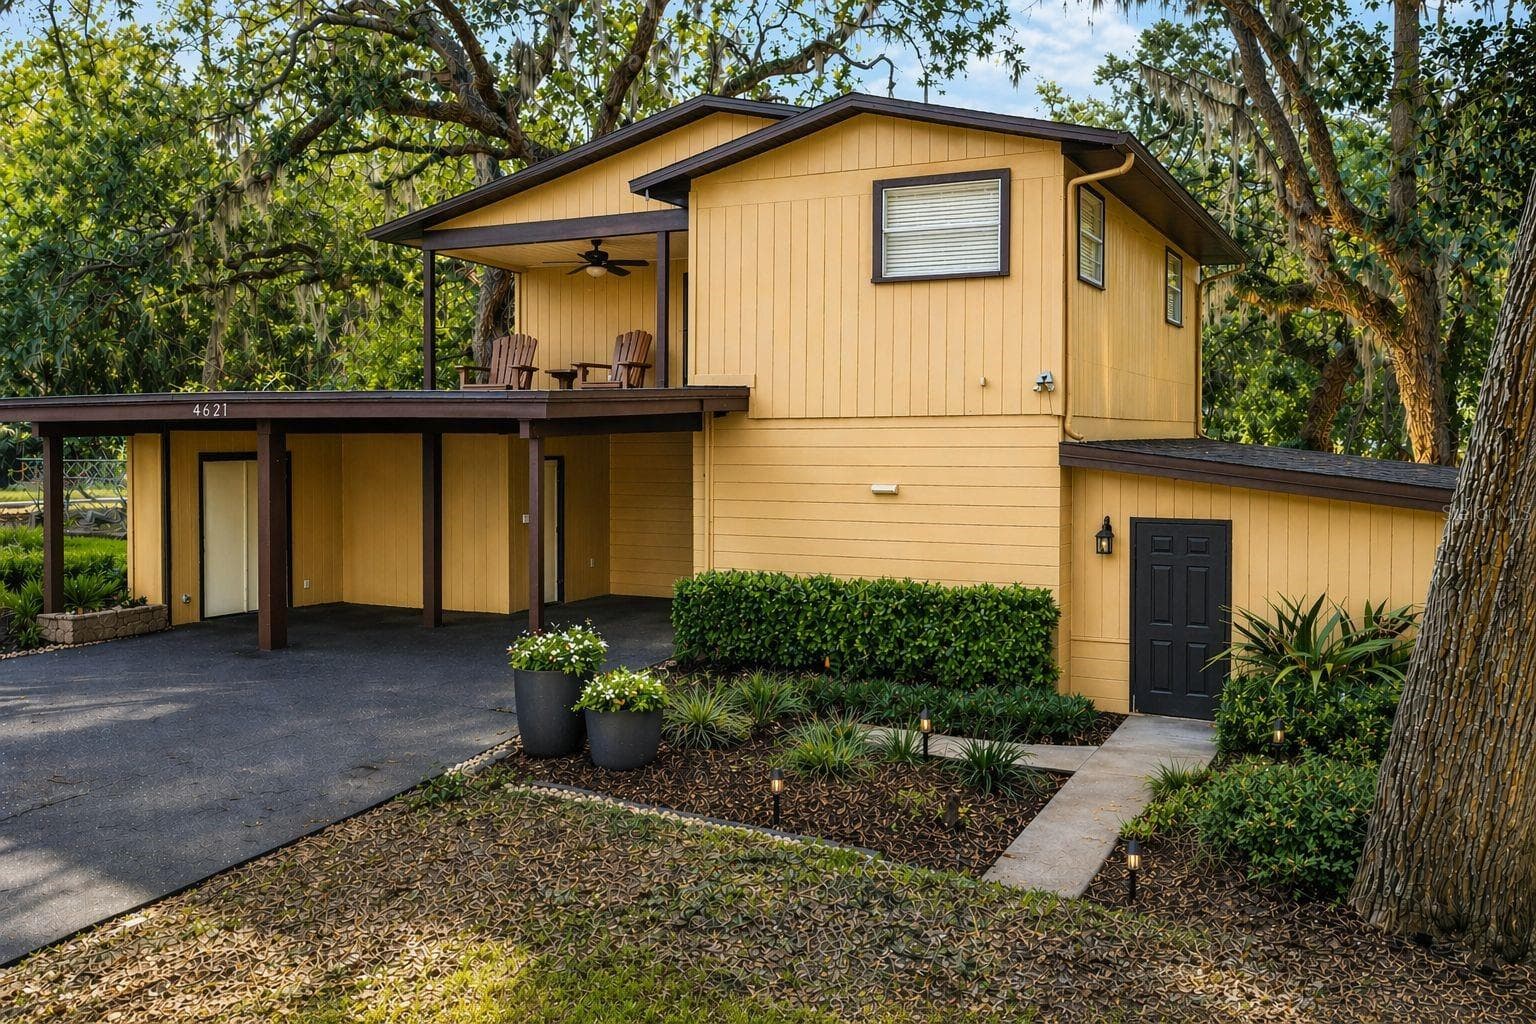
$380,000
About this home
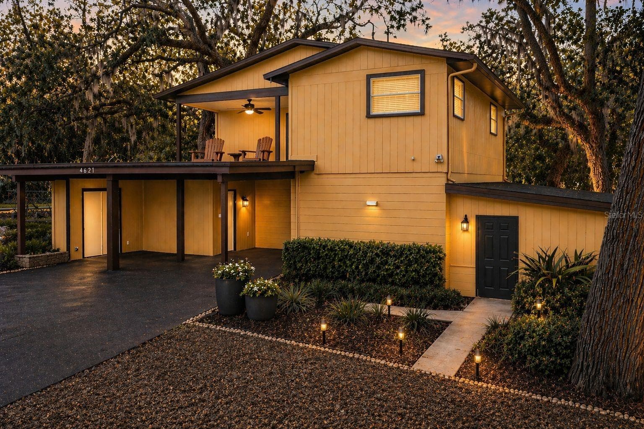
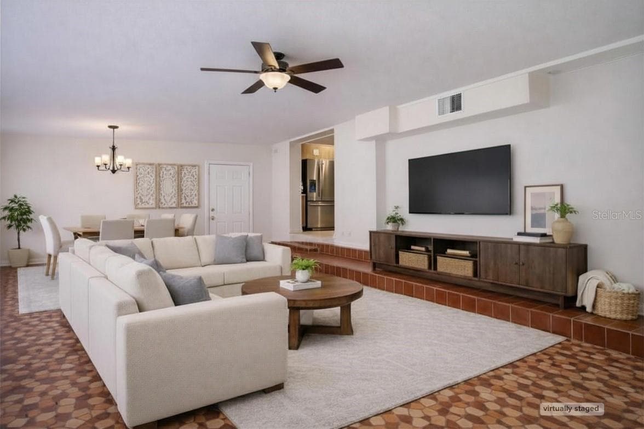
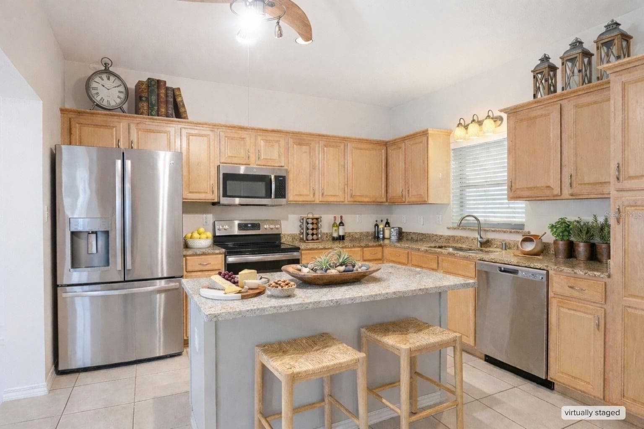
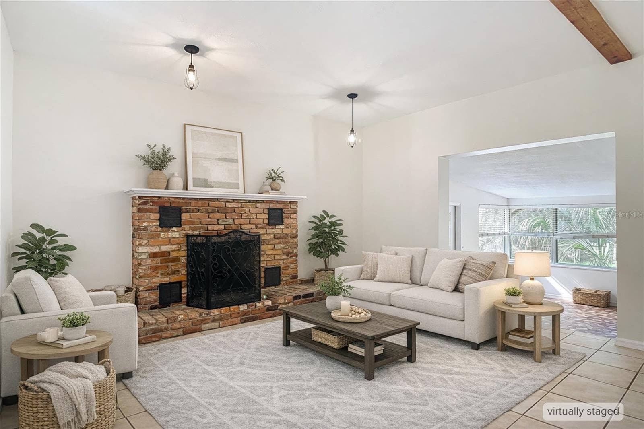
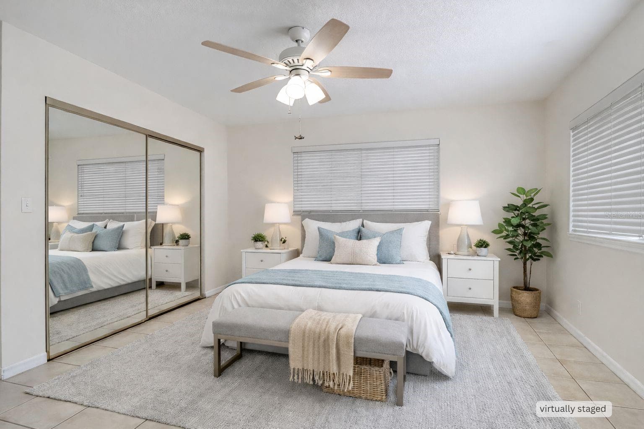
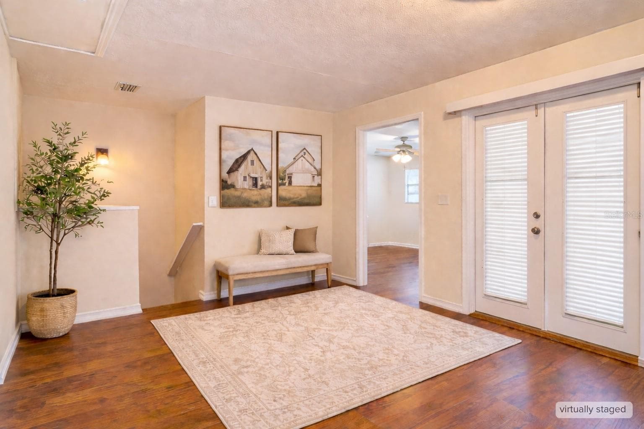
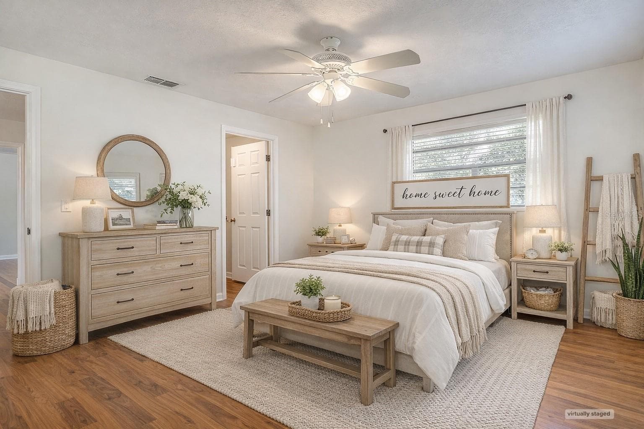
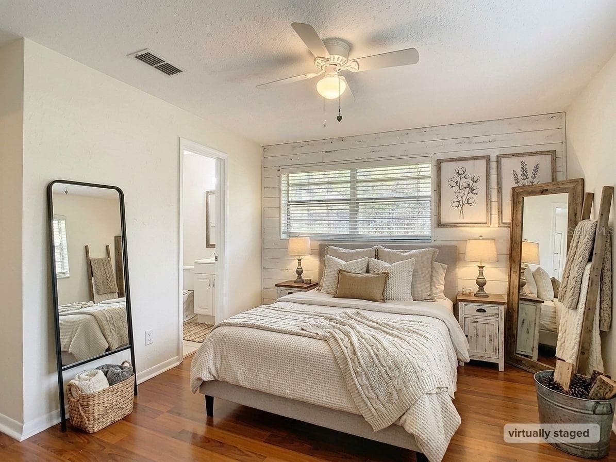
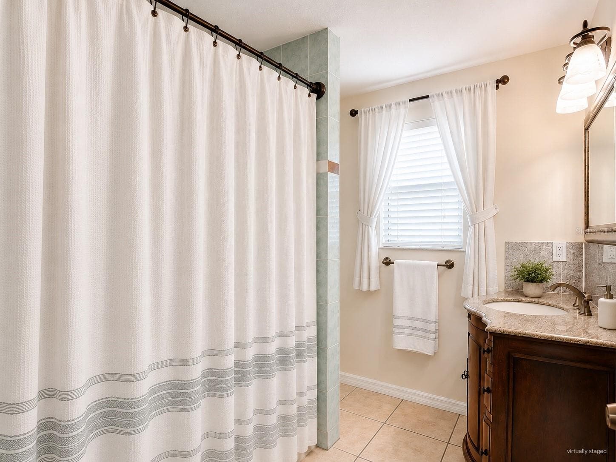
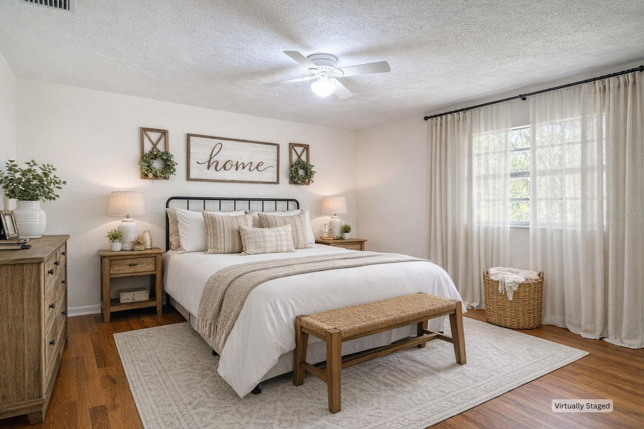
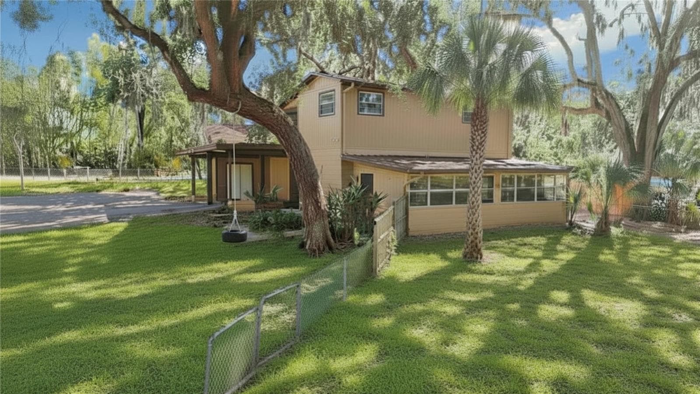
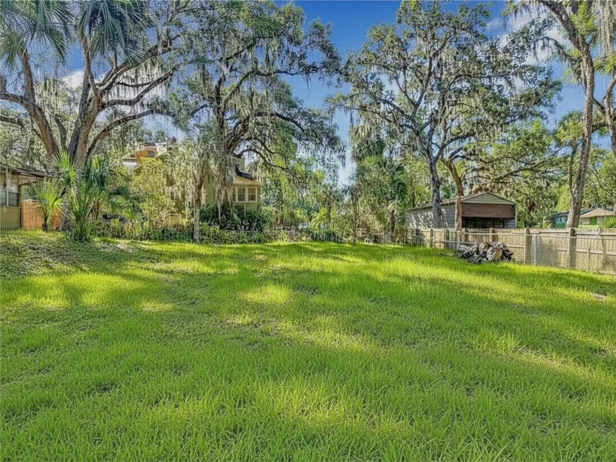
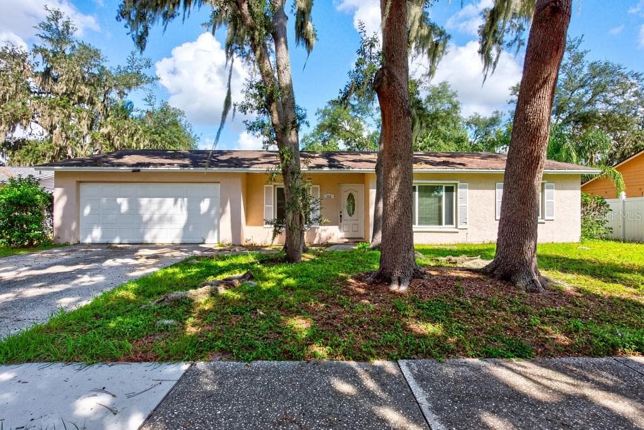
One or more photo(s) has been virtually staged. NEW PRICE! NOW IS THE TIME TO ACT! Tucked away on over a half-acre in a prime Brandon location, this beautifully updated home offers the space, flexibility, and freedom that's becoming increasingly difficult to find—plus access to highly sought-after A-rated schools. With 4 bedrooms, 2.5 baths, and a versatile bonus room, the thoughtfully designed floor plan provides room to work, entertain, and grow. Natural light fills the spacious living areas, while the inviting family room with a wood-burning fireplace creates the perfect place to gather. The kitchen features abundant cabinetry, generous prep space, new appliances (2024), and an open flow ideal for everyday living and entertaining. Recent major updates provide exceptional peace of mind, including a NEW roof (2024), NEW kitchen appliances (2024), NEW A/C (2025), NEW septic tank, drain field and pump (2025), and fresh interior paint (2026).Step outside to your private backyard where the oversized 0.57-acre homesite offers endless possibilities for a pool, outdoor kitchen, garden, workshop, RV, or boat storage. Best of all, NO HOA gives you the freedom to truly make this property your own. Located in Flood Zone X and just minutes from shopping, dining, parks, and major commuter routes, this move-in-ready home offers the rare combination of privacy, convenience, top-rated schools, and significant recent improvements. Freshly repriced and move-in ready—don't miss this incredible opportunity. Schedule your private showing today!
Highlights
Property details
- MLS
- Stellar MLS
- MLS #
- MFRTB8496871
- Property type
- Single Family Residence
- Subdivision
- CEDAR GROVE
- Status
- Active
- Days on market
- 181
- On market date
- April 12, 2026
- Stories
- N/A
- Total bathrooms
- 2.5
- Garage spaces
- N/A
- Parking spaces
- N/A
- Lot size
- 0.57 acres
Location
Get directions →Nearby schools
Within 10 miles. School directory data from the National Center for Education Statistics (NCES), accessed via the Urban Institute Education Data API. Local Score is calculated by INNOVATE Real Estate; where a state rating is shown, it comes from that state's own official school report card.
- Enrollment
- 908
- Student:teacher ratio
- 16.5:1
- District
- HILLSBOROUGH
- Enrollment
- 500
- Student:teacher ratio
- 20.0:1
- District
- HILLSBOROUGH
- Enrollment
- 601
- Student:teacher ratio
- 20.0:1
- District
- HILLSBOROUGH
Walkability
Blended score for BRANDON's center, calculated by INNOVATE Real Estate from two sources: the EPA's National Walkability Index (street network, transit, land-use mix) and Google Places amenity data (what's actually reachable on foot from this point). 60% EPA National Walkability Index + 40% nearby-amenity density (Google Places).
Market position
How this listing compares to current activity in BRANDON, from live MLS data.
Mortgage calculator
Estimate only - actual rate and payment depend on your lender, credit, and loan program.
Adjust tax / insurance estimates
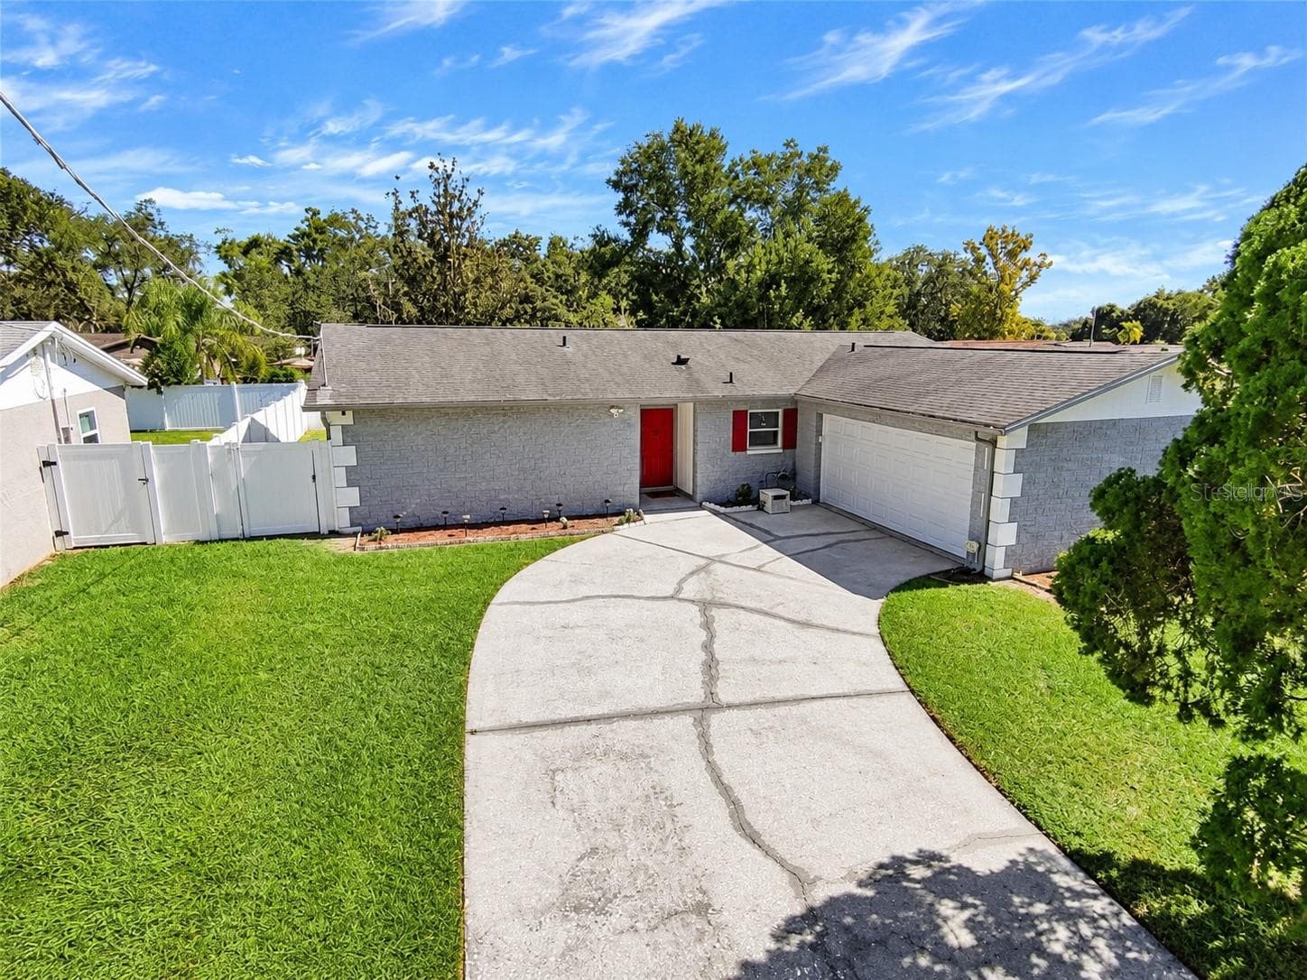
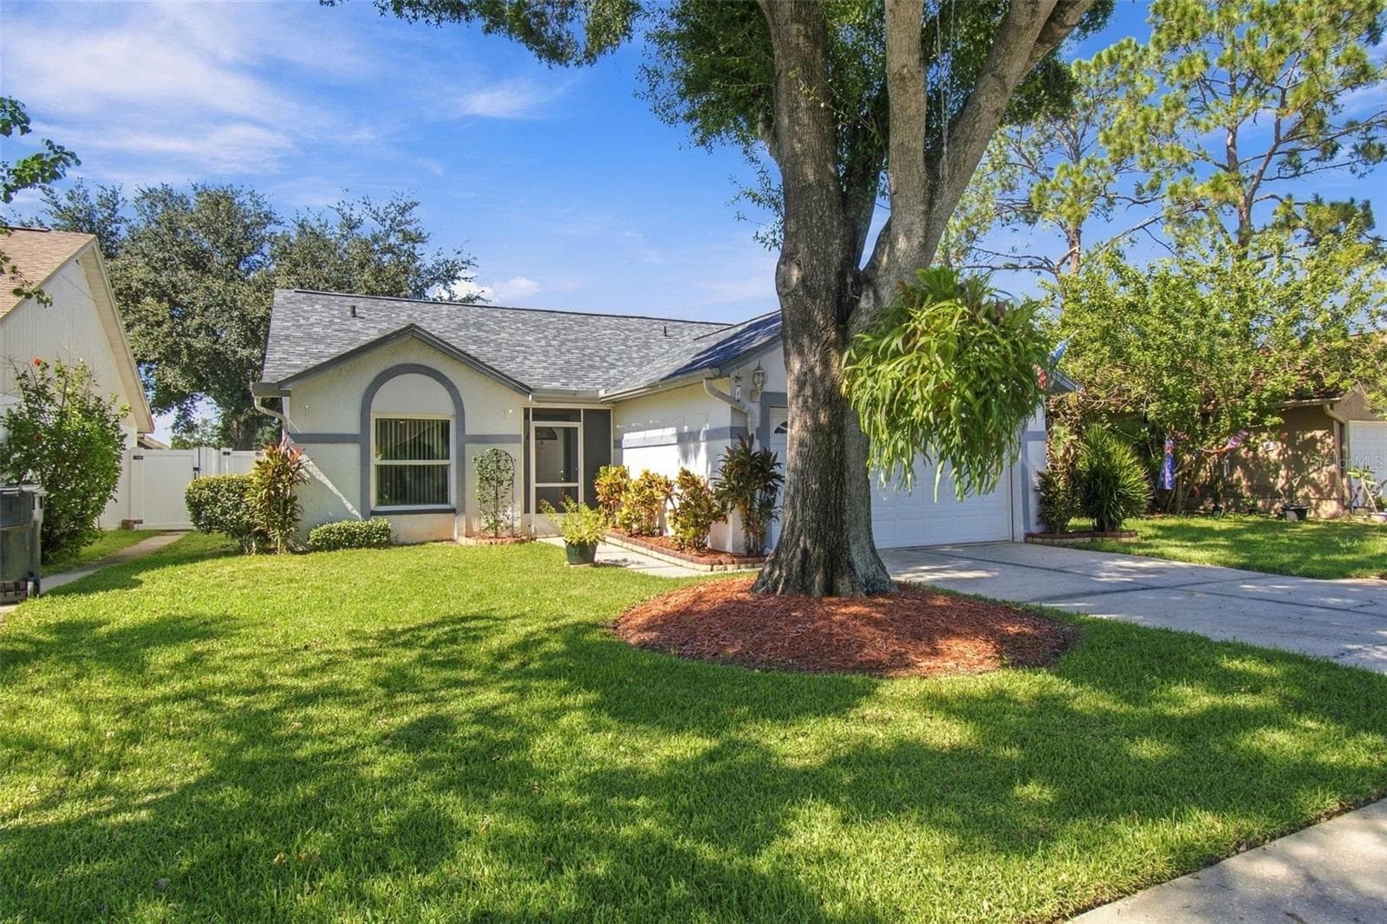
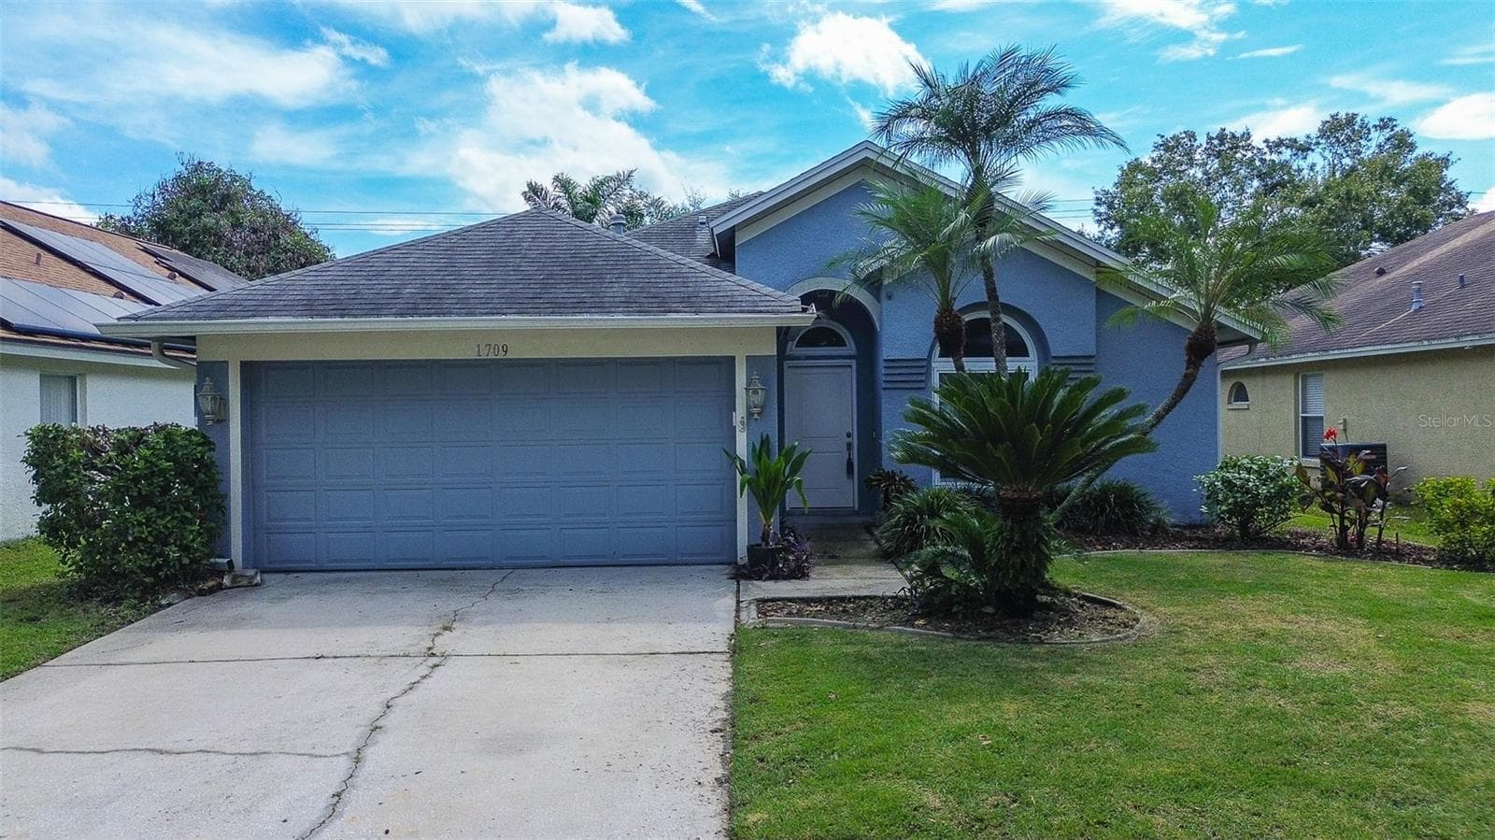
Similar homes you might like
Data source: Listing information provided by Stellar MLS (mfrmls) via Trestle/CoreLogic. Last updated 14 days ago.
Information herein deemed reliable but not guaranteed; all measurements, school assignments, HOA fees, taxes, and feature lists are approximate and should be independently verified. Equal Housing Opportunity.