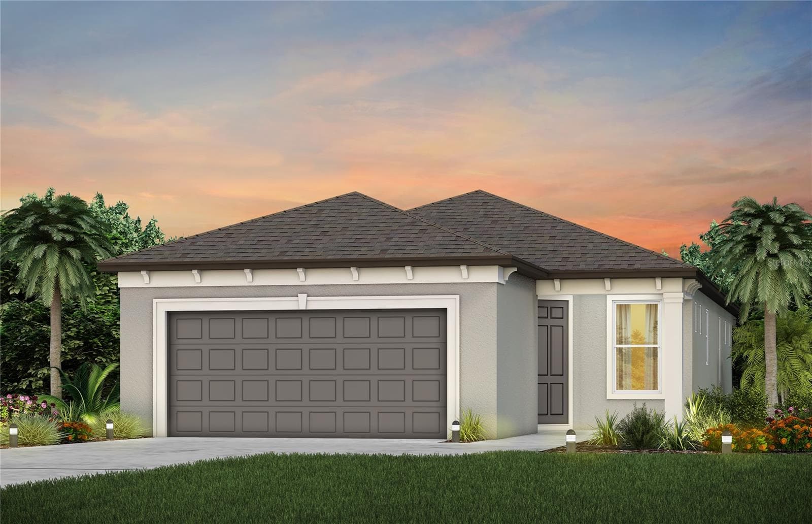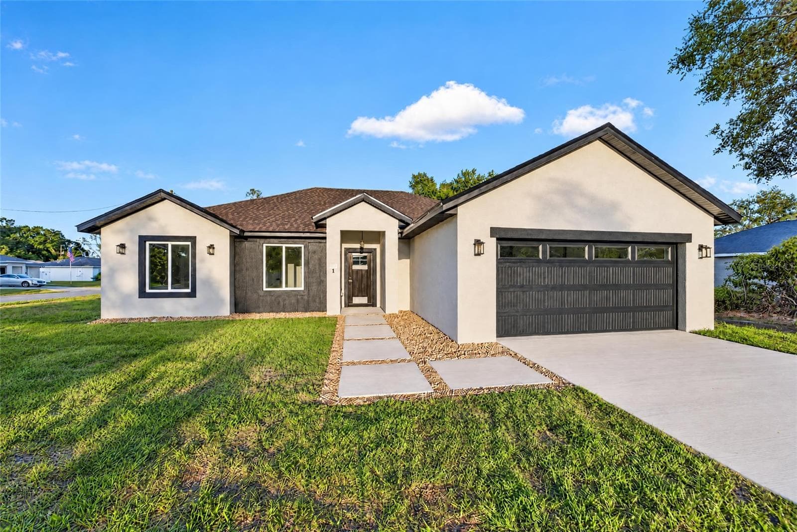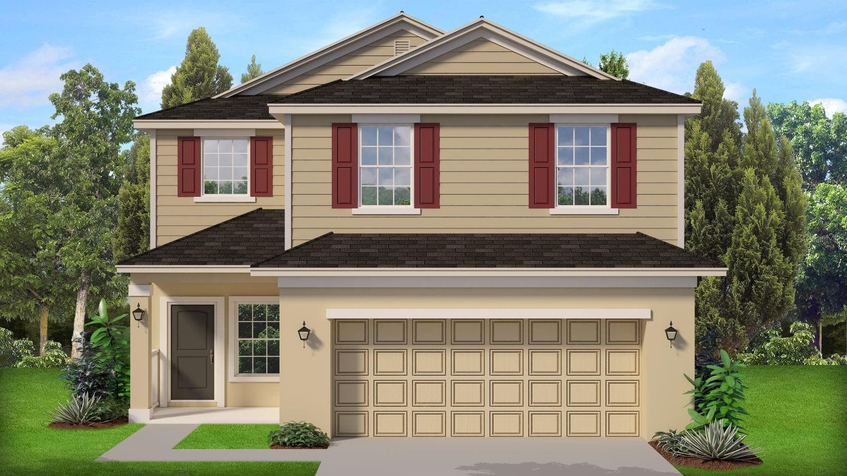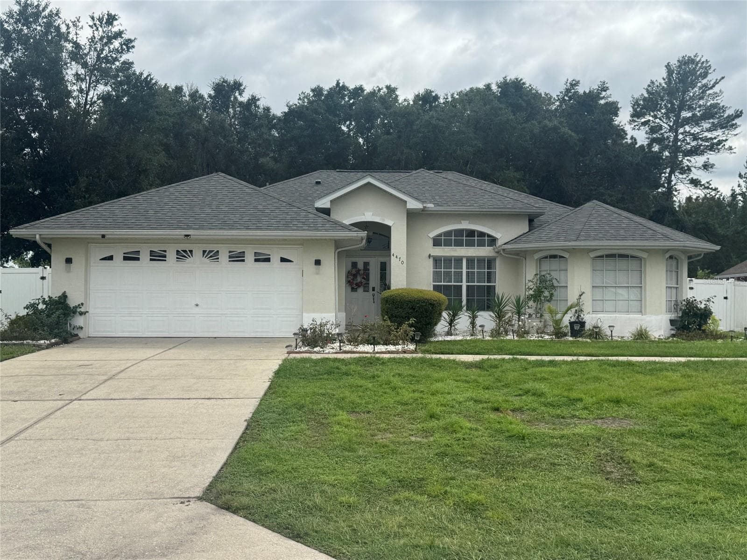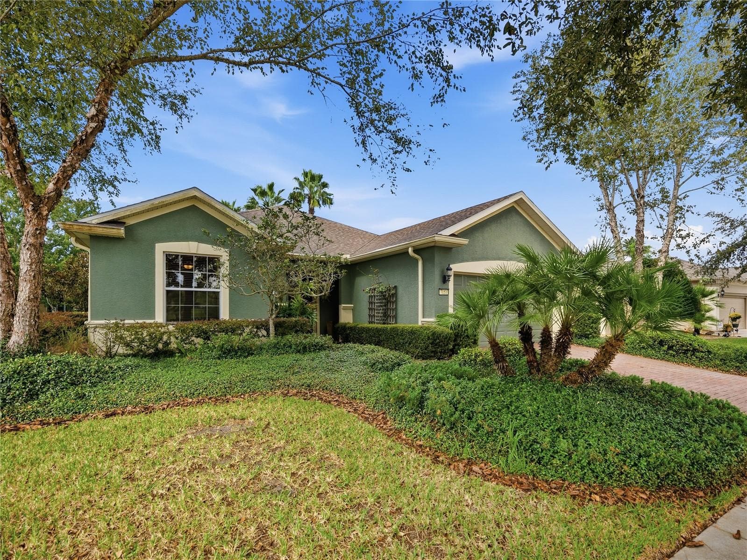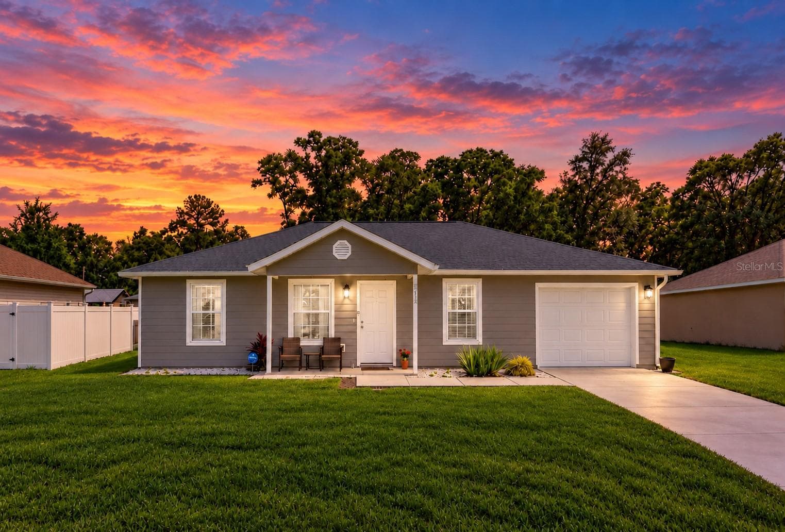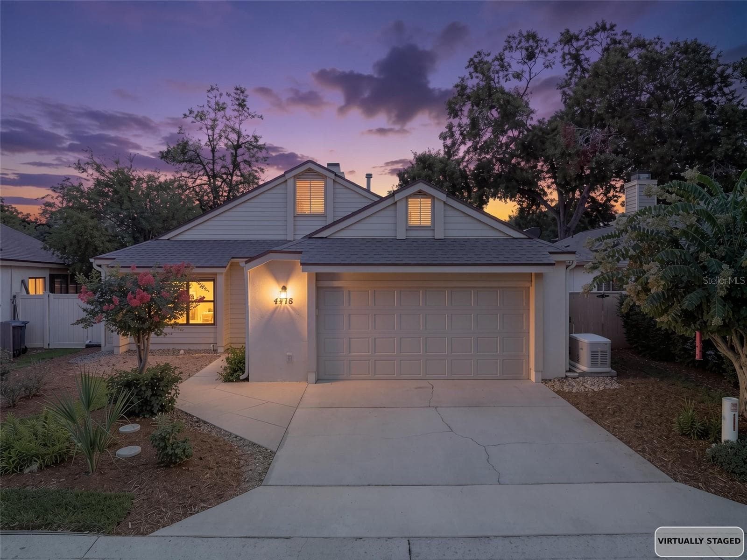
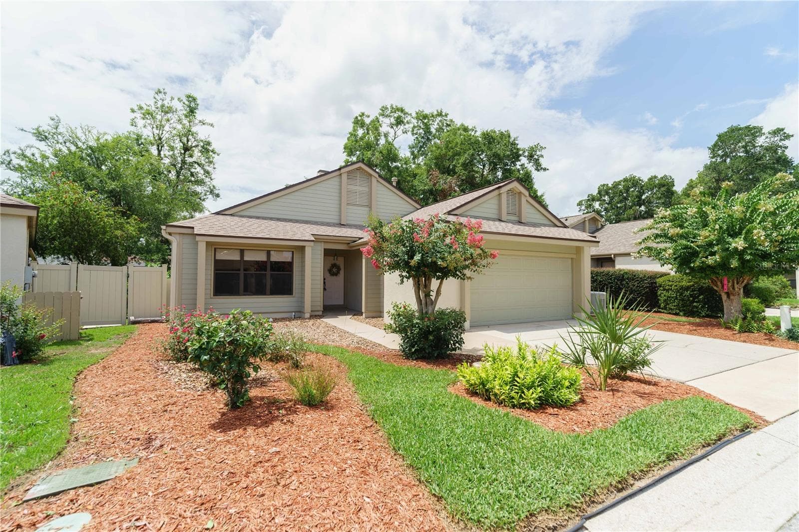
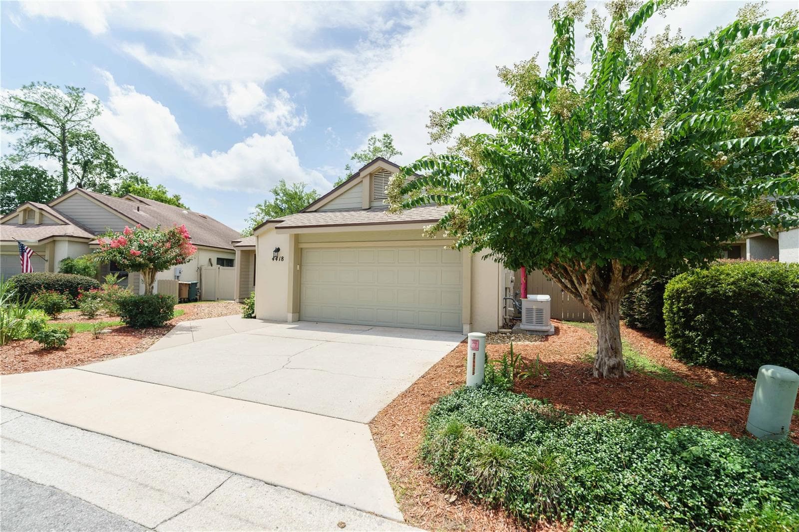
Virtual twilight image - 4418 NE 4TH ST, OCALA
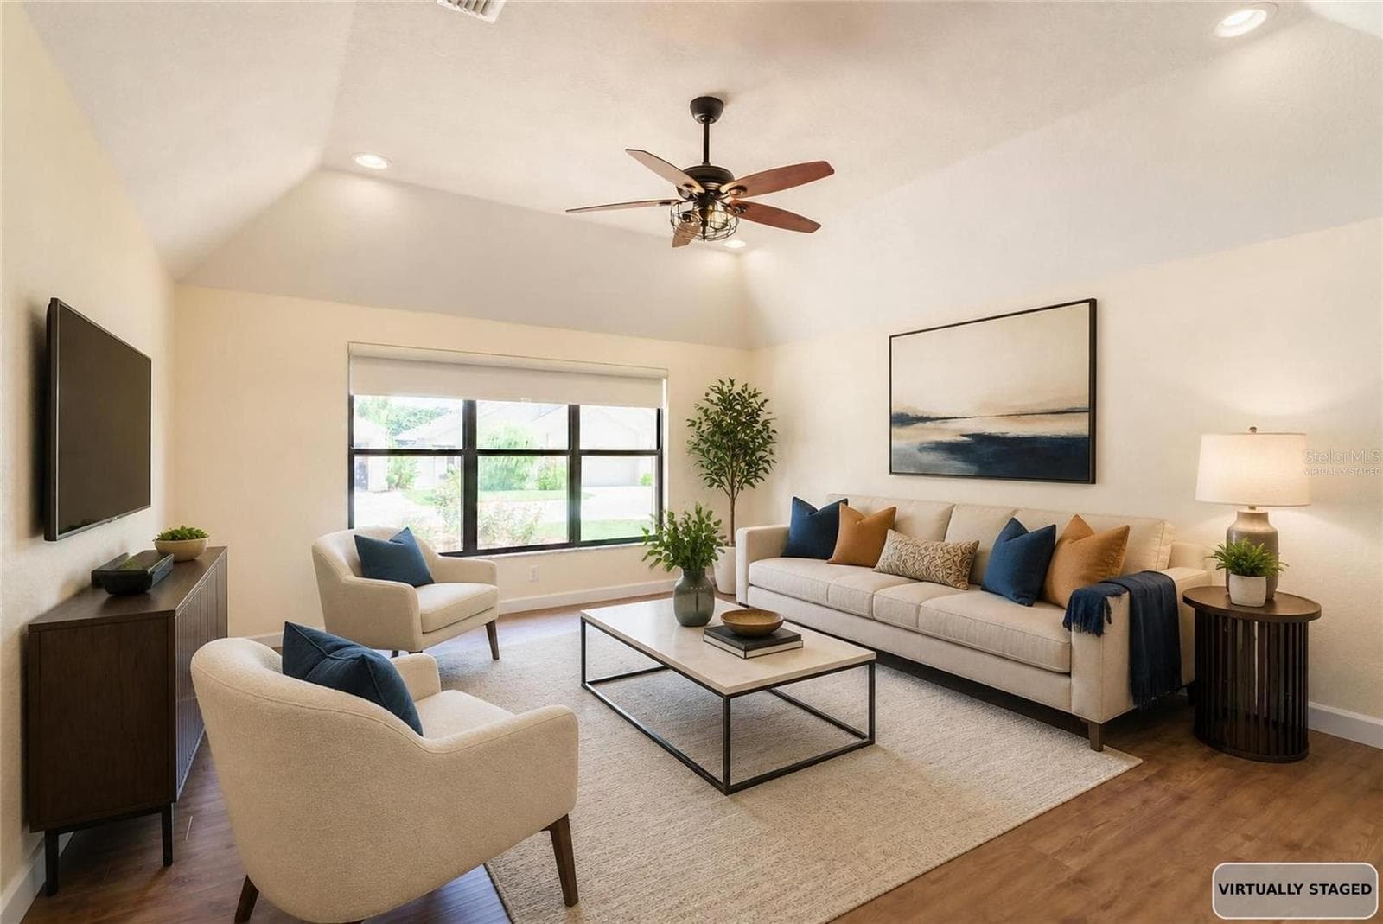
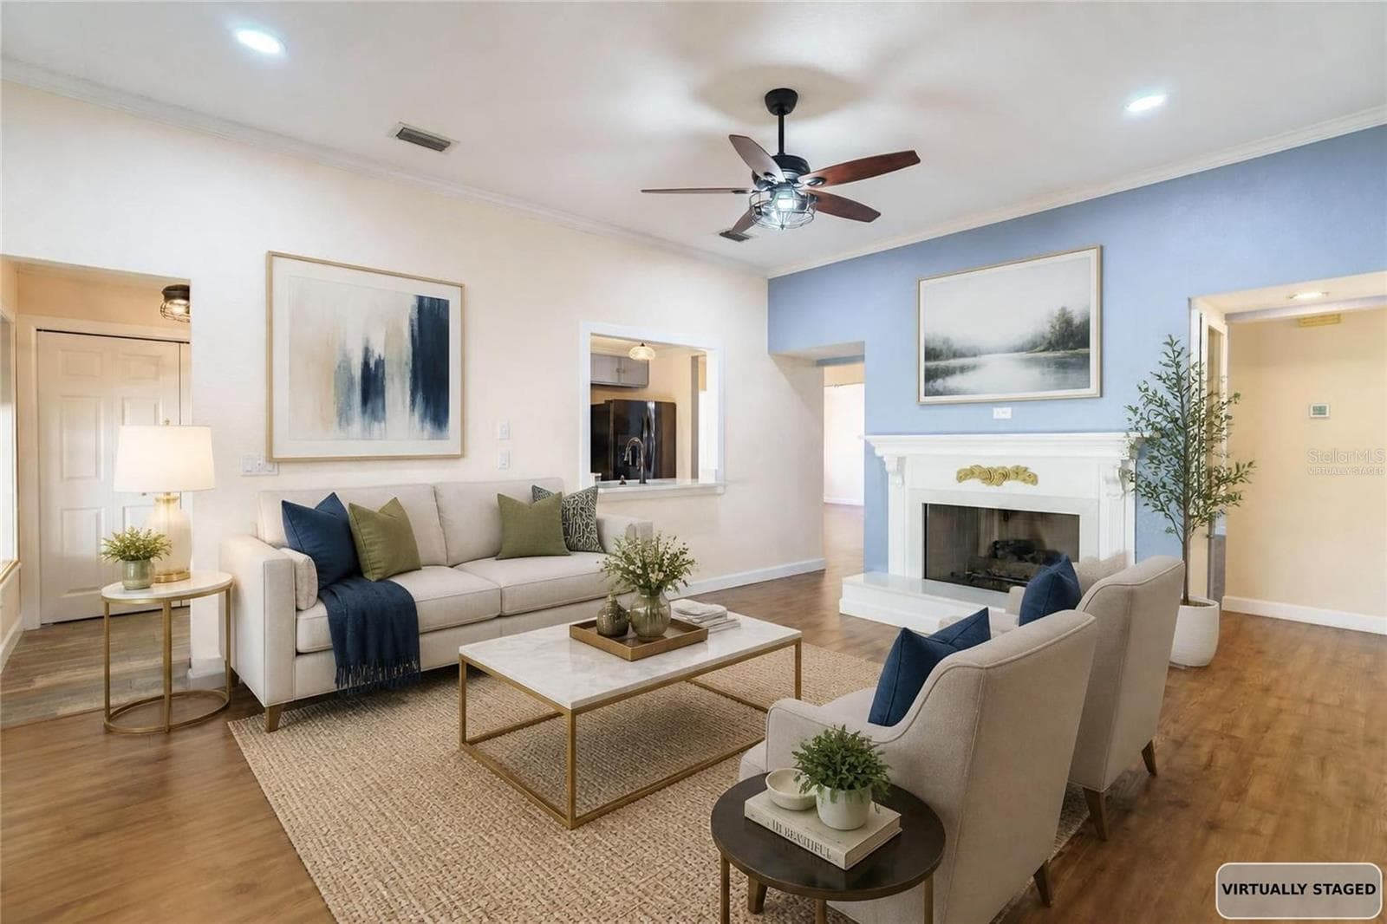
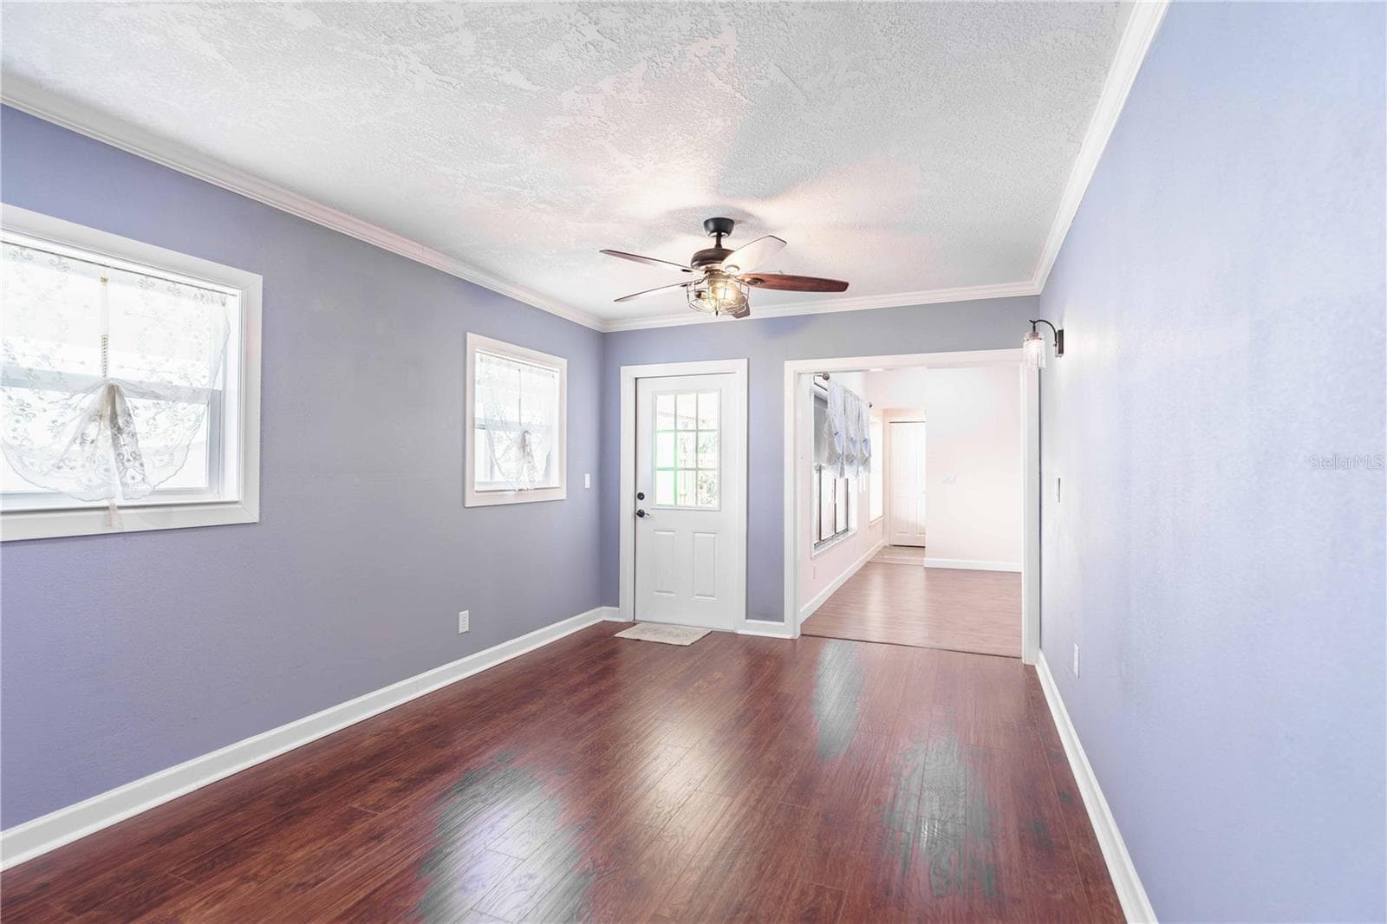
Virtually staged great room - 4418 NE 4TH ST, OCALA
Virtually staged family room - 4418 NE 4TH ST, OCALA
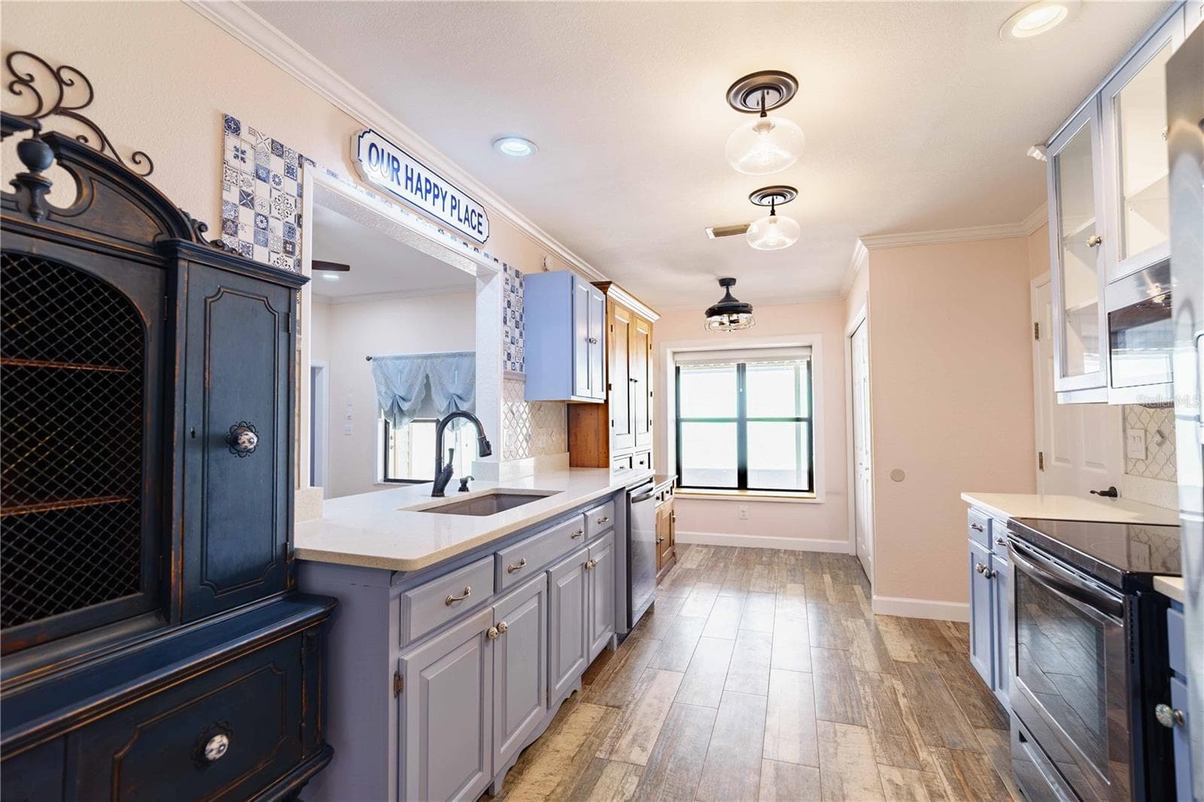
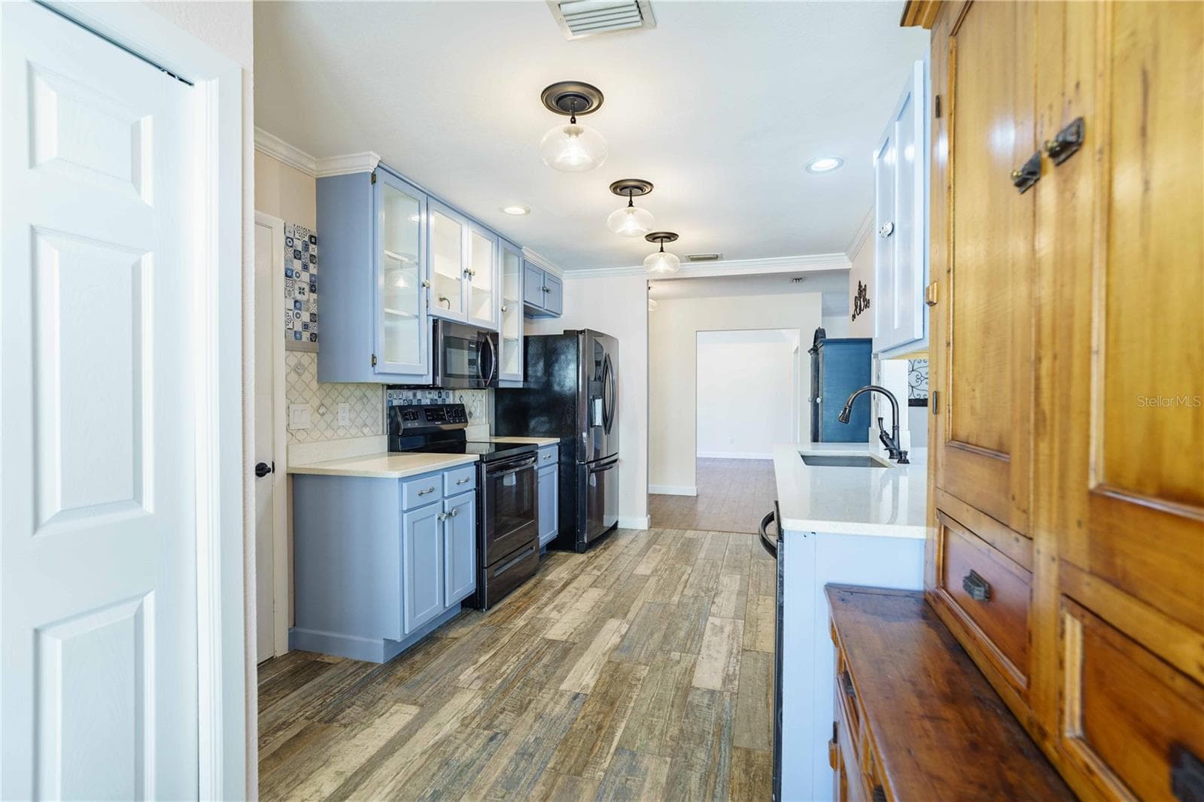
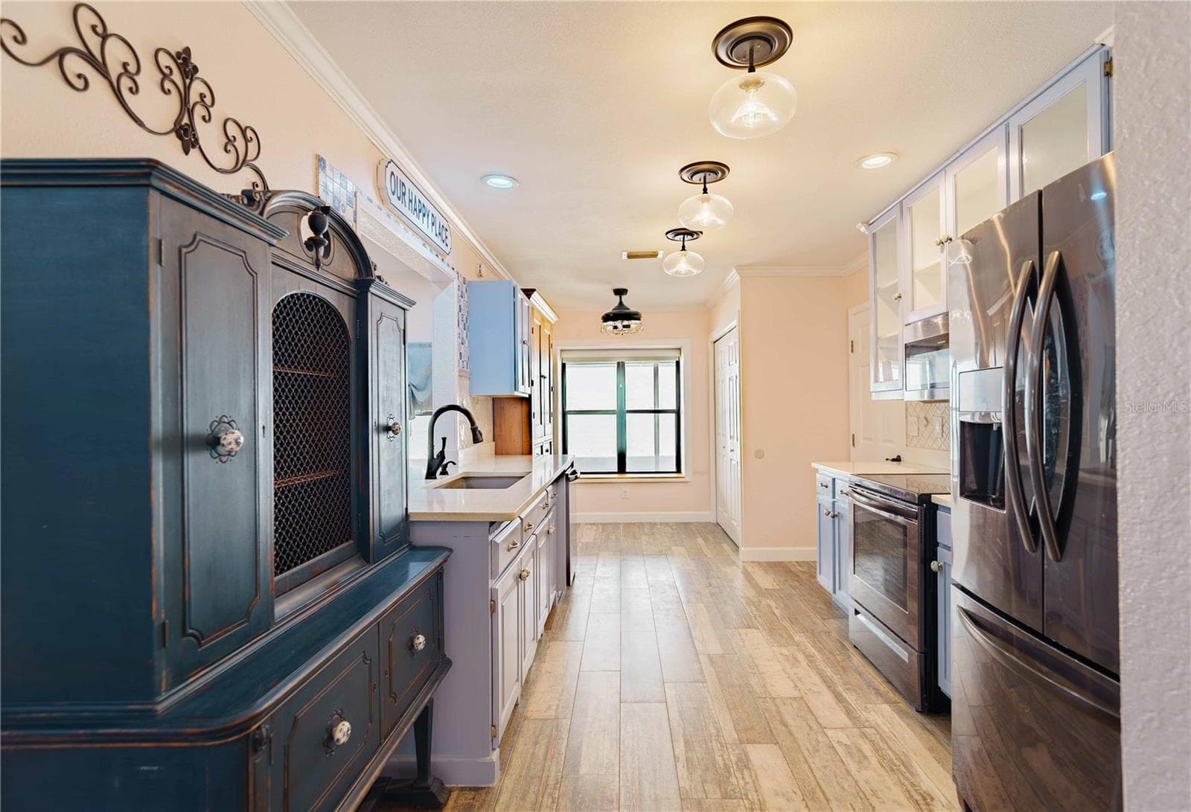
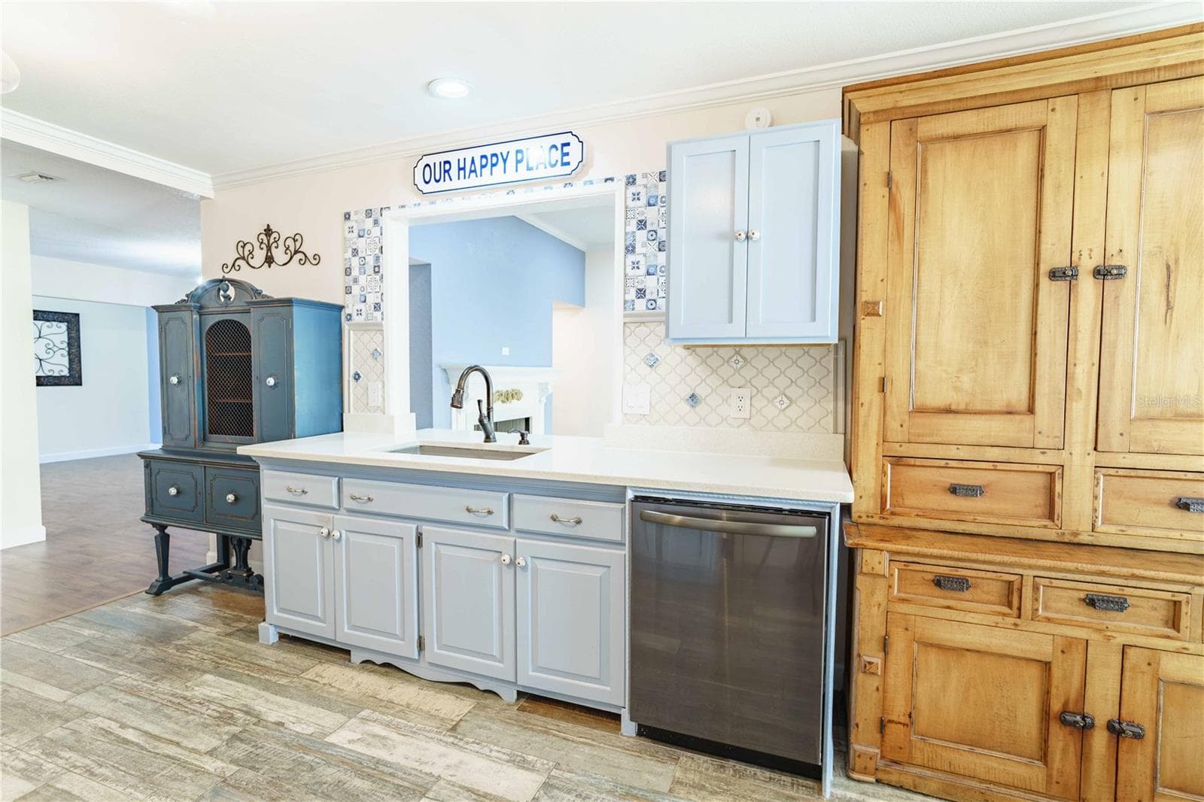
Beautiful kitchen with lots of counter space - 4418 NE 4TH ST, OCALA
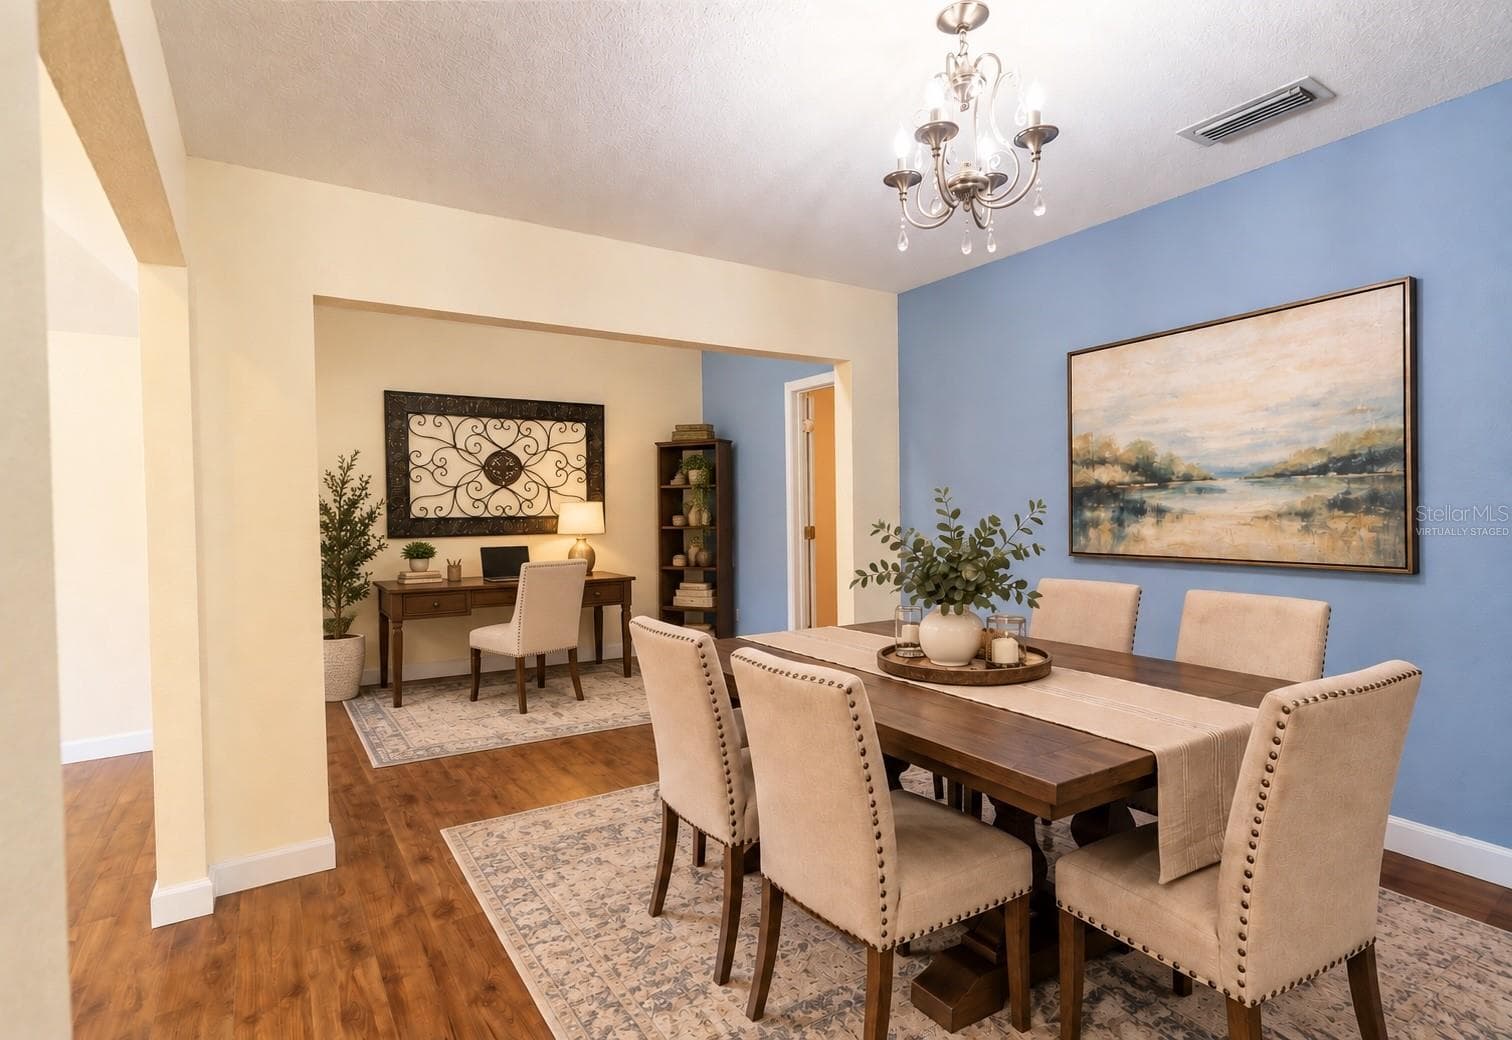
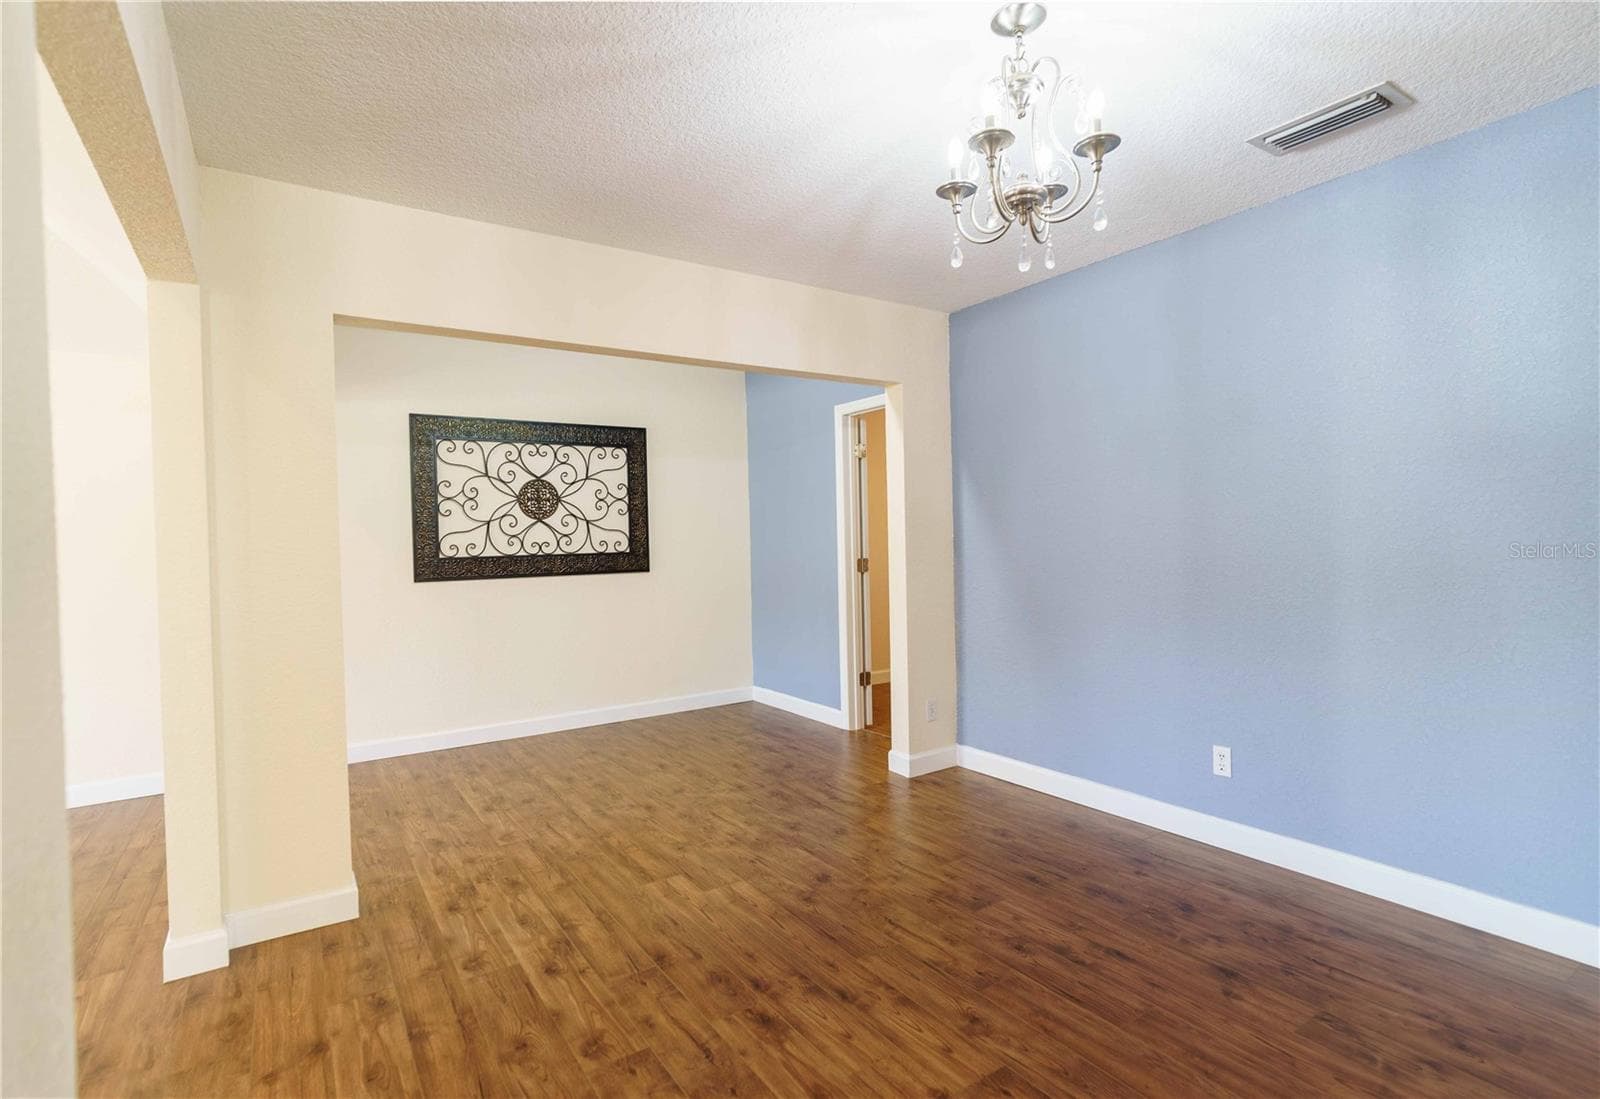
Virtually staged dining room showcasing the adjoining space as a home office - 4418 NE 4TH ST, OCALA
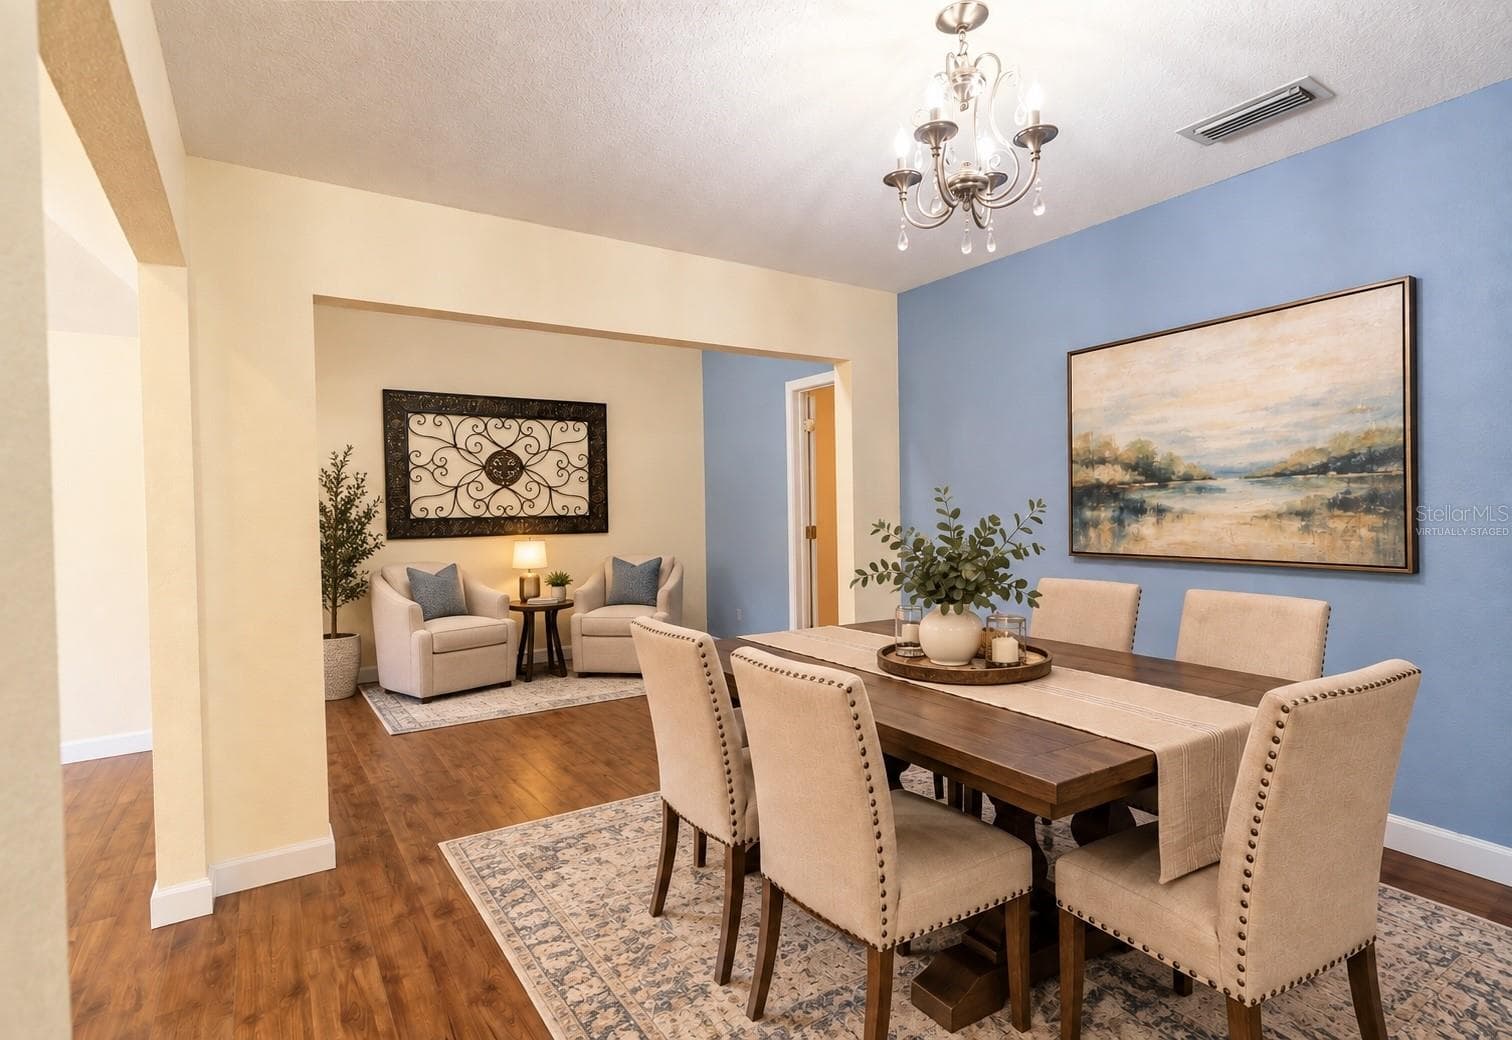
Virtually staged dining room showcasing the adjoining space as a cozy reading and conversation area - 4418 NE 4TH ST, OCALA
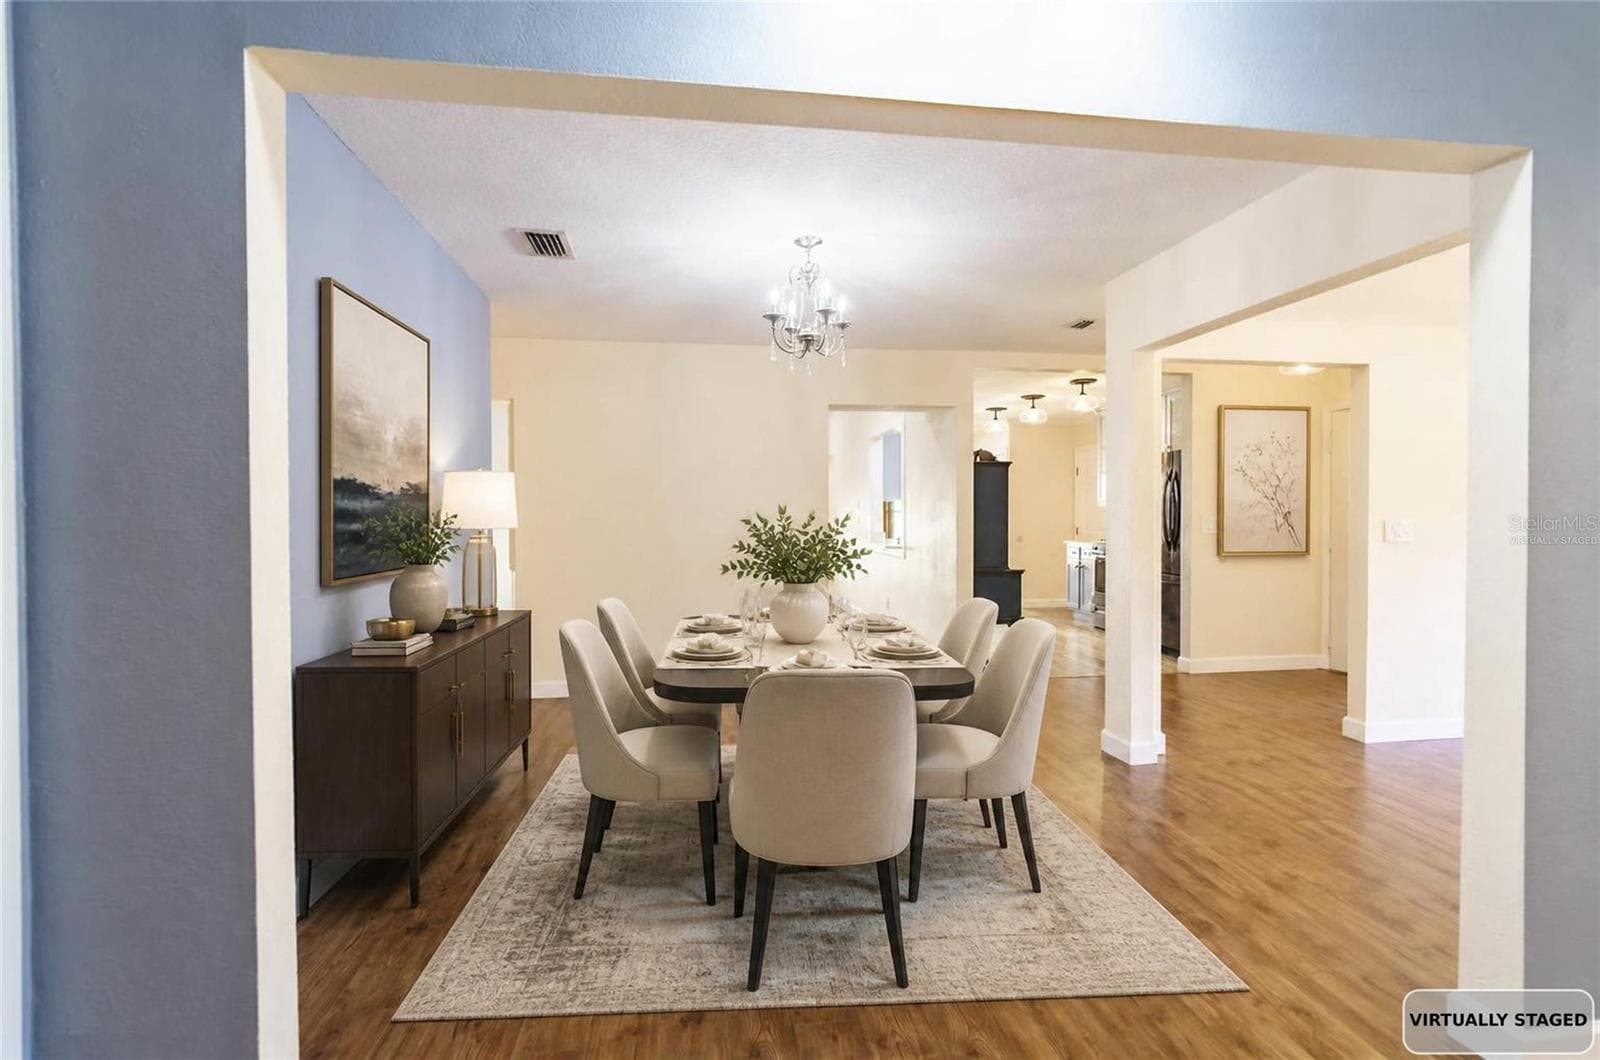
Virtually staged dining room - 4418 NE 4TH ST, OCALA
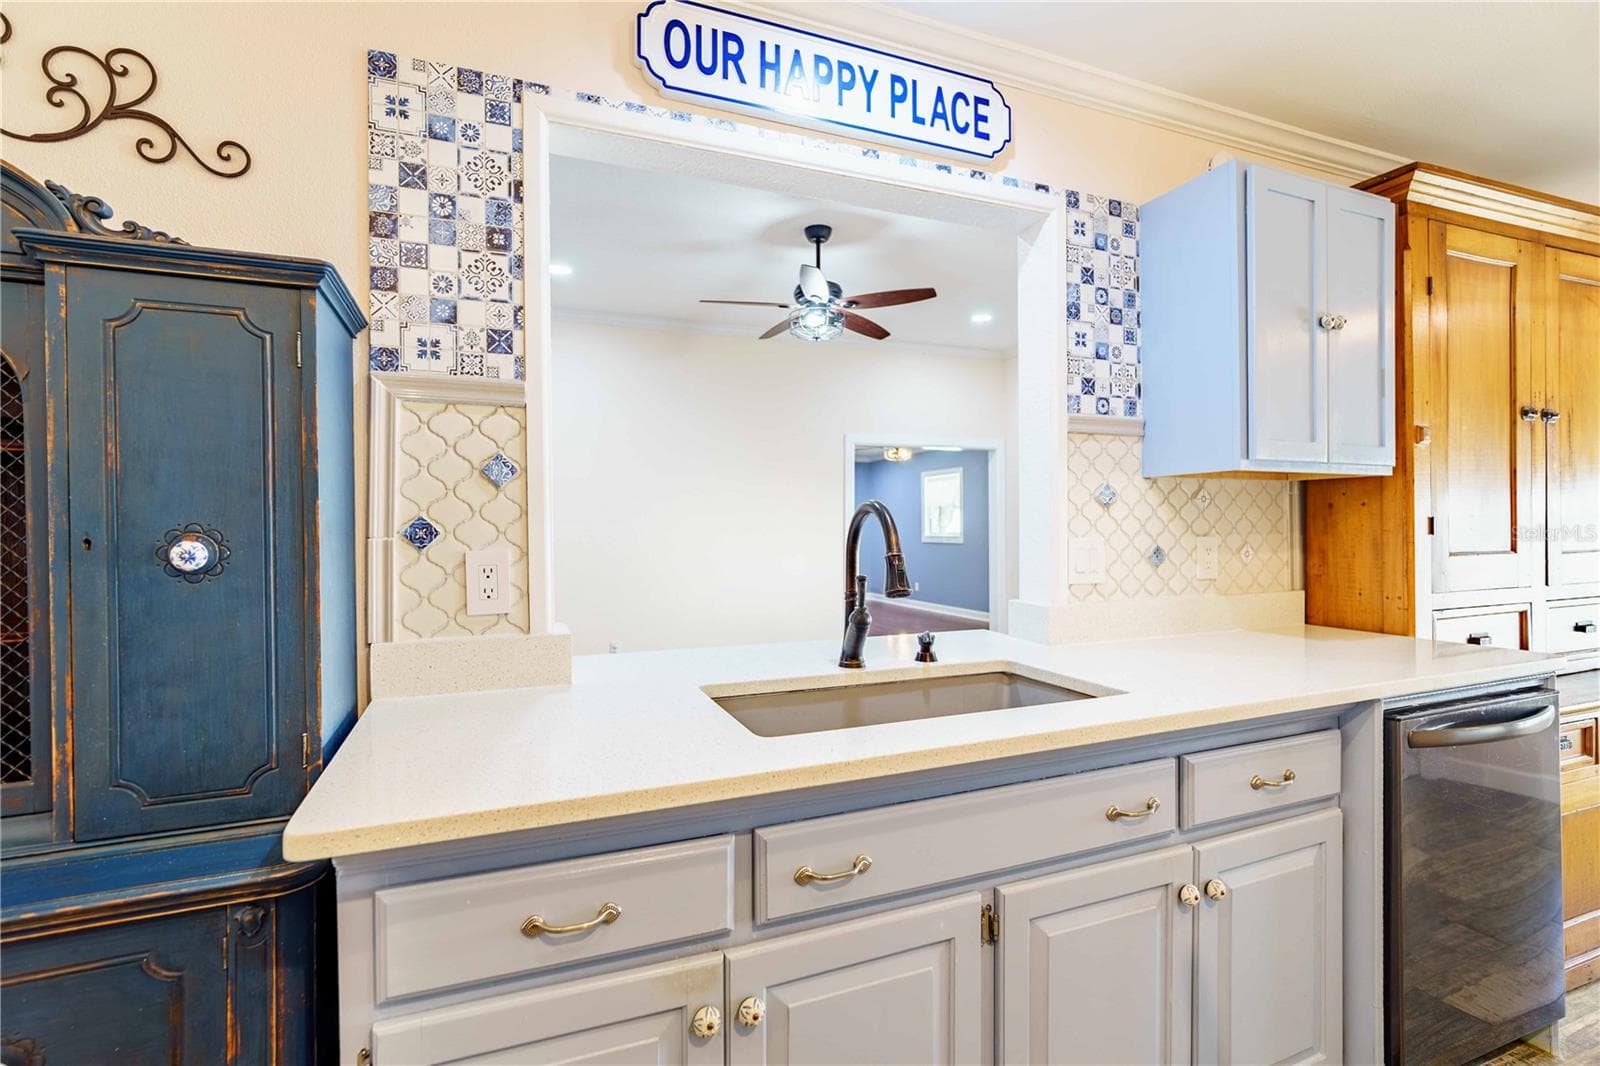
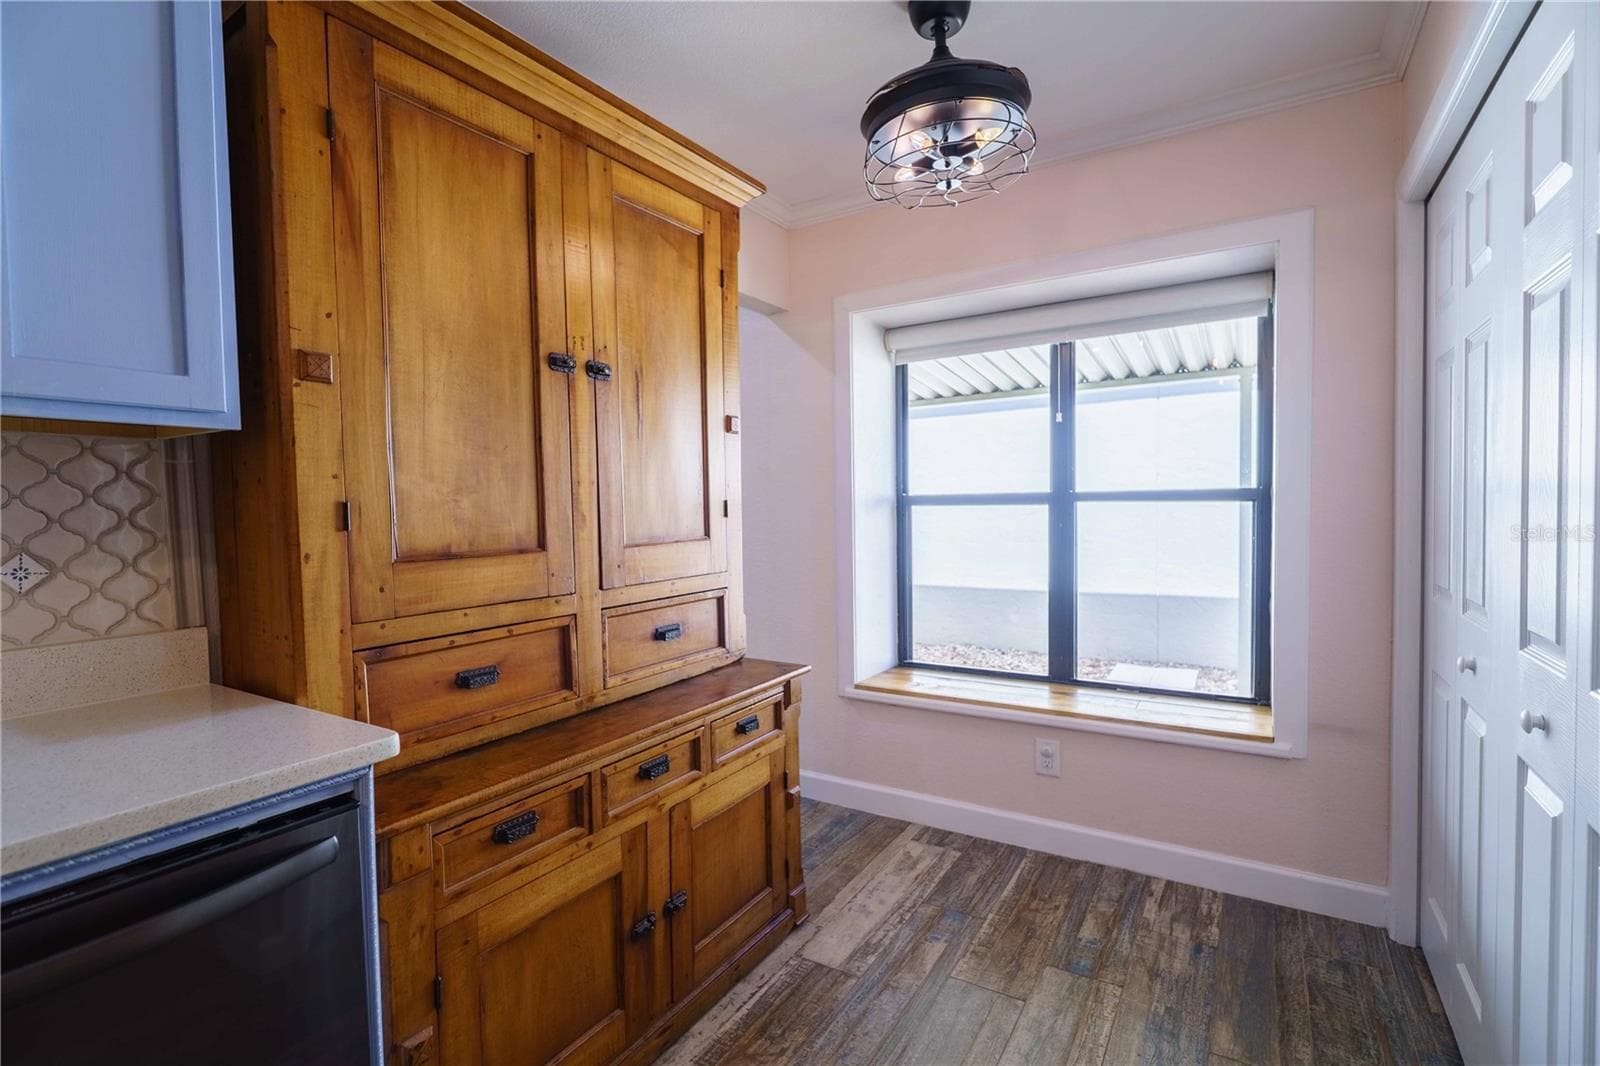
Extra storage with antique cabinets - 4418 NE 4TH ST, OCALA
Large great room - 4418 NE 4TH ST, OCALA
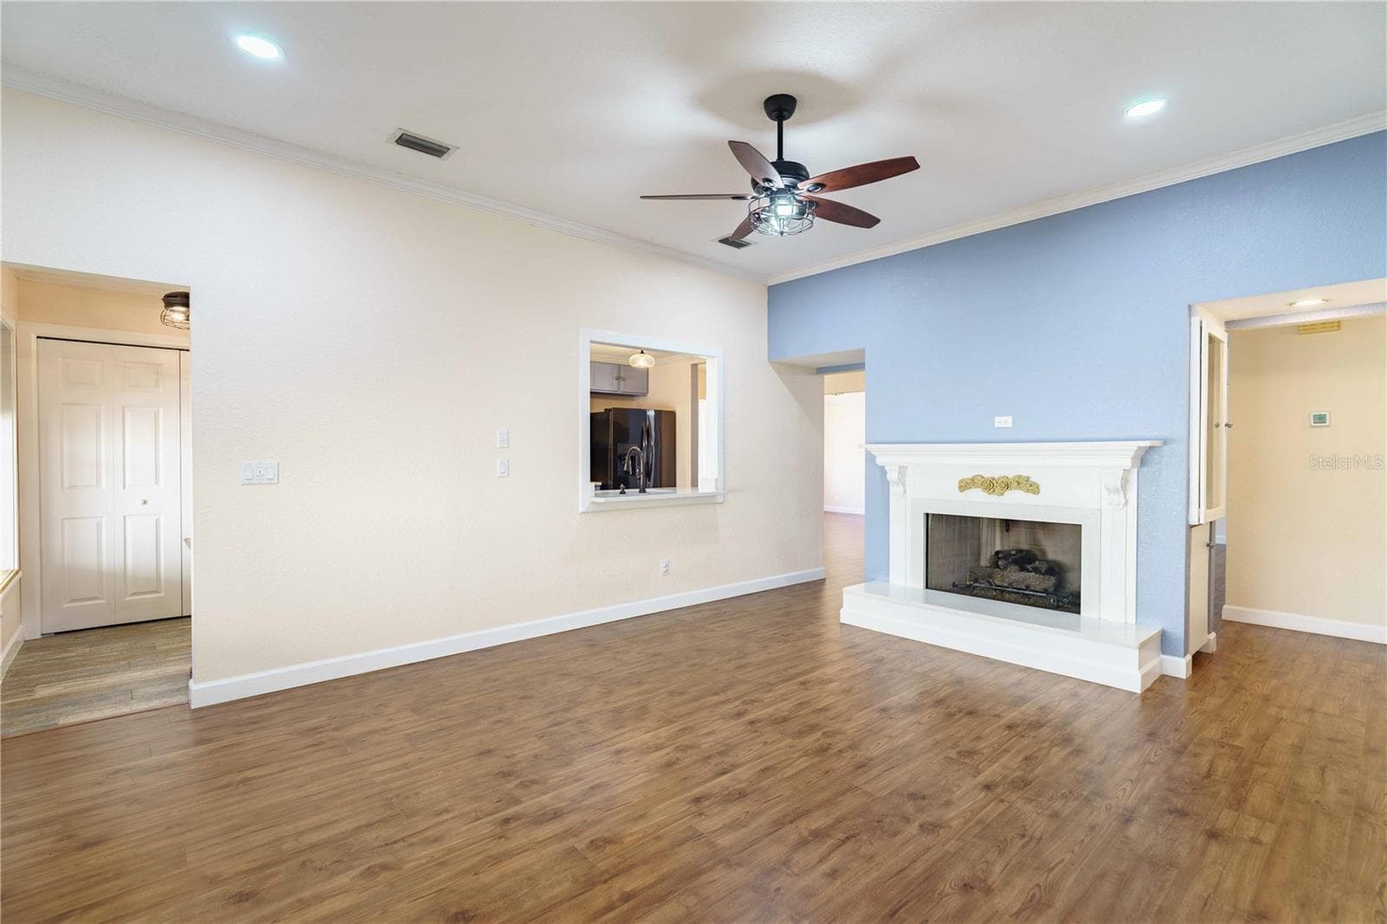
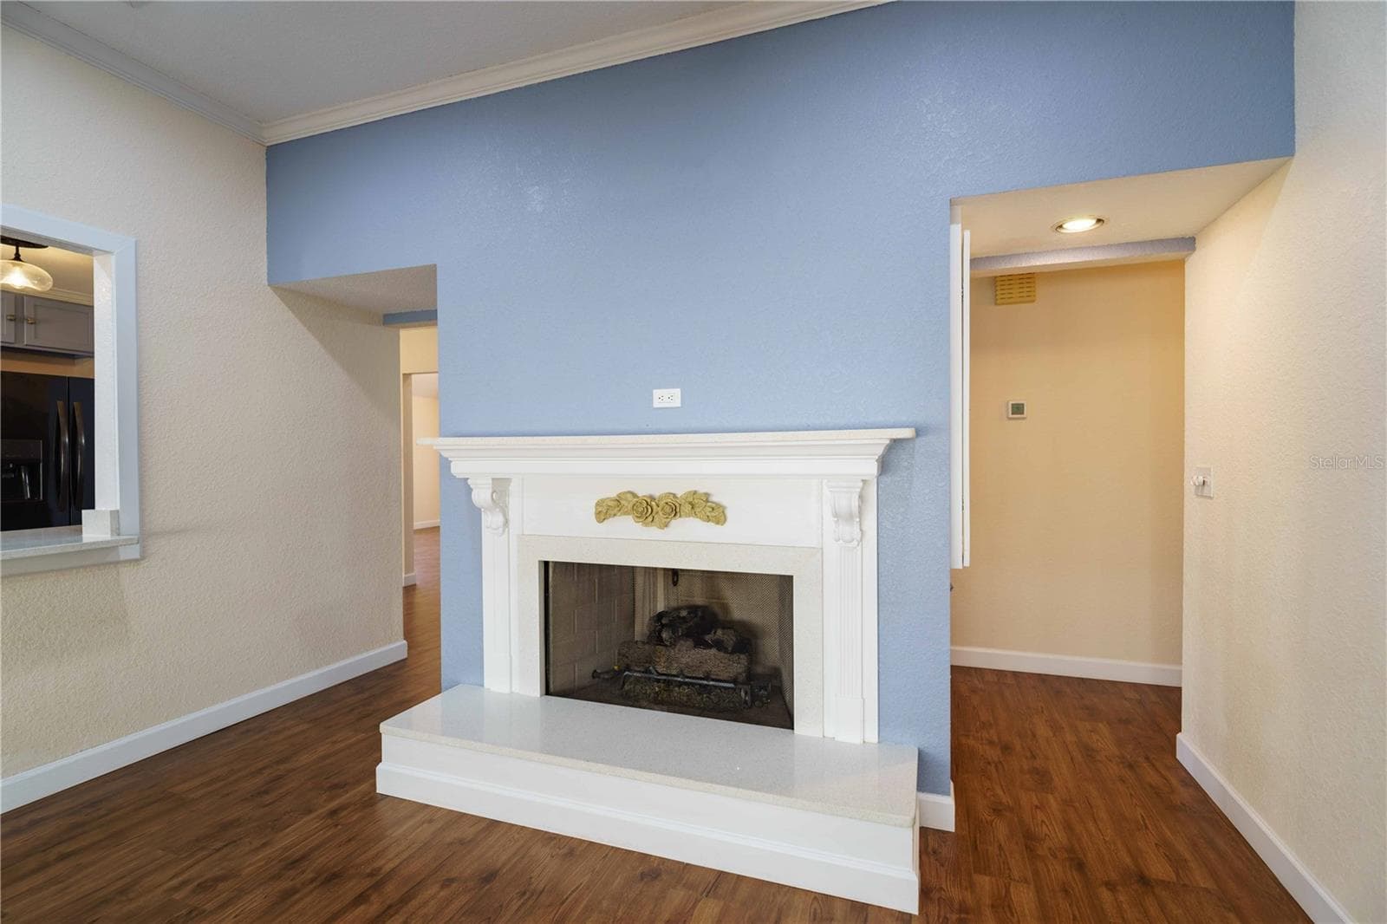
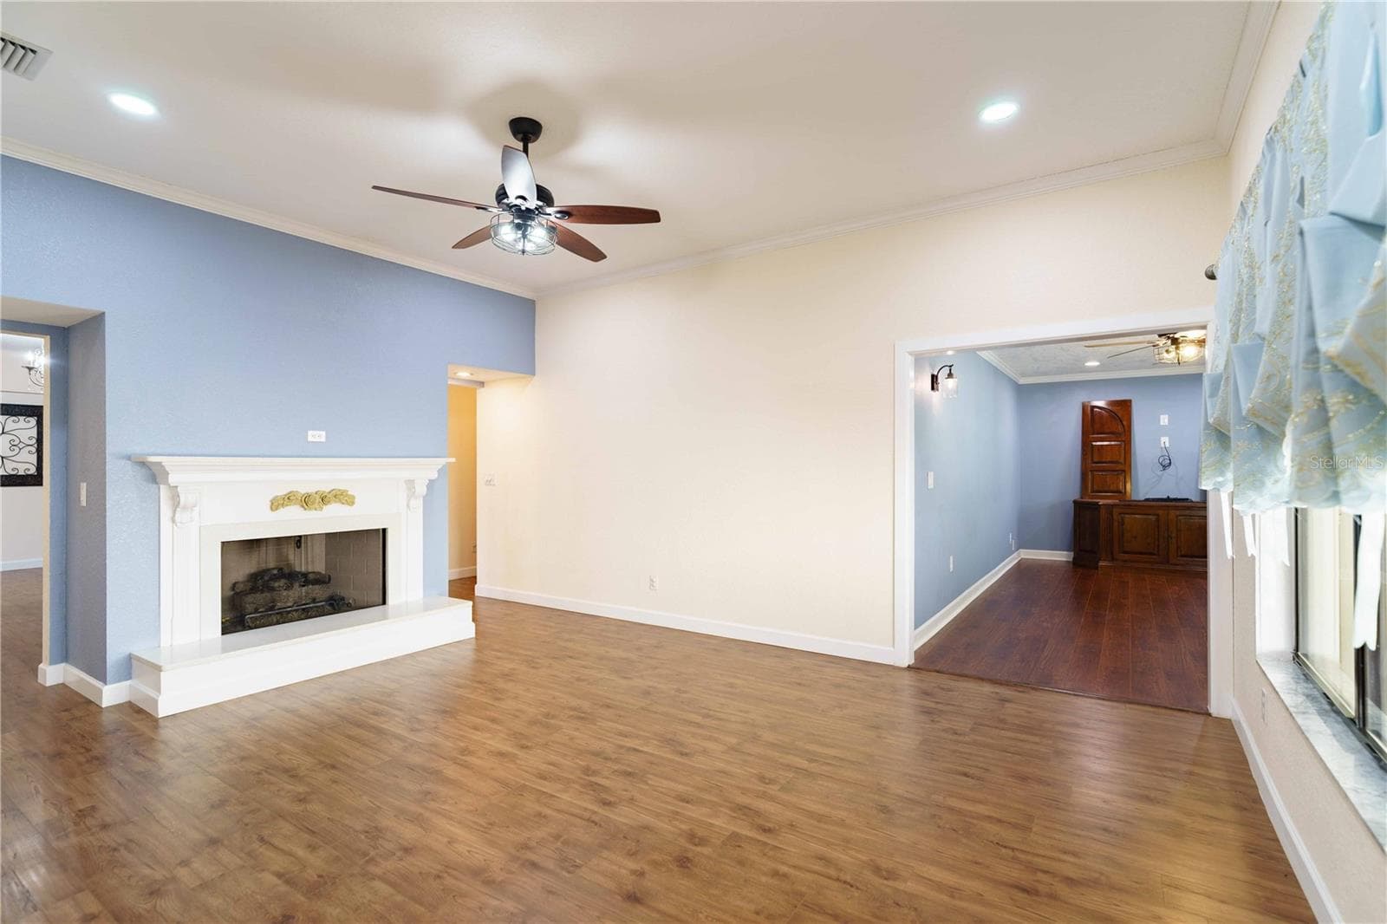
Family room with gas fireplace - 4418 NE 4TH ST, OCALA
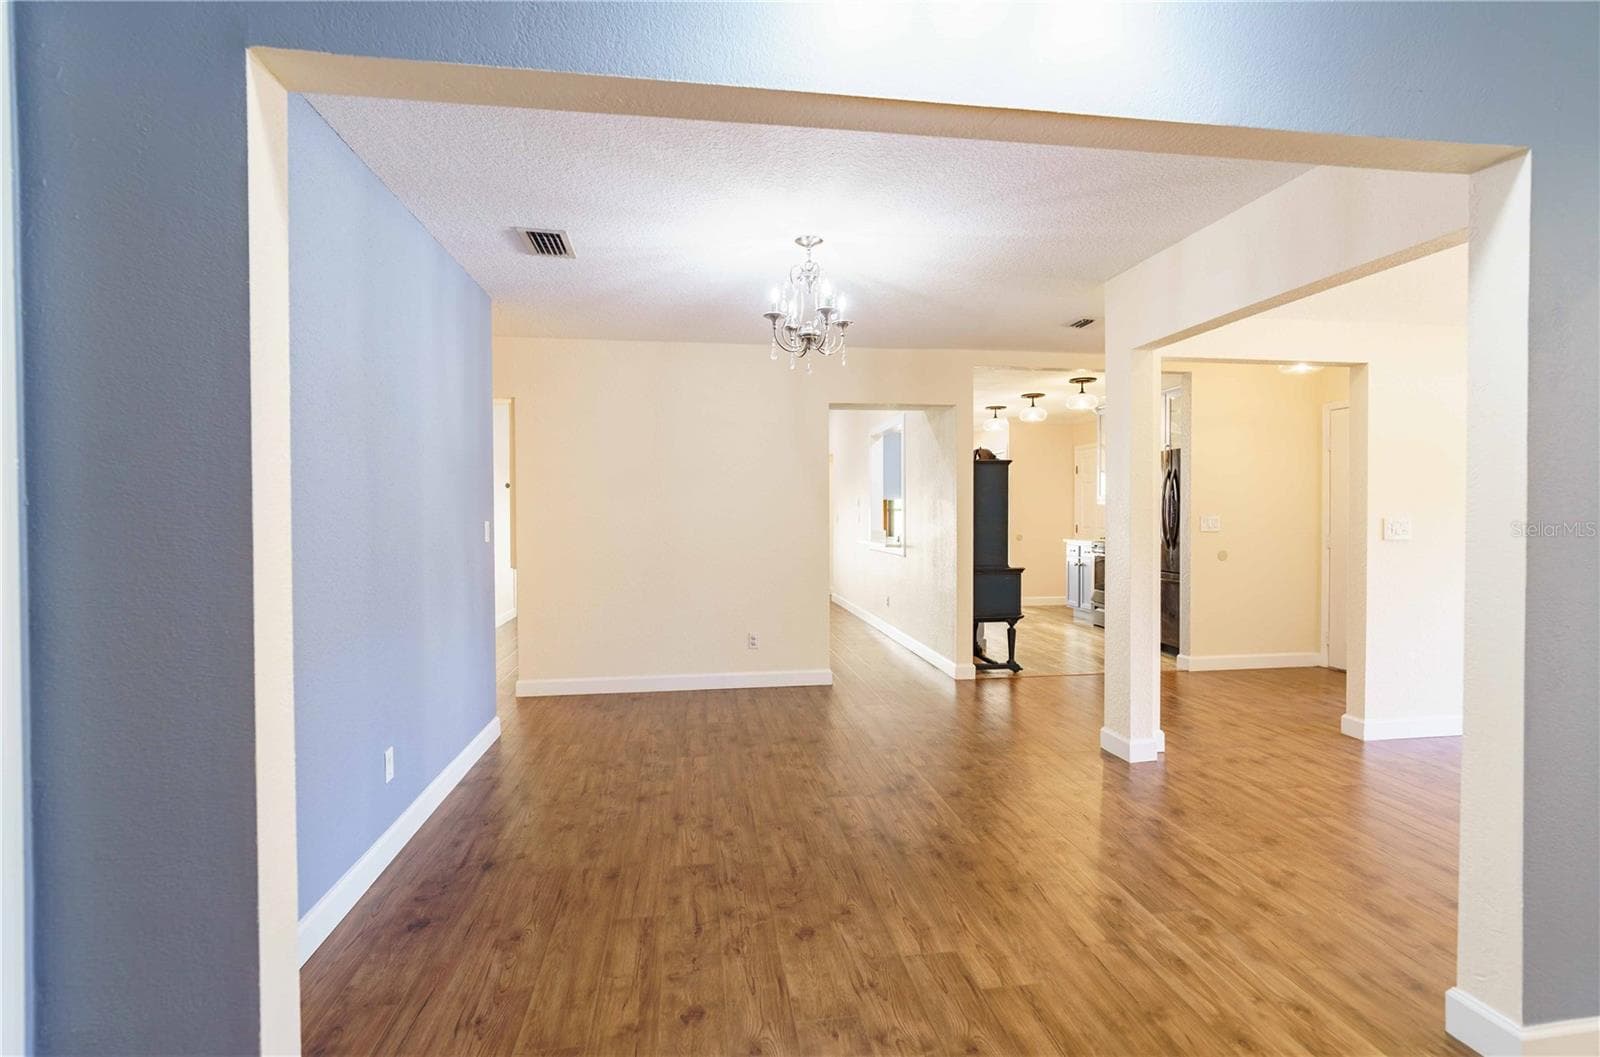
Plenty of room to entertain in dining room - 4418 NE 4TH ST, OCALA
Lots of cabinets in kitchen - 4418 NE 4TH ST, OCALA
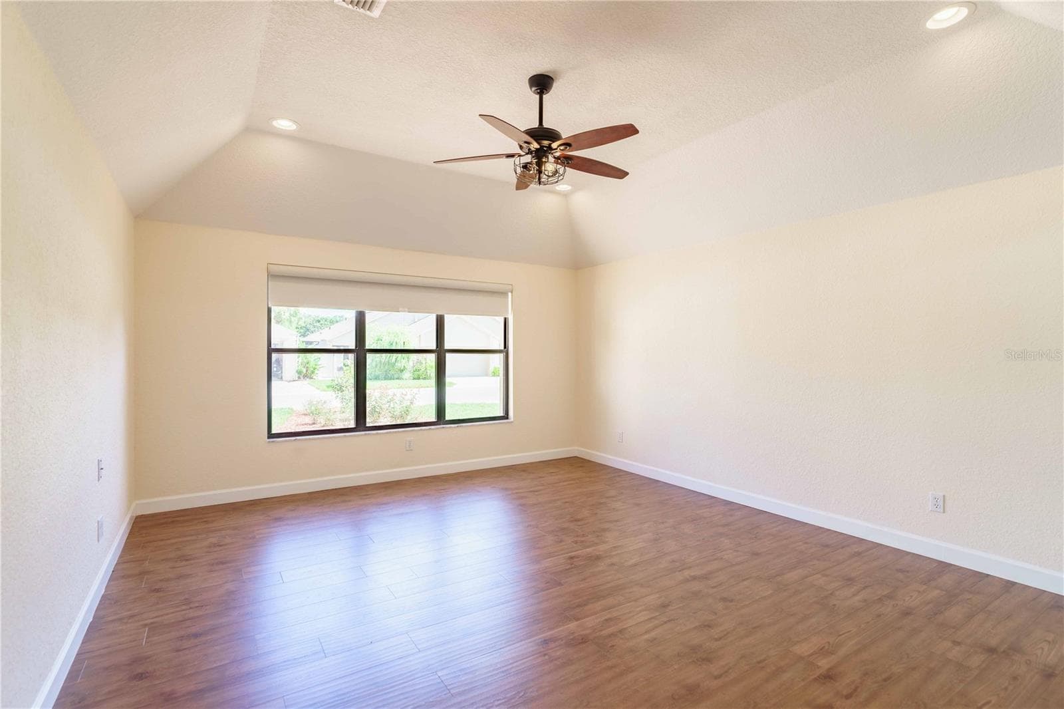
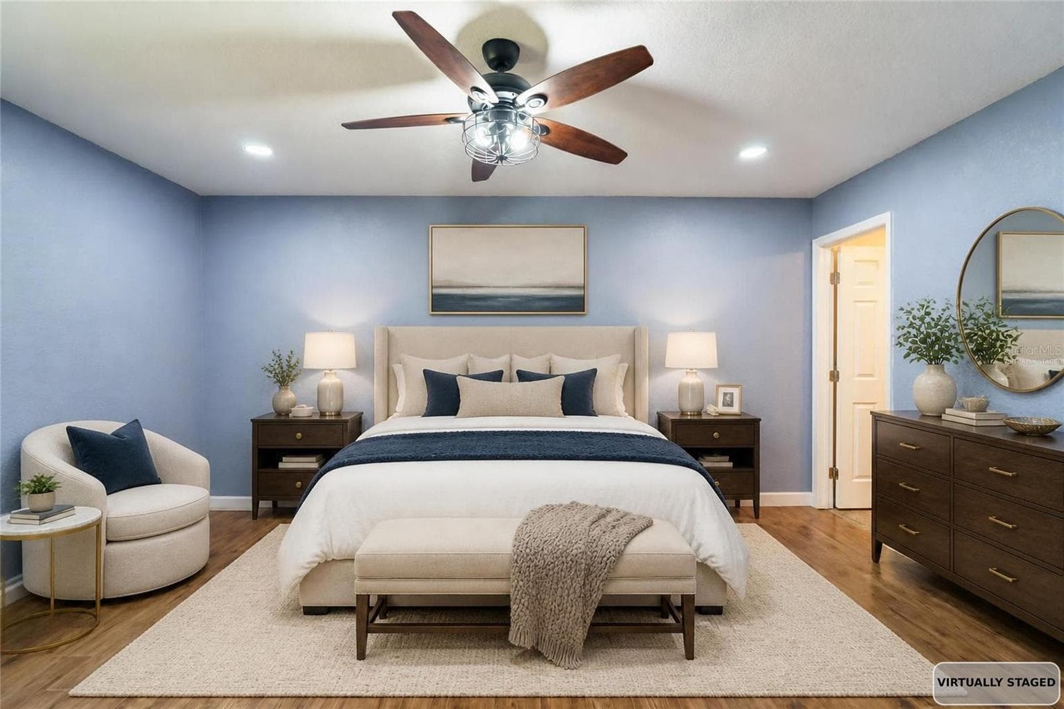
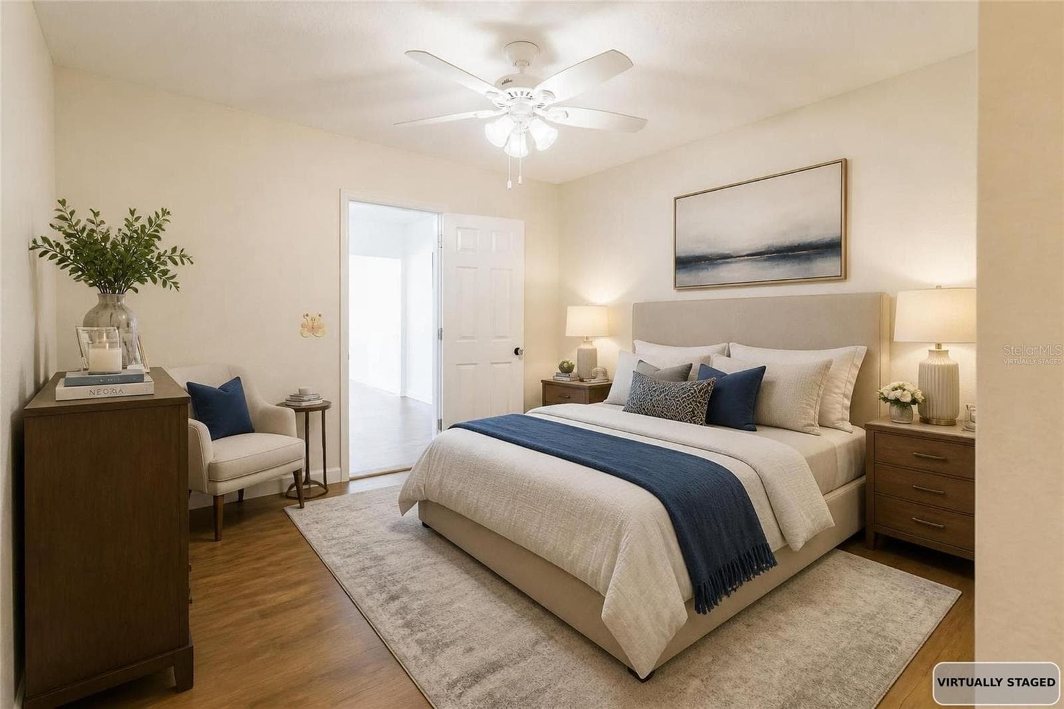
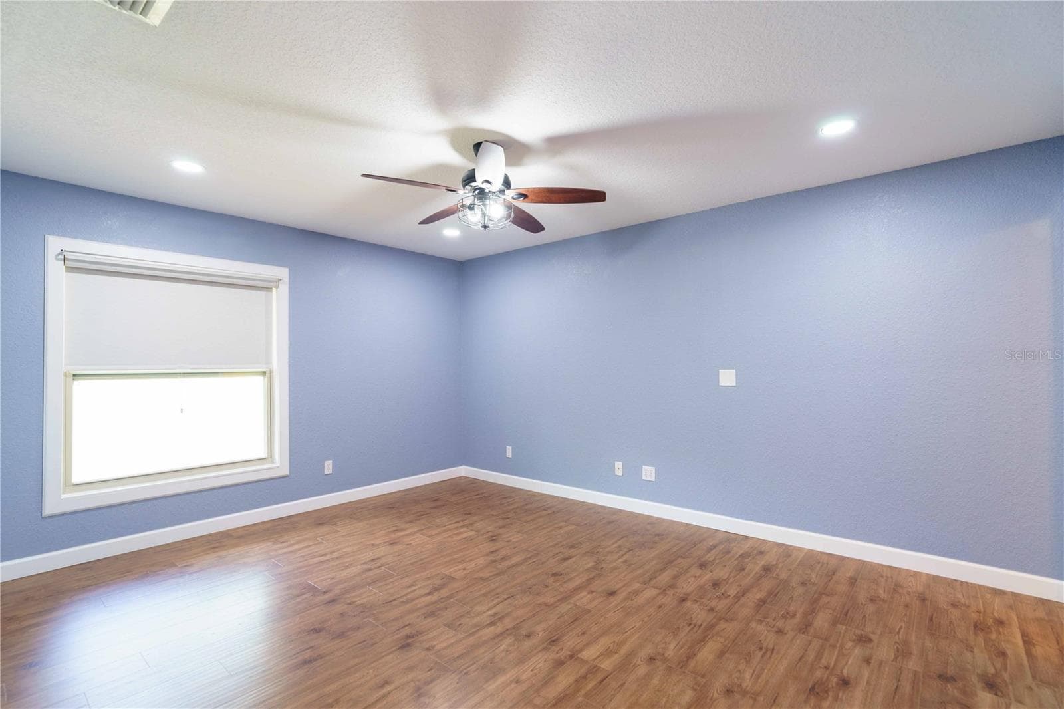
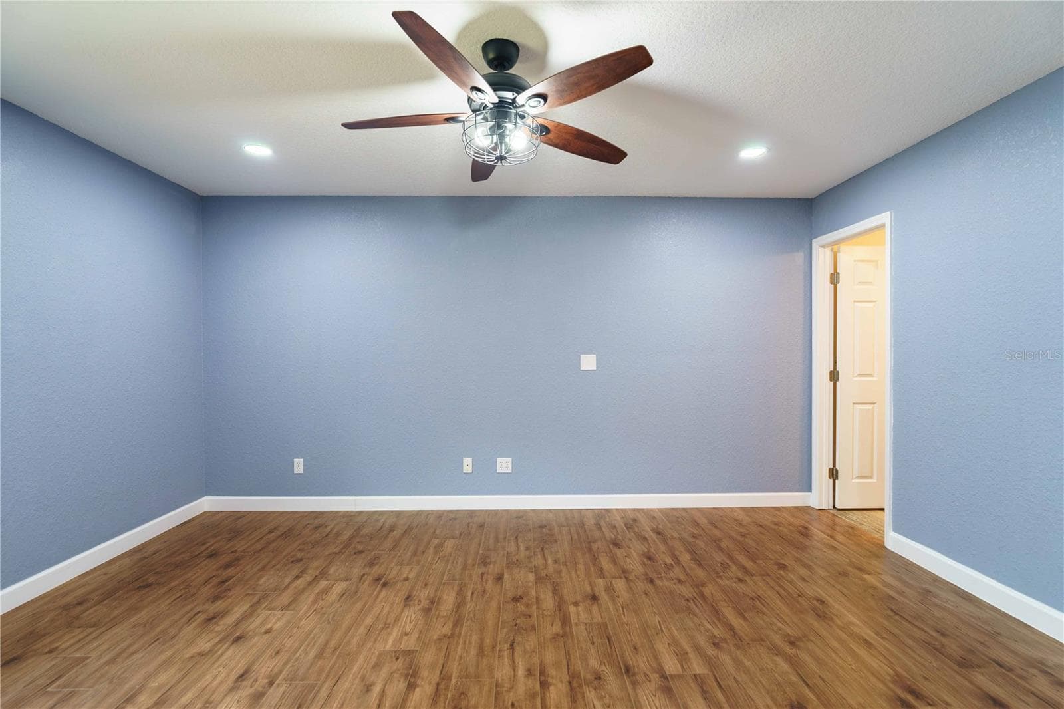
Virtually staged primary bedroom - 4418 NE 4TH ST, OCALA
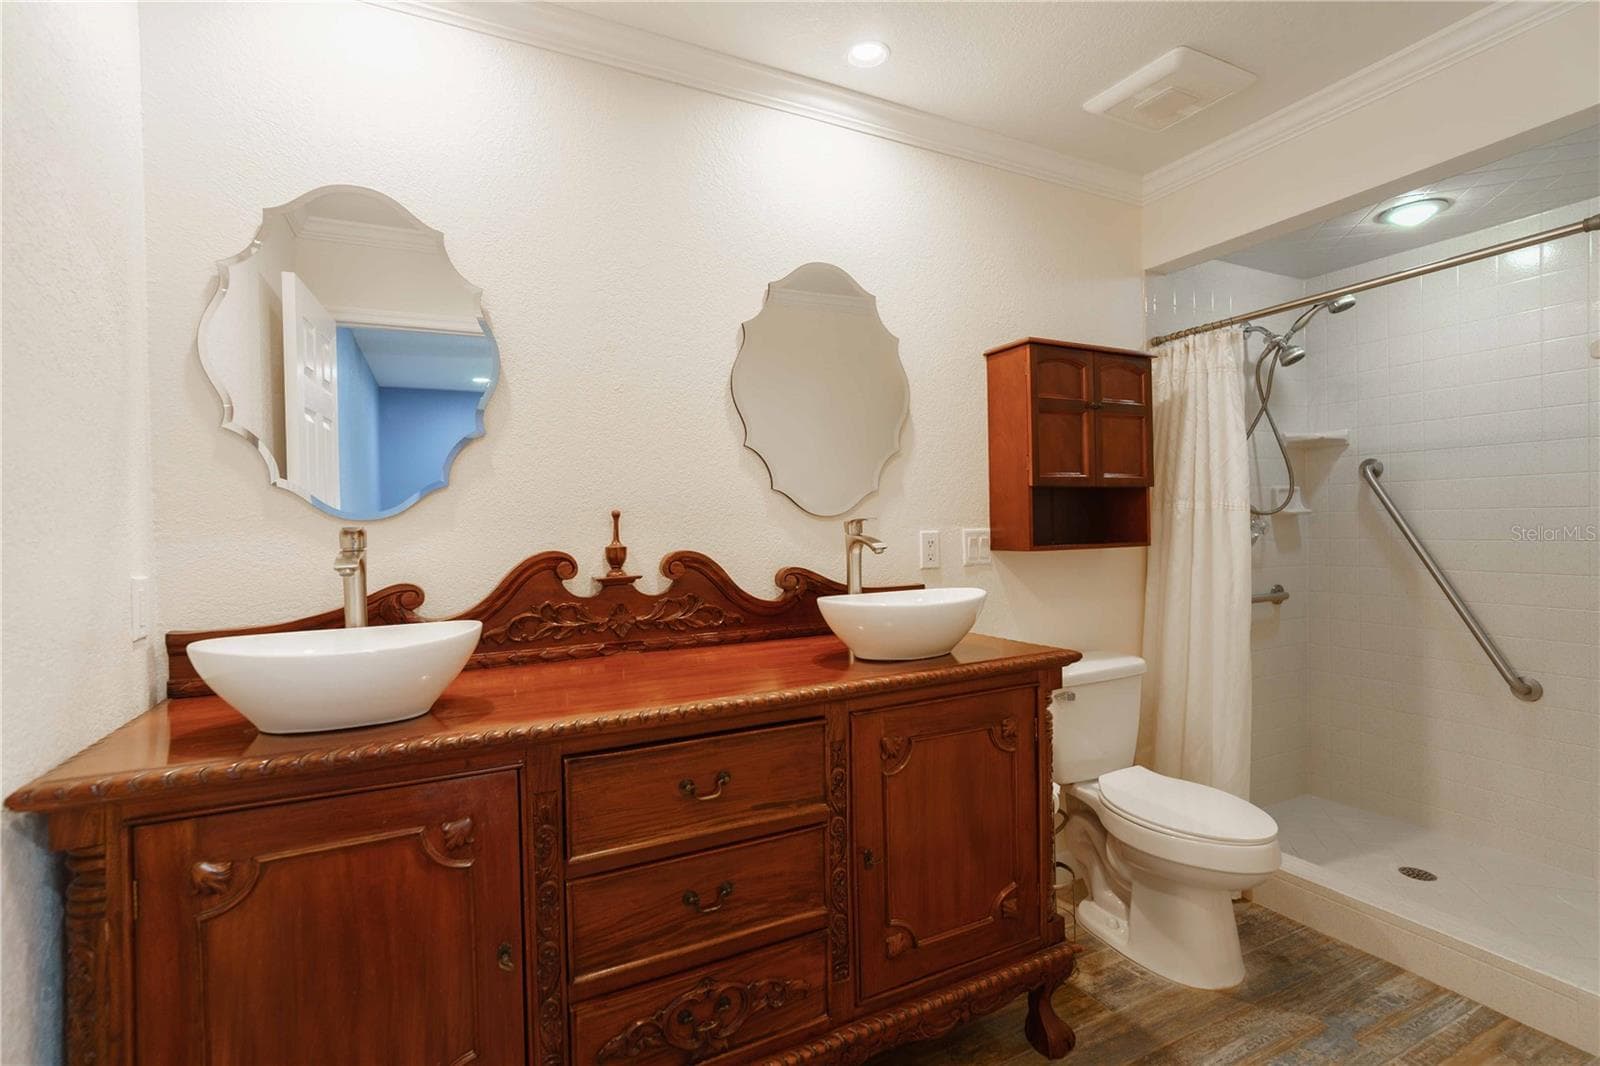
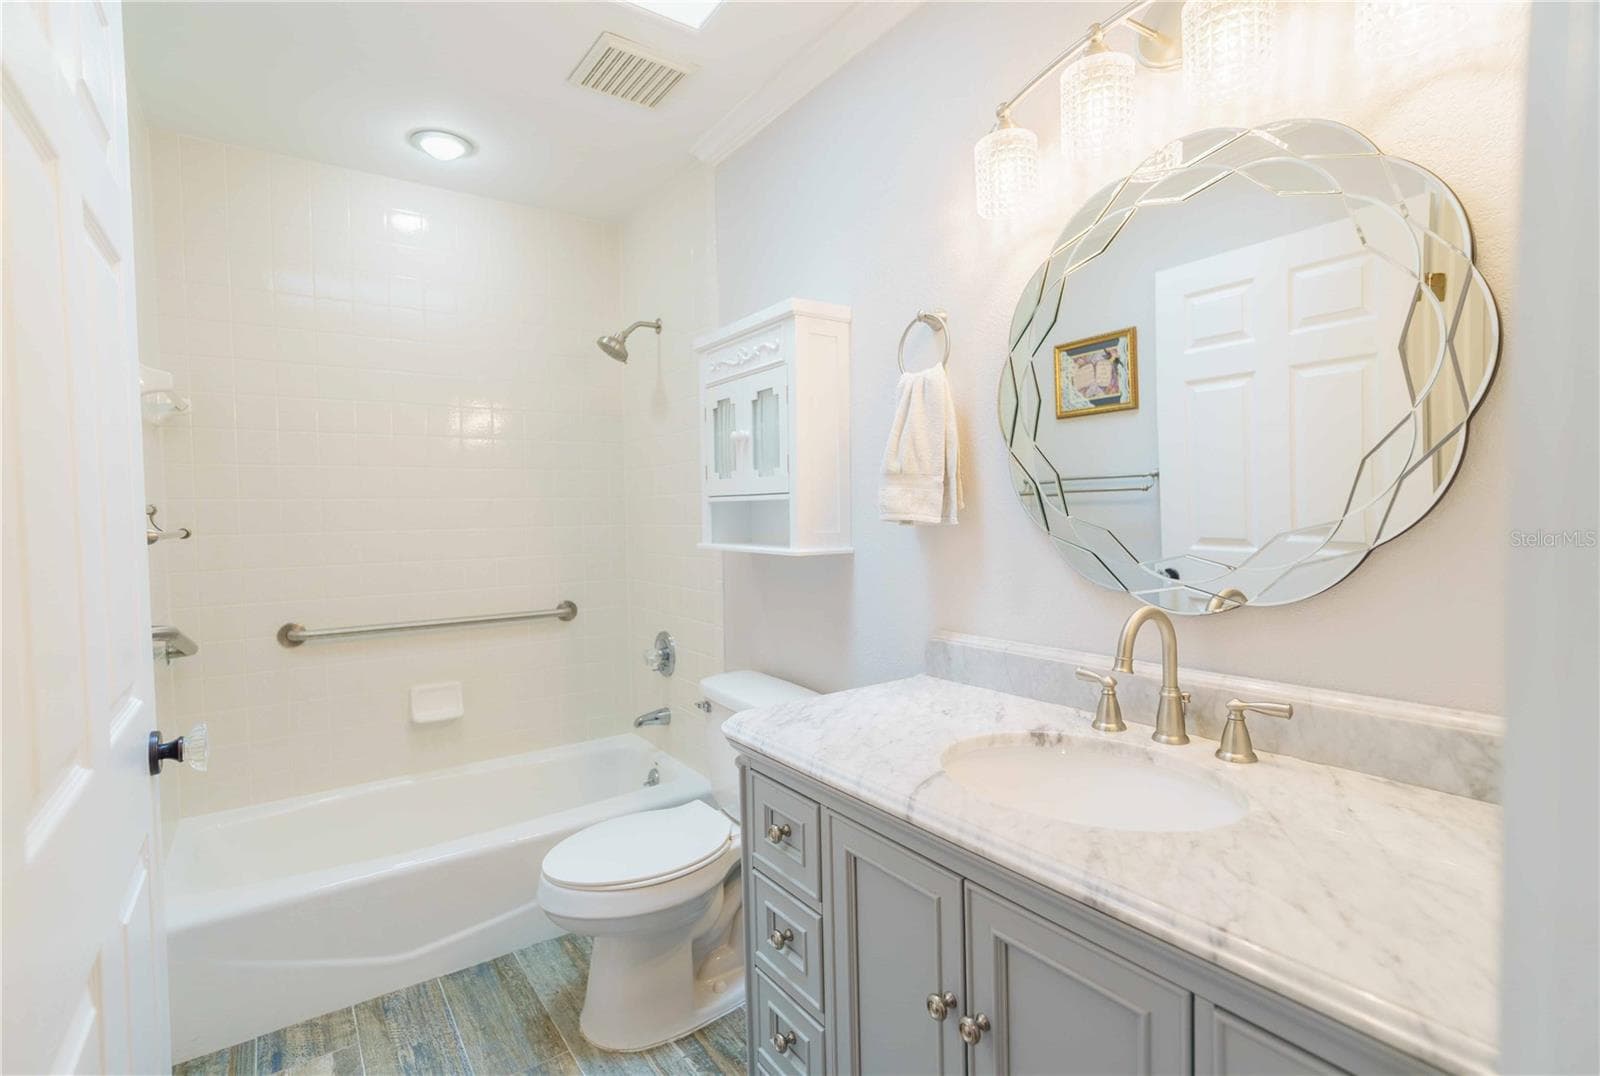
Primary bath - 4418 NE 4TH ST, OCALA
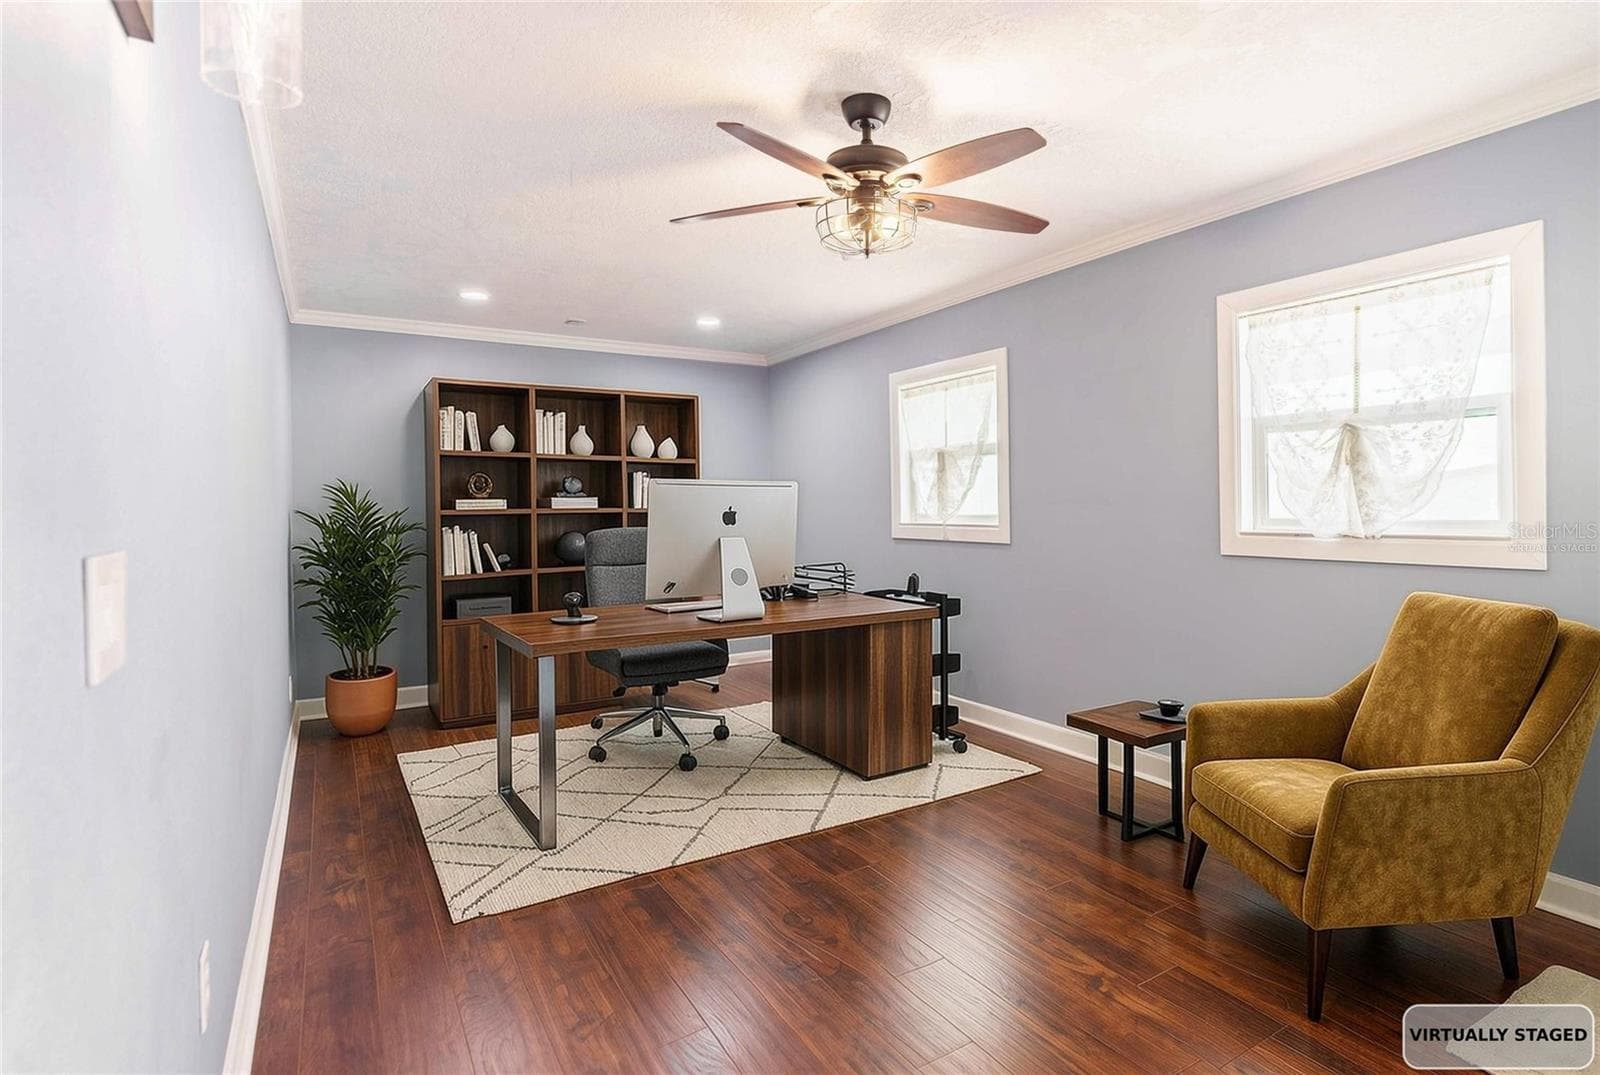
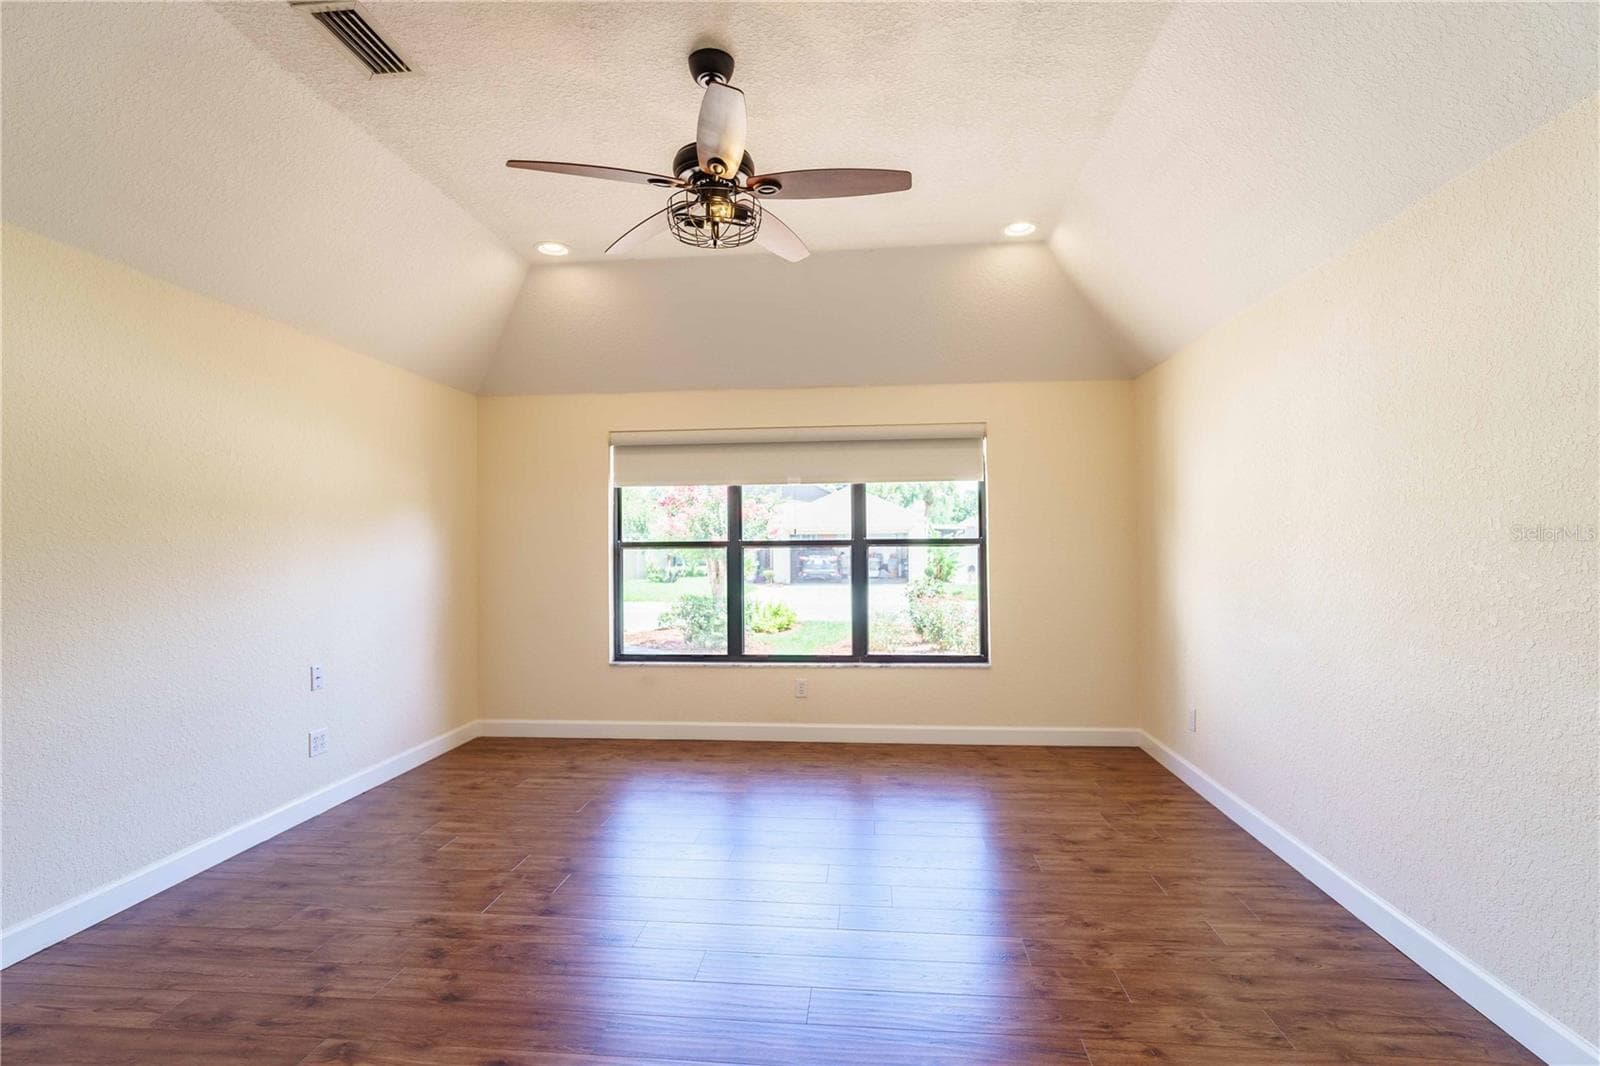
Virtually staged bonus/flex room - 4418 NE 4TH ST, OCALA
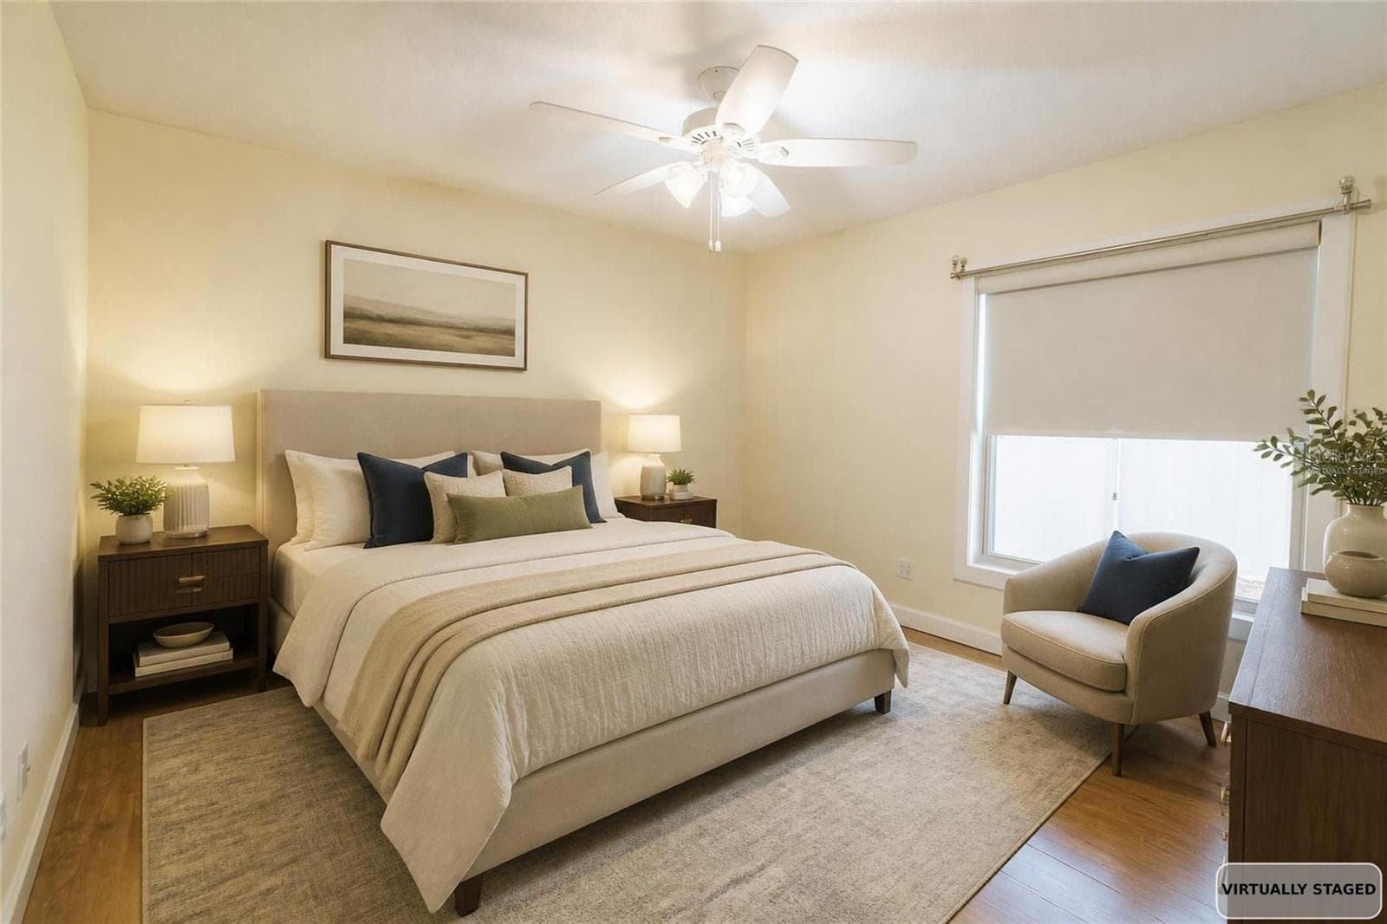
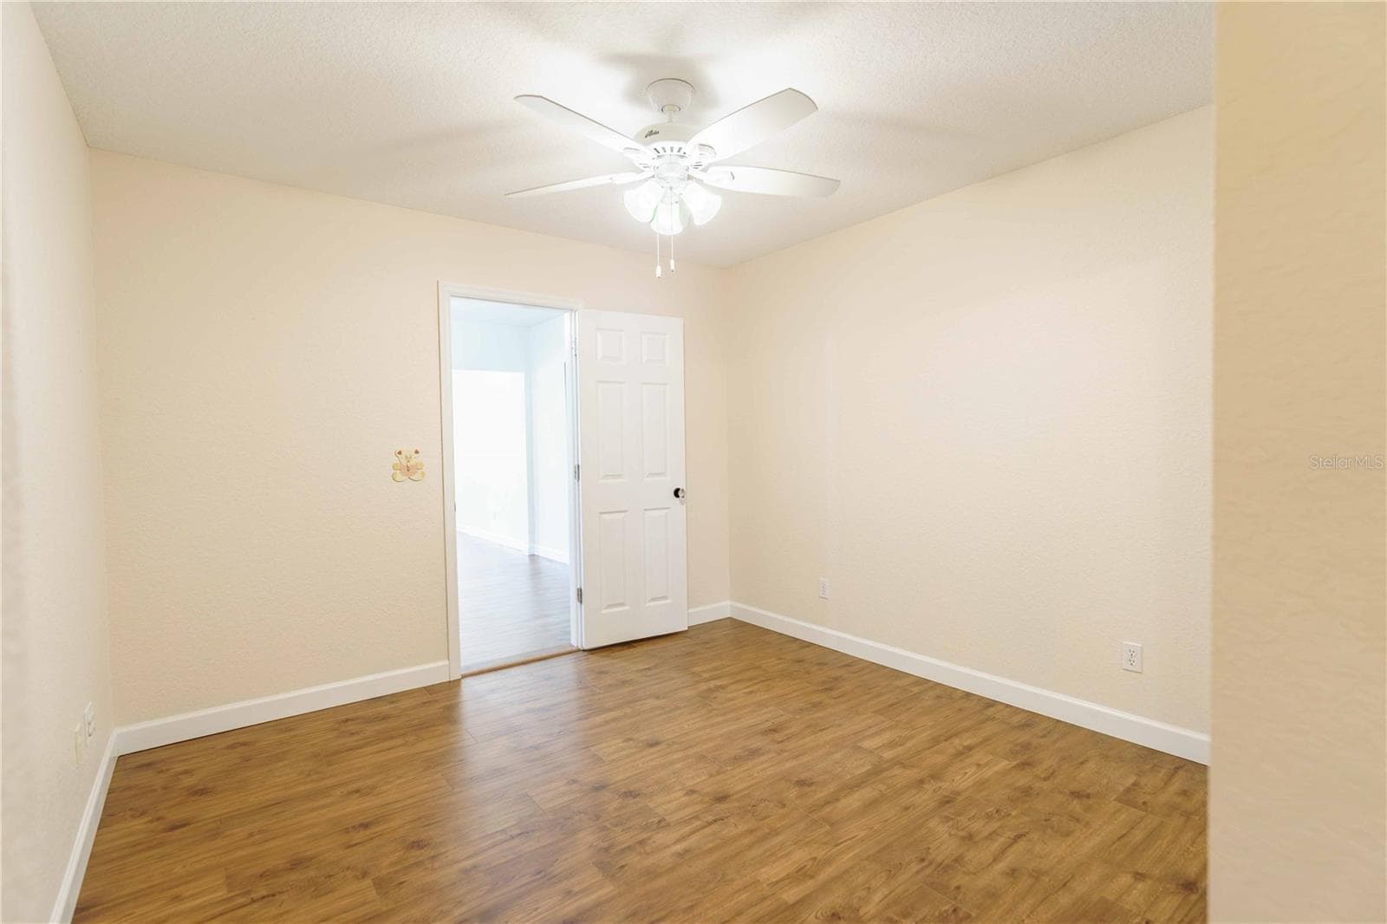
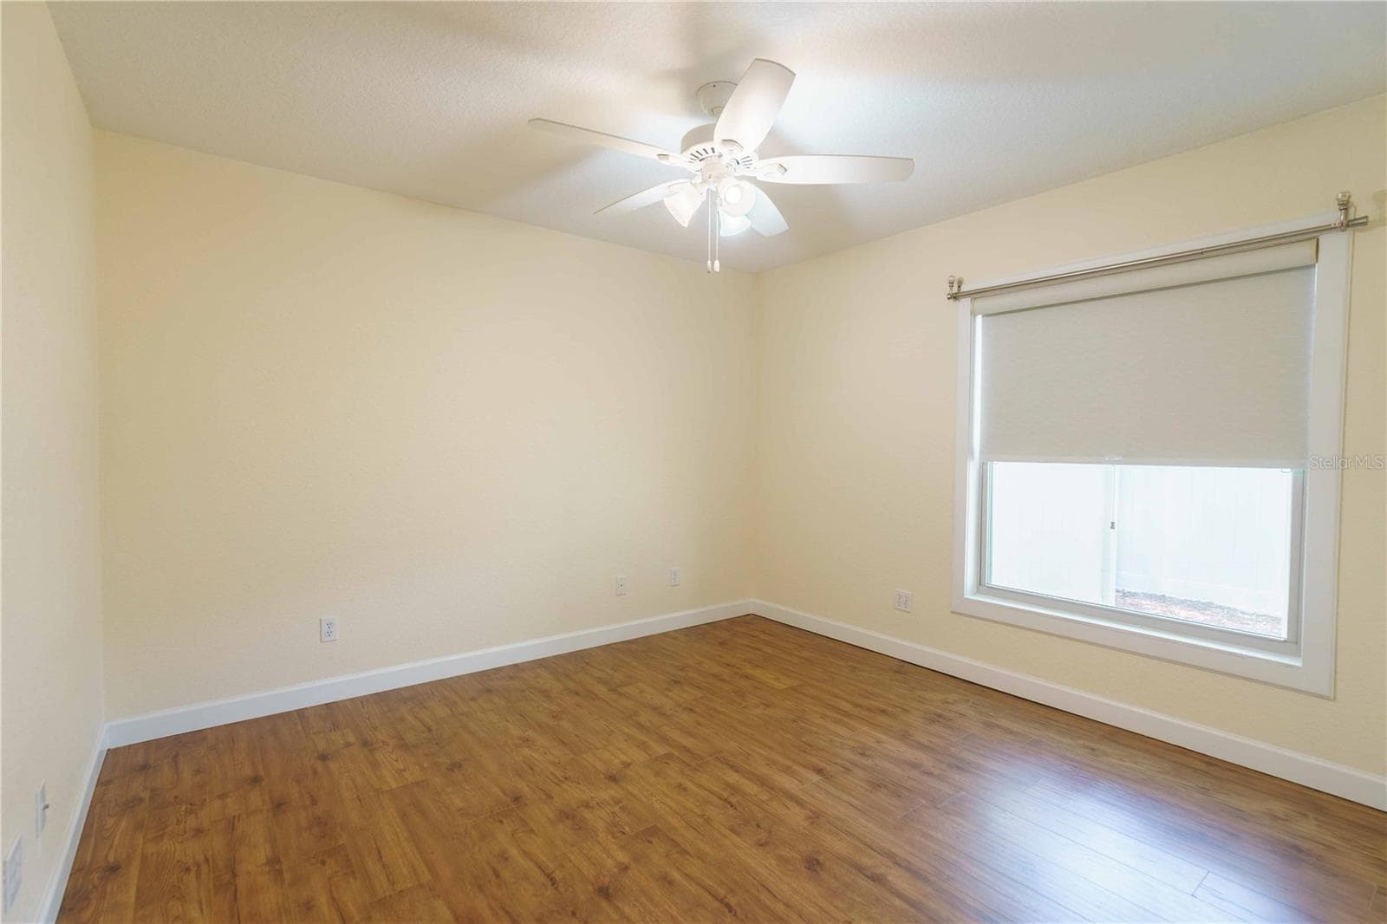
Virtually staged bedroom 2 - 4418 NE 4TH ST, OCALA
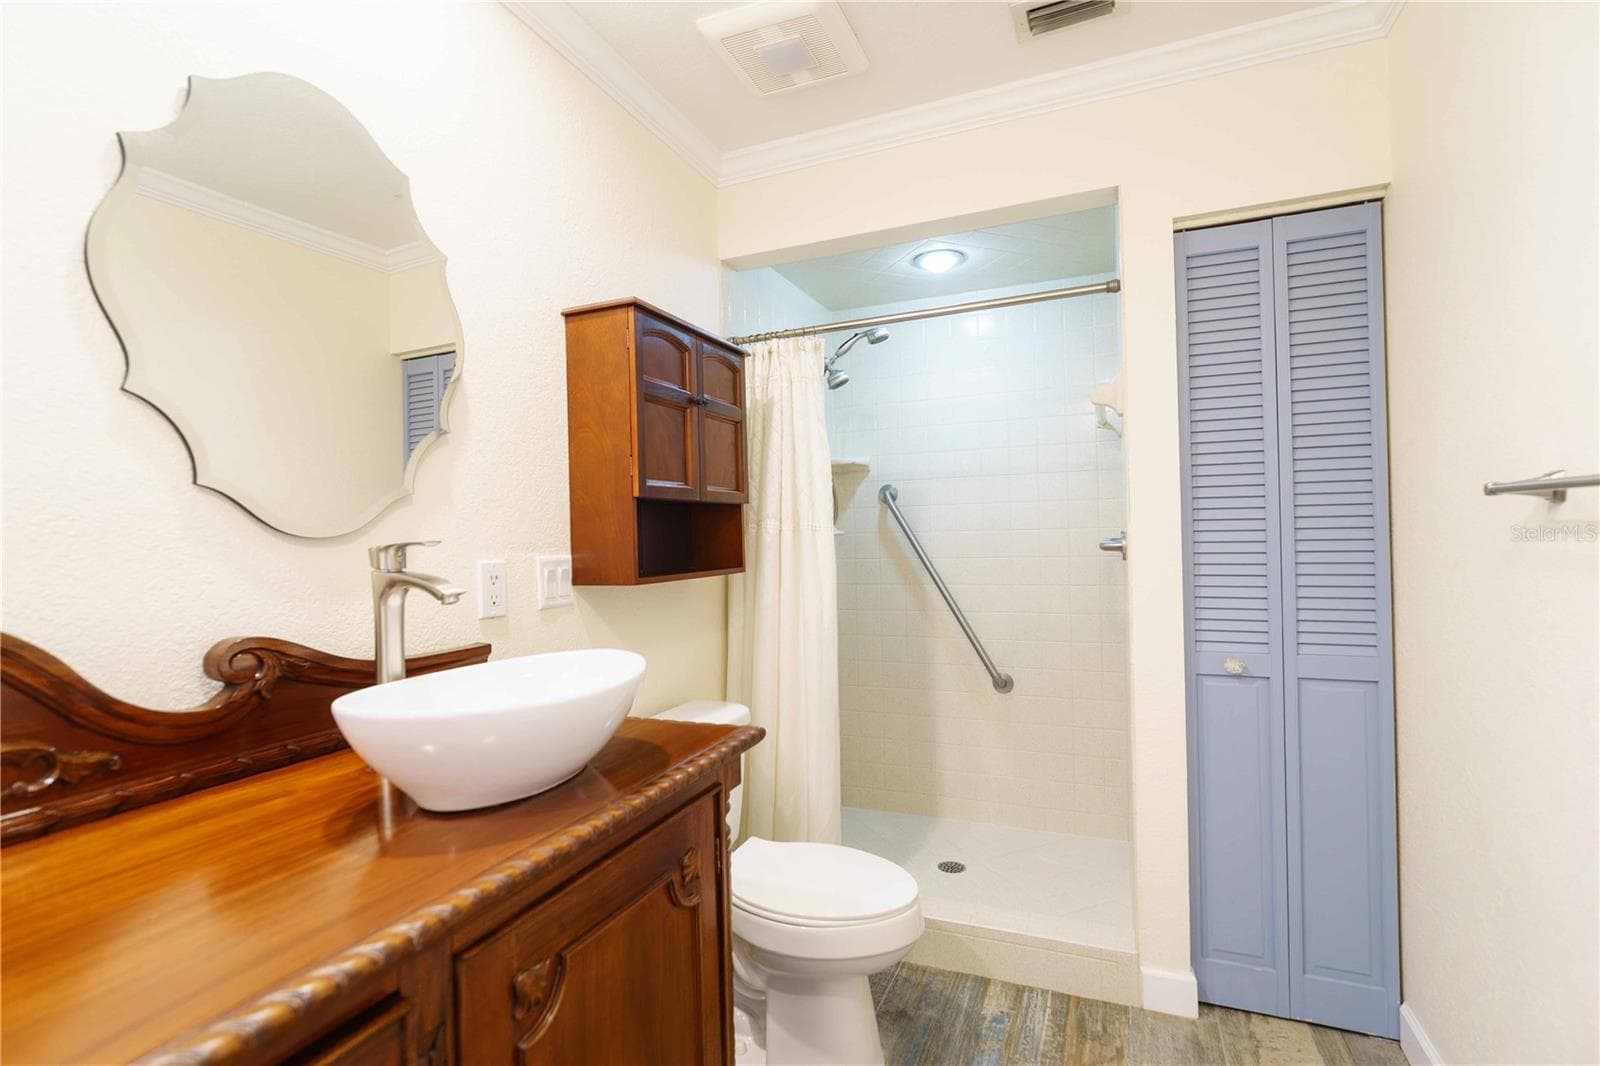
Bright beautiful guest bath - 4418 NE 4TH ST, OCALA
Virtually staged bedroom 3 - 4418 NE 4TH ST, OCALA
Beautiful landscaping - 4418 NE 4TH ST, OCALA
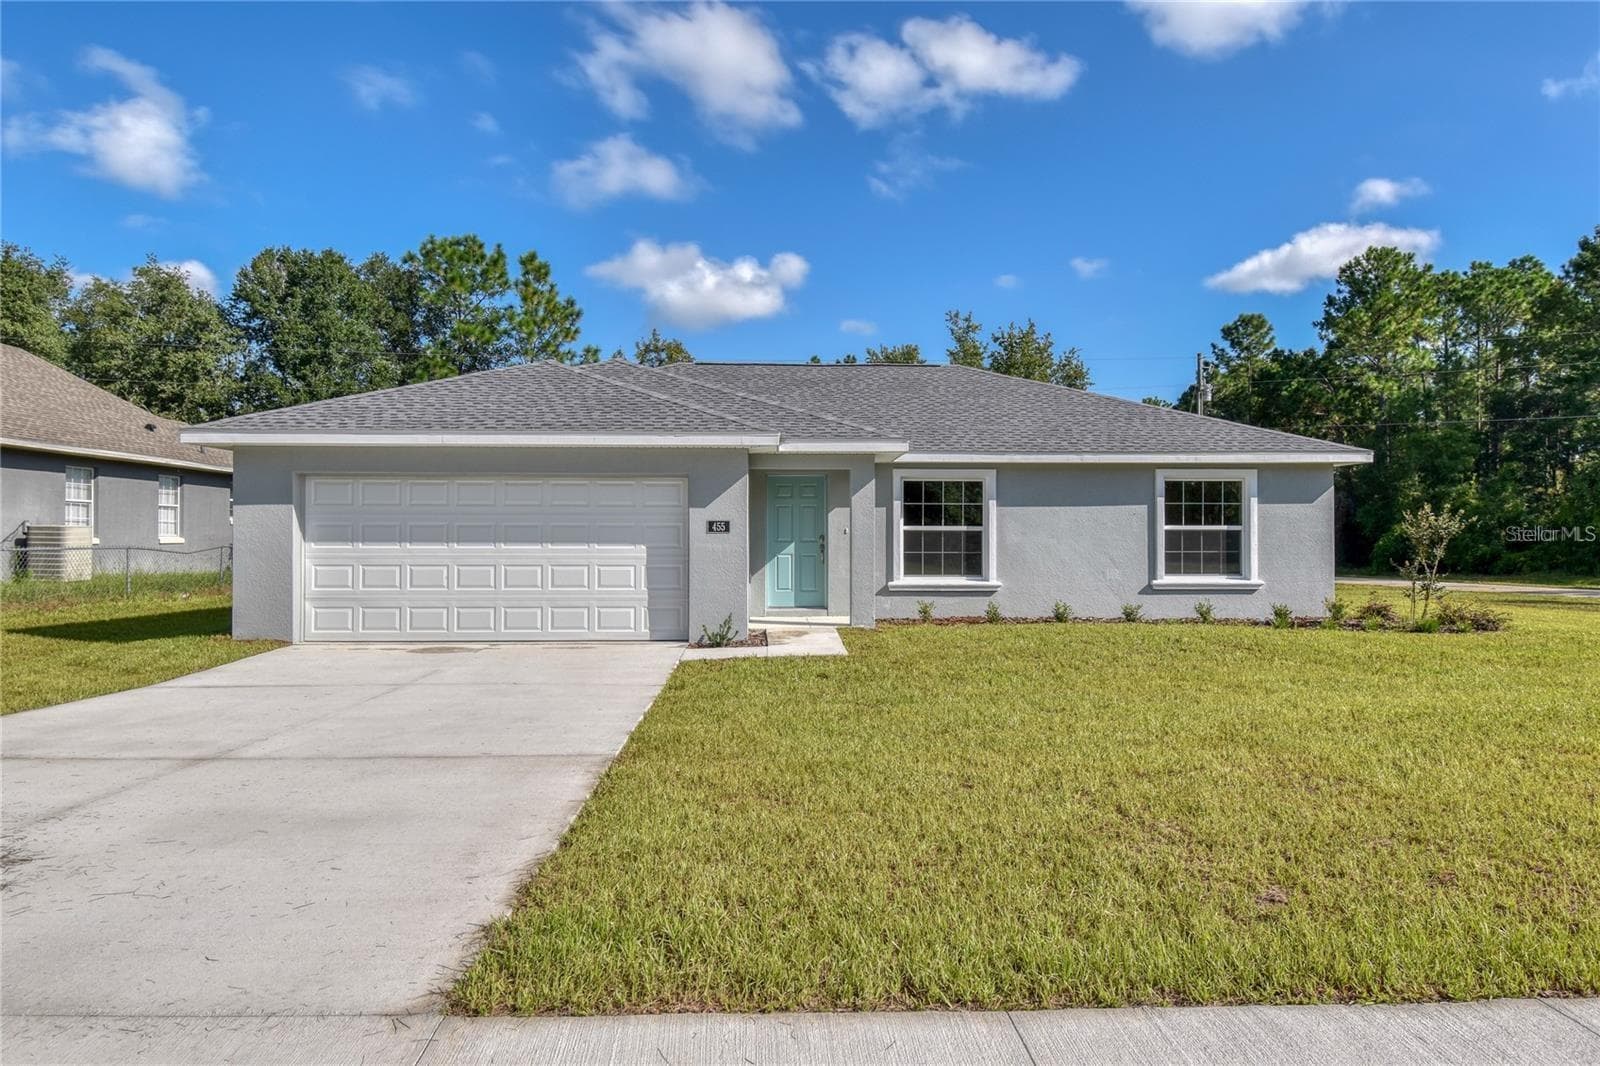
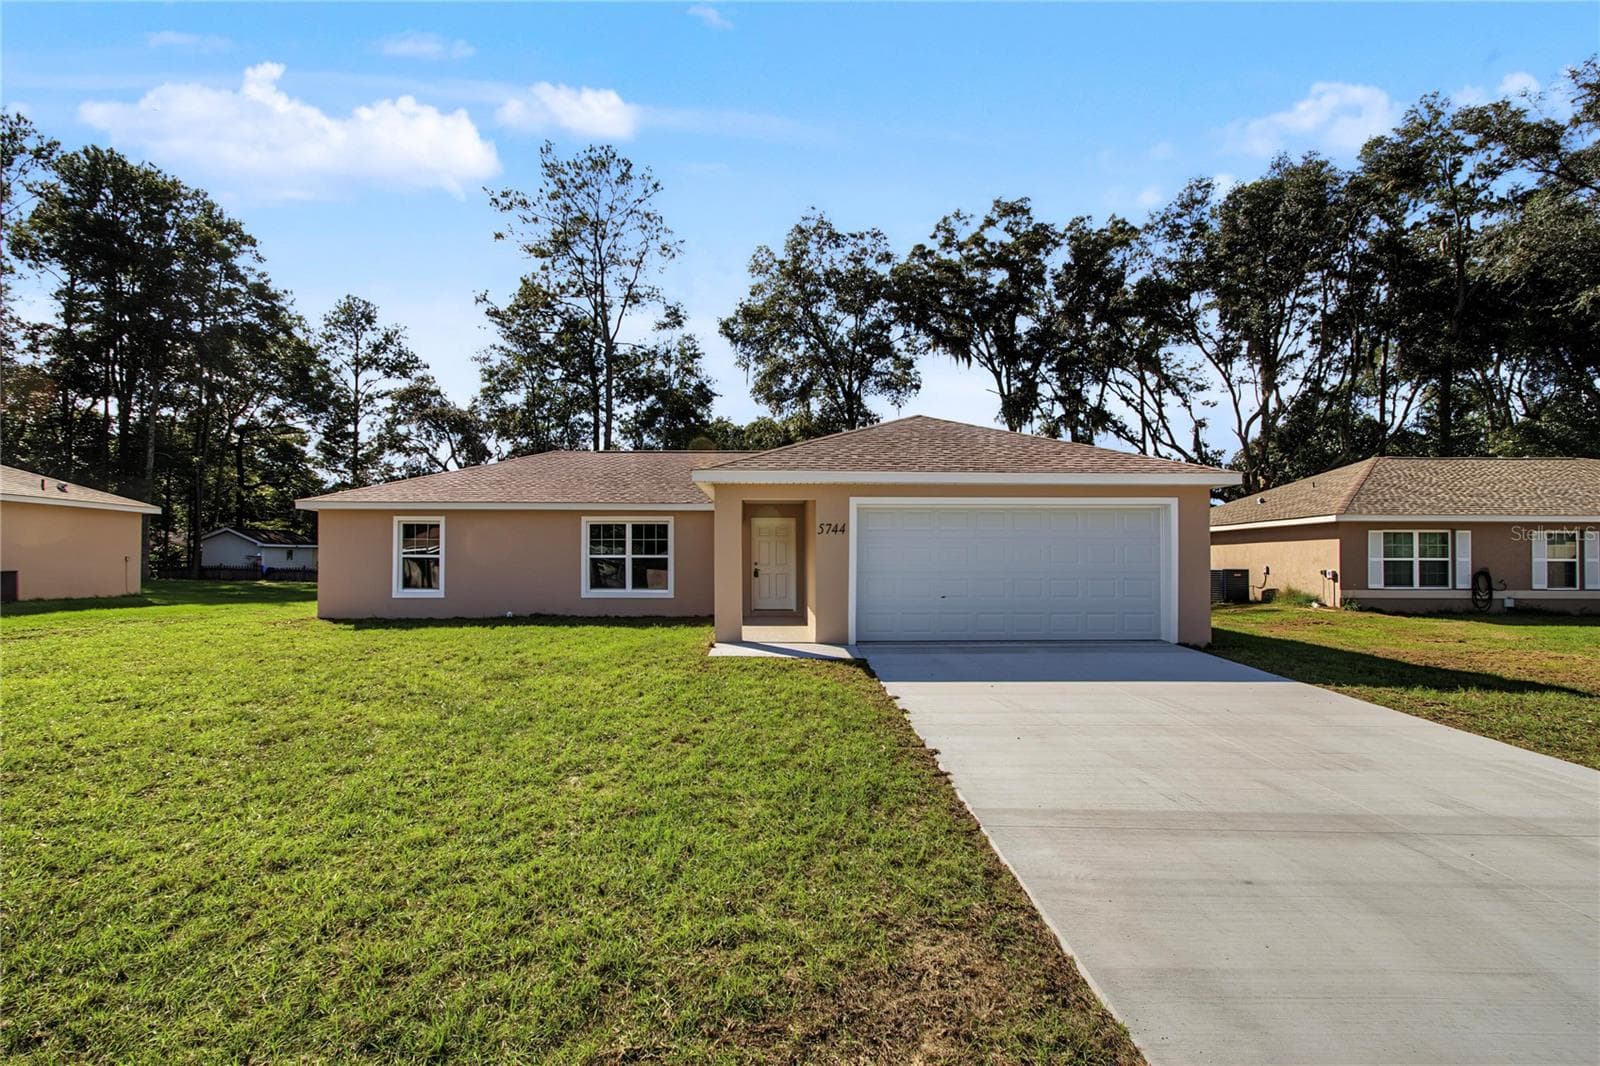
2 car garage - 4418 NE 4TH ST, OCALA
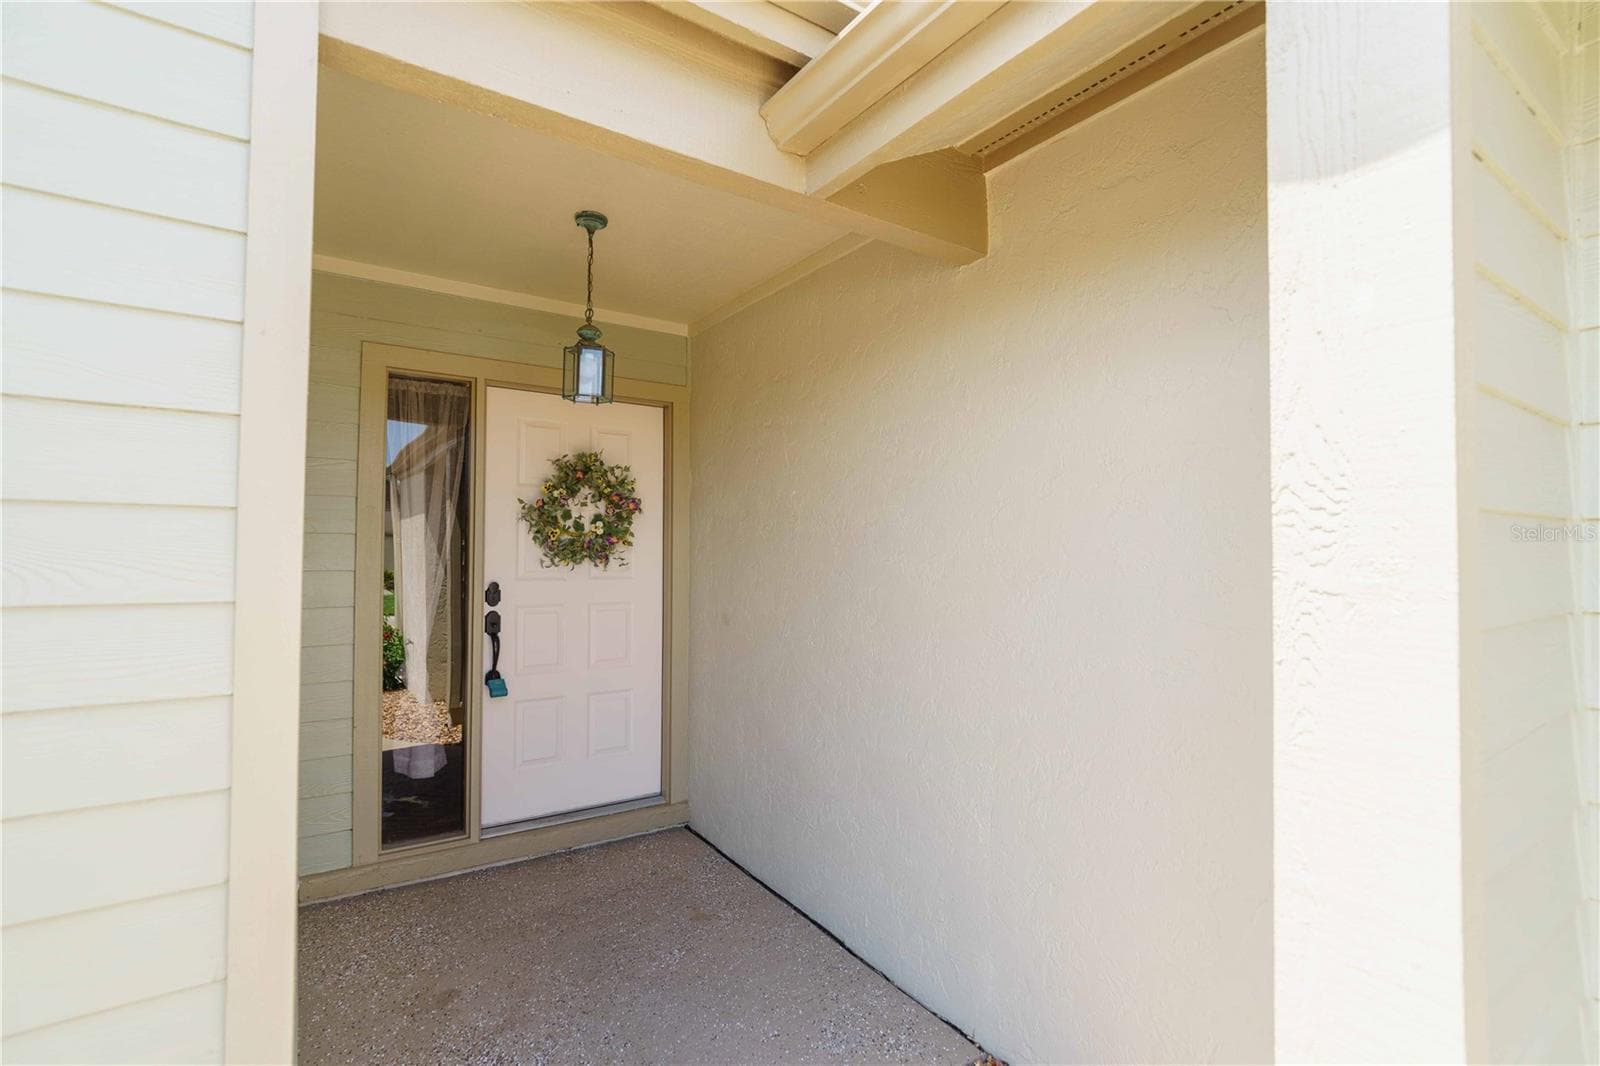
Front entryway - 4418 NE 4TH ST, OCALA
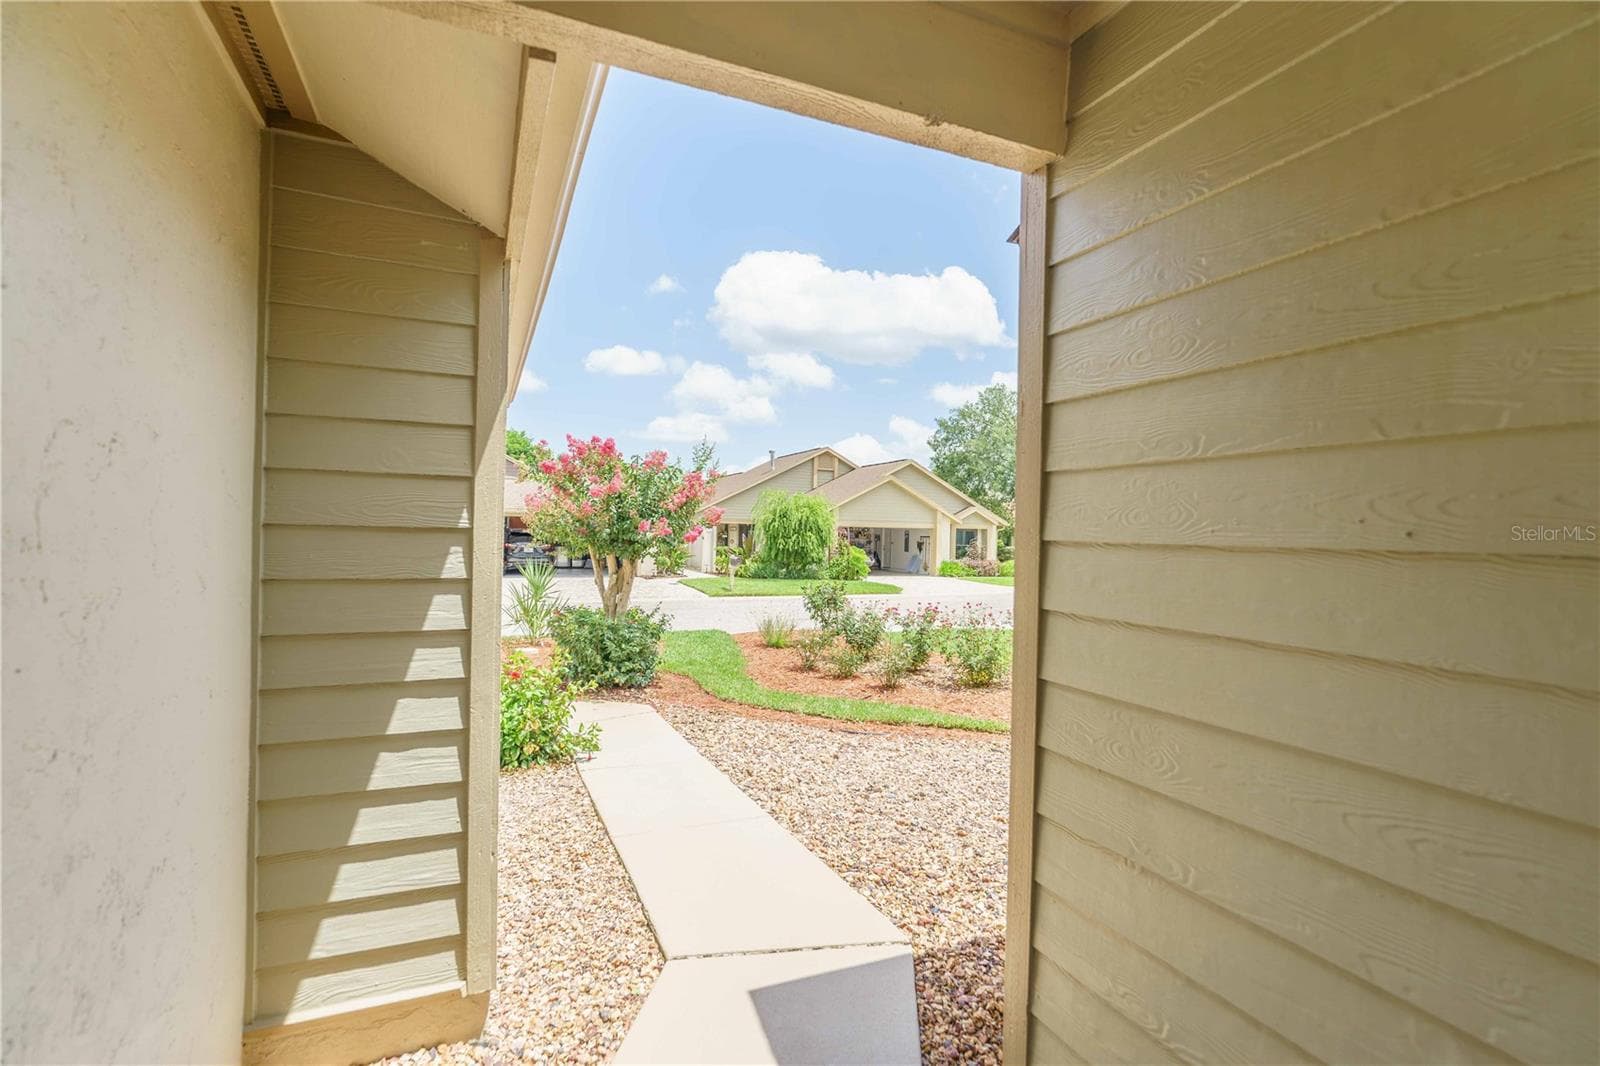
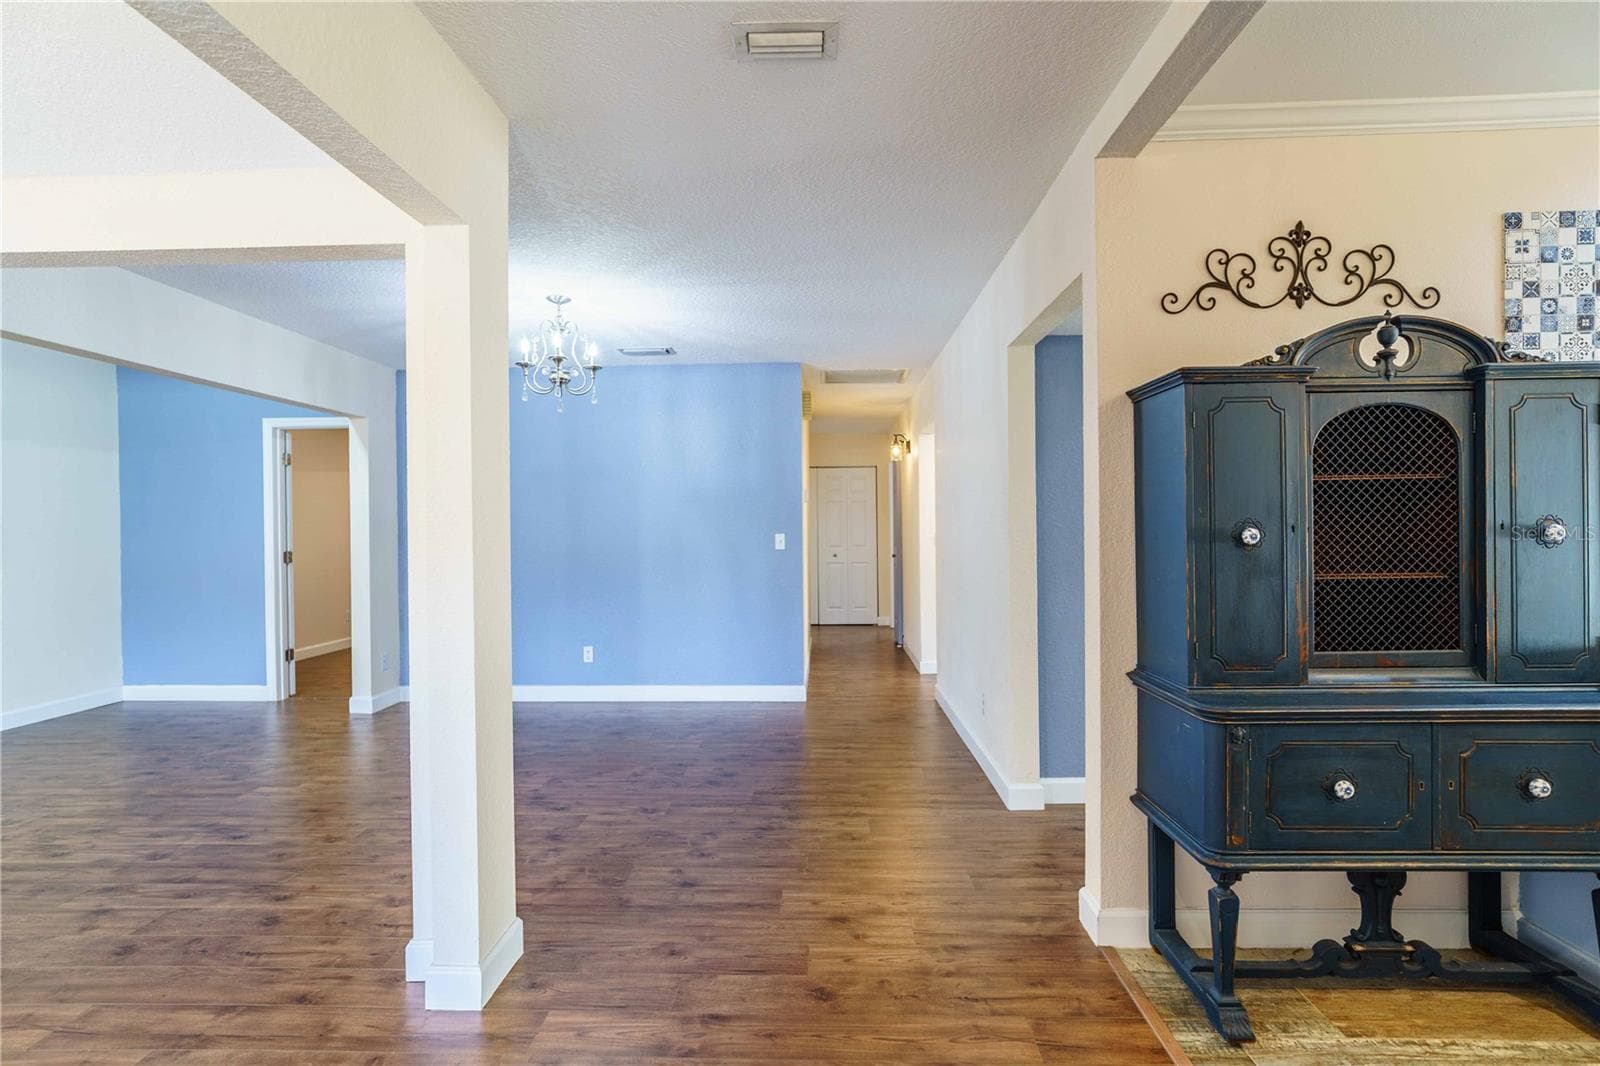
View from front door - 4418 NE 4TH ST, OCALA
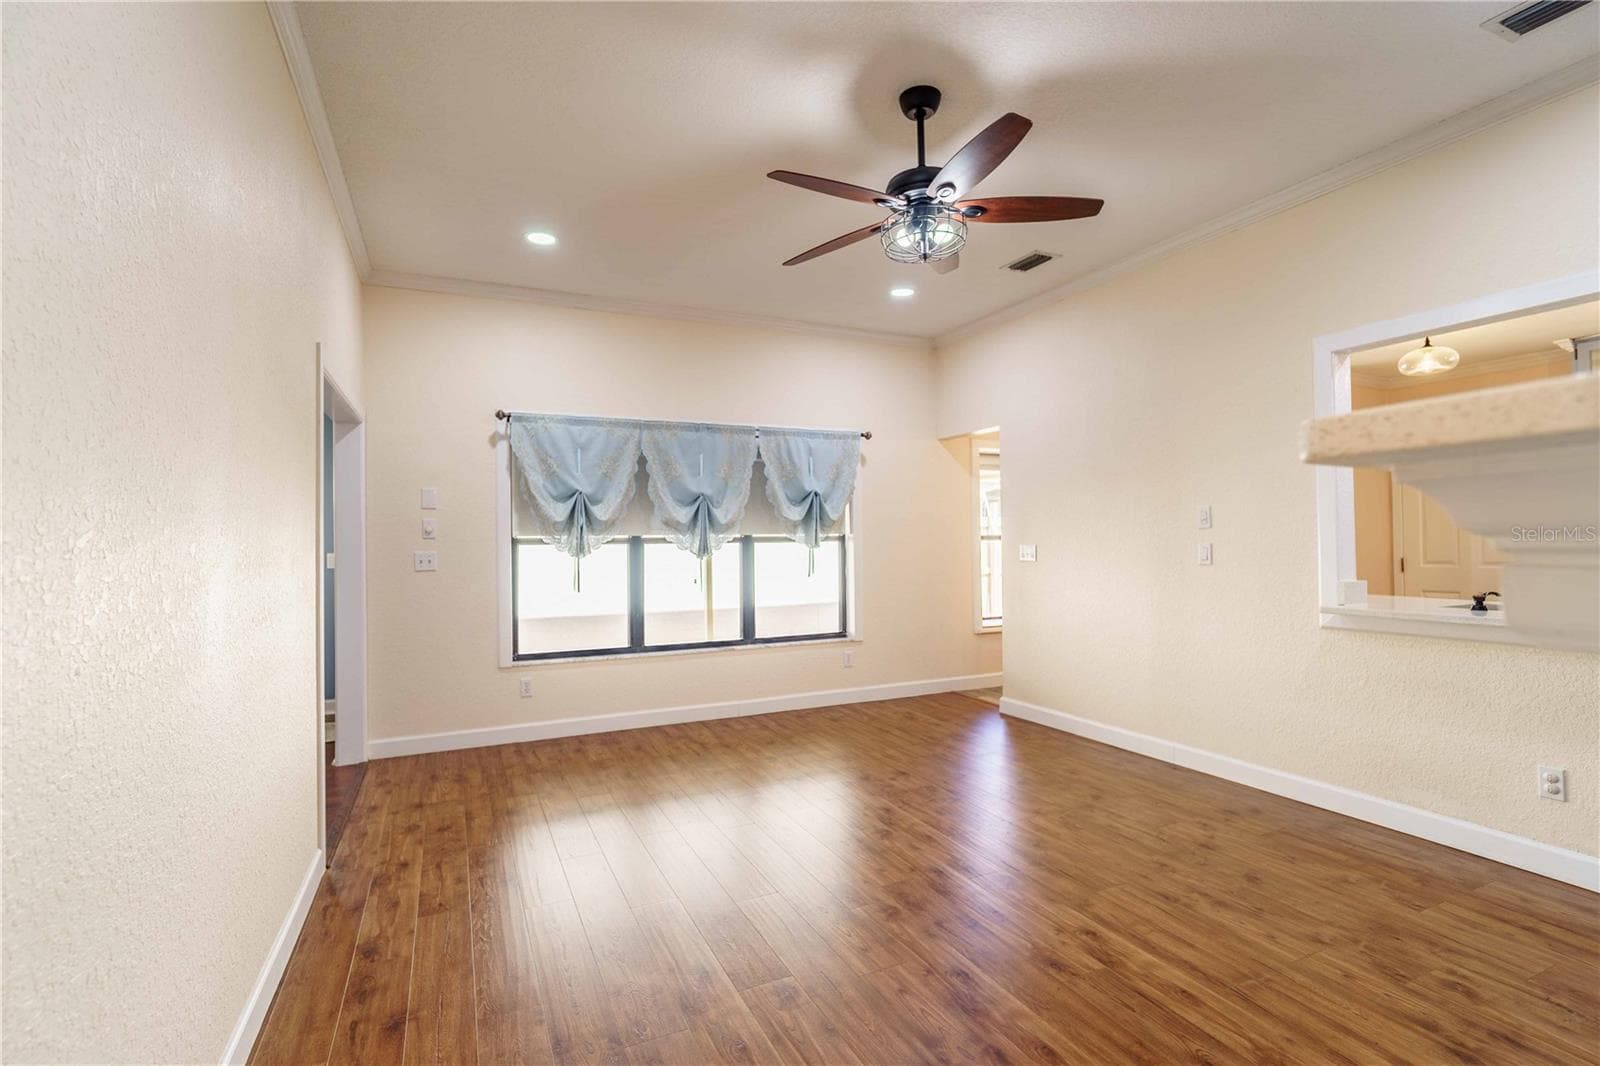
Lots of natural light in great room - 4418 NE 4TH ST, OCALA
Dining room with extra space for buffet/hutch - 4418 NE 4TH ST, OCALA
View from front door of great room on left and dining room - 4418 NE 4TH ST, OCALA
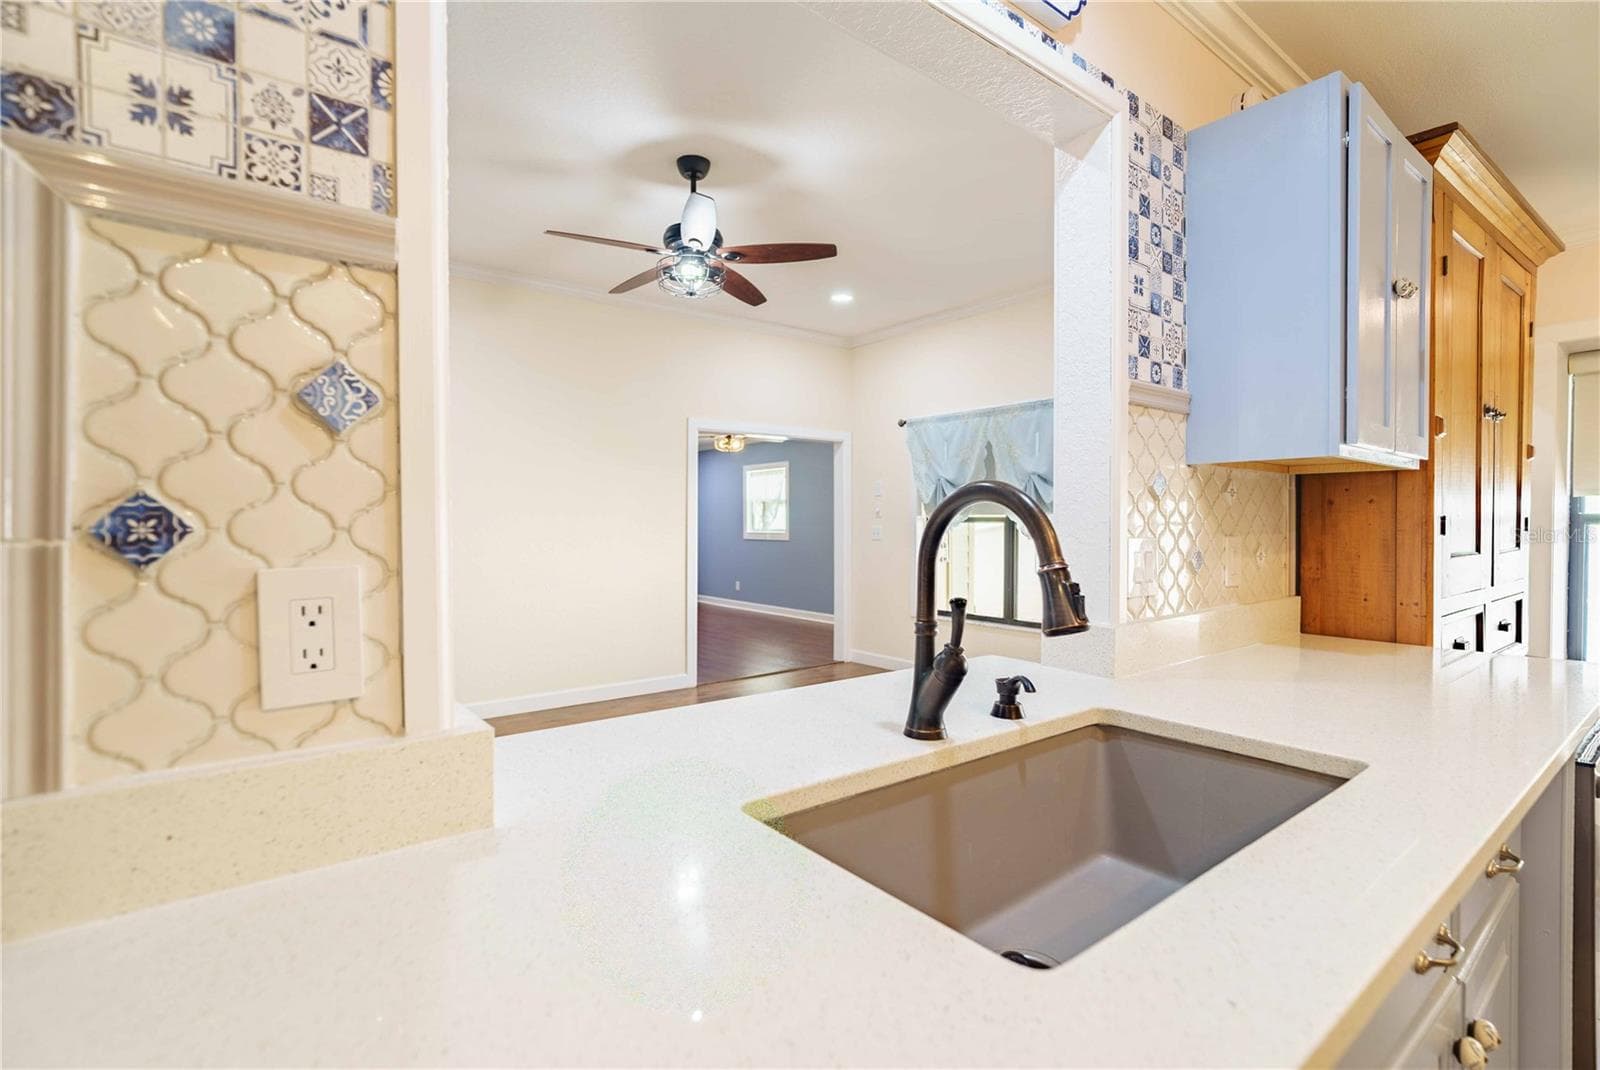
Quartz countertops - 4418 NE 4TH ST, OCALA
Beautiful LVP flooring - 4418 NE 4TH ST, OCALA
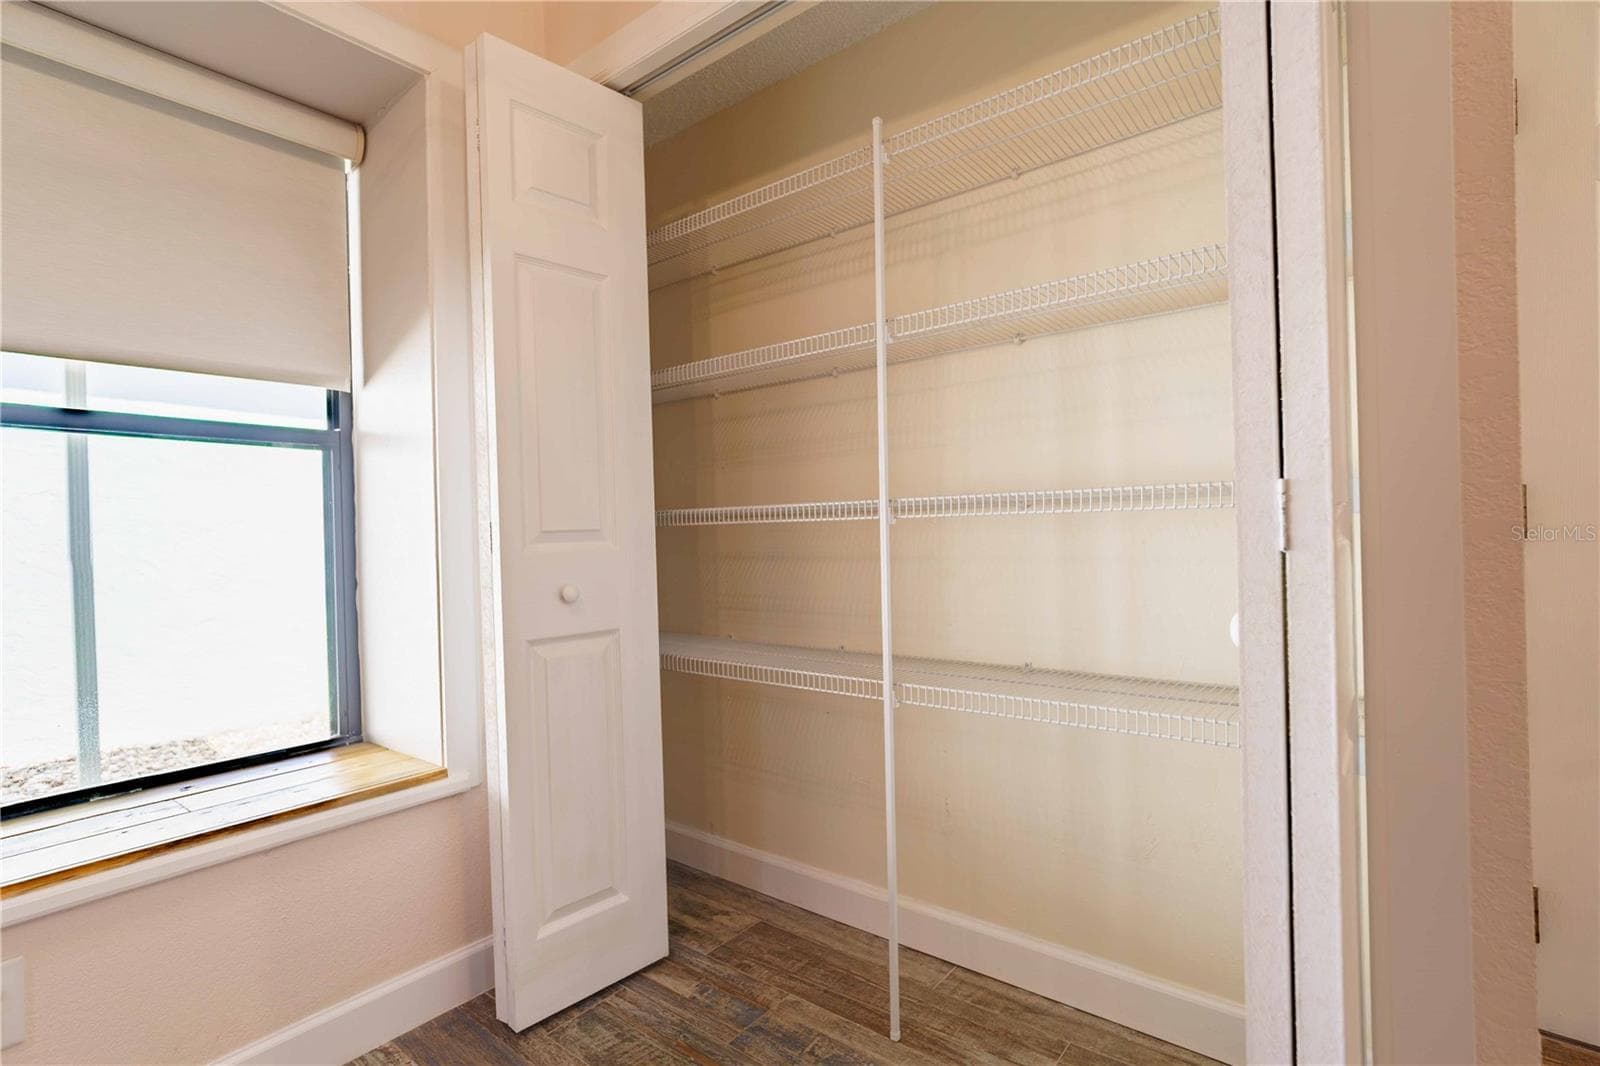
Large Pantry - 4418 NE 4TH ST, OCALA
Window seat in kitchen - 4418 NE 4TH ST, OCALA
Kitchen looking into family room - 4418 NE 4TH ST, OCALA
Lovely ceiling fans in all rooms - 4418 NE 4TH ST, OCALA
Gas fireplace with quartz surround - 4418 NE 4TH ST, OCALA
Family rom looking into bonus/flex room - 4418 NE 4TH ST, OCALA
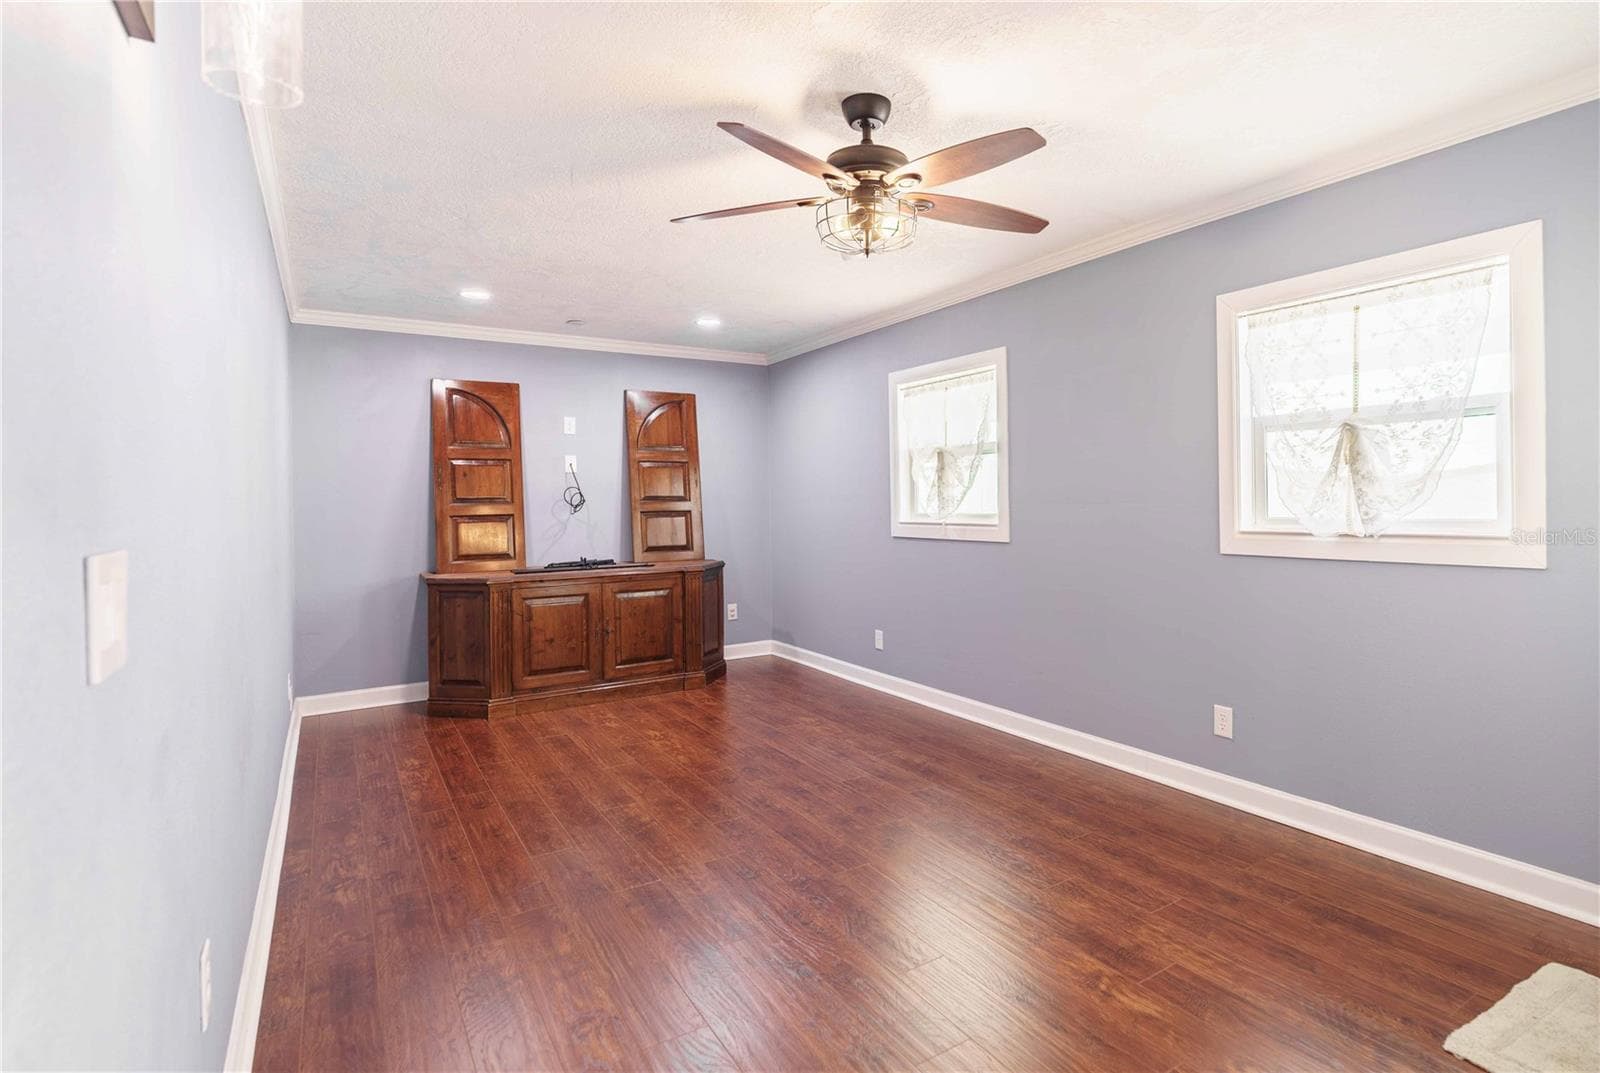
Bonus/Flex room- so many possibilities - 4418 NE 4TH ST, OCALA
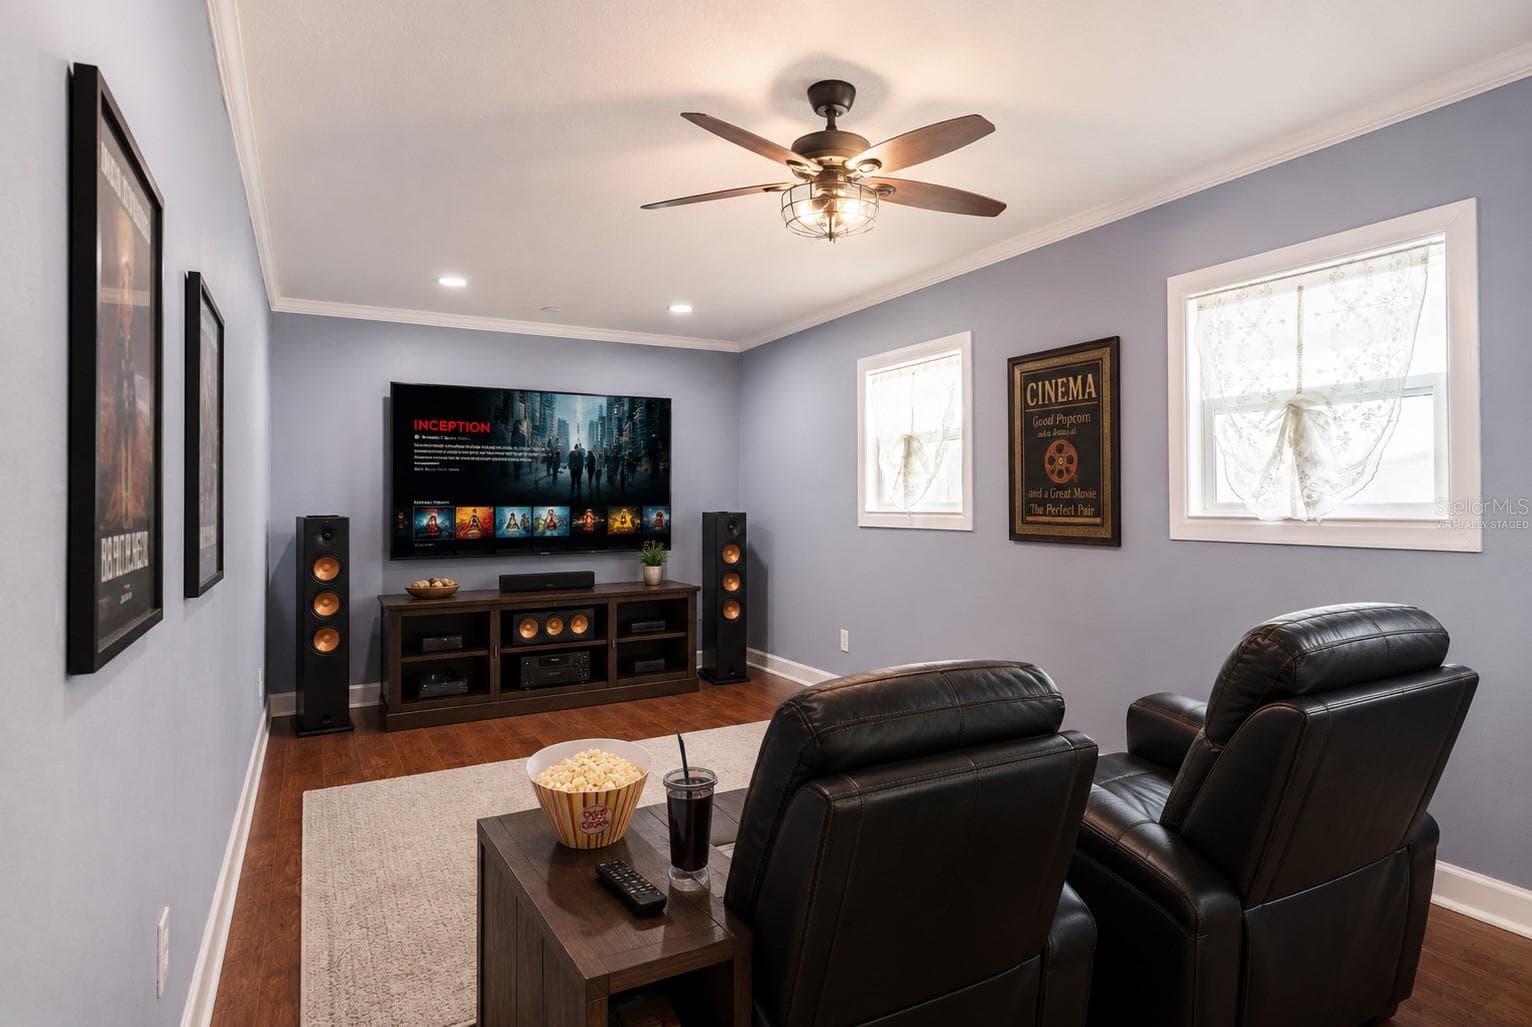
Virtually staged bonus/flex room - 4418 NE 4TH ST, OCALA
Bonus/Flex room looking into family room - 4418 NE 4TH ST, OCALA
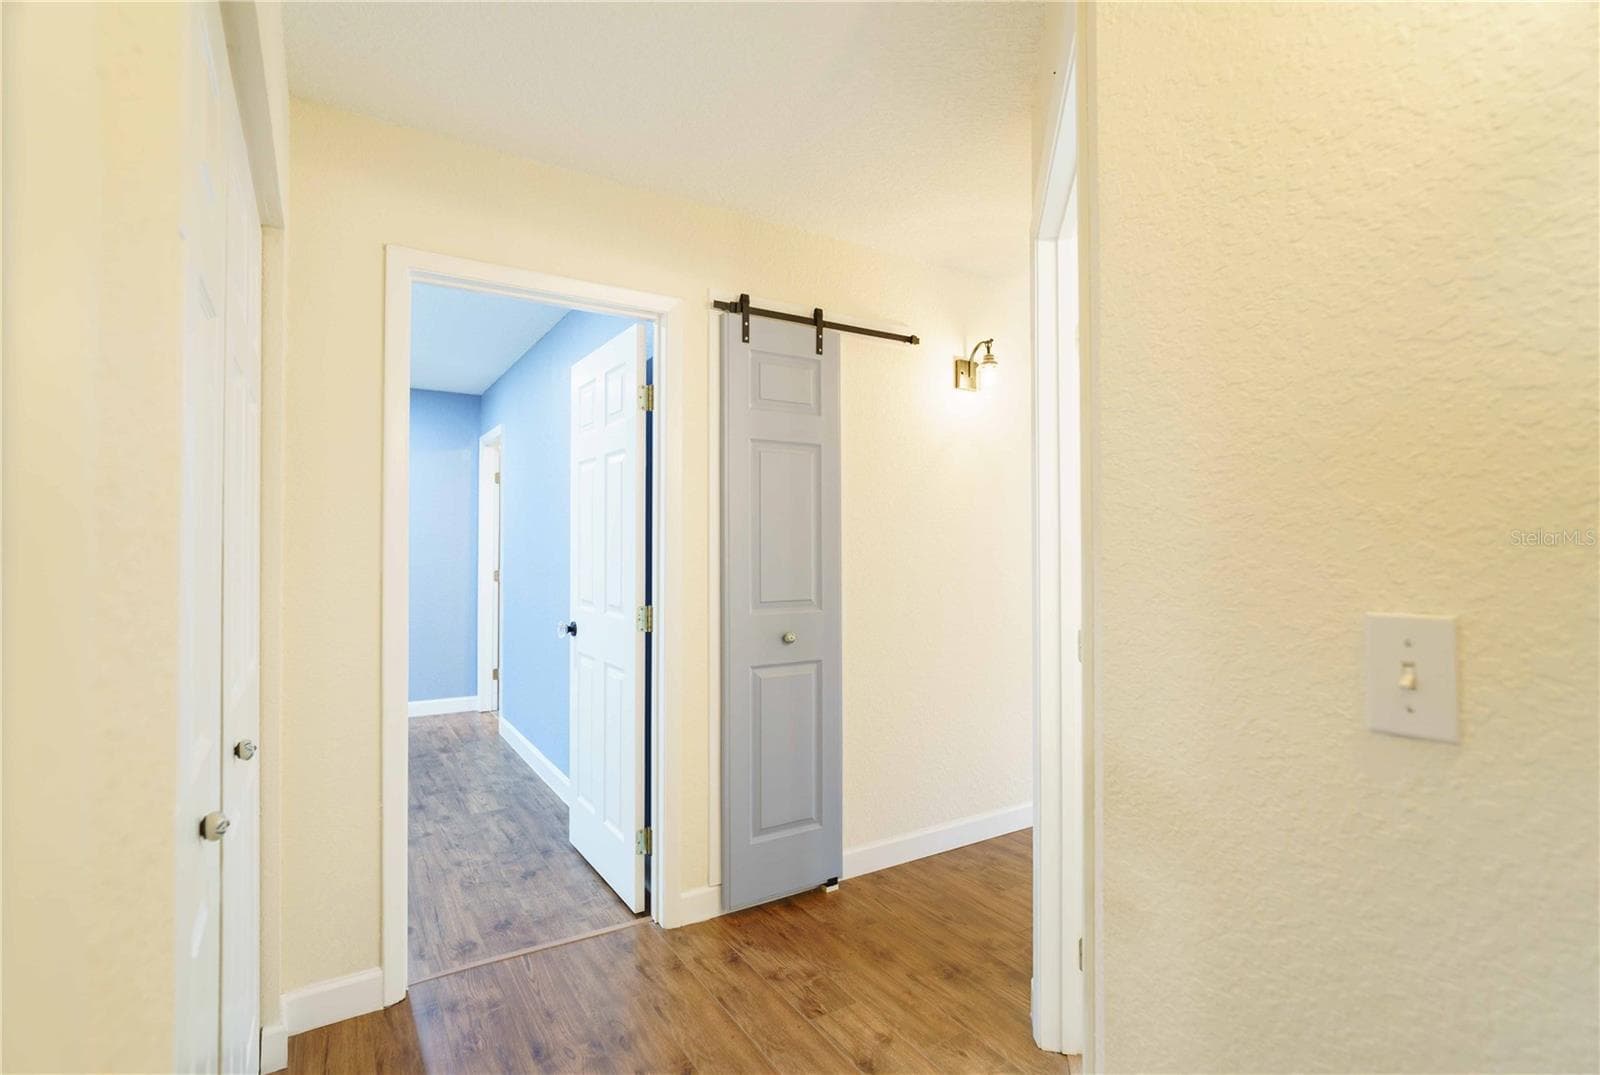
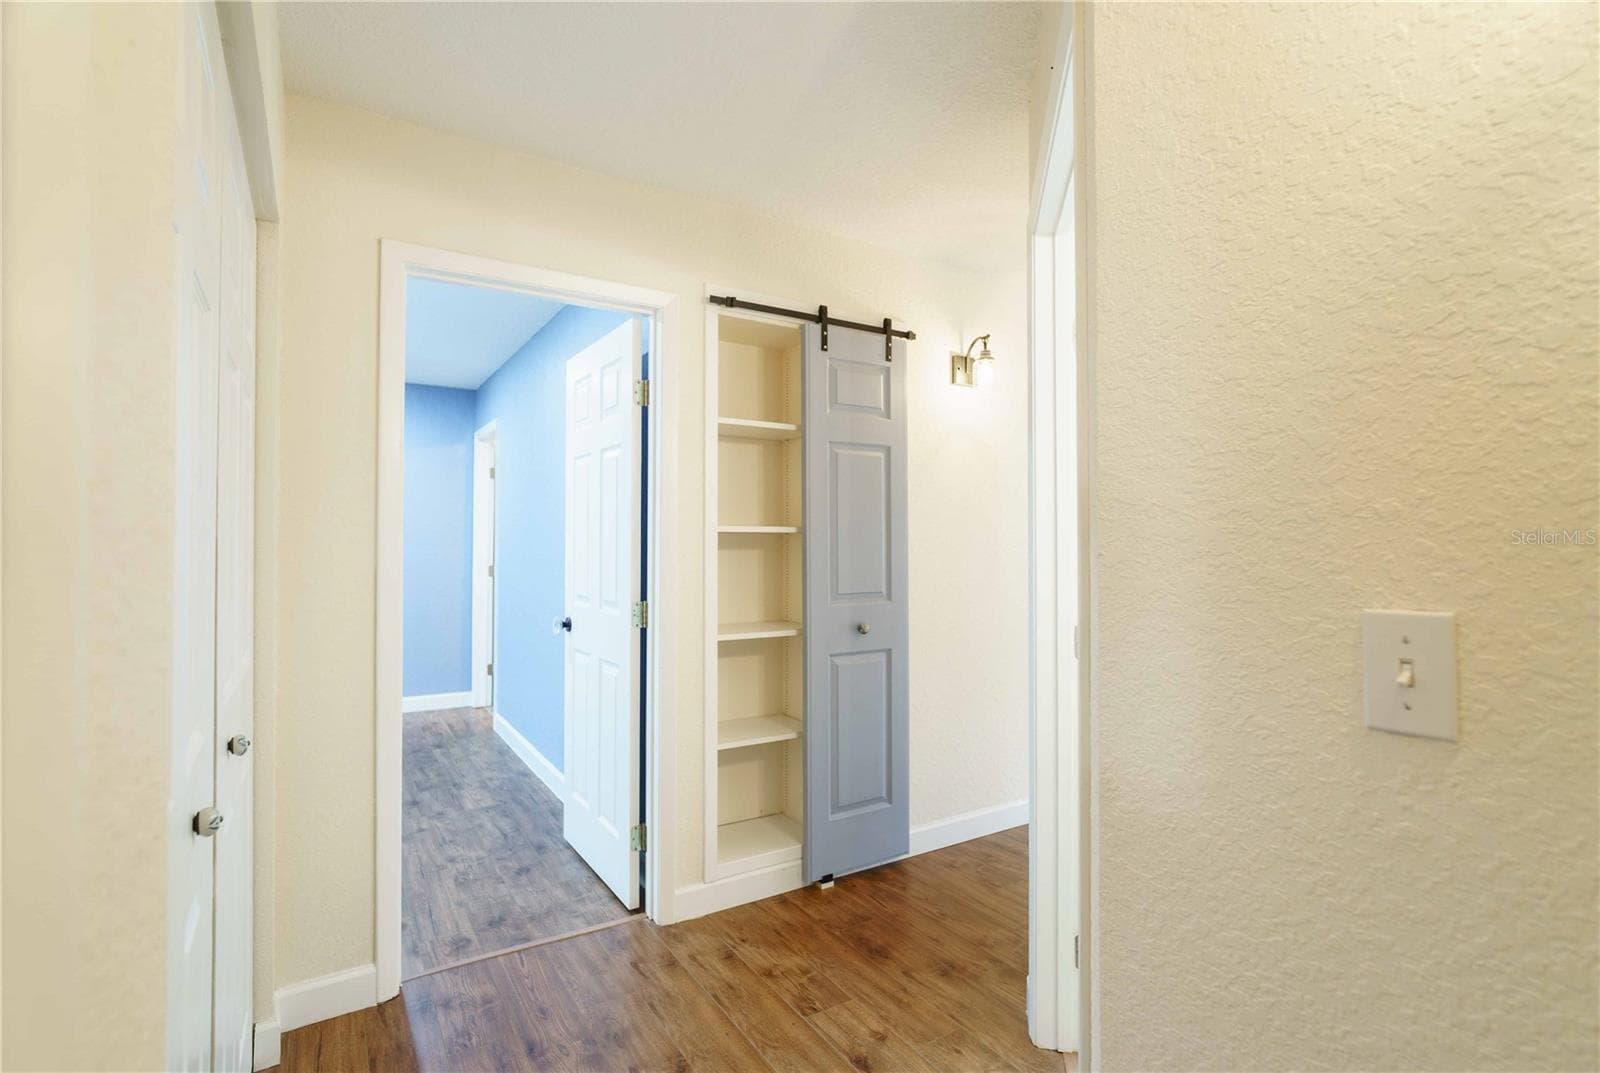
Barn door on linen closet - 4418 NE 4TH ST, OCALA
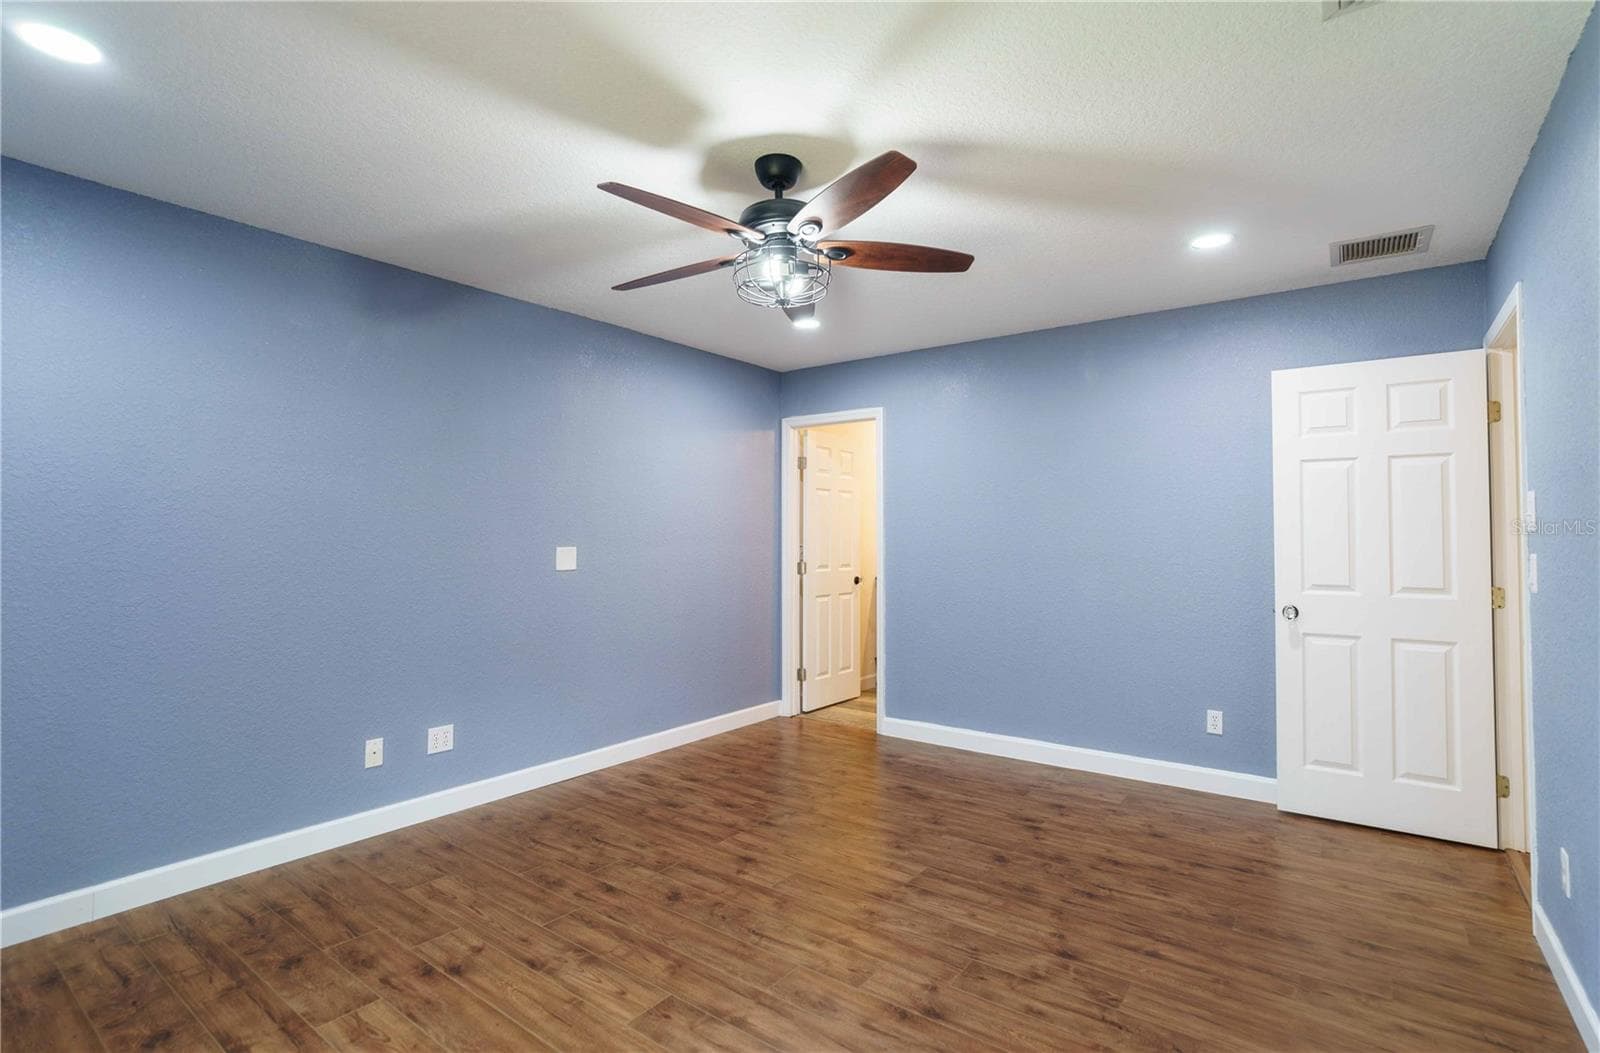
Large primary bedroom with ensuite bath - 4418 NE 4TH ST, OCALA
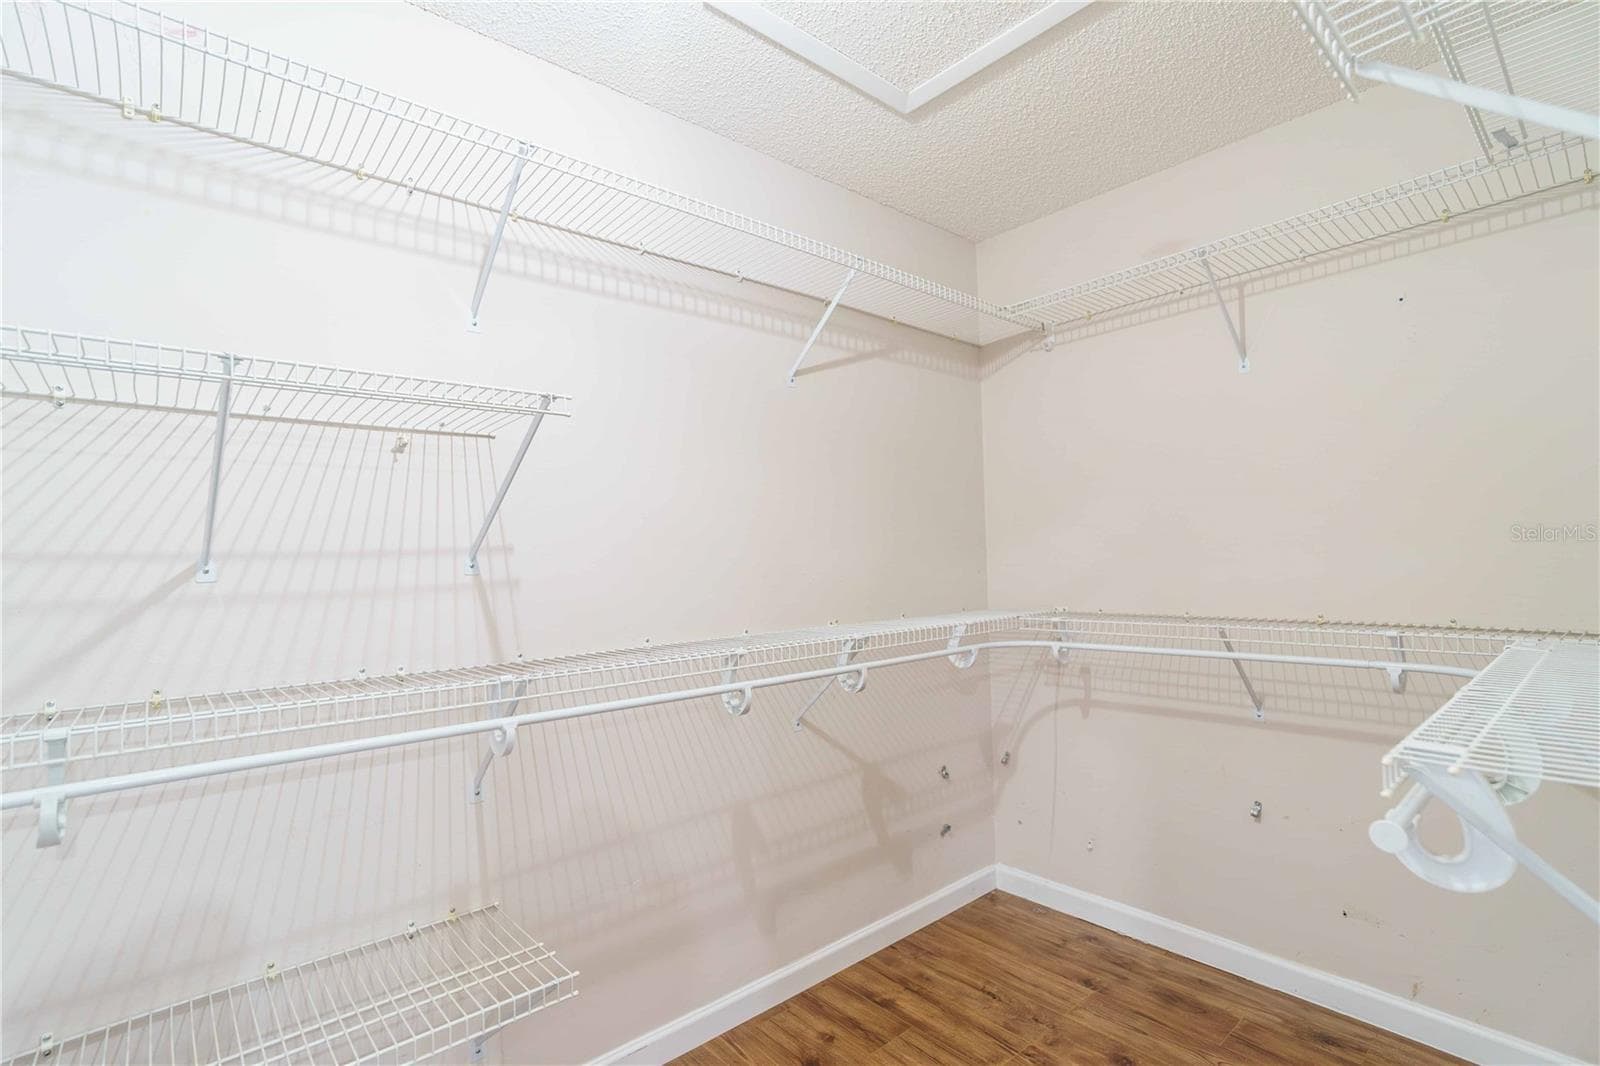
Large walk in closet in primary bedroom - 4418 NE 4TH ST, OCALA
Large primary bedroom with ensuite bath - 4418 NE 4TH ST, OCALA
Nice size guest bedrooms--bedroom 2 - 4418 NE 4TH ST, OCALA
Nice size guest bedrooms--bedroom 3 - 4418 NE 4TH ST, OCALA
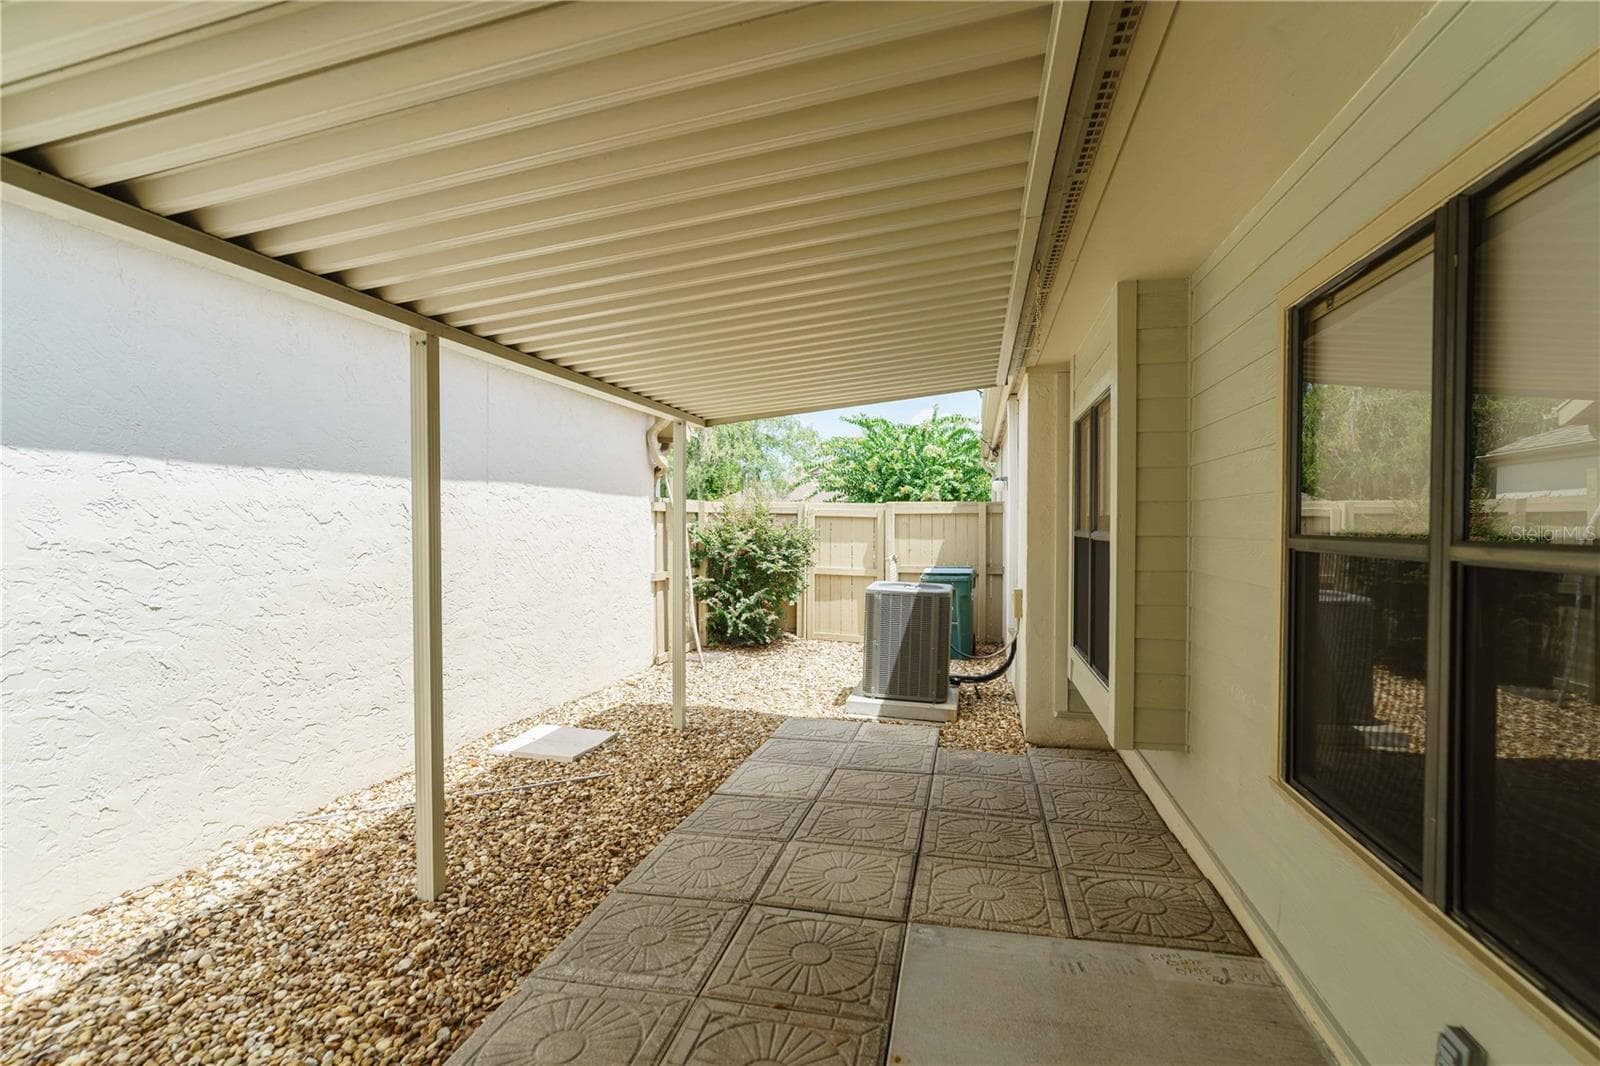
Covered patio--perfect place to BBQ - 4418 NE 4TH ST, OCALA
Covered patio--enjoy your morning coffee - 4418 NE 4TH ST, OCALA
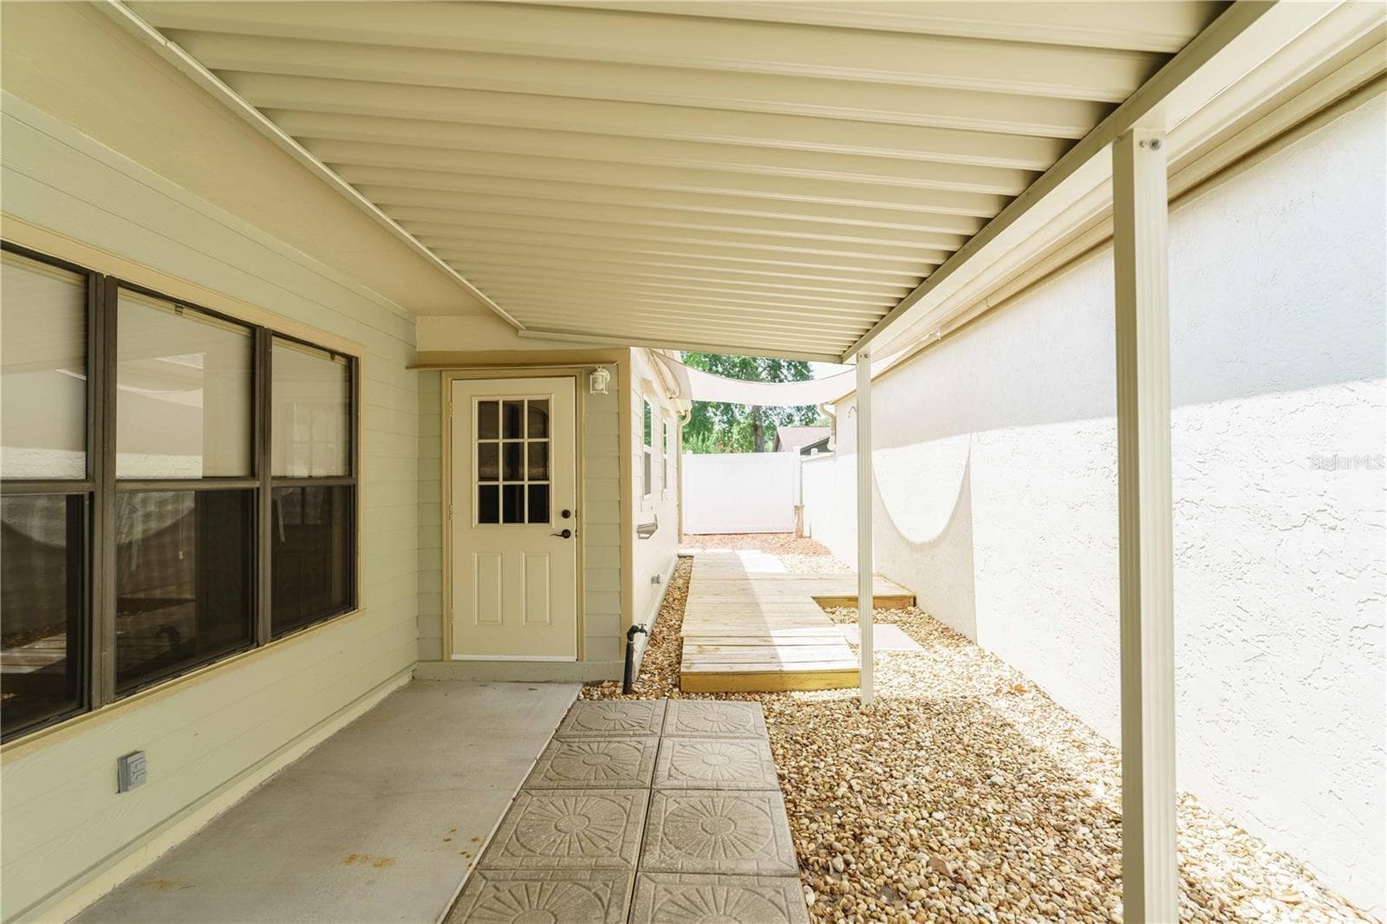
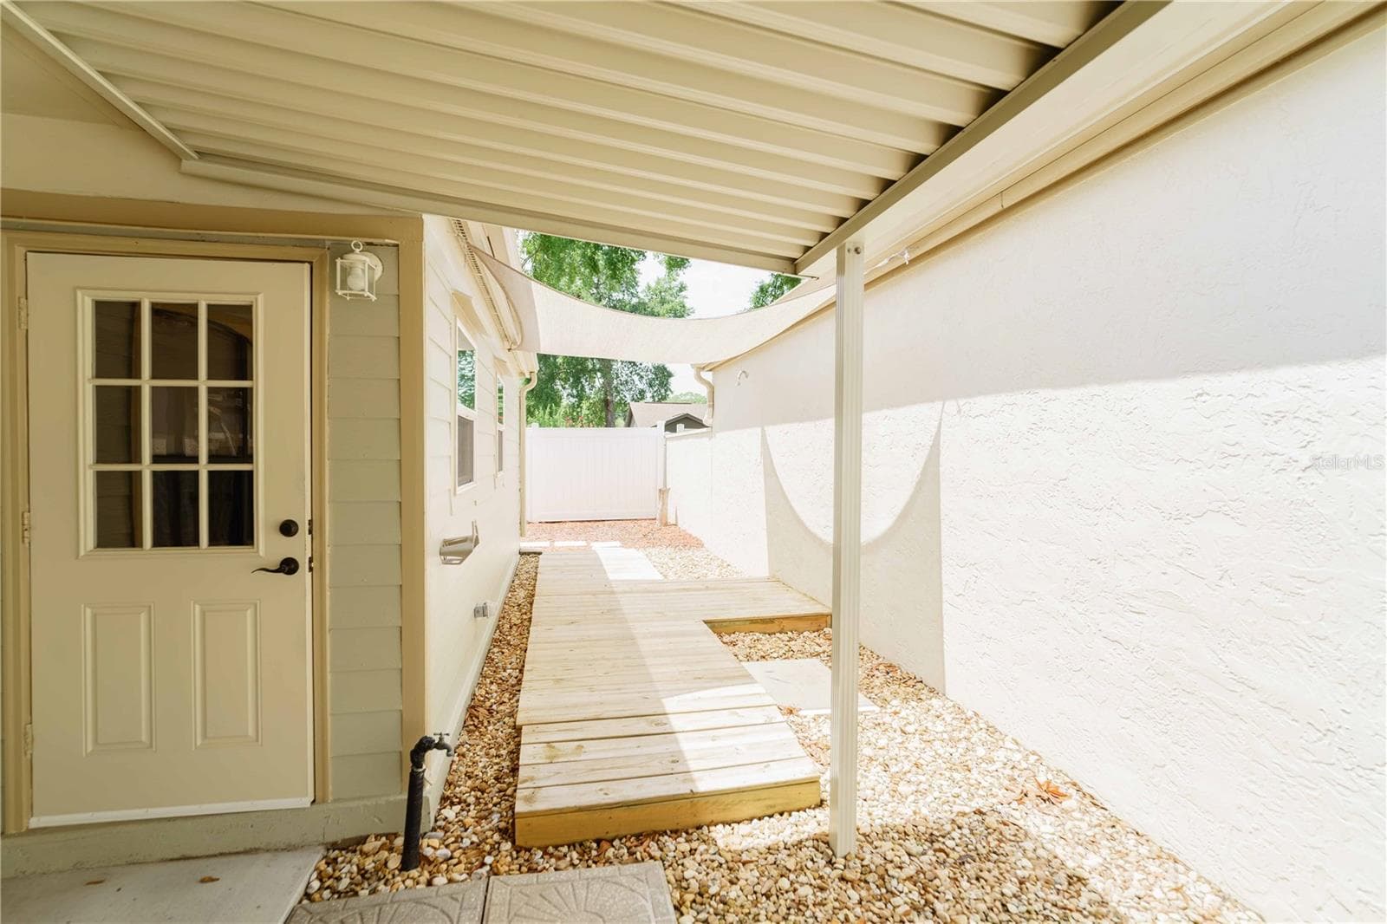
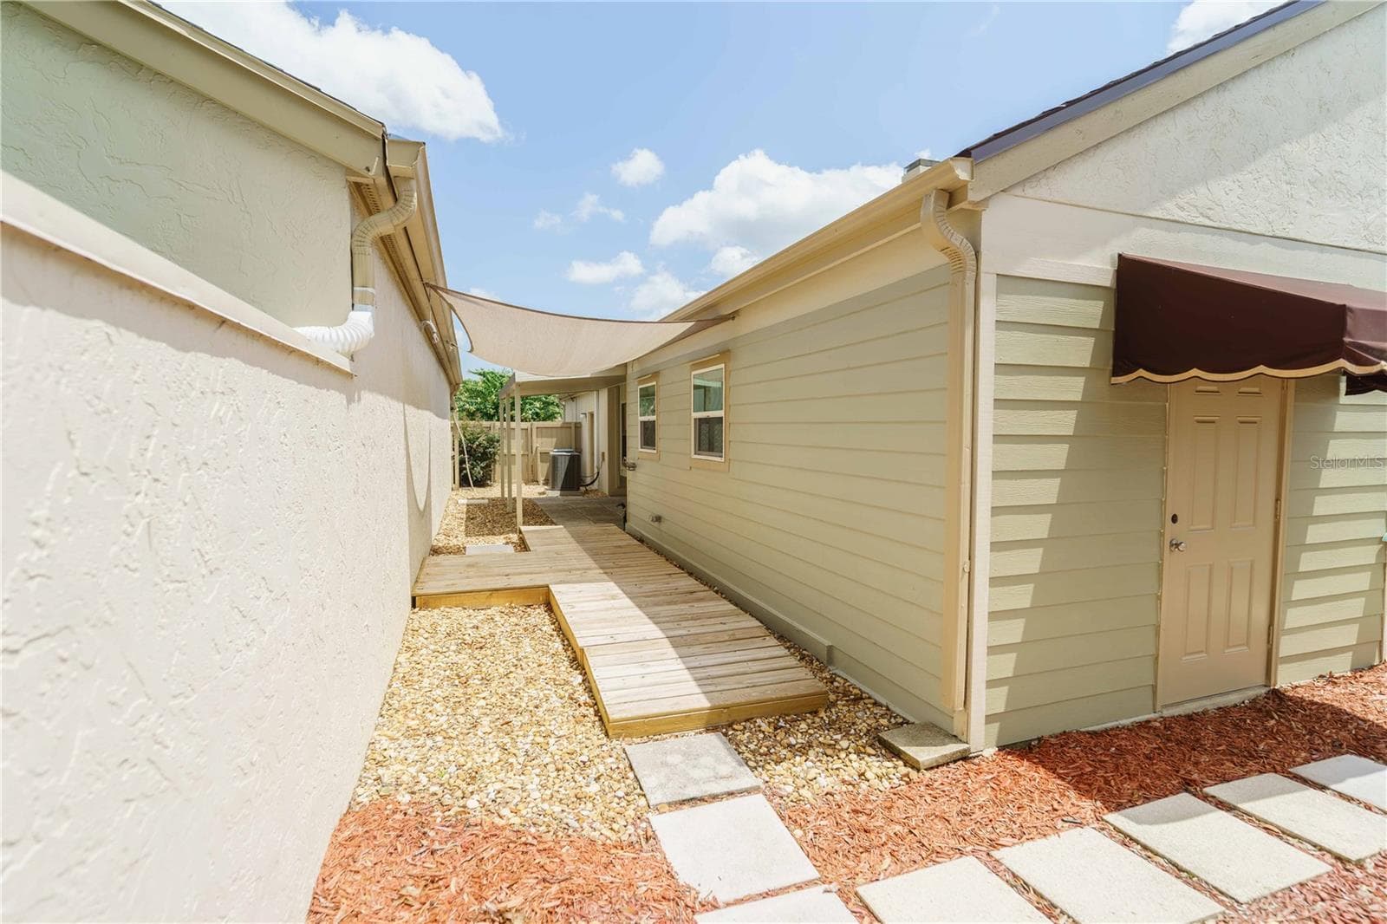
Covered patio with walkway to backyard - 4418 NE 4TH ST, OCALA
Backyard--very private - 4418 NE 4TH ST, OCALA
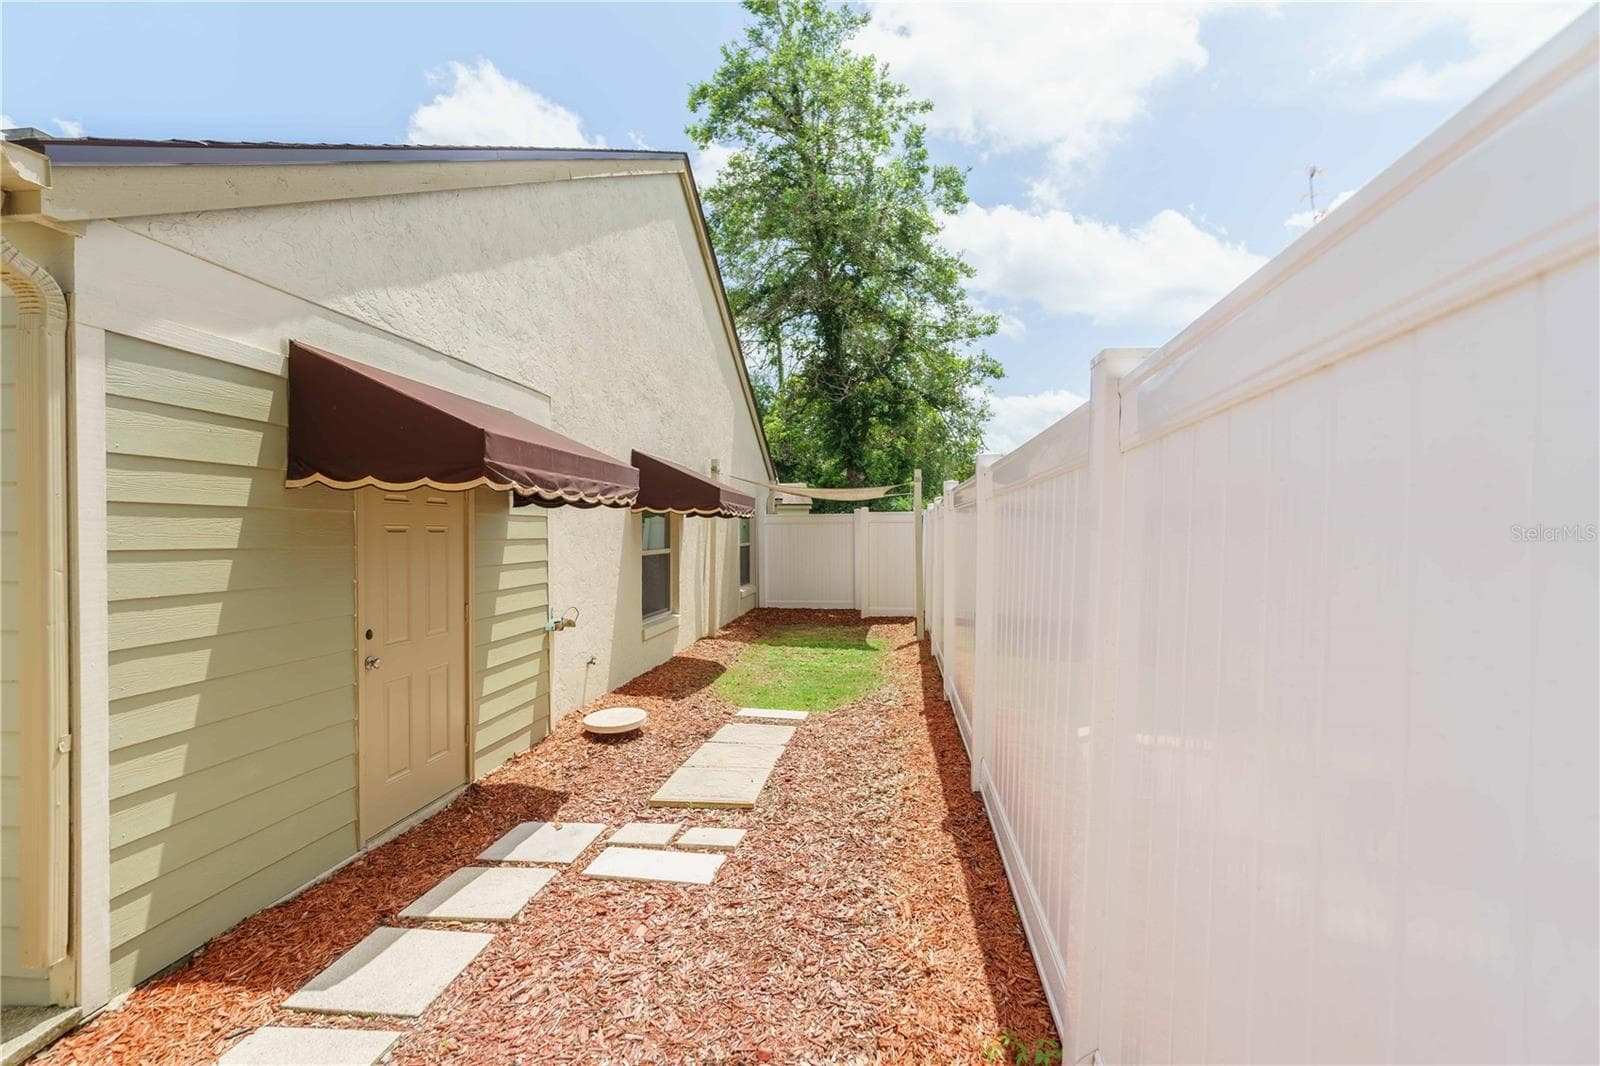
Backyard--room for your fur babies - 4418 NE 4TH ST, OCALA
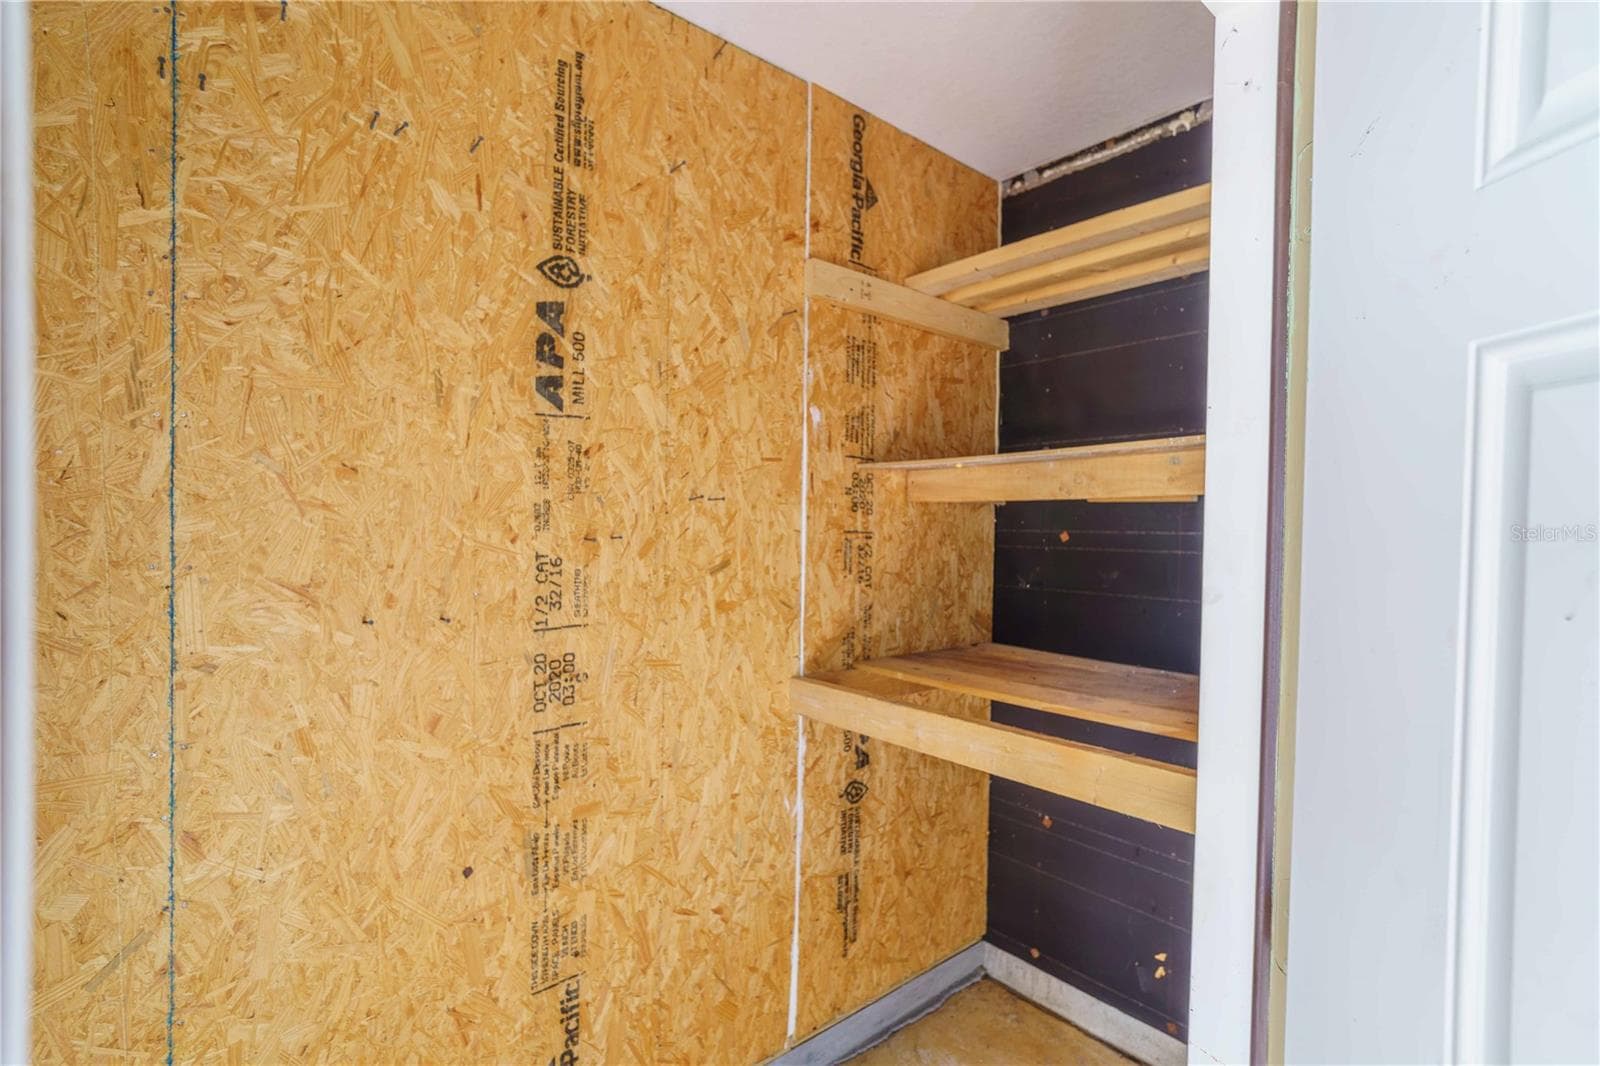
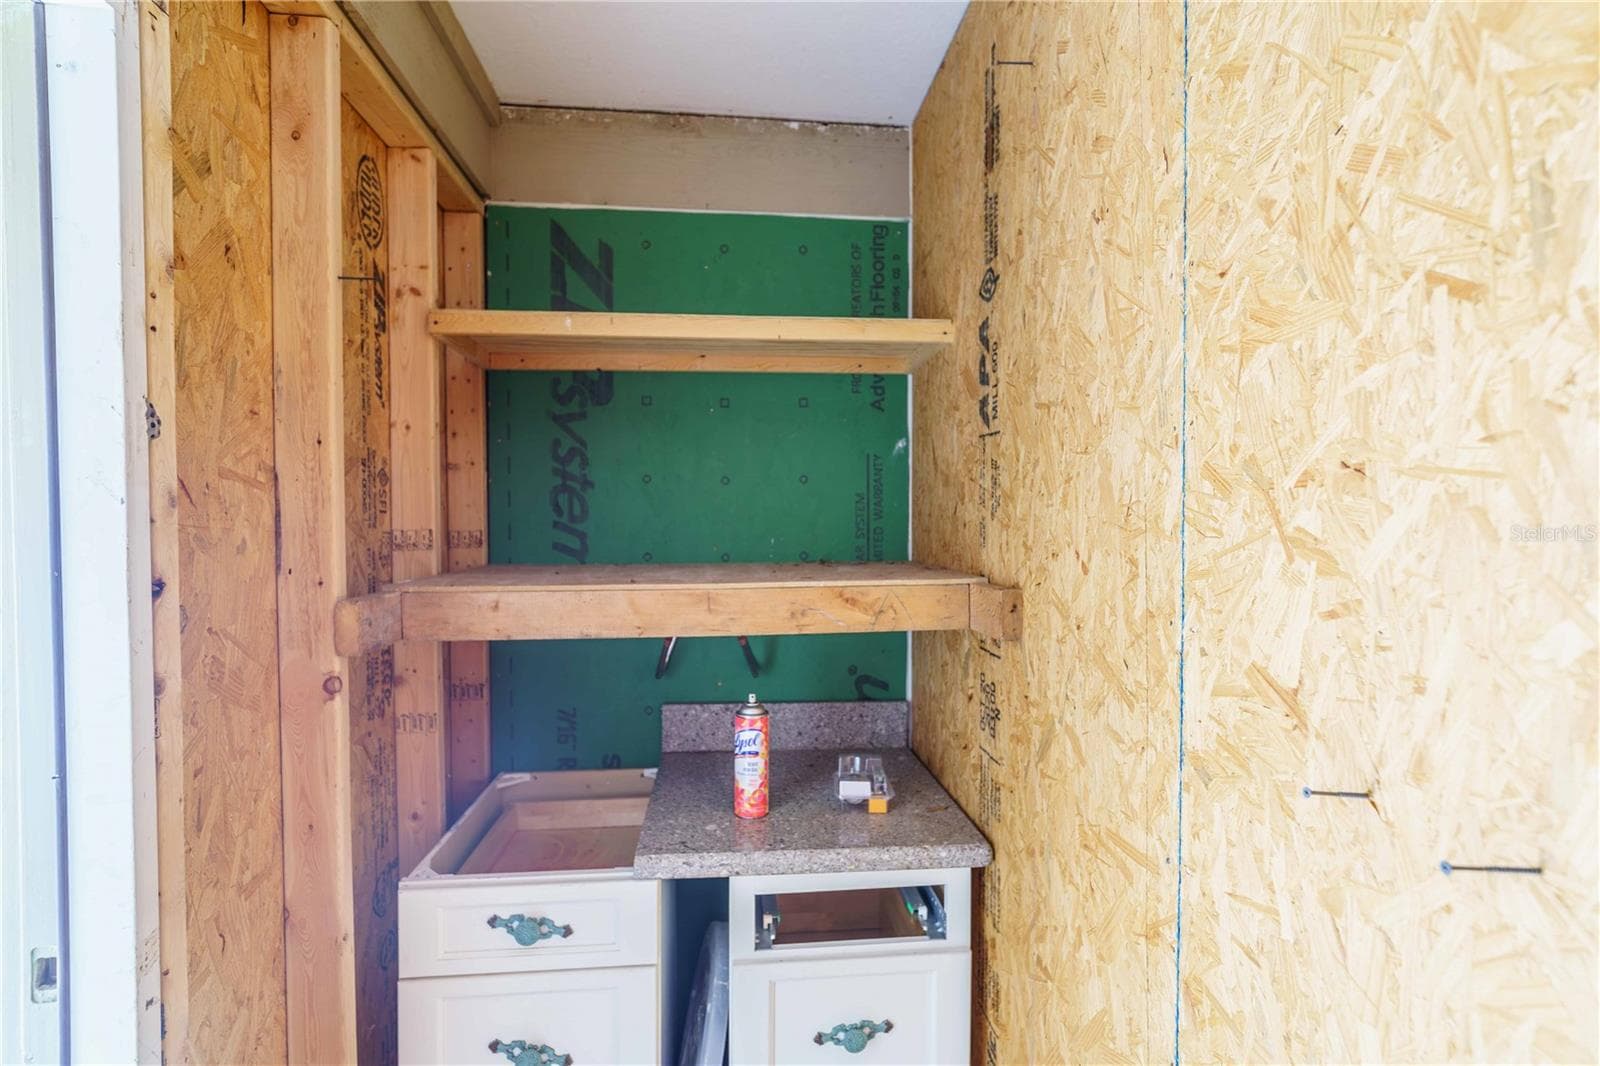
Storage room in back of house - 4418 NE 4TH ST, OCALA
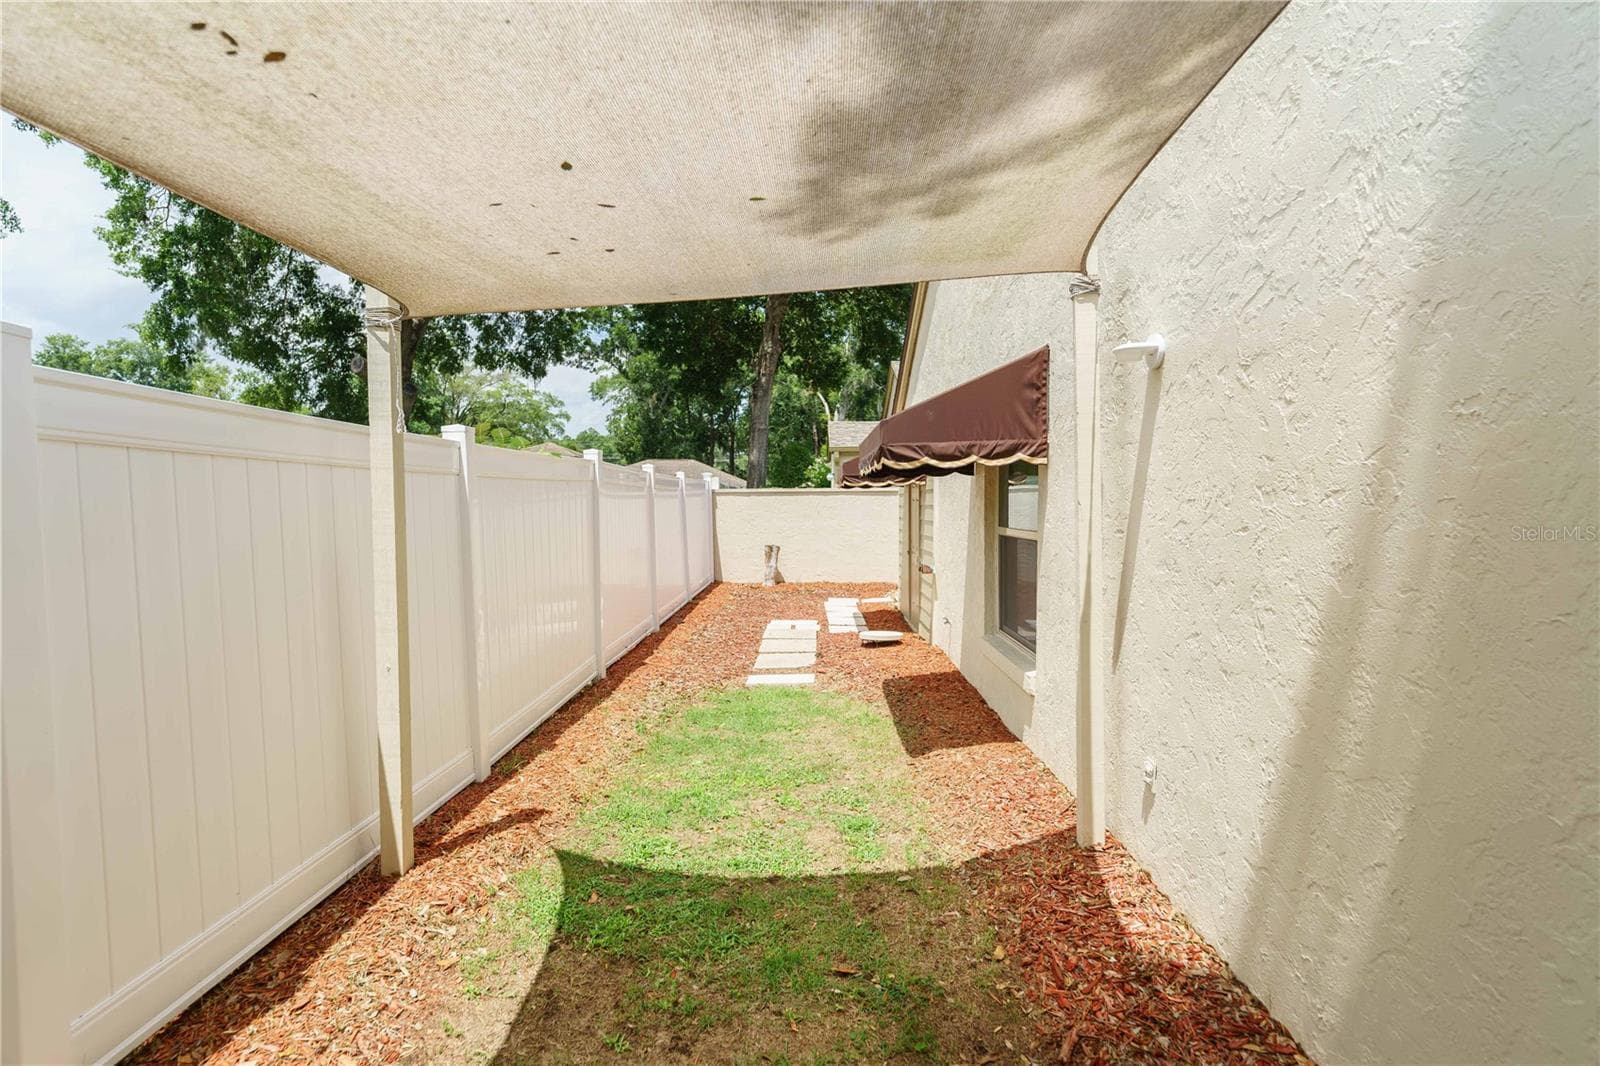
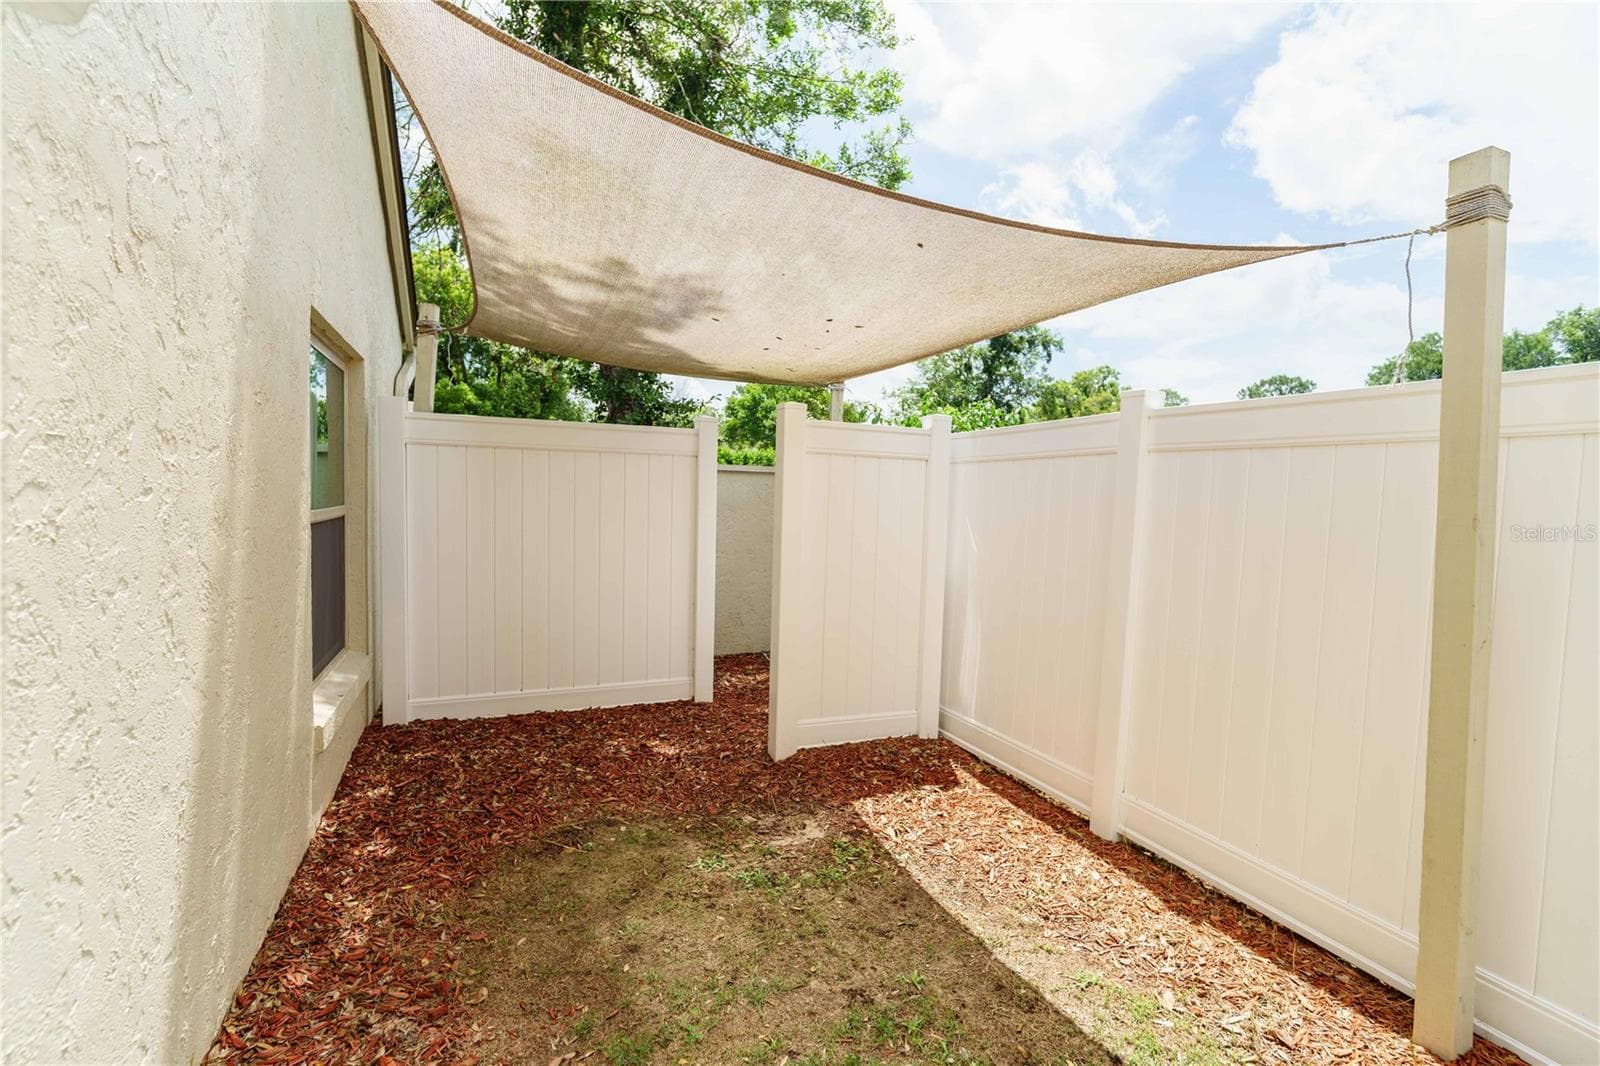
Backyard--covered areas - 4418 NE 4TH ST, OCALA
Backyard--Vinyl fence for privacy - 4418 NE 4TH ST, OCALA
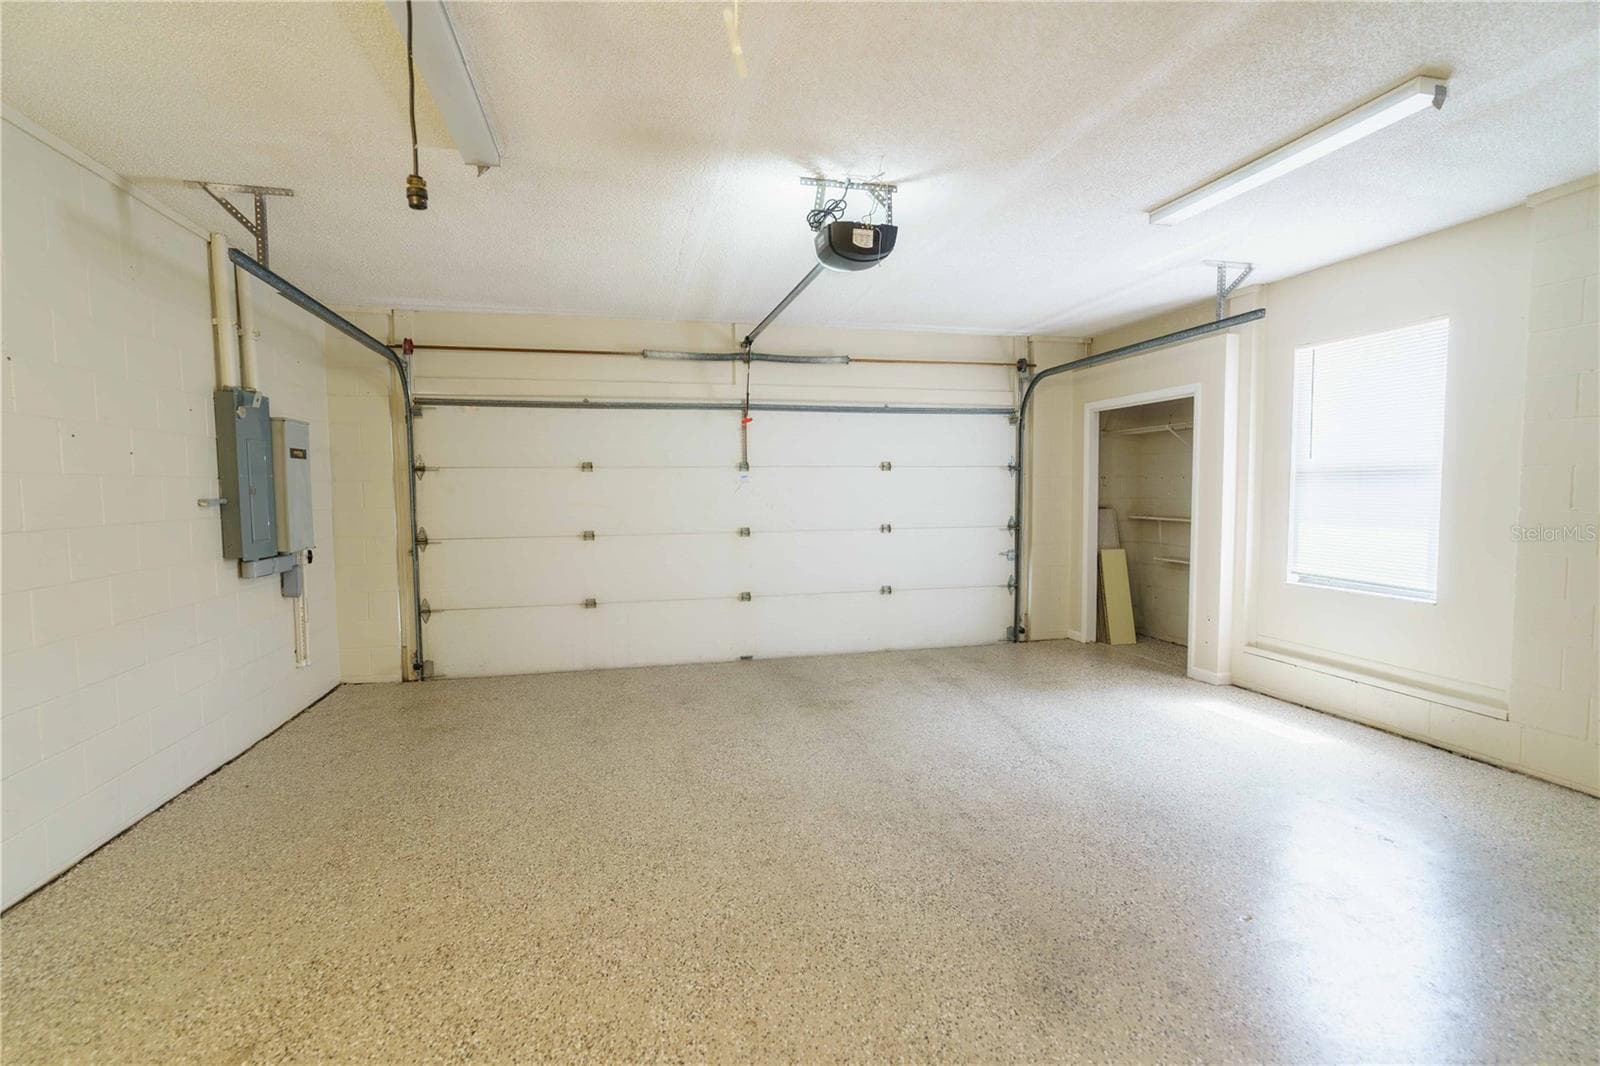
Garage with expo floors - 4418 NE 4TH ST, OCALA
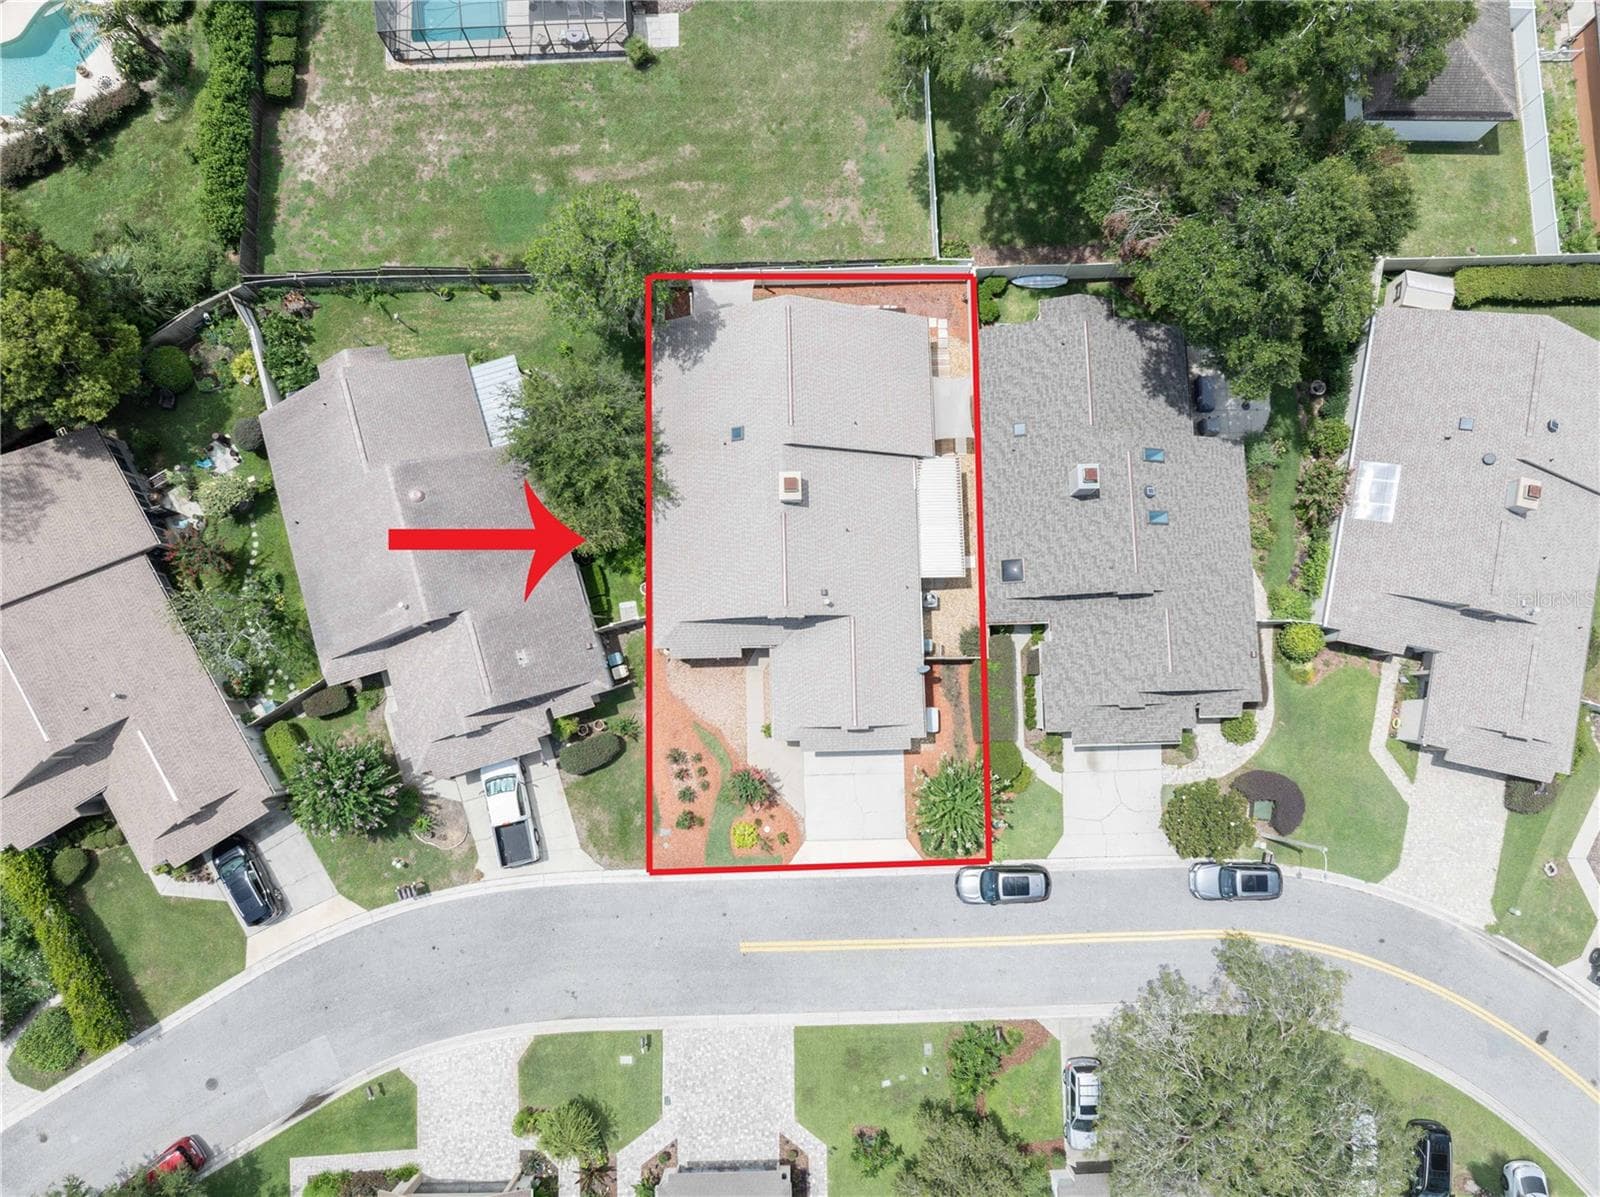
Aerial of property - 4418 NE 4TH ST, OCALA
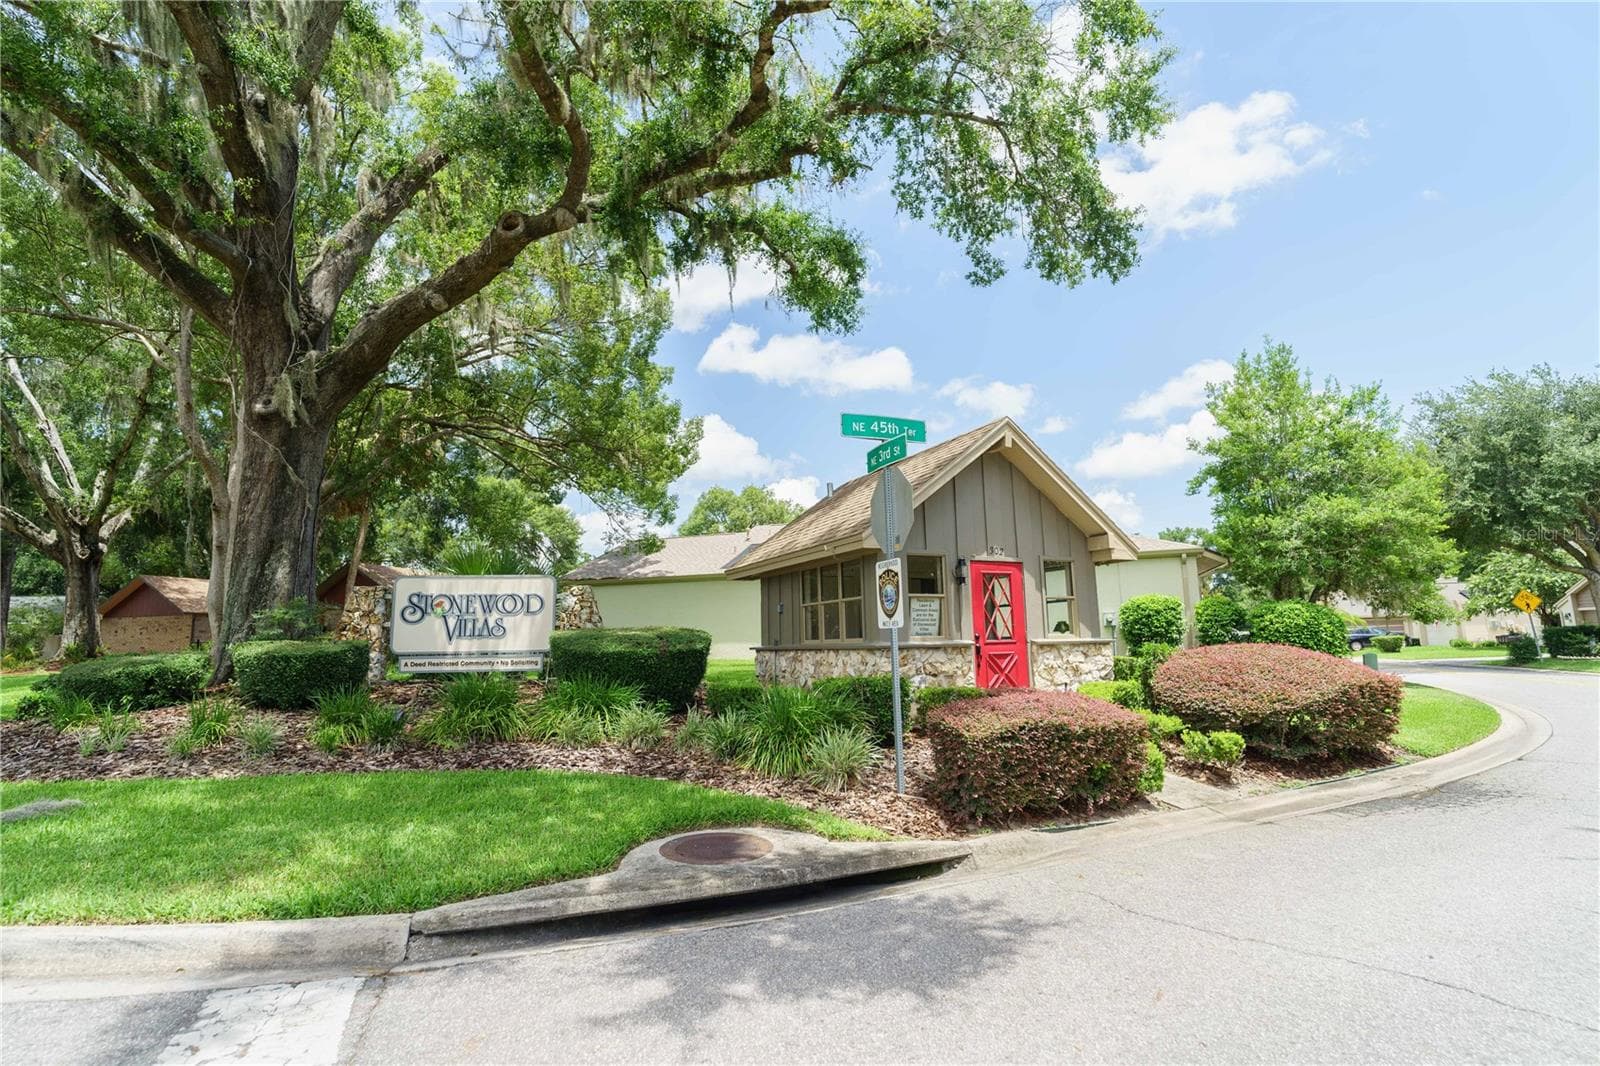
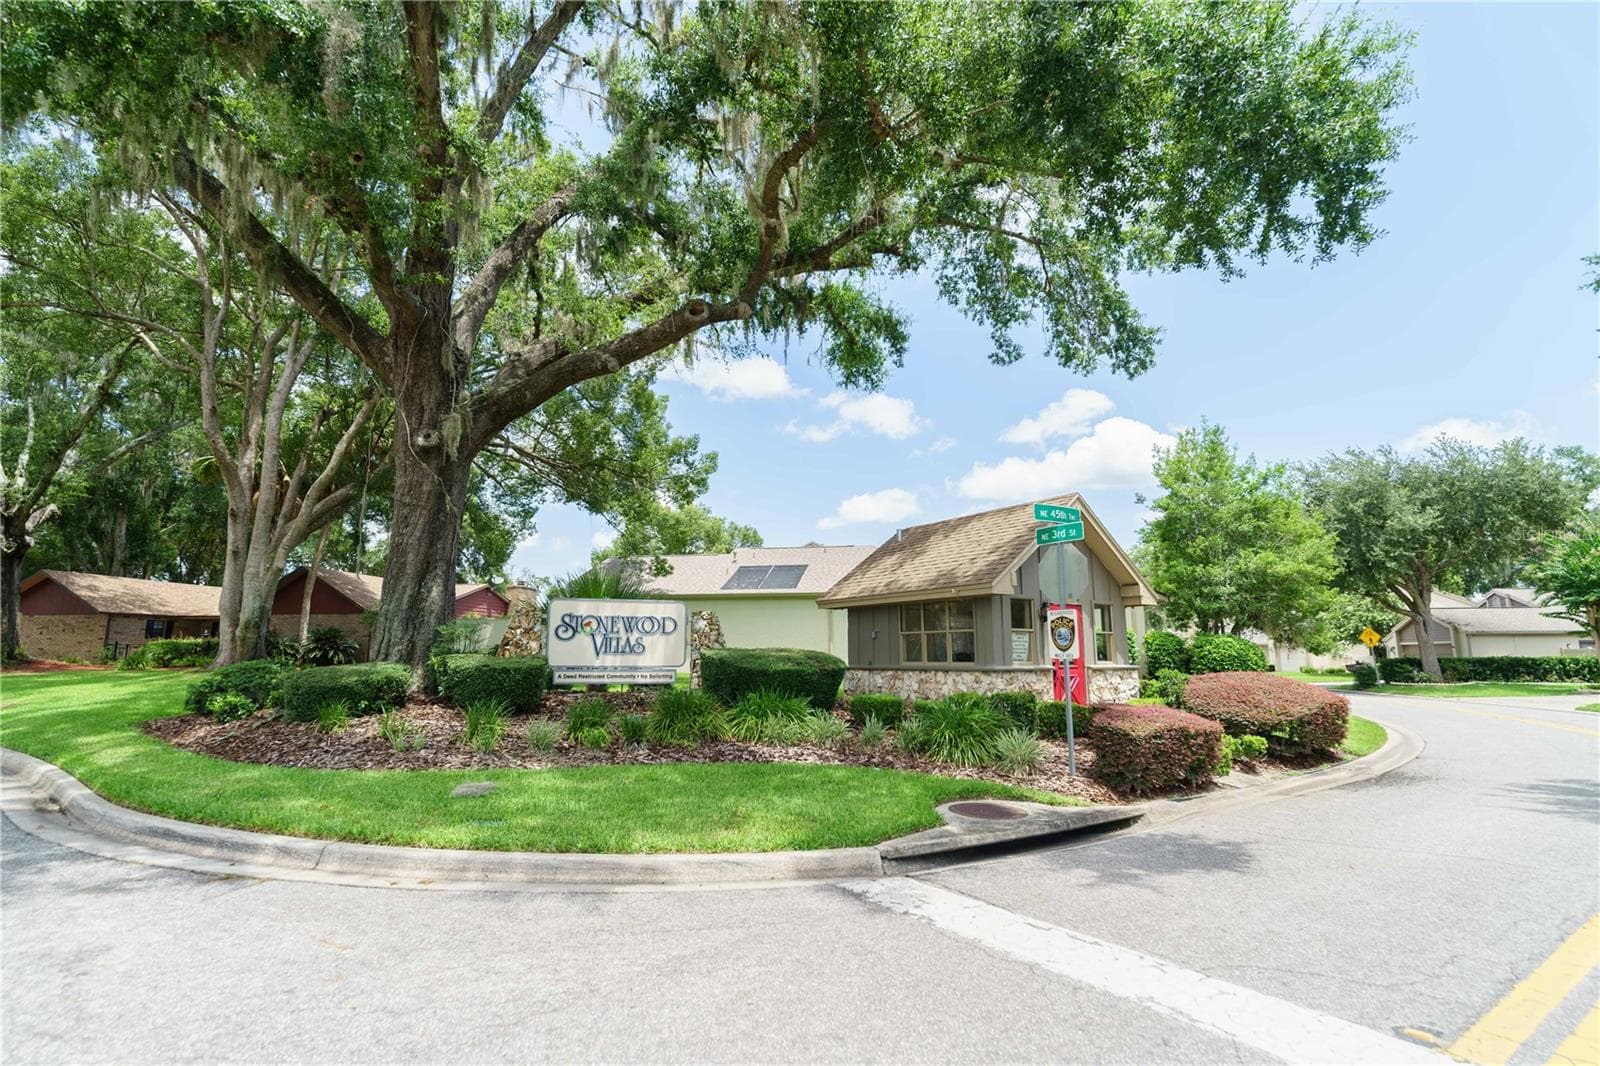
Entrance to community - 4418 NE 4TH ST, OCALA
58 photos

$289,900

4418 NE 4TH ST
OCALA, FL 34470
Listed by Denise Bibeau · RE/MAX ALLSTARS REALTY
Bedrooms
3
Bathrooms
2
Living area
1,963 sqft
Year built
1995

About this home

Virtually Staged. VIRTUALLY STAGED. NEW PRICE — NOW OFFERED AT $289,900! Discover the space, flexibility and possibilities this beautifully updated villa offers in desirable Stonewood Villas. With nearly 2,000 square feet and multiple living areas, this home offers room to spread out, work from home, entertain and create spaces that fit your lifestyle. Step inside to find updated flooring, fresh finishes and abundant natural light. The versatile living and dining areas are a standout feature, offering multiple possibilities for how the space can be used. Create a formal dining room with an adjoining home office, reading nook, conversation area or additional sitting space—the virtually staged photos showcase just some of the possibilities. The spacious family room features a gas-burning fireplace, while the updated kitchen offers quartz countertops, stainless steel appliances, updated cabinetry, decorative backsplash and distinctive custom-style cabinetry that adds both character and storage. The generously sized primary suite includes a private bath, while two additional bedrooms provide comfortable accommodations for family or guests. A separate flex space provides even more options for a home office, media room, hobby space or additional sitting area. Major improvements include the roof, HVAC and water heater, along with updated flooring, appliances, lighting, doors, trim and more. The home is also wired for a whole-house generator. A two-car garage and low-maintenance villa lifestyle add to the convenience. Located in the heart of Ocala near shopping, dining, medical facilities and everyday necessities, this home combines space, updates and versatility at an attractive new price of $289,900. Be sure to view the walkthrough video and virtually staged photos to see just how much this home has to offer!

Highlights

Fireplace

Property details

MLS
Stellar MLS
MLS #
MFROM728732
Property type
Single Family Residence
Subdivision
STONEWOOD VILLAS
Status
Active
Days on market
79
On market date
July 20, 2026
Stories
N/A
Total bathrooms
2
Garage spaces
2
Parking spaces
N/A
Lot size
0.12 acres
Loading map…

Nearby schools

Within 10 miles. School directory data from the National Center for Education Statistics (NCES), accessed via the Urban Institute Education Data API. Local Score is calculated by INNOVATE Real Estate; where a state rating is shown, it comes from that state's own official school report card.

Elementary
WARD-HIGHLANDS ELEMENTARY SCHOOL
0.98 mi away · Grades -1-5
Nearest school -- attendance-zone data not available here
2.0
Local Score (student-teacher ratio only (preliminary -- will incorporate state test-score data once available)) -- not an official state rating
Enrollment
947
Student:teacher ratio
18.2:1
District
MARION
MiddleCharter
OCALI CHARTER MIDDLE SCHOOL
2.16 mi away · Grades 6-8
Nearest school -- attendance-zone data not available here
3.0
Local Score (student-teacher ratio only (preliminary -- will incorporate state test-score data once available)) -- not an official state rating
Enrollment
201
Student:teacher ratio
15.5:1
District
MARION
High
HILLCREST
1.72 mi away · Grades 6-12
Nearest school -- attendance-zone data not available here
5.0
Local Score (student-teacher ratio only (preliminary -- will incorporate state test-score data once available)) -- not an official state rating
Enrollment
154
Student:teacher ratio
5.0:1
District
MARION

Walkability

Blended score for OCALA's center, calculated by INNOVATE Real Estate from two sources: the EPA's National Walkability Index (street network, transit, land-use mix) and Google Places amenity data (what's actually reachable on foot from this point). 60% EPA National Walkability Index + 40% nearby-amenity density (Google Places).

60
Walkable
out of 100
EPA National Walkability Index
8.0 / 20 -- Below average walkable
Google Places amenity density
90 / 100
Restaurants & cafes14
Grocery stores3
Parks2
Schools12
Transit stops9
Pharmacies2

Market position

How this listing compares to current activity in OCALA, from live MLS data.

On the market 79 days -- 20 fewer days than OCALA's current average of 99 days.
For reference, the median list price across 5,176 active listings in OCALA right now is $249,900.

Mortgage calculator

Estimate only - actual rate and payment depend on your lender, credit, and loan program.

$
%
%
Adjust tax / insurance estimates
% / yr
$
/mo
Est. monthly payment
$1,896/mo
$57,980 down
$231,920 loan
Principal & interest$1,504
Property tax (est.)$242
Home insurance (est.)$150

Similar homes you might like

Data source: Listing information provided by Stellar MLS (mfrmls) via Trestle/CoreLogic. Last updated 16 days ago.

Information herein deemed reliable but not guaranteed; all measurements, school assignments, HOA fees, taxes, and feature lists are approximate and should be independently verified. Equal Housing Opportunity.