





$314,450
About this home
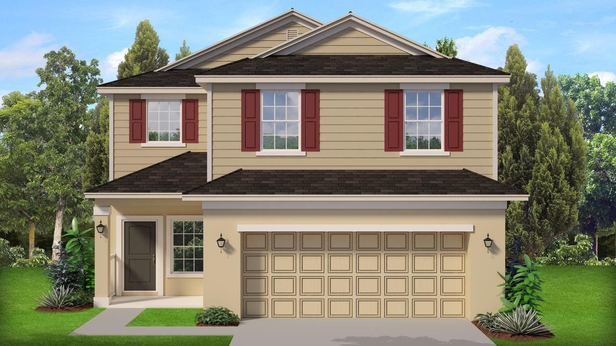
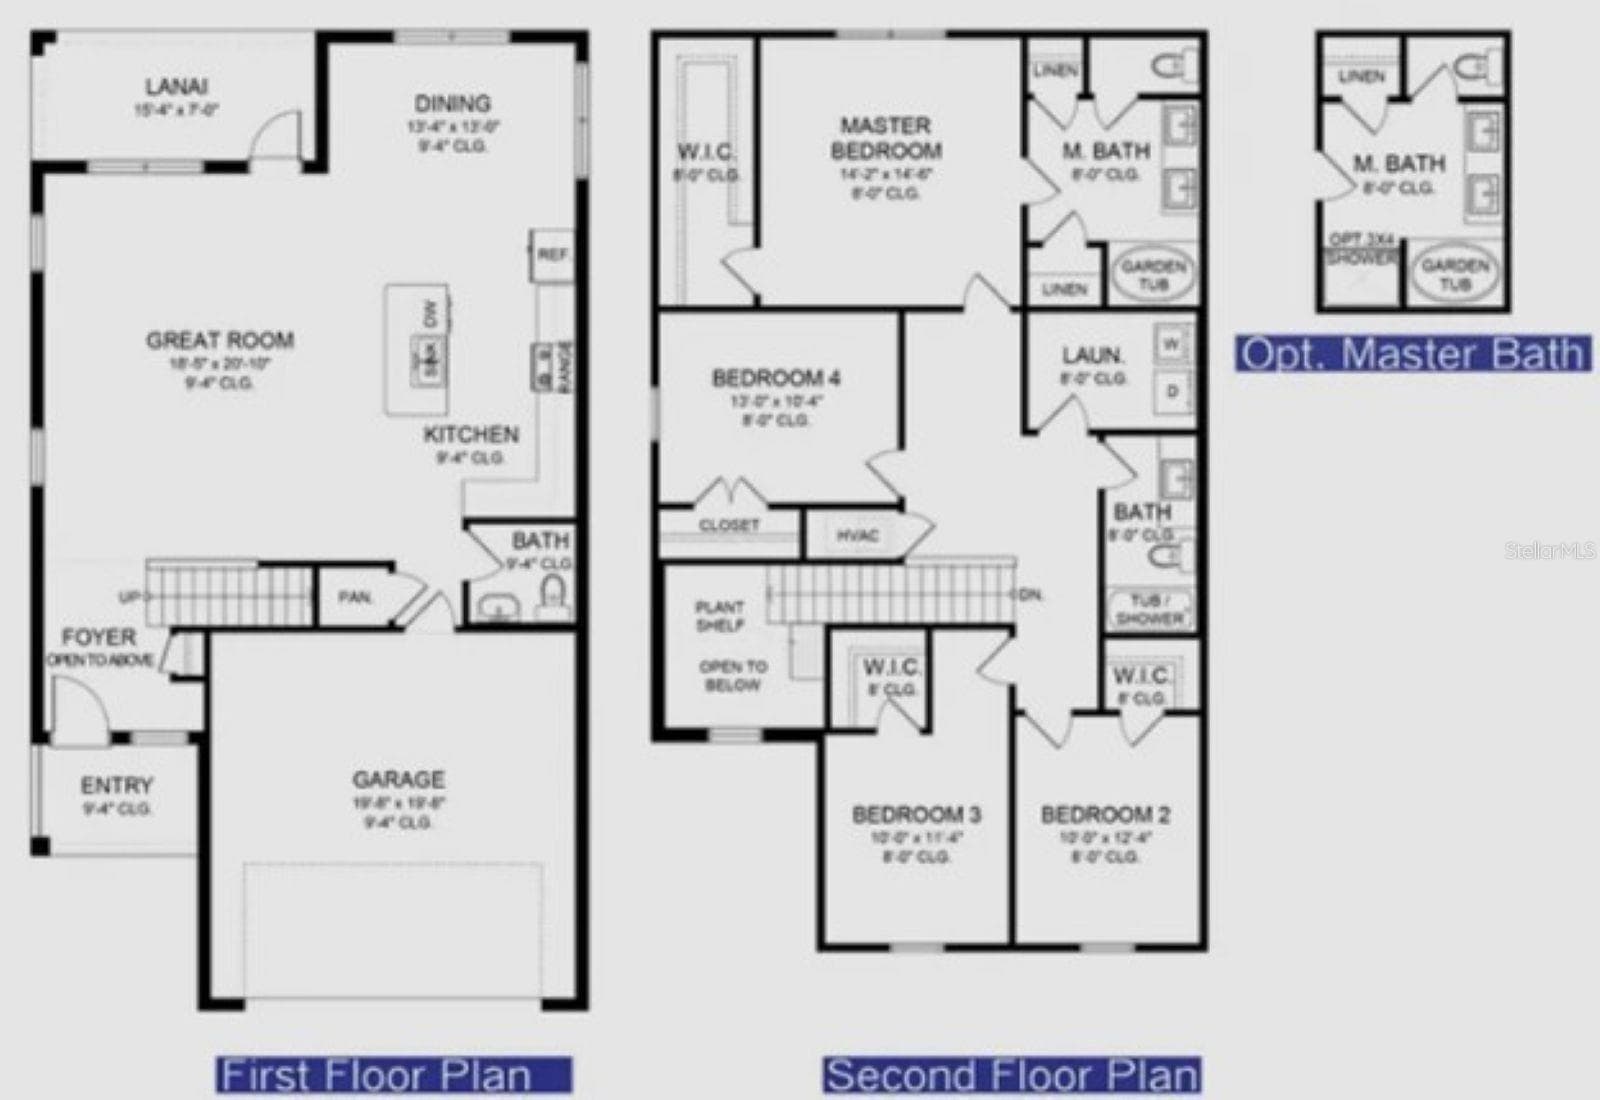
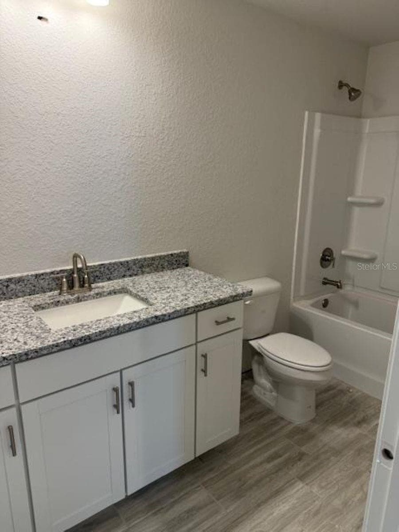
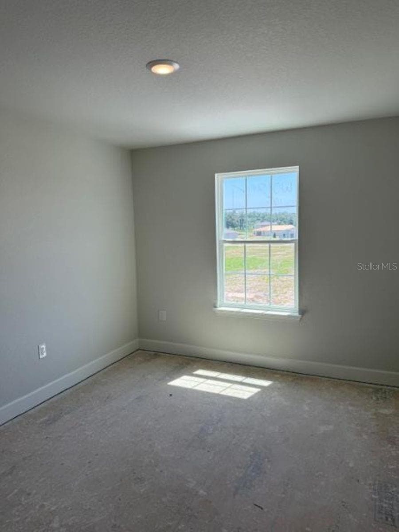
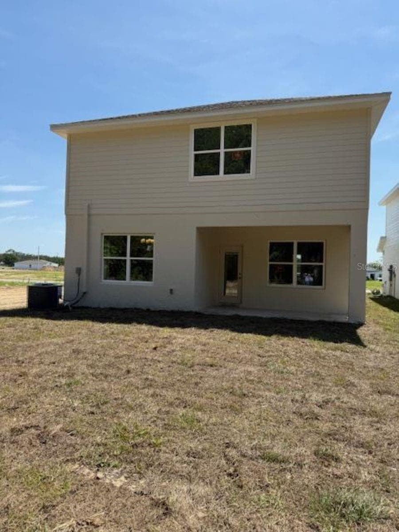
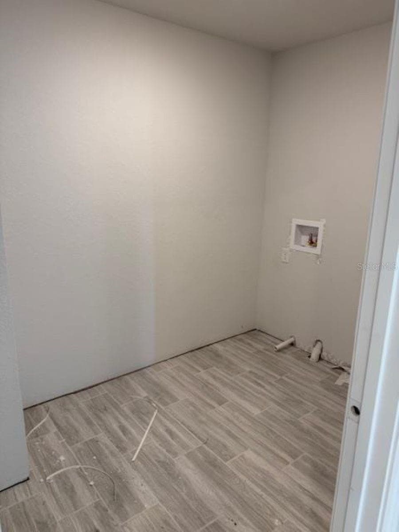
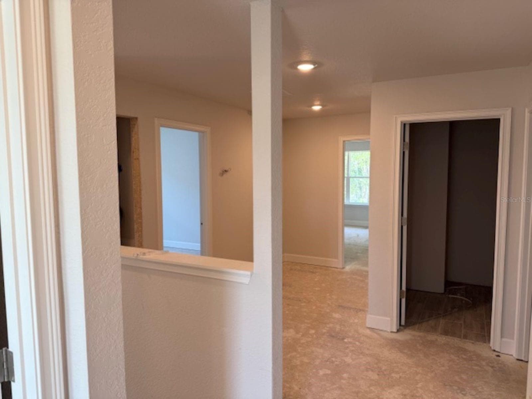
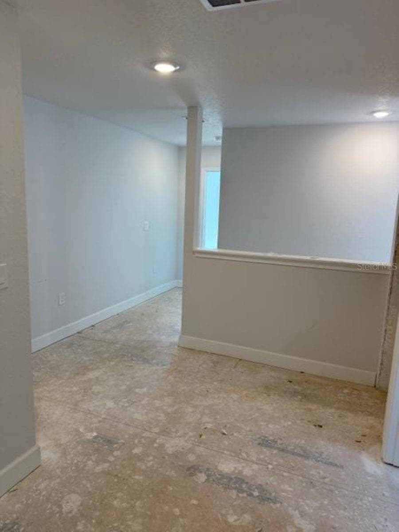
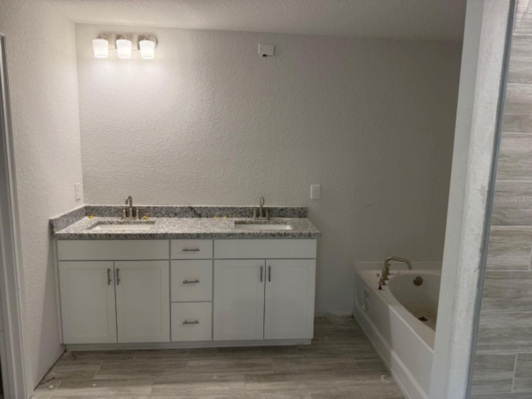
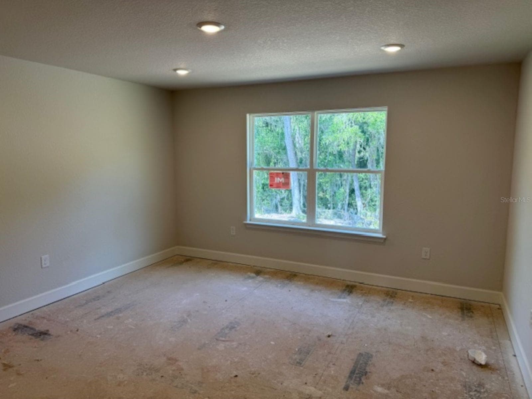
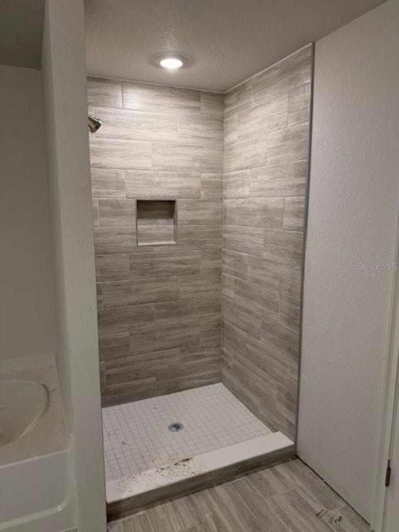
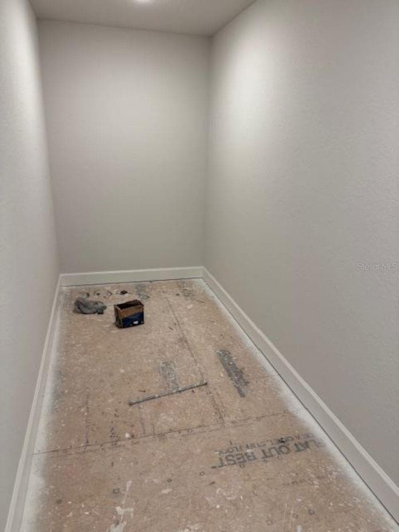
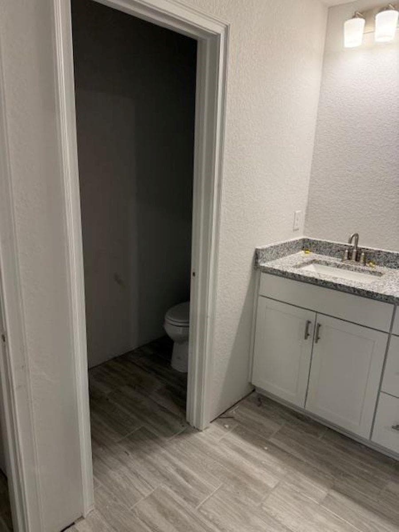
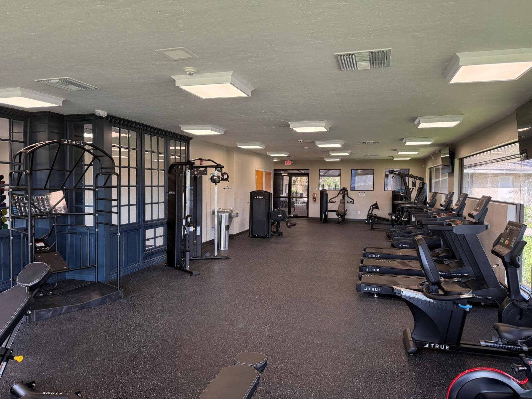
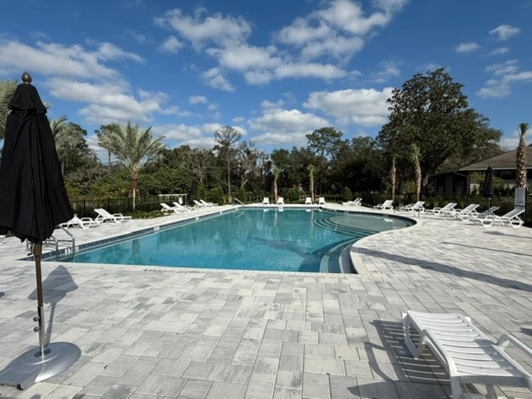
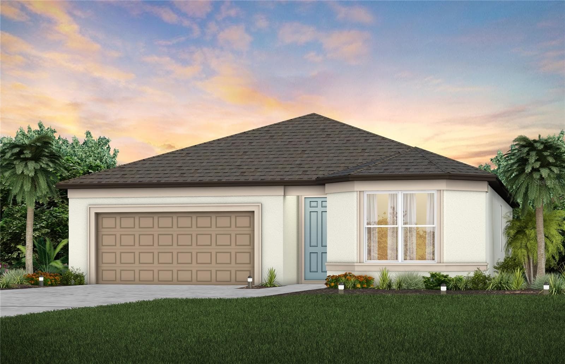
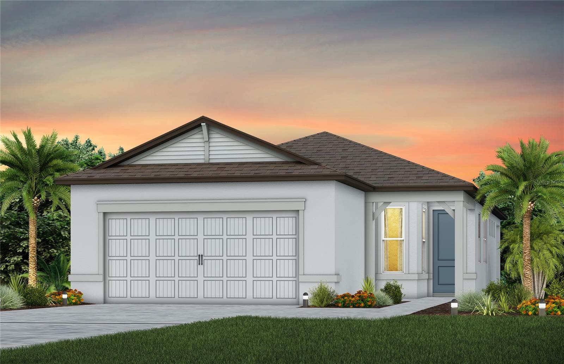
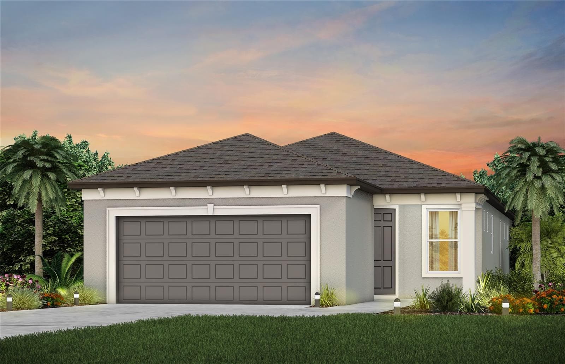
Under Construction. Estimated completion is December pending any setbacks beyond builders’ control. Brand new 2202 sq ft, 4 bed / 2.5 bath, 2-story home in West Oak community with public water/sewer and low HOA fee. Nature park with trails next door. Close to I-75, Ocala historic district, shopping, and dining. This home features tile flooring on first floor and second floor wet areas, and carpet in the bedrooms. Home also has granite countertops and stained, wood cabinets in the kitchen and bathrooms. Kitchen has a stainless steel range, microwave and dishwasher. Owner's bathroom has a sepaate tiled shower and garden tub. Home is equipped with high speed, fiber optic cable, with Cat 6 data drop. Home also has irrigation system and a 10-year Builder Warranty. Community Center includes pool, fitness center, community room and playground!! Seller helps with closings costs on cash sales or when using seller preferred lender. Rendering is for illustration purposes only. Pictures are from similar home with same floor plan. Colors and options may vary. Furnishings and décor do not convey.
Highlights
Property details
- MLS
- Stellar MLS
- MLS #
- MFROM734447
- Property type
- Single Family Residence
- Subdivision
- WEST OAK
- Status
- Active
- Days on market
- 1
- On market date
- October 21, 2026
- Stories
- N/A
- Total bathrooms
- 2.5
- Garage spaces
- 2
- Parking spaces
- N/A
- Lot size
- 0.11 acres
Location
Get directions →Nearby schools
Within 10 miles. School directory data from the National Center for Education Statistics (NCES), accessed via the Urban Institute Education Data API. Local Score is calculated by INNOVATE Real Estate; where a state rating is shown, it comes from that state's own official school report card.
- Enrollment
- 444
- Student:teacher ratio
- 13.5:1
- District
- MARION
- Enrollment
- 1,019
- Student:teacher ratio
- 19.2:1
- District
- MARION
- Enrollment
- 41
- District
- MARION
Walkability
Blended score for OCALA's center, calculated by INNOVATE Real Estate from two sources: the EPA's National Walkability Index (street network, transit, land-use mix) and Google Places amenity data (what's actually reachable on foot from this point). 60% EPA National Walkability Index + 40% nearby-amenity density (Google Places).
Market position
How this listing compares to current activity in OCALA, from live MLS data.
Mortgage calculator
Estimate only - actual rate and payment depend on your lender, credit, and loan program.
Adjust tax / insurance estimates
Similar homes you might like
Data source: Listing information provided by Stellar MLS (mfrmls) via Trestle/CoreLogic. Last updated 21 hr ago.
Information herein deemed reliable but not guaranteed; all measurements, school assignments, HOA fees, taxes, and feature lists are approximate and should be independently verified. Equal Housing Opportunity.