
$292,292
About this home
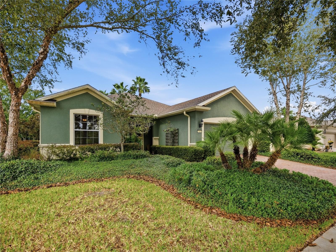
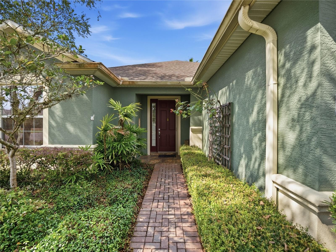
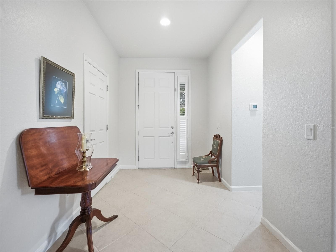
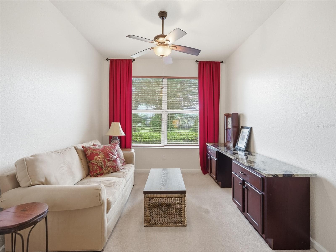
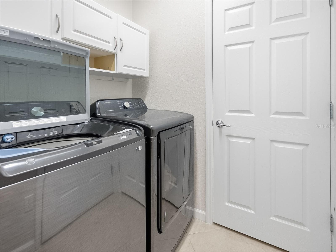
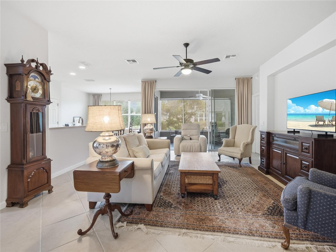
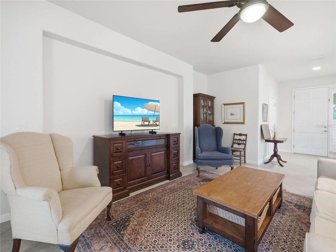
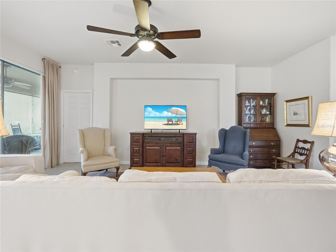
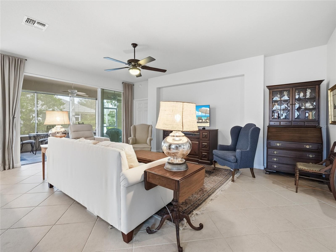
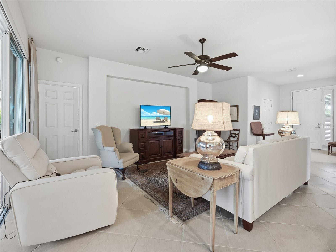
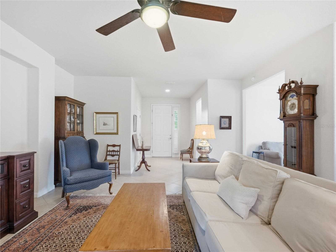
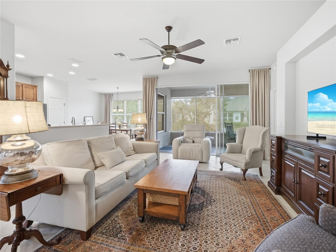
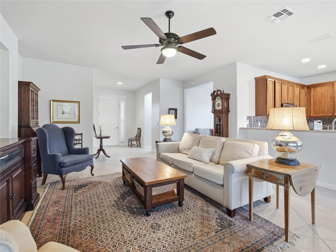
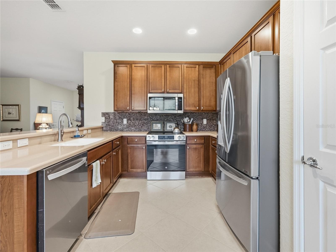
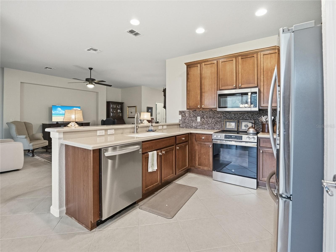
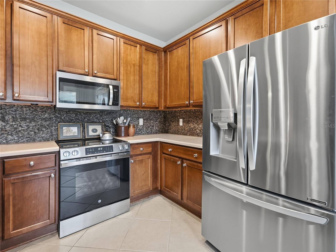
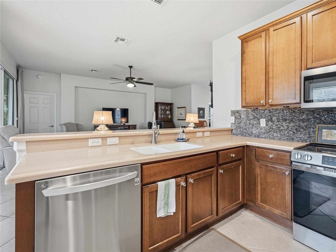
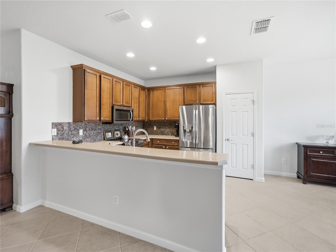
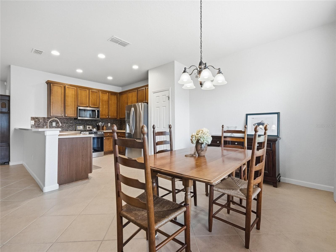
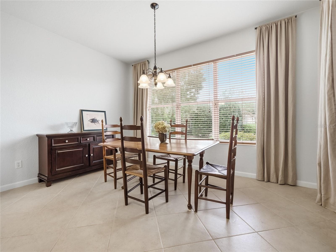
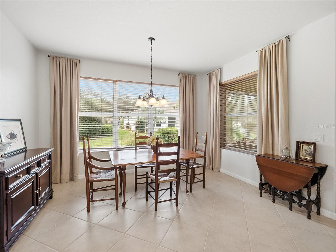
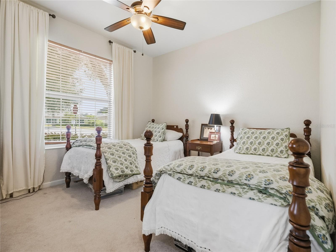
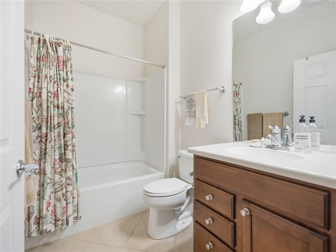
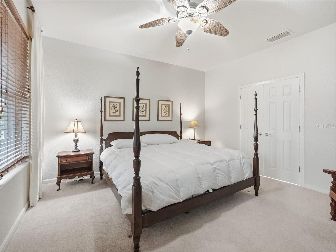
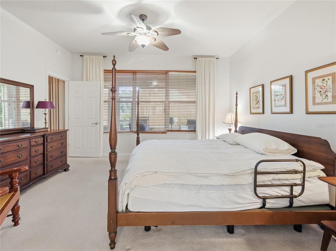
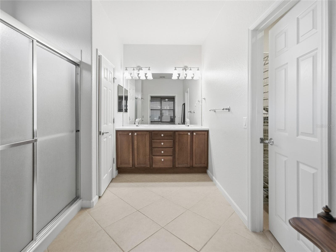
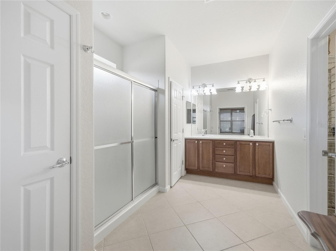
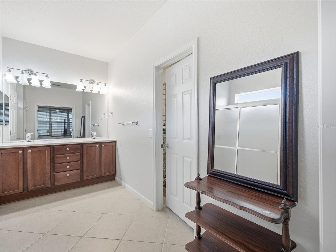
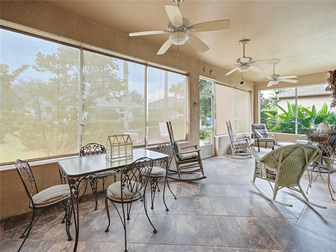
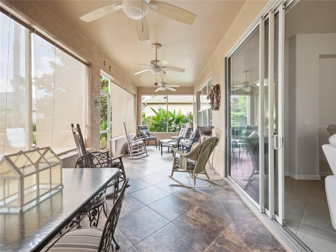
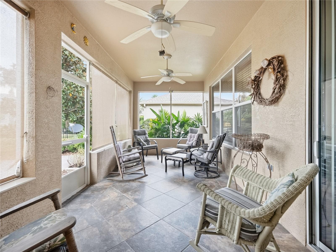
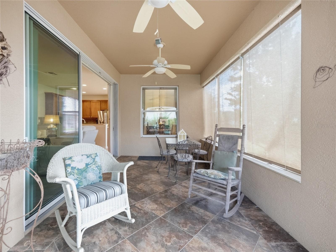
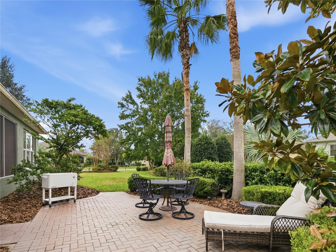
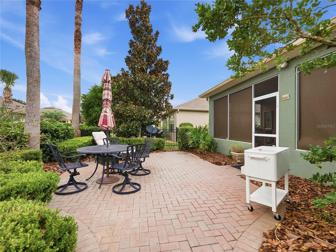
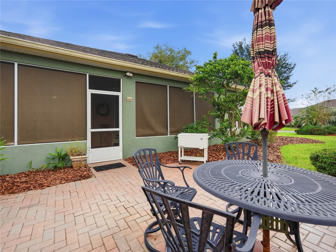
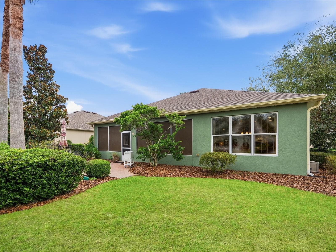
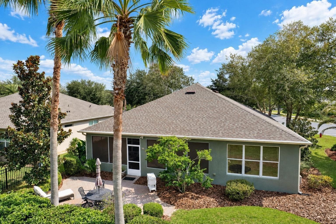
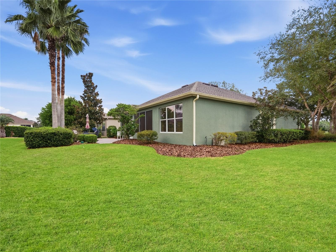
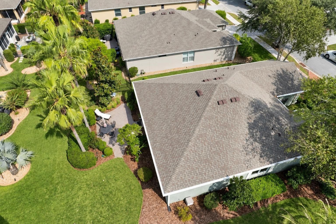
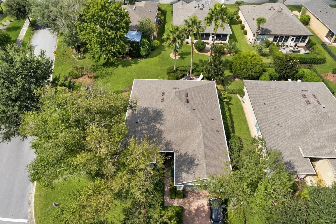
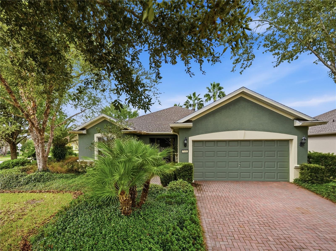
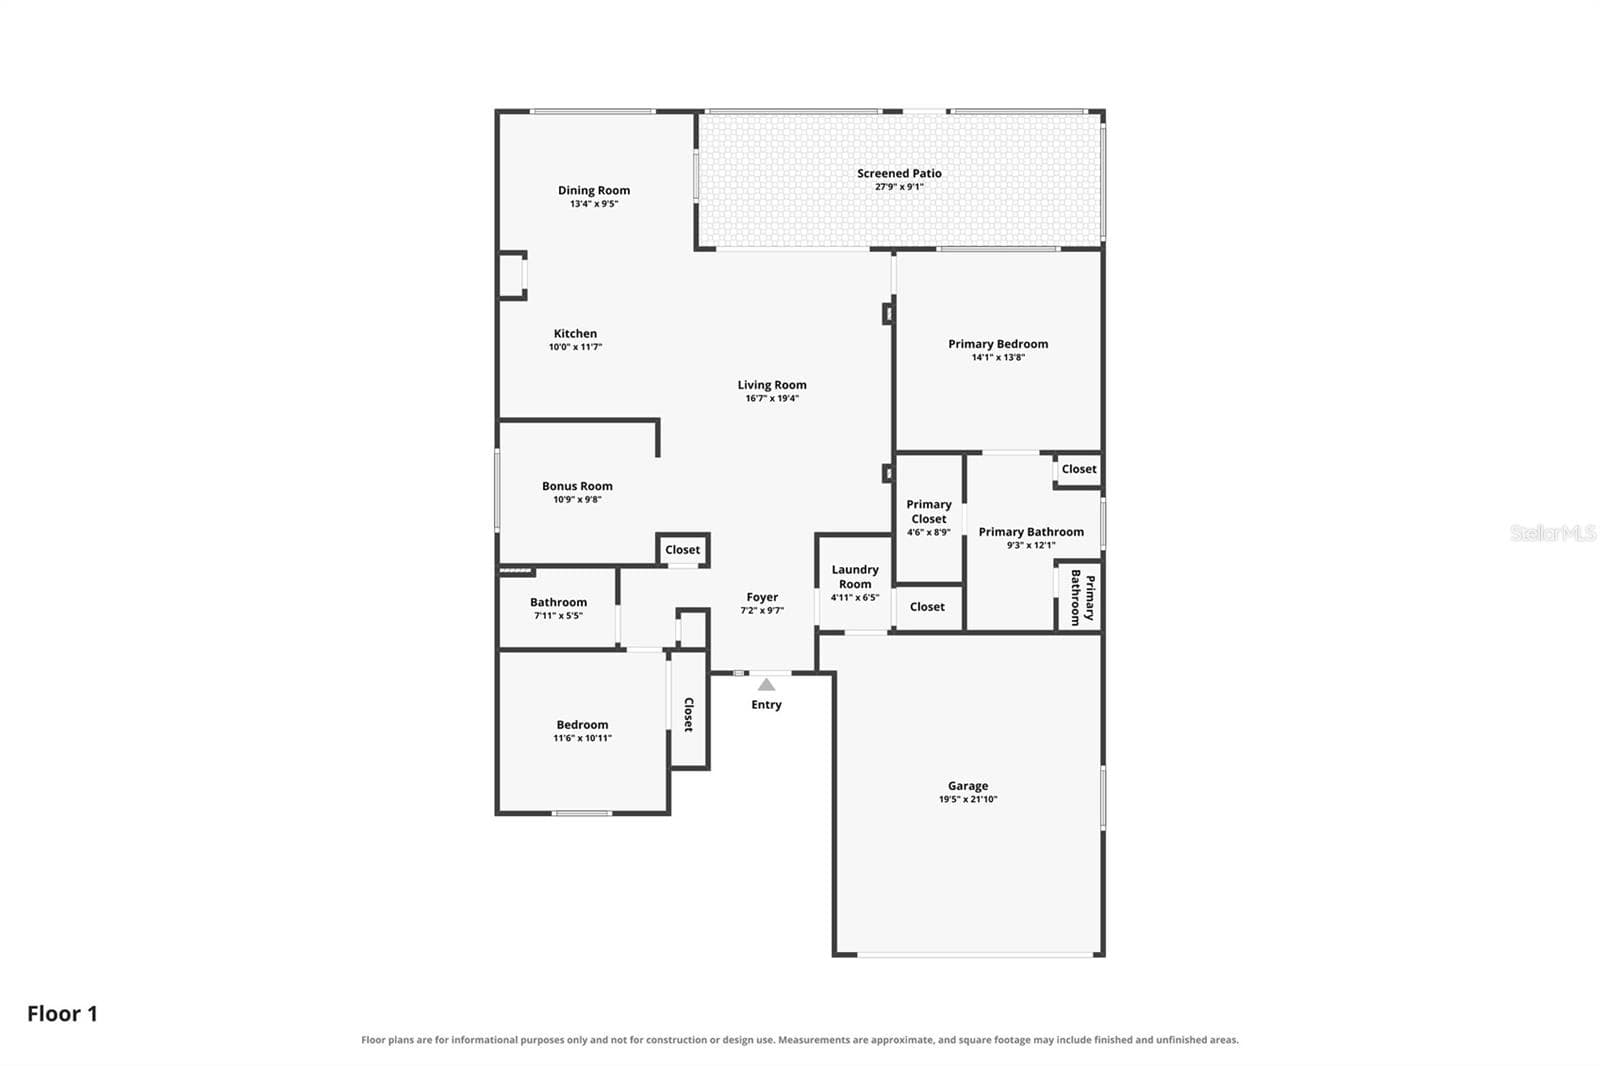
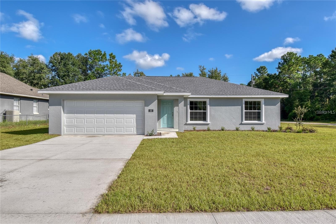
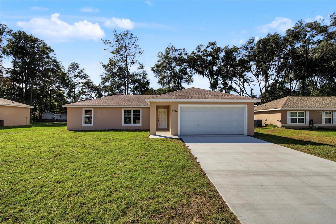
Situated on a large corner lot with mature landscaping, this inviting Stetson model in Del Webb Stone Creek offers comfortable living and plenty of space to enjoy the outdoors. A paver driveway and entrance create a welcoming approach to the home. Inside, the newly painted interior provides a fresh backdrop, with tile flooring throughout the common areas for easy maintenance. Ceiling fans throughout add comfort, while the bonus room offers flexible space for a home office, hobby room, or quiet retreat. The kitchen features stainless steel appliances, Corian countertops, and a tiled backsplash—a practical and attractive setting for preparing everyday meals or entertaining guests. The primary bedroom includes a private en-suite bathroom, while the second bedroom and additional full bathroom provide comfortable accommodations for guests. Step outside to the spacious screened lanai, where tiled flooring, a knee wall, sunshades, and three ceiling fans create an inviting place to relax. Enjoy your morning coffee, gather with friends, or unwind after a busy day. A paver patio extends the outdoor living space beyond the lanai, surrounded by mature landscaping that complements the home's generous corner setting. Discover the comfort and outdoor living this Stetson model has to offer in Del Webb Stone Creek!
Property details
- MLS
- Stellar MLS
- MLS #
- MFROM734274
- Property type
- Single Family Residence
- Subdivision
- STONE CREEK BY DEL WEBB-ARLINGTON PH 01
- Status
- Active
- Days on market
- N/A
- On market date
- October 21, 2026
- Stories
- N/A
- Total bathrooms
- 2
- Garage spaces
- 1
- Parking spaces
- N/A
- Lot size
- 0.23 acres
Location
Get directions →Nearby schools
Within 10 miles. School directory data from the National Center for Education Statistics (NCES), accessed via the Urban Institute Education Data API. Local Score is calculated by INNOVATE Real Estate; where a state rating is shown, it comes from that state's own official school report card.
- Enrollment
- 808
- Student:teacher ratio
- 16.8:1
- District
- MARION
- Enrollment
- 1,315
- Student:teacher ratio
- 21.2:1
- District
- MARION
- Enrollment
- 2,825
- Student:teacher ratio
- 26.4:1
- District
- MARION
Walkability
Blended score for OCALA's center, calculated by INNOVATE Real Estate from two sources: the EPA's National Walkability Index (street network, transit, land-use mix) and Google Places amenity data (what's actually reachable on foot from this point). 60% EPA National Walkability Index + 40% nearby-amenity density (Google Places).
Market position
How this listing compares to current activity in OCALA, from live MLS data.
Mortgage calculator
Estimate only - actual rate and payment depend on your lender, credit, and loan program.
Adjust tax / insurance estimates
Similar homes you might like
Data source: Listing information provided by Stellar MLS (mfrmls) via Trestle/CoreLogic. Last updated 2 days ago.
Information herein deemed reliable but not guaranteed; all measurements, school assignments, HOA fees, taxes, and feature lists are approximate and should be independently verified. Equal Housing Opportunity.