
$289,000
About this home
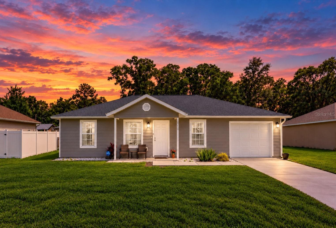
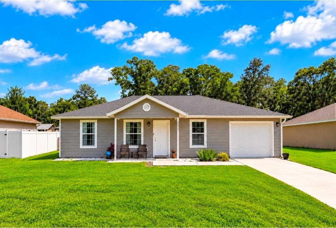
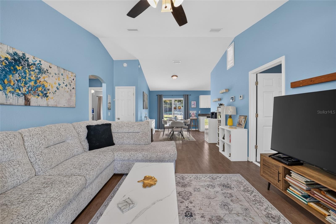
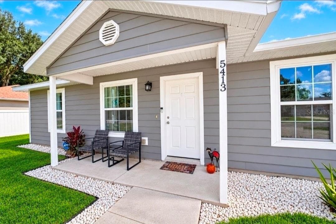
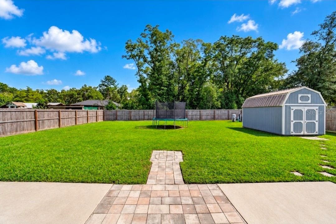
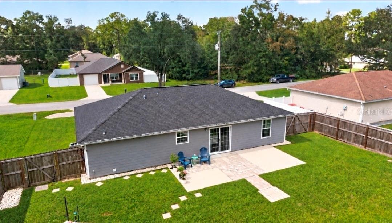
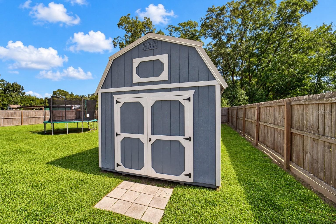
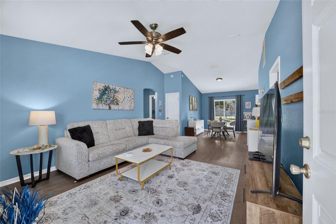
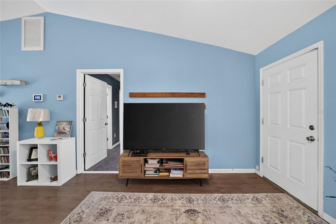
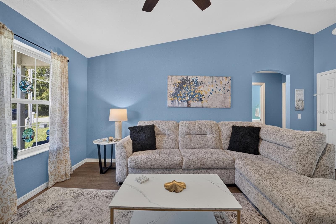
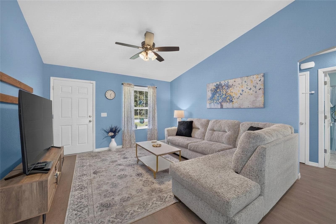
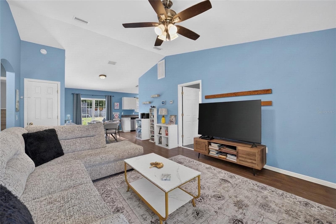
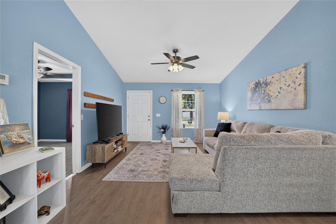
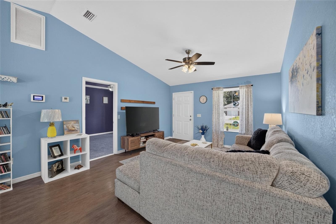
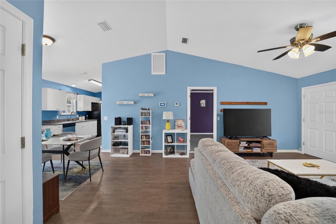
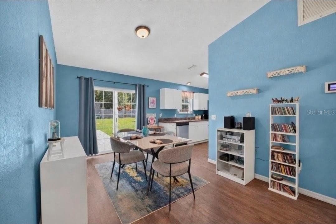
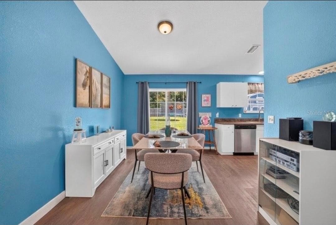
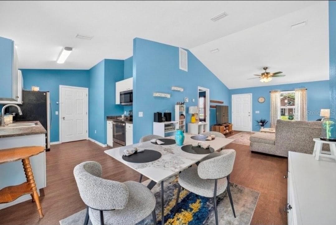
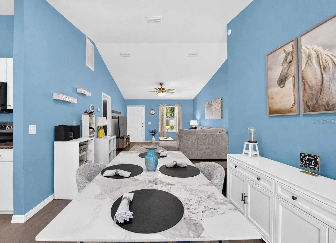
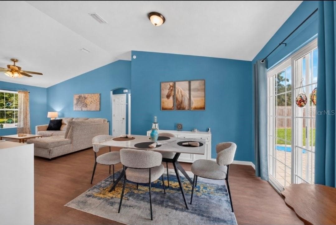
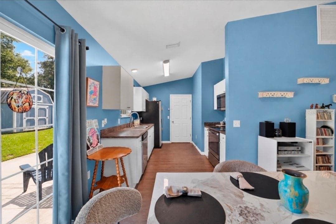
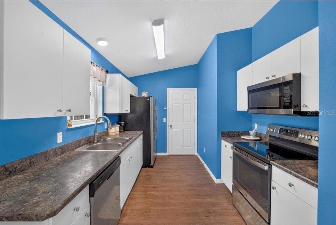
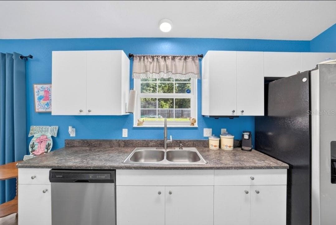
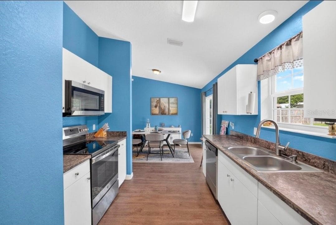
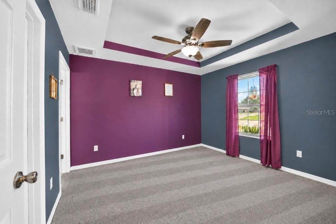
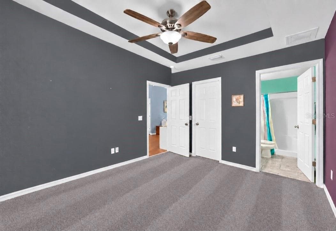
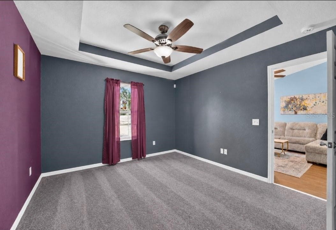
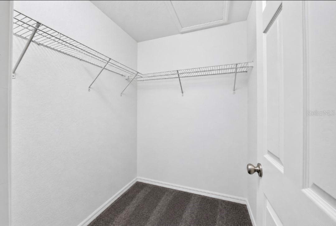
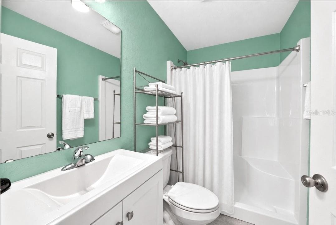
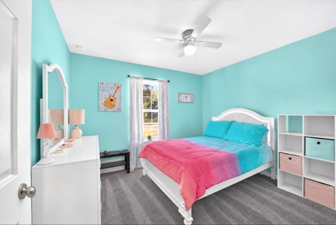
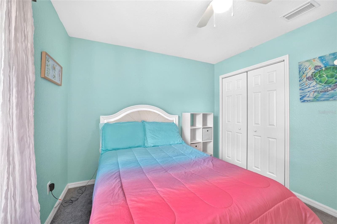
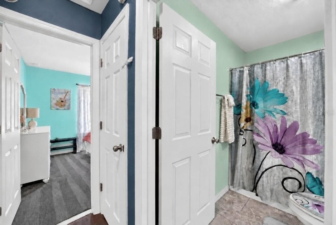
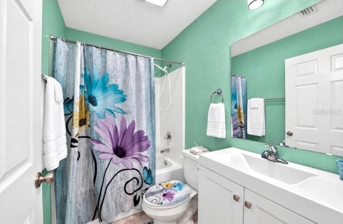
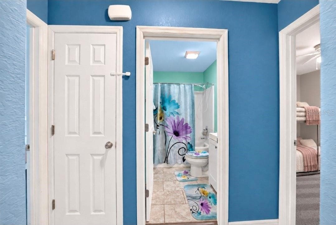
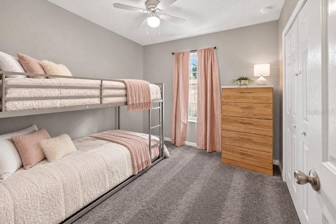
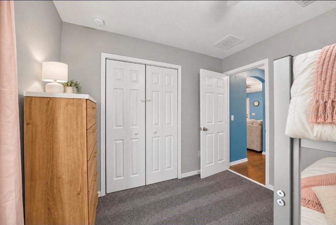
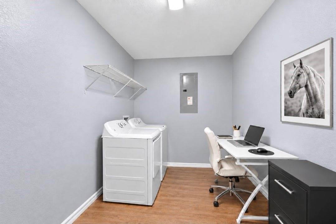
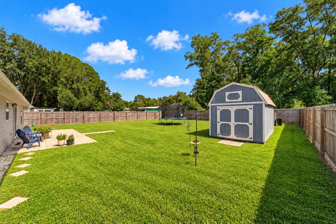
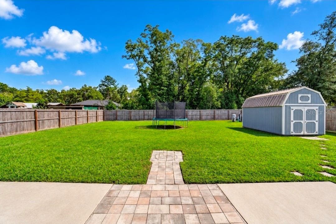
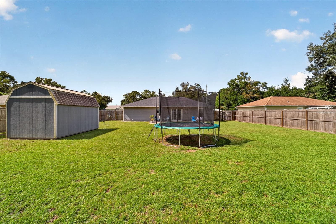
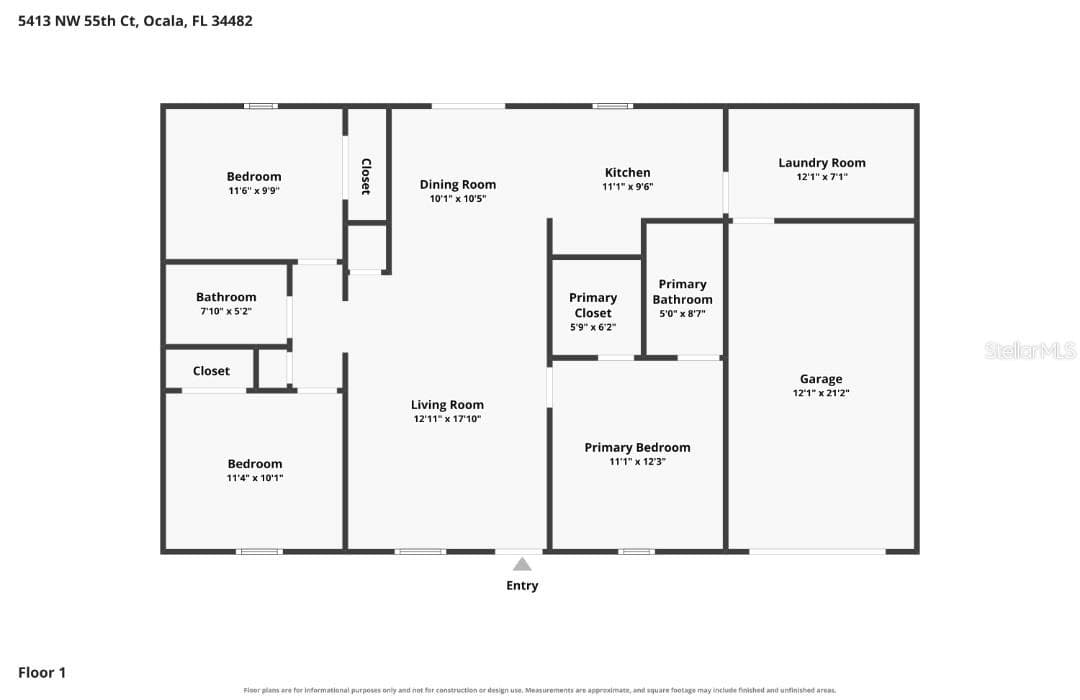
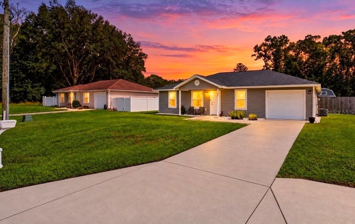
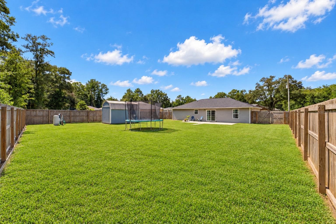
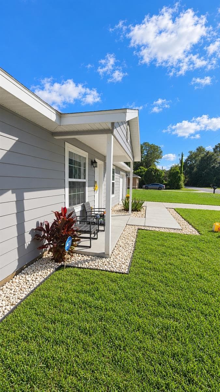
Your Search is Over. COUNTRY CHARM, NEWer Construction- built in 2019 on FENCED 1/4 Acre PRIVATE Lot. Perfect AIR BNB ! Non-HOA. $$$ NO DOWNPAYMENT FOR USDA BUYERS! $$$ This inviting Northwest Ocala home is in a subdivision, surrounded by scenic horse farms & agricultural farms. Only 5 miles to the WORLD EQUESTRIAN CENTER, which adds to the appeal for year-round entertainment, fine dining, night life, & multiple equine events. Make this your Forever Home, Seasonal getaway or an Airbnb investment w/ Furniture Included! Start your mornings with coffee on your back patio-sundeck, watching the sunrise over the oak trees. The Florida Coast inspired color palette of soft blues, combined with modern grey accents like the Luxury Vinyl Plank Flooring through main living areas, creates a relaxing atmosphere. The kitchen offers ample white cabinets, newer stainless steel appliances, deep ss sink glass top range, overhead mircrowave & a Beautiful view of the backyard, perfect for overlooking backyard activities. The Trampoline can stay. The bedrooms are spacious, unlike other common new construction homes. All Bedrooms have upgraded ceiling fans w/light kits ,BRAND NEW CARPET, soft & cozy in the winter and upgraded large , windows for natural light. The primary suite includes an expansive Trey ceiling, walk-in closet, ensuite bathroom w/Ergo height vanity, modern -sleek design- sink & the shower has dual heads w/built-in shelves. While the guest bathroom has the same modern features and a tub/shower combo w/ built in shelves also. Enjoy a large INSIDE laundry room with space to add additional cabinets for storage or pantry. Enjoy Everyday comfort with a Private Atmosphere: Cozy Front Porch for watching the sunsets. Full Backyard Privacy with Fully 6' Wood Privacy fence, with no homes directly behind you. Inviting large back yard w/ plush lawn provides room for entertaining, gardening, pets and relaxation. Enjoy the backyard sundeck and patio ,perfect for BBQs & Entertaining. Theres plenty of room to add a POOL or GARDEN and still have room to run. Large Shed or Workshop offers space for hobbies or storage. Theres also an attached Garage for convenience and also an RV outlet, for guests. The exterior SIDING is not your average siding, it is 1/4" Premium COMPOSITE SIDING with LIFETIME GUARANTEE! Enjoy beautiful drives through Florida’s horse country while remaining conveniently close to shopping, groceries, dining, medical care with two new Hospitals near by and I-75. World Famous Rainbow Springs for swimming,kayak, paddle board,snorkeling & more, less than 30 mins away, a dozen Springs within close drive. ***Central Florida is a Snow Birds Delight, Native Floridian Vacationers are also Air BNB customers. Other Air BNBs in the area. Furniture included-almost turn key. WEC brings visitors all year long.
Property details
- MLS
- Stellar MLS
- MLS #
- MFROM734248
- Property type
- Single Family Residence
- Subdivision
- OCALA PARK ESTATE
- Status
- Active
- Days on market
- N/A
- On market date
- October 21, 2026
- Stories
- N/A
- Total bathrooms
- 2
- Garage spaces
- 1
- Parking spaces
- N/A
- Lot size
- 0.25 acres
Location
Get directions →Nearby schools
Within 10 miles. School directory data from the National Center for Education Statistics (NCES), accessed via the Urban Institute Education Data API. Local Score is calculated by INNOVATE Real Estate; where a state rating is shown, it comes from that state's own official school report card.
- Enrollment
- 382
- Student:teacher ratio
- 19.1:1
- District
- MARION
- Enrollment
- 1,019
- Student:teacher ratio
- 19.2:1
- District
- MARION
- Enrollment
- 41
- District
- MARION
Walkability
Blended score for OCALA's center, calculated by INNOVATE Real Estate from two sources: the EPA's National Walkability Index (street network, transit, land-use mix) and Google Places amenity data (what's actually reachable on foot from this point). 60% EPA National Walkability Index + 40% nearby-amenity density (Google Places).
Market position
How this listing compares to current activity in OCALA, from live MLS data.
Mortgage calculator
Estimate only - actual rate and payment depend on your lender, credit, and loan program.
Adjust tax / insurance estimates
Similar homes you might like
Data source: Listing information provided by Stellar MLS (mfrmls) via Trestle/CoreLogic. Last updated 1 days ago.
Information herein deemed reliable but not guaranteed; all measurements, school assignments, HOA fees, taxes, and feature lists are approximate and should be independently verified. Equal Housing Opportunity.