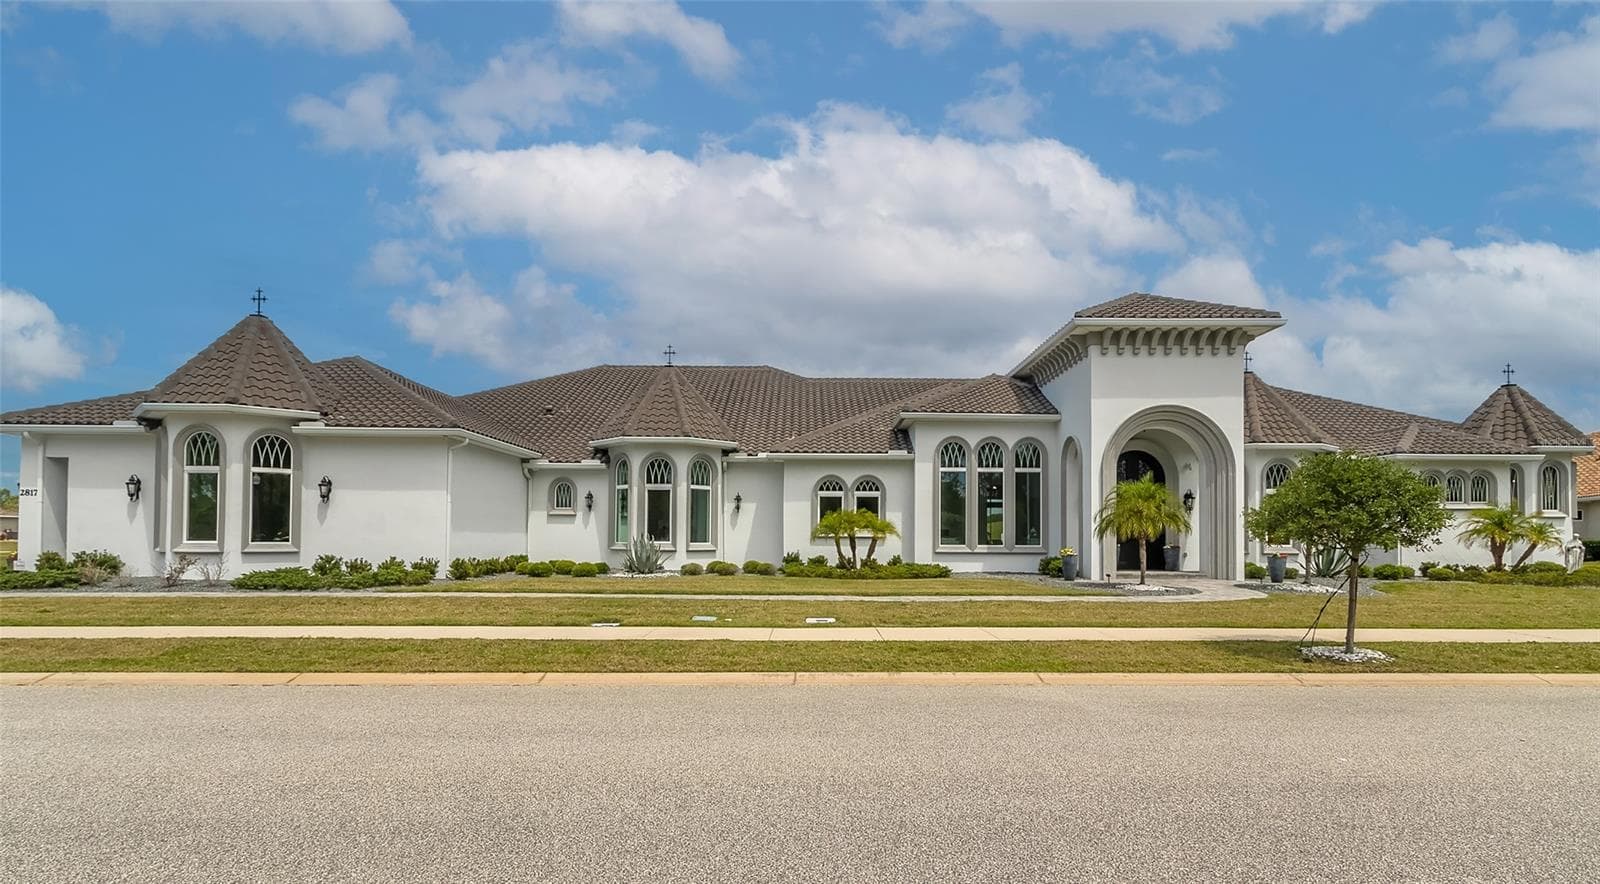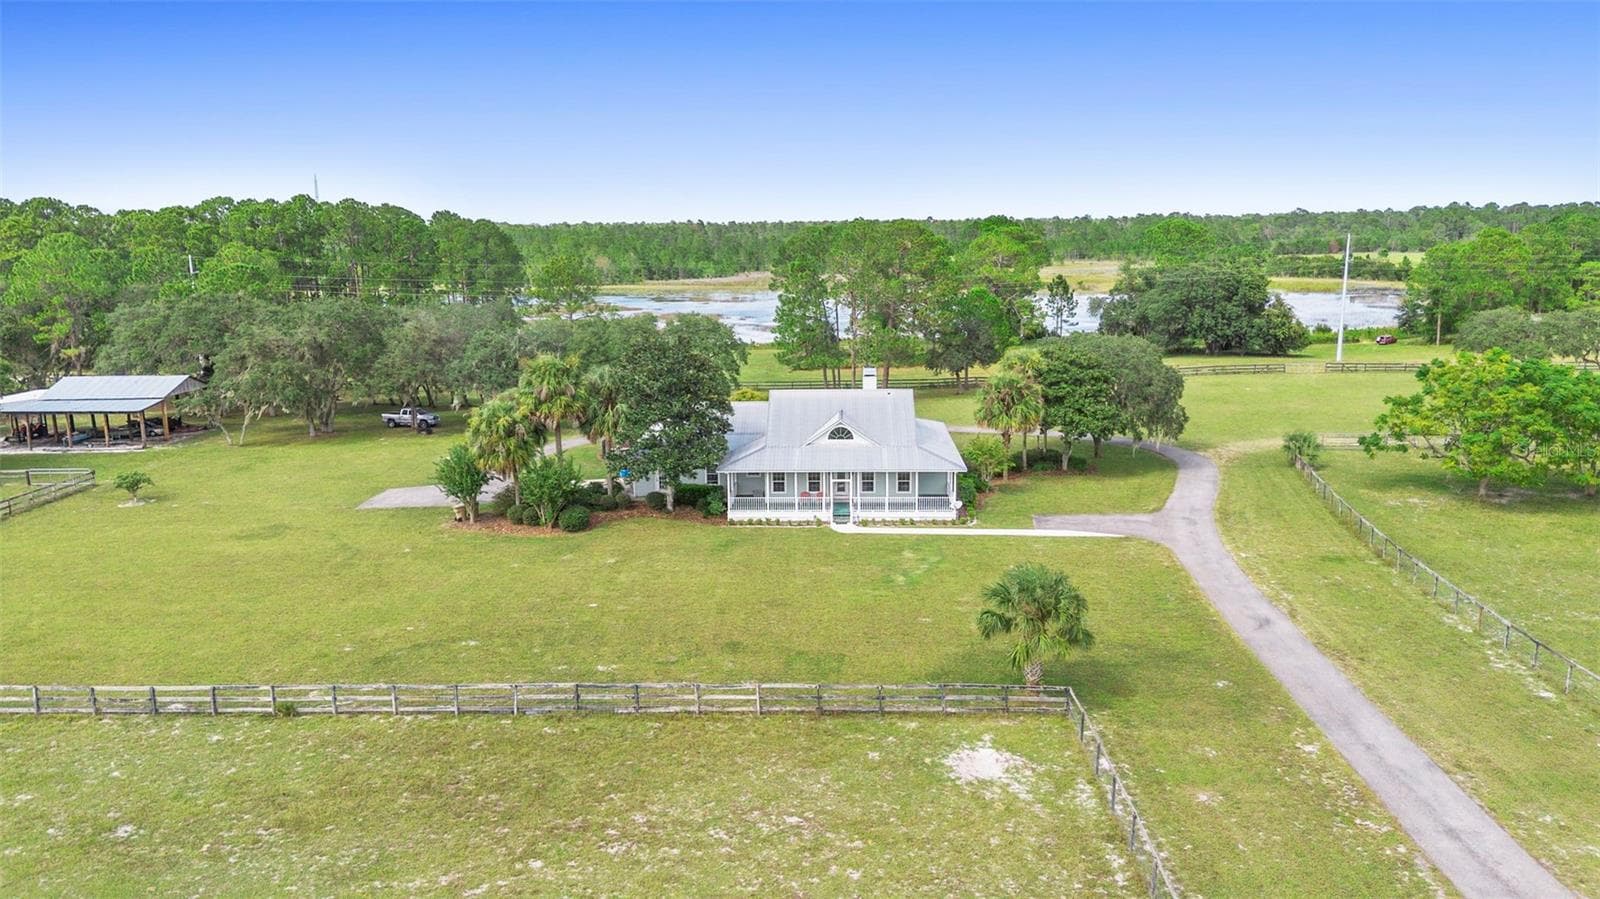
Aerial of house and driveway. - 42554 MAGGIE JONES RD, PAISLEY
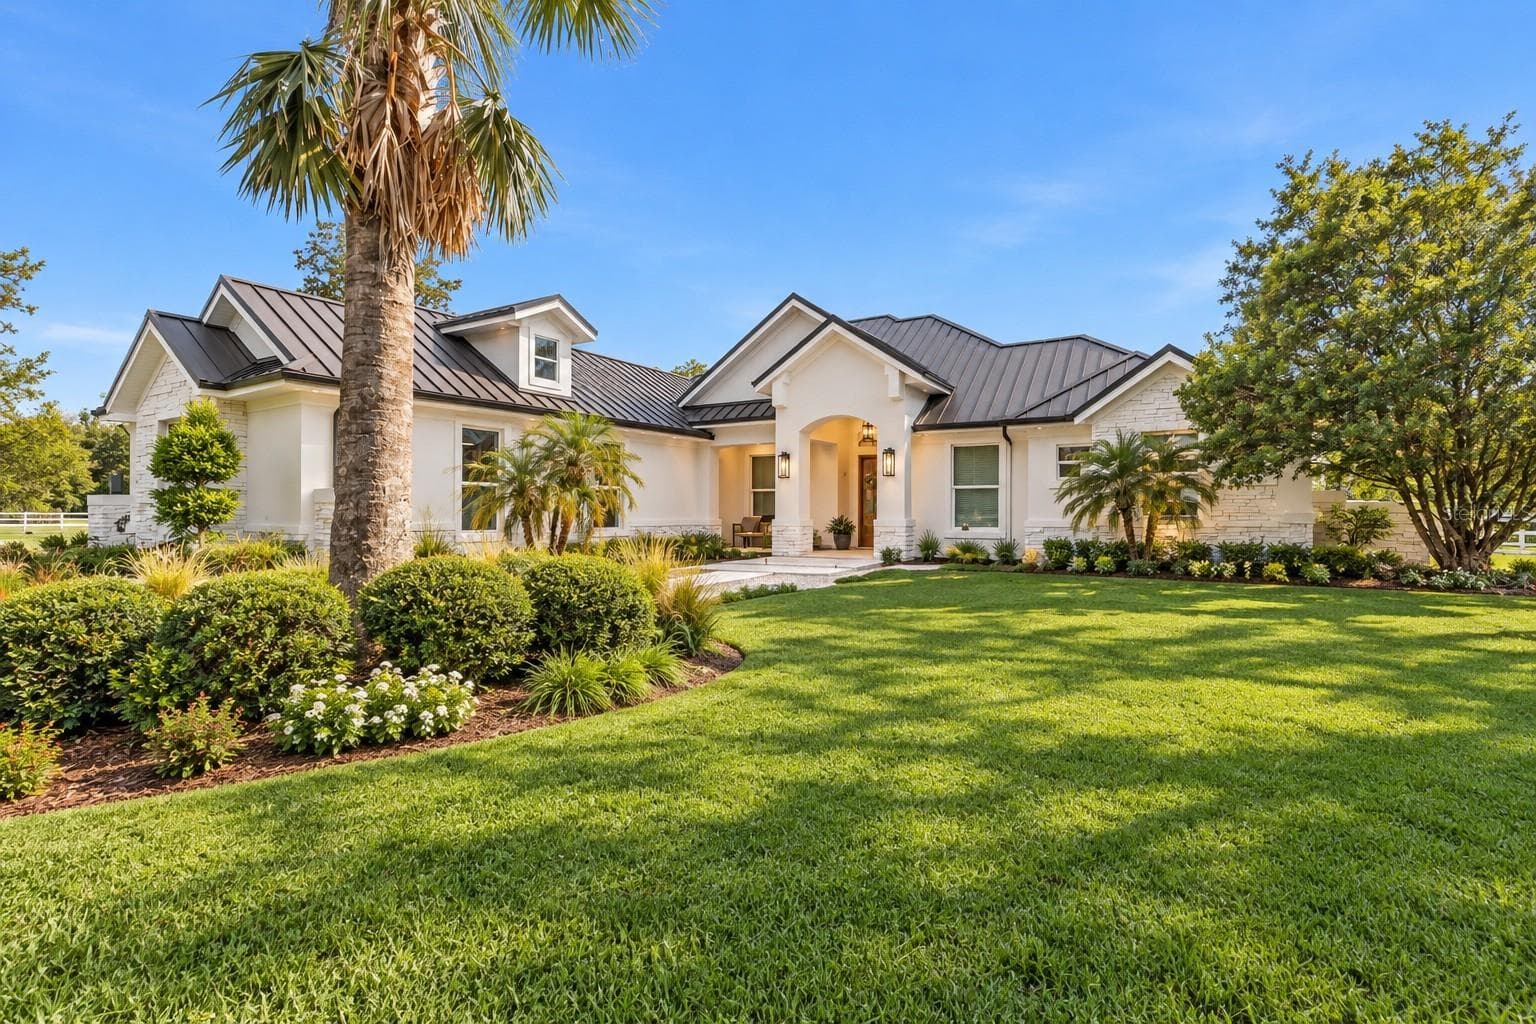
Front of Home. Greenery is staged. - 42554 MAGGIE JONES RD, PAISLEY
Map of 3 parcels. - 42554 MAGGIE JONES RD, PAISLEY
Front porch. - 42554 MAGGIE JONES RD, PAISLEY
Entryway. - 42554 MAGGIE JONES RD, PAISLEY
Kitchen table to living room with fireplace. - 42554 MAGGIE JONES RD, PAISLEY
Kitchen to dining room. - 42554 MAGGIE JONES RD, PAISLEY
Living room to kitchen. - 42554 MAGGIE JONES RD, PAISLEY
Kitchen table to kitchen. - 42554 MAGGIE JONES RD, PAISLEY
From kitchen office towards kitchen table. - 42554 MAGGIE JONES RD, PAISLEY
Kitchen desk/office by garage door. - 42554 MAGGIE JONES RD, PAISLEY
Dining room. - 42554 MAGGIE JONES RD, PAISLEY
Guest bedroom. - 42554 MAGGIE JONES RD, PAISLEY
2nd guest bedroom. - 42554 MAGGIE JONES RD, PAISLEY
Guest full bath off of back porch. - 42554 MAGGIE JONES RD, PAISLEY
2nd full guest bath. - 42554 MAGGIE JONES RD, PAISLEY
2nd full bath. - 42554 MAGGIE JONES RD, PAISLEY
Master bedroom. - 42554 MAGGIE JONES RD, PAISLEY
Master bath with handicapped shower. - 42554 MAGGIE JONES RD, PAISLEY
Master bath showing walk in closet. - 42554 MAGGIE JONES RD, PAISLEY
Bedroom walk in closet. - 42554 MAGGIE JONES RD, PAISLEY
Sunroom off of guest bedroom. - 42554 MAGGIE JONES RD, PAISLEY
Back screened porch looking to sunroom. - 42554 MAGGIE JONES RD, PAISLEY
Back screened porch looking at master bedroom. - 42554 MAGGIE JONES RD, PAISLEY
Farm at 42554 MAGGIE JONES RD, PAISLEY, photo 26 of 59
Garage with washer/dryer.  New epoxy. - 42554 MAGGIE JONES RD, PAISLEY
Attached garage. - 42554 MAGGIE JONES RD, PAISLEY
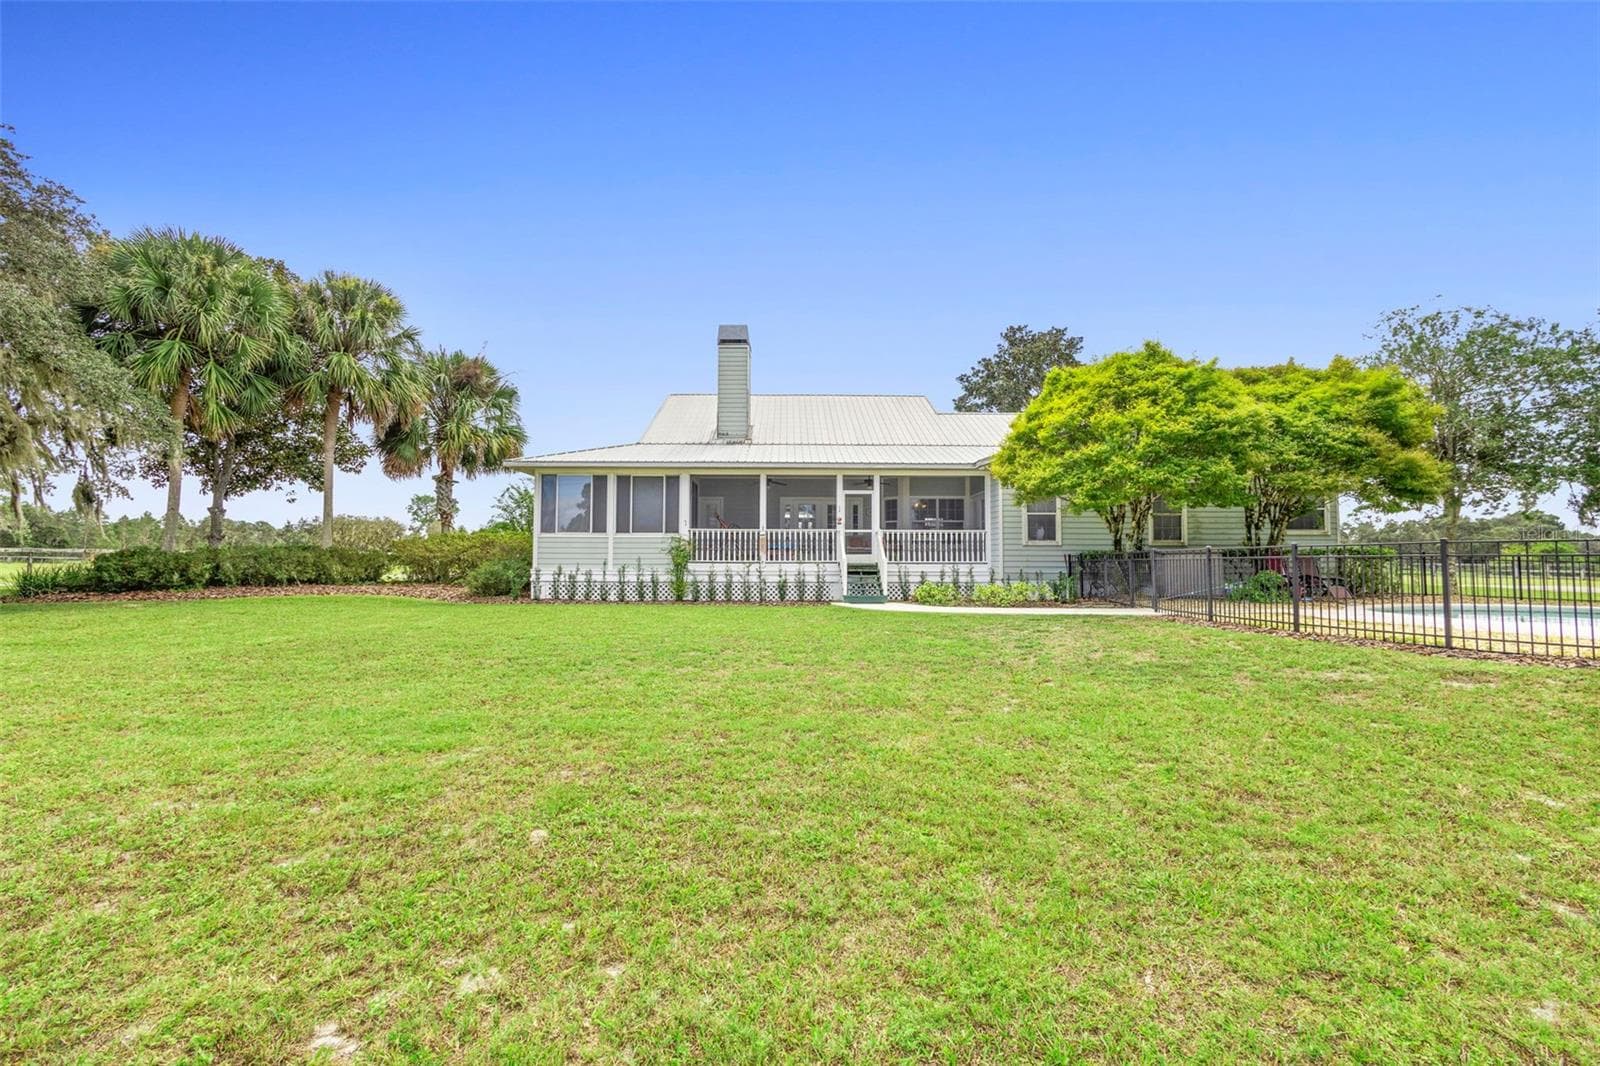
Back of house. - 42554 MAGGIE JONES RD, PAISLEY
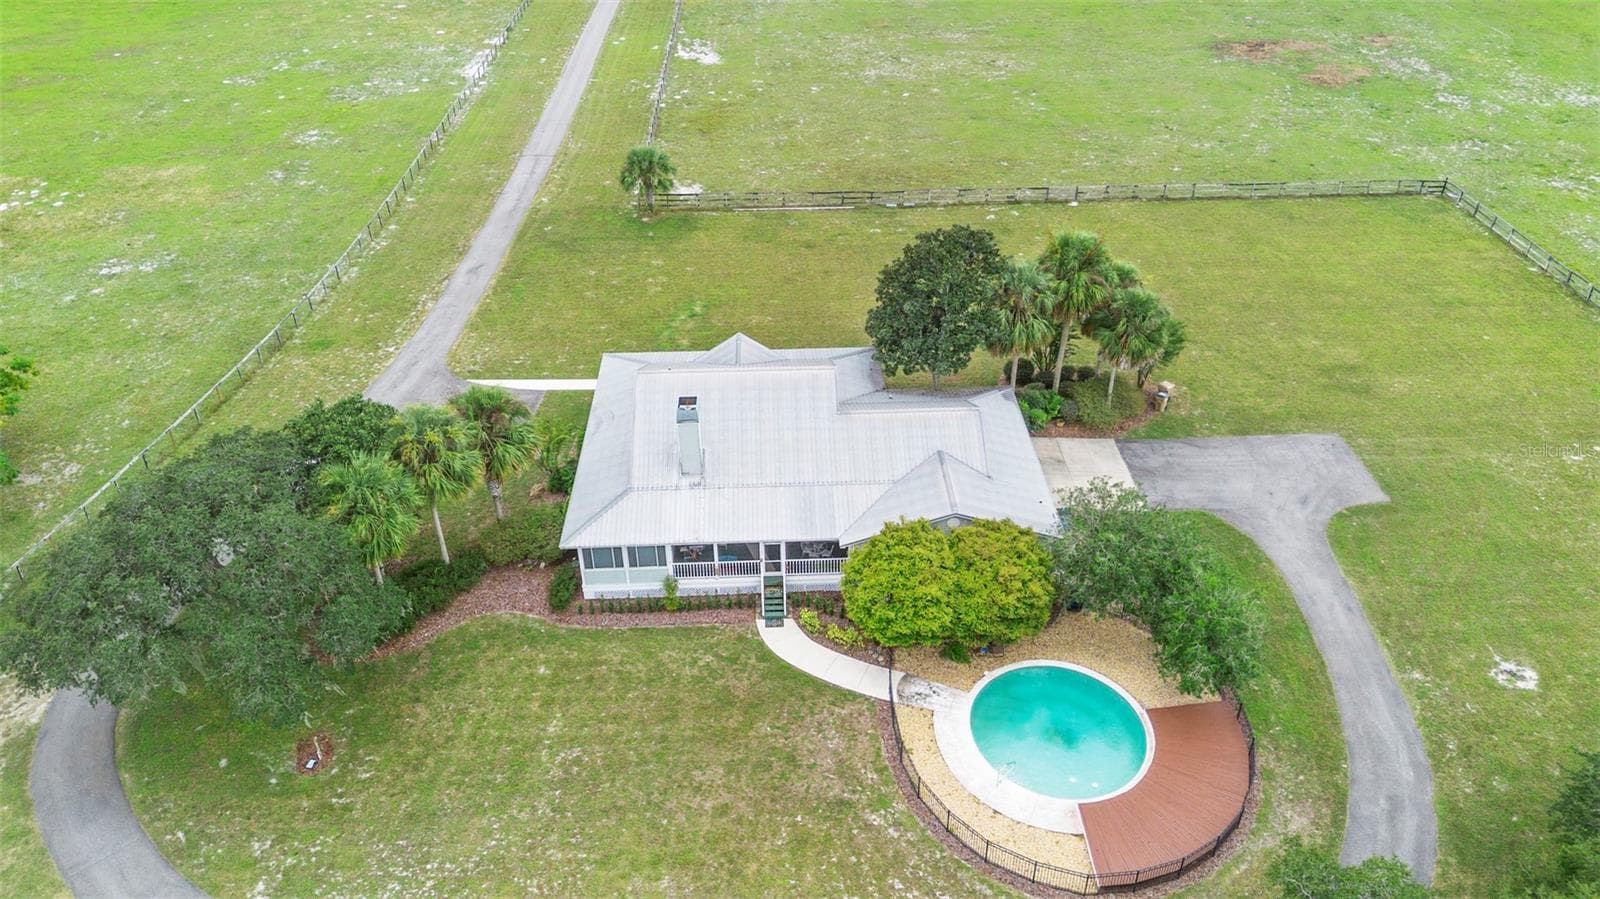
Aerial house and pool. - 42554 MAGGIE JONES RD, PAISLEY
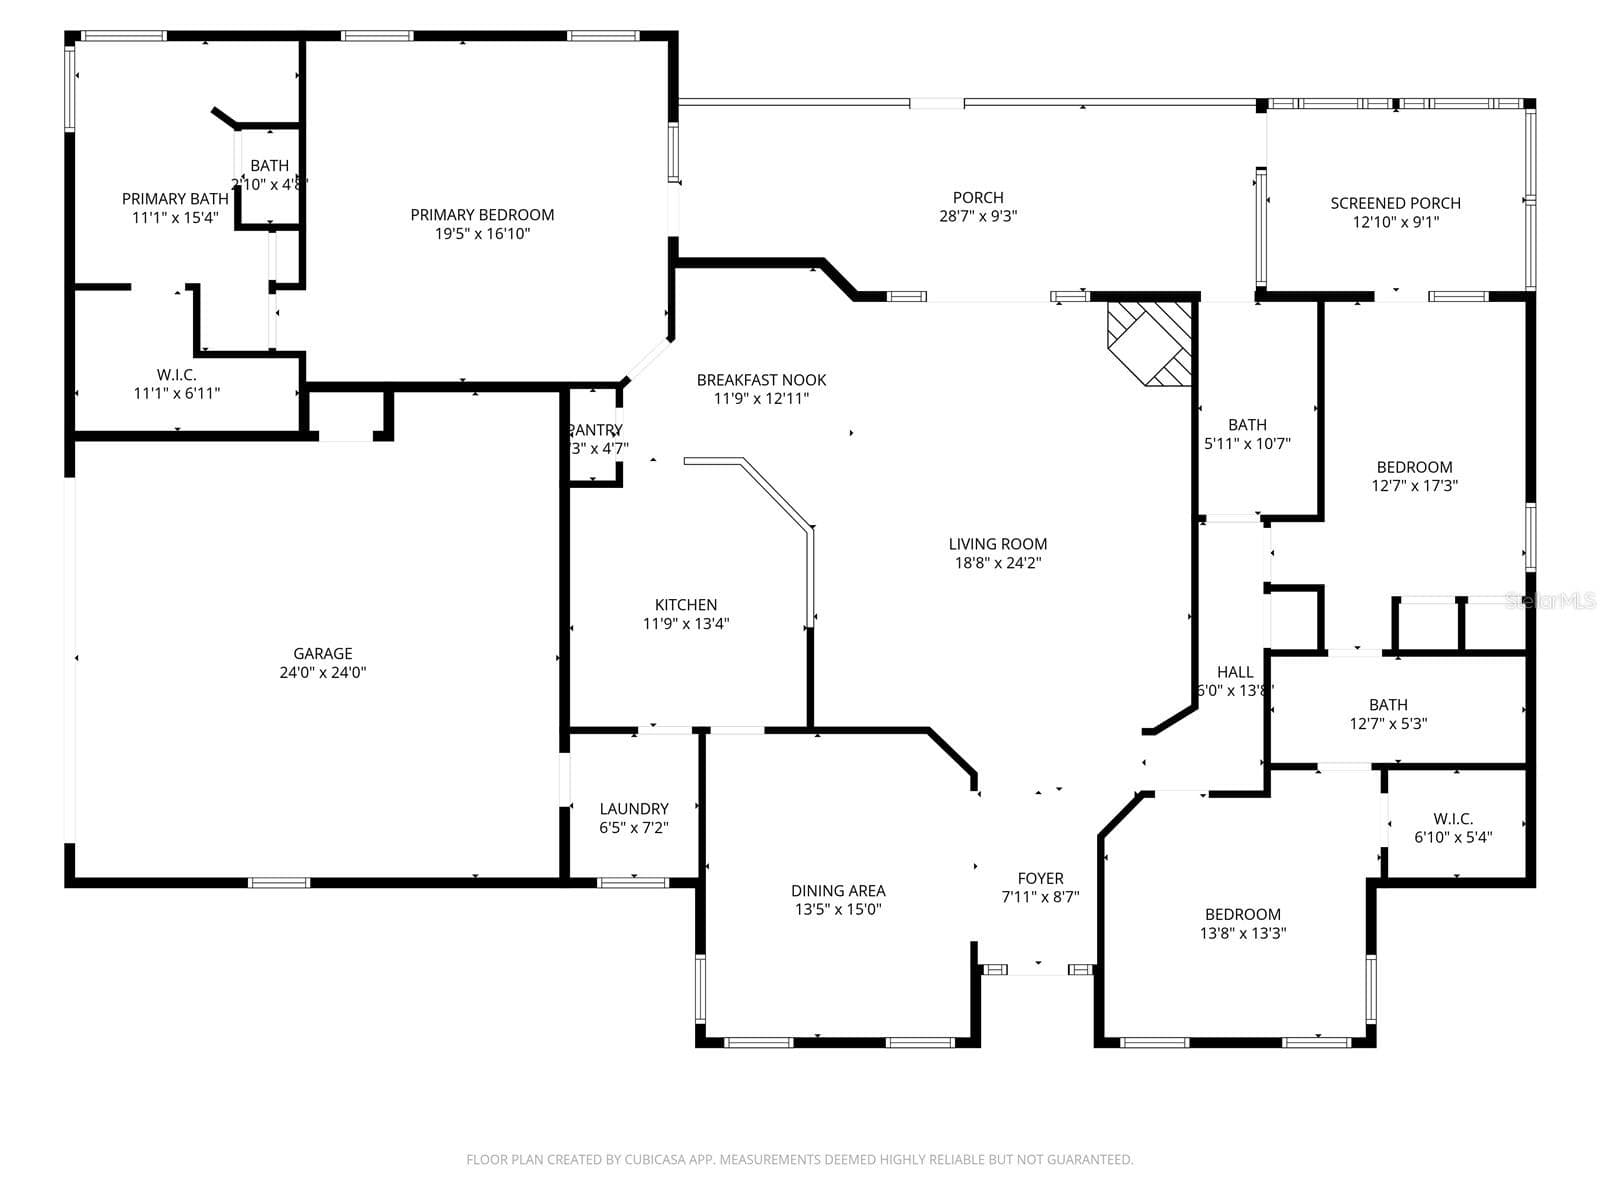
House floor plan. - 42554 MAGGIE JONES RD, PAISLEY
Pole barn by house. - 42554 MAGGIE JONES RD, PAISLEY
Screened breezeway between barn and cottage. - 42554 MAGGIE JONES RD, PAISLEY
Kitchen in cottage. - 42554 MAGGIE JONES RD, PAISLEY
Living room in cottage. - 42554 MAGGIE JONES RD, PAISLEY
Living room in cottage. Stove works. - 42554 MAGGIE JONES RD, PAISLEY
Bedroom in cottage. - 42554 MAGGIE JONES RD, PAISLEY
2nd bedroom in cottage. - 42554 MAGGIE JONES RD, PAISLEY
Cottage bathroom. - 42554 MAGGIE JONES RD, PAISLEY
Cottage back screened porch. - 42554 MAGGIE JONES RD, PAISLEY
Cottage screened in wrap around porch. - 42554 MAGGIE JONES RD, PAISLEY
Cottage and barn floor plan. - 42554 MAGGIE JONES RD, PAISLEY
Barn center. - 42554 MAGGIE JONES RD, PAISLEY
Barn laundry. - 42554 MAGGIE JONES RD, PAISLEY
Barn office. - 42554 MAGGIE JONES RD, PAISLEY
Barn air conditioned feed room. - 42554 MAGGIE JONES RD, PAISLEY
Horse stall 12 x 12. - 42554 MAGGIE JONES RD, PAISLEY
Barn stall with feeder. - 42554 MAGGIE JONES RD, PAISLEY
Barn fire hose. - 42554 MAGGIE JONES RD, PAISLEY
Stall. - 42554 MAGGIE JONES RD, PAISLEY
Barn studio bedroom apartment. - 42554 MAGGIE JONES RD, PAISLEY
Barn bathroom. - 42554 MAGGIE JONES RD, PAISLEY
Outside of barn aerial. - 42554 MAGGIE JONES RD, PAISLEY
Outside of barn facing lake. - 42554 MAGGIE JONES RD, PAISLEY
Aerial of lake. - 42554 MAGGIE JONES RD, PAISLEY
Lake. - 42554 MAGGIE JONES RD, PAISLEY
Farm at 42554 MAGGIE JONES RD, PAISLEY, photo 59 of 59
59 photos

$2,750,000

42554 MAGGIE JONES RD
PAISLEY, FL 32767
Listed by Melanie Shotton · GLORY INTL. REAL ESTATE CO
Bedrooms
6
Bathrooms
5
Living area
3,715 sqft
Year built
1997

About this home

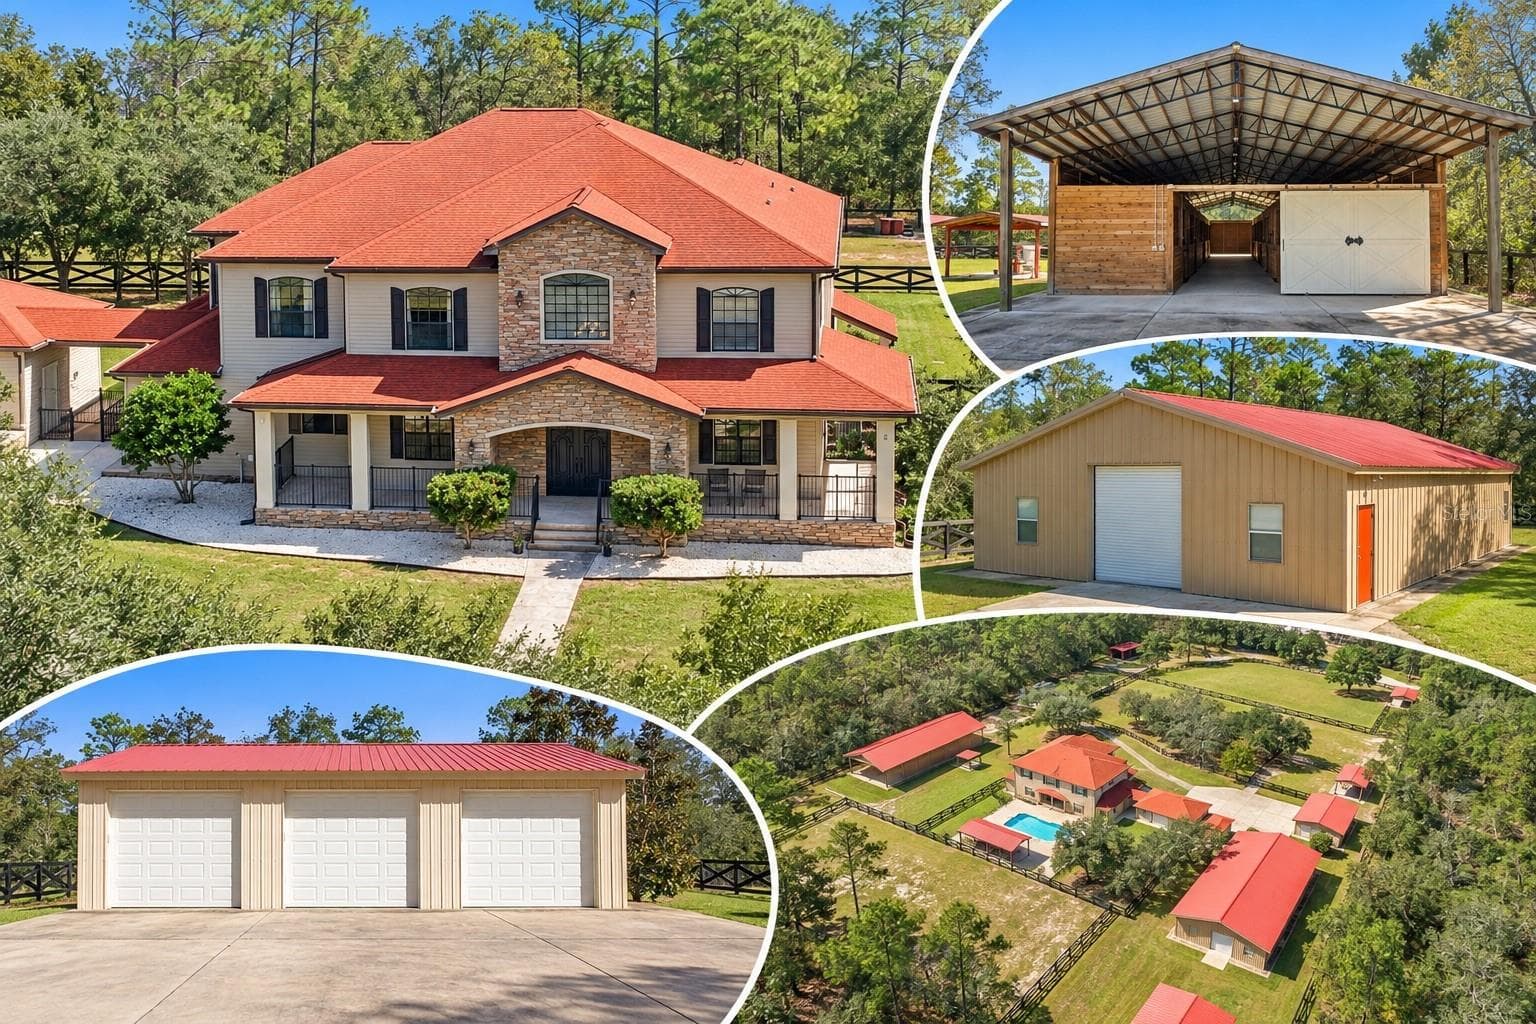
One or more photo(s) has been virtually staged. This is a one of a kind property that you HAVE to see! The front porch is virtually staged. This exclusive 80 acre property includes a 3 bedroom, 3 full bath 2,275 square foot pool home (with cool decking) that includes an expansive front and back porch, a separate dining room, open concept kitchen and living room with a working fireplace and a glassed-in sunroom to the back facing the lake. The floor is real 3/4 inch hardwood and the entry slate was imported from Brazil. The washer and dryer are in the 2 car garage that features a new epoxy floor covering for beauty and durability. The 3,840 square foot barn out back features 8 12x12 horse stalls with padded floors and built-in hay racks, an air-conditioned feed and tack room, an air-conditioned office, a washer and dryer and a one bedroom, one bath air-conditioned studio apartment. The 1,440 square foot cottage is attached to the barn with a breezeway-convenient for hosting barbeques when the Florida weather does not cooperate! This 2 bedroom, 1 bath cottage features a working wood burning stove in the living room and a large screened porch facing the lake! The large 224 square foot pole barn on the property has historically been used to store the tractor and up to 100 bales of hay for the winter. The property continues from the barn to the east around the 16 acre bass-stocked lake. Turkeys and deer abound in this beautiful old Florida property! There is a gate by the back side of the lake onto Blue Moon Road which takes you out to the Ocala Forest-perfect for four wheeling or riding your horses. The acreage is fenced, cross fenced and seeded for horses or cattle. This property is turn key and ready for you to move in. There is no HOA and is very private. DeLand is only 19.1 miles away; Ocala is 48.2 miles; Leesburg is 29.4 miles and the World Equestrian Center is 60.1 miles away. This property is comprised of three separate parcels that could be subdivided: the front parcel is 5.6 acres; the middle parcel is 43.97 acres with an 11 acre pond; the back parcel has a 16 acre lake and 4 dry acres. This could be your forever home as well as an income-producing property. It’s a must see!

Highlights

WaterfrontPrivate poolFireplace

Property details

MLS
Stellar MLS
MLS #
MFRV4947070
Property type
Farm
Subdivision
NONE.
Status
Active
Days on market
227
On market date
February 2, 2026
Stories
N/A
Total bathrooms
5
Garage spaces
2
Parking spaces
N/A
Lot size
80 acres
Loading map…

Nearby schools

Within 10 miles. School directory data from the National Center for Education Statistics (NCES), accessed via the Urban Institute Education Data API. Local Score is calculated by INNOVATE Real Estate; where a state rating is shown, it comes from that state's own official school report card.

ElementaryCharter
SPRING CREEK CHARTER SCHOOL
1.97 mi away · Grades -1-8
Nearest school -- attendance-zone data not available here
3.0
Local Score (student-teacher ratio only (preliminary -- will incorporate state test-score data once available)) -- not an official state rating
Enrollment
592
Student:teacher ratio
15.2:1
District
LAKE
Middle
UMATILLA MIDDLE SCHOOL
8.79 mi away · Grades 6-8
Nearest school -- attendance-zone data not available here
3.0
Local Score (student-teacher ratio only (preliminary -- will incorporate state test-score data once available)) -- not an official state rating
Enrollment
587
Student:teacher ratio
15.9:1
District
LAKE
High
UMATILLA HIGH SCHOOL
9.04 mi away · Grades 9-12
Nearest school -- attendance-zone data not available here
2.0
Local Score (student-teacher ratio only (preliminary -- will incorporate state test-score data once available)) -- not an official state rating
Enrollment
815
Student:teacher ratio
19.4:1
District
LAKE

Walkability

Blended score for PAISLEY's center, calculated by INNOVATE Real Estate from two sources: the EPA's National Walkability Index (street network, transit, land-use mix) and Google Places amenity data (what's actually reachable on foot from this point). EPA National Walkability Index only -- nearby-amenity data not cached yet for this area.

13
Very car-dependent
out of 100
EPA National Walkability Index
2.7 / 20 -- Least walkable

Market position

How this listing compares to current activity in PAISLEY, from live MLS data.

On the market 227 days -- 75 more days than PAISLEY's current average of 152 days.
For reference, the median list price across 72 active listings in PAISLEY right now is $93,500.

Mortgage calculator

Estimate only - actual rate and payment depend on your lender, credit, and loan program.

$
%
%
Adjust tax / insurance estimates
% / yr
$
/mo
Est. monthly payment
$16,711/mo
$550,000 down
$2,200,000 loan
Principal & interest$14,269
Property tax (est.)$2,292
Home insurance (est.)$150

Similar homes you might like

Data source: Listing information provided by Stellar MLS (mfrmls) via Trestle/CoreLogic. Last updated September 17, 2026.

Information herein deemed reliable but not guaranteed; all measurements, school assignments, HOA fees, taxes, and feature lists are approximate and should be independently verified. Equal Housing Opportunity.