
$2,099,000
About this home
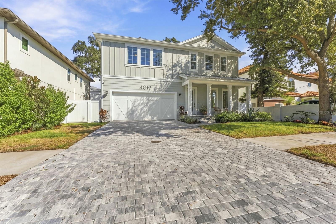
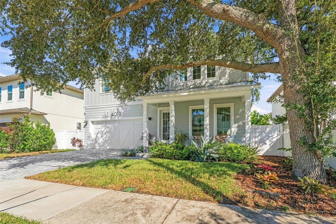
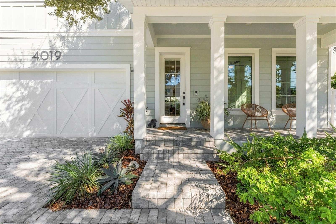
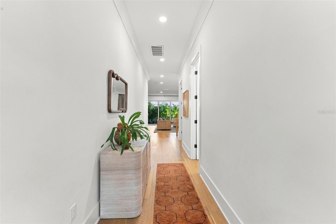
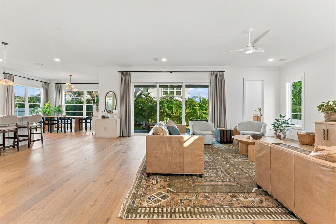
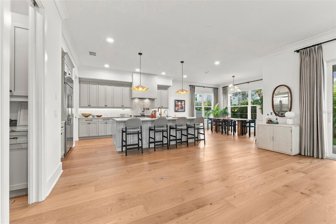
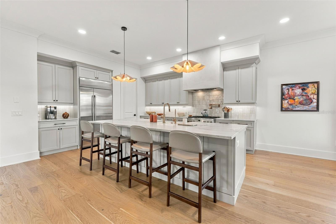
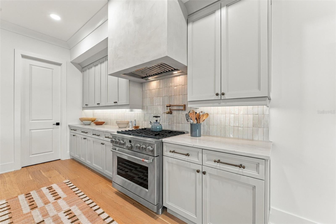
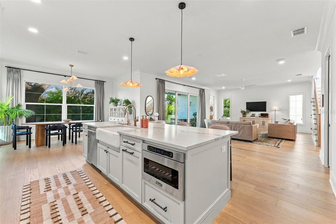
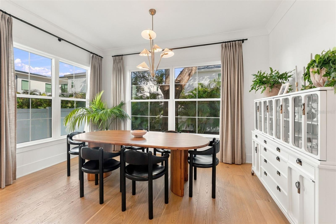
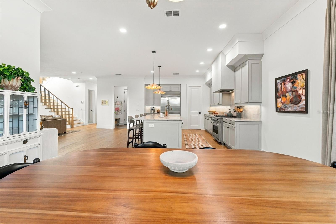
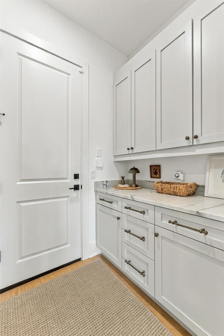
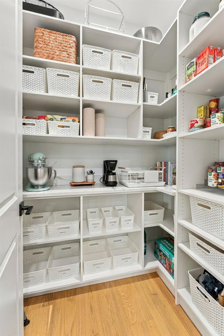
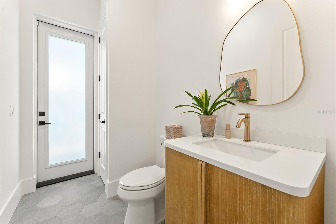
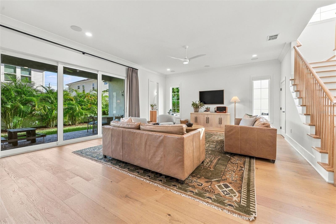
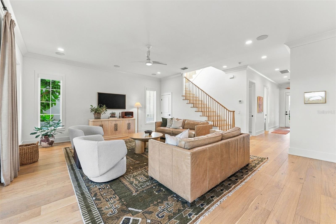
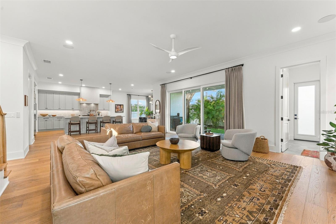
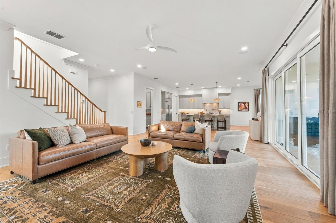
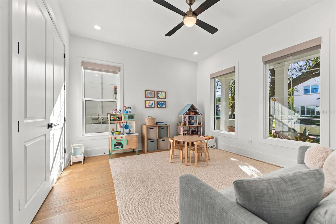
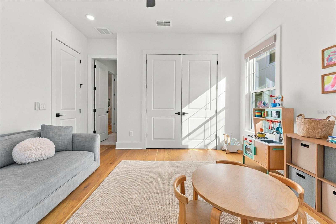
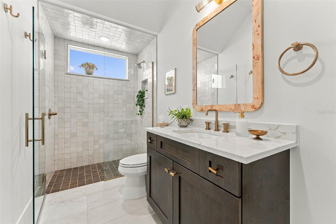
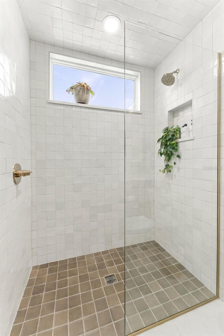
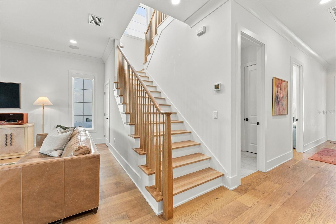
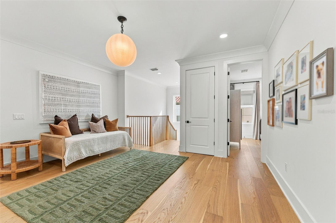
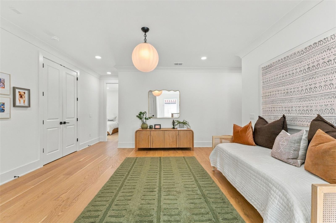
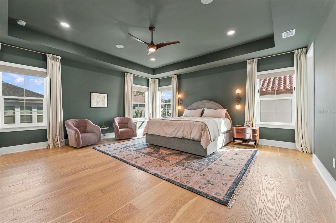
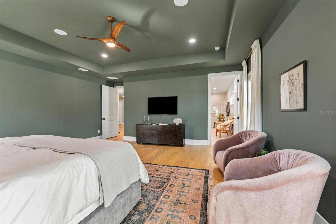
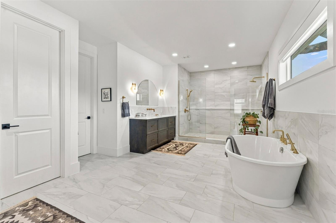
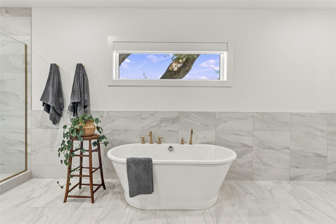
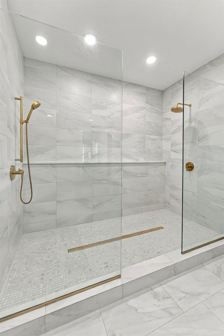
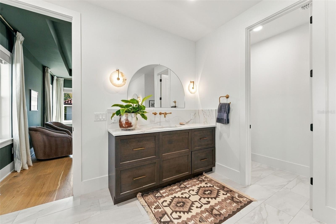
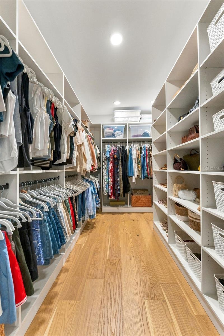
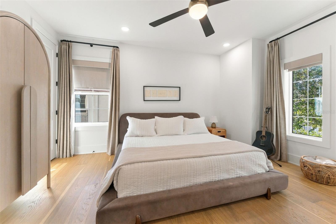
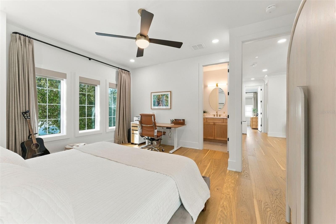
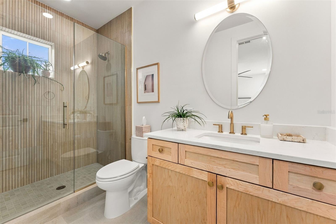
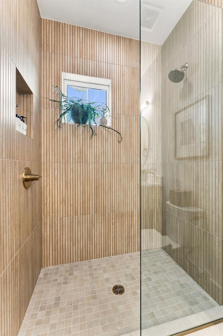
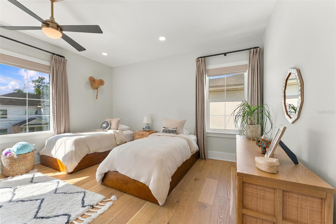
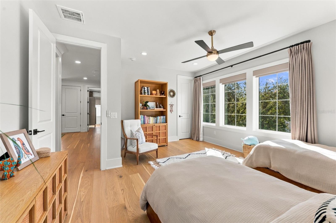
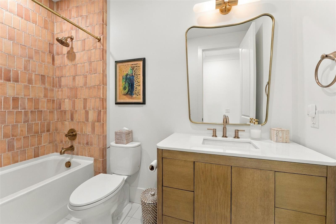
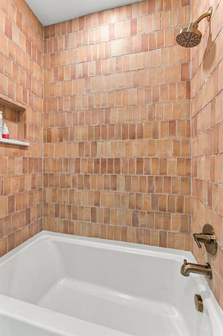
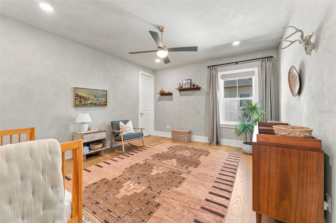
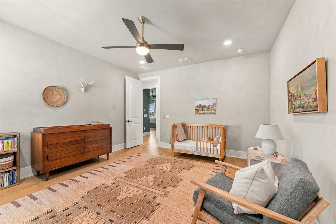
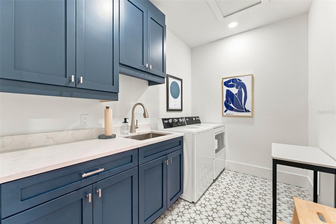
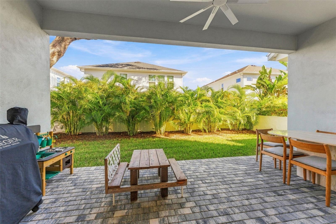
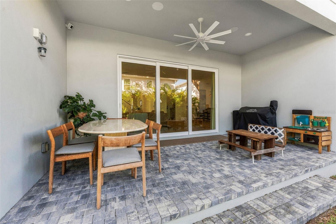
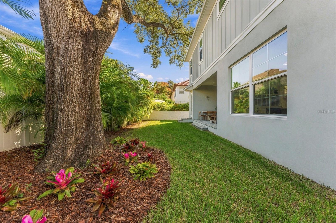
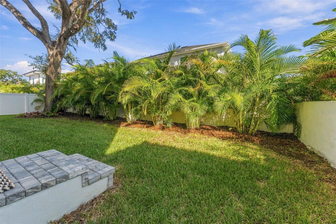
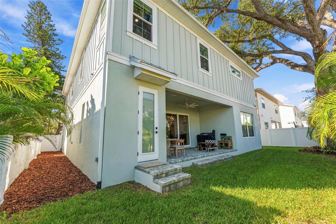
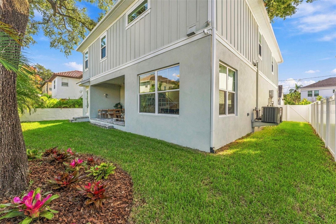
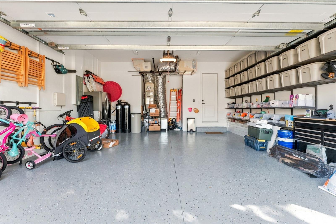
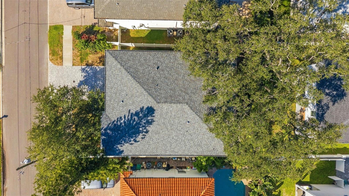
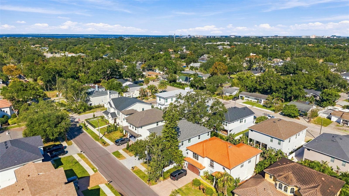
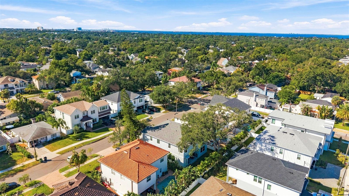
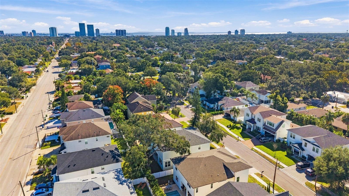
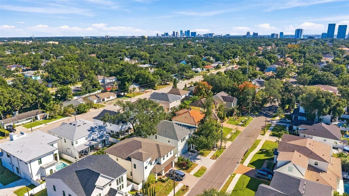
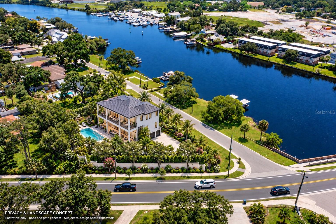
Welcome to 4019 W Santiago Street, an exceptional 2025-built residence in the highly coveted Virginia Park neighborhood, crafted by award-winning Milana Custom Homes and thoughtfully enhanced by the current owners with over $100,000 in improvements since ownership. Ideally situated just steps from Friendship Park and within the highly sought-after Mabry, Coleman, and Plant school zones, this stunning home offers an exceptional blend of luxury, functionality, and modern design. Located in Flood Zone X, the property offers an added advantage for buyers seeking a home outside the high-risk flood zone with no flood insurance required. A spacious two-car garage opens to a convenient mudroom, creating a seamless transition into the home. The first floor features an expansive family room and kitchen designed for both everyday living and effortless entertaining, complete with a custom pantry and oversized island. The adjacent dining area overlooks the backyard, where a luxurious covered lanai provides the perfect setting for outdoor dining, relaxation, and year-round enjoyment. Thoughtfully landscaped palm trees enhance privacy while adding a lush feel to the outdoor setting. A private first-floor guest suite with its own full bathroom offers an ideal retreat for visitors or multigenerational living. Upstairs, the luxurious primary suite serves as a private sanctuary, featuring dual walk-in closets and a beautifully appointed en-suite bathroom with separate vanities, an elegant soaking tub, and refined finishes. The second bedroom offers its own en-suite bathroom and walk-in closet, while the third and fourth bedrooms each feature walk-in closets and share a well-appointed bathroom. A spacious loft provides versatile space for a home office, media room, or playroom, complemented by a conveniently located upstairs laundry room. Since ownership, the sellers have invested over $100,000 in thoughtful upgrades and enhancements, including custom pantry and closet systems, stylish new light fixtures, designer window treatments, elevated cabinetry hardware, upgraded bathroom faucets, and a thoughtfully selected guest bathroom vanity. Additional improvements include a whole-home water softener and Kinetico water filtration system with reverse osmosis, HVAC and ductwork featuring antimicrobial coatings and UV technology, and an Elfa garage shelving and organization system that maximizes storage and functionality. Every enhancement reflects the sellers’ attention to detail, convenience, and modern living. Throughout the home, Level 4 smooth drywall delivers a clean, sophisticated finish that enhances the contemporary aesthetic. These carefully selected improvements complement the home's modern construction, creating a polished residence that balances style, comfort, and functionality. Located in one of South Tampa's most desirable neighborhoods, with Friendship Park just a short walk away, this exceptional property offers refined modern living, substantial owner enhancements, and an outstanding location.
Property details
- MLS
- Stellar MLS
- MLS #
- MFRTB8562060
- Property type
- Single Family Residence
- Subdivision
- VIRGINIA PARK
- Status
- Active
- Days on market
- 1
- On market date
- October 30, 2026
- Stories
- N/A
- Total bathrooms
- 4.5
- Garage spaces
- 2
- Parking spaces
- N/A
- Lot size
- 0.14 acres
Location
Get directions →Nearby schools
Within 10 miles. School directory data from the National Center for Education Statistics (NCES), accessed via the Urban Institute Education Data API. Local Score is calculated by INNOVATE Real Estate; where a state rating is shown, it comes from that state's own official school report card.
- Enrollment
- 833
- Student:teacher ratio
- 15.1:1
- District
- HILLSBOROUGH
- Enrollment
- 1,037
- Student:teacher ratio
- 19.2:1
- District
- HILLSBOROUGH
- Enrollment
- 2,514
- Student:teacher ratio
- 23.3:1
- District
- HILLSBOROUGH
Walkability
Blended score for TAMPA's center, calculated by INNOVATE Real Estate from two sources: the EPA's National Walkability Index (street network, transit, land-use mix) and Google Places amenity data (what's actually reachable on foot from this point). 60% EPA National Walkability Index + 40% nearby-amenity density (Google Places).
Market position
How this listing compares to current activity in TAMPA, from live MLS data.
Mortgage calculator
Estimate only - actual rate and payment depend on your lender, credit, and loan program.
Adjust tax / insurance estimates
Similar homes you might like
Data source: Listing information provided by Stellar MLS (mfrmls) via Trestle/CoreLogic. Last updated 2 days ago.
Information herein deemed reliable but not guaranteed; all measurements, school assignments, HOA fees, taxes, and feature lists are approximate and should be independently verified. Equal Housing Opportunity.