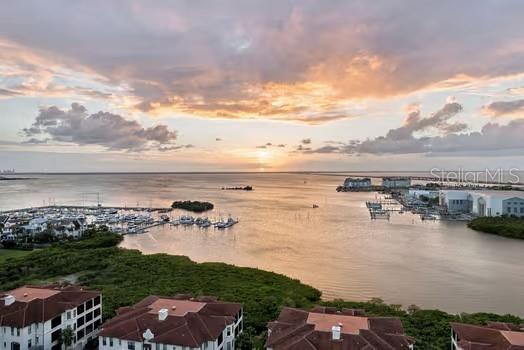
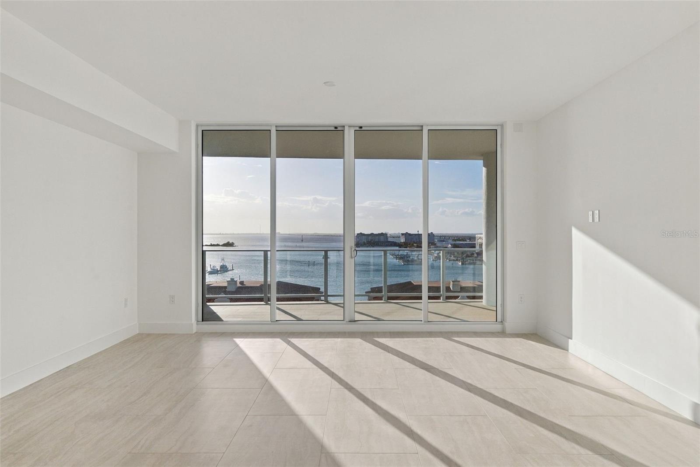
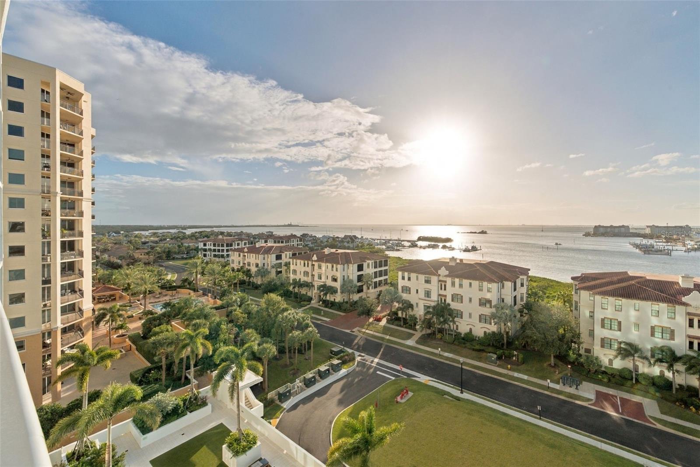
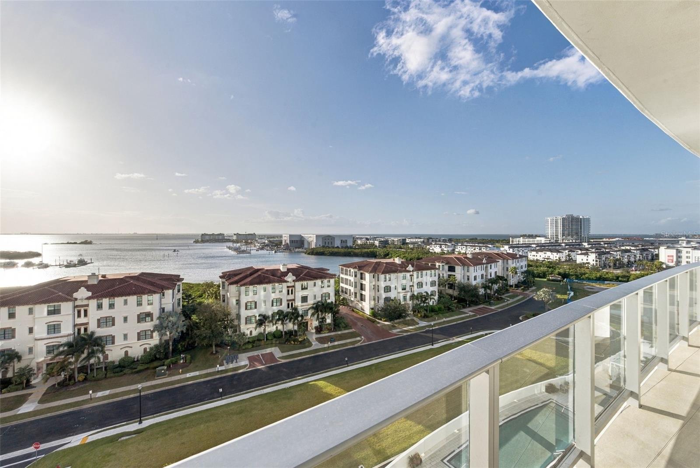
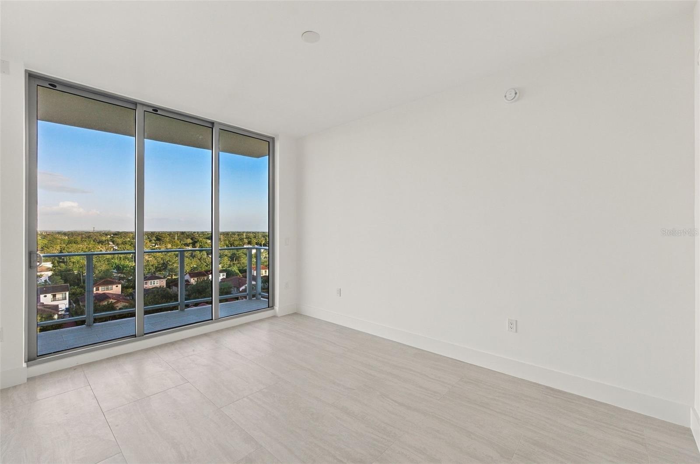
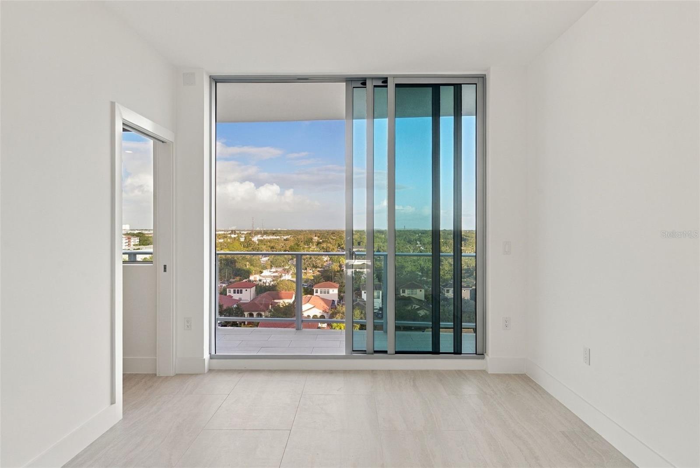
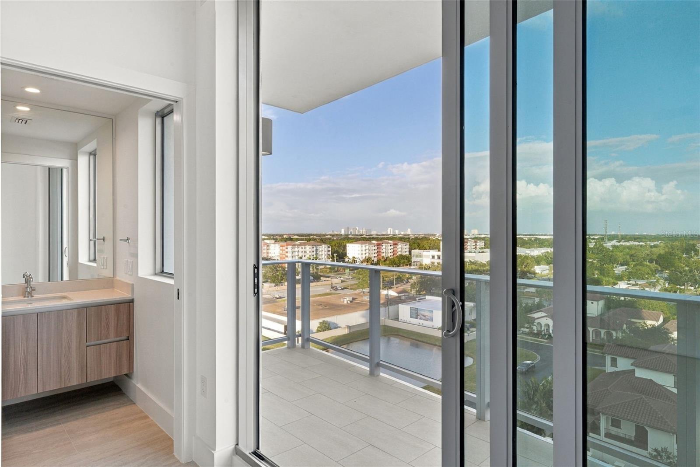
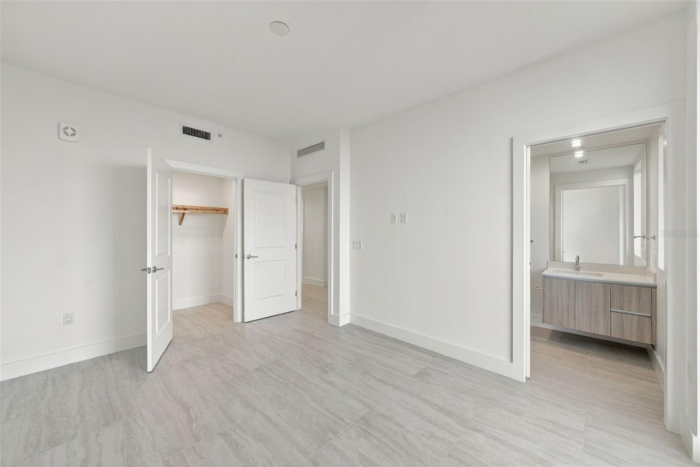
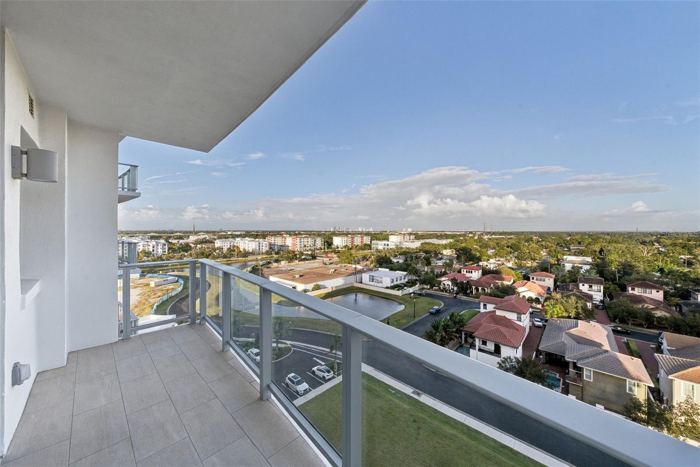
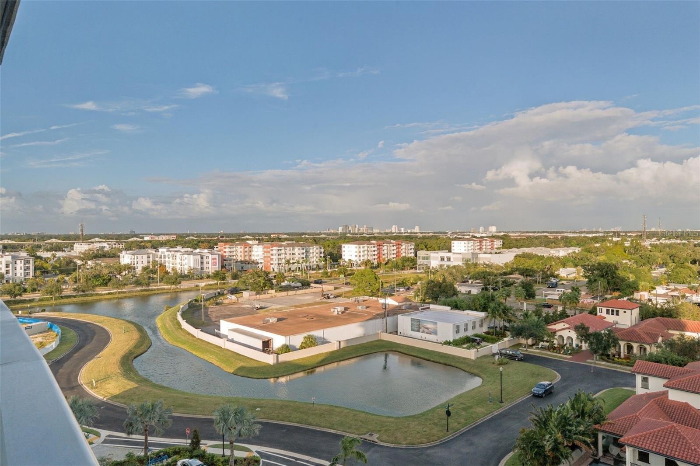
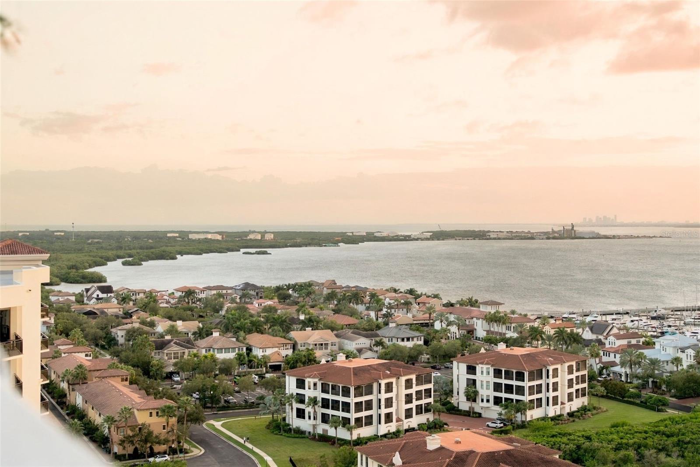
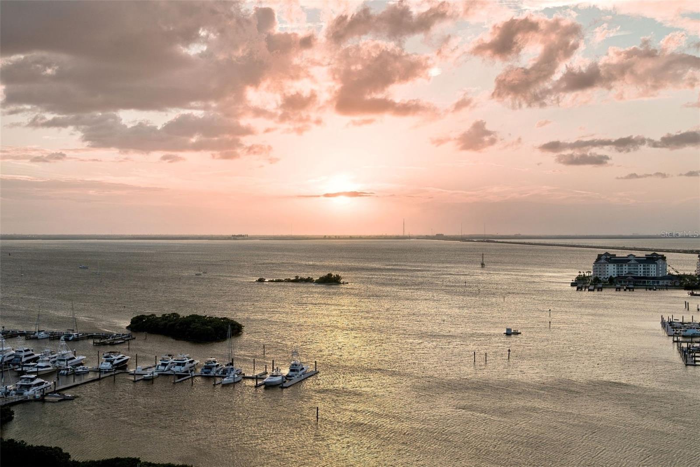
Direct west view at AQUA - 5713 BOWEN DANIEL DR #903, TAMPA
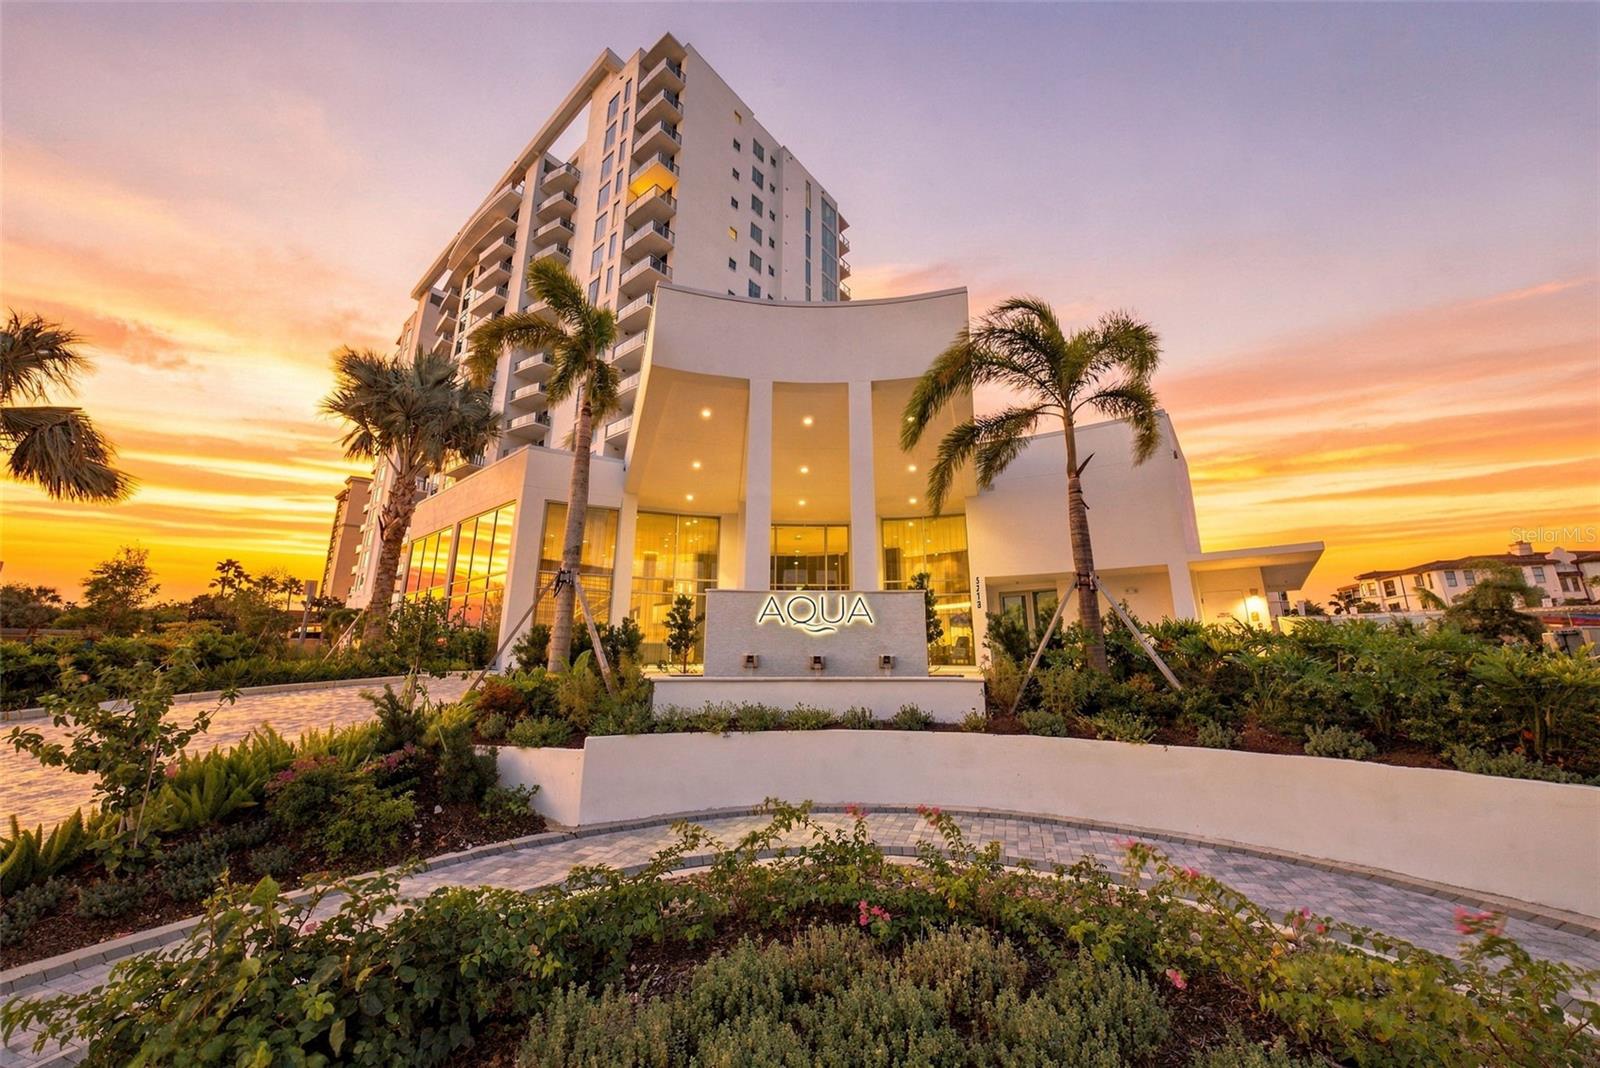
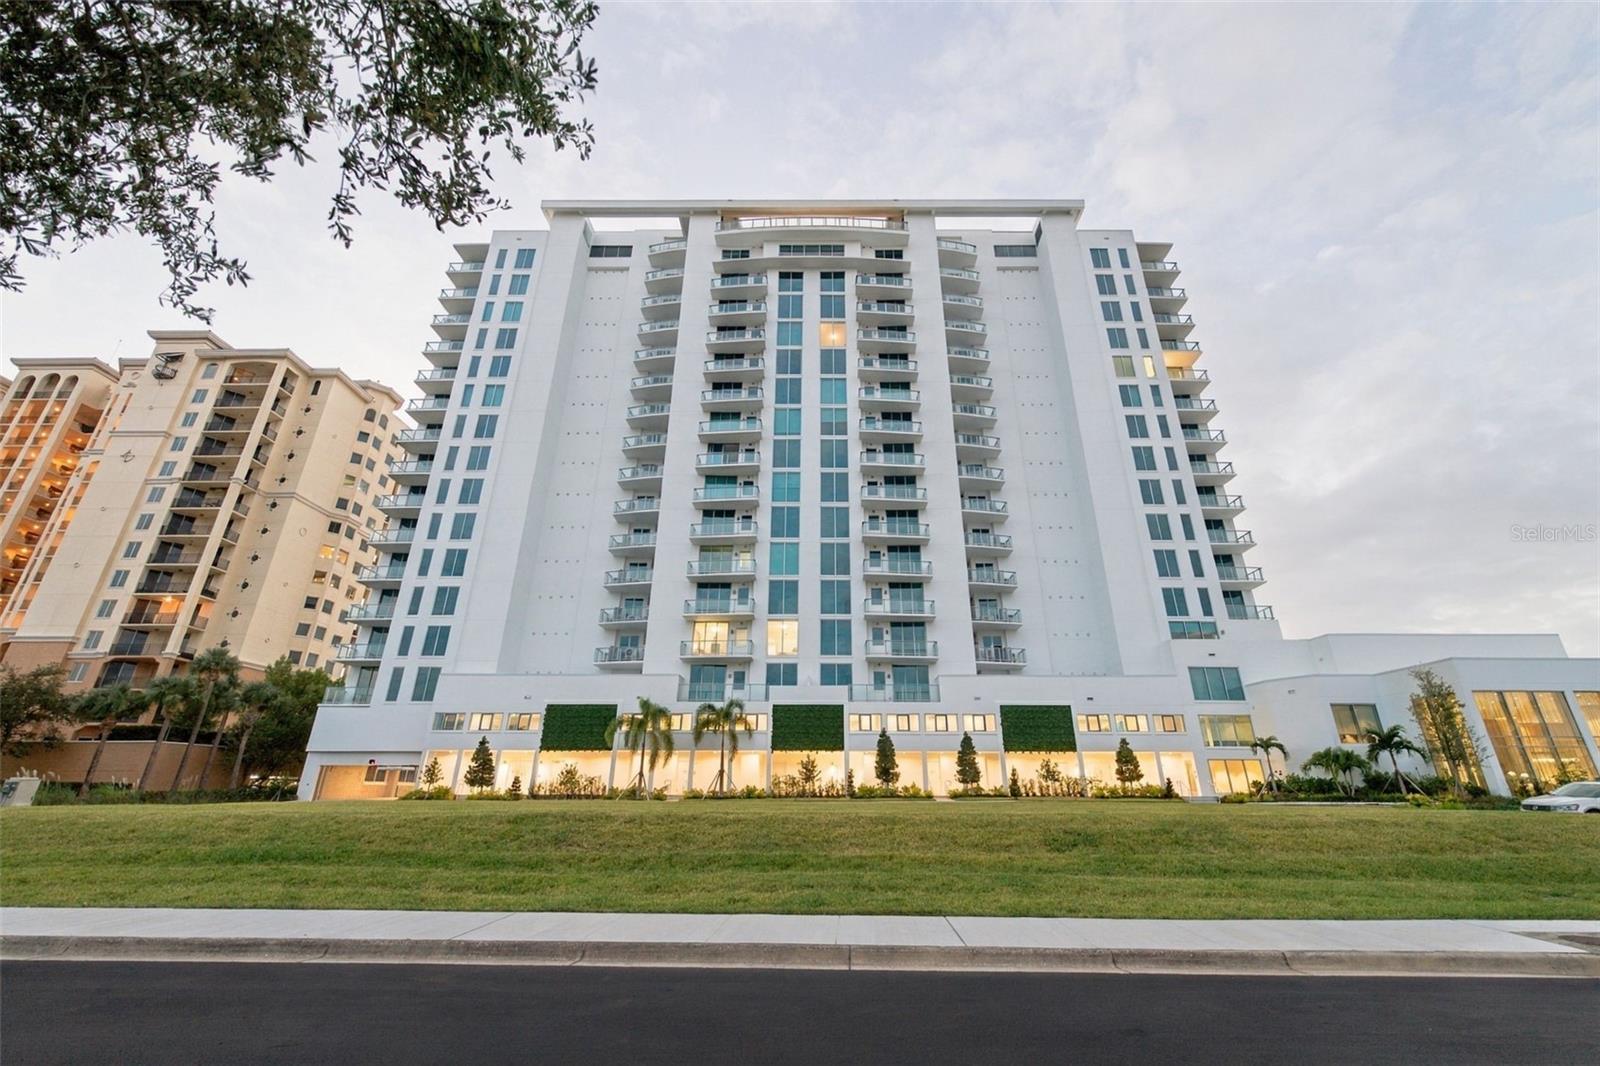
Aqua at Westshore Yacht Club - 5713 BOWEN DANIEL DR #903, TAMPA
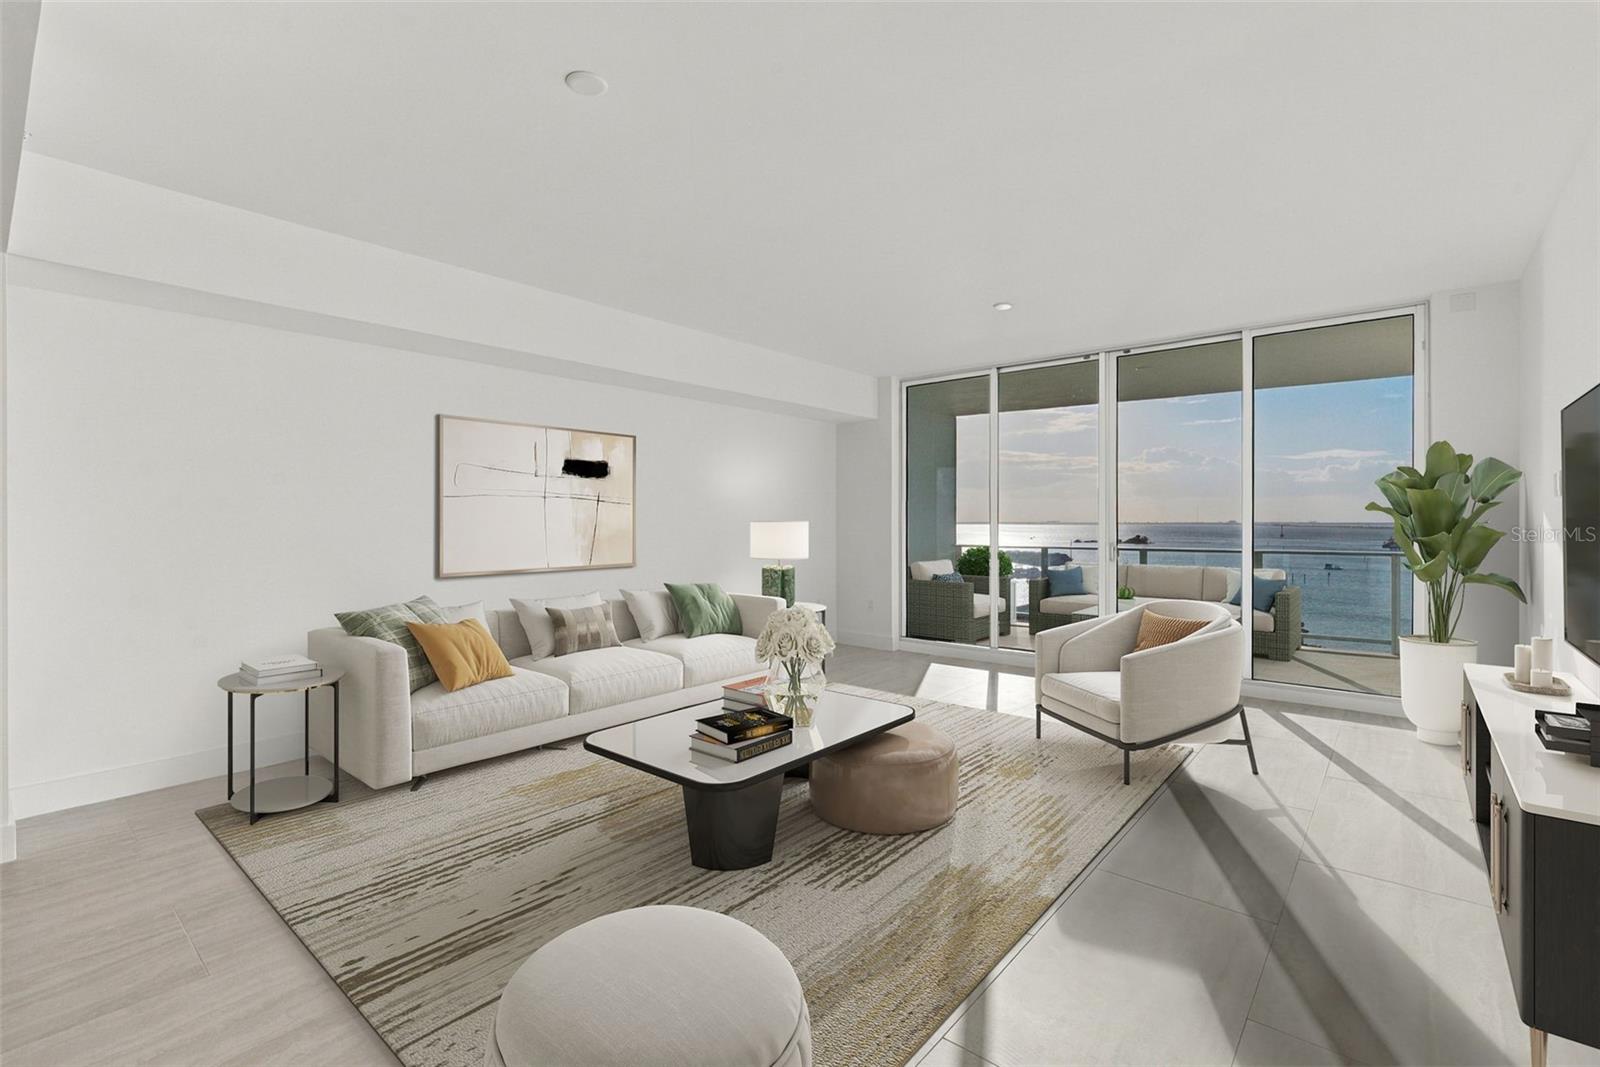
Living Room-virtually stage - 5713 BOWEN DANIEL DR #903, TAMPA
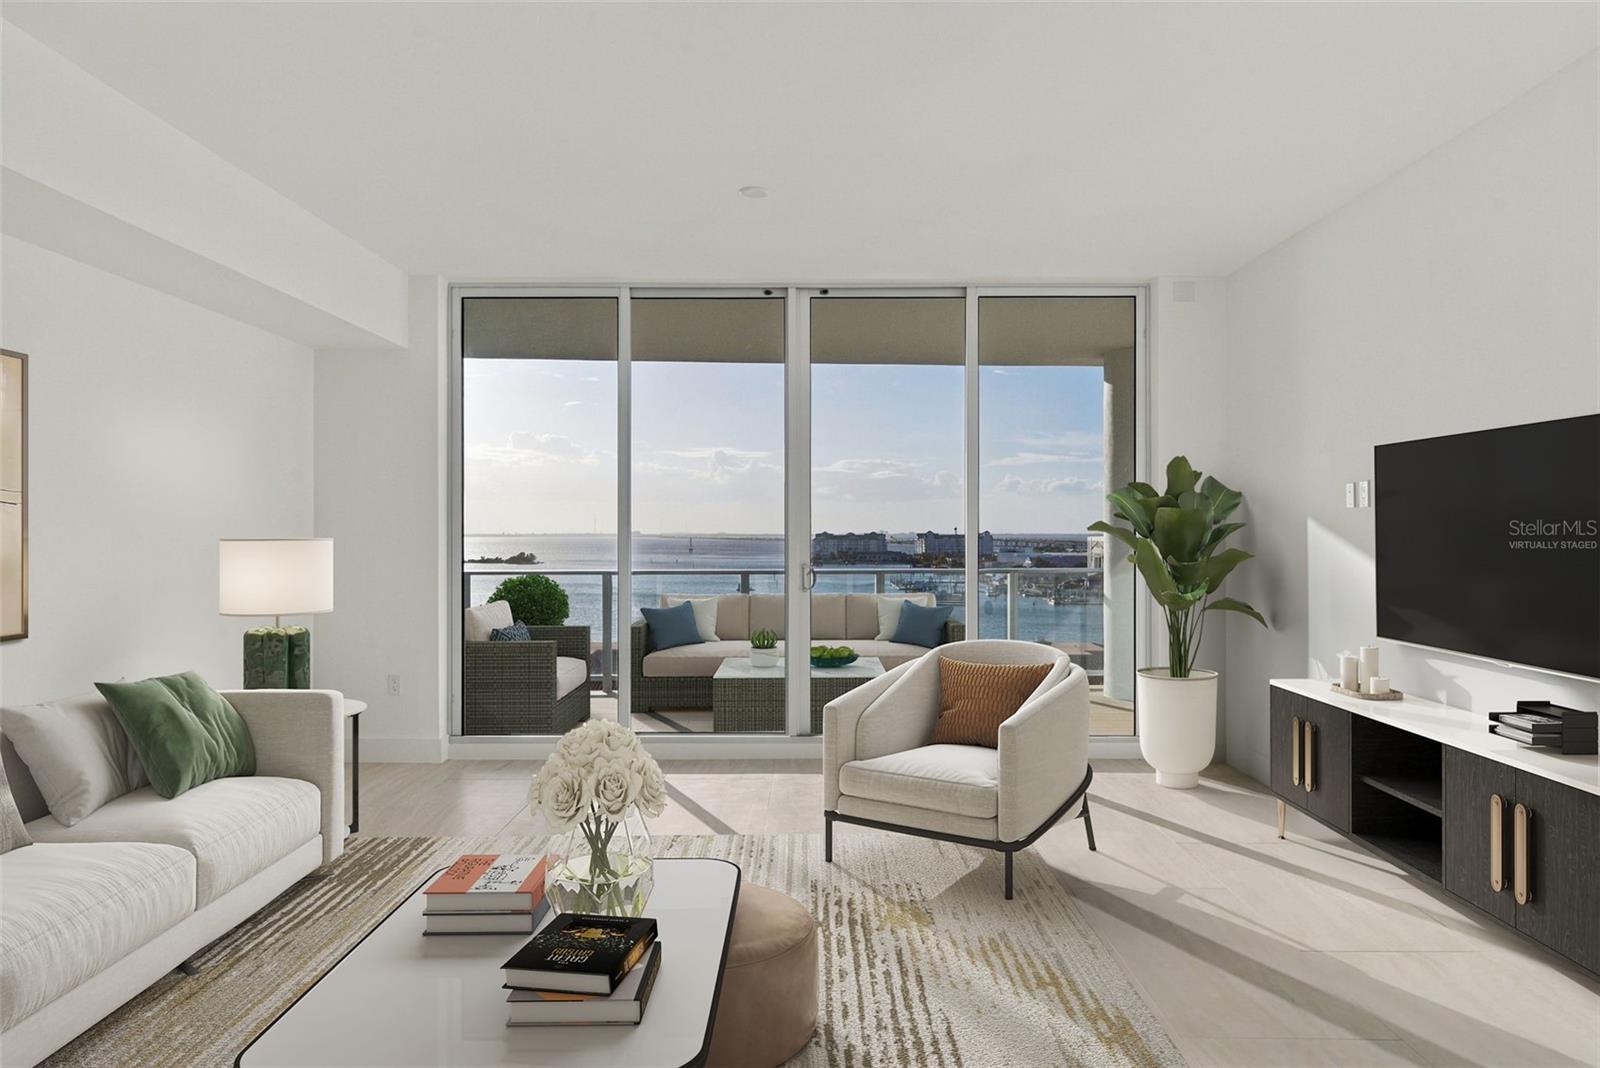
Living room direcctly facing west - virtually staged - 5713 BOWEN DANIEL DR #903, TAMPA
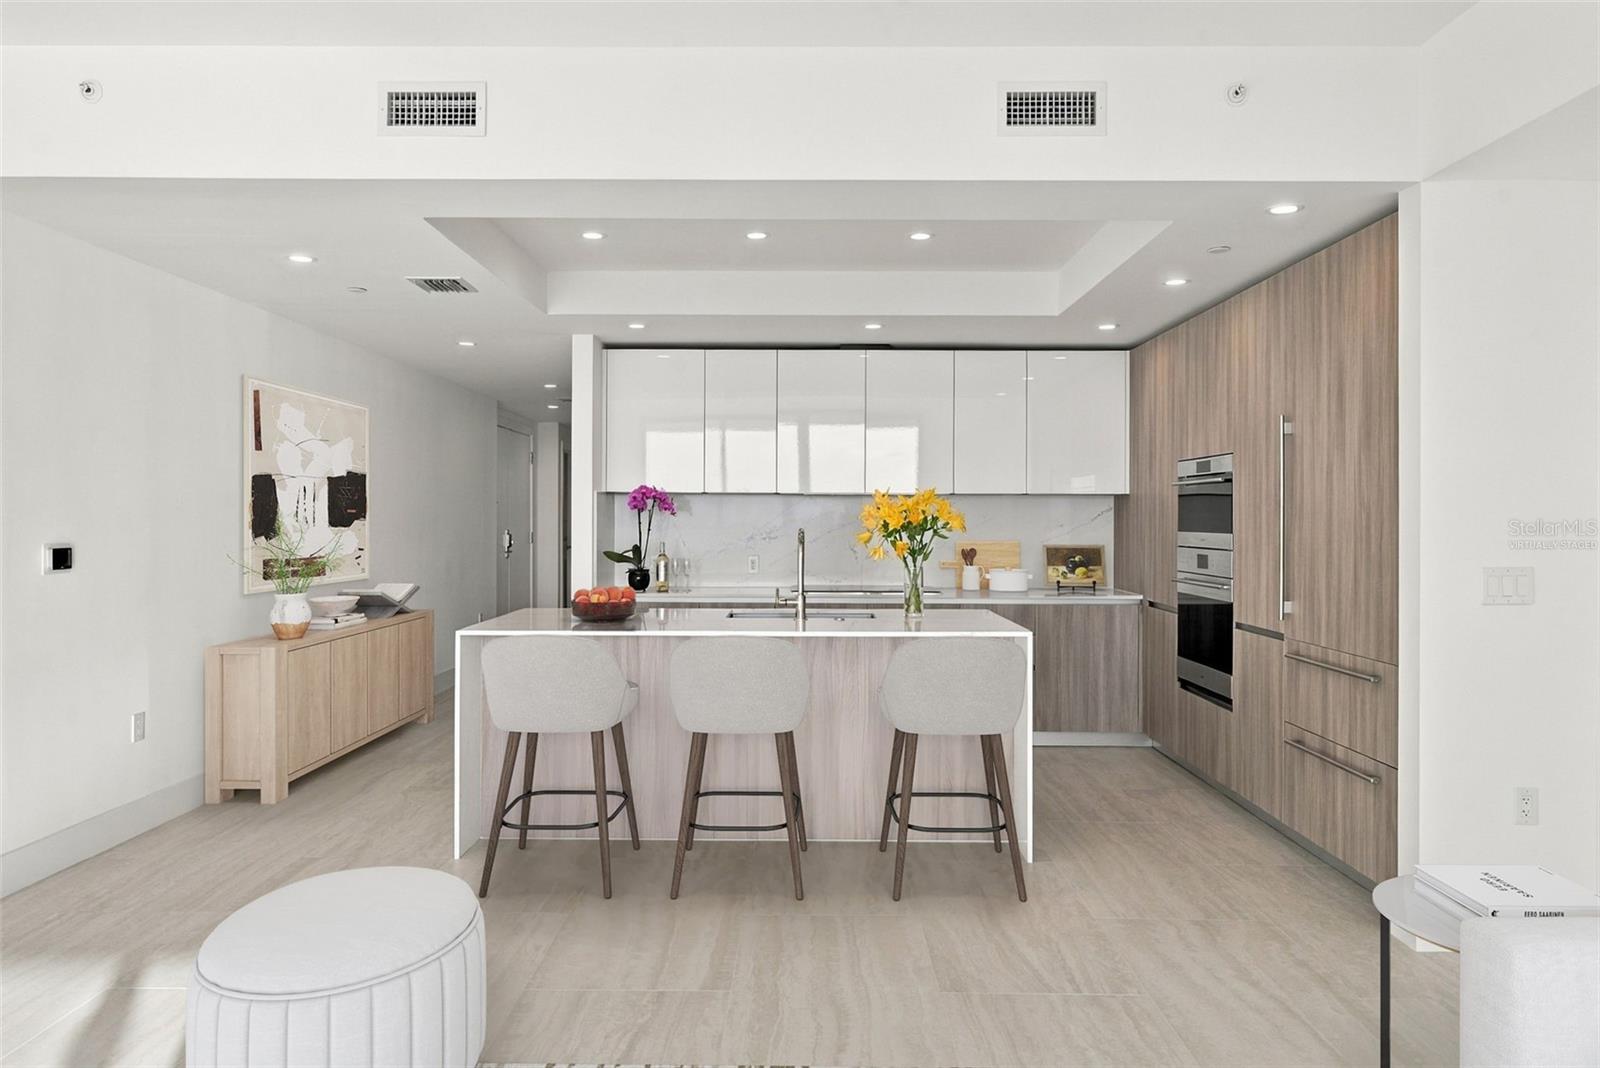
Kitchen-virtually staged - 5713 BOWEN DANIEL DR #903, TAMPA
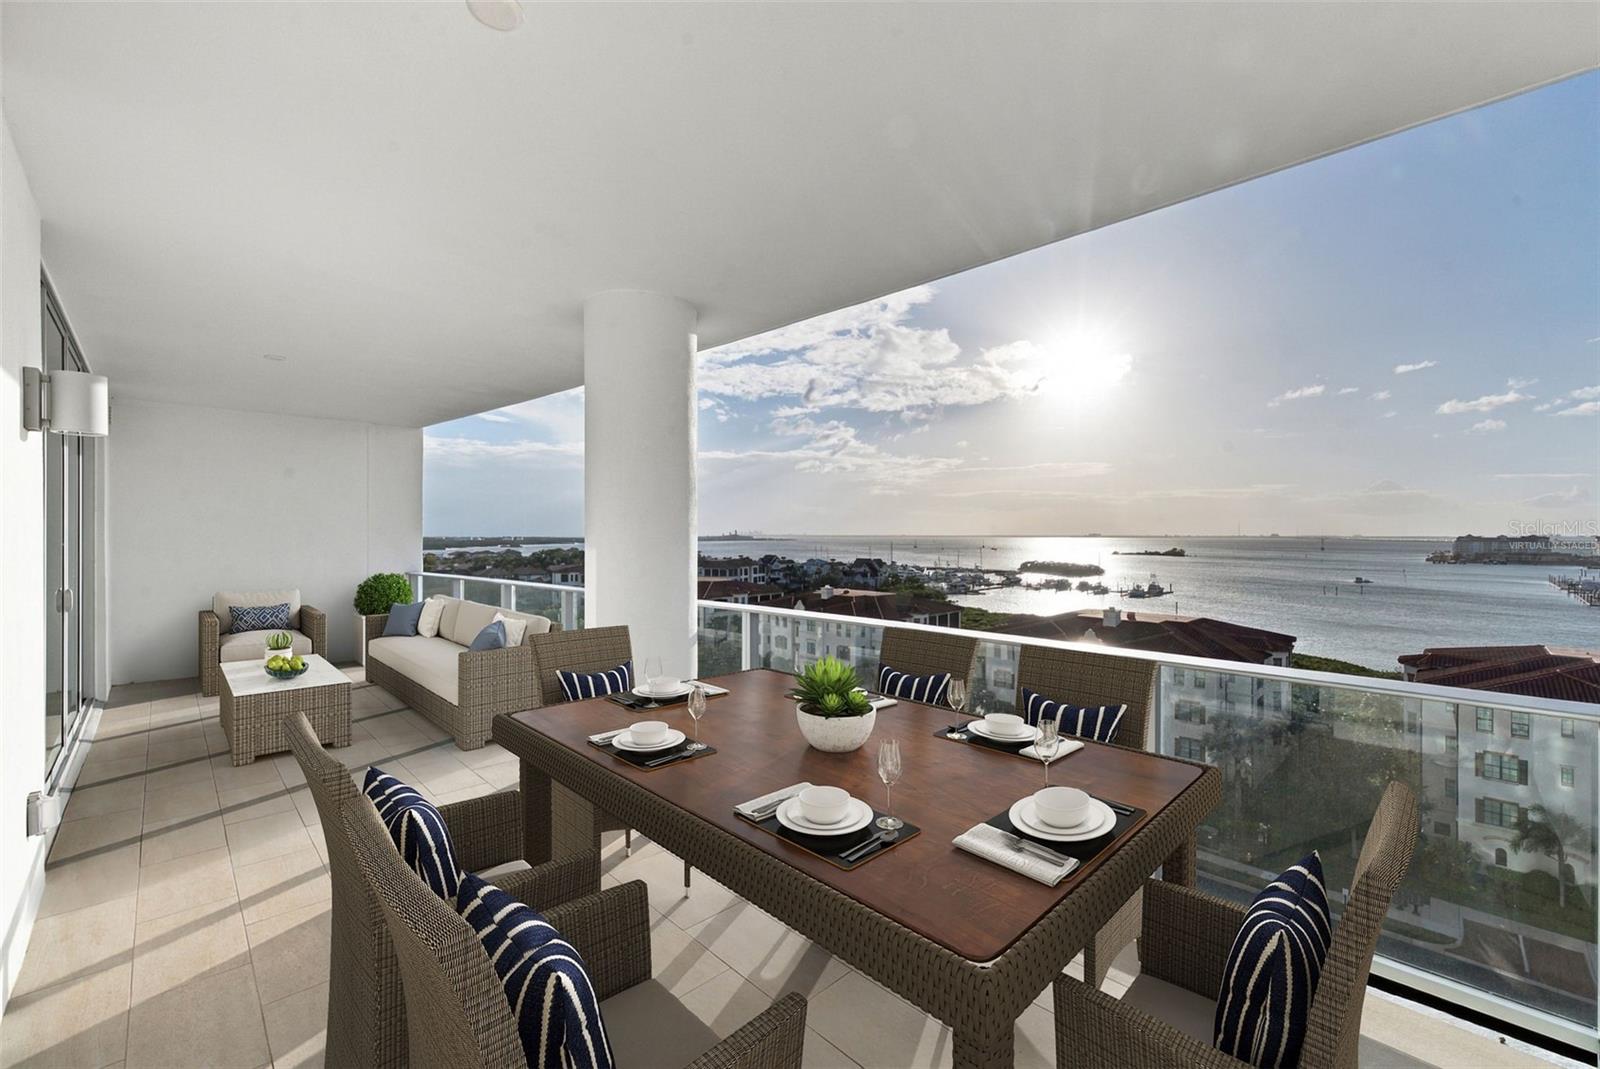
Lanai-virtually staged - 5713 BOWEN DANIEL DR #903, TAMPA
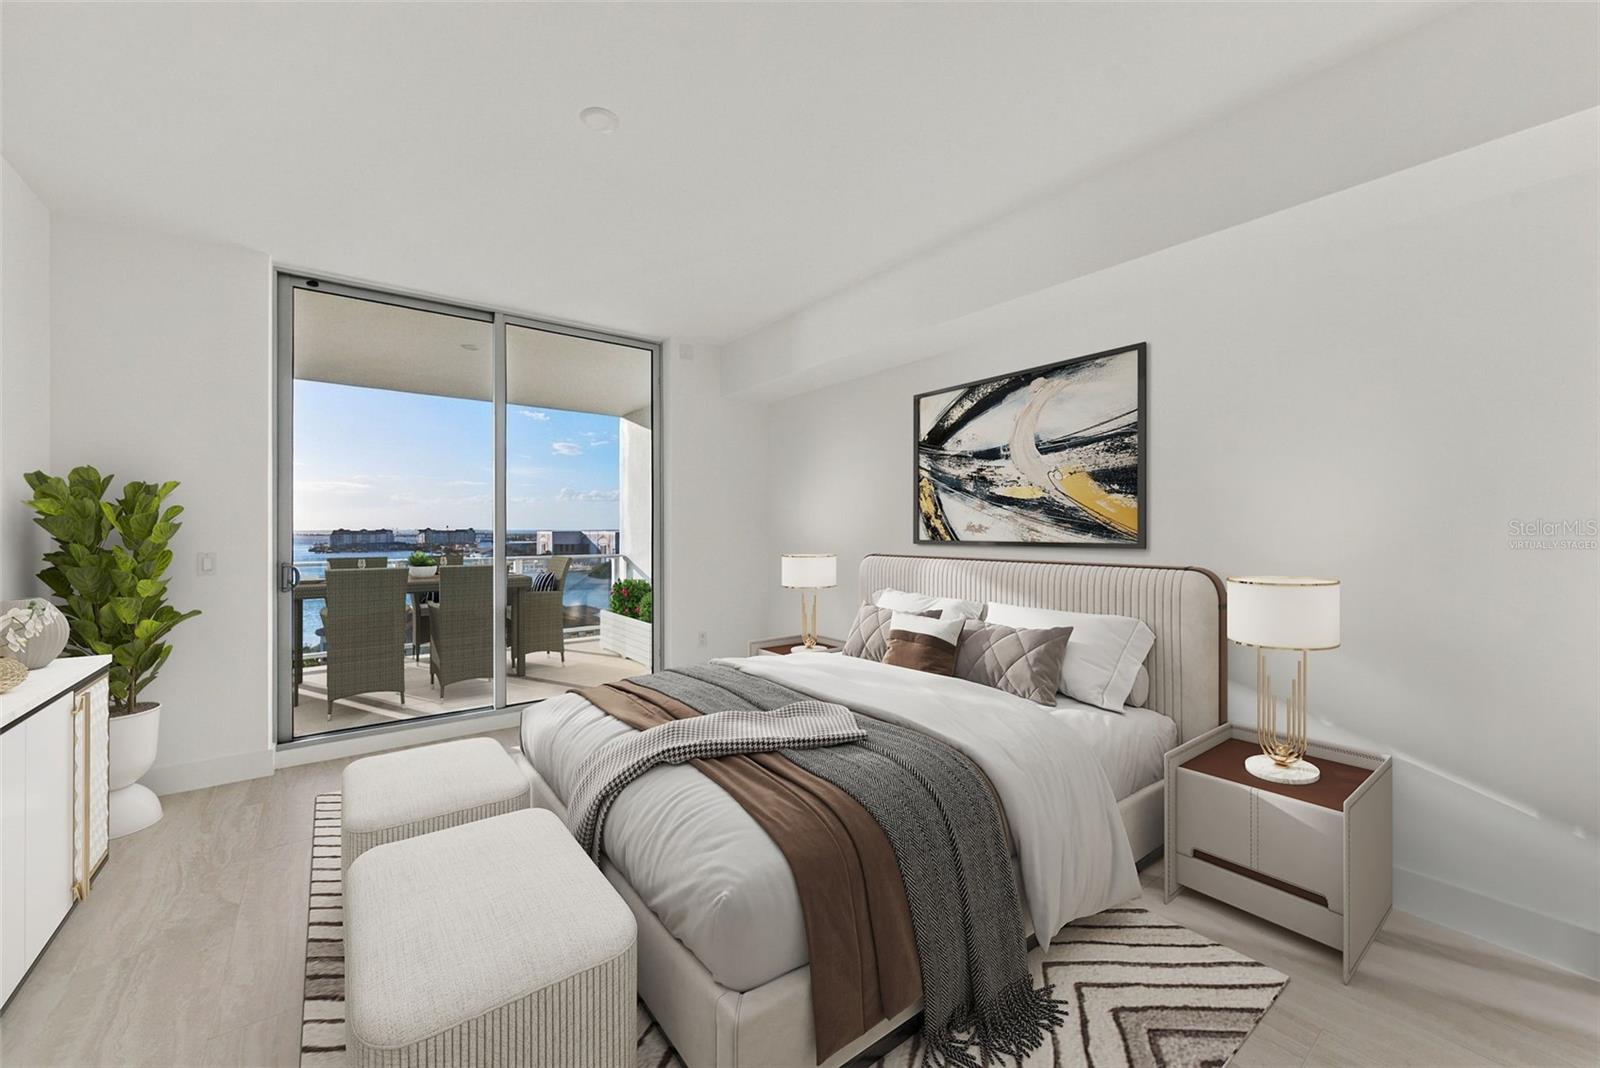
Primary Bedroom-virtually staged - 5713 BOWEN DANIEL DR #903, TAMPA
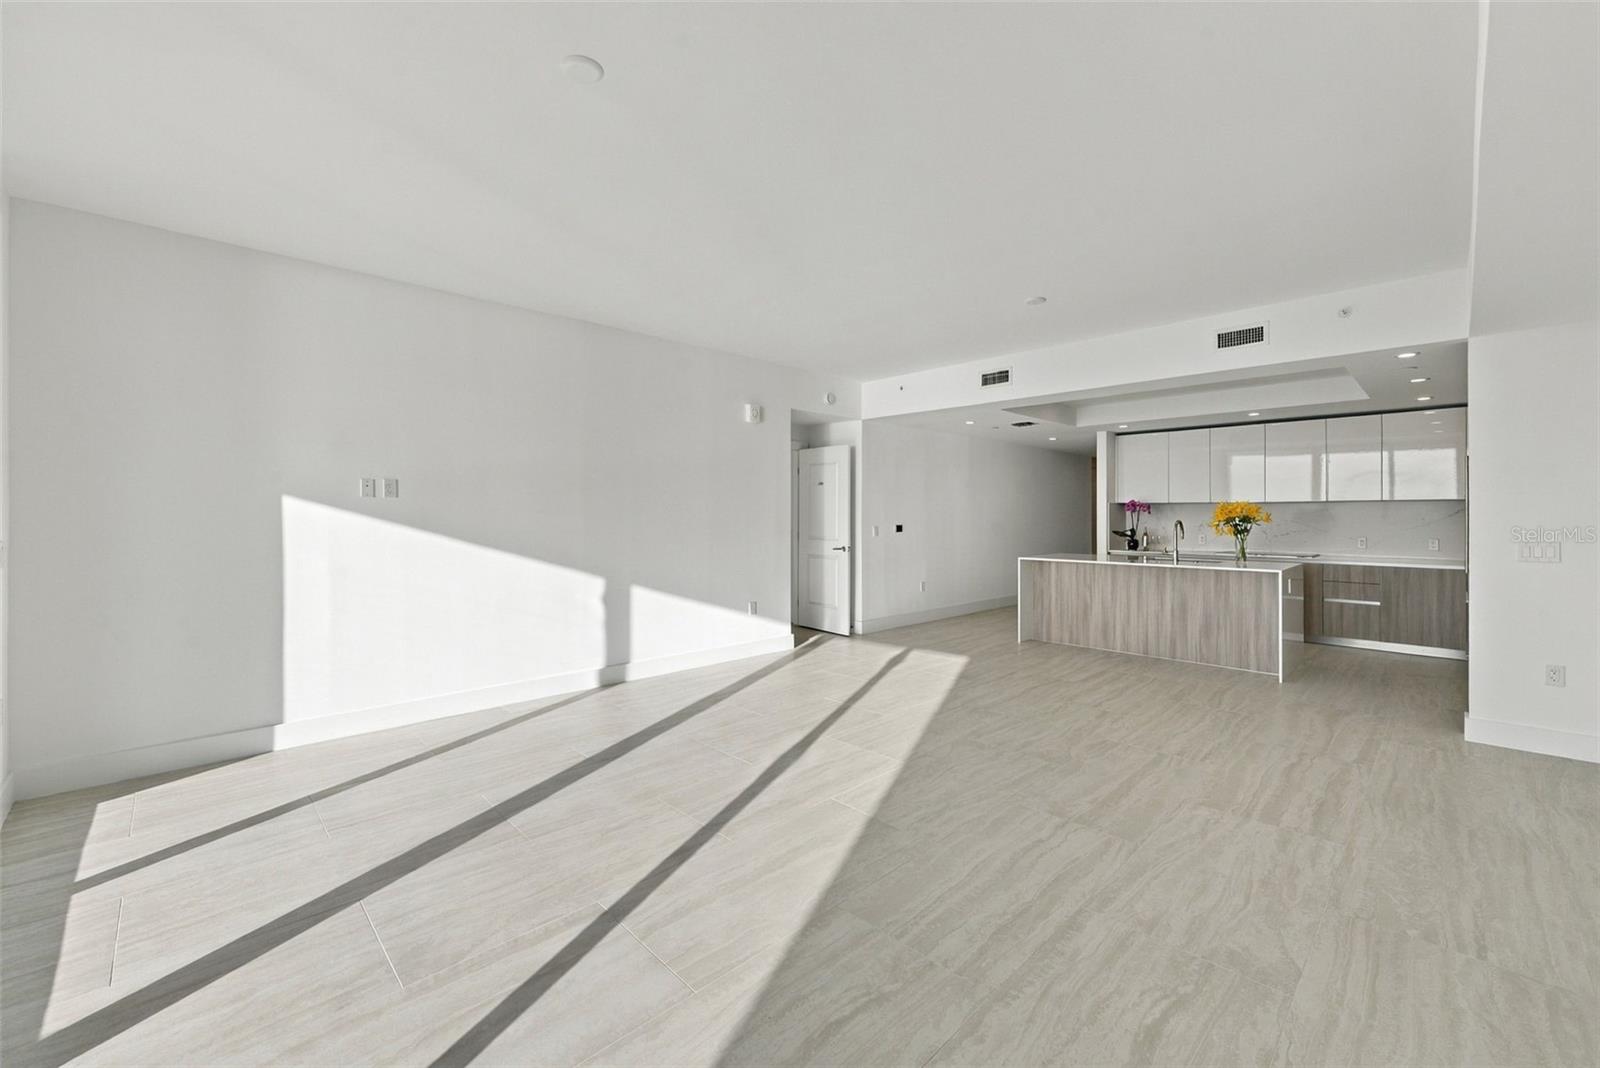
Living Room - 5713 BOWEN DANIEL DR #903, TAMPA
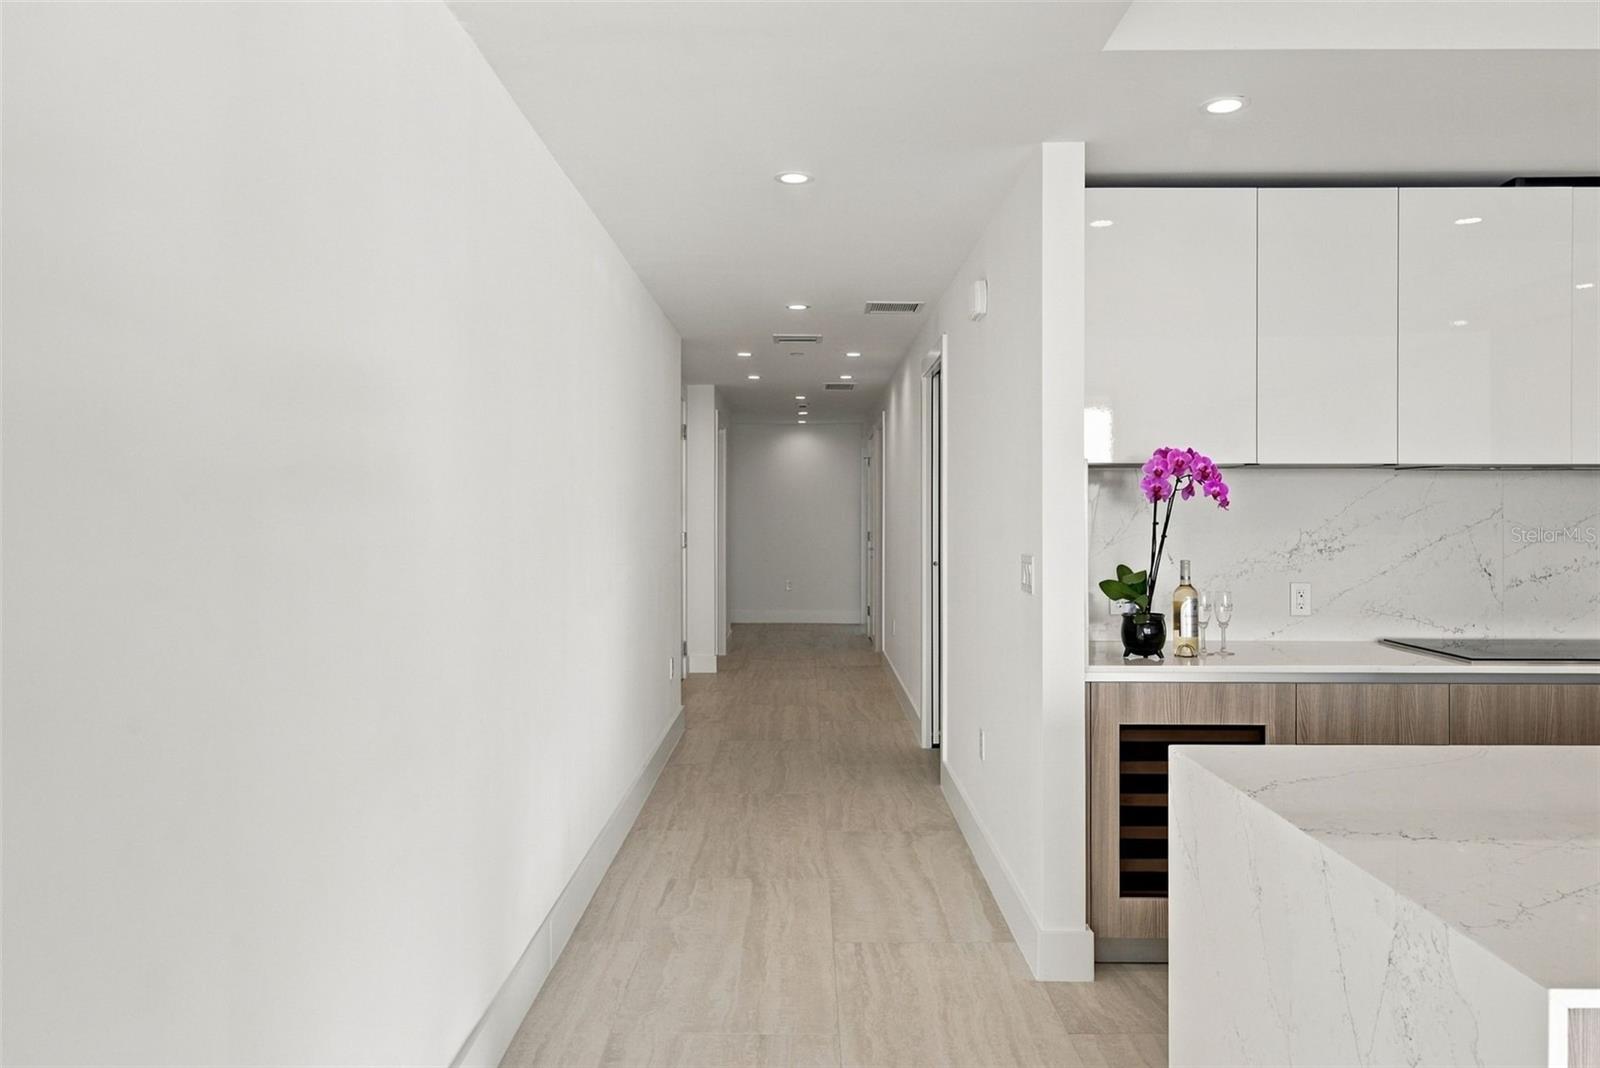
Living room looking towards kitchen - 5713 BOWEN DANIEL DR #903, TAMPA
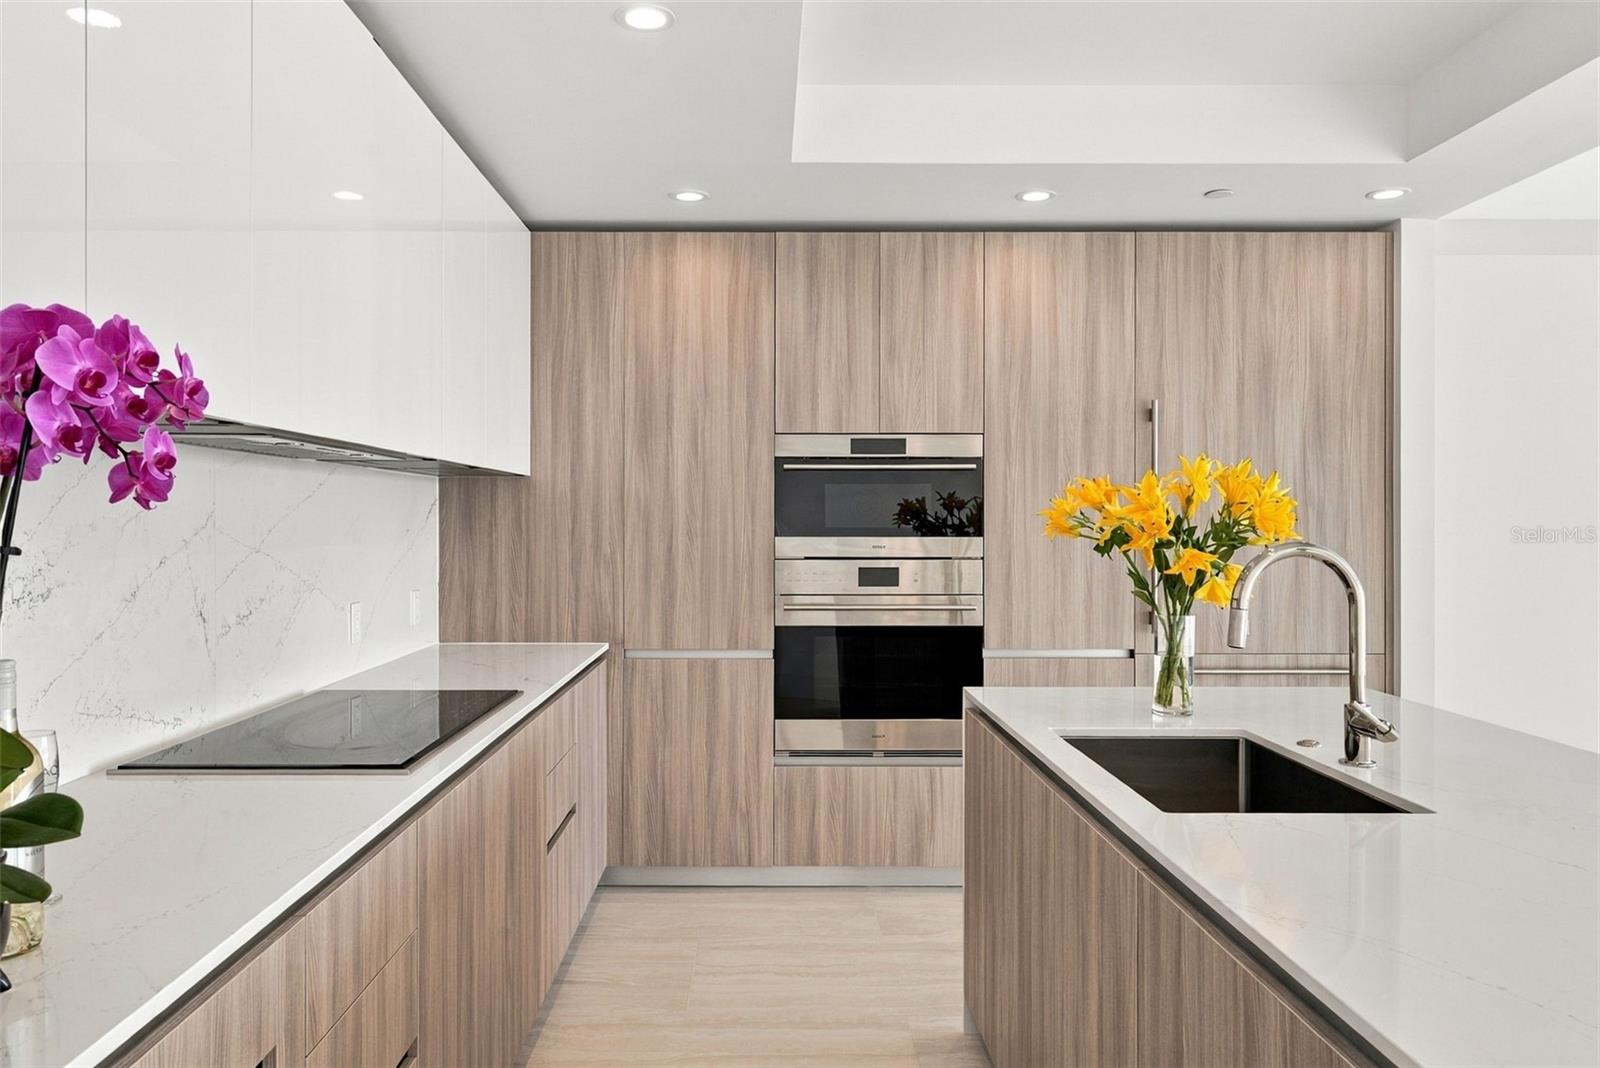
Wolf appliances and Sub-zero refrigerator - 5713 BOWEN DANIEL DR #903, TAMPA
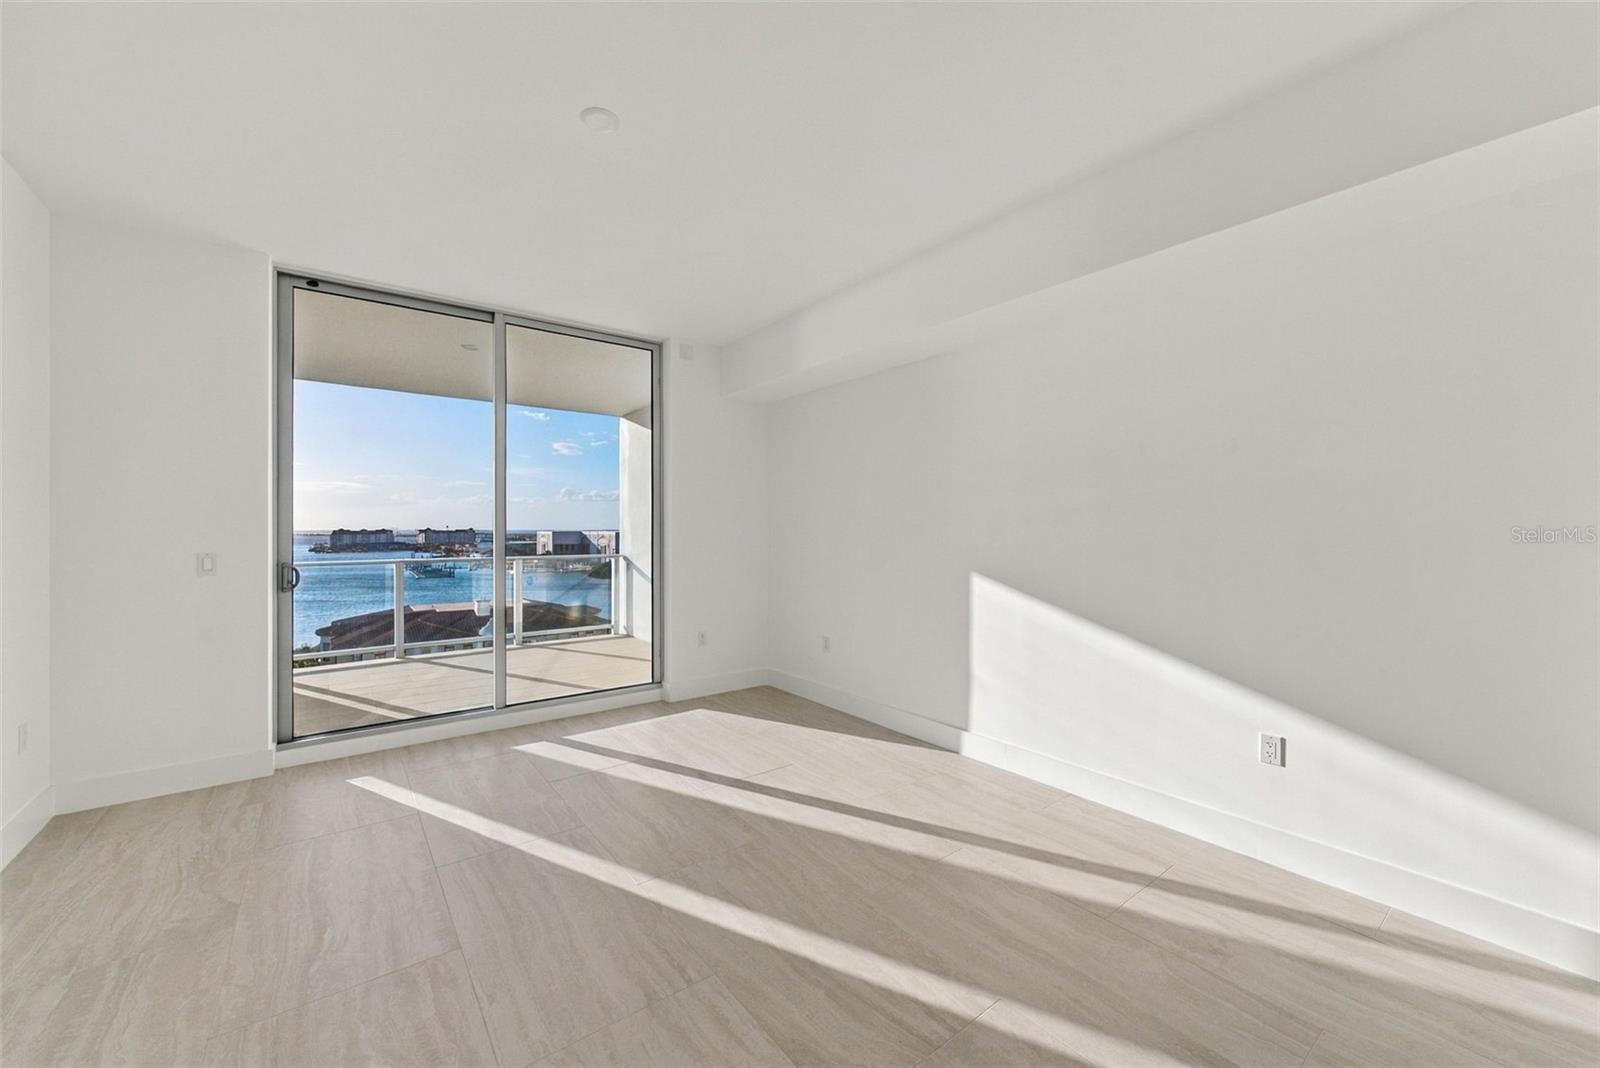
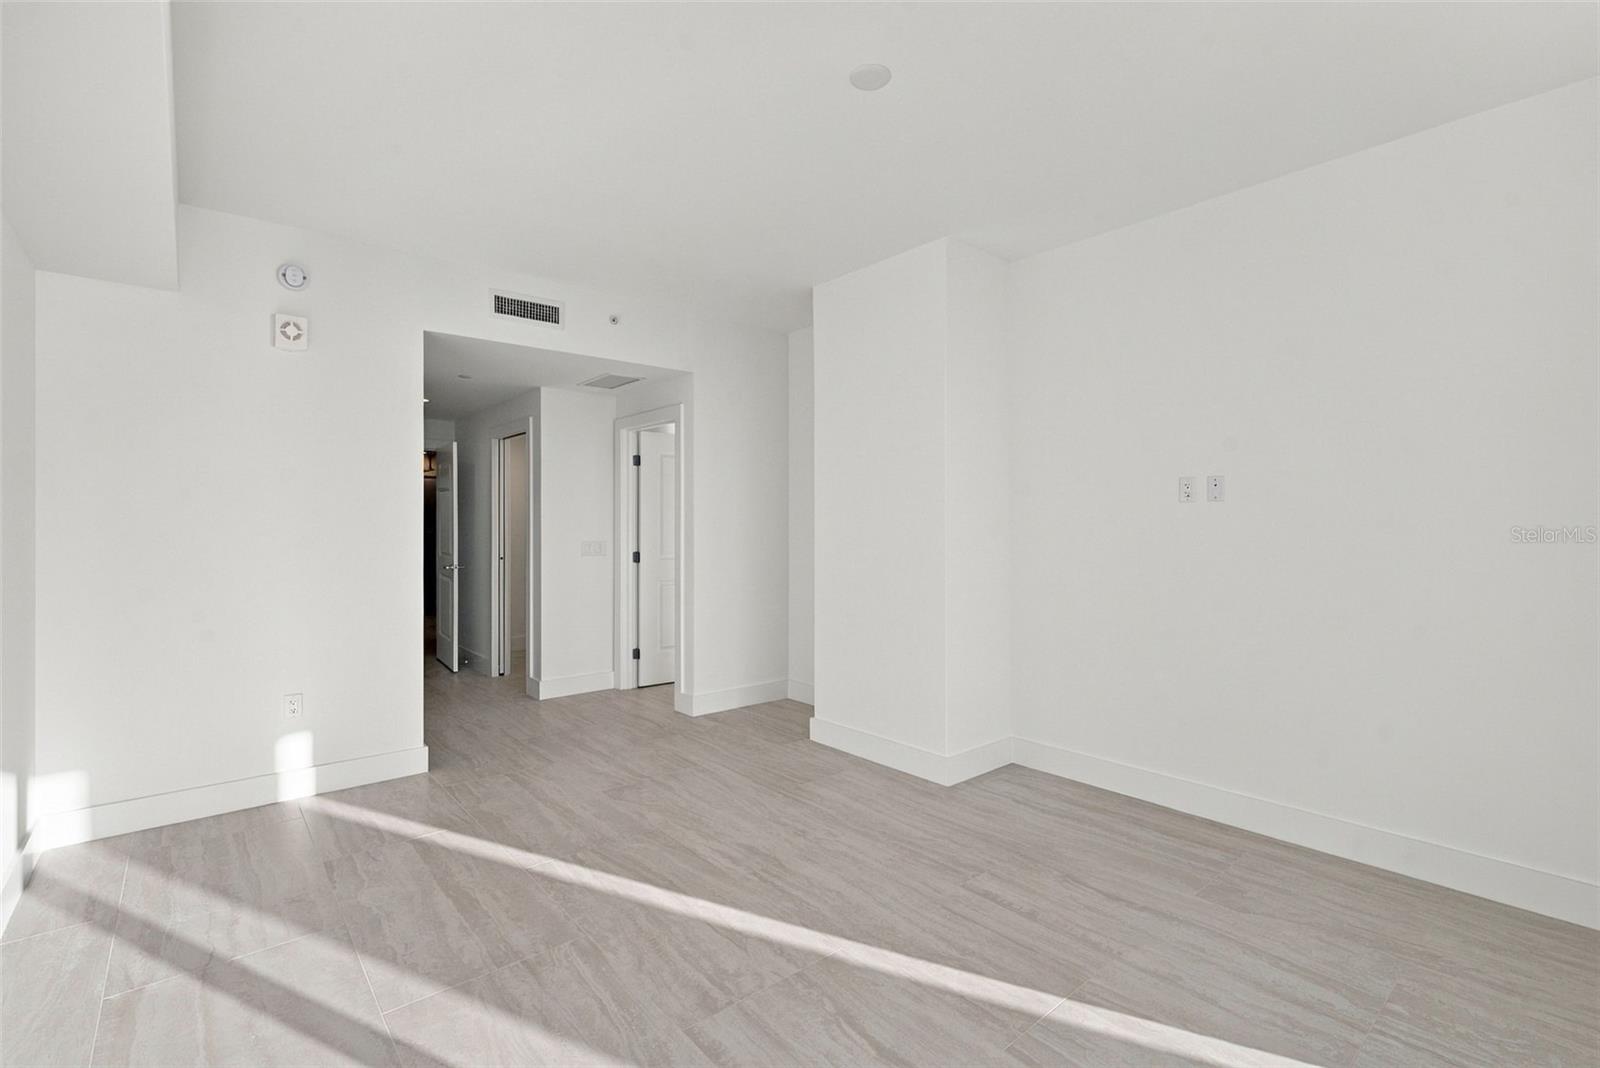
Primary bedroom - 5713 BOWEN DANIEL DR #903, TAMPA
Primary Bedroom - 5713 BOWEN DANIEL DR #903, TAMPA
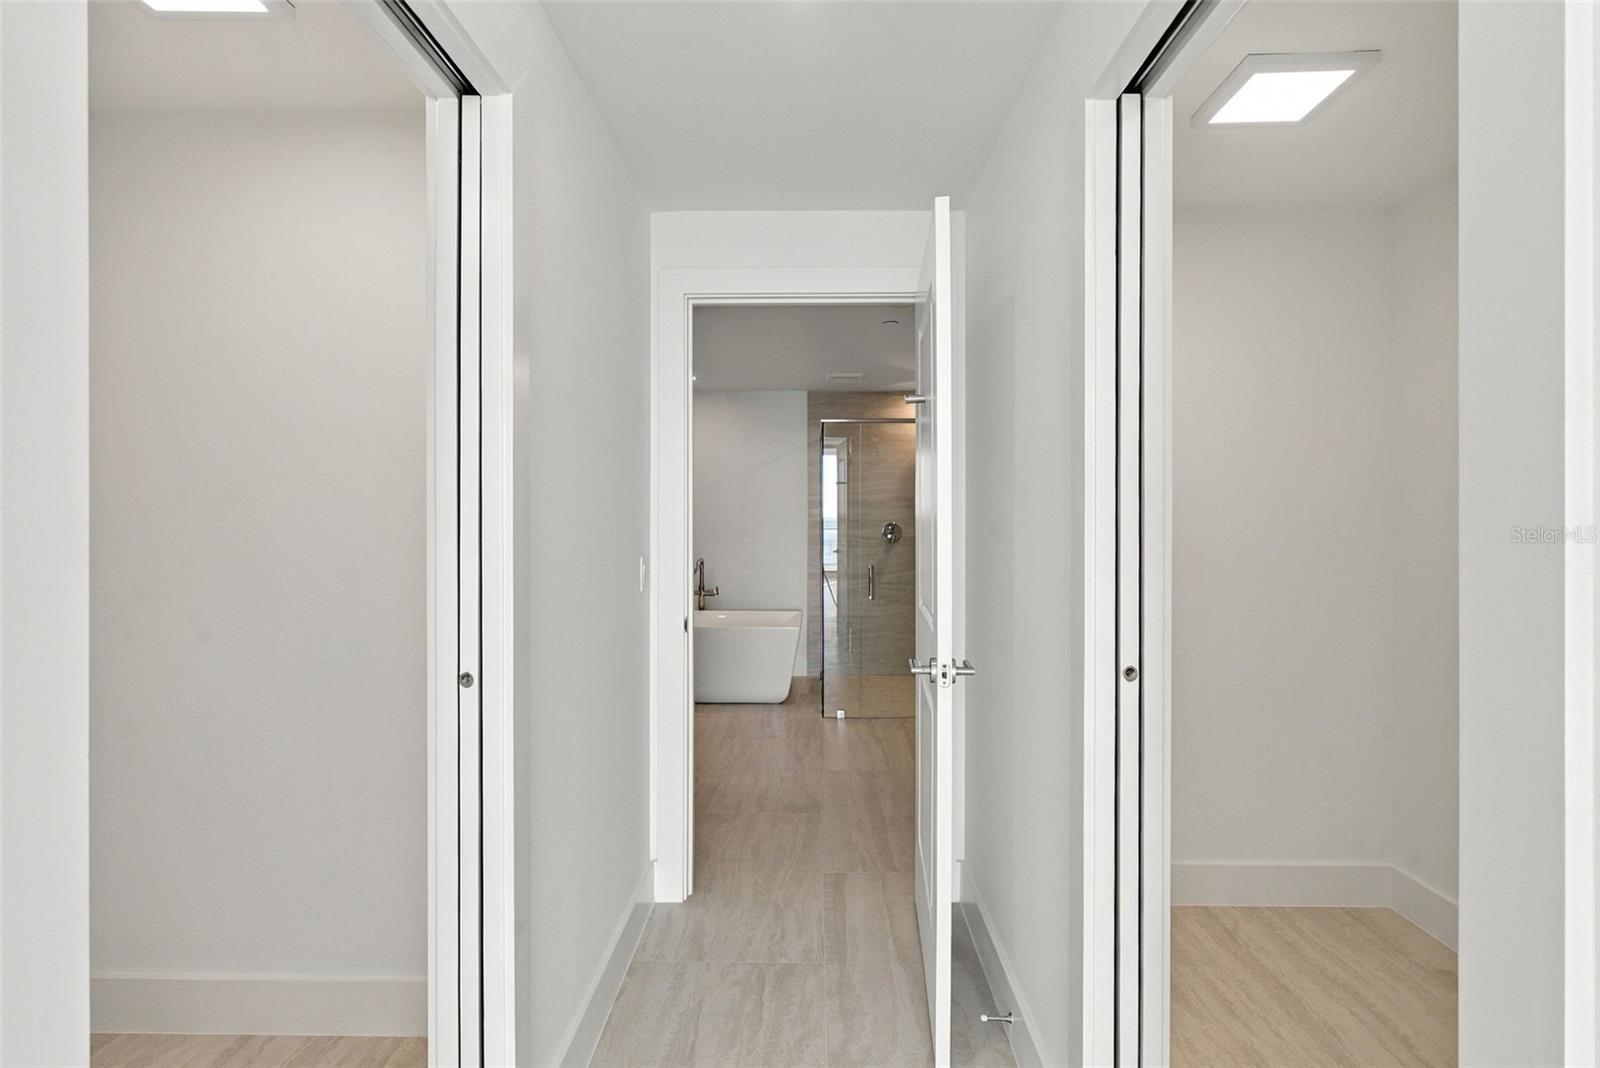
Primary closets - 5713 BOWEN DANIEL DR #903, TAMPA
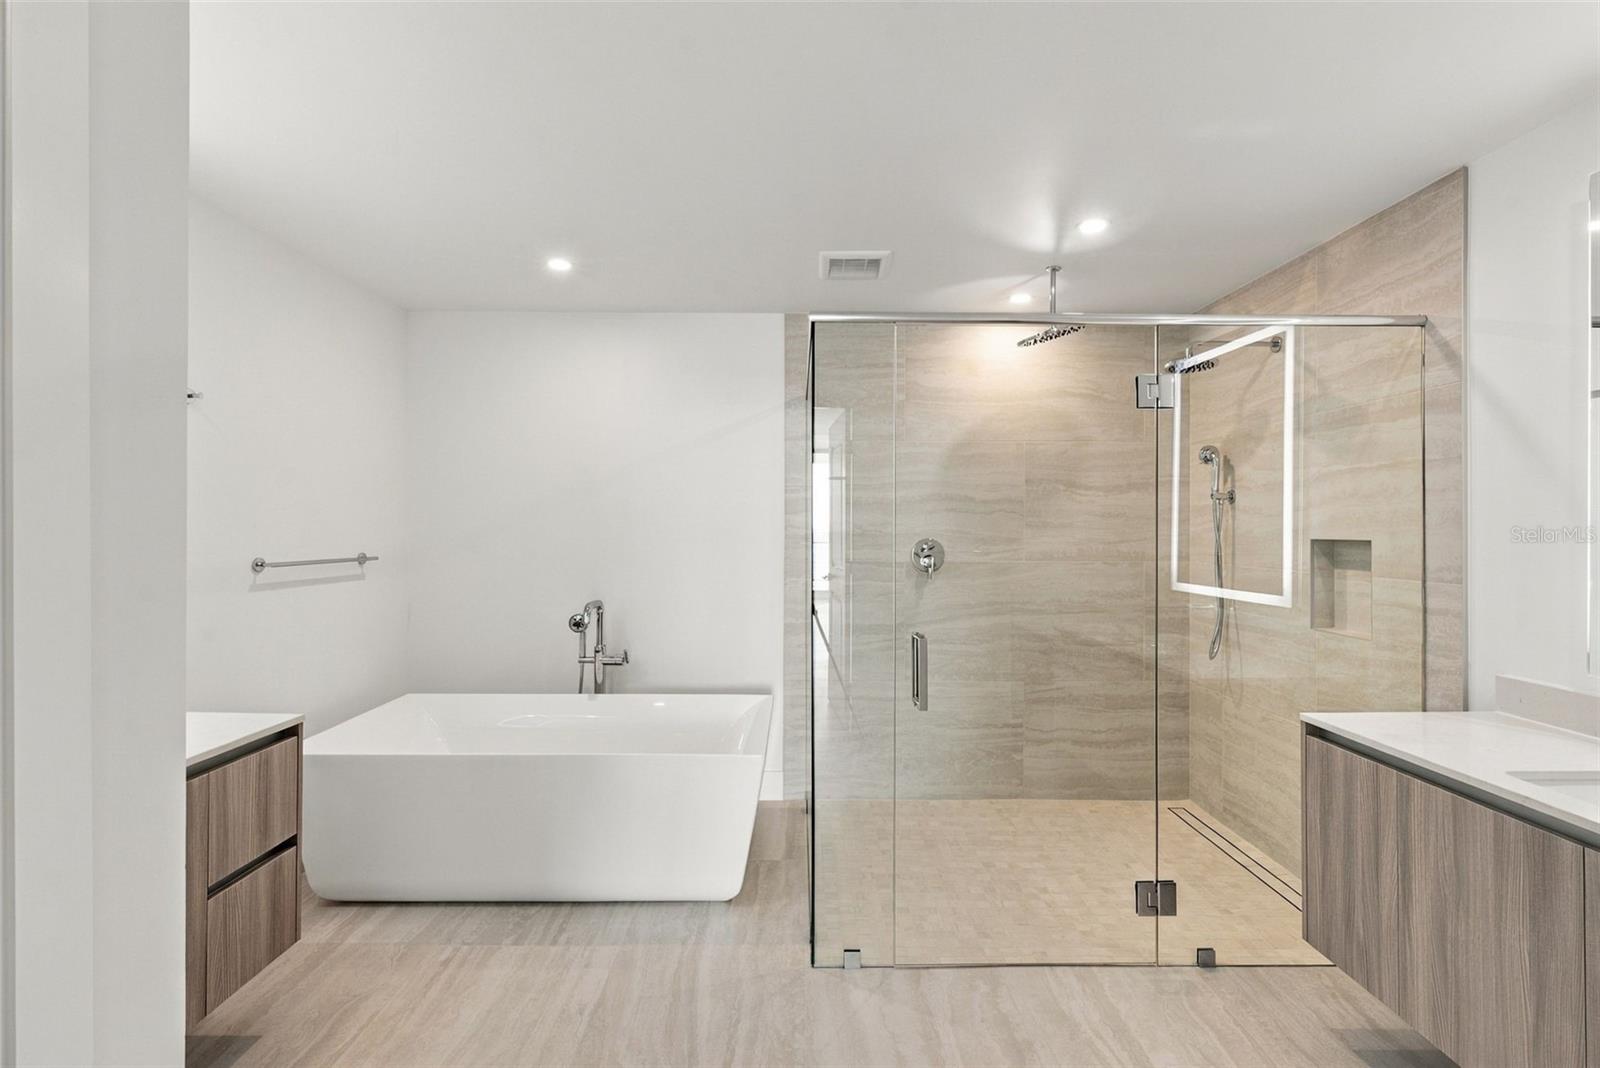
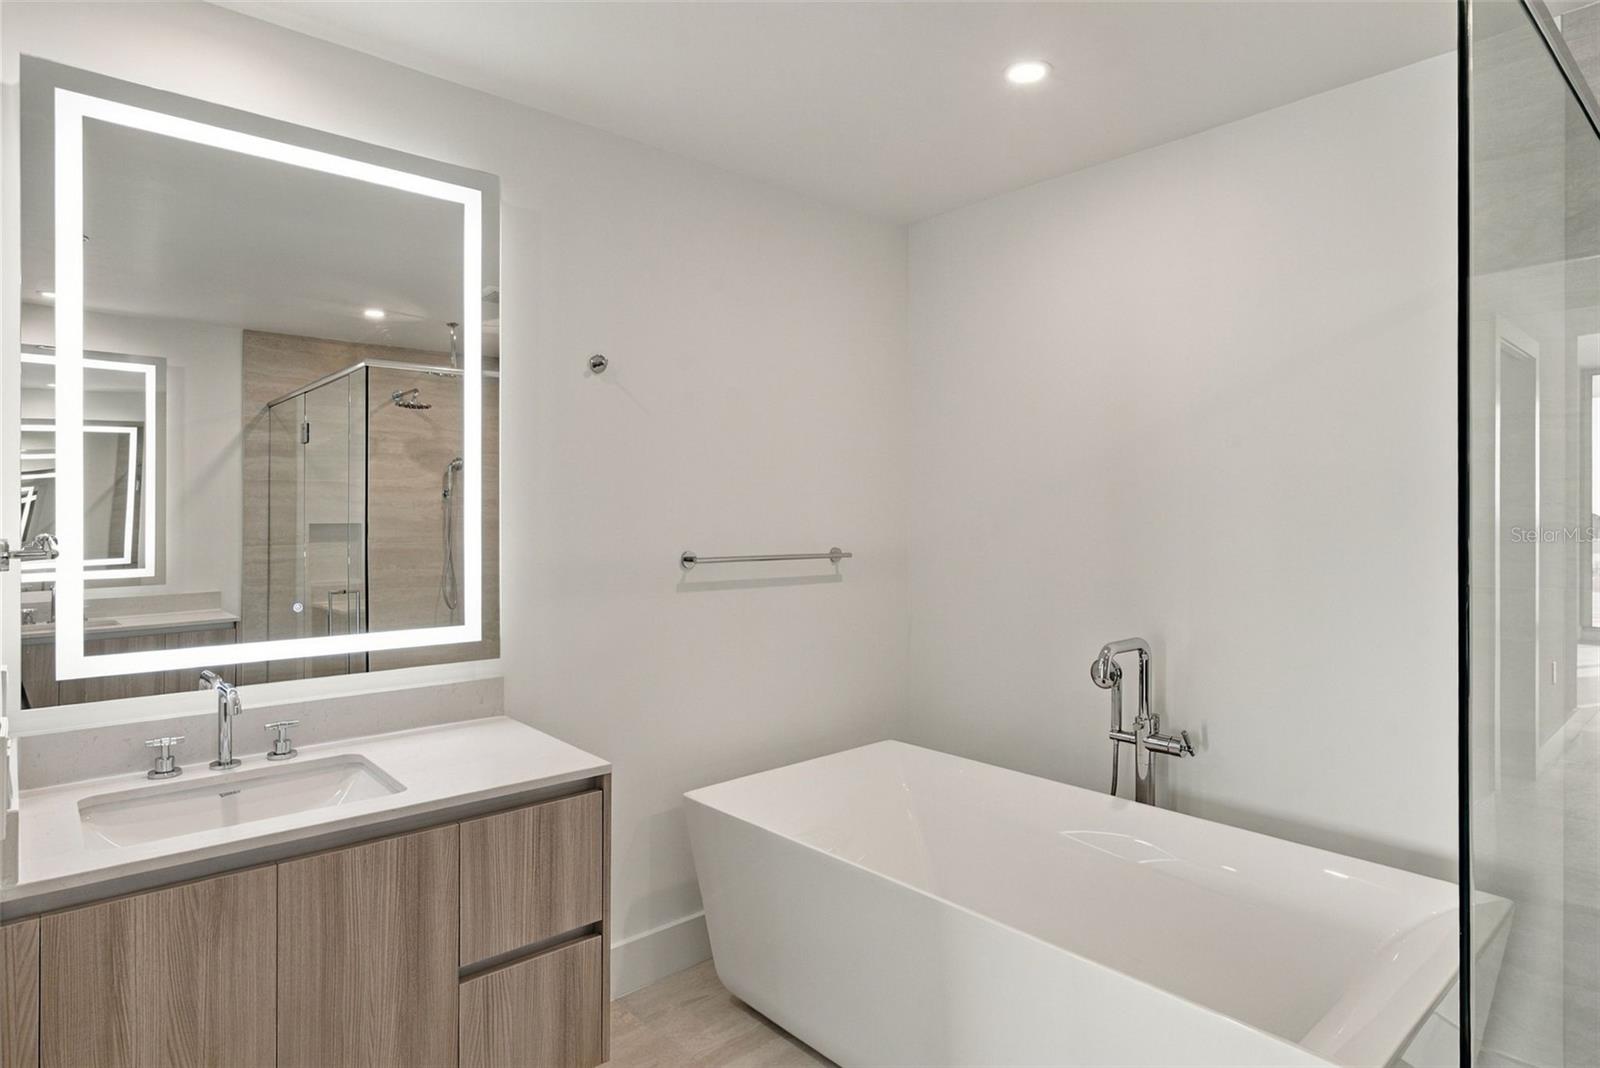
Primary Bath - 5713 BOWEN DANIEL DR #903, TAMPA
Primary soaking tub - 5713 BOWEN DANIEL DR #903, TAMPA
view from primary bedroom - 5713 BOWEN DANIEL DR #903, TAMPA
Condominium at 5713 BOWEN DANIEL DR #903, TAMPA, photo 17 of 55
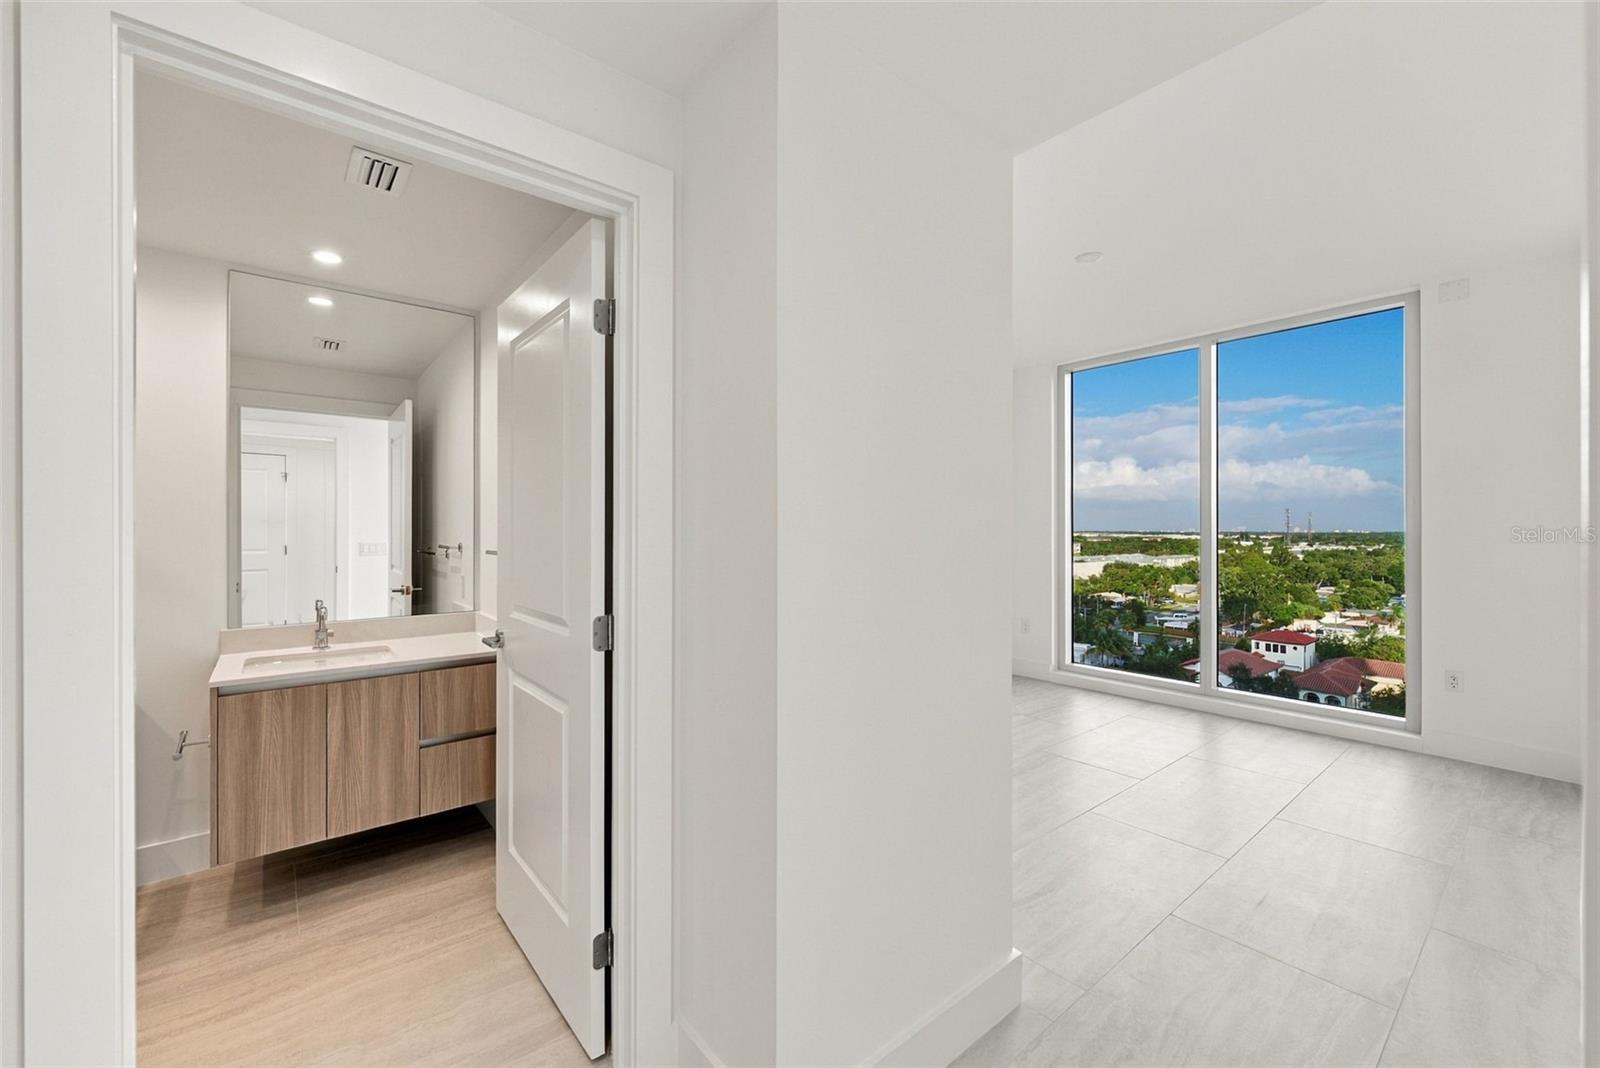
Hall to den and two bedrooms - 5713 BOWEN DANIEL DR #903, TAMPA
Den - 5713 BOWEN DANIEL DR #903, TAMPA
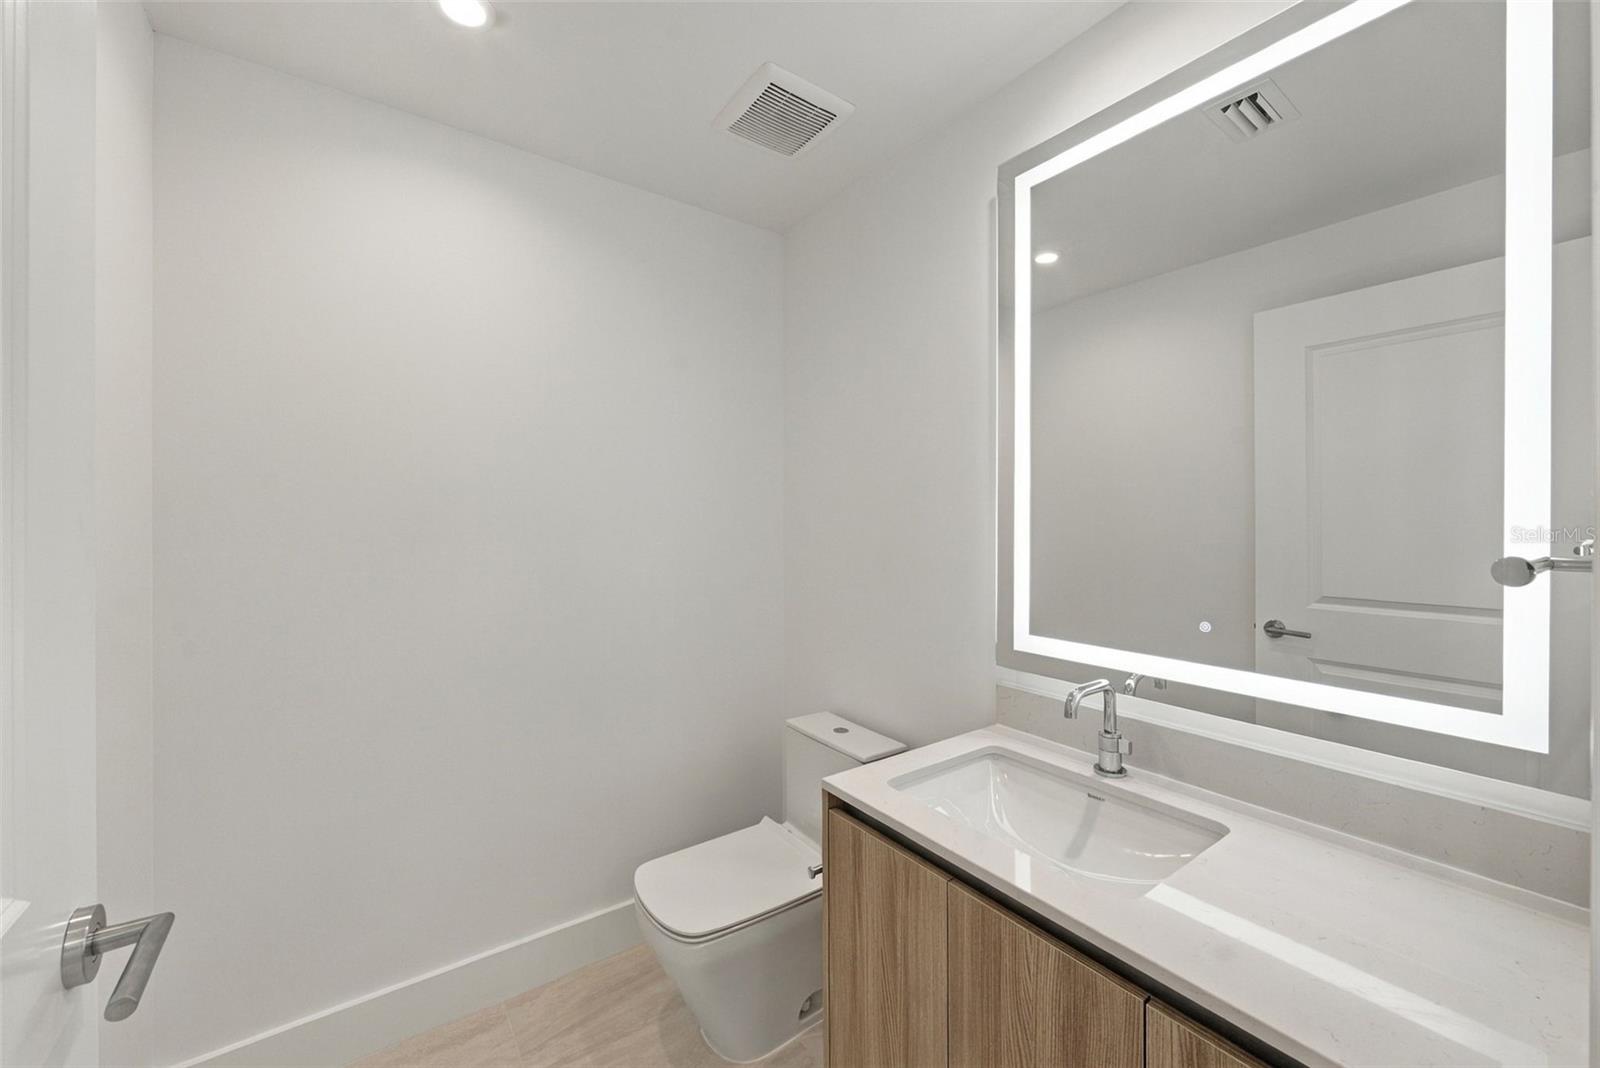
Half bath - 5713 BOWEN DANIEL DR #903, TAMPA
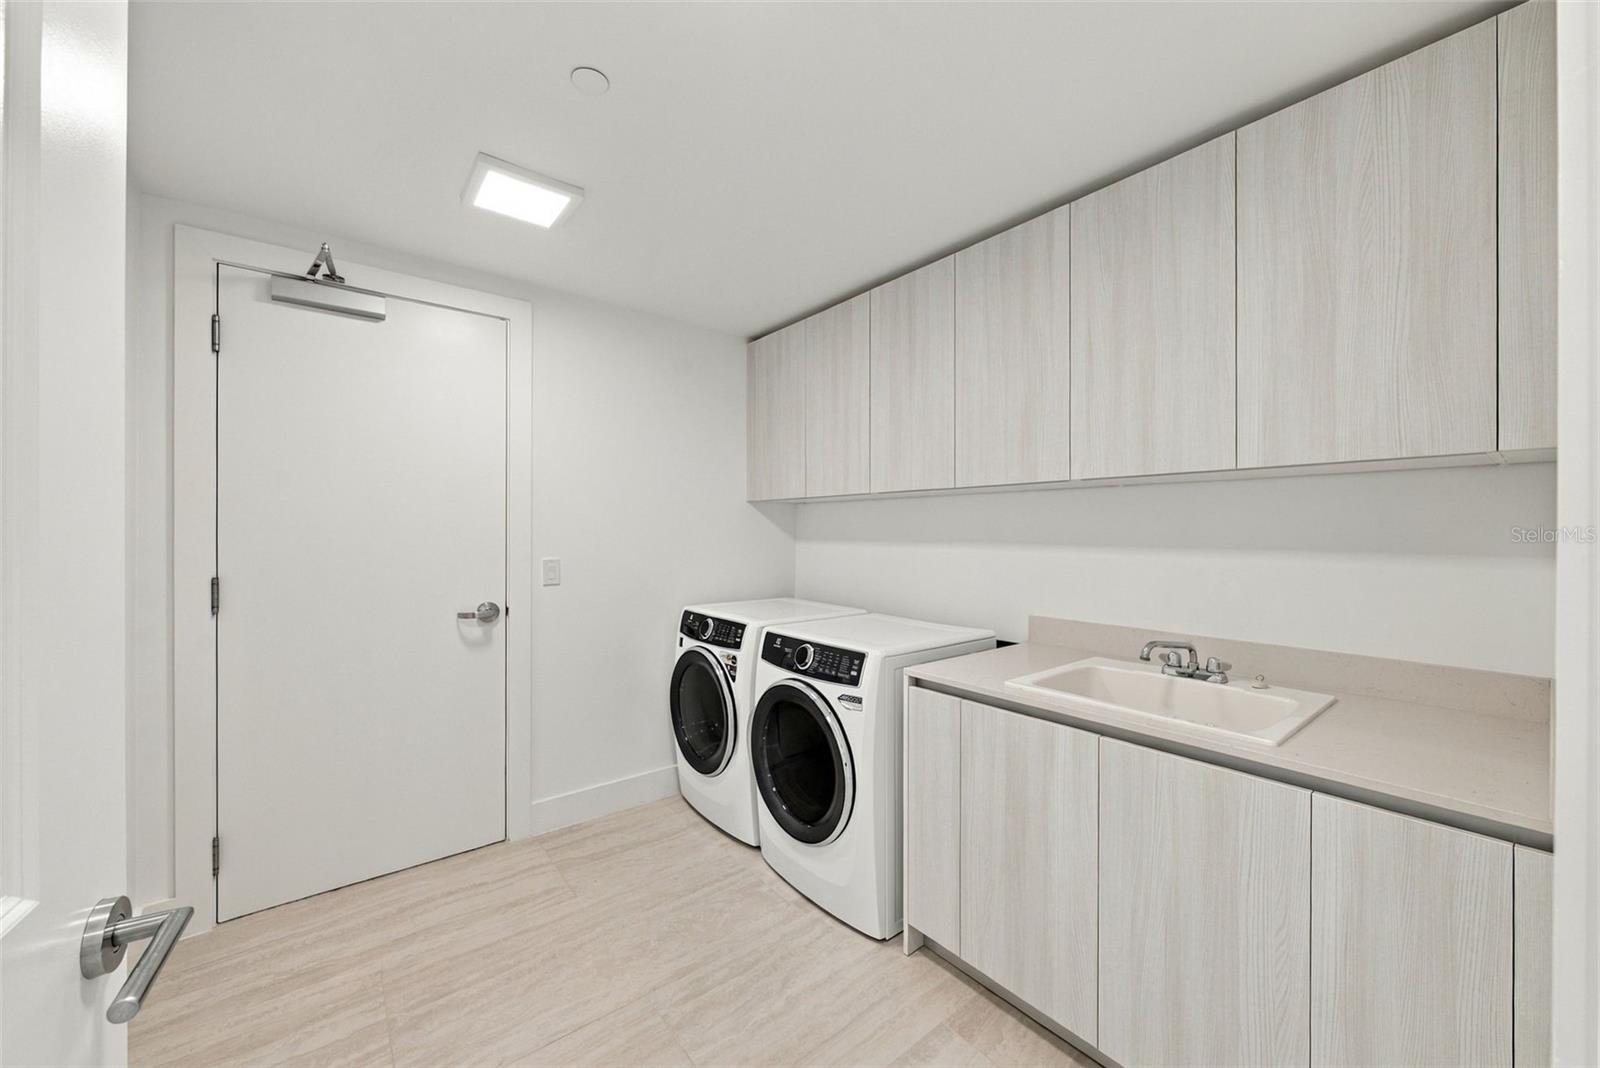
Laundry Room - 5713 BOWEN DANIEL DR #903, TAMPA
Condominium at 5713 BOWEN DANIEL DR #903, TAMPA, photo 23 of 55
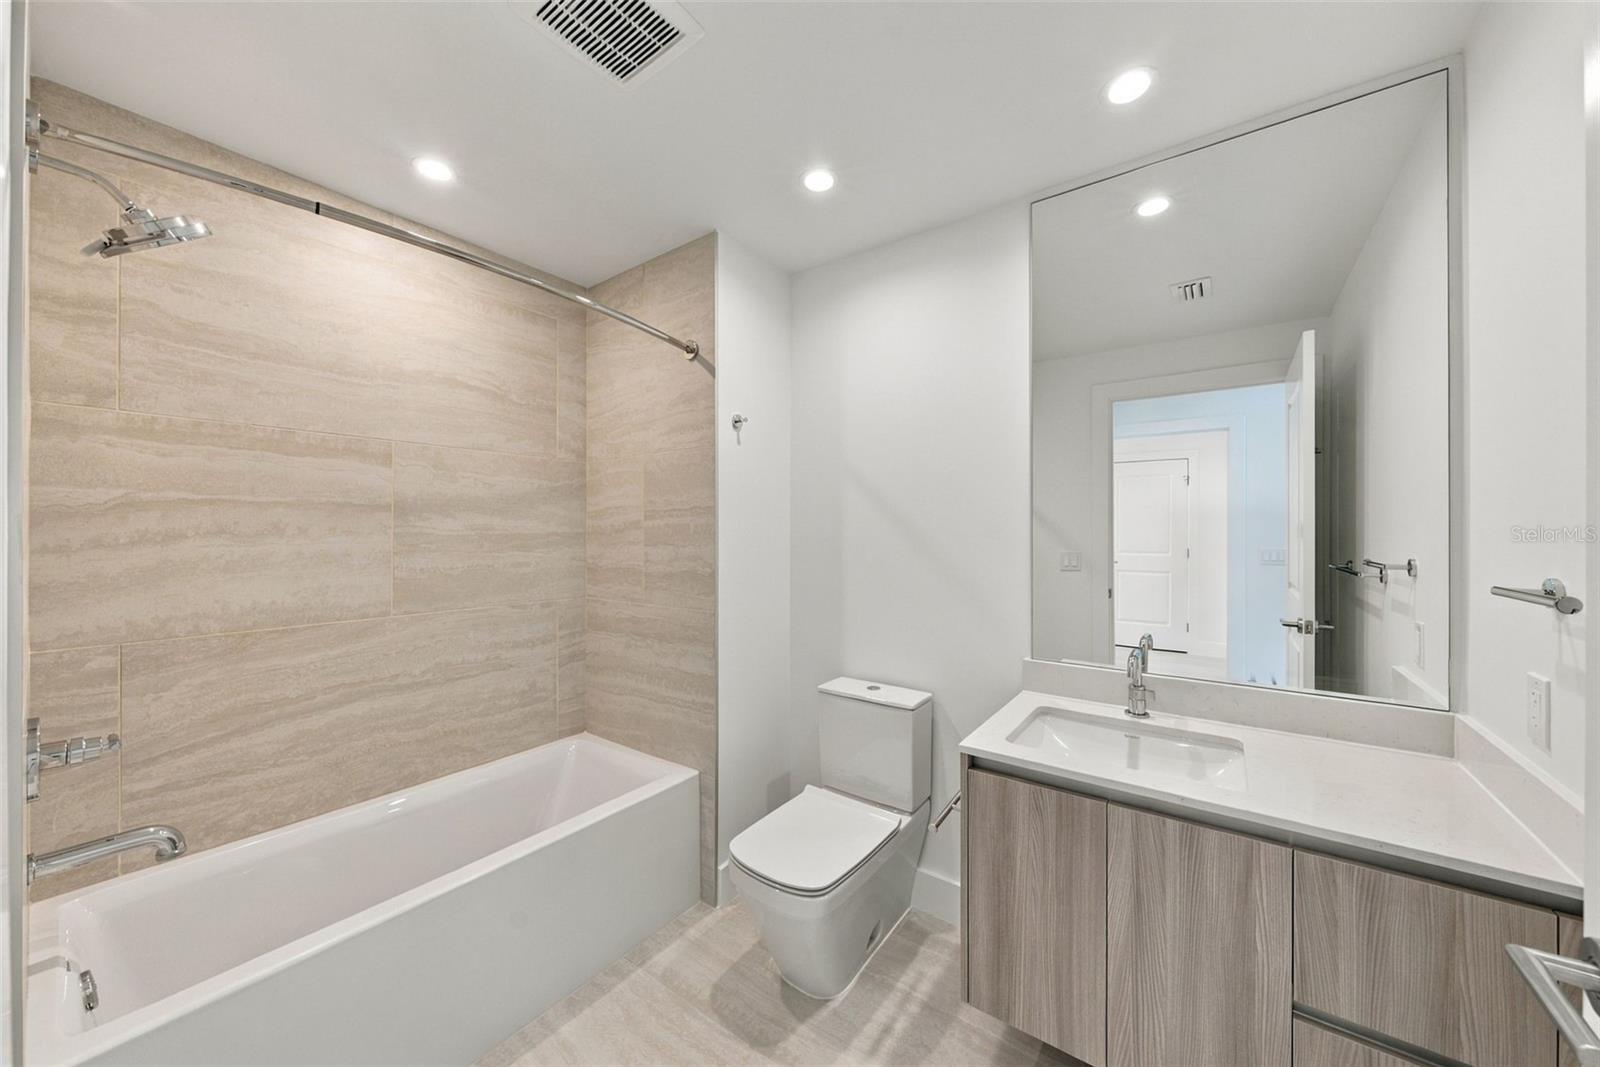
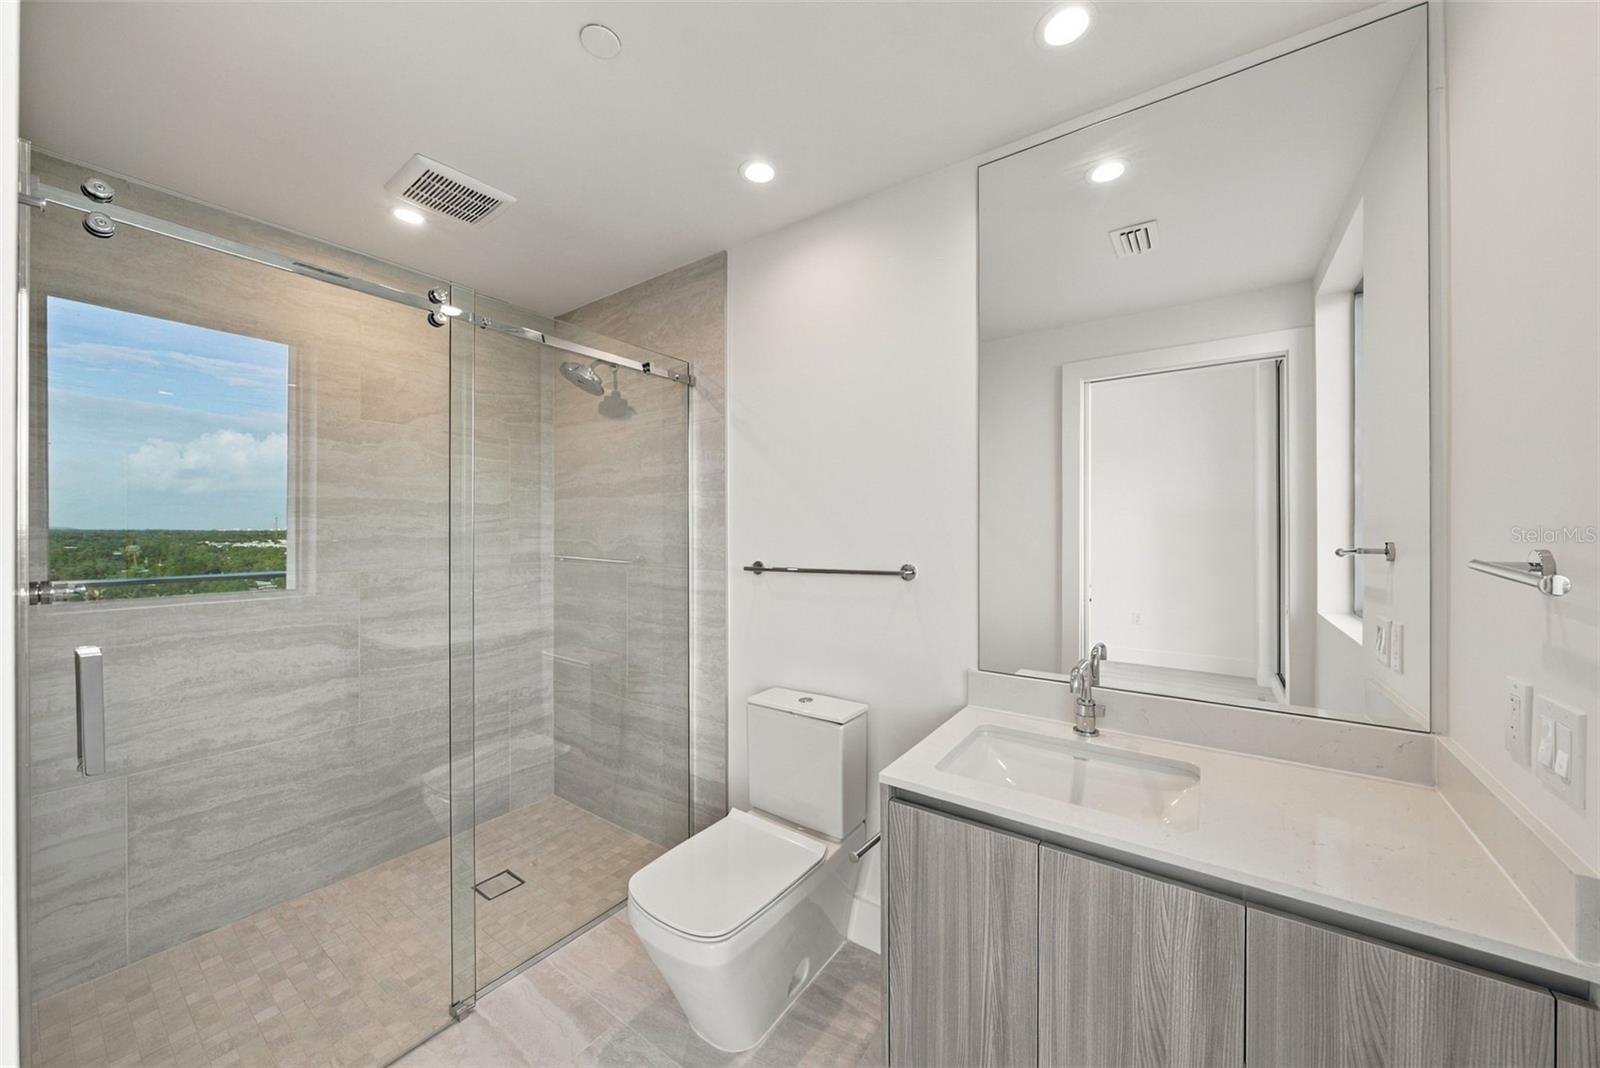
Second bathroom - 5713 BOWEN DANIEL DR #903, TAMPA
Condominium at 5713 BOWEN DANIEL DR #903, TAMPA, photo 25 of 55
Condominium at 5713 BOWEN DANIEL DR #903, TAMPA, photo 26 of 55
Condominium at 5713 BOWEN DANIEL DR #903, TAMPA, photo 27 of 55
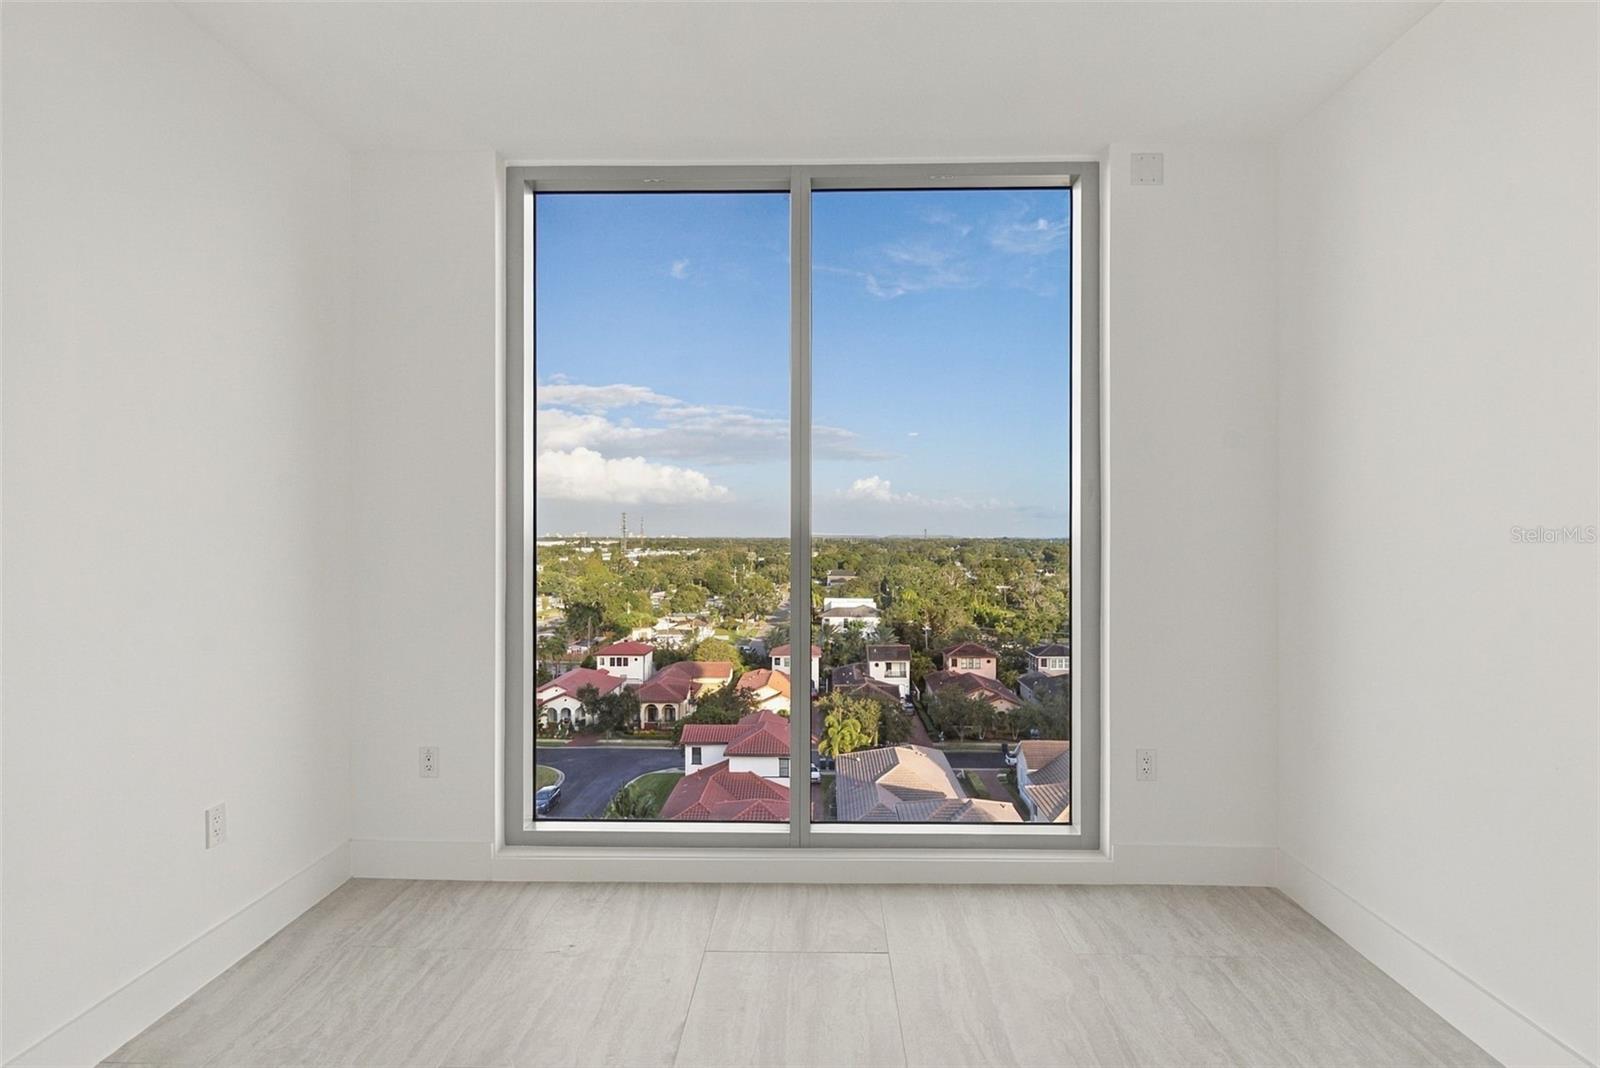
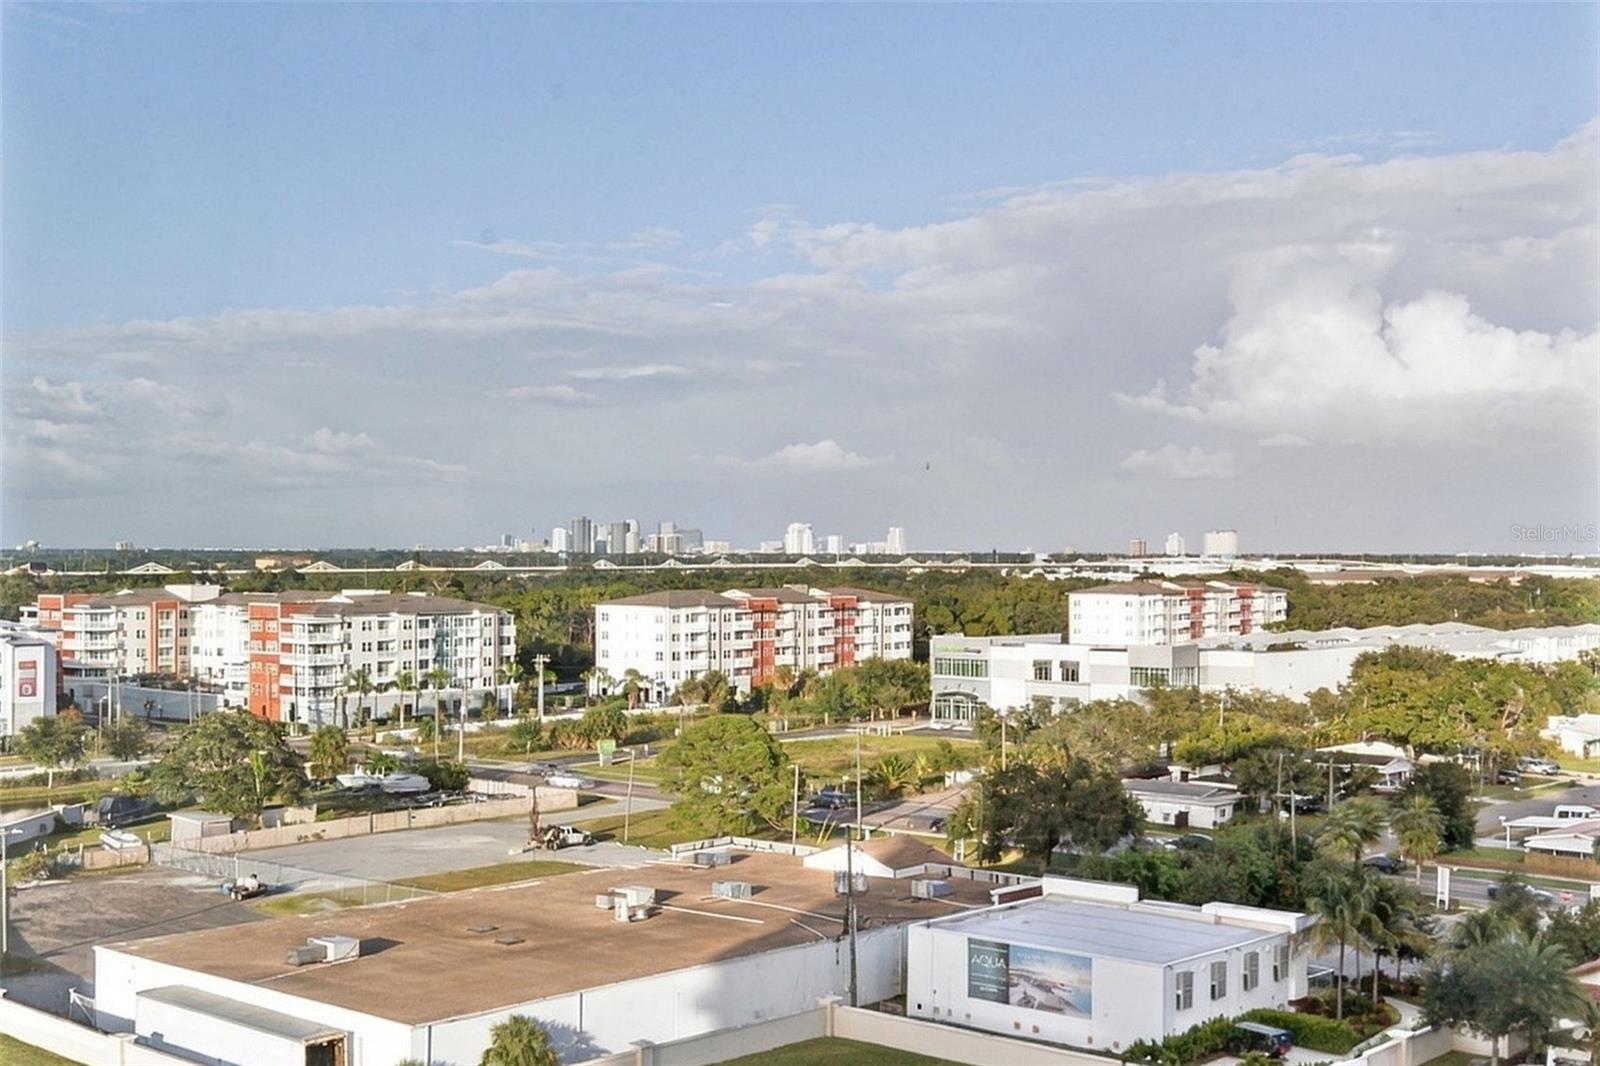
Downton view from rear bedrooms - 5713 BOWEN DANIEL DR #903, TAMPA
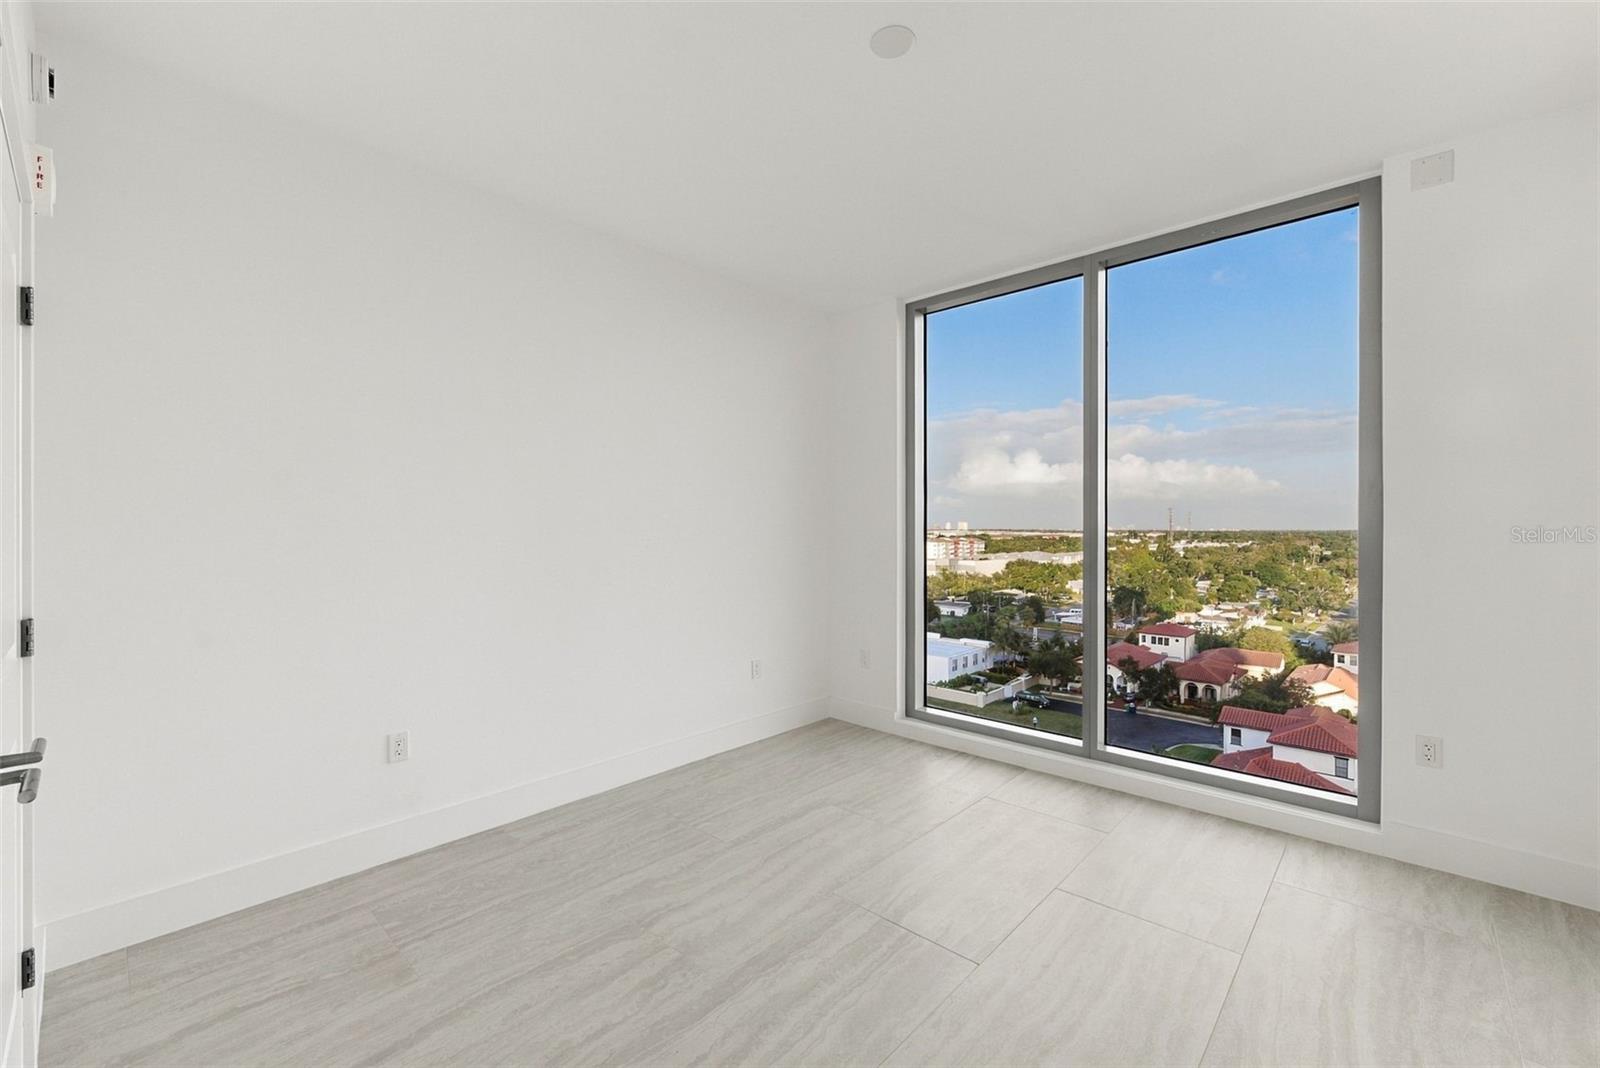
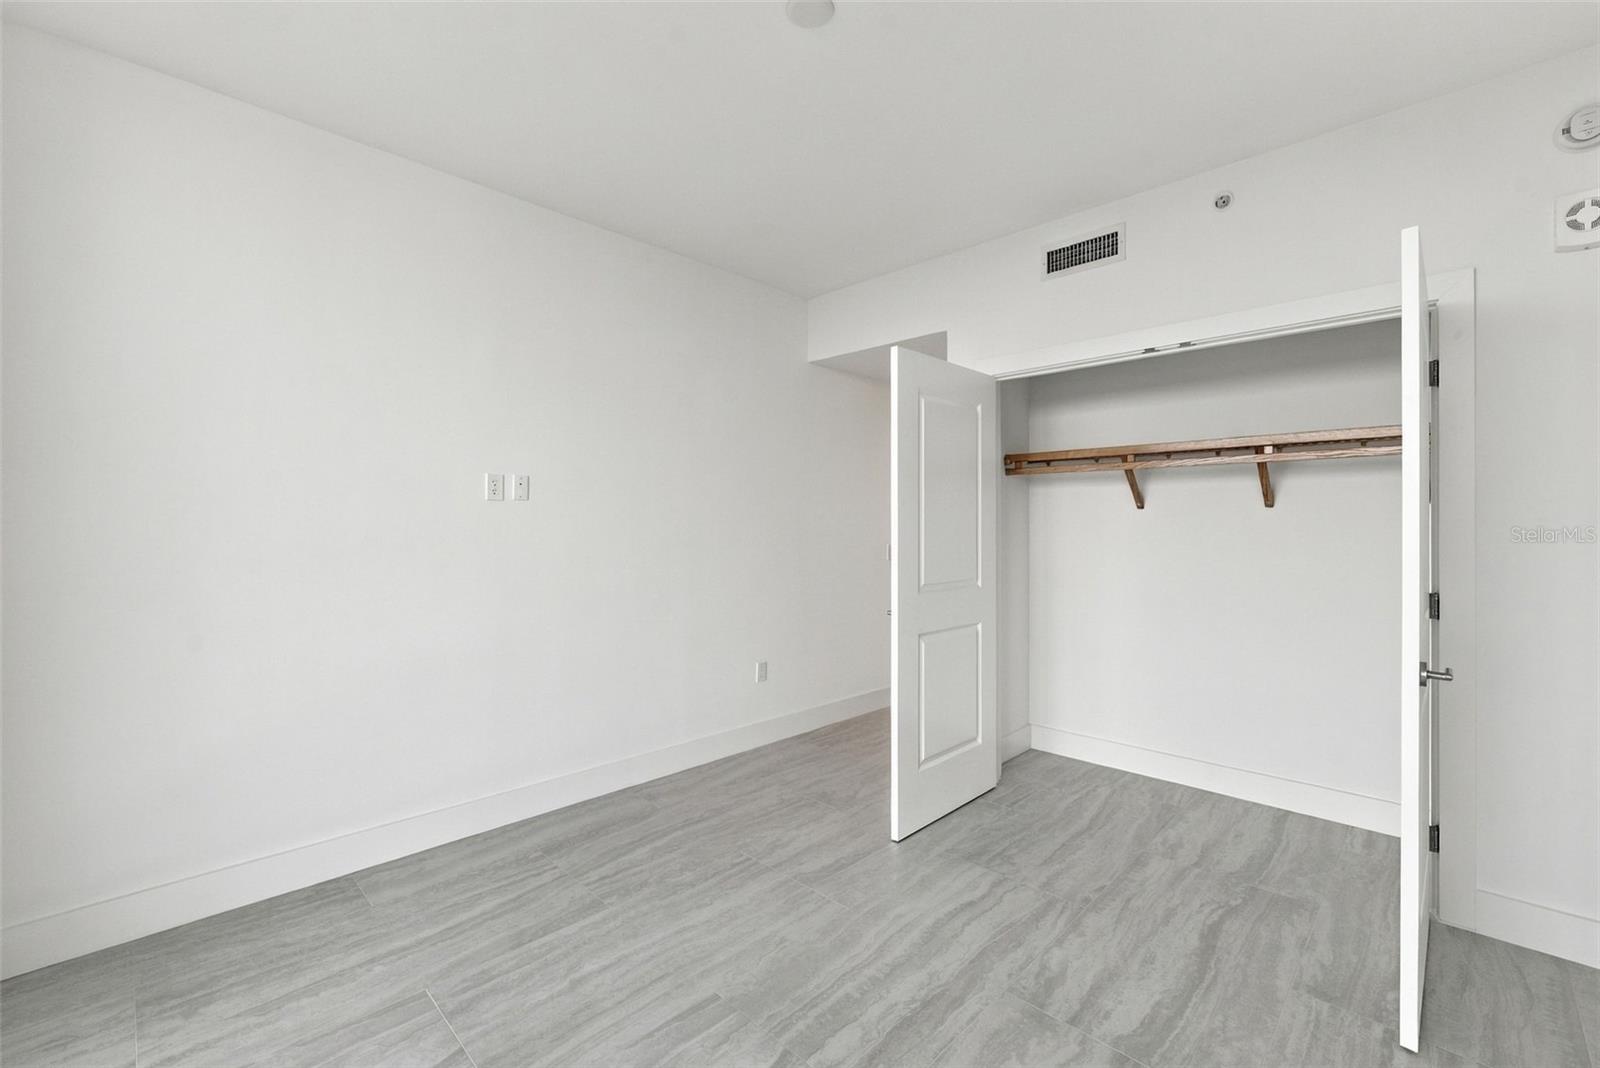
rear bedroom - 5713 BOWEN DANIEL DR #903, TAMPA
Condominium at 5713 BOWEN DANIEL DR #903, TAMPA, photo 30 of 55
Condominium at 5713 BOWEN DANIEL DR #903, TAMPA, photo 31 of 55
Third bedroom - 5713 BOWEN DANIEL DR #903, TAMPA
Condominium at 5713 BOWEN DANIEL DR #903, TAMPA, photo 33 of 55
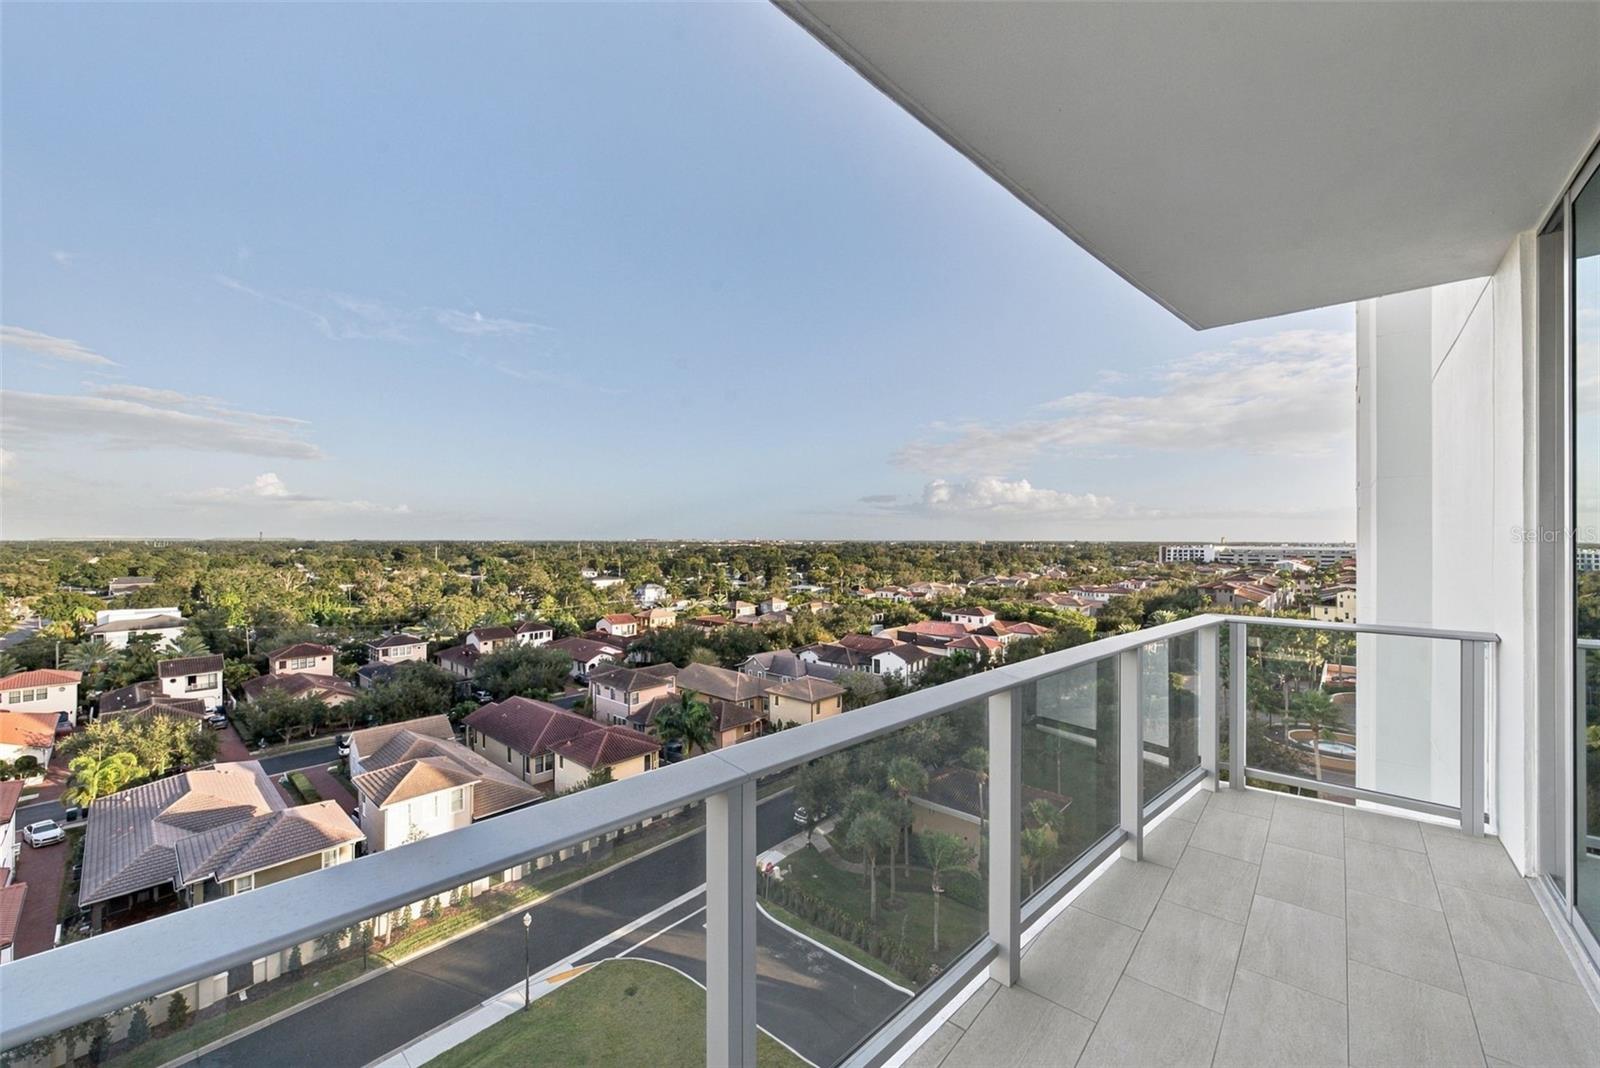
Lanai on back bedroom looking east - 5713 BOWEN DANIEL DR #903, TAMPA
Condominium at 5713 BOWEN DANIEL DR #903, TAMPA, photo 35 of 55
Condominium at 5713 BOWEN DANIEL DR #903, TAMPA, photo 36 of 55
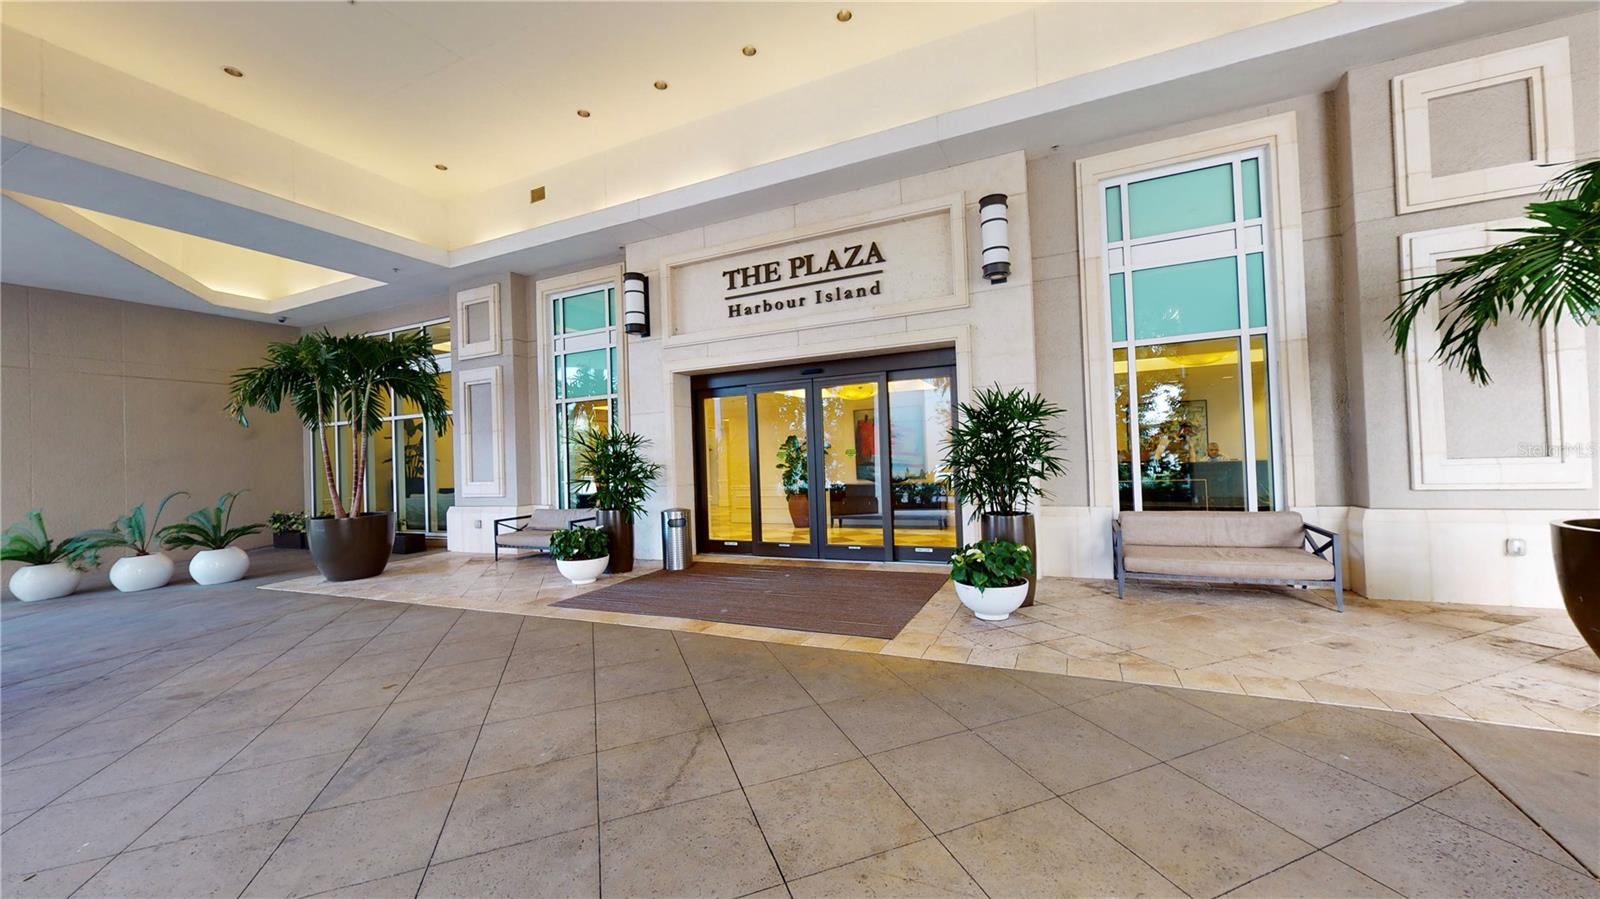
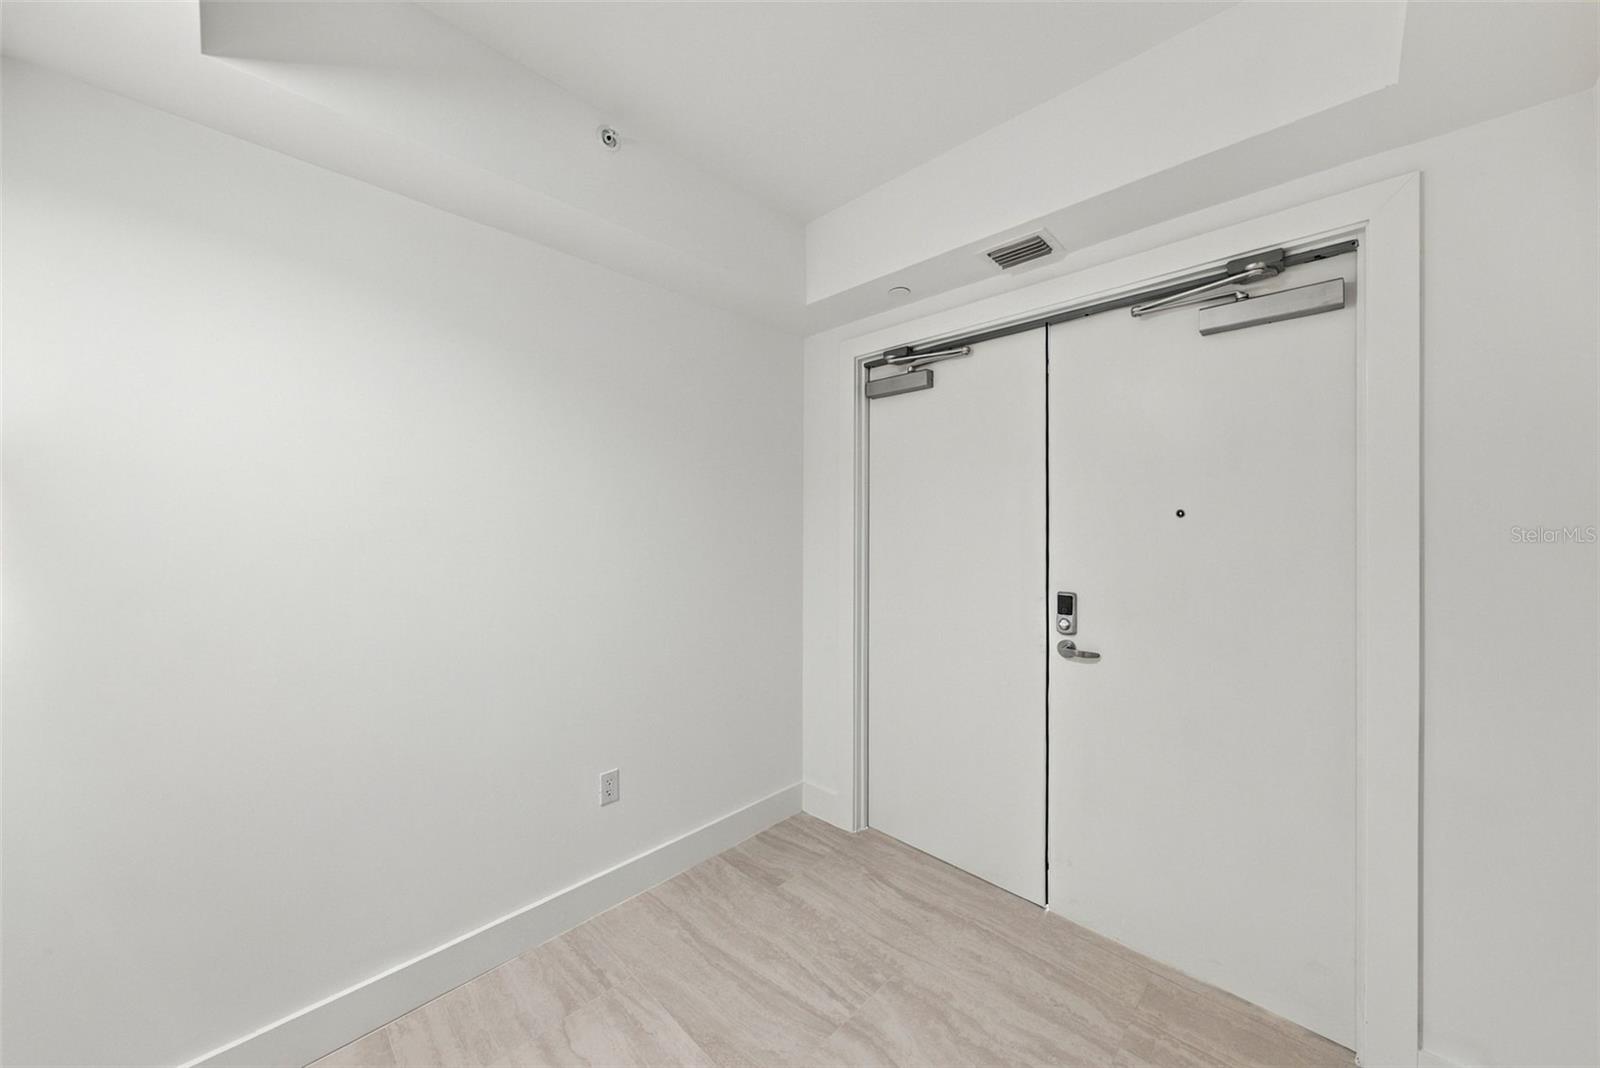
Front entrance way - 5713 BOWEN DANIEL DR #903, TAMPA
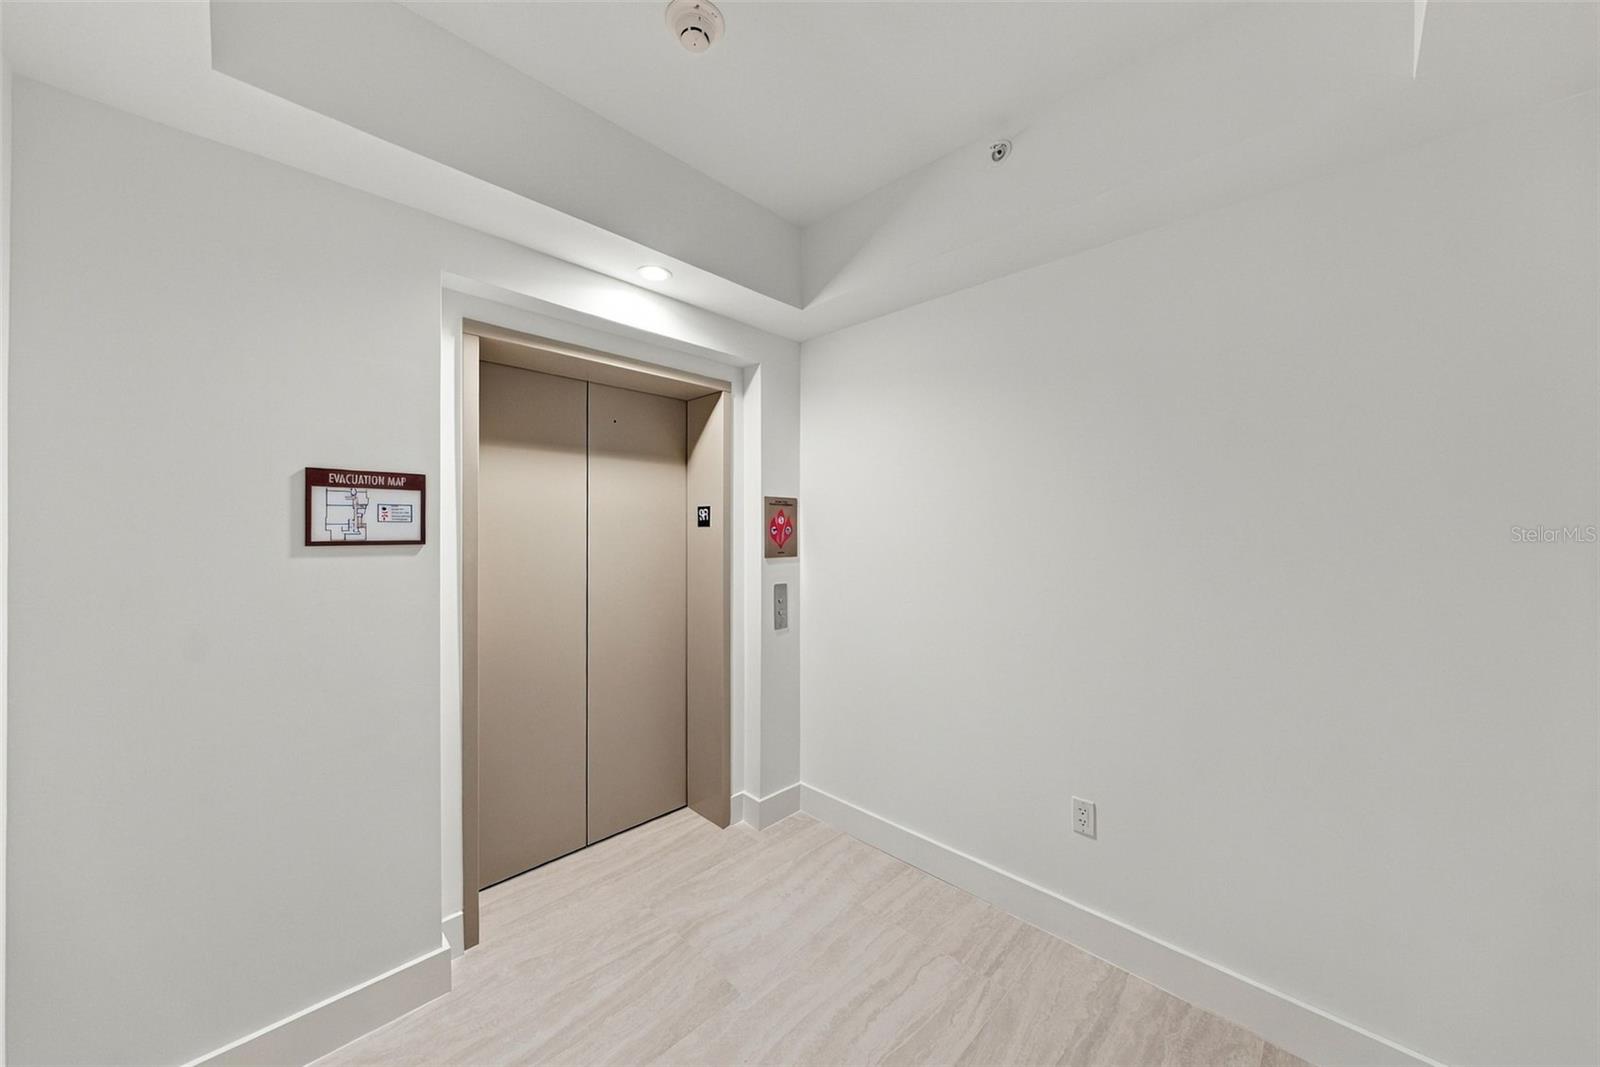
Unit 903 elevator - 5713 BOWEN DANIEL DR #903, TAMPA
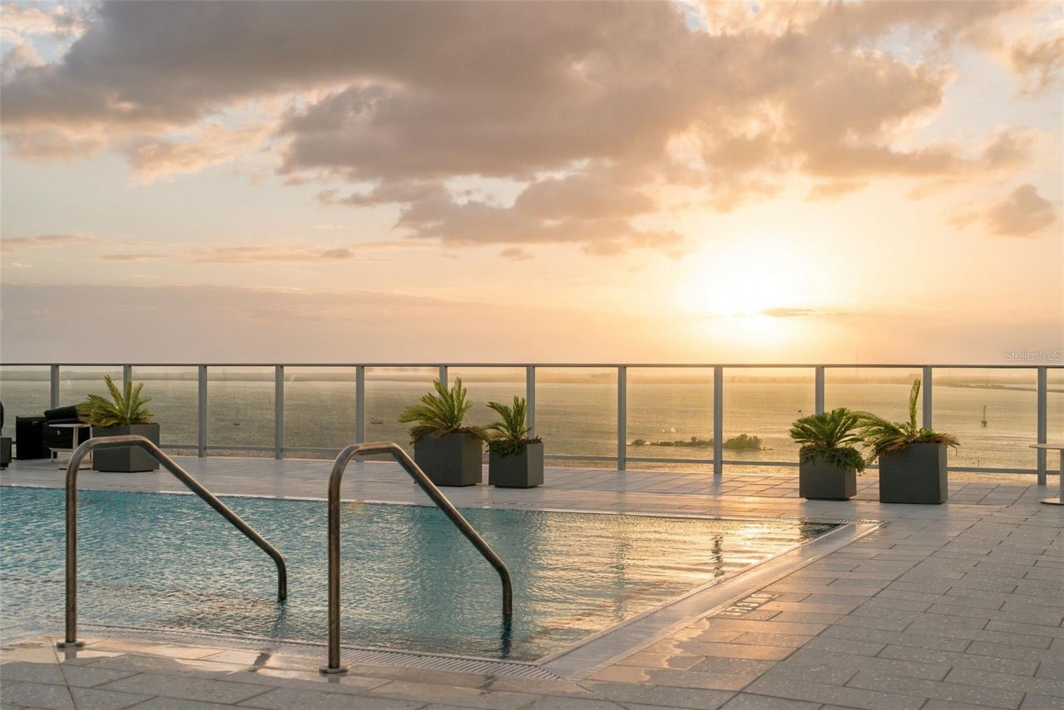
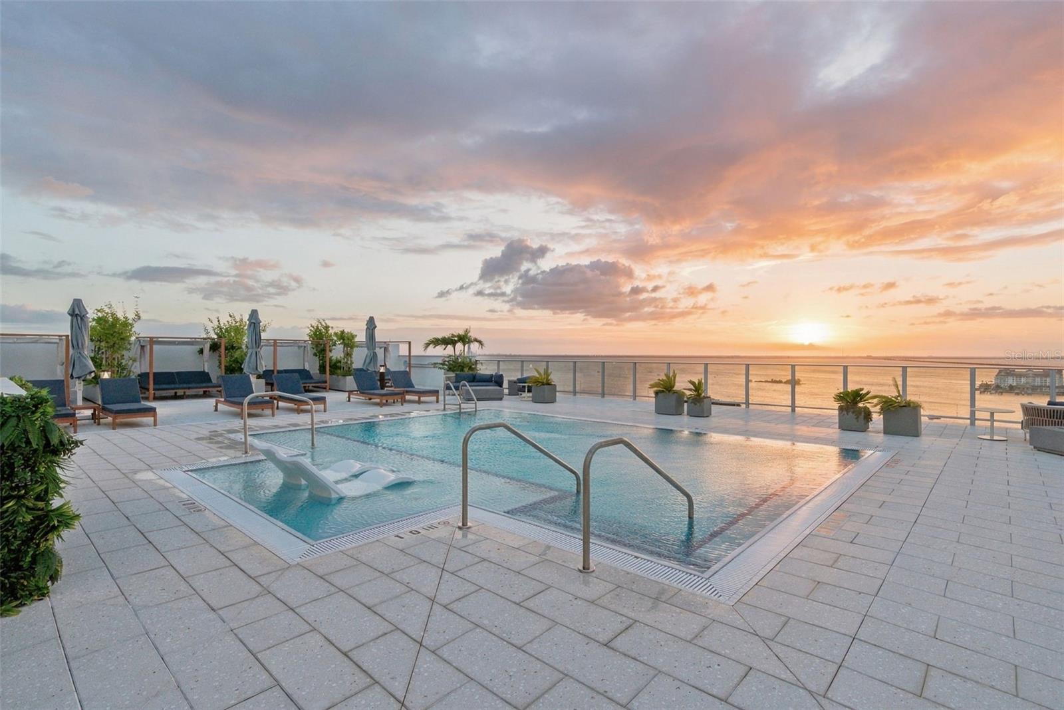
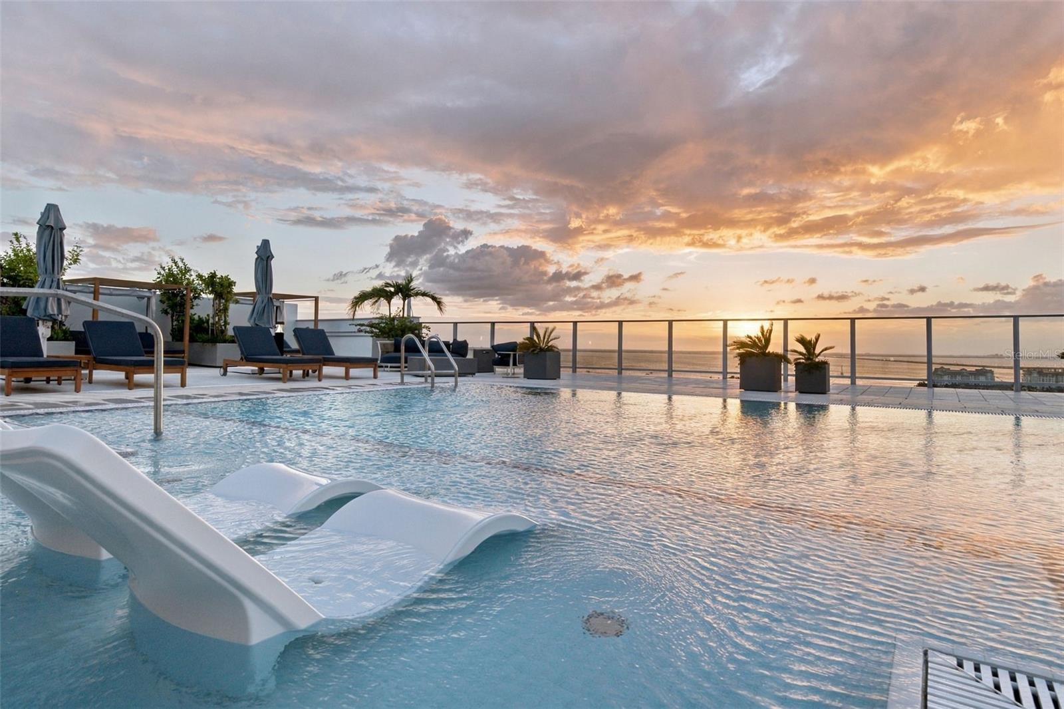
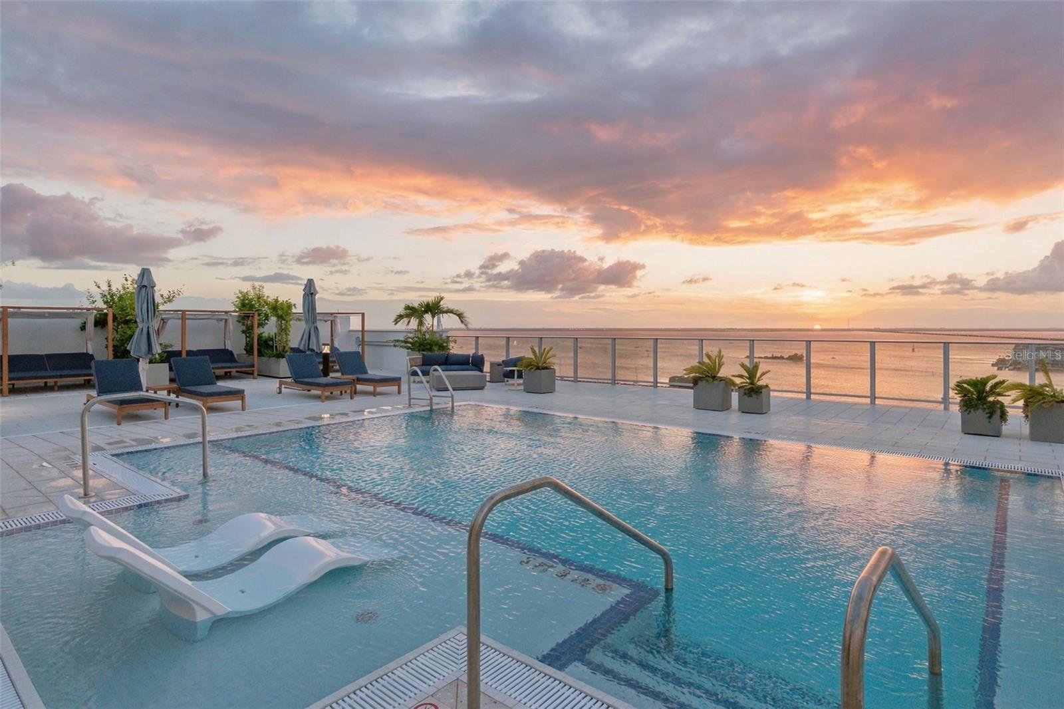
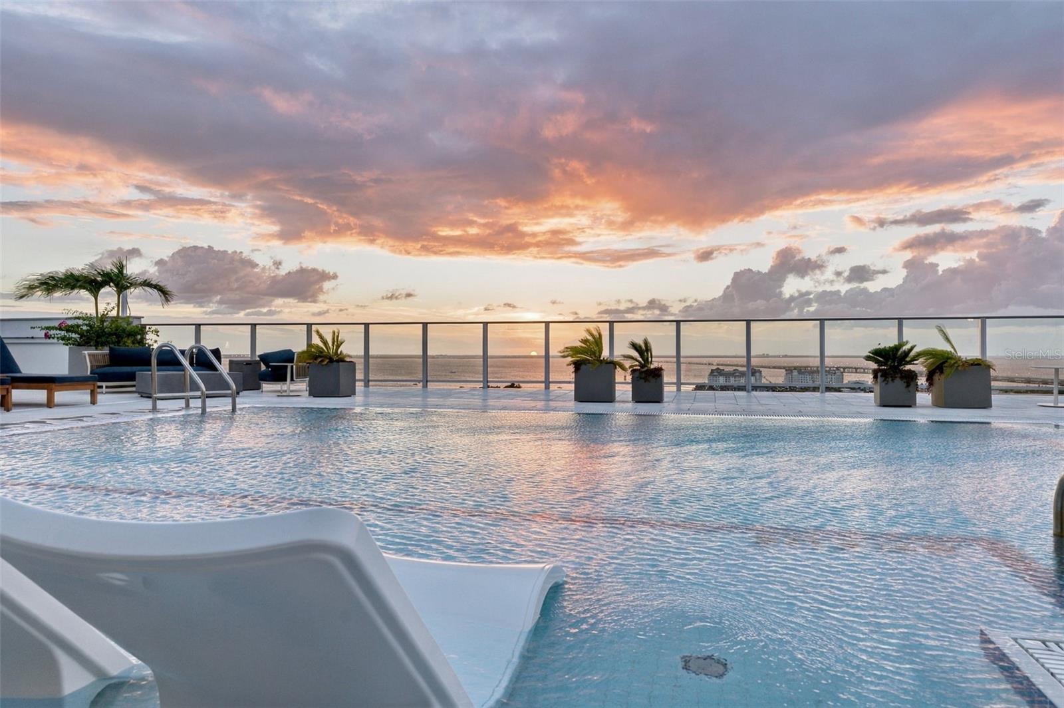
Roof top pool - 5713 BOWEN DANIEL DR #903, TAMPA
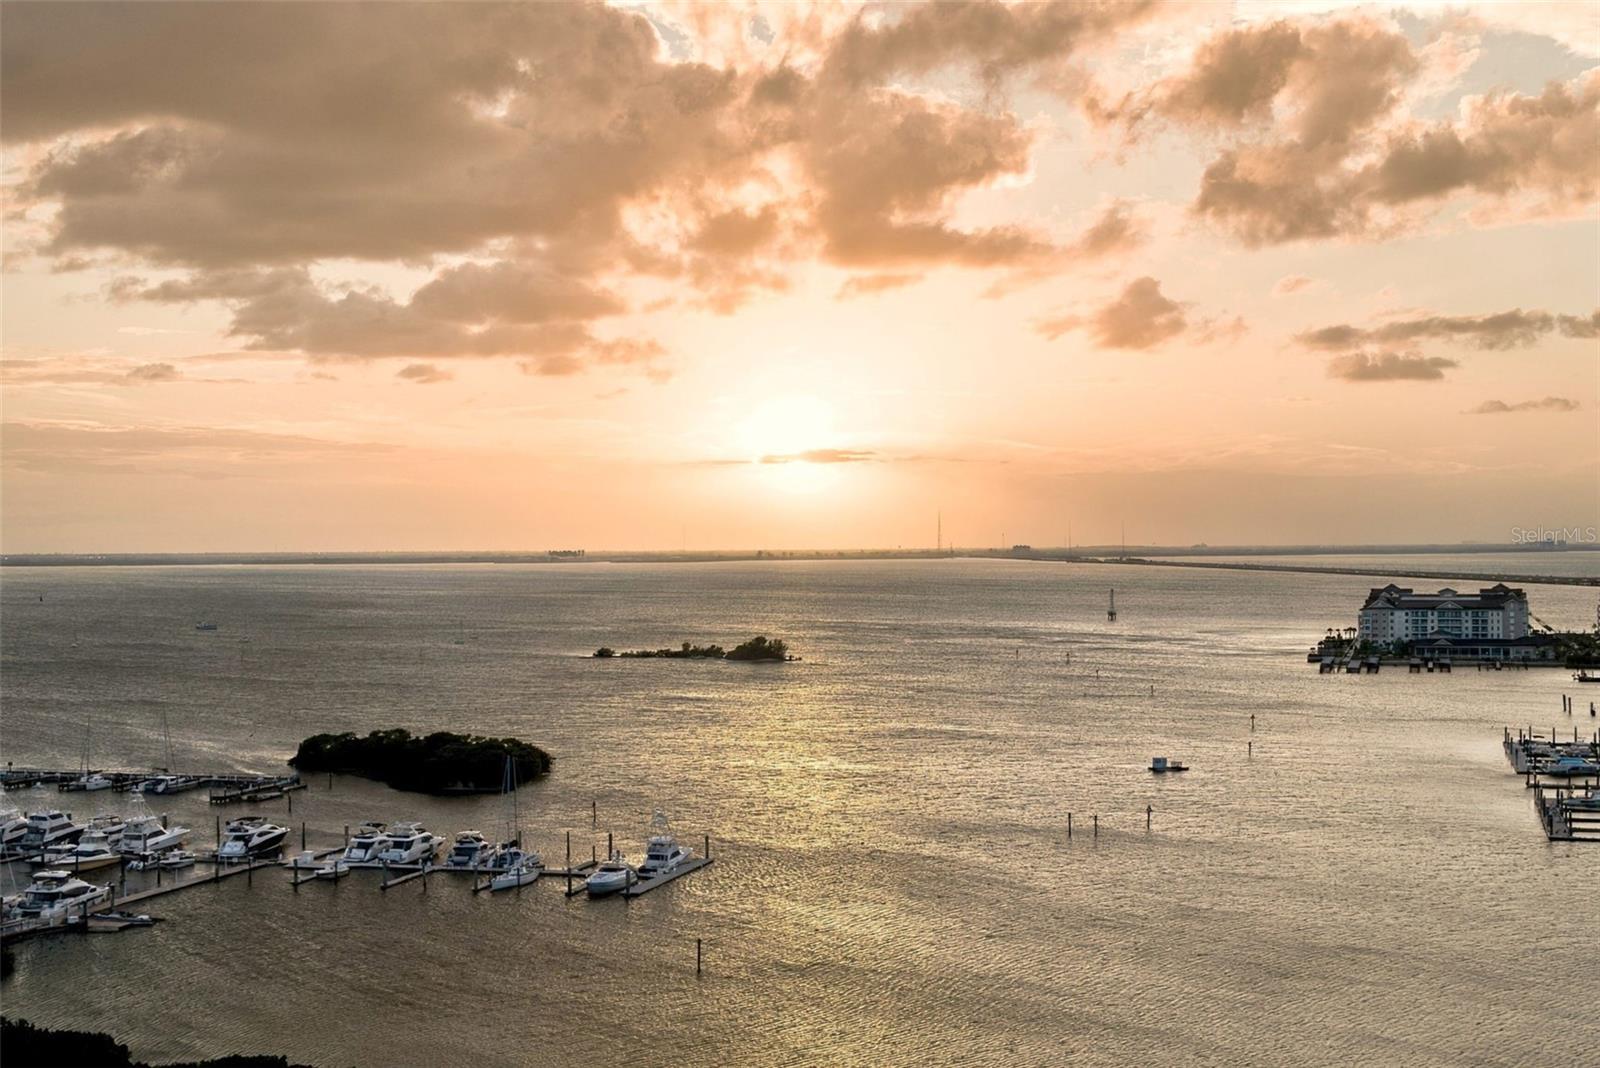
View from roof top - 5713 BOWEN DANIEL DR #903, TAMPA
Condominium at 5713 BOWEN DANIEL DR #903, TAMPA, photo 41 of 55
Condominium at 5713 BOWEN DANIEL DR #903, TAMPA, photo 42 of 55
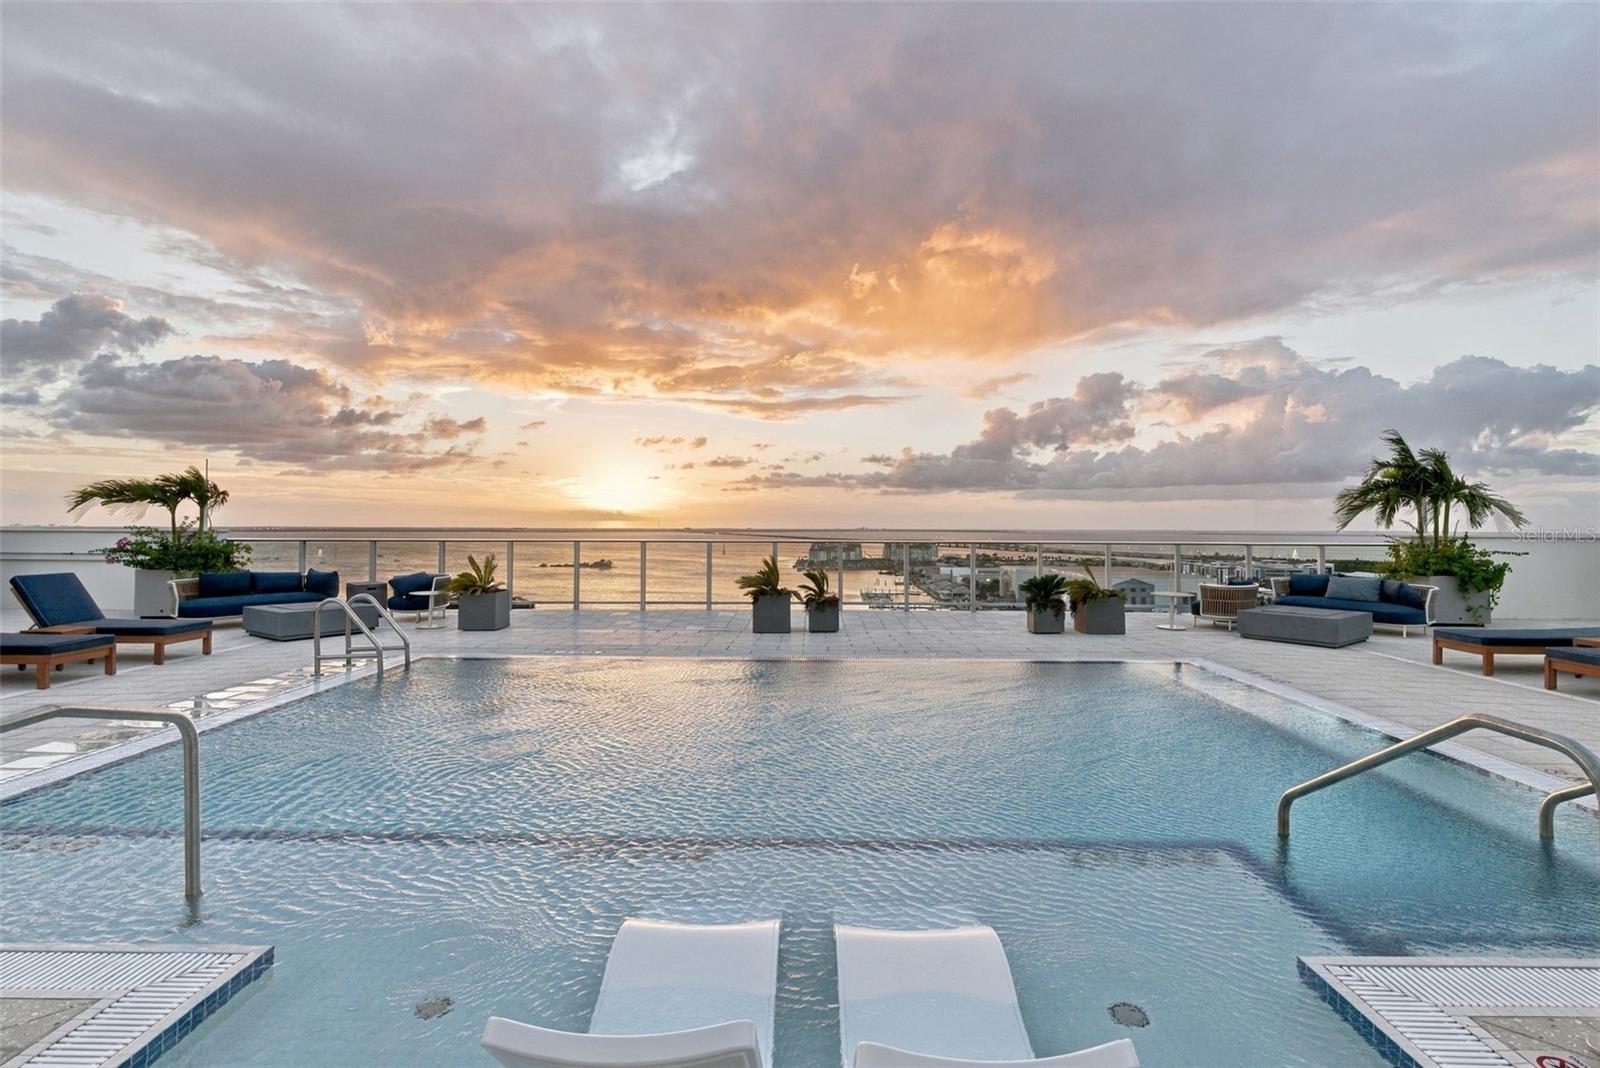
Roof top pool - 5713 BOWEN DANIEL DR #903, TAMPA
Condominium at 5713 BOWEN DANIEL DR #903, TAMPA, photo 44 of 55
Condominium at 5713 BOWEN DANIEL DR #903, TAMPA, photo 45 of 55
Condominium at 5713 BOWEN DANIEL DR #903, TAMPA, photo 46 of 55
Condominium at 5713 BOWEN DANIEL DR #903, TAMPA, photo 47 of 55
Condominium at 5713 BOWEN DANIEL DR #903, TAMPA, photo 48 of 55
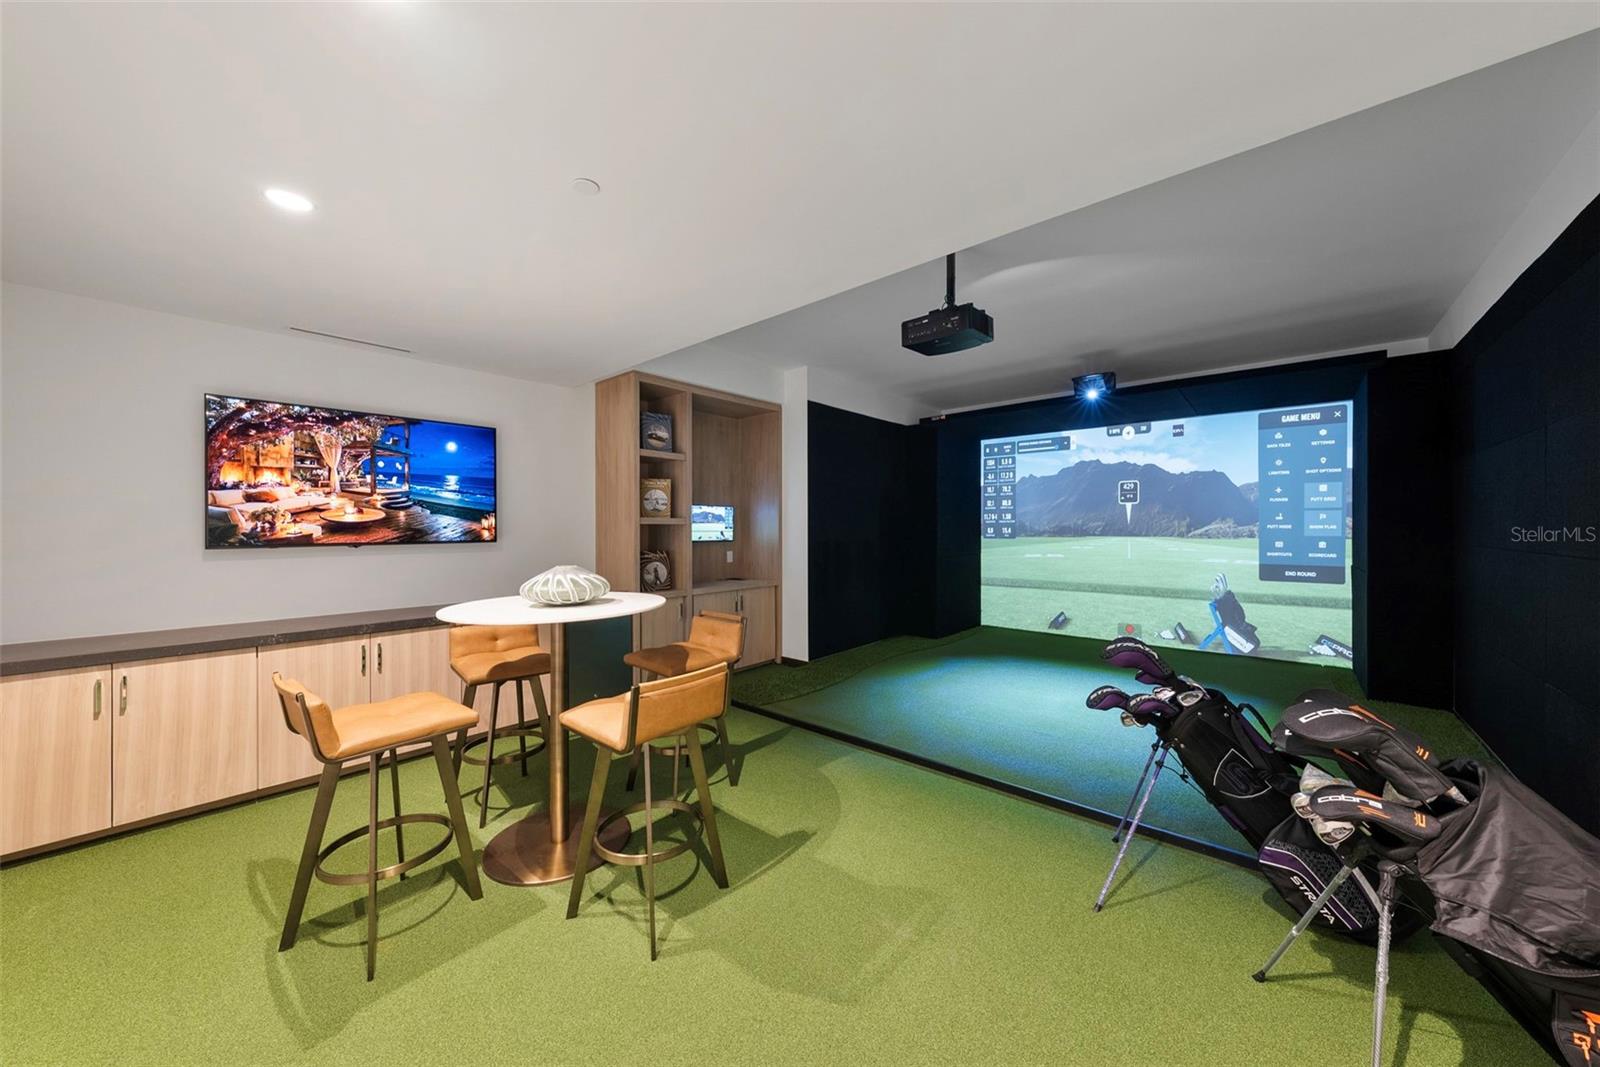
GOLF simulater - 5713 BOWEN DANIEL DR #903, TAMPA
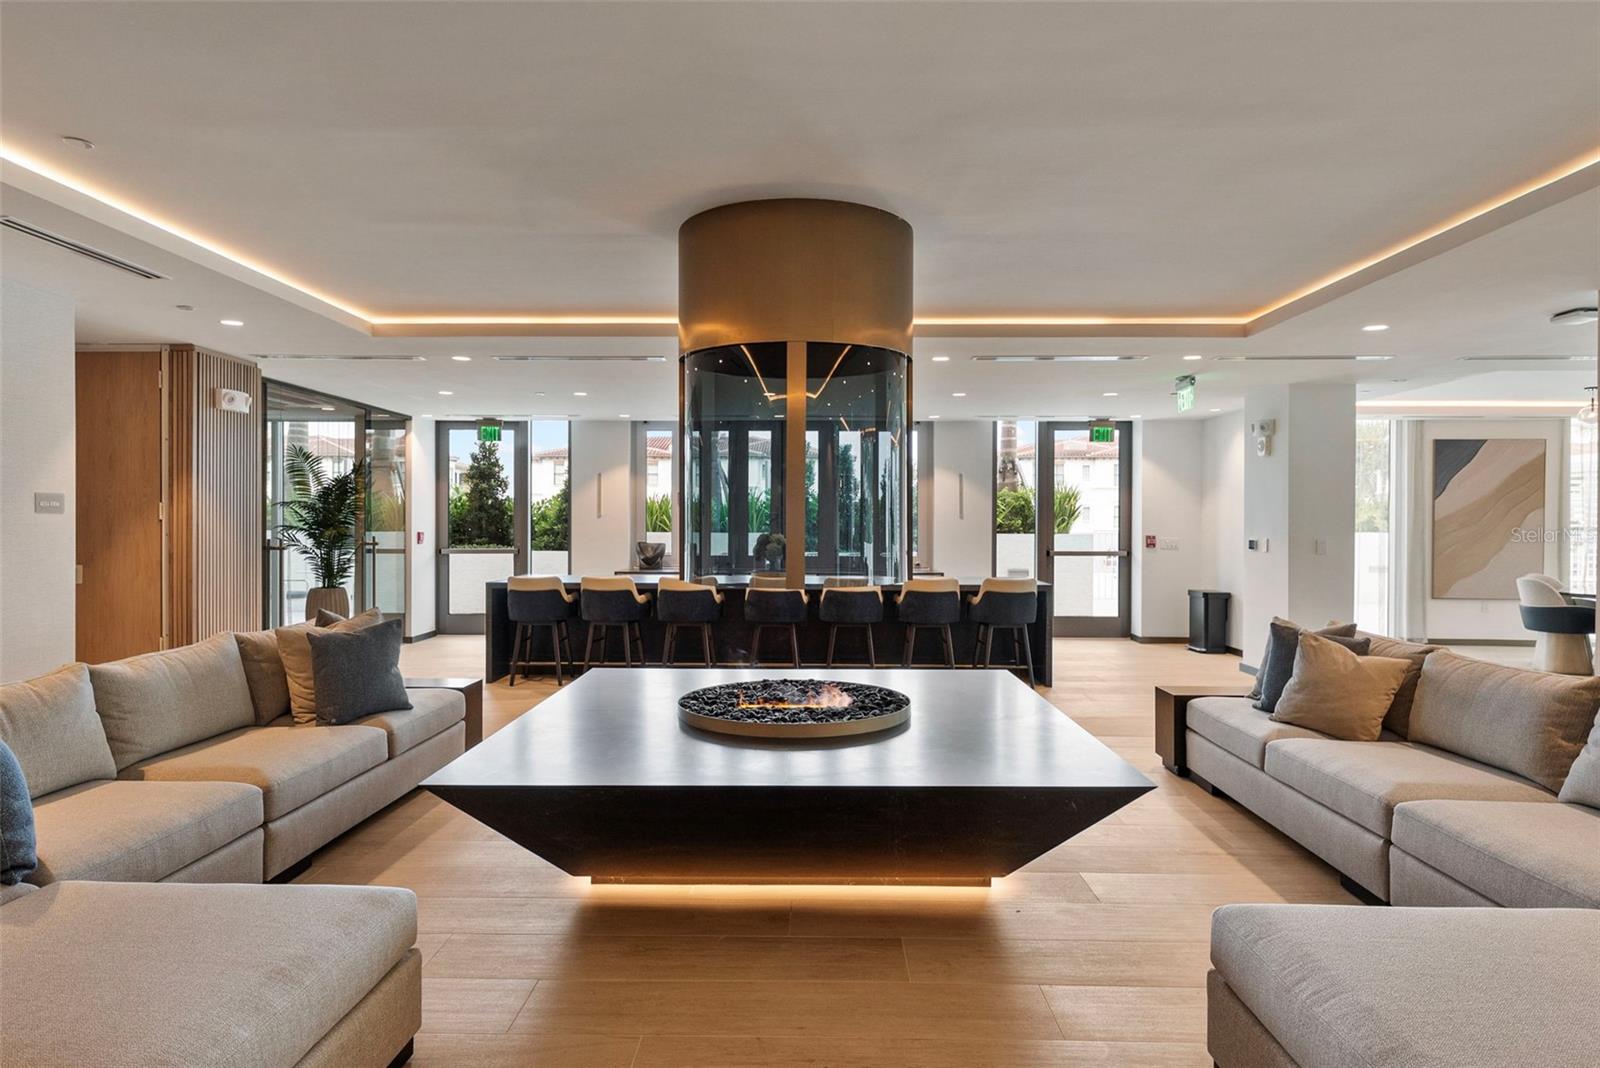
Third Floor Social Room - 5713 BOWEN DANIEL DR #903, TAMPA
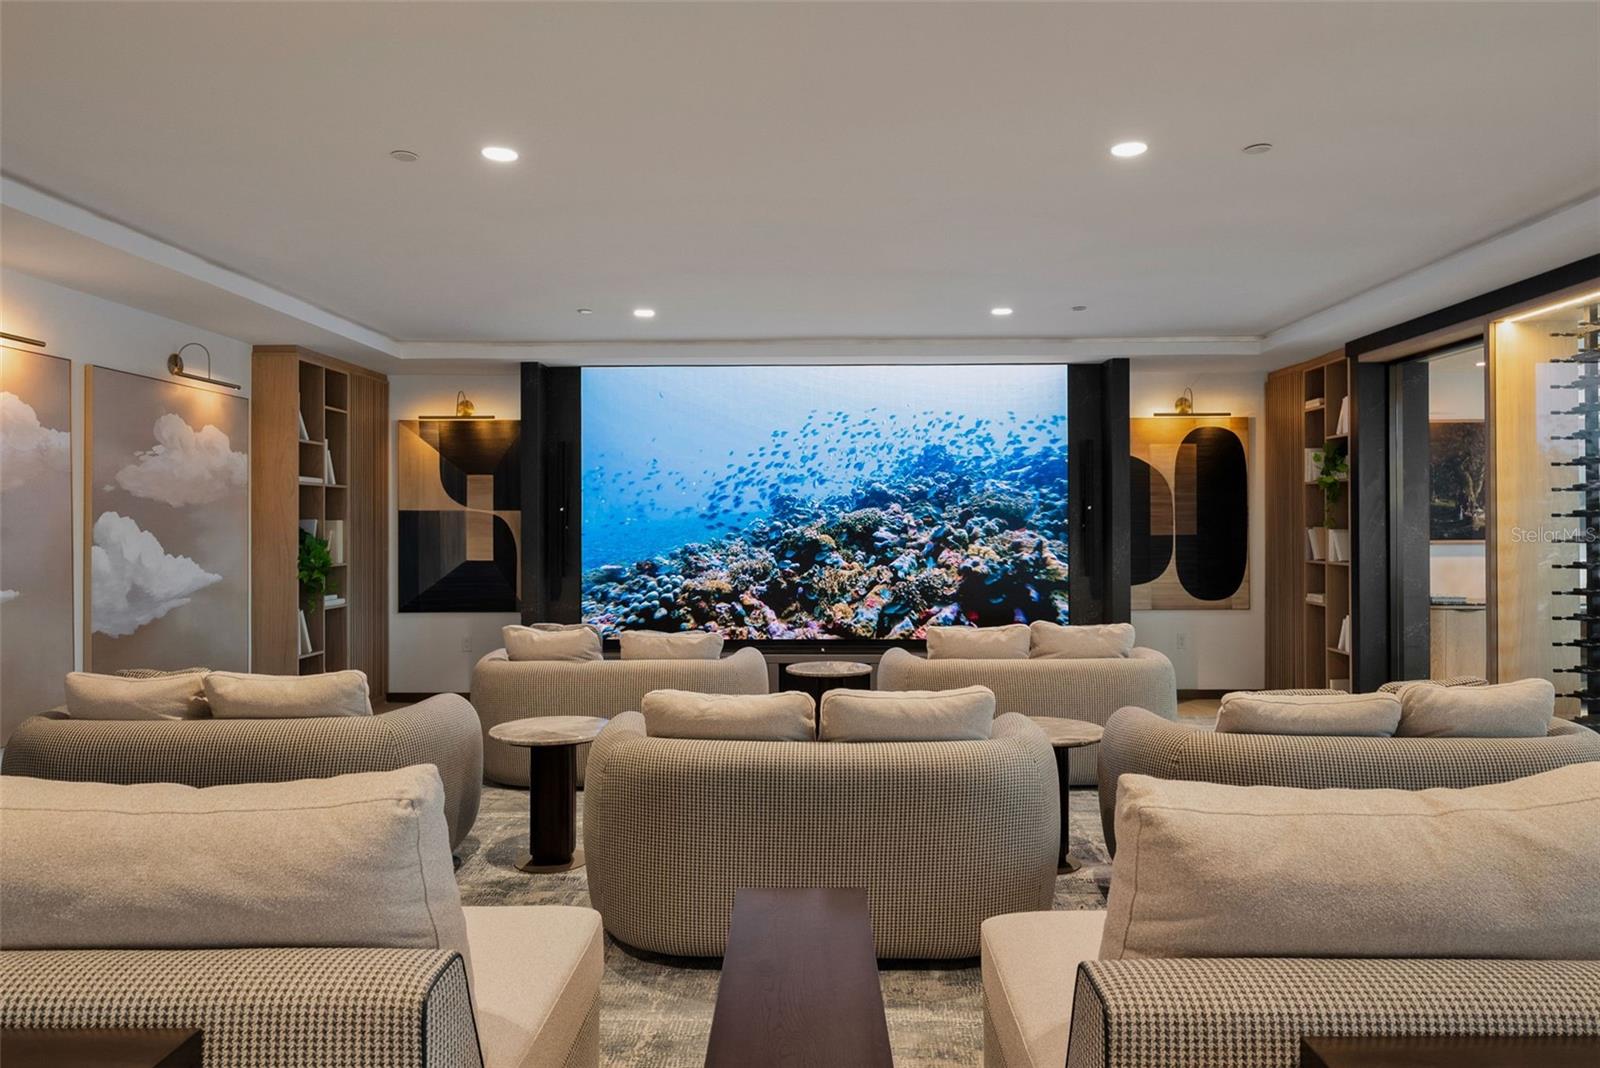
Third floor theatre room - 5713 BOWEN DANIEL DR #903, TAMPA
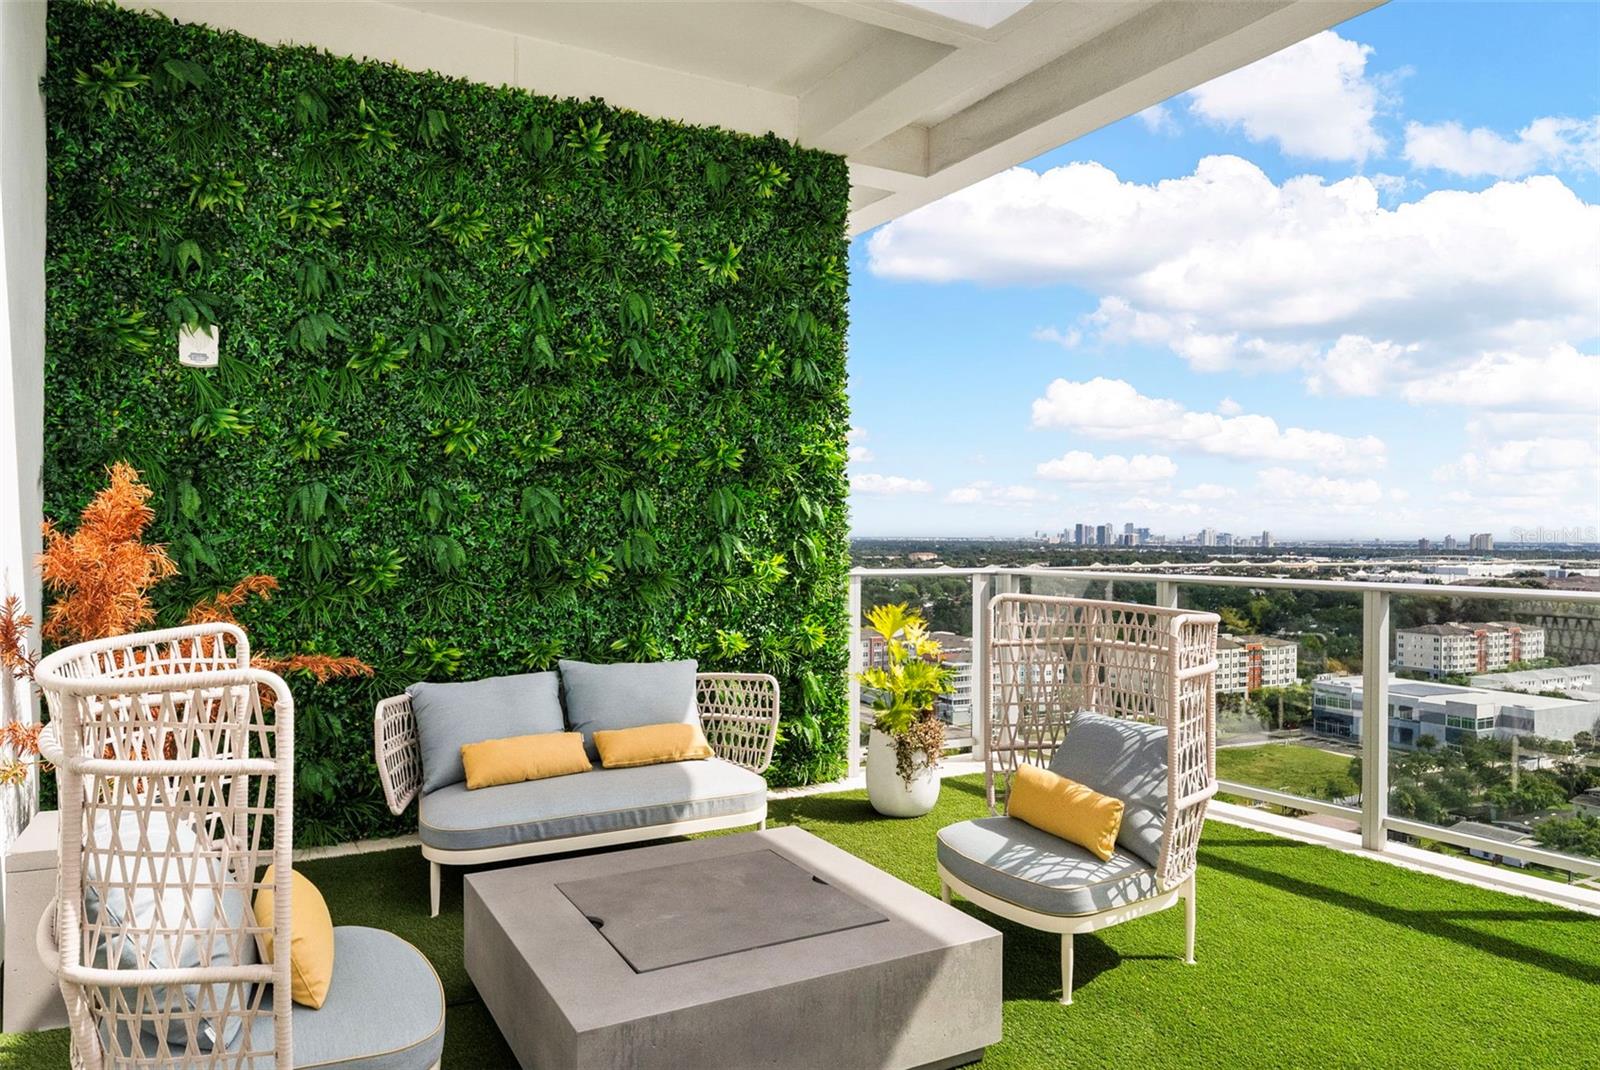
Roof top lounge area - 5713 BOWEN DANIEL DR #903, TAMPA
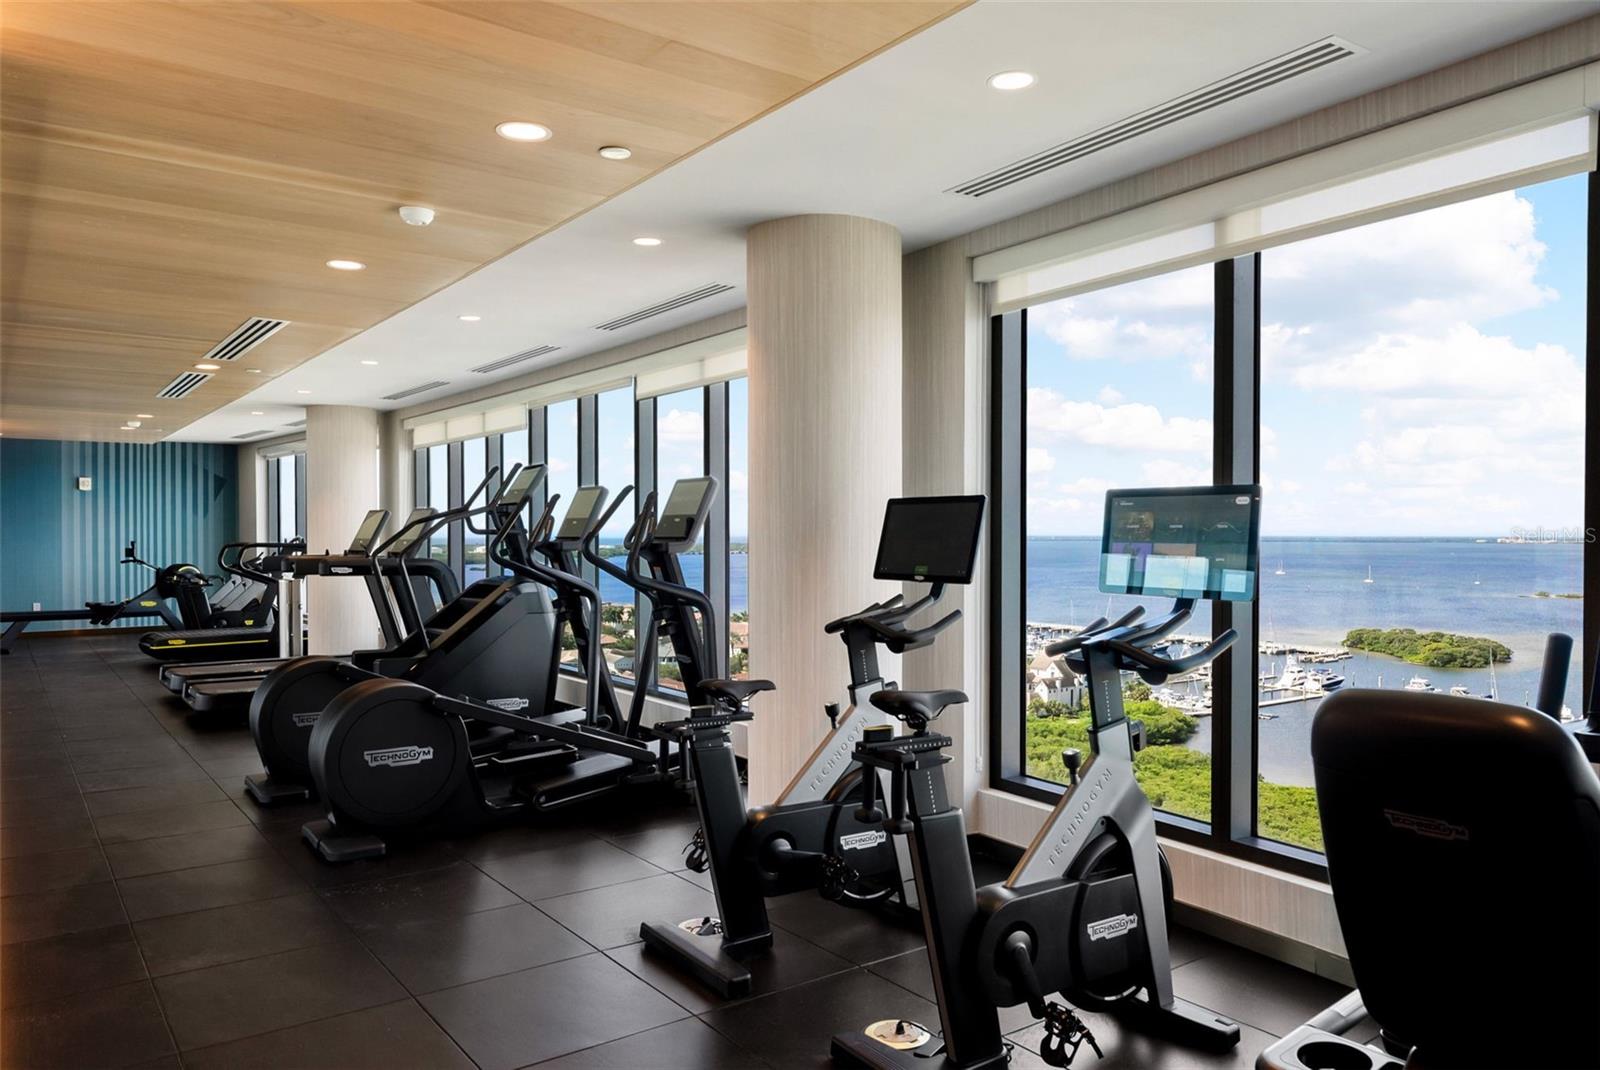
Fitness Center - 5713 BOWEN DANIEL DR #903, TAMPA
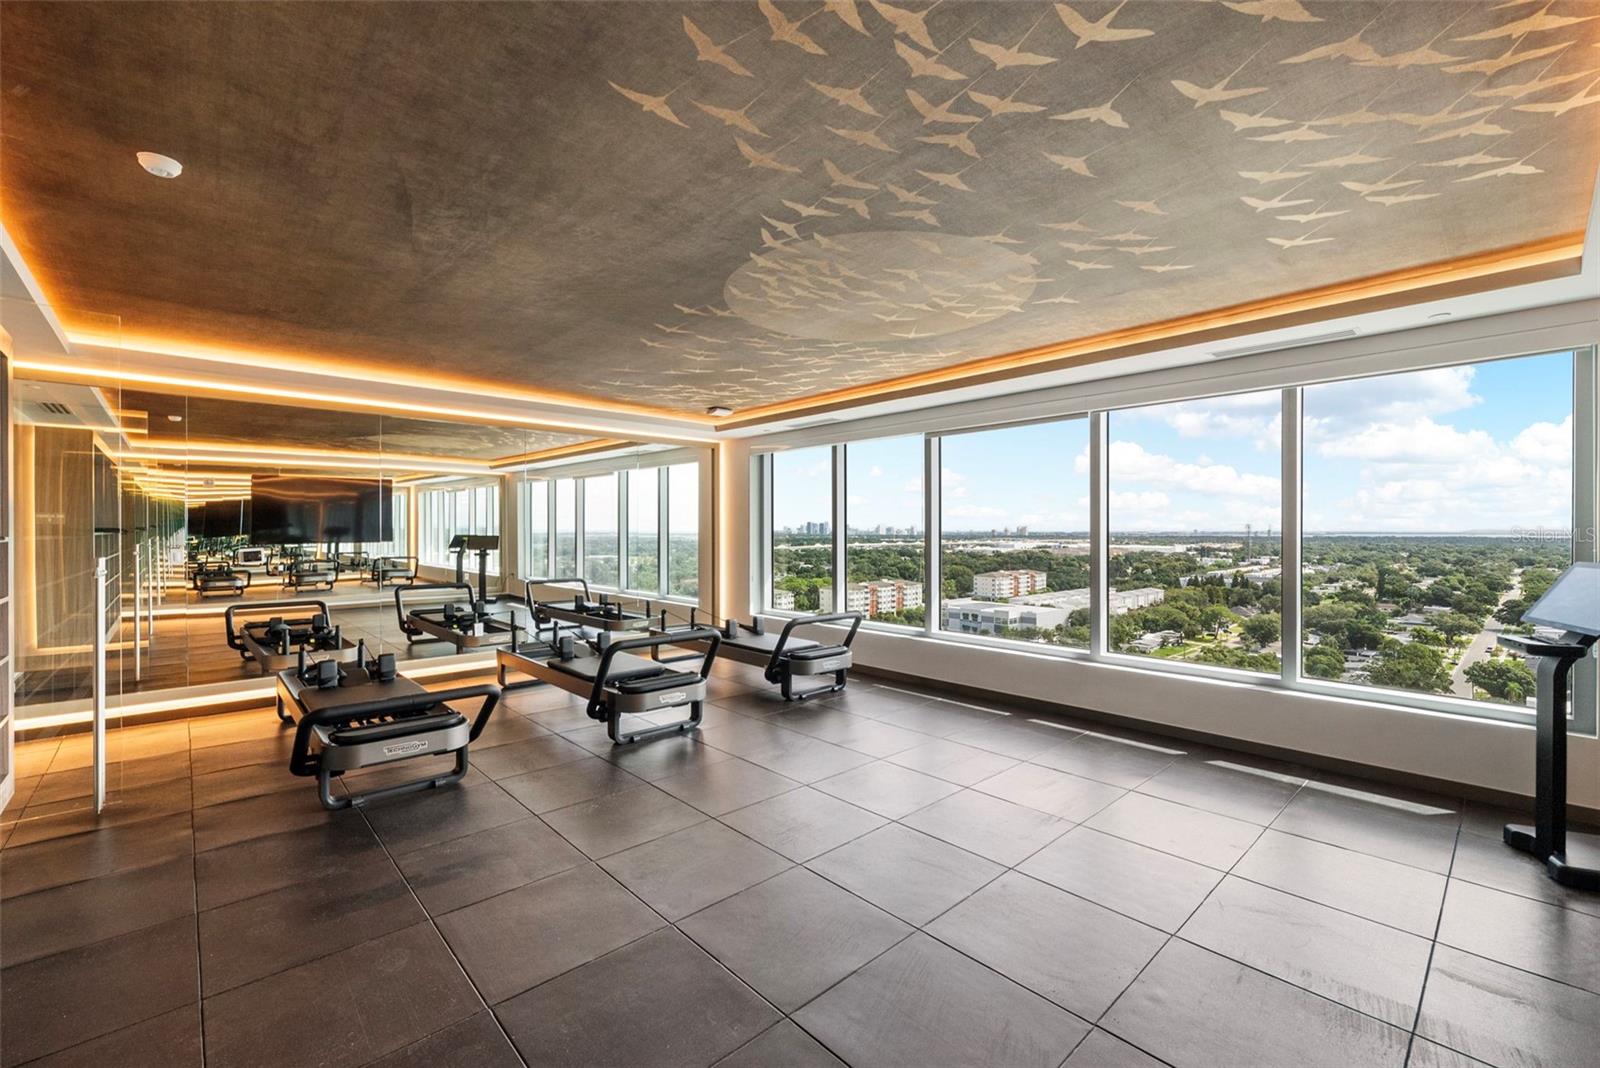
Pilates reformer - 5713 BOWEN DANIEL DR #903, TAMPA
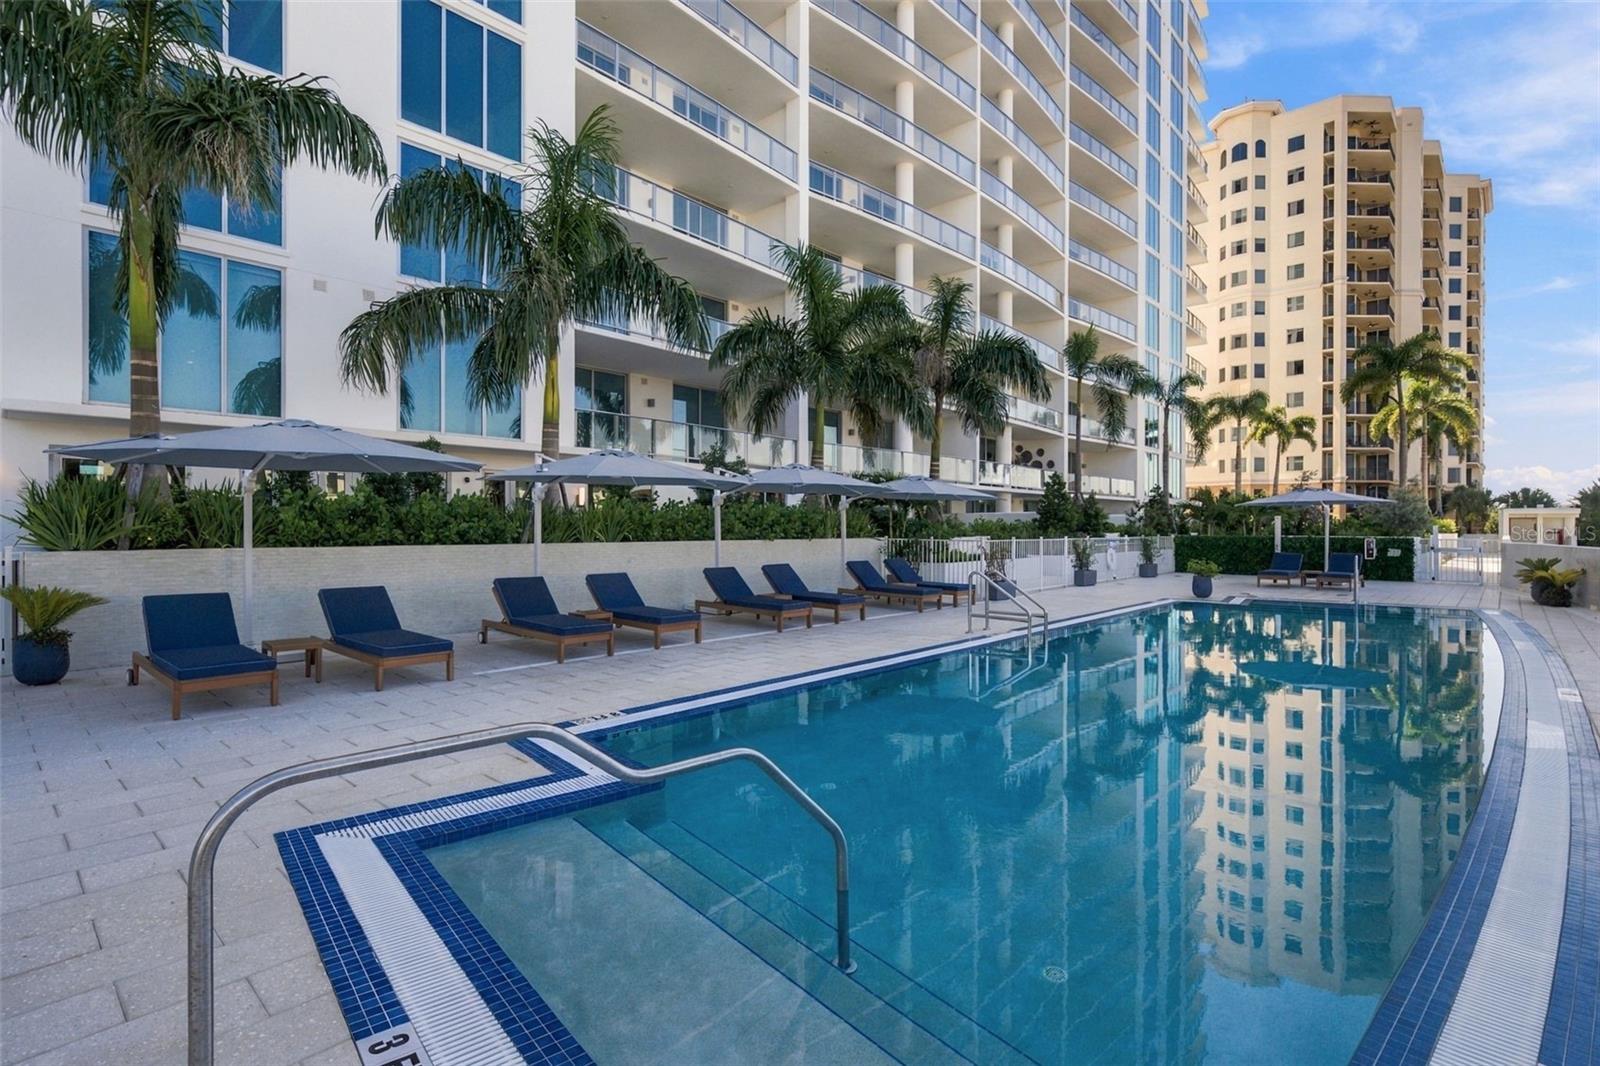
Third floor pool - 5713 BOWEN DANIEL DR #903, TAMPA
55 photos

$1,899,900

5713 BOWEN DANIEL DR #903
TAMPA, FL 33616
Listed by SMITH & ASSOCIATES REAL ESTATE
Bedrooms
3
Bathrooms
3.5
Living area
2,411 sqft
Year built
2026

About this home

Behind the gates of Tampa Bay’s premier waterfront community is a world of exquisite condominium residences and carefully curated resident amenities where your complimentary Bay Club membership provides access to resort-style pools, dining and the marina. AQUA’s prime location places the best of Tampa and St. Petersburg at your fingertips. This ninth floor unit features a spacious floorplan, expansive windows and sliding glass doors providing sweeping sunset views and sunrise city views. The kitchen has premium cabinetry, quartz waterfall countertops, Sub-Zero and Wolf appliances. The Primary bedroom has 2 walk-in closets, a spa-inspired bath with walk-in shower and freestanding soaking tub. The 17th floor has a rooftop sky pool, private cabanas, fitness center with yoga and spin rooms. On the third floor is a pool with spa, outdoor grilling station and lounge area. That floor also has a club room, sports lounge, golf simulator, theater, private offices and children's playroom. Available are two fully furnished guests suites.Westshore Yacht Club is a south Tampa unique gated waterfront community with a membership-only Bay Club and 175 boat slip marina. Enjoy fine dining at the club, outside Tiki Bar, and resort sponsored events.

Highlights

Private poolNew construction

Property details

MLS
Stellar MLS
MLS #
MFRTB8562380
Property type
Condominium
Subdivision
WESTSHORE YACHT CLUB, AQUA TOWER 1
Status
Active
Days on market
N/A
On market date
October 29, 2026
Stories
N/A
Total bathrooms
3.5
Garage spaces
N/A
Parking spaces
N/A
Lot size
N/A
Loading map…

Nearby schools

Within 10 miles. School directory data from the National Center for Education Statistics (NCES), accessed via the Urban Institute Education Data API. Local Score is calculated by INNOVATE Real Estate; where a state rating is shown, it comes from that state's own official school report card.

Elementary
LANIER ELEMENTARY SCHOOL
0.64 mi away · Grades -1-5
Nearest school -- attendance-zone data not available here
4.0
Local Score (student-teacher ratio only (preliminary -- will incorporate state test-score data once available)) -- not an official state rating
Enrollment
353
Student:teacher ratio
13.6:1
District
HILLSBOROUGH
Middle
MONROE MIDDLE MAGNET SCHOOL
0.55 mi away · Grades 6-8
Nearest school -- attendance-zone data not available here
2.0
Local Score (student-teacher ratio only (preliminary -- will incorporate state test-score data once available)) -- not an official state rating
Enrollment
430
Student:teacher ratio
20.5:1
District
HILLSBOROUGH
High
ROBINSON HIGH SCHOOL
1.05 mi away · Grades 9-12
Nearest school -- attendance-zone data not available here
2.0
Local Score (student-teacher ratio only (preliminary -- will incorporate state test-score data once available)) -- not an official state rating
Enrollment
1,420
Student:teacher ratio
19.5:1
District
HILLSBOROUGH

Walkability

Blended score for TAMPA's center, calculated by INNOVATE Real Estate from two sources: the EPA's National Walkability Index (street network, transit, land-use mix) and Google Places amenity data (what's actually reachable on foot from this point). 60% EPA National Walkability Index + 40% nearby-amenity density (Google Places).

79
Walkable
out of 100
EPA National Walkability Index
13.5 / 20 -- Above average walkable
Google Places amenity density
95 / 100
Restaurants & cafes16
Grocery stores3
Parks3
Schools8
Transit stops17
Pharmacies5

Market position

How this listing compares to current activity in TAMPA, from live MLS data.

On the market 0 days -- 83 fewer days than TAMPA's current average of 83 days.
For reference, the median list price across 6,612 active listings in TAMPA right now is $340,000.

Mortgage calculator

Estimate only - actual rate and payment depend on your lender, credit, and loan program.

$
%
%
Adjust tax / insurance estimates
% / yr
$
/mo
Est. monthly payment
$11,591/mo
$379,980 down
$1,519,920 loan
Principal & interest$9,858
Property tax (est.)$1,583
Home insurance (est.)$150

Similar homes you might like

Data source: Listing information provided by Stellar MLS (mfrmls) via Trestle/CoreLogic. Last updated 4 days ago.

Information herein deemed reliable but not guaranteed; all measurements, school assignments, HOA fees, taxes, and feature lists are approximate and should be independently verified. Equal Housing Opportunity.