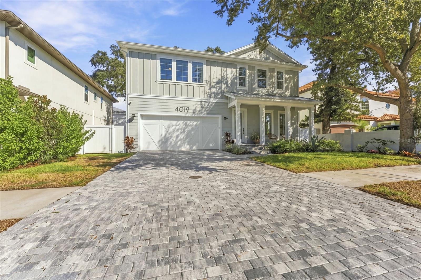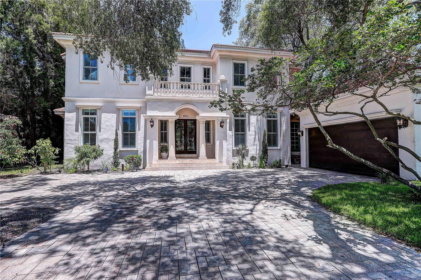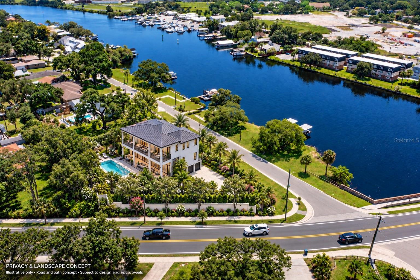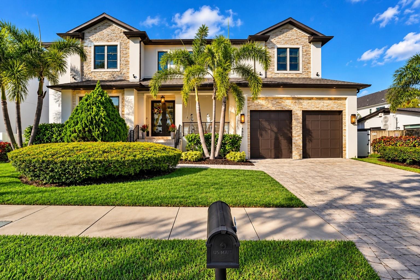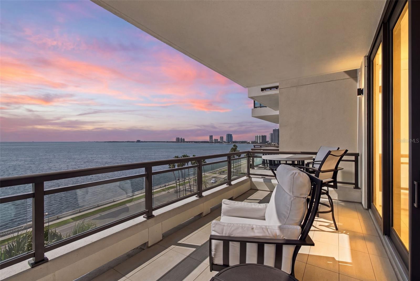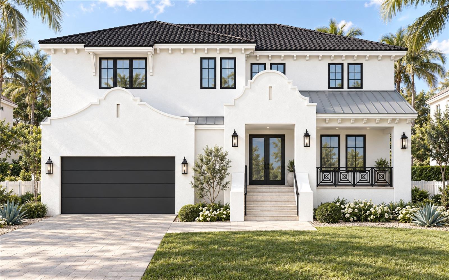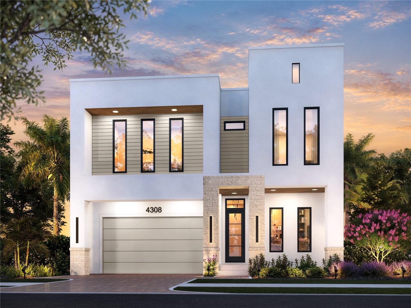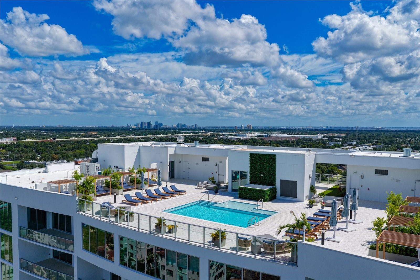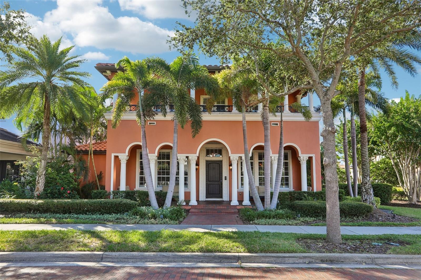
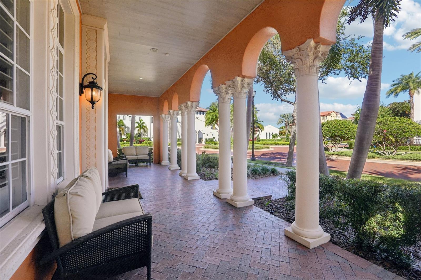
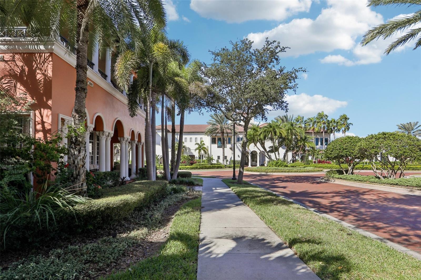
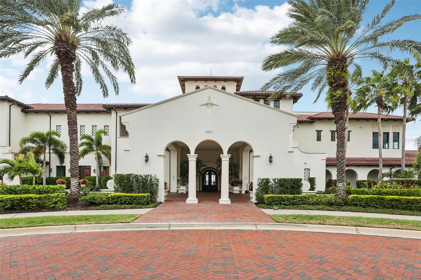
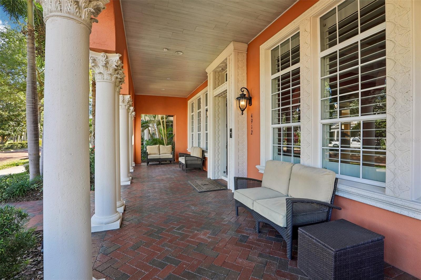
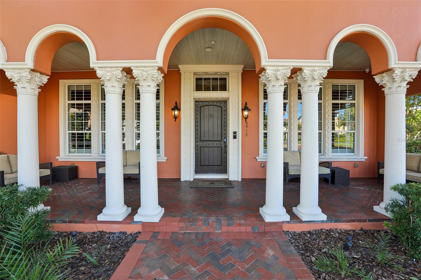
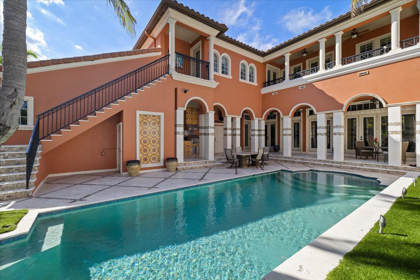
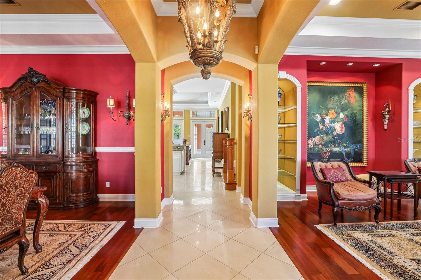
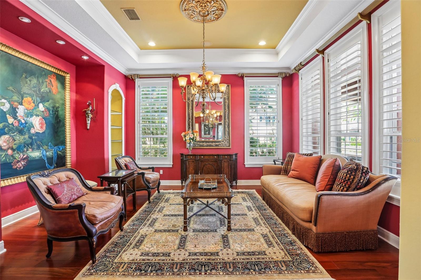
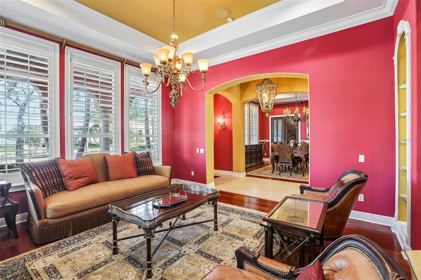
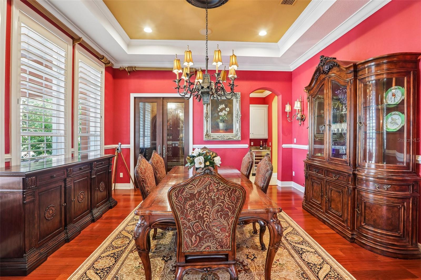
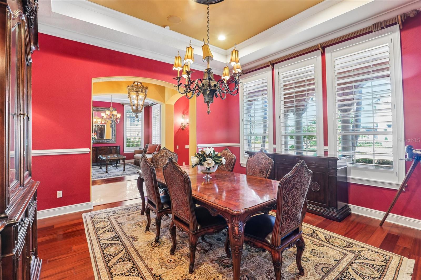
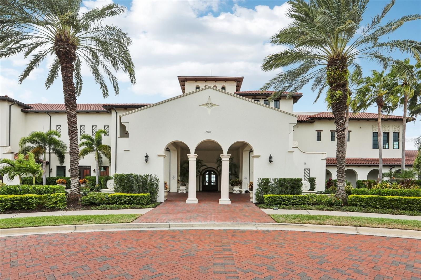
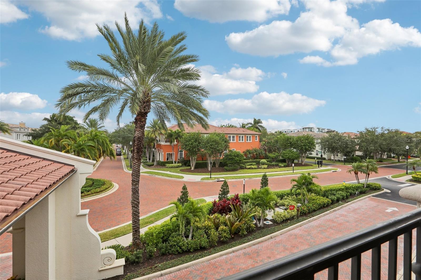
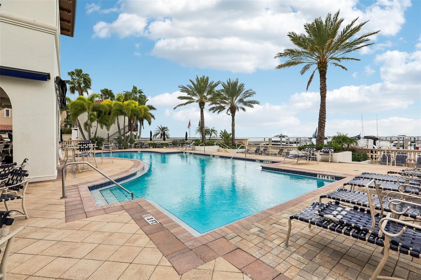
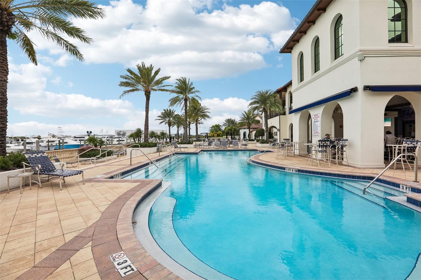
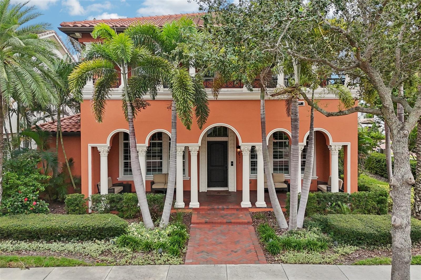
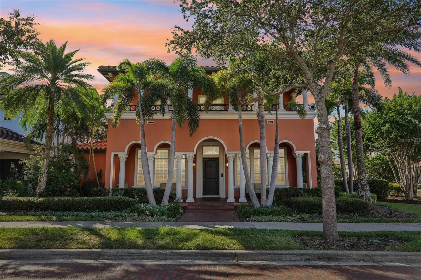
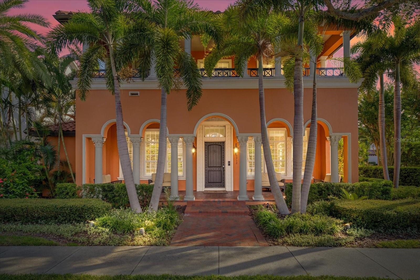
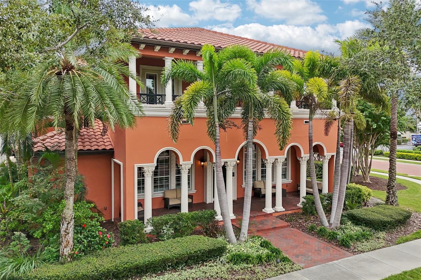
Single Family Residence at 4912 YACHT CLUB, TAMPA
Single Family Residence at 4912 YACHT CLUB, TAMPA, photo 2 of 98
Single Family Residence at 4912 YACHT CLUB, TAMPA, photo 3 of 98
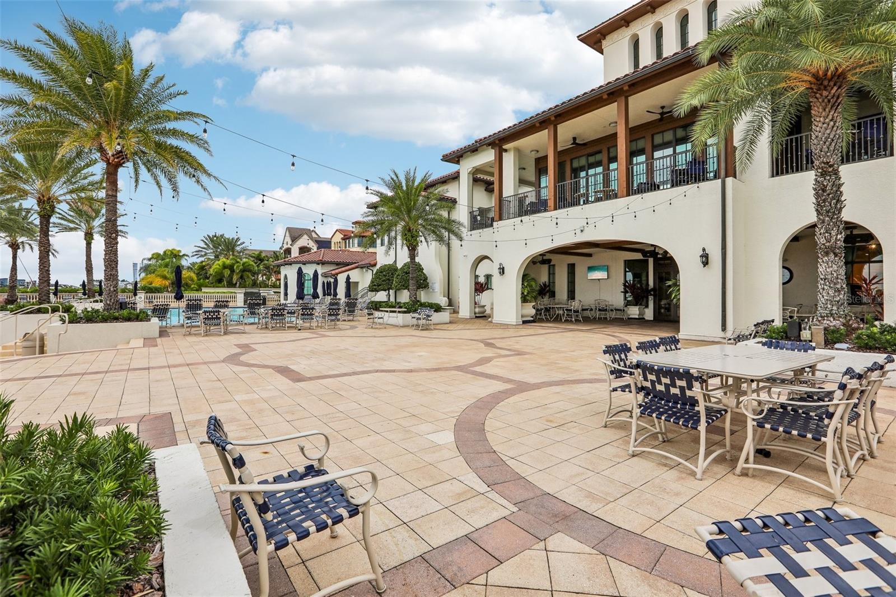
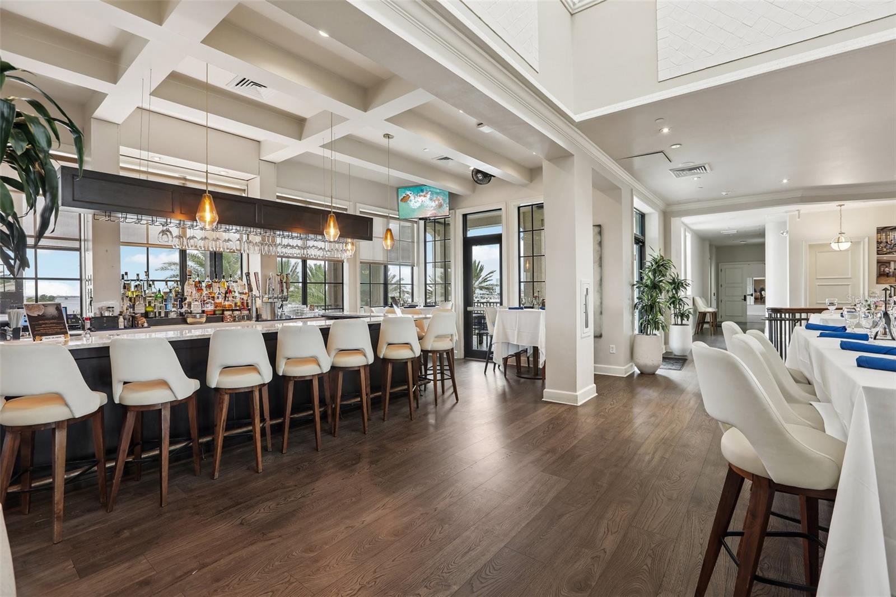
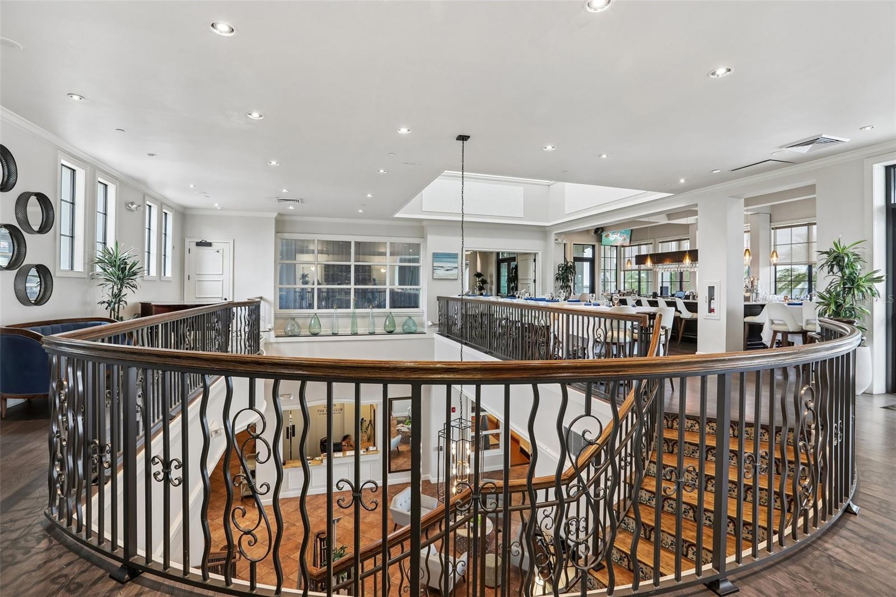
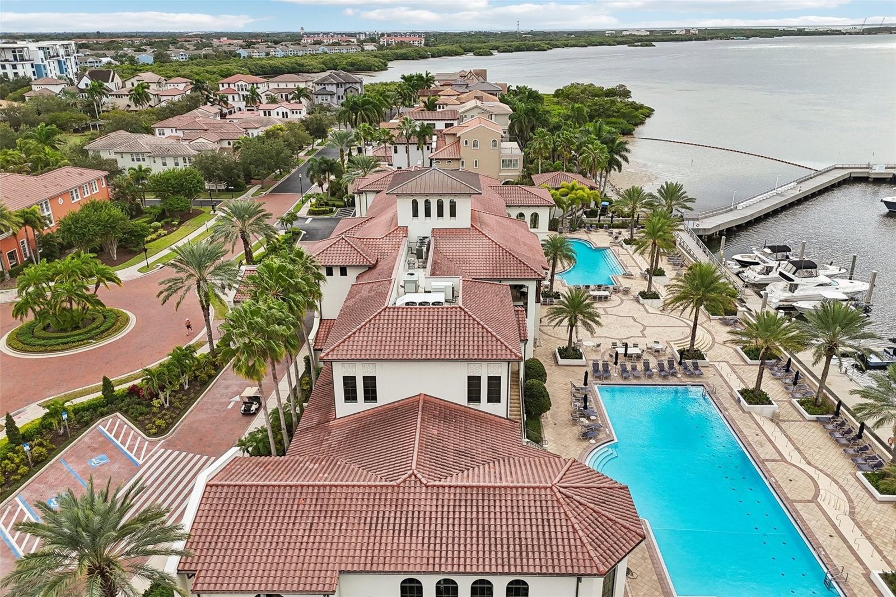
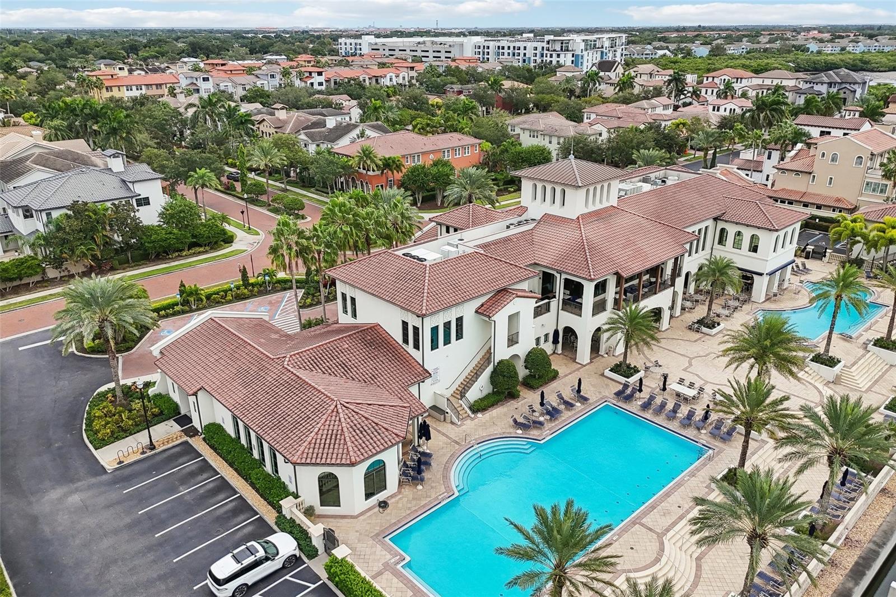
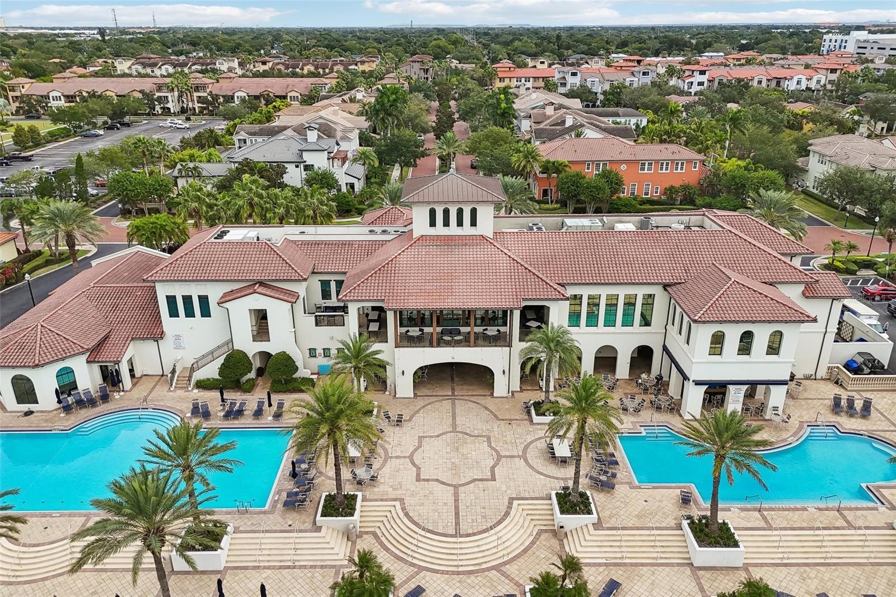
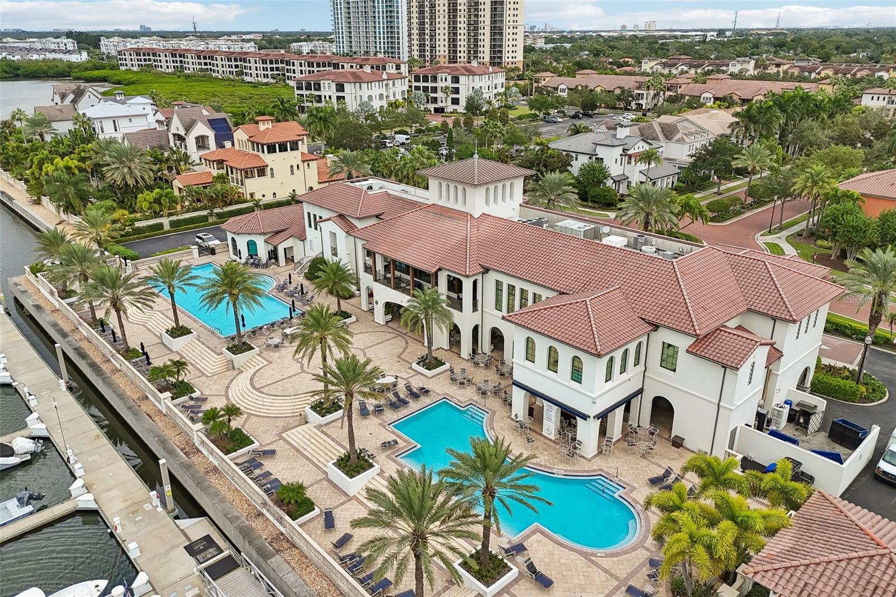
Situated in the best location just steps from all of the clubhouse amenities! - 4912 YACHT CLUB, TAMPA
Single Family Residence at 4912 YACHT CLUB, TAMPA, photo 5 of 98
Single Family Residence at 4912 YACHT CLUB, TAMPA, photo 6 of 98
Single Family Residence at 4912 YACHT CLUB, TAMPA, photo 7 of 98
Single Family Residence at 4912 YACHT CLUB, TAMPA, photo 8 of 98
Single Family Residence at 4912 YACHT CLUB, TAMPA, photo 9 of 98
Single Family Residence at 4912 YACHT CLUB, TAMPA, photo 10 of 98
Single Family Residence at 4912 YACHT CLUB, TAMPA, photo 11 of 98
Single Family Residence at 4912 YACHT CLUB, TAMPA, photo 12 of 98
Single Family Residence at 4912 YACHT CLUB, TAMPA, photo 13 of 98
Single Family Residence at 4912 YACHT CLUB, TAMPA, photo 14 of 98
Single Family Residence at 4912 YACHT CLUB, TAMPA, photo 15 of 98
Single Family Residence at 4912 YACHT CLUB, TAMPA, photo 16 of 98
Single Family Residence at 4912 YACHT CLUB, TAMPA, photo 17 of 98
Single Family Residence at 4912 YACHT CLUB, TAMPA, photo 18 of 98
Single Family Residence at 4912 YACHT CLUB, TAMPA, photo 19 of 98
Single Family Residence at 4912 YACHT CLUB, TAMPA, photo 20 of 98
Single Family Residence at 4912 YACHT CLUB, TAMPA, photo 21 of 98
Single Family Residence at 4912 YACHT CLUB, TAMPA, photo 22 of 98
Single Family Residence at 4912 YACHT CLUB, TAMPA, photo 23 of 98
Single Family Residence at 4912 YACHT CLUB, TAMPA, photo 24 of 98
Single Family Residence at 4912 YACHT CLUB, TAMPA, photo 25 of 98
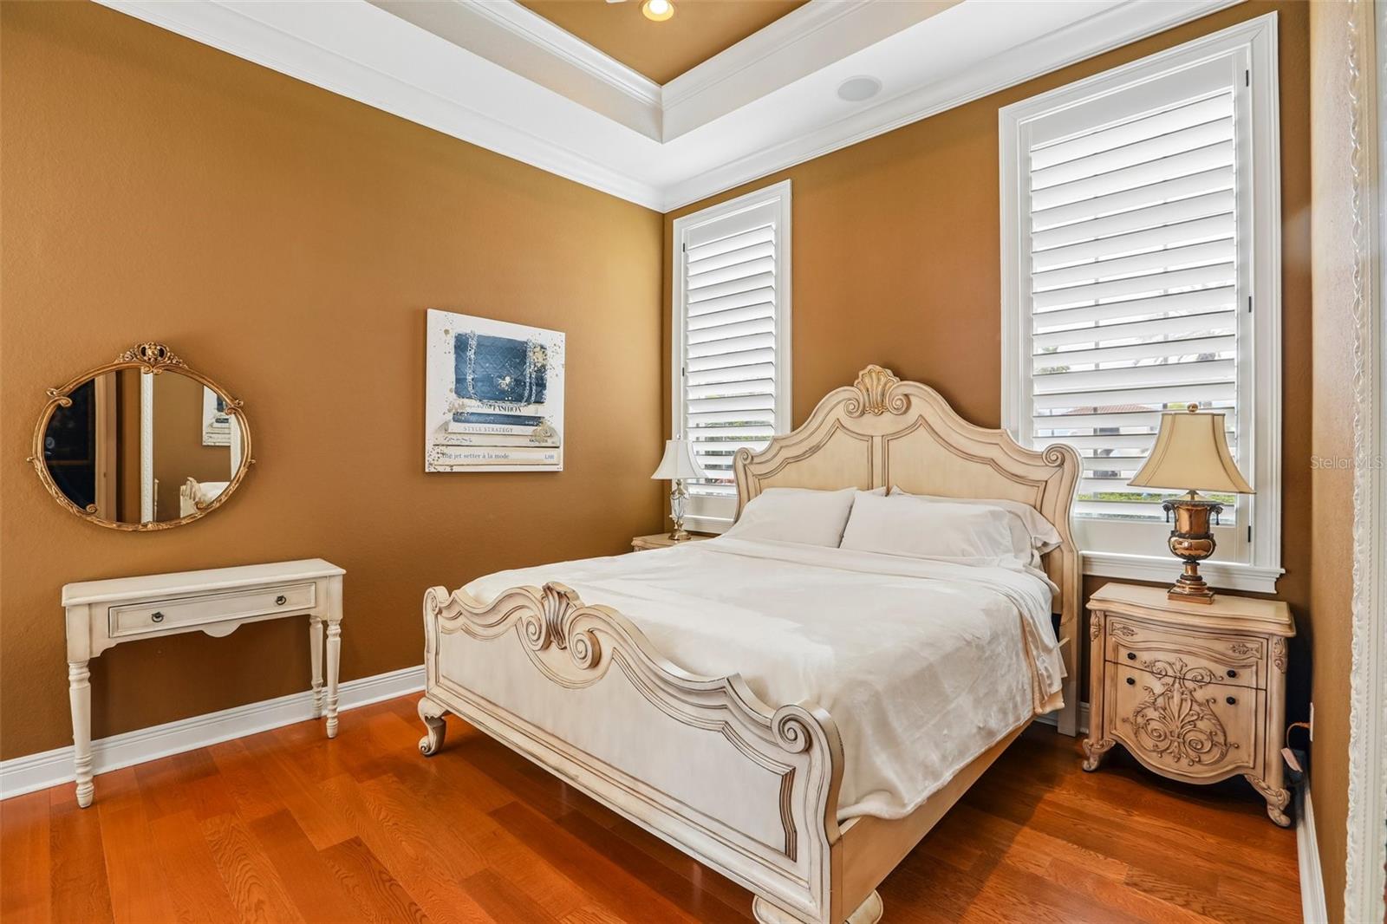
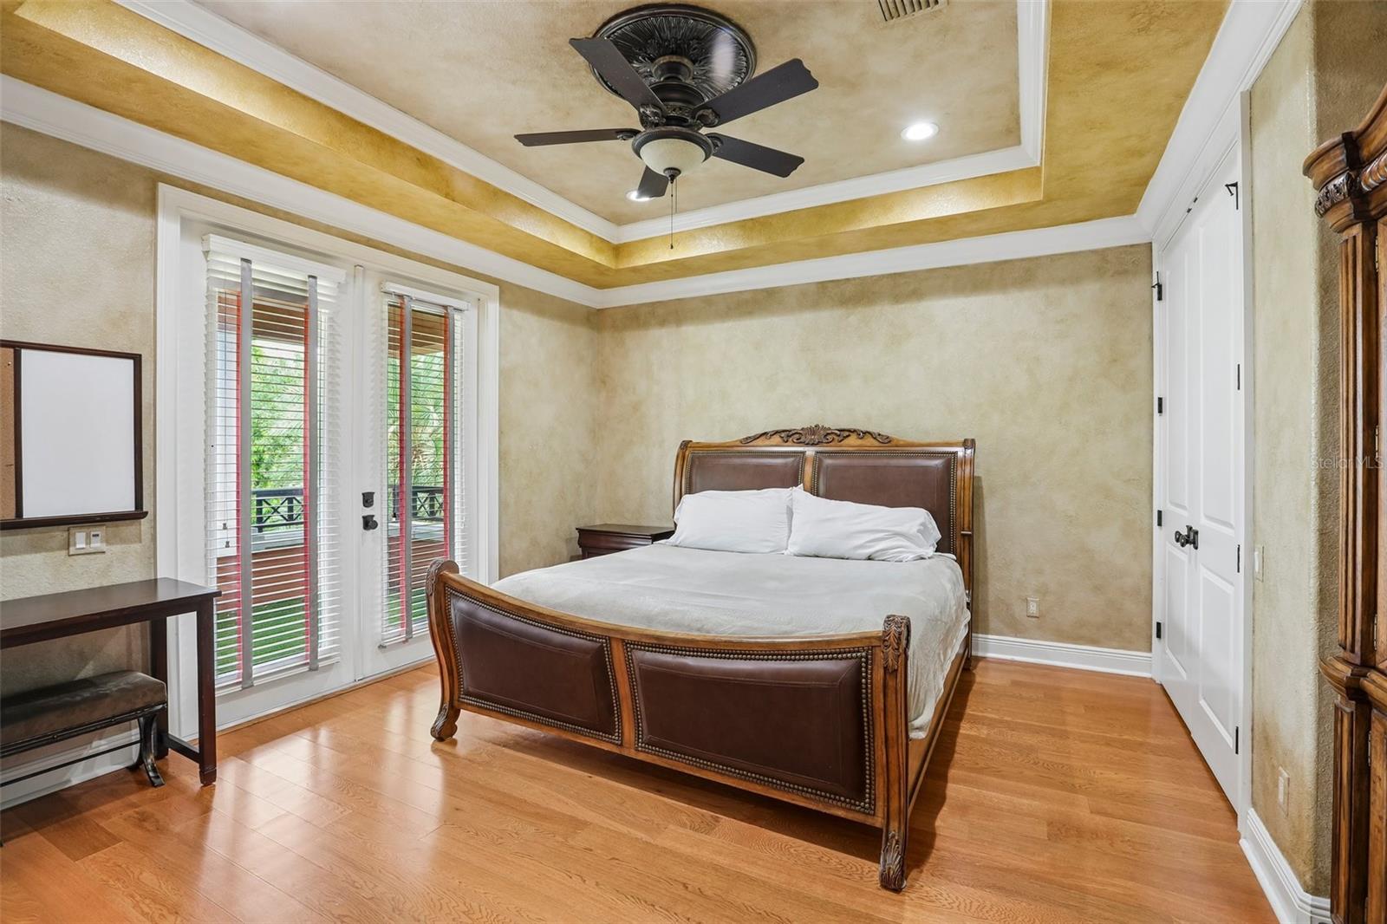
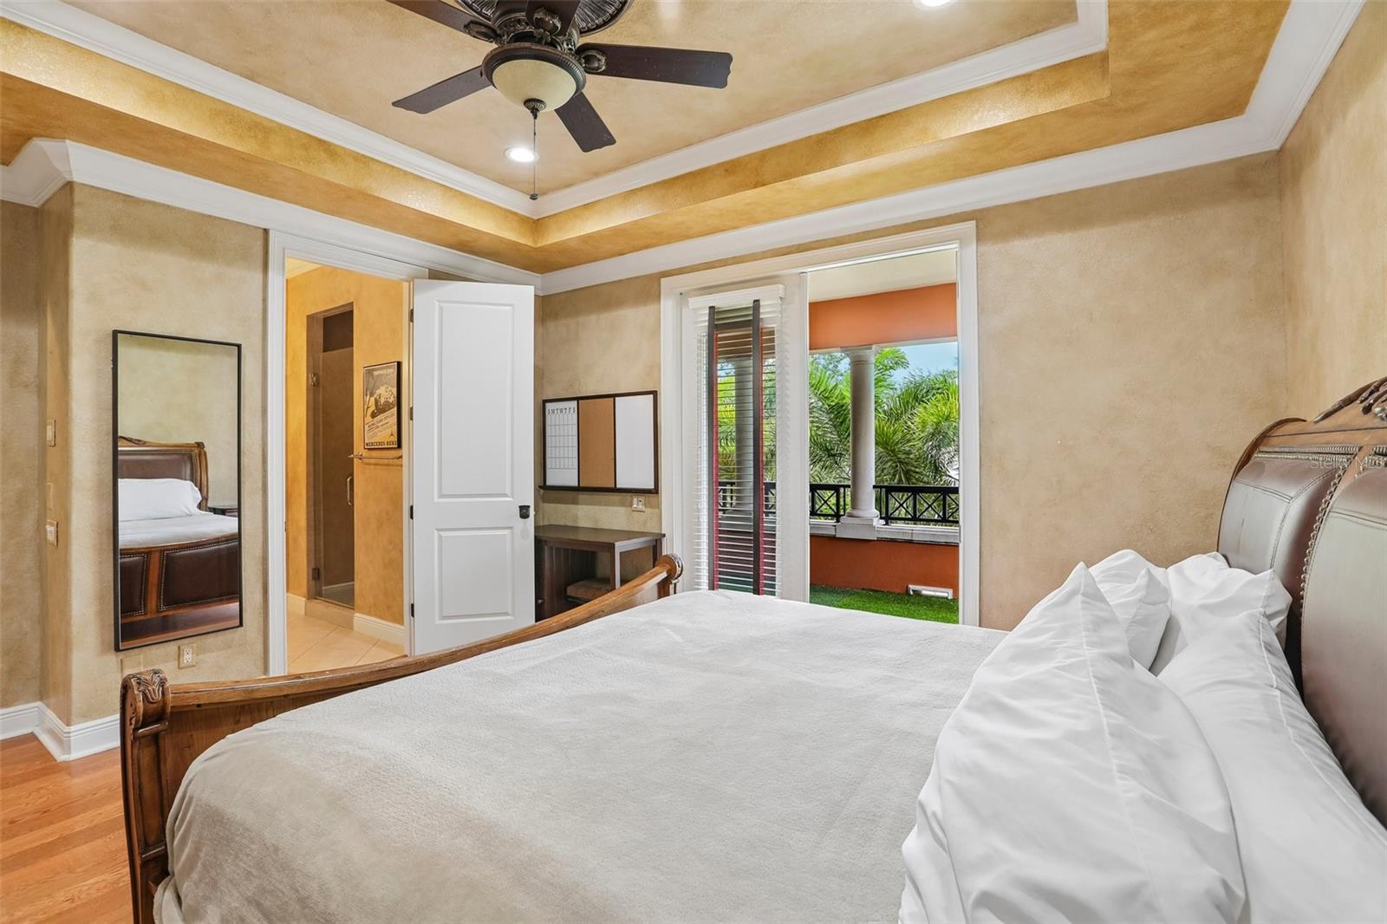
1st Floor Guest bedroom with en-suite bath - 4912 YACHT CLUB, TAMPA
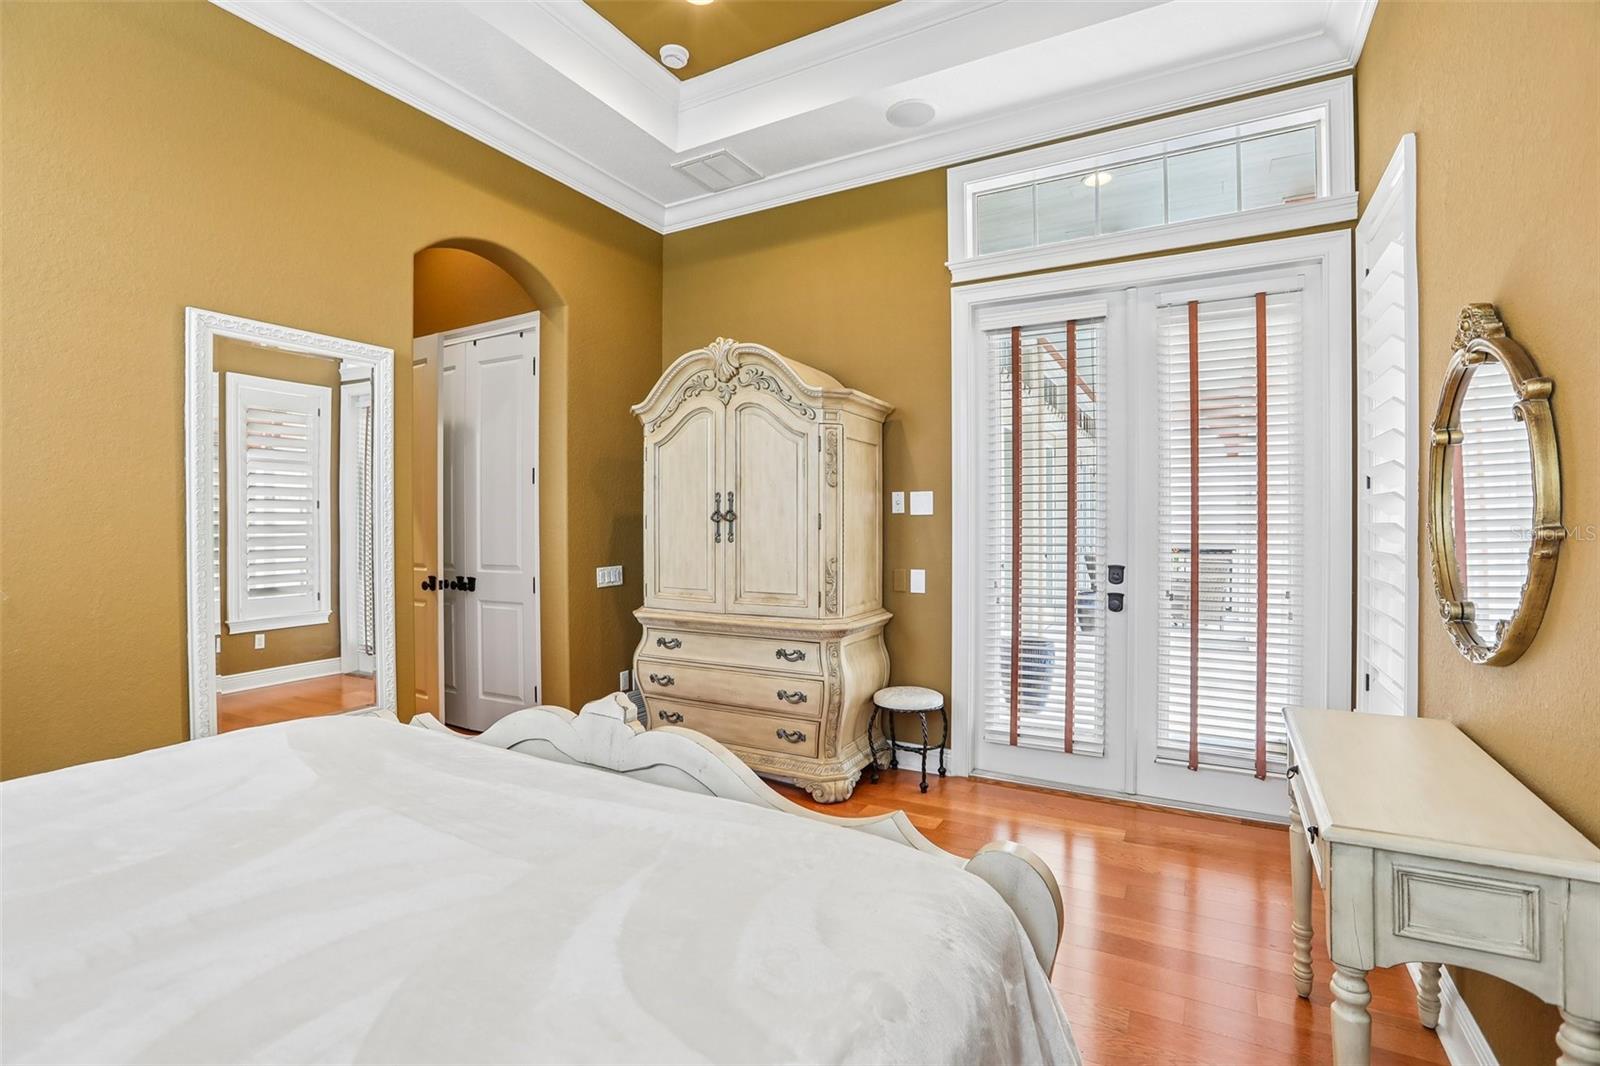
1st Floor Guest bedroom with en-suite bath and French doors to the pool. - 4912 YACHT CLUB, TAMPA
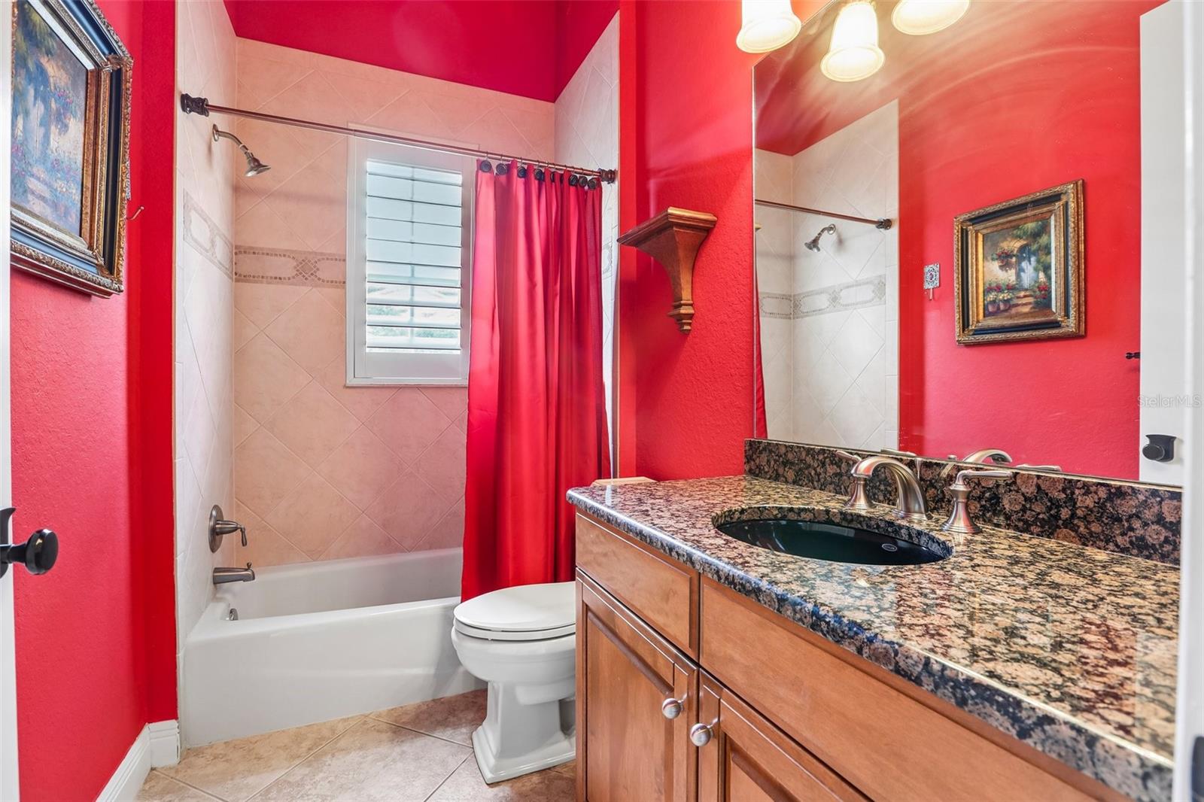
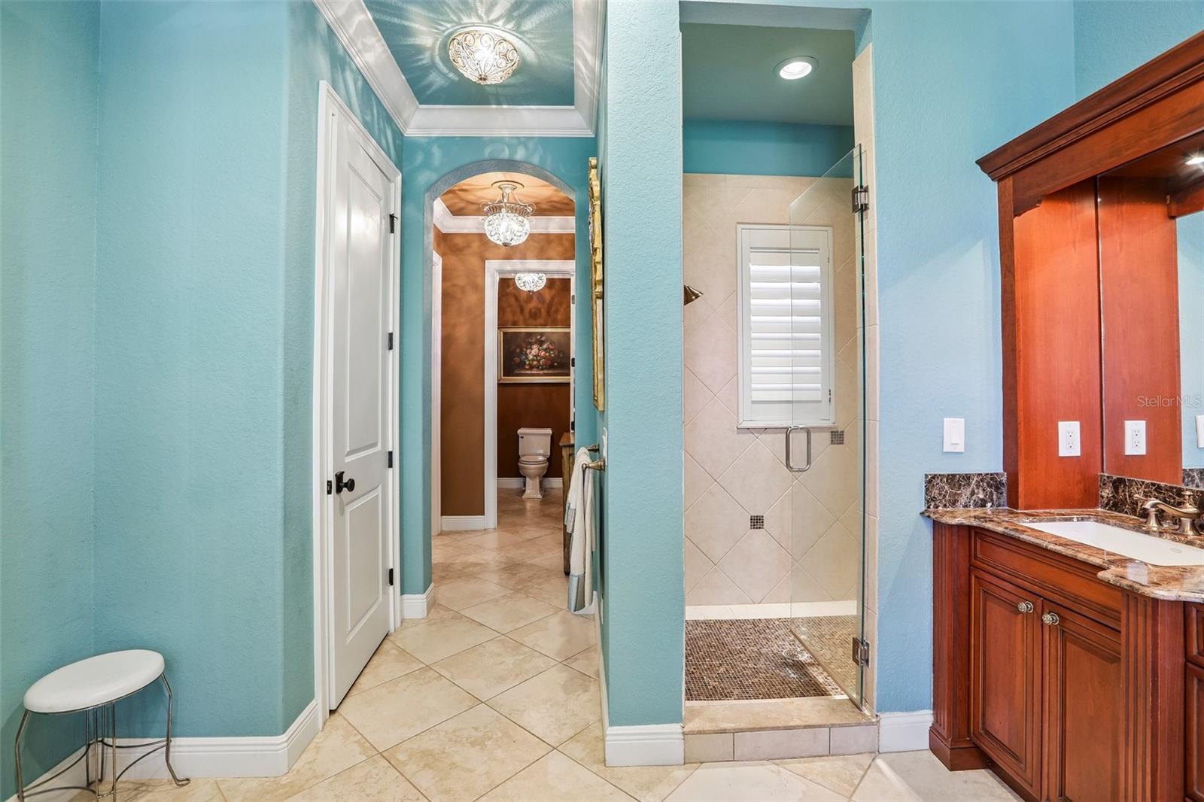
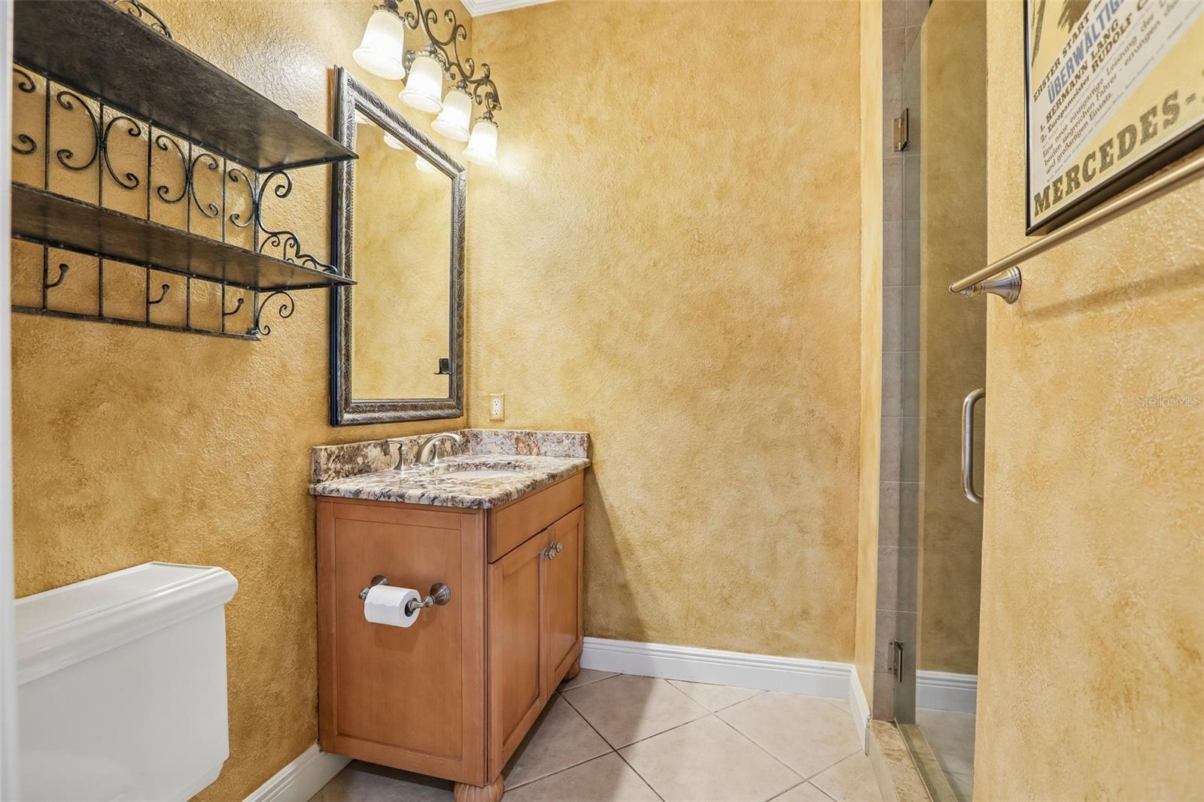
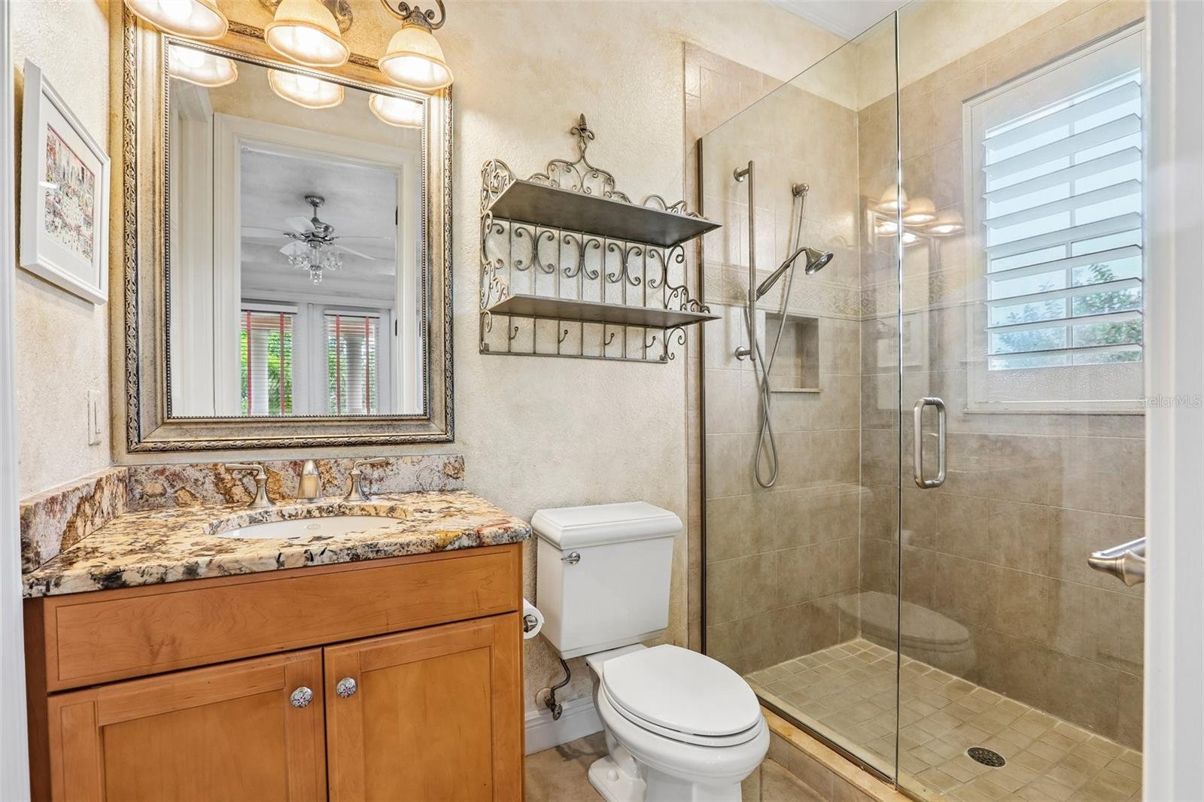
First Floor Bedroom En-suite Bath - 4912 YACHT CLUB, TAMPA
Single Family Residence at 4912 YACHT CLUB, TAMPA, photo 29 of 98
Single Family Residence at 4912 YACHT CLUB, TAMPA, photo 30 of 98
Single Family Residence at 4912 YACHT CLUB, TAMPA, photo 31 of 98
Single Family Residence at 4912 YACHT CLUB, TAMPA, photo 32 of 98
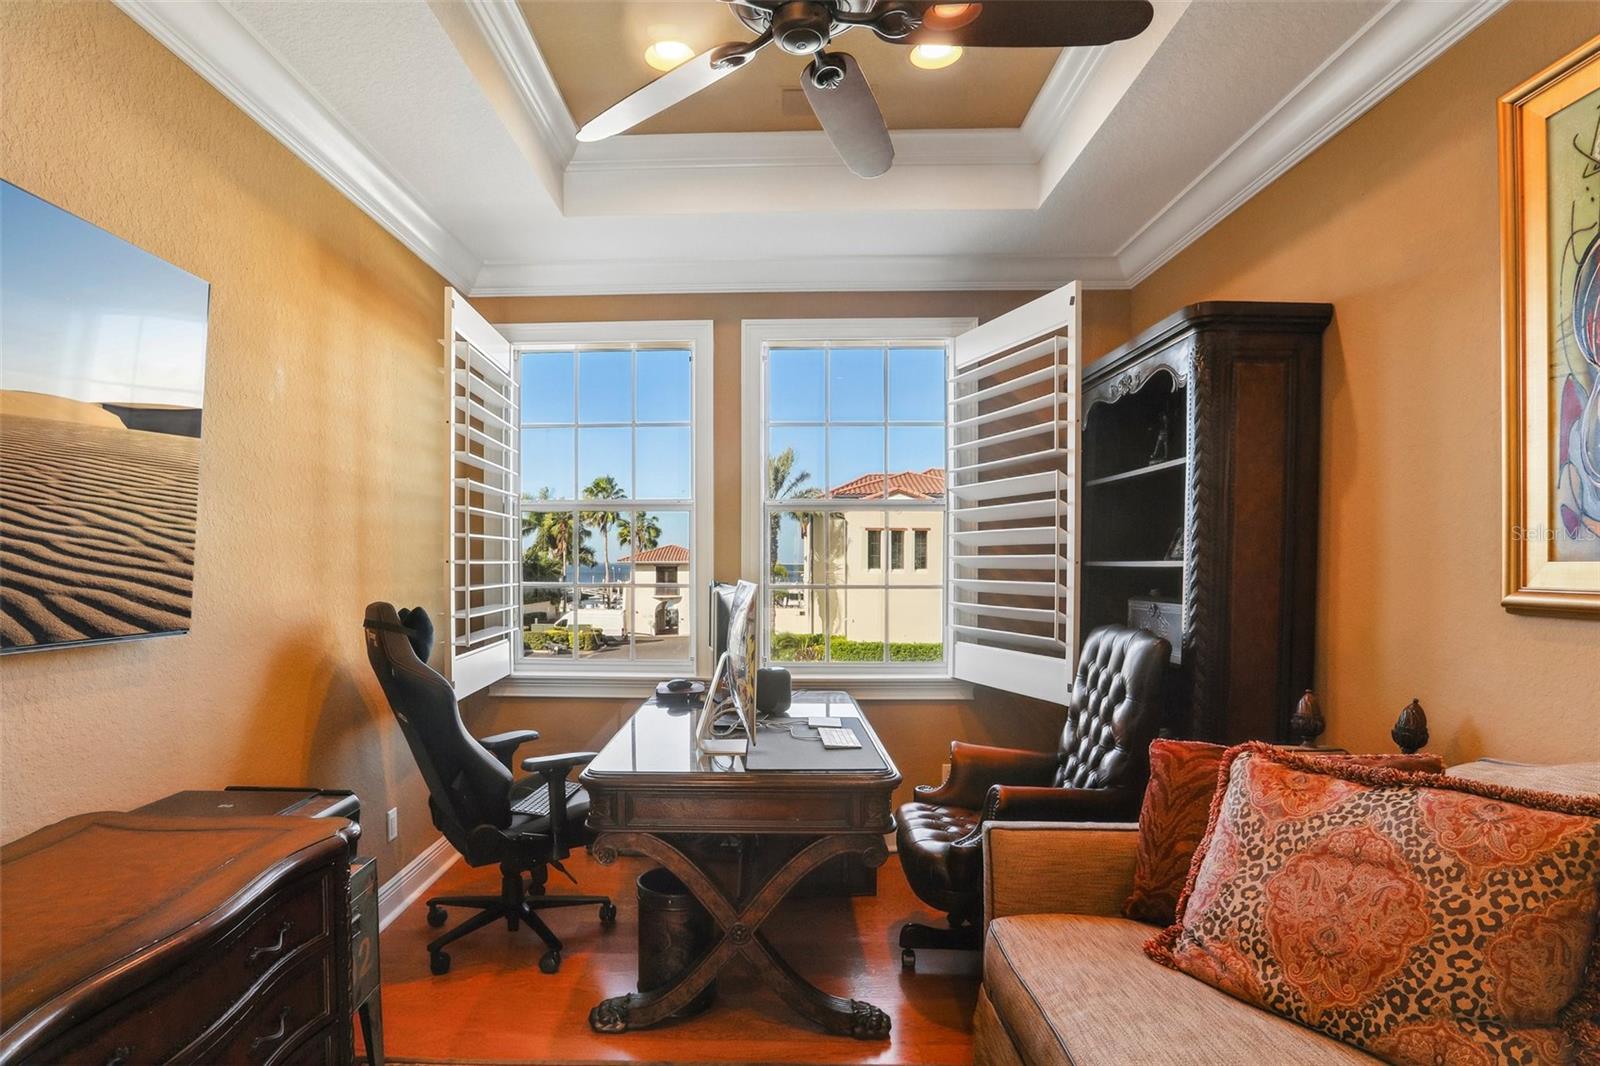
Work from home with waterfront views! - 4912 YACHT CLUB, TAMPA
Single Family Residence at 4912 YACHT CLUB, TAMPA, photo 34 of 98
Single Family Residence at 4912 YACHT CLUB, TAMPA, photo 35 of 98
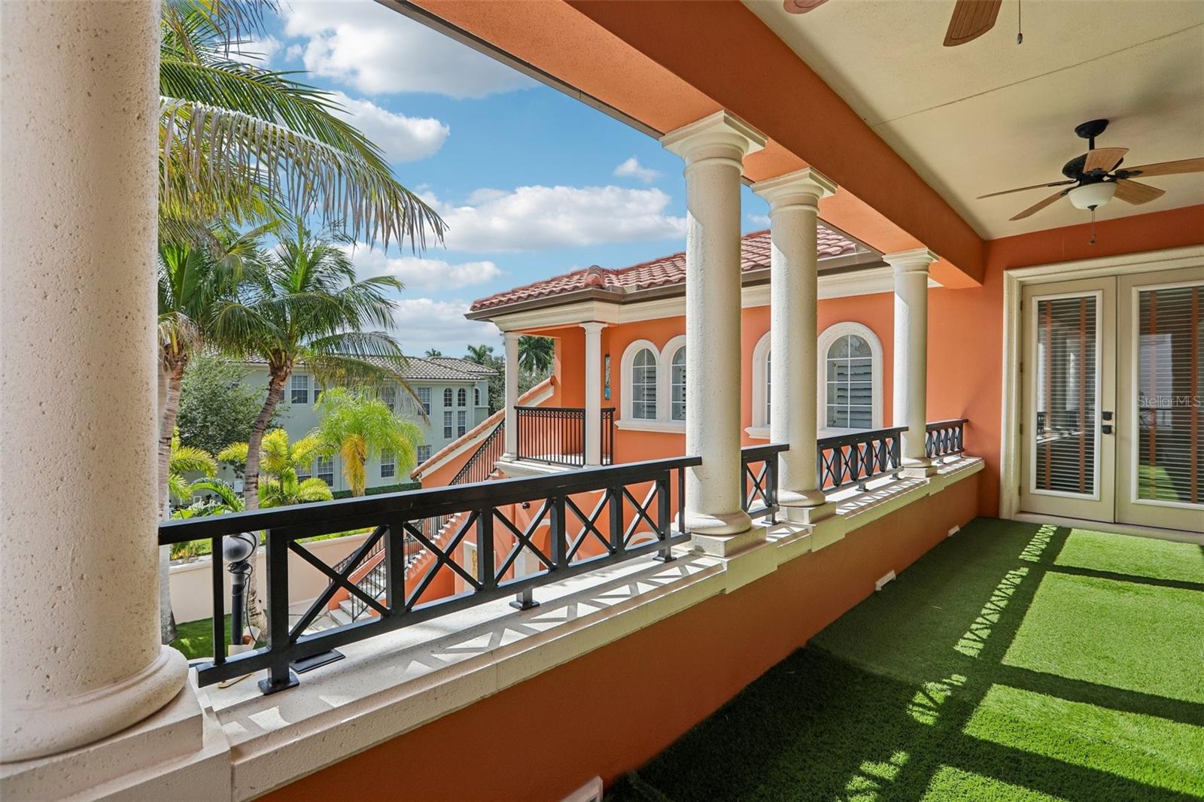
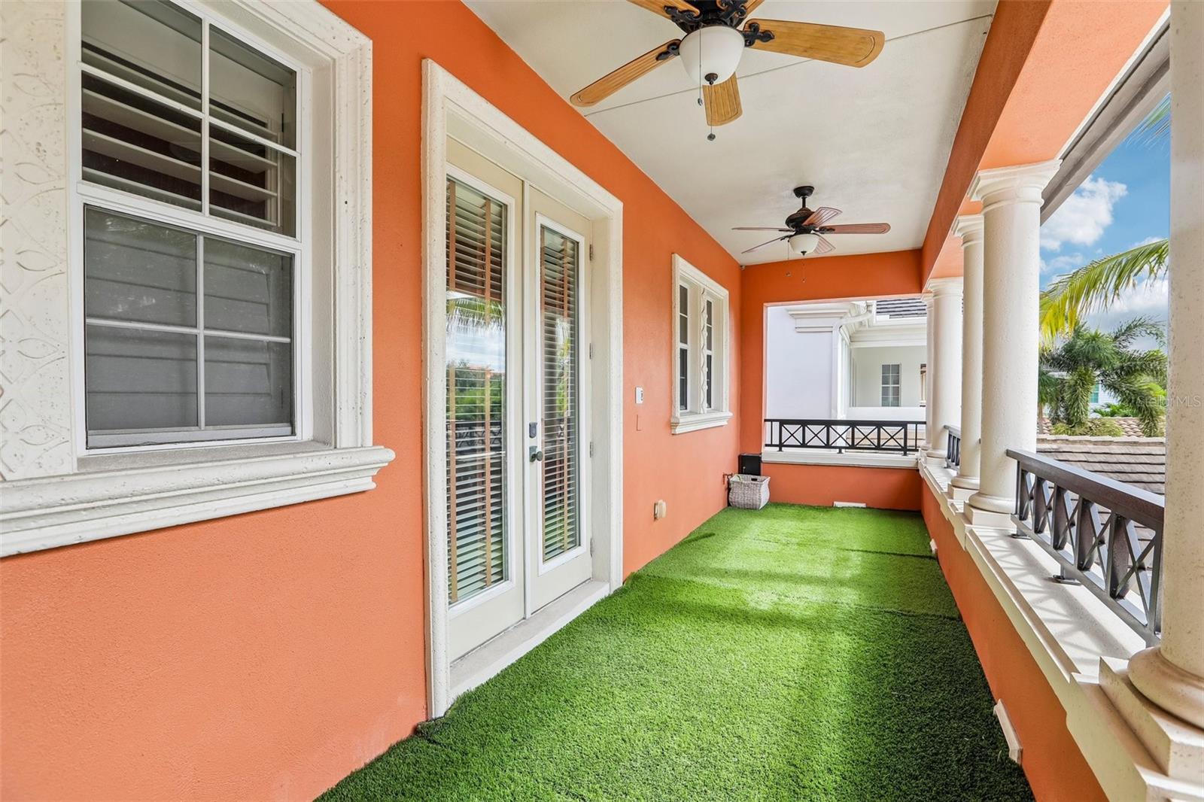
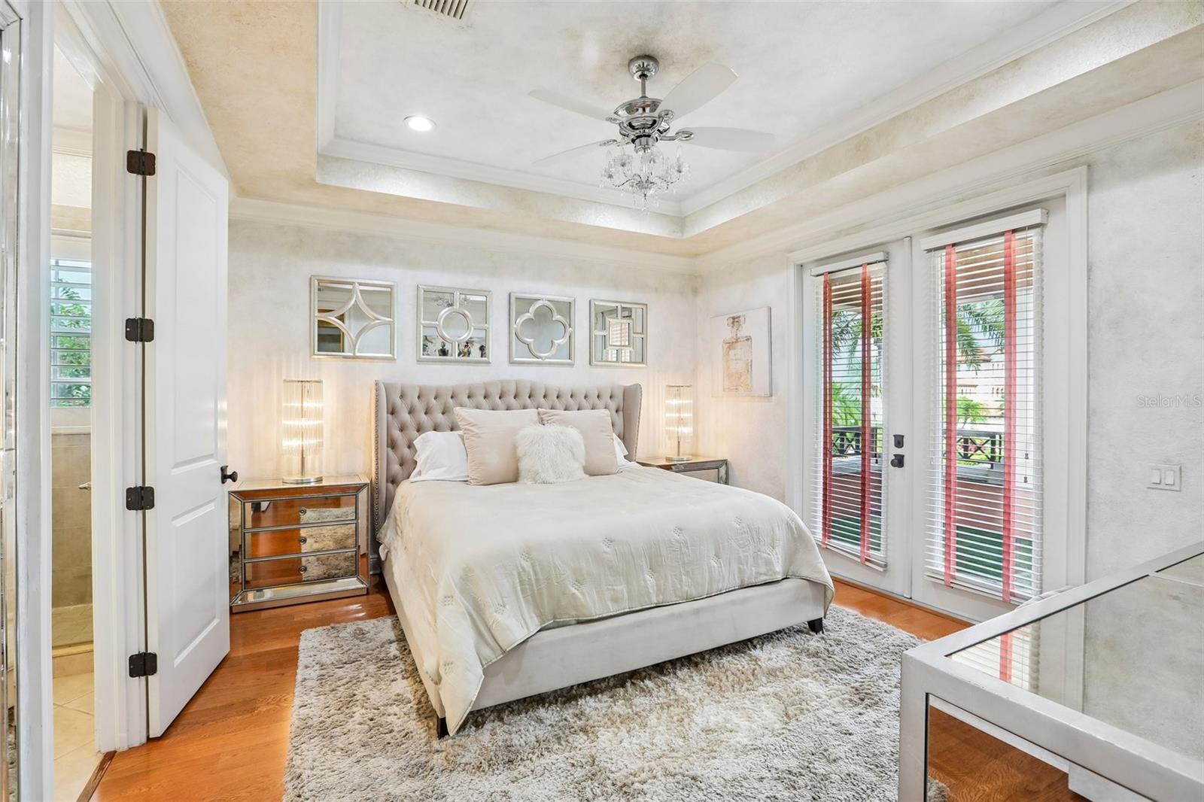
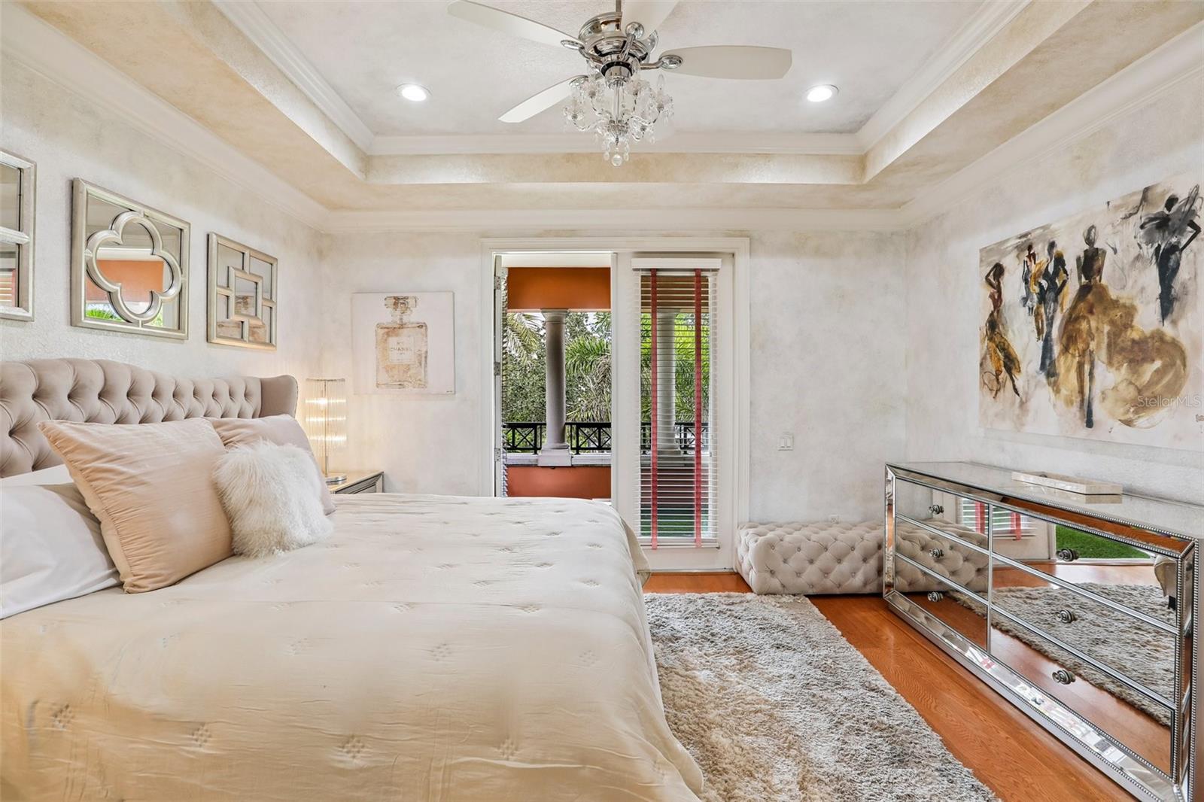
Balcony for Primary Bedroom - 4912 YACHT CLUB, TAMPA
Single Family Residence at 4912 YACHT CLUB, TAMPA, photo 38 of 98
Single Family Residence at 4912 YACHT CLUB, TAMPA, photo 39 of 98
Single Family Residence at 4912 YACHT CLUB, TAMPA, photo 40 of 98
Single Family Residence at 4912 YACHT CLUB, TAMPA, photo 41 of 98
Single Family Residence at 4912 YACHT CLUB, TAMPA, photo 42 of 98
Single Family Residence at 4912 YACHT CLUB, TAMPA, photo 43 of 98
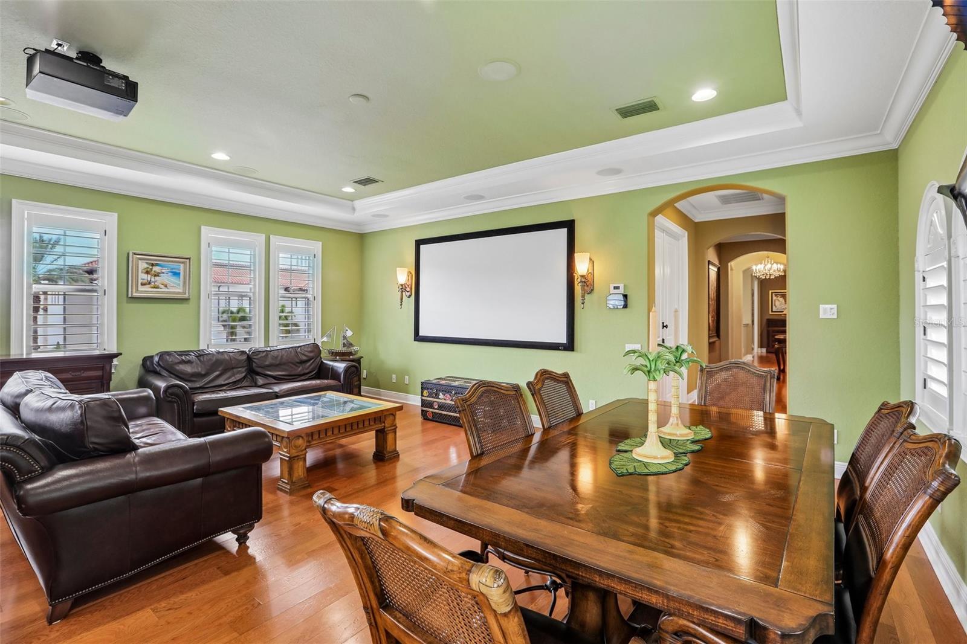
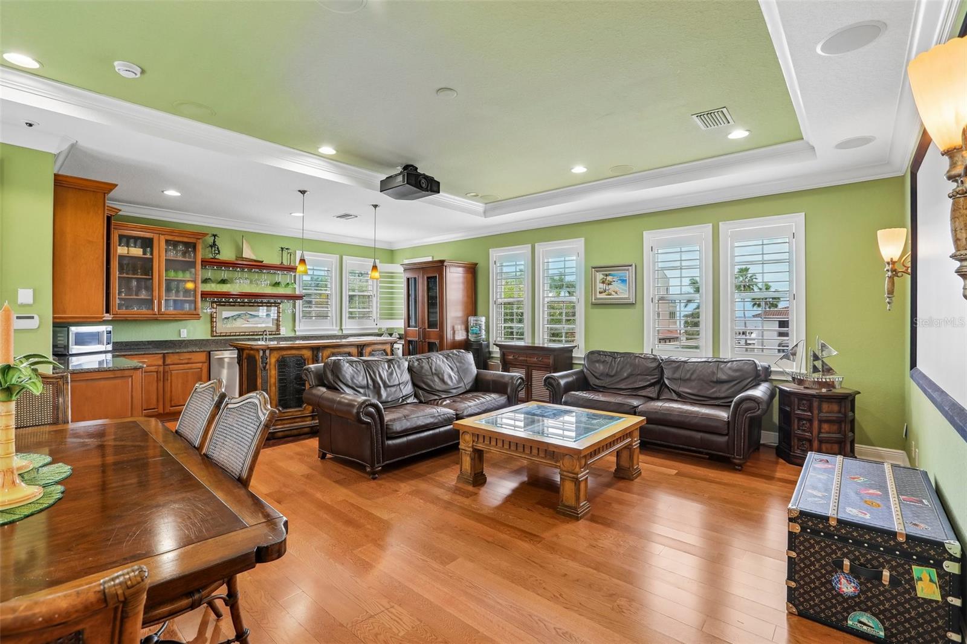
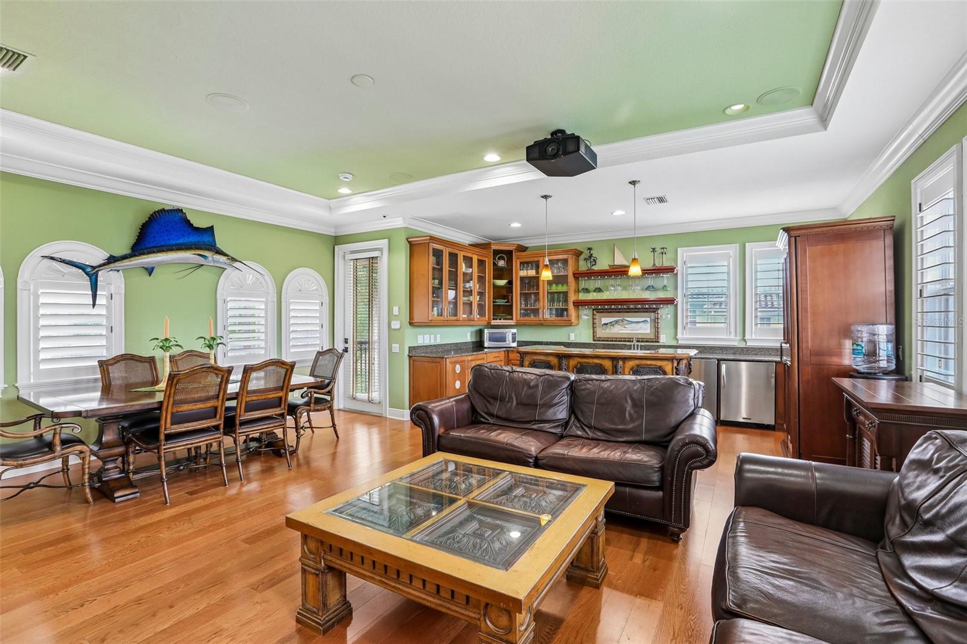
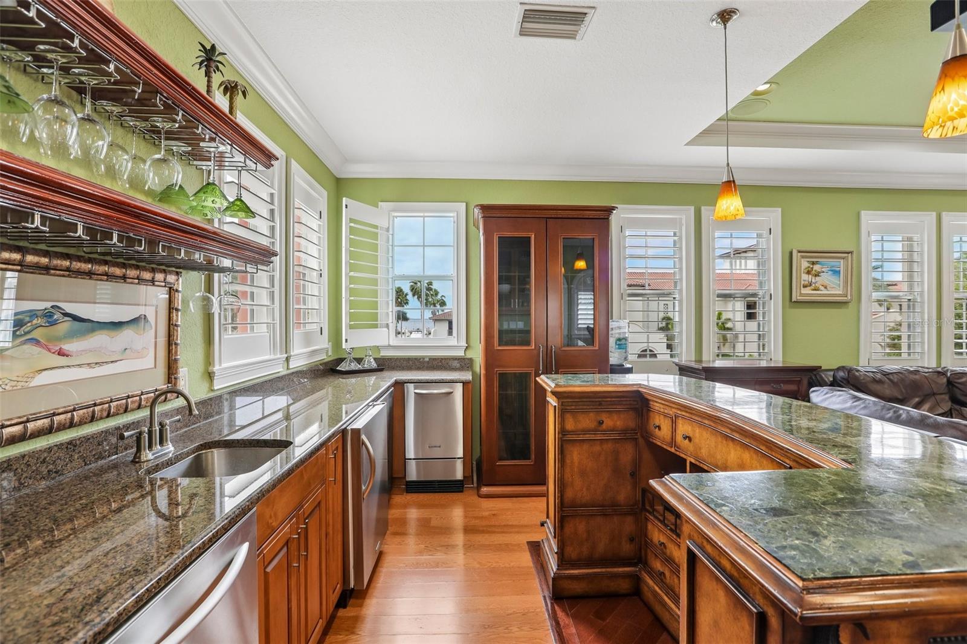
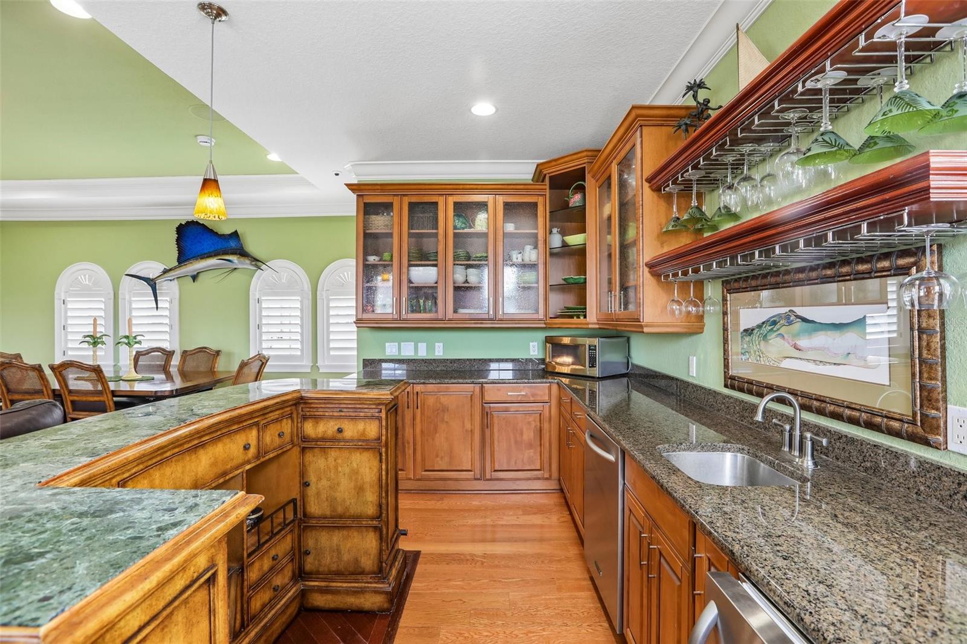
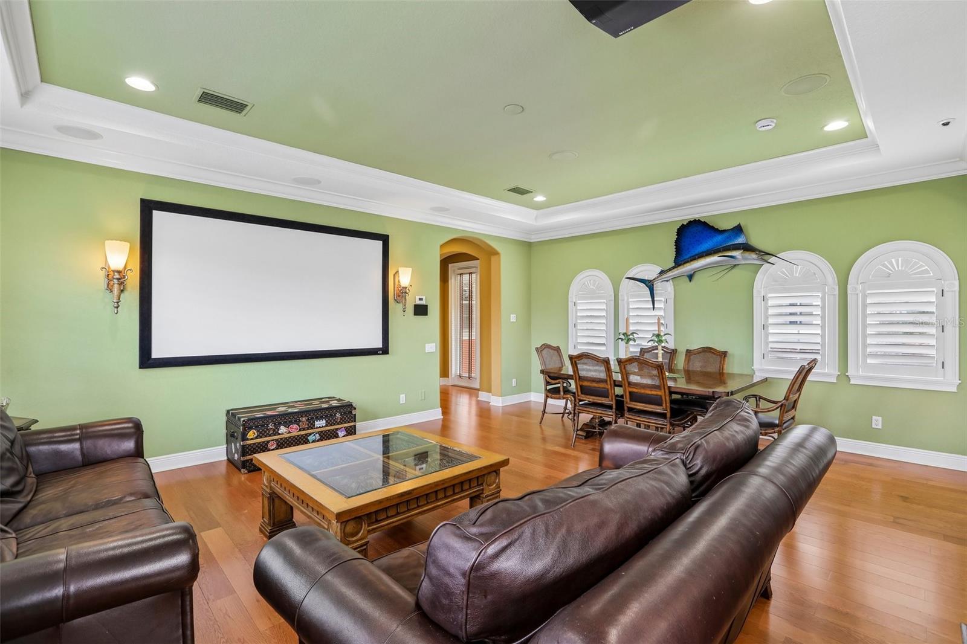
Upstairs Game Room with Water Views - 4912 YACHT CLUB, TAMPA
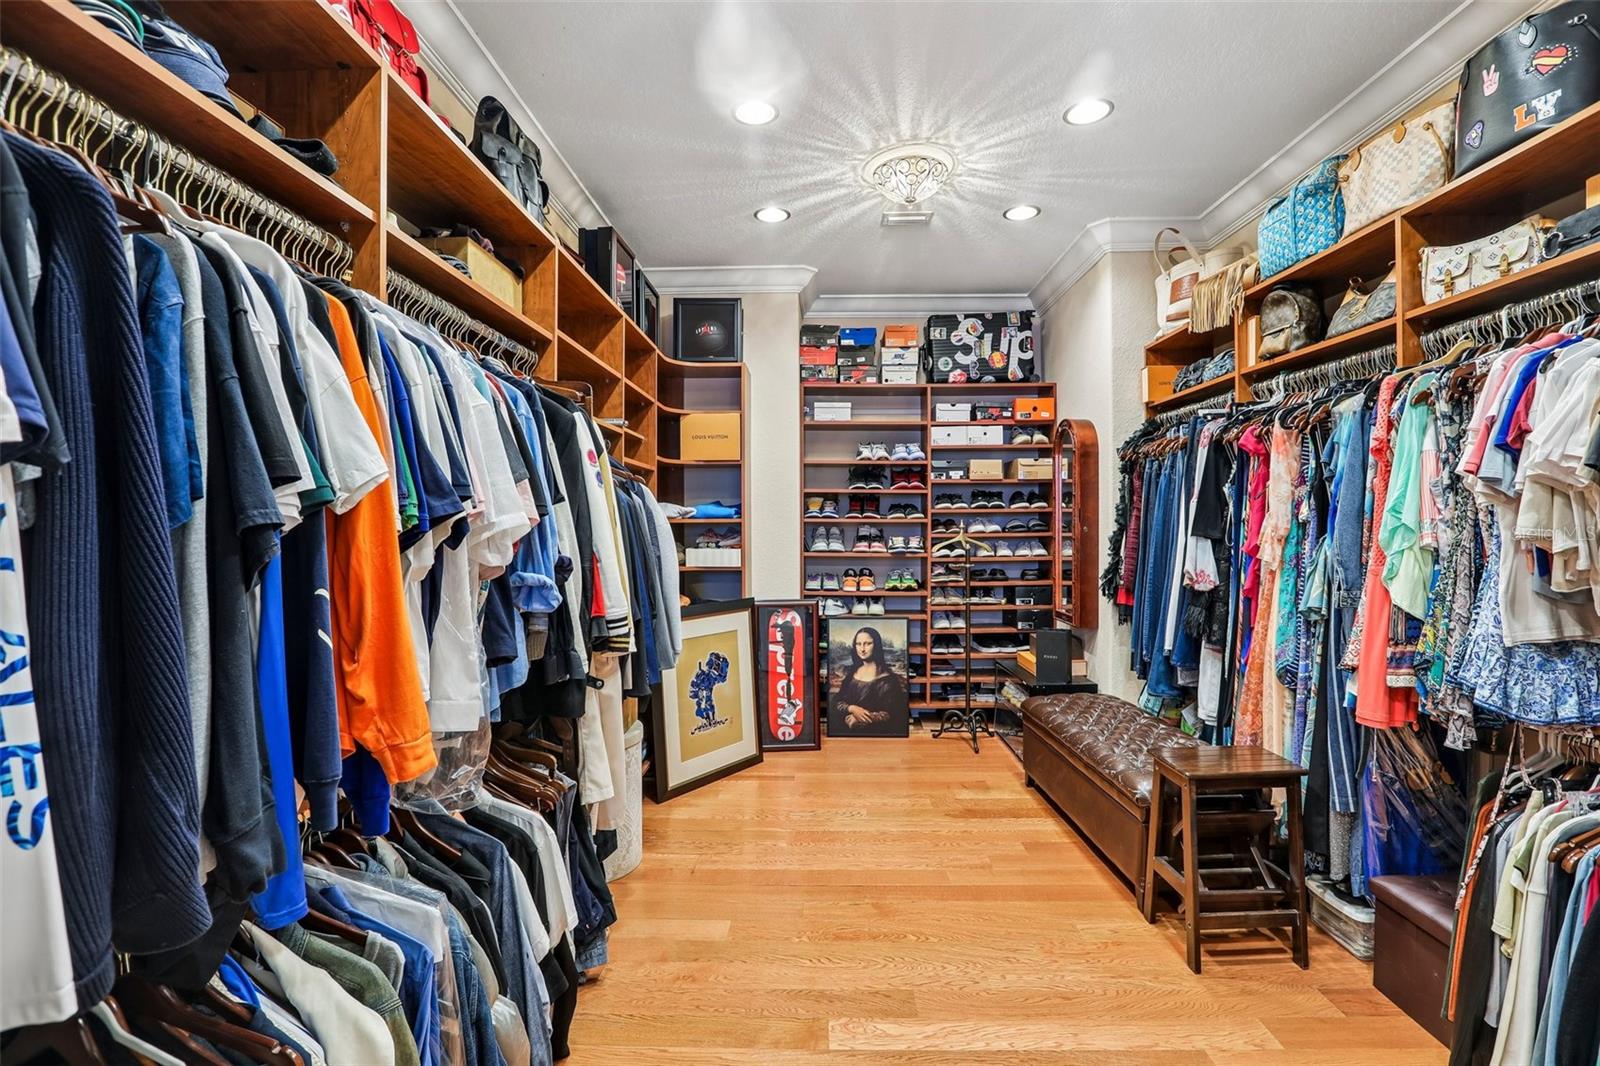
Primary Bedroom Walk-In Closet - 4912 YACHT CLUB, TAMPA
Upstairs Game Room with Water Views - 4912 YACHT CLUB, TAMPA
Single Family Residence at 4912 YACHT CLUB, TAMPA, photo 47 of 98
Single Family Residence at 4912 YACHT CLUB, TAMPA, photo 48 of 98
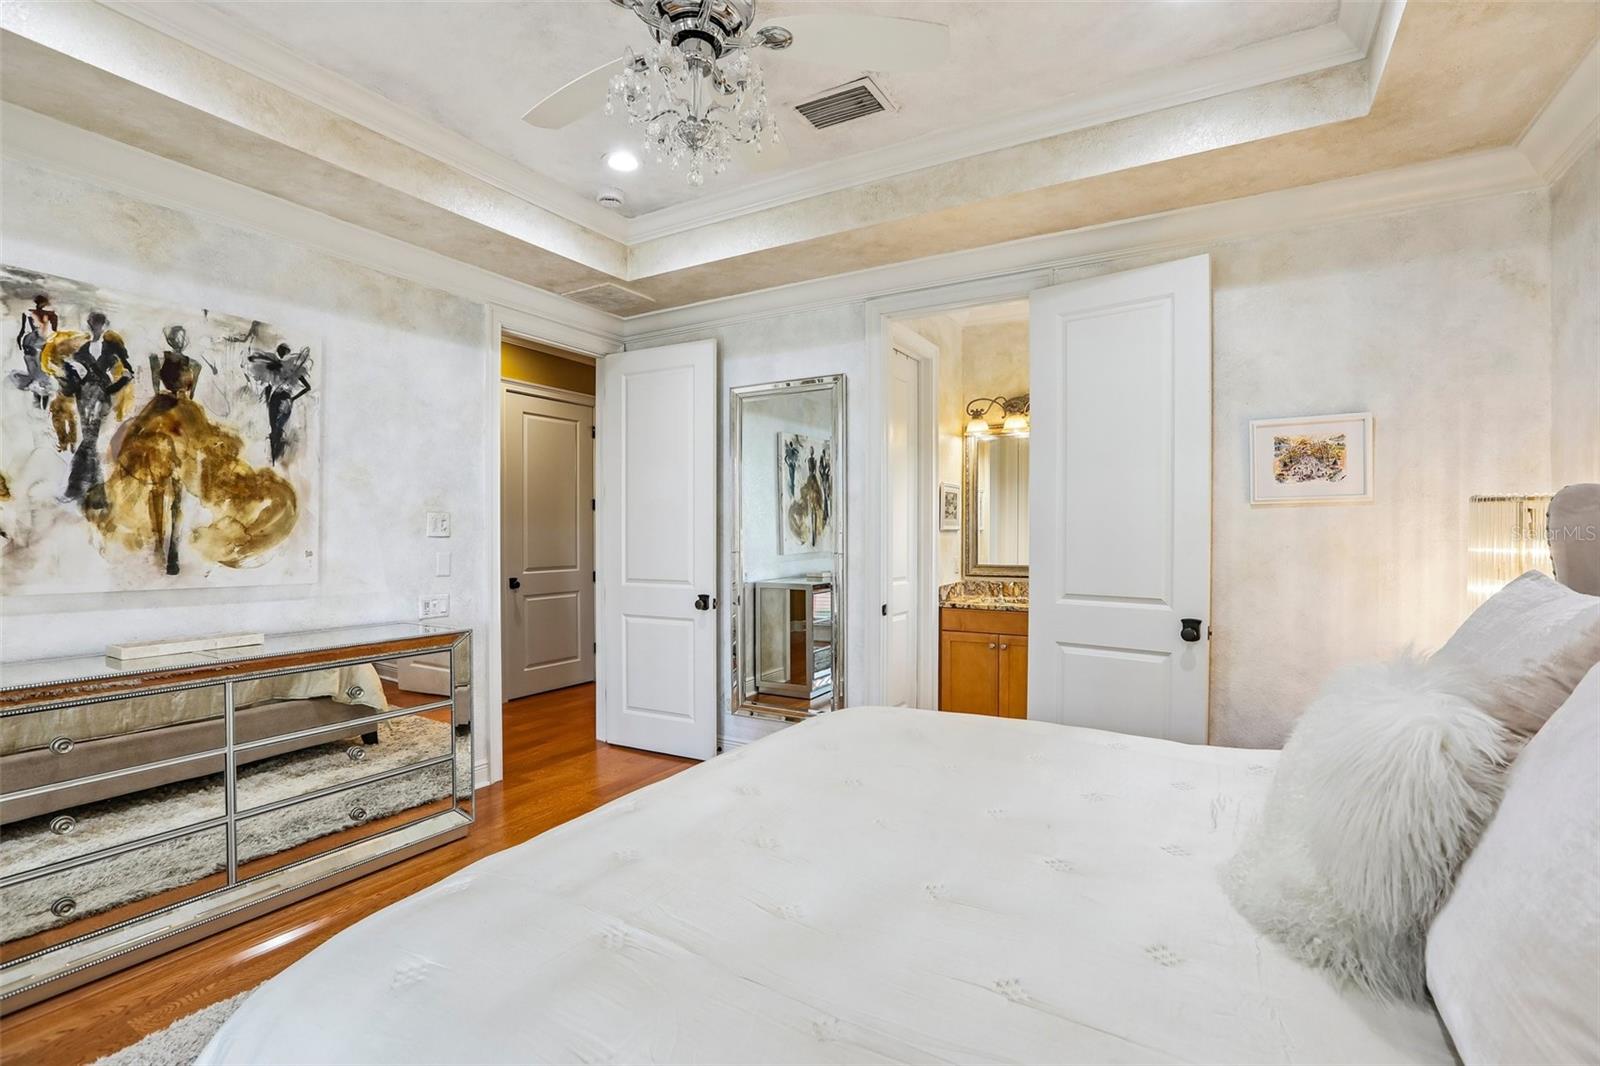
Upstairs bedroom with en-suite bath and balcony access. - 4912 YACHT CLUB, TAMPA
Single Family Residence at 4912 YACHT CLUB, TAMPA, photo 51 of 98
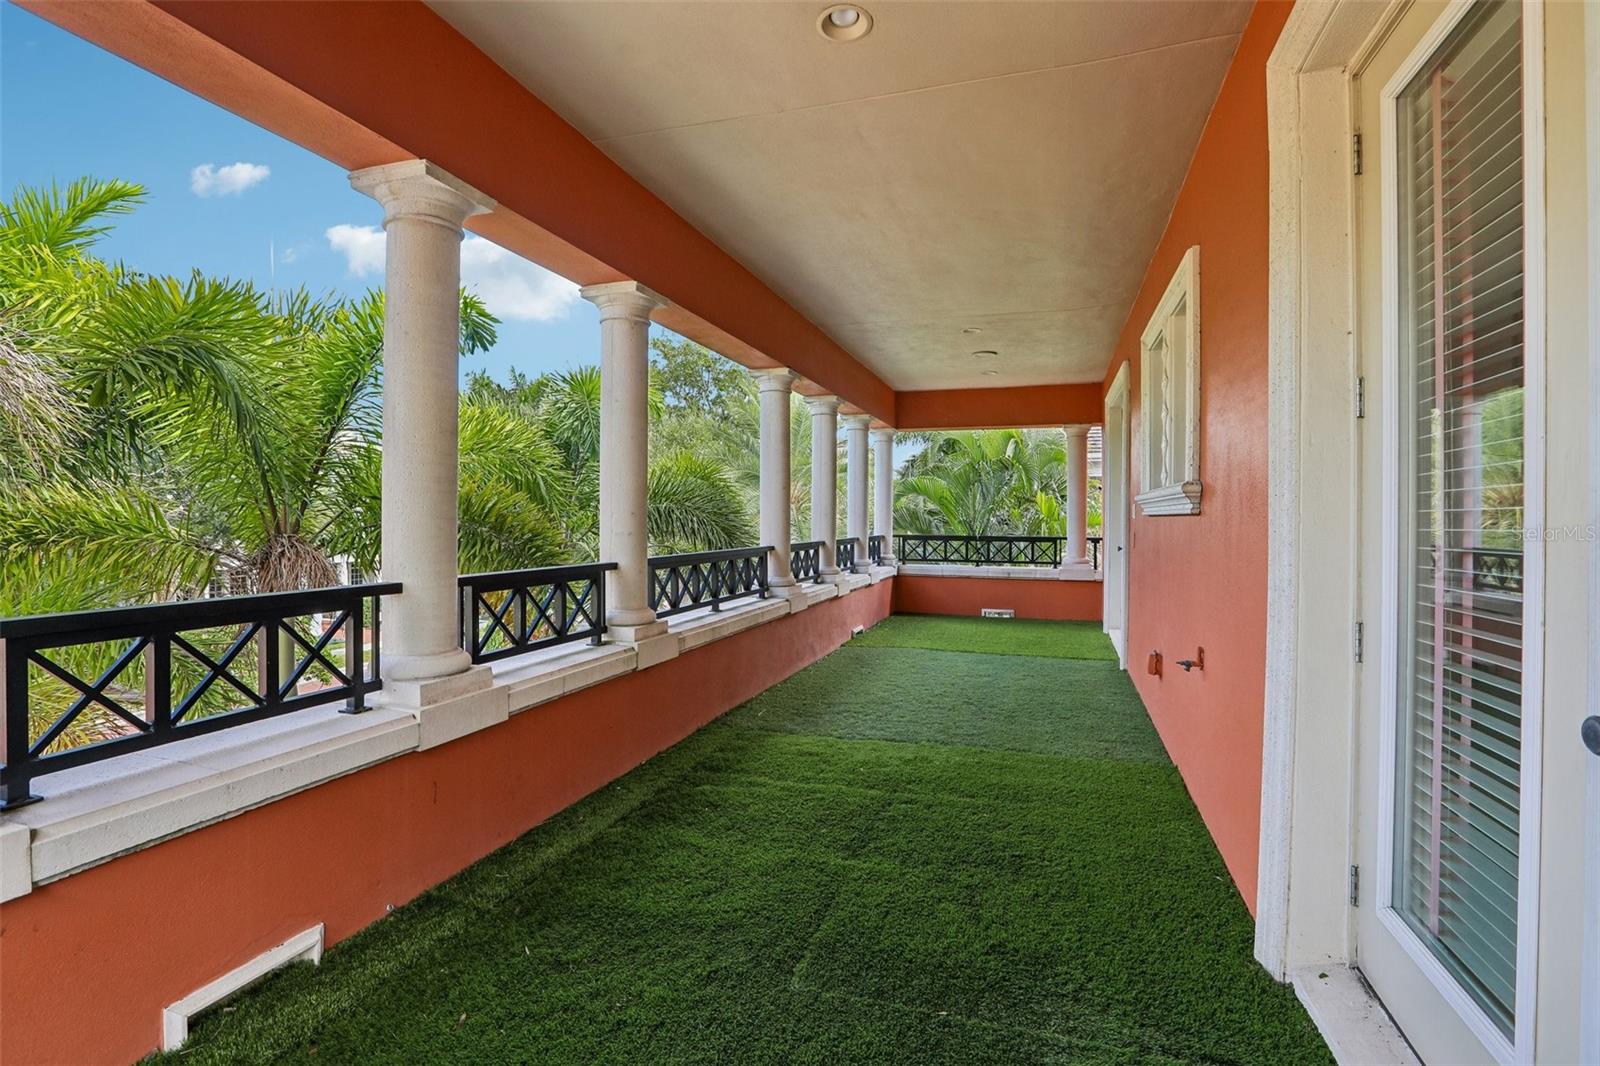
Private balcony for upstairs bedroom suites - 4912 YACHT CLUB, TAMPA
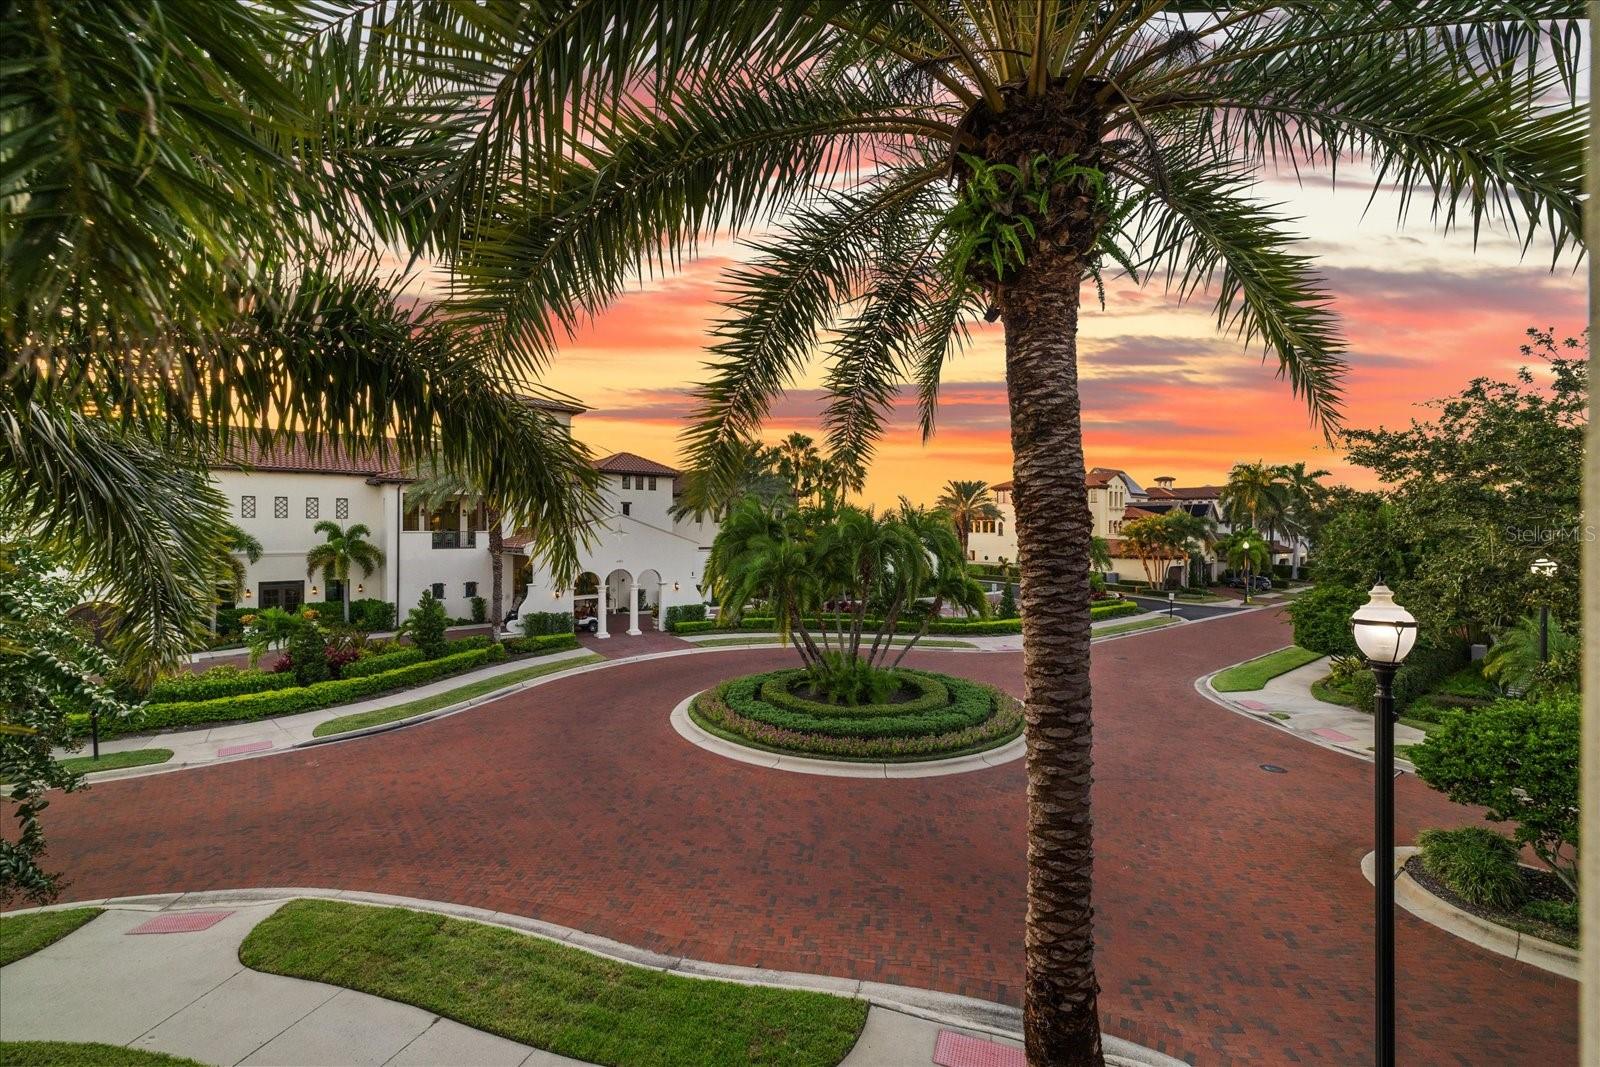
Enjoy sunset views over the clubhouse from the front balcony. - 4912 YACHT CLUB, TAMPA
Single Family Residence at 4912 YACHT CLUB, TAMPA, photo 54 of 98
Single Family Residence at 4912 YACHT CLUB, TAMPA, photo 55 of 98
Upstairs bedroom with en-suite bath and balcony access. - 4912 YACHT CLUB, TAMPA
Single Family Residence at 4912 YACHT CLUB, TAMPA, photo 57 of 98
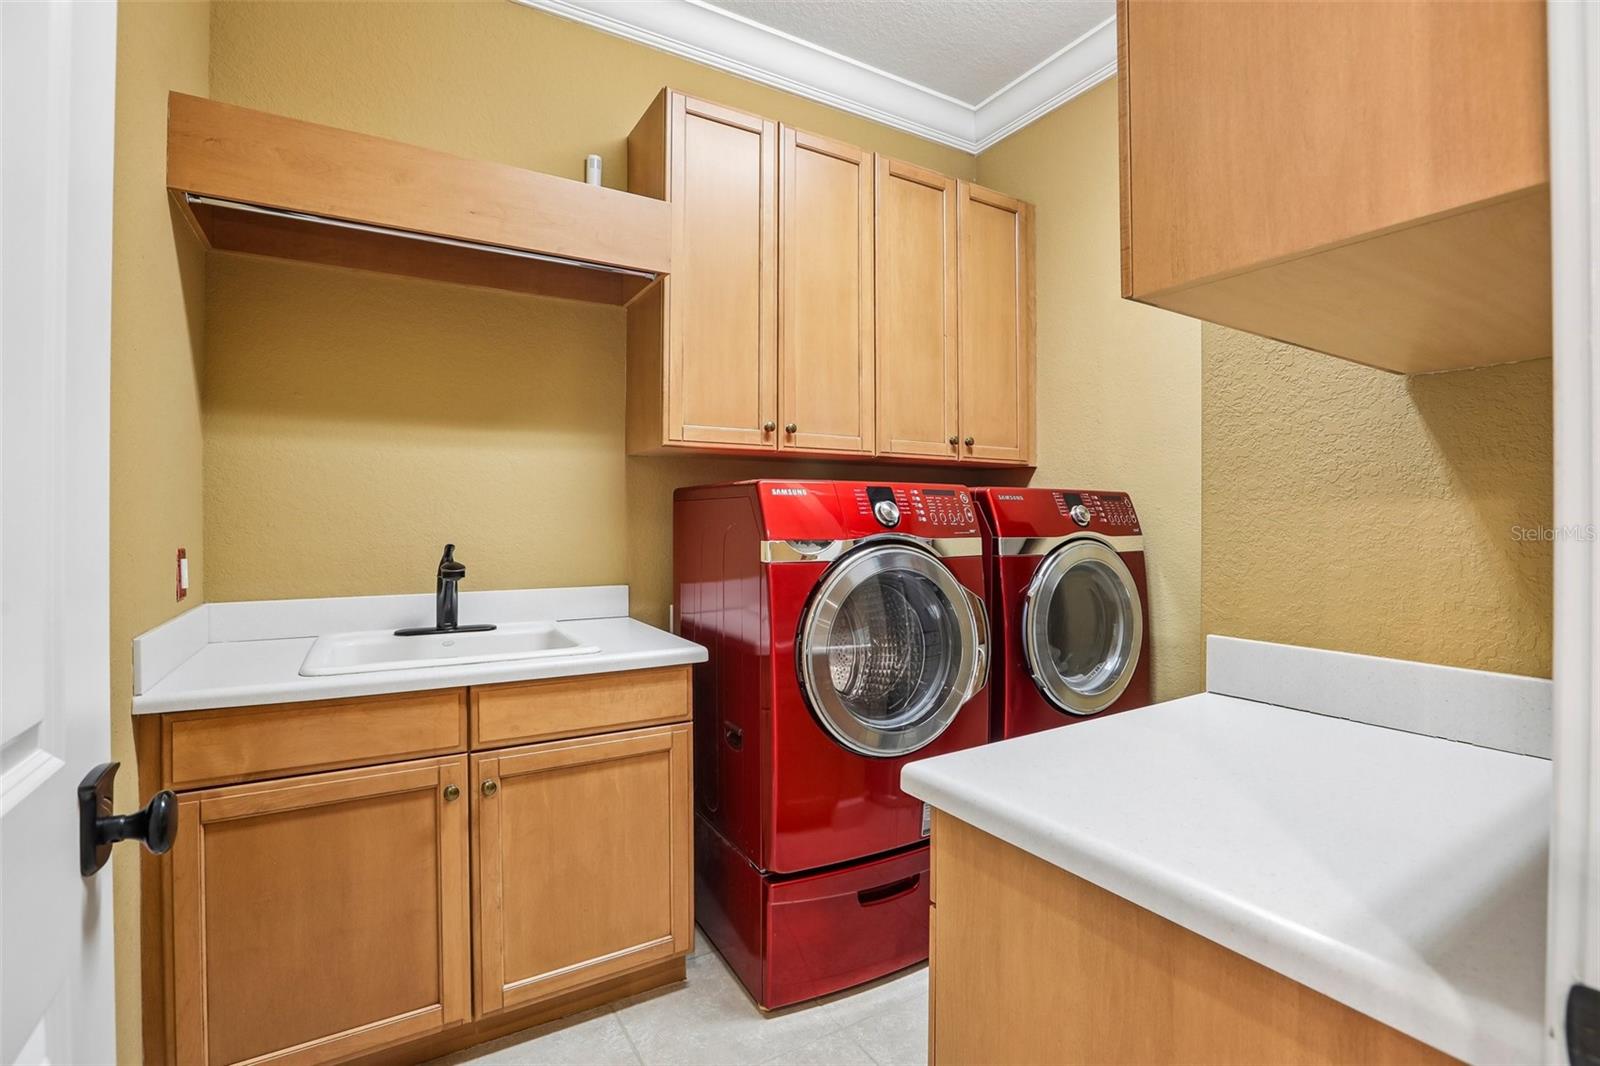
Upstairs Laundry close to bedrooms - 4912 YACHT CLUB, TAMPA
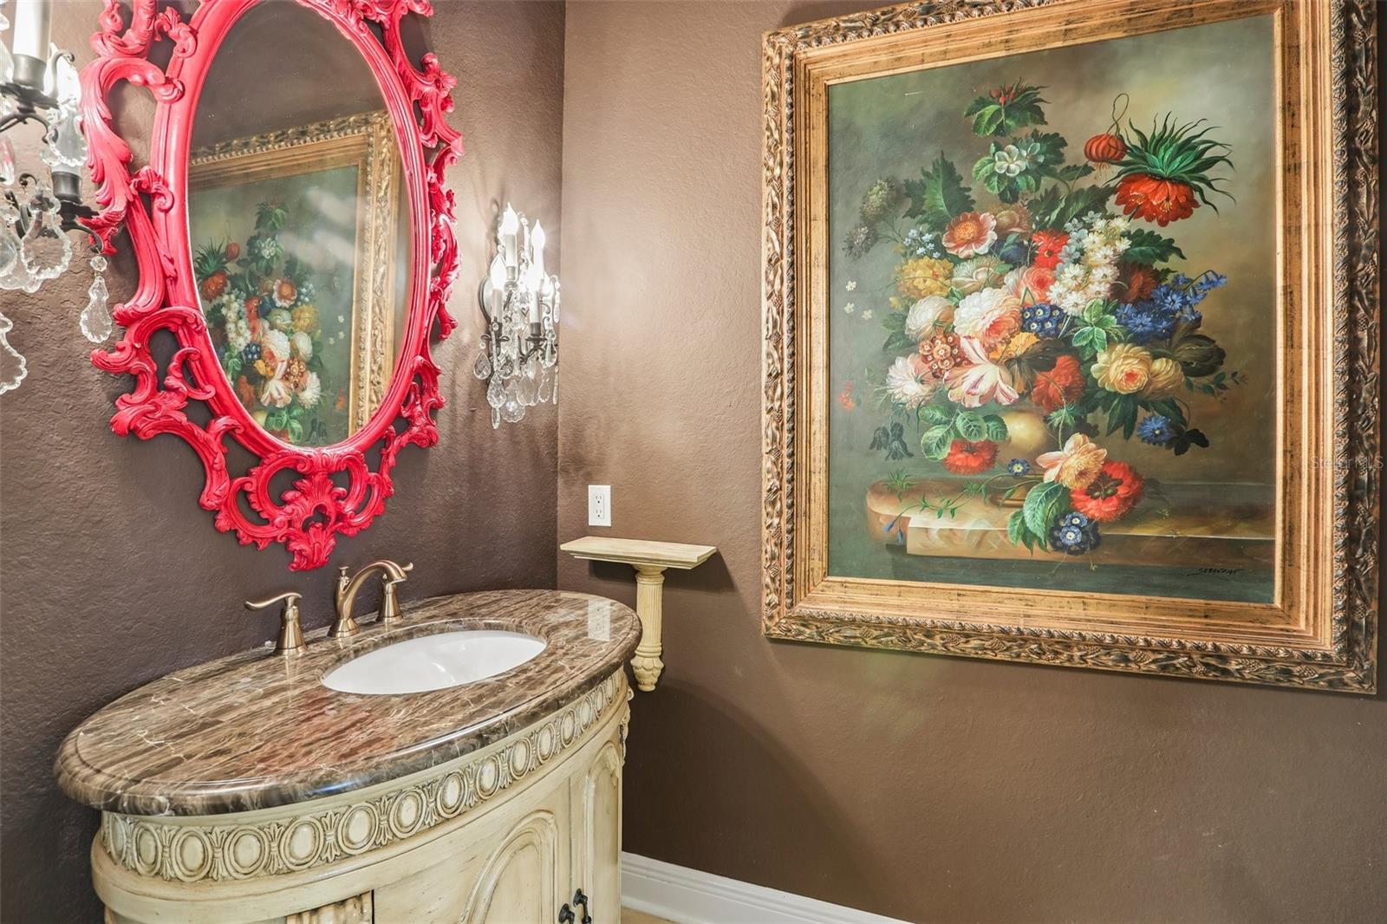
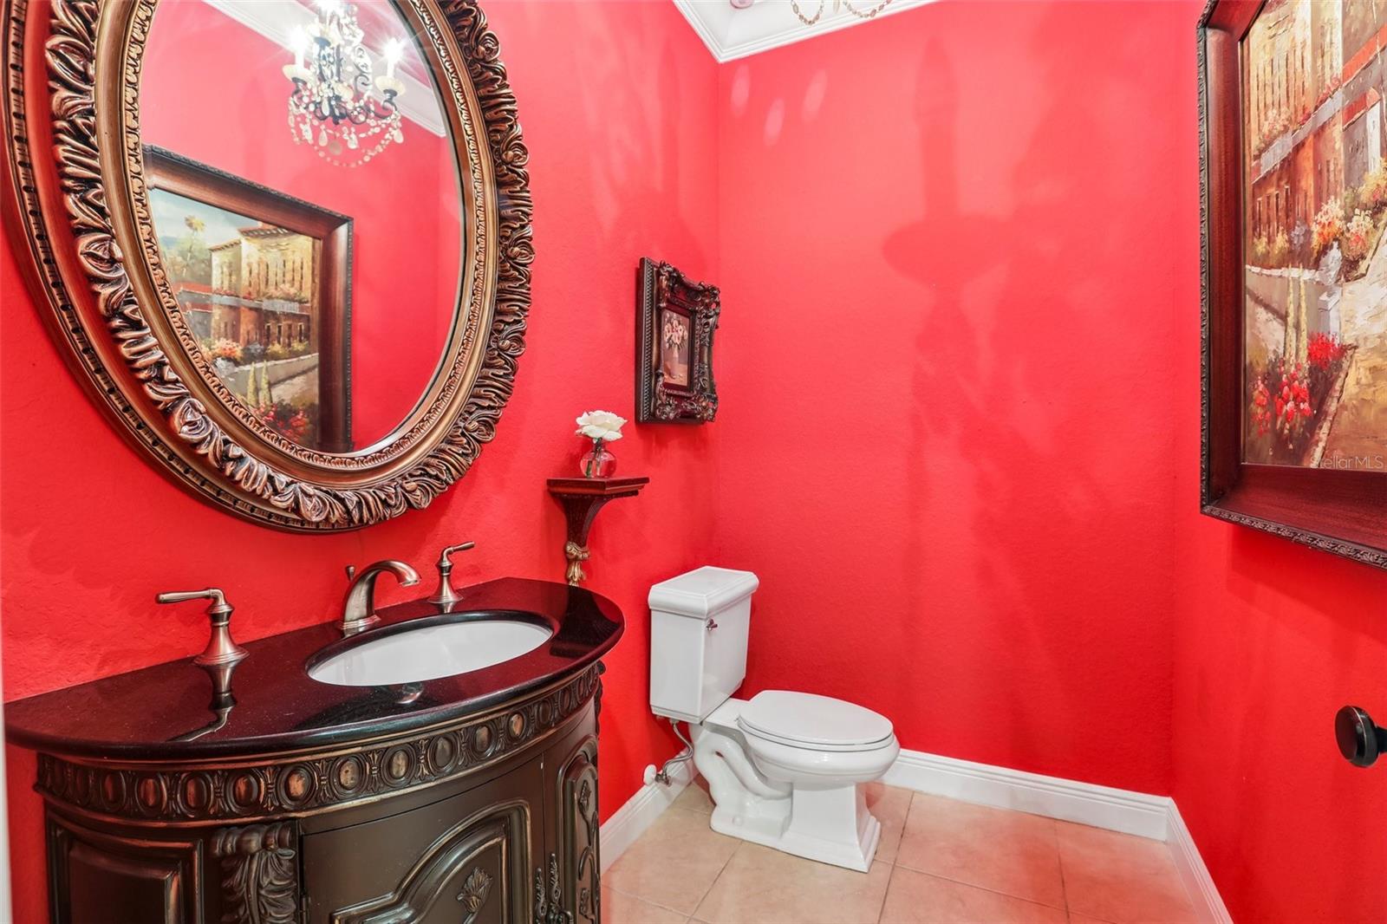
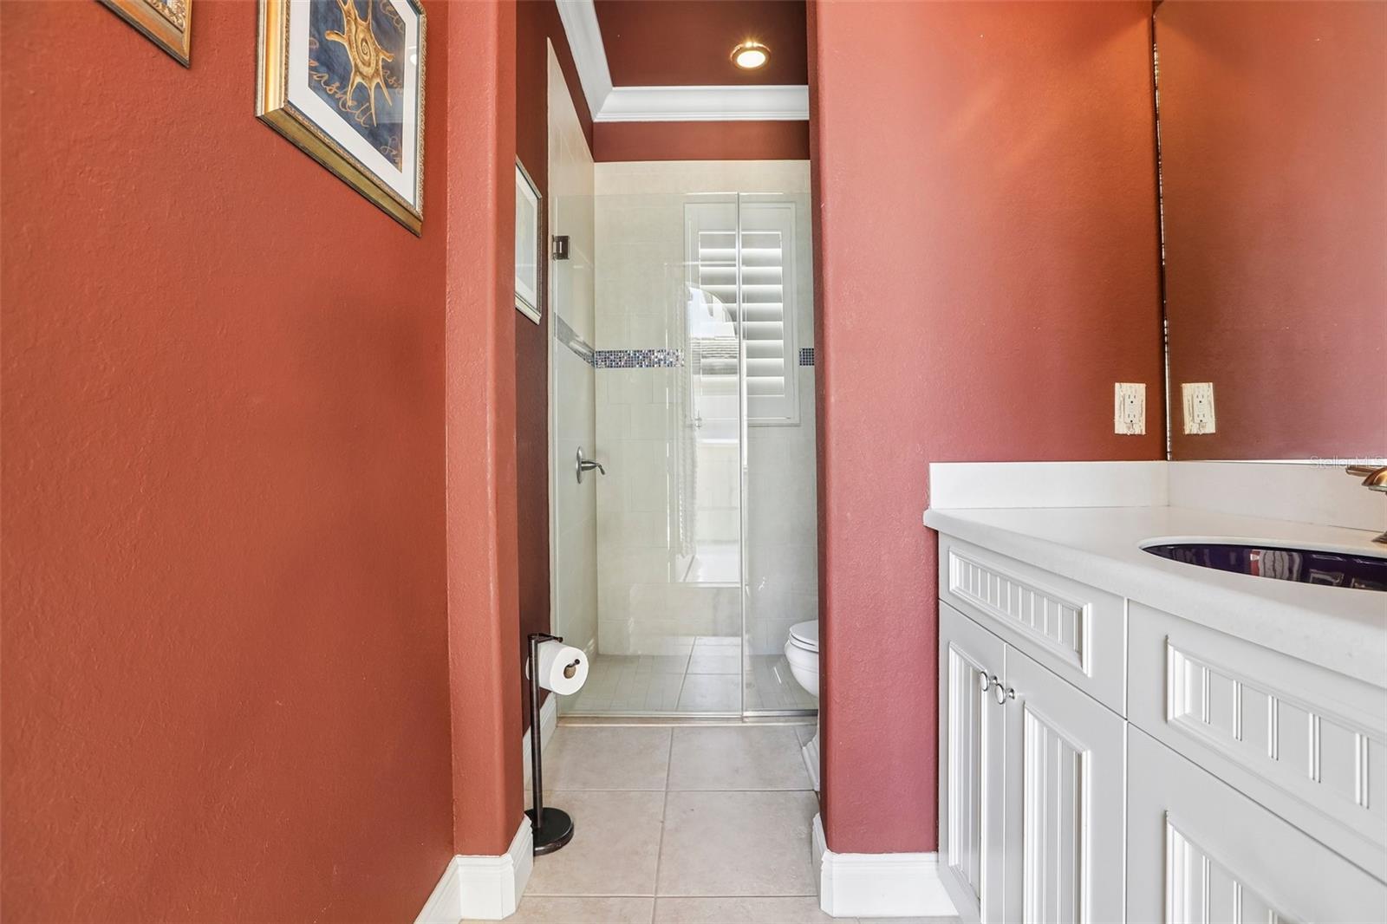
Upstairs Powder bath - 4912 YACHT CLUB, TAMPA
Single Family Residence at 4912 YACHT CLUB, TAMPA, photo 60 of 98
Single Family Residence at 4912 YACHT CLUB, TAMPA, photo 61 of 98
Single Family Residence at 4912 YACHT CLUB, TAMPA, photo 62 of 98
Single Family Residence at 4912 YACHT CLUB, TAMPA, photo 63 of 98
Single Family Residence at 4912 YACHT CLUB, TAMPA, photo 64 of 98
Pool Bath - 4912 YACHT CLUB, TAMPA
Single Family Residence at 4912 YACHT CLUB, TAMPA, photo 66 of 98
Single Family Residence at 4912 YACHT CLUB, TAMPA, photo 67 of 98
Single Family Residence at 4912 YACHT CLUB, TAMPA, photo 68 of 98
Single Family Residence at 4912 YACHT CLUB, TAMPA, photo 69 of 98
Single Family Residence at 4912 YACHT CLUB, TAMPA, photo 70 of 98
Garage view - 4912 YACHT CLUB, TAMPA
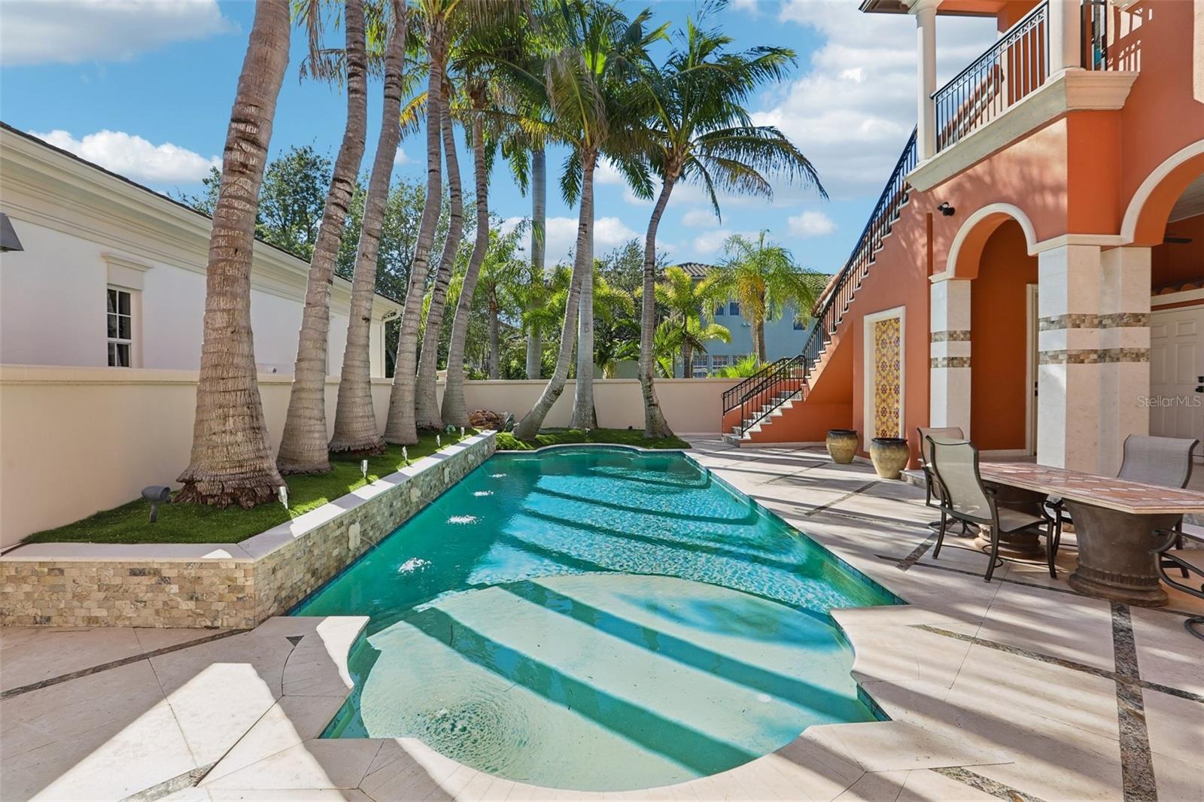
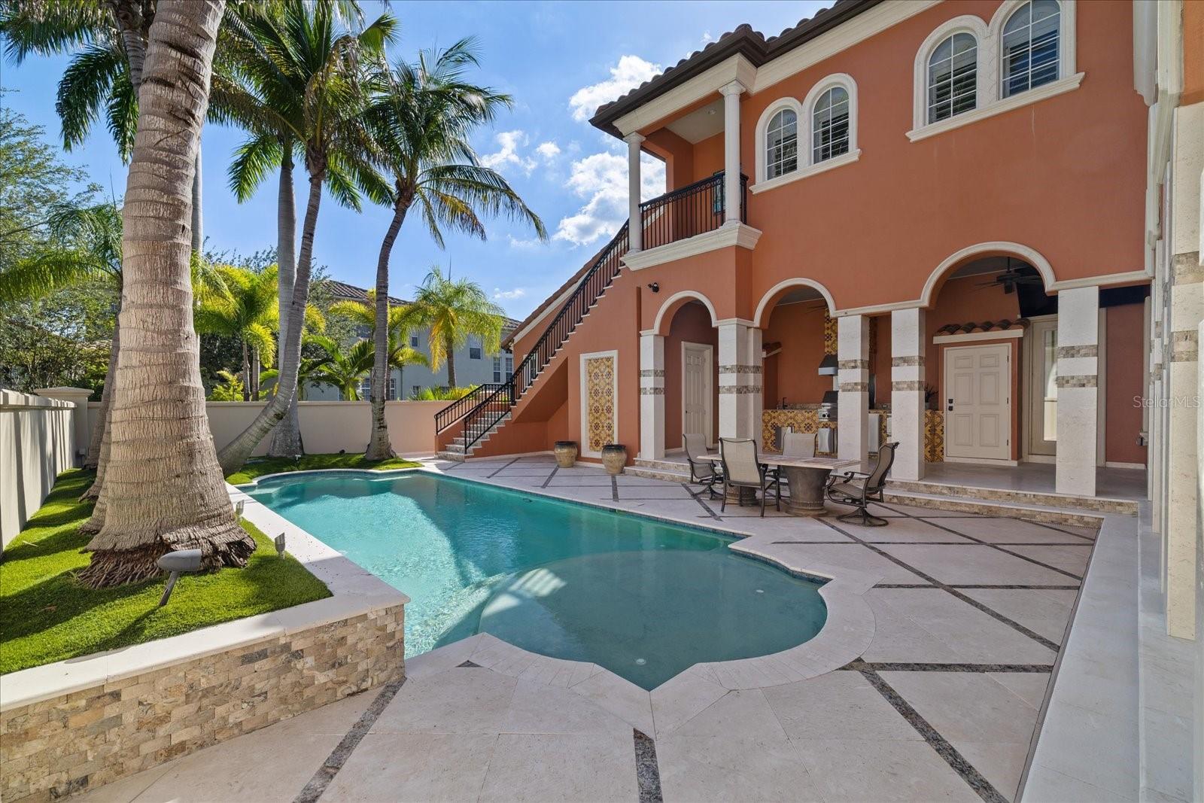
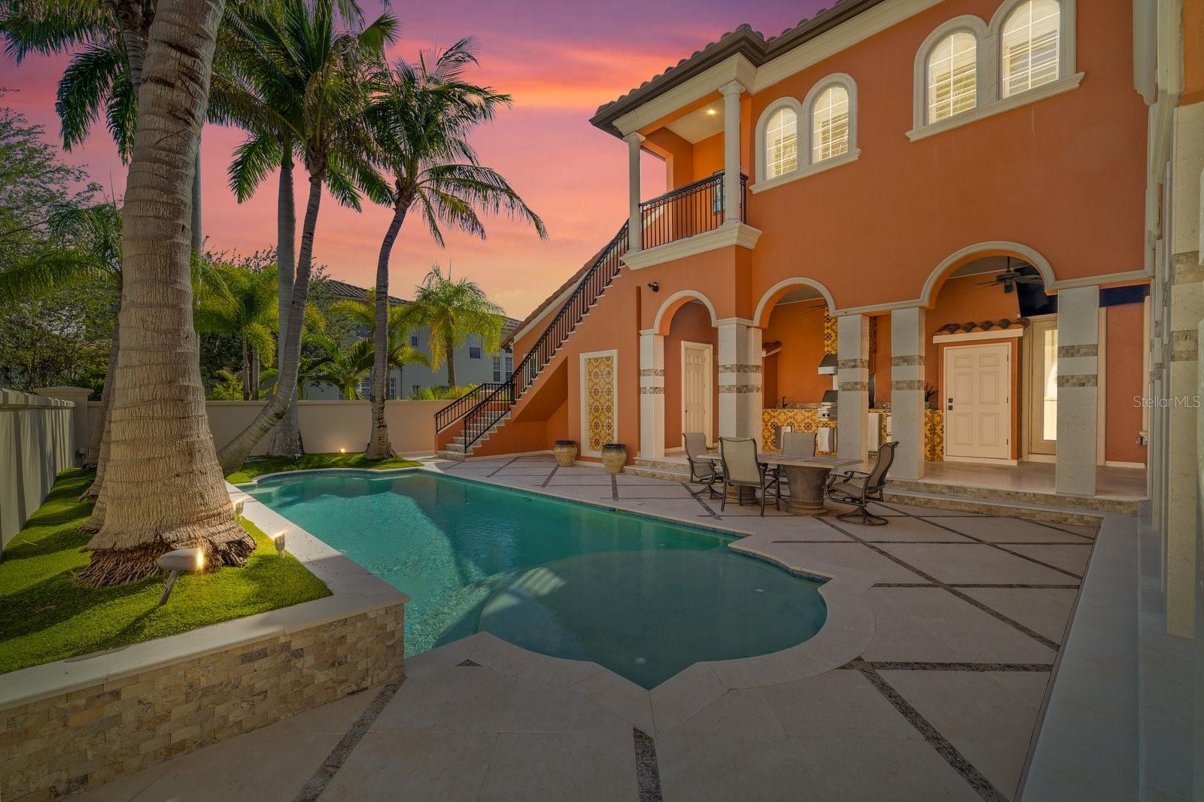
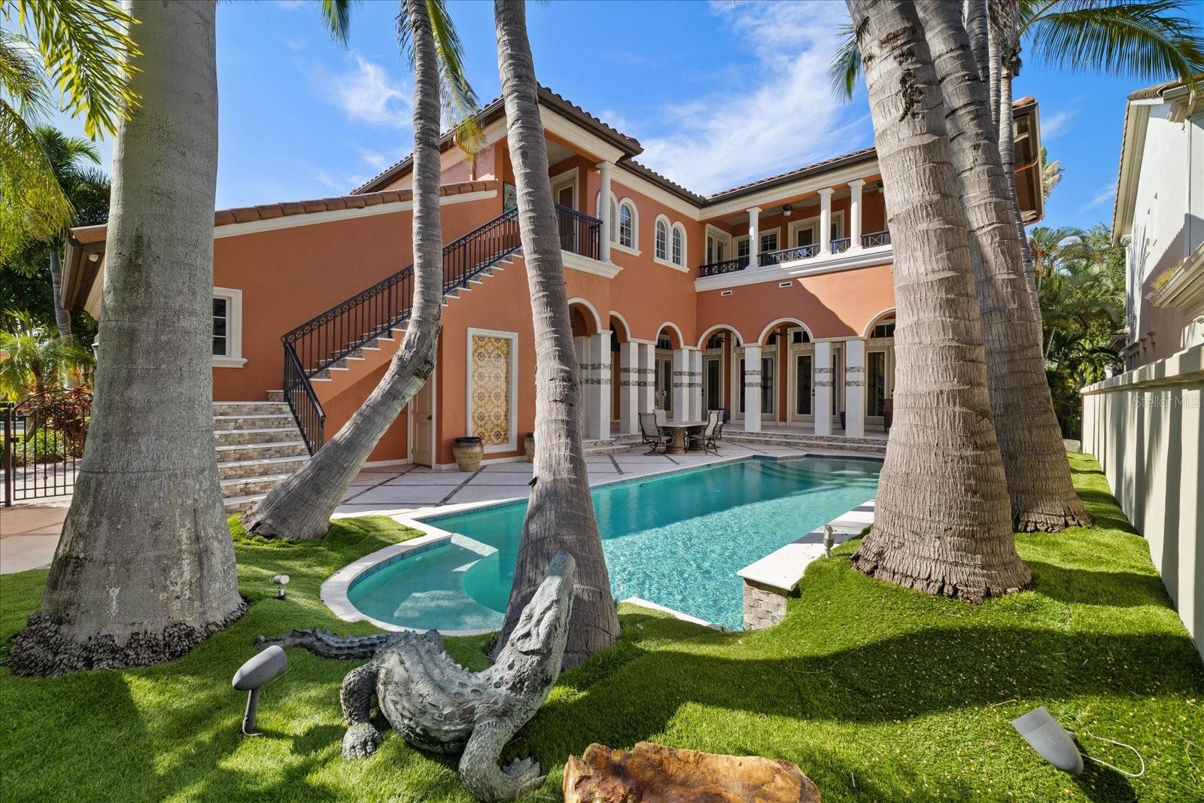
Lushly landscaped for pool privacy - 4912 YACHT CLUB, TAMPA
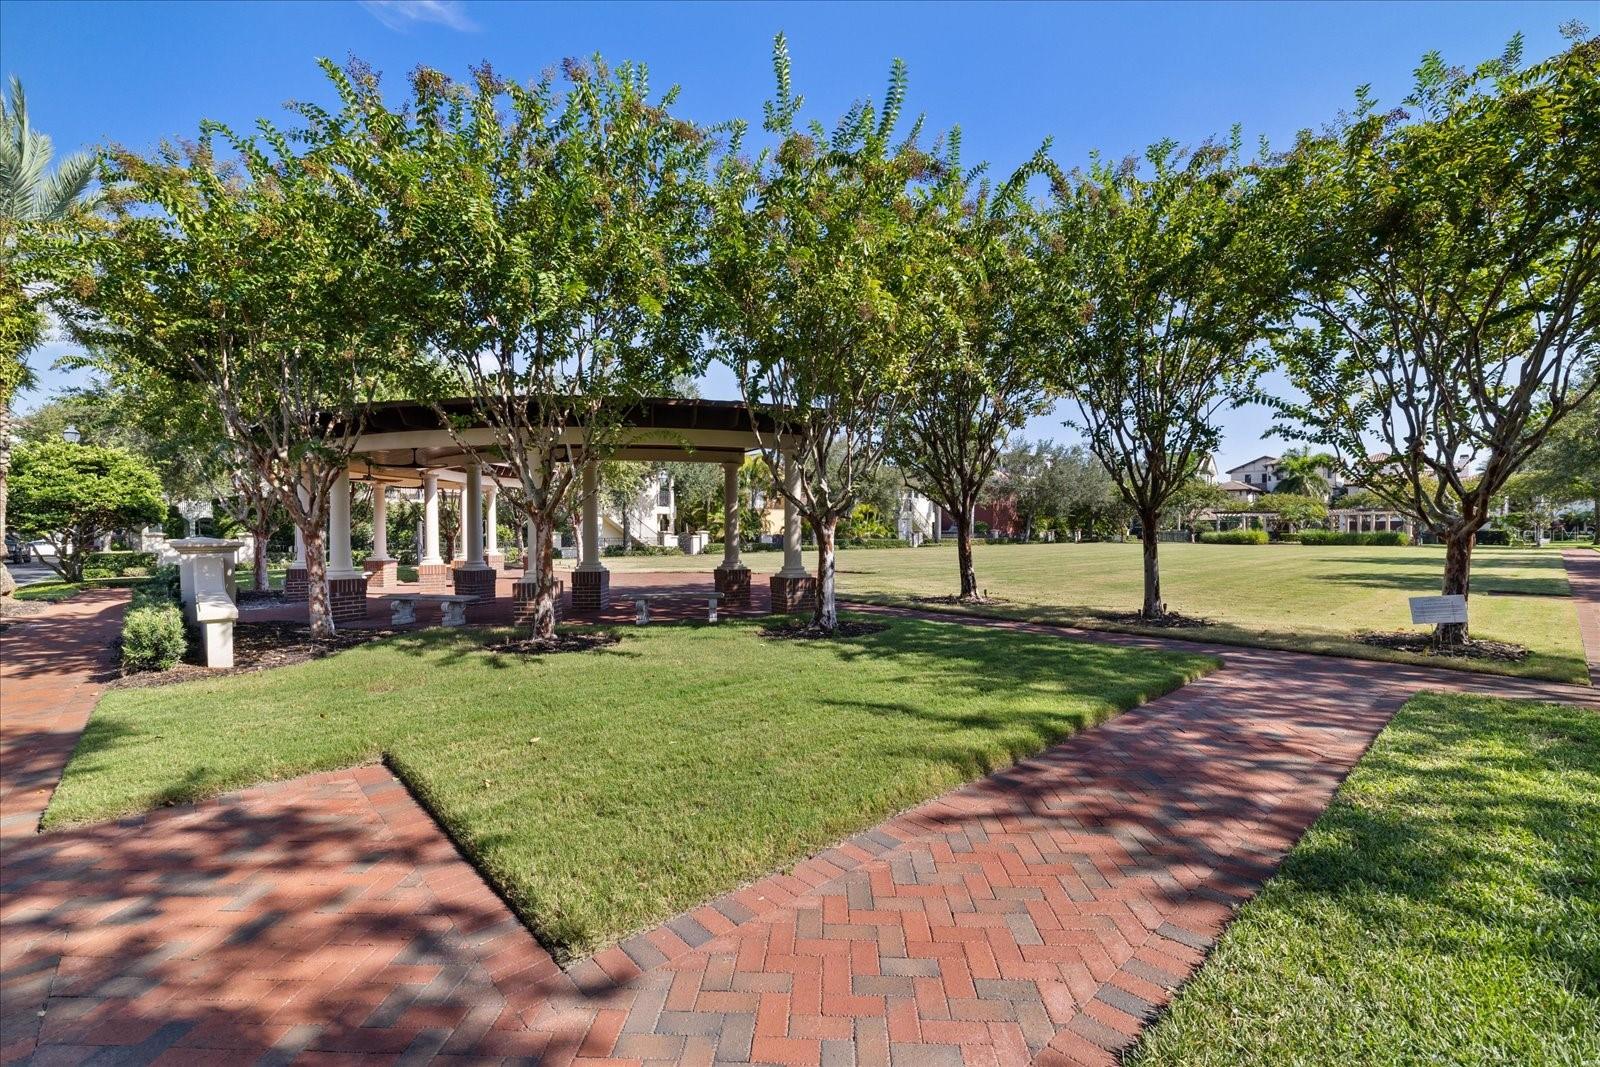
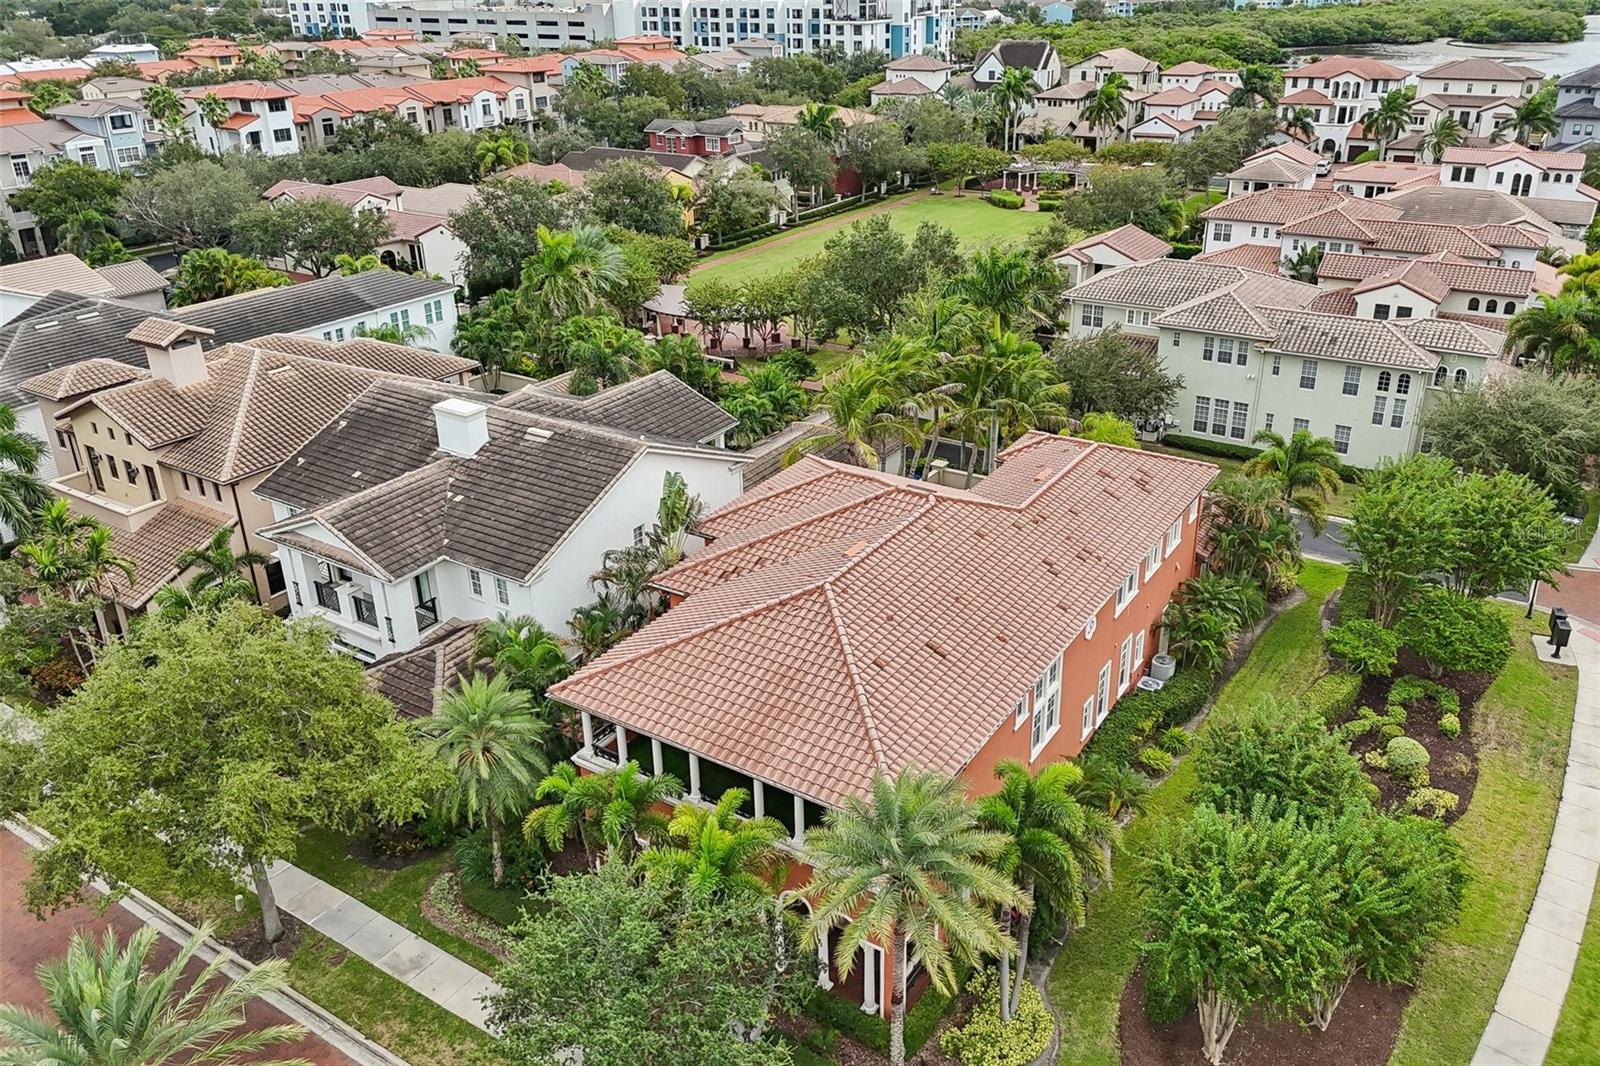
Community Park just steps from the back door. - 4912 YACHT CLUB, TAMPA
Single Family Residence at 4912 YACHT CLUB, TAMPA, photo 74 of 98
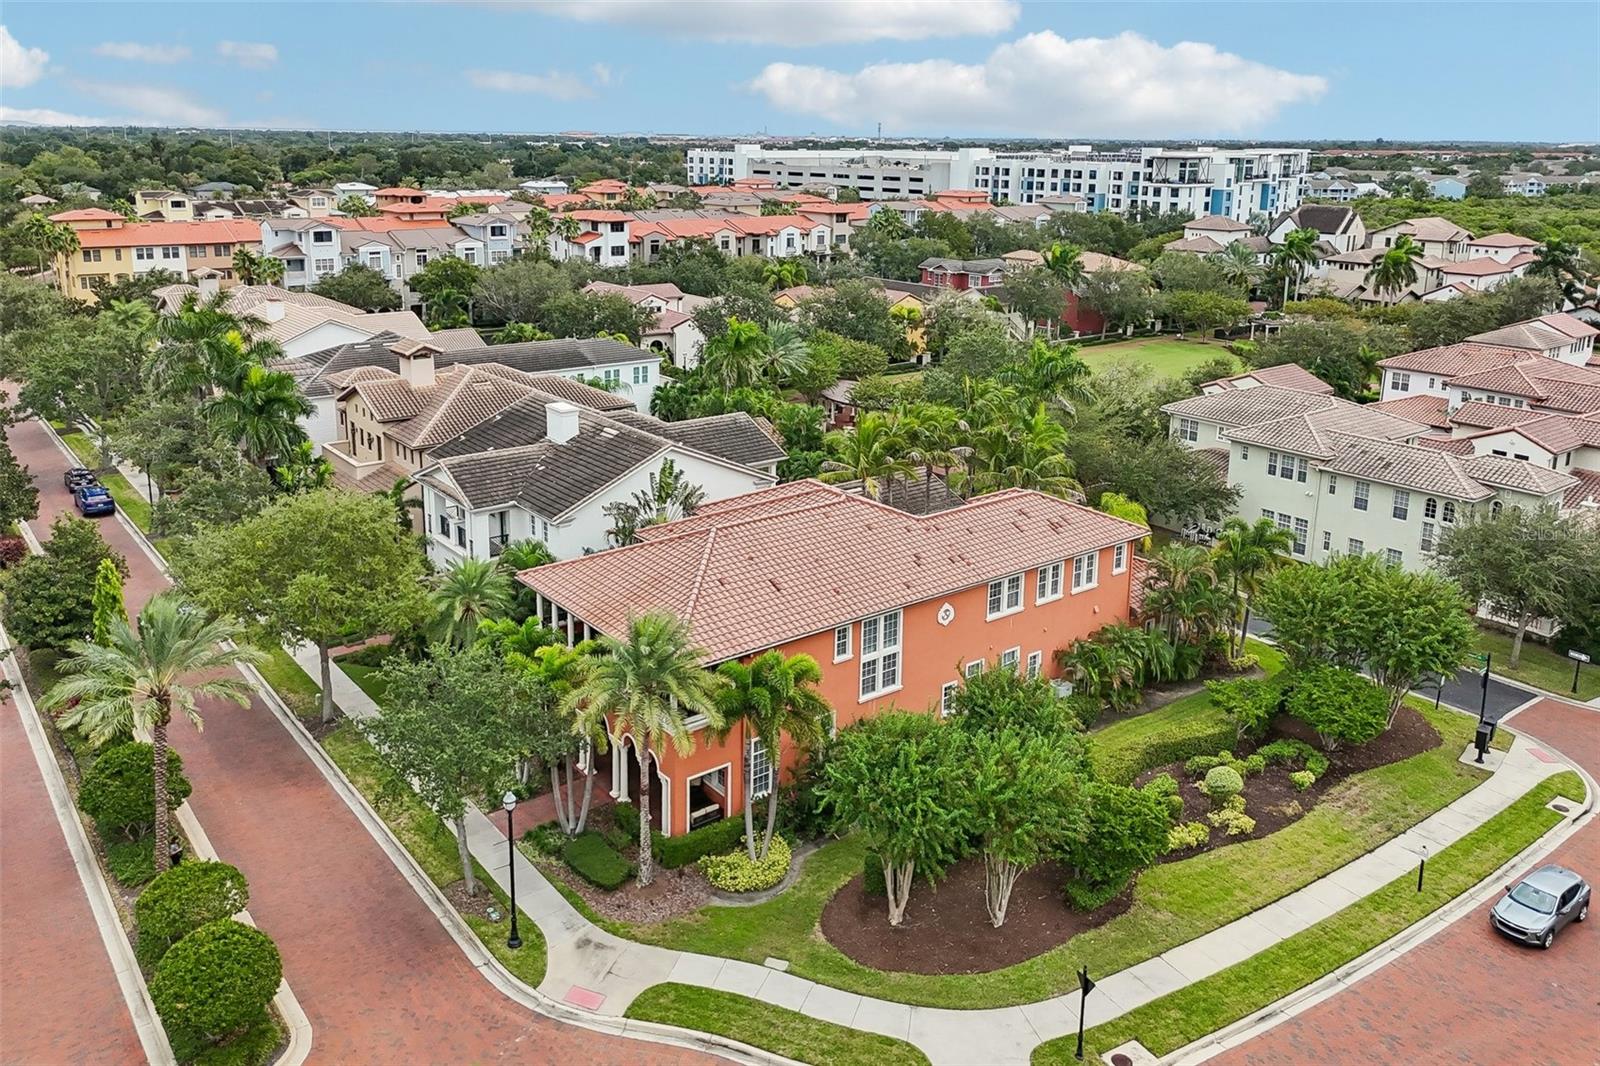
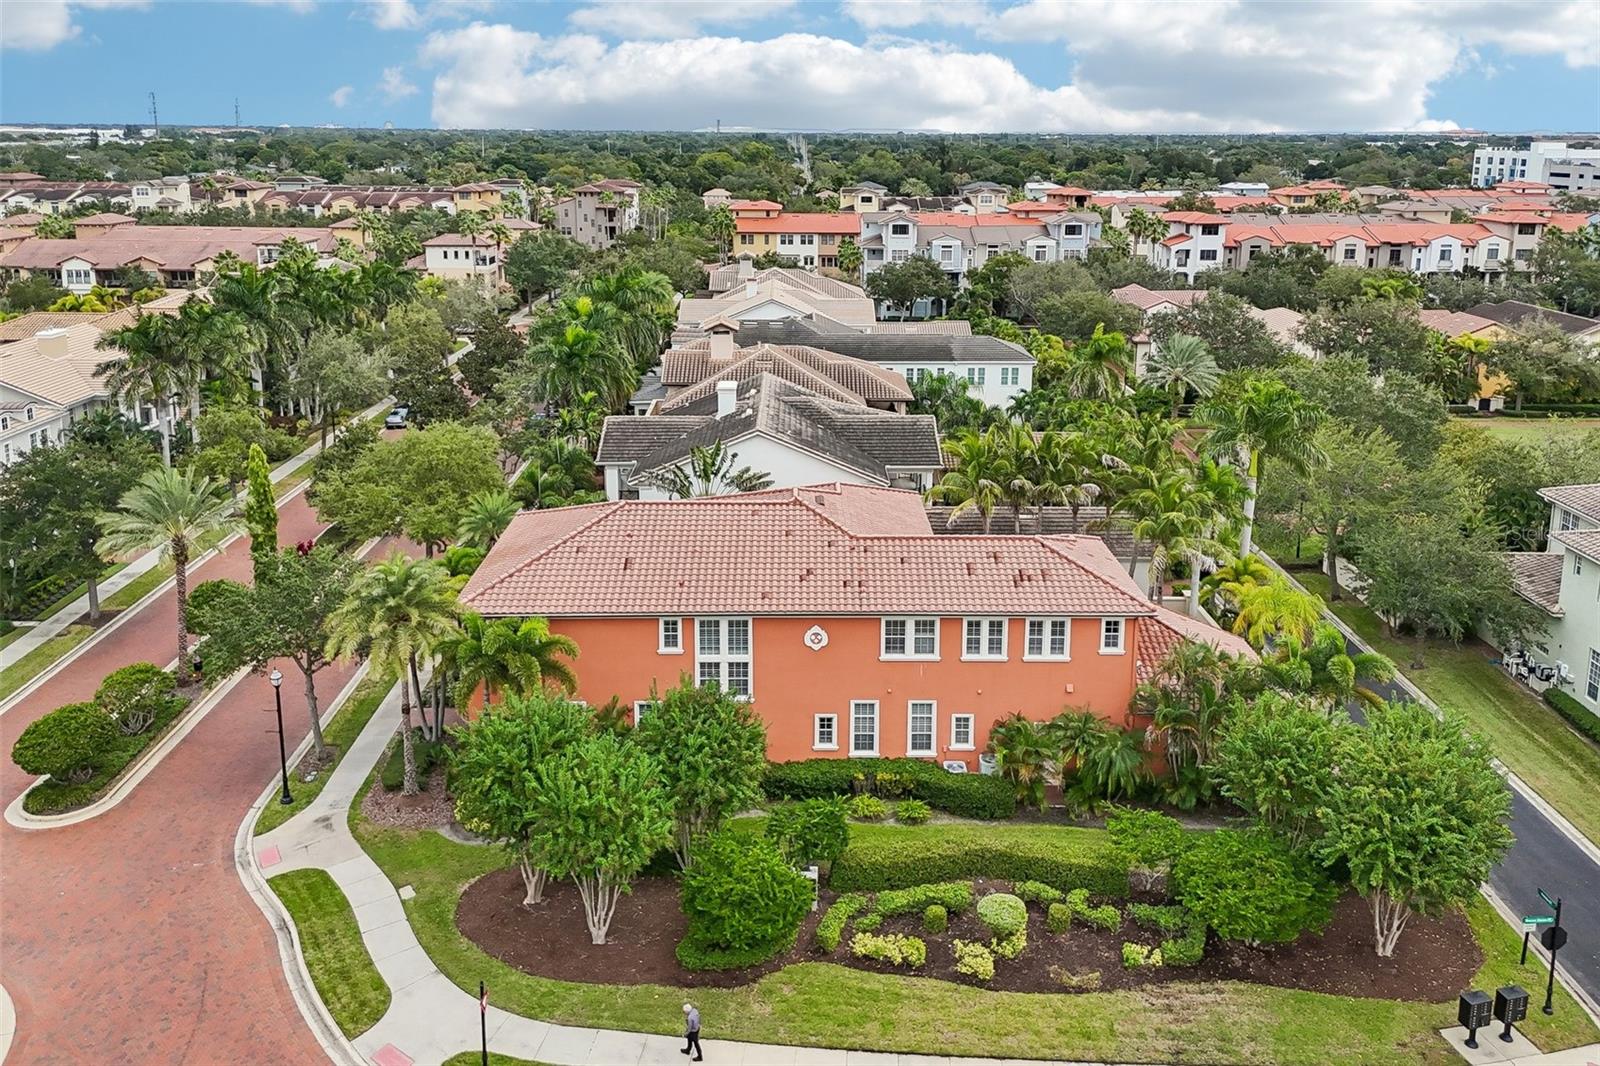
View of the gorgeous side landscaping and proximity to the park! - 4912 YACHT CLUB, TAMPA
Single Family Residence at 4912 YACHT CLUB, TAMPA, photo 76 of 98
Single Family Residence at 4912 YACHT CLUB, TAMPA, photo 77 of 98
Single Family Residence at 4912 YACHT CLUB, TAMPA, photo 78 of 98
Single Family Residence at 4912 YACHT CLUB, TAMPA, photo 79 of 98
Single Family Residence at 4912 YACHT CLUB, TAMPA, photo 80 of 98
Single Family Residence at 4912 YACHT CLUB, TAMPA, photo 81 of 98
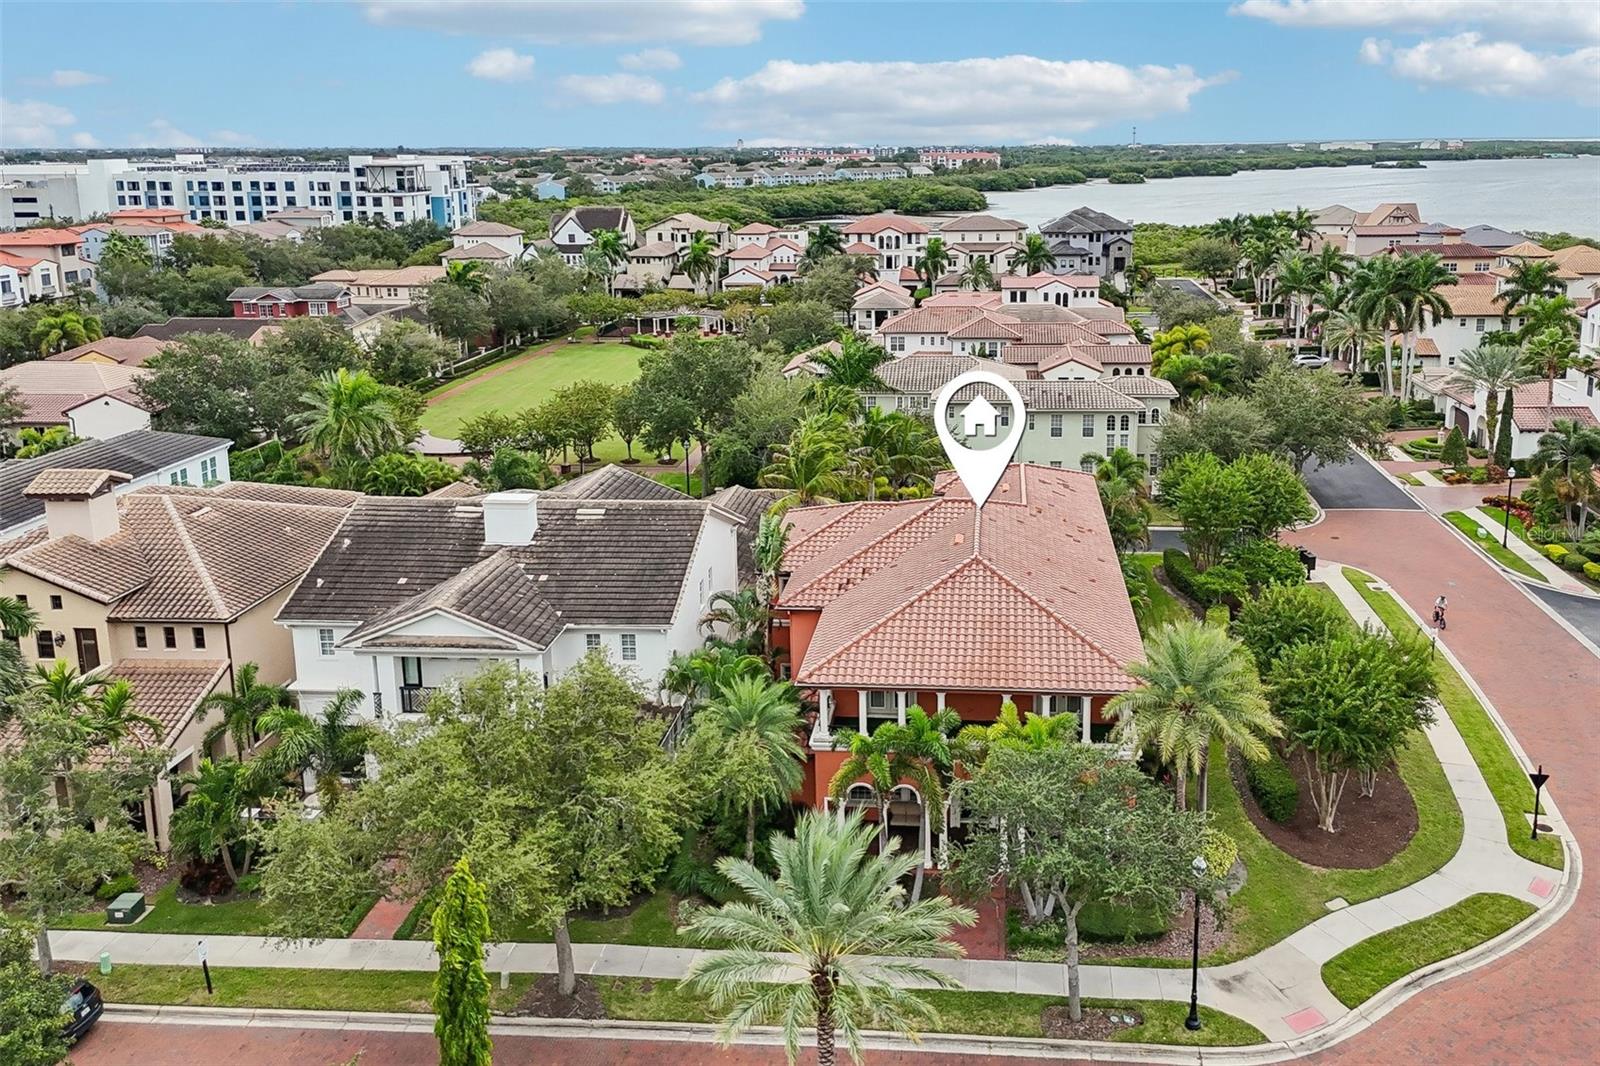
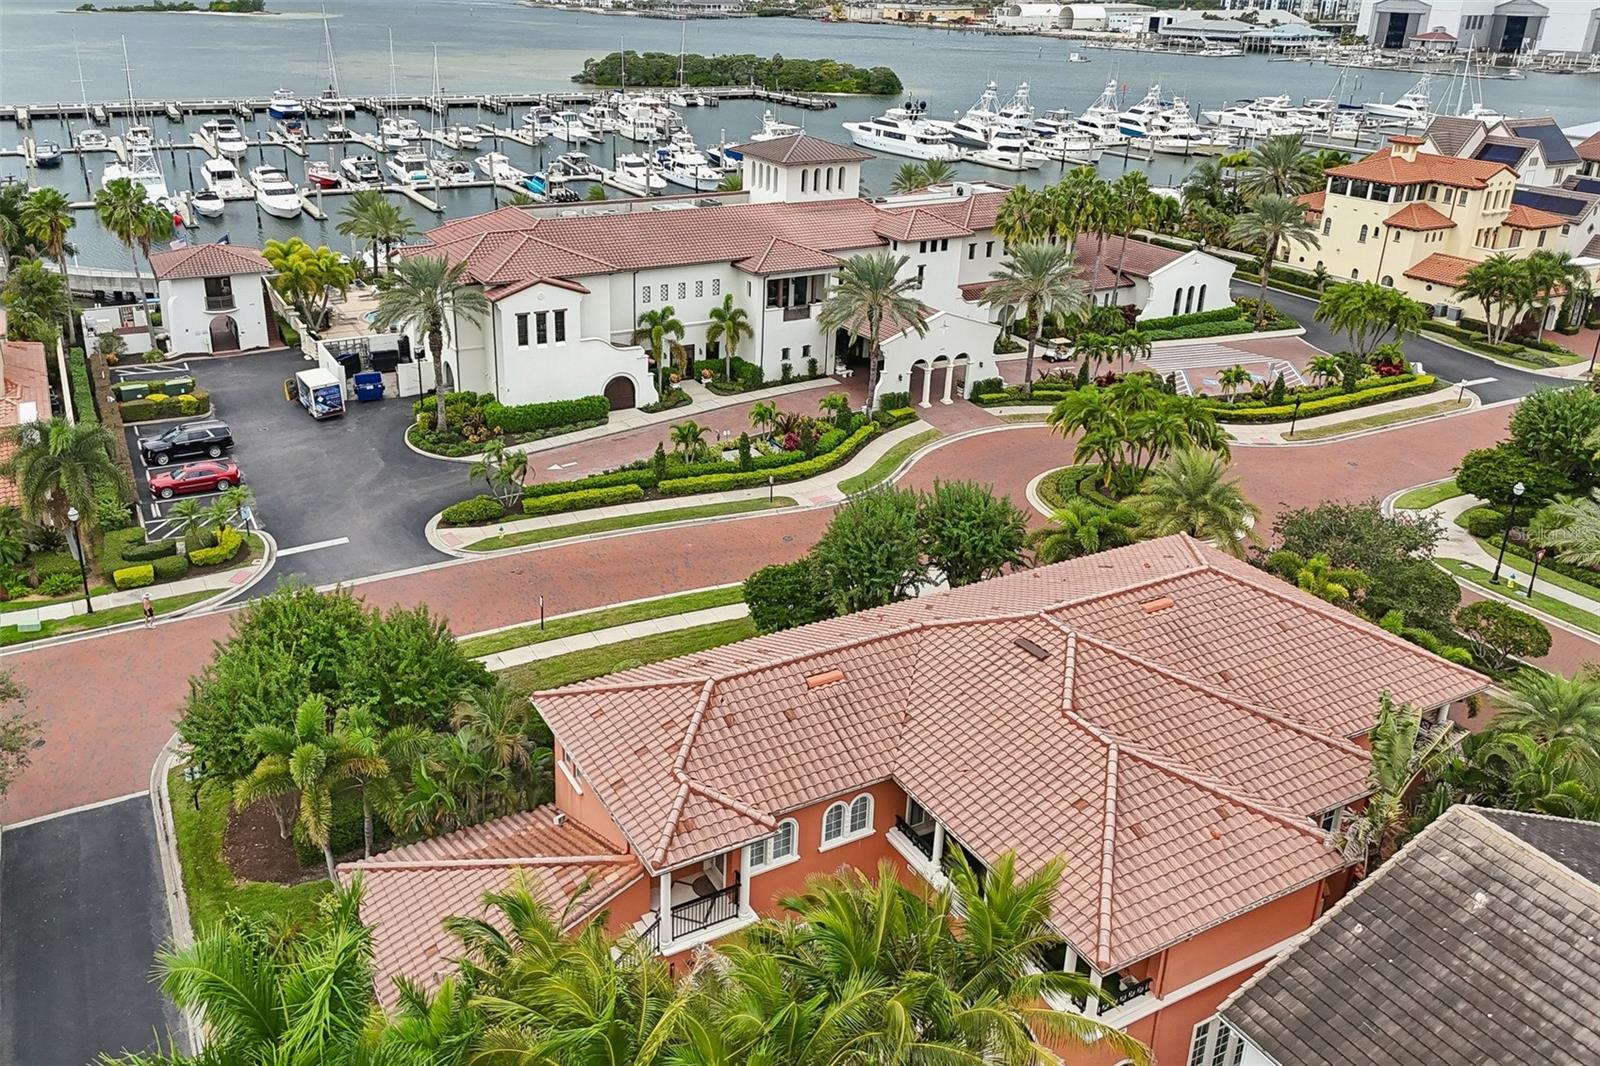
View from the Club house to 4912 Yacht Club Drive - 4912 YACHT CLUB, TAMPA
Single Family Residence at 4912 YACHT CLUB, TAMPA, photo 83 of 98
Single Family Residence at 4912 YACHT CLUB, TAMPA, photo 84 of 98
Single Family Residence at 4912 YACHT CLUB, TAMPA, photo 85 of 98
Single Family Residence at 4912 YACHT CLUB, TAMPA, photo 86 of 98
Single Family Residence at 4912 YACHT CLUB, TAMPA, photo 87 of 98
Single Family Residence at 4912 YACHT CLUB, TAMPA, photo 88 of 98
Single Family Residence at 4912 YACHT CLUB, TAMPA, photo 89 of 98
Single Family Residence at 4912 YACHT CLUB, TAMPA, photo 90 of 98
Single Family Residence at 4912 YACHT CLUB, TAMPA, photo 91 of 98
Single Family Residence at 4912 YACHT CLUB, TAMPA, photo 92 of 98
Single Family Residence at 4912 YACHT CLUB, TAMPA, photo 93 of 98
Single Family Residence at 4912 YACHT CLUB, TAMPA, photo 94 of 98
Single Family Residence at 4912 YACHT CLUB, TAMPA, photo 95 of 98
Single Family Residence at 4912 YACHT CLUB, TAMPA, photo 96 of 98
Single Family Residence at 4912 YACHT CLUB, TAMPA, photo 97 of 98
Single Family Residence at 4912 YACHT CLUB, TAMPA, photo 98 of 98
98 photos

$2,499,000

4912 YACHT CLUB
TAMPA, FL 33616
Listed by Gregory Margliano · COMPASS FLORIDA LLC
Bedrooms
4
Bathrooms
6
Living area
5,083 sqft
Year built
2006

About this home

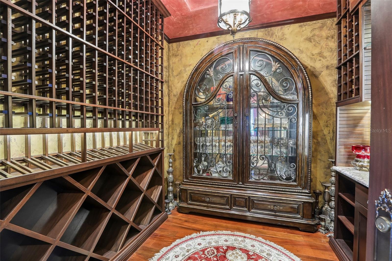
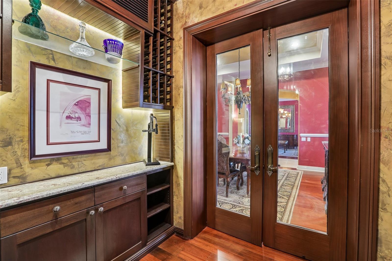
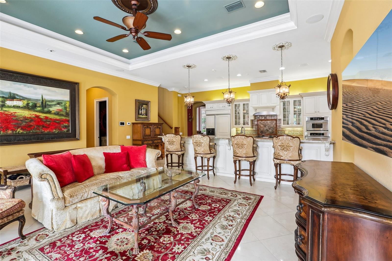
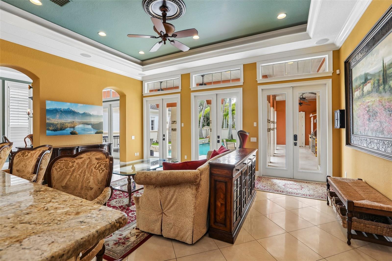
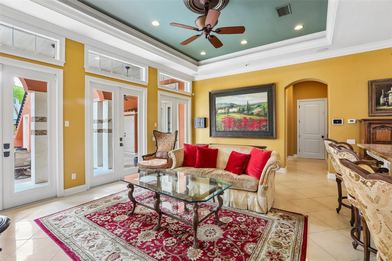
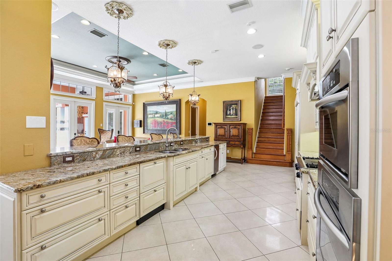
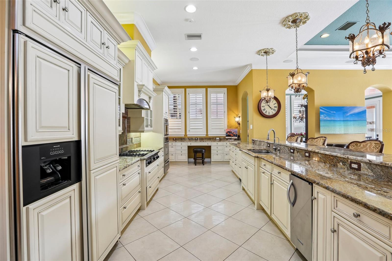
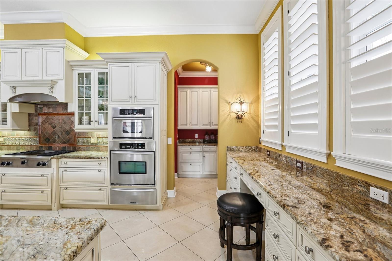
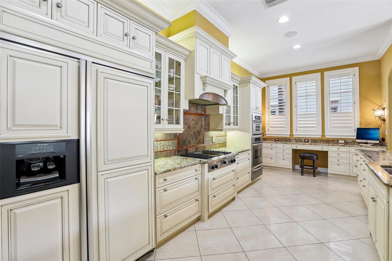
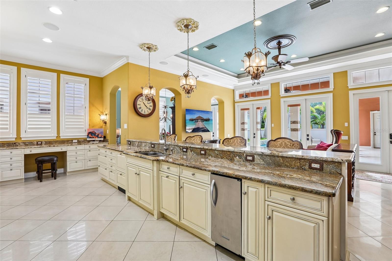
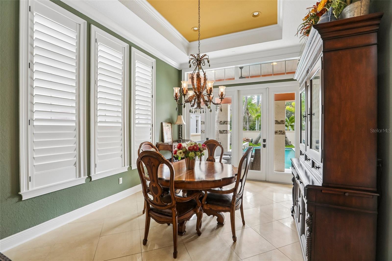
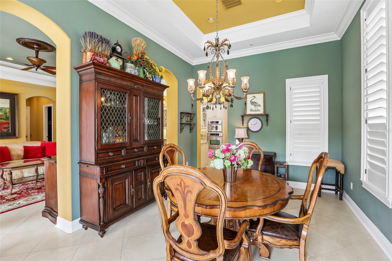
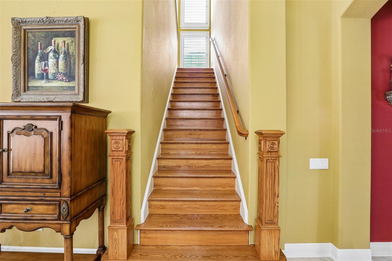
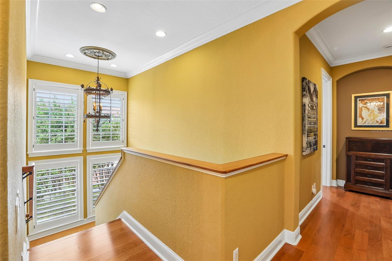
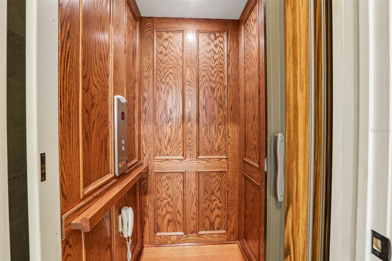
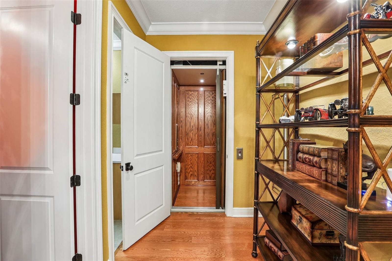
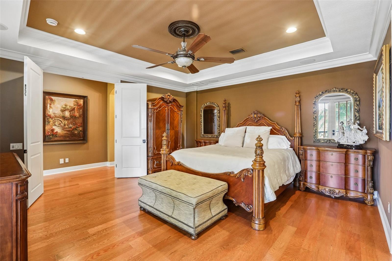
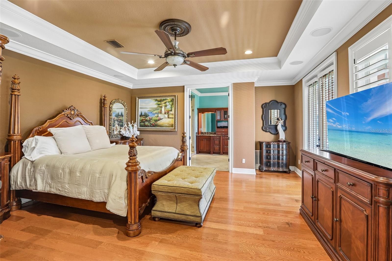
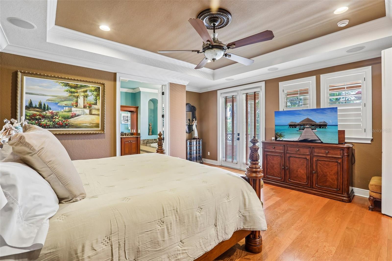
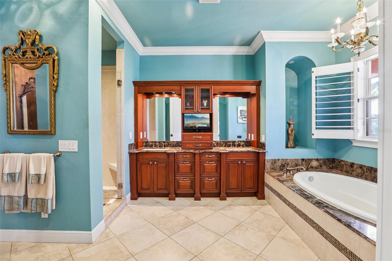
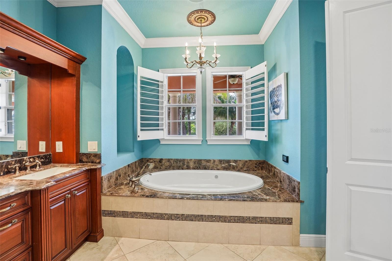
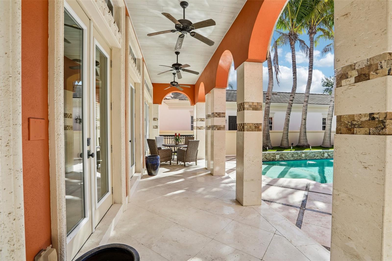
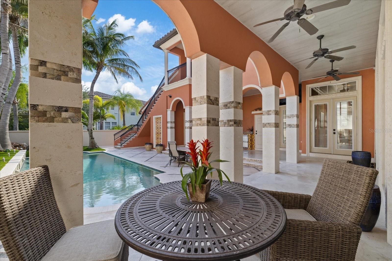
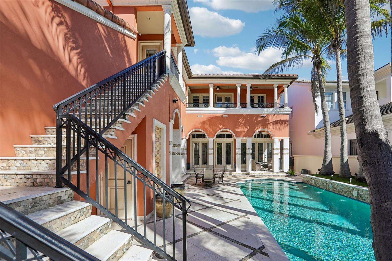
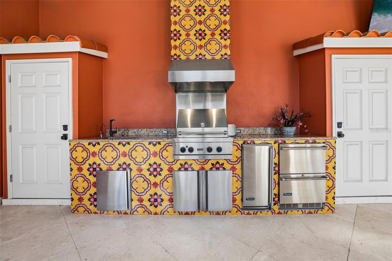
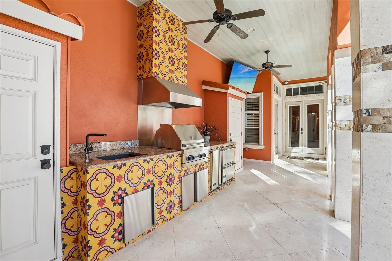
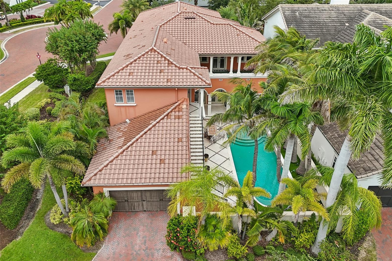
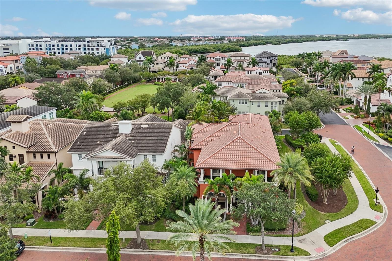
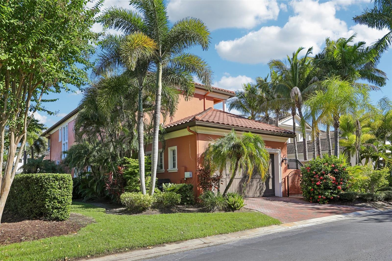
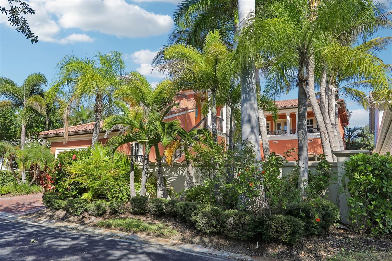
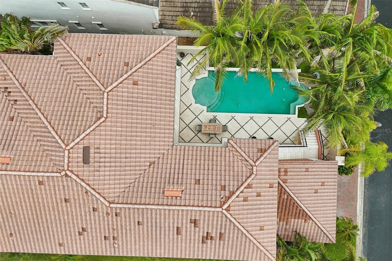
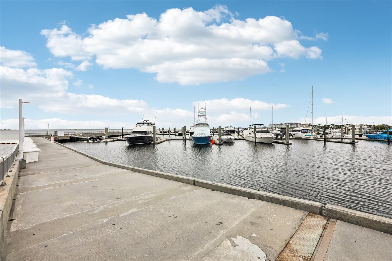
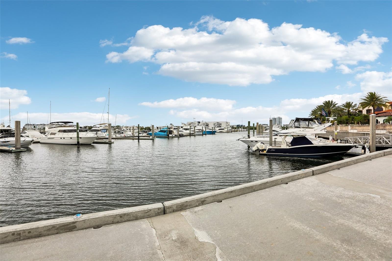
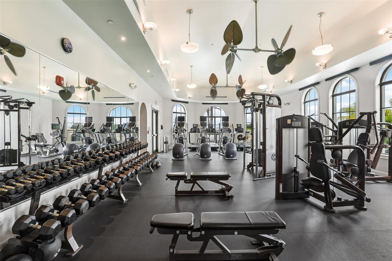
Welcome to 4912 Yacht Club Dr., an exceptional residence in master-planned Westshore Yacht Club community. Backing to the community park and just steps from the Bay Club and marina, this beautiful home brings refined coastal living to one of South Tampa's most desirable waterfront communities. Guard-gated security, charming brick-lined streets, and scenic Bayfront walkways create a resort-like setting you'll love coming home to. Mediterranean-inspired architecture welcomes you inside, where an impressive temperature-controlled wine room sets the stage for elegant entertaining. The thoughtfully designed floor plan features a formal living room and dining room, spacious family room, breakfast room, and chef's kitchen complete with an expansive granite breakfast bar, stainless steel KitchenAid appliances, and natural gas cooking. A convenient butler's pantry provides additional prep space and beverage refrigeration, making entertaining effortless. Natural light fills the home through transom windows and French doors, creating a seamless connection between indoor and outdoor living spaces. Step outside to your private courtyard lanai, surrounded by lush landscaping and featuring a sparkling saltwater pool, expansive travertine paver deck, covered dining area, and full pool bath. A beautifully equipped outdoor kitchen with Viking appliances makes this a wonderful setting for year-round entertaining, dining, and relaxation. The first floor also includes a private guest suite with an ensuite bath and direct pool access. Upstairs, the luxurious primary suite is a peaceful retreat featuring its own private terrace, beautifully appointed bath, and generous walk-in closet. The second level also includes a den or home office and two additional guest suites, each with an ensuite bath and terrace access. An expansive media room provides another wonderful space for entertaining, complete with a full wet bar, water views, and private access from the pool and lanai staircase. Additional features include Savant system, an elevator, multiple terraces, hardwood flooring, plantation shutters, abundant storage, and a three-car garage. Living at Westshore Yacht Club is about so much more than the home — it's a lifestyle. Residents enjoy access to the Bay Club, a full-service 149-slip marina, two resort-style swimming pools, a state-of-the-art fitness center, spa, beautifully maintained parks, and walking trails. The vibrant Marina District brings nearby shopping, dining, and entertainment, while Tampa International Airport, downtown Tampa, and St. Petersburg are all just minutes away. Welcome home to 4912 Yacht Club Dr., where luxury, comfort, and the Florida waterfront lifestyle come together beautifully.

Highlights

Private pool

Property details

MLS
Stellar MLS
MLS #
MFRTB8562745
Property type
Single Family Residence
Subdivision
WESTSHORE YACHT CLUB
Status
Active
Days on market
1
On market date
October 30, 2026
Stories
N/A
Total bathrooms
6
Garage spaces
3
Parking spaces
N/A
Lot size
0.22 acres
Loading map…

Nearby schools

Within 10 miles. School directory data from the National Center for Education Statistics (NCES), accessed via the Urban Institute Education Data API. Local Score is calculated by INNOVATE Real Estate; where a state rating is shown, it comes from that state's own official school report card.

Elementary
LANIER ELEMENTARY SCHOOL
0.56 mi away · Grades -1-5
Nearest school -- attendance-zone data not available here
4.0
Local Score (student-teacher ratio only (preliminary -- will incorporate state test-score data once available)) -- not an official state rating
Enrollment
353
Student:teacher ratio
13.6:1
District
HILLSBOROUGH
Middle
MONROE MIDDLE MAGNET SCHOOL
0.43 mi away · Grades 6-8
Nearest school -- attendance-zone data not available here
2.0
Local Score (student-teacher ratio only (preliminary -- will incorporate state test-score data once available)) -- not an official state rating
Enrollment
430
Student:teacher ratio
20.5:1
District
HILLSBOROUGH
High
ROBINSON HIGH SCHOOL
1.02 mi away · Grades 9-12
Nearest school -- attendance-zone data not available here
2.0
Local Score (student-teacher ratio only (preliminary -- will incorporate state test-score data once available)) -- not an official state rating
Enrollment
1,420
Student:teacher ratio
19.5:1
District
HILLSBOROUGH

Walkability

Blended score for TAMPA's center, calculated by INNOVATE Real Estate from two sources: the EPA's National Walkability Index (street network, transit, land-use mix) and Google Places amenity data (what's actually reachable on foot from this point). 60% EPA National Walkability Index + 40% nearby-amenity density (Google Places).

79
Walkable
out of 100
EPA National Walkability Index
13.5 / 20 -- Above average walkable
Google Places amenity density
95 / 100
Restaurants & cafes16
Grocery stores3
Parks3
Schools8
Transit stops17
Pharmacies5

Market position

How this listing compares to current activity in TAMPA, from live MLS data.

On the market 1 days -- 82 fewer days than TAMPA's current average of 83 days.
For reference, the median list price across 6,606 active listings in TAMPA right now is $340,000.

Mortgage calculator

Estimate only - actual rate and payment depend on your lender, credit, and loan program.

$
%
%
Adjust tax / insurance estimates
% / yr
$
/mo
Est. monthly payment
$15,199/mo
$499,800 down
$1,999,200 loan
Principal & interest$12,967
Property tax (est.)$2,083
Home insurance (est.)$150

Similar homes you might like

Data source: Listing information provided by Stellar MLS (mfrmls) via Trestle/CoreLogic. Last updated 2 days ago.

Information herein deemed reliable but not guaranteed; all measurements, school assignments, HOA fees, taxes, and feature lists are approximate and should be independently verified. Equal Housing Opportunity.