
$1,749,000
About this home
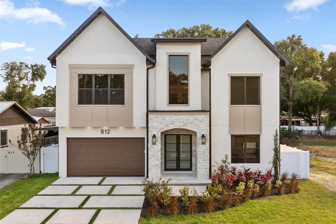
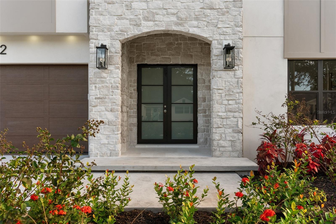
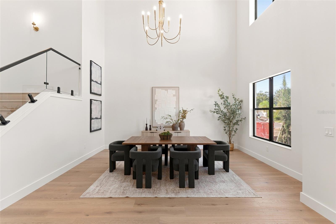
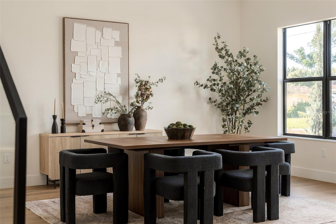
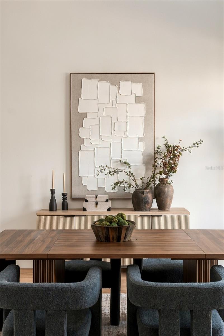
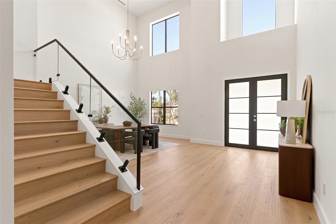
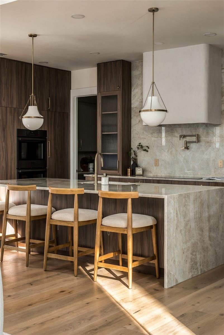
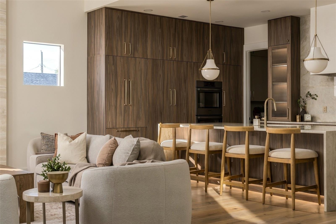
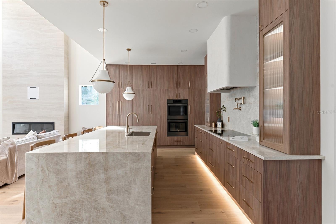
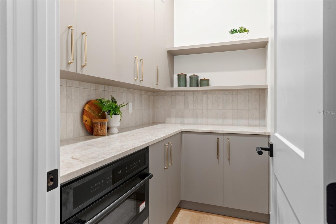
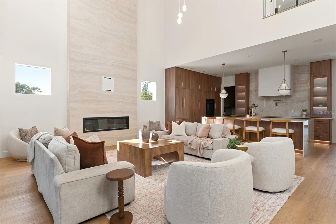
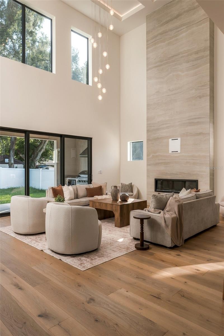
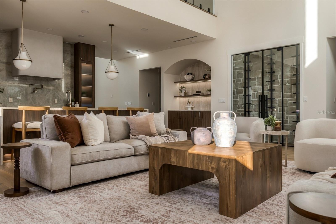
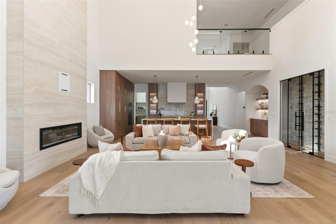
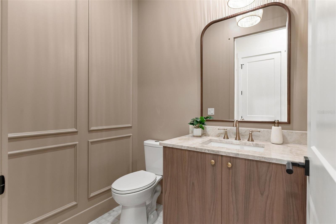
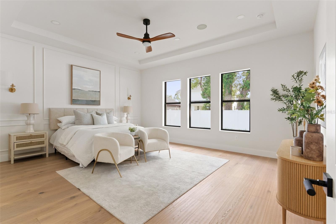
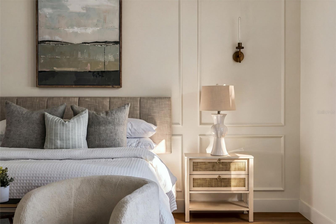
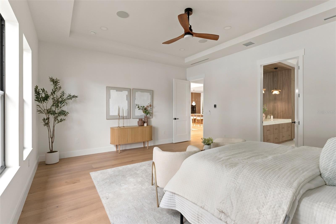
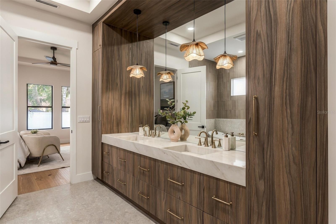
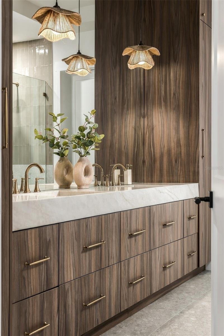
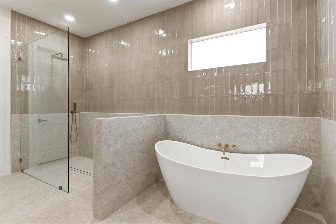
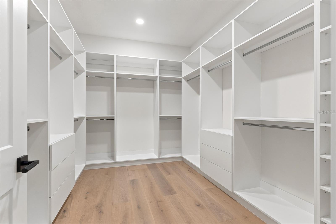
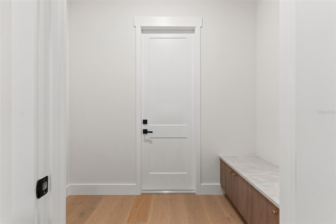
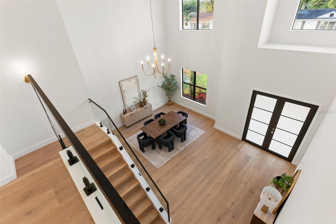
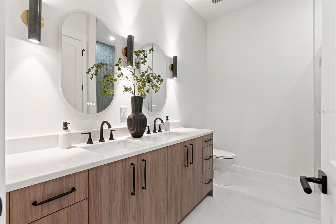
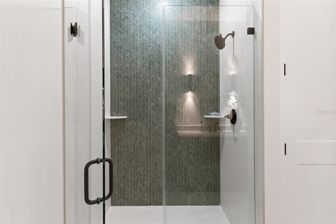
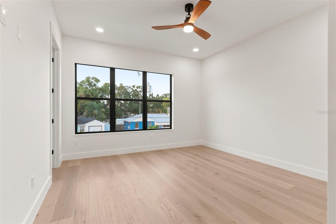
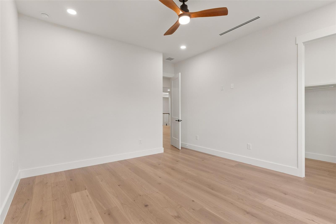
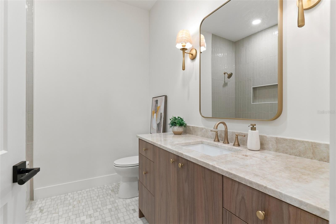
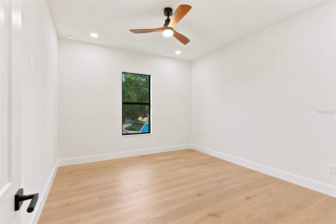
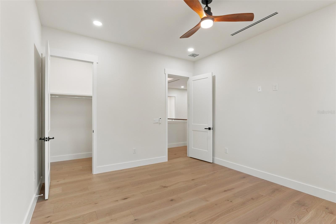
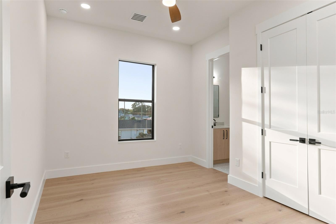
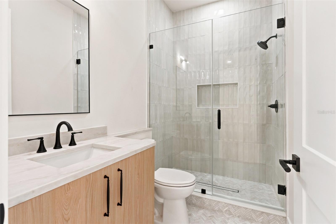
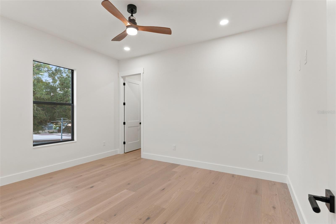
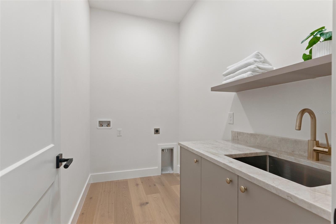
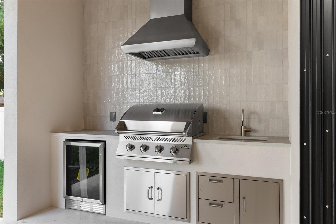
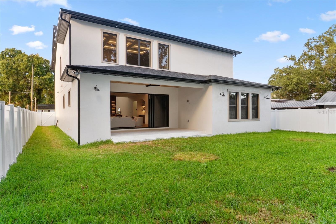
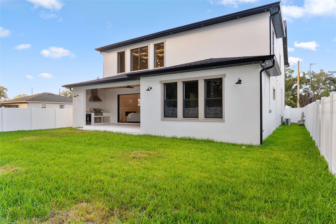
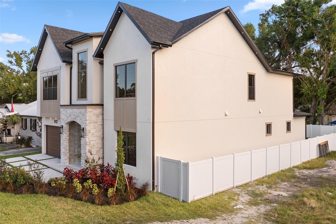
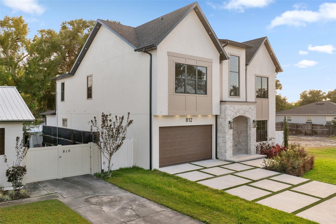
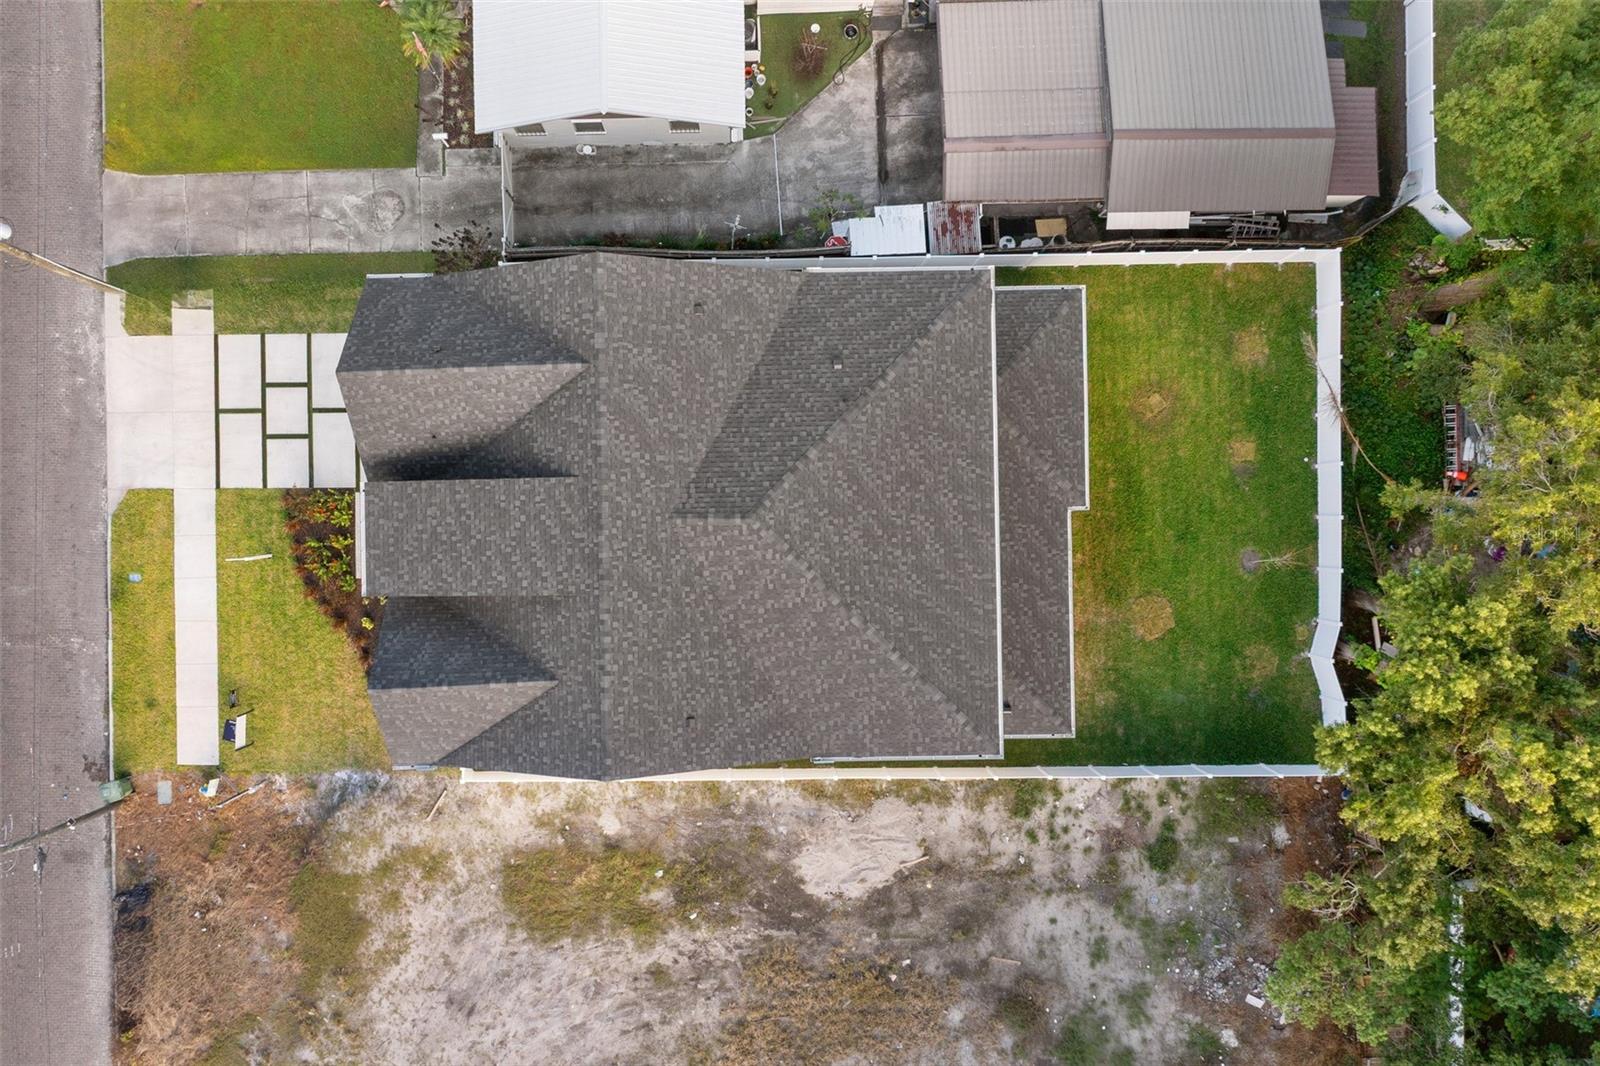
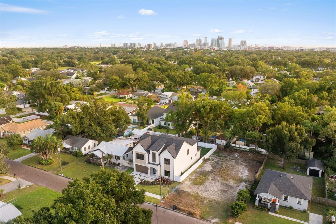
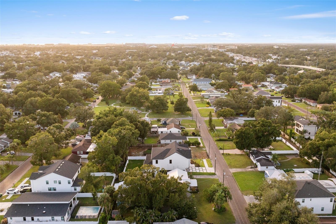
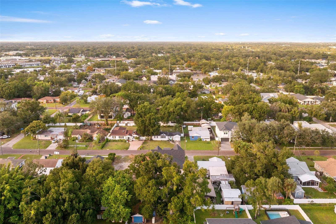
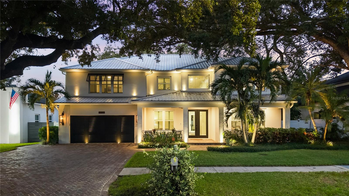
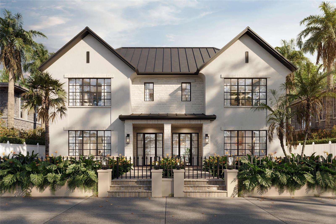
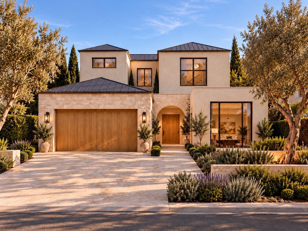
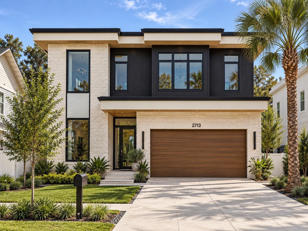
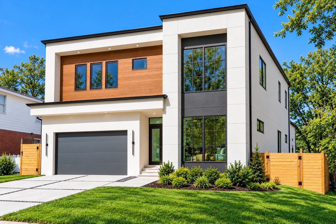
Some homes are built. This one is designed. A new construction showpiece in Riverside Heights designed with everyday living and functionality in mind. Sitting on a 60x130 lot, larger than most in the neighborhood, this 5 bedroom, 4.5 bathroom home is sure to impress! Smooth stucco exterior, wood look paneled garage door, paved driveway with turf inlays, and a beautiful stone arched entry with glass French doors. Inside, you're impressed from the moment you walk in. Soaring 22 ft dual height entry/ dining room, glass staircase, tray ceiling and abundant natural light set the tone. Light oak engineered hardwood flooring runs throughout. The gourmet kitchen is the perfect place to entertain, bake for the holidays, or enjoy your daily meals. It offers custom walnut toned cabinetry, a stunning 10 foot island wrapped in Taj Mahal Quartzite, and a Bosch appliance package with double wall ovens and a paneled refrigerator and dishwasher. A full stone Taj Mahal Quartzite backsplash, ribbed glass display cabinets with LED lighting, a pot filler, and an oversized Venetian plastered hood complete the focal wall of the kitchen. A fully built out walk in pantry with a microwave drawer adds function and storage. An arched bar nook with LED lit floating shelves sits beside a glass enclosed, temperature controlled wine room with a stone feature wall. The living room features a dramatic 22 ft textured tile media wall with an electric fireplace, a coffered ceiling with LED cove lighting, and tons of natural light. Oversized multi panel slider doors fully open to the covered patio, giving you true indoor outdoor living, with an outdoor kitchen featuring a grill, hood, mini fridge, sink, and storage. The lot is large enough to fit a pool, and the builder can include one as an add on to the sale. The primary suite is cozy, featuring paneled walls, beautiful gold sconces, and a tray ceiling. The spa bath includes an expansive 12 ft vanity with a full wall mirror, integrated stone sinks, and a 5 inch apron front with plenty of storage and full linen stacks on each side. Separate soaking tub and walk in shower with glass enclosure. Water closet with smart toilet with bidet function for privacy. The expansive primary closet is the perfect wardrobe room, fully built out for maximum storage and organization. Functionality comes built in, with a built out mud room off the garage, under stair storage, and multiple storage closets. A color drenched powder bath includes wall paneling, mosaic marble flooring, and a Taj Mahal quartzite countertop. Upstairs you'll find a loft space overlooking both the living room and dining room. The remaining 4 bedrooms and laundry room are also upstairs. One bedroom has an en suite walk in shower, and the others have easy access to 2 other bathrooms upstairs, making it easy and convenient for the whole family. The home is also equipped with built in speakers and wired for security cameras. Armature Works is only a 10 minute bike ride away. Downtown Tampa, Tampa International Airport, International Plaza, Raymond James Stadium, the future Rays stadium, and daily conveniences are all within 10 minutes. Riverside Heights also offers several parks, including one just steps away. Enjoying life in Tampa has never been easier!
Highlights
Property details
- MLS
- Stellar MLS
- MLS #
- MFRTB8561984
- Property type
- Single Family Residence
- Subdivision
- RIVERSIDE NORTH
- Status
- Active
- Days on market
- 1
- On market date
- October 29, 2026
- Stories
- N/A
- Total bathrooms
- 4.5
- Garage spaces
- 2
- Parking spaces
- N/A
- Lot size
- 0.18 acres
Location
Get directions →Nearby schools
Within 10 miles. School directory data from the National Center for Education Statistics (NCES), accessed via the Urban Institute Education Data API. Local Score is calculated by INNOVATE Real Estate; where a state rating is shown, it comes from that state's own official school report card.
- Enrollment
- 234
- Student:teacher ratio
- 13.0:1
- District
- HILLSBOROUGH
- Enrollment
- 655
- Student:teacher ratio
- 19.3:1
- District
- HILLSBOROUGH
- Enrollment
- 214
- Student:teacher ratio
- 107.0:1
- District
- HILLSBOROUGH
Walkability
Blended score for TAMPA's center, calculated by INNOVATE Real Estate from two sources: the EPA's National Walkability Index (street network, transit, land-use mix) and Google Places amenity data (what's actually reachable on foot from this point). 60% EPA National Walkability Index + 40% nearby-amenity density (Google Places).
Market position
How this listing compares to current activity in TAMPA, from live MLS data.
Mortgage calculator
Estimate only - actual rate and payment depend on your lender, credit, and loan program.
Adjust tax / insurance estimates
Similar homes you might like
Data source: Listing information provided by Stellar MLS (mfrmls) via Trestle/CoreLogic. Last updated 3 days ago.
Information herein deemed reliable but not guaranteed; all measurements, school assignments, HOA fees, taxes, and feature lists are approximate and should be independently verified. Equal Housing Opportunity.