
$549,900
About this home
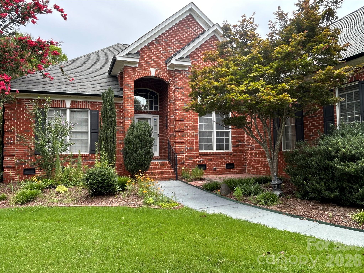
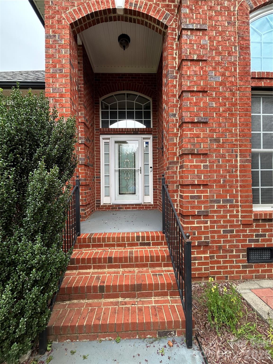
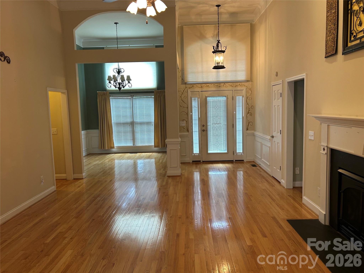
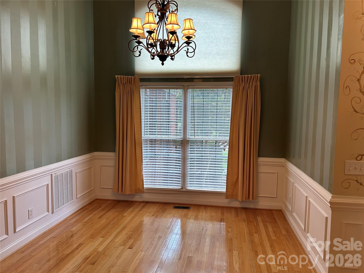
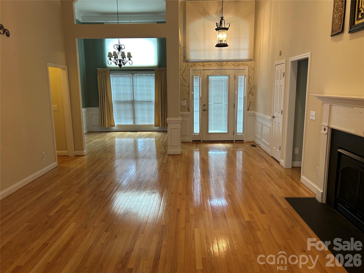
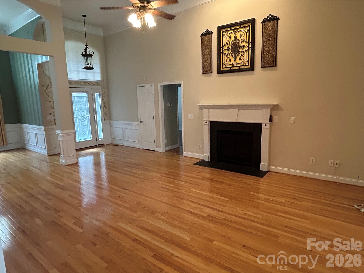
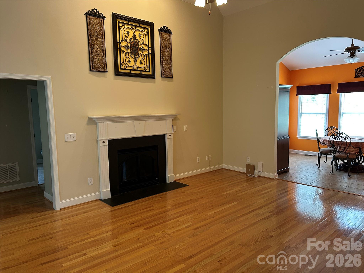
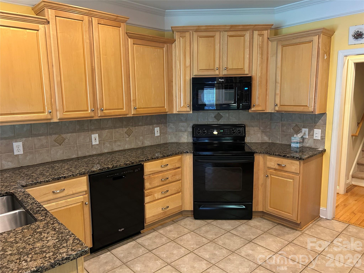
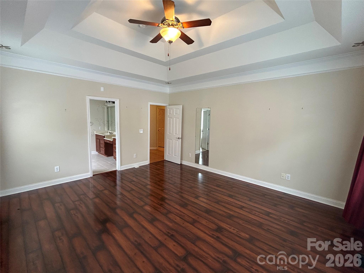
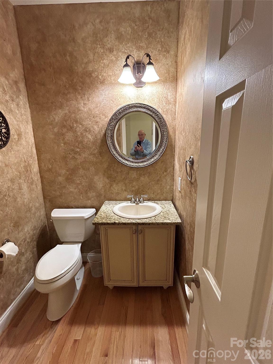
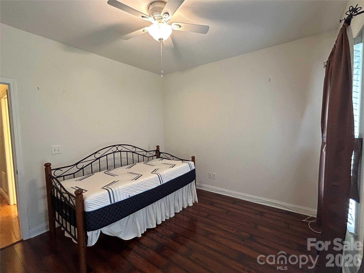
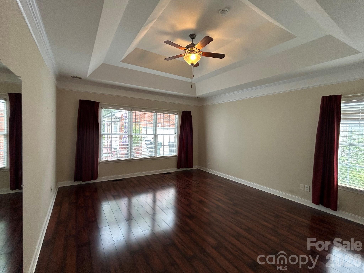
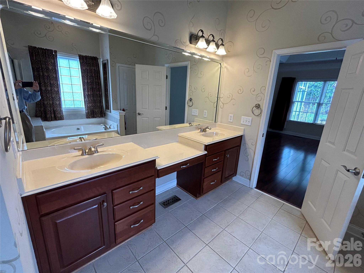
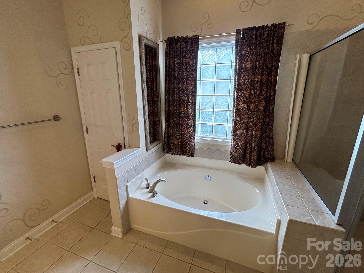
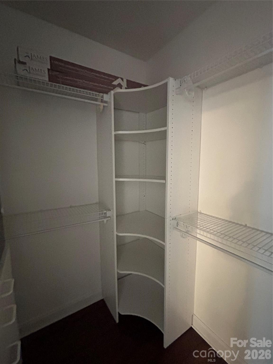
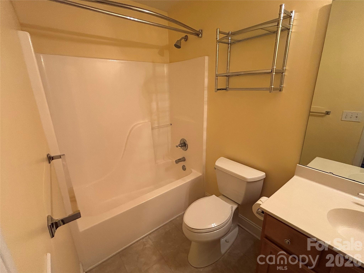
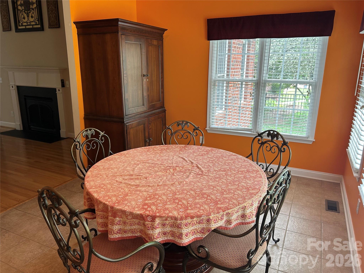
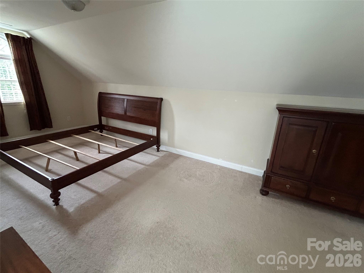
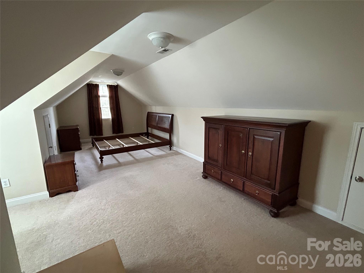
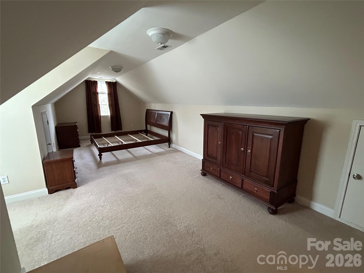
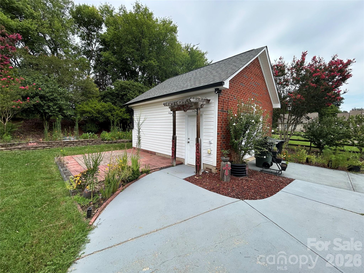
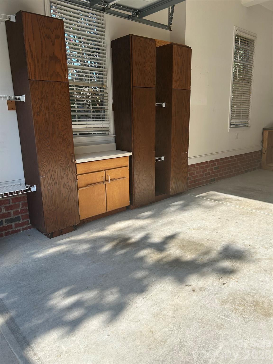
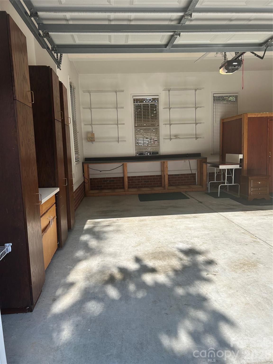
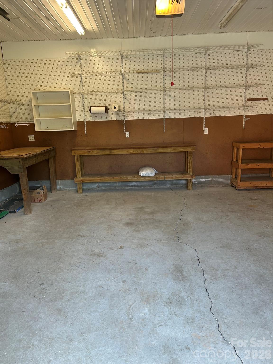
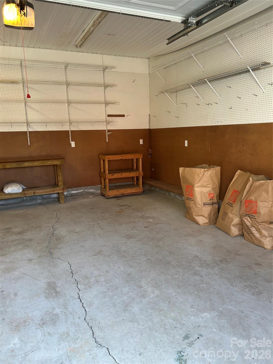
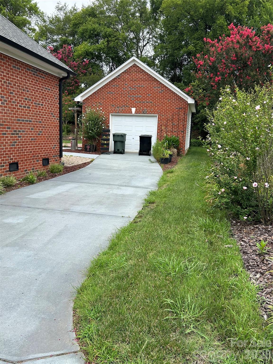
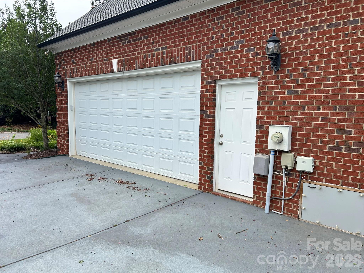
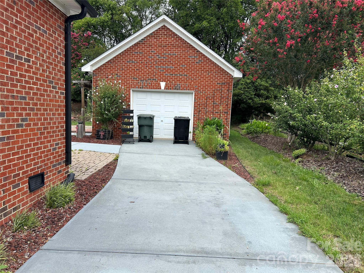
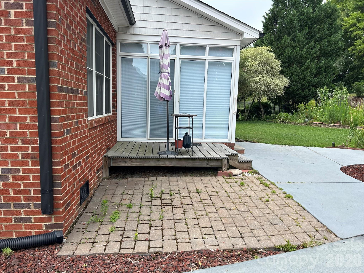
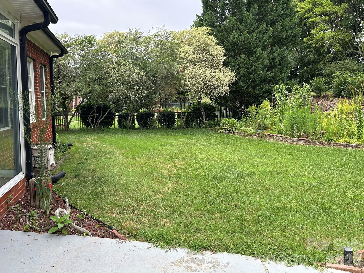
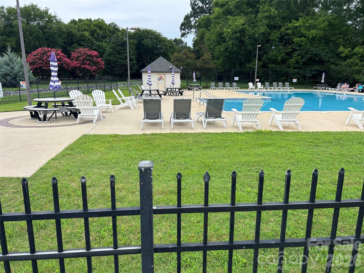
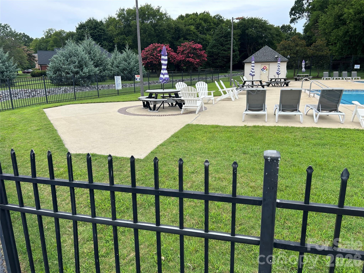
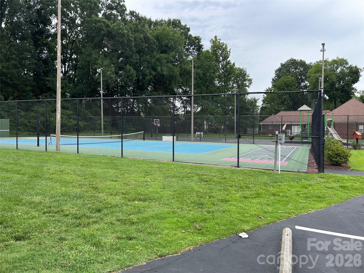
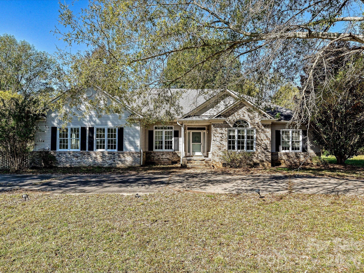
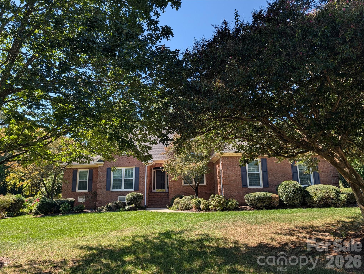
Stunning Full-Brick Ranch with Loft/Bonus Suite in prestigious Morris Glen…Welcome home to this exceptional full-brick ranch, perfectly situated on a beautifully landscaped .44 Acre in the highly desirable Morris Glen community. Offering outstanding curb appeal, timeless craftsmanship, and an open, thoughtfully designed floor plan, this home combines elegance, comfort, and everyday functionality. As you enter, you'll immediately appreciate the warm, inviting atmosphere created by soaring ceilings, rich hardwood flooring throughout much of the main living area, elegant crown molding, and abundant natural light. The spacious great room serves as the heart of the home, featuring a gas fireplace that creates the perfect gathering space for family and friends. The adjoining spacious dining room which flows to satisfy both everyday living and entertaining. Beautiful wood cabinetry with granite countertops, decorative backsplash,black appliances, generous workspace, and a bright breakfast nook make this kitchen as functional as it is beautiful.The desirable split-bedroom floor plan provides exceptional privacy. The luxurious owner's retreat is tucked away from the secondary bedrooms and offers a peaceful escape with an elegant tray ceiling, walk-in closet, and a spa-inspired ensuite bath featuring separate vanities, tile flooring, a soaking garden tub, a spacious walk-in shower, and abundant storage. The secondary bedrooms are generously sized and share a well-appointed bathroom complete with sinks, providing convenience for family members and guests alike. Need additional living space? The expansive second-floor bonus room with its own private full bath offers incredible flexibility and can easily serve as a guest suite, media room, recreation room, home gym, teen retreat, or private office.For those working remotely, the dedicated home office provides a quiet and productive workspace away from the main living areas. Outdoor living is equally impressive. Step outside to your private backyard oasis featuring a spacious deck, and a beautiful porch where you can enjoy morning coffee, evening sunsets, or relaxing summer afternoons protected from the elements. Additional highlights include: • Full brick construction • Side-load garage • Extra-long driveway with ample parking • Hardwood flooring throughout much of the main level • Soaring ceilings • Extensive crown molding • Gas fireplace • Split-bedroom floor plan • Attached 2 car oversized garage as well as a detached garage/workshop. • Spacious bonus suite with full bath • Dedicated home office • Beautifully landscaped homesite Fully encapsulated crawl space Home features a second garage (Detached) Approximately 400 sq. feet in addition to the attached two car garage. Owner used this area as a true workshop ... very suitable for woodworking or any other activity where extra space would be useful. Residents of Morris Glen enjoy exceptional neighborhood amenities including a community swimming pool, sports courts, sidewalks, and beautifully maintained common areas. Conveniently located near Harrisburg and just minutes from Charlotte, this outstanding location provides quick access to Interstate 85, Concord Mills, premier shopping, dining, entertainment, healthcare, and top-rated schools. This remarkable home offers the perfect combination of timeless design, modern amenities, flexible living space, and an unbeatable location. From its quality construction and elegant finishes to its exceptional outdoor living areas and desirable community amenities, every detail has been thoughtfully designed for comfortable everyday living and memorable entertaining. Don't miss this rare opportunity to own one of Morris Glen's finest homes—schedule your private showing today!
Highlights
Property details
- MLS
- Canopy MLS
- MLS #
- CAR4405391
- Property type
- Single Family Residence
- Subdivision
- Morris Glen
- Status
- Active
- Days on market
- 62
- On market date
- July 22, 2026
- Stories
- N/A
- Total bathrooms
- 3.5
- Garage spaces
- 2
- Parking spaces
- N/A
- Lot size
- N/A
Location
Get directions →Nearby schools
Within 10 miles. School directory data from the National Center for Education Statistics (NCES), accessed via the Urban Institute Education Data API. Local Score is calculated by INNOVATE Real Estate; where a state rating is shown, it comes from that state's own official school report card.
- Enrollment
- 763
- Student:teacher ratio
- 13.9:1
- District
- Cabarrus County Schools
- Enrollment
- 1,188
- Student:teacher ratio
- 18.0:1
- District
- Cabarrus County Schools
- Enrollment
- 240
- Student:teacher ratio
- 30.0:1
- District
- Cabarrus County Schools
Walkability
Blended score for Concord's center, calculated by INNOVATE Real Estate from two sources: the EPA's National Walkability Index (street network, transit, land-use mix) and Google Places amenity data (what's actually reachable on foot from this point). 60% EPA National Walkability Index + 40% nearby-amenity density (Google Places).
Market position
How this listing compares to current activity in Concord, from live MLS data.
Mortgage calculator
Estimate only - actual rate and payment depend on your lender, credit, and loan program.
Adjust tax / insurance estimates
Similar homes you might like
Data source: Listing information provided by Canopy MLS (carolina) via Trestle/CoreLogic. Last updated 3 days ago.
Information herein deemed reliable but not guaranteed; all measurements, school assignments, HOA fees, taxes, and feature lists are approximate and should be independently verified. Equal Housing Opportunity.