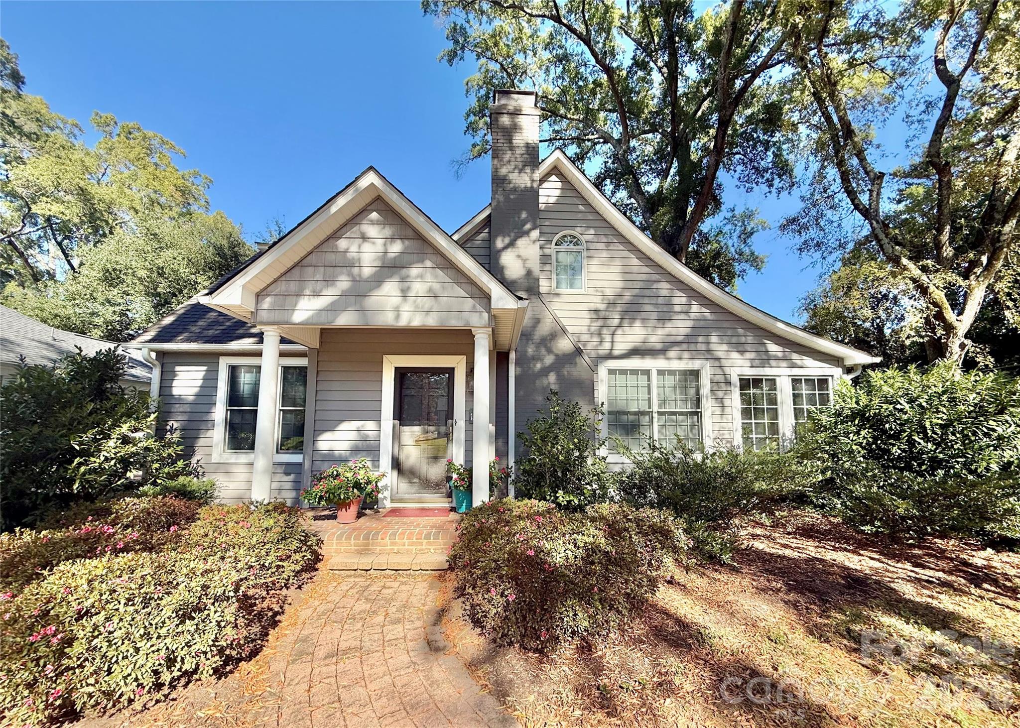
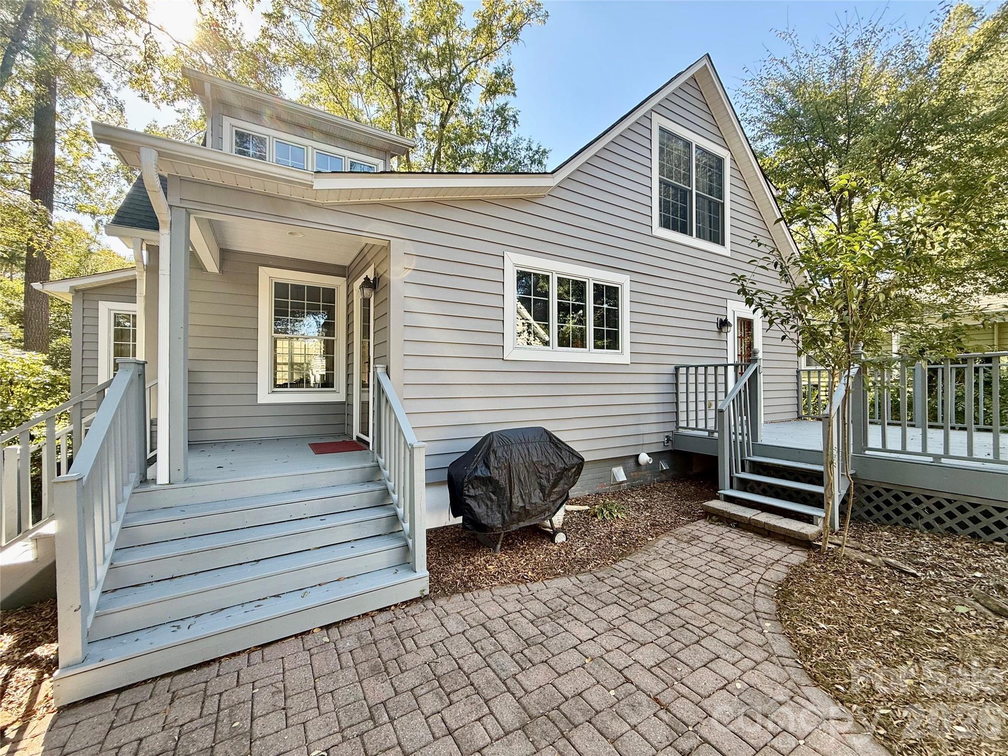
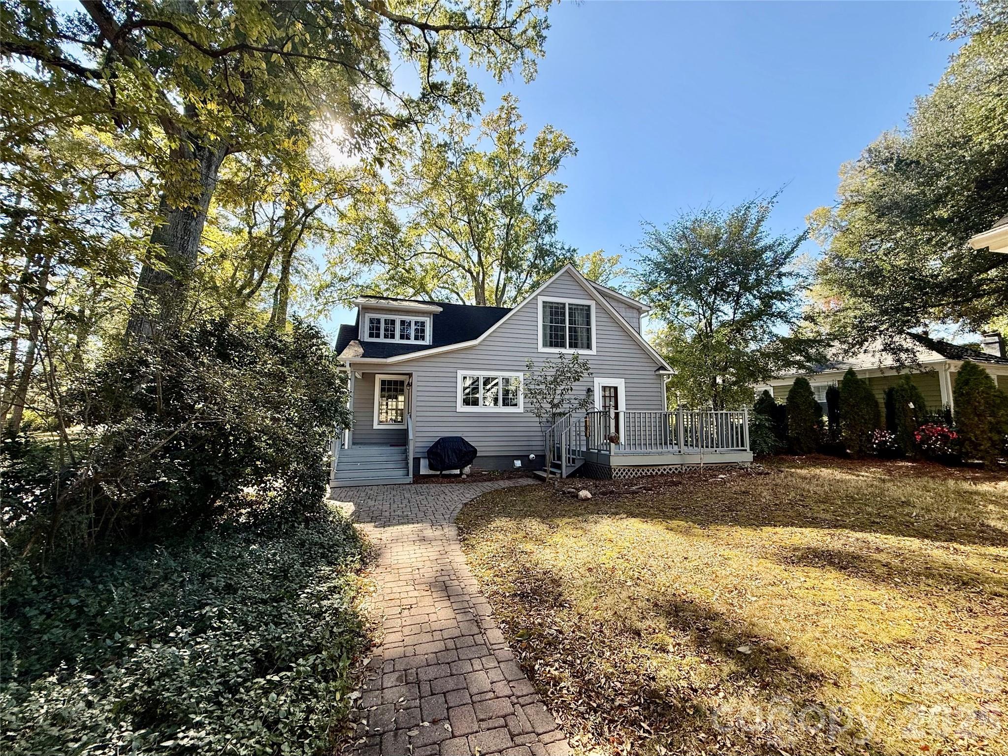
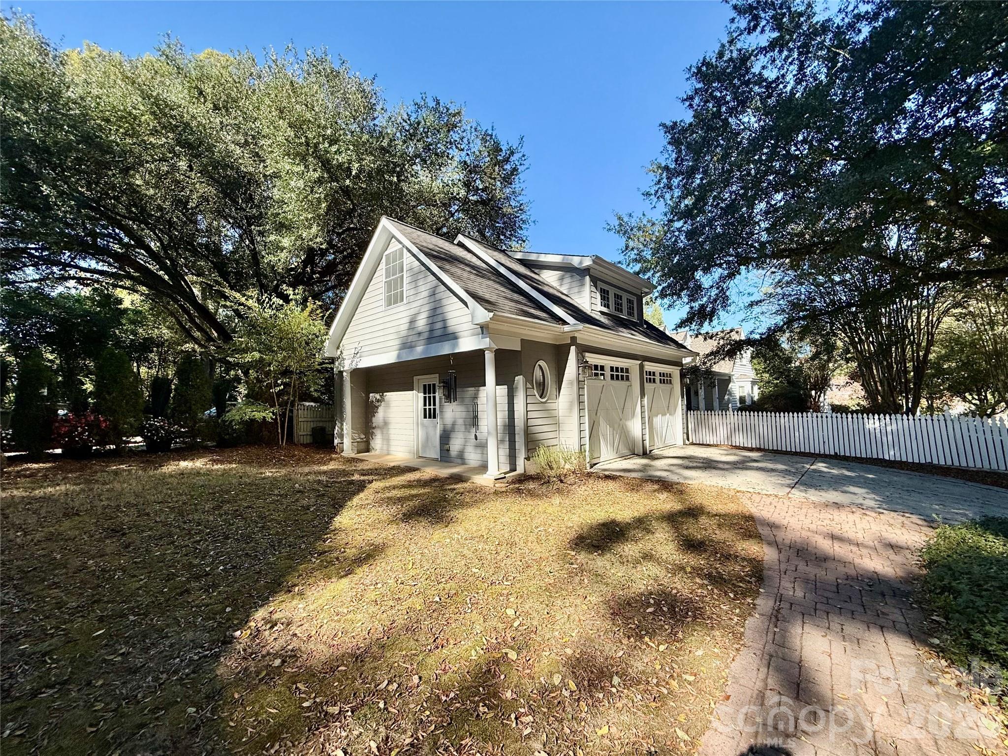
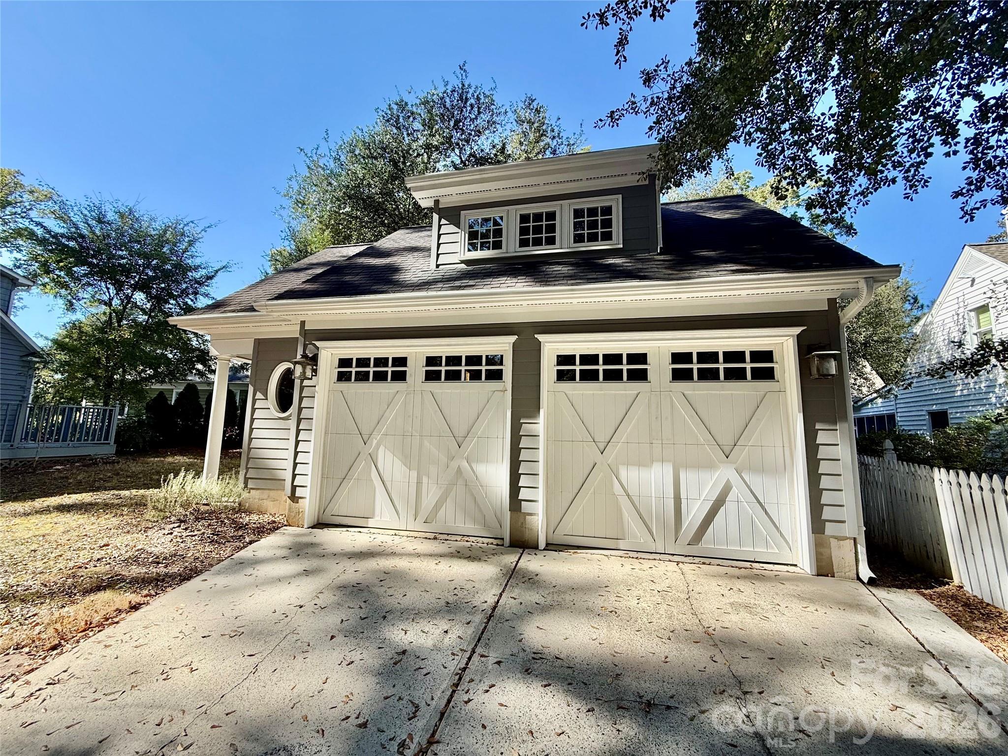
Welcome to 139 Louise Drive! - 139 Louise Drive SE, Concord
Single Family Residence at 139 Louise Drive SE, Concord, photo 3 of 53
Single Family Residence at 139 Louise Drive SE, Concord, photo 4 of 53
Single Family Residence at 139 Louise Drive SE, Concord, photo 5 of 53
Living Room - 139 Louise Drive SE, Concord
Single Family Residence at 139 Louise Drive SE, Concord, photo 7 of 53
Fireplace with gas logs flanked by a built-in and picture window - 139 Louise Drive SE, Concord
Single Family Residence at 139 Louise Drive SE, Concord, photo 9 of 53
Living Room - 139 Louise Drive SE, Concord
Single Family Residence at 139 Louise Drive SE, Concord, photo 11 of 53
Sunroom - 139 Louise Drive SE, Concord
Single Family Residence at 139 Louise Drive SE, Concord, photo 14 of 53
Single Family Residence at 139 Louise Drive SE, Concord, photo 15 of 53
Single Family Residence at 139 Louise Drive SE, Concord, photo 16 of 53
Single Family Residence at 139 Louise Drive SE, Concord, photo 17 of 53
Single Family Residence at 139 Louise Drive SE, Concord, photo 18 of 53
Single Family Residence at 139 Louise Drive SE, Concord, photo 19 of 53
Single Family Residence at 139 Louise Drive SE, Concord, photo 20 of 53
Single Family Residence at 139 Louise Drive SE, Concord, photo 21 of 53
Single Family Residence at 139 Louise Drive SE, Concord, photo 22 of 53
Bedroom 2 - 139 Louise Drive SE, Concord
Hallway on the main leven - 139 Louise Drive SE, Concord
Hall Bath - 139 Louise Drive SE, Concord
Hall bath - 139 Louise Drive SE, Concord
Bedroom 3 - 139 Louise Drive SE, Concord
Upstairs railing and view to flex space with French doors. - 139 Louise Drive SE, Concord
Primary Bedroom - 139 Louise Drive SE, Concord
Nook in the primary bedroom that would be perfect for a sitting area. - 139 Louise Drive SE, Concord
Large Primary Bedroom - 139 Louise Drive SE, Concord
Single Family Residence at 139 Louise Drive SE, Concord, photo 34 of 53
Primary Bathroom - 139 Louise Drive SE, Concord
Primary bathroom with tiled walk-in shower. - 139 Louise Drive SE, Concord
Flex space upstairs could be a nursery, den, home office or any number of uses. - 139 Louise Drive SE, Concord
Flex space - 139 Louise Drive SE, Concord
Flex space-built-ins and the window bench seat with storage. - 139 Louise Drive SE, Concord
Basement does have one vent in the ductwork as seen here. Crawlspace access is at the back wall. - 139 Louise Drive SE, Concord
Walk-out entrance in the basement with small work sink. - 139 Louise Drive SE, Concord
Great storage area in the basement. - 139 Louise Drive SE, Concord
Basement - 139 Louise Drive SE, Concord
Side door covered porch leads to a street accessible sidewalks and a second sidewalk to the driveway and detached garage. - 139 Louise Drive SE, Concord
View of back porch entry and patio space to the deck - 139 Louise Drive SE, Concord
Back deck - 139 Louise Drive SE, Concord
Side small driveway what leads to the basement door - 139 Louise Drive SE, Concord
Detached two car garage with unfinished space above - 139 Louise Drive SE, Concord
Inside garage-notice staircase to the upper level - 139 Louise Drive SE, Concord
Above the garage-some many possibilites for use. - 139 Louise Drive SE, Concord
View looking back towards the staircase - 139 Louise Drive SE, Concord
Small area beside the stairs - 139 Louise Drive SE, Concord
View from the garage of the backyard and back of the home. - 139 Louise Drive SE, Concord
53 photos

$500,000

139 Louise Drive SE
Concord, NC 28025
Listed by Carrie Craver · Southern Homes of the Carolinas, Inc
Bedrooms
3
Bathrooms
2
Living area
2,084 sqft
Year built
1940

About this home

CHARM, CHARACTER & ALL THE UPDATES! This amazing cottage in the desirable Hillcrest neighborhood is full of character and beautifully updated for today's living. Remarkably, this home has quietly changed hands just three times since 1940 without ever being offered on the open market. Now is your opportunity to tour this special home and fall in love! Original oak hardwood floors in pristine condition run throughout the home, adding warmth and timeless appeal. The light-filled living room features a fireplace with gas logs and a built-in bookcase beside the mantel. The sunroom offers a wonderful spot for a cozy reading nook or home office. The beautifully renovated kitchen blends style and function with an electric cooktop, wall oven, built-in microwave, stainless steel refrigerator, white subway tile backsplash, custom cabinetry with convenient roll-out shelves and quartz countertops . The stainless steel island provides additional workspace and is perfect for cooking and entertaining. The island conveys with the home! The inviting dining room is a space you'll want to linger in while enjoying time with family and friends. Two bedrooms on the main level share a hall bath featuring the original floor tile and tub/shower. Upstairs, the spacious primary suite offers room for a sitting area, along with a walk-in closet featuring a convenient connecting pass through to the primary bath. The primary bath includes a large vanity and walk-in tiled shower. A stackable washer and dryer in the closet convey with the home. As you head upstairs, be sure to notice the beautiful metal railing added by a previous owner. The additional upstairs bonus room offers endless possibilities as a nursery, home office, craft room or flex space. A built-in window seat with storage adds extra charm, and the room provides access to a walk-in attic for additional storage. With the addition of a closet, this space could potentially serve as a fourth bedroom. Enjoy the outdoors from the deck overlooking the large backyard. The oversized detached two-car garage offers plenty of room for storage, plus an additional -476 square-foot unfinished space above with tremendous potential to customize to your needs. The basement provides even more storage and possibilities, along with a second washer and dryer hookup. Original glass door knobs, vintage windup doorbell on the side door, and a phone niche in the hallway are just a few of the classic details should be noted. Enjoy the convenience of being within easy walking distance of downtown Concord's shops and restaurants, the Greenway trail and the surrounding neighborhood. This special Hillcrest cottage combines timeless character, thoughtful updates, flexible living spaces and a convenient location. Don't miss your chance to make it yours!

Highlights

Fireplace

Property details

MLS
Canopy MLS
MLS #
CAR4437735
Property type
Single Family Residence
Subdivision
Hillcrest
Status
Active
Days on market
N/A
On market date
October 27, 2026
Stories
N/A
Total bathrooms
2
Garage spaces
2
Parking spaces
N/A
Lot size
N/A
Loading map…

Nearby schools

Within 10 miles. School directory data from the National Center for Education Statistics (NCES), accessed via the Urban Institute Education Data API. Local Score is calculated by INNOVATE Real Estate; where a state rating is shown, it comes from that state's own official school report card.

Elementary
R Brown McAllister Elementary
0.66 mi away · Grades 0-5
Zoned school (attendance boundary, 2015-16 data)
3.3
Local Score (state rating (2025) blended 70/30 with student-teacher ratio) -- not an official state rating
State rating: C (2025)
Enrollment
344
Student:teacher ratio
13.8:1
District
Cabarrus County Schools
Middle
Concord Middle
1.5 mi away · Grades 6-8
Zoned school (attendance boundary, 2015-16 data)
1.9
Local Score (state rating (2025) blended 70/30 with student-teacher ratio) -- not an official state rating
State rating: F (2025)
Enrollment
702
Student:teacher ratio
14.0:1
District
Cabarrus County Schools
High
Cabarrus-Kannapolis Early Coll
5.46 mi away · Grades 9-13
Zoned school (attendance boundary, 2015-16 data)
3.8
Local Score (state rating (2025) blended 70/30 with student-teacher ratio) -- not an official state rating
State rating: A (2025)
Enrollment
240
Student:teacher ratio
30.0:1
District
Cabarrus County Schools

Walkability

Blended score for Concord's center, calculated by INNOVATE Real Estate from two sources: the EPA's National Walkability Index (street network, transit, land-use mix) and Google Places amenity data (what's actually reachable on foot from this point). 60% EPA National Walkability Index + 40% nearby-amenity density (Google Places).

60
Somewhat walkable
out of 100
EPA National Walkability Index
8.5 / 20 -- Below average walkable
Google Places amenity density
85 / 100
Restaurants & cafes20
Grocery stores3
Parks6
Schools9
Transit stops19
Pharmacies0

Market position

How this listing compares to current activity in Concord, from live MLS data.

On the market 0 days -- 69 fewer days than Concord's current average of 69 days.
For reference, the median list price across 642 active listings in Concord right now is $350,000.

Mortgage calculator

Estimate only - actual rate and payment depend on your lender, credit, and loan program.

$
%
%
Adjust tax / insurance estimates
% / yr
$
/mo
Est. monthly payment
$3,161/mo
$100,000 down
$400,000 loan
Principal & interest$2,594
Property tax (est.)$417
Home insurance (est.)$150

Similar homes you might like

Data source: Listing information provided by Canopy MLS (carolina) via Trestle/CoreLogic. Last updated 13 hr ago.

Information herein deemed reliable but not guaranteed; all measurements, school assignments, HOA fees, taxes, and feature lists are approximate and should be independently verified. Equal Housing Opportunity.