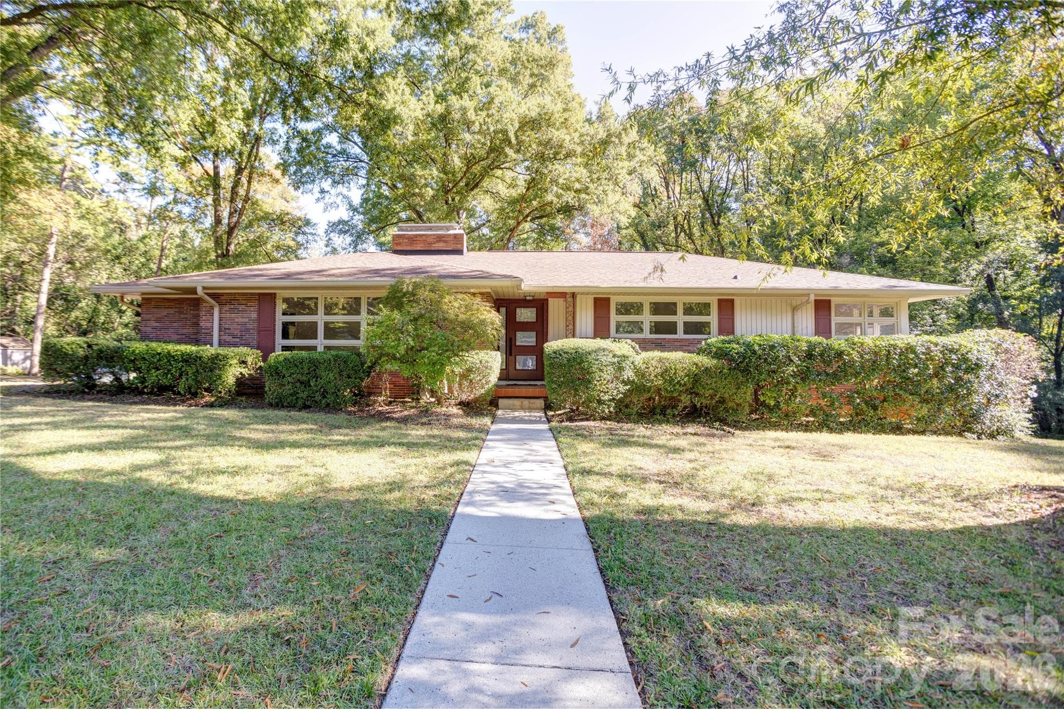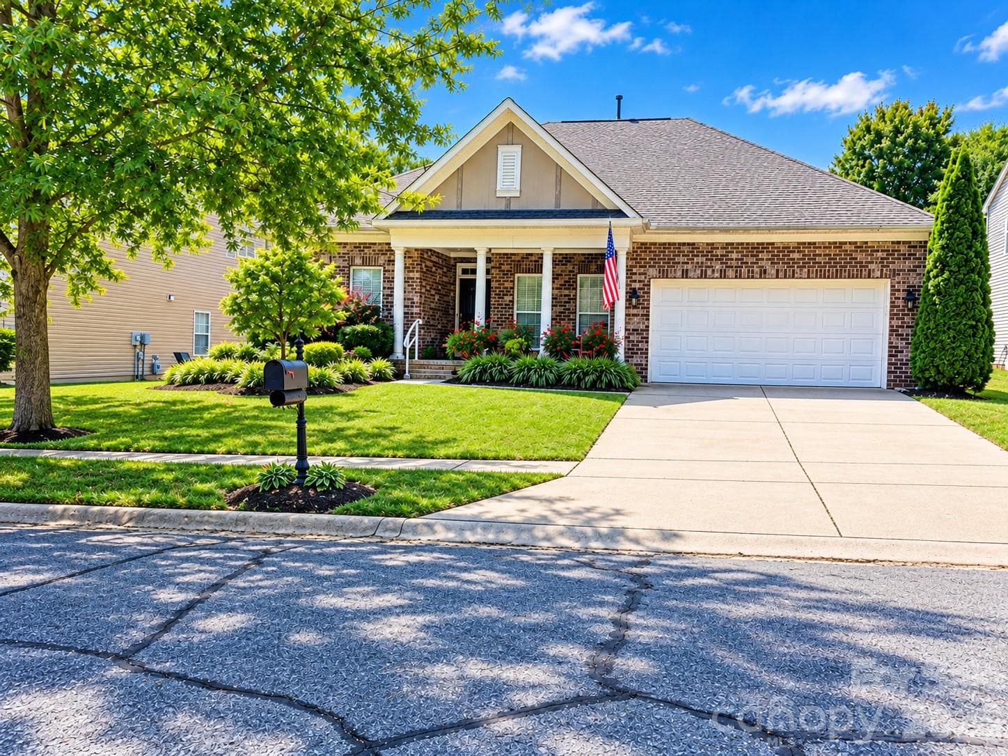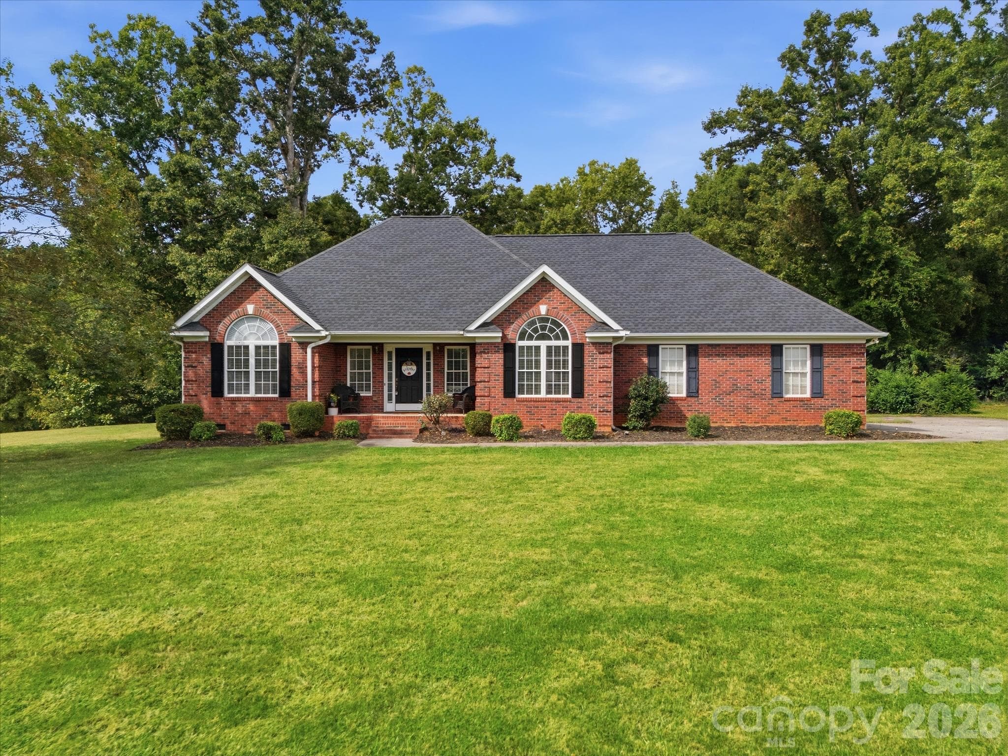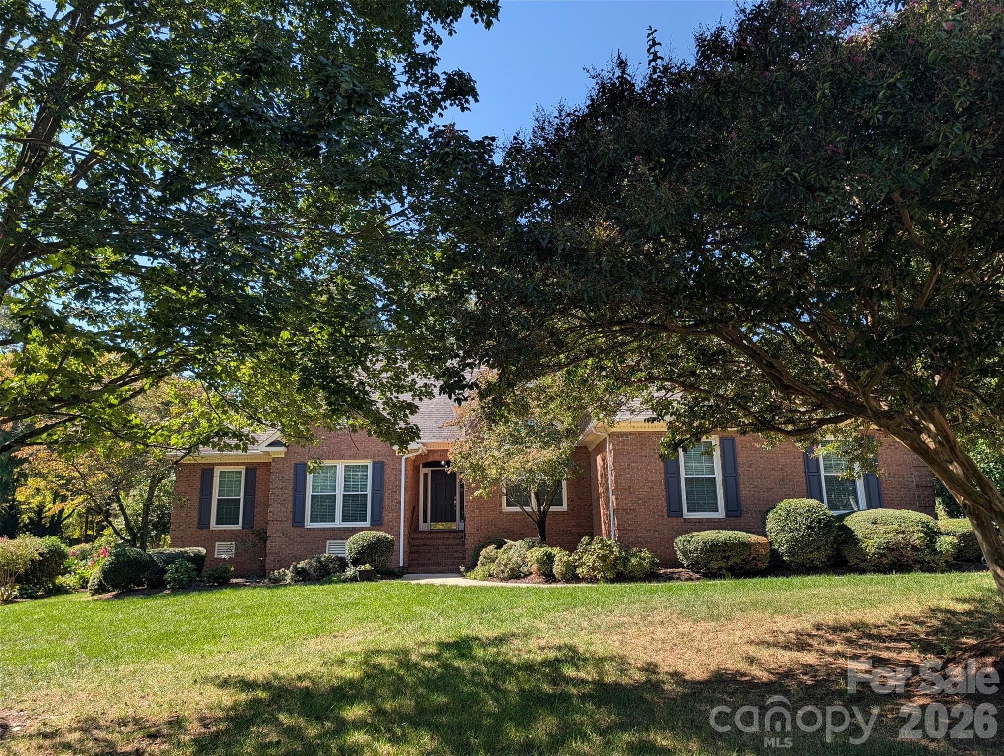
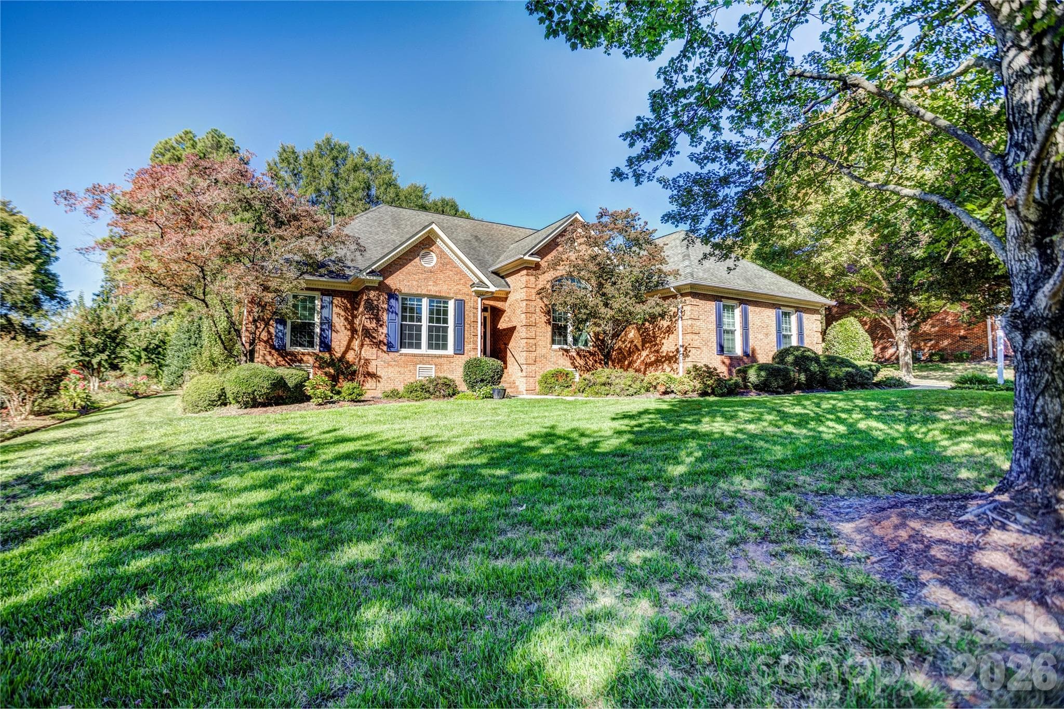
Welcome home! - 890 Lyerly Ridge Road NW, Concord
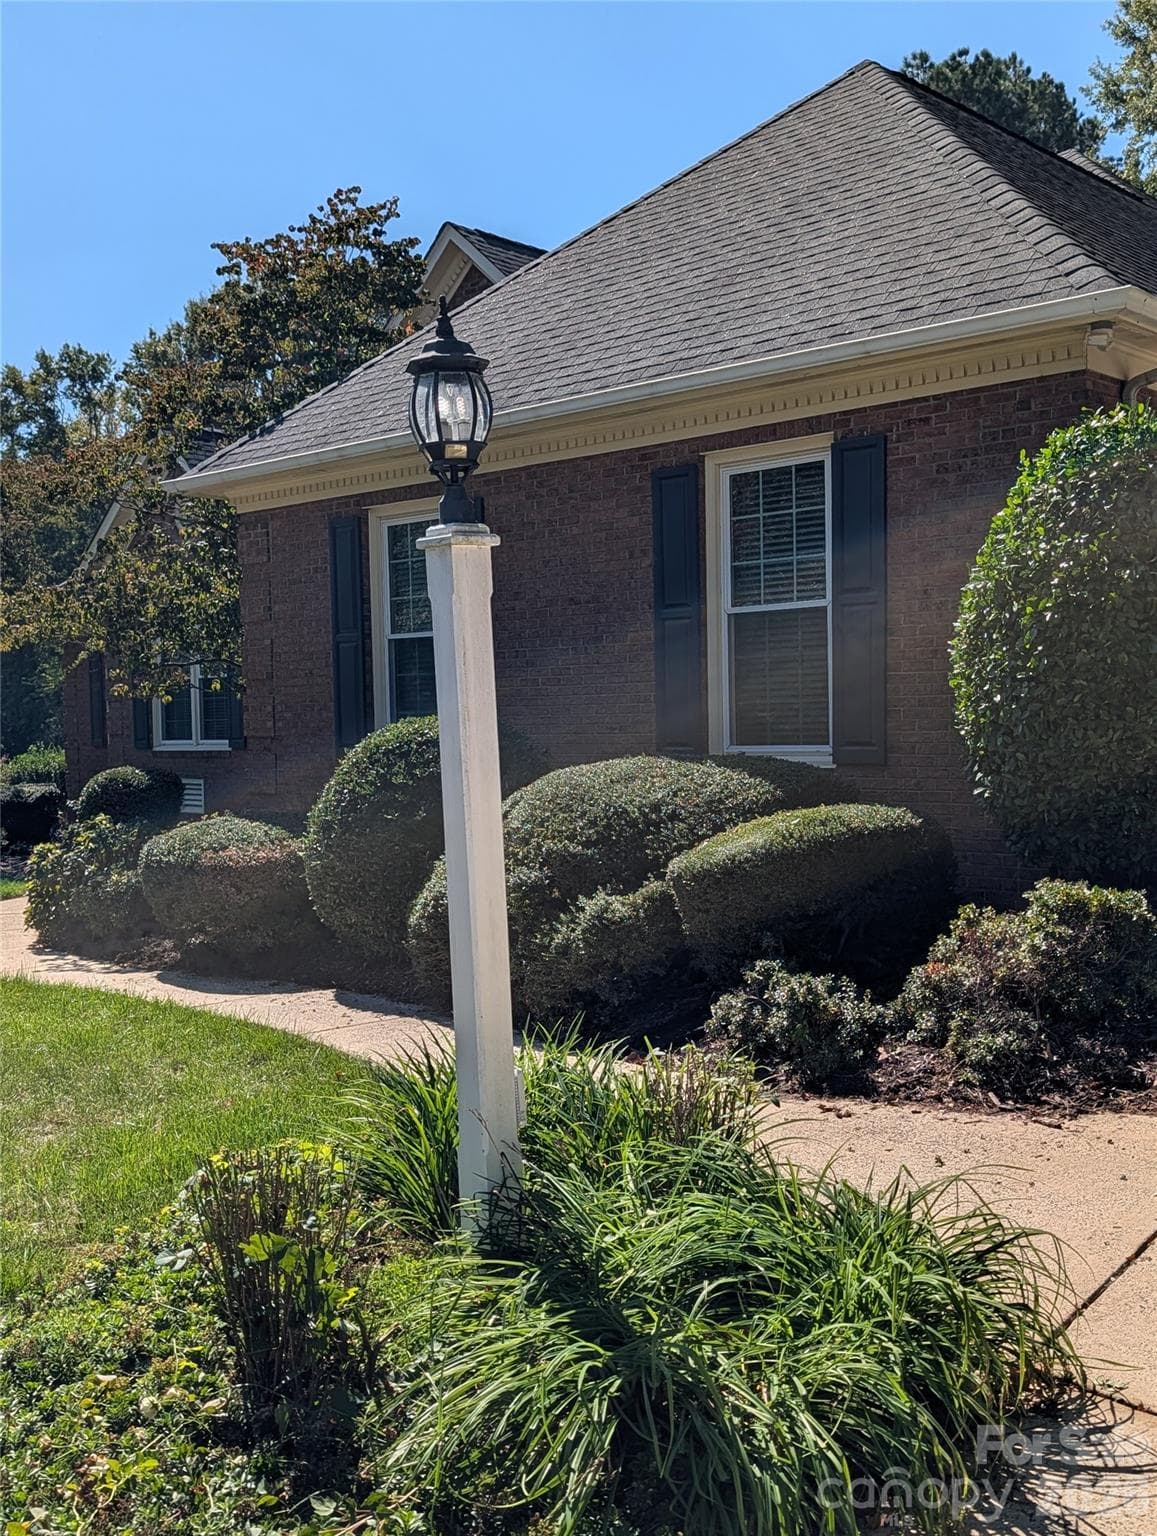
Front walkway - 890 Lyerly Ridge Road NW, Concord
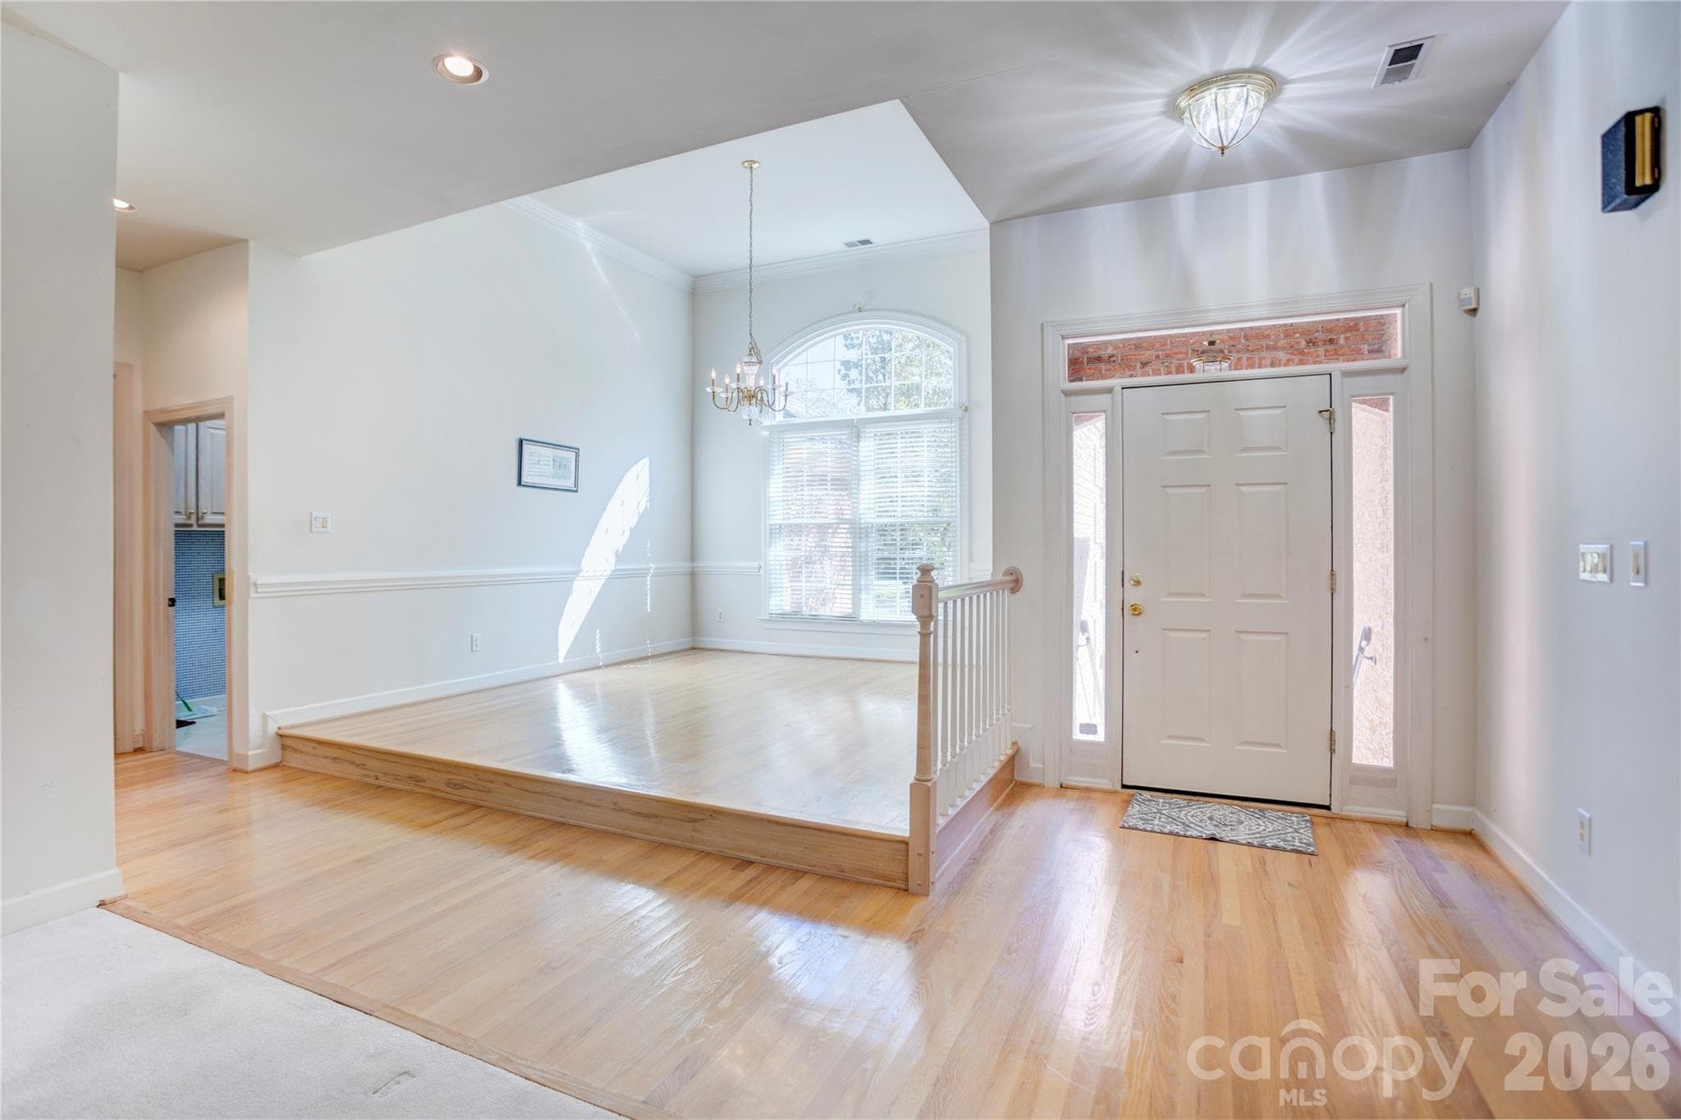
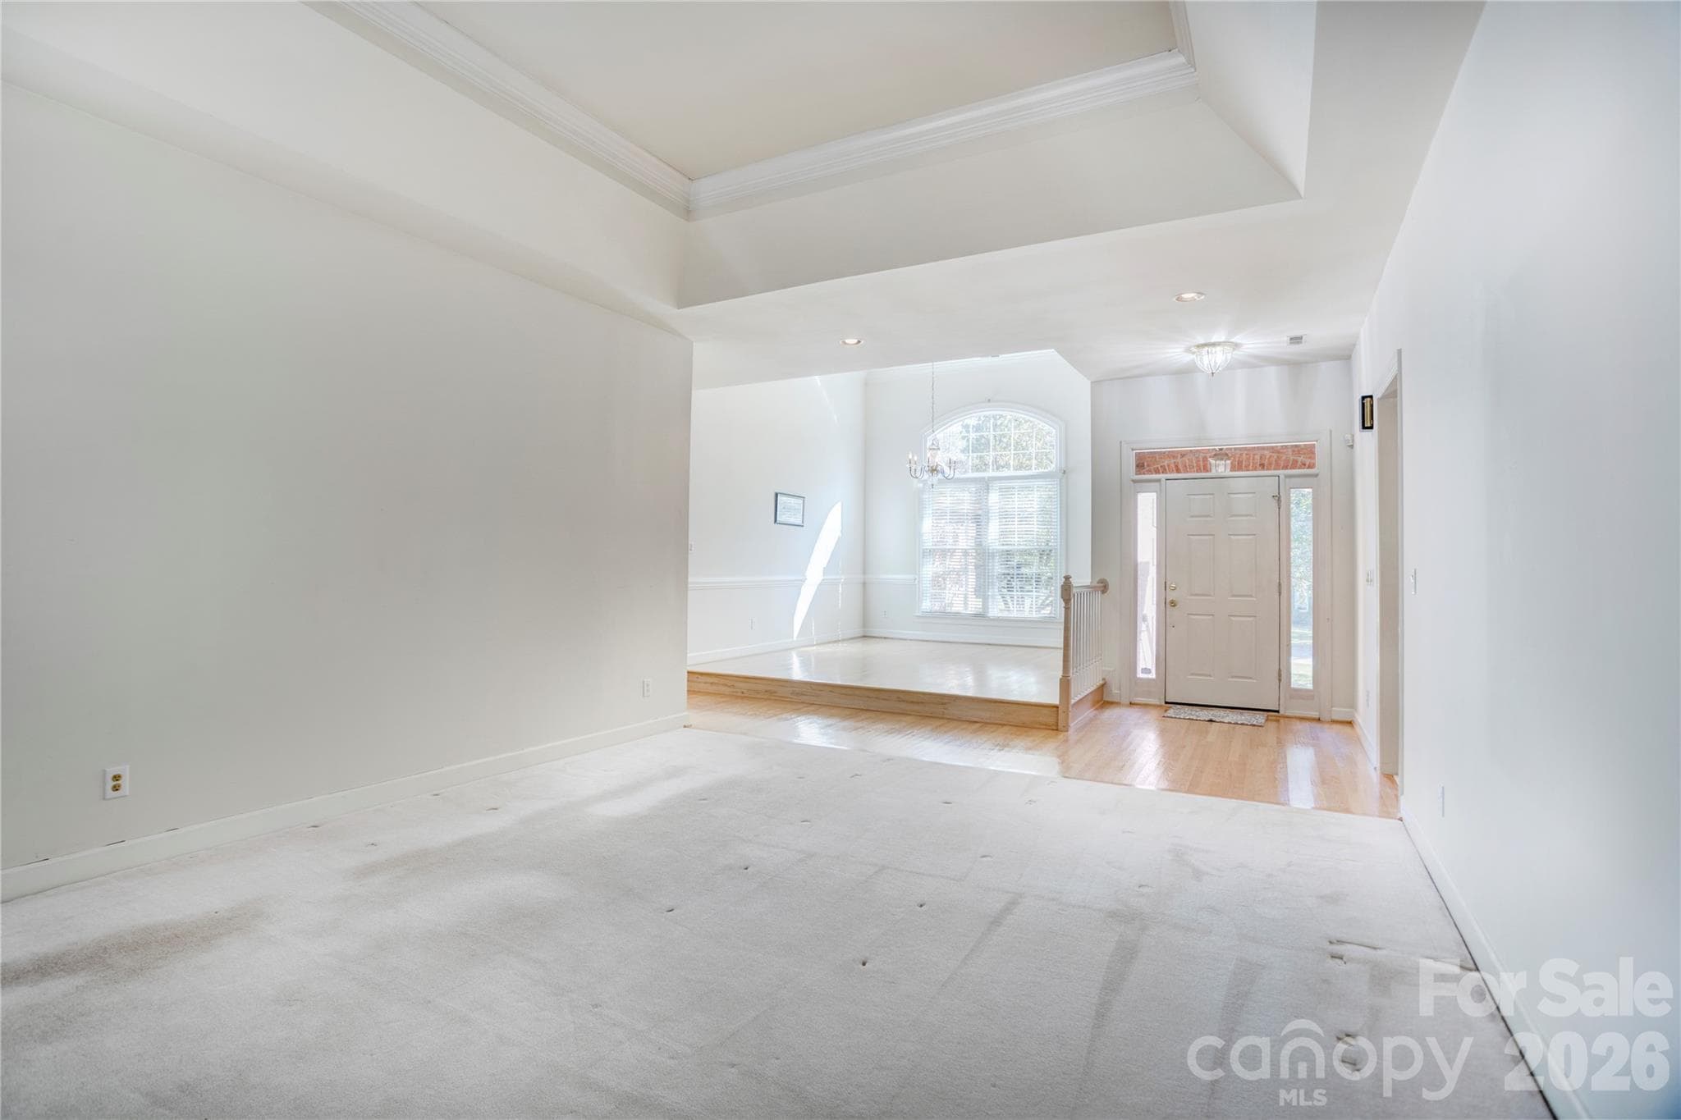
Front door and foyer - 890 Lyerly Ridge Road NW, Concord
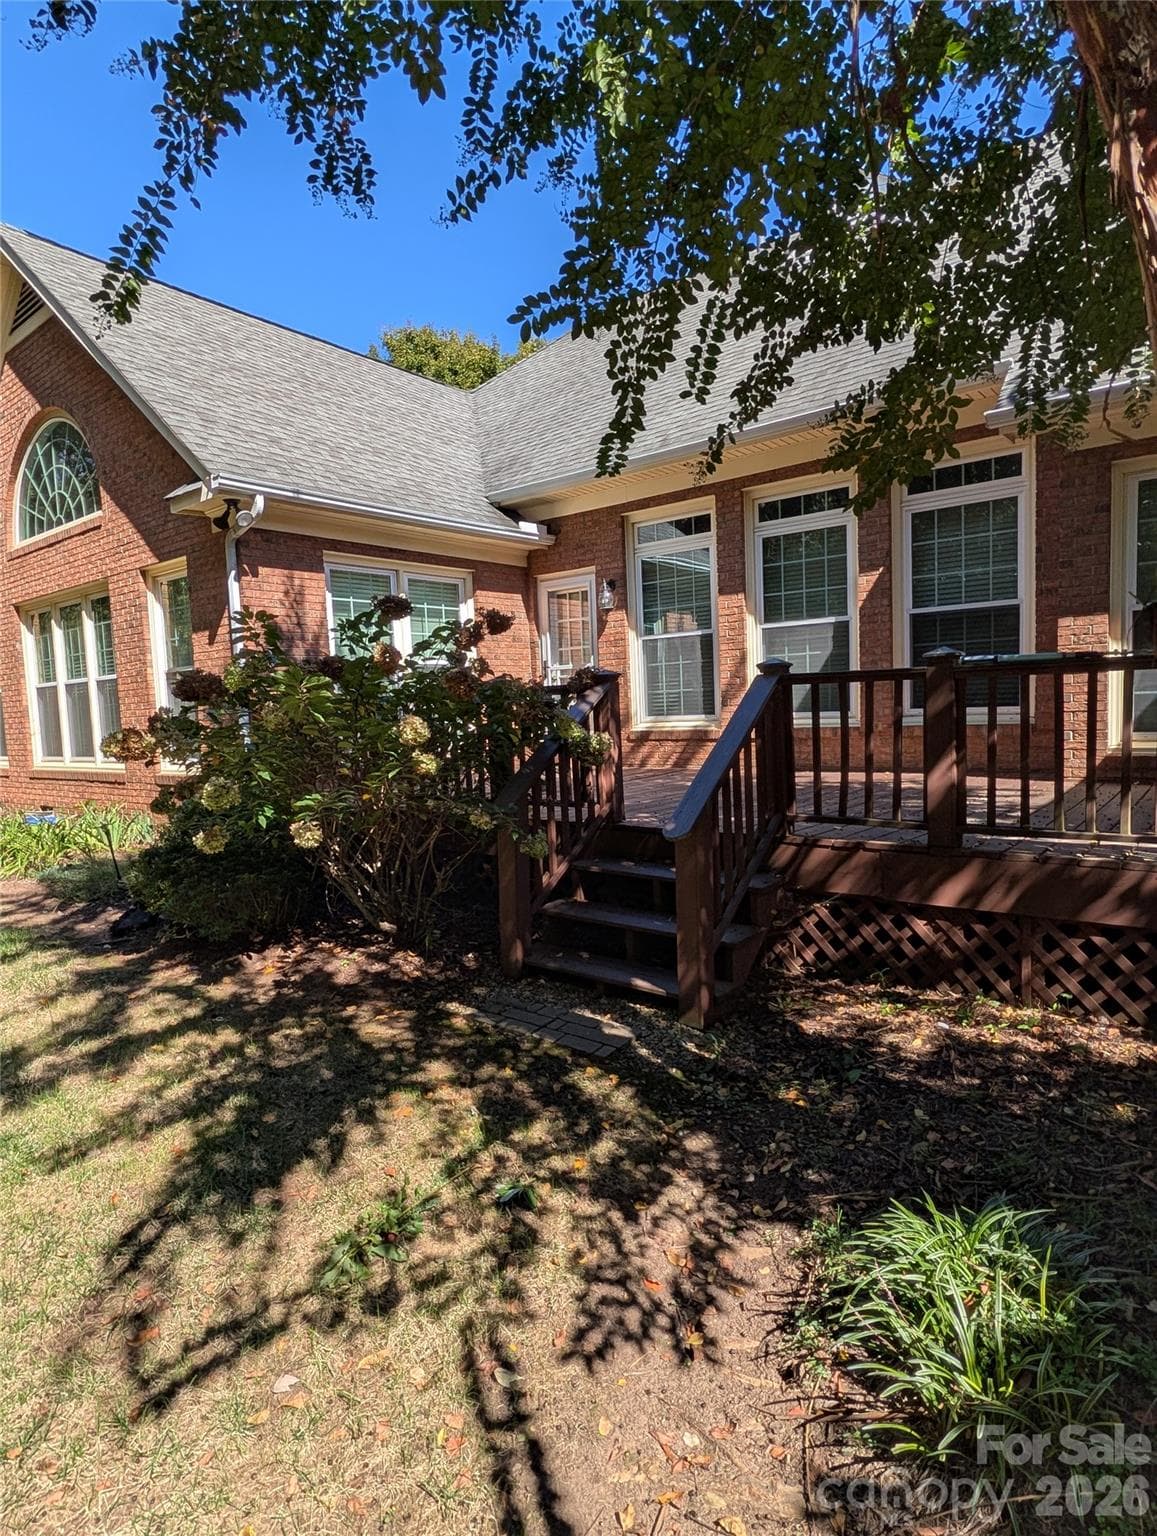
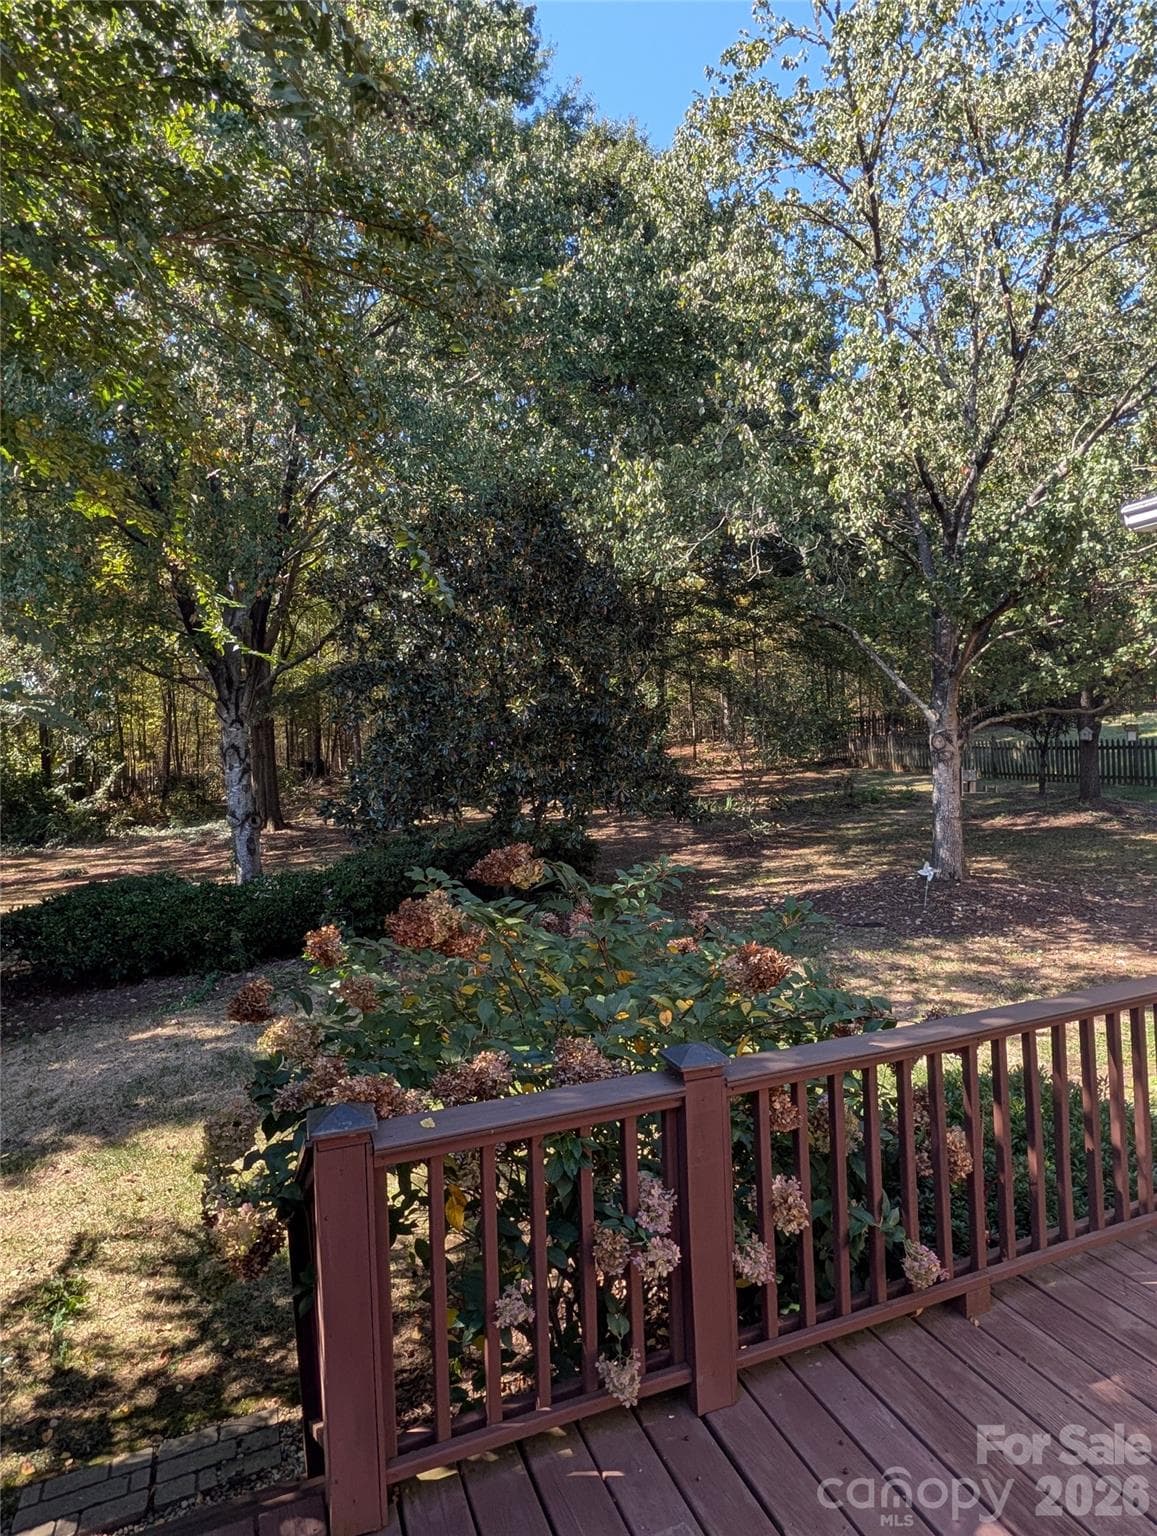
View from backyard of deck - 890 Lyerly Ridge Road NW, Concord
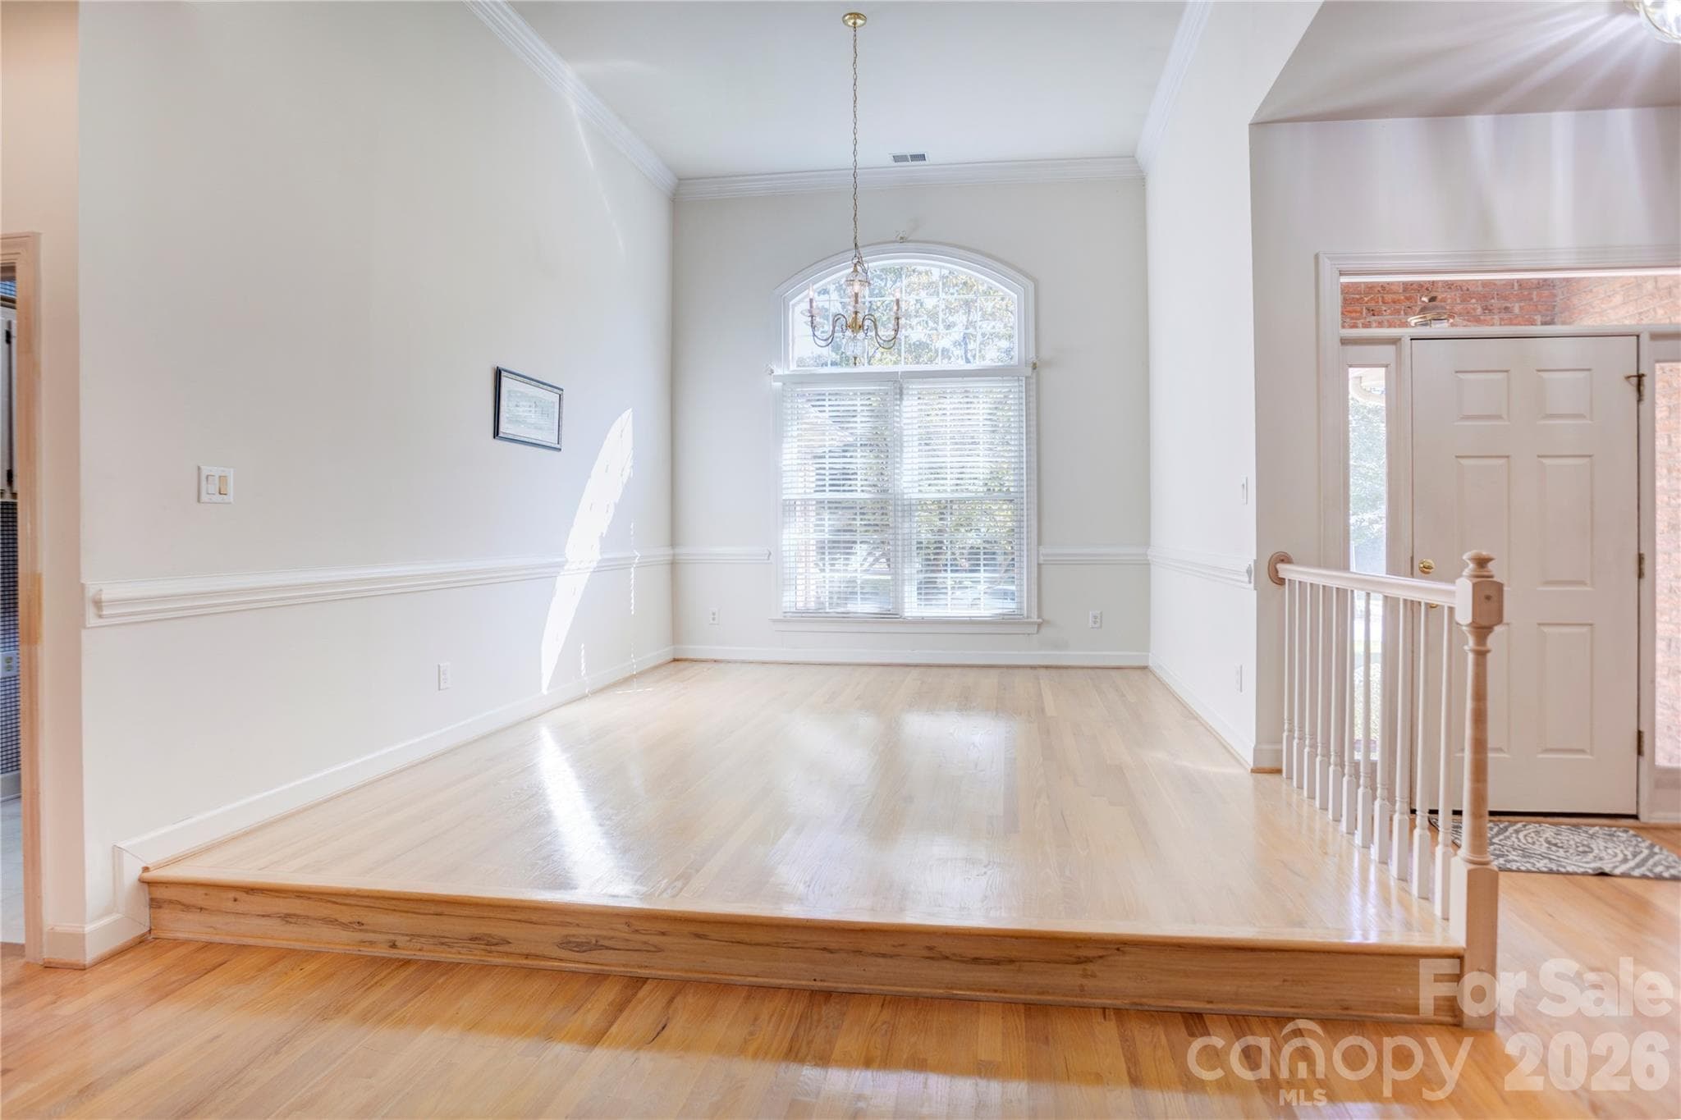
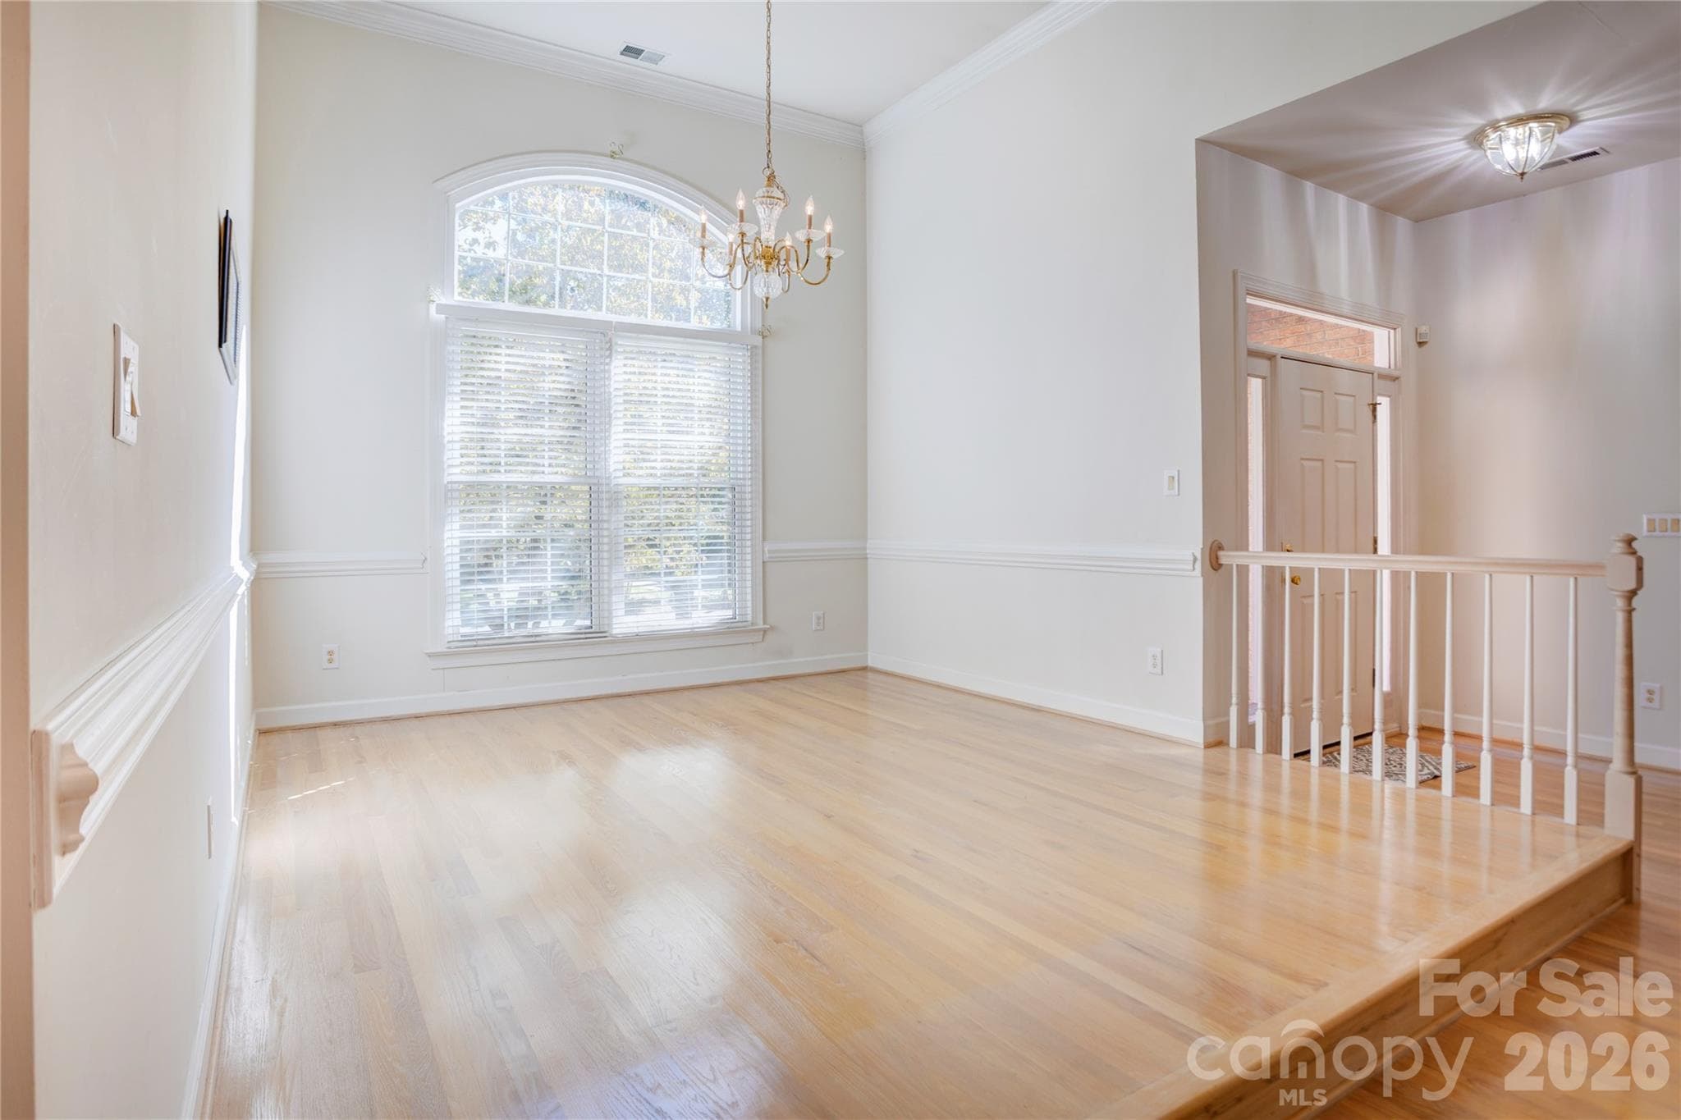
Dining room with wood floors - 890 Lyerly Ridge Road NW, Concord
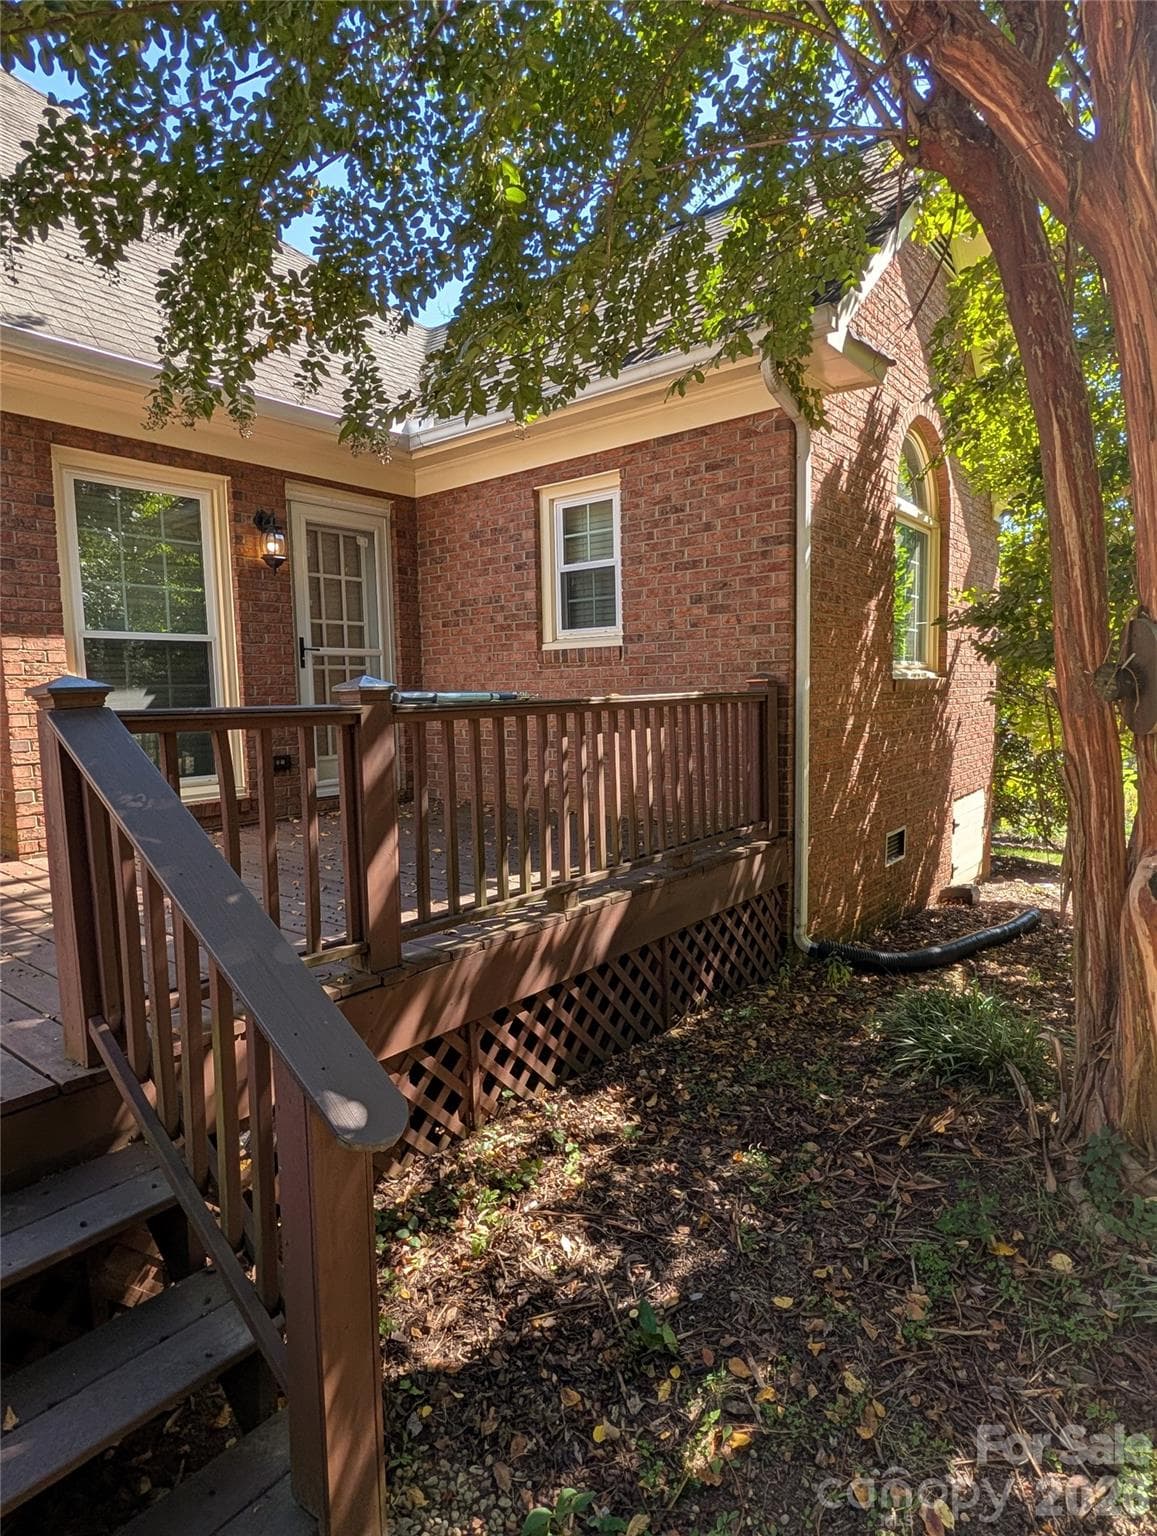
Another view of back deck - 890 Lyerly Ridge Road NW, Concord
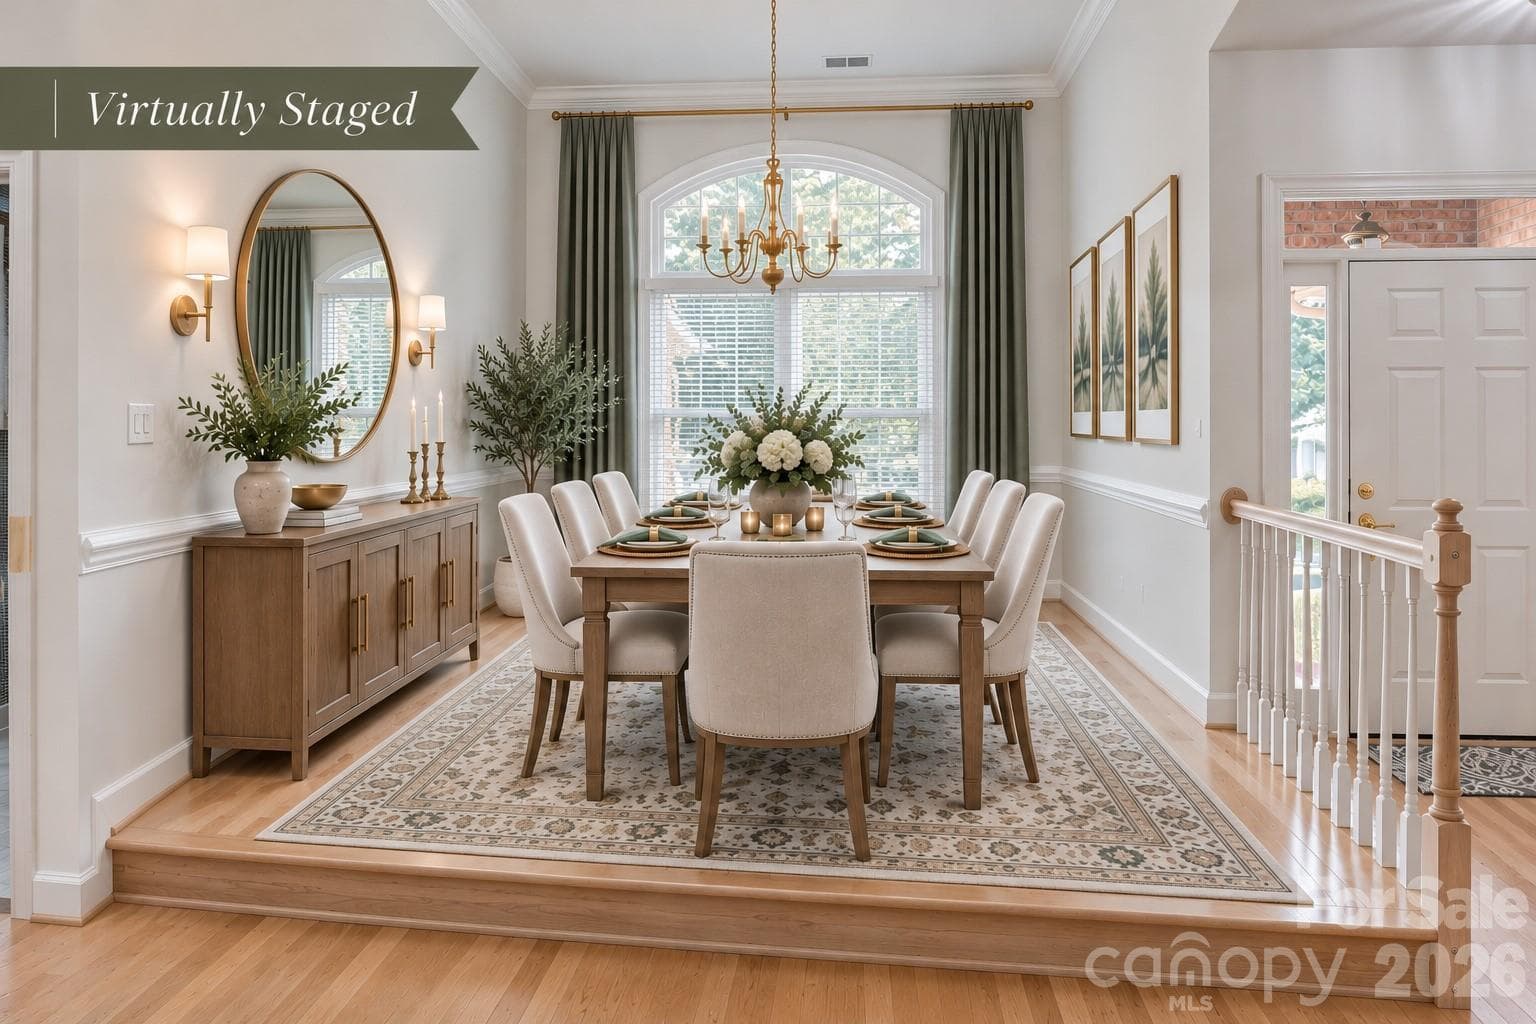
Dining room virtually staged - 890 Lyerly Ridge Road NW, Concord
Backyard view - so private! - 890 Lyerly Ridge Road NW, Concord
Another view of the dining room - 890 Lyerly Ridge Road NW, Concord
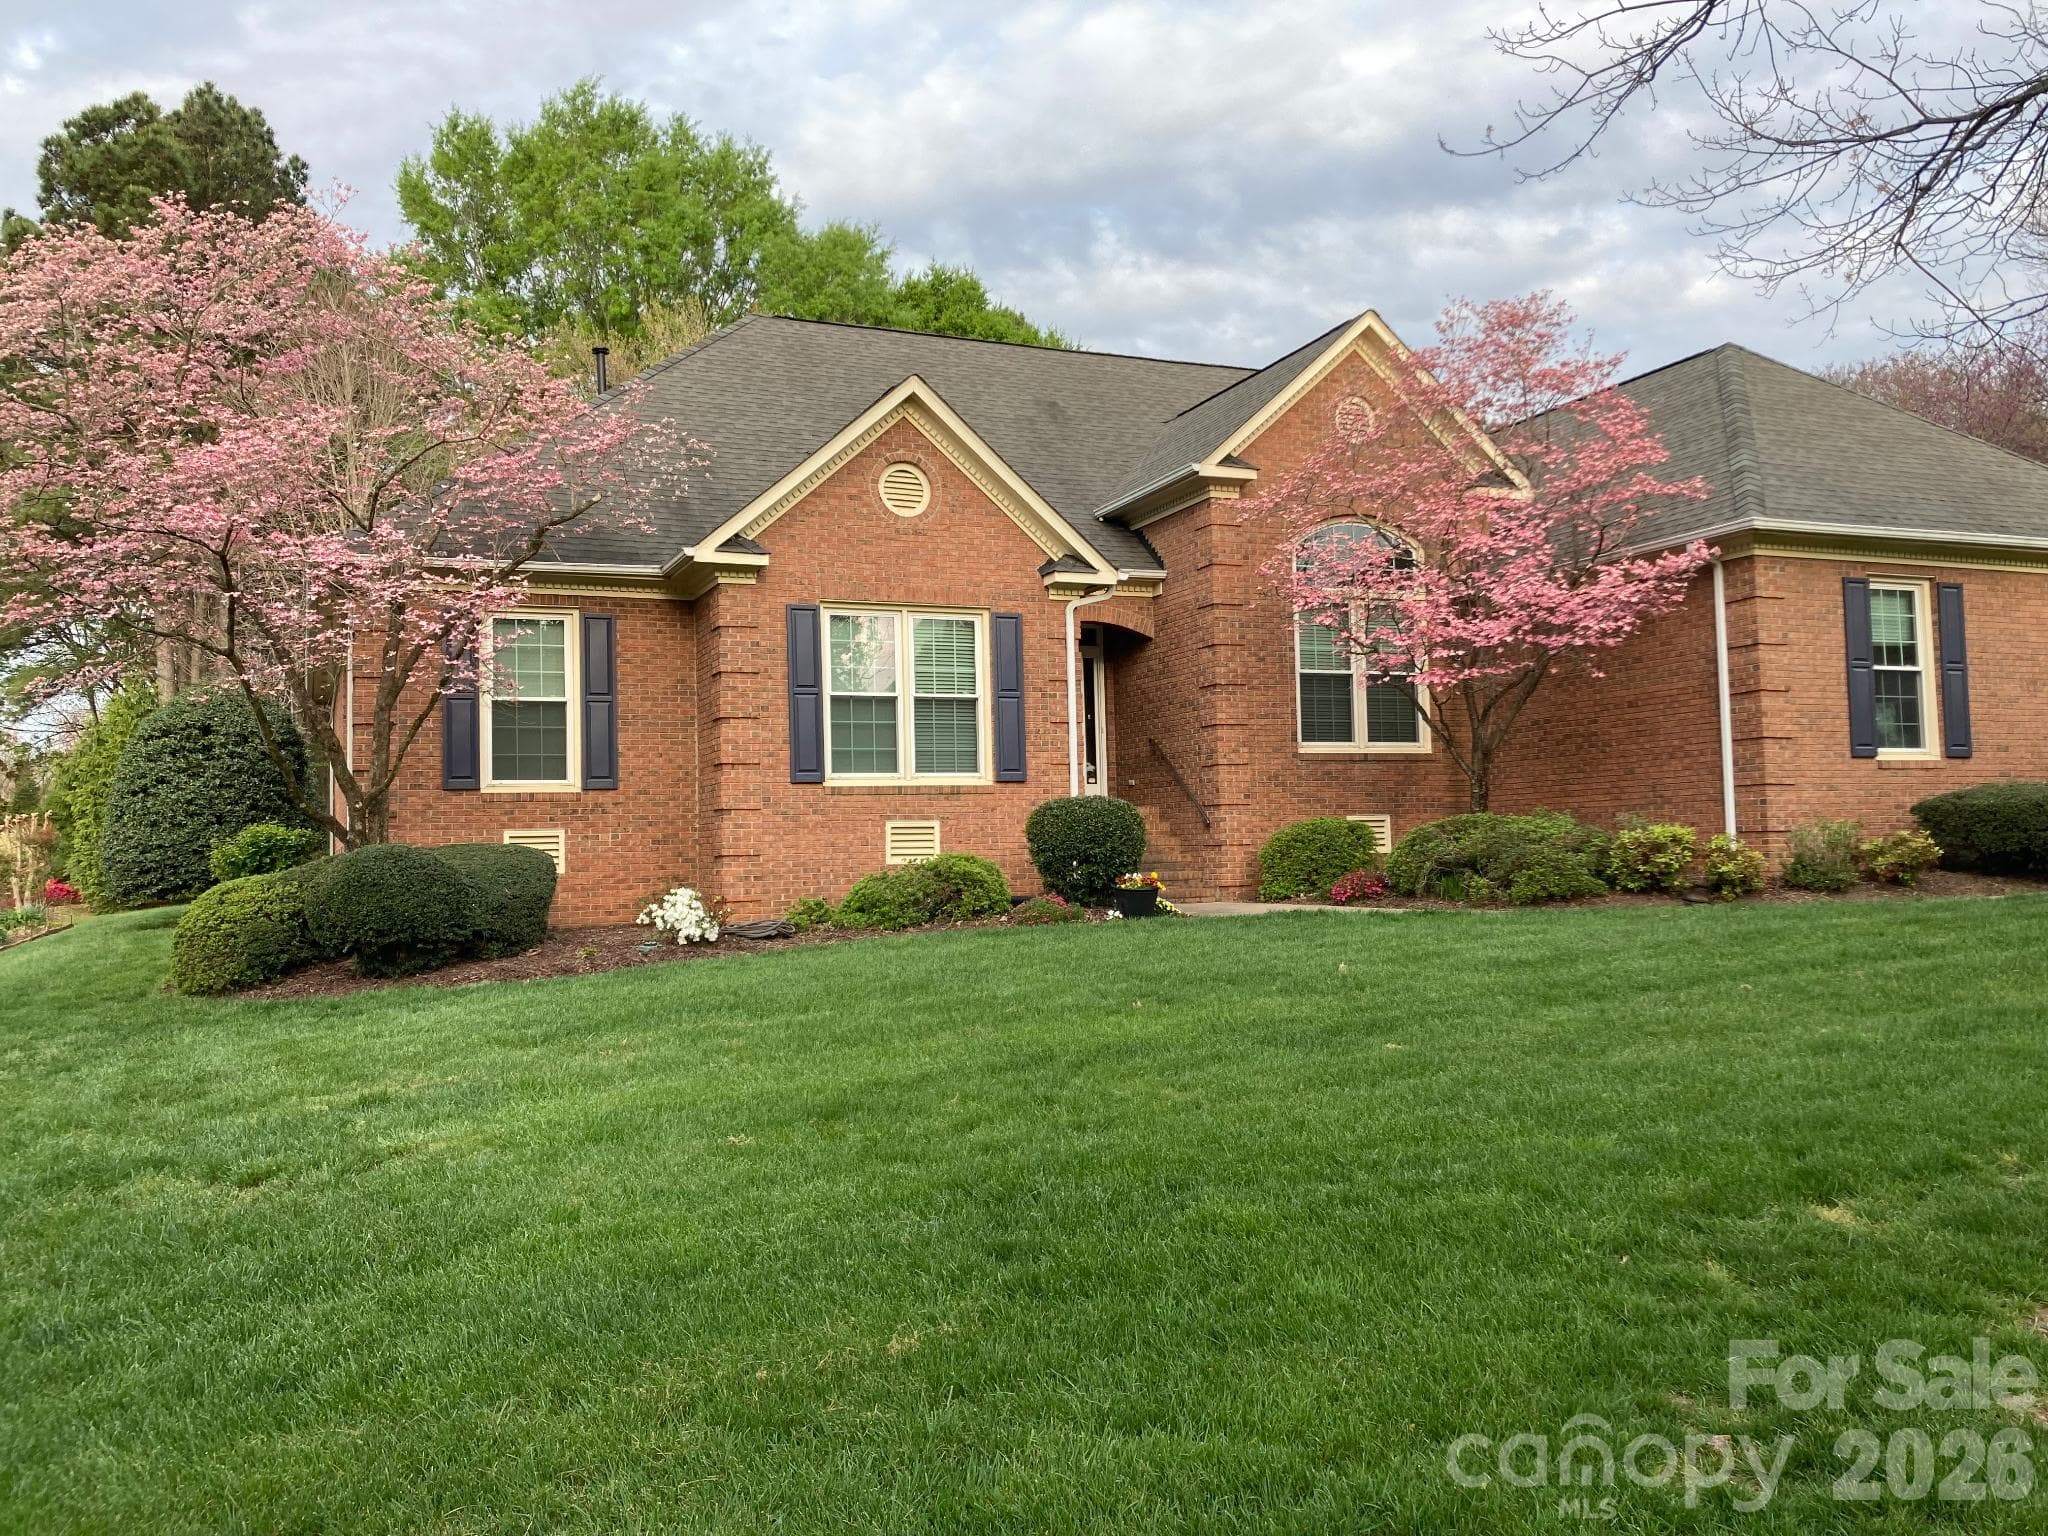
Home this past spring - 890 Lyerly Ridge Road NW, Concord
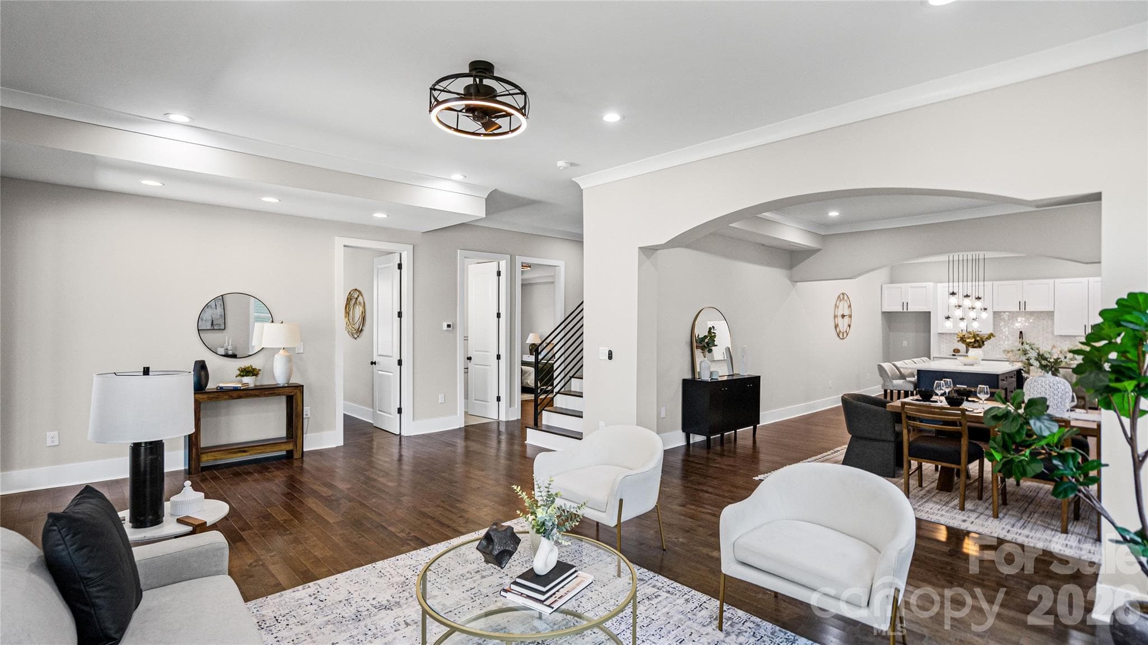
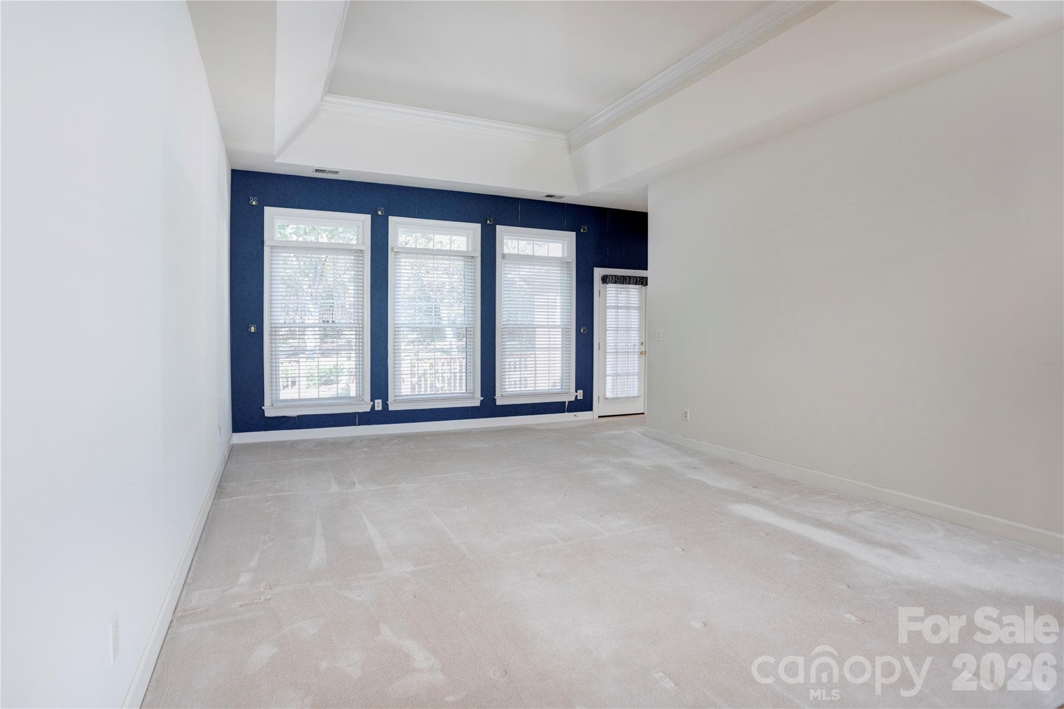
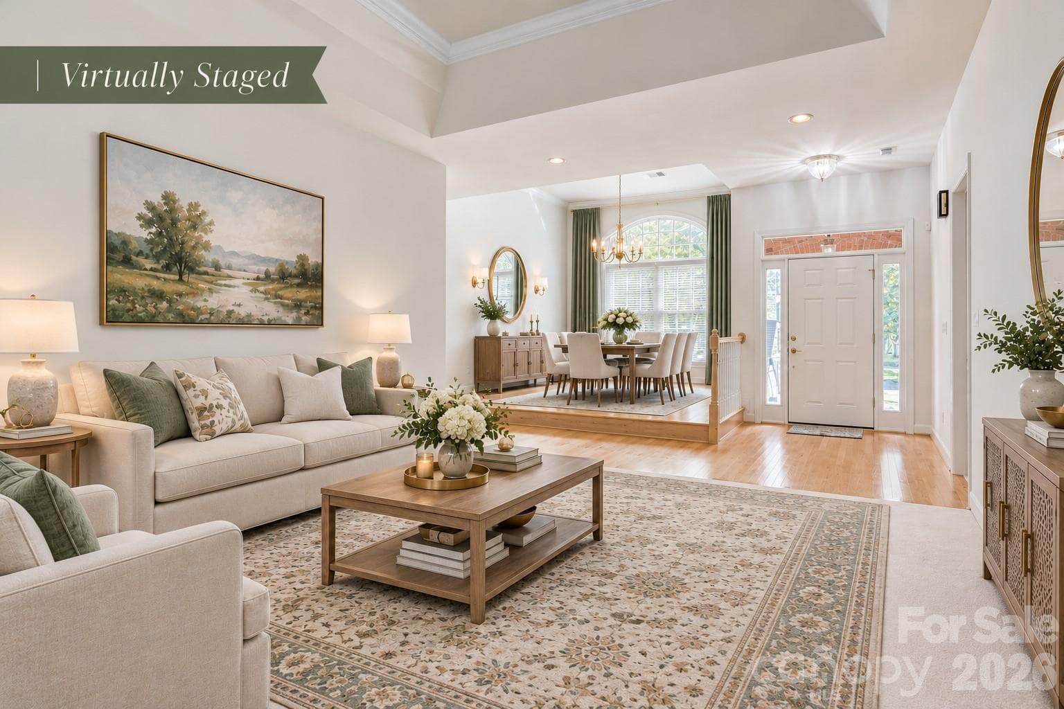
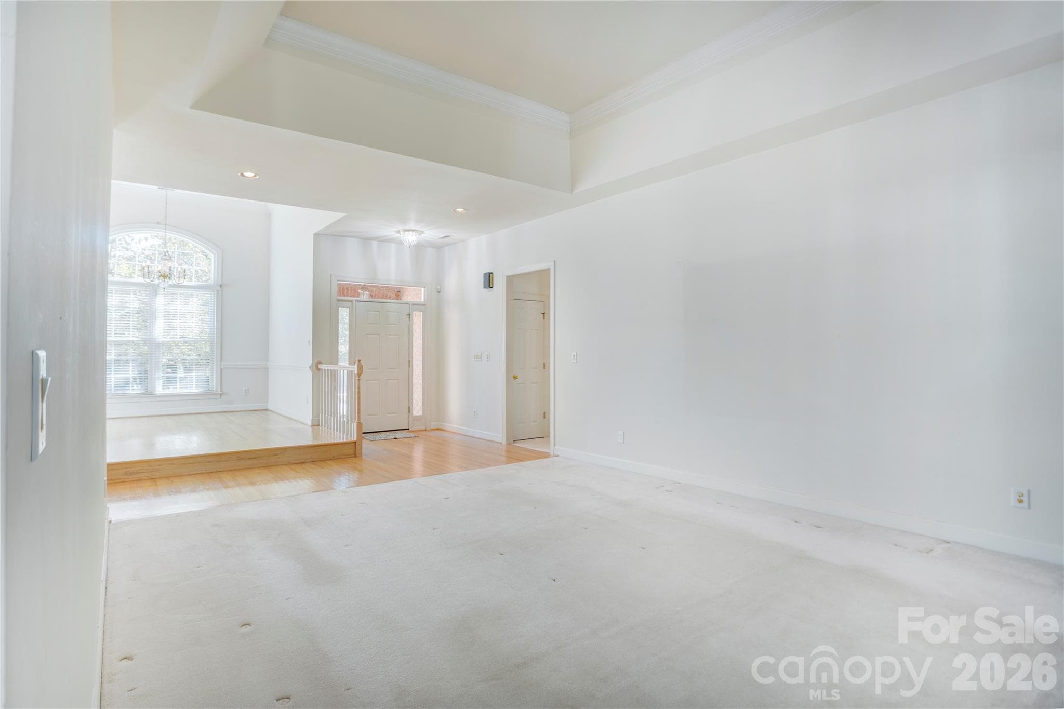
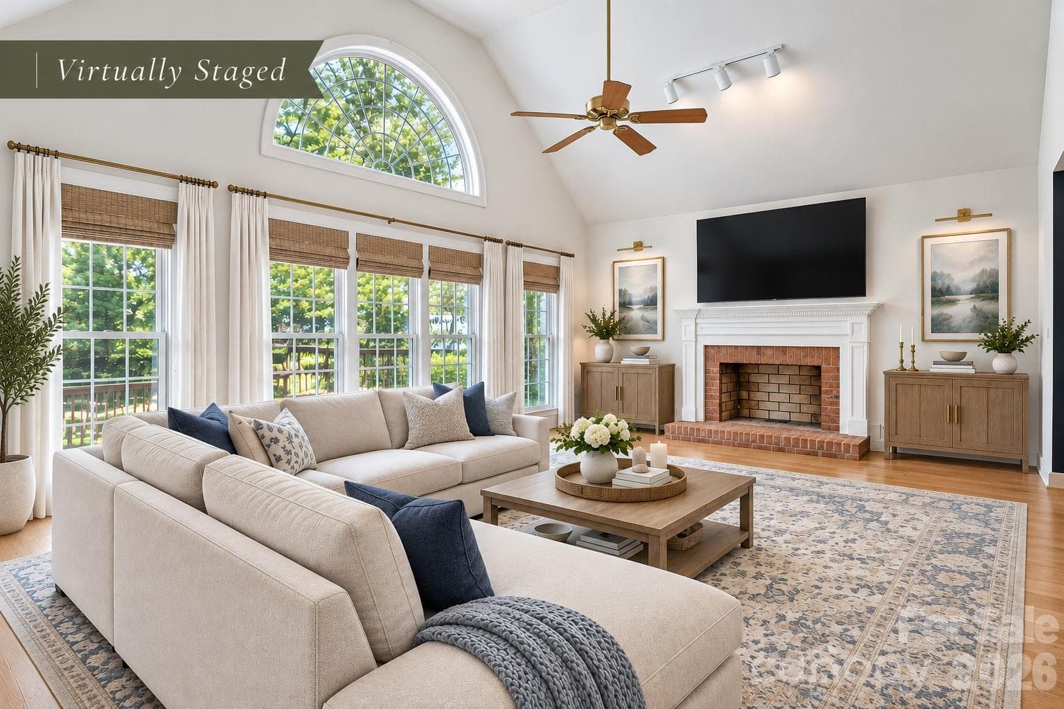
Living room with high tray ceilings and large windows - 890 Lyerly Ridge Road NW, Concord
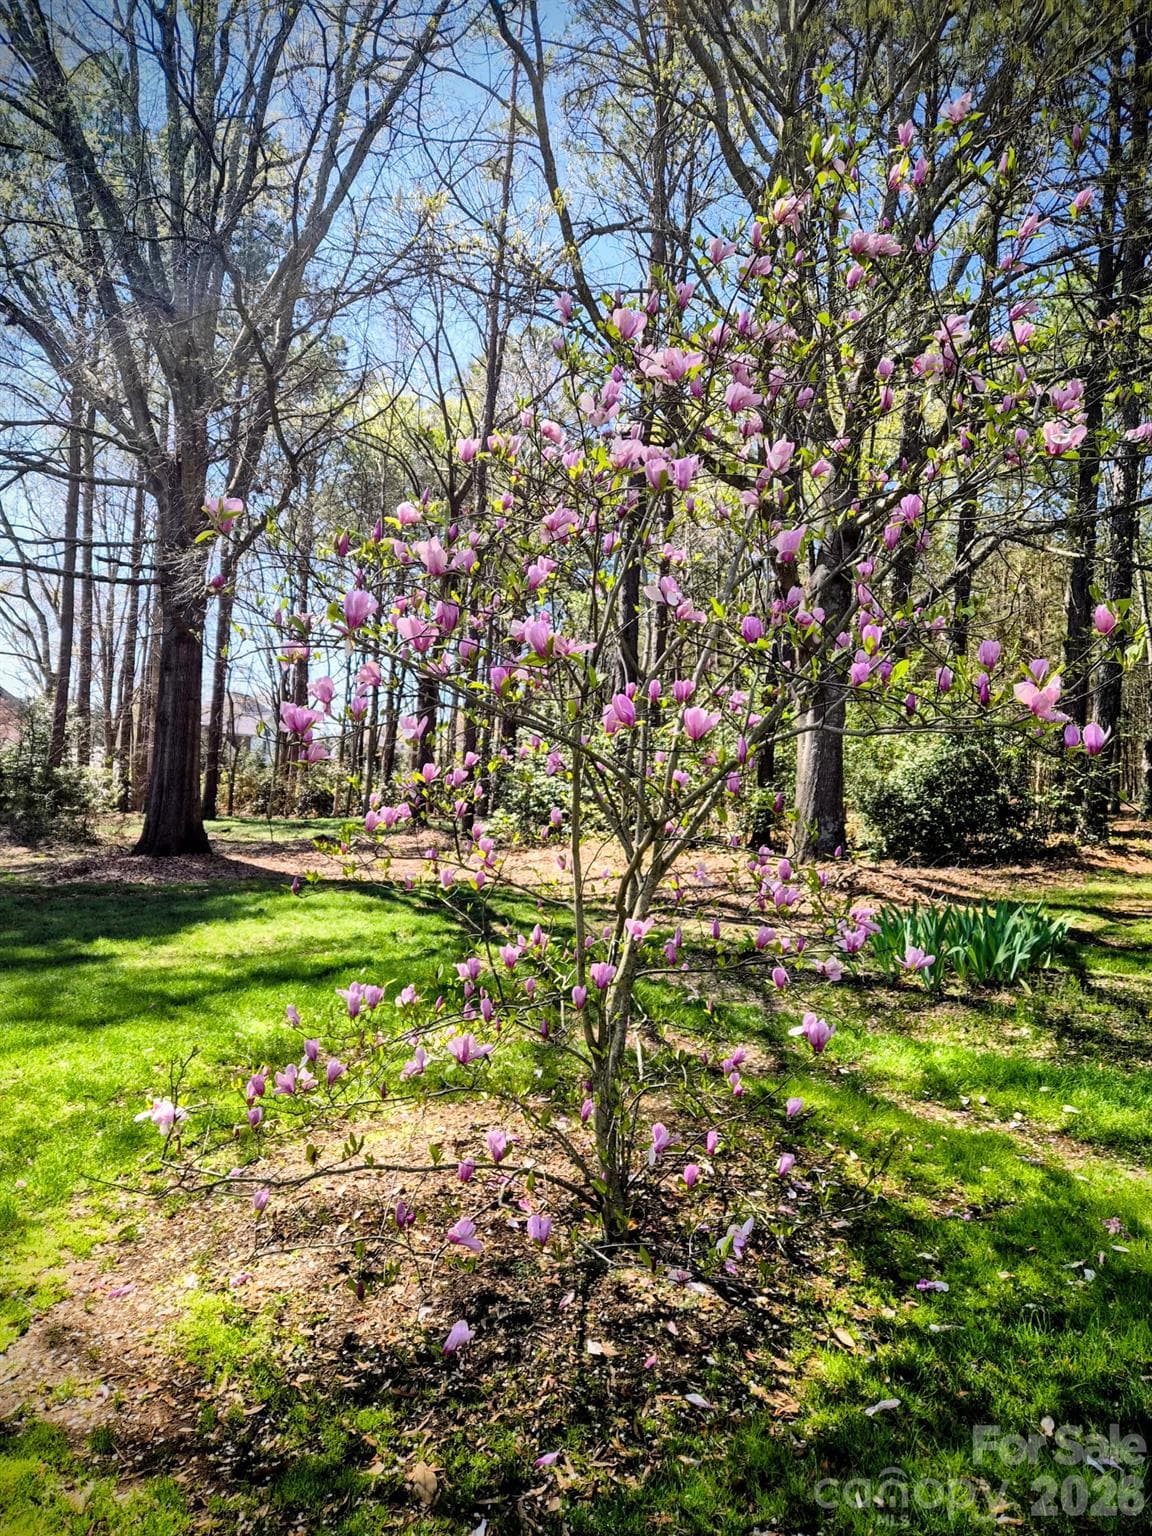
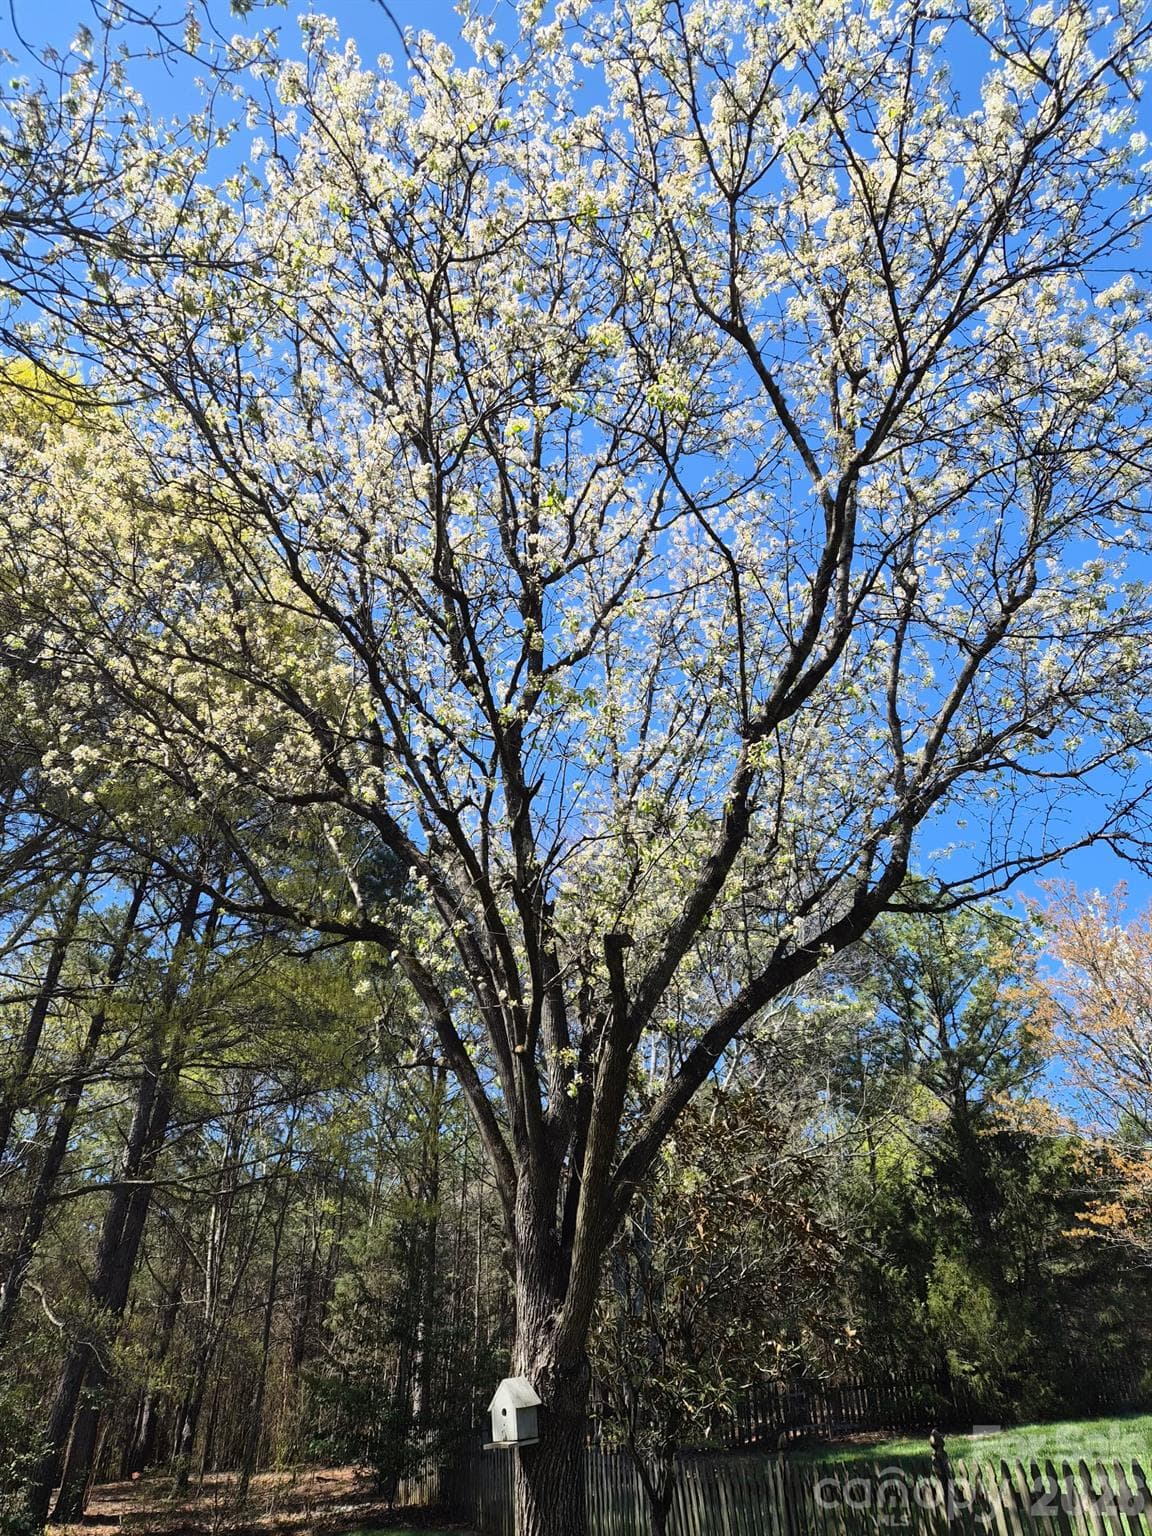
Beautiful tree blooming last spring - 890 Lyerly Ridge Road NW, Concord
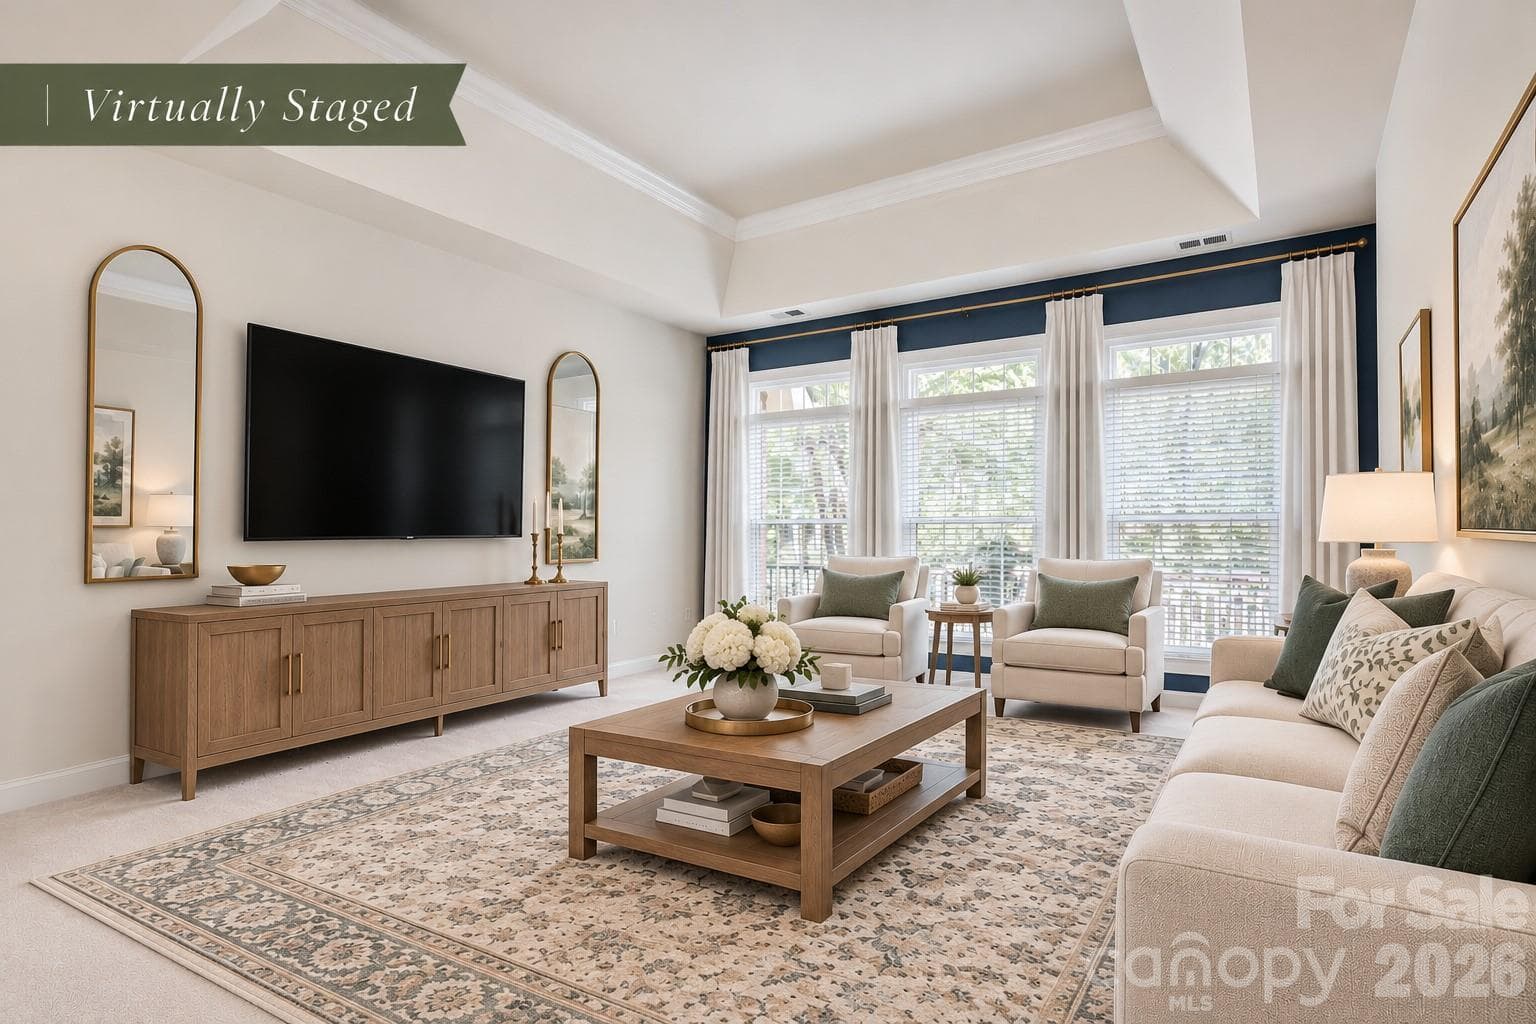
Living room virtually staged - 890 Lyerly Ridge Road NW, Concord
Another view of the living room - 890 Lyerly Ridge Road NW, Concord
Looking back from windows in living room - 890 Lyerly Ridge Road NW, Concord
Living room virtually staged - 890 Lyerly Ridge Road NW, Concord
Another view of living room - 890 Lyerly Ridge Road NW, Concord
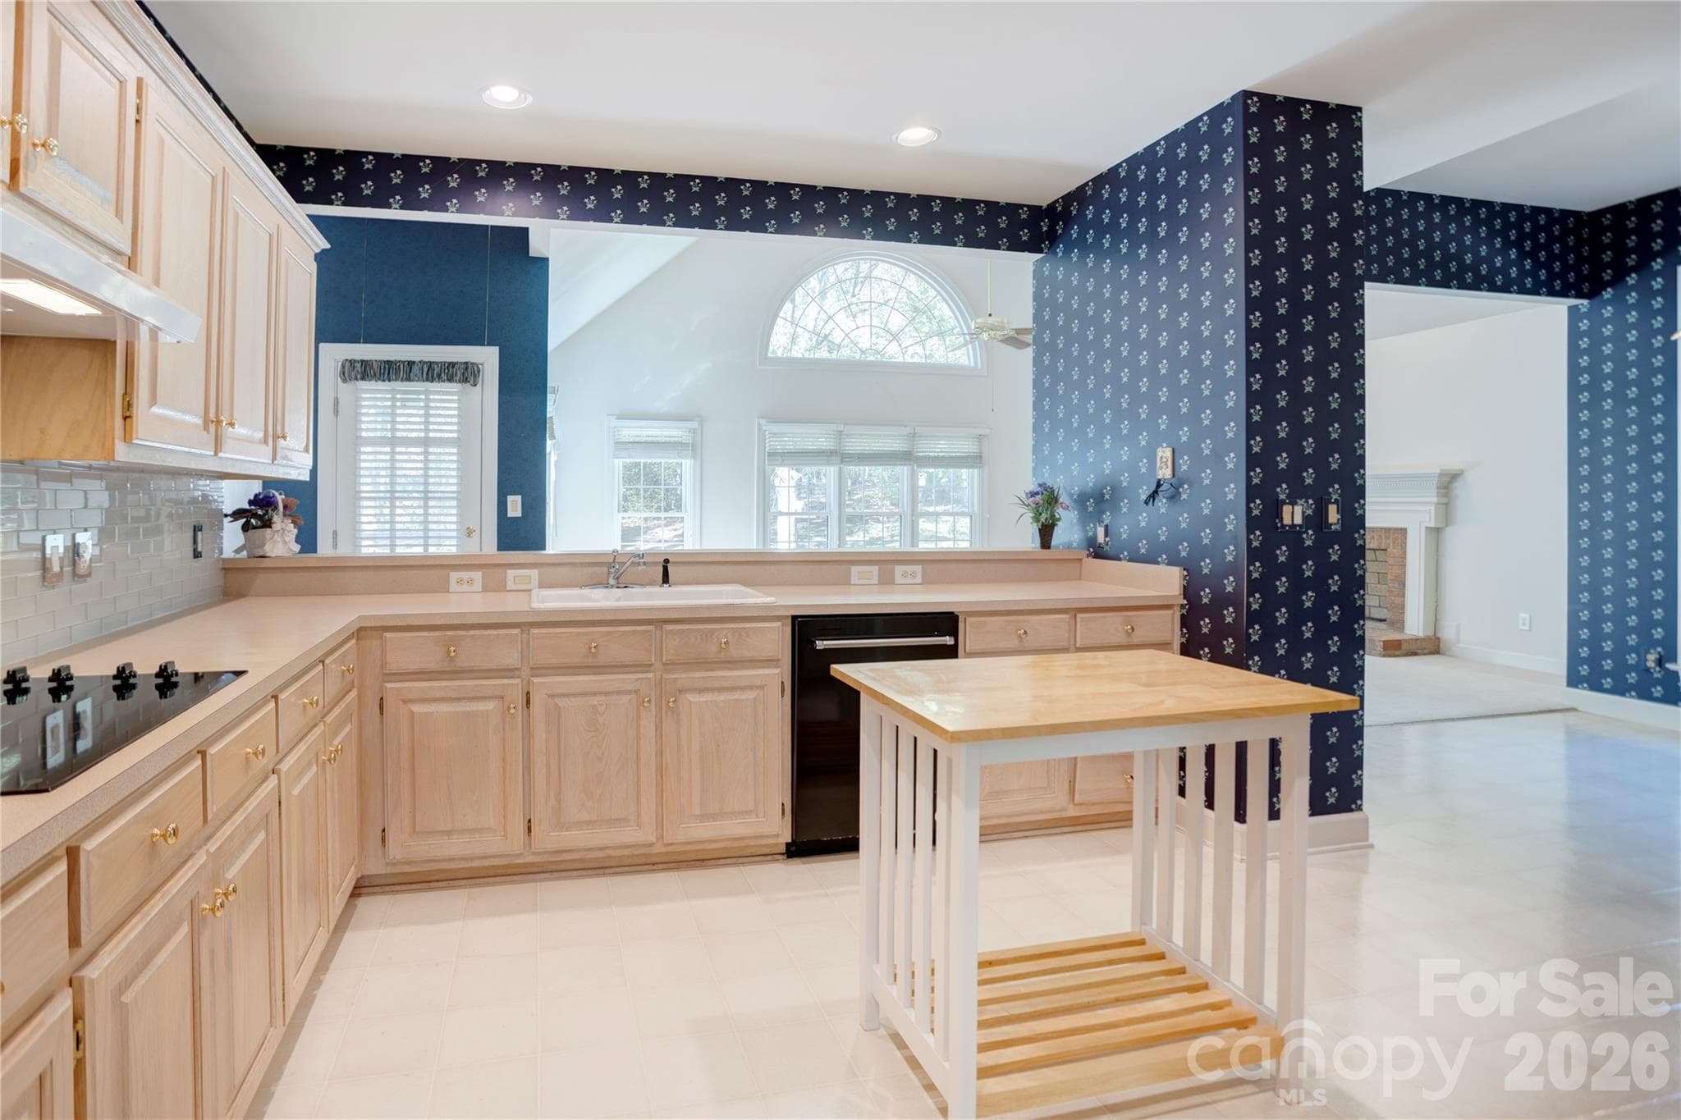
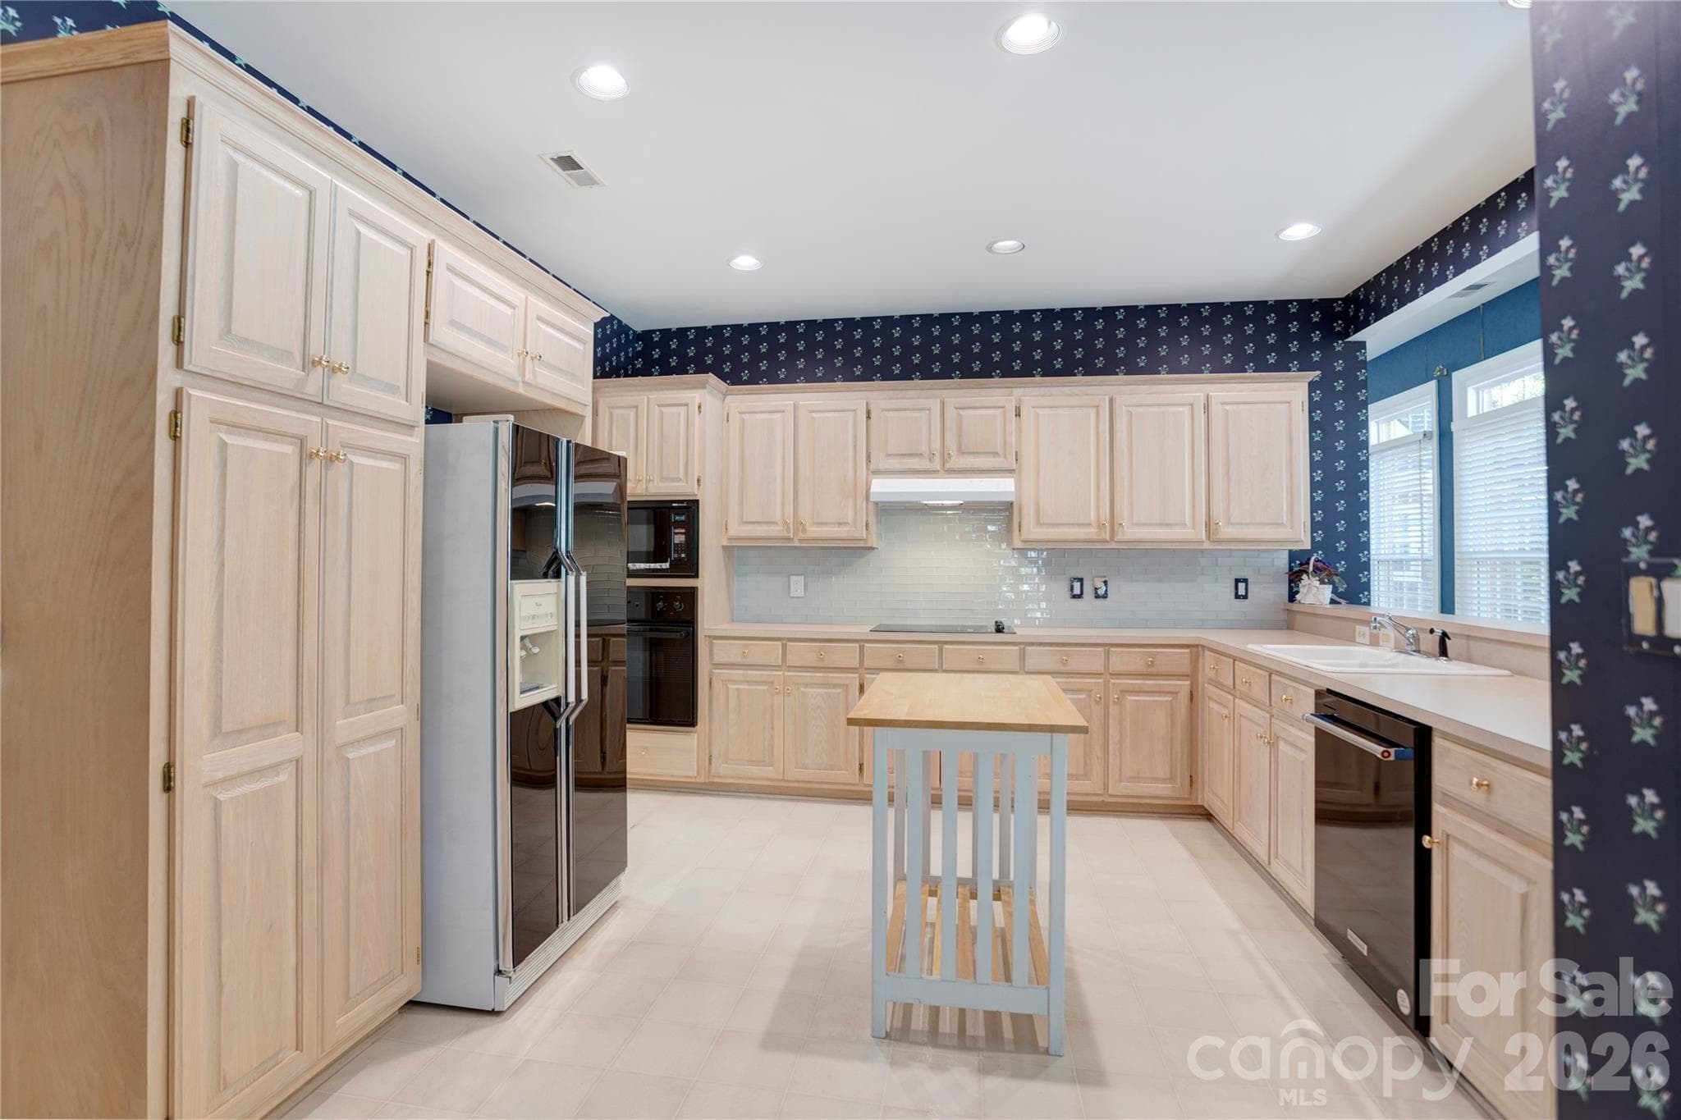
Large kitchen open to the great room - 890 Lyerly Ridge Road NW, Concord
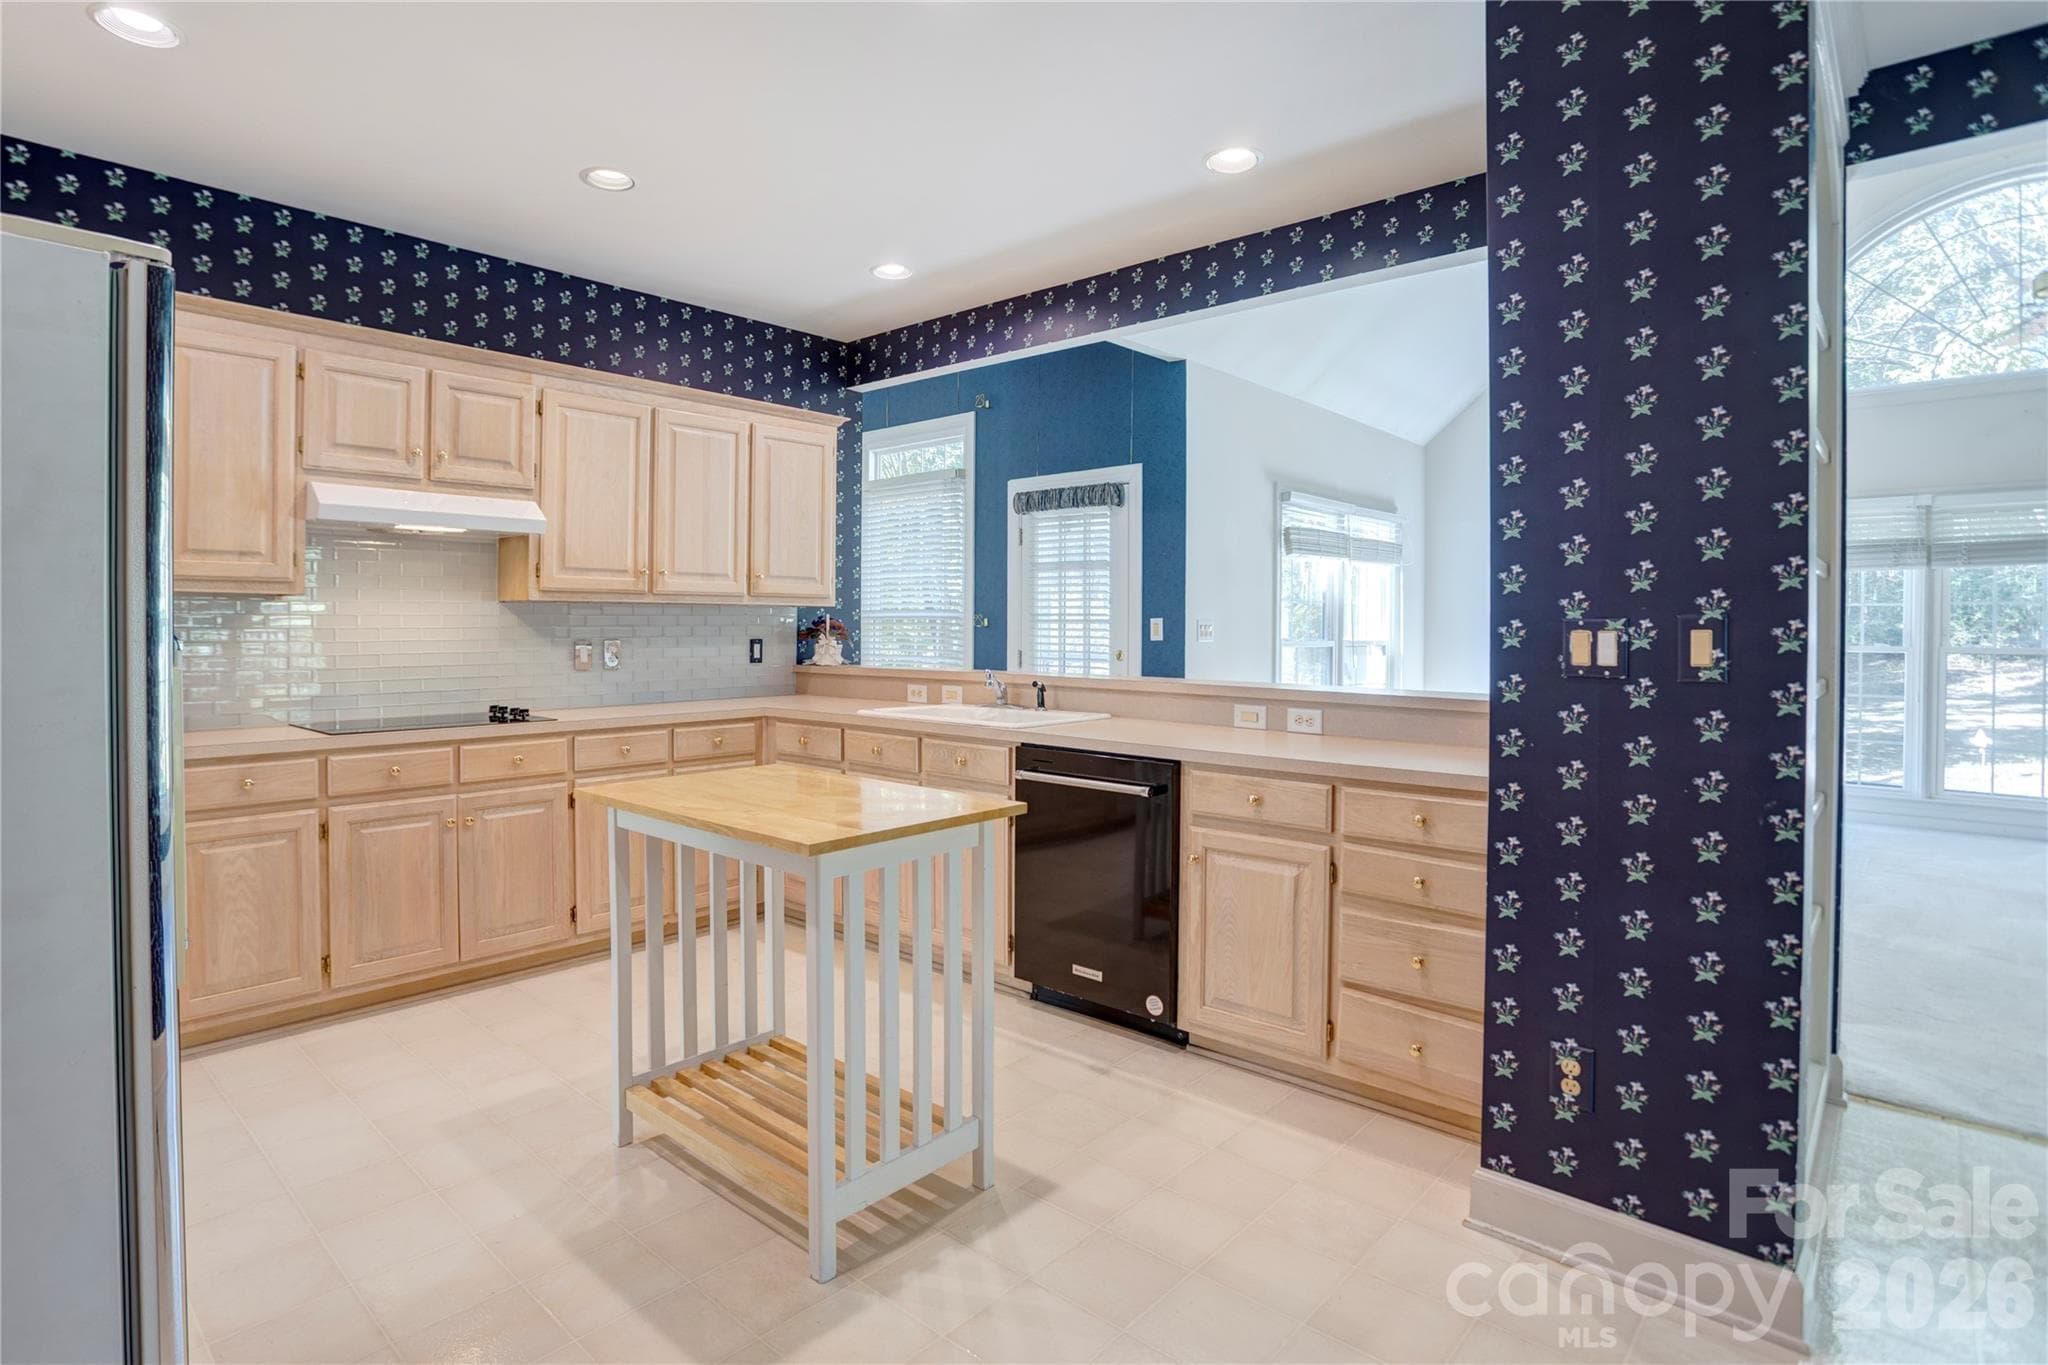
Kitchen with moveable center island - 890 Lyerly Ridge Road NW, Concord
Loads of cabinetry in the kitchen - 890 Lyerly Ridge Road NW, Concord
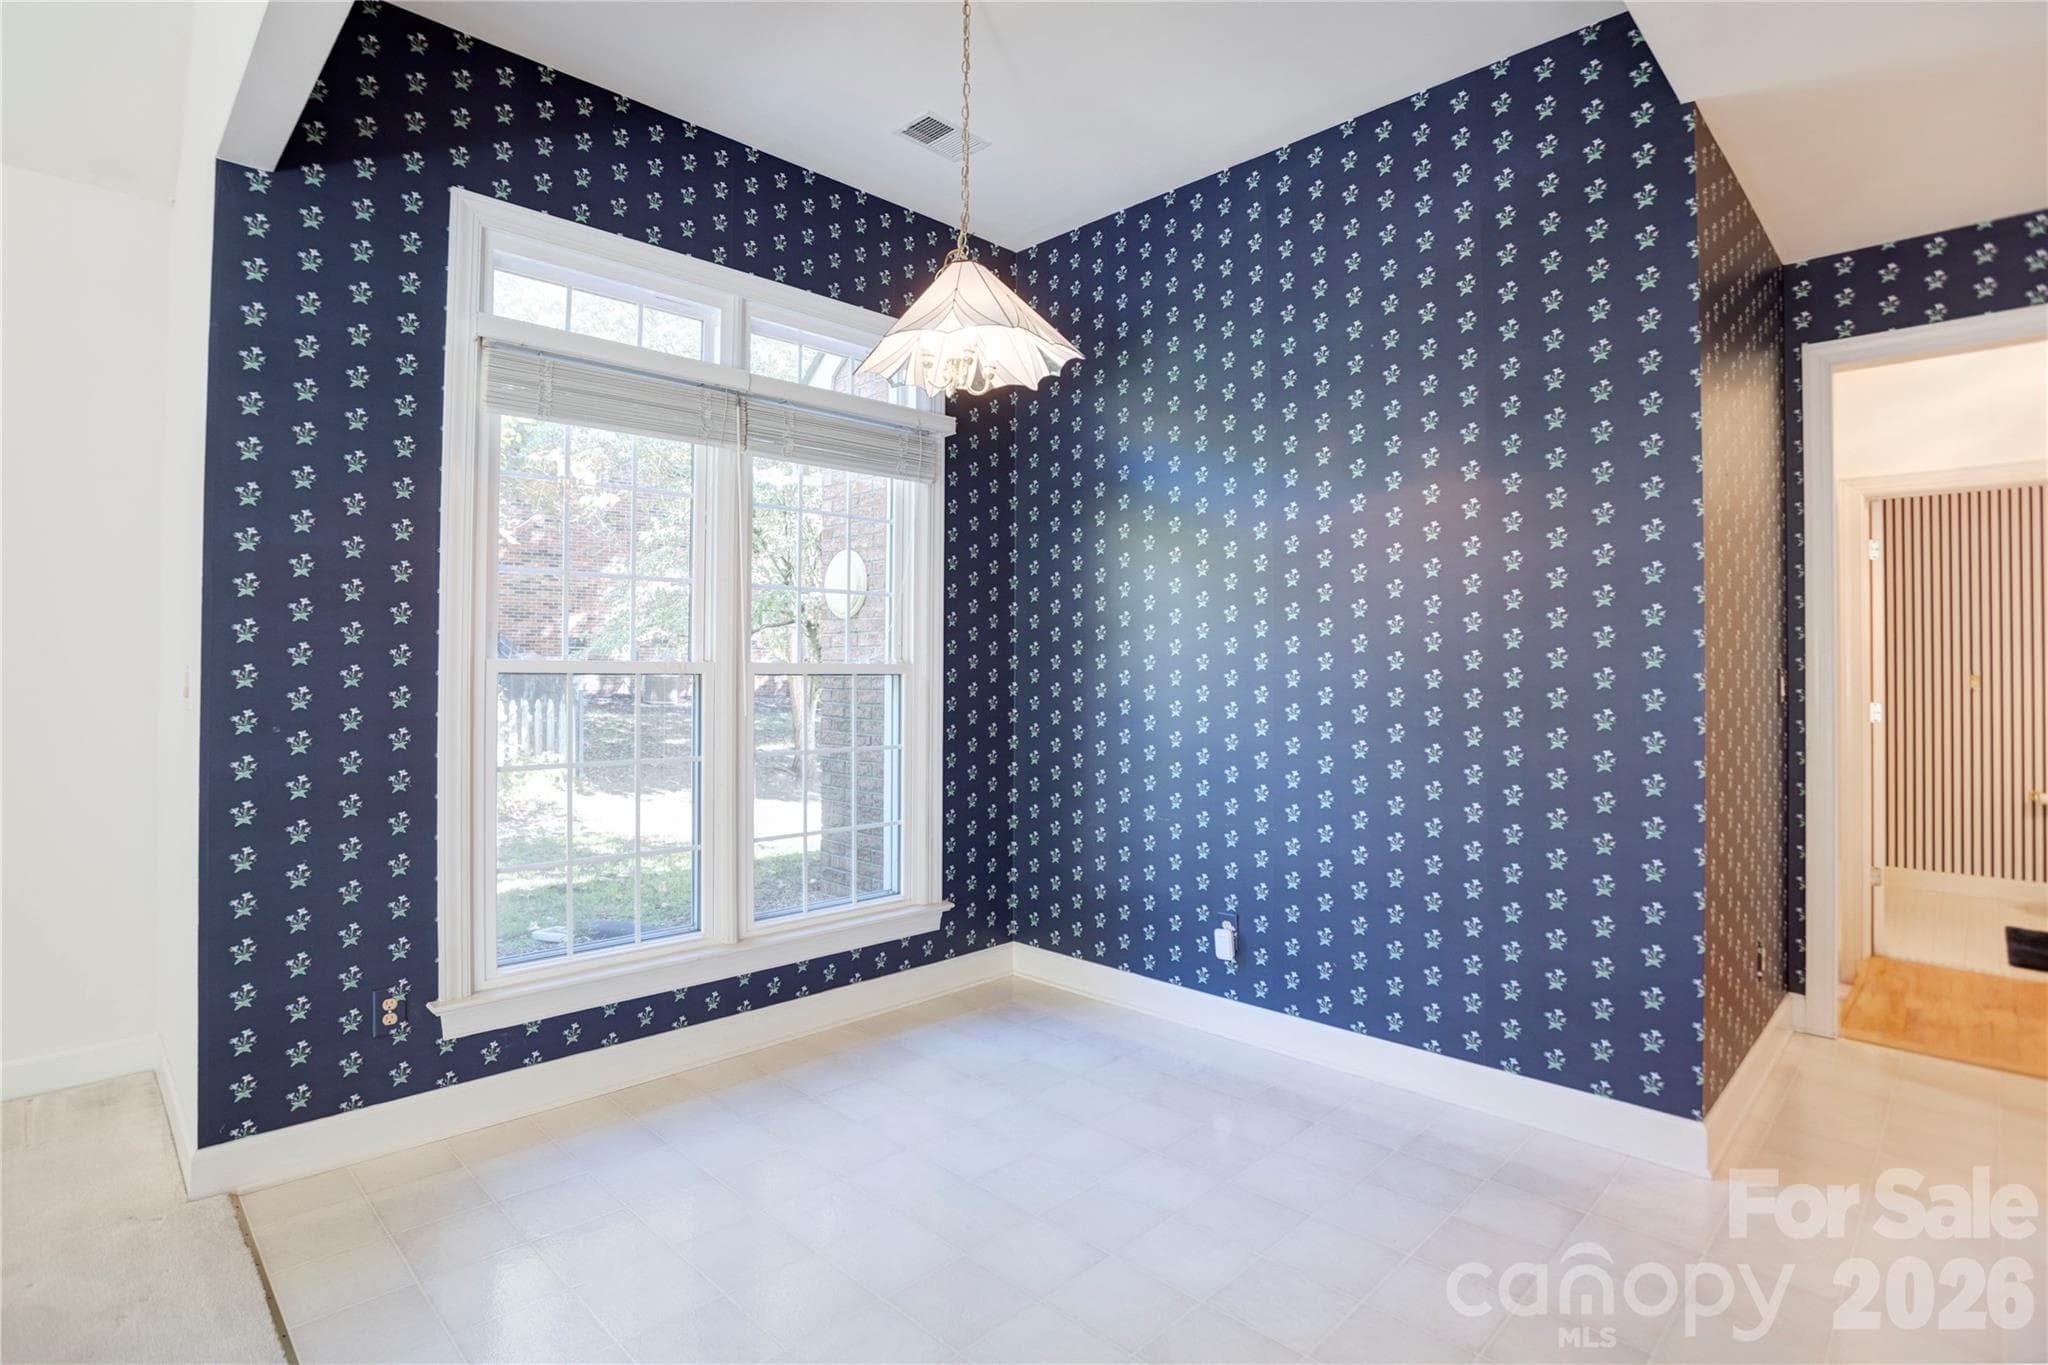
Breakfast nook off kitchen - 890 Lyerly Ridge Road NW, Concord
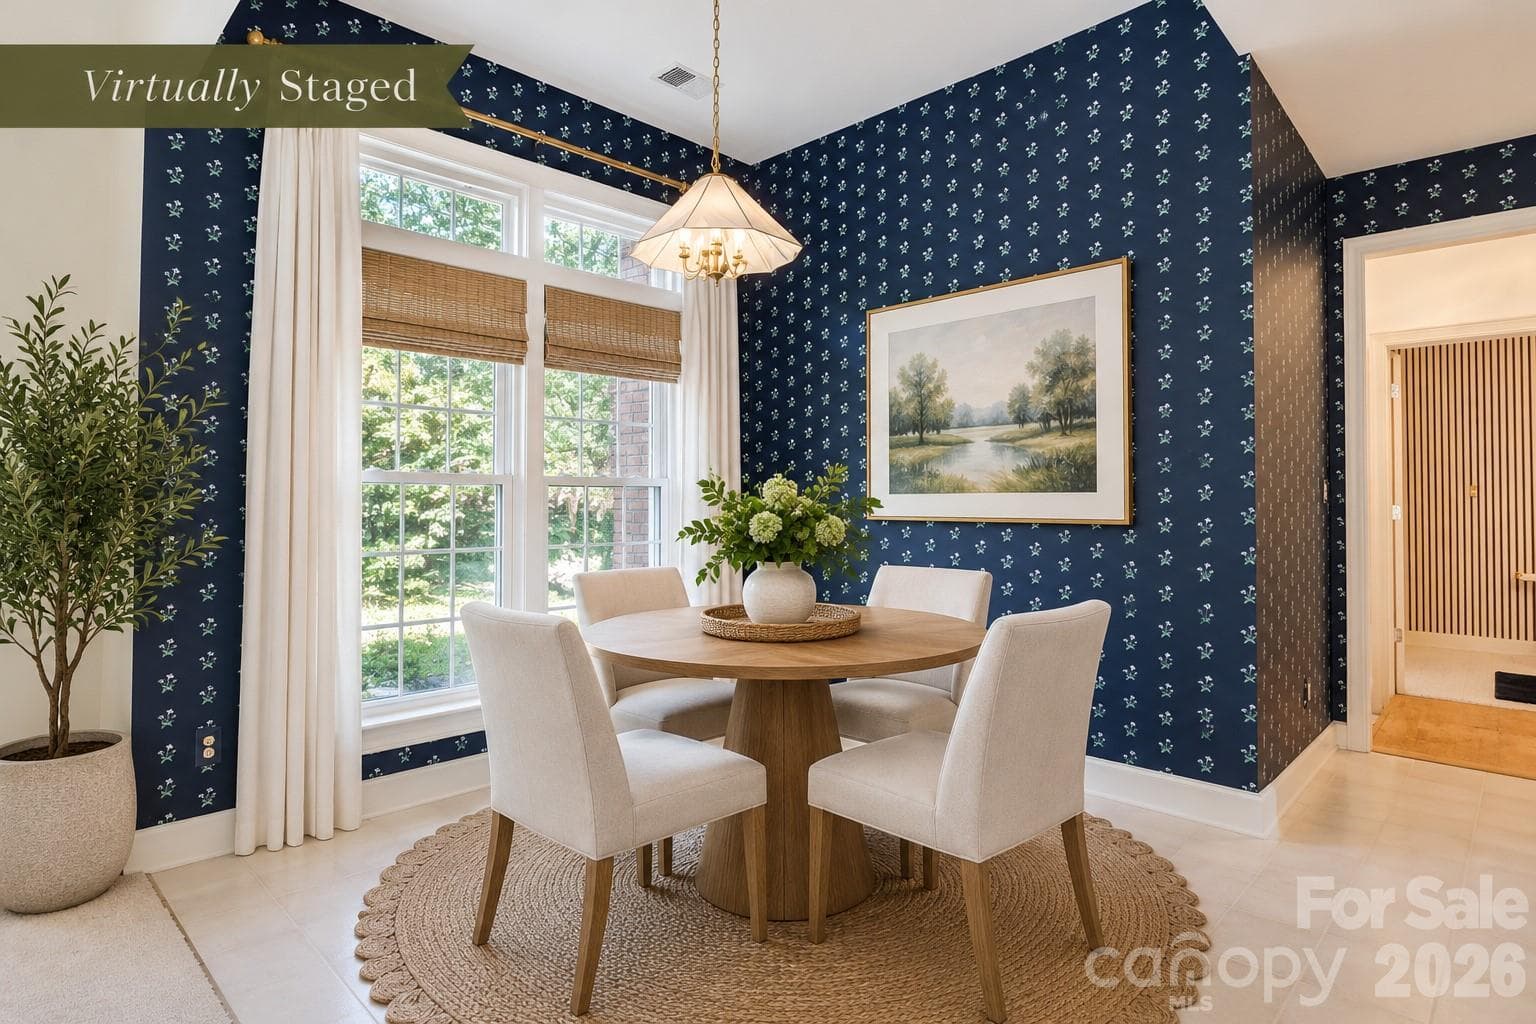
Breakfast nook virtually staged - 890 Lyerly Ridge Road NW, Concord
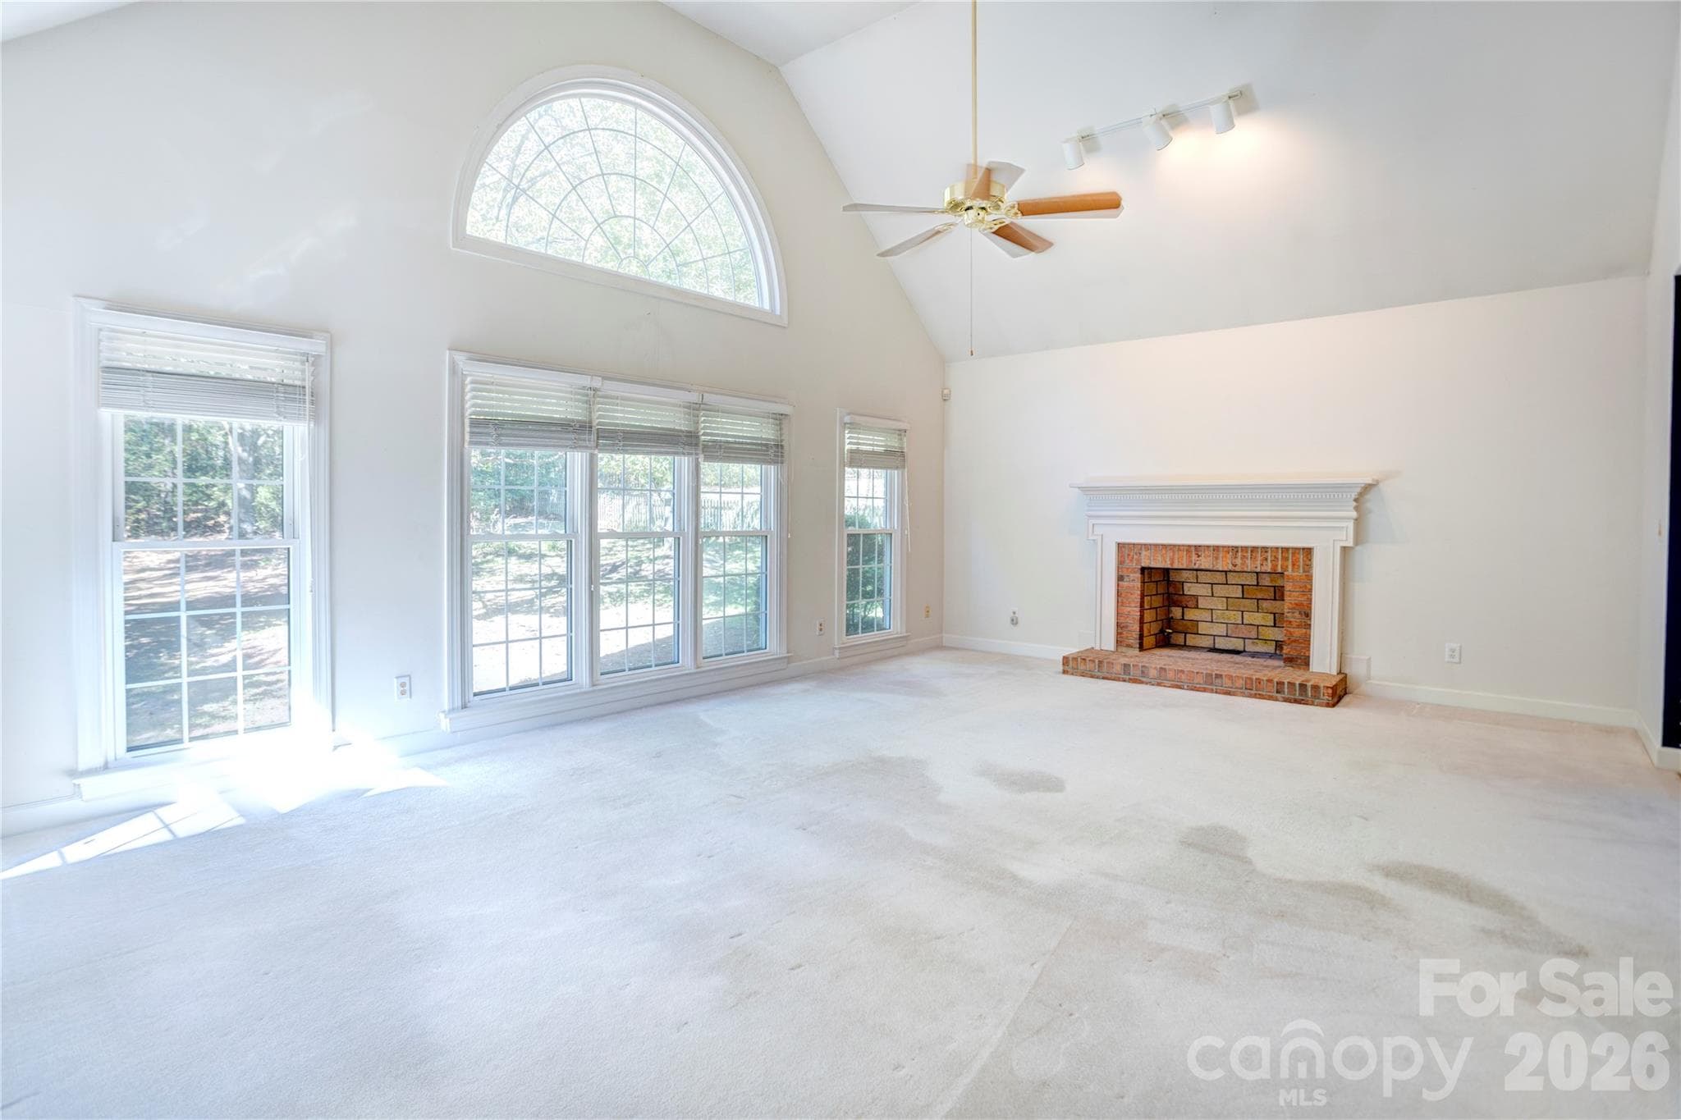
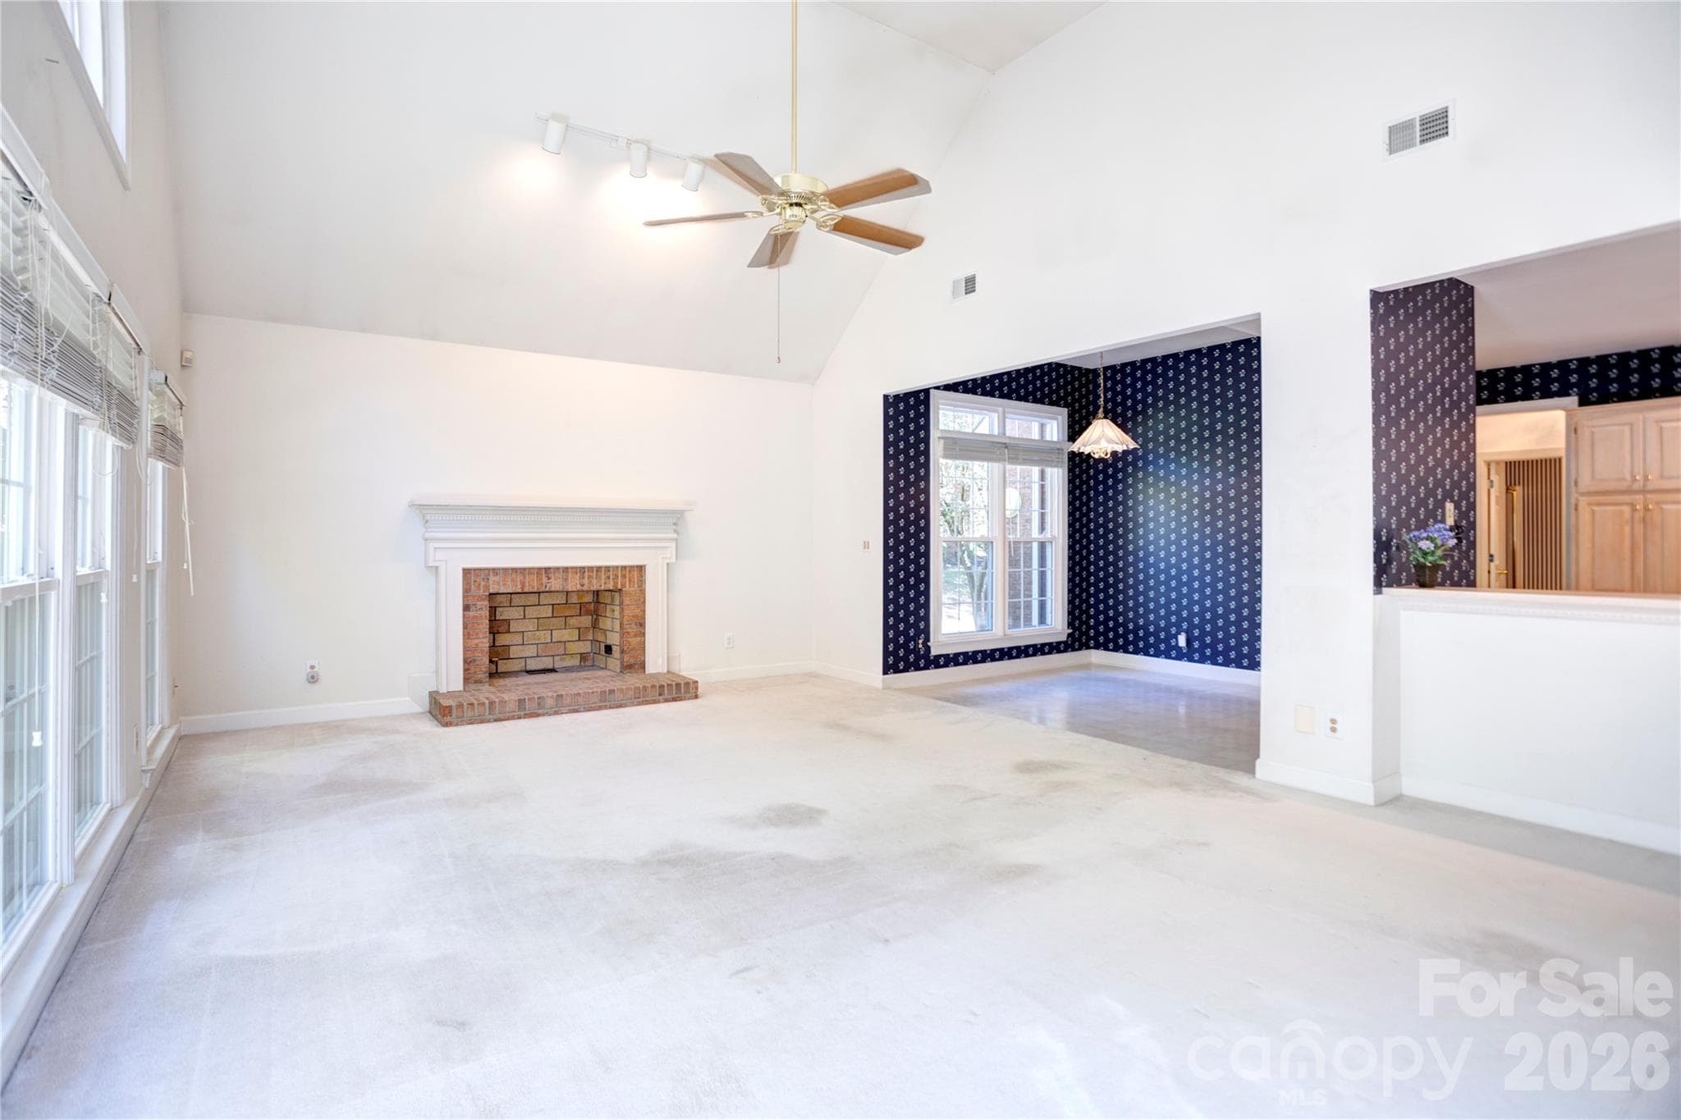
Large great room with soaring ceilings and fireplace - 890 Lyerly Ridge Road NW, Concord
Large great room virtually staged - 890 Lyerly Ridge Road NW, Concord
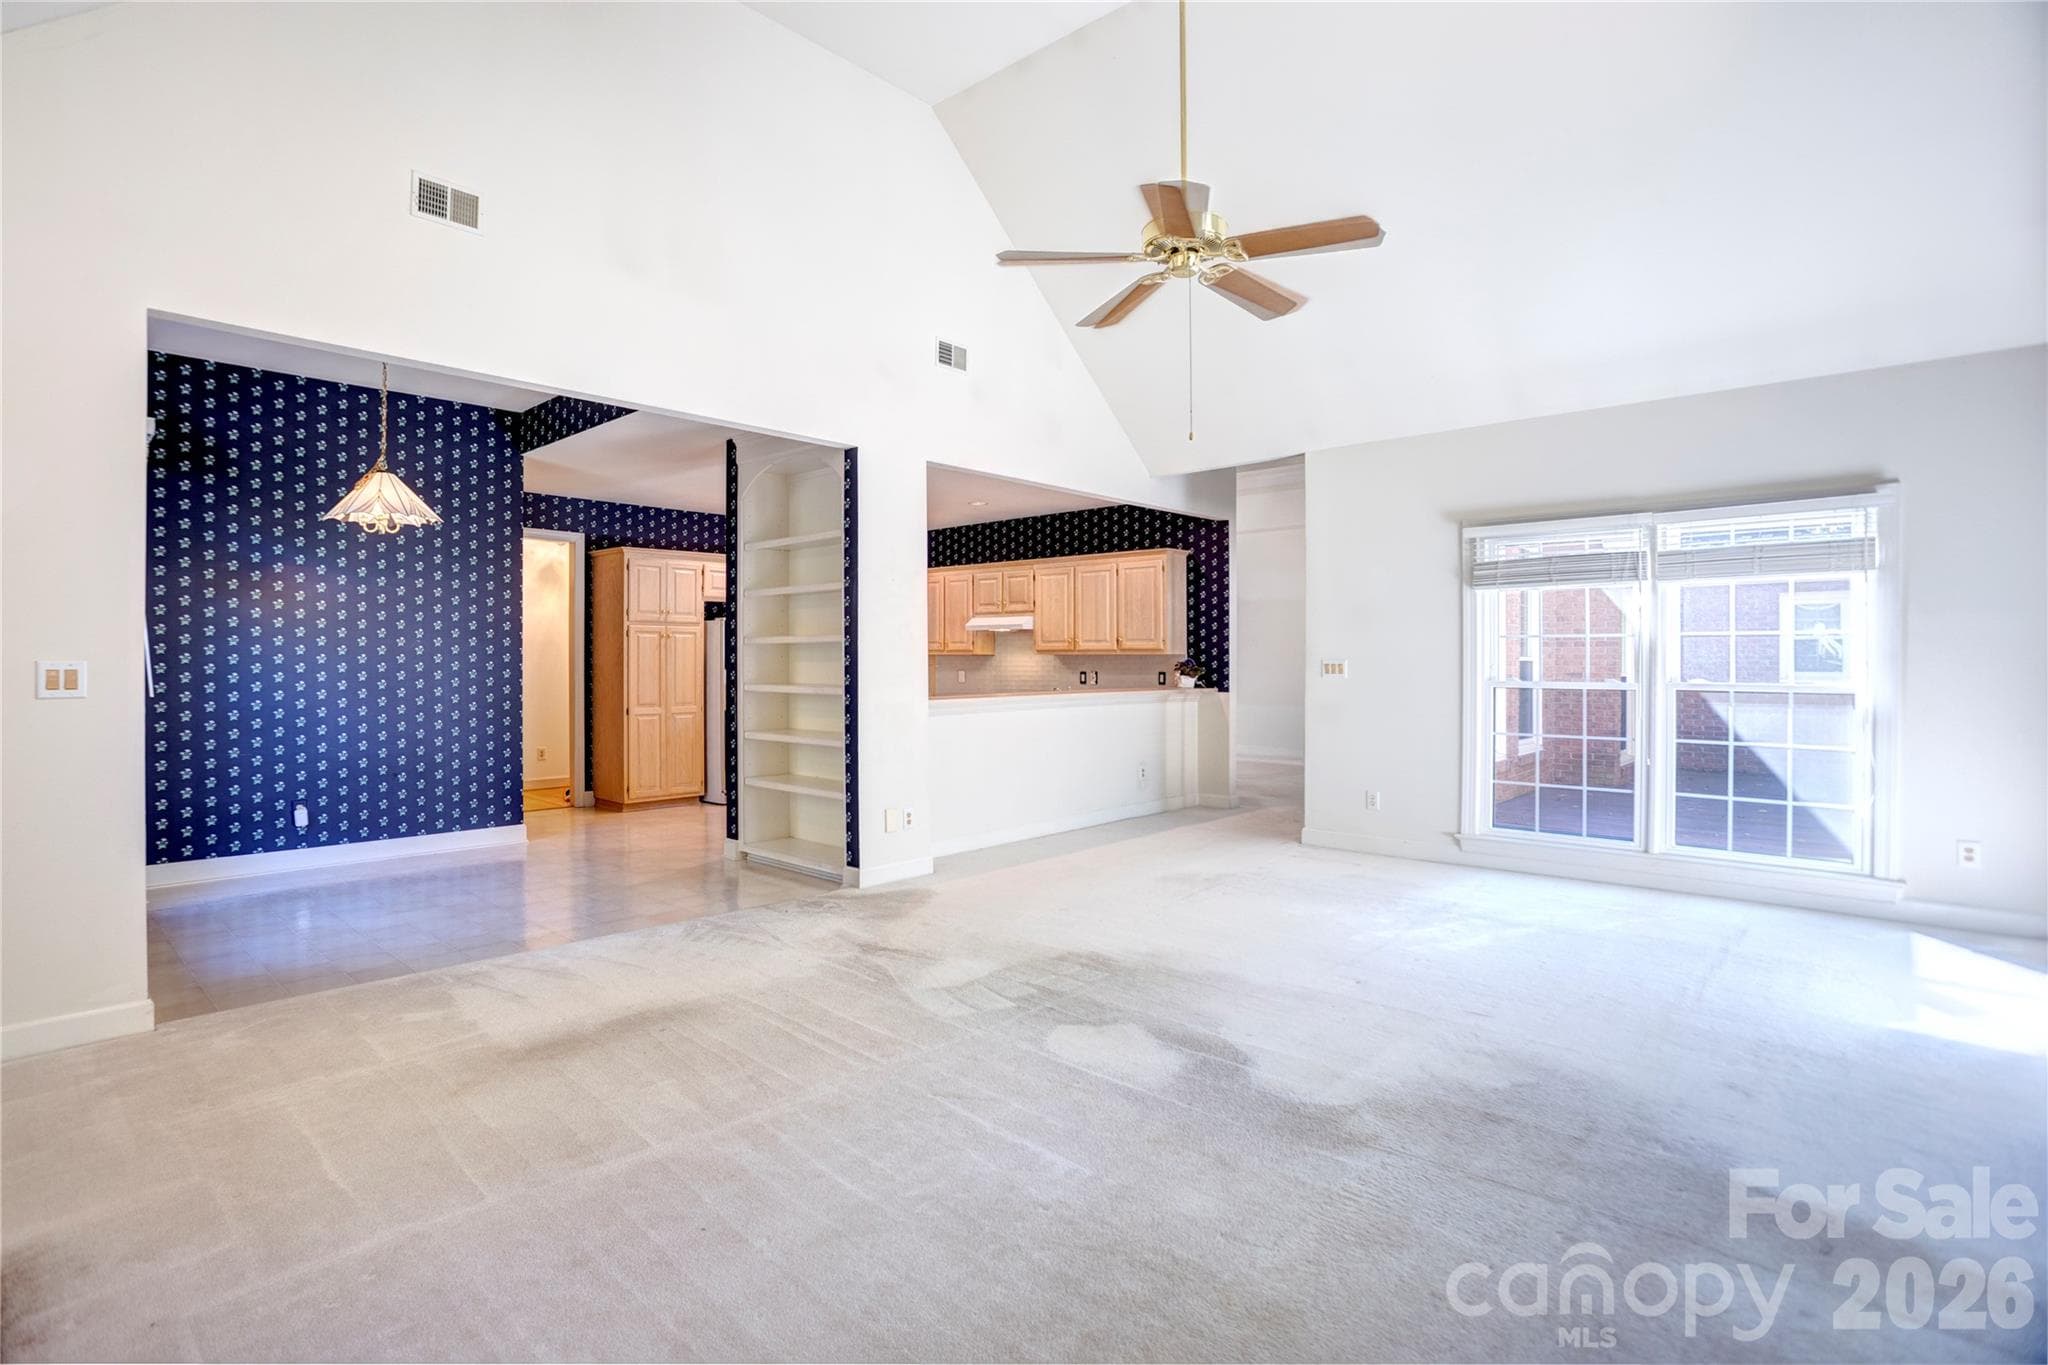
Open to breakfast nook - 890 Lyerly Ridge Road NW, Concord
View of great room kitchen and breakfast nook - 890 Lyerly Ridge Road NW, Concord
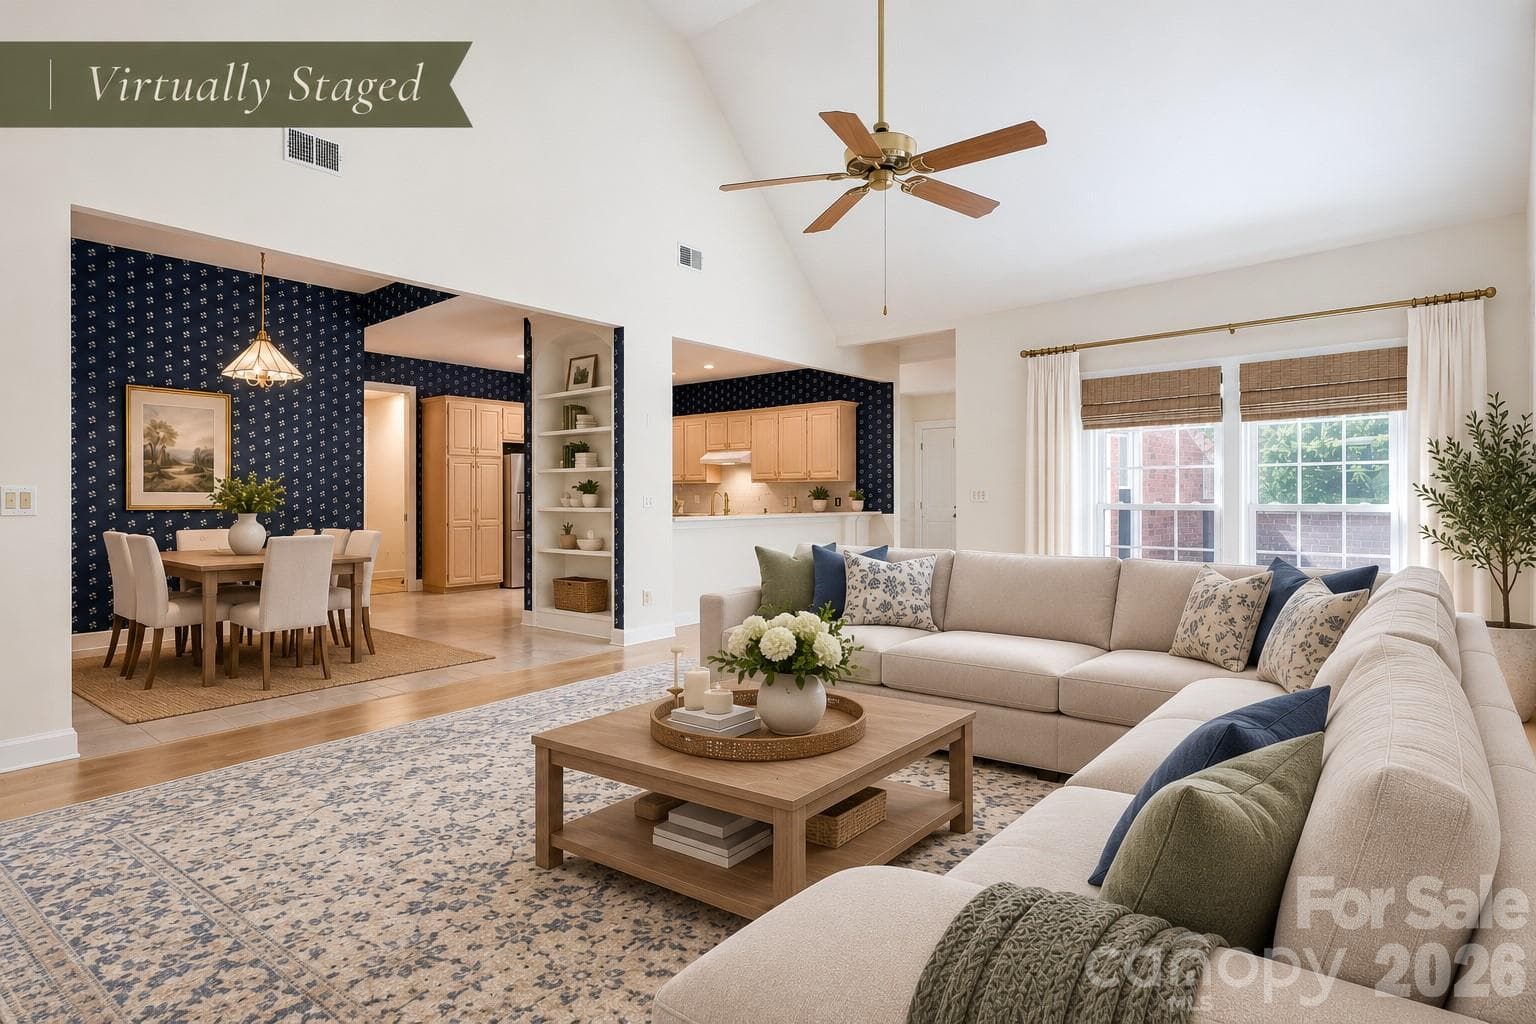
View of great room kitchen and breakfast nook virtually staged - 890 Lyerly Ridge Road NW, Concord
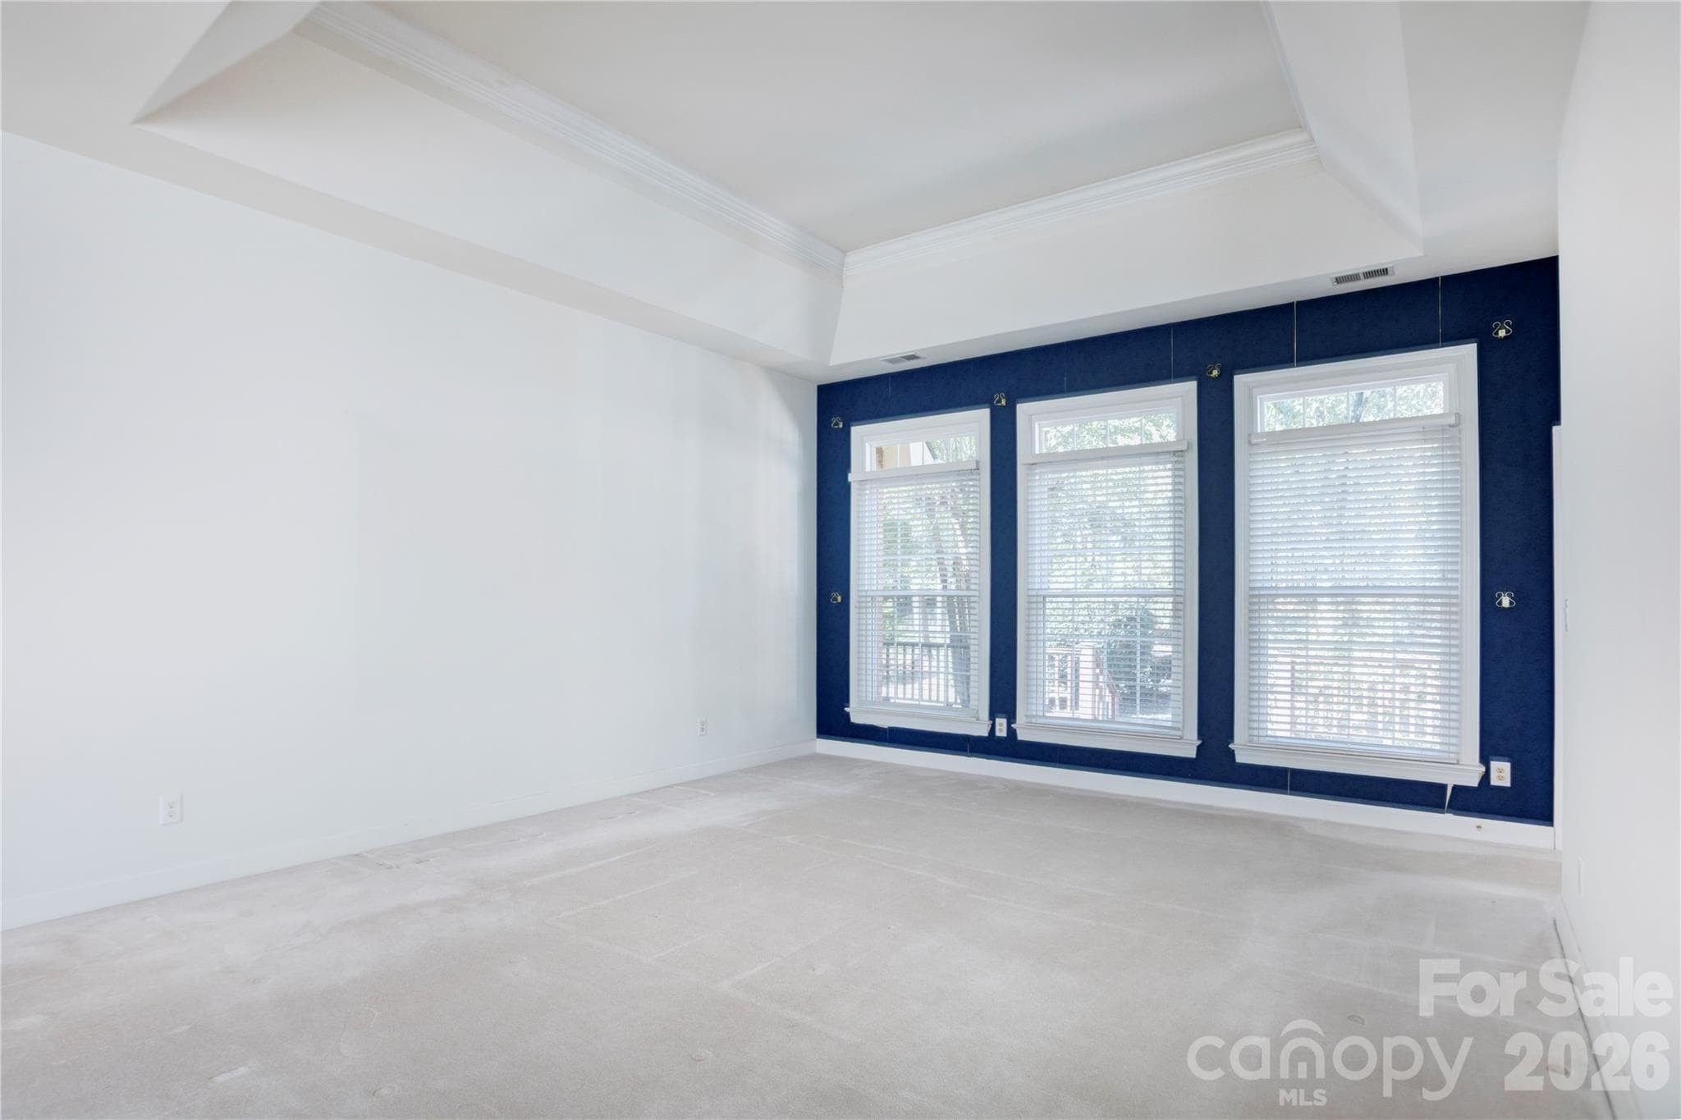
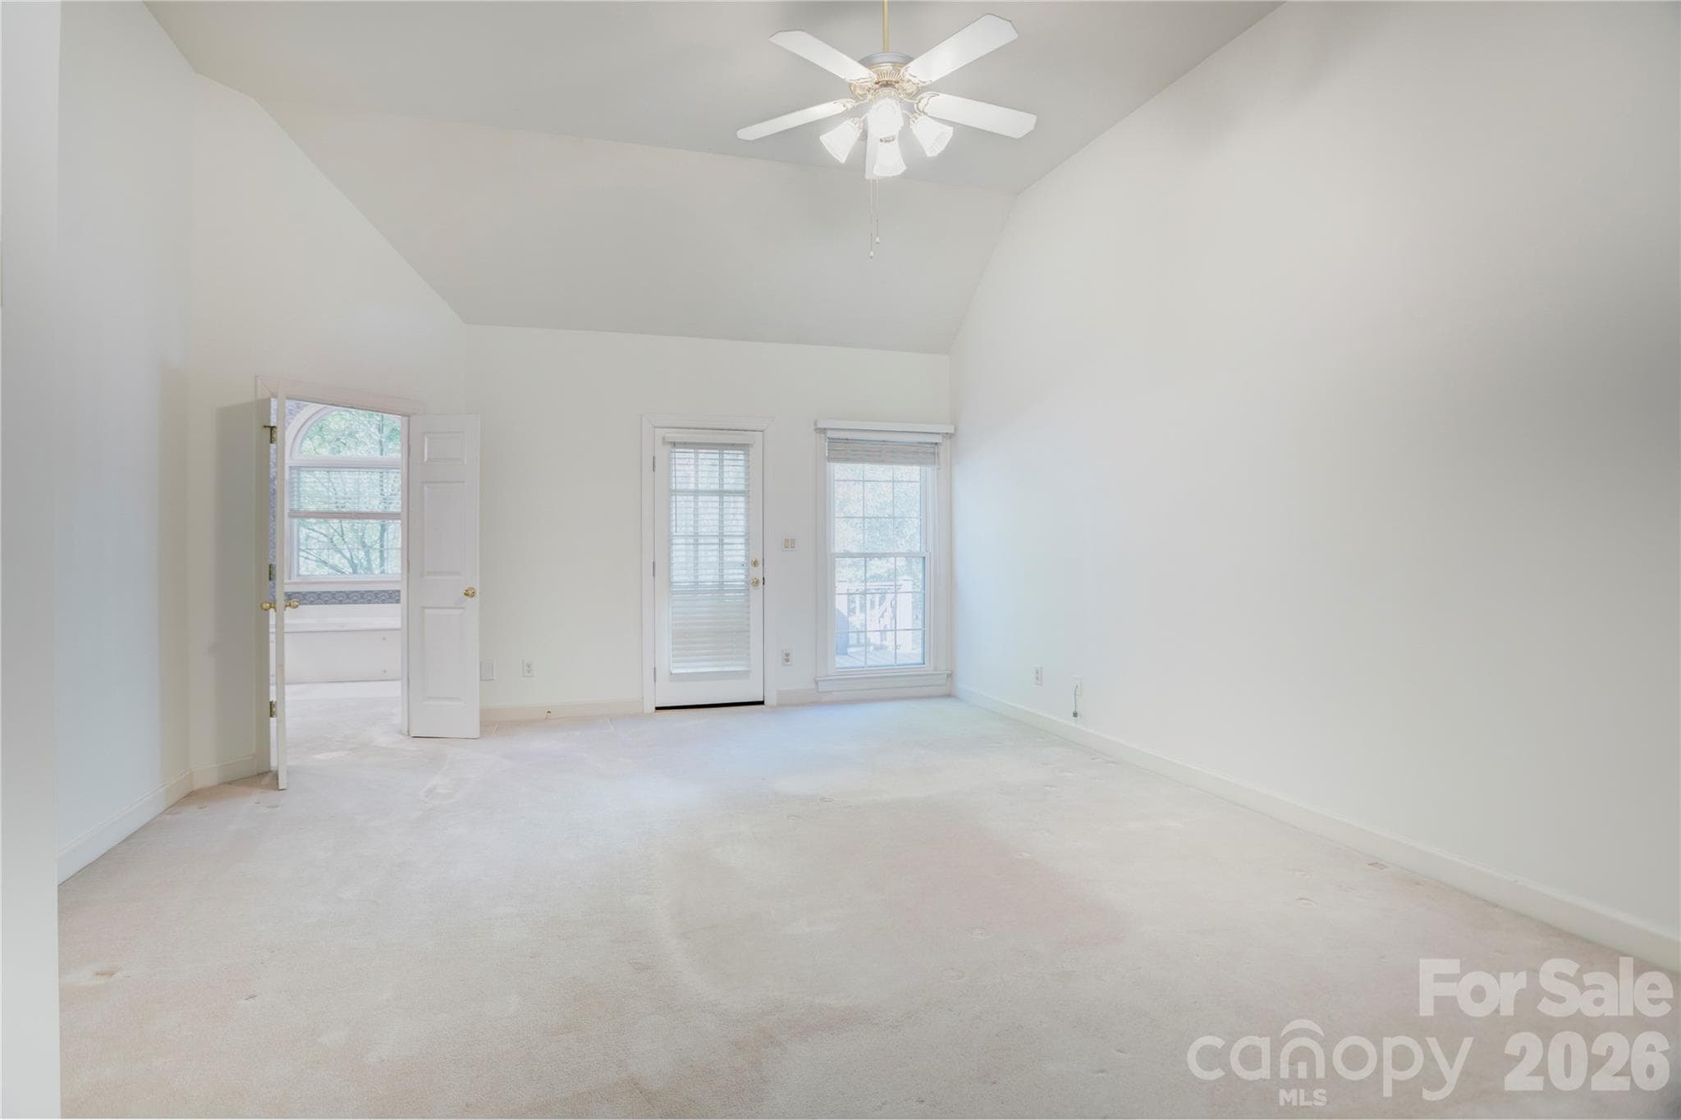
Primary bedroom with high ceilings - 890 Lyerly Ridge Road NW, Concord
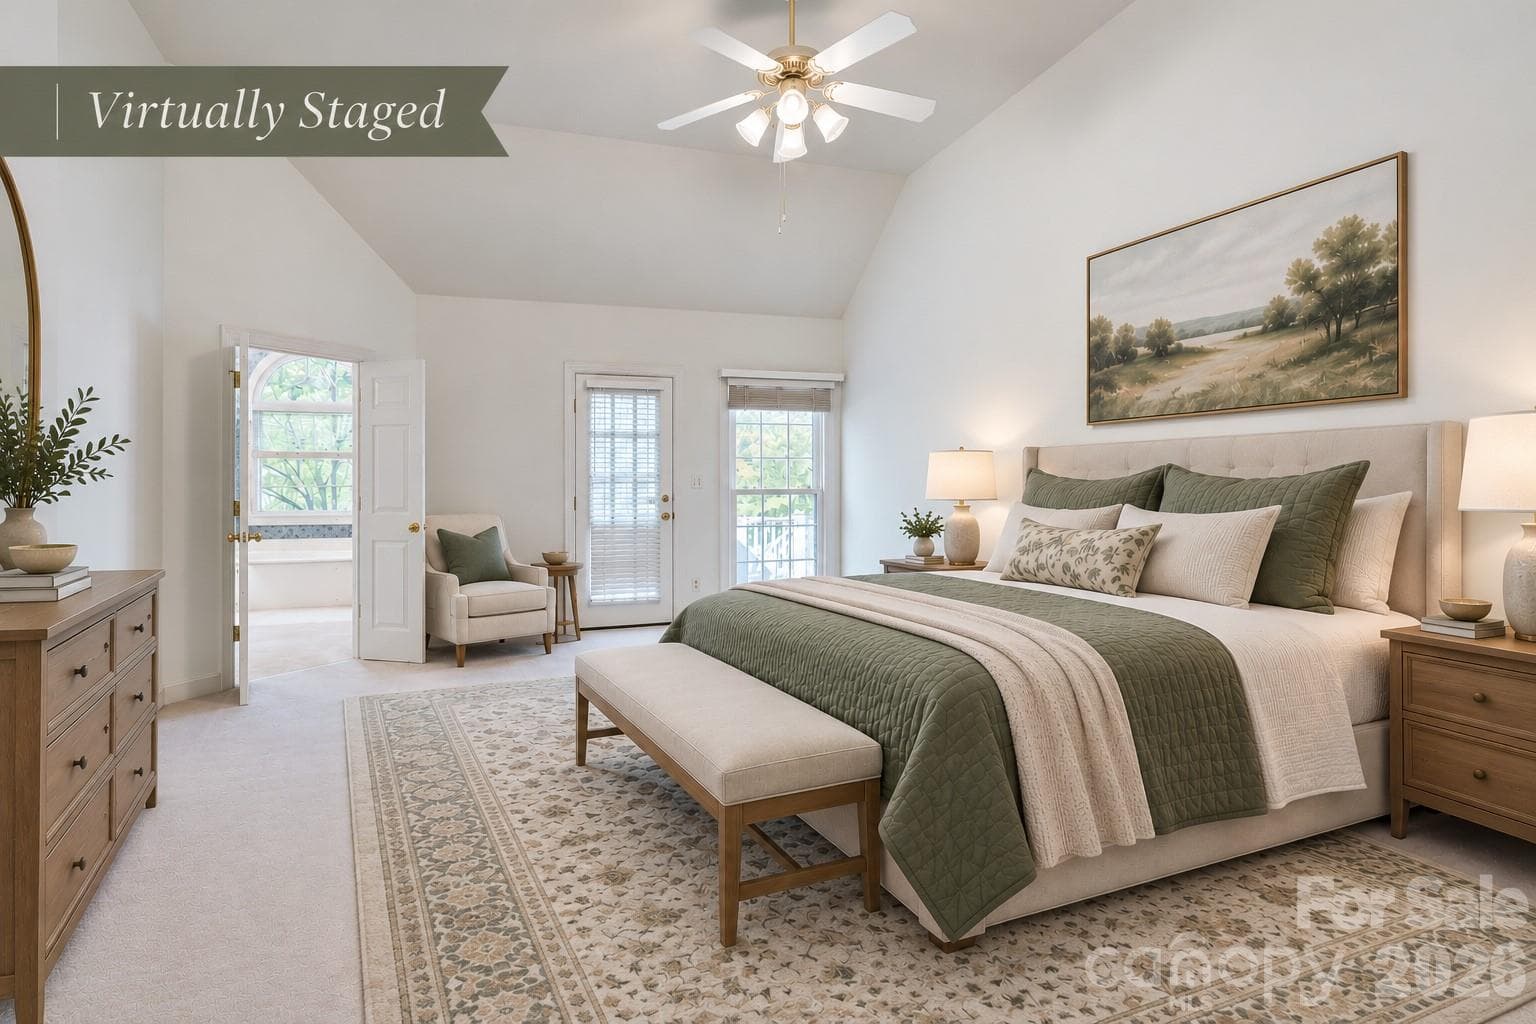
Primary bedroom stated - 890 Lyerly Ridge Road NW, Concord
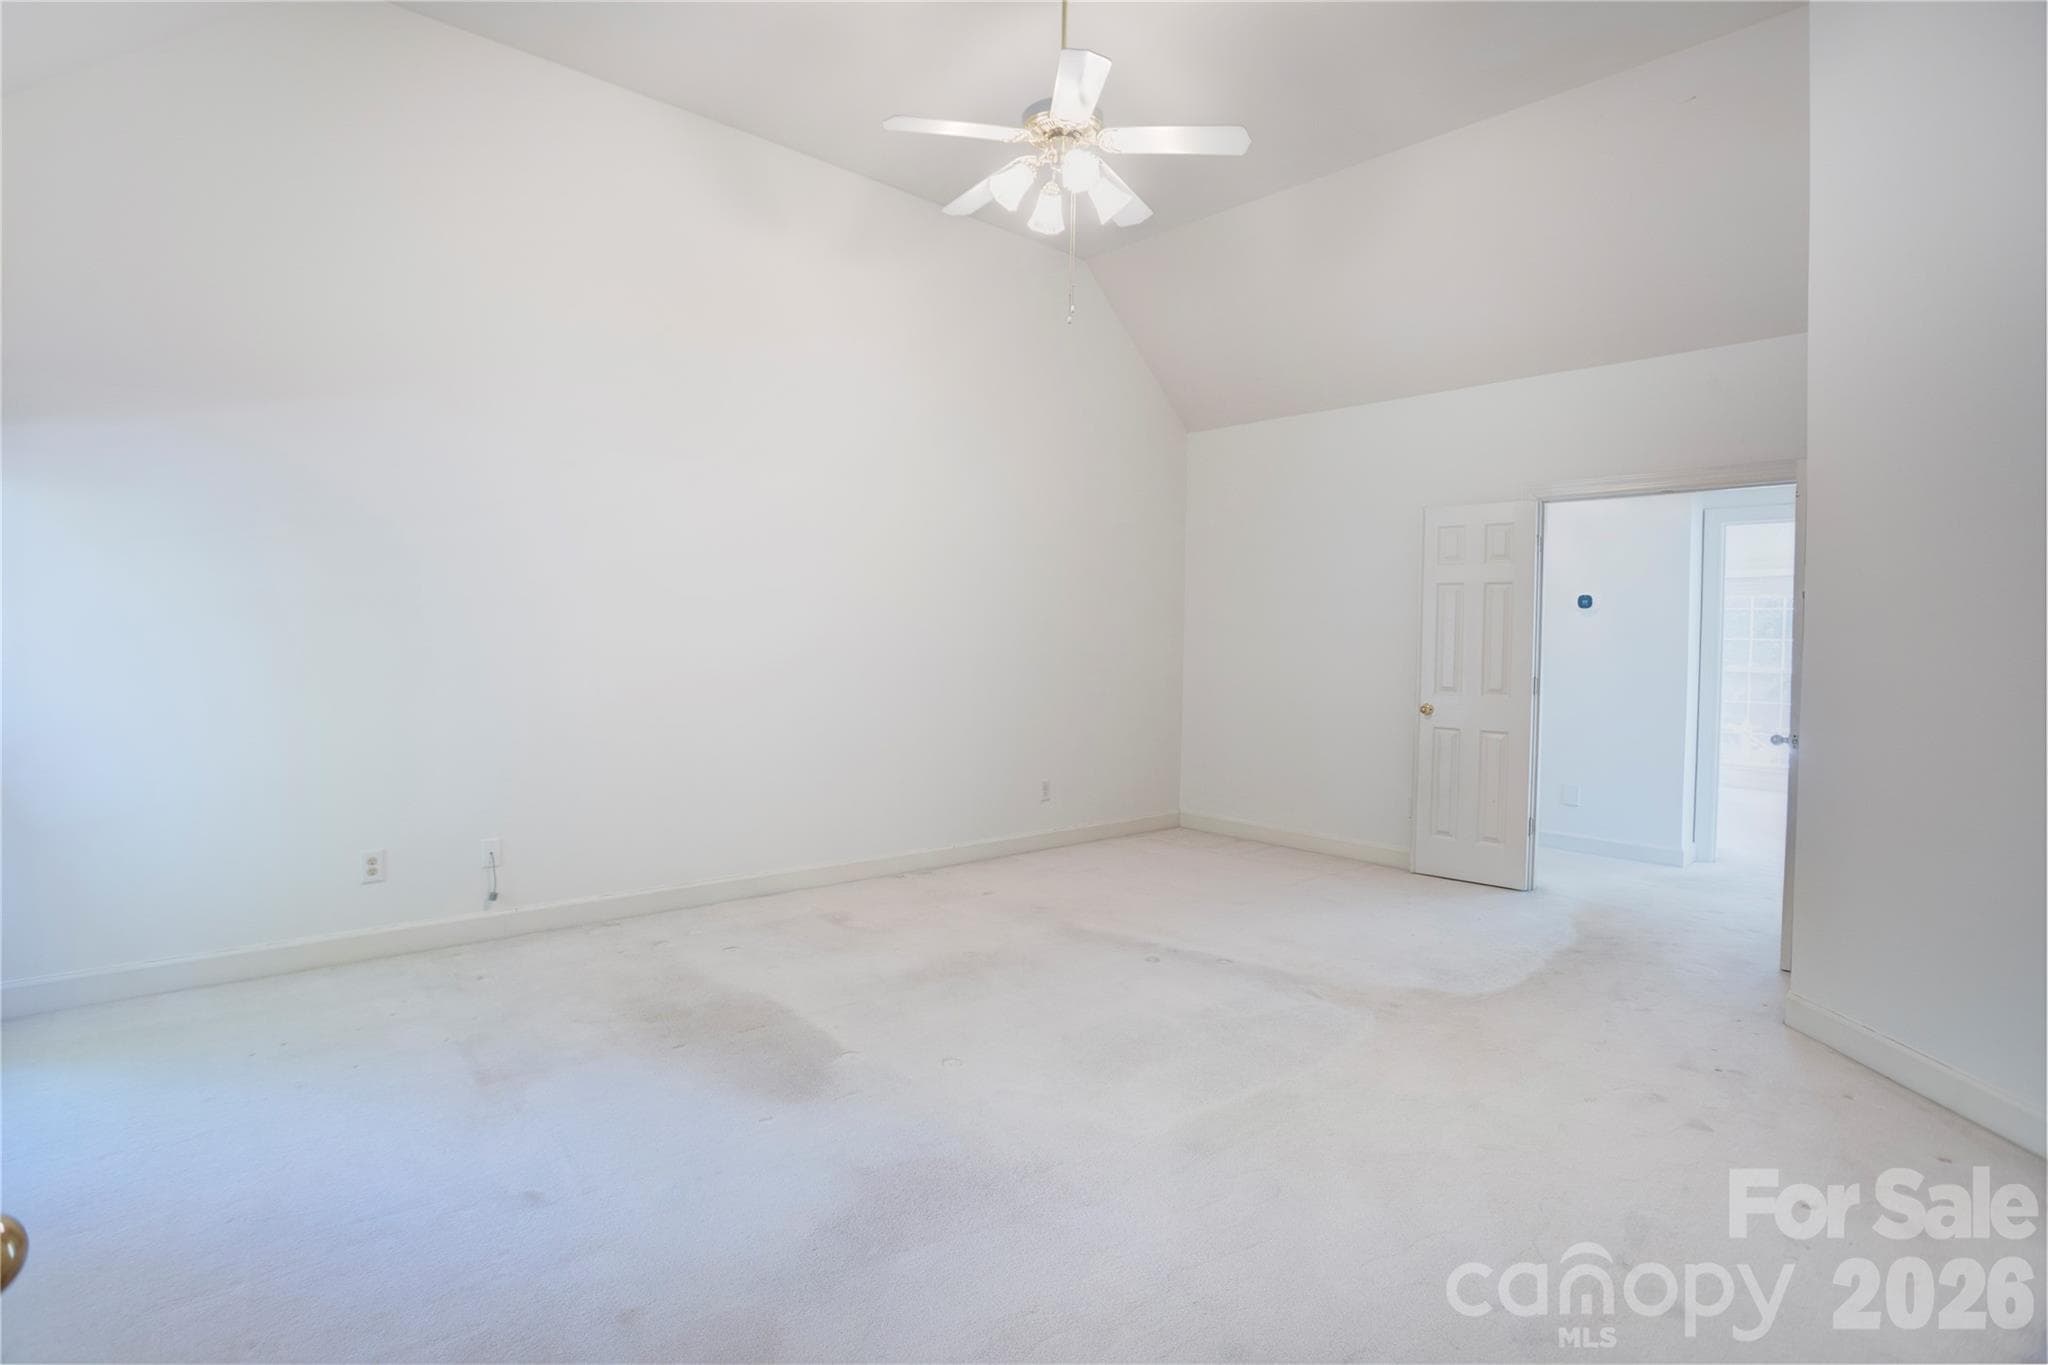
Another view of the primary bedroom - 890 Lyerly Ridge Road NW, Concord
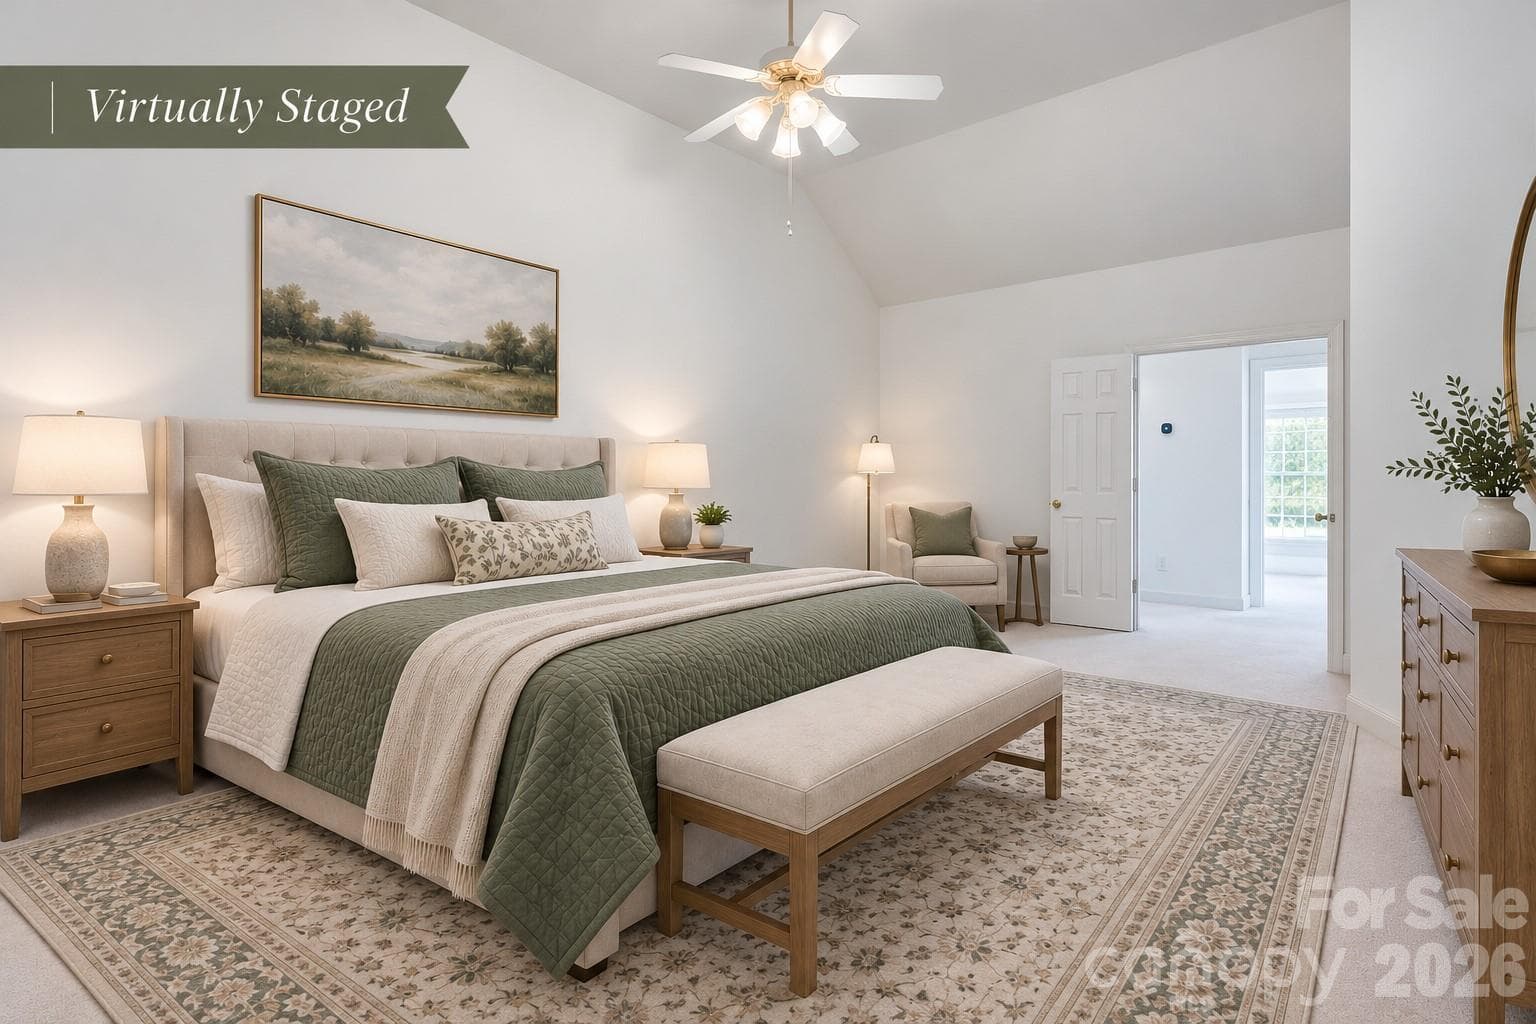
Another view of the primary bedroom staged - 890 Lyerly Ridge Road NW, Concord
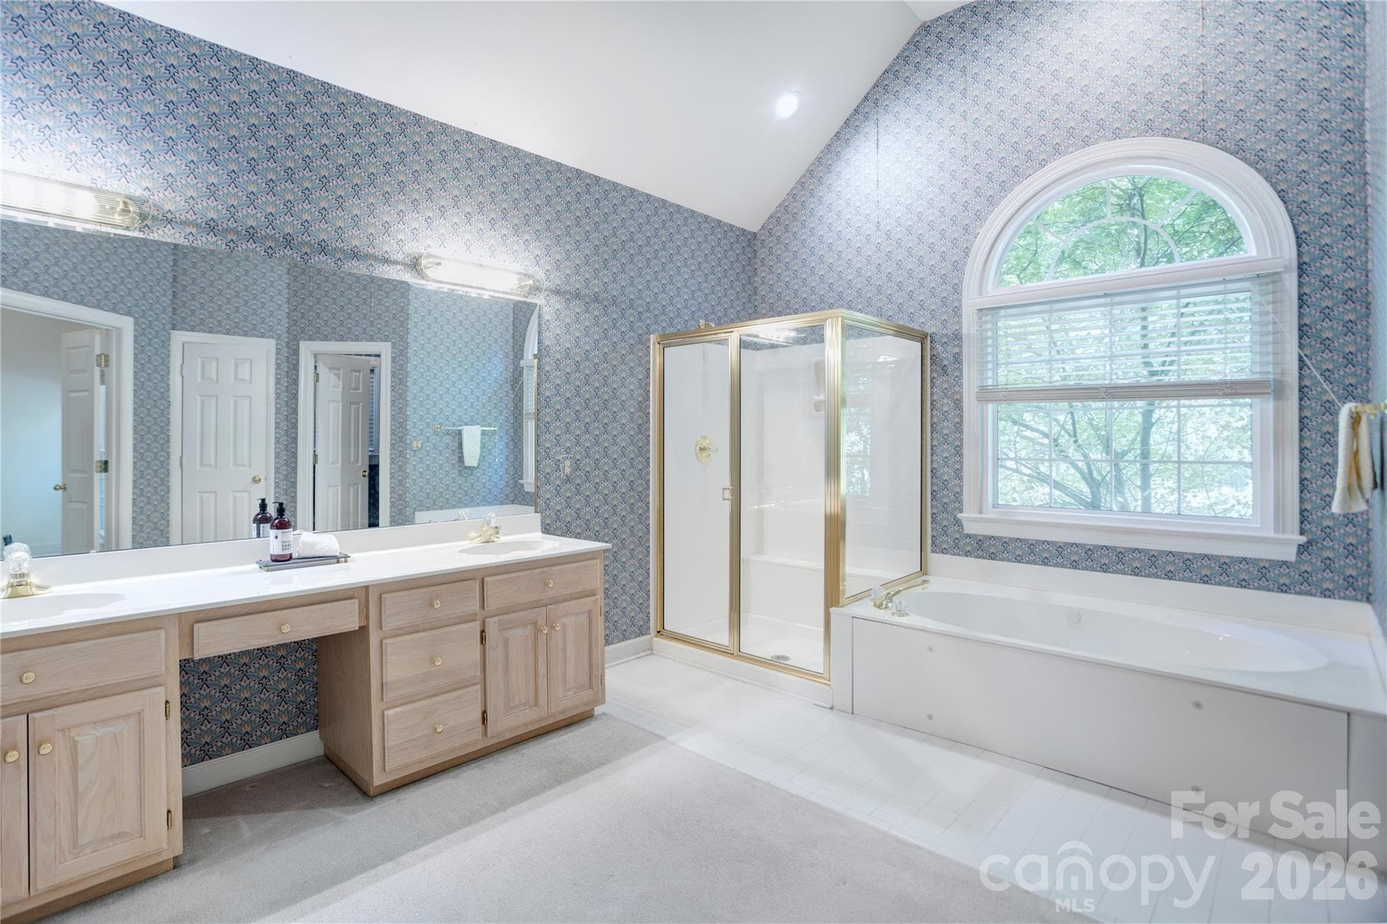
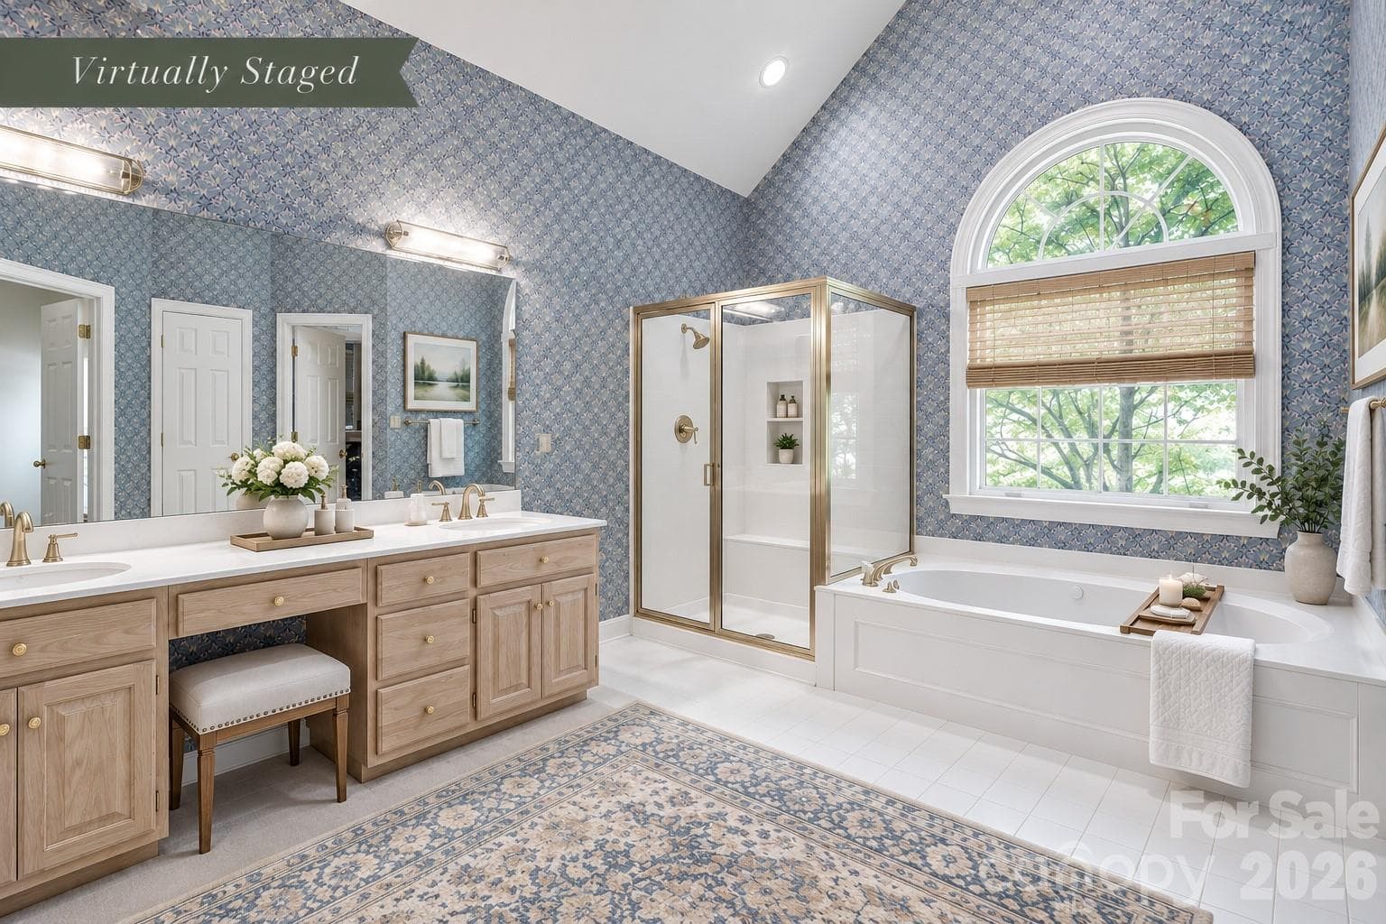
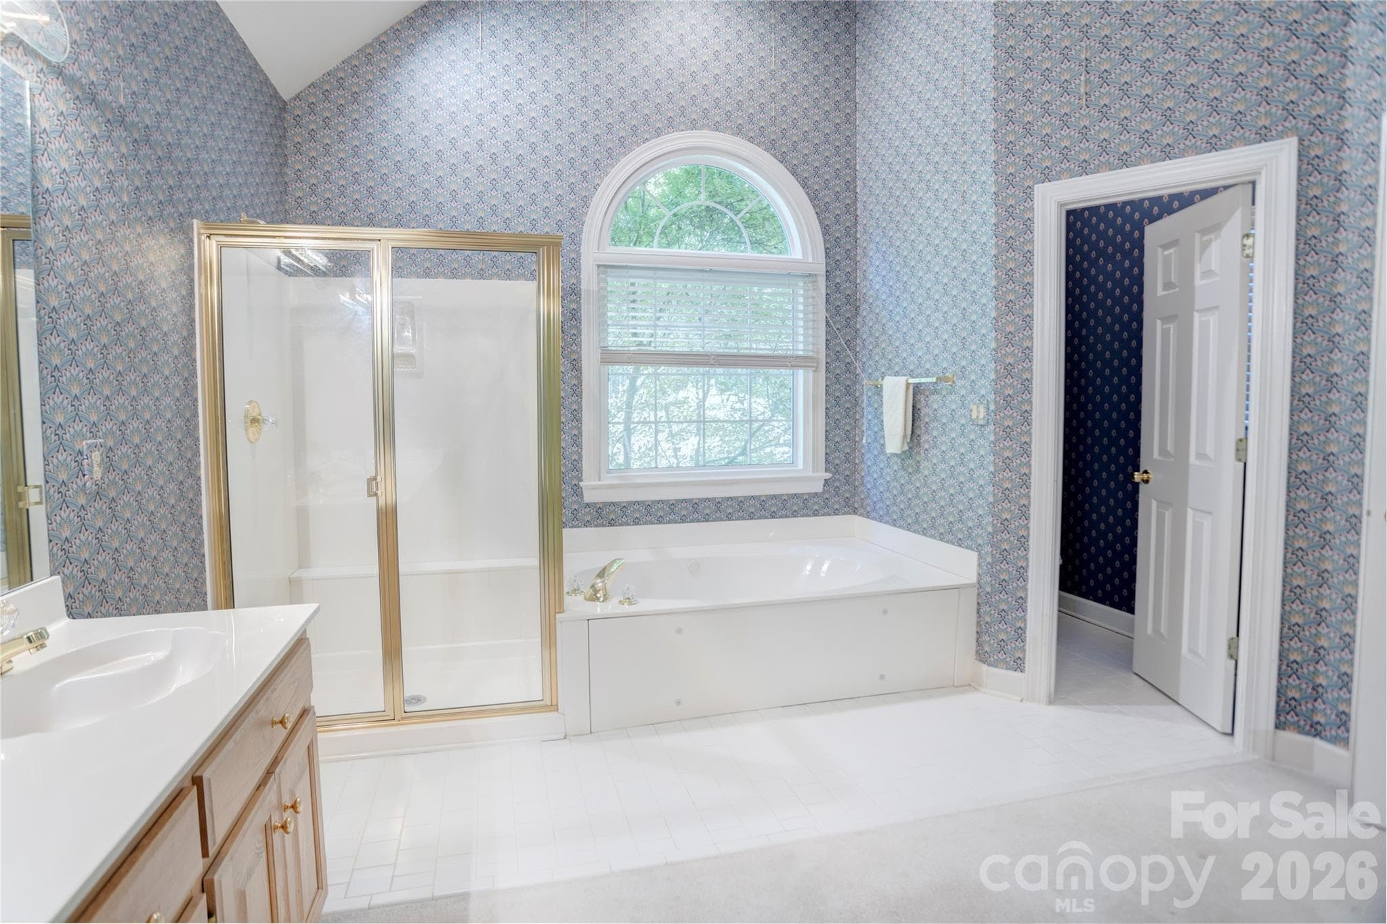
Primary bathroom with dual sinks, separate shower and tub - 890 Lyerly Ridge Road NW, Concord
Separate water closet in primary bathroom - 890 Lyerly Ridge Road NW, Concord
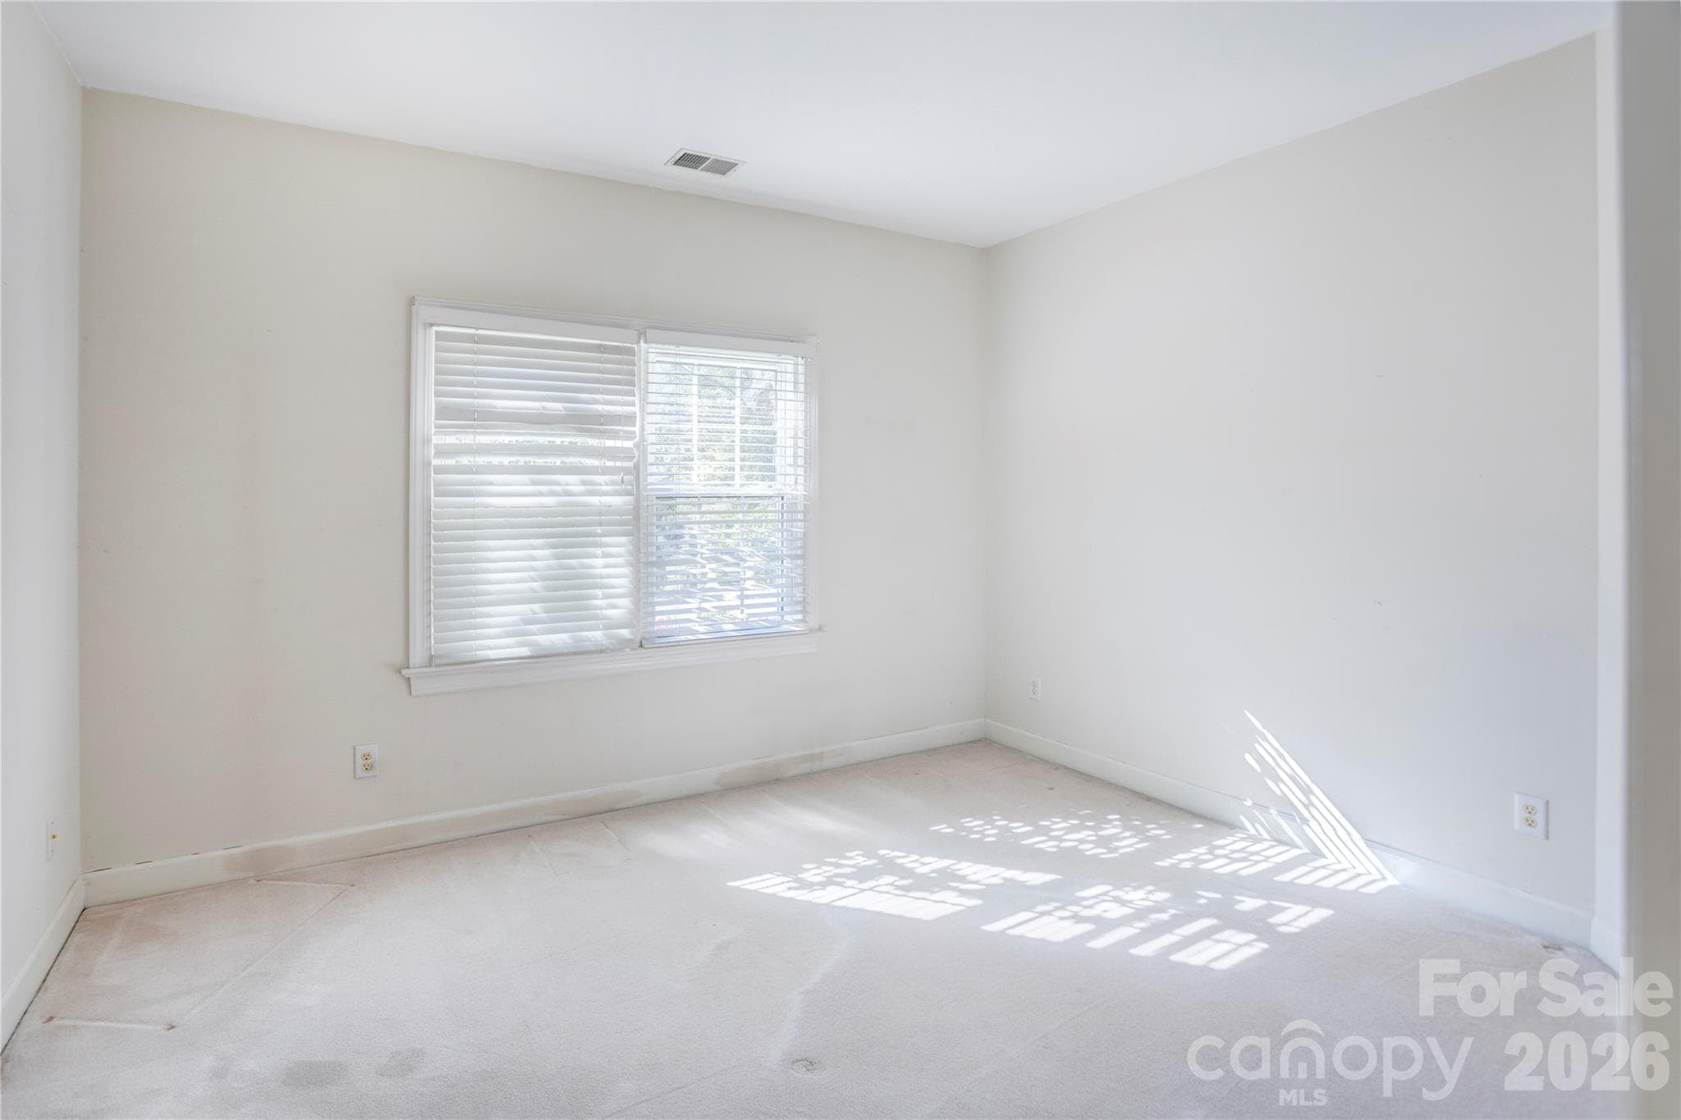
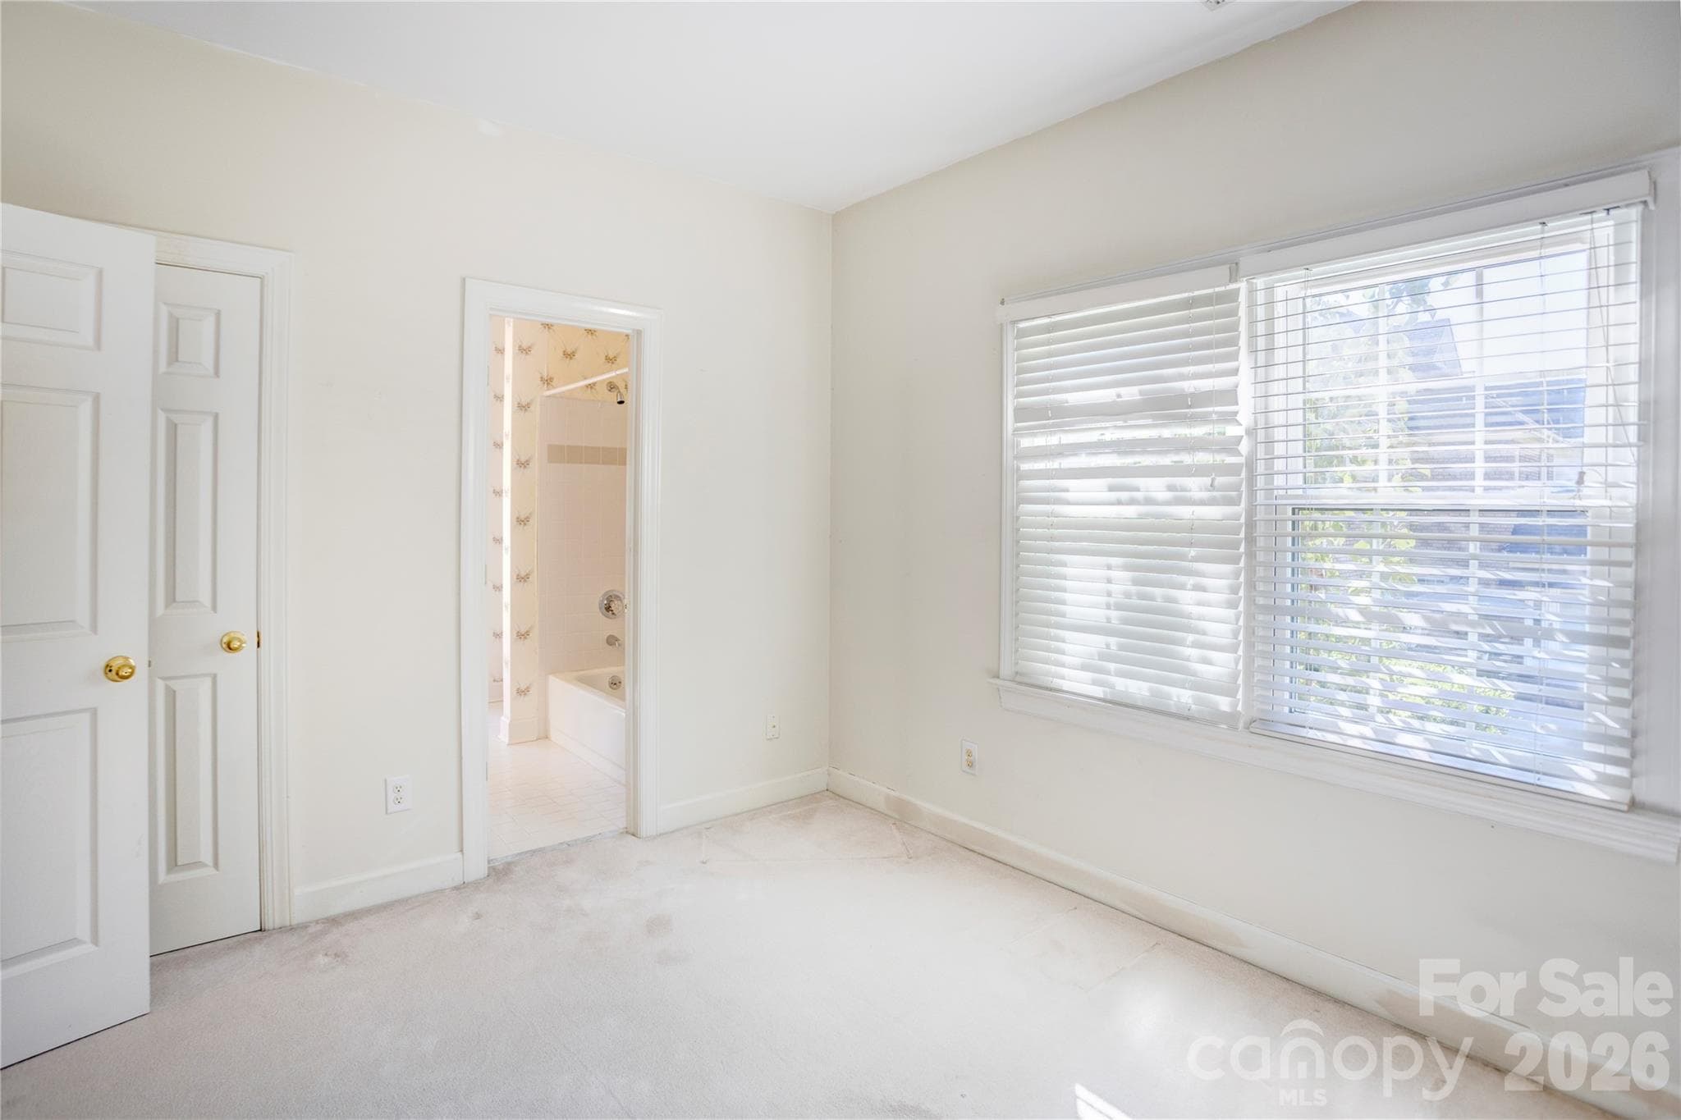
Bedroom 2 - 890 Lyerly Ridge Road NW, Concord
Another view of bedroom 2 - 890 Lyerly Ridge Road NW, Concord
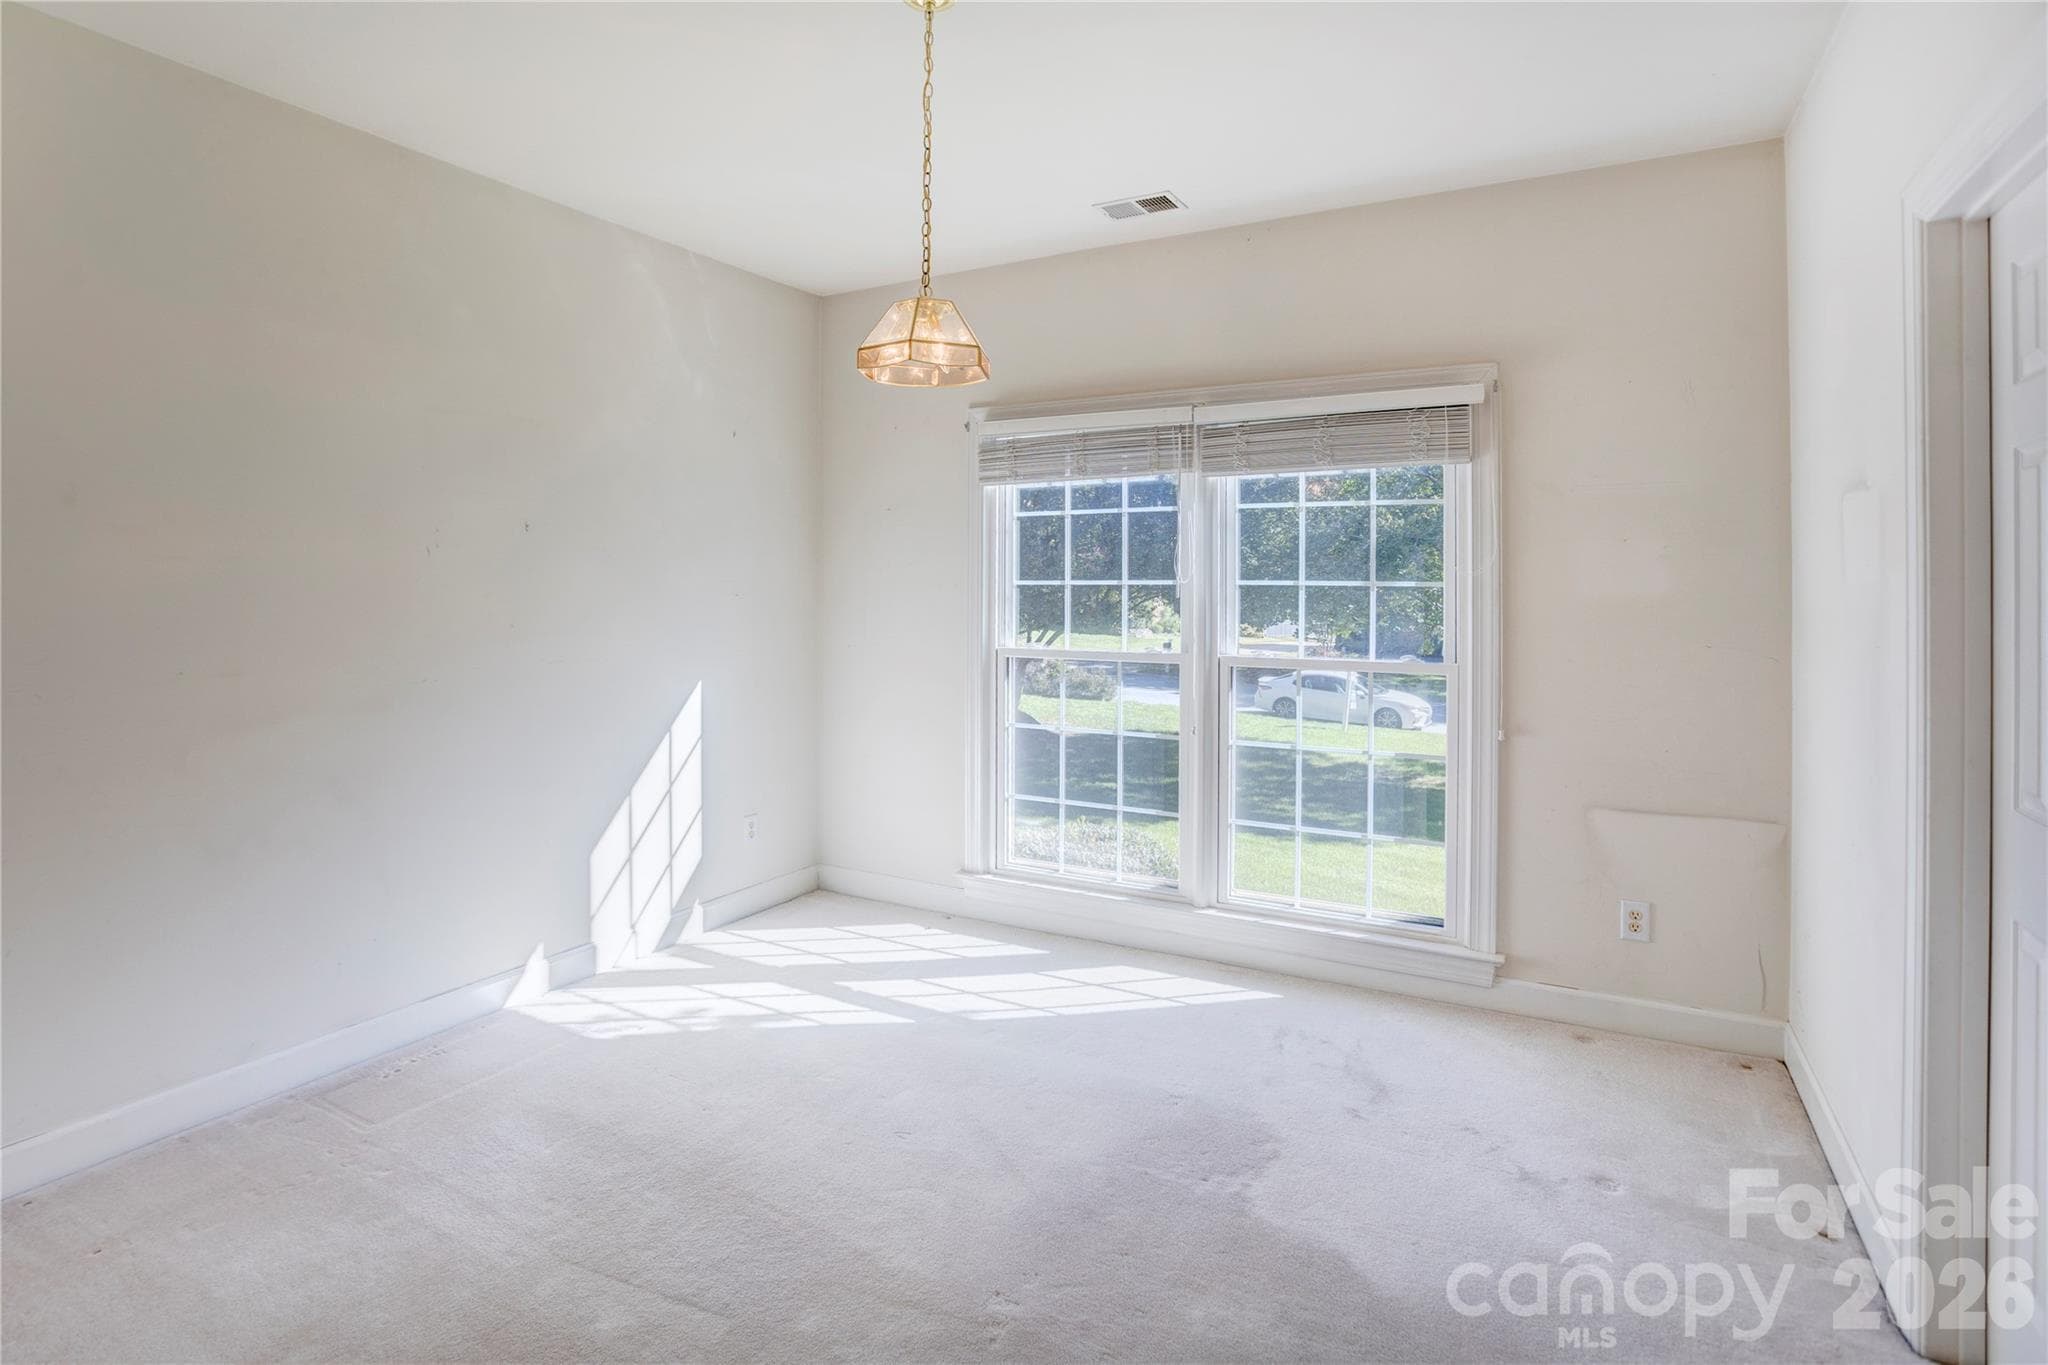
Bedroom 3 - 890 Lyerly Ridge Road NW, Concord
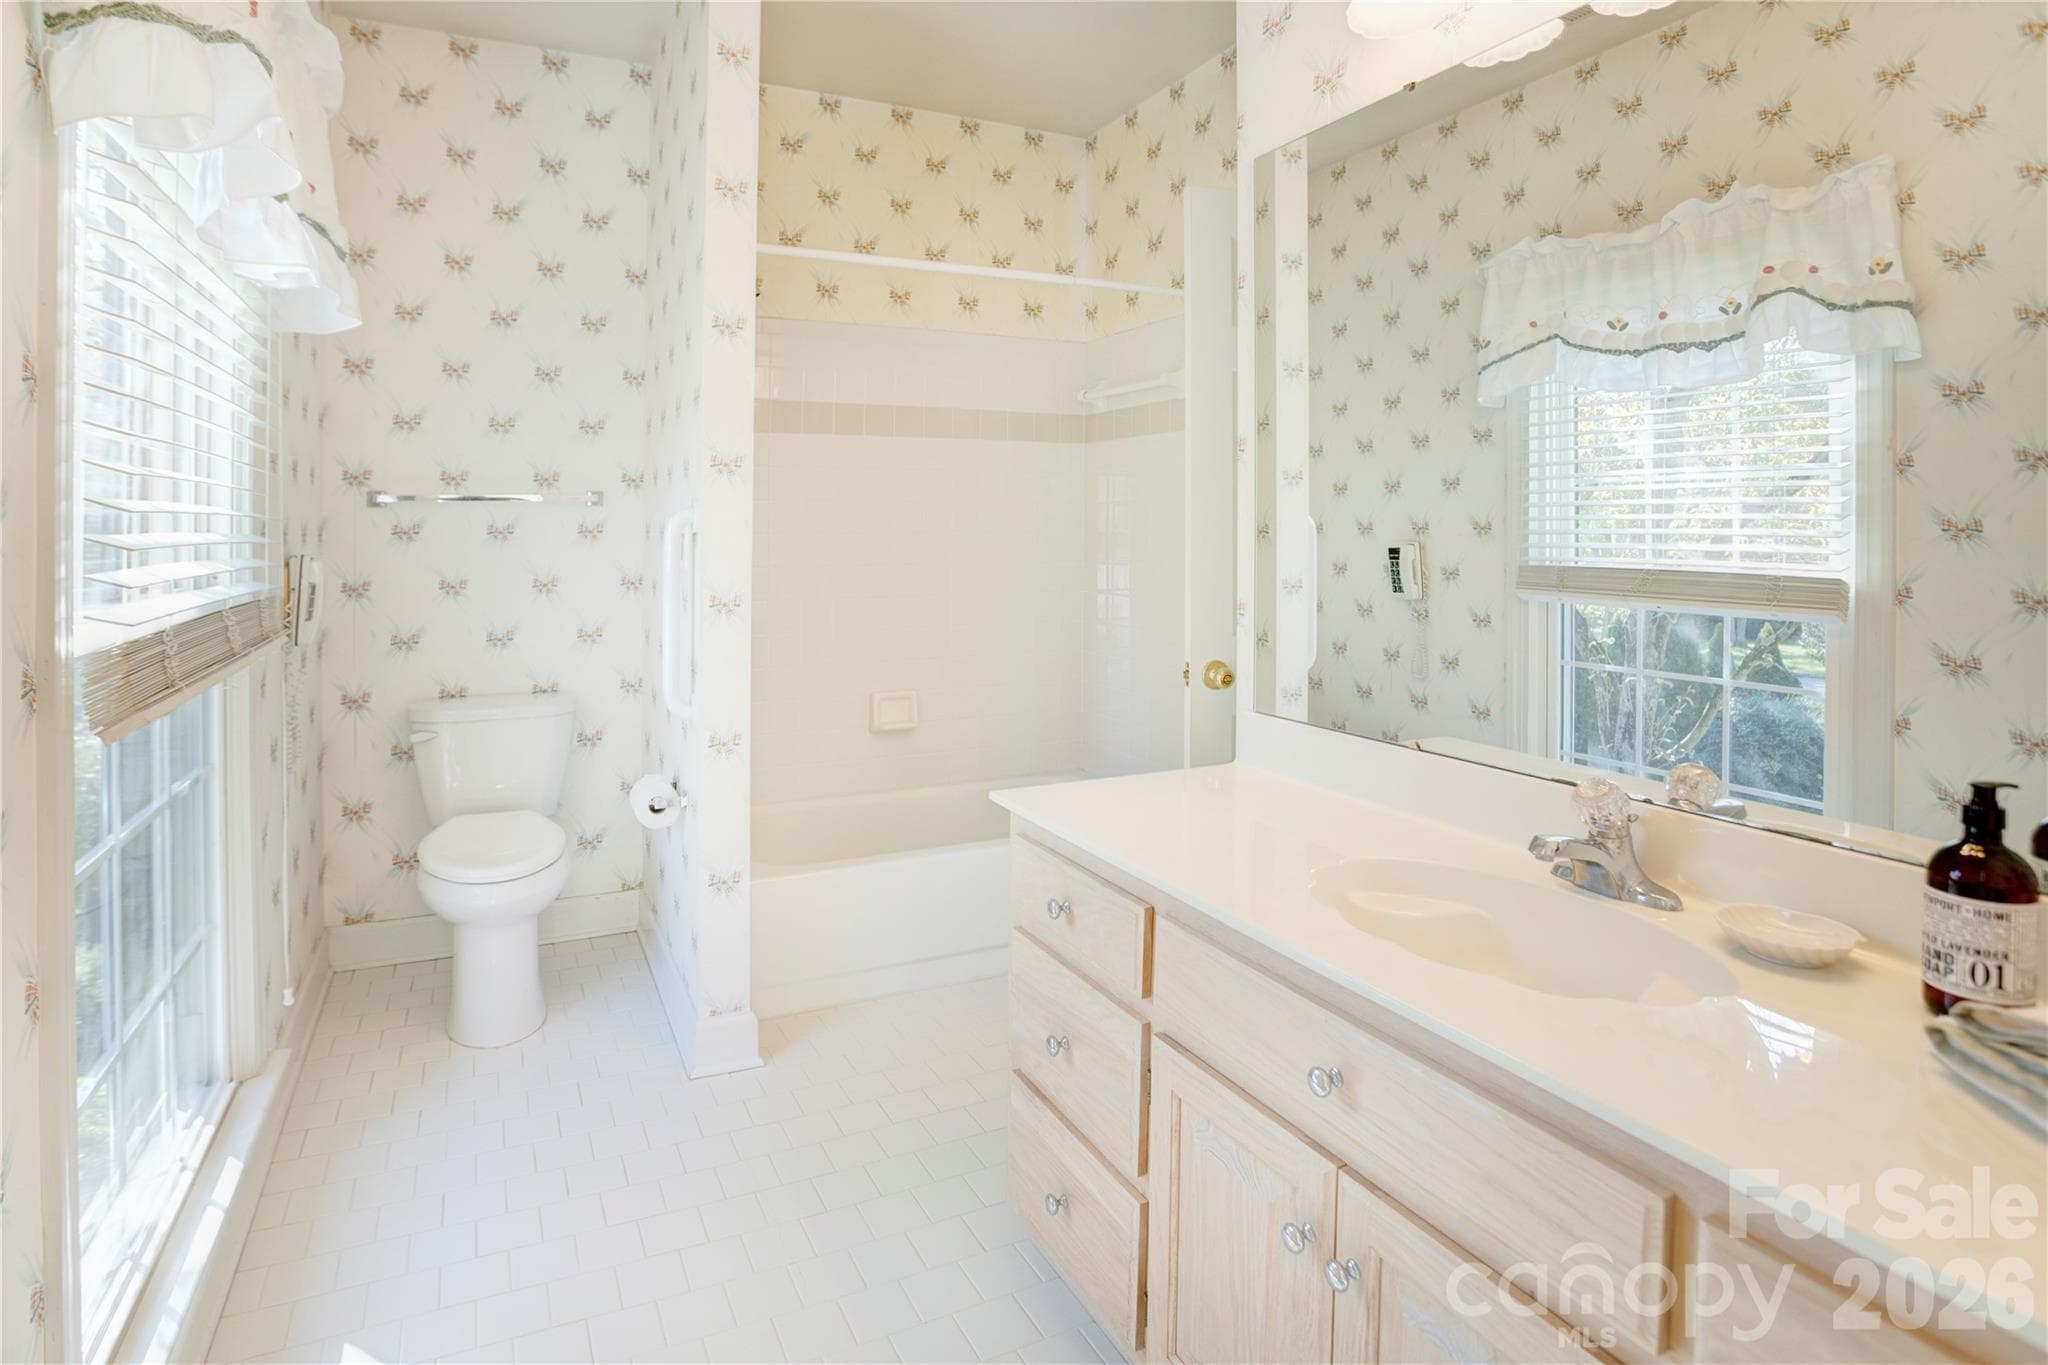
Jack and Jill full bathroom - 890 Lyerly Ridge Road NW, Concord
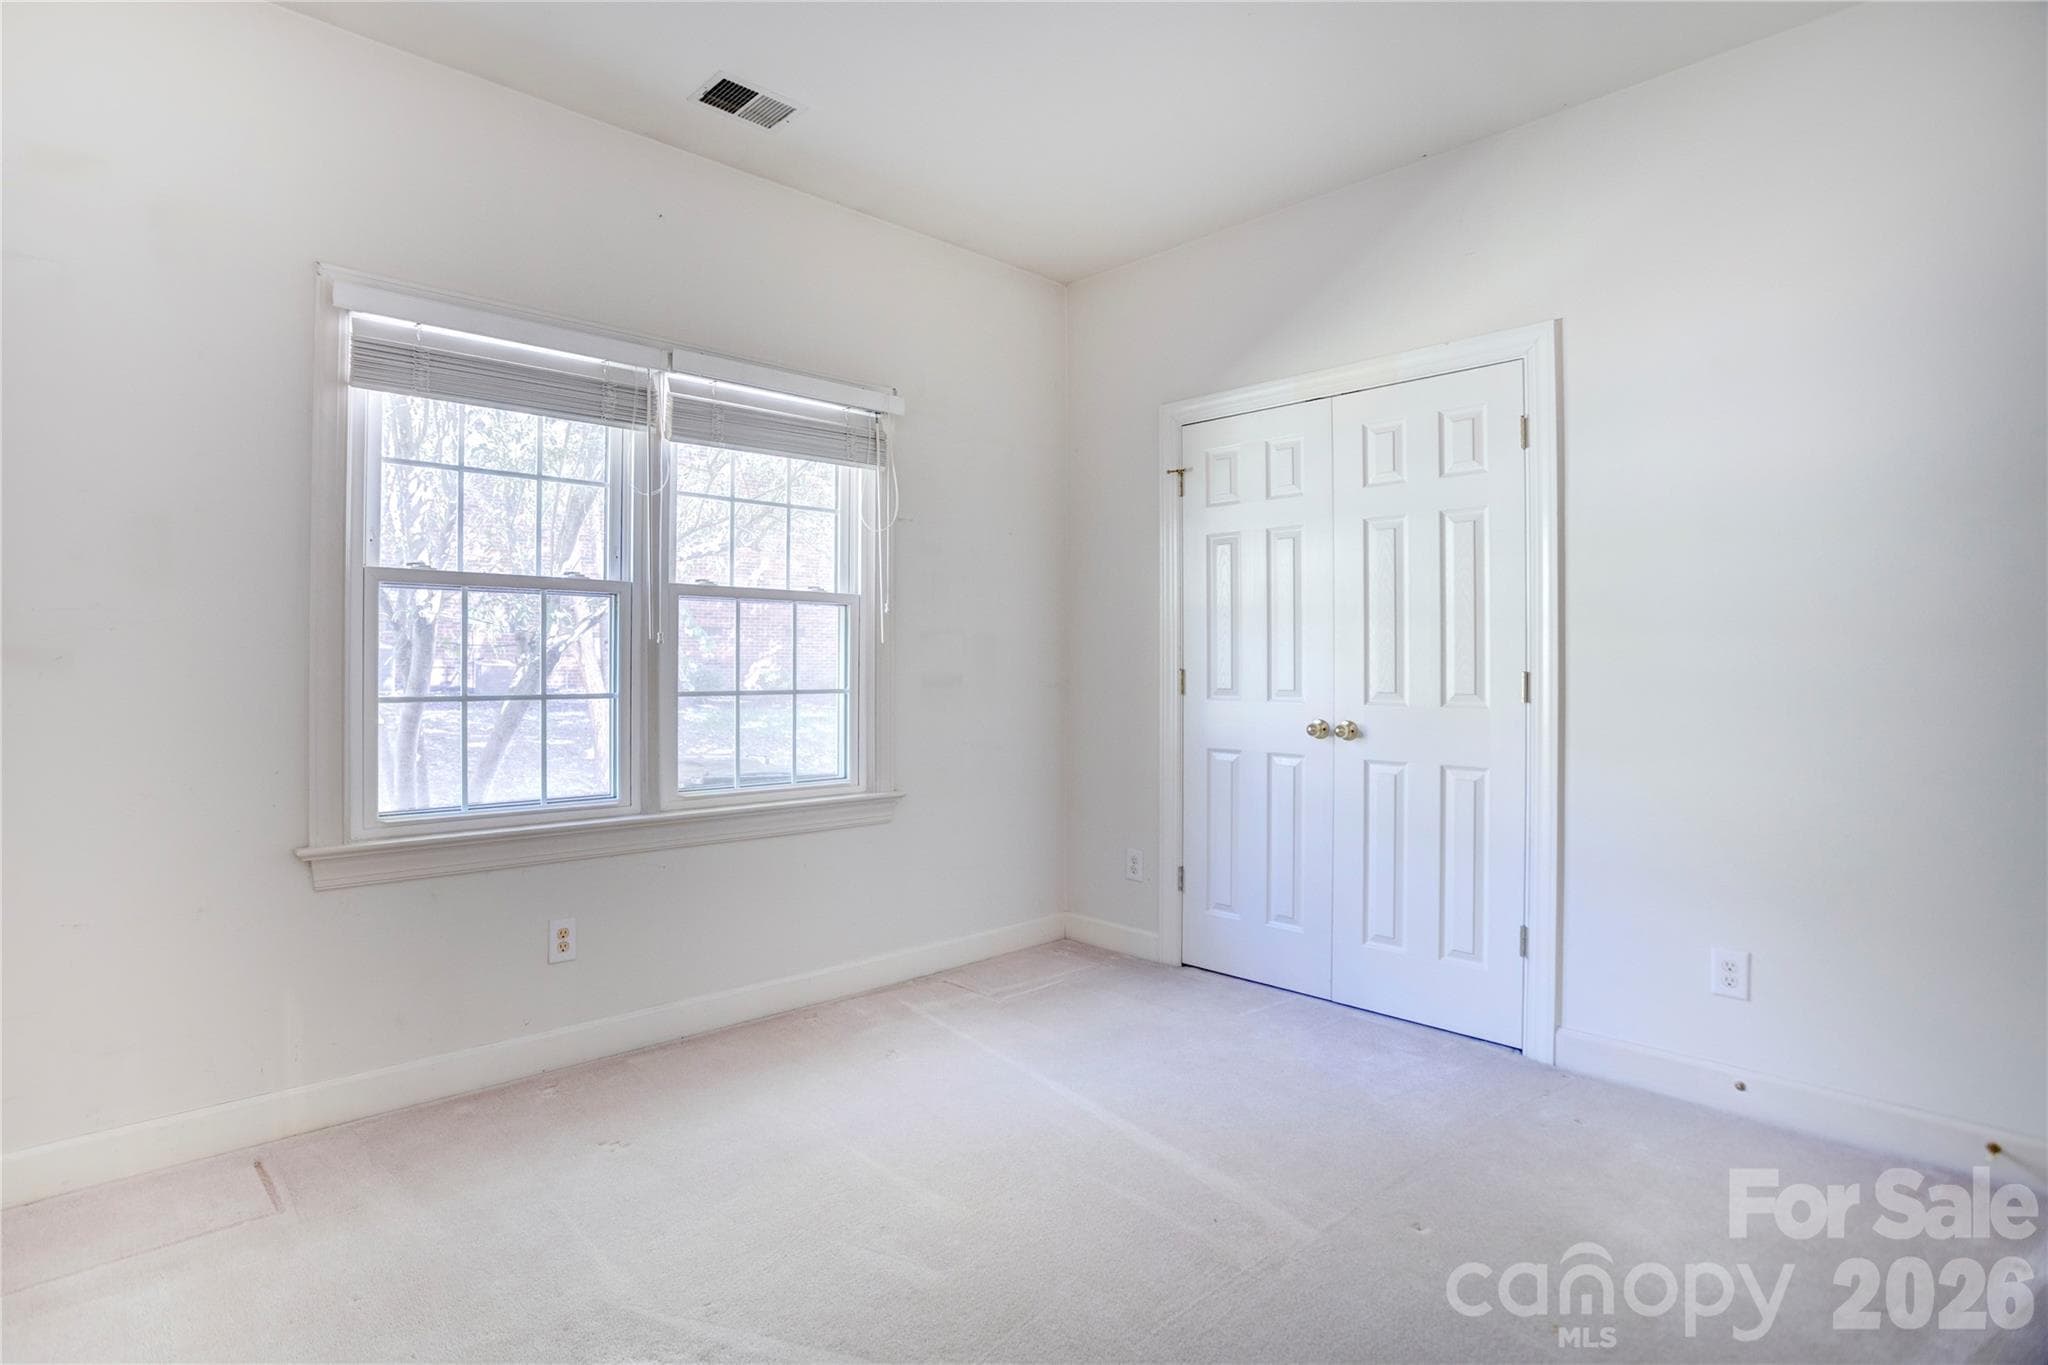
Bedroom 4 - 890 Lyerly Ridge Road NW, Concord
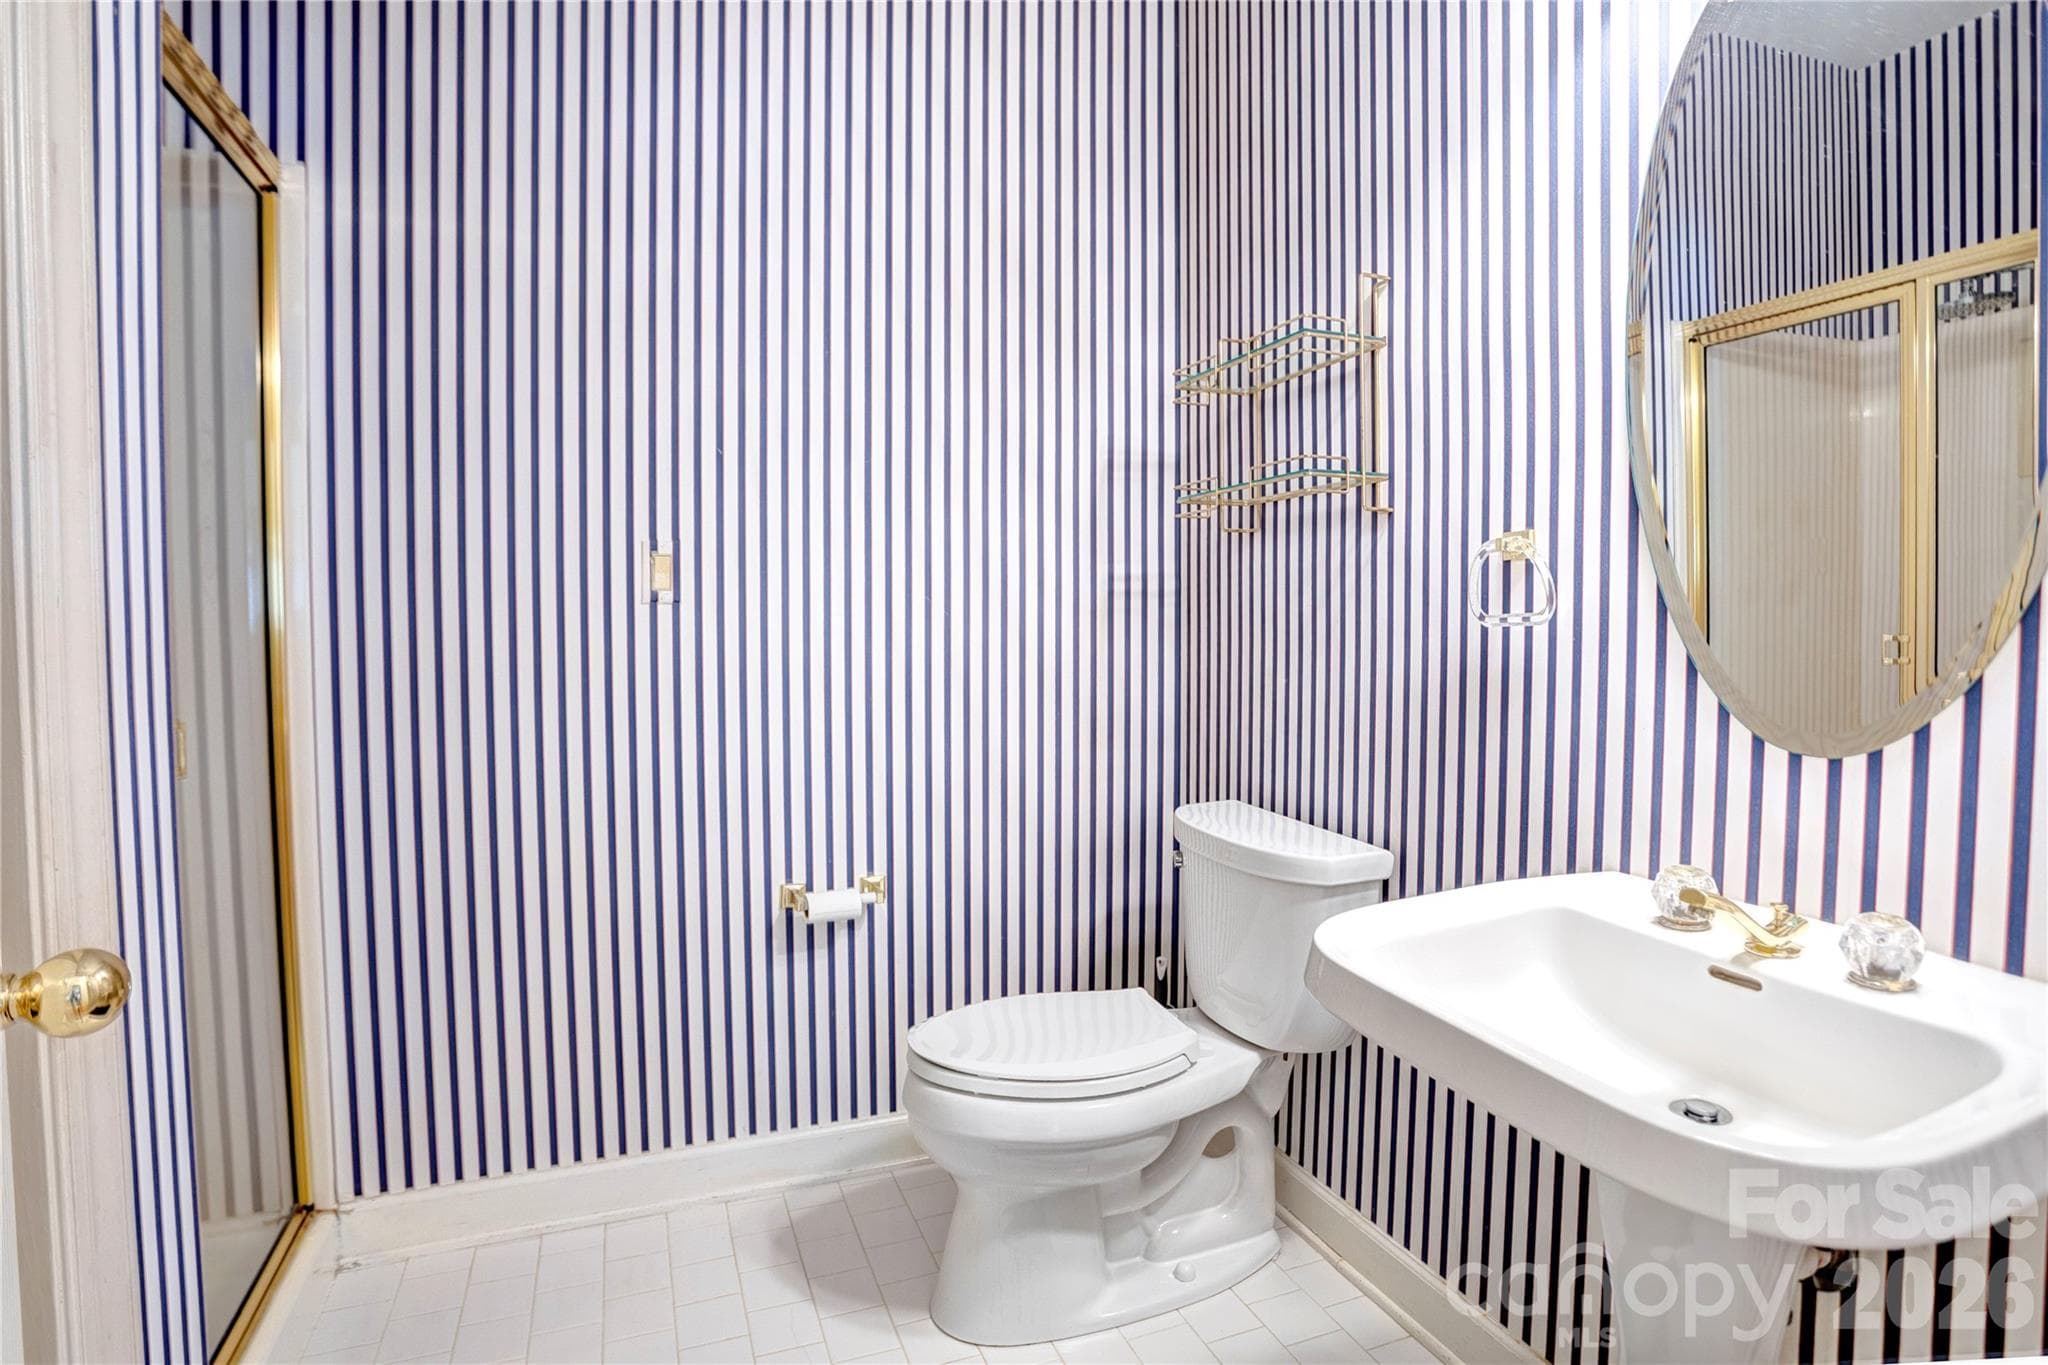
Full hall batth - 890 Lyerly Ridge Road NW, Concord
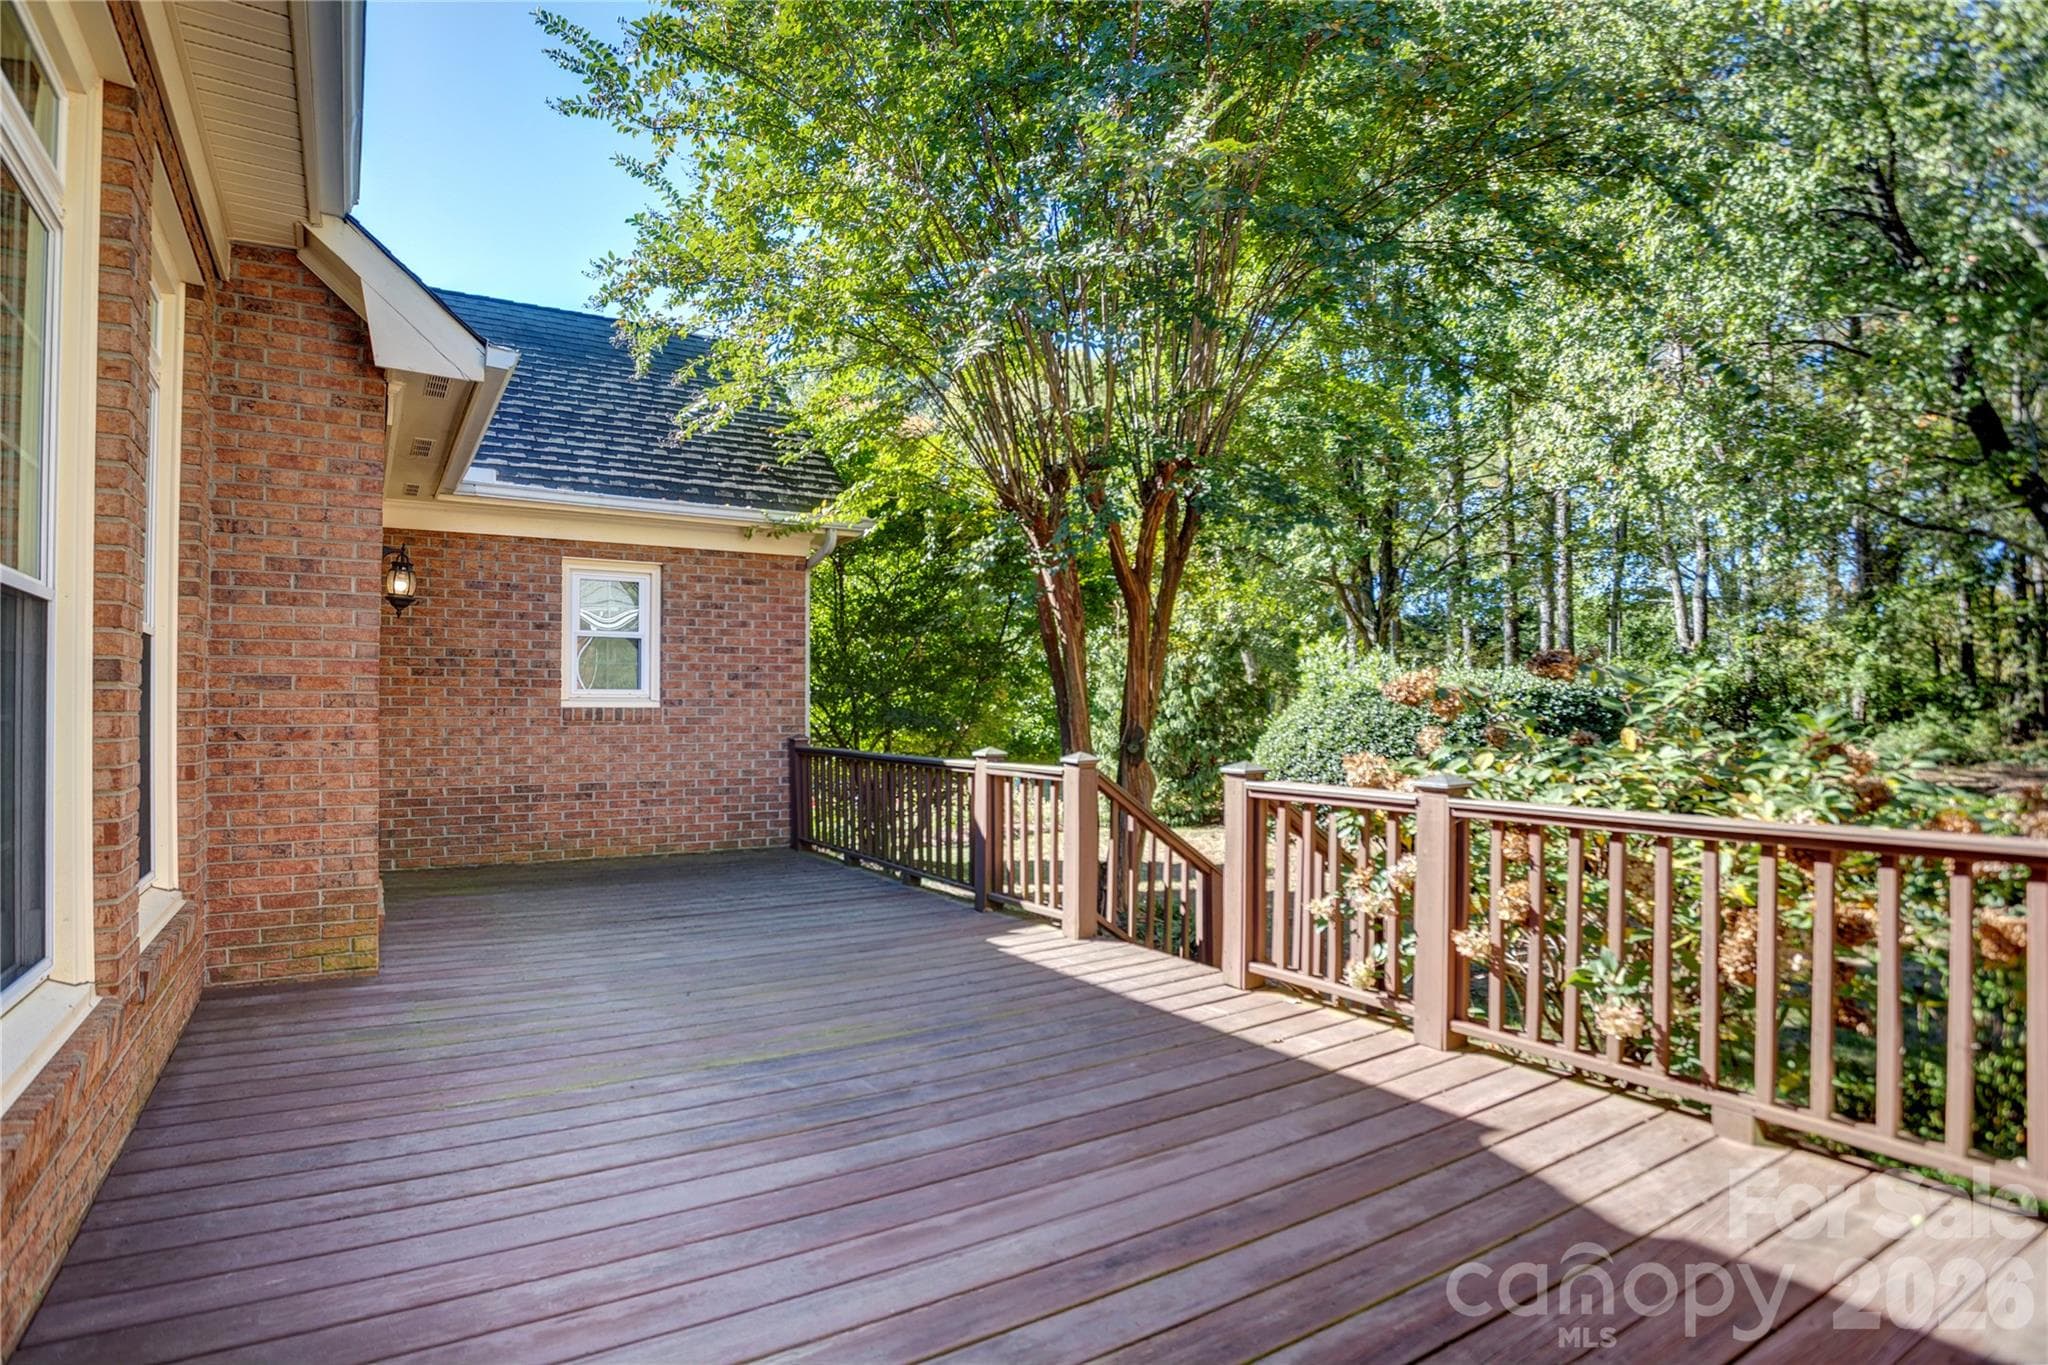
Expansive back deck - 890 Lyerly Ridge Road NW, Concord
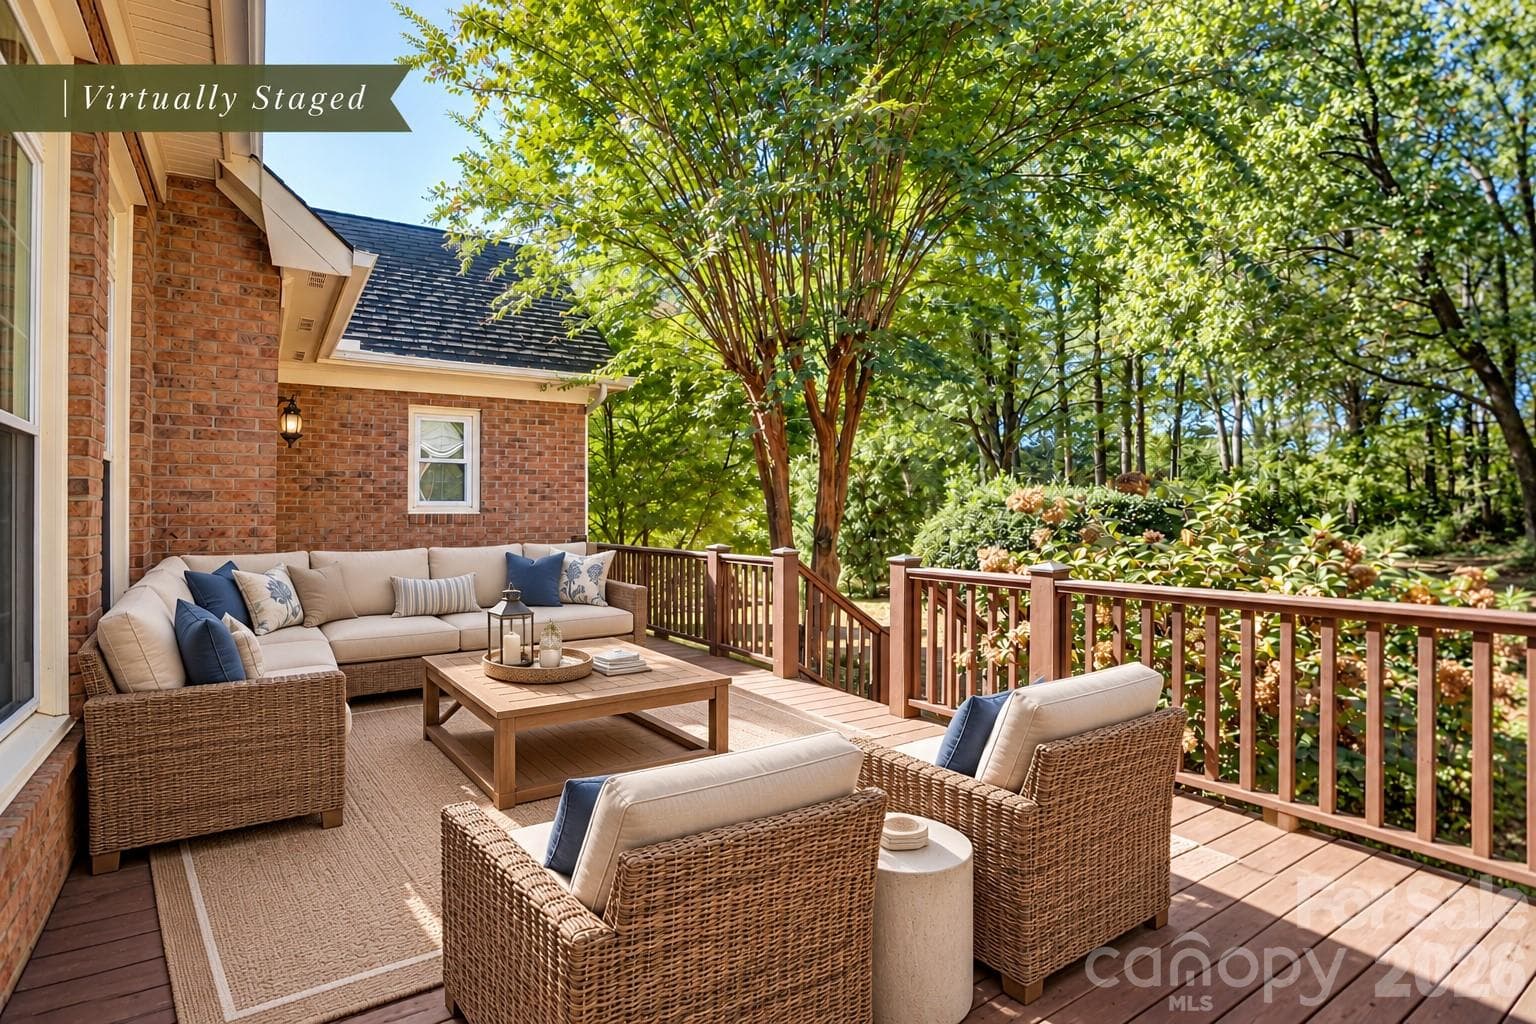
Expansive back deck virtually staged - 890 Lyerly Ridge Road NW, Concord
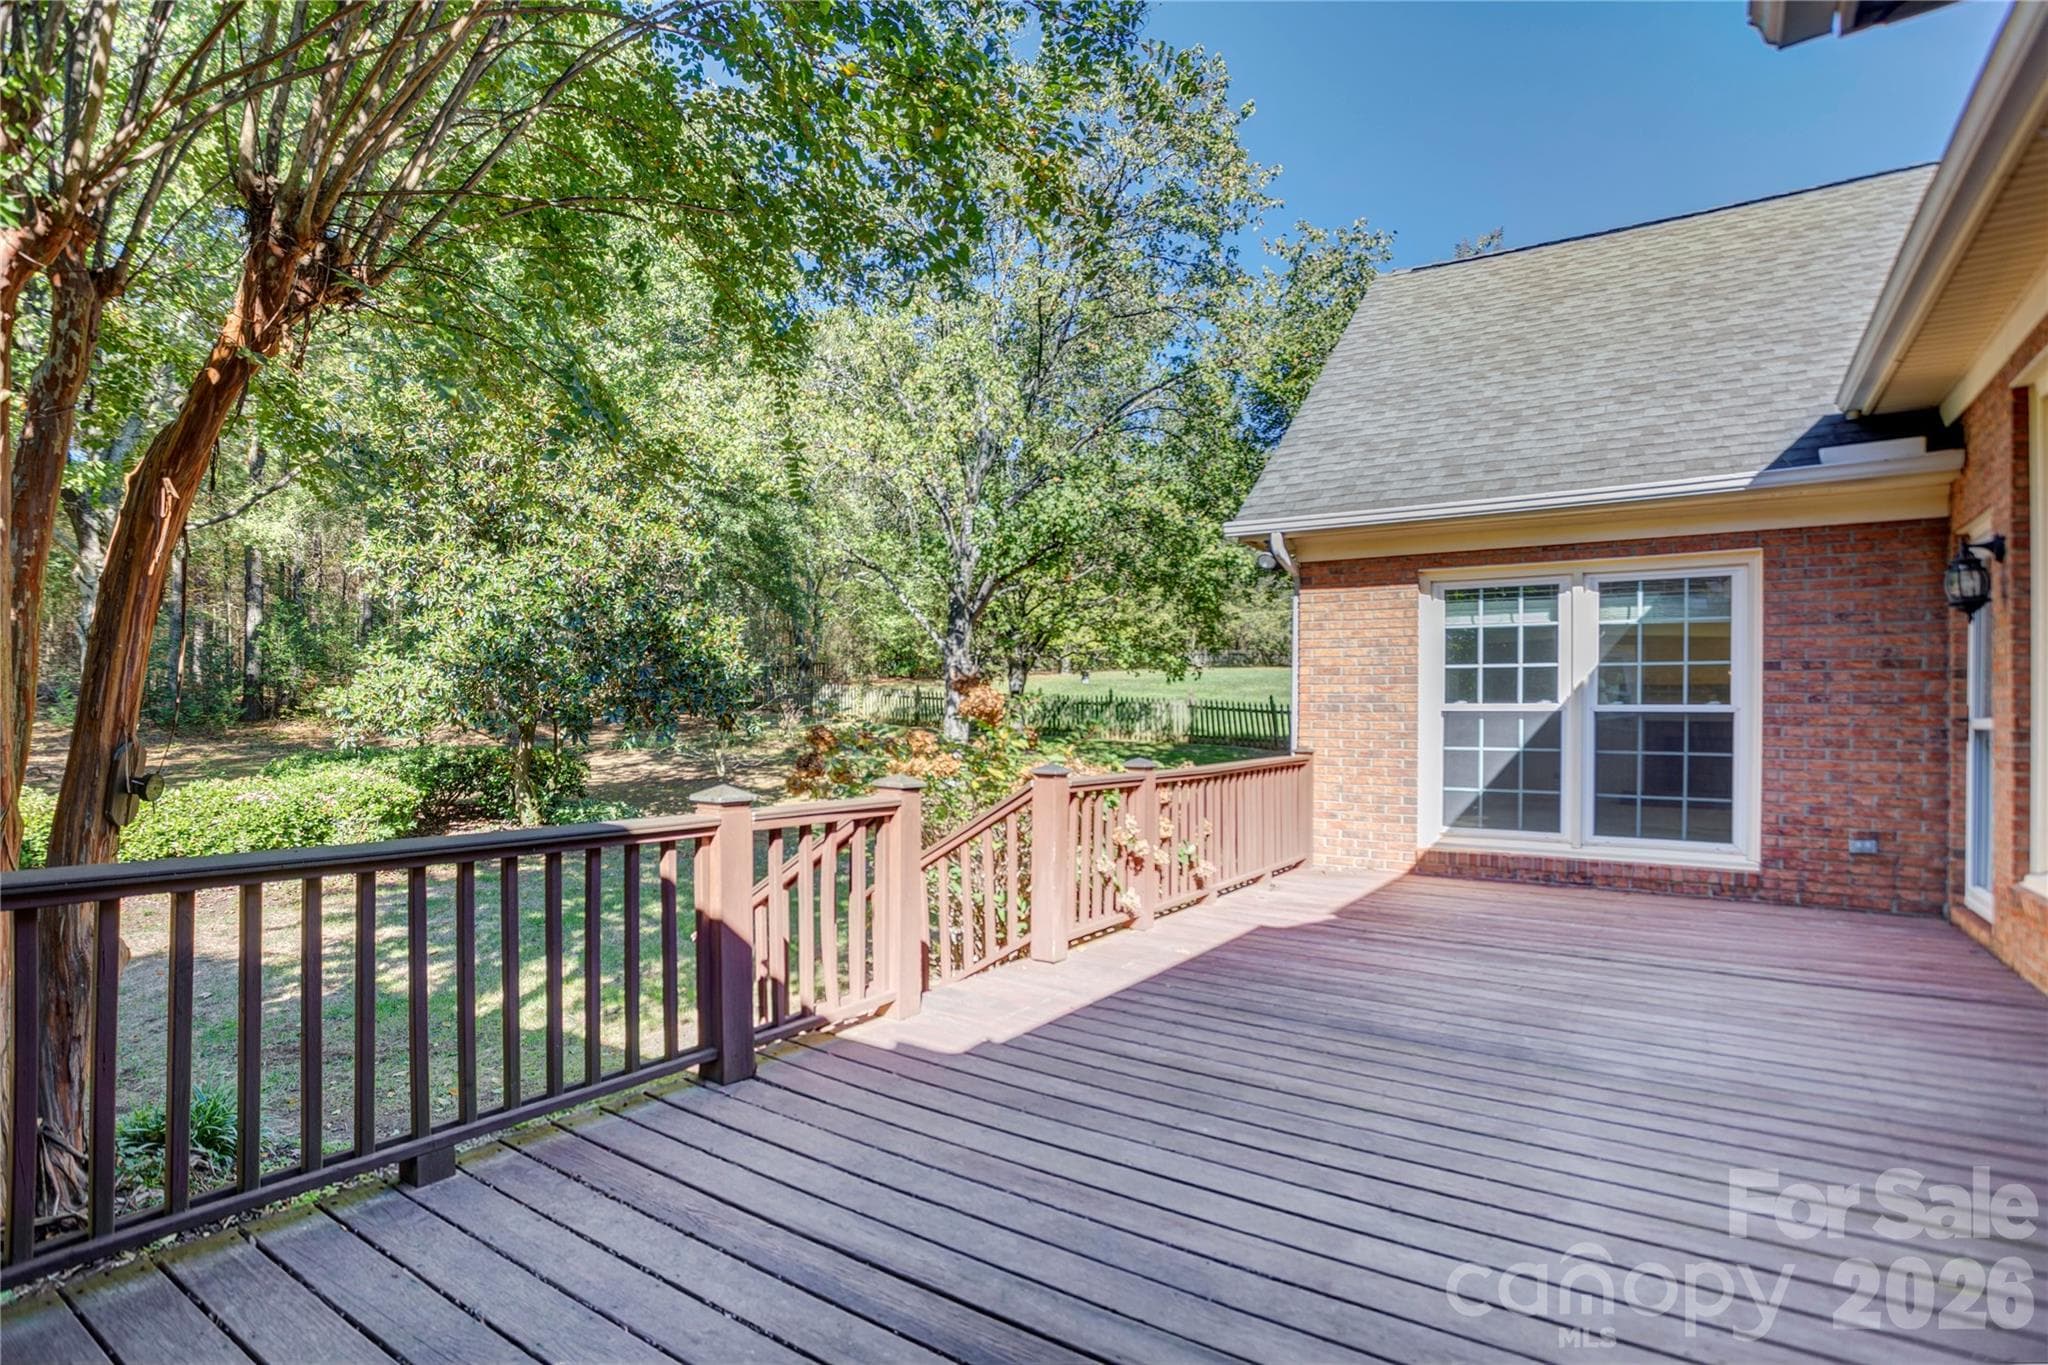
Another view of the back deck - 890 Lyerly Ridge Road NW, Concord
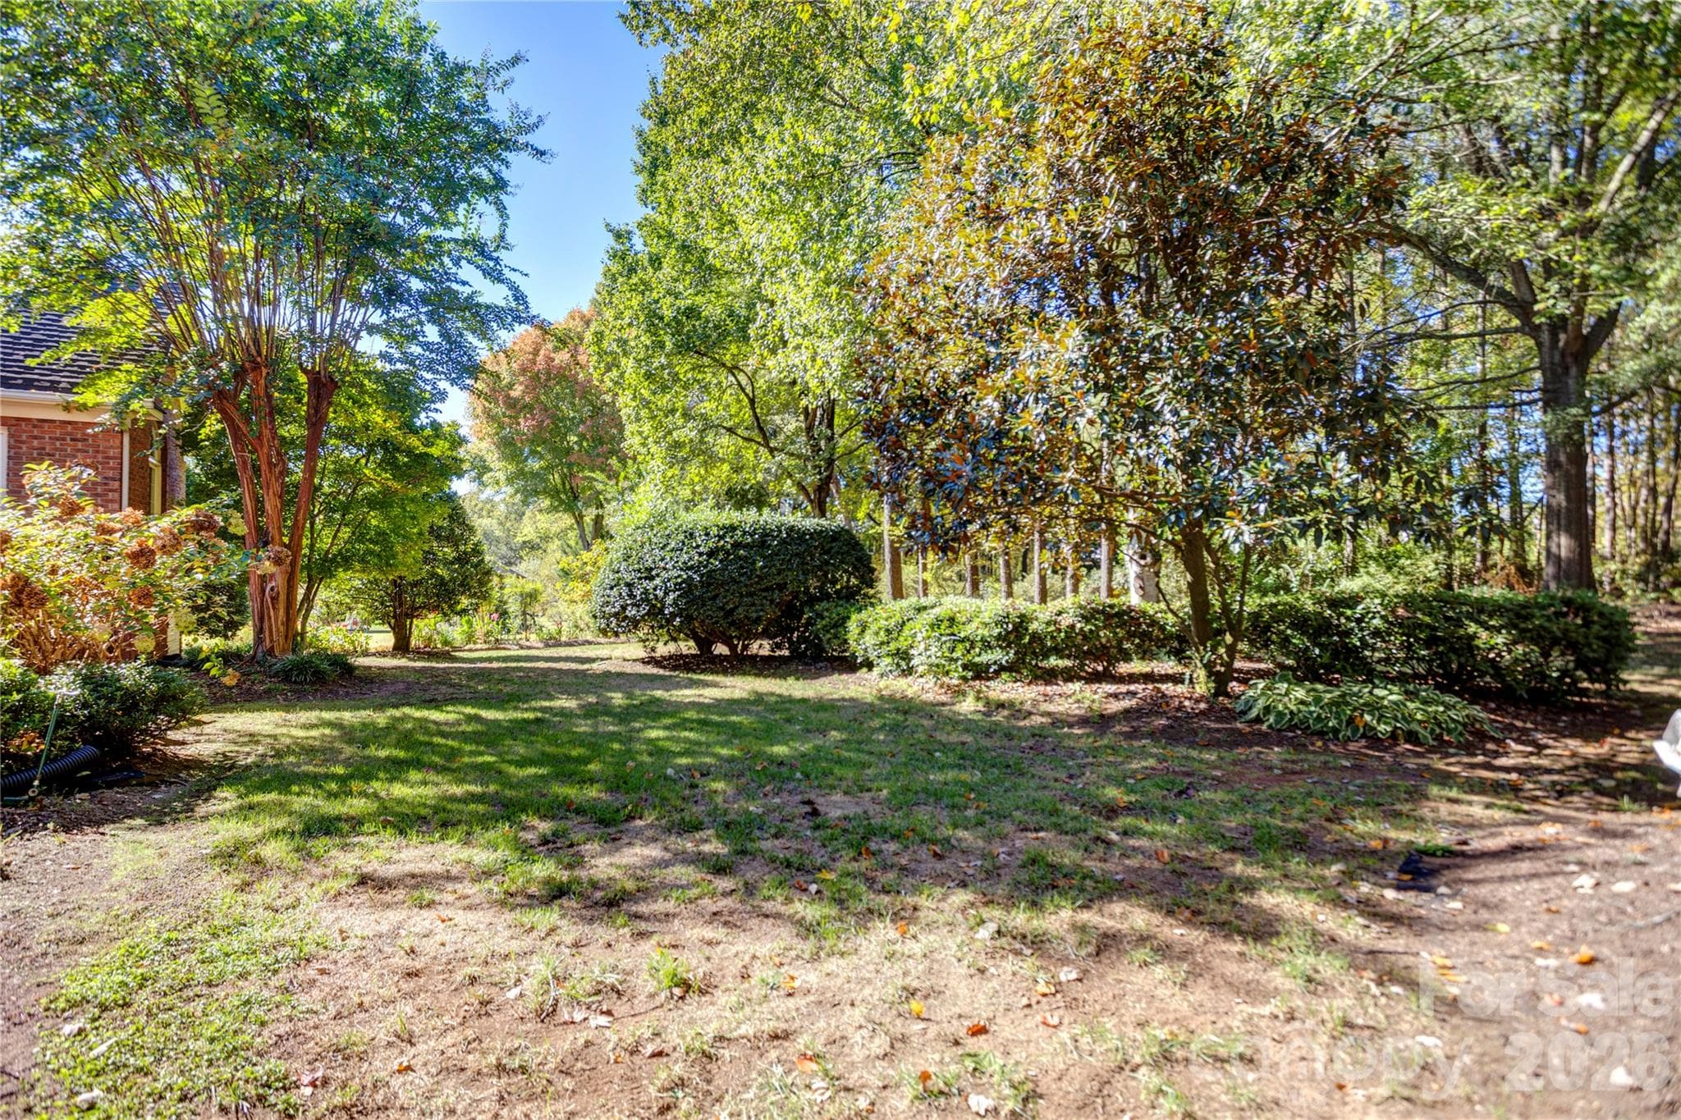
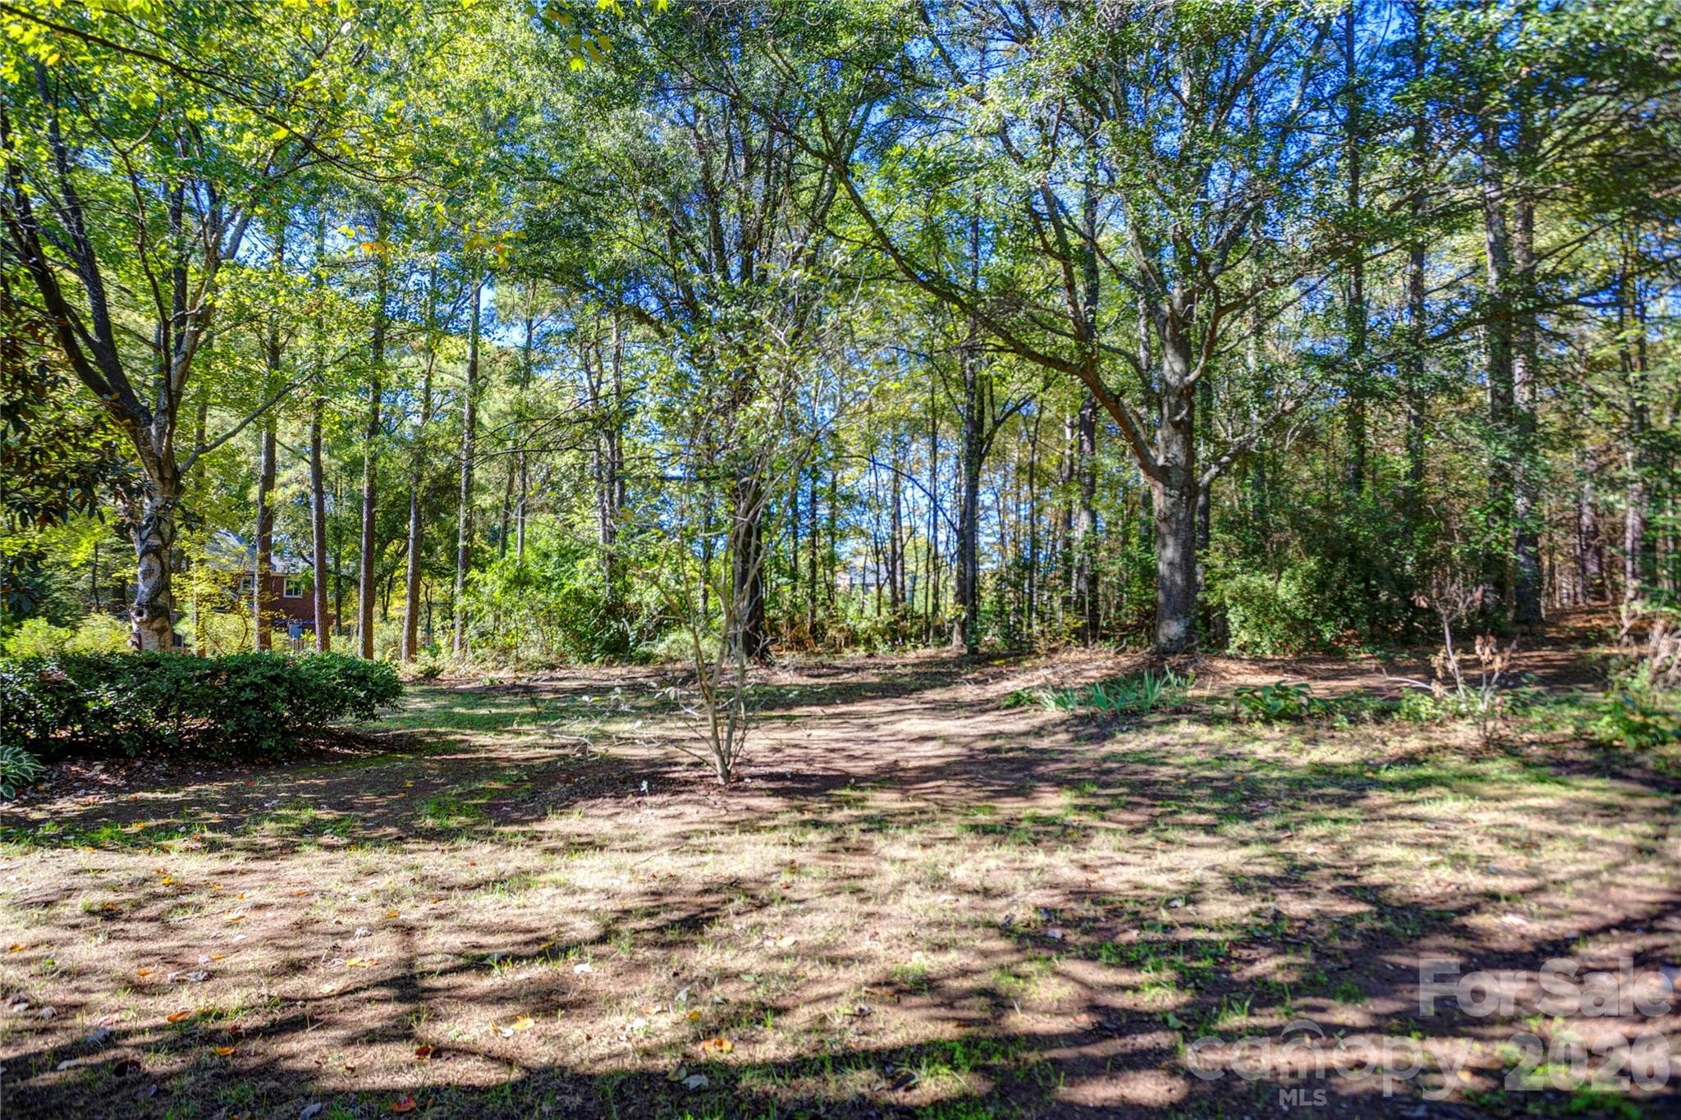
Back yard - 890 Lyerly Ridge Road NW, Concord
Back yard with lots of privacy - 890 Lyerly Ridge Road NW, Concord
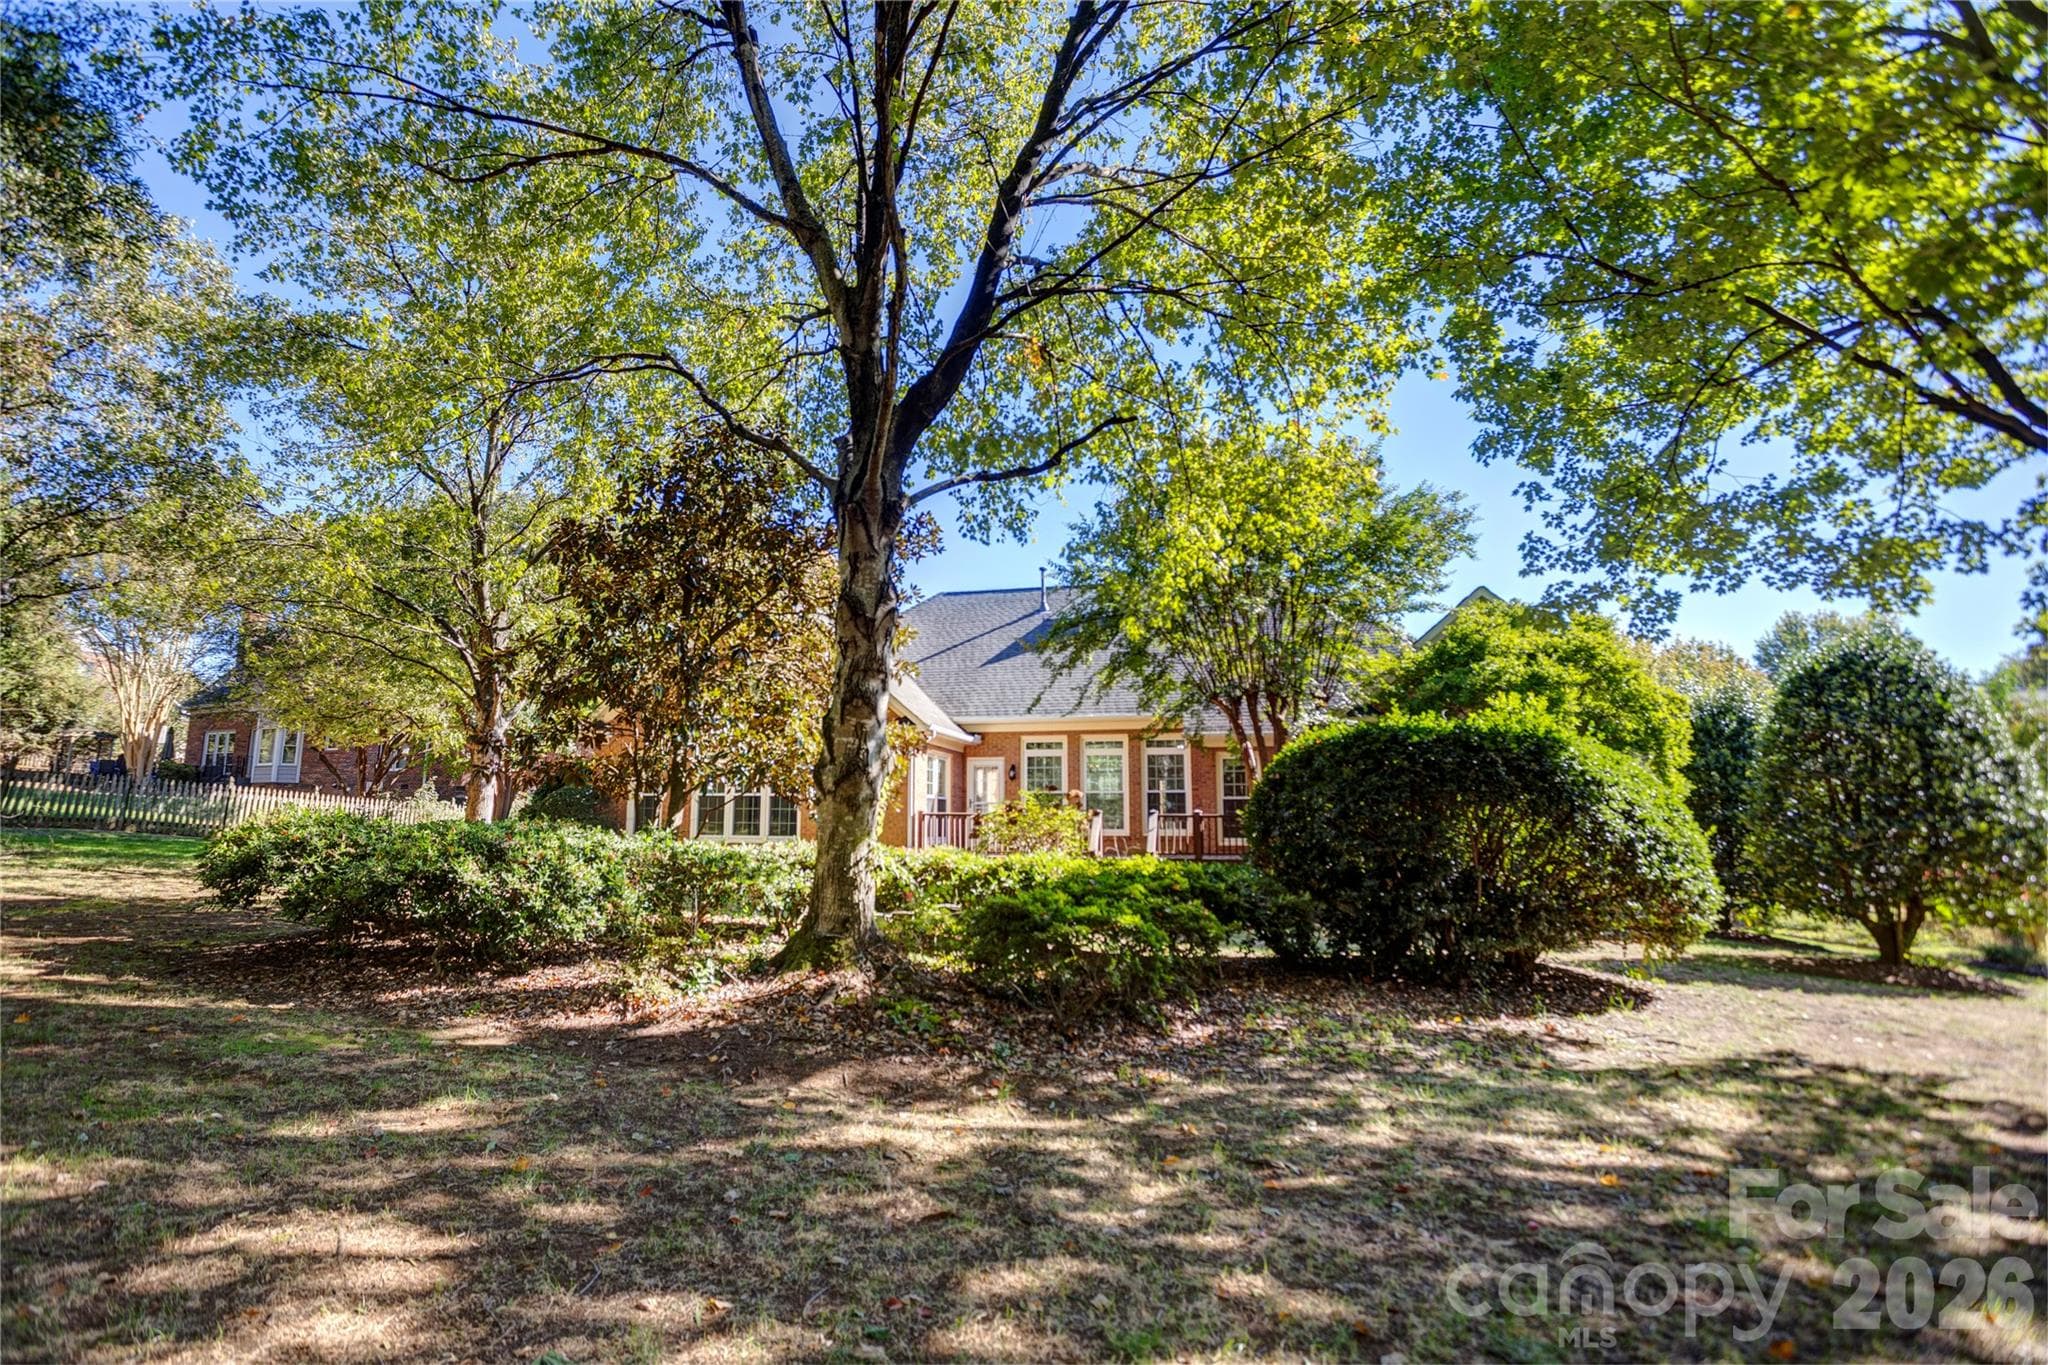
View of back of home - 890 Lyerly Ridge Road NW, Concord
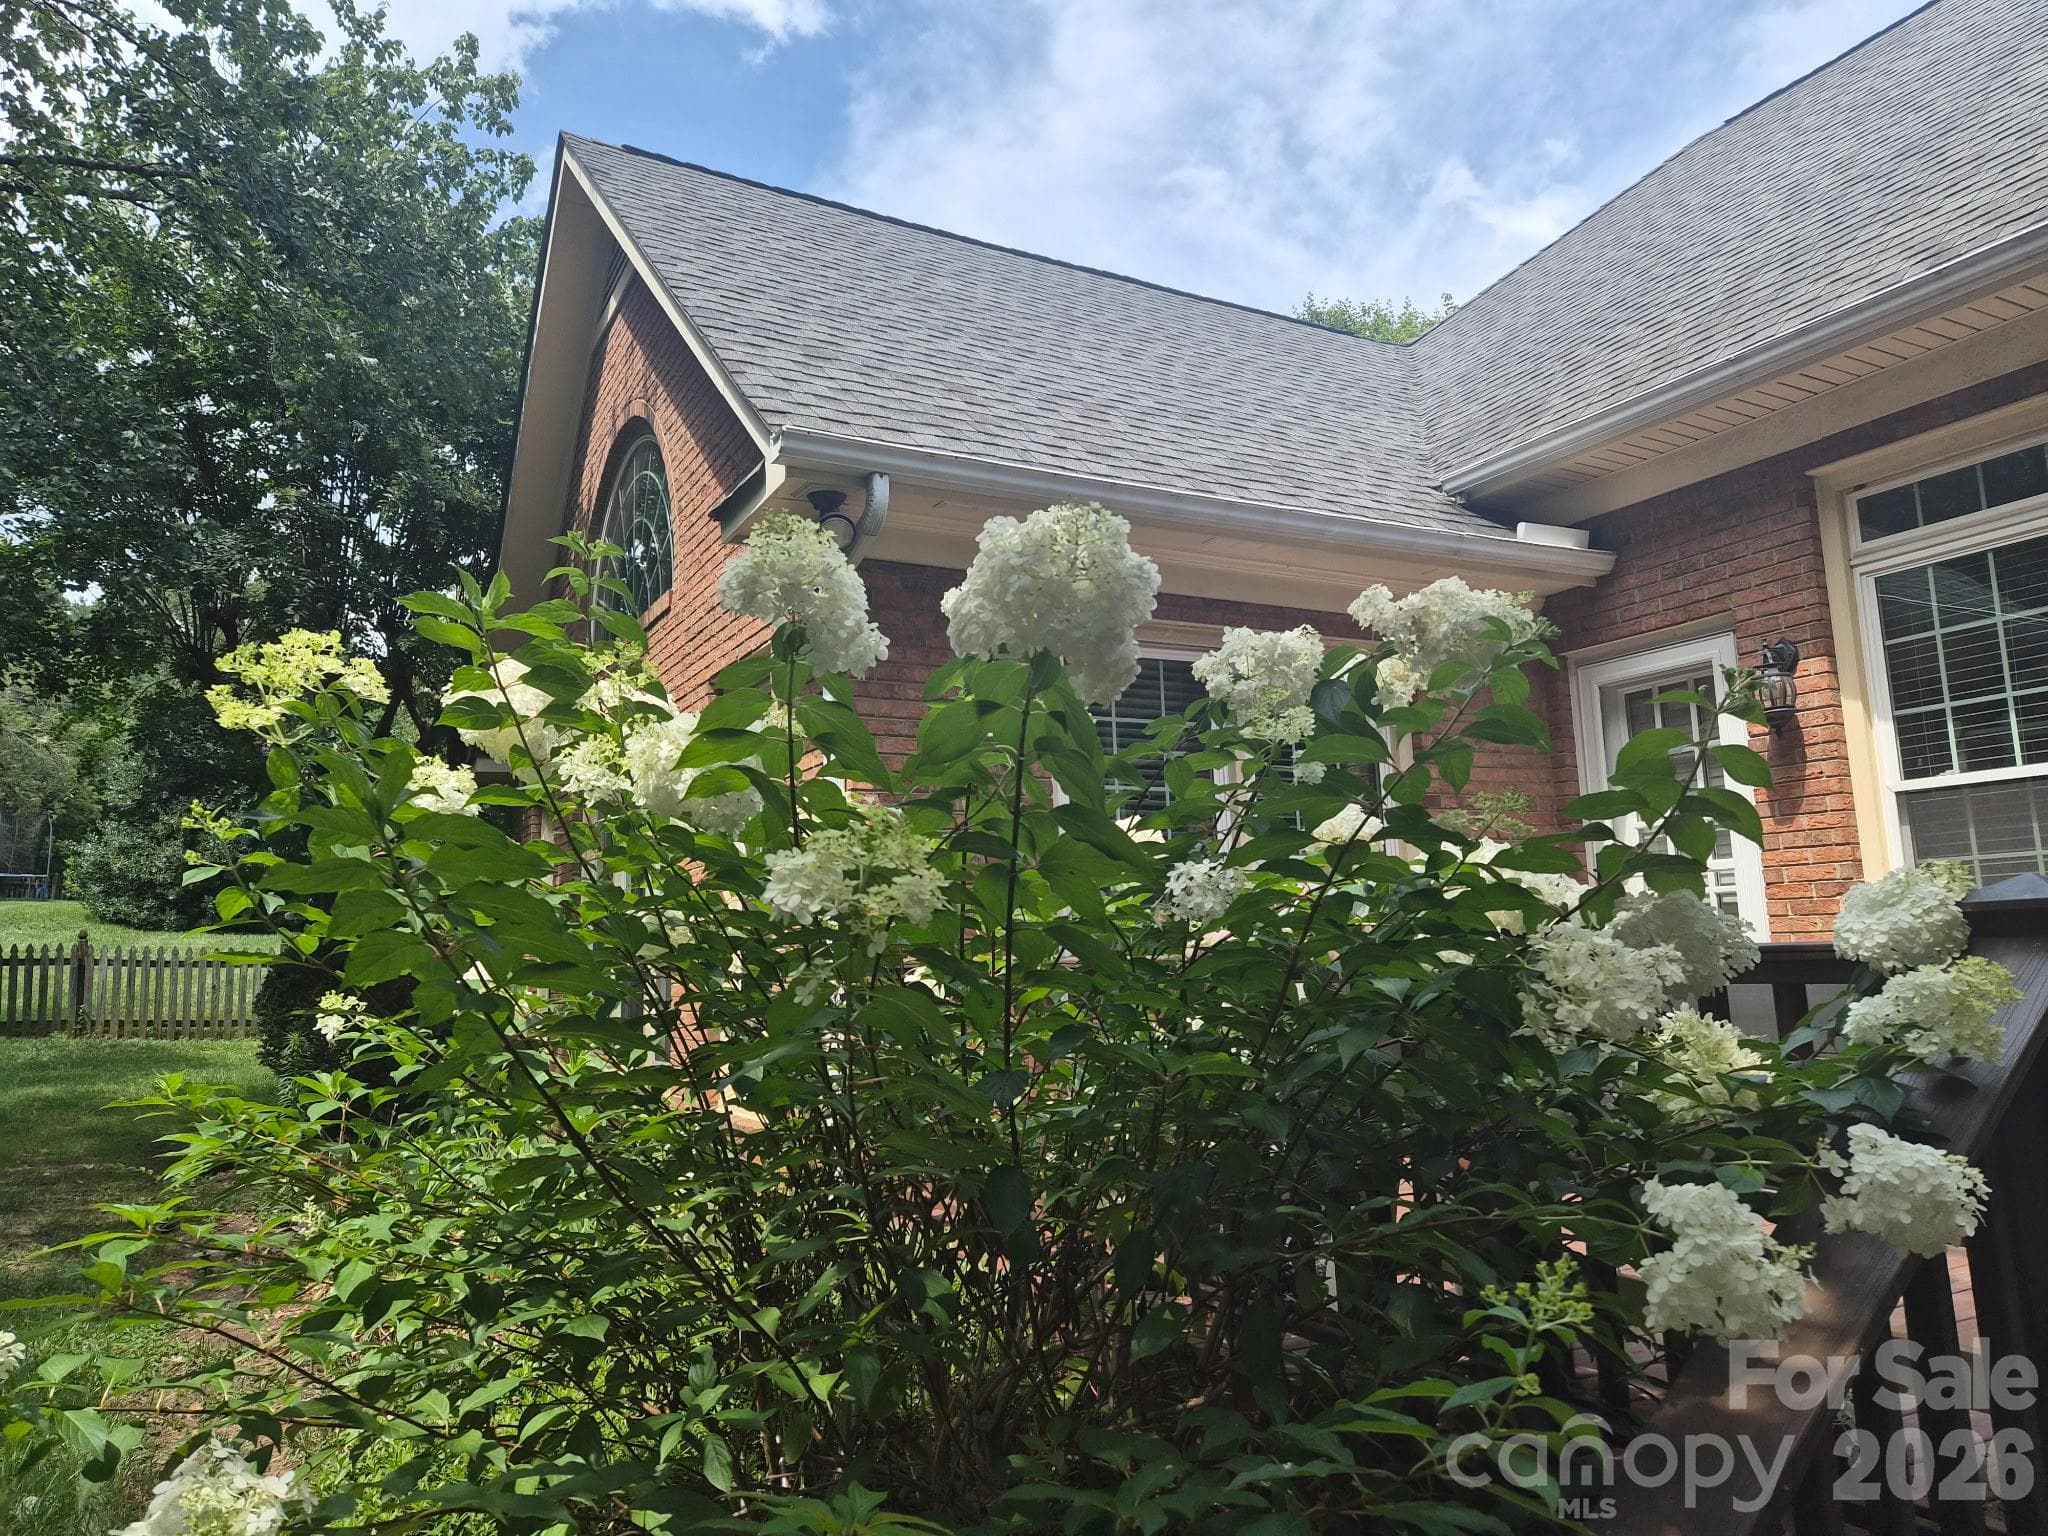
Summer blooms in the backyard - 890 Lyerly Ridge Road NW, Concord
Beautiful tree blooming last spring - 890 Lyerly Ridge Road NW, Concord
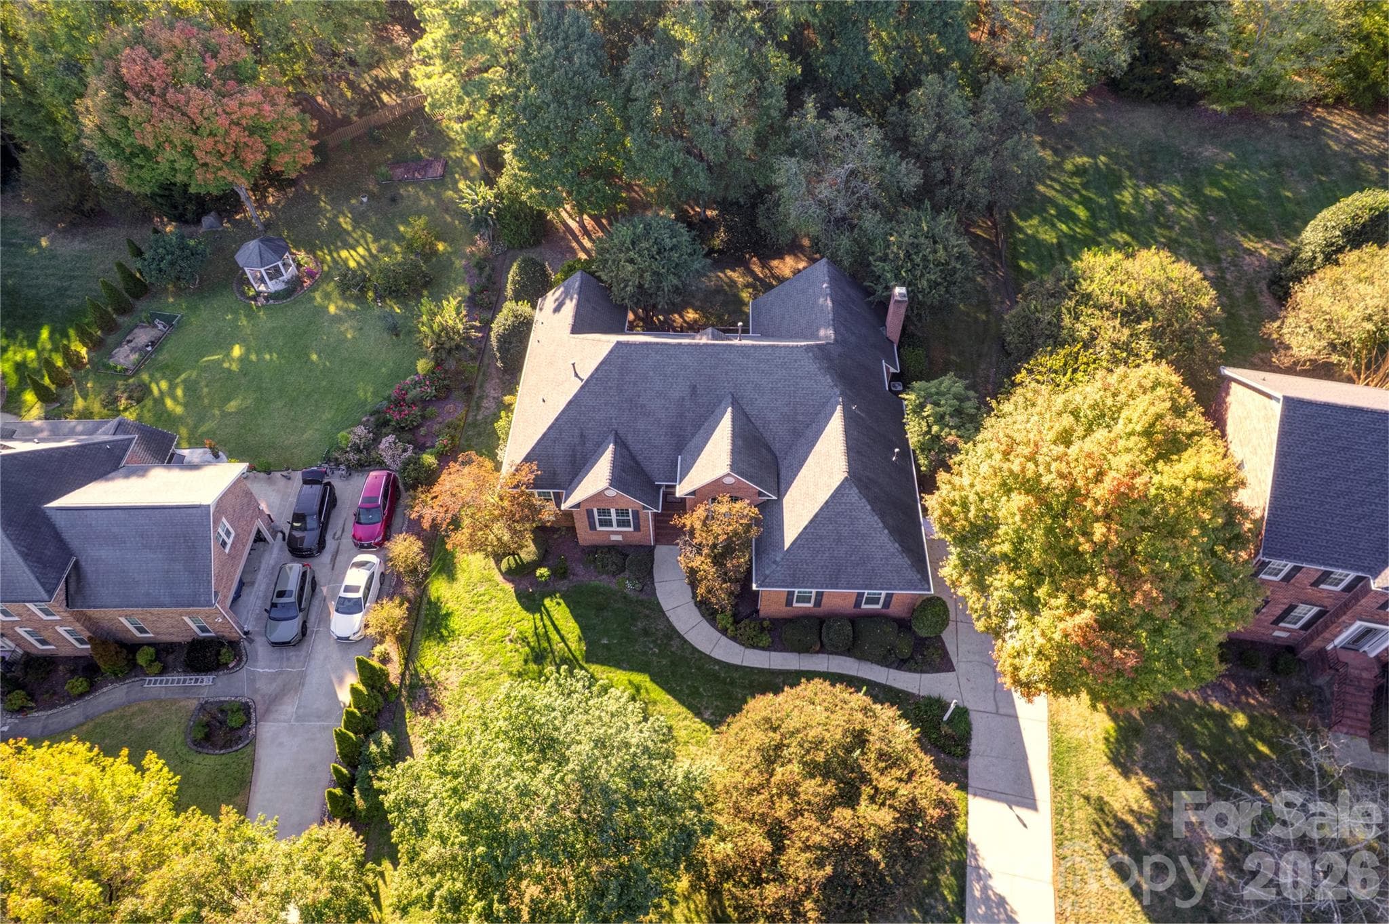
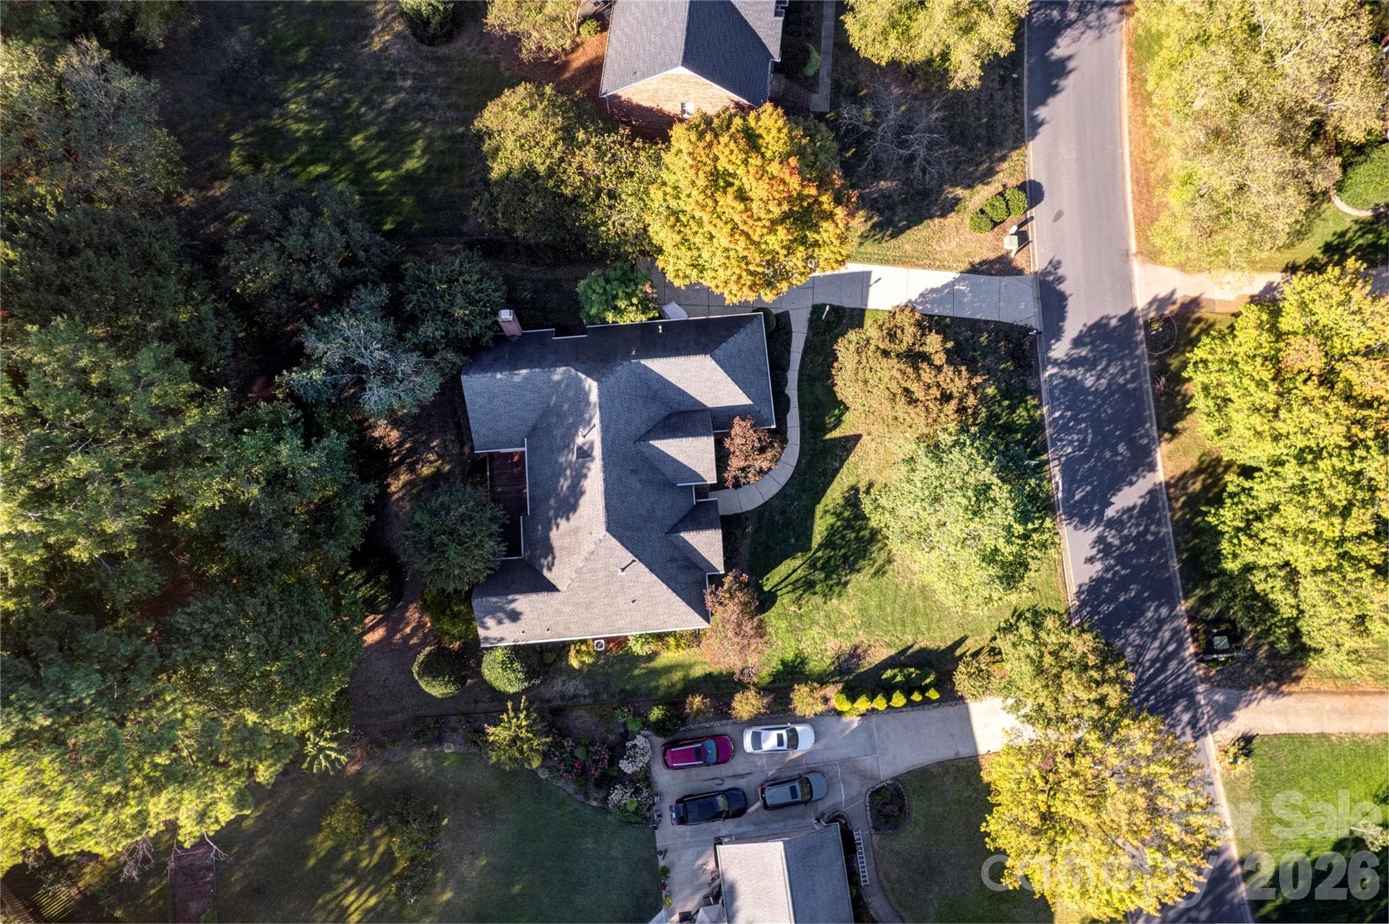
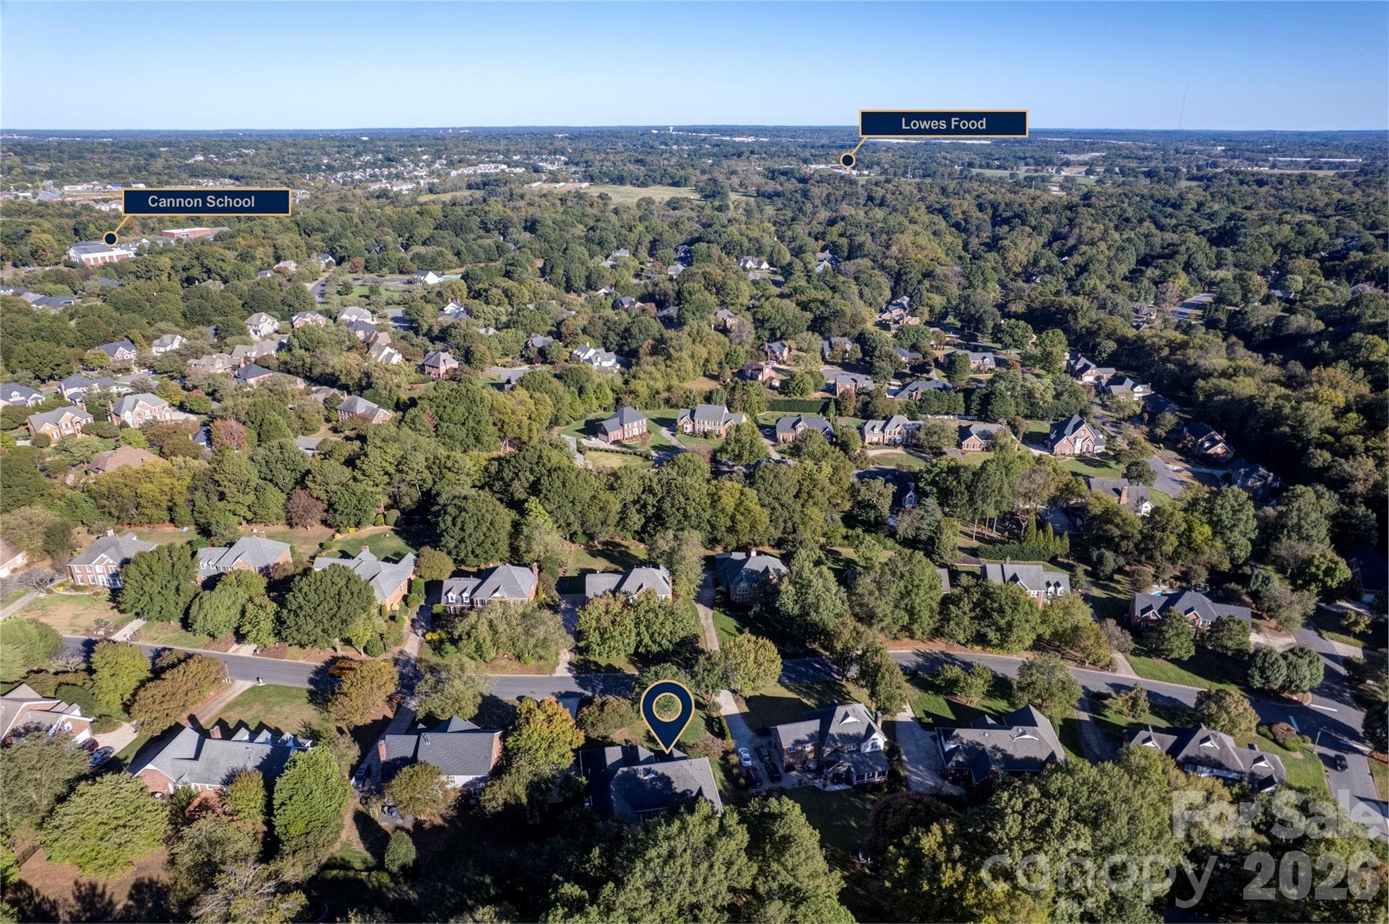
Drone view - 890 Lyerly Ridge Road NW, Concord
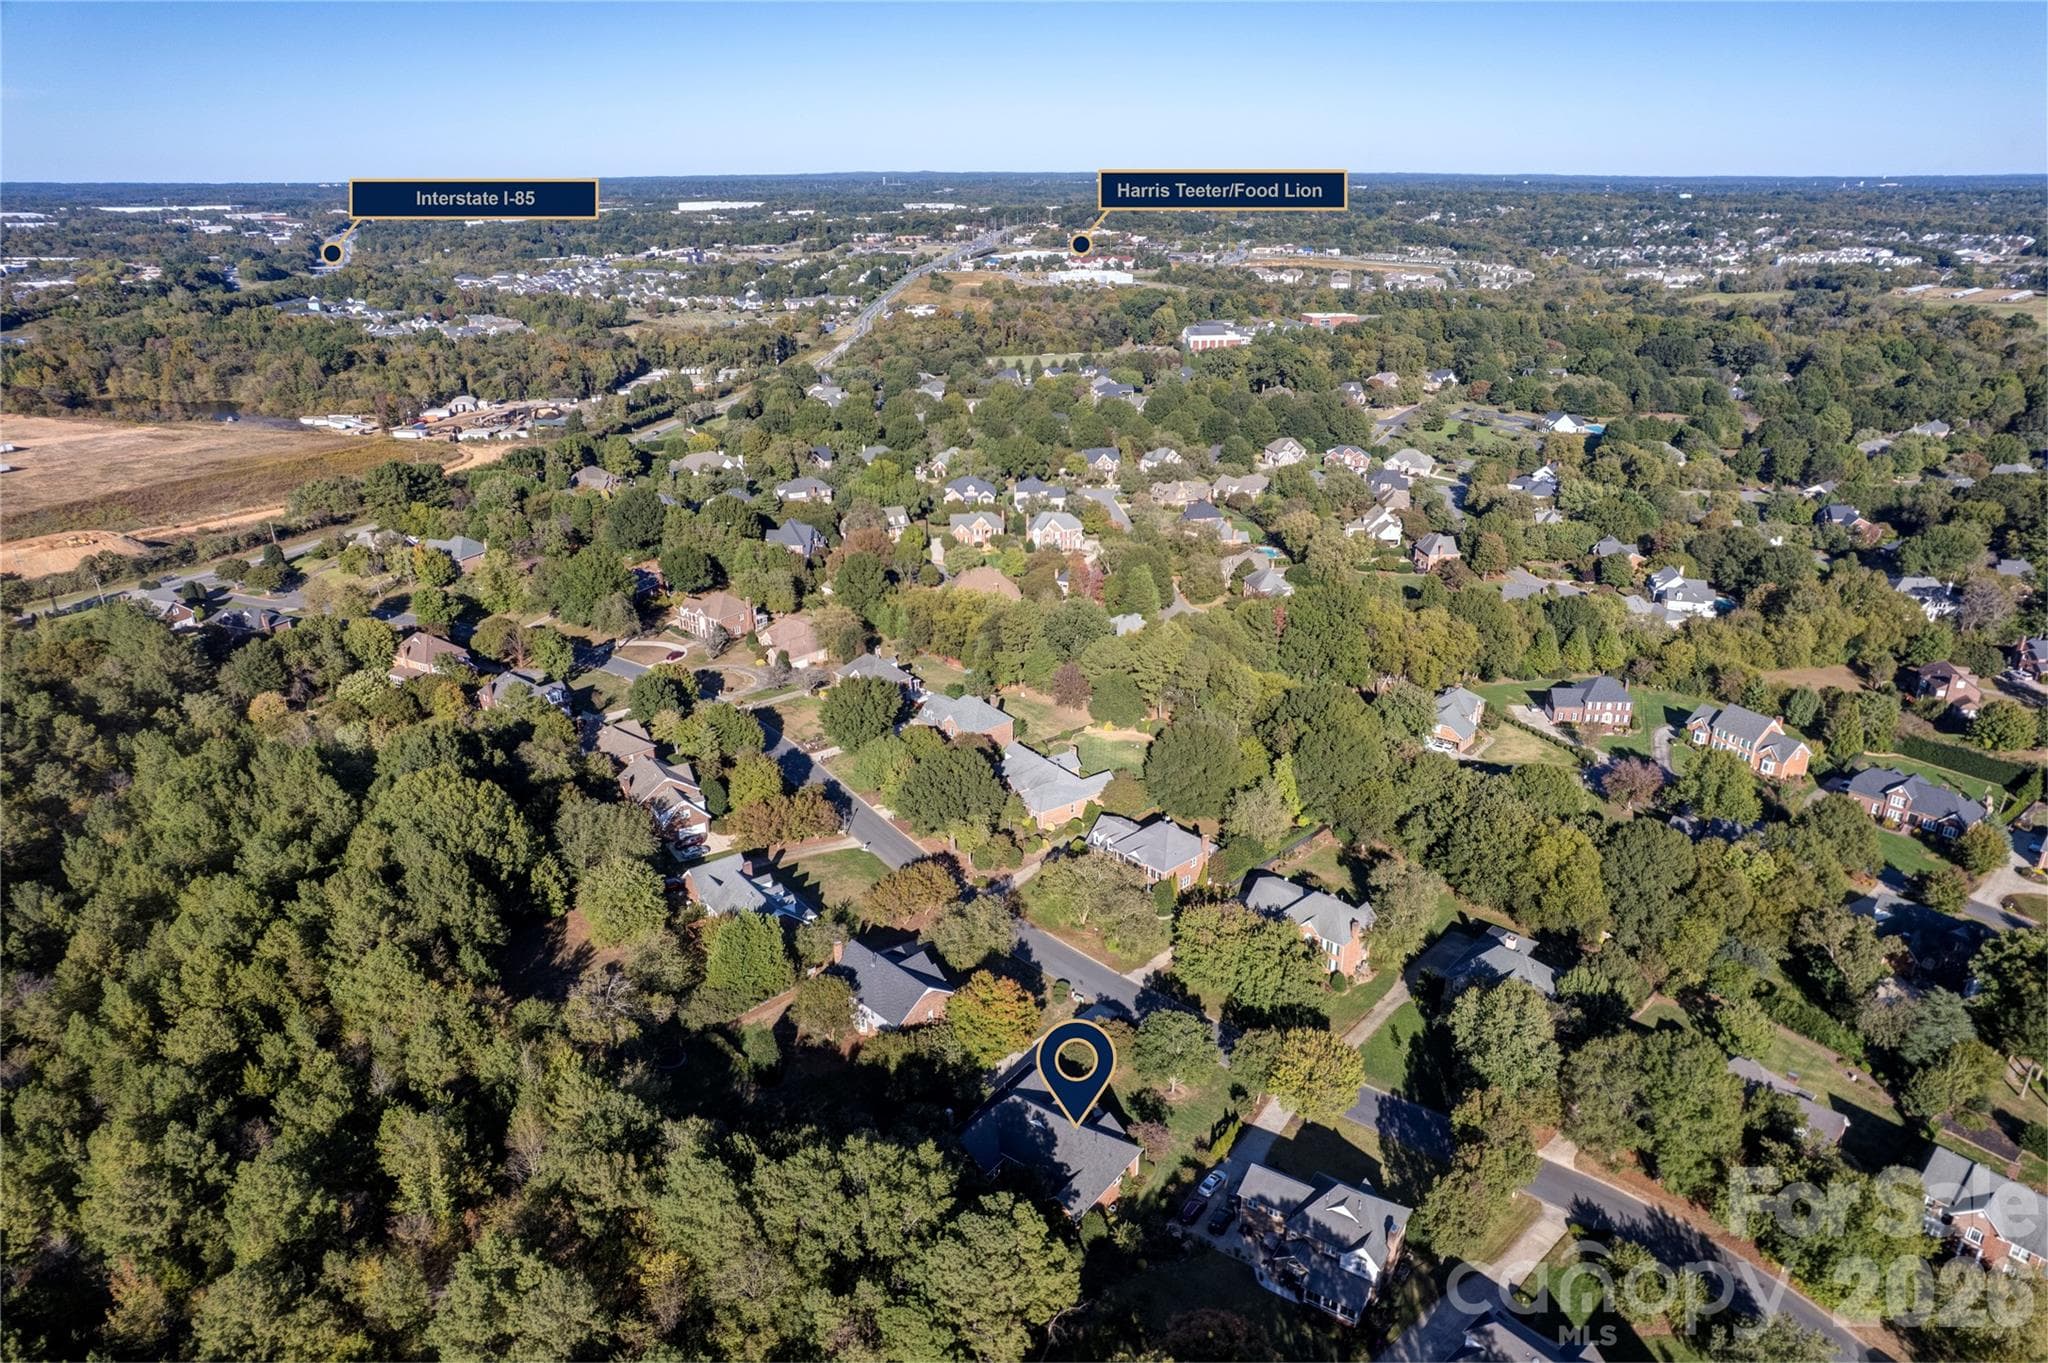
Great location - 890 Lyerly Ridge Road NW, Concord
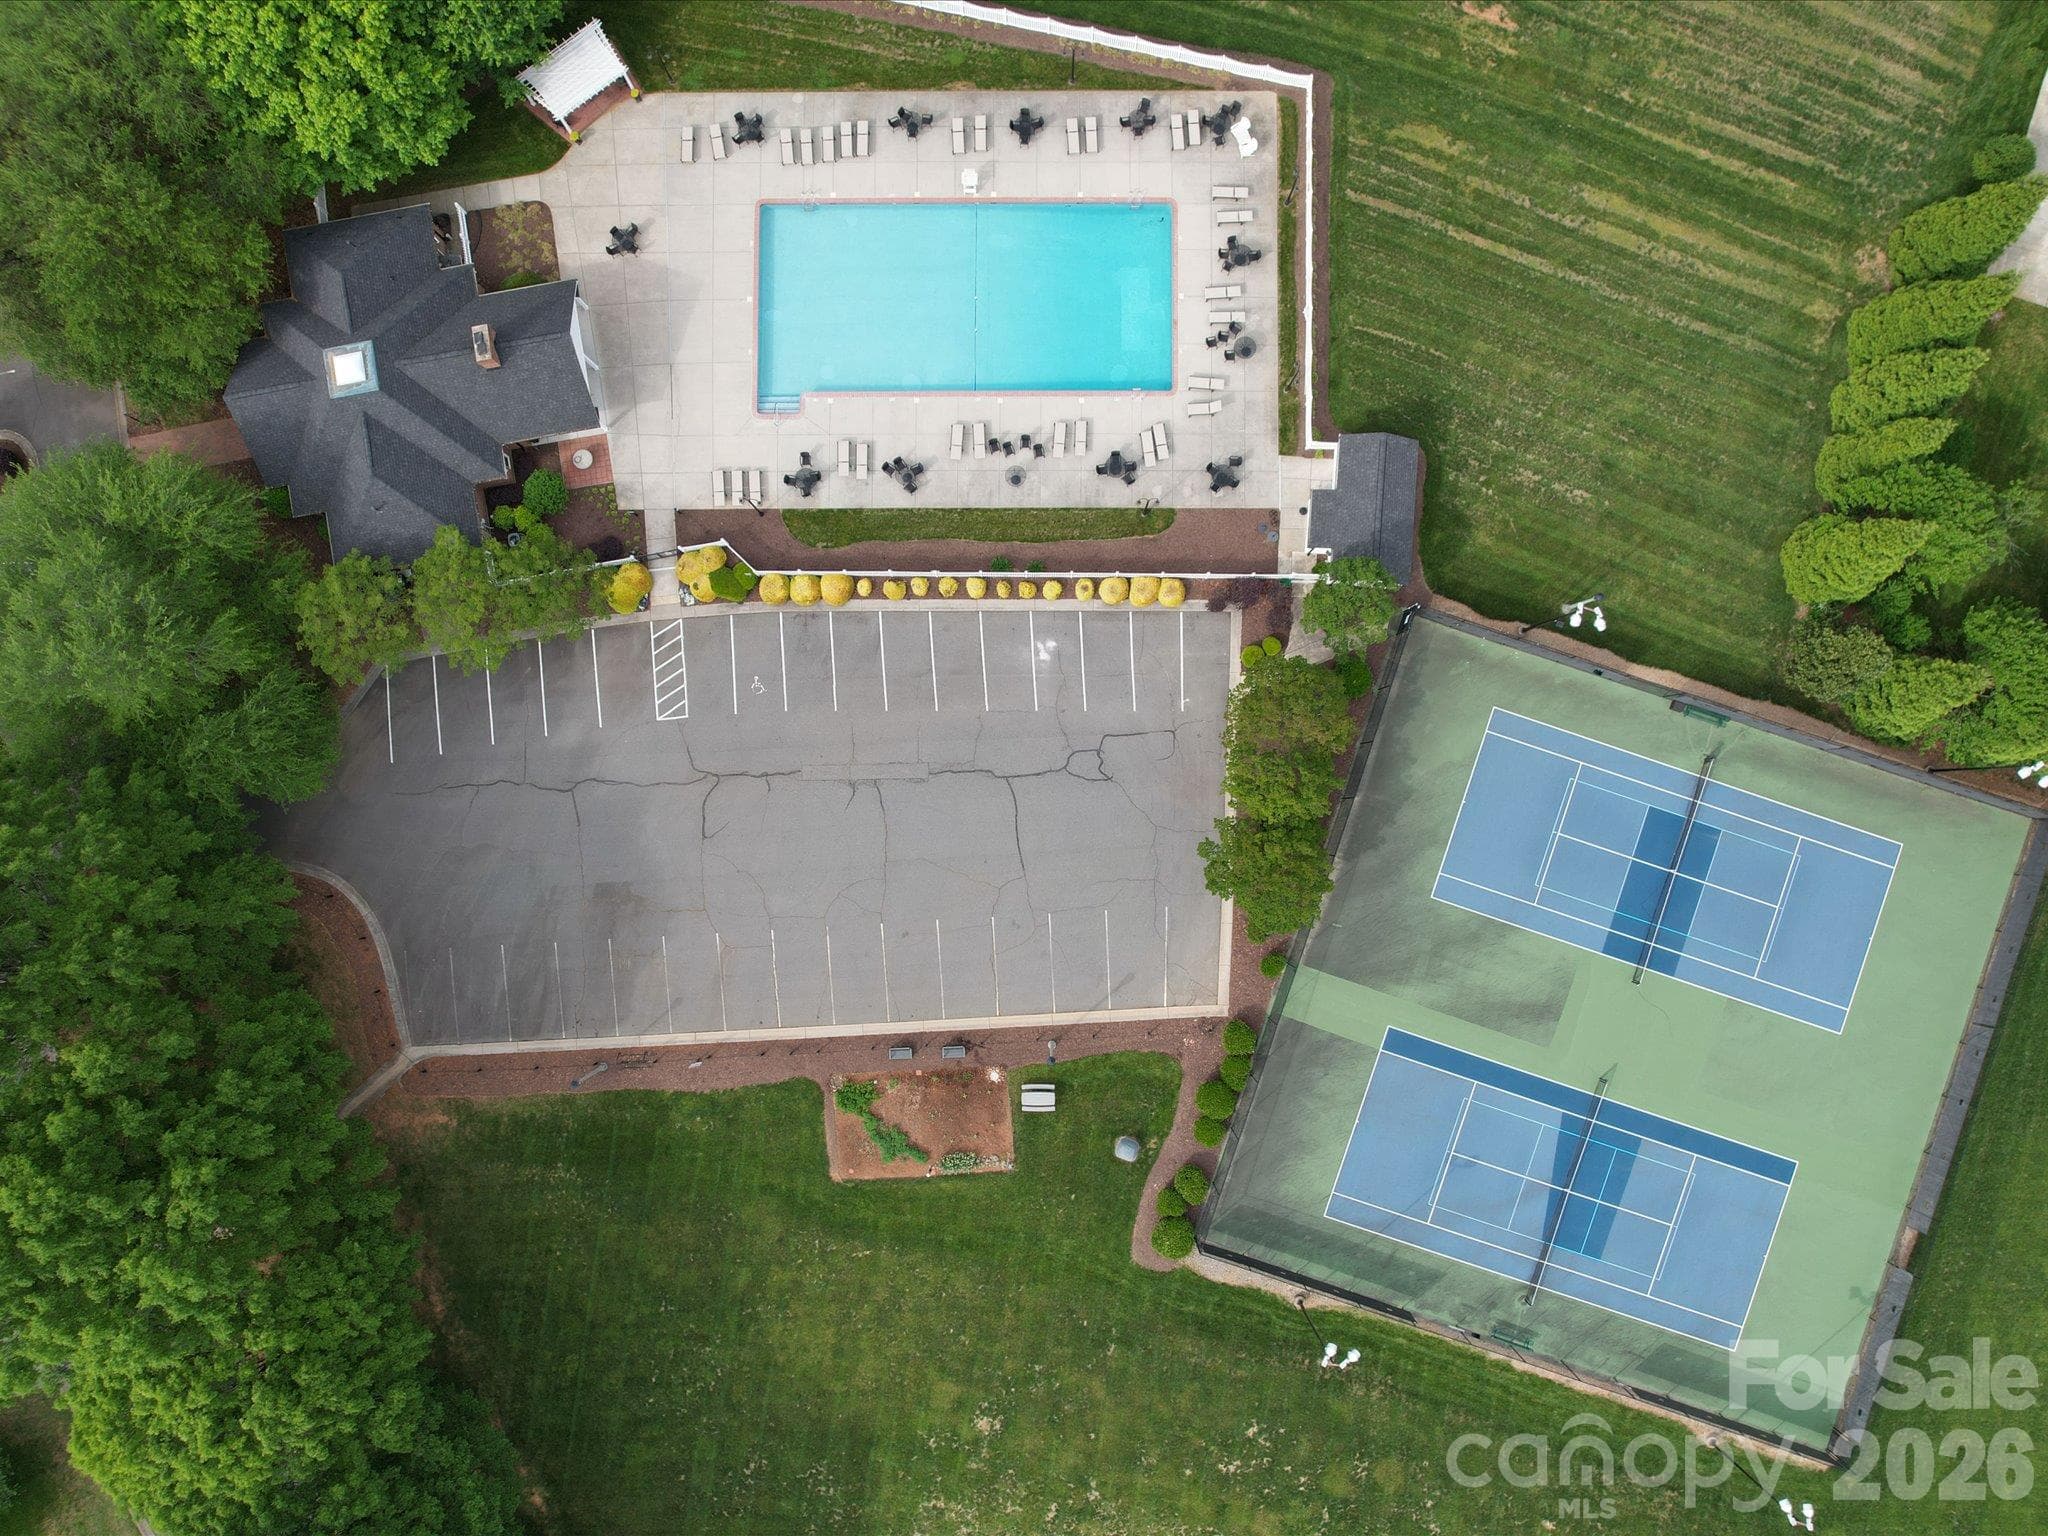
Neighborhood amenities - 890 Lyerly Ridge Road NW, Concord
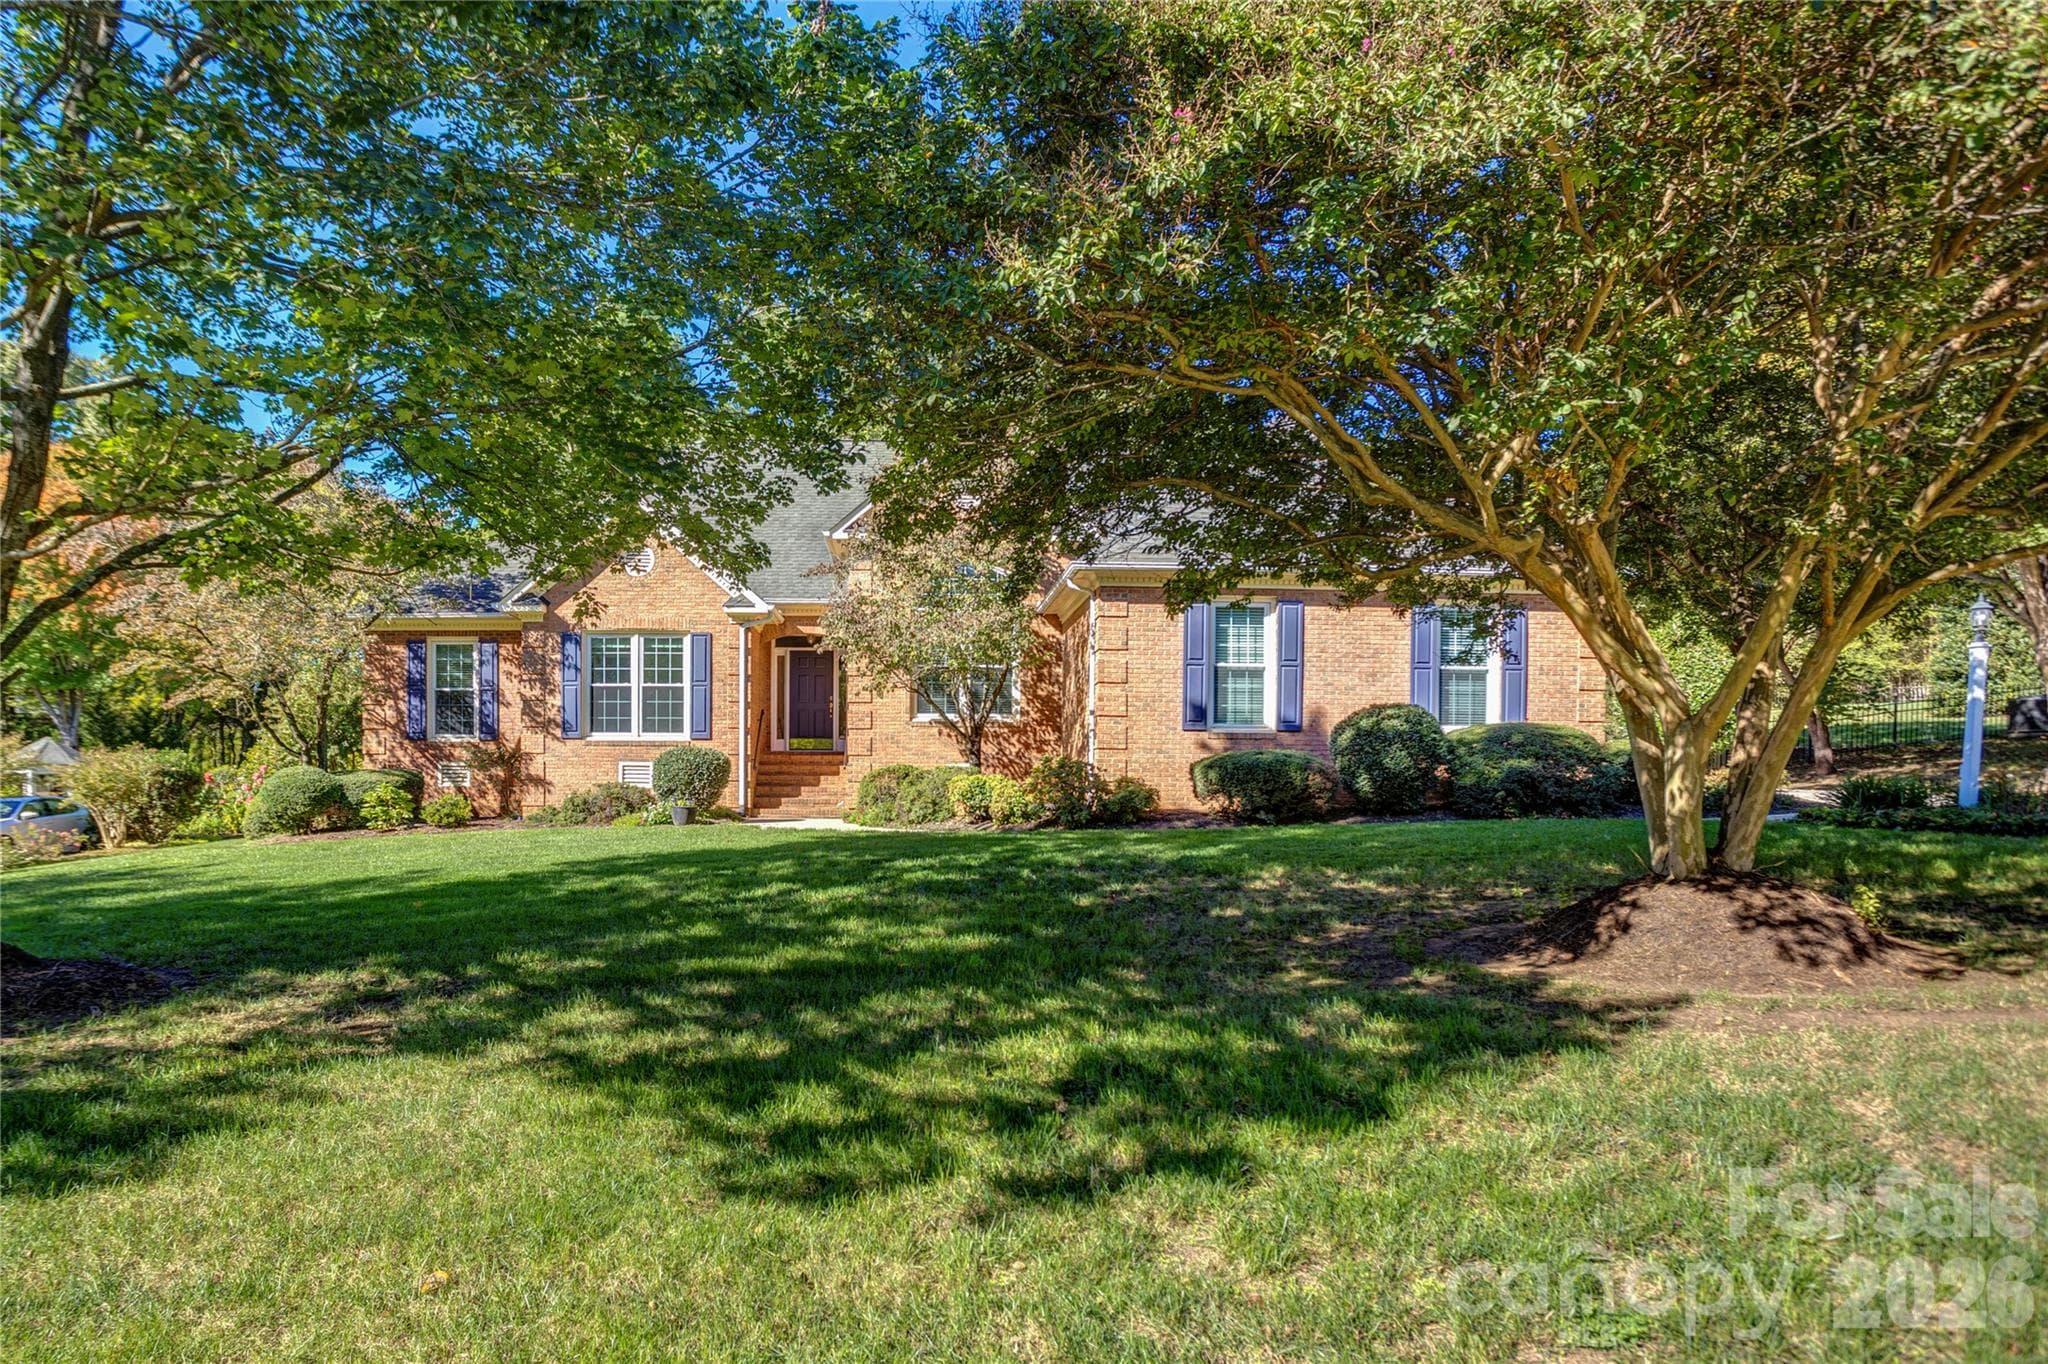
Beautiful one level brick home - 890 Lyerly Ridge Road NW, Concord
55 photos

$600,000

890 Lyerly Ridge Road NW
Concord, NC 28027
Listed by Cindy Stetsky · Howard Hanna Allen Tate Concord
Bedrooms
4
Bathrooms
3
Living area
2,783 sqft
Year built
1992

About this home

The perfect place to call home. This full brick, transitional ranch in sought after Carriage Downs grabs you at its striking curb appeal and offers a quiet, tranquil atmosphere, creating a wonderful retreat from the busyness of everyday life. Step in and see the incredible soaring ceilings and abundance of windows with natural light pouring into the generous living room overlooking the large, tree-filled backyard. Enjoy special meals in the formal dining room with its large front window and wood floors. Move into the large kitchen with loads of countertop space and cabinets, a separate cooktop and oven/microwave combination, and moveable center island. There is a good-sized breakfast nook opening to the great room with high ceilings, more beautiful windows and a wood burning fireplace. This home boasts 4 bedrooms and 3 bathrooms. The primary bedroom, just freshly painted, is very spacious with a large en suite bathroom having dual sinks, a separate whirlpool tub and shower, water closet and ample walk-in closet with loads of storage space. Step outside and relax on the beautiful, updated deck while enjoying the maturely landscaped yard and the privacy with no neighbors behind the property. This home has had just one loving owner, and it is move-in ready with an opportunity for its new owners to put their own personal touches where they choose. Updates include a new electrical panel, new thermostats for the HVAC system, a new electric cooktop, hood, and backsplash, all in 2026, a newer dishwasher, garage door opener and storm doors. Champion brand windows installed in 2010. Features include one-level living, a dedicated laundry room, built-in shelving in the kitchen, central vacuum, and a two car side load garage with lots of storage possibilities. There are great amenities in the neighborhood as well with its pool, clubhouse, pickleball, and tennis courts and its excellent location to the interstate, shopping, parks, schools, and Uptown Charlotte make it even more appealing.

Highlights

Fireplace

Property details

MLS
Canopy MLS
MLS #
CAR4433106
Property type
Single Family Residence
Subdivision
Carriage Downs
Status
Active
Days on market
N/A
On market date
October 22, 2026
Stories
N/A
Total bathrooms
3
Garage spaces
2
Parking spaces
N/A
Lot size
N/A
Loading map…

Nearby schools

Within 10 miles. School directory data from the National Center for Education Statistics (NCES), accessed via the Urban Institute Education Data API. Local Score is calculated by INNOVATE Real Estate; where a state rating is shown, it comes from that state's own official school report card.

Elementary
Carl A Furr Elementary
1.72 mi away · Grades -1-5
Zoned school (attendance boundary, 2015-16 data)
3.3
Local Score (state rating (2025) blended 70/30 with student-teacher ratio) -- not an official state rating
State rating: C (2025)
Enrollment
767
Student:teacher ratio
13.5:1
District
Cabarrus County Schools
Middle
Harold E. Winkler Middle
1.98 mi away · Grades 6-8
Zoned school (attendance boundary, 2015-16 data)
2.3
Local Score (state rating (2025) blended 70/30 with student-teacher ratio) -- not an official state rating
State rating: D (2025)
Enrollment
1,188
Student:teacher ratio
18.0:1
District
Cabarrus County Schools
High
Cabarrus-Kannapolis Early Coll
2.77 mi away · Grades 9-13
Zoned school (attendance boundary, 2015-16 data)
3.8
Local Score (state rating (2025) blended 70/30 with student-teacher ratio) -- not an official state rating
State rating: A (2025)
Enrollment
240
Student:teacher ratio
30.0:1
District
Cabarrus County Schools

Walkability

Blended score for Concord's center, calculated by INNOVATE Real Estate from two sources: the EPA's National Walkability Index (street network, transit, land-use mix) and Google Places amenity data (what's actually reachable on foot from this point). EPA National Walkability Index only -- nearby-amenity data not cached yet for this area.

33
Car-dependent
out of 100
EPA National Walkability Index
6.7 / 20 -- Below average walkable

Market position

How this listing compares to current activity in Concord, from live MLS data.

On the market 0 days -- 70 fewer days than Concord's current average of 70 days.
For reference, the median list price across 634 active listings in Concord right now is $350,000.

Mortgage calculator

Estimate only - actual rate and payment depend on your lender, credit, and loan program.

$
%
%
Adjust tax / insurance estimates
% / yr
$
/mo
Est. monthly payment
$3,763/mo
$120,000 down
$480,000 loan
Principal & interest$3,113
Property tax (est.)$500
Home insurance (est.)$150

Similar homes you might like

Data source: Listing information provided by Canopy MLS (carolina) via Trestle/CoreLogic. Last updated 23 hr ago.

Information herein deemed reliable but not guaranteed; all measurements, school assignments, HOA fees, taxes, and feature lists are approximate and should be independently verified. Equal Housing Opportunity.