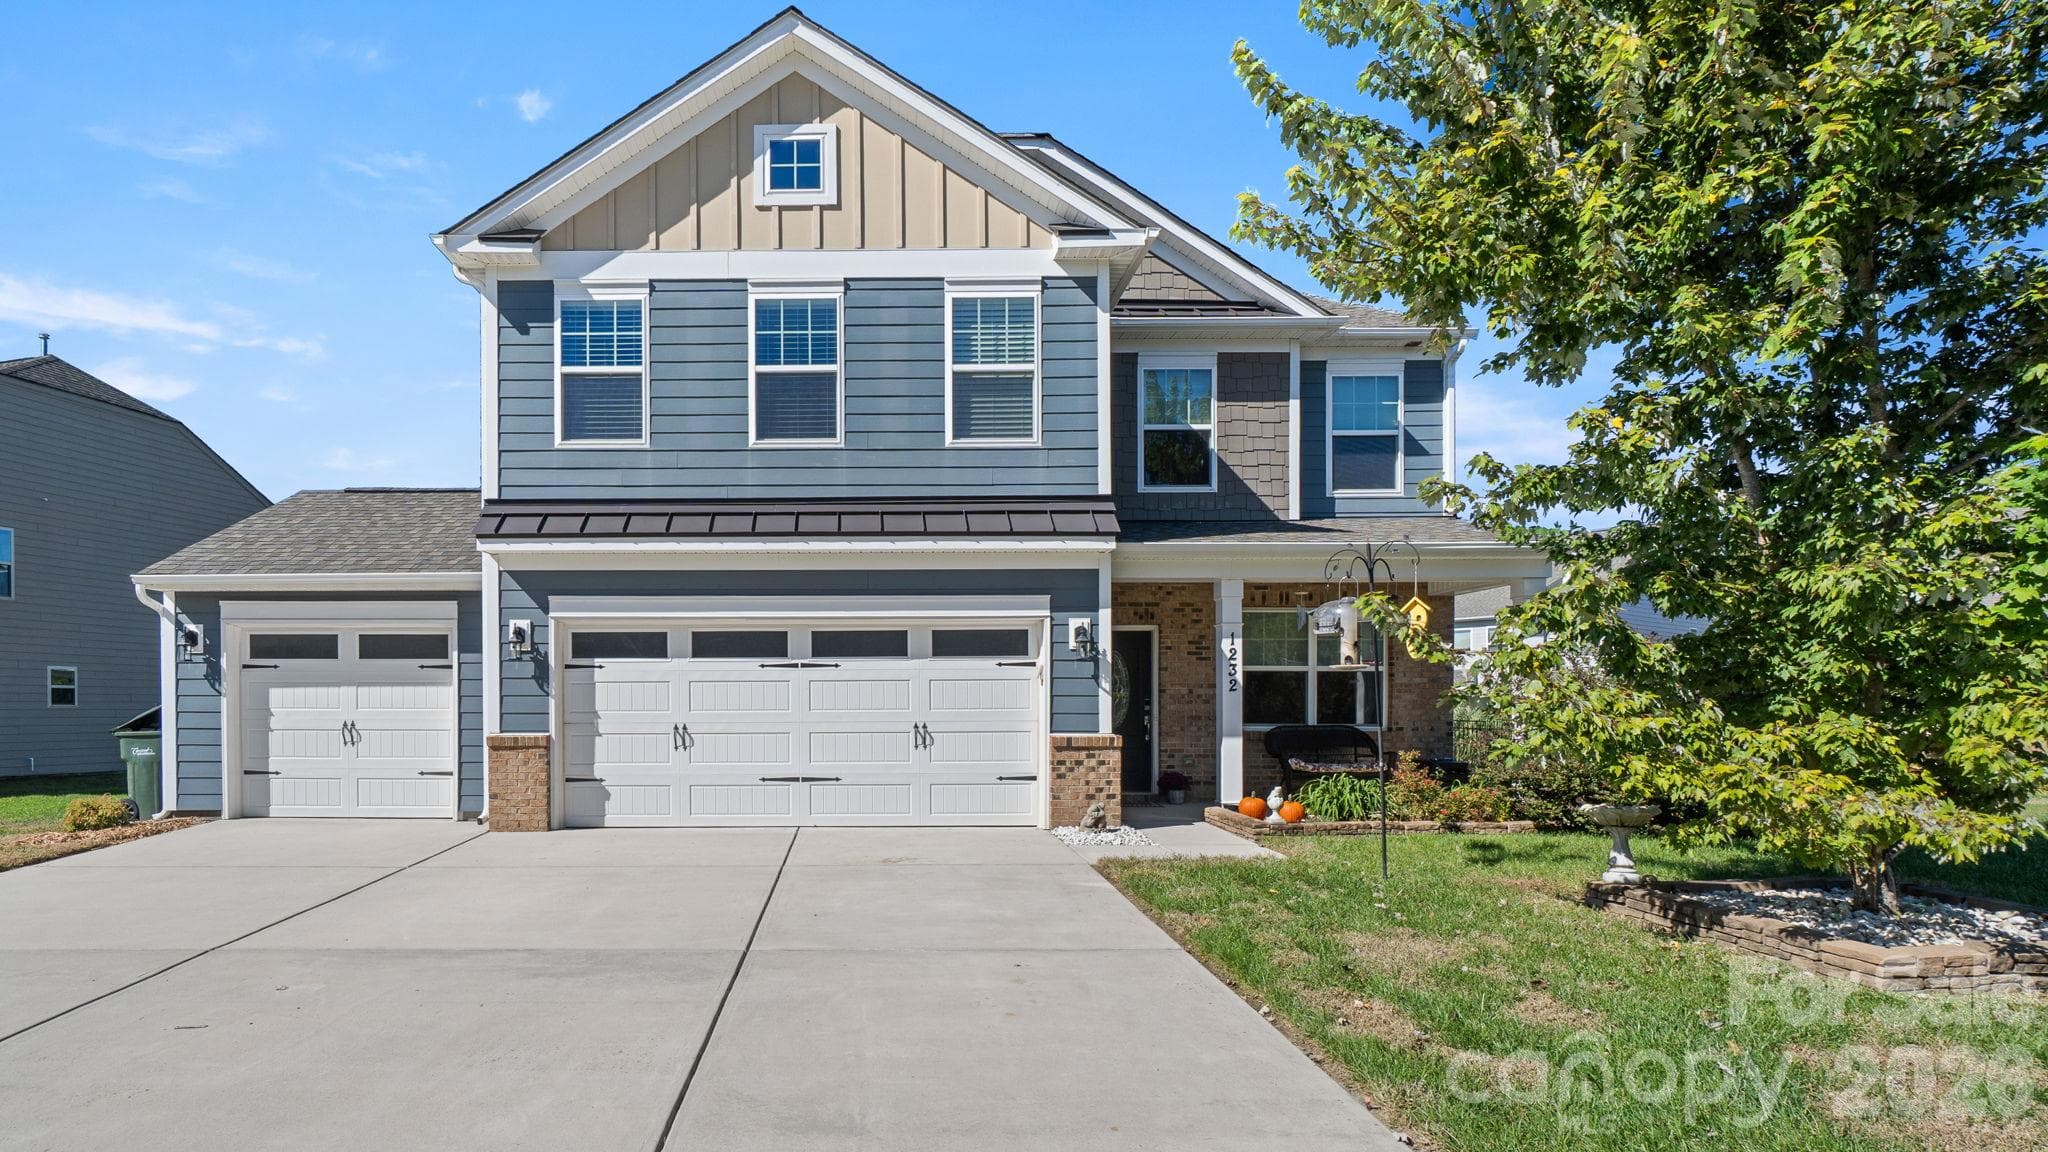
Checks ALL your boxes! 4 bed, 2 living spaces, 2 flex spaces, loft, nearly 3rd acre, 3 car garage! - 1232 New River Drive, Concord
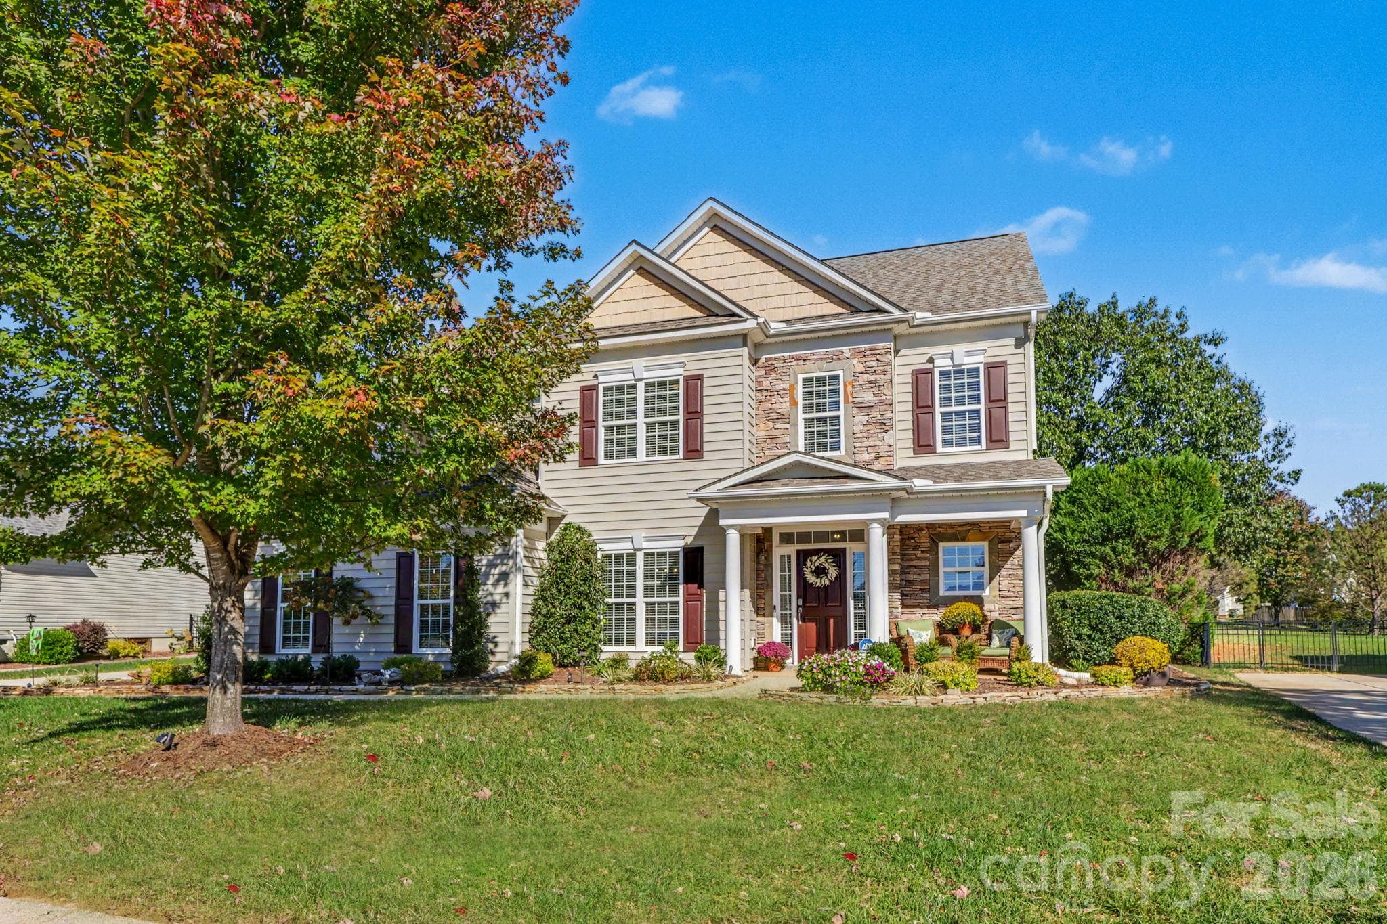
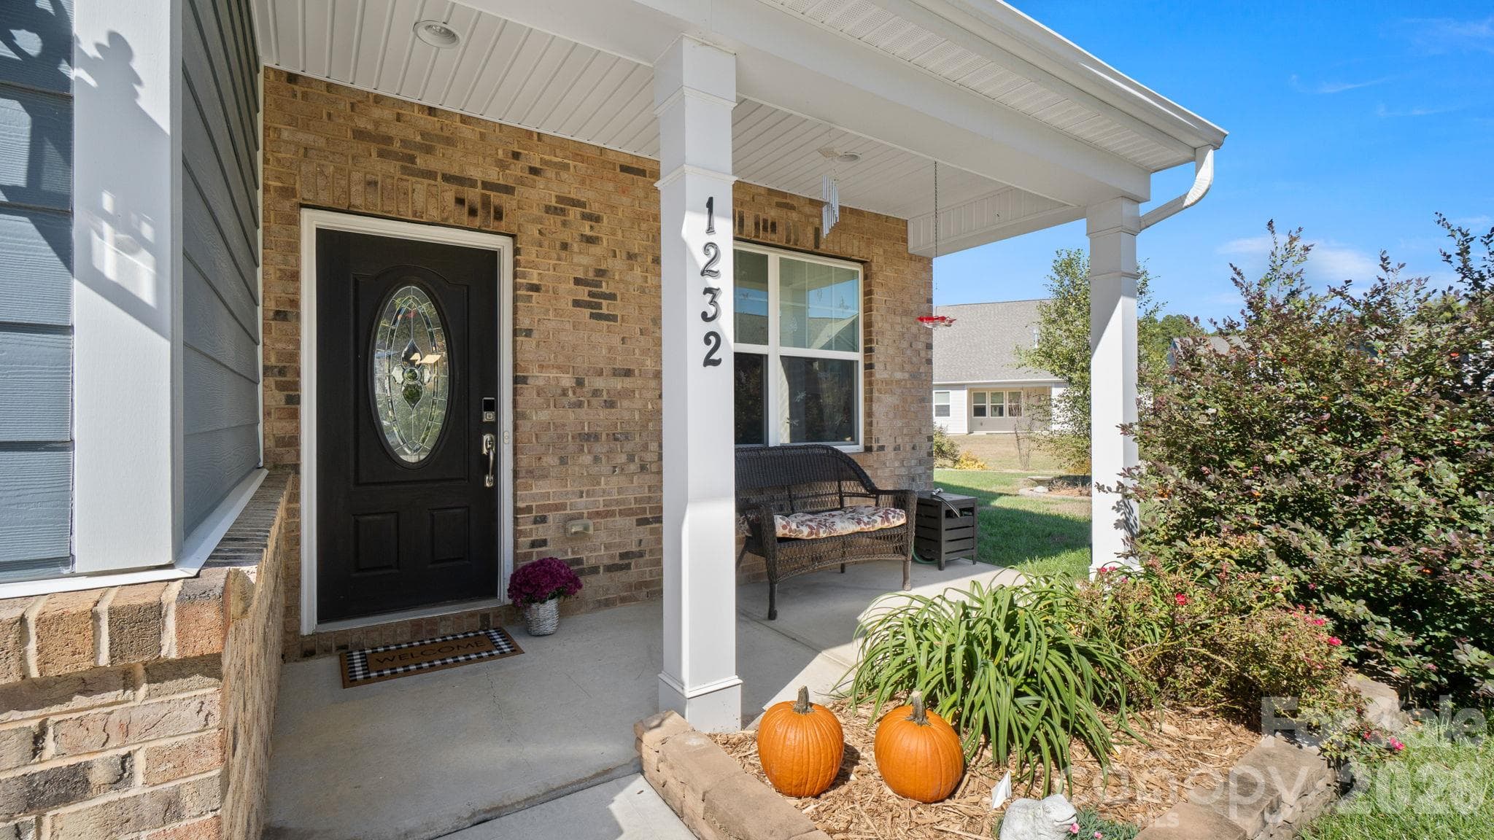
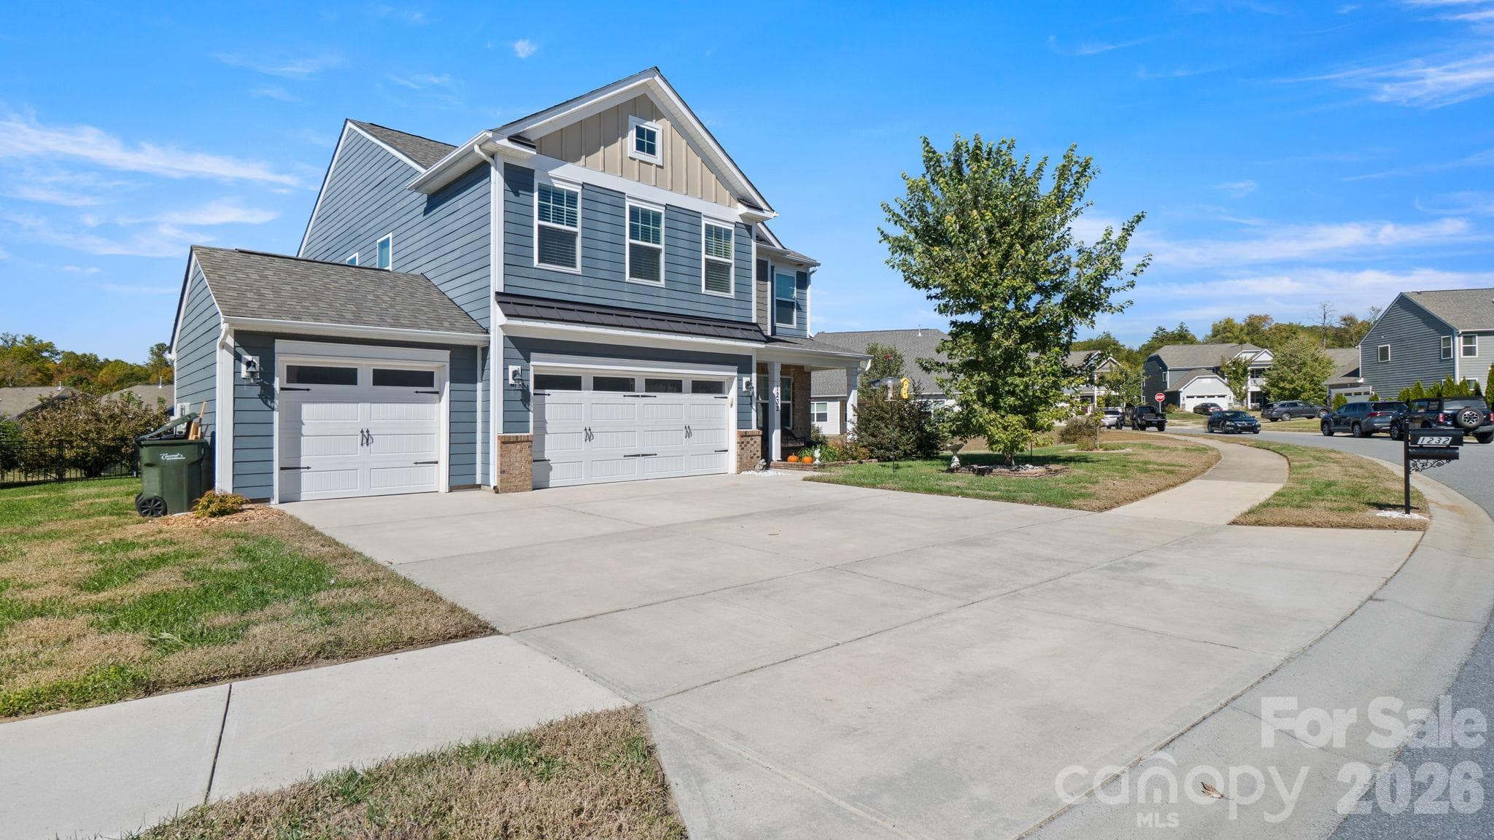
Welcoming covered front porch - 1232 New River Drive, Concord
Well maintained, ONE OWNER home - 1232 New River Drive, Concord
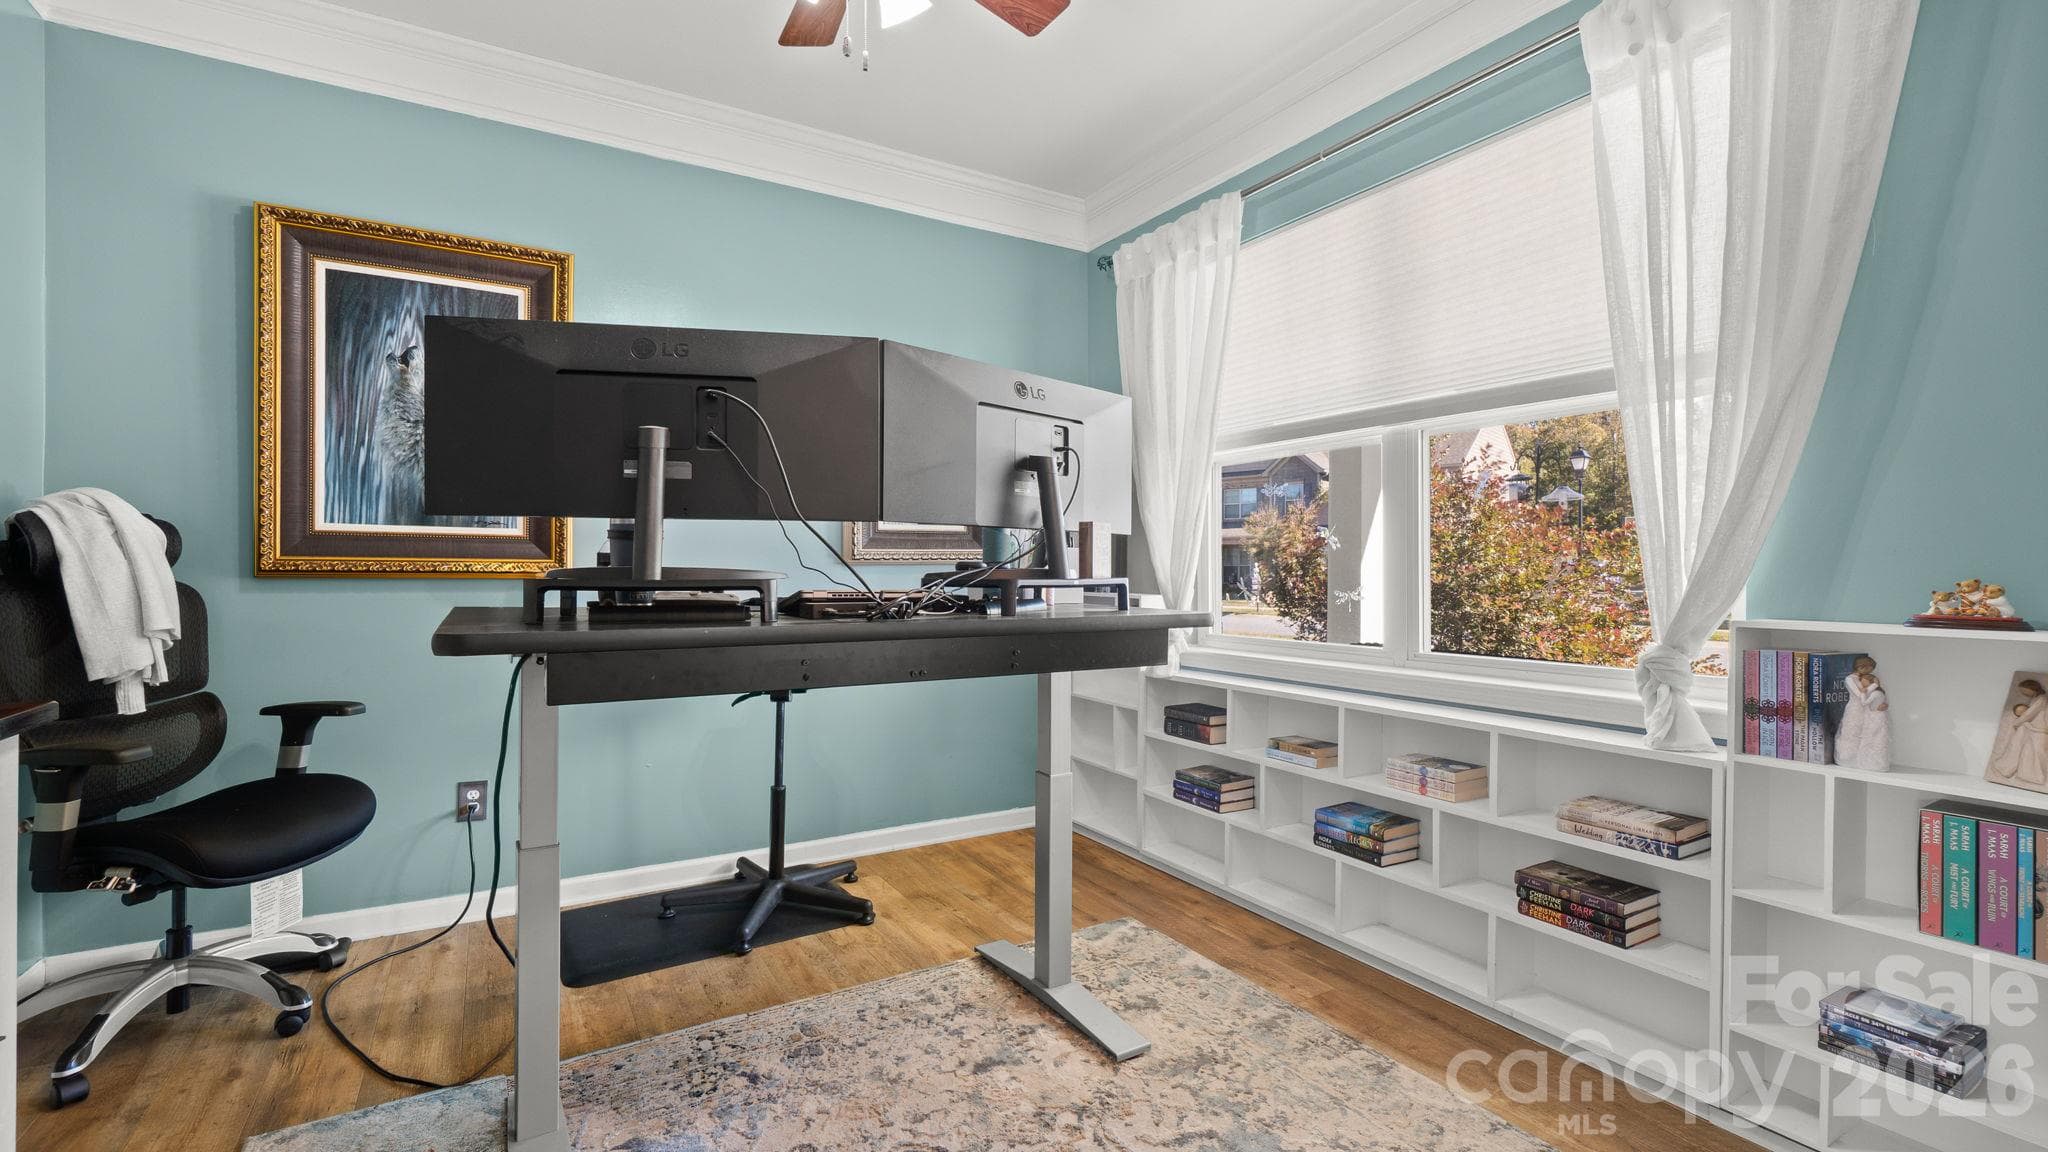
Downstairs office/flex room - 1232 New River Drive, Concord
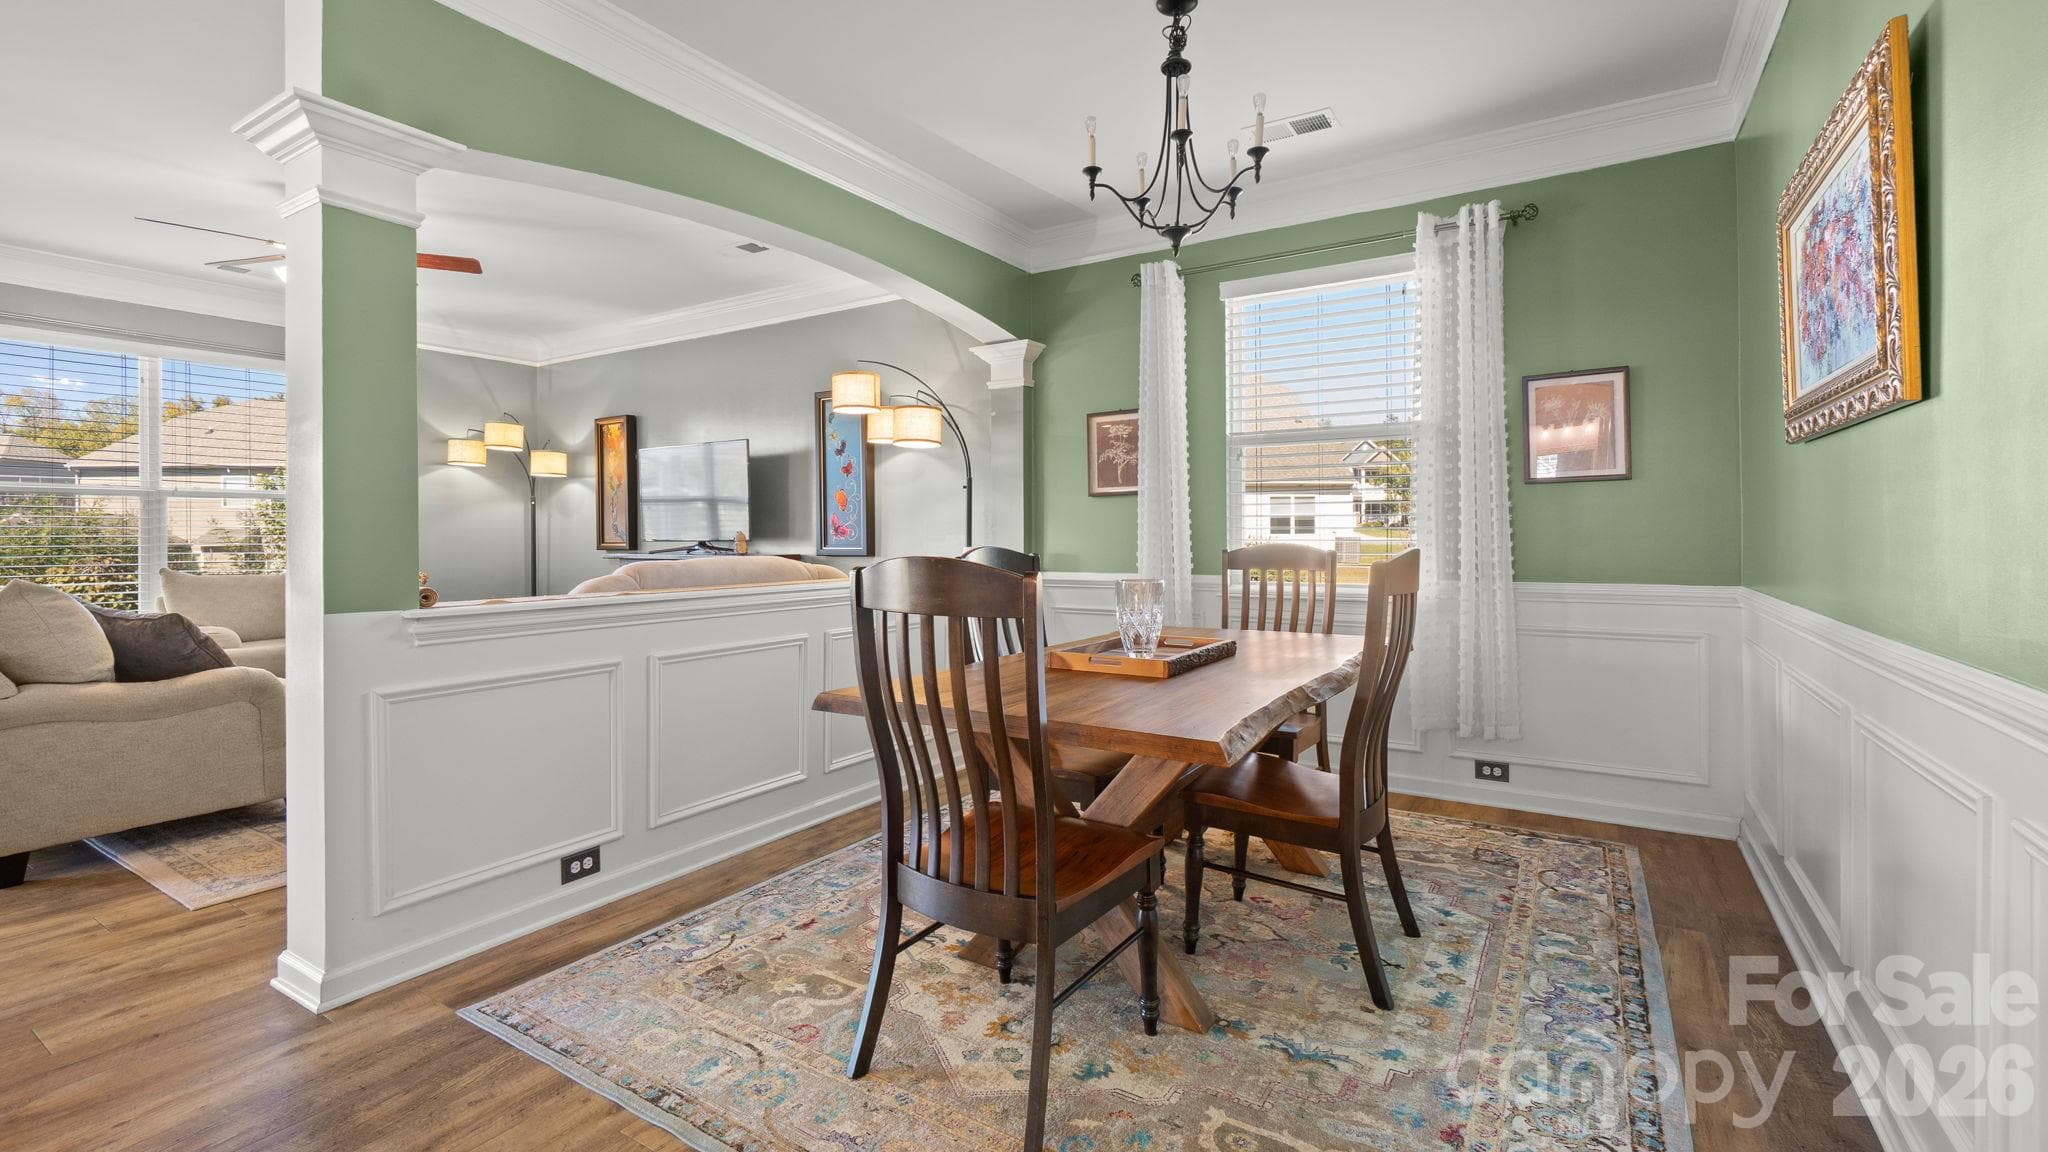
Dining room open flow to living room - 1232 New River Drive, Concord
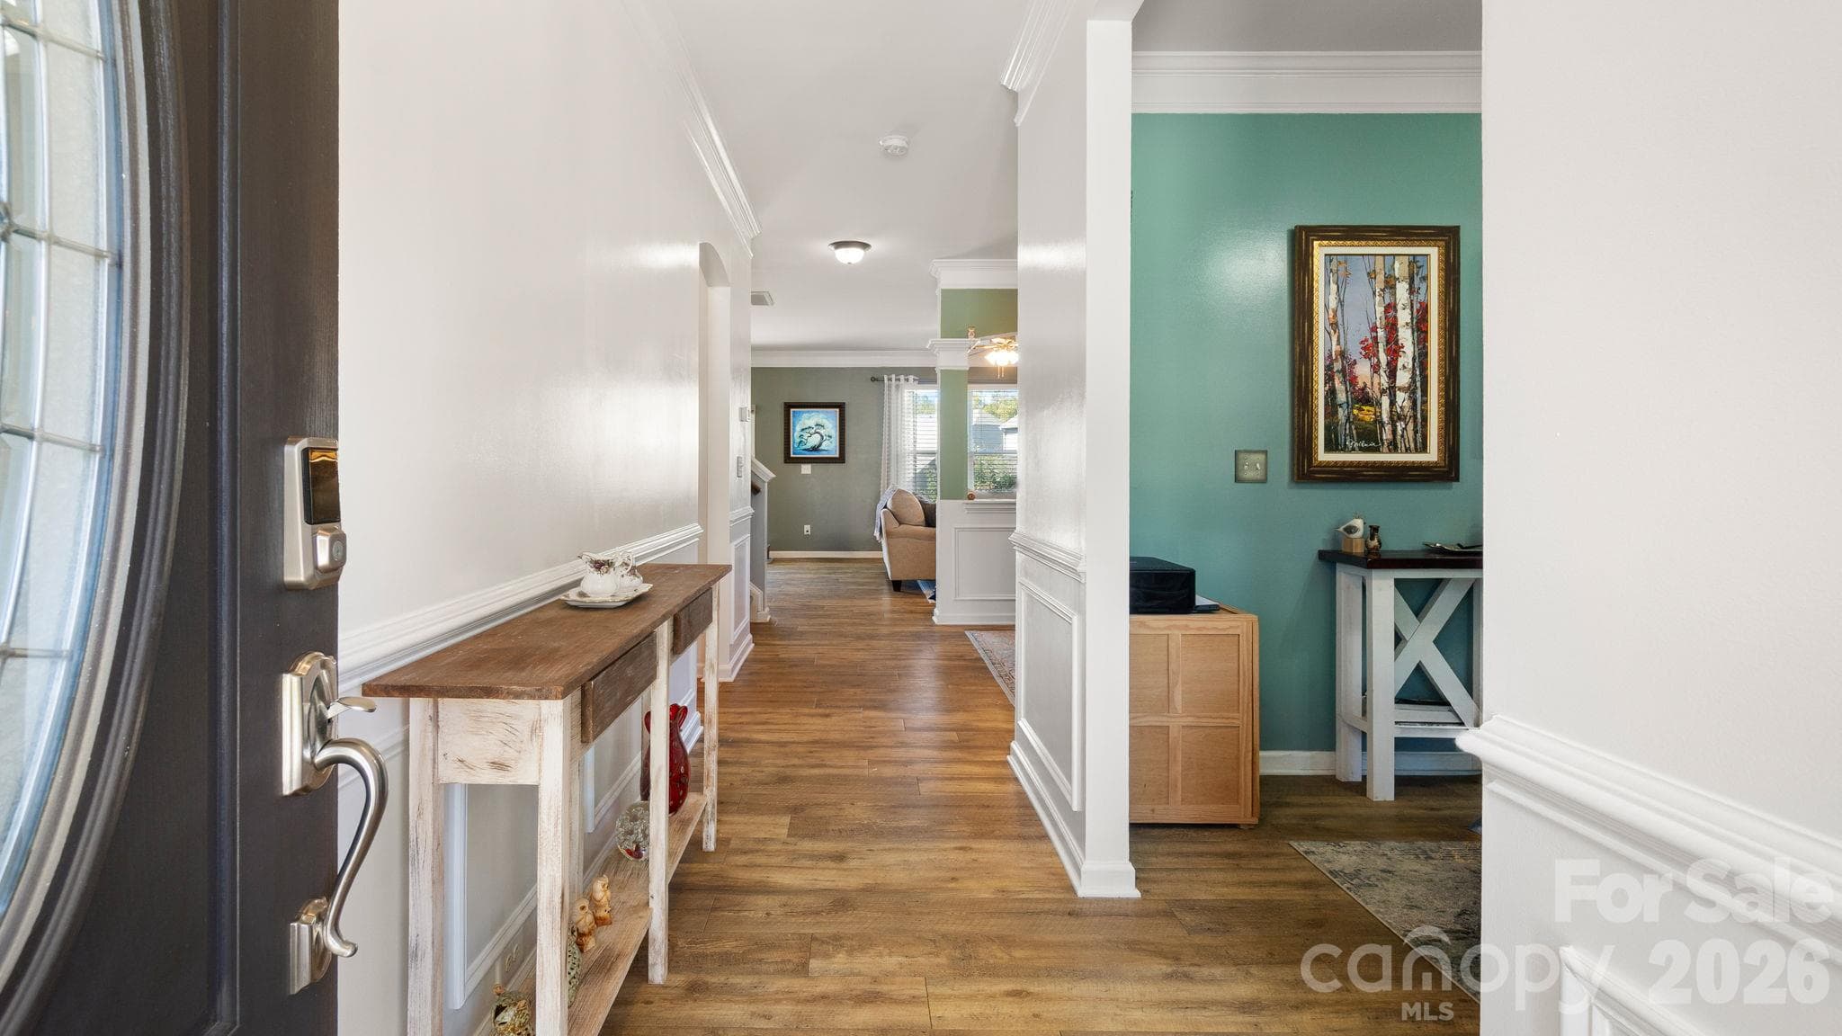
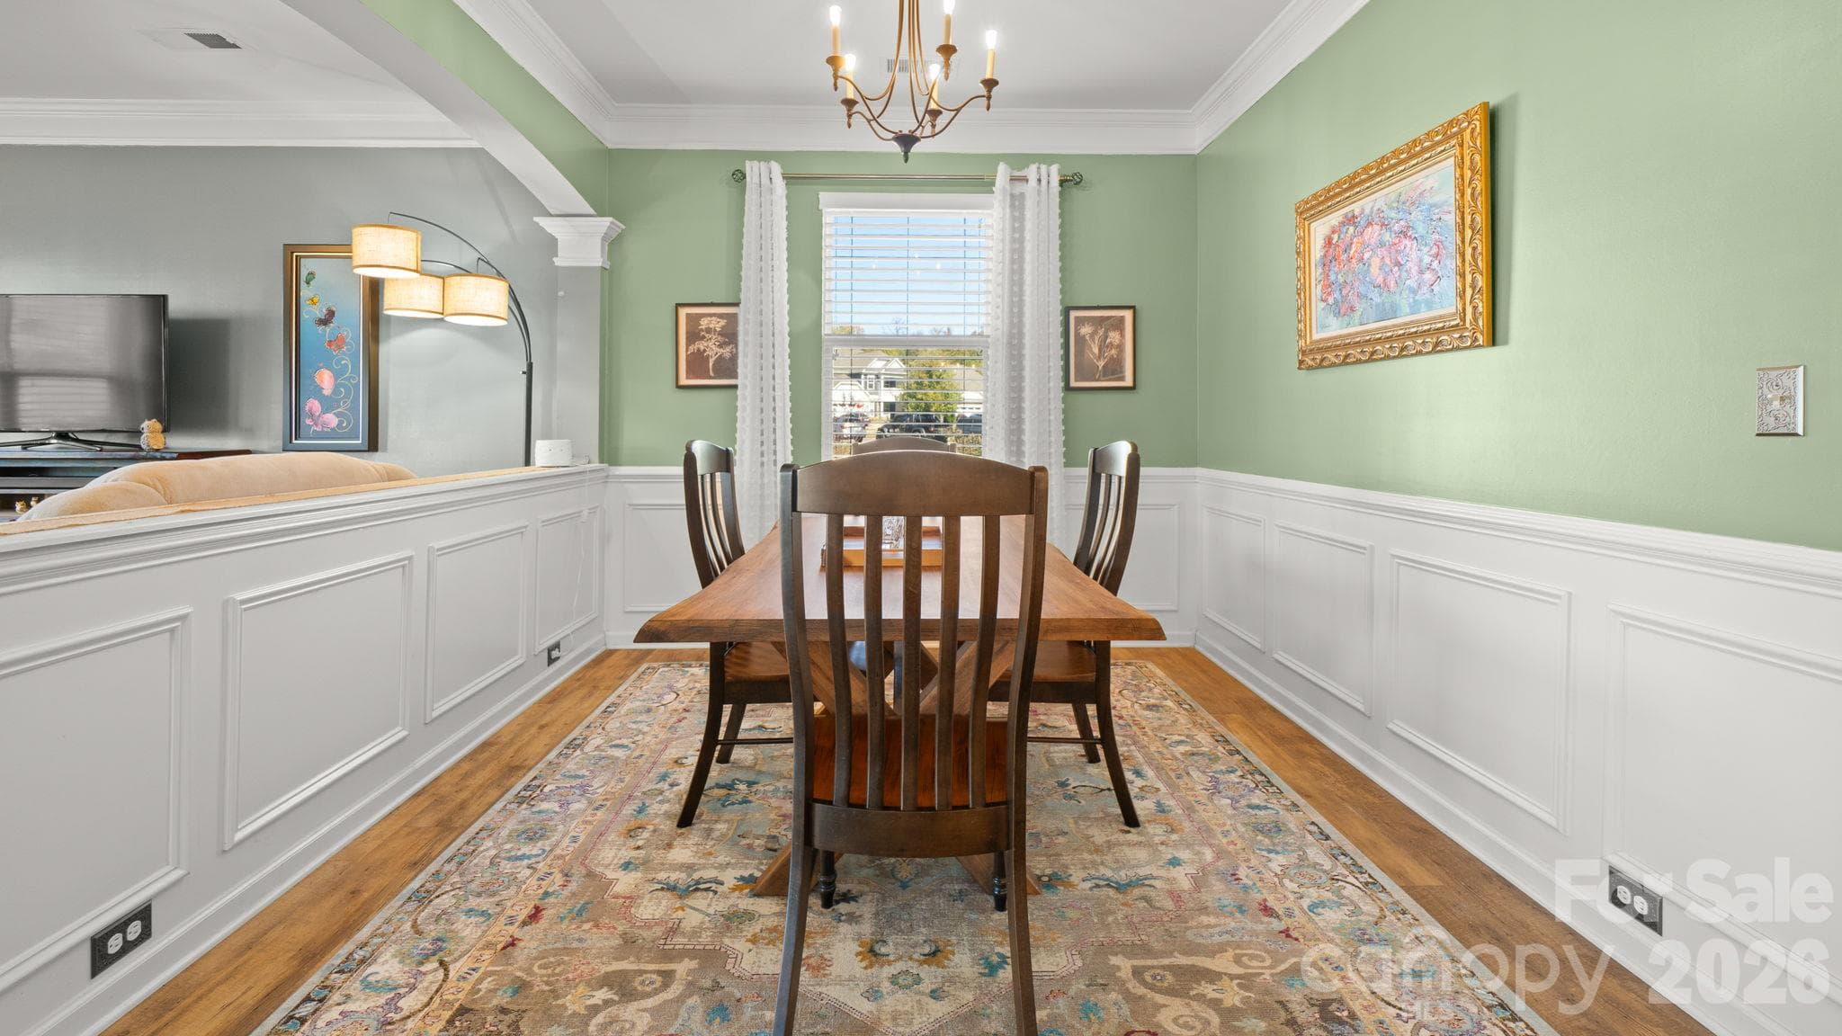
Elegant dining/flex room with wainscotting and crown moulding - 1232 New River Drive, Concord
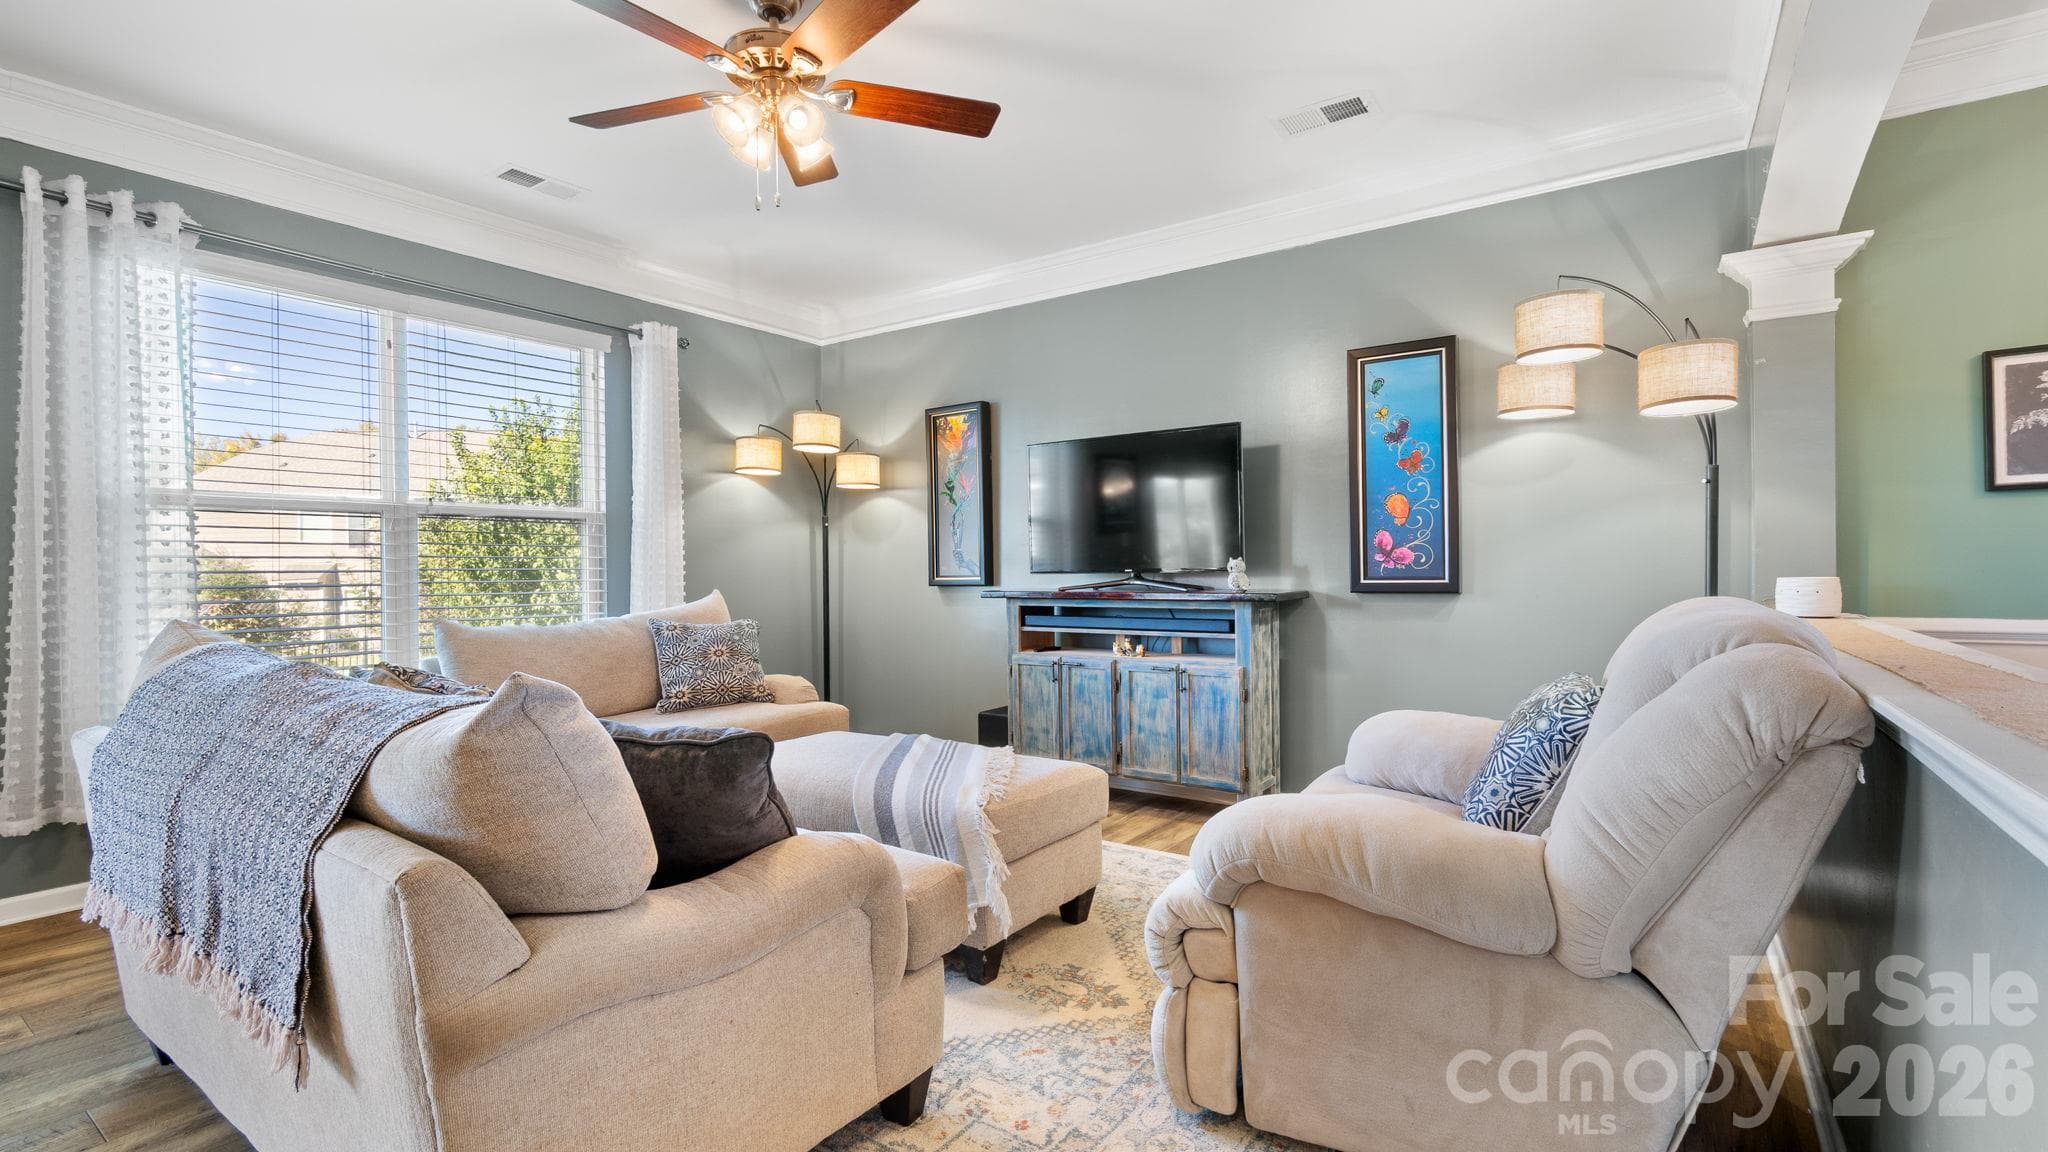
Spacious living room overlooking lush backyard - 1232 New River Drive, Concord
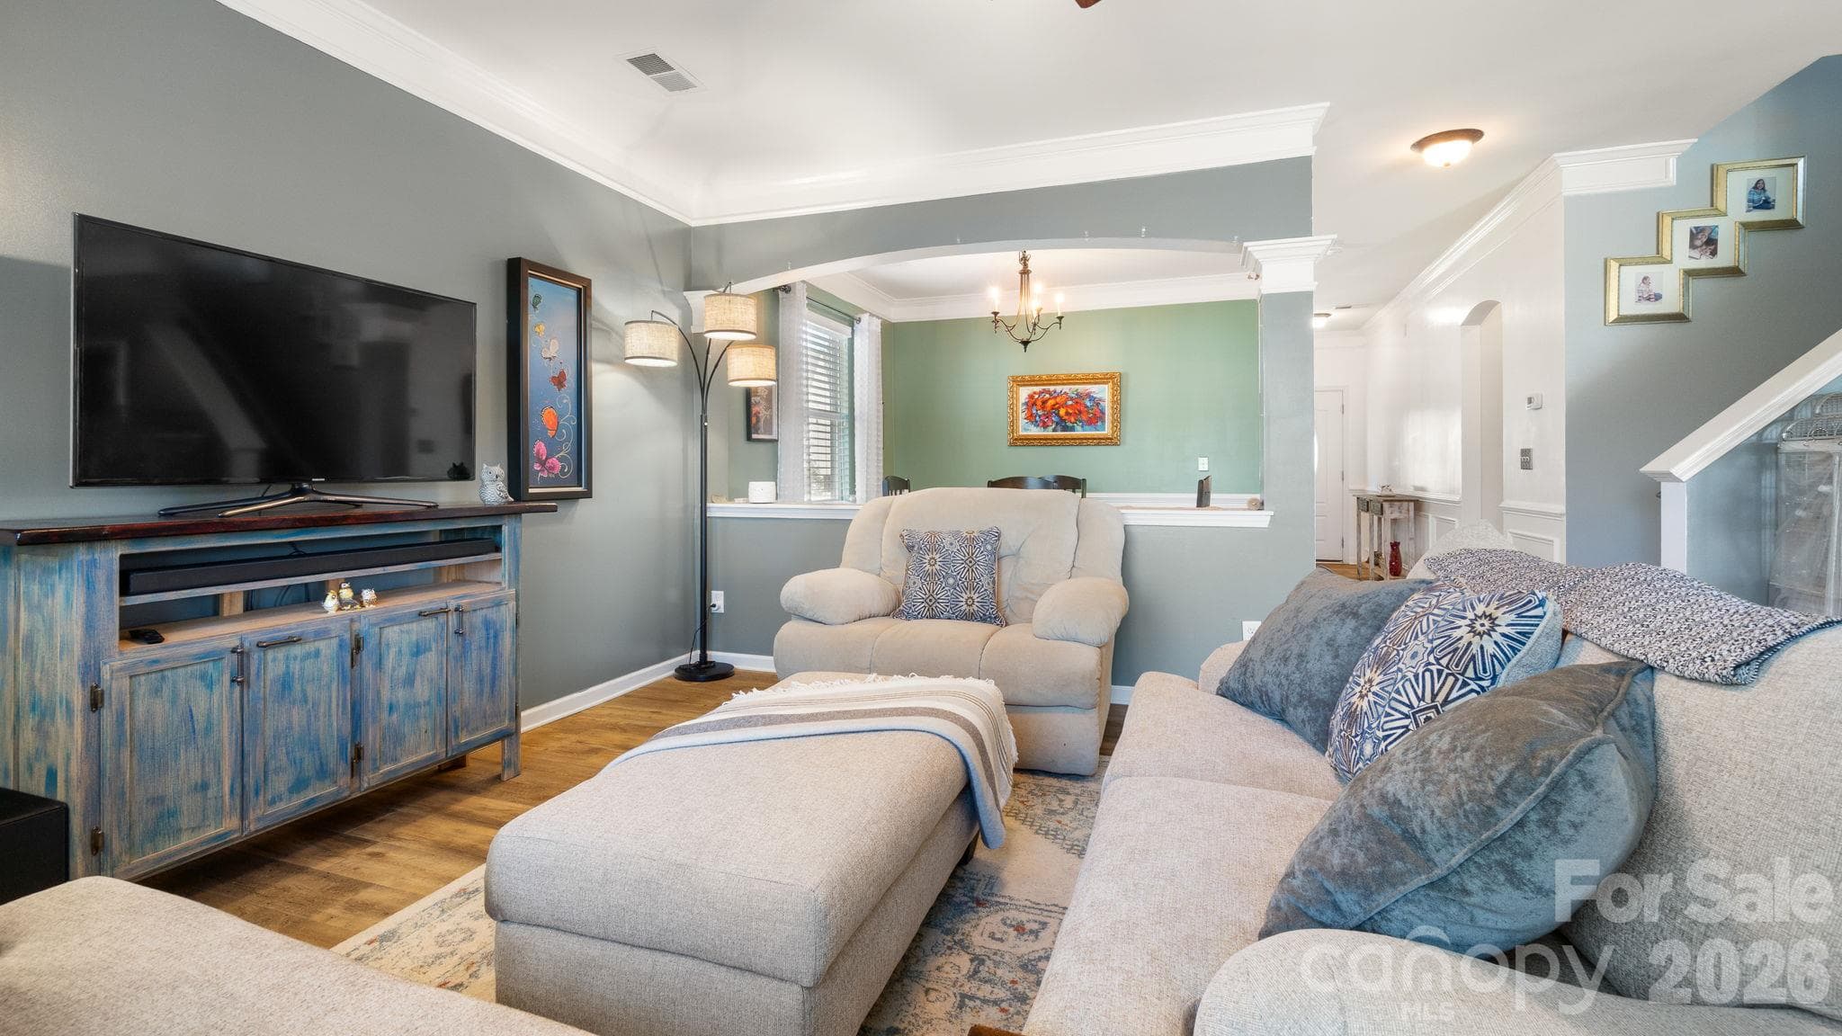
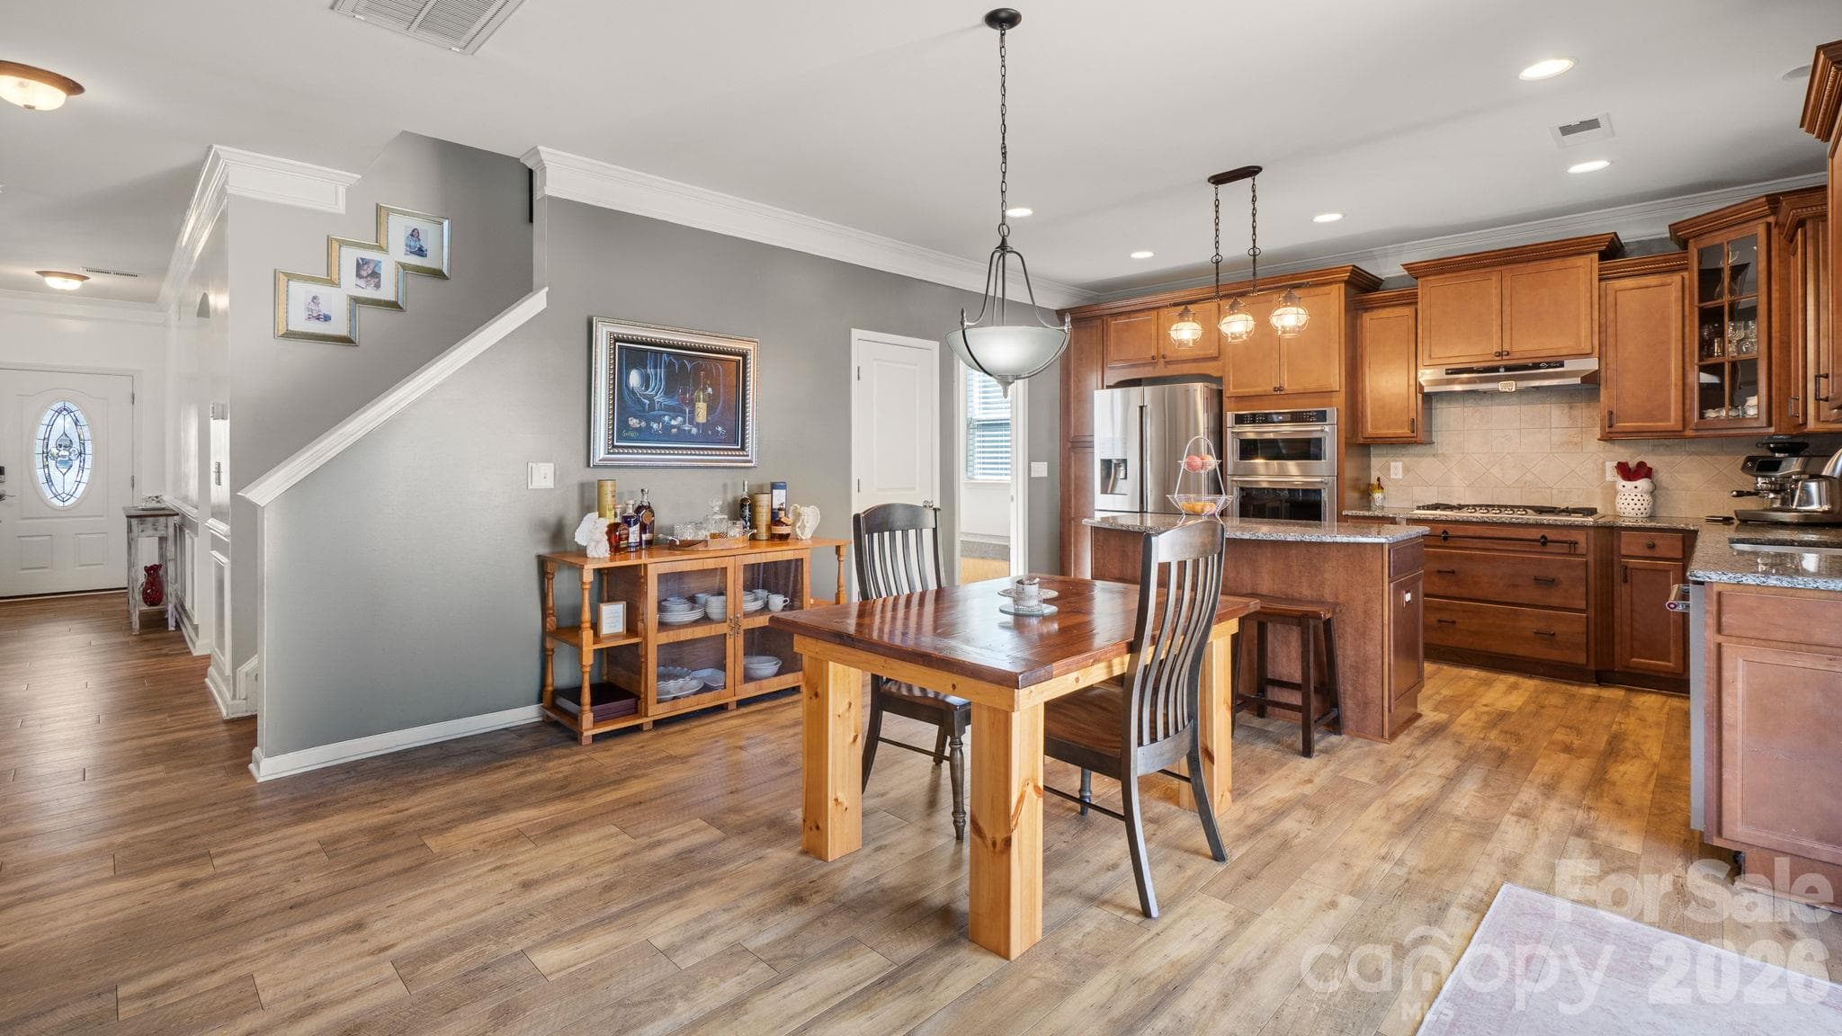
Living flows to dining and kitchen - 1232 New River Drive, Concord
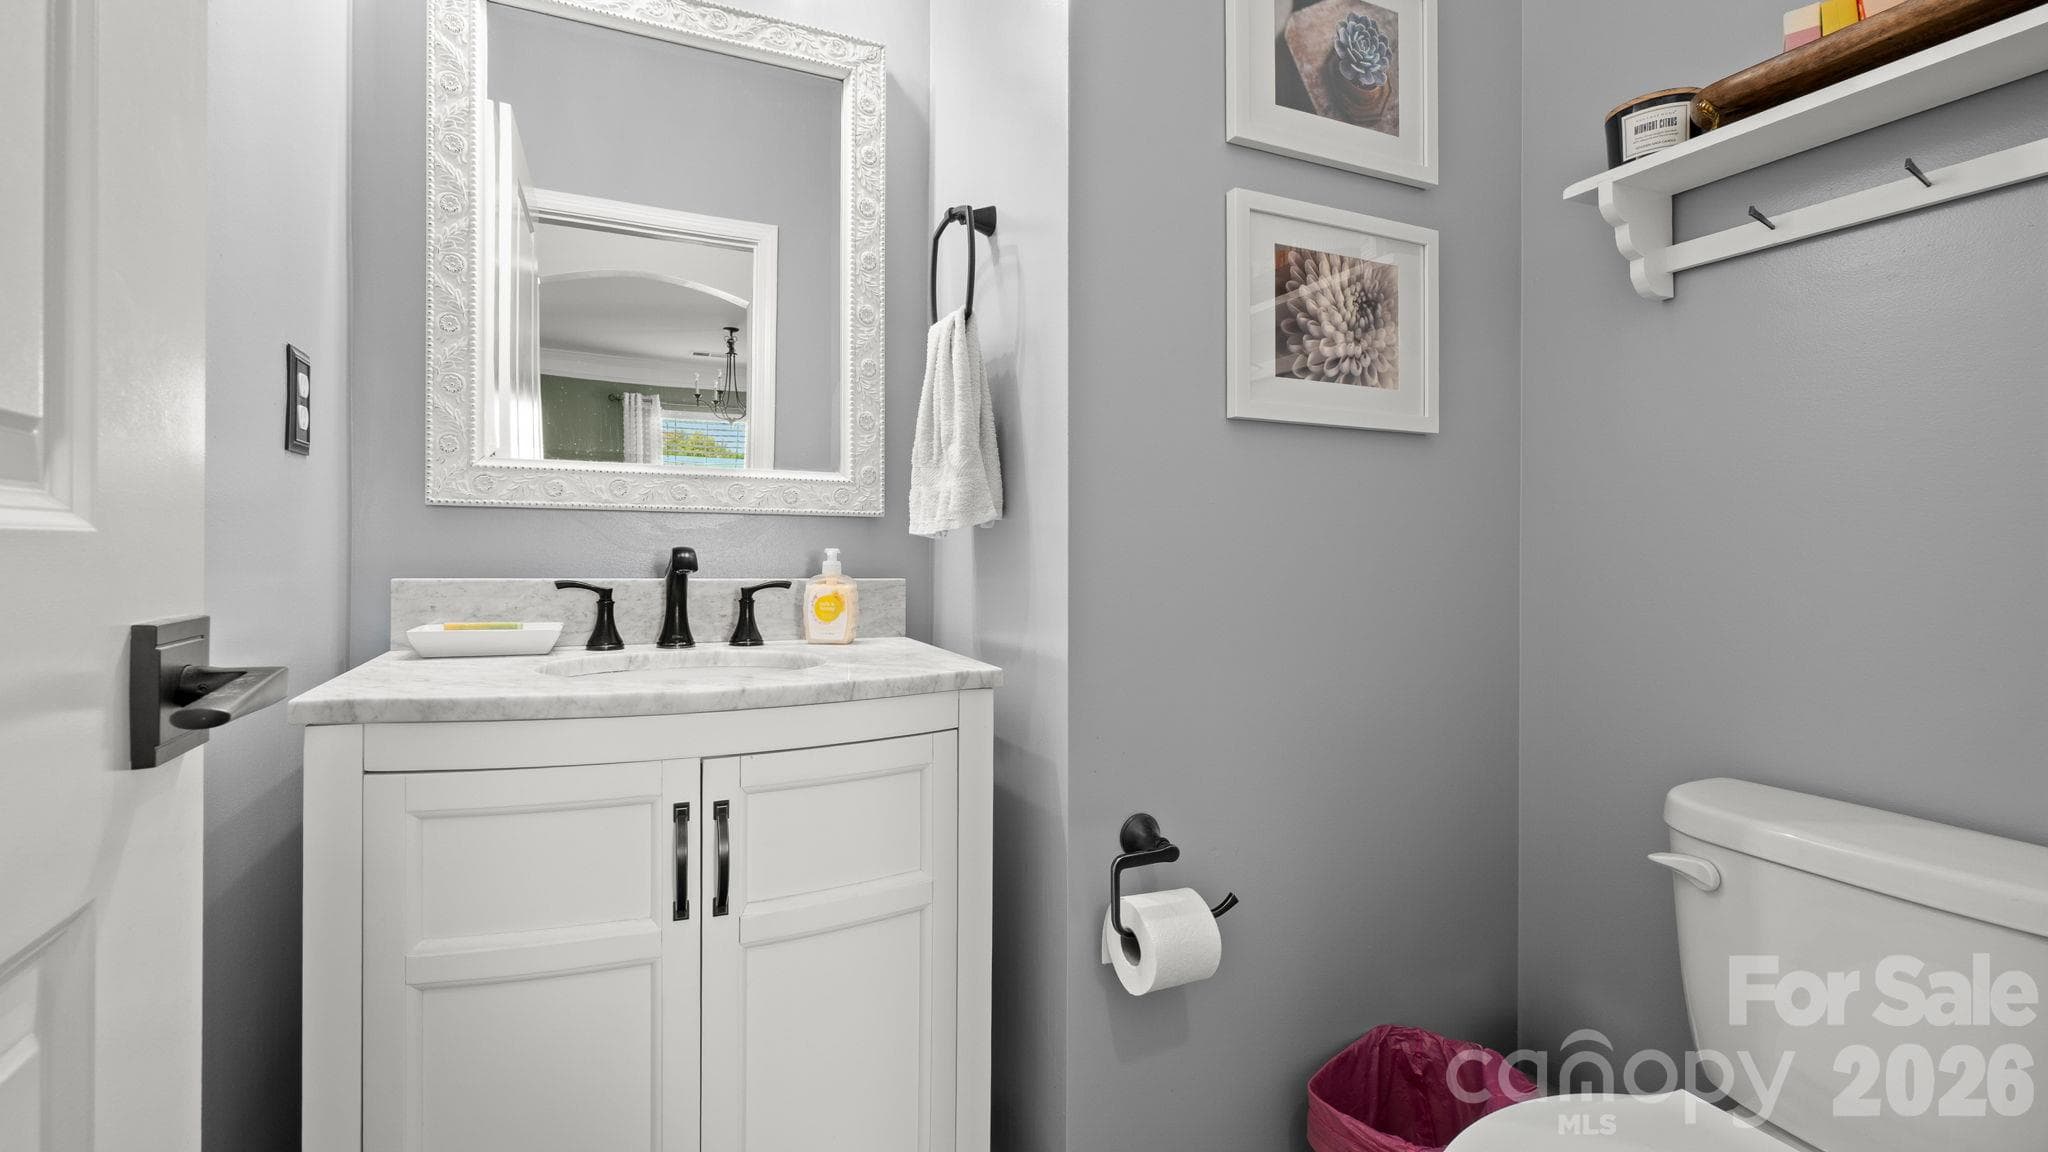
downstairs half bath - 1232 New River Drive, Concord
Large open floor plan - 1232 New River Drive, Concord
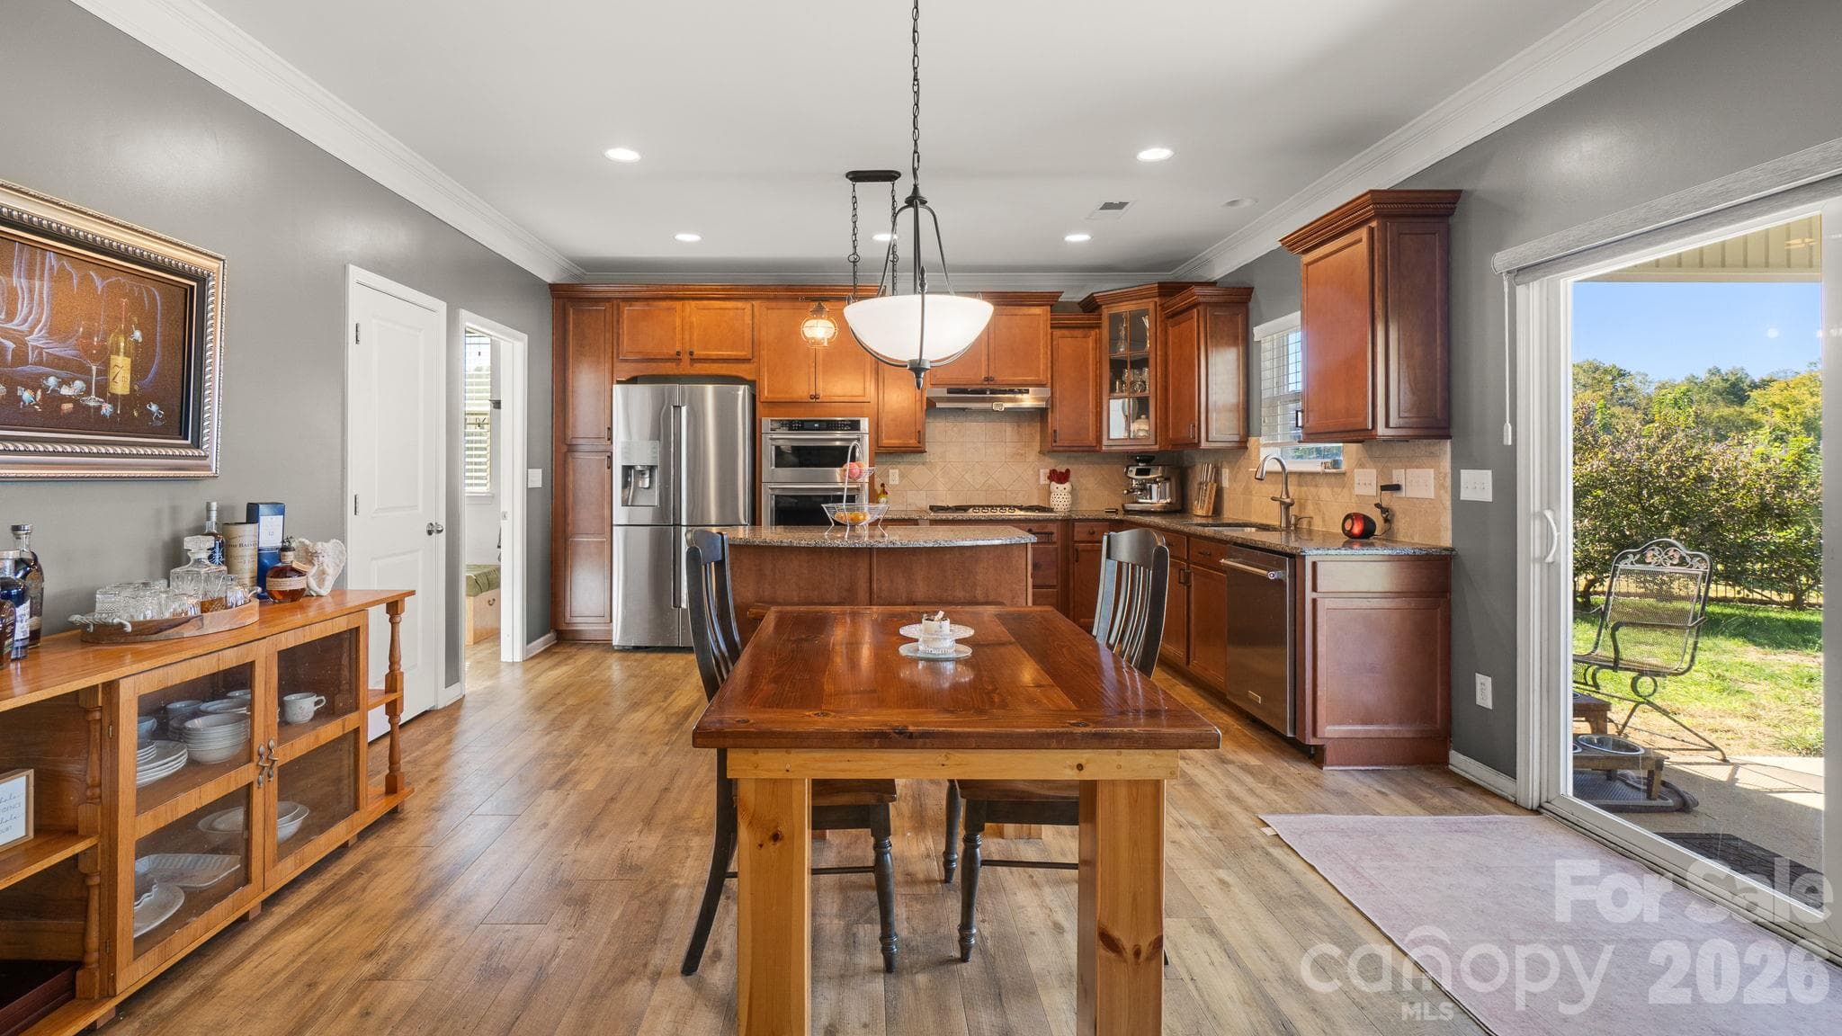
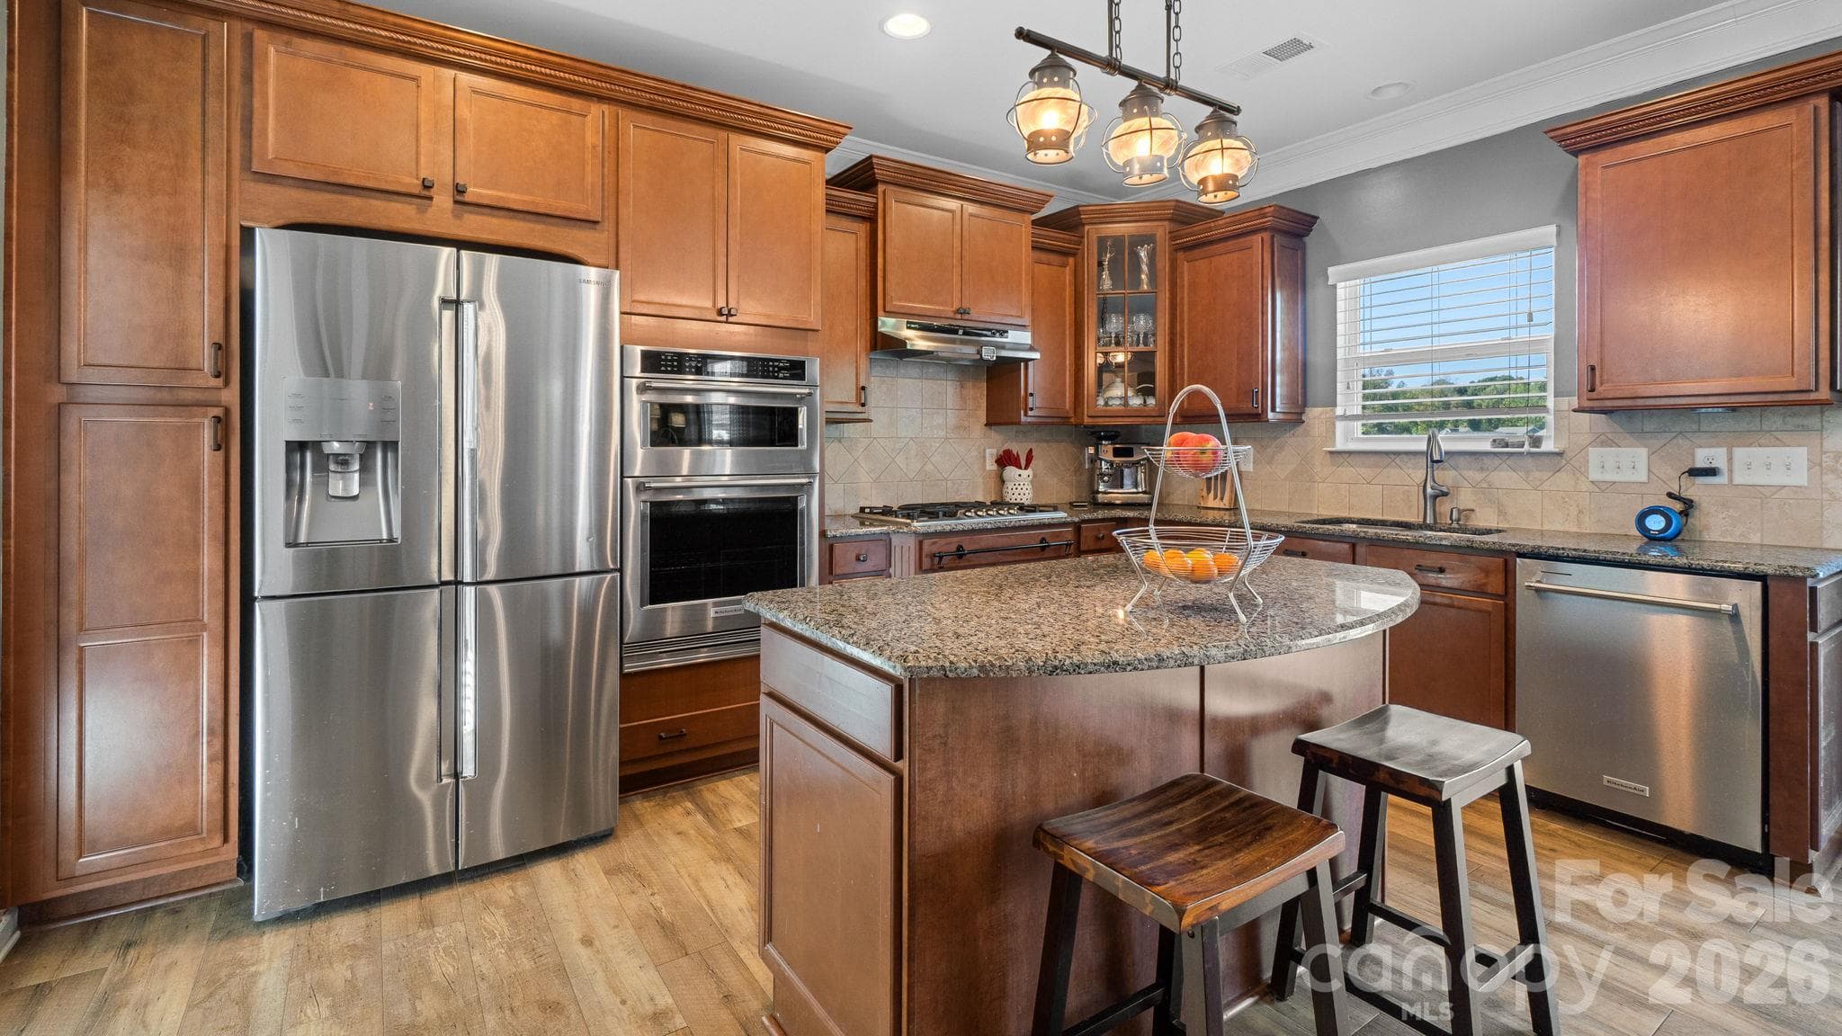
Spacious kitchen with walk-in pantry, stylish lighting - 1232 New River Drive, Concord
Single Family Residence at 1232 New River Drive, Concord, photo 12 of 35
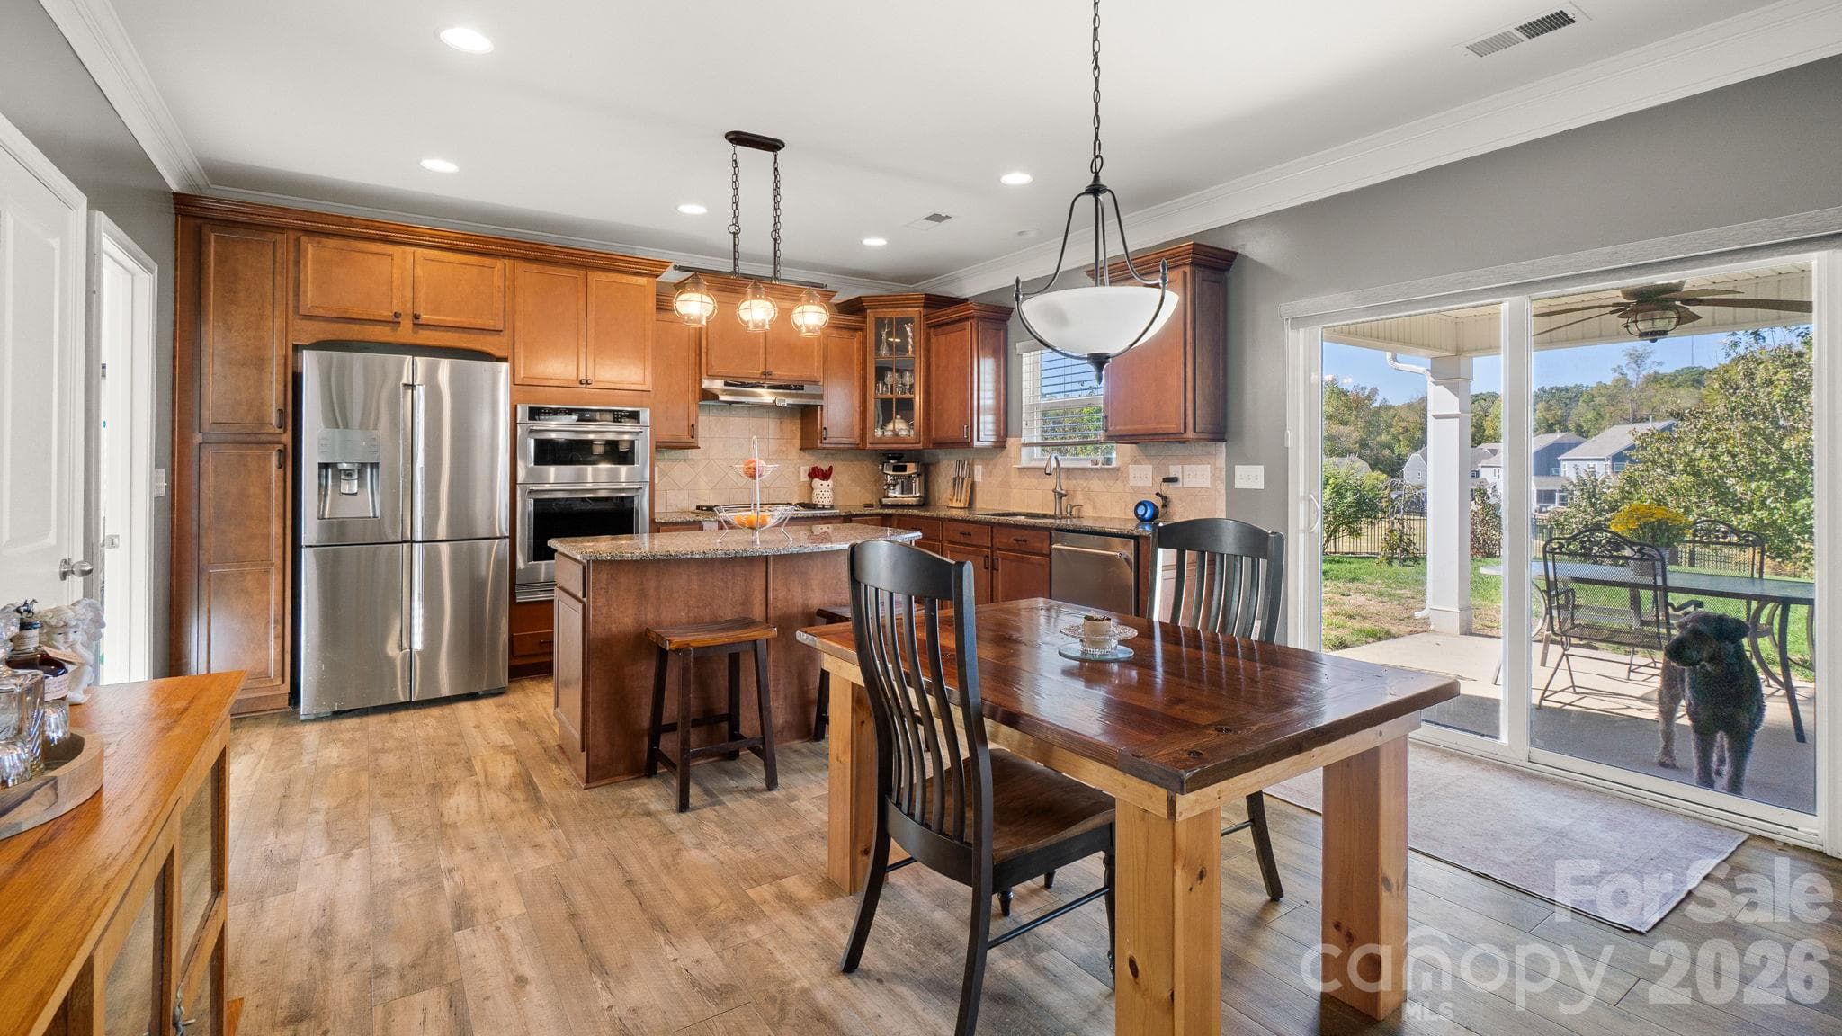
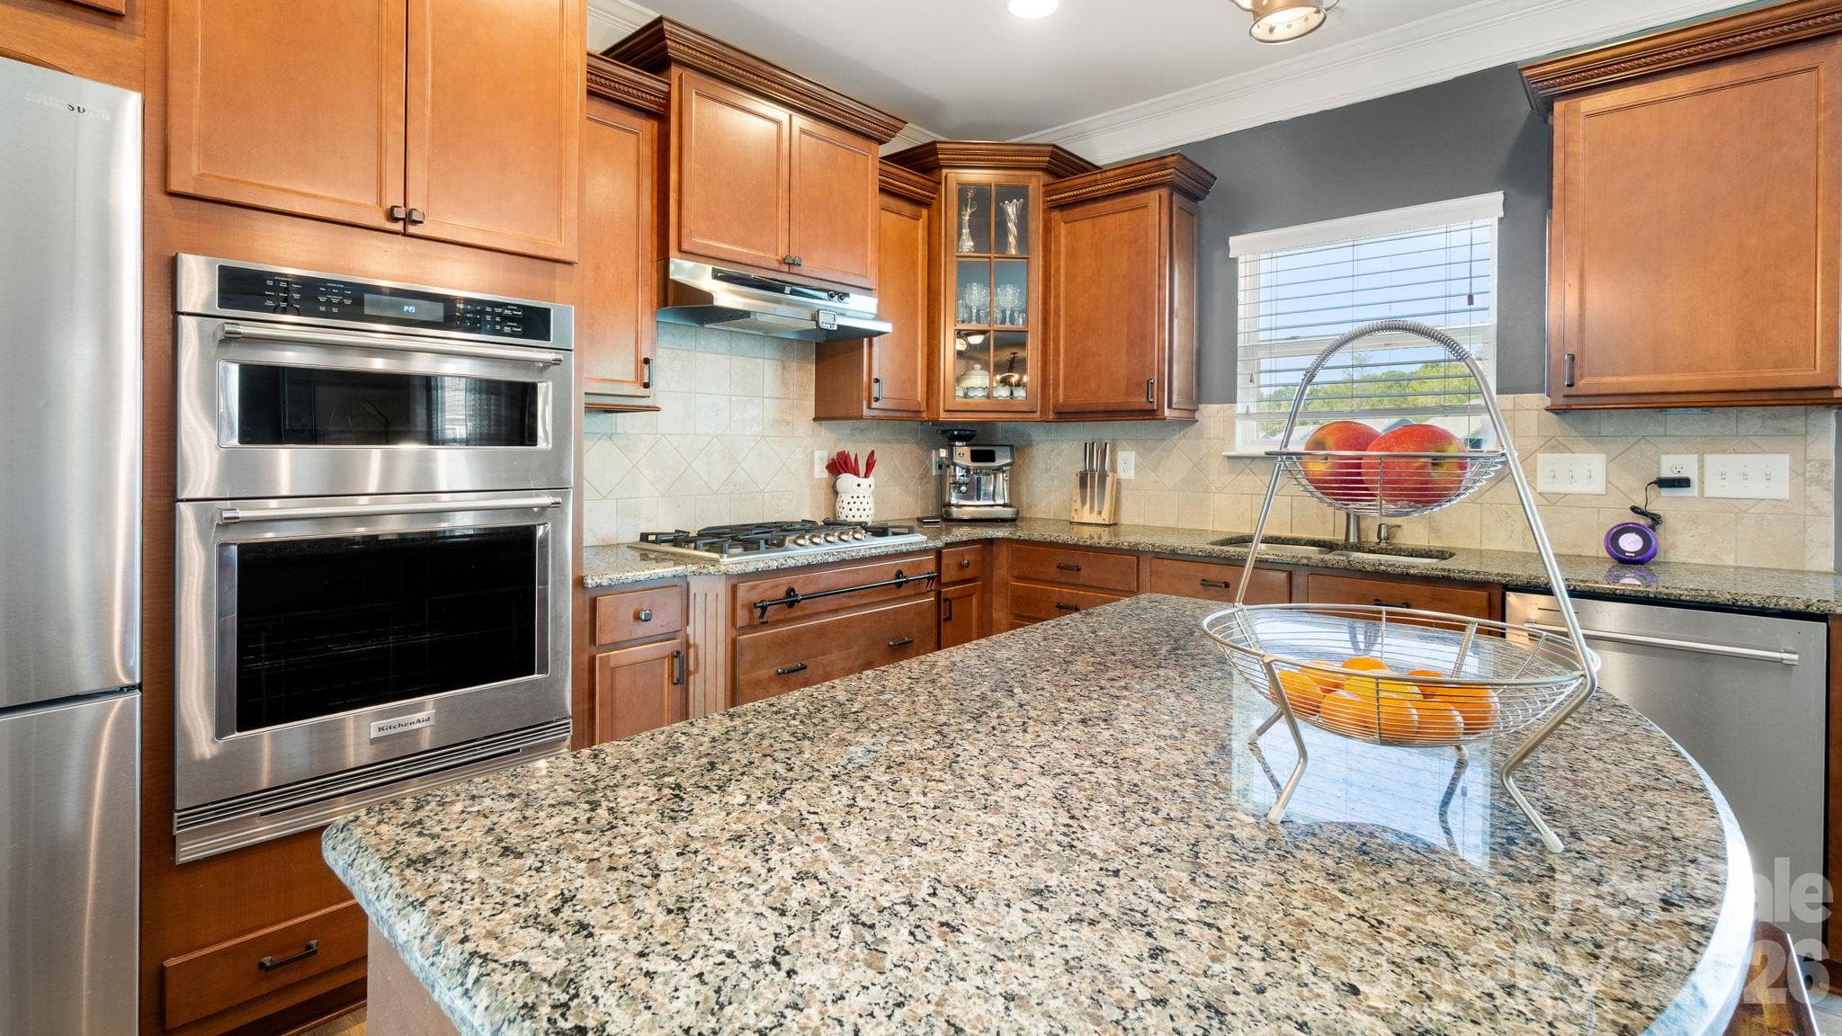
Upgraded chef's kitchen with island seating - 1232 New River Drive, Concord
Single Family Residence at 1232 New River Drive, Concord, photo 14 of 35
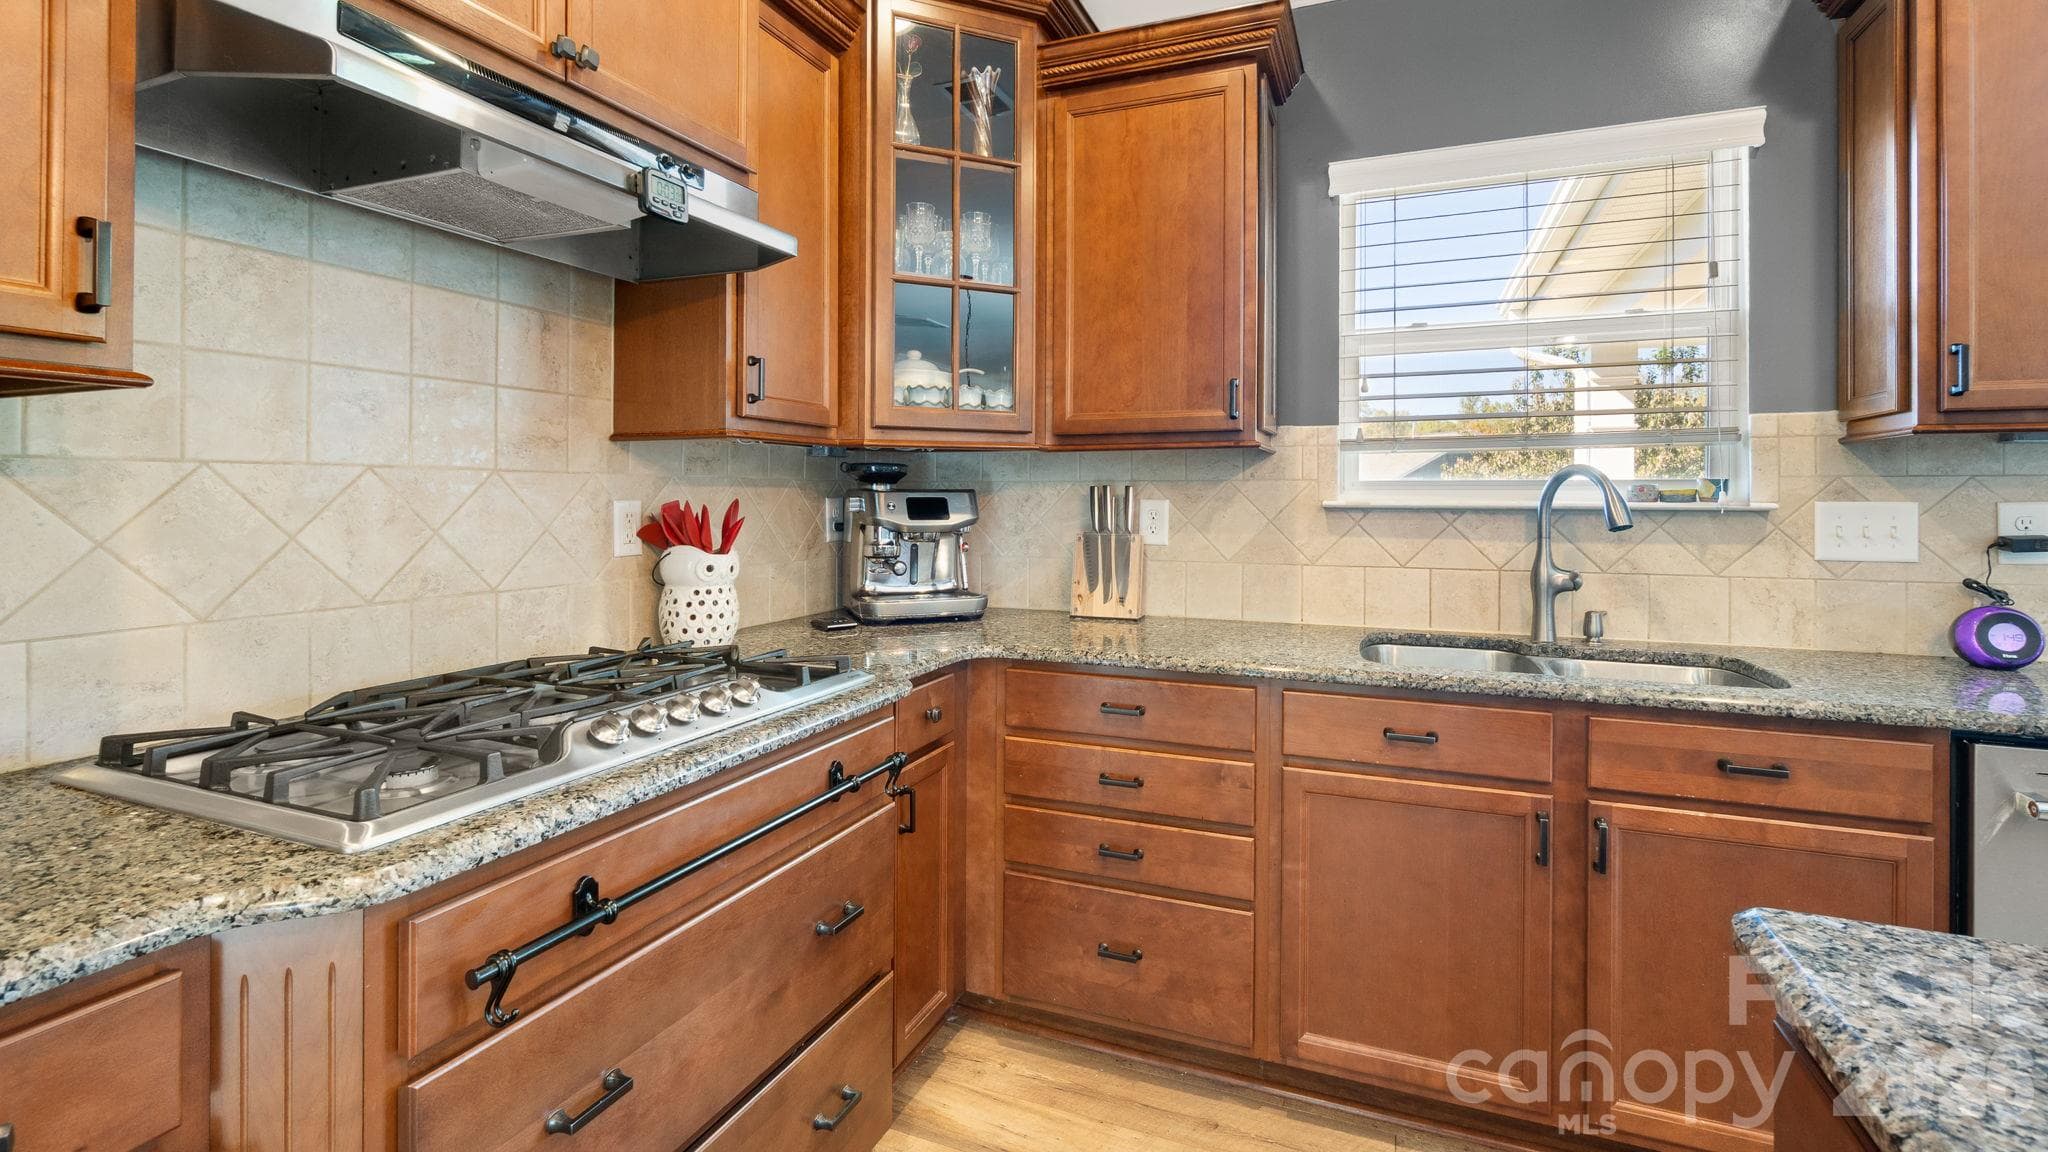
Upgraded gas cooktop, pull-out cabinetry shelving - 1232 New River Drive, Concord
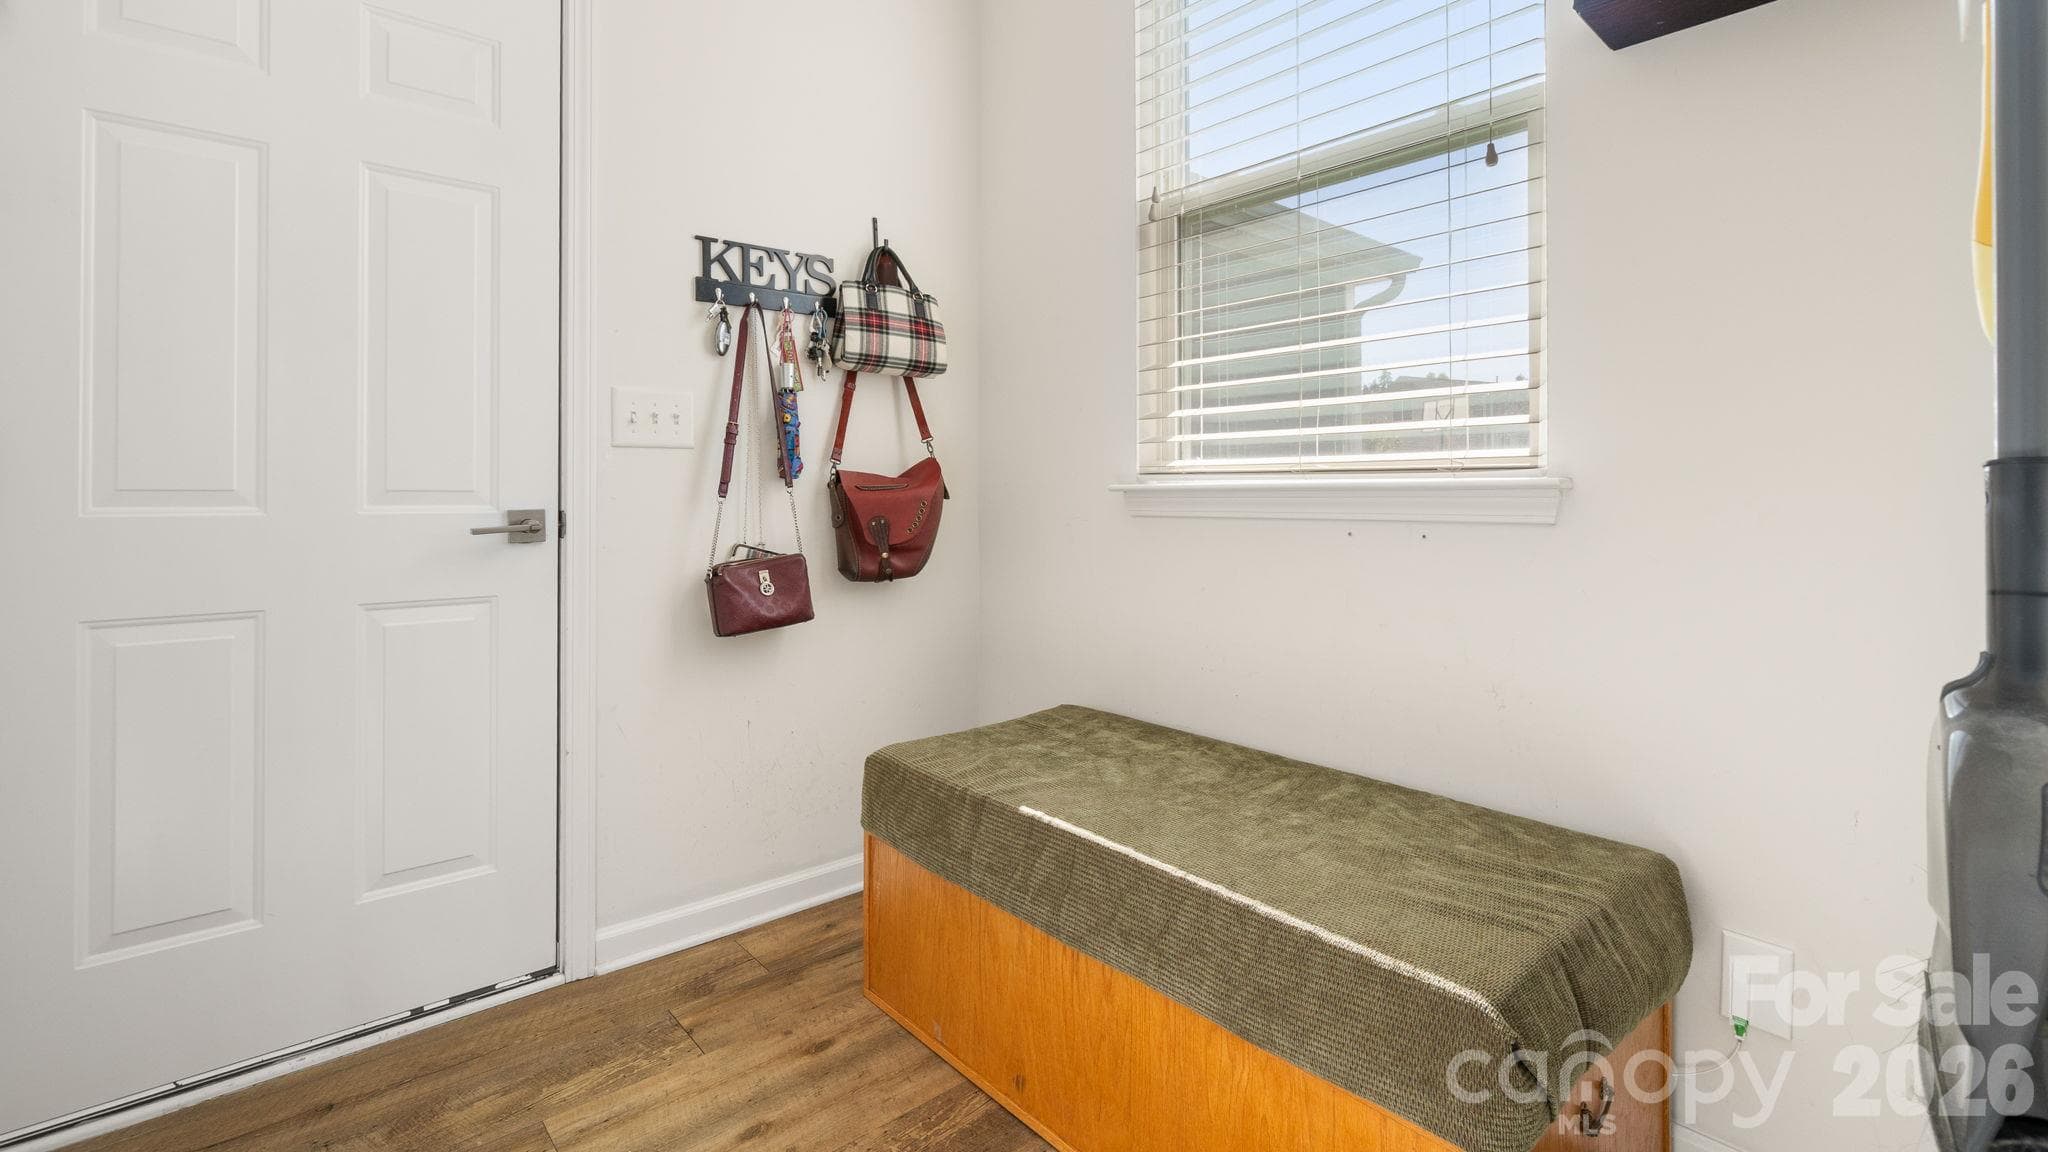
Mudroom entry from garage - 1232 New River Drive, Concord
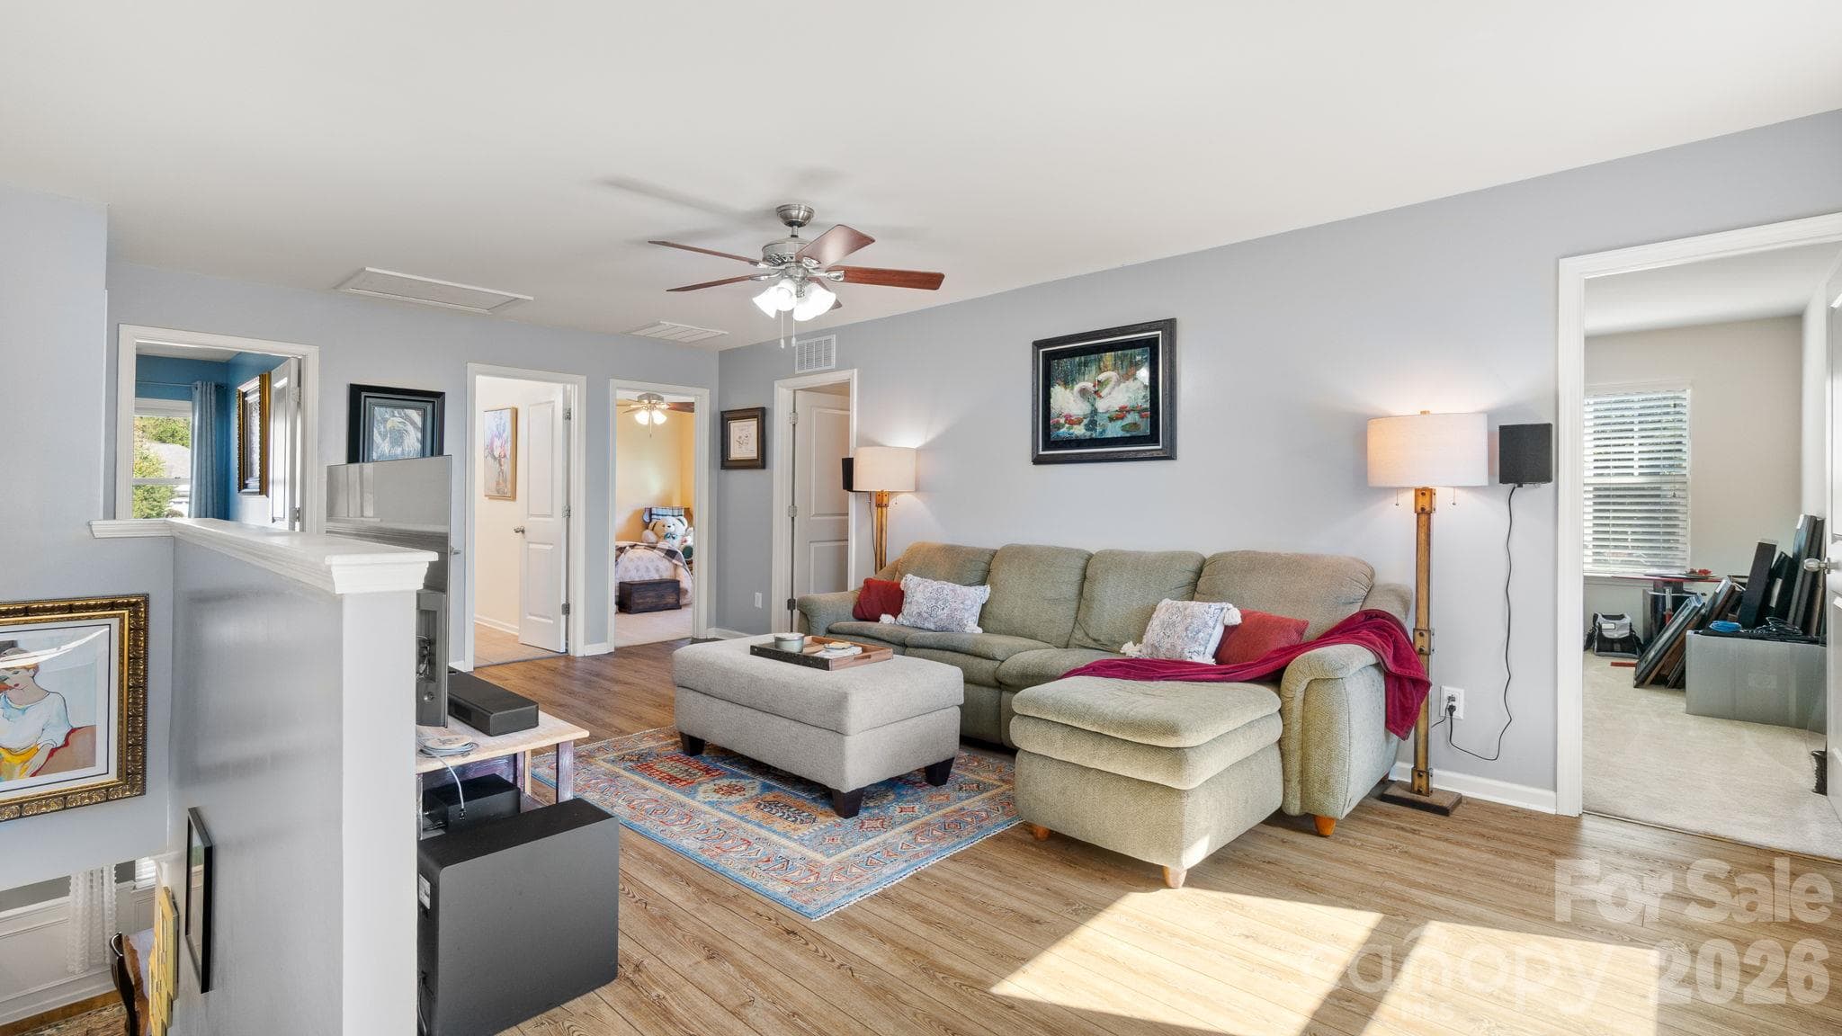
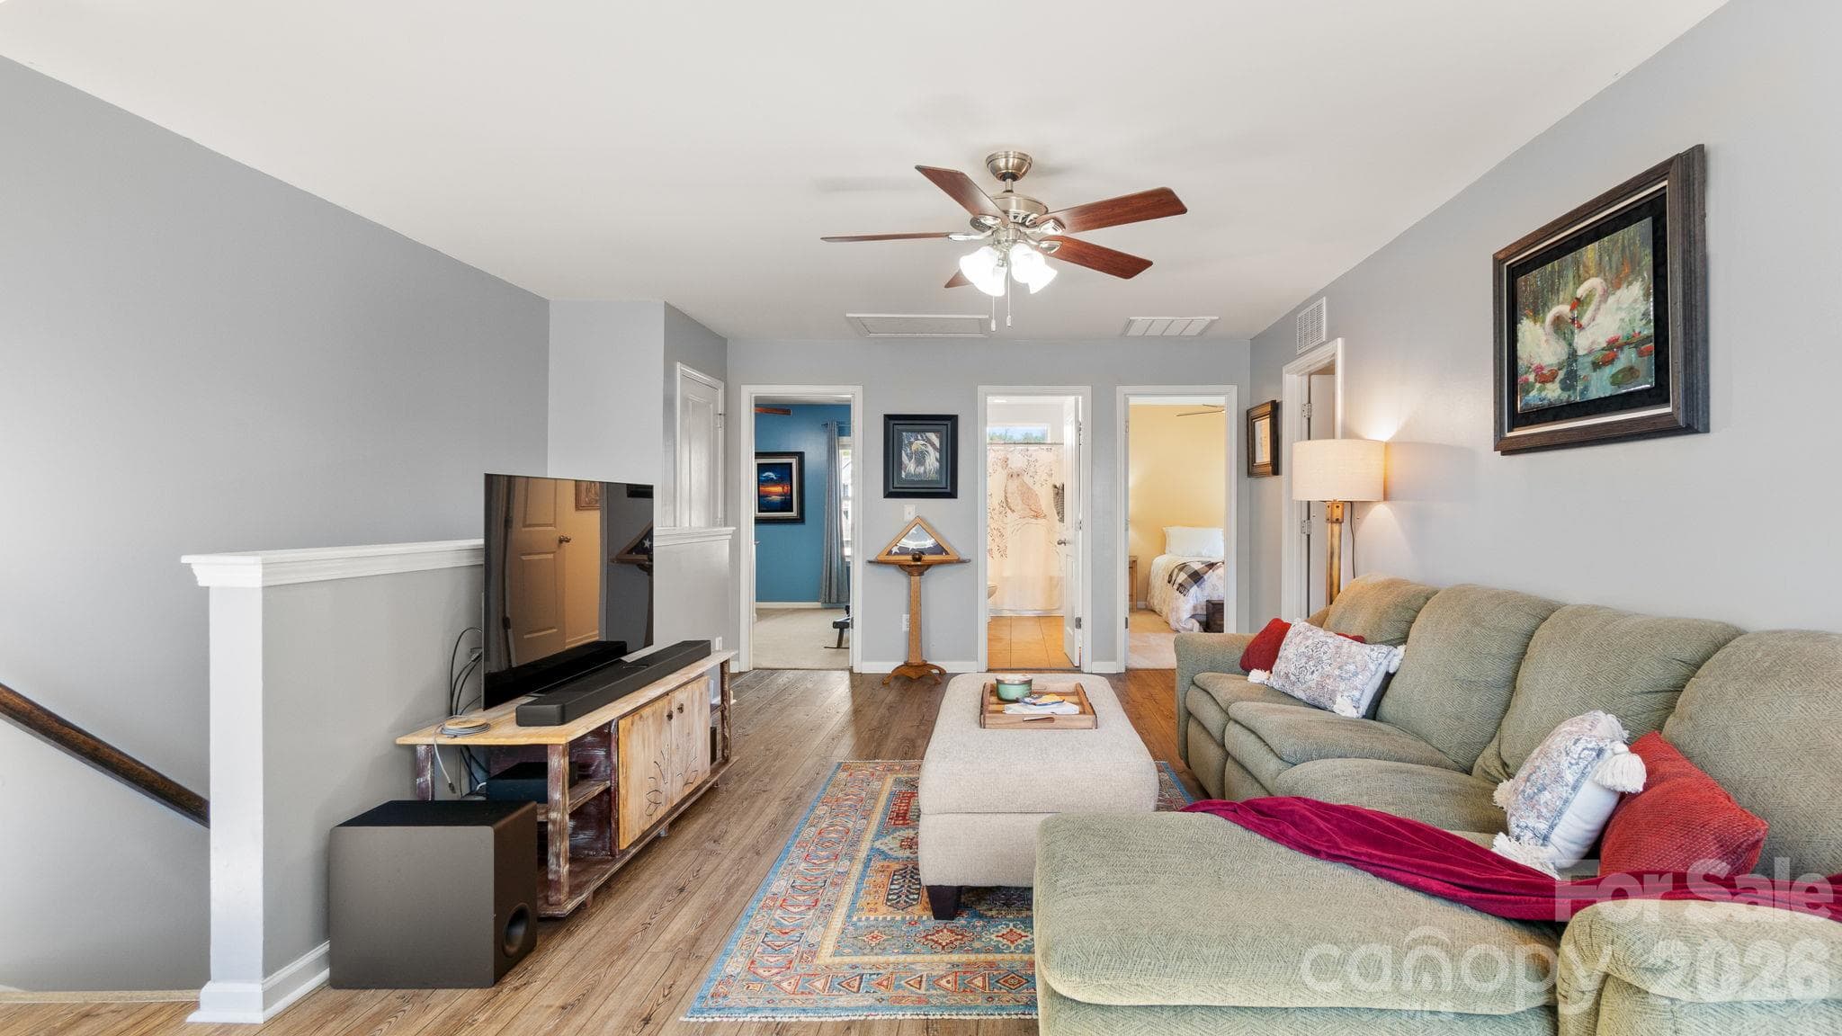
Upstairs loft with updated LVP flooring - 1232 New River Drive, Concord
Single Family Residence at 1232 New River Drive, Concord, photo 18 of 35
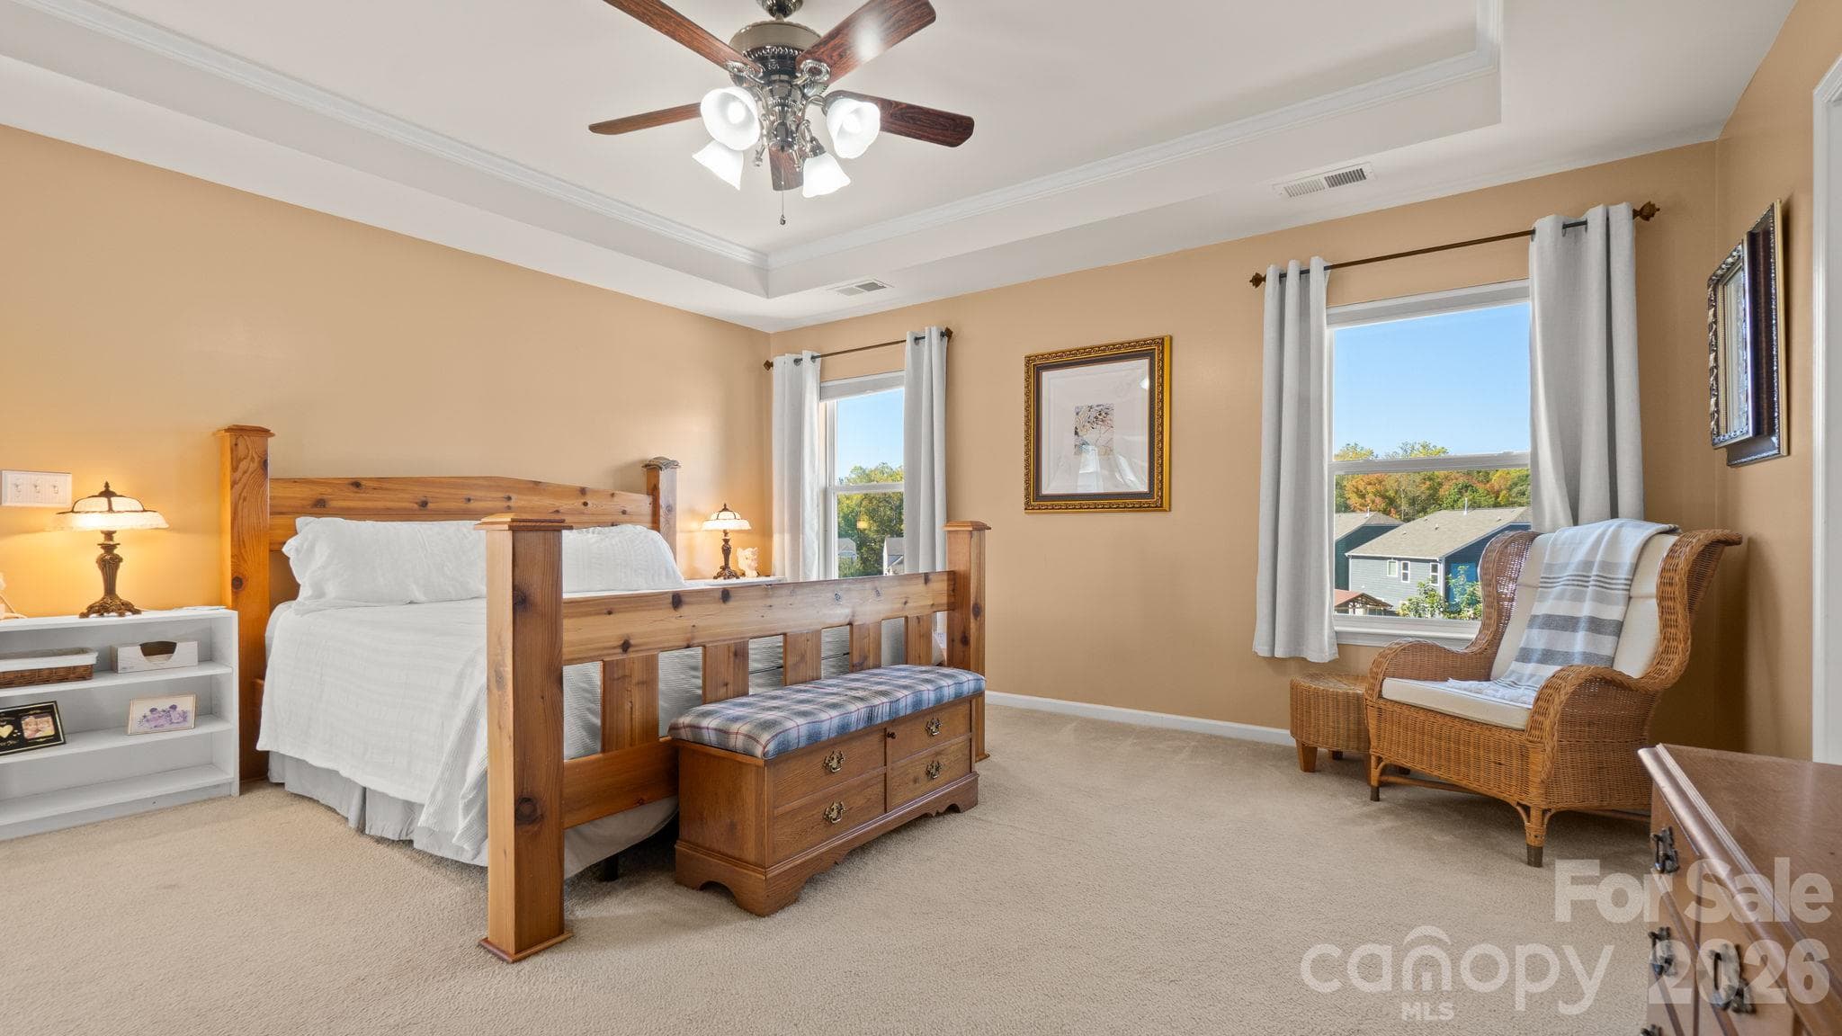
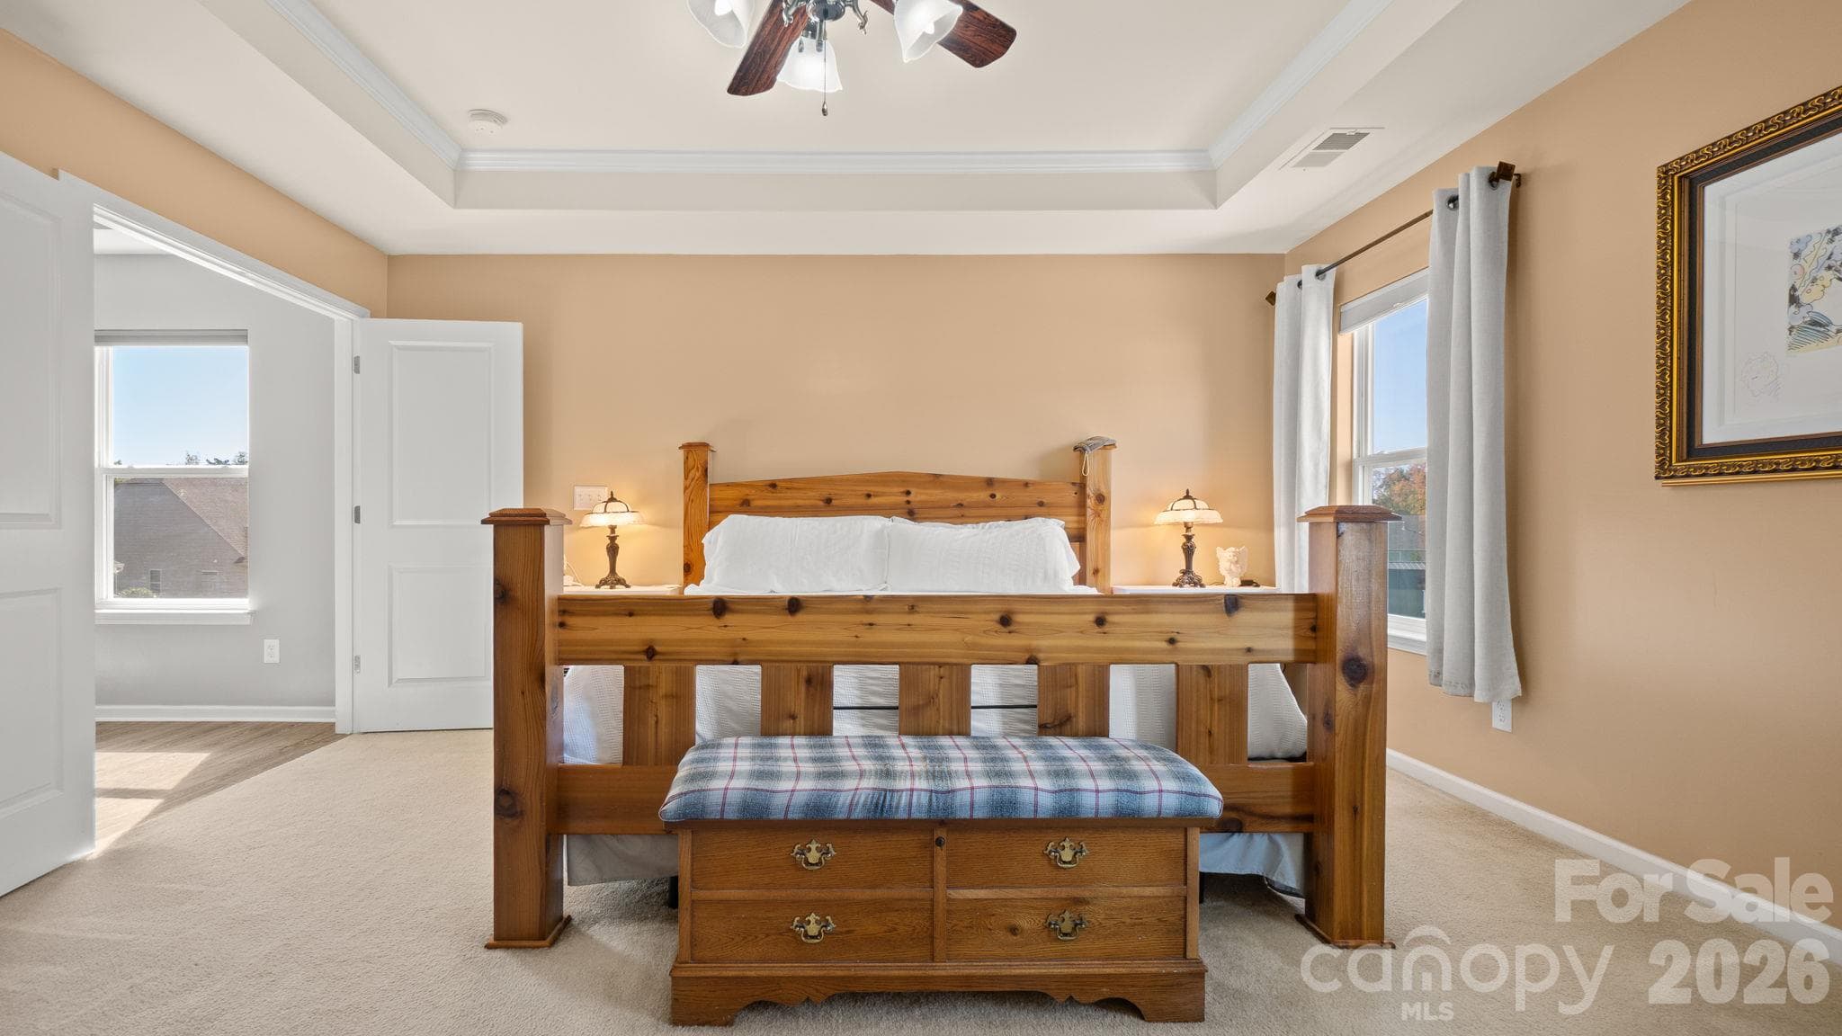
Light and bright primary suite with tray ceiling upgrade - 1232 New River Drive, Concord
Single Family Residence at 1232 New River Drive, Concord, photo 20 of 35
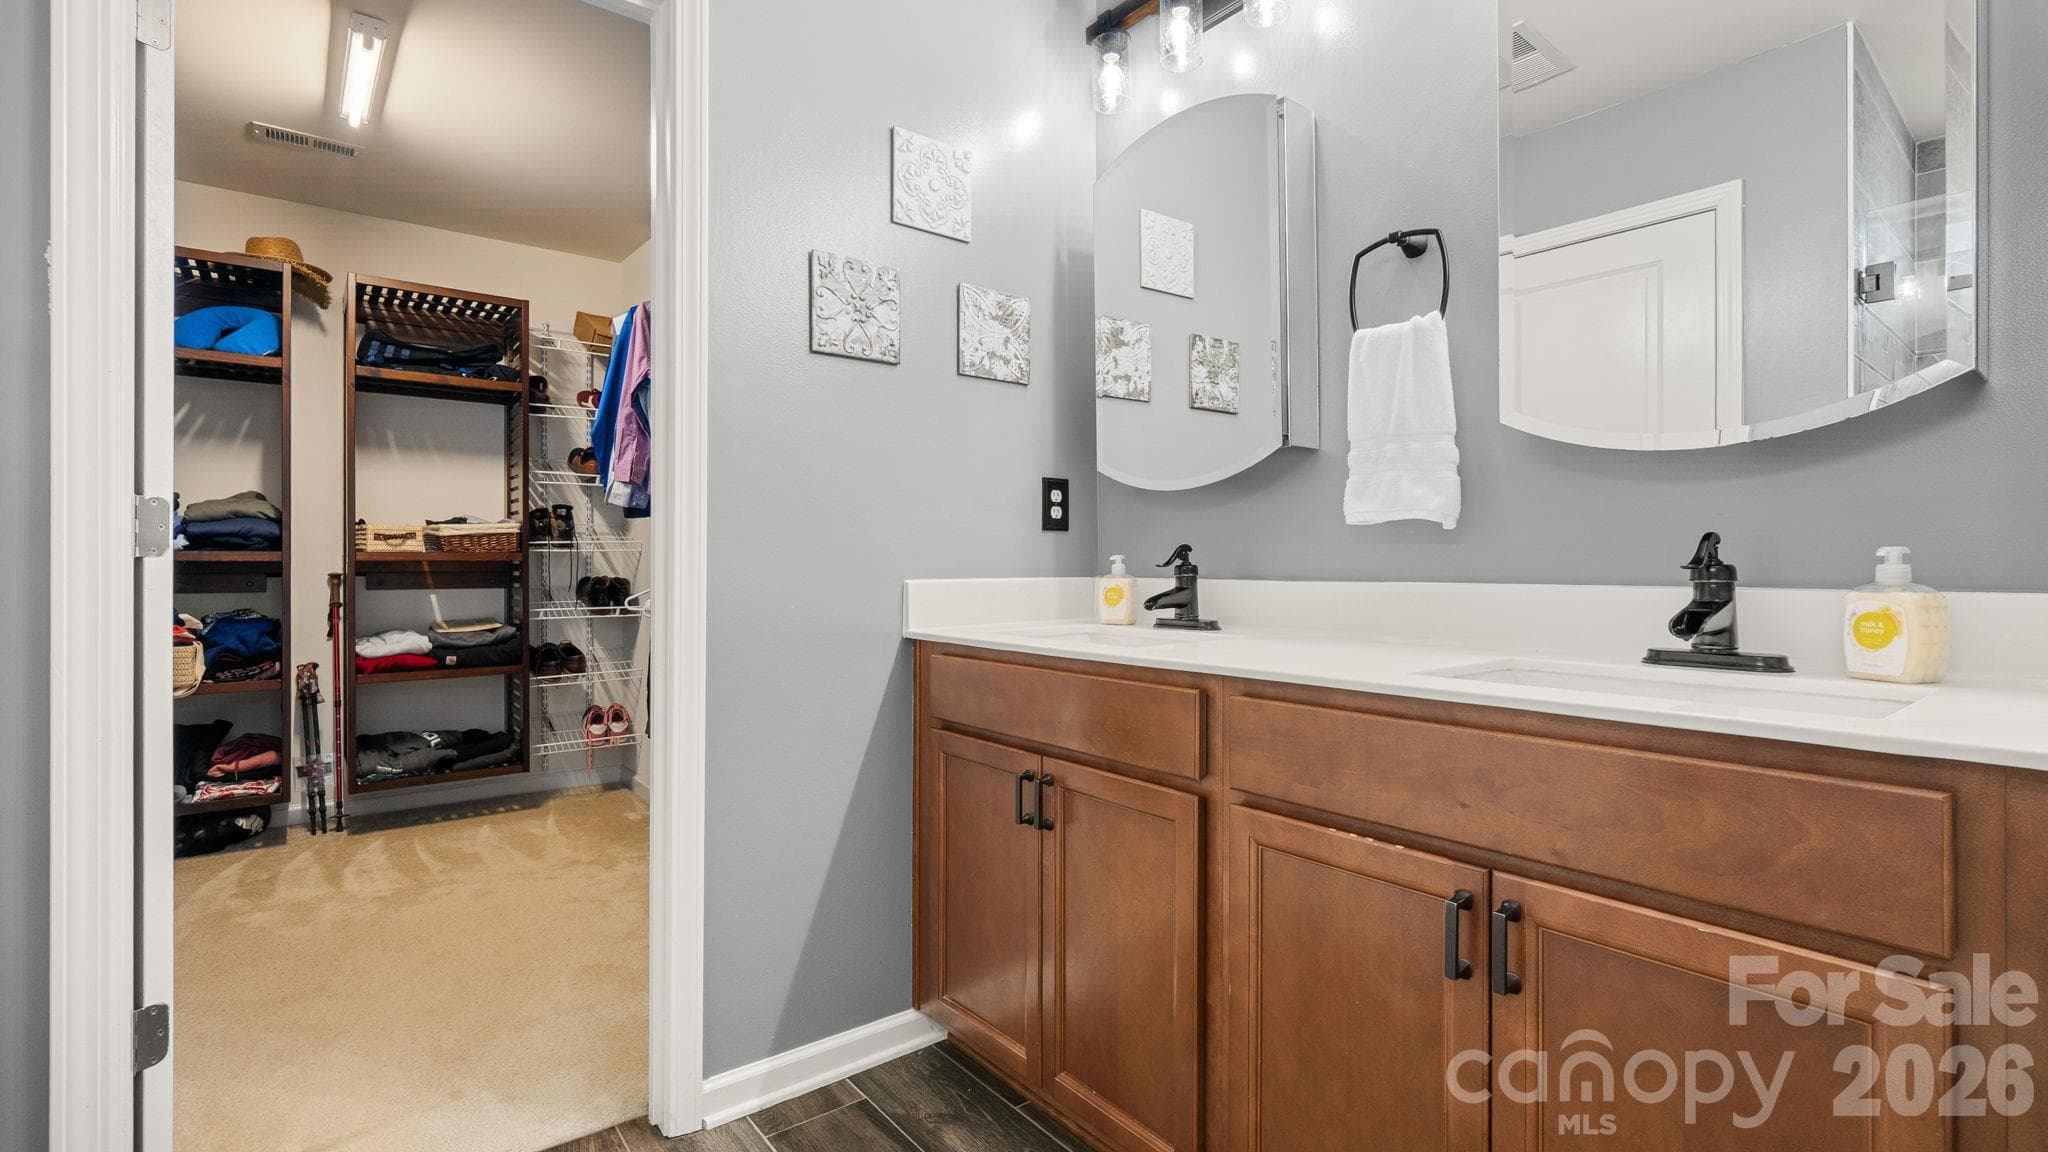
Primary ensuite with double sinks, water closet, deep linen closet - 1232 New River Drive, Concord
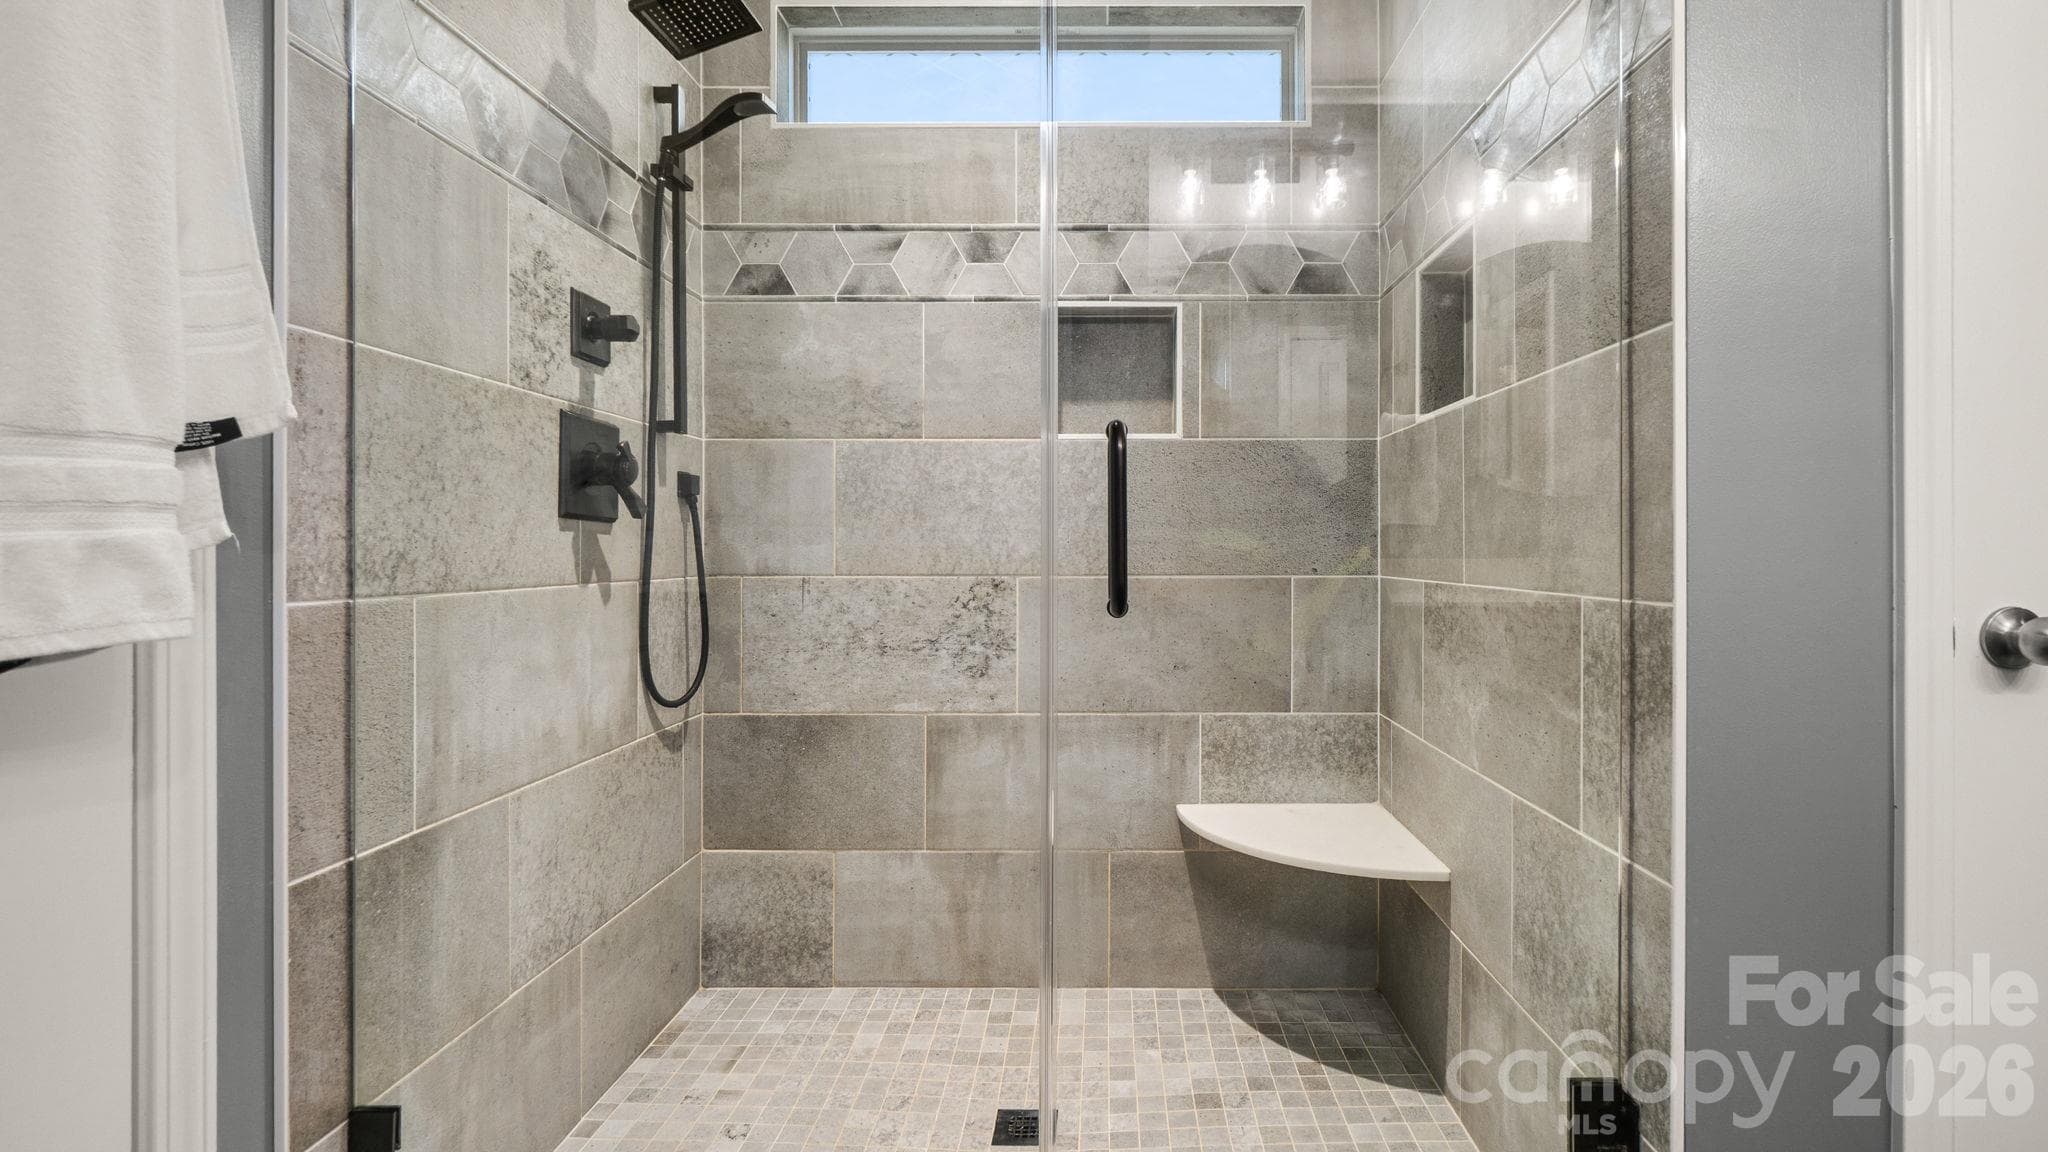
Stunning primary ensuite shower - 1232 New River Drive, Concord
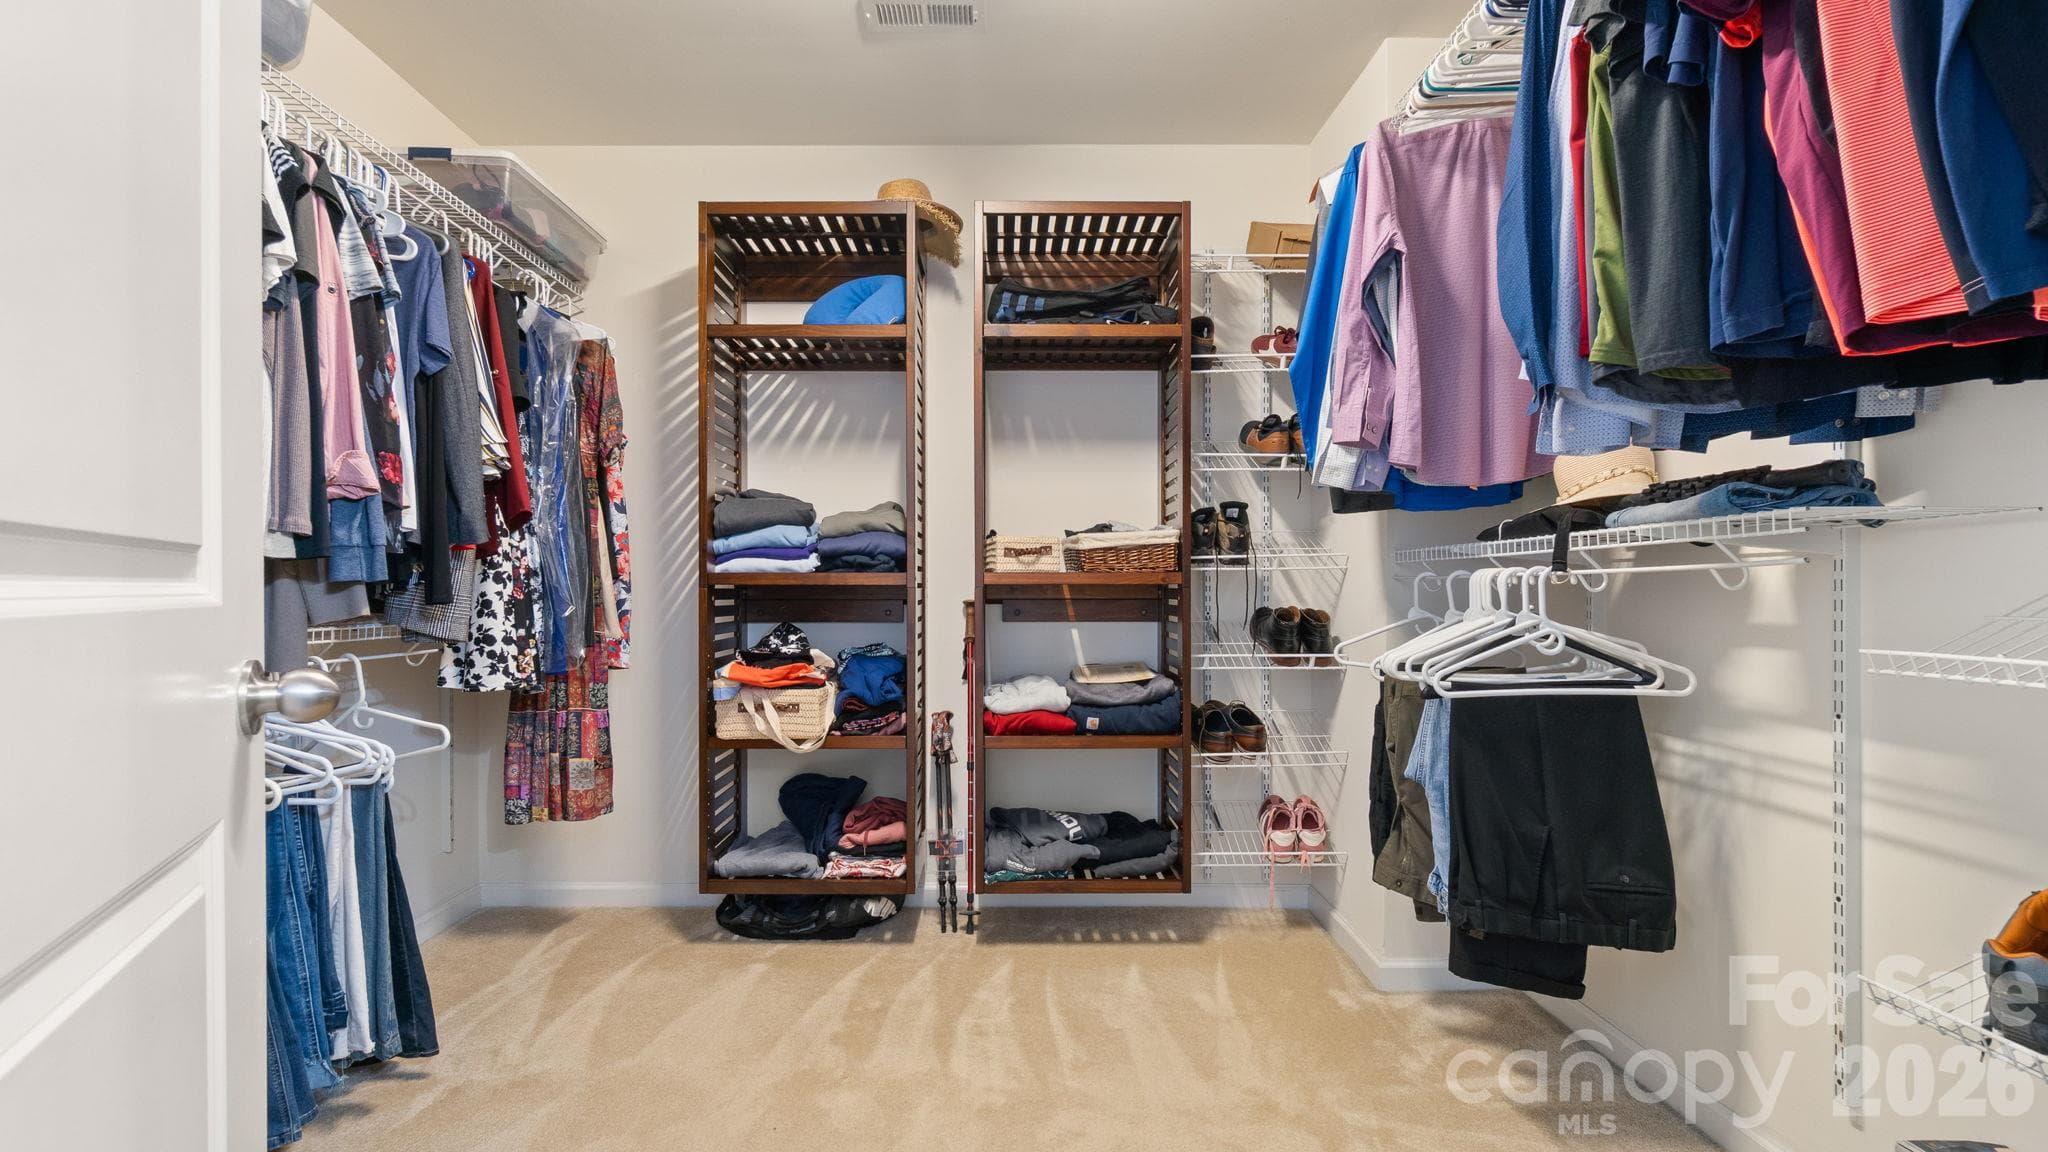
Massive primary walk-in closet - 1232 New River Drive, Concord
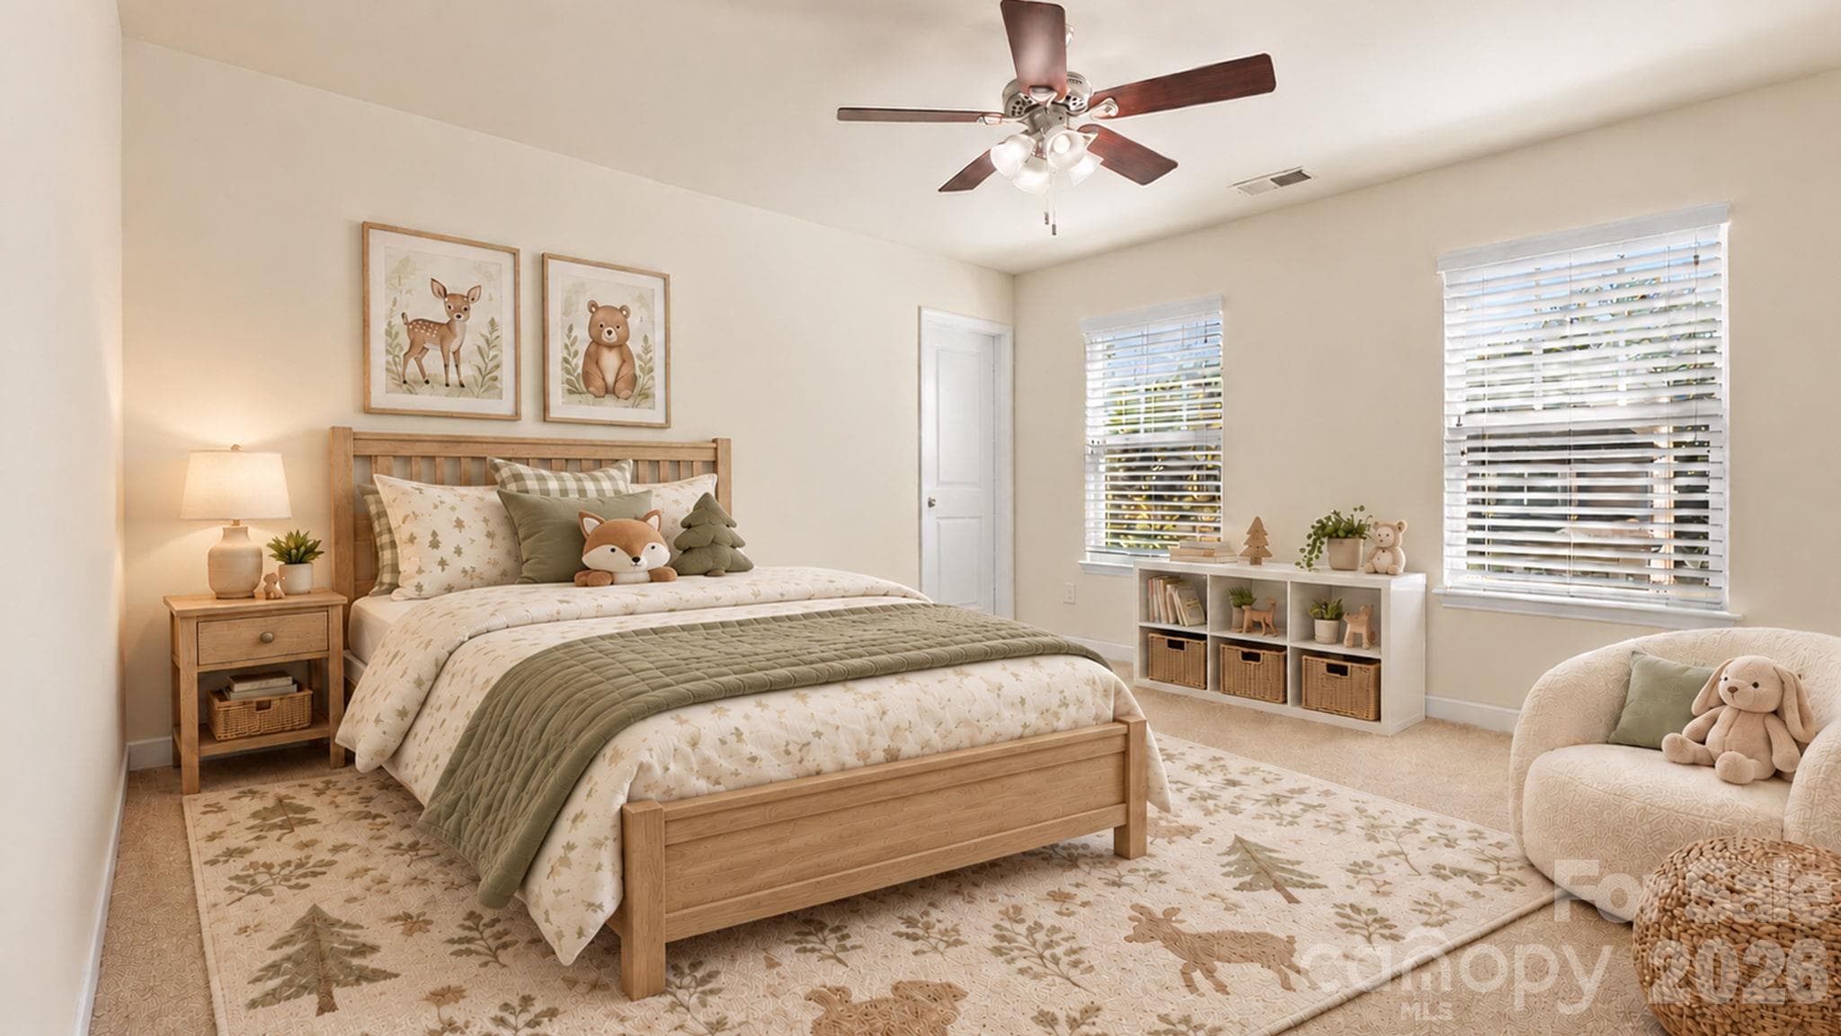
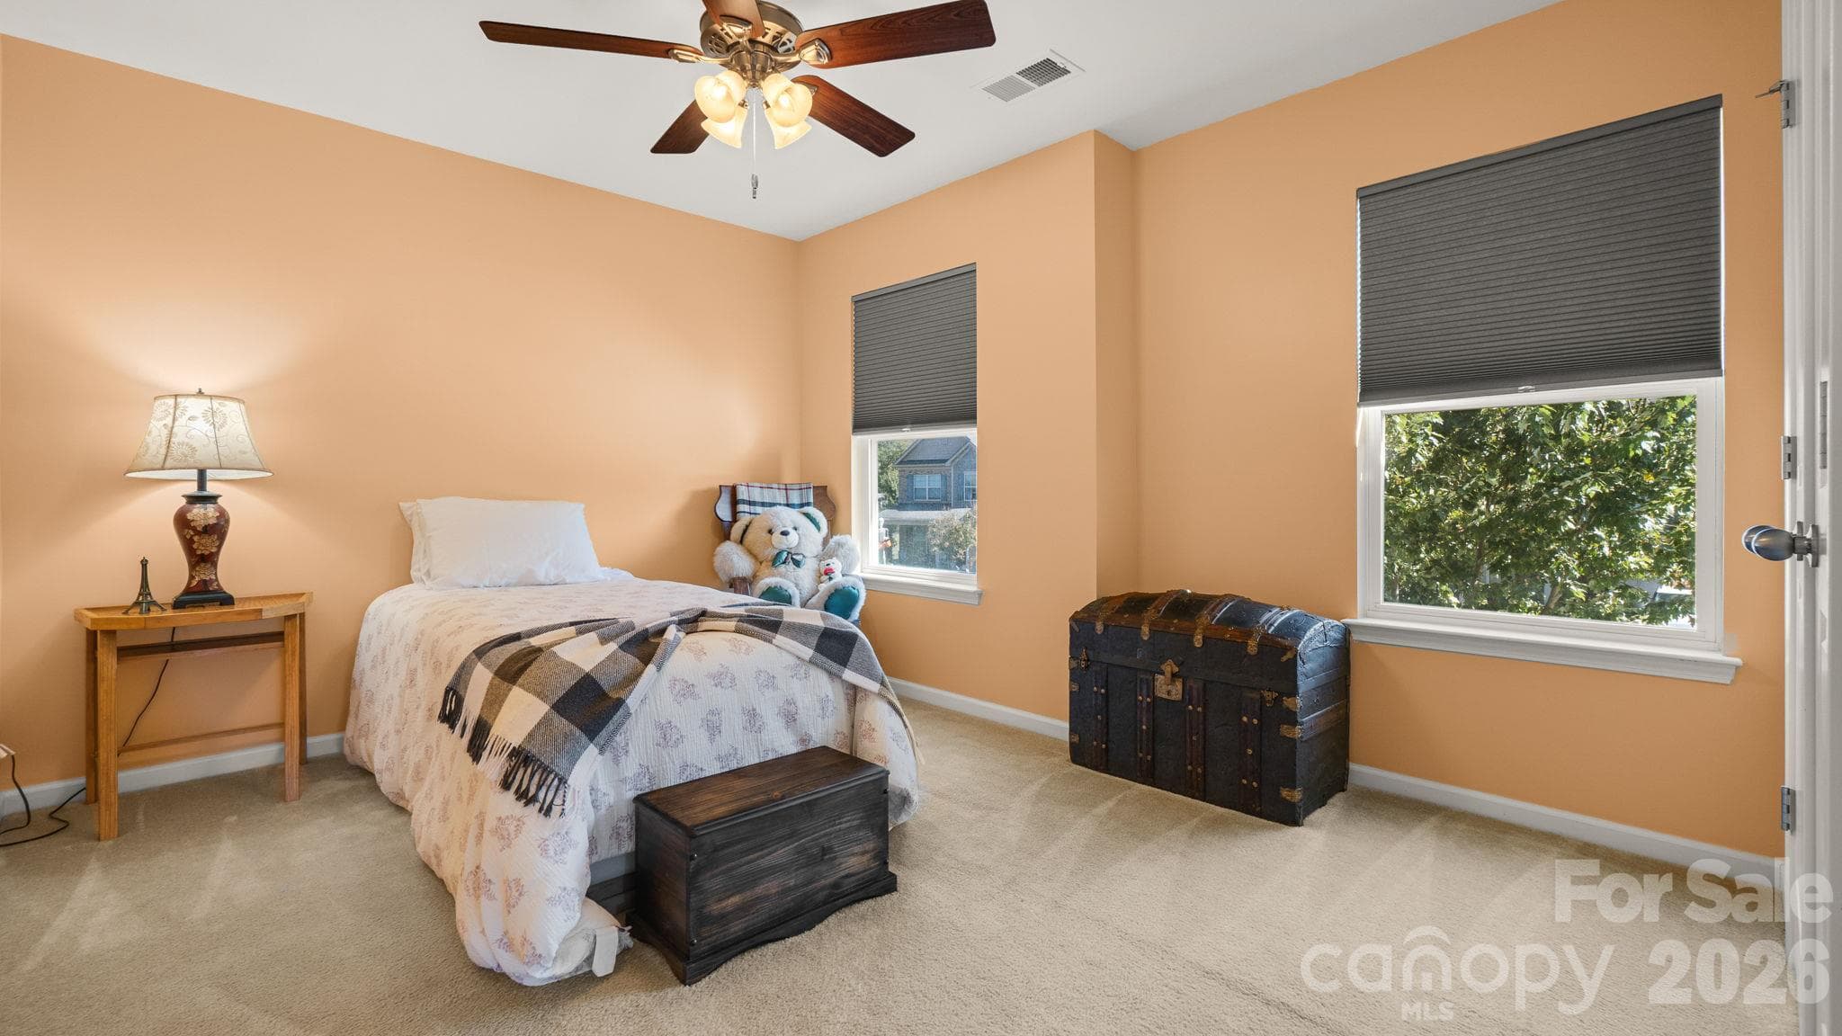
Virtually staged 2nd bedroom - 1232 New River Drive, Concord
Bedroom #3 - 1232 New River Drive, Concord
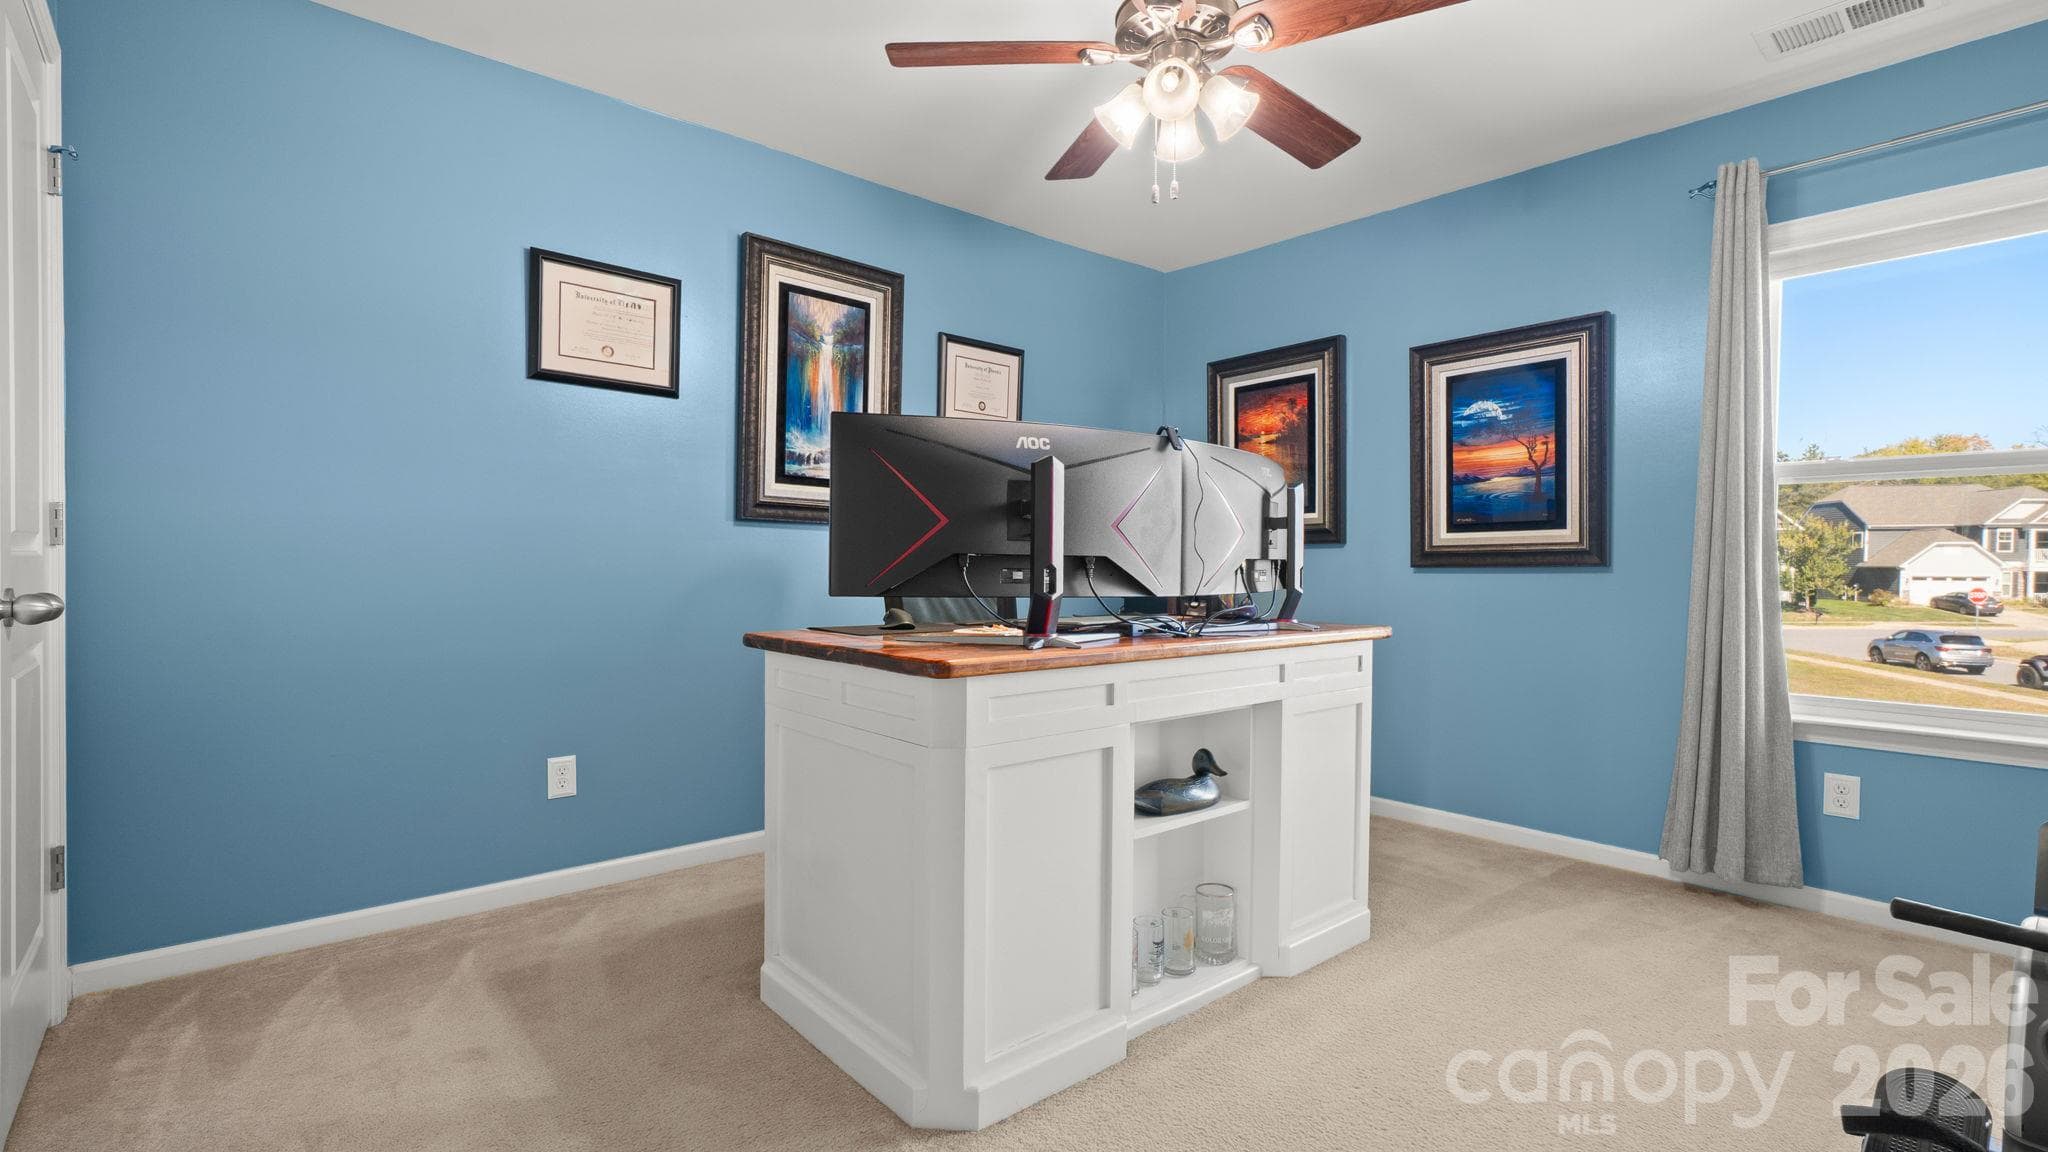
Bedroom #4 currently serving as 2nd office - 1232 New River Drive, Concord
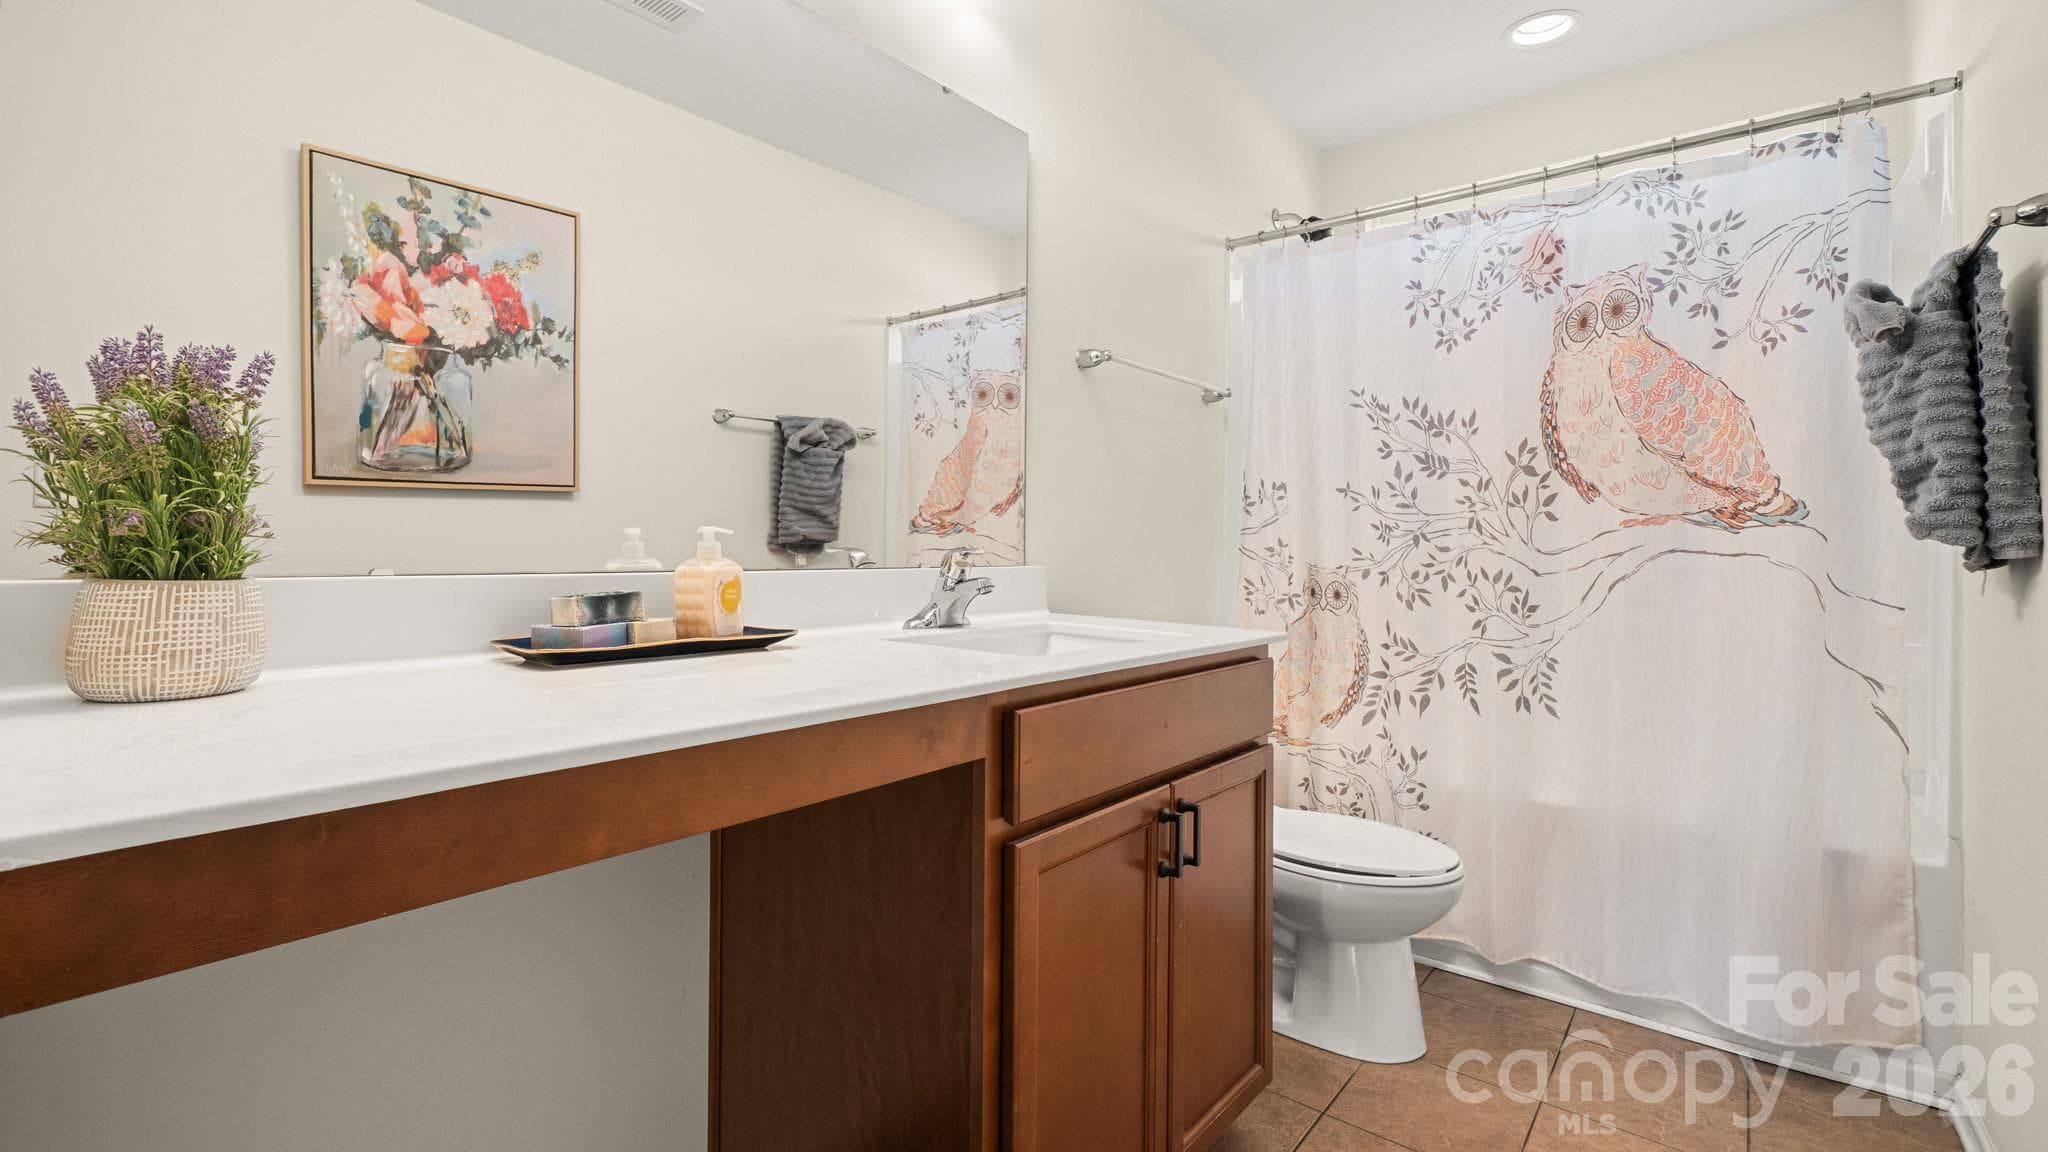
Upstairs full bathroom with tub/shower - 1232 New River Drive, Concord
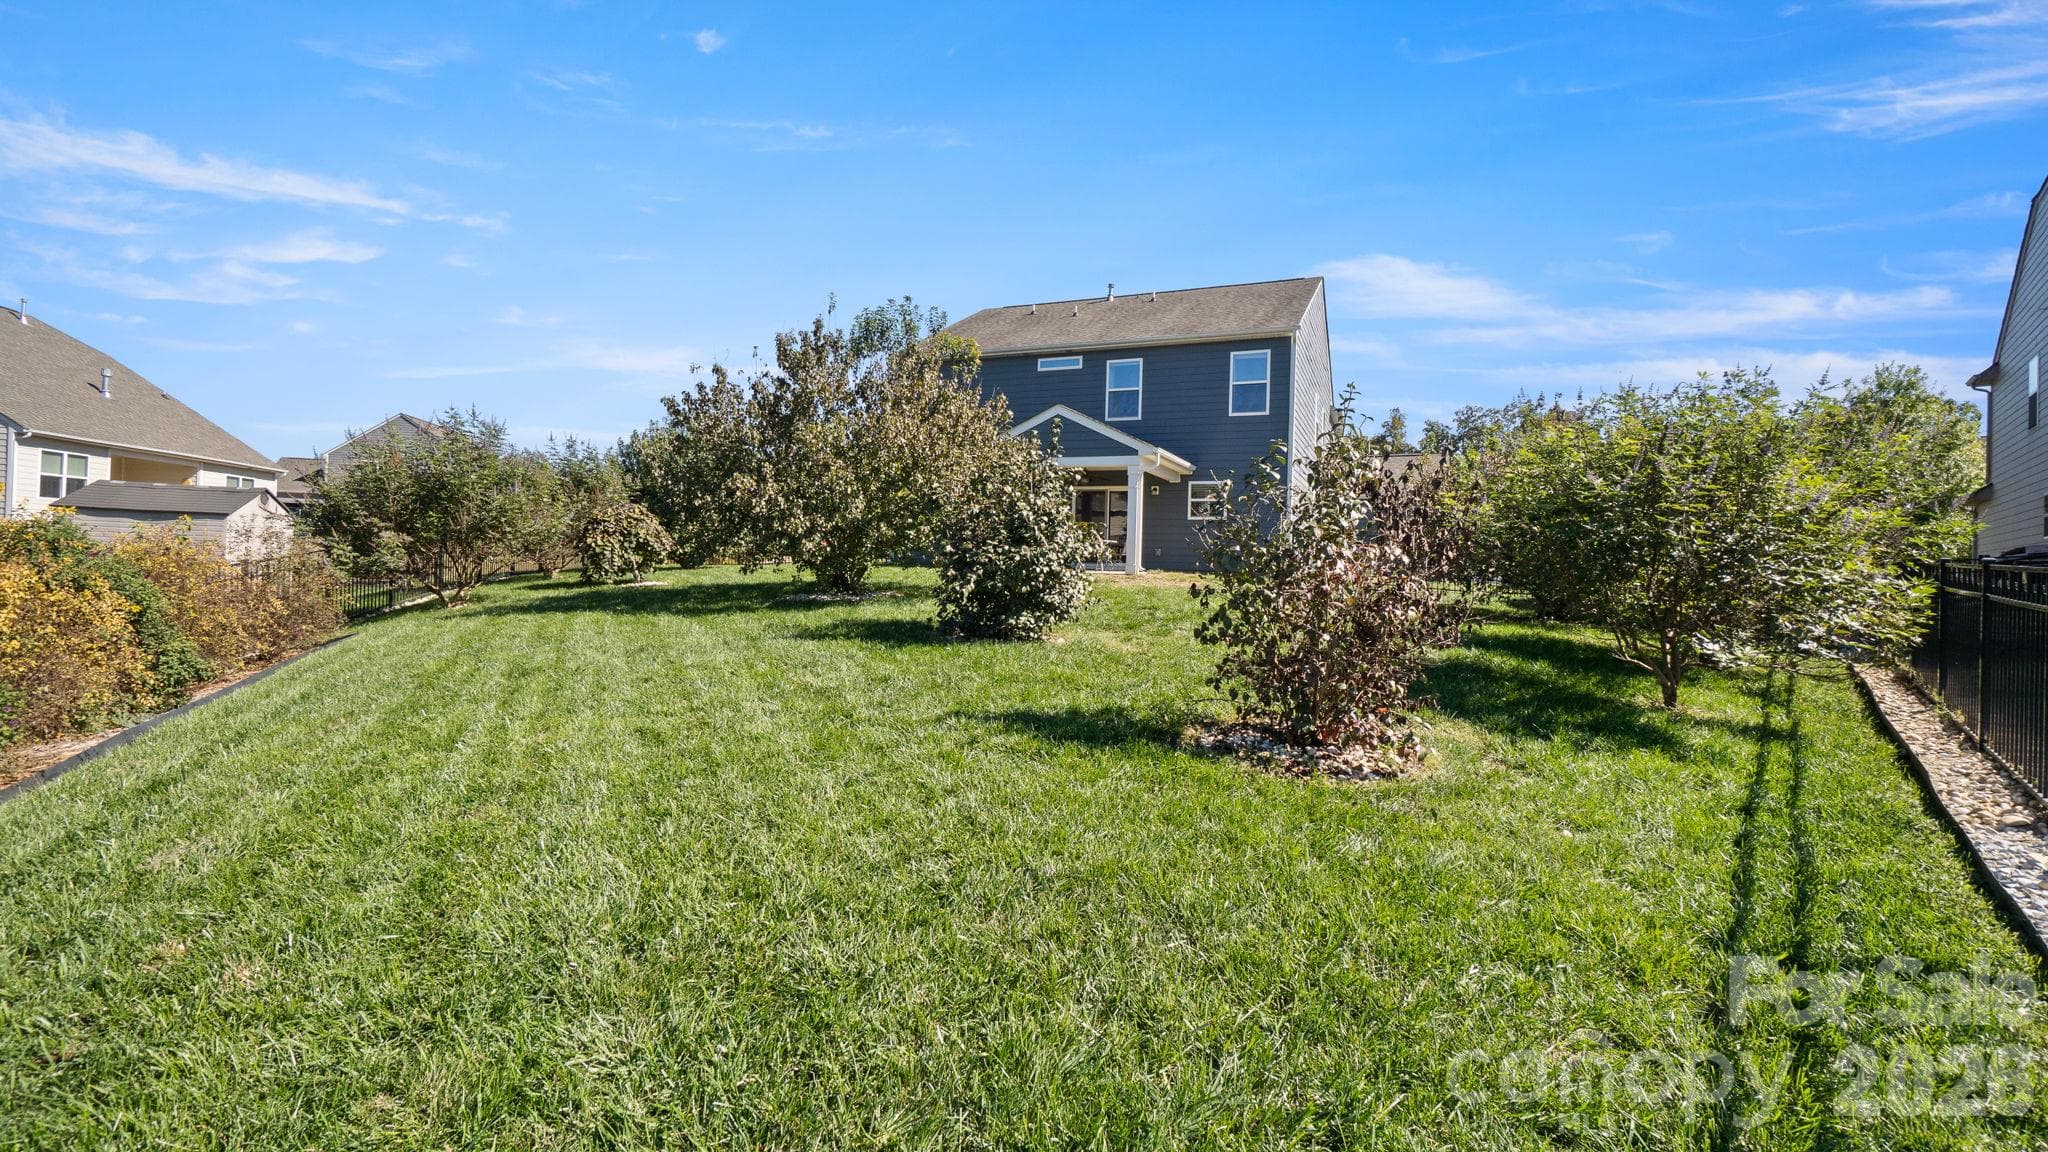
Welcome to the lush, fully fenced backyard! - 1232 New River Drive, Concord
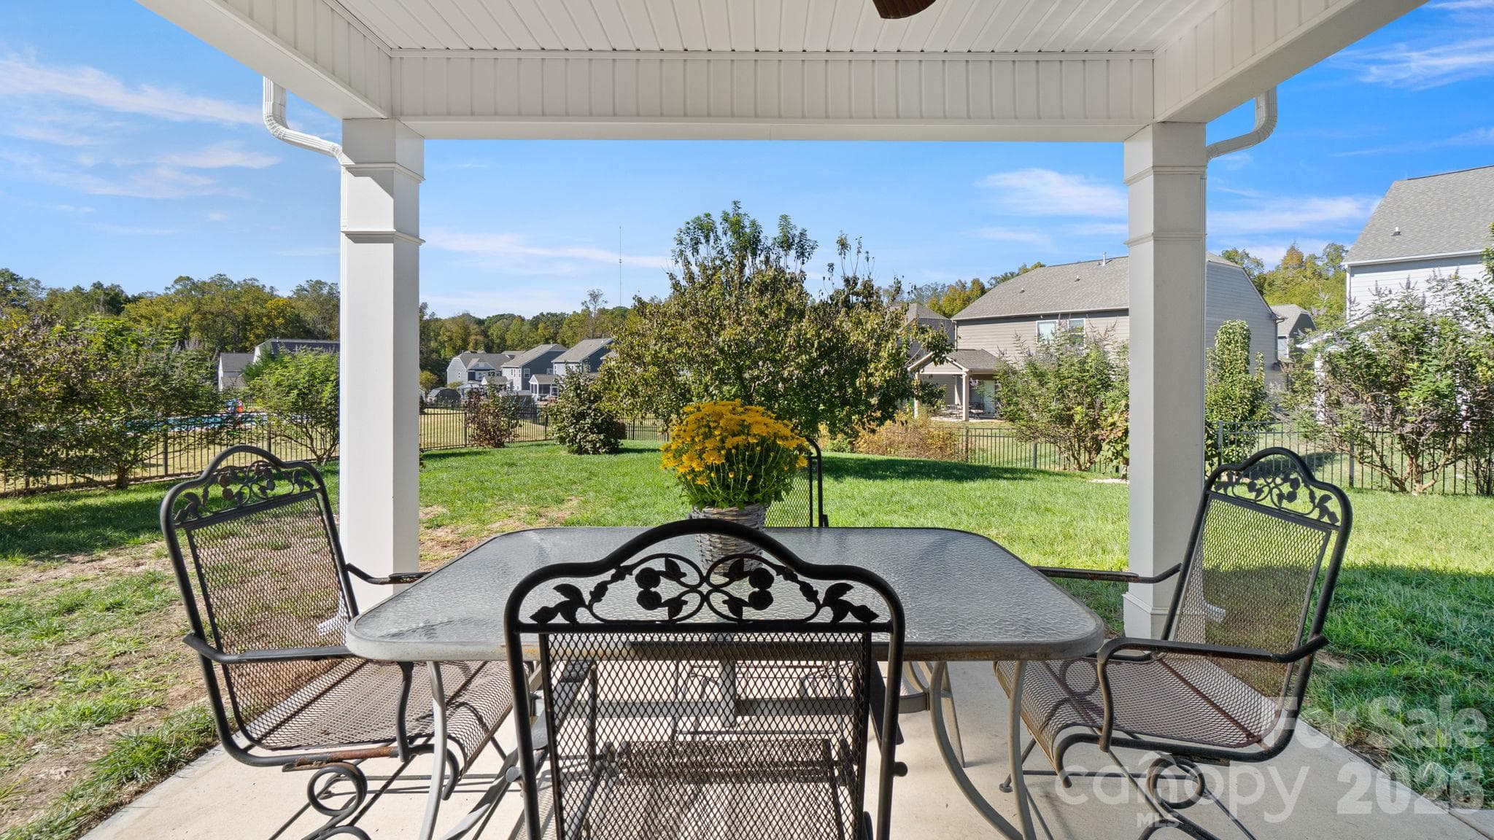
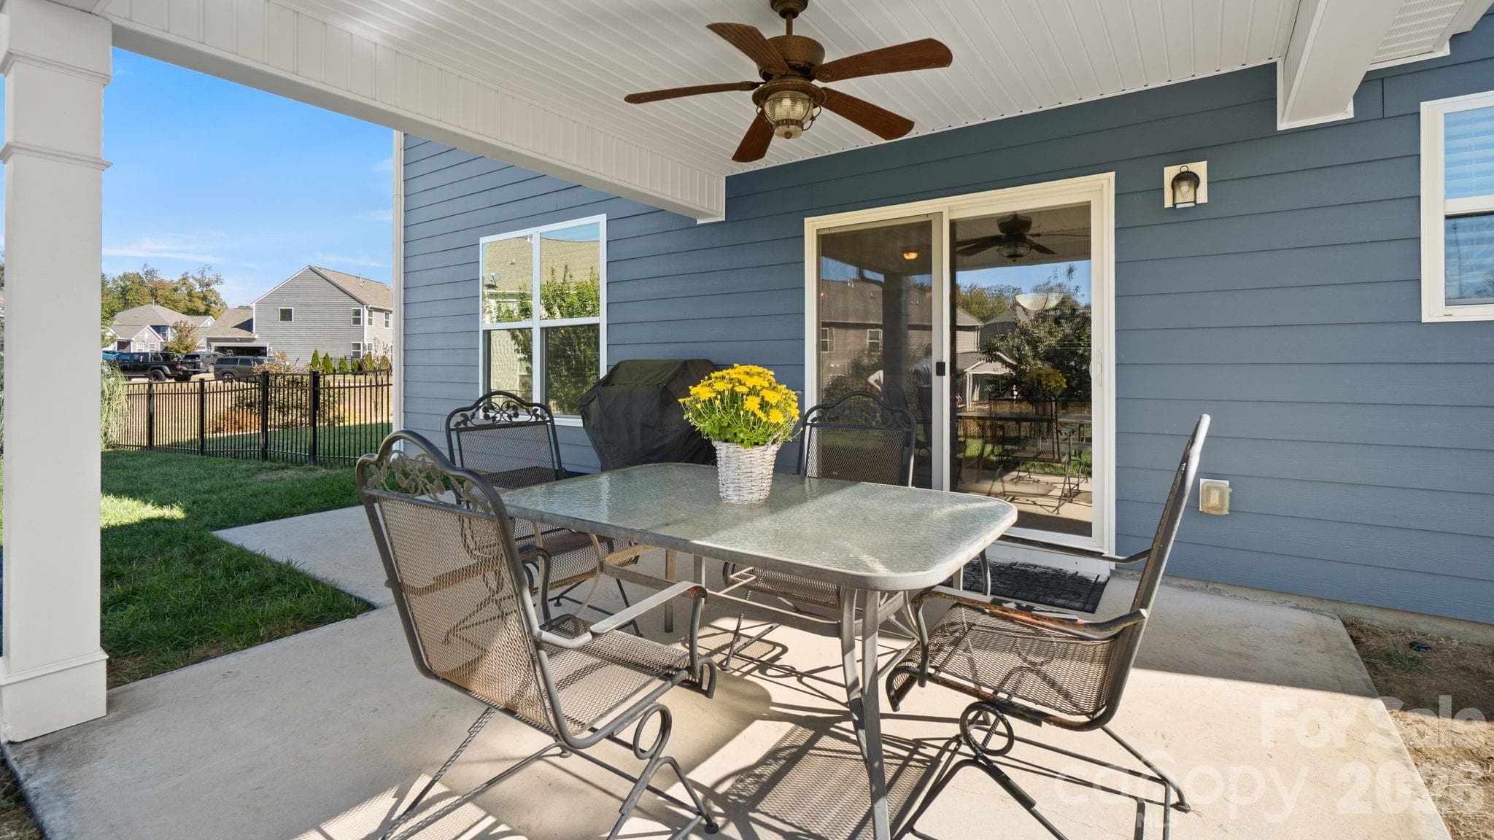
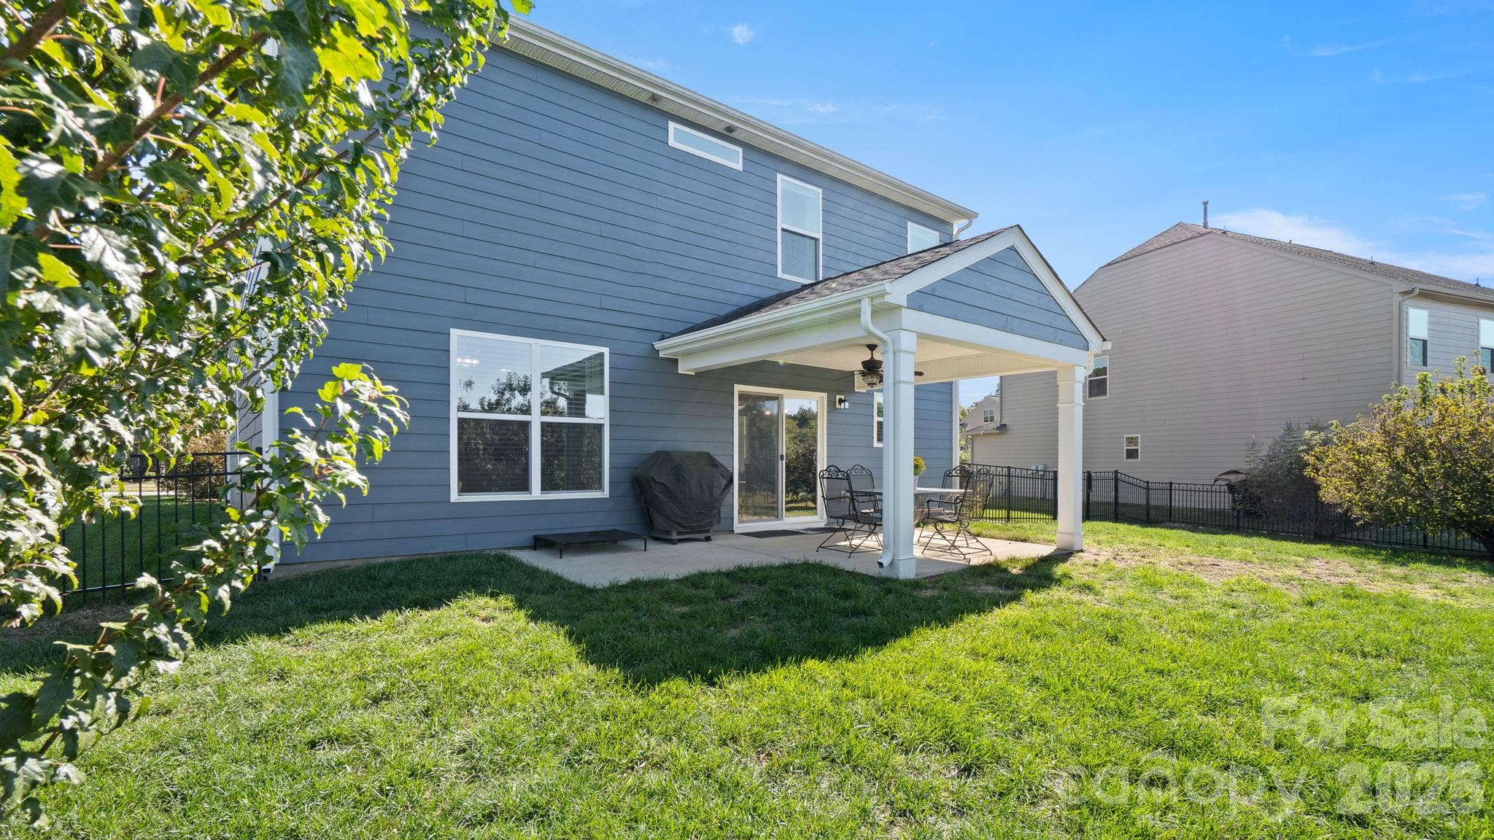
Fantastic covered back porch - 1232 New River Drive, Concord
Gorgeous landscaping across the property, many butterfly-friendly! - 1232 New River Drive, Concord
Covered back porch with patio extension - 1232 New River Drive, Concord
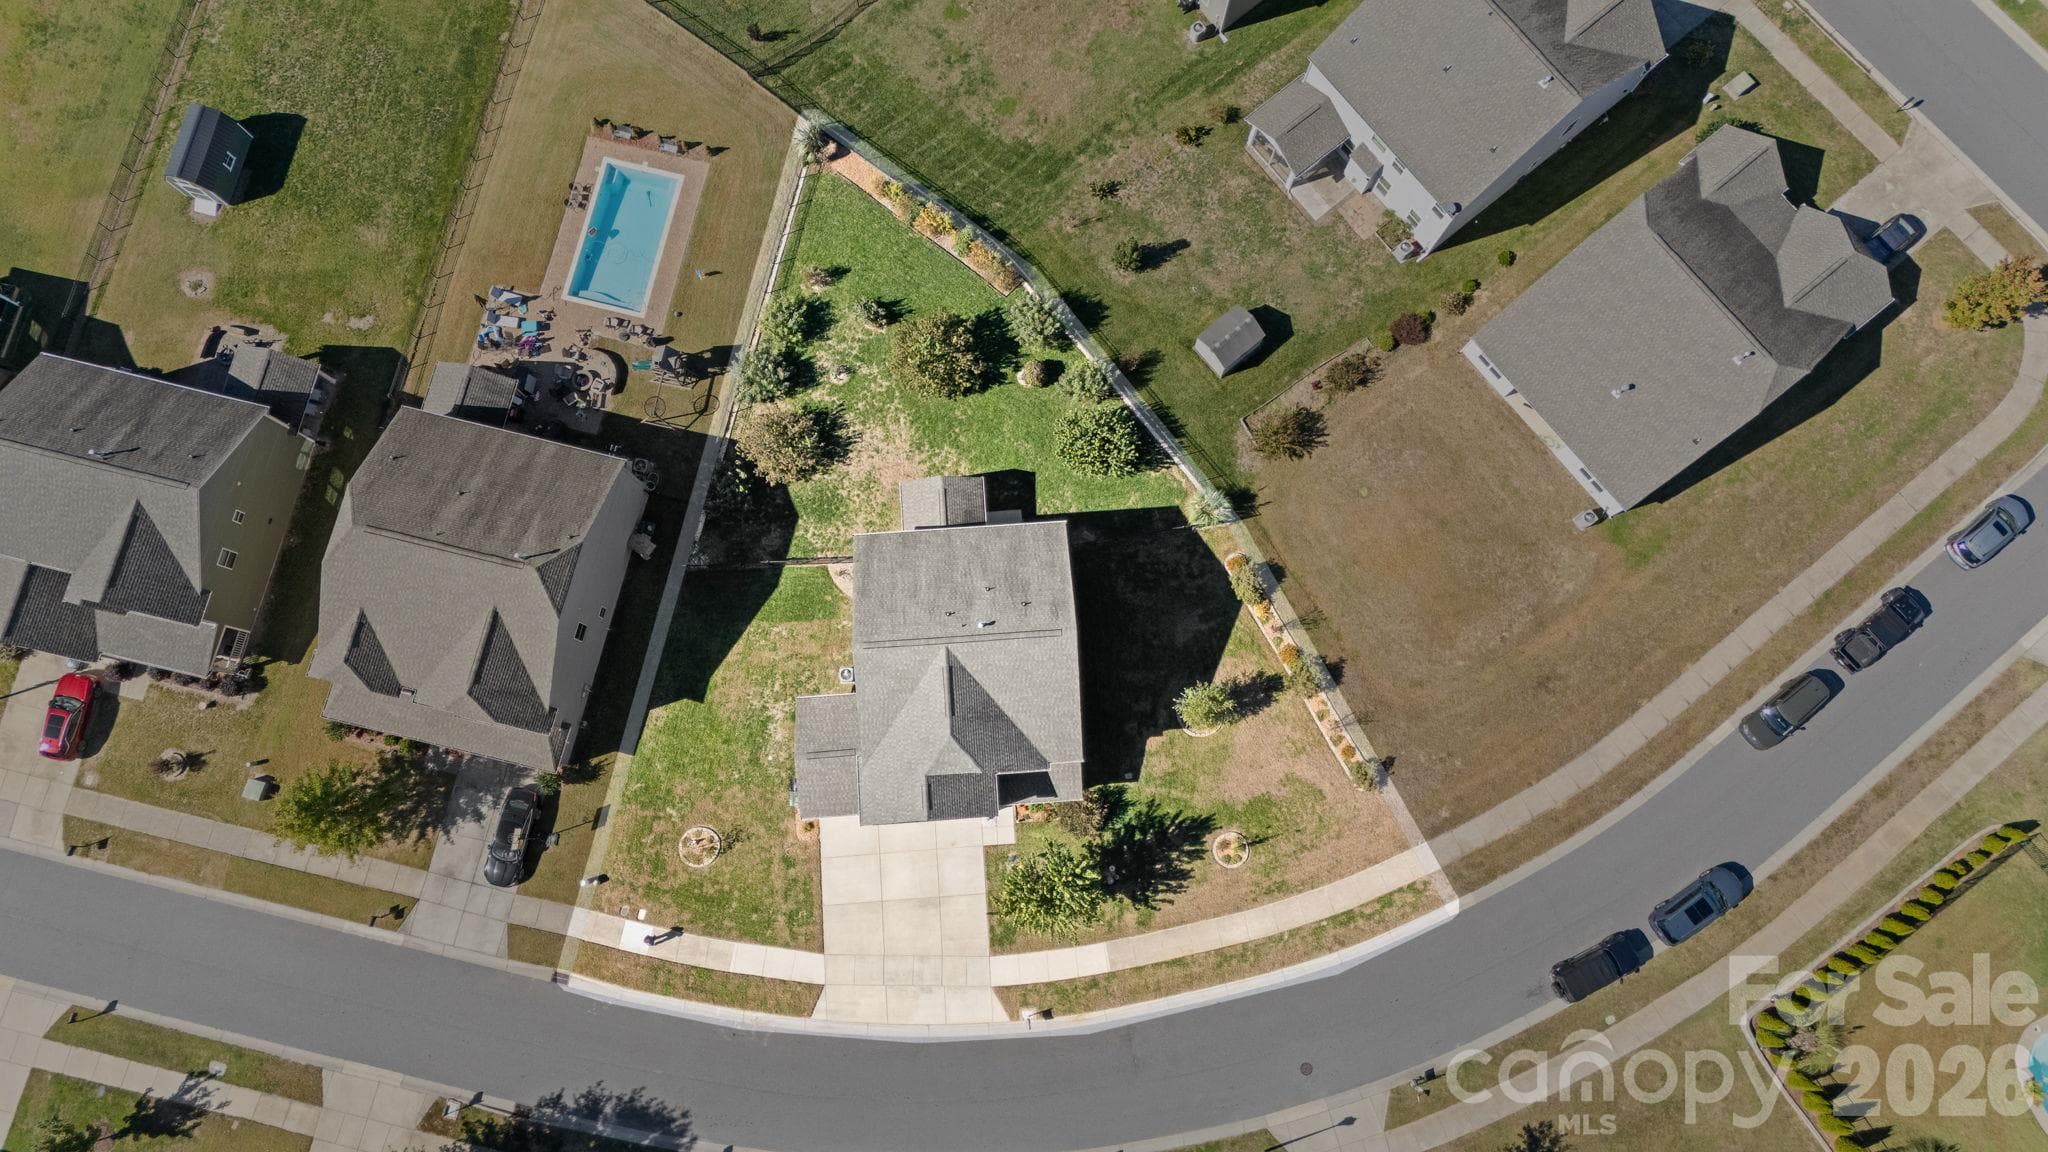
Large 0.31 acre flat lot with in-ground irrigation system - 1232 New River Drive, Concord
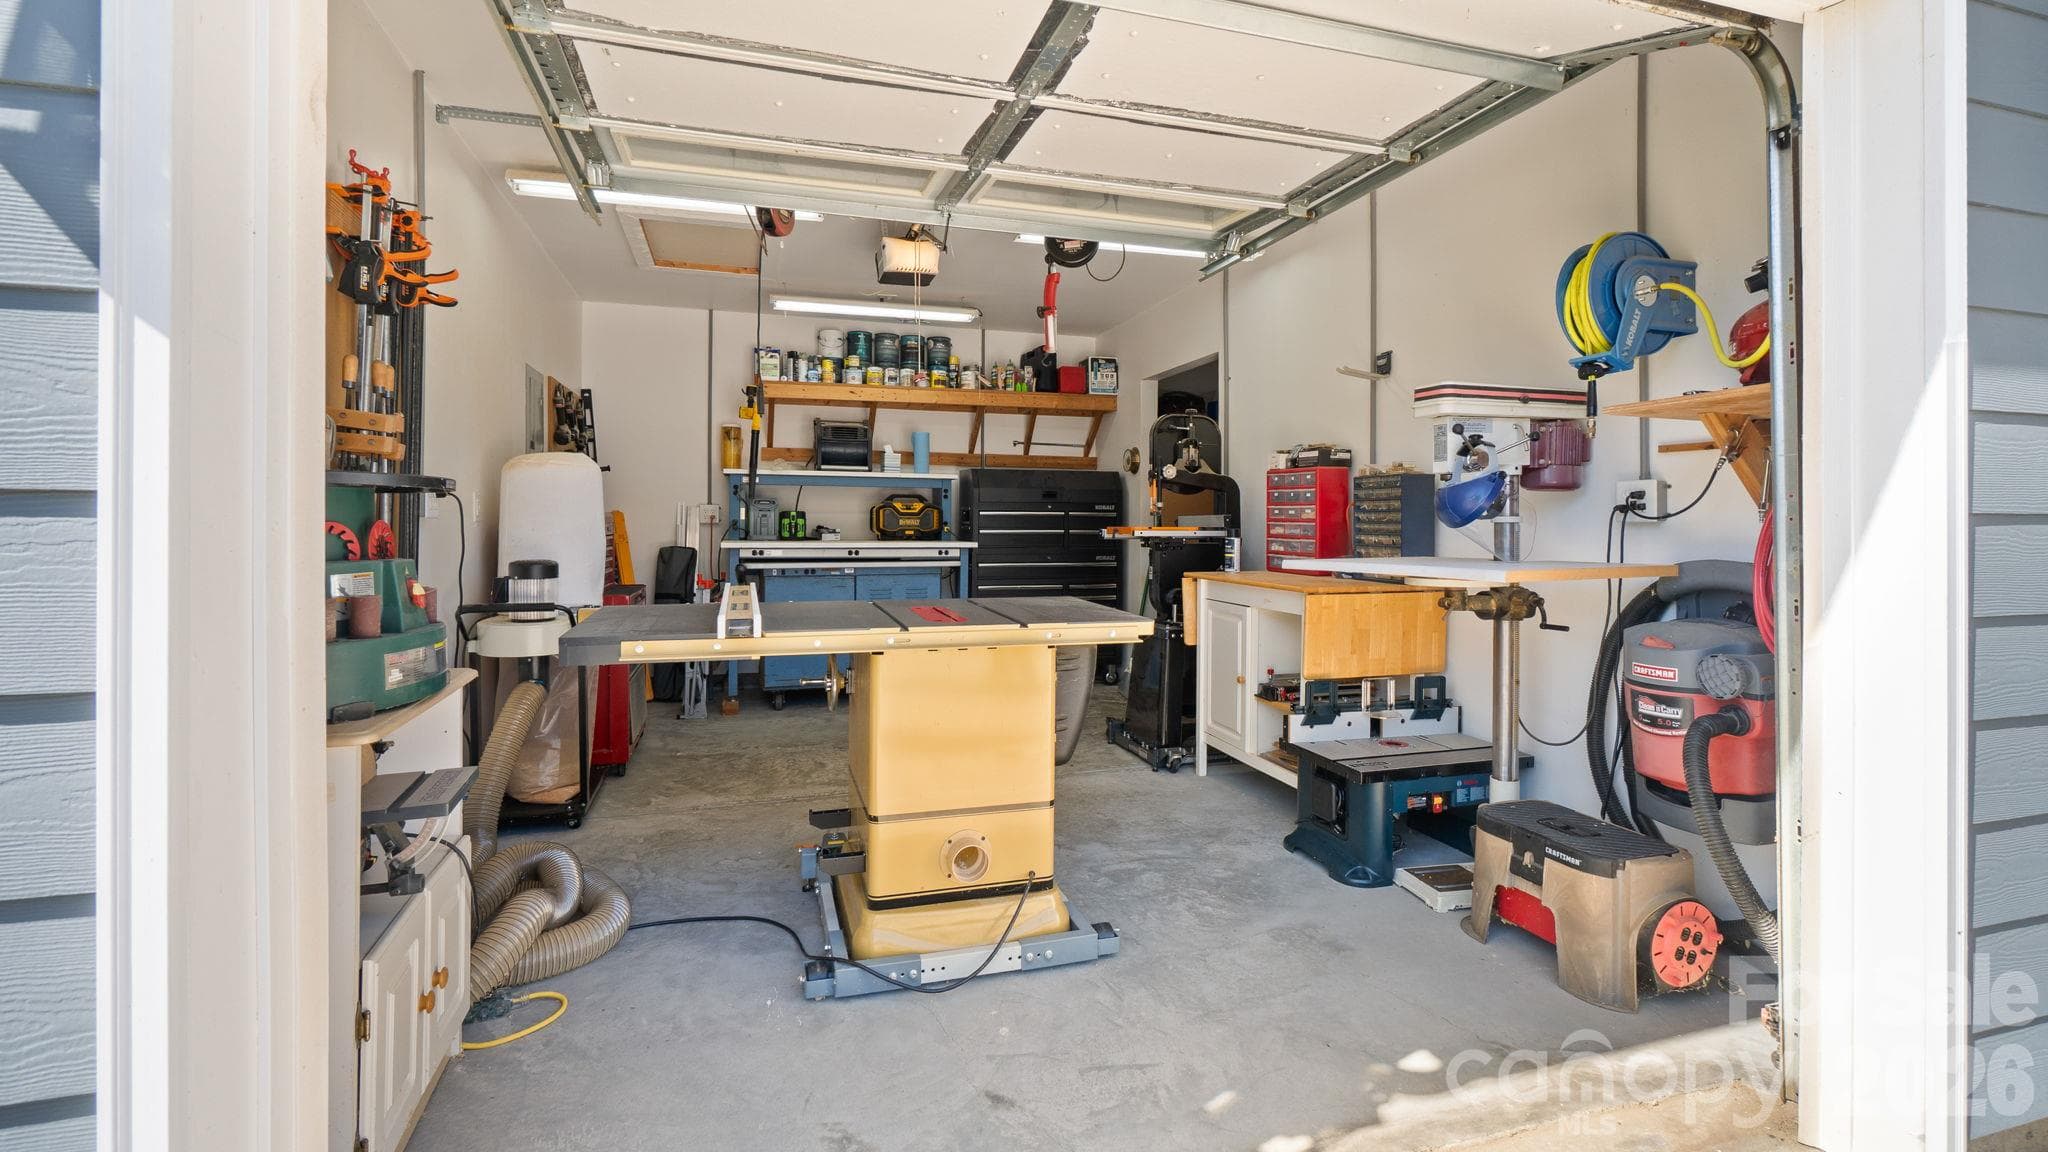
Third car garage! Currently being used as a workshop...plus utility sink! - 1232 New River Drive, Concord
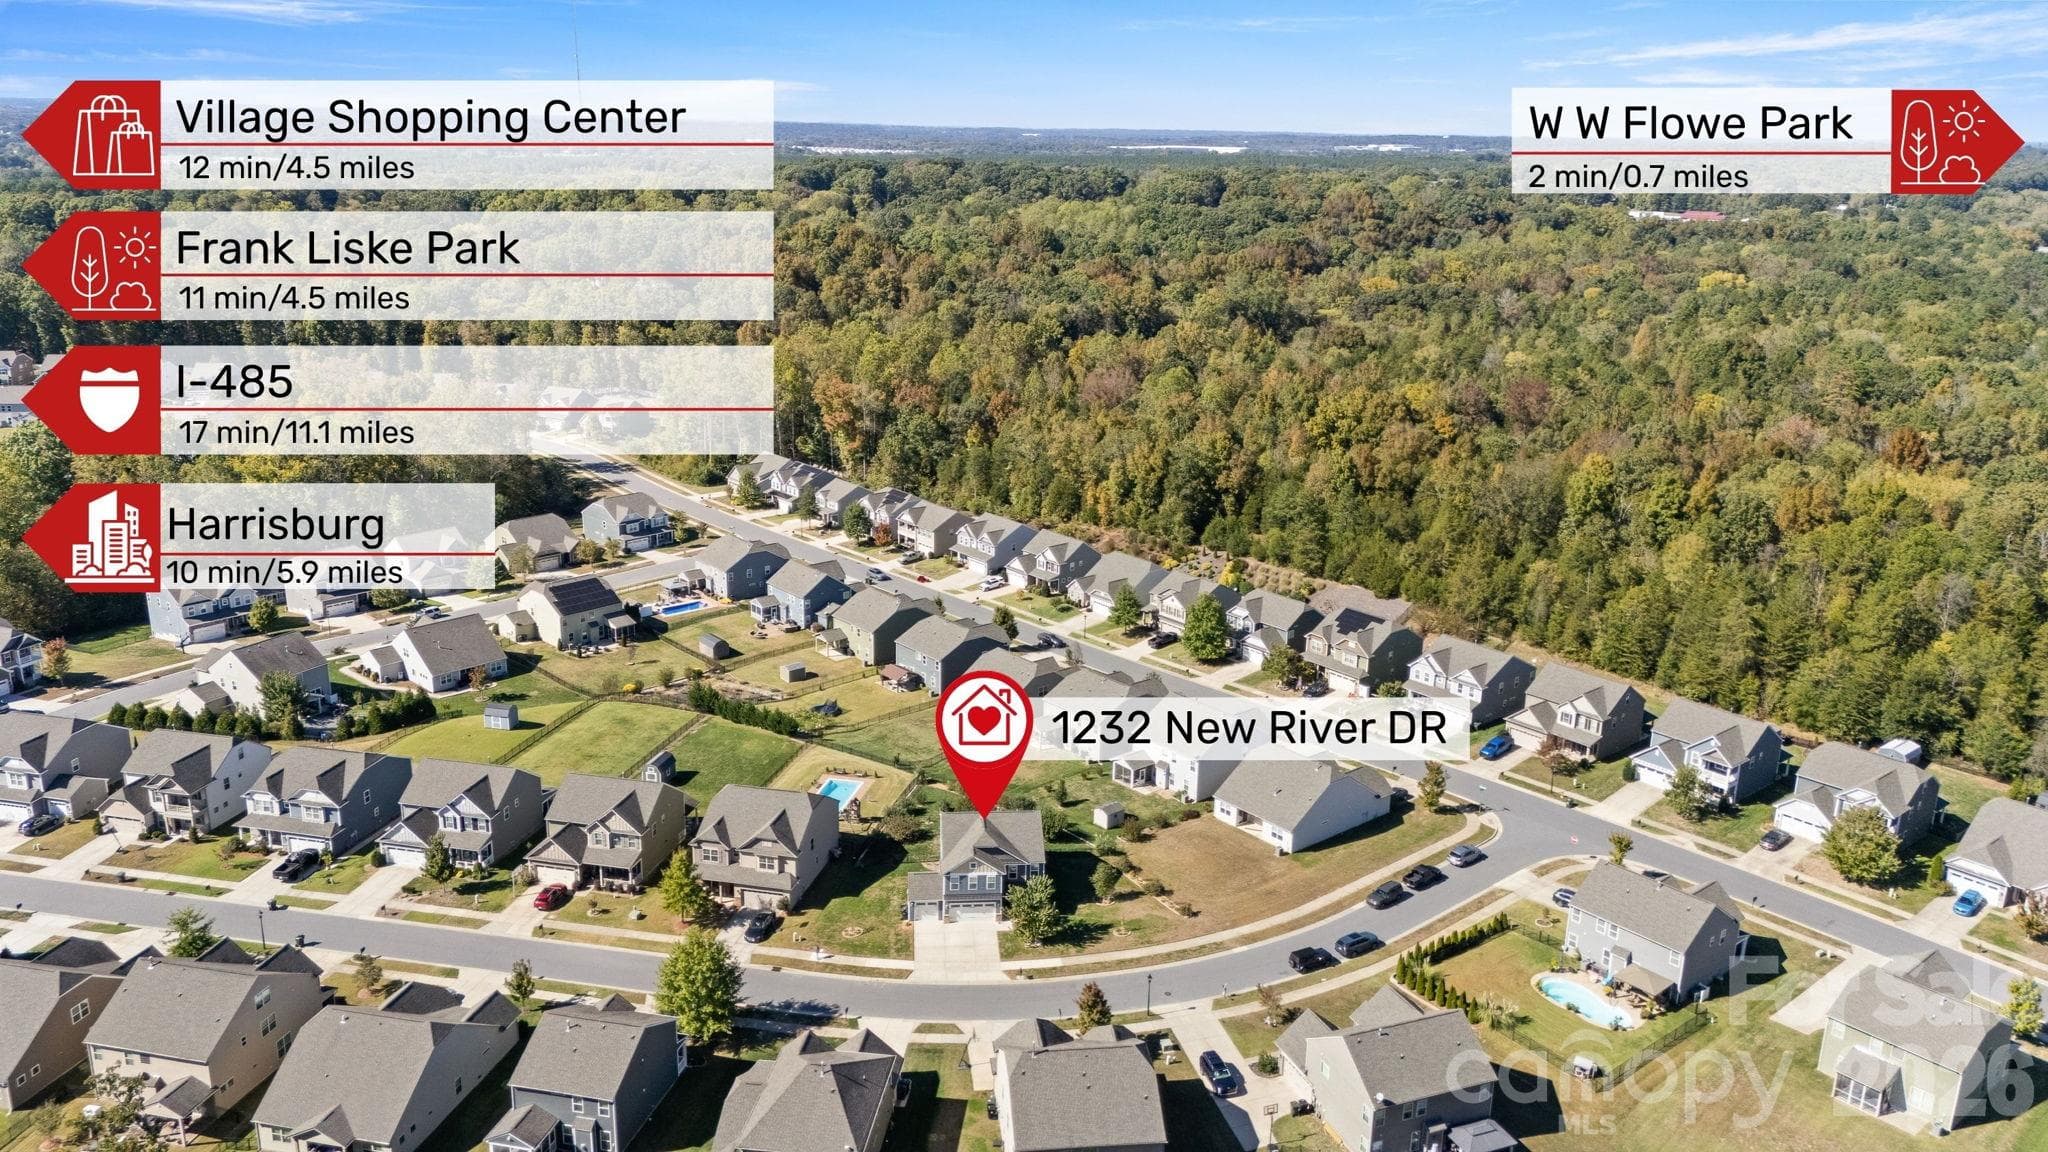
Desirable Concord location, close to shopping, amenities, and nature - 1232 New River Drive, Concord
Welcome home to 1232 New River Drive! - 1232 New River Drive, Concord
35 photos

$525,000

1232 New River Drive
Concord, NC 28025
Listed by Jennifer Lee · Mackey Realty LLC
Bedrooms
4
Bathrooms
2.5
Living area
2,632 sqft
Year built
2017

About this home

A welcoming covered front porch greets you at this beautifully maintained, 2,632-square-foot home in Parkview Estates. With four bedrooms, a main-floor office, and two spacious living areas—including a versatile upstairs loft—there’s room to gather, work, and unwind. Tasteful neutral paint complements the open-concept main floor, where connected living and dining spaces create an easy flow for everyday living and entertaining. The upgraded chef’s kitchen features a gas cooktop, granite countertops, a generous island, upgraded cabinetry with convenient pull-out shelving, and a huge walk-in pantry. Backyard views and a versatile mudroom add to the home’s everyday appeal. Upstairs, the spacious primary suite offers a retreat with a gorgeous tiled shower and an oversized walk-in closet. The split-bedroom arrangement provides separation from three sizable additional bedrooms, while the loft offers flexible space for movie nights, hobbies, or a second gathering area. Luxury vinyl plank flooring extends throughout the main upstairs loft, and an upstairs laundry room keeps chores close to the bedrooms. Enjoy indoor-outdoor living with a covered back patio and extended concrete patio overlooking a fully fenced, flat .31-acre lot. Thoughtfully selected mature landscaping, butterfly- and pollinator-friendly plantings, and automated irrigation create an inviting outdoor setting. The three-car garage includes a third bay currently used as a workshop and a convenient utility sink elsewhere in the garage. An extended driveway provides additional parking. In a desirable Concord location across from Flowe Park and close to multiple parks, this home enjoys a walkable neighborhood setting with sidewalks, neighborhood greenway access, a community pool, cabana, and playground.

Property details

MLS
Canopy MLS
MLS #
CAR4436783
Property type
Single Family Residence
Subdivision
Park View Estates
Status
Active
Days on market
N/A
On market date
October 24, 2026
Stories
N/A
Total bathrooms
2.5
Garage spaces
3
Parking spaces
N/A
Lot size
N/A
Loading map…

Nearby schools

Within 10 miles. School directory data from the National Center for Education Statistics (NCES), accessed via the Urban Institute Education Data API. Local Score is calculated by INNOVATE Real Estate; where a state rating is shown, it comes from that state's own official school report card.

Elementary
Rocky River Elementary
0.84 mi away · Grades -1-5
Zoned school (attendance boundary, 2015-16 data)
3.3
Local Score (state rating (2025) blended 70/30 with student-teacher ratio) -- not an official state rating
State rating: C (2025)
Enrollment
700
Student:teacher ratio
13.0:1
District
Cabarrus County Schools
Middle
C C Griffin Middle
2.97 mi away · Grades 6-8
Zoned school (attendance boundary, 2015-16 data)
2.3
Local Score (state rating (2025) blended 70/30 with student-teacher ratio) -- not an official state rating
State rating: D (2025)
Enrollment
1,193
Student:teacher ratio
17.3:1
District
Cabarrus County Schools
High
Cabarrus-Kannapolis Early Coll
7.14 mi away · Grades 9-13
Zoned school (attendance boundary, 2015-16 data)
3.8
Local Score (state rating (2025) blended 70/30 with student-teacher ratio) -- not an official state rating
State rating: A (2025)
Enrollment
240
Student:teacher ratio
30.0:1
District
Cabarrus County Schools

Walkability

Blended score for Concord's center, calculated by INNOVATE Real Estate from two sources: the EPA's National Walkability Index (street network, transit, land-use mix) and Google Places amenity data (what's actually reachable on foot from this point). 60% EPA National Walkability Index + 40% nearby-amenity density (Google Places).

21
Car-dependent
out of 100
EPA National Walkability Index
6.3 / 20 -- Below average walkable
Google Places amenity density
5 / 100
Restaurants & cafes0
Grocery stores0
Parks1
Schools0
Transit stops0
Pharmacies0

Market position

How this listing compares to current activity in Concord, from live MLS data.

On the market 0 days -- 67 fewer days than Concord's current average of 67 days.
For reference, the median list price across 649 active listings in Concord right now is $353,000.

Mortgage calculator

Estimate only - actual rate and payment depend on your lender, credit, and loan program.

$
%
%
Adjust tax / insurance estimates
% / yr
$
/mo
Est. monthly payment
$3,312/mo
$105,000 down
$420,000 loan
Principal & interest$2,724
Property tax (est.)$438
Home insurance (est.)$150

Similar homes you might like

Data source: Listing information provided by Canopy MLS (carolina) via Trestle/CoreLogic. Last updated 12 hr ago.

Information herein deemed reliable but not guaranteed; all measurements, school assignments, HOA fees, taxes, and feature lists are approximate and should be independently verified. Equal Housing Opportunity.