


$519,000
About this home
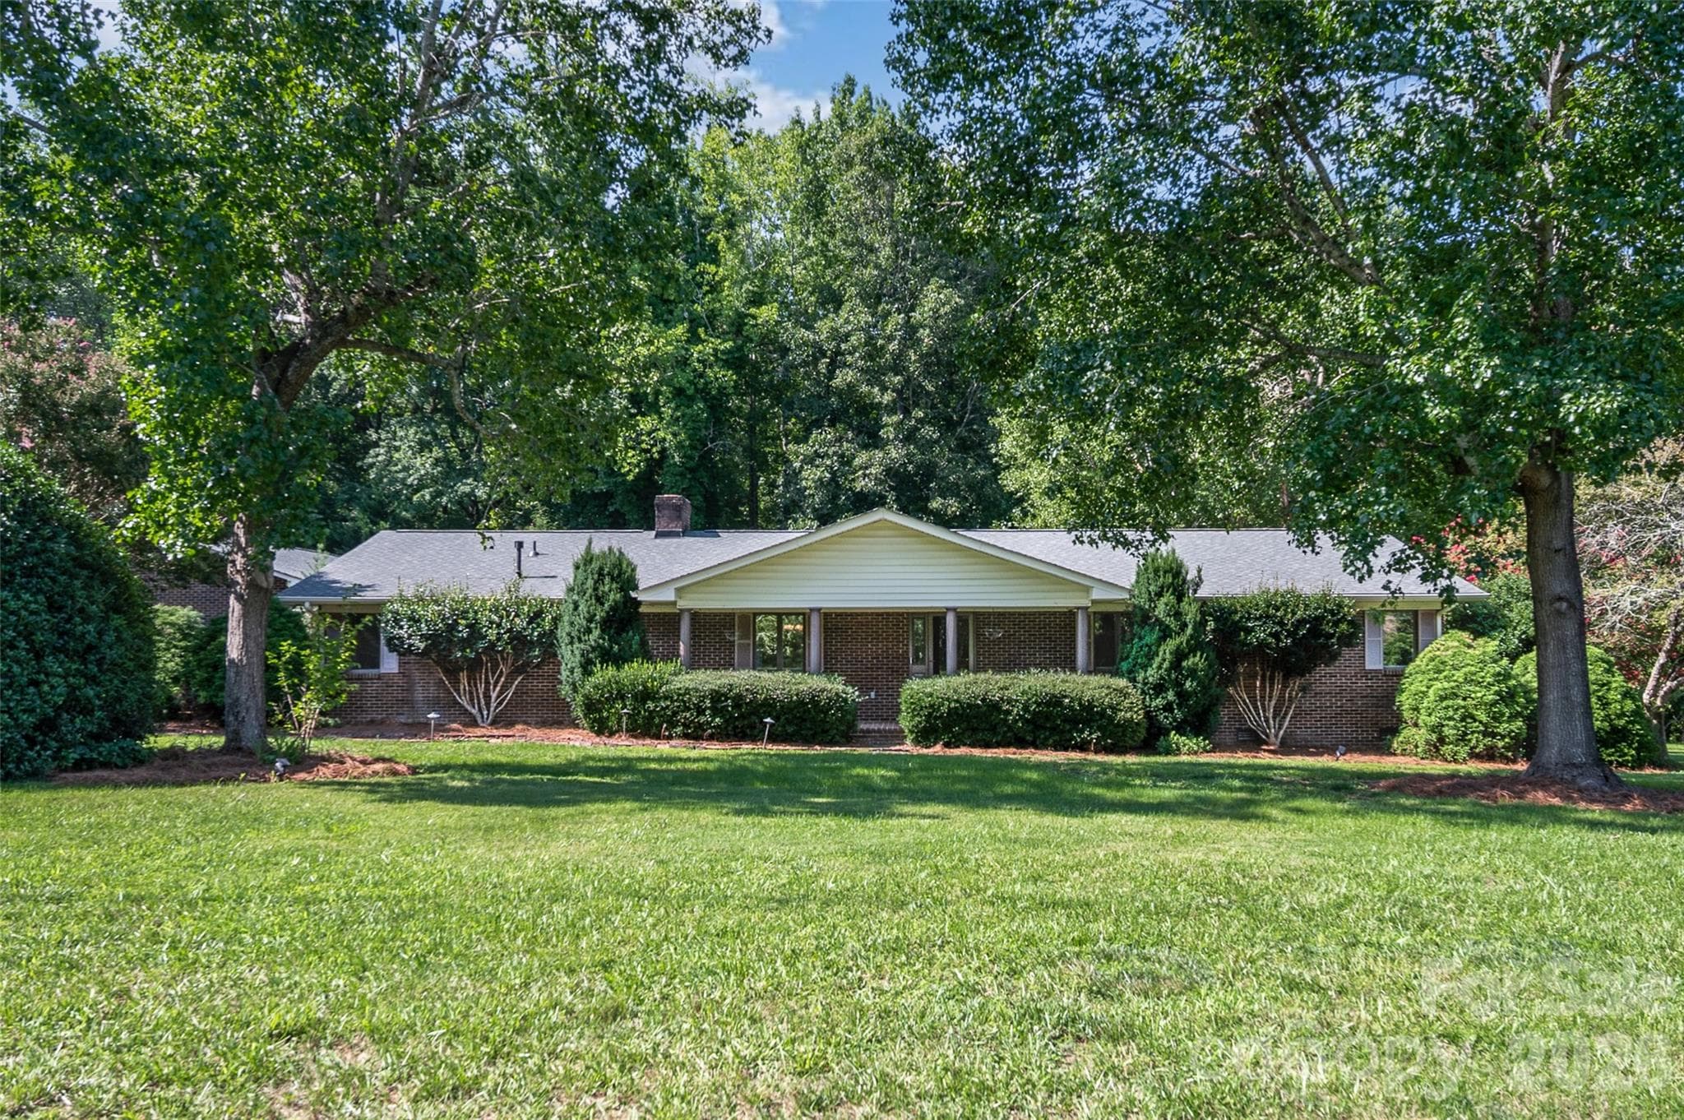
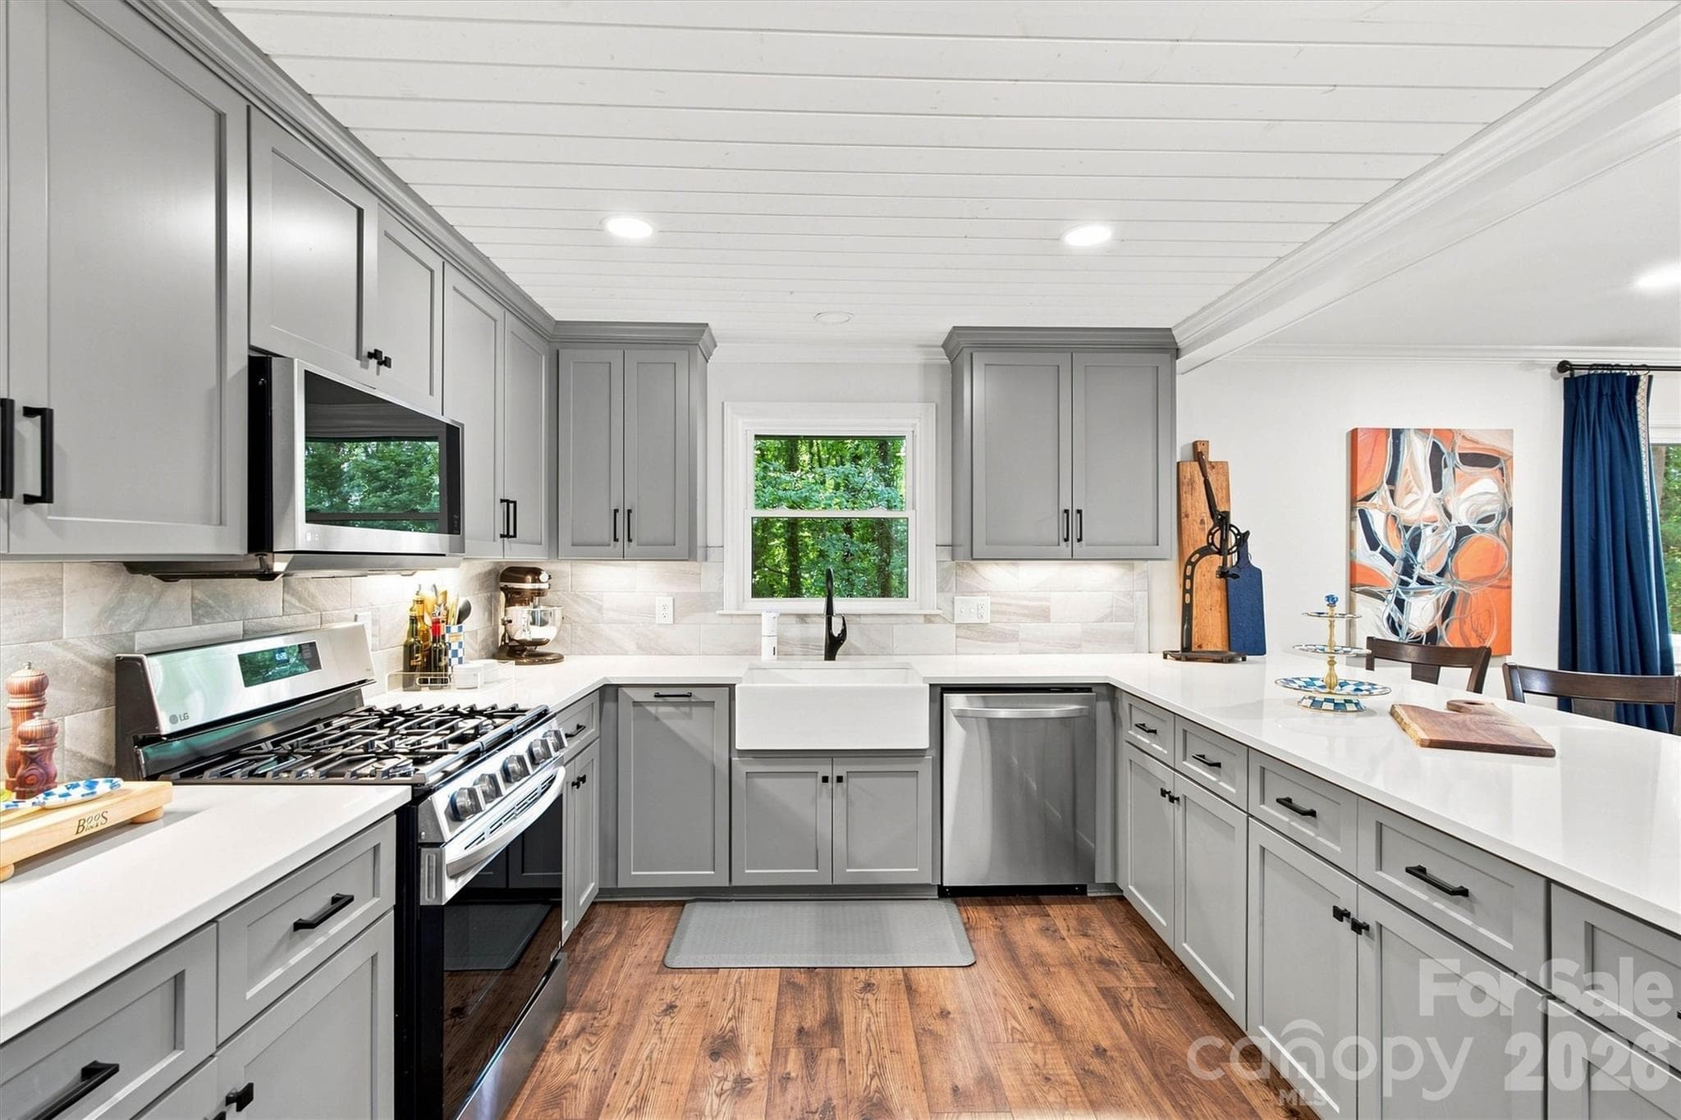
Come visit this large full brick 3BR, 2BA ranch home with a 1,280 sqft 3 car garage / shop on a level 1.88 acre parcel; Located in the quiet Holly Springs neighborhood, this parcel has lots of flowering trees and backs up to a creek and woods; You'll see woods across the street from this home too; There is plenty of room on the open portion of the property to have a pool, more outbuildings; You'll love the brickwork on the home, the garage and in the breezeway area; Relax on the covered front porch; An entry foyer with a coat closet greets you upon entering the home; The kitchen has granite counters, a ceramic tile floor, a brand new dishwasher, a brand new microwave, a tiled backsplash, a newer refrigerator and a stainless steel farm sink; The dining area has doors leading to the rear screened deck; The living room floor-to-ceiling brick fireplace has a gas logs unit installed; Off of the living room is the laundry room which leads to a private office area, both of which have LVP flooring; An enormous den / game room awaits you with built-in shelving, surround sound speakers, a ceramic tile floor, shiplap ceiling and heavy duty sliding glass doors to the rear patio; The home has newer LVP flooring and newer carpeting in the bedrooms; Ceiling lightfans in all bedrooms; The generous-sized primary bedroom has a full bathroom with a ceramic-tiled walk-in shower; Newer light fixtures thruout the home; A covered breezeway connects the home to the 42 x 30 shop with 3 overhead doors, sheetrocked walls, fluorescent lights, an electrical panel, 11 foot tall ceilings and a working half bathroom; The home has a garage-attached 384 sqft carport; You can relax on the rear patio and enjoy the fish pond or soak in the hot tub; Just imagine parties and get togethers using the 27 x 12 rear screened deck and the firepit; Updates to this home include the flooring, the home and garage roofs in 2024, the HVAC in 2024, the water heater in 2016 and some interior doors; This home is located close to highways 16, 10, 150 and 40 and is approximately 38 minutes to the Charlotte Douglas Airport; The Buffalo Shoals IGA is minutes down the road as are 2 Dollar General stores and a Food Lion;
Highlights
Property details
- MLS
- Canopy MLS
- MLS #
- CAR4410579
- Property type
- Single Family Residence
- Subdivision
- Holly Springs
- Status
- Active
- Days on market
- 37
- On market date
- August 4, 2026
- Stories
- N/A
- Total bathrooms
- 2
- Garage spaces
- 3
- Parking spaces
- N/A
- Lot size
- N/A
Location
Get directions →Nearby schools
Within 10 miles. School directory data from the National Center for Education Statistics (NCES), accessed via the Urban Institute Education Data API. Local Score is calculated by INNOVATE Real Estate; where a state rating is shown, it comes from that state's own official school report card.
- Enrollment
- 403
- Student:teacher ratio
- 14.4:1
- District
- Catawba County Schools
- Enrollment
- 451
- Student:teacher ratio
- 16.7:1
- District
- Catawba County Schools
- Enrollment
- 344
- Student:teacher ratio
- 26.5:1
- District
- Catawba County Schools
Walkability
Blended score for Newton's center, calculated by INNOVATE Real Estate from two sources: the EPA's National Walkability Index (street network, transit, land-use mix) and Google Places amenity data (what's actually reachable on foot from this point). 60% EPA National Walkability Index + 40% nearby-amenity density (Google Places).
Market position
How this listing compares to current activity in Newton, from live MLS data.
Mortgage calculator
Estimate only - actual rate and payment depend on your lender, credit, and loan program.
Adjust tax / insurance estimates
Similar homes you might like
Data source: Listing information provided by Canopy MLS (carolina) via Trestle/CoreLogic. Last updated September 10, 2026.
Information herein deemed reliable but not guaranteed; all measurements, school assignments, HOA fees, taxes, and feature lists are approximate and should be independently verified. Equal Housing Opportunity.