
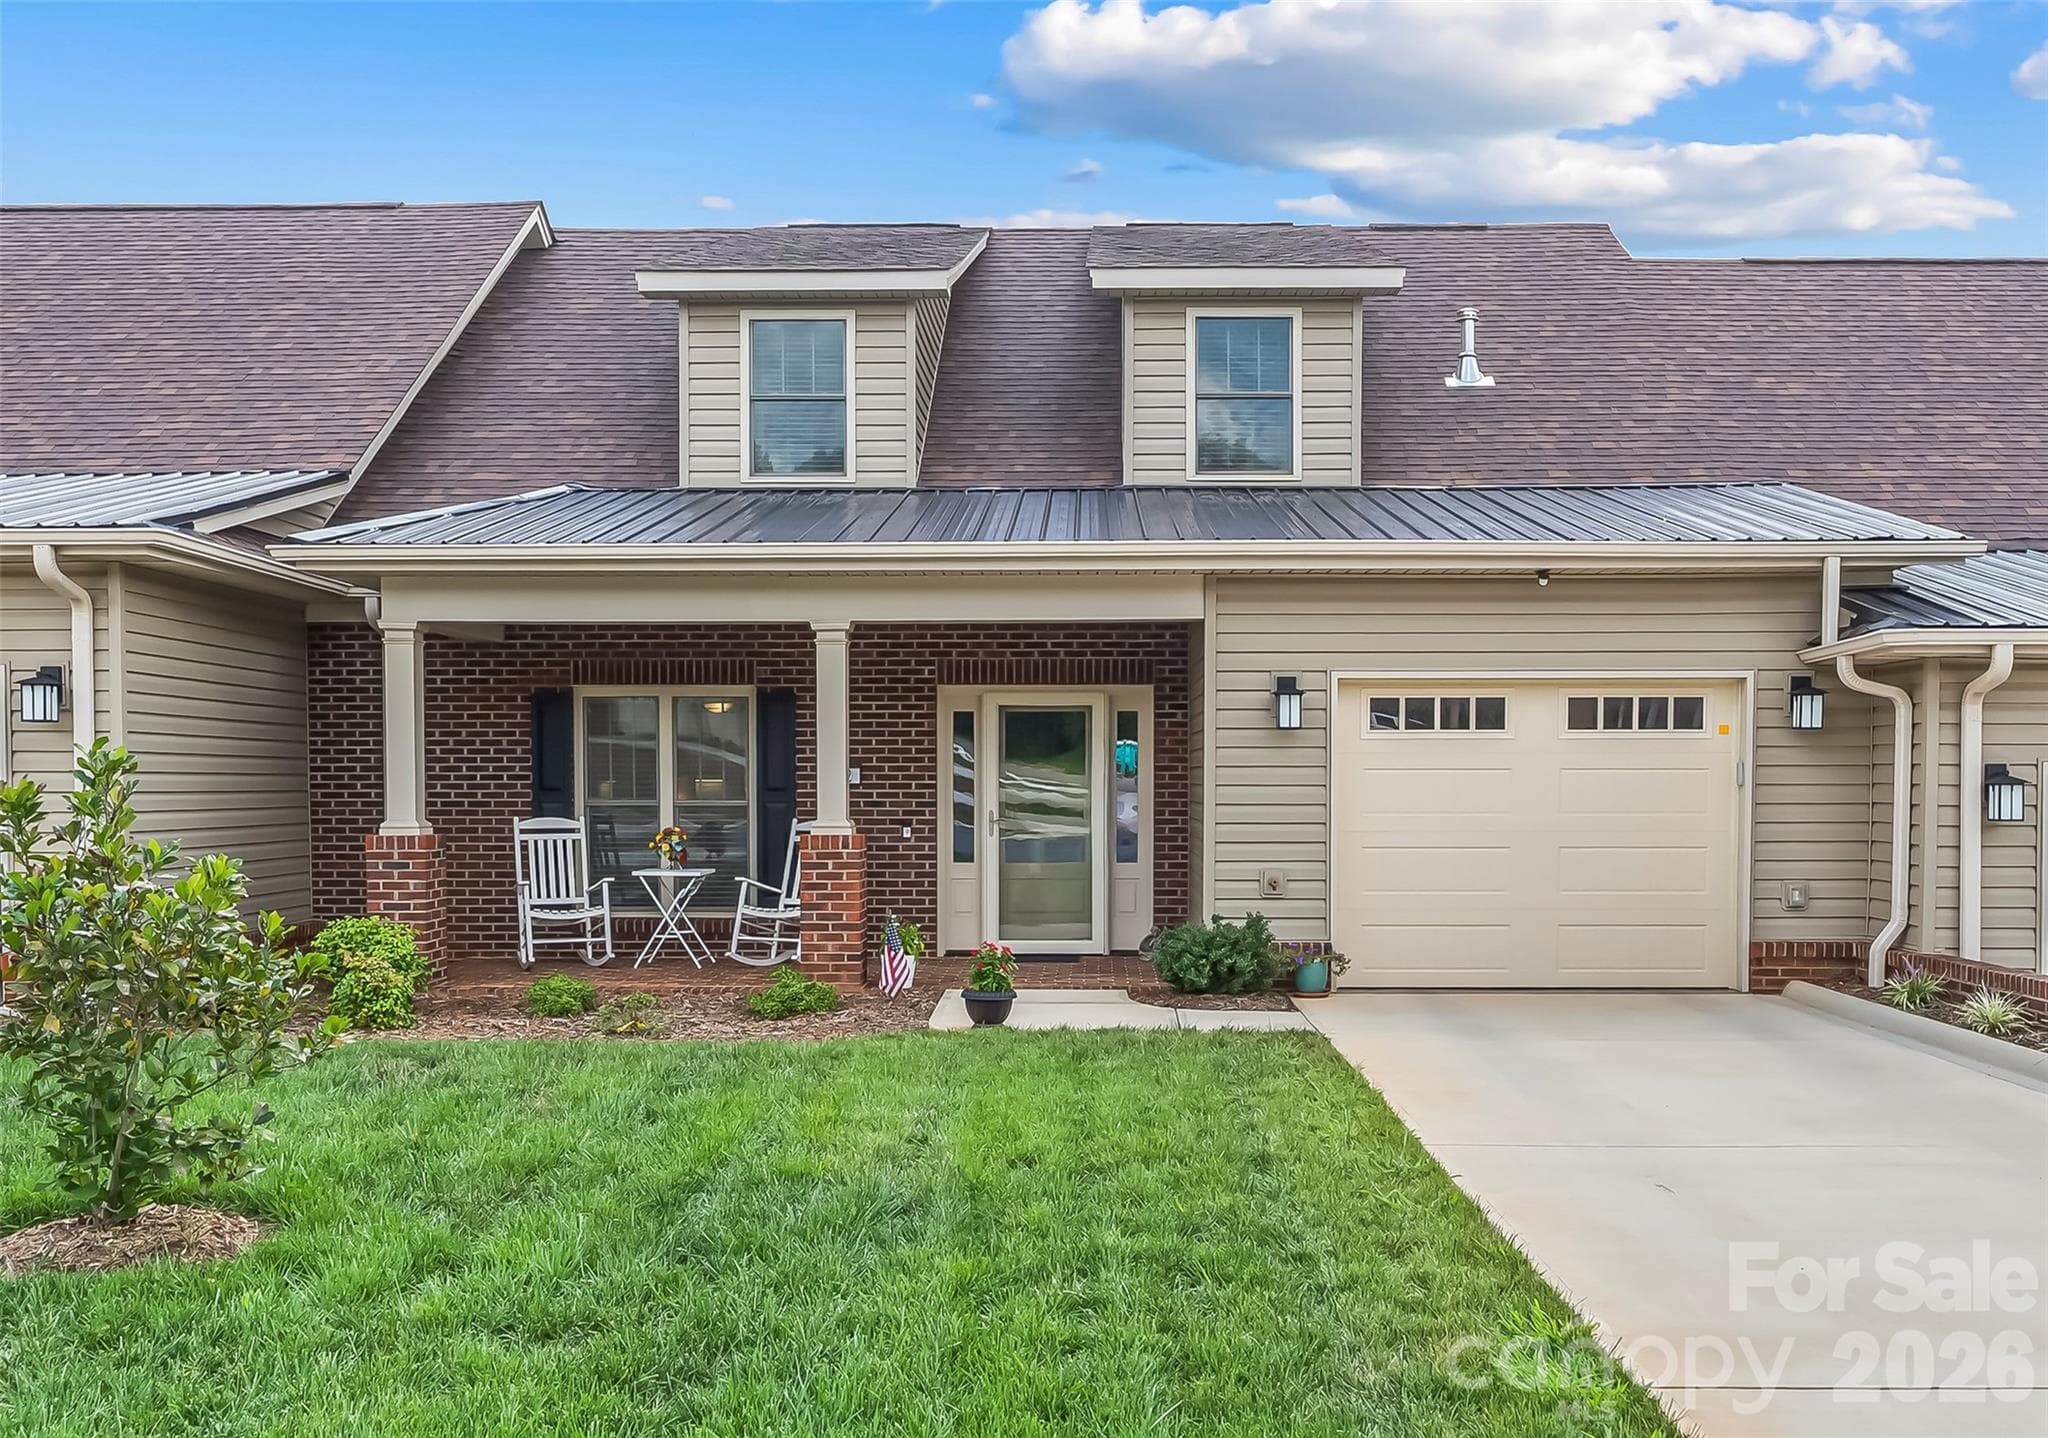


$469,000
About this home
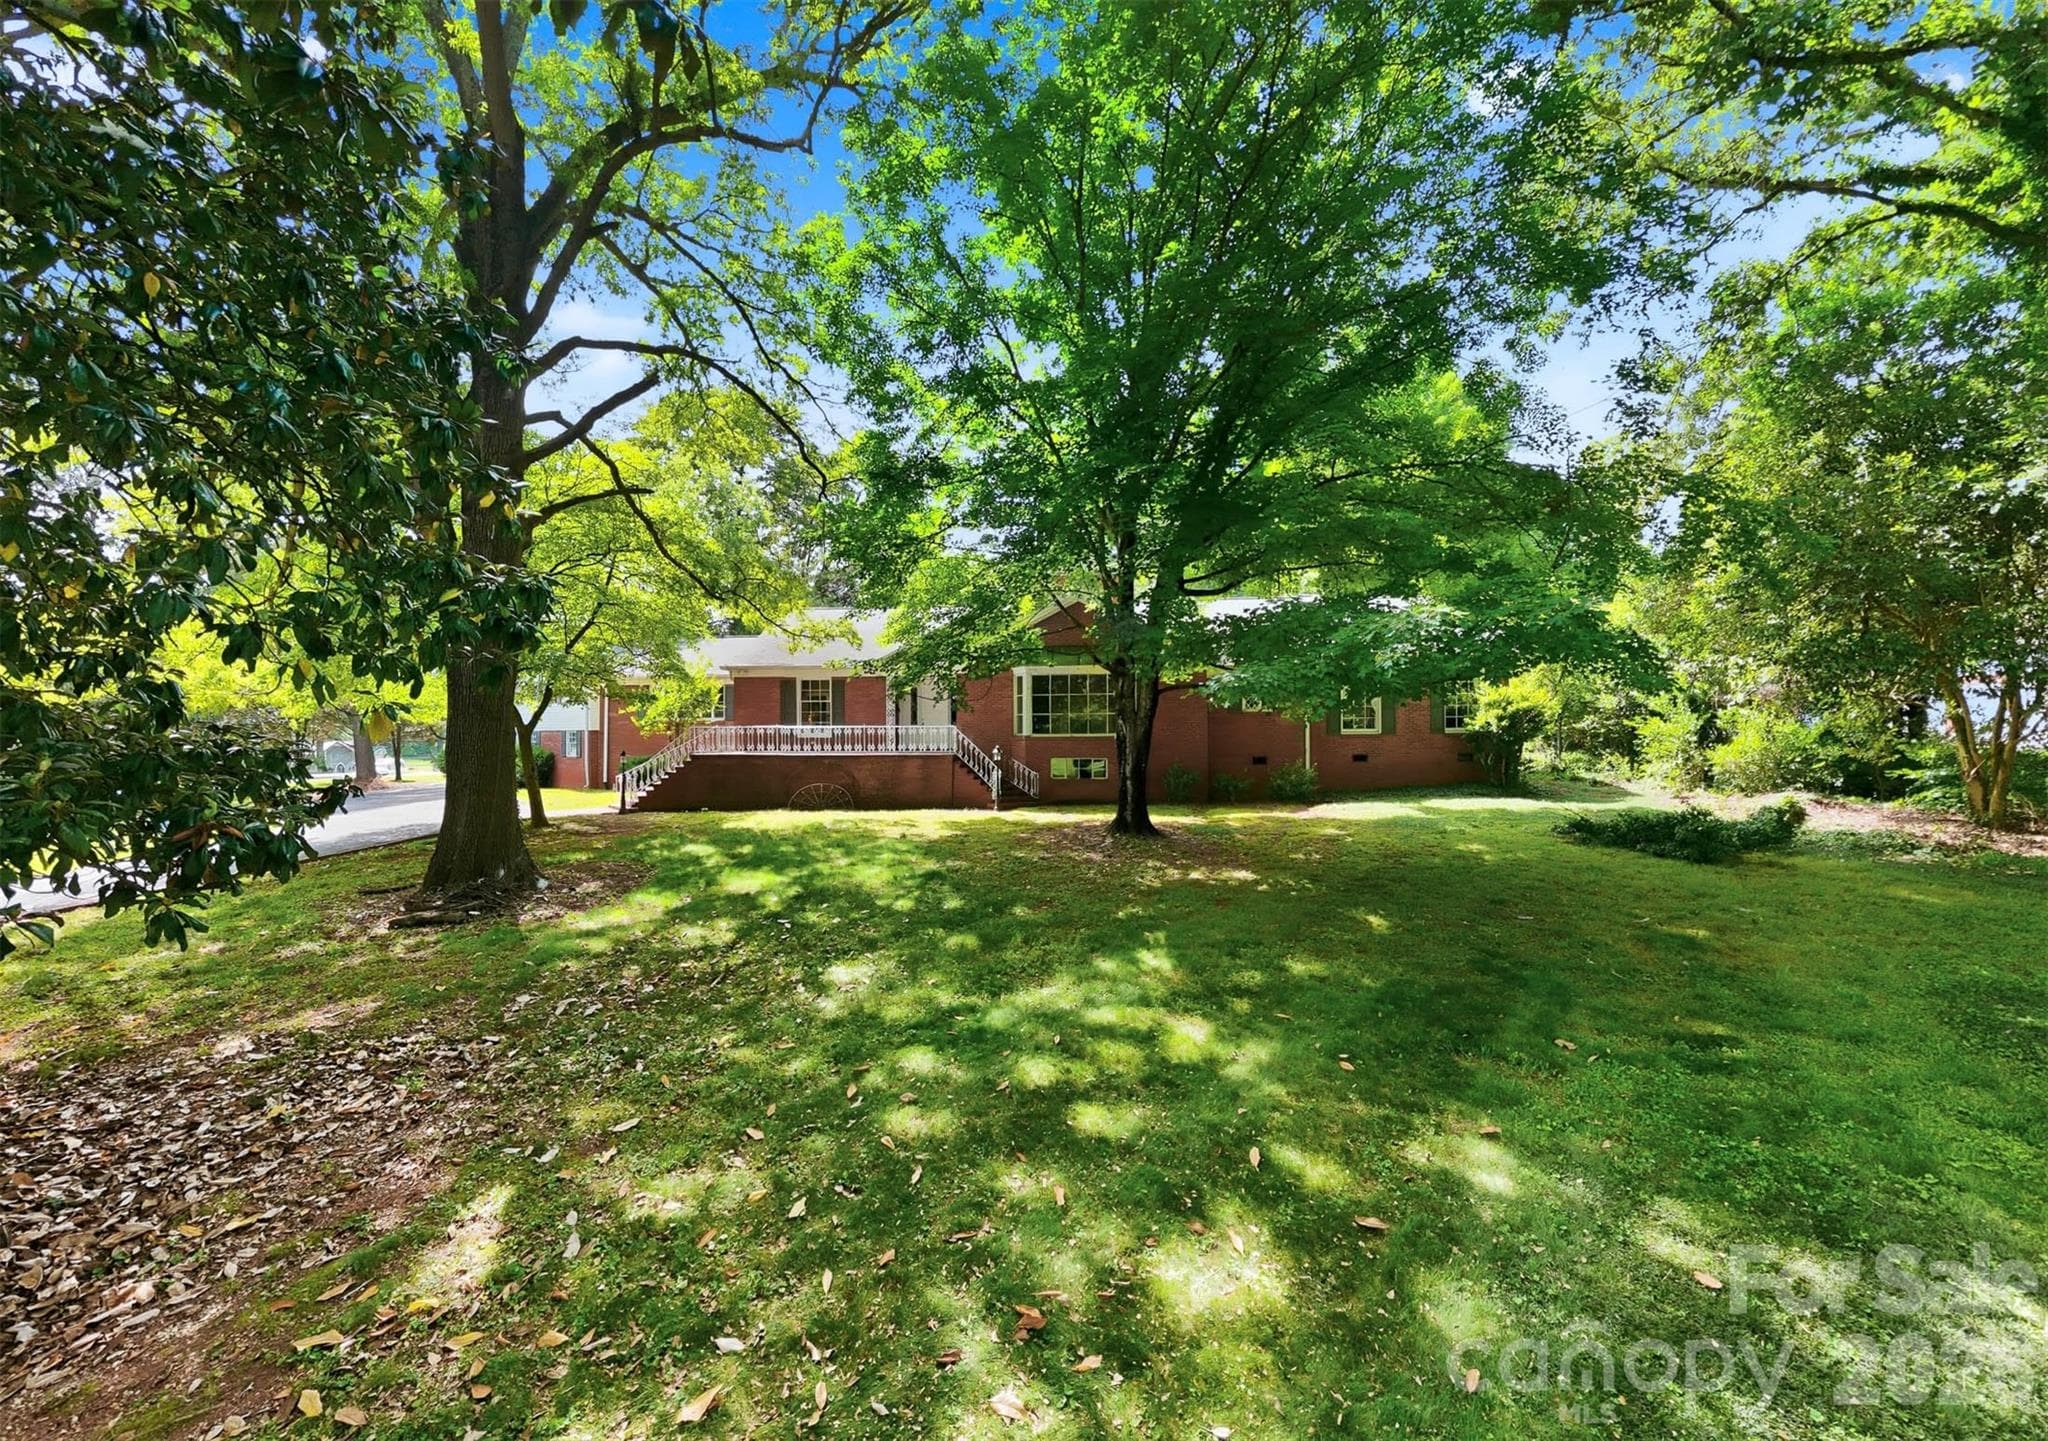
Immaculate and full of upgrades, this beautiful, better-than-new townhome features 4BR/2.5BA, a wonderful open floor plan, a serene heated/cooled sunroom, spacious kitchen, primary bedroom on the main and ample storage! Enjoy a low maintenance lifestyle with the HOA covering pest control, lawn care, yearly exterior mold maintenance and exterior home painting every seven years. Built in 2024! The brick rocking chair front porch overlooks a quiet cul-de-sac. Neighborhood is filled with sidewalks, offers access to the Heritage Walking Trail, and is located only minutes from shopping, dining and medical facilities. The open floor plan living room is bright and spacious. The kitchen features granite countertops, crisp white cabinetry, high-end stainless steel appliances, tile backsplash, bar seating, a charming eat-in area and large walk-in pantry. Primary bedroom is on the main level and features a large walk-in closet along with an ensuite primary bath offering a tiled, zero entry walk-in large shower, upgraded toilet and spacious vanity. The main level also offers a second bedroom, laundry room and half bath. Upper level offers two spacious bedrooms, both with large closets that offer an incredible amount of storage. Additional full bath on upper level. All bathrooms in the home feature medicine cabinets and upgraded toilets. Wonderful back patio is perfect for grilling and relaxing! Single car garage. HVAC features whole home air filtration system and water system offers option to add a water filtration system. Custom blinds throughout, additional insulation over the garage for efficiency and the Ring security system and chair lift will remain. This beautifully maintained home is immaculate and located in the desirable Azalea Glen subdivision! 55 and older community that hosts social events and offers a clubhouse for residents. Schedule your showing today!
Property details
- MLS
- Canopy MLS
- MLS #
- CAR4418018
- Property type
- Townhouse
- Subdivision
- Azalea Glen
- Status
- Active
- Days on market
- 40
- On market date
- August 31, 2026
- Stories
- N/A
- Total bathrooms
- 2.5
- Garage spaces
- 1
- Parking spaces
- N/A
- Lot size
- N/A
Location
Get directions →Nearby schools
Within 10 miles. School directory data from the National Center for Education Statistics (NCES), accessed via the Urban Institute Education Data API. Local Score is calculated by INNOVATE Real Estate; where a state rating is shown, it comes from that state's own official school report card.
- Enrollment
- 525
- Student:teacher ratio
- 14.2:1
- District
- Catawba County Schools
- Enrollment
- 451
- Student:teacher ratio
- 16.7:1
- District
- Catawba County Schools
- Enrollment
- 344
- Student:teacher ratio
- 26.5:1
- District
- Catawba County Schools
Walkability
Blended score for Newton's center, calculated by INNOVATE Real Estate from two sources: the EPA's National Walkability Index (street network, transit, land-use mix) and Google Places amenity data (what's actually reachable on foot from this point). 60% EPA National Walkability Index + 40% nearby-amenity density (Google Places).
Market position
How this listing compares to current activity in Newton, from live MLS data.
Mortgage calculator
Estimate only - actual rate and payment depend on your lender, credit, and loan program.
Adjust tax / insurance estimates
Similar homes you might like
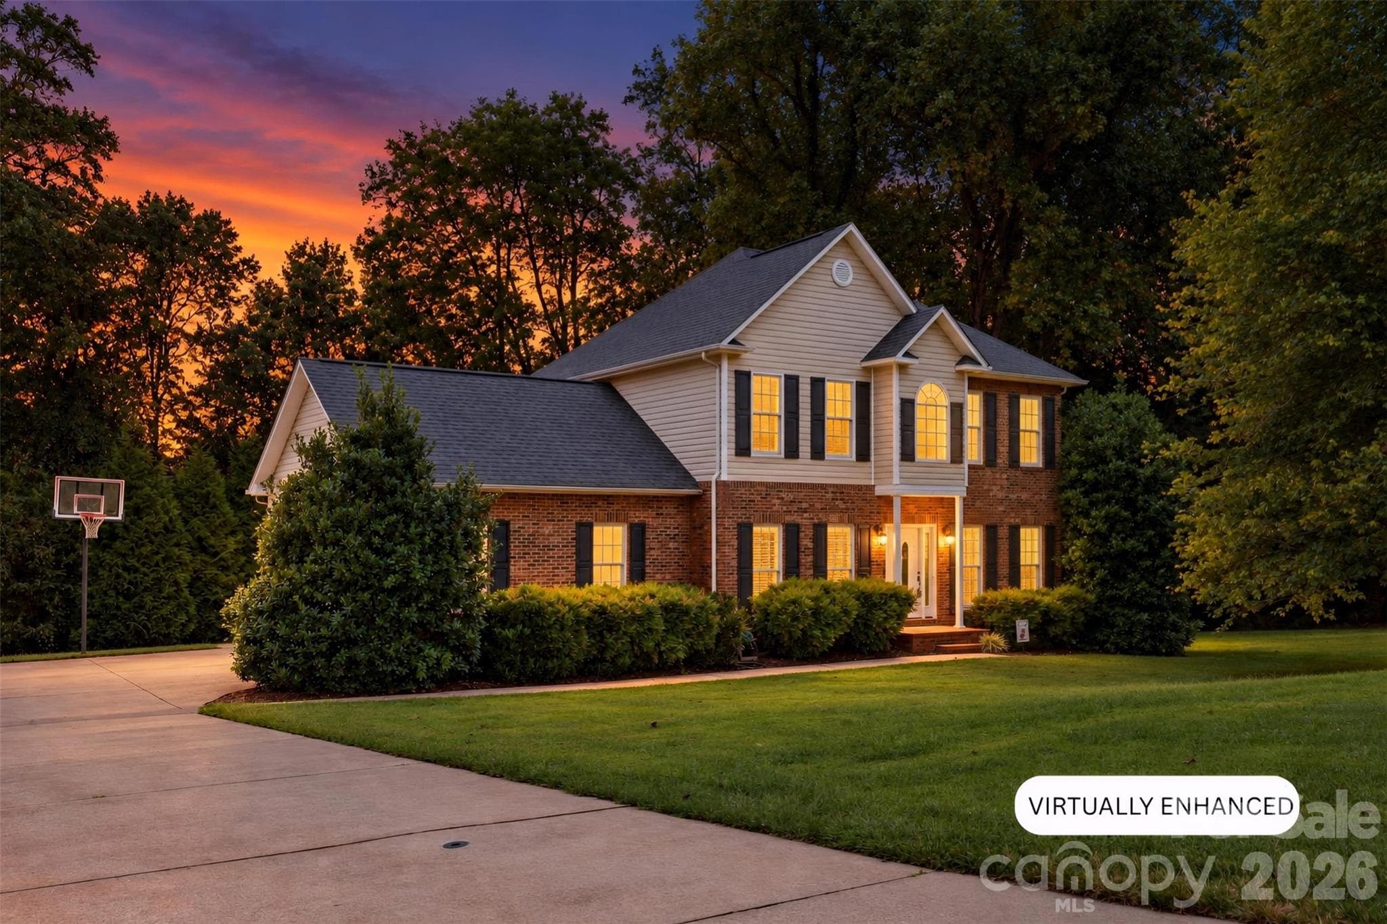
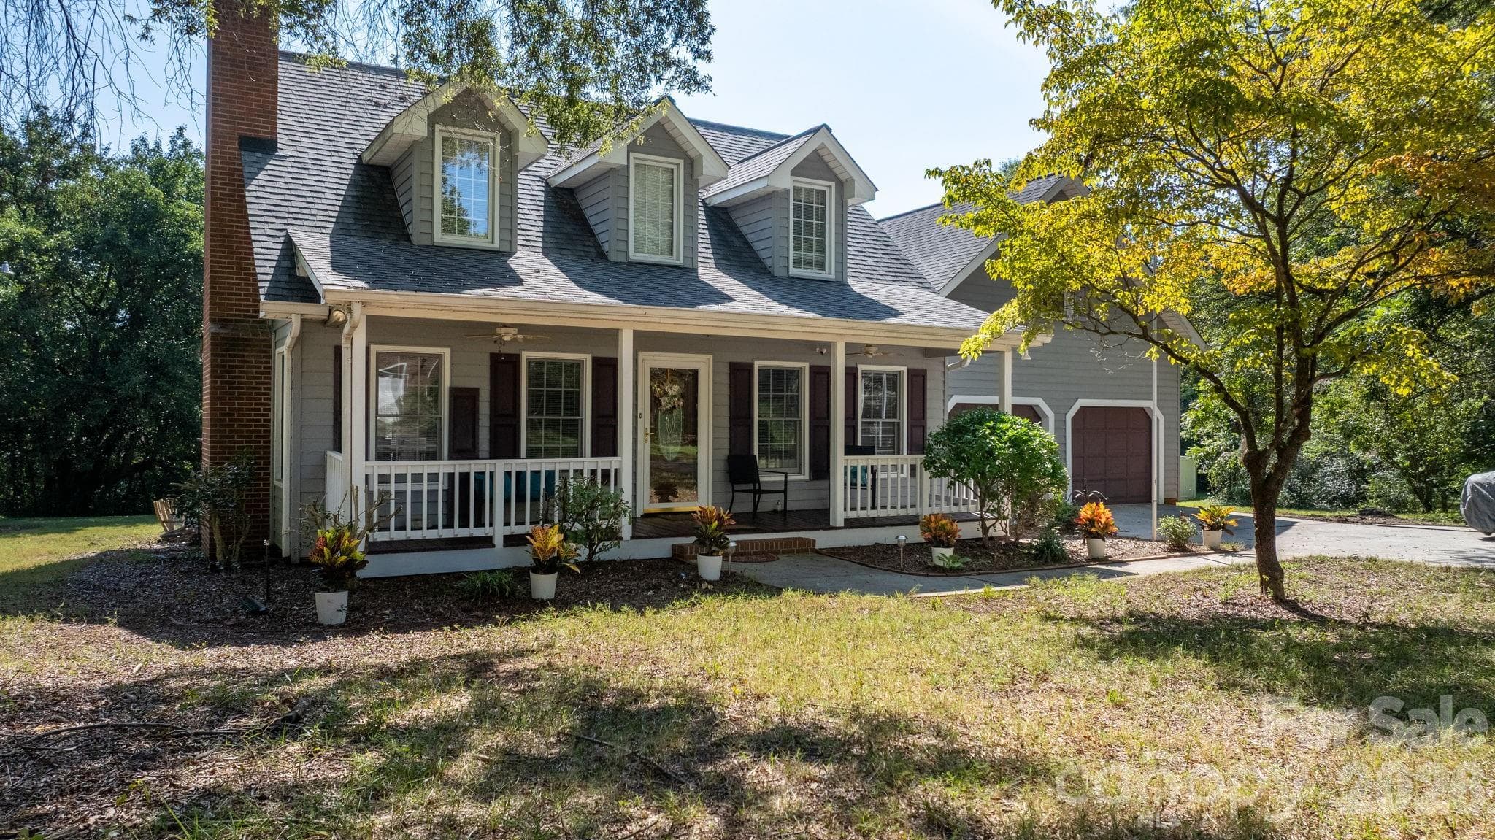
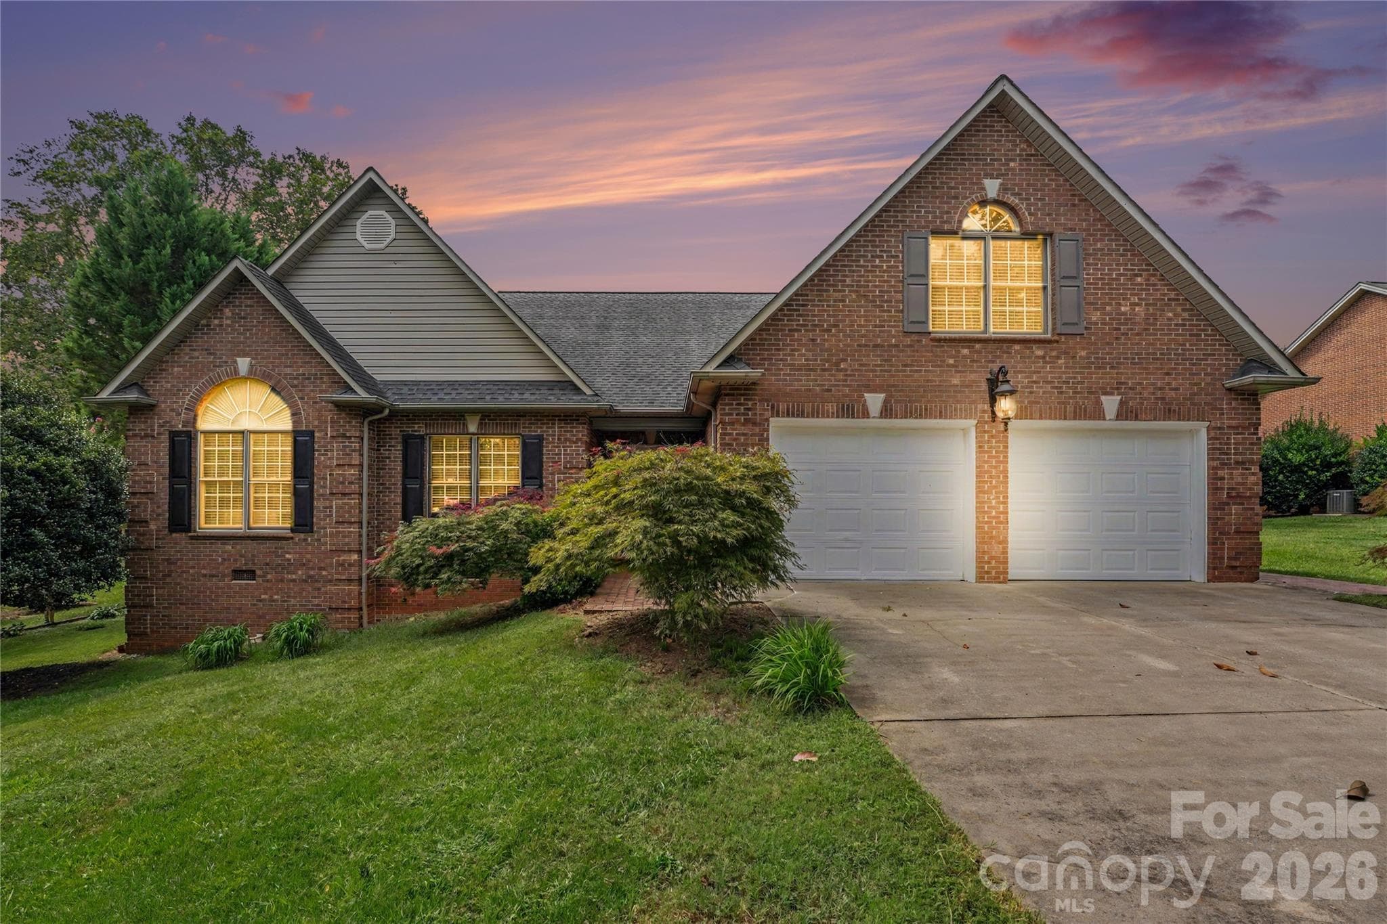
Data source: Listing information provided by Canopy MLS (carolina) via Trestle/CoreLogic. Last updated 12 days ago.
Information herein deemed reliable but not guaranteed; all measurements, school assignments, HOA fees, taxes, and feature lists are approximate and should be independently verified. Equal Housing Opportunity.