


$420,000
About this home
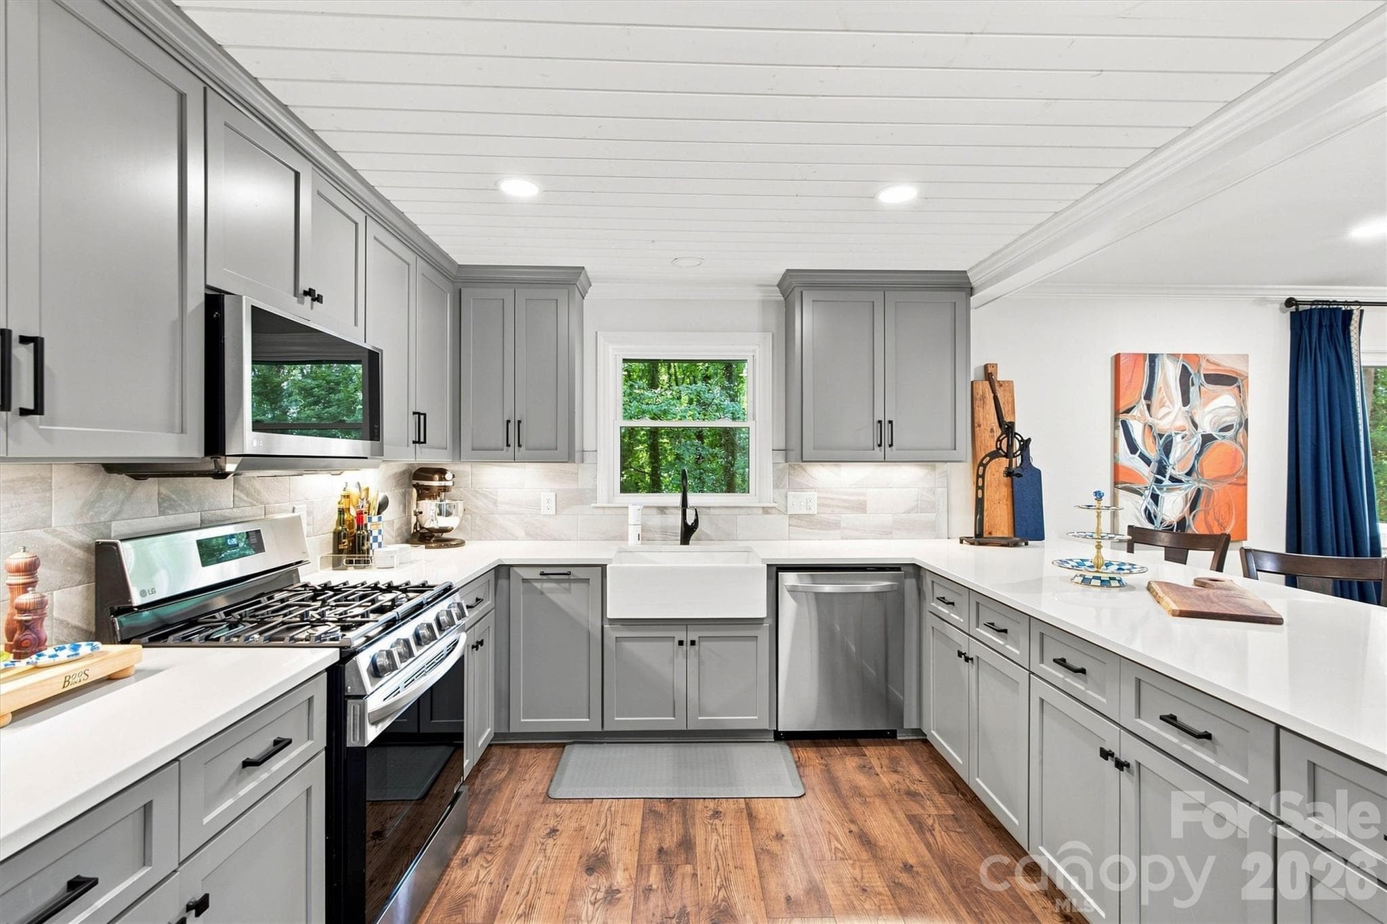
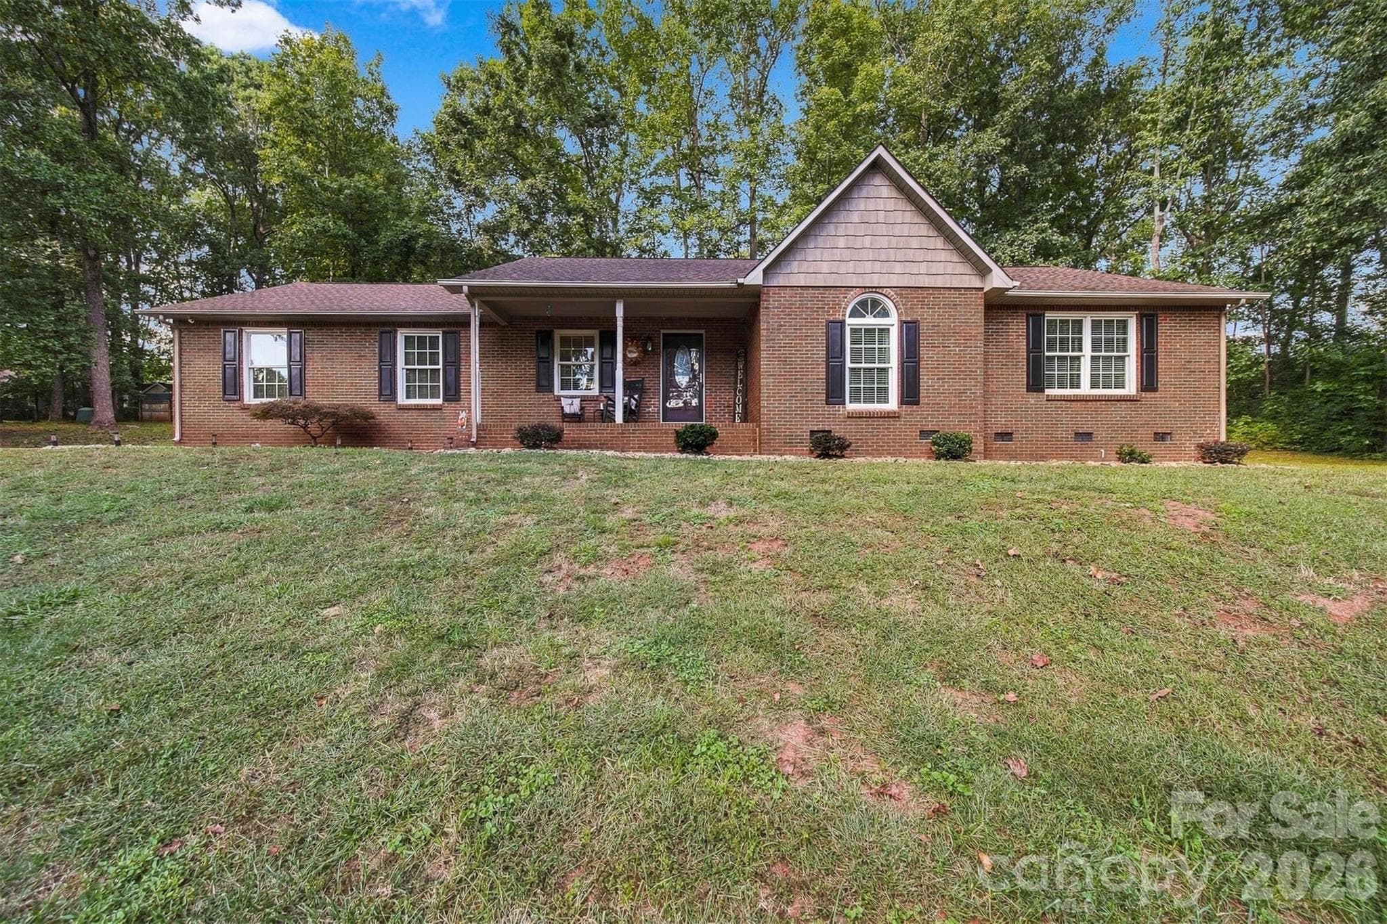
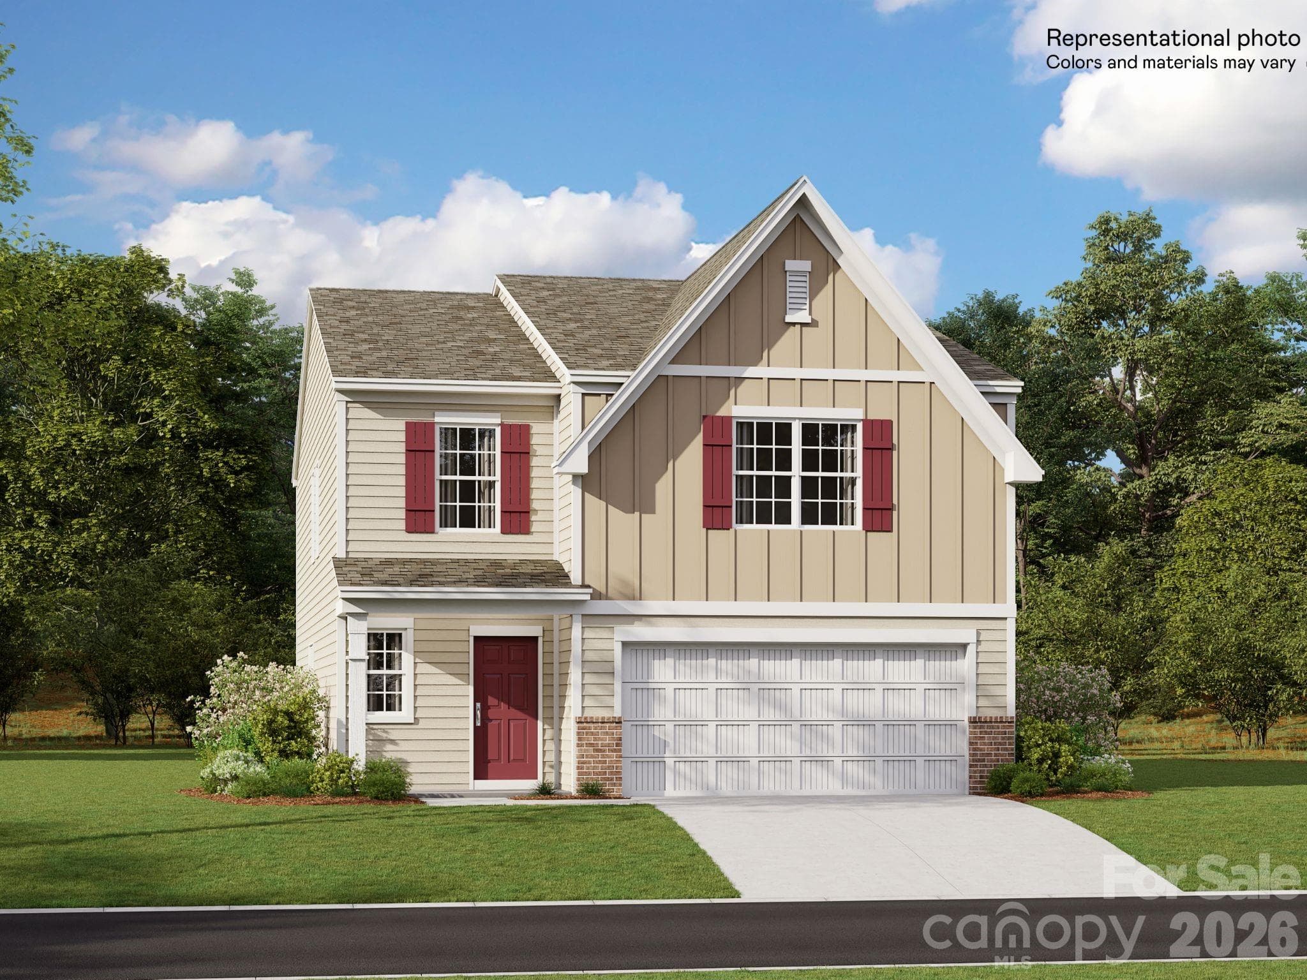
This simply charming brick ranch offers unexpected versatility with additional heated and cooled space in the basement, giving you endless opportunities to create a bonus room, hobby space, home office, or more. Nestled in a quaint, peaceful neighborhood, you’re less than half a mile from local parks — perfect for long walks, exploring, and enjoying the outdoors. From the moment you arrive, you’ll fall in love with the freshly painted brick exterior, pristine landscaping, and a driveway that leads to a convenient back entrance and garage. Inside, the home has been thoughtfully updated with luxury vinyl plank flooring, fresh paint, and modern touches throughout. The kitchen shines with Cortez countertops, soft-close cabinetry, top-of-the-line appliances (includes the refrigerator), and a beautiful planked wood ceiling that adds warmth and character. The layout flows seamlessly into a large formal dining area, anchored by a stunning fireplace that’s ready for gas logs — an ideal setting for gatherings and cozy evenings. All bedrooms are spacious with generous closet space, each offering the same charm and comfort found throughout the home. Primary Suite with sliding doors, a walk-in closet with built in storage, and an oversized shower offering ample space. Downstairs, the basement features extensive finished, heated/cooled space (another 630+ sq. ft finished and 1200+ unfinished) along with another gorgeous fireplace, creating a second living area with endless potential. A half bath adds convenience, and there is ample unfinished space perfect for storage, parking, or workshop needs. Both levels offer access to the backyard, where you’ll find a deck and a patio, providing multiple outdoor spaces to relax and enjoy the privacy this property offers. Other updates and features include new energy efficient windows with a lifetime warranty, HVAC with warranty, additional drive/parking added, gutters with leaf-guard system, and upgraded 200 amp electric panel.
Highlights
Property details
- MLS
- Canopy MLS
- MLS #
- CAR4418066
- Property type
- Single Family Residence
- Subdivision
- Dogwood Hills
- Status
- Active
- Days on market
- 39
- On market date
- August 27, 2026
- Stories
- N/A
- Total bathrooms
- 2.5
- Garage spaces
- 1
- Parking spaces
- N/A
- Lot size
- N/A
Location
Get directions →Nearby schools
Within 10 miles. School directory data from the National Center for Education Statistics (NCES), accessed via the Urban Institute Education Data API. Local Score is calculated by INNOVATE Real Estate; where a state rating is shown, it comes from that state's own official school report card.
- Enrollment
- 349
- Student:teacher ratio
- 15.2:1
- District
- Newton Conover City Schools
- Enrollment
- 633
- Student:teacher ratio
- 16.2:1
- District
- Newton Conover City Schools
- Enrollment
- 210
- Student:teacher ratio
- 23.3:1
- District
- Newton Conover City Schools
Walkability
Blended score for Newton's center, calculated by INNOVATE Real Estate from two sources: the EPA's National Walkability Index (street network, transit, land-use mix) and Google Places amenity data (what's actually reachable on foot from this point). 60% EPA National Walkability Index + 40% nearby-amenity density (Google Places).
Market position
How this listing compares to current activity in Newton, from live MLS data.
Mortgage calculator
Estimate only - actual rate and payment depend on your lender, credit, and loan program.
Adjust tax / insurance estimates
Similar homes you might like
Data source: Listing information provided by Canopy MLS (carolina) via Trestle/CoreLogic. Last updated 19 days ago.
Information herein deemed reliable but not guaranteed; all measurements, school assignments, HOA fees, taxes, and feature lists are approximate and should be independently verified. Equal Housing Opportunity.