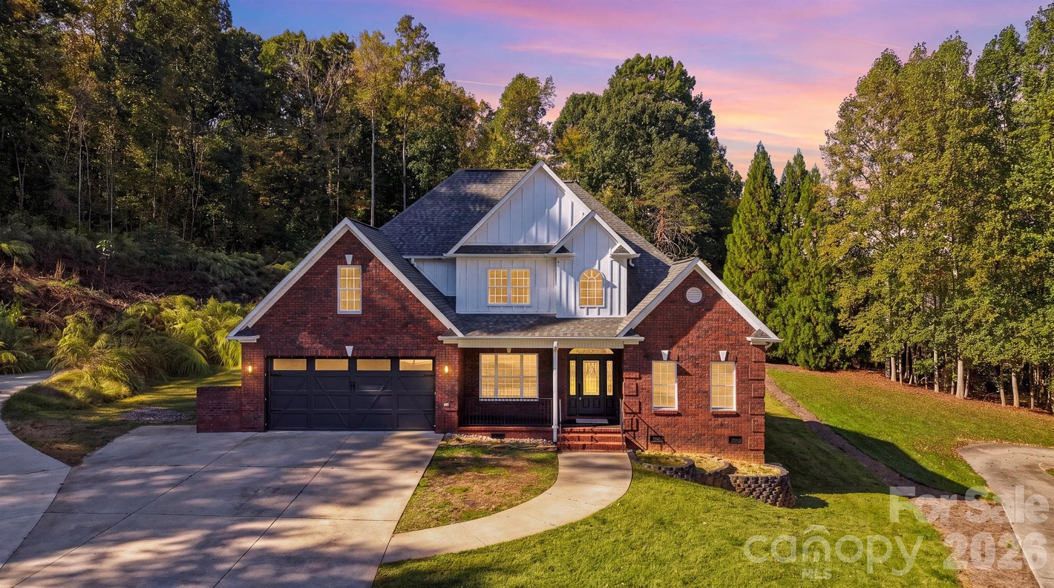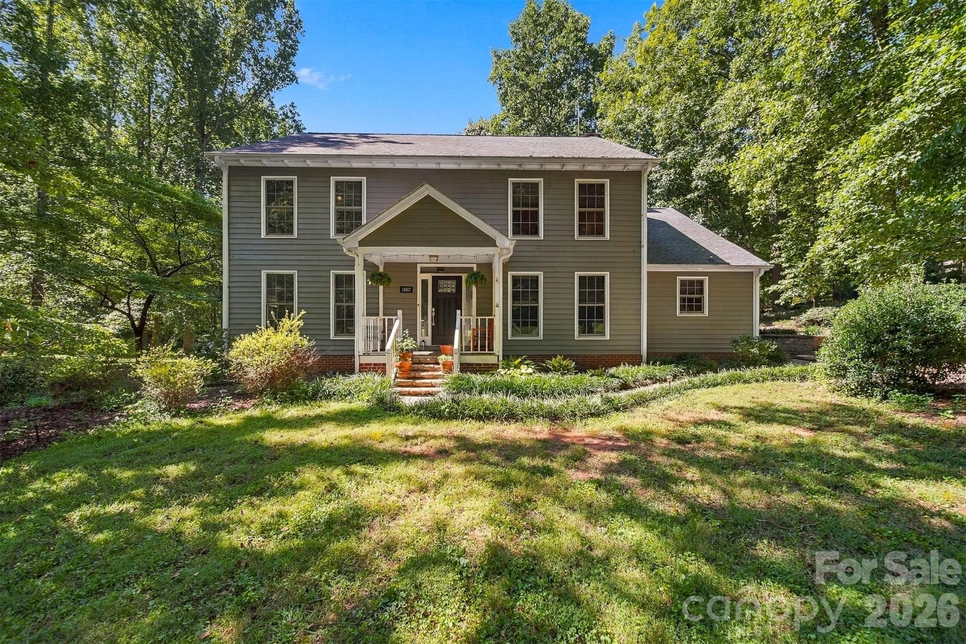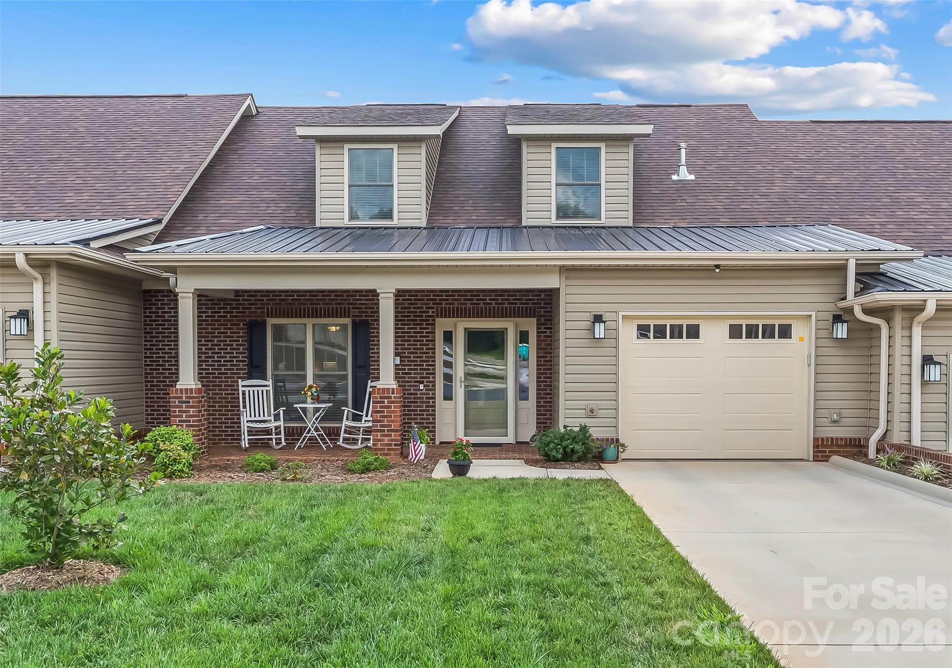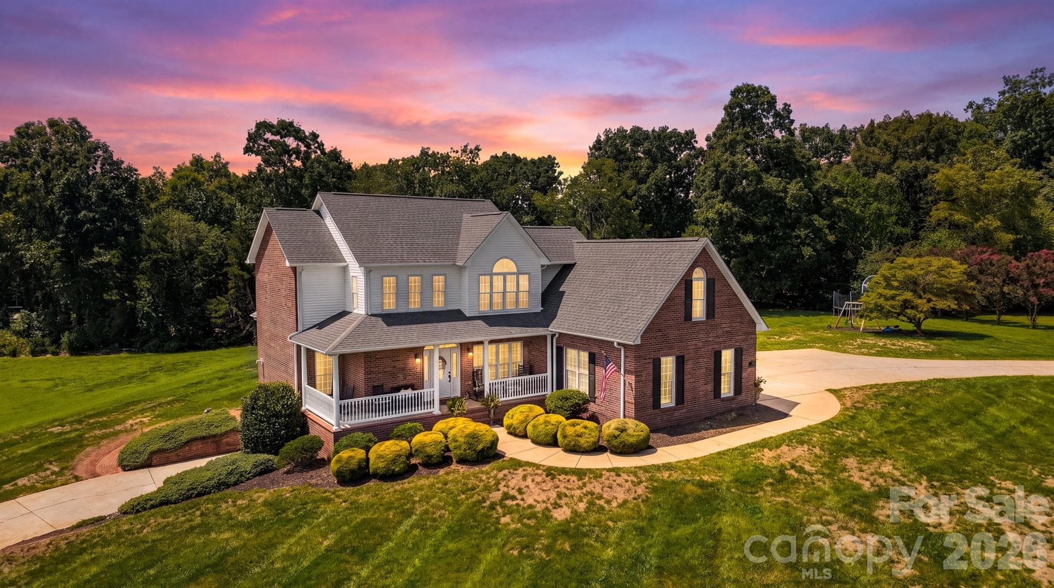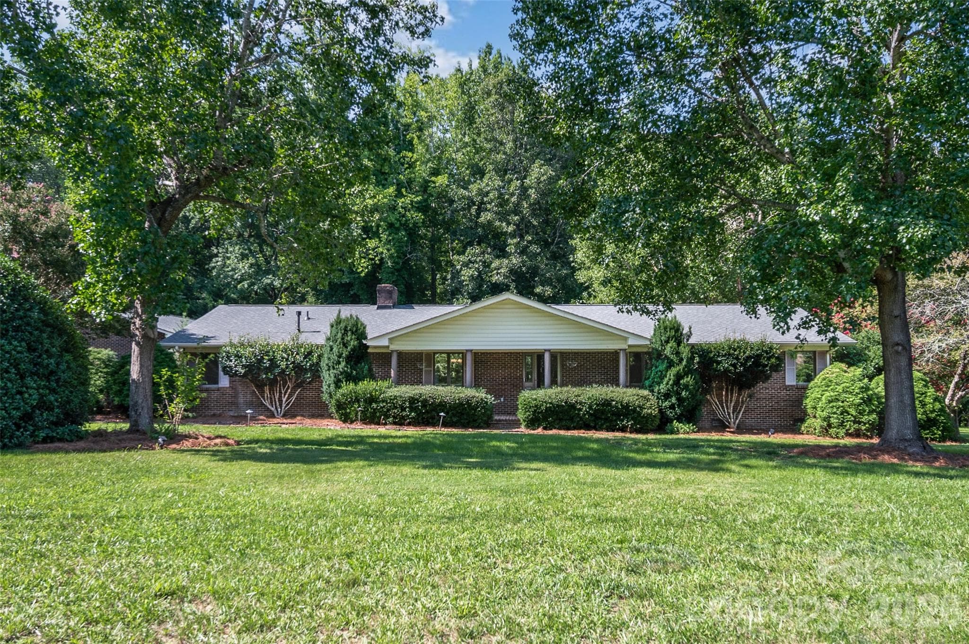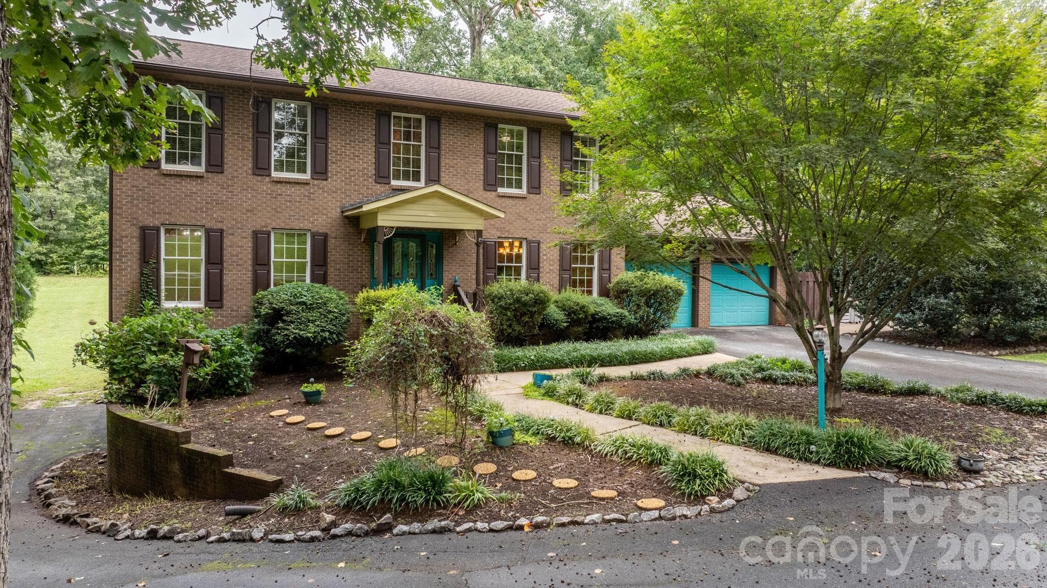
front of home with circular drive - 3110 Ninth Tee Drive, Newton
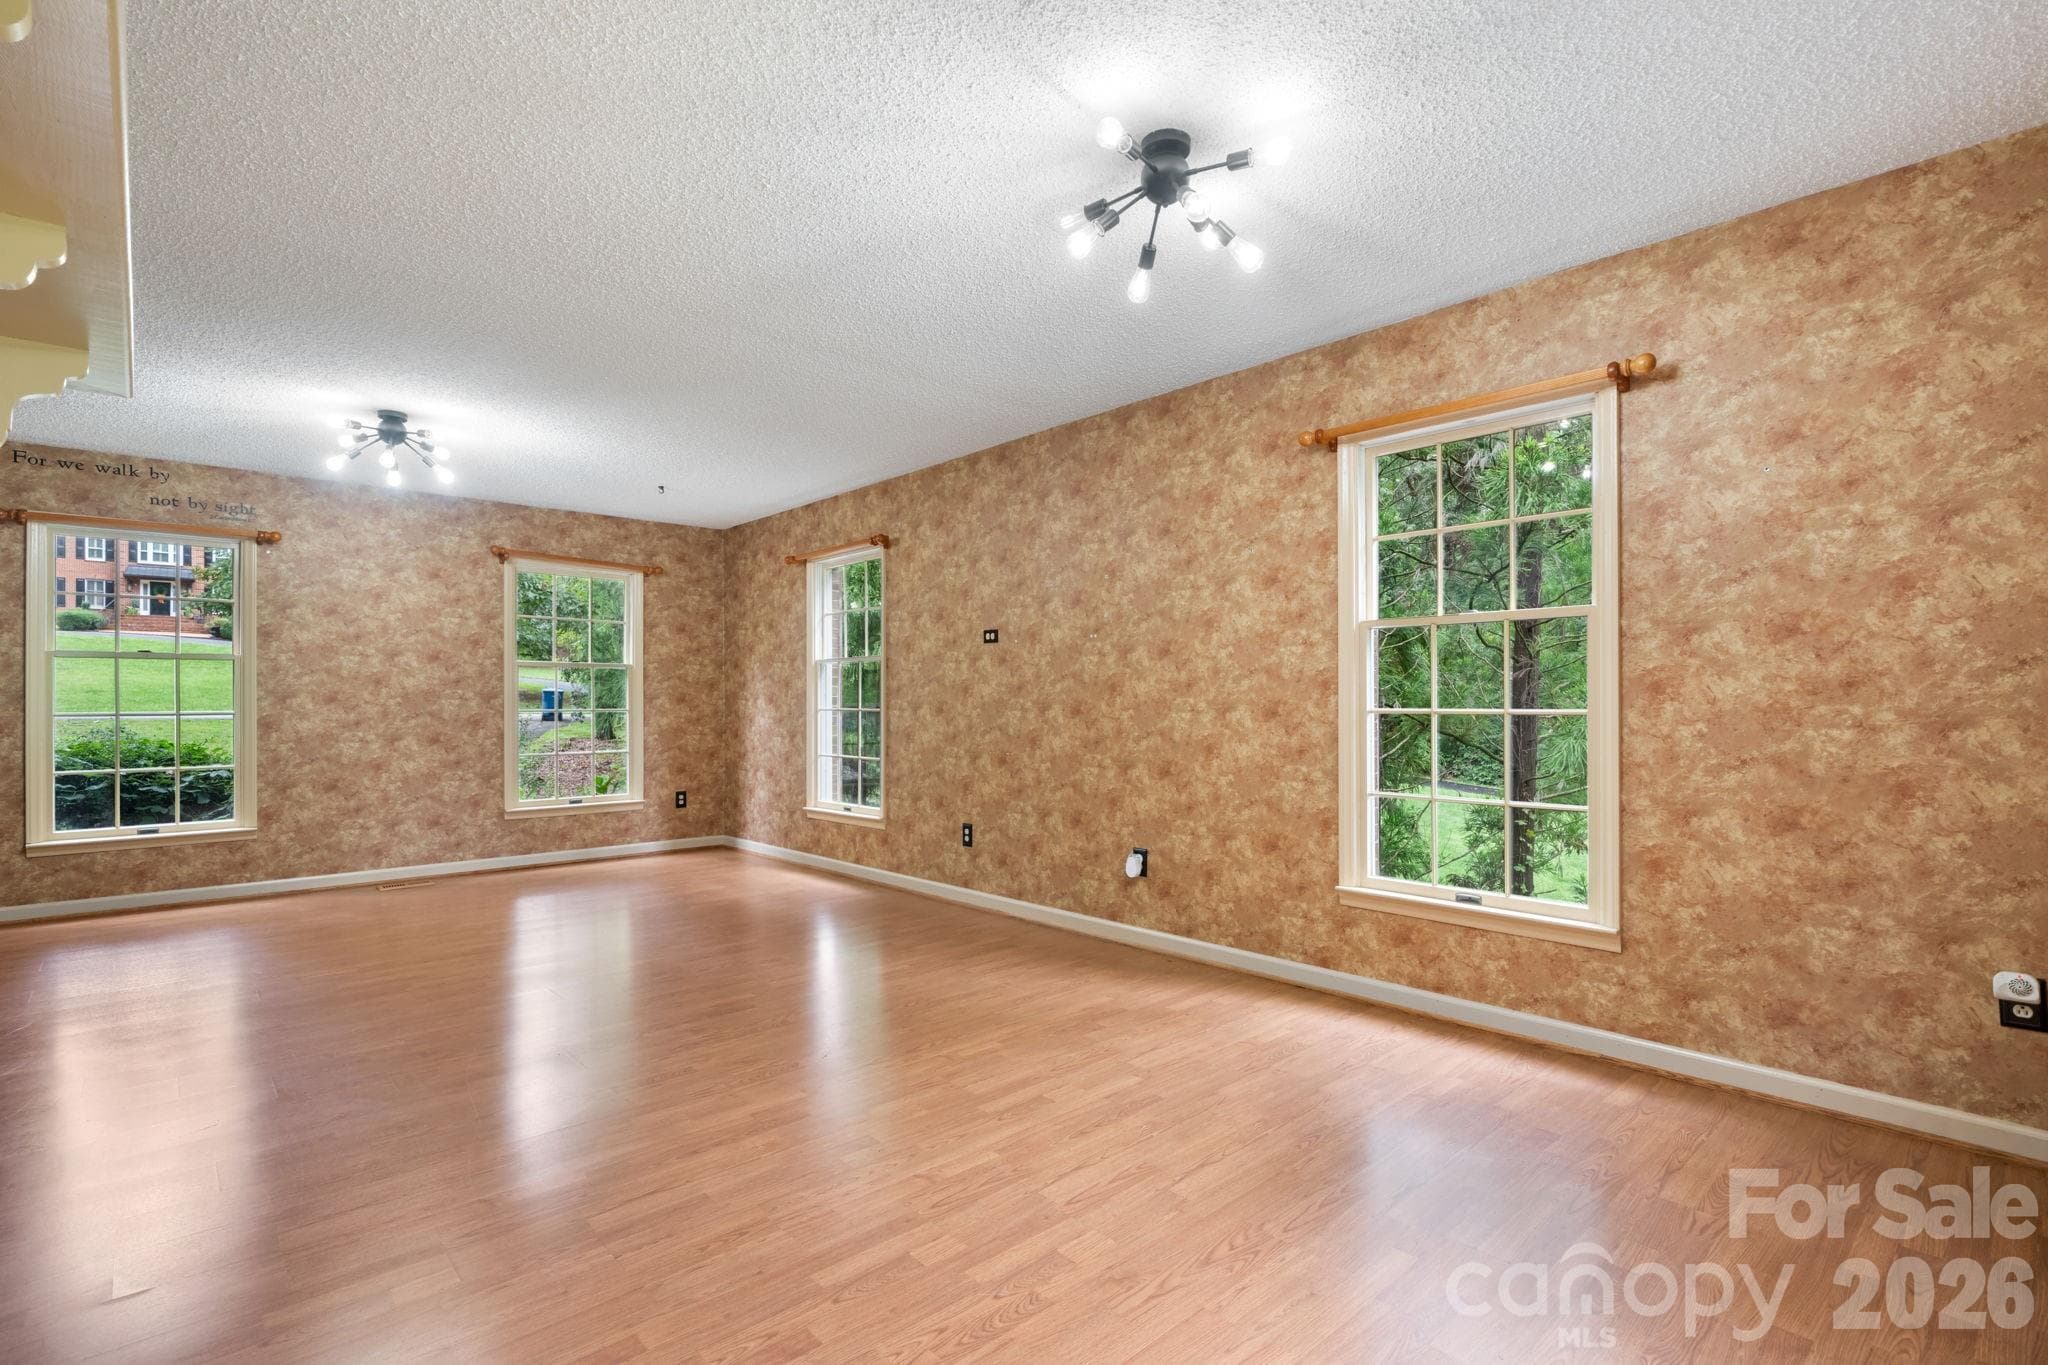
living room - 3110 Ninth Tee Drive, Newton
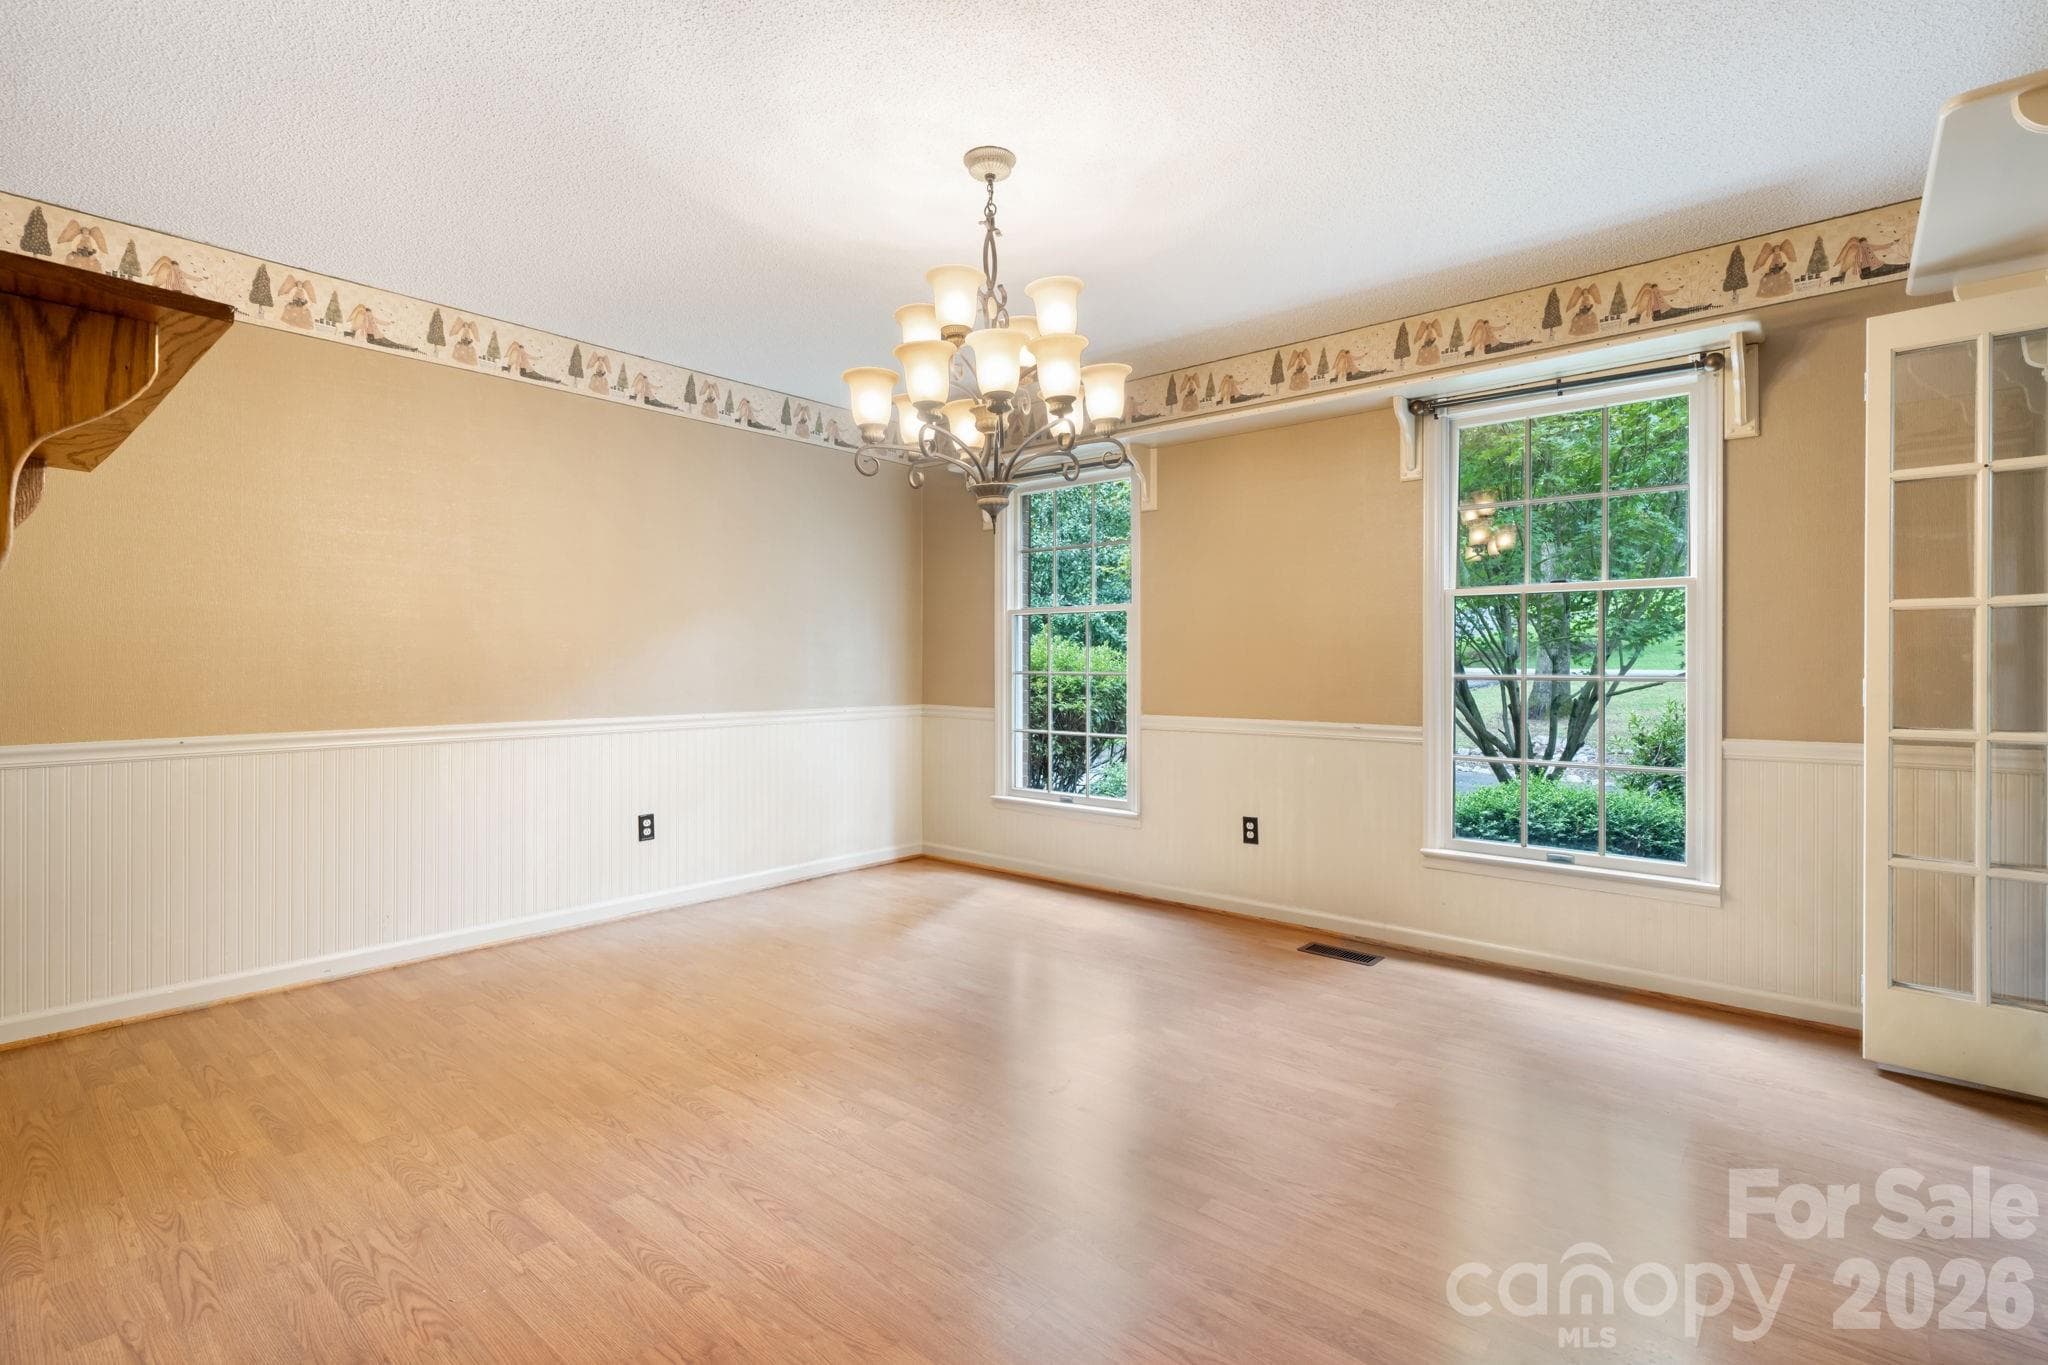
dining room - 3110 Ninth Tee Drive, Newton
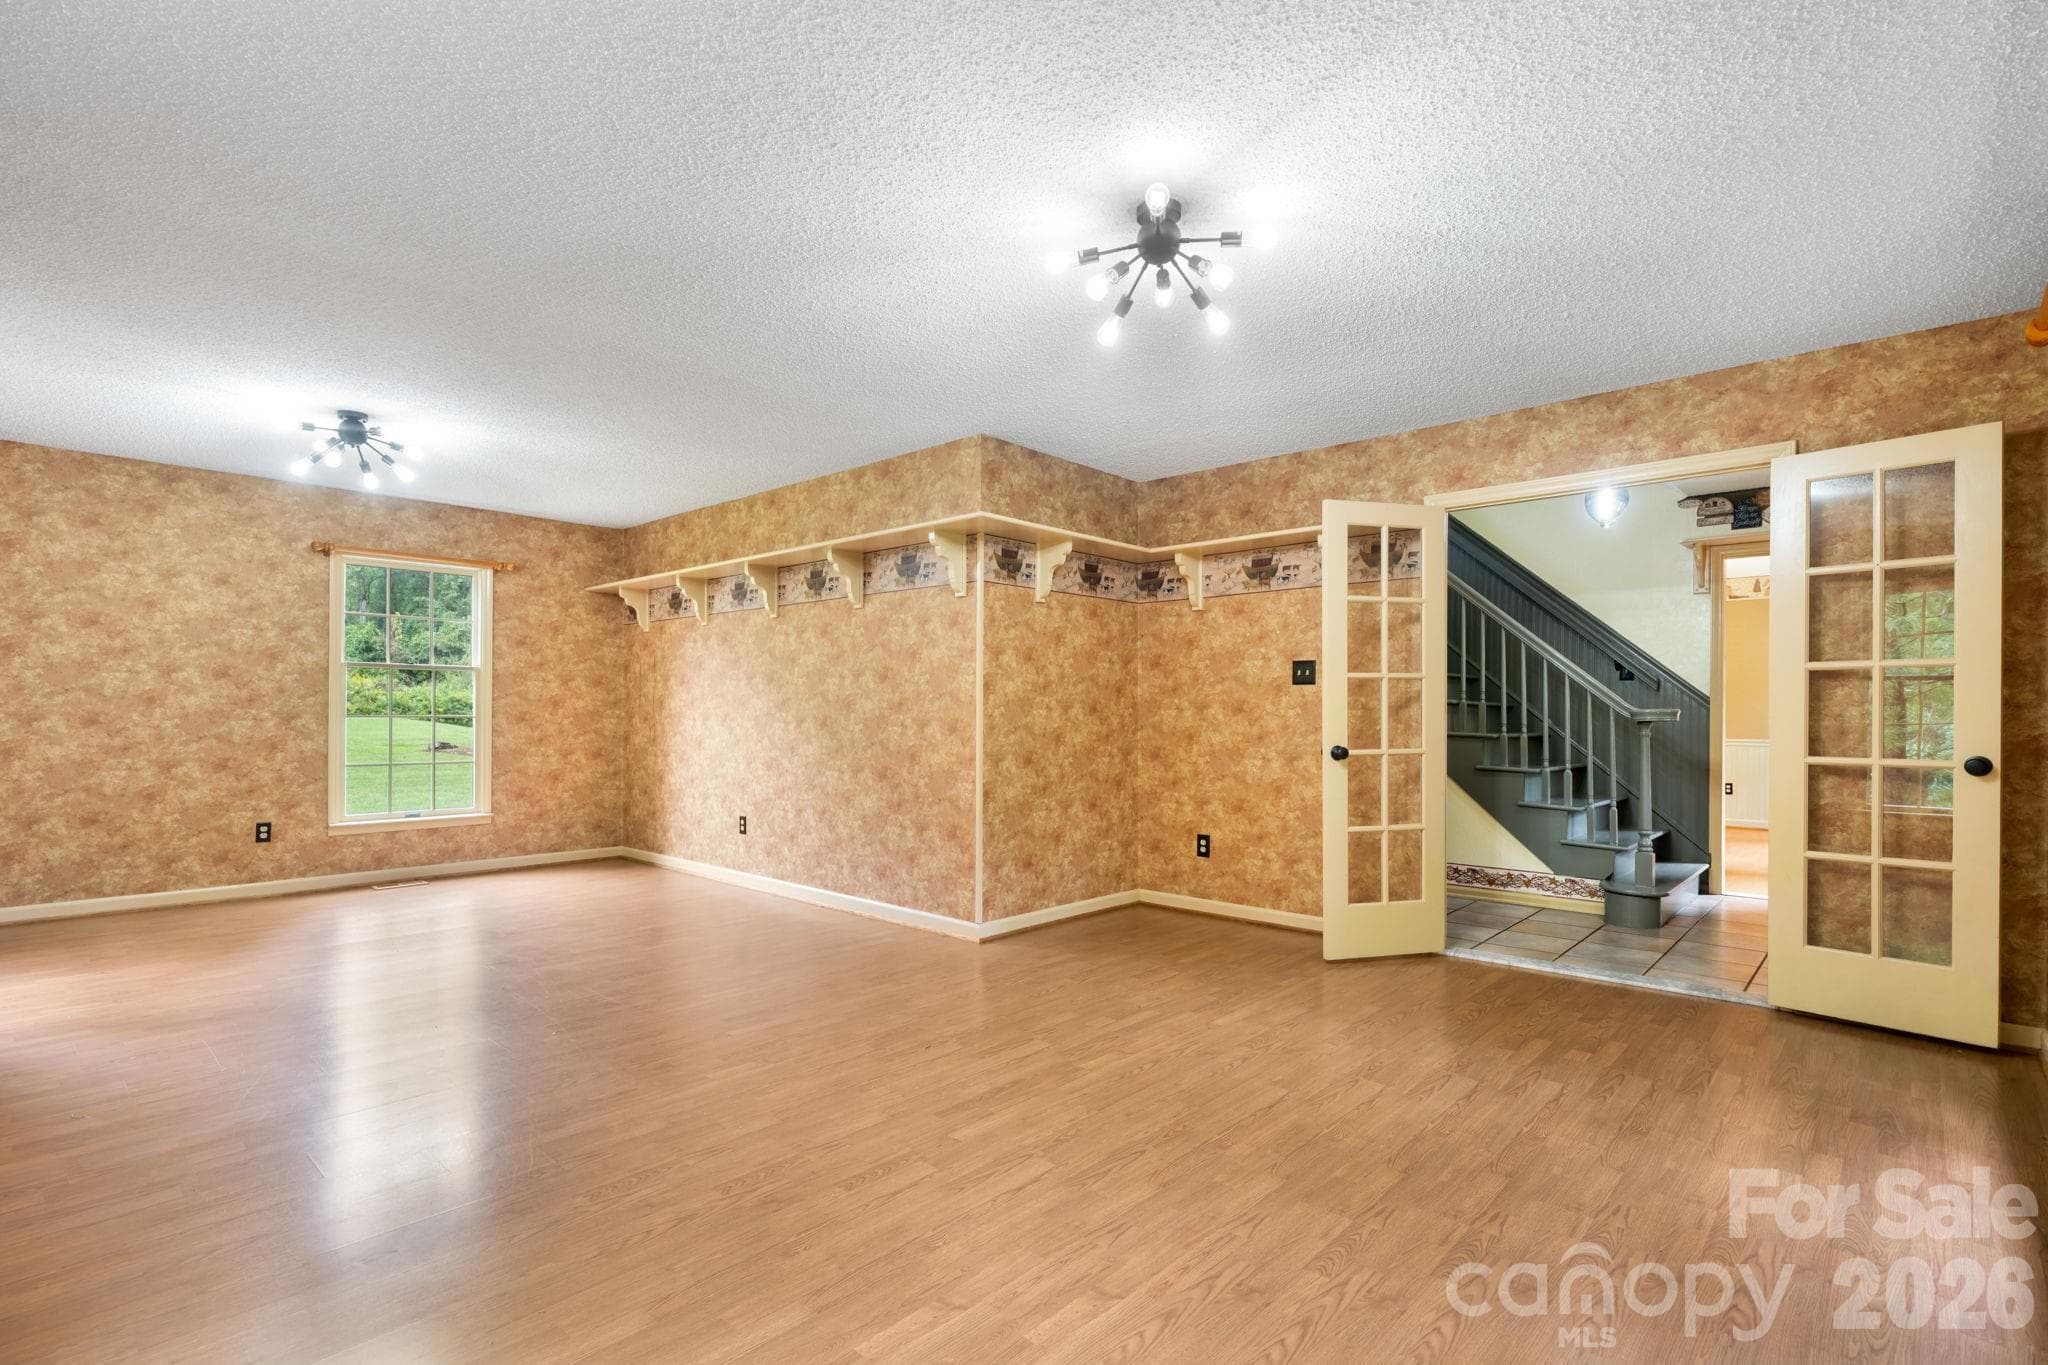
living room view to foyer - 3110 Ninth Tee Drive, Newton
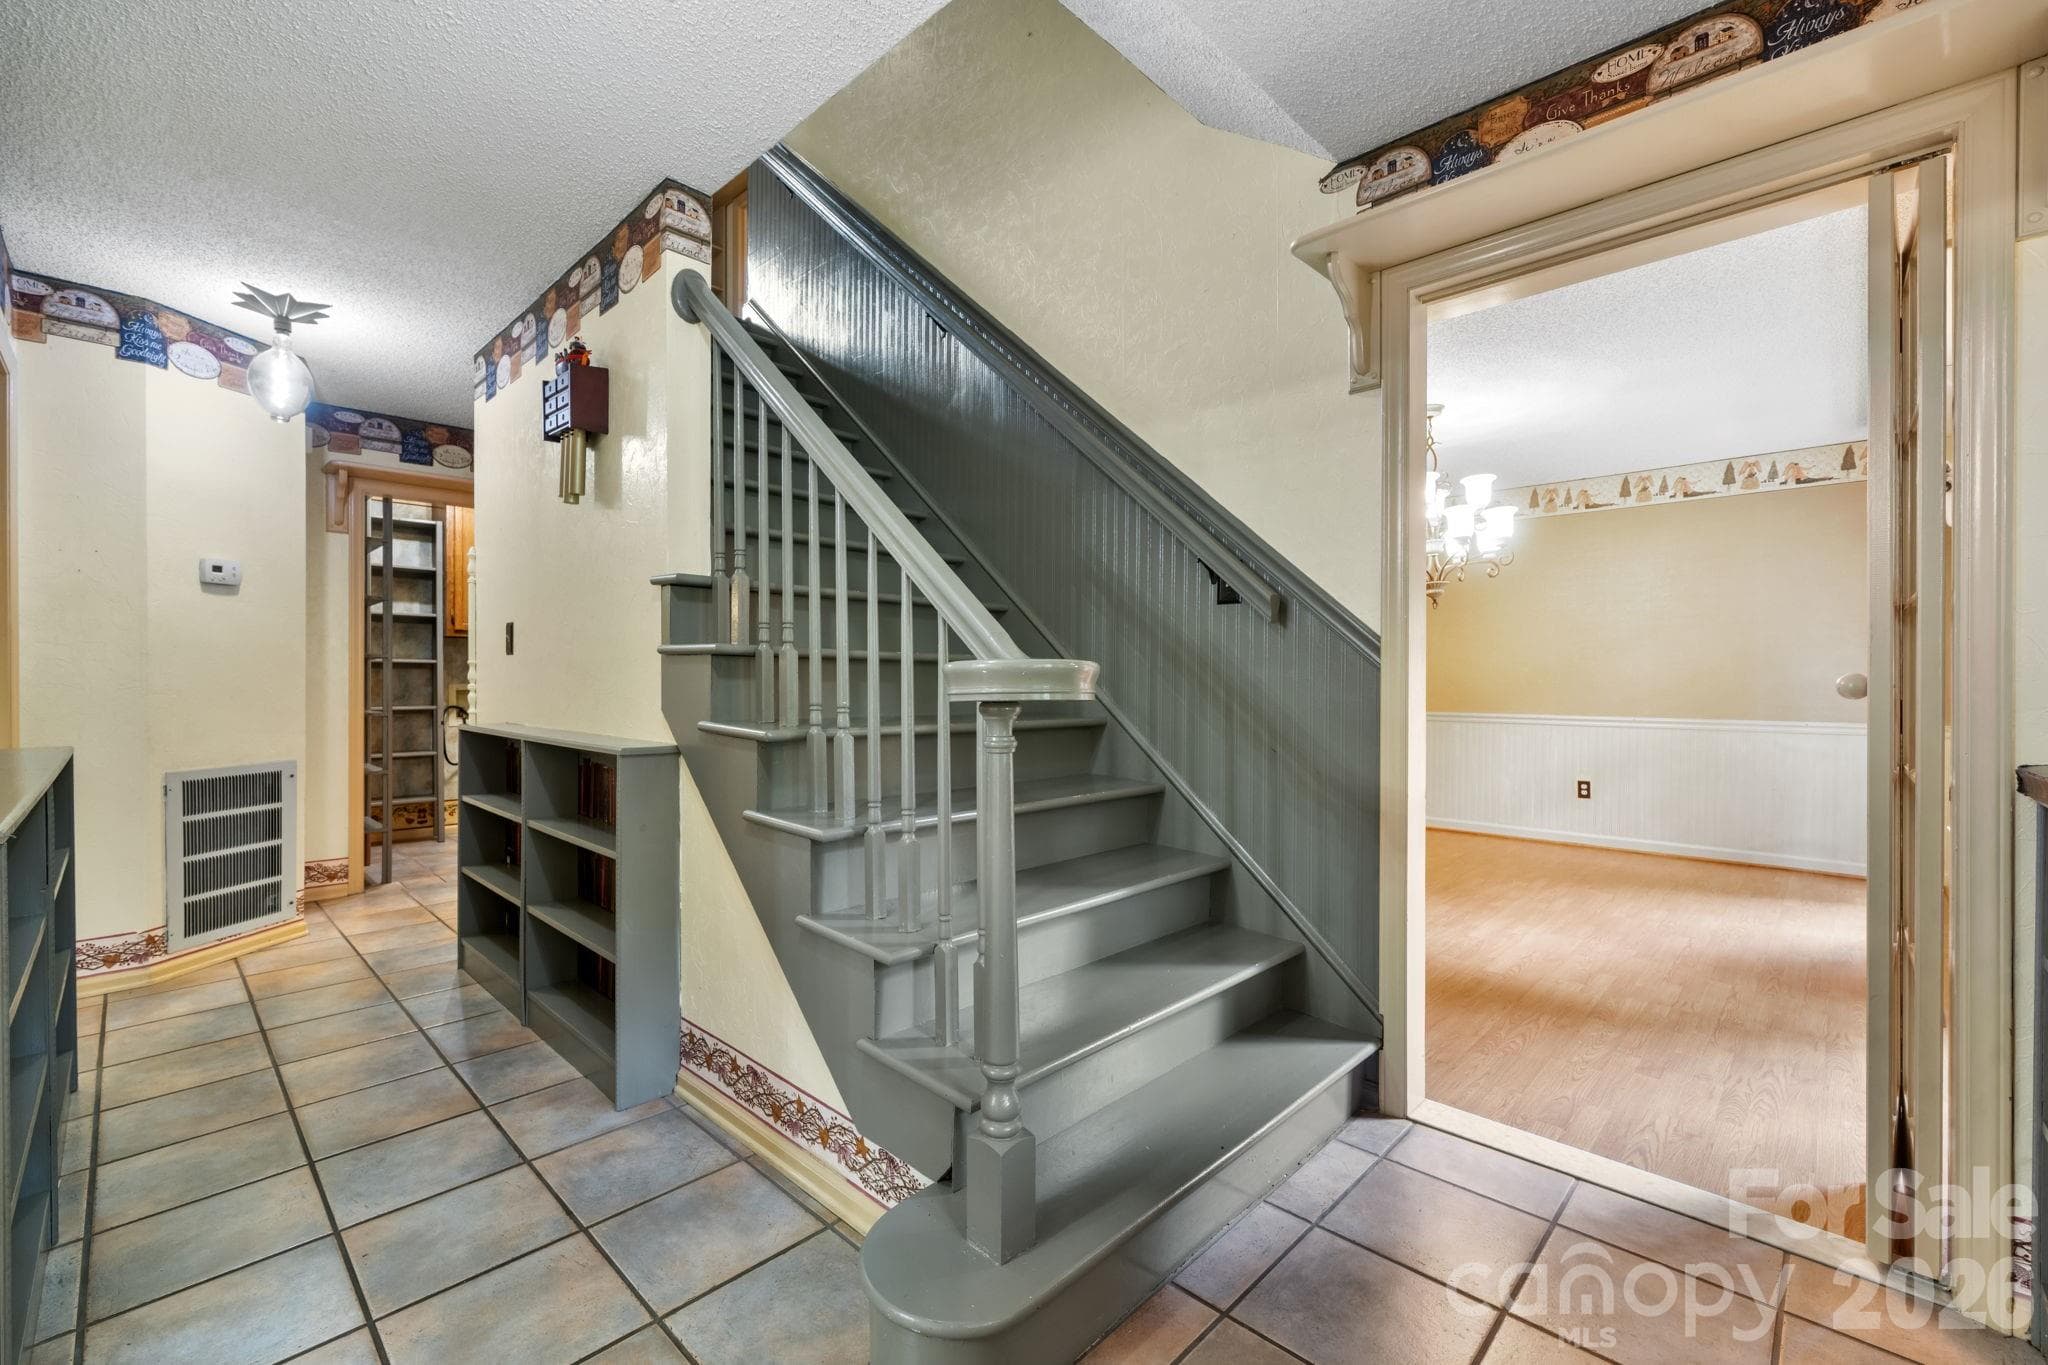
entry foyer leading to dining room on right and living room on left - 3110 Ninth Tee Drive, Newton
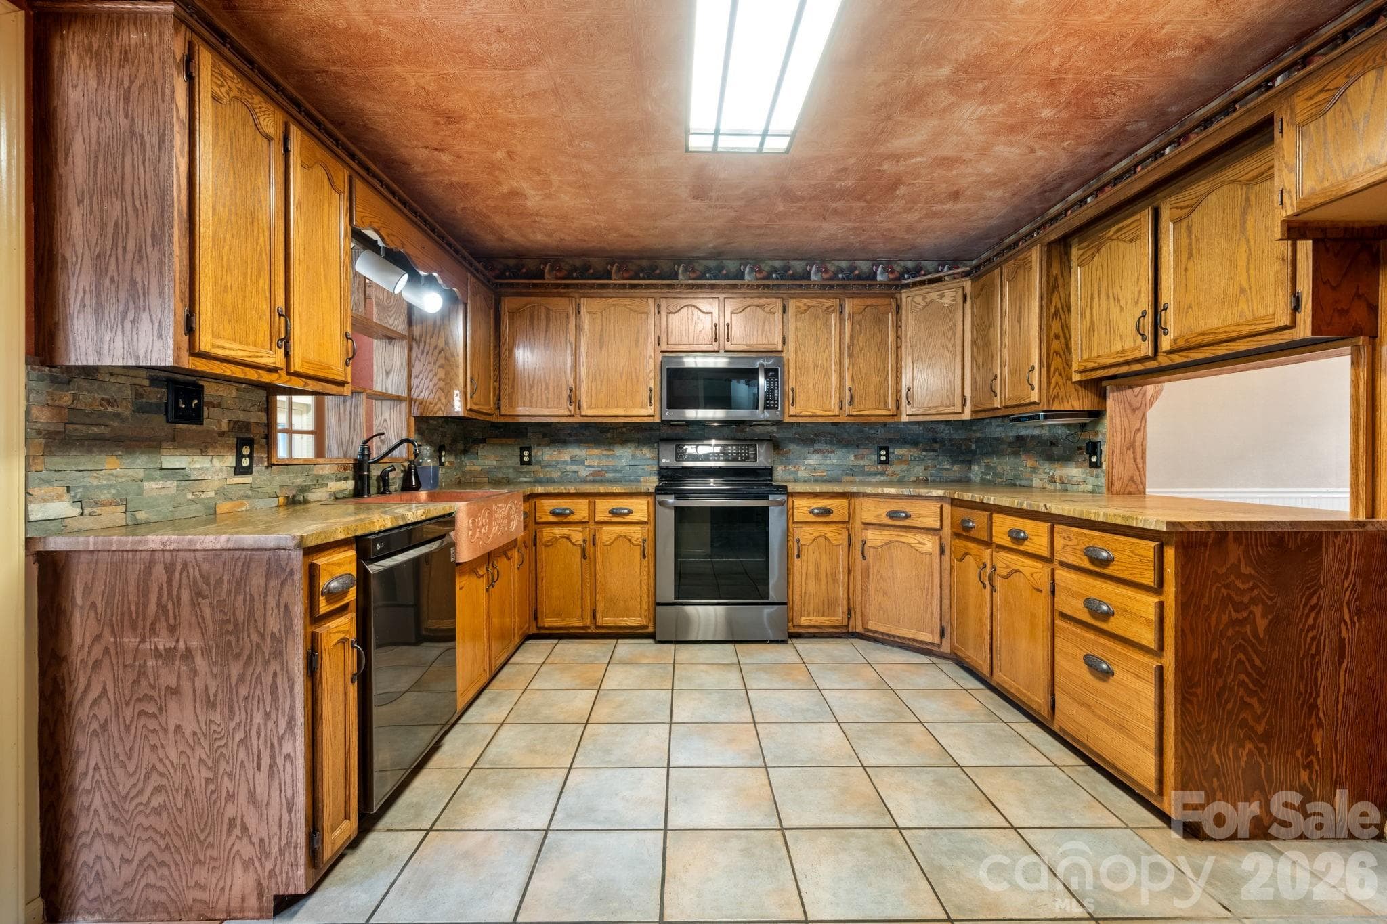
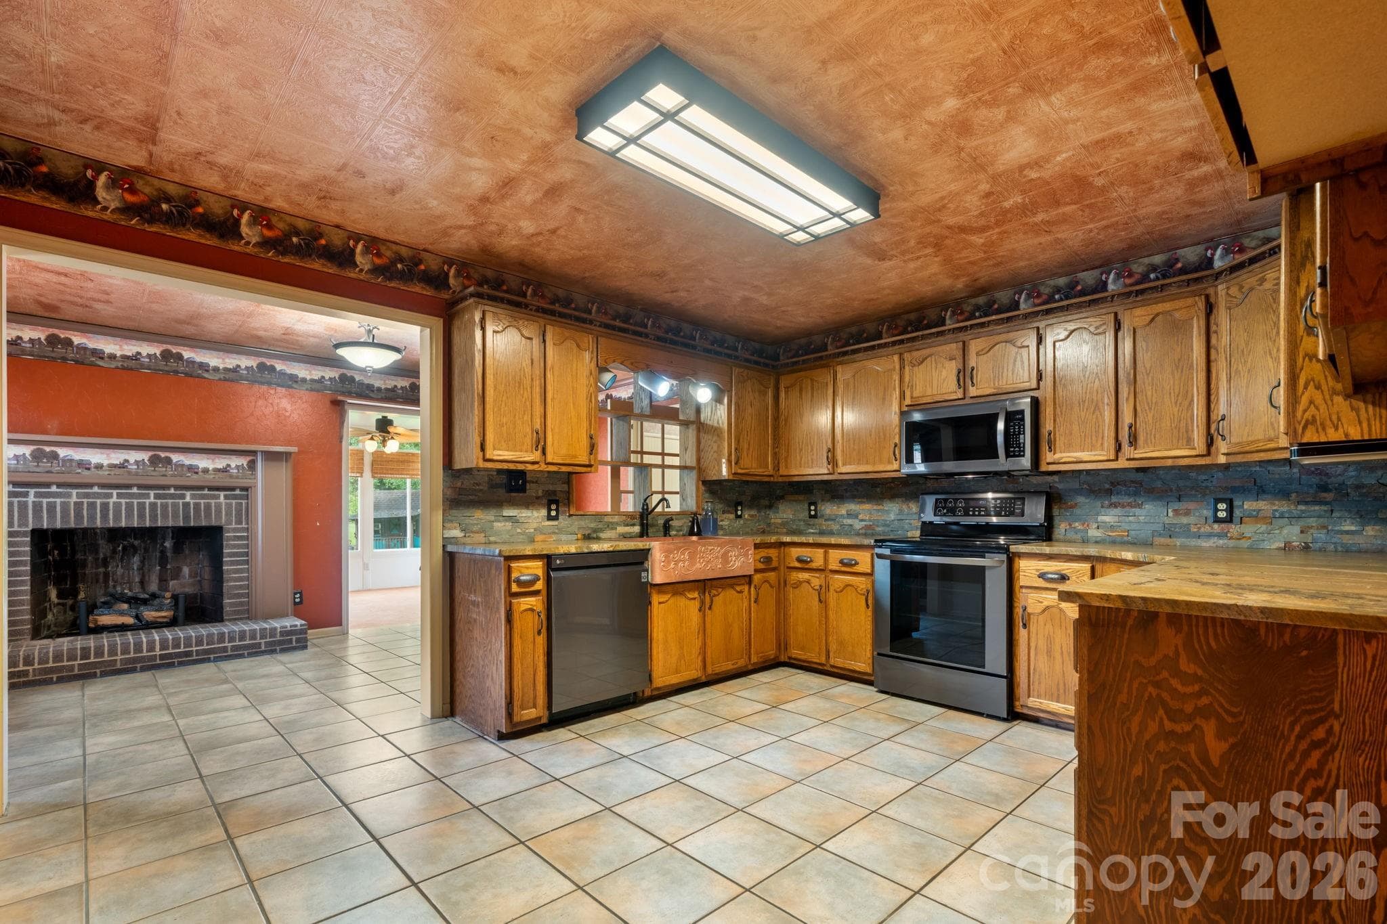
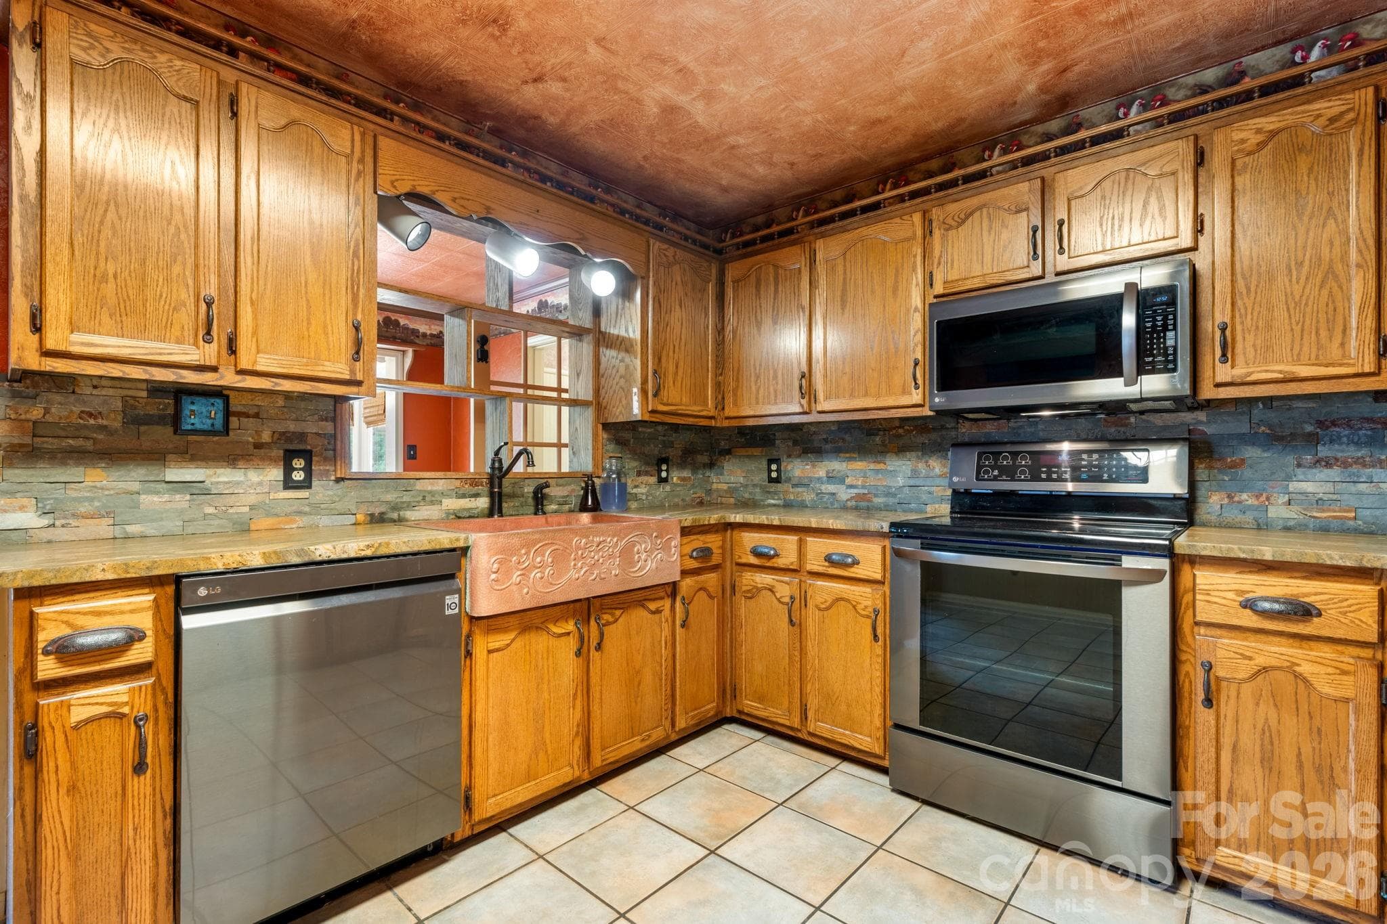
kitchen - 3110 Ninth Tee Drive, Newton
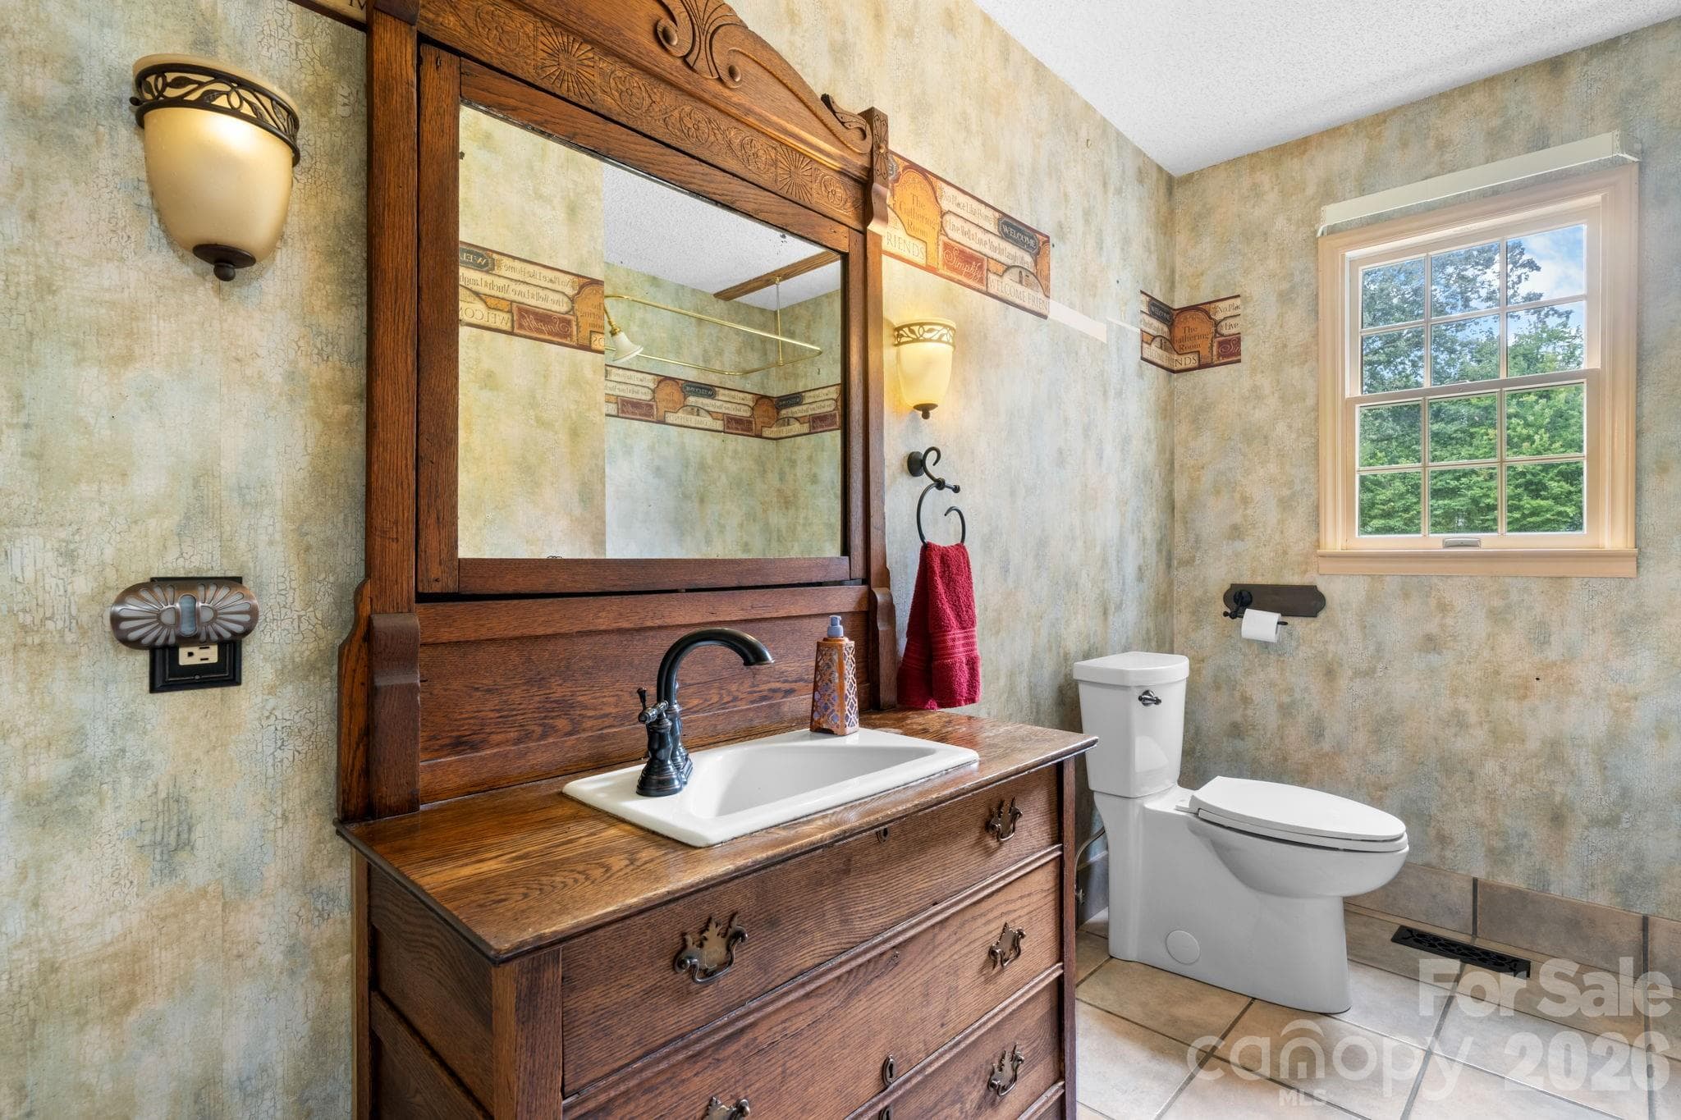
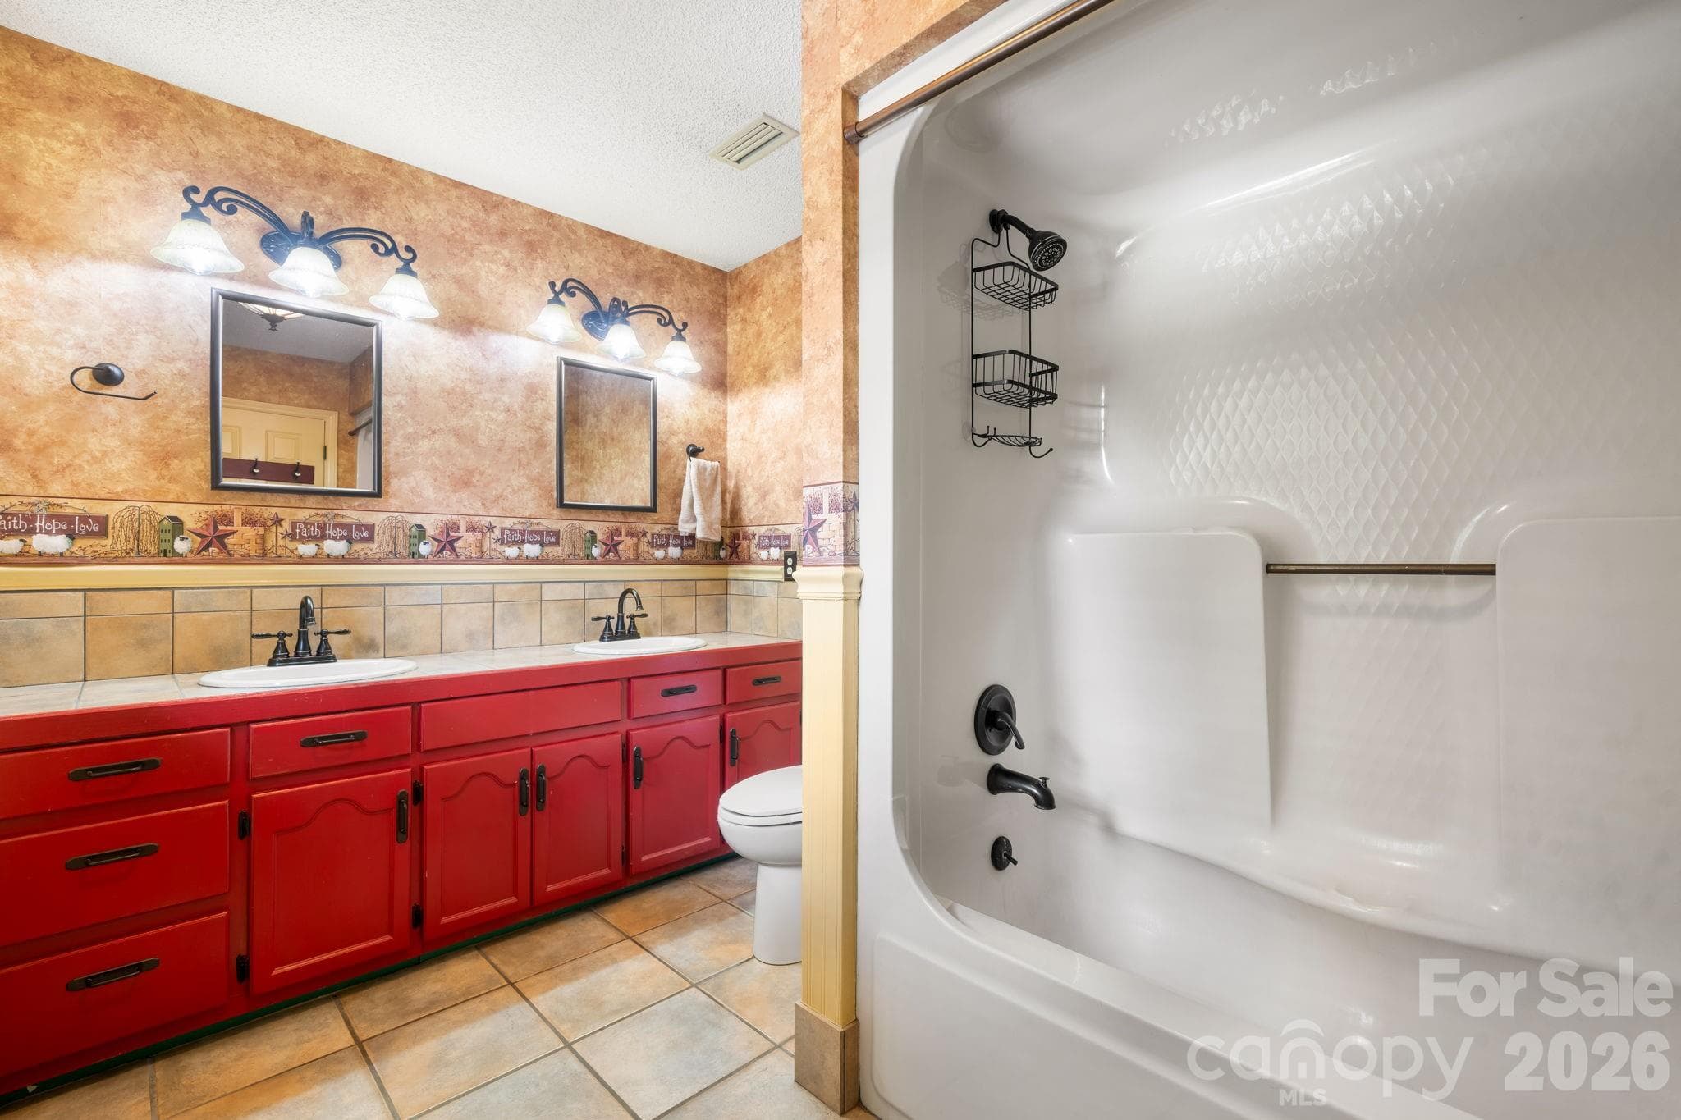
main level full bath 1 - 3110 Ninth Tee Drive, Newton
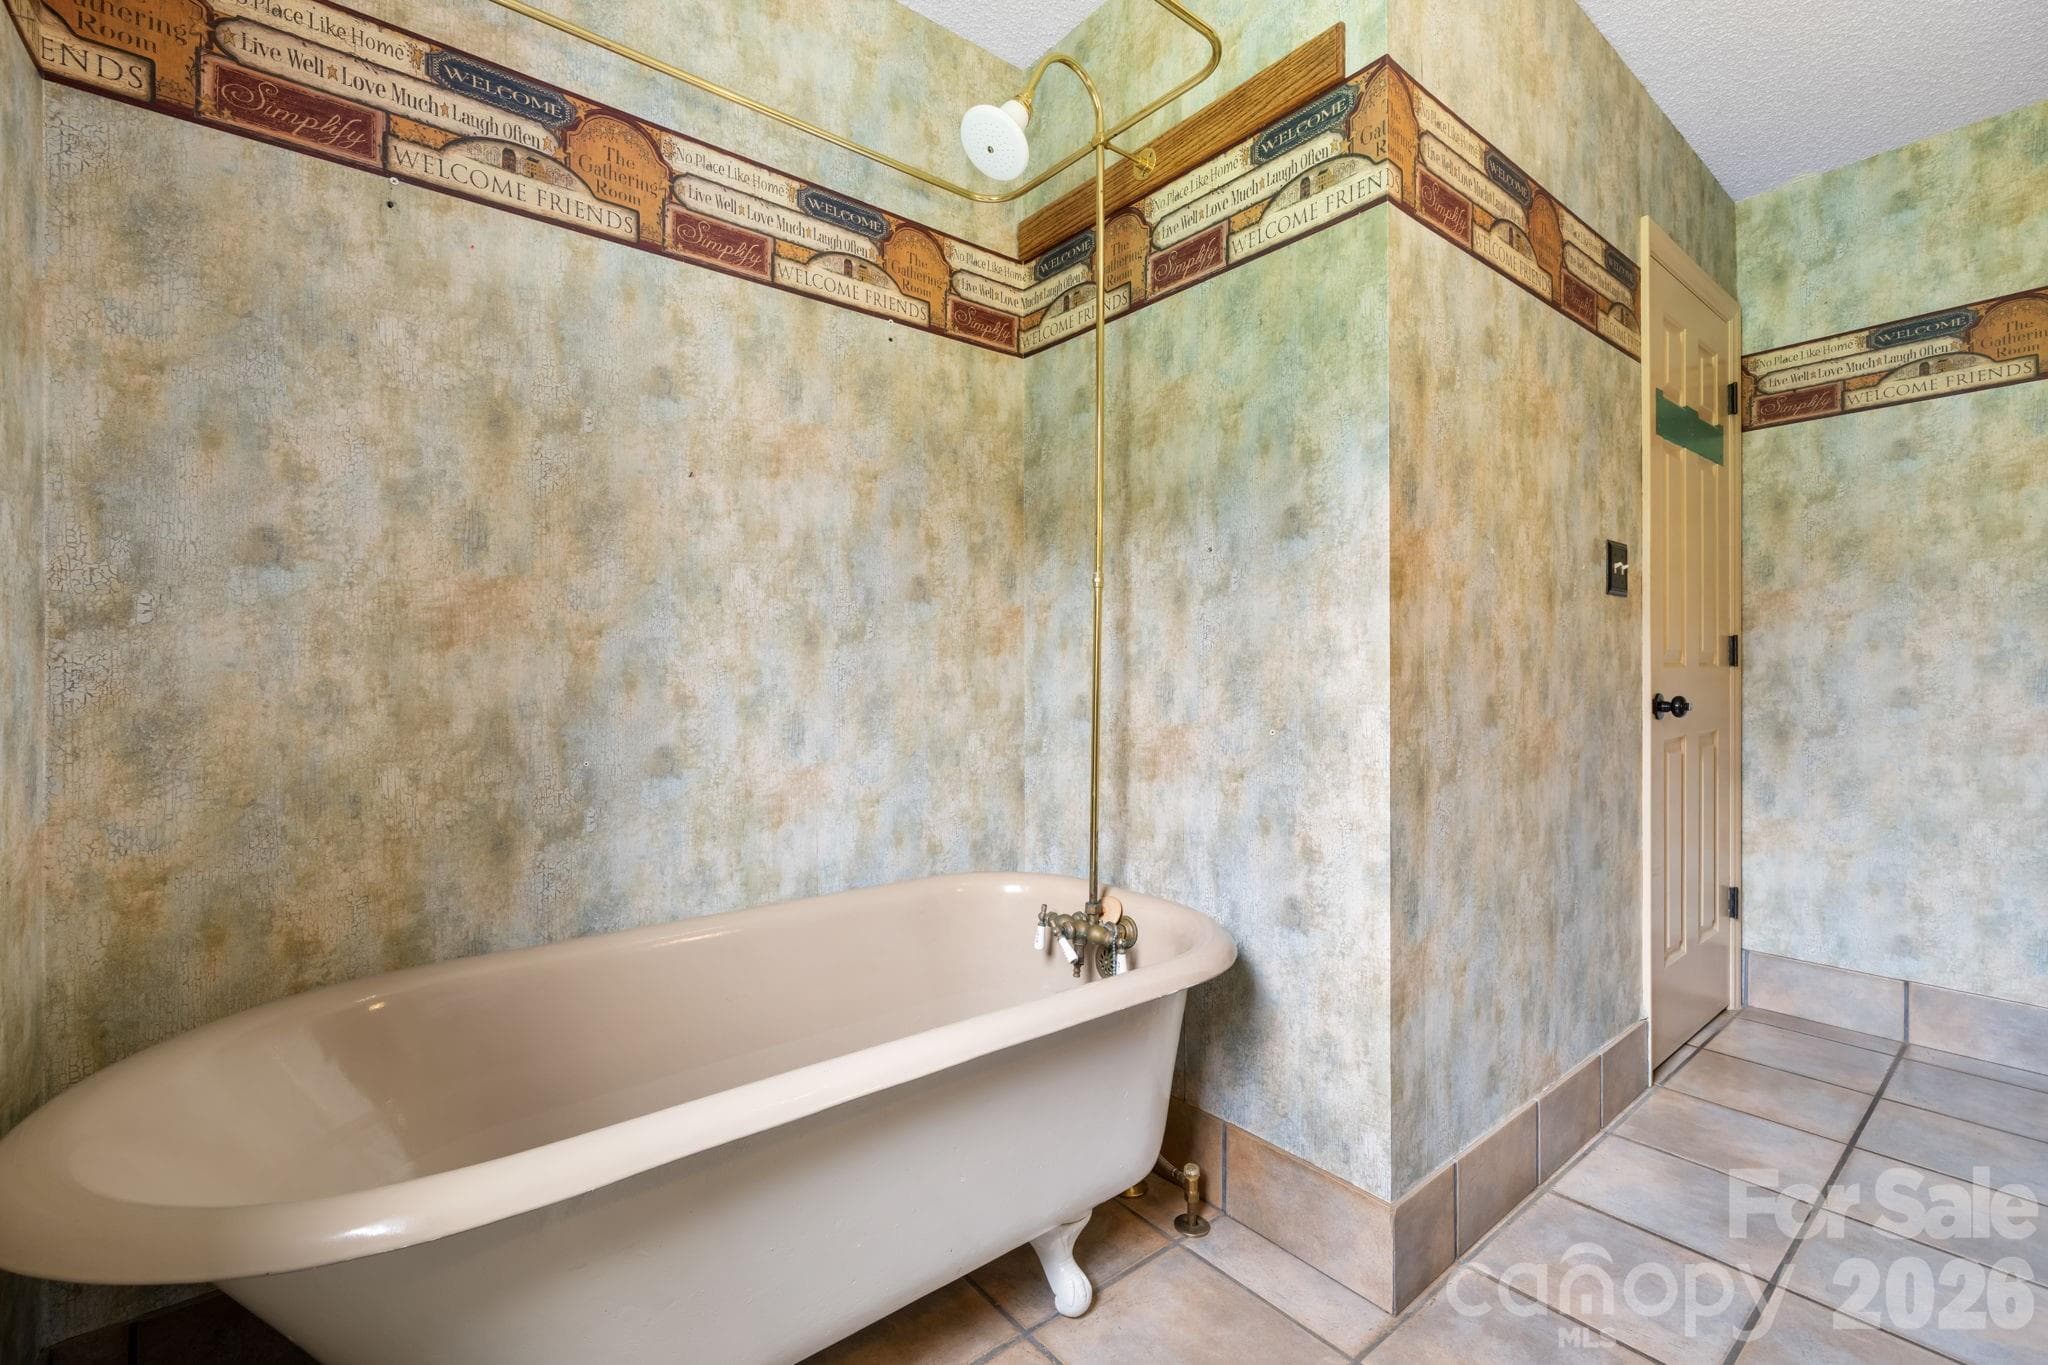
main level full bath 1 clawfoot tub and shower - 3110 Ninth Tee Drive, Newton
kitchen view to den that leads into sunroom and mudroom/laundry room - 3110 Ninth Tee Drive, Newton
kitchen close up - 3110 Ninth Tee Drive, Newton
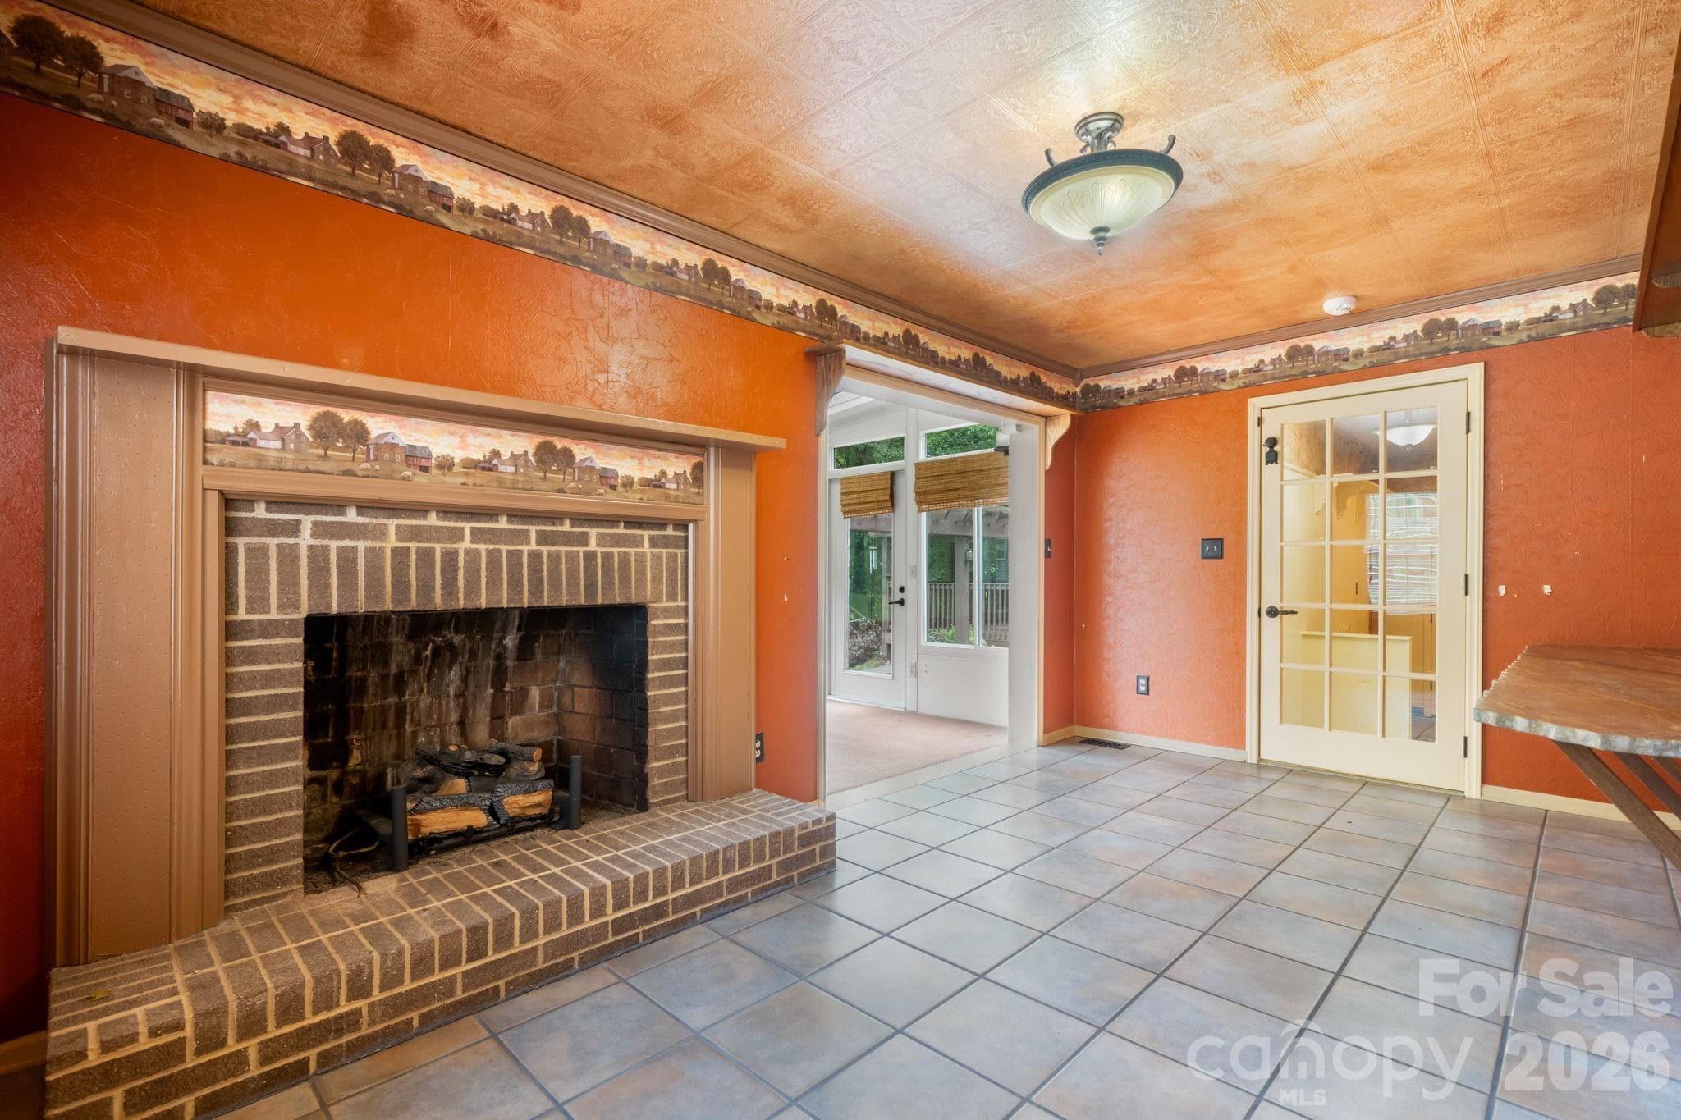
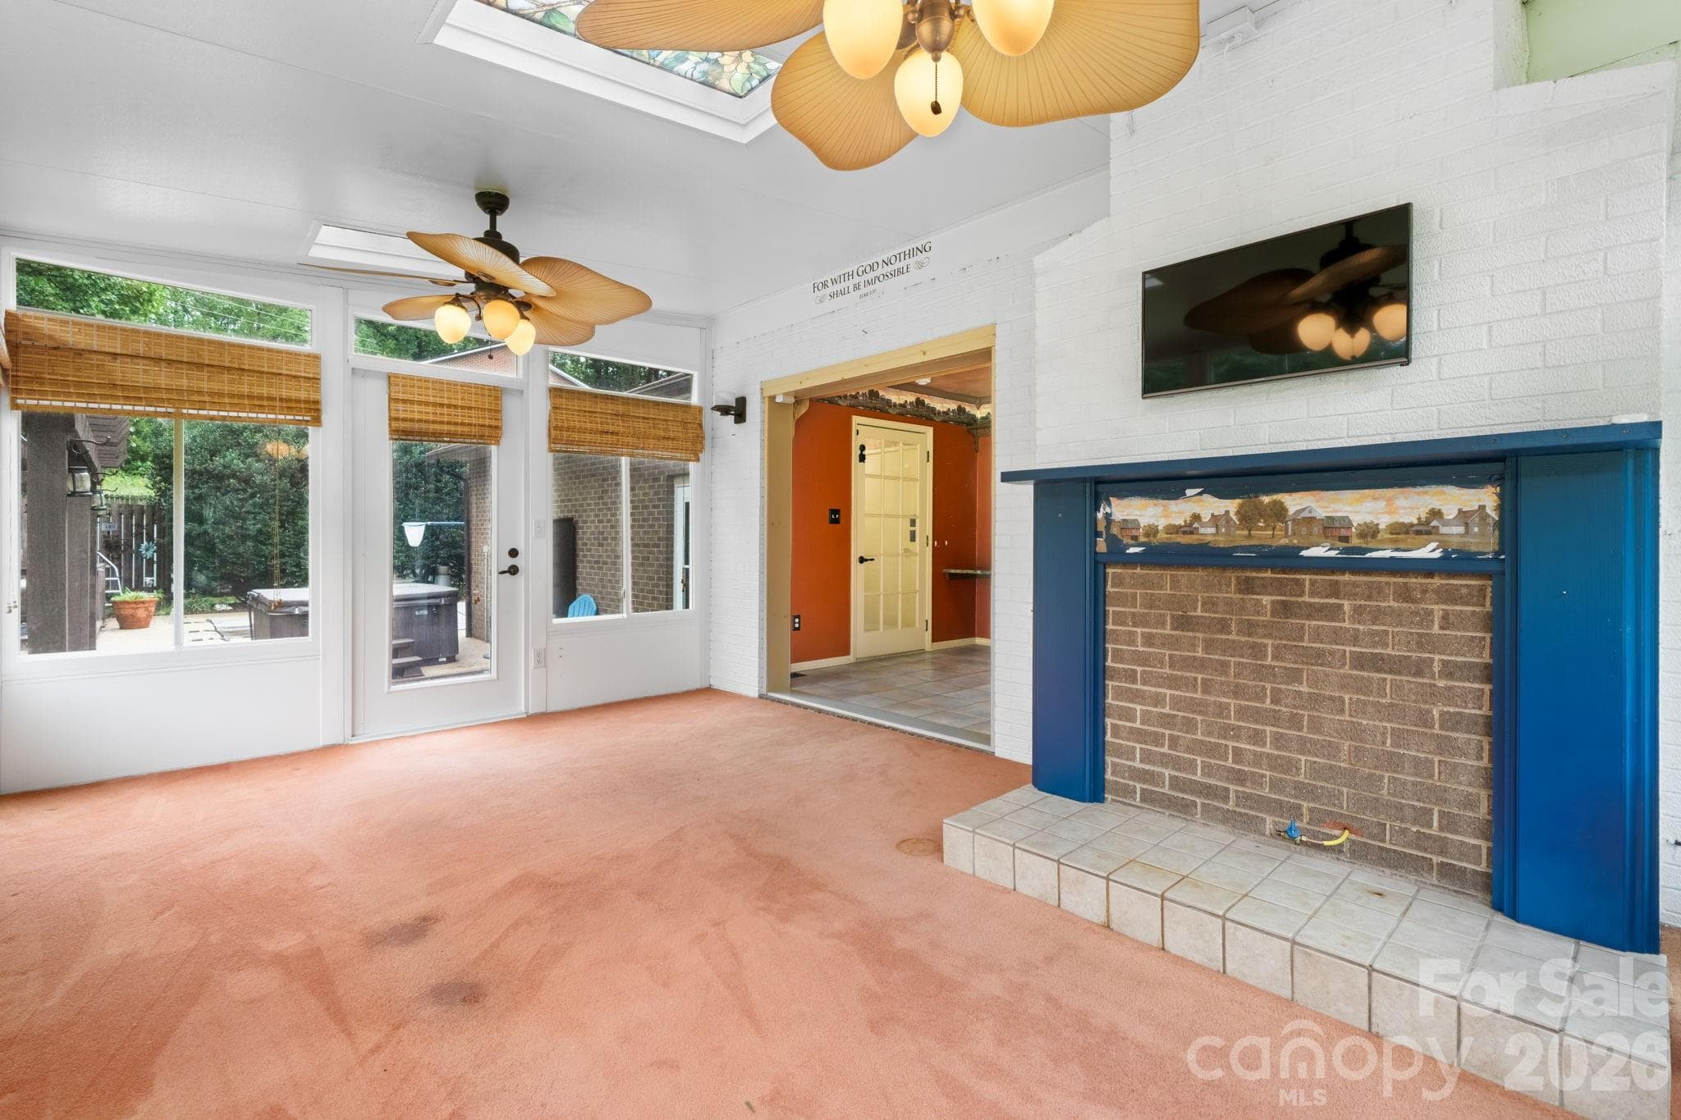
den fireplace - 3110 Ninth Tee Drive, Newton
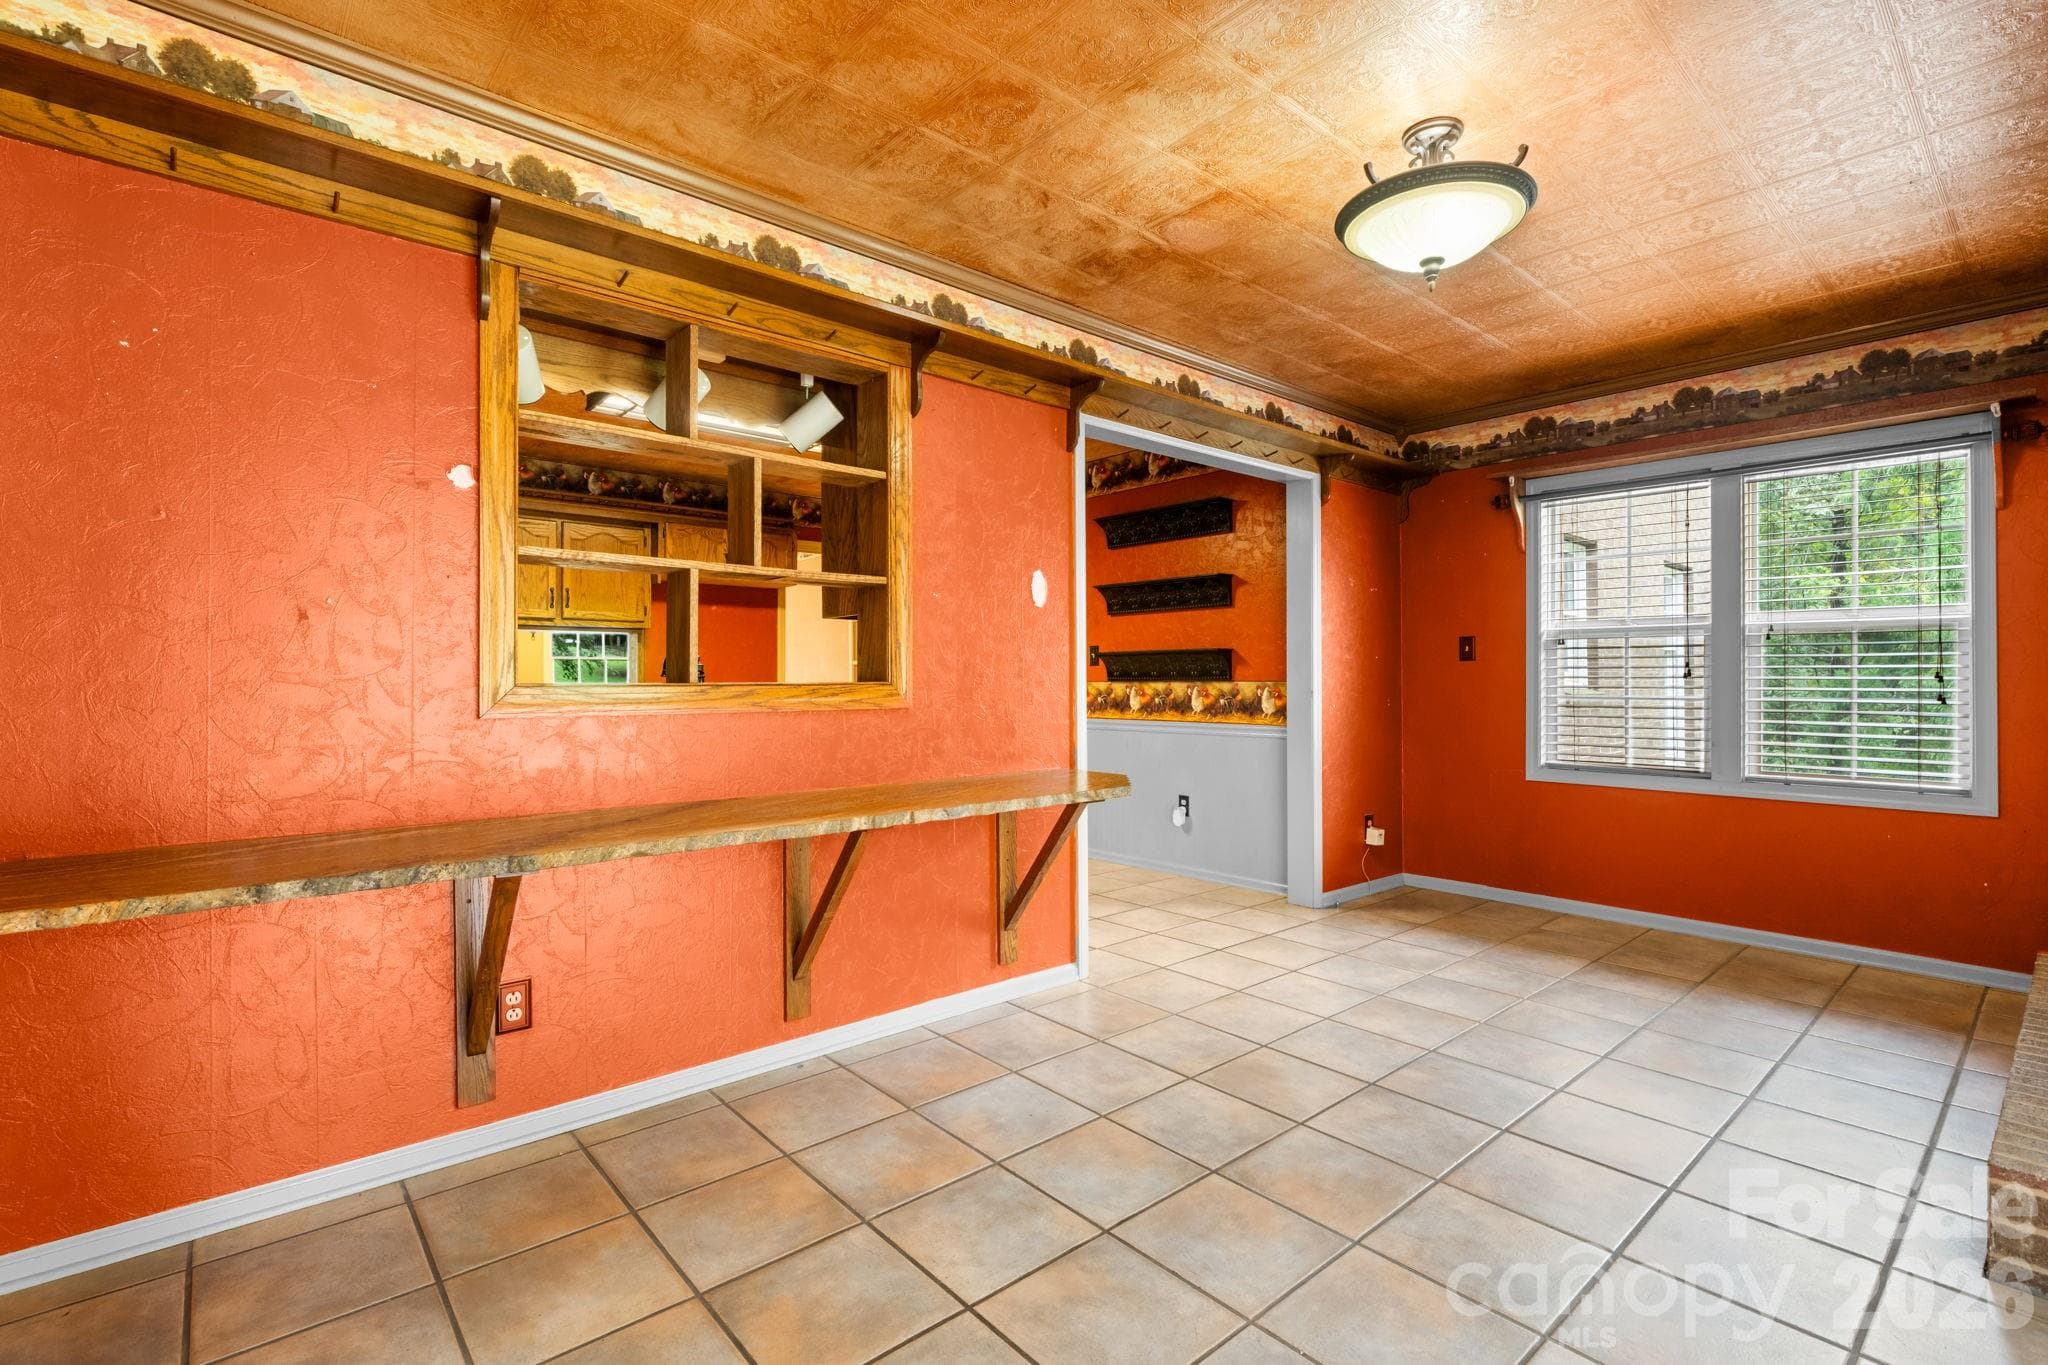
den area with opening to kitchen - 3110 Ninth Tee Drive, Newton
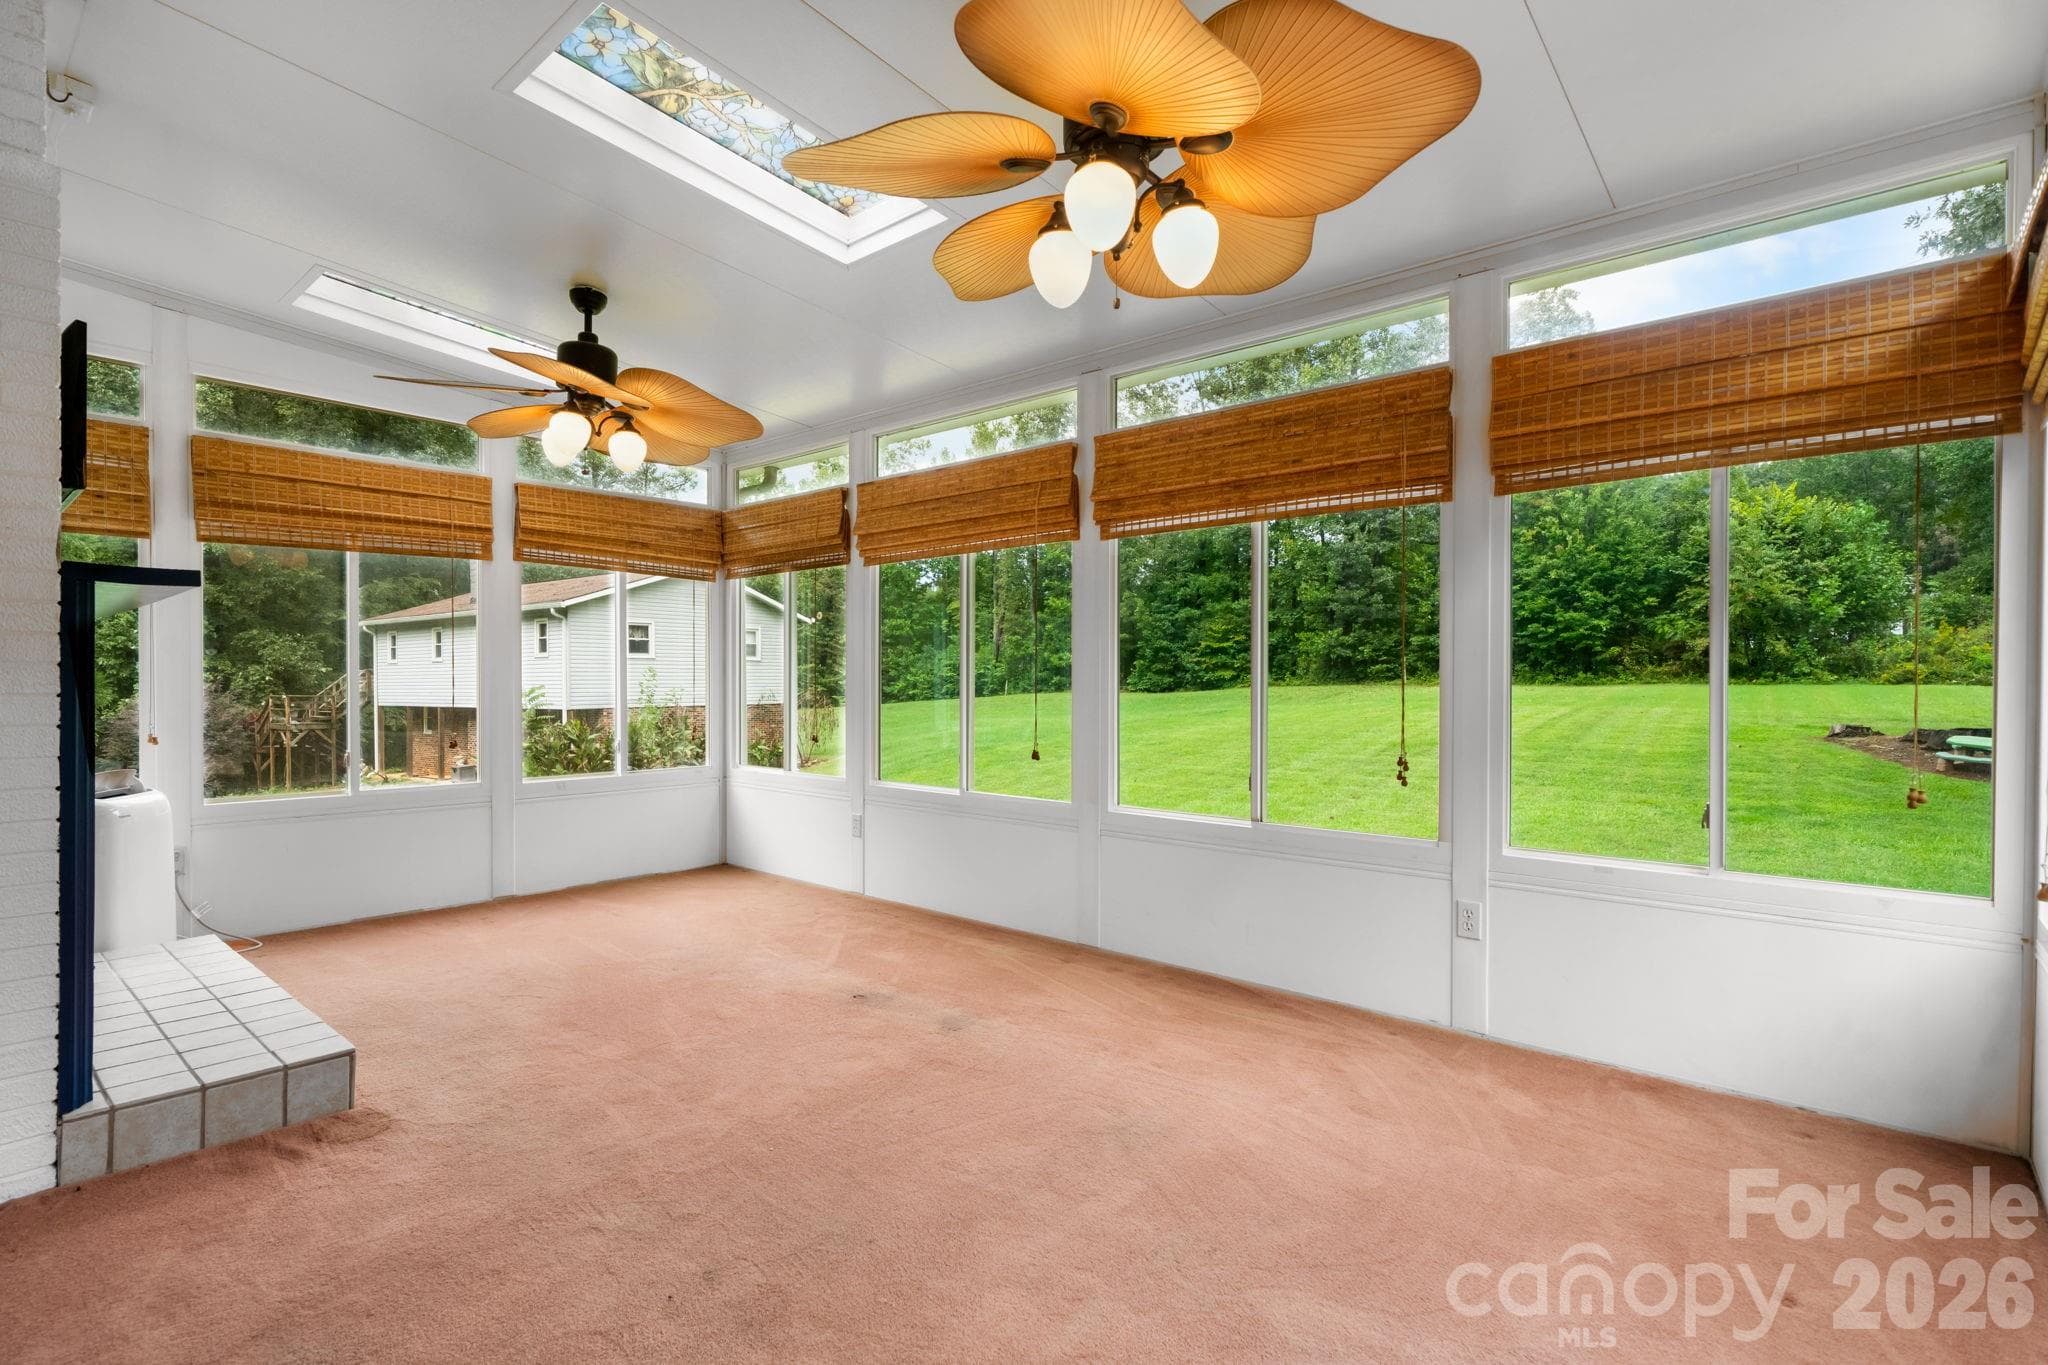
sunroom - 3110 Ninth Tee Drive, Newton
sunroom leading to outdoor deck - 3110 Ninth Tee Drive, Newton
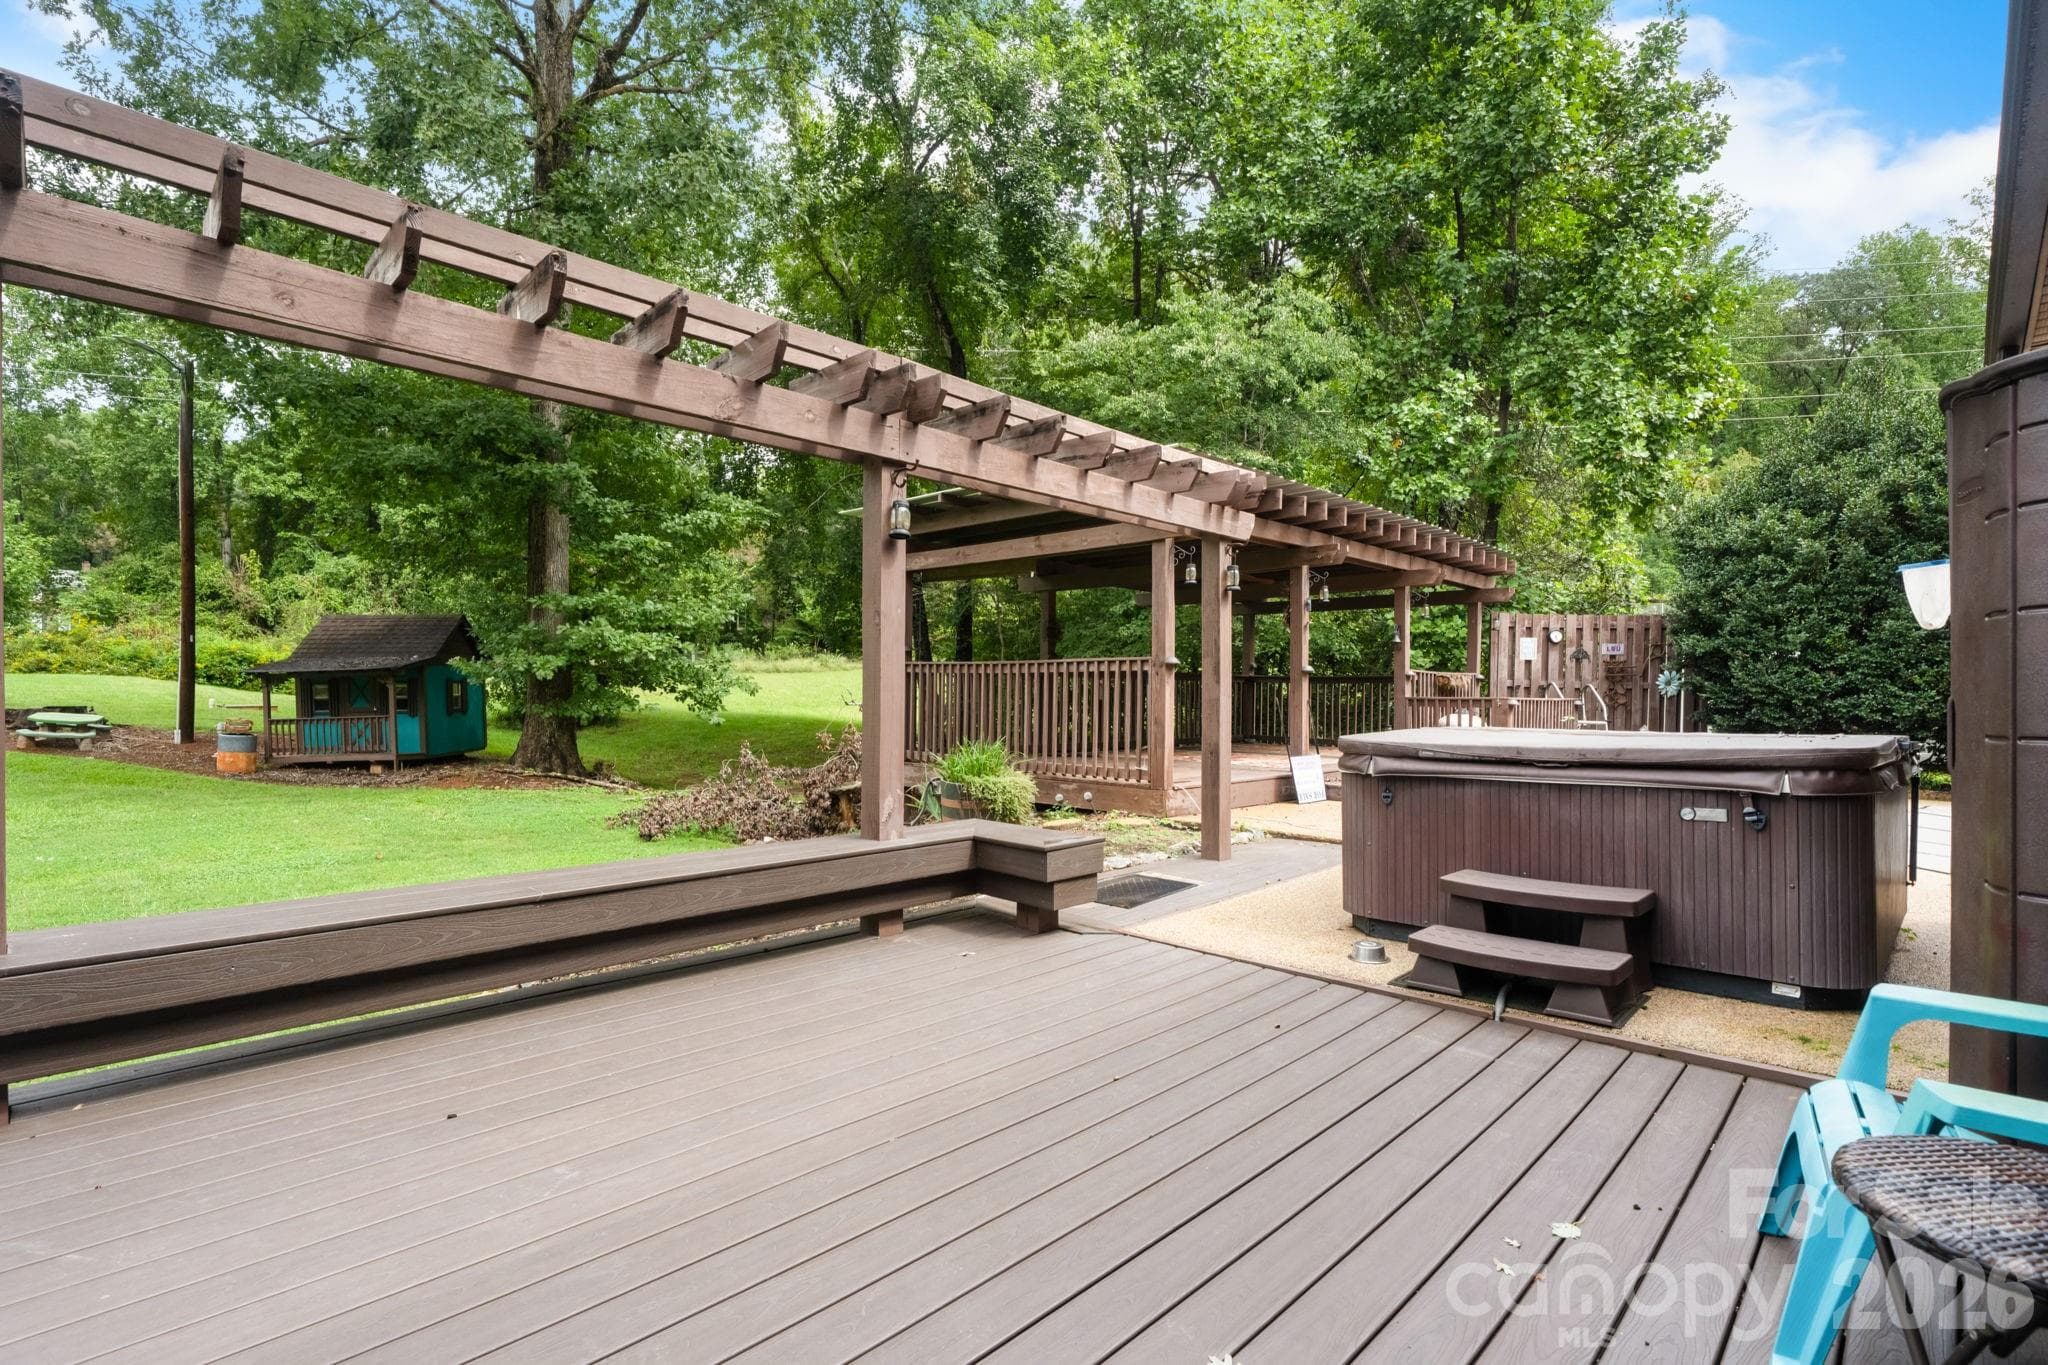
outdoor deck with hot tub - 3110 Ninth Tee Drive, Newton
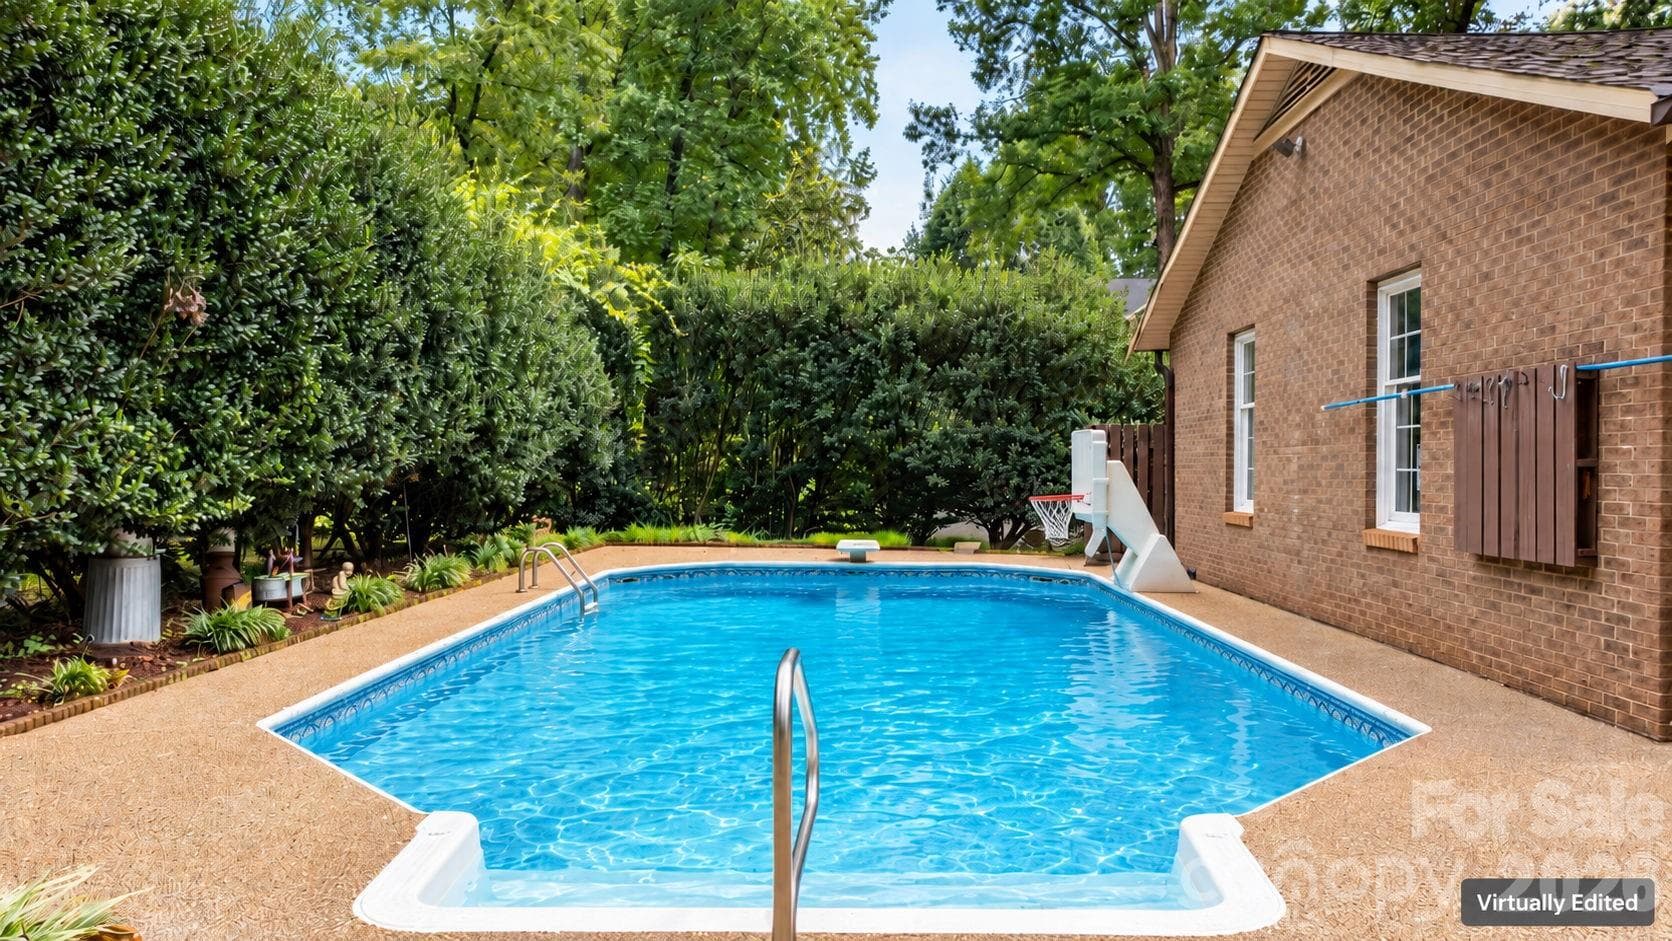
pool shown uncovered, AI generated image from owner's photos showing pool open last season - 3110 Ninth Tee Drive, Newton
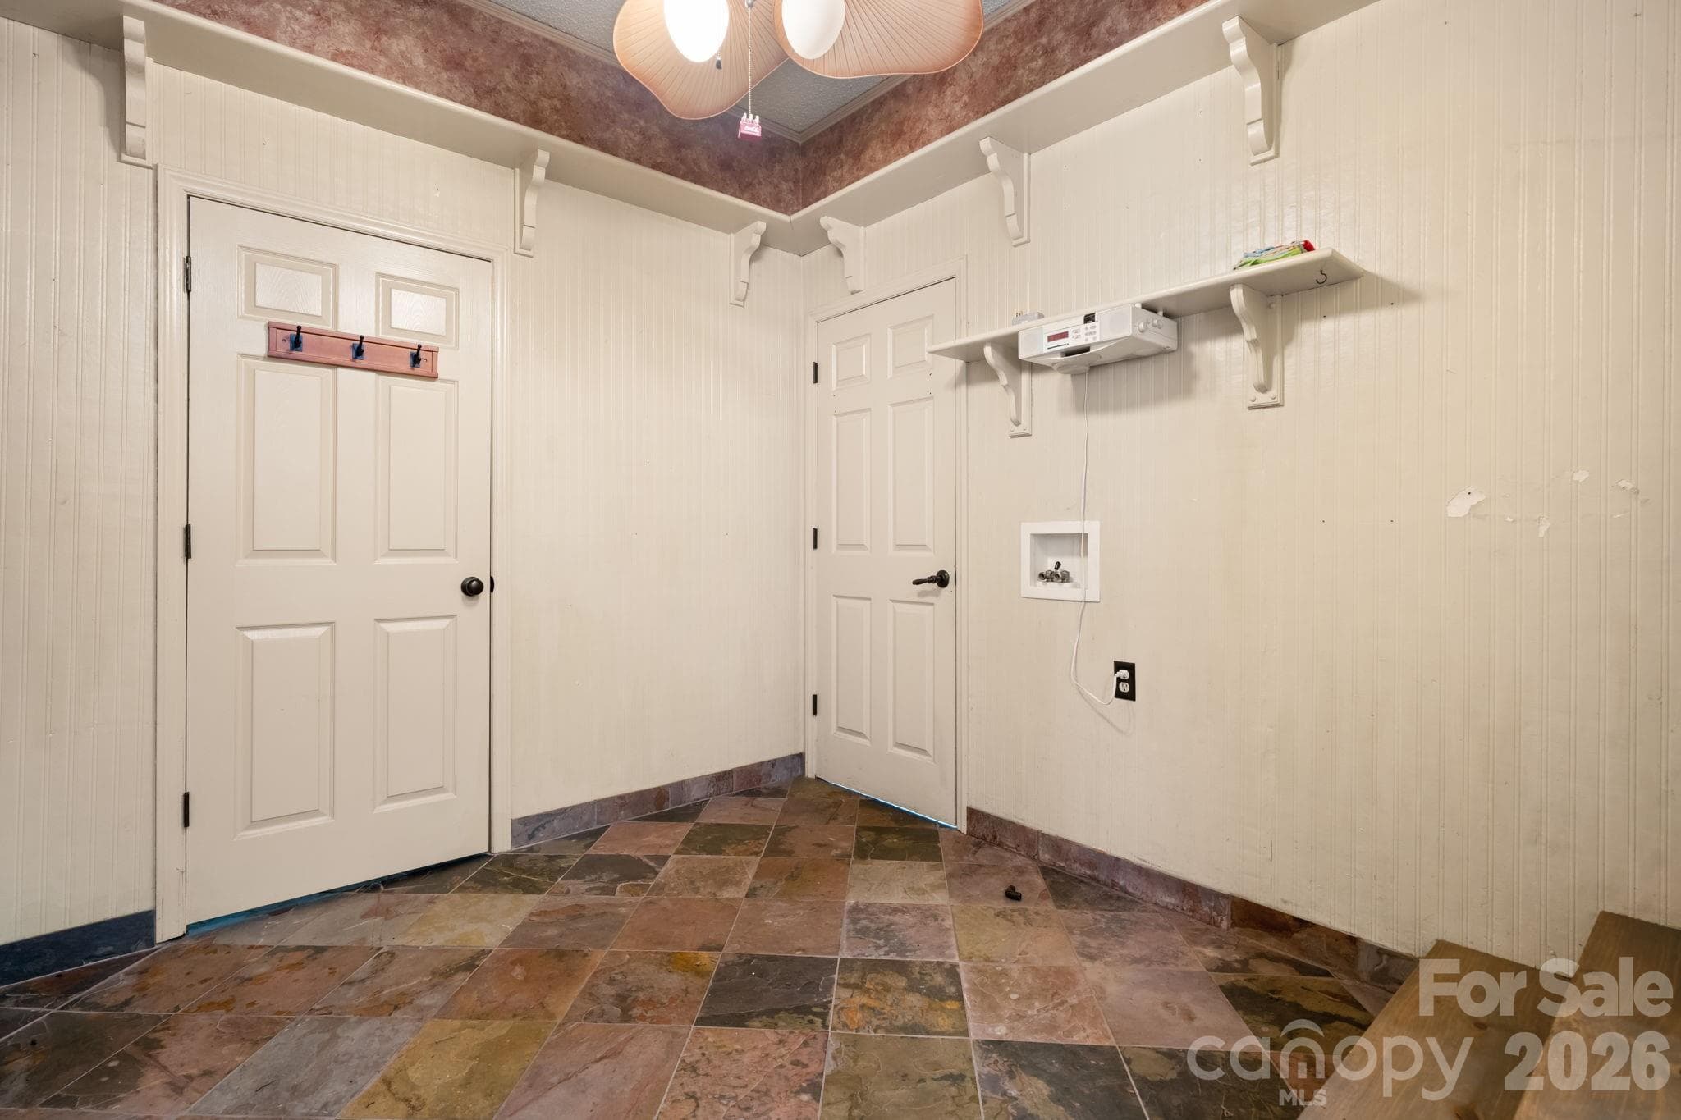
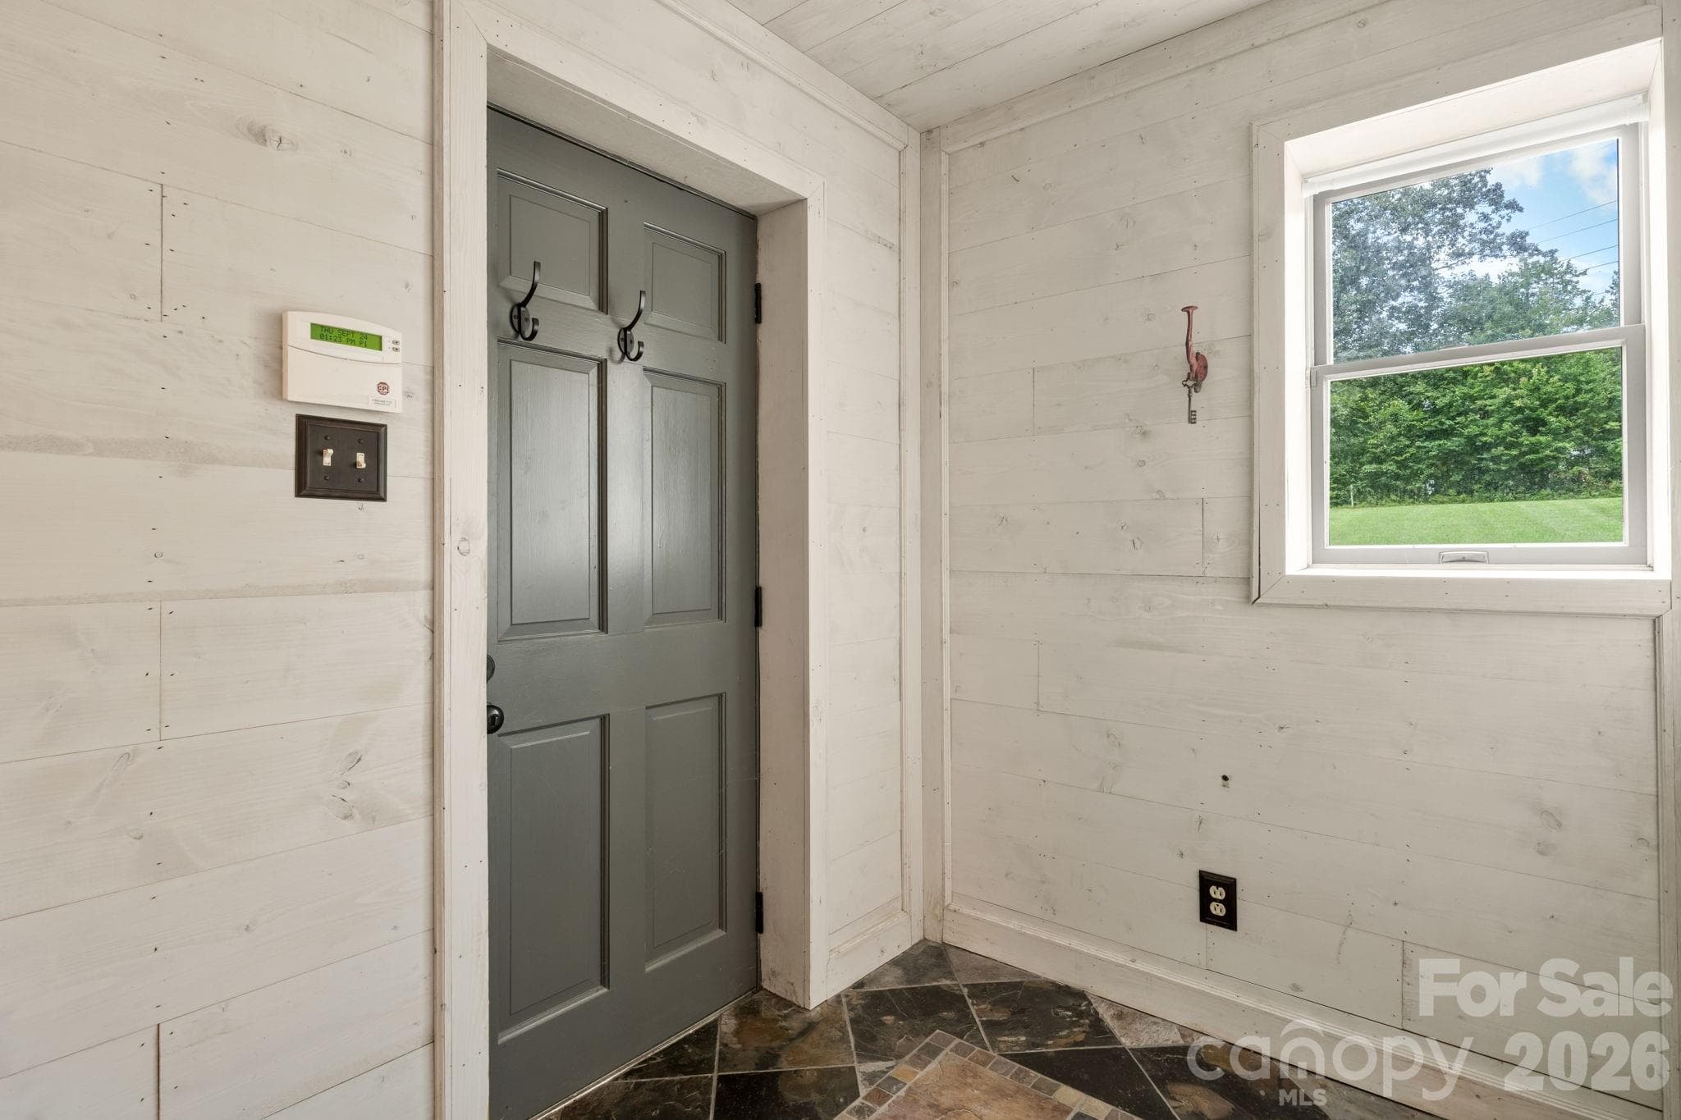
laundry room area with storage/pantry door and door to garage - 3110 Ninth Tee Drive, Newton
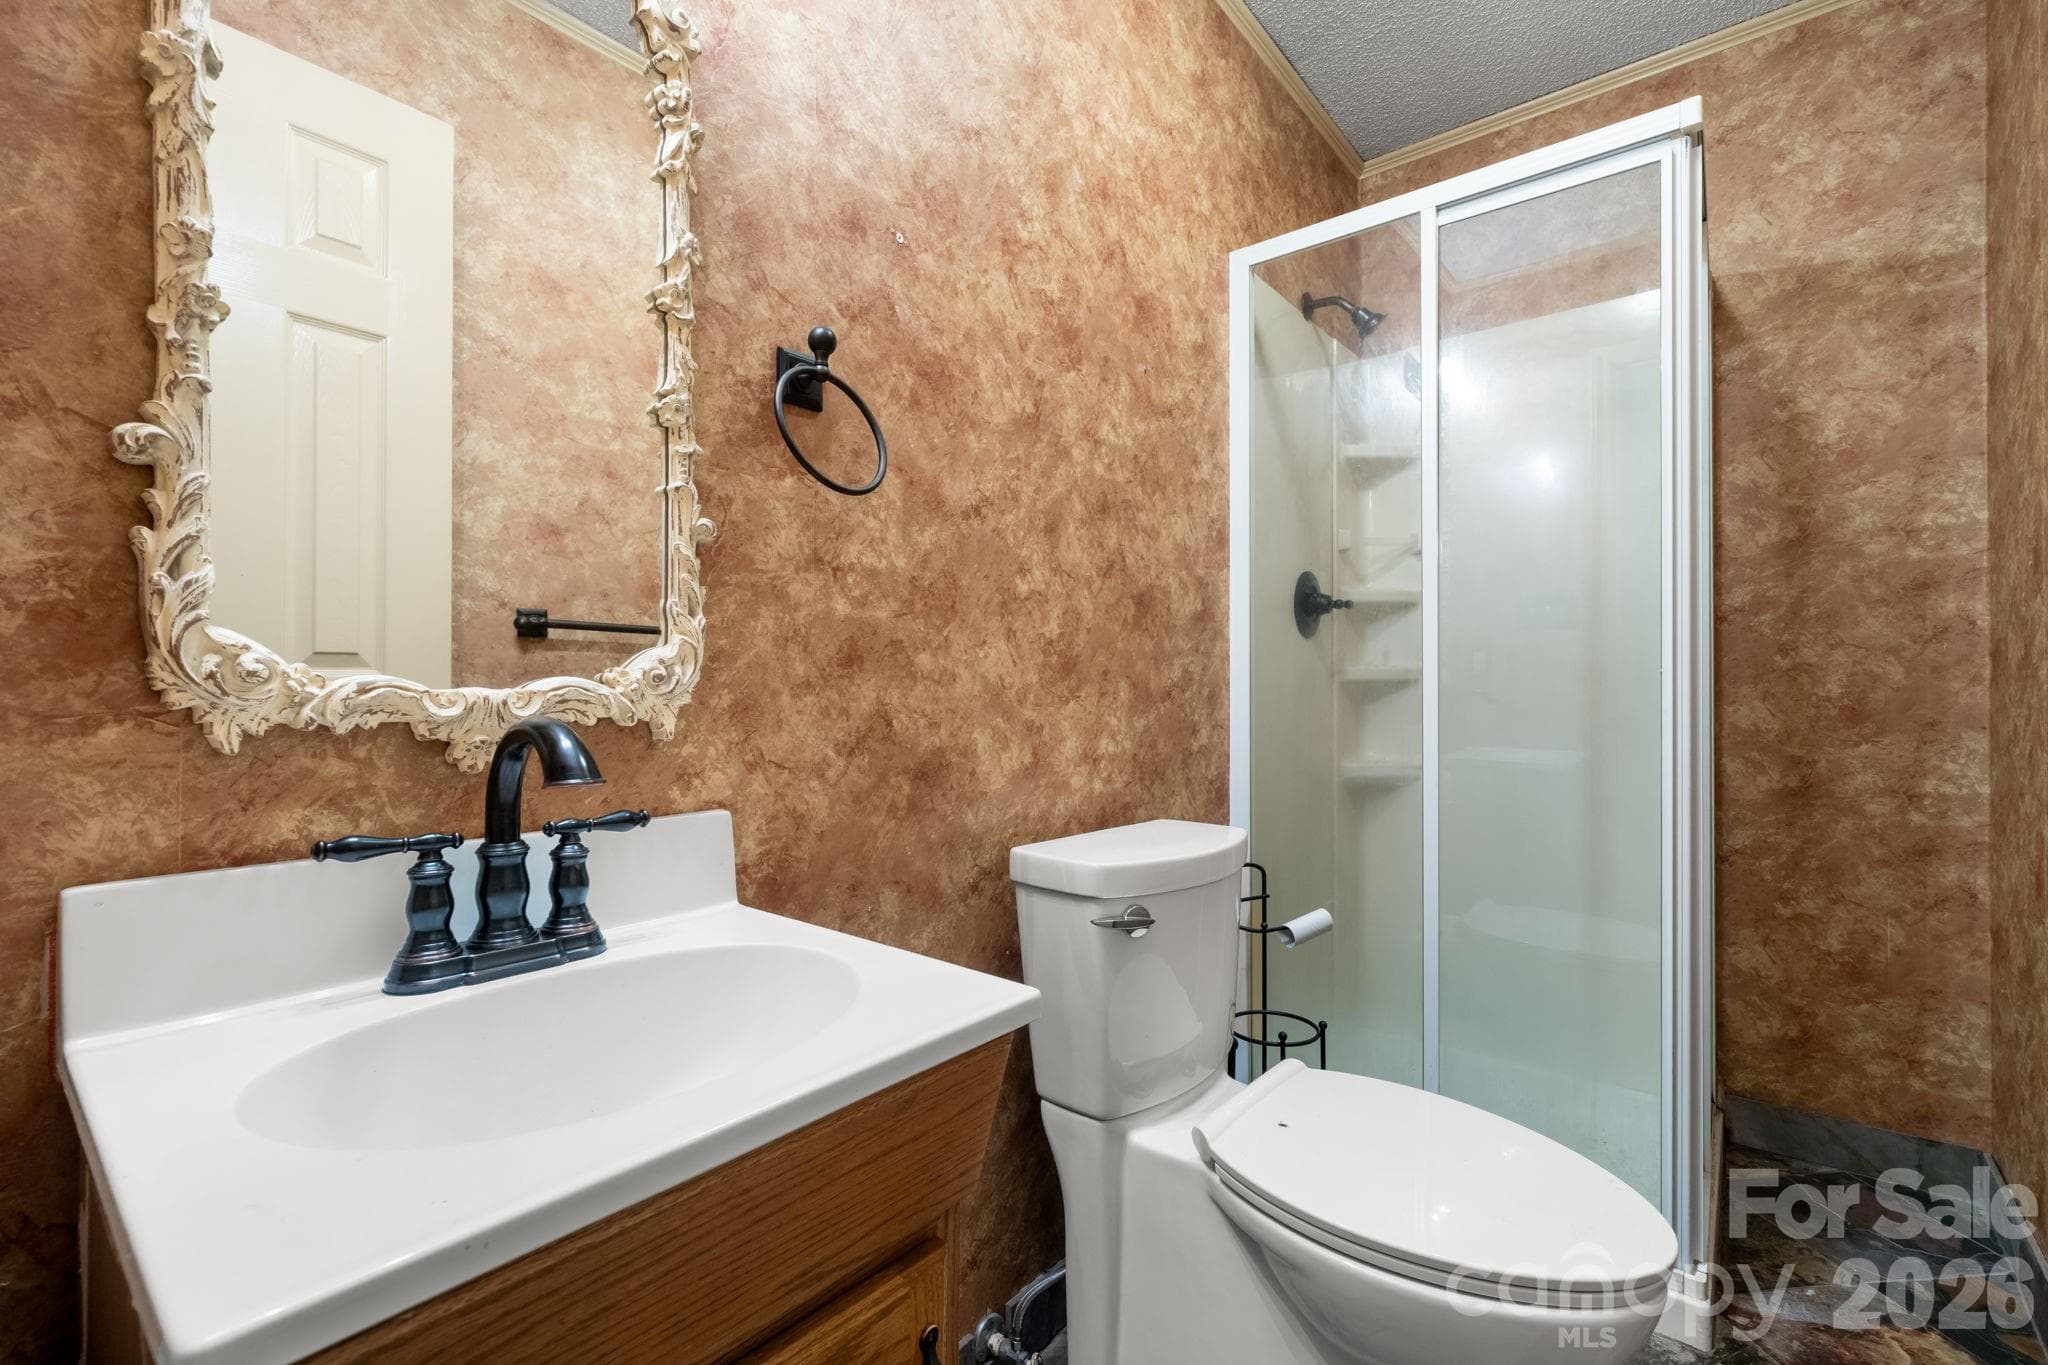
2nd main level full bathroom - 3110 Ninth Tee Drive, Newton
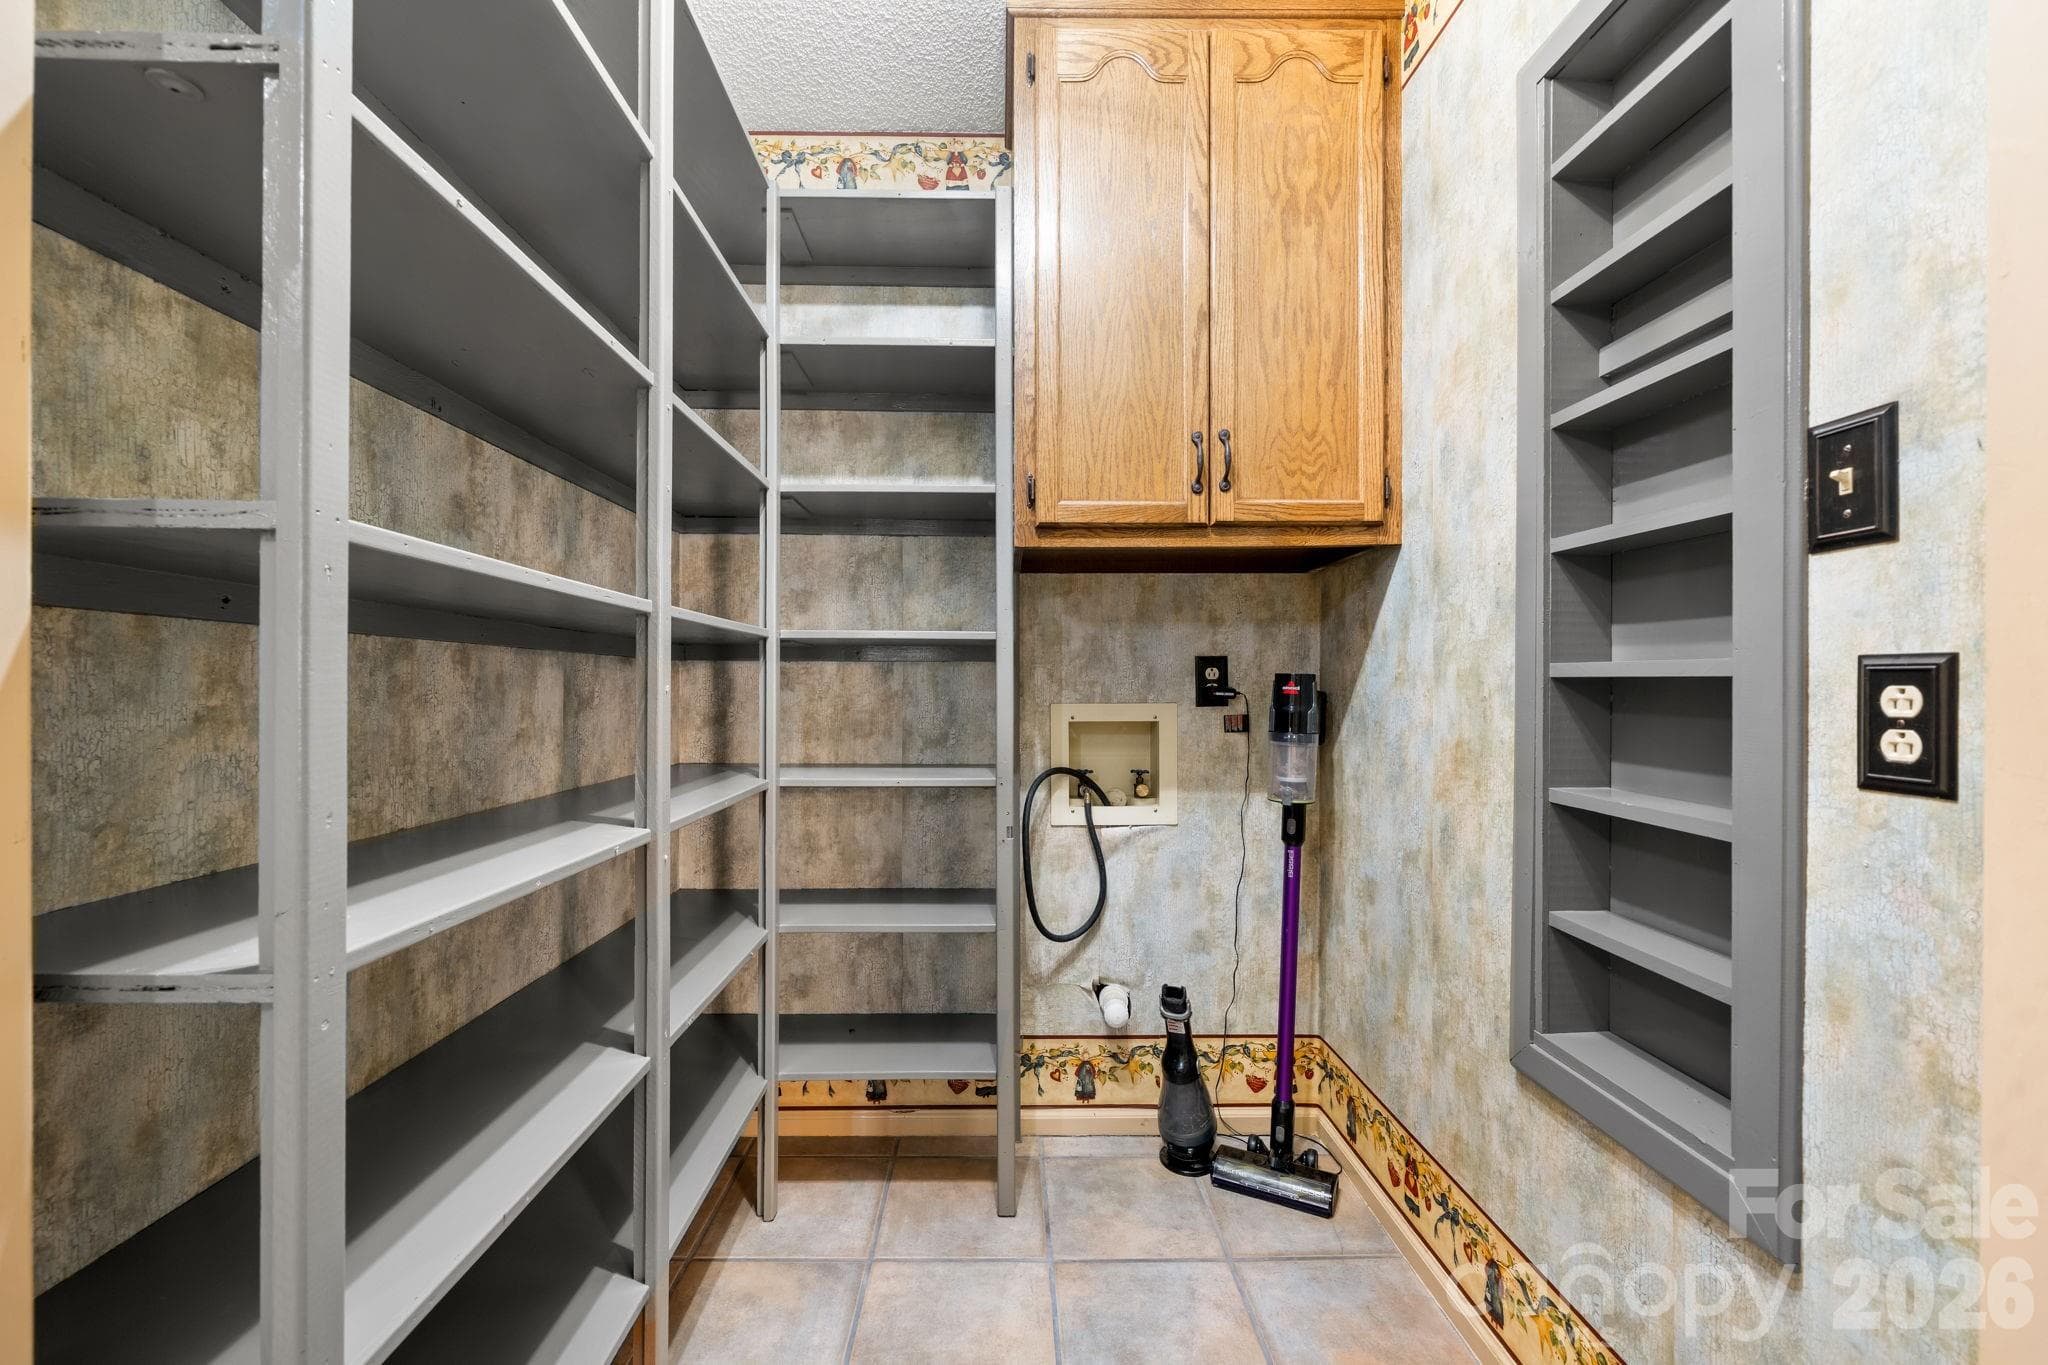
pantry/storage off of laundry room/mudroom - 3110 Ninth Tee Drive, Newton
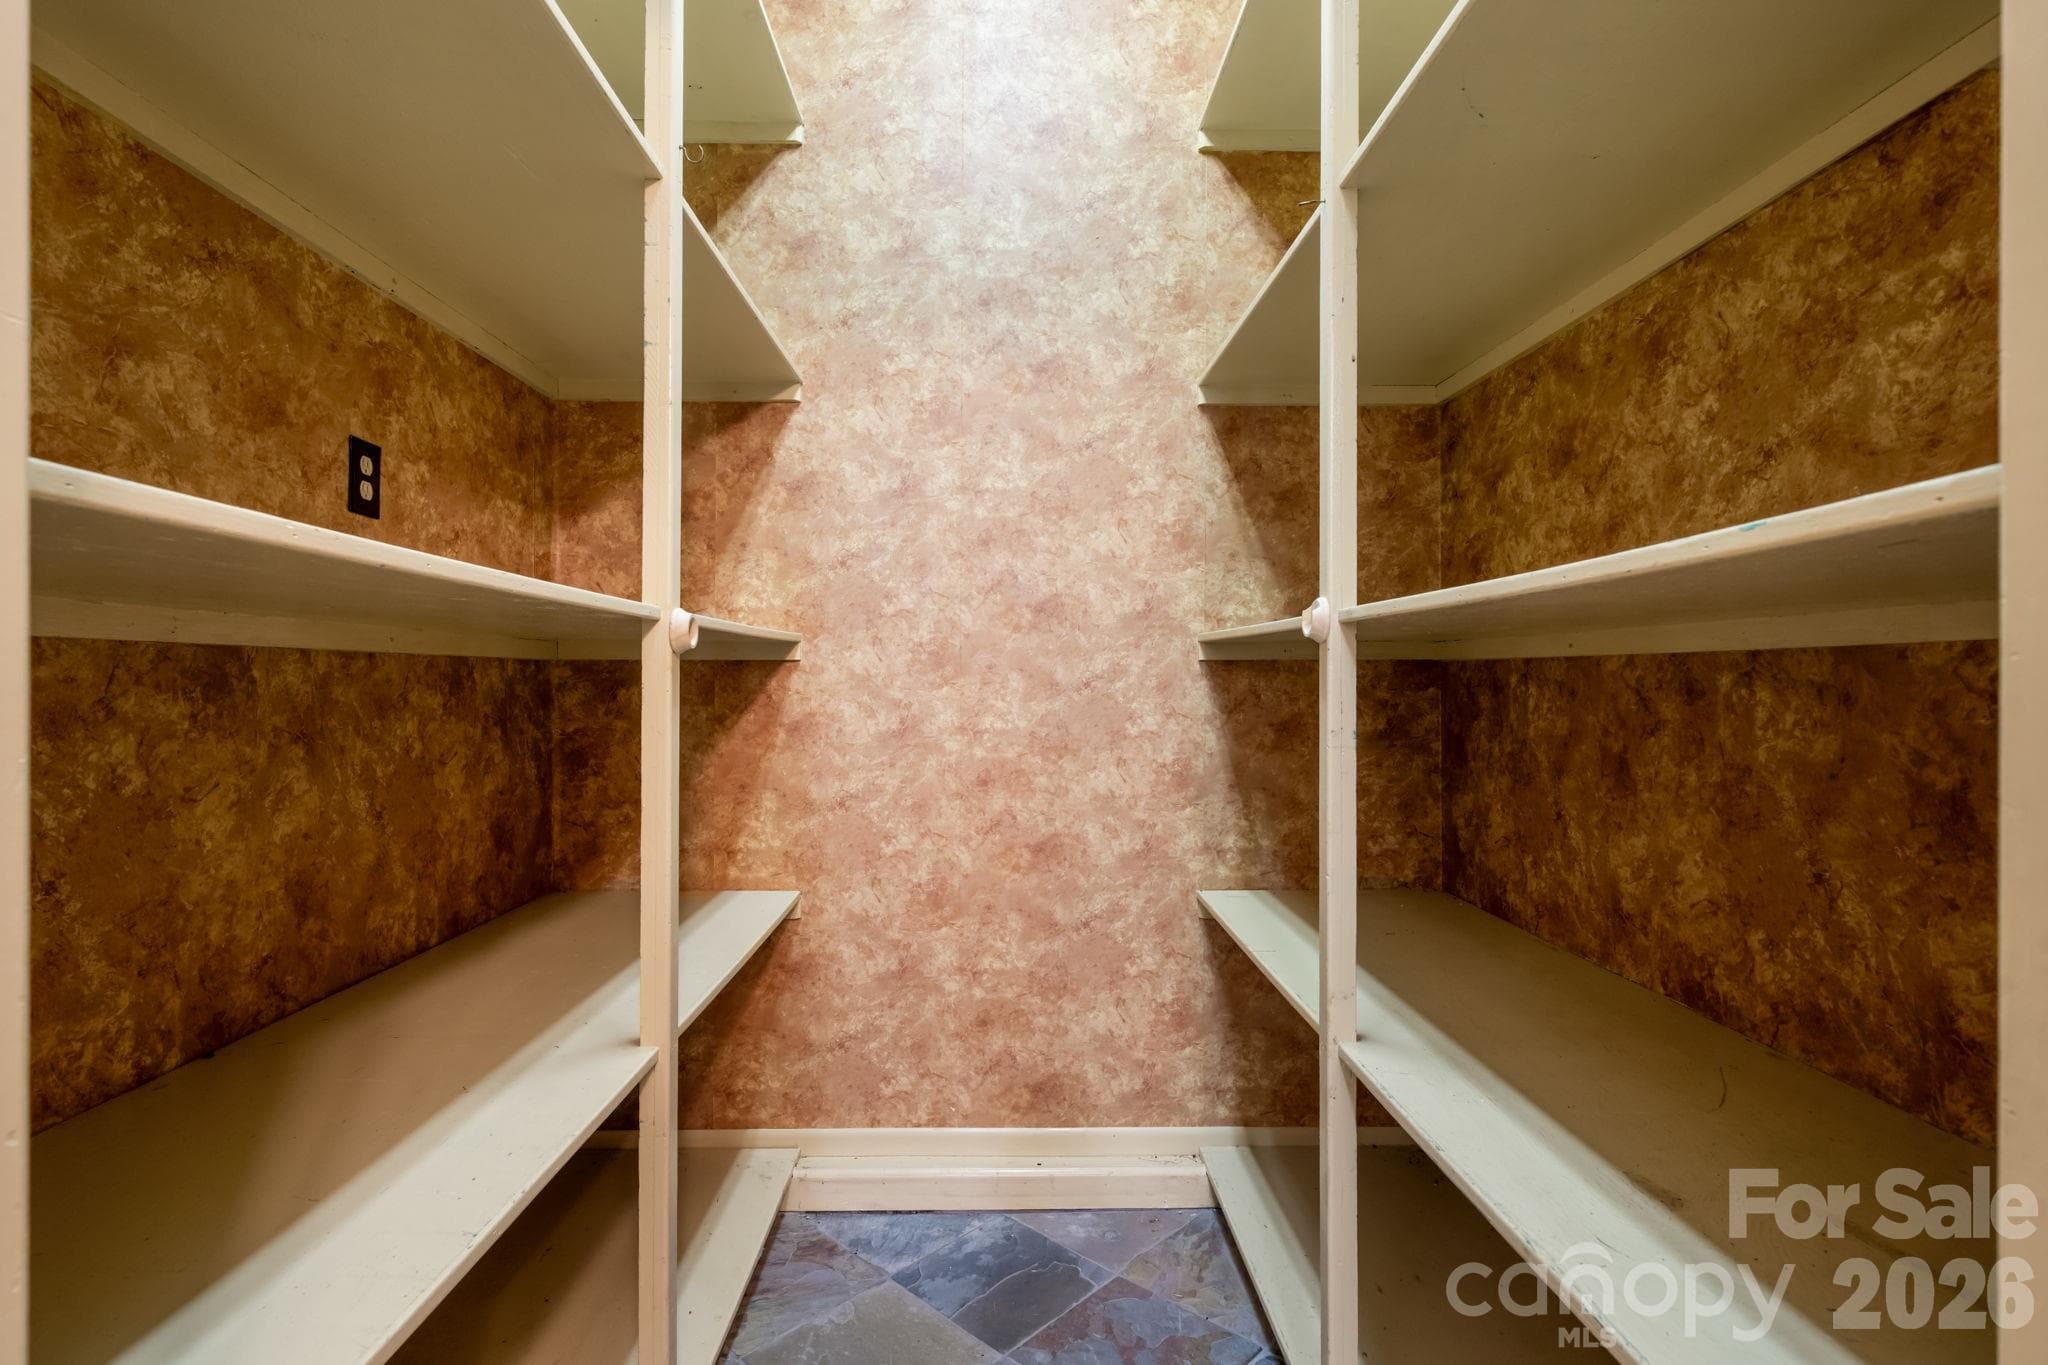
pantry area off of kitchen - 3110 Ninth Tee Drive, Newton
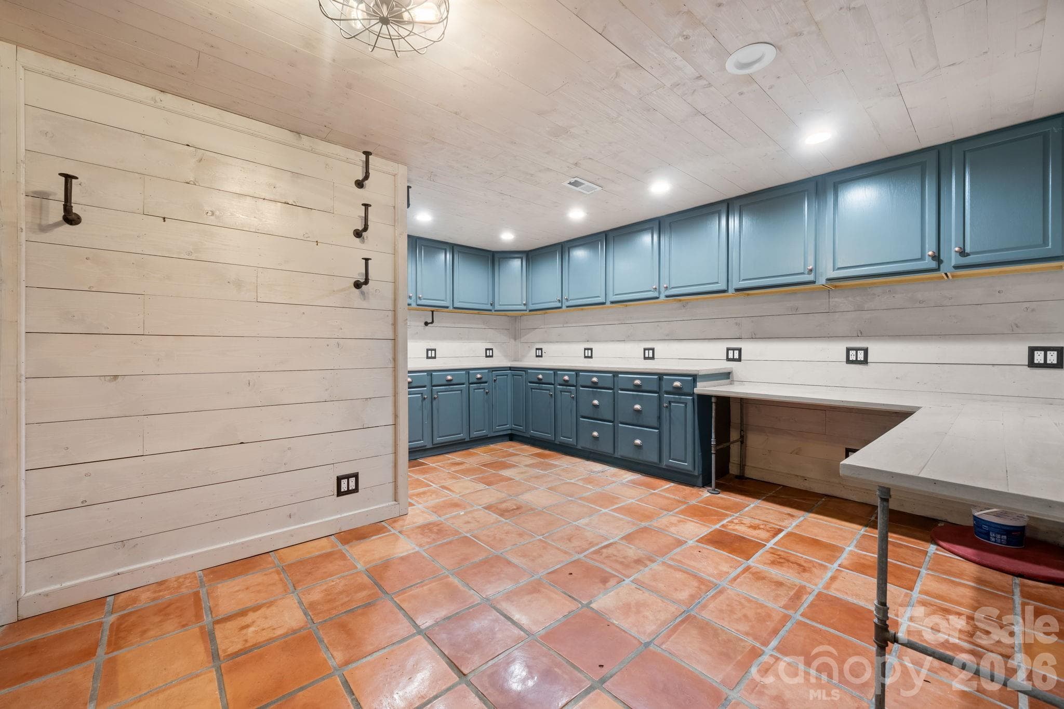
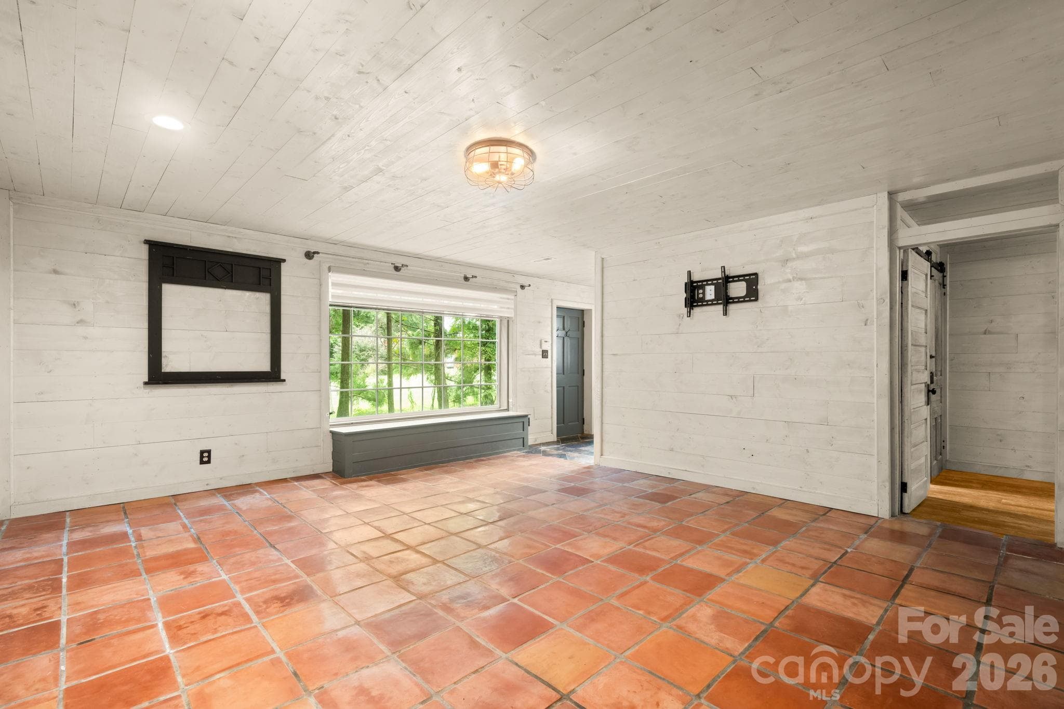
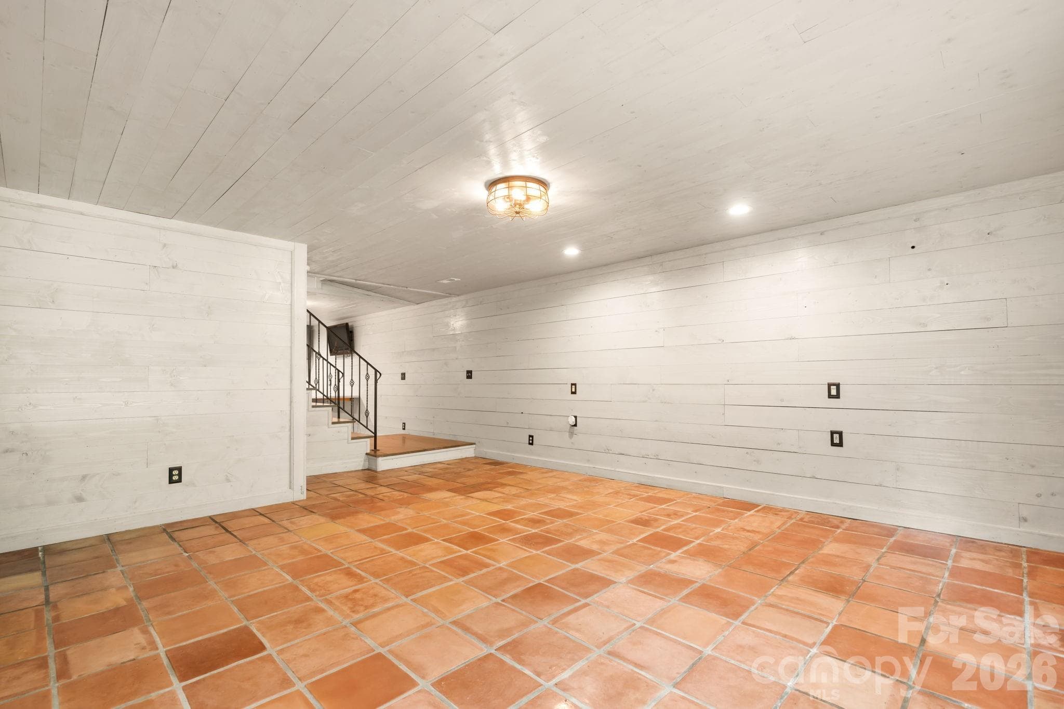
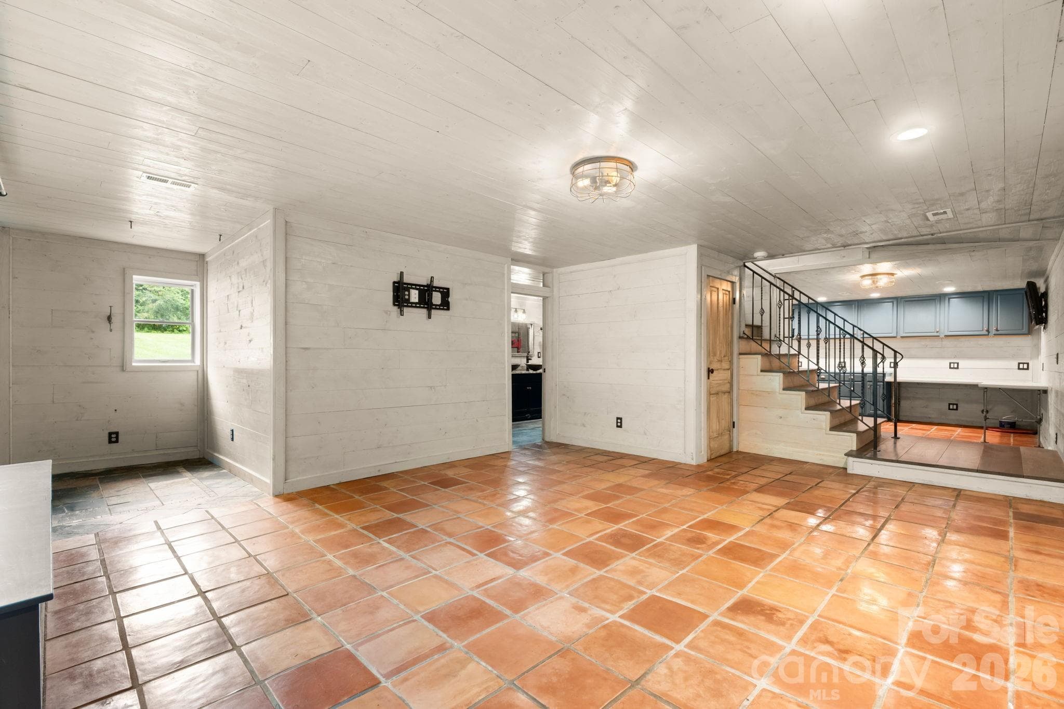
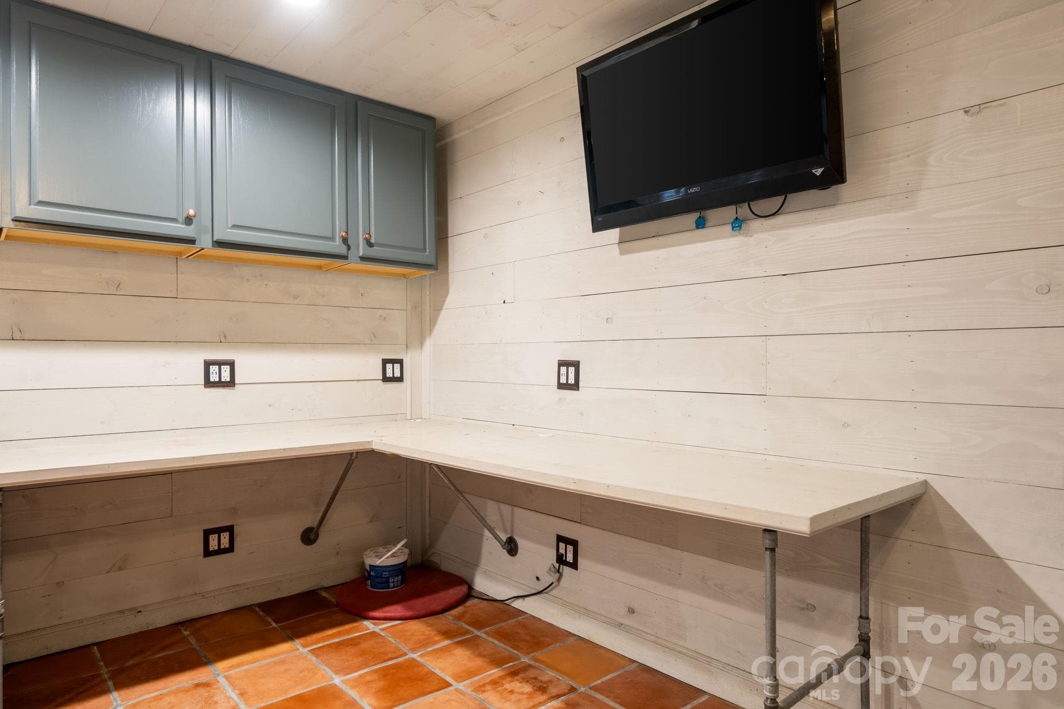
basement flex area, hobby area, living area - 3110 Ninth Tee Drive, Newton
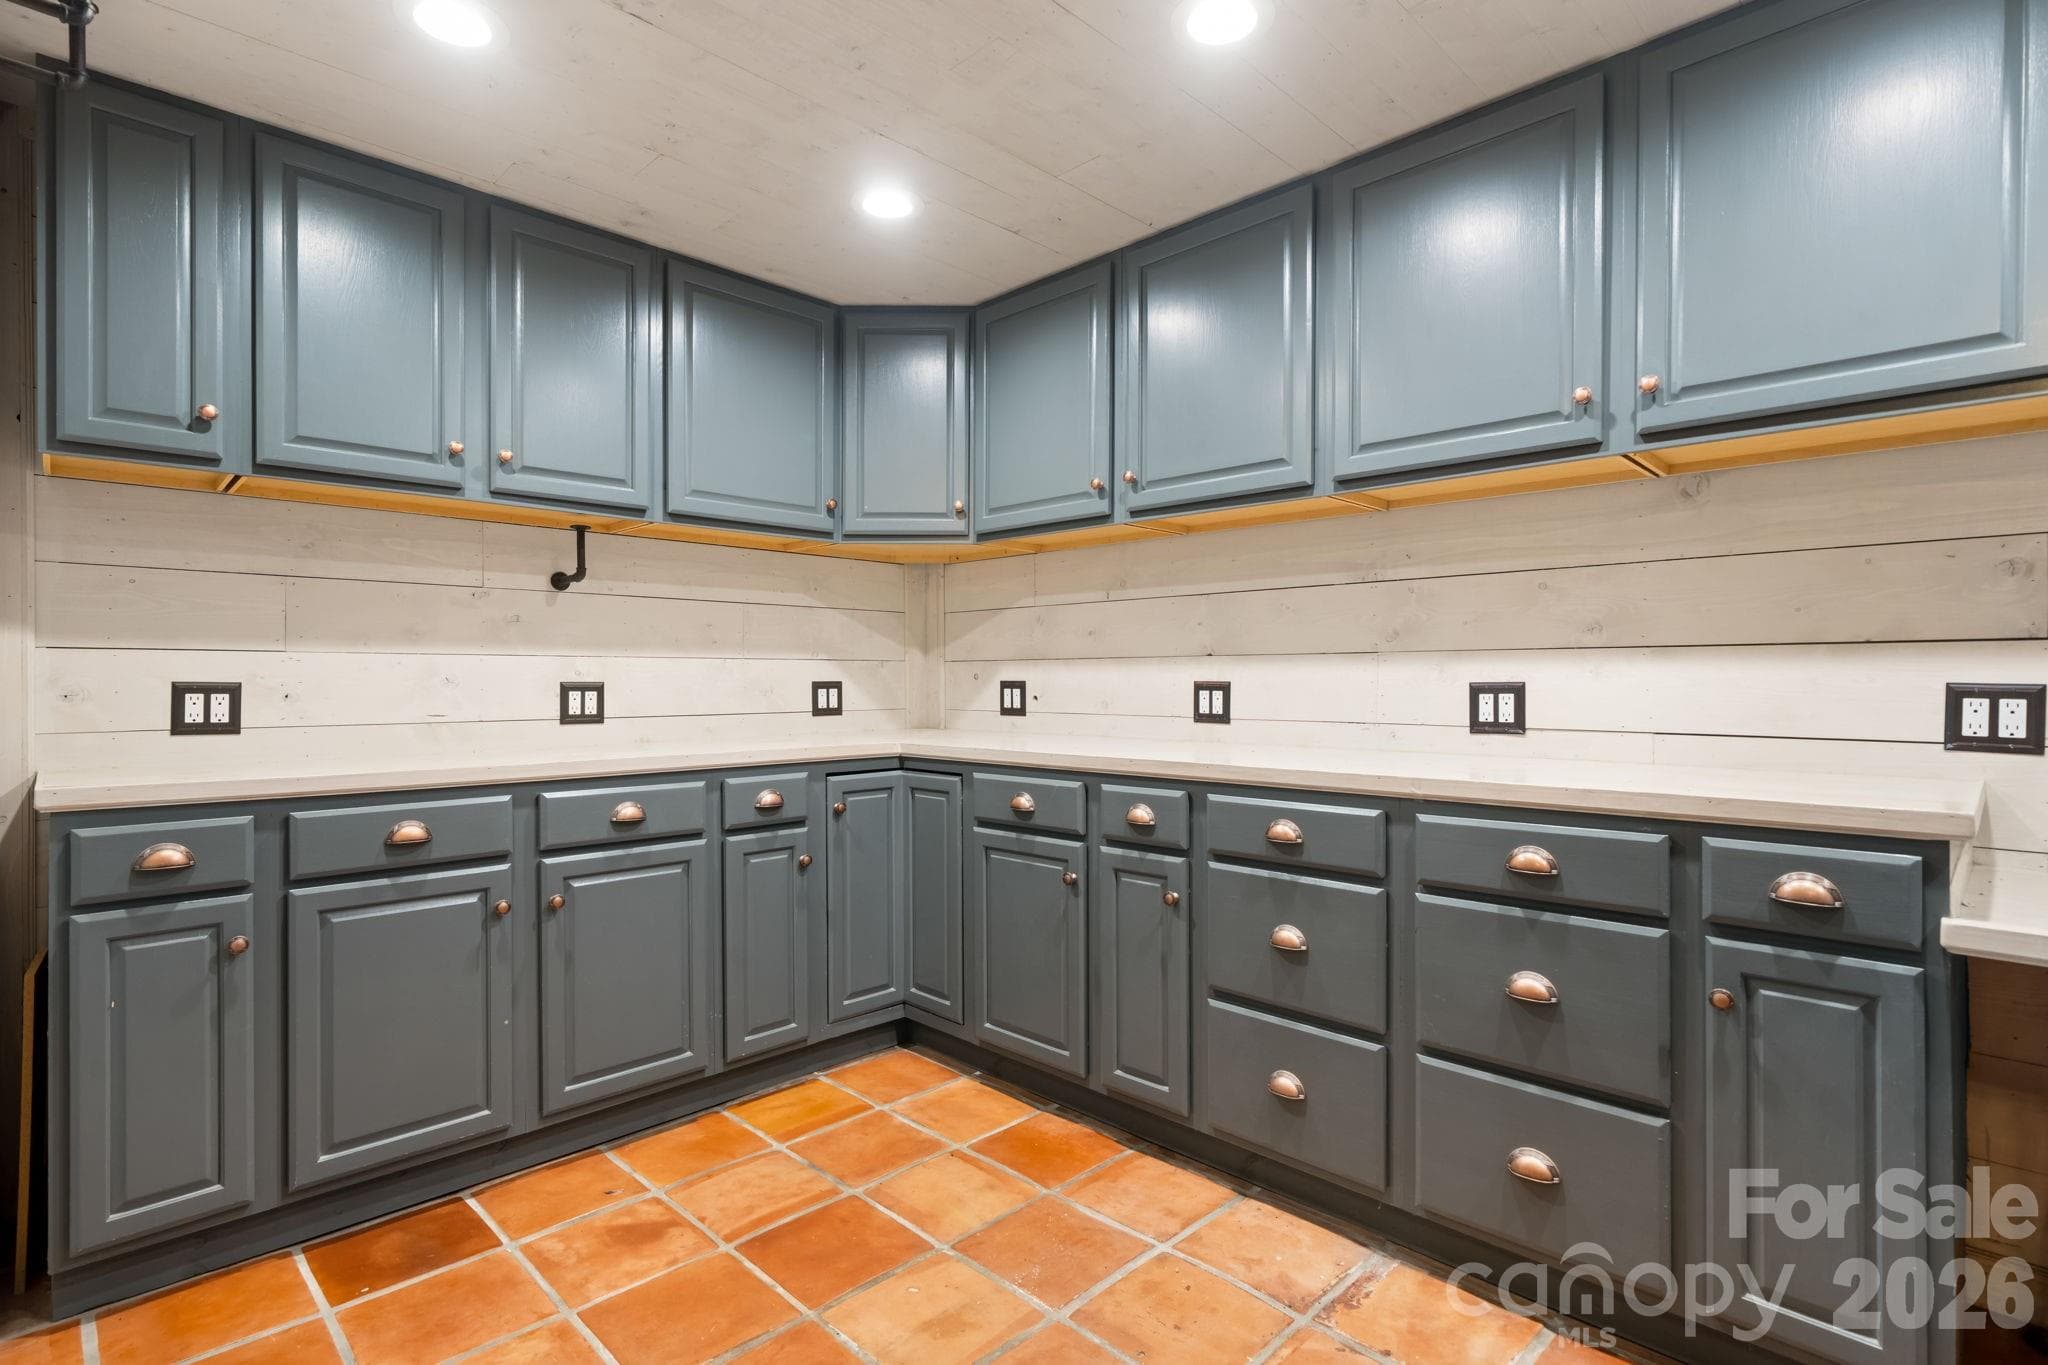
basement flex area previously used as 4th bedroom, possibility for mult-generational living - 3110 Ninth Tee Drive, Newton
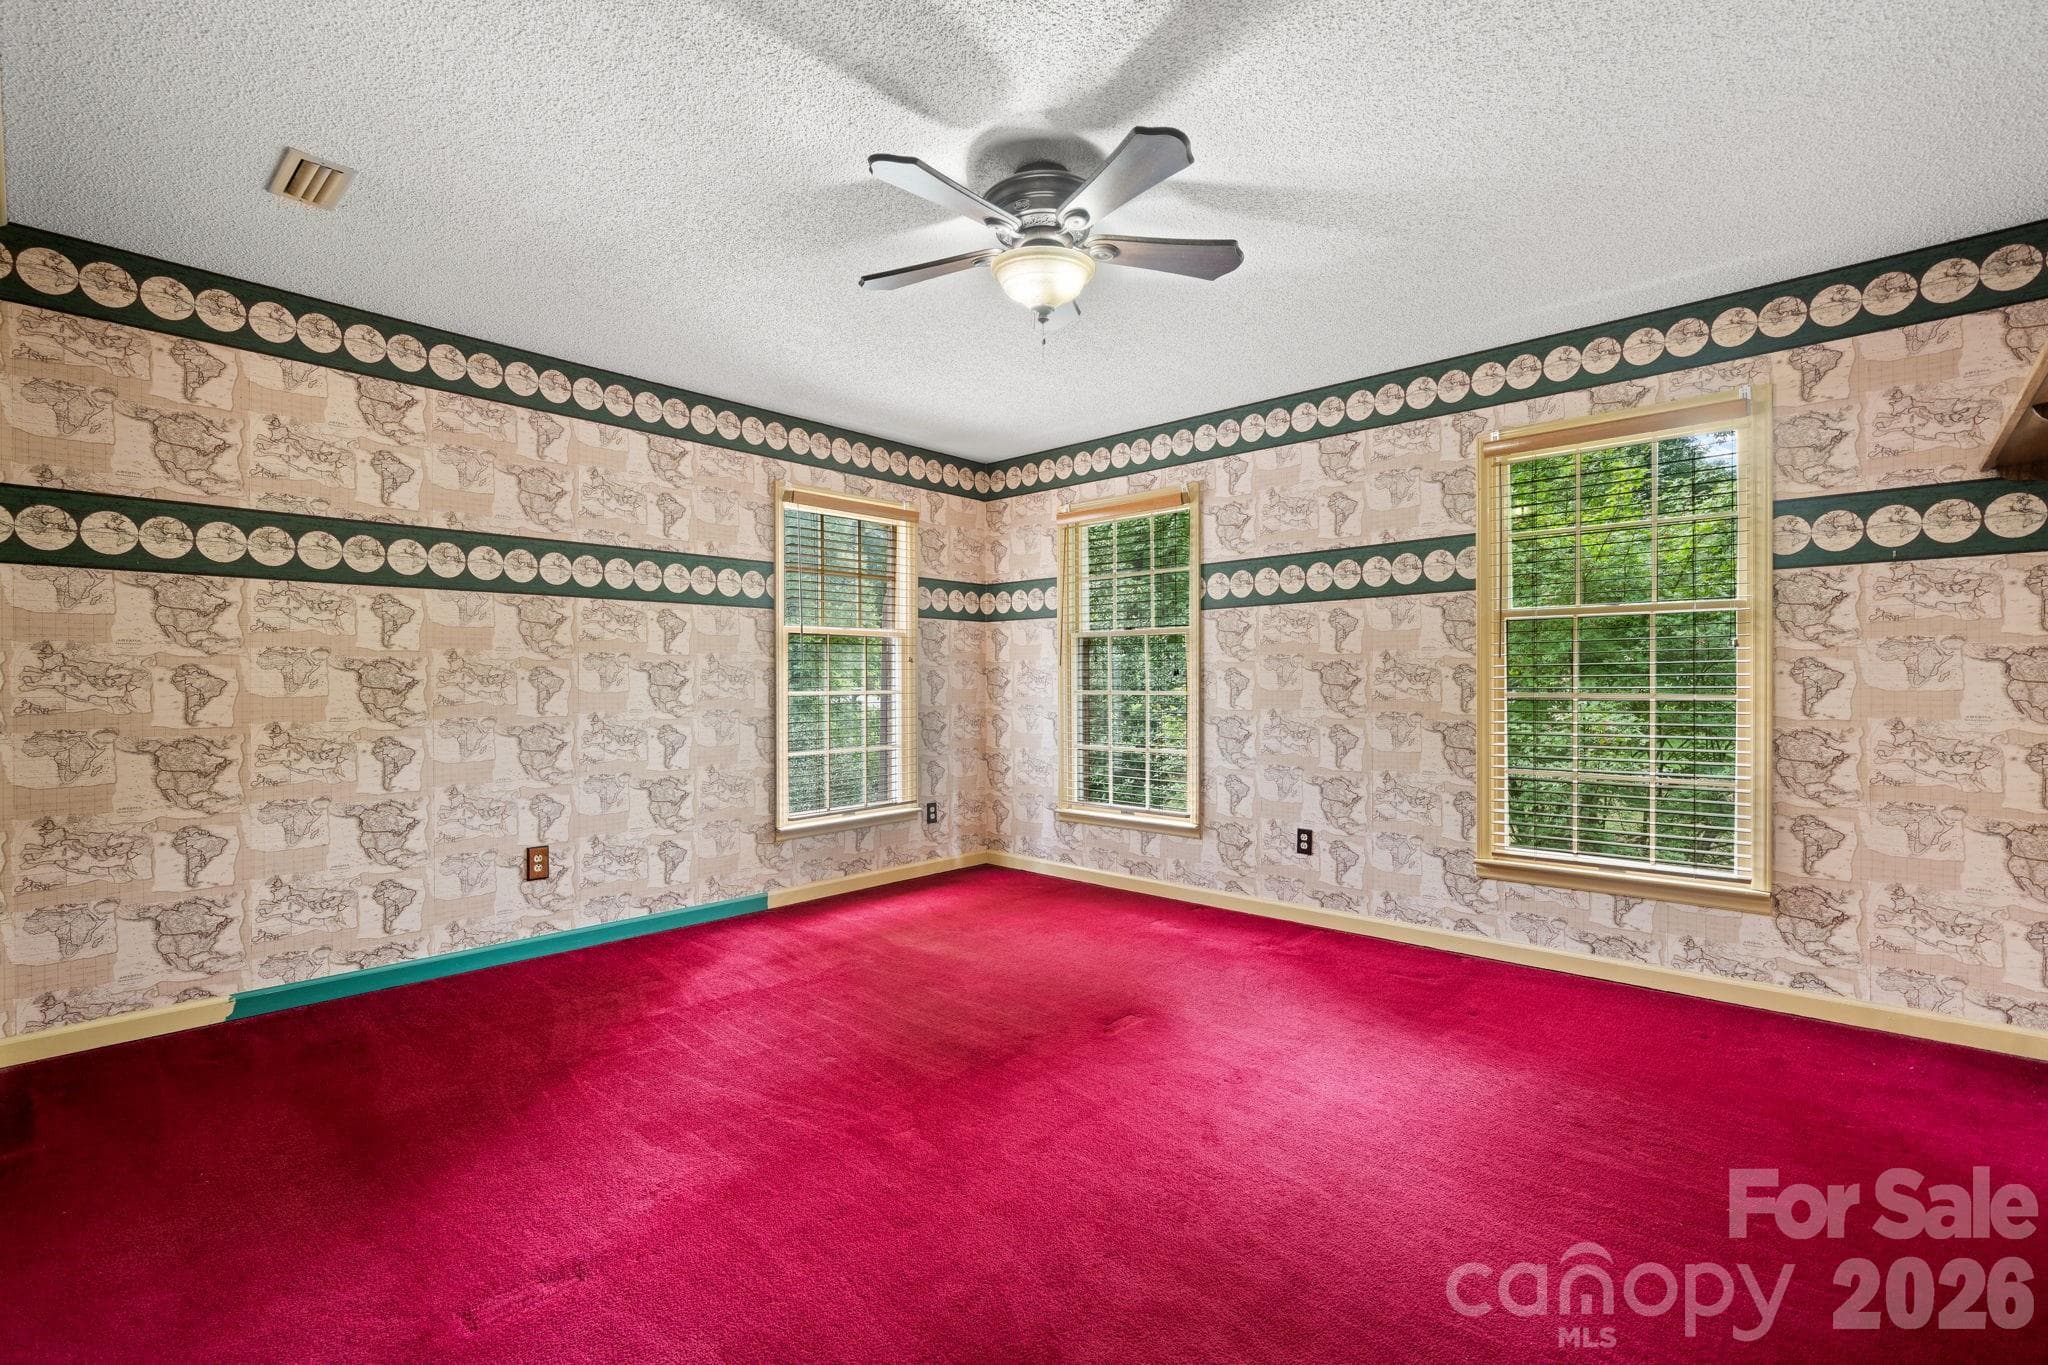
basement flex area, used as 4th bedroom - 3110 Ninth Tee Drive, Newton
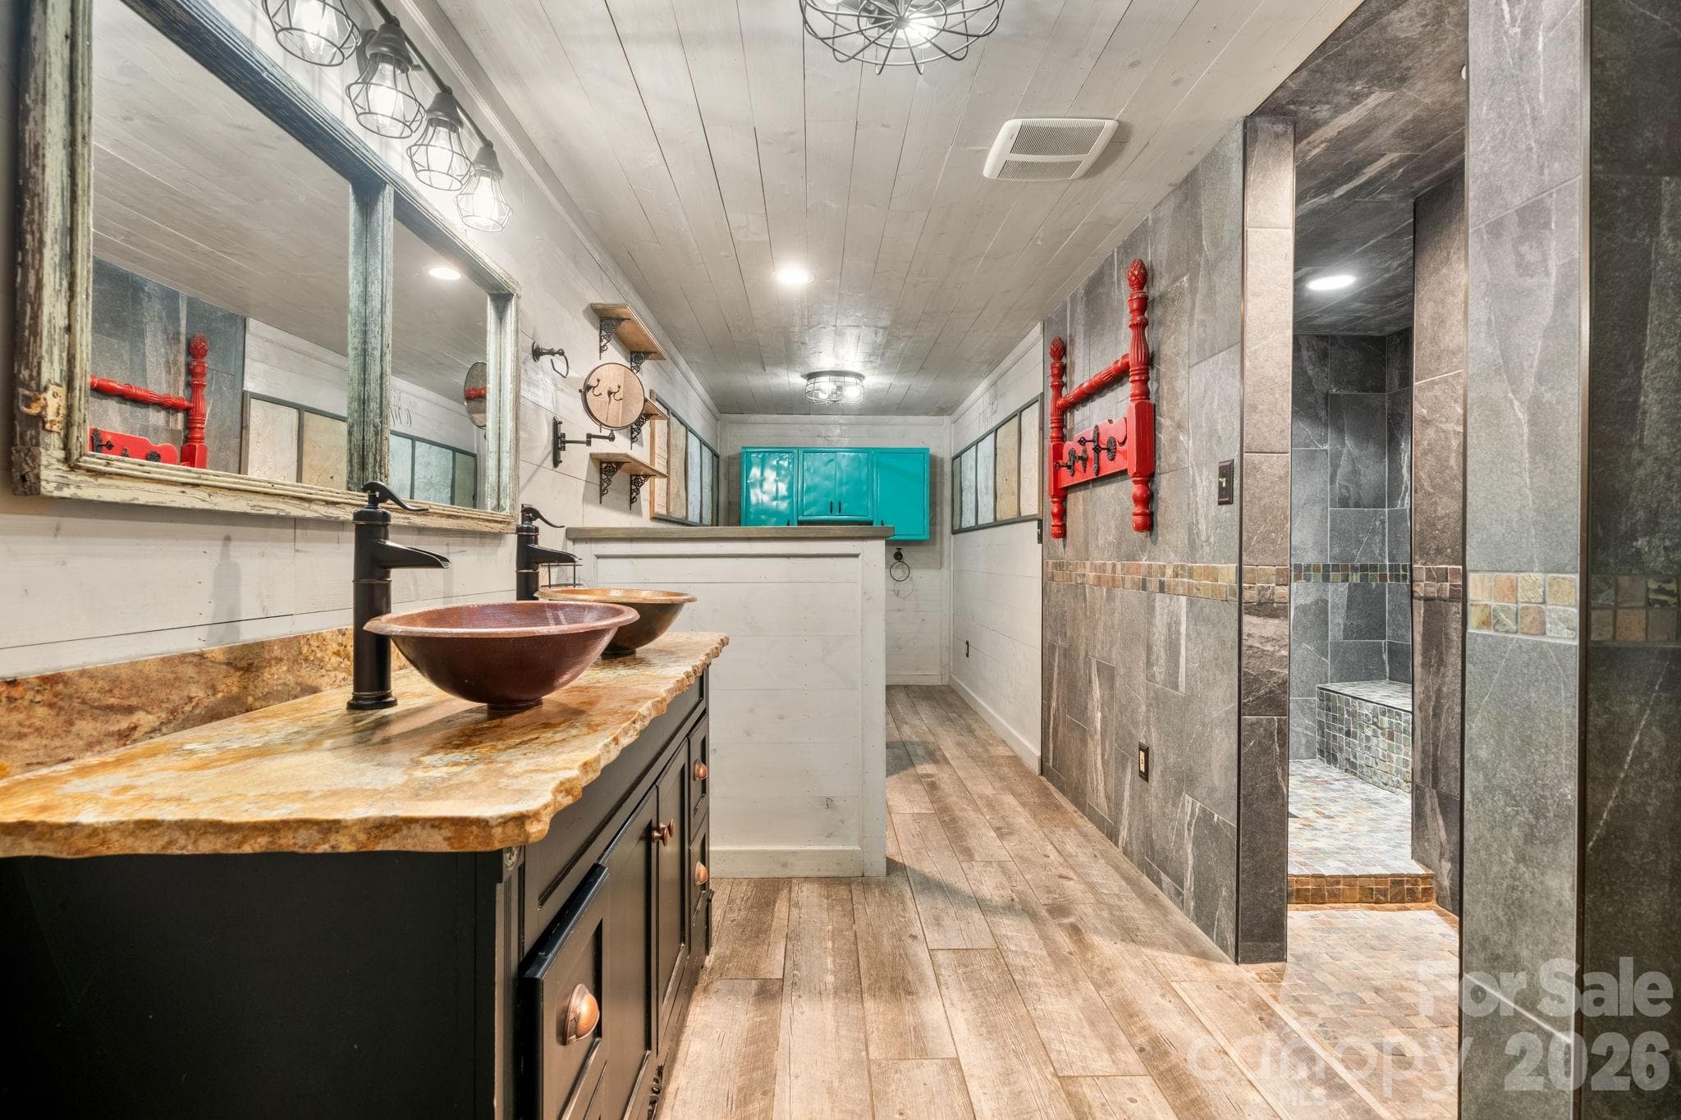
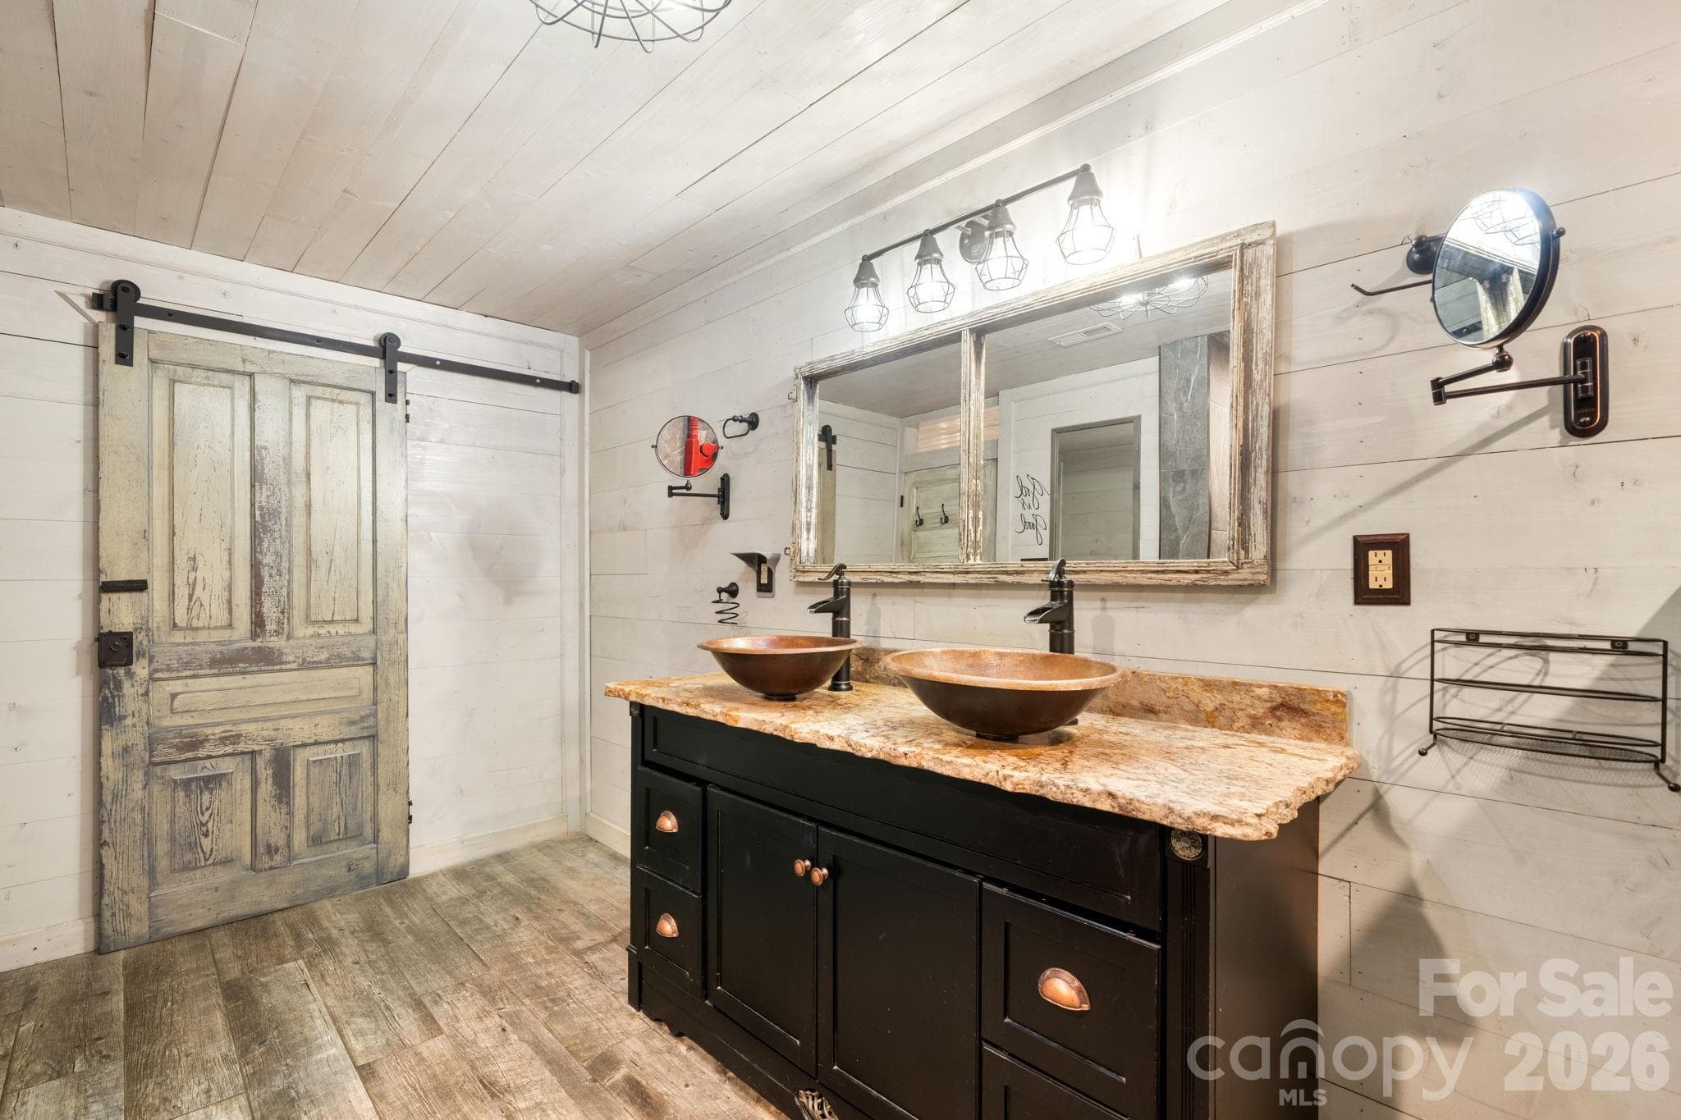
basement primary suite bathroom - 3110 Ninth Tee Drive, Newton
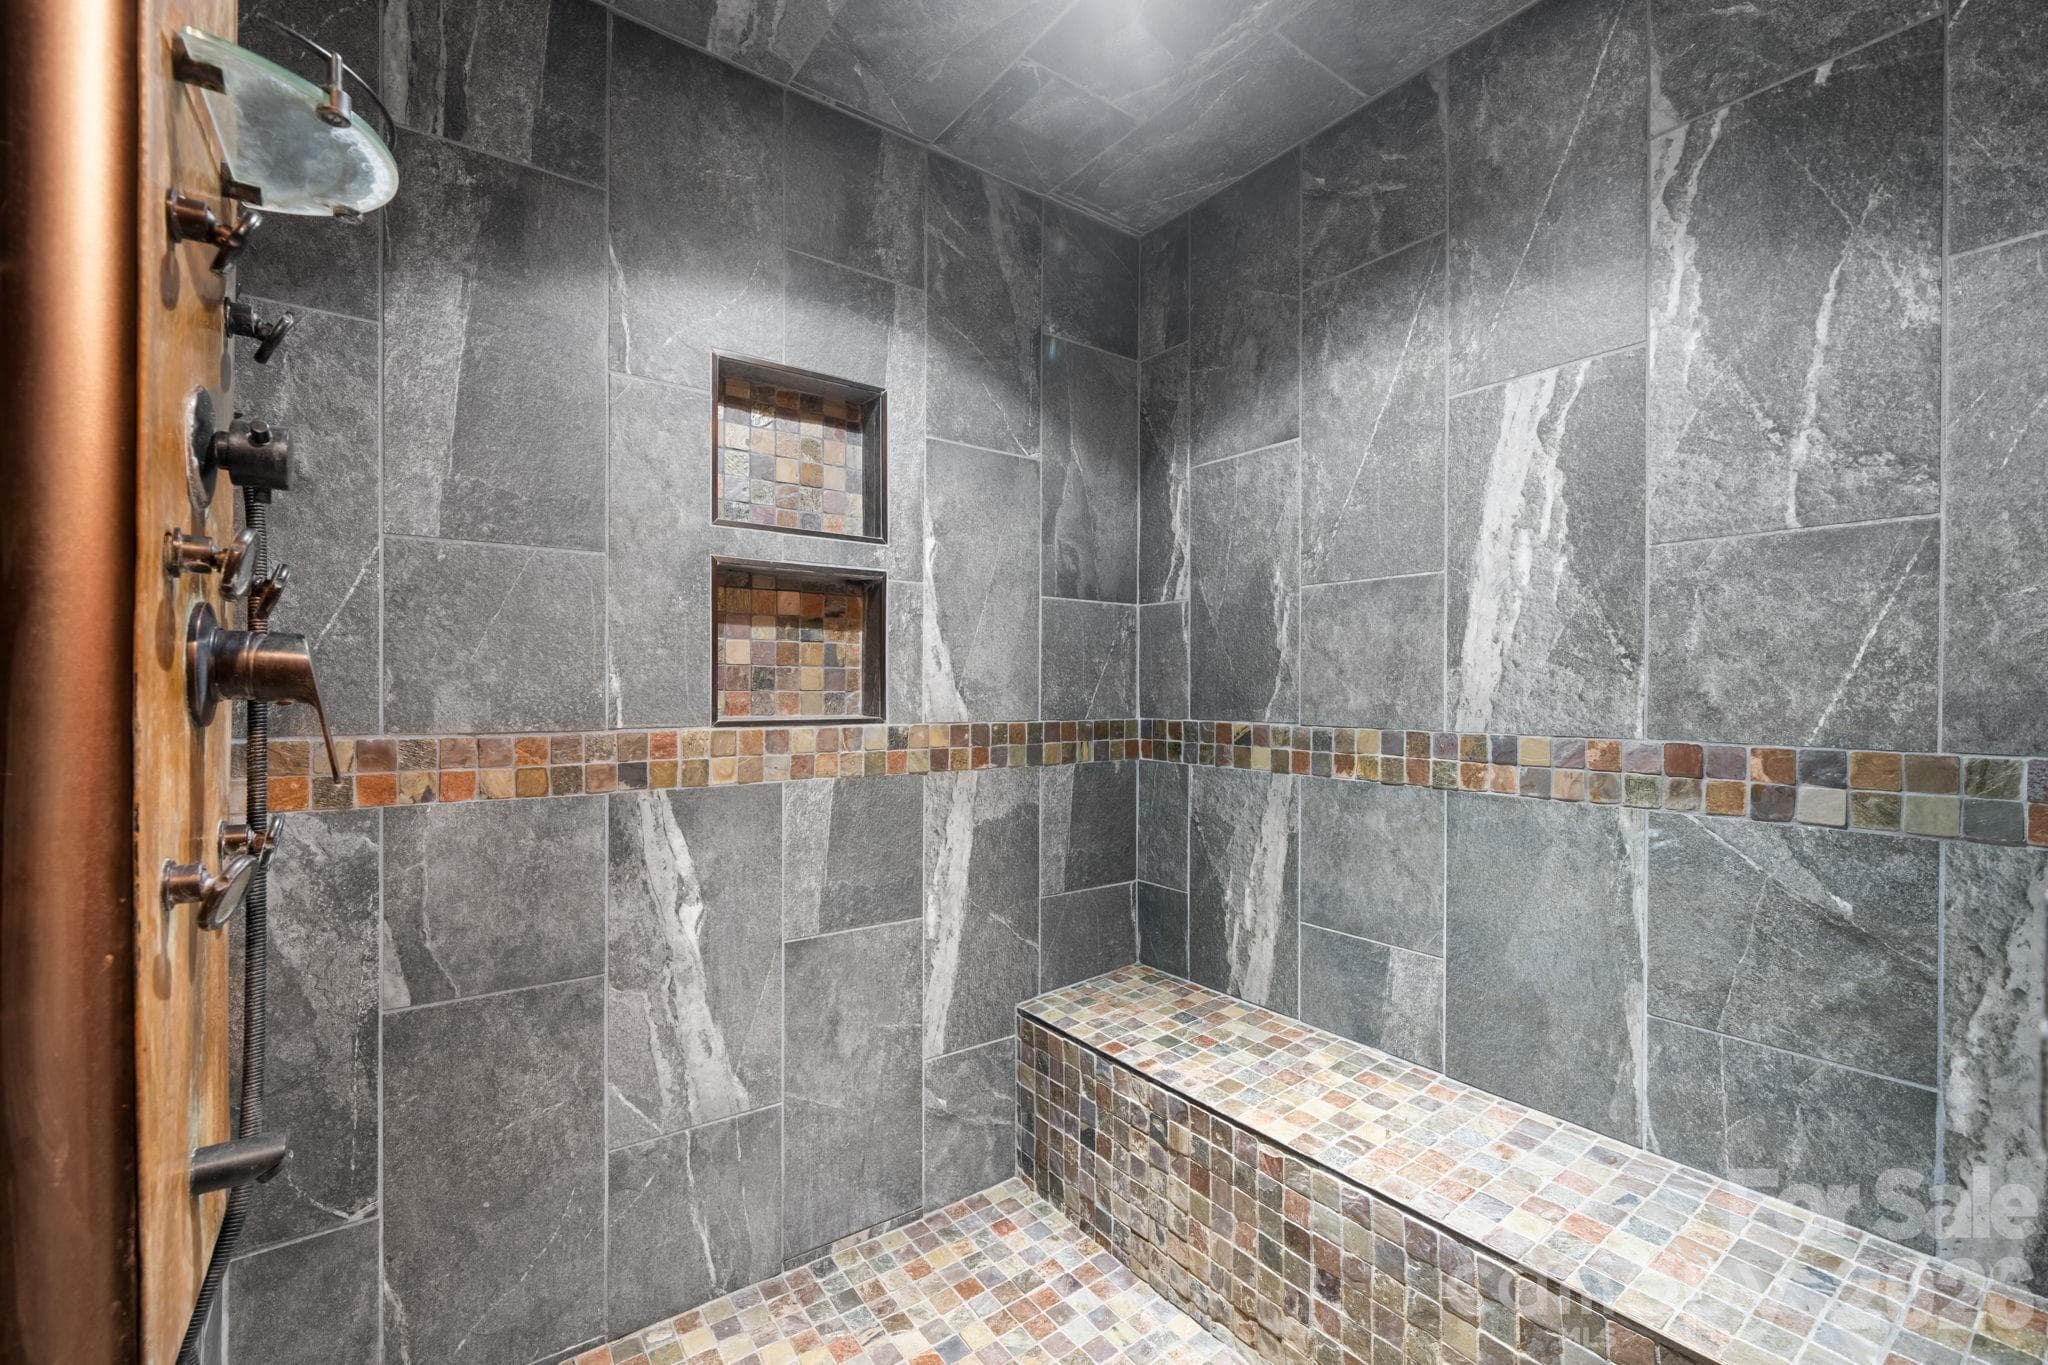
basement primary suite walk in shower - 3110 Ninth Tee Drive, Newton
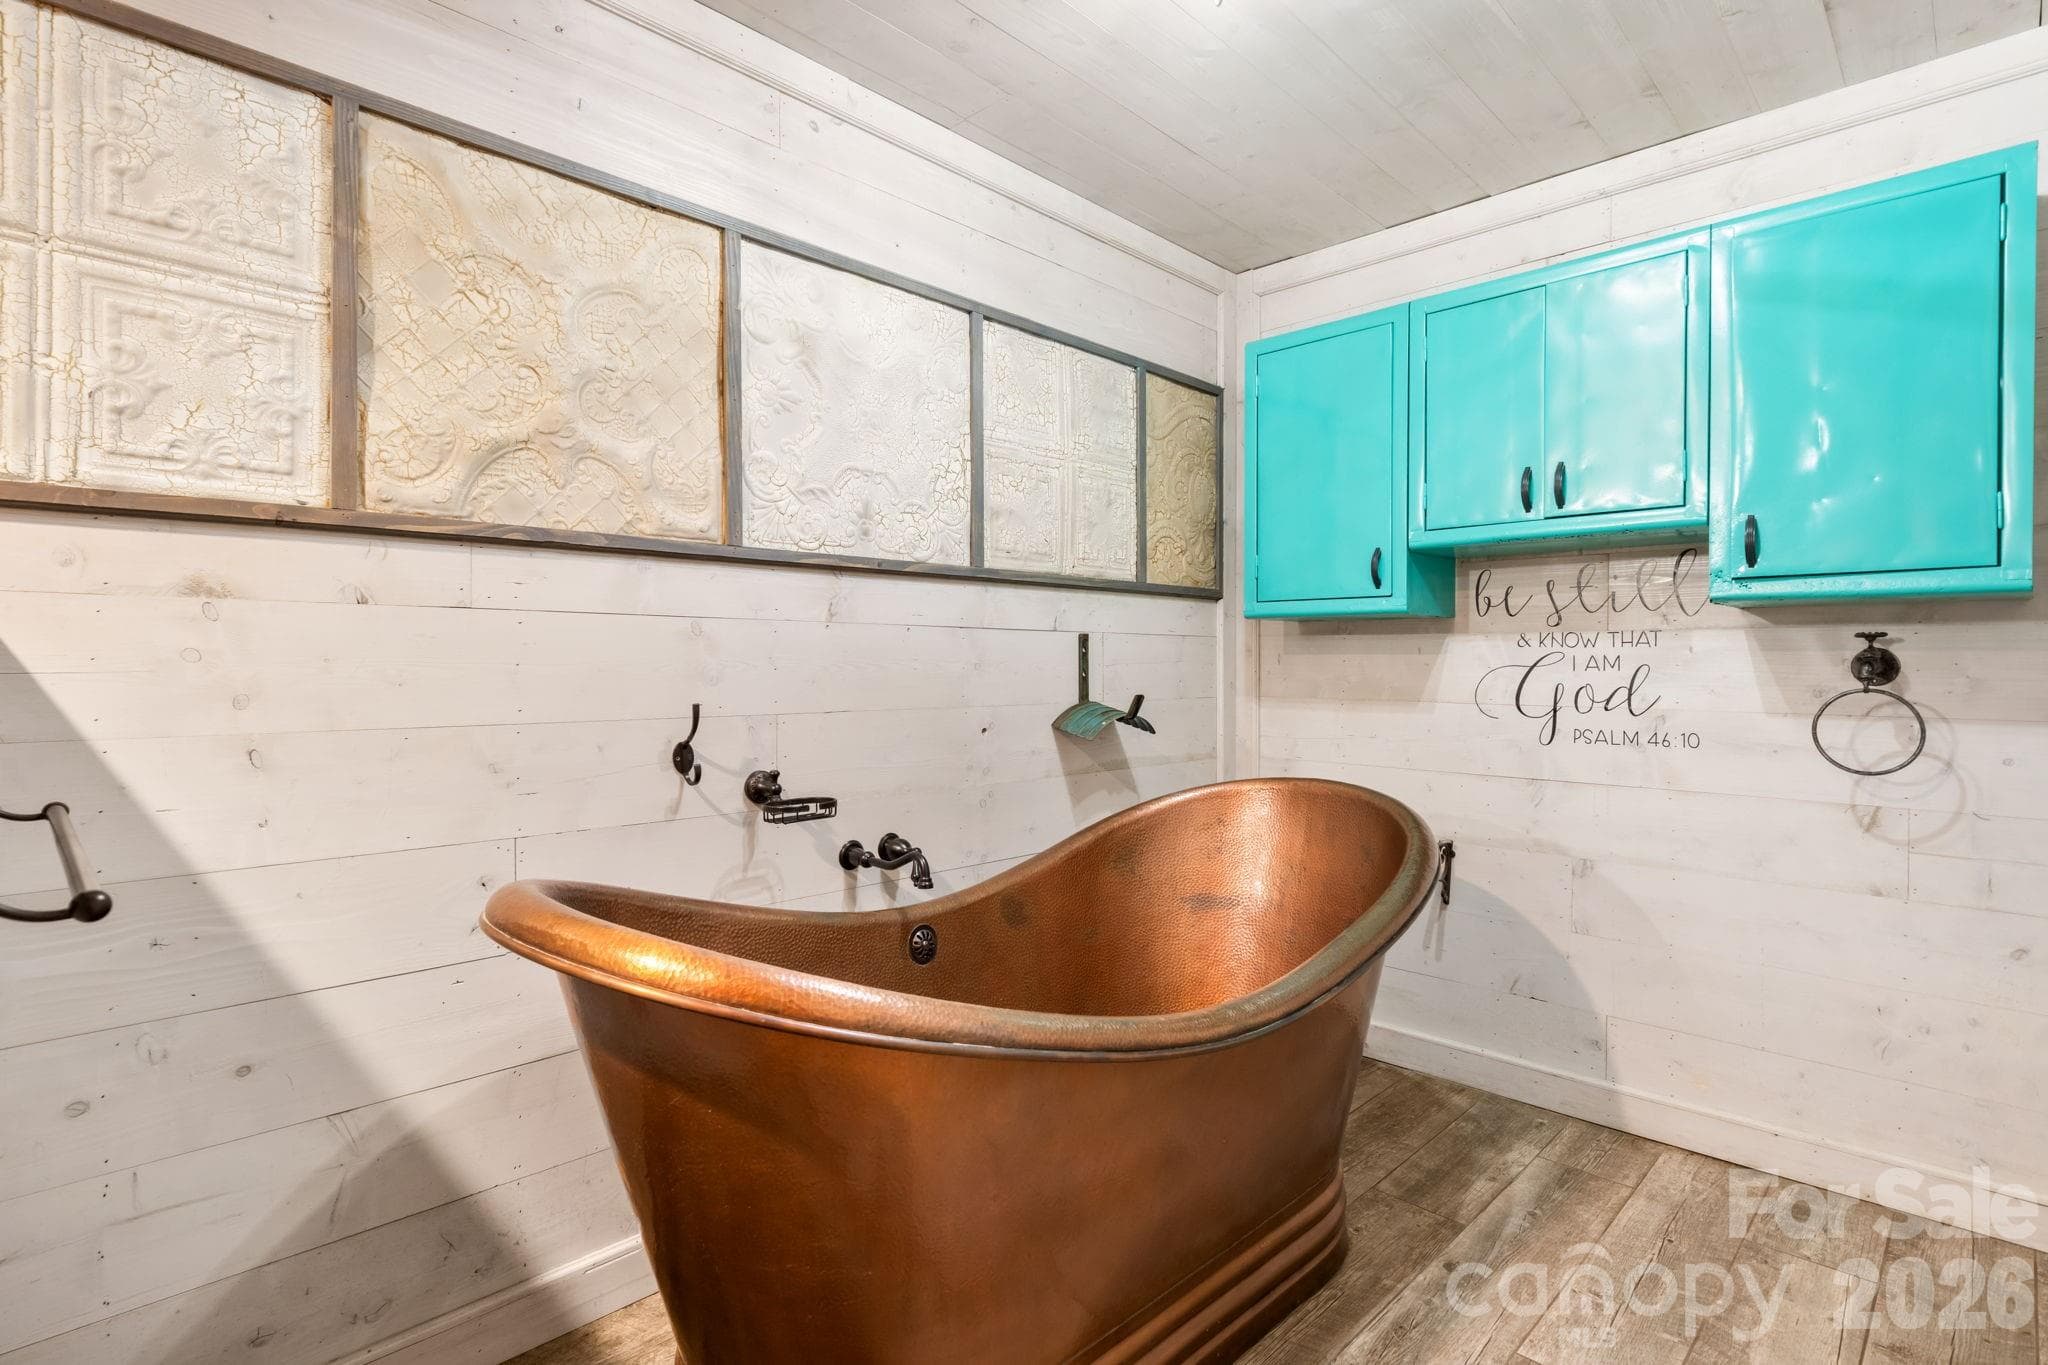
basement primary suite soaking tub - 3110 Ninth Tee Drive, Newton
basement primary suite leading to walk-in closet - 3110 Ninth Tee Drive, Newton
basement flex area close - 3110 Ninth Tee Drive, Newton
basement area view toward stairs - 3110 Ninth Tee Drive, Newton
basement flex living area, hobby space, multignerational living - 3110 Ninth Tee Drive, Newton
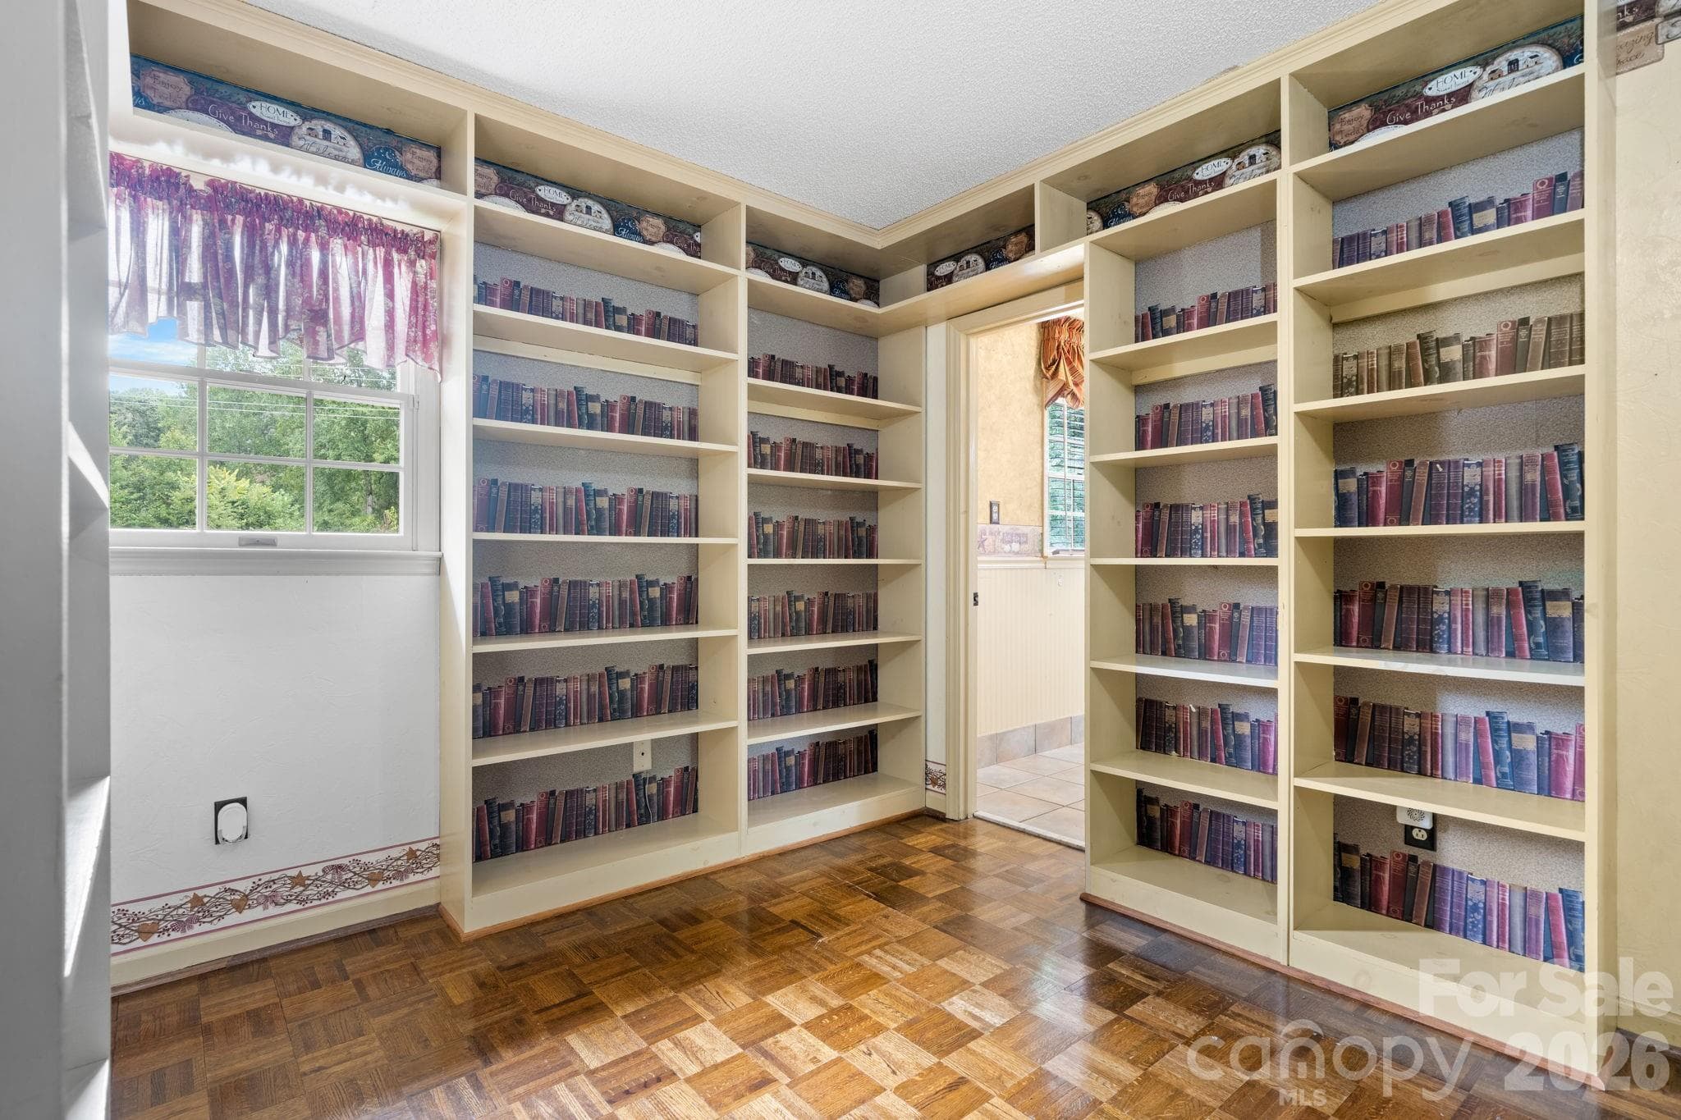
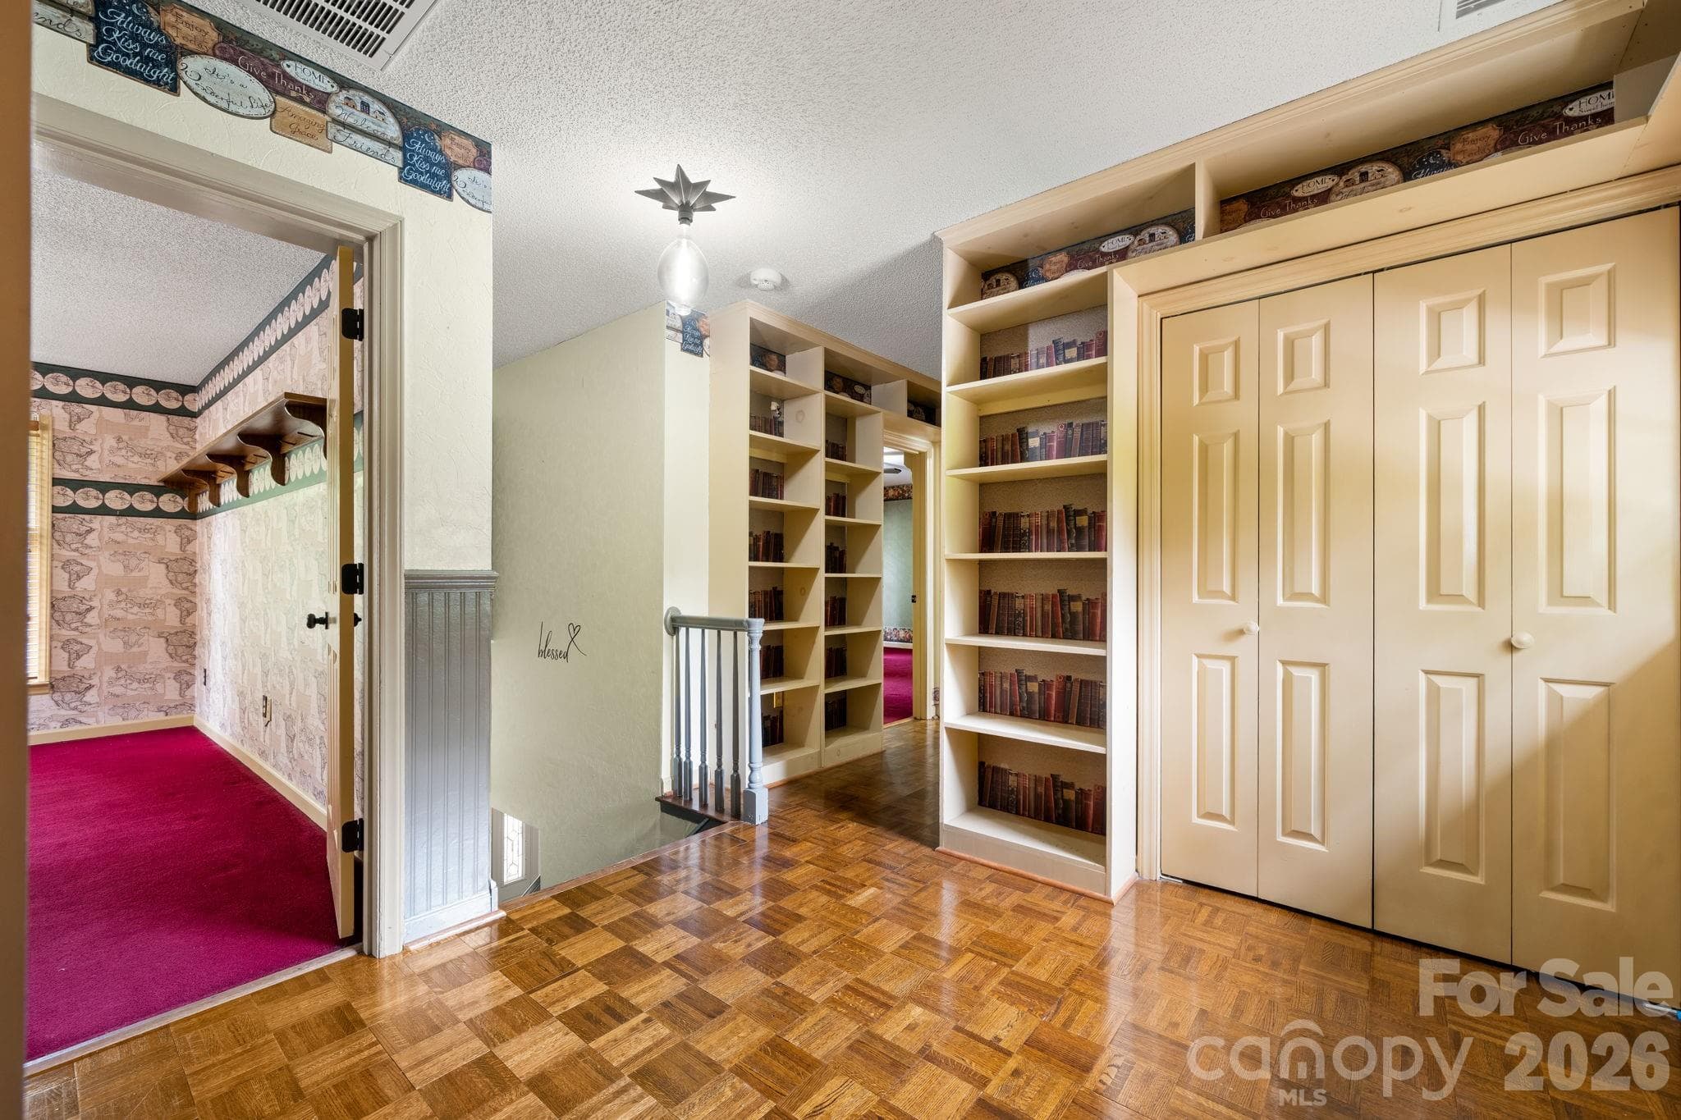
upstairs foyer area - 3110 Ninth Tee Drive, Newton
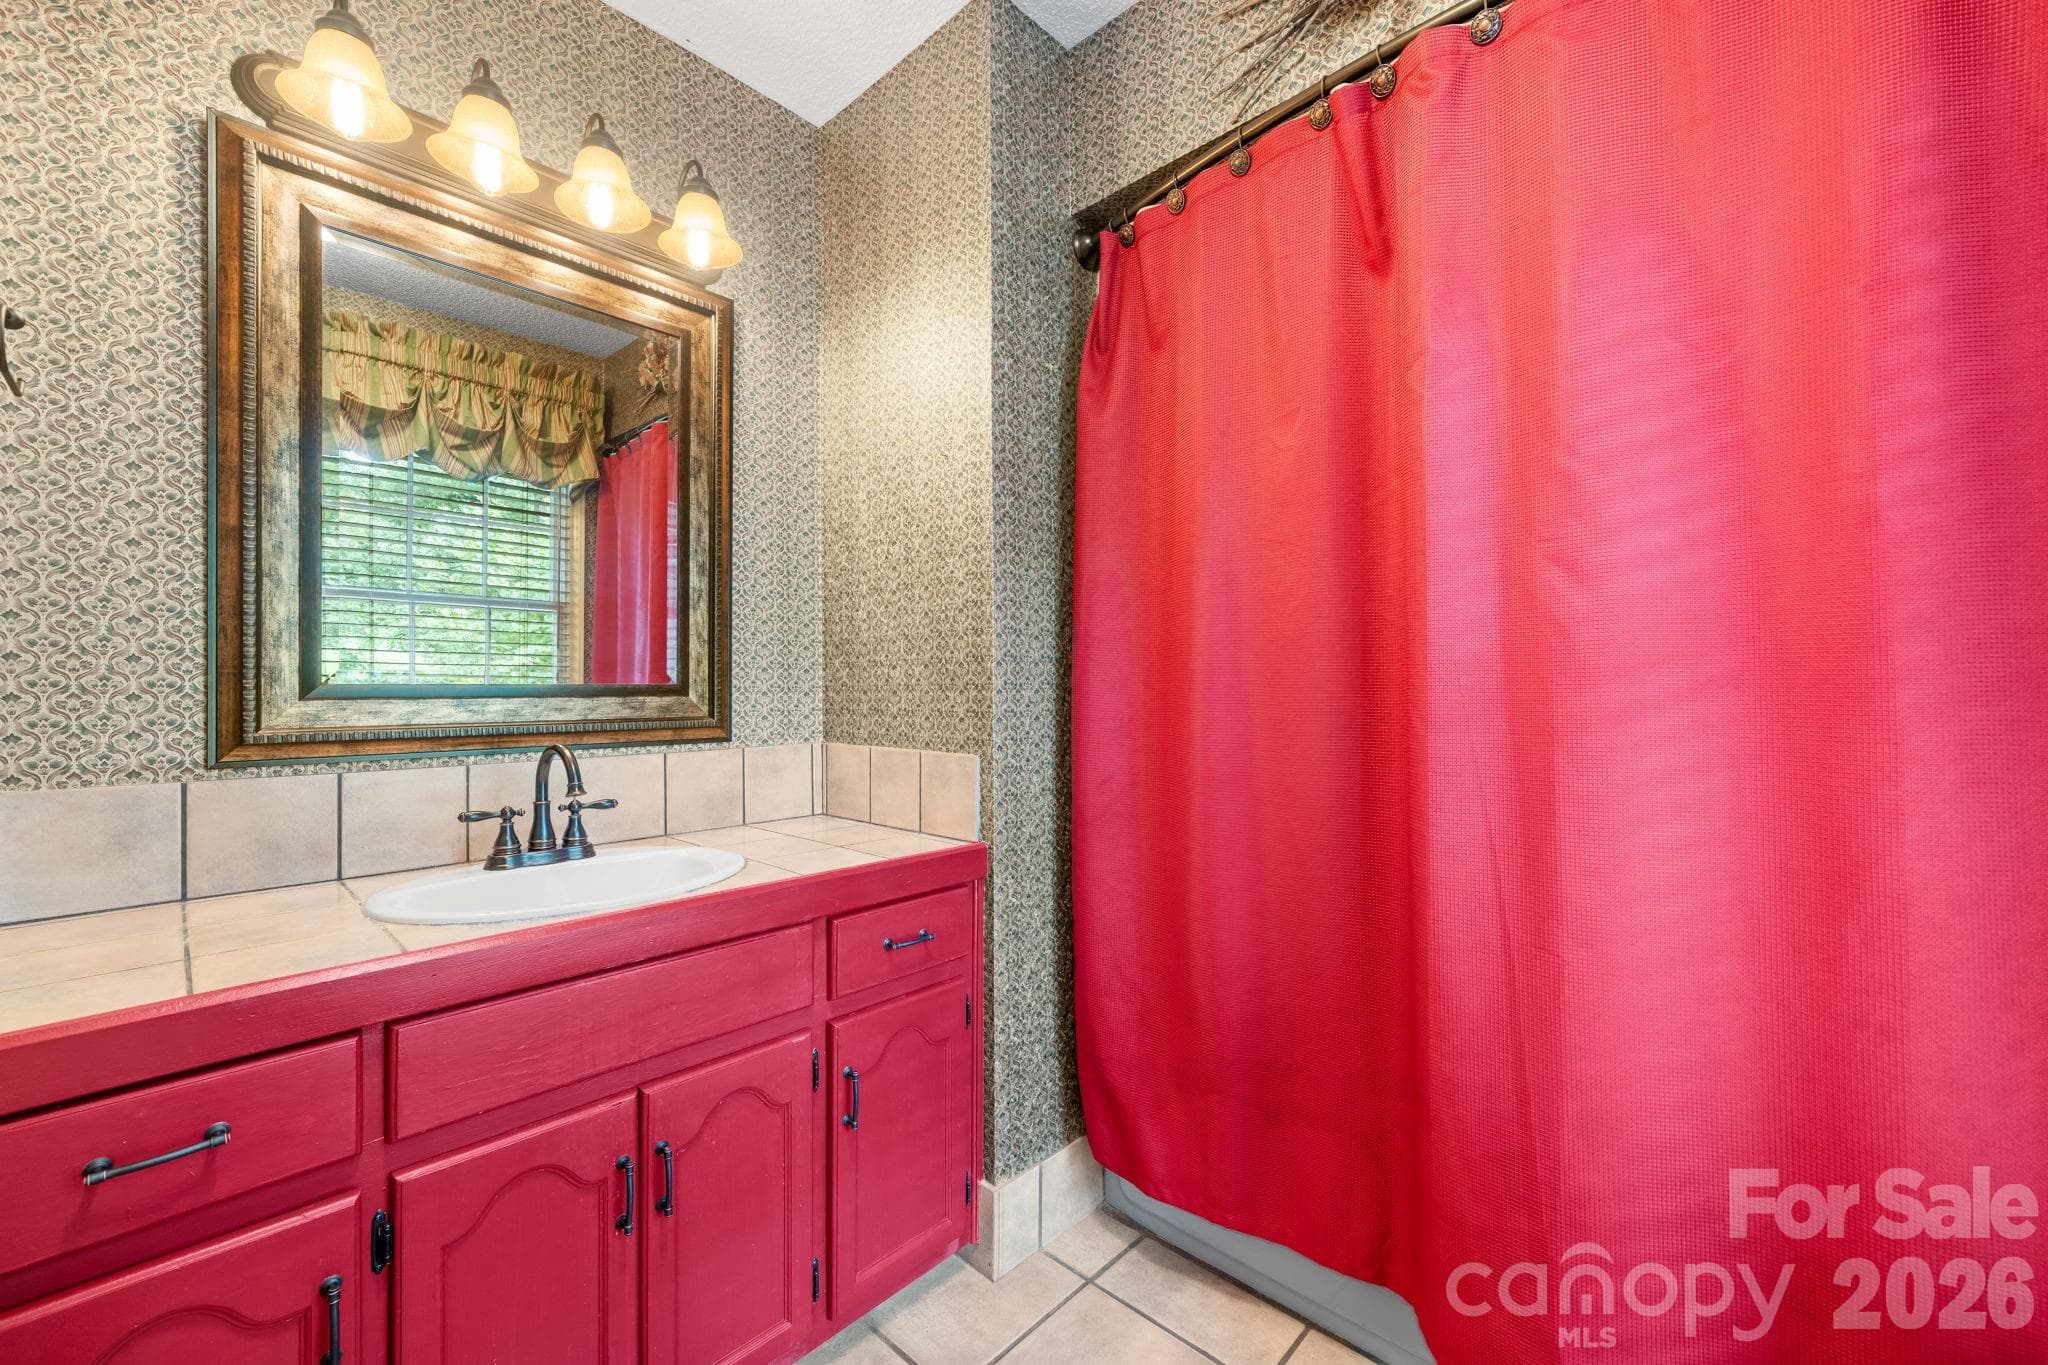
upstairs full bathroom off of foyer - 3110 Ninth Tee Drive, Newton
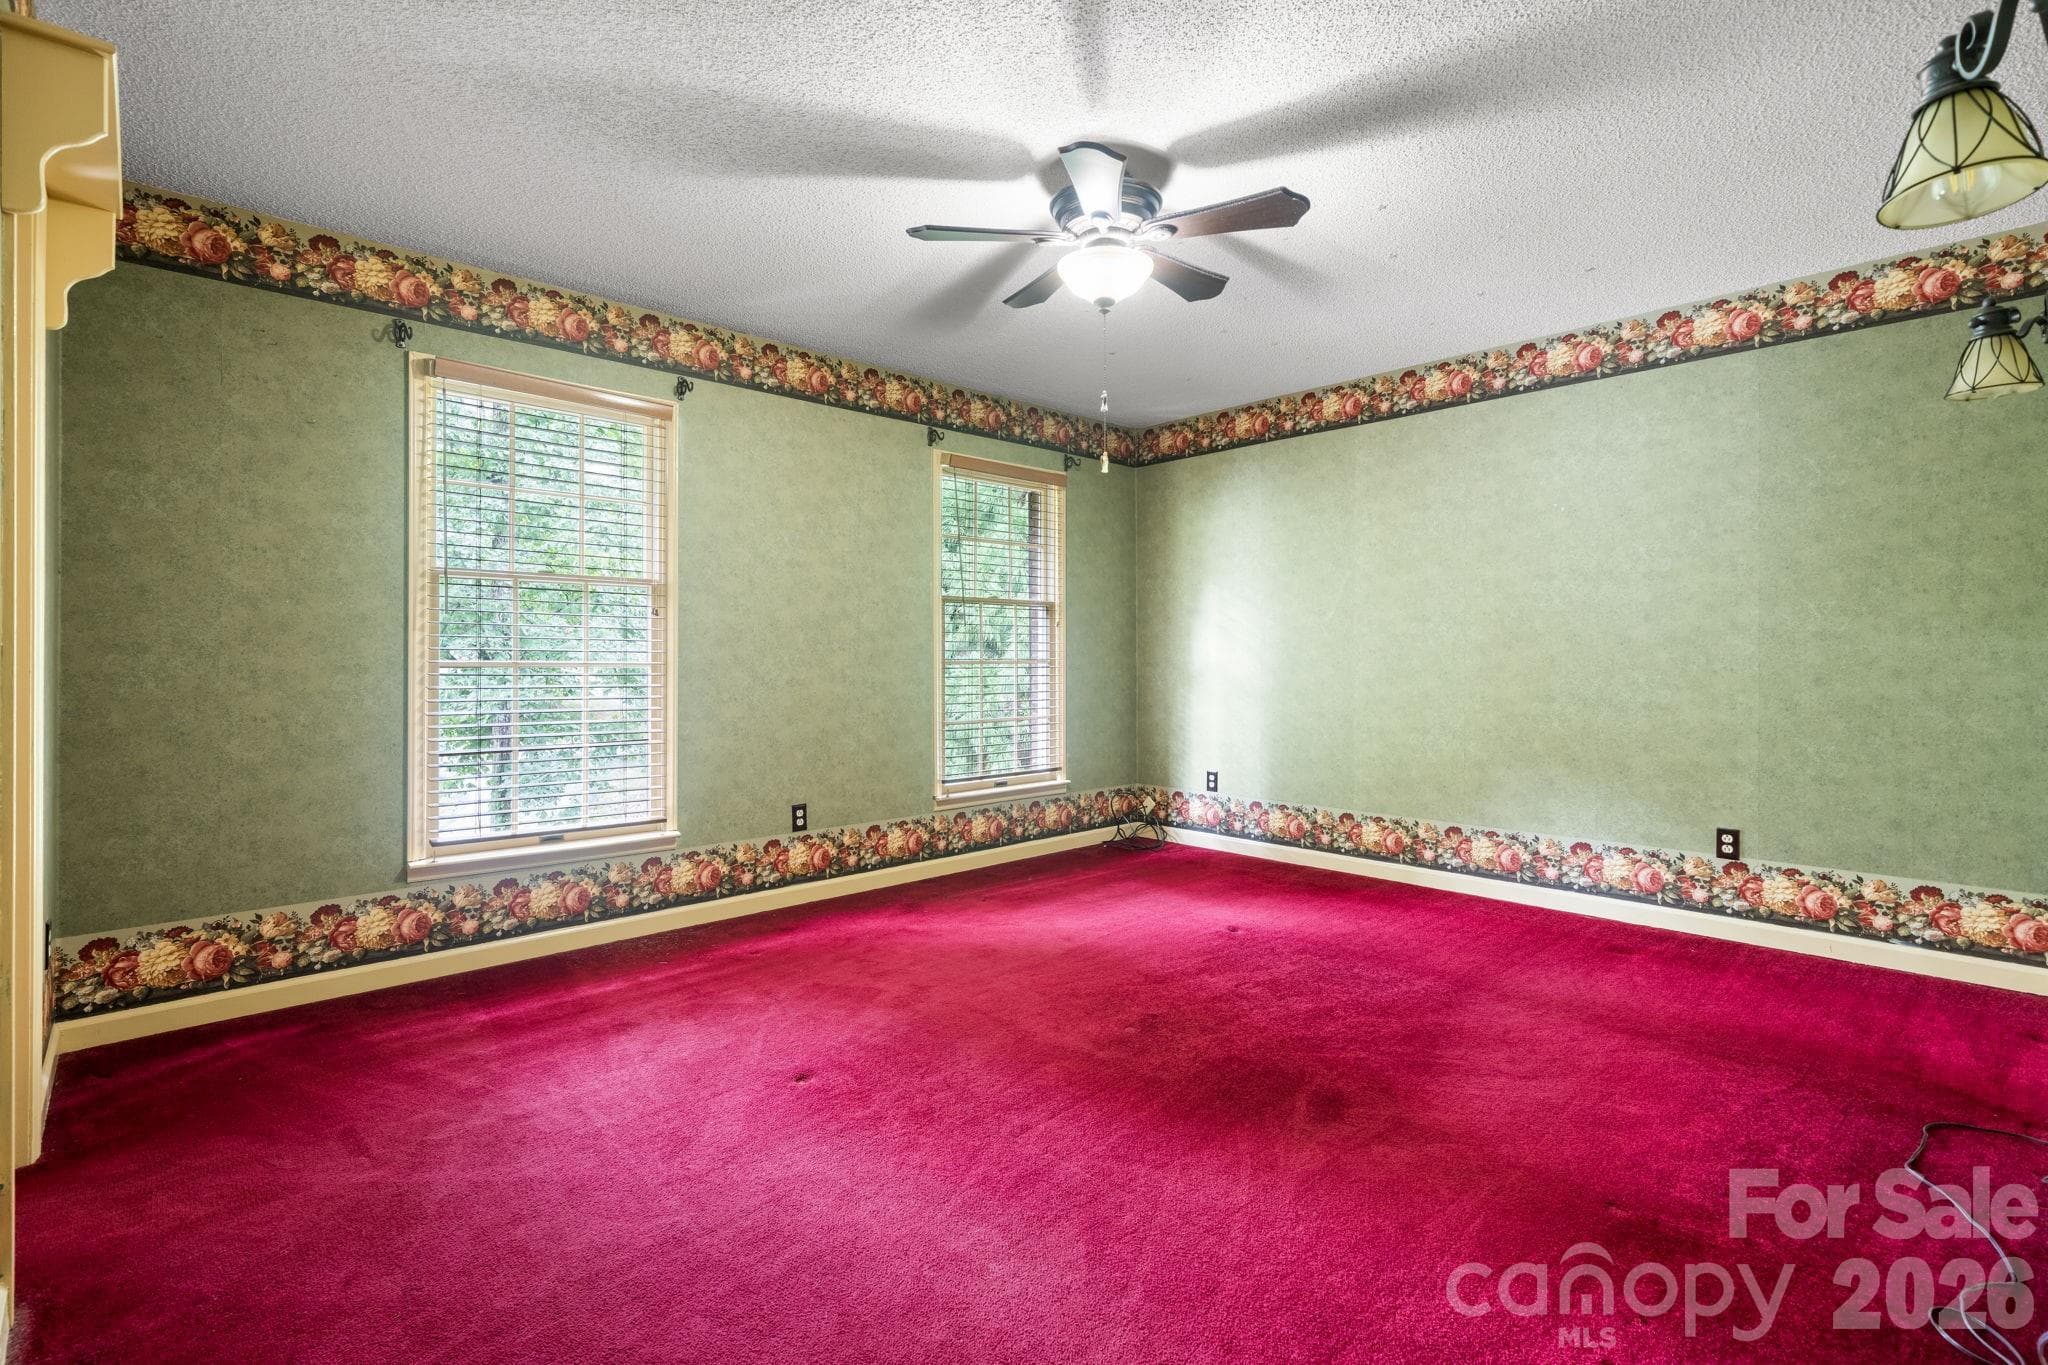
upstairs primary bedroom - 3110 Ninth Tee Drive, Newton
upstairs full bathroom in primary suite - 3110 Ninth Tee Drive, Newton
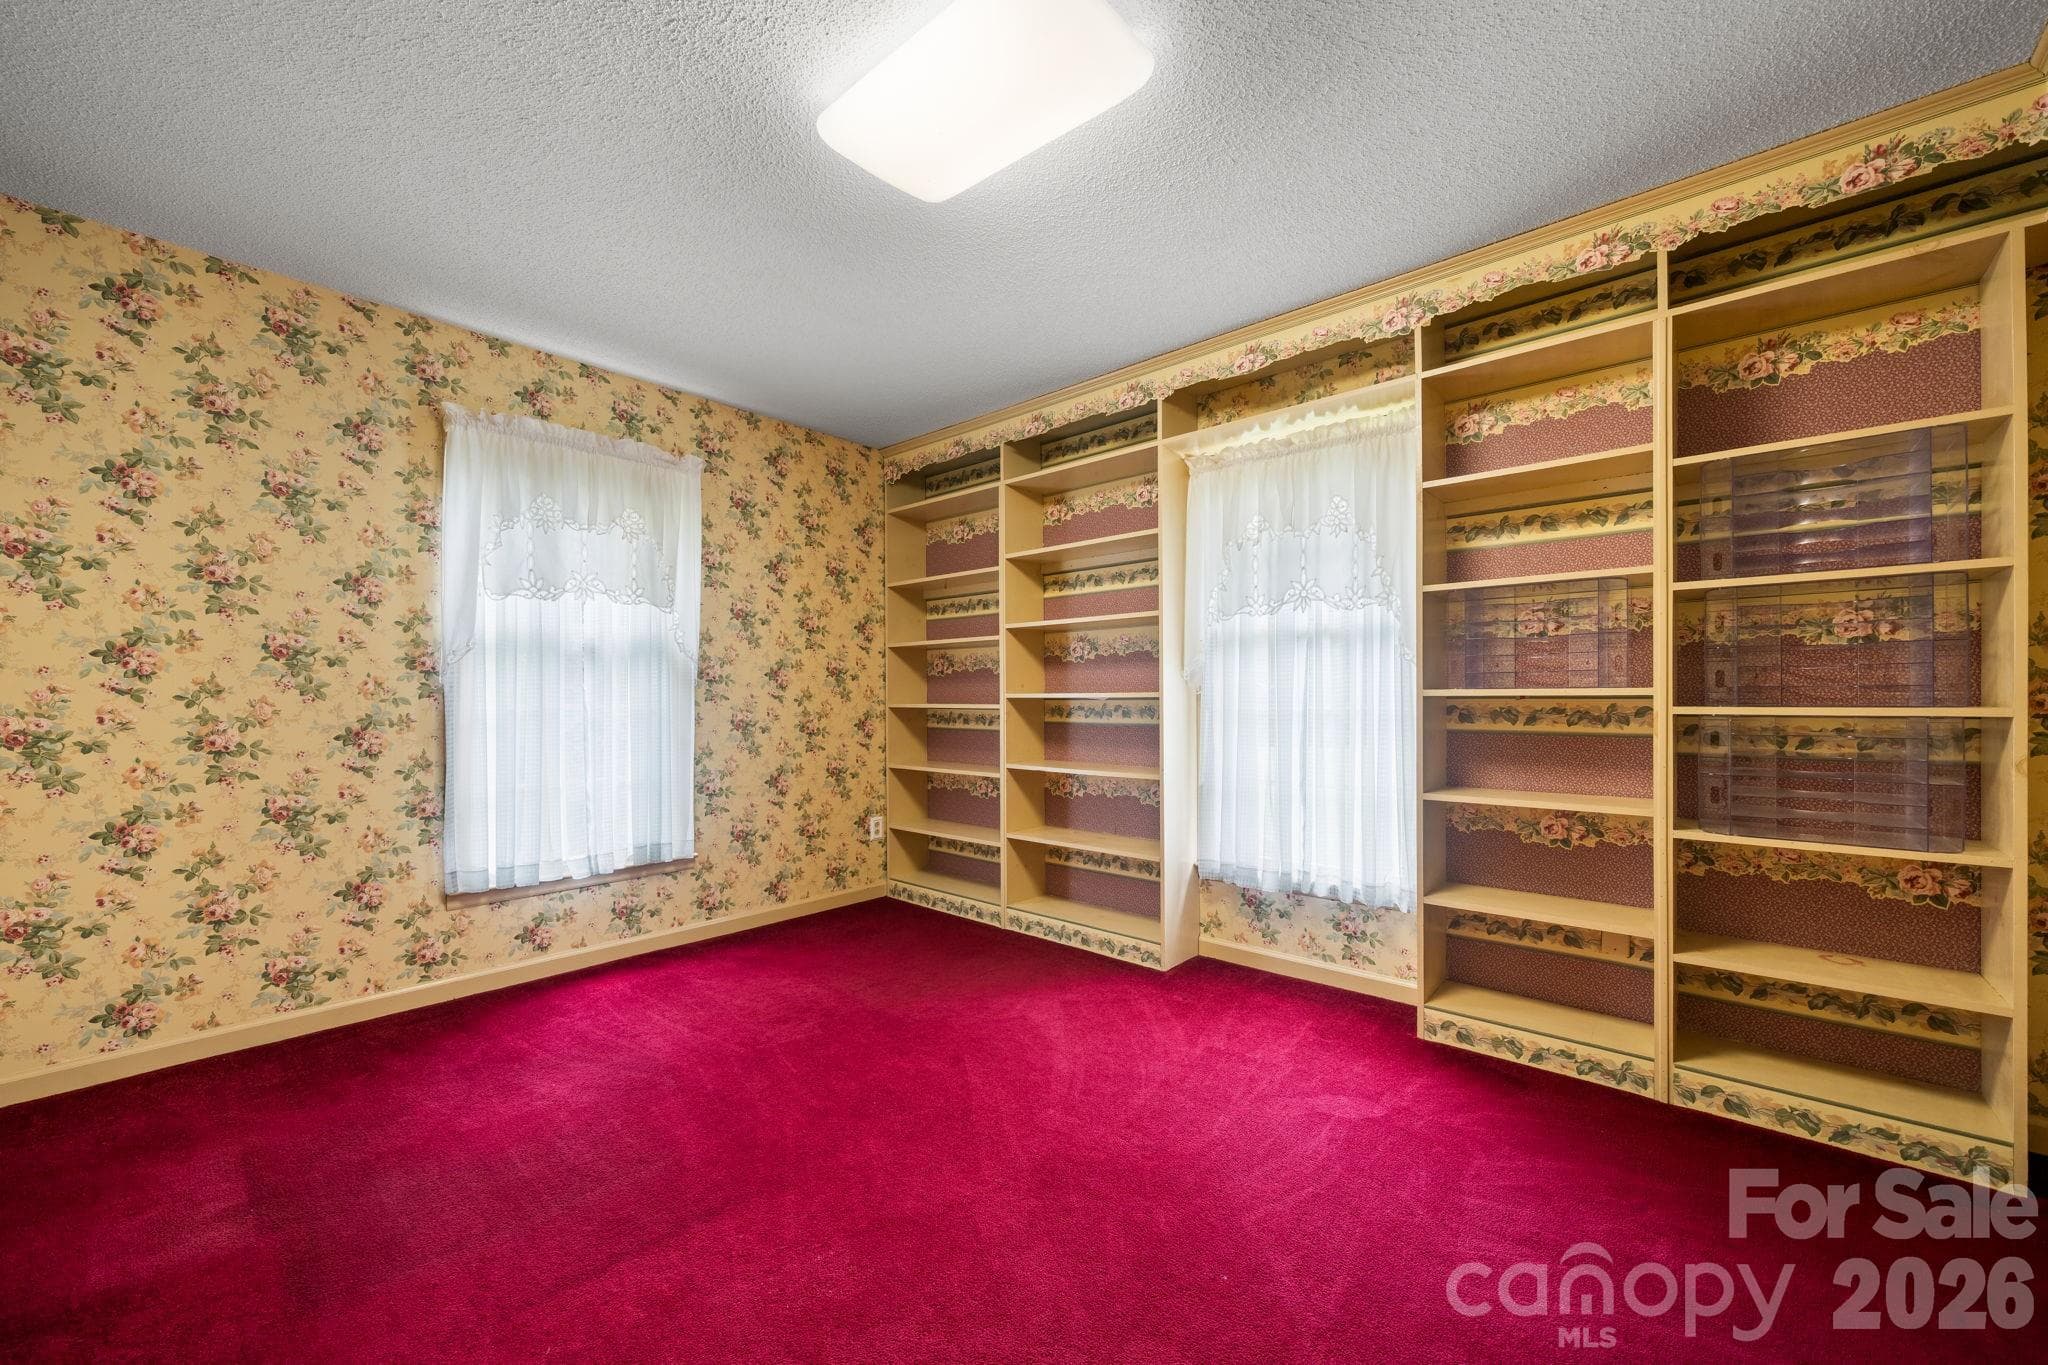
upstairs bedroom 2 - 3110 Ninth Tee Drive, Newton
upstairs bedroom 3 - 3110 Ninth Tee Drive, Newton
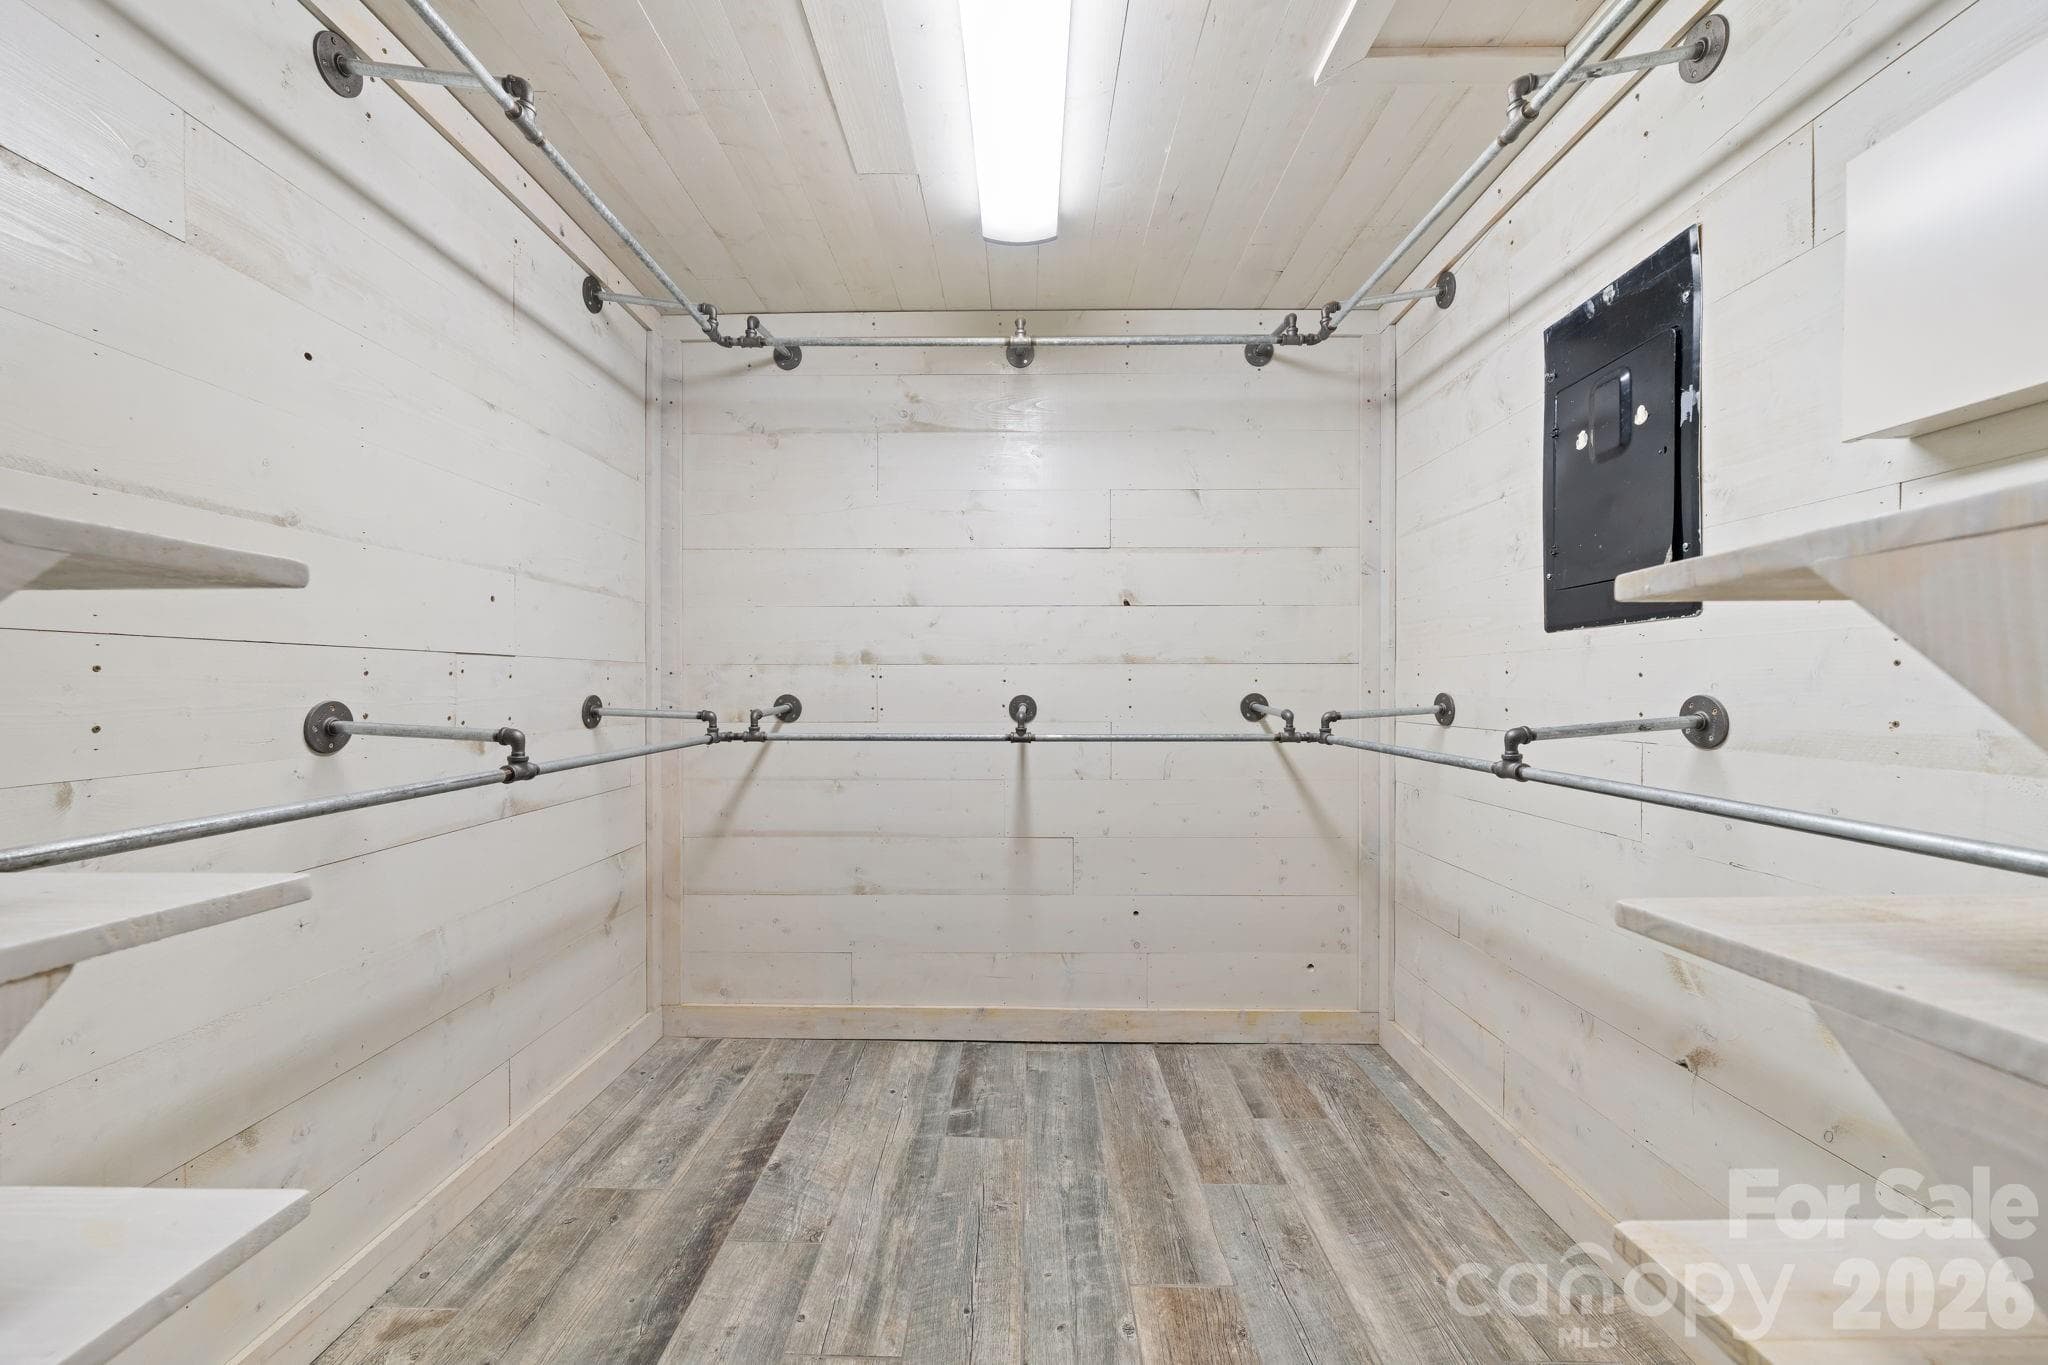
basement walk-in closet off of bathroom - 3110 Ninth Tee Drive, Newton
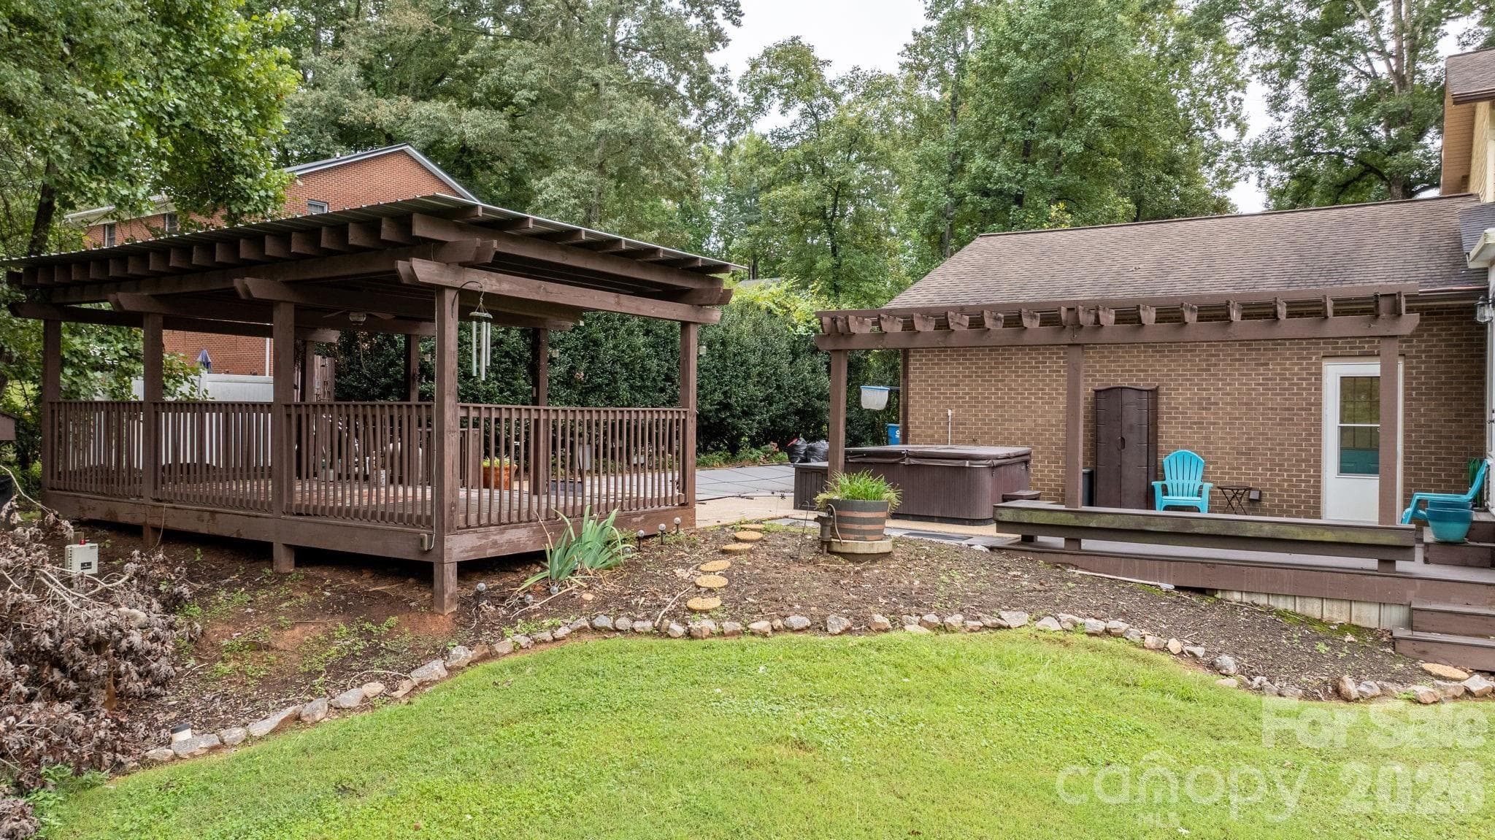
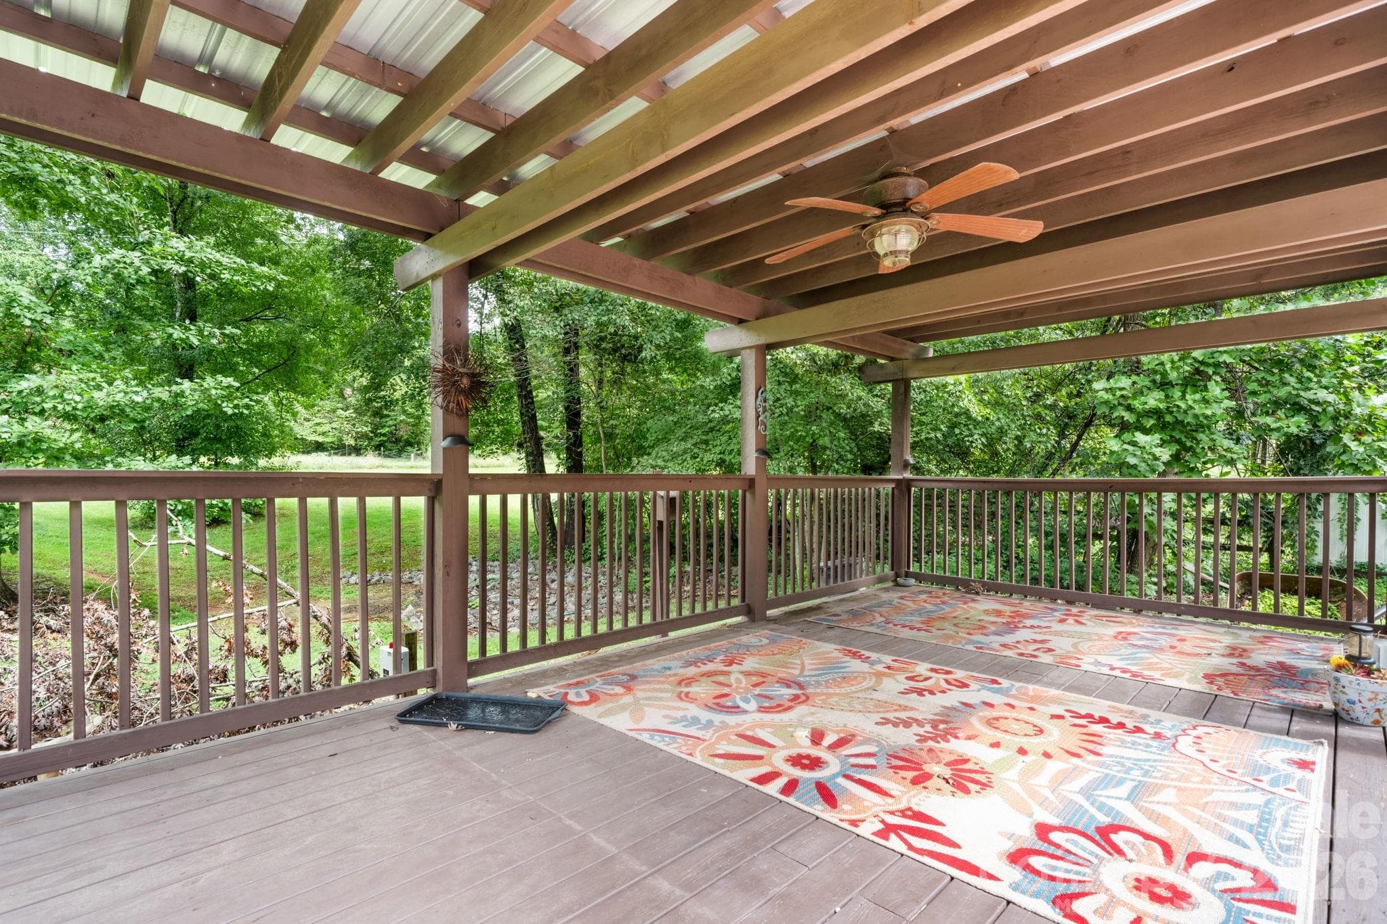
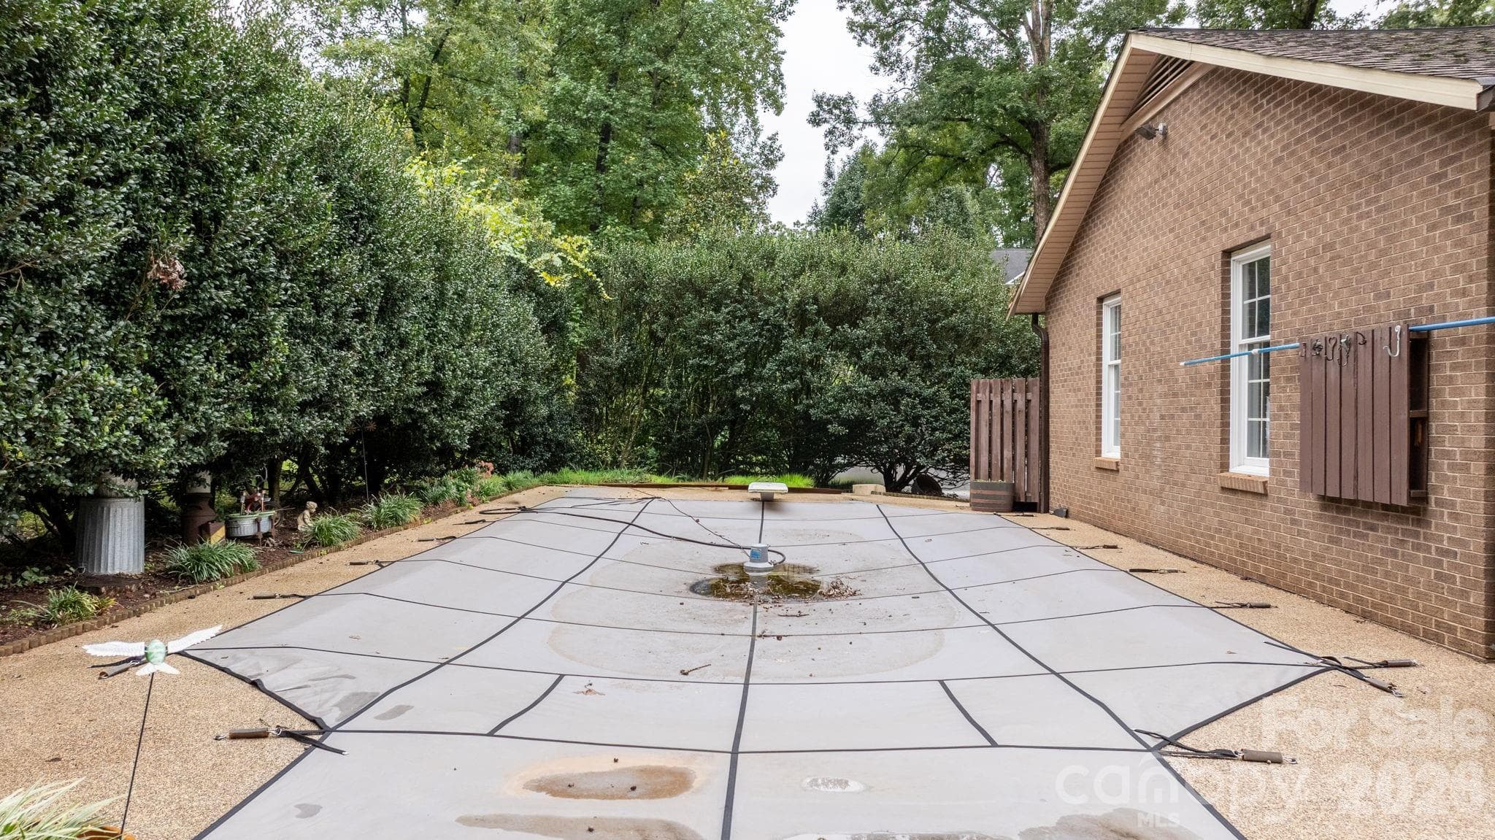
covered deck, hot tub and pool area oasis - 3110 Ninth Tee Drive, Newton
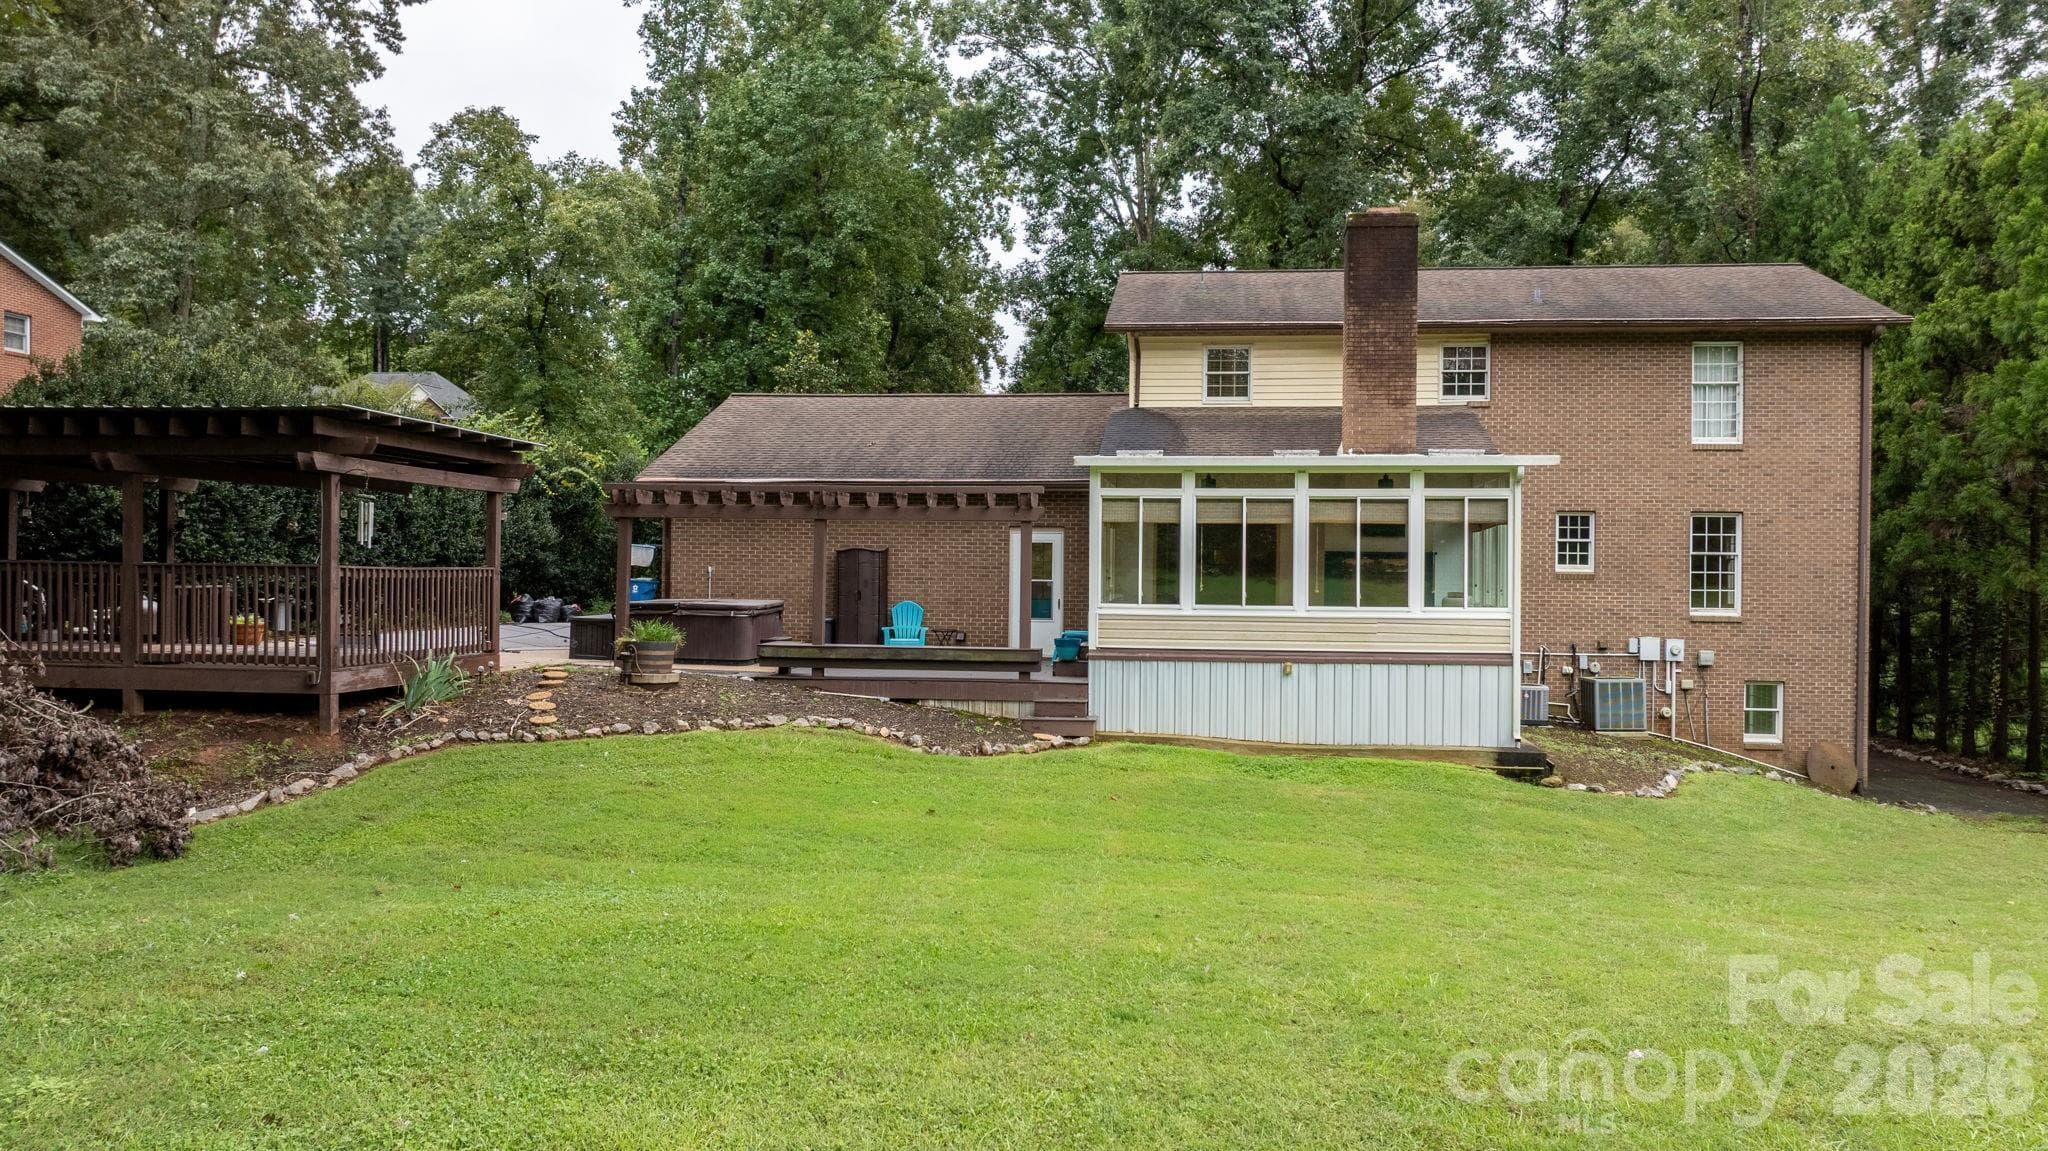
large flat private backyard - 3110 Ninth Tee Drive, Newton
covered outdoor deck - 3110 Ninth Tee Drive, Newton
pool currently covered - 3110 Ninth Tee Drive, Newton
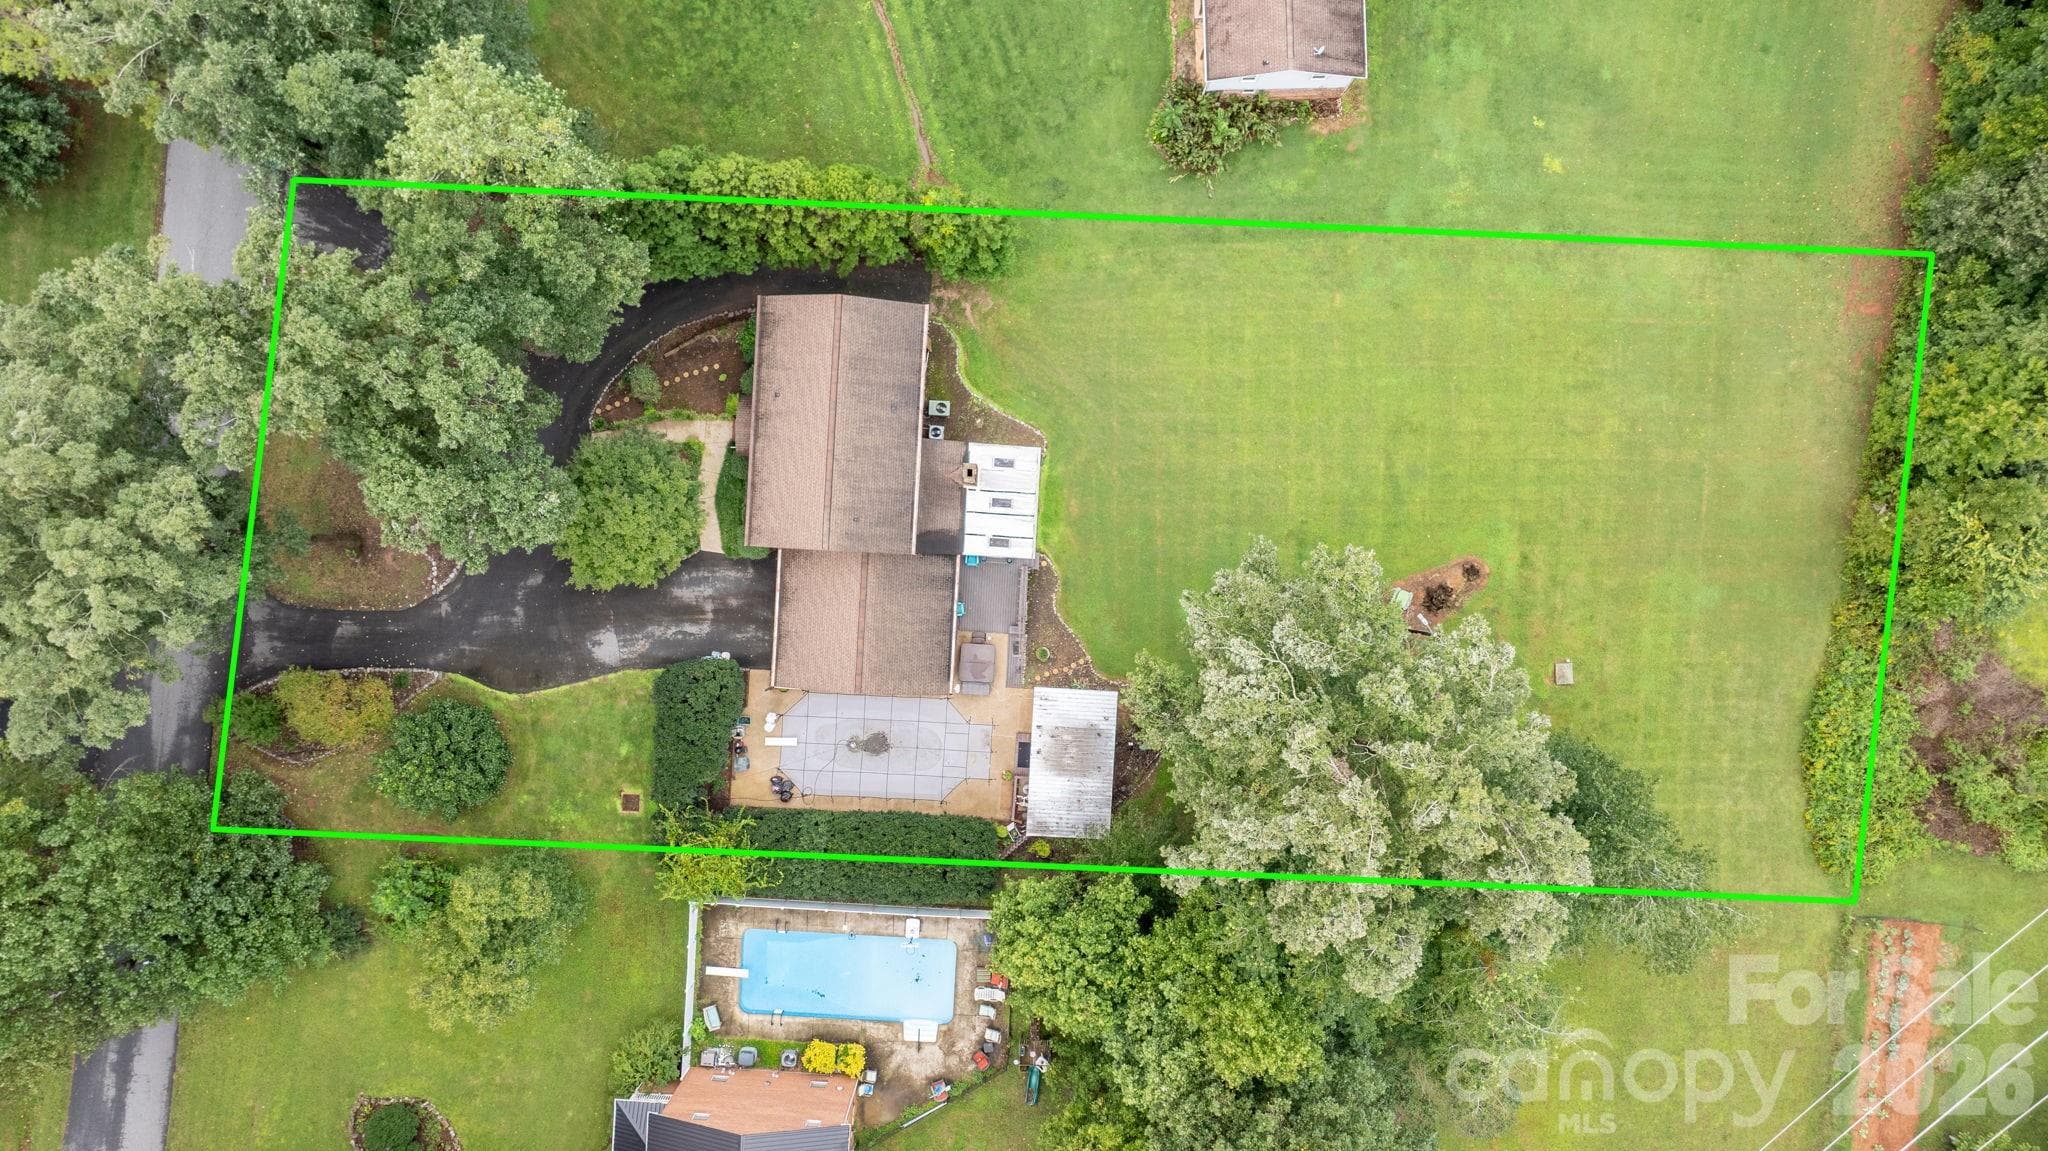
aerial view with lot lines - 3110 Ninth Tee Drive, Newton
basement exterior door, could be private entry/exit - 3110 Ninth Tee Drive, Newton
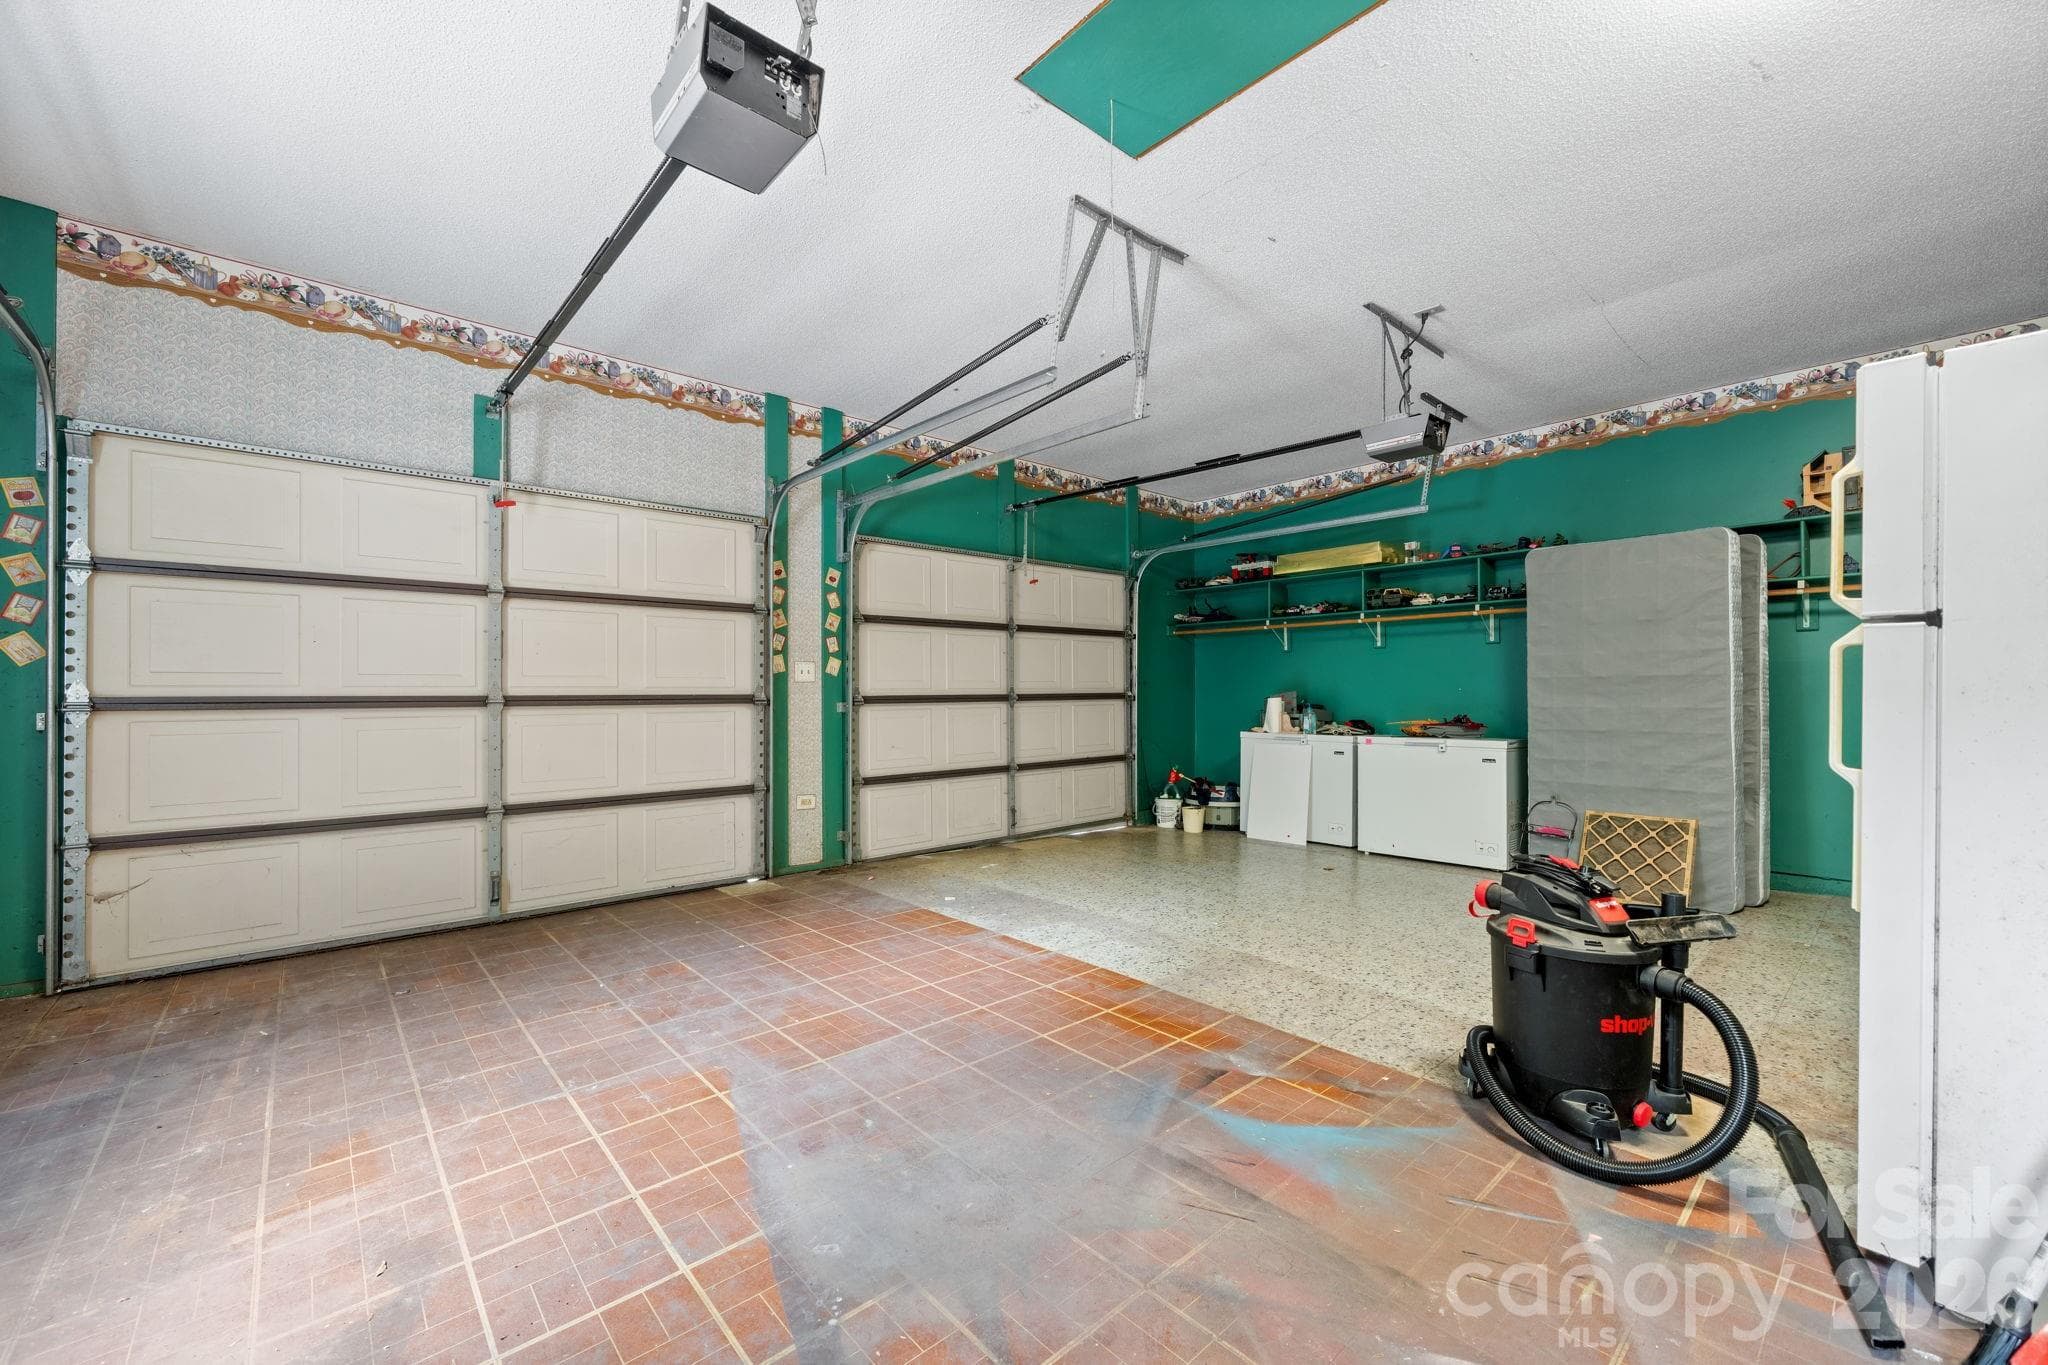
2 car garage - 3110 Ninth Tee Drive, Newton
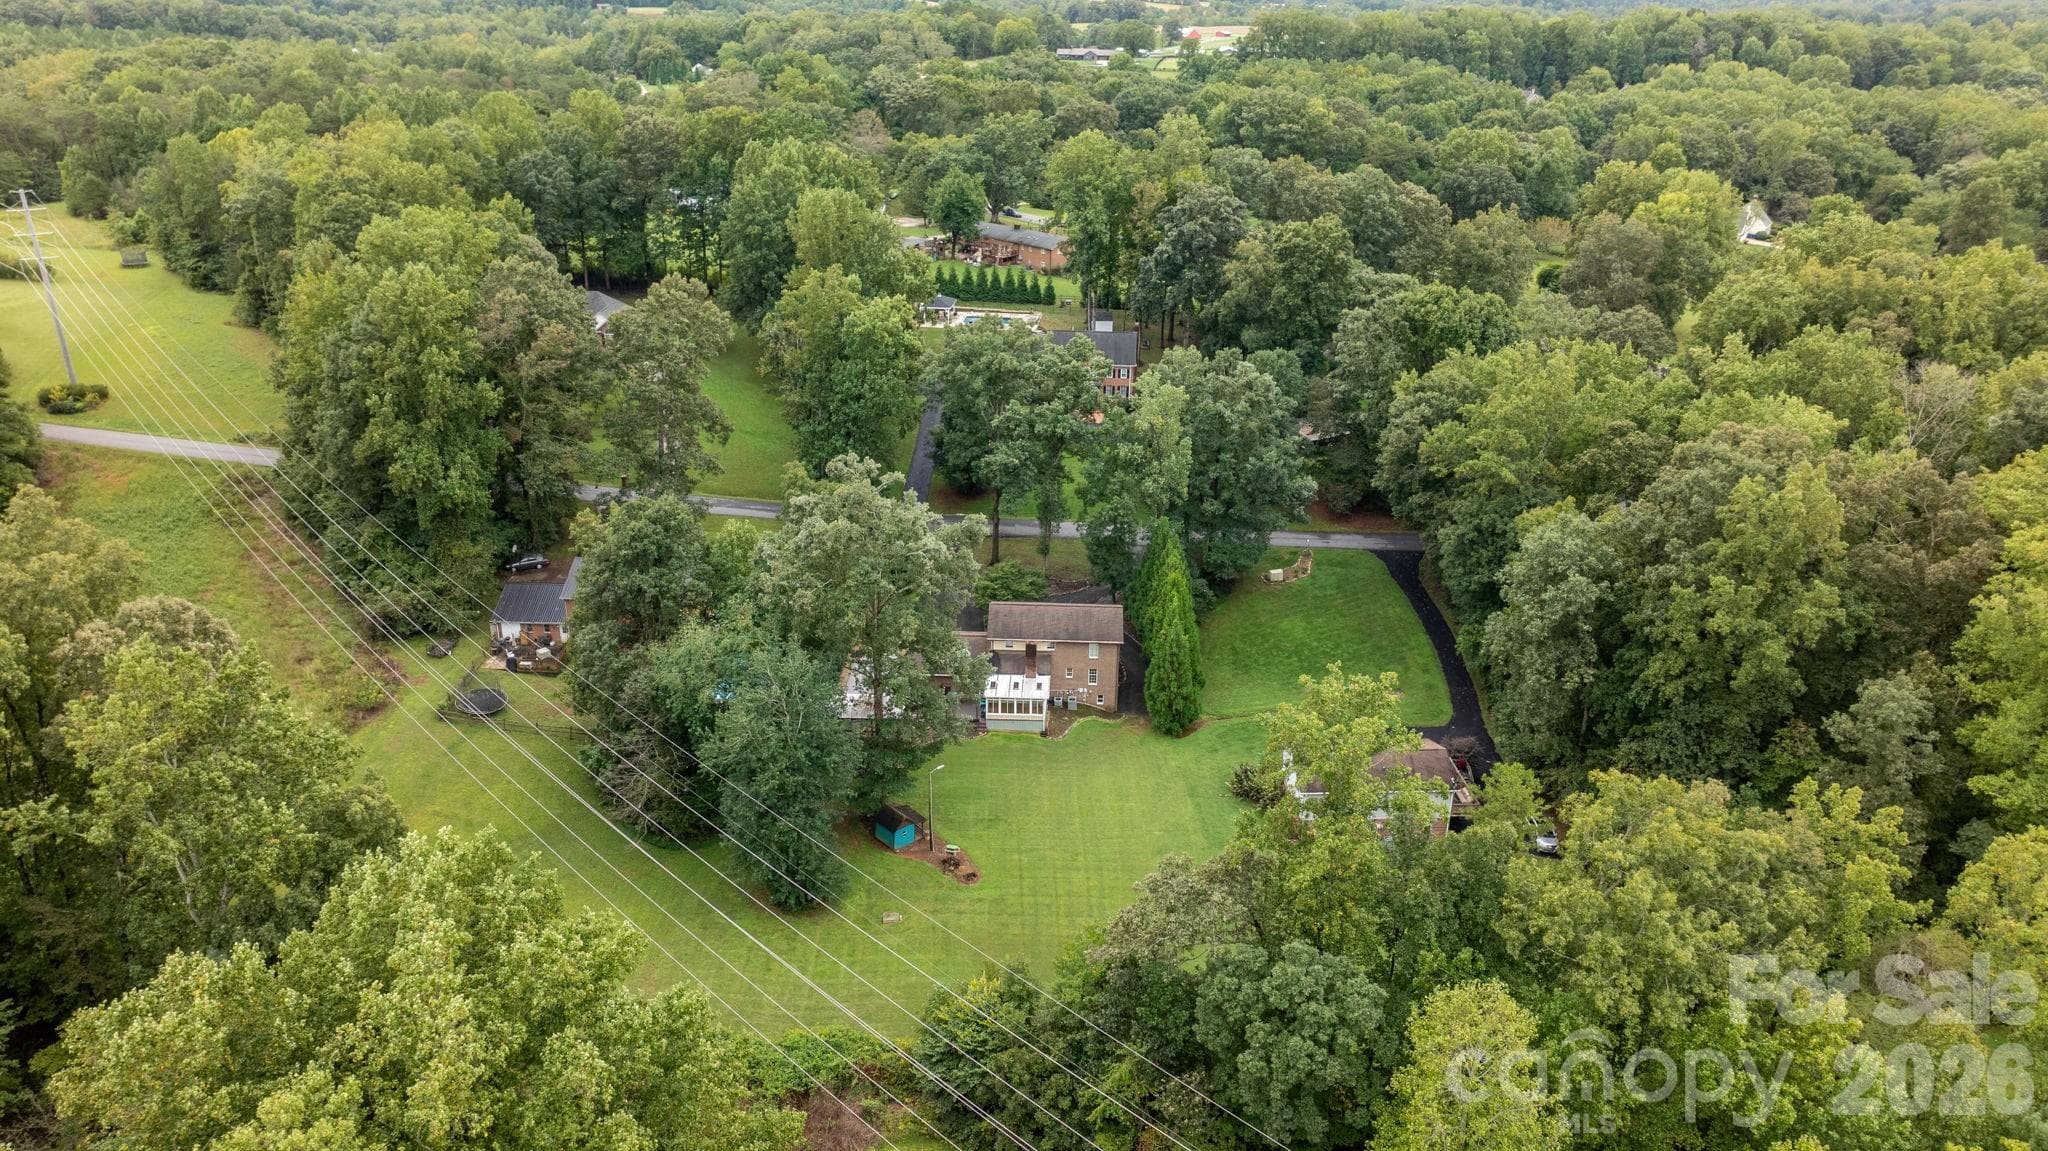
aerial view long range - 3110 Ninth Tee Drive, Newton
46 photos

$574,900

3110 Ninth Tee Drive
Newton, NC 28658
Listed by Michelle Hrin · Realty Executives of Hickory
Bedrooms
3
Bathrooms
5
Living area
3,770 sqft
Year built
1987

About this home

Welcome to this timeless colonial style home offering generous space, versatility, and private outdoor living in an established neighborhood with no HOA. This full brick home features 3 bedrooms plus a flexible space previously serving as a 4th primary suite bedroom and 5 full bathrooms. Outdoors you will find a peaceful retreat complete with an in-ground pool, hot tub and covered deck nestled on a flat 0.81 acre lot. With over 3,500 finished sq. ft. of flexible living space the potential is endless. Step inside the main level to find a warm, light-filled layout with an inviting living room, formal dining area, den featuring a fireplace, well-equipped kitchen with walk-in pantry storage, laundry room, and a sunroom perfect for year-round relaxation. The upper level offers generous bedrooms and multiple full baths, while the fully finished walk-out basement functions as a secondary primary suite and living quarters. With its own exterior entry, flexible space with cabinetry and full bath featuring a large tiled walk-in shower, soaking tub and walk-in closet the basement space offers many possibilities including multi-generational living. Located in close proximity of Catawba Country Club and within the highly desirable Startown Elementary and Maiden school districts, this exceptional home combines ample space, charm, ultimate functionality, and easy access to local amenities. Situated minutes from Hickory’s major shopping areas, major highways and downtown while still maintaining privacy make this location ideal.

Highlights

Private poolFireplace

Property details

MLS
Canopy MLS
MLS #
CAR4427024
Property type
Single Family Residence
Subdivision
Fairway Acres
Status
Active
Days on market
22
On market date
September 25, 2026
Stories
N/A
Total bathrooms
5
Garage spaces
2
Parking spaces
N/A
Lot size
N/A
Loading map…

Nearby schools

Within 10 miles. School directory data from the National Center for Education Statistics (NCES), accessed via the Urban Institute Education Data API. Local Score is calculated by INNOVATE Real Estate; where a state rating is shown, it comes from that state's own official school report card.

Elementary
Startown Elementary
1.77 mi away · Grades -1-6
Zoned school (attendance boundary, 2015-16 data)
3.3
Local Score (state rating (2025) blended 70/30 with student-teacher ratio) -- not an official state rating
State rating: C (2025)
Enrollment
525
Student:teacher ratio
14.2:1
District
Catawba County Schools
Middle
Maiden Middle School
6.71 mi away · Grades 7-8
Zoned school (attendance boundary, 2015-16 data)
3.0
Local Score (state rating (2025) blended 70/30 with student-teacher ratio) -- not an official state rating
State rating: C (2025)
Enrollment
451
Student:teacher ratio
16.7:1
District
Catawba County Schools
High
Challenger Early College High
2.96 mi away · Grades 9-12
Zoned school (attendance boundary, 2015-16 data)
3.8
Local Score (state rating (2025) blended 70/30 with student-teacher ratio) -- not an official state rating
State rating: A (2025)
Enrollment
344
Student:teacher ratio
26.5:1
District
Catawba County Schools

Walkability

Blended score for Newton's center, calculated by INNOVATE Real Estate from two sources: the EPA's National Walkability Index (street network, transit, land-use mix) and Google Places amenity data (what's actually reachable on foot from this point). 60% EPA National Walkability Index + 40% nearby-amenity density (Google Places).

22
Car-dependent
out of 100
EPA National Walkability Index
5.8 / 20 -- Below average walkable
Google Places amenity density
10 / 100
Restaurants & cafes0
Grocery stores0
Parks0
Schools2
Transit stops0
Pharmacies0

Market position

How this listing compares to current activity in Newton, from live MLS data.

On the market 22 days -- 50 fewer days than Newton's current average of 72 days.
For reference, the median list price across 190 active listings in Newton right now is $307,090.

Mortgage calculator

Estimate only - actual rate and payment depend on your lender, credit, and loan program.

$
%
%
Adjust tax / insurance estimates
% / yr
$
/mo
Est. monthly payment
$3,612/mo
$114,980 down
$459,920 loan
Principal & interest$2,983
Property tax (est.)$479
Home insurance (est.)$150

Similar homes you might like

Data source: Listing information provided by Canopy MLS (carolina) via Trestle/CoreLogic. Last updated 7 days ago.

Information herein deemed reliable but not guaranteed; all measurements, school assignments, HOA fees, taxes, and feature lists are approximate and should be independently verified. Equal Housing Opportunity.