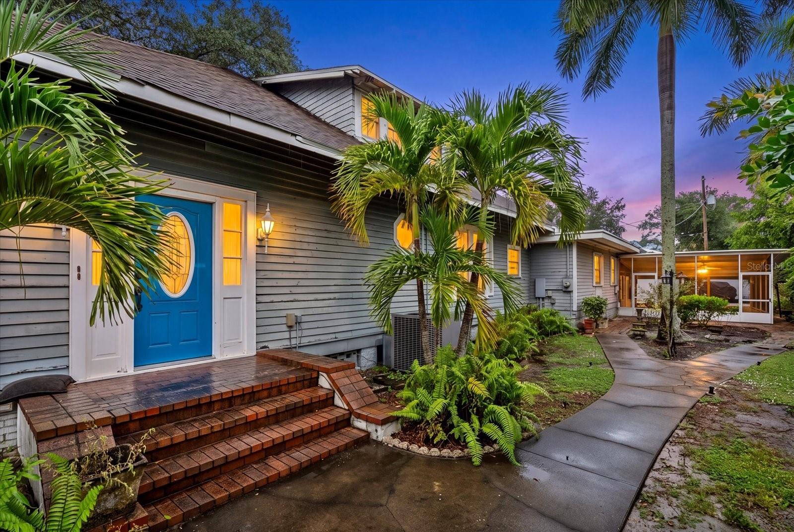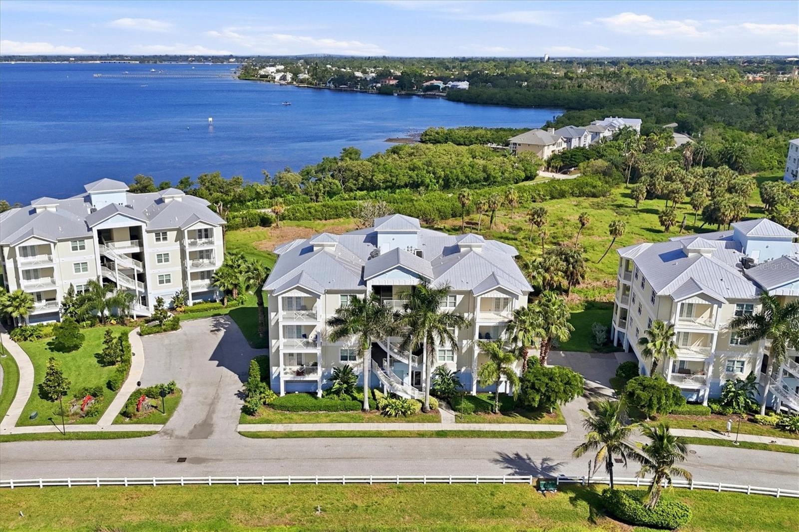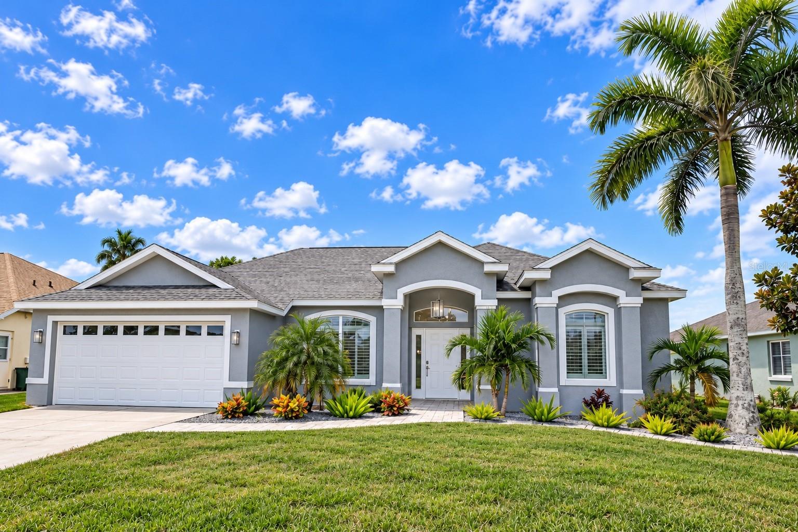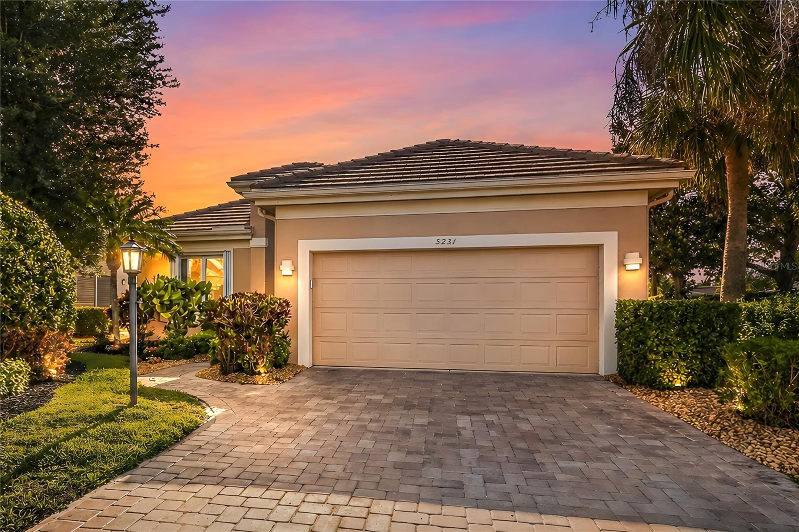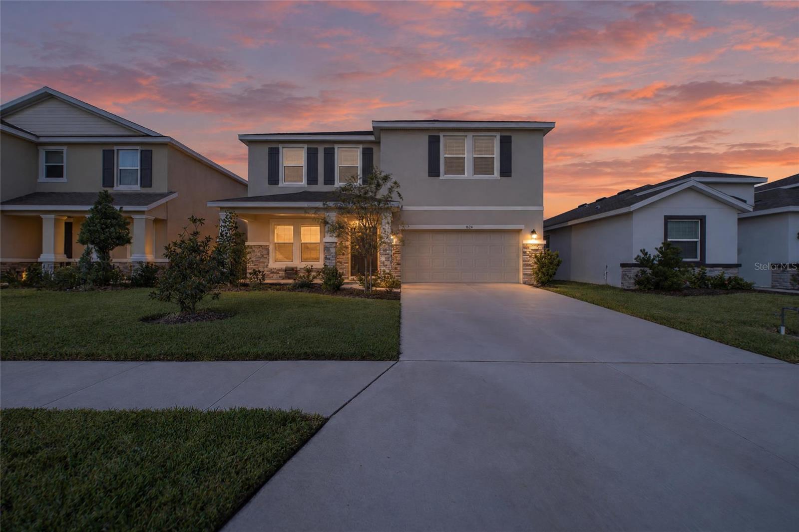
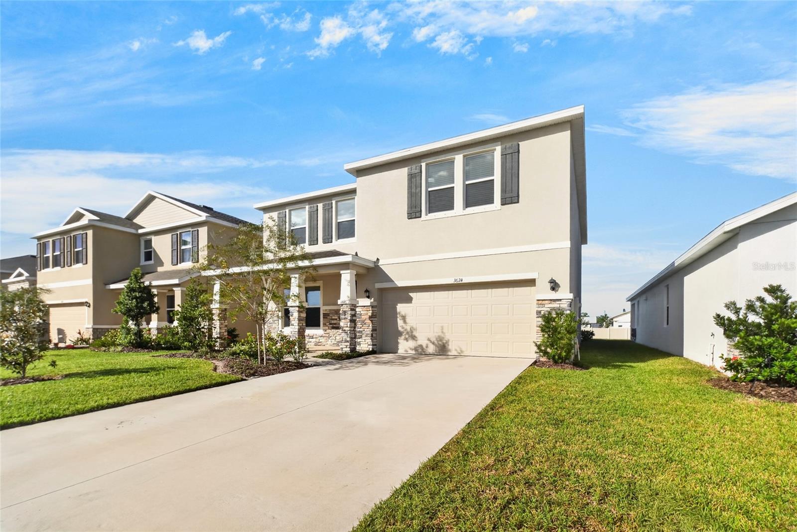
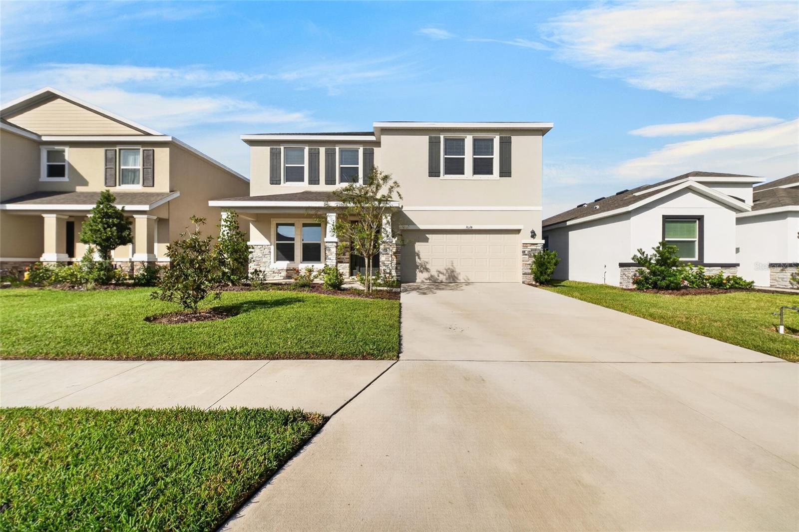
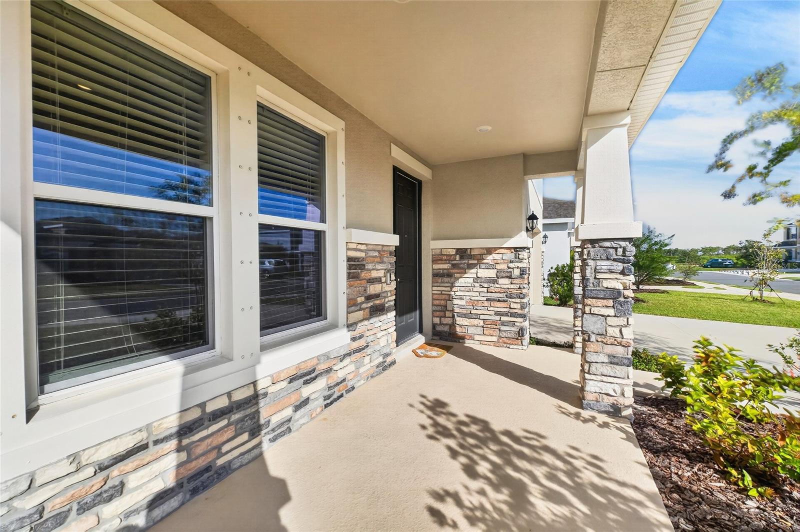
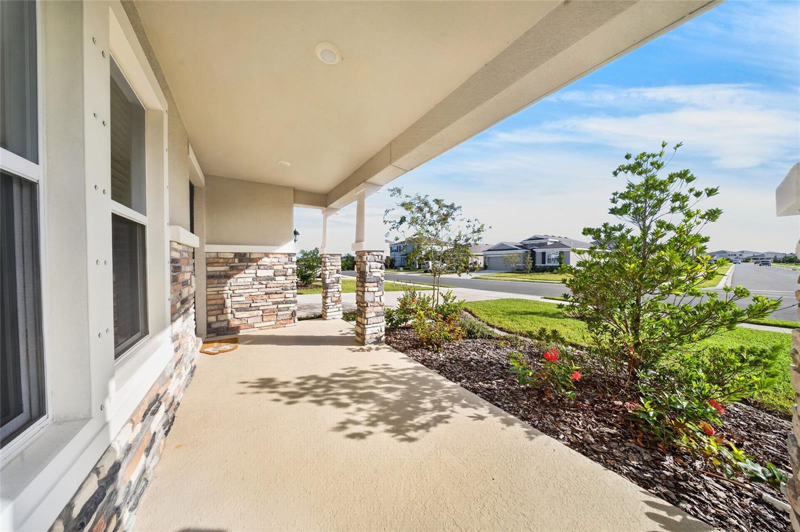
Welcome home! - 3624 TURNING TIDES TER, BRADENTON
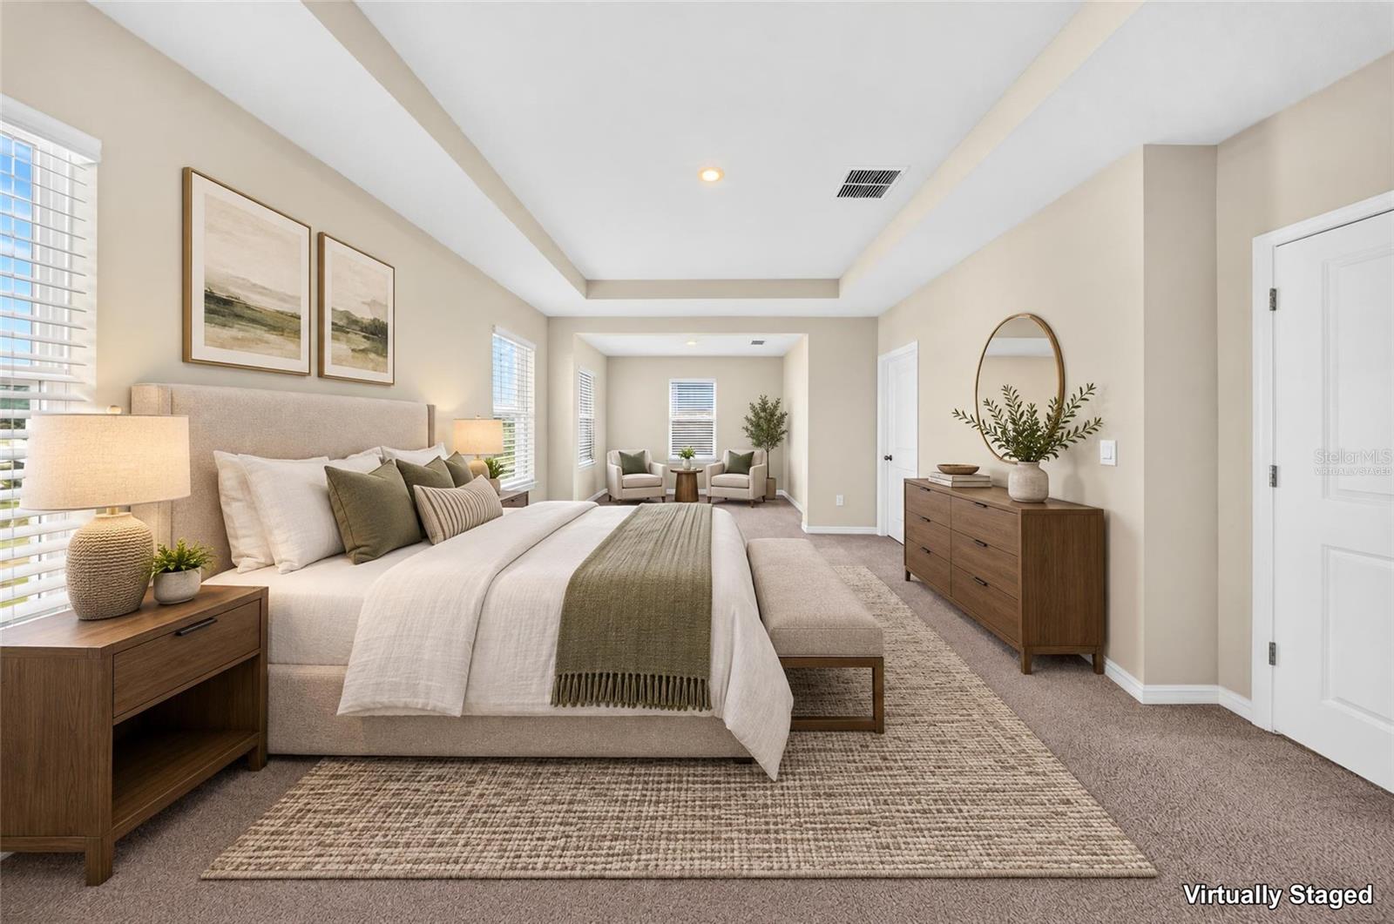
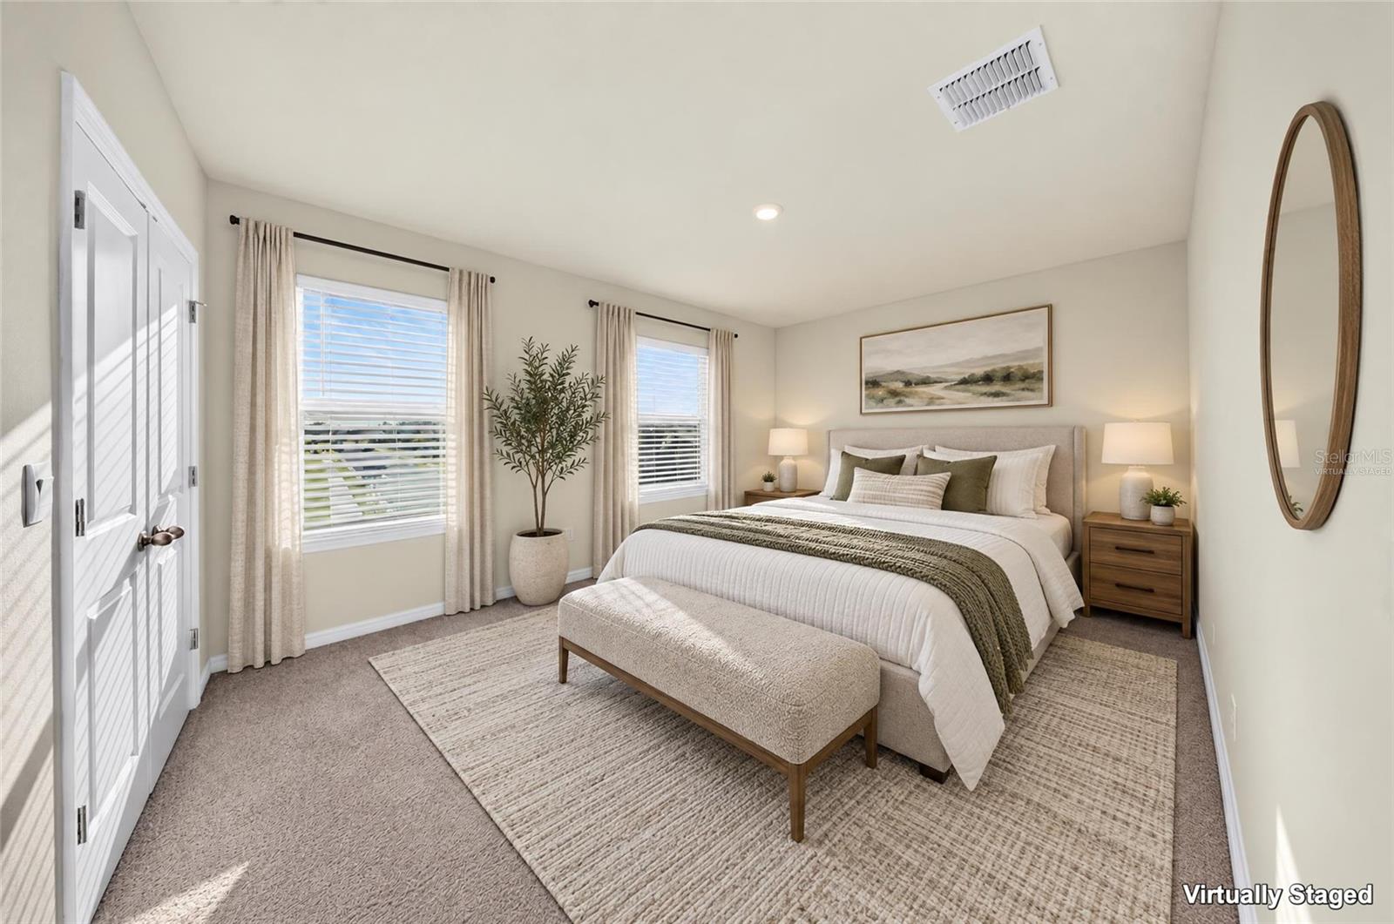
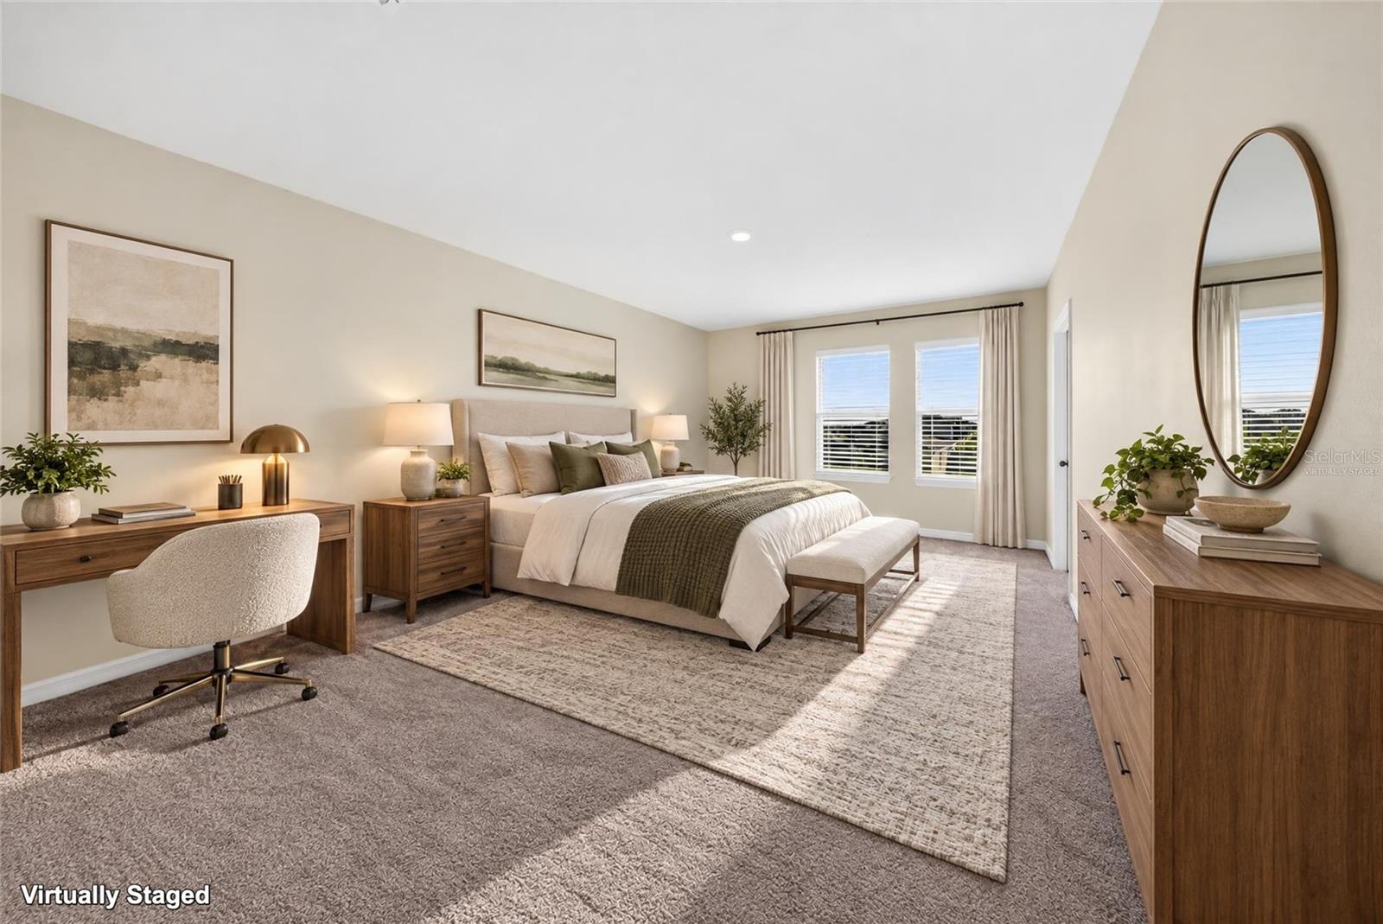
Virtually staged - primary bedroom. - 3624 TURNING TIDES TER, BRADENTON
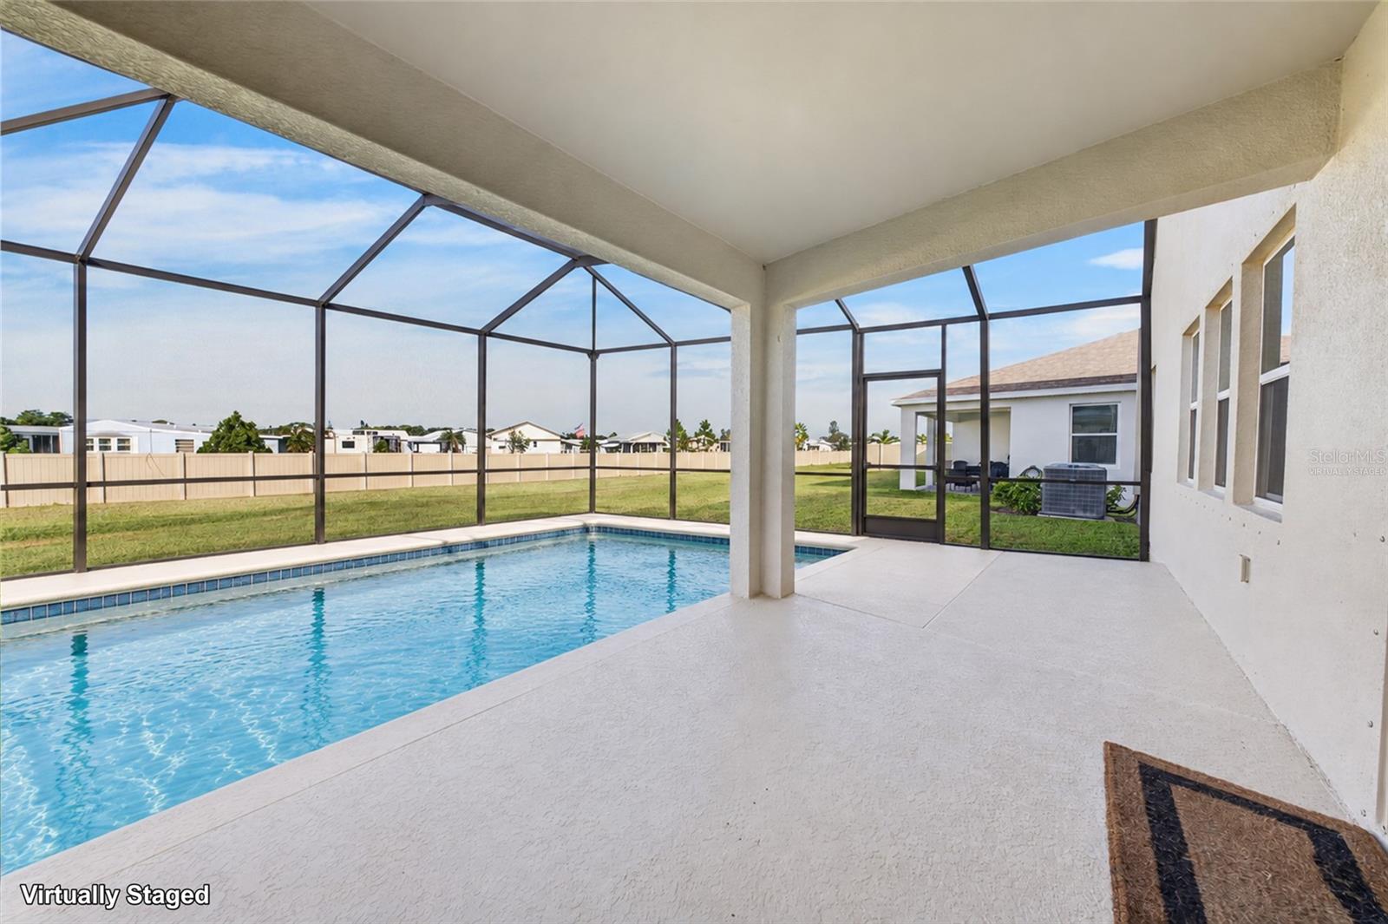
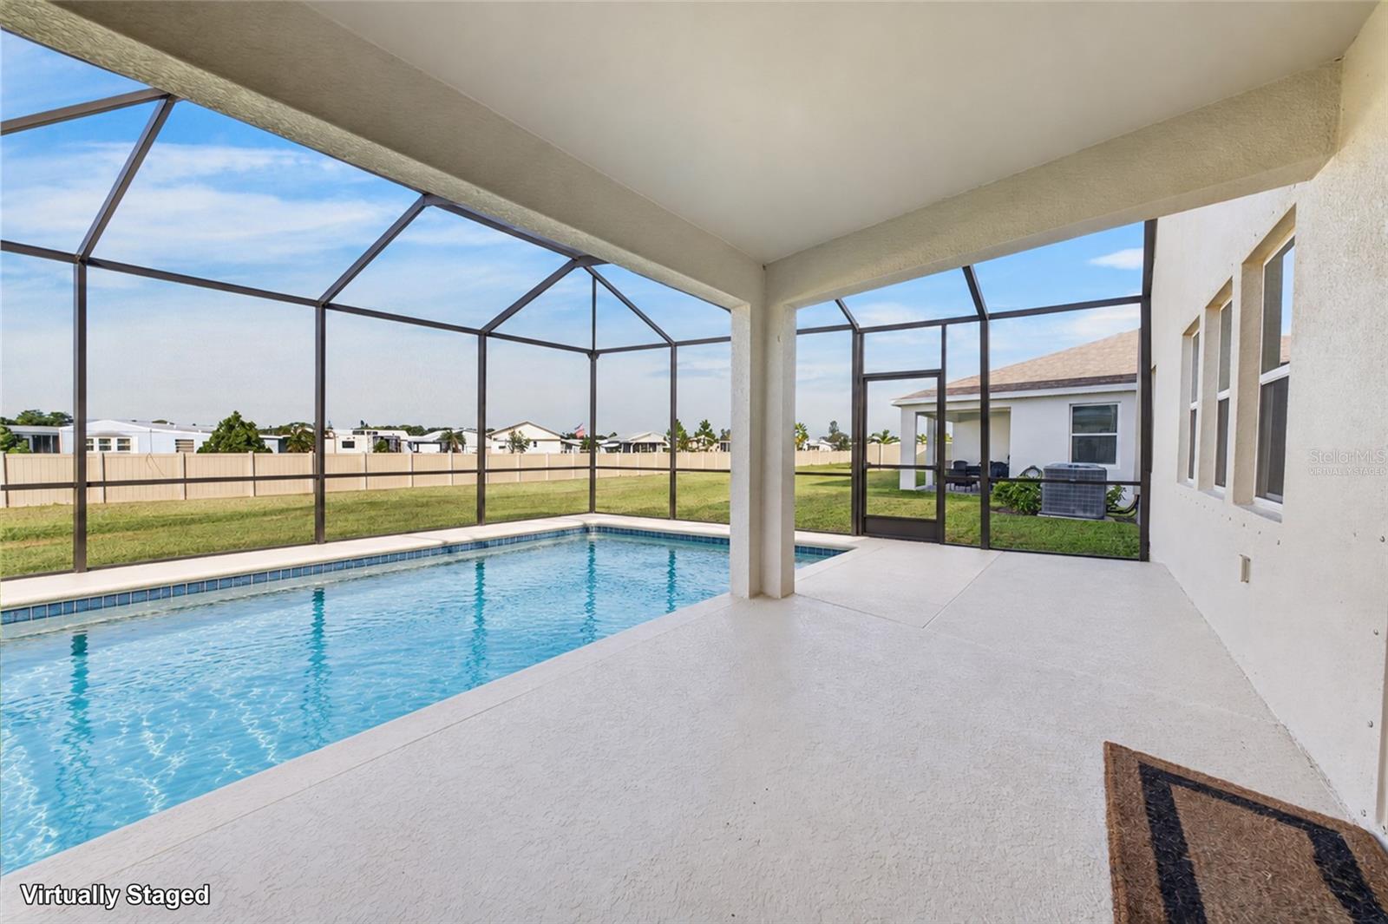
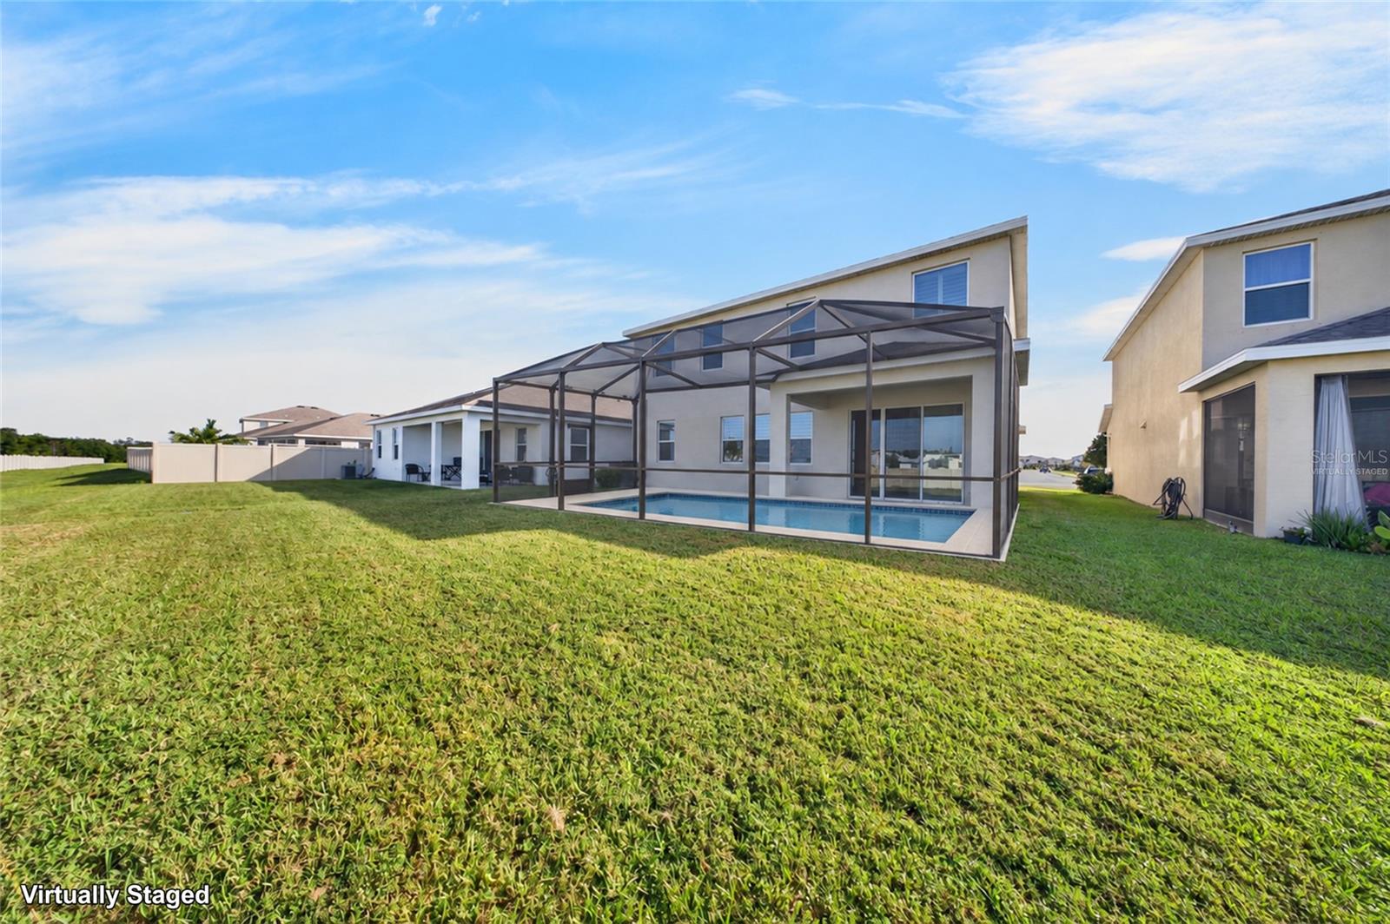
Virtually staged- pool. - 3624 TURNING TIDES TER, BRADENTON
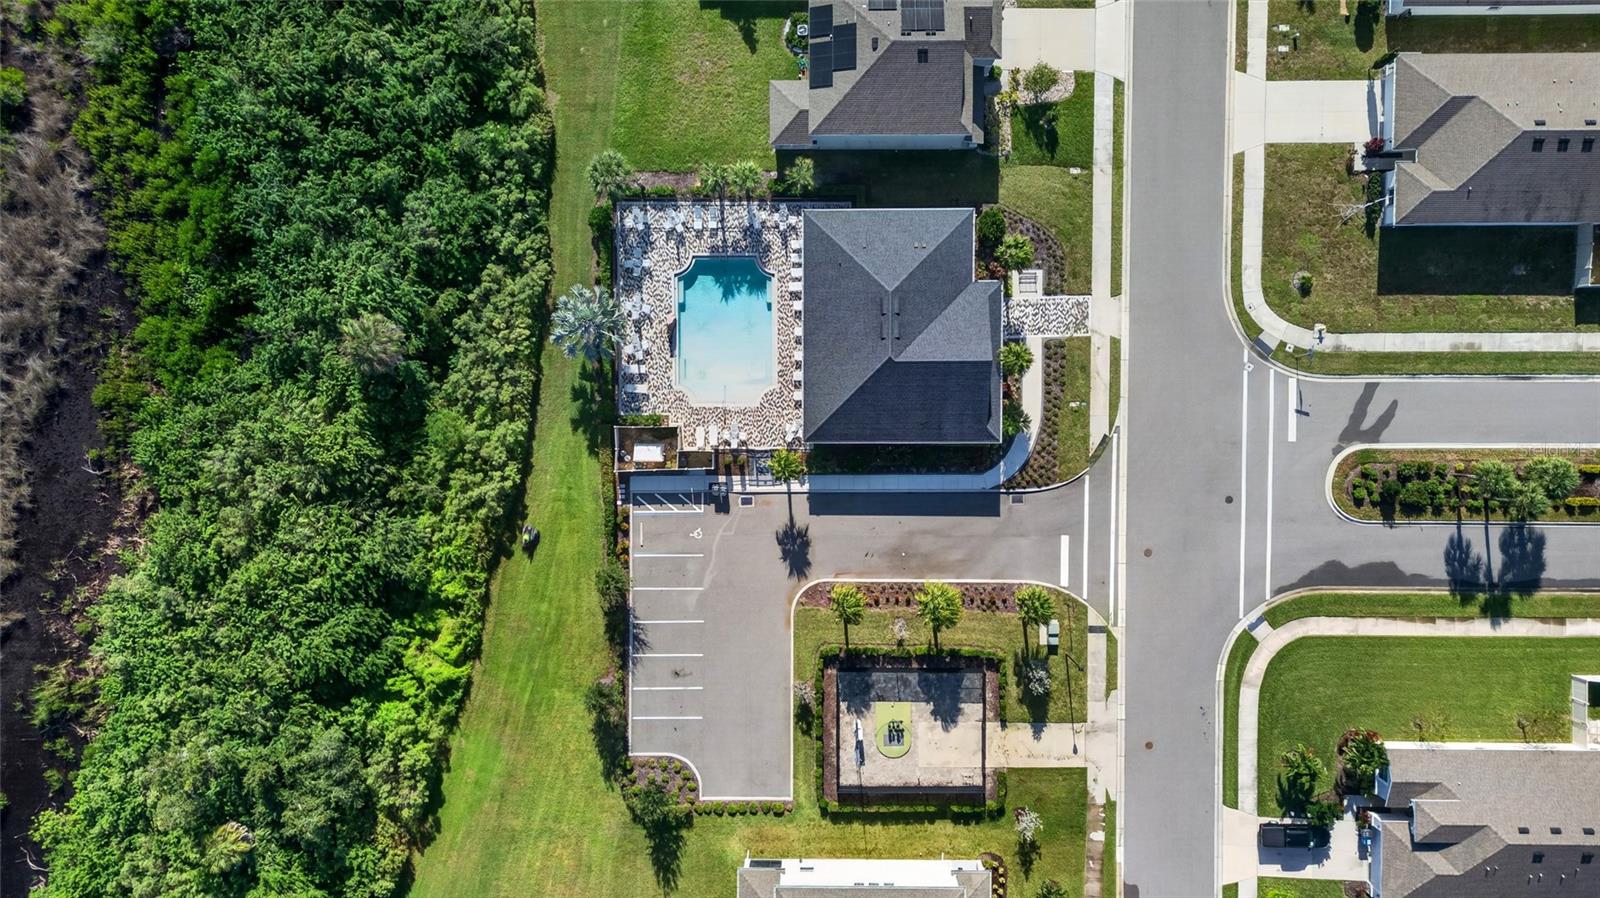
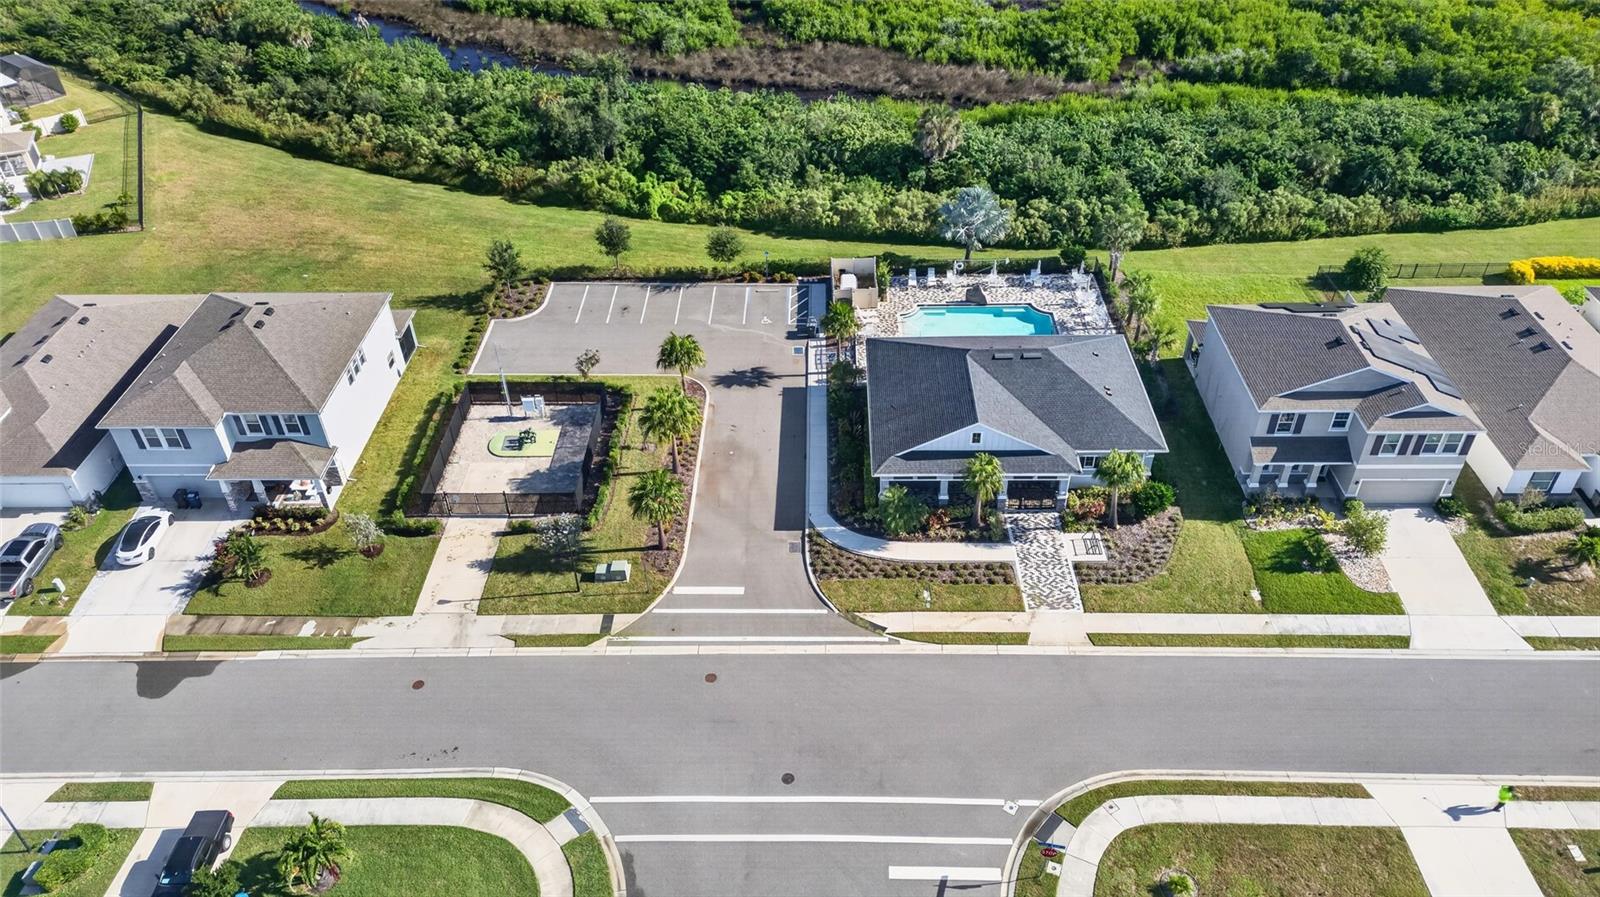
Community pool. - 3624 TURNING TIDES TER, BRADENTON
Single Family Residence at 3624 TURNING TIDES TER, BRADENTON, photo 5 of 52
Single Family Residence at 3624 TURNING TIDES TER, BRADENTON, photo 6 of 52
Single Family Residence at 3624 TURNING TIDES TER, BRADENTON, photo 7 of 52
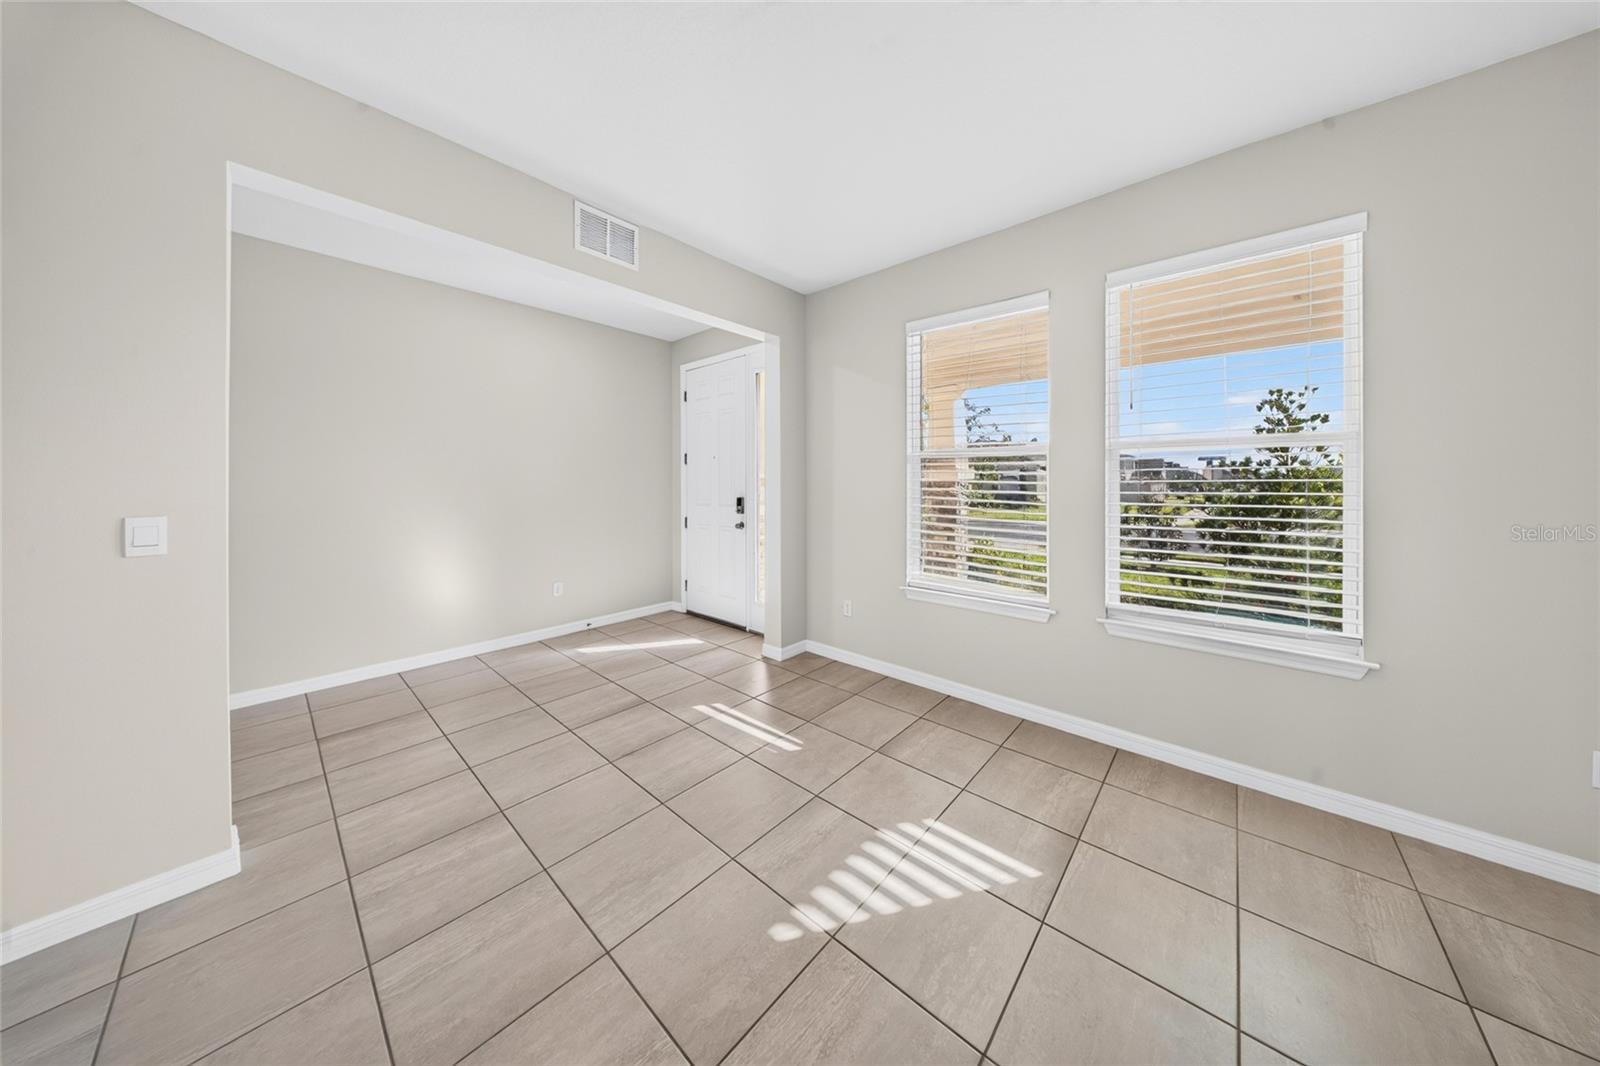
Front flex room off of entry to home. - 3624 TURNING TIDES TER, BRADENTON
Single Family Residence at 3624 TURNING TIDES TER, BRADENTON, photo 9 of 52
Single Family Residence at 3624 TURNING TIDES TER, BRADENTON, photo 10 of 52
Single Family Residence at 3624 TURNING TIDES TER, BRADENTON, photo 11 of 52
Single Family Residence at 3624 TURNING TIDES TER, BRADENTON, photo 12 of 52
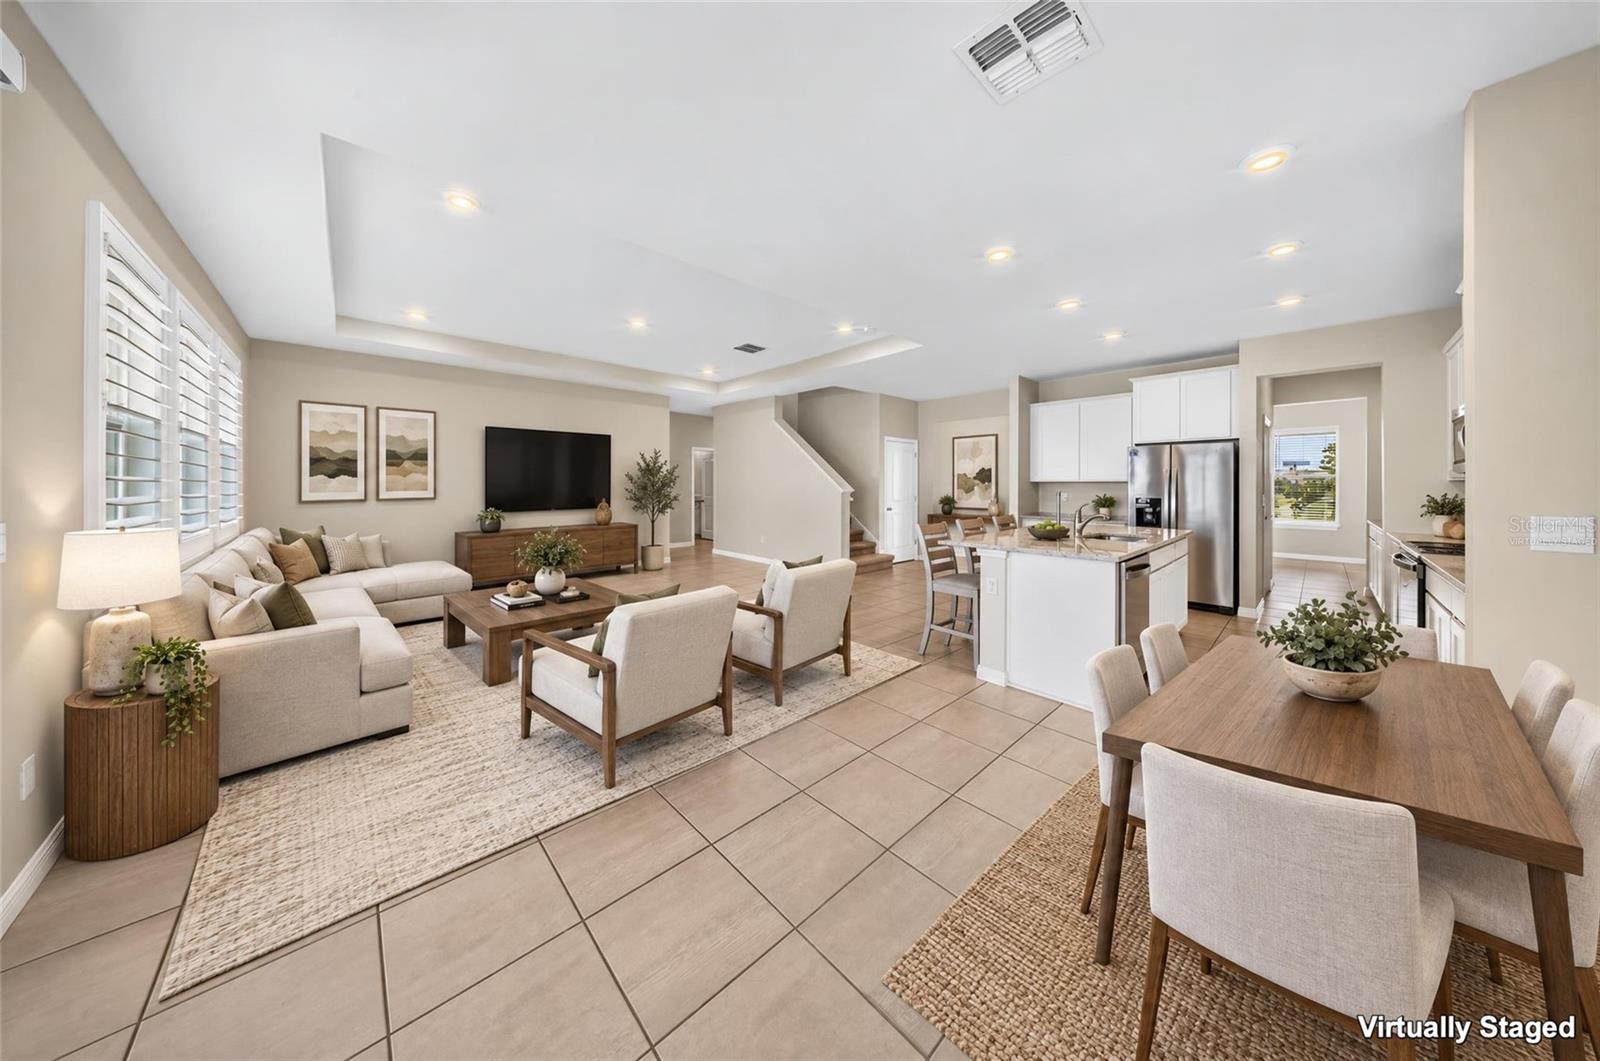
Virtually staged- great room. - 3624 TURNING TIDES TER, BRADENTON
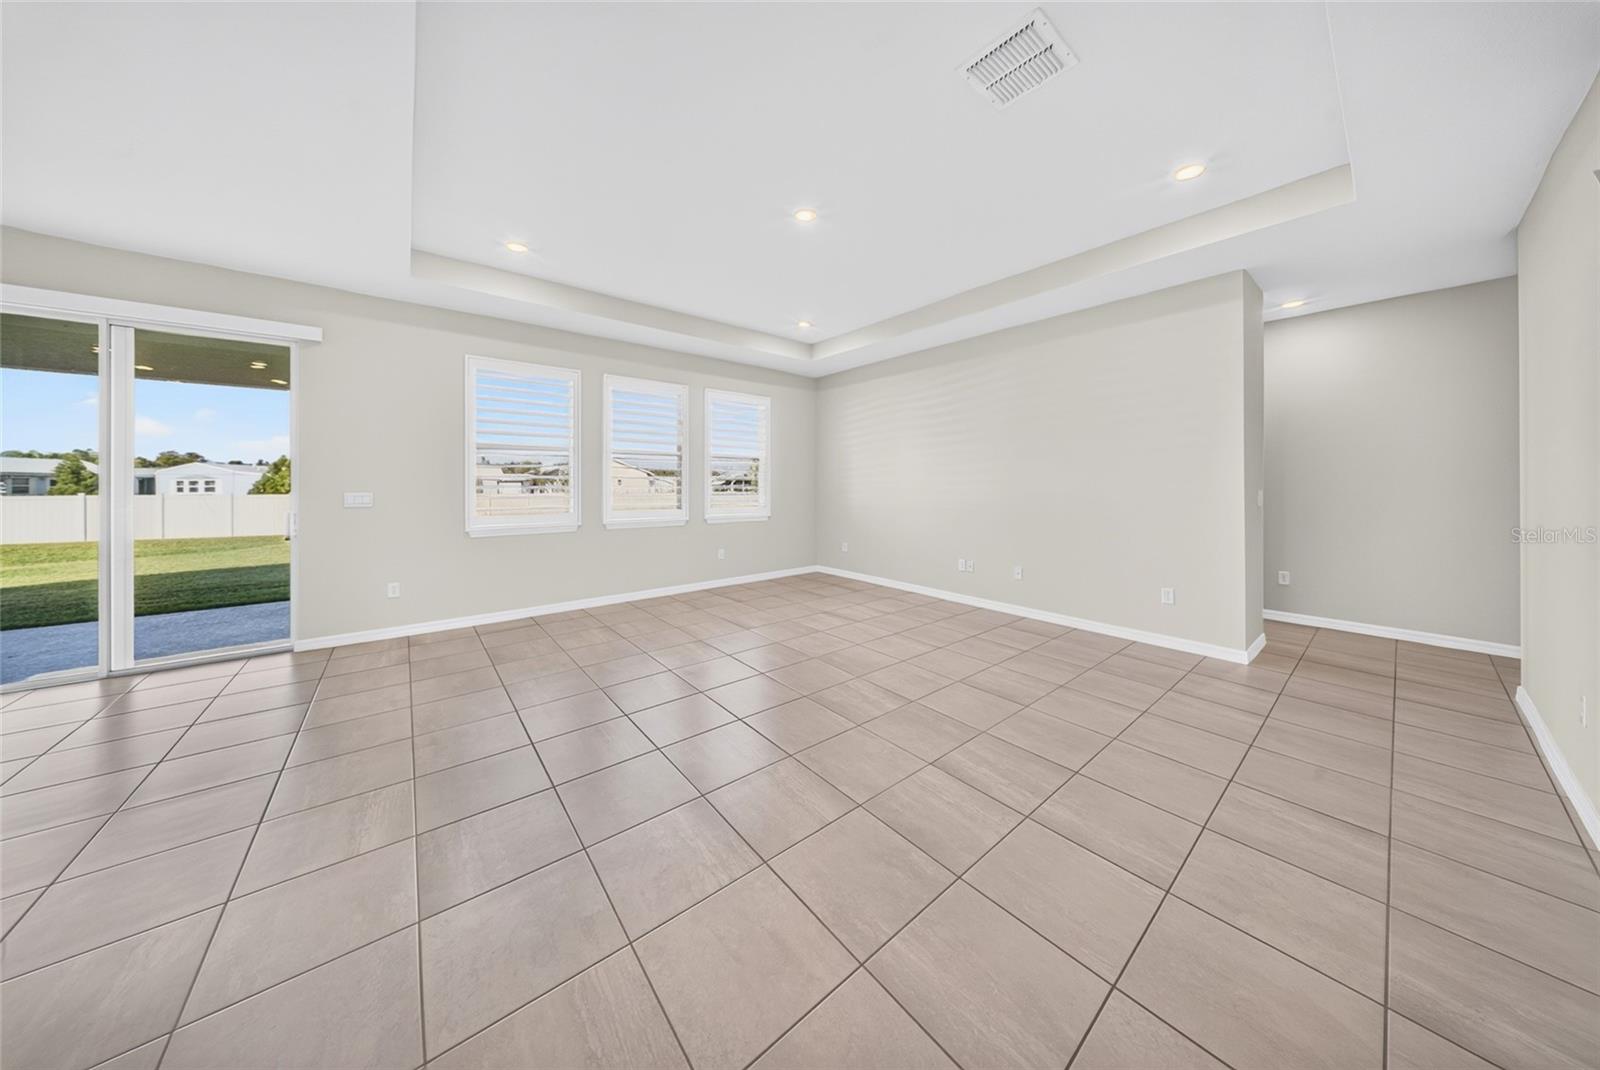
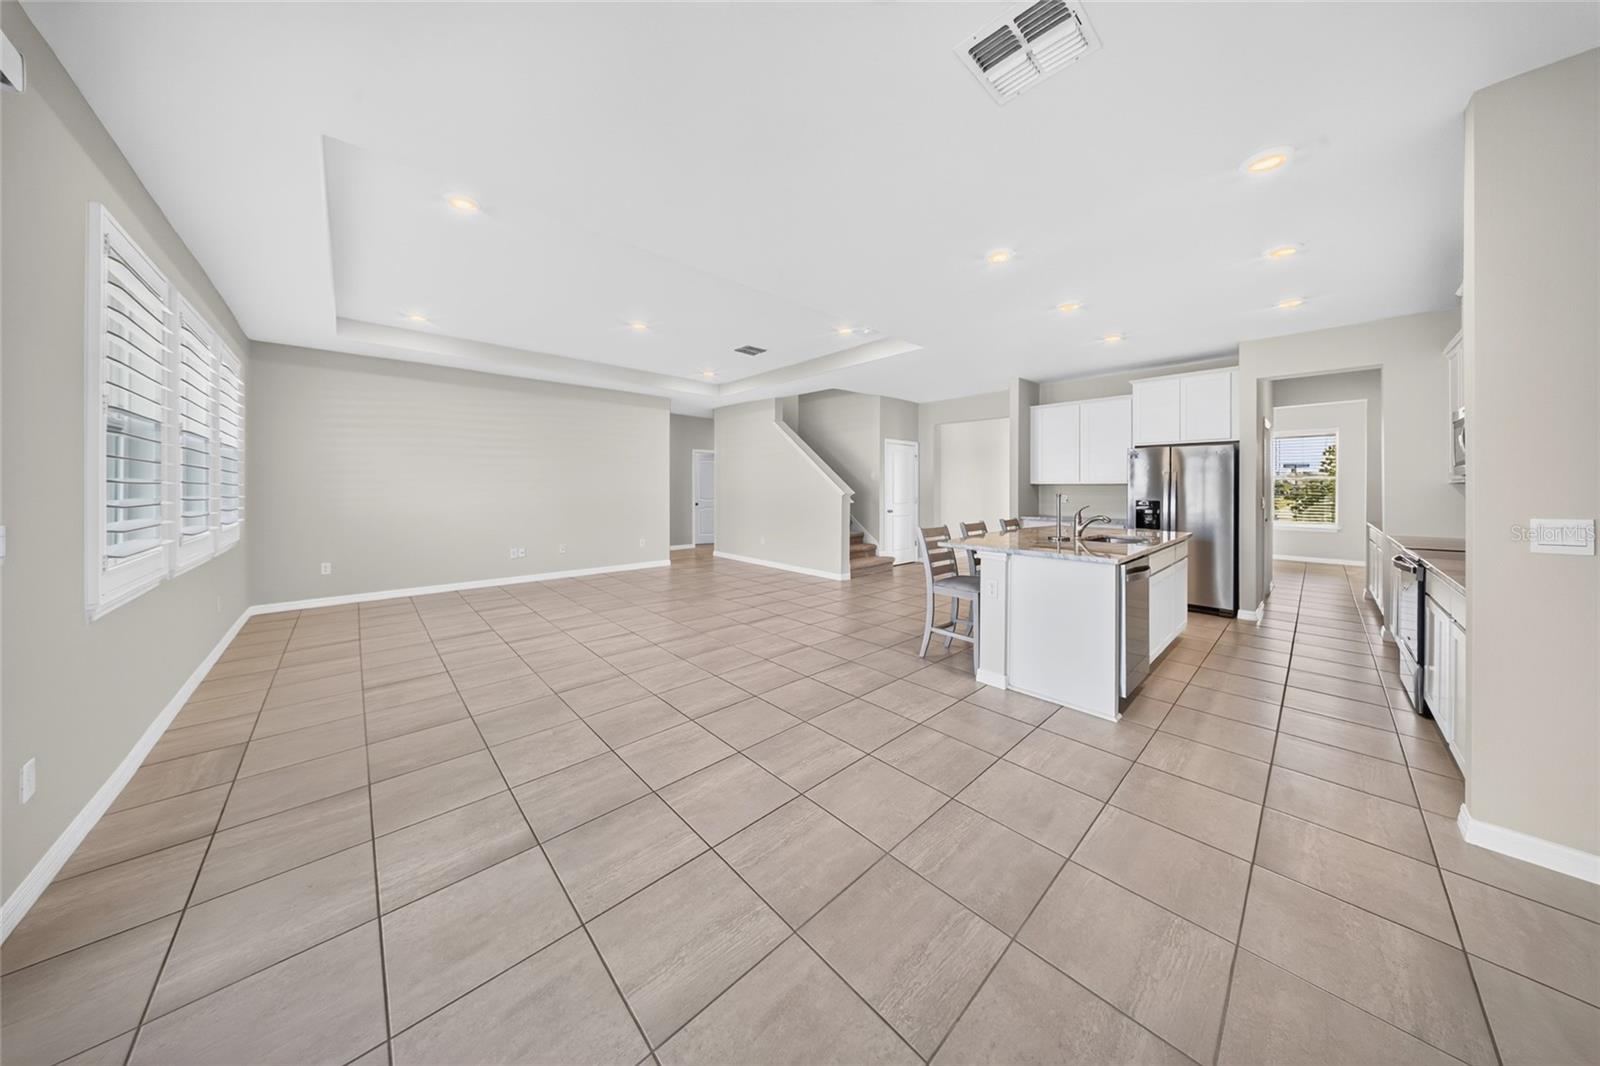
Great room. - 3624 TURNING TIDES TER, BRADENTON
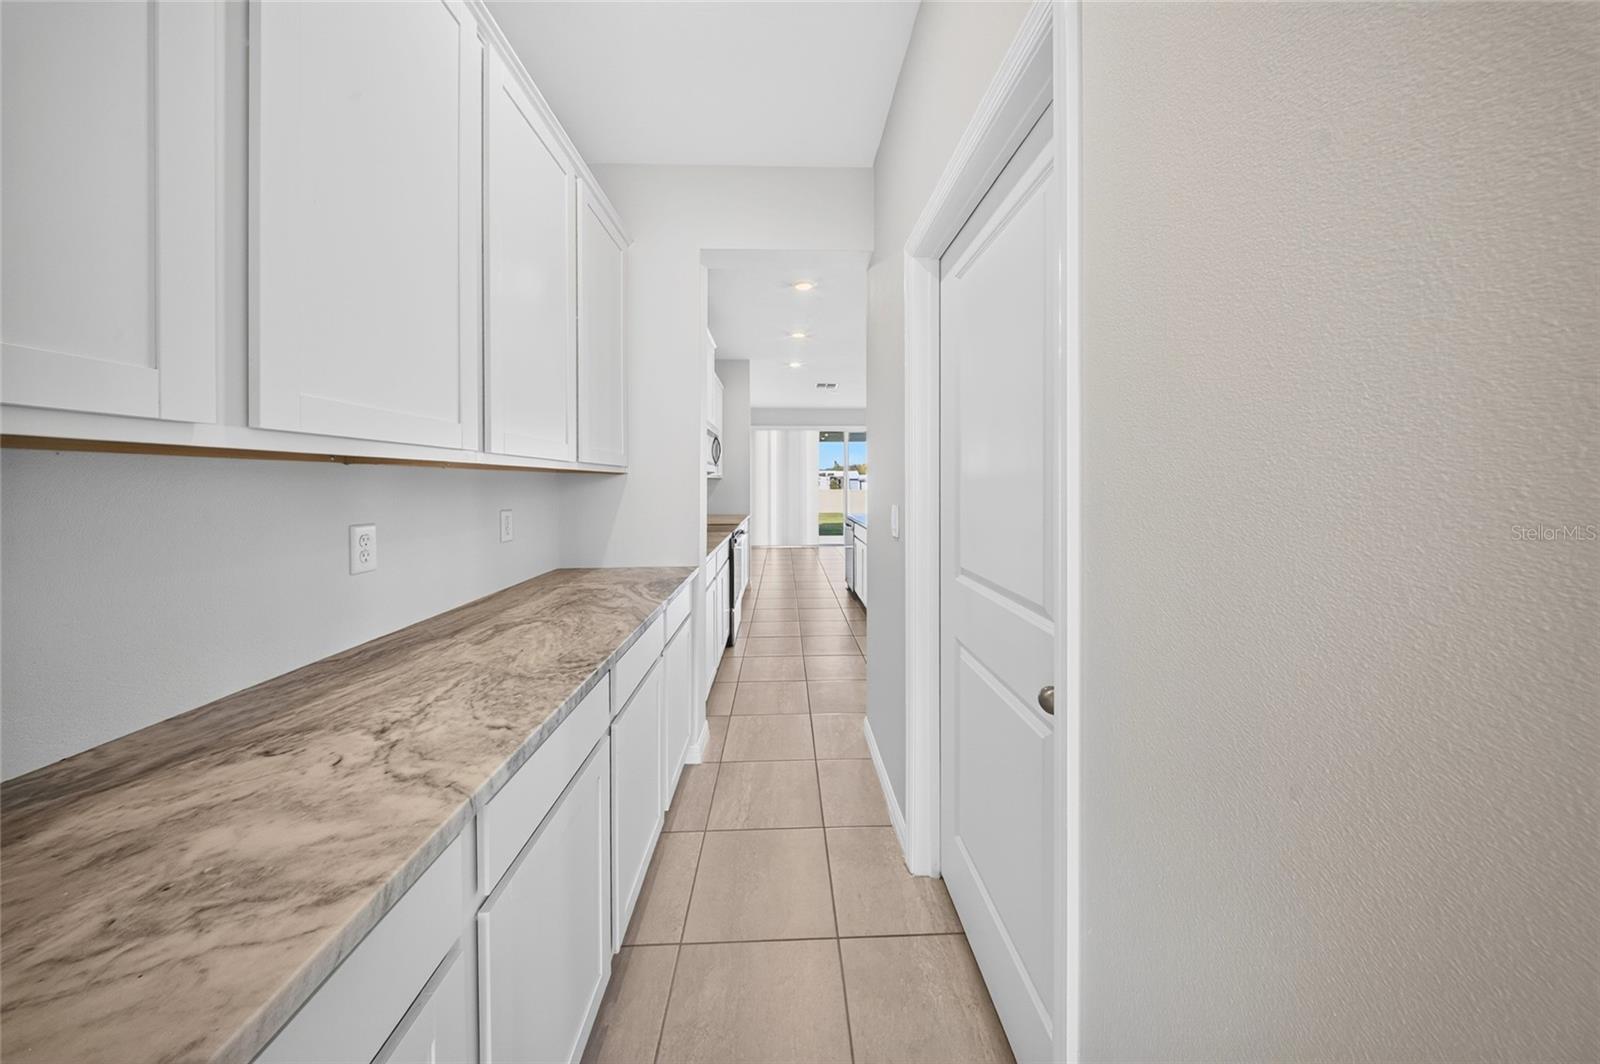
Buttlers pantry. - 3624 TURNING TIDES TER, BRADENTON
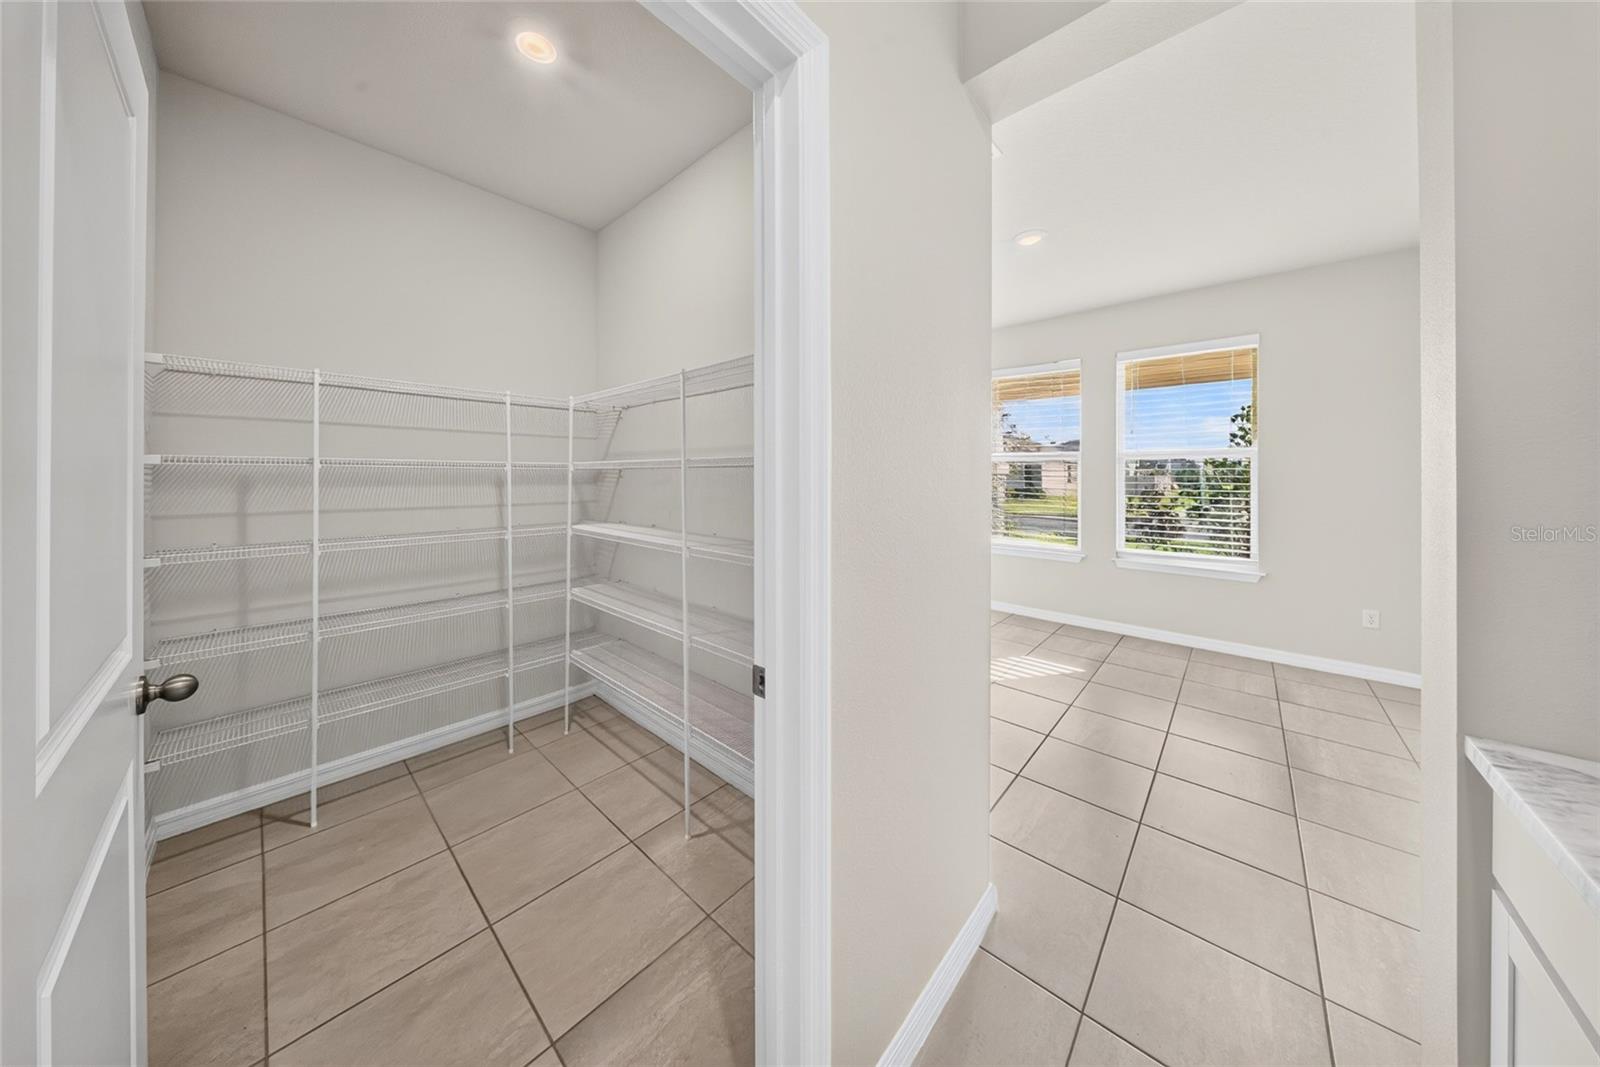
Large walk-in pantry. - 3624 TURNING TIDES TER, BRADENTON
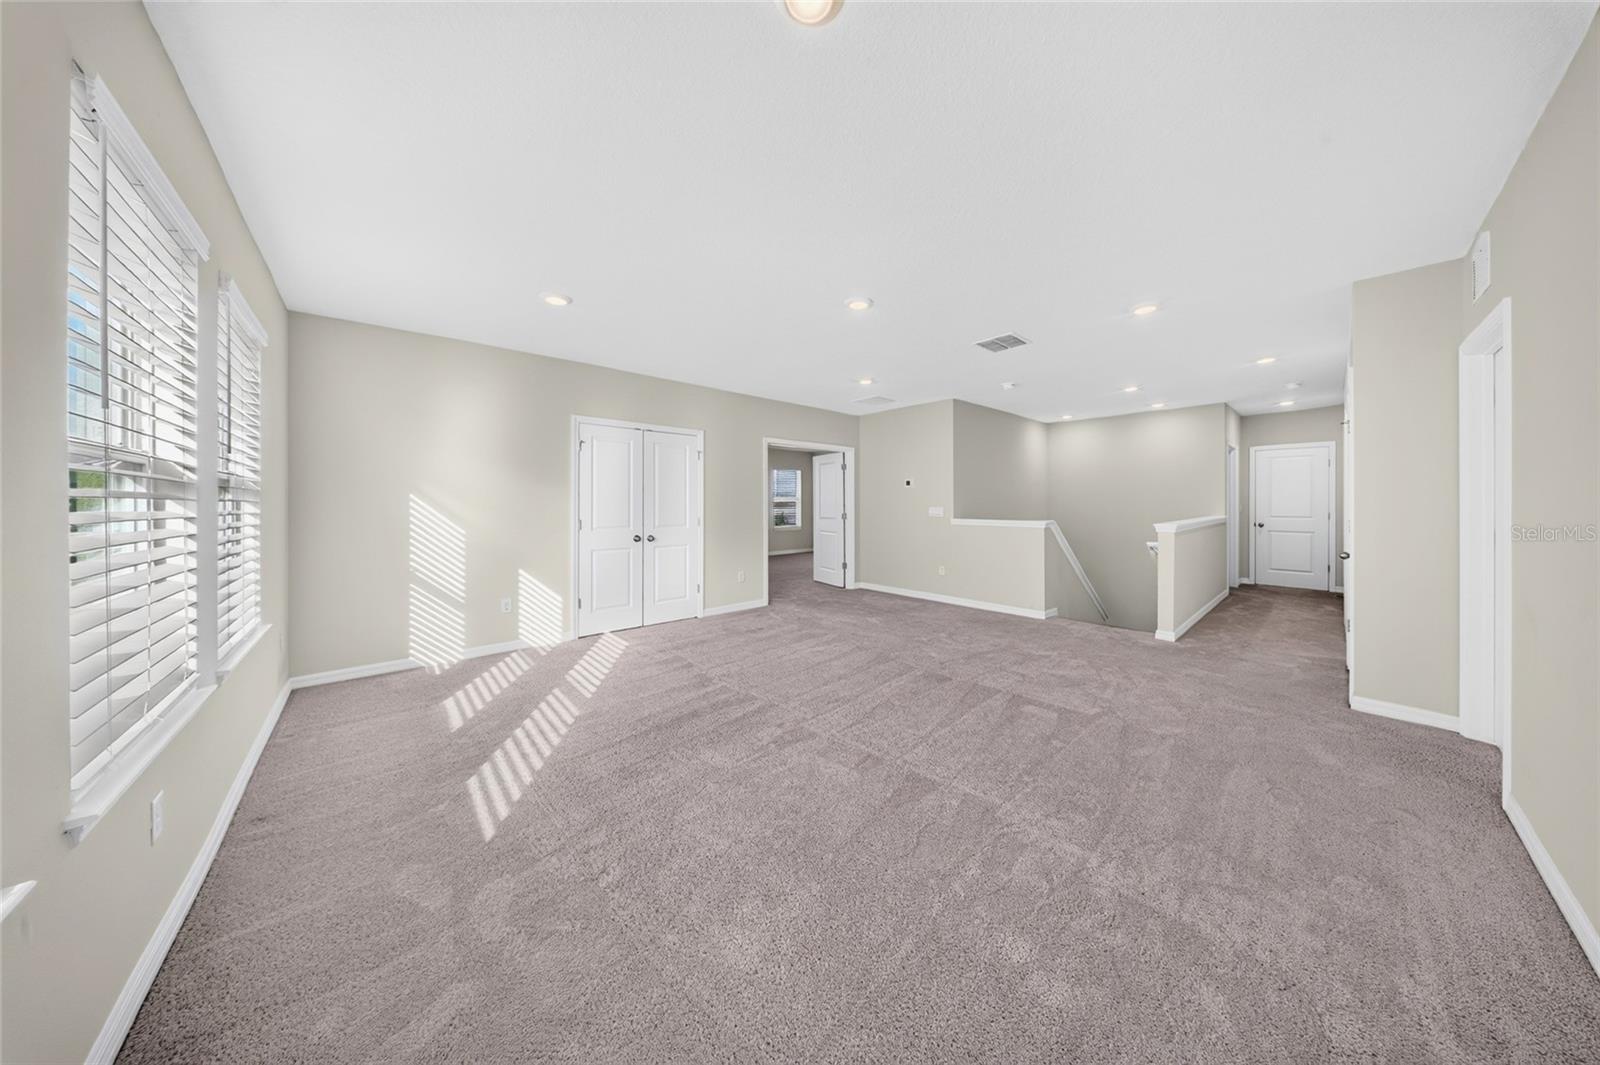
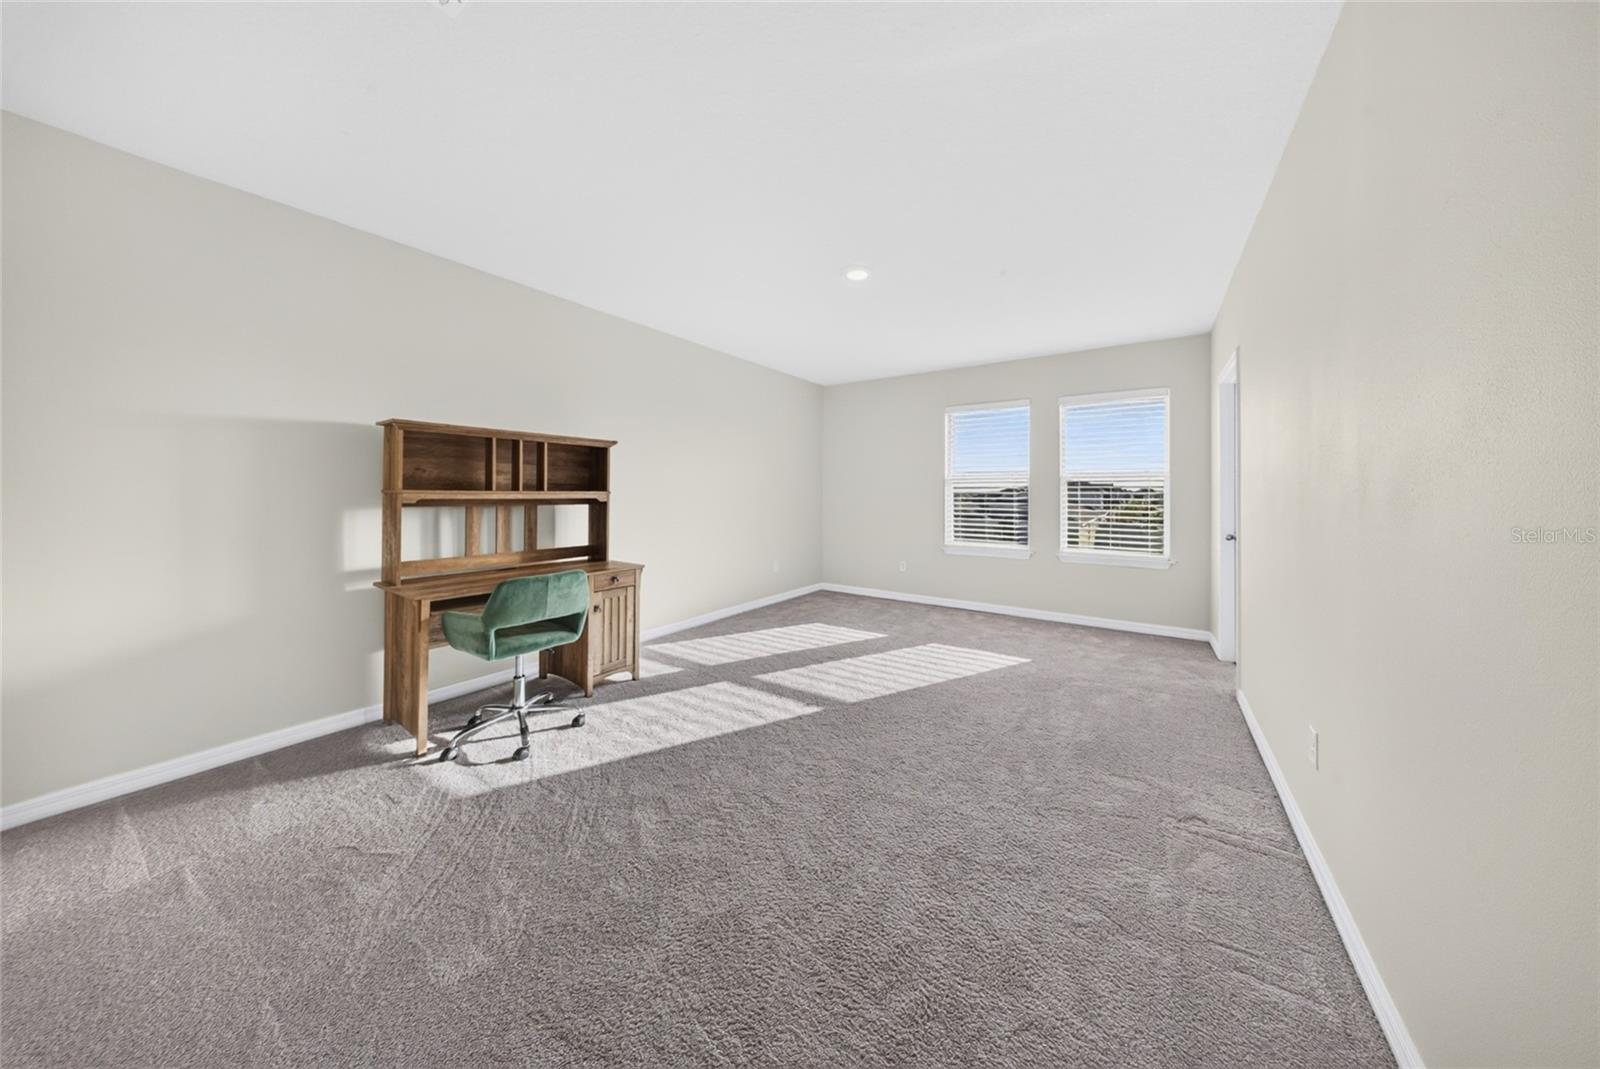
Bonus room upstairs. - 3624 TURNING TIDES TER, BRADENTON
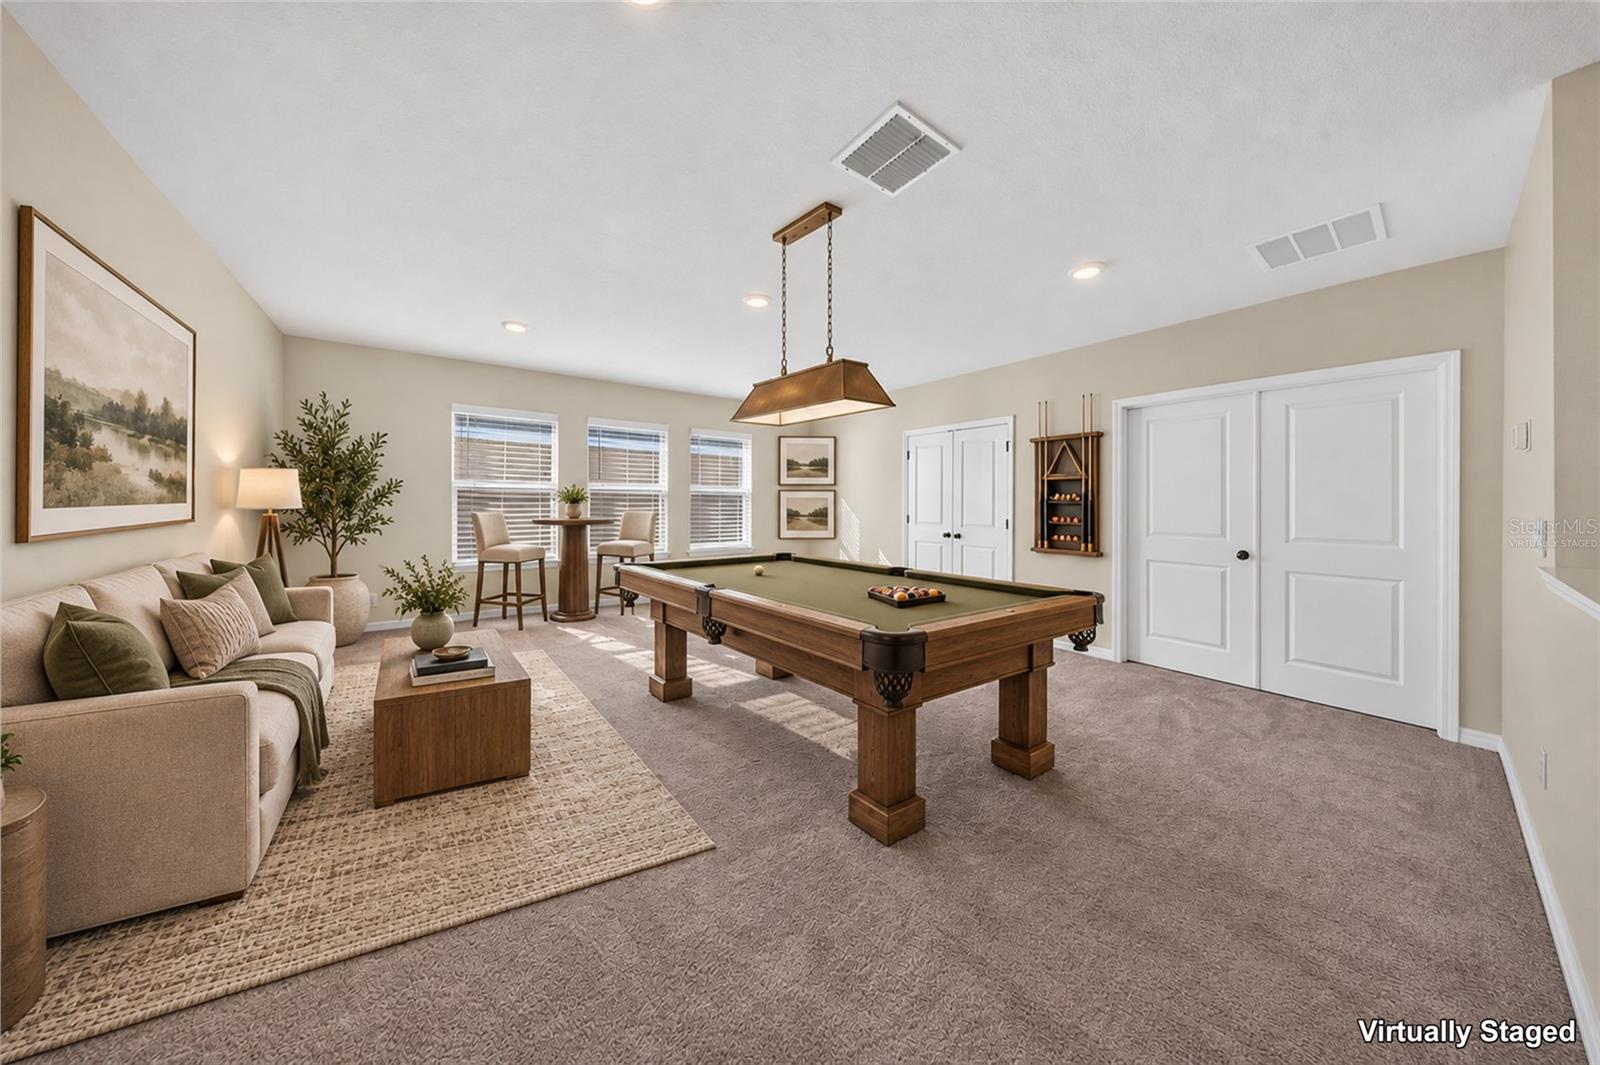
Virtually staged- bonus room upstairs. - 3624 TURNING TIDES TER, BRADENTON
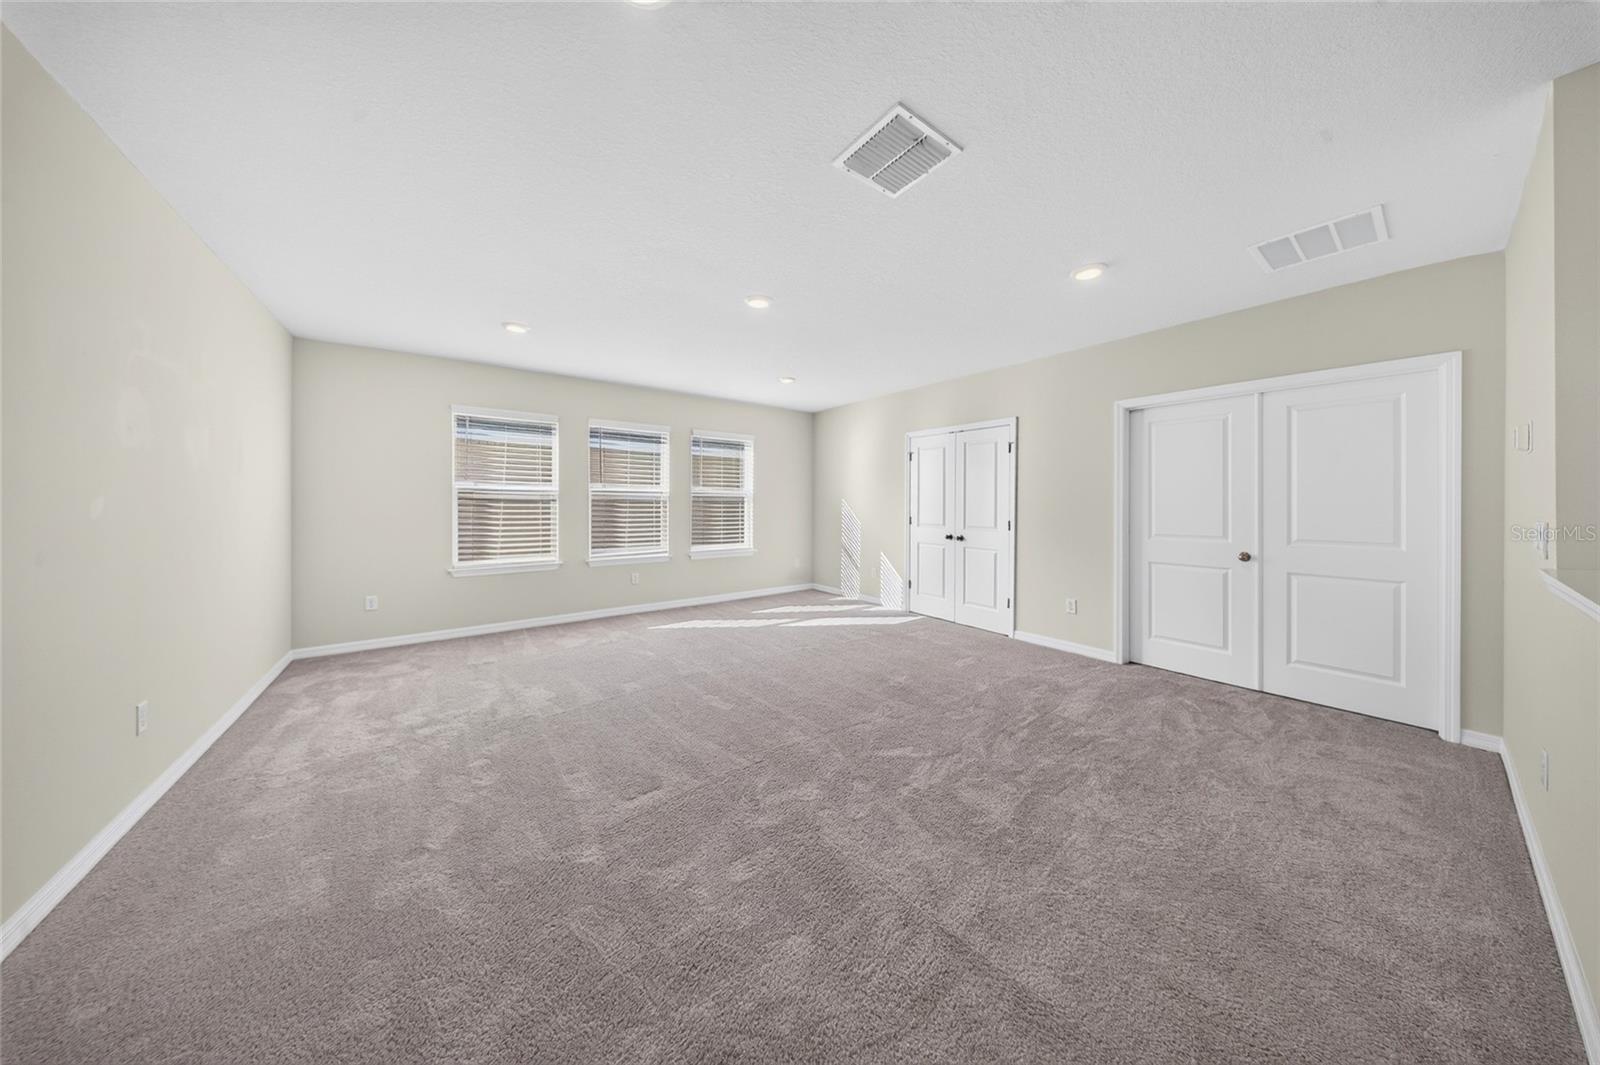
Bonus room cont. - 3624 TURNING TIDES TER, BRADENTON
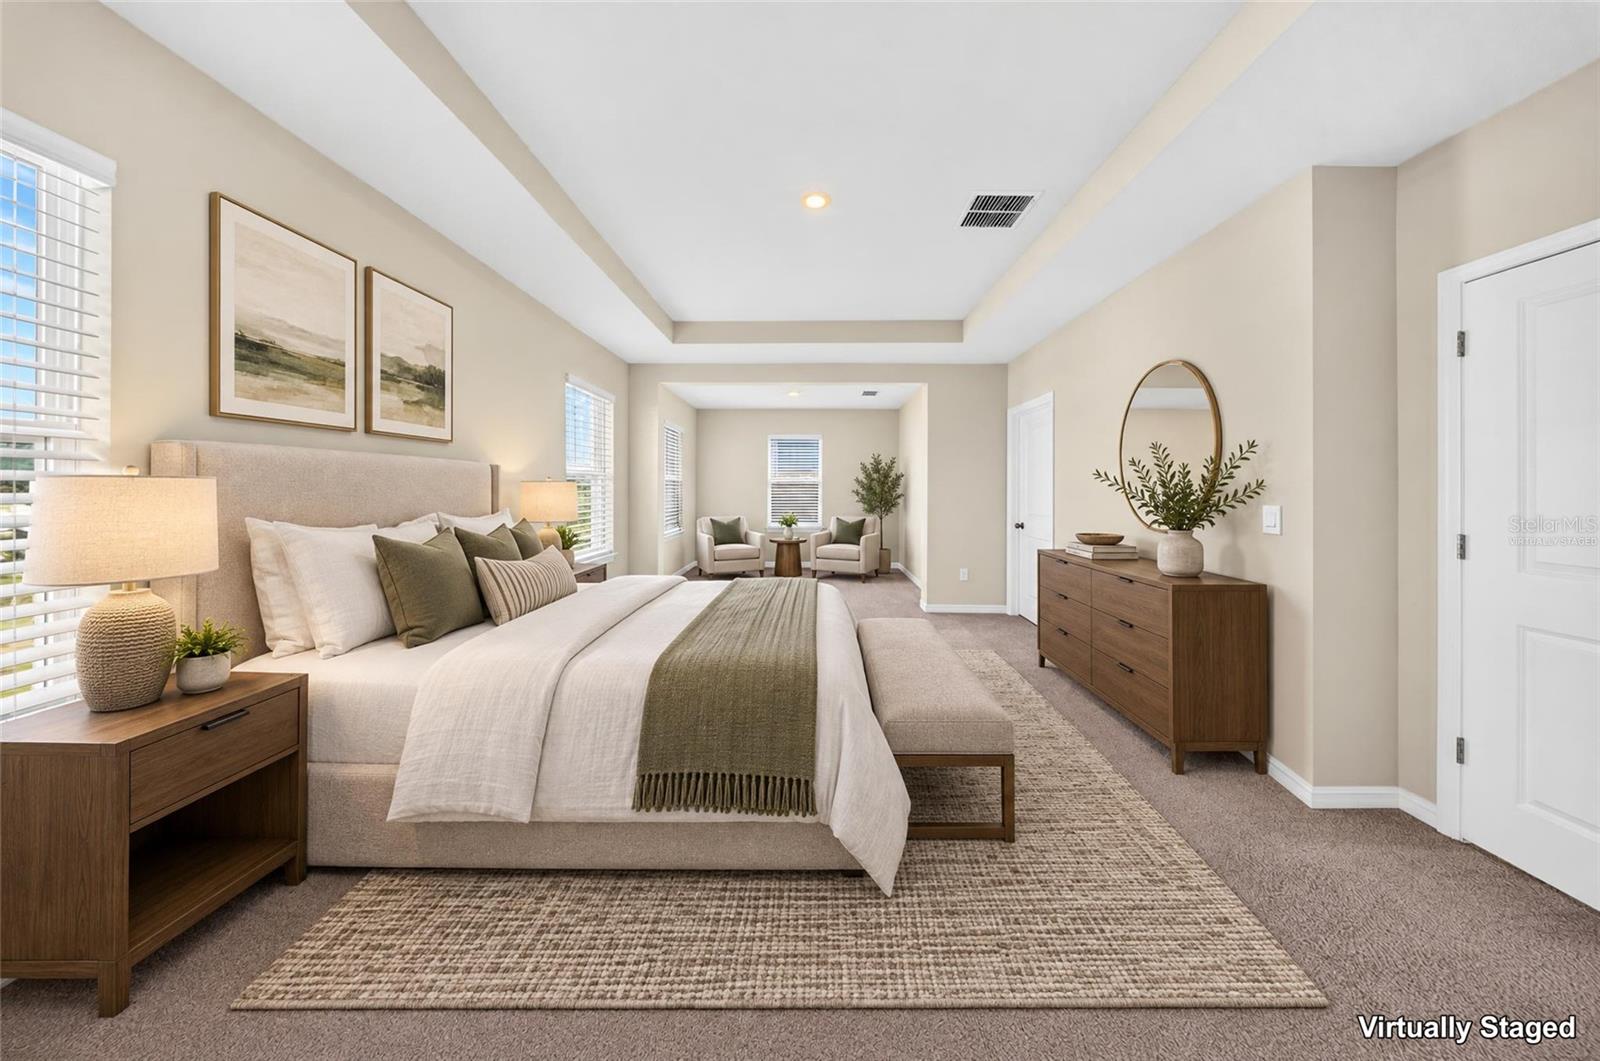
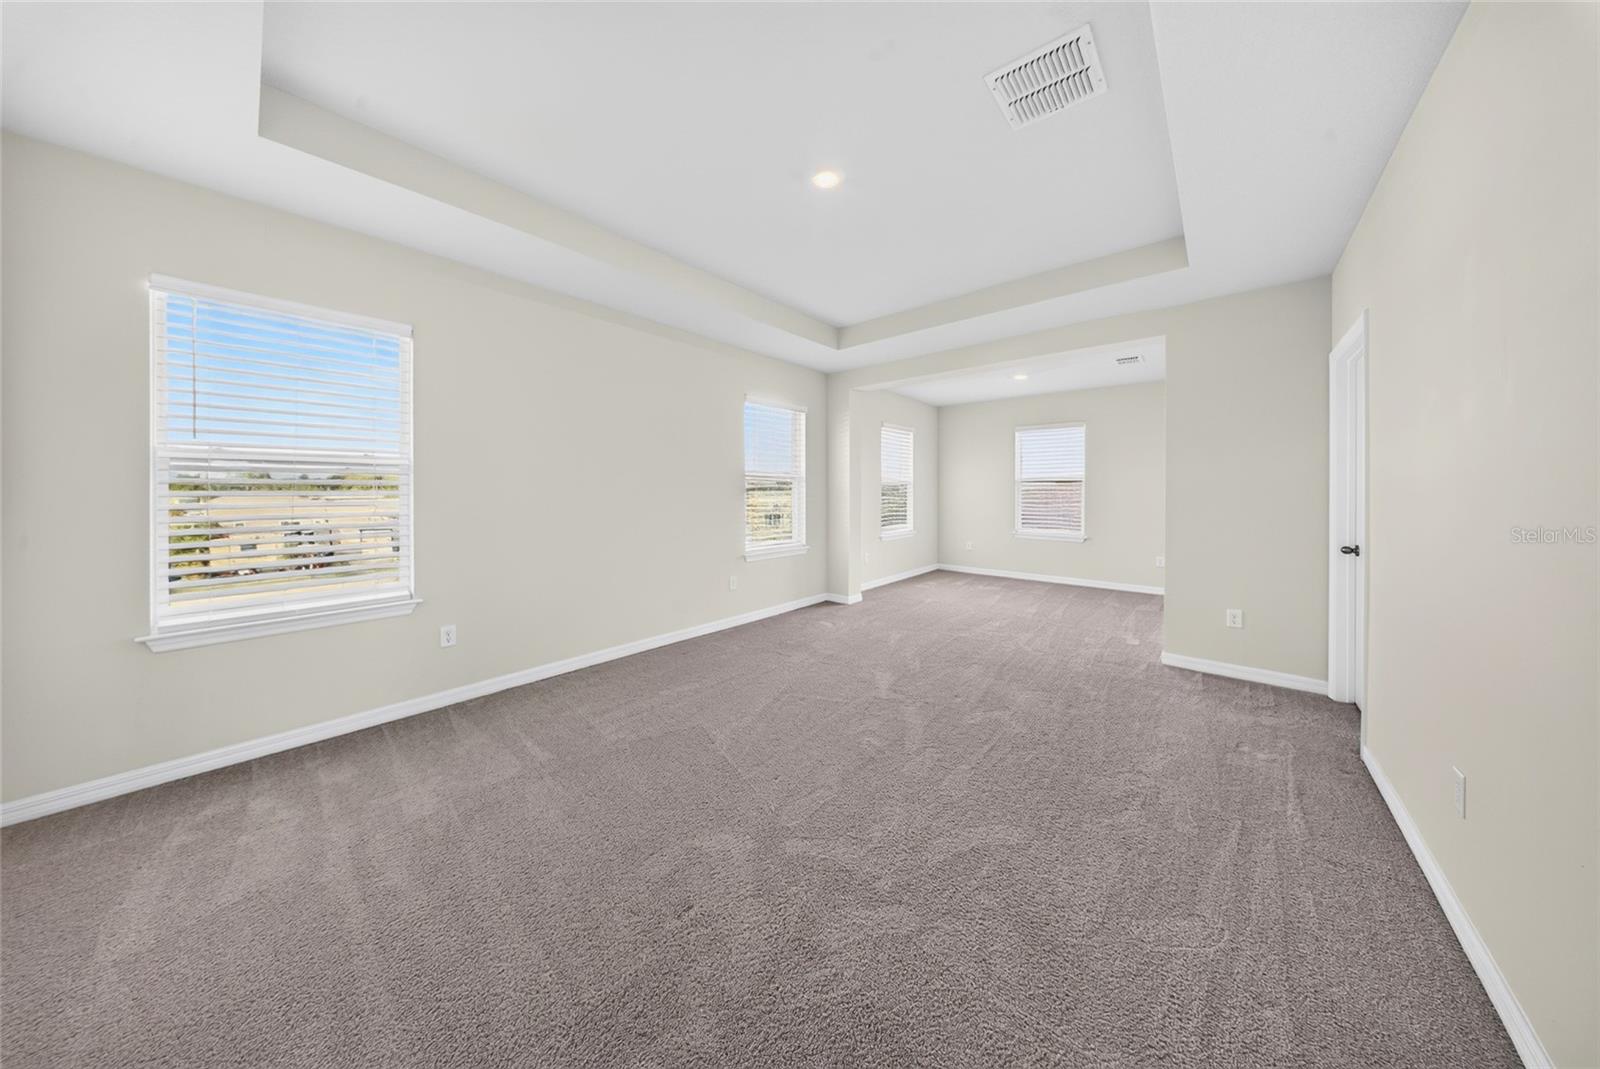
Virtually staged- primary bedroom. - 3624 TURNING TIDES TER, BRADENTON
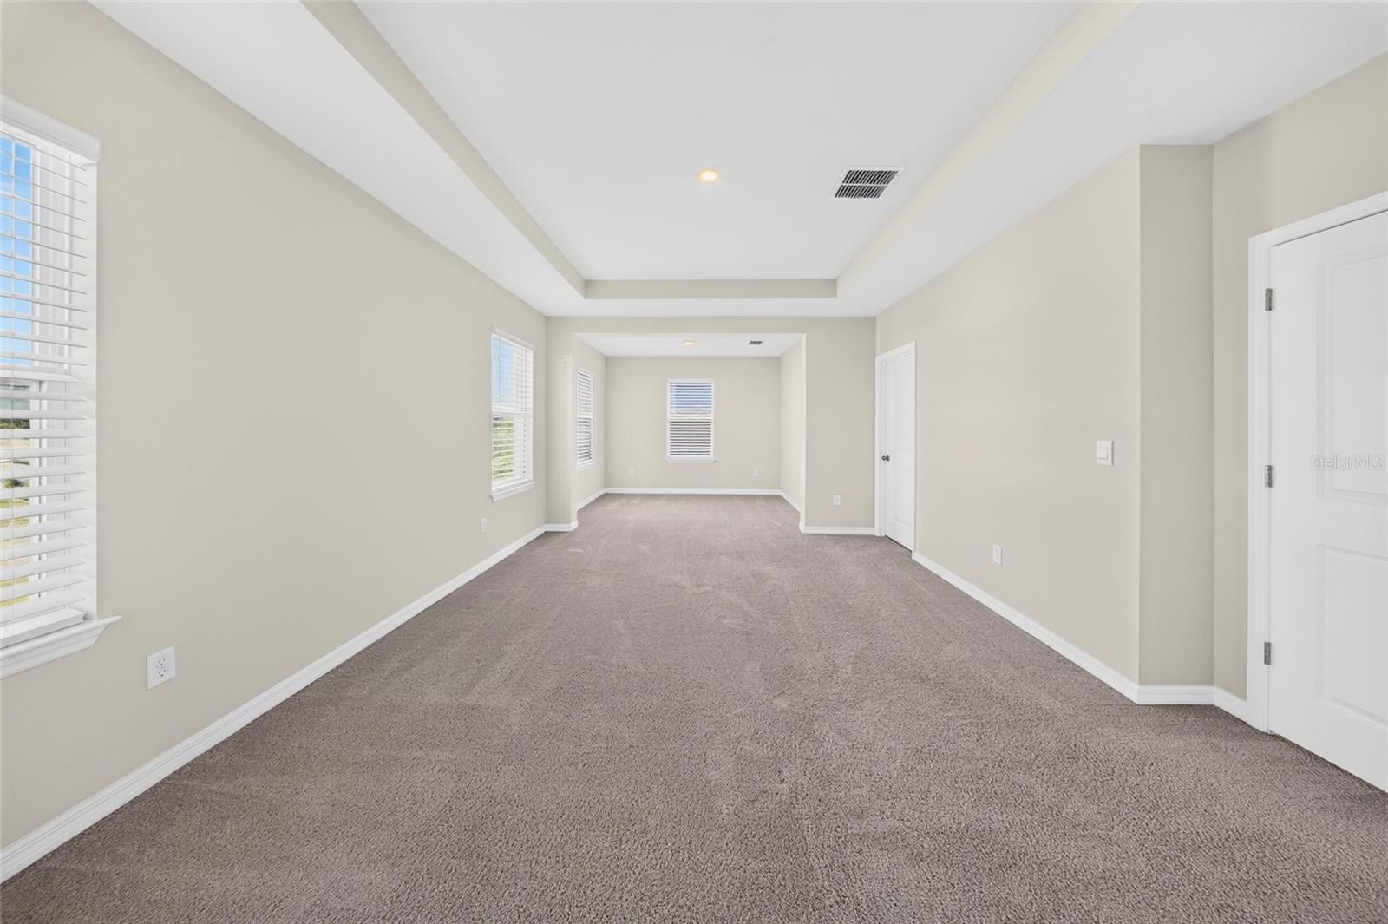
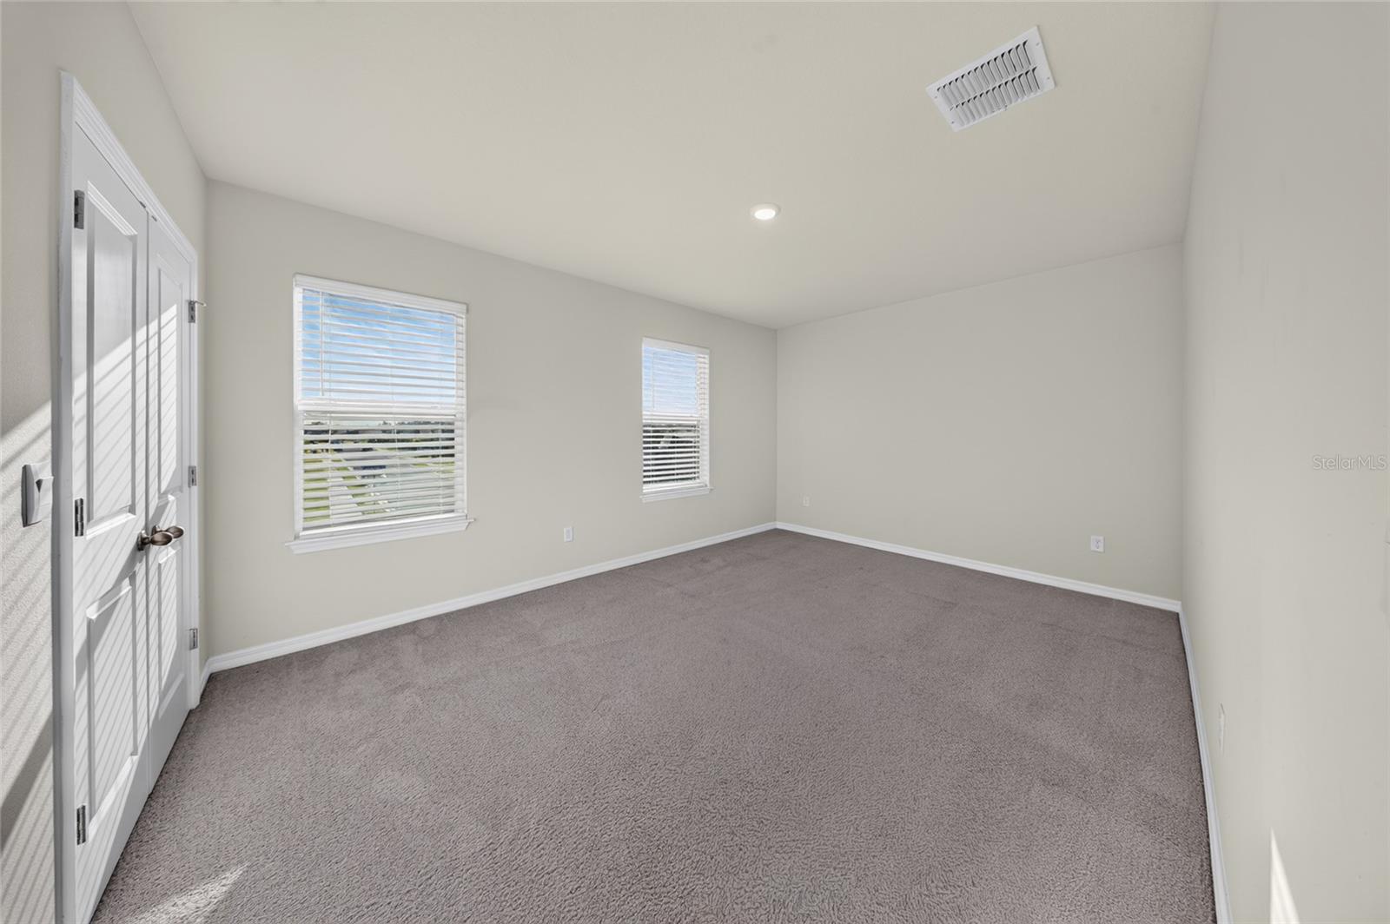
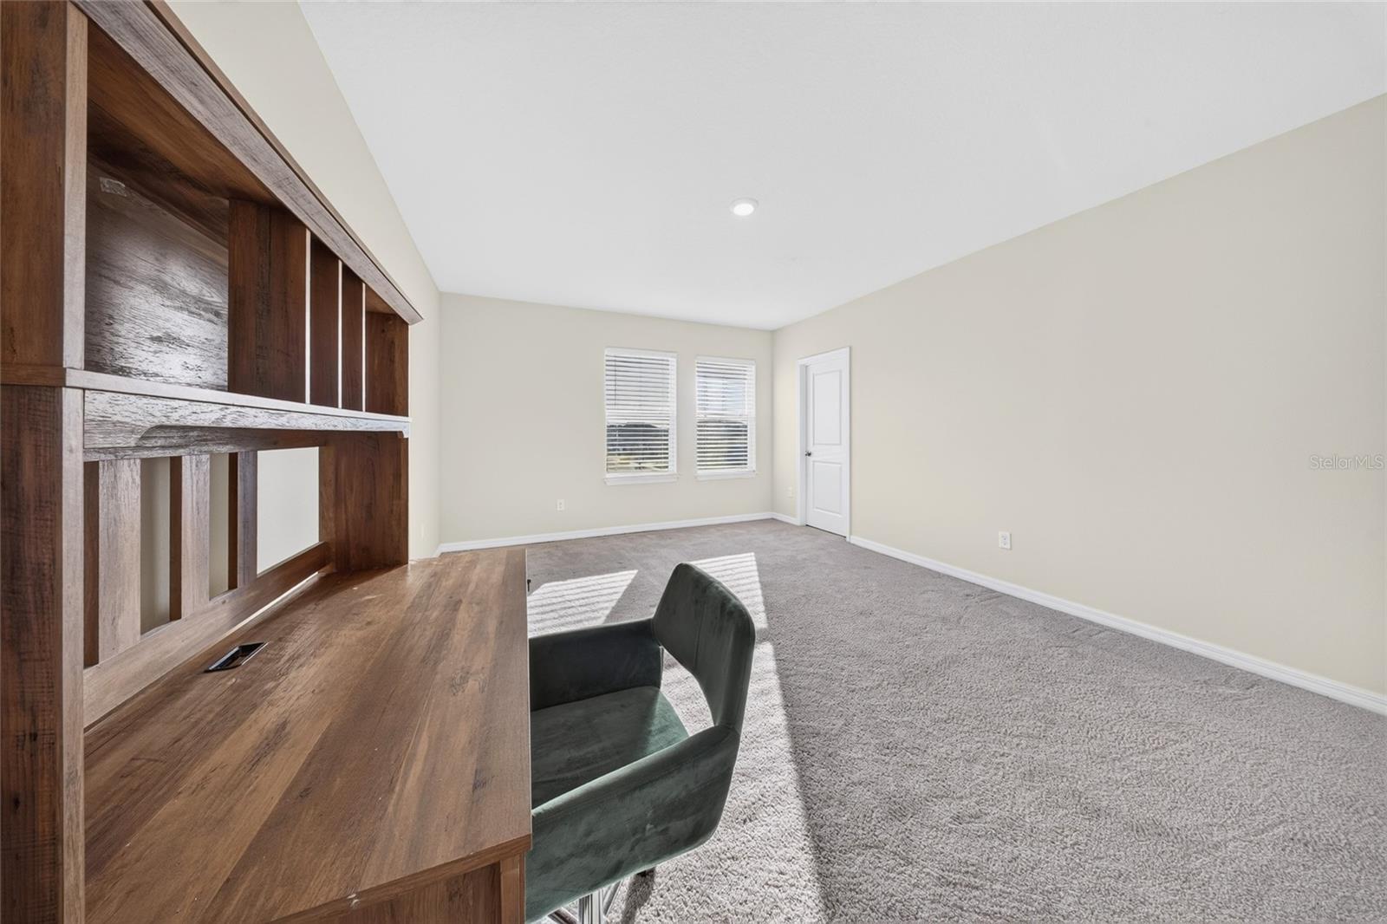
Primary bedroom with sitting area. - 3624 TURNING TIDES TER, BRADENTON
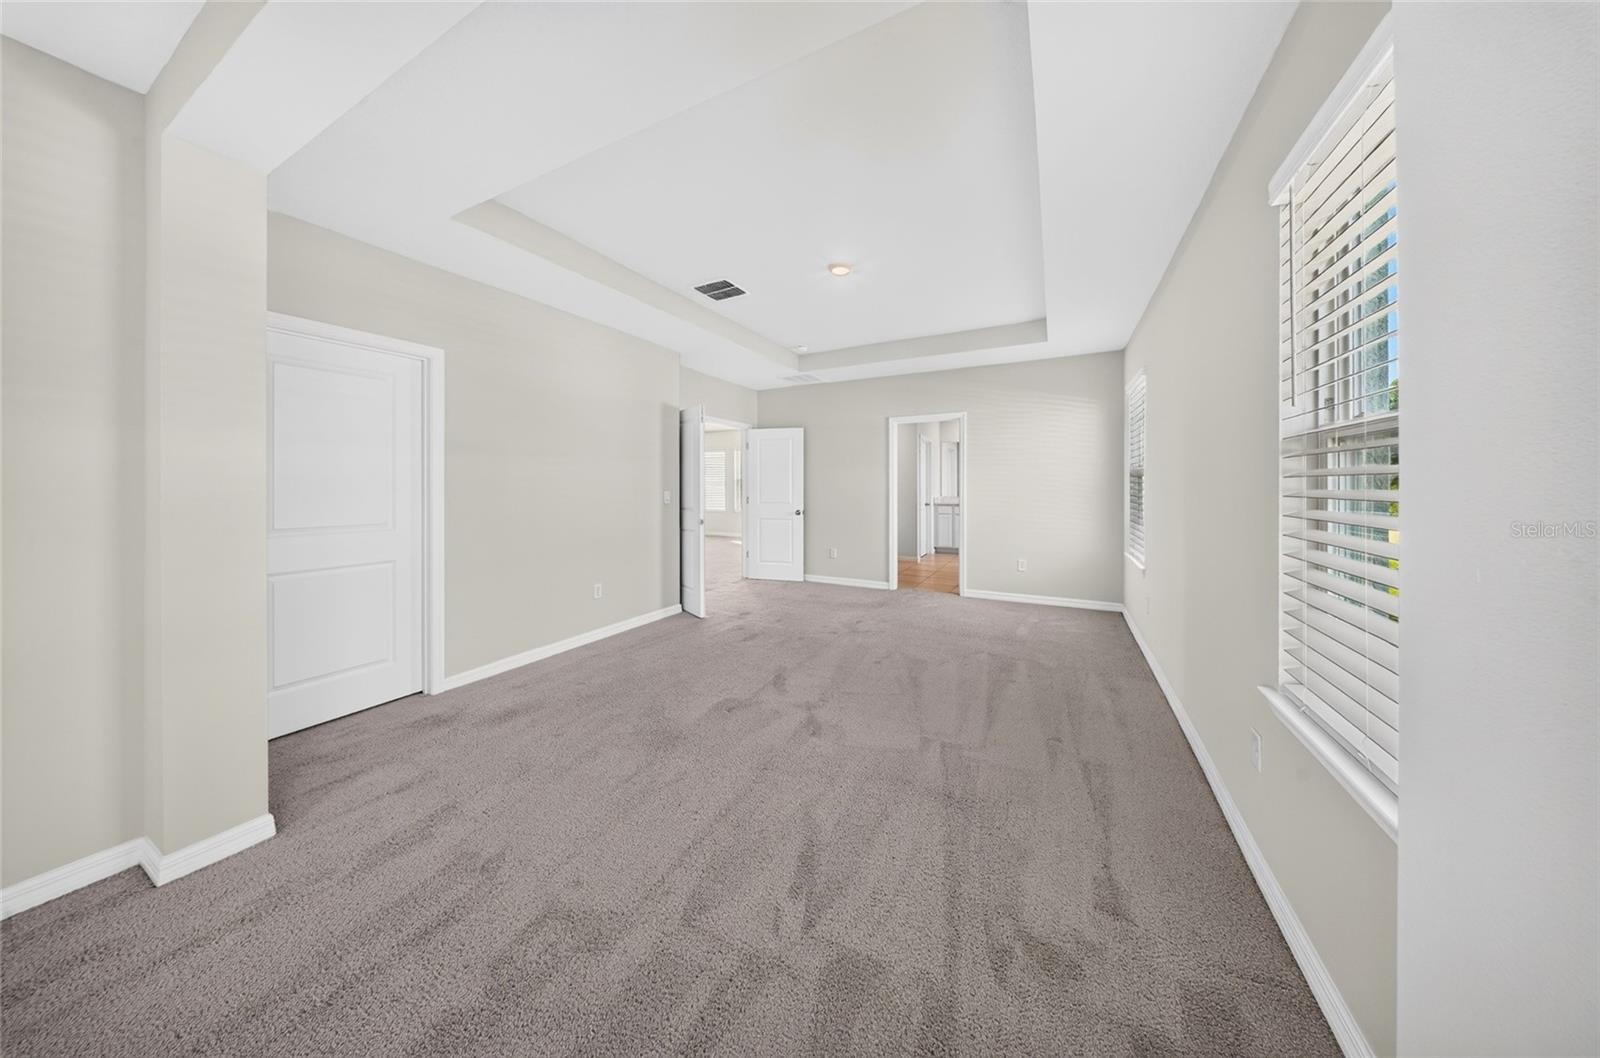
Primary bedroom cont. - 3624 TURNING TIDES TER, BRADENTON
Primary bedroom in sitting area. - 3624 TURNING TIDES TER, BRADENTON
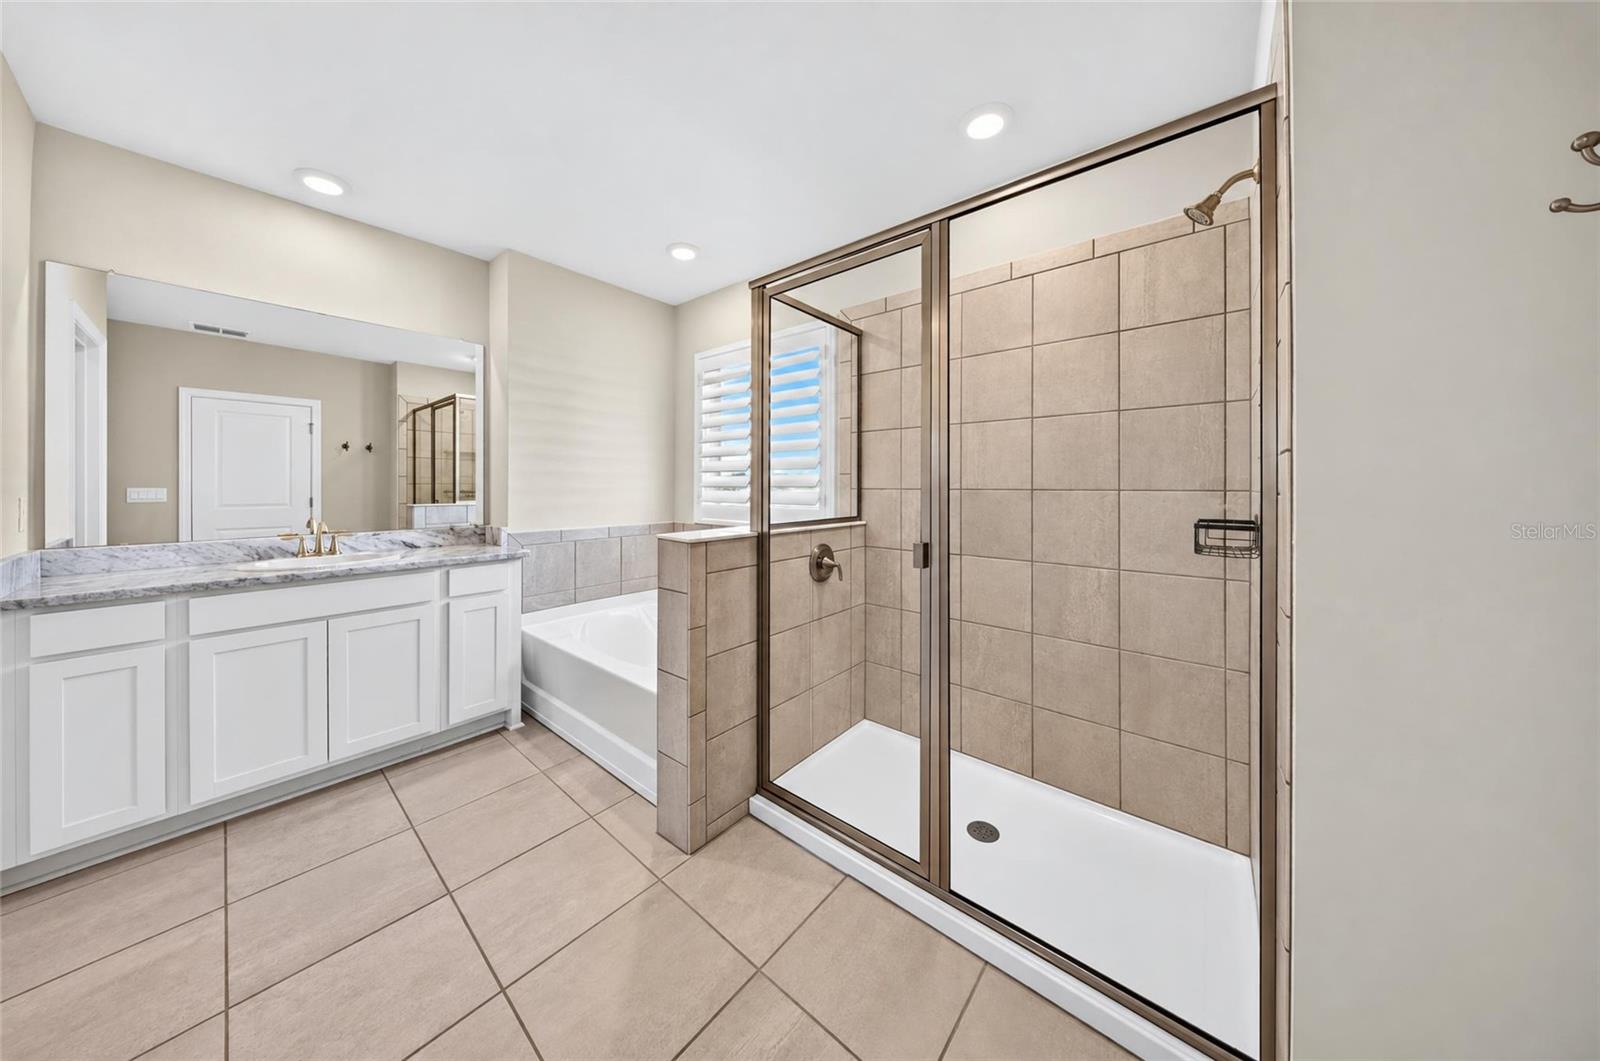
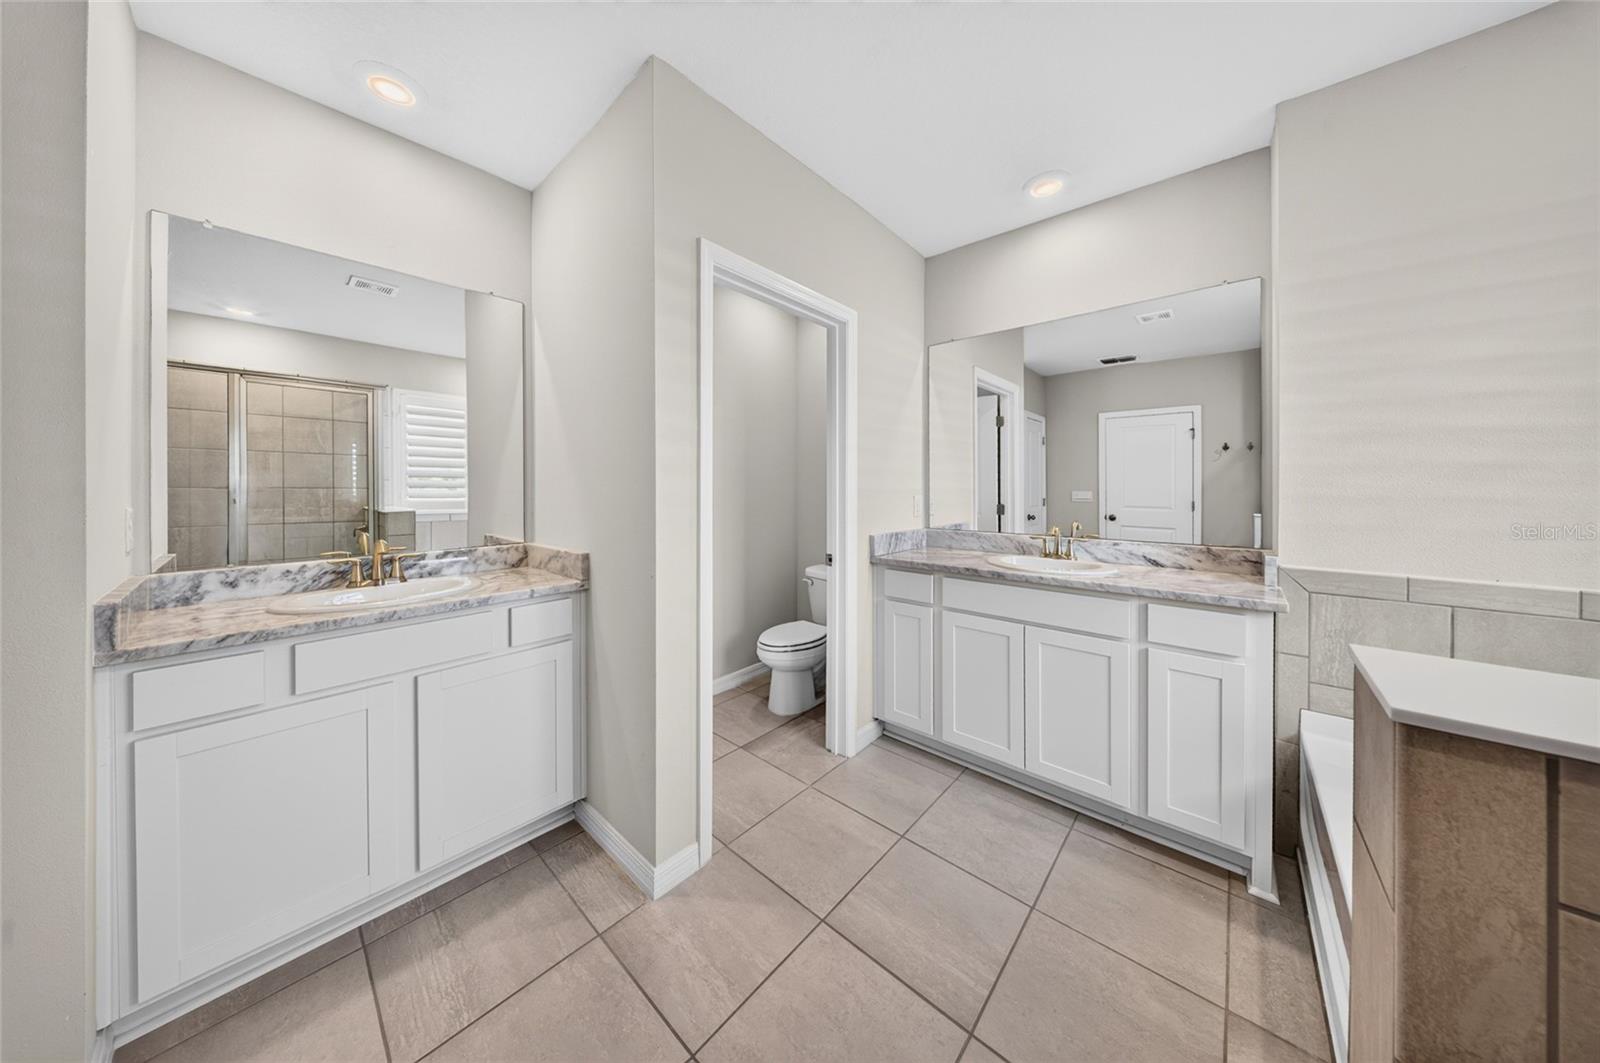
Primary bathroom. - 3624 TURNING TIDES TER, BRADENTON
Primary bathroom cont. - 3624 TURNING TIDES TER, BRADENTON
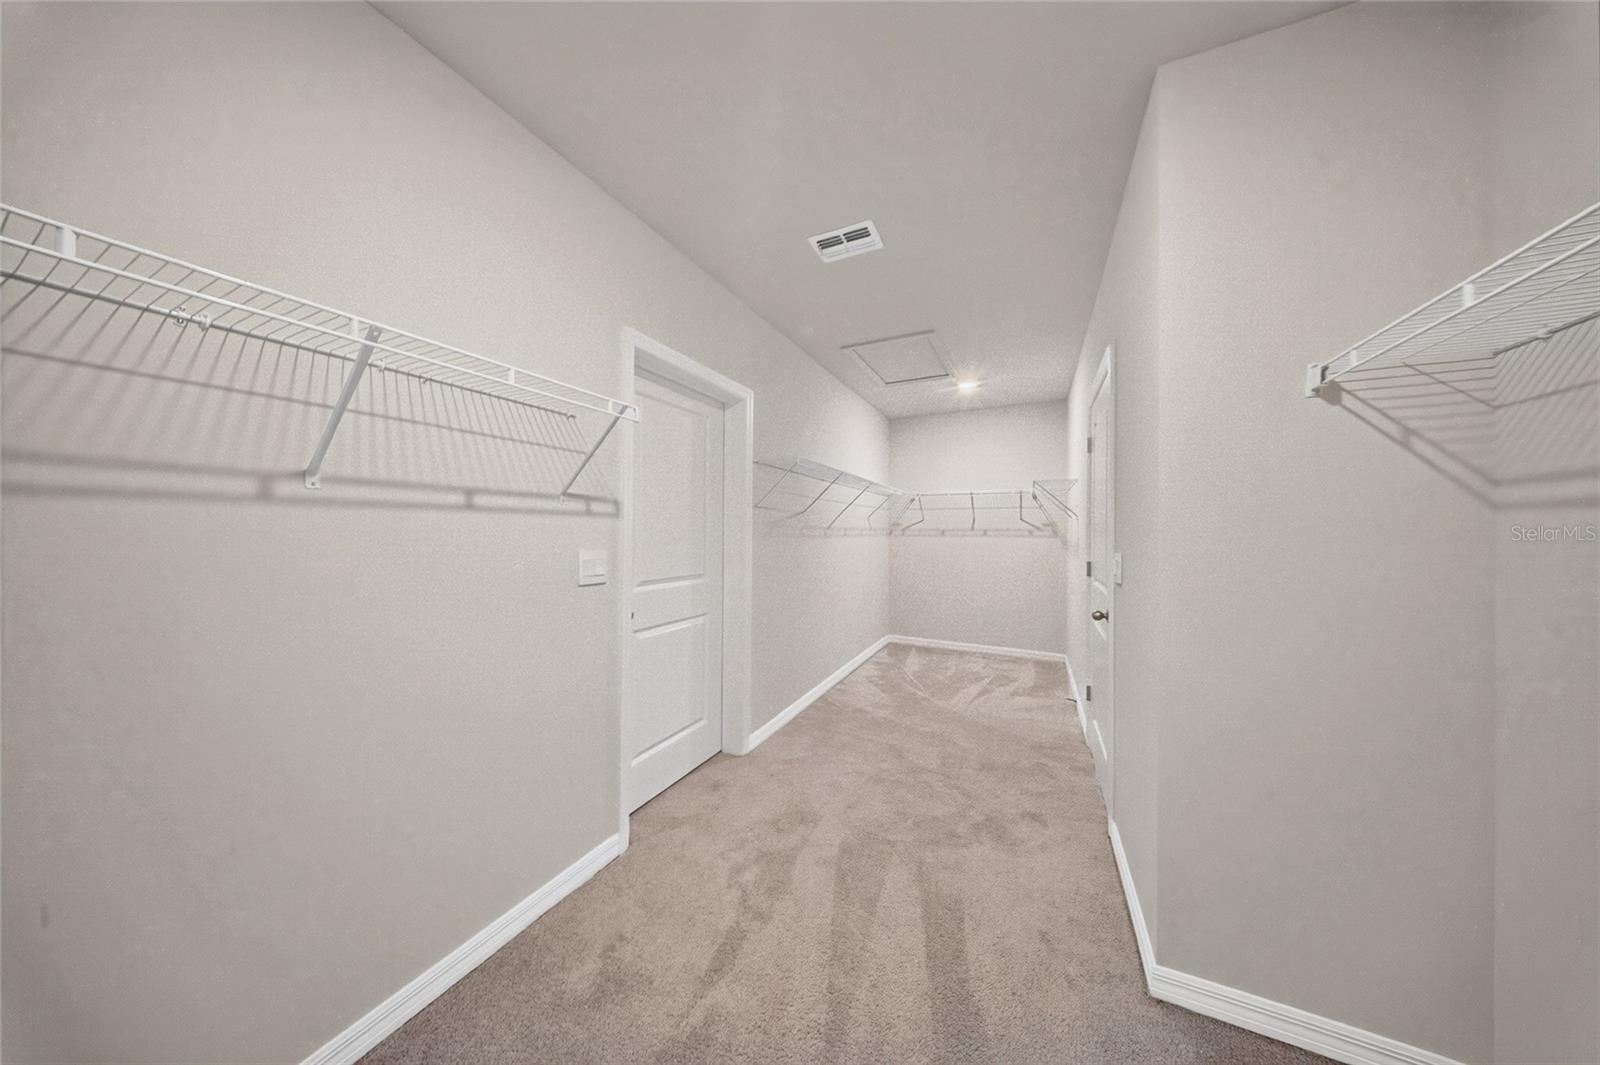
Large walk-in closet in primary bedroom. - 3624 TURNING TIDES TER, BRADENTON
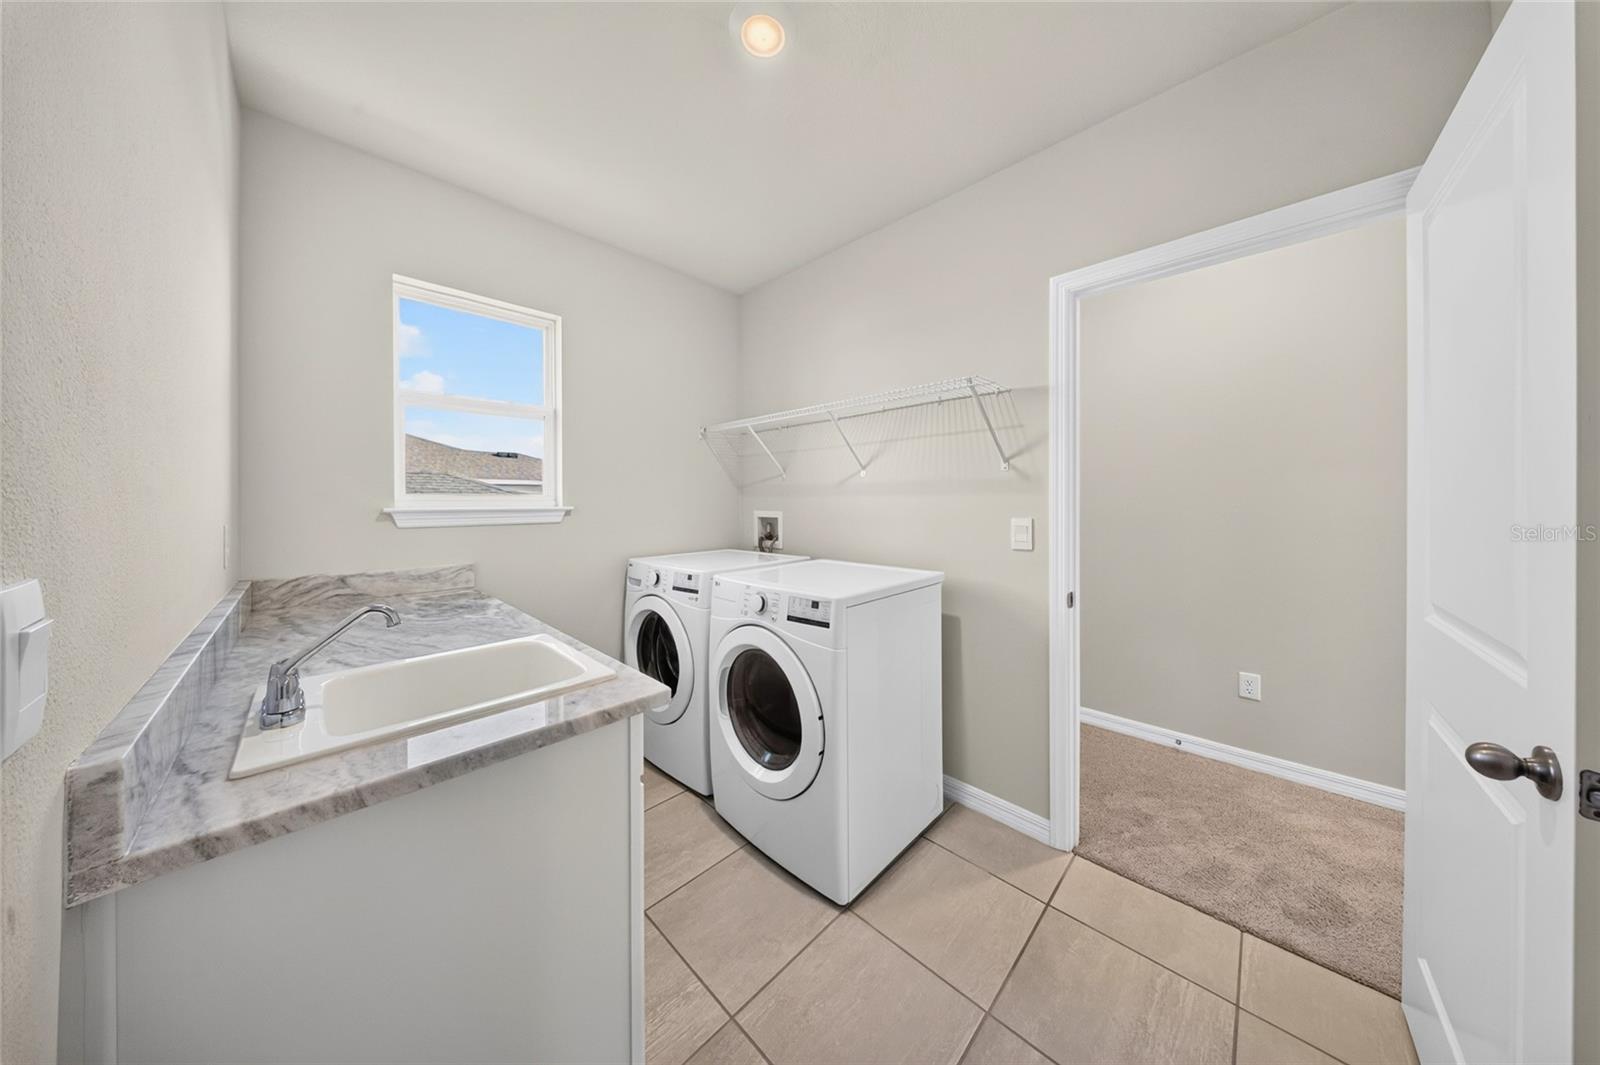
Laundry room - connected to primary bedroom and hallway upstairs. - 3624 TURNING TIDES TER, BRADENTON
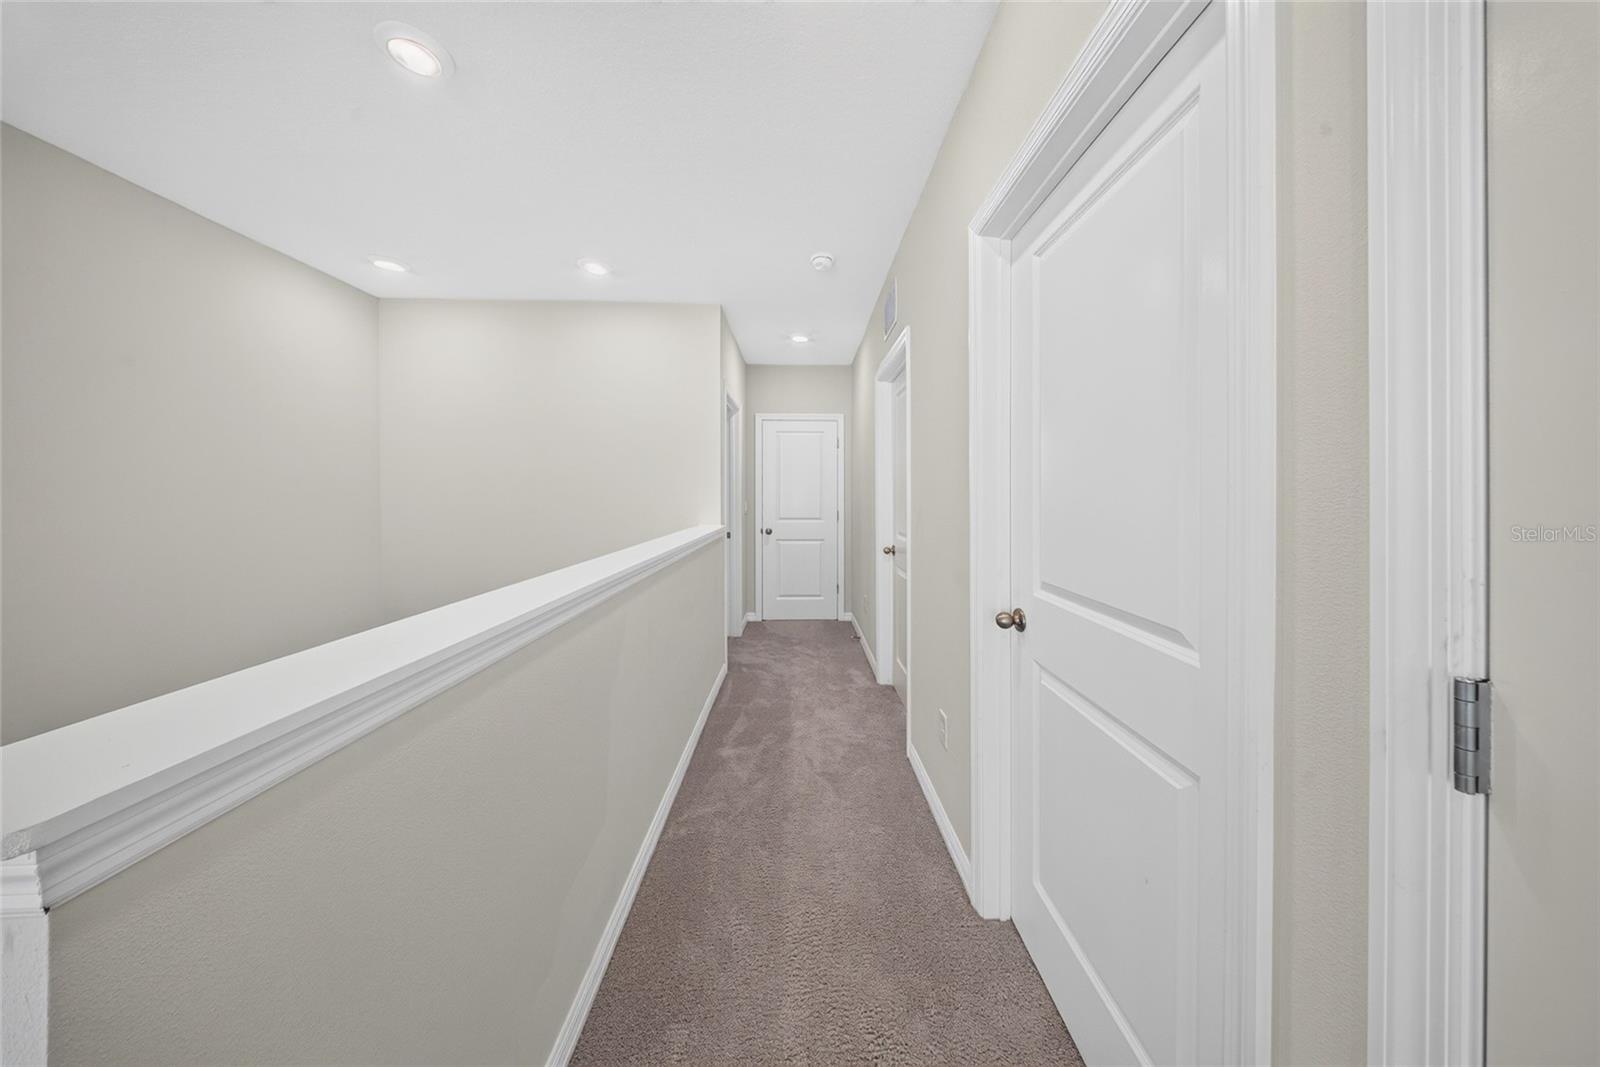
Hallway upstairs. - 3624 TURNING TIDES TER, BRADENTON
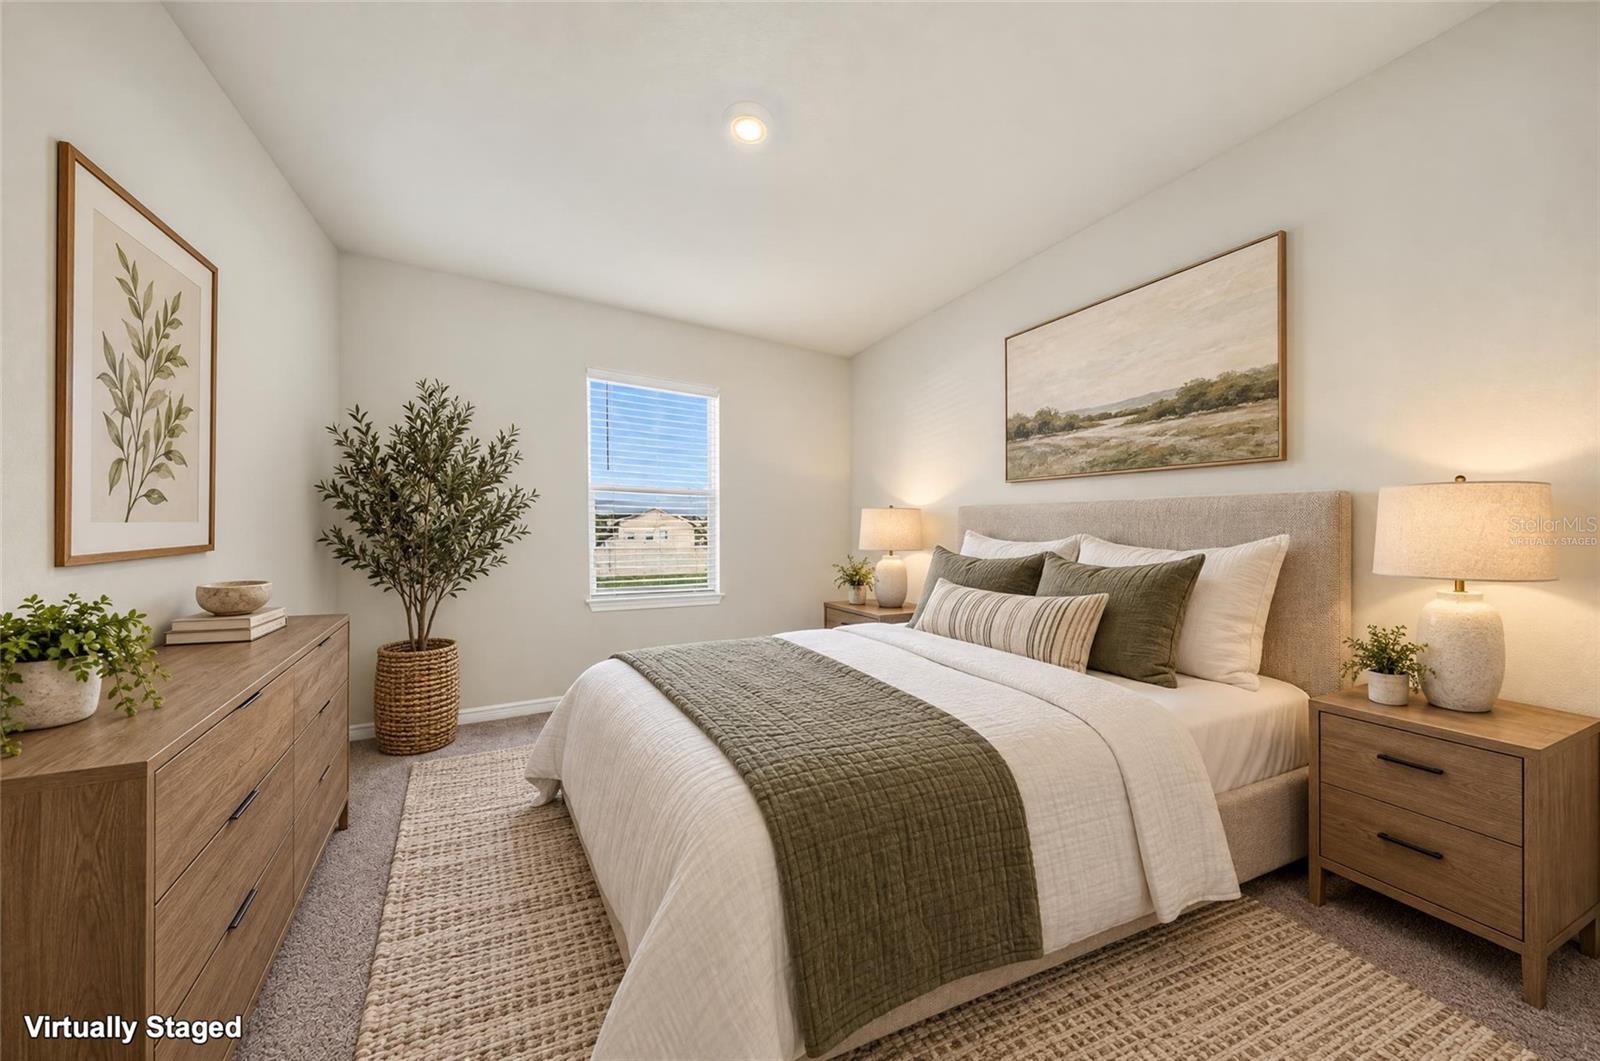
Virtually staged- Guest bedroom upstairs. - 3624 TURNING TIDES TER, BRADENTON
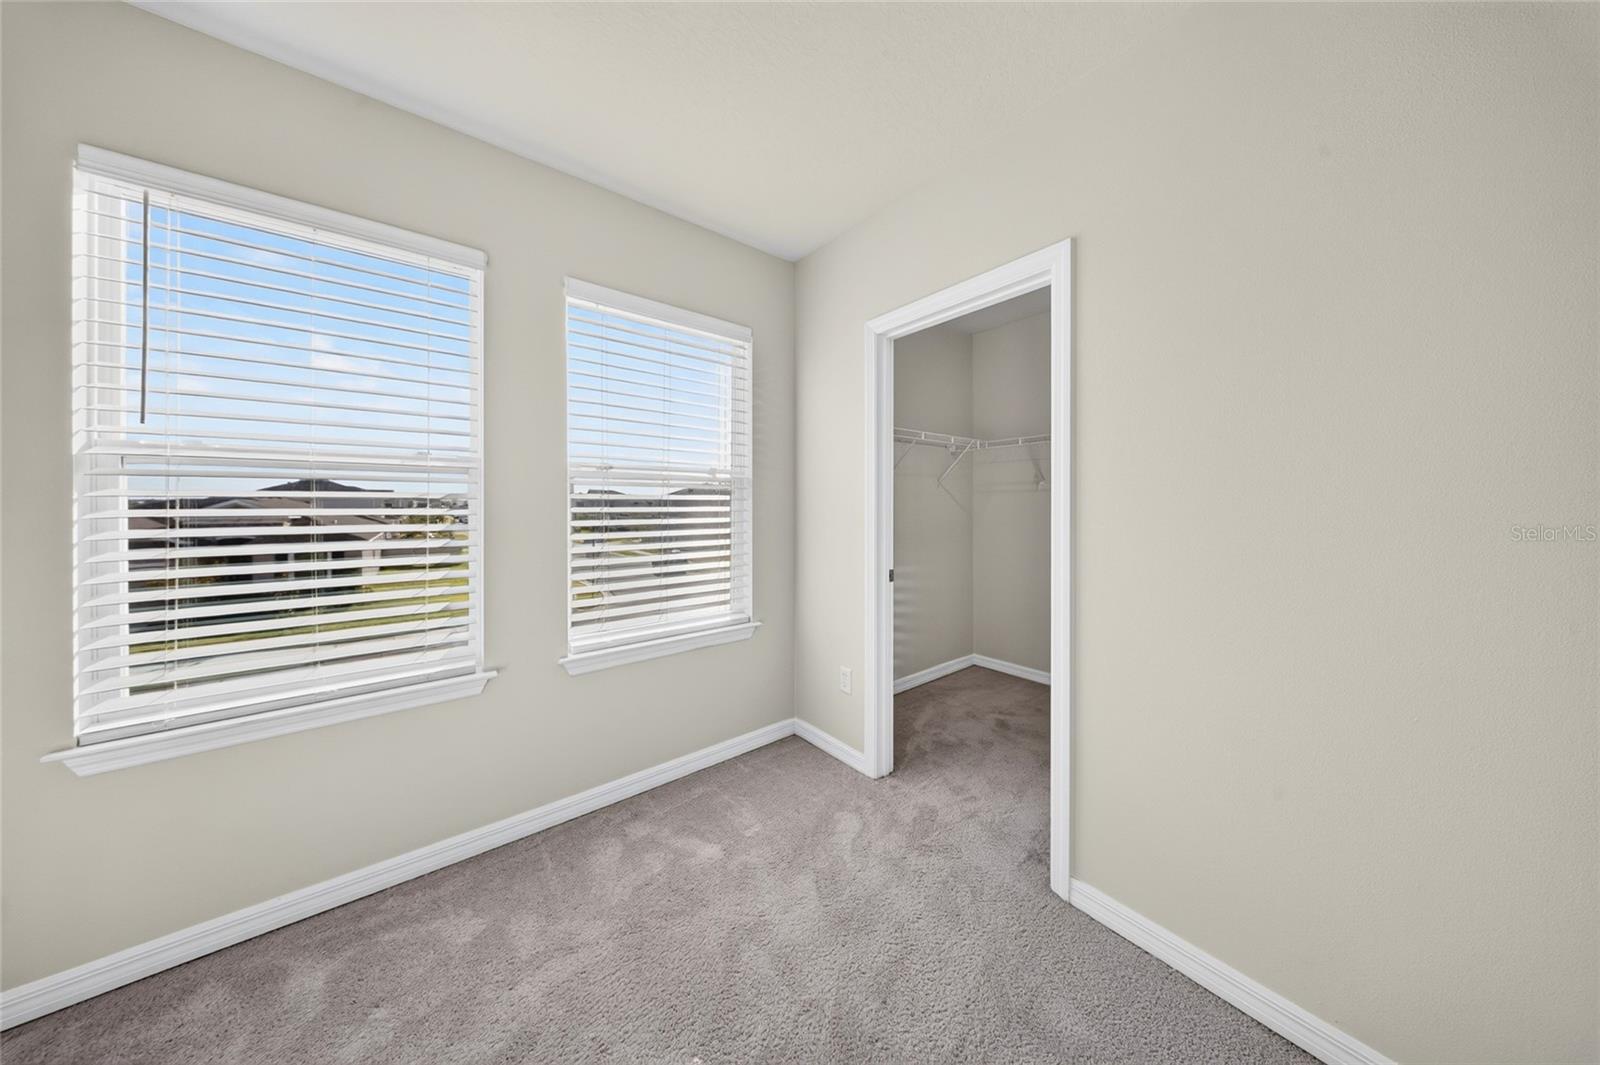
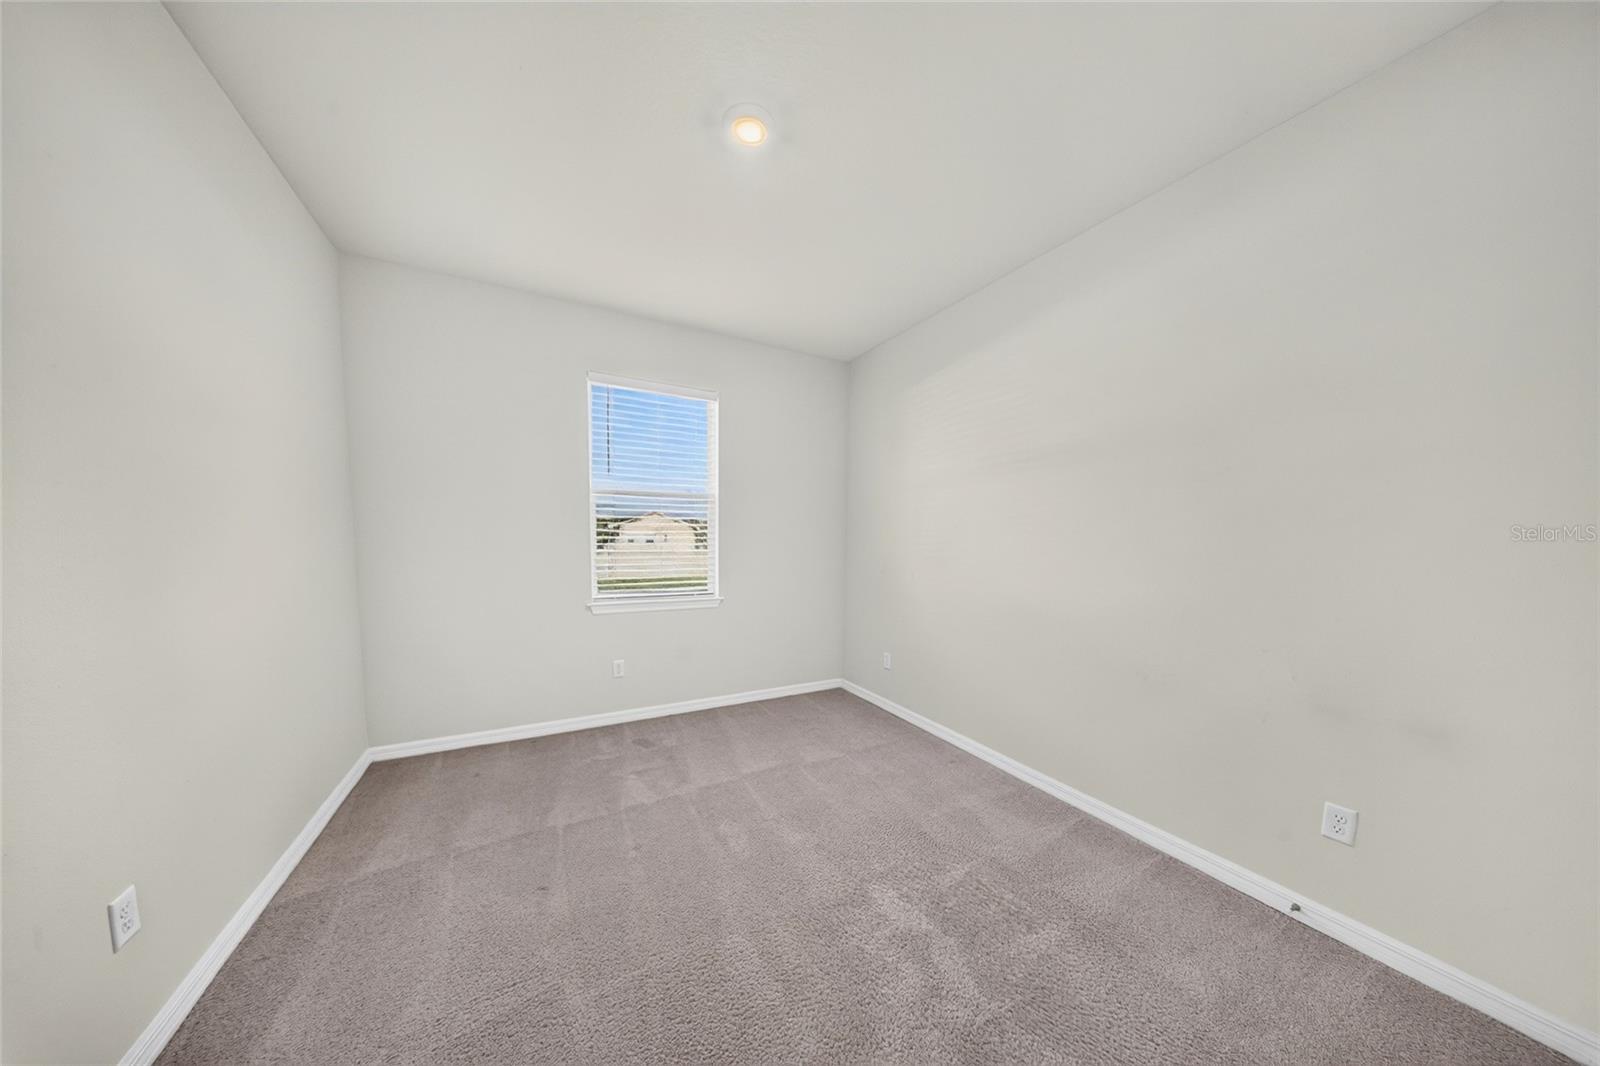
Guest bedroom upstairs. - 3624 TURNING TIDES TER, BRADENTON
Upstairs closet in guest bedroom. - 3624 TURNING TIDES TER, BRADENTON
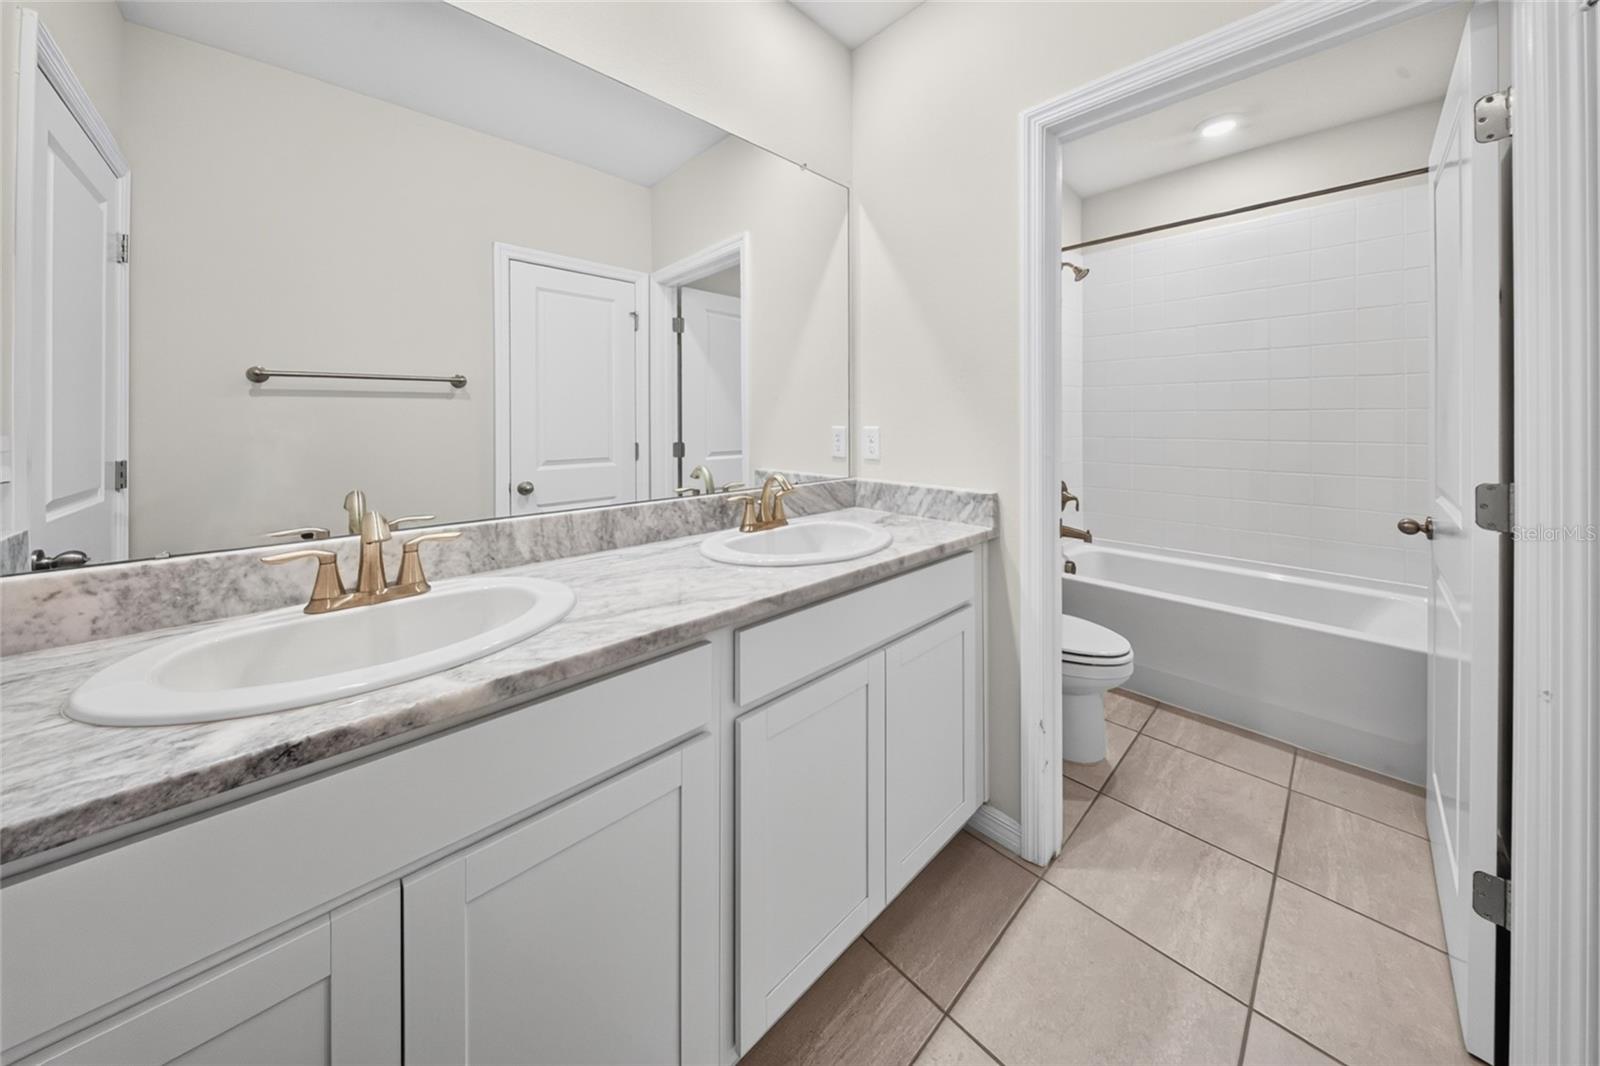
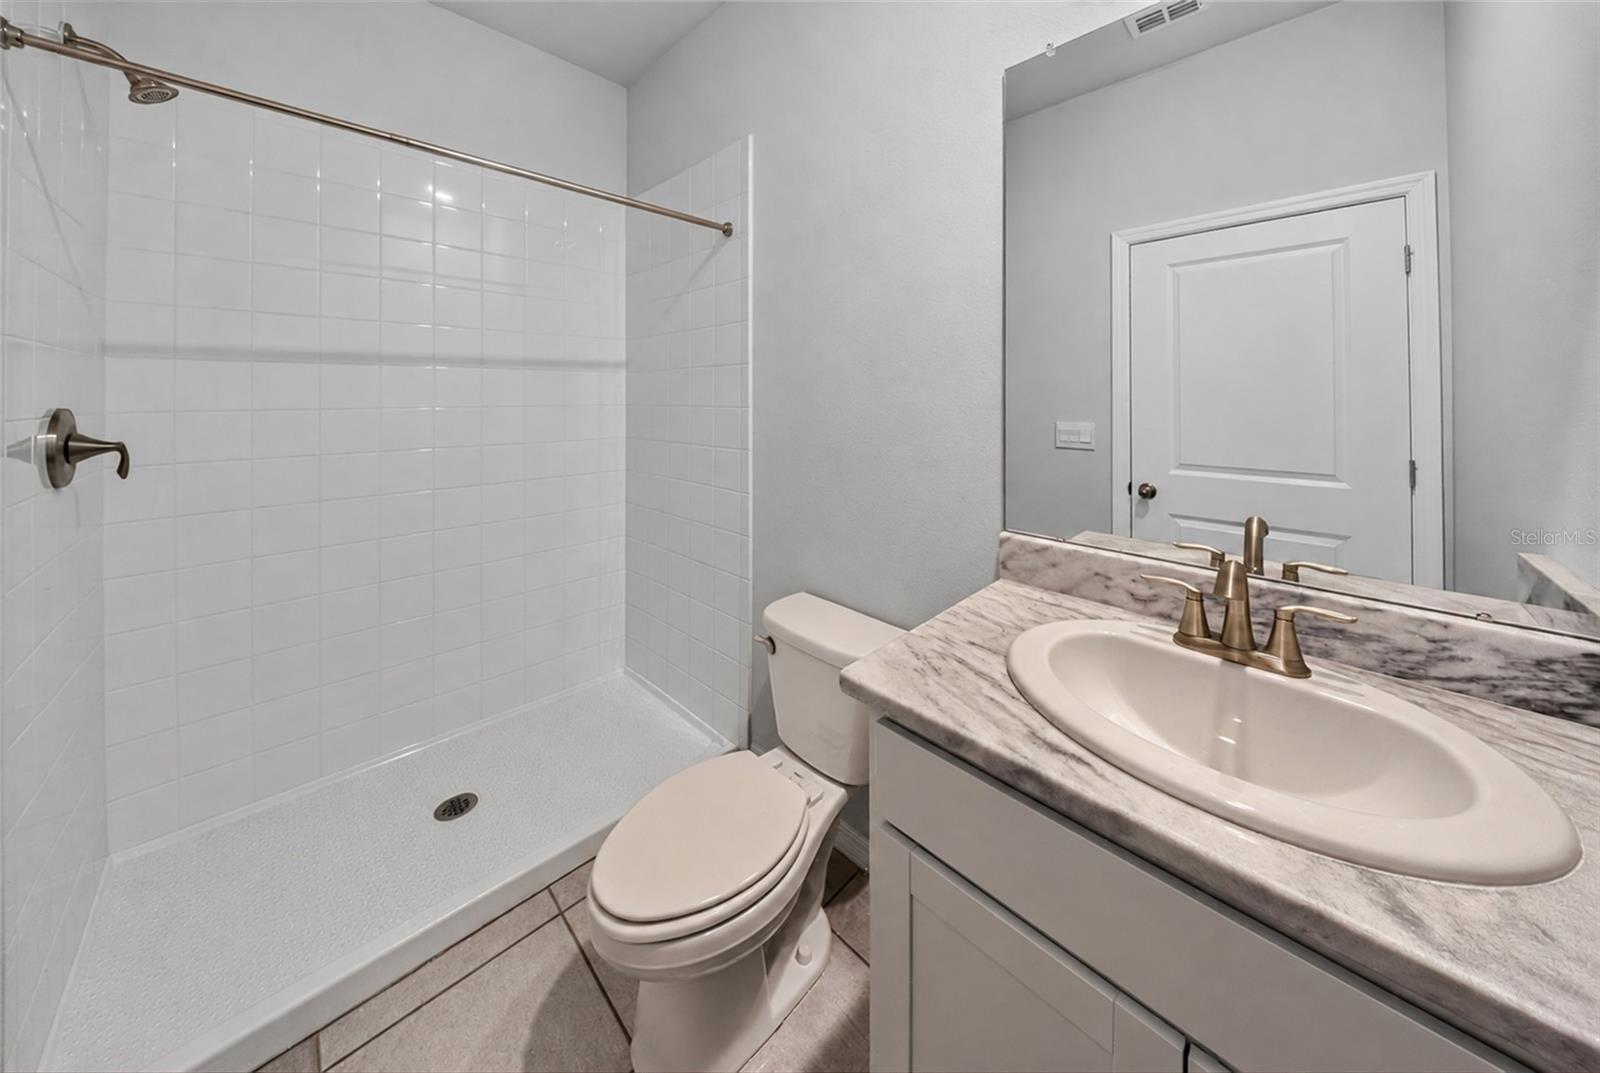
Guest bathroom upstairs. - 3624 TURNING TIDES TER, BRADENTON
Additional guest bedroom upstairs with large closet. - 3624 TURNING TIDES TER, BRADENTON
Virtually staged- Additional guest bedroom upstairs. - 3624 TURNING TIDES TER, BRADENTON
Guest bedroom cont. - 3624 TURNING TIDES TER, BRADENTON
Virtually staged- Guest bedroom downstairs. - 3624 TURNING TIDES TER, BRADENTON
Guest bedroom downstairs cont. - 3624 TURNING TIDES TER, BRADENTON
Guest bathroom downstairs. - 3624 TURNING TIDES TER, BRADENTON
Virtually staged- pool. - 3624 TURNING TIDES TER, BRADENTON
Single Family Residence at 3624 TURNING TIDES TER, BRADENTON, photo 40 of 52
Single Family Residence at 3624 TURNING TIDES TER, BRADENTON, photo 41 of 52
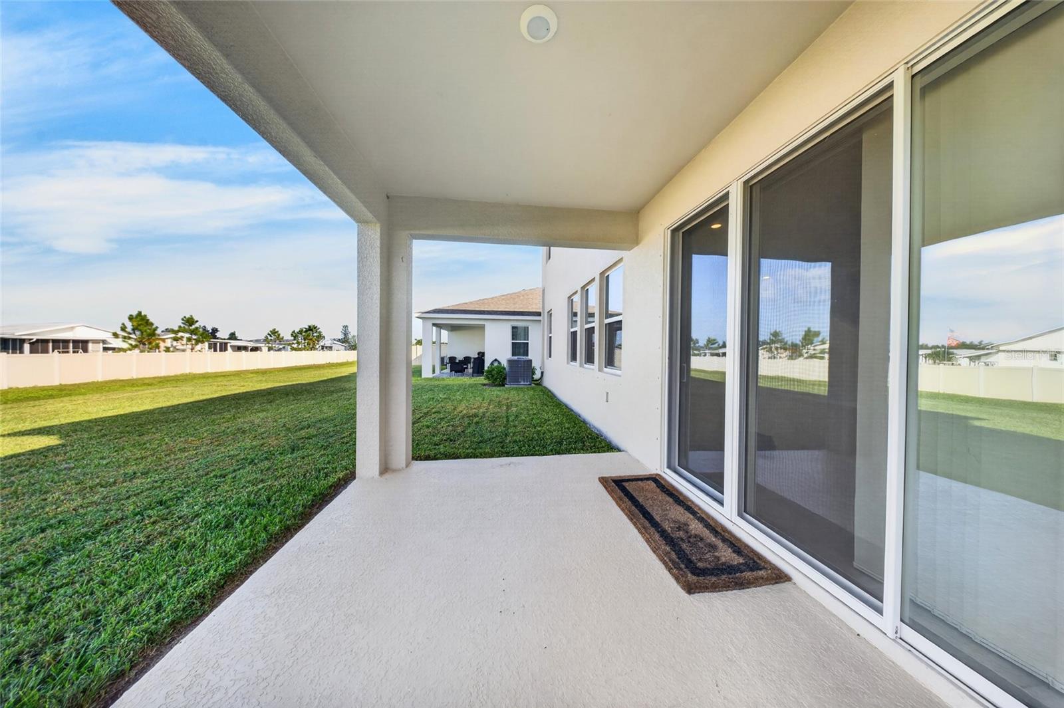
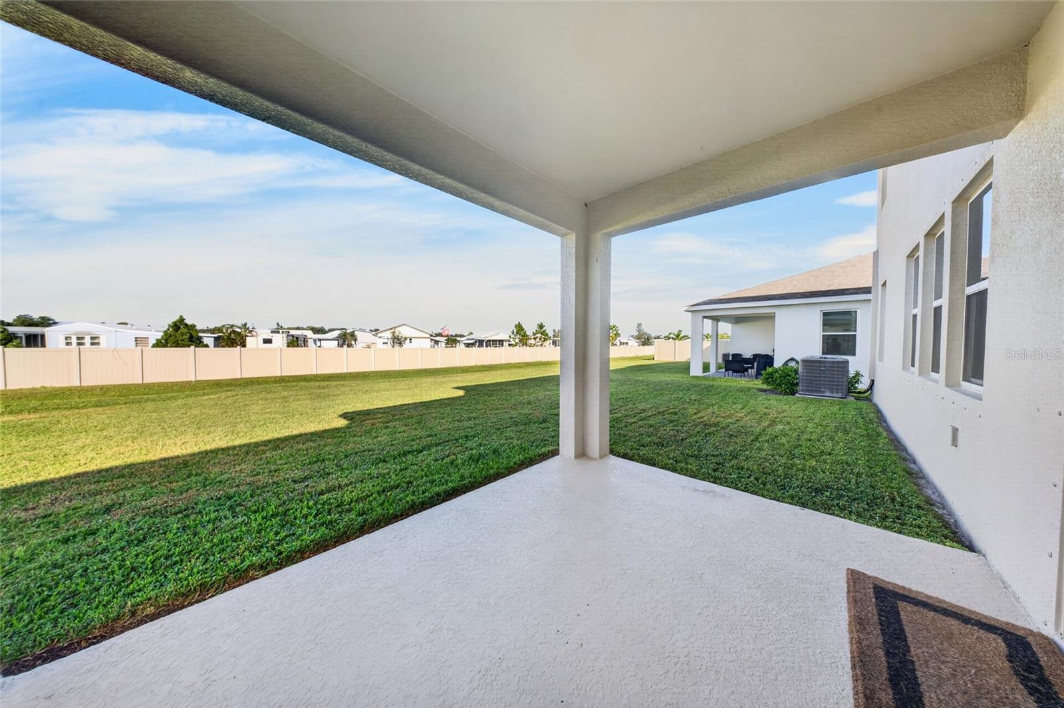
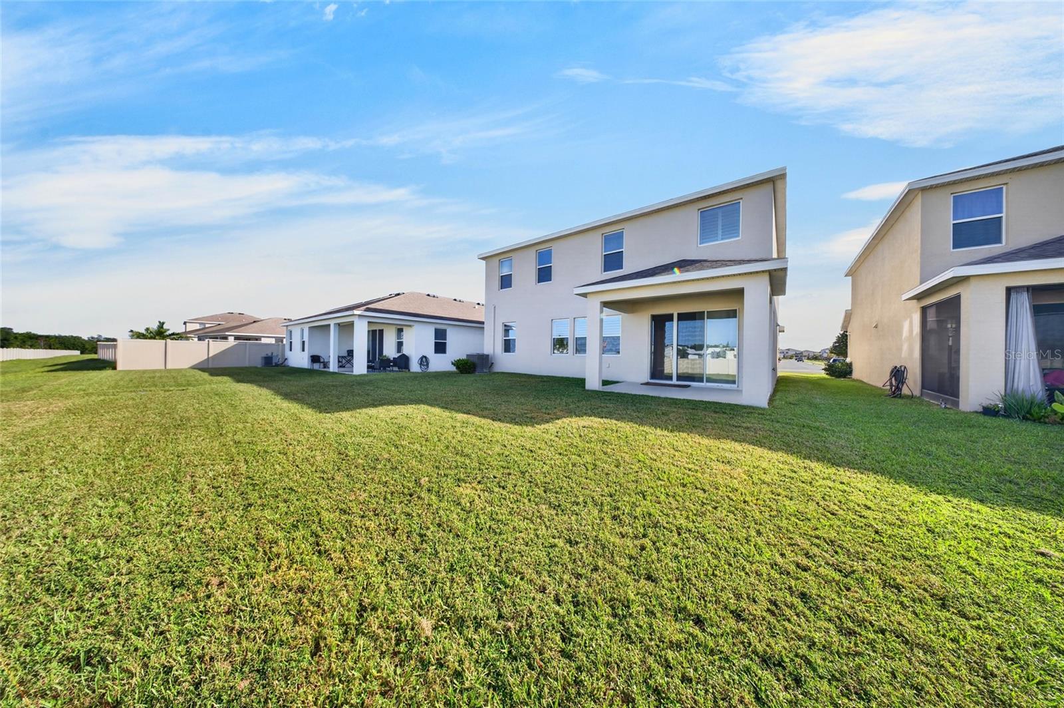
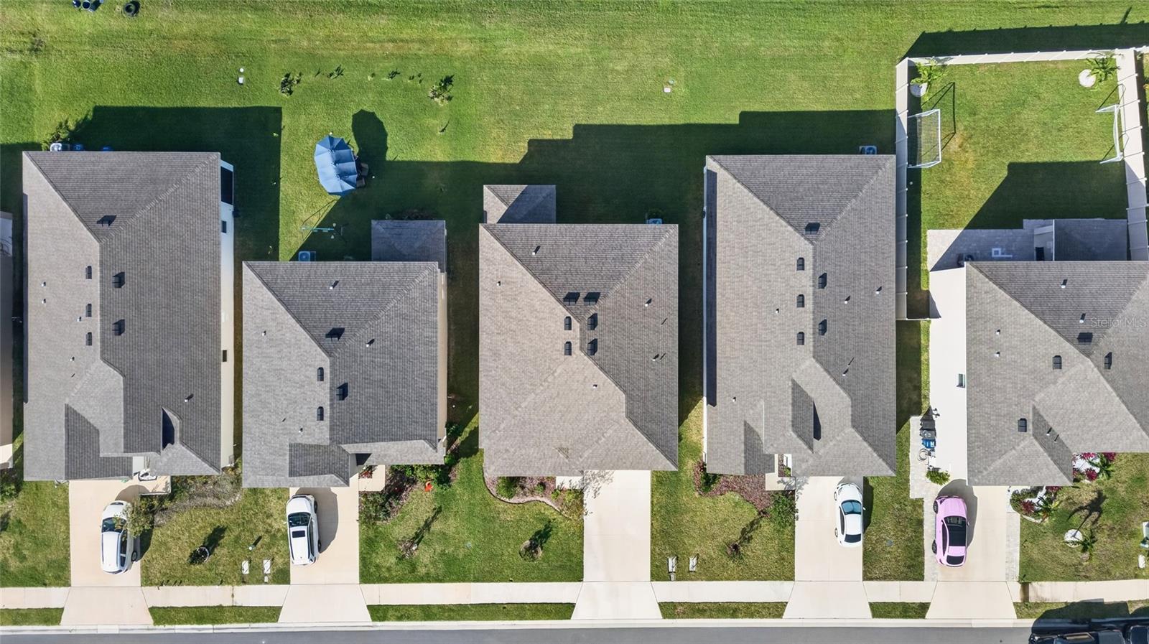
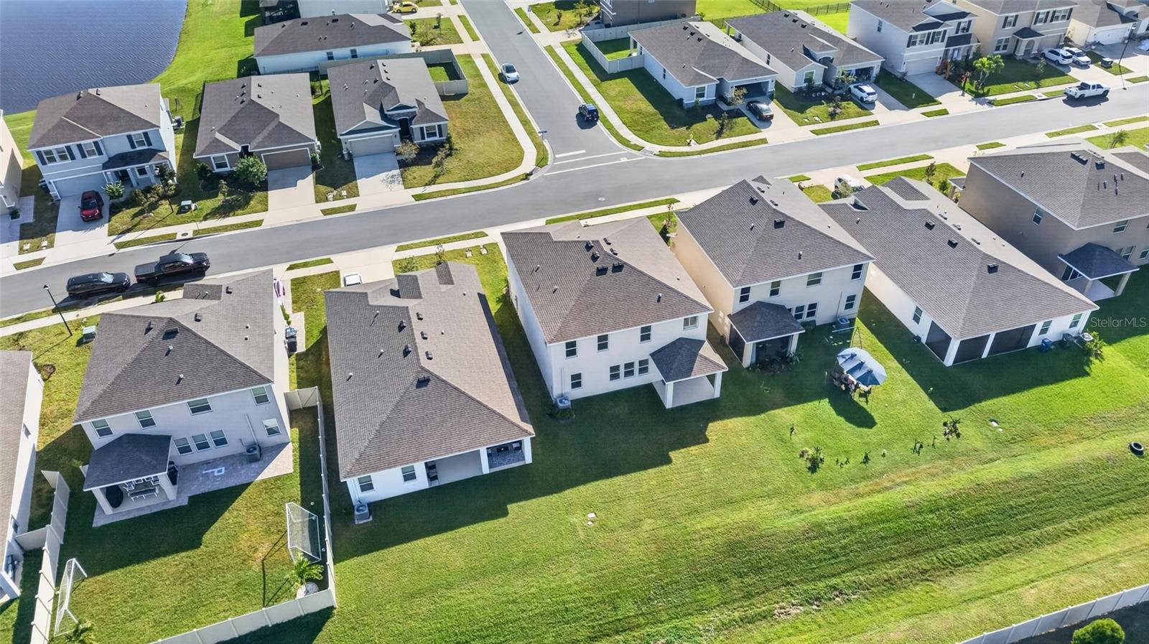
Back of property. - 3624 TURNING TIDES TER, BRADENTON
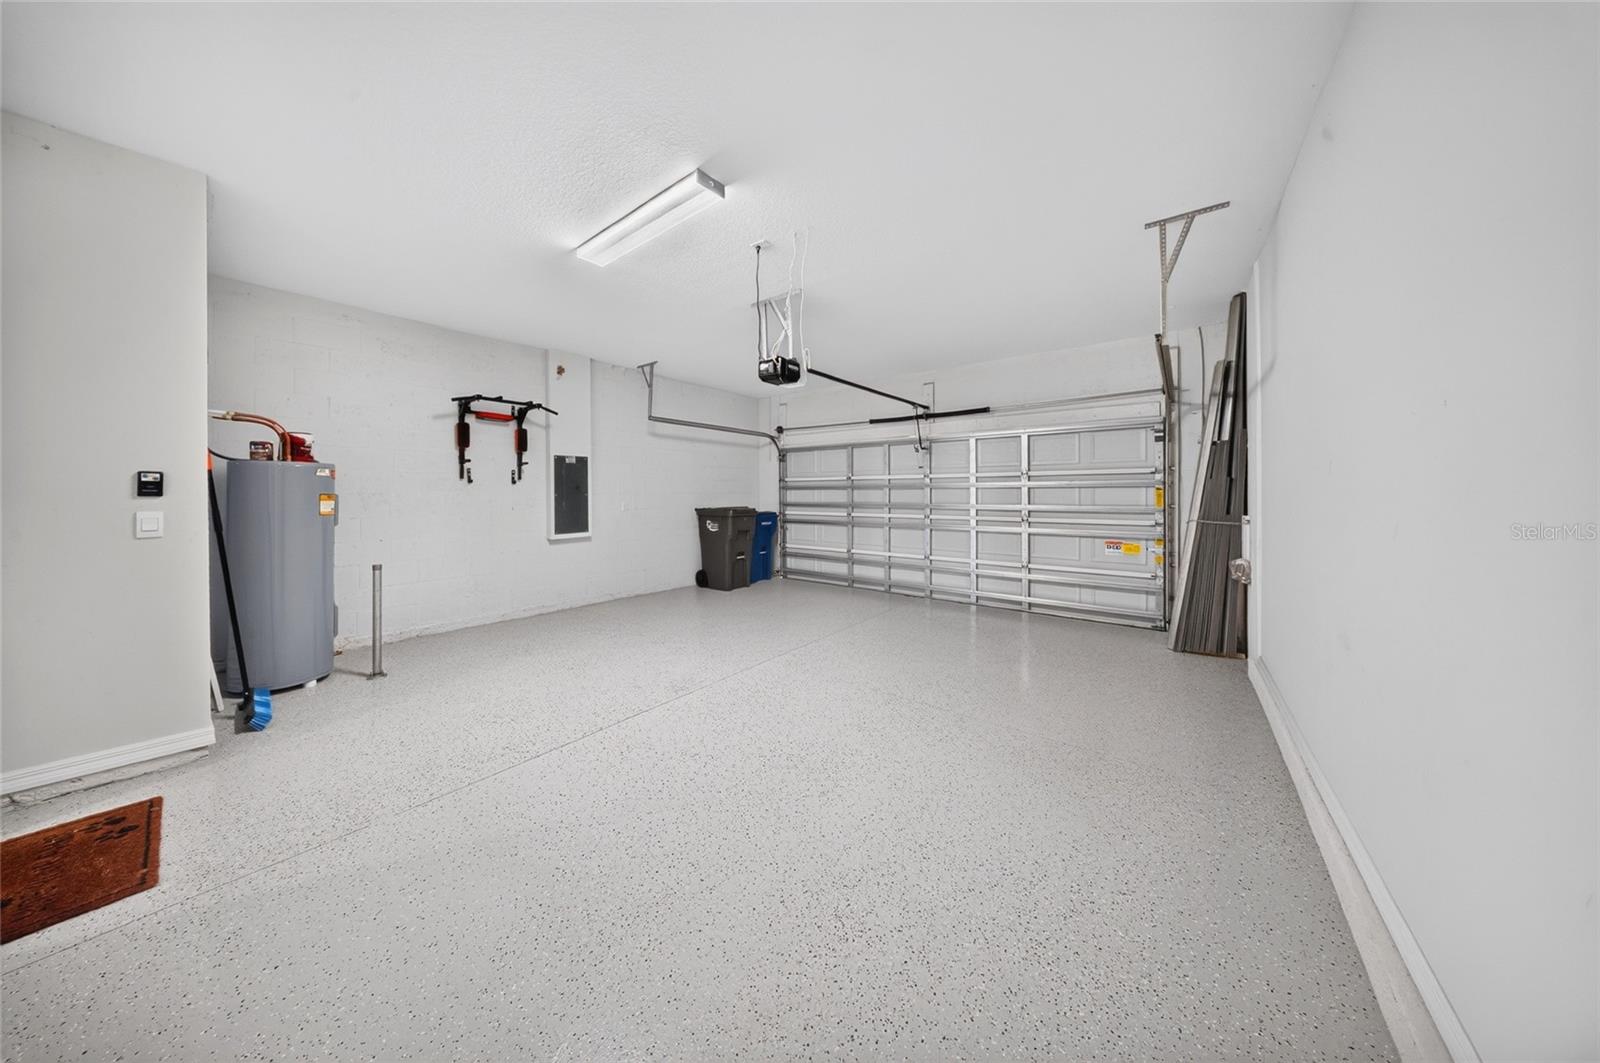
Garage. - 3624 TURNING TIDES TER, BRADENTON
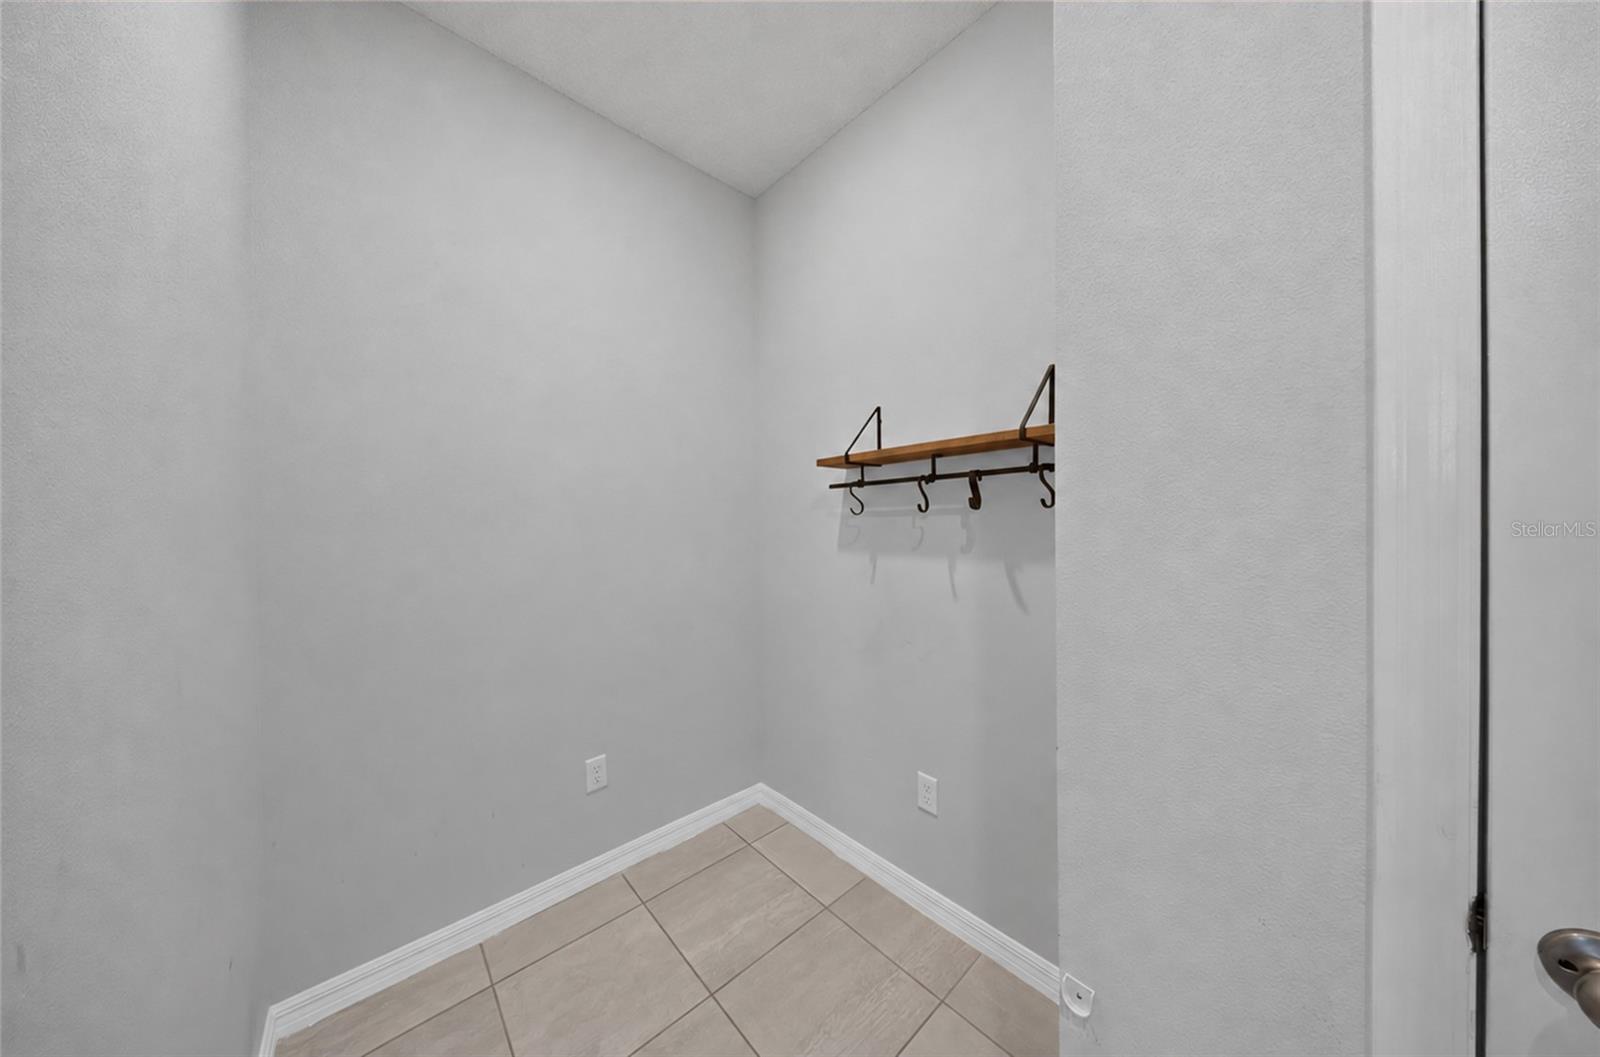
Drop-zone off of garage. - 3624 TURNING TIDES TER, BRADENTON
Single Family Residence at 3624 TURNING TIDES TER, BRADENTON, photo 45 of 52
Single Family Residence at 3624 TURNING TIDES TER, BRADENTON, photo 46 of 52
Single Family Residence at 3624 TURNING TIDES TER, BRADENTON, photo 47 of 52
Virtually staged- pool. - 3624 TURNING TIDES TER, BRADENTON
Single Family Residence at 3624 TURNING TIDES TER, BRADENTON, photo 49 of 52
Single Family Residence at 3624 TURNING TIDES TER, BRADENTON, photo 50 of 52
Community pool. - 3624 TURNING TIDES TER, BRADENTON
Single Family Residence at 3624 TURNING TIDES TER, BRADENTON, photo 52 of 52
52 photos

$550,000

3624 TURNING TIDES TER
BRADENTON, FL 34208
Listed by Mackenzie Davis-Mahan · DOWNING FRYE REALTY, INC.
Bedrooms
4
Bathrooms
3
Living area
3,289 sqft
Year built
2024

About this home

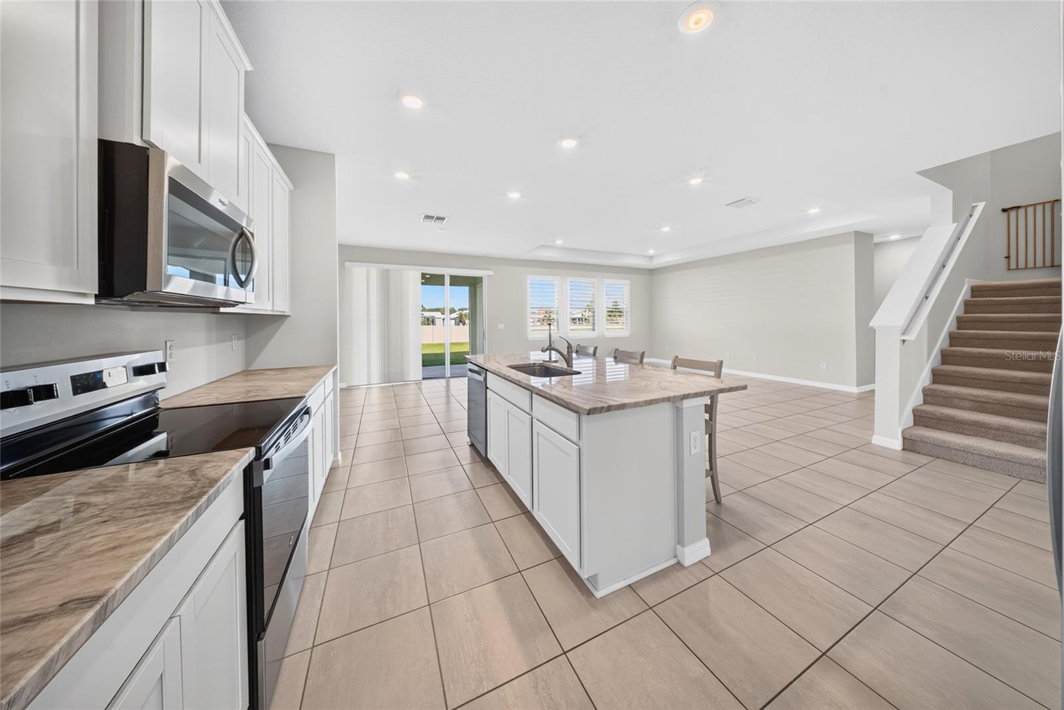
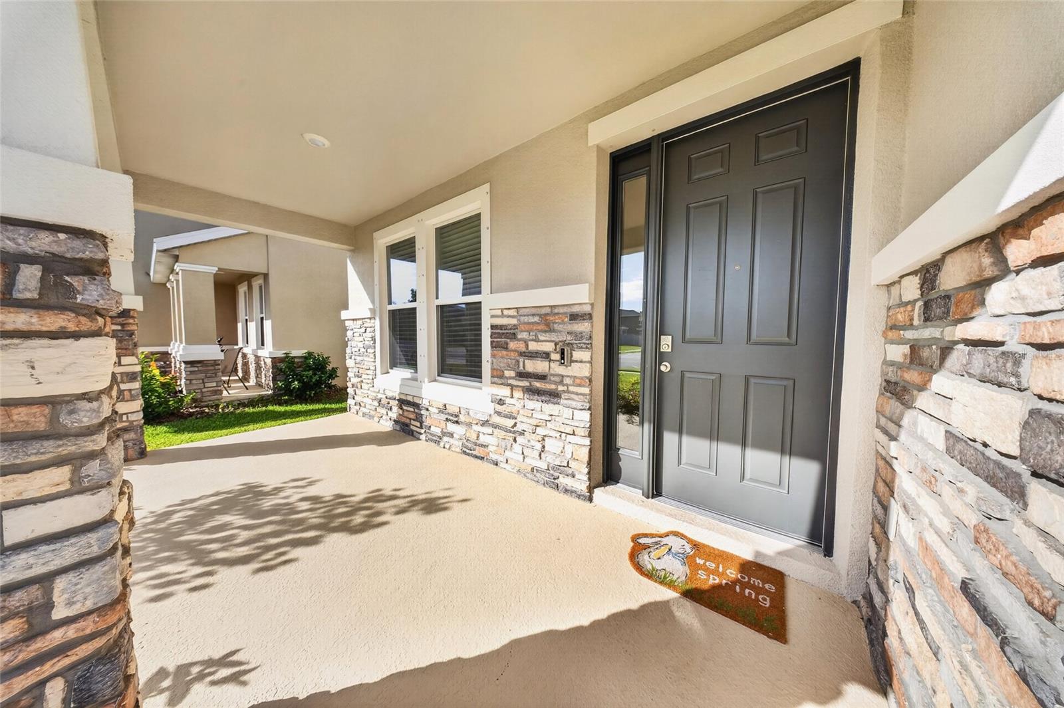
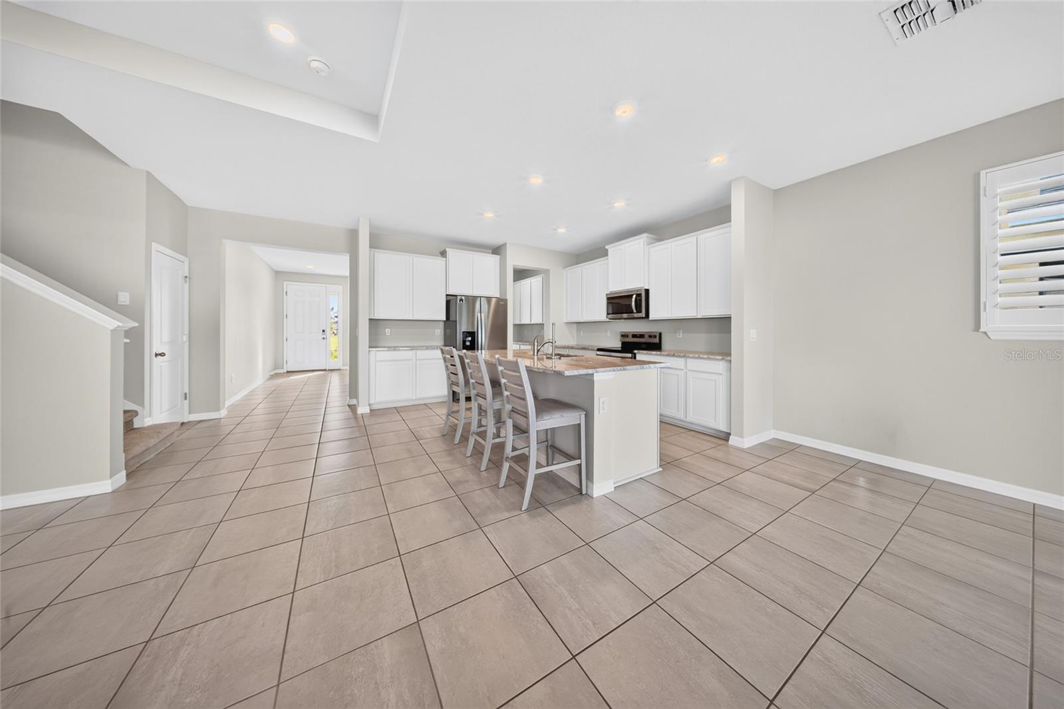
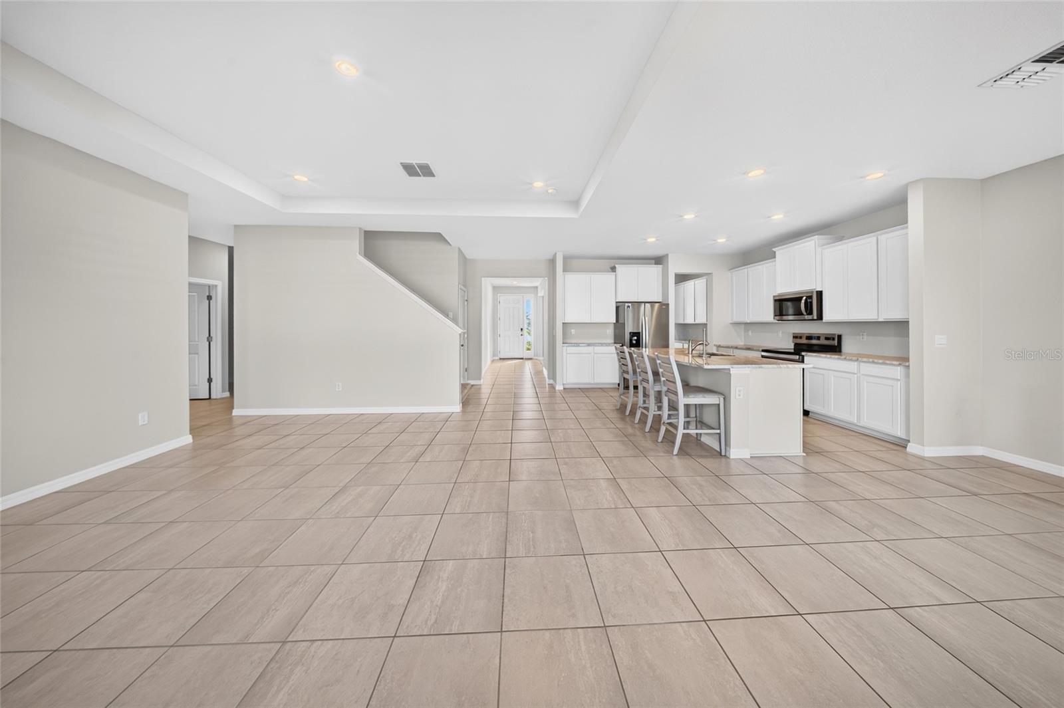
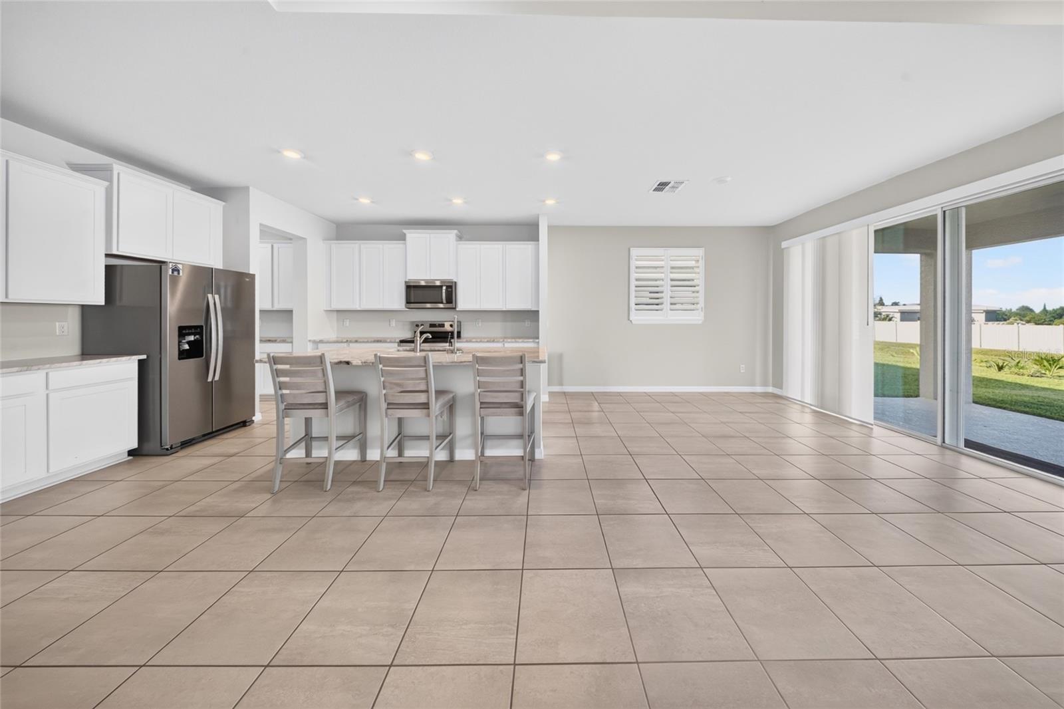
Virtually Staged. Welcome to EVERGREEN in Bradenton, where NEWER CONSTRUCTION, spacious living, and an exceptional location come together! Built in 2024 by D.R. Horton, this impressive HOLDEN FLOOR PLAN offers 4 BEDROOMS, 3 FULL BATHROOMS, a BONUS ROOM, FLEX SPACE and a 2-CAR GARAGE, providing plenty of space for comfortable Florida living. Designed with an OPEN-CONCEPT FLOOR PLAN, the spacious kitchen overlooks the dining and living areas, creating an inviting atmosphere for everyday living and entertaining. The first floor also features a versatile FLEX ROOM, perfect for a home office or den, along with a guest bedroom and full bathroom. Upstairs, the generous PRIMARY SUITE offers a relaxing retreat, while three additional bedrooms, a full bathroom, convenient laundry room, and LARGE BONUS ROOM provide exceptional flexibility. This MOVE-IN-READY home has been beautifully refreshed with FRESH INTERIOR PAINT, PROFESSIONALLY STEAM-CLEANED CARPETS, and CUSTOM WINDOW TREATMENTS THROUGHOUT. Step outside to a spacious backyard with ROOM FOR A PRIVATE POOL, offering endless possibilities to create your own outdoor oasis! Residents also enjoy Evergreen's COMMUNITY POOL, perfect for soaking up the Florida sunshine without the maintenance of a private pool. LOCATION IS EVERYTHING! Evergreen offers convenient access to EVO GYMNASTICS, numerous GOLF COURSES including River Run Golf Links and Heritage Harbour Golf Club, and a variety of shopping, dining, and entertainment options throughout Bradenton and Lakewood Ranch. Nearby MANATEE MEMORIAL HOSPITAL provides convenient access to healthcare, while I-75, downtown Bradenton, the Riverwalk, and the beautiful GULF COAST BEACHES are all within reach. Why wait to build when you can enjoy a 2024-BUILT HOME with thoughtful updates already completed? Schedule your private showing today and discover everything Evergreen has to offer!

Property details

MLS
Stellar MLS
MLS #
MFRC7532822
Property type
Single Family Residence
Subdivision
EVERGREEN PH II
Status
Active
Days on market
N/A
On market date
November 1, 2026
Stories
N/A
Total bathrooms
3
Garage spaces
2
Parking spaces
N/A
Lot size
0.14 acres
Loading map…

Nearby schools

Within 10 miles. School directory data from the National Center for Education Statistics (NCES), accessed via the Urban Institute Education Data API. Local Score is calculated by INNOVATE Real Estate; where a state rating is shown, it comes from that state's own official school report card.

Elementary
LOUISE R JOHNSON K-8 SCHOOL OF INTERNATIONAL STUDIES
1.24 mi away · Grades -1-8
Nearest school -- attendance-zone data not available here
4.0
Local Score (student-teacher ratio only (preliminary -- will incorporate state test-score data once available)) -- not an official state rating
Enrollment
892
Student:teacher ratio
14.4:1
District
MANATEE
MiddleCharter
ROWLETT MIDDLE ACADEMY
3.01 mi away · Grades 6-8
Nearest school -- attendance-zone data not available here
3.0
Local Score (student-teacher ratio only (preliminary -- will incorporate state test-score data once available)) -- not an official state rating
Enrollment
666
Student:teacher ratio
18.0:1
District
MANATEE
High
SOUTHEAST HIGH SCHOOL
2.19 mi away · Grades 9-12
Nearest school -- attendance-zone data not available here
2.0
Local Score (student-teacher ratio only (preliminary -- will incorporate state test-score data once available)) -- not an official state rating
Enrollment
1,686
Student:teacher ratio
20.3:1
District
MANATEE

Walkability

Blended score for BRADENTON's center, calculated by INNOVATE Real Estate from two sources: the EPA's National Walkability Index (street network, transit, land-use mix) and Google Places amenity data (what's actually reachable on foot from this point). 60% EPA National Walkability Index + 40% nearby-amenity density (Google Places).

26
Car-dependent
out of 100
EPA National Walkability Index
6.7 / 20 -- Below average walkable
Google Places amenity density
15 / 100
Restaurants & cafes0
Grocery stores0
Parks1
Schools0
Transit stops8
Pharmacies0

Market position

How this listing compares to current activity in BRADENTON, from live MLS data.

On the market 0 days -- 145 fewer days than BRADENTON's current average of 145 days.
For reference, the median list price across 3,383 active listings in BRADENTON right now is $299,000.

Mortgage calculator

Estimate only - actual rate and payment depend on your lender, credit, and loan program.

$
%
%
Adjust tax / insurance estimates
% / yr
$
/mo
Est. monthly payment
$3,462/mo
$110,000 down
$440,000 loan
Principal & interest$2,854
Property tax (est.)$458
Home insurance (est.)$150

Similar homes you might like

Data source: Listing information provided by Stellar MLS (mfrmls) via Trestle/CoreLogic. Last updated 12 hr ago.

Information herein deemed reliable but not guaranteed; all measurements, school assignments, HOA fees, taxes, and feature lists are approximate and should be independently verified. Equal Housing Opportunity.