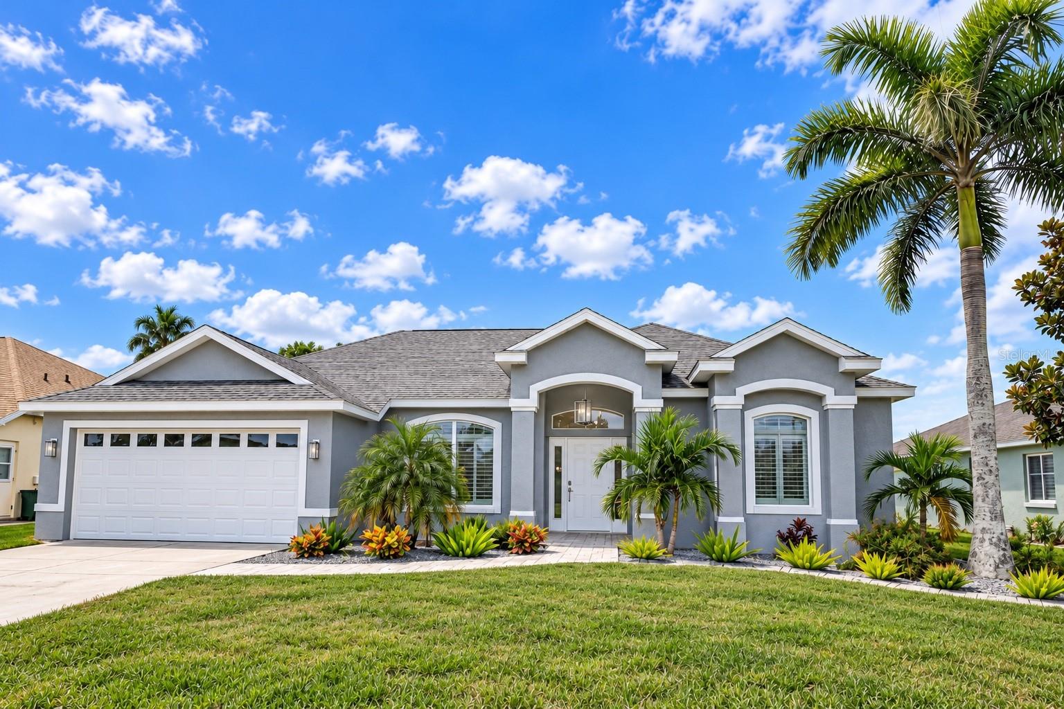
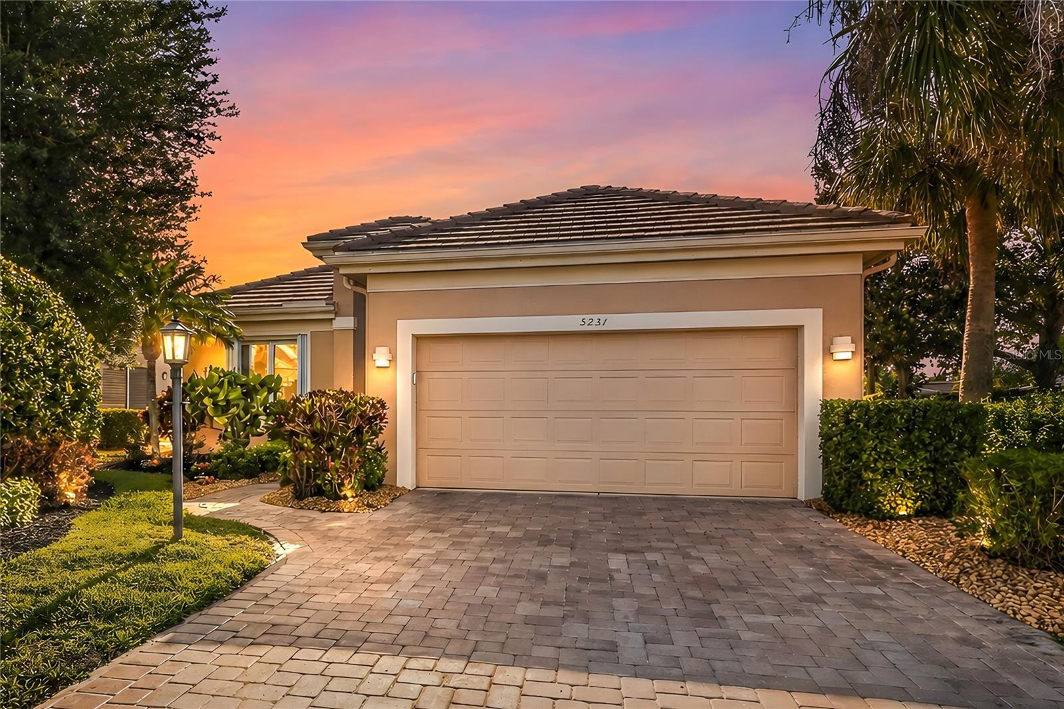
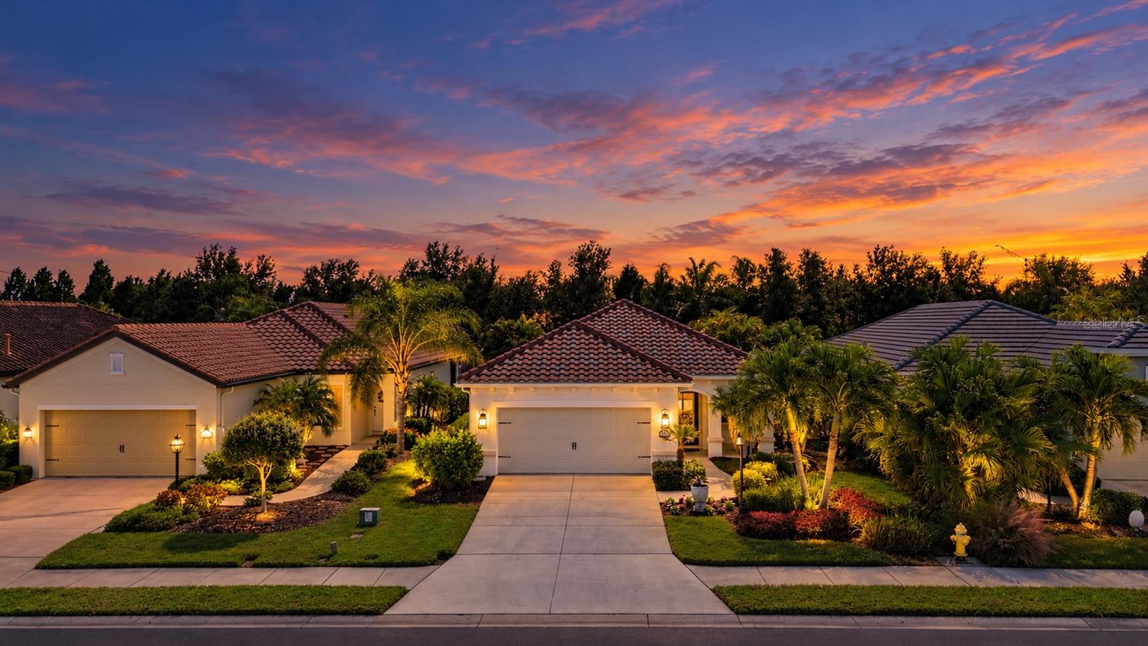
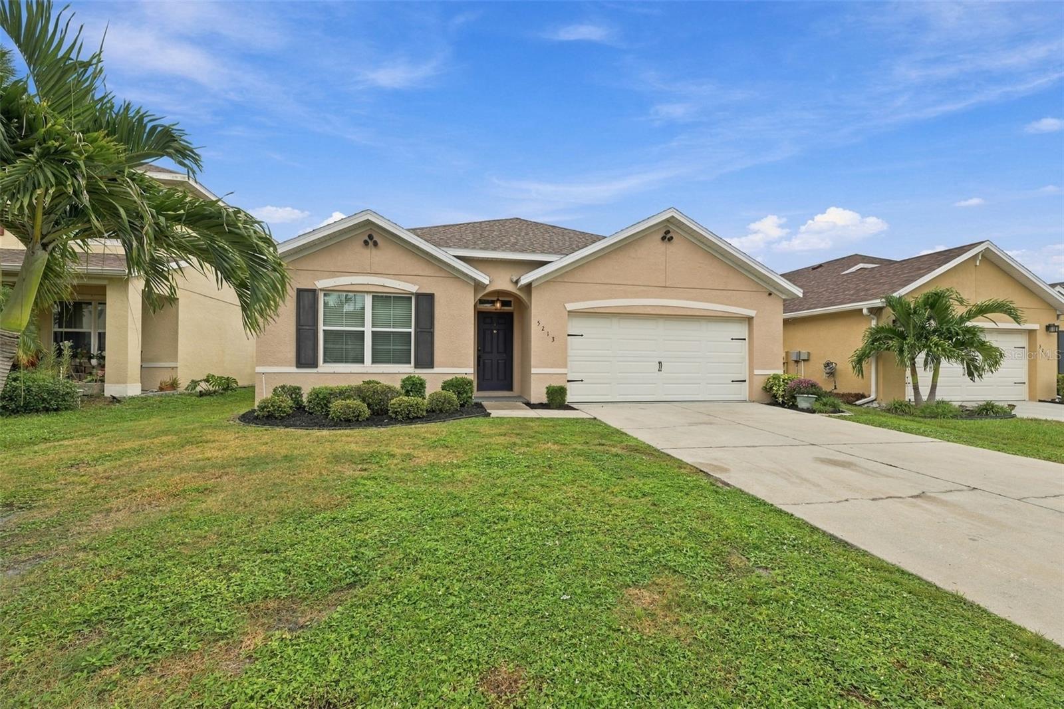
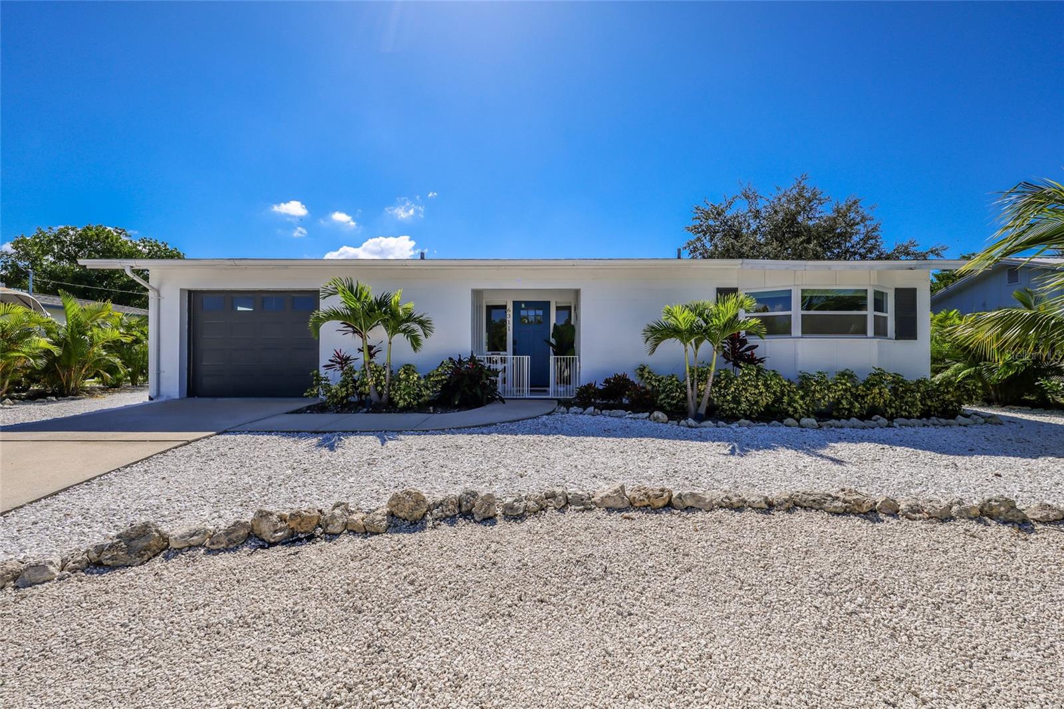
Front of house - 7124 MARSH VIEW TERRACE ST, BRADENTON
Exterior screened in front entry way, facing out - 7124 MARSH VIEW TERRACE ST, BRADENTON
Front Entryway facing in - 7124 MARSH VIEW TERRACE ST, BRADENTON
Entry foyer - 7124 MARSH VIEW TERRACE ST, BRADENTON
Kitchen facing main dining area - 7124 MARSH VIEW TERRACE ST, BRADENTON
Kitchen facing north - 7124 MARSH VIEW TERRACE ST, BRADENTON
Kitchen directly from dining area - 7124 MARSH VIEW TERRACE ST, BRADENTON
Dining area, breakfast bar and kitchen from Great Room - 7124 MARSH VIEW TERRACE ST, BRADENTON
Dining area and breakfast bar - 7124 MARSH VIEW TERRACE ST, BRADENTON
View of Great Room and lanai acces from Kitchen and dining area - 7124 MARSH VIEW TERRACE ST, BRADENTON
Great Room, access to lanai, primary bedroom on left - 7124 MARSH VIEW TERRACE ST, BRADENTON
Great Room facing kitchen on left and entry foyer - 7124 MARSH VIEW TERRACE ST, BRADENTON
Primary bedroom facing bath and walk in closet - 7124 MARSH VIEW TERRACE ST, BRADENTON
Primary Bedroom - 7124 MARSH VIEW TERRACE ST, BRADENTON
2nd Bedroom with Murhpy Bed closed - 7124 MARSH VIEW TERRACE ST, BRADENTON
2nd Bedroom with Murhpy Bed open - 7124 MARSH VIEW TERRACE ST, BRADENTON
3rd bedroom configured as office - 7124 MARSH VIEW TERRACE ST, BRADENTON
Primary ensuite bath with shower tower and seated bathing - 7124 MARSH VIEW TERRACE ST, BRADENTON
Second bath with Tub, access from Great Room and lanai - 7124 MARSH VIEW TERRACE ST, BRADENTON
Lanie facing southwest, panaorama screen, spa - 7124 MARSH VIEW TERRACE ST, BRADENTON
Lanai facing east - 7124 MARSH VIEW TERRACE ST, BRADENTON
Back of house facing north from accross the pond - 7124 MARSH VIEW TERRACE ST, BRADENTON
Back of house and uncreened patio, facing north - 7124 MARSH VIEW TERRACE ST, BRADENTON
Back of house and lanai facing northeast - 7124 MARSH VIEW TERRACE ST, BRADENTON
Yard and back of house facing northwest - 7124 MARSH VIEW TERRACE ST, BRADENTON
Aerial view of house facing south, pond, trees - 7124 MARSH VIEW TERRACE ST, BRADENTON
Ariel view of house facing south - 7124 MARSH VIEW TERRACE ST, BRADENTON
Aerial view of house facing west, pond on left - 7124 MARSH VIEW TERRACE ST, BRADENTON
Wooden footbrige into preserve area - 7124 MARSH VIEW TERRACE ST, BRADENTON
River Strand Main Entrance security gate - 7124 MARSH VIEW TERRACE ST, BRADENTON
Fairway - 7124 MARSH VIEW TERRACE ST, BRADENTON
Putting green and driving range - 7124 MARSH VIEW TERRACE ST, BRADENTON
Fitness Center - 7124 MARSH VIEW TERRACE ST, BRADENTON
Fitness center - 7124 MARSH VIEW TERRACE ST, BRADENTON
Pickleball courts - 7124 MARSH VIEW TERRACE ST, BRADENTON
Entrance to Sanctuary section of River Strand - 7124 MARSH VIEW TERRACE ST, BRADENTON
Tennis center with nine courts and pro shop - 7124 MARSH VIEW TERRACE ST, BRADENTON
Tennis courts - 7124 MARSH VIEW TERRACE ST, BRADENTON
Resort pool at Santuray satellite clubhouse - 7124 MARSH VIEW TERRACE ST, BRADENTON
Resort pool at clubhouse - 7124 MARSH VIEW TERRACE ST, BRADENTON
Circular Resistance Pool at Main clubhouse - 7124 MARSH VIEW TERRACE ST, BRADENTON
41 photos

$485,000

7124 MARSH VIEW TERRACE ST
BRADENTON, FL 34212
Listed by Eliot Clauss · SPIRIT PROPERTIES LLC
Bedrooms
3
Bathrooms
2
Living area
1,677 sqft
Year built
2016

About this home

WHAT’S SPECIAL. VERY QUIET STREET – SERENE AND SCENIC POND VIEW – GIANT SCREENED LANAI WITH HOT TUB - ENSUITE DESIGNER TILED BATH WITH SHOWER TOWER & SEATED BATHING -- HUGE KITCHEN – BUILT-IN MURPHY BED IN GUEST BEDROOM -- SCREENED ENTRY WAY. NOT TOO BIG, NOT TO SMALL, JUST RIGHT!! Great as primary residence or investment property; attractive for seasonal renters. Pristine, lightly used, lovingly maintained, recently painted, home on cul-de-sac, with southern exposure, panoramic water and greenery views. 0pen living design with tile floor in living, dining and kitchen; wood floor throughout 3 bedrooms; great outdoor living for family fun and friends on huge lanai with 30 ft. panoramic “no-see-um” screen and hot tub. Screened entry-way; upgraded stainless steel kitchen appliances. Master bedroom with beautiful en-suite bathroom and designer tiled glassed-in sitting and standing showers with sturdy handholds, multi-spray shower tower, wheelchair accessible. Beautiful backyard and landscaping with Christmas palms, Pygmy palms, Foxtail palms, flower beds and shrubs; Samsung washer and dryer; two-car garage with custom shelving, new epoxy garage floor; paver driveway with room for parking two cars. The home survived Hurricanes Milton and Helene in 2024 with no damage and no flooding. Low HOA fees include basic landscaping, cable TV and internet. Selling furnished or unfurnished. This home is located in beautifully designed and landscaped golf & tennis country club with extensive natural wetlands, walking distance to main clubhouse with bars and restaurants, resort swimming pool, resistance pool, gym, library, golf pro shop, driving range, 27 hole golf course; tennis center with 9 har-tru courts and pro shop. Also walking distance to satellite clubhouse with 8 pickle-ball courts, function room, swimming pool and hot tub. Fabulous $8 million amenity renovation was completed in early 2026. Golf accessible but no golf assessment. Easy access to dining, shopping (Costco, Target, Whole Foods Gulf beaches, fishing, Interstate 75 and airports in Sarasota and Tampa. THIS HOME IS PERFECT FOR QUIET DAYS, FAMILY GATHERINGS AND GREAT PARTIES.

Highlights

Waterfront

Property details

MLS
Stellar MLS
MLS #
MFRA4708829
Property type
Single Family Residence
Subdivision
HERITAGE HARBOUR SUBPHASE J UNIT 3B
Status
Active
Days on market
N/A
On market date
October 27, 2026
Stories
N/A
Total bathrooms
2
Garage spaces
N/A
Parking spaces
N/A
Lot size
0.19 acres
Loading map…

Nearby schools

Within 10 miles. School directory data from the National Center for Education Statistics (NCES), accessed via the Urban Institute Education Data API. Local Score is calculated by INNOVATE Real Estate; where a state rating is shown, it comes from that state's own official school report card.

Elementary
FREEDOM ELEMENTARY SCHOOL
1.72 mi away · Grades -1-5
Nearest school -- attendance-zone data not available here
4.0
Local Score (student-teacher ratio only (preliminary -- will incorporate state test-score data once available)) -- not an official state rating
Enrollment
593
Student:teacher ratio
13.5:1
District
MANATEE
Middle
CARLOS E. HAILE MIDDLE SCHOOL
1.83 mi away · Grades 6-8
Nearest school -- attendance-zone data not available here
2.0
Local Score (student-teacher ratio only (preliminary -- will incorporate state test-score data once available)) -- not an official state rating
Enrollment
780
Student:teacher ratio
19.0:1
District
MANATEE
High
BRADEN RIVER HIGH SCHOOL
3.75 mi away · Grades 9-12
Nearest school -- attendance-zone data not available here
2.0
Local Score (student-teacher ratio only (preliminary -- will incorporate state test-score data once available)) -- not an official state rating
Enrollment
1,733
Student:teacher ratio
21.1:1
District
MANATEE

Walkability

Blended score for BRADENTON's center, calculated by INNOVATE Real Estate from two sources: the EPA's National Walkability Index (street network, transit, land-use mix) and Google Places amenity data (what's actually reachable on foot from this point). 60% EPA National Walkability Index + 40% nearby-amenity density (Google Places).

30
Car-dependent
out of 100
EPA National Walkability Index
5.3 / 20 -- Least walkable
Google Places amenity density
35 / 100
Restaurants & cafes4
Grocery stores1
Parks2
Schools0
Transit stops0
Pharmacies2

Market position

How this listing compares to current activity in BRADENTON, from live MLS data.

On the market 0 days -- 146 fewer days than BRADENTON's current average of 146 days.
For reference, the median list price across 3,336 active listings in BRADENTON right now is $299,000.

Mortgage calculator

Estimate only - actual rate and payment depend on your lender, credit, and loan program.

$
%
%
Adjust tax / insurance estimates
% / yr
$
/mo
Est. monthly payment
$3,071/mo
$97,000 down
$388,000 loan
Principal & interest$2,517
Property tax (est.)$404
Home insurance (est.)$150

Similar homes you might like

Data source: Listing information provided by Stellar MLS (mfrmls) via Trestle/CoreLogic. Last updated 1 days ago.

Information herein deemed reliable but not guaranteed; all measurements, school assignments, HOA fees, taxes, and feature lists are approximate and should be independently verified. Equal Housing Opportunity.