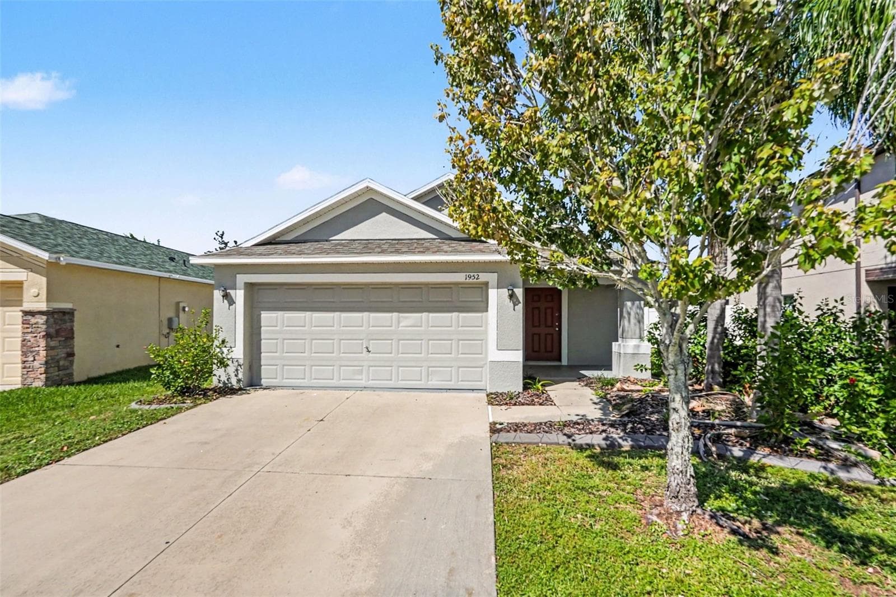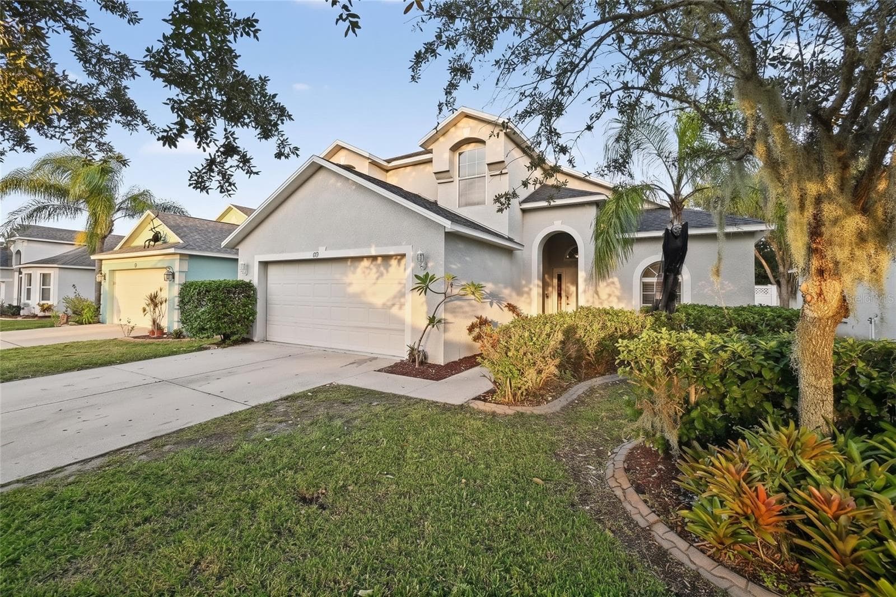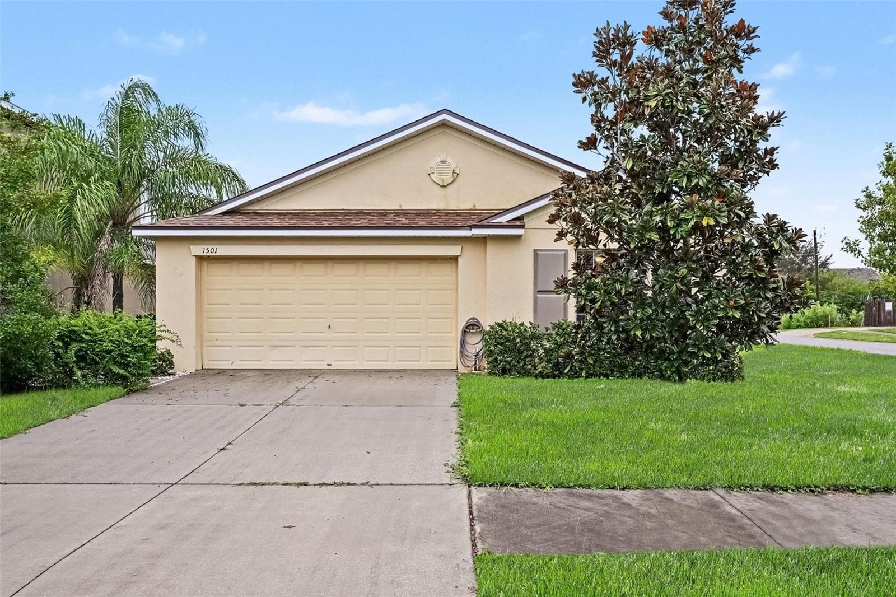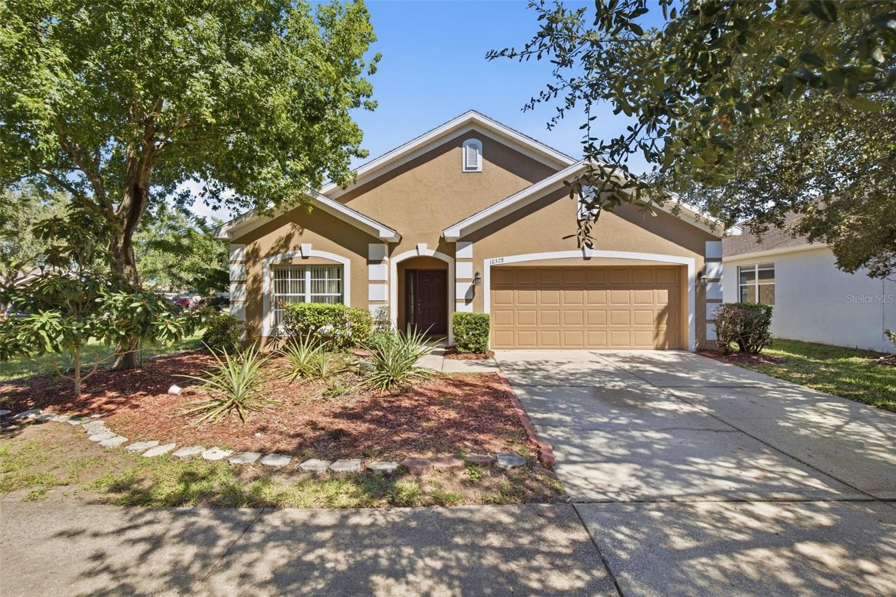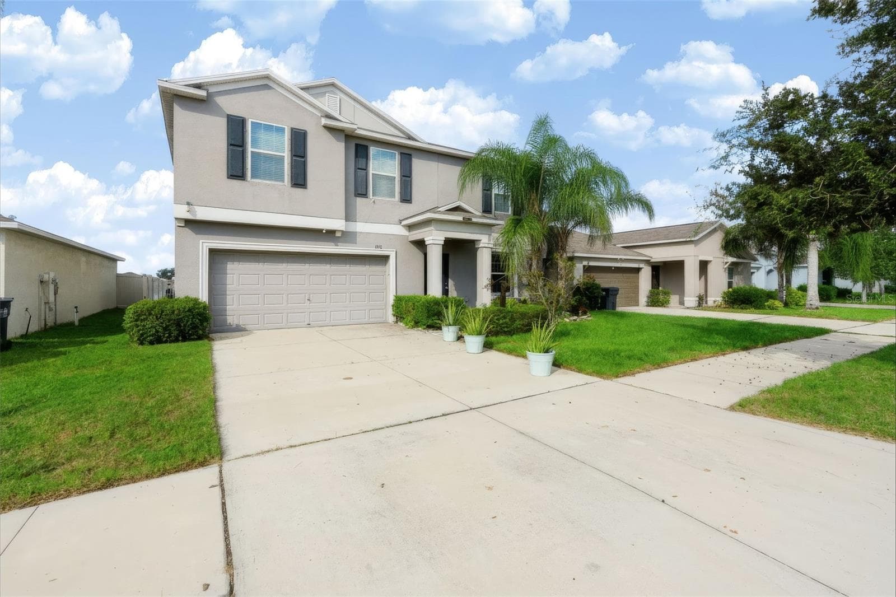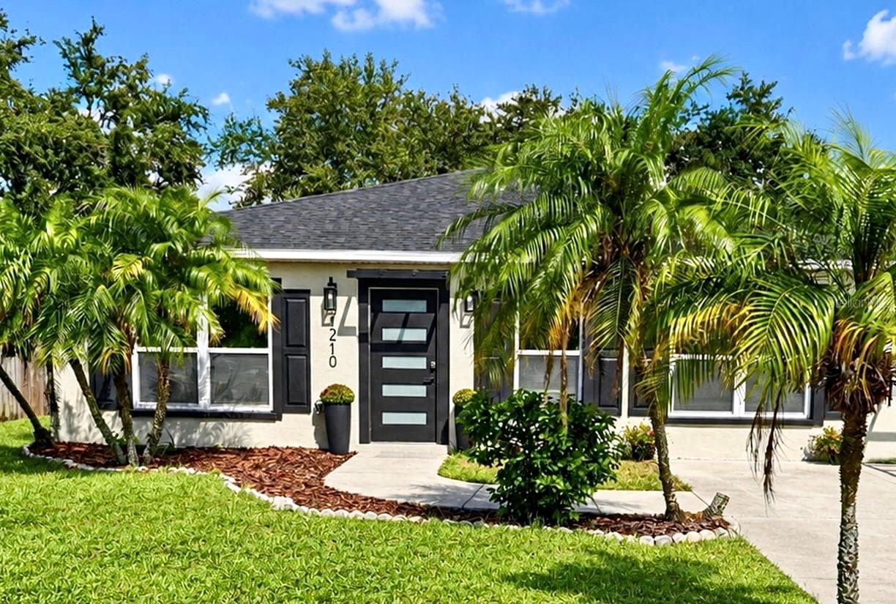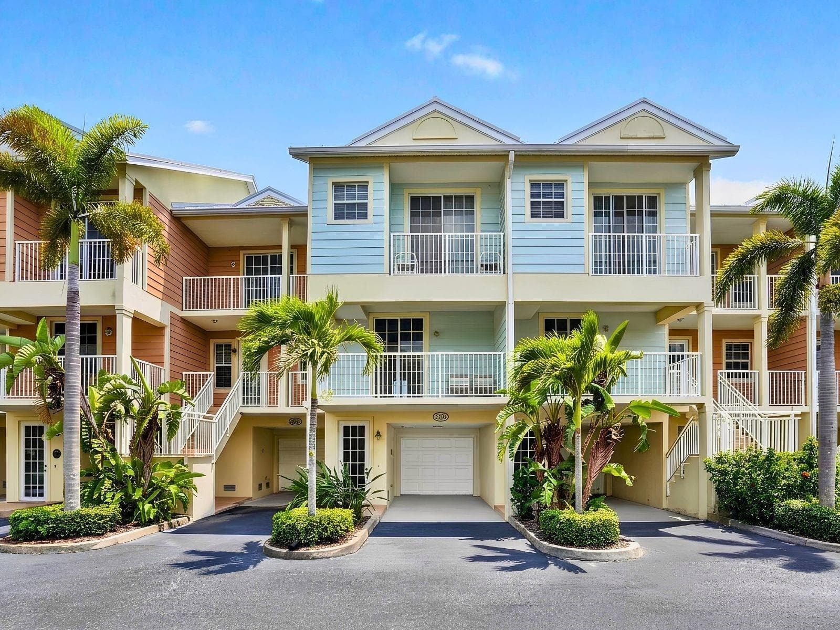
Townhouse at 3248 MANGROVE POINT DR, RUSKIN
Townhouse at 3248 MANGROVE POINT DR, RUSKIN, photo 2 of 49
Townhouse at 3248 MANGROVE POINT DR, RUSKIN, photo 3 of 49
Townhouse at 3248 MANGROVE POINT DR, RUSKIN, photo 4 of 49
One-car garage with driveway parking - 3248 MANGROVE POINT DR, RUSKIN
Townhouse at 3248 MANGROVE POINT DR, RUSKIN, photo 6 of 49
Townhouse at 3248 MANGROVE POINT DR, RUSKIN, photo 7 of 49
Townhouse at 3248 MANGROVE POINT DR, RUSKIN, photo 8 of 49
Living room balcony with motorized retractable screen for shade and insect protection - 3248 MANGROVE POINT DR, RUSKIN
Townhouse at 3248 MANGROVE POINT DR, RUSKIN, photo 10 of 49
Townhouse at 3248 MANGROVE POINT DR, RUSKIN, photo 11 of 49
Townhouse at 3248 MANGROVE POINT DR, RUSKIN, photo 12 of 49
Townhouse at 3248 MANGROVE POINT DR, RUSKIN, photo 13 of 49
Townhouse at 3248 MANGROVE POINT DR, RUSKIN, photo 14 of 49
Townhouse at 3248 MANGROVE POINT DR, RUSKIN, photo 15 of 49
Townhouse at 3248 MANGROVE POINT DR, RUSKIN, photo 16 of 49
Townhouse at 3248 MANGROVE POINT DR, RUSKIN, photo 17 of 49
Townhouse at 3248 MANGROVE POINT DR, RUSKIN, photo 18 of 49
Townhouse at 3248 MANGROVE POINT DR, RUSKIN, photo 19 of 49
Primary bedroom balcony - 3248 MANGROVE POINT DR, RUSKIN
Balcony views from primary bedroom - 3248 MANGROVE POINT DR, RUSKIN
Townhouse at 3248 MANGROVE POINT DR, RUSKIN, photo 22 of 49
Master bedroom features double closets - 3248 MANGROVE POINT DR, RUSKIN
Townhouse at 3248 MANGROVE POINT DR, RUSKIN, photo 24 of 49
Townhouse at 3248 MANGROVE POINT DR, RUSKIN, photo 25 of 49
Townhouse at 3248 MANGROVE POINT DR, RUSKIN, photo 26 of 49
Townhouse at 3248 MANGROVE POINT DR, RUSKIN, photo 27 of 49
Garage door provides access to rear of property - 3248 MANGROVE POINT DR, RUSKIN
Townhouse at 3248 MANGROVE POINT DR, RUSKIN, photo 29 of 49
Townhouse at 3248 MANGROVE POINT DR, RUSKIN, photo 30 of 49
Townhouse at 3248 MANGROVE POINT DR, RUSKIN, photo 31 of 49
Townhouse at 3248 MANGROVE POINT DR, RUSKIN, photo 32 of 49
Townhouse at 3248 MANGROVE POINT DR, RUSKIN, photo 33 of 49
Townhouse at 3248 MANGROVE POINT DR, RUSKIN, photo 34 of 49
Private beach and waterfront dining at Sunset Bar & Grill within the Little Harbor community - 3248 MANGROVE POINT DR, RUSKIN
Townhouse at 3248 MANGROVE POINT DR, RUSKIN, photo 36 of 49
Townhouse at 3248 MANGROVE POINT DR, RUSKIN, photo 37 of 49
Townhouse at 3248 MANGROVE POINT DR, RUSKIN, photo 38 of 49
Hooks Waterfront Bar & Grill within the Little Harbor community - 3248 MANGROVE POINT DR, RUSKIN
Townhouse at 3248 MANGROVE POINT DR, RUSKIN, photo 40 of 49
Townhouse at 3248 MANGROVE POINT DR, RUSKIN, photo 41 of 49
Townhouse at 3248 MANGROVE POINT DR, RUSKIN, photo 42 of 49
Townhouse at 3248 MANGROVE POINT DR, RUSKIN, photo 43 of 49
Townhouse at 3248 MANGROVE POINT DR, RUSKIN, photo 44 of 49
Townhouse at 3248 MANGROVE POINT DR, RUSKIN, photo 45 of 49
Community private fishing pier overlooking Tampa Bay - 3248 MANGROVE POINT DR, RUSKIN
Townhouse at 3248 MANGROVE POINT DR, RUSKIN, photo 47 of 49
Townhouse at 3248 MANGROVE POINT DR, RUSKIN, photo 48 of 49
Townhouse at 3248 MANGROVE POINT DR, RUSKIN, photo 49 of 49
49 photos

$319,000

3248 MANGROVE POINT DR
RUSKIN, FL 33570
Listed by Kirby Drake · ENGEL & VOLKERS SOUTH TAMPA
Bedrooms
2
Bathrooms
2.5
Living area
1,258 sqft
Year built
2007

About this home

An elevated, Key West-style waterfront townhome with four private balconies just off Tampa Bay. Sold turnkey and ready to rent from day one, where every day starts like a resort stay. This fully furnished 2-bedroom, 2.5-bath townhome sits directly on the canal, with the Skyway Bridge visible from the balcony. The open living and dining area flows to a private balcony upgraded with a motorized retractable screen for added shade and insect protection. It's the perfect spot for morning coffee with waterfront views, where dolphins and manatees are frequently spotted. The kitchen offers granite counters, solid wood cabinetry, and stainless appliances, with a stacked washer/dryer nearby. Upstairs on the third floor, both bedrooms have their own en-suite bathroom and private balcony. A one-car garage provides added parking and storage, and recent updates include a new water heater (2024). The turnkey interior offers rental income potential from day one. Whether you're looking for a primary residence, a second home, or an investment property, that combination of canal setting, walkable amenities, and an inviting, move-in-ready interior is uncommon, and the price reflects it: among the most competitive of any 2-bedroom townhome currently active in Little Harbor. Little Harbor delivers a full resort experience: two marinas with in-water docking and dry rack storage, two waterfront restaurants and a tiki bar, a private beach and fishing pier, multiple pools, tennis and pickleball courts, a fitness center, a clubhouse, a playground, and an arcade, all within a golf-cart-friendly community roughly 30 minutes from downtown Tampa and St. Petersburg. The HOA takes care of exterior flood insurance, water, cable, internet, and trash, one less thing to manage, whether you're living here or leasing it out. This is a fresh, competitively priced townhome in Little Harbor, move-in ready from day one.

Property details

MLS
Stellar MLS
MLS #
MFRTB8532153
Property type
Townhouse
Subdivision
BAHIA BEACH TWNHMS PH 2
Status
Active
Days on market
60
On market date
July 30, 2026
Stories
N/A
Total bathrooms
2.5
Garage spaces
1
Parking spaces
N/A
Lot size
N/A
Loading map…

Nearby schools

Within 10 miles. School directory data from the National Center for Education Statistics (NCES), accessed via the Urban Institute Education Data API. Local Score is calculated by INNOVATE Real Estate; where a state rating is shown, it comes from that state's own official school report card.

Elementary
RUSKIN ELEMENTARY SCHOOL
2.69 mi away · Grades -1-5
Nearest school -- attendance-zone data not available here
3.0
Local Score (student-teacher ratio only (preliminary -- will incorporate state test-score data once available)) -- not an official state rating
Enrollment
741
Student:teacher ratio
16.1:1
District
HILLSBOROUGH
Middle
SHIELDS MIDDLE SCHOOL
6.5 mi away · Grades 6-8
Nearest school -- attendance-zone data not available here
2.0
Local Score (student-teacher ratio only (preliminary -- will incorporate state test-score data once available)) -- not an official state rating
Enrollment
1,792
Student:teacher ratio
20.8:1
District
HILLSBOROUGH
High
LENNARD HIGH SCHOOL
4.3 mi away · Grades 9-12
Nearest school -- attendance-zone data not available here
1.0
Local Score (student-teacher ratio only (preliminary -- will incorporate state test-score data once available)) -- not an official state rating
Enrollment
2,259
Student:teacher ratio
22.1:1
District
HILLSBOROUGH

Walkability

Blended score for RUSKIN's center, calculated by INNOVATE Real Estate from two sources: the EPA's National Walkability Index (street network, transit, land-use mix) and Google Places amenity data (what's actually reachable on foot from this point). 60% EPA National Walkability Index + 40% nearby-amenity density (Google Places).

30
Car-dependent
out of 100
EPA National Walkability Index
7.8 / 20 -- Below average walkable
Google Places amenity density
15 / 100
Restaurants & cafes0
Grocery stores0
Parks3
Schools0
Transit stops0
Pharmacies0

Market position

How this listing compares to current activity in RUSKIN, from live MLS data.

On the market 60 days -- 44 fewer days than RUSKIN's current average of 104 days.
For reference, the median list price across 466 active listings in RUSKIN right now is $324,900.

Mortgage calculator

Estimate only - actual rate and payment depend on your lender, credit, and loan program.

$
%
%
Adjust tax / insurance estimates
% / yr
$
/mo
Est. monthly payment
$2,071/mo
$63,800 down
$255,200 loan
Principal & interest$1,655
Property tax (est.)$266
Home insurance (est.)$150

Similar homes you might like

Data source: Listing information provided by Stellar MLS (mfrmls) via Trestle/CoreLogic. Last updated 25 days ago.

Information herein deemed reliable but not guaranteed; all measurements, school assignments, HOA fees, taxes, and feature lists are approximate and should be independently verified. Equal Housing Opportunity.