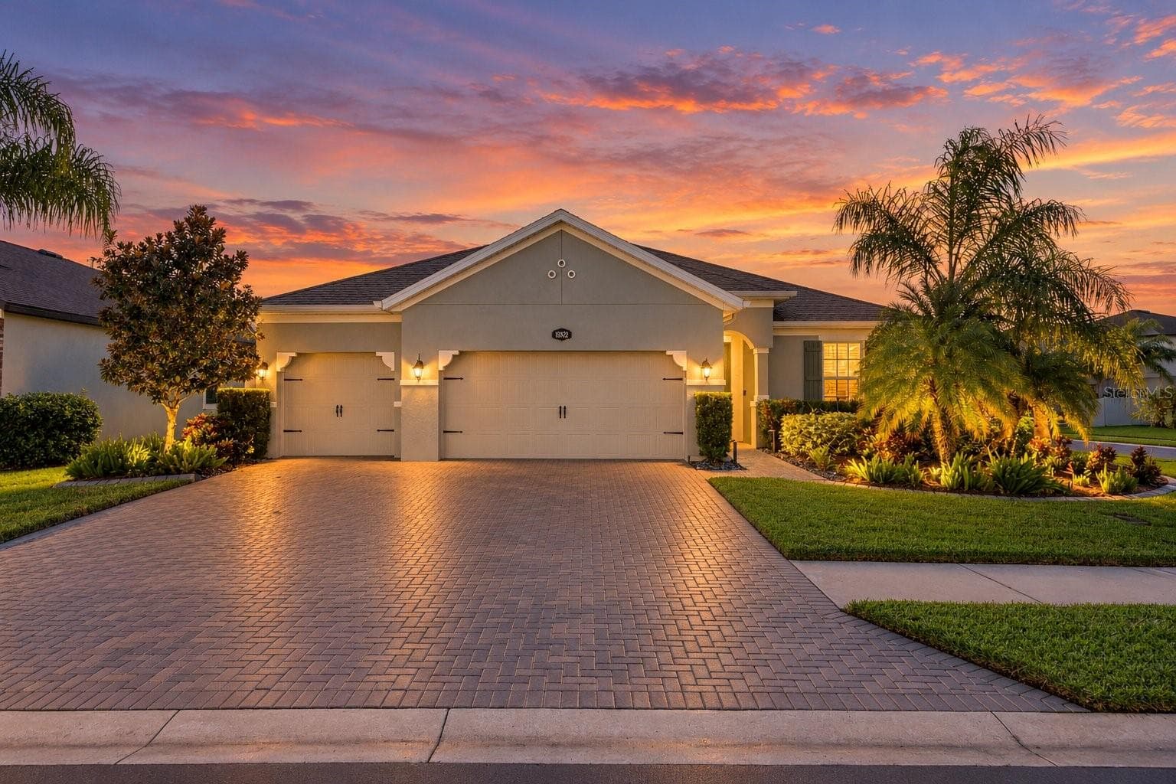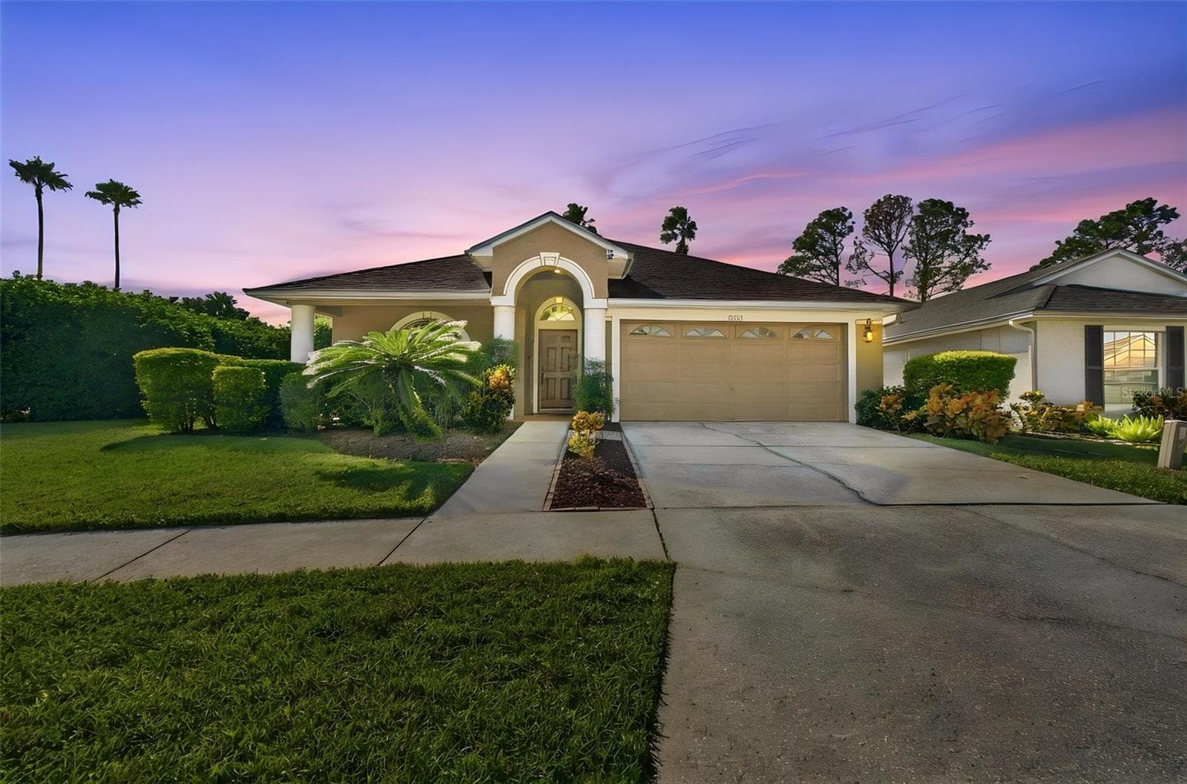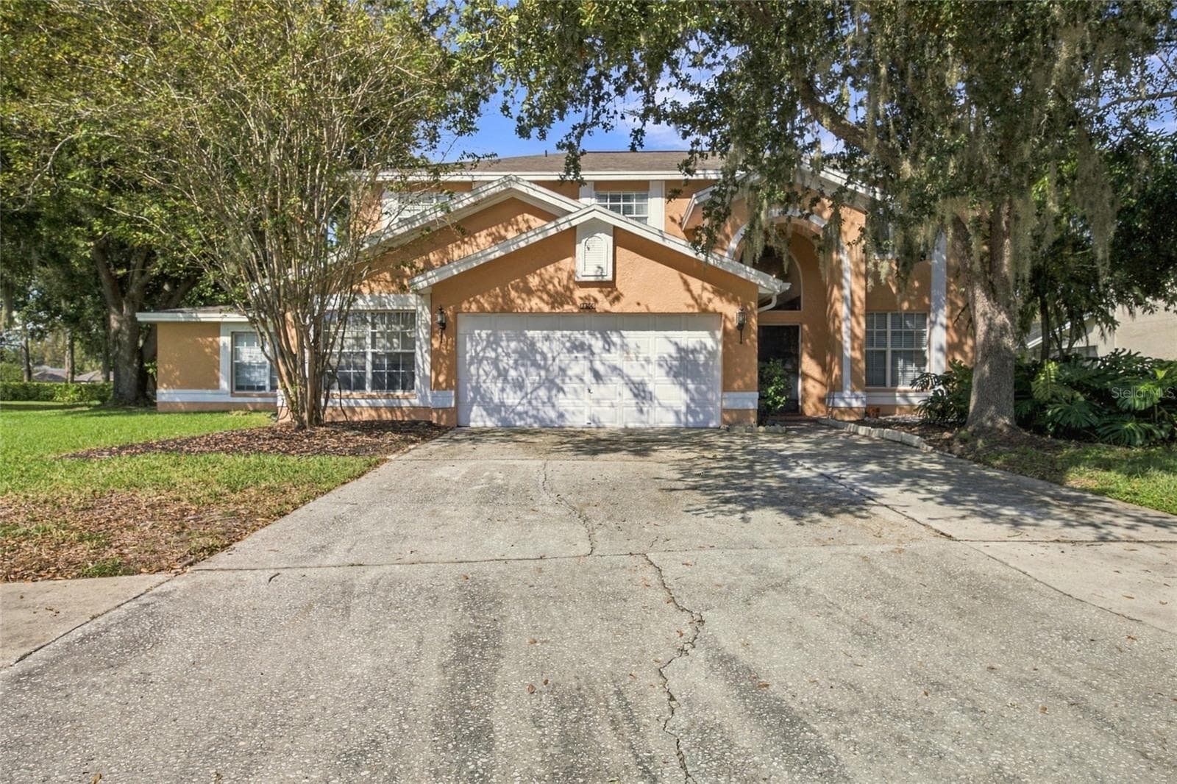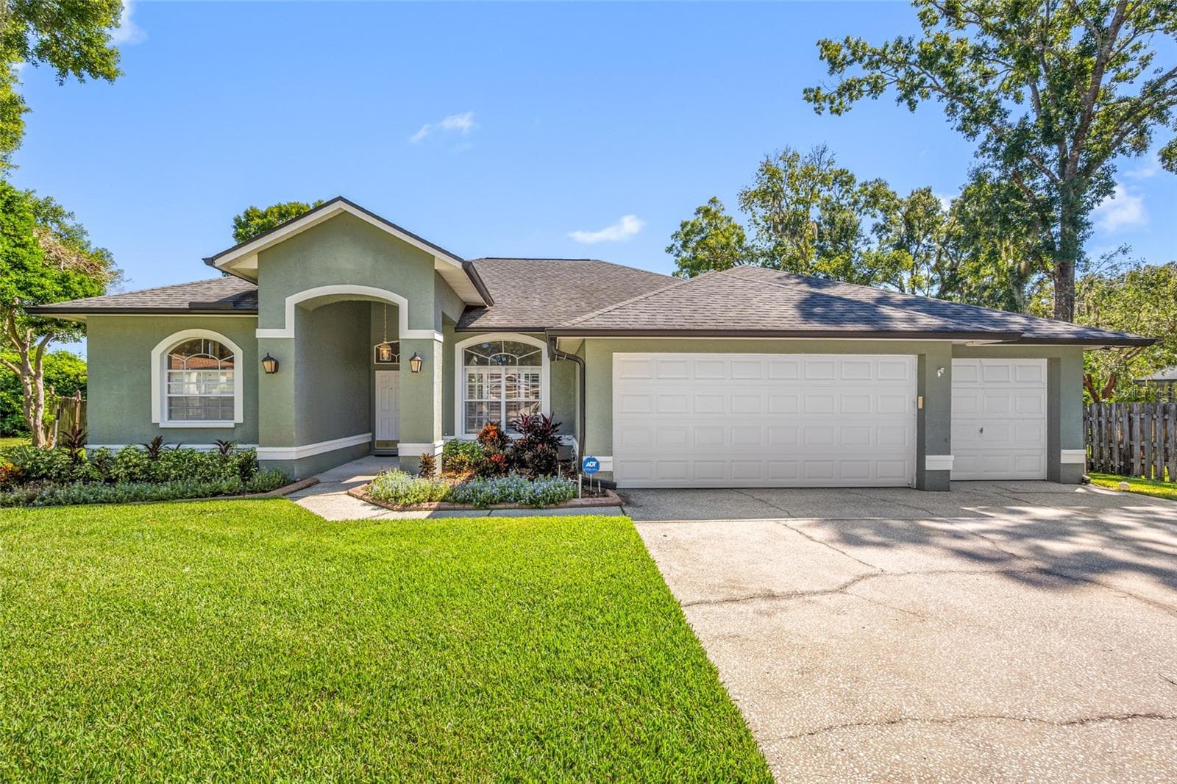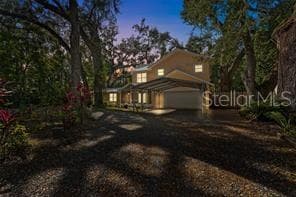
Single Family Residence at 315 WOOTEN RD, LUTZ
Single Family Residence at 315 WOOTEN RD, LUTZ, photo 2 of 61
Single Family Residence at 315 WOOTEN RD, LUTZ, photo 3 of 61
Single Family Residence at 315 WOOTEN RD, LUTZ, photo 4 of 61
Single Family Residence at 315 WOOTEN RD, LUTZ, photo 5 of 61
Single Family Residence at 315 WOOTEN RD, LUTZ, photo 6 of 61
Single Family Residence at 315 WOOTEN RD, LUTZ, photo 7 of 61
Single Family Residence at 315 WOOTEN RD, LUTZ, photo 8 of 61
Single Family Residence at 315 WOOTEN RD, LUTZ, photo 9 of 61
Single Family Residence at 315 WOOTEN RD, LUTZ, photo 10 of 61
Single Family Residence at 315 WOOTEN RD, LUTZ, photo 11 of 61
eating area in the kitchen - 315 WOOTEN RD, LUTZ
dining room - 315 WOOTEN RD, LUTZ
upstair loft - 315 WOOTEN RD, LUTZ
upstairs loft - 315 WOOTEN RD, LUTZ
master bedroom - 315 WOOTEN RD, LUTZ
mater bedroom - 315 WOOTEN RD, LUTZ
master bedroom - 315 WOOTEN RD, LUTZ
master bathroom - 315 WOOTEN RD, LUTZ
Single Family Residence at 315 WOOTEN RD, LUTZ, photo 22 of 61
walk in close in the master bedroom - 315 WOOTEN RD, LUTZ
balcony right outside of master bedroom - 315 WOOTEN RD, LUTZ
Single Family Residence at 315 WOOTEN RD, LUTZ, photo 25 of 61
Single Family Residence at 315 WOOTEN RD, LUTZ, photo 26 of 61
Single Family Residence at 315 WOOTEN RD, LUTZ, photo 27 of 61
enlarged space for family room - 315 WOOTEN RD, LUTZ
enlarged bedroom on the first floor - 315 WOOTEN RD, LUTZ
enlarged bedroom on the first floor. - 315 WOOTEN RD, LUTZ
enlarged space for family room - 315 WOOTEN RD, LUTZ
Single Family Residence at 315 WOOTEN RD, LUTZ, photo 32 of 61
Single Family Residence at 315 WOOTEN RD, LUTZ, photo 33 of 61
Single Family Residence at 315 WOOTEN RD, LUTZ, photo 34 of 61
Single Family Residence at 315 WOOTEN RD, LUTZ, photo 35 of 61
Single Family Residence at 315 WOOTEN RD, LUTZ, photo 36 of 61
Single Family Residence at 315 WOOTEN RD, LUTZ, photo 37 of 61
Single Family Residence at 315 WOOTEN RD, LUTZ, photo 38 of 61
bedroom - 315 WOOTEN RD, LUTZ
Single Family Residence at 315 WOOTEN RD, LUTZ, photo 40 of 61
Single Family Residence at 315 WOOTEN RD, LUTZ, photo 41 of 61
Single Family Residence at 315 WOOTEN RD, LUTZ, photo 42 of 61
in law suite - 315 WOOTEN RD, LUTZ
full bathroom at in law suite - 315 WOOTEN RD, LUTZ
screened lanai - 315 WOOTEN RD, LUTZ
Single Family Residence at 315 WOOTEN RD, LUTZ, photo 48 of 61
shed in the backyard - 315 WOOTEN RD, LUTZ
Single Family Residence at 315 WOOTEN RD, LUTZ, photo 50 of 61
Single Family Residence at 315 WOOTEN RD, LUTZ, photo 51 of 61
Single Family Residence at 315 WOOTEN RD, LUTZ, photo 52 of 61
Single Family Residence at 315 WOOTEN RD, LUTZ, photo 53 of 61
Single Family Residence at 315 WOOTEN RD, LUTZ, photo 54 of 61
Single Family Residence at 315 WOOTEN RD, LUTZ, photo 55 of 61
Single Family Residence at 315 WOOTEN RD, LUTZ, photo 56 of 61
Single Family Residence at 315 WOOTEN RD, LUTZ, photo 57 of 61
Single Family Residence at 315 WOOTEN RD, LUTZ, photo 58 of 61
Single Family Residence at 315 WOOTEN RD, LUTZ, photo 59 of 61
Single Family Residence at 315 WOOTEN RD, LUTZ, photo 60 of 61
Single Family Residence at 315 WOOTEN RD, LUTZ, photo 61 of 61
61 photos

$625,000

315 WOOTEN RD
LUTZ, FL 33548
Listed by Christine Kim · SOGO REAL ESTATE SERVICES LLC
Bedrooms
4
Bathrooms
2.5
Living area
2,460 sqft
Year built
1957

About this home

A truly rare multigenerational opportunity just minutes from Tampa, this exceptional property offers flexibility, privacy, and space all in one. Situated on a private, wooded, fully fenced lot with no HOA or CDD, 315 Wooten Rd features a 4-bedroom, 2.5-bath main residence plus a separate 1-bedroom, 1-bath in-law suite with its own private entrance—ideal for extended family, aging parents, or long-term guests. The main home welcomes you with a spacious, light-filled great room with wood flooring, a versatile bonus room perfect for entertaining or additional living space, and an upstairs loft ideal for a home office, study, or play area. The expansive primary suite offers a true retreat with a private sitting area, walk-in closet, and balcony overlooking peaceful lake views, complemented by a spa-inspired bath with a standalone soaking tub and separate shower. The in-law suite provides both comfort and independence with its own bedroom, full bath, and living area, while still offering convenient access to the main home if desired. Outdoors, enjoy Florida living year-round with screened front and back porches, shaded yard space, and two storage sheds—perfect for hobbies, gardening, or gatherings. With a circular driveway, 2-car garage, and 2-car carport, there is ample parking for RVs, boats, trailers, or multiple vehicles. Offering unmatched versatility and privacy in a prime location, this property is a unique opportunity you don’t want to miss. Property highlights: newer AC, Septic tank serviced in 05/2026, exterior paint 2024, the seller will contribute $3500 for replacement of second AC unit ( size 1 ton)

Highlights

Fireplace

Property details

MLS
Stellar MLS
MLS #
MFRO6416885
Property type
Single Family Residence
Subdivision
WOOTENS LAKESIDE ESTATES
Status
Active
Days on market
81
On market date
June 14, 2026
Stories
N/A
Total bathrooms
2.5
Garage spaces
2
Parking spaces
N/A
Lot size
0.39 acres
Loading map…

Nearby schools

Within 10 miles. School directory data from the National Center for Education Statistics (NCES), accessed via the Urban Institute Education Data API. Local Score is calculated by INNOVATE Real Estate; where a state rating is shown, it comes from that state's own official school report card.

ElementaryCharter
LEARNING GATE COMMUNITY SCHOOL
0.91 mi away · Grades 0-8
Nearest school -- attendance-zone data not available here
3.0
Local Score (student-teacher ratio only (preliminary -- will incorporate state test-score data once available)) -- not an official state rating
Enrollment
750
Student:teacher ratio
16.3:1
District
HILLSBOROUGH
Middle
BUCHANAN MIDDLE SCHOOL
0.83 mi away · Grades 6-8
Nearest school -- attendance-zone data not available here
3.0
Local Score (student-teacher ratio only (preliminary -- will incorporate state test-score data once available)) -- not an official state rating
Enrollment
704
Student:teacher ratio
16.4:1
District
HILLSBOROUGH
High
GAITHER HIGH SCHOOL
2.36 mi away · Grades 9-12
Nearest school -- attendance-zone data not available here
2.0
Local Score (student-teacher ratio only (preliminary -- will incorporate state test-score data once available)) -- not an official state rating
Enrollment
2,093
Student:teacher ratio
21.6:1
District
HILLSBOROUGH

Walkability

Blended score for LUTZ's center, calculated by INNOVATE Real Estate from two sources: the EPA's National Walkability Index (street network, transit, land-use mix) and Google Places amenity data (what's actually reachable on foot from this point). 60% EPA National Walkability Index + 40% nearby-amenity density (Google Places).

50
Somewhat walkable
out of 100
EPA National Walkability Index
9.3 / 20 -- Below average walkable
Google Places amenity density
55 / 100
Restaurants & cafes8
Grocery stores2
Parks0
Schools5
Transit stops0
Pharmacies3

Market position

How this listing compares to current activity in LUTZ, from live MLS data.

On the market 81 days -- 11 fewer days than LUTZ's current average of 92 days.
For reference, the median list price across 445 active listings in LUTZ right now is $425,000.

Mortgage calculator

Estimate only - actual rate and payment depend on your lender, credit, and loan program.

$
%
%
Adjust tax / insurance estimates
% / yr
$
/mo
Est. monthly payment
$3,914/mo
$125,000 down
$500,000 loan
Principal & interest$3,243
Property tax (est.)$521
Home insurance (est.)$150

Similar homes you might like

Data source: Listing information provided by Stellar MLS (mfrmls) via Trestle/CoreLogic. Last updated September 3, 2026.

Information herein deemed reliable but not guaranteed; all measurements, school assignments, HOA fees, taxes, and feature lists are approximate and should be independently verified. Equal Housing Opportunity.