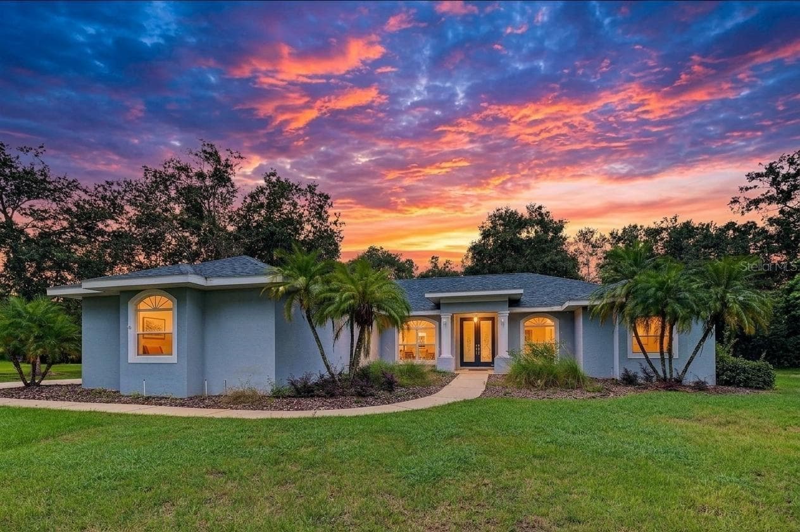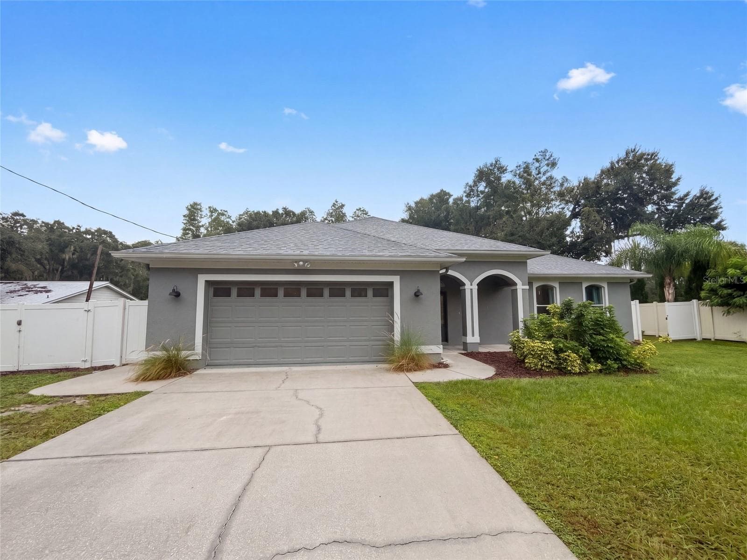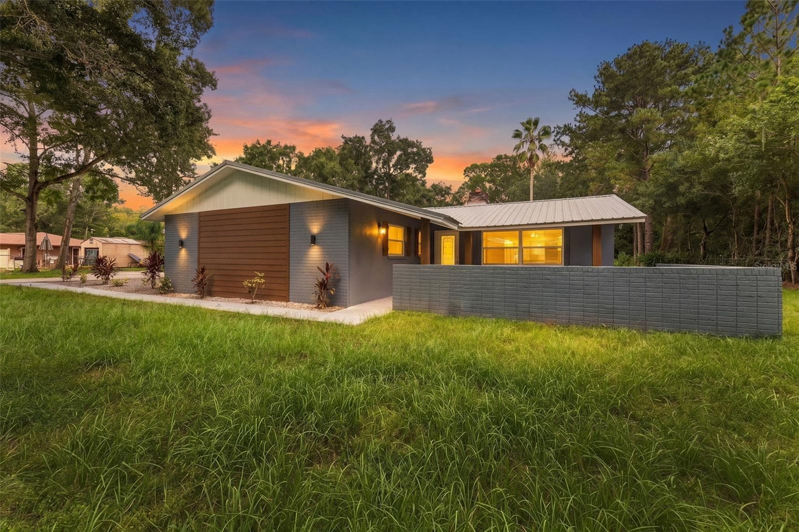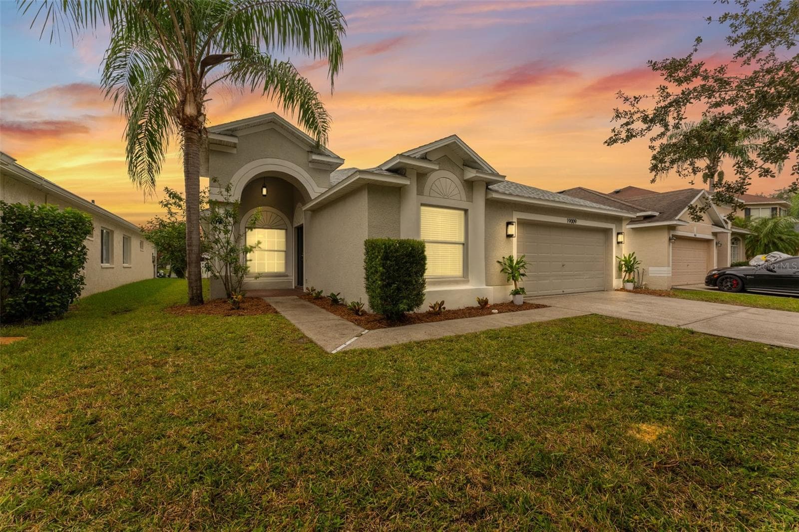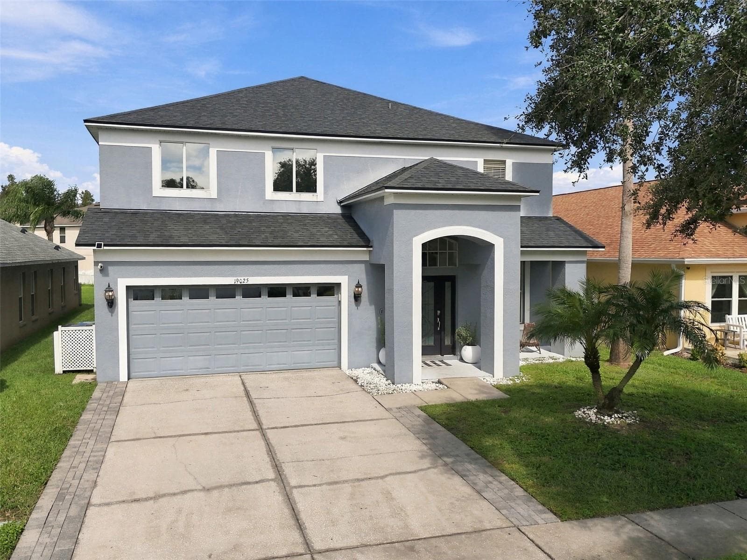
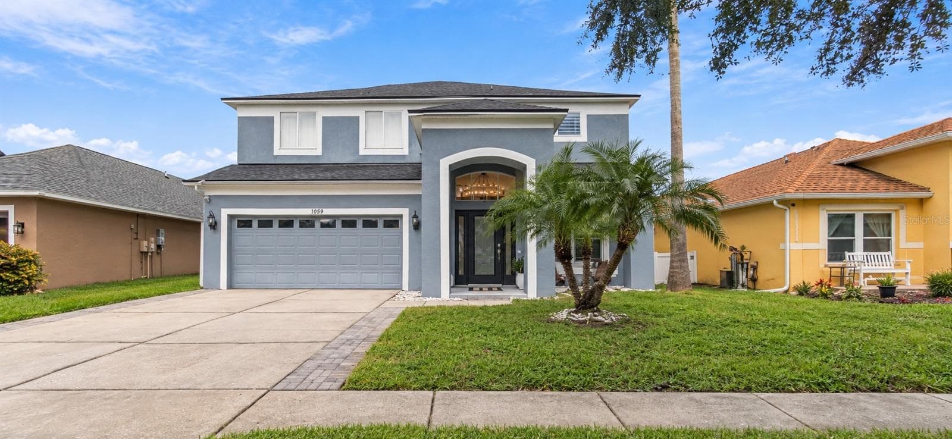
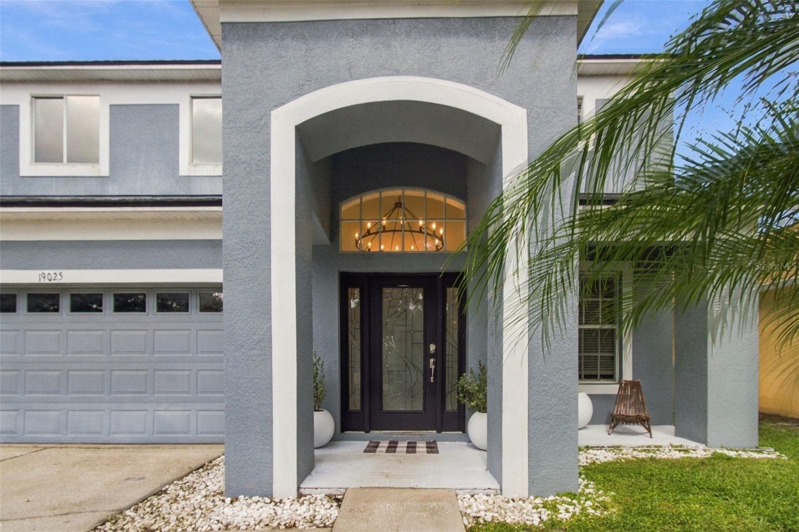
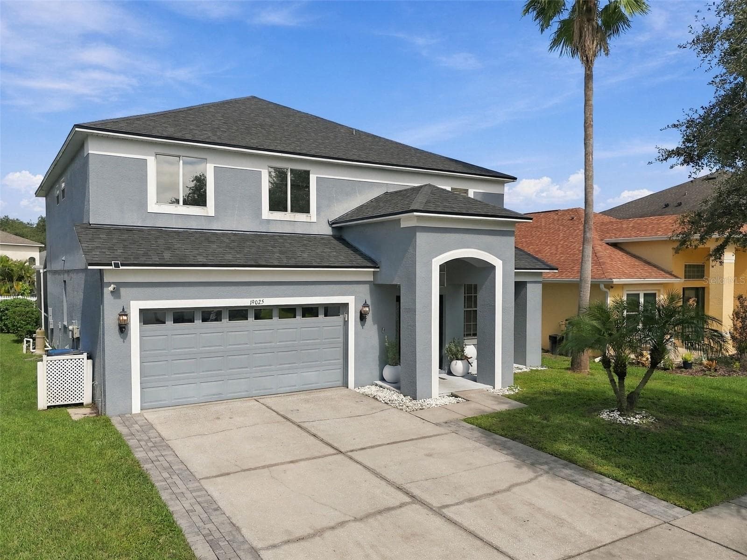
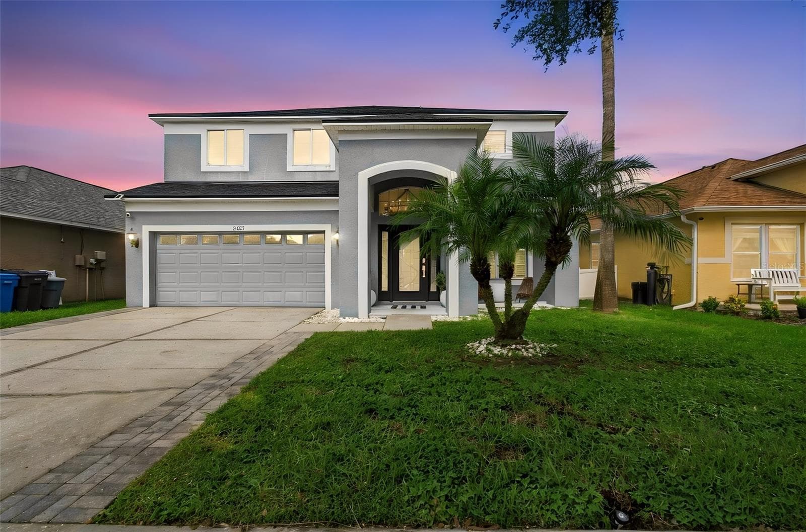
Welcome home! - 19025 FISHERMANS BEND DR, LUTZ
Single Family Residence at 19025 FISHERMANS BEND DR, LUTZ, photo 2 of 80
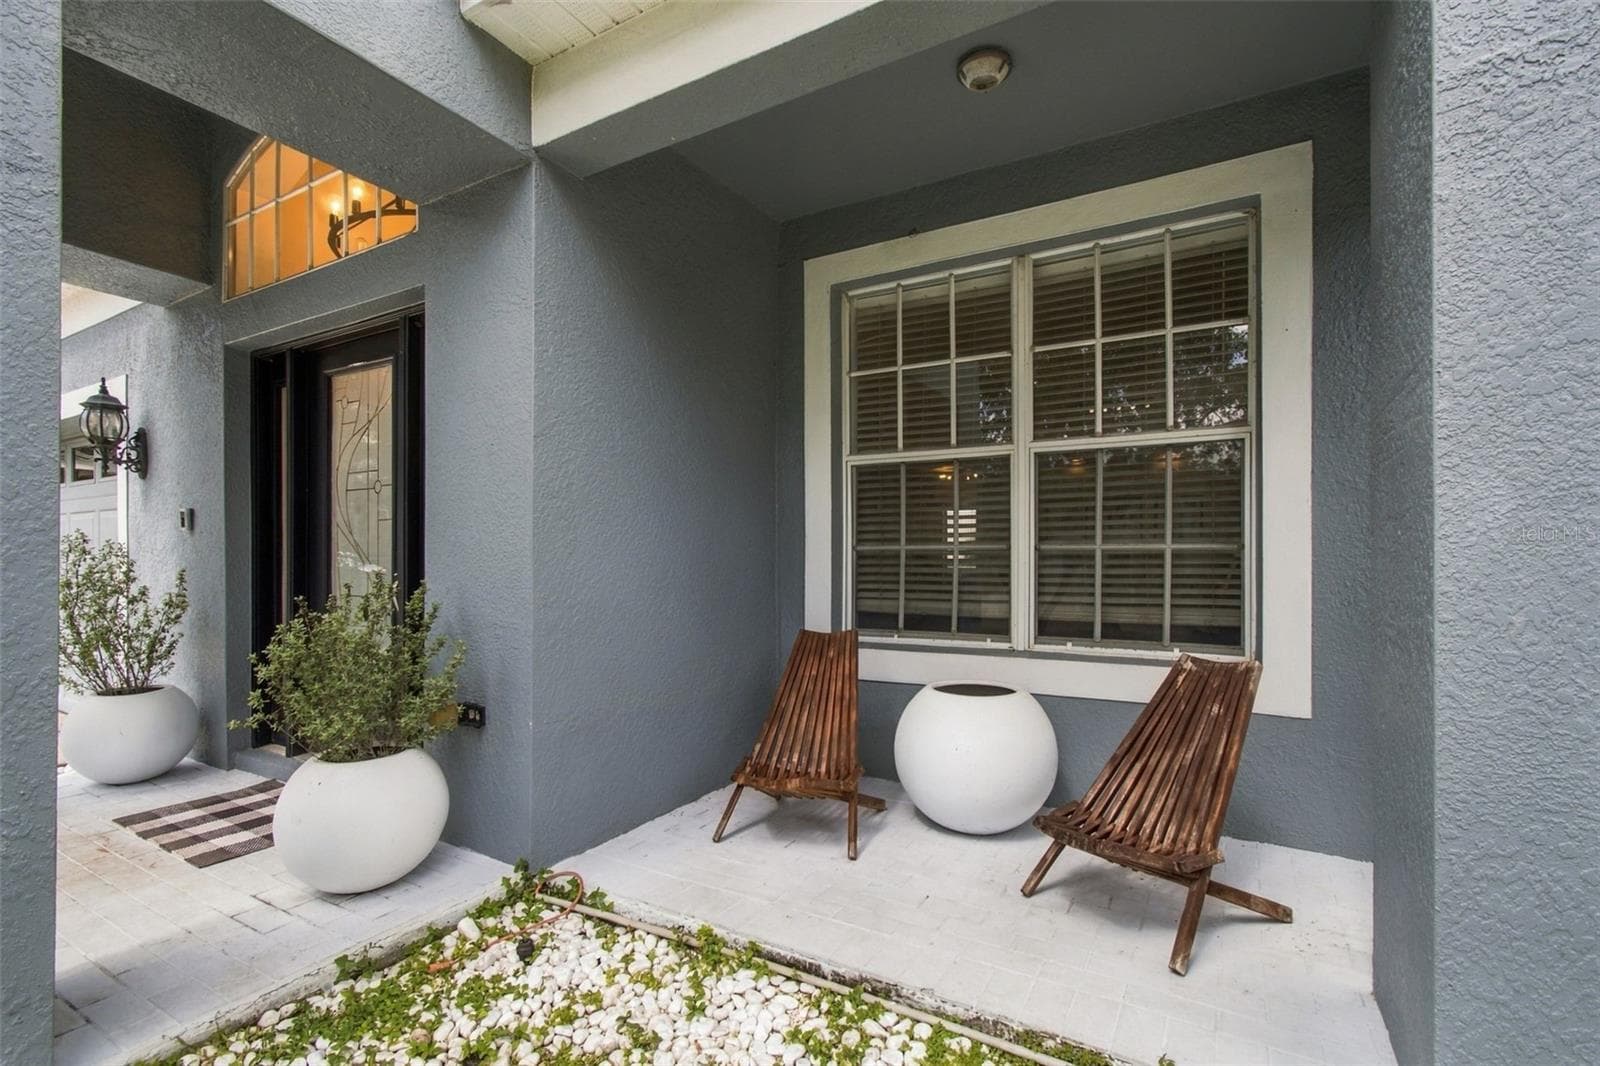
Enjoy your quiet front porch. - 19025 FISHERMANS BEND DR, LUTZ
Single Family Residence at 19025 FISHERMANS BEND DR, LUTZ, photo 4 of 80
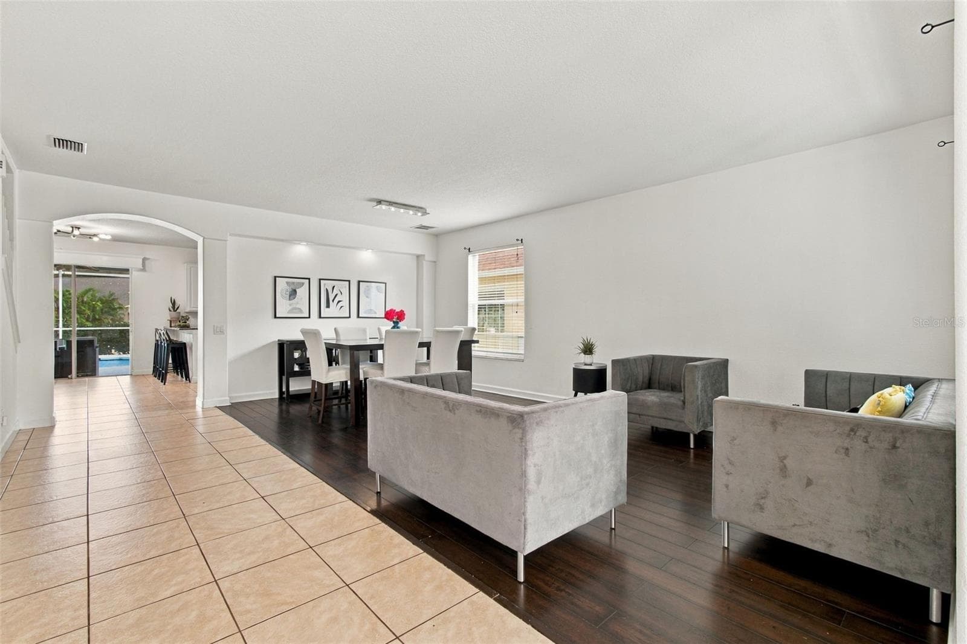
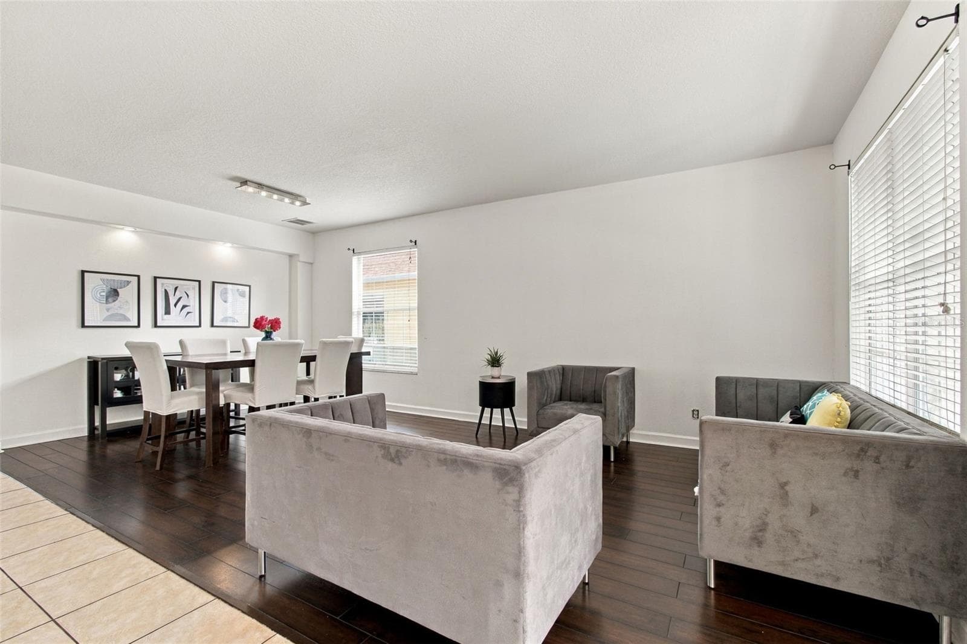
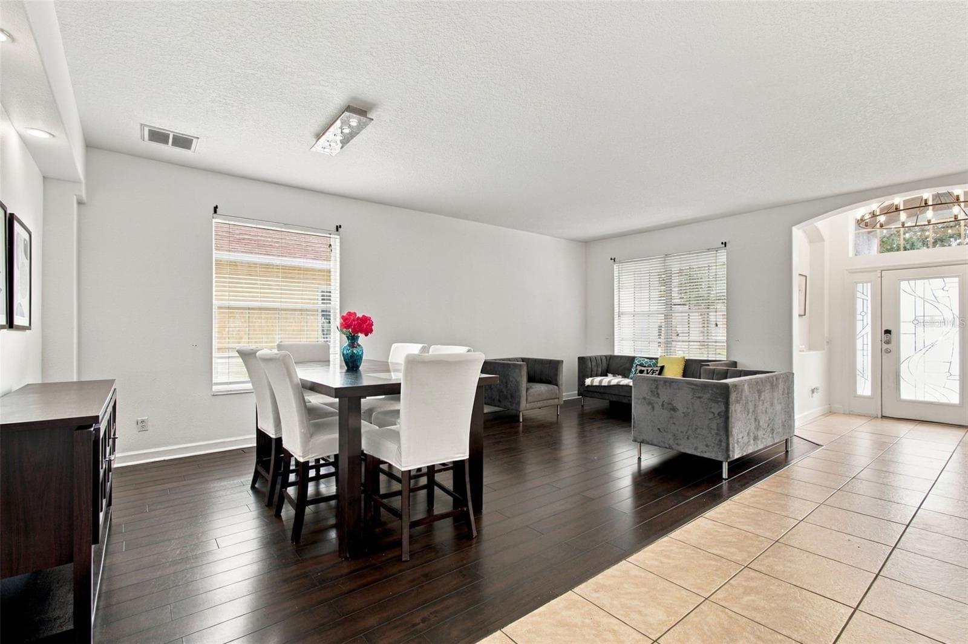
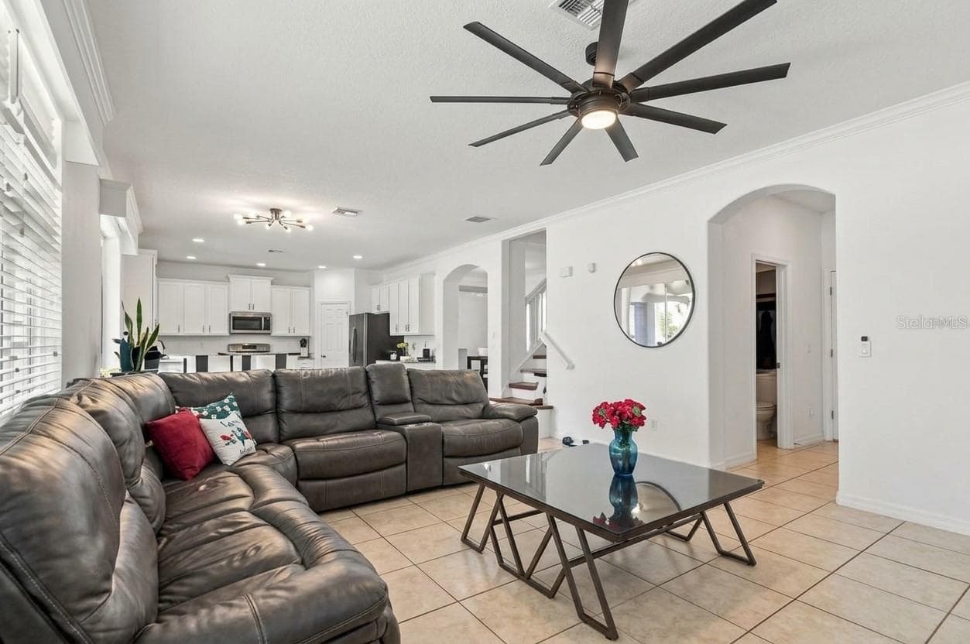
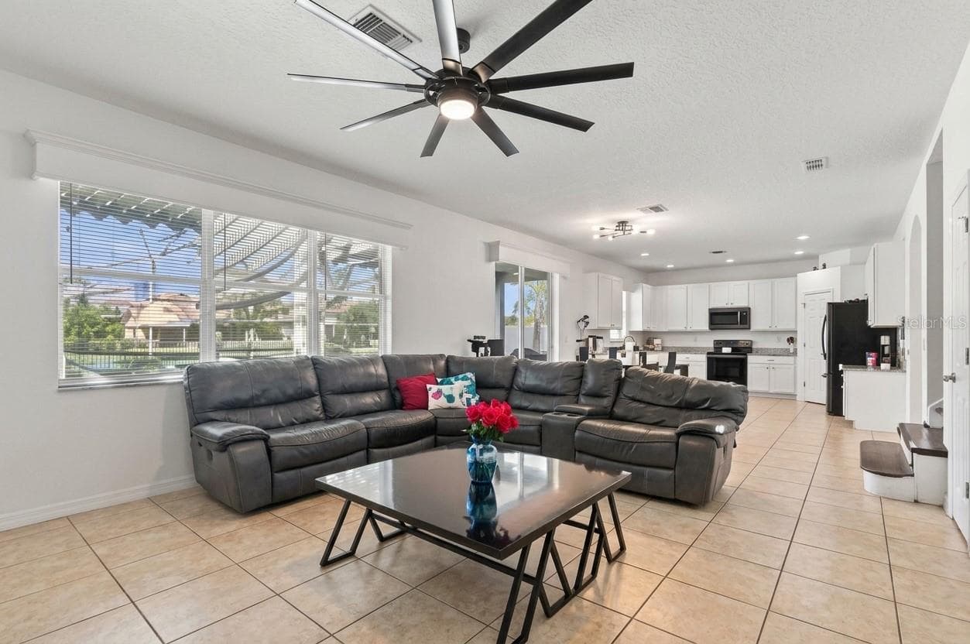
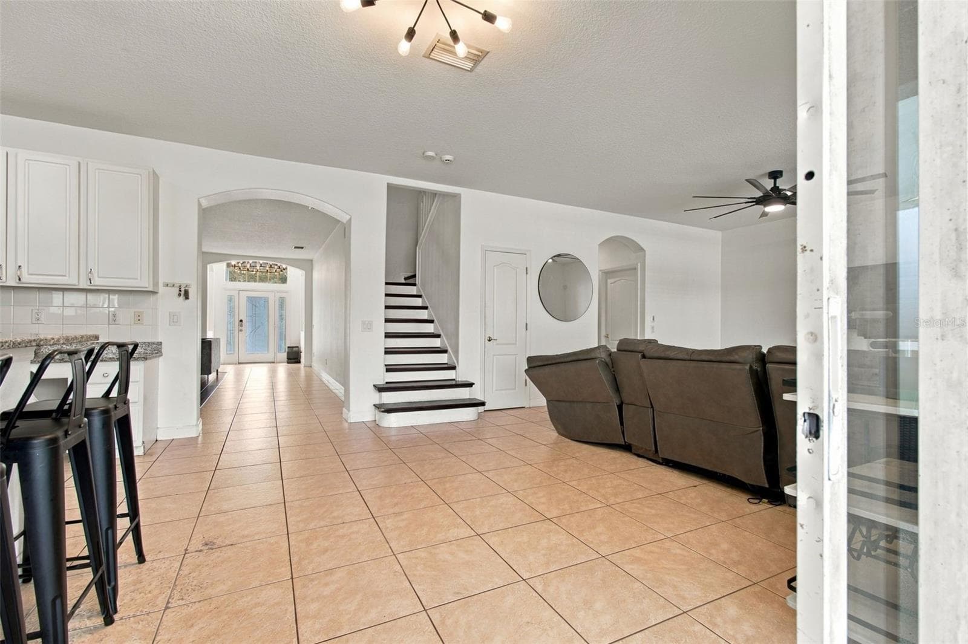
Your home's open floor plan allows for easy entertaining. - 19025 FISHERMANS BEND DR, LUTZ
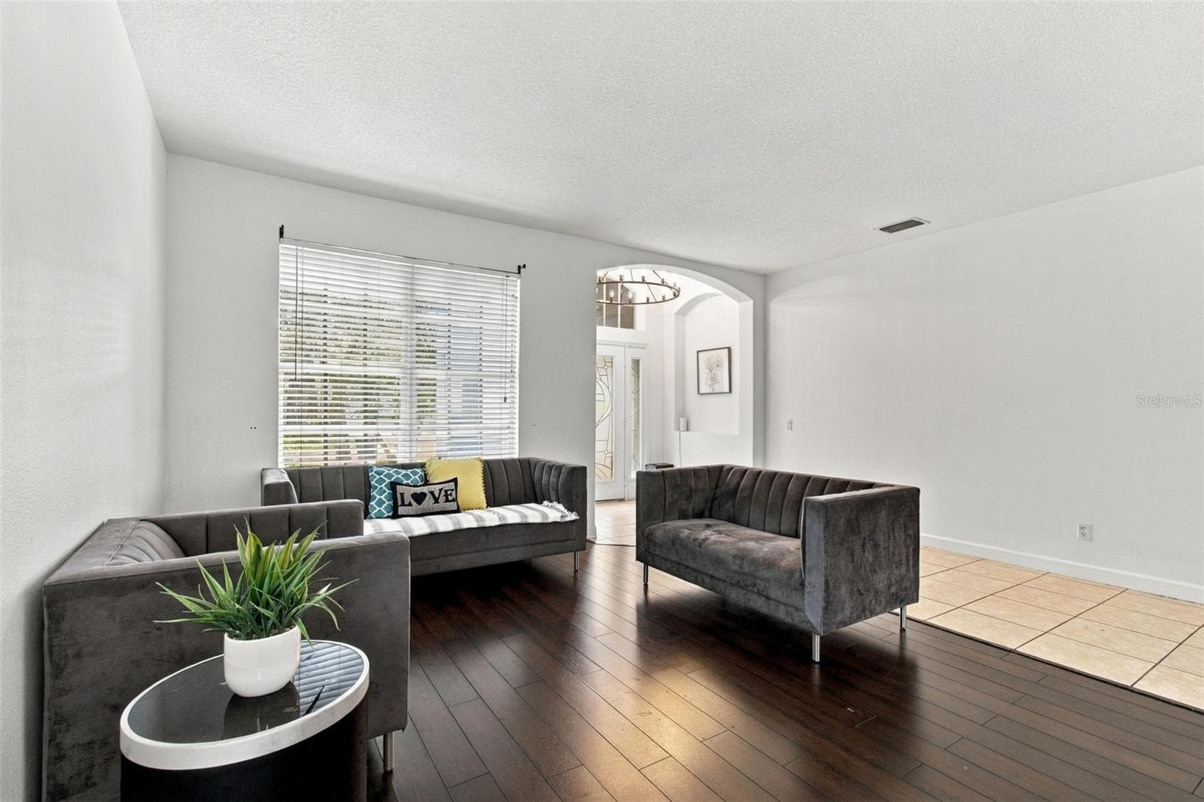
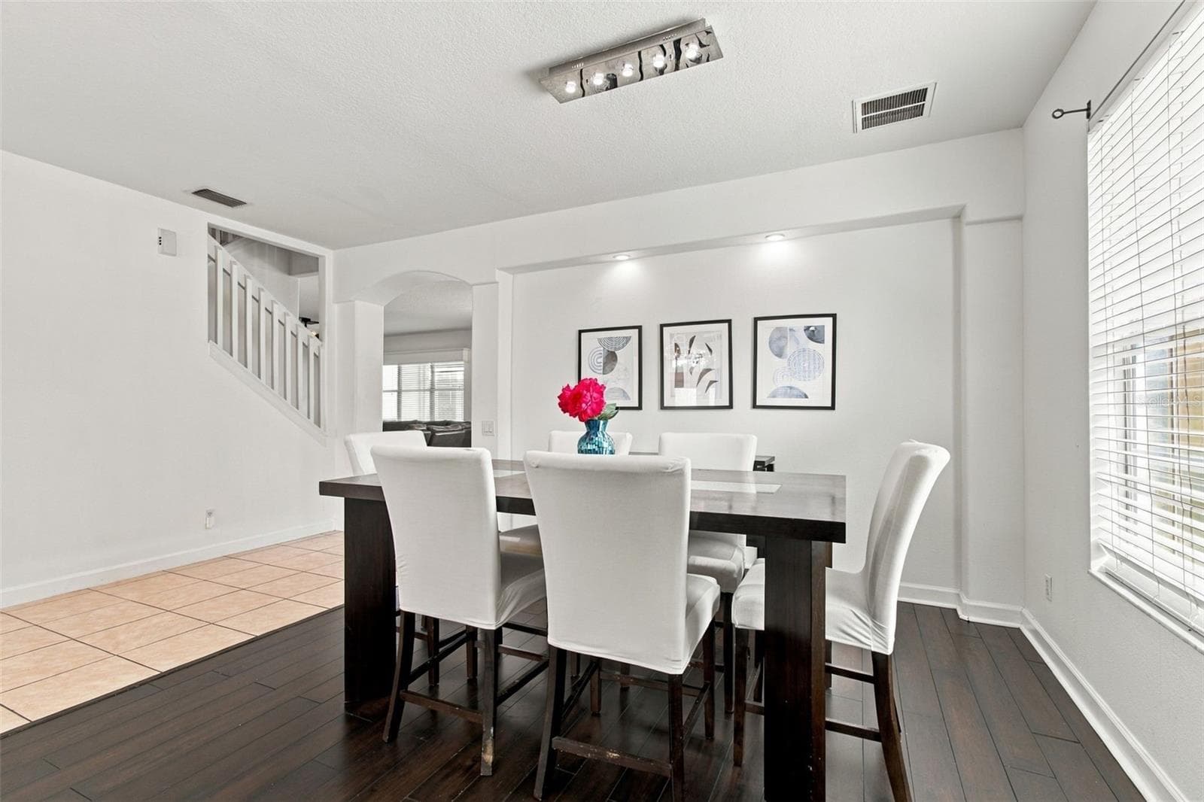
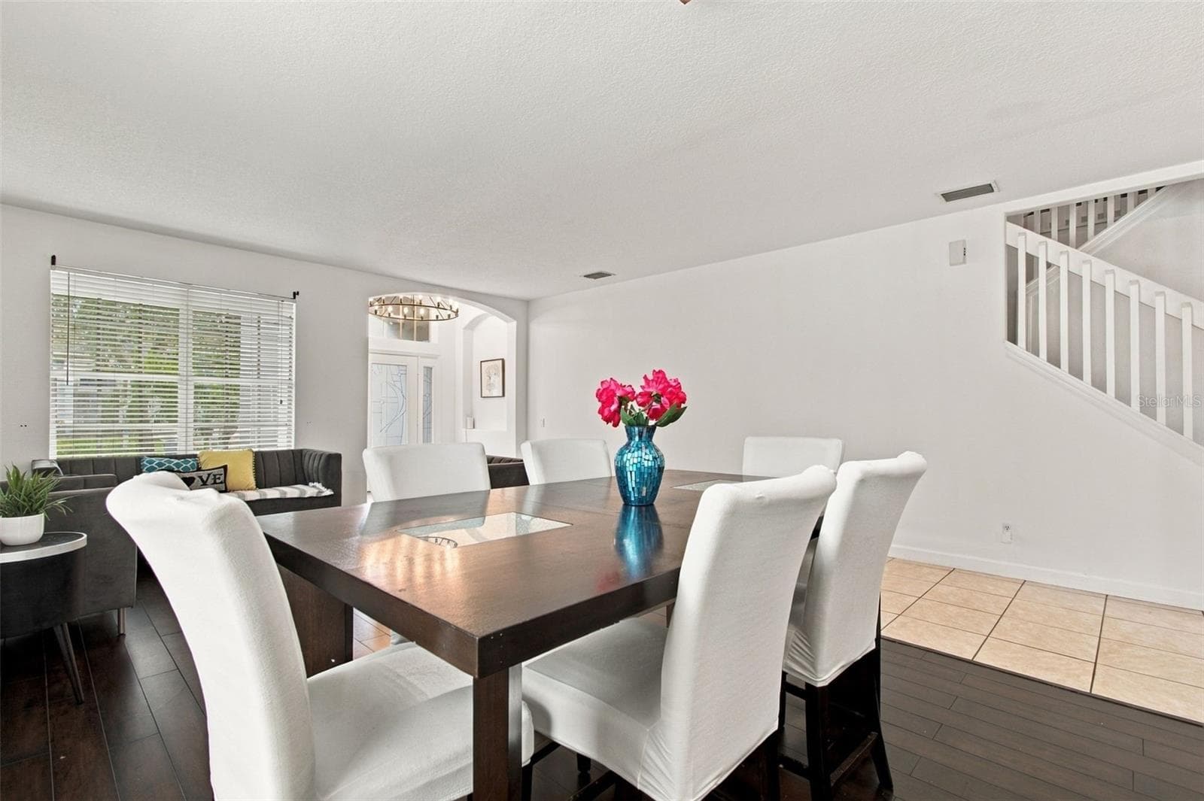
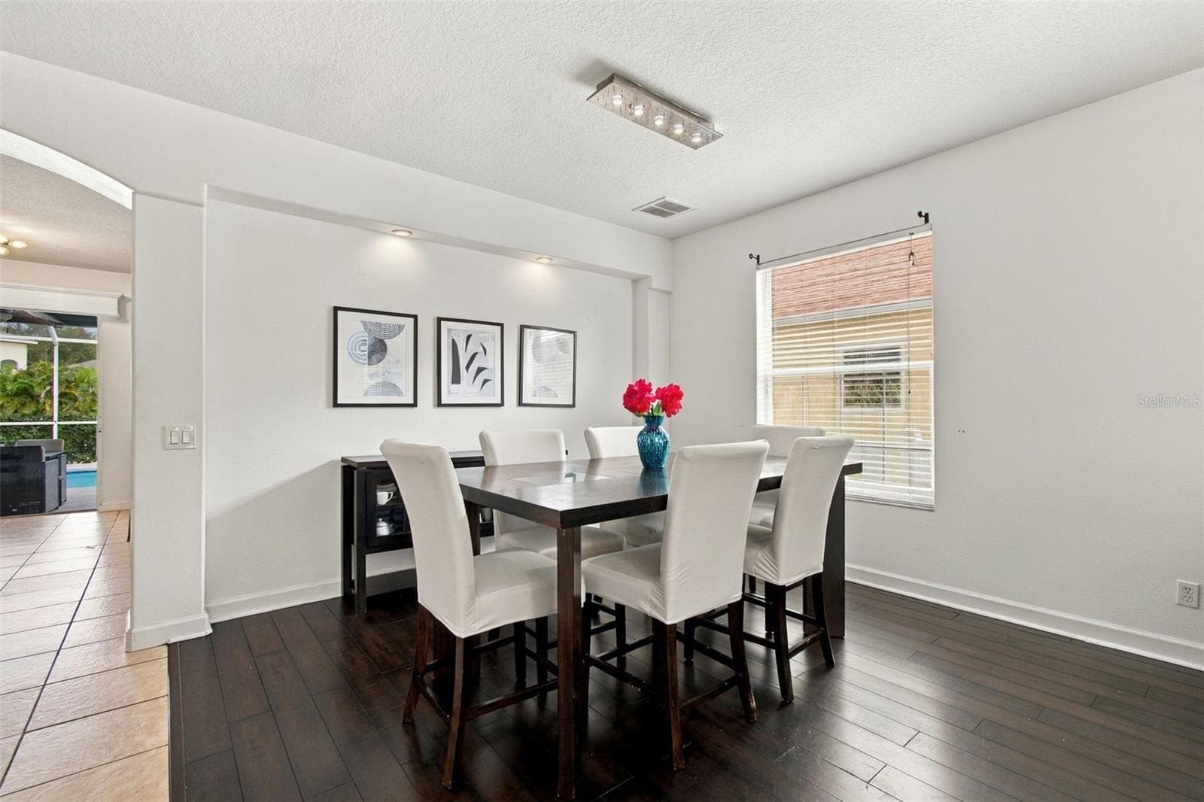
Your formal dining and living areas. - 19025 FISHERMANS BEND DR, LUTZ
Single Family Residence at 19025 FISHERMANS BEND DR, LUTZ, photo 7 of 80
Single Family Residence at 19025 FISHERMANS BEND DR, LUTZ, photo 8 of 80
Single Family Residence at 19025 FISHERMANS BEND DR, LUTZ, photo 9 of 80
Notice the banister balcony details. - 19025 FISHERMANS BEND DR, LUTZ
Single Family Residence at 19025 FISHERMANS BEND DR, LUTZ, photo 11 of 80
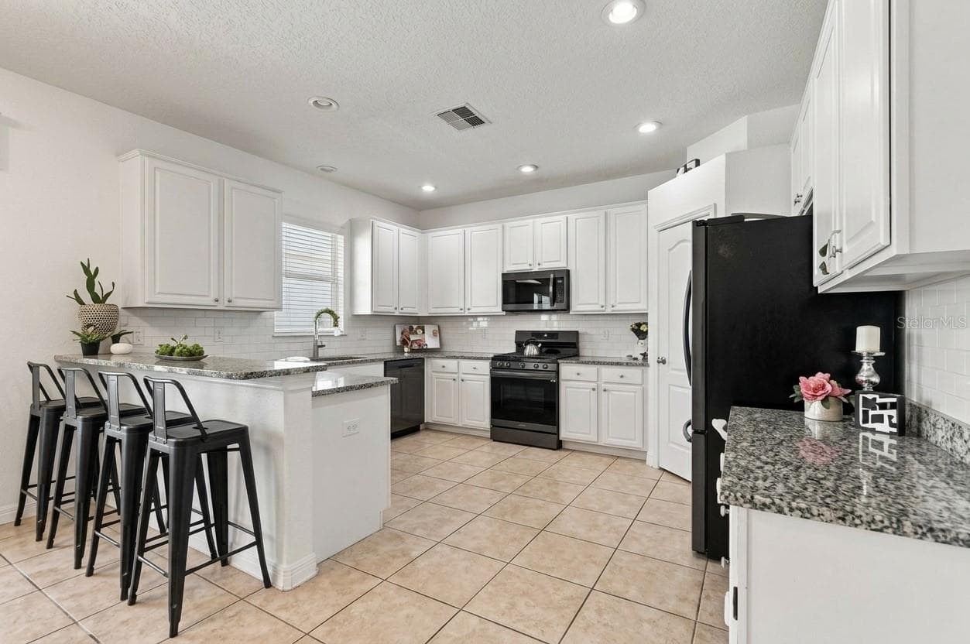
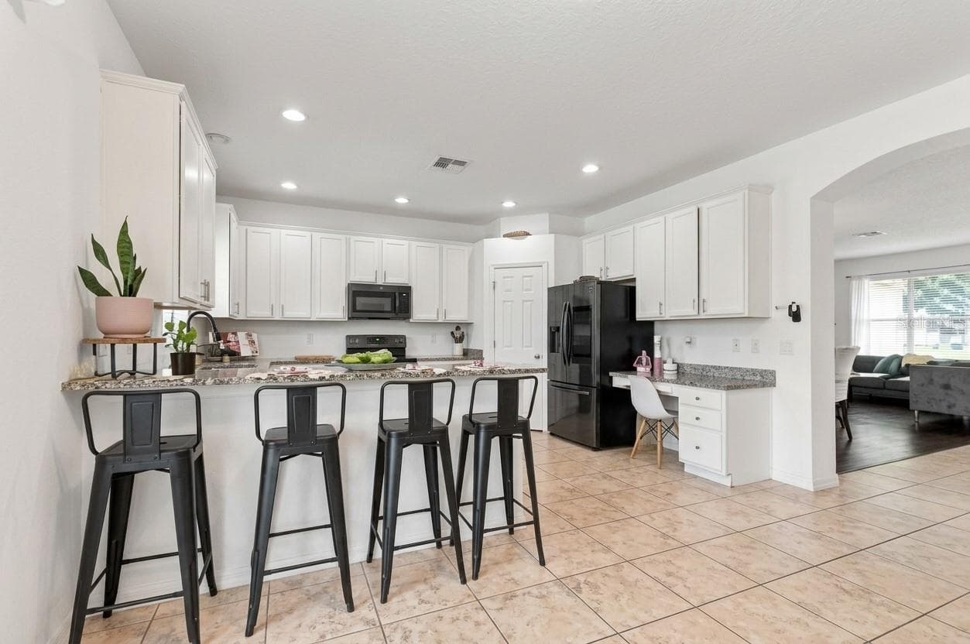
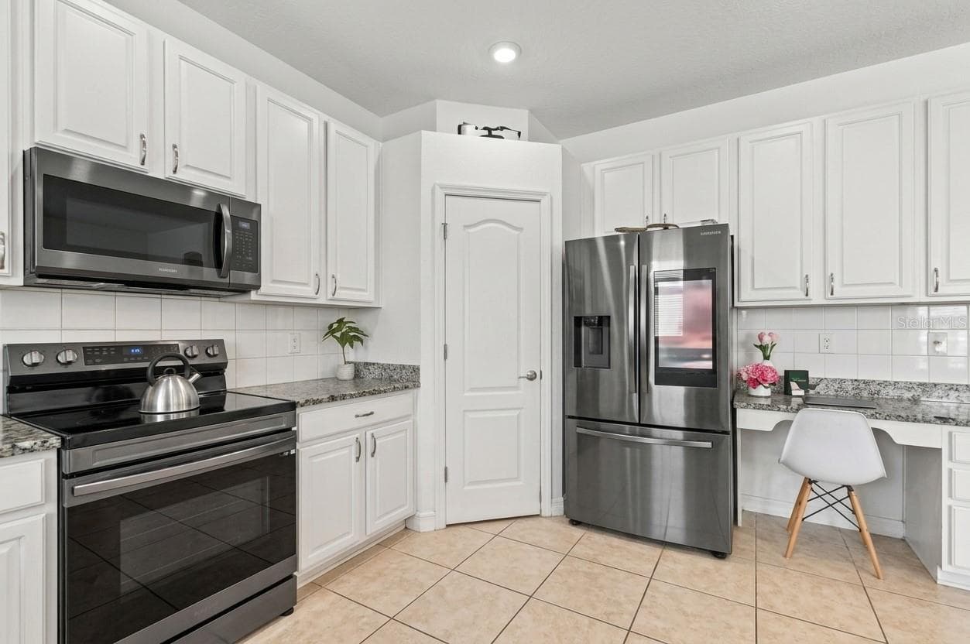
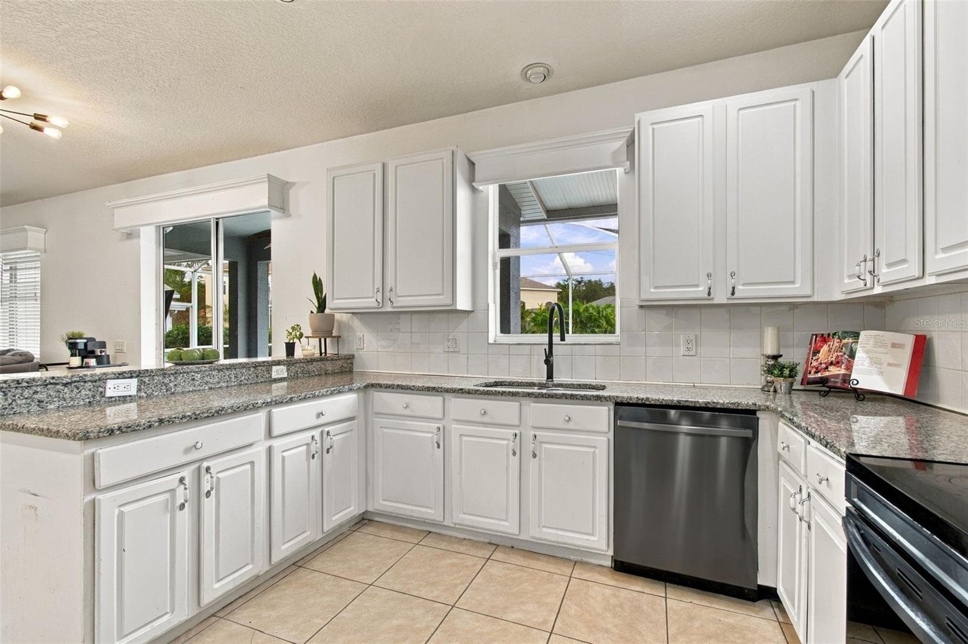
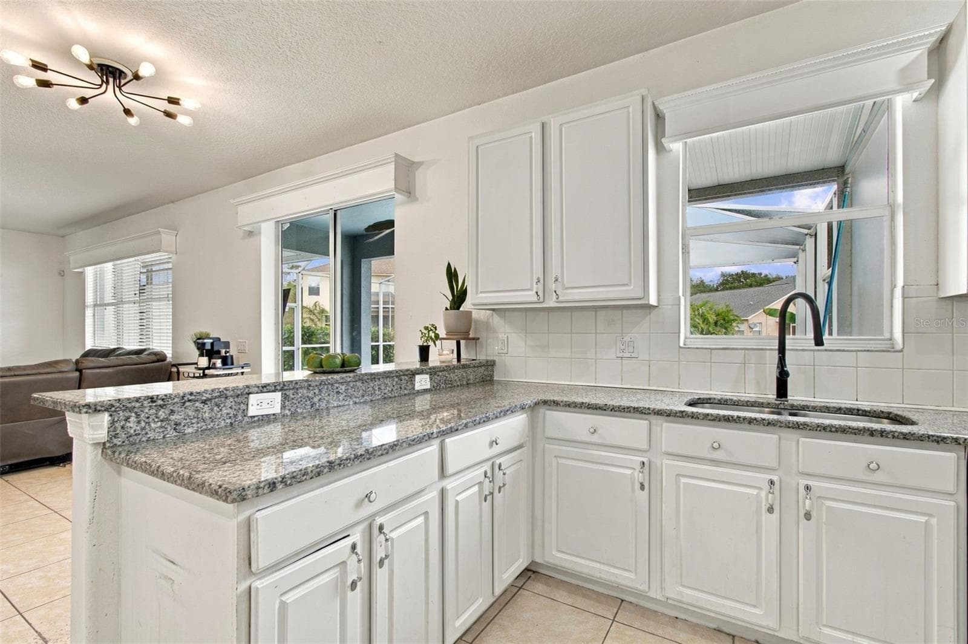
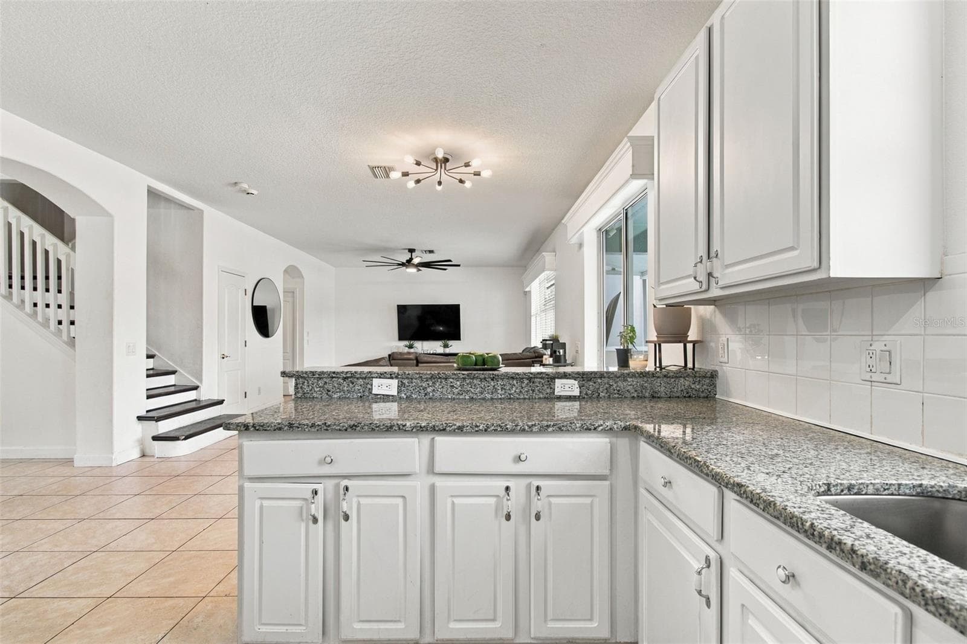
Your home features a large open kitchen. - 19025 FISHERMANS BEND DR, LUTZ
Single Family Residence at 19025 FISHERMANS BEND DR, LUTZ, photo 13 of 80
Single Family Residence at 19025 FISHERMANS BEND DR, LUTZ, photo 14 of 80
Single Family Residence at 19025 FISHERMANS BEND DR, LUTZ, photo 15 of 80
Single Family Residence at 19025 FISHERMANS BEND DR, LUTZ, photo 16 of 80
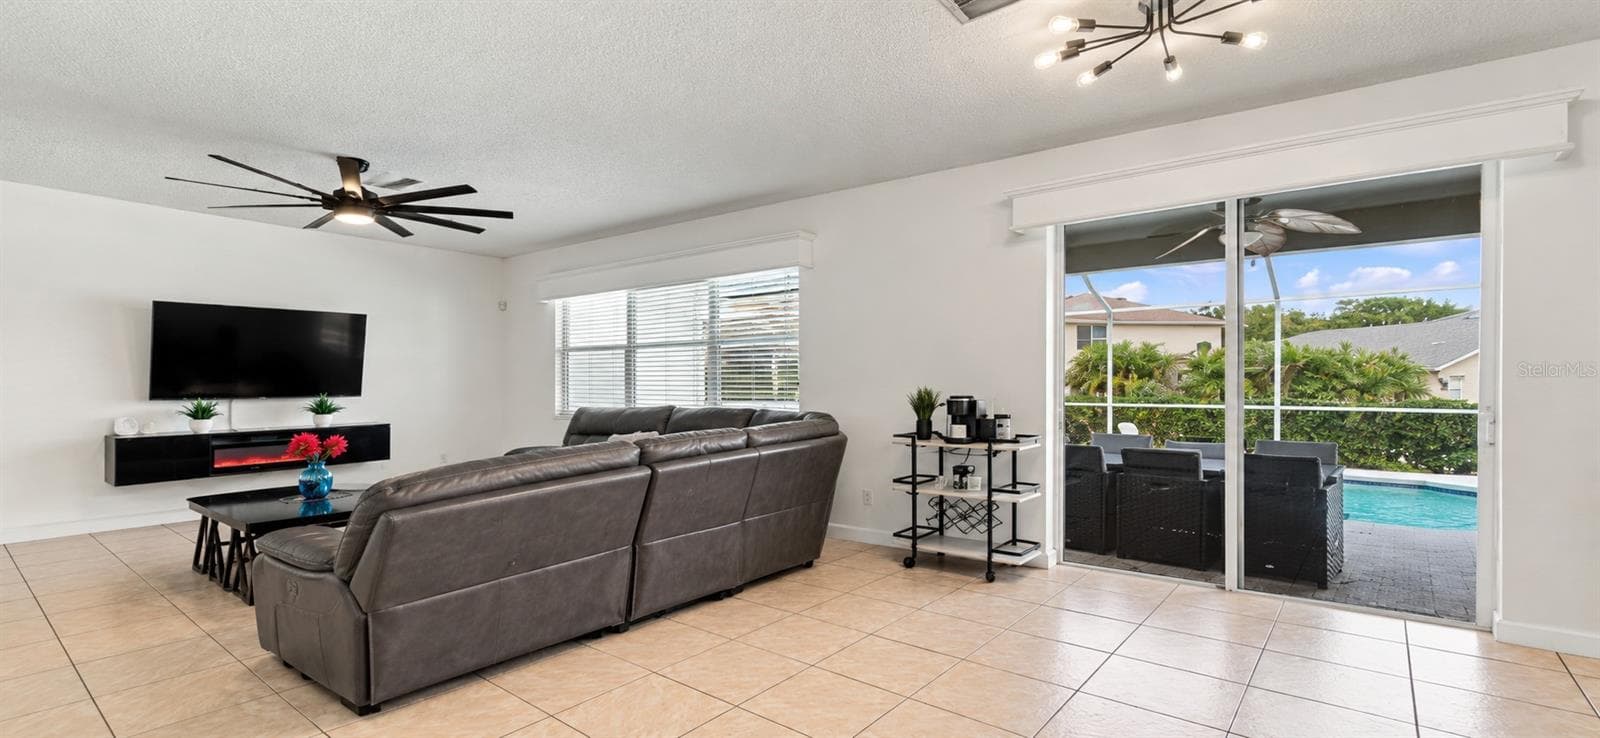
Your kitchen overlooks for expansive family room and pool areas. - 19025 FISHERMANS BEND DR, LUTZ
Single Family Residence at 19025 FISHERMANS BEND DR, LUTZ, photo 18 of 80
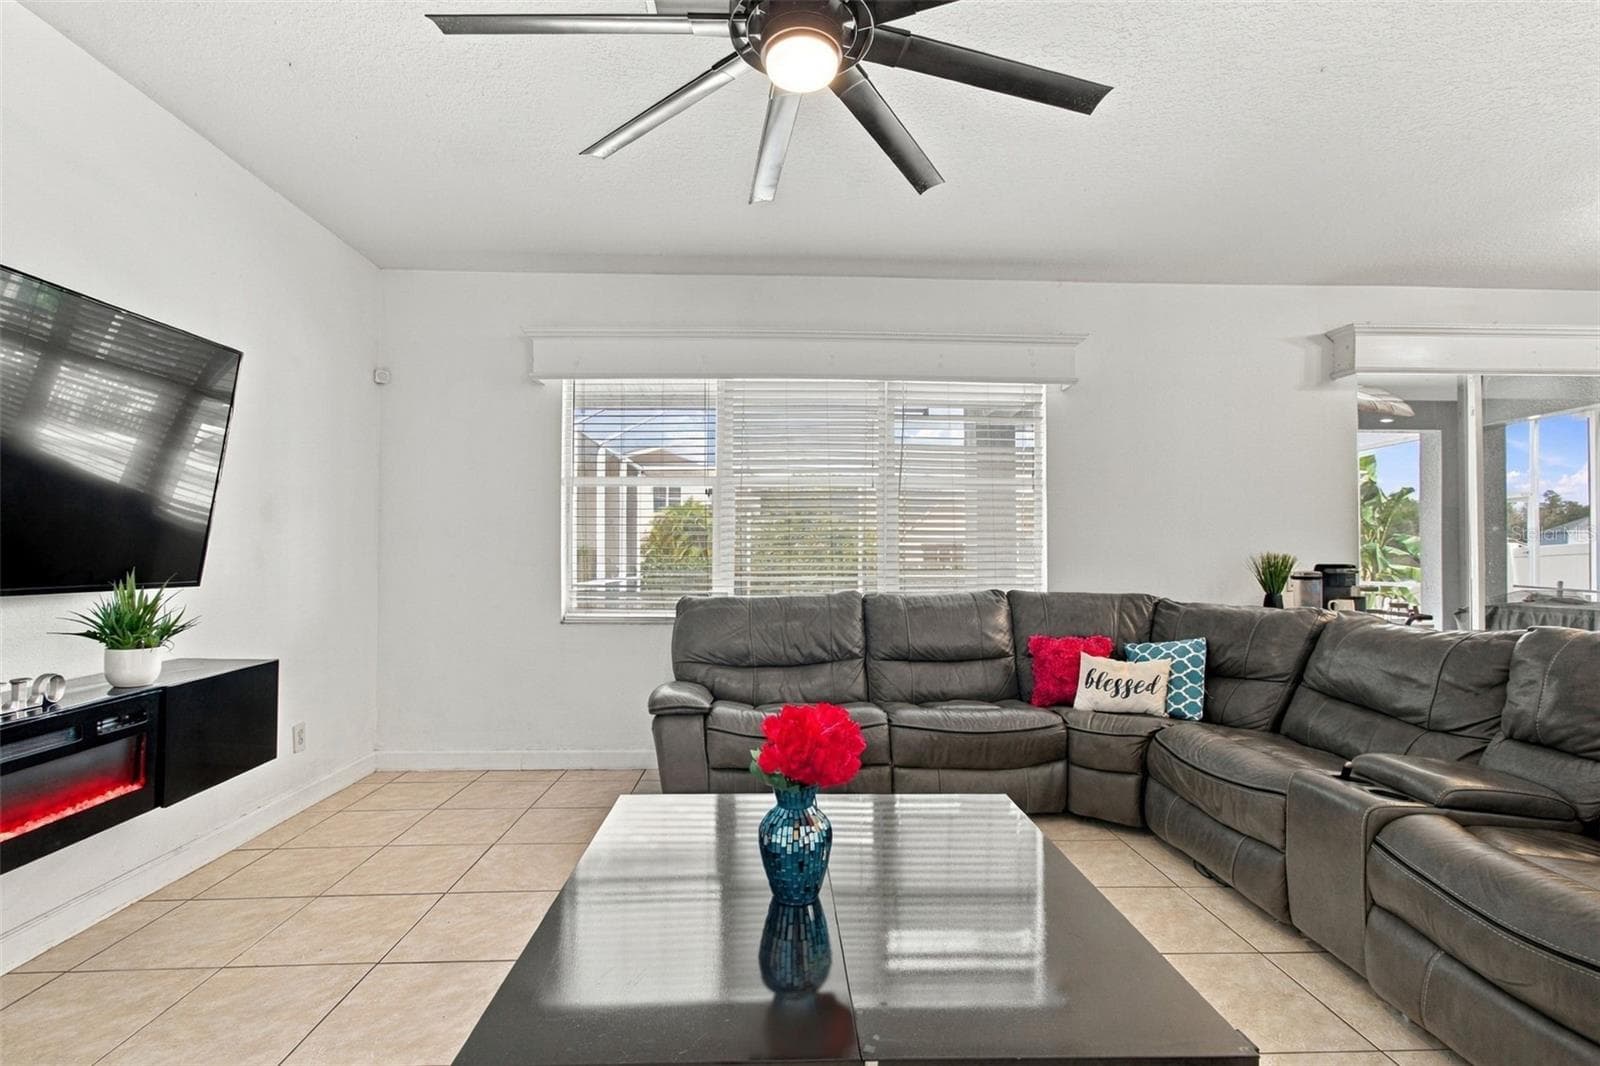
You will love the amount of natural light this home offers. - 19025 FISHERMANS BEND DR, LUTZ
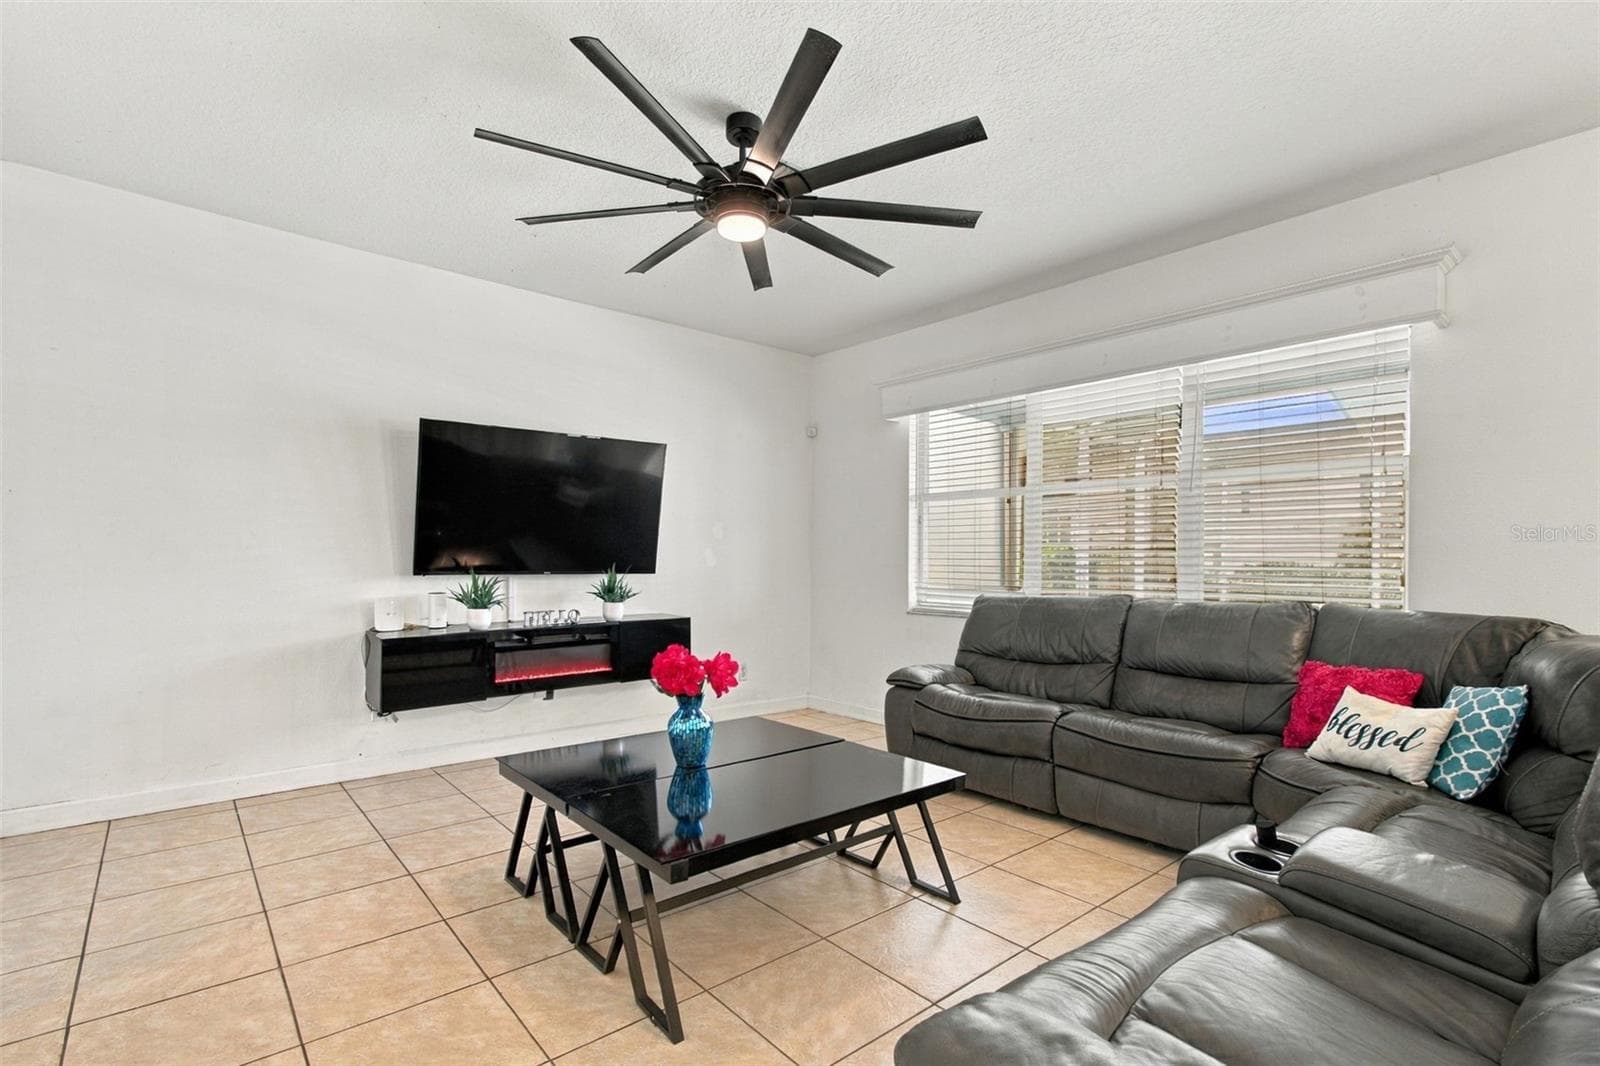
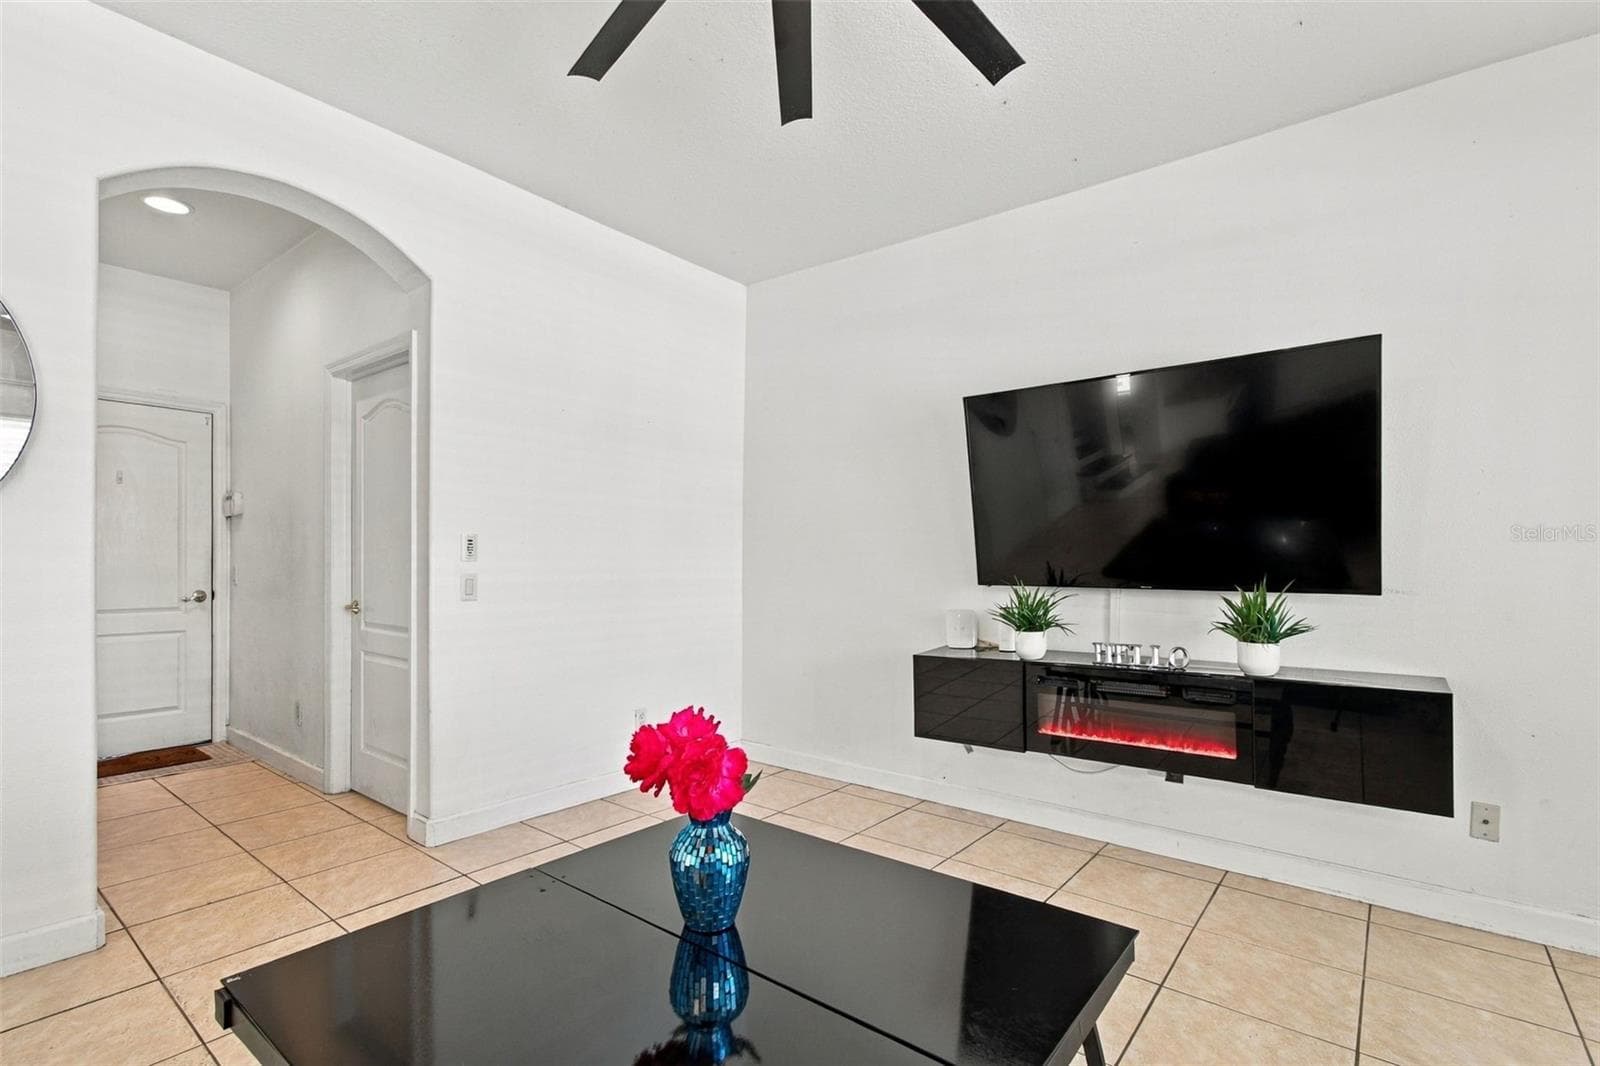
Built in ambiance fireplace will be enjoyed year round. - 19025 FISHERMANS BEND DR, LUTZ
Single Family Residence at 19025 FISHERMANS BEND DR, LUTZ, photo 21 of 80
Single Family Residence at 19025 FISHERMANS BEND DR, LUTZ, photo 22 of 80
Single Family Residence at 19025 FISHERMANS BEND DR, LUTZ, photo 23 of 80
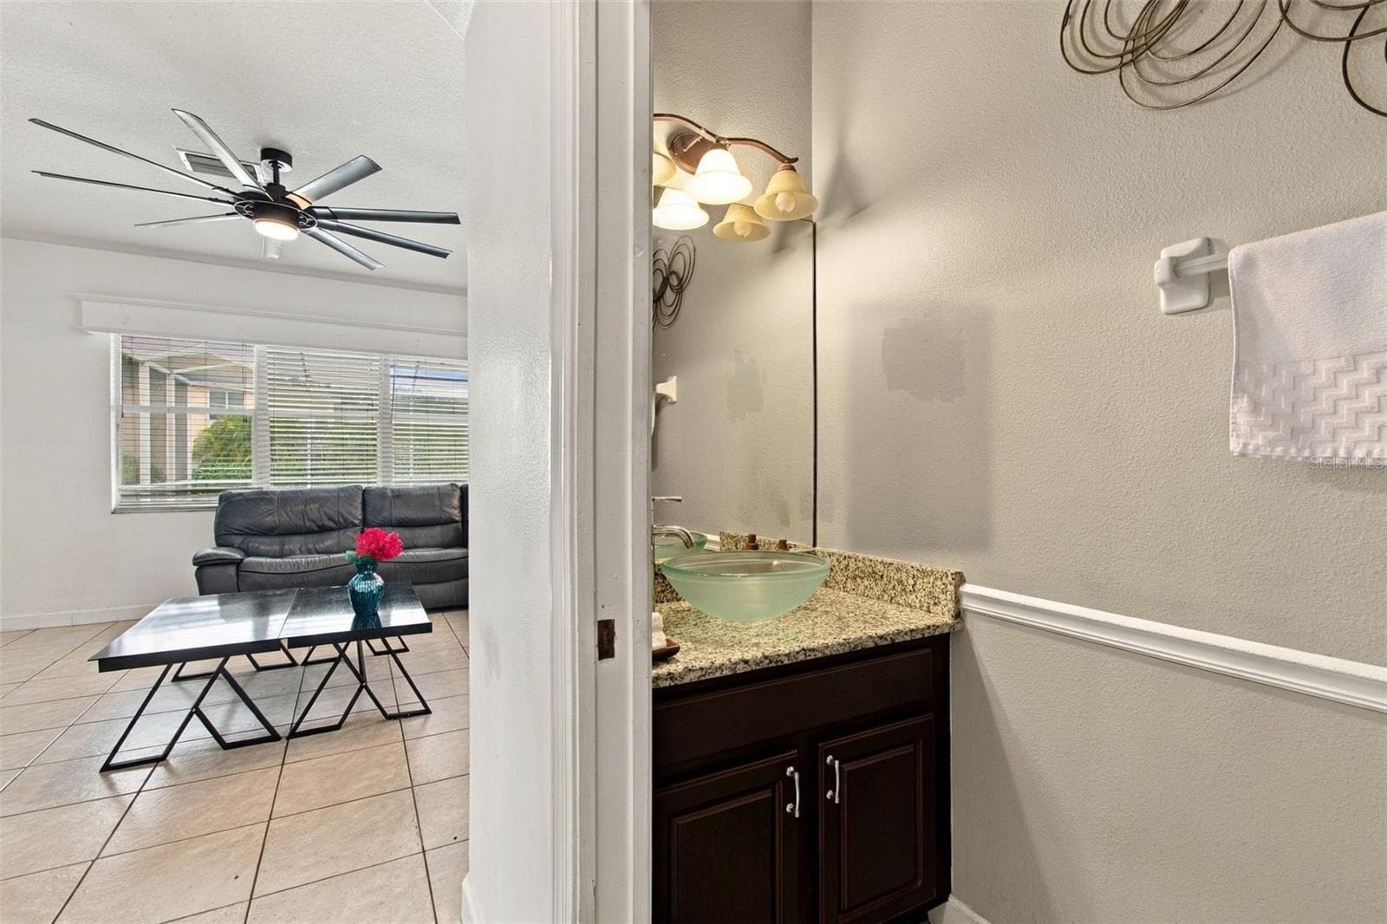
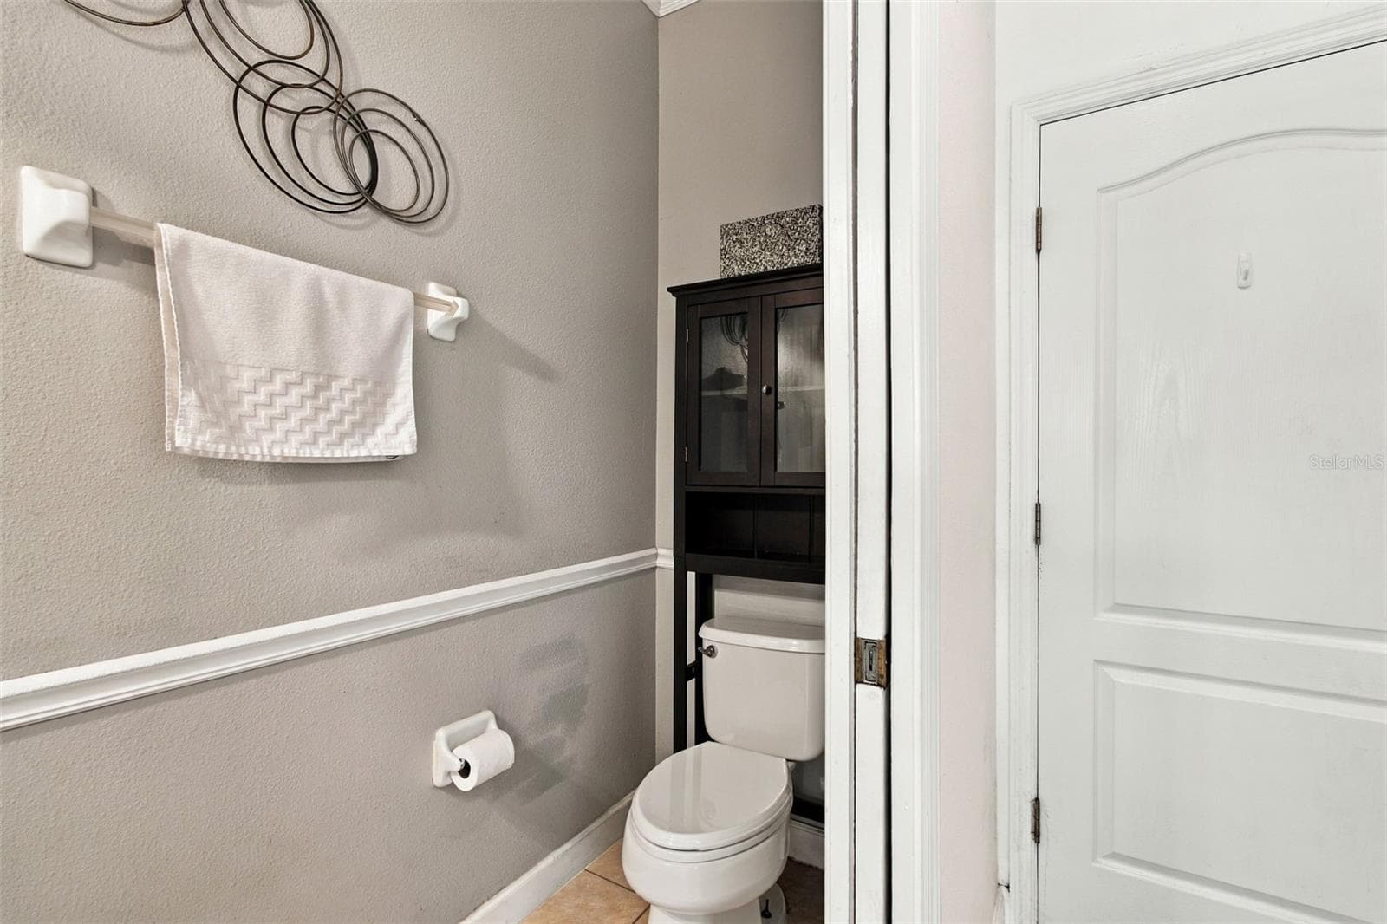
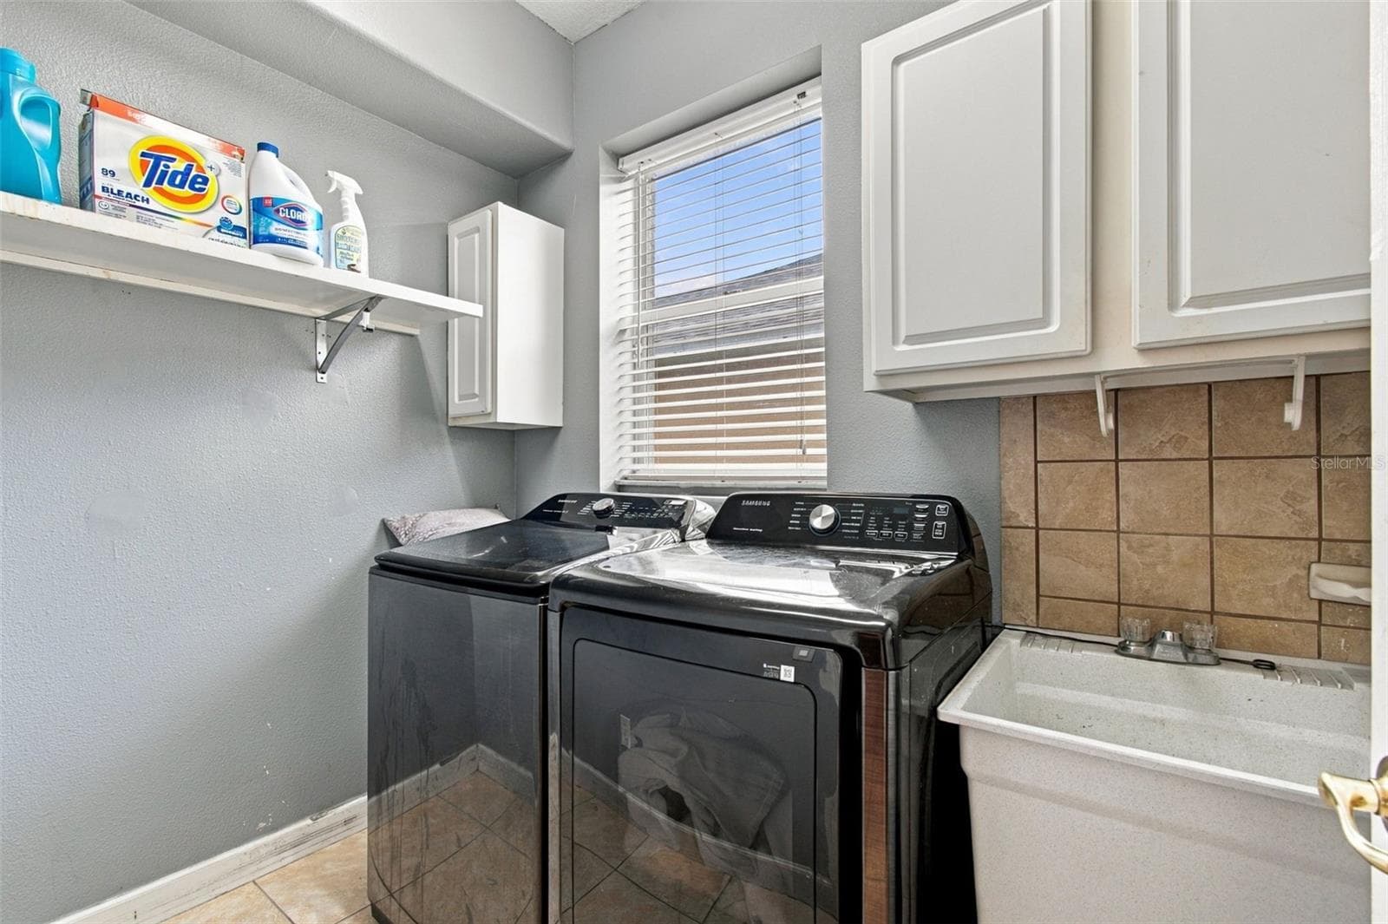
Your home's private hallway to the garage, secluded laundry room and poweder boutique style half bathroom. - 19025 FISHERMANS BEND DR, LUTZ
Single Family Residence at 19025 FISHERMANS BEND DR, LUTZ, photo 25 of 80
Single Family Residence at 19025 FISHERMANS BEND DR, LUTZ, photo 26 of 80
Your laundry room is bright and cheerful with a window and laundry sink. - 19025 FISHERMANS BEND DR, LUTZ
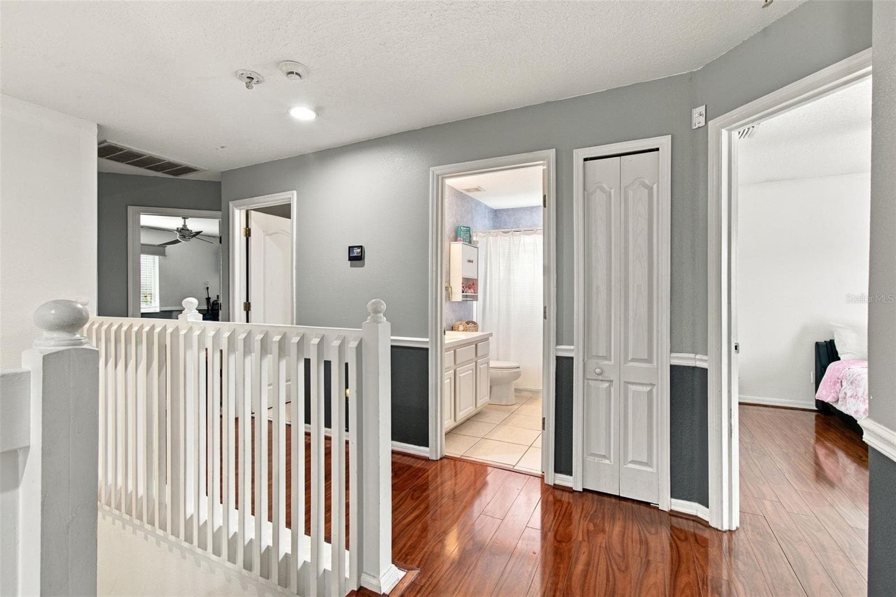
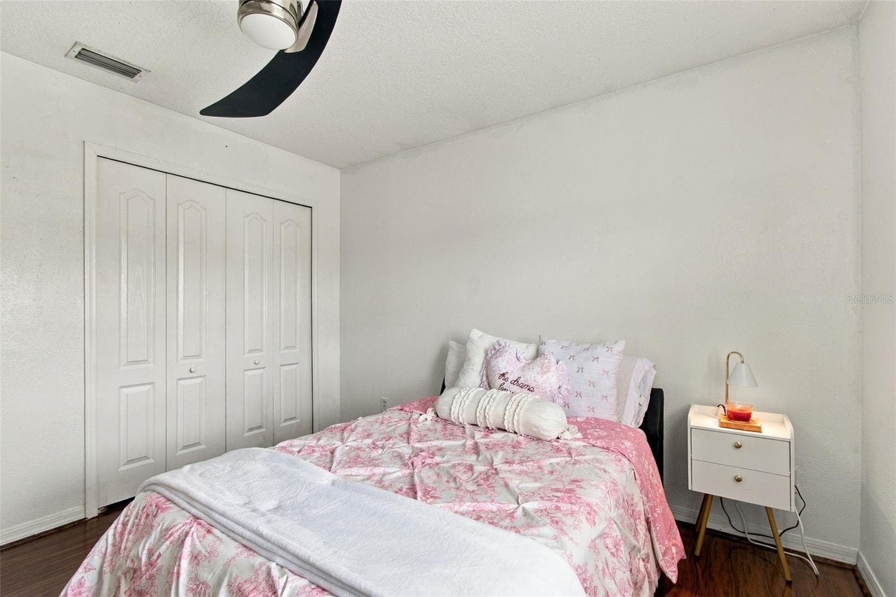
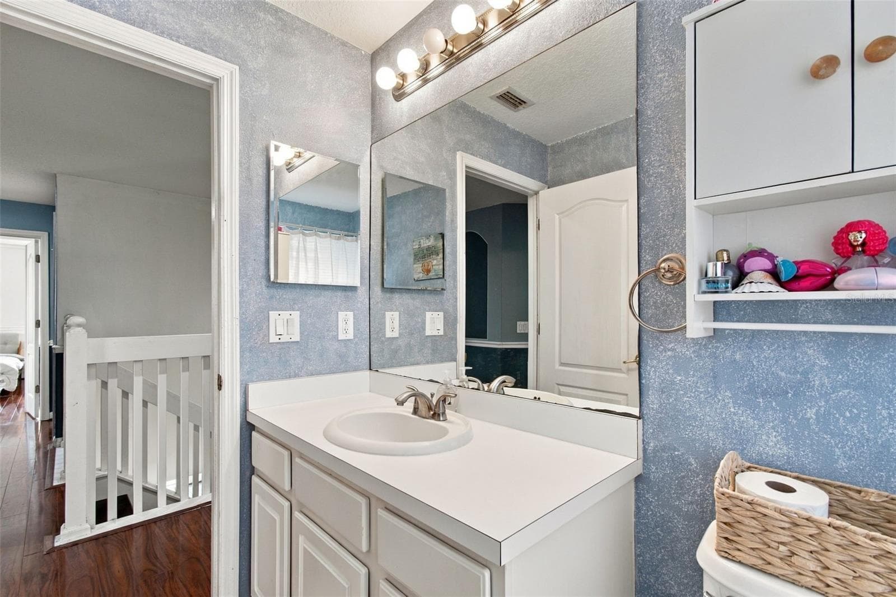
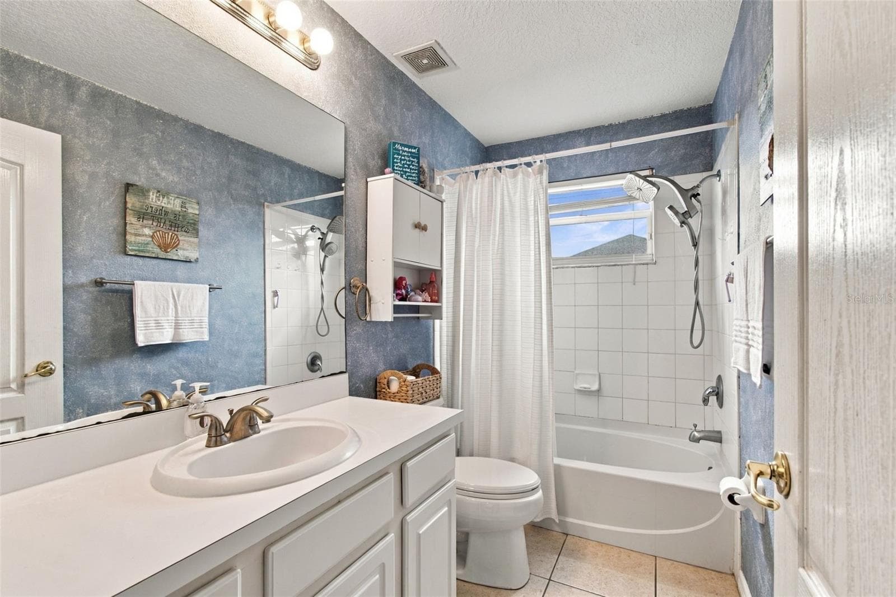
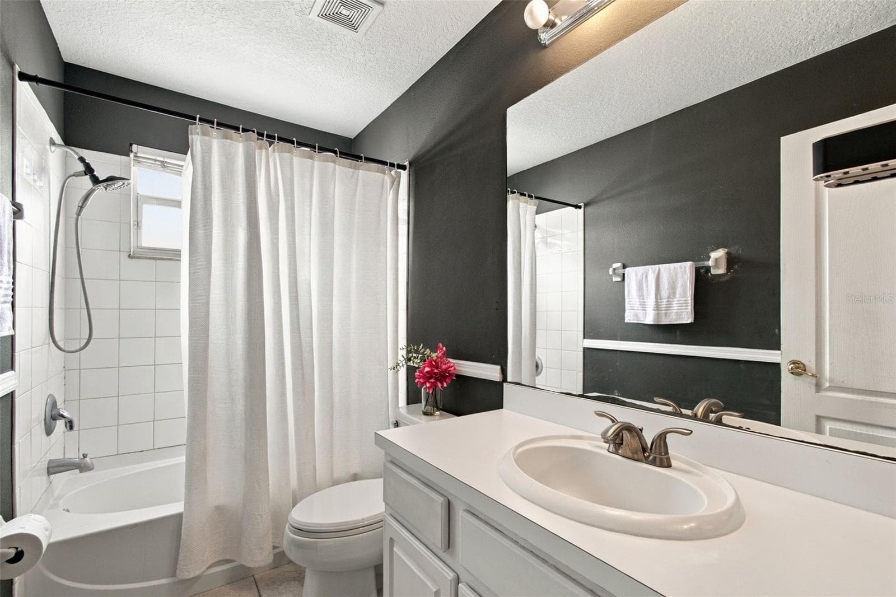
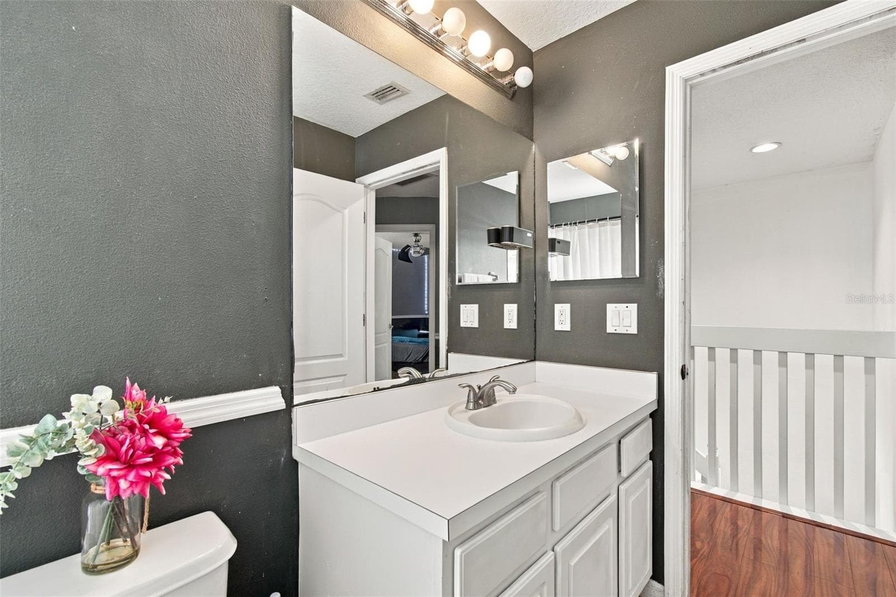
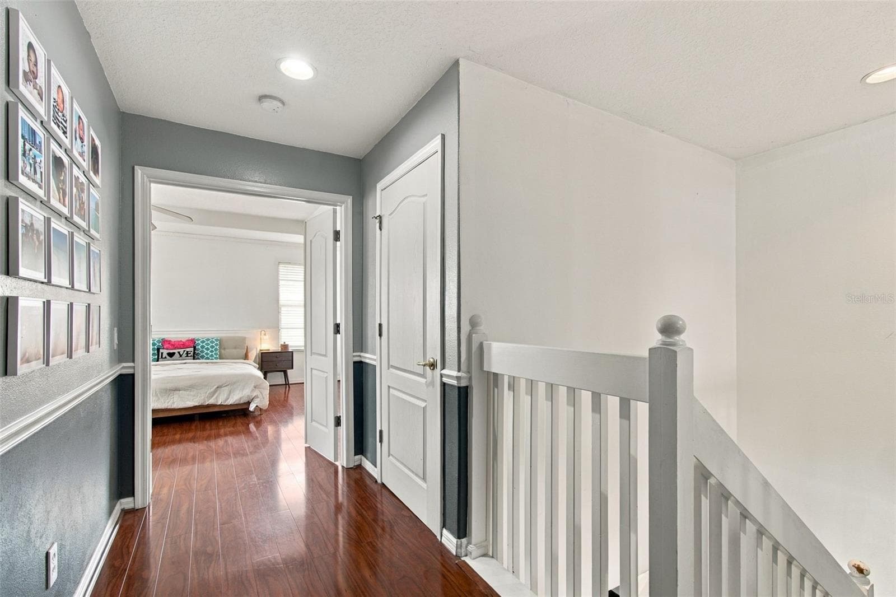
Your second story features a banister balcony, the secondary bedrooms, secondary bathrooms and primary suite. - 19025 FISHERMANS BEND DR, LUTZ
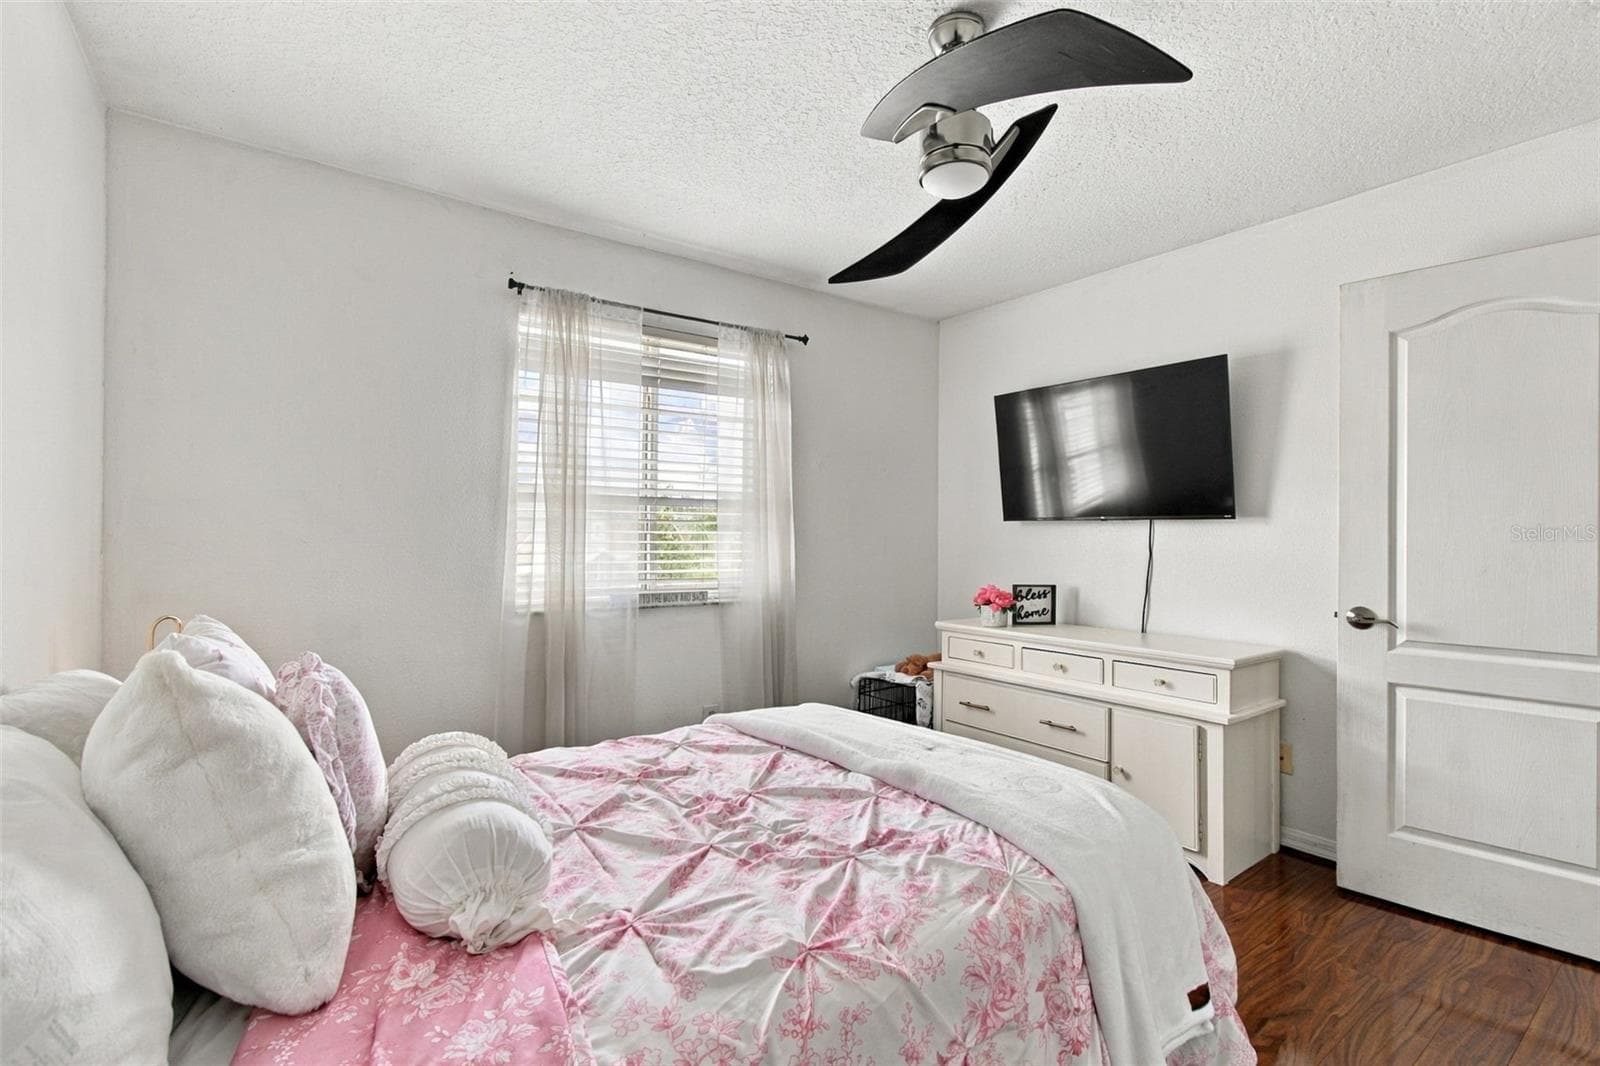
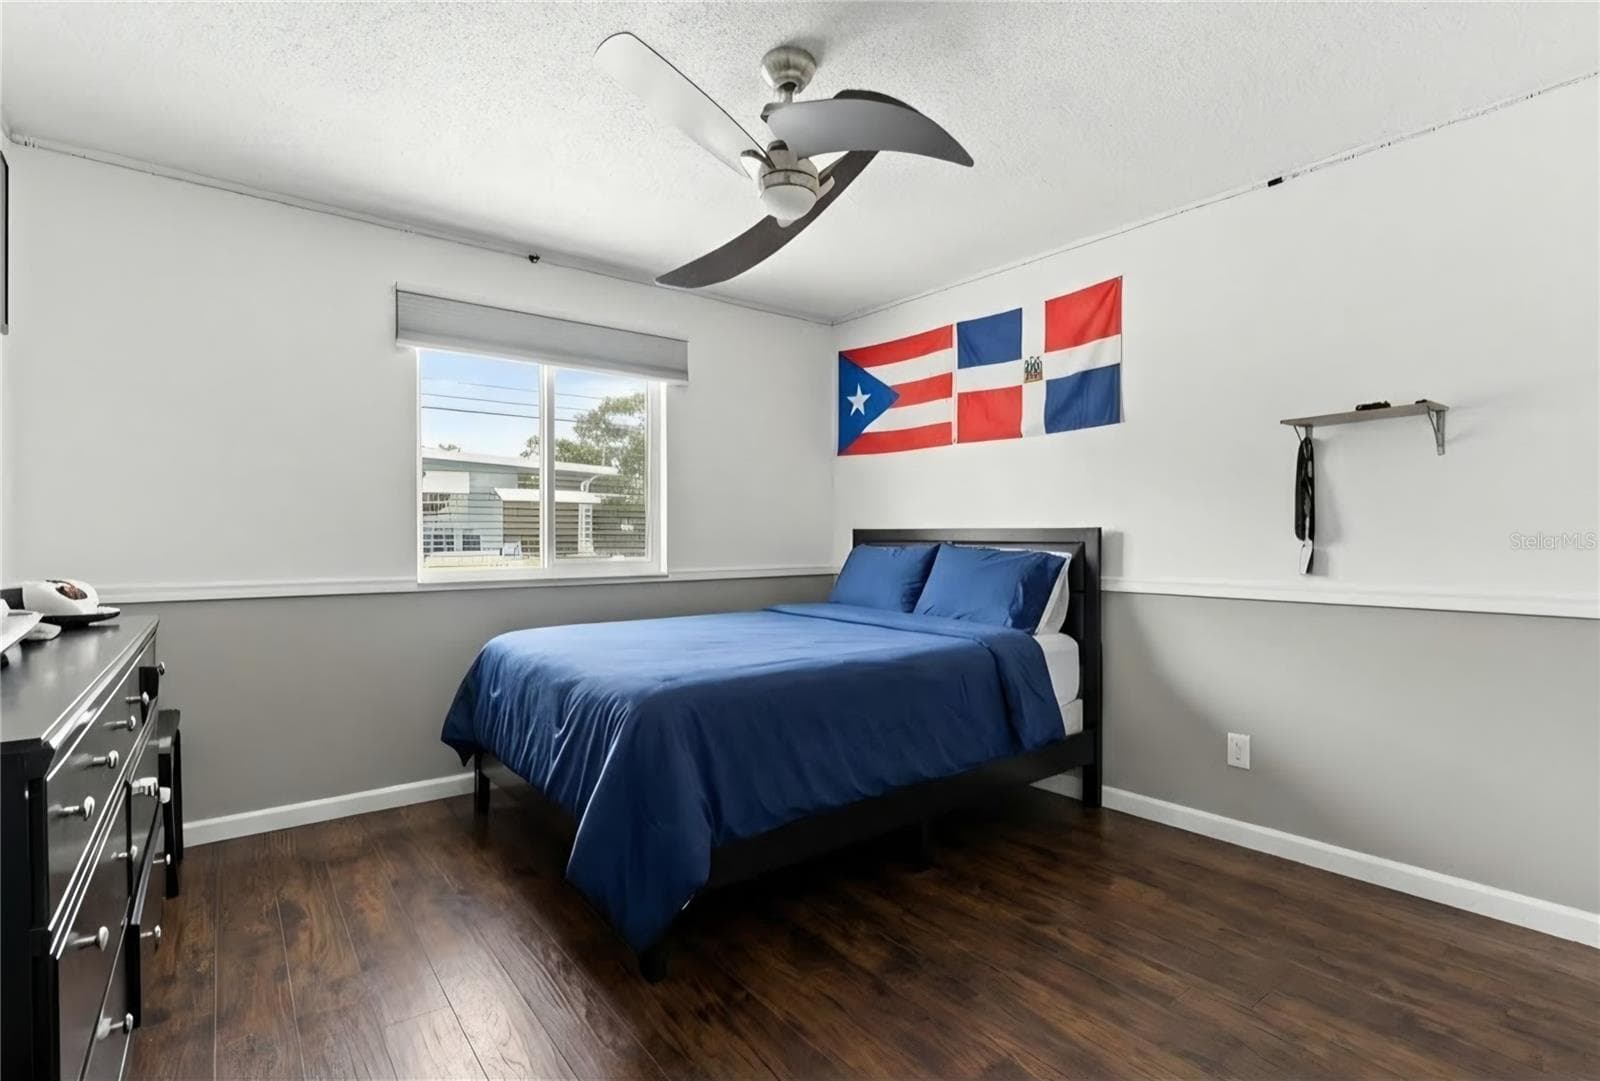
Secondary bedroom number 1. - 19025 FISHERMANS BEND DR, LUTZ
Single Family Residence at 19025 FISHERMANS BEND DR, LUTZ, photo 31 of 80
Single Family Residence at 19025 FISHERMANS BEND DR, LUTZ, photo 32 of 80
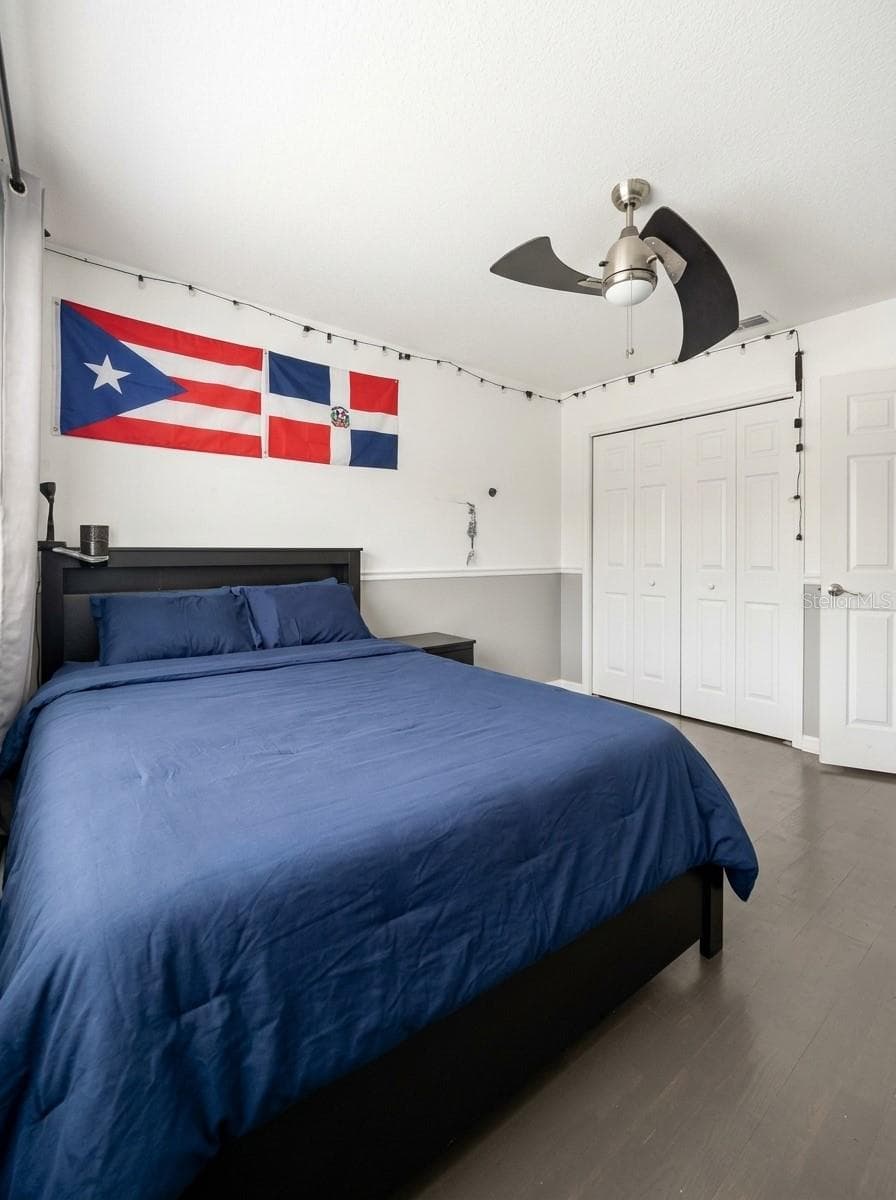
Secondary bedroom number 2. - 19025 FISHERMANS BEND DR, LUTZ
Single Family Residence at 19025 FISHERMANS BEND DR, LUTZ, photo 35 of 80
Single Family Residence at 19025 FISHERMANS BEND DR, LUTZ, photo 36 of 80
Secondary bedroom number 3. - 19025 FISHERMANS BEND DR, LUTZ
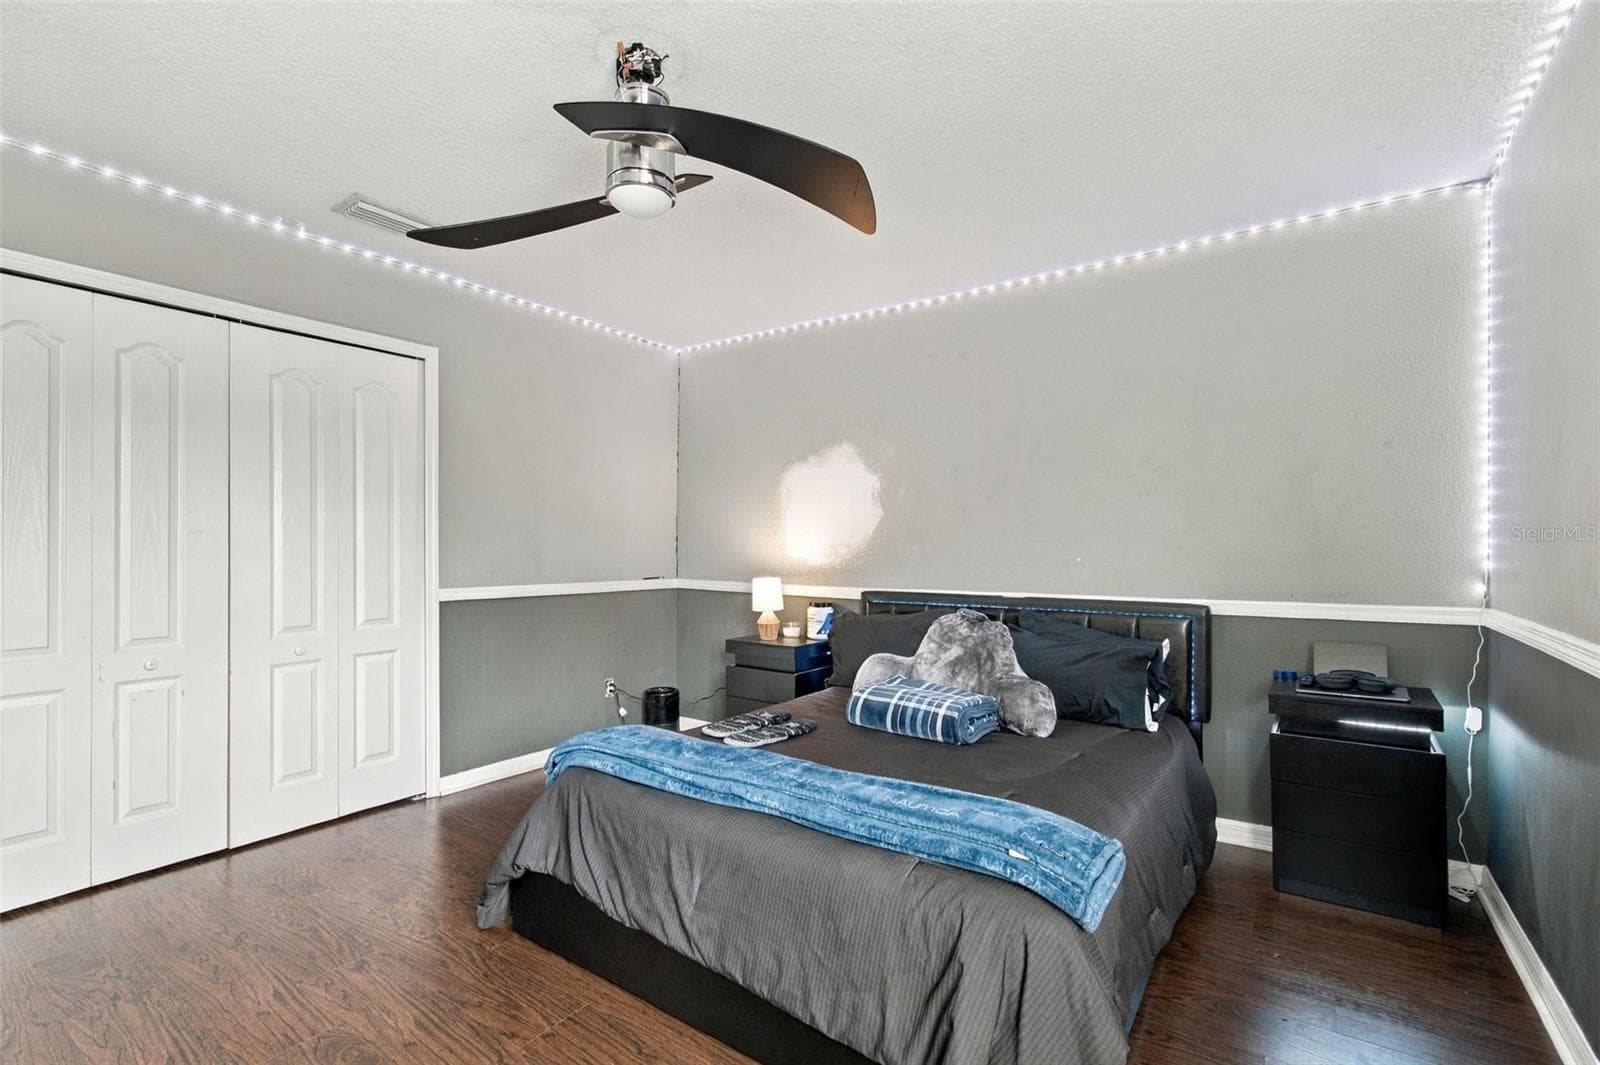
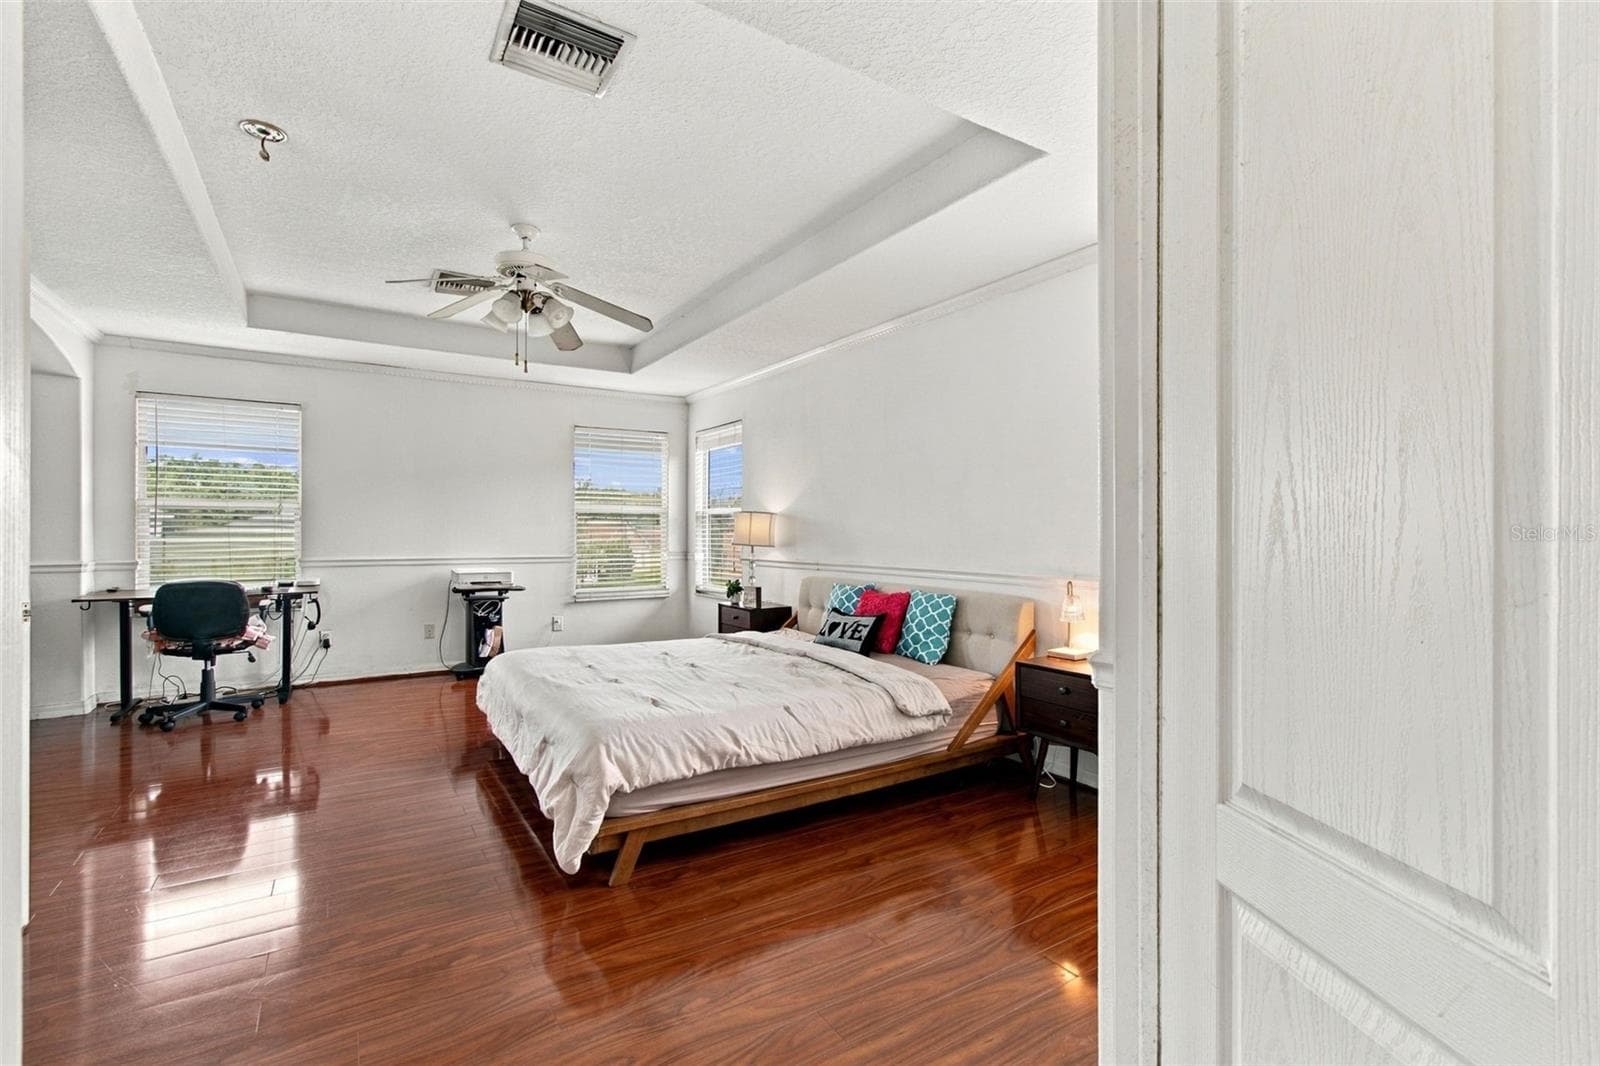
Private hallway leading to a double door entry for the primary suite. - 19025 FISHERMANS BEND DR, LUTZ
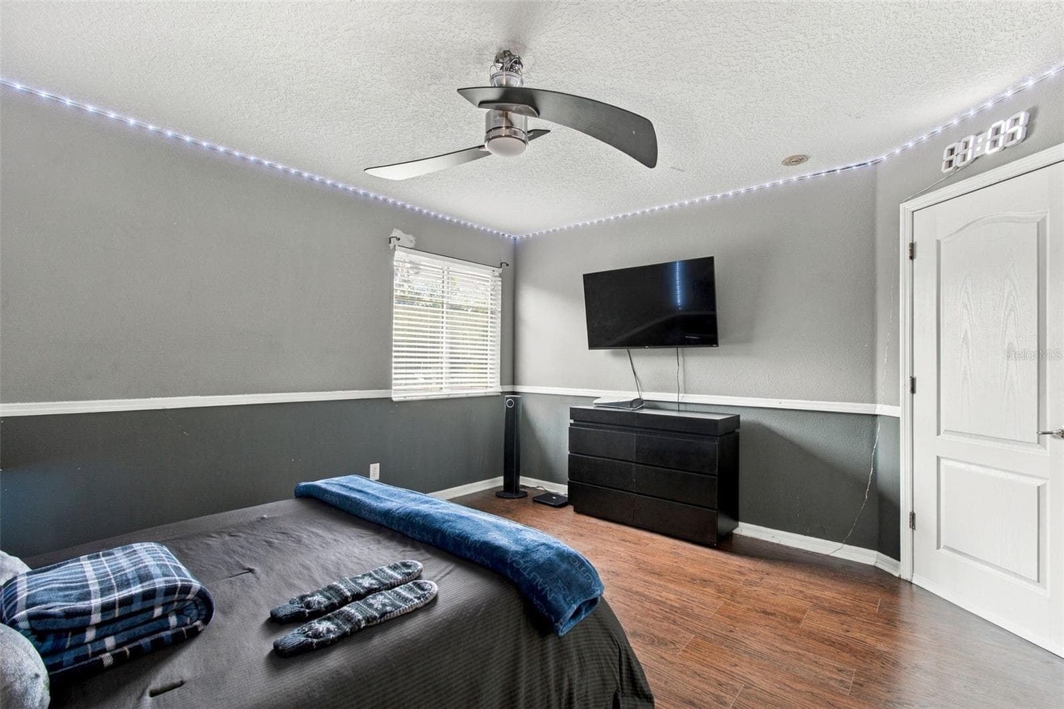
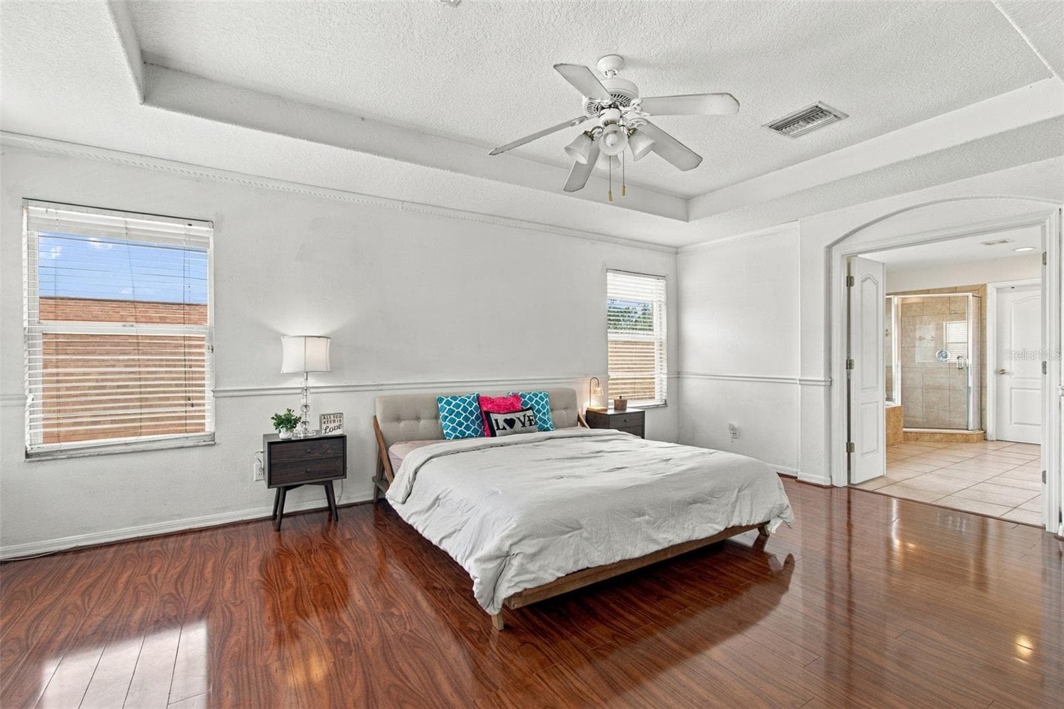
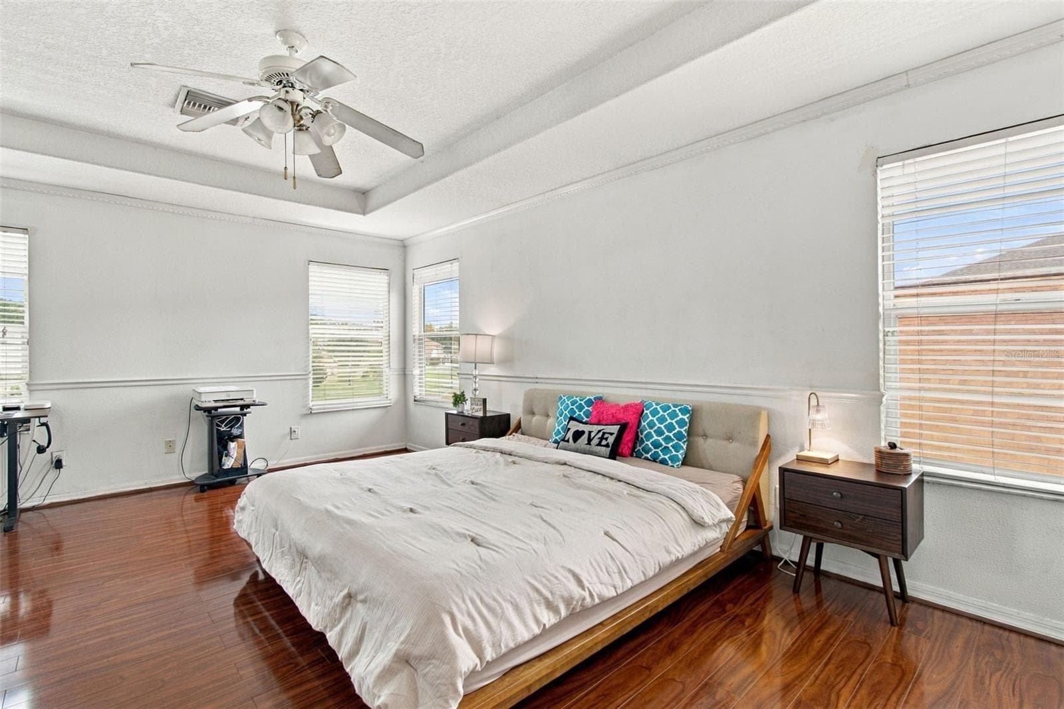
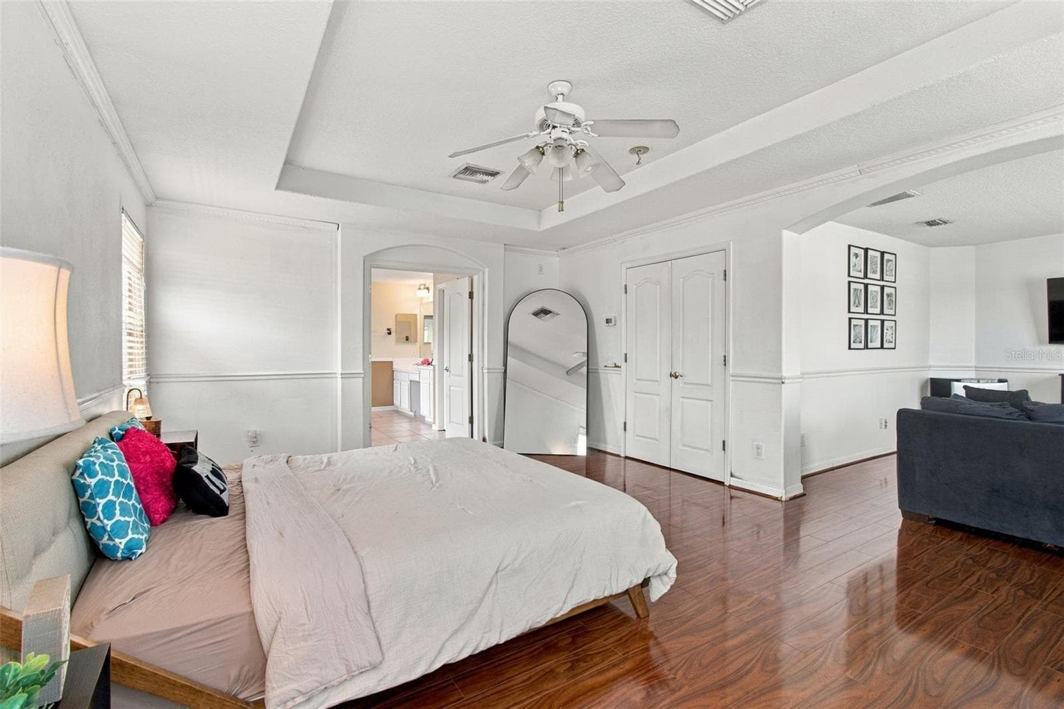
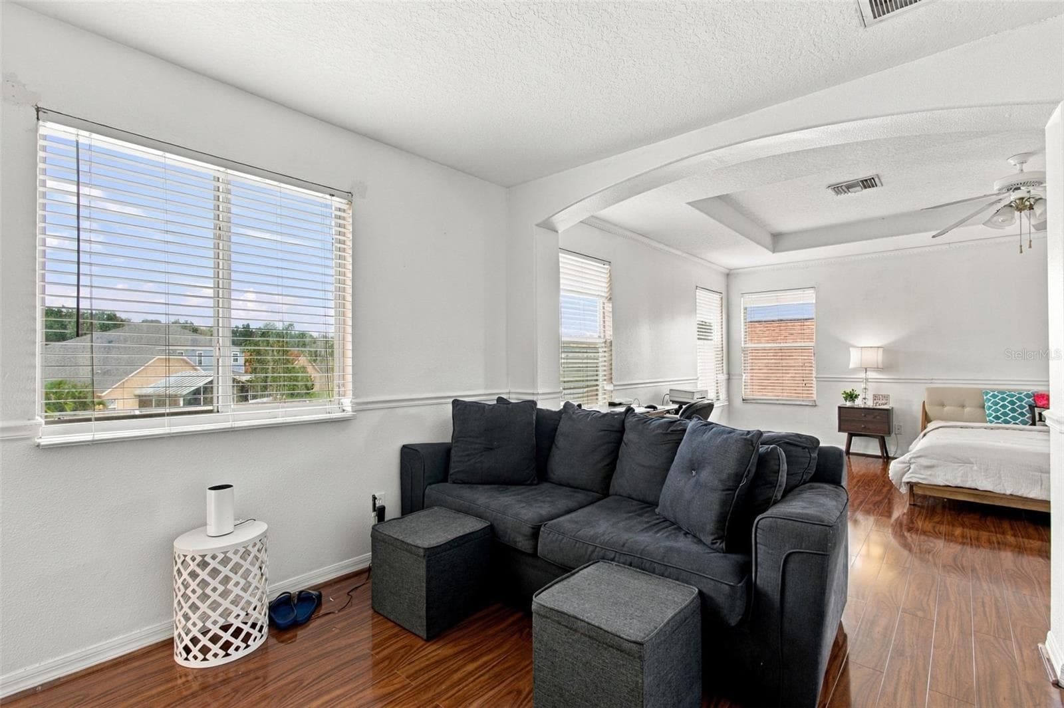
You will love your primary suite with a tray ceiling, chair rails and a flex space. - 19025 FISHERMANS BEND DR, LUTZ
Single Family Residence at 19025 FISHERMANS BEND DR, LUTZ, photo 41 of 80
Single Family Residence at 19025 FISHERMANS BEND DR, LUTZ, photo 42 of 80
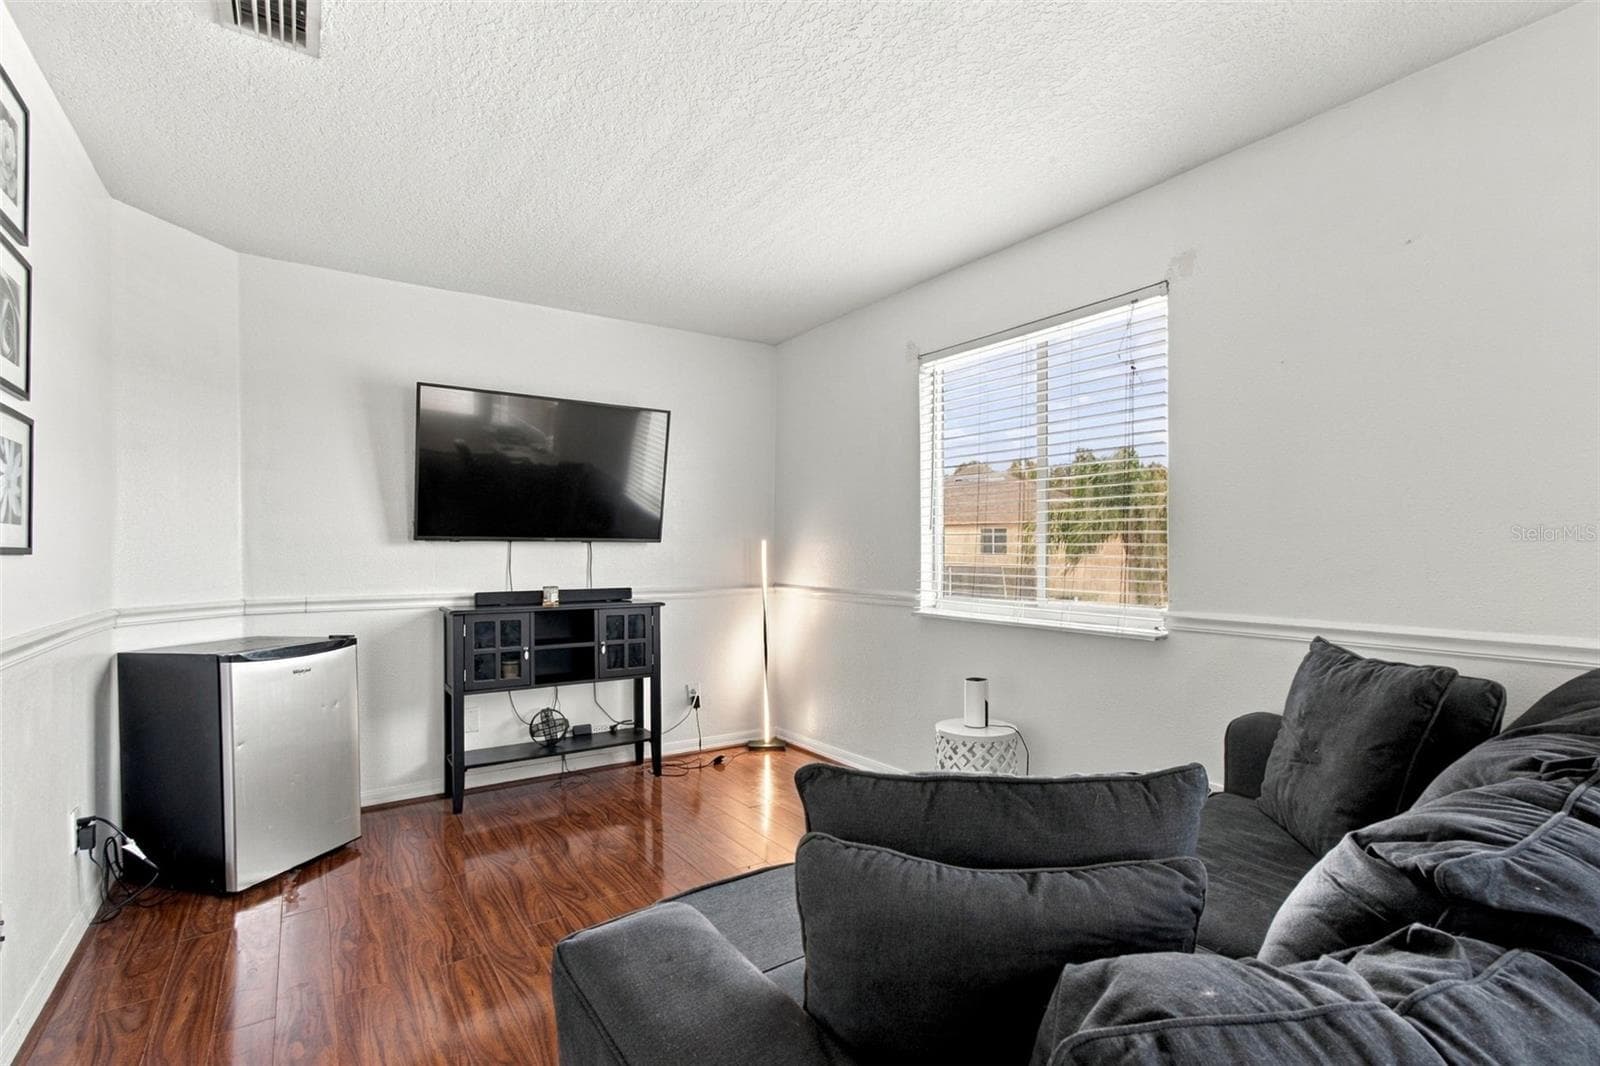
Your flex space can be utilized to fit your needs. - 19025 FISHERMANS BEND DR, LUTZ
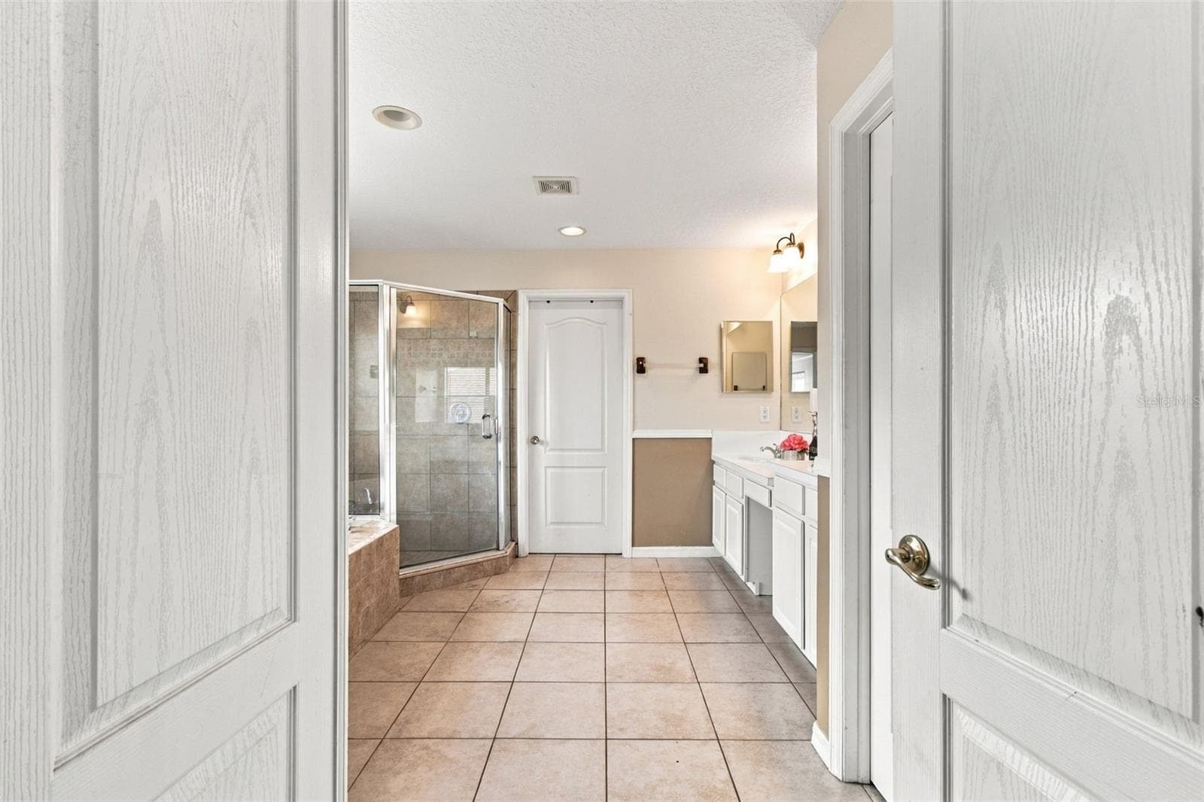
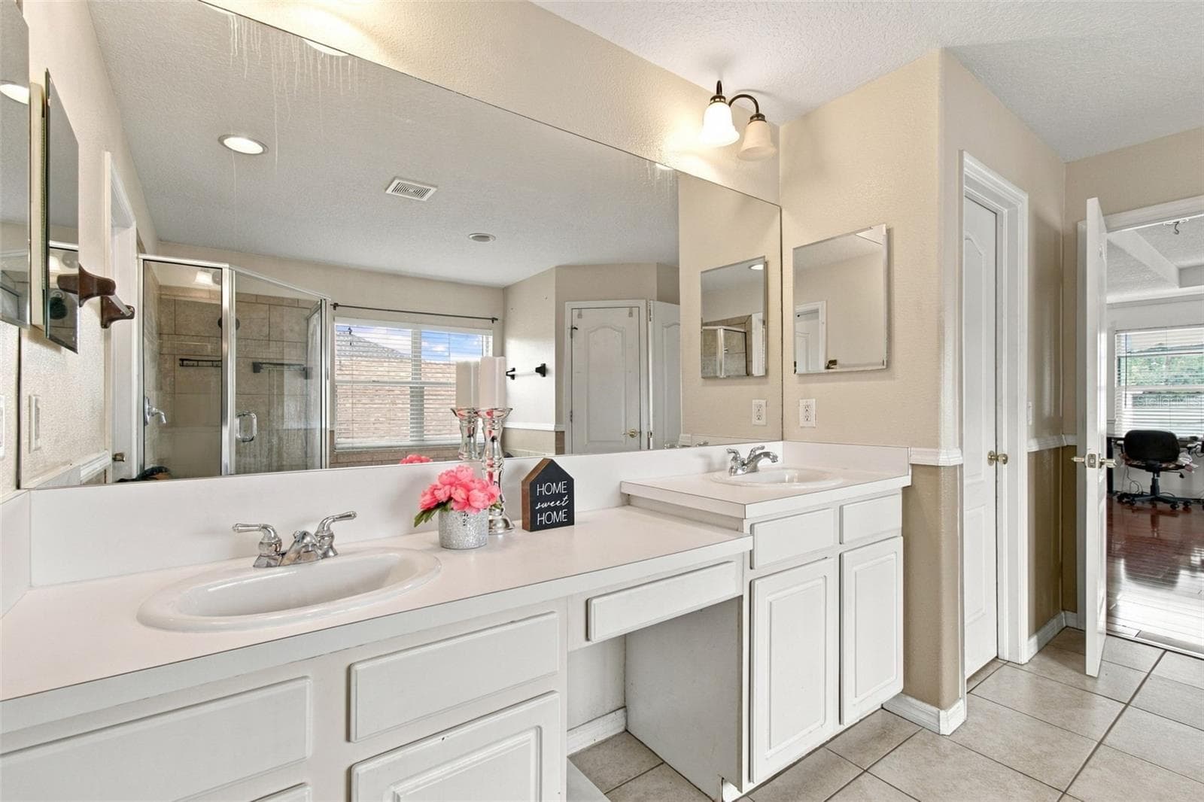
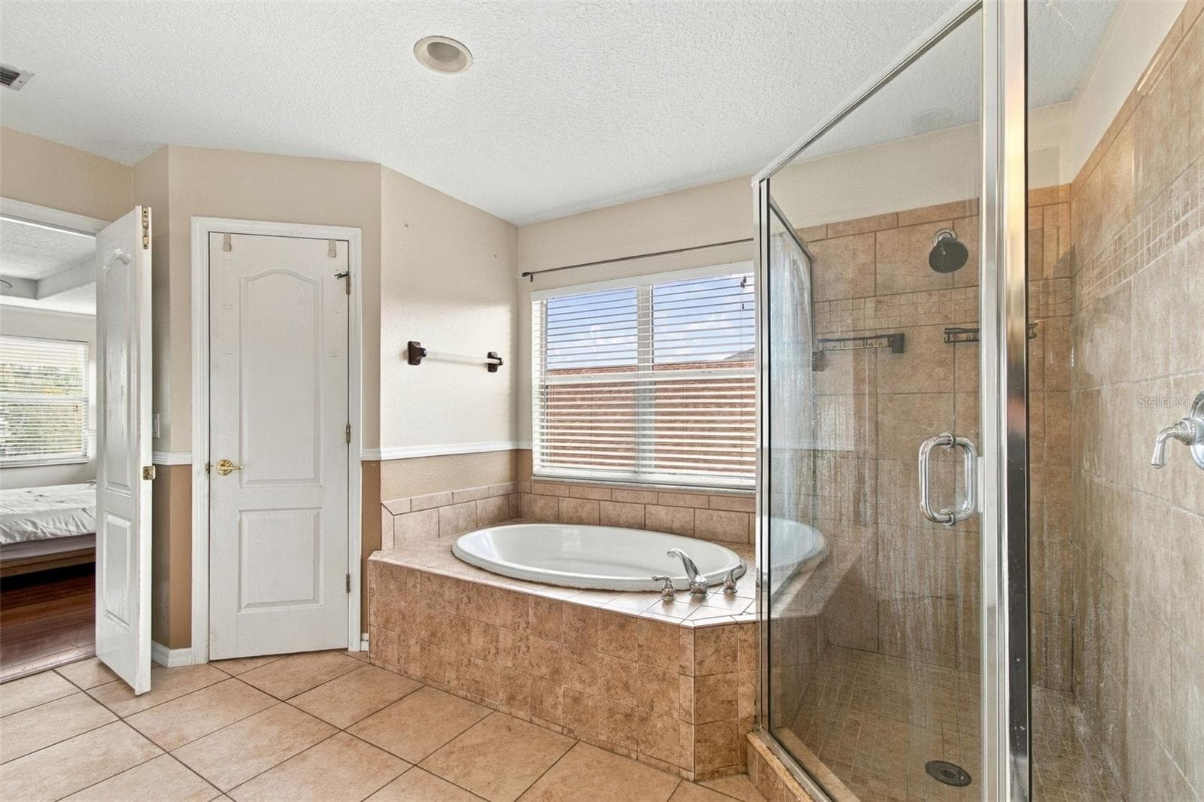
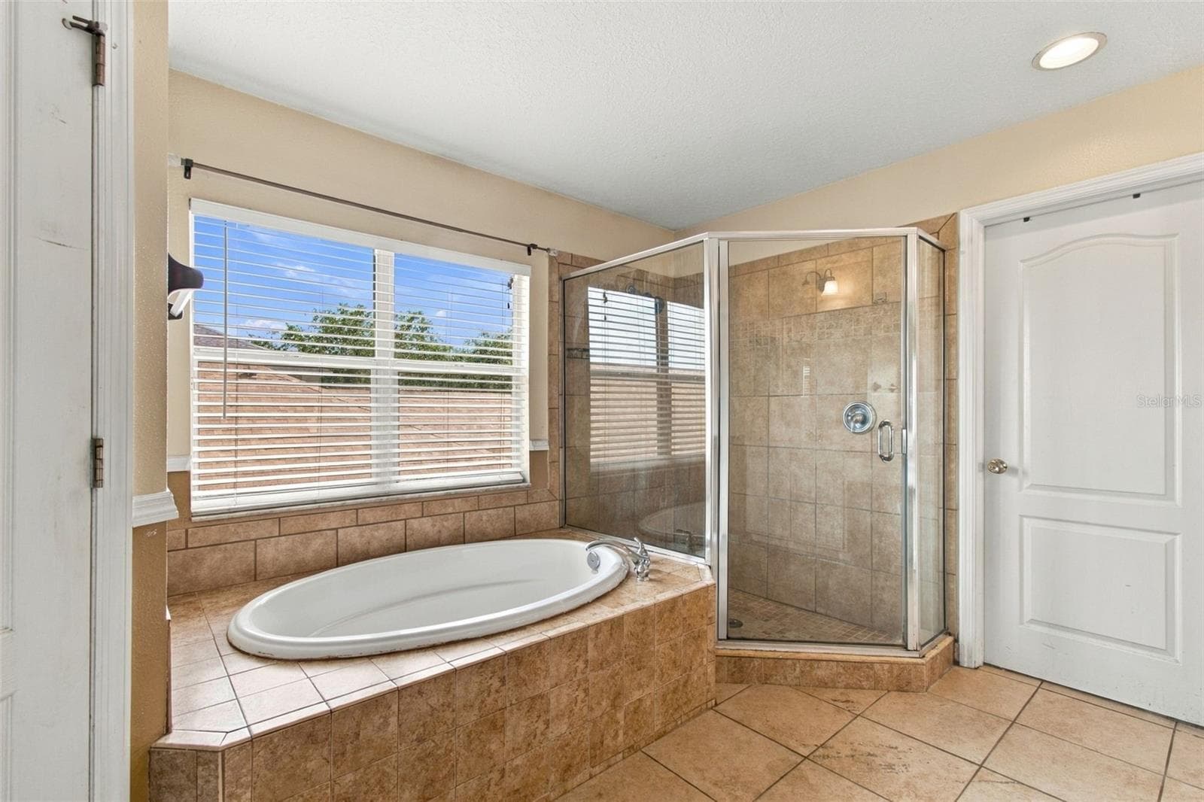
The primary bathroom entry features double doors offering a spa like feel. - 19025 FISHERMANS BEND DR, LUTZ
Single Family Residence at 19025 FISHERMANS BEND DR, LUTZ, photo 47 of 80
Single Family Residence at 19025 FISHERMANS BEND DR, LUTZ, photo 48 of 80
Single Family Residence at 19025 FISHERMANS BEND DR, LUTZ, photo 49 of 80
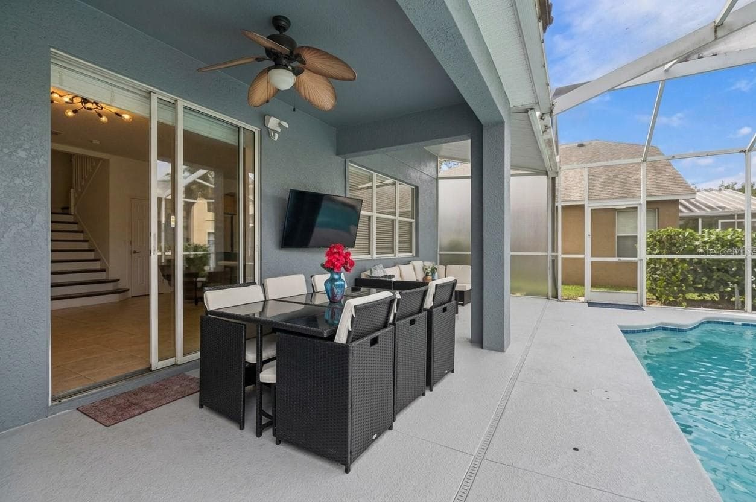
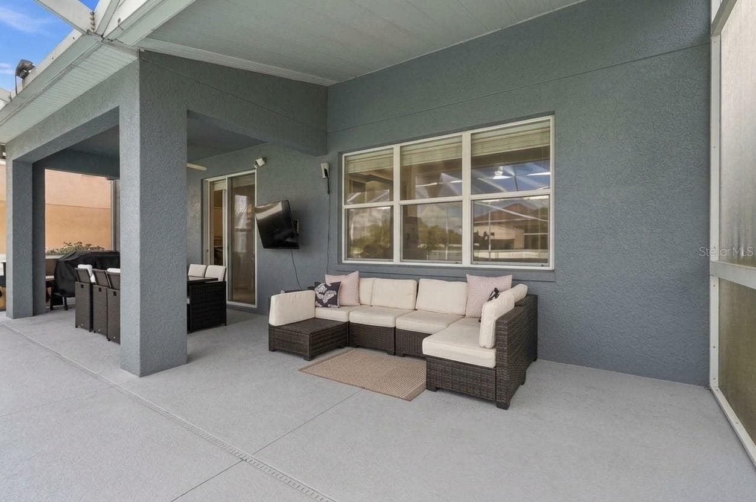
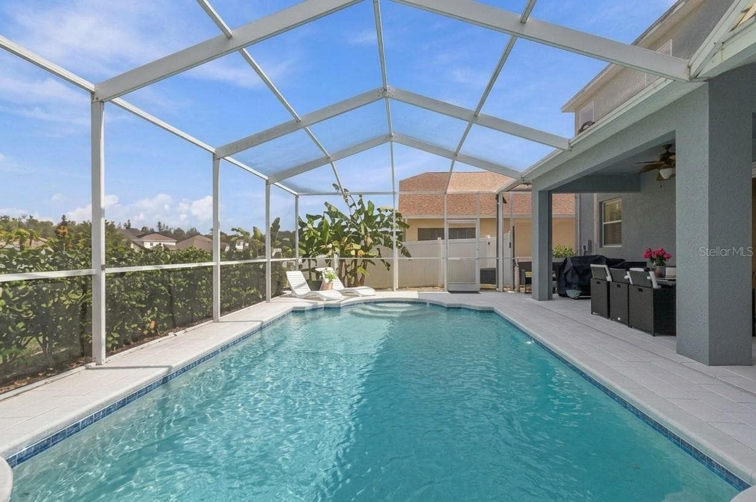
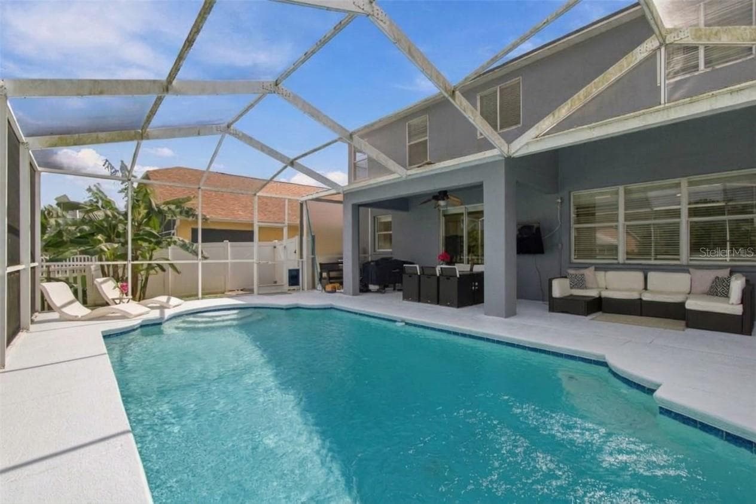
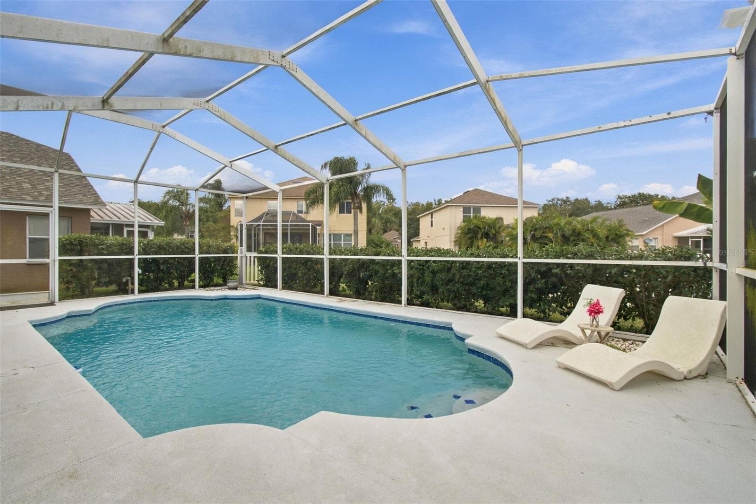
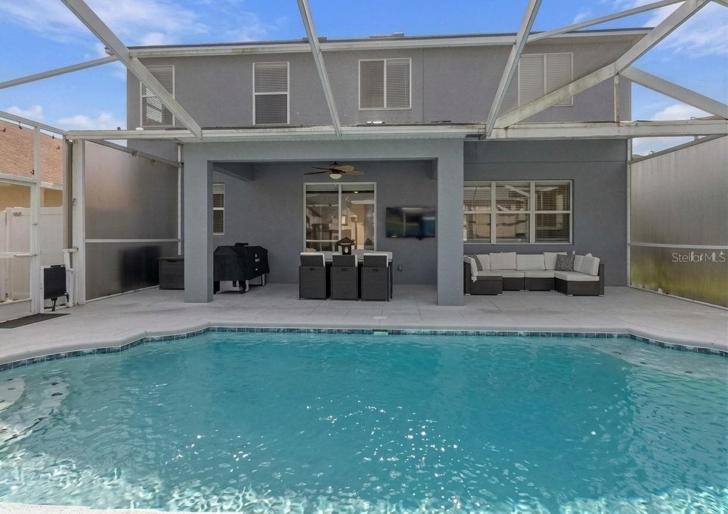
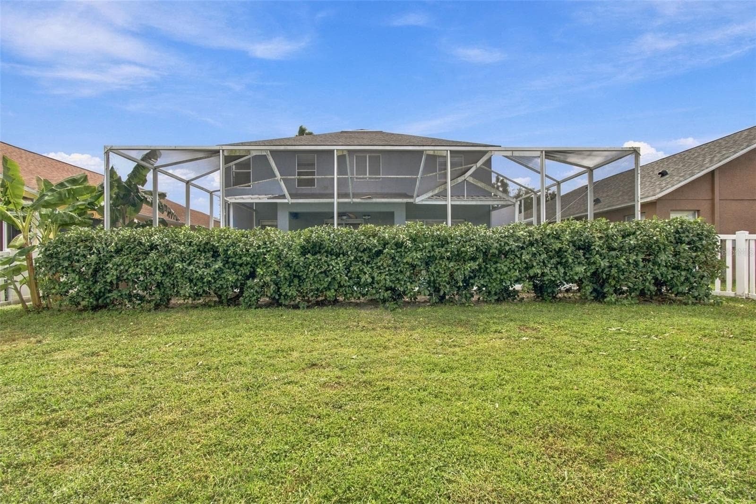
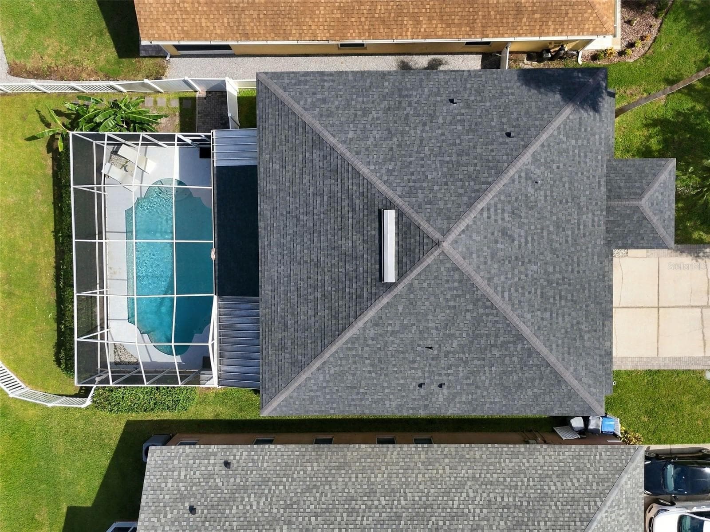
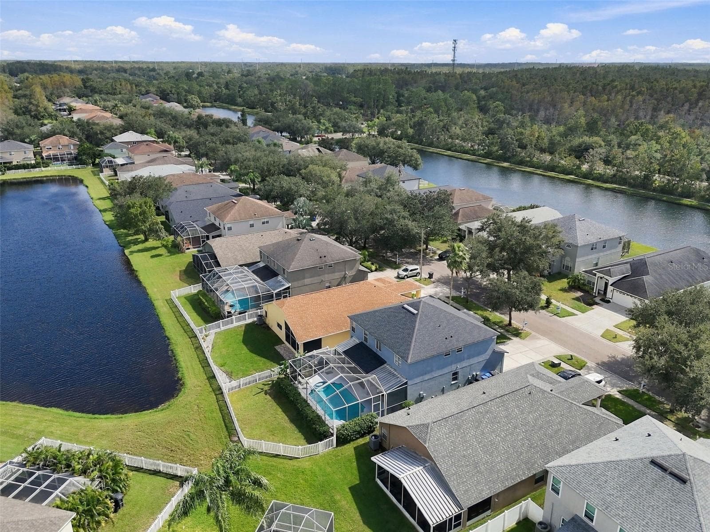
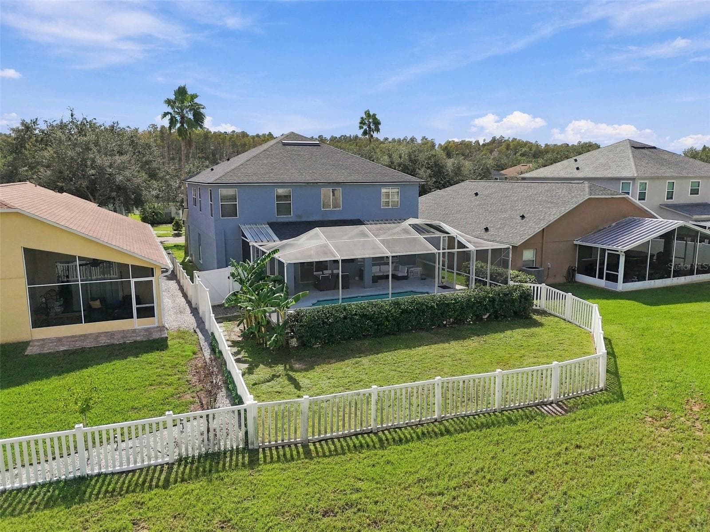
Your outdoor oasis offers a large covered lanai and a screened in pool. - 19025 FISHERMANS BEND DR, LUTZ
Single Family Residence at 19025 FISHERMANS BEND DR, LUTZ, photo 51 of 80
Single Family Residence at 19025 FISHERMANS BEND DR, LUTZ, photo 52 of 80
Single Family Residence at 19025 FISHERMANS BEND DR, LUTZ, photo 53 of 80
Single Family Residence at 19025 FISHERMANS BEND DR, LUTZ, photo 54 of 80
Single Family Residence at 19025 FISHERMANS BEND DR, LUTZ, photo 55 of 80
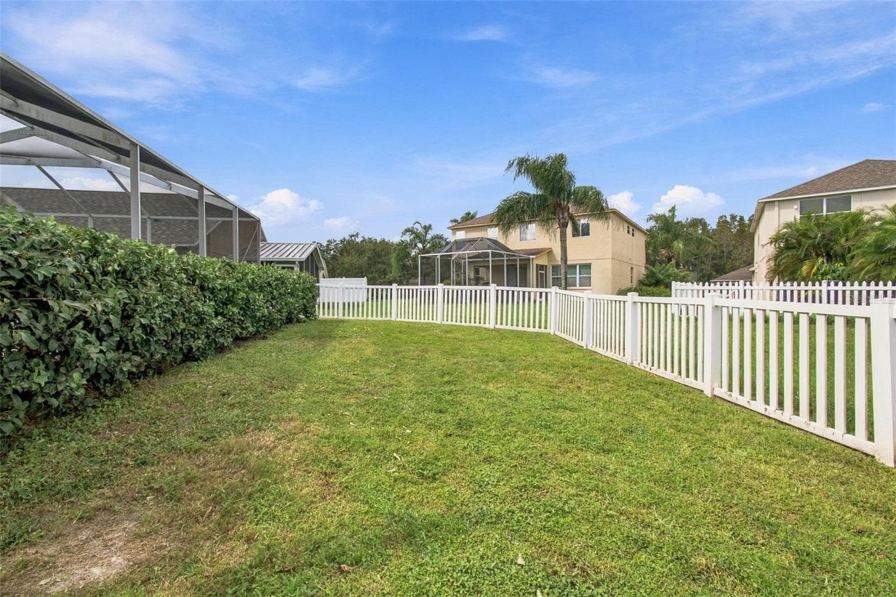
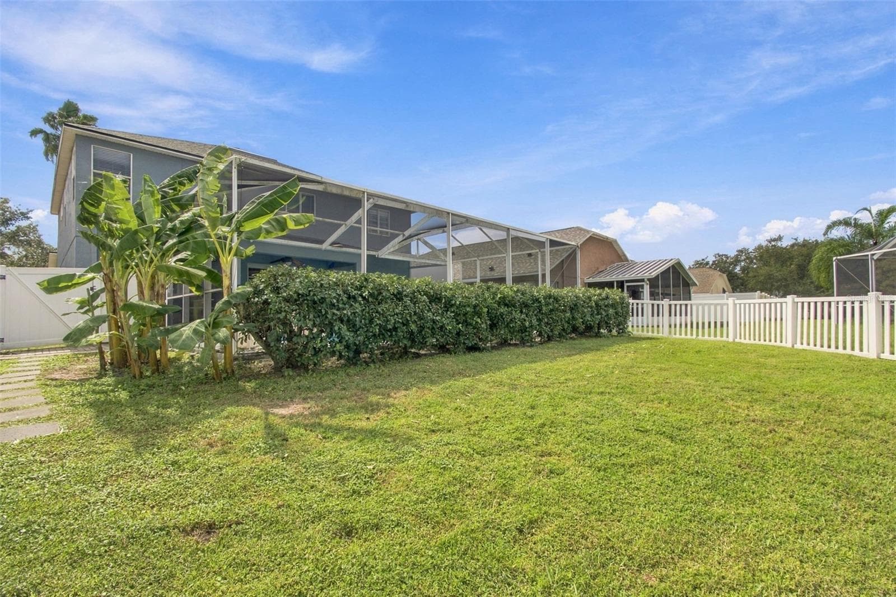
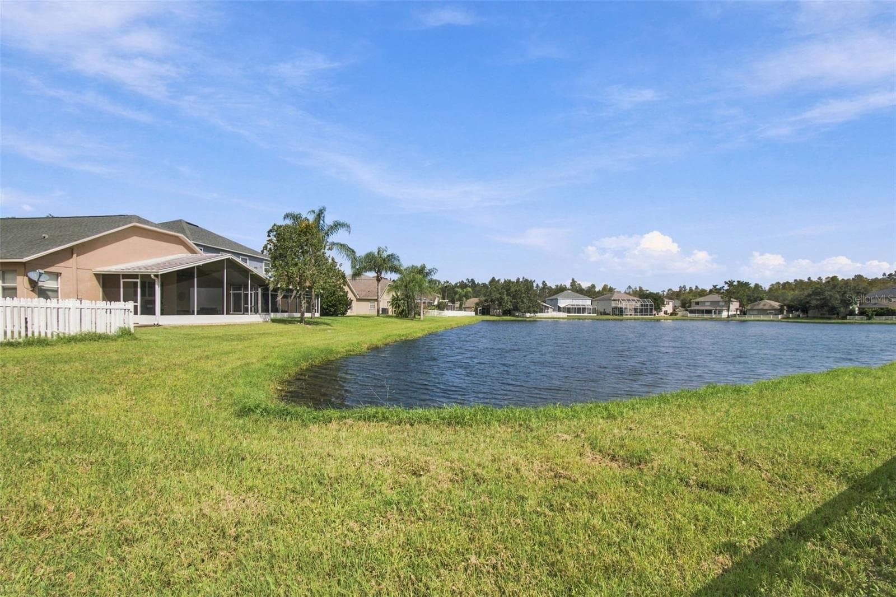
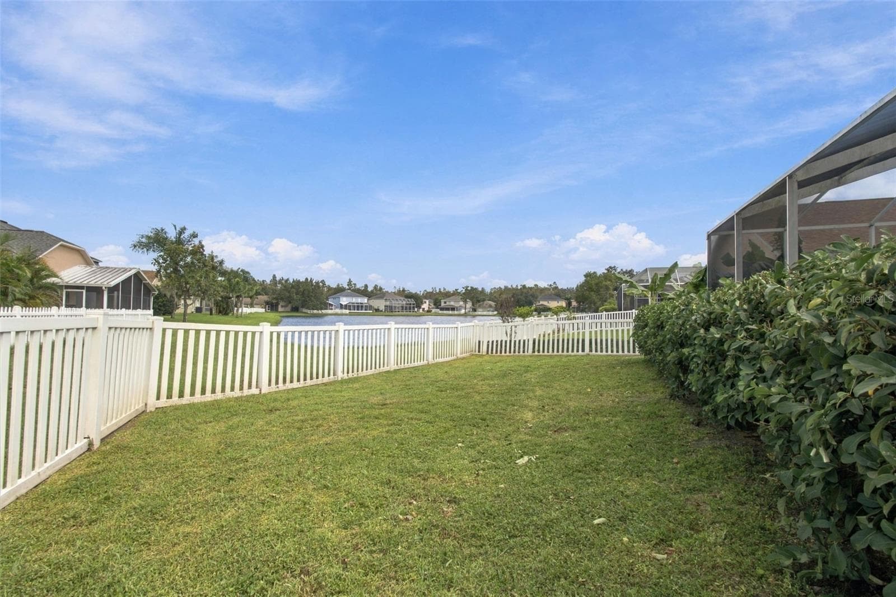
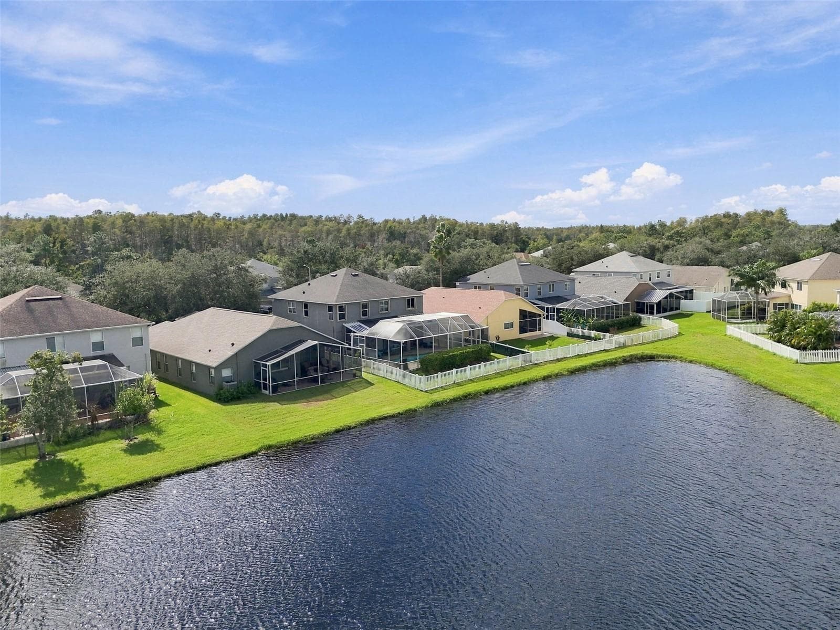
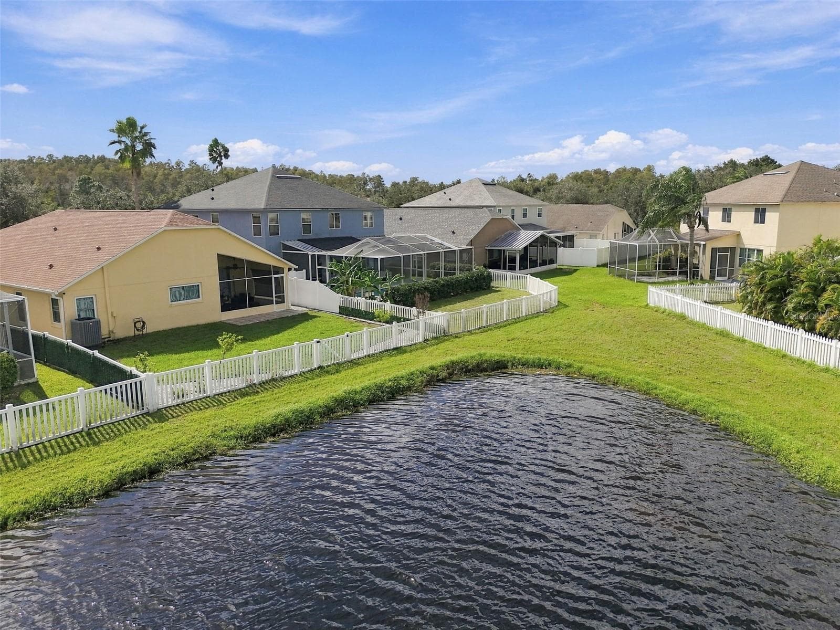
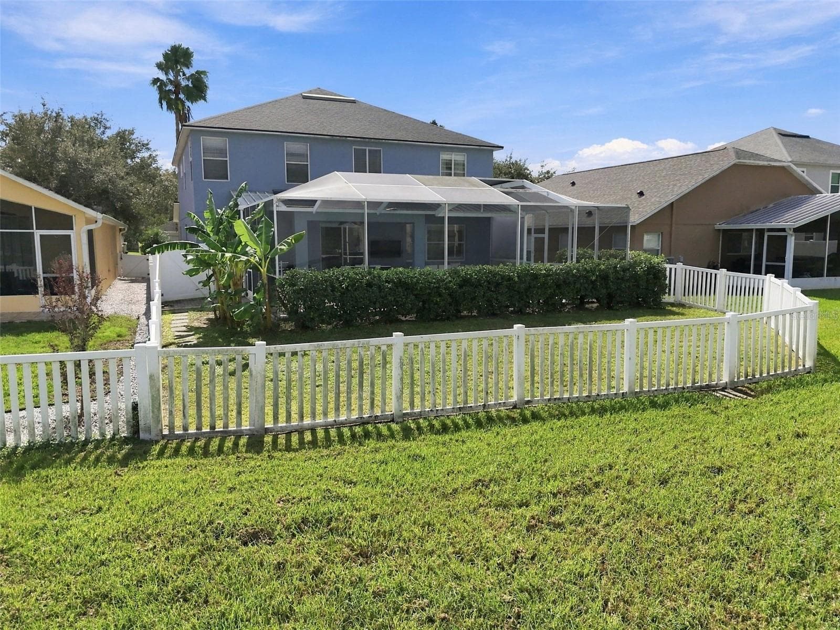
Your home also features a large fenced in backyard with privacy landscape while overlooking a serene pond. - 19025 FISHERMANS BEND DR, LUTZ
Single Family Residence at 19025 FISHERMANS BEND DR, LUTZ, photo 57 of 80
Single Family Residence at 19025 FISHERMANS BEND DR, LUTZ, photo 58 of 80
Single Family Residence at 19025 FISHERMANS BEND DR, LUTZ, photo 59 of 80
Single Family Residence at 19025 FISHERMANS BEND DR, LUTZ, photo 60 of 80
Single Family Residence at 19025 FISHERMANS BEND DR, LUTZ, photo 61 of 80
Single Family Residence at 19025 FISHERMANS BEND DR, LUTZ, photo 62 of 80
Single Family Residence at 19025 FISHERMANS BEND DR, LUTZ, photo 63 of 80
Single Family Residence at 19025 FISHERMANS BEND DR, LUTZ, photo 64 of 80
You will love the oversized fenced backyard. - 19025 FISHERMANS BEND DR, LUTZ
Single Family Residence at 19025 FISHERMANS BEND DR, LUTZ, photo 66 of 80
Single Family Residence at 19025 FISHERMANS BEND DR, LUTZ, photo 67 of 80
Single Family Residence at 19025 FISHERMANS BEND DR, LUTZ, photo 68 of 80
Single Family Residence at 19025 FISHERMANS BEND DR, LUTZ, photo 69 of 80
Single Family Residence at 19025 FISHERMANS BEND DR, LUTZ, photo 70 of 80
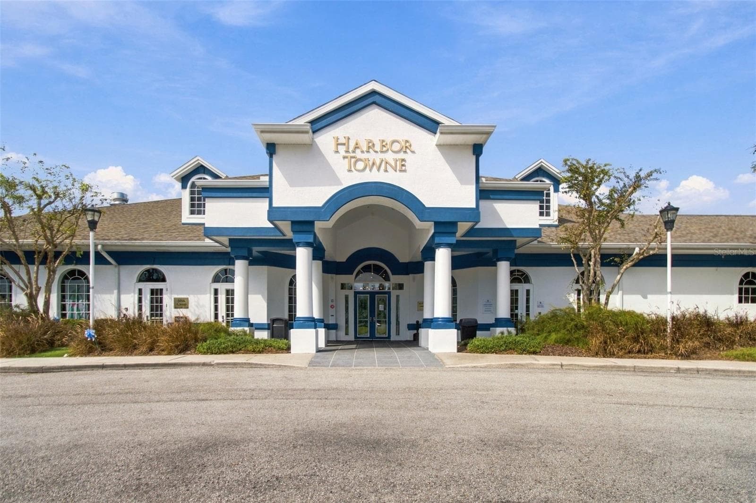
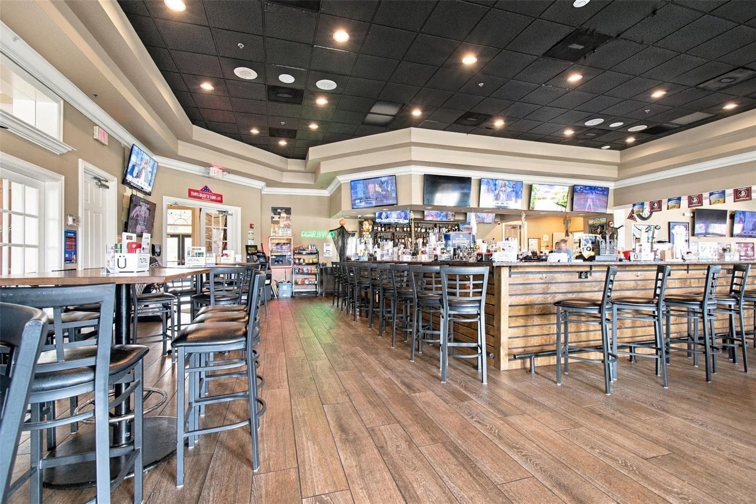
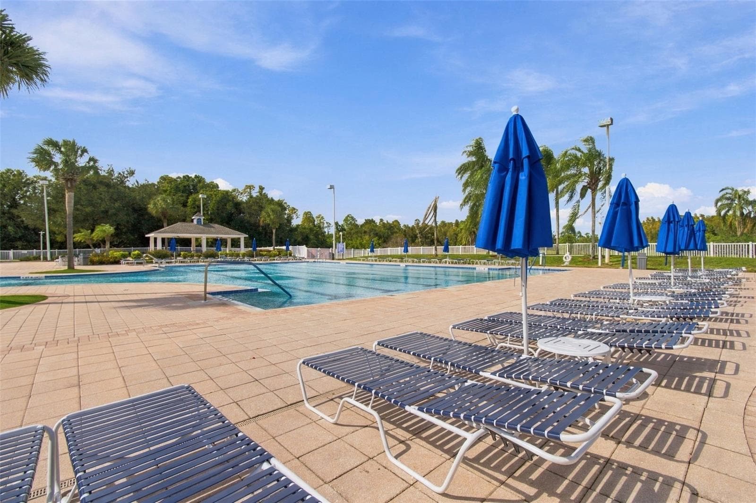
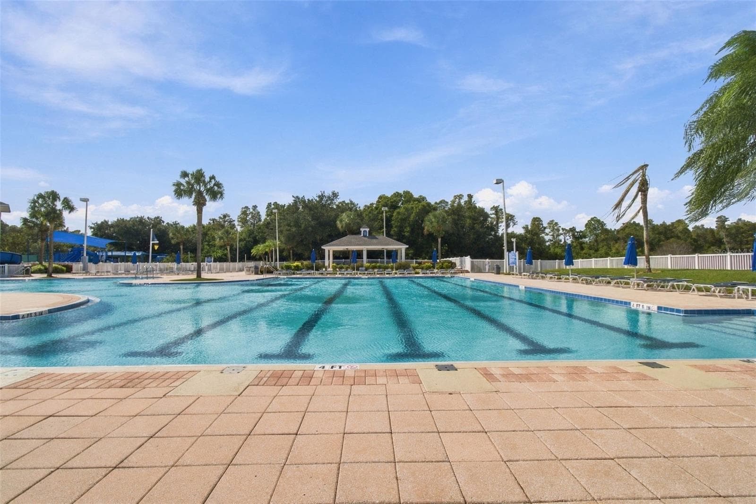
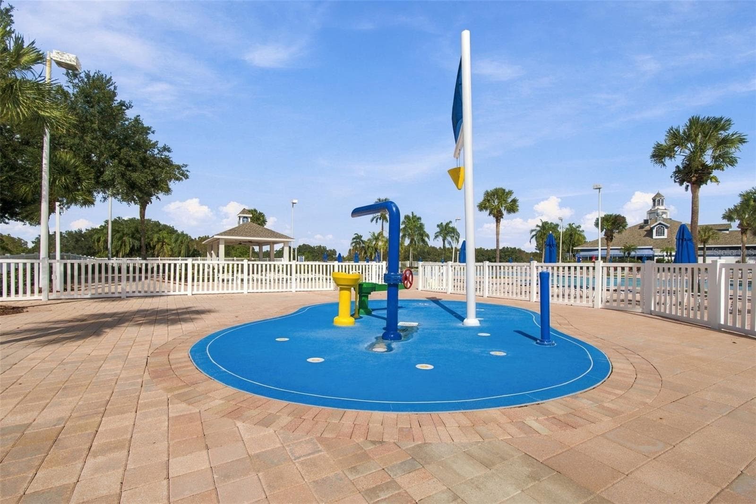
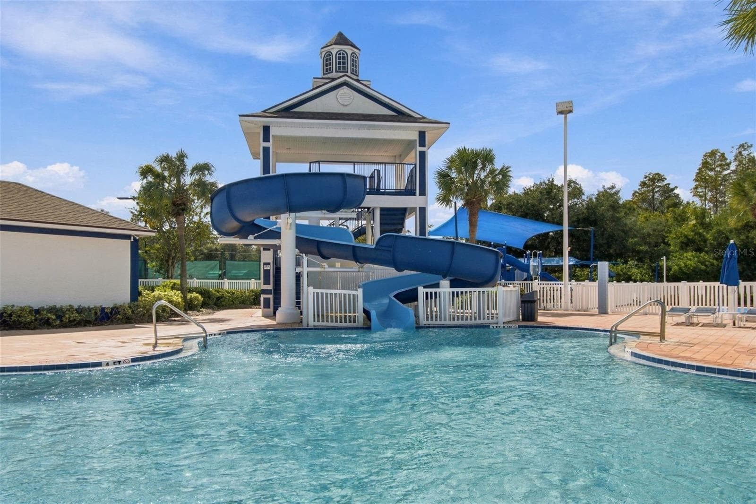
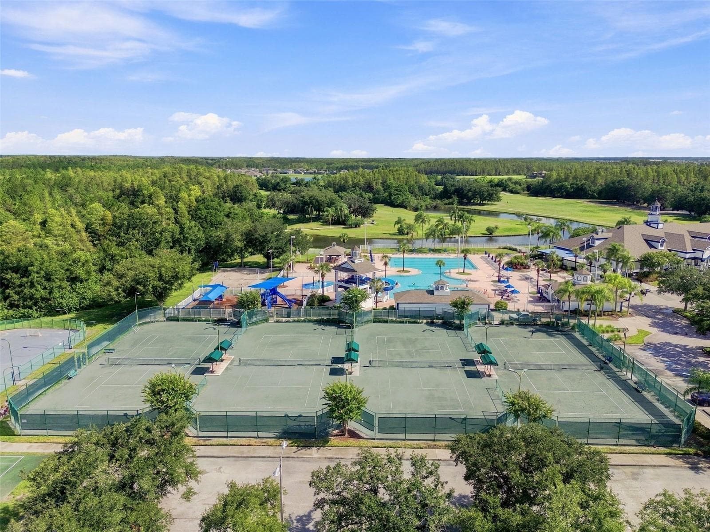
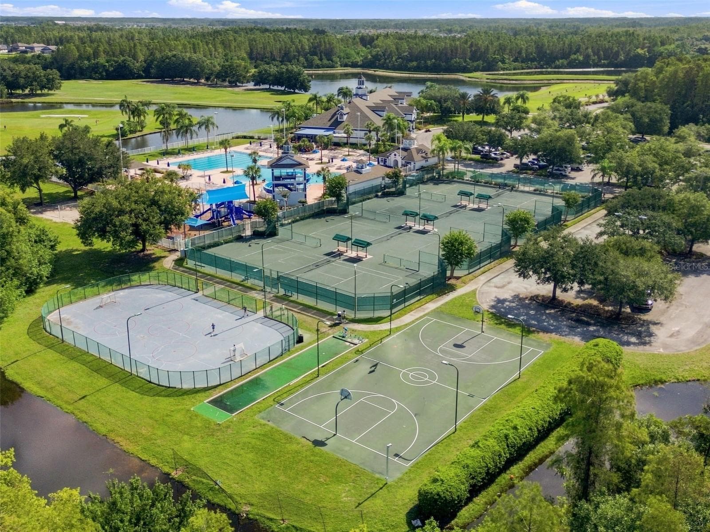
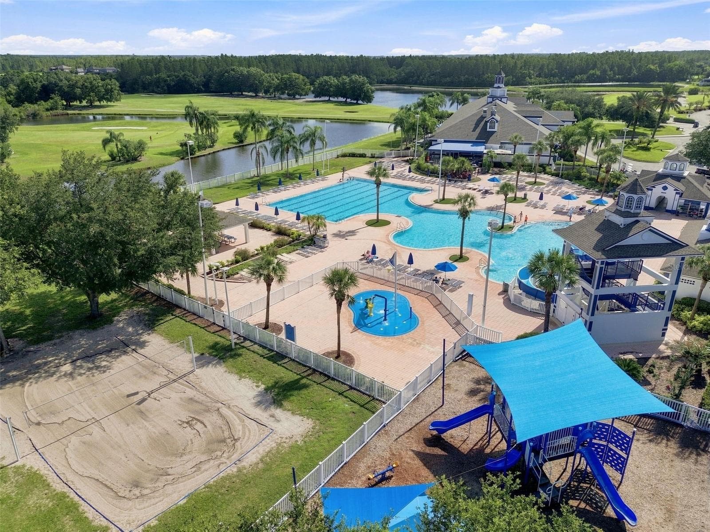
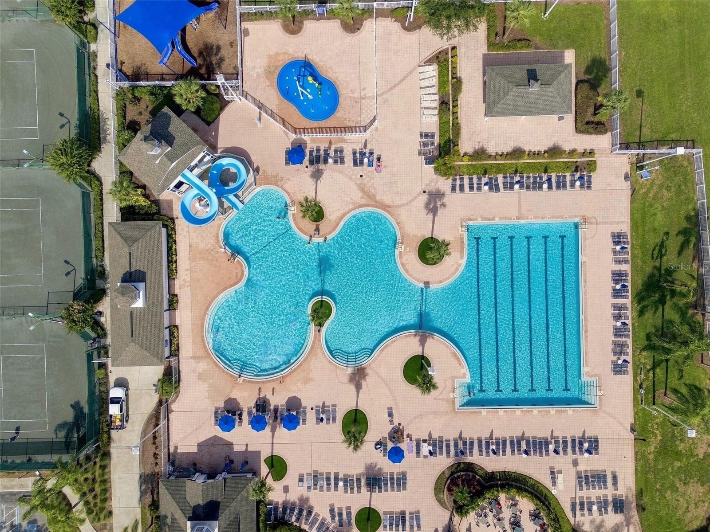
The clubhouse features a restaurant, resort style pool, full gym, tennis courts, volleyball courts and even has an onsite afterschool program. - 19025 FISHERMANS BEND DR, LUTZ
Single Family Residence at 19025 FISHERMANS BEND DR, LUTZ, photo 72 of 80
Single Family Residence at 19025 FISHERMANS BEND DR, LUTZ, photo 73 of 80
Single Family Residence at 19025 FISHERMANS BEND DR, LUTZ, photo 74 of 80
Single Family Residence at 19025 FISHERMANS BEND DR, LUTZ, photo 75 of 80
Single Family Residence at 19025 FISHERMANS BEND DR, LUTZ, photo 76 of 80
Single Family Residence at 19025 FISHERMANS BEND DR, LUTZ, photo 77 of 80
Single Family Residence at 19025 FISHERMANS BEND DR, LUTZ, photo 78 of 80
Single Family Residence at 19025 FISHERMANS BEND DR, LUTZ, photo 79 of 80
Single Family Residence at 19025 FISHERMANS BEND DR, LUTZ, photo 80 of 80
80 photos

$624,000

19025 FISHERMANS BEND DR
LUTZ, FL 33558
Listed by Sheri Pearson · FUTURE HOME REALTY INC
Bedrooms
4
Bathrooms
3.5
Living area
2,930 sqft
Year built
2003

About this home

Welcome to this beautiful 2,930 sqft pool home featuring 4 bedrooms, 3.5 bathrooms, and a versatile flex space designed to fit your lifestyle! Upon entering your home you will immediately notice your home's open floor plan with a warm welcoming entrance into your formal living and dining areas that flow seamlessly into your main living space. Your home features large windows throughout allowing for natural light while taking advantage of the views of your outdoor pool. Your large kitchen will serve as the heart of the home with a walk-in pantry and a built in workspace. Your kitchen and family room offers easy access to the pool and upstairs showcasing the beautiful wooden staircase banister. Upstairs, enjoy a thoughtfully designed split floor plan with a secluded primary suite offering a peaceful retreat at the end of the day. The suite includes a detailed tray ceiling, an additional flex room that can be customized to suit your needs, whether you envision a home office, sitting area, workout space, or private retreat. The spacious primary bathroom is designed for relaxation, featuring a soaking tub, walk-in shower, and double vanities. You will appreciate the double walk- in closet for all your storage needs. All 3 secondary bedrooms and two secondary bathrooms are conveniently located upstairs, providing comfortable accommodations and a functional layout. Next, step outside to your own private backyard oasis! Enjoy the screened-in pool area, large covered lanai, and fully fenced yard, perfect for relaxing, entertaining, or enjoying Florida's outdoor lifestyle year-round. Beautiful landscaping enhances privacy, while the picturesque pond setting adds a peaceful backdrop to this lovely property. With generous living spaces, a flexible layout, a private pool, and a serene pond view, this home offers the perfect blend of comfort, functionality, and Florida living. Come see all the possibilities of this beautiful home! This home is located in the sought after Lutz community of Heritage Harbour featuring a resort stye pool, full gym, clubhouse restaurant and many organized social events to bring the neighborhood together! Roof 2021

Highlights

Private pool

Property details

MLS
Stellar MLS
MLS #
MFRTB8559866
Property type
Single Family Residence
Subdivision
HERITAGE HARBOR VILLAGE 17
Status
Active
Days on market
1
On market date
October 20, 2026
Stories
N/A
Total bathrooms
3.5
Garage spaces
2
Parking spaces
N/A
Lot size
0.13 acres
Loading map…

Nearby schools

Within 10 miles. School directory data from the National Center for Education Statistics (NCES), accessed via the Urban Institute Education Data API. Local Score is calculated by INNOVATE Real Estate; where a state rating is shown, it comes from that state's own official school report card.

ElementaryCharter
SUNLAKE ACADEMY OF MATH AND SCIENCES
1.16 mi away · Grades 0-8
Nearest school -- attendance-zone data not available here
3.0
Local Score (student-teacher ratio only (preliminary -- will incorporate state test-score data once available)) -- not an official state rating
Enrollment
826
Student:teacher ratio
16.2:1
District
HILLSBOROUGH
Middle
MARTINEZ MIDDLE SCHOOL
1.75 mi away · Grades 6-8
Nearest school -- attendance-zone data not available here
2.0
Local Score (student-teacher ratio only (preliminary -- will incorporate state test-score data once available)) -- not an official state rating
Enrollment
1,145
Student:teacher ratio
20.1:1
District
HILLSBOROUGH
High
STEINBRENNER HIGH SCHOOL
1.83 mi away · Grades 9-12
Nearest school -- attendance-zone data not available here
1.0
Local Score (student-teacher ratio only (preliminary -- will incorporate state test-score data once available)) -- not an official state rating
Enrollment
2,506
Student:teacher ratio
24.1:1
District
HILLSBOROUGH

Walkability

Blended score for LUTZ's center, calculated by INNOVATE Real Estate from two sources: the EPA's National Walkability Index (street network, transit, land-use mix) and Google Places amenity data (what's actually reachable on foot from this point). 60% EPA National Walkability Index + 40% nearby-amenity density (Google Places).

36
Car-dependent
out of 100
EPA National Walkability Index
6.8 / 20 -- Below average walkable
Google Places amenity density
38 / 100
Restaurants & cafes3
Grocery stores0
Parks2
Schools3
Transit stops0
Pharmacies1

Market position

How this listing compares to current activity in LUTZ, from live MLS data.

On the market 1 days -- 91 fewer days than LUTZ's current average of 92 days.
For reference, the median list price across 437 active listings in LUTZ right now is $425,000.

Mortgage calculator

Estimate only - actual rate and payment depend on your lender, credit, and loan program.

$
%
%
Adjust tax / insurance estimates
% / yr
$
/mo
Est. monthly payment
$3,908/mo
$124,800 down
$499,200 loan
Principal & interest$3,238
Property tax (est.)$520
Home insurance (est.)$150

Similar homes you might like

Data source: Listing information provided by Stellar MLS (mfrmls) via Trestle/CoreLogic. Last updated 1 days ago.

Information herein deemed reliable but not guaranteed; all measurements, school assignments, HOA fees, taxes, and feature lists are approximate and should be independently verified. Equal Housing Opportunity.