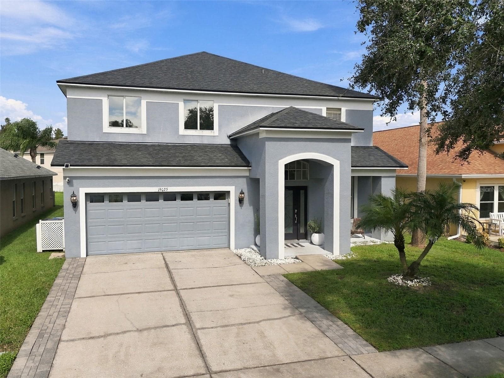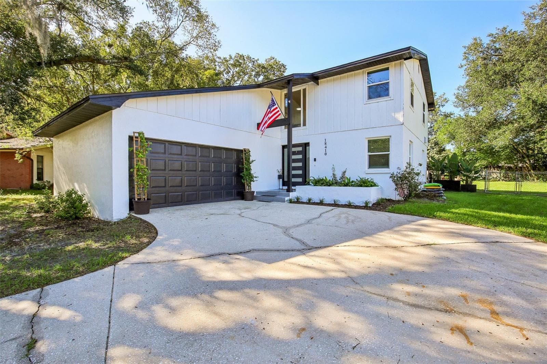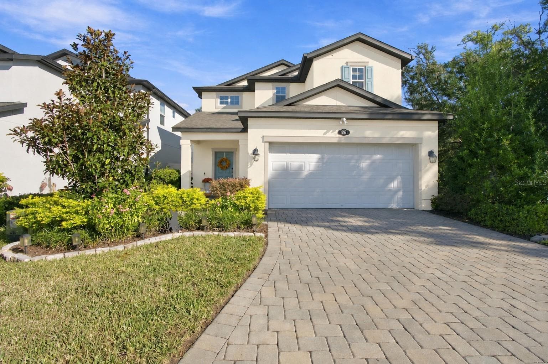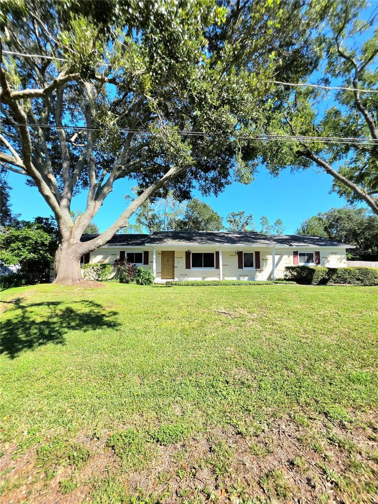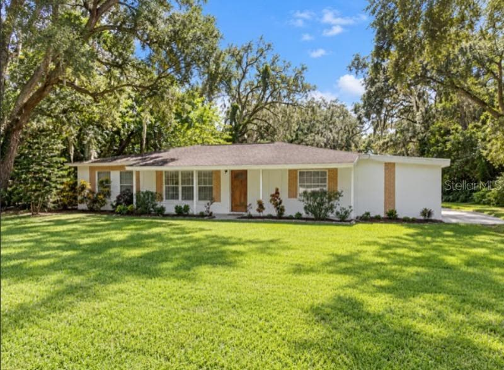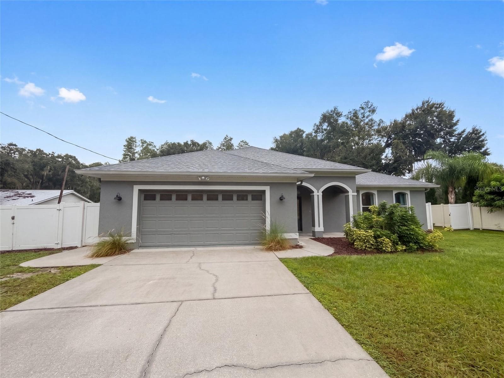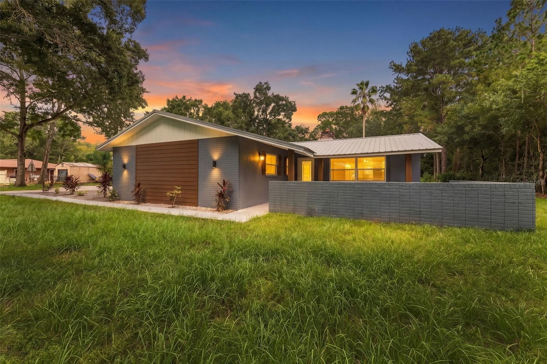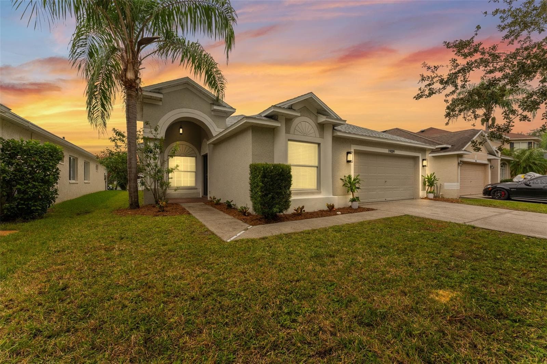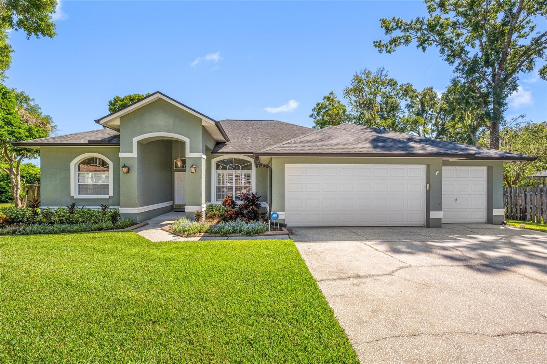
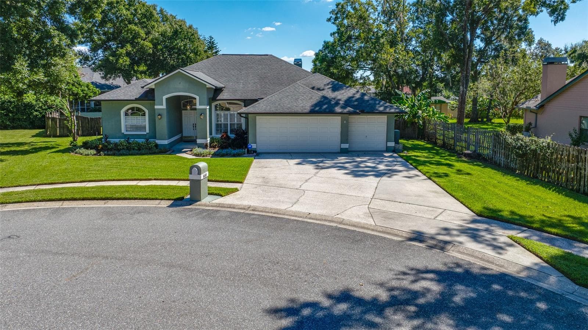
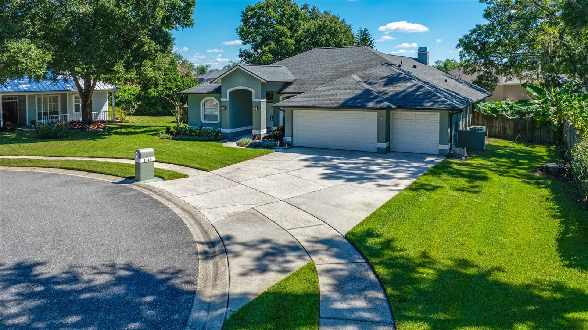
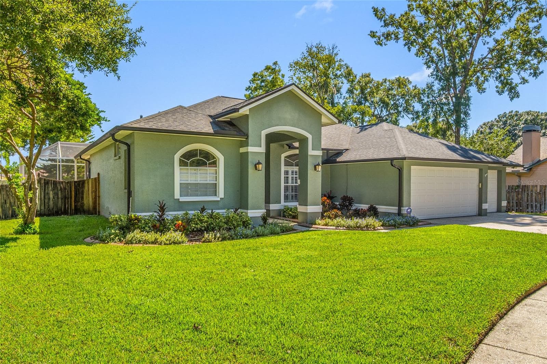
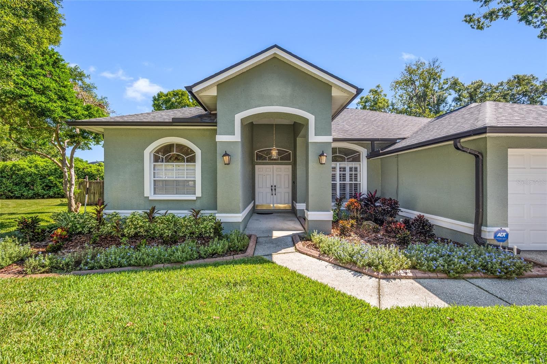
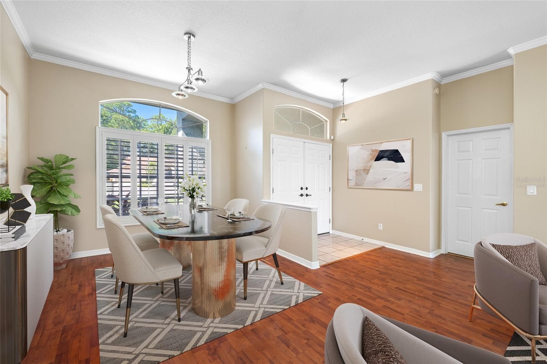
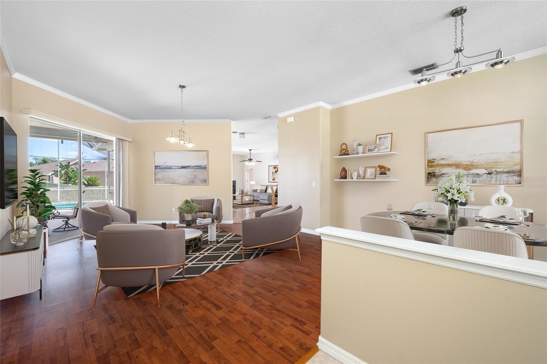
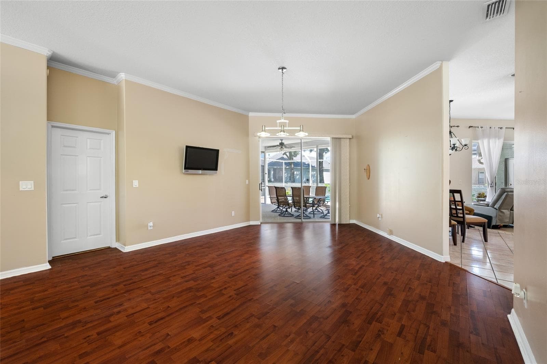
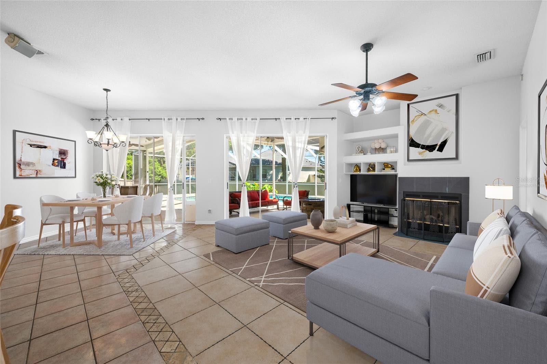
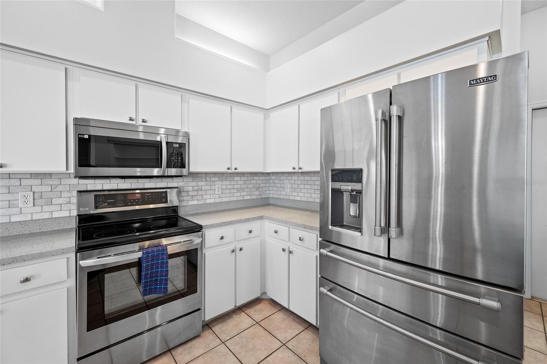
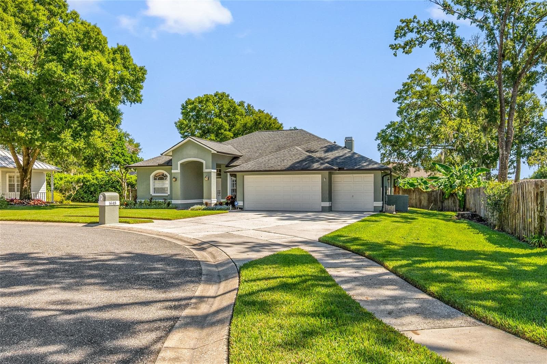
Single Family Residence at 1648 WOODRIDGE CT, LUTZ
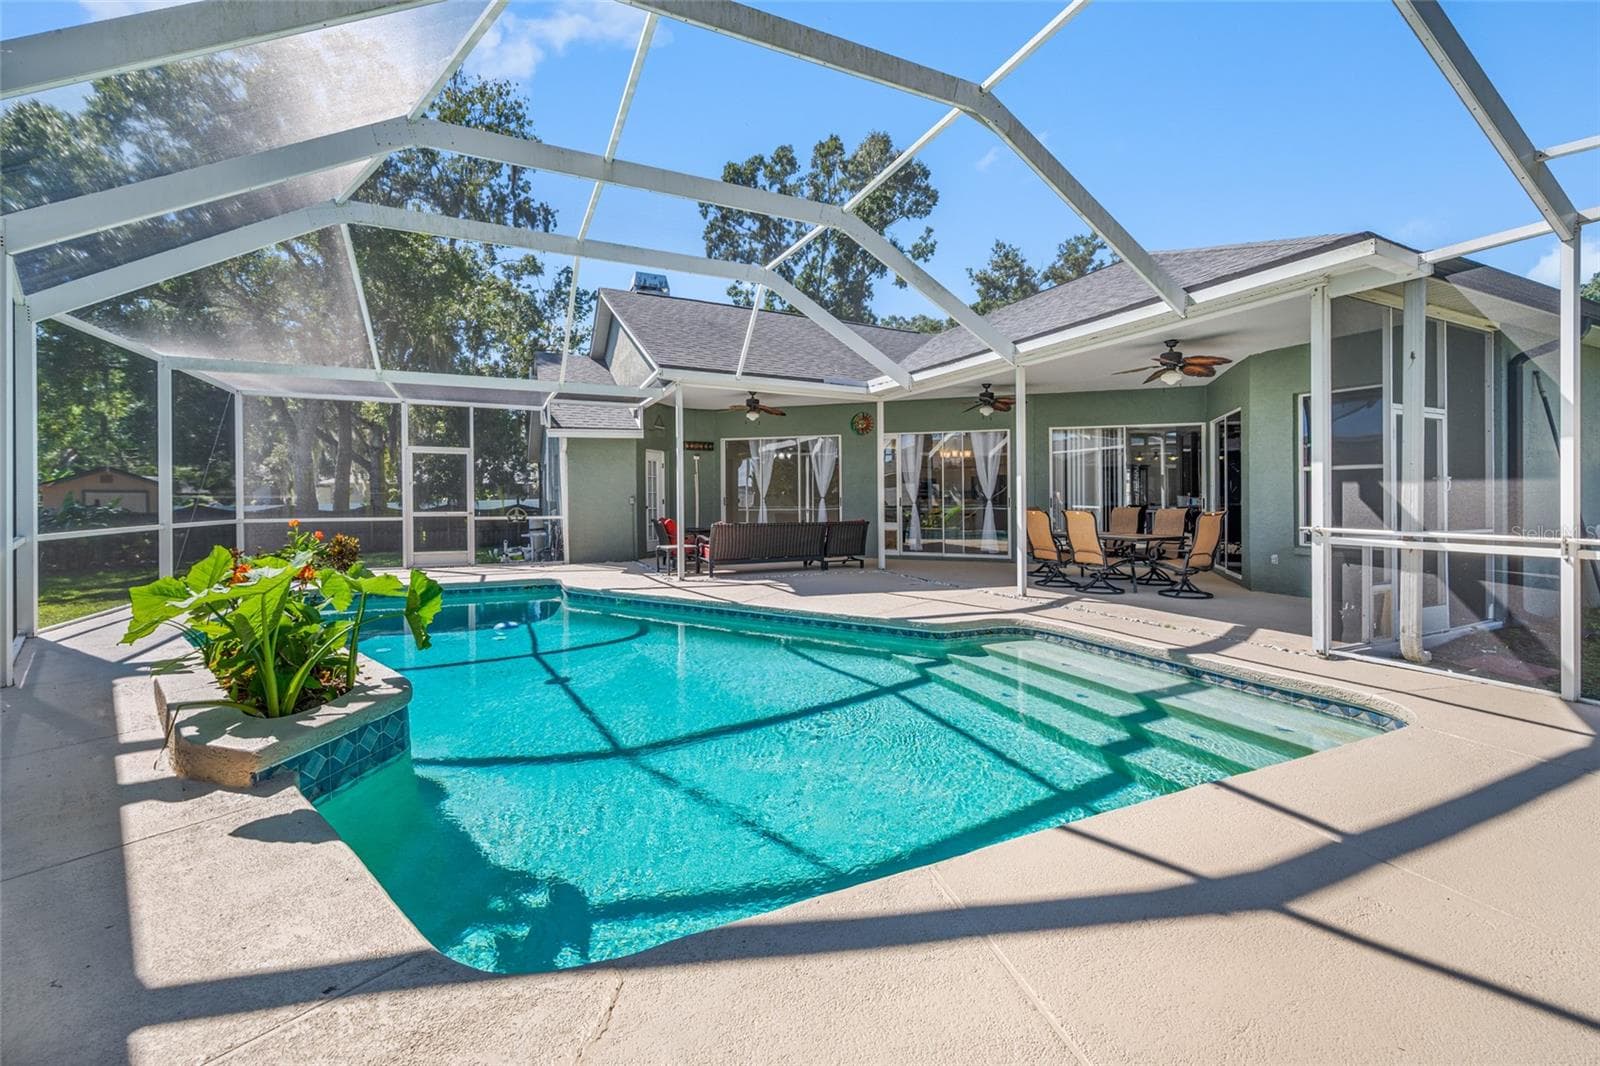
Single Family Residence at 1648 WOODRIDGE CT, LUTZ, photo 2 of 69
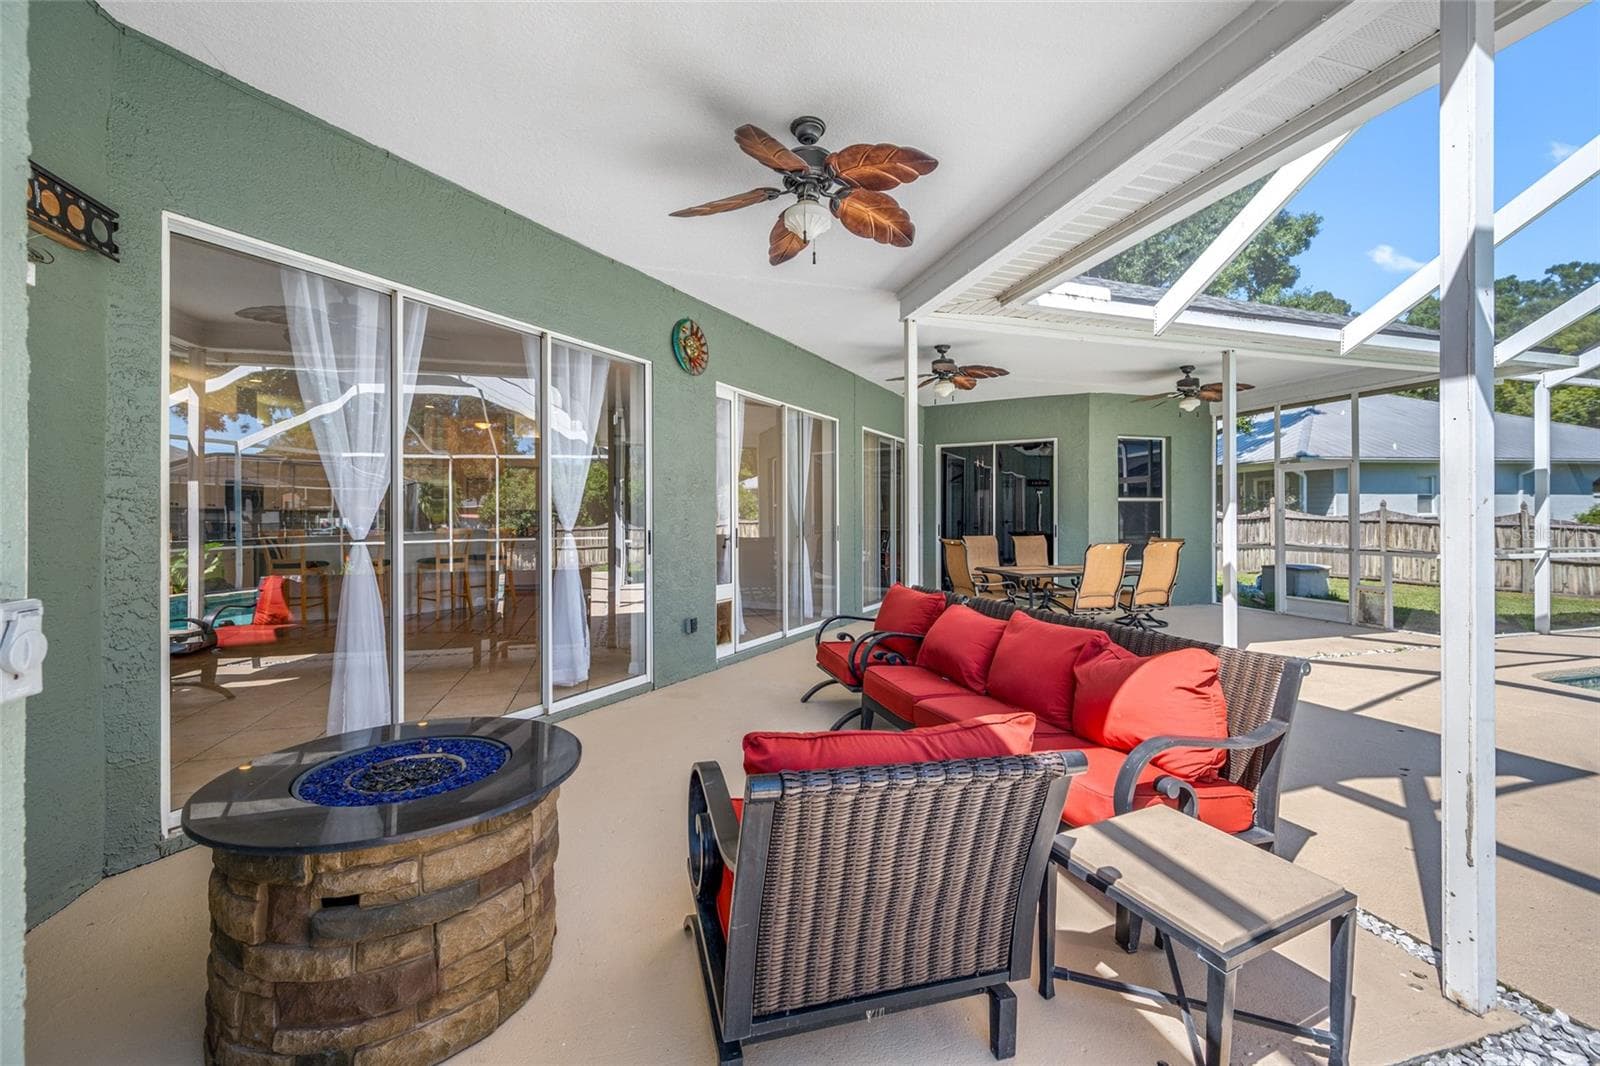
Single Family Residence at 1648 WOODRIDGE CT, LUTZ, photo 3 of 69
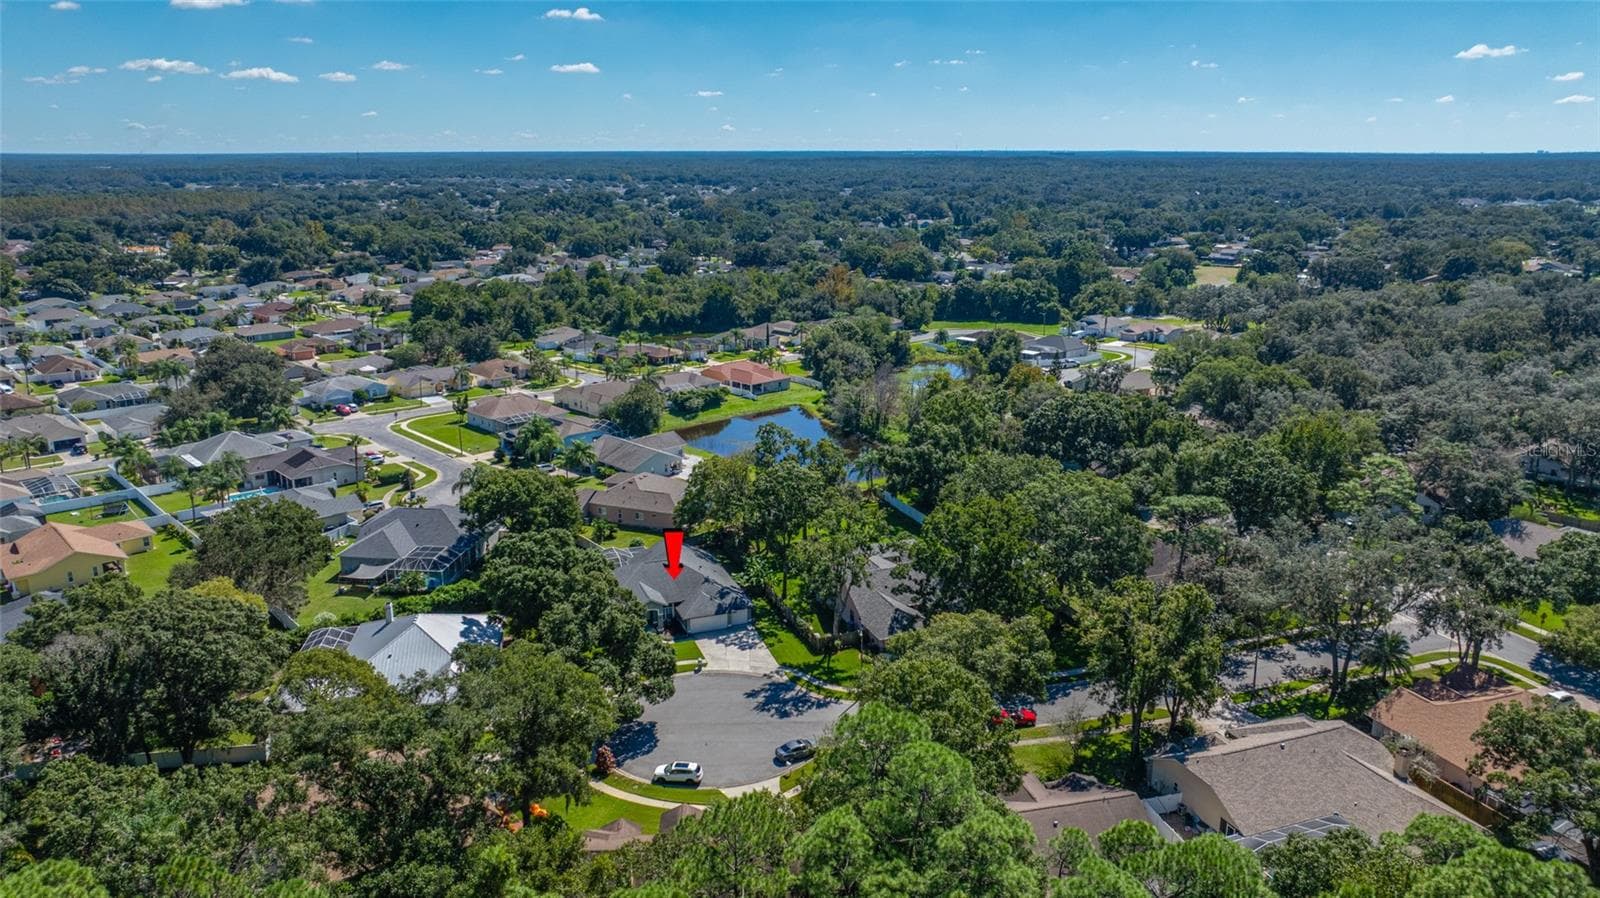
Single Family Residence at 1648 WOODRIDGE CT, LUTZ, photo 4 of 69
Single Family Residence at 1648 WOODRIDGE CT, LUTZ, photo 5 of 69
Single Family Residence at 1648 WOODRIDGE CT, LUTZ, photo 6 of 69
Single Family Residence at 1648 WOODRIDGE CT, LUTZ, photo 7 of 69
Single Family Residence at 1648 WOODRIDGE CT, LUTZ, photo 8 of 69
Single Family Residence at 1648 WOODRIDGE CT, LUTZ, photo 9 of 69
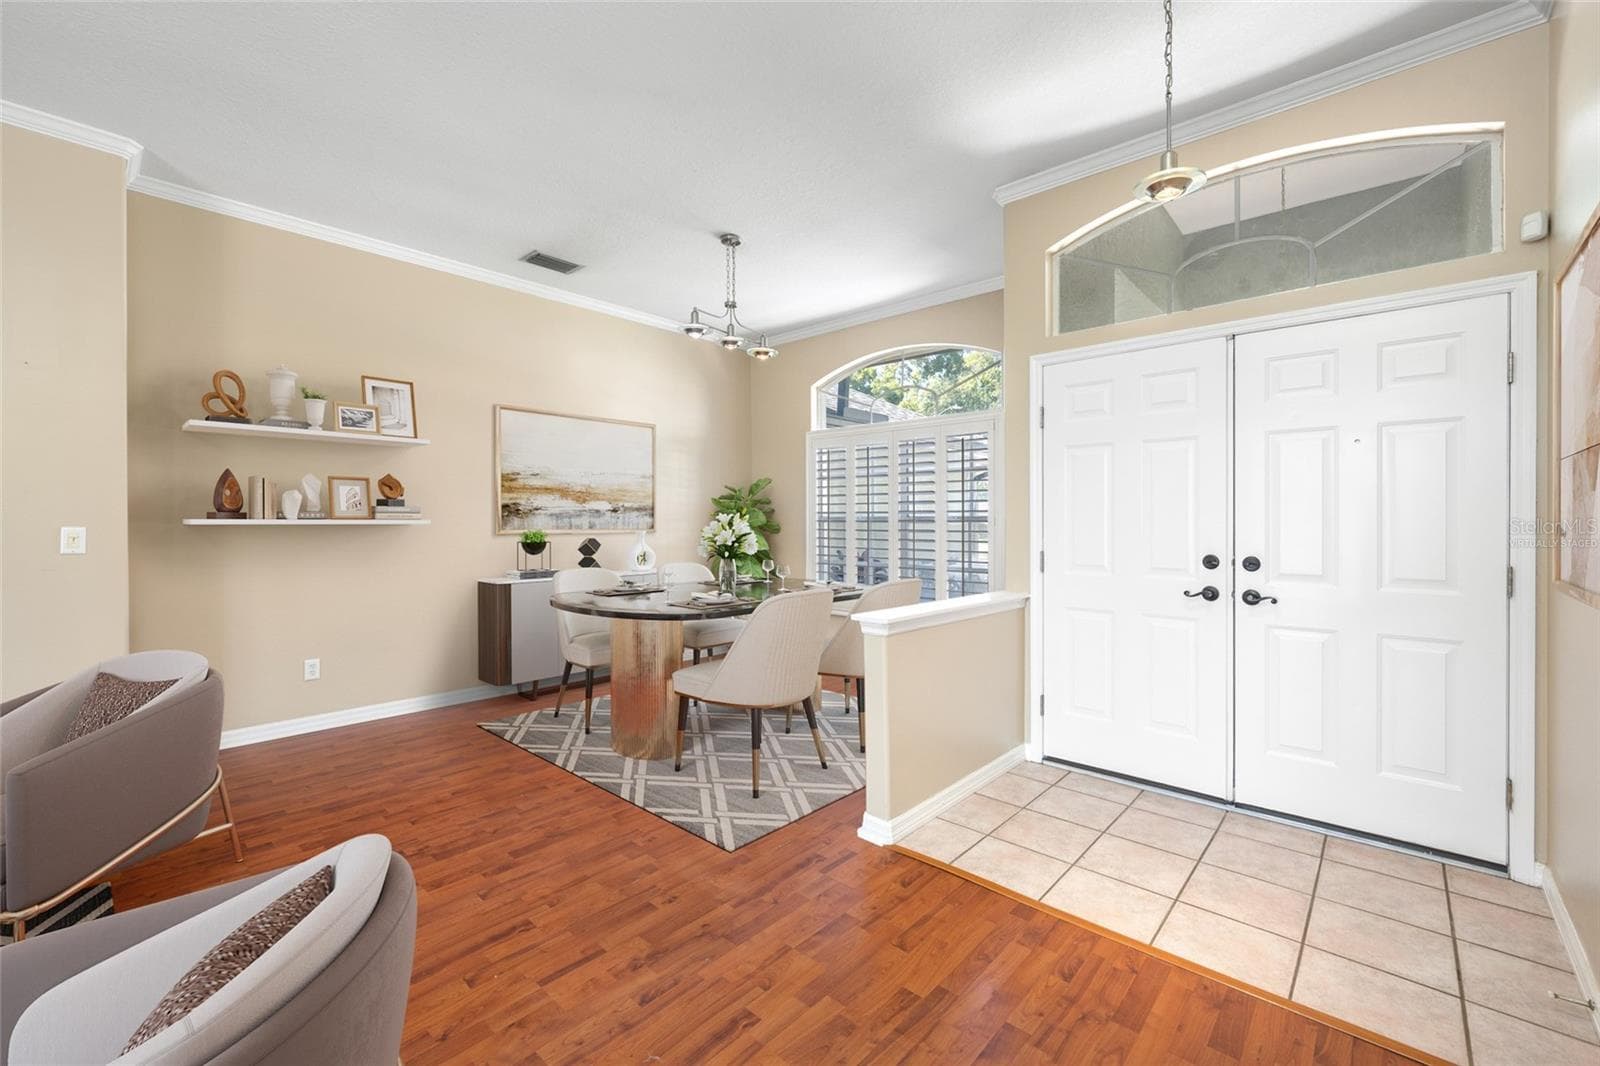
Foyer - VIRTUALLY STAGED - 1648 WOODRIDGE CT, LUTZ
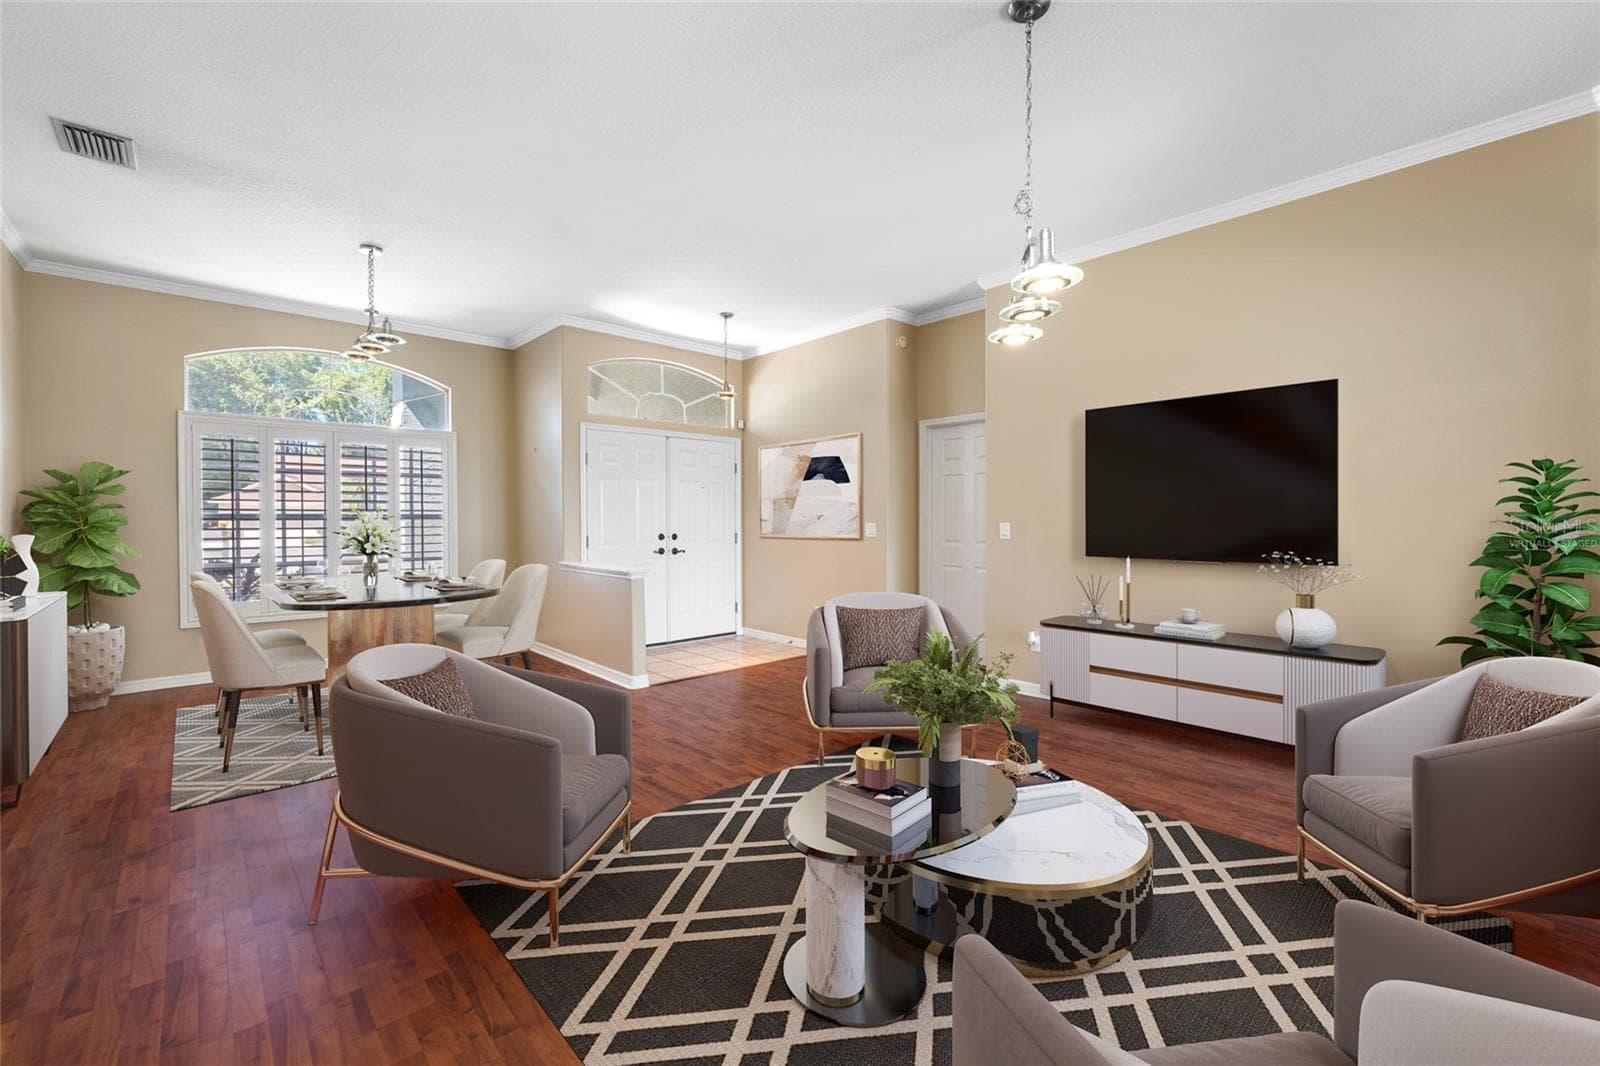
Living Room - VIRTUALLY STAGED - 1648 WOODRIDGE CT, LUTZ
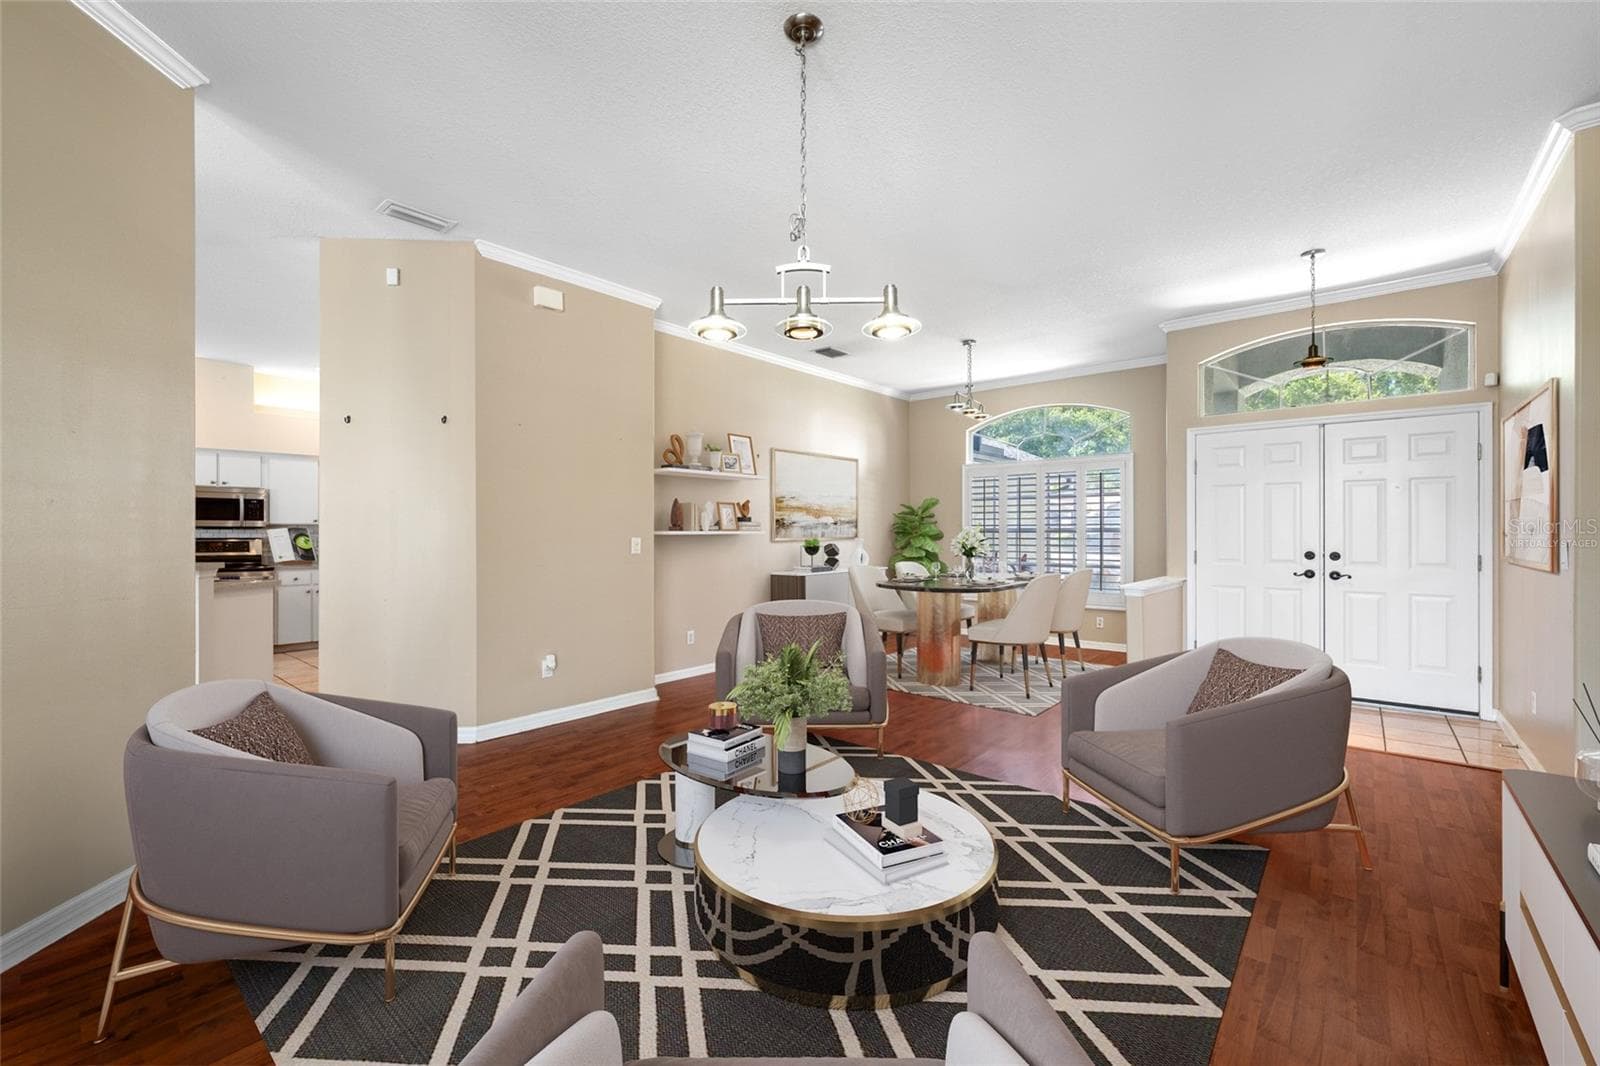
Living Room- VIRTUALLY STAGED - 1648 WOODRIDGE CT, LUTZ
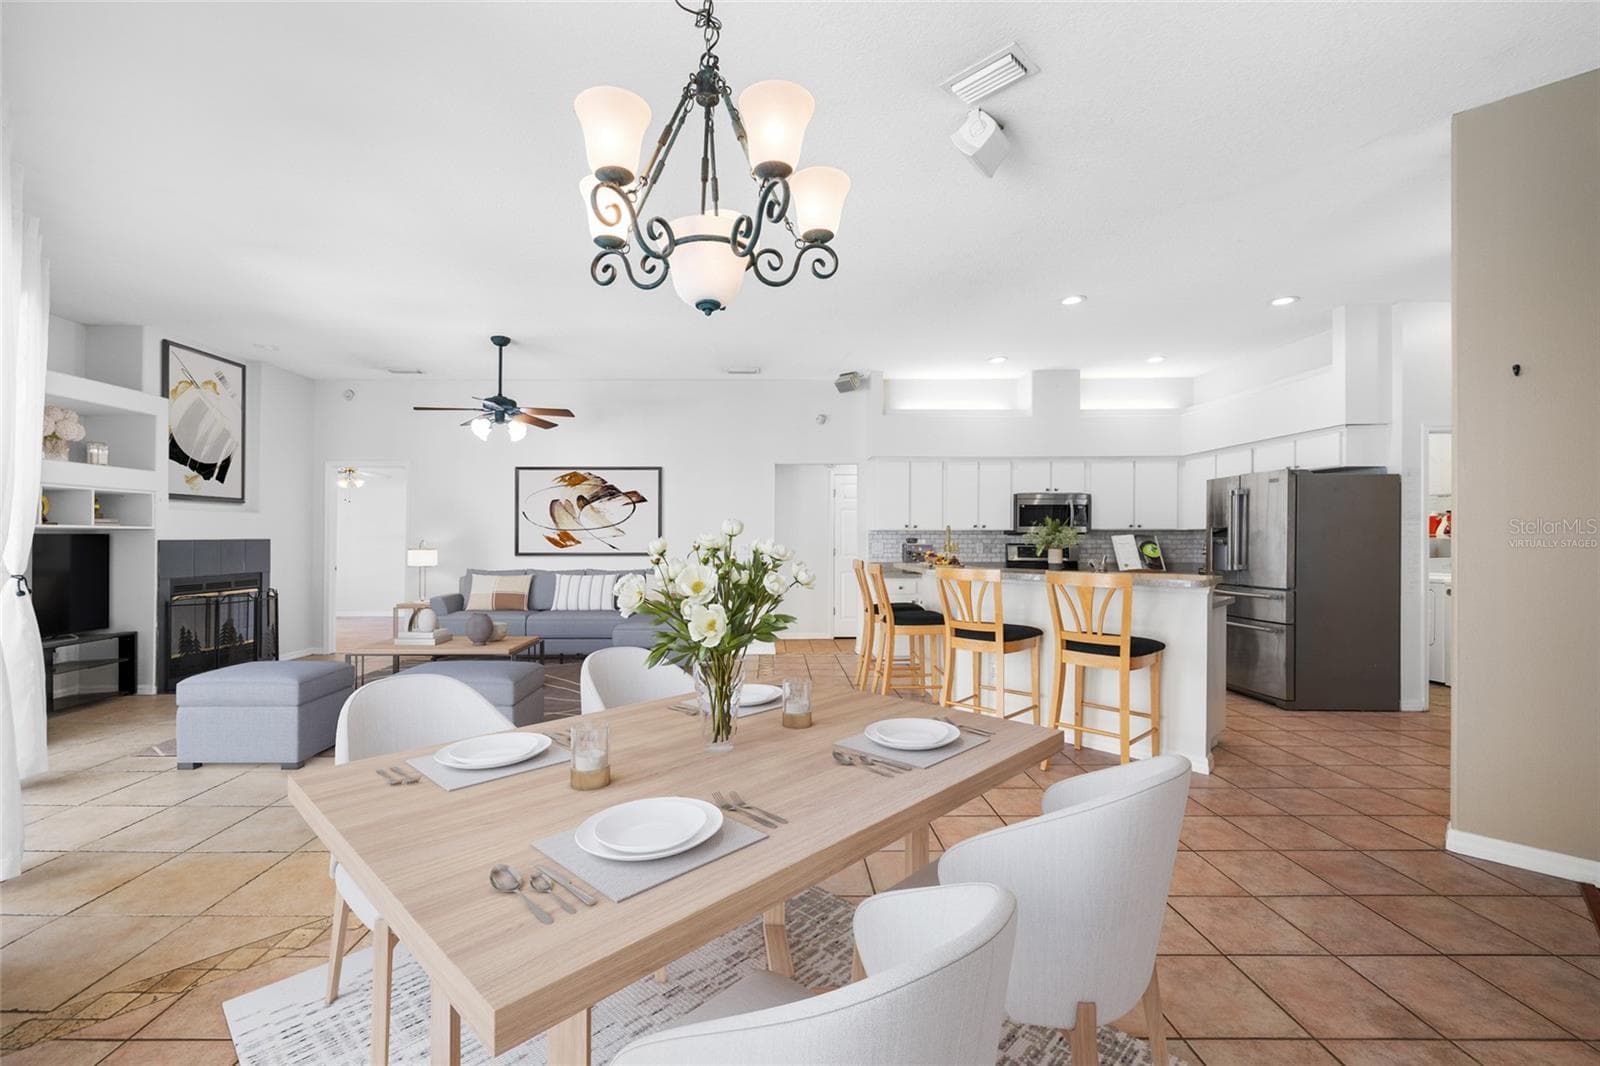
Dining Area - VIRTUALLY STAGED - 1648 WOODRIDGE CT, LUTZ
Living Room - VIRTUALLY STAGED - 1648 WOODRIDGE CT, LUTZ
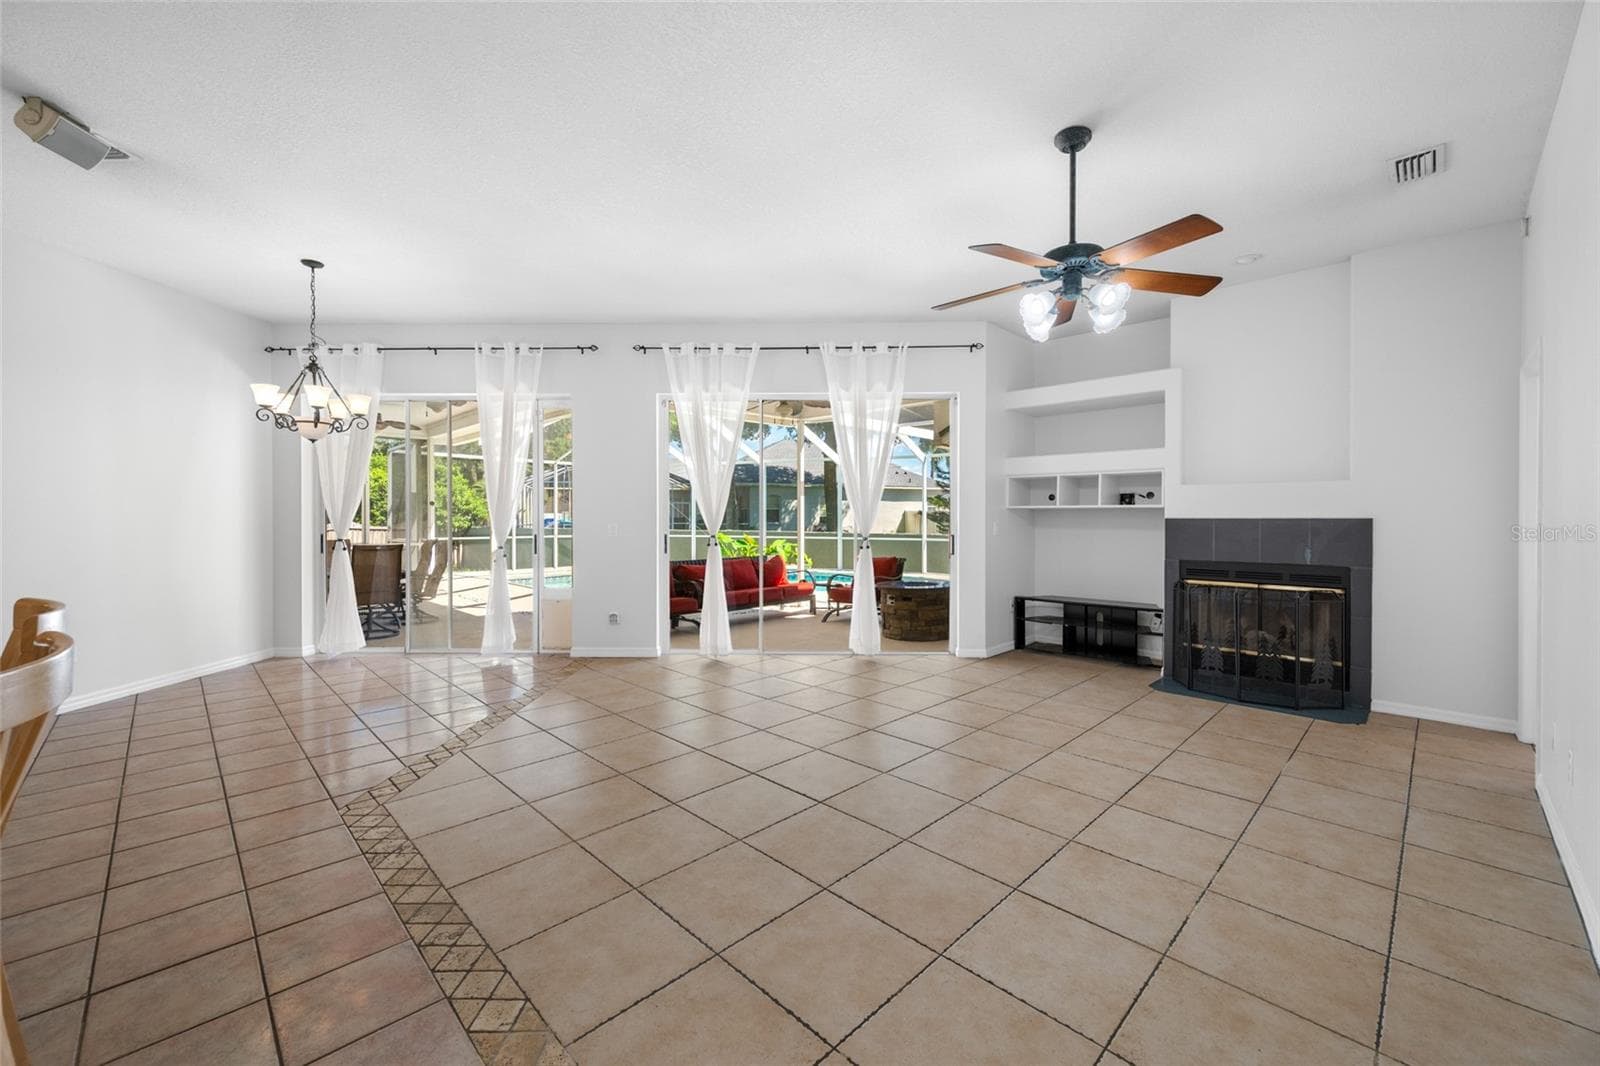
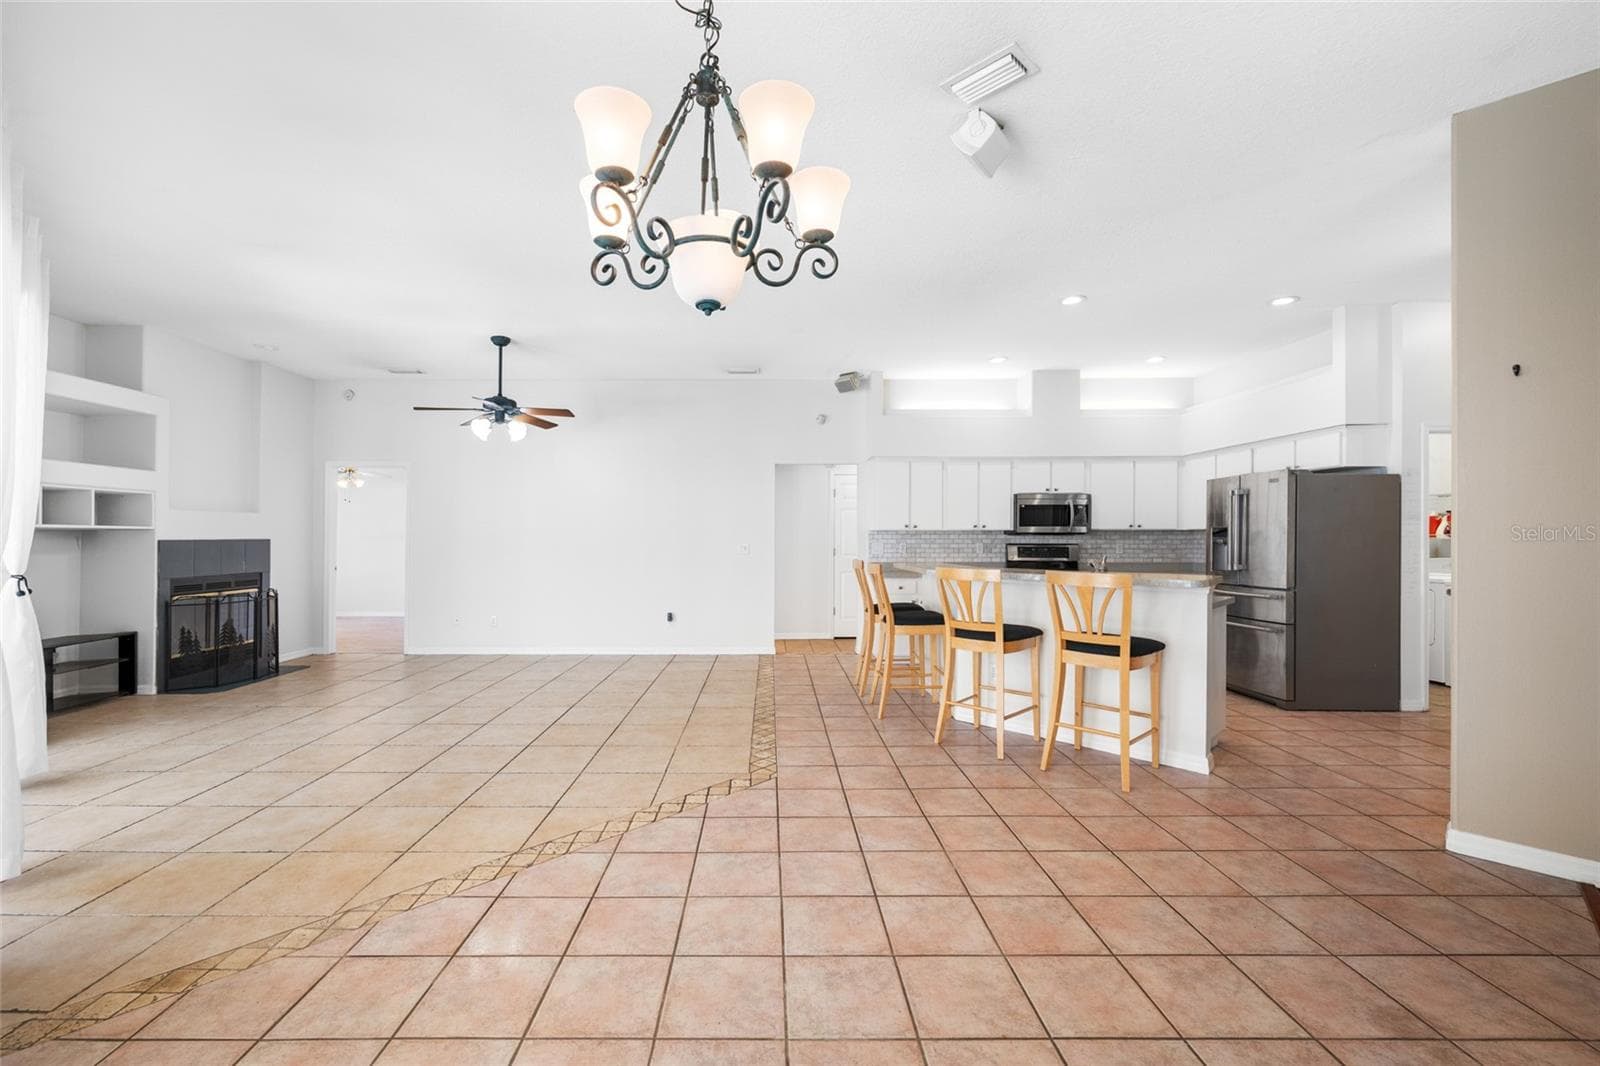
Living Room - 1648 WOODRIDGE CT, LUTZ
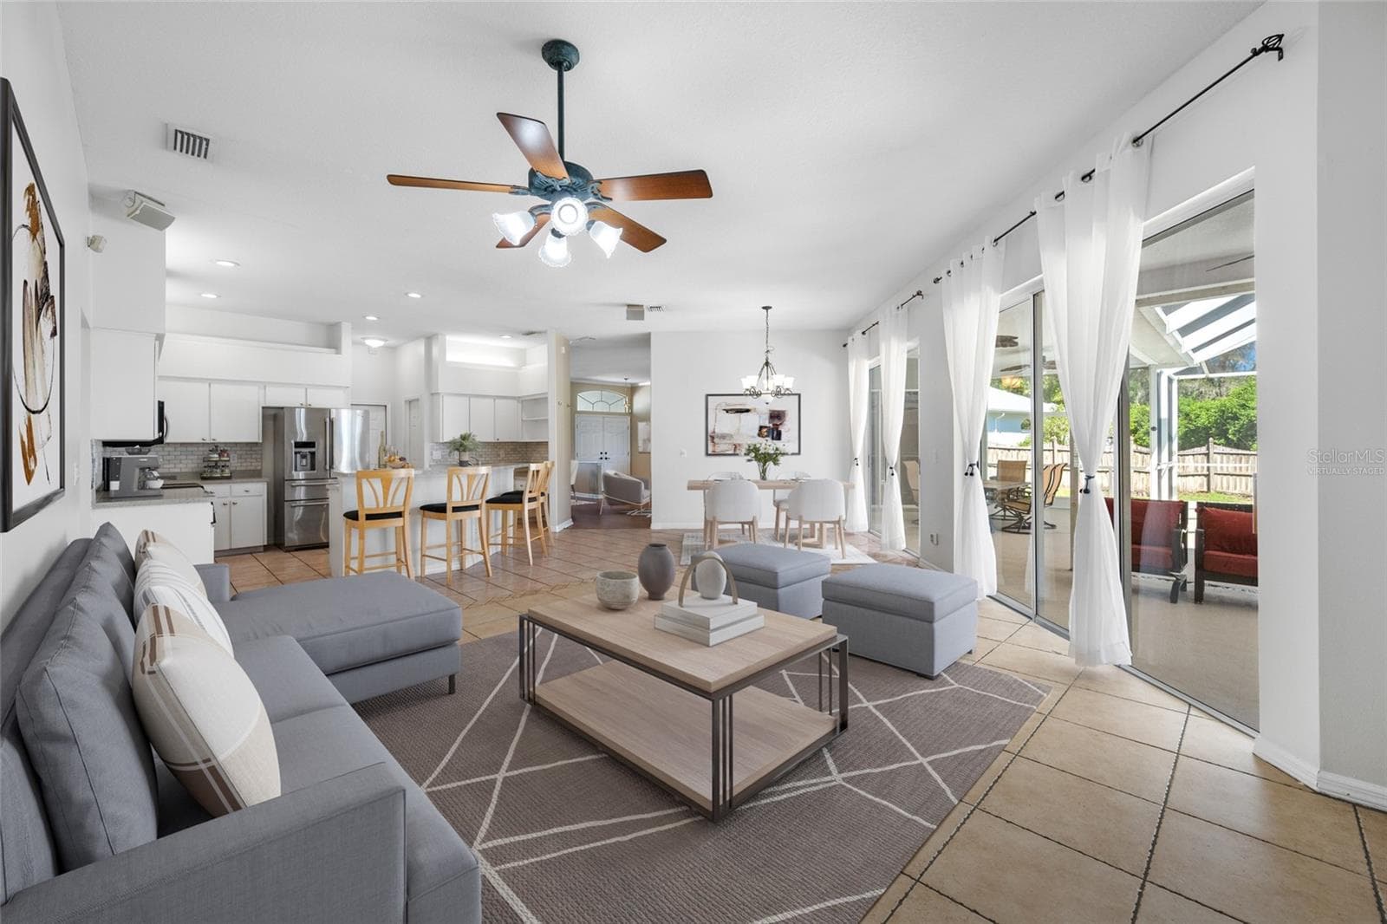
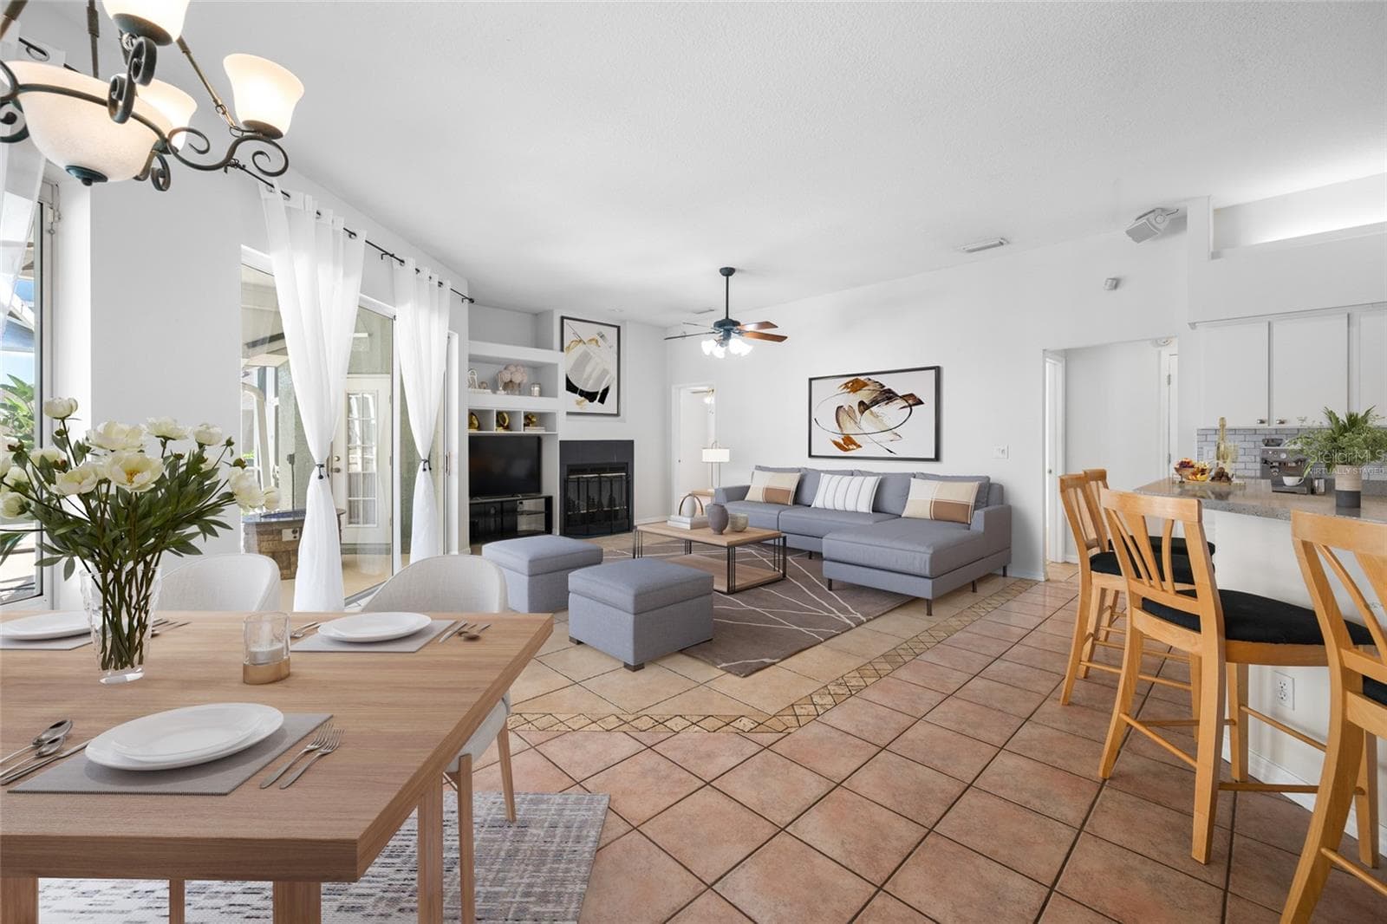
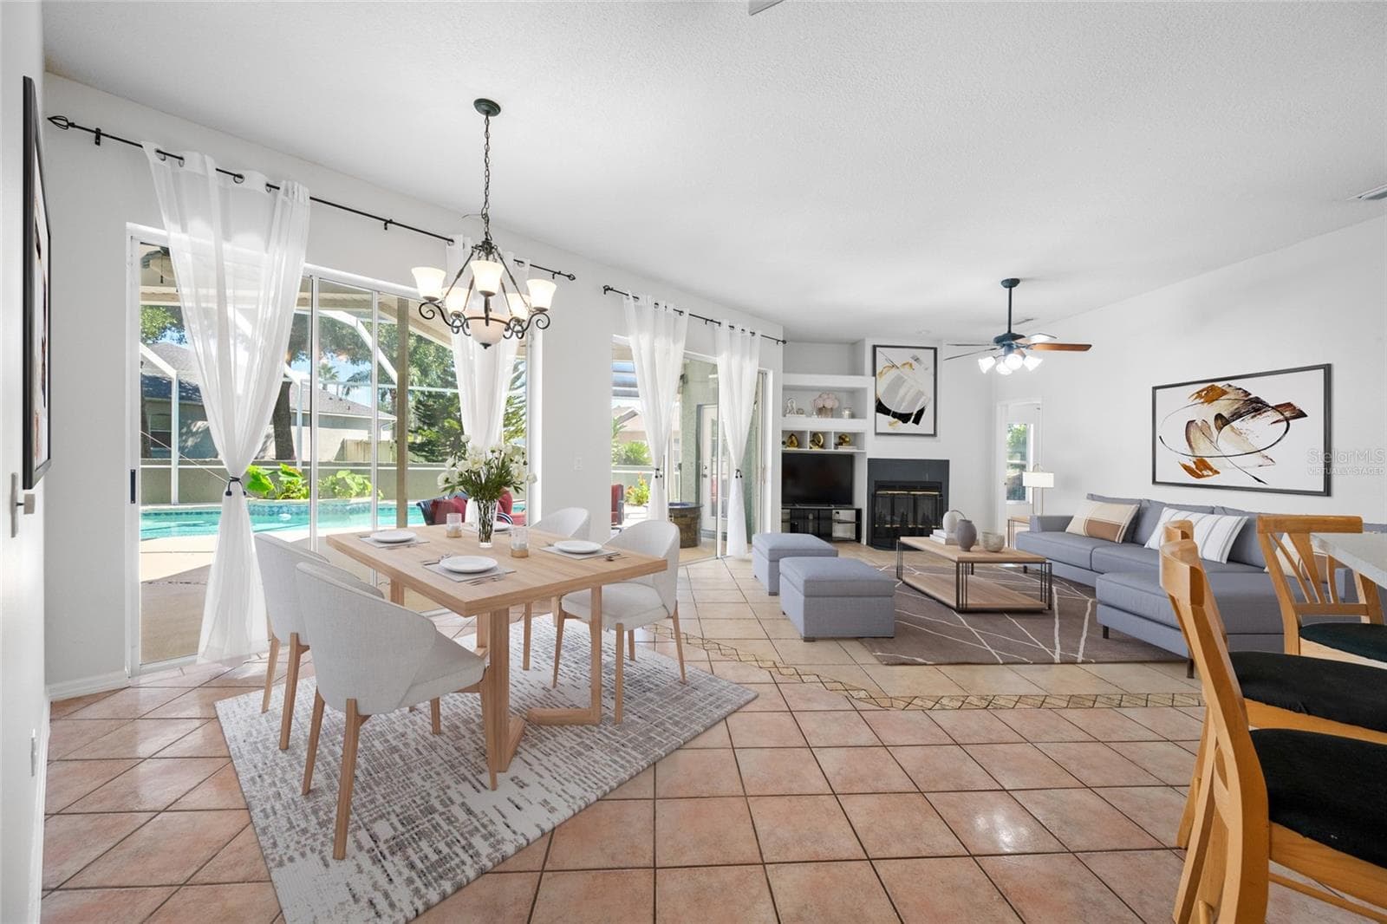
Family Room & Dining Area - VIRTUALLY STAGED - 1648 WOODRIDGE CT, LUTZ
Single Family Residence at 1648 WOODRIDGE CT, LUTZ, photo 17 of 69
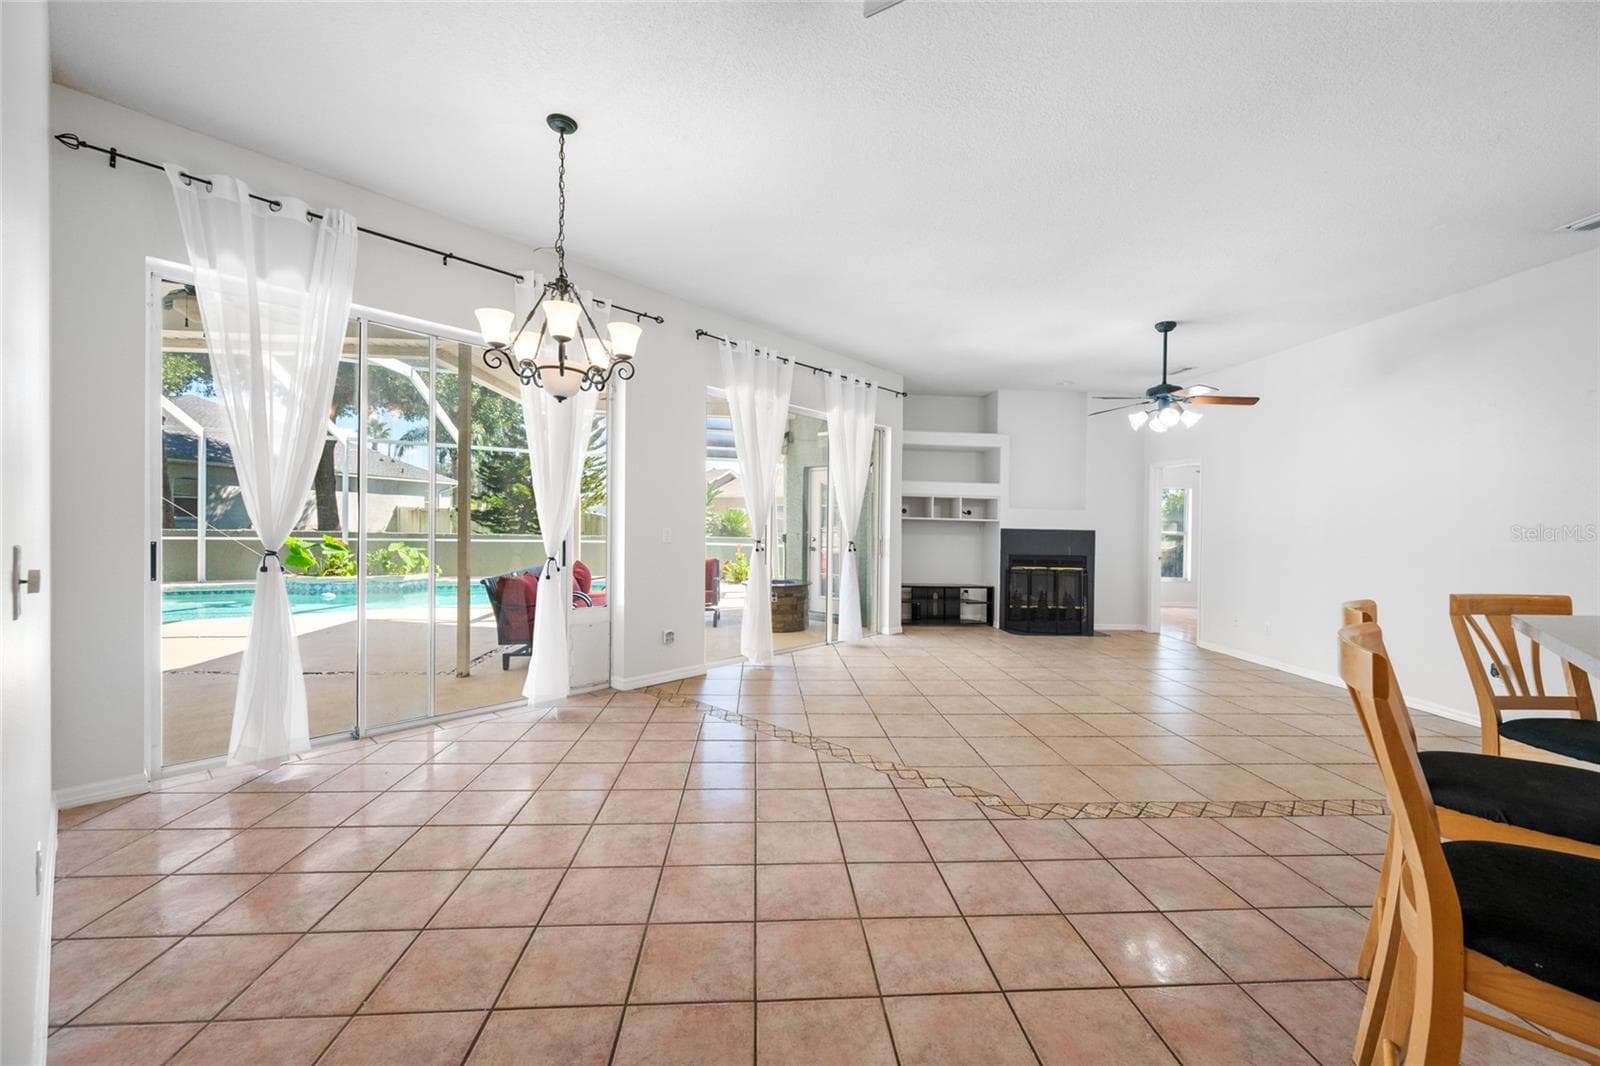
Family Room - VIRTUALLY STAGED - 1648 WOODRIDGE CT, LUTZ
Single Family Residence at 1648 WOODRIDGE CT, LUTZ, photo 19 of 69
Family Room & Dining Area - VIRTUALLY STAGED - 1648 WOODRIDGE CT, LUTZ
Single Family Residence at 1648 WOODRIDGE CT, LUTZ, photo 21 of 69
Family Room & Dining Area - VIRTUALLY STAGED - 1648 WOODRIDGE CT, LUTZ
Single Family Residence at 1648 WOODRIDGE CT, LUTZ, photo 24 of 69
Single Family Residence at 1648 WOODRIDGE CT, LUTZ, photo 25 of 69
Single Family Residence at 1648 WOODRIDGE CT, LUTZ, photo 26 of 69
Single Family Residence at 1648 WOODRIDGE CT, LUTZ, photo 27 of 69
Single Family Residence at 1648 WOODRIDGE CT, LUTZ, photo 28 of 69
Single Family Residence at 1648 WOODRIDGE CT, LUTZ, photo 29 of 69
Single Family Residence at 1648 WOODRIDGE CT, LUTZ, photo 30 of 69
Single Family Residence at 1648 WOODRIDGE CT, LUTZ, photo 31 of 69
Single Family Residence at 1648 WOODRIDGE CT, LUTZ, photo 32 of 69
Single Family Residence at 1648 WOODRIDGE CT, LUTZ, photo 33 of 69
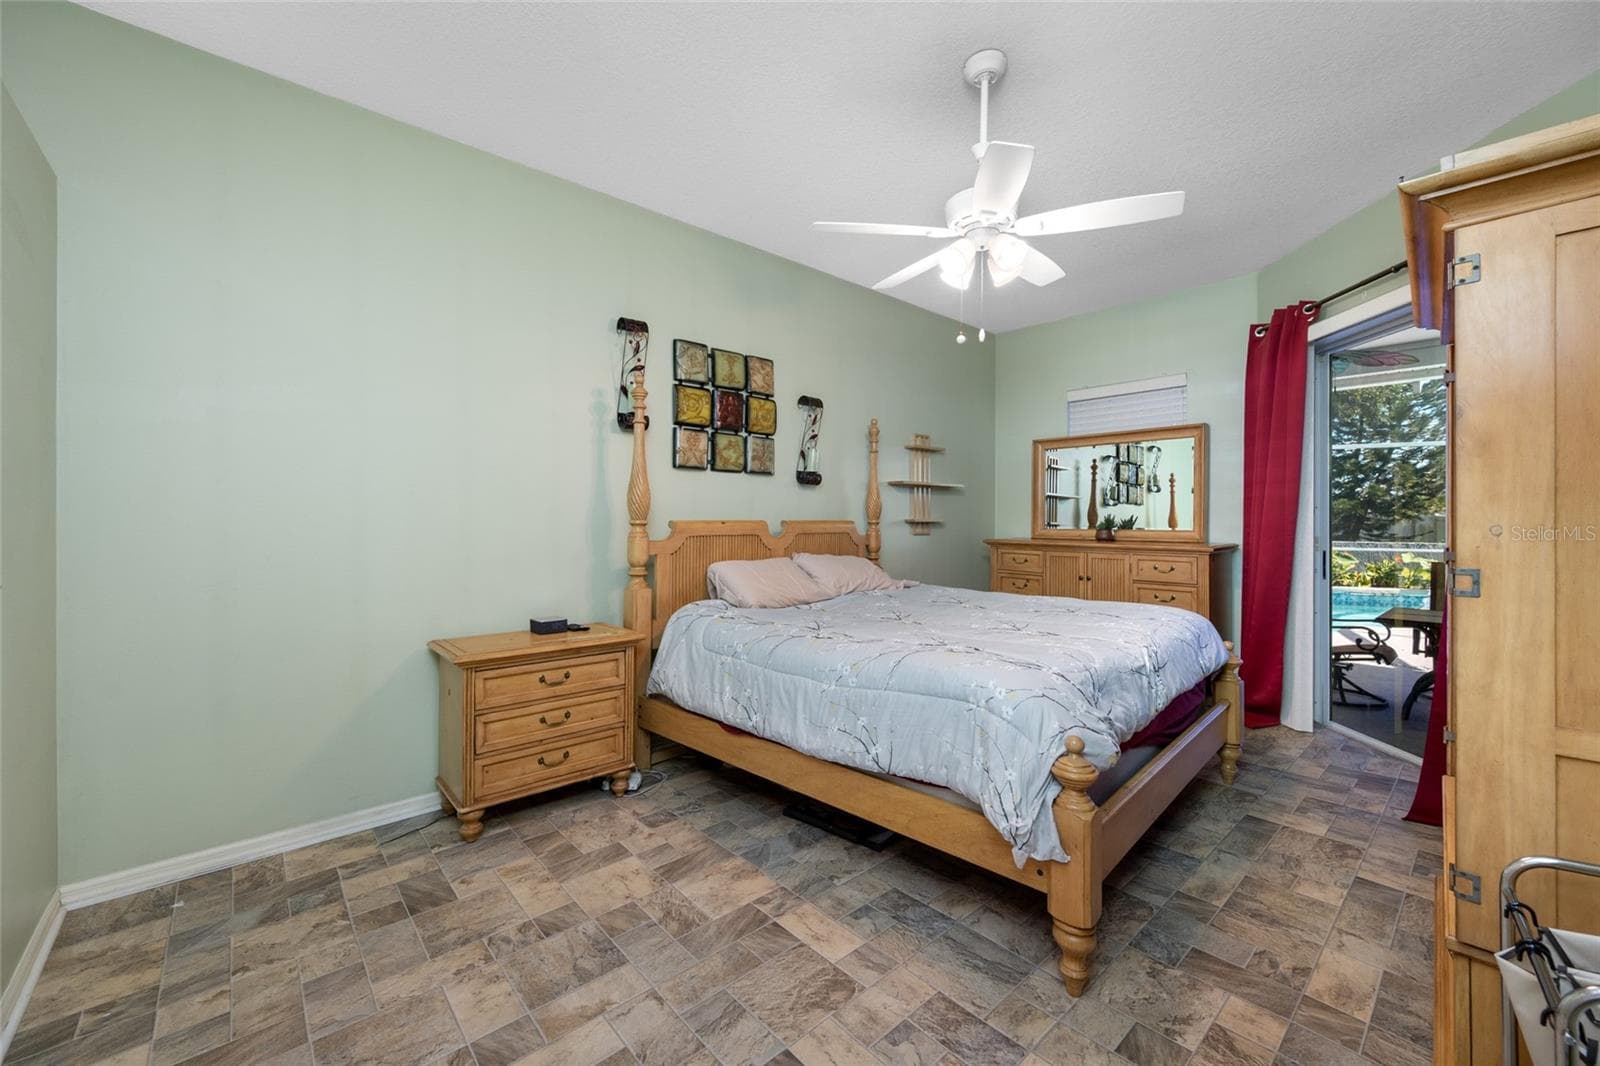
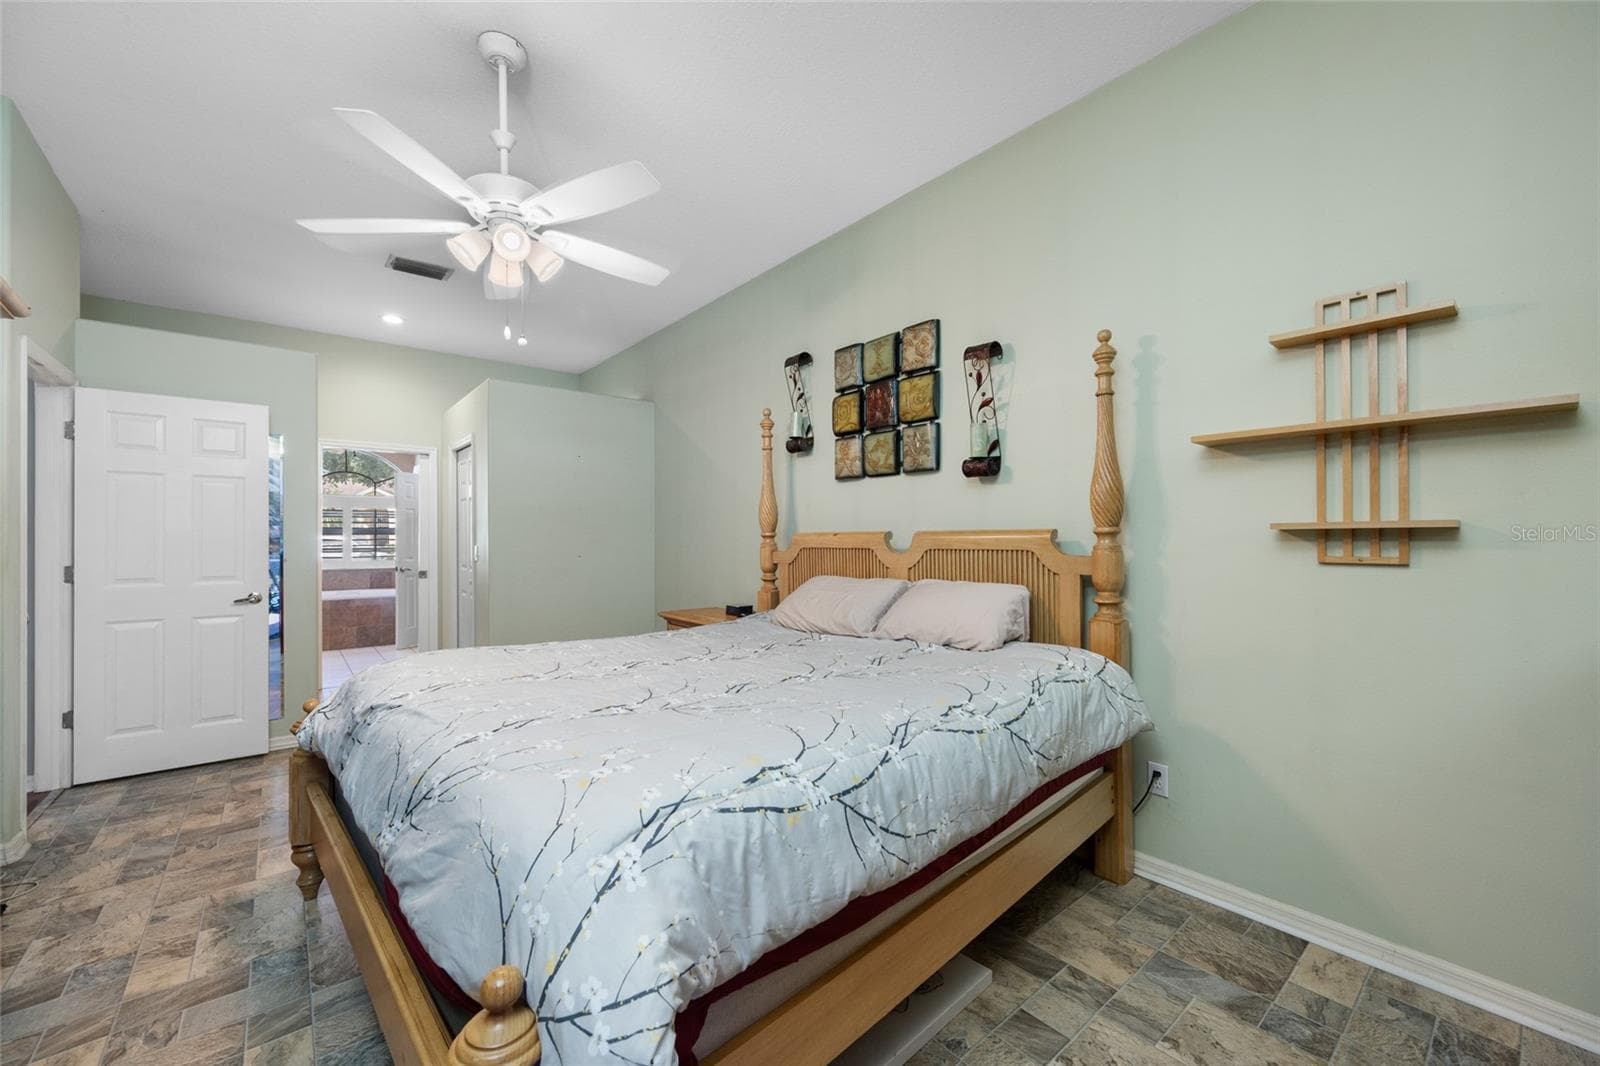
Primary Bedroom - 1648 WOODRIDGE CT, LUTZ
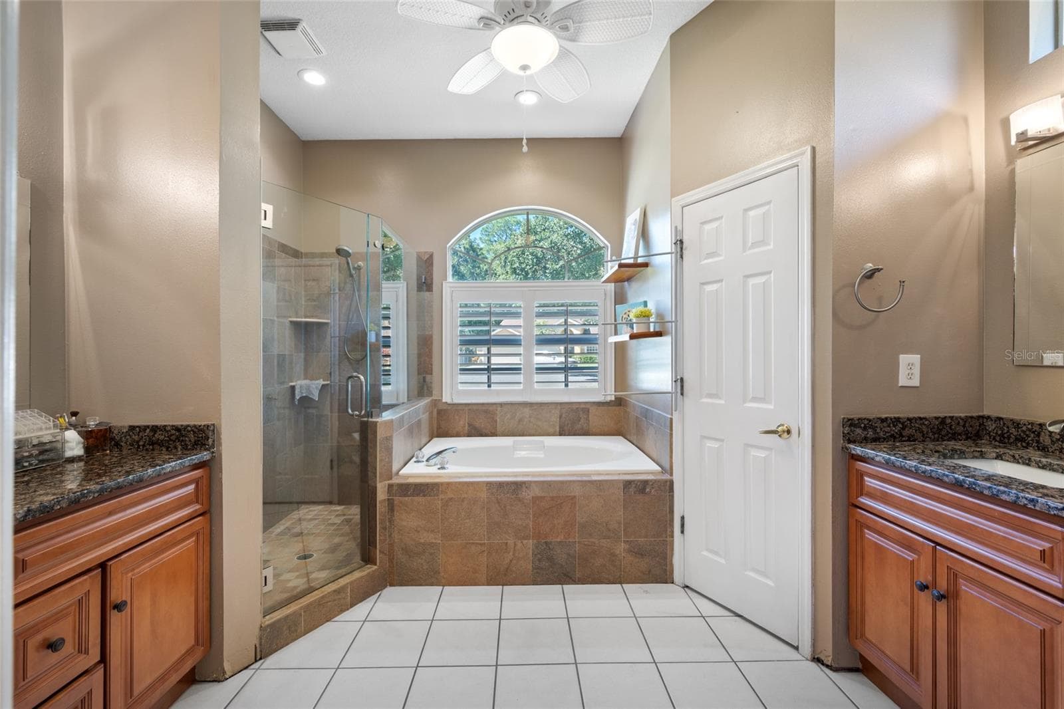
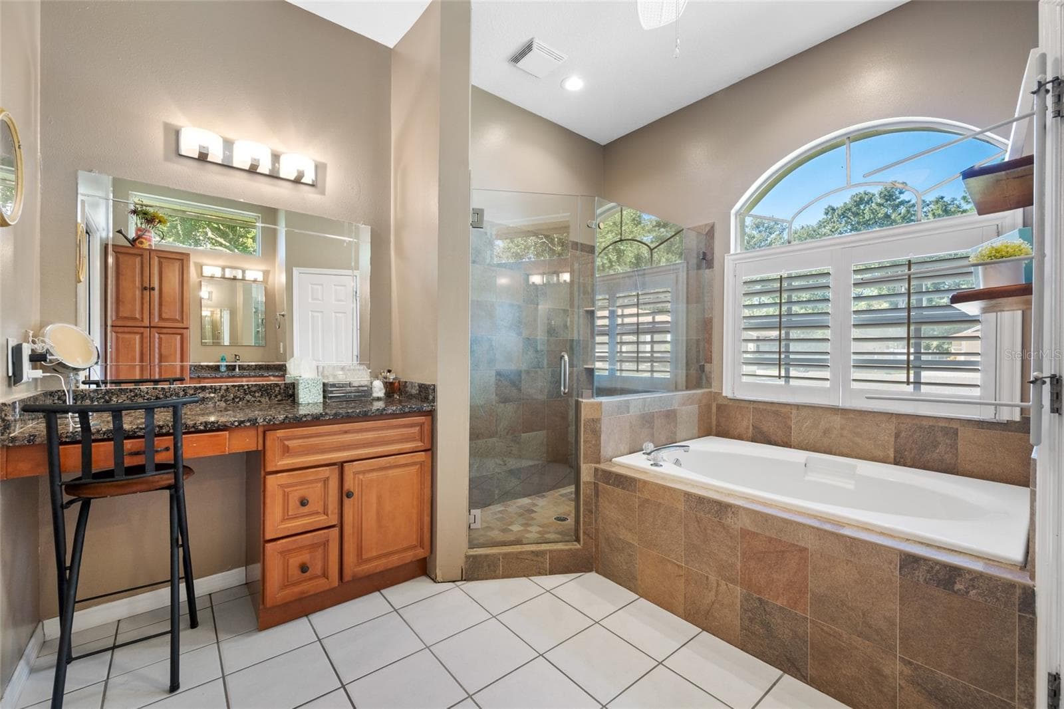
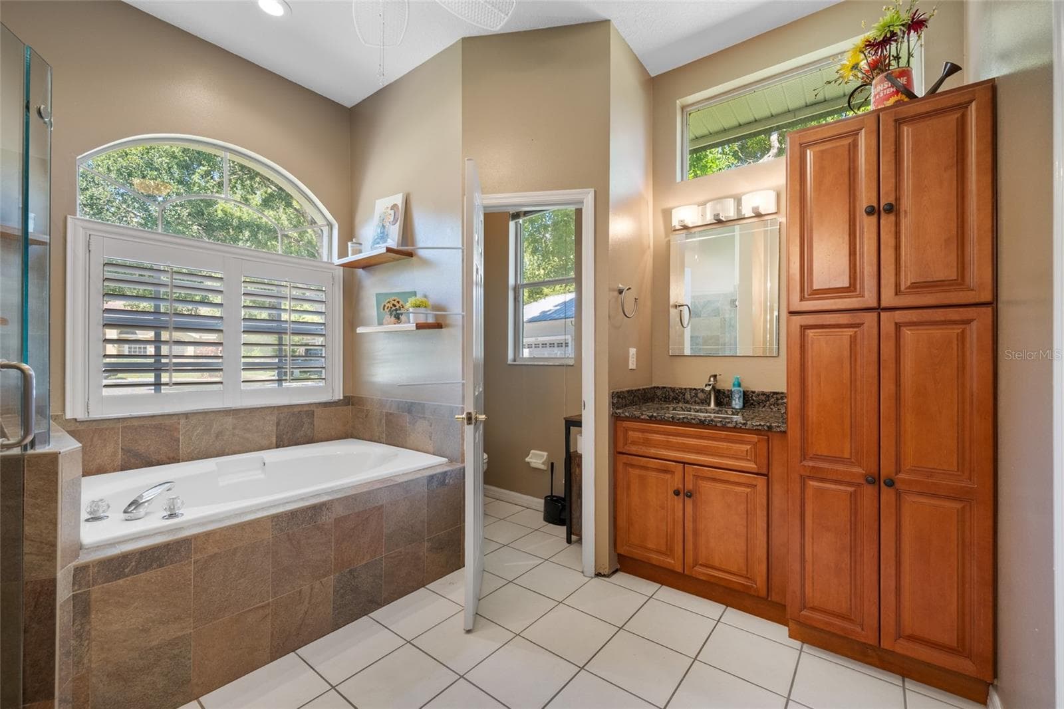
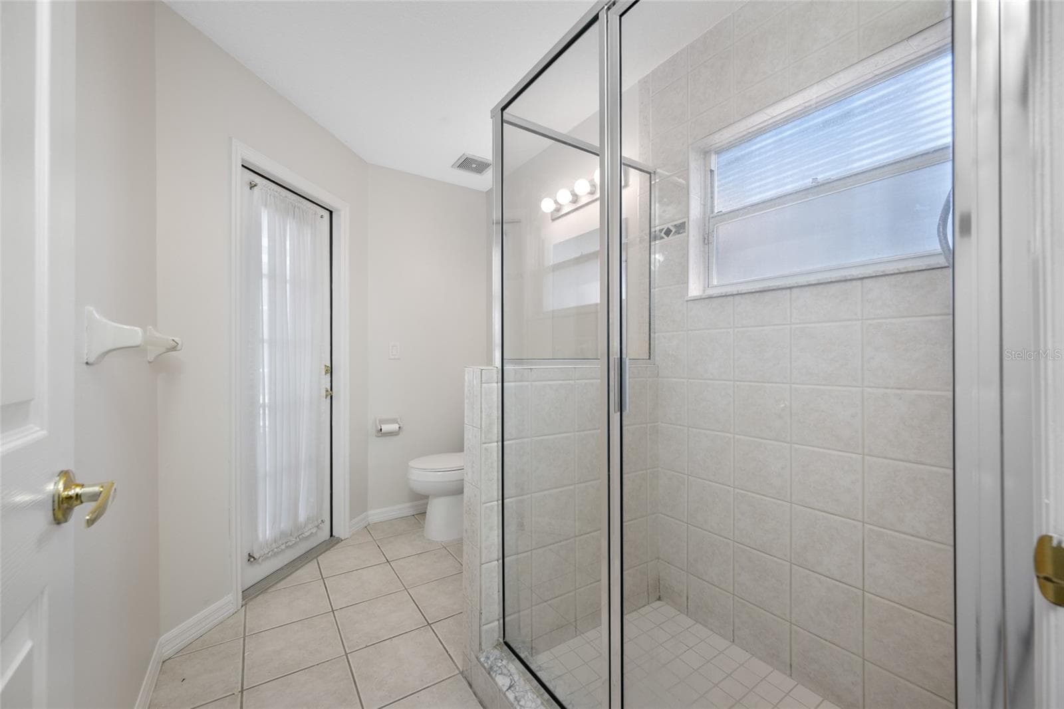
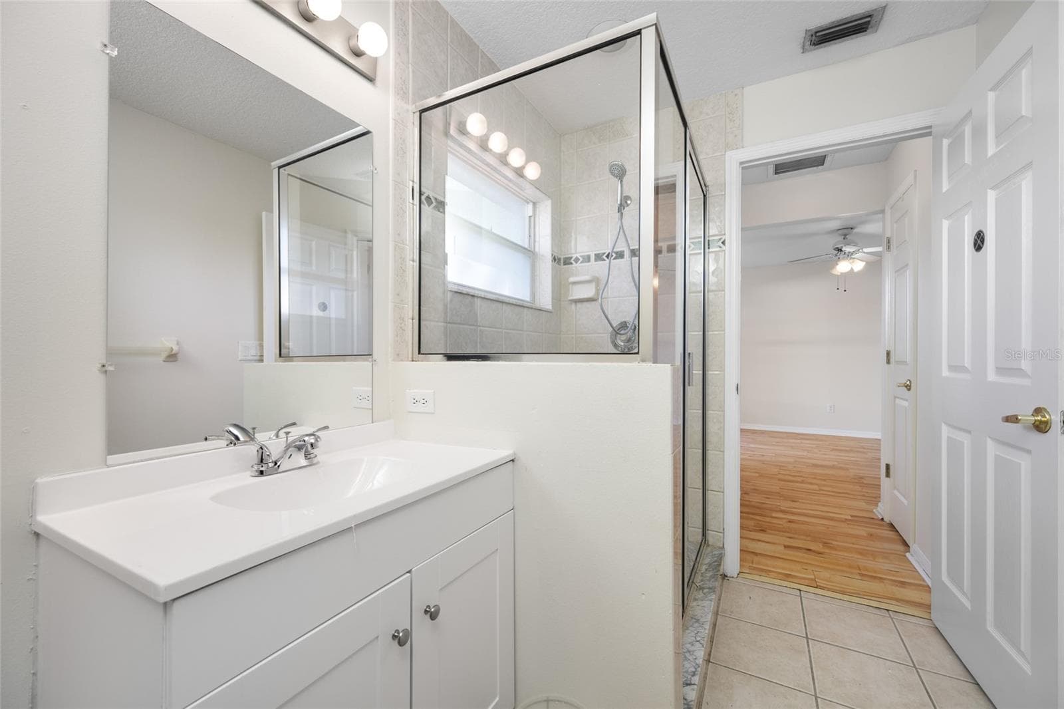
Primary Bathroom - 1648 WOODRIDGE CT, LUTZ
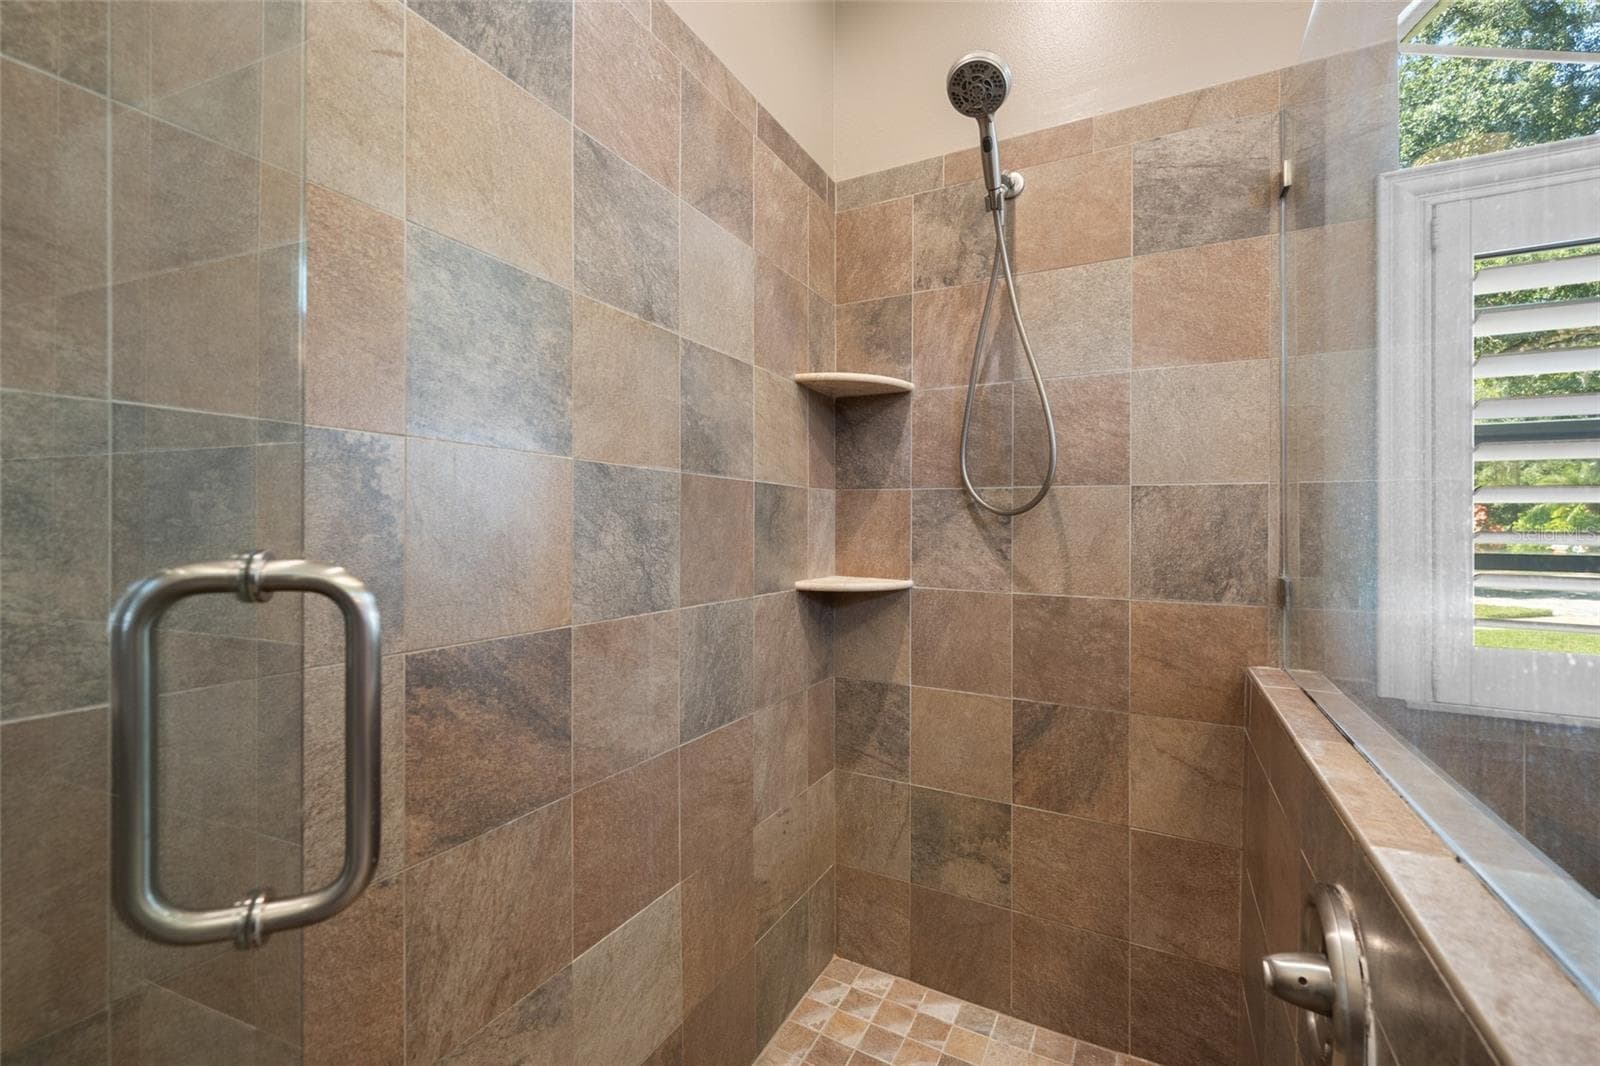
Walk-In Shower - 1648 WOODRIDGE CT, LUTZ
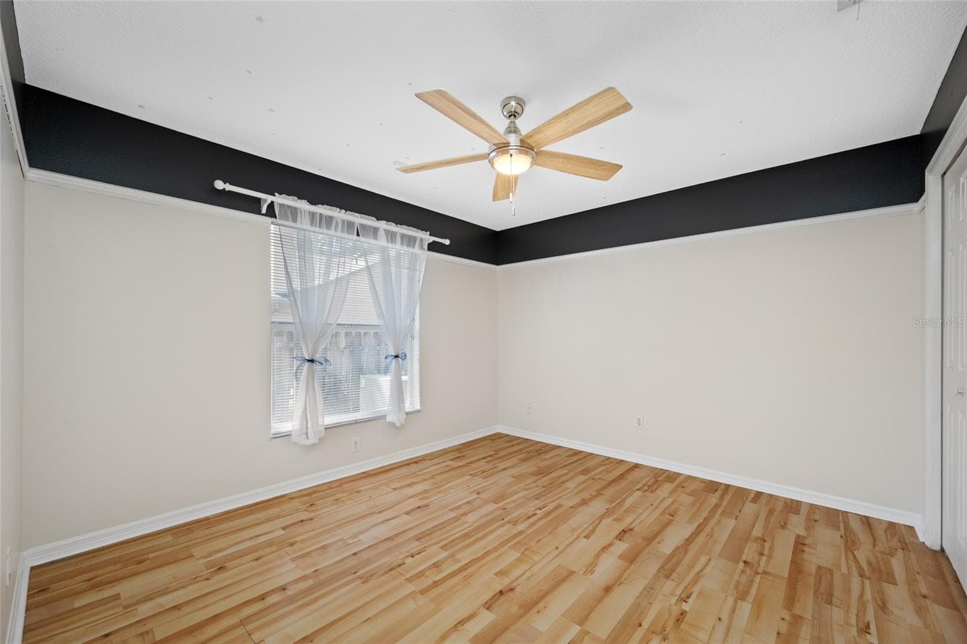
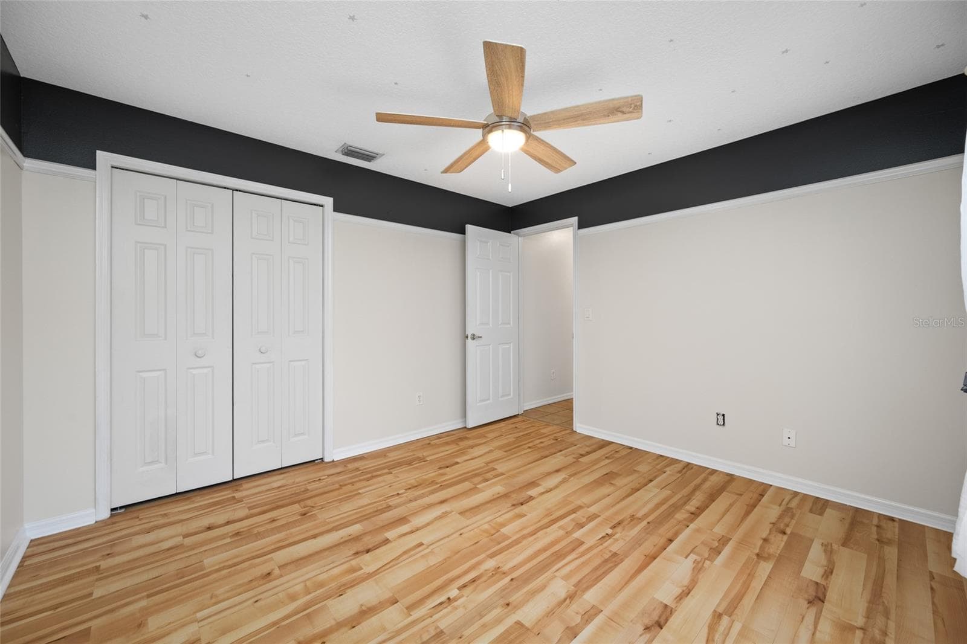
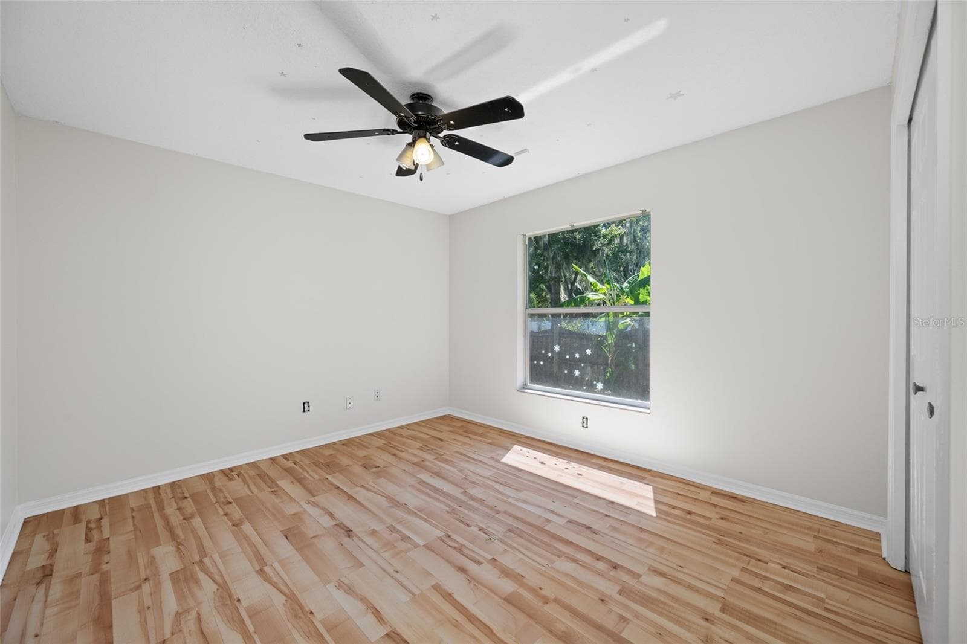
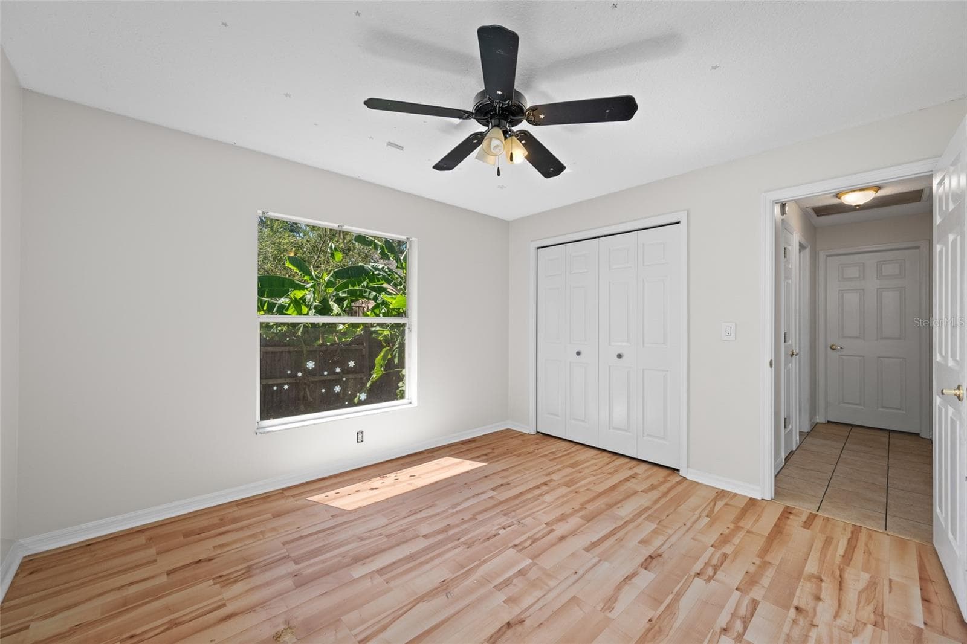
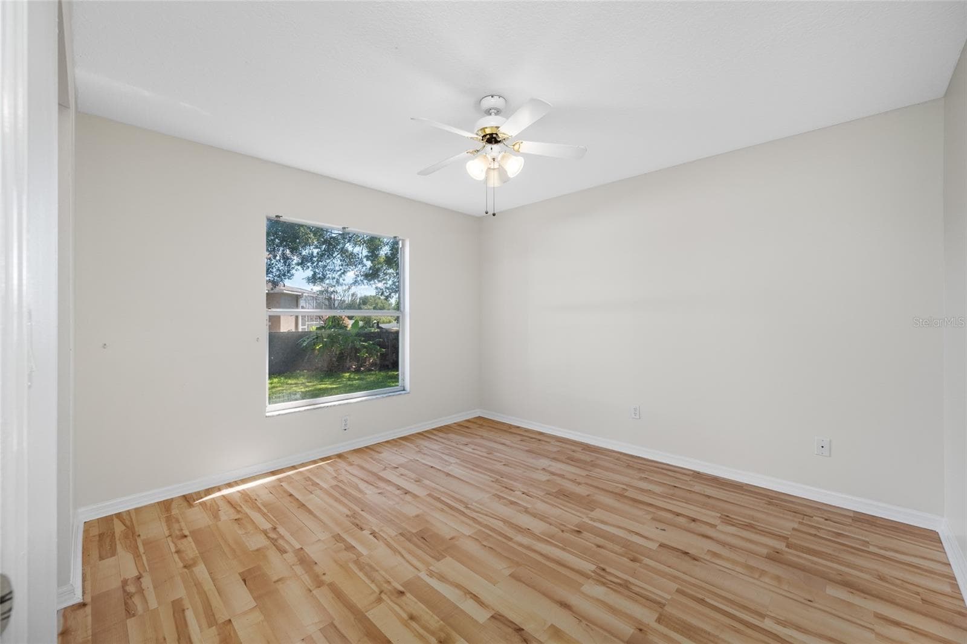
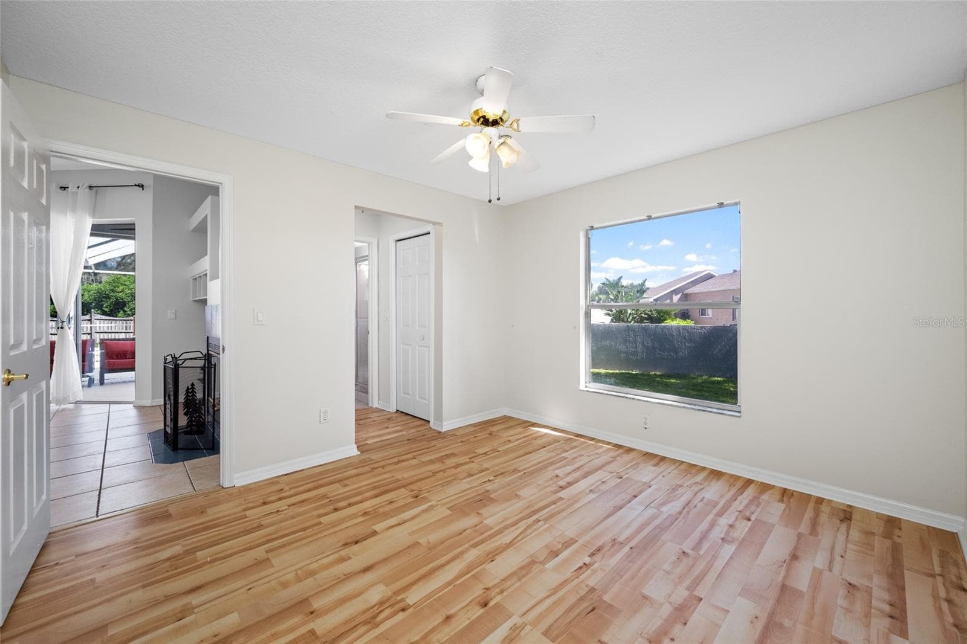
Bedroom 2 - 1648 WOODRIDGE CT, LUTZ
Bedroom 3 - 1648 WOODRIDGE CT, LUTZ
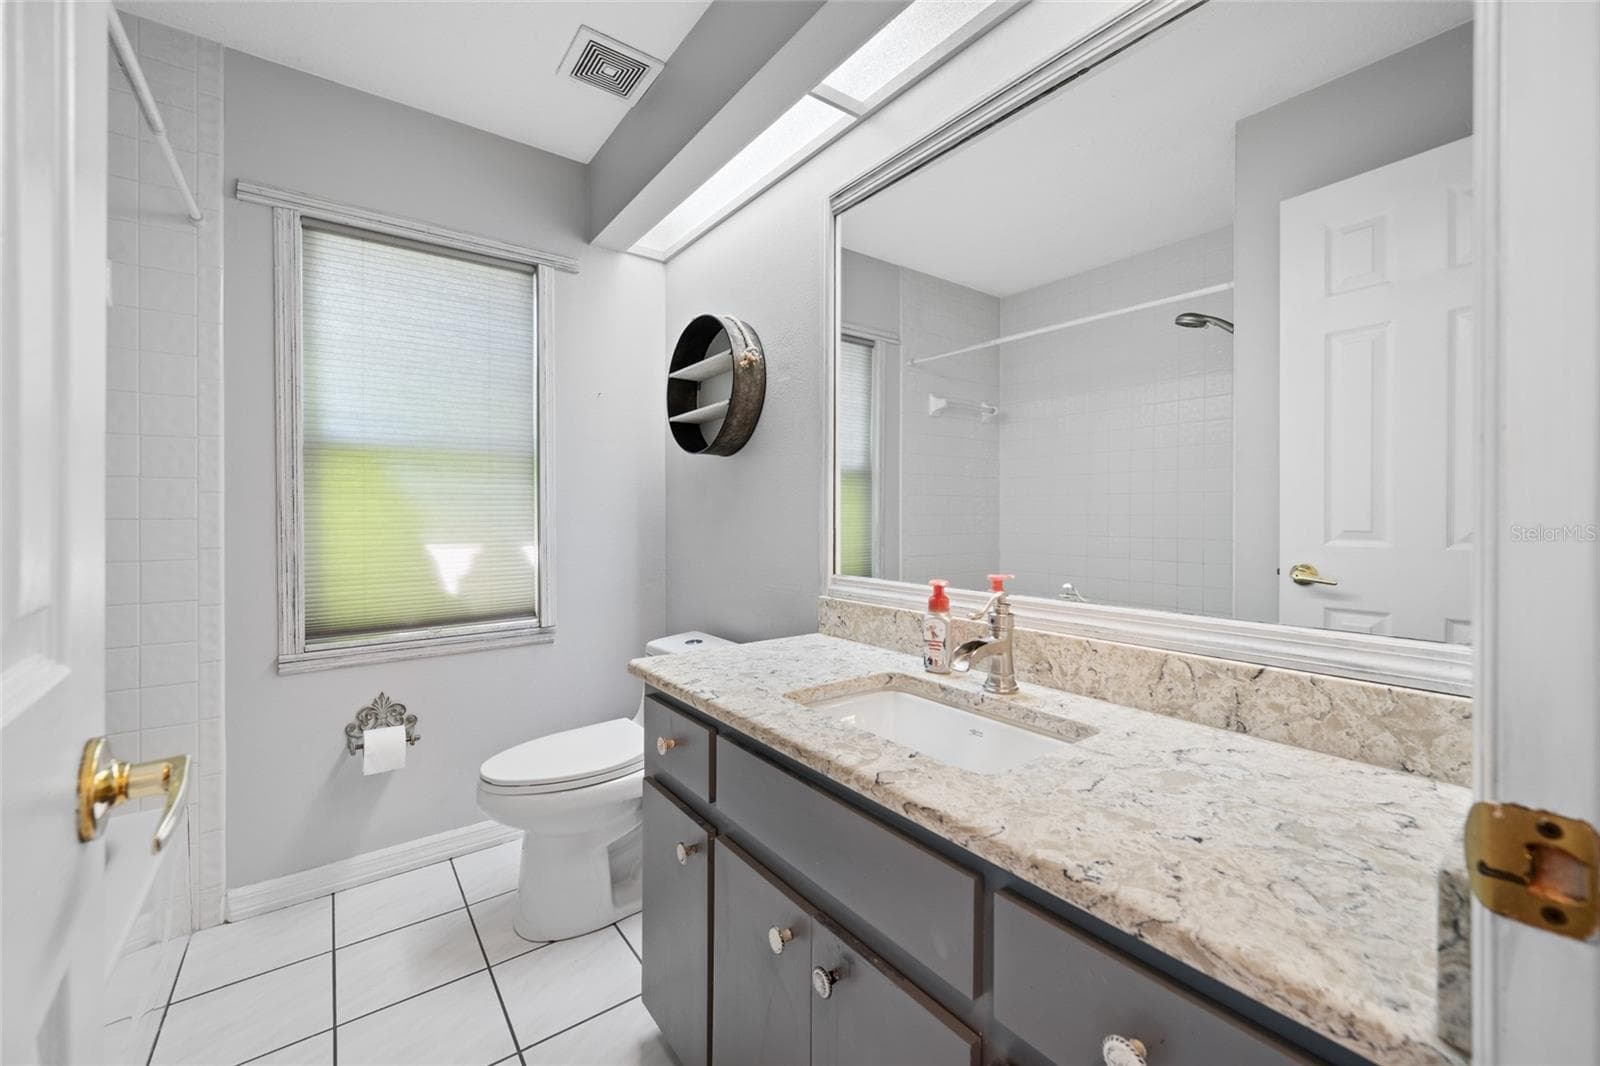
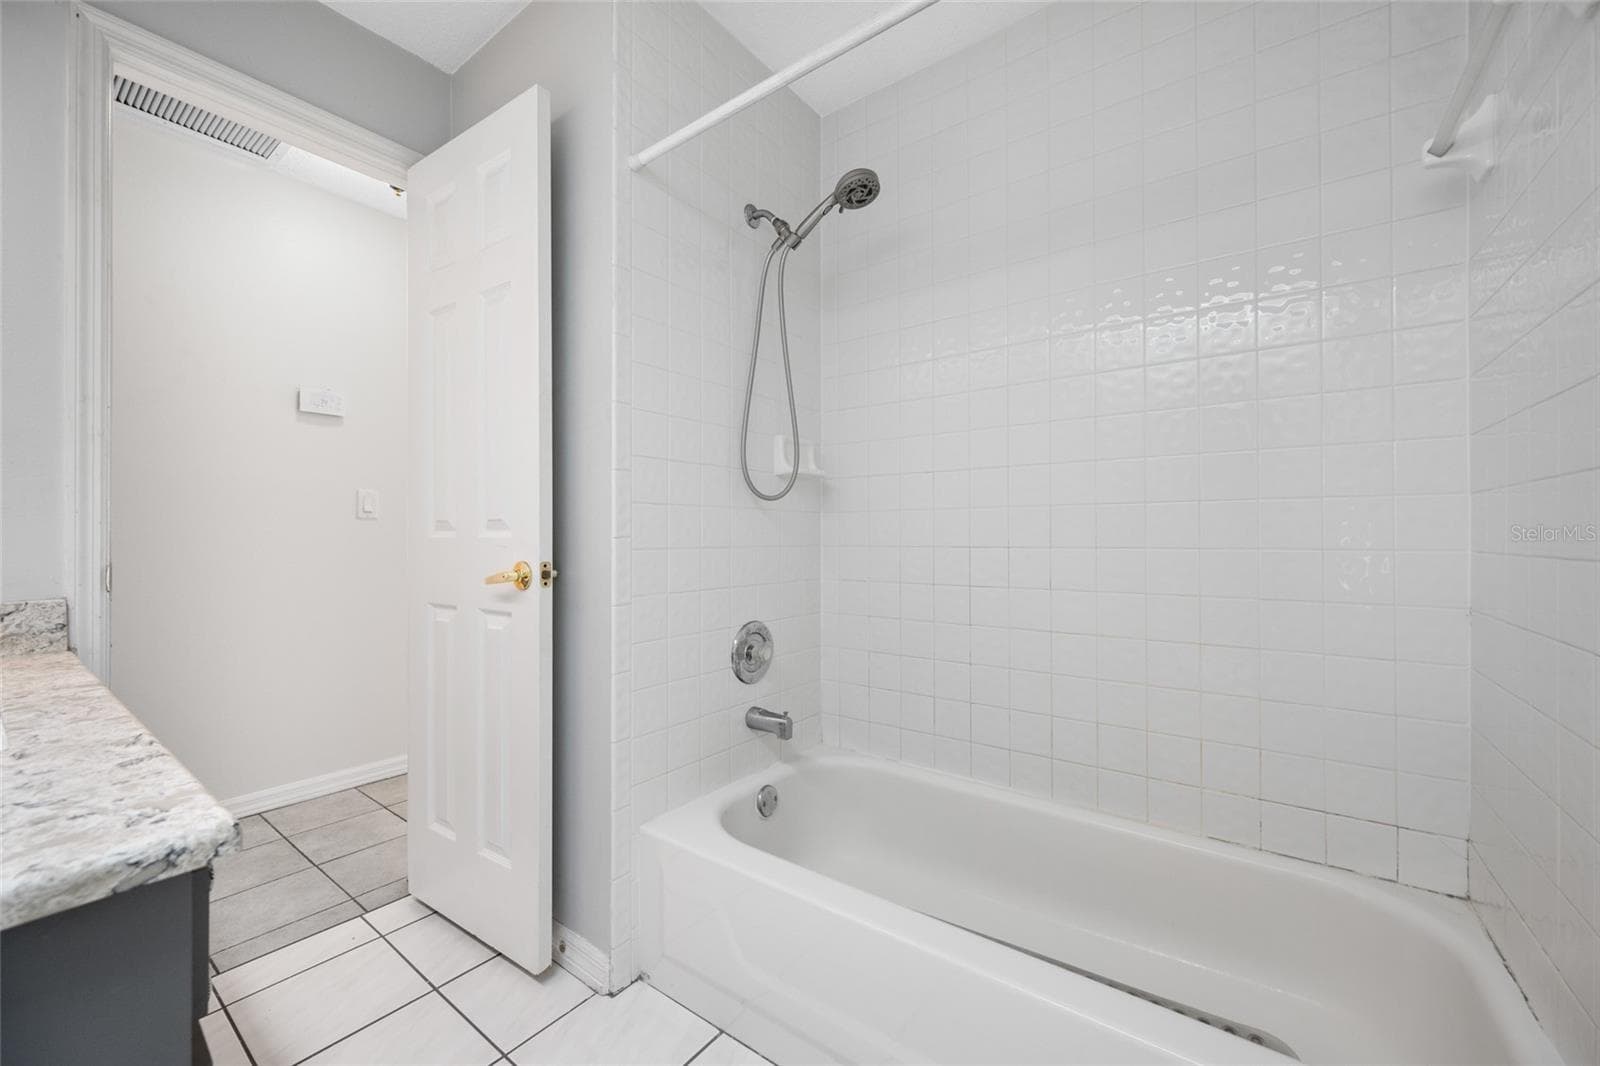
Bathroom 2 - 1648 WOODRIDGE CT, LUTZ
Bedroom 4 - 1648 WOODRIDGE CT, LUTZ
Bathroom 3 - 1648 WOODRIDGE CT, LUTZ
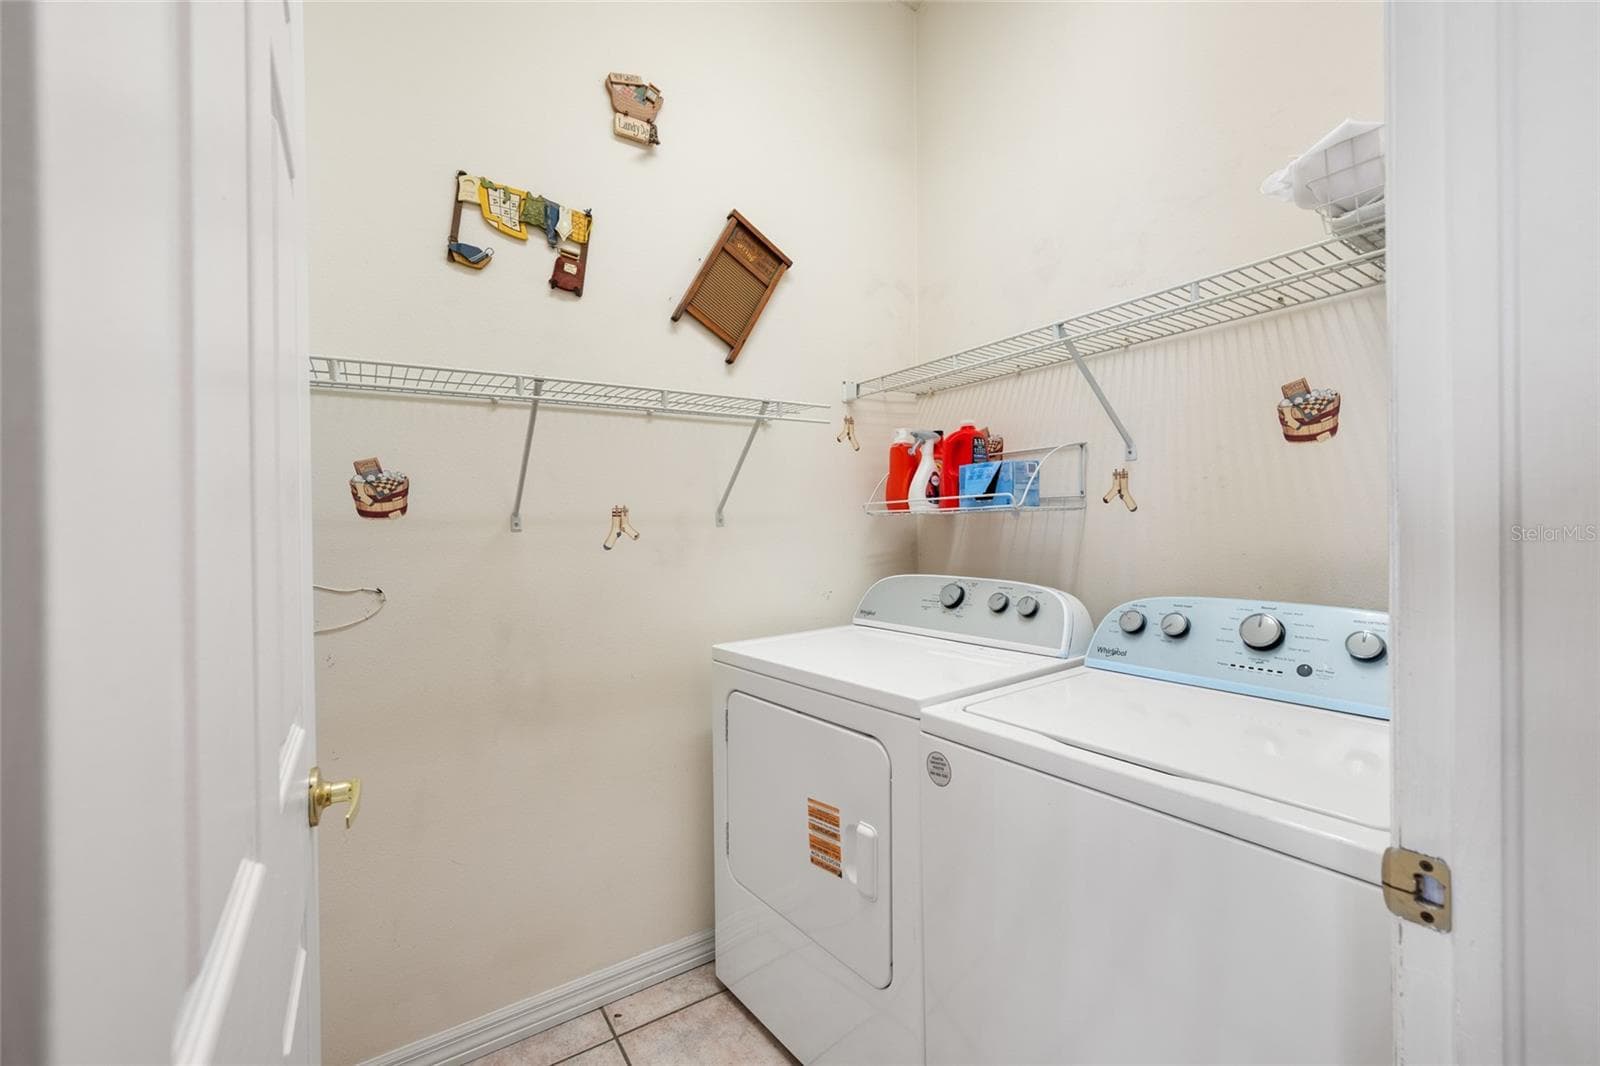
Laundry Room - 1648 WOODRIDGE CT, LUTZ
Single Family Residence at 1648 WOODRIDGE CT, LUTZ, photo 51 of 69
Single Family Residence at 1648 WOODRIDGE CT, LUTZ, photo 52 of 69
Single Family Residence at 1648 WOODRIDGE CT, LUTZ, photo 53 of 69
Single Family Residence at 1648 WOODRIDGE CT, LUTZ, photo 54 of 69
Single Family Residence at 1648 WOODRIDGE CT, LUTZ, photo 55 of 69
Single Family Residence at 1648 WOODRIDGE CT, LUTZ, photo 56 of 69
Single Family Residence at 1648 WOODRIDGE CT, LUTZ, photo 57 of 69
Single Family Residence at 1648 WOODRIDGE CT, LUTZ, photo 58 of 69
Single Family Residence at 1648 WOODRIDGE CT, LUTZ, photo 59 of 69
Single Family Residence at 1648 WOODRIDGE CT, LUTZ, photo 60 of 69
Single Family Residence at 1648 WOODRIDGE CT, LUTZ, photo 61 of 69
Single Family Residence at 1648 WOODRIDGE CT, LUTZ, photo 62 of 69
Single Family Residence at 1648 WOODRIDGE CT, LUTZ, photo 63 of 69
Single Family Residence at 1648 WOODRIDGE CT, LUTZ, photo 64 of 69
Single Family Residence at 1648 WOODRIDGE CT, LUTZ, photo 65 of 69
Single Family Residence at 1648 WOODRIDGE CT, LUTZ, photo 66 of 69
Single Family Residence at 1648 WOODRIDGE CT, LUTZ, photo 67 of 69
Single Family Residence at 1648 WOODRIDGE CT, LUTZ, photo 68 of 69
Single Family Residence at 1648 WOODRIDGE CT, LUTZ, photo 69 of 69
69 photos

$550,000

1648 WOODRIDGE CT
LUTZ, FL 33559
Listed by Deric Raymond · COASTAL PROPERTIES GROUP INTER
Bedrooms
4
Bathrooms
3
Living area
2,207 sqft
Year built
1995

About this home

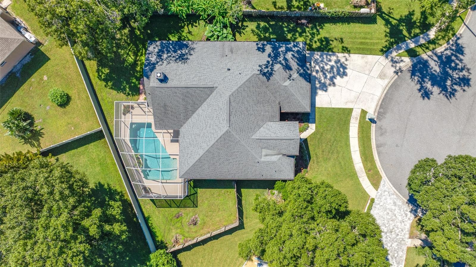
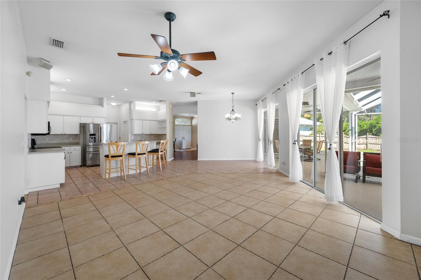
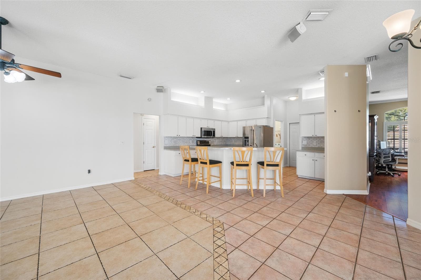
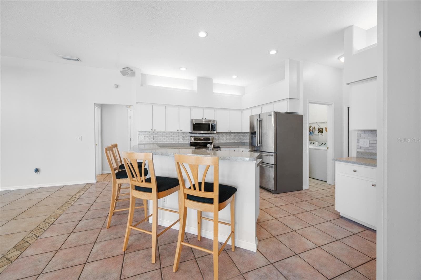
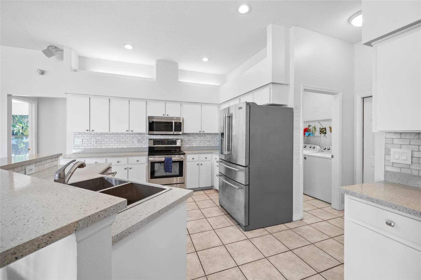
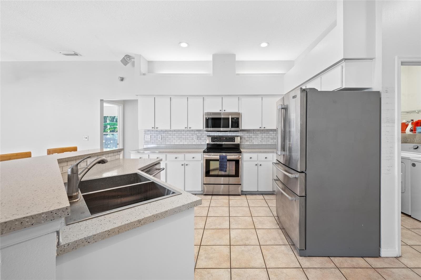
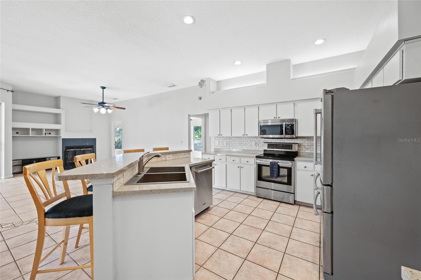
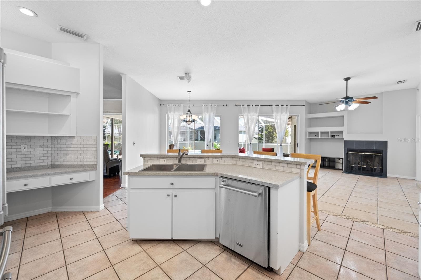
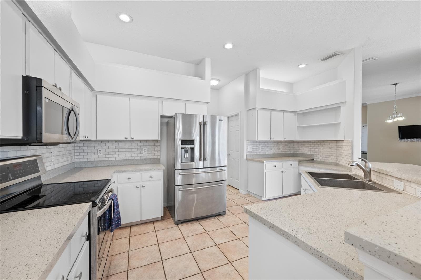
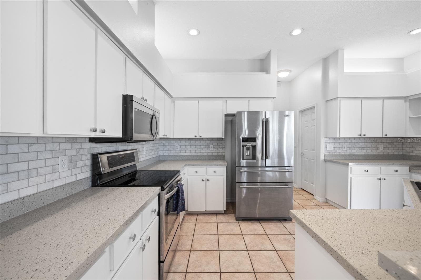
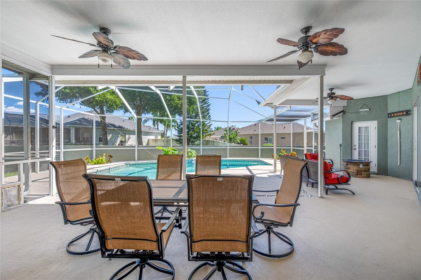
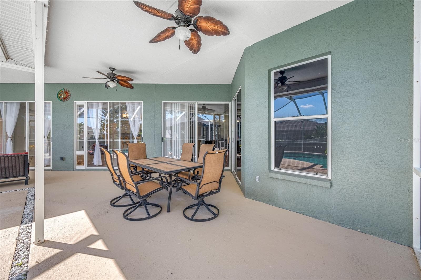
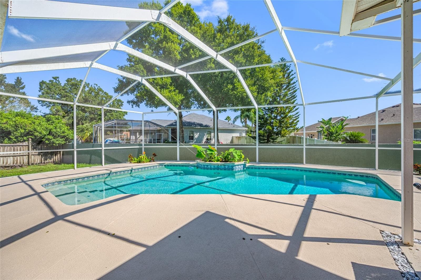
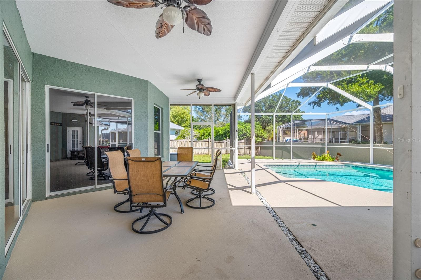
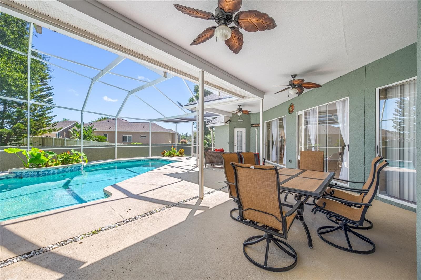
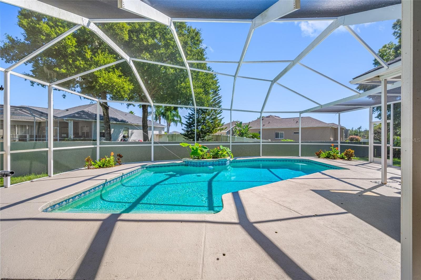
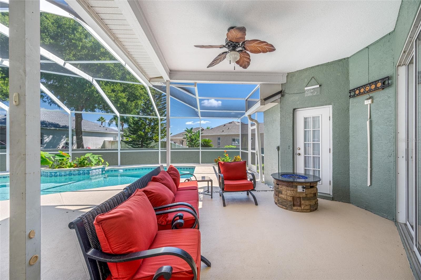
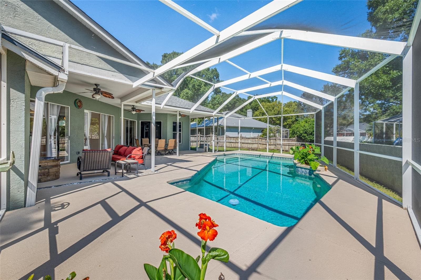
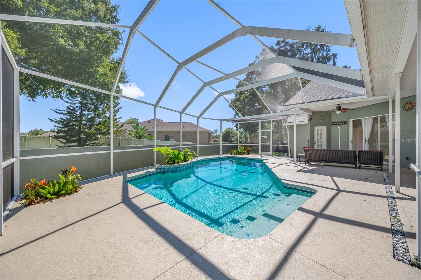
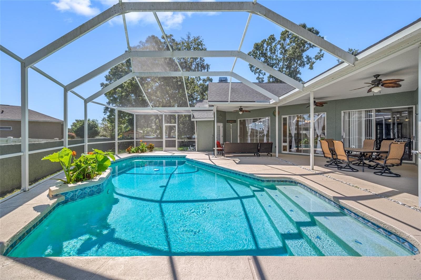
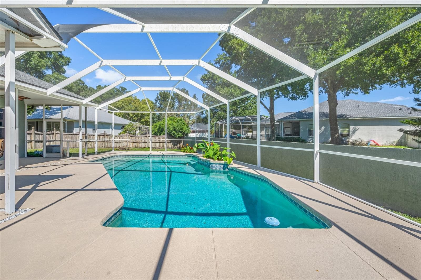
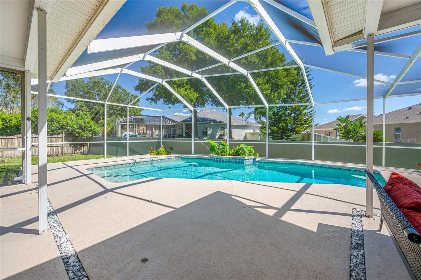
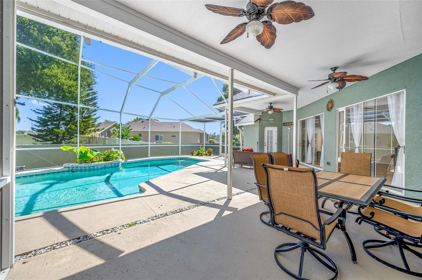
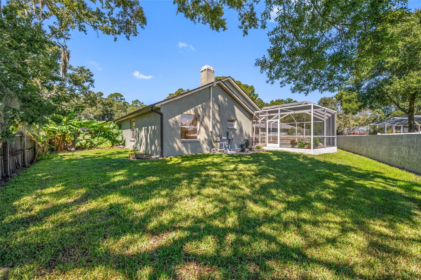
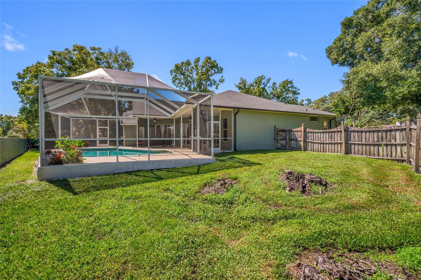
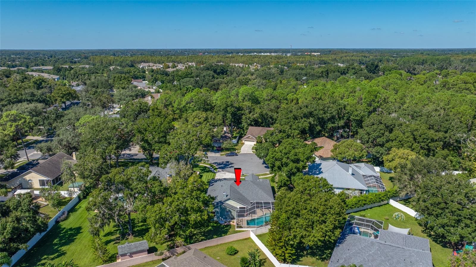
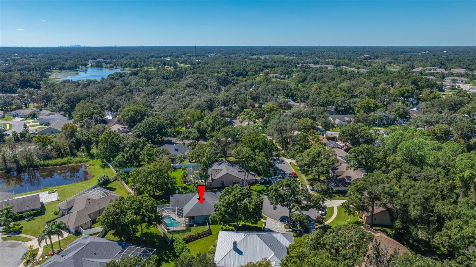
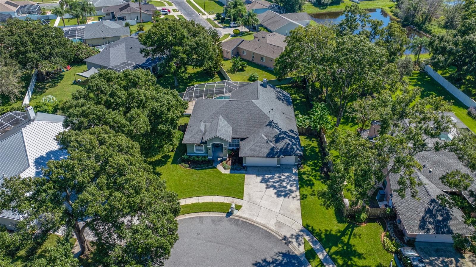
Virtually Staged. Welcome to Woodridge, one of Lutz’s most desirable and secluded communities! This 4 bedroom, 3 bath, 3 car garage home features a screen enclosed pool and is nestled within a charming community of just 90 homes, where mature oak-lined streets create a peaceful & scenic setting. Situated on a quiet cul-de-sac, the home offers a spacious three-way split floor plan featuring a formal living room, an open kitchen overlooking the expansive family room with fireplace, and a separate dining area. Sliding glass doors from the living room, family room, and primary bedroom provide seamless access to your own private outdoor retreat. Enjoy the large, wraparound covered lanai overlooking the screen-enclosed pool and fenced backyard—the perfect setting for relaxing, entertaining, or enjoying the Florida lifestyle. The pool features a salt chlorination system and a new pool pump. Roof replaced in 2018. Conveniently located near shopping, including Tampa Premium Outlets, restaurants, medical facilities, I-75, and more, this home offers the perfect combination of privacy, comfort, and convenience. With no CDD fee and low annual HOA fee, you'll enjoy the benefits of this quiet, tree-canopied community without the added costs. Don’t miss the opportunity to make this Woodridge gem your own! Call today to schedule your private showing.

Highlights

Private poolFireplace

Property details

MLS
Stellar MLS
MLS #
MFRTB8559719
Property type
Single Family Residence
Subdivision
WOODRIDGE
Status
Active
Days on market
N/A
On market date
October 21, 2026
Stories
N/A
Total bathrooms
3
Garage spaces
3
Parking spaces
N/A
Lot size
0.29 acres
Loading map…

Nearby schools

Within 10 miles. School directory data from the National Center for Education Statistics (NCES), accessed via the Urban Institute Education Data API. Local Score is calculated by INNOVATE Real Estate; where a state rating is shown, it comes from that state's own official school report card.

Elementary
DENHAM OAKS ELEMENTARY SCHOOL
0.89 mi away · Grades -1-5
Nearest school -- attendance-zone data not available here
3.0
Local Score (student-teacher ratio only (preliminary -- will incorporate state test-score data once available)) -- not an official state rating
Enrollment
774
Student:teacher ratio
15.5:1
District
PASCO
Middle
PINE VIEW MIDDLE SCHOOL
3.73 mi away · Grades 6-8
Nearest school -- attendance-zone data not available here
2.0
Local Score (student-teacher ratio only (preliminary -- will incorporate state test-score data once available)) -- not an official state rating
Enrollment
1,174
Student:teacher ratio
18.9:1
District
PASCO
High
CENTRAL PASCO GIRLS ACADEMY
3.56 mi away · Grades 6-12
Nearest school -- attendance-zone data not available here
5.0
Local Score (student-teacher ratio only (preliminary -- will incorporate state test-score data once available)) -- not an official state rating
Enrollment
1
Student:teacher ratio
0.5:1
District
PASCO

Walkability

Blended score for LUTZ's center, calculated by INNOVATE Real Estate from two sources: the EPA's National Walkability Index (street network, transit, land-use mix) and Google Places amenity data (what's actually reachable on foot from this point). 60% EPA National Walkability Index + 40% nearby-amenity density (Google Places).

56
Somewhat walkable
out of 100
EPA National Walkability Index
7.3 / 20 -- Below average walkable
Google Places amenity density
85 / 100
Restaurants & cafes20
Grocery stores3
Parks1
Schools7
Transit stops4
Pharmacies3

Market position

How this listing compares to current activity in LUTZ, from live MLS data.

On the market 0 days -- 92 fewer days than LUTZ's current average of 92 days.
For reference, the median list price across 440 active listings in LUTZ right now is $425,000.

Mortgage calculator

Estimate only - actual rate and payment depend on your lender, credit, and loan program.

$
%
%
Adjust tax / insurance estimates
% / yr
$
/mo
Est. monthly payment
$3,462/mo
$110,000 down
$440,000 loan
Principal & interest$2,854
Property tax (est.)$458
Home insurance (est.)$150

Similar homes you might like

Data source: Listing information provided by Stellar MLS (mfrmls) via Trestle/CoreLogic. Last updated 1 days ago.

Information herein deemed reliable but not guaranteed; all measurements, school assignments, HOA fees, taxes, and feature lists are approximate and should be independently verified. Equal Housing Opportunity.