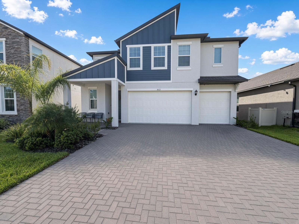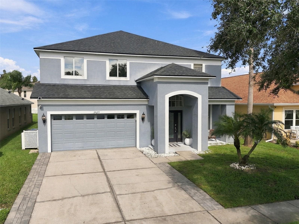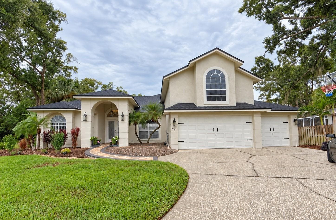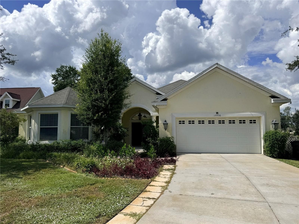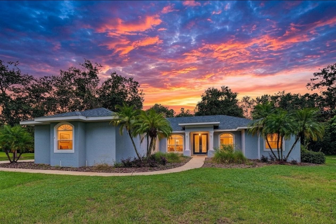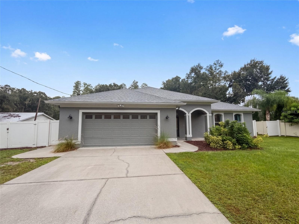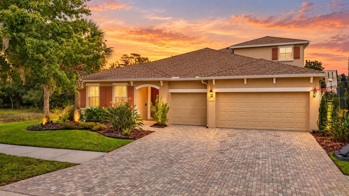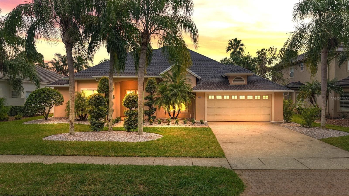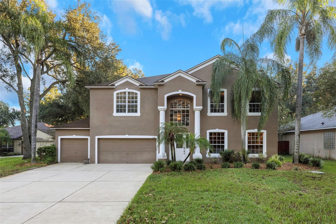
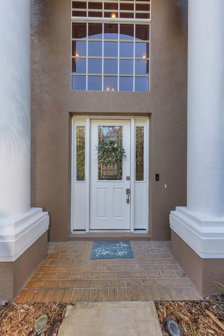
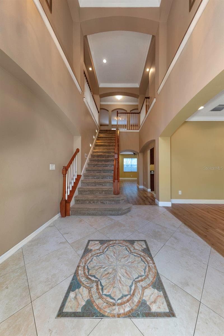
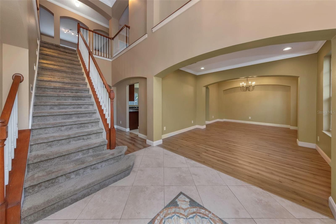
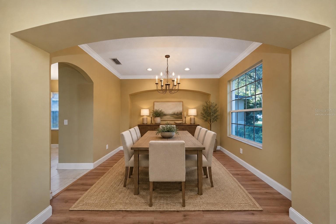
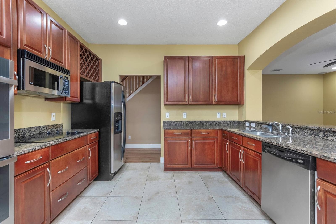
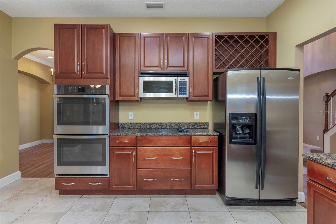
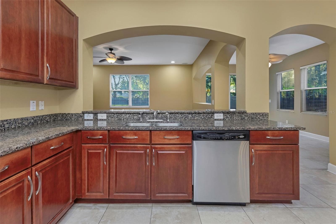
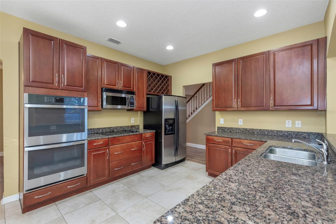
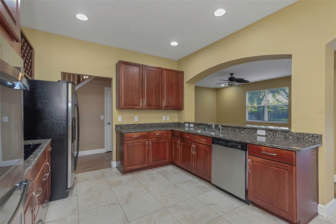
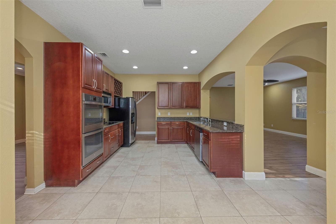
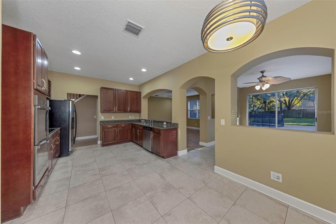
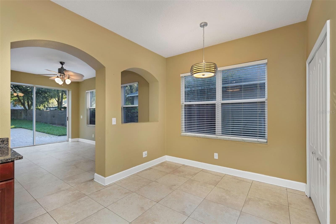
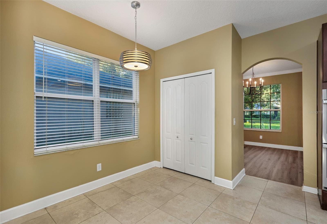
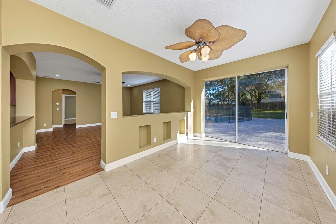
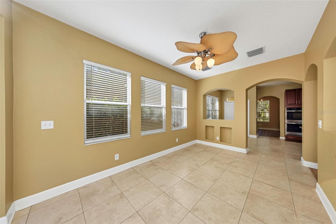
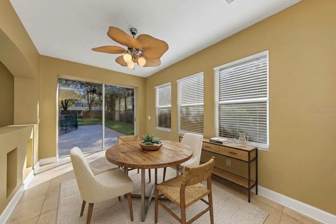
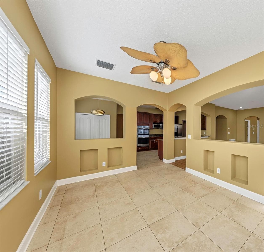
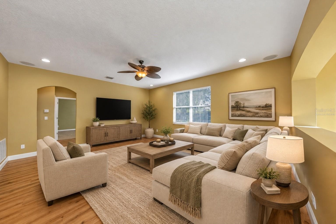
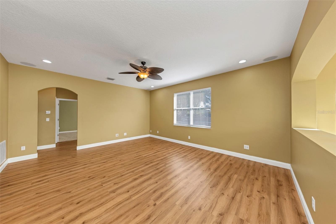
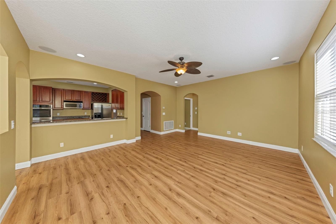
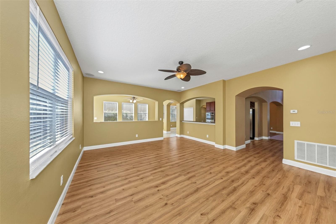
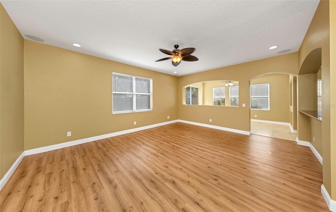
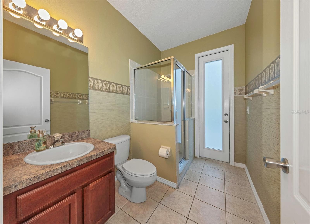
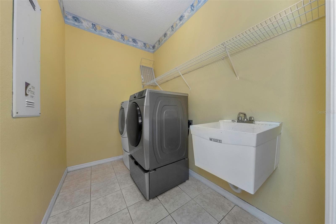
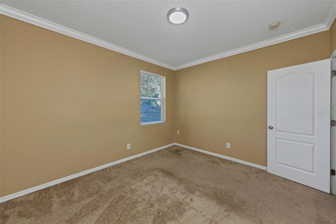
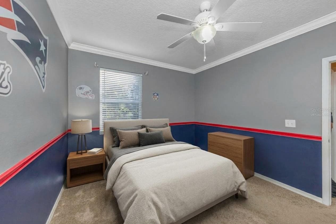
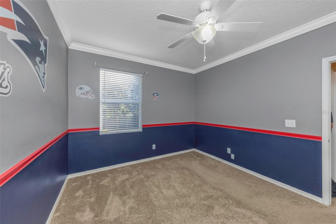
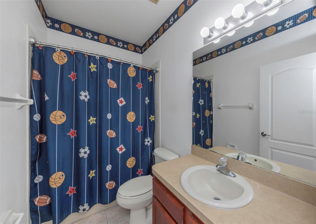
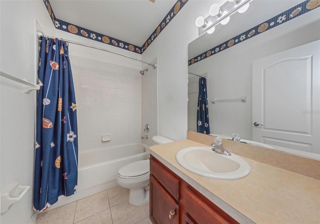
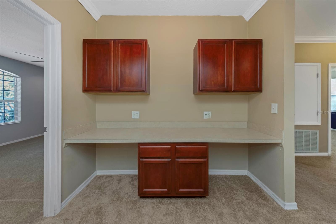
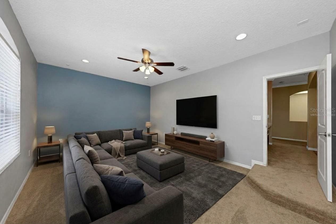
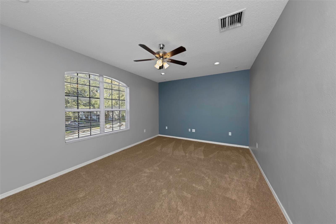
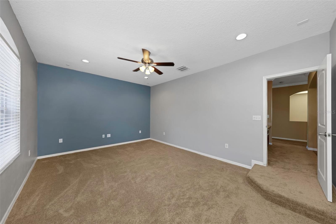
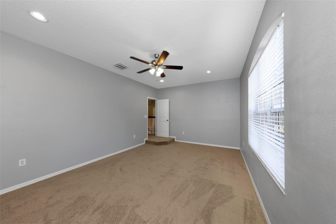
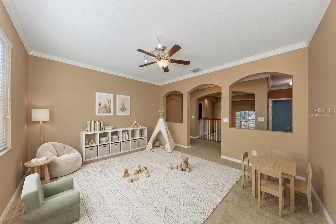
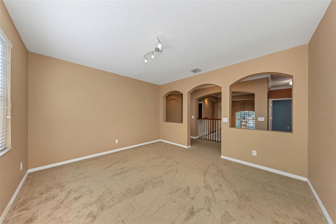
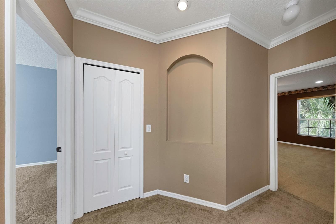
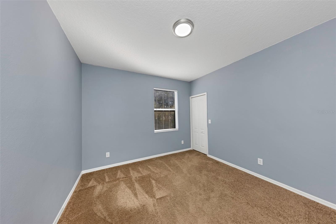
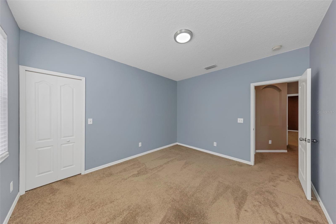
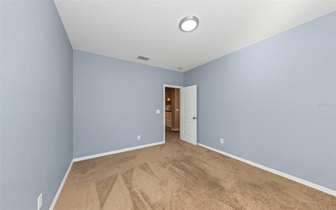
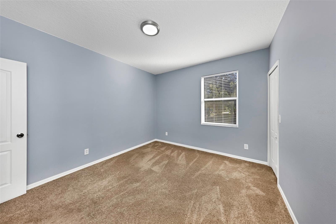
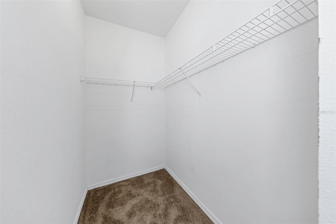
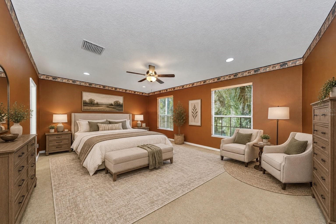
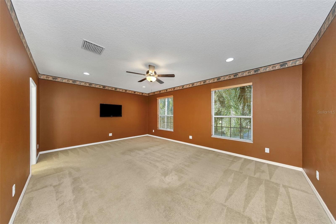
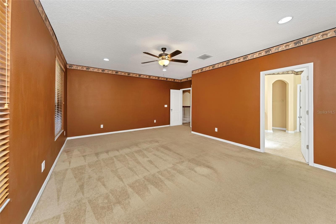
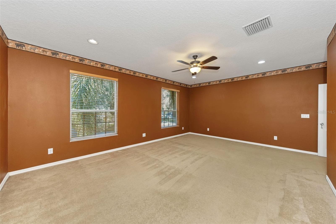
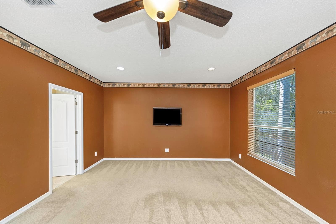
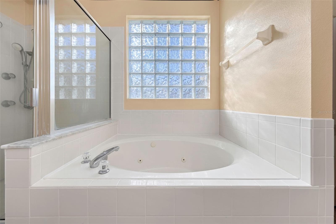
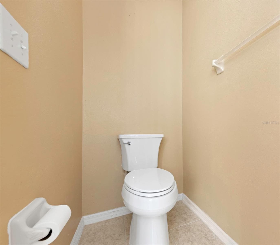
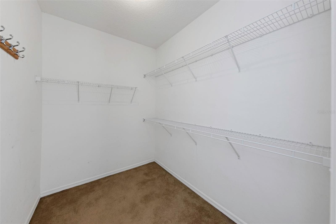
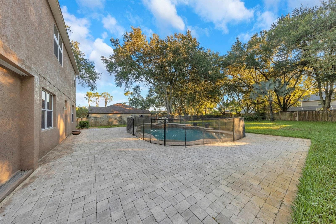
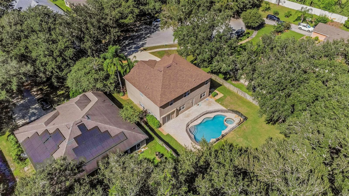
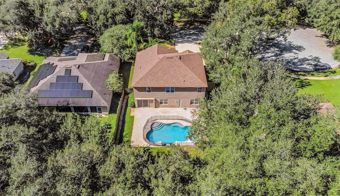
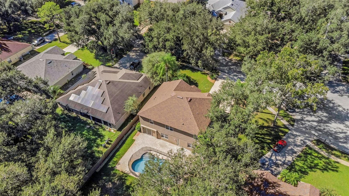
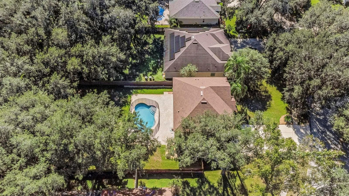
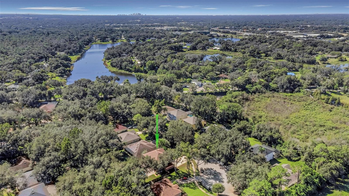
Single Family Residence at 1406 MCCREA DR, LUTZ
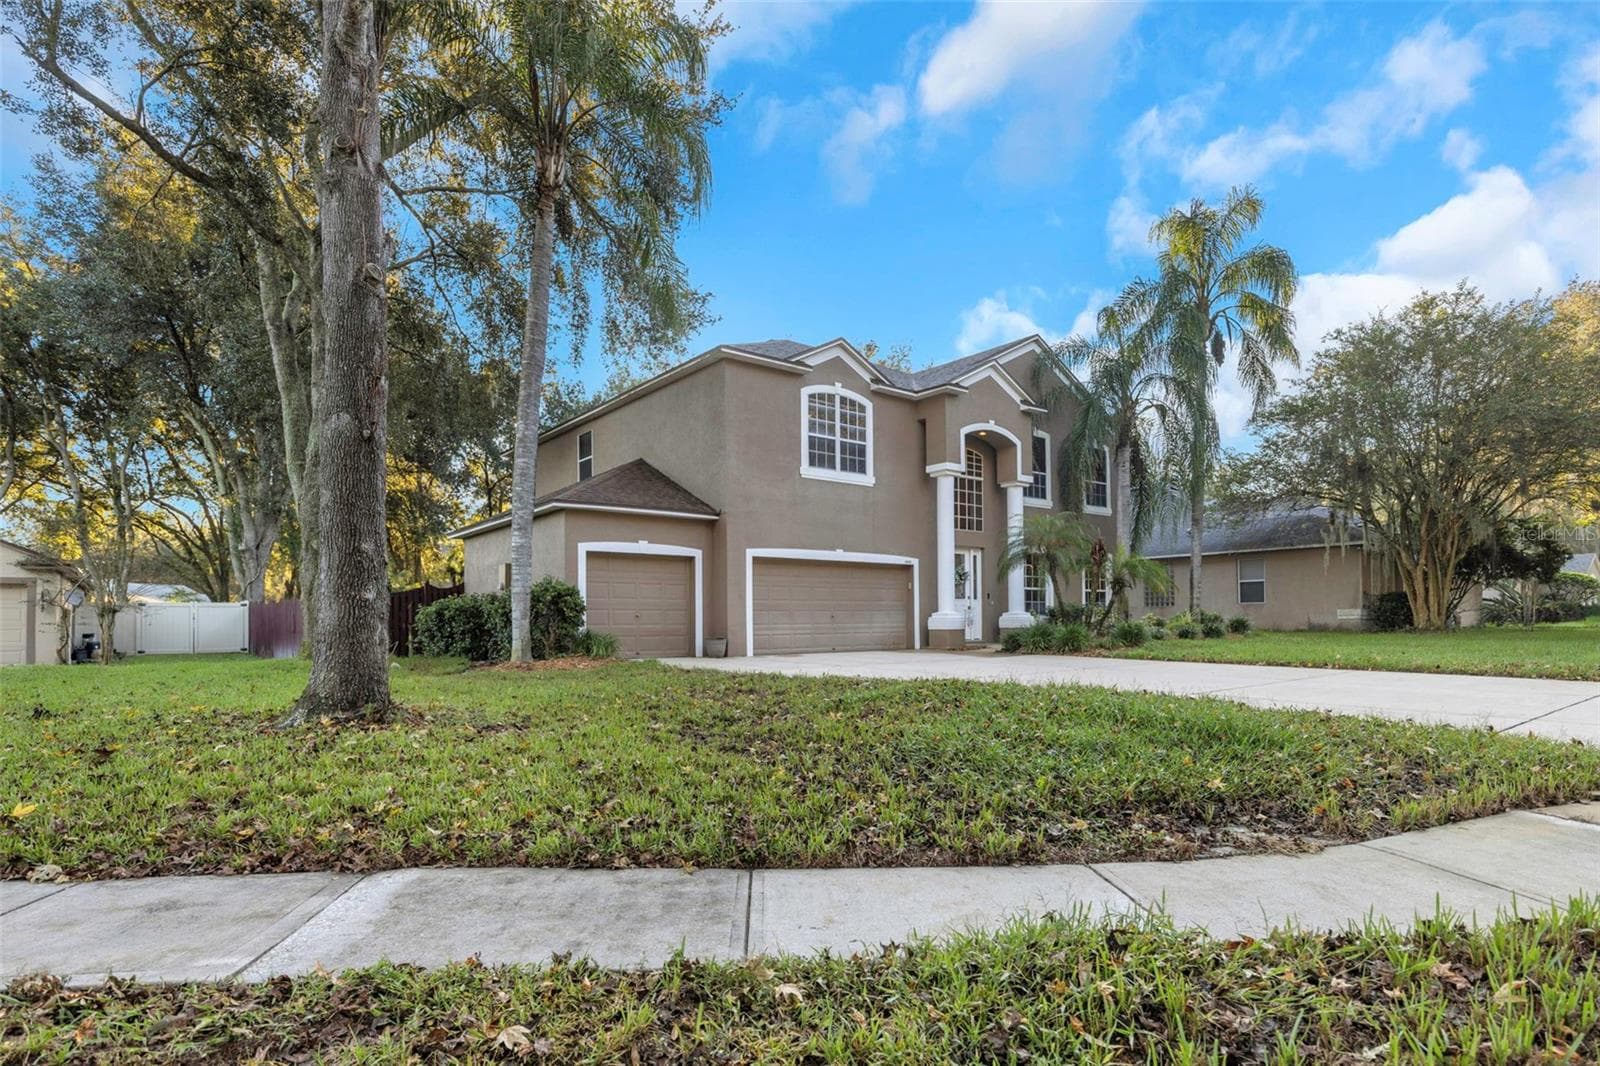
Single Family Residence at 1406 MCCREA DR, LUTZ, photo 2 of 97
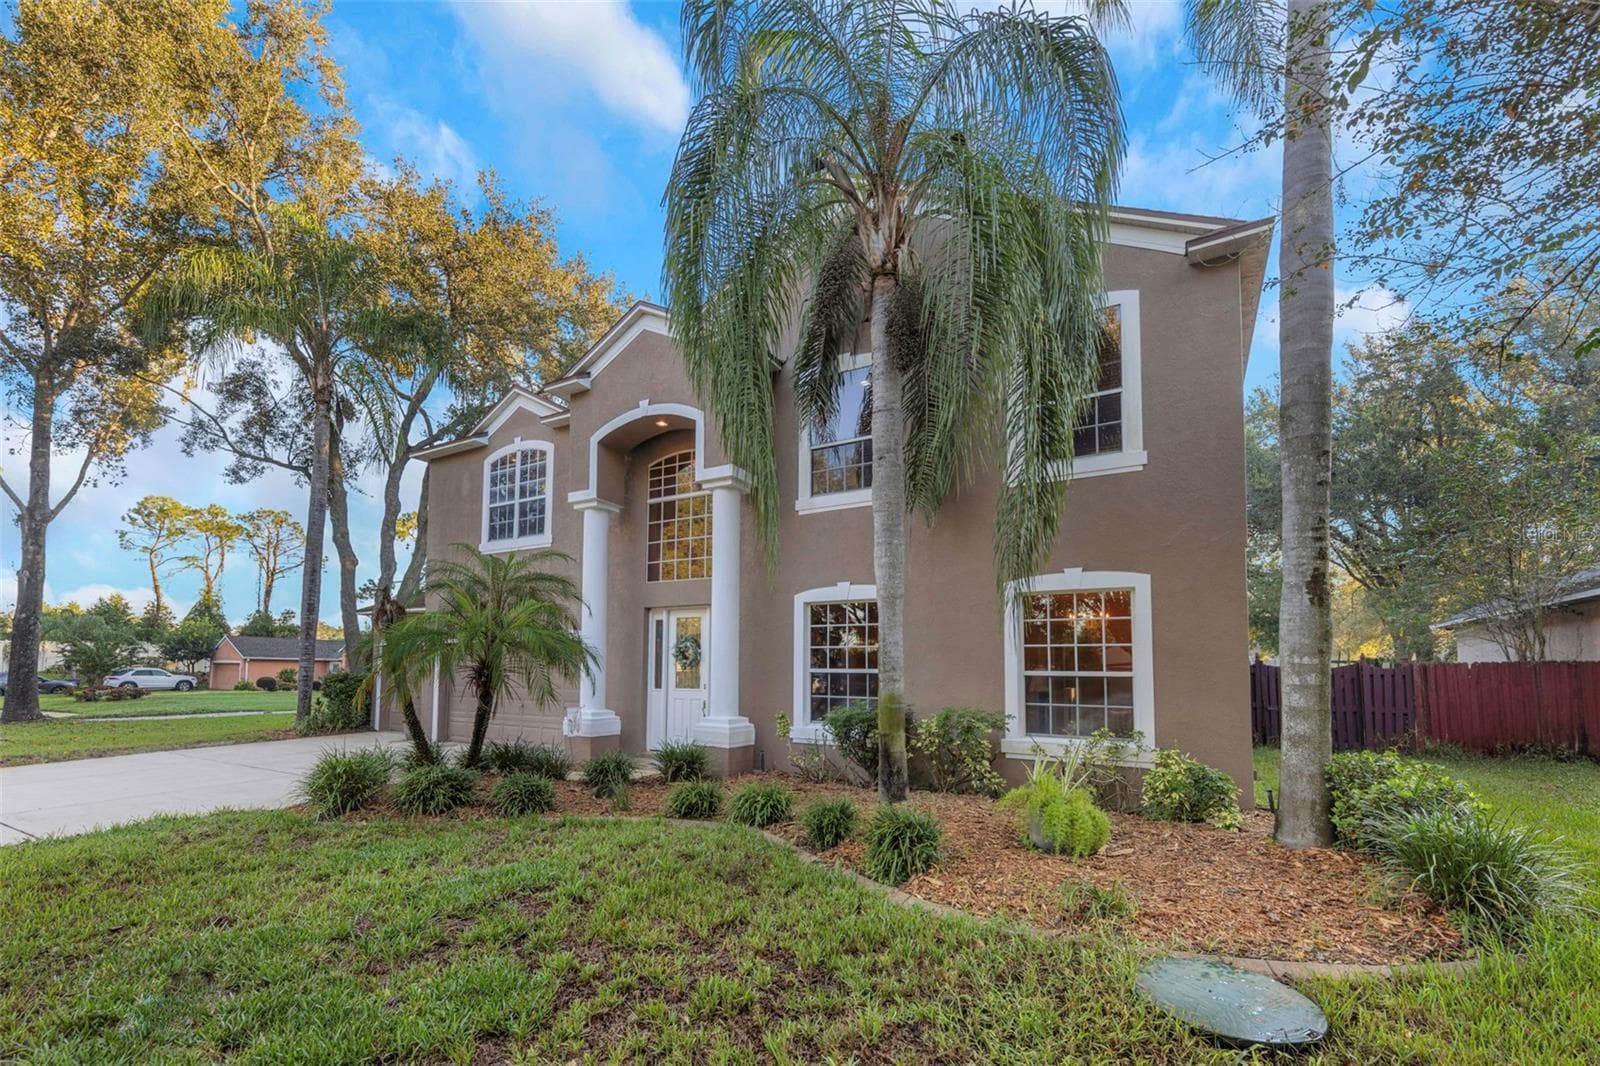
Single Family Residence at 1406 MCCREA DR, LUTZ, photo 3 of 97
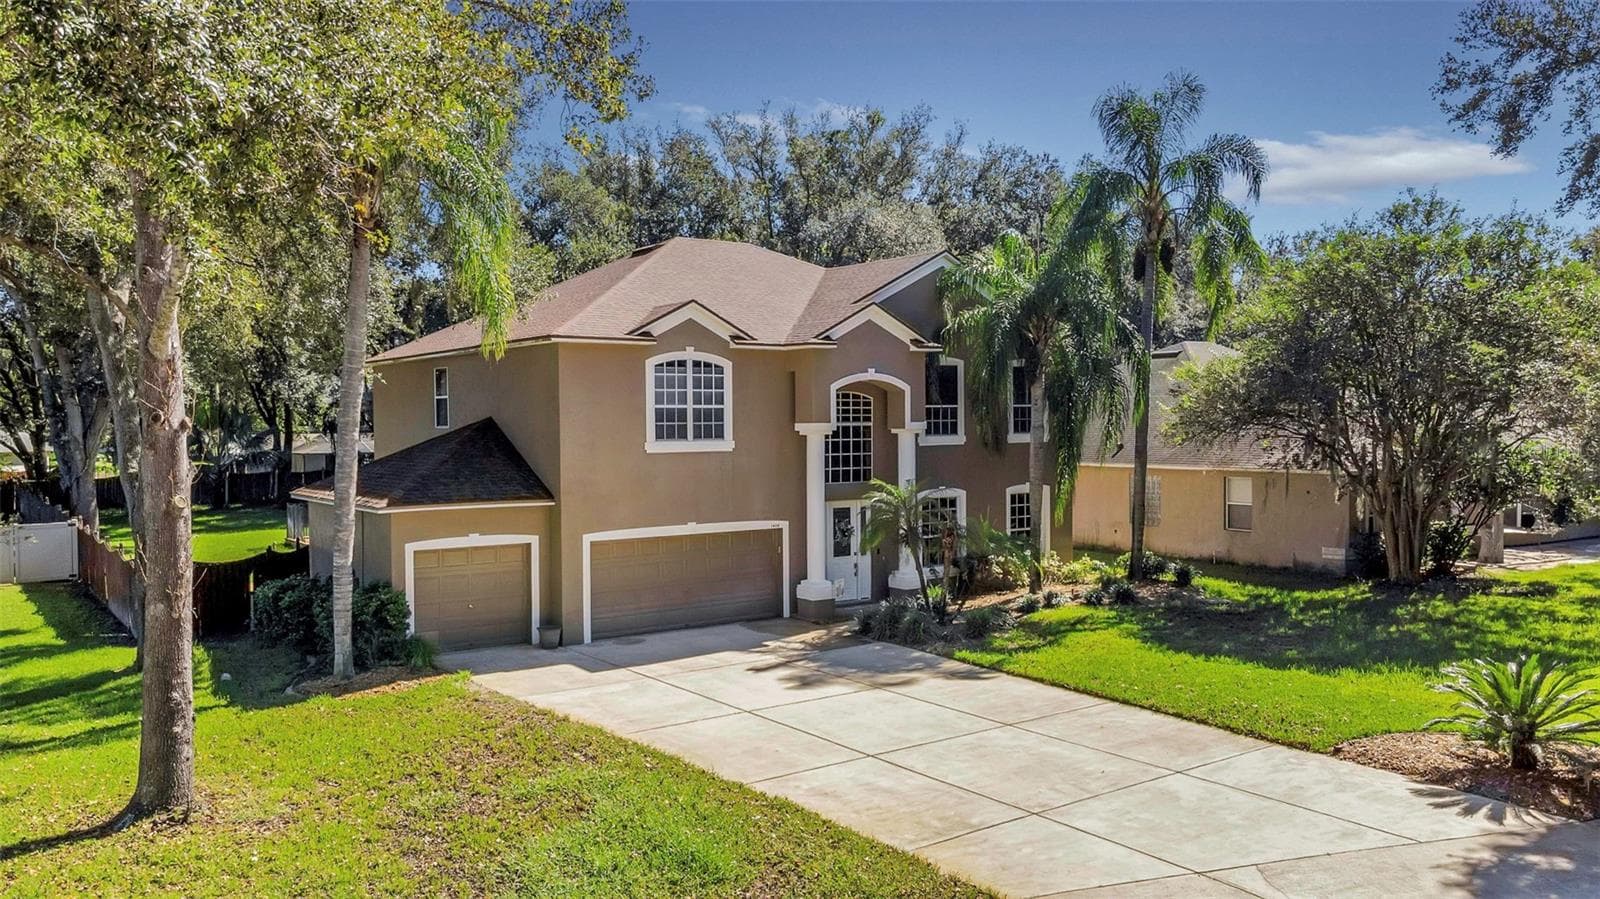
Single Family Residence at 1406 MCCREA DR, LUTZ, photo 4 of 97
Single Family Residence at 1406 MCCREA DR, LUTZ, photo 5 of 97
Single Family Residence at 1406 MCCREA DR, LUTZ, photo 6 of 97
Single Family Residence at 1406 MCCREA DR, LUTZ, photo 7 of 97
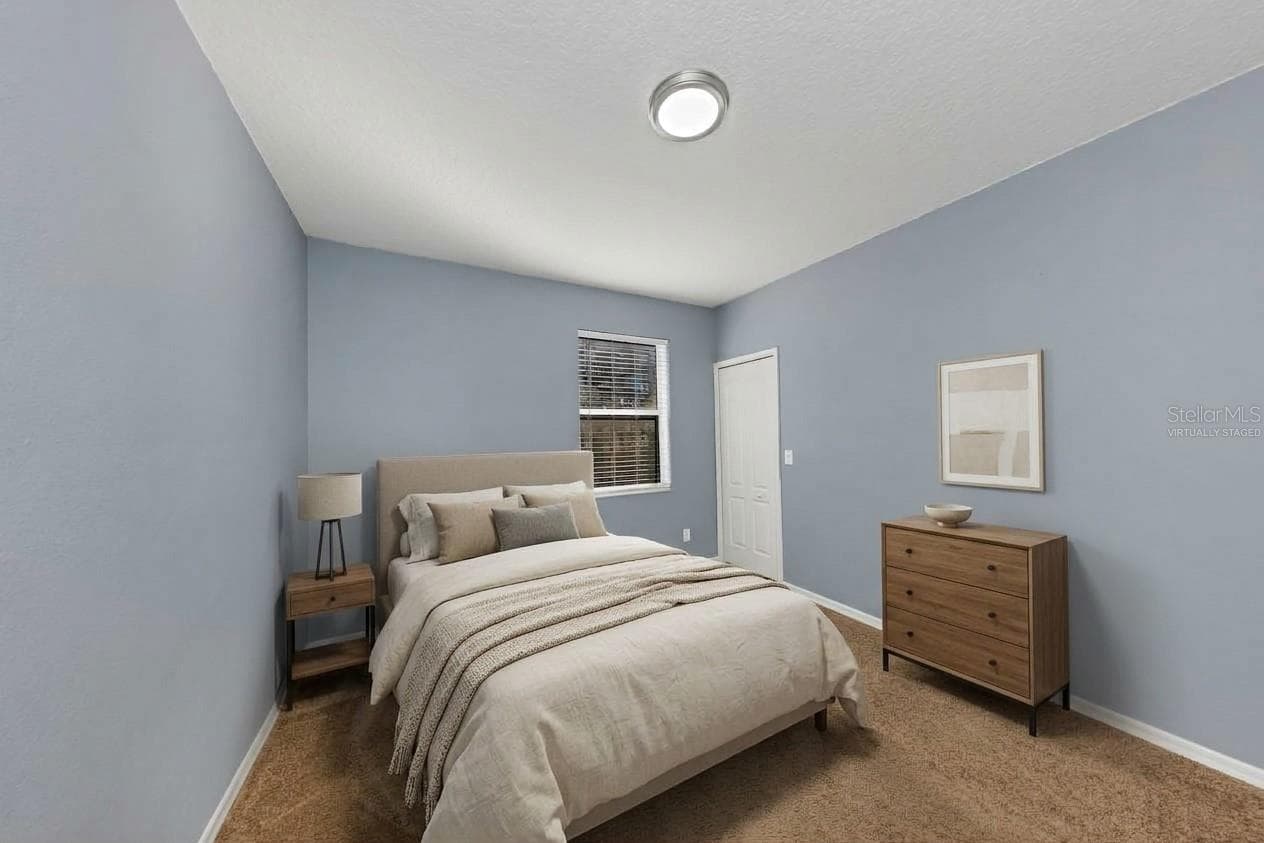
virtually staged - 1406 MCCREA DR, LUTZ
Single Family Residence at 1406 MCCREA DR, LUTZ, photo 9 of 97
Single Family Residence at 1406 MCCREA DR, LUTZ, photo 10 of 97
Single Family Residence at 1406 MCCREA DR, LUTZ, photo 11 of 97
Single Family Residence at 1406 MCCREA DR, LUTZ, photo 12 of 97
Single Family Residence at 1406 MCCREA DR, LUTZ, photo 13 of 97
Single Family Residence at 1406 MCCREA DR, LUTZ, photo 14 of 97
Single Family Residence at 1406 MCCREA DR, LUTZ, photo 15 of 97
Single Family Residence at 1406 MCCREA DR, LUTZ, photo 16 of 97
Single Family Residence at 1406 MCCREA DR, LUTZ, photo 17 of 97
Single Family Residence at 1406 MCCREA DR, LUTZ, photo 18 of 97
Single Family Residence at 1406 MCCREA DR, LUTZ, photo 19 of 97
Single Family Residence at 1406 MCCREA DR, LUTZ, photo 20 of 97
Single Family Residence at 1406 MCCREA DR, LUTZ, photo 21 of 97
Single Family Residence at 1406 MCCREA DR, LUTZ, photo 22 of 97
Single Family Residence at 1406 MCCREA DR, LUTZ, photo 23 of 97
virtually staged - 1406 MCCREA DR, LUTZ
Single Family Residence at 1406 MCCREA DR, LUTZ, photo 25 of 97
virtually staged - 1406 MCCREA DR, LUTZ
Single Family Residence at 1406 MCCREA DR, LUTZ, photo 27 of 97
Single Family Residence at 1406 MCCREA DR, LUTZ, photo 28 of 97
Single Family Residence at 1406 MCCREA DR, LUTZ, photo 29 of 97
Single Family Residence at 1406 MCCREA DR, LUTZ, photo 30 of 97
Single Family Residence at 1406 MCCREA DR, LUTZ, photo 31 of 97
Single Family Residence at 1406 MCCREA DR, LUTZ, photo 32 of 97
Single Family Residence at 1406 MCCREA DR, LUTZ, photo 33 of 97
Single Family Residence at 1406 MCCREA DR, LUTZ, photo 34 of 97
Single Family Residence at 1406 MCCREA DR, LUTZ, photo 35 of 97
virtuallly staged - 1406 MCCREA DR, LUTZ
Single Family Residence at 1406 MCCREA DR, LUTZ, photo 37 of 97
Single Family Residence at 1406 MCCREA DR, LUTZ, photo 38 of 97
Single Family Residence at 1406 MCCREA DR, LUTZ, photo 39 of 97
Single Family Residence at 1406 MCCREA DR, LUTZ, photo 40 of 97
Single Family Residence at 1406 MCCREA DR, LUTZ, photo 41 of 97
virtually staged - 1406 MCCREA DR, LUTZ
Single Family Residence at 1406 MCCREA DR, LUTZ, photo 43 of 97
Single Family Residence at 1406 MCCREA DR, LUTZ, photo 44 of 97
Single Family Residence at 1406 MCCREA DR, LUTZ, photo 45 of 97
virtually staged - 1406 MCCREA DR, LUTZ
Single Family Residence at 1406 MCCREA DR, LUTZ, photo 47 of 97
Single Family Residence at 1406 MCCREA DR, LUTZ, photo 48 of 97
Single Family Residence at 1406 MCCREA DR, LUTZ, photo 49 of 97
Single Family Residence at 1406 MCCREA DR, LUTZ, photo 50 of 97
virtually staged - 1406 MCCREA DR, LUTZ
Single Family Residence at 1406 MCCREA DR, LUTZ, photo 52 of 97
Single Family Residence at 1406 MCCREA DR, LUTZ, photo 53 of 97
Single Family Residence at 1406 MCCREA DR, LUTZ, photo 54 of 97
virtually staged - 1406 MCCREA DR, LUTZ
Single Family Residence at 1406 MCCREA DR, LUTZ, photo 56 of 97
Single Family Residence at 1406 MCCREA DR, LUTZ, photo 57 of 97
virtually staged - 1406 MCCREA DR, LUTZ
Single Family Residence at 1406 MCCREA DR, LUTZ, photo 59 of 97
Single Family Residence at 1406 MCCREA DR, LUTZ, photo 60 of 97
Single Family Residence at 1406 MCCREA DR, LUTZ, photo 61 of 97
Single Family Residence at 1406 MCCREA DR, LUTZ, photo 62 of 97
Single Family Residence at 1406 MCCREA DR, LUTZ, photo 63 of 97
virtually staged - 1406 MCCREA DR, LUTZ
Single Family Residence at 1406 MCCREA DR, LUTZ, photo 65 of 97
Single Family Residence at 1406 MCCREA DR, LUTZ, photo 66 of 97
Single Family Residence at 1406 MCCREA DR, LUTZ, photo 67 of 97
Single Family Residence at 1406 MCCREA DR, LUTZ, photo 68 of 97
Single Family Residence at 1406 MCCREA DR, LUTZ, photo 69 of 97
Single Family Residence at 1406 MCCREA DR, LUTZ, photo 70 of 97
Single Family Residence at 1406 MCCREA DR, LUTZ, photo 71 of 97
Single Family Residence at 1406 MCCREA DR, LUTZ, photo 72 of 97
Single Family Residence at 1406 MCCREA DR, LUTZ, photo 73 of 97
Single Family Residence at 1406 MCCREA DR, LUTZ, photo 74 of 97
Single Family Residence at 1406 MCCREA DR, LUTZ, photo 75 of 97
Single Family Residence at 1406 MCCREA DR, LUTZ, photo 76 of 97
Single Family Residence at 1406 MCCREA DR, LUTZ, photo 77 of 97
Single Family Residence at 1406 MCCREA DR, LUTZ, photo 78 of 97
Single Family Residence at 1406 MCCREA DR, LUTZ, photo 79 of 97
Single Family Residence at 1406 MCCREA DR, LUTZ, photo 80 of 97
Single Family Residence at 1406 MCCREA DR, LUTZ, photo 81 of 97
Single Family Residence at 1406 MCCREA DR, LUTZ, photo 82 of 97
Single Family Residence at 1406 MCCREA DR, LUTZ, photo 83 of 97
Single Family Residence at 1406 MCCREA DR, LUTZ, photo 84 of 97
Single Family Residence at 1406 MCCREA DR, LUTZ, photo 85 of 97
Single Family Residence at 1406 MCCREA DR, LUTZ, photo 86 of 97
Single Family Residence at 1406 MCCREA DR, LUTZ, photo 87 of 97
Single Family Residence at 1406 MCCREA DR, LUTZ, photo 88 of 97
Single Family Residence at 1406 MCCREA DR, LUTZ, photo 89 of 97
Single Family Residence at 1406 MCCREA DR, LUTZ, photo 90 of 97
Single Family Residence at 1406 MCCREA DR, LUTZ, photo 91 of 97
Single Family Residence at 1406 MCCREA DR, LUTZ, photo 92 of 97
Single Family Residence at 1406 MCCREA DR, LUTZ, photo 93 of 97
Single Family Residence at 1406 MCCREA DR, LUTZ, photo 94 of 97
Single Family Residence at 1406 MCCREA DR, LUTZ, photo 95 of 97
Single Family Residence at 1406 MCCREA DR, LUTZ, photo 96 of 97
Single Family Residence at 1406 MCCREA DR, LUTZ, photo 97 of 97
97 photos

$699,000

1406 MCCREA DR
LUTZ, FL 33549
Listed by Thomas Ciminera · CHARLES RUTENBERG REALTY INC
Bedrooms
5
Bathrooms
3
Living area
3,680 sqft
Year built
2003

About this home

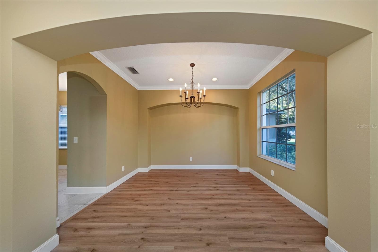
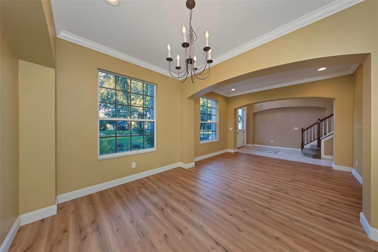
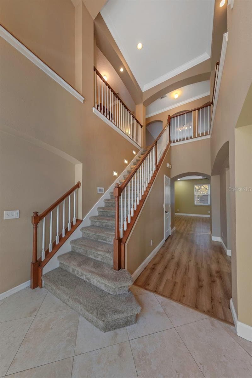
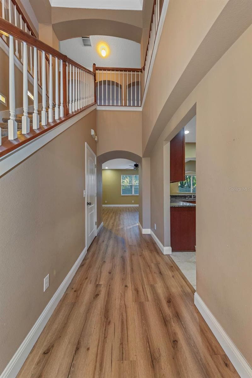
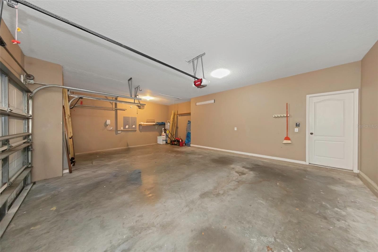
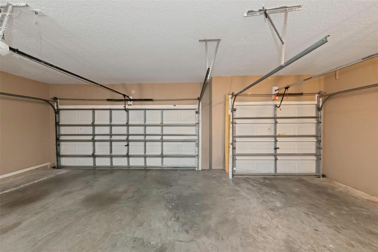
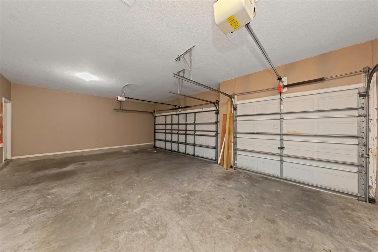
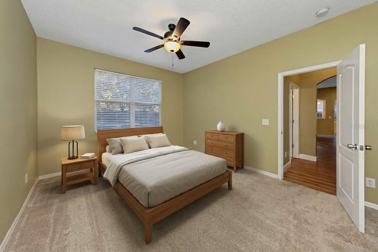
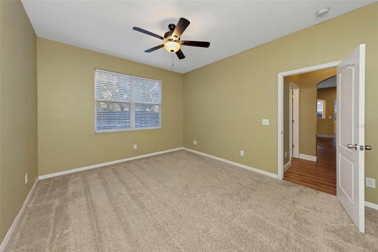
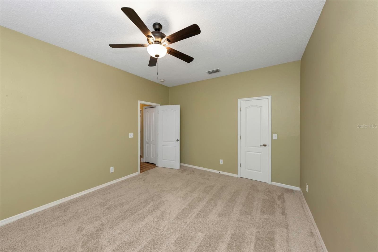
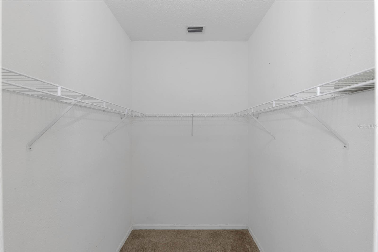
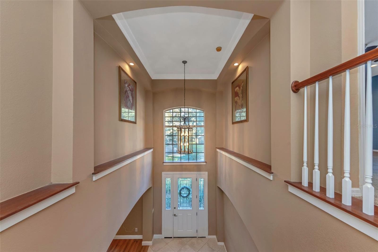
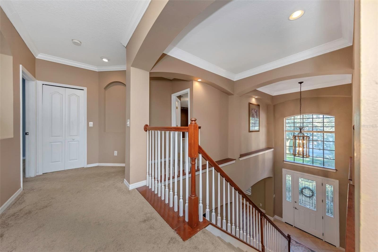
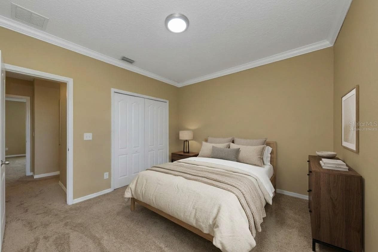
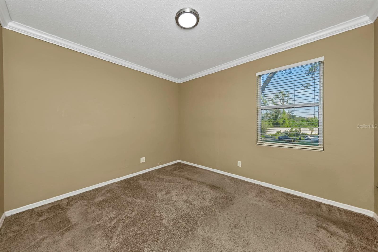
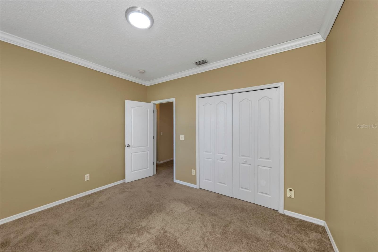
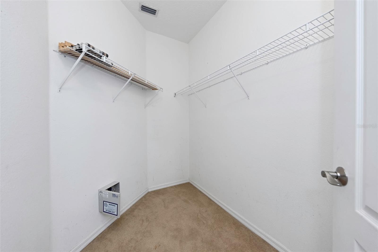
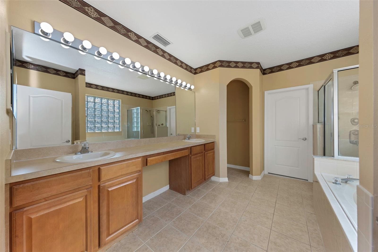
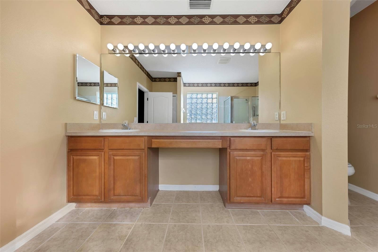
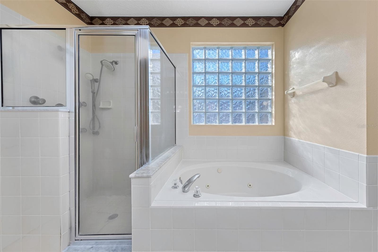
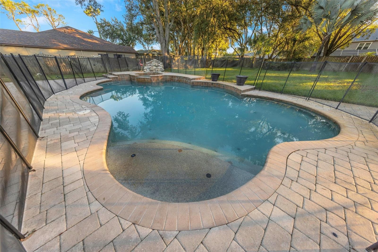
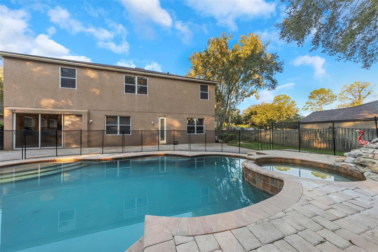
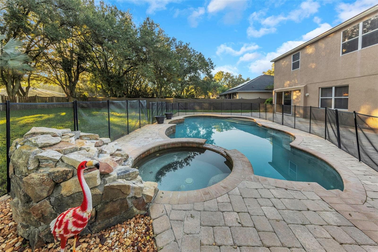
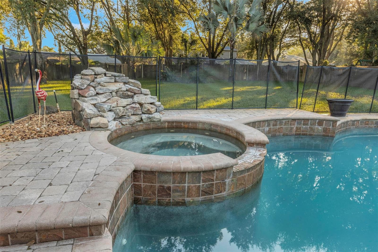
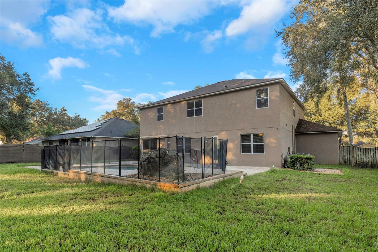
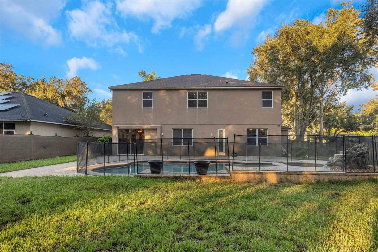
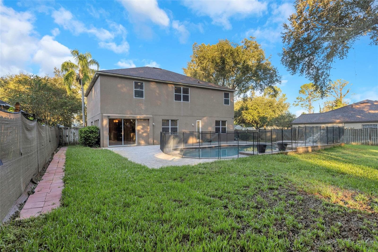
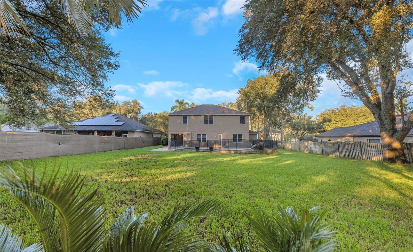
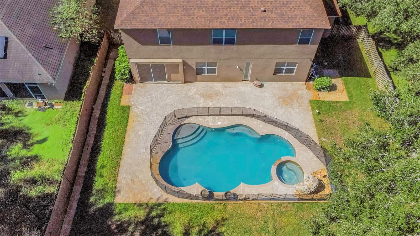
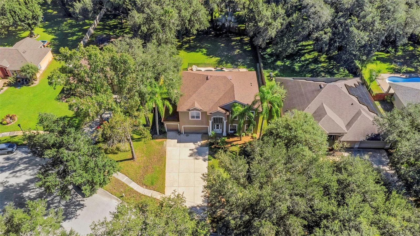
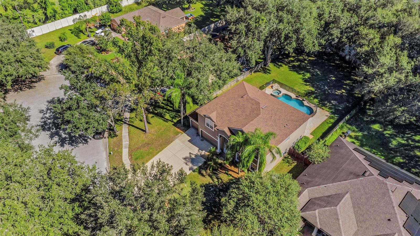
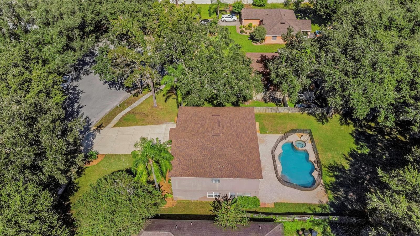
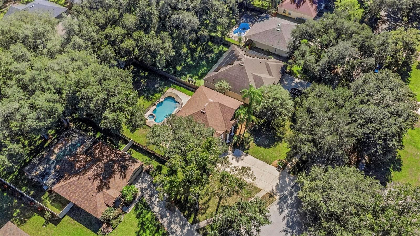
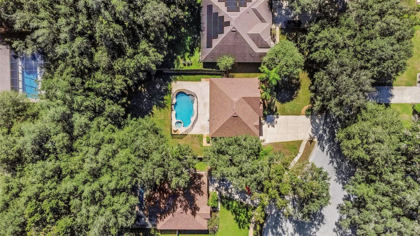
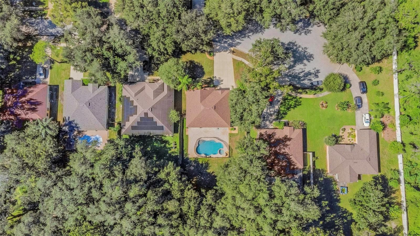
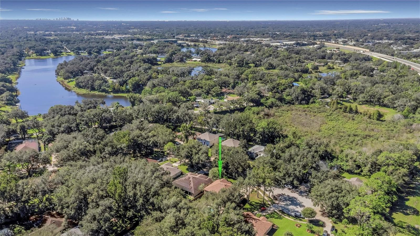
Virtually Staged. Space, privacy, and Florida living at its best in Wyndgate! Offering 3,680 square feet, 5 bedrooms, a massive bonus room and large loft (basically a 6 bedroom house with a possible 7th bedroom conversion). This beautiful home boasts 3 bathrooms, a 3-car garage, and an expansive 0.4-acre backyard. This impressive home is tucked inside the highly sought-after gated community of Wyndgate. Upon entering, you’re welcomed by soaring ceilings, a beautiful statement chandelier, and abundant natural light that creates a bright, airy feel and an inviting first impression. Designed for both everyday comfort and effortless entertaining, the main level features a seamless flow between the dining room, kitchen, breakfast nook, living room, and flexible living space. Upstairs, an open view overlooking the foyer creates a beautiful connection between levels, while the spacious loft, dedicated office, and additional bedrooms provide room to work, relax, and grow. The generous primary suite offers a private en-suite bath and dedicated closet space, while a main-level bedroom with a nearby full bath adds versatility for guests or multigenerational living. Outside, enjoy your own private Florida retreat with a heatable saltwater pool and an oversized backyard that feels like a park of your own. The saltwater system was installed in 2020, and major updates include a 2023 roof, a new electric water heater installed in June 2026, upstairs A/C unit 2025, and a new sprinkler control box installed in October 2026. Additional highlights include public water, irrigation supplied by the neighborhood well, and an insulated attic. Enjoy the added value of no CDD fees and low HOA dues, along with an X flood zone designation; buyers should verify insurance requirements with their insurer and lender. Conveniently located with access to I-275 and I-75 for travel to Tampa, Hyde Park, and surrounding destinations, this Wyndgate home combines generous living space, thoughtful flexibility, and an exceptional outdoor setting. Schedule your private showing and discover the space, comfort, and Florida lifestyle waiting for you!

Highlights

Private pool

Property details

MLS
Stellar MLS
MLS #
MFRTB8558480
Property type
Single Family Residence
Subdivision
WYNDGATE
Status
Active
Days on market
2
On market date
October 16, 2026
Stories
N/A
Total bathrooms
3
Garage spaces
3
Parking spaces
N/A
Lot size
0.4 acres
Loading map…

Nearby schools

Within 10 miles. School directory data from the National Center for Education Statistics (NCES), accessed via the Urban Institute Education Data API. Local Score is calculated by INNOVATE Real Estate; where a state rating is shown, it comes from that state's own official school report card.

ElementaryCharter
LEARNING GATE COMMUNITY SCHOOL
0.42 mi away · Grades 0-8
Nearest school -- attendance-zone data not available here
3.0
Local Score (student-teacher ratio only (preliminary -- will incorporate state test-score data once available)) -- not an official state rating
Enrollment
750
Student:teacher ratio
16.3:1
District
HILLSBOROUGH
Middle
BUCHANAN MIDDLE SCHOOL
1.68 mi away · Grades 6-8
Nearest school -- attendance-zone data not available here
3.0
Local Score (student-teacher ratio only (preliminary -- will incorporate state test-score data once available)) -- not an official state rating
Enrollment
704
Student:teacher ratio
16.4:1
District
HILLSBOROUGH
High
BOWERS-WHITLEY CAREER CENTER
2.17 mi away · Grades 8-12
Nearest school -- attendance-zone data not available here
5.0
Local Score (student-teacher ratio only (preliminary -- will incorporate state test-score data once available)) -- not an official state rating
Enrollment
57
Student:teacher ratio
7.1:1
District
HILLSBOROUGH

Walkability

Blended score for LUTZ's center, calculated by INNOVATE Real Estate from two sources: the EPA's National Walkability Index (street network, transit, land-use mix) and Google Places amenity data (what's actually reachable on foot from this point). 60% EPA National Walkability Index + 40% nearby-amenity density (Google Places).

45
Somewhat walkable
out of 100
EPA National Walkability Index
6.3 / 20 -- Below average walkable
Google Places amenity density
65 / 100
Restaurants & cafes4
Grocery stores1
Parks3
Schools3
Transit stops5
Pharmacies2

Market position

How this listing compares to current activity in LUTZ, from live MLS data.

On the market 2 days -- 90 fewer days than LUTZ's current average of 92 days.
For reference, the median list price across 437 active listings in LUTZ right now is $425,000.

Mortgage calculator

Estimate only - actual rate and payment depend on your lender, credit, and loan program.

$
%
%
Adjust tax / insurance estimates
% / yr
$
/mo
Est. monthly payment
$4,359/mo
$139,800 down
$559,200 loan
Principal & interest$3,627
Property tax (est.)$583
Home insurance (est.)$150

Similar homes you might like

Data source: Listing information provided by Stellar MLS (mfrmls) via Trestle/CoreLogic. Last updated 4 days ago.

Information herein deemed reliable but not guaranteed; all measurements, school assignments, HOA fees, taxes, and feature lists are approximate and should be independently verified. Equal Housing Opportunity.