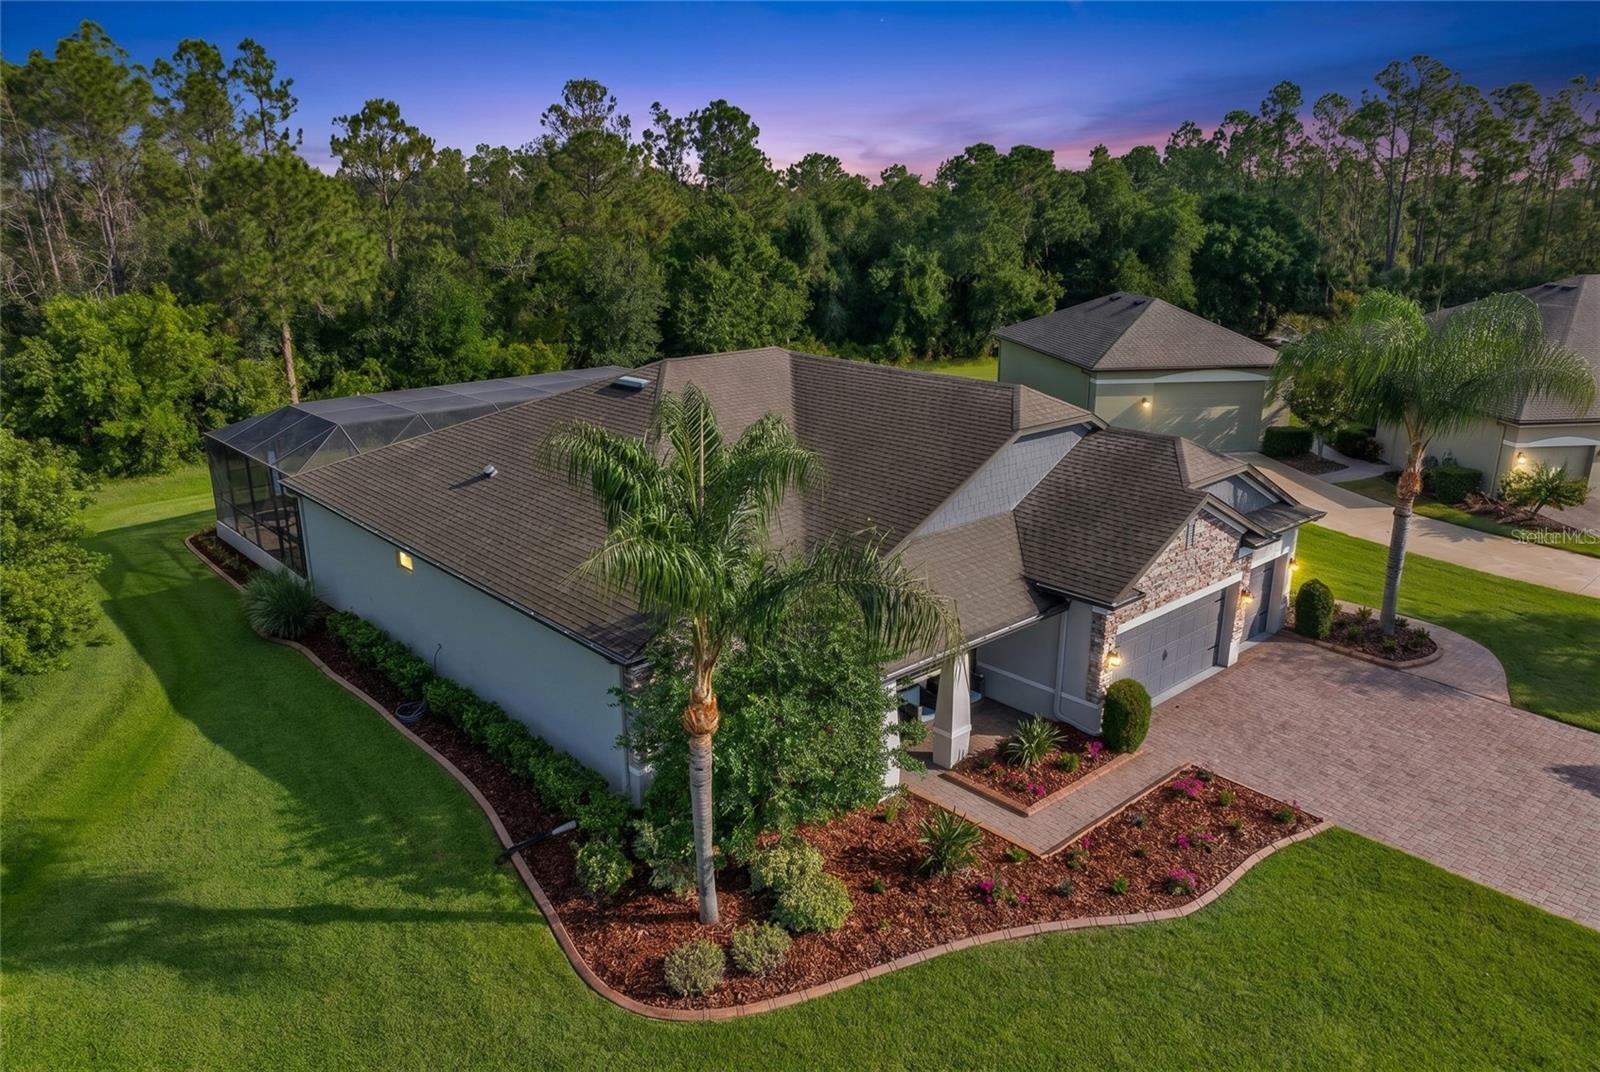
Single Family Residence at 2607 162ND PL E, PARRISH
Single Family Residence at 2607 162ND PL E, PARRISH, photo 2 of 89
Single Family Residence at 2607 162ND PL E, PARRISH, photo 3 of 89
Single Family Residence at 2607 162ND PL E, PARRISH, photo 4 of 89
Single Family Residence at 2607 162ND PL E, PARRISH, photo 5 of 89
Single Family Residence at 2607 162ND PL E, PARRISH, photo 6 of 89
Single Family Residence at 2607 162ND PL E, PARRISH, photo 7 of 89
Single Family Residence at 2607 162ND PL E, PARRISH, photo 8 of 89
Single Family Residence at 2607 162ND PL E, PARRISH, photo 9 of 89
Single Family Residence at 2607 162ND PL E, PARRISH, photo 10 of 89
Single Family Residence at 2607 162ND PL E, PARRISH, photo 11 of 89
Single Family Residence at 2607 162ND PL E, PARRISH, photo 12 of 89
Single Family Residence at 2607 162ND PL E, PARRISH, photo 13 of 89
Single Family Residence at 2607 162ND PL E, PARRISH, photo 14 of 89
Single Family Residence at 2607 162ND PL E, PARRISH, photo 15 of 89
Single Family Residence at 2607 162ND PL E, PARRISH, photo 16 of 89
Single Family Residence at 2607 162ND PL E, PARRISH, photo 17 of 89
Single Family Residence at 2607 162ND PL E, PARRISH, photo 18 of 89
Single Family Residence at 2607 162ND PL E, PARRISH, photo 19 of 89
Single Family Residence at 2607 162ND PL E, PARRISH, photo 20 of 89
Single Family Residence at 2607 162ND PL E, PARRISH, photo 21 of 89
Single Family Residence at 2607 162ND PL E, PARRISH, photo 22 of 89
Single Family Residence at 2607 162ND PL E, PARRISH, photo 23 of 89
Single Family Residence at 2607 162ND PL E, PARRISH, photo 24 of 89
Single Family Residence at 2607 162ND PL E, PARRISH, photo 25 of 89
Single Family Residence at 2607 162ND PL E, PARRISH, photo 26 of 89
Single Family Residence at 2607 162ND PL E, PARRISH, photo 27 of 89
Single Family Residence at 2607 162ND PL E, PARRISH, photo 28 of 89
Single Family Residence at 2607 162ND PL E, PARRISH, photo 29 of 89
Single Family Residence at 2607 162ND PL E, PARRISH, photo 30 of 89
Single Family Residence at 2607 162ND PL E, PARRISH, photo 31 of 89
Single Family Residence at 2607 162ND PL E, PARRISH, photo 32 of 89
Single Family Residence at 2607 162ND PL E, PARRISH, photo 33 of 89
Single Family Residence at 2607 162ND PL E, PARRISH, photo 34 of 89
Single Family Residence at 2607 162ND PL E, PARRISH, photo 35 of 89
Single Family Residence at 2607 162ND PL E, PARRISH, photo 36 of 89
Single Family Residence at 2607 162ND PL E, PARRISH, photo 37 of 89
Single Family Residence at 2607 162ND PL E, PARRISH, photo 38 of 89
Single Family Residence at 2607 162ND PL E, PARRISH, photo 39 of 89
Single Family Residence at 2607 162ND PL E, PARRISH, photo 40 of 89
Single Family Residence at 2607 162ND PL E, PARRISH, photo 41 of 89
Single Family Residence at 2607 162ND PL E, PARRISH, photo 42 of 89
Single Family Residence at 2607 162ND PL E, PARRISH, photo 43 of 89
Single Family Residence at 2607 162ND PL E, PARRISH, photo 44 of 89
Single Family Residence at 2607 162ND PL E, PARRISH, photo 45 of 89
Single Family Residence at 2607 162ND PL E, PARRISH, photo 46 of 89
Single Family Residence at 2607 162ND PL E, PARRISH, photo 47 of 89
Single Family Residence at 2607 162ND PL E, PARRISH, photo 48 of 89
Single Family Residence at 2607 162ND PL E, PARRISH, photo 49 of 89
Single Family Residence at 2607 162ND PL E, PARRISH, photo 50 of 89
Single Family Residence at 2607 162ND PL E, PARRISH, photo 51 of 89
Single Family Residence at 2607 162ND PL E, PARRISH, photo 52 of 89
Single Family Residence at 2607 162ND PL E, PARRISH, photo 53 of 89
Single Family Residence at 2607 162ND PL E, PARRISH, photo 54 of 89
Single Family Residence at 2607 162ND PL E, PARRISH, photo 55 of 89
Single Family Residence at 2607 162ND PL E, PARRISH, photo 56 of 89
Single Family Residence at 2607 162ND PL E, PARRISH, photo 57 of 89
Single Family Residence at 2607 162ND PL E, PARRISH, photo 58 of 89
Single Family Residence at 2607 162ND PL E, PARRISH, photo 59 of 89
Single Family Residence at 2607 162ND PL E, PARRISH, photo 60 of 89
Single Family Residence at 2607 162ND PL E, PARRISH, photo 61 of 89
Single Family Residence at 2607 162ND PL E, PARRISH, photo 62 of 89
Single Family Residence at 2607 162ND PL E, PARRISH, photo 63 of 89
Single Family Residence at 2607 162ND PL E, PARRISH, photo 64 of 89
Single Family Residence at 2607 162ND PL E, PARRISH, photo 65 of 89
Single Family Residence at 2607 162ND PL E, PARRISH, photo 66 of 89
Single Family Residence at 2607 162ND PL E, PARRISH, photo 67 of 89
Single Family Residence at 2607 162ND PL E, PARRISH, photo 68 of 89
Single Family Residence at 2607 162ND PL E, PARRISH, photo 69 of 89
Single Family Residence at 2607 162ND PL E, PARRISH, photo 70 of 89
Single Family Residence at 2607 162ND PL E, PARRISH, photo 71 of 89
Single Family Residence at 2607 162ND PL E, PARRISH, photo 72 of 89
Single Family Residence at 2607 162ND PL E, PARRISH, photo 73 of 89
Single Family Residence at 2607 162ND PL E, PARRISH, photo 74 of 89
Single Family Residence at 2607 162ND PL E, PARRISH, photo 75 of 89
Single Family Residence at 2607 162ND PL E, PARRISH, photo 76 of 89
Single Family Residence at 2607 162ND PL E, PARRISH, photo 77 of 89
Single Family Residence at 2607 162ND PL E, PARRISH, photo 78 of 89
Single Family Residence at 2607 162ND PL E, PARRISH, photo 79 of 89
Single Family Residence at 2607 162ND PL E, PARRISH, photo 80 of 89
Single Family Residence at 2607 162ND PL E, PARRISH, photo 81 of 89
Single Family Residence at 2607 162ND PL E, PARRISH, photo 82 of 89
Single Family Residence at 2607 162ND PL E, PARRISH, photo 83 of 89
Single Family Residence at 2607 162ND PL E, PARRISH, photo 84 of 89
Single Family Residence at 2607 162ND PL E, PARRISH, photo 85 of 89
Single Family Residence at 2607 162ND PL E, PARRISH, photo 86 of 89
Single Family Residence at 2607 162ND PL E, PARRISH, photo 87 of 89
Single Family Residence at 2607 162ND PL E, PARRISH, photo 88 of 89
Single Family Residence at 2607 162ND PL E, PARRISH, photo 89 of 89
89 photos

$750,000

2607 162ND PL E
PARRISH, FL 34219
Listed by Dawn Bear · WILLIAM RAVEIS - FLORIDA LLC
Bedrooms
4
Bathrooms
3
Living area
2,437 sqft
Year built
2017

About this home

**Significant Price Improvement** Set on more than a half acre at the end of a private cul de sac, this beautifully designed four bedroom, three bath home offers space, privacy, and a peaceful preserve setting in the nature inspired community of Twin Rivers in Parrish. From the moment you arrive, the home makes a striking impression with its long extended brick paver driveway, beautiful front elevation, and welcoming covered front porch framed by a brick paver entry and stunning glass front door. Step inside to a wide and expansive entry that immediately showcases the home’s thoughtful design and attention to detail. To the right, an open dining room provides a wonderful space for gatherings and entertaining. To the left, a spacious sitting room offers flexibility as a second living area or a private home office. Tray ceilings and elegant porcelain tile flooring carry throughout the main living spaces, creating a bright and refined atmosphere. The kitchen is beautifully appointed and designed for both everyday living and entertaining, featuring stainless steel appliances, granite countertops, double ovens, a built in microwave, and a large kitchen island with seating that serves as a natural gathering space. An additional eat in dining area overlooks the pool and preserve and is filled with natural light from double patio doors that lead directly to the lanai. The kitchen flows seamlessly into the spacious living room, creating an open and inviting central gathering space. The primary suite is generously sized and privately positioned in a split floor plan. Large windows frame tranquil preserve views, and a private door leads directly to the covered lanai and pool area. The ensuite bathroom offers a spa inspired feel with dual sinks, a large walk in closet, and a spacious layout designed for comfort and functionality. Three additional bedrooms provide flexibility for guests, family, or workspace, and the home also features a well positioned interior laundry room and a three car garage. The home is further enhanced with a full home water filtration system. Outdoor living is exceptional. The screened lanai opens to a stunning heated pool and spa surrounded by beautiful travertine and marble tile decking. The pool includes a relaxing sun shelf ledge perfect for lounging, sunbathing, or children enjoying the water. An extended covered patio creates an ideal shaded seating area for outdoor dining or relaxing while enjoying the privacy of the preserve backdrop. Extensive exterior lighting beautifully highlights the home and surrounding landscape in the evening. A brick paver walkway extends from the driveway through the backyard, adding both convenience and charm to the outdoor space. Located in Twin Rivers, a community known for its natural beauty and spacious homesites, residents enjoy a lifestyle surrounded by more than 1,800 acres of preserved forest, wetlands, and open pastureland. Community amenities support an active outdoor lifestyle and include hiking trails, boardwalks, playgrounds, basketball courts, soccer fields, beach volleyball courts, kayak and canoe launch areas, a boat ramp, and a fishing pier along the river. The neighborhood features over 900 homes with low HOA fees and no CDD fees. This exceptional property combines privacy, space, and a beautiful natural setting with thoughtfully designed indoor and outdoor living areas, creating a truly special place to call home. Call for your private showing today.

Highlights

Private pool

Property details

MLS
Stellar MLS
MLS #
MFRA4684931
Property type
Single Family Residence
Subdivision
TWIN RIVERS
Status
Active
Days on market
164
On market date
March 5, 2026
Stories
N/A
Total bathrooms
3
Garage spaces
3
Parking spaces
N/A
Lot size
0.58 acres
Loading map…

Nearby schools

Within 10 miles. School directory data from the National Center for Education Statistics (NCES), accessed via the Urban Institute Education Data API. Local Score is calculated by INNOVATE Real Estate; where a state rating is shown, it comes from that state's own official school report card.

Elementary
ANNIE LUCY WILLIAMS ELEMENTARY SCHOOL
2.71 mi away · Grades -1-5
Nearest school -- attendance-zone data not available here
3.0
Local Score (student-teacher ratio only (preliminary -- will incorporate state test-score data once available)) -- not an official state rating
Enrollment
723
Student:teacher ratio
16.4:1
District
MANATEE
Middle
CARLOS E. HAILE MIDDLE SCHOOL
5.36 mi away · Grades 6-8
Nearest school -- attendance-zone data not available here
2.0
Local Score (student-teacher ratio only (preliminary -- will incorporate state test-score data once available)) -- not an official state rating
Enrollment
780
Student:teacher ratio
19.0:1
District
MANATEE
High
PARRISH COMMUNITY HIGH SCHOOL
4.75 mi away · Grades 9-12
Nearest school -- attendance-zone data not available here
1.0
Local Score (student-teacher ratio only (preliminary -- will incorporate state test-score data once available)) -- not an official state rating
Enrollment
1,734
Student:teacher ratio
23.8:1
District
MANATEE

Walkability

Blended score for PARRISH's center, calculated by INNOVATE Real Estate from two sources: the EPA's National Walkability Index (street network, transit, land-use mix) and Google Places amenity data (what's actually reachable on foot from this point). 60% EPA National Walkability Index + 40% nearby-amenity density (Google Places).

15
Very car-dependent
out of 100
EPA National Walkability Index
4.8 / 20 -- Least walkable
Google Places amenity density
0 / 100
Restaurants & cafes0
Grocery stores0
Parks0
Schools0
Transit stops0
Pharmacies0

Market position

How this listing compares to current activity in PARRISH, from live MLS data.

On the market 164 days -- 77 more days than PARRISH's current average of 87 days.
For reference, the median list price across 980 active listings in PARRISH right now is $415,000.

Mortgage calculator

Estimate only - actual rate and payment depend on your lender, credit, and loan program.

$
%
%
Adjust tax / insurance estimates
% / yr
$
/mo
Est. monthly payment
$4,667/mo
$150,000 down
$600,000 loan
Principal & interest$3,892
Property tax (est.)$625
Home insurance (est.)$150

Similar homes you might like

Data source: Listing information provided by Stellar MLS (mfrmls) via Trestle/CoreLogic. Last updated September 3, 2026.

Information herein deemed reliable but not guaranteed; all measurements, school assignments, HOA fees, taxes, and feature lists are approximate and should be independently verified. Equal Housing Opportunity.