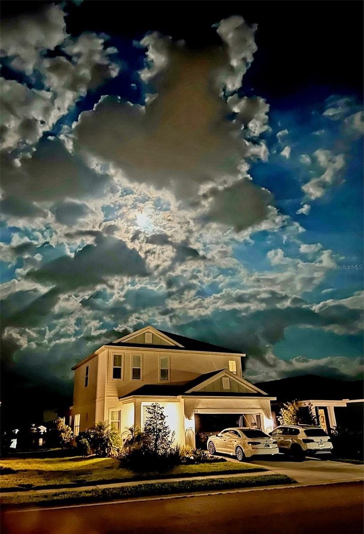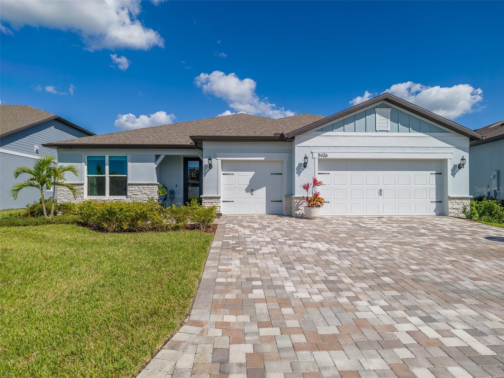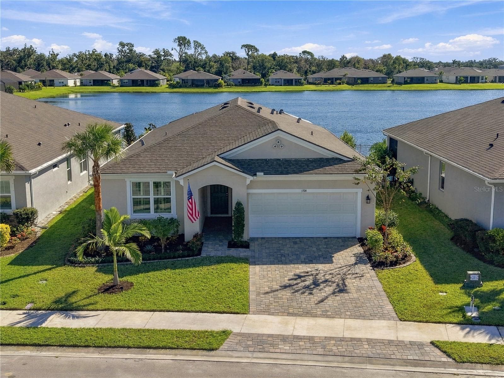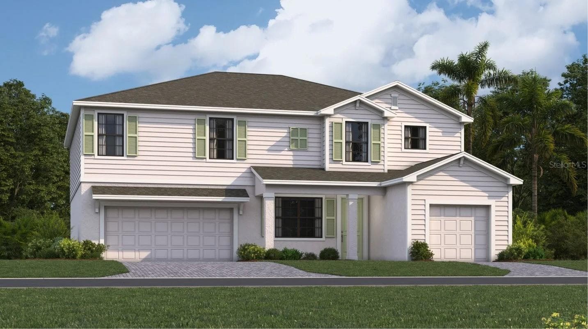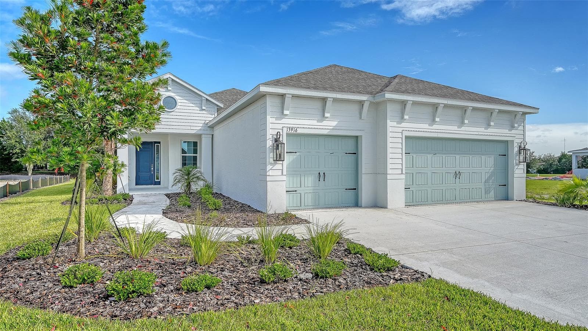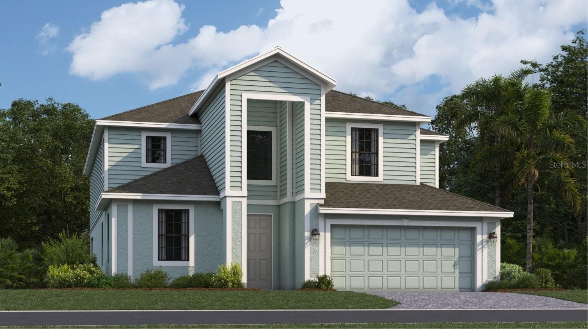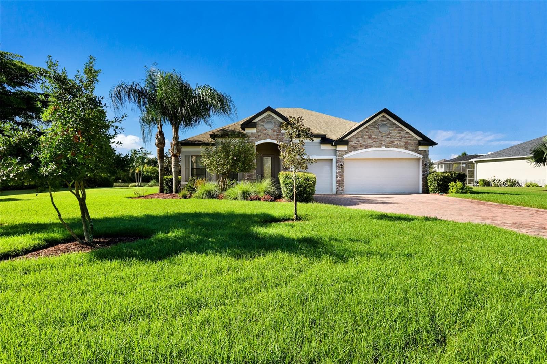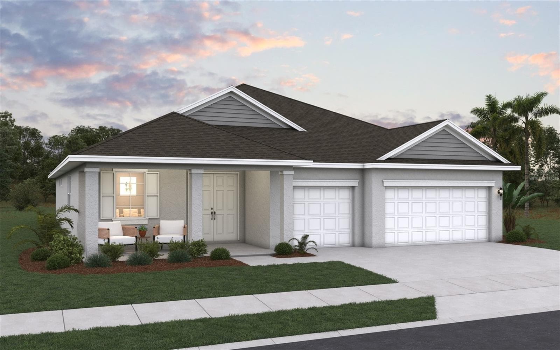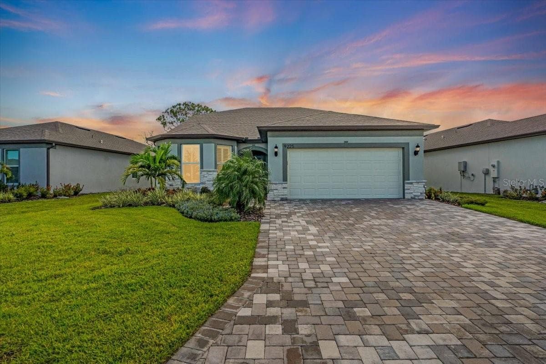
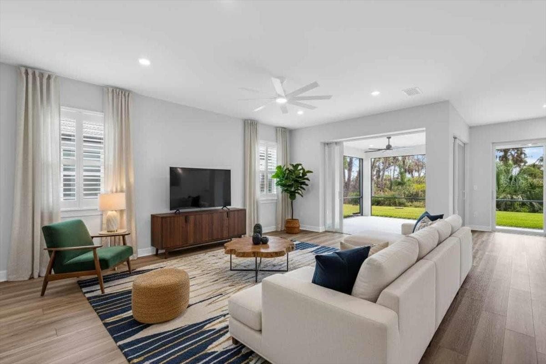
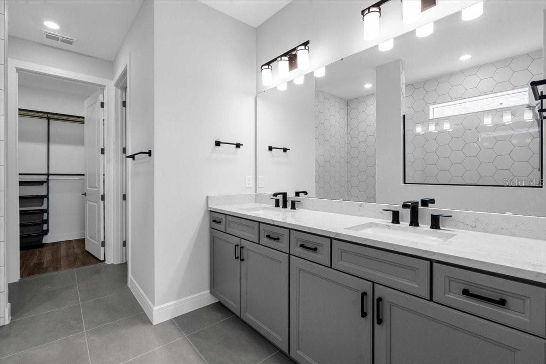
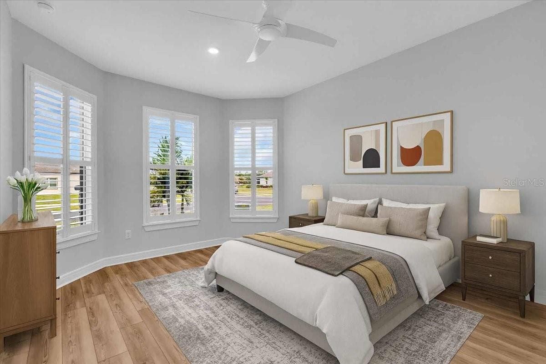
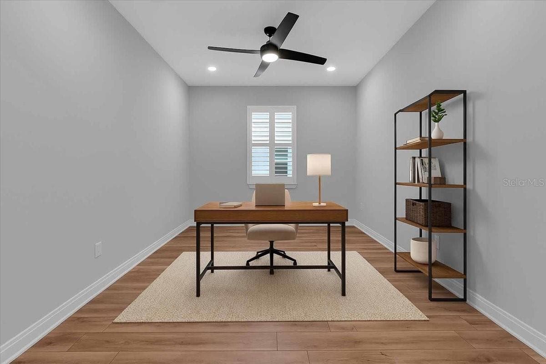
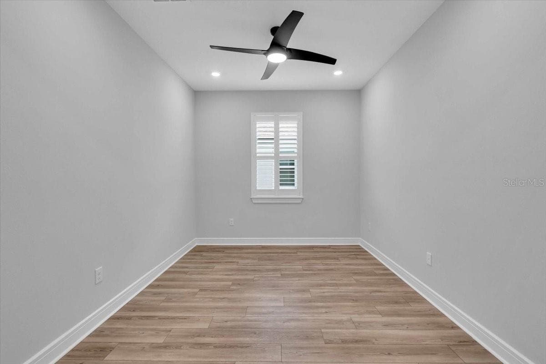
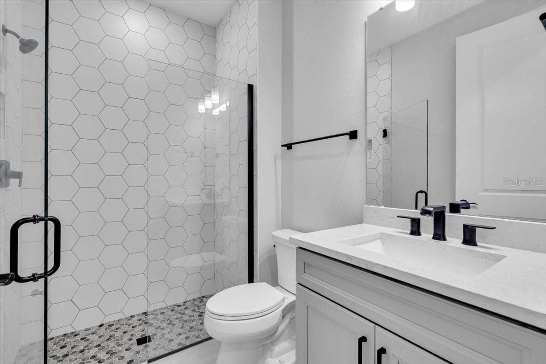
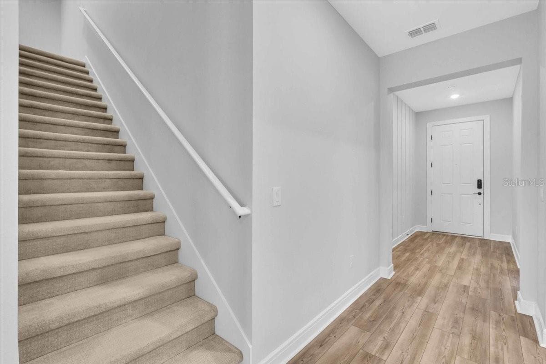
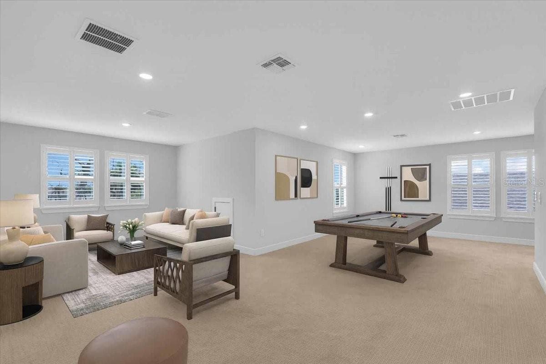
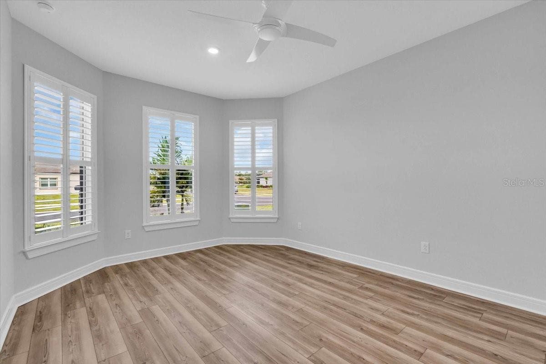
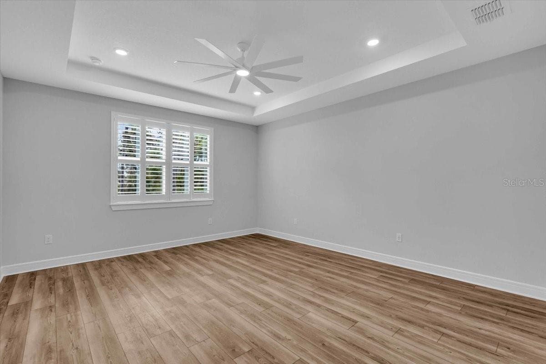
Single Family Residence at 9225 BARRIER COAST TRL, PARRISH
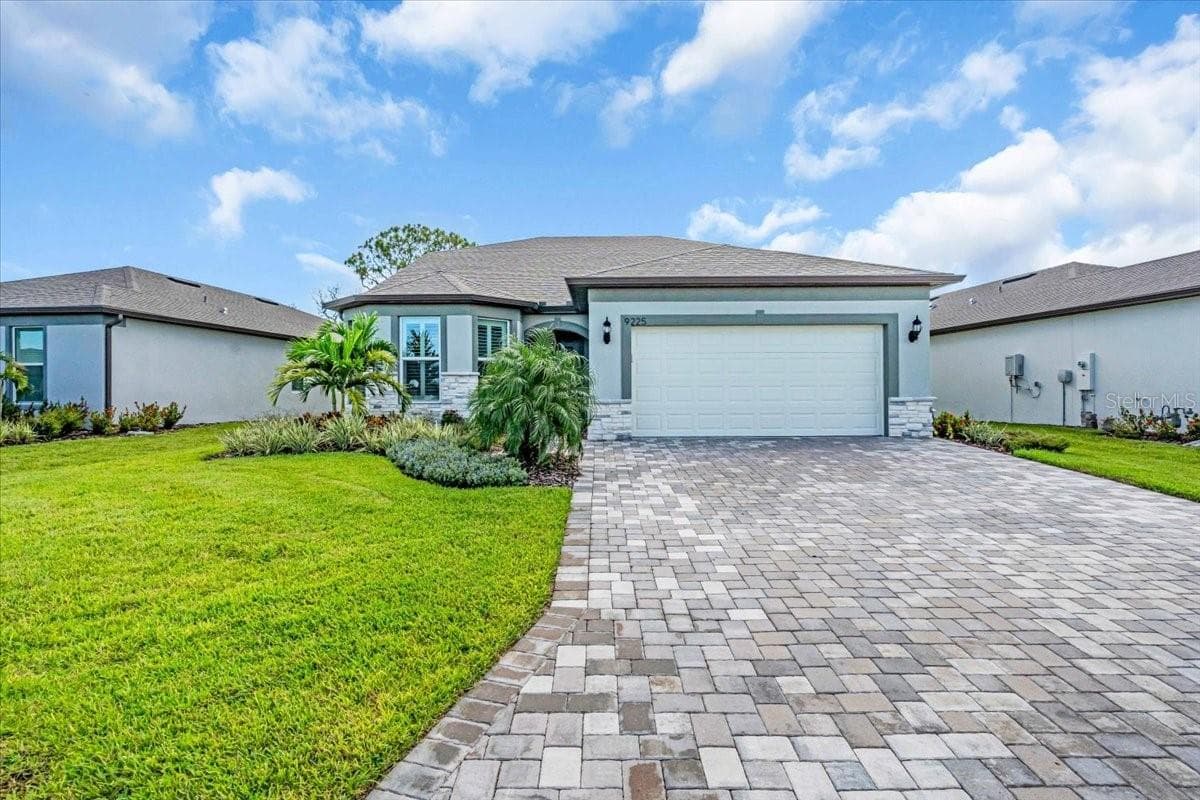
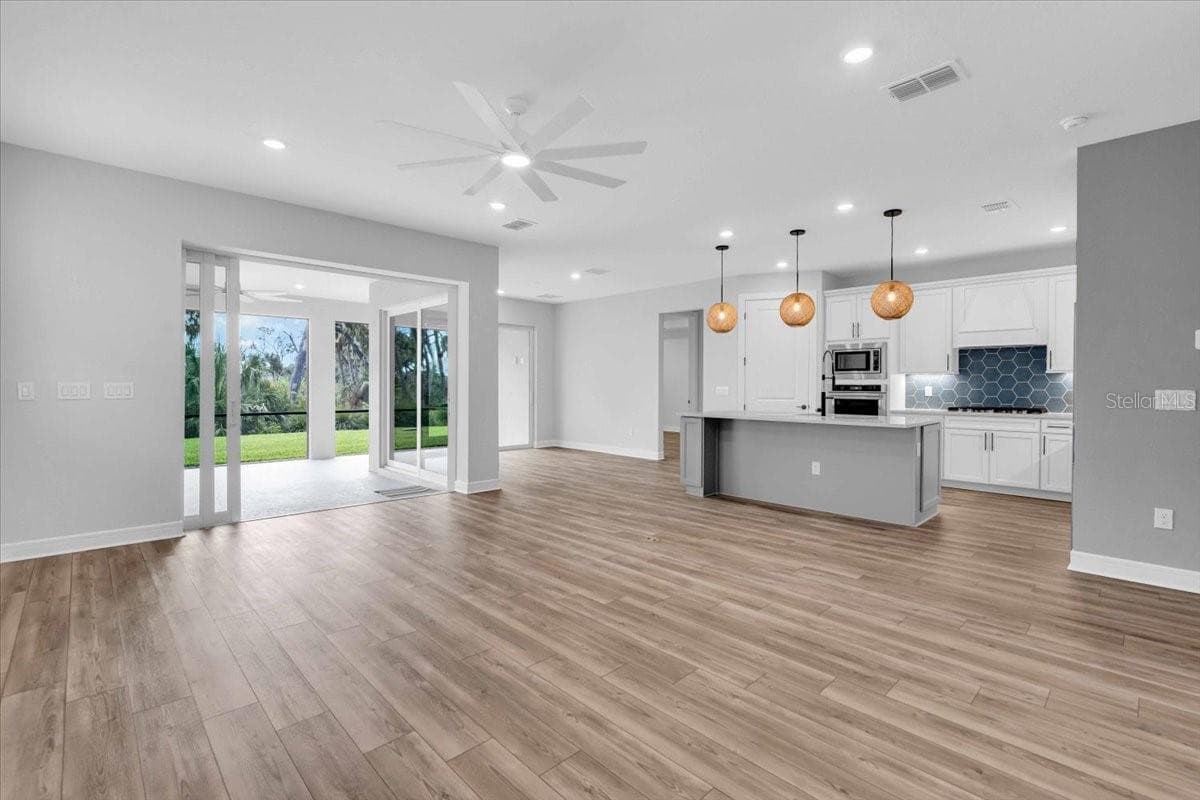
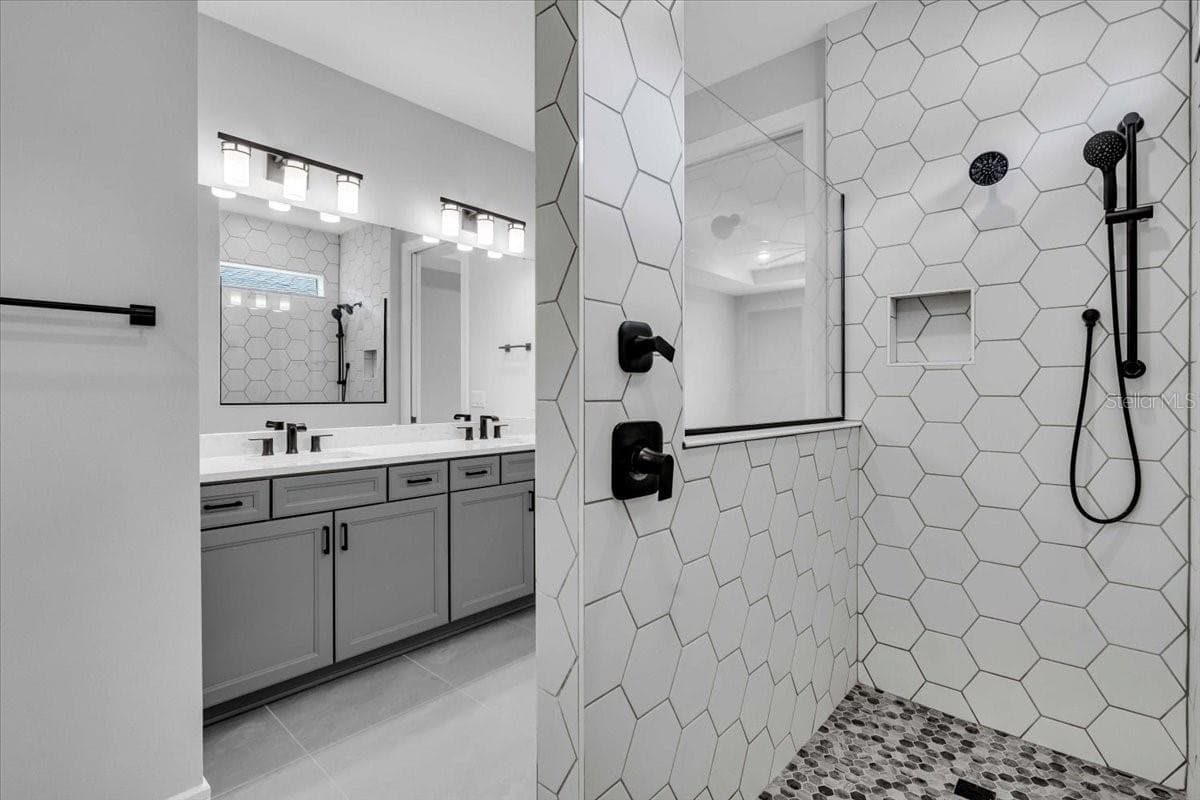
Single Family Residence at 9225 BARRIER COAST TRL, PARRISH, photo 2 of 44
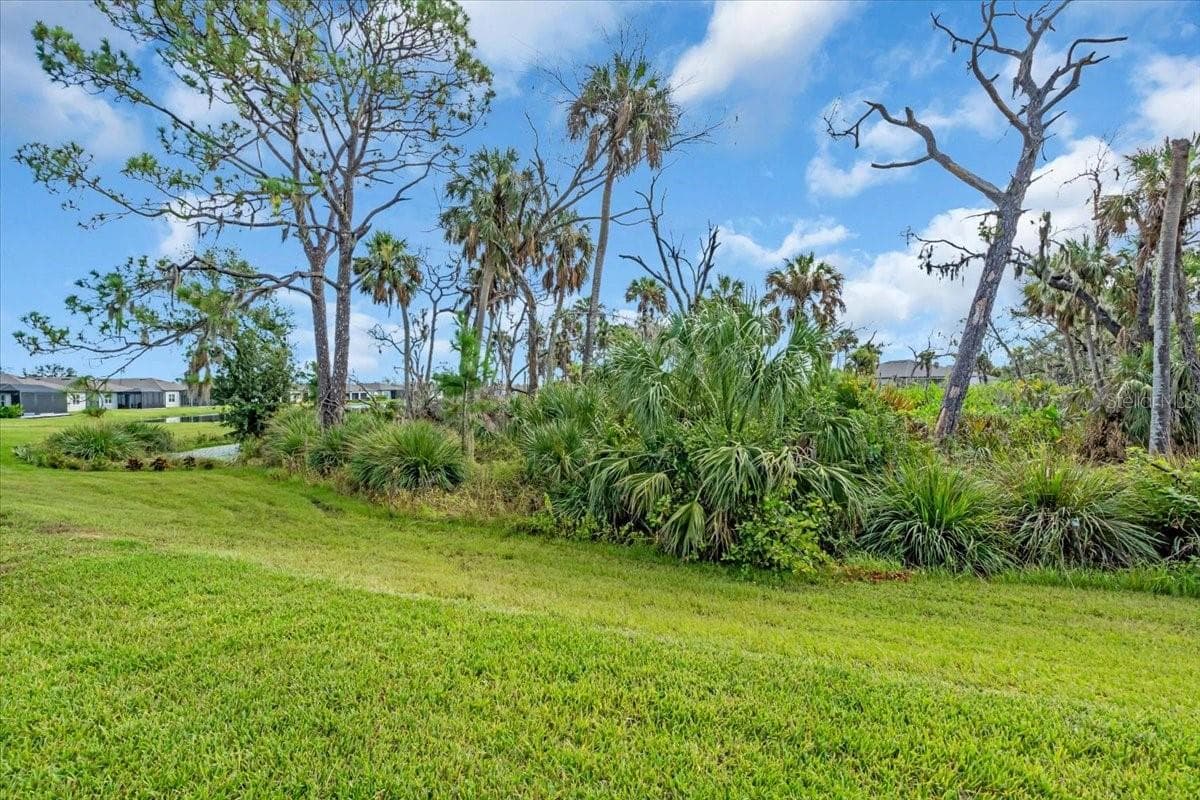
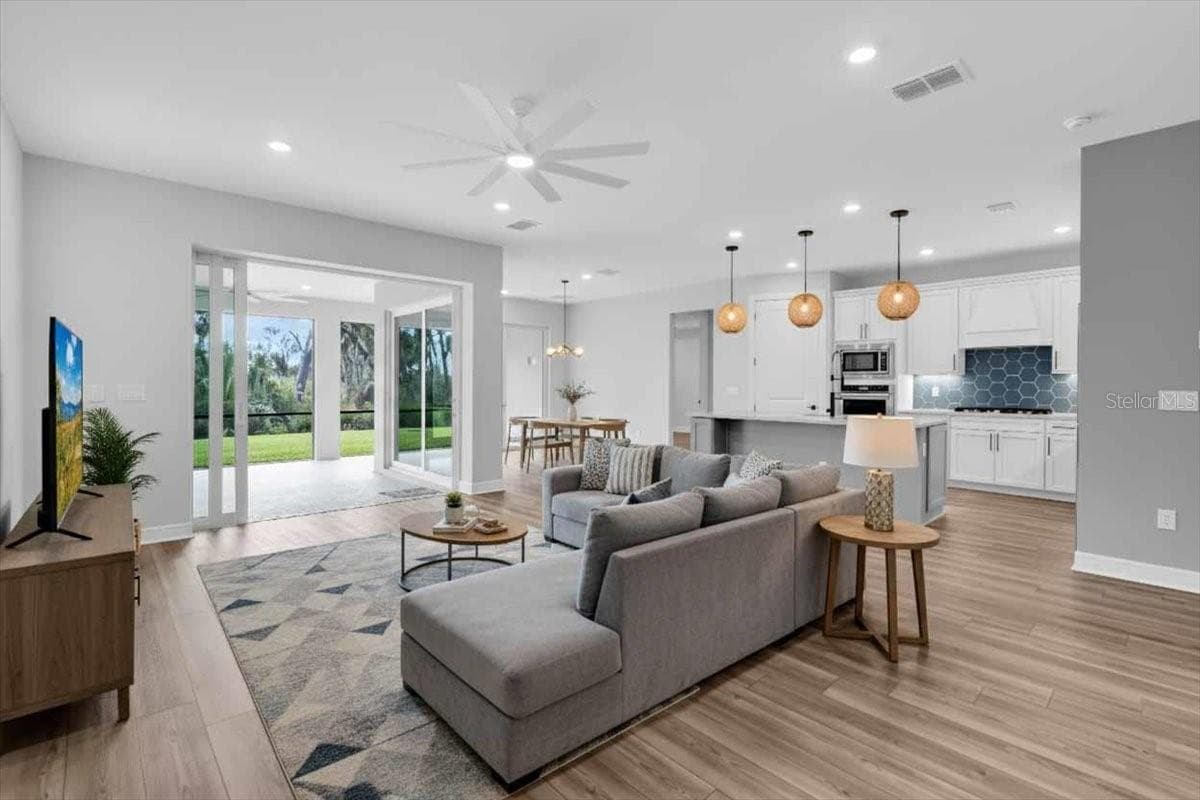
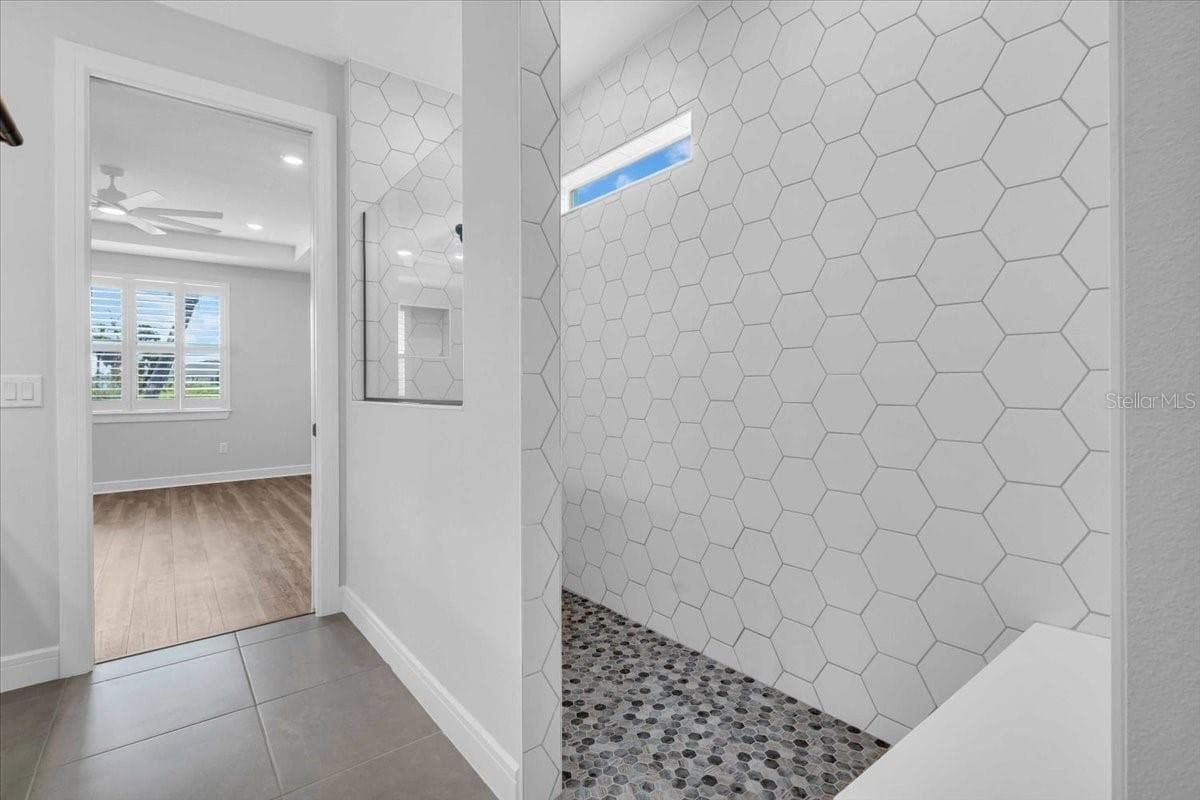
Single Family Residence at 9225 BARRIER COAST TRL, PARRISH, photo 3 of 44
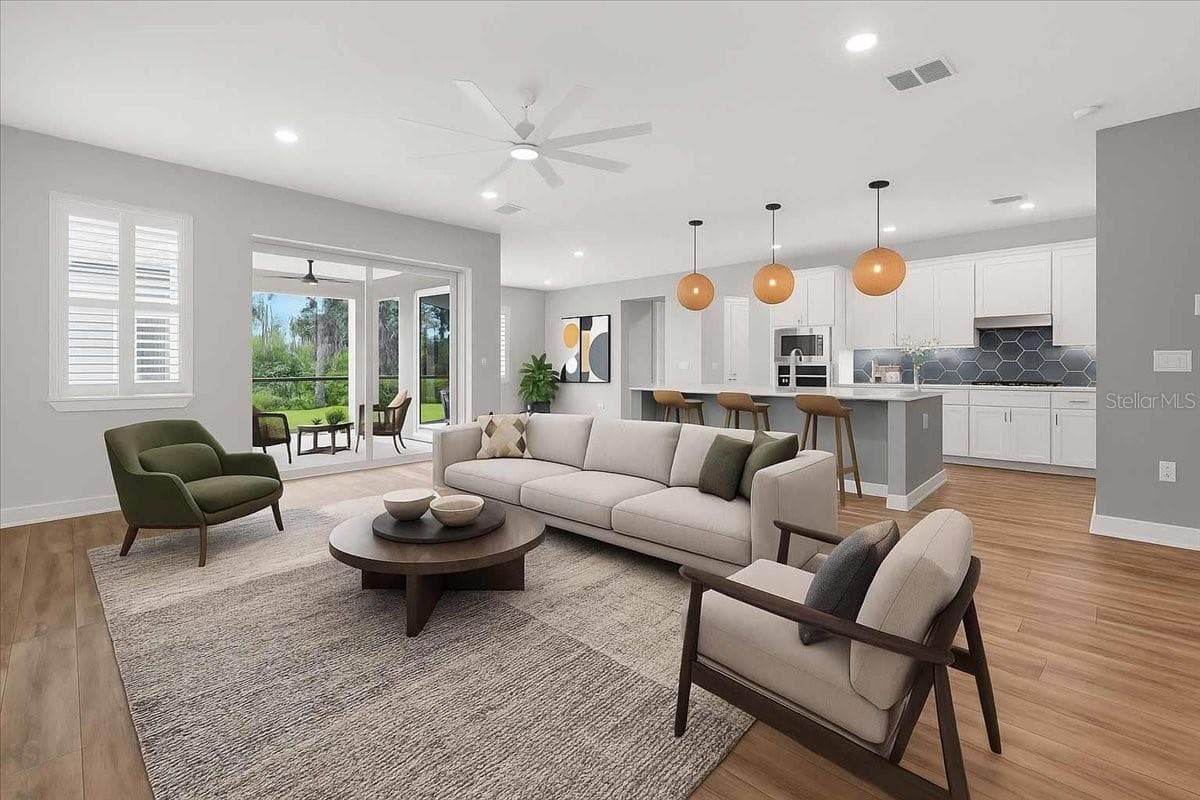
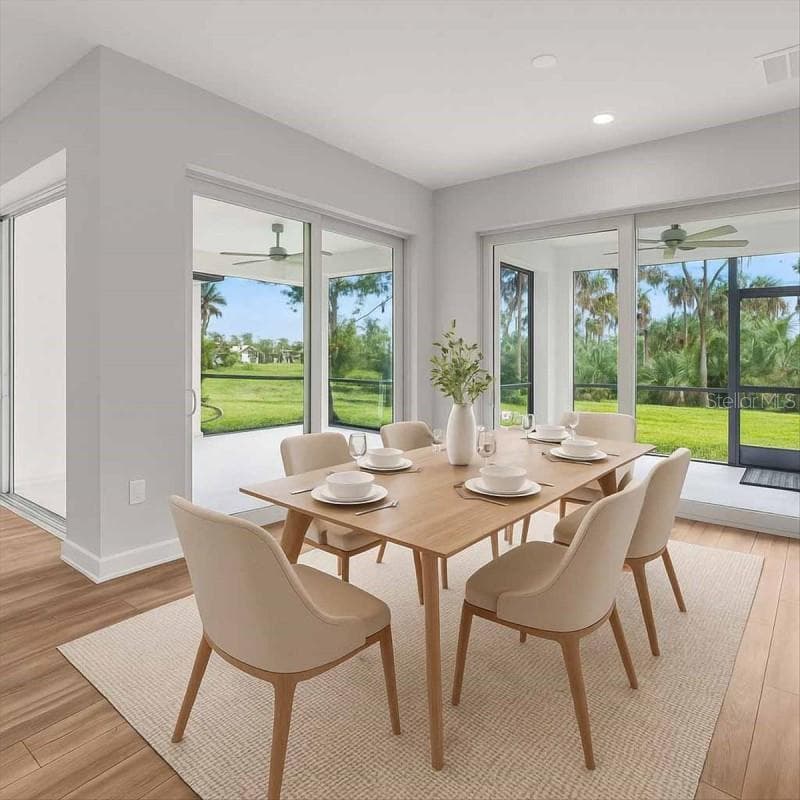
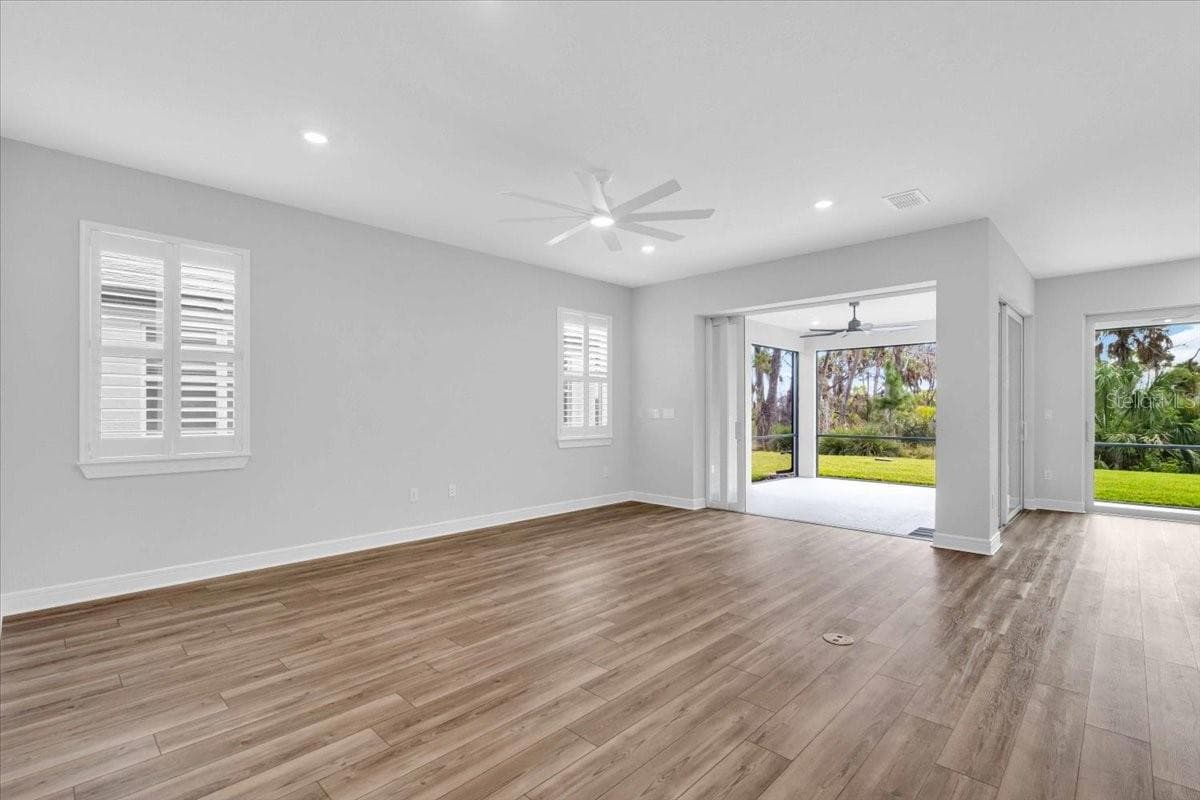
Single Family Residence at 9225 BARRIER COAST TRL, PARRISH, photo 4 of 44
Single Family Residence at 9225 BARRIER COAST TRL, PARRISH, photo 5 of 44
Single Family Residence at 9225 BARRIER COAST TRL, PARRISH, photo 6 of 44
Single Family Residence at 9225 BARRIER COAST TRL, PARRISH, photo 7 of 44
Single Family Residence at 9225 BARRIER COAST TRL, PARRISH, photo 8 of 44
Single Family Residence at 9225 BARRIER COAST TRL, PARRISH, photo 9 of 44
Single Family Residence at 9225 BARRIER COAST TRL, PARRISH, photo 10 of 44
Single Family Residence at 9225 BARRIER COAST TRL, PARRISH, photo 11 of 44
Single Family Residence at 9225 BARRIER COAST TRL, PARRISH, photo 12 of 44
Single Family Residence at 9225 BARRIER COAST TRL, PARRISH, photo 13 of 44
Single Family Residence at 9225 BARRIER COAST TRL, PARRISH, photo 14 of 44
Single Family Residence at 9225 BARRIER COAST TRL, PARRISH, photo 15 of 44
Single Family Residence at 9225 BARRIER COAST TRL, PARRISH, photo 16 of 44
Single Family Residence at 9225 BARRIER COAST TRL, PARRISH, photo 17 of 44
Single Family Residence at 9225 BARRIER COAST TRL, PARRISH, photo 18 of 44
Single Family Residence at 9225 BARRIER COAST TRL, PARRISH, photo 19 of 44
Single Family Residence at 9225 BARRIER COAST TRL, PARRISH, photo 20 of 44
Single Family Residence at 9225 BARRIER COAST TRL, PARRISH, photo 21 of 44
Single Family Residence at 9225 BARRIER COAST TRL, PARRISH, photo 22 of 44
Single Family Residence at 9225 BARRIER COAST TRL, PARRISH, photo 23 of 44
Single Family Residence at 9225 BARRIER COAST TRL, PARRISH, photo 24 of 44
Single Family Residence at 9225 BARRIER COAST TRL, PARRISH, photo 25 of 44
Single Family Residence at 9225 BARRIER COAST TRL, PARRISH, photo 26 of 44
Single Family Residence at 9225 BARRIER COAST TRL, PARRISH, photo 27 of 44
Single Family Residence at 9225 BARRIER COAST TRL, PARRISH, photo 28 of 44
Single Family Residence at 9225 BARRIER COAST TRL, PARRISH, photo 29 of 44
Single Family Residence at 9225 BARRIER COAST TRL, PARRISH, photo 30 of 44
Single Family Residence at 9225 BARRIER COAST TRL, PARRISH, photo 31 of 44
Single Family Residence at 9225 BARRIER COAST TRL, PARRISH, photo 32 of 44
Single Family Residence at 9225 BARRIER COAST TRL, PARRISH, photo 33 of 44
Single Family Residence at 9225 BARRIER COAST TRL, PARRISH, photo 34 of 44
Single Family Residence at 9225 BARRIER COAST TRL, PARRISH, photo 35 of 44
Single Family Residence at 9225 BARRIER COAST TRL, PARRISH, photo 36 of 44
Single Family Residence at 9225 BARRIER COAST TRL, PARRISH, photo 37 of 44
Single Family Residence at 9225 BARRIER COAST TRL, PARRISH, photo 38 of 44
Single Family Residence at 9225 BARRIER COAST TRL, PARRISH, photo 39 of 44
Single Family Residence at 9225 BARRIER COAST TRL, PARRISH, photo 40 of 44
Single Family Residence at 9225 BARRIER COAST TRL, PARRISH, photo 41 of 44
Single Family Residence at 9225 BARRIER COAST TRL, PARRISH, photo 42 of 44
Single Family Residence at 9225 BARRIER COAST TRL, PARRISH, photo 43 of 44
Single Family Residence at 9225 BARRIER COAST TRL, PARRISH, photo 44 of 44
44 photos

$725,000

9225 BARRIER COAST TRL
PARRISH, FL 34219
Listed by Cliff Glansen · FLATFEE.COM
Bedrooms
3
Bathrooms
3
Living area
2,897 sqft
Year built
2024

About this home

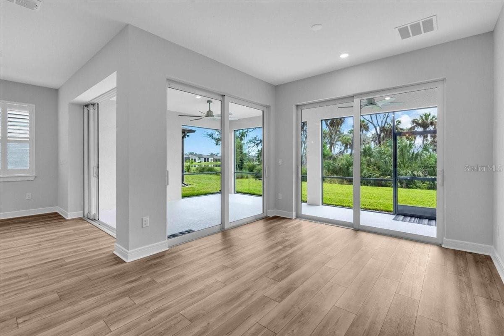
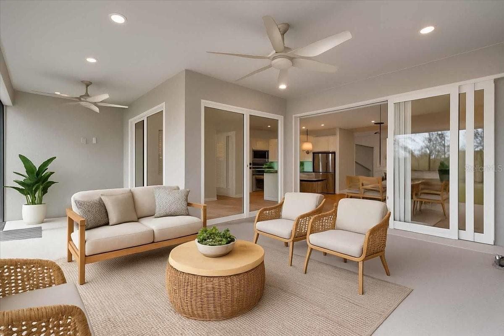
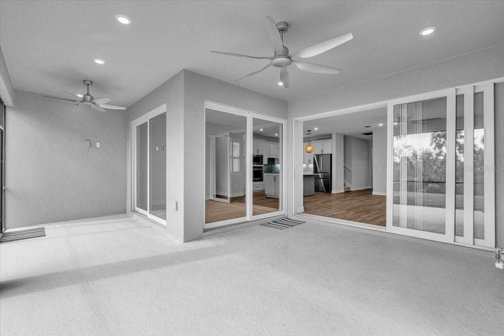
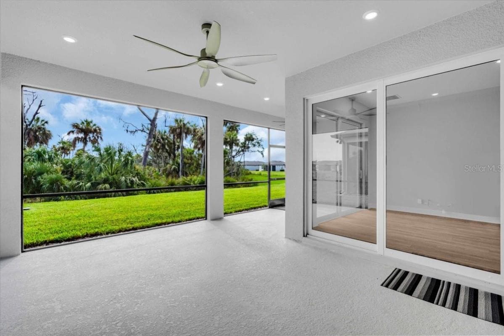
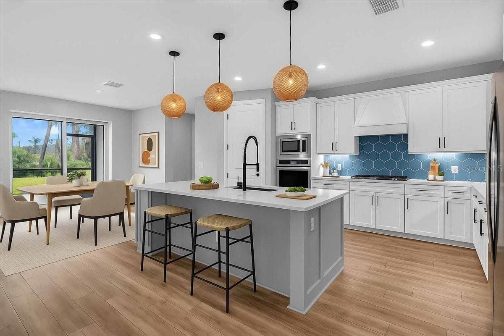
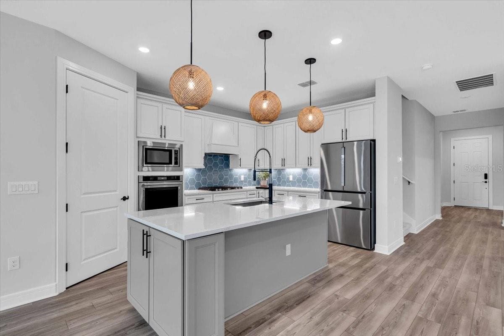
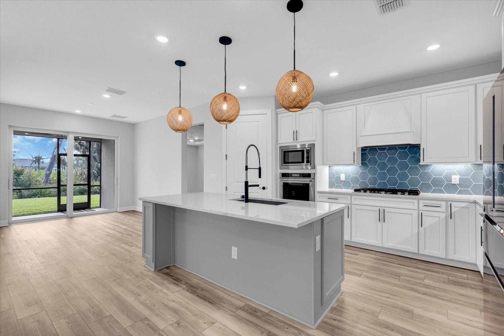
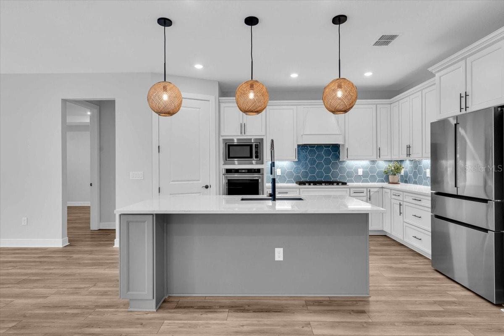
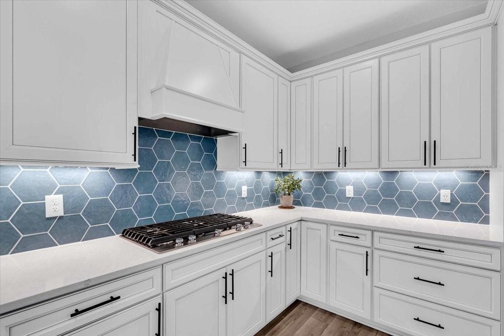
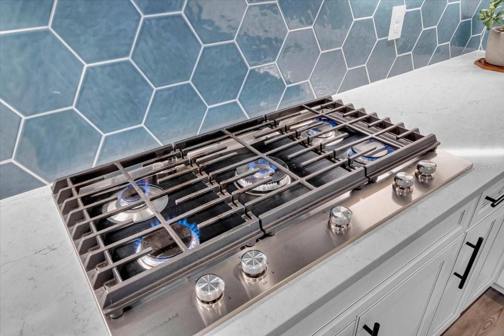
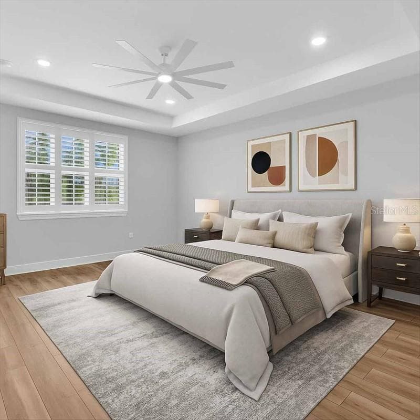
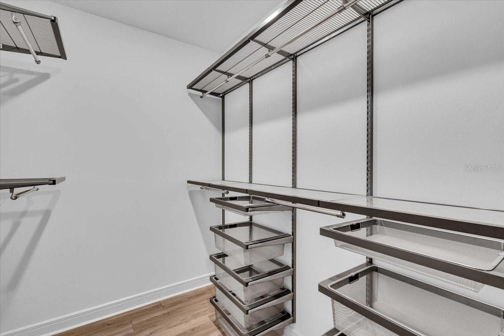
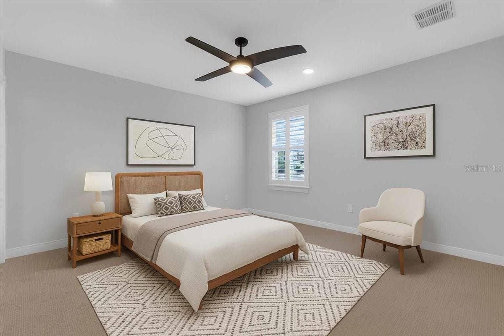
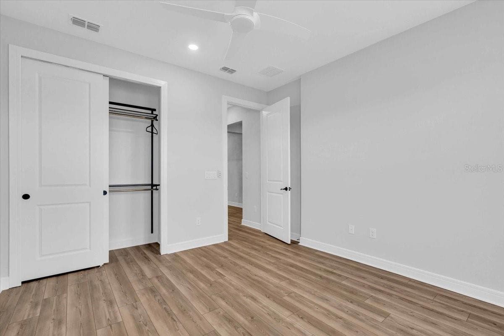
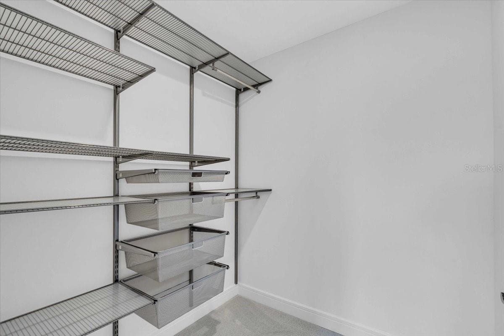
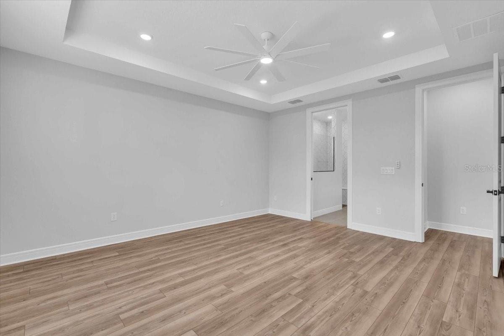
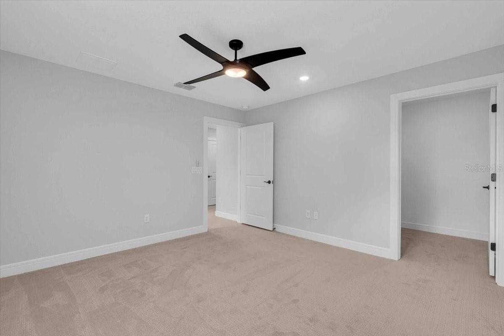
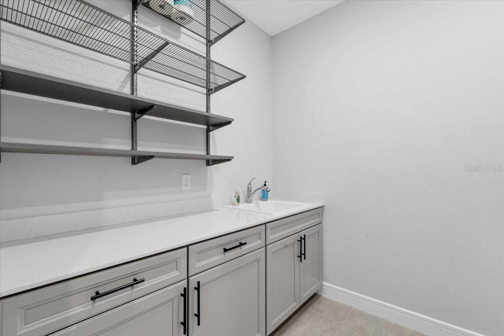
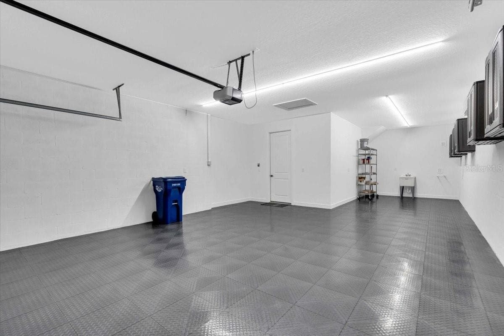
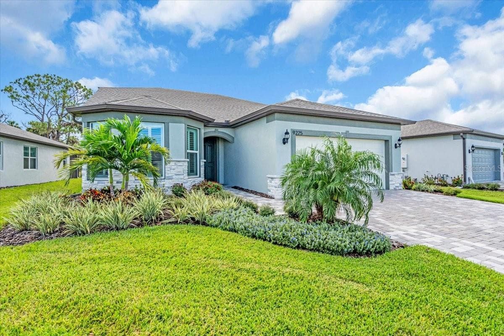
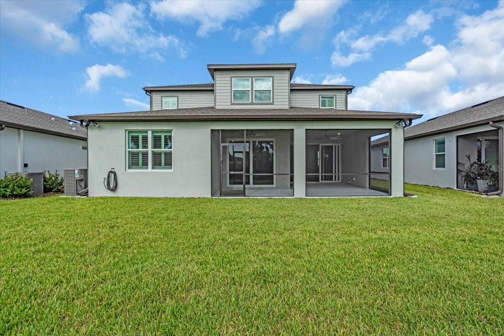
Welcome to this pristine, lightly lived-in Gran Mystique estate, perfectly positioned on a premium, private preserve lot. Built with an uncompromising eye for detail, the original owners spared no expense, selecting top-tier structural and design upgrades throughout. This exceptional property is available for immediate occupancy and offers an unparalleled blend of luxury, functionality, and peace of mind. Culinary enthusiasts will fall in love with the expanded Chef’s Kitchen option, featuring highest-grade cabinetry, premium finishes, and a high-end Bosch refrigerator. The thoughtful design continues throughout the interior, showcasing custom-designed closets, a sophisticated non-white custom color palette on all interior walls, and ultra-premium grade carpeting on the second level. For the automotive enthusiast or hobbyist, the custom oversized garage is a absolute showstopper. This pristine space is fully insulated, climate-controlled with its own dedicated cooling unit, and finished with custom flooring and specialized lighting. True Florida outdoor living awaits in your backyard oasis. The property comes fully pre-plumbed for both an outdoor kitchen and a custom pool, allowing you to seamlessly create your dream lanai over the tranquil preserve backdrop. Adding ultimate value and security is a brand-new, whole-house Kohler generator installed in April 2026. With too many upgrades to list, this meticulously maintained home must be seen in person to be fully appreciated.

Property details

MLS
Stellar MLS
MLS #
MFRA4710384
Property type
Single Family Residence
Subdivision
DEL WEBB AT BAYVIEW PH III
Status
Active
Days on market
1
On market date
October 21, 2026
Stories
N/A
Total bathrooms
3
Garage spaces
2
Parking spaces
N/A
Lot size
0.16 acres
Loading map…

Nearby schools

Within 10 miles. School directory data from the National Center for Education Statistics (NCES), accessed via the Urban Institute Education Data API. Local Score is calculated by INNOVATE Real Estate; where a state rating is shown, it comes from that state's own official school report card.

Elementary
BARBARA A HARVEY ELEMENTARY SCHOOL
2.46 mi away · Grades -1-5
Nearest school -- attendance-zone data not available here
3.0
Local Score (student-teacher ratio only (preliminary -- will incorporate state test-score data once available)) -- not an official state rating
Enrollment
914
Student:teacher ratio
17.2:1
District
MANATEE
Middle
BUFFALO CREEK MIDDLE SCHOOL
2.87 mi away · Grades 6-8
Nearest school -- attendance-zone data not available here
2.0
Local Score (student-teacher ratio only (preliminary -- will incorporate state test-score data once available)) -- not an official state rating
Enrollment
1,250
Student:teacher ratio
19.8:1
District
MANATEE
High
PARRISH COMMUNITY HIGH SCHOOL
3.09 mi away · Grades 9-12
Nearest school -- attendance-zone data not available here
1.0
Local Score (student-teacher ratio only (preliminary -- will incorporate state test-score data once available)) -- not an official state rating
Enrollment
1,734
Student:teacher ratio
23.8:1
District
MANATEE

Walkability

Blended score for PARRISH's center, calculated by INNOVATE Real Estate from two sources: the EPA's National Walkability Index (street network, transit, land-use mix) and Google Places amenity data (what's actually reachable on foot from this point). 60% EPA National Walkability Index + 40% nearby-amenity density (Google Places).

14
Very car-dependent
out of 100
EPA National Walkability Index
4.3 / 20 -- Least walkable
Google Places amenity density
3 / 100
Restaurants & cafes1
Grocery stores0
Parks0
Schools0
Transit stops0
Pharmacies0

Market position

How this listing compares to current activity in PARRISH, from live MLS data.

On the market 1 days -- 86 fewer days than PARRISH's current average of 87 days.
For reference, the median list price across 978 active listings in PARRISH right now is $415,000.

Mortgage calculator

Estimate only - actual rate and payment depend on your lender, credit, and loan program.

$
%
%
Adjust tax / insurance estimates
% / yr
$
/mo
Est. monthly payment
$4,516/mo
$145,000 down
$580,000 loan
Principal & interest$3,762
Property tax (est.)$604
Home insurance (est.)$150

Similar homes you might like

Data source: Listing information provided by Stellar MLS (mfrmls) via Trestle/CoreLogic. Last updated 3 days ago.

Information herein deemed reliable but not guaranteed; all measurements, school assignments, HOA fees, taxes, and feature lists are approximate and should be independently verified. Equal Housing Opportunity.