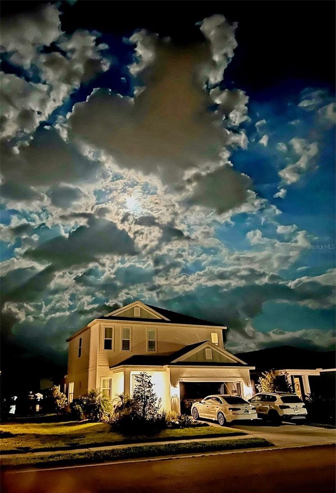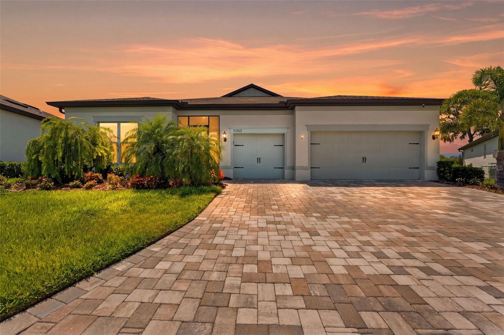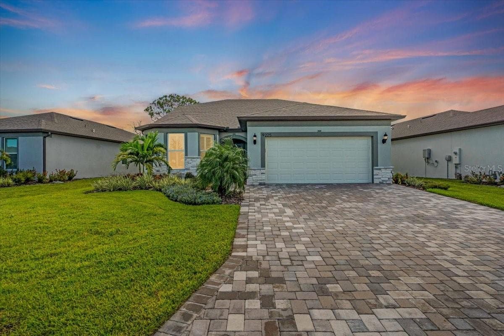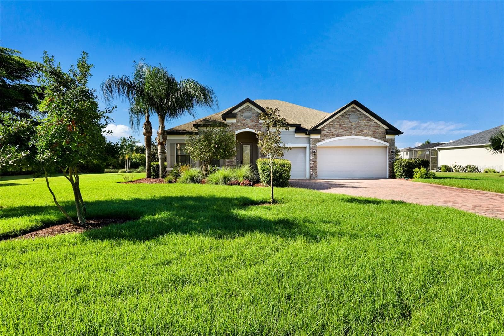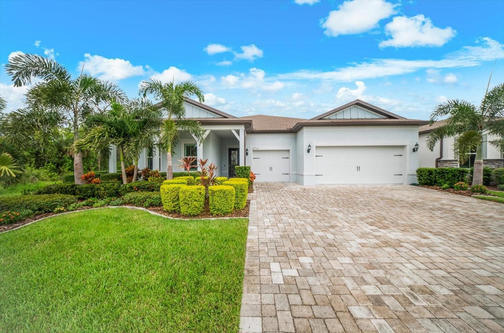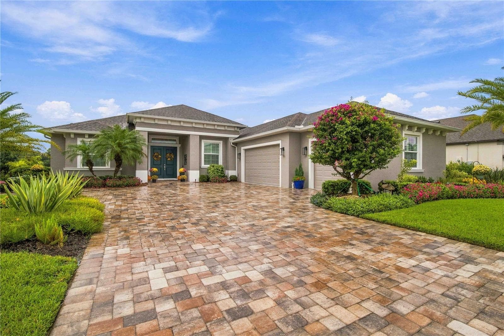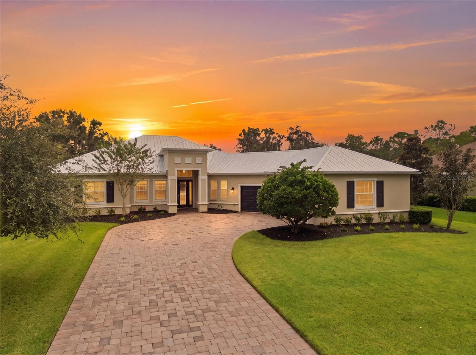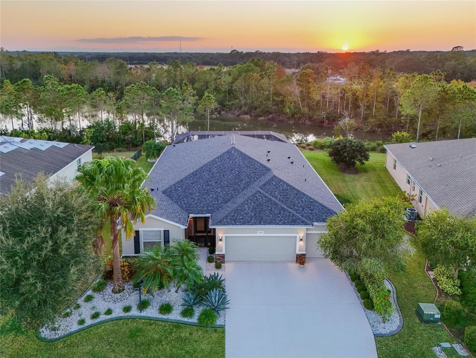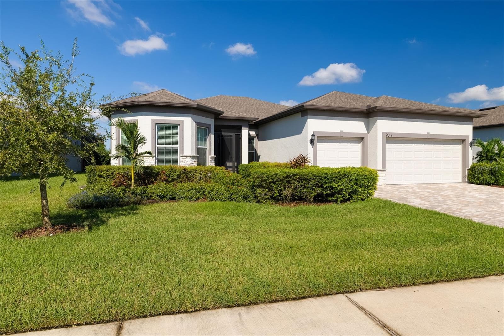
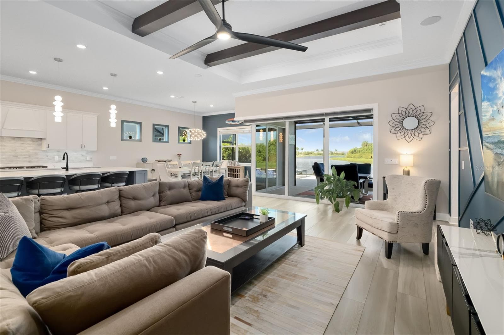
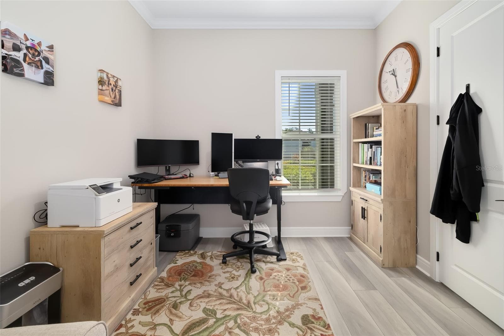
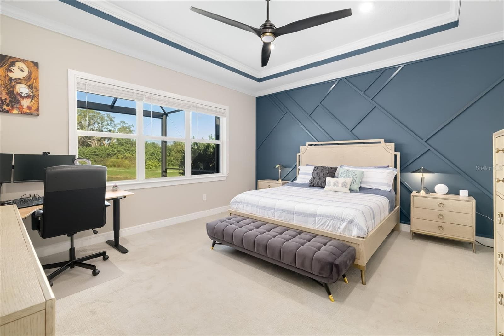
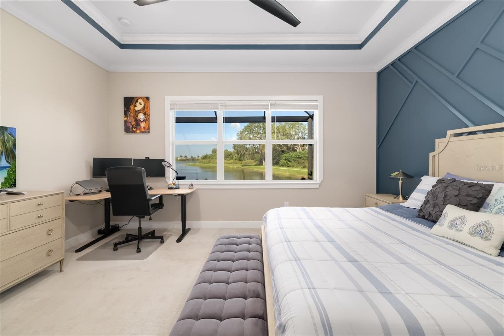
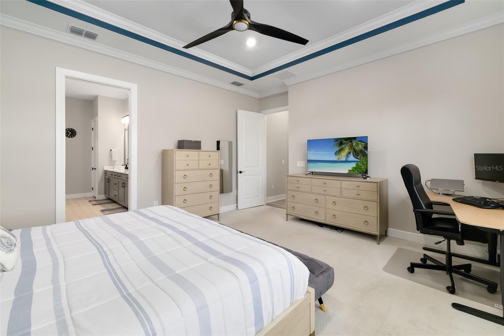
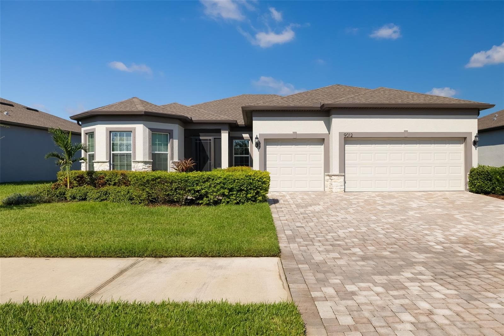
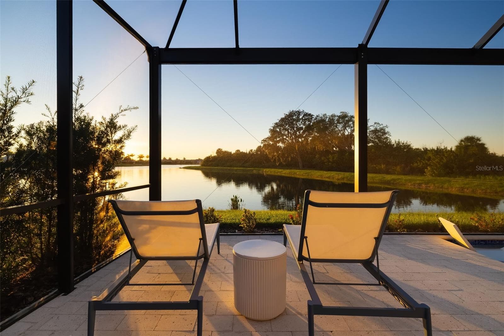
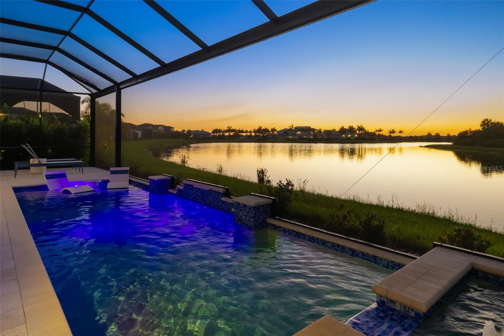
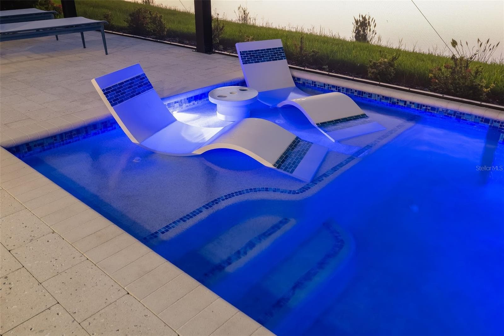
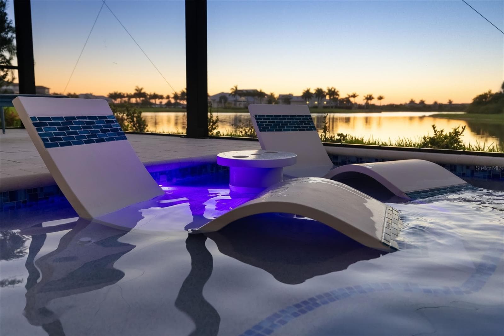
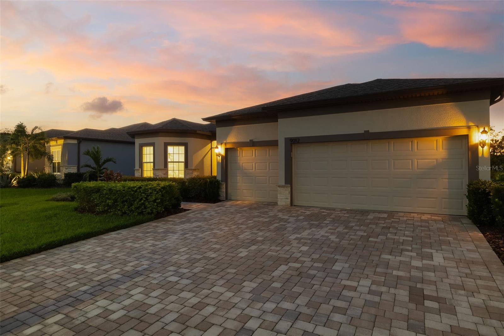
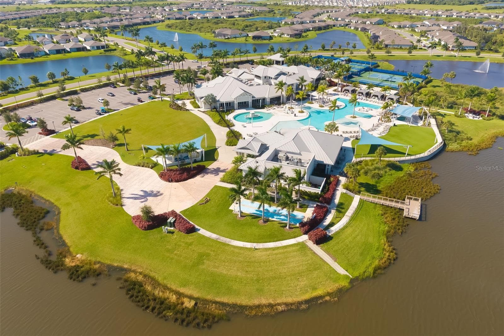
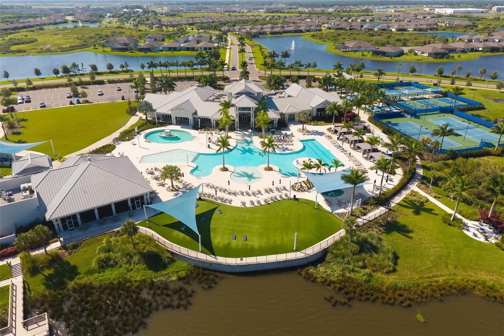
Single Family Residence at 9012 BARRIER COAST TRL, PARRISH
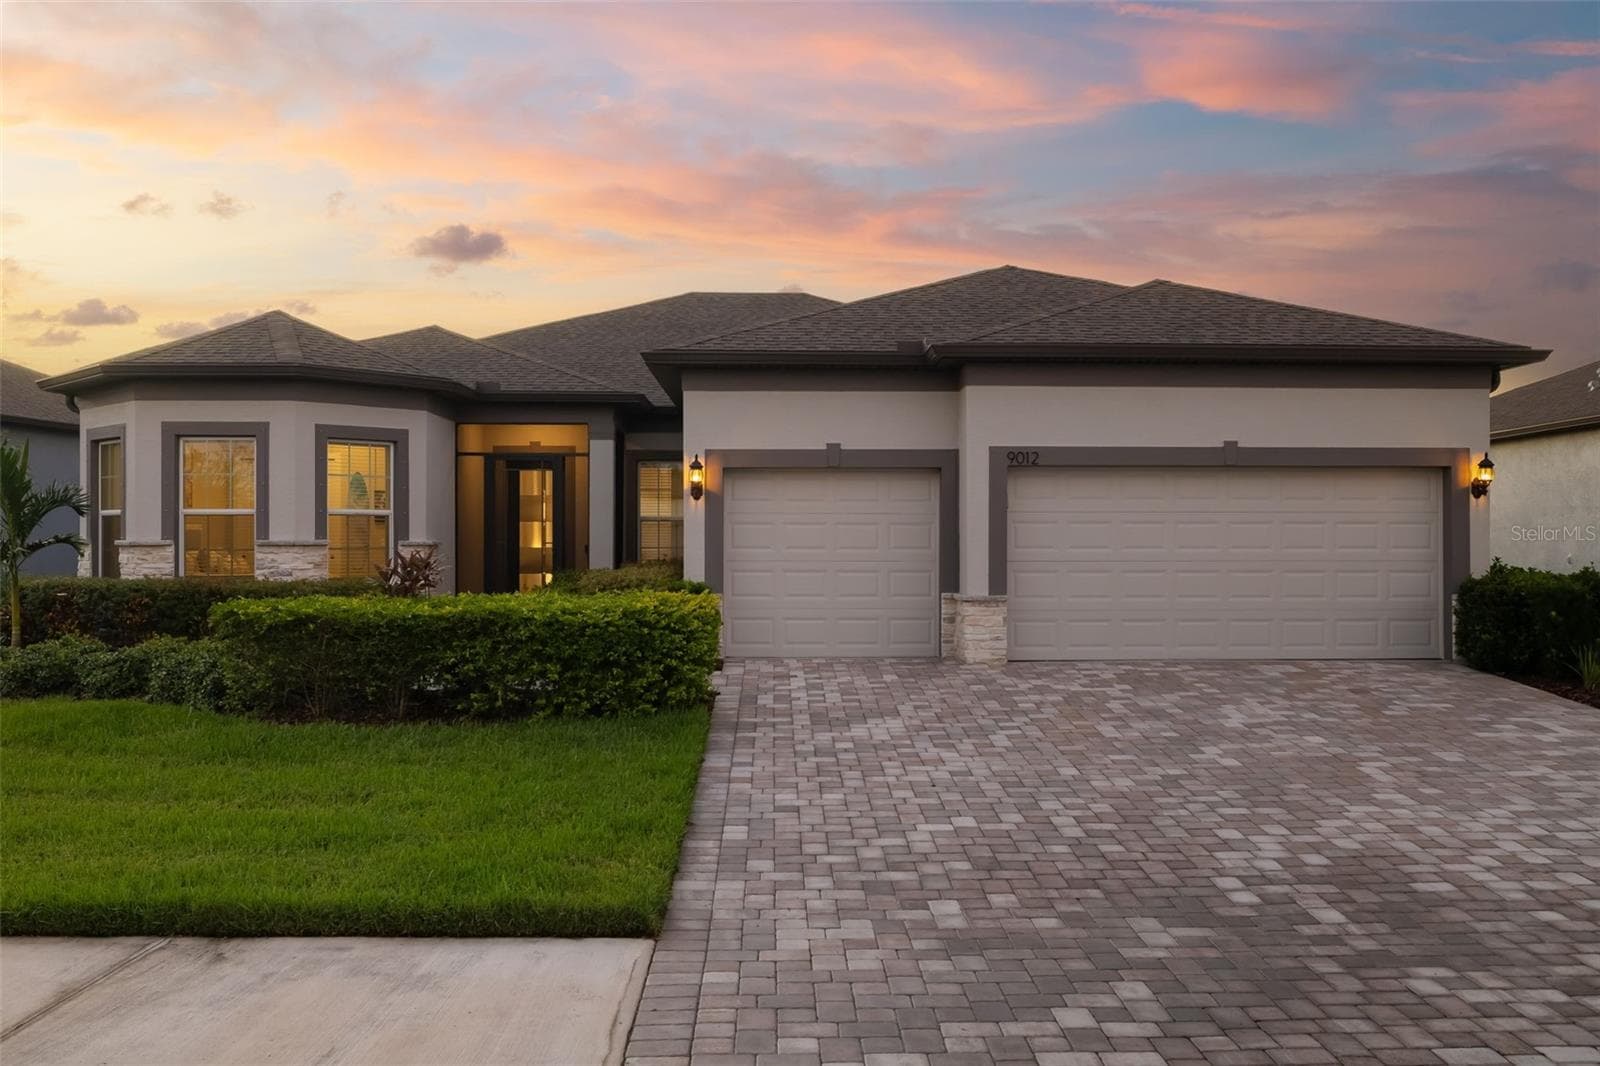
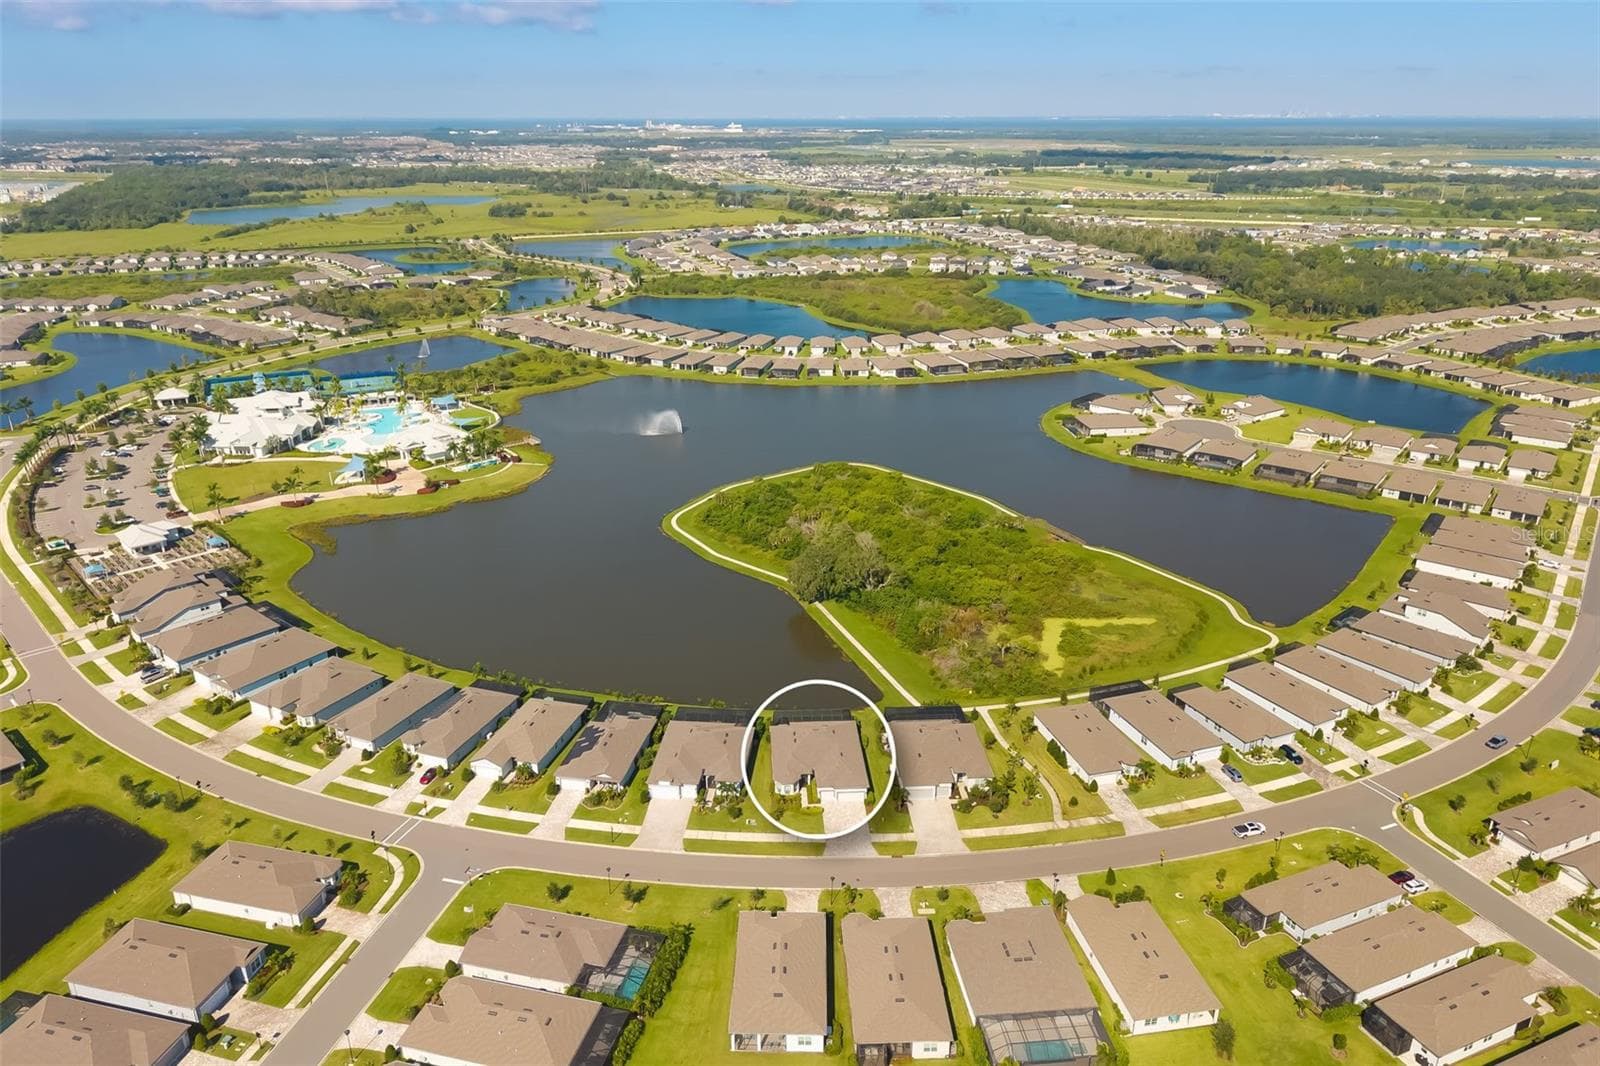
Single Family Residence at 9012 BARRIER COAST TRL, PARRISH, photo 2 of 80
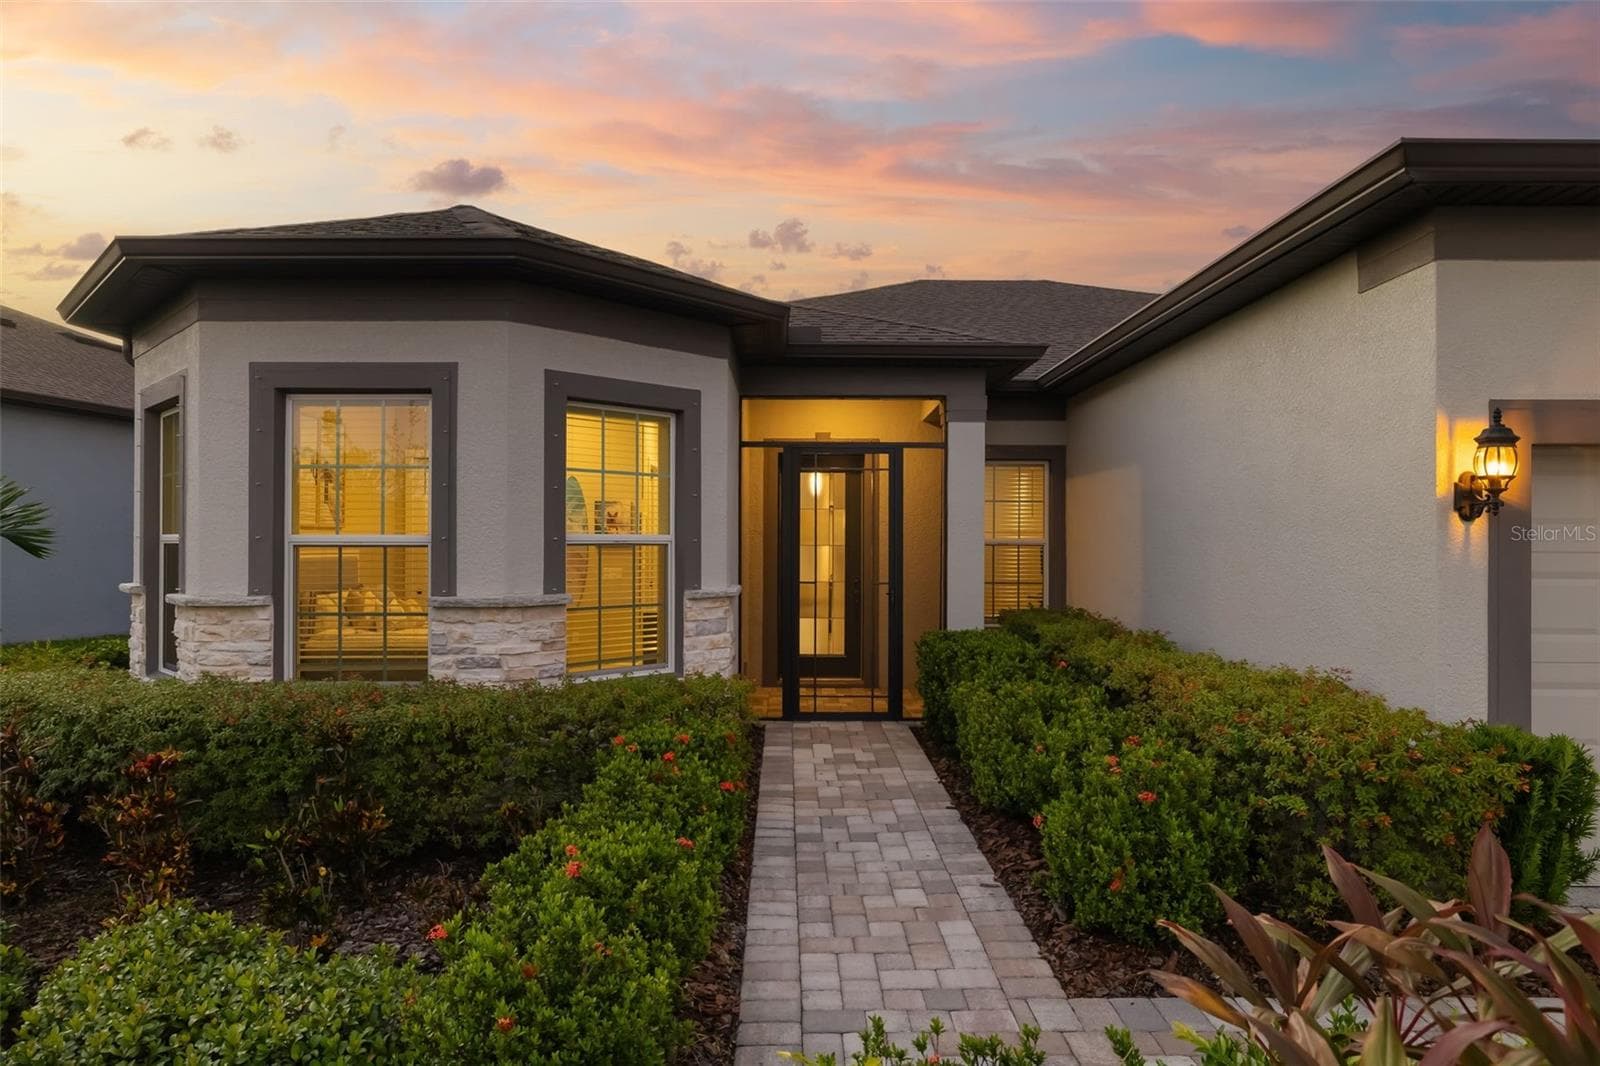
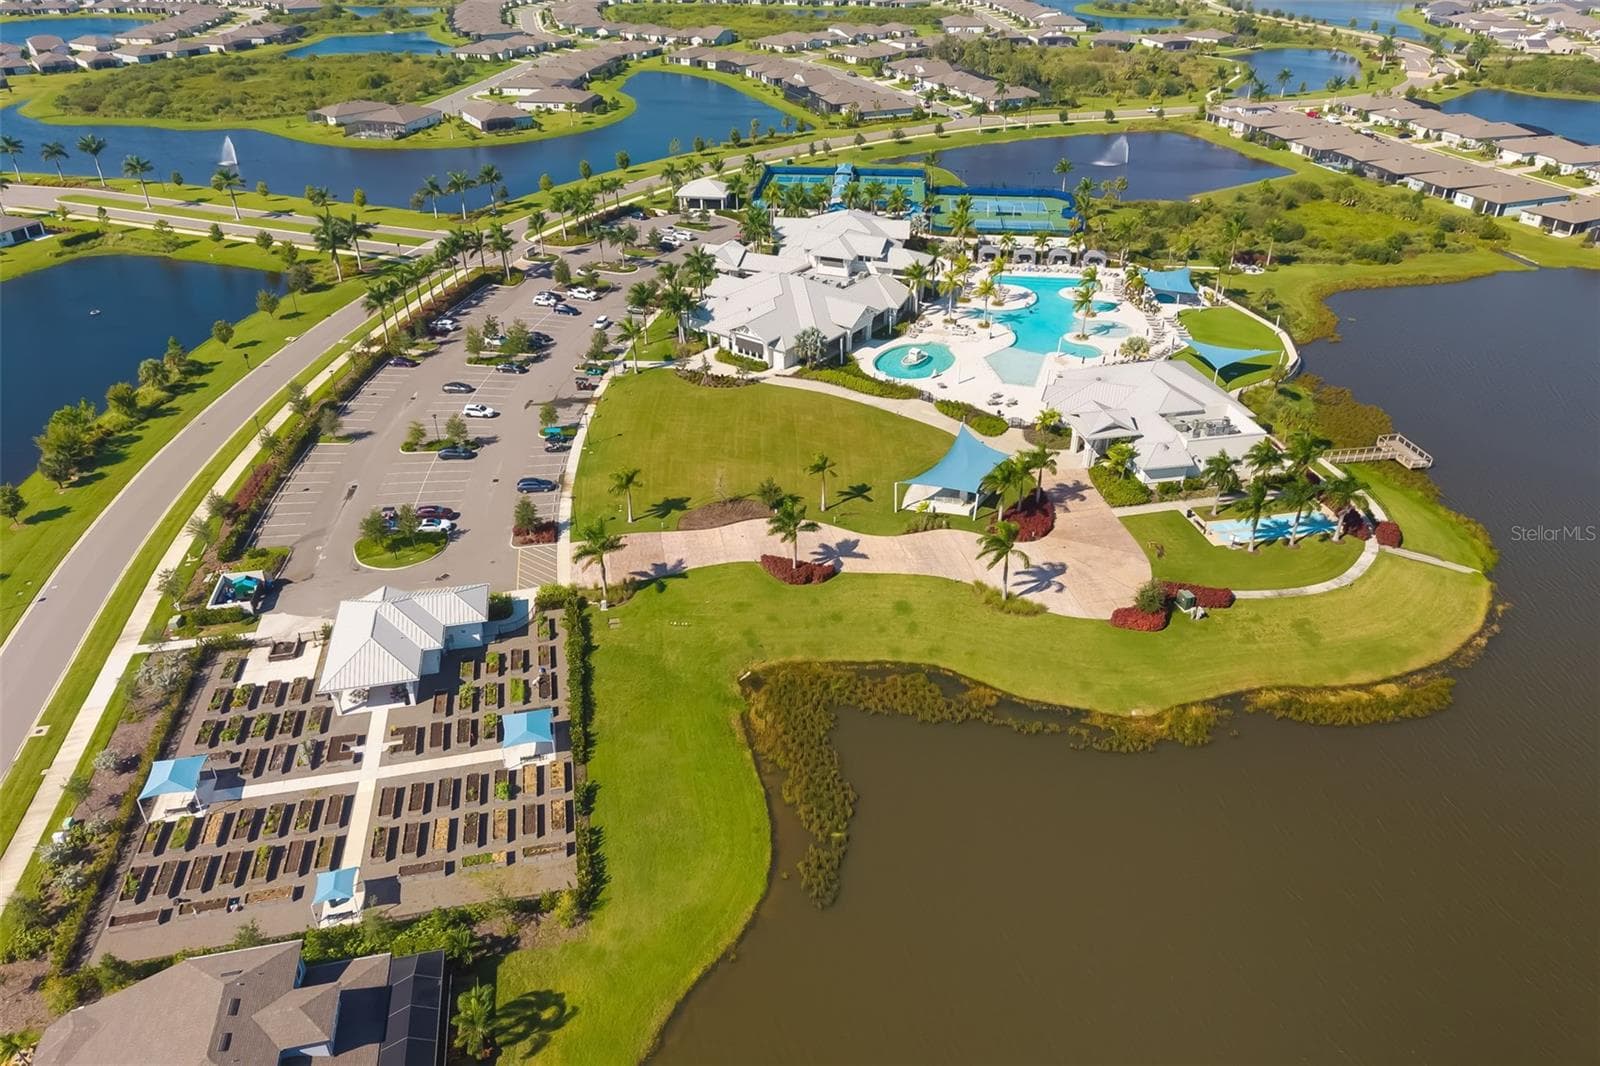
Single Family Residence at 9012 BARRIER COAST TRL, PARRISH, photo 3 of 80
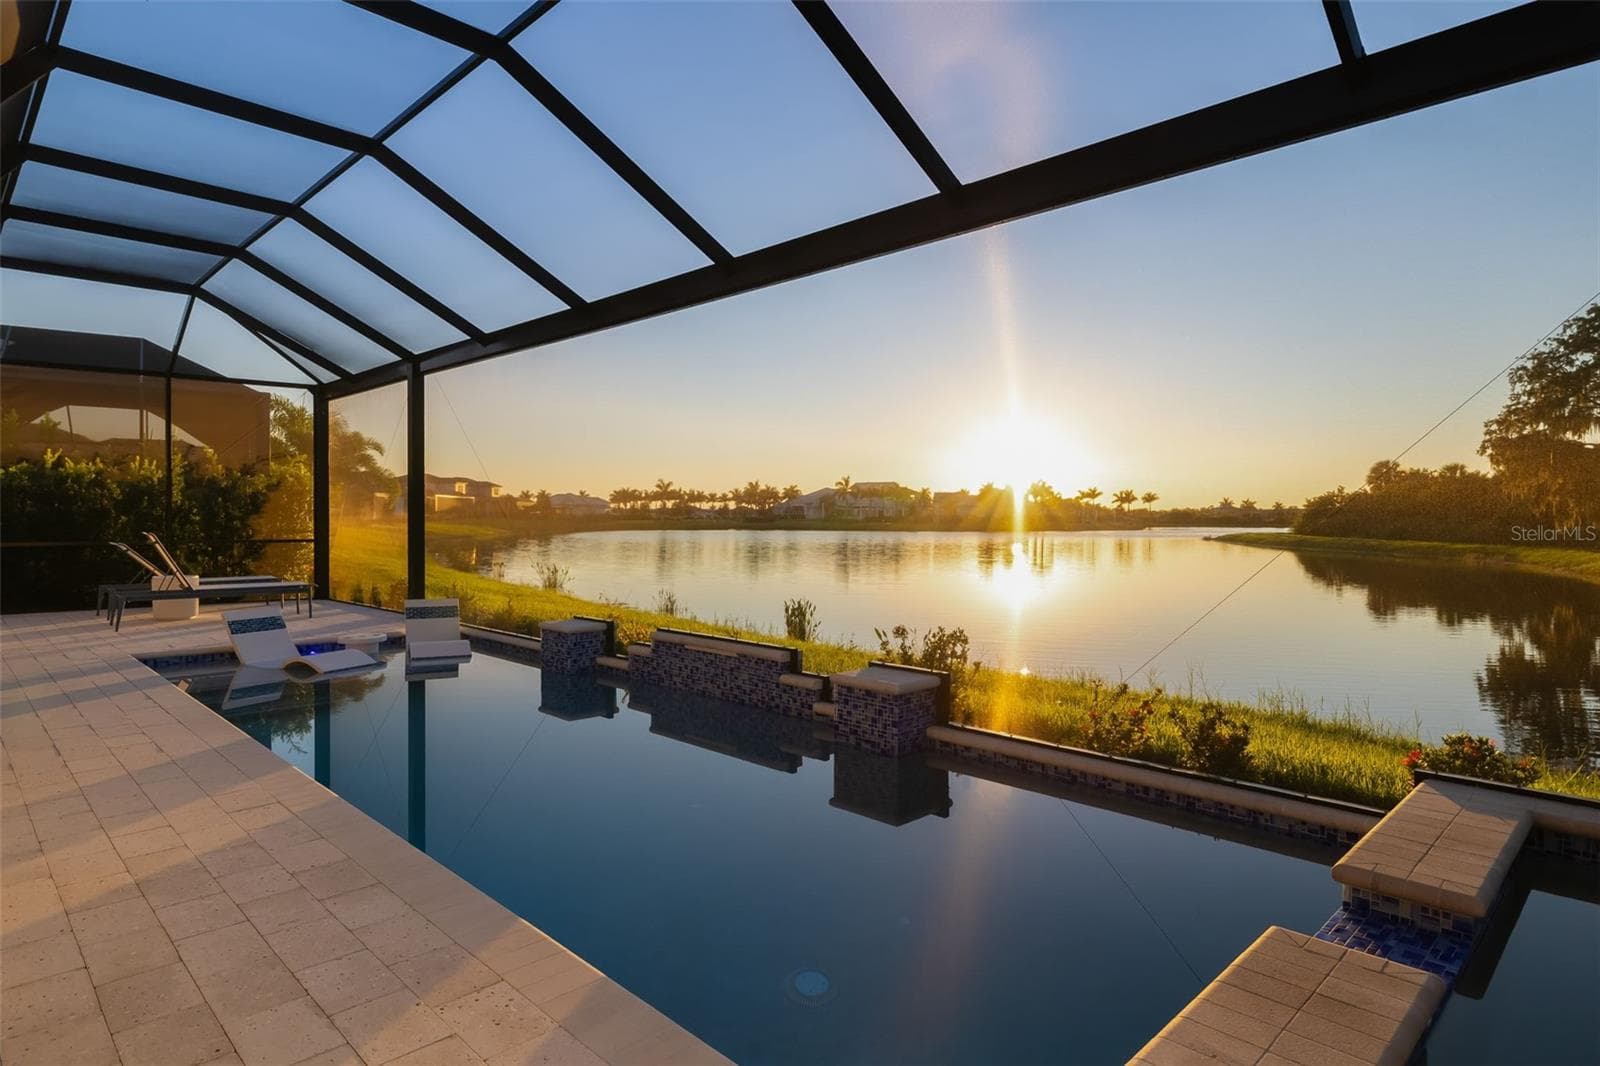
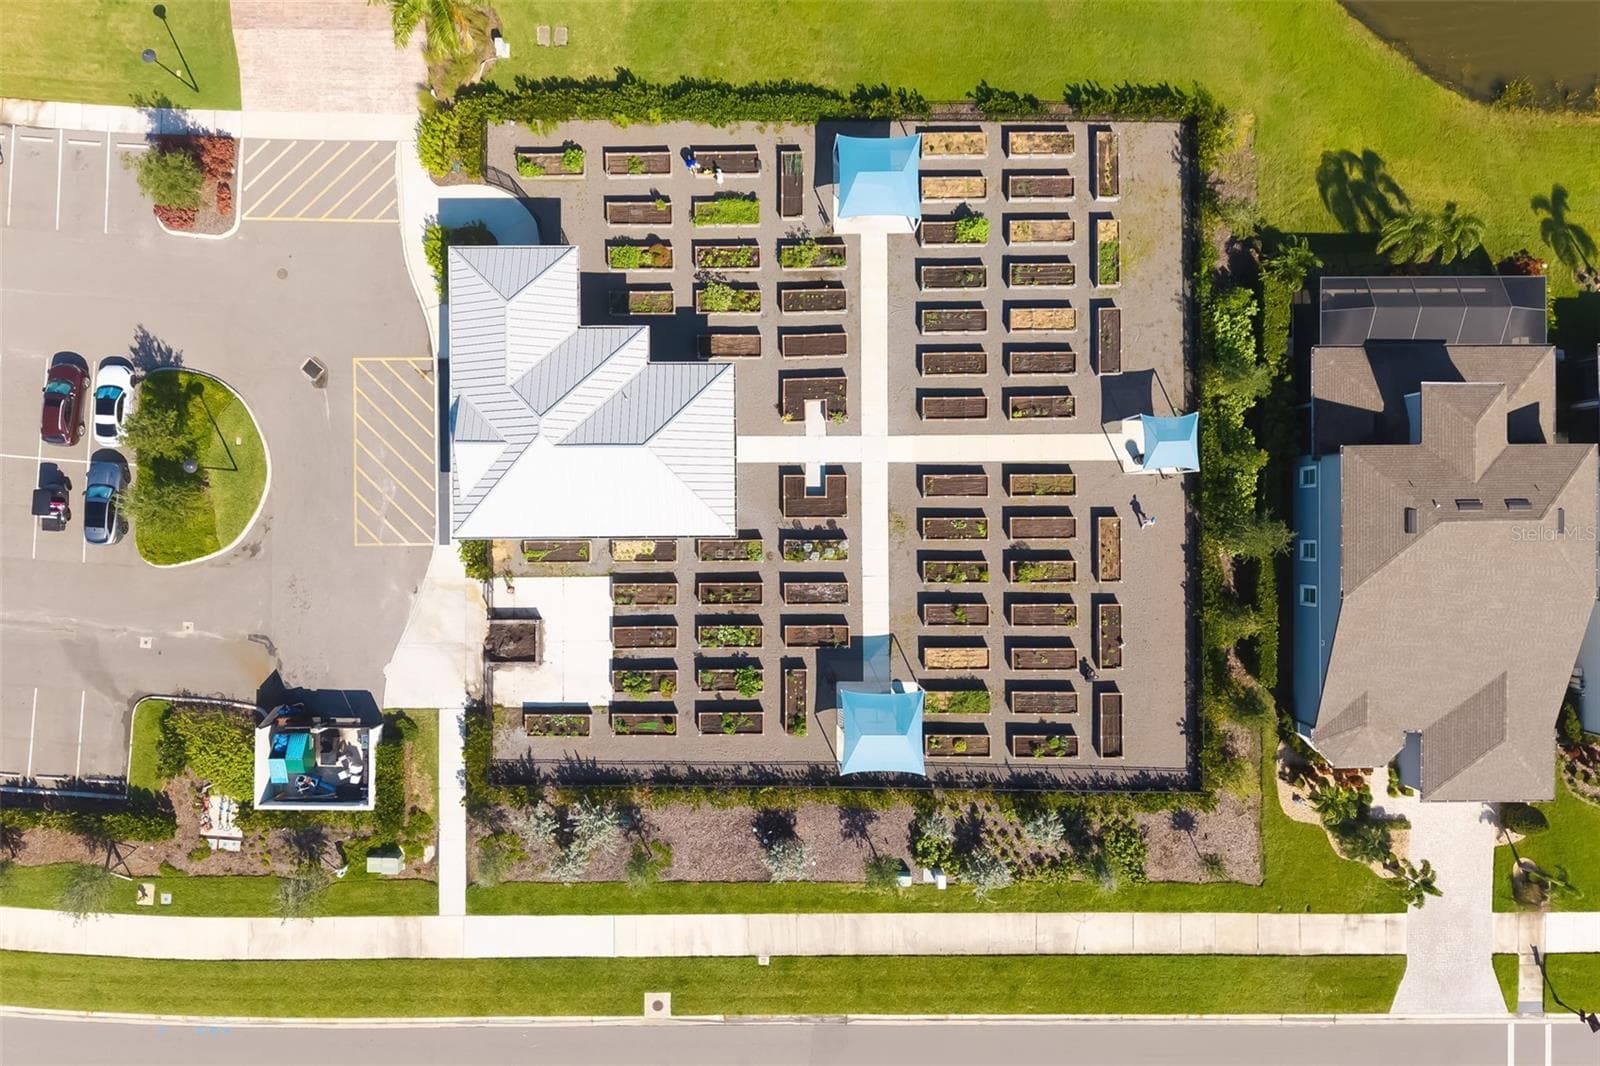
Single Family Residence at 9012 BARRIER COAST TRL, PARRISH, photo 4 of 80
Single Family Residence at 9012 BARRIER COAST TRL, PARRISH, photo 5 of 80
Single Family Residence at 9012 BARRIER COAST TRL, PARRISH, photo 6 of 80
Single Family Residence at 9012 BARRIER COAST TRL, PARRISH, photo 7 of 80
Single Family Residence at 9012 BARRIER COAST TRL, PARRISH, photo 8 of 80
Single Family Residence at 9012 BARRIER COAST TRL, PARRISH, photo 9 of 80
Single Family Residence at 9012 BARRIER COAST TRL, PARRISH, photo 10 of 80
Single Family Residence at 9012 BARRIER COAST TRL, PARRISH, photo 11 of 80
Single Family Residence at 9012 BARRIER COAST TRL, PARRISH, photo 12 of 80
Single Family Residence at 9012 BARRIER COAST TRL, PARRISH, photo 13 of 80
Single Family Residence at 9012 BARRIER COAST TRL, PARRISH, photo 14 of 80
Single Family Residence at 9012 BARRIER COAST TRL, PARRISH, photo 15 of 80
Single Family Residence at 9012 BARRIER COAST TRL, PARRISH, photo 16 of 80
Single Family Residence at 9012 BARRIER COAST TRL, PARRISH, photo 17 of 80
Single Family Residence at 9012 BARRIER COAST TRL, PARRISH, photo 18 of 80
Single Family Residence at 9012 BARRIER COAST TRL, PARRISH, photo 19 of 80
Single Family Residence at 9012 BARRIER COAST TRL, PARRISH, photo 20 of 80
Single Family Residence at 9012 BARRIER COAST TRL, PARRISH, photo 21 of 80
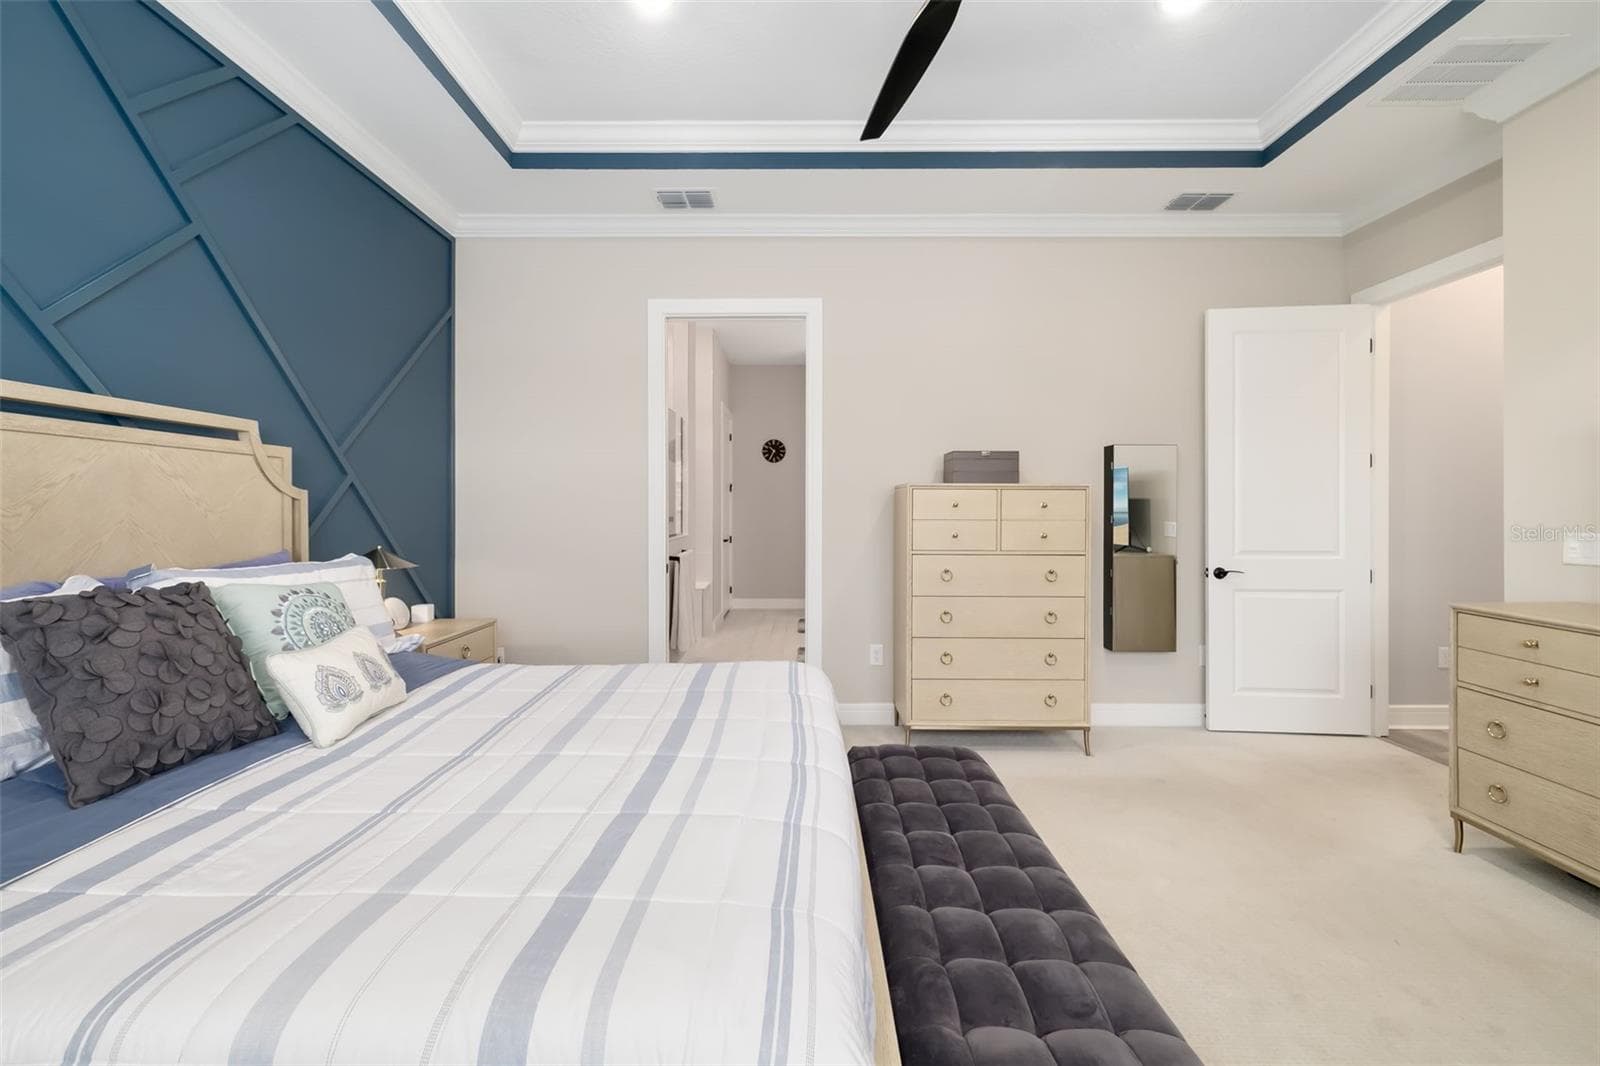
Primary bedroom - 9012 BARRIER COAST TRL, PARRISH
Single Family Residence at 9012 BARRIER COAST TRL, PARRISH, photo 23 of 80
Single Family Residence at 9012 BARRIER COAST TRL, PARRISH, photo 24 of 80
Single Family Residence at 9012 BARRIER COAST TRL, PARRISH, photo 25 of 80
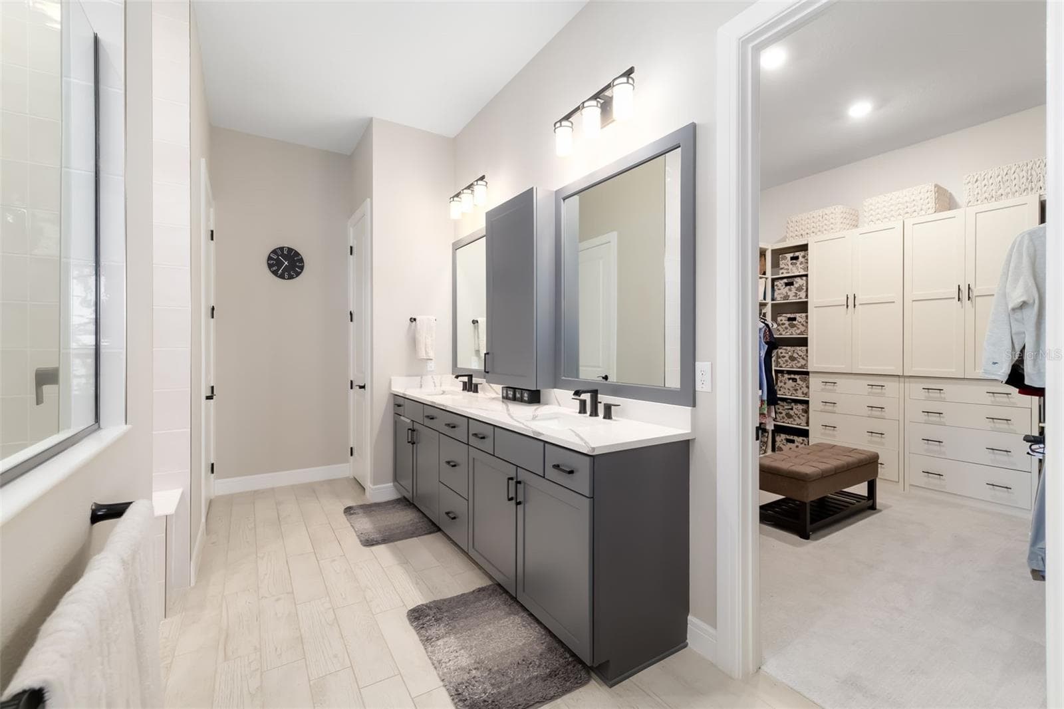
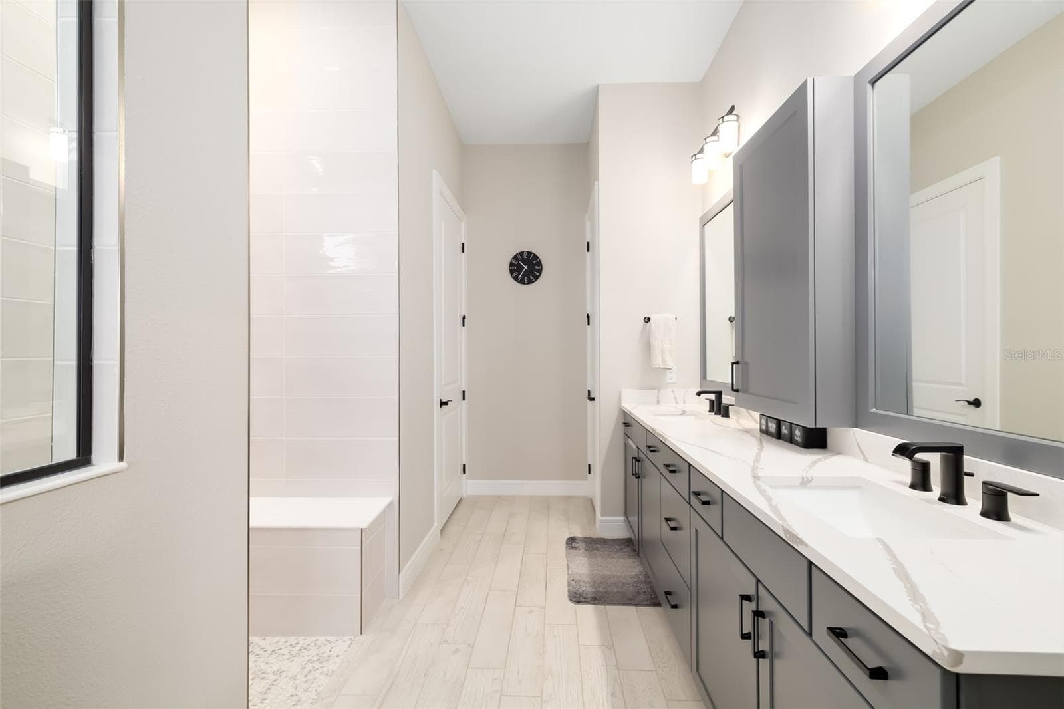
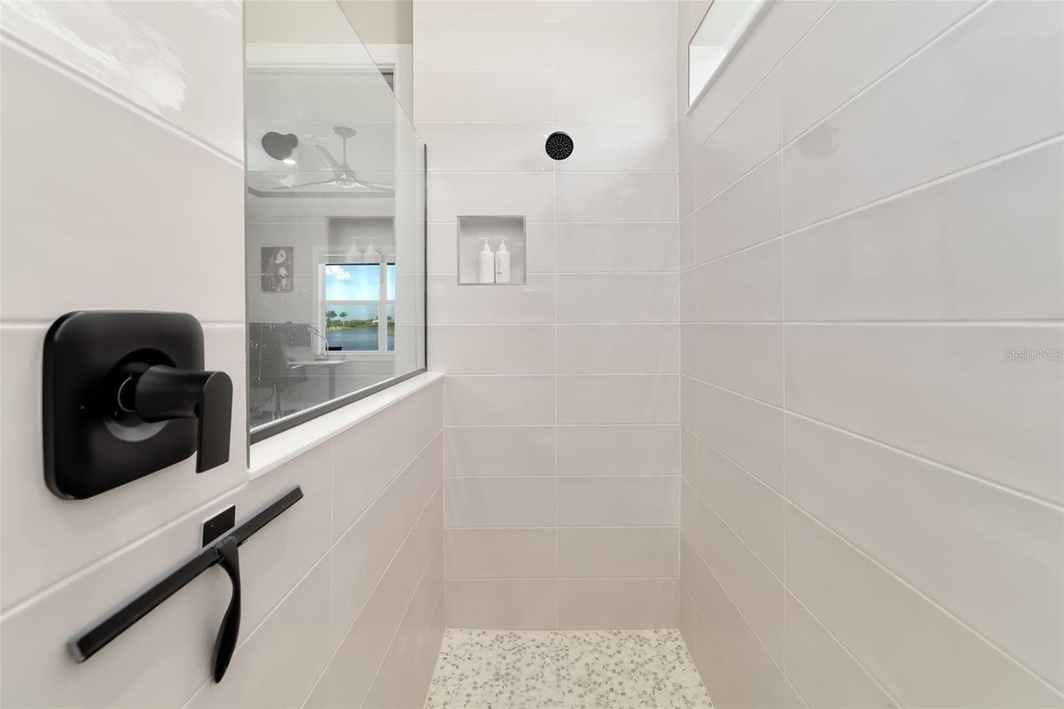
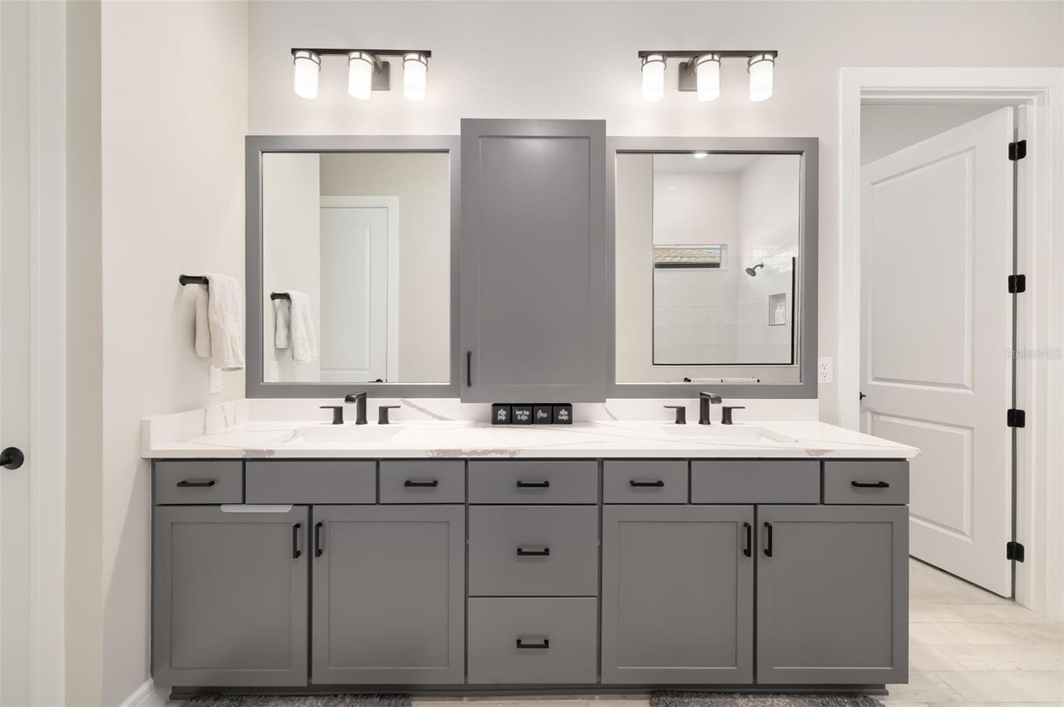
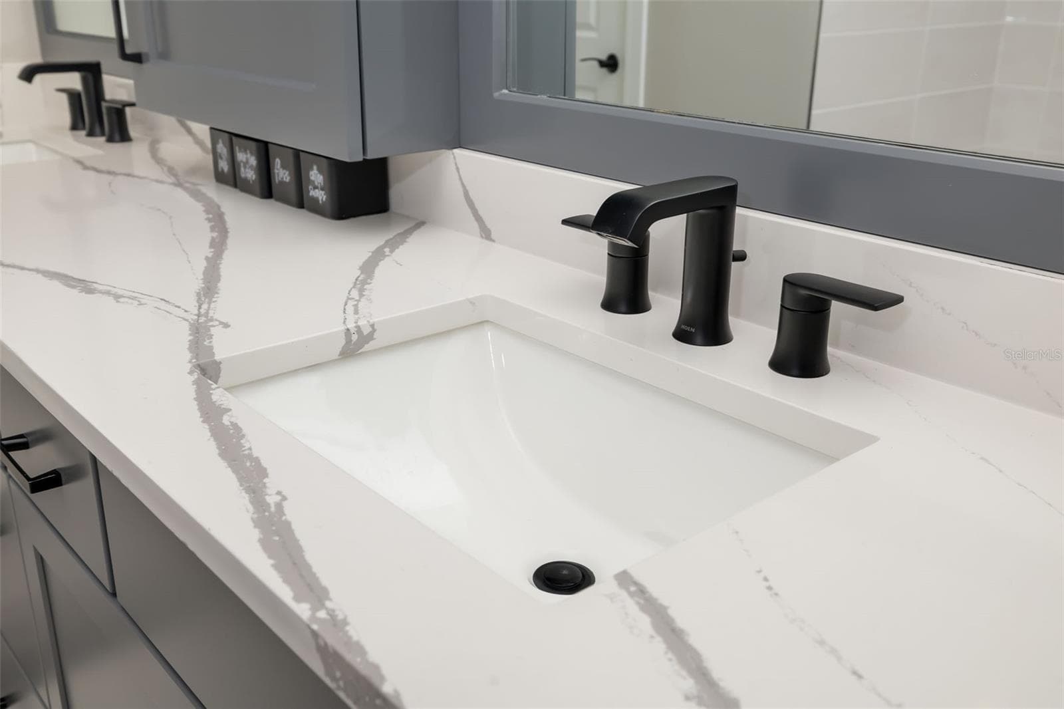
Primary bathroom - 9012 BARRIER COAST TRL, PARRISH
Single Family Residence at 9012 BARRIER COAST TRL, PARRISH, photo 27 of 80
Single Family Residence at 9012 BARRIER COAST TRL, PARRISH, photo 28 of 80
Single Family Residence at 9012 BARRIER COAST TRL, PARRISH, photo 29 of 80
Single Family Residence at 9012 BARRIER COAST TRL, PARRISH, photo 30 of 80
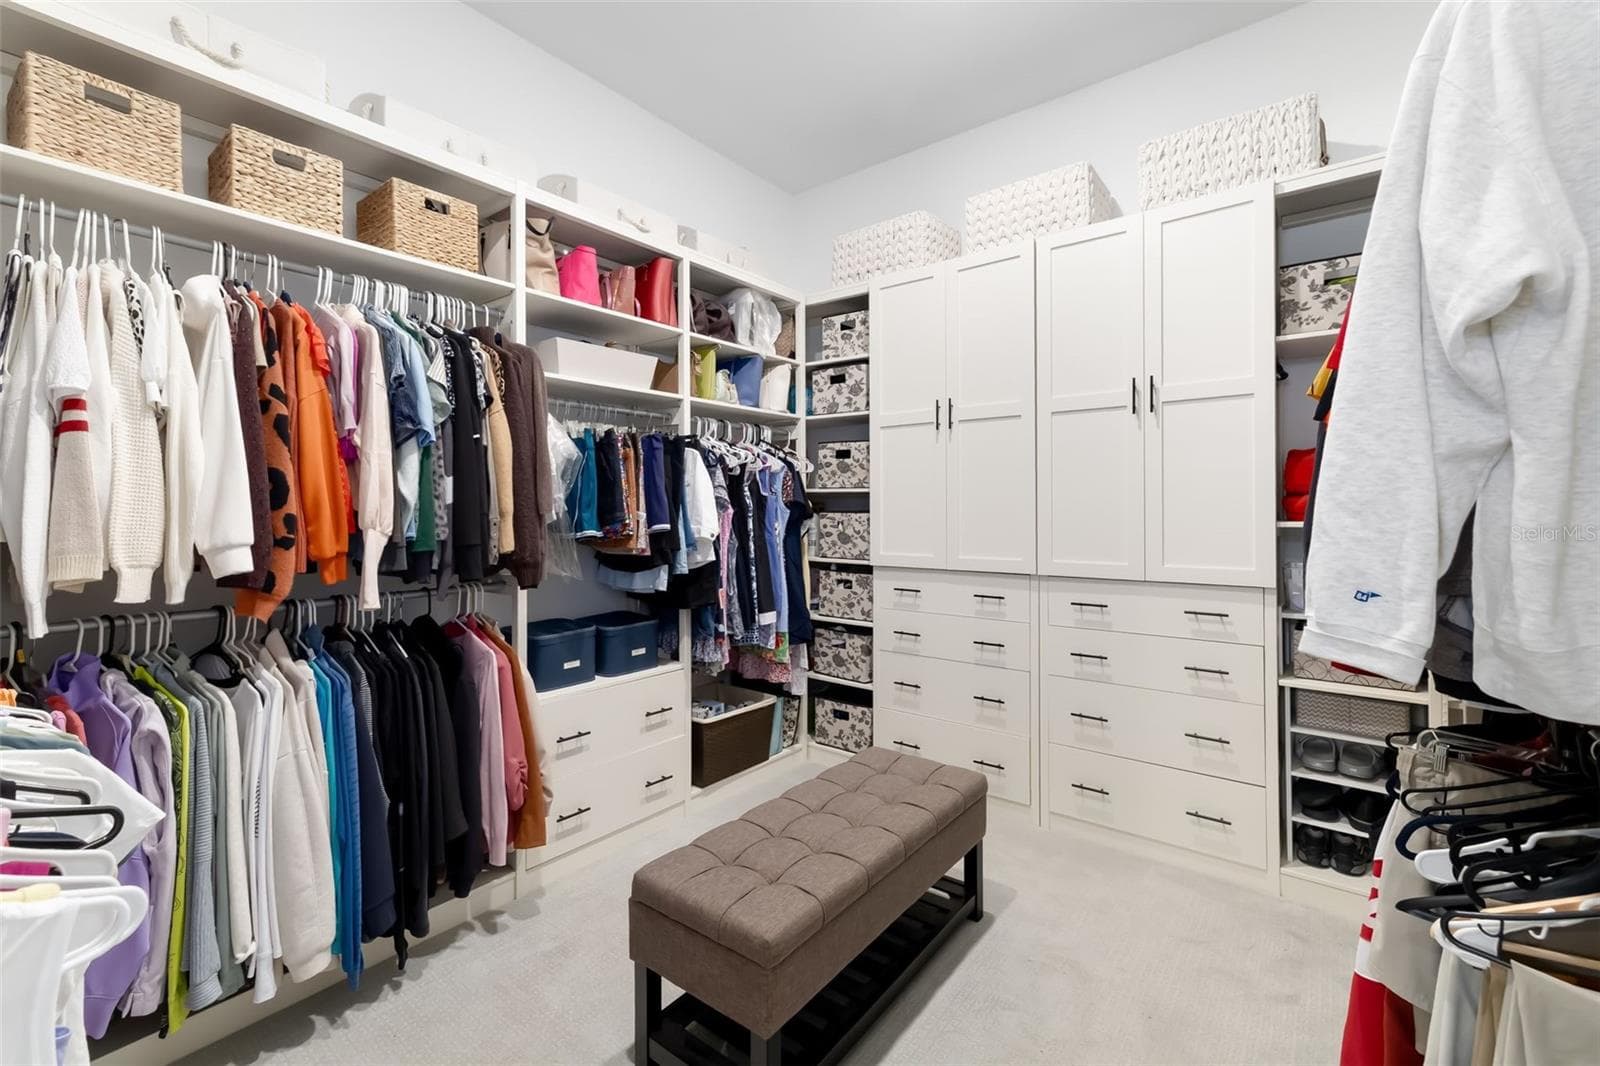
Primary closet - 9012 BARRIER COAST TRL, PARRISH
Single Family Residence at 9012 BARRIER COAST TRL, PARRISH, photo 32 of 80
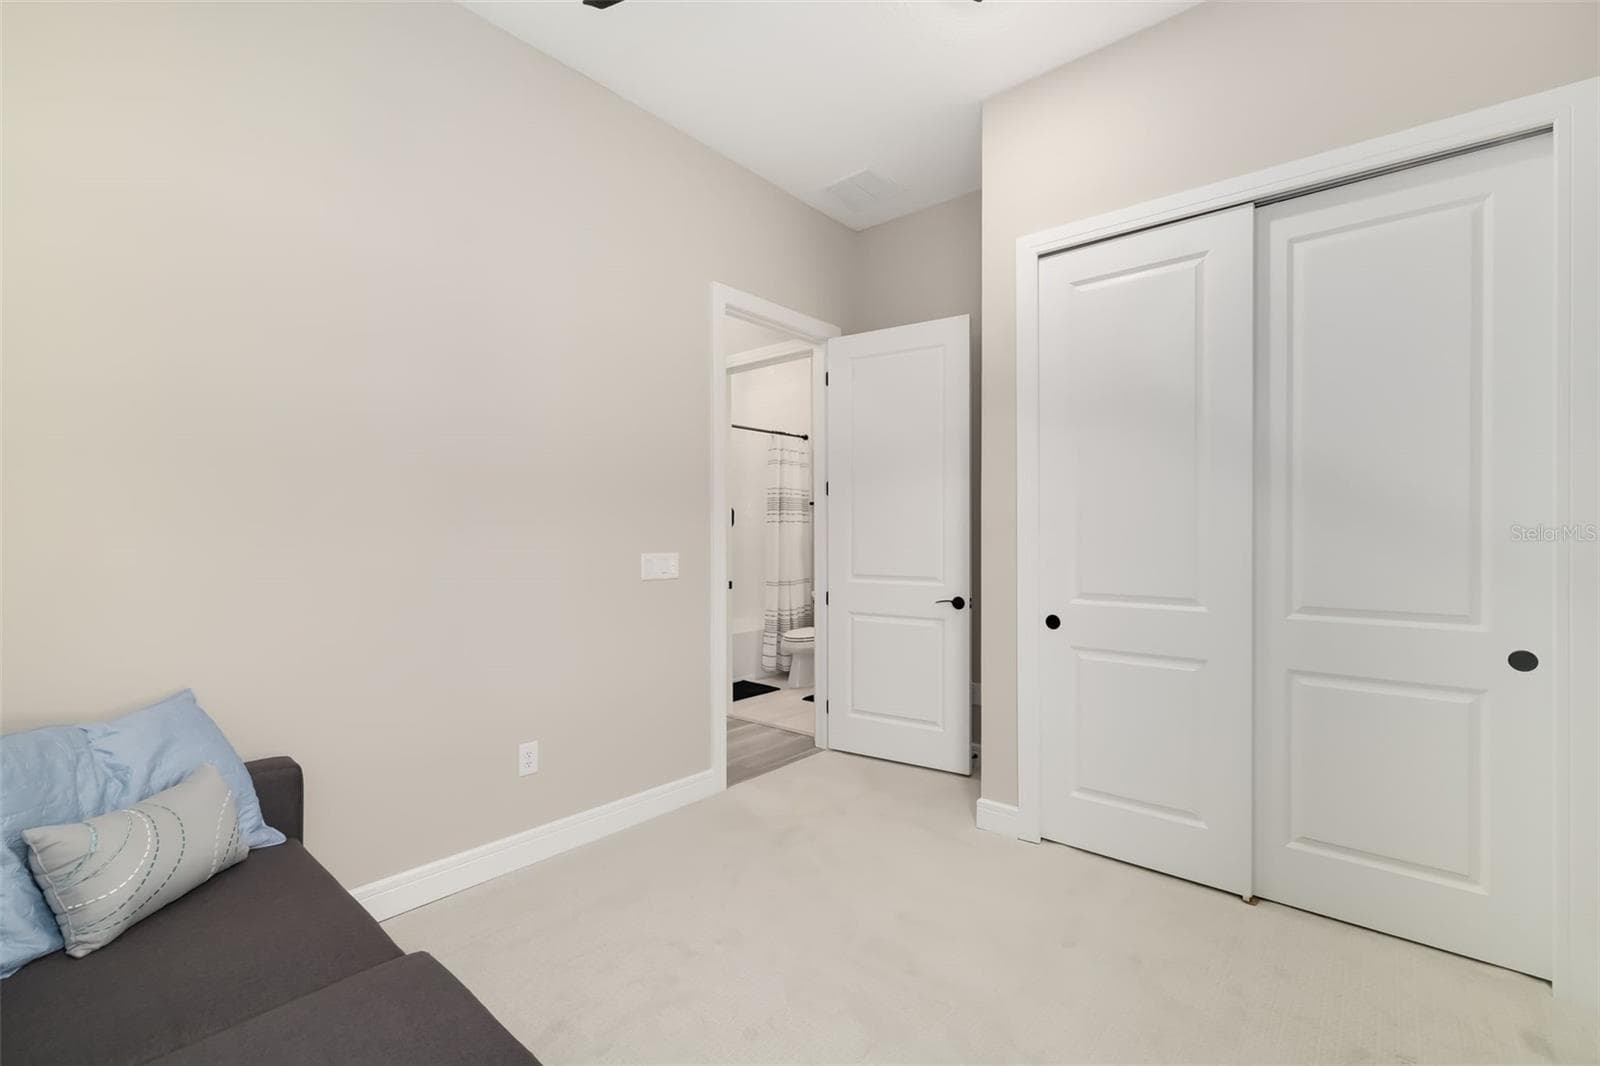
Guest bedroom - 9012 BARRIER COAST TRL, PARRISH
Single Family Residence at 9012 BARRIER COAST TRL, PARRISH, photo 34 of 80
Single Family Residence at 9012 BARRIER COAST TRL, PARRISH, photo 35 of 80
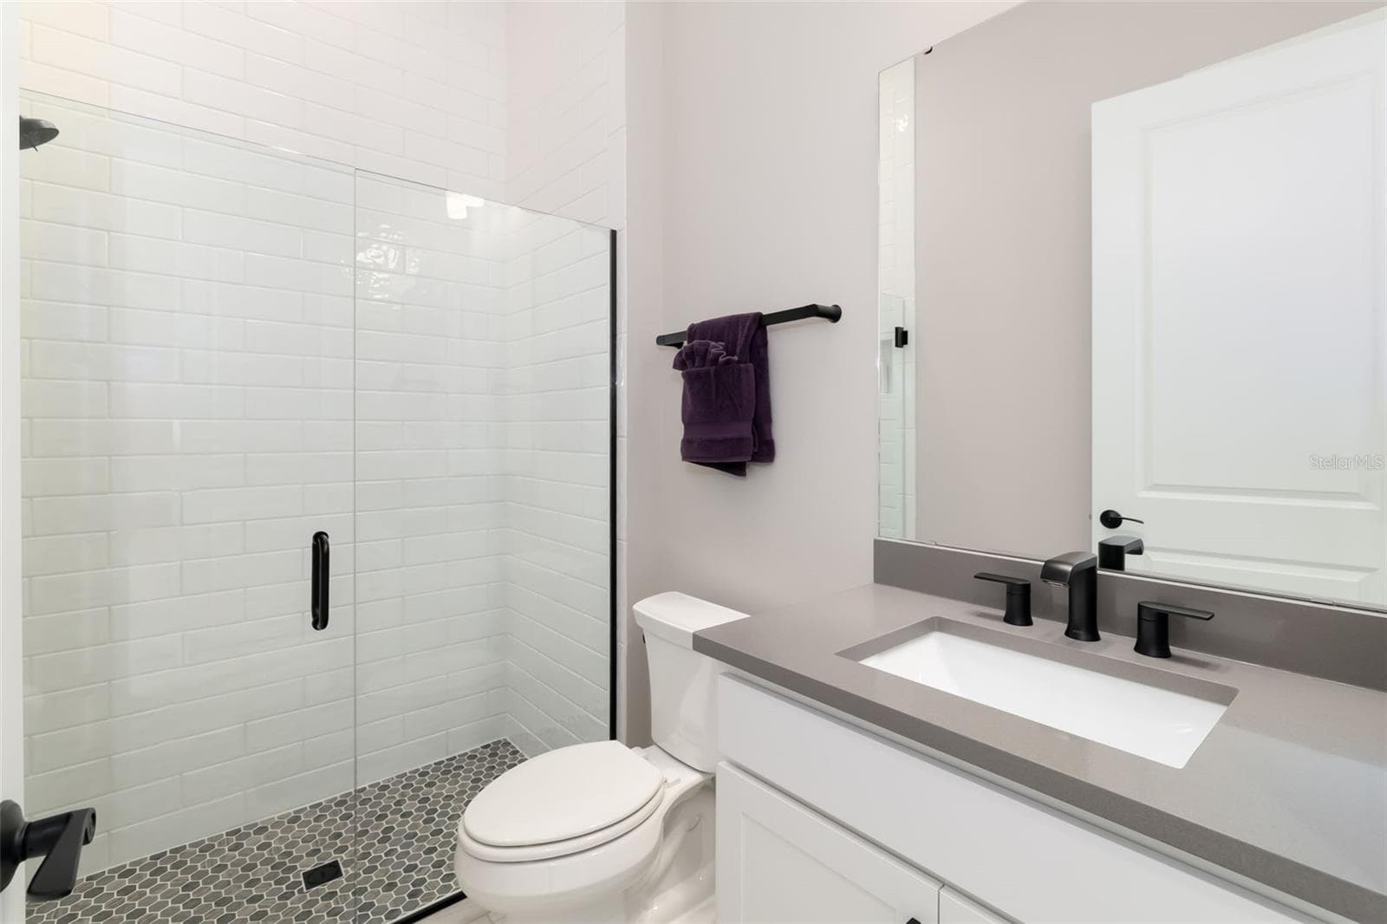
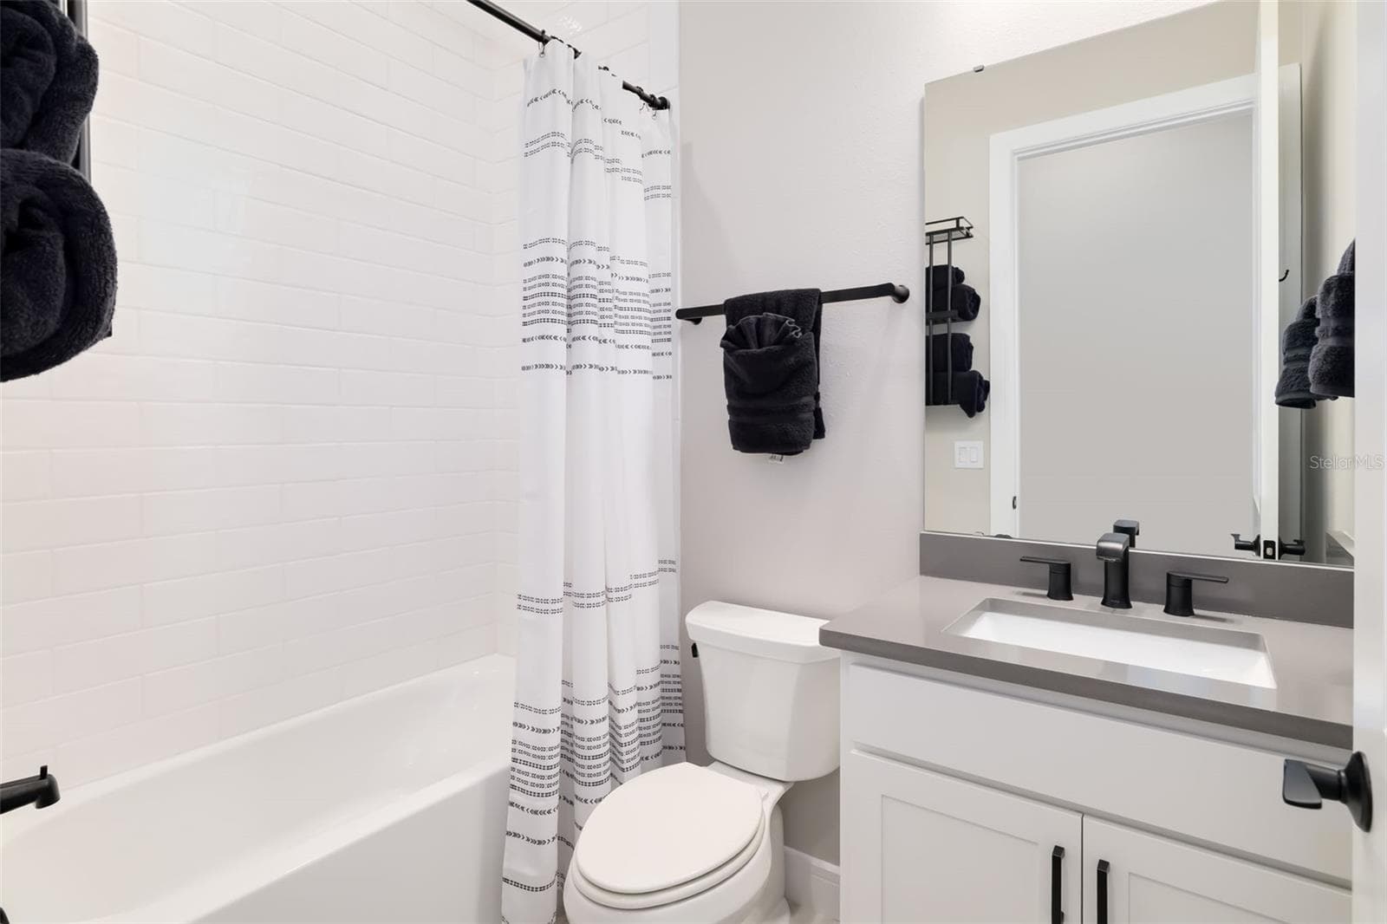
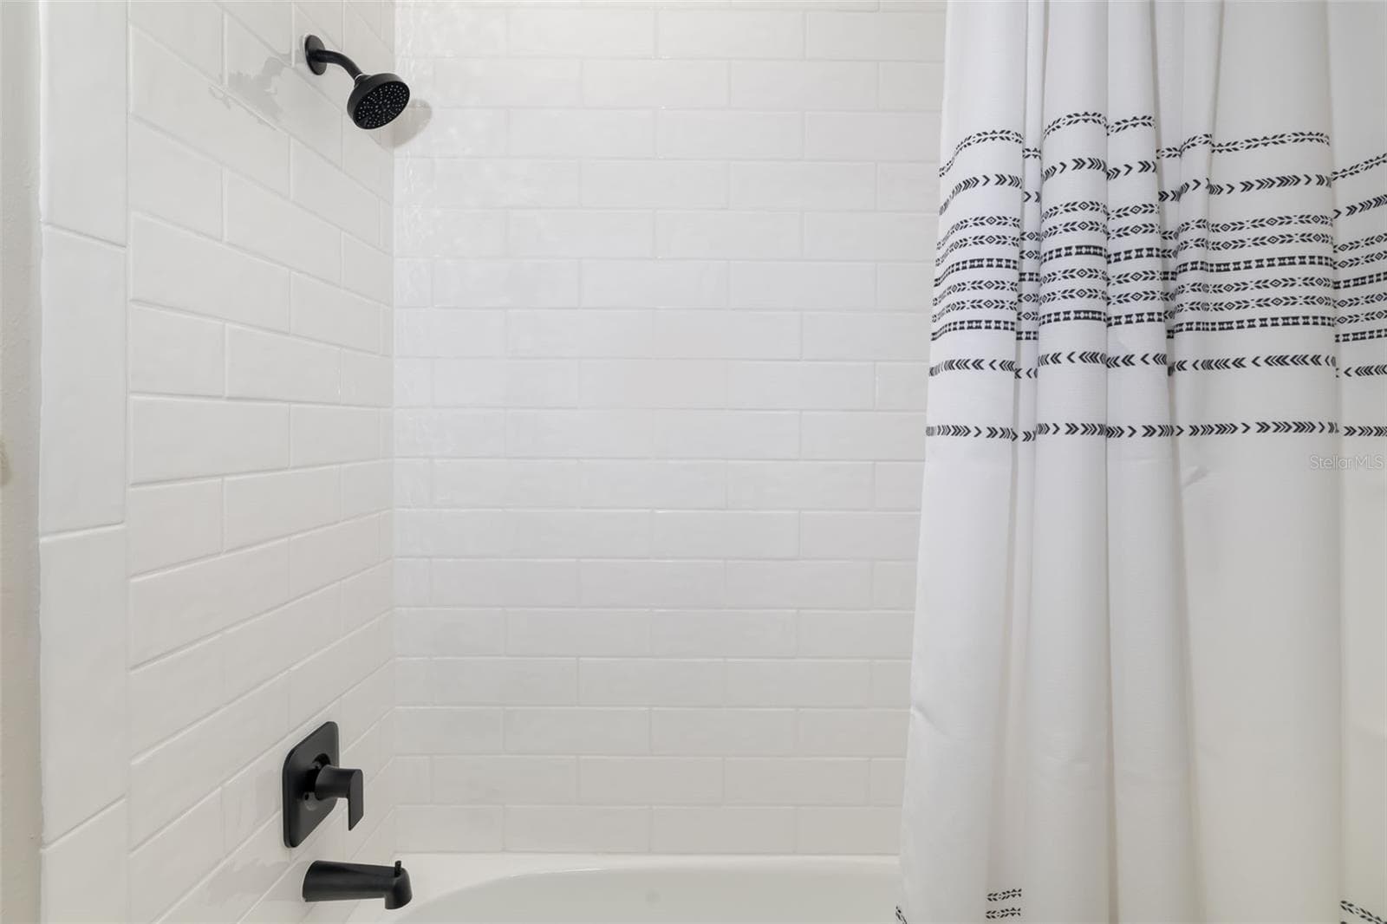
Guest bath - 9012 BARRIER COAST TRL, PARRISH
Single Family Residence at 9012 BARRIER COAST TRL, PARRISH, photo 37 of 80
Single Family Residence at 9012 BARRIER COAST TRL, PARRISH, photo 38 of 80
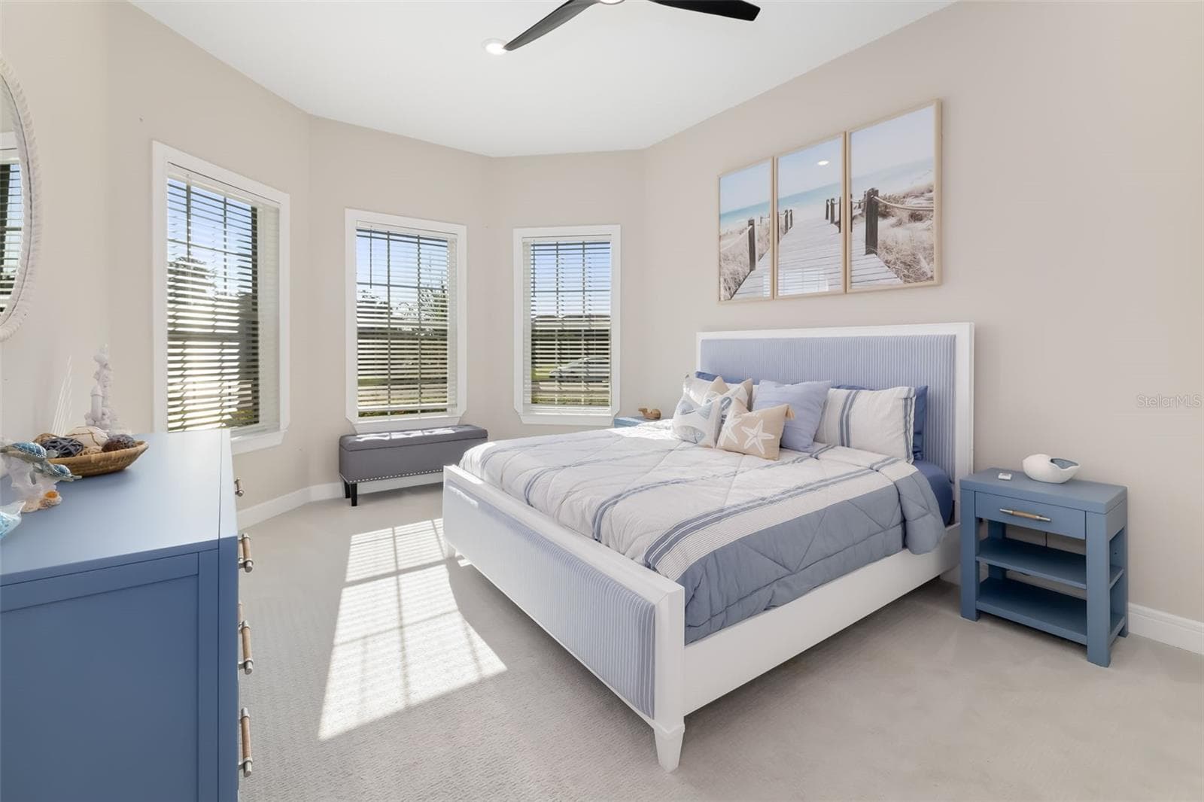
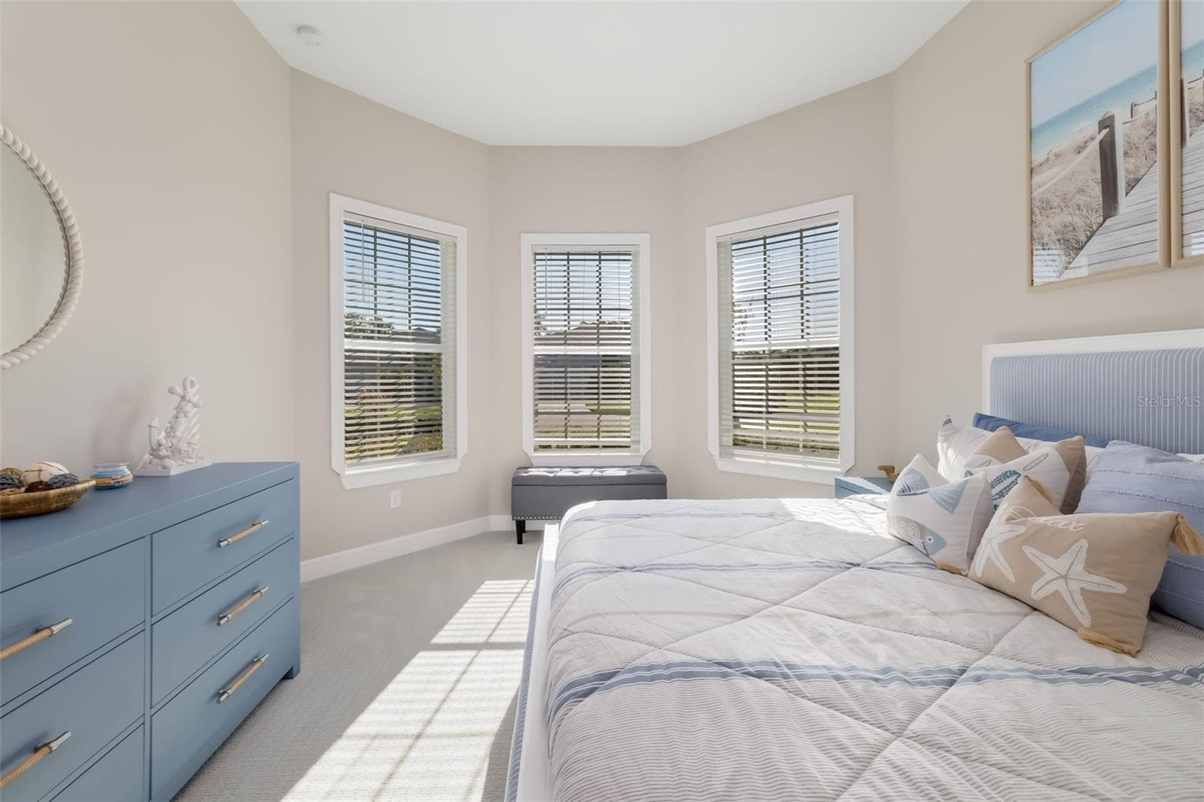
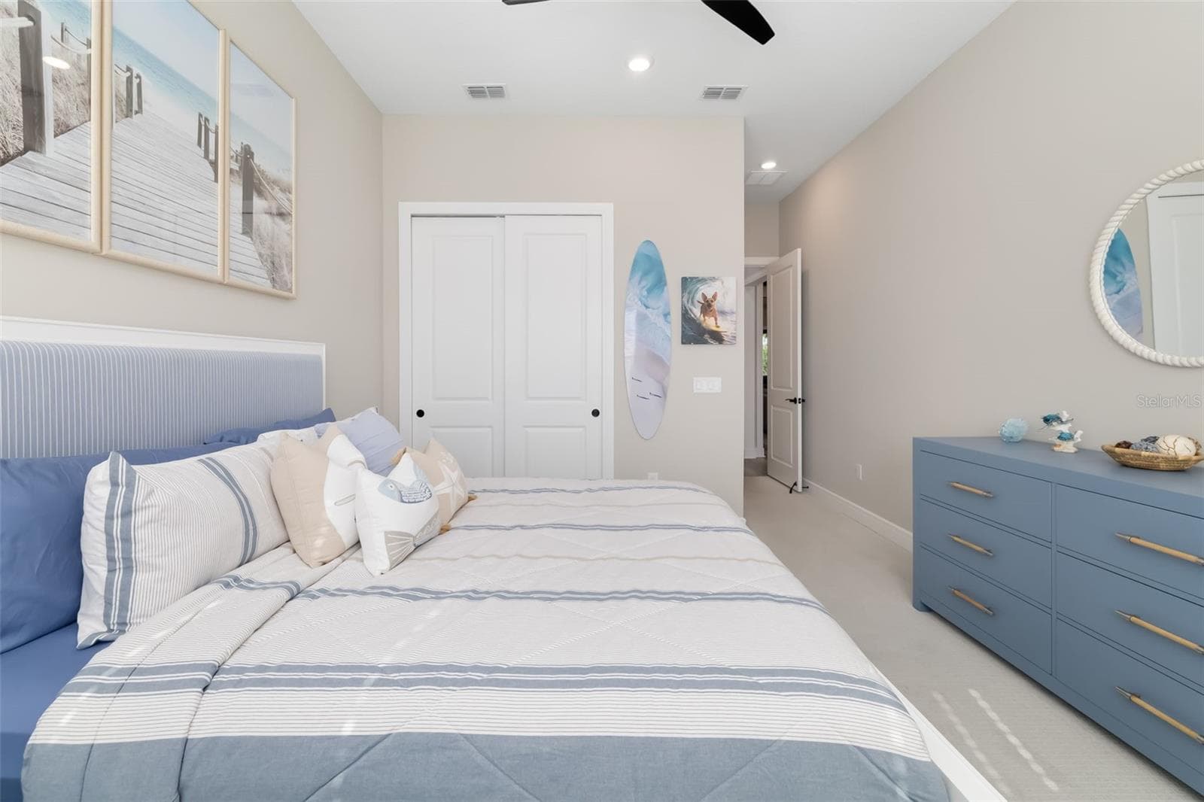
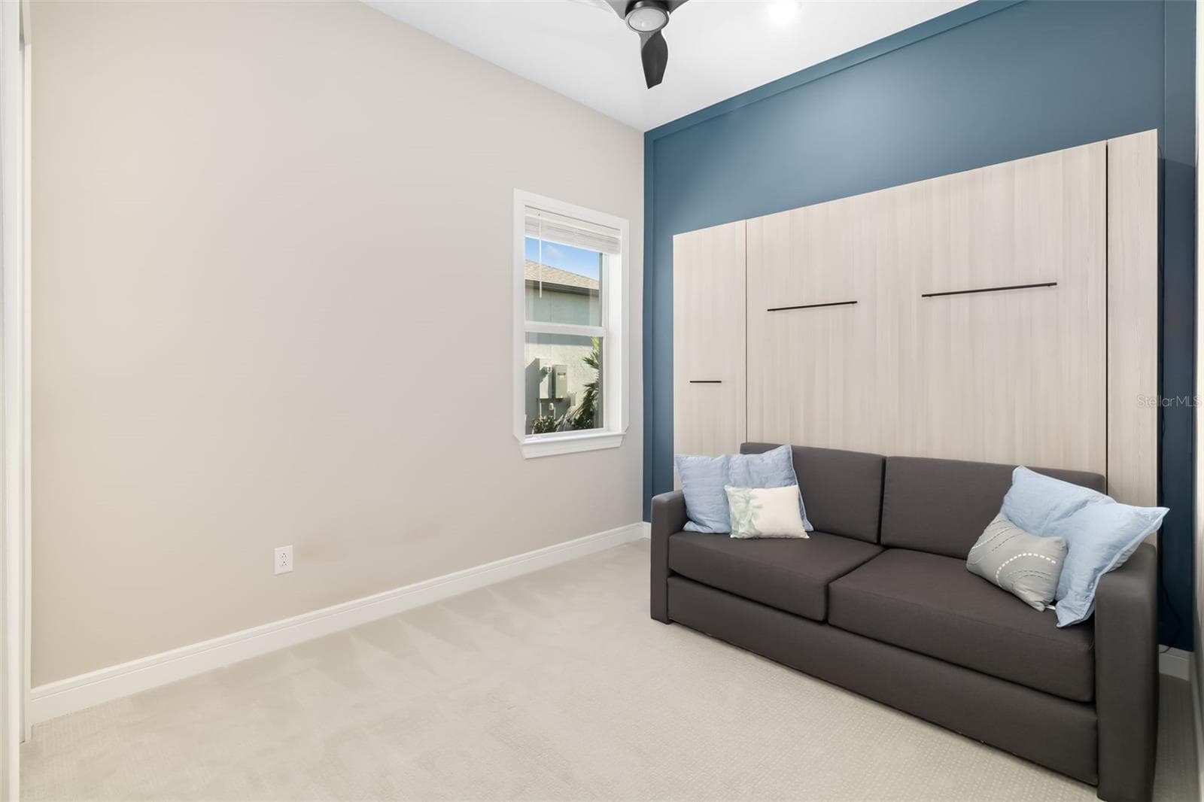
Guest room - 9012 BARRIER COAST TRL, PARRISH
Single Family Residence at 9012 BARRIER COAST TRL, PARRISH, photo 40 of 80
Single Family Residence at 9012 BARRIER COAST TRL, PARRISH, photo 41 of 80
Single Family Residence at 9012 BARRIER COAST TRL, PARRISH, photo 42 of 80
Single Family Residence at 9012 BARRIER COAST TRL, PARRISH, photo 43 of 80
Single Family Residence at 9012 BARRIER COAST TRL, PARRISH, photo 44 of 80
Single Family Residence at 9012 BARRIER COAST TRL, PARRISH, photo 45 of 80
Single Family Residence at 9012 BARRIER COAST TRL, PARRISH, photo 46 of 80
Single Family Residence at 9012 BARRIER COAST TRL, PARRISH, photo 47 of 80
Single Family Residence at 9012 BARRIER COAST TRL, PARRISH, photo 48 of 80
Single Family Residence at 9012 BARRIER COAST TRL, PARRISH, photo 49 of 80
Single Family Residence at 9012 BARRIER COAST TRL, PARRISH, photo 50 of 80
Single Family Residence at 9012 BARRIER COAST TRL, PARRISH, photo 51 of 80
Single Family Residence at 9012 BARRIER COAST TRL, PARRISH, photo 52 of 80
Single Family Residence at 9012 BARRIER COAST TRL, PARRISH, photo 53 of 80
Single Family Residence at 9012 BARRIER COAST TRL, PARRISH, photo 54 of 80
Single Family Residence at 9012 BARRIER COAST TRL, PARRISH, photo 55 of 80
Single Family Residence at 9012 BARRIER COAST TRL, PARRISH, photo 56 of 80
Single Family Residence at 9012 BARRIER COAST TRL, PARRISH, photo 57 of 80
Single Family Residence at 9012 BARRIER COAST TRL, PARRISH, photo 58 of 80
Single Family Residence at 9012 BARRIER COAST TRL, PARRISH, photo 59 of 80
Single Family Residence at 9012 BARRIER COAST TRL, PARRISH, photo 60 of 80
Single Family Residence at 9012 BARRIER COAST TRL, PARRISH, photo 61 of 80
Single Family Residence at 9012 BARRIER COAST TRL, PARRISH, photo 62 of 80
Single Family Residence at 9012 BARRIER COAST TRL, PARRISH, photo 63 of 80
Single Family Residence at 9012 BARRIER COAST TRL, PARRISH, photo 64 of 80
Single Family Residence at 9012 BARRIER COAST TRL, PARRISH, photo 65 of 80
Single Family Residence at 9012 BARRIER COAST TRL, PARRISH, photo 66 of 80
Single Family Residence at 9012 BARRIER COAST TRL, PARRISH, photo 67 of 80
Single Family Residence at 9012 BARRIER COAST TRL, PARRISH, photo 68 of 80
Single Family Residence at 9012 BARRIER COAST TRL, PARRISH, photo 69 of 80
Single Family Residence at 9012 BARRIER COAST TRL, PARRISH, photo 70 of 80
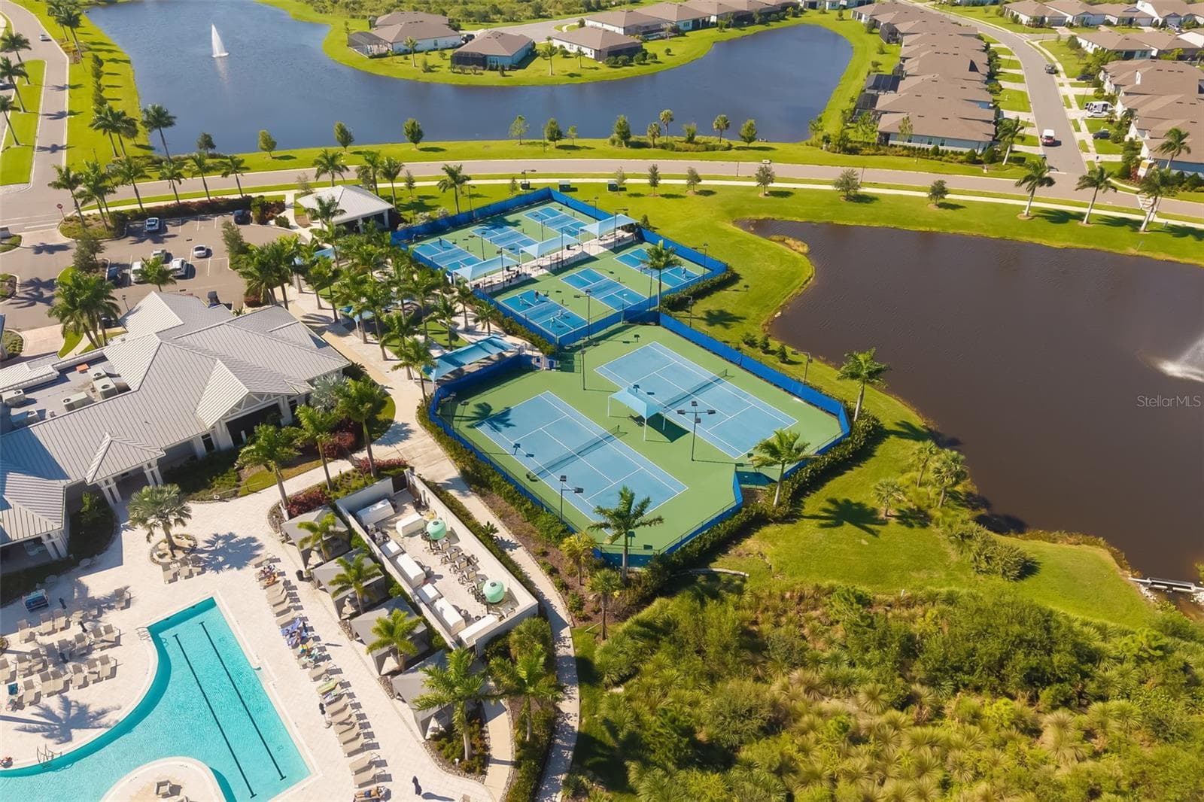
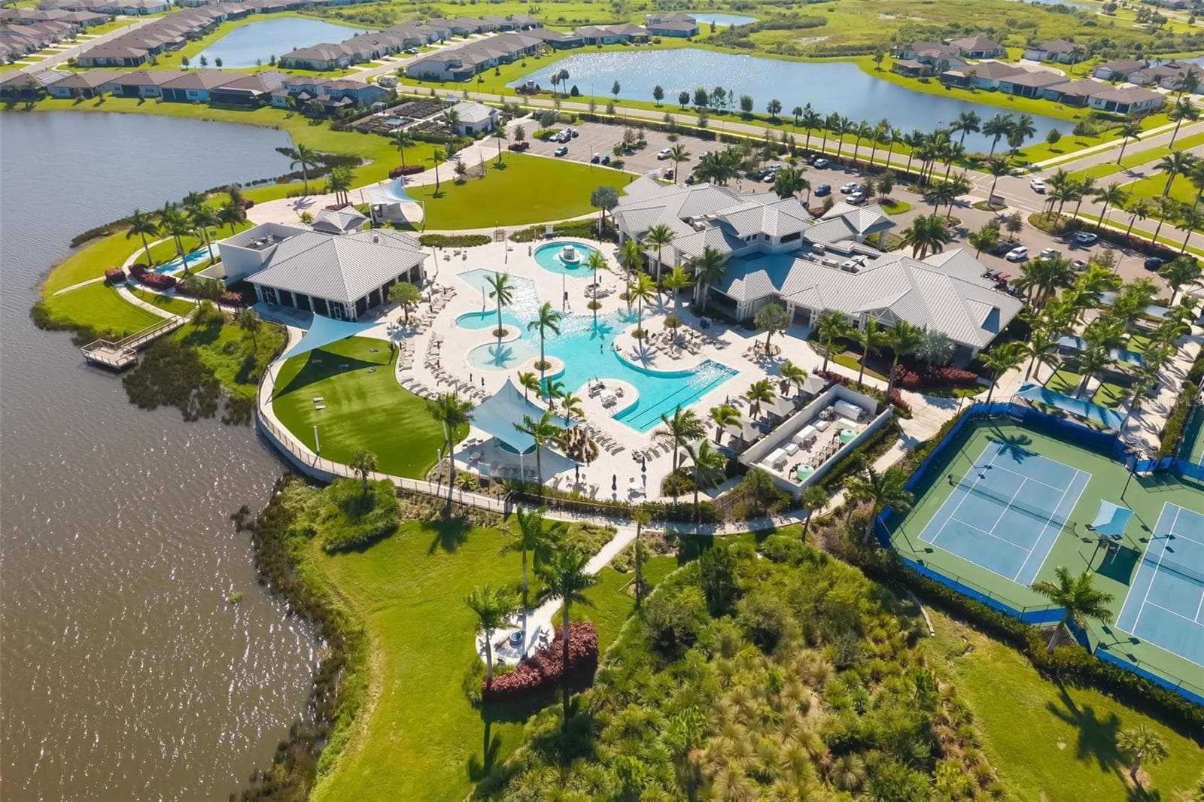
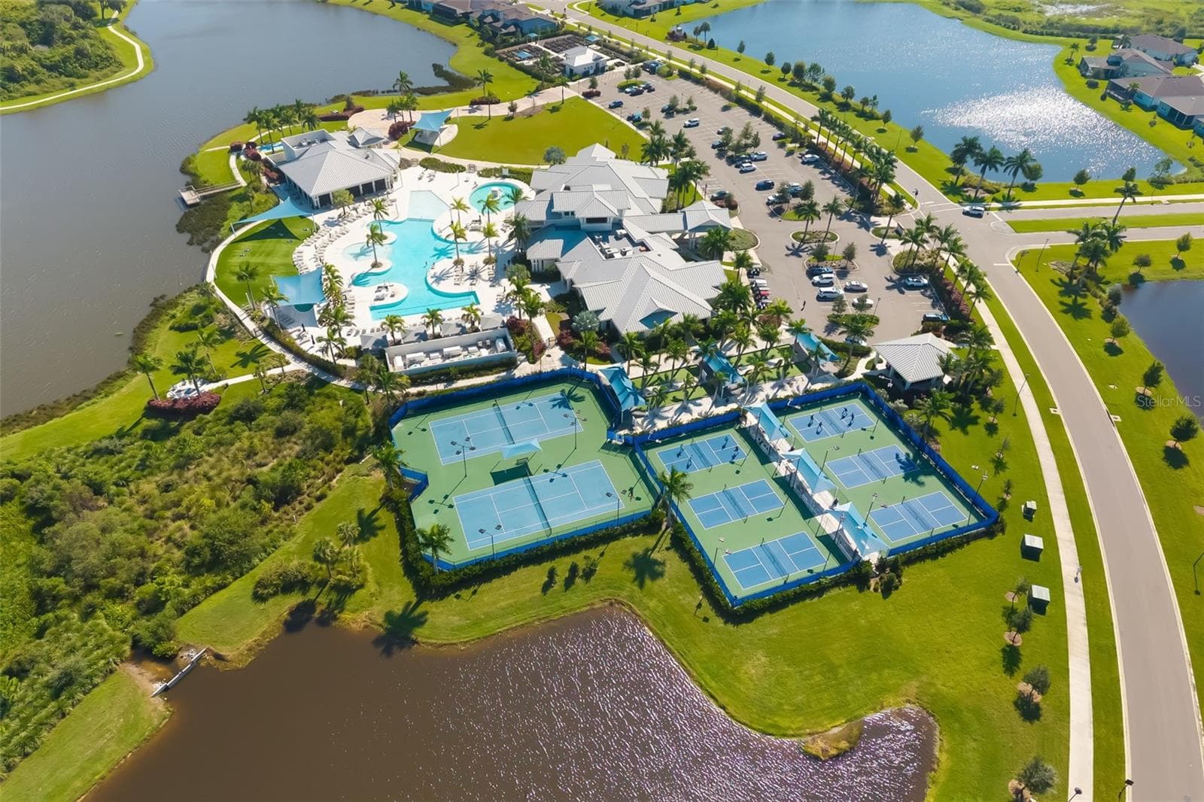
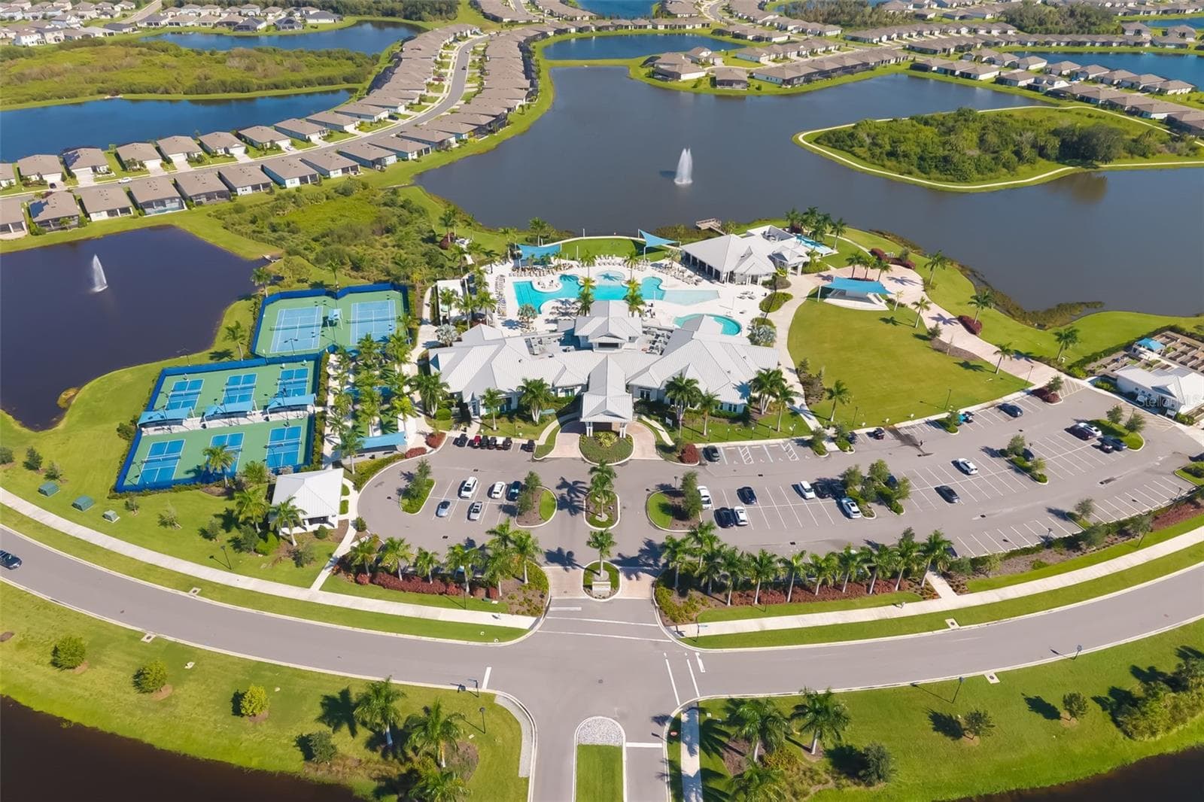
Community ammenties - 9012 BARRIER COAST TRL, PARRISH
Single Family Residence at 9012 BARRIER COAST TRL, PARRISH, photo 72 of 80
Single Family Residence at 9012 BARRIER COAST TRL, PARRISH, photo 73 of 80
Single Family Residence at 9012 BARRIER COAST TRL, PARRISH, photo 74 of 80
Single Family Residence at 9012 BARRIER COAST TRL, PARRISH, photo 75 of 80
Single Family Residence at 9012 BARRIER COAST TRL, PARRISH, photo 76 of 80
Single Family Residence at 9012 BARRIER COAST TRL, PARRISH, photo 77 of 80
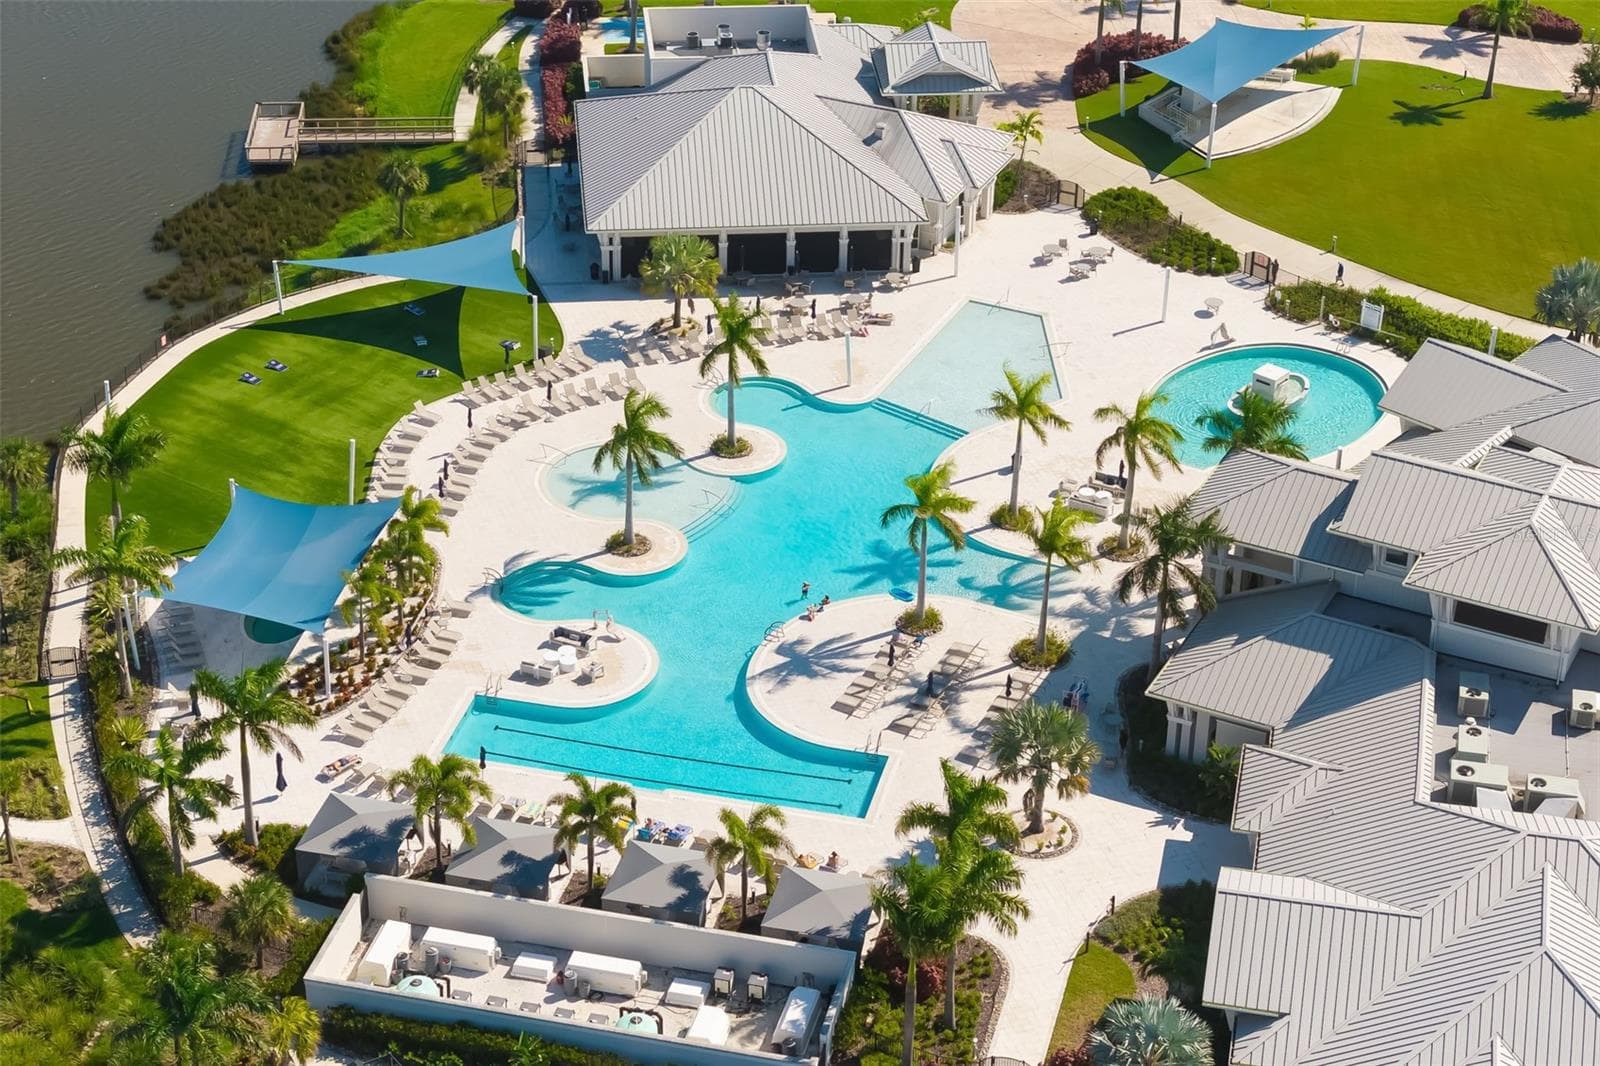
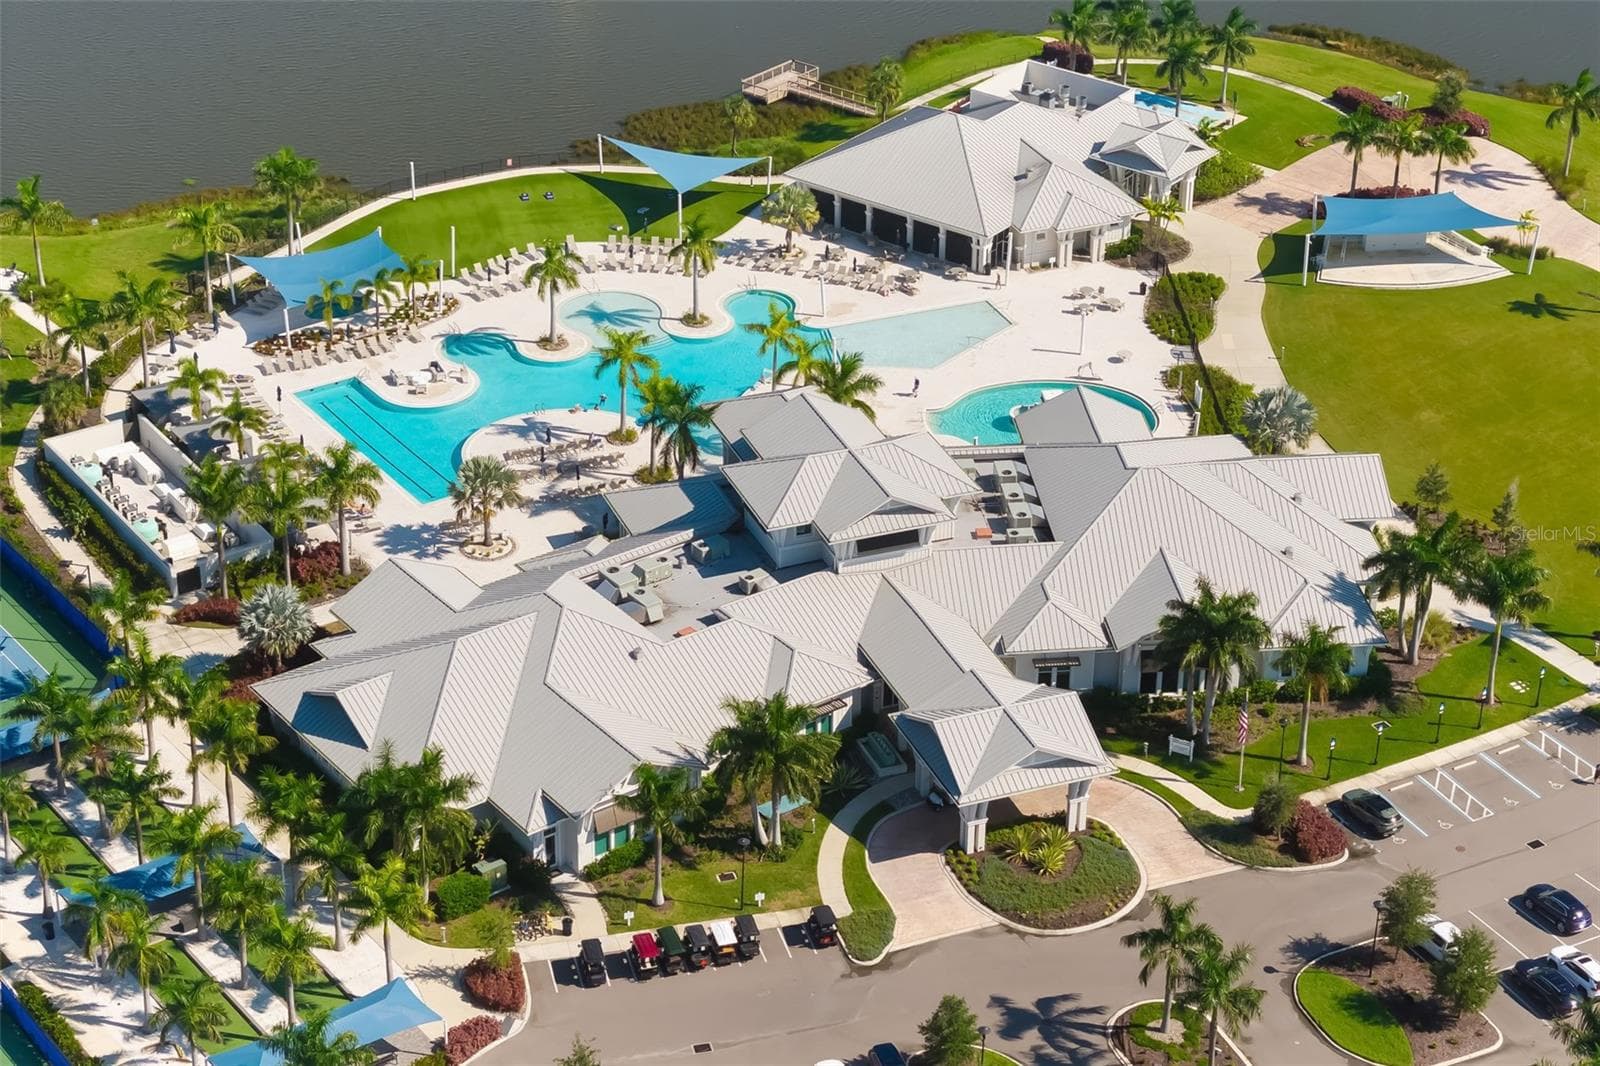
Community resort-style pool - 9012 BARRIER COAST TRL, PARRISH
Single Family Residence at 9012 BARRIER COAST TRL, PARRISH, photo 79 of 80
Single Family Residence at 9012 BARRIER COAST TRL, PARRISH, photo 80 of 80
80 photos

$884,000

9012 BARRIER COAST TRL
PARRISH, FL 34219
Listed by Jaci Krawtschenko · PREMIER SOTHEBY'S INTERNATIONAL REALTY
Bedrooms
3
Bathrooms
3
Living area
2,511 sqft
Year built
2023

About this home

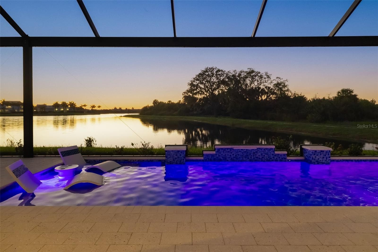
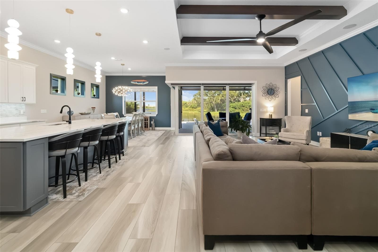
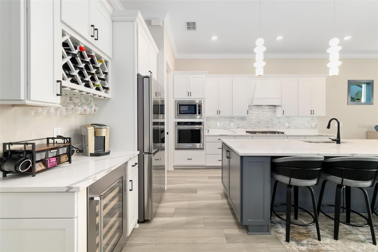
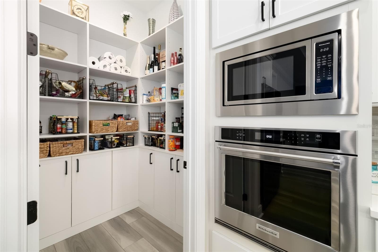
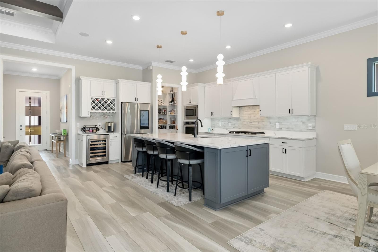
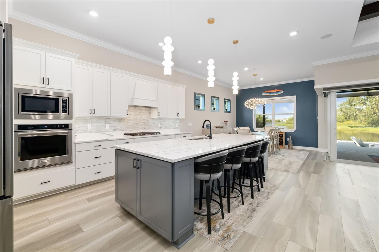
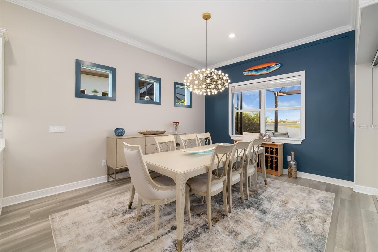
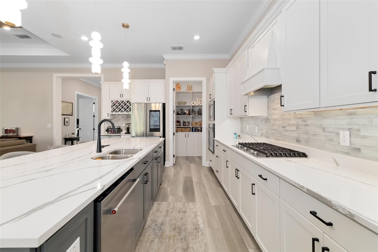
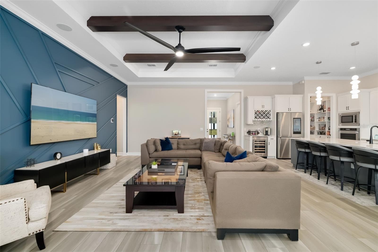
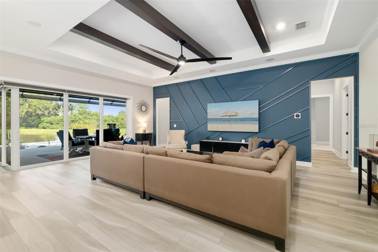
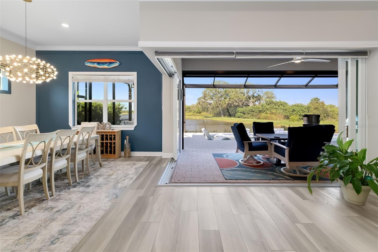
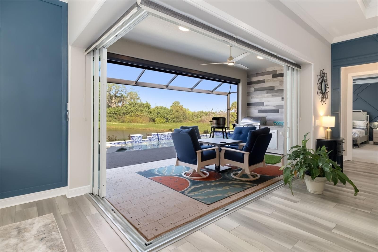
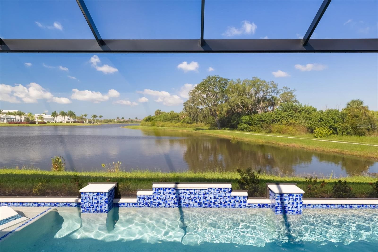
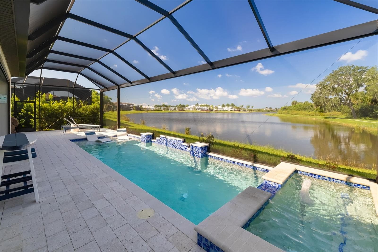
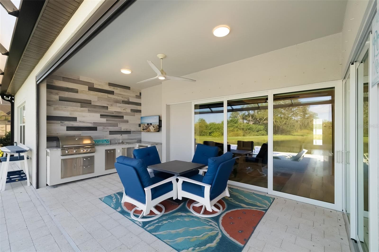
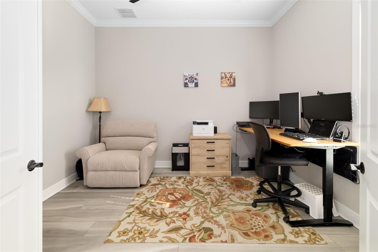
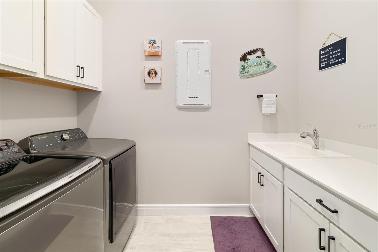
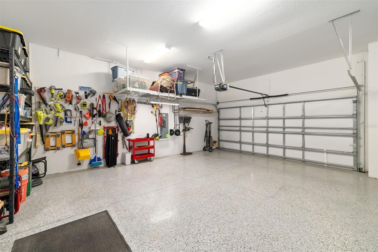
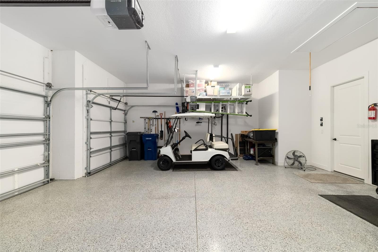
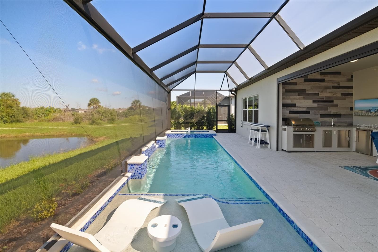
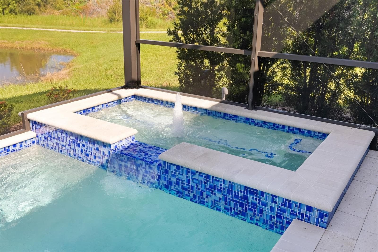
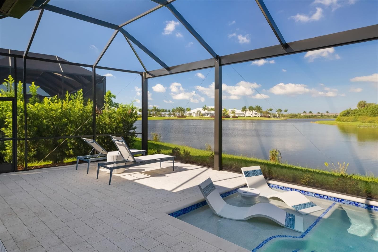
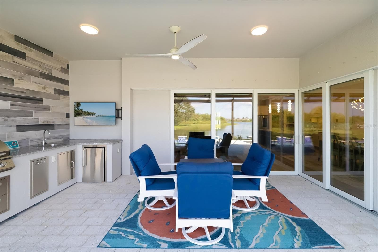
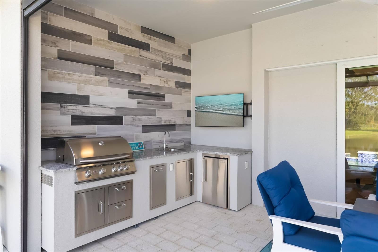
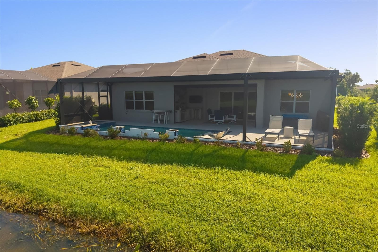
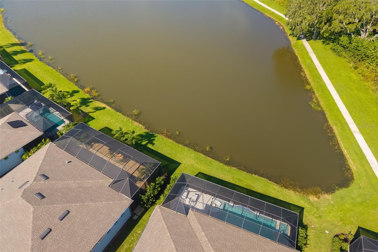
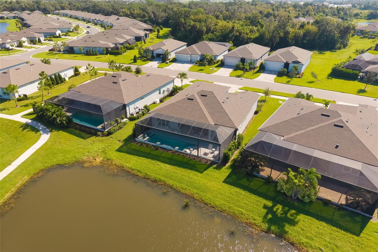
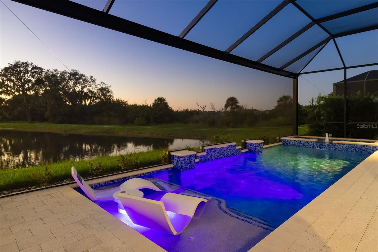
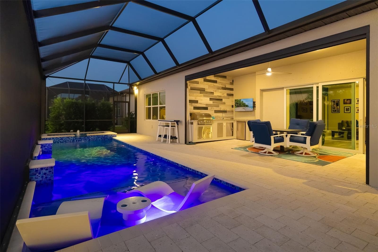
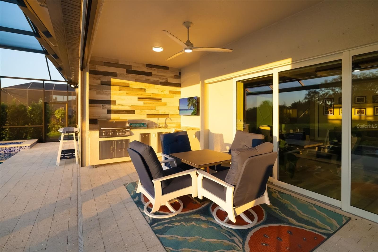
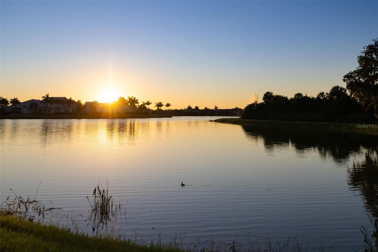
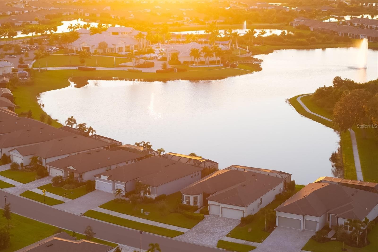
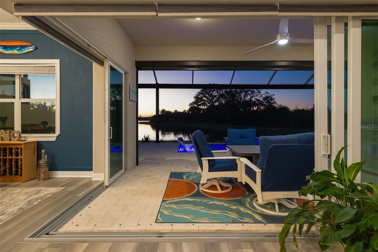
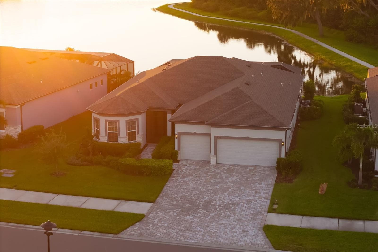
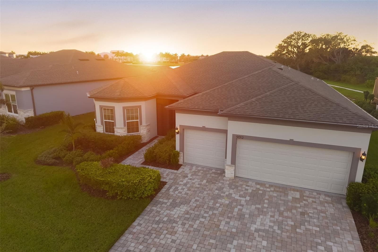
WHERE LIFESTYLE MEETS LUXURY LIVING! Welcome to a home where exceptional craftsmanship, distinctive character, and the ultimate Florida lifestyle come together in one extraordinary setting! Located within the highly sought-after Del Webb BayView, a vibrant, amenity-rich 55+ community, this stunning 2023-built residence offers 2,511 sf of thoughtfully designed living space,3 br, 3 ba, office, and 3-car garage. Perfectly positioned on a PREMIUM WEST-FACING WATERFRONT LOT, this home delivers breathtaking sunsets, tranquil lake views, and exceptional privacy. THIS IS NOT YOUR TYPICAL BUILDER HOME! From the moment you enter, you’ll appreciate the warmth, personality, and impressive attention to detail that make this residence truly special. Beautiful wood beams, custom accent walls, extensive moldings, elegant tray ceilings, create a sophisticated yet welcoming atmosphere. At the heart of the home is a SPECTACULAR GOURMET KITCHEN designed for both entertaining and everyday enjoyment. A magnificent 10-foot island anchors the space, complemented by a five-burner natural gas range, abundant cabinetry, an oversized walk-in pantry, and coffee bar w/ wine fridge. The adjoining dining area features expansive windows that flood the space with natural light, while the great room impresses with stunning wood beams and a beautiful accent wall. And just when you think it couldn’t get any better… WAIT UNTIL YOU STEP OUTSIDE! A dramatic corner sliding glass door seamlessly connects the interior space to an OUTDOOR PARADISE that truly defines Florida luxury living. The expansive lanai features Shellstone pavers and panoramic screening, perfectly framing the sparkling lake, and neighboring preserve. With its desirable western exposure, you’ll enjoy magnificent sunsets from your very own private retreat. The CUSTOM-DESIGNED POOL AND SPA are nothing short of spectacular! The extraordinary outdoor kitchen w/natural gas grill, fridge, and TV. The spacious primary suite offers a peaceful retreat with elegant tray ceilings, beautiful moldings, and a luxurious bathroom and a SPECTACULAR CUSTOM CLOSET with extensive built-ins. One guest bedroom features a Murphy bed with an integrated sofa and accent wall. Another generous en-suite guest room. Office with double doors provides the perfect work-from-home space or quiet retreat. The oversized laundry room offers a utility sink and built-in storage. BUT THE HOME IS ONLY HALF THE STORY… THE LIFESTYLE IS THE OTHER HALF! Welcome to DEL WEBB BAYVIEW, where being active, making friends, and enjoying life aren’t occasional activities — they’re part of everyday living! 55+ community offers a resort-inspired lifestyle centered around an impressive 22,000+ square-foot clubhouse and a remarkable selection of amenities.Enjoy a resort-style swimming pool, state-of-the-art fitness center, tennis, pickleball, bocce ball, scenic walking paths, dog park, fire pit, community garden, demonstration kitchen, craft room. An on-site Lifestyle Director helps bring the community to life through an exciting calendar of social events. WHY SETTLE FOR ORDINARY WHEN YOU CAN HAVE EXTRAORDINARY? This is more than a beautiful home. It’s custom craftsmanship, exceptional outdoor living, unforgettable sunsets, a premium waterfront setting, and an active resort-style community — all wrapped into one remarkable Florida lifestyle. LIVE BEAUTIFULLY. LIVE ACTIVELY. LIVE EXCEPTIONALLY.

Highlights

WaterfrontPrivate pool

Property details

MLS
Stellar MLS
MLS #
MFRA4709826
Property type
Single Family Residence
Subdivision
DEL WEBB AT BAYVIEW PH II SUBPH A & B
Status
Active
Days on market
4
On market date
October 16, 2026
Stories
N/A
Total bathrooms
3
Garage spaces
3
Parking spaces
N/A
Lot size
0.21 acres
Loading map…

Nearby schools

Within 10 miles. School directory data from the National Center for Education Statistics (NCES), accessed via the Urban Institute Education Data API. Local Score is calculated by INNOVATE Real Estate; where a state rating is shown, it comes from that state's own official school report card.

Elementary
BARBARA A HARVEY ELEMENTARY SCHOOL
2.27 mi away · Grades -1-5
Nearest school -- attendance-zone data not available here
3.0
Local Score (student-teacher ratio only (preliminary -- will incorporate state test-score data once available)) -- not an official state rating
Enrollment
914
Student:teacher ratio
17.2:1
District
MANATEE
Middle
BUFFALO CREEK MIDDLE SCHOOL
2.64 mi away · Grades 6-8
Nearest school -- attendance-zone data not available here
2.0
Local Score (student-teacher ratio only (preliminary -- will incorporate state test-score data once available)) -- not an official state rating
Enrollment
1,250
Student:teacher ratio
19.8:1
District
MANATEE
High
PARRISH COMMUNITY HIGH SCHOOL
2.87 mi away · Grades 9-12
Nearest school -- attendance-zone data not available here
1.0
Local Score (student-teacher ratio only (preliminary -- will incorporate state test-score data once available)) -- not an official state rating
Enrollment
1,734
Student:teacher ratio
23.8:1
District
MANATEE

Walkability

Blended score for PARRISH's center, calculated by INNOVATE Real Estate from two sources: the EPA's National Walkability Index (street network, transit, land-use mix) and Google Places amenity data (what's actually reachable on foot from this point). 60% EPA National Walkability Index + 40% nearby-amenity density (Google Places).

14
Very car-dependent
out of 100
EPA National Walkability Index
4.3 / 20 -- Least walkable
Google Places amenity density
3 / 100
Restaurants & cafes1
Grocery stores0
Parks0
Schools0
Transit stops0
Pharmacies0

Market position

How this listing compares to current activity in PARRISH, from live MLS data.

On the market 4 days -- 83 fewer days than PARRISH's current average of 87 days.
For reference, the median list price across 977 active listings in PARRISH right now is $415,000.

Mortgage calculator

Estimate only - actual rate and payment depend on your lender, credit, and loan program.

$
%
%
Adjust tax / insurance estimates
% / yr
$
/mo
Est. monthly payment
$5,474/mo
$176,800 down
$707,200 loan
Principal & interest$4,587
Property tax (est.)$737
Home insurance (est.)$150

Similar homes you might like

Data source: Listing information provided by Stellar MLS (mfrmls) via Trestle/CoreLogic. Last updated 4 days ago.

Information herein deemed reliable but not guaranteed; all measurements, school assignments, HOA fees, taxes, and feature lists are approximate and should be independently verified. Equal Housing Opportunity.