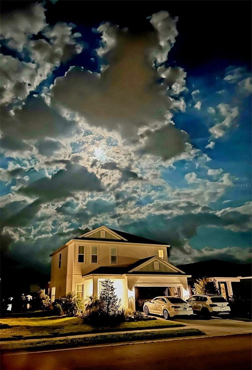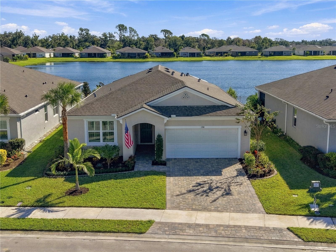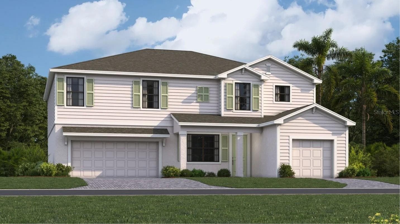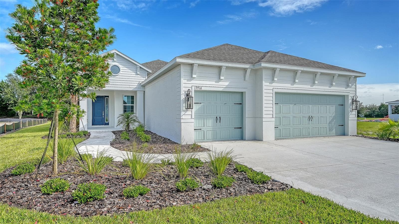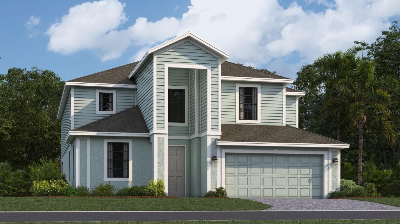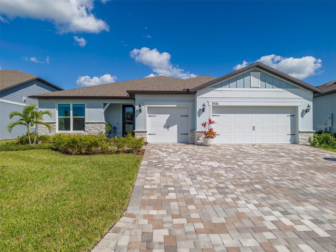
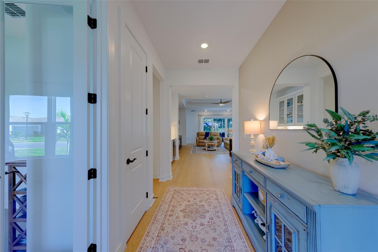
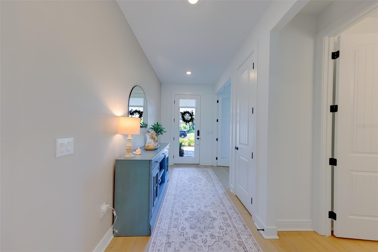
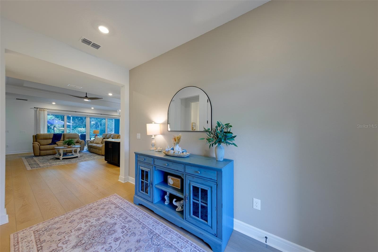
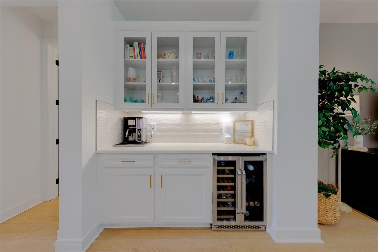
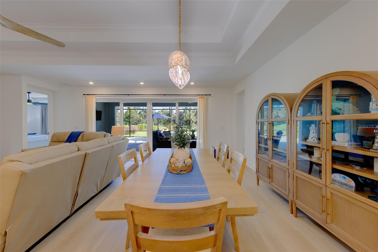
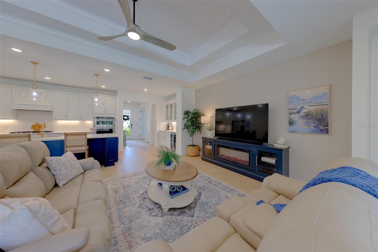
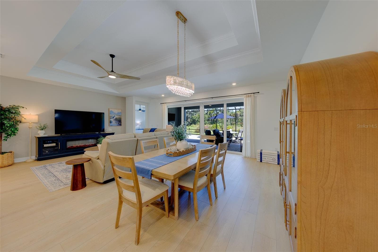
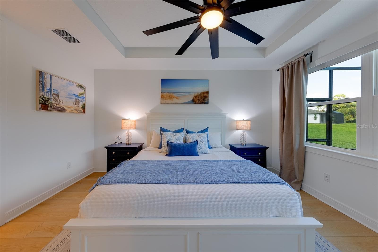
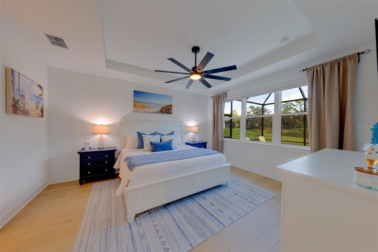
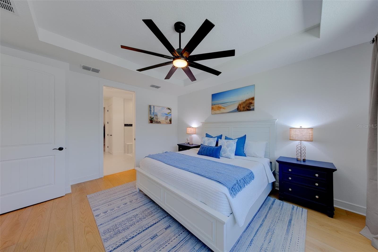
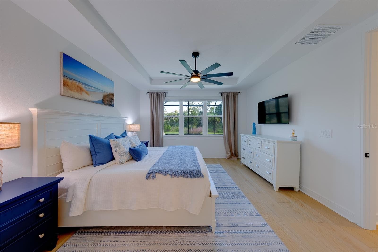
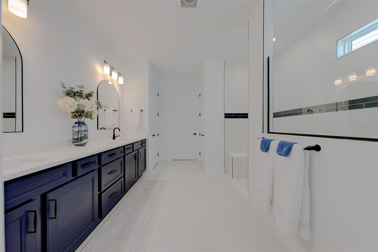
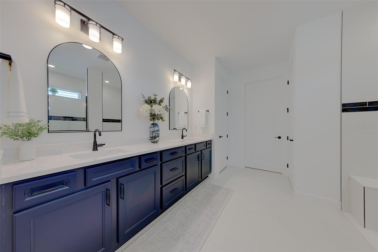
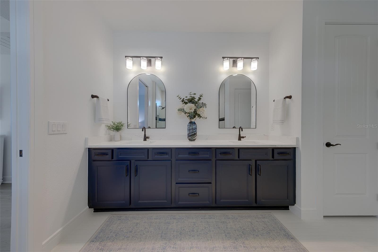
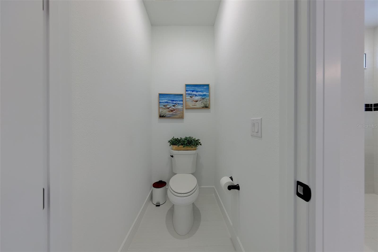
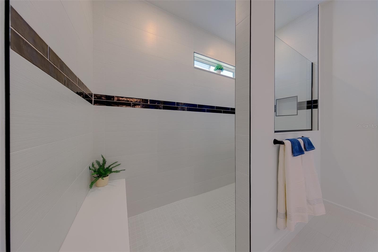
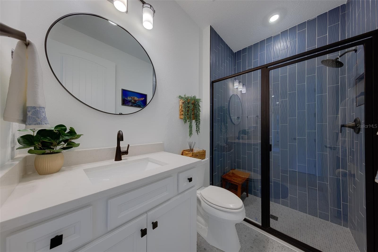
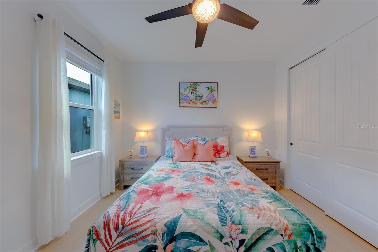
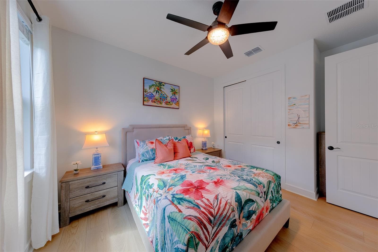
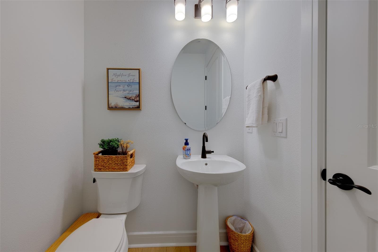
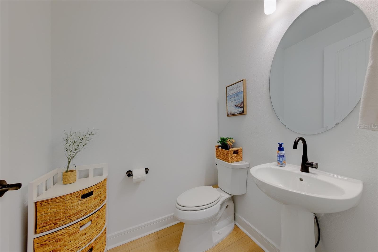
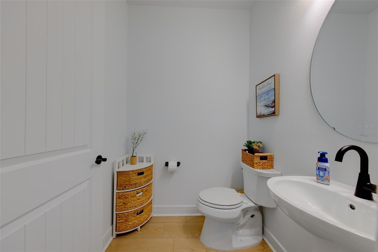
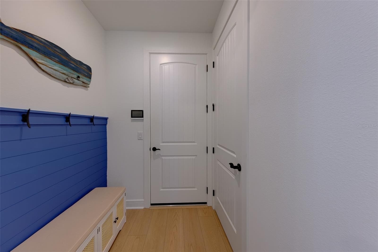
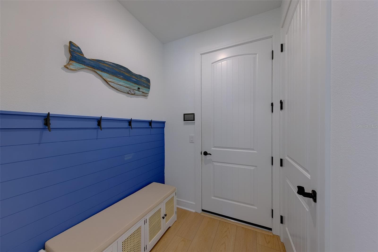
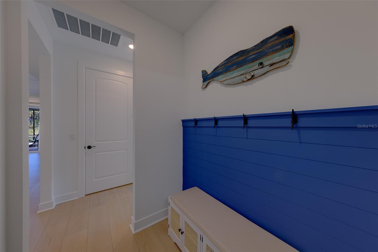
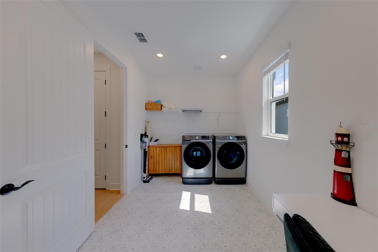
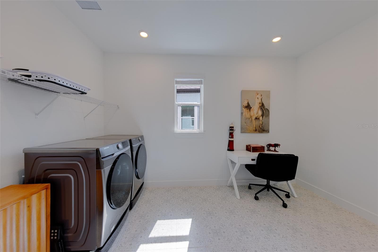
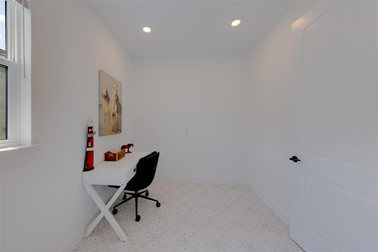
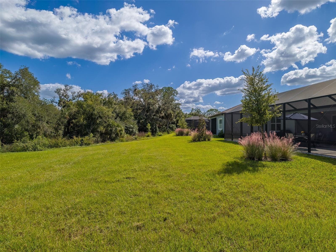
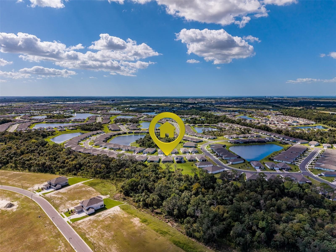
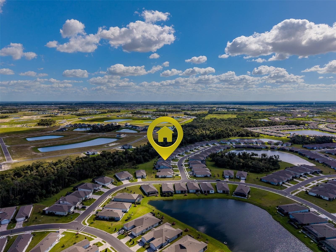
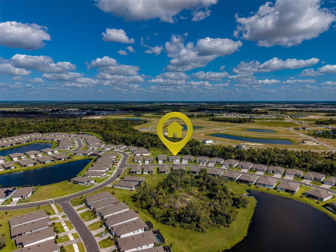
Single Family Residence at 11436 SHORELINE TRL, PARRISH
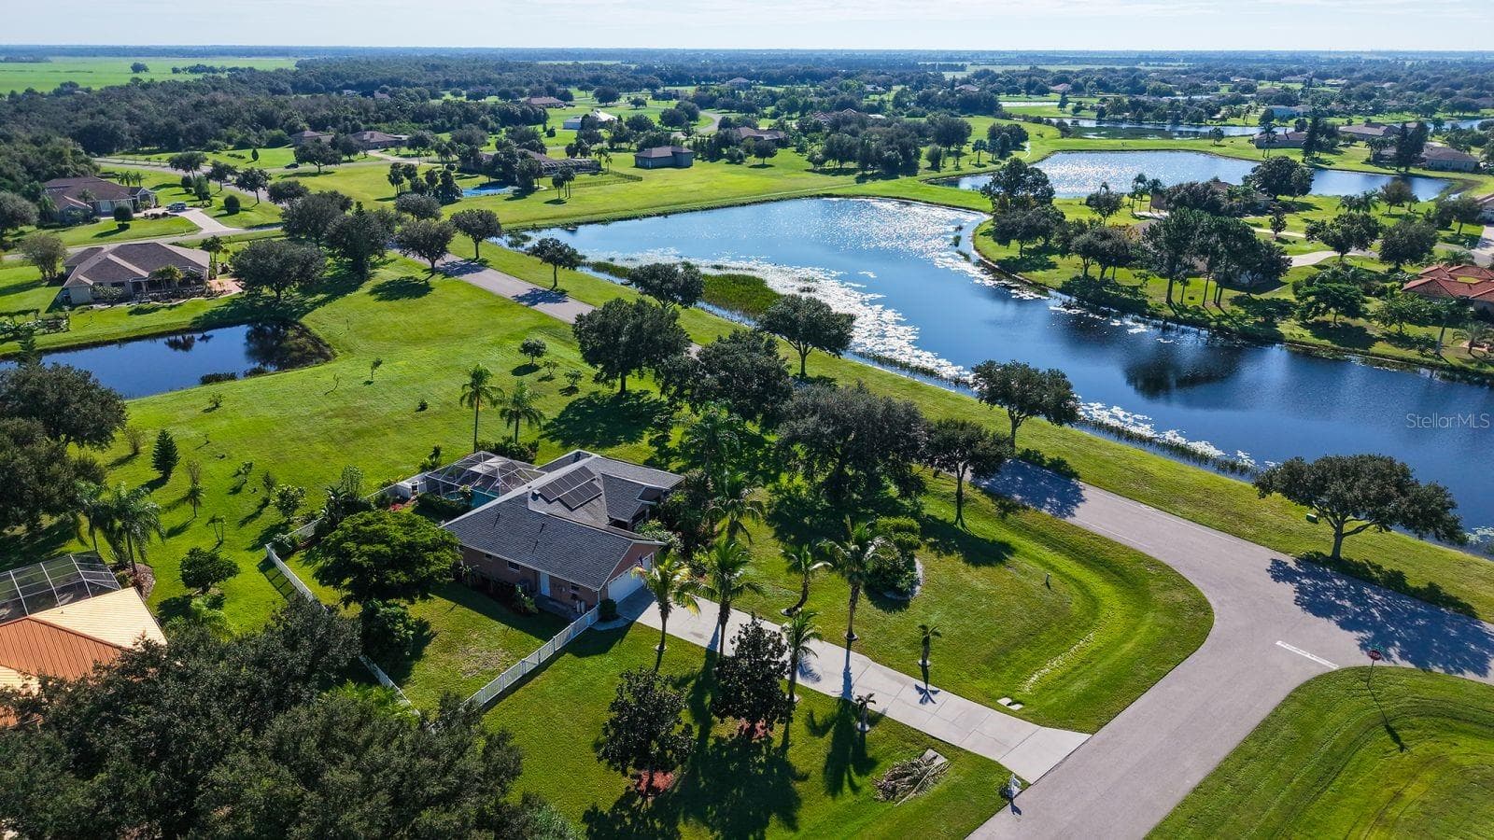
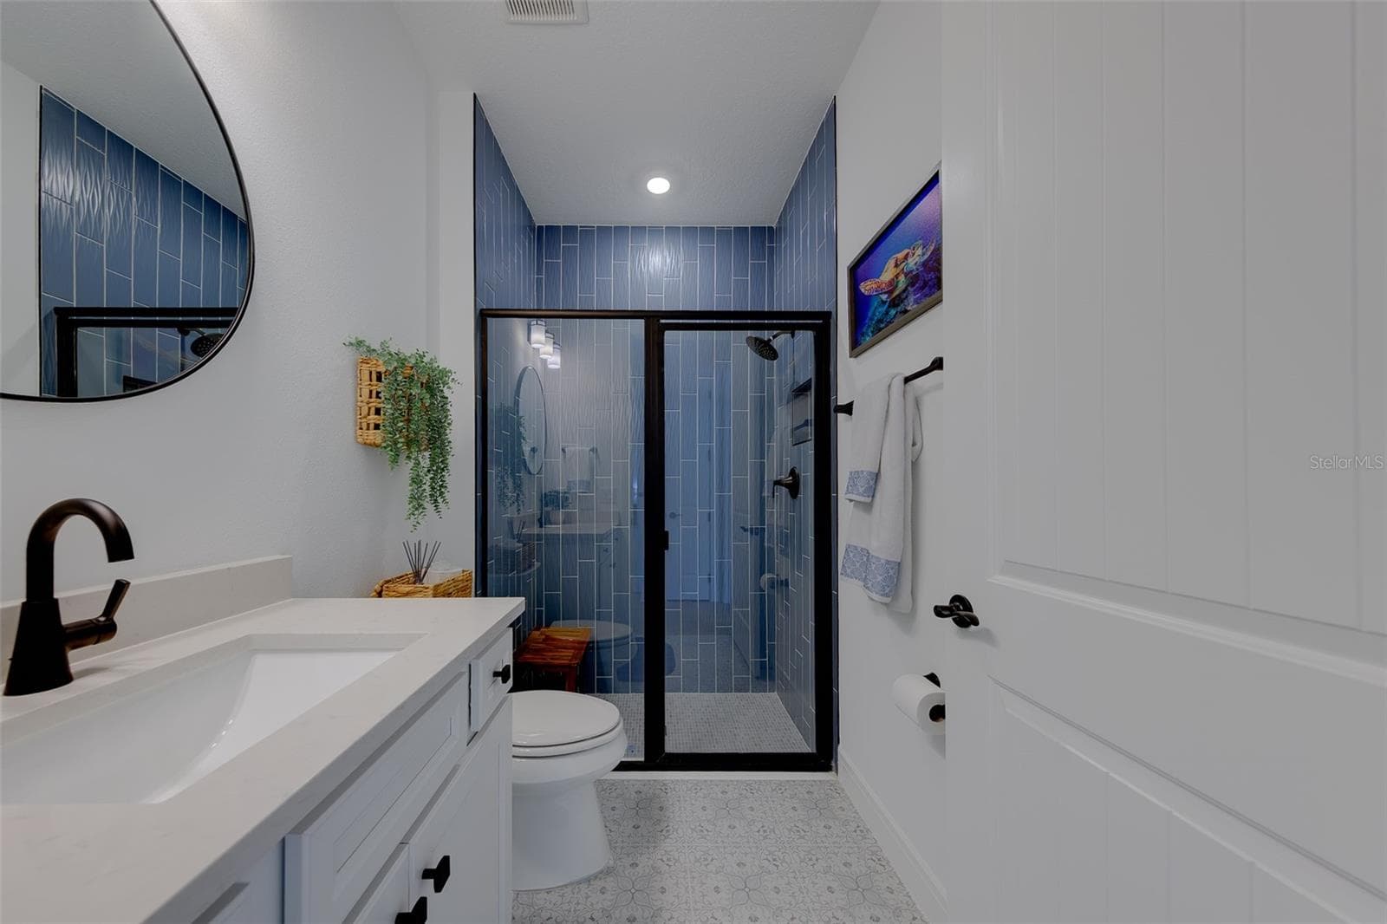
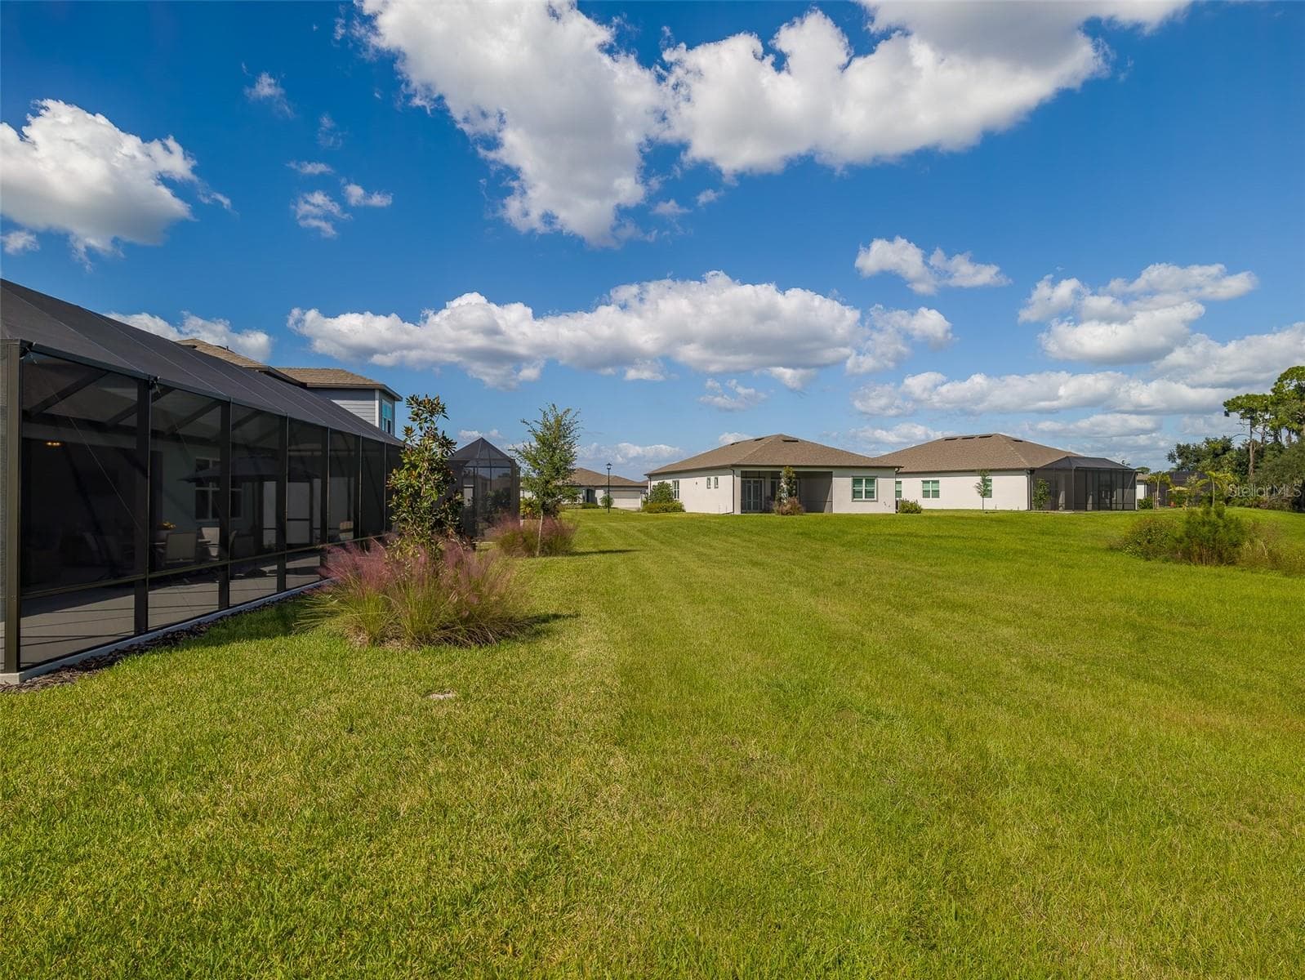
Single Family Residence at 11436 SHORELINE TRL, PARRISH, photo 2 of 87
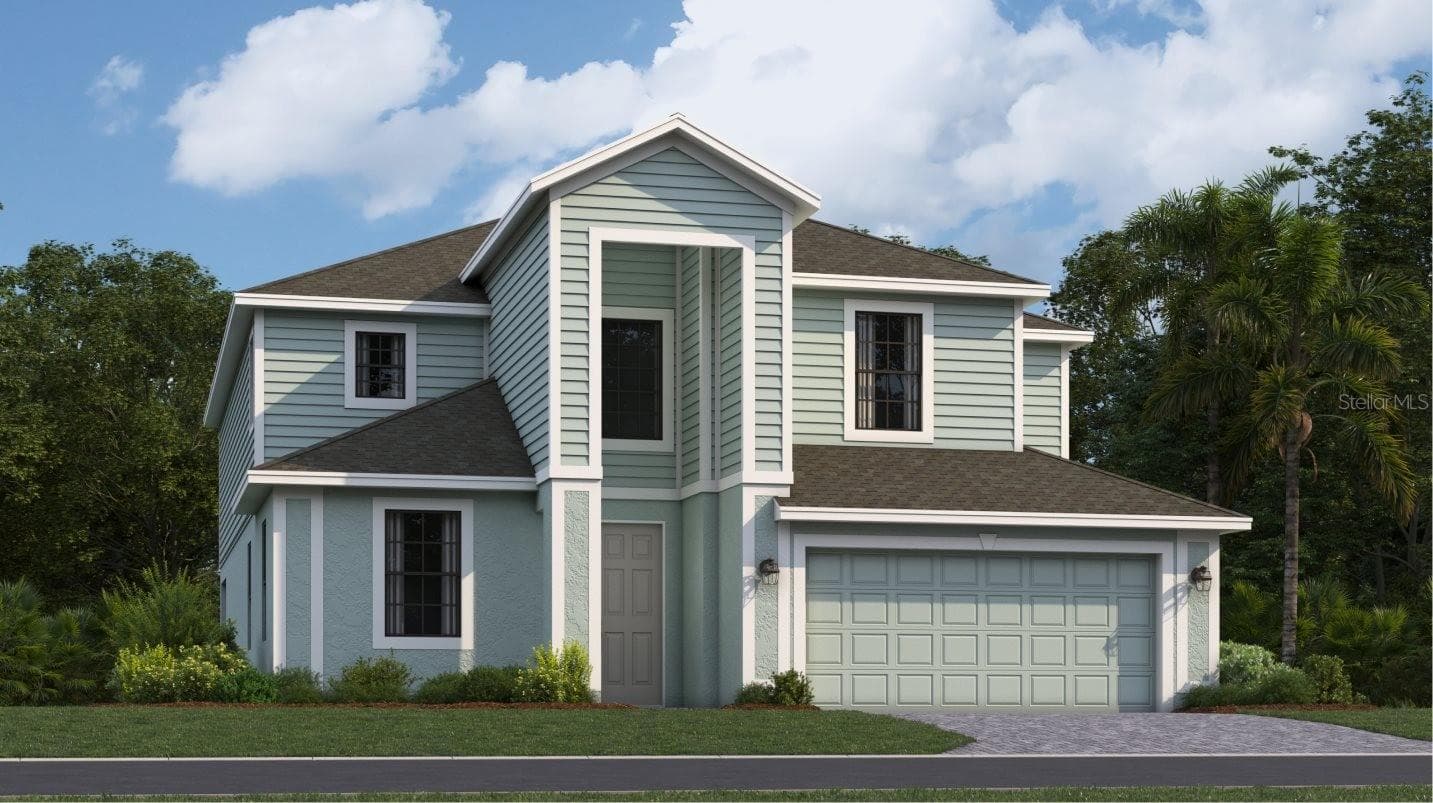
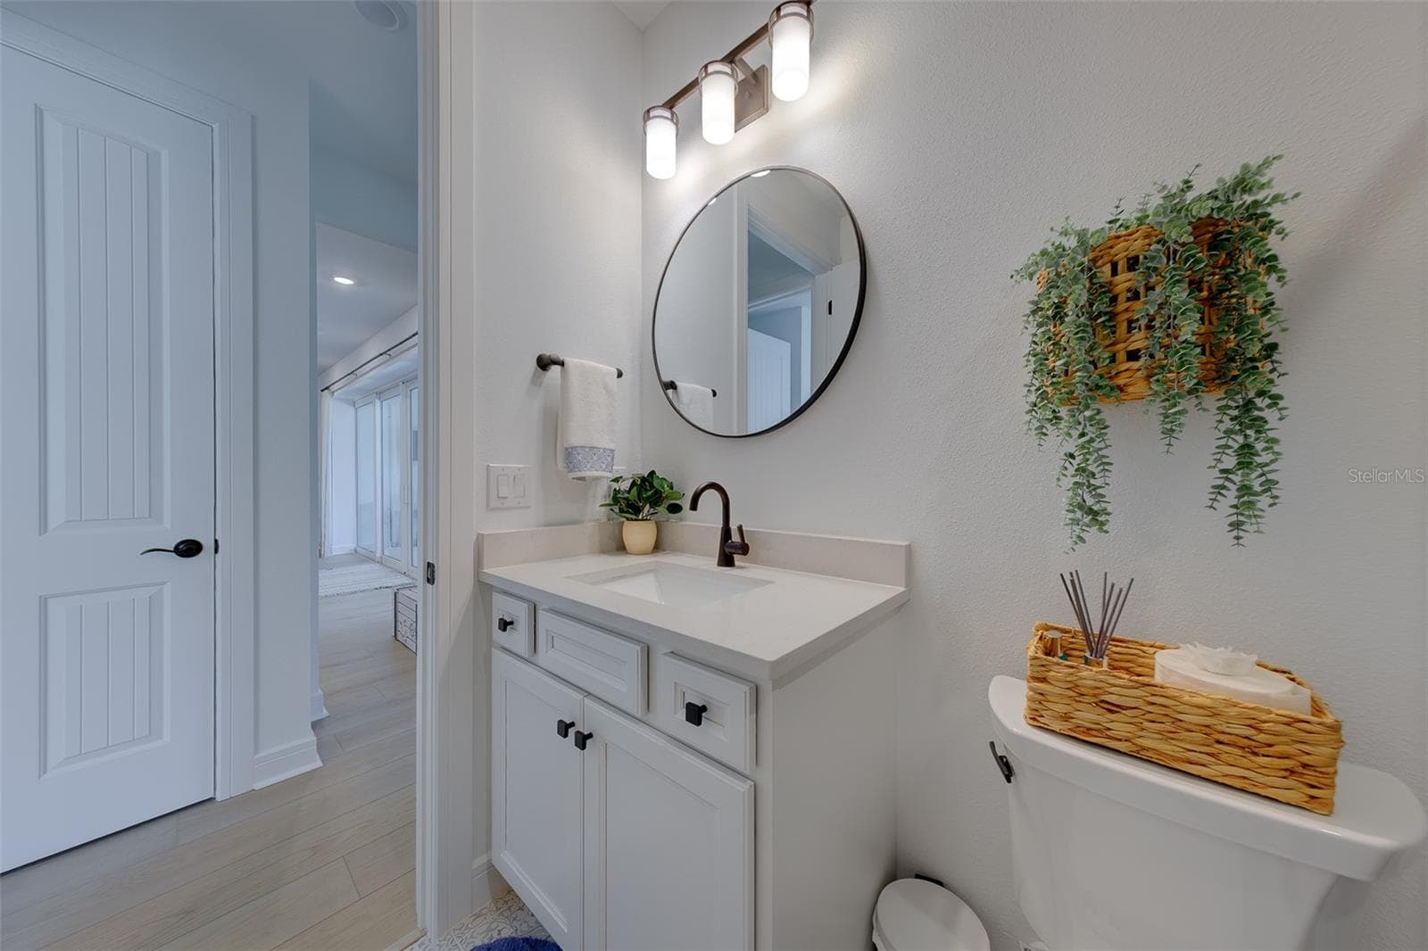
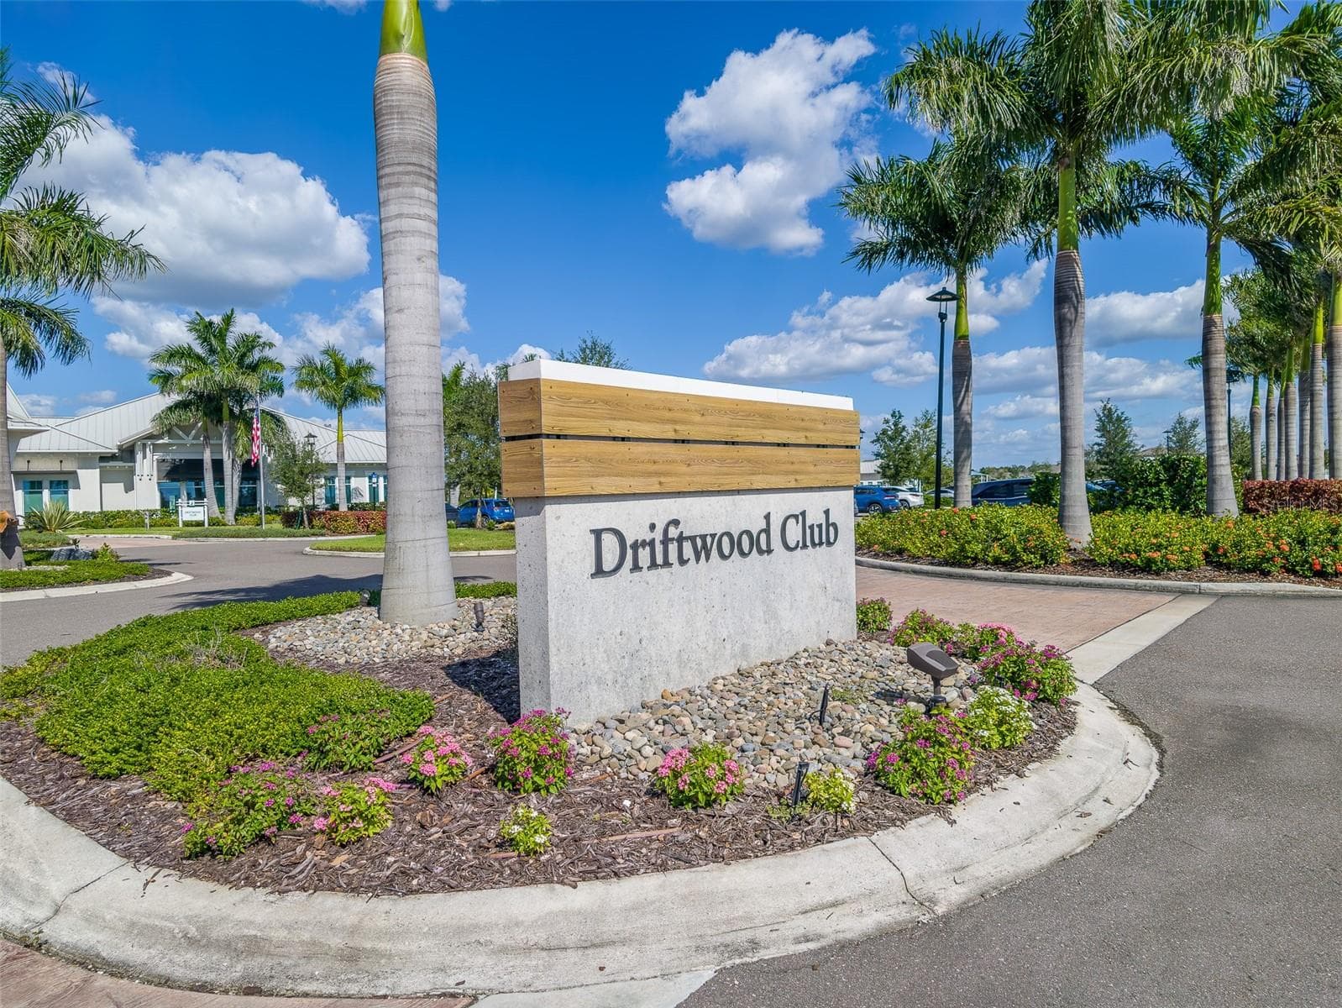
Single Family Residence at 11436 SHORELINE TRL, PARRISH, photo 3 of 87
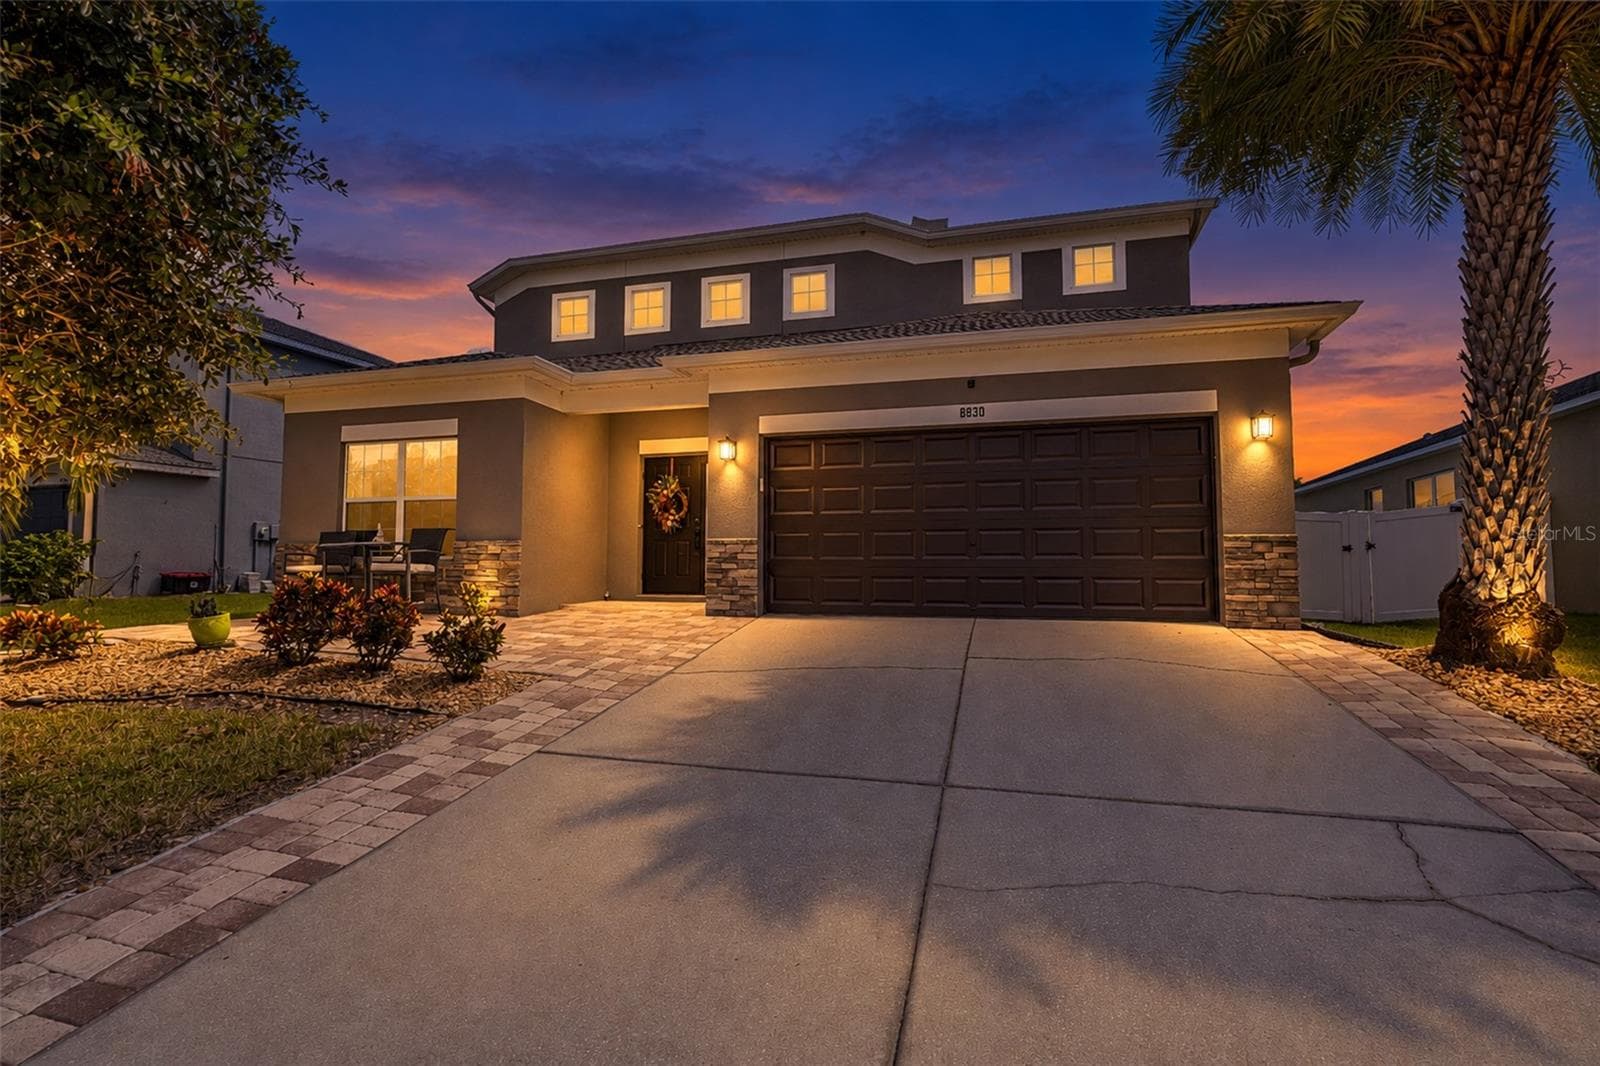
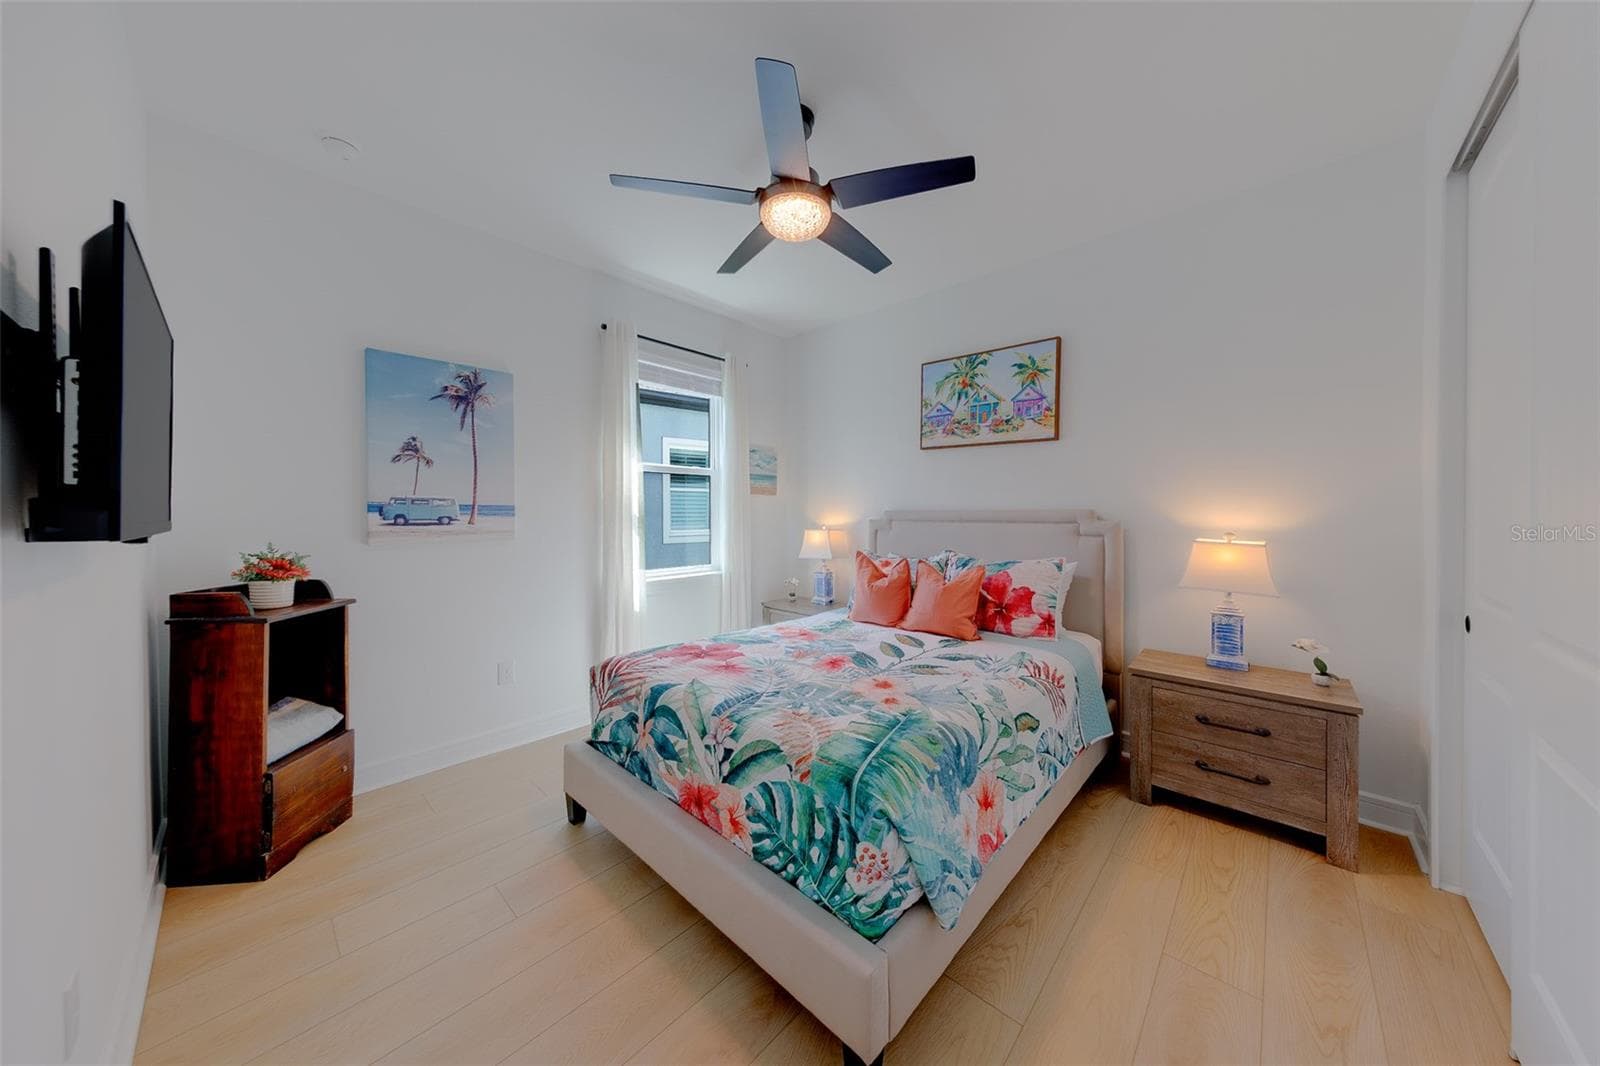
Single Family Residence at 11436 SHORELINE TRL, PARRISH, photo 4 of 87
Single Family Residence at 11436 SHORELINE TRL, PARRISH, photo 5 of 87
Single Family Residence at 11436 SHORELINE TRL, PARRISH, photo 6 of 87
Single Family Residence at 11436 SHORELINE TRL, PARRISH, photo 7 of 87
Single Family Residence at 11436 SHORELINE TRL, PARRISH, photo 8 of 87
Single Family Residence at 11436 SHORELINE TRL, PARRISH, photo 9 of 87
Single Family Residence at 11436 SHORELINE TRL, PARRISH, photo 10 of 87
Single Family Residence at 11436 SHORELINE TRL, PARRISH, photo 11 of 87
Single Family Residence at 11436 SHORELINE TRL, PARRISH, photo 12 of 87
Single Family Residence at 11436 SHORELINE TRL, PARRISH, photo 13 of 87
Single Family Residence at 11436 SHORELINE TRL, PARRISH, photo 14 of 87
Single Family Residence at 11436 SHORELINE TRL, PARRISH, photo 15 of 87
Single Family Residence at 11436 SHORELINE TRL, PARRISH, photo 16 of 87
Single Family Residence at 11436 SHORELINE TRL, PARRISH, photo 17 of 87
Single Family Residence at 11436 SHORELINE TRL, PARRISH, photo 18 of 87
Single Family Residence at 11436 SHORELINE TRL, PARRISH, photo 19 of 87
Single Family Residence at 11436 SHORELINE TRL, PARRISH, photo 20 of 87
Single Family Residence at 11436 SHORELINE TRL, PARRISH, photo 21 of 87
Single Family Residence at 11436 SHORELINE TRL, PARRISH, photo 22 of 87
Single Family Residence at 11436 SHORELINE TRL, PARRISH, photo 23 of 87
Single Family Residence at 11436 SHORELINE TRL, PARRISH, photo 24 of 87
Single Family Residence at 11436 SHORELINE TRL, PARRISH, photo 25 of 87
Single Family Residence at 11436 SHORELINE TRL, PARRISH, photo 26 of 87
Single Family Residence at 11436 SHORELINE TRL, PARRISH, photo 27 of 87
Single Family Residence at 11436 SHORELINE TRL, PARRISH, photo 28 of 87
Single Family Residence at 11436 SHORELINE TRL, PARRISH, photo 29 of 87
Single Family Residence at 11436 SHORELINE TRL, PARRISH, photo 30 of 87
Single Family Residence at 11436 SHORELINE TRL, PARRISH, photo 31 of 87
Single Family Residence at 11436 SHORELINE TRL, PARRISH, photo 32 of 87
Single Family Residence at 11436 SHORELINE TRL, PARRISH, photo 33 of 87
Single Family Residence at 11436 SHORELINE TRL, PARRISH, photo 34 of 87
Single Family Residence at 11436 SHORELINE TRL, PARRISH, photo 35 of 87
Single Family Residence at 11436 SHORELINE TRL, PARRISH, photo 36 of 87
Single Family Residence at 11436 SHORELINE TRL, PARRISH, photo 37 of 87
Single Family Residence at 11436 SHORELINE TRL, PARRISH, photo 38 of 87
Single Family Residence at 11436 SHORELINE TRL, PARRISH, photo 39 of 87
Single Family Residence at 11436 SHORELINE TRL, PARRISH, photo 40 of 87
Single Family Residence at 11436 SHORELINE TRL, PARRISH, photo 41 of 87
Single Family Residence at 11436 SHORELINE TRL, PARRISH, photo 42 of 87
Single Family Residence at 11436 SHORELINE TRL, PARRISH, photo 43 of 87
Single Family Residence at 11436 SHORELINE TRL, PARRISH, photo 44 of 87
Single Family Residence at 11436 SHORELINE TRL, PARRISH, photo 45 of 87
Single Family Residence at 11436 SHORELINE TRL, PARRISH, photo 46 of 87
Single Family Residence at 11436 SHORELINE TRL, PARRISH, photo 47 of 87
Single Family Residence at 11436 SHORELINE TRL, PARRISH, photo 48 of 87
Single Family Residence at 11436 SHORELINE TRL, PARRISH, photo 49 of 87
Single Family Residence at 11436 SHORELINE TRL, PARRISH, photo 50 of 87
Single Family Residence at 11436 SHORELINE TRL, PARRISH, photo 51 of 87
Single Family Residence at 11436 SHORELINE TRL, PARRISH, photo 52 of 87
Single Family Residence at 11436 SHORELINE TRL, PARRISH, photo 53 of 87
Single Family Residence at 11436 SHORELINE TRL, PARRISH, photo 54 of 87
Single Family Residence at 11436 SHORELINE TRL, PARRISH, photo 55 of 87
Single Family Residence at 11436 SHORELINE TRL, PARRISH, photo 56 of 87
Single Family Residence at 11436 SHORELINE TRL, PARRISH, photo 57 of 87
Single Family Residence at 11436 SHORELINE TRL, PARRISH, photo 58 of 87
Single Family Residence at 11436 SHORELINE TRL, PARRISH, photo 59 of 87
Single Family Residence at 11436 SHORELINE TRL, PARRISH, photo 60 of 87
Single Family Residence at 11436 SHORELINE TRL, PARRISH, photo 61 of 87
Single Family Residence at 11436 SHORELINE TRL, PARRISH, photo 62 of 87
Single Family Residence at 11436 SHORELINE TRL, PARRISH, photo 63 of 87
Single Family Residence at 11436 SHORELINE TRL, PARRISH, photo 64 of 87
Single Family Residence at 11436 SHORELINE TRL, PARRISH, photo 65 of 87
Single Family Residence at 11436 SHORELINE TRL, PARRISH, photo 66 of 87
Single Family Residence at 11436 SHORELINE TRL, PARRISH, photo 67 of 87
Single Family Residence at 11436 SHORELINE TRL, PARRISH, photo 68 of 87
Single Family Residence at 11436 SHORELINE TRL, PARRISH, photo 69 of 87
Single Family Residence at 11436 SHORELINE TRL, PARRISH, photo 70 of 87
Single Family Residence at 11436 SHORELINE TRL, PARRISH, photo 71 of 87
Single Family Residence at 11436 SHORELINE TRL, PARRISH, photo 72 of 87
Single Family Residence at 11436 SHORELINE TRL, PARRISH, photo 73 of 87
Single Family Residence at 11436 SHORELINE TRL, PARRISH, photo 74 of 87
Single Family Residence at 11436 SHORELINE TRL, PARRISH, photo 75 of 87
Single Family Residence at 11436 SHORELINE TRL, PARRISH, photo 76 of 87
Single Family Residence at 11436 SHORELINE TRL, PARRISH, photo 77 of 87
Single Family Residence at 11436 SHORELINE TRL, PARRISH, photo 78 of 87
Single Family Residence at 11436 SHORELINE TRL, PARRISH, photo 79 of 87
Single Family Residence at 11436 SHORELINE TRL, PARRISH, photo 80 of 87
Single Family Residence at 11436 SHORELINE TRL, PARRISH, photo 81 of 87
Single Family Residence at 11436 SHORELINE TRL, PARRISH, photo 82 of 87
Single Family Residence at 11436 SHORELINE TRL, PARRISH, photo 83 of 87
Single Family Residence at 11436 SHORELINE TRL, PARRISH, photo 84 of 87
Single Family Residence at 11436 SHORELINE TRL, PARRISH, photo 85 of 87
Single Family Residence at 11436 SHORELINE TRL, PARRISH, photo 86 of 87
Single Family Residence at 11436 SHORELINE TRL, PARRISH, photo 87 of 87
87 photos

$680,000

11436 SHORELINE TRL
PARRISH, FL 34219
Listed by Lance Willard LLC · CHARLES RUTENBERG REALTY INC
Bedrooms
3
Bathrooms
2.5
Living area
2,281 sqft
Year built
2025

About this home

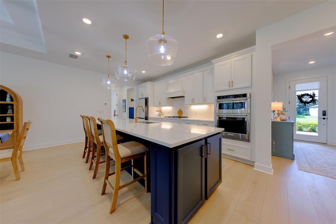
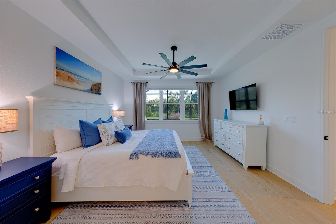
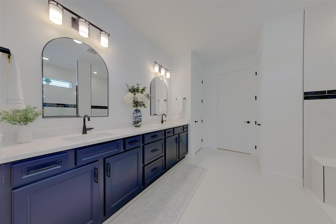
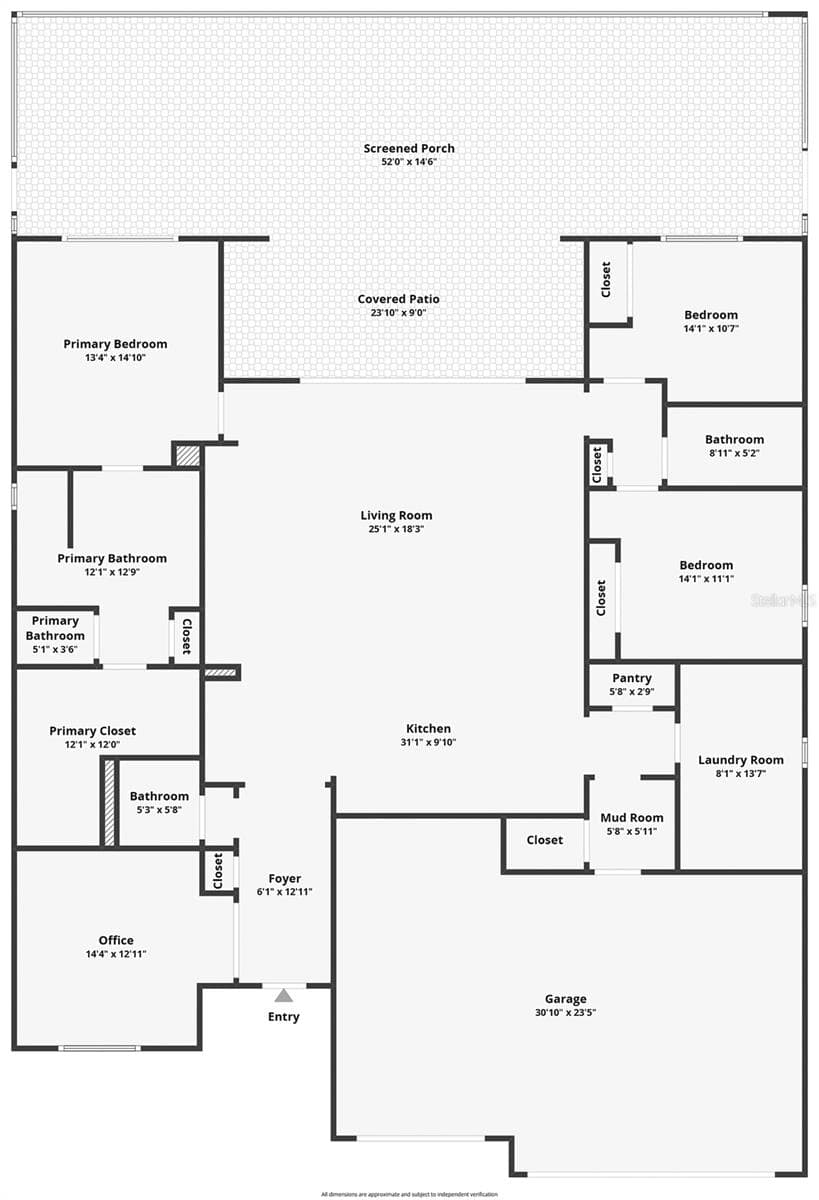
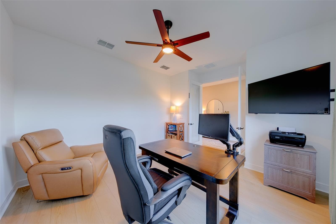
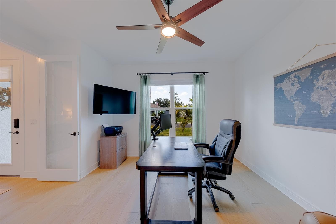
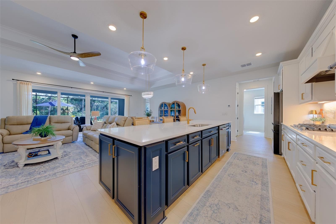
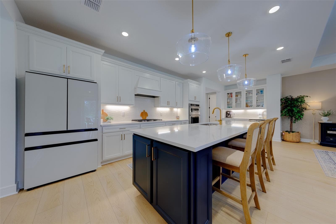
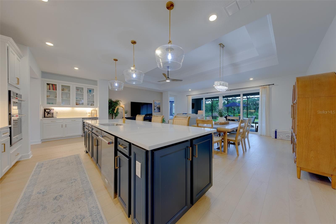
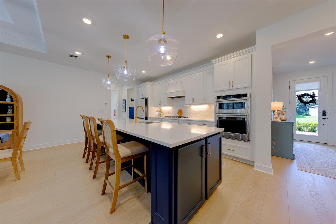
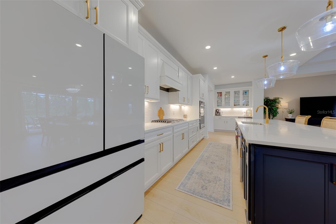
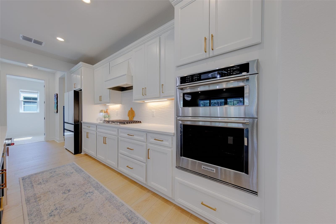
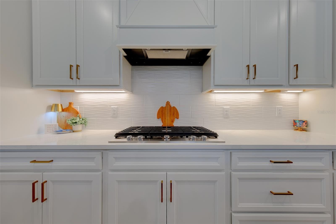
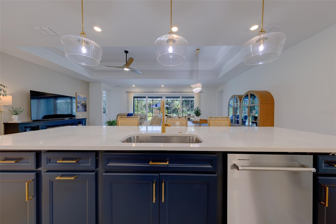
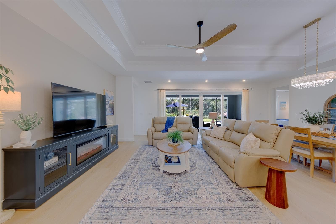
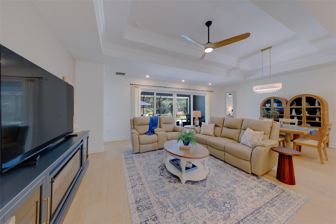
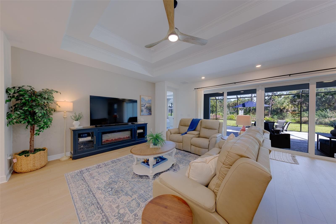
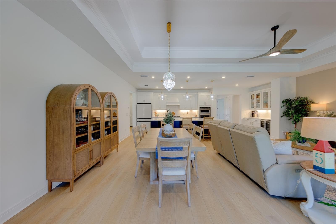
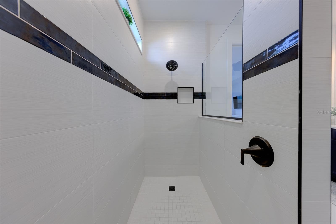
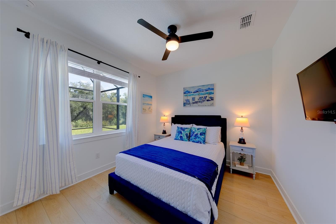
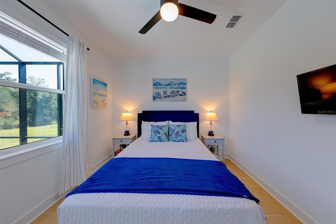
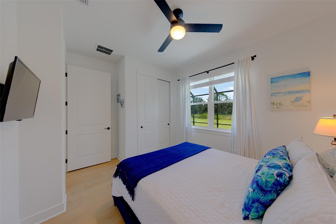
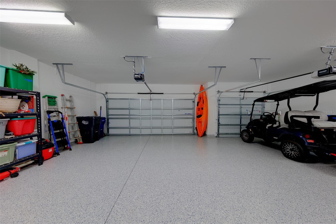
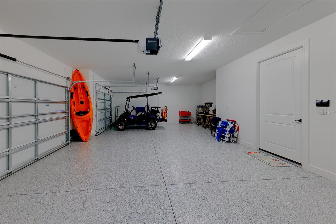
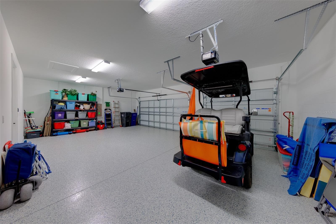
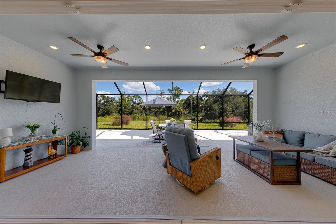
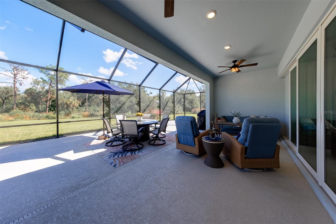
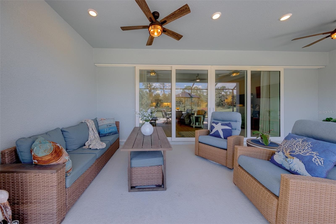
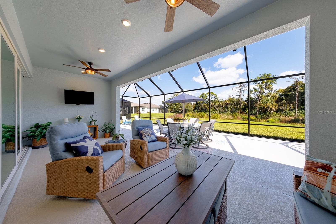
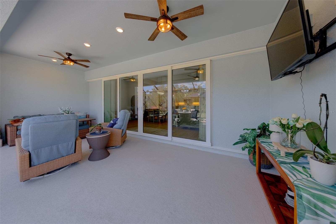
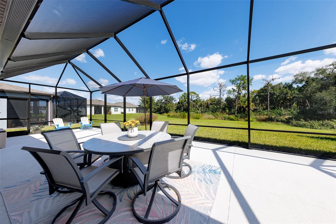
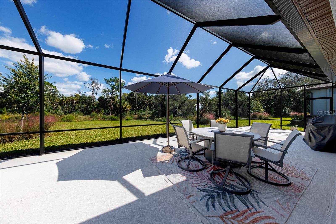
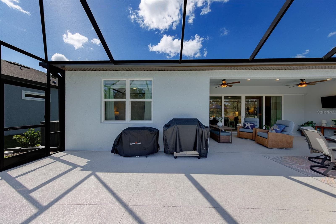
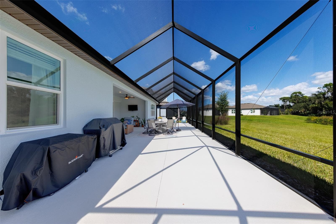
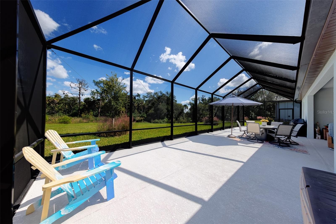
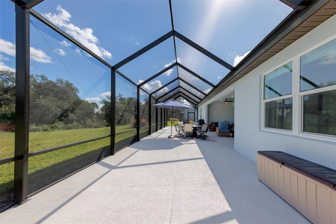
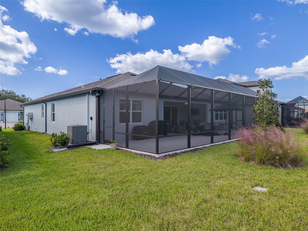
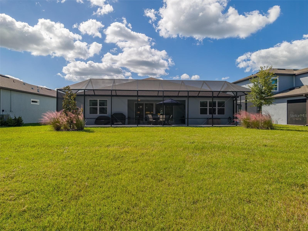
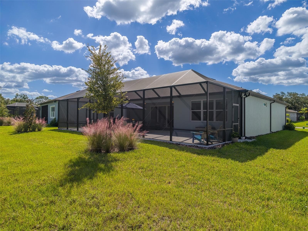
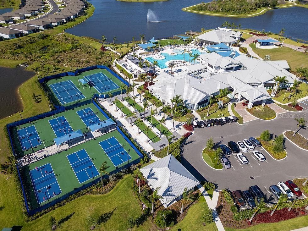
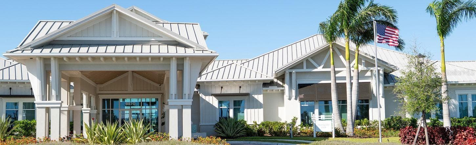
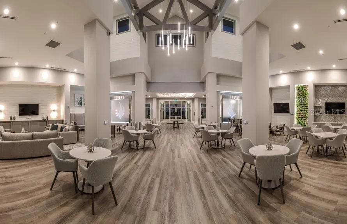
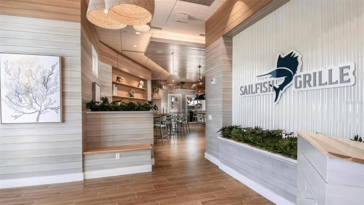
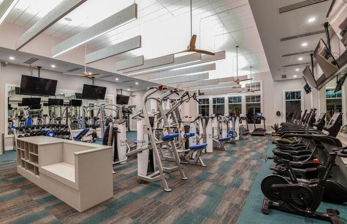
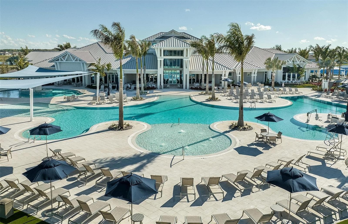
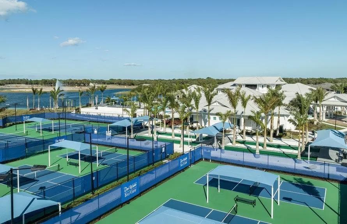
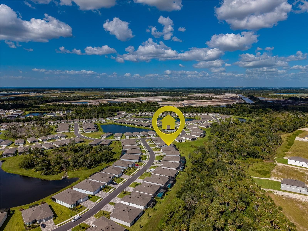
Experience upgraded Florida living at 11436 Shoreline Trl in Del Webb BayView, a gated 55+ active adult community in Parrish, Florida. Built in 2025 and positioned on approximately 0.19 acres, this beautifully appointed 3-bedroom, 2.5-bath home with a den and three-car garage pairs modern comfort with an exceptional resort-style lifestyle. Why wait to build when this move-in-ready opportunity is available now? An inviting open-concept layout connects the upgraded kitchen to the spacious gathering and dining areas, creating a natural setting for everyday living and entertaining. Upgraded cabinetry, appliances, and flooring bring style and function throughout, while the generous kitchen island provides a central place to prepare meals and gather with guests. A separate den offers flexibility for a home office, reading room, or hobby space. Impact-rated windows, doors, and sliding glass doors add a valuable upgrade, while pre-wiring for surround sound allows you to personalize your entertainment experience. The home is also stubbed for a water softener. Retreat to the private primary suite, featuring an en-suite bathroom and generous walk-in closet. Extend your living space outdoors onto the covered lanai, spanning the back of the home with approximately 15 feet of depth. With ample room for outdoor dining, comfortable seating, and entertaining, this expansive retreat invites you to enjoy Florida living throughout the year. The spacious three-car garage offers room for vehicles, golf cart storage, hobbies, or a workshop, with potential tandem parking depending on vehicle size and configuration. Its upgraded polyaspartic floor coating provides an attractive finishing touch beyond a standard builder-painted garage floor. Del Webb BayView brings recreation and connection to your doorstep. The Driftwood Club features fitness facilities, a movement studio, and welcoming social spaces. Enjoy the heated zero-entry resort-style pool, resistance pool, spa, pickleball, tennis, bocce, shuffleboard, and walking paths. Meet neighbors at Sailfish Bar & Grille, explore the community garden and dog park, or participate in clubs and events coordinated by a full-time Lifestyle Director. Conveniently located near I-75, this Parrish home provides access to Bradenton, Sarasota, St. Petersburg, Tampa, Gulf Coast beaches, shopping, dining, and recreation. Discover the combination of thoughtful upgrades, generous garage space, expansive outdoor living, and an engaging 55+ community. Schedule your private tour of 11436 Shoreline Trl today!

Property details

MLS
Stellar MLS
MLS #
MFRTB8560427
Property type
Single Family Residence
Subdivision
DEL WEBB AT BAYVIEW PH IV
Status
Active
Days on market
N/A
On market date
October 23, 2026
Stories
N/A
Total bathrooms
2.5
Garage spaces
3
Parking spaces
N/A
Lot size
0.19 acres
Loading map…

Nearby schools

Within 10 miles. School directory data from the National Center for Education Statistics (NCES), accessed via the Urban Institute Education Data API. Local Score is calculated by INNOVATE Real Estate; where a state rating is shown, it comes from that state's own official school report card.

Elementary
BARBARA A HARVEY ELEMENTARY SCHOOL
2.33 mi away · Grades -1-5
Nearest school -- attendance-zone data not available here
3.0
Local Score (student-teacher ratio only (preliminary -- will incorporate state test-score data once available)) -- not an official state rating
Enrollment
914
Student:teacher ratio
17.2:1
District
MANATEE
Middle
BUFFALO CREEK MIDDLE SCHOOL
3.14 mi away · Grades 6-8
Nearest school -- attendance-zone data not available here
2.0
Local Score (student-teacher ratio only (preliminary -- will incorporate state test-score data once available)) -- not an official state rating
Enrollment
1,250
Student:teacher ratio
19.8:1
District
MANATEE
High
PARRISH COMMUNITY HIGH SCHOOL
3.02 mi away · Grades 9-12
Nearest school -- attendance-zone data not available here
1.0
Local Score (student-teacher ratio only (preliminary -- will incorporate state test-score data once available)) -- not an official state rating
Enrollment
1,734
Student:teacher ratio
23.8:1
District
MANATEE

Walkability

Blended score for PARRISH's center, calculated by INNOVATE Real Estate from two sources: the EPA's National Walkability Index (street network, transit, land-use mix) and Google Places amenity data (what's actually reachable on foot from this point). 60% EPA National Walkability Index + 40% nearby-amenity density (Google Places).

14
Very car-dependent
out of 100
EPA National Walkability Index
4.3 / 20 -- Least walkable
Google Places amenity density
3 / 100
Restaurants & cafes1
Grocery stores0
Parks0
Schools0
Transit stops0
Pharmacies0

Market position

How this listing compares to current activity in PARRISH, from live MLS data.

On the market 0 days -- 87 fewer days than PARRISH's current average of 87 days.
For reference, the median list price across 977 active listings in PARRISH right now is $415,000.

Mortgage calculator

Estimate only - actual rate and payment depend on your lender, credit, and loan program.

$
%
%
Adjust tax / insurance estimates
% / yr
$
/mo
Est. monthly payment
$4,245/mo
$136,000 down
$544,000 loan
Principal & interest$3,528
Property tax (est.)$567
Home insurance (est.)$150

Similar homes you might like

Data source: Listing information provided by Stellar MLS (mfrmls) via Trestle/CoreLogic. Last updated 17 hr ago.

Information herein deemed reliable but not guaranteed; all measurements, school assignments, HOA fees, taxes, and feature lists are approximate and should be independently verified. Equal Housing Opportunity.