


$280,000
About this home
Beautifully refreshed, no flood insurance required, and a fabulous open floor plan with 9+ foot ceilings through out. The living room, kitchen, and dining room are flooded with natural light during the day. In the kitchen you will find newer appliances, 42' cabinets complete with granite counter tops. The split bedroom floor plan allows for privacy in the primary suite which also has a large ensuite bathroom that fills with so much natural light it's as close to perfect lighting as you can get. The ensuite also features double vanities, a garden tub, walk-in shower, and walk-in closet. Located on a large corner lot and very close to the community amenities. With tennis courts, fitness center, resort-style pool with lap lanes and splash pad, playground, and a private community lake complete with boardwalk there's tons of recreation options available. Easy access to I-75 makes exploring the gulf beaches, or heading to events in Downtown Tampa or St. Pete simple convenient. Low-maintenance leased solar system with full service coverage. Ask for the solar FAQ with cost, warranty, and transfer details.
Property details
- MLS
- Stellar MLS
- MLS #
- MFRTB8473310
- Property type
- Single Family Residence
- Subdivision
- RIVER BEND PH 4B
- Status
- Active
- Days on market
- 163
- On market date
- February 5, 2026
- Stories
- N/A
- Total bathrooms
- 2
- Garage spaces
- 2
- Parking spaces
- N/A
- Lot size
- 0.17 acres
Location
Get directions →Nearby schools
Within 10 miles. School directory data from the National Center for Education Statistics (NCES), accessed via the Urban Institute Education Data API. Local Score is calculated by INNOVATE Real Estate; where a state rating is shown, it comes from that state's own official school report card.
- Enrollment
- 741
- Student:teacher ratio
- 16.1:1
- District
- HILLSBOROUGH
- Enrollment
- 1,792
- Student:teacher ratio
- 20.8:1
- District
- HILLSBOROUGH
- Enrollment
- 2,259
- Student:teacher ratio
- 22.1:1
- District
- HILLSBOROUGH
Walkability
Blended score for RUSKIN's center, calculated by INNOVATE Real Estate from two sources: the EPA's National Walkability Index (street network, transit, land-use mix) and Google Places amenity data (what's actually reachable on foot from this point). 60% EPA National Walkability Index + 40% nearby-amenity density (Google Places).
Market position
How this listing compares to current activity in RUSKIN, from live MLS data.
Mortgage calculator
Estimate only - actual rate and payment depend on your lender, credit, and loan program.
Adjust tax / insurance estimates
Similar homes you might like
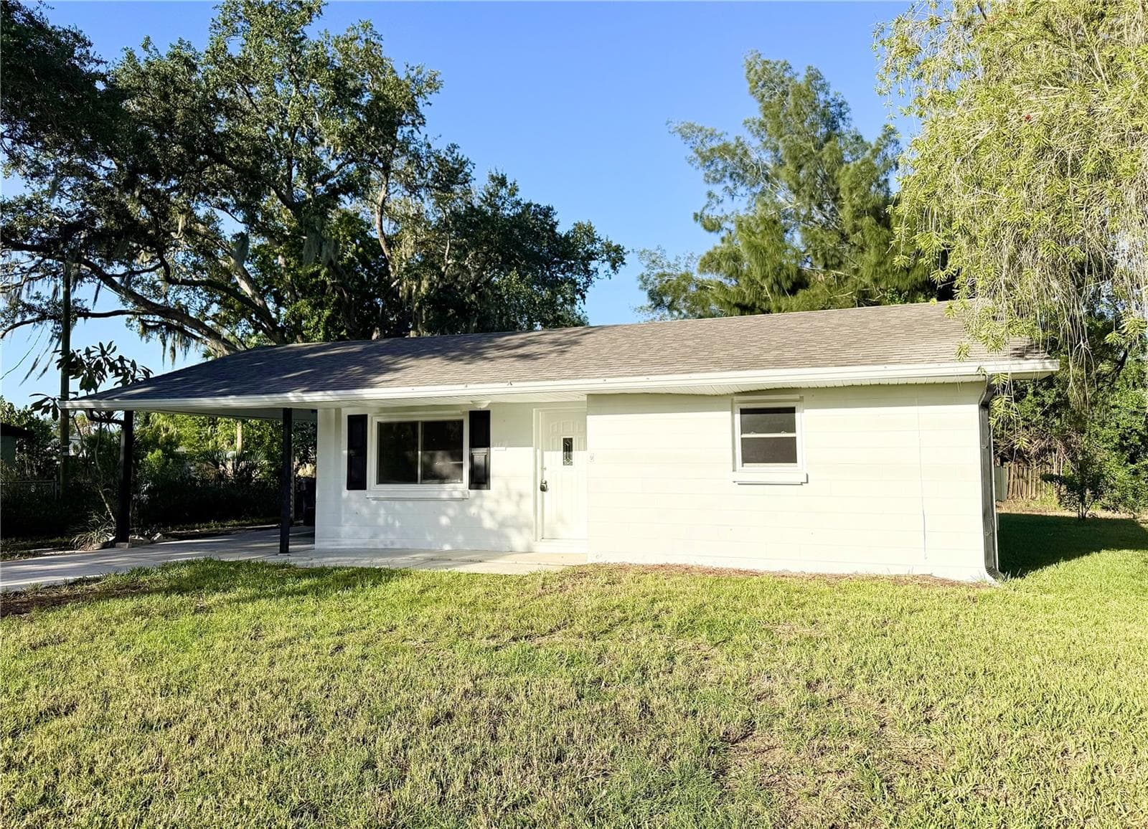
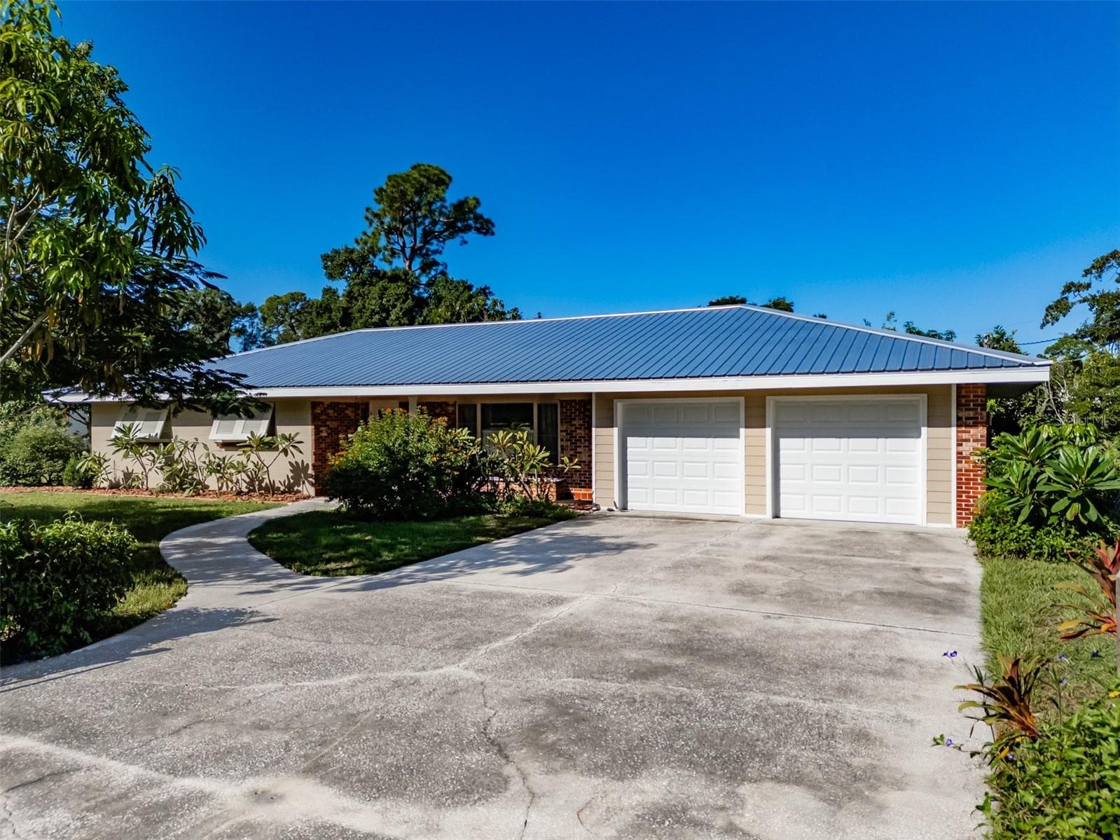
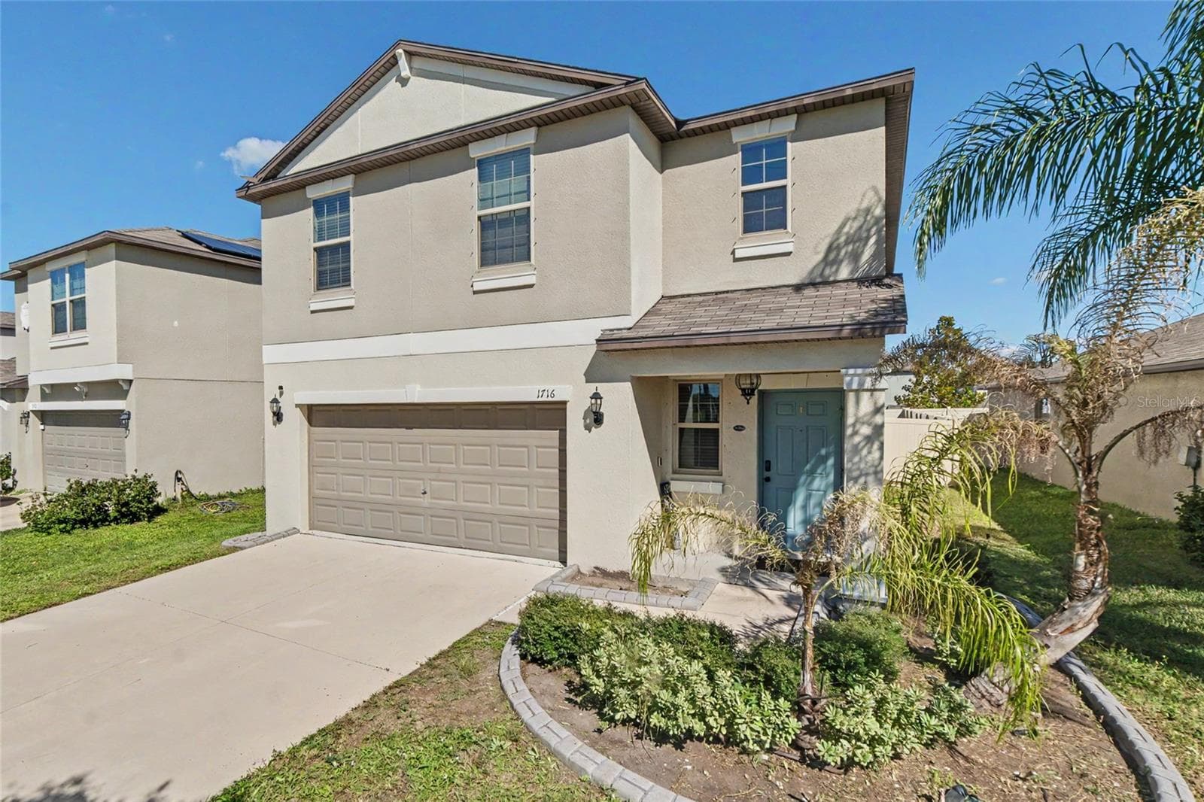
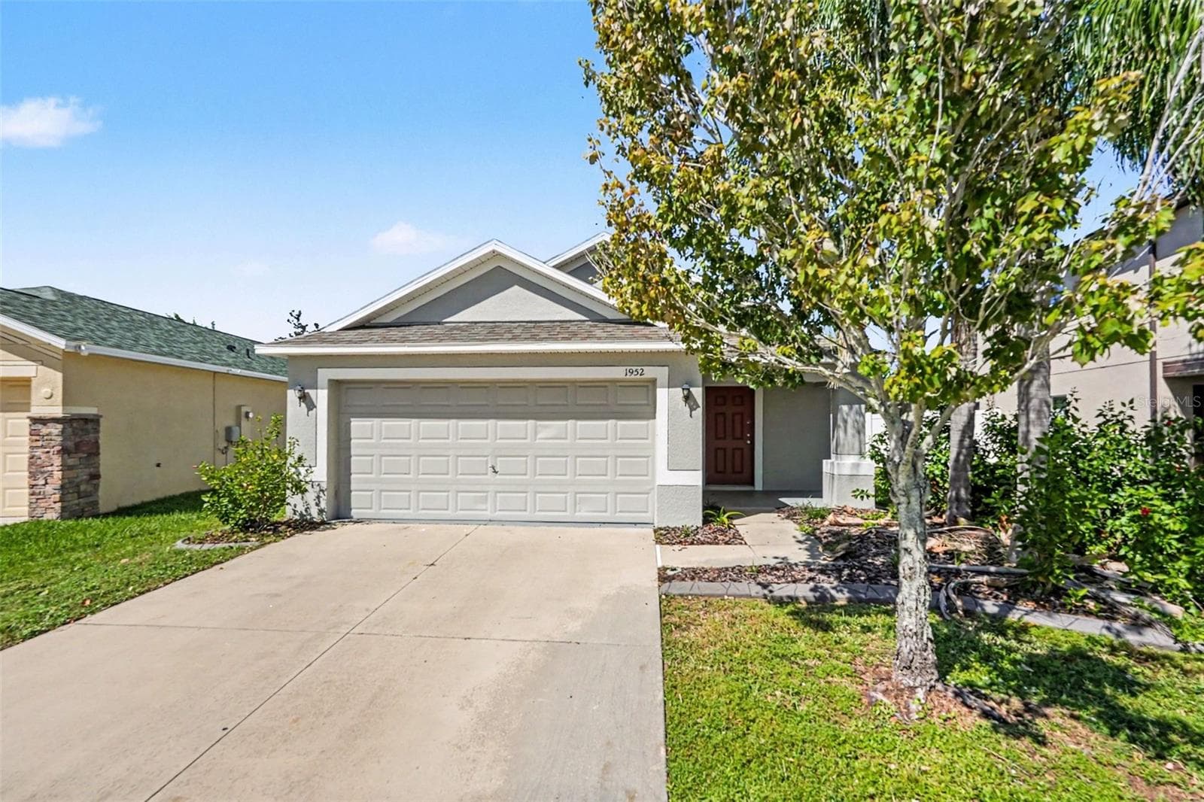
Data source: Listing information provided by Stellar MLS (mfrmls) via Trestle/CoreLogic. Last updated July 31, 2026.
Information herein deemed reliable but not guaranteed; all measurements, school assignments, HOA fees, taxes, and feature lists are approximate and should be independently verified. Equal Housing Opportunity.