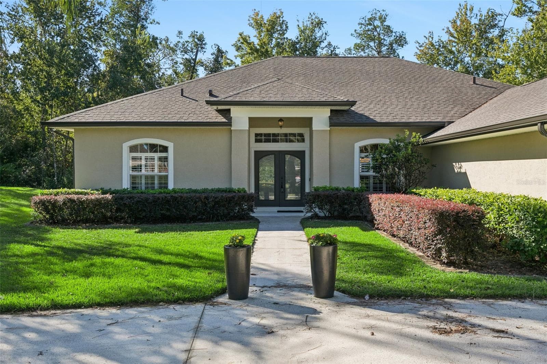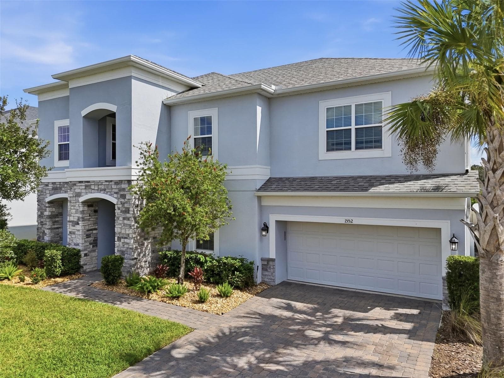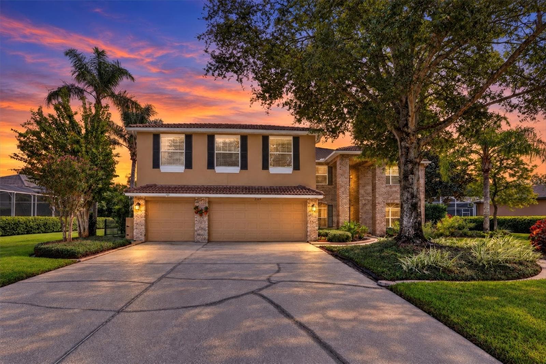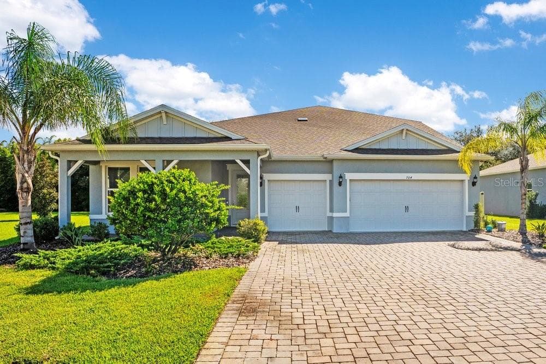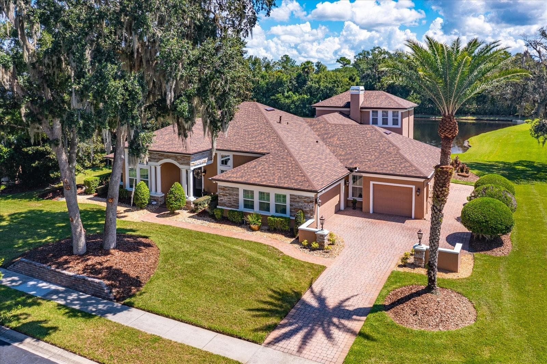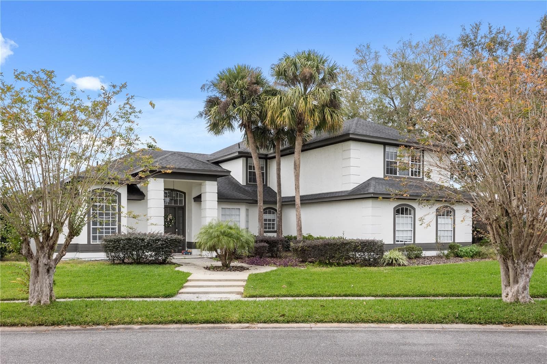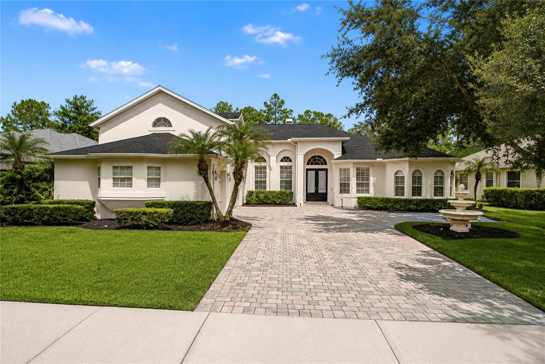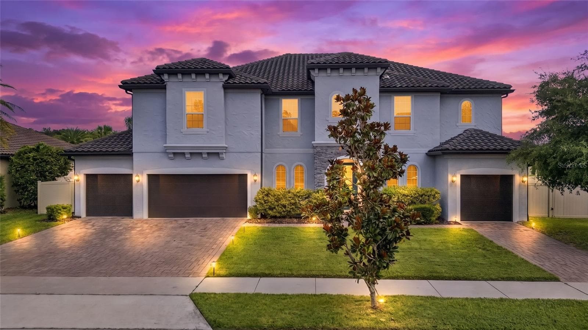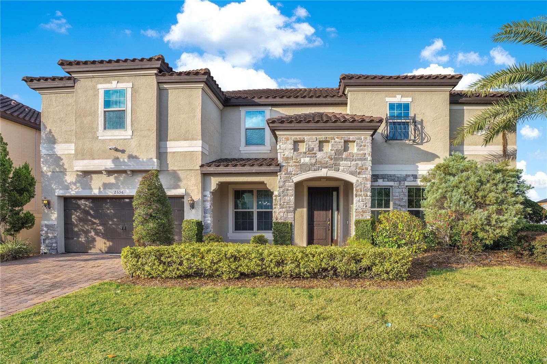
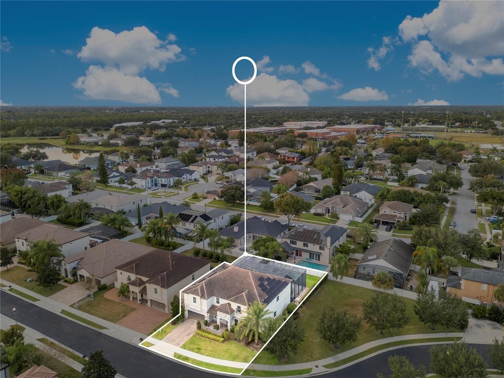
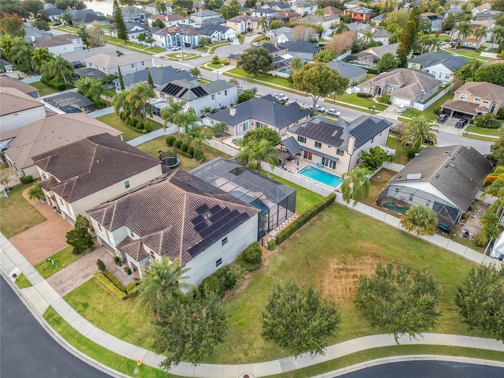
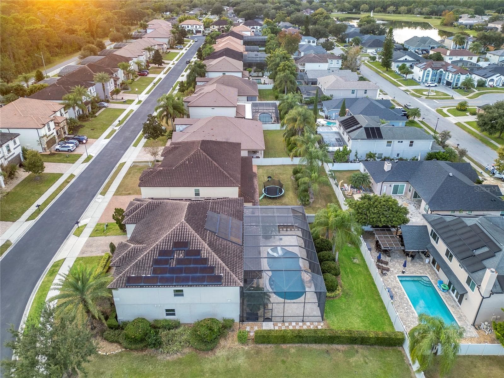
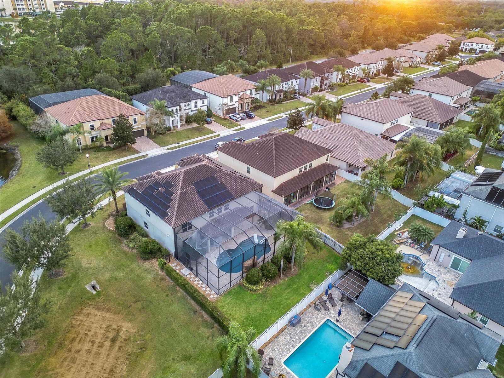
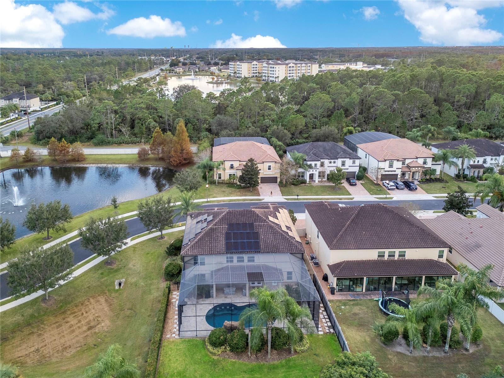
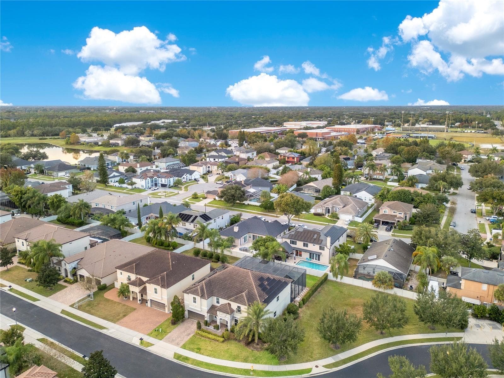
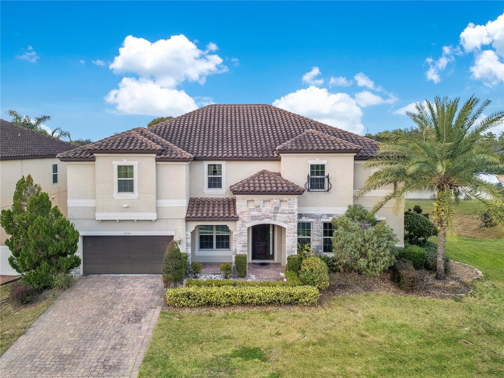
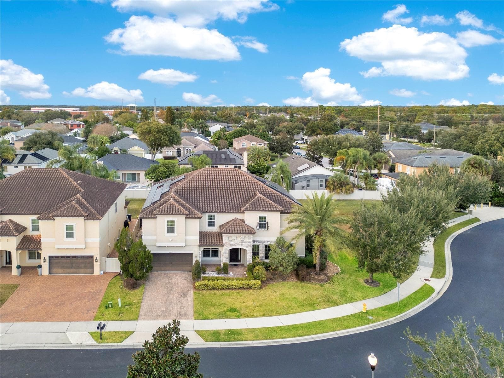
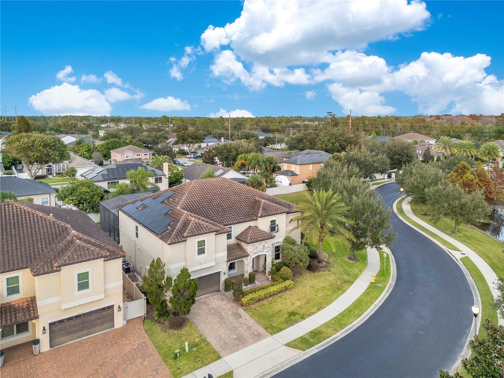
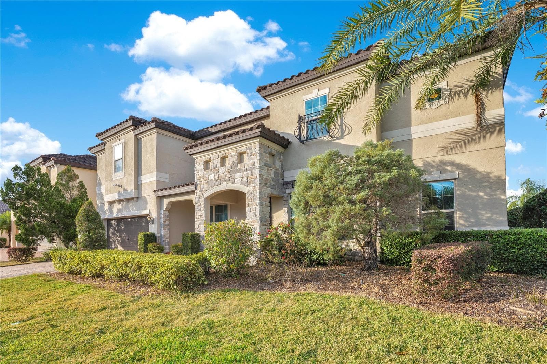
Single Family Residence at 2356 KELBROOK CT, OVIEDO
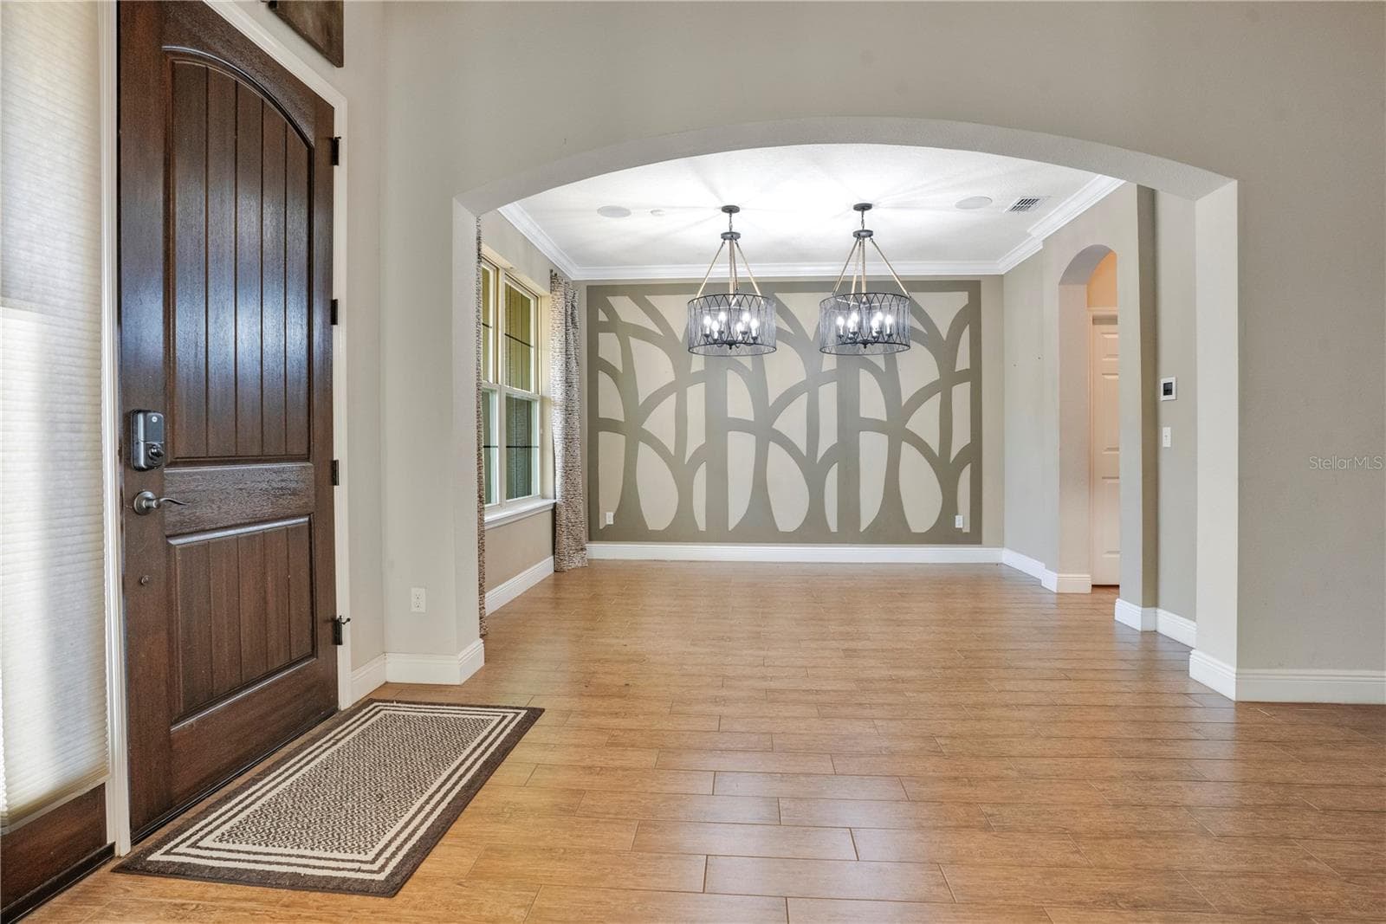
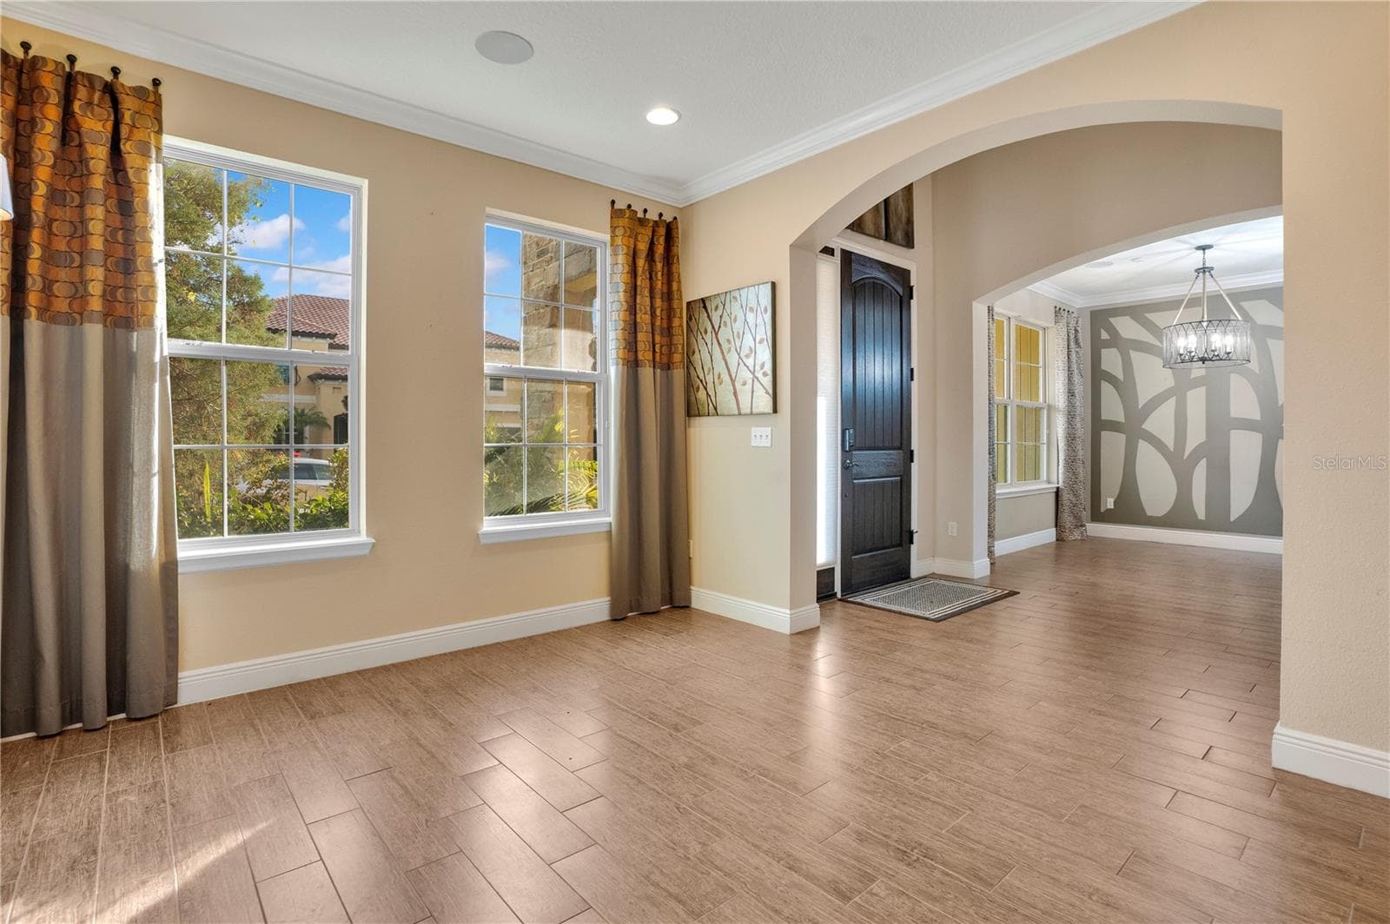
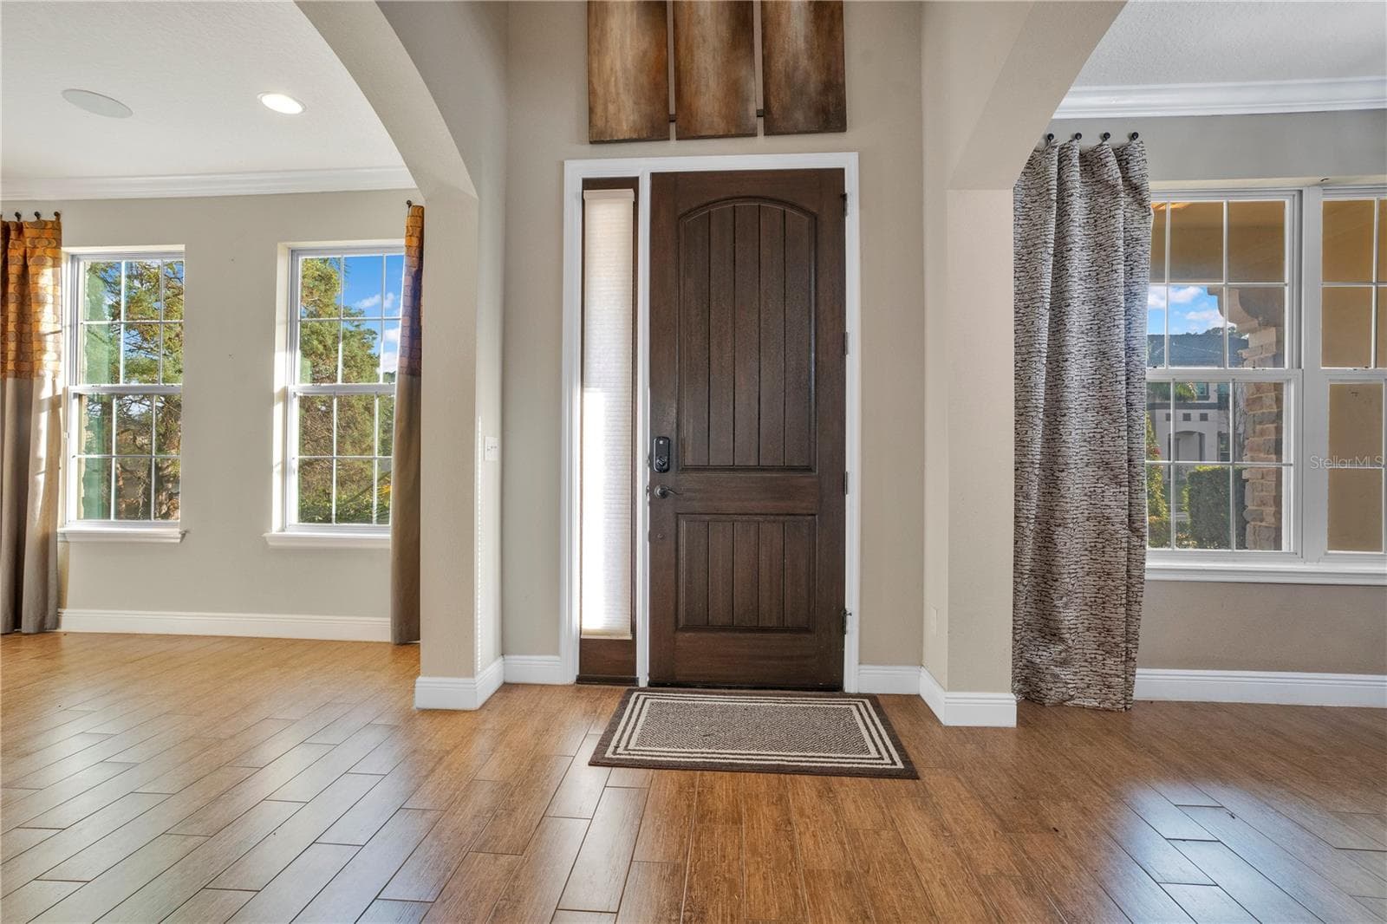
view from entrance into home - 2356 KELBROOK CT, OVIEDO
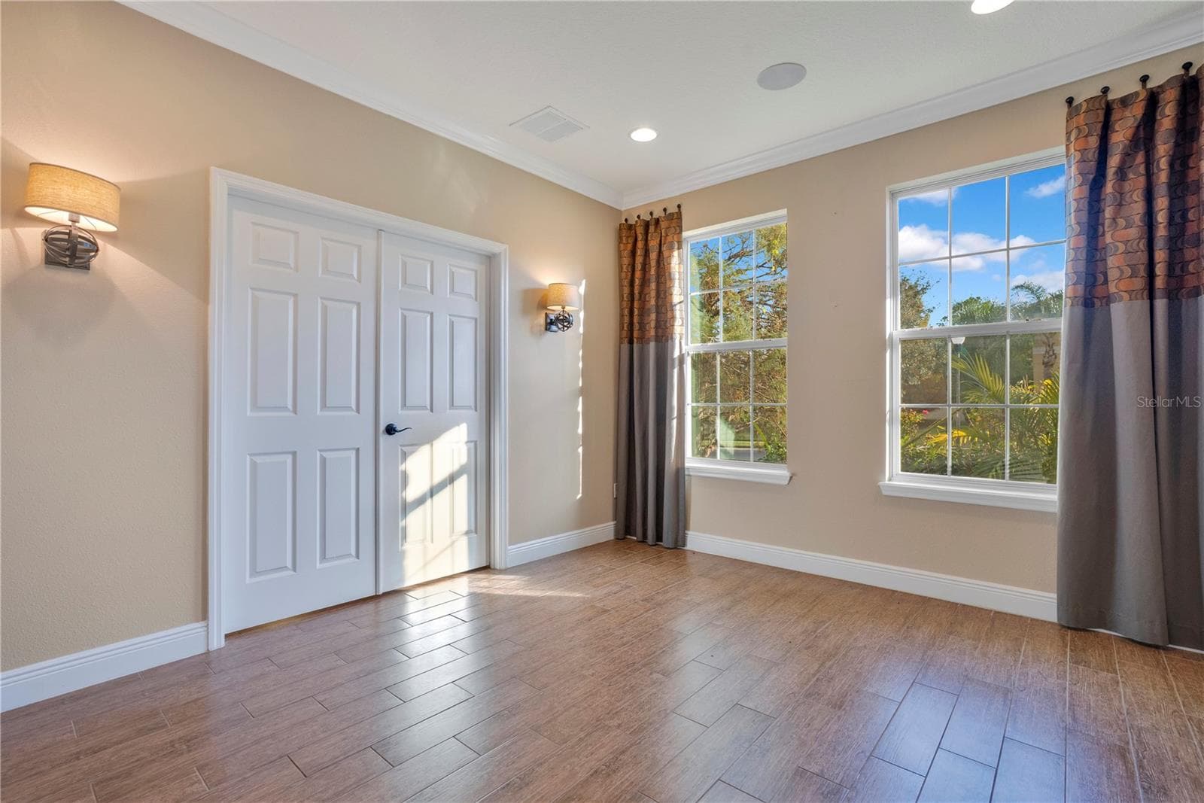
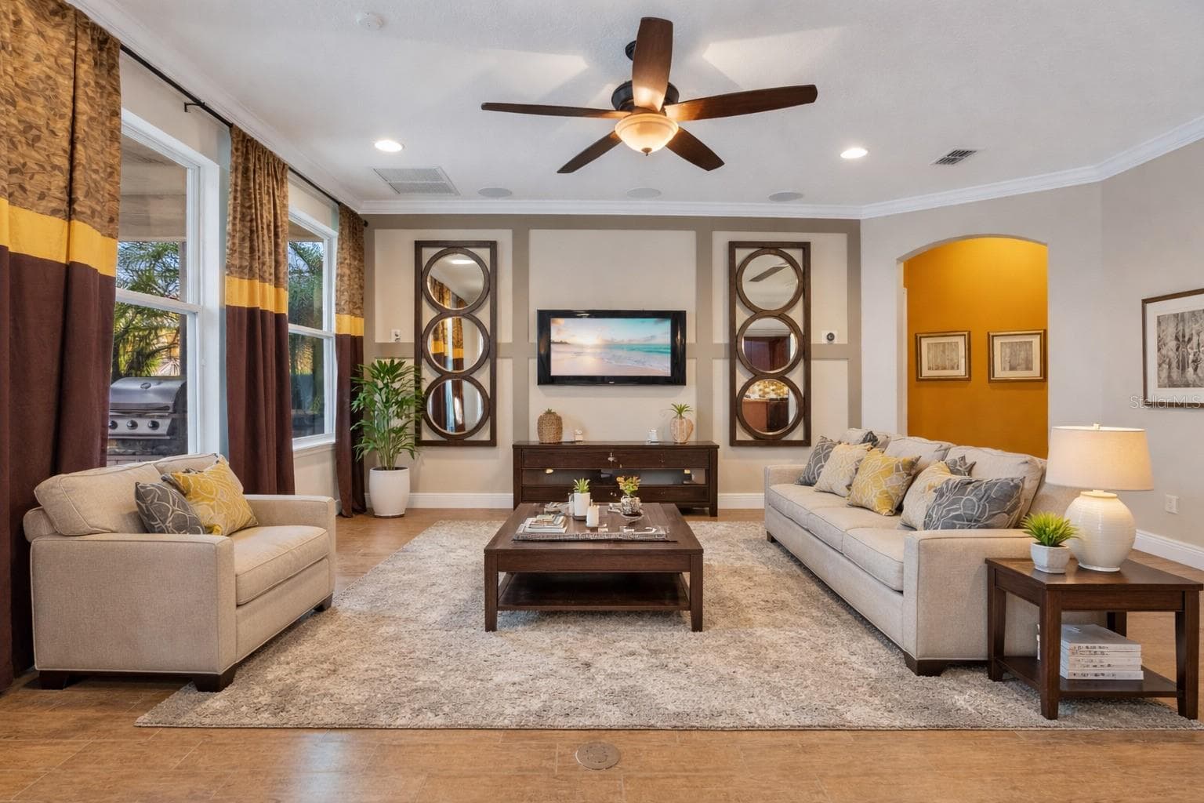
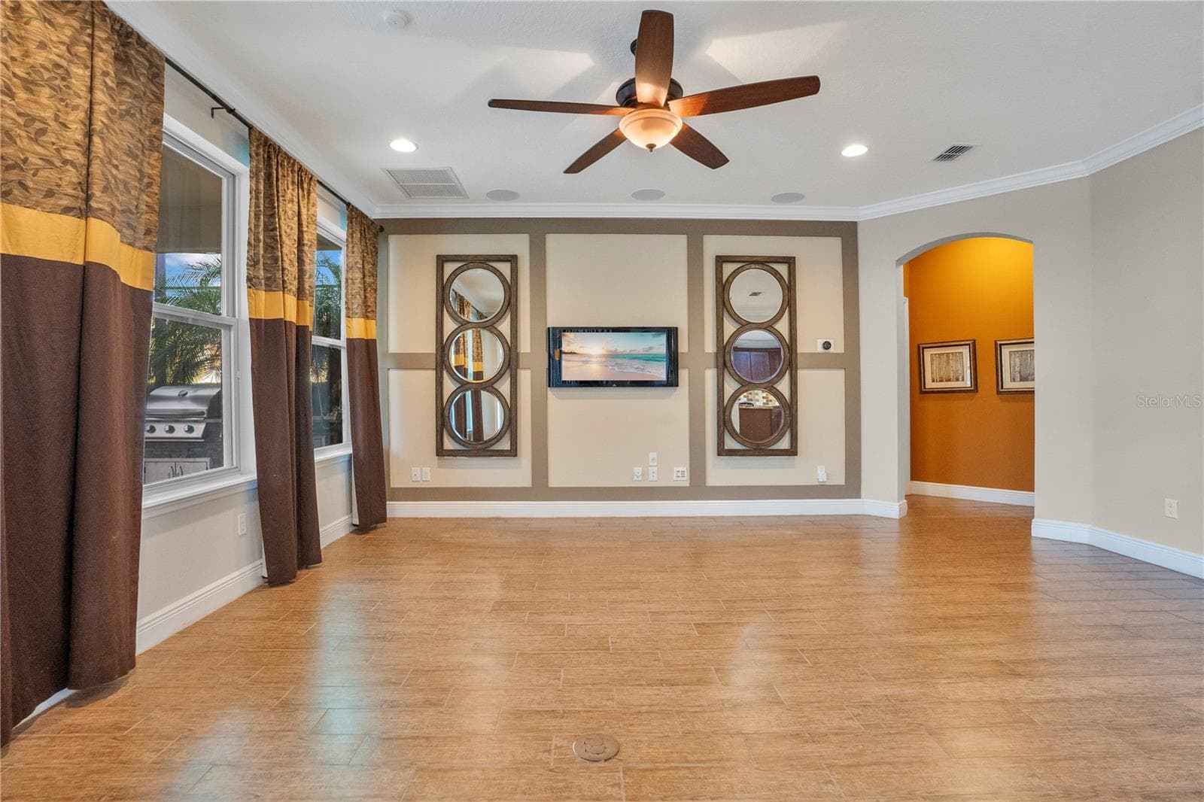
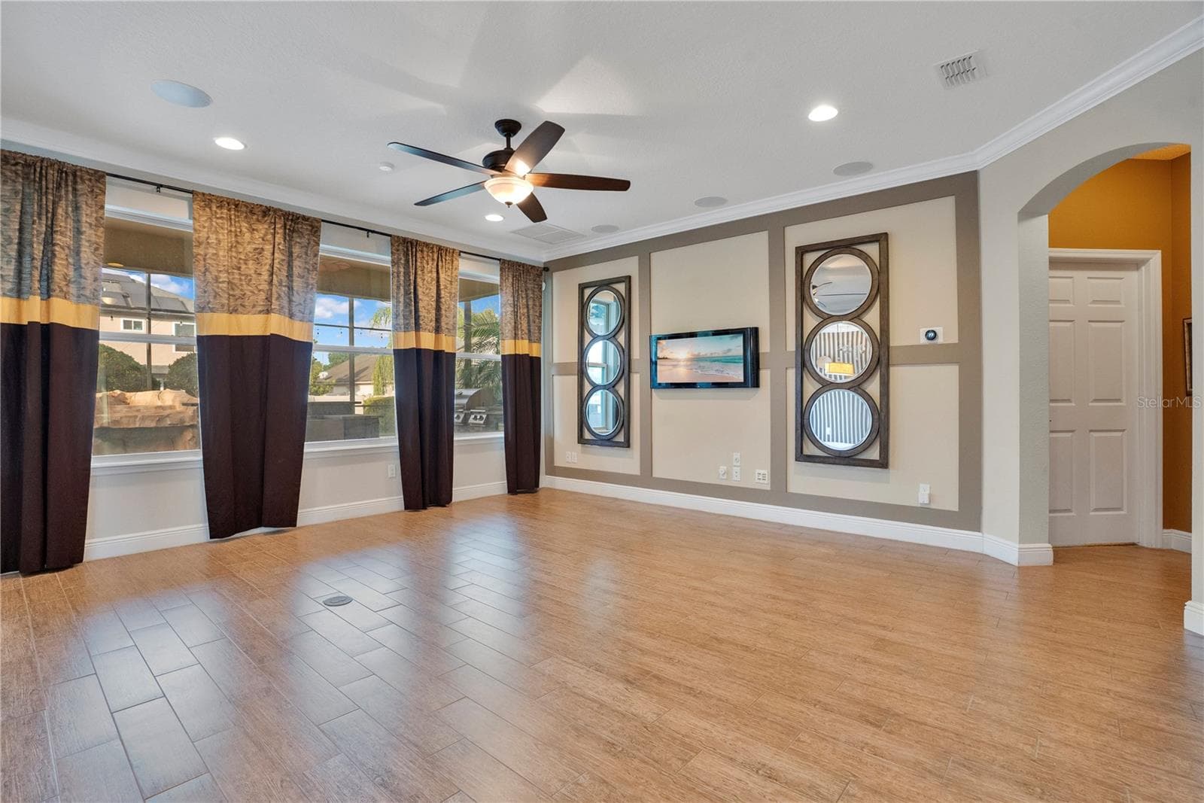
View into living room and additional flex/office/library through double doors - 2356 KELBROOK CT, OVIEDO
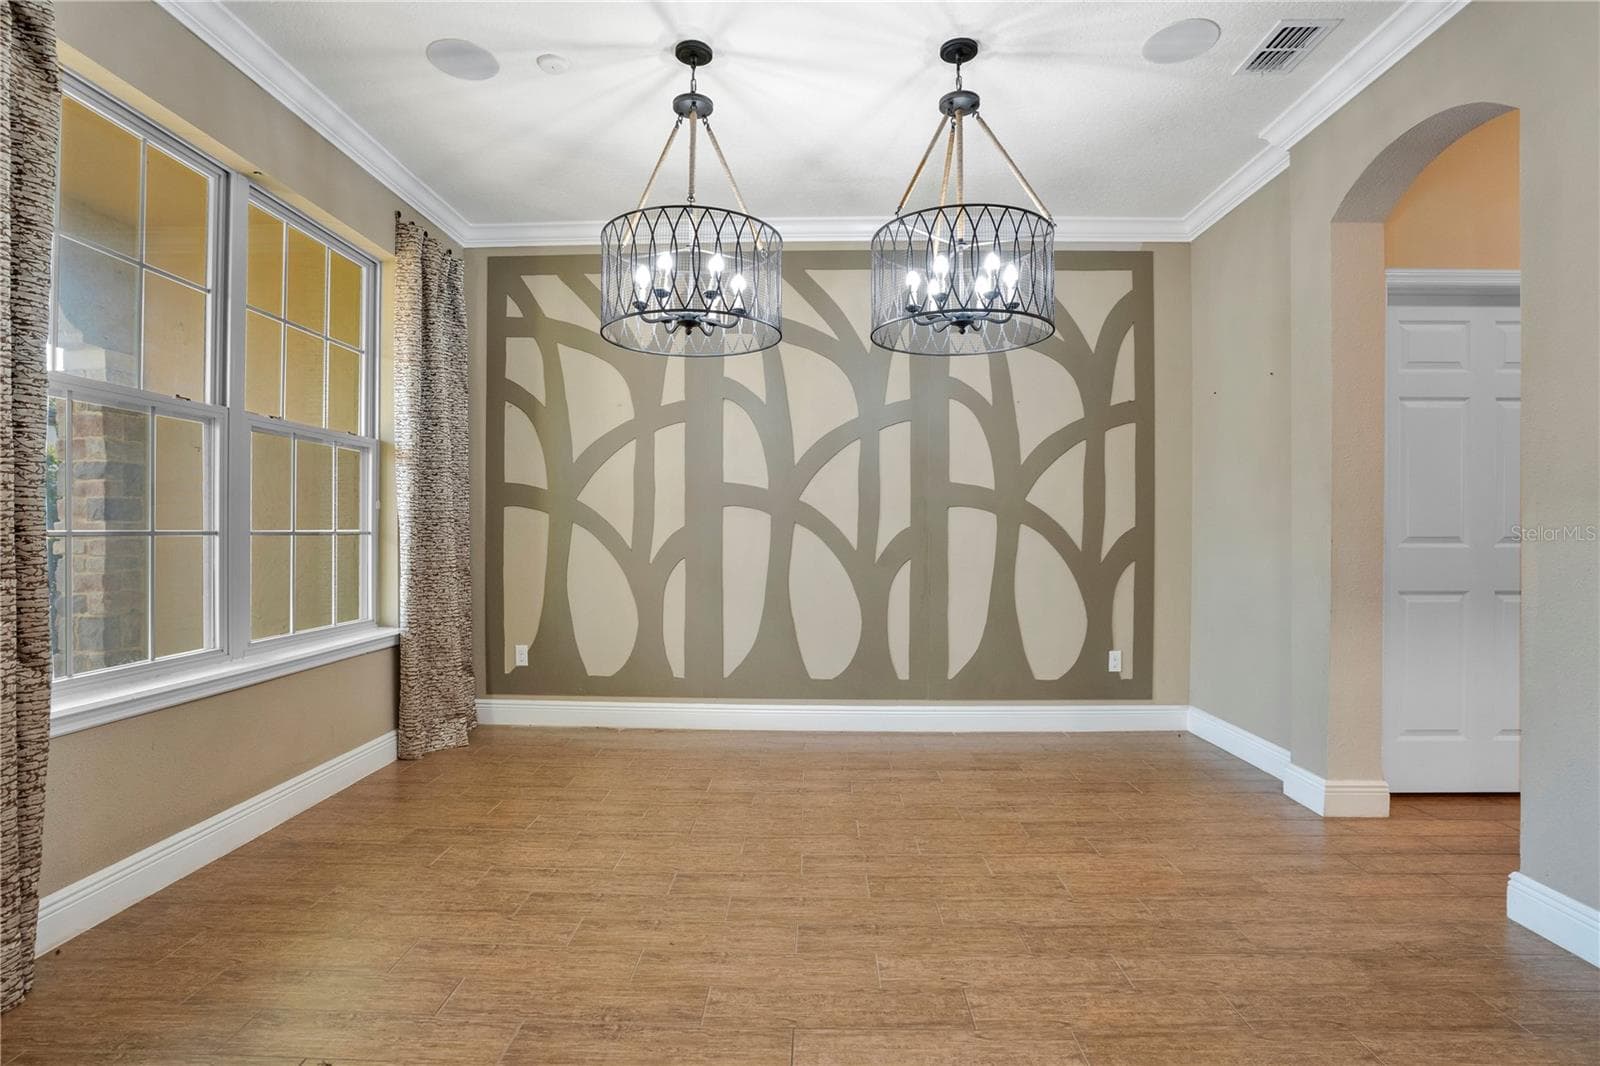
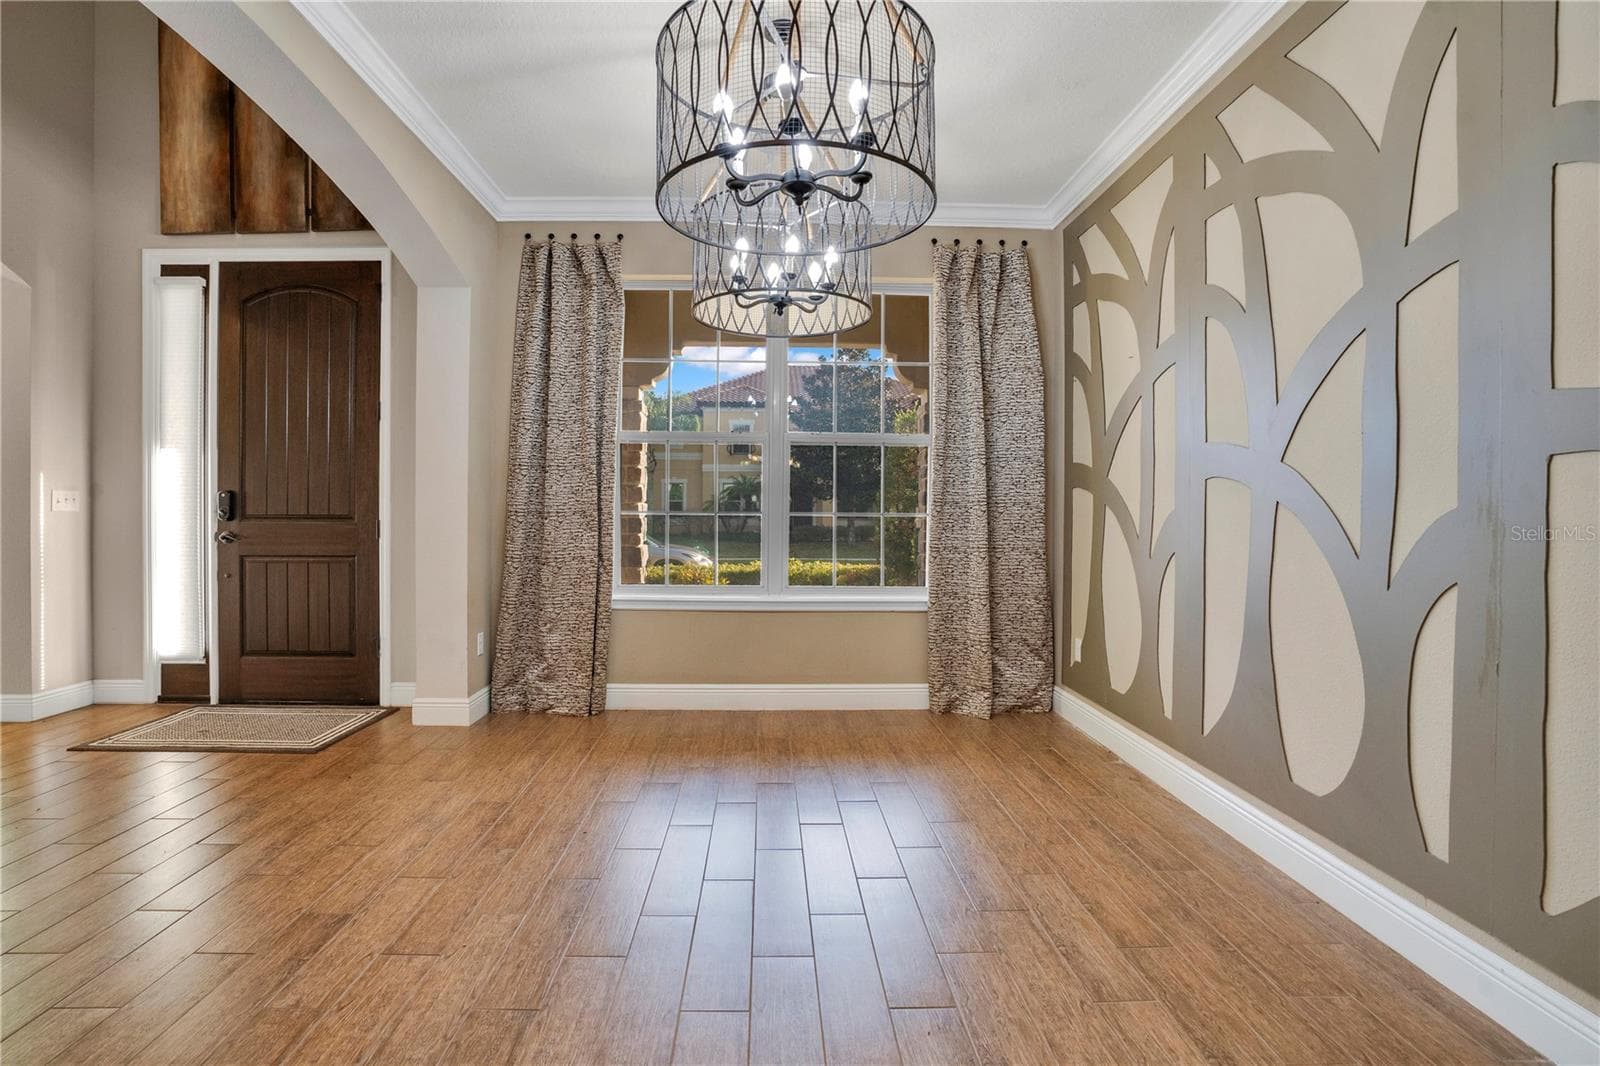
virtually staged dining room - 2356 KELBROOK CT, OVIEDO
Single Family Residence at 2356 KELBROOK CT, OVIEDO, photo 5 of 80
Dining Room - 2356 KELBROOK CT, OVIEDO
Single Family Residence at 2356 KELBROOK CT, OVIEDO, photo 7 of 80
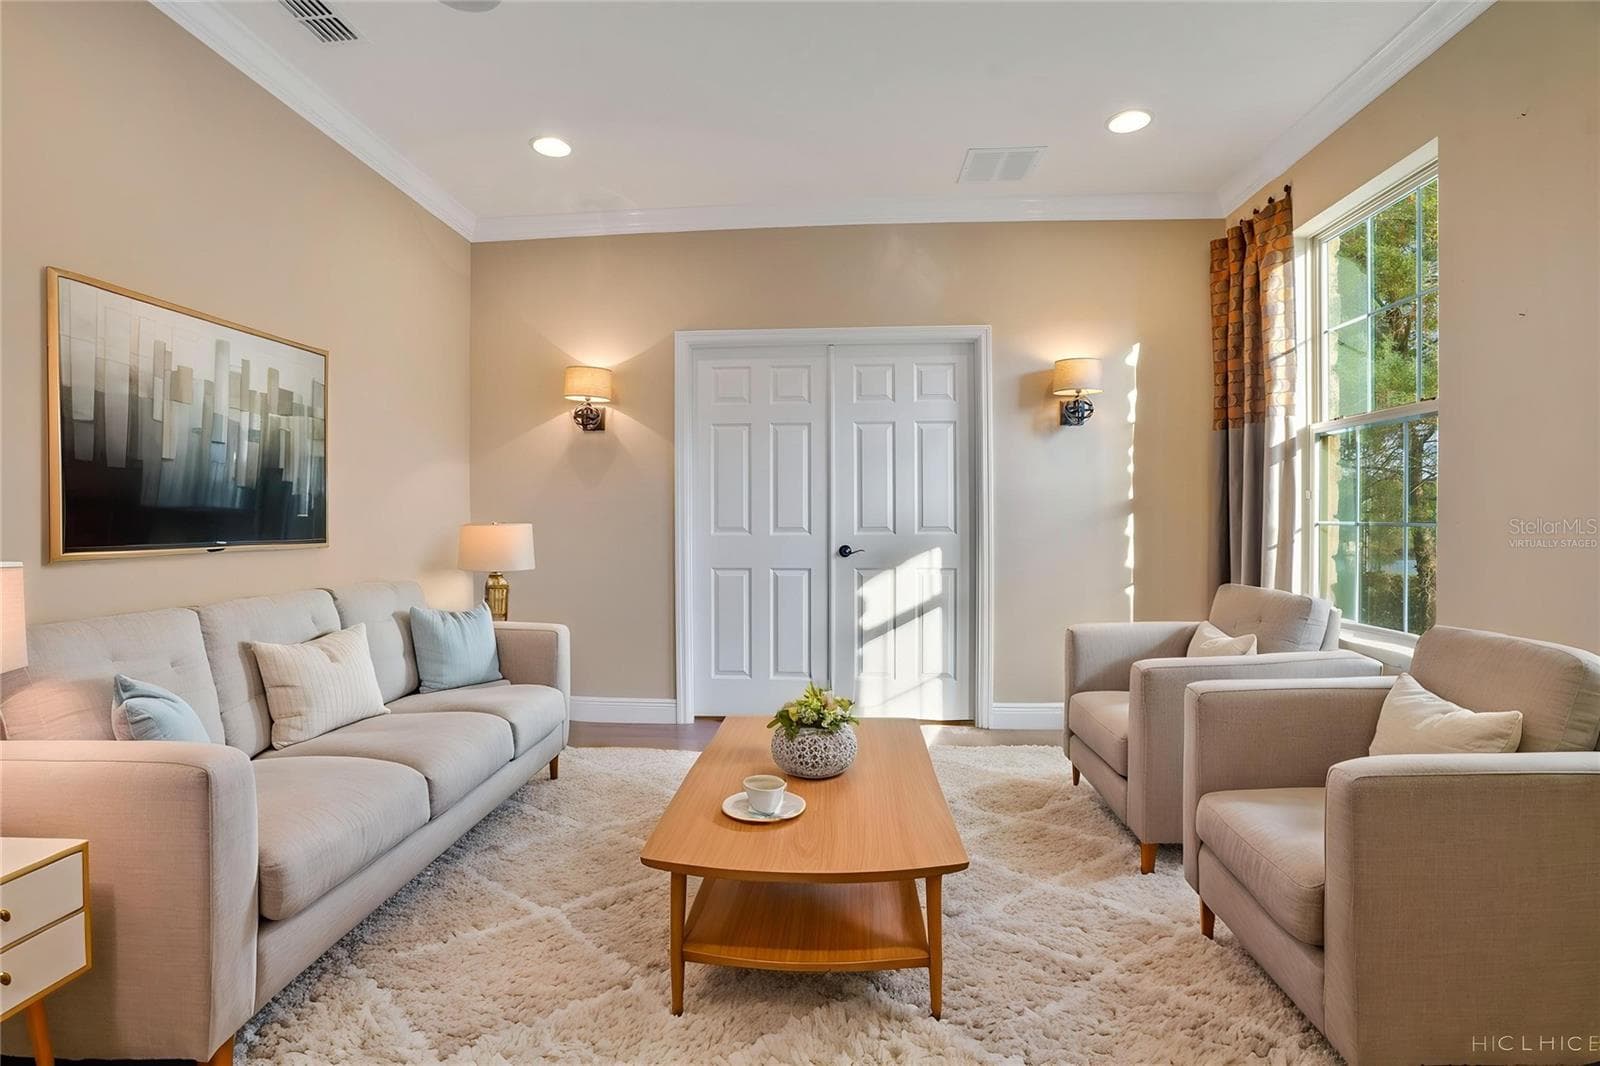
virtually staged living room - 2356 KELBROOK CT, OVIEDO
living room ...double doors lead to flex space - 2356 KELBROOK CT, OVIEDO
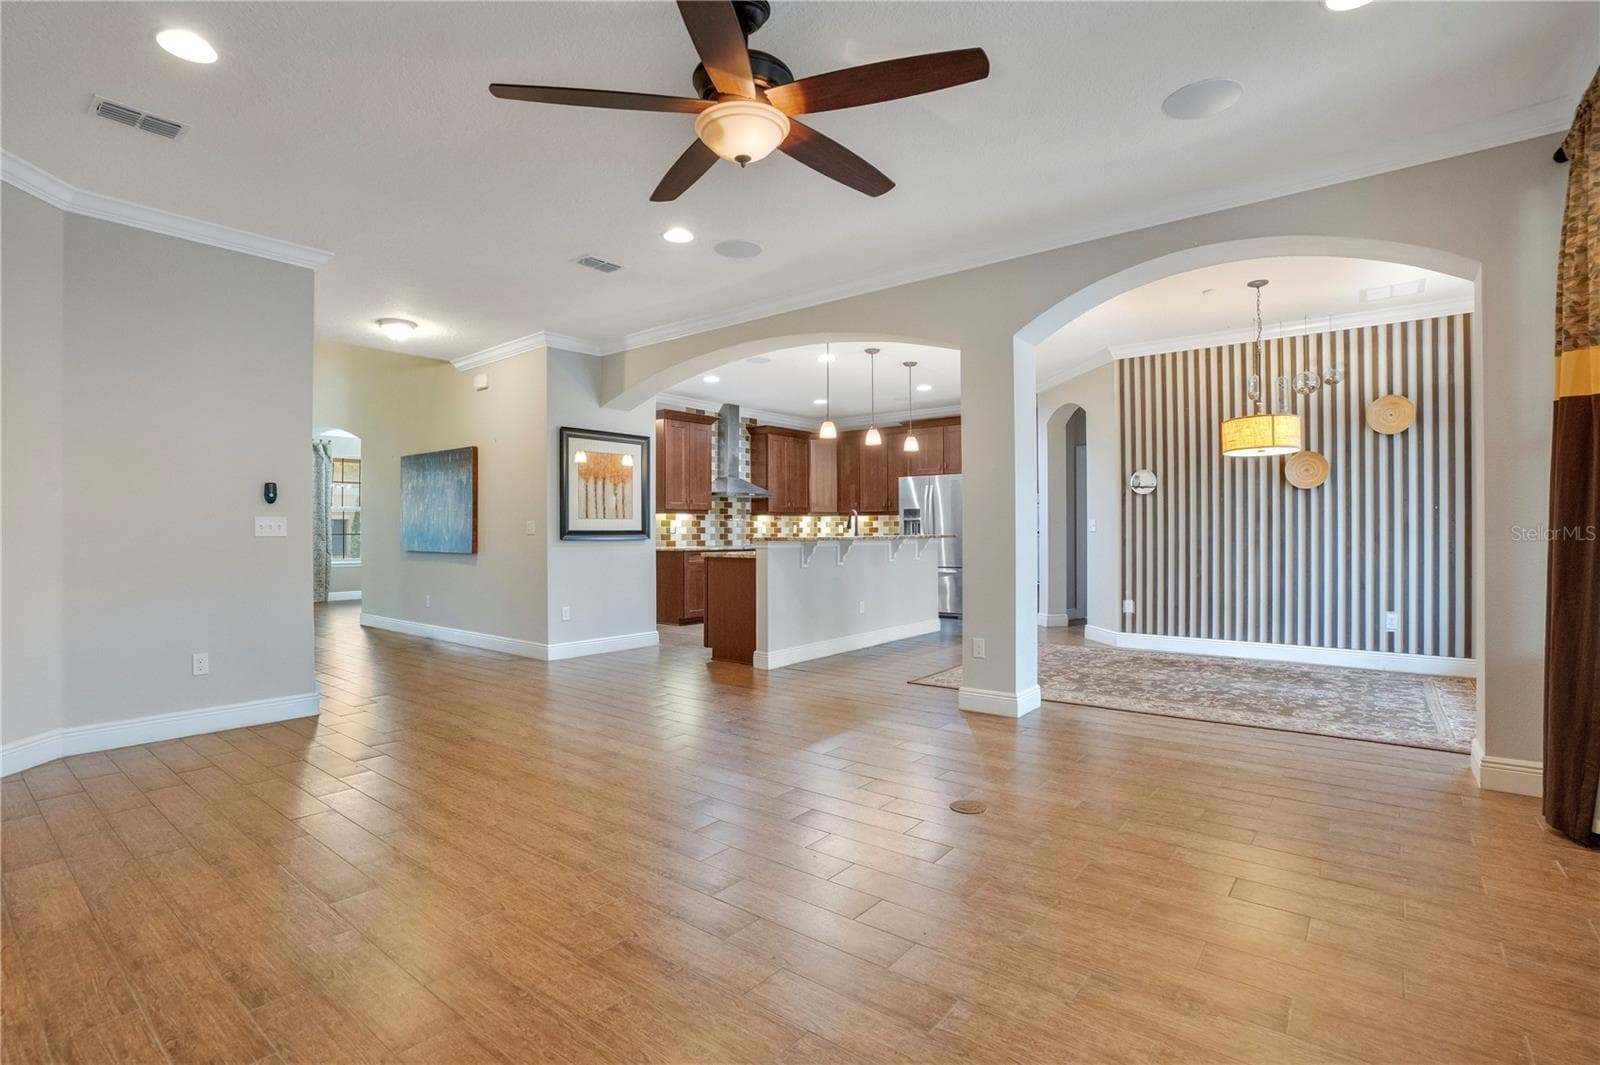
living room view of front entrance - 2356 KELBROOK CT, OVIEDO
Single Family Residence at 2356 KELBROOK CT, OVIEDO, photo 11 of 80
Single Family Residence at 2356 KELBROOK CT, OVIEDO, photo 12 of 80
Single Family Residence at 2356 KELBROOK CT, OVIEDO, photo 13 of 80
Single Family Residence at 2356 KELBROOK CT, OVIEDO, photo 14 of 80
Single Family Residence at 2356 KELBROOK CT, OVIEDO, photo 15 of 80
Single Family Residence at 2356 KELBROOK CT, OVIEDO, photo 16 of 80
Single Family Residence at 2356 KELBROOK CT, OVIEDO, photo 17 of 80
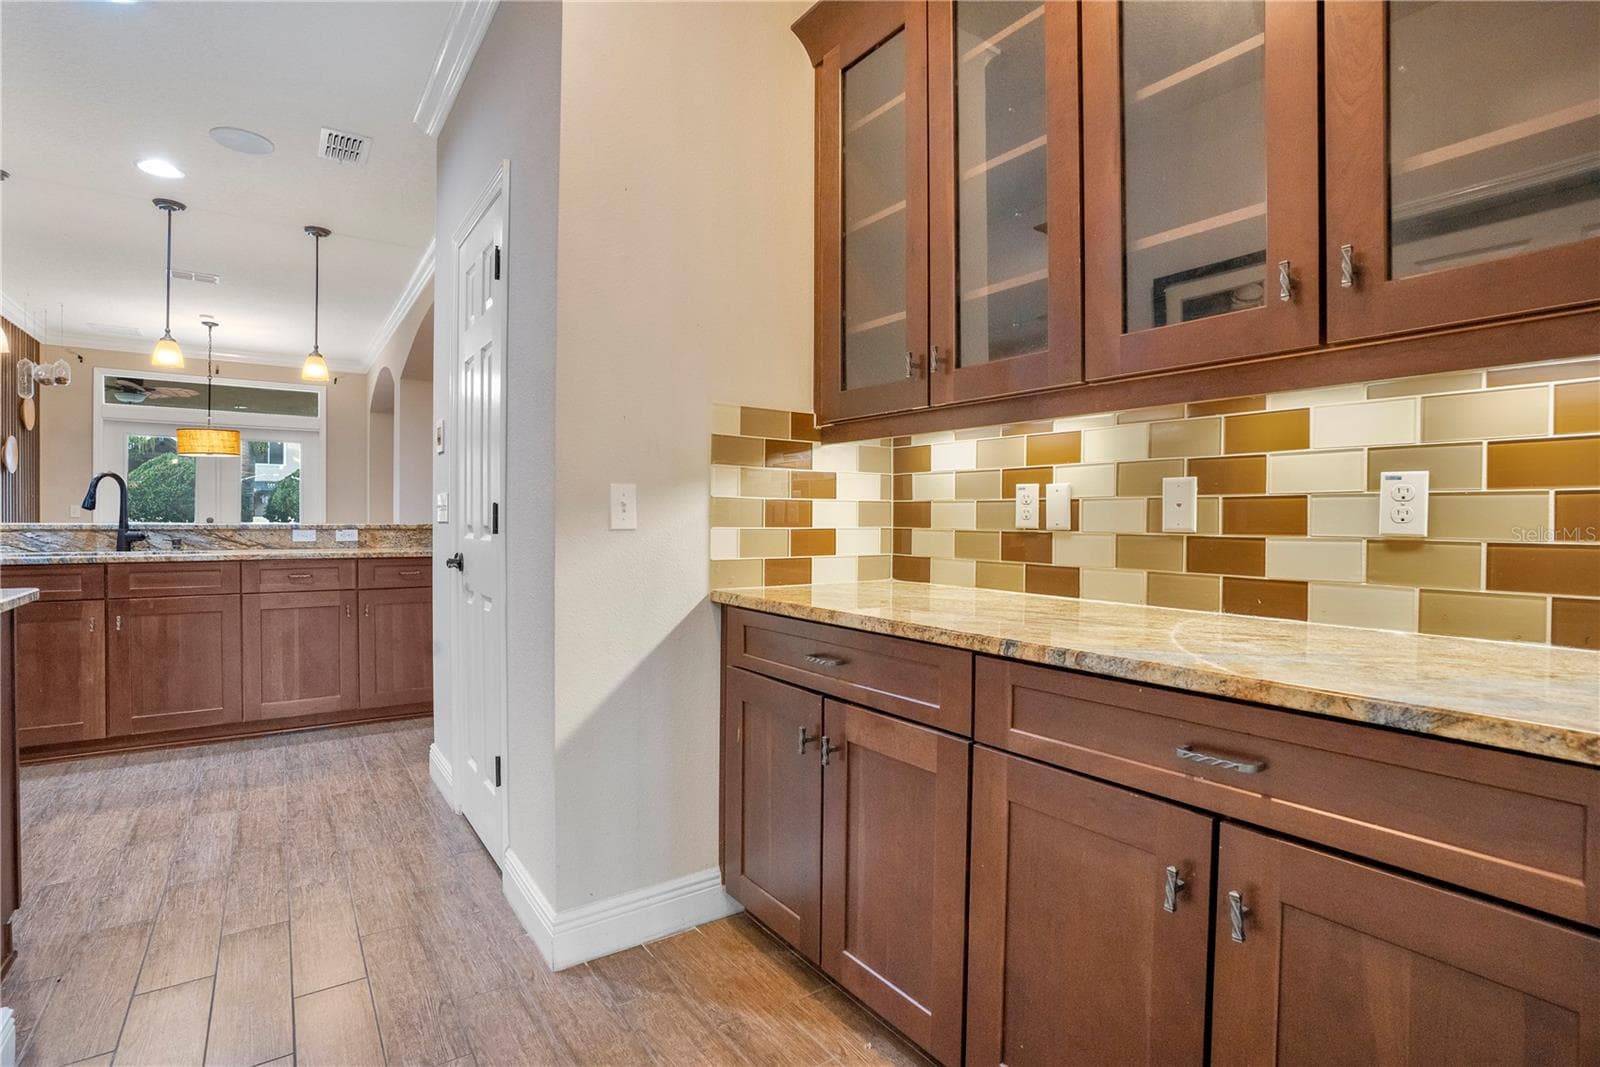
butler's pantry - 2356 KELBROOK CT, OVIEDO
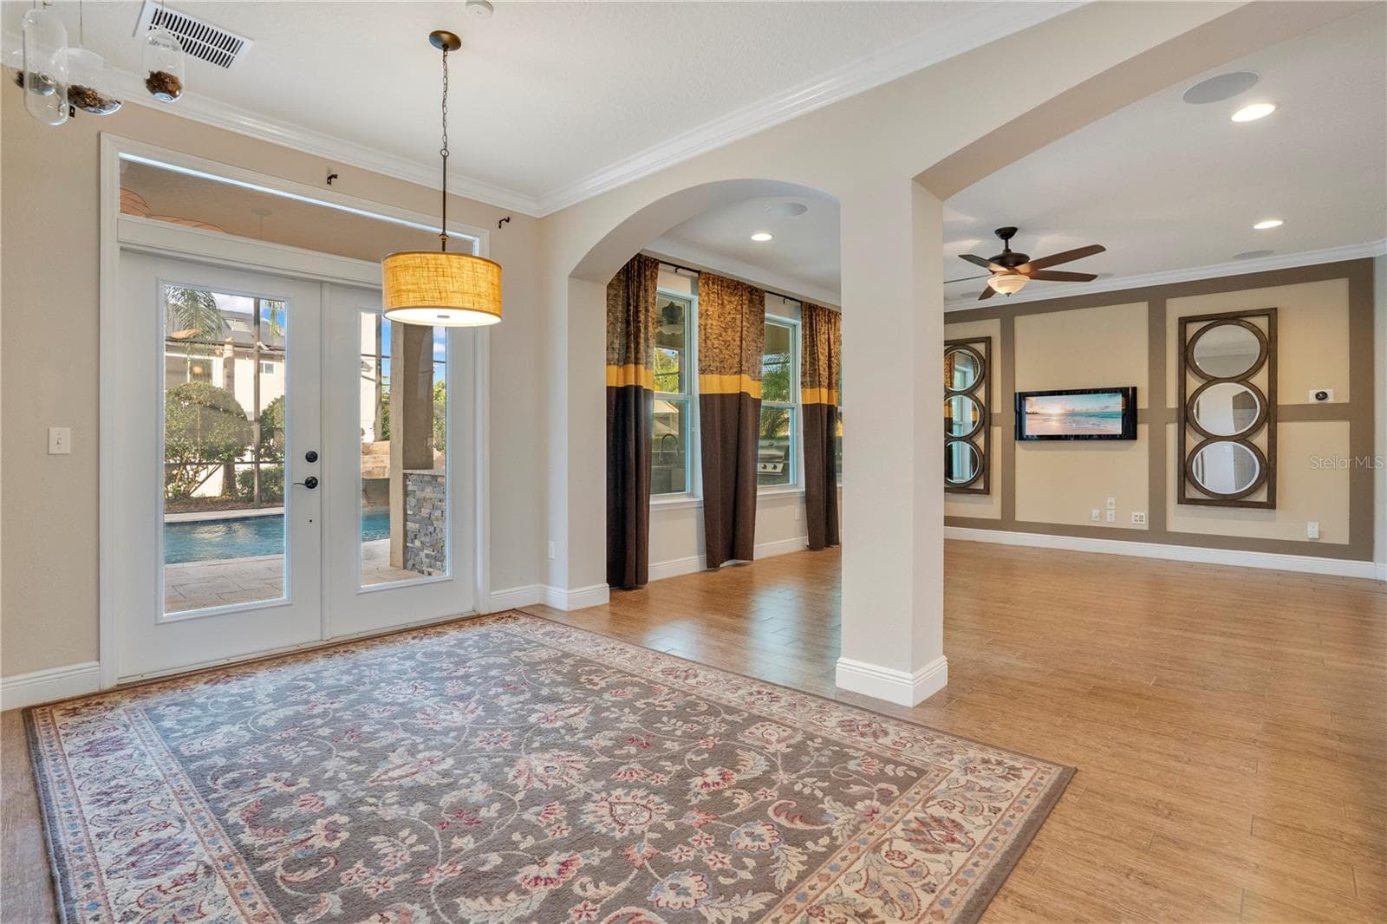
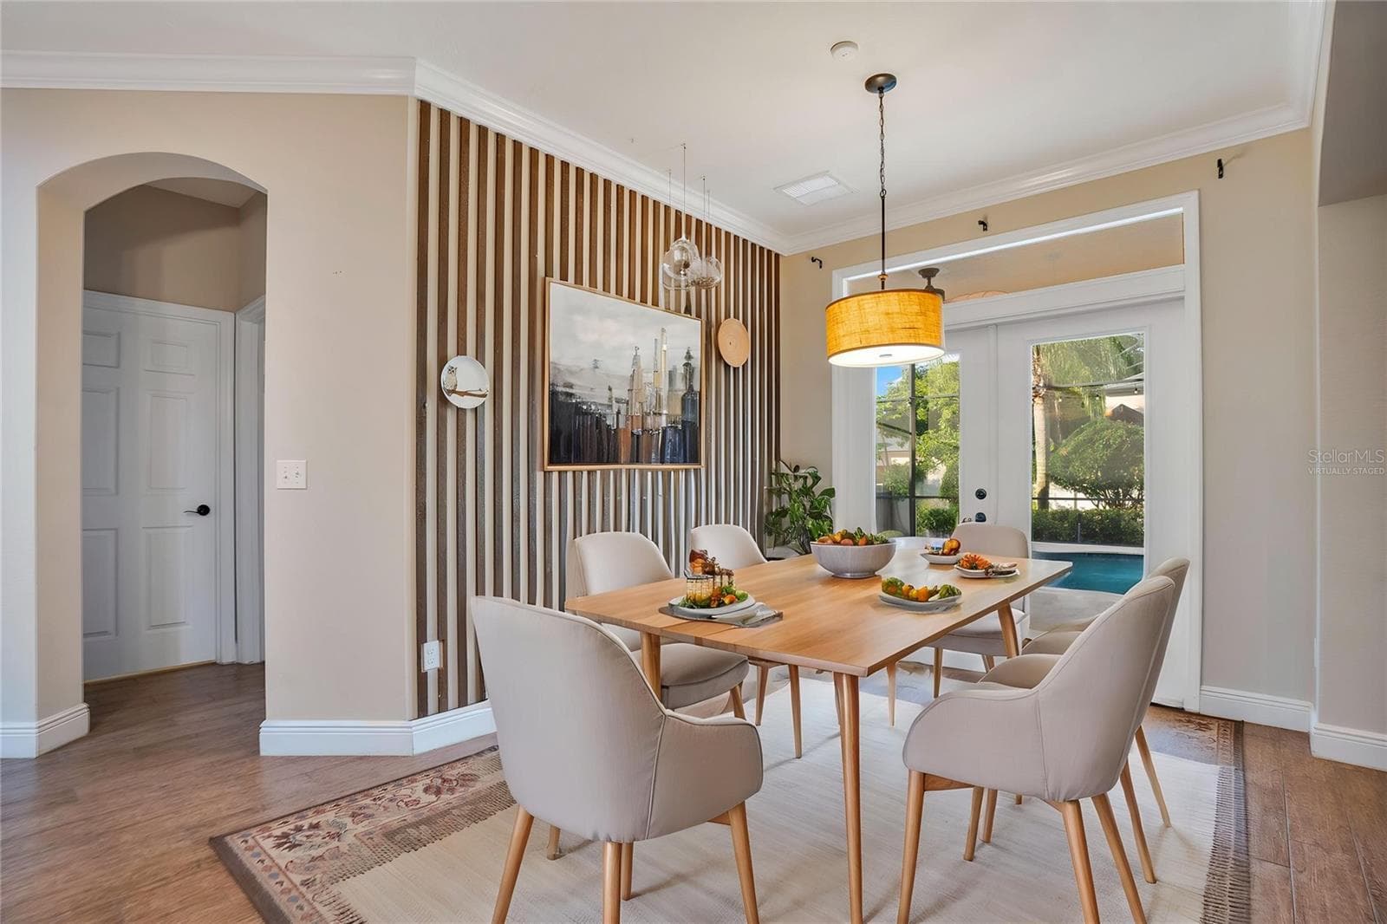
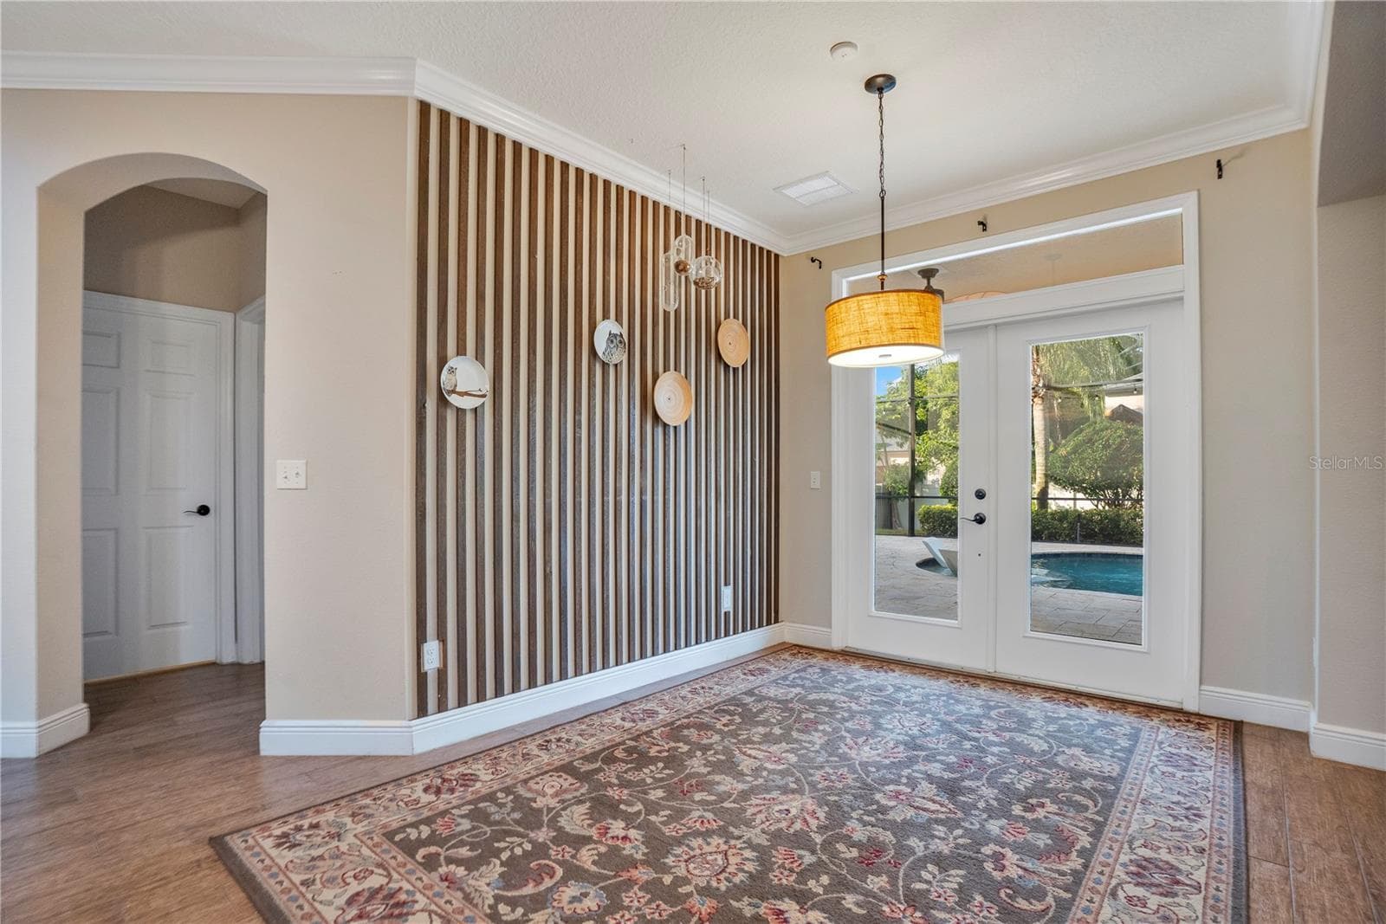
Dinette area in open kitchen/family room - 2356 KELBROOK CT, OVIEDO
virtually staged dinette - 2356 KELBROOK CT, OVIEDO
dinette area, leading out to the pool - 2356 KELBROOK CT, OVIEDO
Single Family Residence at 2356 KELBROOK CT, OVIEDO, photo 22 of 80
downstairs family room - 2356 KELBROOK CT, OVIEDO
family room - 2356 KELBROOK CT, OVIEDO
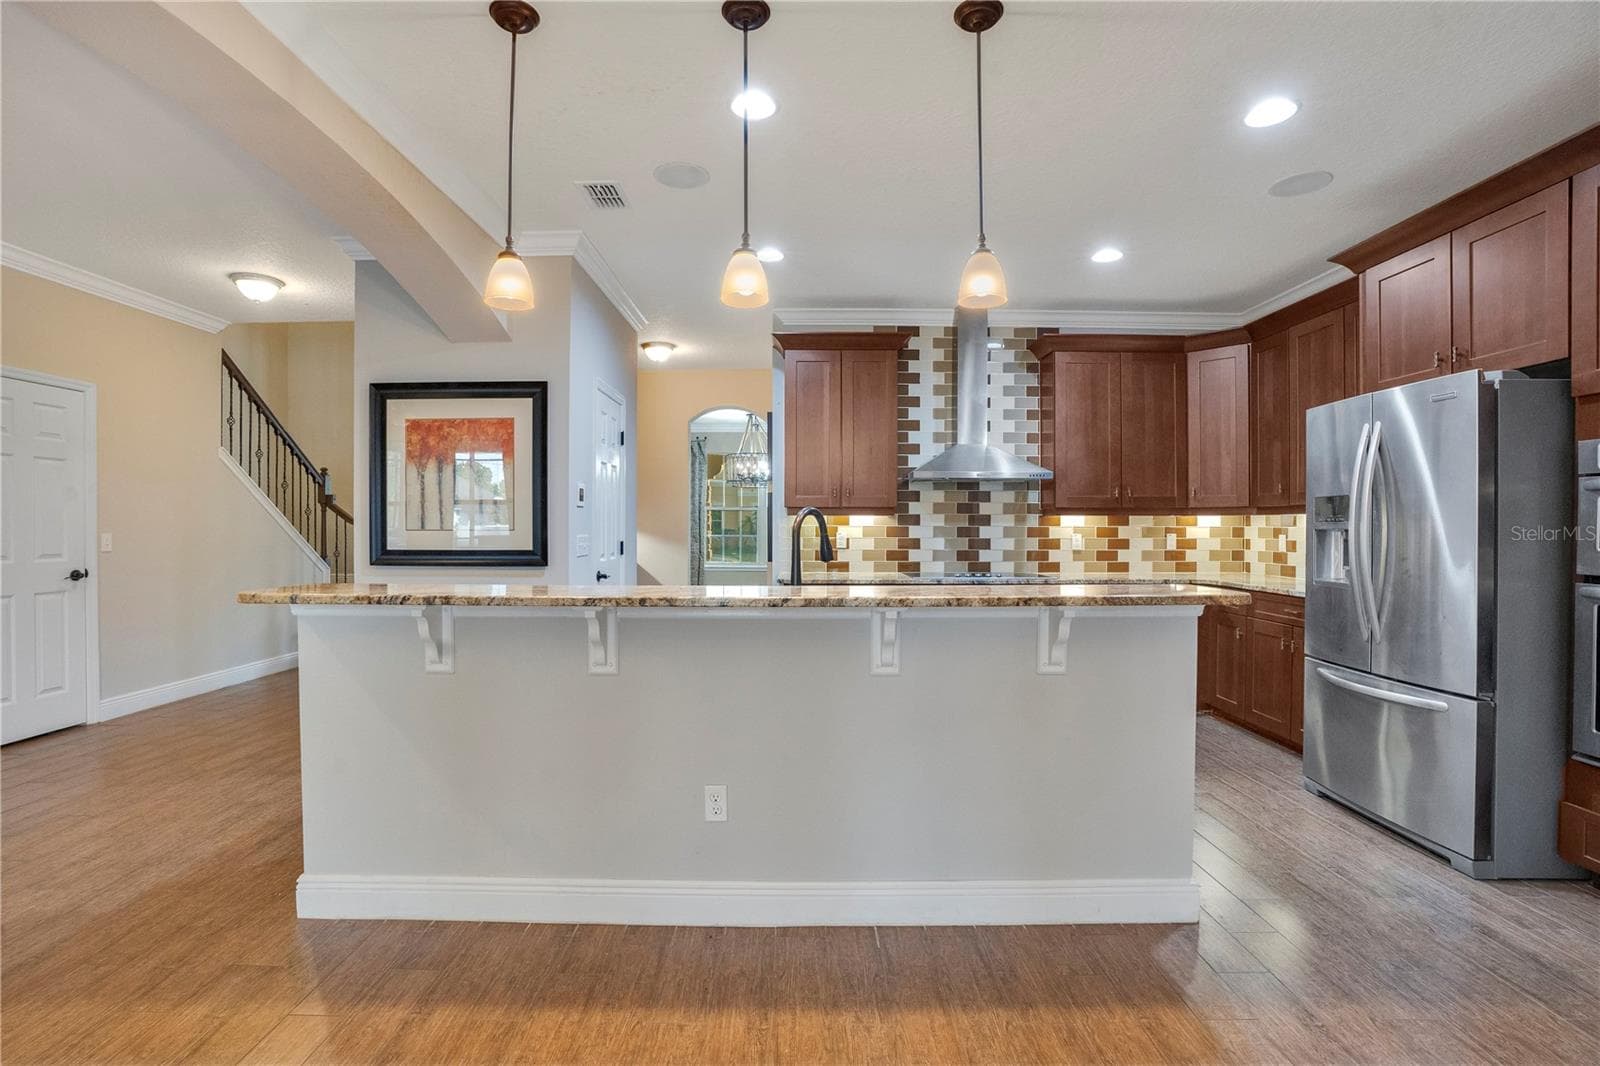
family room view to kitchen / dinette - 2356 KELBROOK CT, OVIEDO
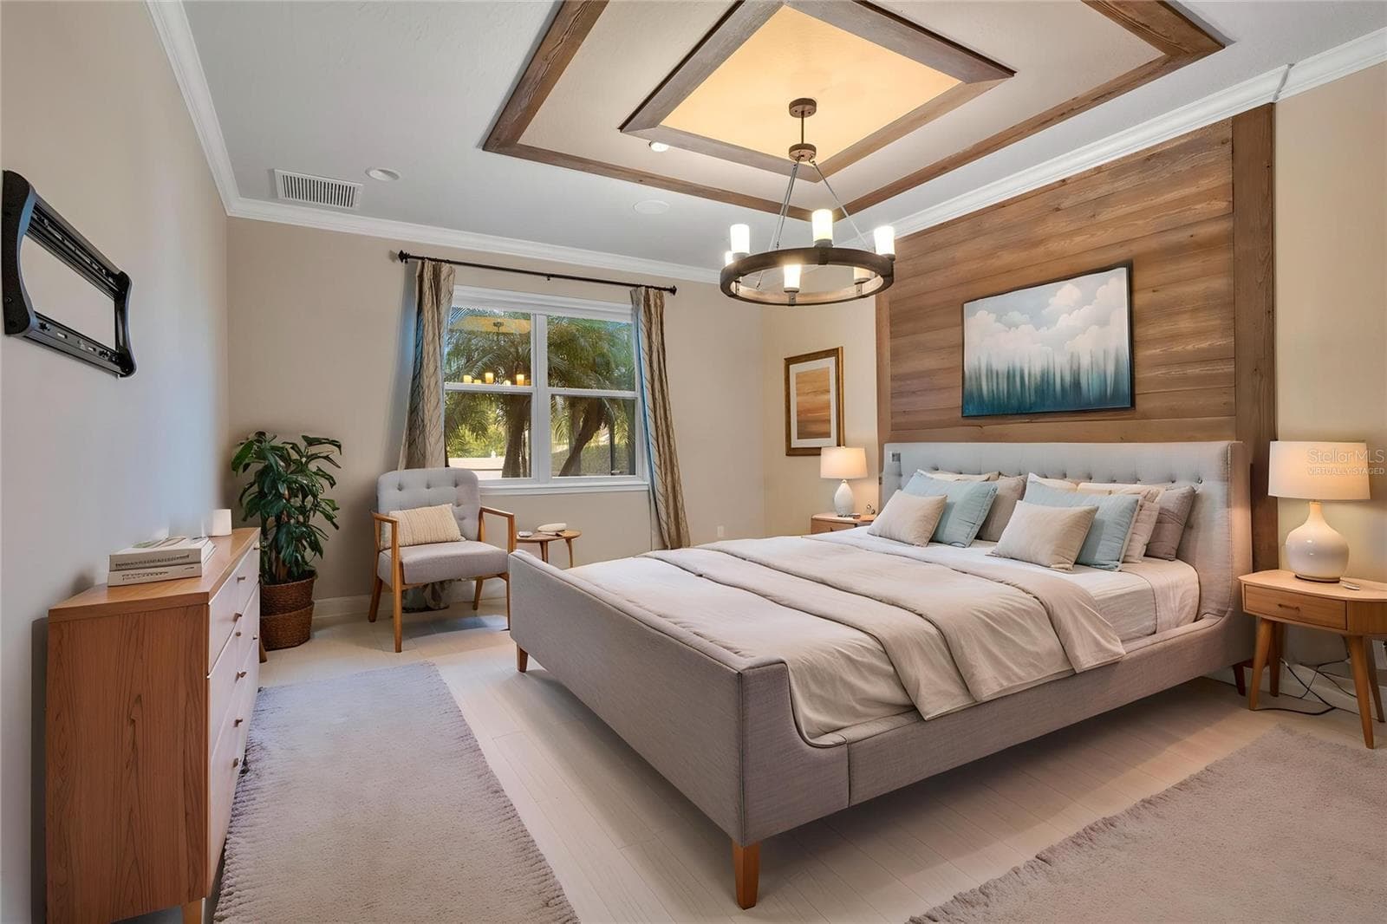
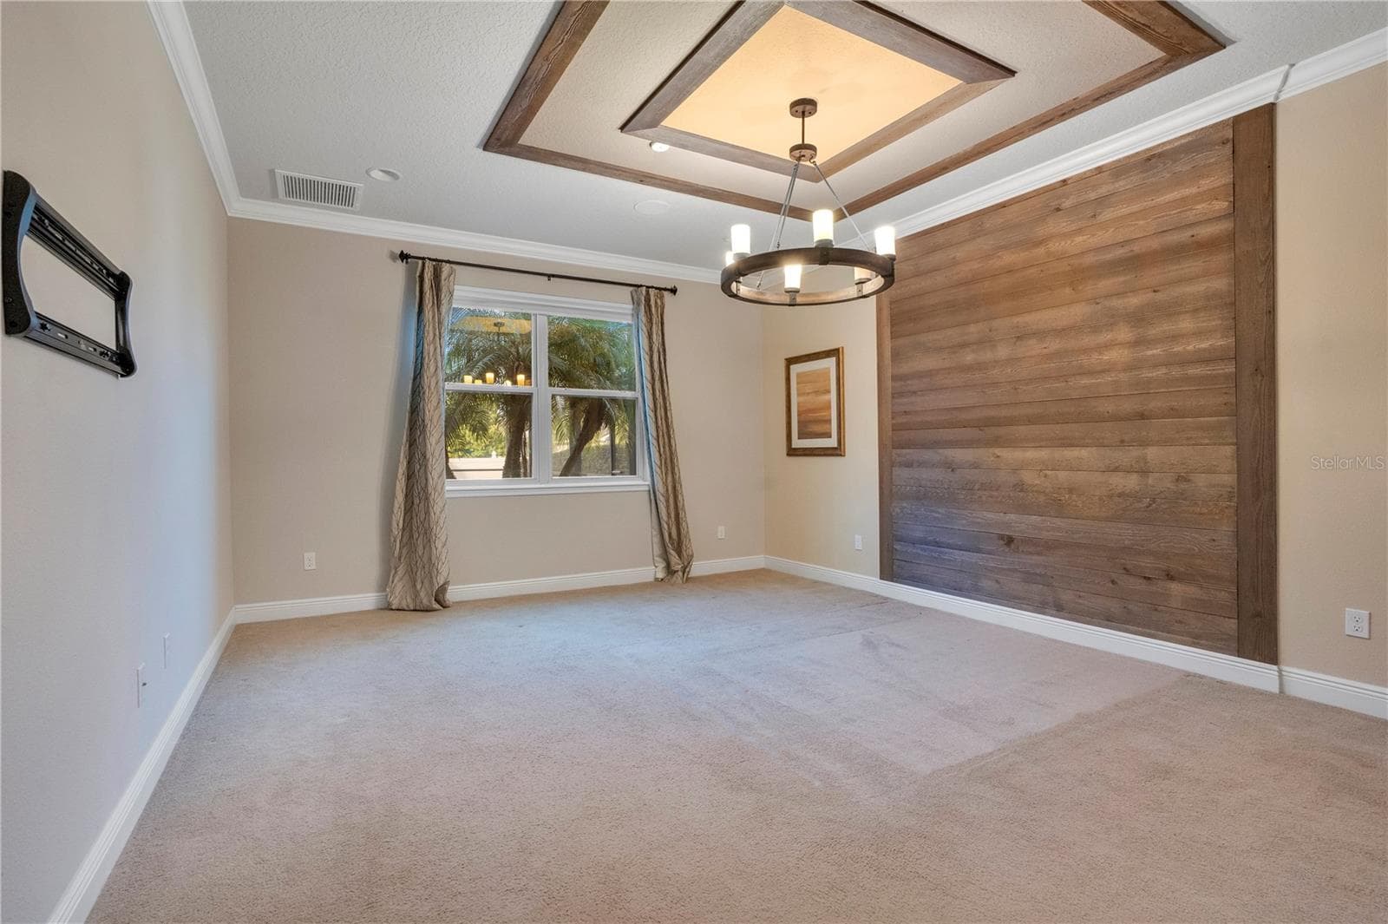
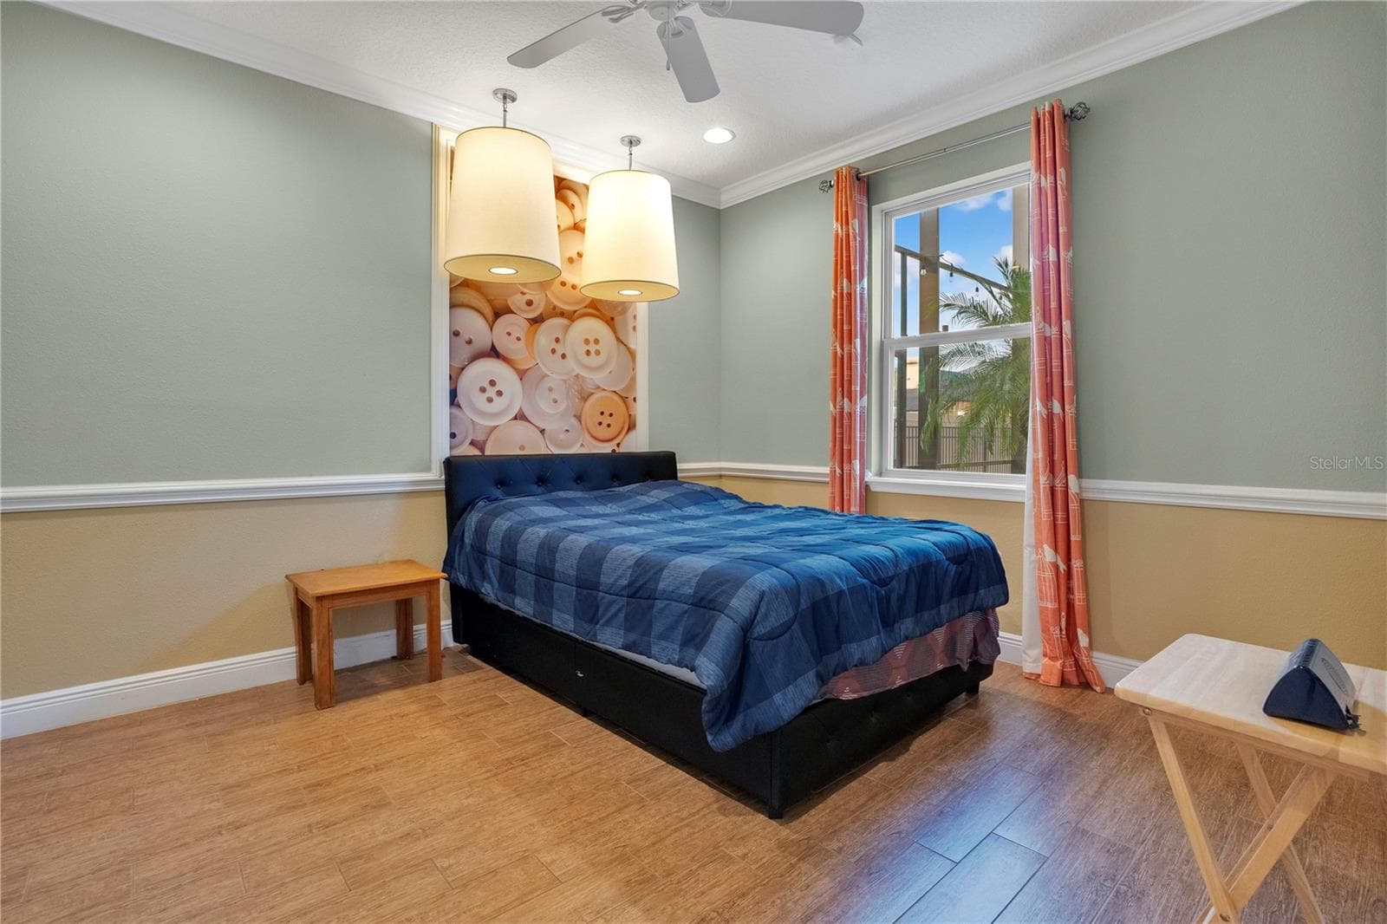
virtually staged primary downstairs - 2356 KELBROOK CT, OVIEDO
Single Family Residence at 2356 KELBROOK CT, OVIEDO, photo 27 of 80
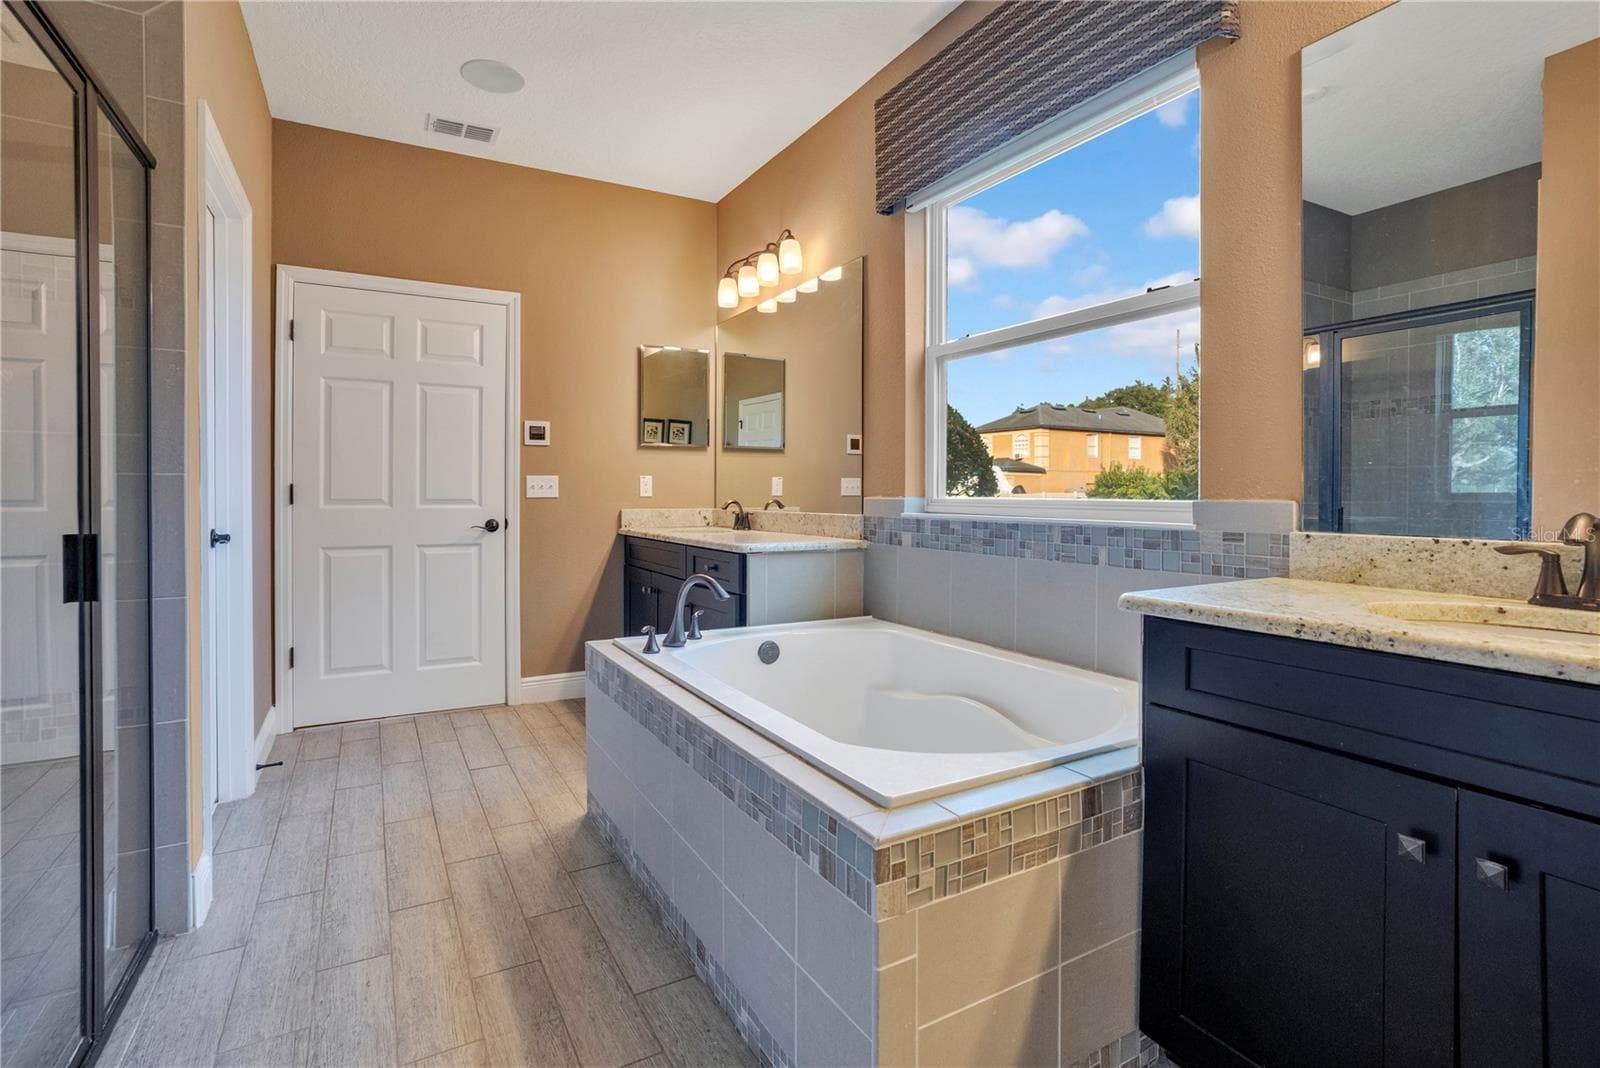
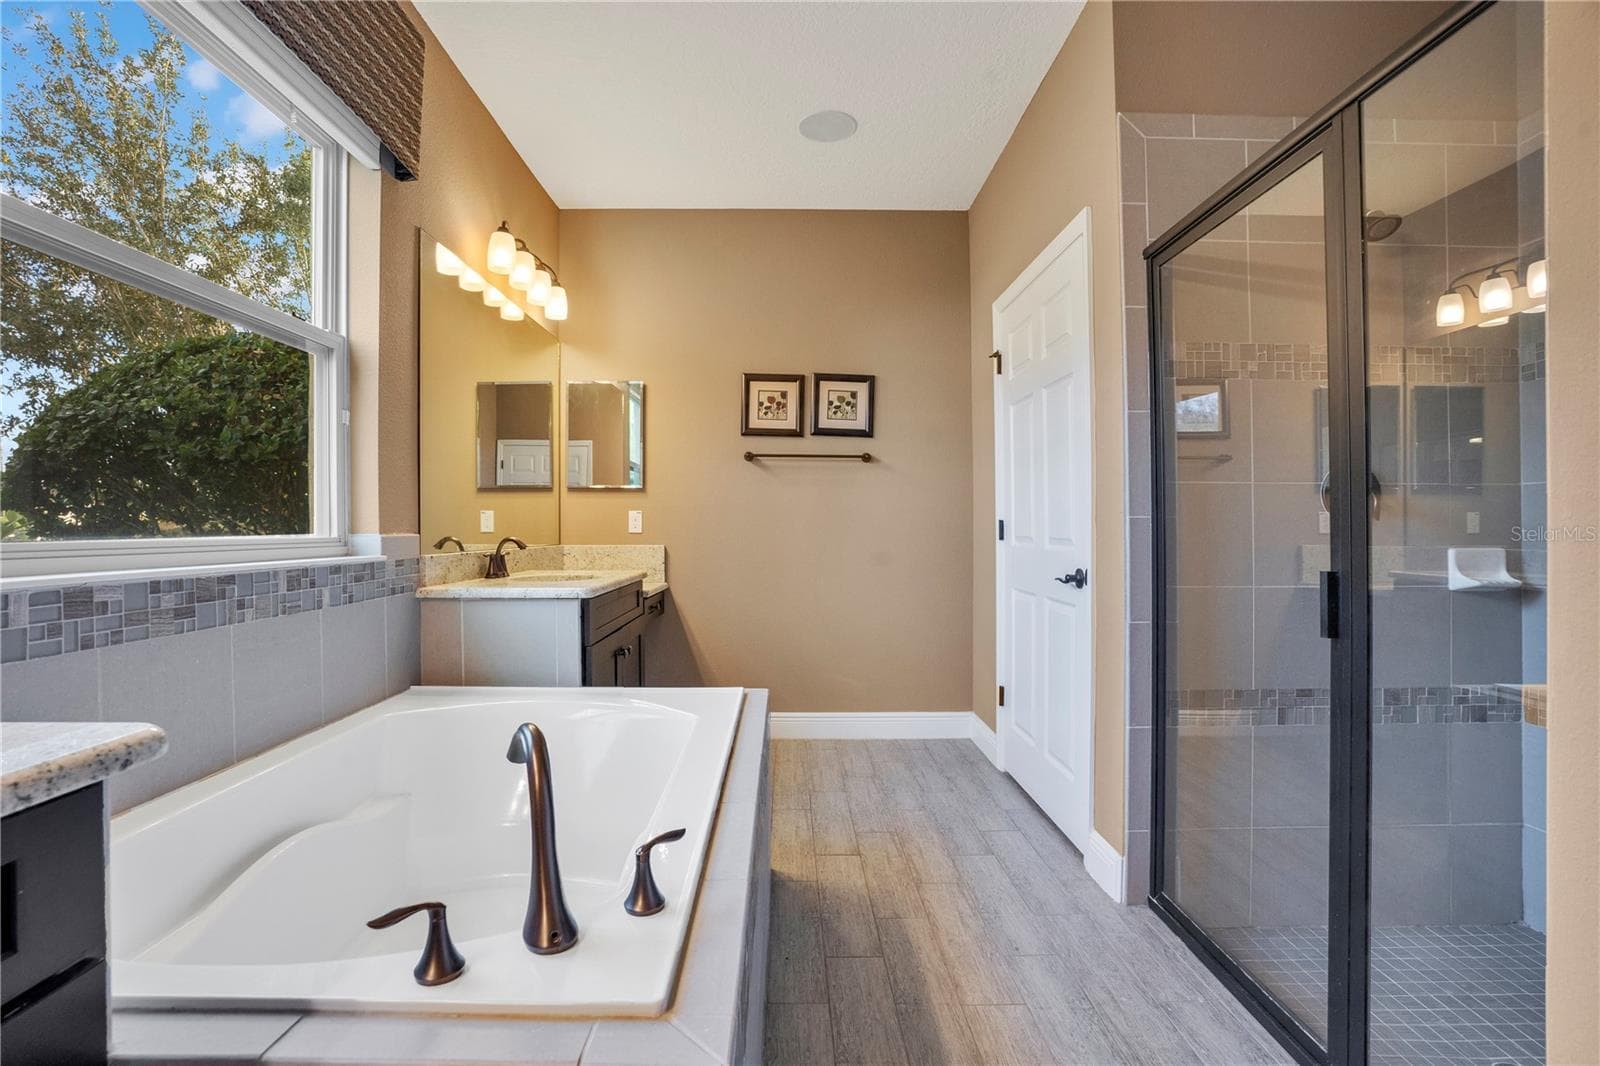
downstairs primary bath - 2356 KELBROOK CT, OVIEDO
Single Family Residence at 2356 KELBROOK CT, OVIEDO, photo 29 of 80
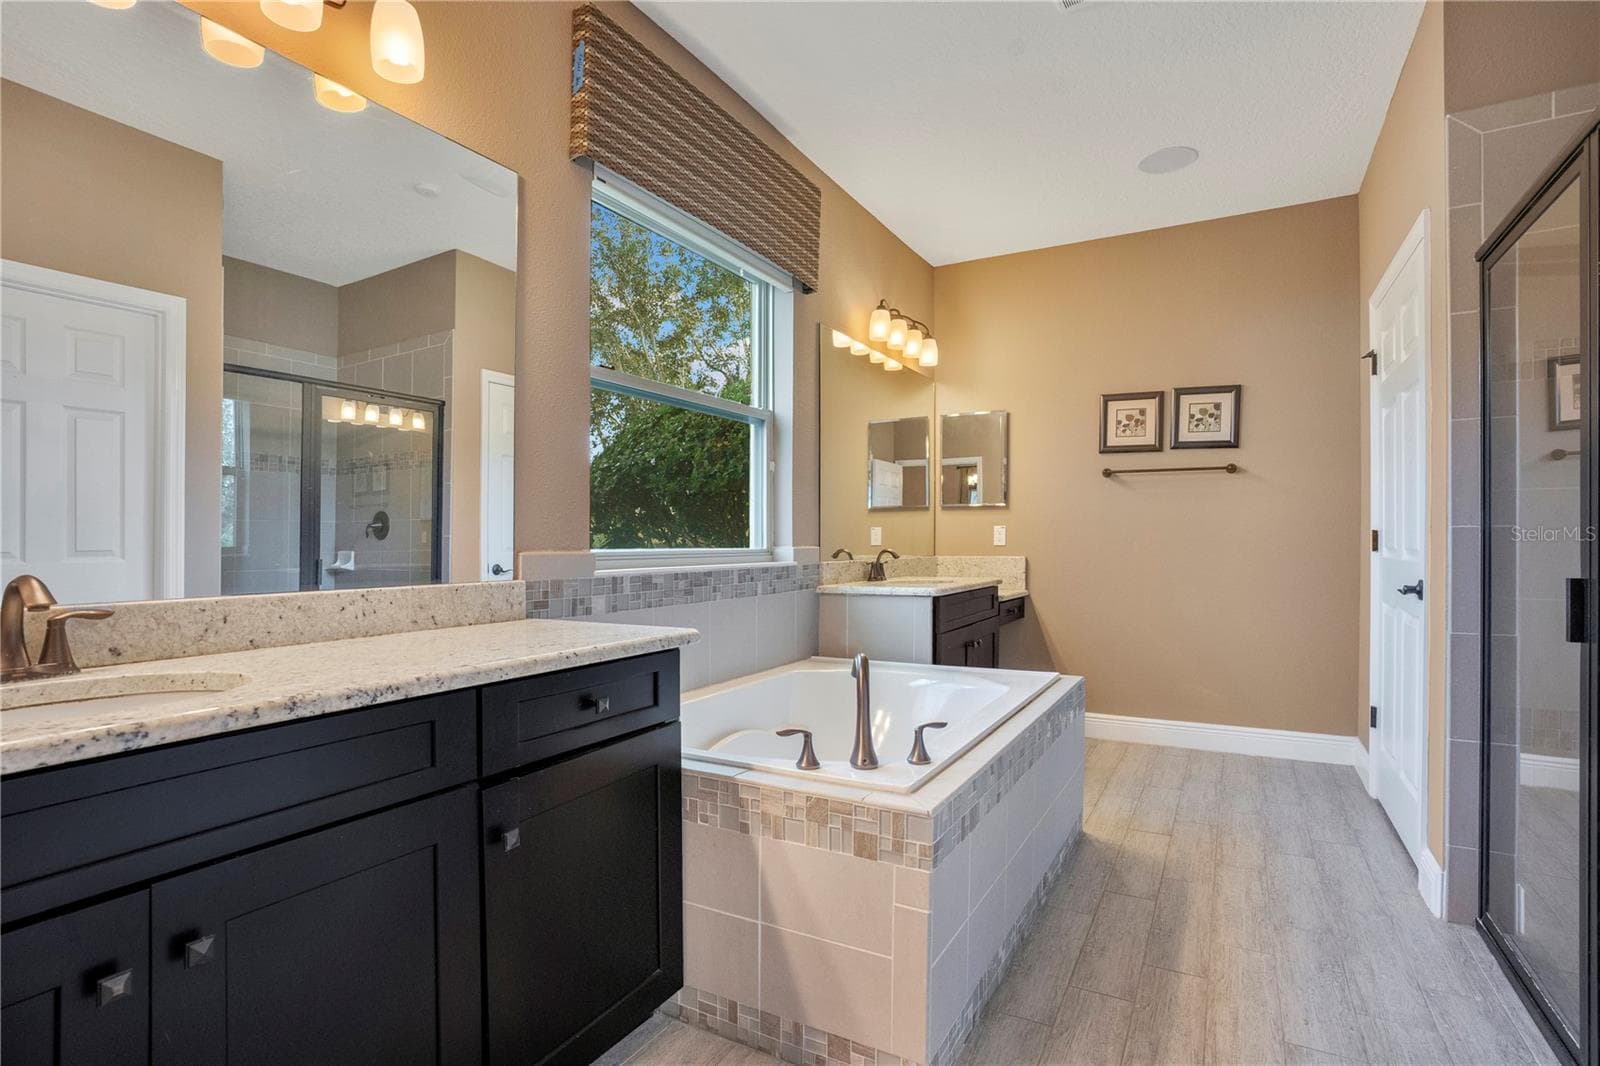
primary bathroom downstairs - 2356 KELBROOK CT, OVIEDO
bedroom 3 downstairs w/pool full bath adjacent - 2356 KELBROOK CT, OVIEDO
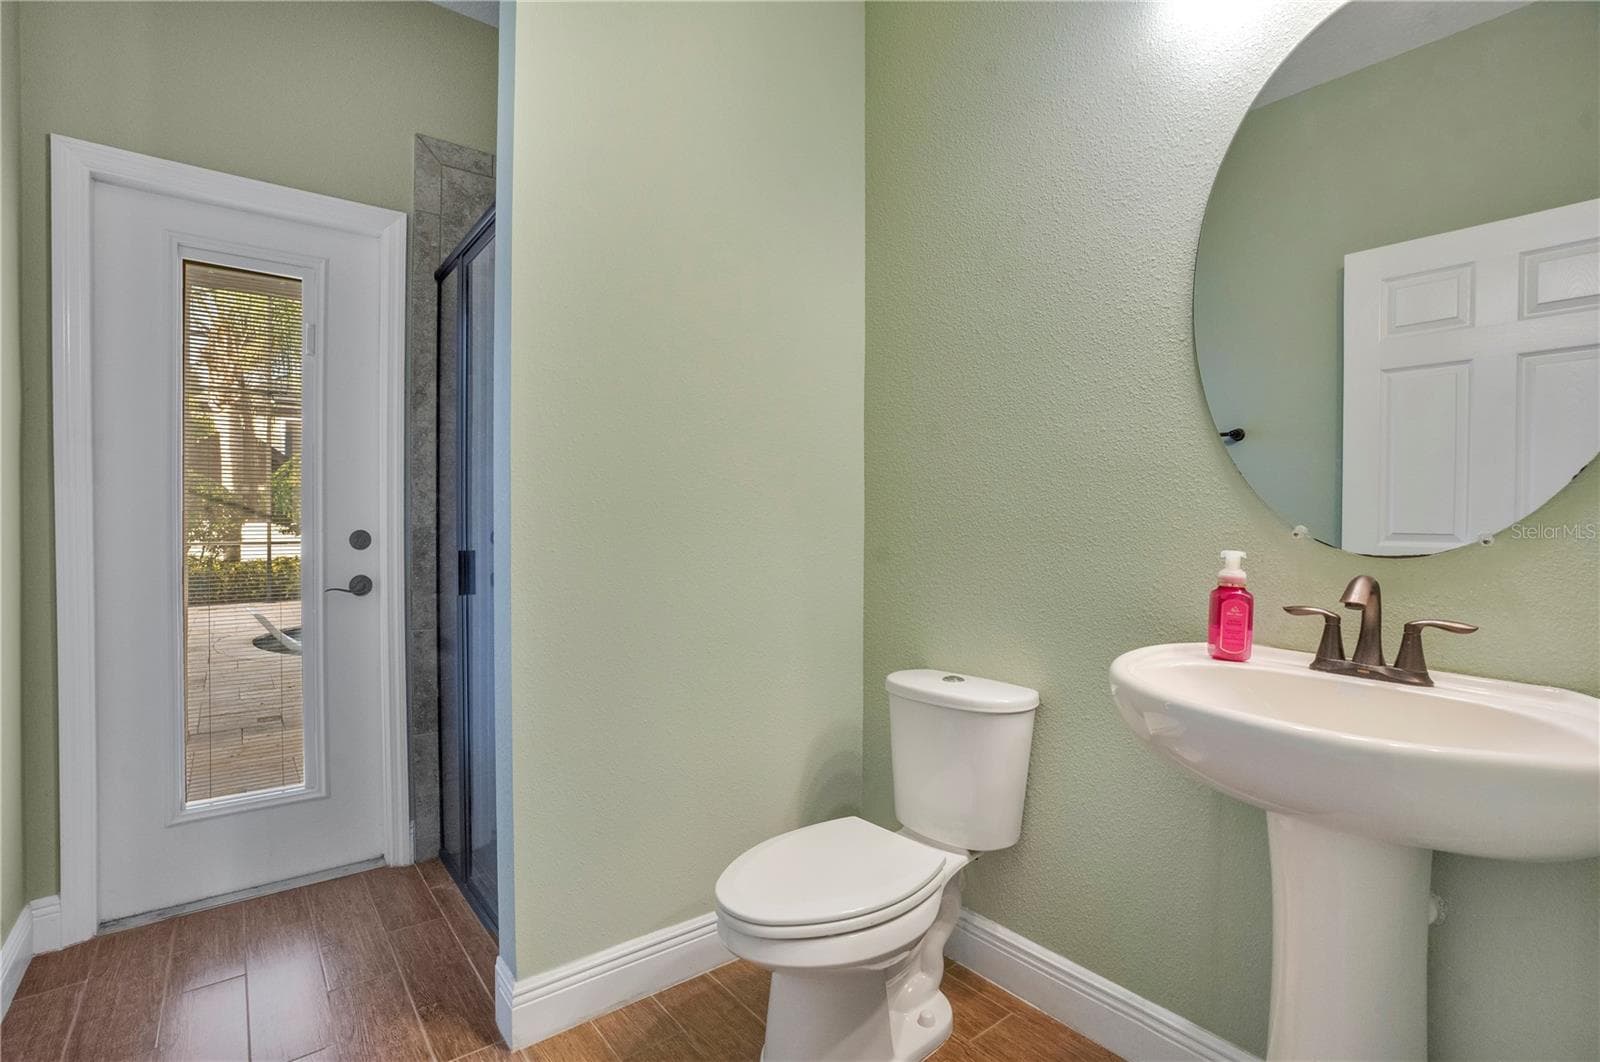
Pool full bath with shower - 2356 KELBROOK CT, OVIEDO
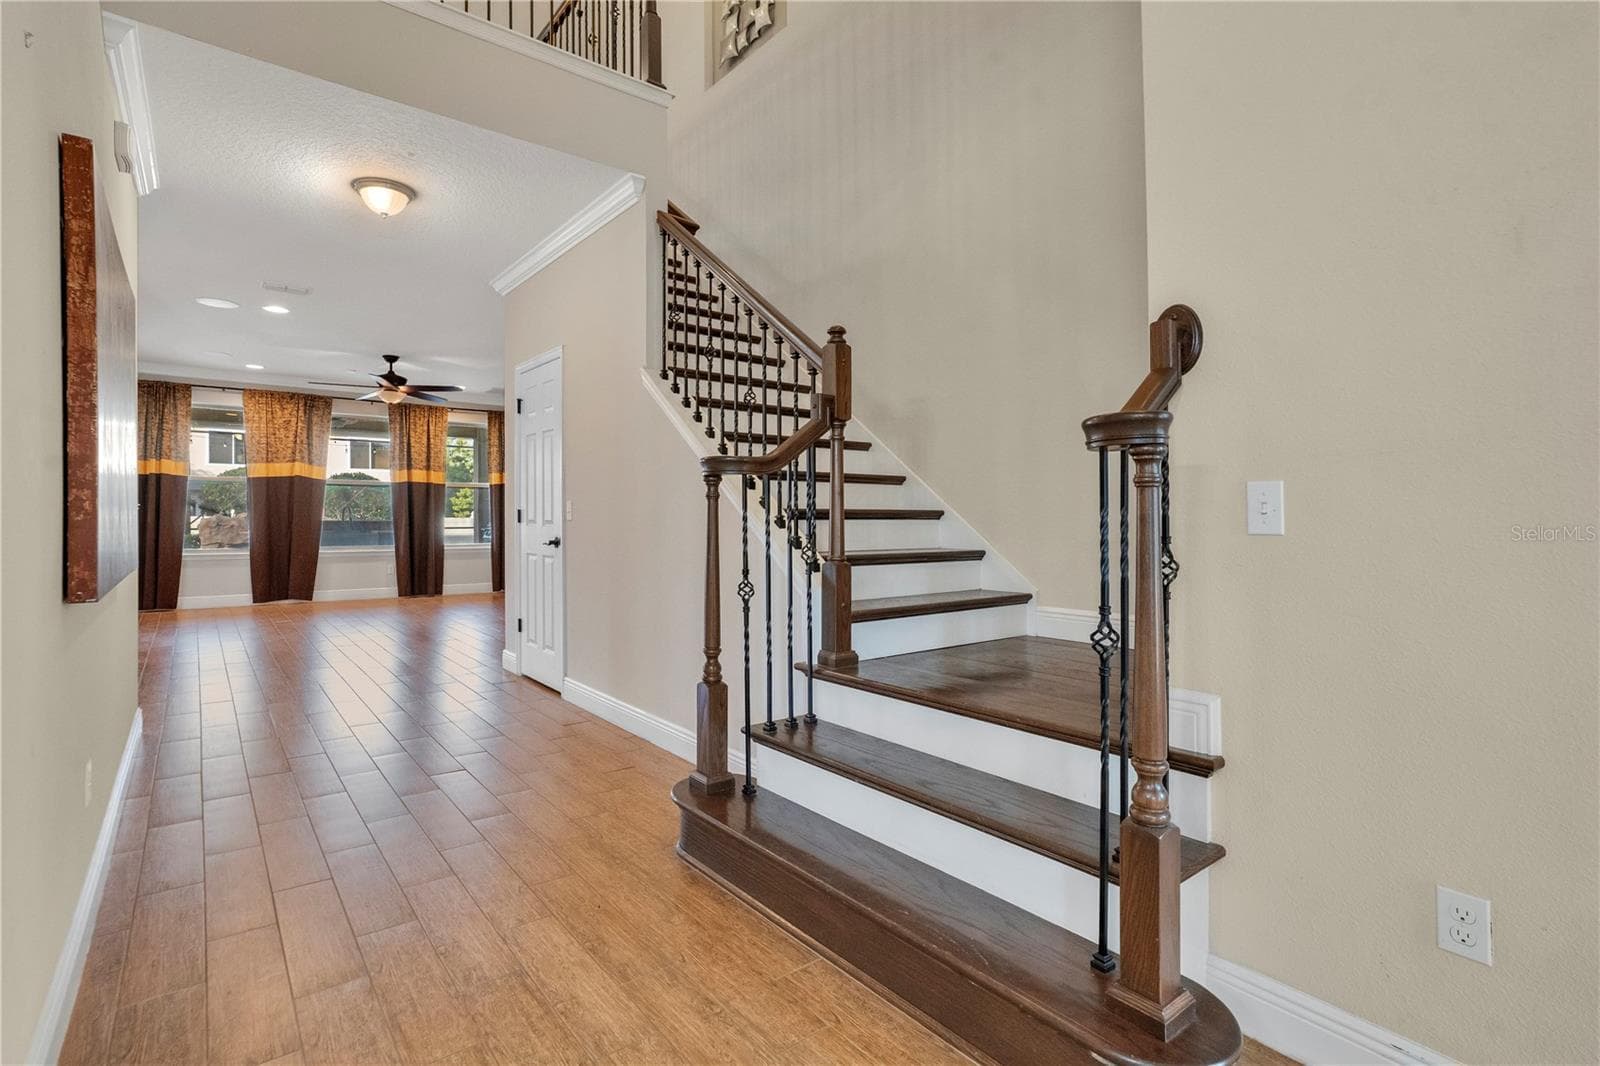
wood staircase with iron spindles - 2356 KELBROOK CT, OVIEDO
Single Family Residence at 2356 KELBROOK CT, OVIEDO, photo 34 of 80
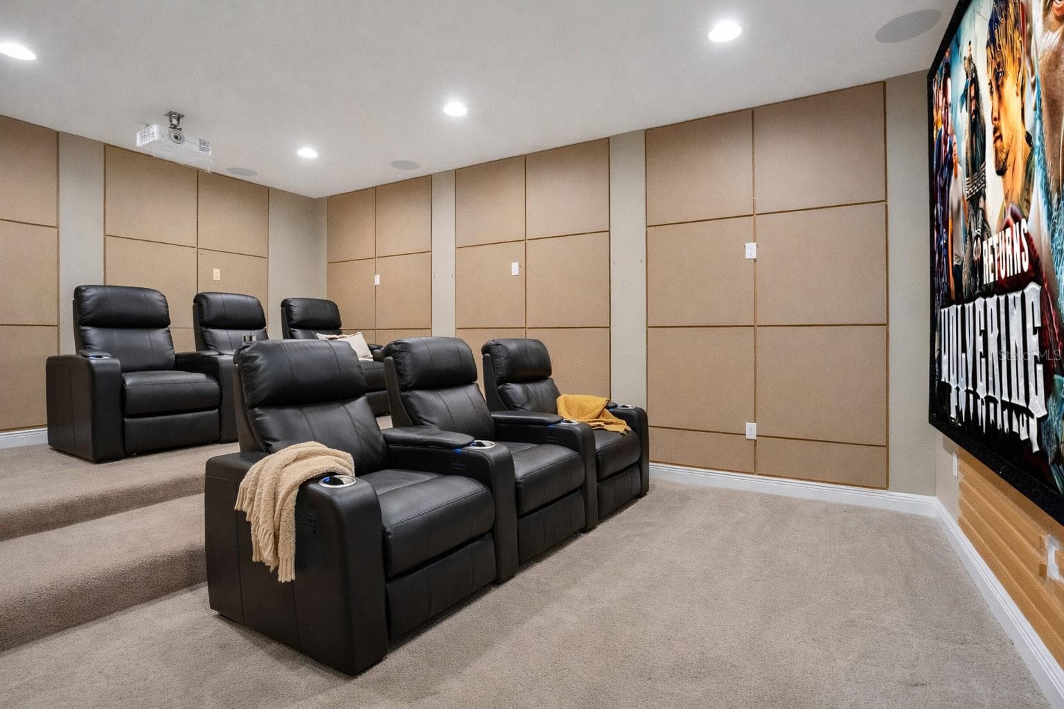
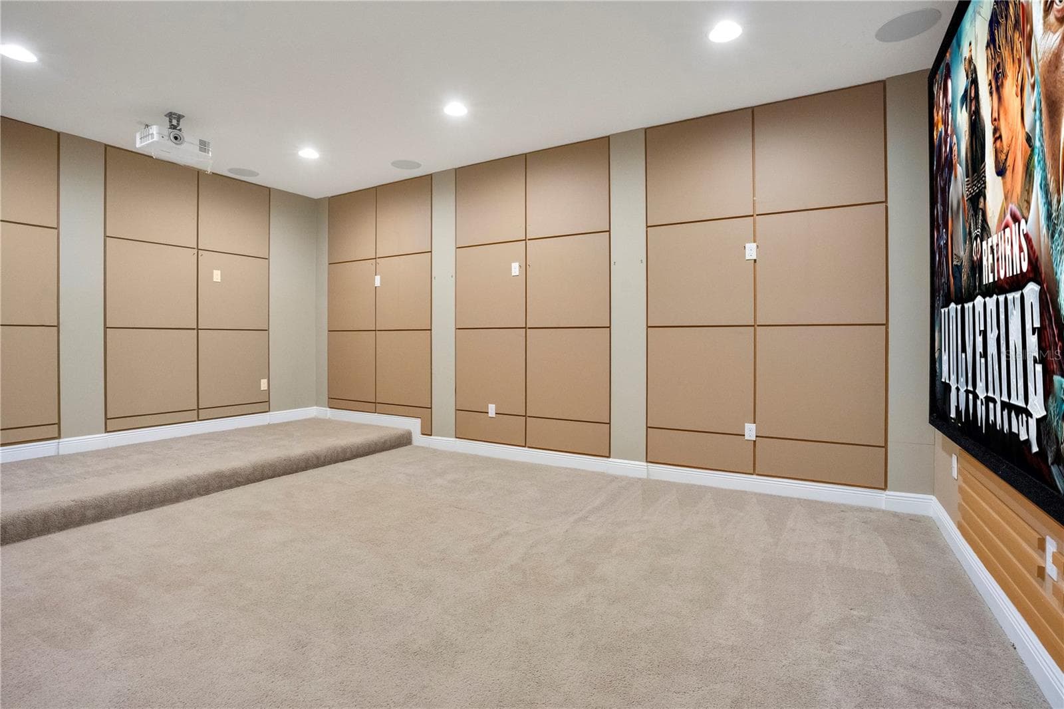
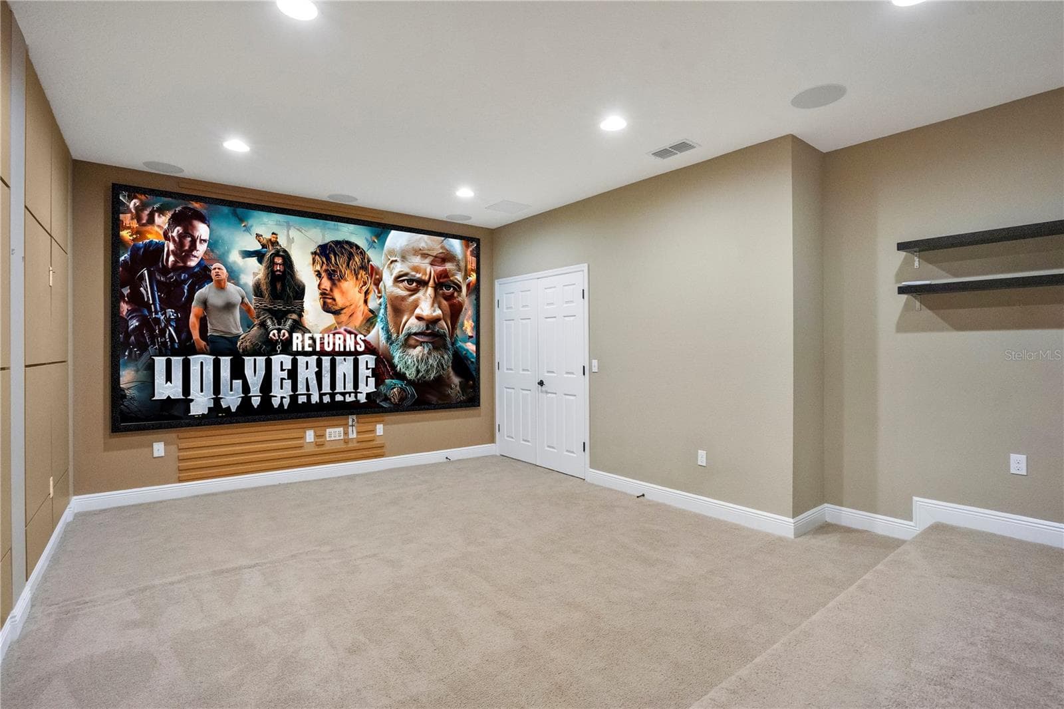
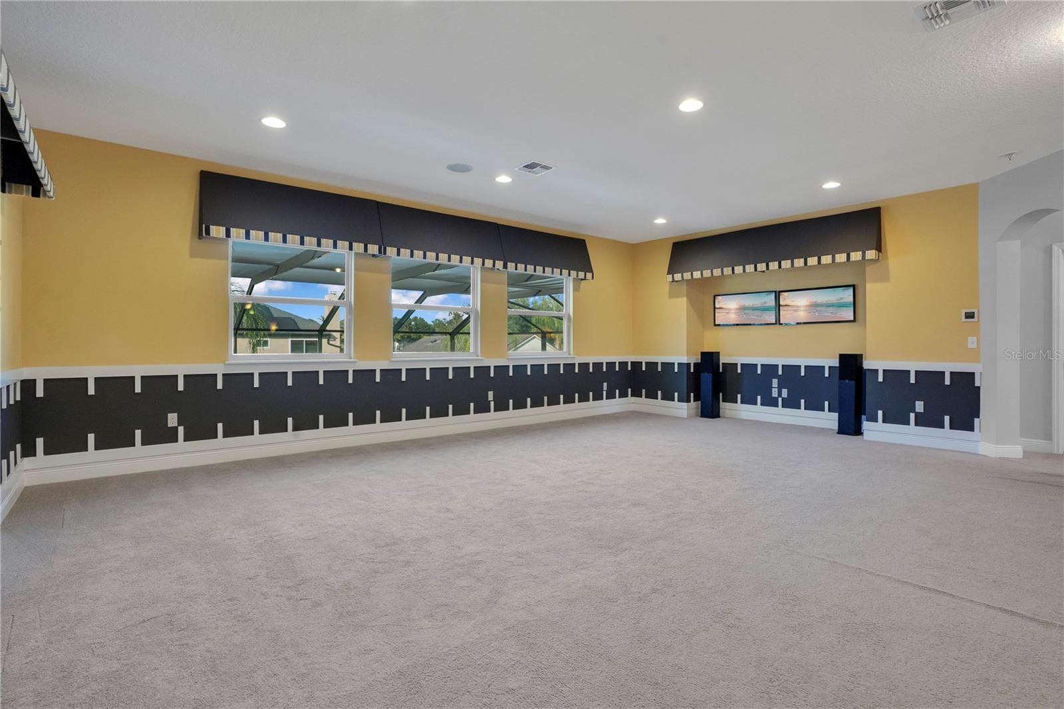
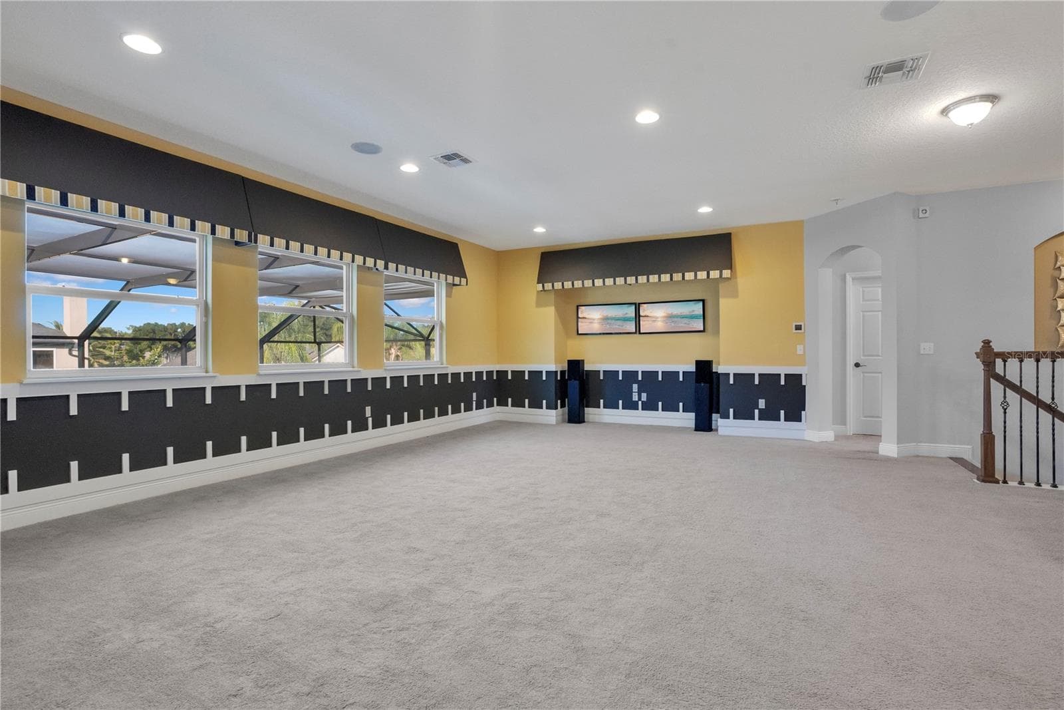
Theatre room / upsairs with screen and projector - 2356 KELBROOK CT, OVIEDO
theatre room - 2356 KELBROOK CT, OVIEDO
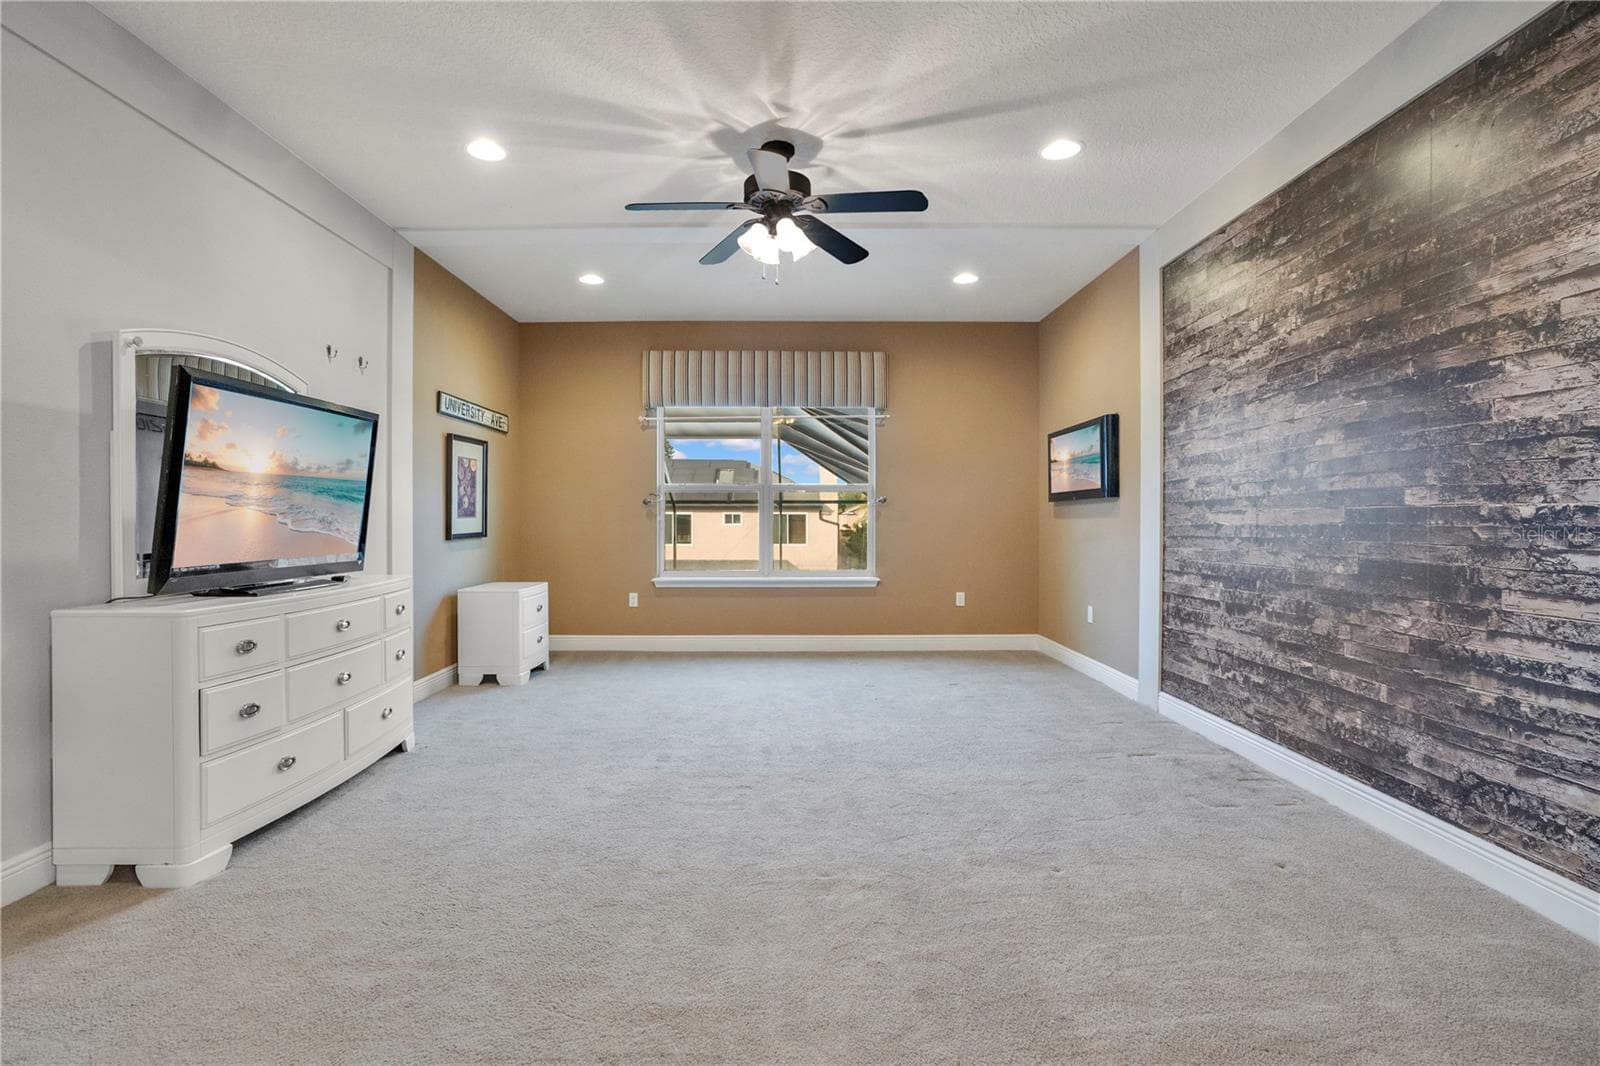
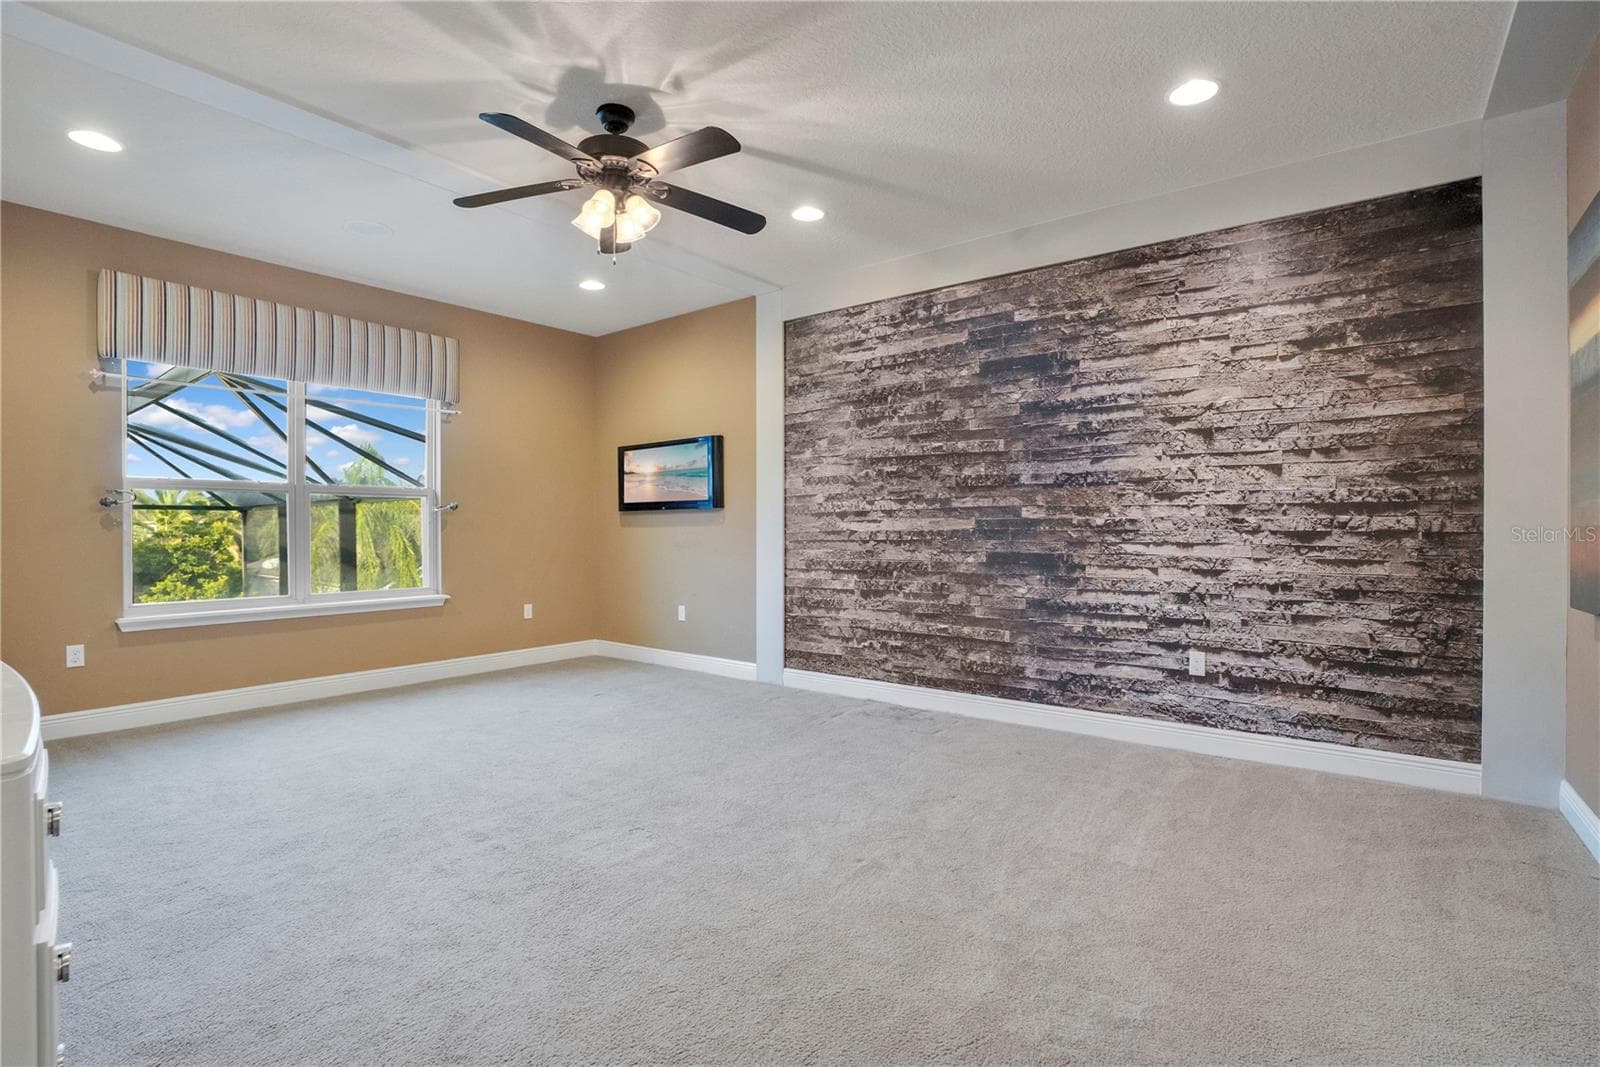
Primary UPSTAIRS - 2356 KELBROOK CT, OVIEDO
Upstairs Primary - 2356 KELBROOK CT, OVIEDO
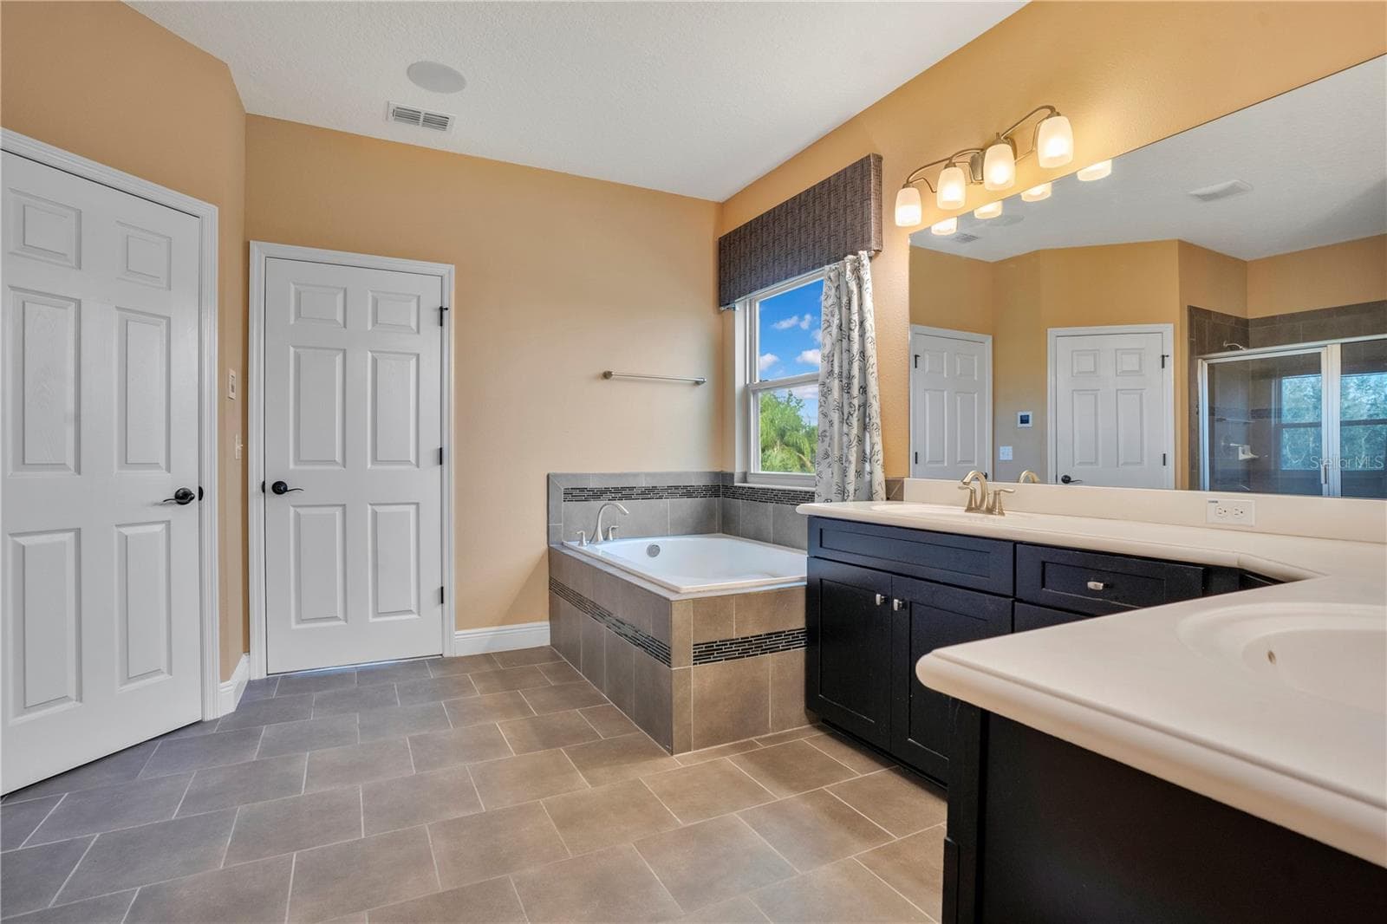
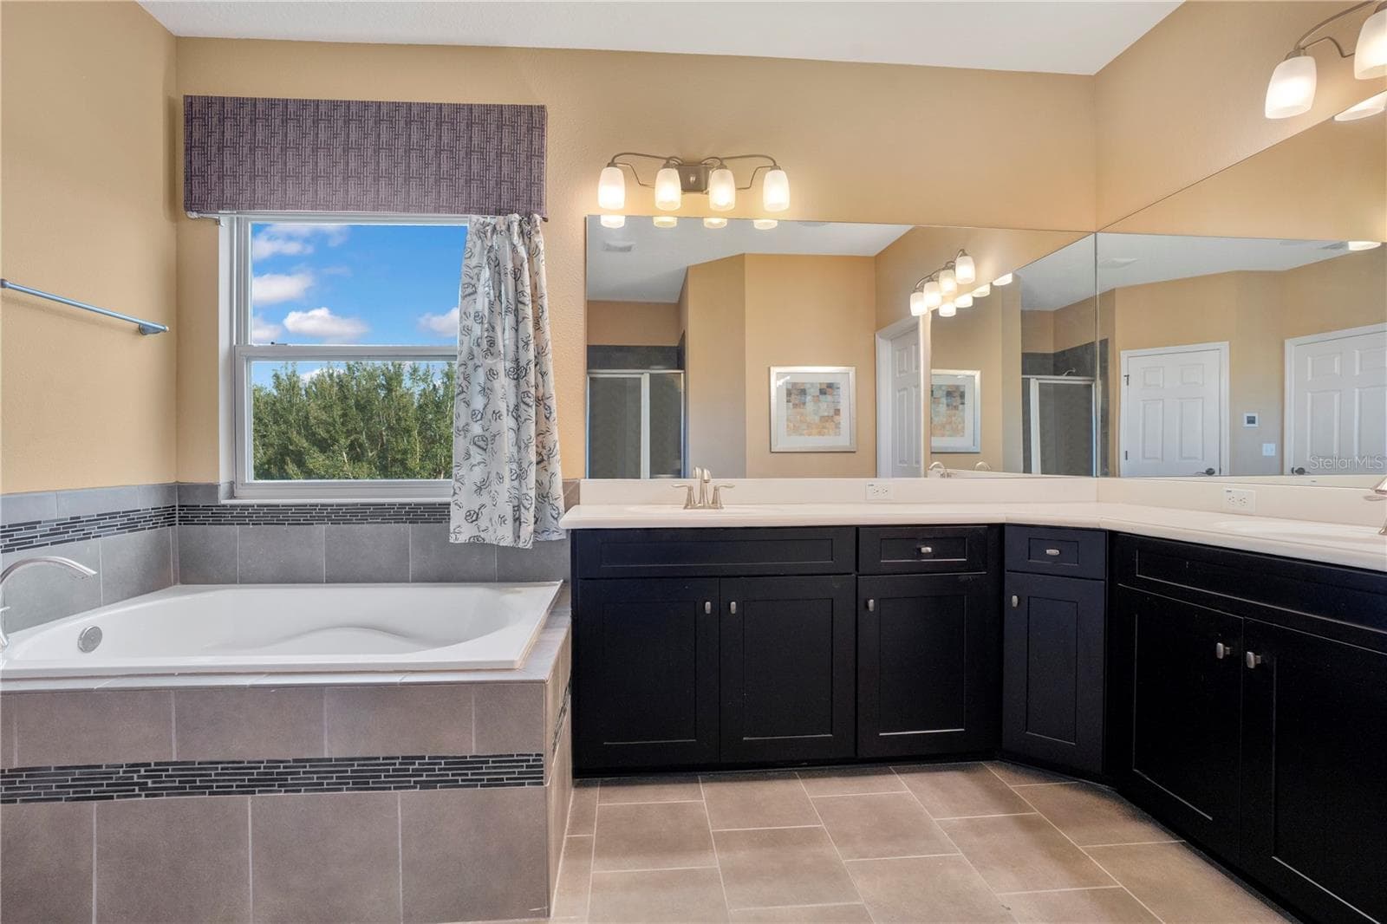
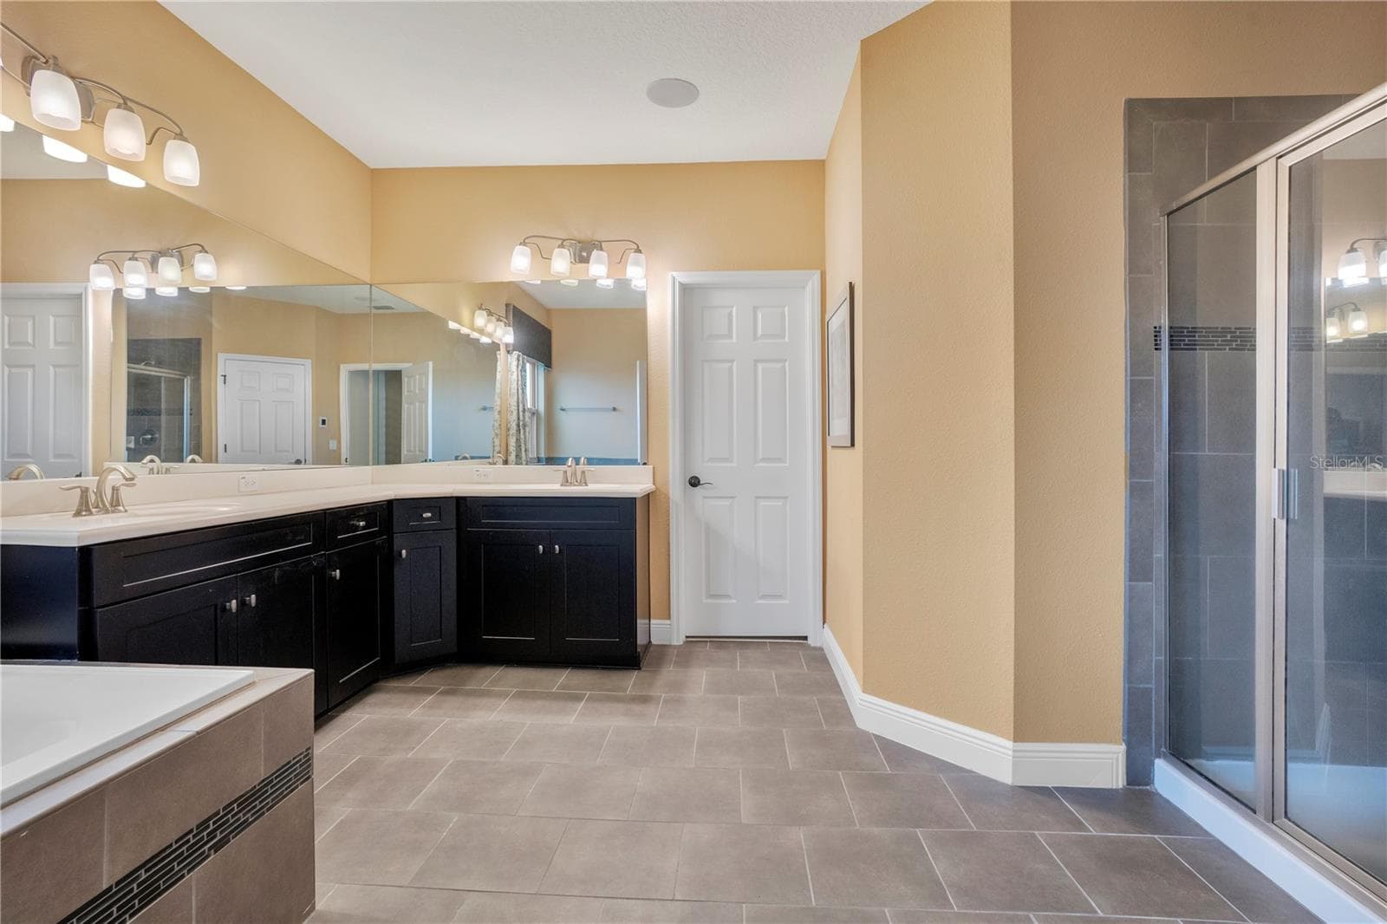
primary bathroom upstairs - 2356 KELBROOK CT, OVIEDO
Upstairs primary bathroom - 2356 KELBROOK CT, OVIEDO
Single Family Residence at 2356 KELBROOK CT, OVIEDO, photo 41 of 80
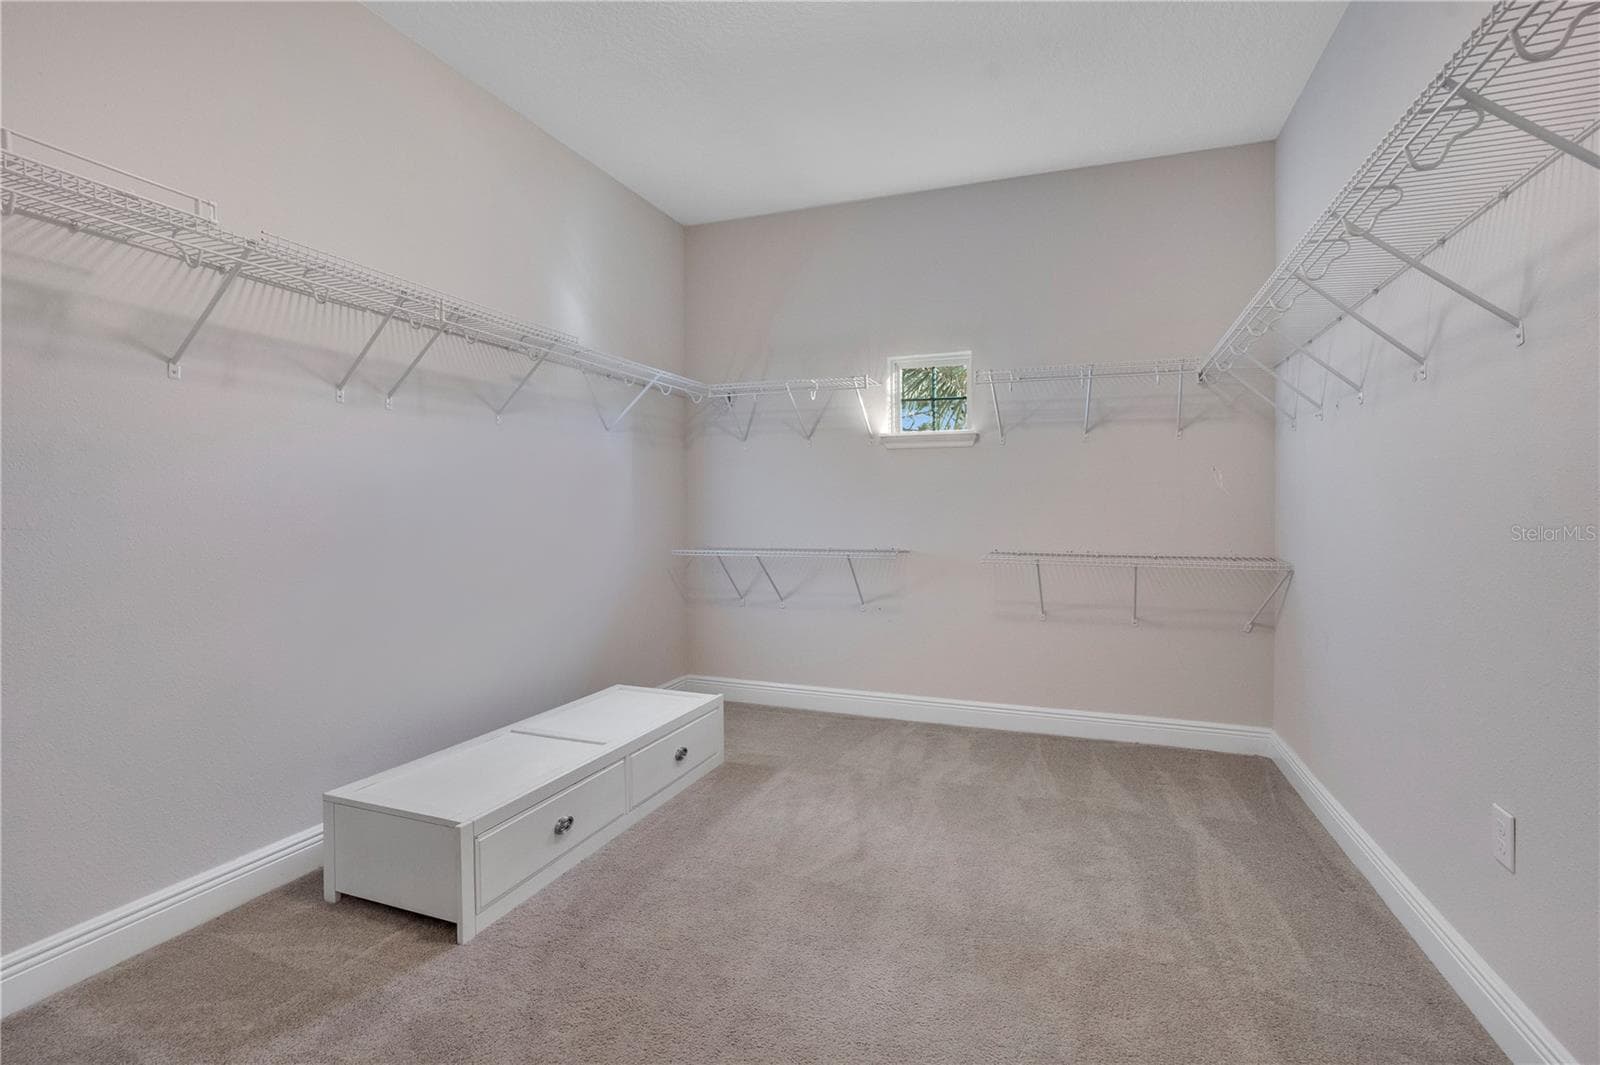
Primary upstairs walk in closet - 2356 KELBROOK CT, OVIEDO
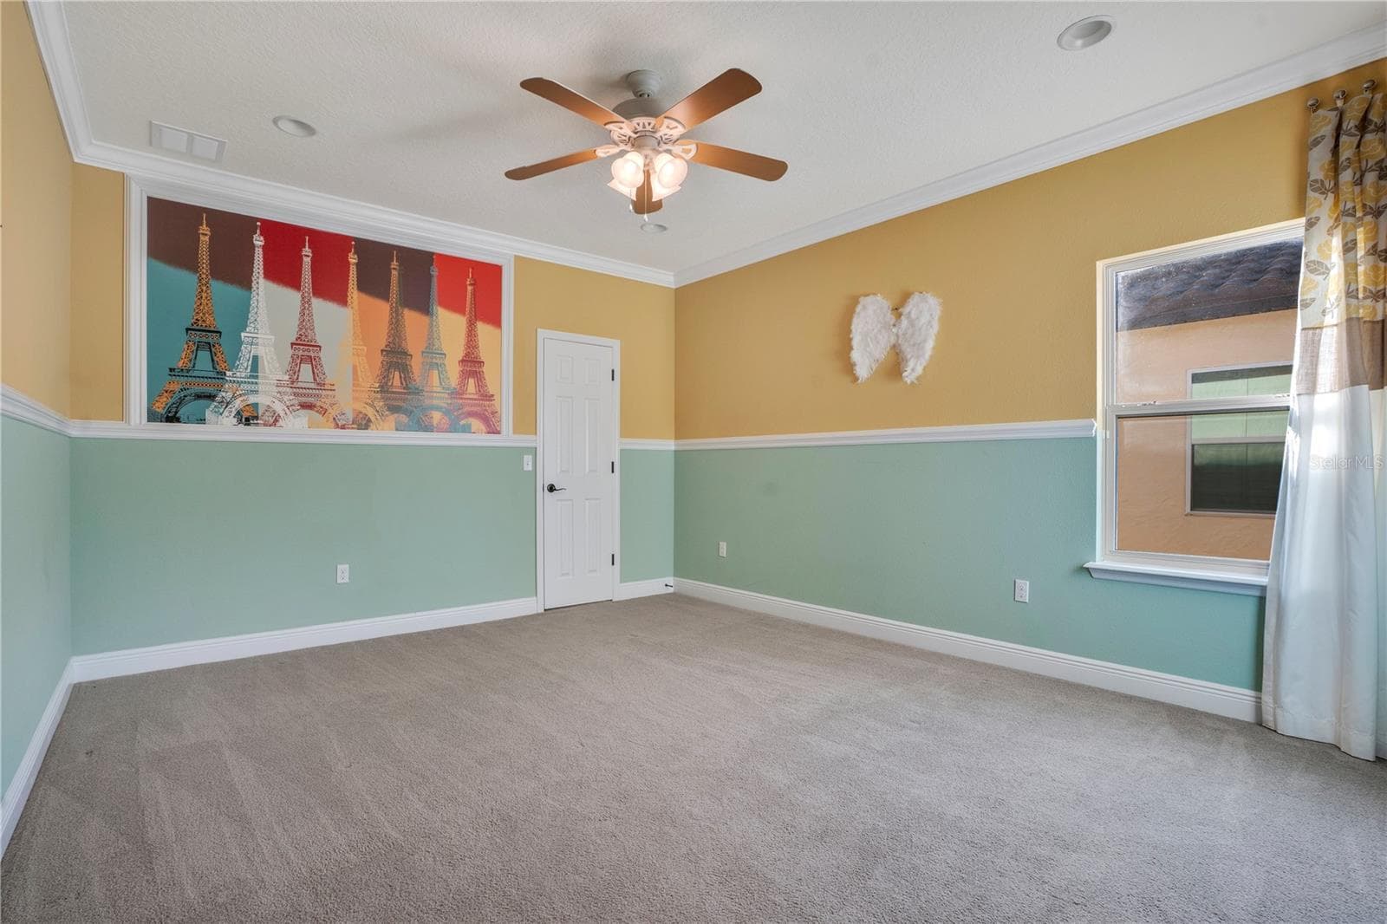
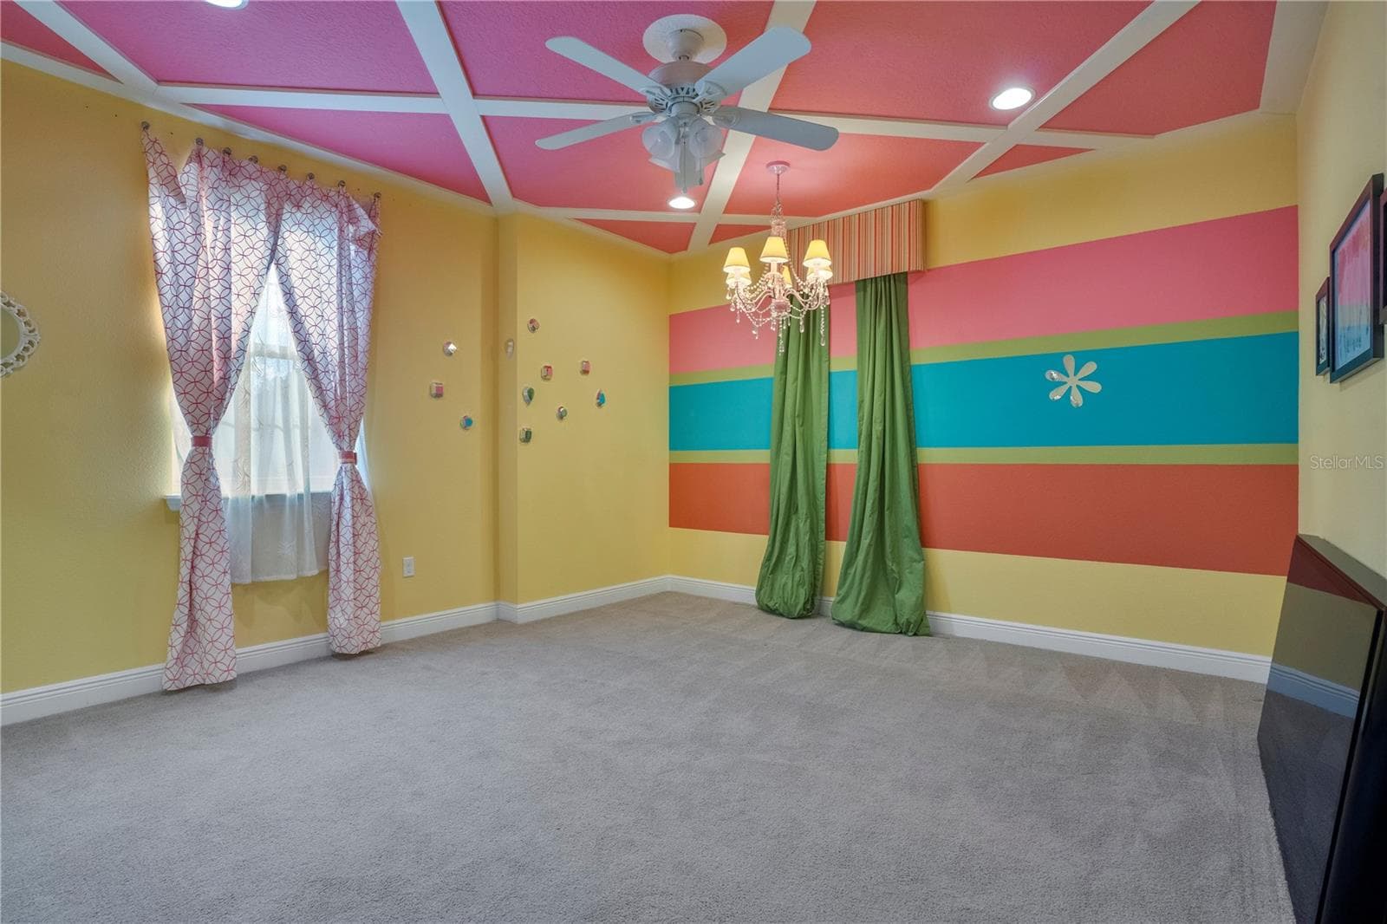
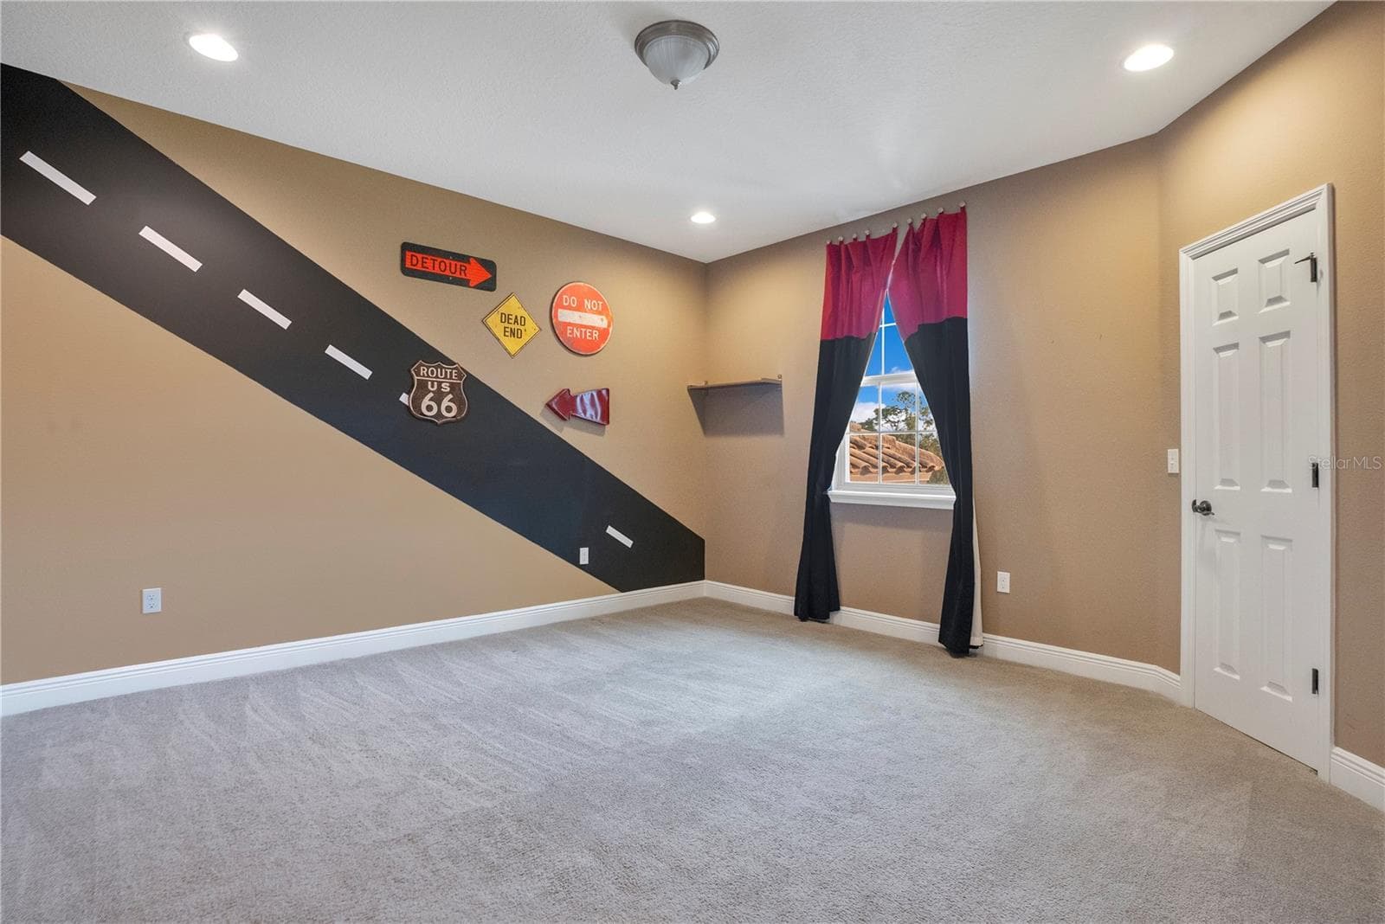
Bedroom 4 Upstairs - 2356 KELBROOK CT, OVIEDO
Bedroom 5 Upstairs - 2356 KELBROOK CT, OVIEDO
Bedroom 6 Upstairs - 2356 KELBROOK CT, OVIEDO
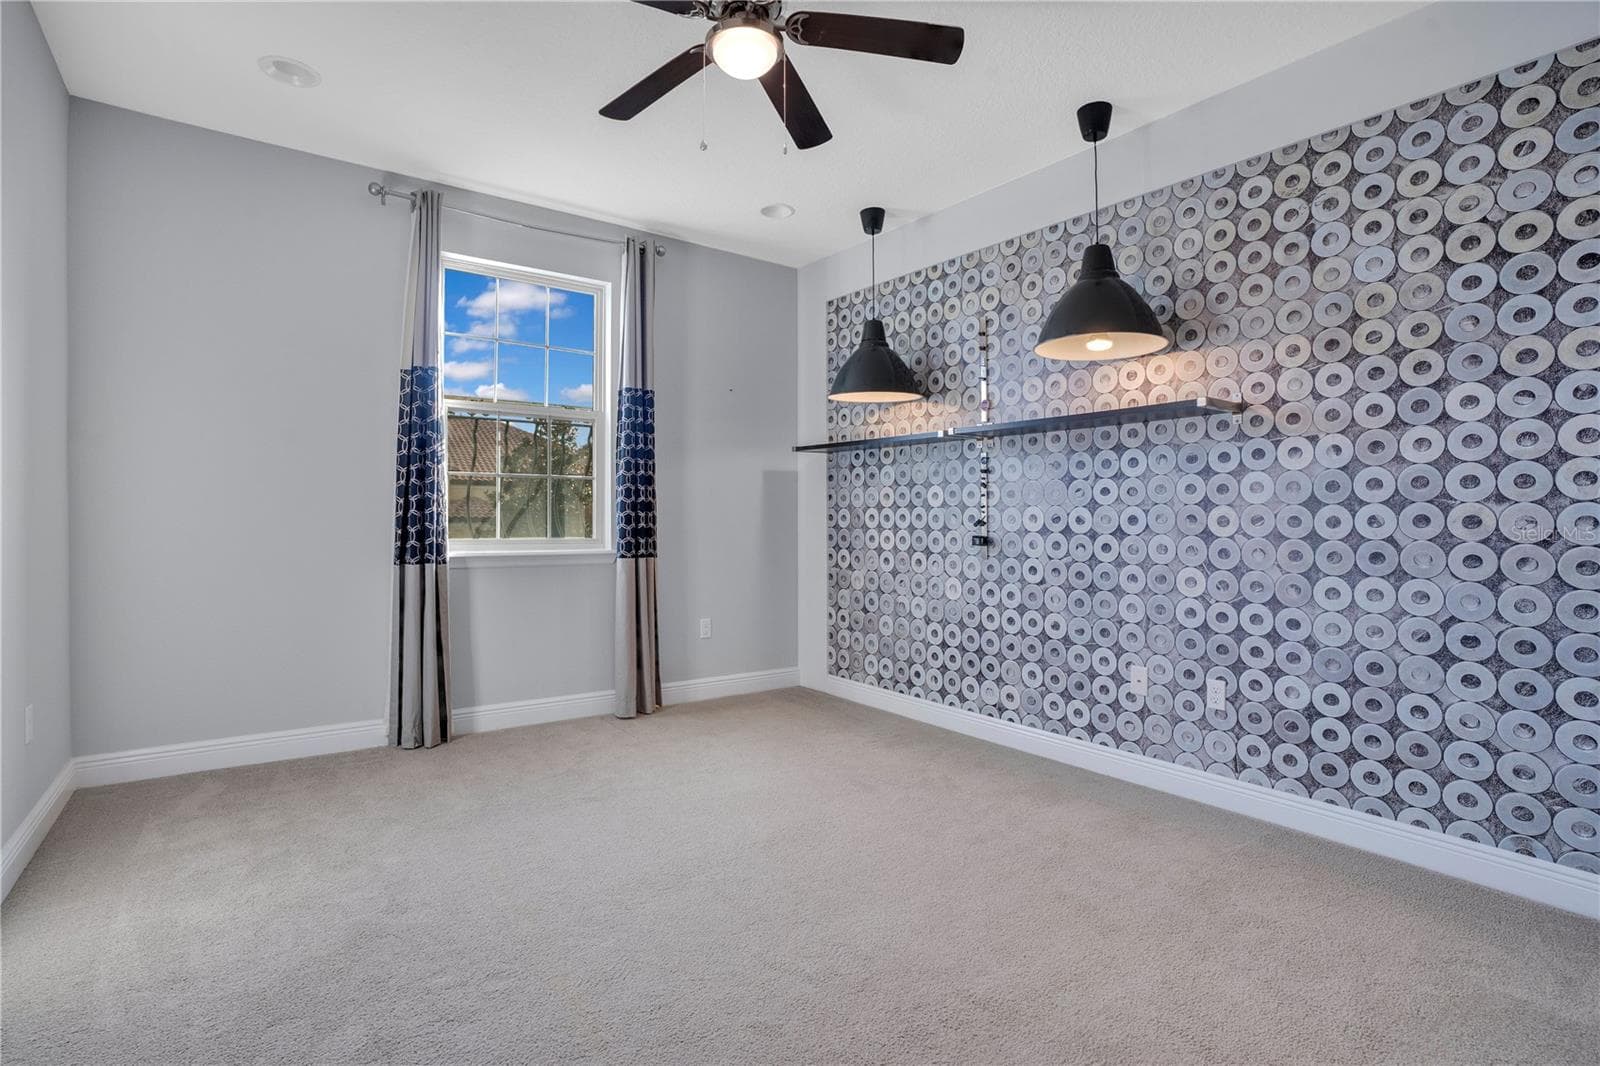
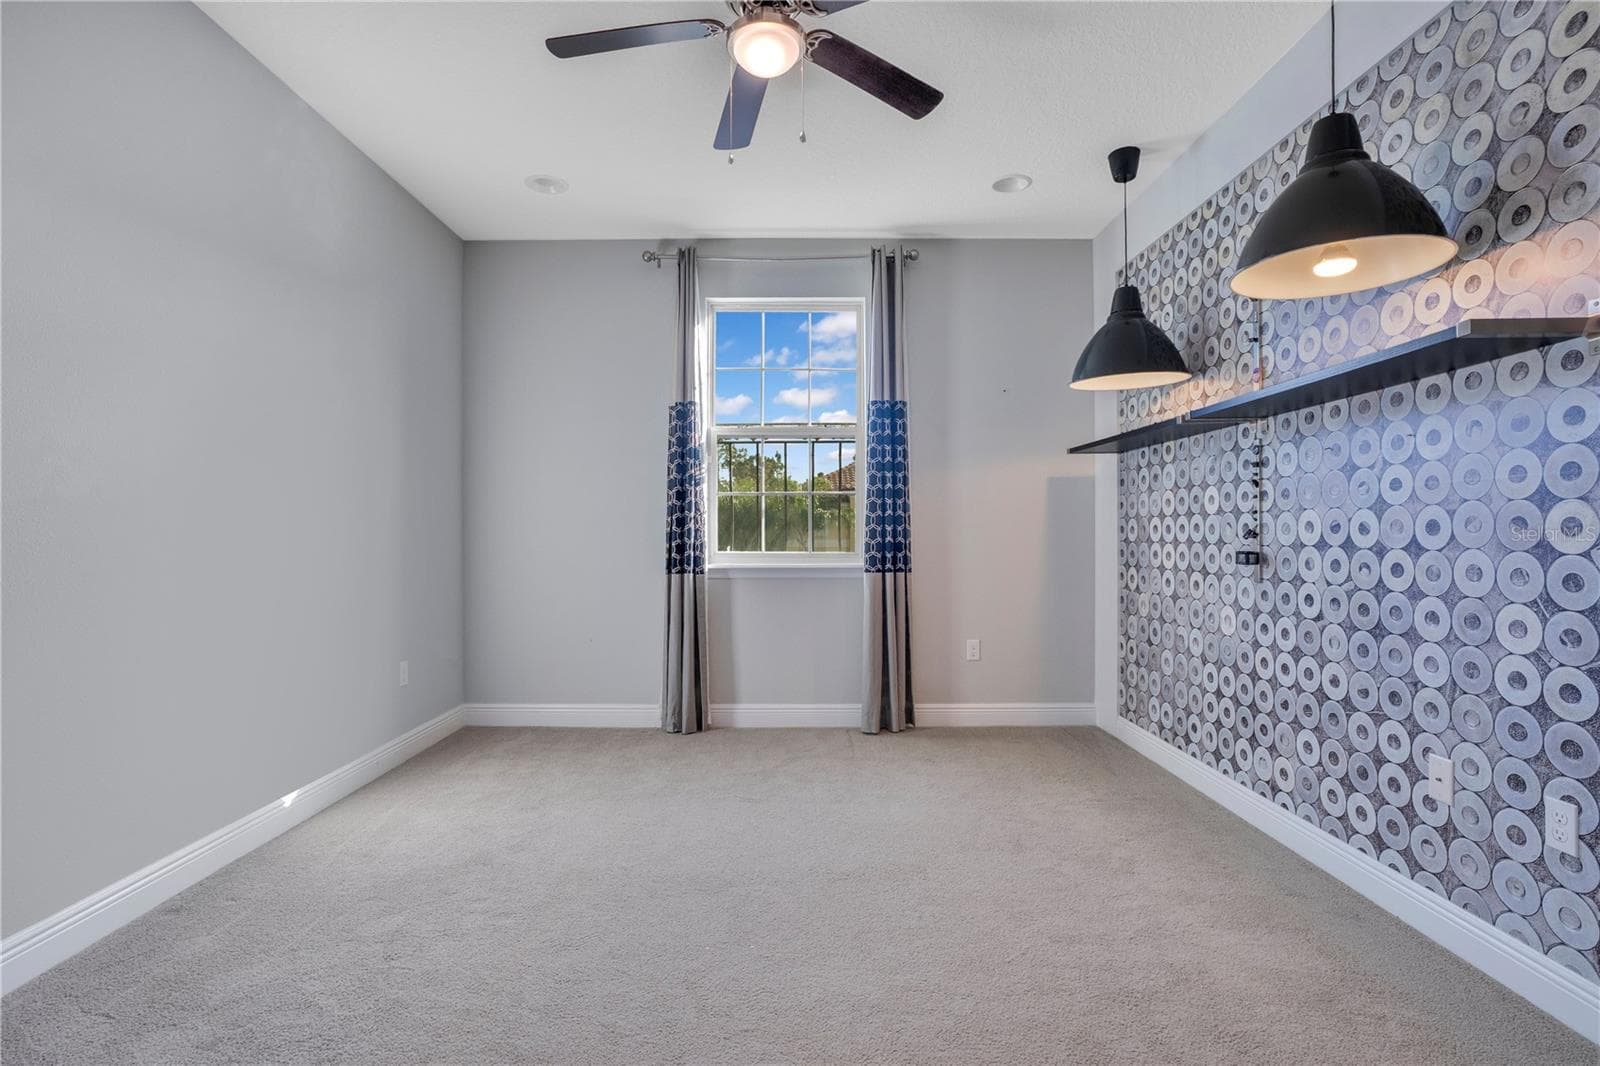
bedroom 7 ...small adjacent to primary upstairs / perfect office space or flex space - 2356 KELBROOK CT, OVIEDO
bedroom 7 - 2356 KELBROOK CT, OVIEDO
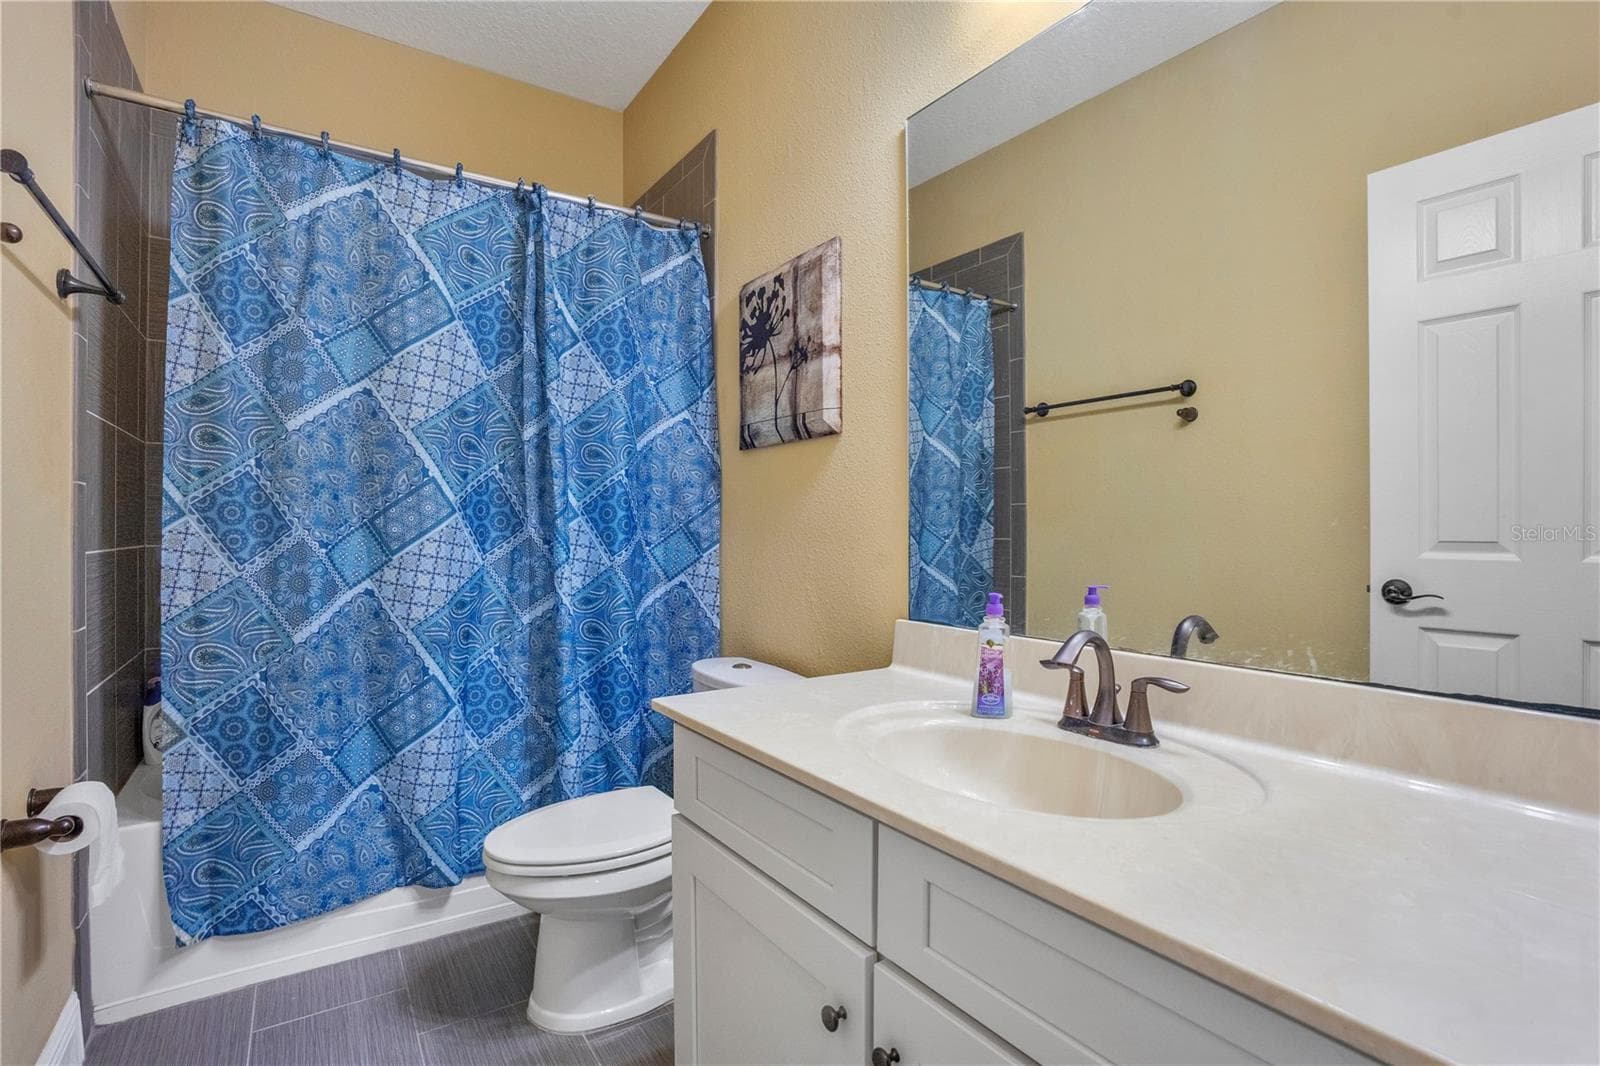
upstairs full bath 1 - 2356 KELBROOK CT, OVIEDO
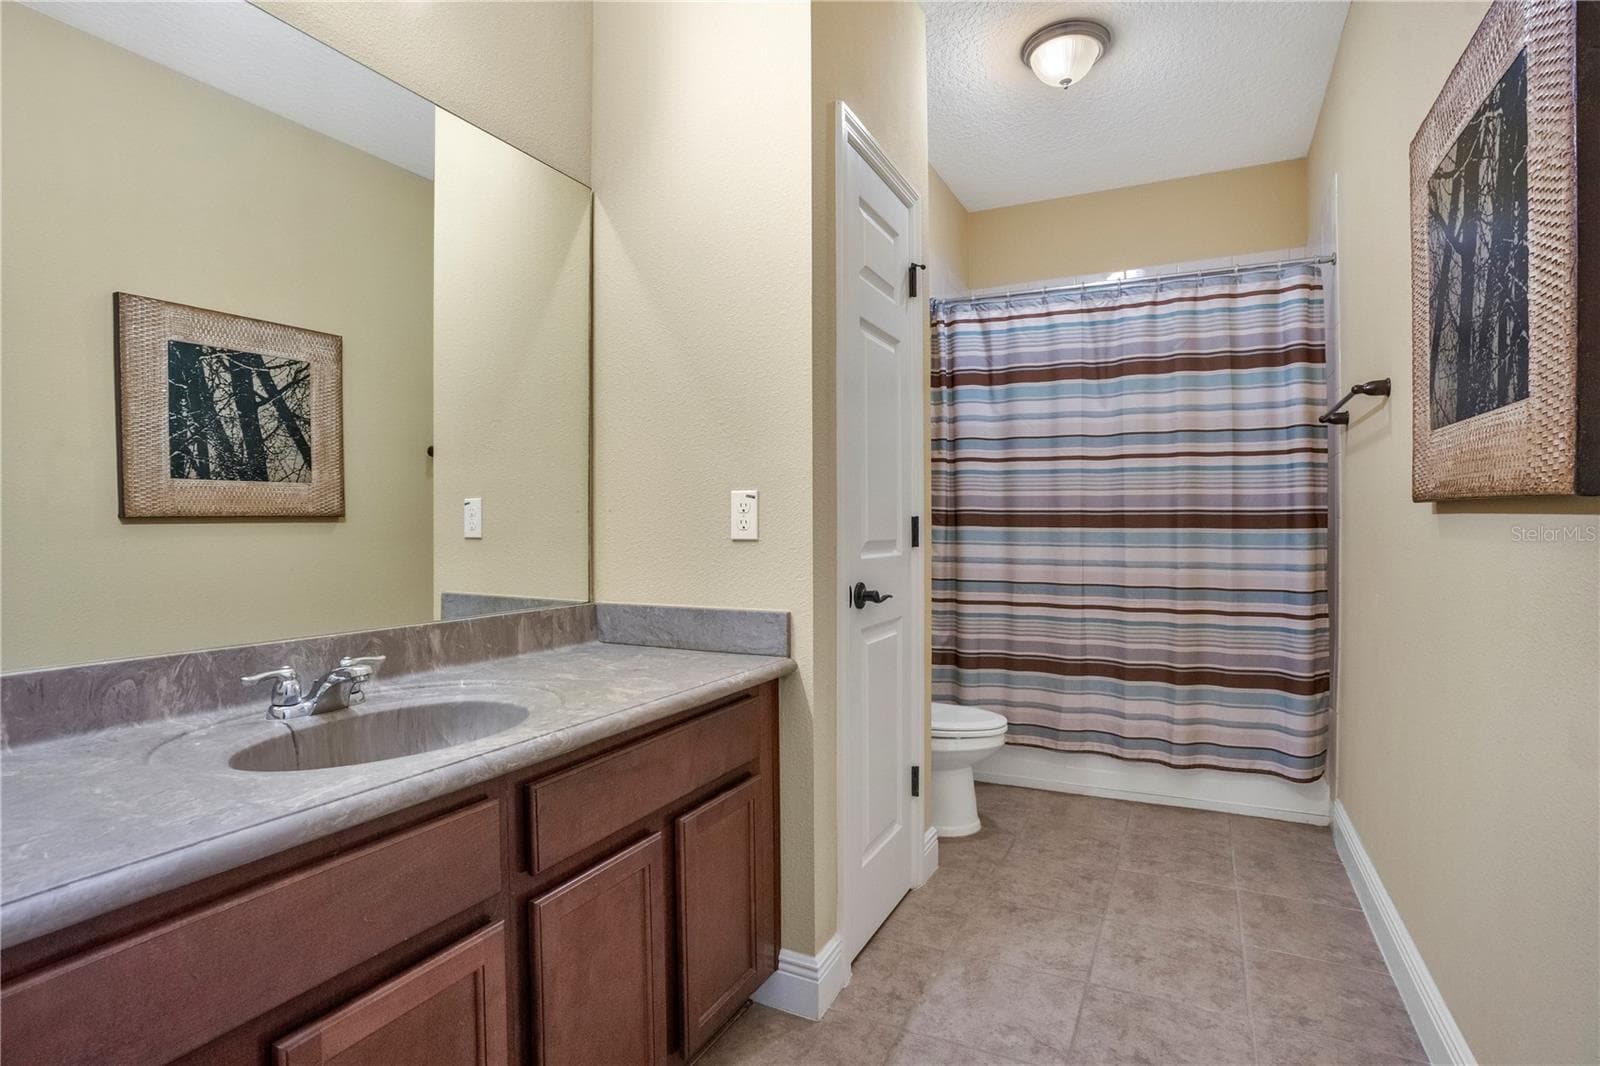
upstairs full bath 2 - 2356 KELBROOK CT, OVIEDO
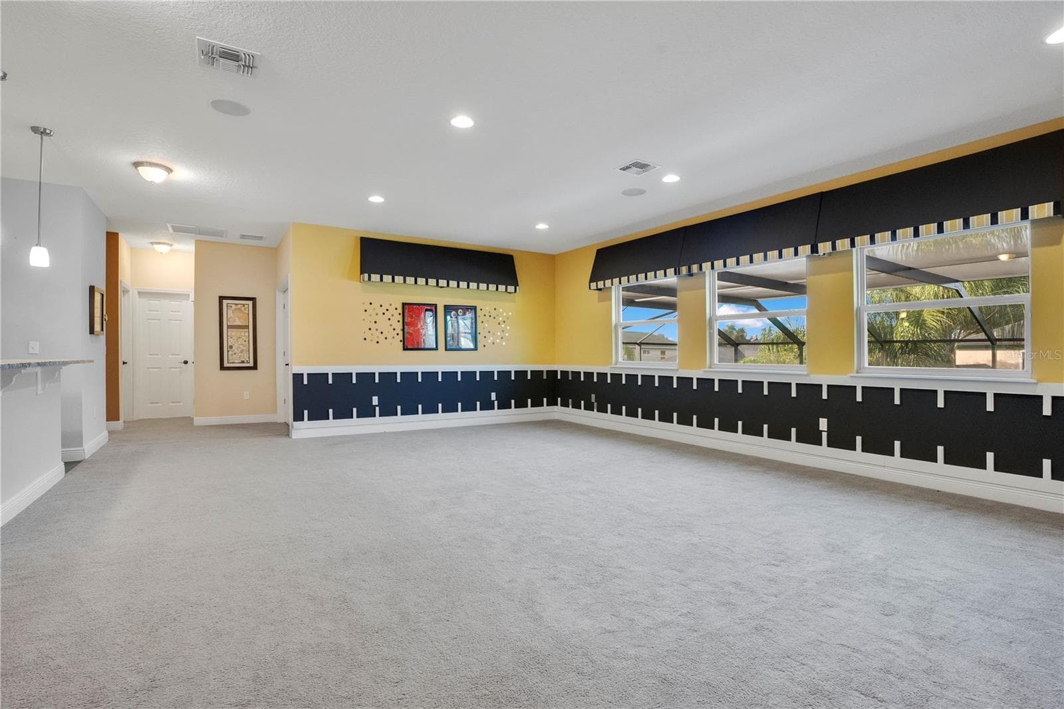
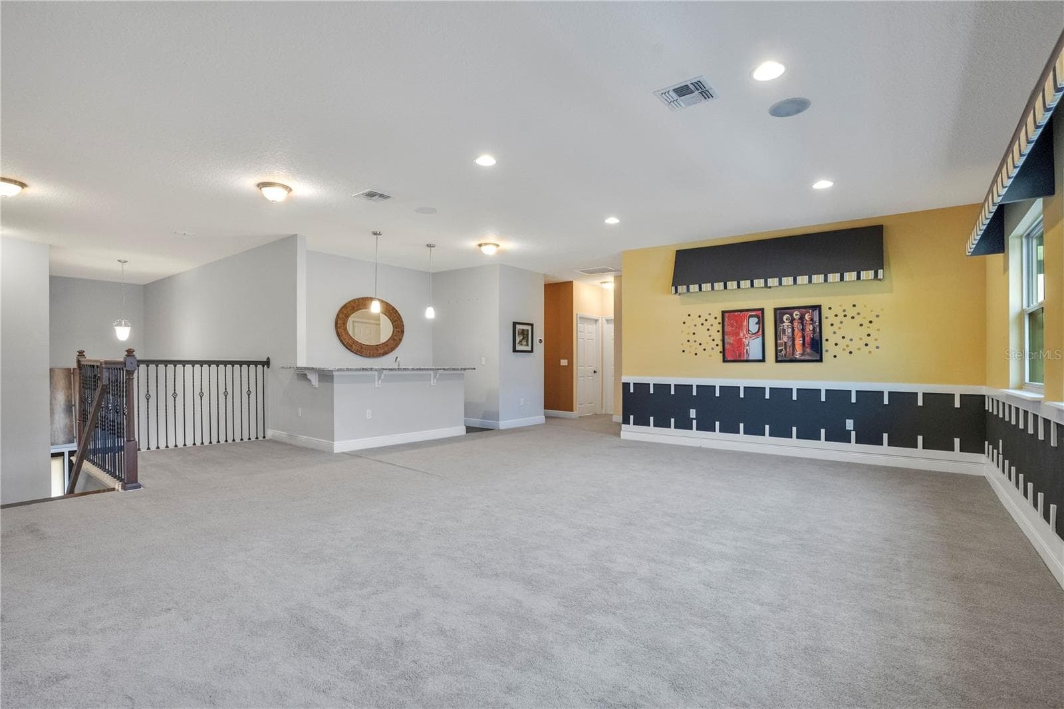
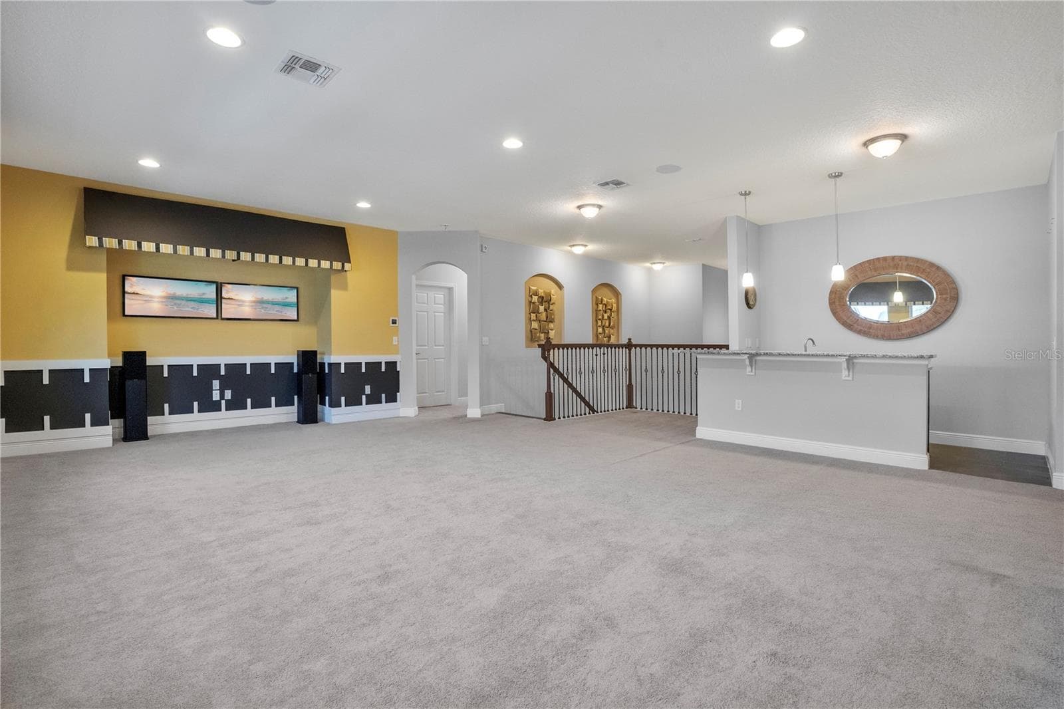
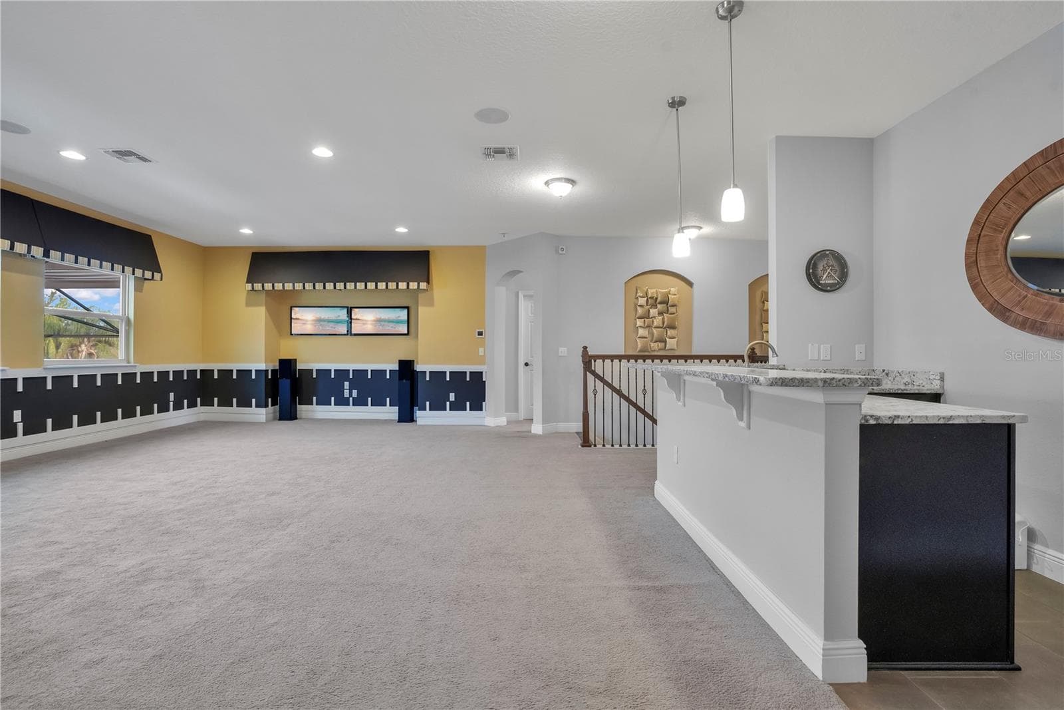
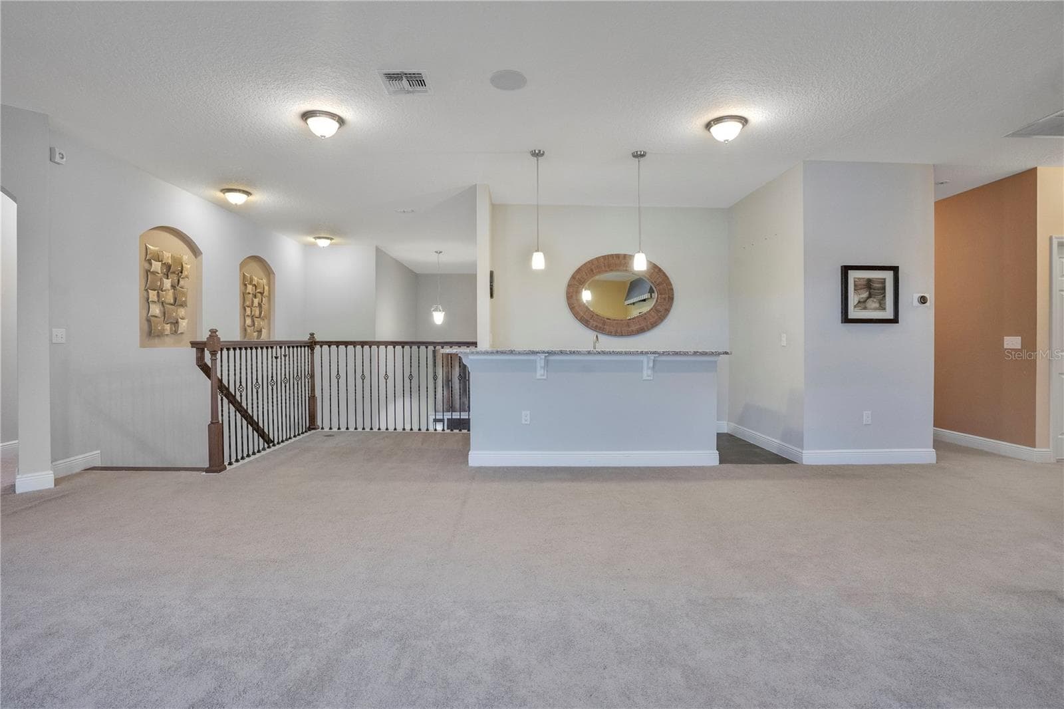
upstairs massive loft - 2356 KELBROOK CT, OVIEDO
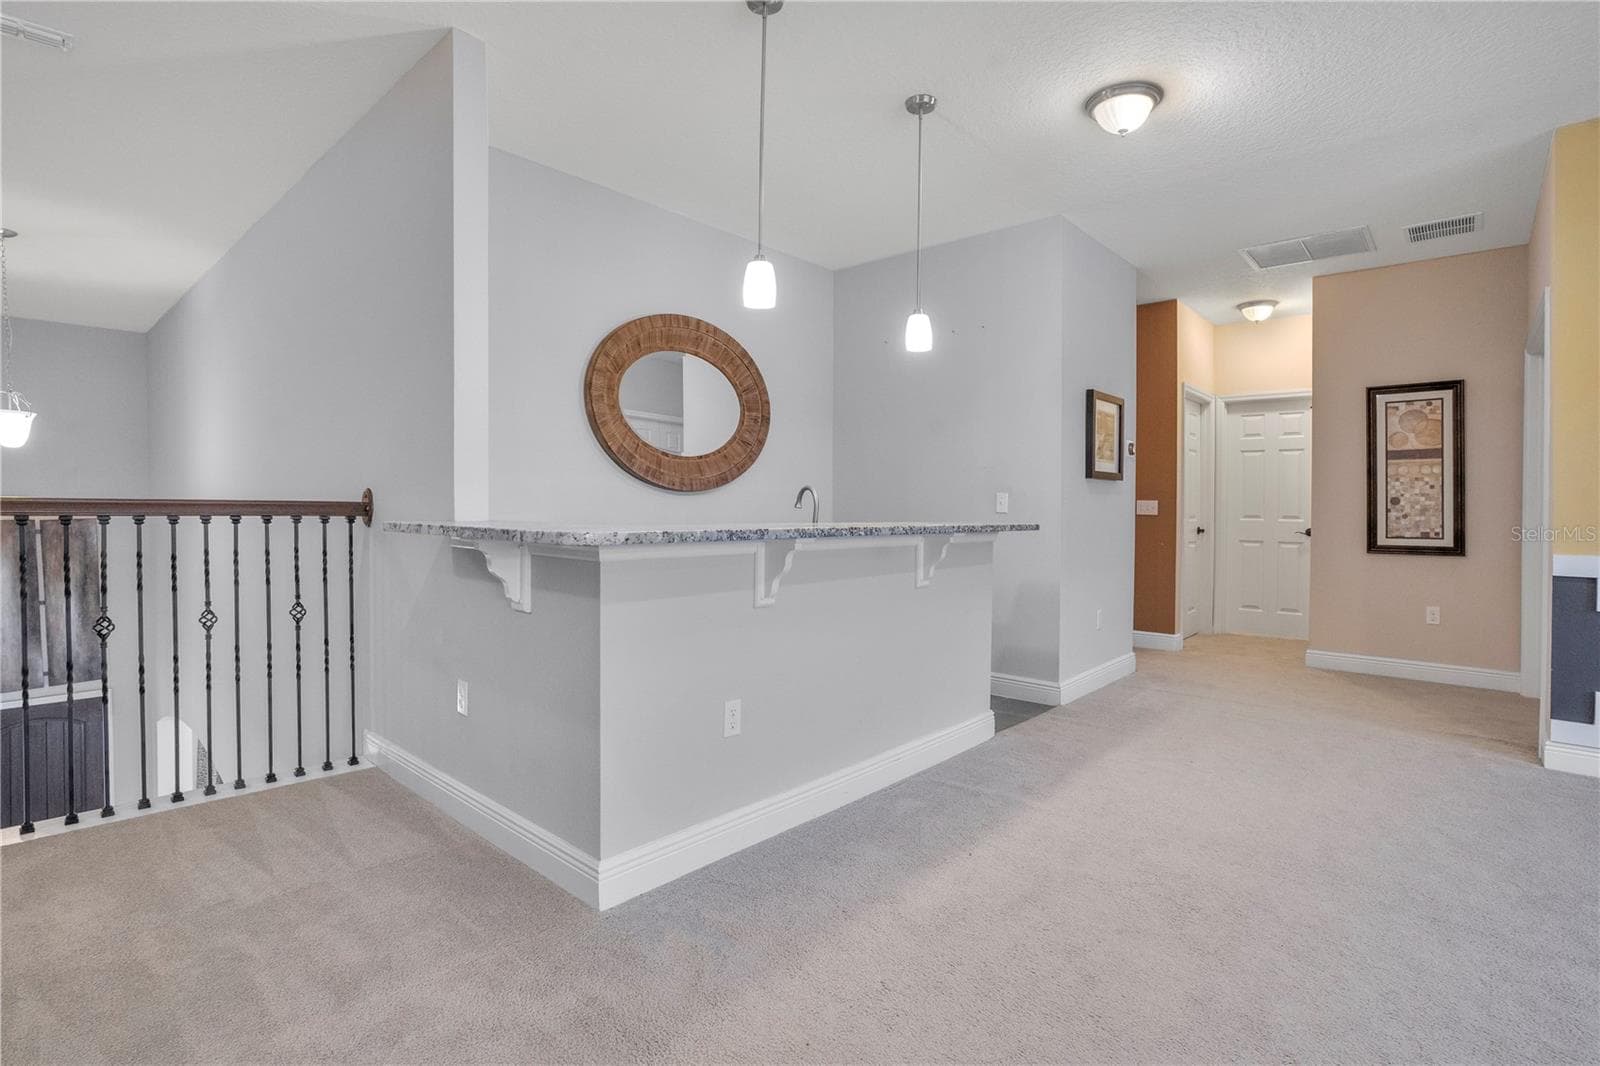
upstairs loft serving area (frig / sink) - 2356 KELBROOK CT, OVIEDO
Single Family Residence at 2356 KELBROOK CT, OVIEDO, photo 52 of 80
Single Family Residence at 2356 KELBROOK CT, OVIEDO, photo 53 of 80
Single Family Residence at 2356 KELBROOK CT, OVIEDO, photo 54 of 80
Single Family Residence at 2356 KELBROOK CT, OVIEDO, photo 55 of 80
Single Family Residence at 2356 KELBROOK CT, OVIEDO, photo 56 of 80
loft bar area - 2356 KELBROOK CT, OVIEDO
front door - 2356 KELBROOK CT, OVIEDO
Single Family Residence at 2356 KELBROOK CT, OVIEDO, photo 59 of 80
Single Family Residence at 2356 KELBROOK CT, OVIEDO, photo 60 of 80
Single Family Residence at 2356 KELBROOK CT, OVIEDO, photo 61 of 80
Single Family Residence at 2356 KELBROOK CT, OVIEDO, photo 62 of 80
Single Family Residence at 2356 KELBROOK CT, OVIEDO, photo 63 of 80
Single Family Residence at 2356 KELBROOK CT, OVIEDO, photo 64 of 80
Single Family Residence at 2356 KELBROOK CT, OVIEDO, photo 65 of 80
Single Family Residence at 2356 KELBROOK CT, OVIEDO, photo 66 of 80
Single Family Residence at 2356 KELBROOK CT, OVIEDO, photo 67 of 80
Single Family Residence at 2356 KELBROOK CT, OVIEDO, photo 68 of 80
Single Family Residence at 2356 KELBROOK CT, OVIEDO, photo 69 of 80
Single Family Residence at 2356 KELBROOK CT, OVIEDO, photo 70 of 80
Single Family Residence at 2356 KELBROOK CT, OVIEDO, photo 71 of 80
Single Family Residence at 2356 KELBROOK CT, OVIEDO, photo 72 of 80
Single Family Residence at 2356 KELBROOK CT, OVIEDO, photo 73 of 80
Single Family Residence at 2356 KELBROOK CT, OVIEDO, photo 74 of 80
Single Family Residence at 2356 KELBROOK CT, OVIEDO, photo 75 of 80
Single Family Residence at 2356 KELBROOK CT, OVIEDO, photo 76 of 80
Single Family Residence at 2356 KELBROOK CT, OVIEDO, photo 77 of 80
Single Family Residence at 2356 KELBROOK CT, OVIEDO, photo 78 of 80
Single Family Residence at 2356 KELBROOK CT, OVIEDO, photo 79 of 80
Single Family Residence at 2356 KELBROOK CT, OVIEDO, photo 80 of 80
80 photos

$1,024,000

2356 KELBROOK CT
OVIEDO, FL 32765
Listed by Dana Laing · BHHS FLORIDA REALTY
Bedrooms
7
Bathrooms
5
Living area
5,097 sqft
Year built
2014

About this home

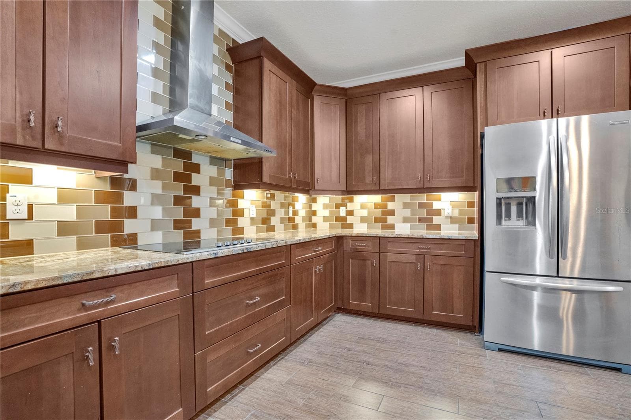
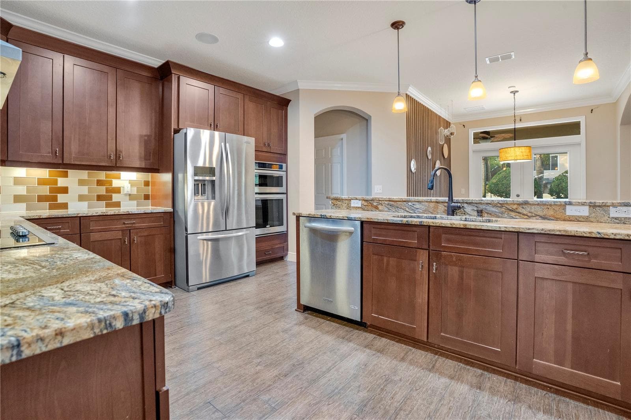
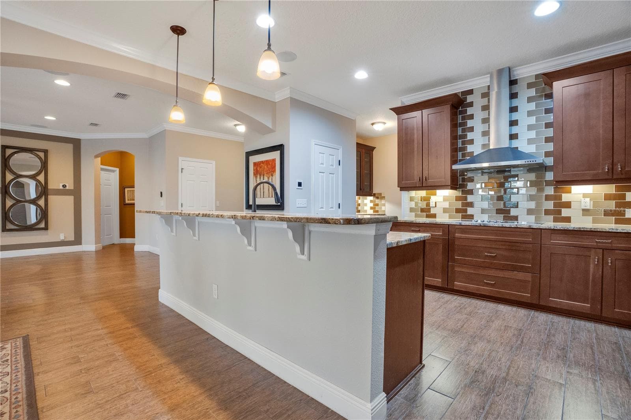
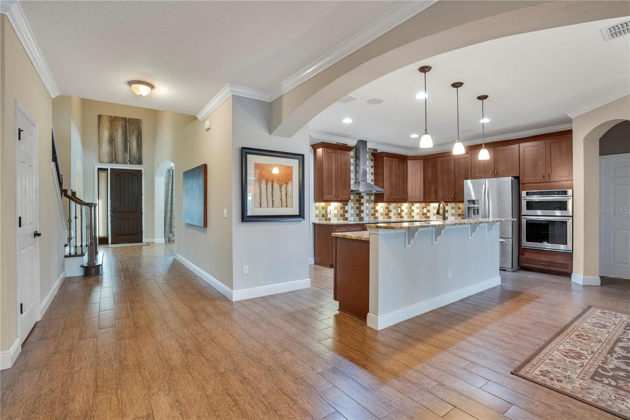
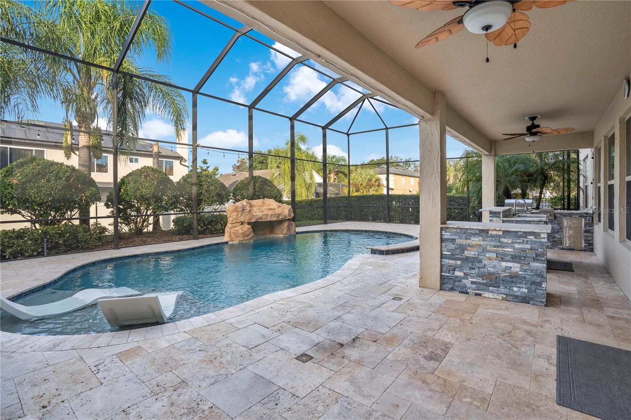
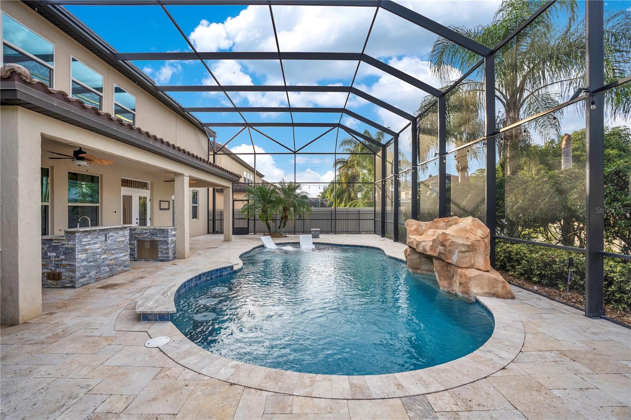
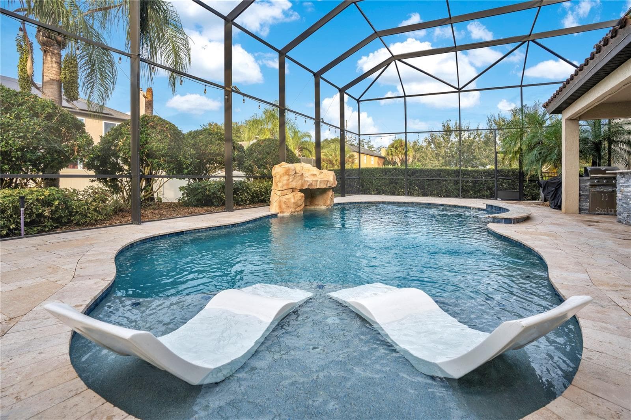
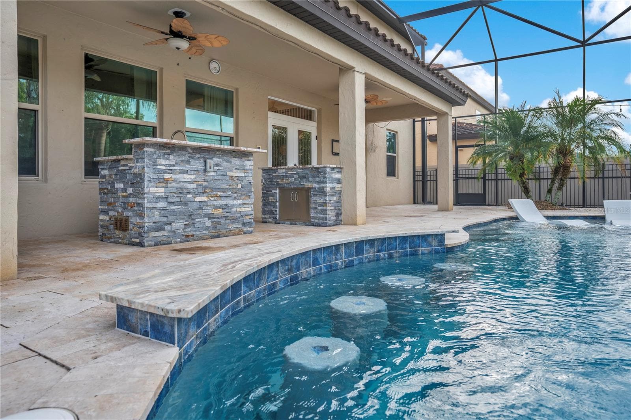
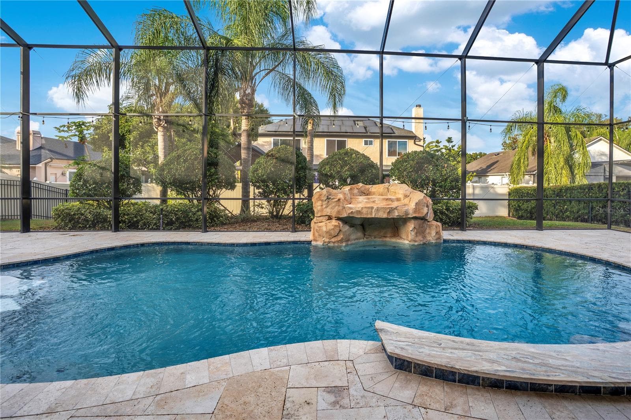
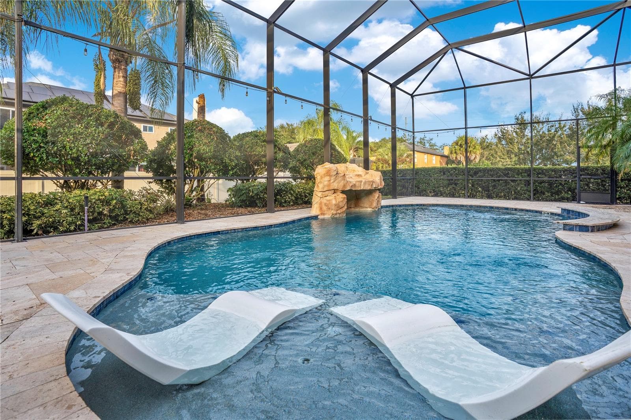
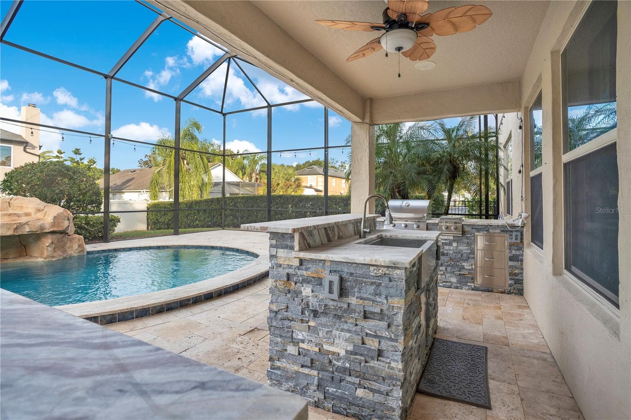
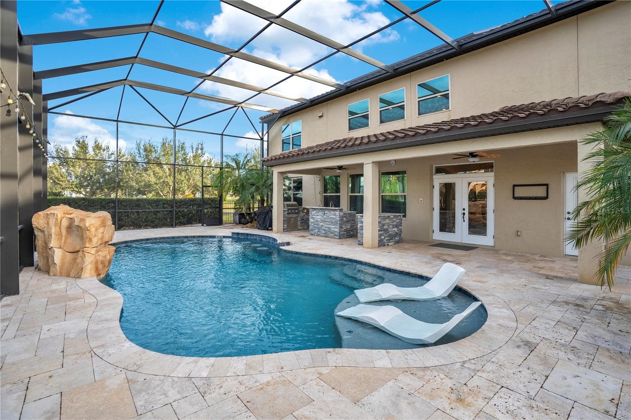
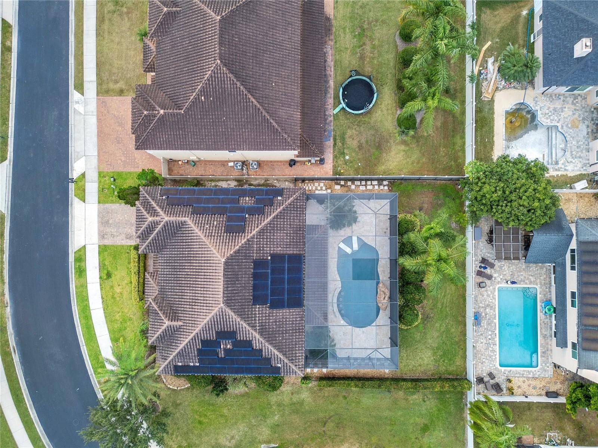
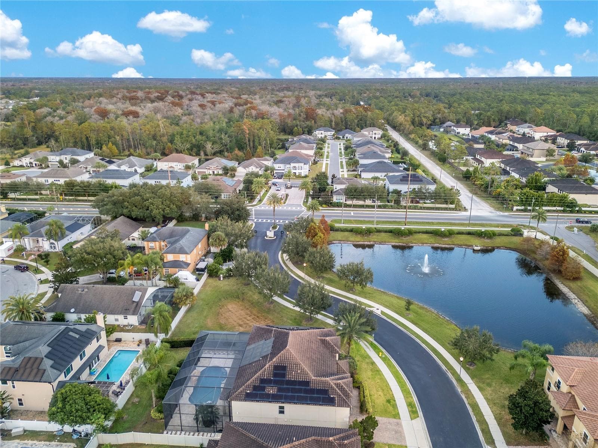
Virtually Staged. Experience true luxury living in this stunning 7-bedroom, 5-bath former model home, perfectly situated within the sought-after Seminole County school district and just a short walk to both the elementary and high school. Exterior paint in 2026. Upon entering, you’ll find the formal dining room to one side and a living room—or flexible additional space—on the other. Double doors off the living room open into a charming office or multipurpose room, offering even more versatility. Toward the back of the home, a chef’s kitchen awaits, equipped with premium KitchenAid appliances, 42-inch wood cabinetry, and gorgeous granite countertops. This impressive kitchen provides abundant storage, extensive prep space, and a seamless connection to the dinette and family room, all overlooking the breathtaking backyard and pool. A spacious pantry and a butler’s pantry with glass-front cabinets and additional lower storage create an ideal coffee, tea, or serving area conveniently adjoining the formal dining room. The home features two primary suites—one on each floor—perfect for comfort and flexibility, including multi-generational living. Both oversized suites offer large walk-in closets and luxurious bathrooms with dual sinks, a soaking tub, a walk-in shower, and a private water closet. The first floor also includes a second bedroom with a full bath that doubles as a convenient pool bath. Upstairs, you’re welcomed into an expansive loft with a bar equipped with a sink and refrigerator, ideal for entertaining. A dedicated theater room sets the stage for movie nights. In addition to the upstairs primary suite, four more generously sized bedrooms and two full baths complete the second level. Three of these bedrooms are located on the opposite side of the home from the primary suite, offering added privacy. The outdoor area is a true retreat, featuring a gorgeous screened-in custom pool with a sun shelf, built-in seating, and a grotto. Elegant travertine pavers elevate the space, while the covered lanai hosts a fully equipped summer kitchen with a gas grill, side burner, sink, and separate bar area. As an added bonus, the home includes Tesla solar panels which cover most of the monthly electricity costs—paid off at closing! Home water treatment system. This exceptional home has everything you’ve been looking for. Call today to schedule your private tour. Pool (2021) Solar Panels (2020) Both HVACs (2021)

Highlights

Private pool

Property details

MLS
Stellar MLS
MLS #
MFRO6359602
Property type
Single Family Residence
Subdivision
ELLINGSWORTH
Status
Active
Days on market
279
On market date
December 4, 2025
Stories
N/A
Total bathrooms
5
Garage spaces
3
Parking spaces
N/A
Lot size
0.24 acres
Loading map…

Nearby schools

Within 10 miles. School directory data from the National Center for Education Statistics (NCES), accessed via the Urban Institute Education Data API. Local Score is calculated by INNOVATE Real Estate; where a state rating is shown, it comes from that state's own official school report card.

Elementary
CARILLON ELEMENTARY SCHOOL
0.54 mi away · Grades -1-5
Nearest school -- attendance-zone data not available here
3.0
Local Score (student-teacher ratio only (preliminary -- will incorporate state test-score data once available)) -- not an official state rating
Enrollment
953
Student:teacher ratio
16.7:1
District
SEMINOLE
Middle
CHILES MIDDLE SCHOOL
2.62 mi away · Grades 6-8
Nearest school -- attendance-zone data not available here
1.0
Local Score (student-teacher ratio only (preliminary -- will incorporate state test-score data once available)) -- not an official state rating
Enrollment
1,279
Student:teacher ratio
26.1:1
District
SEMINOLE
High
HAGERTY HIGH SCHOOL
0.4 mi away · Grades 9-12
Nearest school -- attendance-zone data not available here
1.0
Local Score (student-teacher ratio only (preliminary -- will incorporate state test-score data once available)) -- not an official state rating
Enrollment
2,360
Student:teacher ratio
25.7:1
District
SEMINOLE

Walkability

Blended score for OVIEDO's center, calculated by INNOVATE Real Estate from two sources: the EPA's National Walkability Index (street network, transit, land-use mix) and Google Places amenity data (what's actually reachable on foot from this point). 60% EPA National Walkability Index + 40% nearby-amenity density (Google Places).

36
Car-dependent
out of 100
EPA National Walkability Index
6.8 / 20 -- Below average walkable
Google Places amenity density
38 / 100
Restaurants & cafes1
Grocery stores1
Parks5
Schools7
Transit stops0
Pharmacies0

Market position

How this listing compares to current activity in OVIEDO, from live MLS data.

On the market 279 days -- 189 more days than OVIEDO's current average of 90 days.
For reference, the median list price across 317 active listings in OVIEDO right now is $440,000.

Mortgage calculator

Estimate only - actual rate and payment depend on your lender, credit, and loan program.

$
%
%
Adjust tax / insurance estimates
% / yr
$
/mo
Est. monthly payment
$6,317/mo
$204,800 down
$819,200 loan
Principal & interest$5,313
Property tax (est.)$853
Home insurance (est.)$150

Similar homes you might like

Data source: Listing information provided by Stellar MLS (mfrmls) via Trestle/CoreLogic. Last updated September 11, 2026.

Information herein deemed reliable but not guaranteed; all measurements, school assignments, HOA fees, taxes, and feature lists are approximate and should be independently verified. Equal Housing Opportunity.