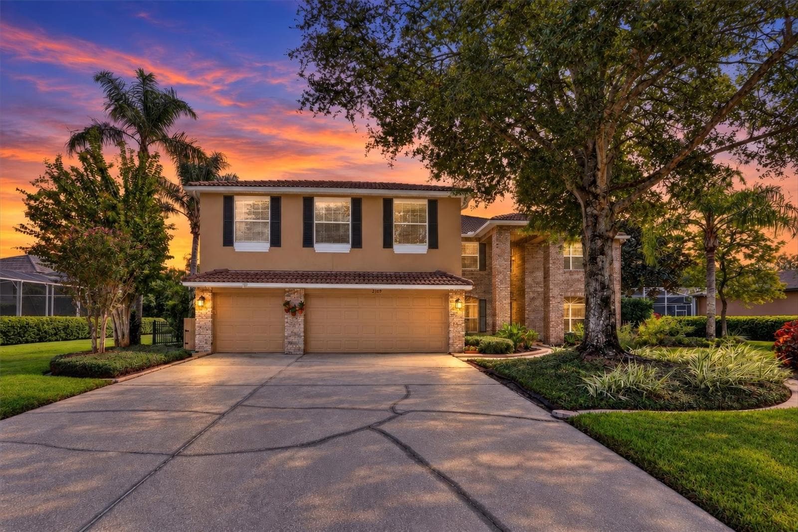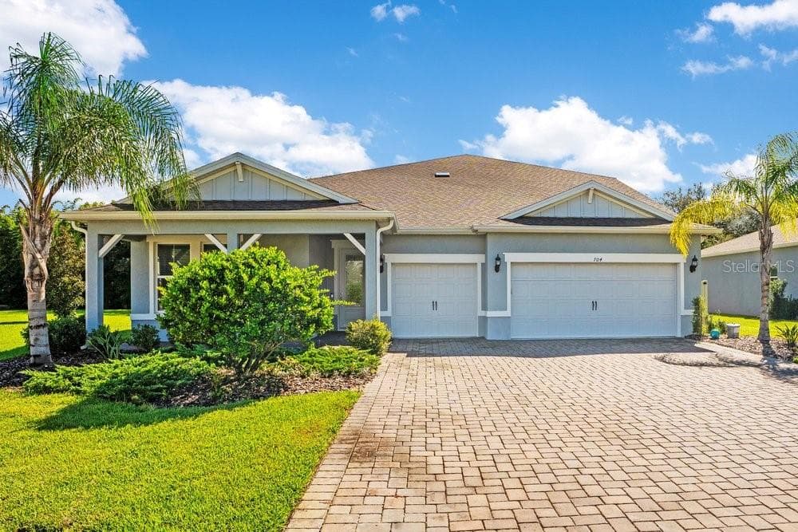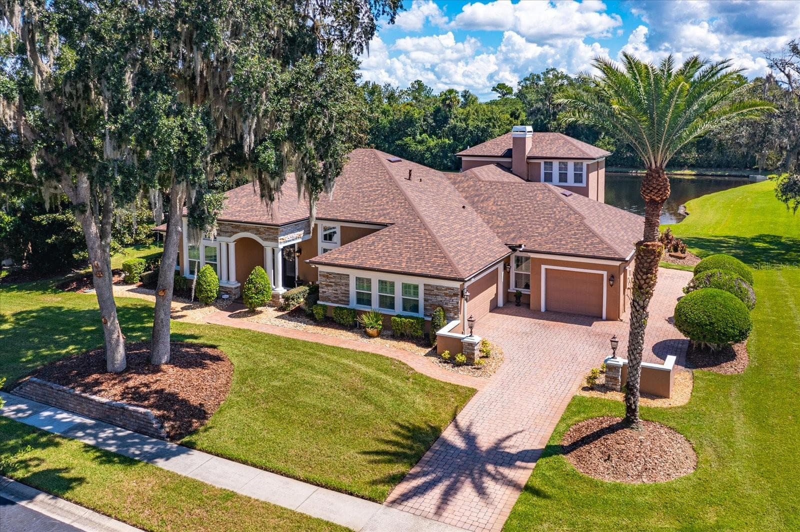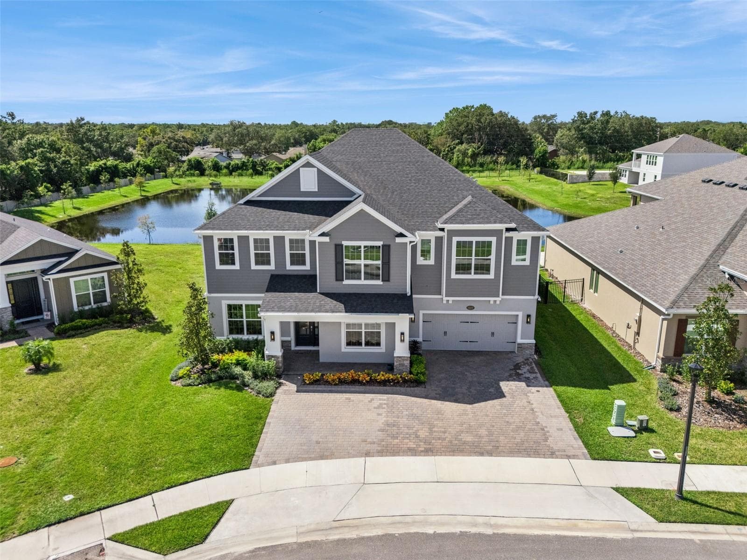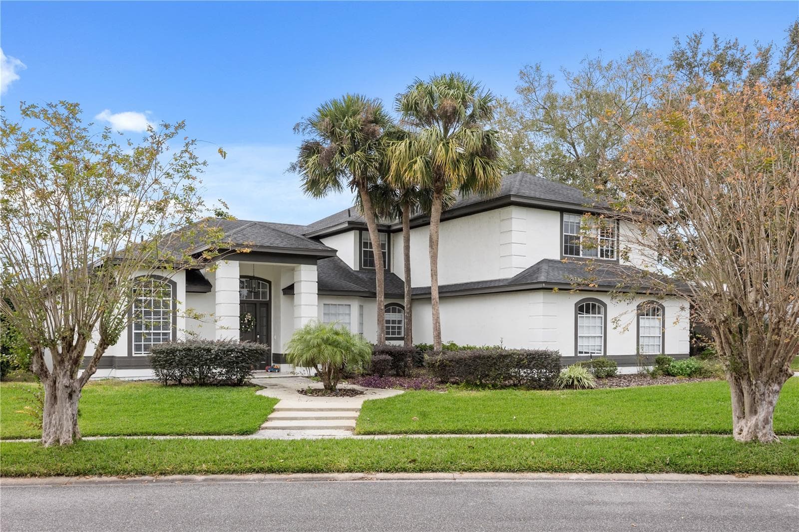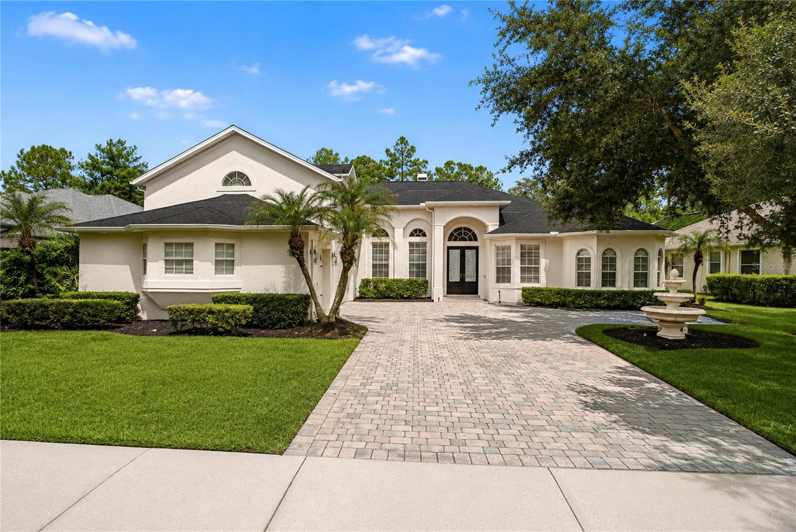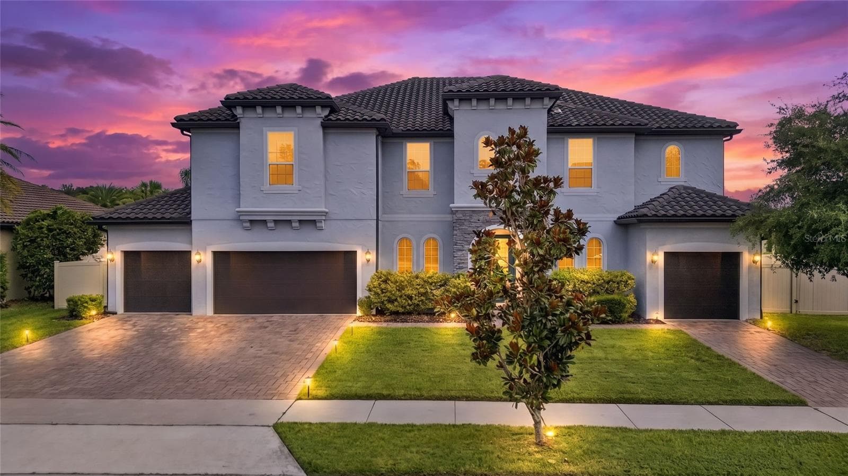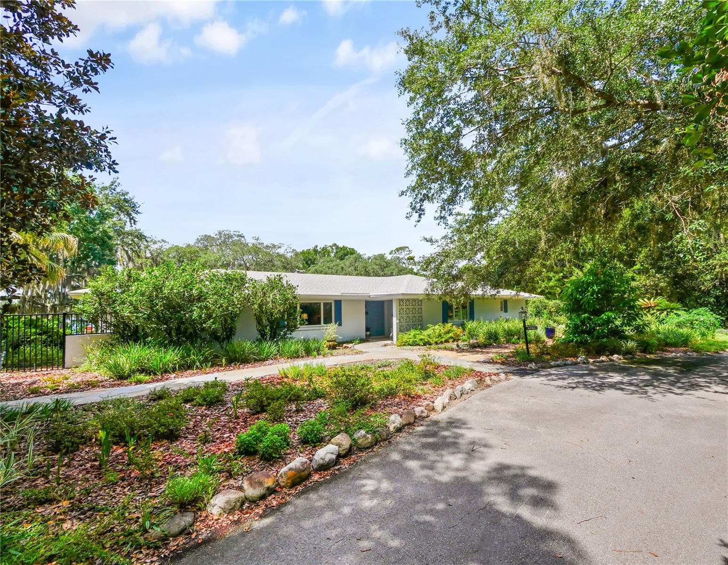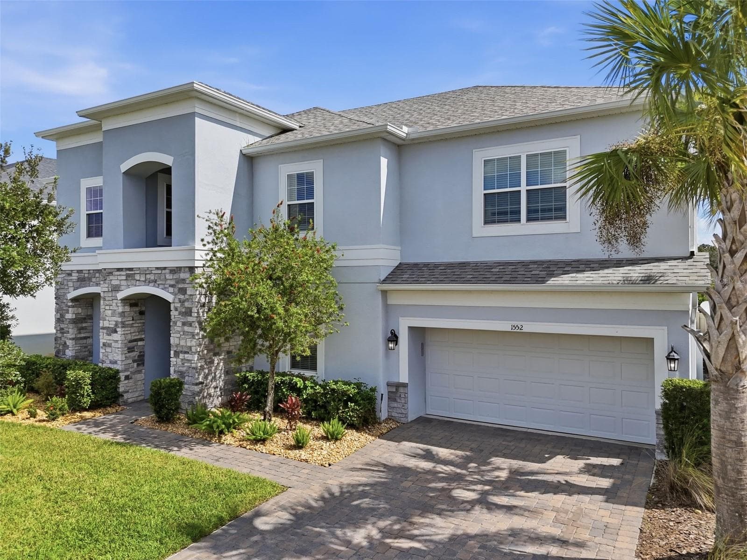
Welcome to 1552 Myrtle Oaks Trail in the gated community of Southern Oaks - 1552 MYRTLE OAKS TRL, OVIEDO
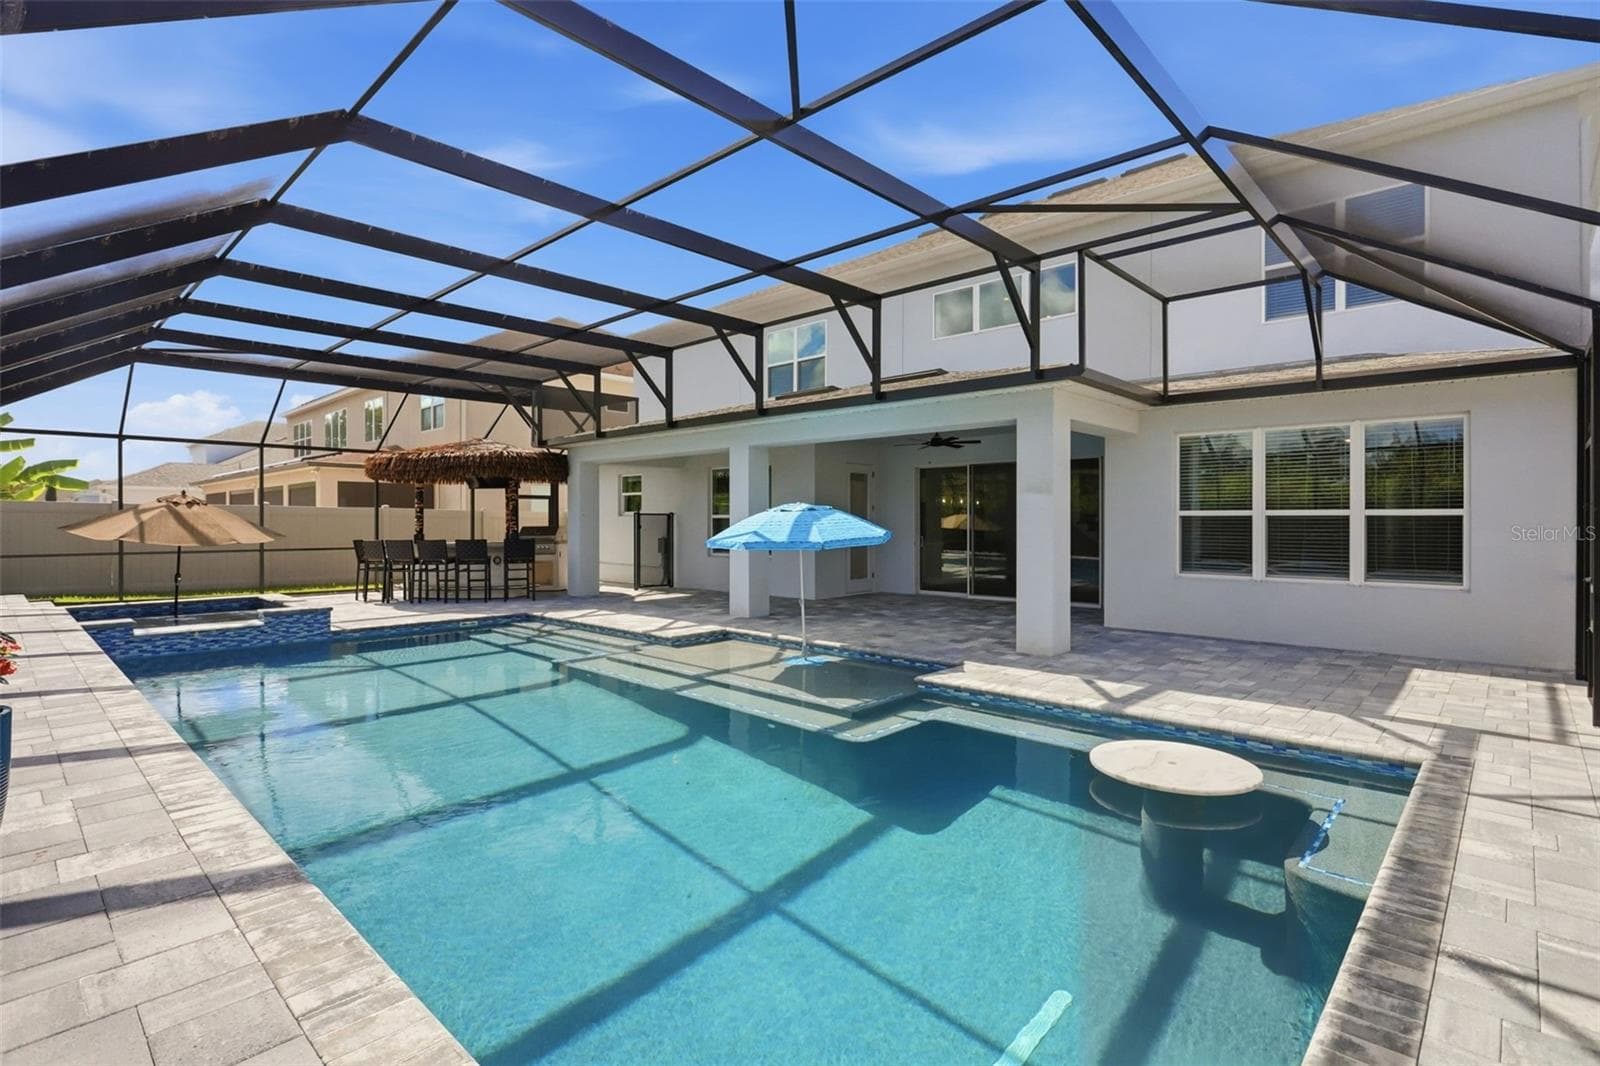
Resort style outdoor living area added in 2025 - 1552 MYRTLE OAKS TRL, OVIEDO
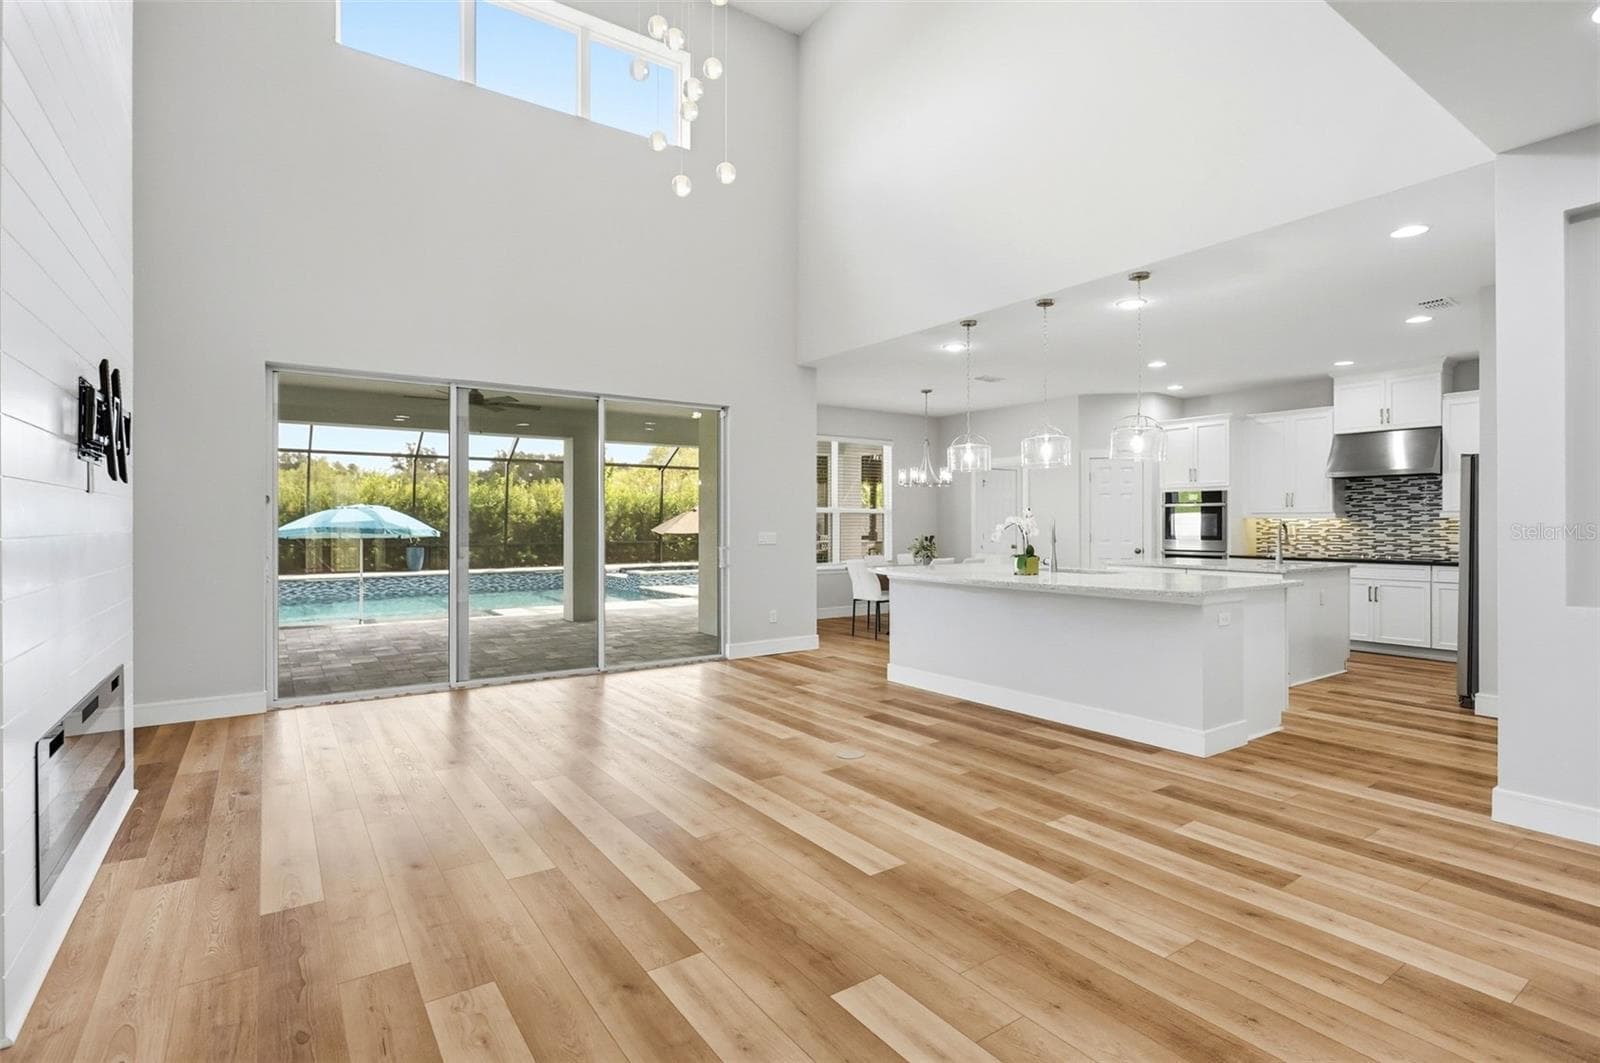
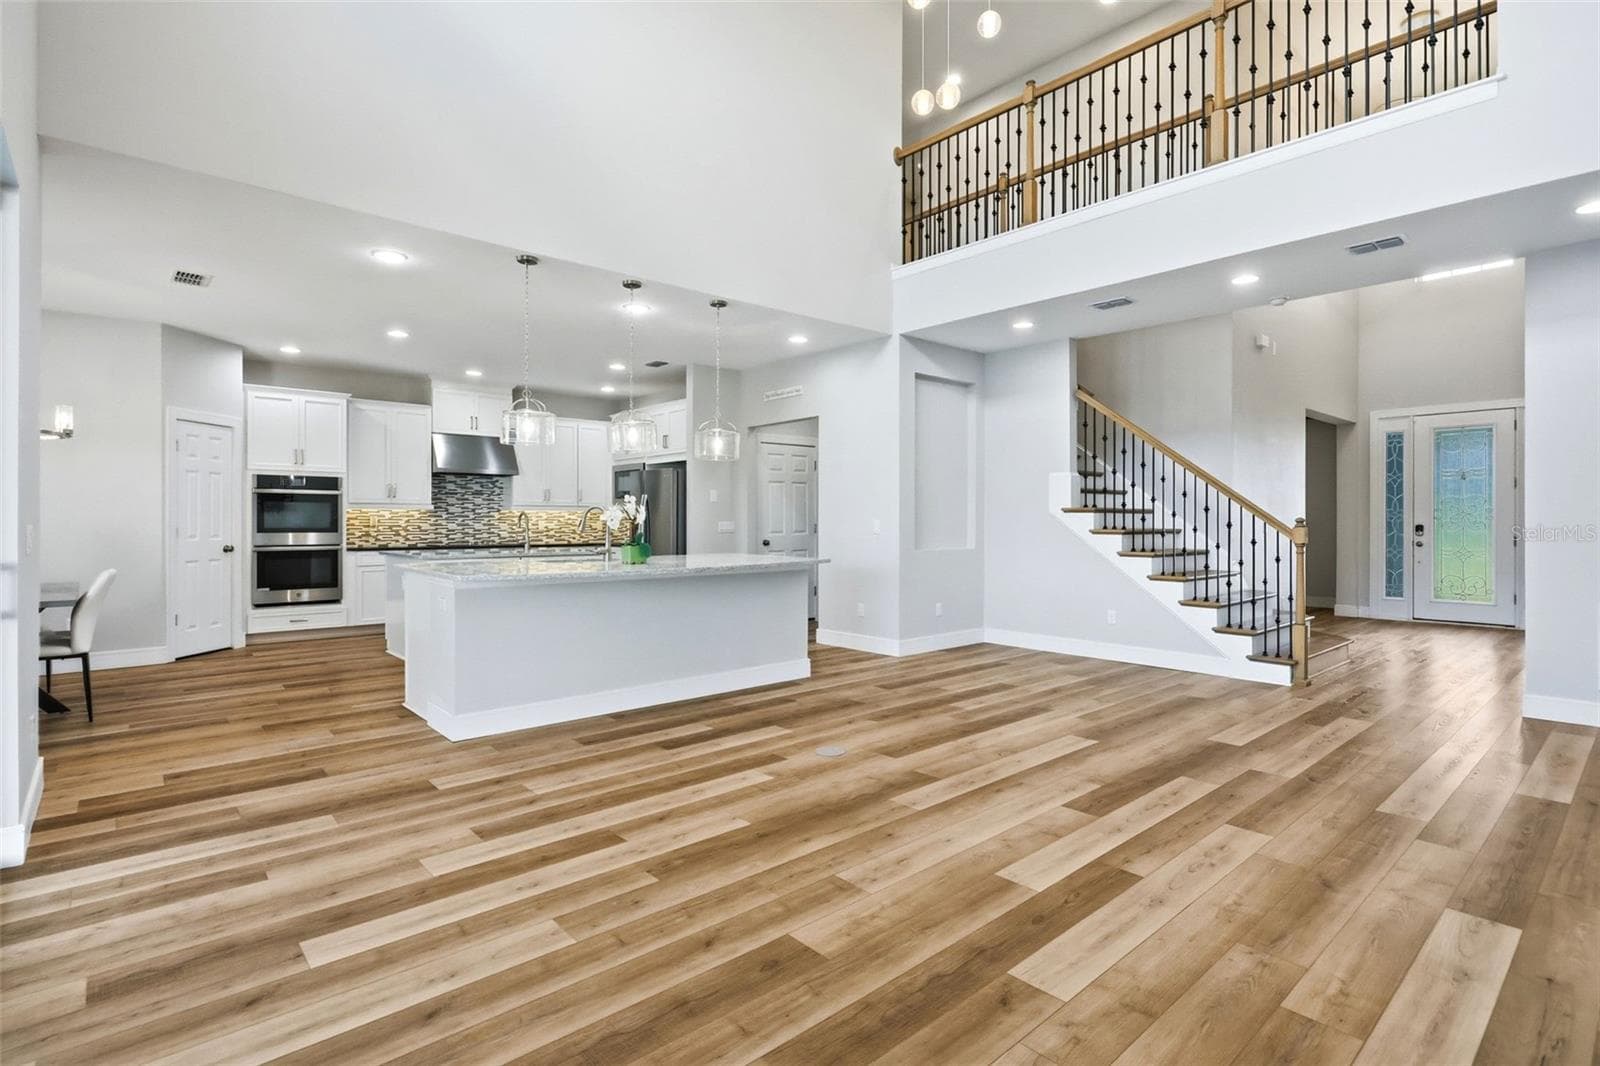
Newer luxury plank vinyl flooring throughout the downstairs - 1552 MYRTLE OAKS TRL, OVIEDO
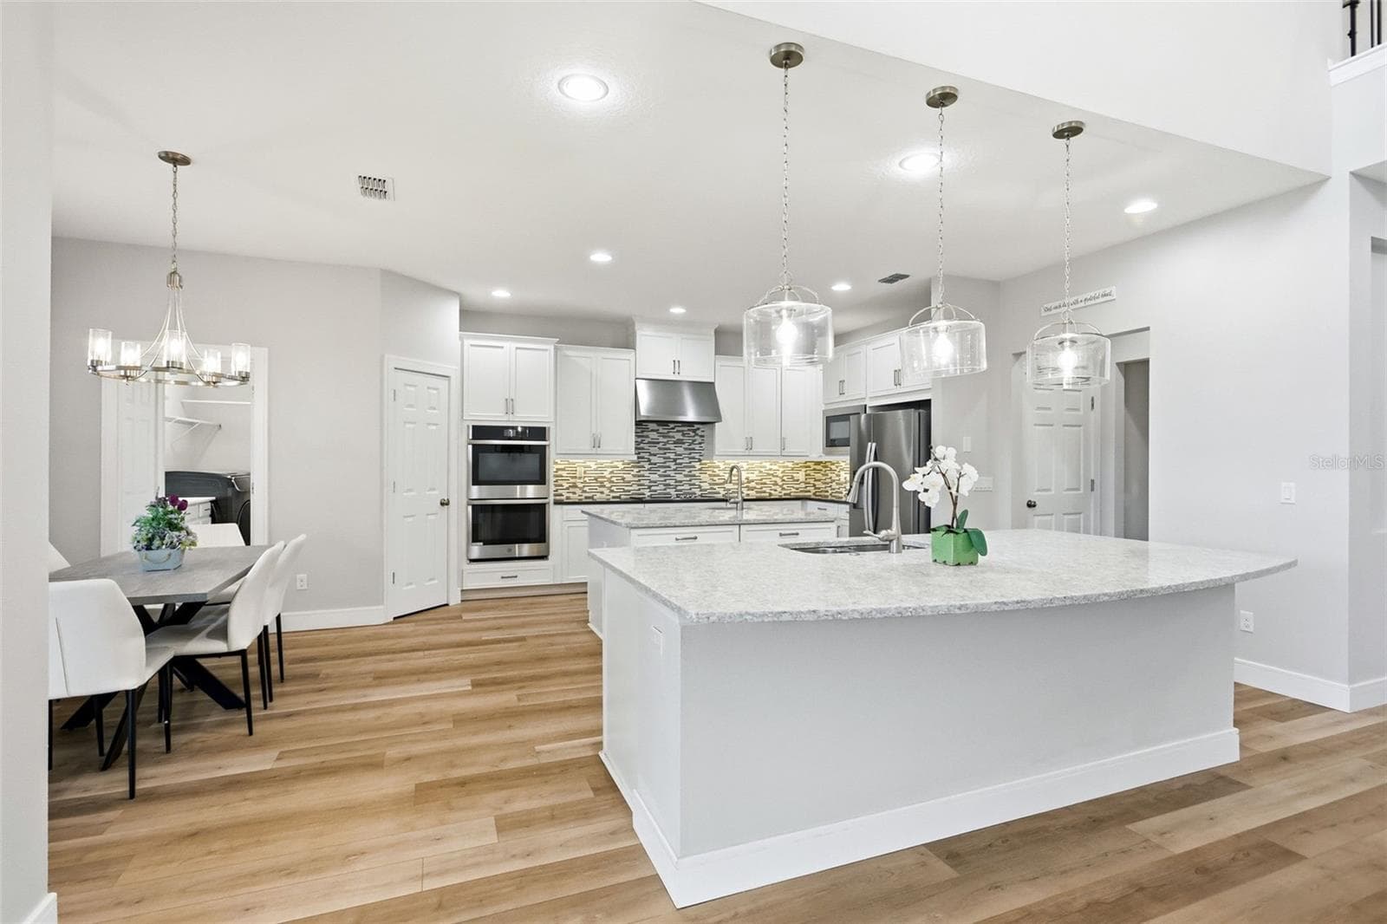
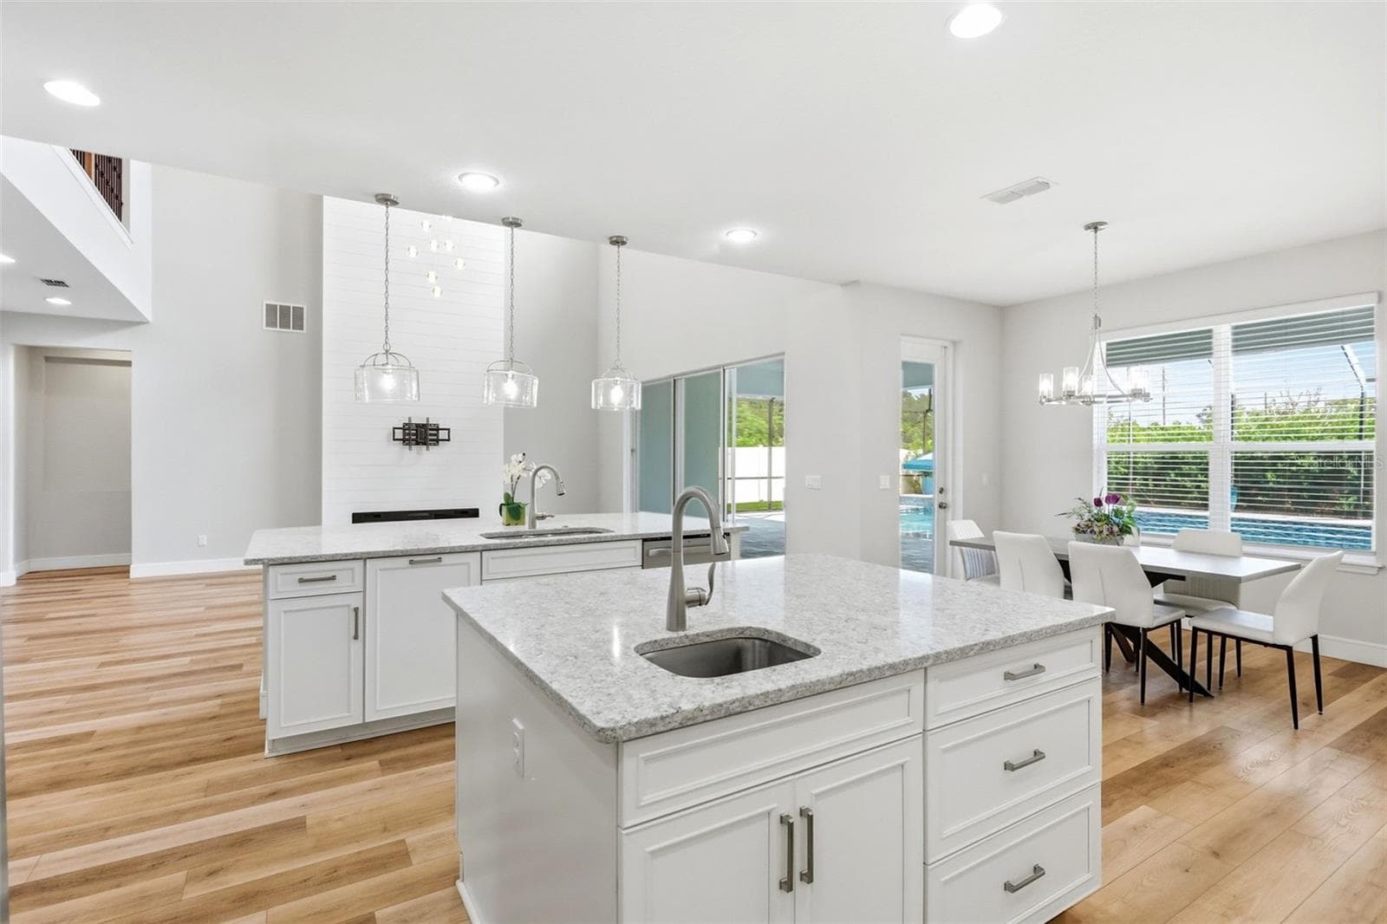
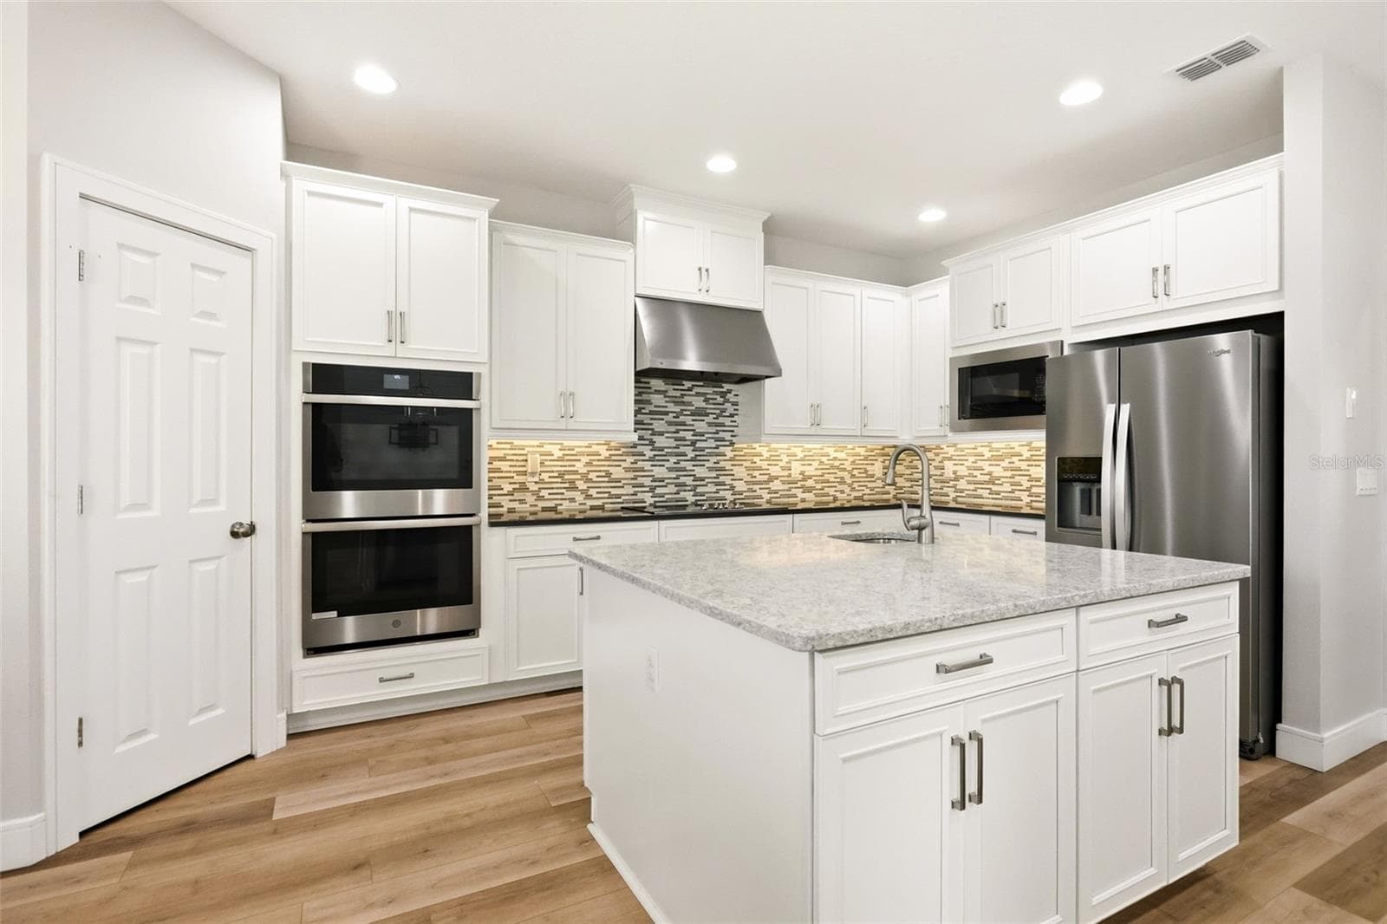
Stunning kitchen featuring built in double ovens, walk-in pantry and beautiful lighting - 1552 MYRTLE OAKS TRL, OVIEDO
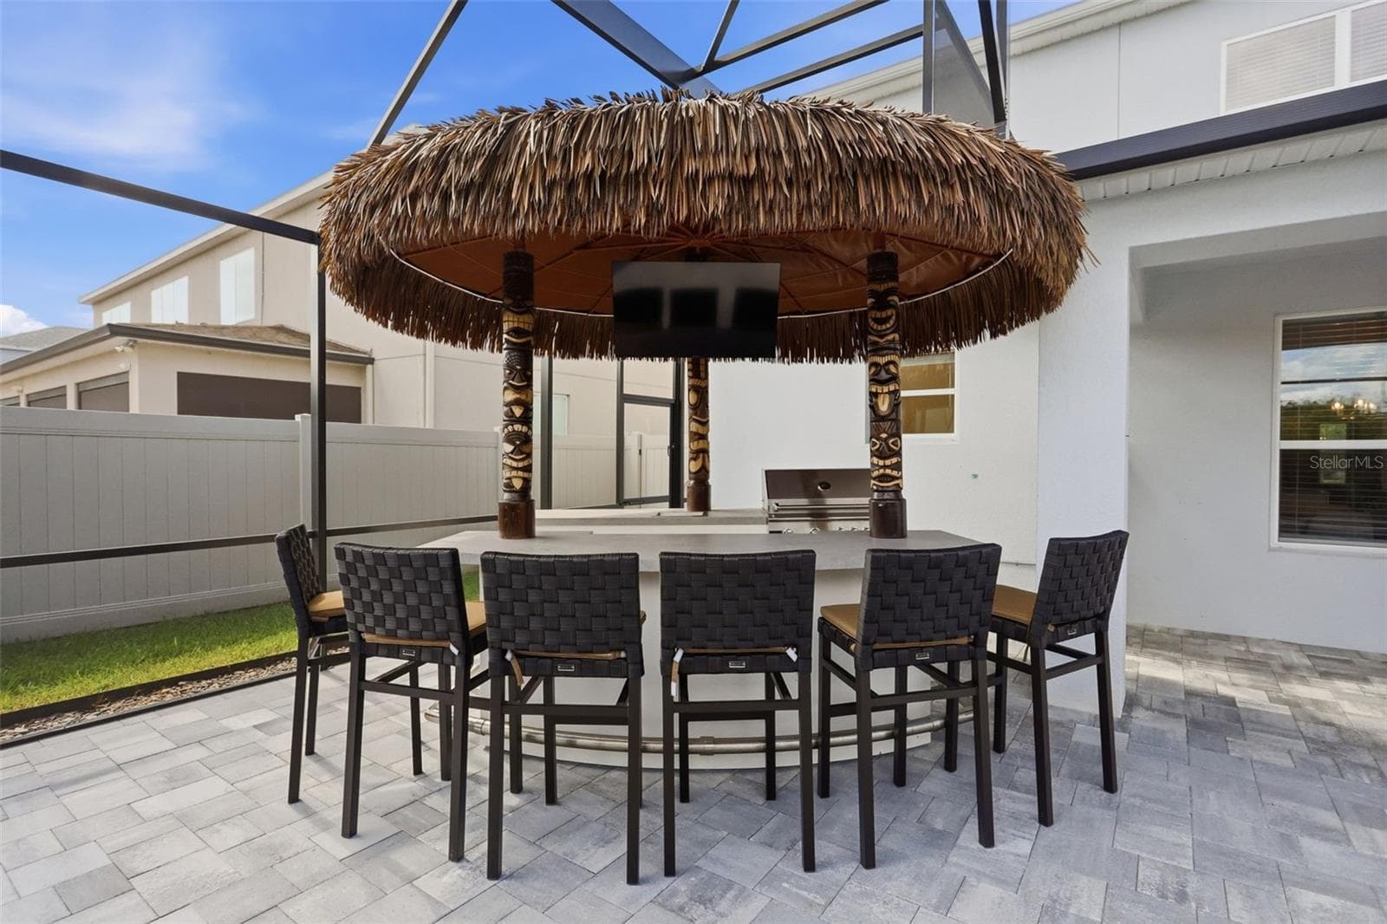
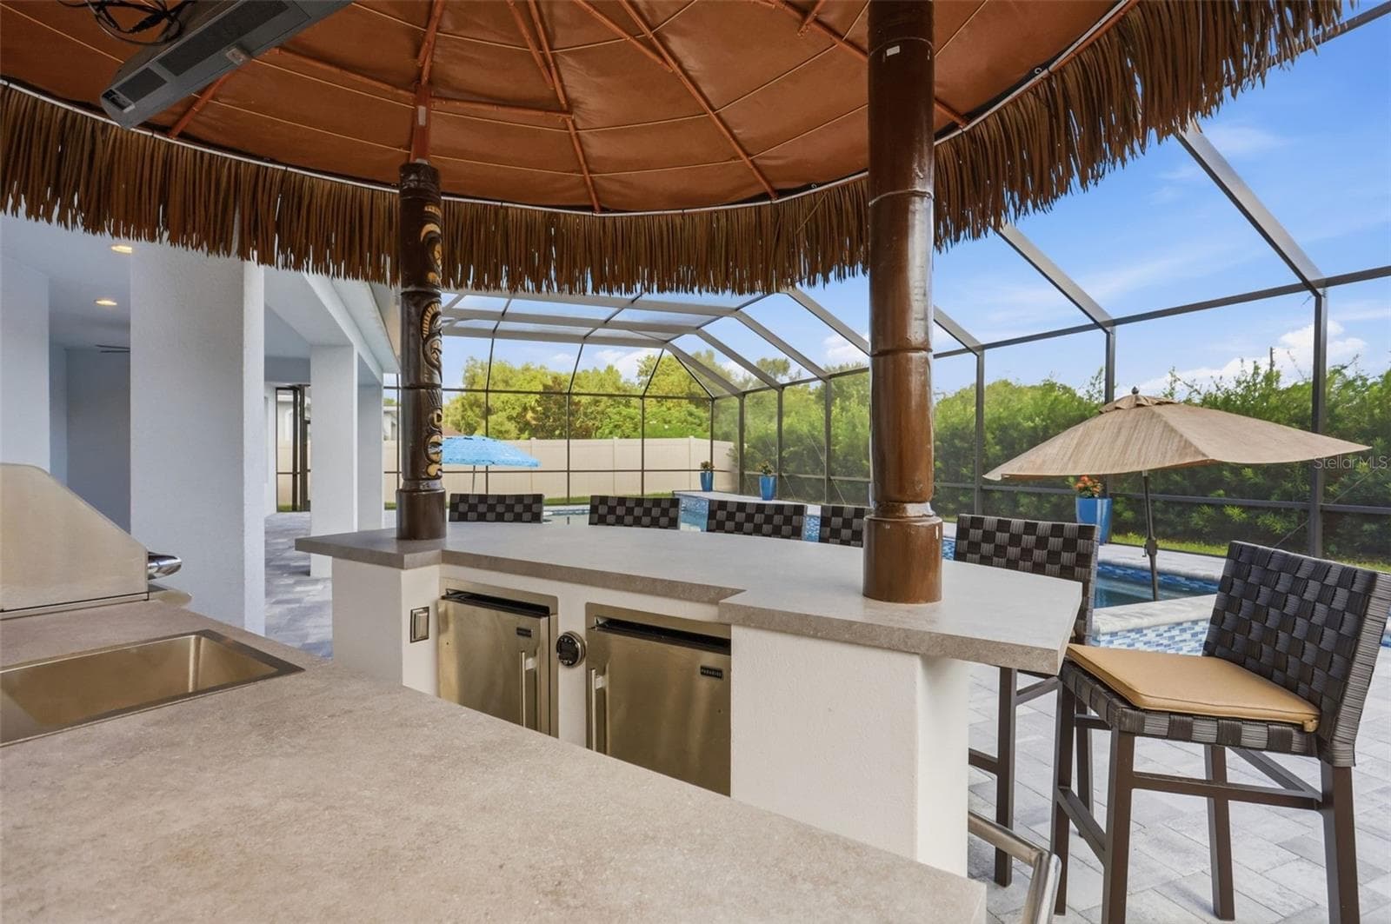
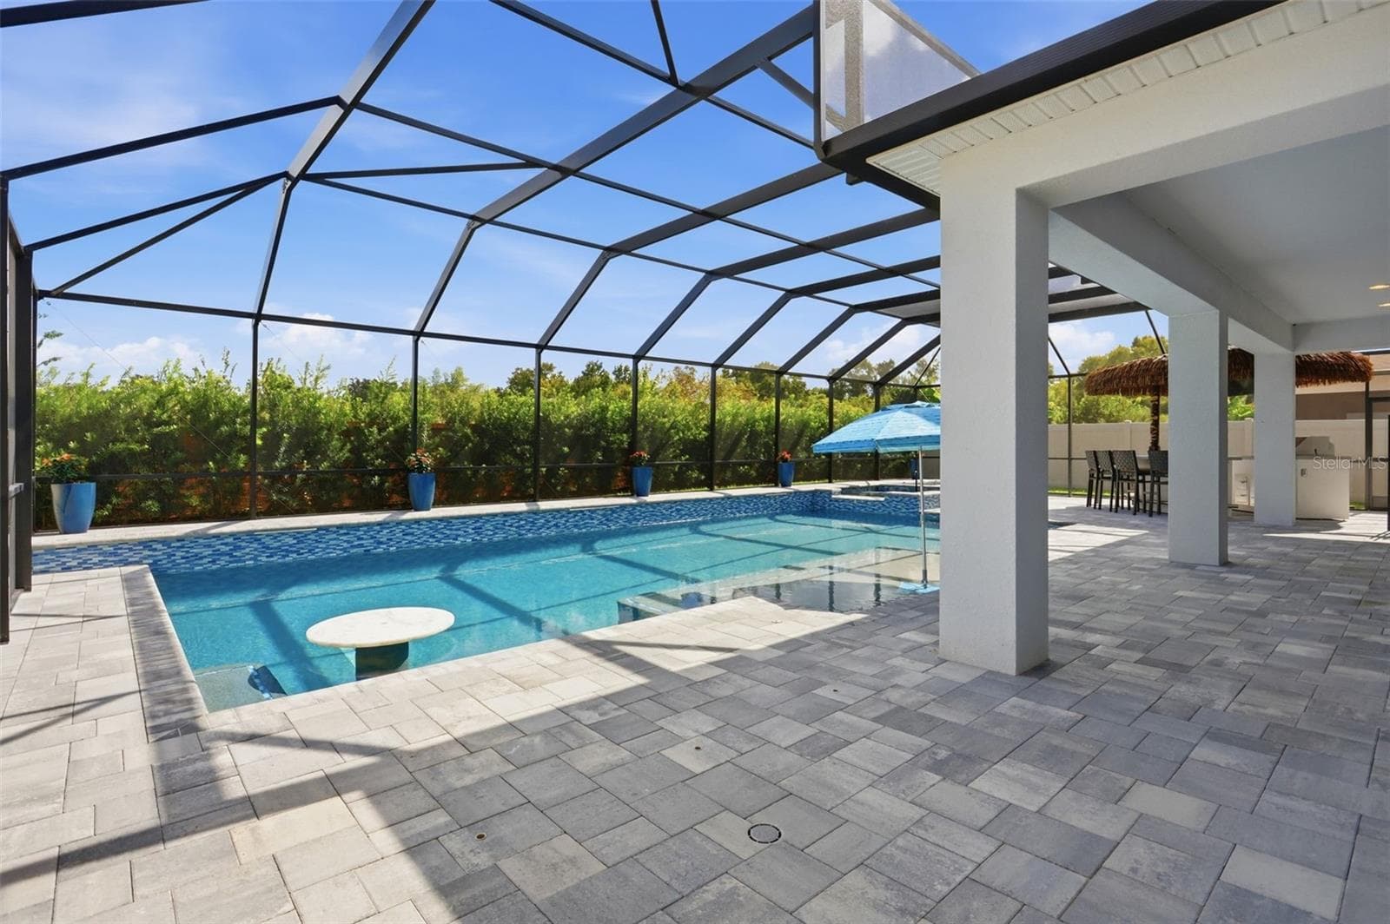
Tiki bar and outdoor kitchen with huge paved patio provides such an amazing entertaining area - 1552 MYRTLE OAKS TRL, OVIEDO
Kitchen open to the living area nd includes two islands and a spacious breakfast nook - 1552 MYRTLE OAKS TRL, OVIEDO
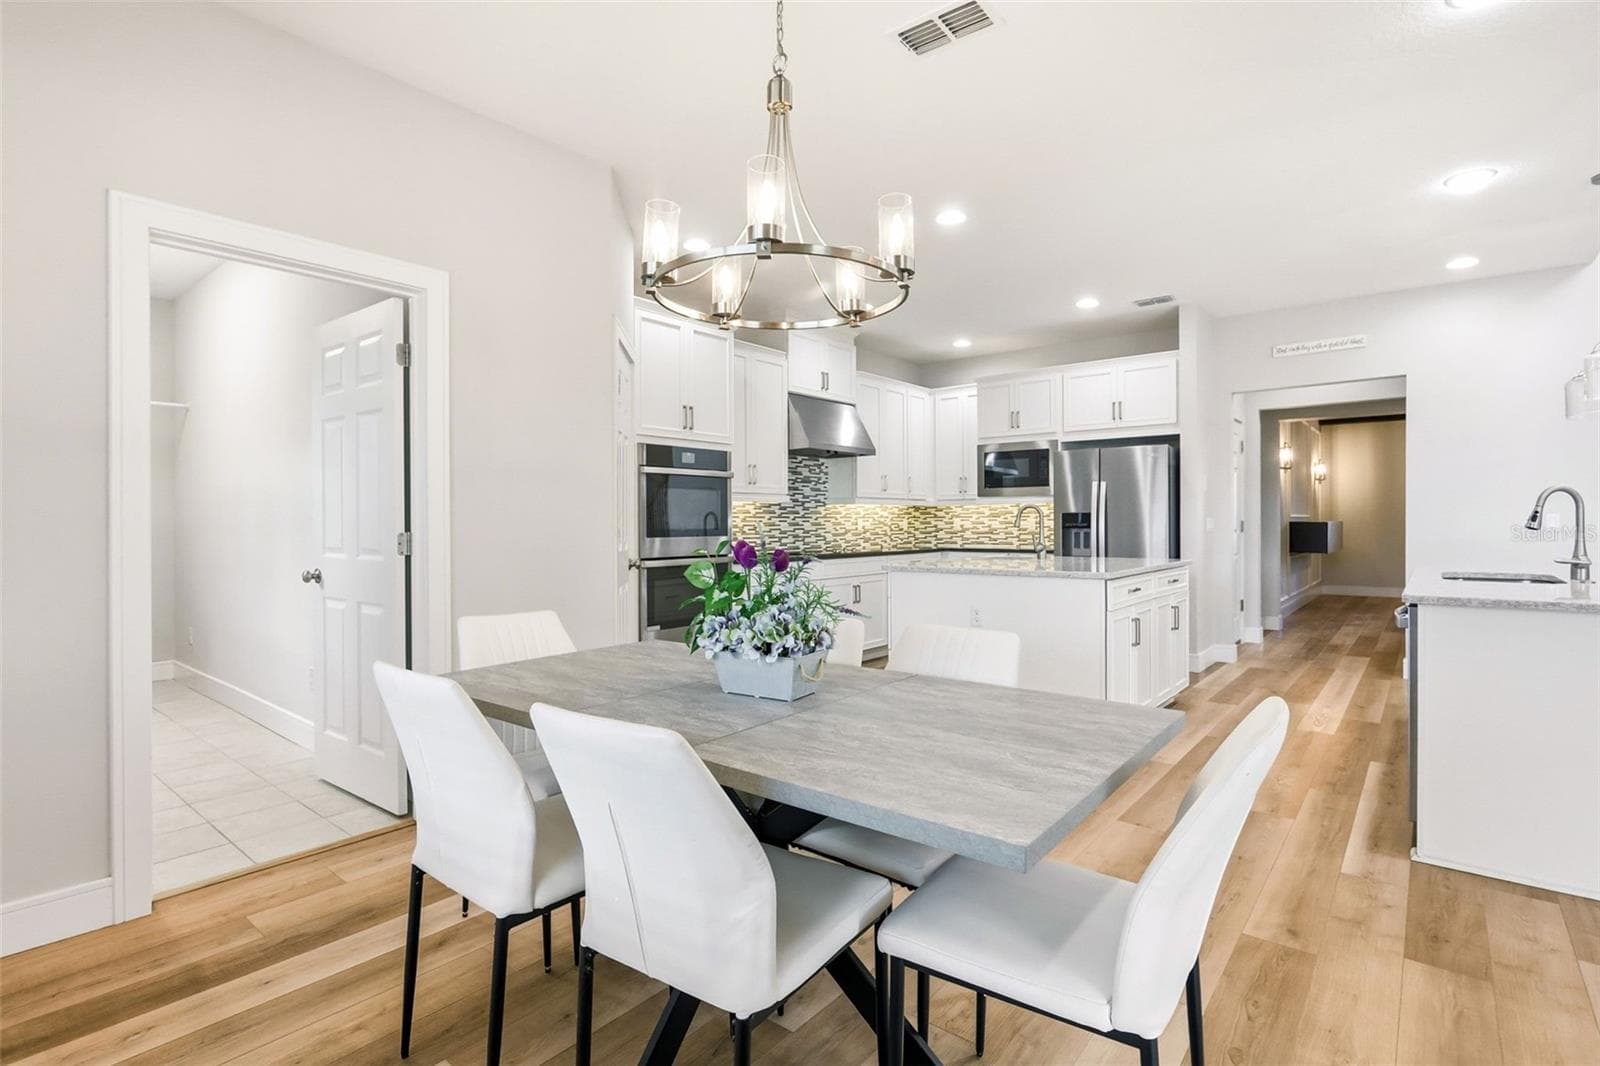
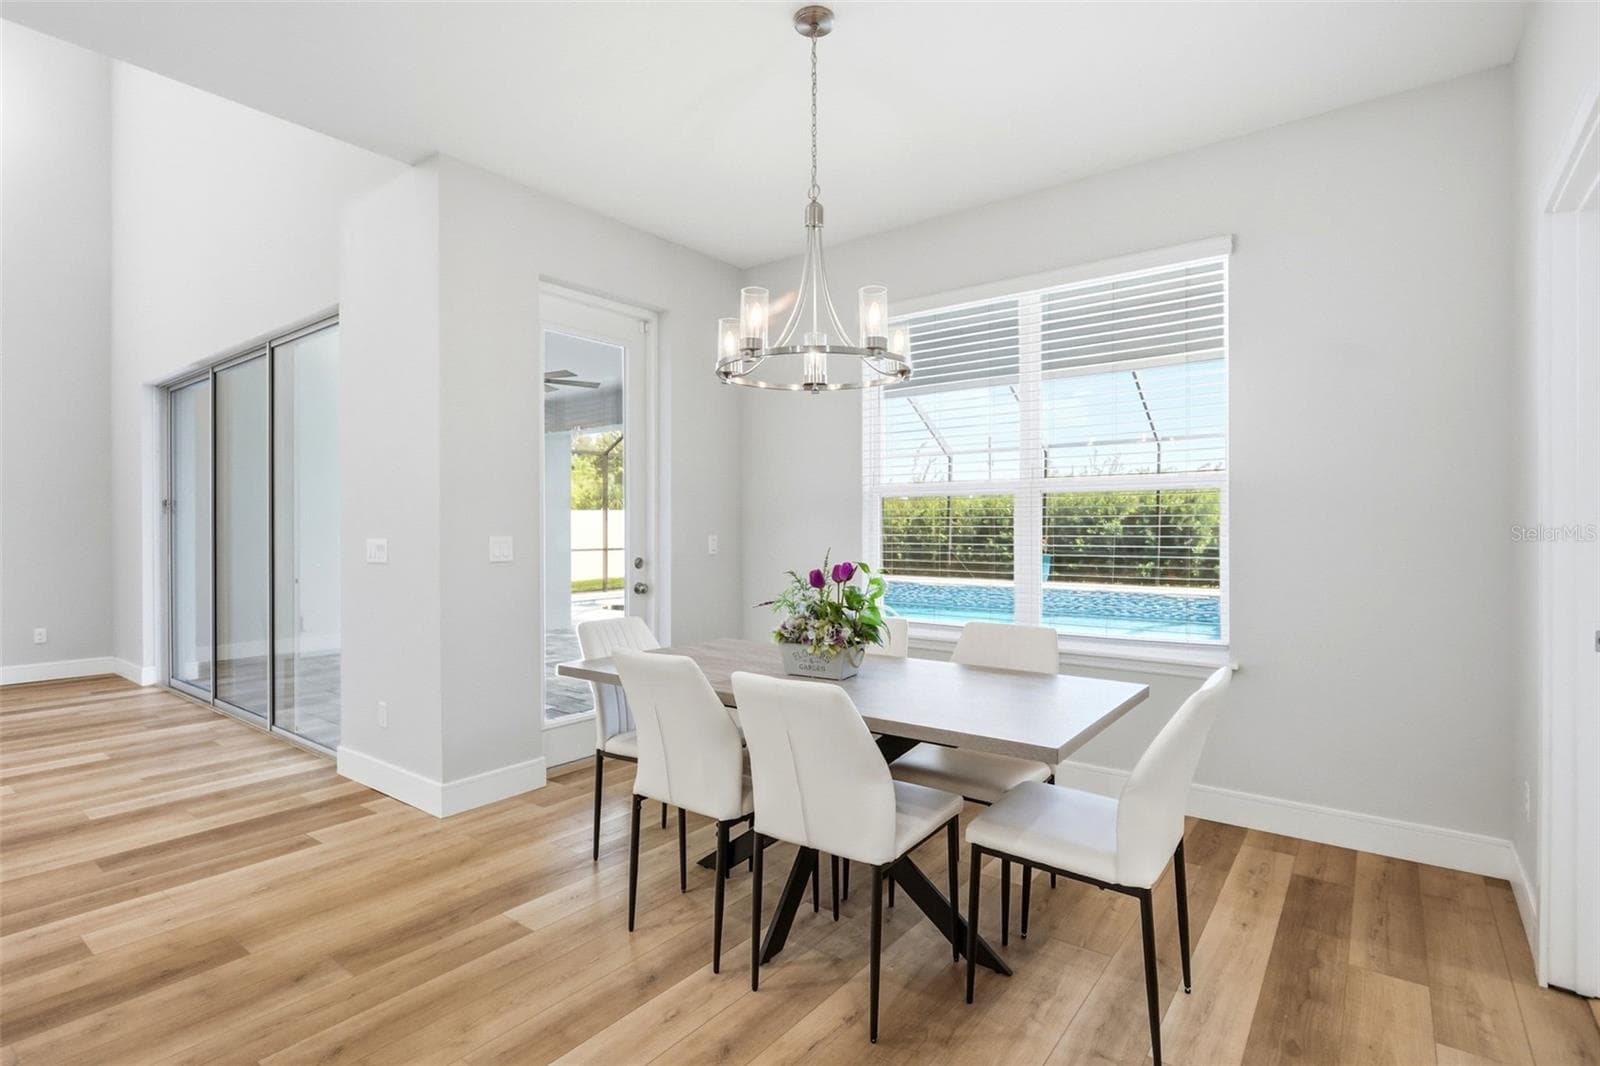
Spacious area to have morning breakfast off the kitchen - 1552 MYRTLE OAKS TRL, OVIEDO
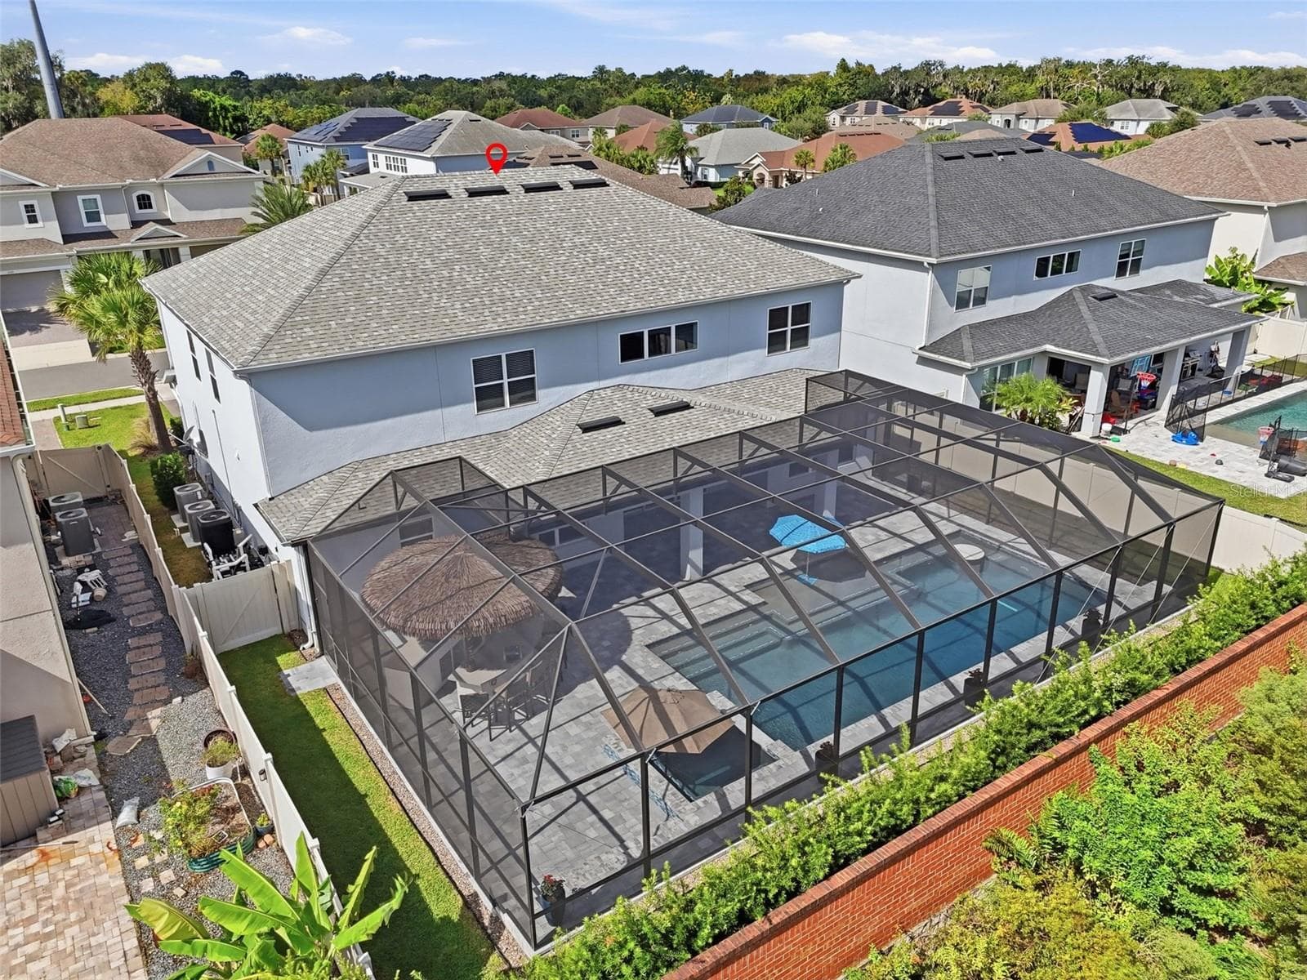
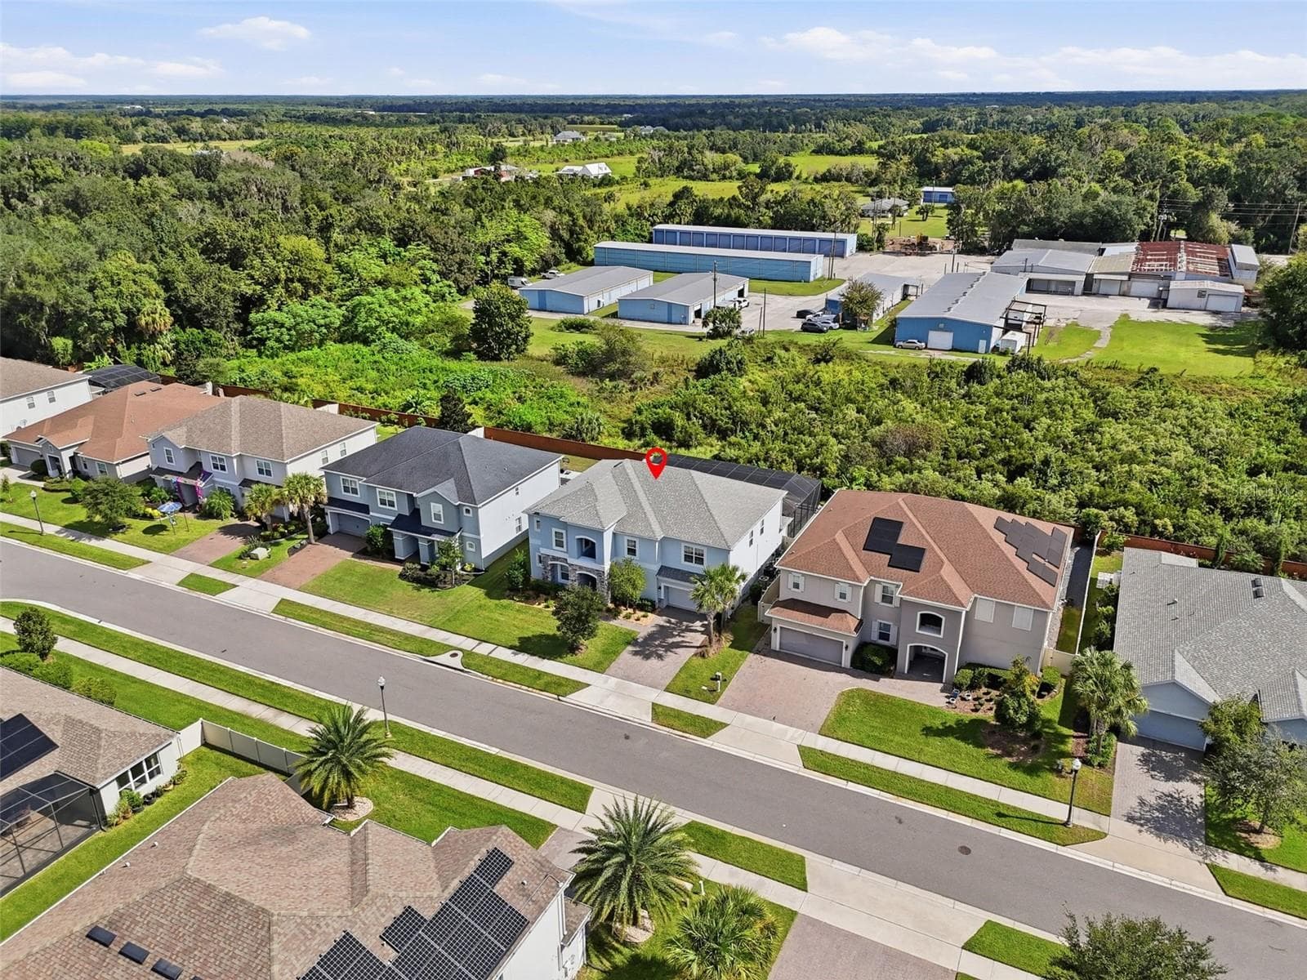
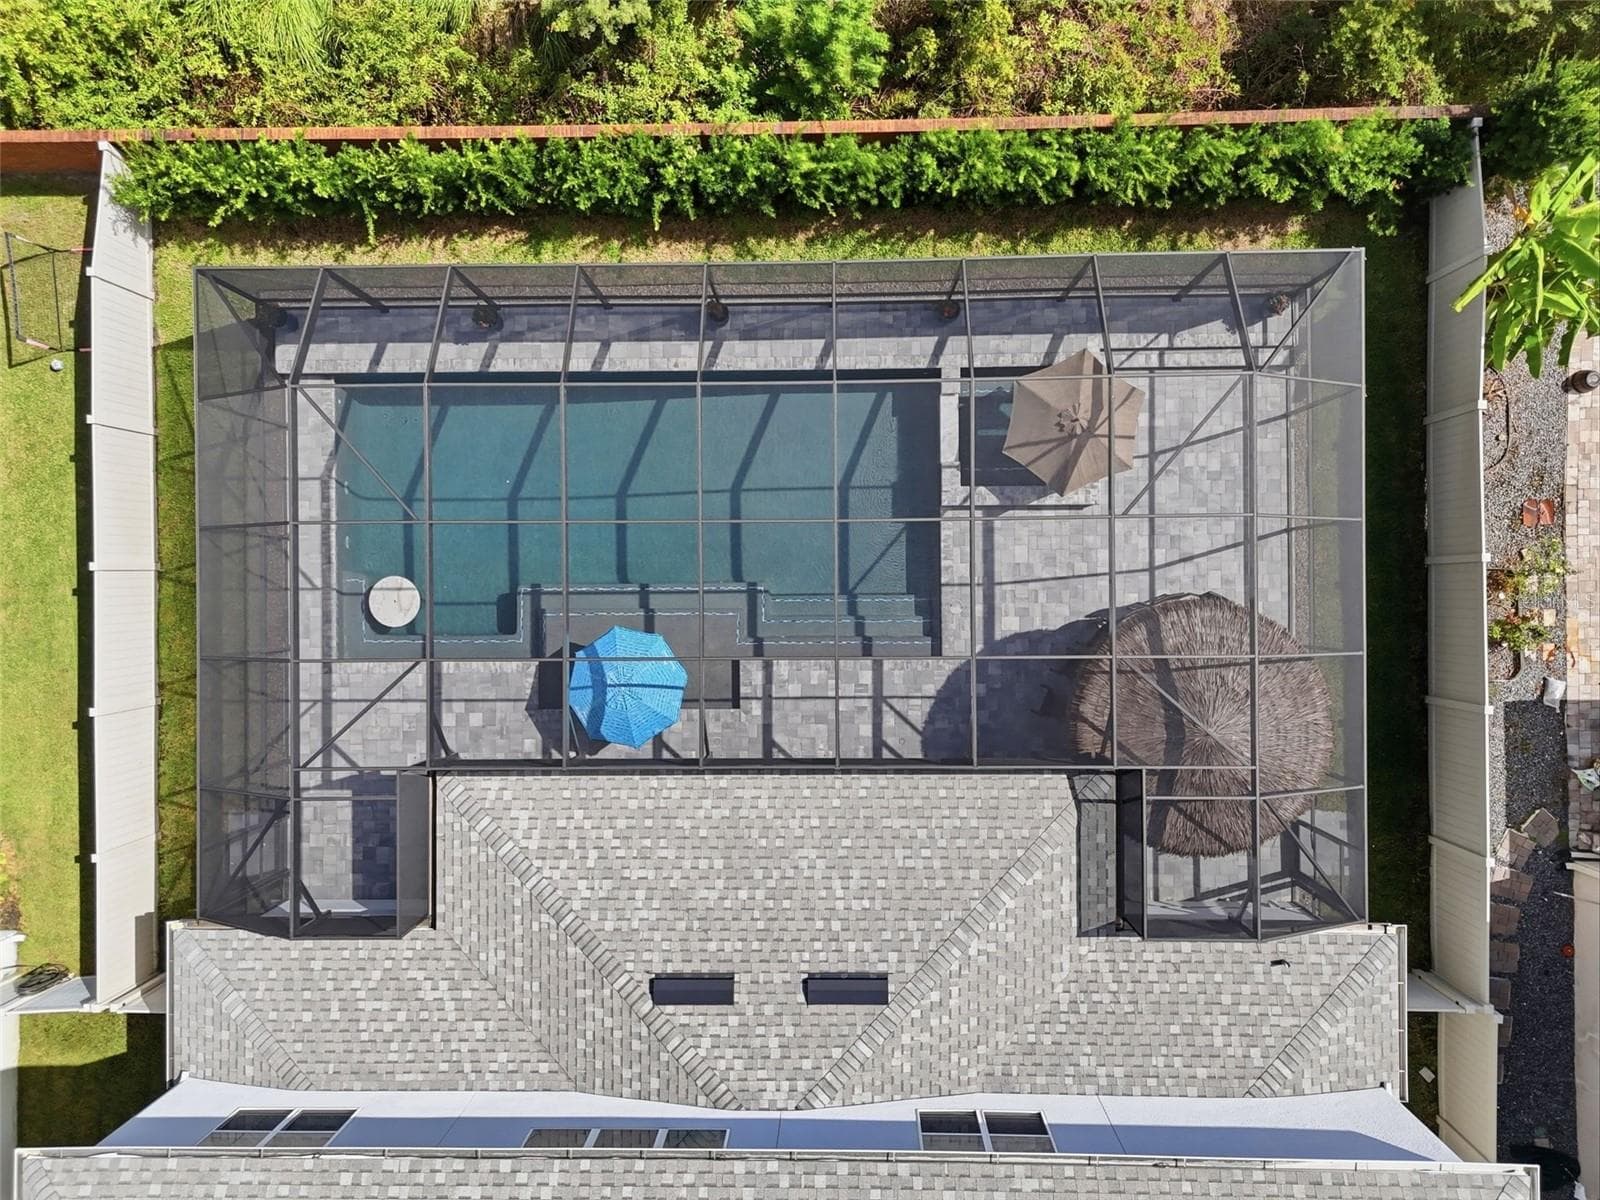
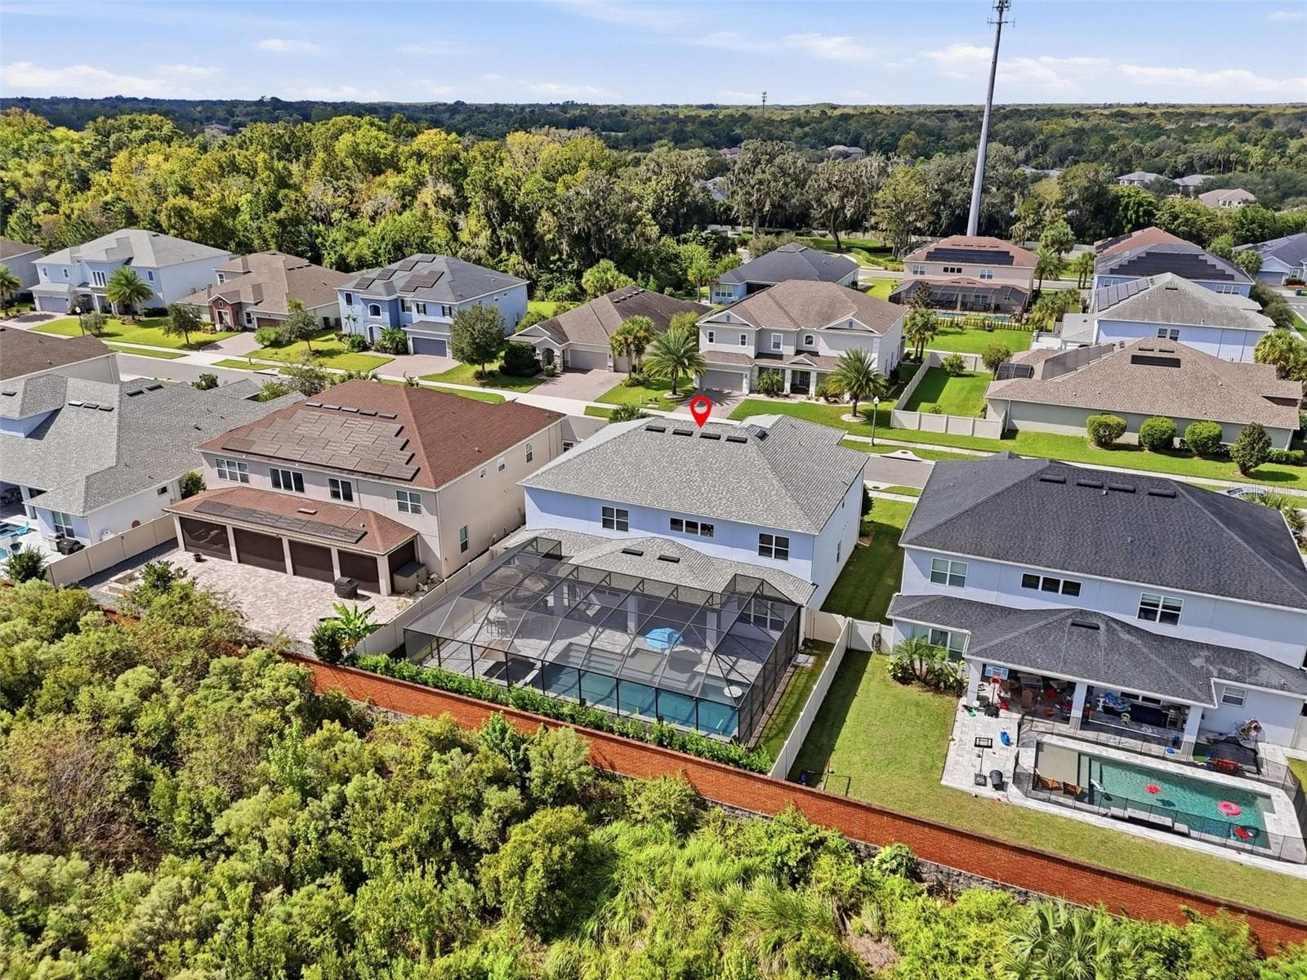
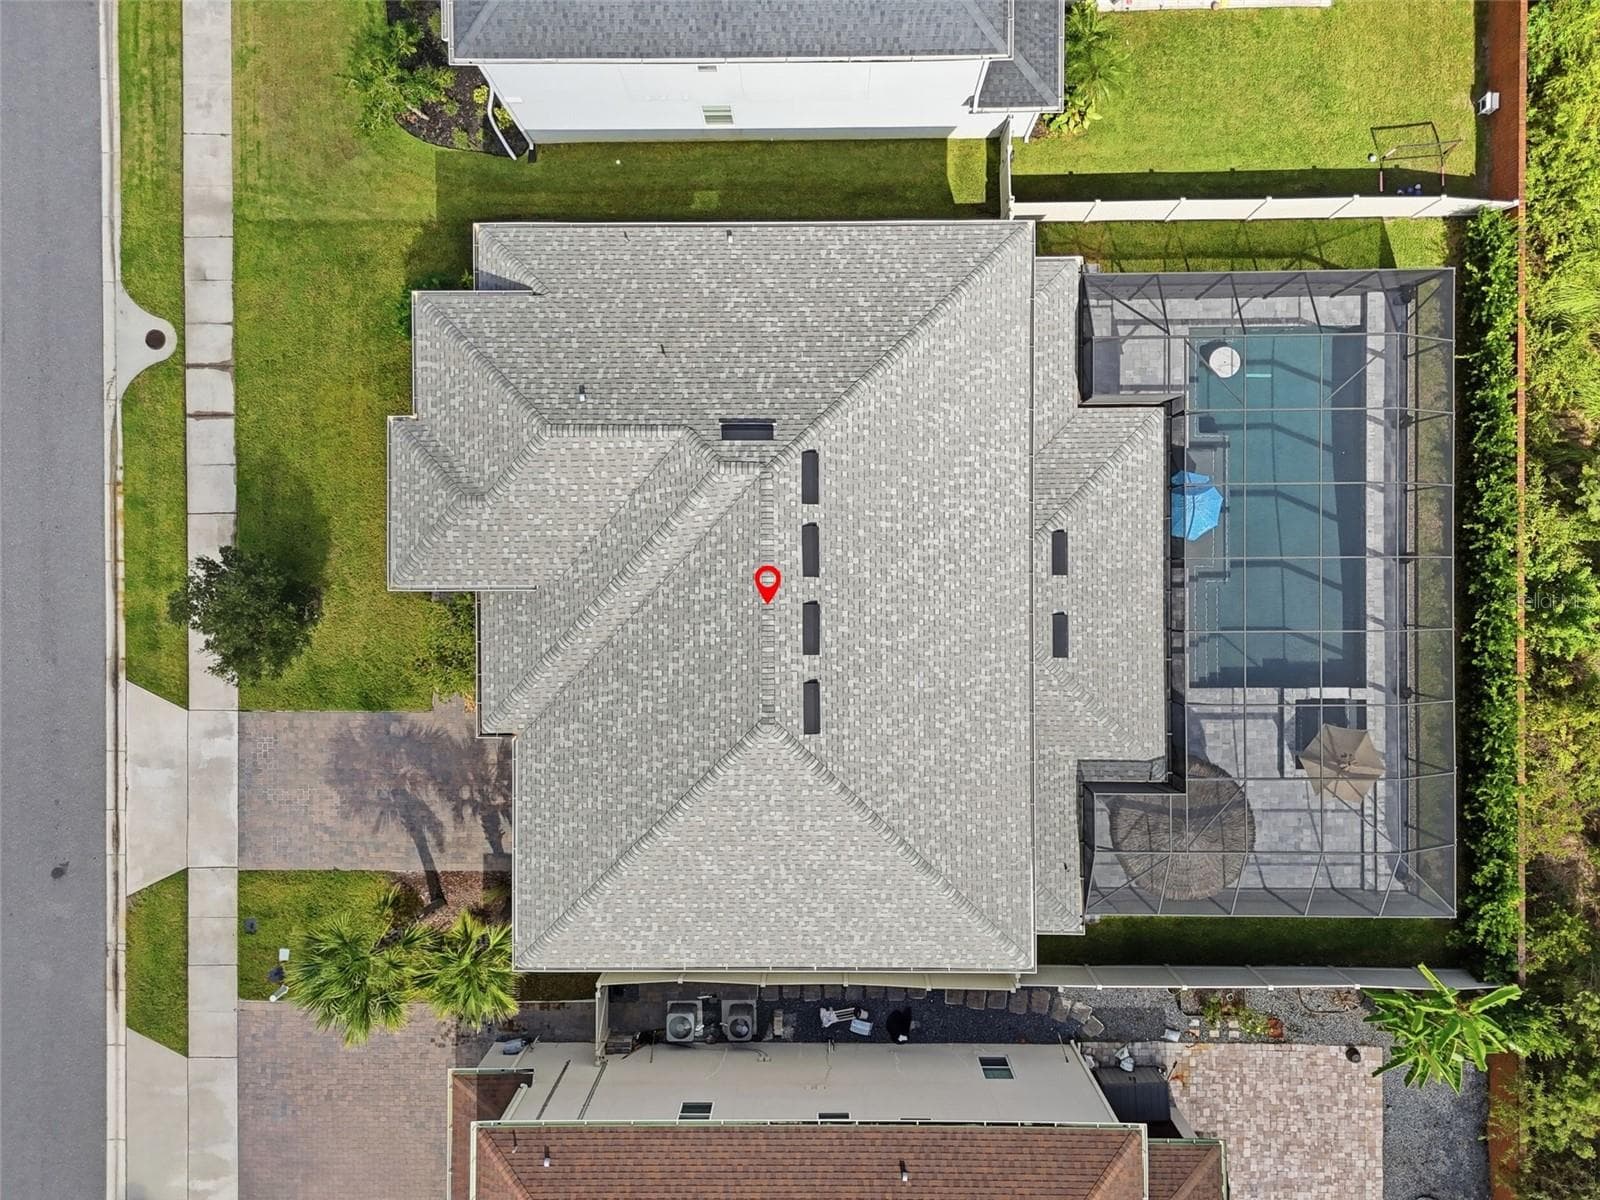
Overhead view of the back of the home - 1552 MYRTLE OAKS TRL, OVIEDO
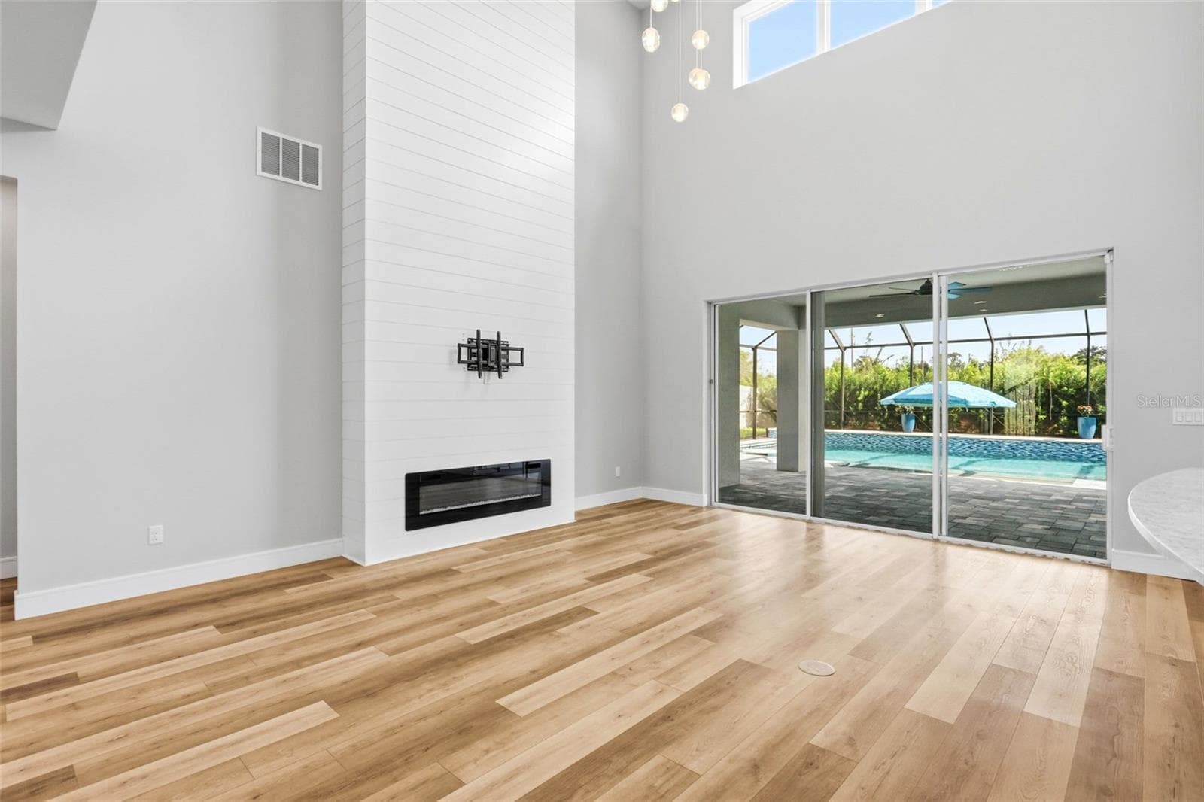
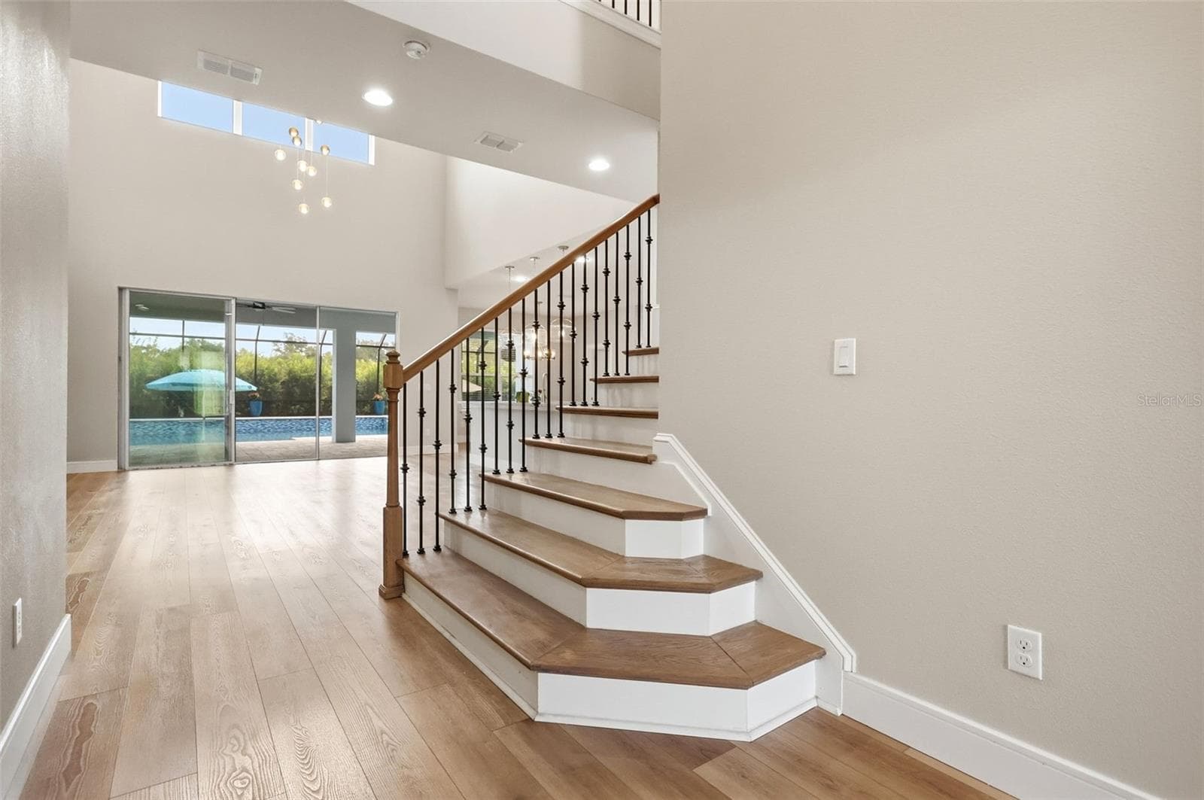
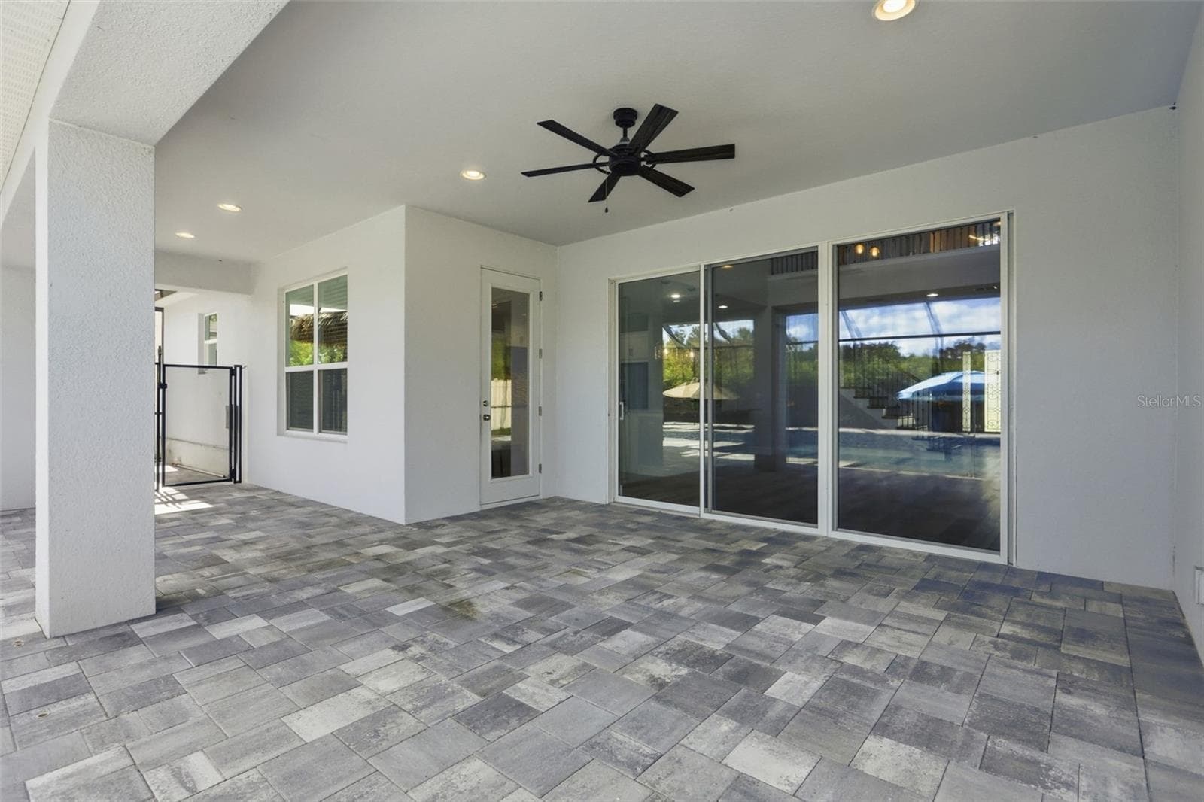
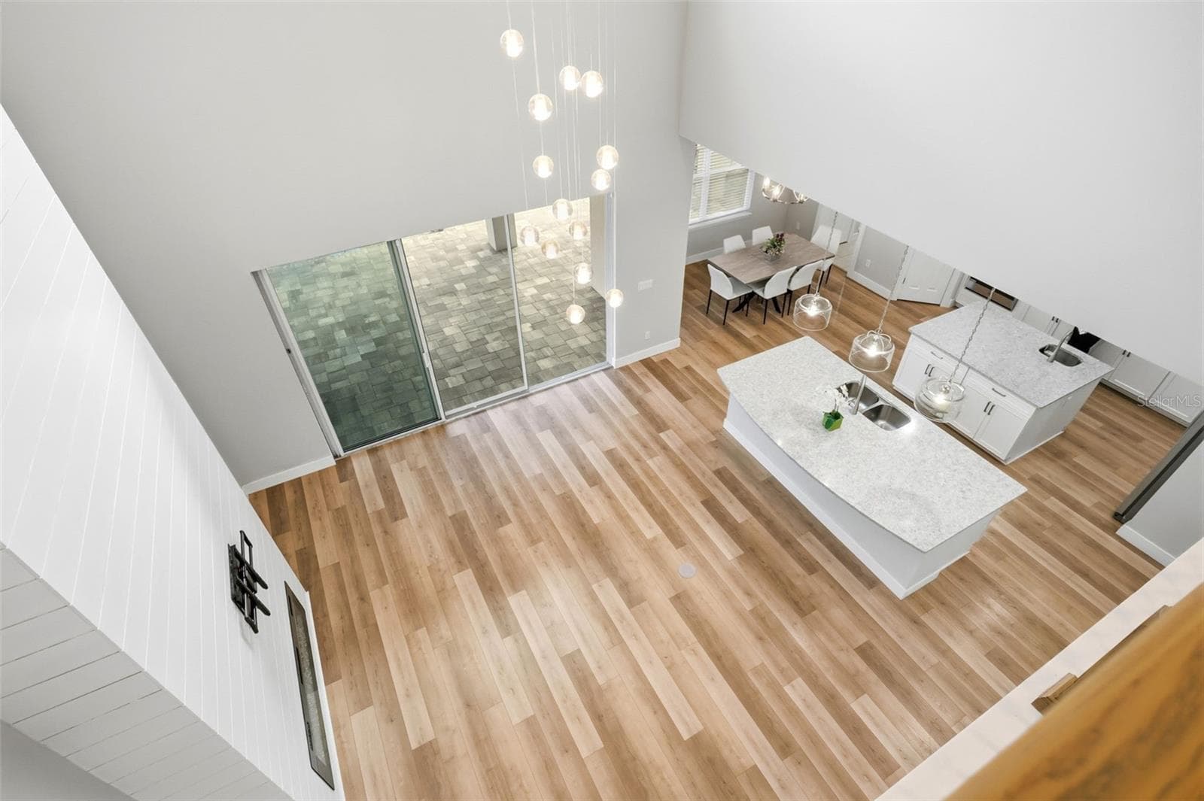
Soaring ceilings the the living area with sliding doors out to the covered lanai and enclosed pool. - 1552 MYRTLE OAKS TRL, OVIEDO
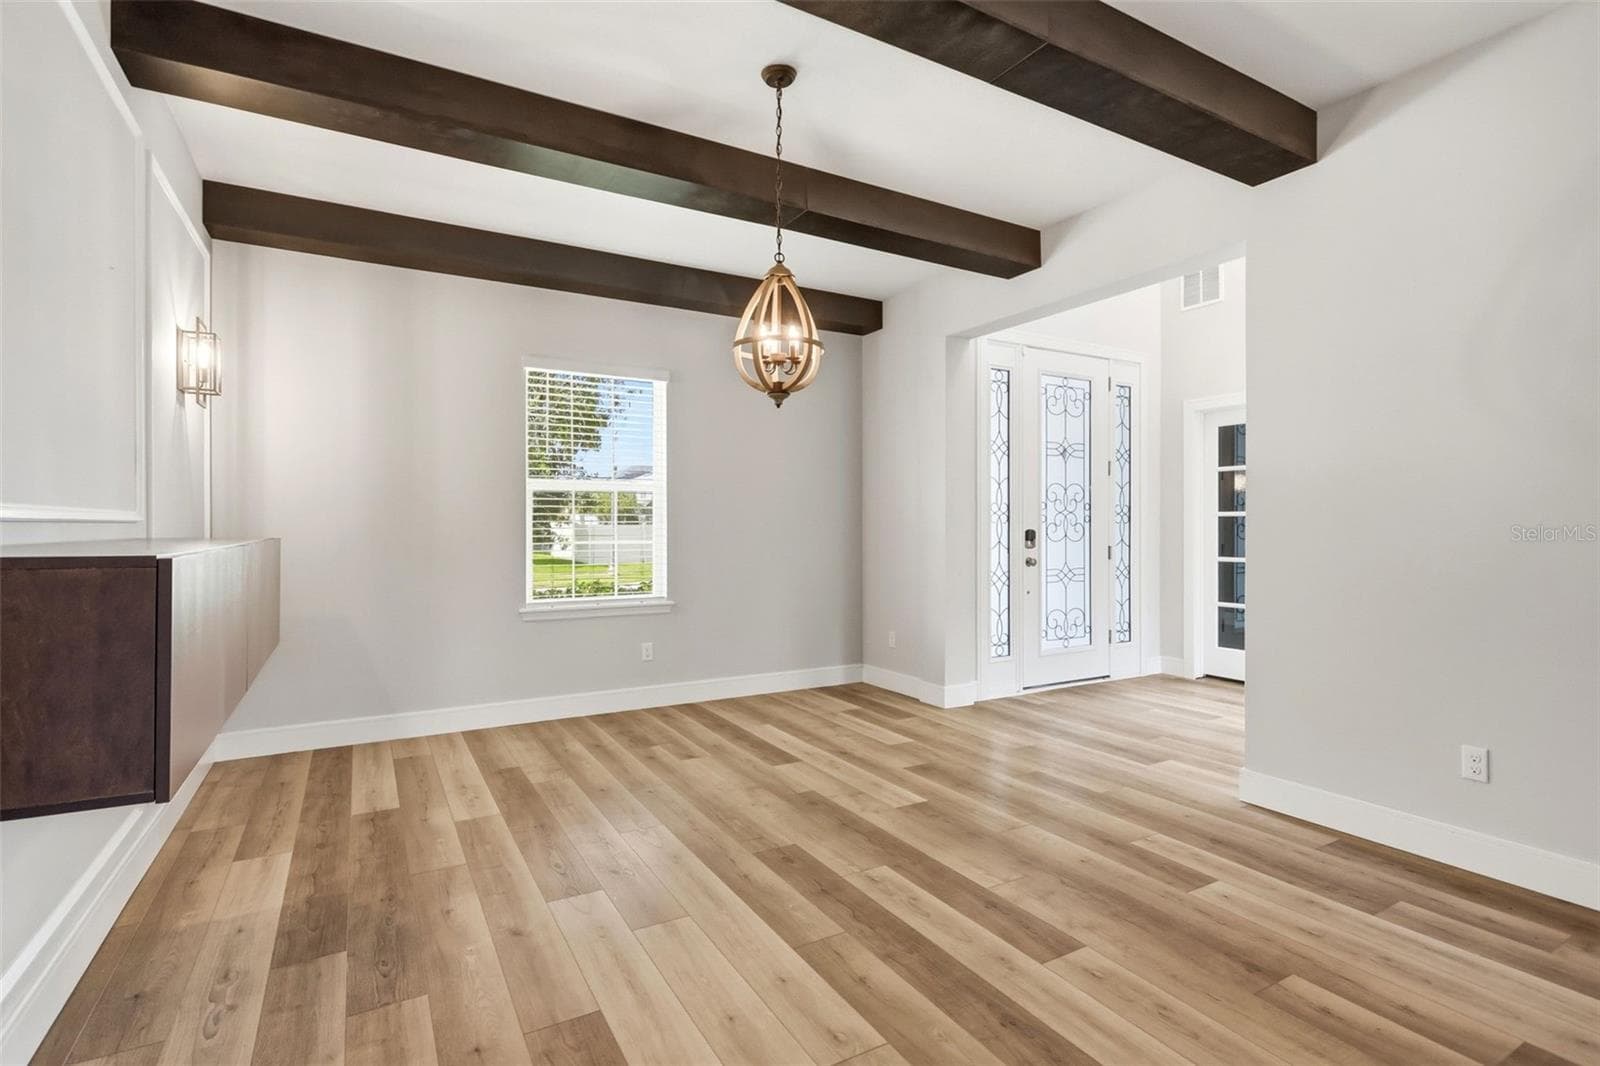
Dining room at the entrance to the home - 1552 MYRTLE OAKS TRL, OVIEDO
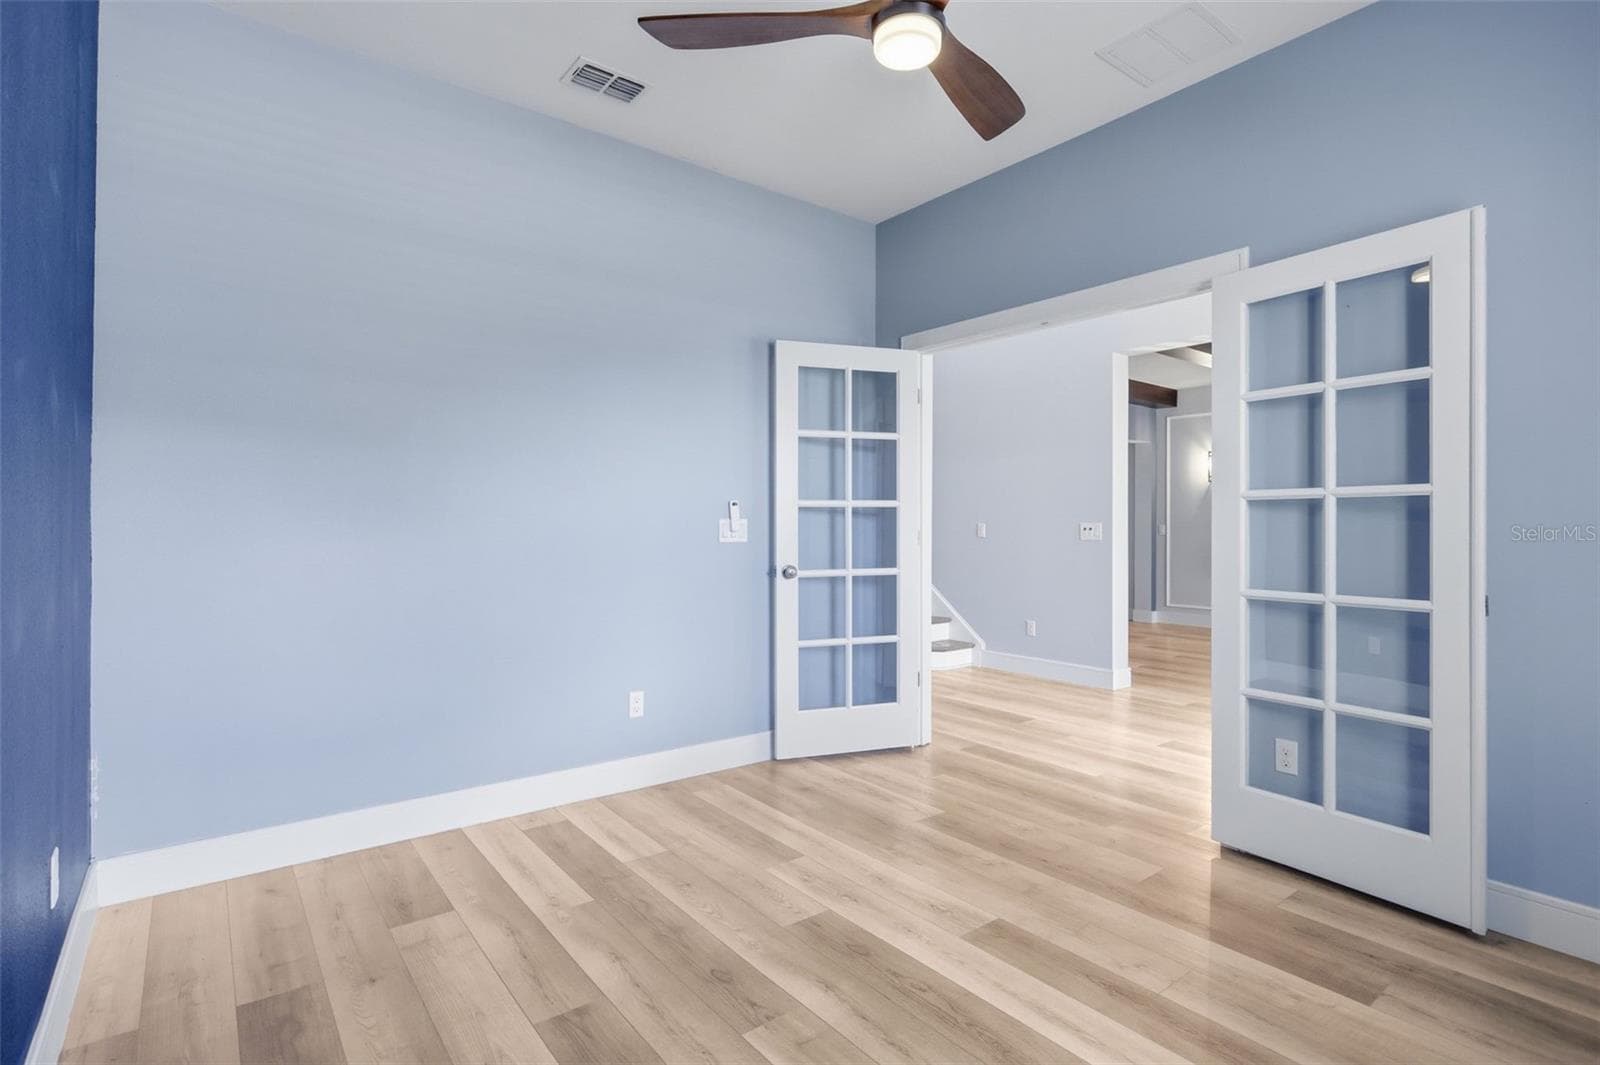
Double doors into the office at the front of the home - 1552 MYRTLE OAKS TRL, OVIEDO
Gated community of Southern Oaks on the border of Oviedo and Winter Springs - 1552 MYRTLE OAKS TRL, OVIEDO
View into the kitchen from the living area - 1552 MYRTLE OAKS TRL, OVIEDO
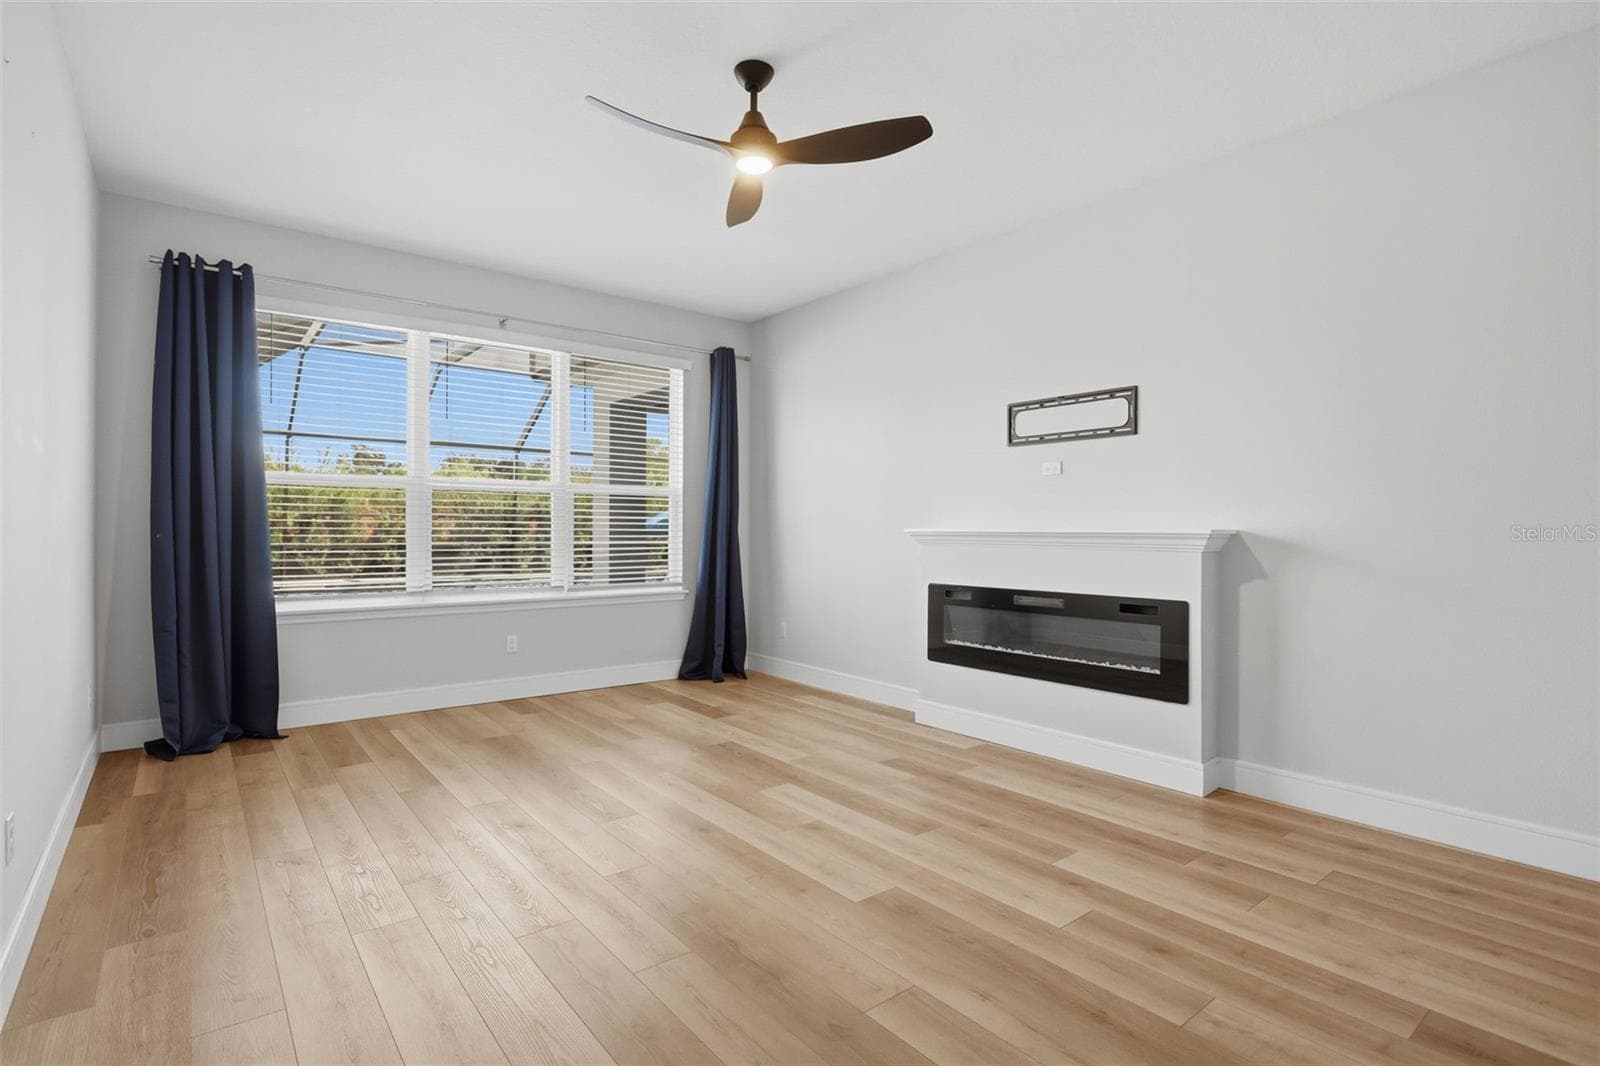
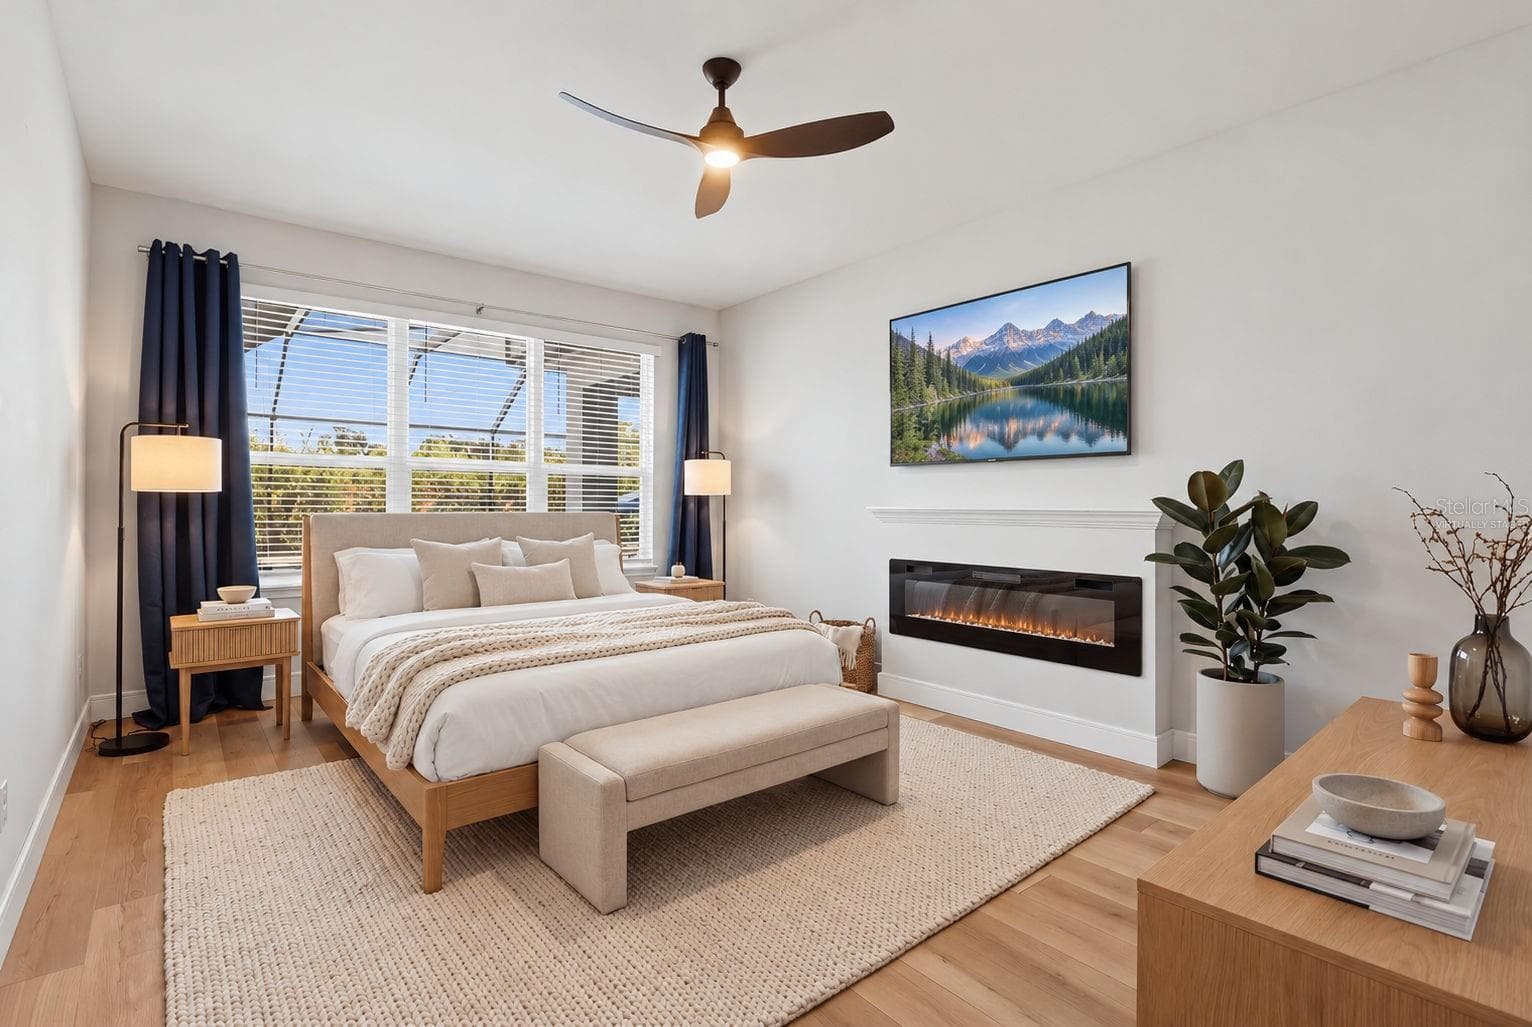
Primary bedroom downstairs features a fireplace and large windows providing a view of the pool - 1552 MYRTLE OAKS TRL, OVIEDO
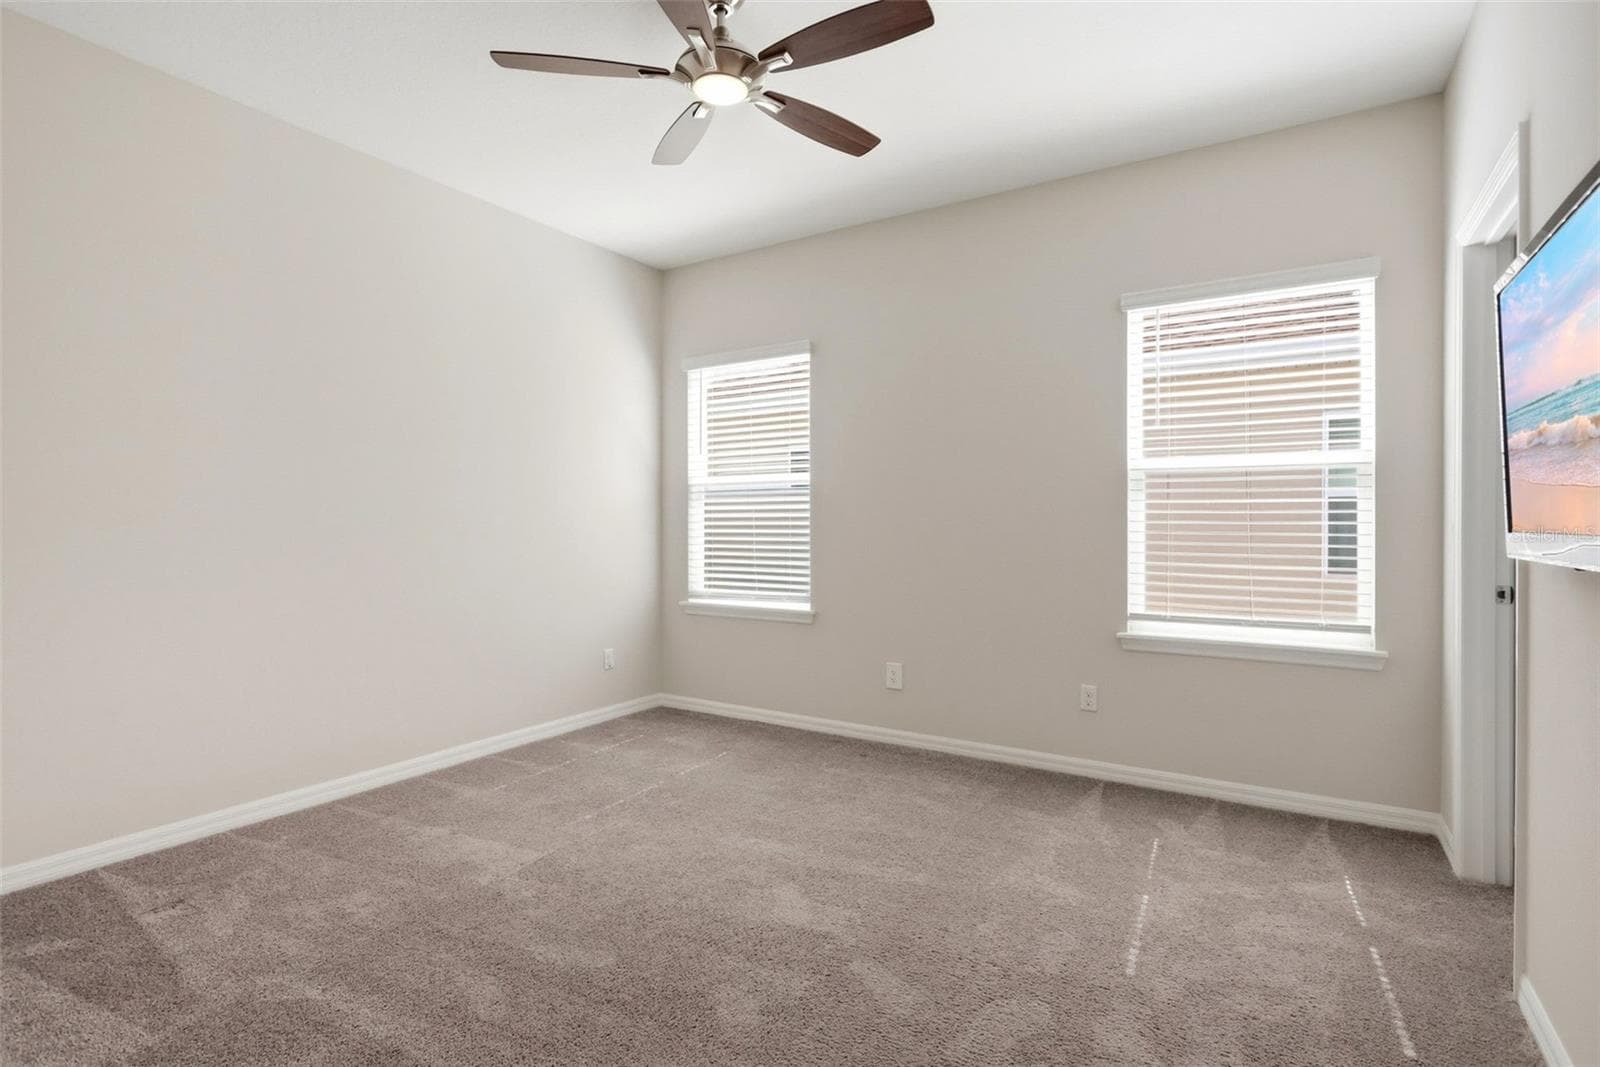
Virtually staged primary bedroom - 1552 MYRTLE OAKS TRL, OVIEDO
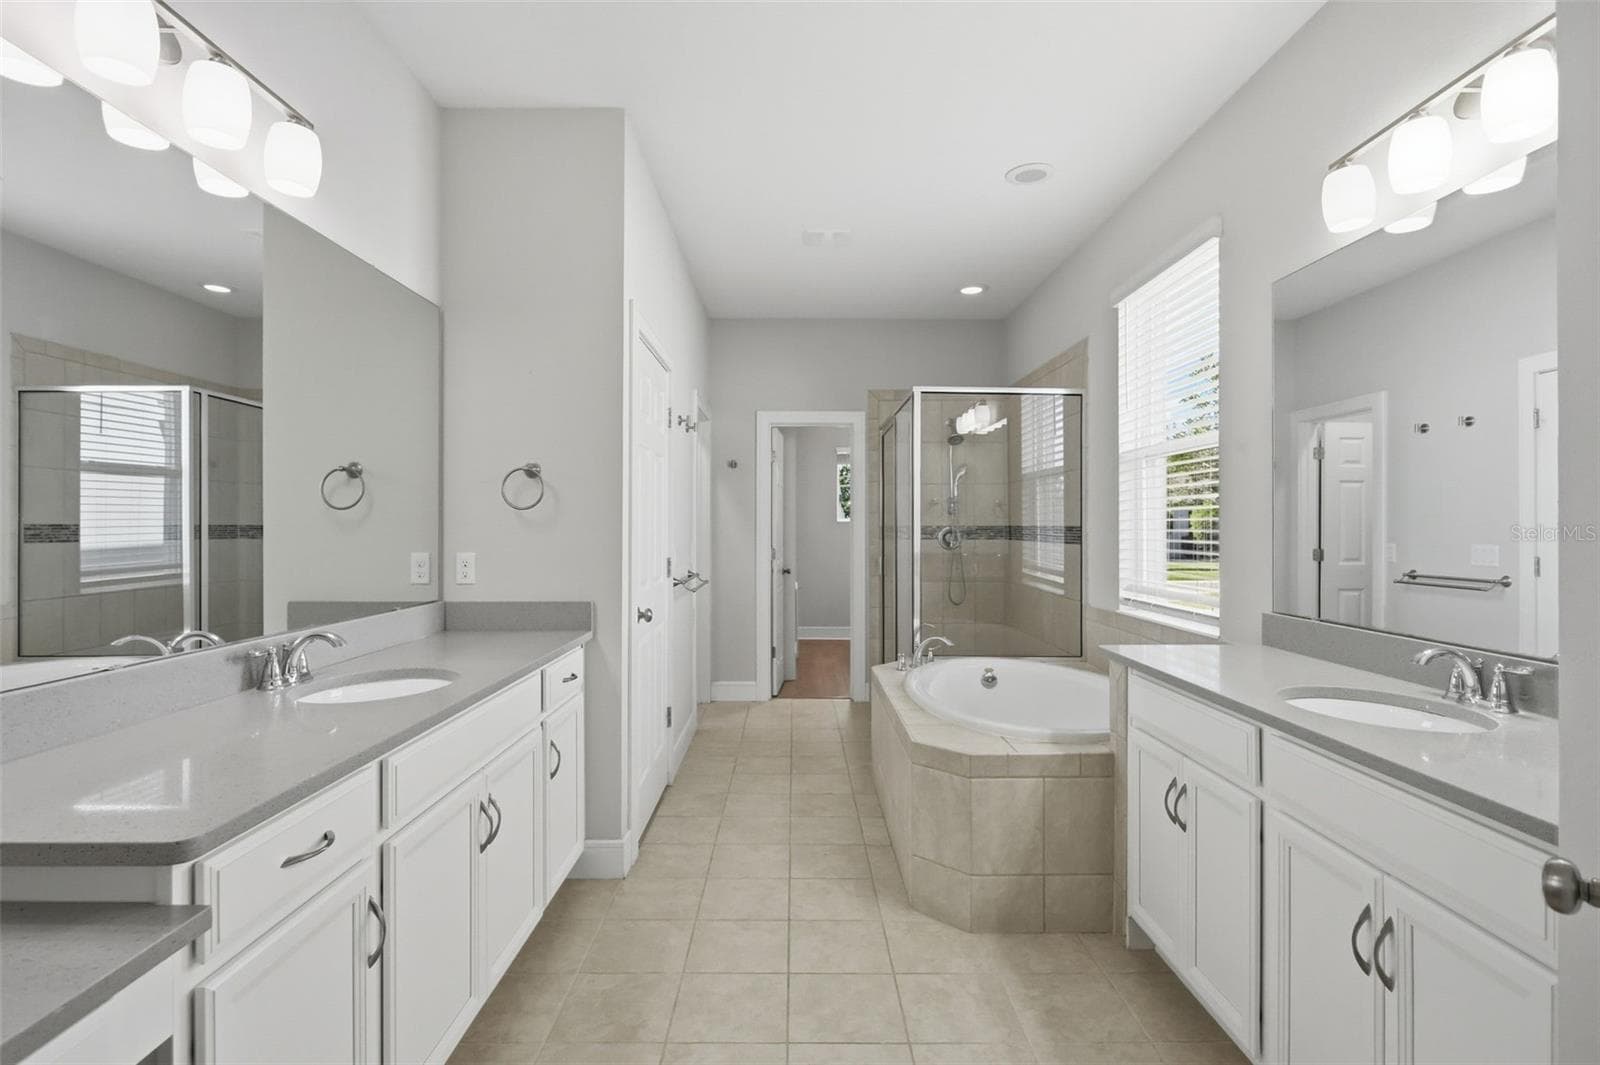
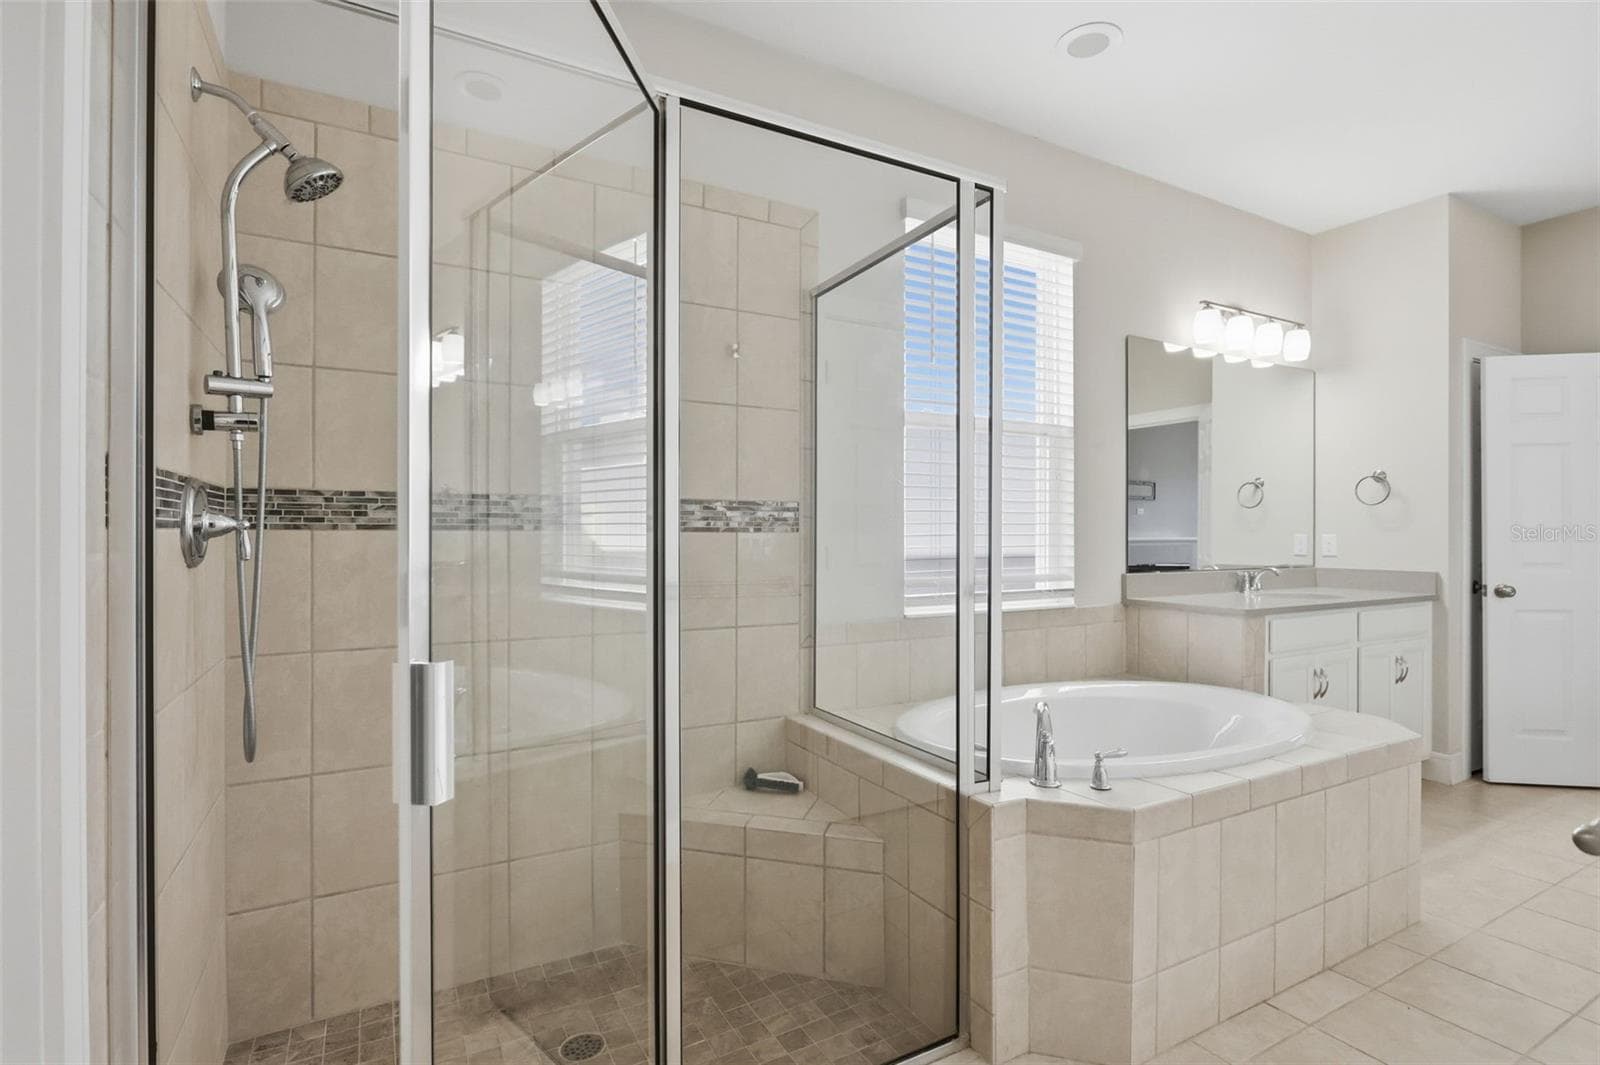
Primary bathroom features two vanities, 2 walk-in closets, garden tub and large shower - 1552 MYRTLE OAKS TRL, OVIEDO
Walk-in Shower and garden tub in the primary bathroom - 1552 MYRTLE OAKS TRL, OVIEDO
Aerial view of the recently added pool with spa that can be heated or cooled - 1552 MYRTLE OAKS TRL, OVIEDO
Summer kitchen includes a grill, two refrigerators, large entertaining bar, and remote pull down TV - 1552 MYRTLE OAKS TRL, OVIEDO
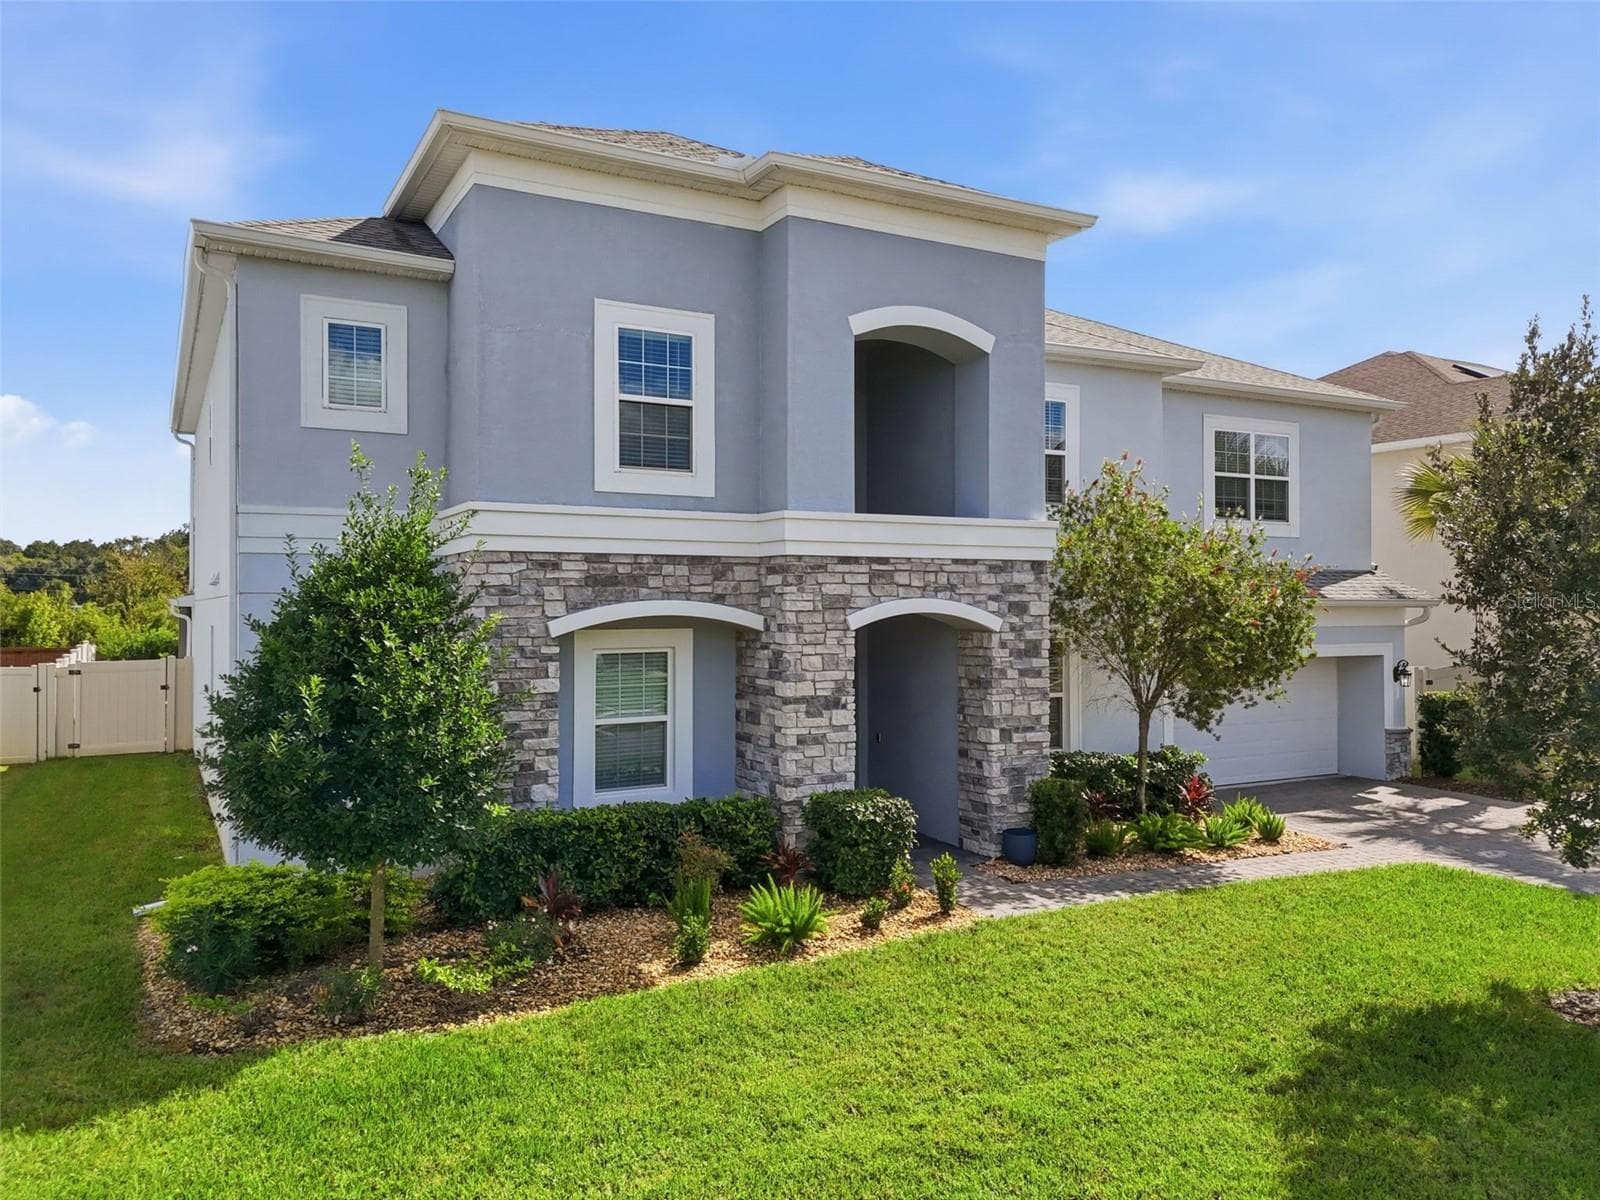
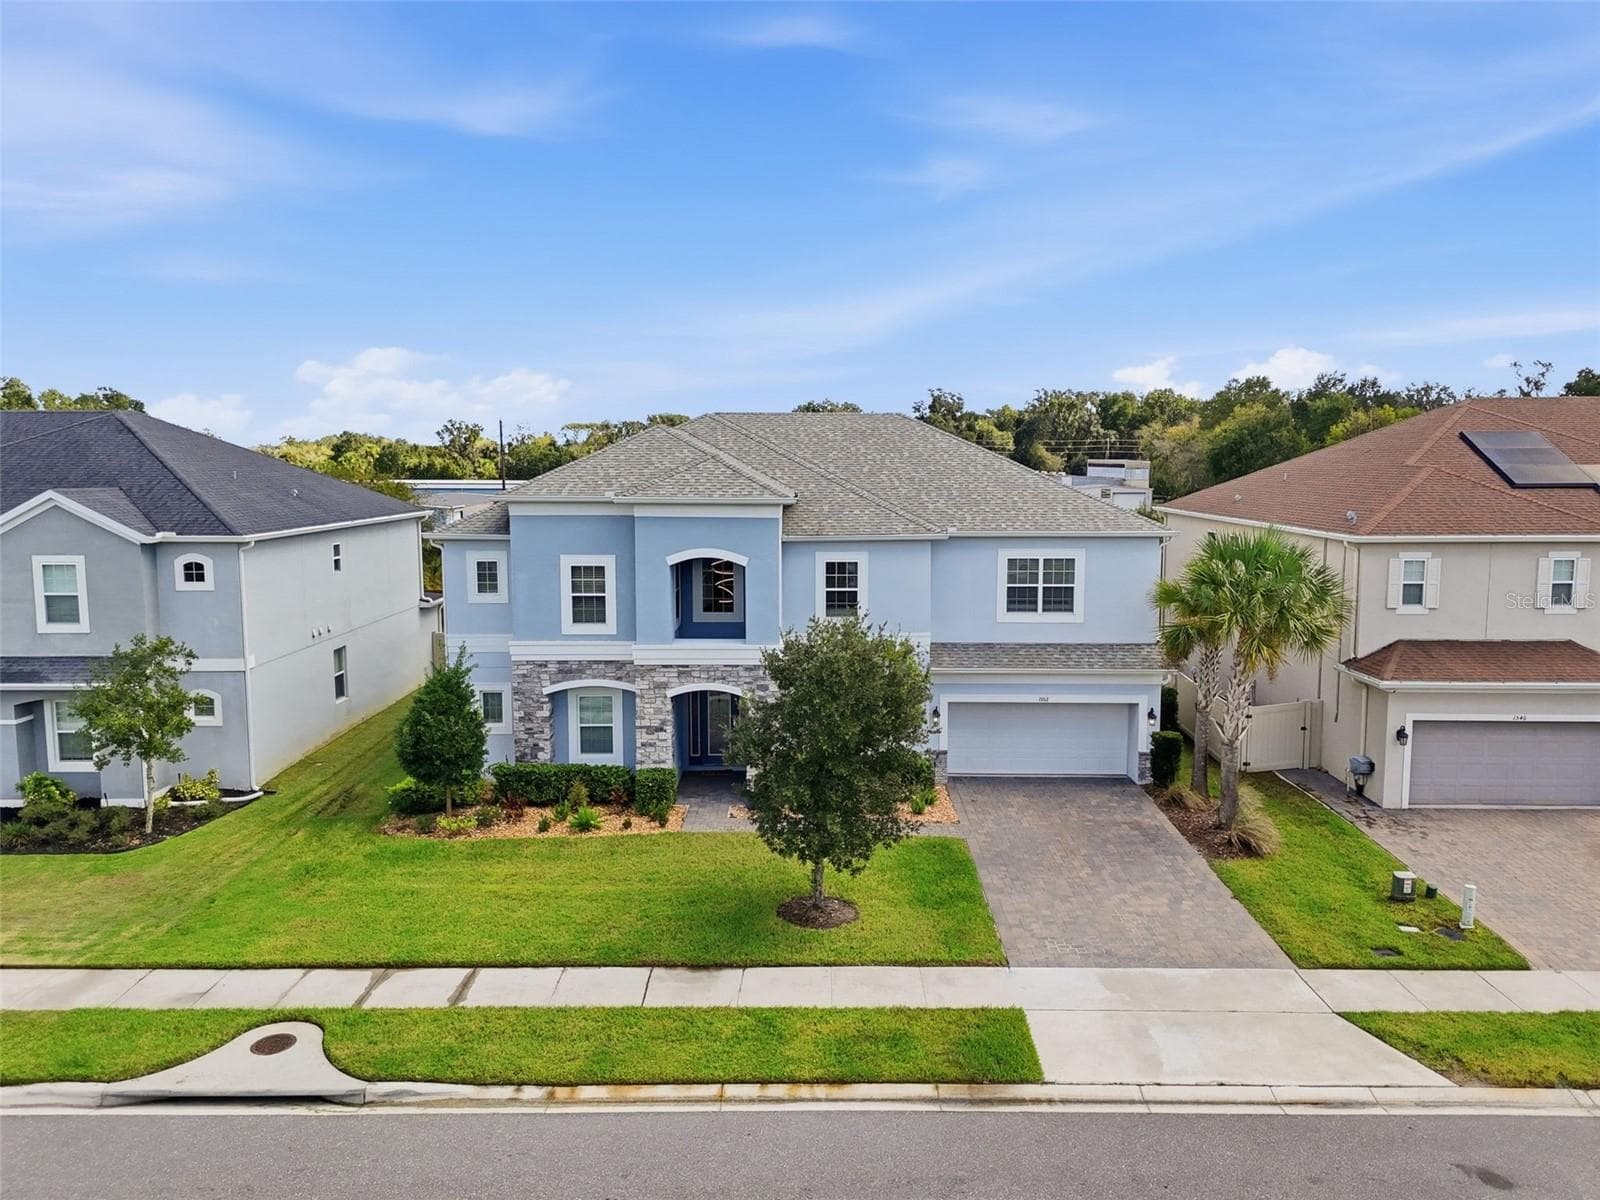
View from the entrance of the home - 1552 MYRTLE OAKS TRL, OVIEDO
Southern oaks provides convenient access to SR 417 making commuting a breeze - 1552 MYRTLE OAKS TRL, OVIEDO
Large covered lanai - 1552 MYRTLE OAKS TRL, OVIEDO
53'X36' screened pool and lanai - 1552 MYRTLE OAKS TRL, OVIEDO
Nicely manicured and landscaped makes for great curb appeal - 1552 MYRTLE OAKS TRL, OVIEDO
Overhead view - 1552 MYRTLE OAKS TRL, OVIEDO
View from second floor - 1552 MYRTLE OAKS TRL, OVIEDO
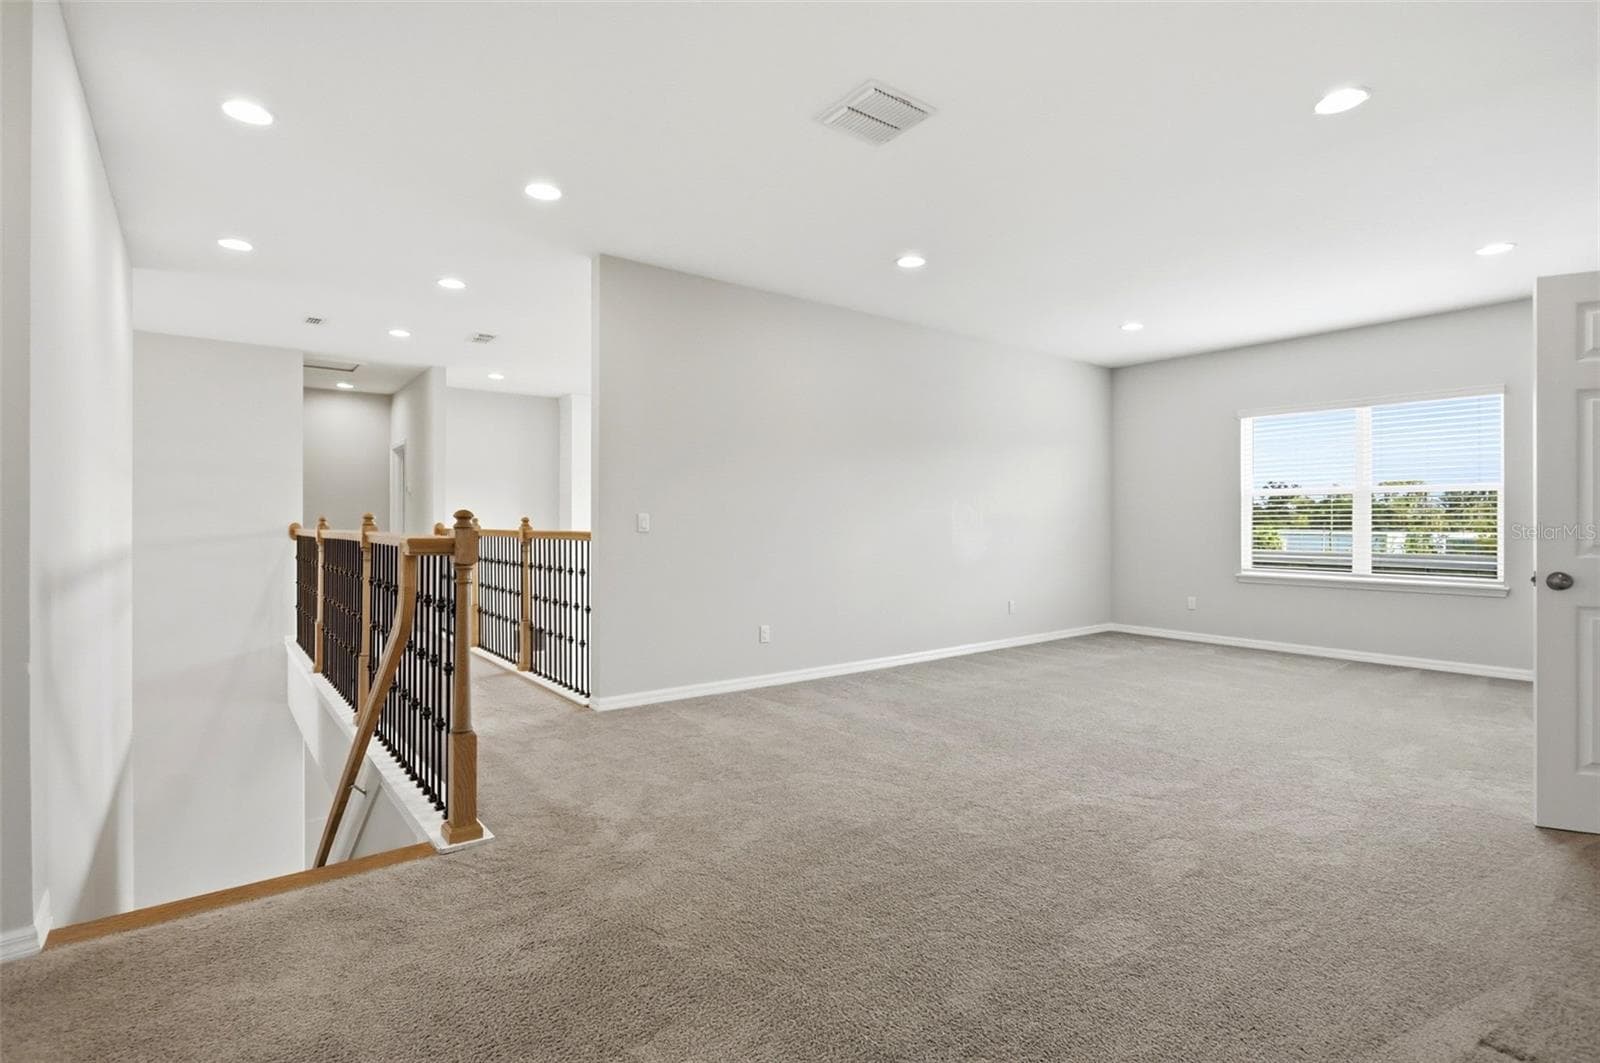
Spacious loft upstairs - 1552 MYRTLE OAKS TRL, OVIEDO
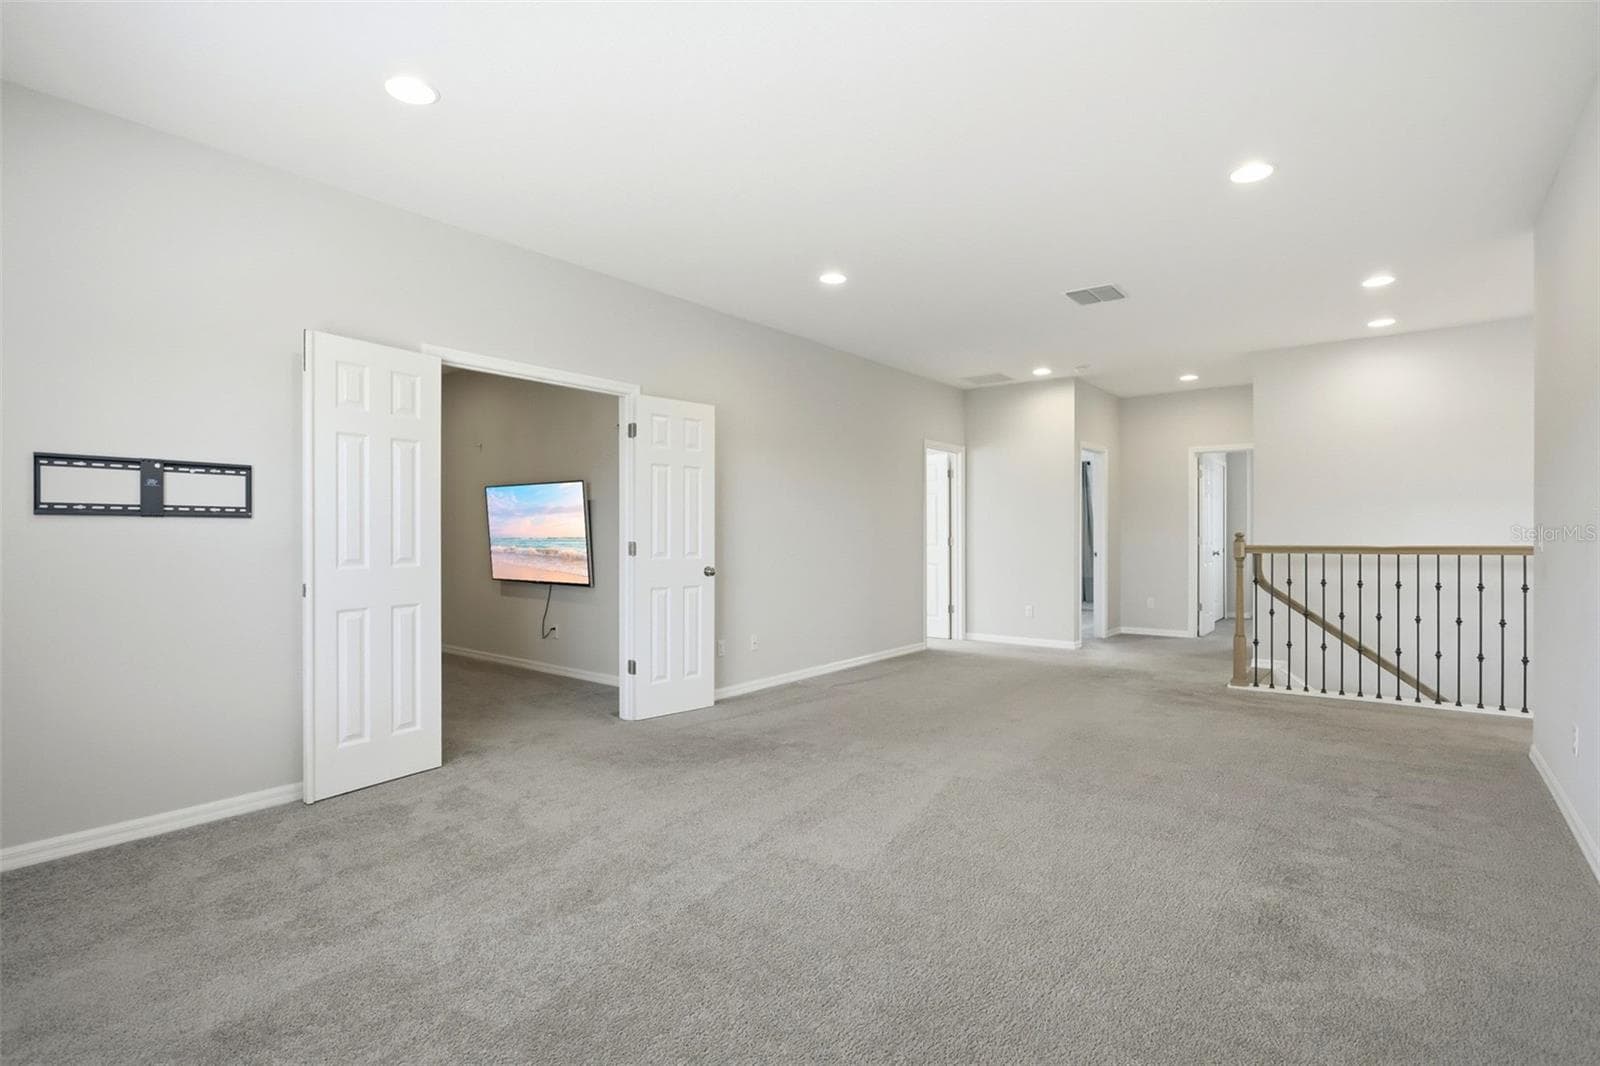
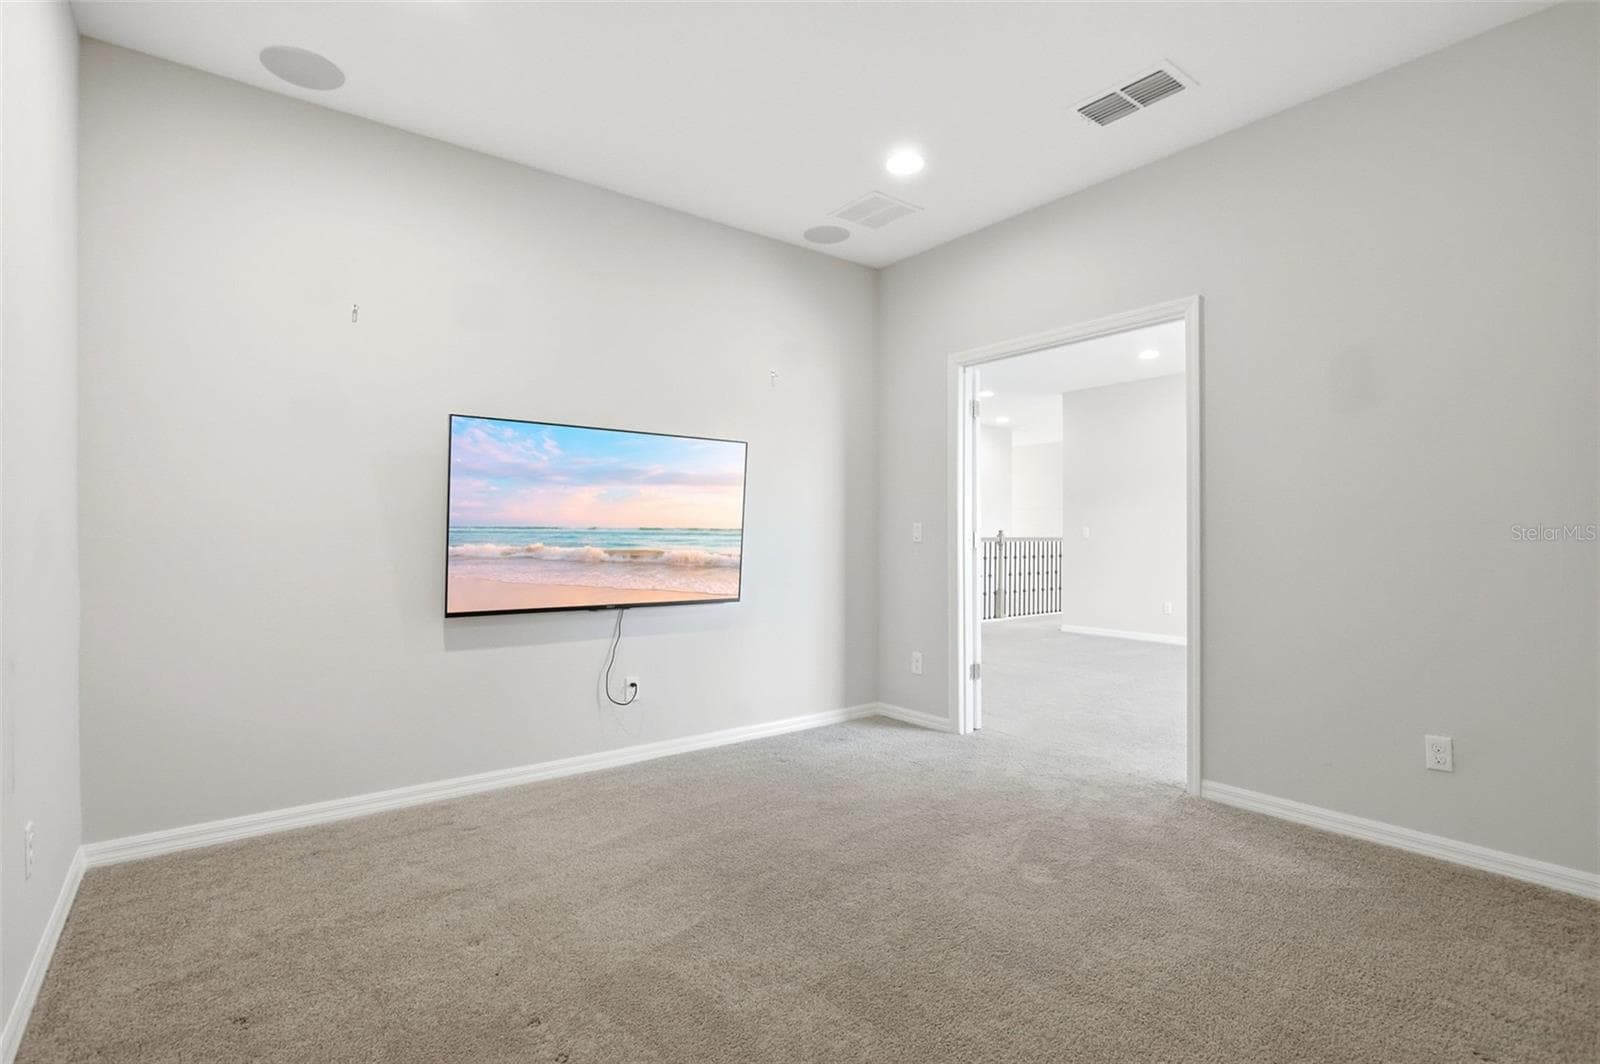
Double door lead into the separate media room - 1552 MYRTLE OAKS TRL, OVIEDO
Media room - 1552 MYRTLE OAKS TRL, OVIEDO
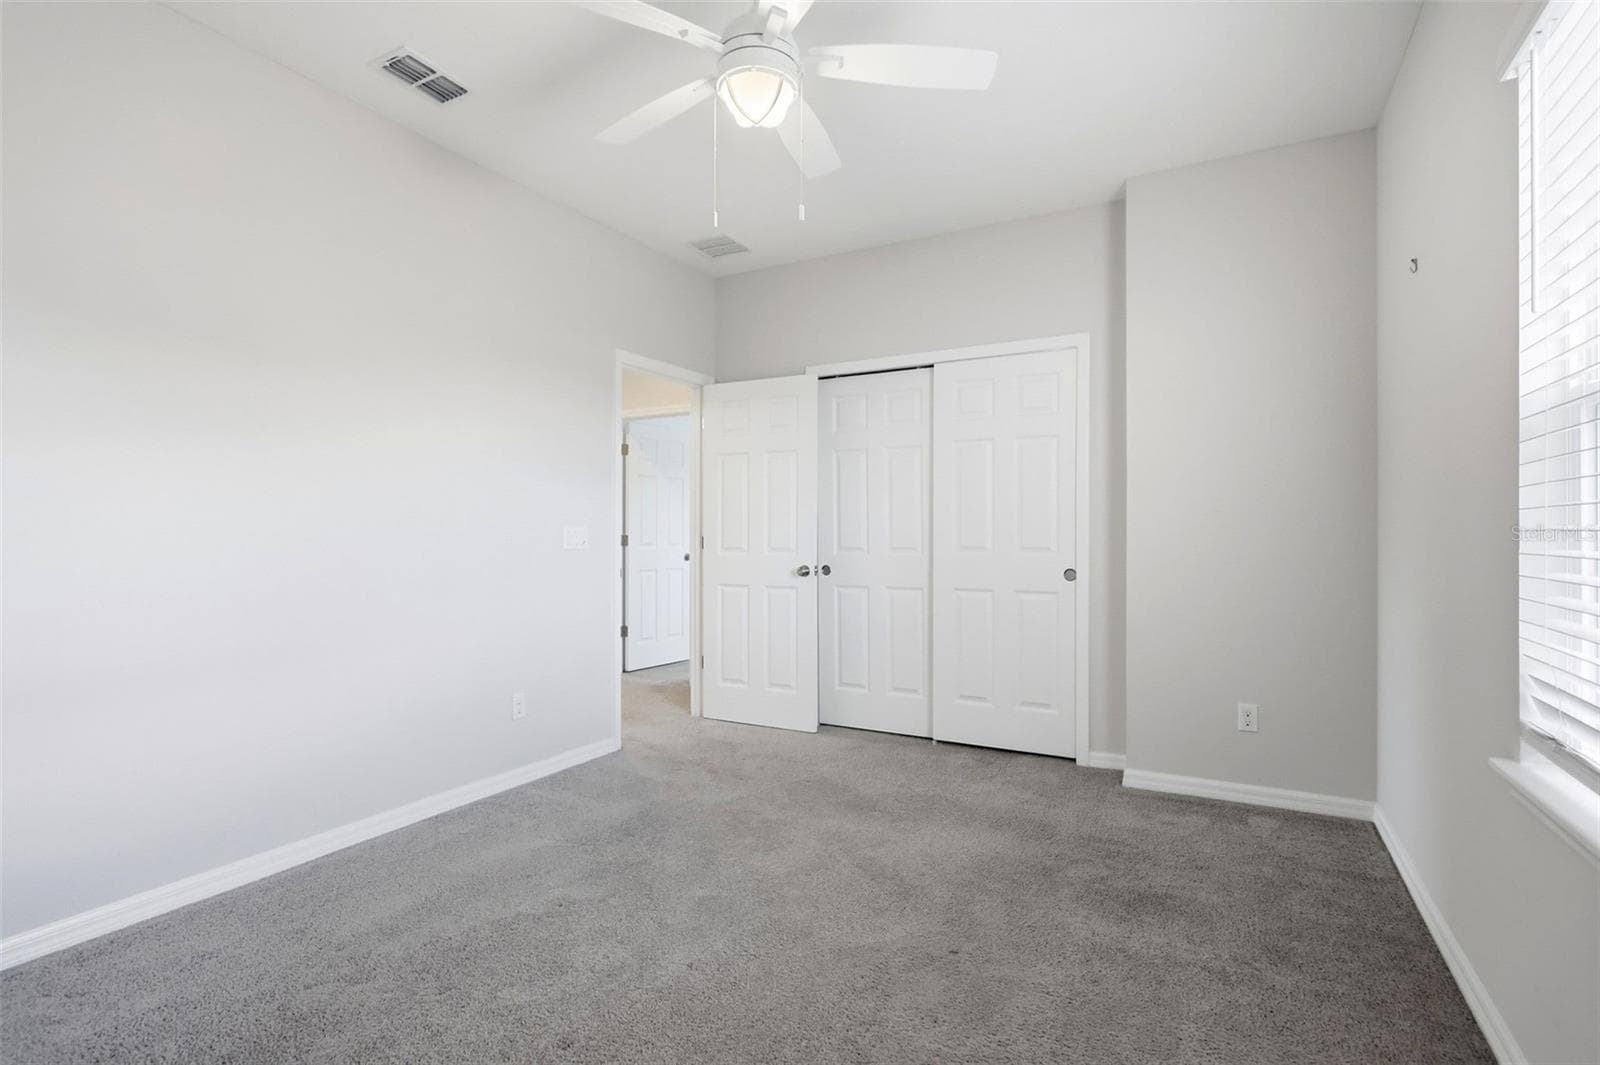
Bedroom 2 - 1552 MYRTLE OAKS TRL, OVIEDO
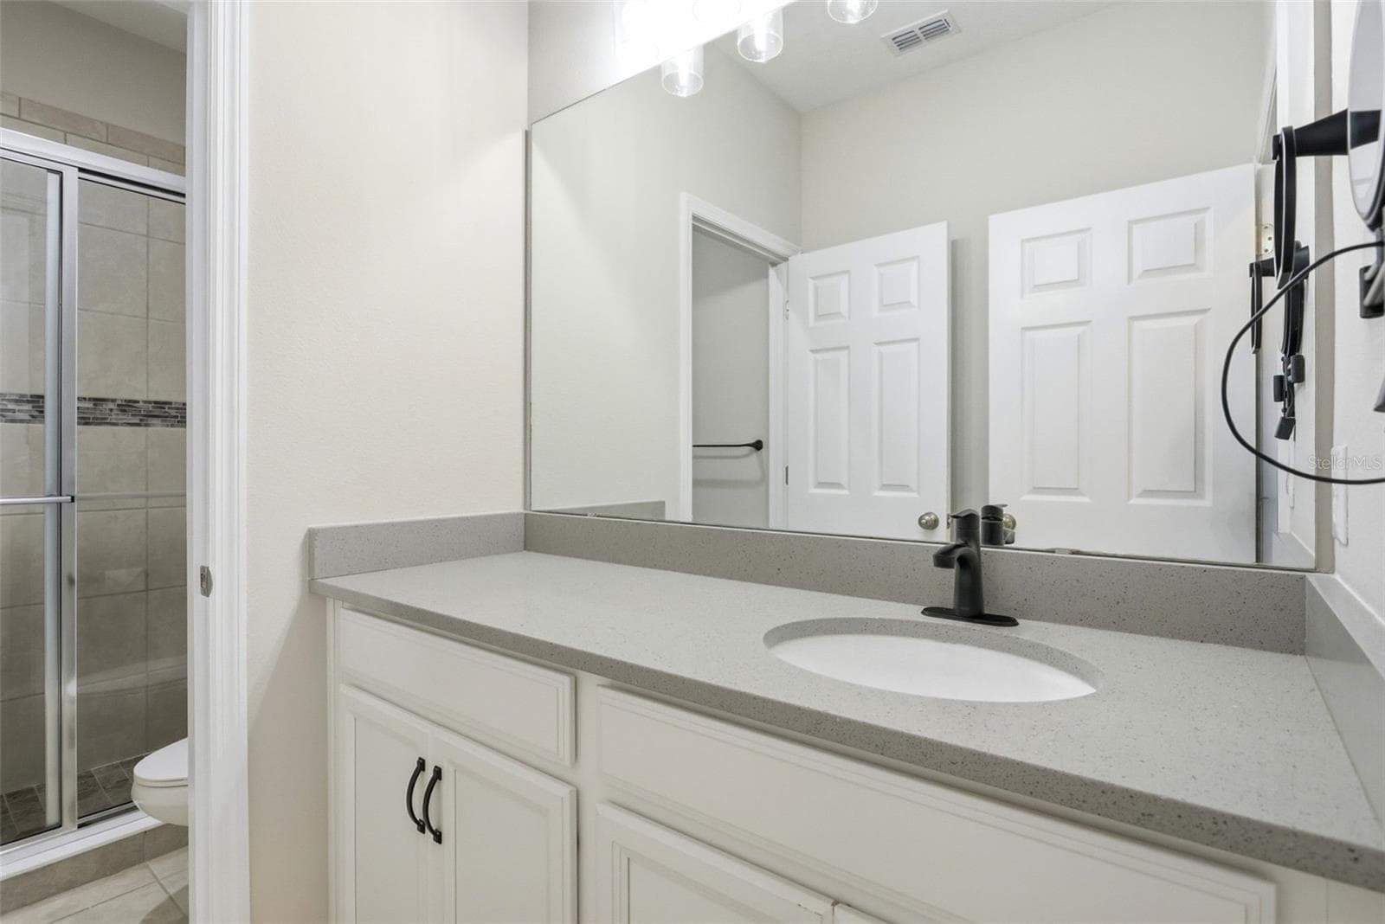
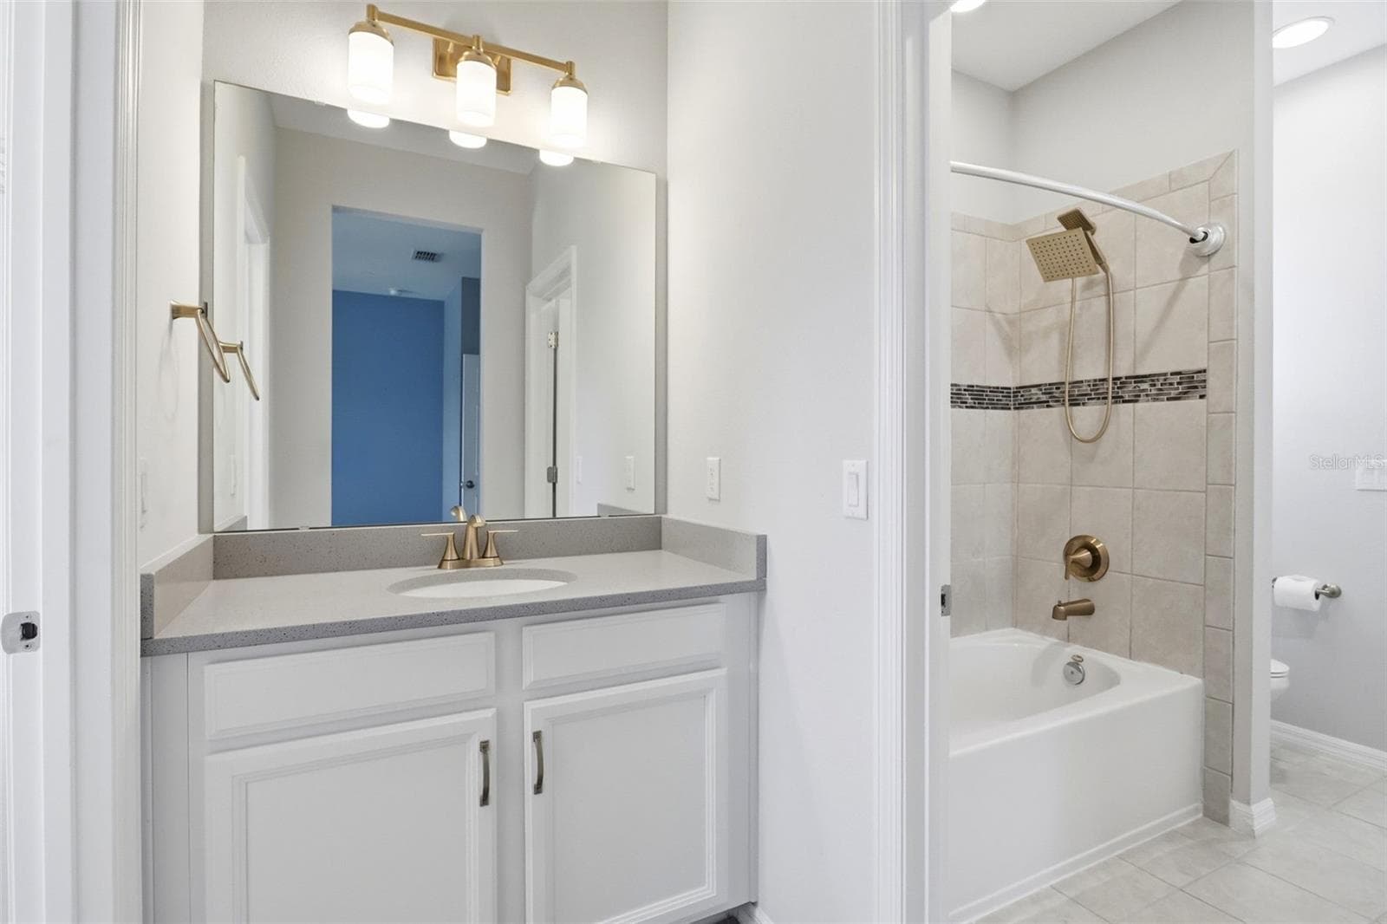
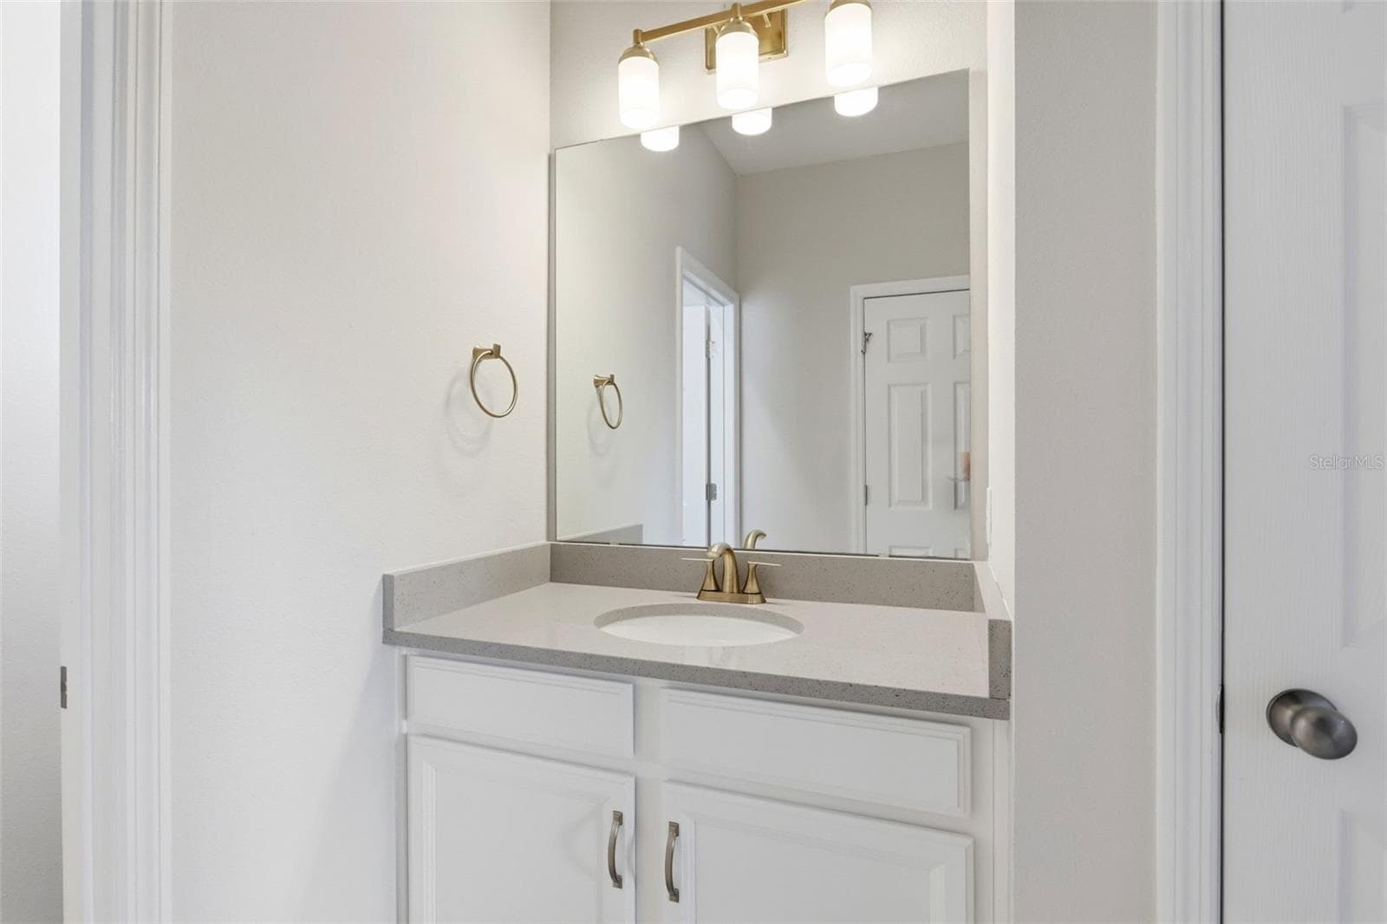
Bathroom 2 near bedroom 2 - 1552 MYRTLE OAKS TRL, OVIEDO
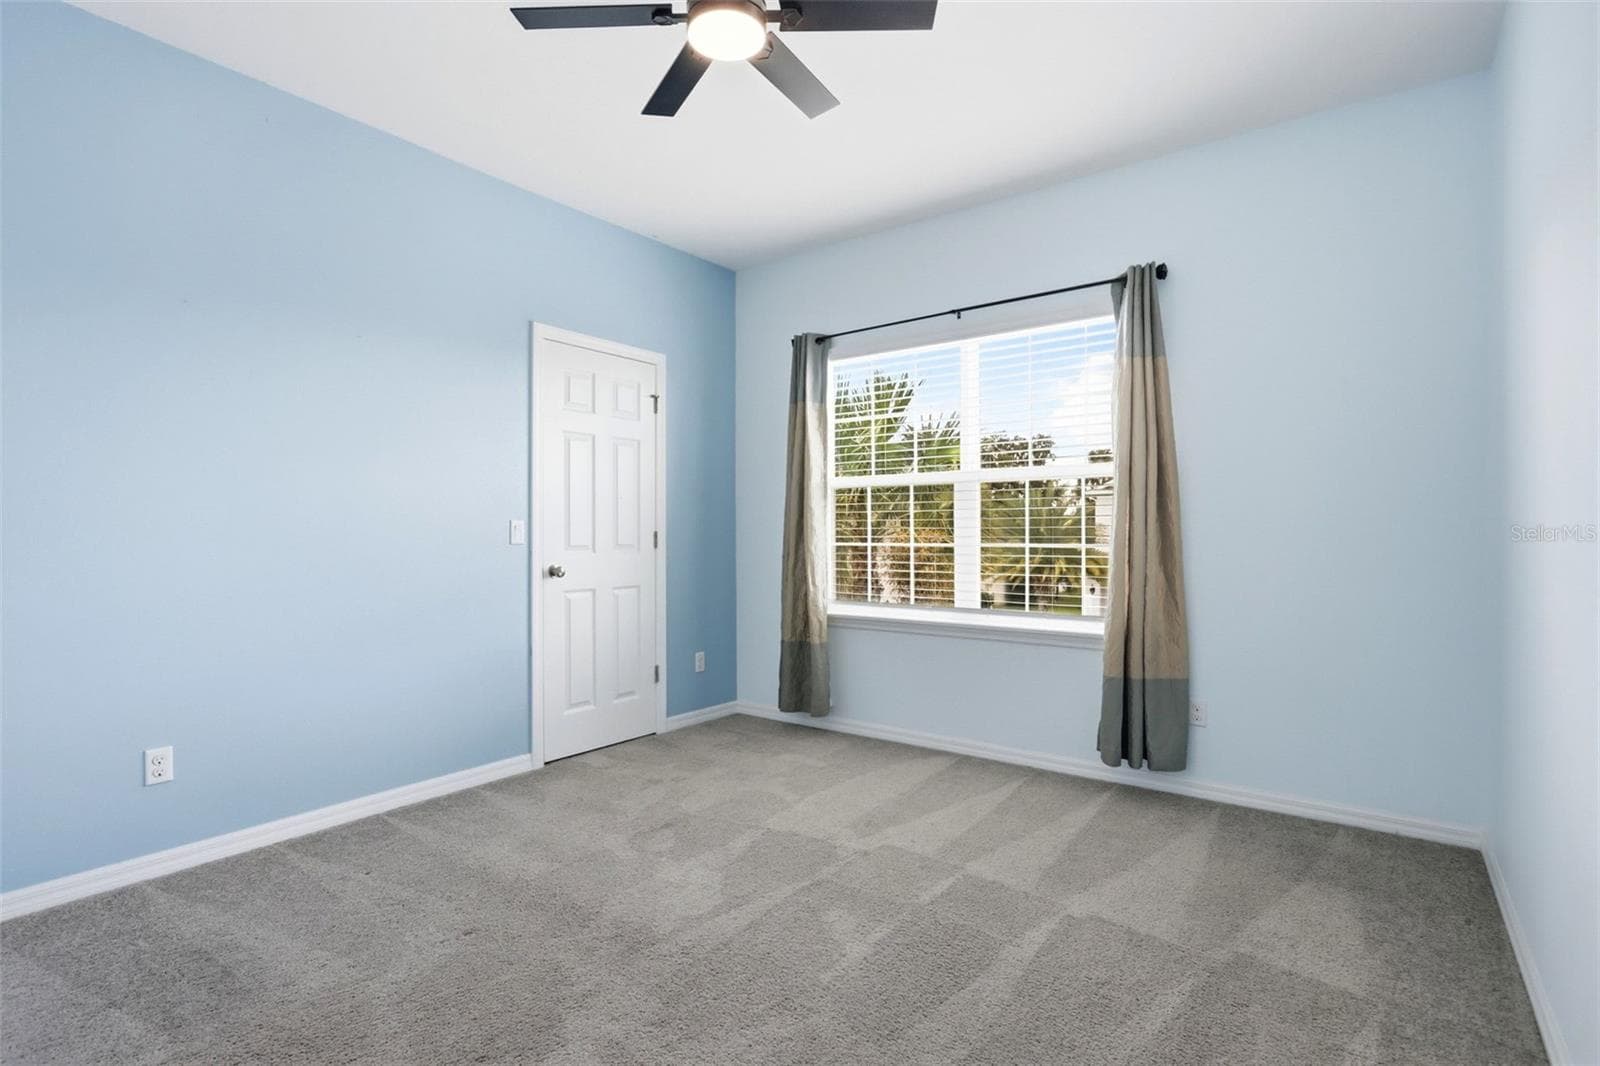
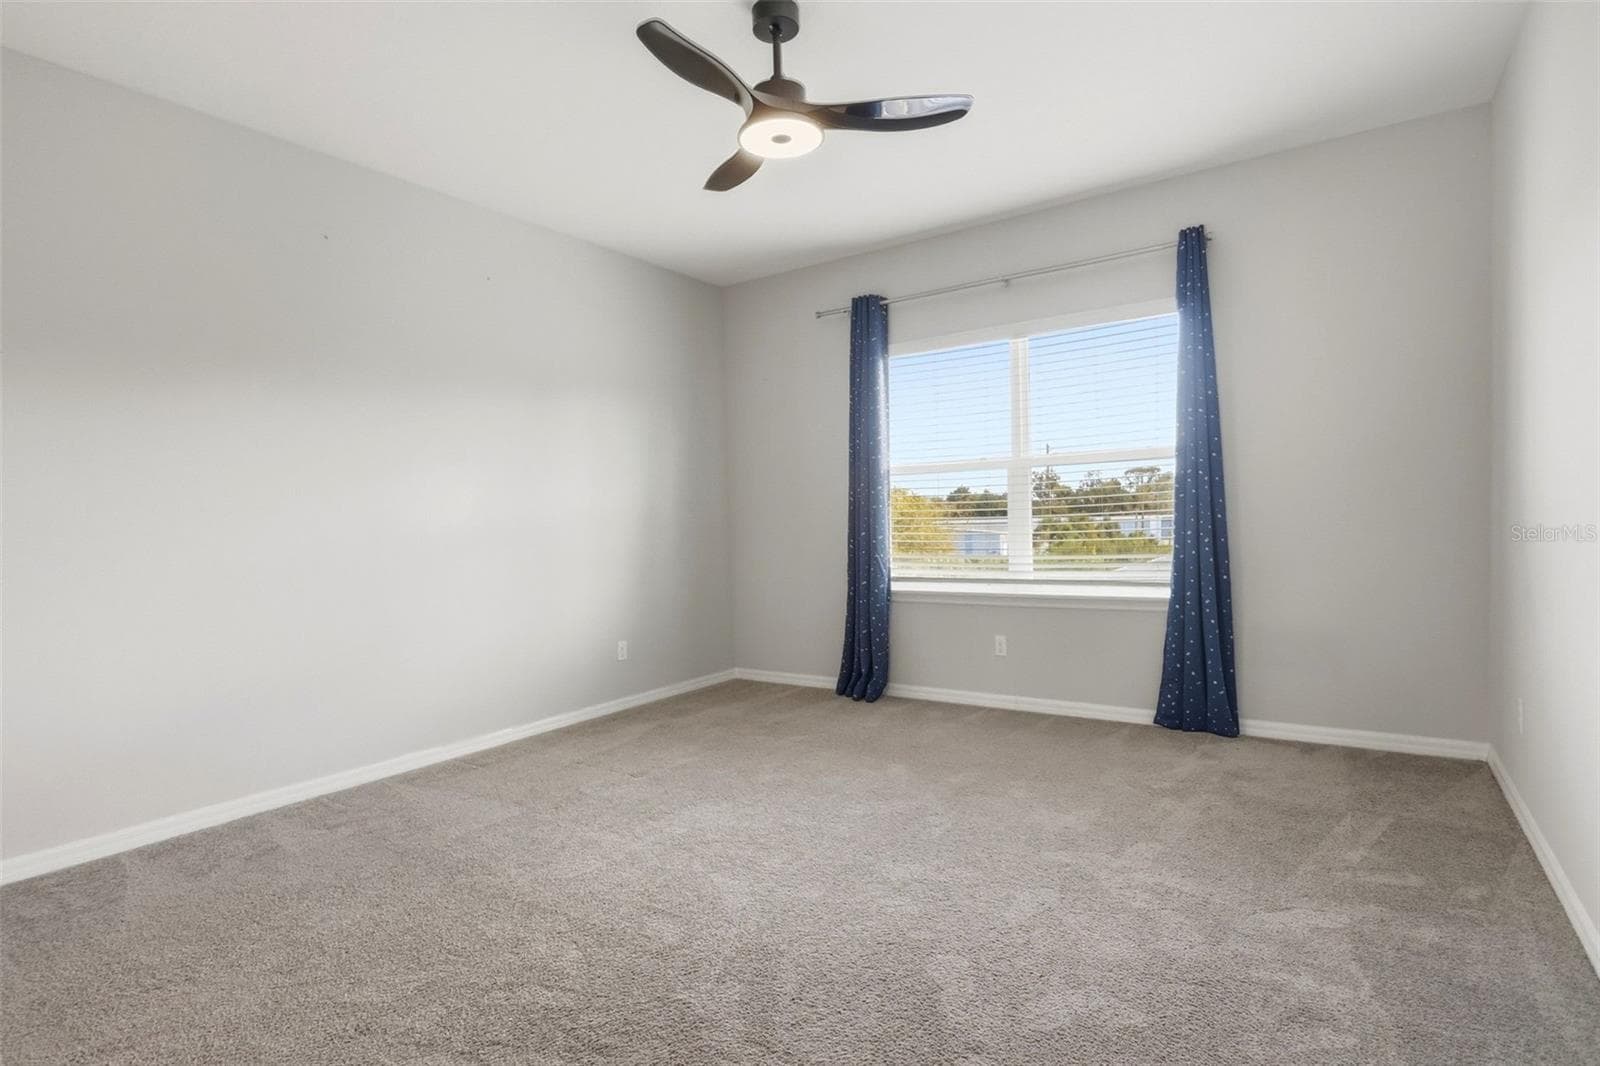
Bedroom 3 with walk in closet - 1552 MYRTLE OAKS TRL, OVIEDO
Bedroom 4 with walk in closet - 1552 MYRTLE OAKS TRL, OVIEDO
Jack and Jill bathroom 3 - 1552 MYRTLE OAKS TRL, OVIEDO
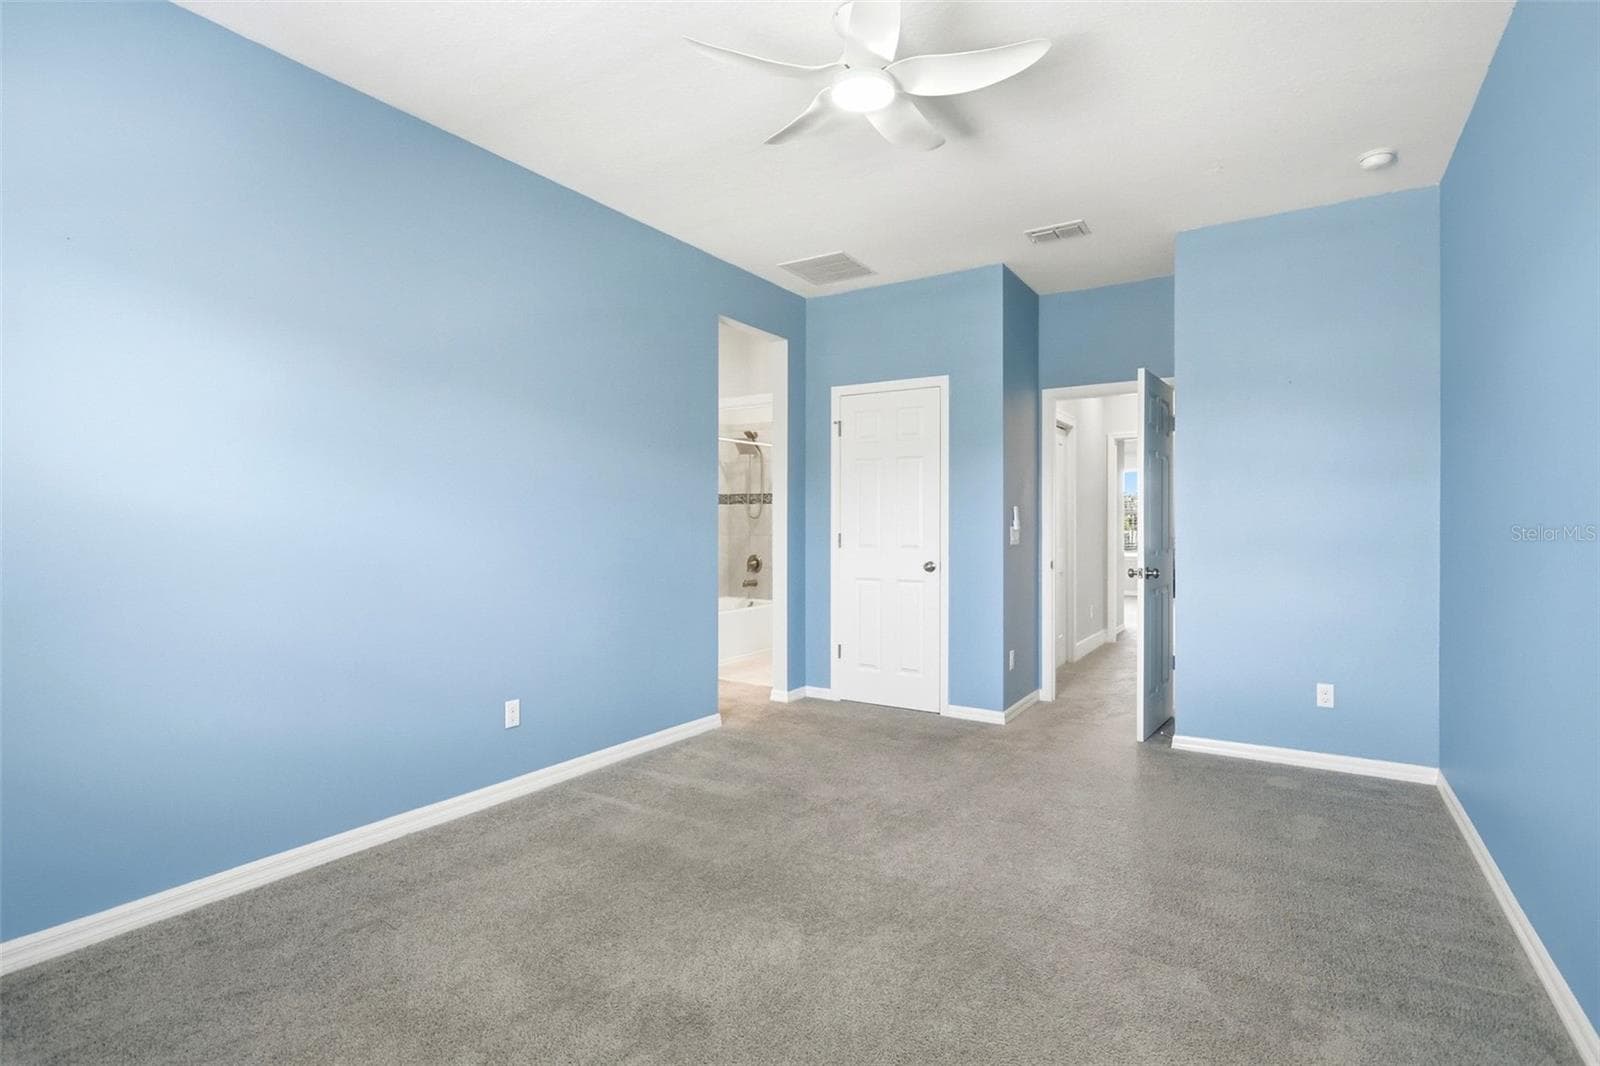
Bedroom 5 - 1552 MYRTLE OAKS TRL, OVIEDO
Dressing area outside bedroom 6 - 1552 MYRTLE OAKS TRL, OVIEDO
Bedroom 6 with view into Jack and Jill bathroom - 1552 MYRTLE OAKS TRL, OVIEDO
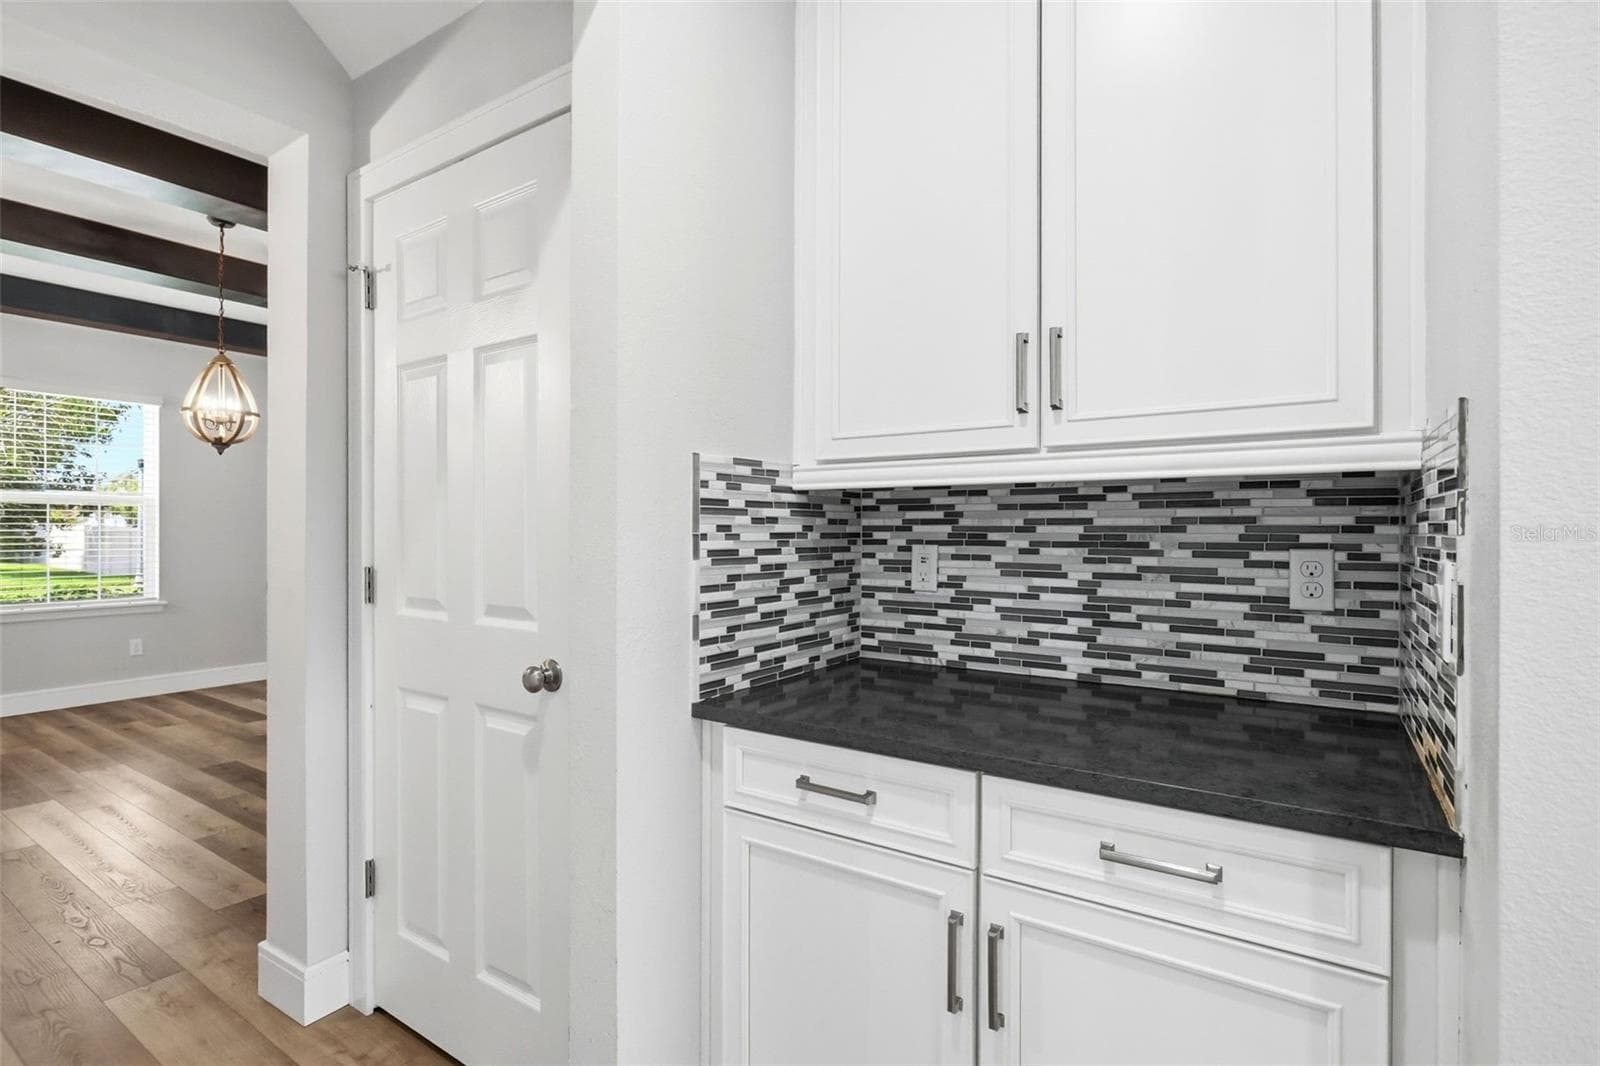
Beverage station between the dining room and kitchen - 1552 MYRTLE OAKS TRL, OVIEDO
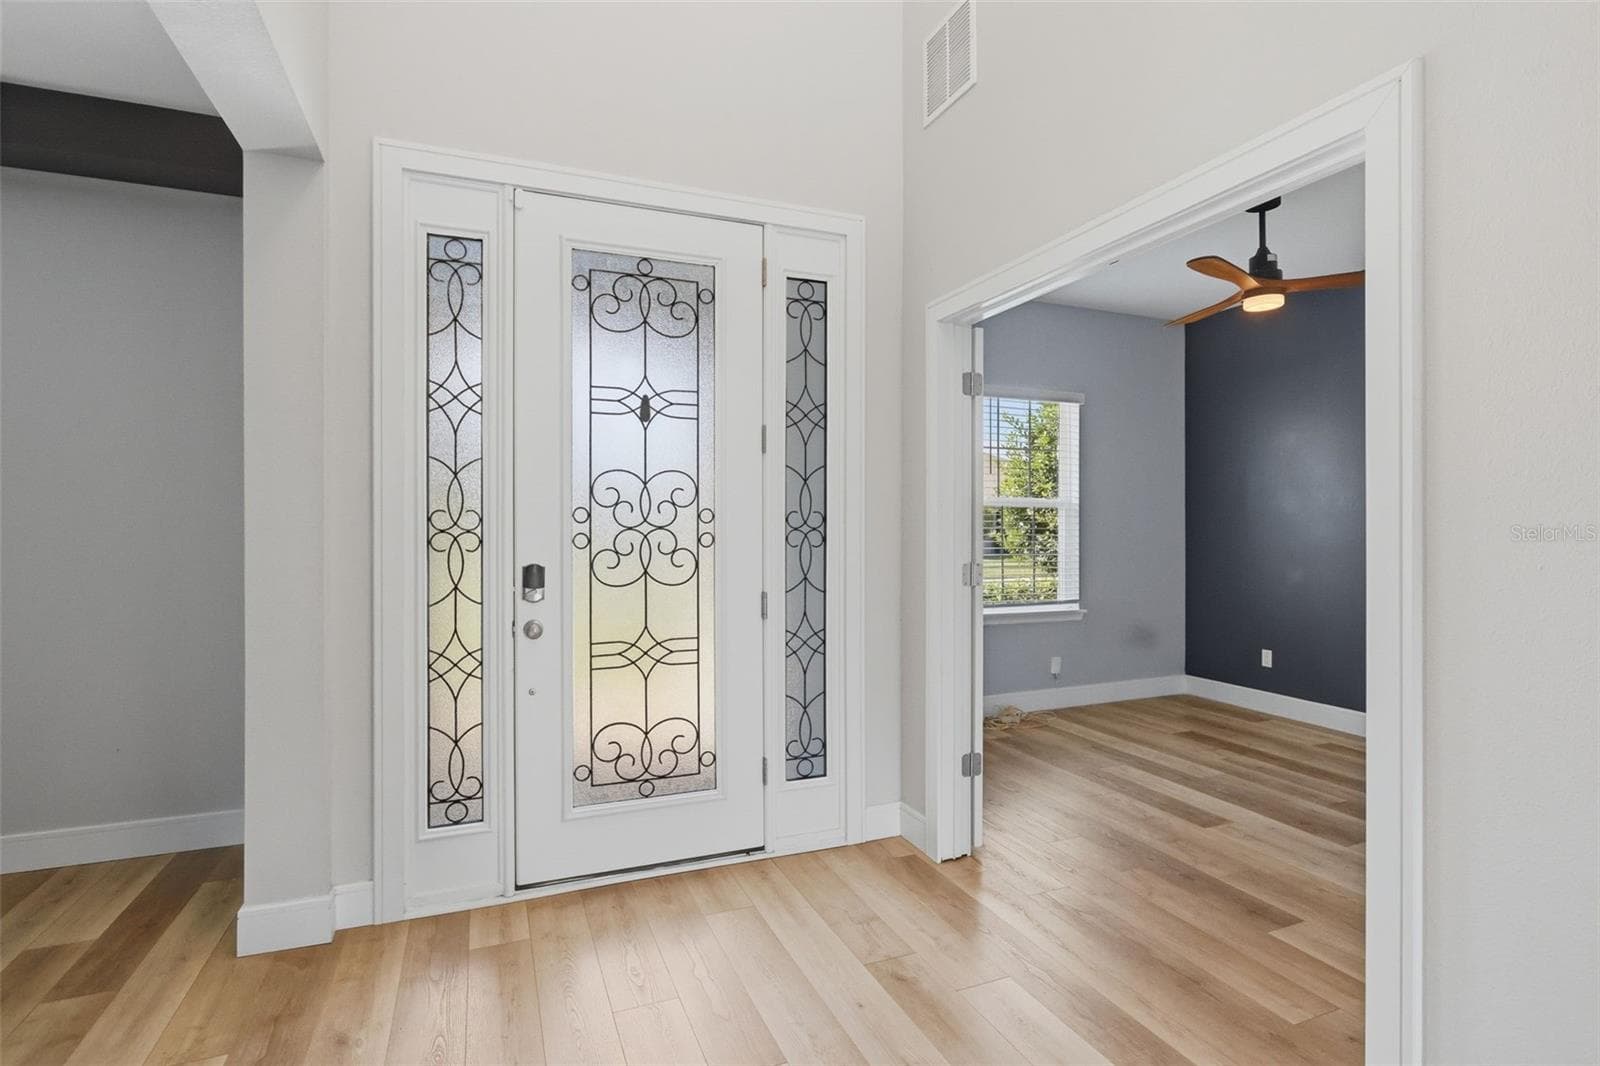
Entrance with dining area on one side and office on the other - 1552 MYRTLE OAKS TRL, OVIEDO
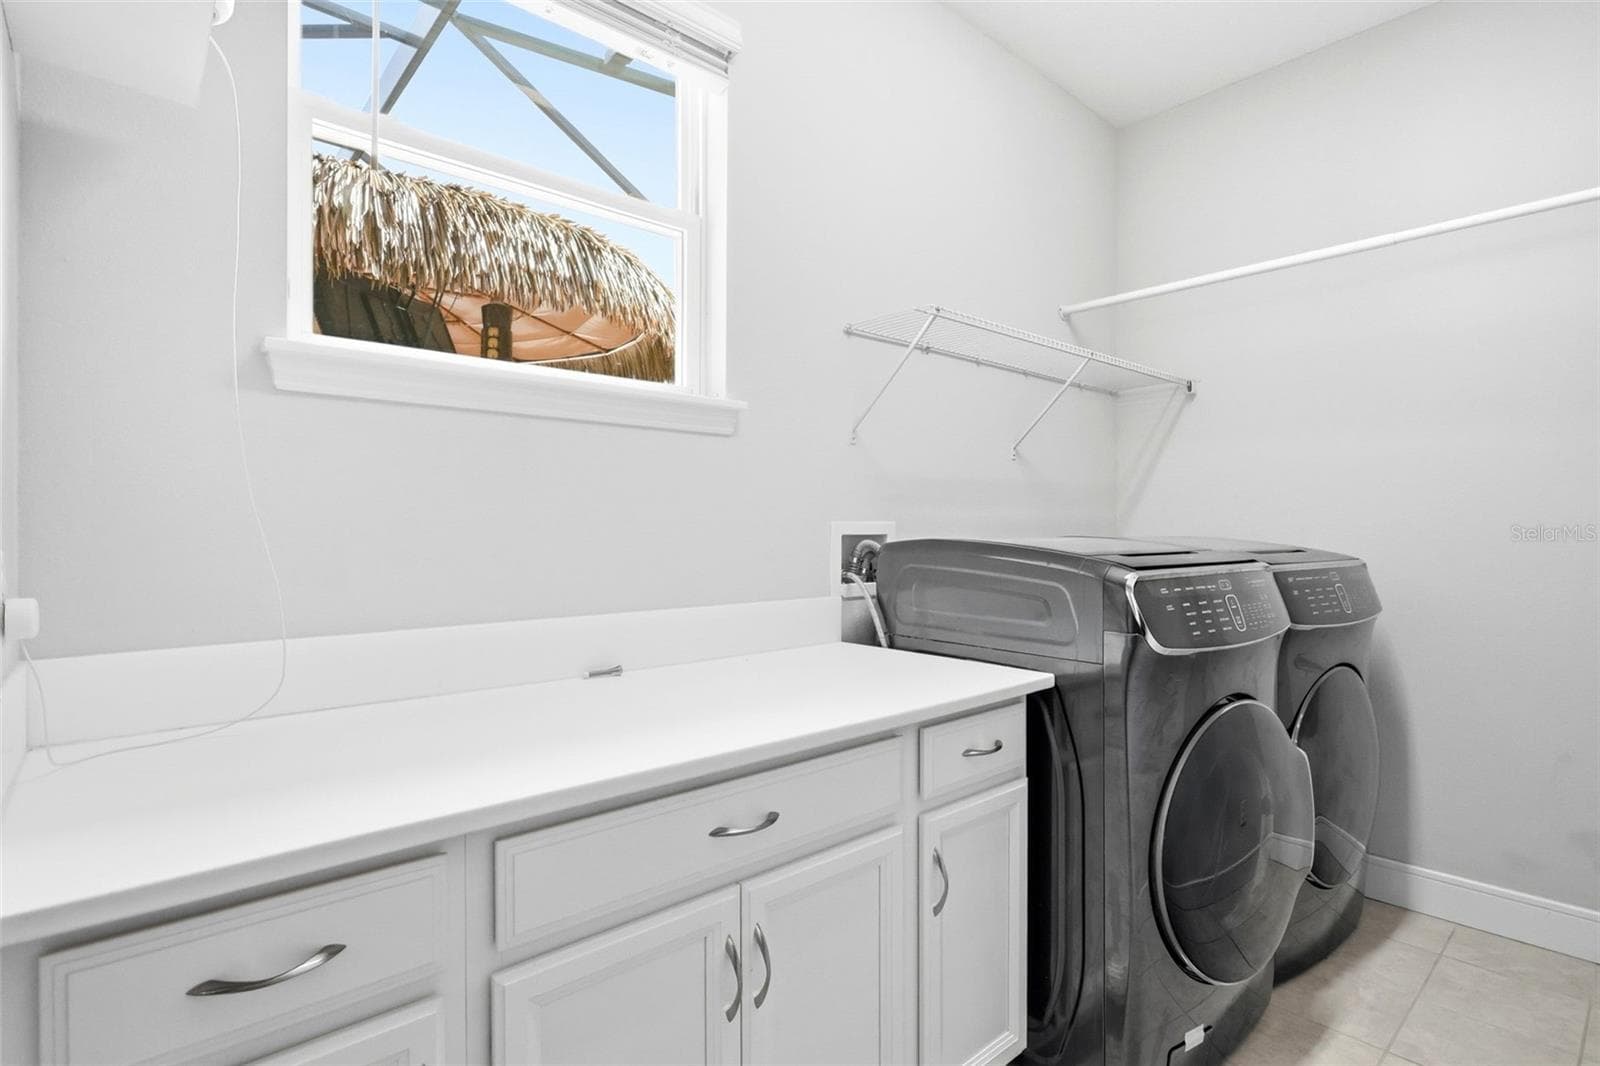
Laundry room features cabinet and counter space along with a washer and dryer - 1552 MYRTLE OAKS TRL, OVIEDO
Double ovens in the kitchen with a prep island - 1552 MYRTLE OAKS TRL, OVIEDO
Breakfast nook with great view of the pool and door leading out to the lanai - 1552 MYRTLE OAKS TRL, OVIEDO
This is a must see property. Call to schedule your private tour today - 1552 MYRTLE OAKS TRL, OVIEDO
43 photos

$1,100,000

1552 MYRTLE OAKS TRL
OVIEDO, FL 32765
Listed by Justin Core · EXP REALTY LLC
Bedrooms
6
Bathrooms
3.5
Living area
4,210 sqft
Year built
2020

About this home

Virtually Staged. Located in the gated community of Southern Oaks, this impressive 4,210-square-foot pool home offers six bedrooms, three-and-a-half baths, beautiful upgrades, and an extraordinary outdoor entertaining space completed in 2025. Built in 2020, the home welcomes you with soaring ceilings, dramatic second-story windows, and an abundance of natural light. Newer luxury plank vinyl flooring flows throughout the main level, where the spacious living room features an electric fireplace and triple-panel sliding glass doors overlooking the pool. The stunning kitchen is designed for gathering, with two oversized quartz islands, double ovens, a five-burner cooktop, dual sinks, and a separate coffee bar. A formal dining room and dedicated home office complete the main living areas. The first-floor primary suite features its own electric fireplace, along with an en-suite bathroom with two separate vanities, soaking tub, walk-in shower and two custom walk-in closets. Upstairs, the thoughtfully designed split floor plan offers three bedrooms and a full bath on one side, with two additional bedrooms connected by a Jack-and-Jill bath on the other. An expansive bonus room and dedicated theater room separate the two bedroom wings, providing wonderful spaces for relaxing and entertaining. Abundant storage throughout the home is another welcome feature. The outdoor living space is truly exceptional. Added in 2025, the spectacular screened, heated pool and spa feature a cooling system for warmer days, a generous sun shelf, an in-pool cocktail table, and a seating ledge extending the length of the pool. The impressive tiki hut and summer kitchen take outdoor entertaining to another level, complete with a stainless steel grill, two refrigerators, a spacious bar, and a television that lowers by remote control. The fully fenced backyard creates a wonderful setting for enjoying Florida living year-round. Additional highlights include a two-car garage with an extra tandem space and a Tesla charger. As an added bonus, take advantage of a Lender Credit of 1% (of loan amount) toward closing costs or rate buy-down (inquire for more info). Southern Oaks offers a community playground and access to high-speed AT&T fiber internet. Ideally situated near the Oviedo/Winter Springs line, the home is zoned for Seminole County Public Schools, including Oviedo High School, and is convenient to SR 417, the Cross Seminole Trail, Oviedo Mall, and Oviedo on the Park, with its restaurants, shops, and community events. Schedule your private tour today to experience all this exceptional home has to offer.

Highlights

Private poolFireplace

Property details

MLS
Stellar MLS
MLS #
MFRO6449516
Property type
Single Family Residence
Subdivision
SOUTHERN OAKS PH THREE
Status
Active
Days on market
1
On market date
October 22, 2026
Stories
N/A
Total bathrooms
3.5
Garage spaces
2
Parking spaces
N/A
Lot size
0.22 acres
Loading map…

Nearby schools

Within 10 miles. School directory data from the National Center for Education Statistics (NCES), accessed via the Urban Institute Education Data API. Local Score is calculated by INNOVATE Real Estate; where a state rating is shown, it comes from that state's own official school report card.

Elementary
LAWTON ELEMENTARY SCHOOL
1.68 mi away · Grades -1-5
Nearest school -- attendance-zone data not available here
3.0
Local Score (student-teacher ratio only (preliminary -- will incorporate state test-score data once available)) -- not an official state rating
Enrollment
790
Student:teacher ratio
16.5:1
District
SEMINOLE
Middle
JACKSON HEIGHTS MIDDLE SCHOOL
1.92 mi away · Grades 6-8
Nearest school -- attendance-zone data not available here
1.0
Local Score (student-teacher ratio only (preliminary -- will incorporate state test-score data once available)) -- not an official state rating
Enrollment
1,430
Student:teacher ratio
28.0:1
District
SEMINOLE
High
OVIEDO HIGH SCHOOL
1.4 mi away · Grades 9-12
Nearest school -- attendance-zone data not available here
1.0
Local Score (student-teacher ratio only (preliminary -- will incorporate state test-score data once available)) -- not an official state rating
Enrollment
2,315
Student:teacher ratio
23.2:1
District
SEMINOLE

Walkability

Blended score for OVIEDO's center, calculated by INNOVATE Real Estate from two sources: the EPA's National Walkability Index (street network, transit, land-use mix) and Google Places amenity data (what's actually reachable on foot from this point). 60% EPA National Walkability Index + 40% nearby-amenity density (Google Places).

18
Very car-dependent
out of 100
EPA National Walkability Index
5.5 / 20 -- Least walkable
Google Places amenity density
3 / 100
Restaurants & cafes1
Grocery stores0
Parks0
Schools0
Transit stops0
Pharmacies0

Market position

How this listing compares to current activity in OVIEDO, from live MLS data.

On the market 1 days -- 90 fewer days than OVIEDO's current average of 91 days.
For reference, the median list price across 313 active listings in OVIEDO right now is $440,000.

Mortgage calculator

Estimate only - actual rate and payment depend on your lender, credit, and loan program.

$
%
%
Adjust tax / insurance estimates
% / yr
$
/mo
Est. monthly payment
$6,774/mo
$220,000 down
$880,000 loan
Principal & interest$5,708
Property tax (est.)$917
Home insurance (est.)$150

Similar homes you might like

Data source: Listing information provided by Stellar MLS (mfrmls) via Trestle/CoreLogic. Last updated 1 days ago.

Information herein deemed reliable but not guaranteed; all measurements, school assignments, HOA fees, taxes, and feature lists are approximate and should be independently verified. Equal Housing Opportunity.