
$830,000
About this home
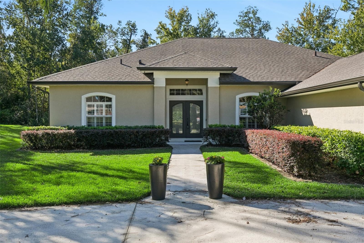
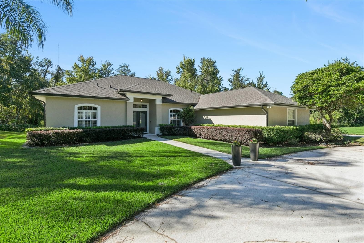
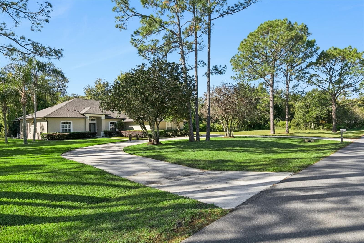
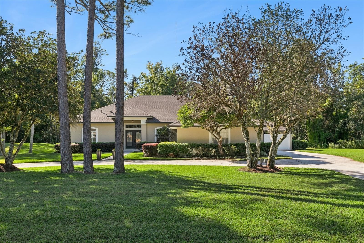
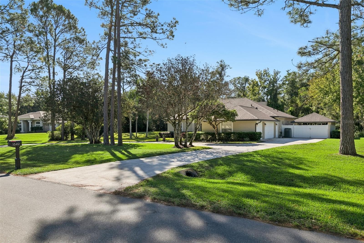
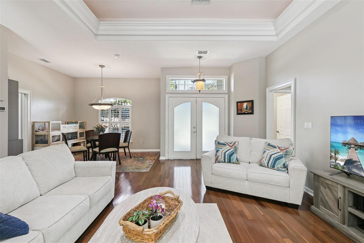
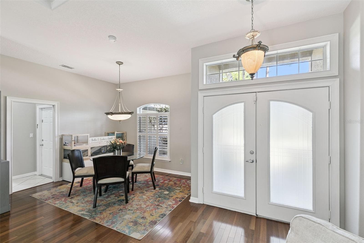
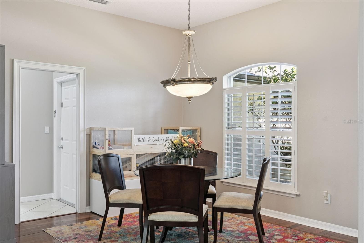
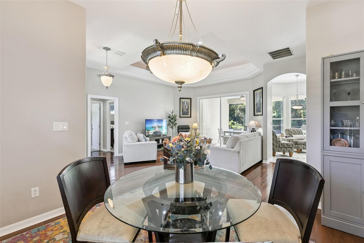
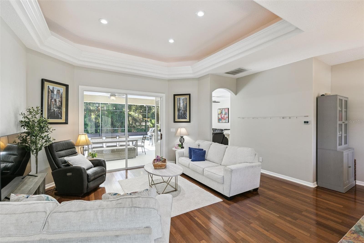
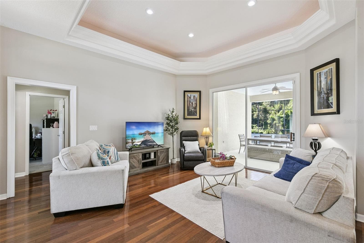
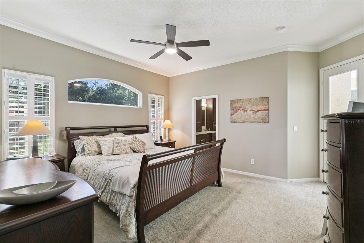
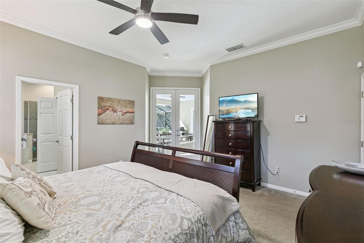
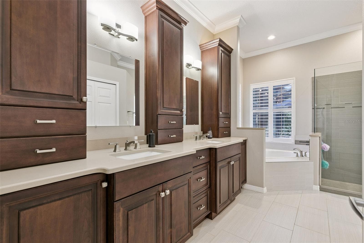
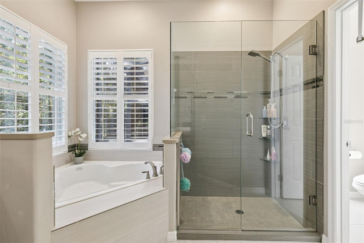
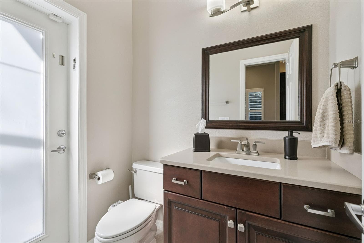
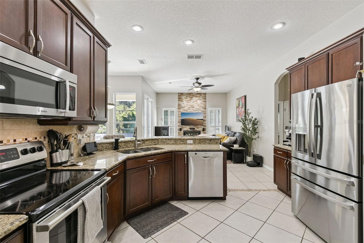
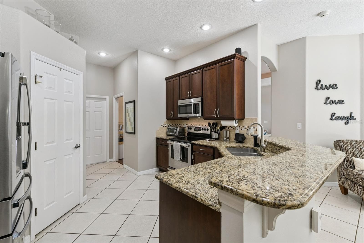
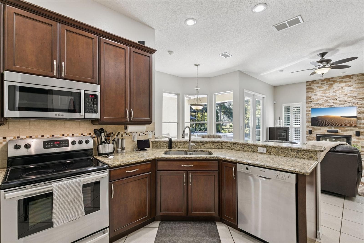
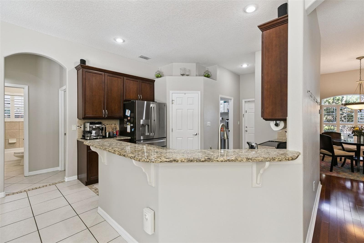
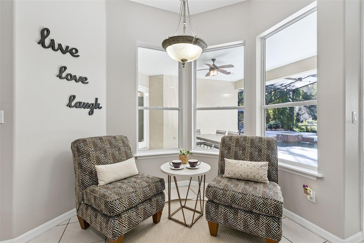
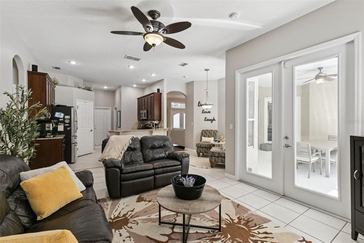
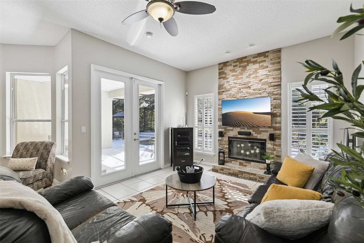
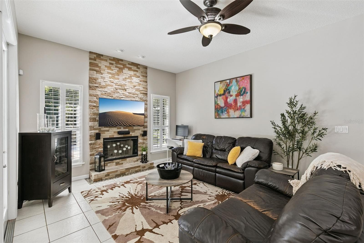
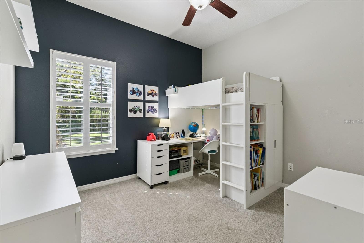
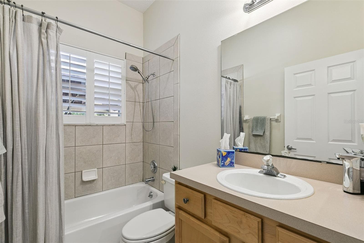
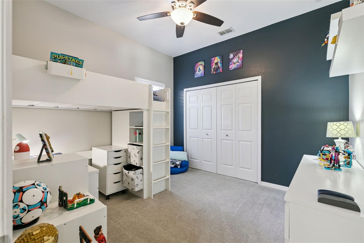
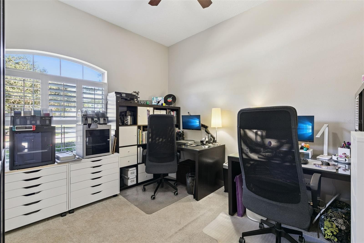
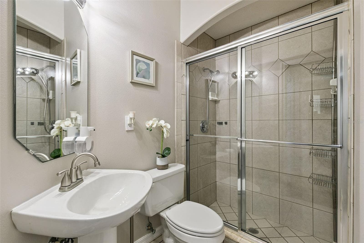
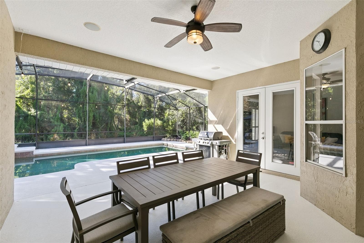
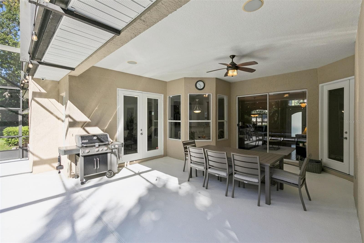
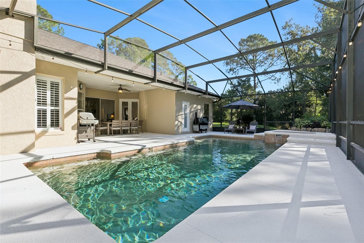
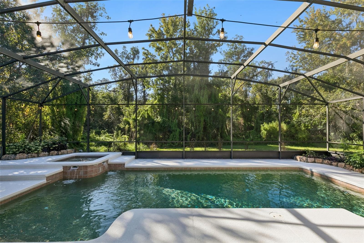
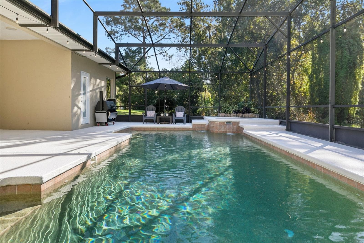
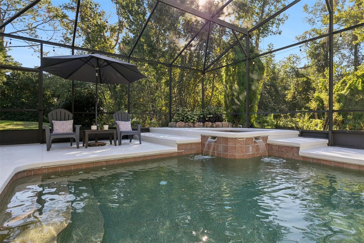
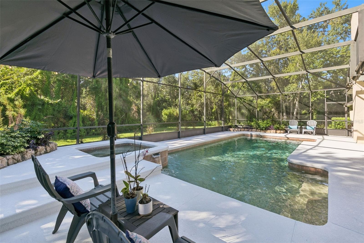
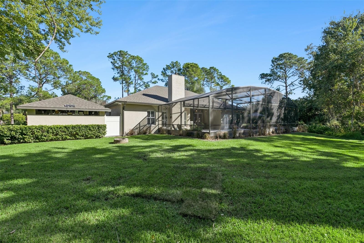
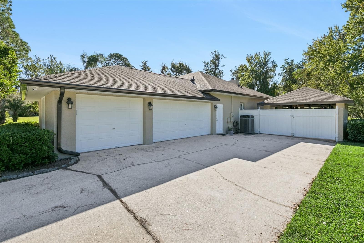
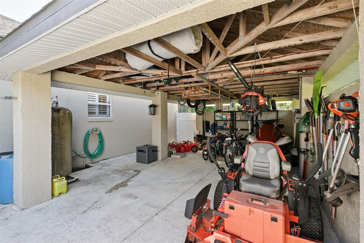
Welcome to 1849 Saboff Way, a stunningly reimagined estate where refined interior design meets the ultimate outdoor lifestyle. Situated on nearly 3 sprawling acres, this property makes a grand first impression with its circular driveway, fresh exterior paint, and professionally curated landscaping. A brand-new roof offers peace of mind, while the side-entry three-car garage and additional detached recreational vehicles/boat carport provide ample space for all your vehicles and weekend toys, not to mention the prewire for an EV charger! Inside, the layout is thoughtfully organized around a split-bedroom plan that ensures privacy for everyone. The heart of the home features a modernized kitchen that feels both fresh and functional, offering a tastefully updated space that flows naturally into the breakfast nook. Whether you’re hosting in the formal dining room, relaxing in the living area, or gathering by the wood-burning fireplace in the family room, the home feels connected and inviting. The bathrooms have also been beautifully renovated, and a separate laundry room adds to the everyday convenience. The backyard is a true private oasis, centered around a sparkling pool and spa. The screened enclosure and covered lanai provide the perfect setting for year-round enjoyment, while the newly refinished deck offers plenty of room for lounging in the sun. Beyond the pool, the expansive acreage provides a rare sense of openness and tranquility. Residents here also enjoy access to the community ski lake on Lake Pickett, perfect for spending afternoons on the water. This is a unique opportunity to own a meticulously maintained property that balances a spacious interior with an exceptional outdoor lifestyle.
Highlights
Property details
- MLS
- Stellar MLS
- MLS #
- MFRO6452174
- Property type
- Single Family Residence
- Subdivision
- PICKETT DOWNS UNIT 2
- Status
- Active
- Days on market
- N/A
- On market date
- October 23, 2026
- Stories
- N/A
- Total bathrooms
- 3
- Garage spaces
- 3
- Parking spaces
- N/A
- Lot size
- 2.94 acres
Location
Get directions →Nearby schools
Within 10 miles. School directory data from the National Center for Education Statistics (NCES), accessed via the Urban Institute Education Data API. Local Score is calculated by INNOVATE Real Estate; where a state rating is shown, it comes from that state's own official school report card.
- Enrollment
- 486
- Student:teacher ratio
- 16.8:1
- District
- ORANGE
- Enrollment
- 819
- Student:teacher ratio
- 20.0:1
- District
- ORANGE
- Enrollment
- 2,034
- Student:teacher ratio
- 22.6:1
- District
- ORANGE
Walkability
Blended score for OVIEDO's center, calculated by INNOVATE Real Estate from two sources: the EPA's National Walkability Index (street network, transit, land-use mix) and Google Places amenity data (what's actually reachable on foot from this point). 60% EPA National Walkability Index + 40% nearby-amenity density (Google Places).
Market position
How this listing compares to current activity in OVIEDO, from live MLS data.
Mortgage calculator
Estimate only - actual rate and payment depend on your lender, credit, and loan program.
Adjust tax / insurance estimates
Similar homes you might like

Data source: Listing information provided by Stellar MLS (mfrmls) via Trestle/CoreLogic. Last updated 24 hr ago.
Information herein deemed reliable but not guaranteed; all measurements, school assignments, HOA fees, taxes, and feature lists are approximate and should be independently verified. Equal Housing Opportunity.