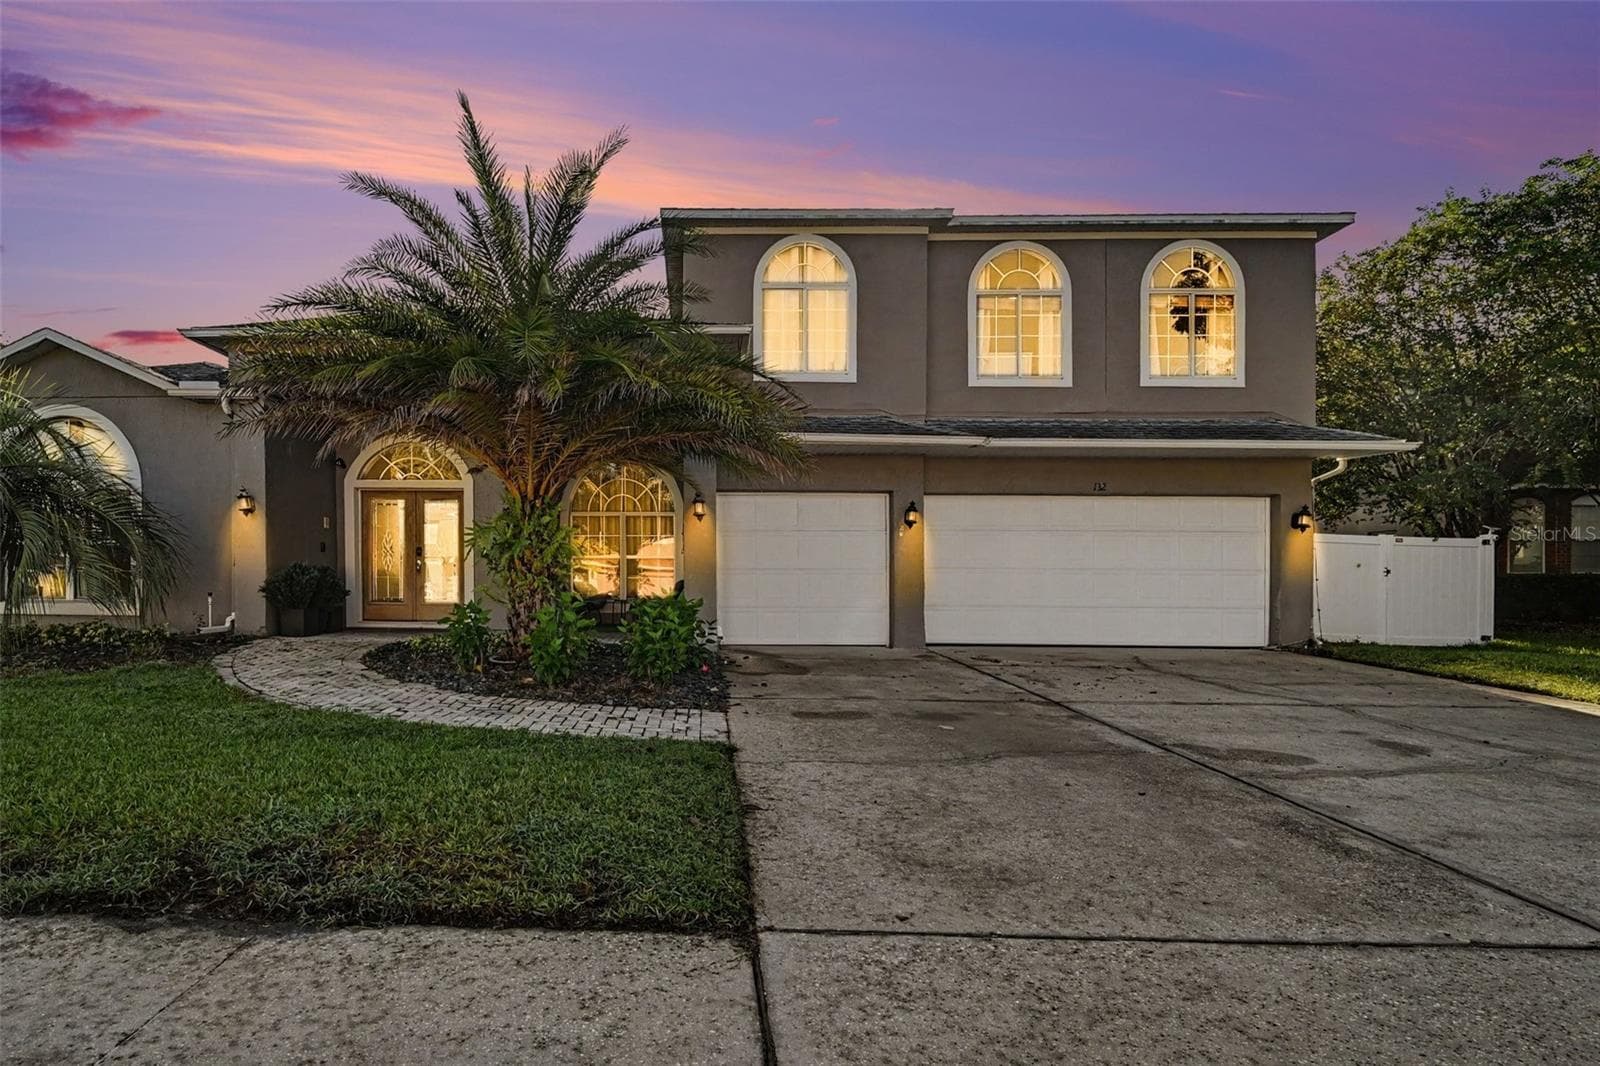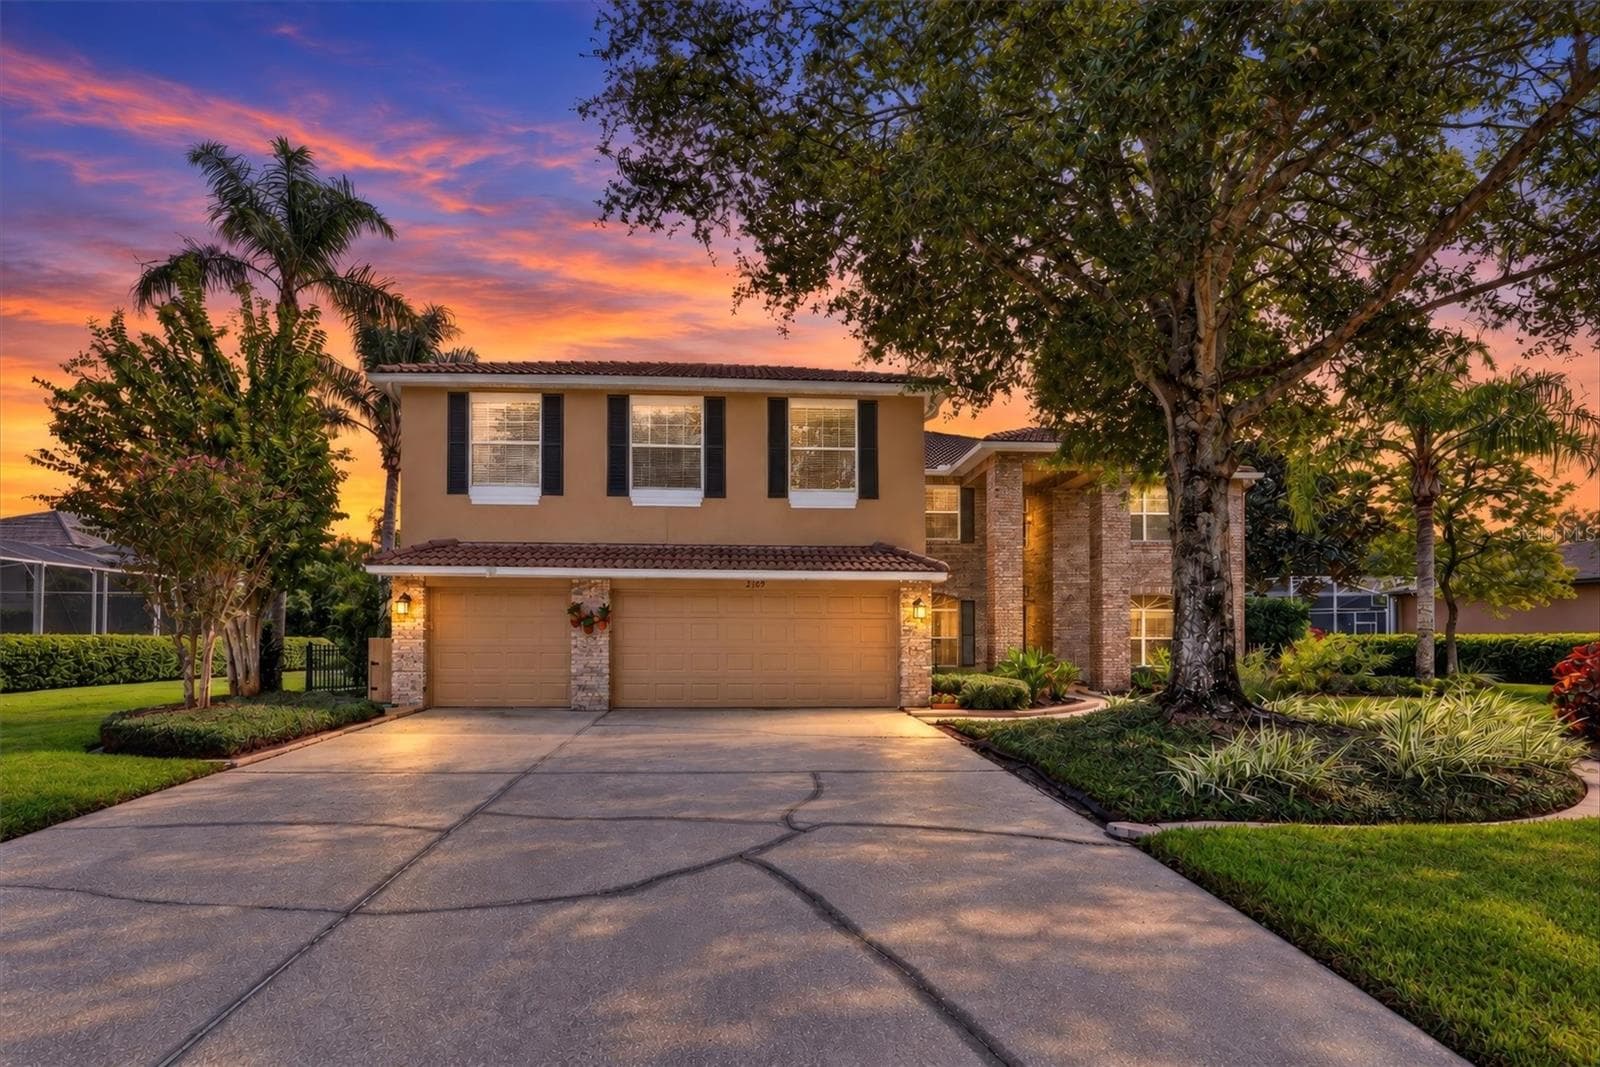
Twilight view of the home’s front elevation. - 2109 WEMBLEY PL, OVIEDO
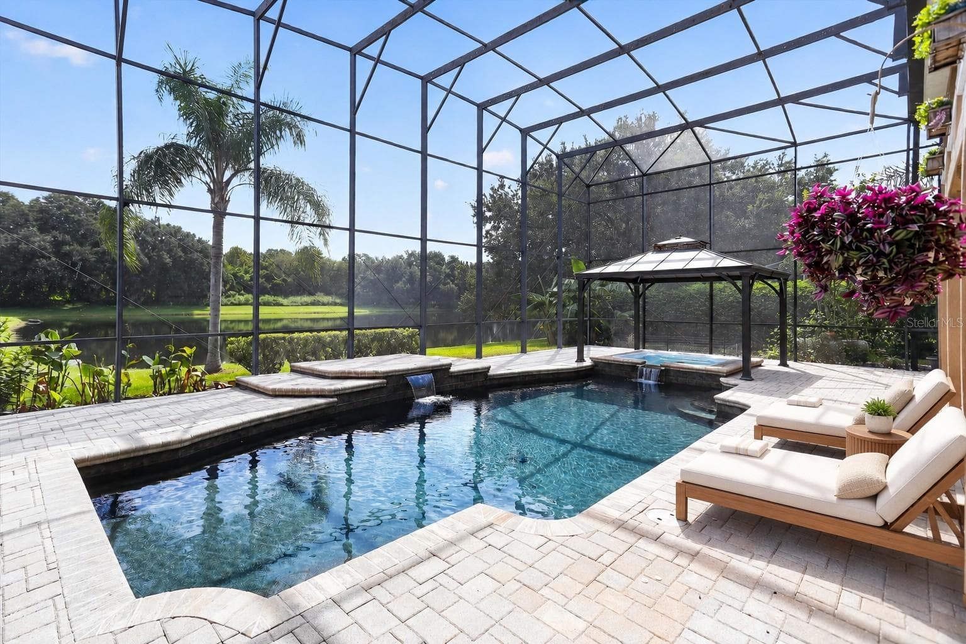
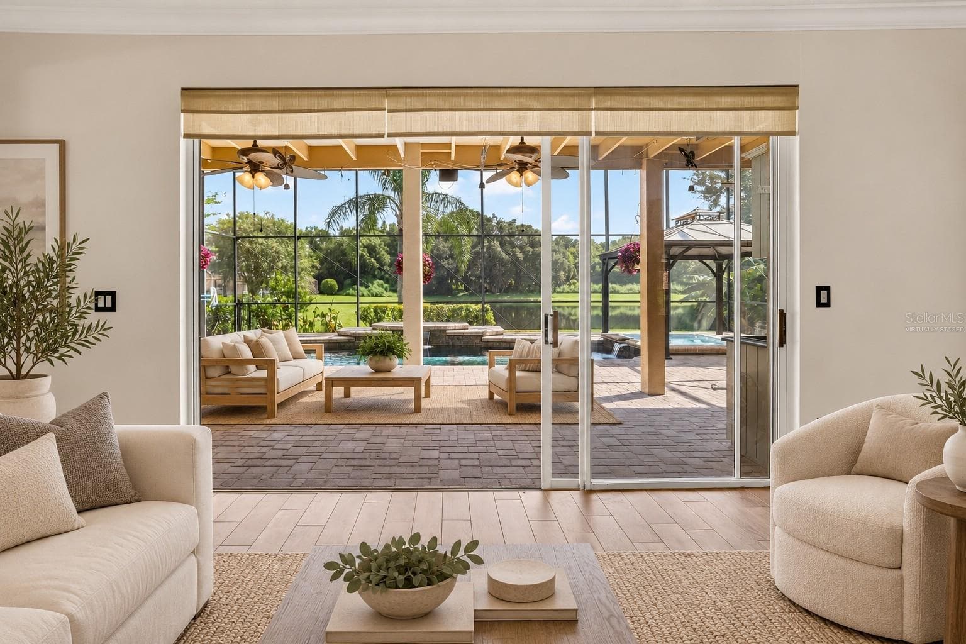
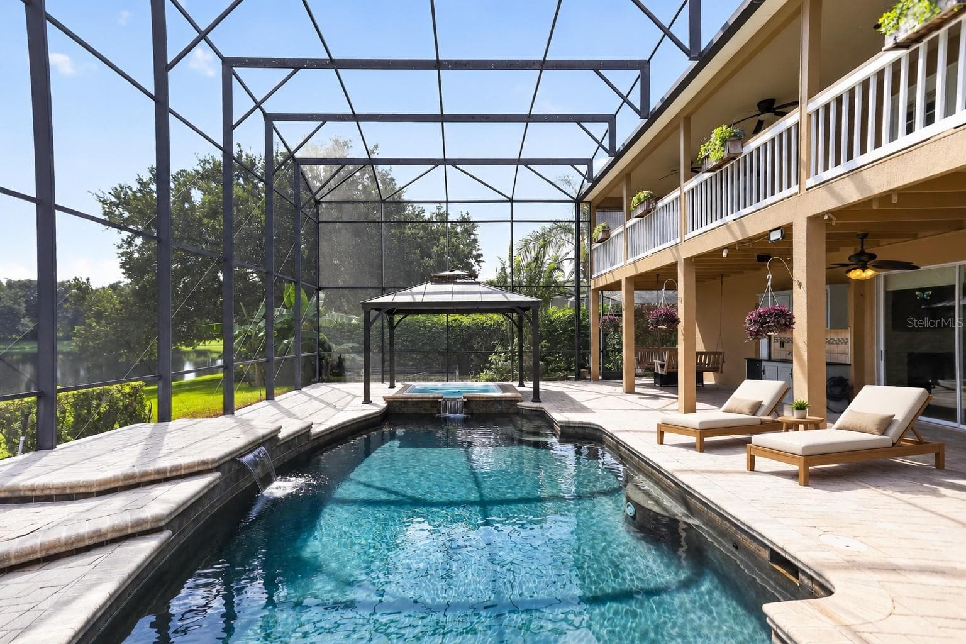
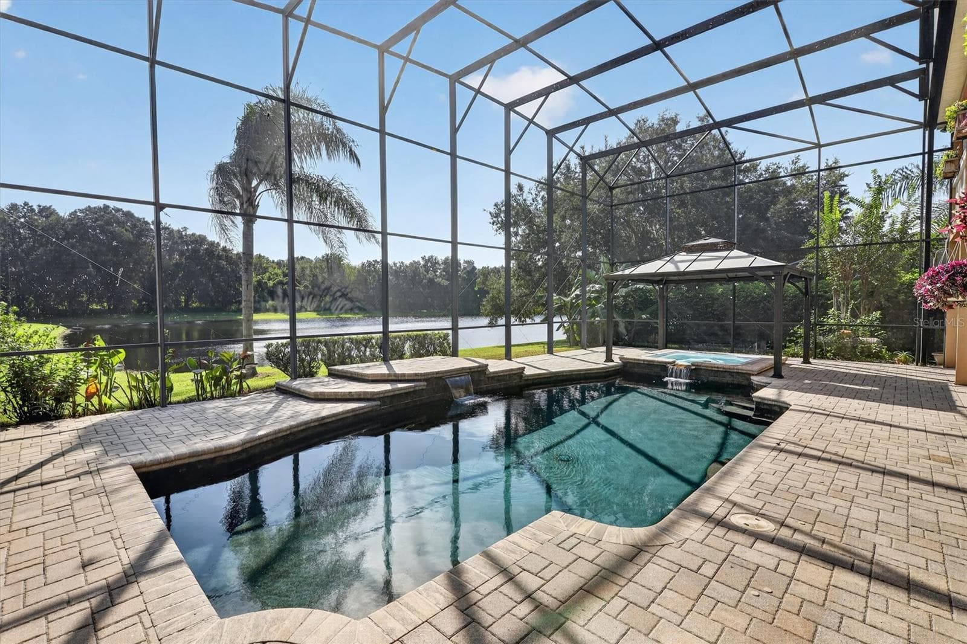
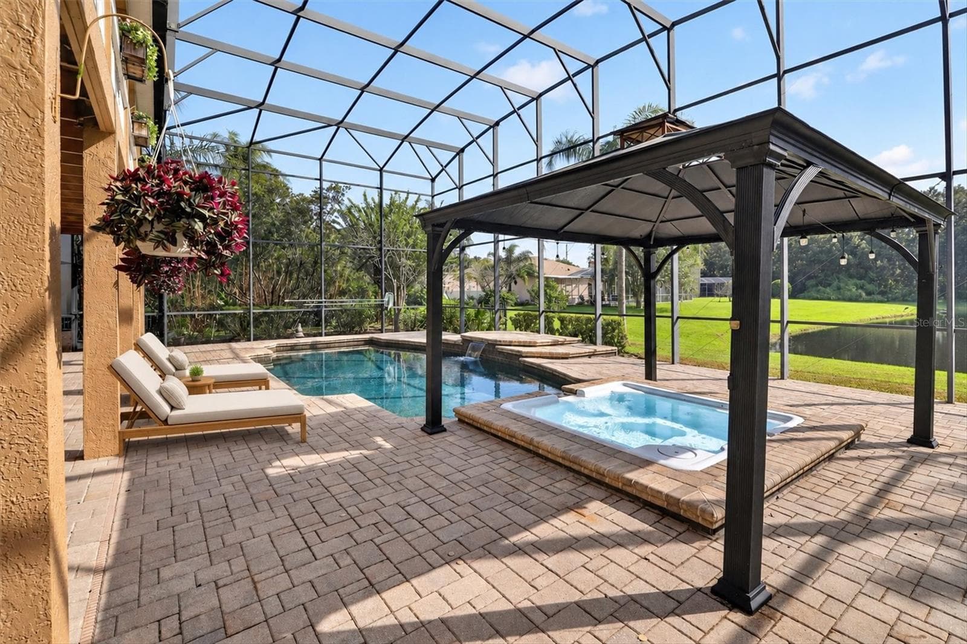
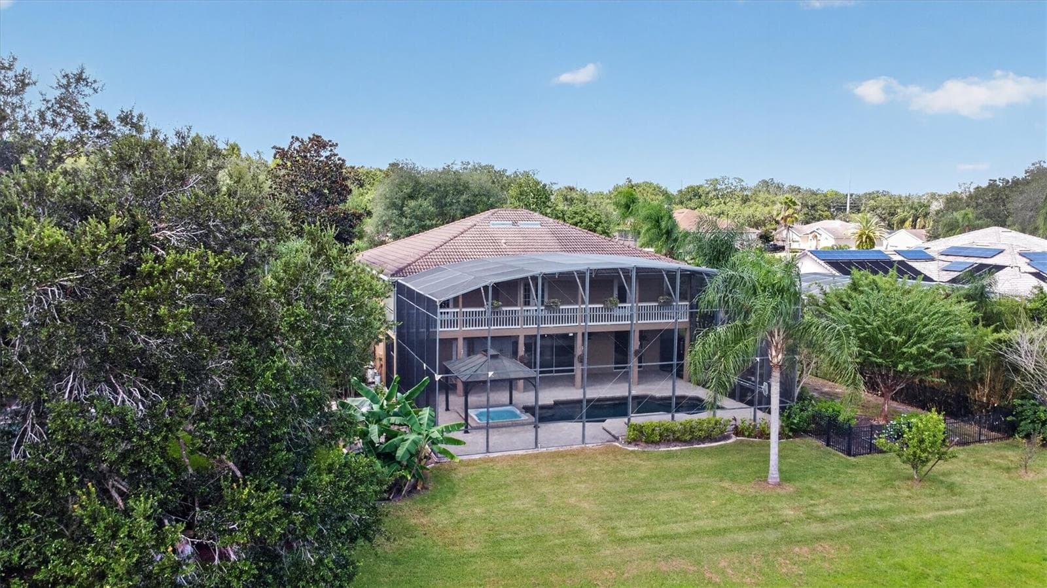
Private saltwater pool within an expansive screened enclosure, with peaceful pond views beyond. - 2109 WEMBLEY PL, OVIEDO
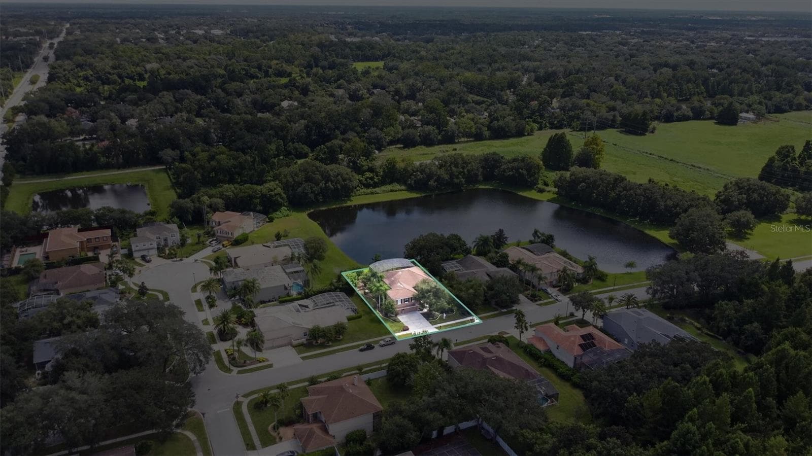
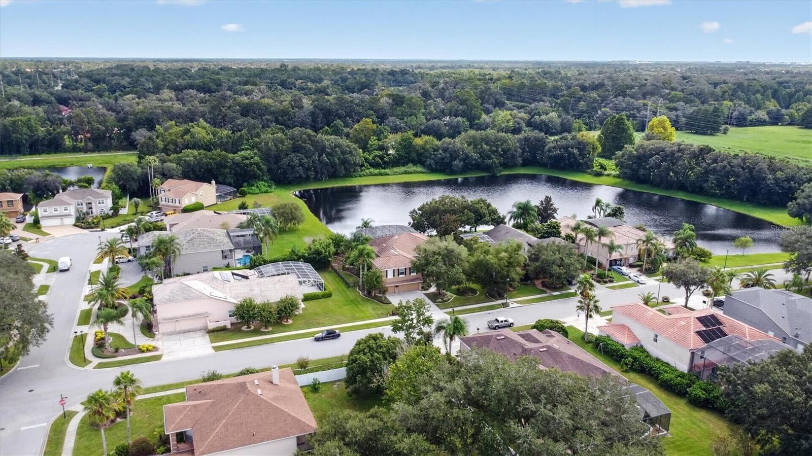
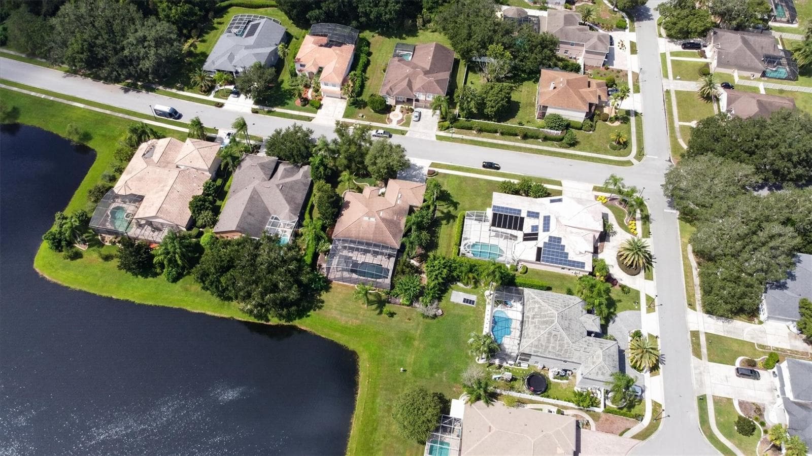
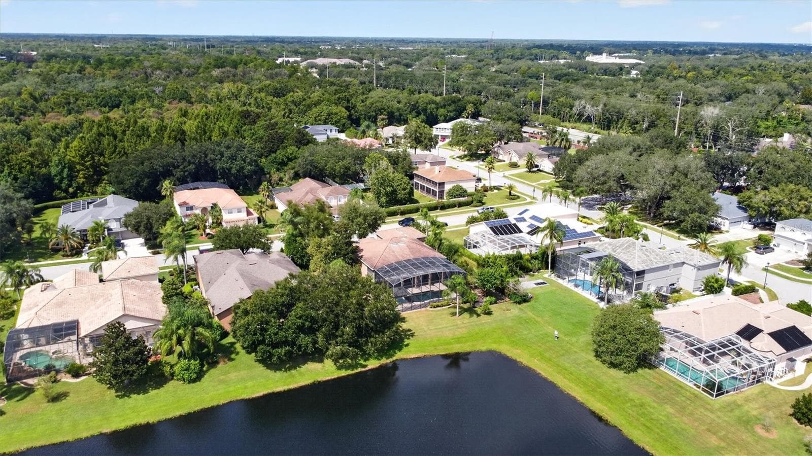
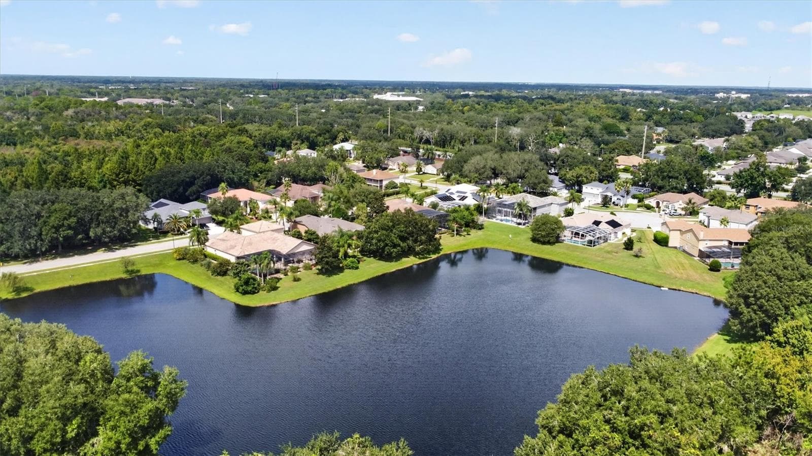
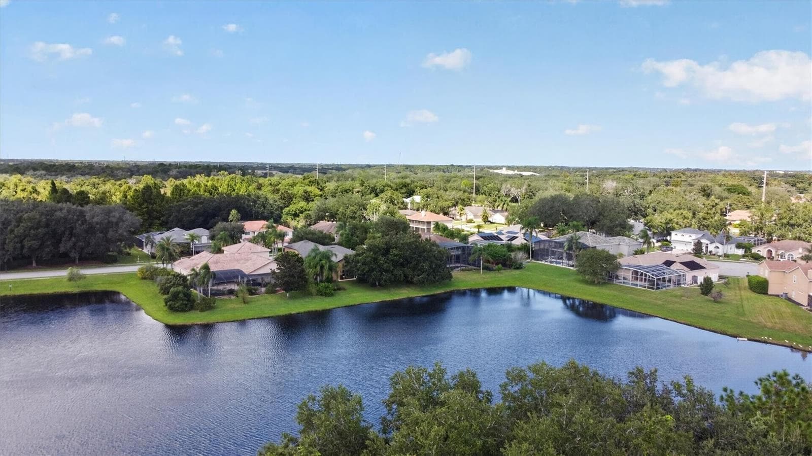
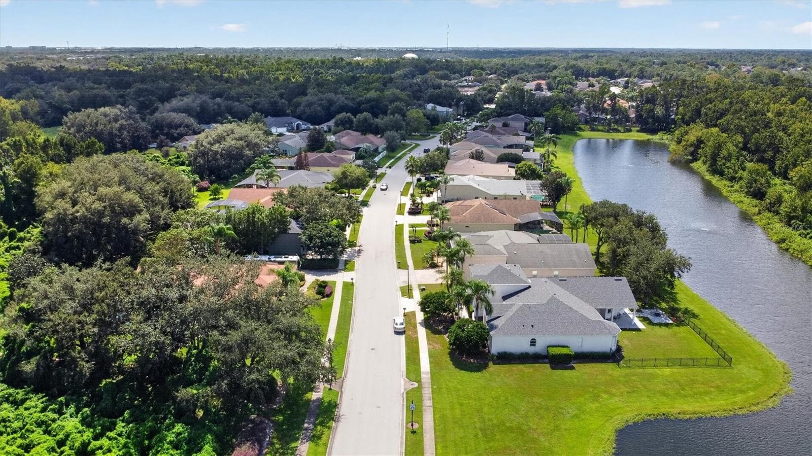
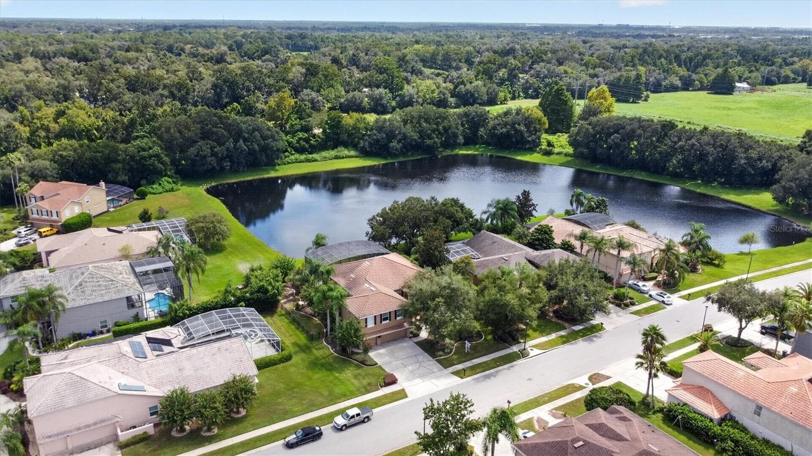
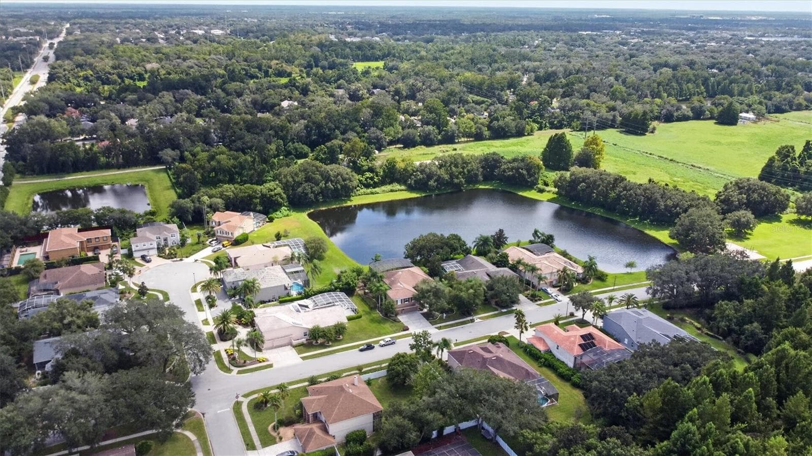
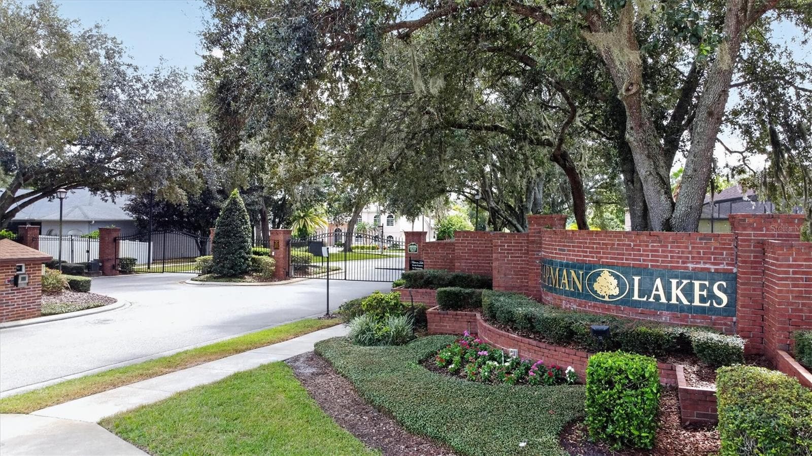
Aerial view of the surrounding Chapman Lakes setting. - 2109 WEMBLEY PL, OVIEDO
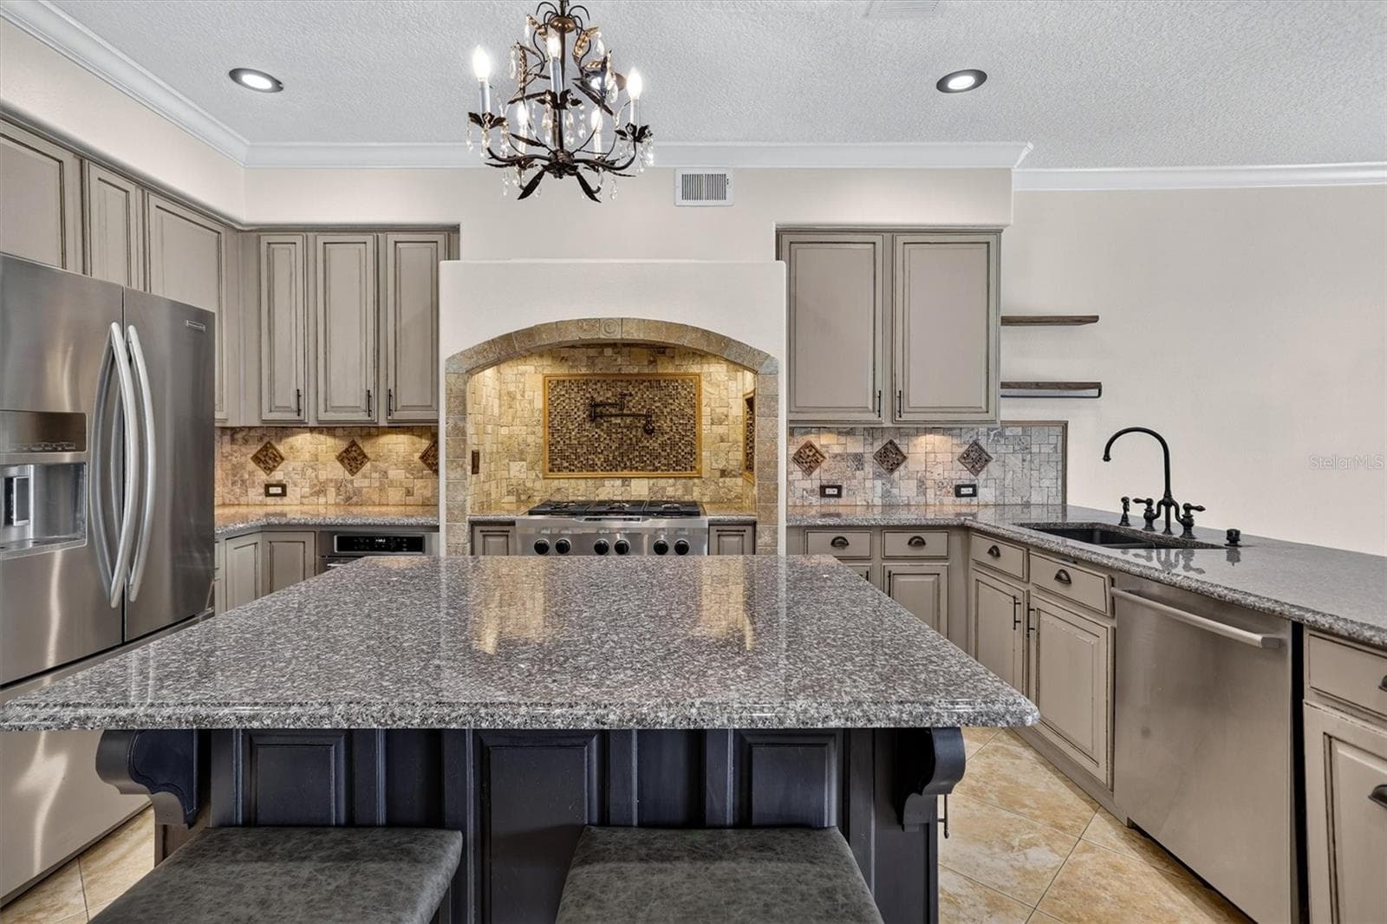
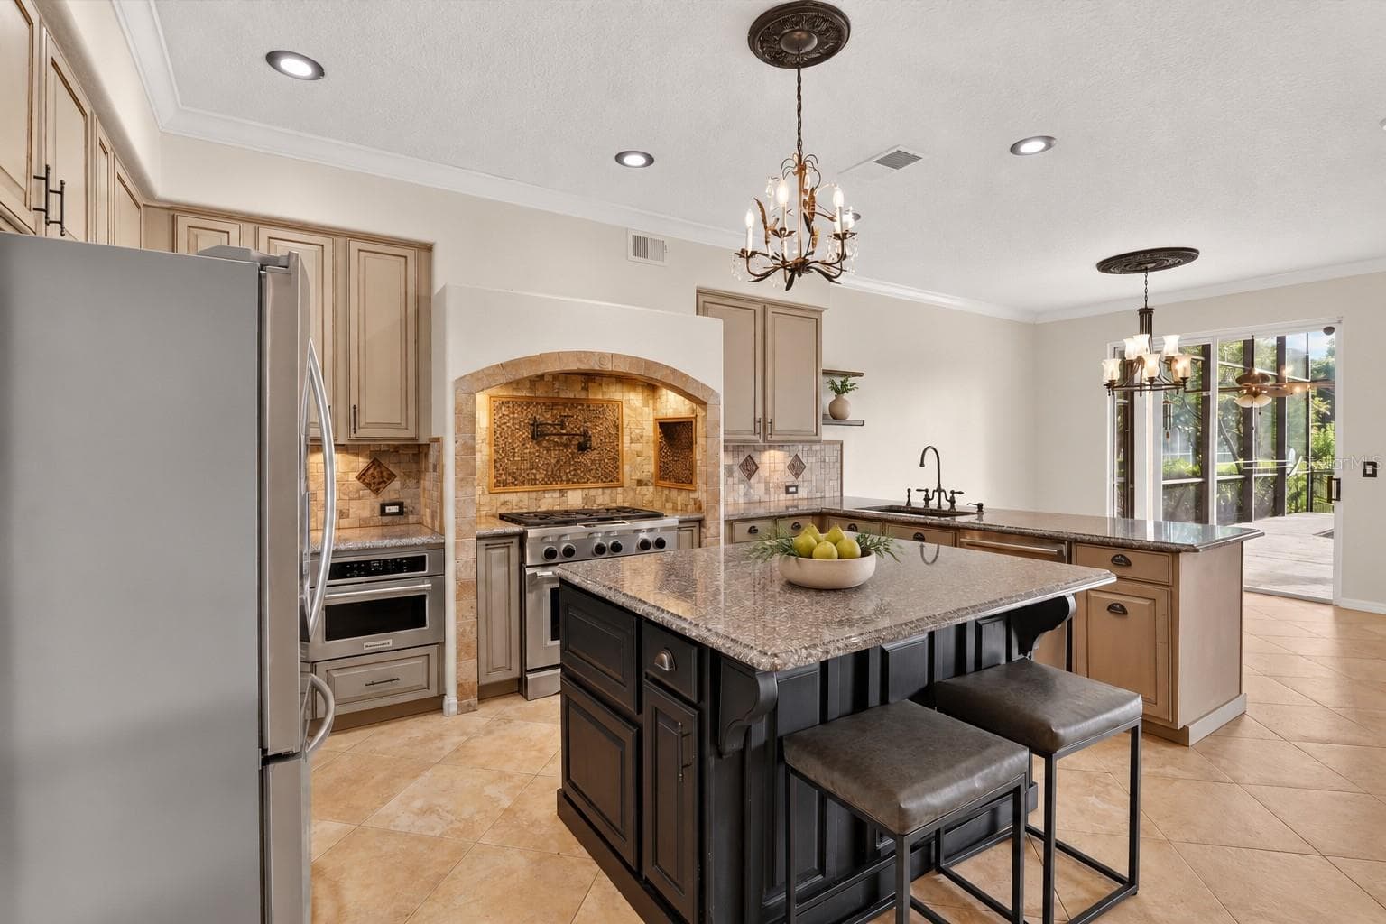
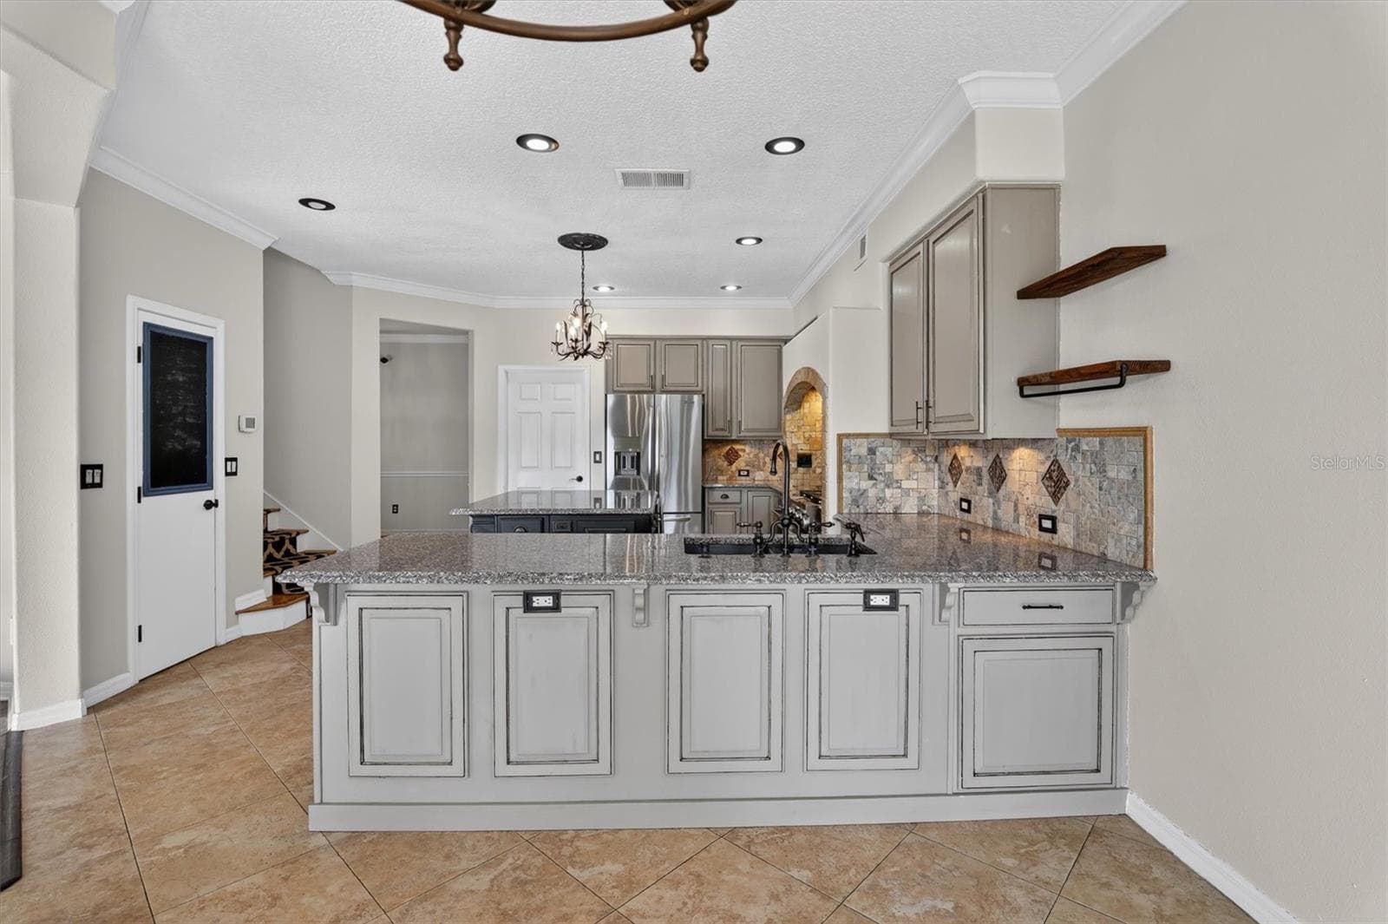
Kitchen with a large island and extensive cabinetry. - 2109 WEMBLEY PL, OVIEDO
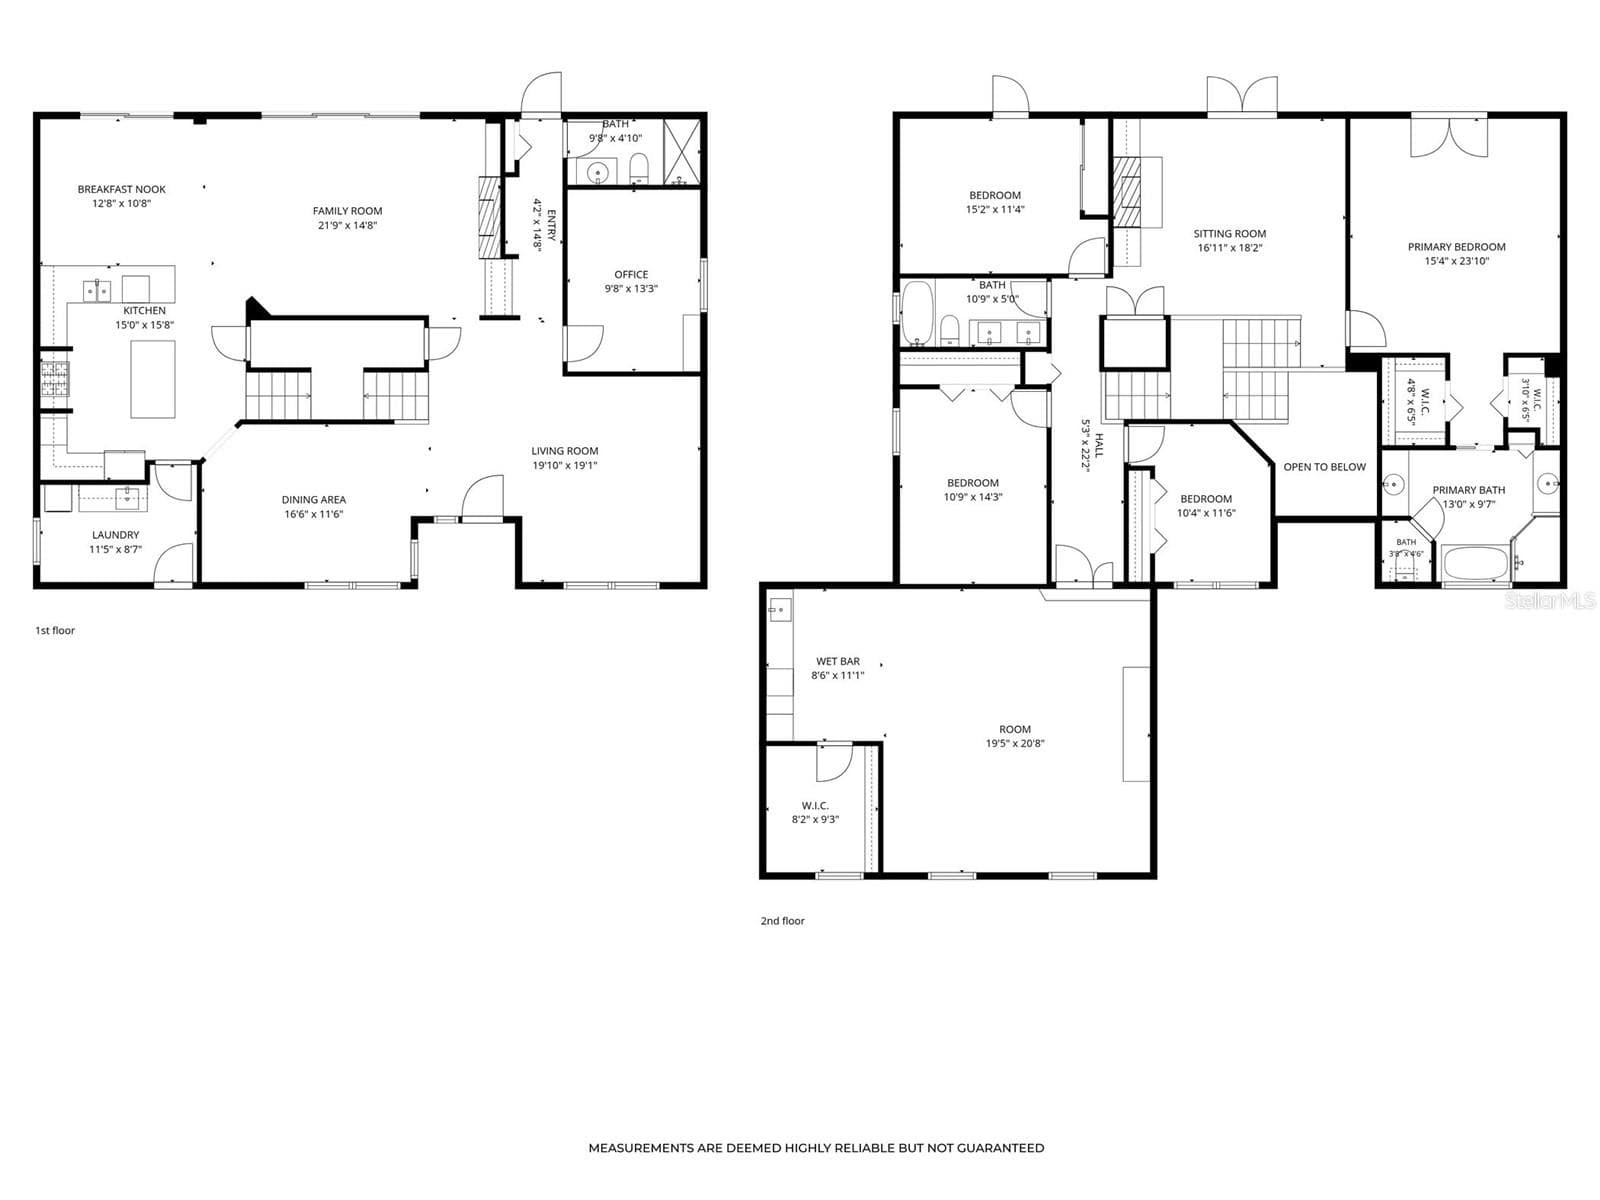
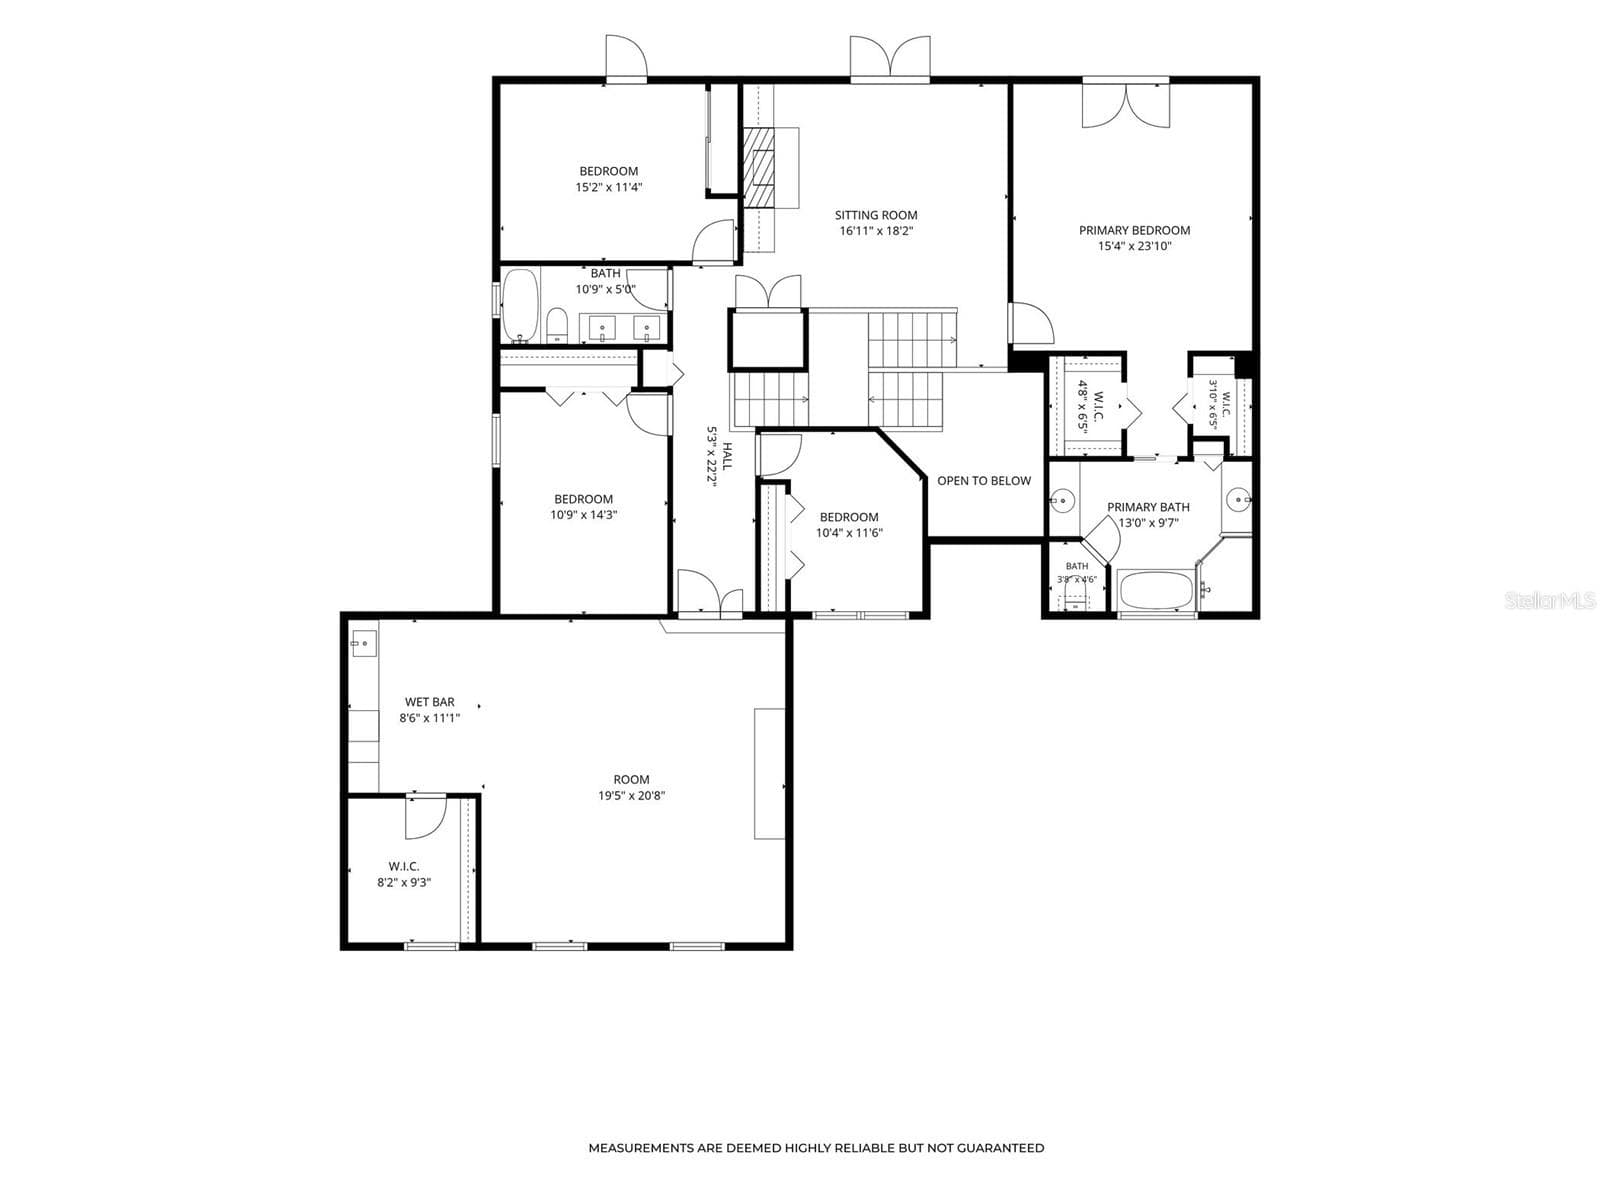
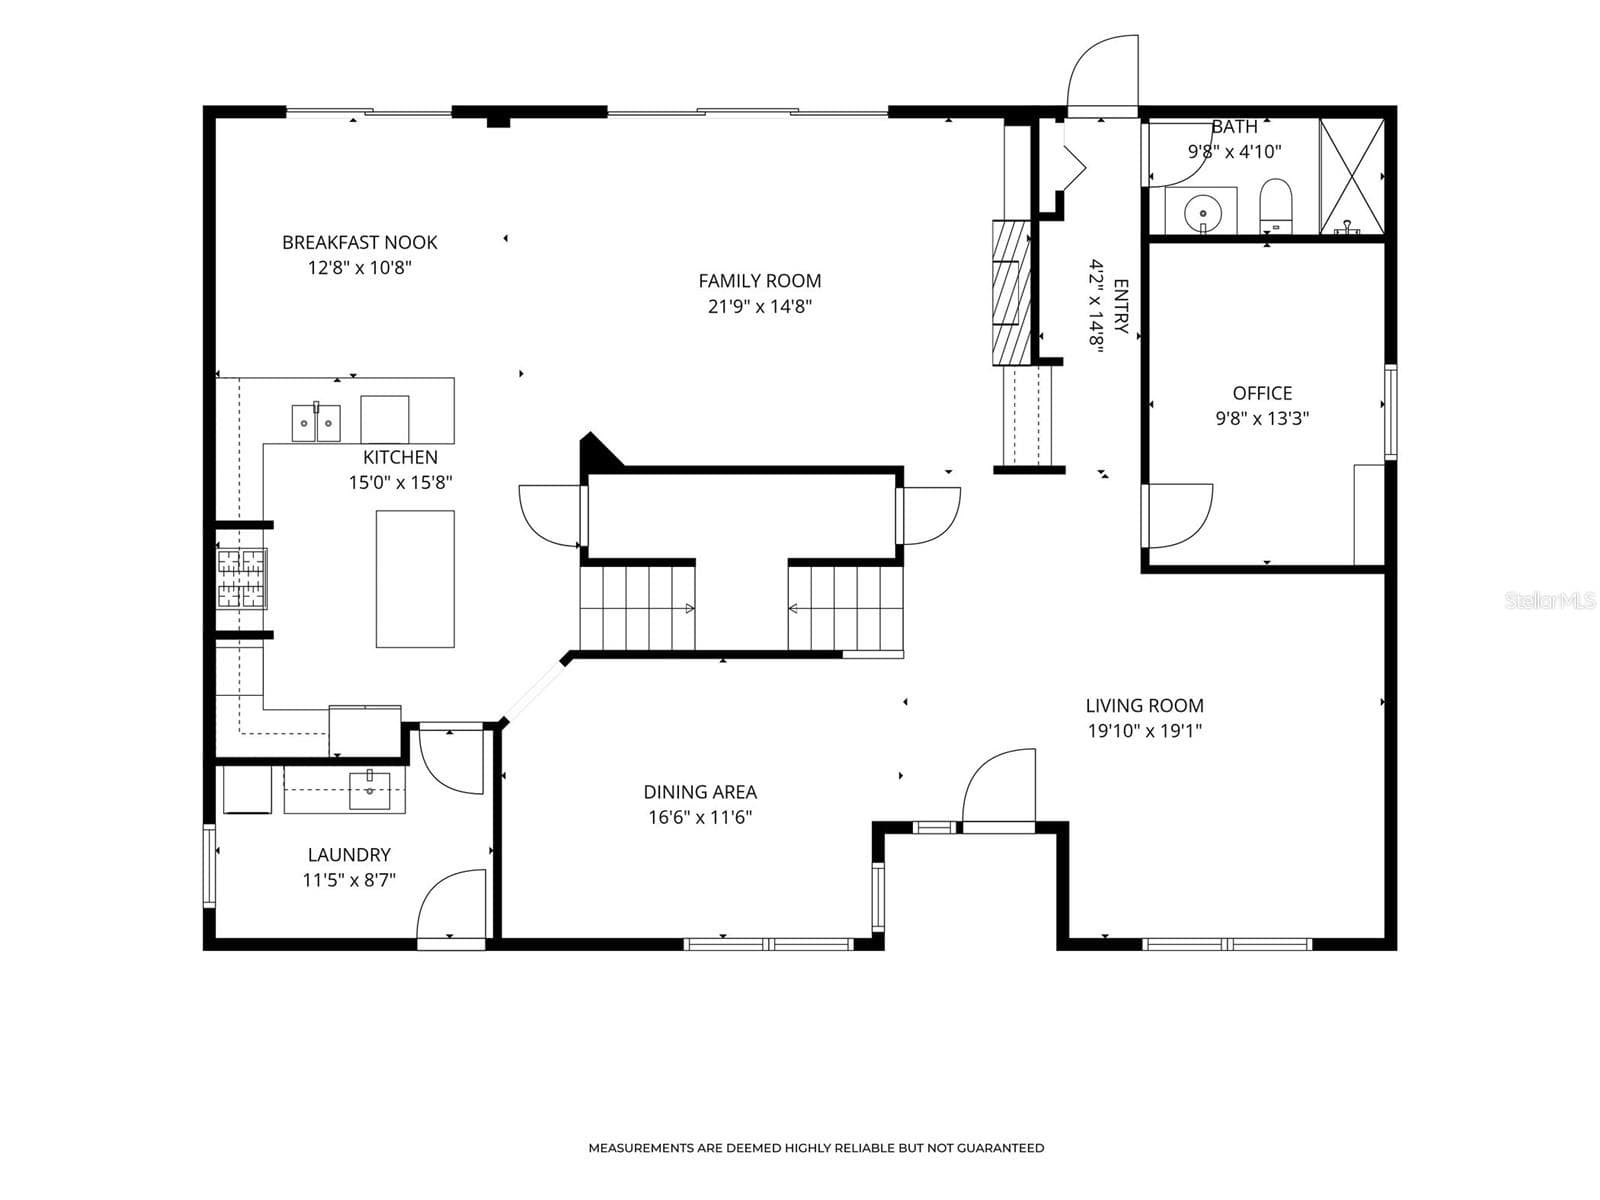
Floor plans showing both levels of the home. - 2109 WEMBLEY PL, OVIEDO
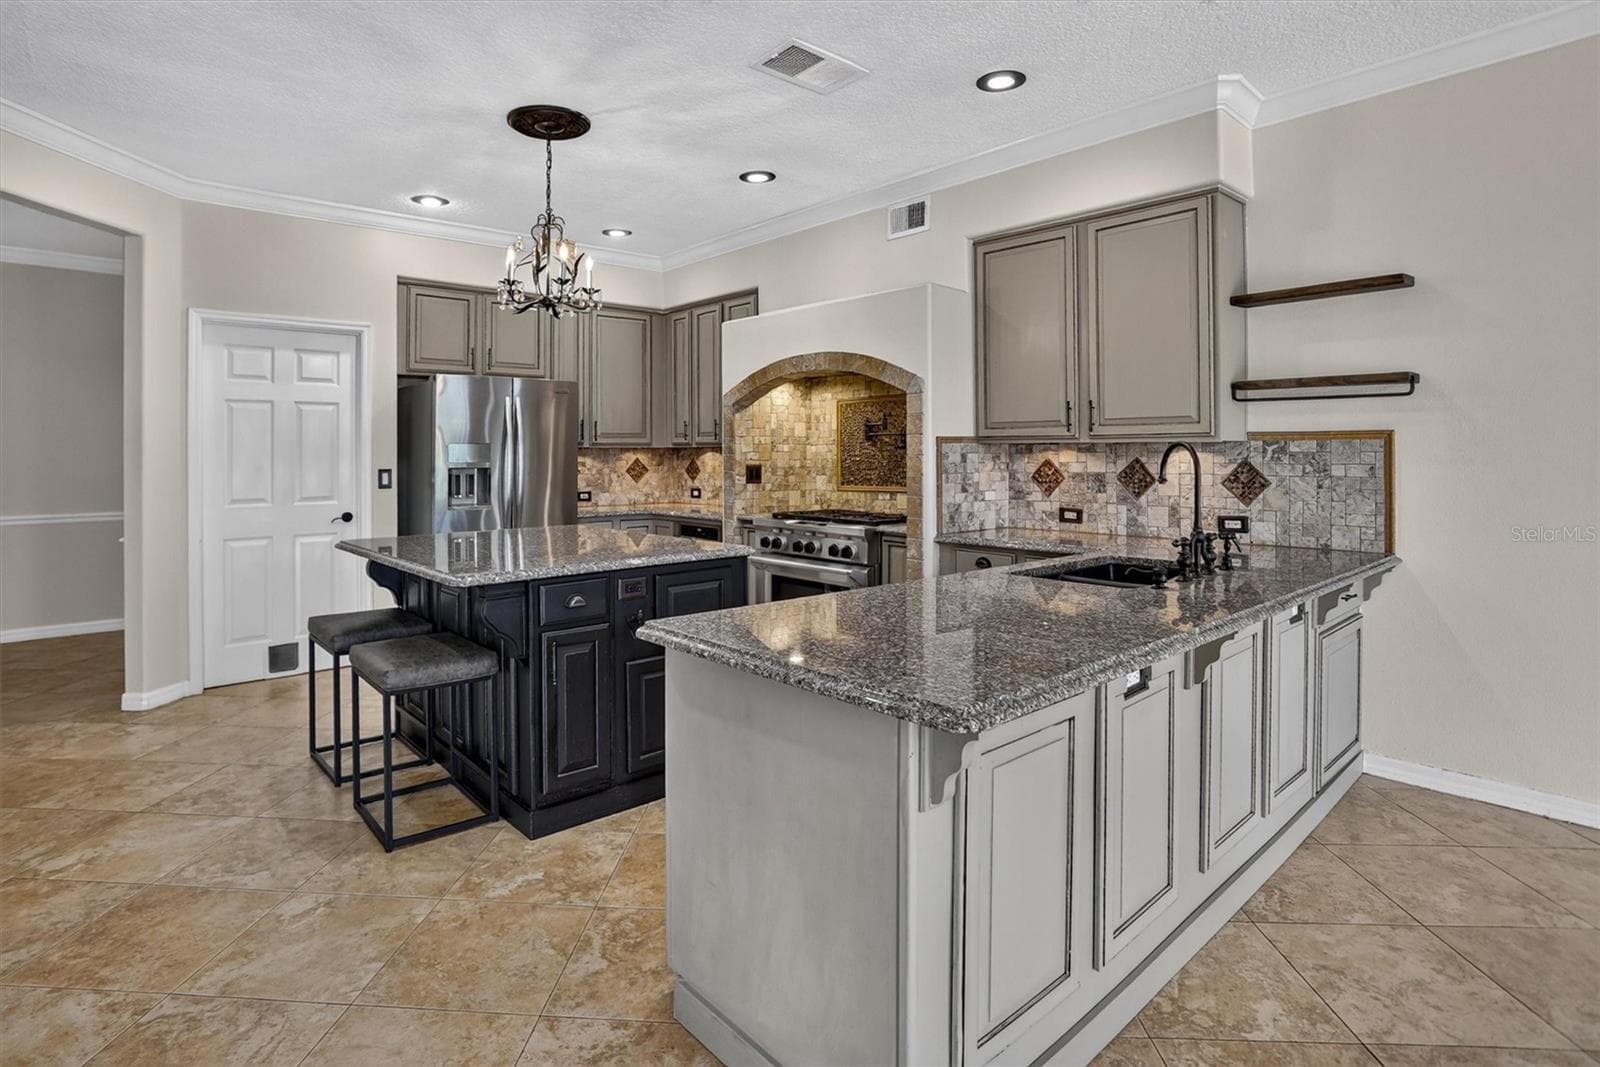
Kitchen with a large island and extensive cabinetry. - 2109 WEMBLEY PL, OVIEDO
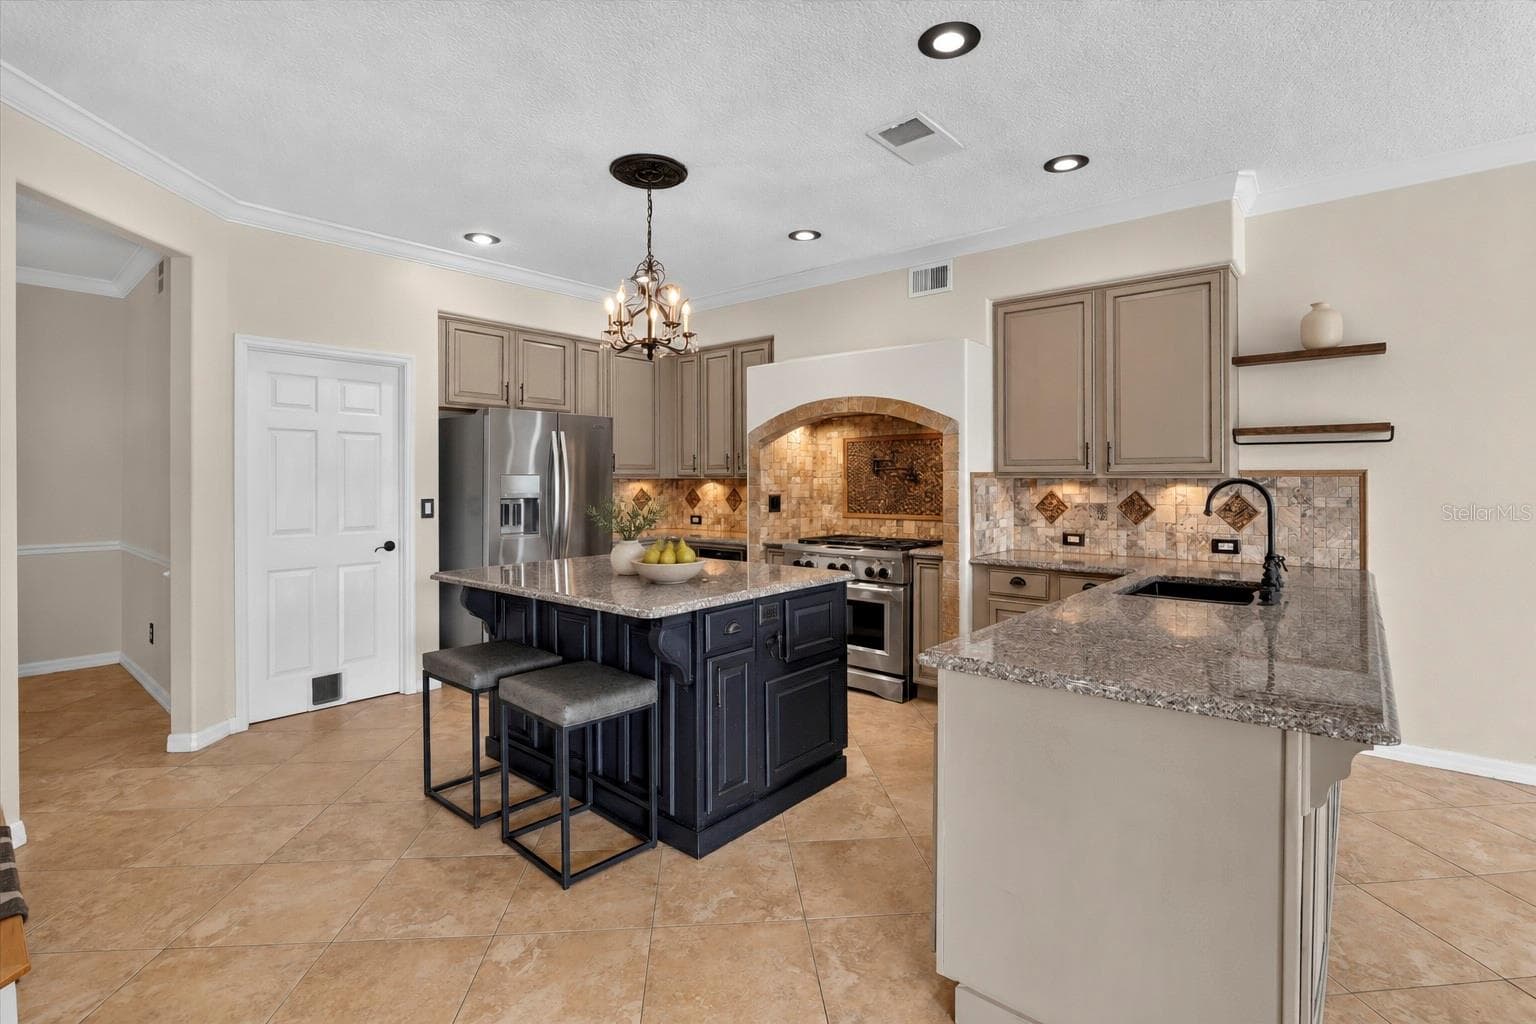
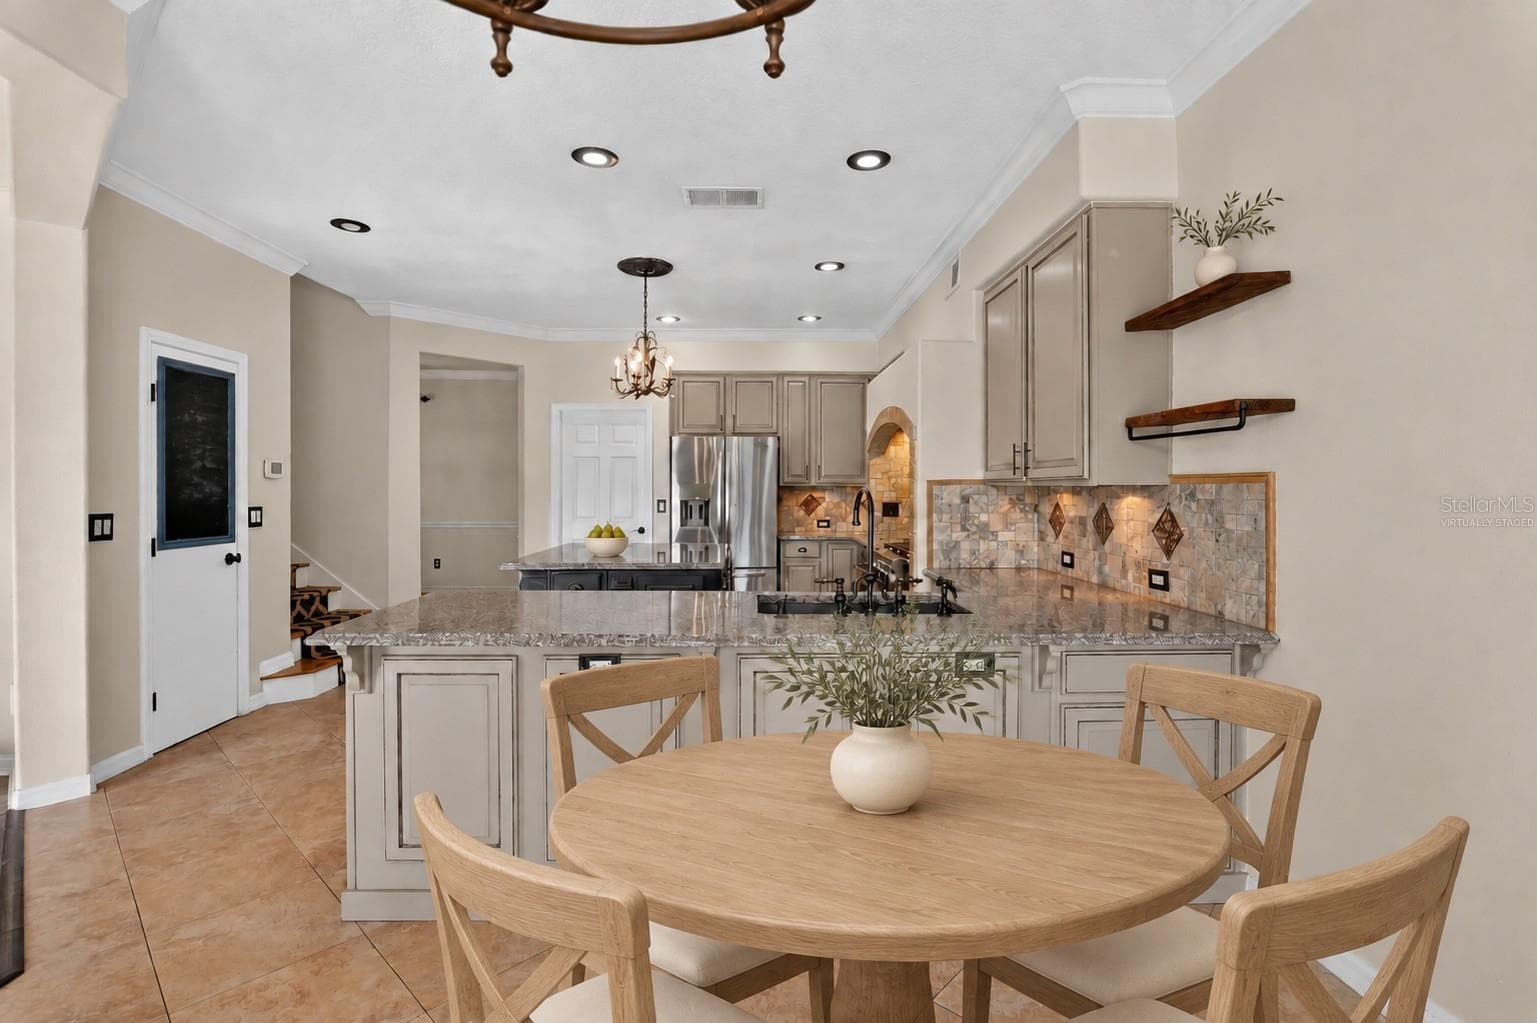
Alternate view of the kitchen island and dining space. - 2109 WEMBLEY PL, OVIEDO
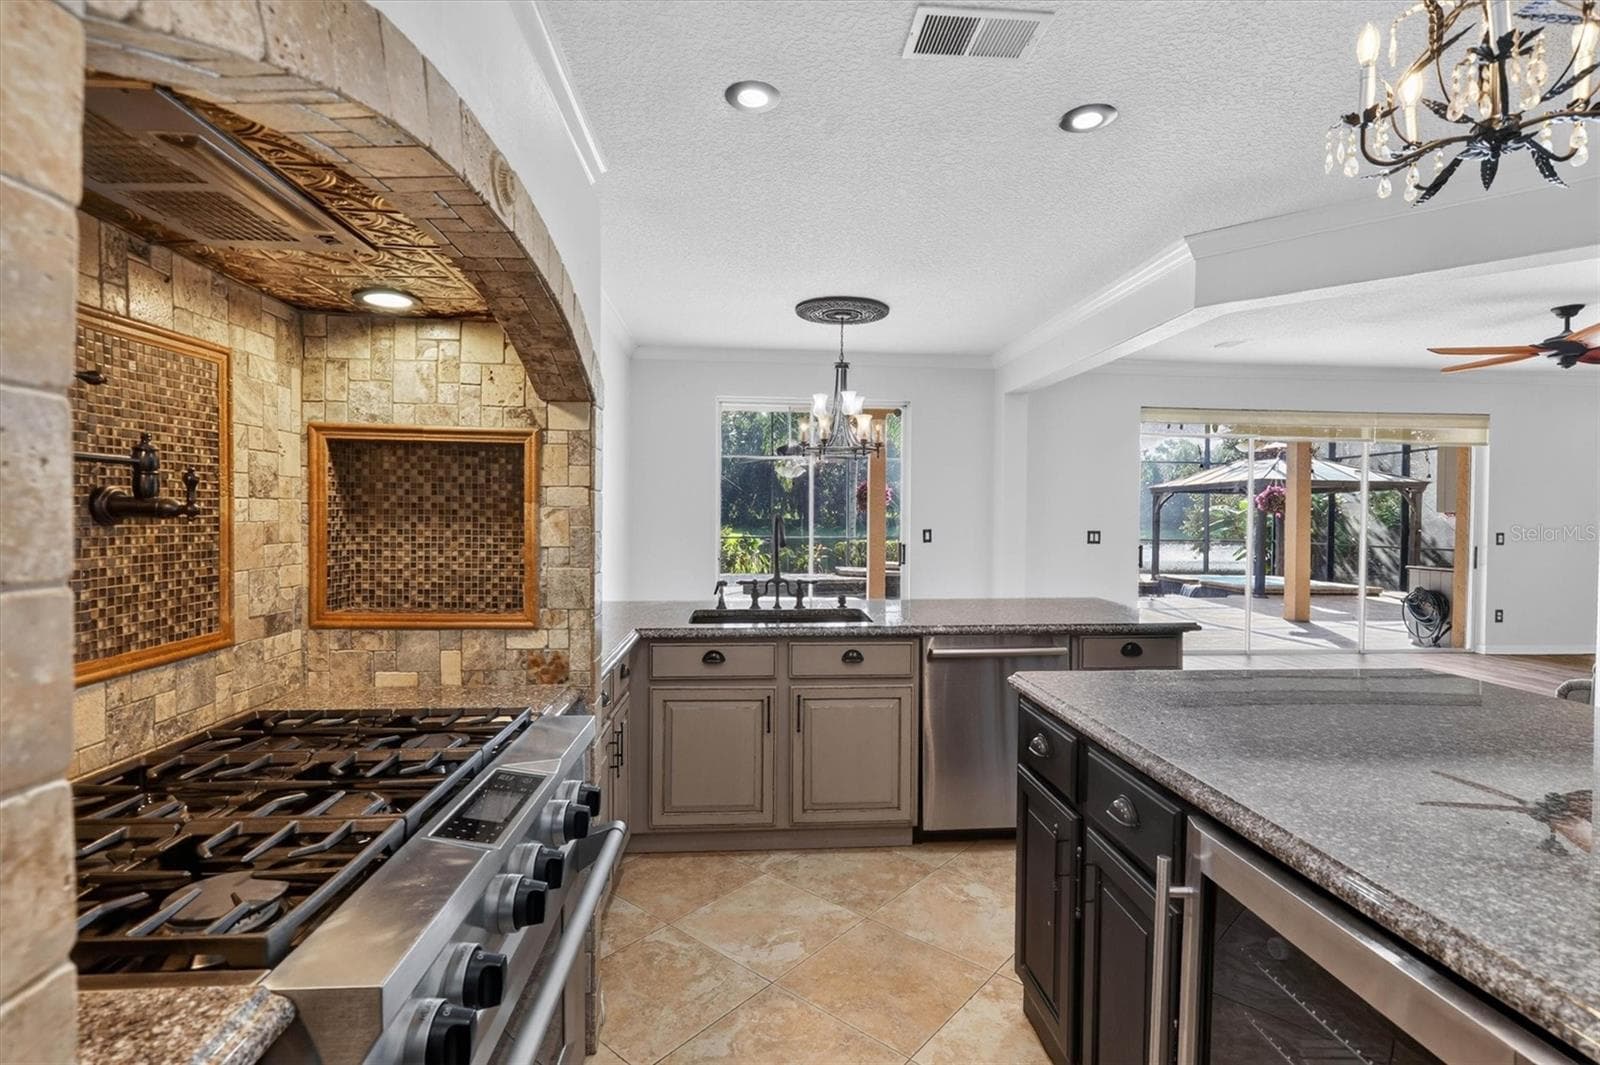
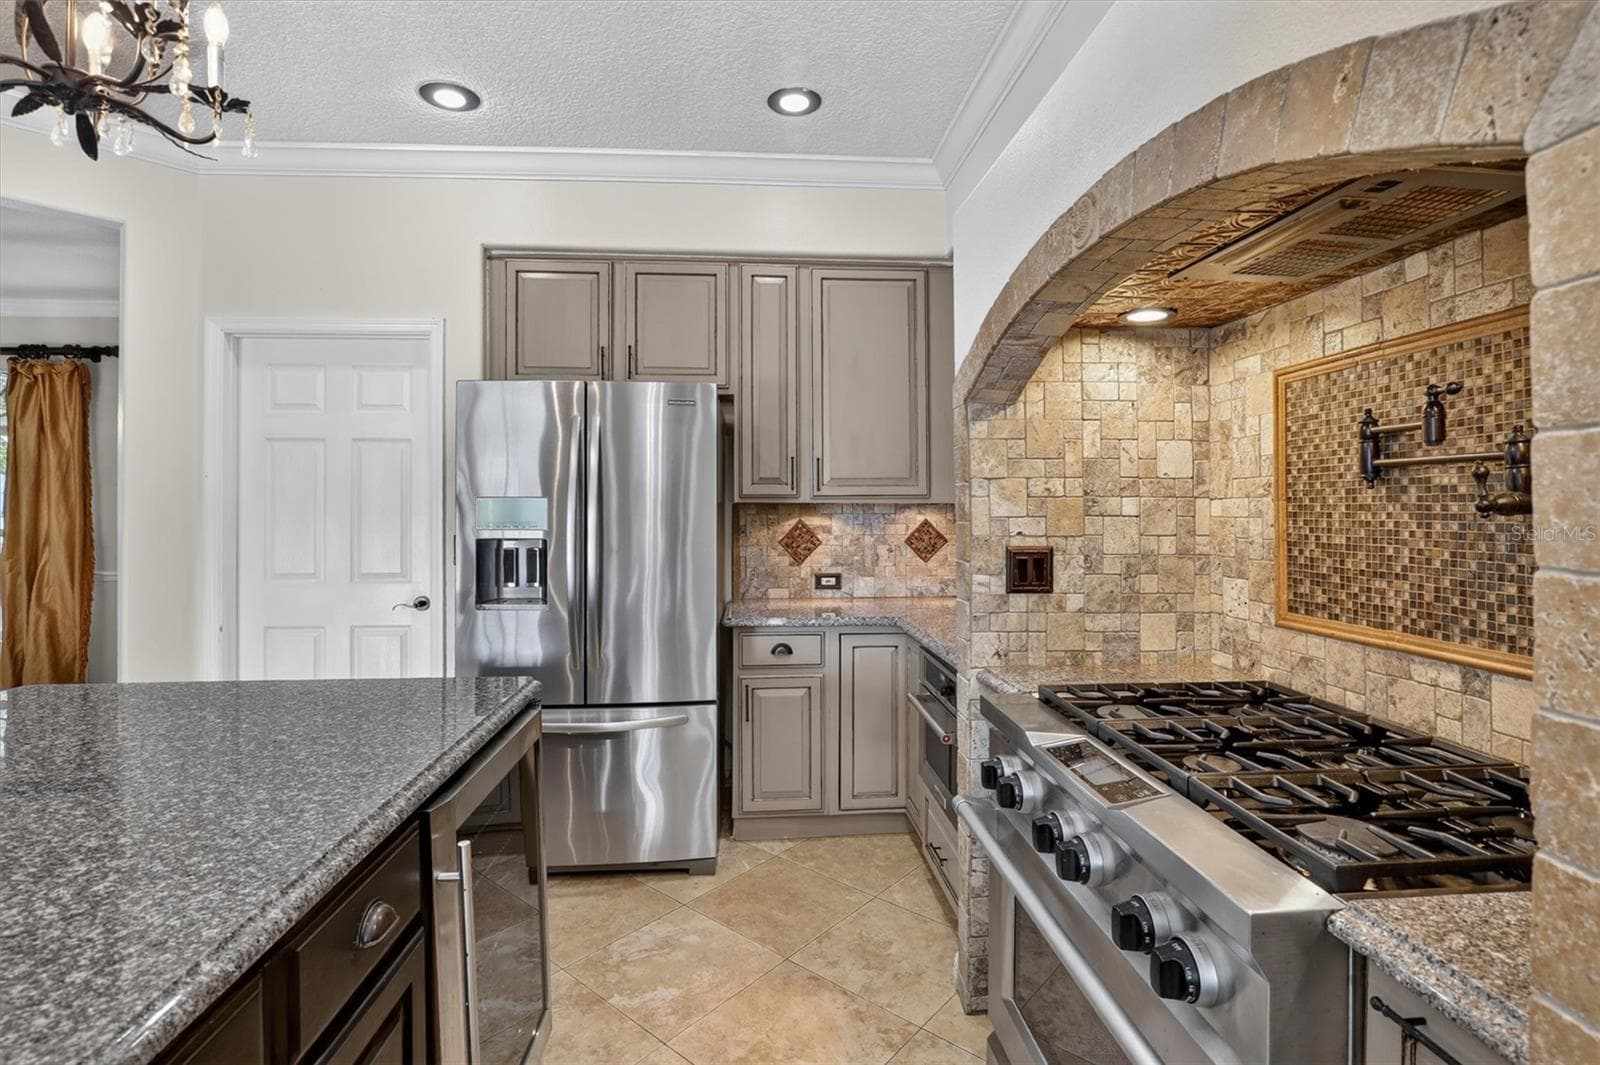
Kitchen view highlighting the gas cooking area. - 2109 WEMBLEY PL, OVIEDO
Kitchen with stainless steel appliances and ample workspace. - 2109 WEMBLEY PL, OVIEDO
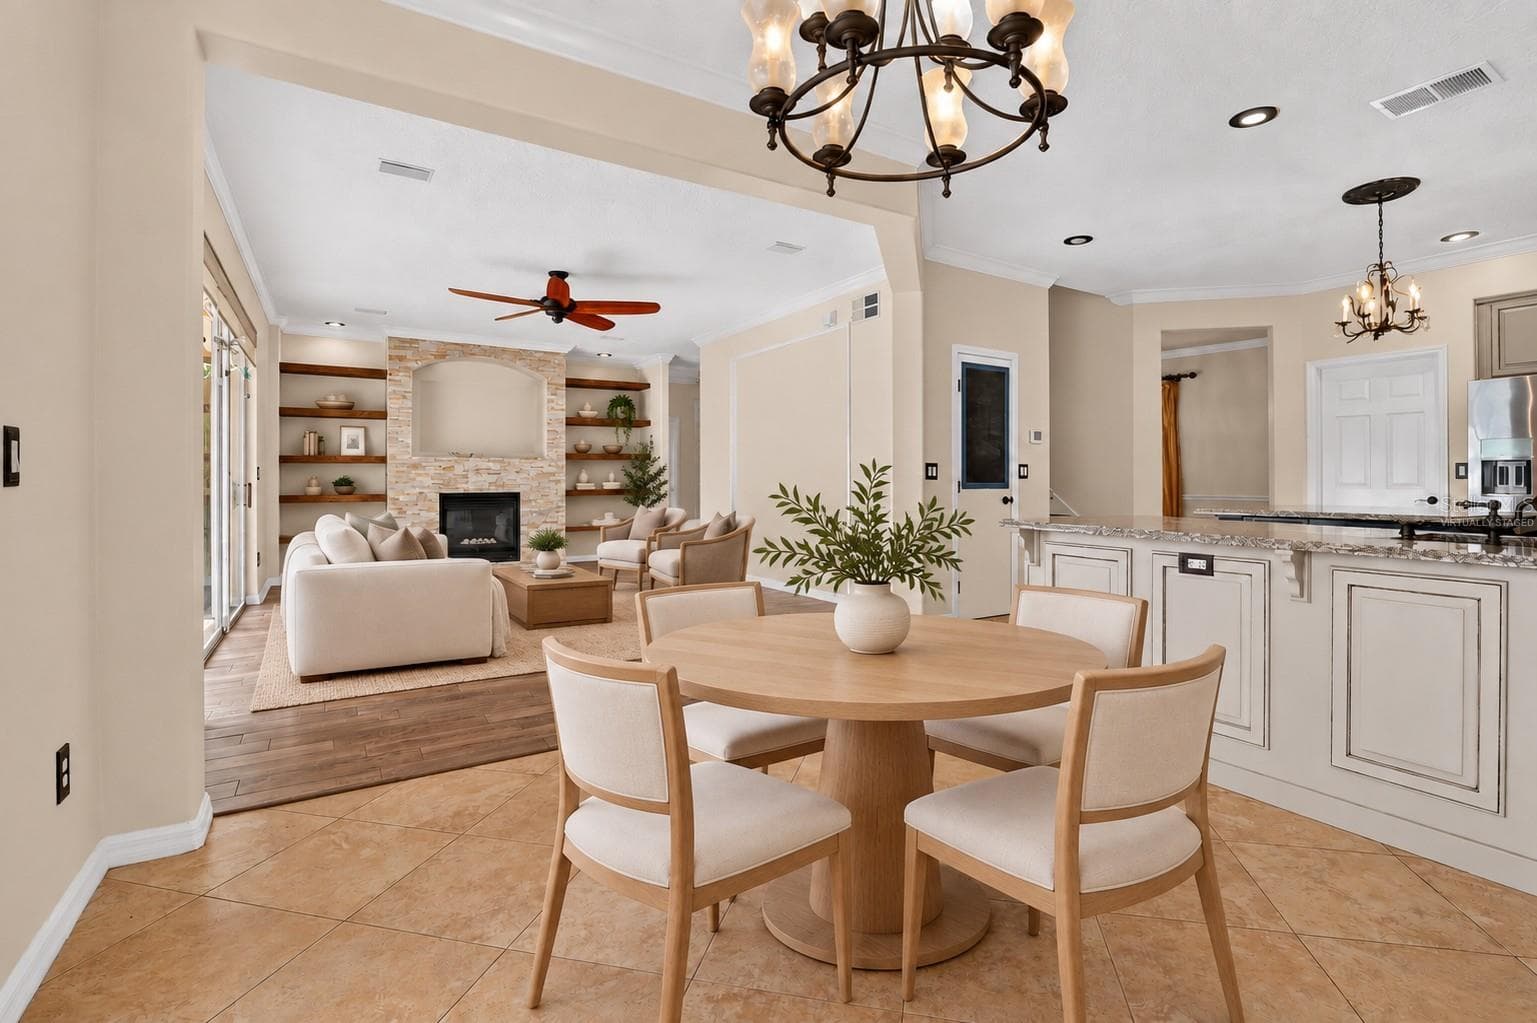
Virtually staged: Dining area adjoining the kitchen. - 2109 WEMBLEY PL, OVIEDO
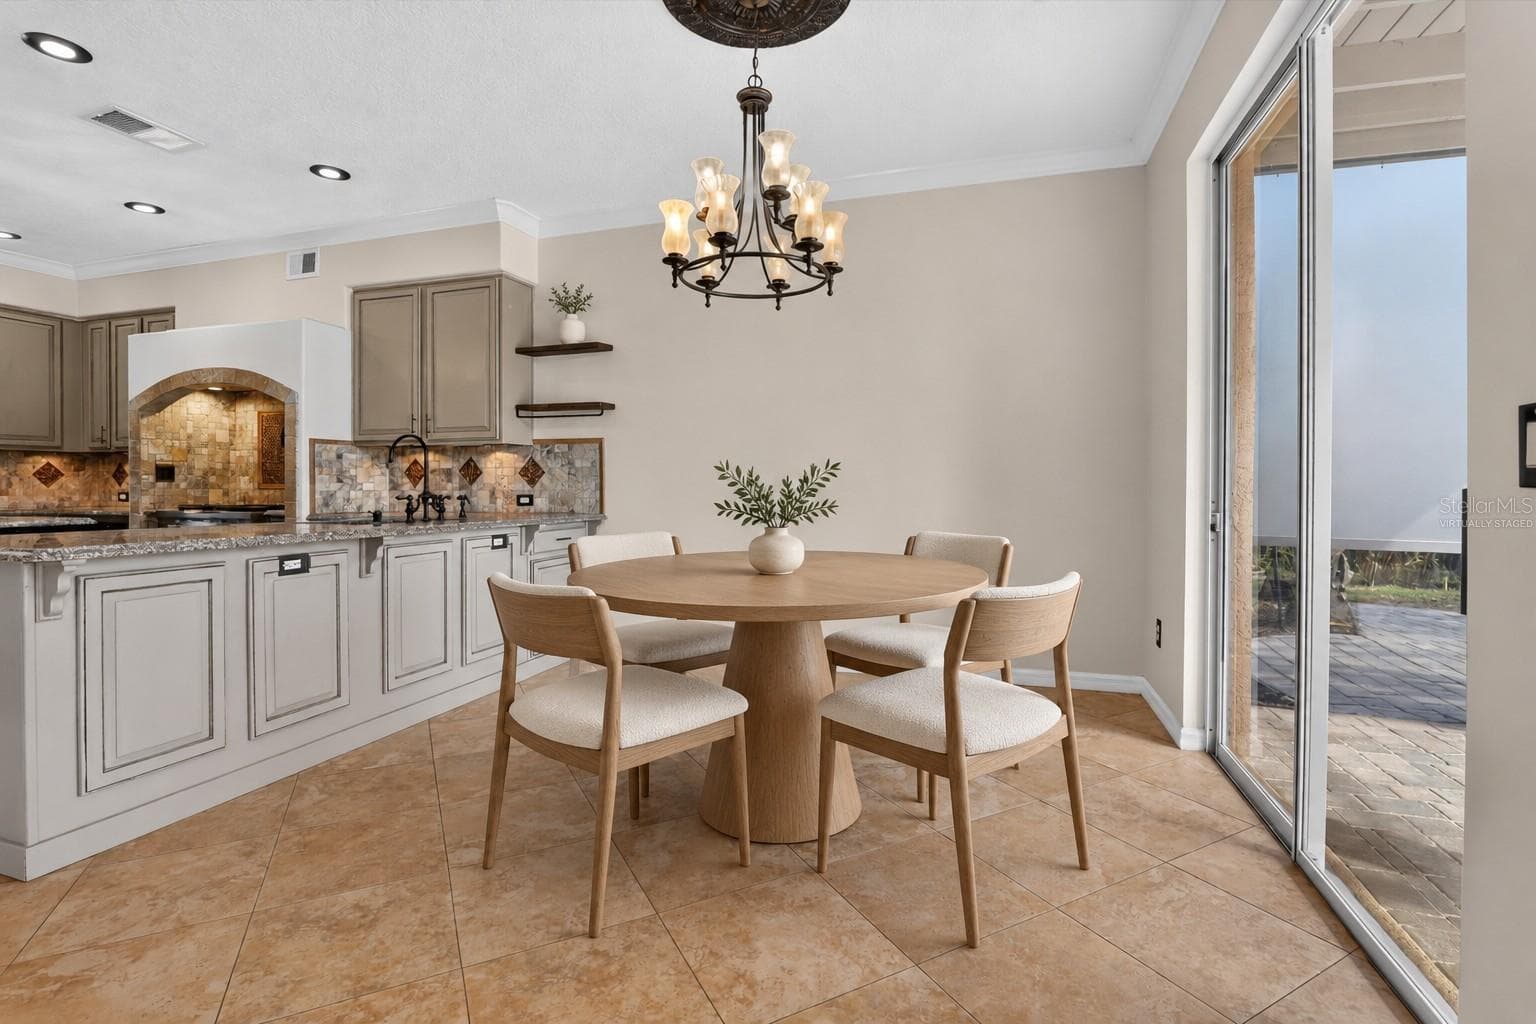
Virtually staged: Alternate view of the kitchen dining area. - 2109 WEMBLEY PL, OVIEDO
not staged kitchen nook - 2109 WEMBLEY PL, OVIEDO
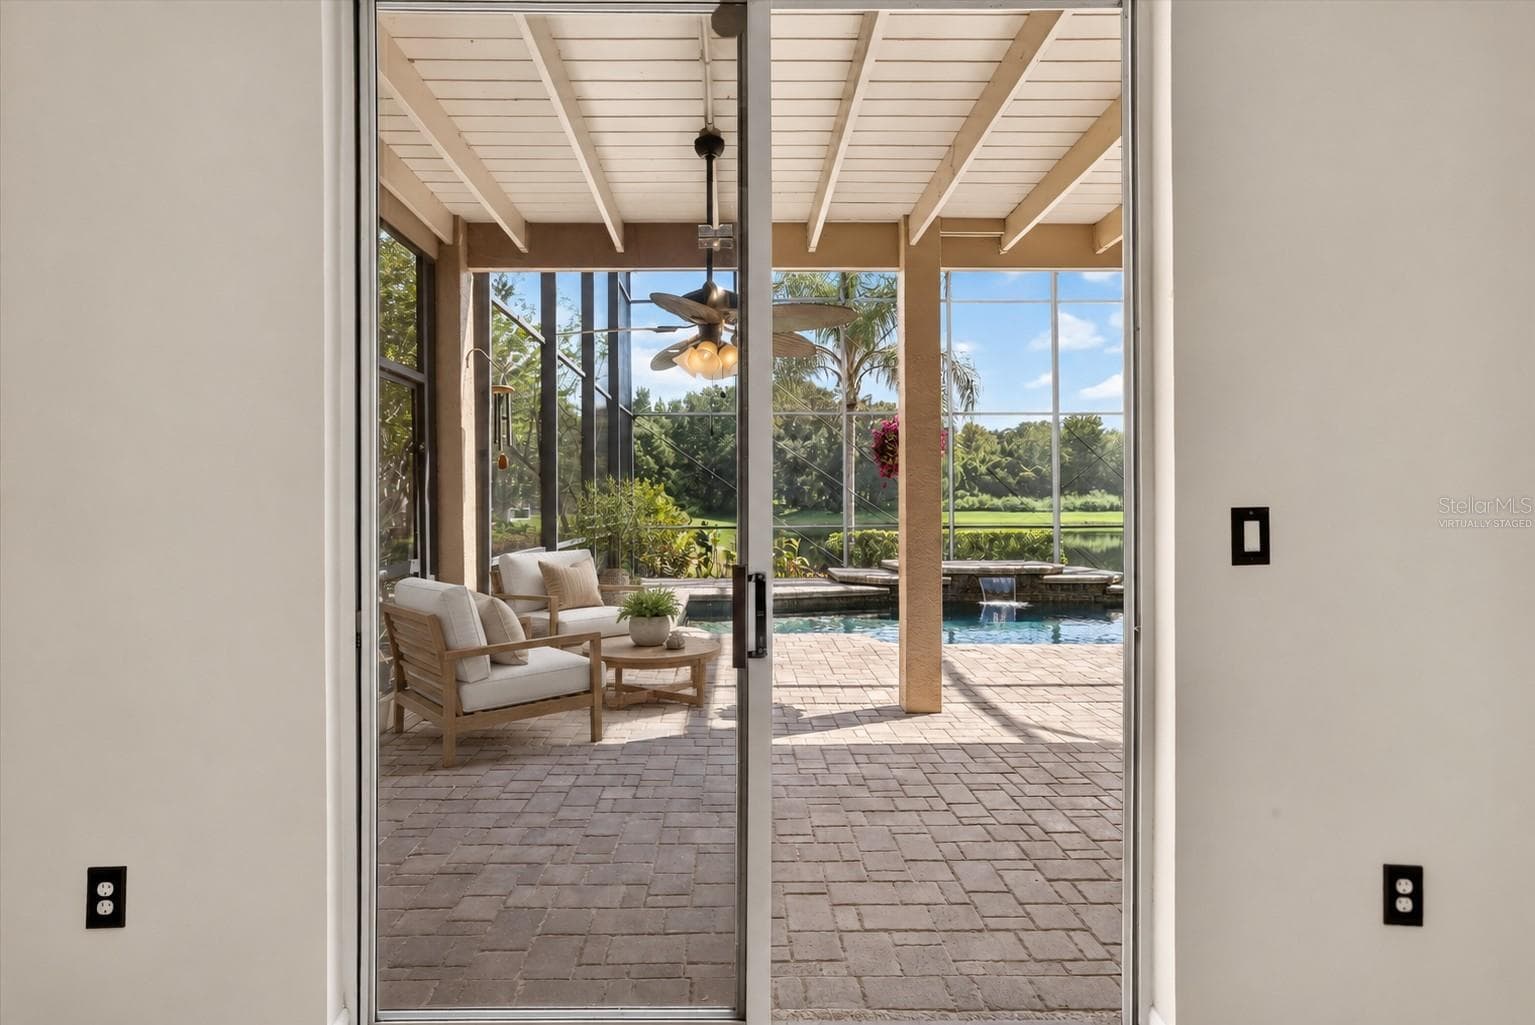
Virtually staged: View to the pool and pond from kitchen - 2109 WEMBLEY PL, OVIEDO
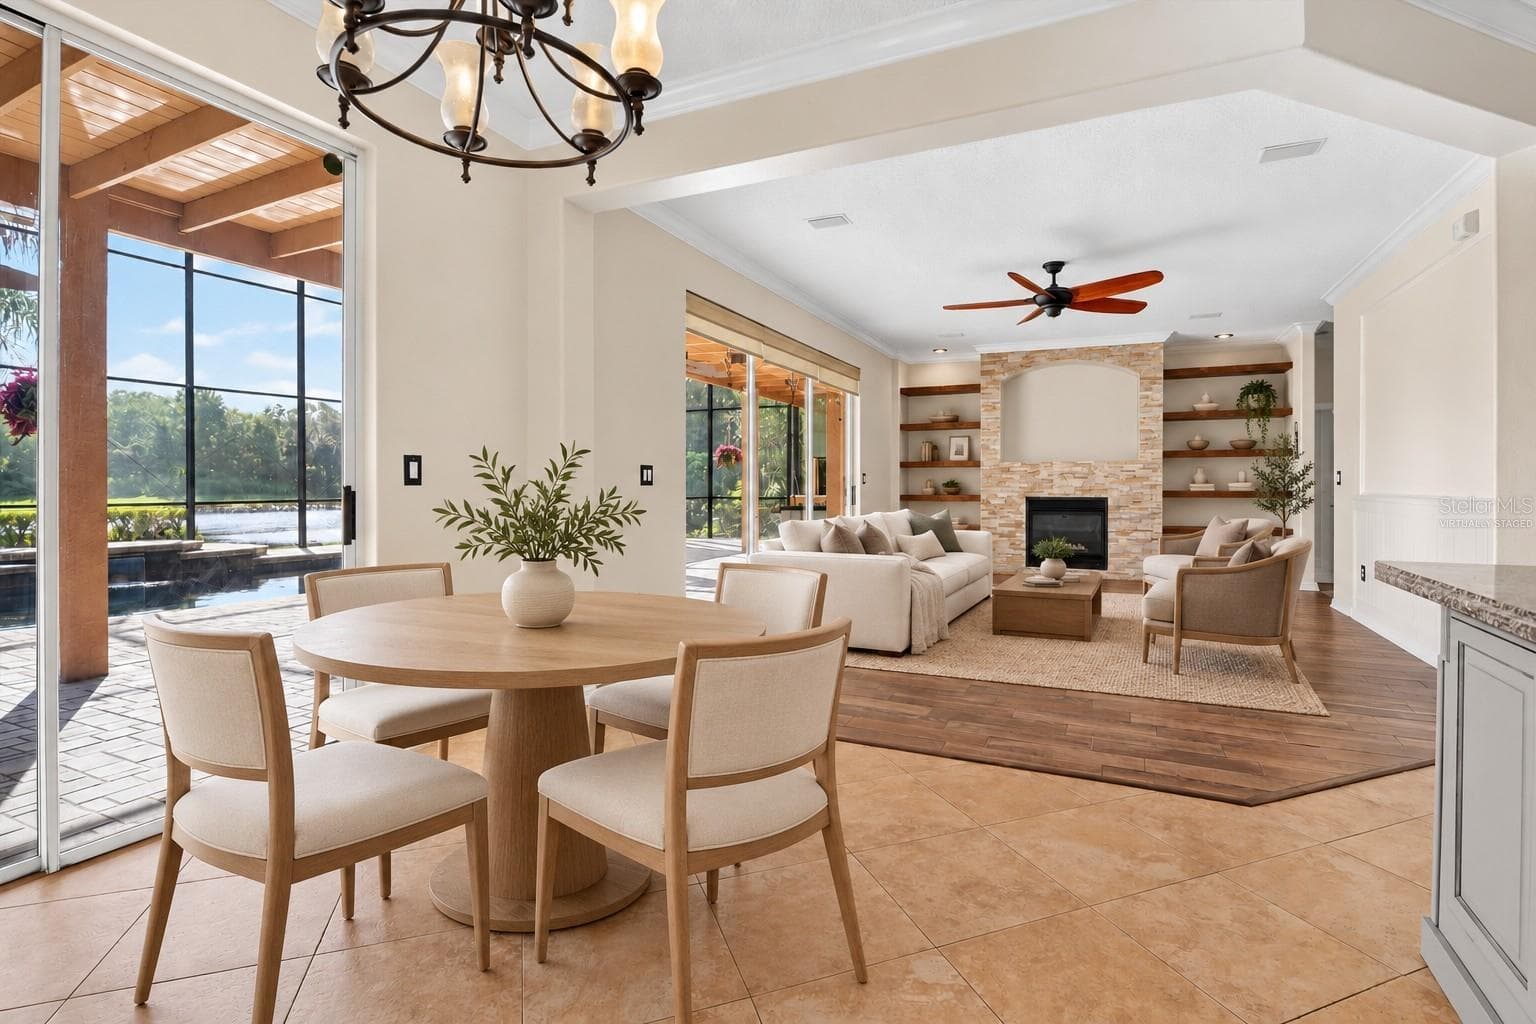
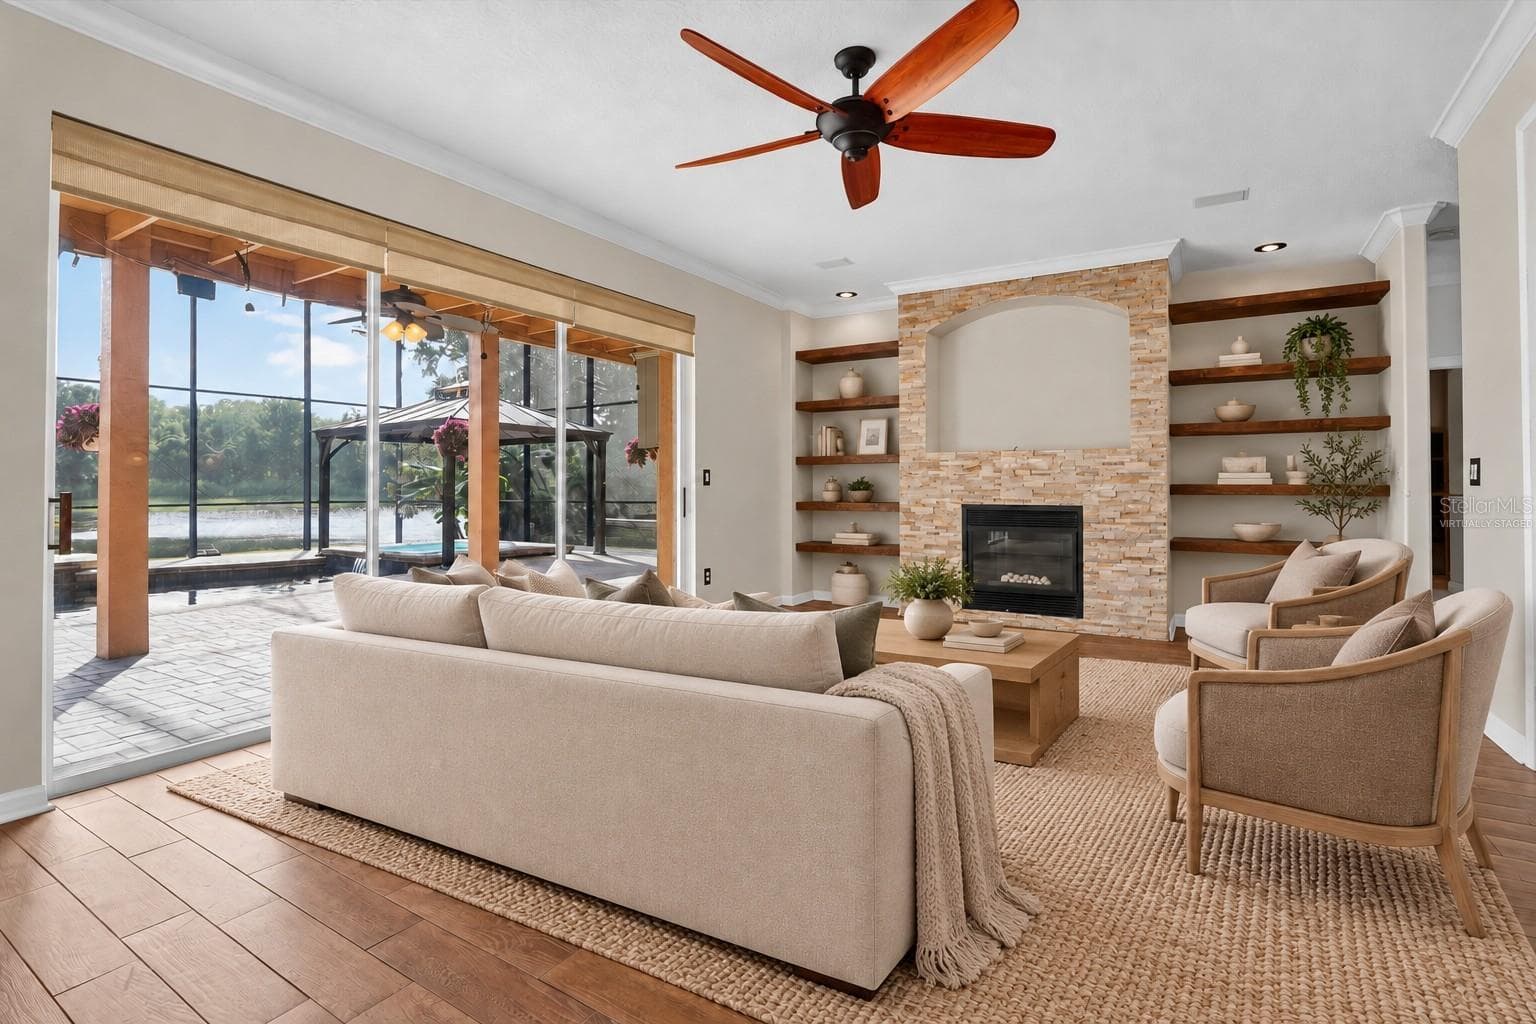
Virtually staged: Living and dining spaces opening toward the screened outdoor area. - 2109 WEMBLEY PL, OVIEDO
Virtually staged: Open living and dining area. - 2109 WEMBLEY PL, OVIEDO
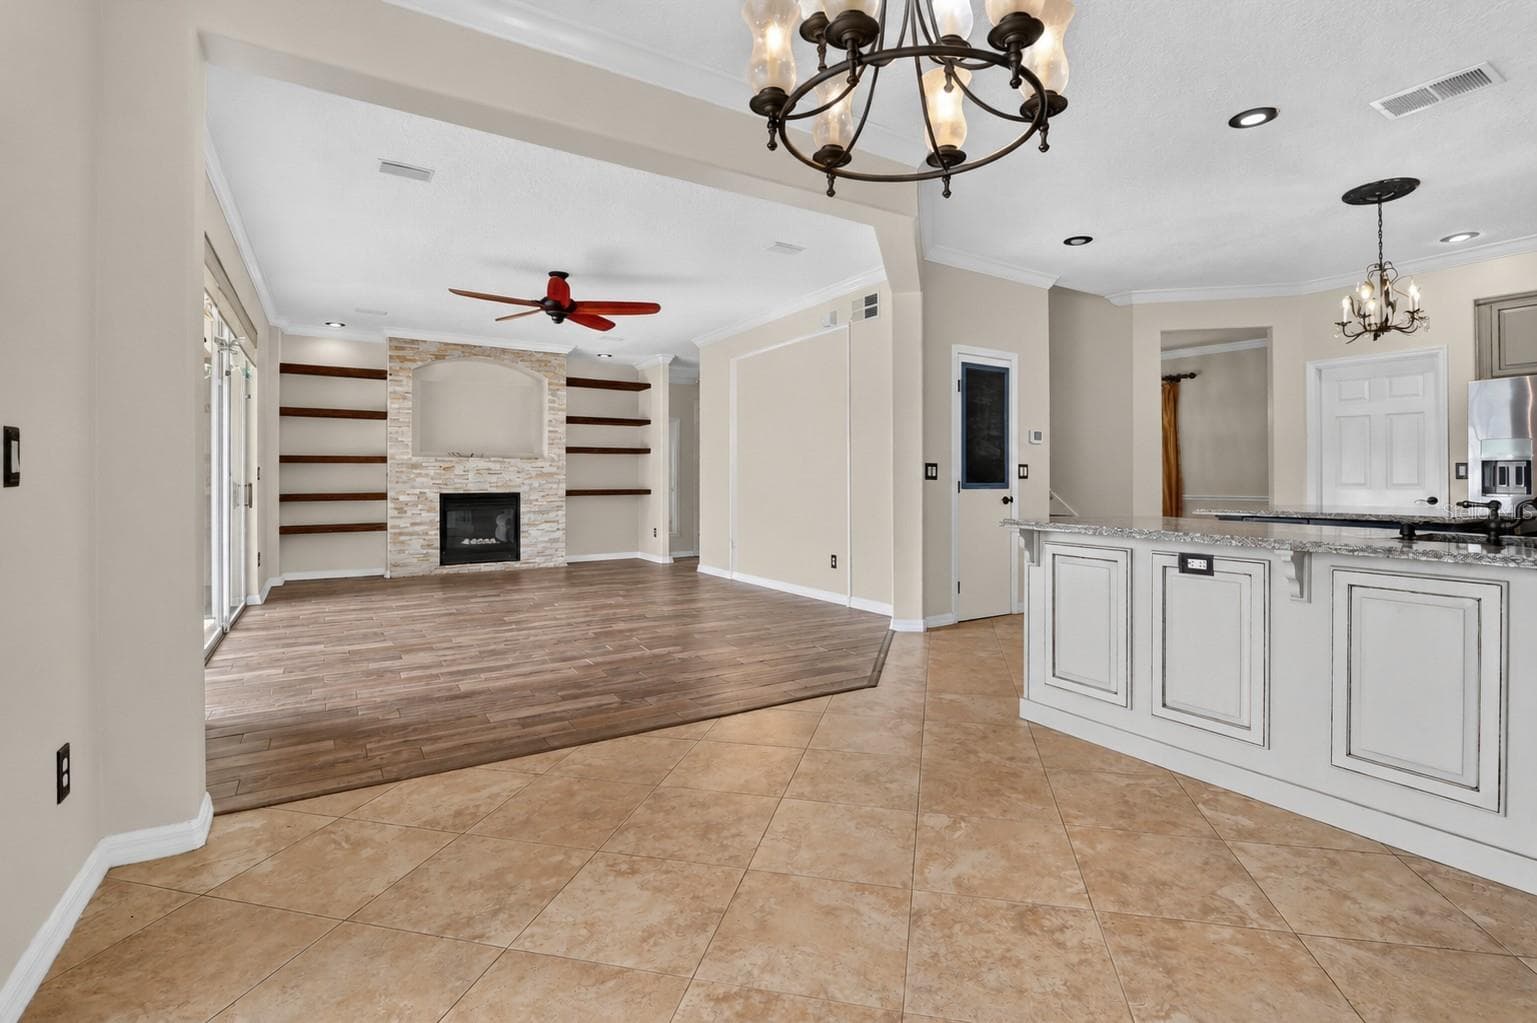
Not staged Living room - 2109 WEMBLEY PL, OVIEDO
Virtually staged: Living room with views toward the pool. - 2109 WEMBLEY PL, OVIEDO
Virtually staged: Living room view - 2109 WEMBLEY PL, OVIEDO
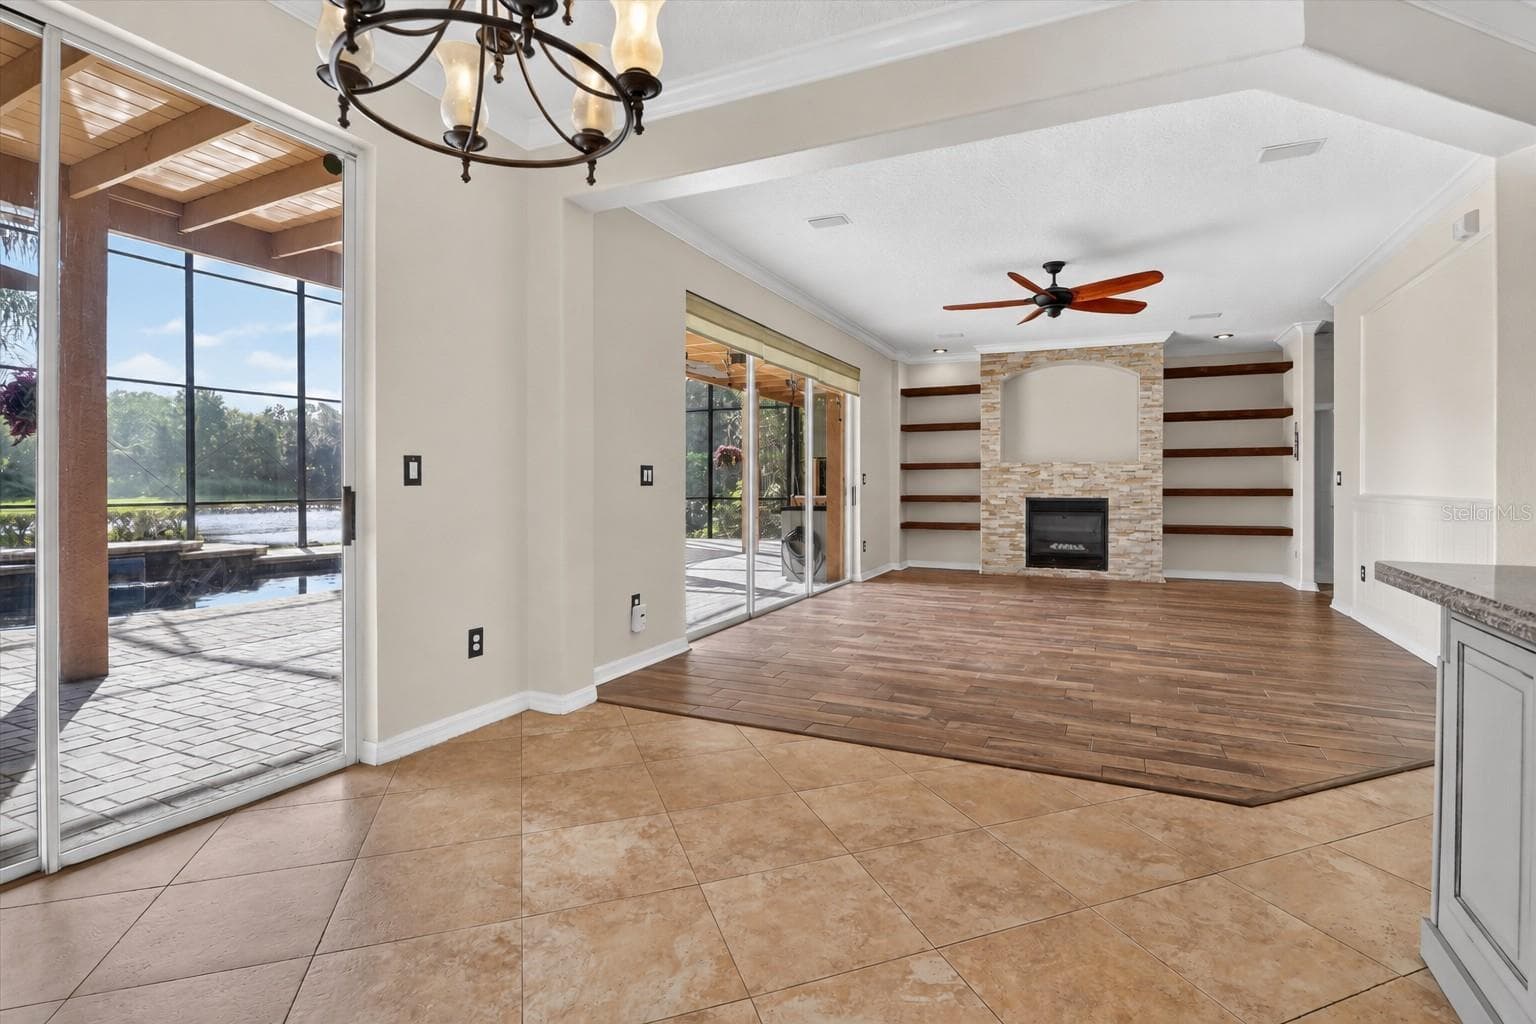
Not staged: Open living area shown without furniture. - 2109 WEMBLEY PL, OVIEDO
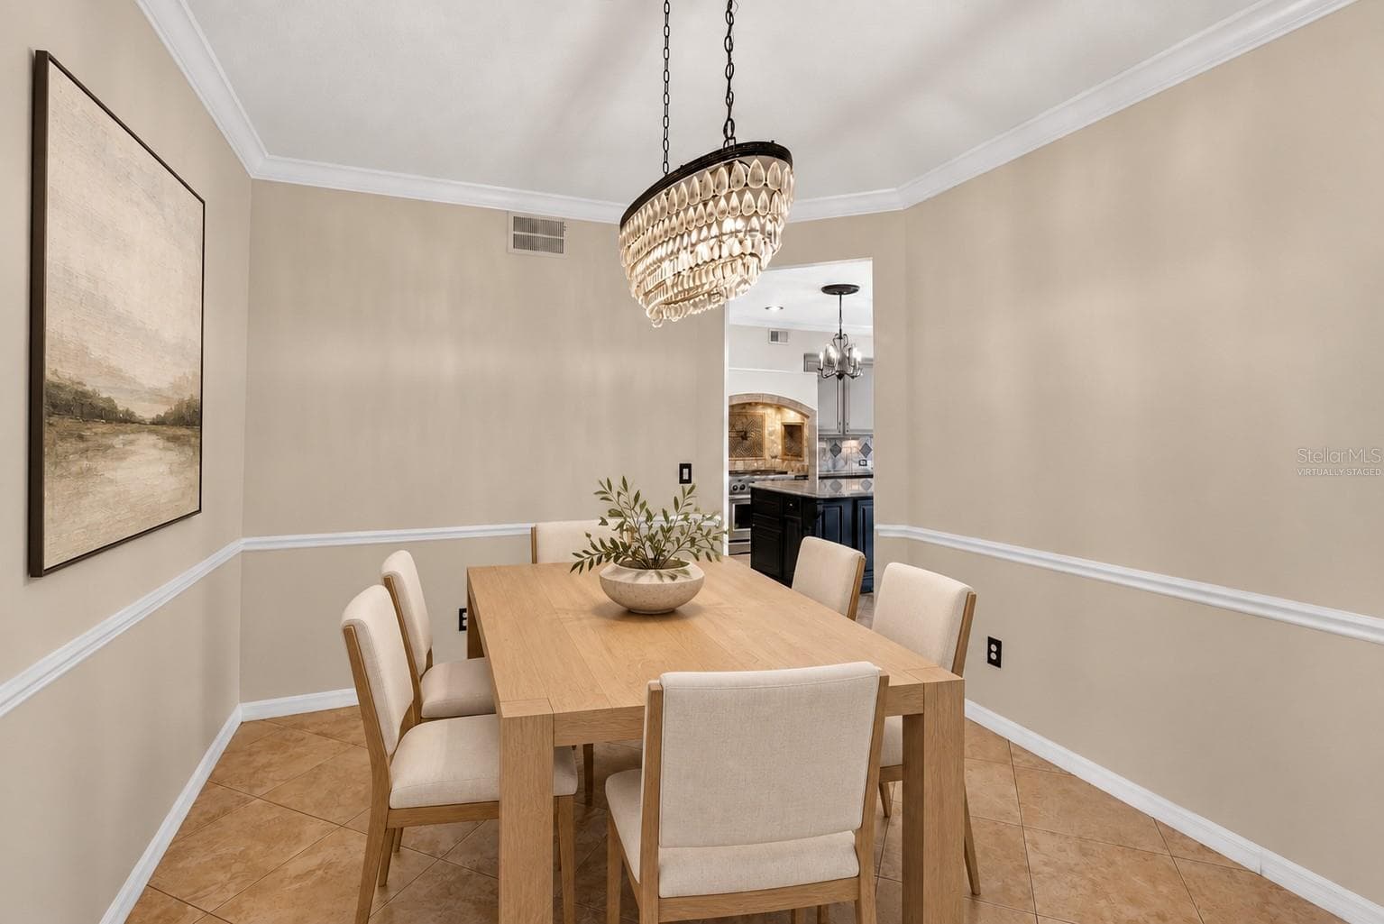
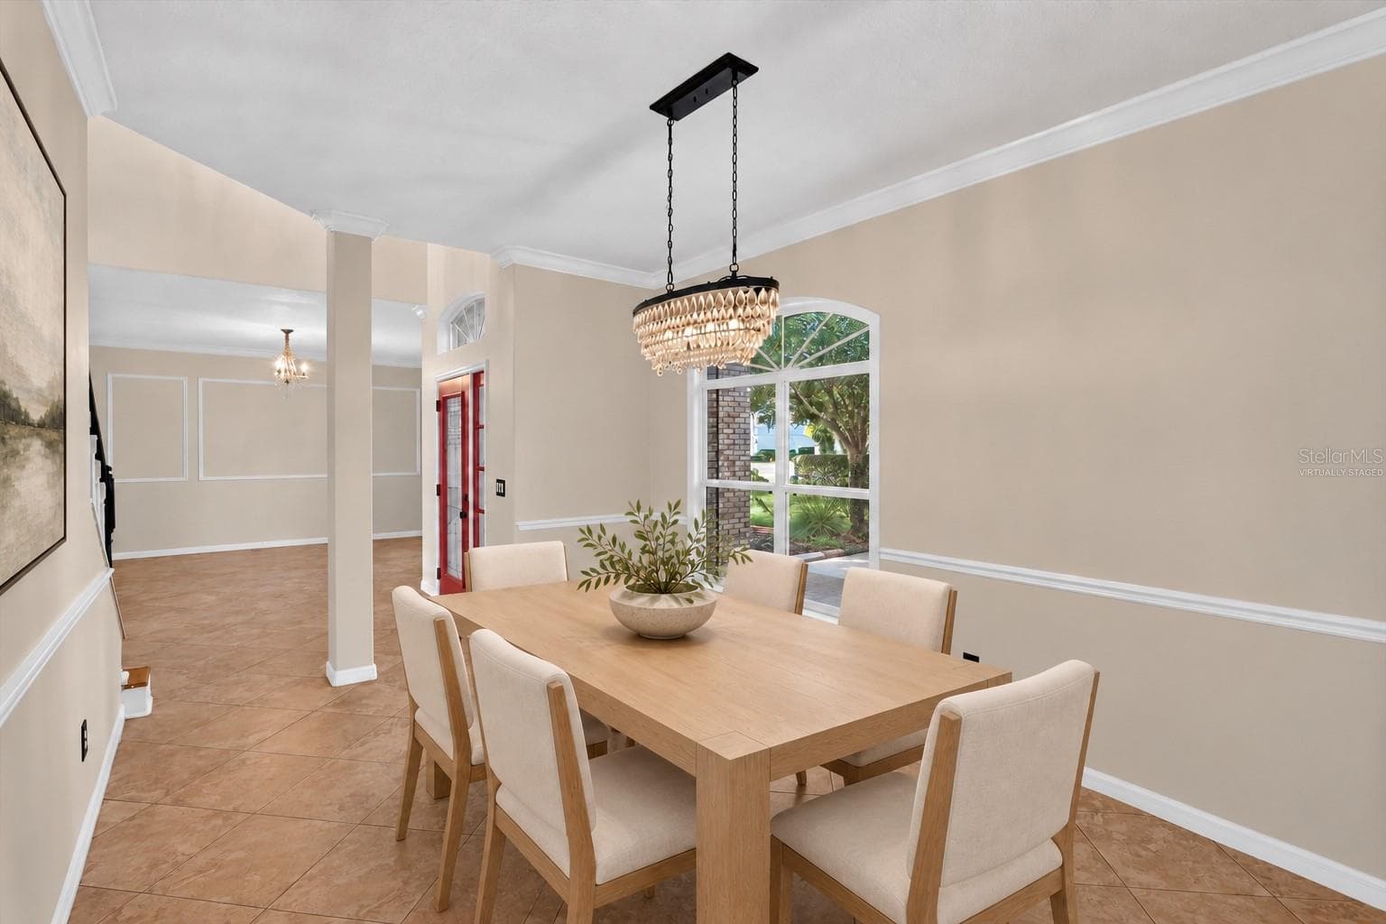
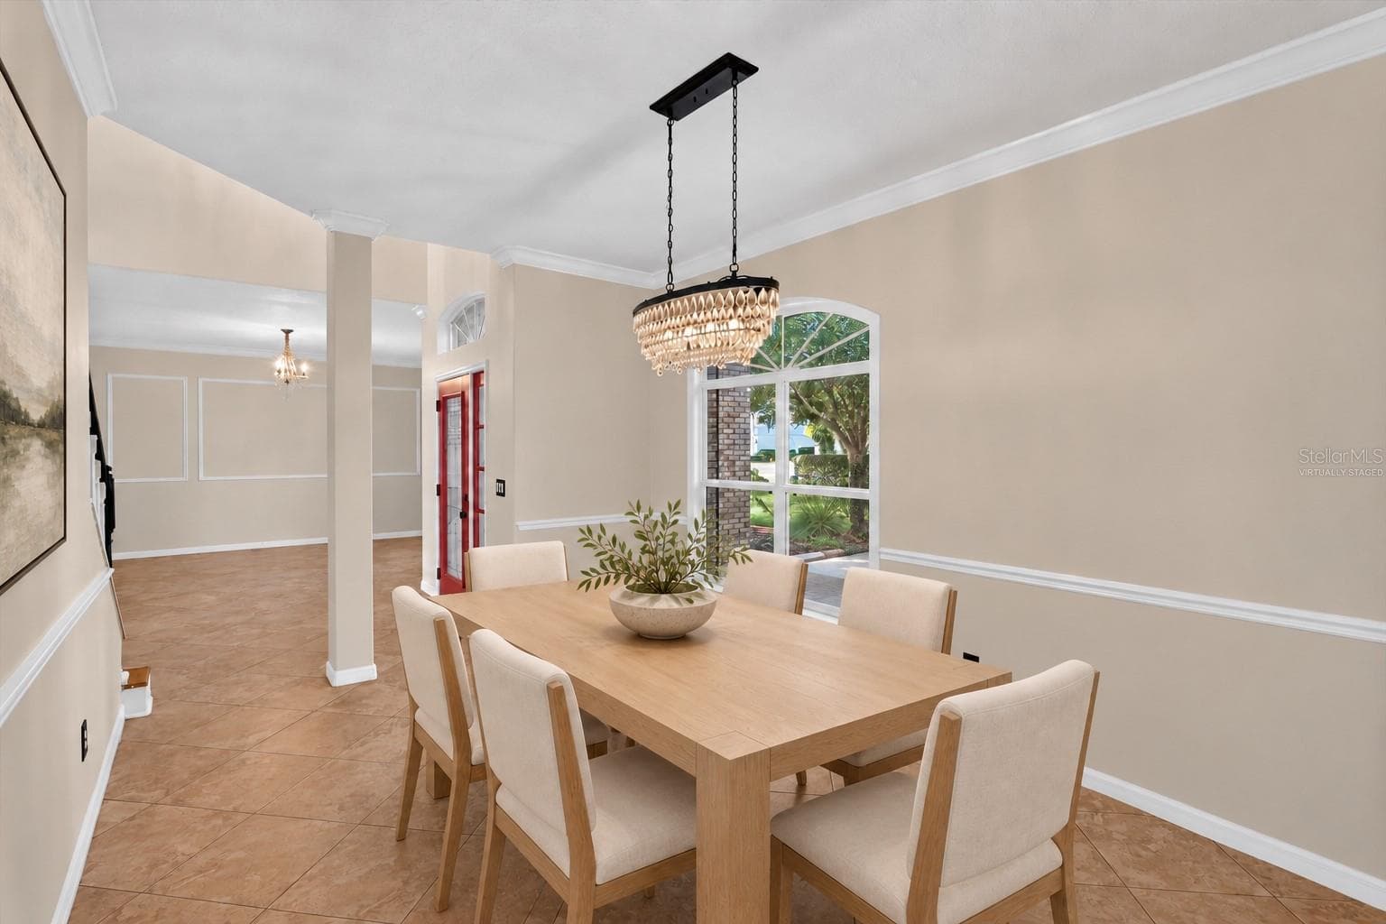
Virtually staged: Formal dining room with crown molding. - 2109 WEMBLEY PL, OVIEDO
Virtually staged: Alternate view of the formal dining room. - 2109 WEMBLEY PL, OVIEDO
Virtually staged: Formal dining room viewed toward the adjoining space. - 2109 WEMBLEY PL, OVIEDO
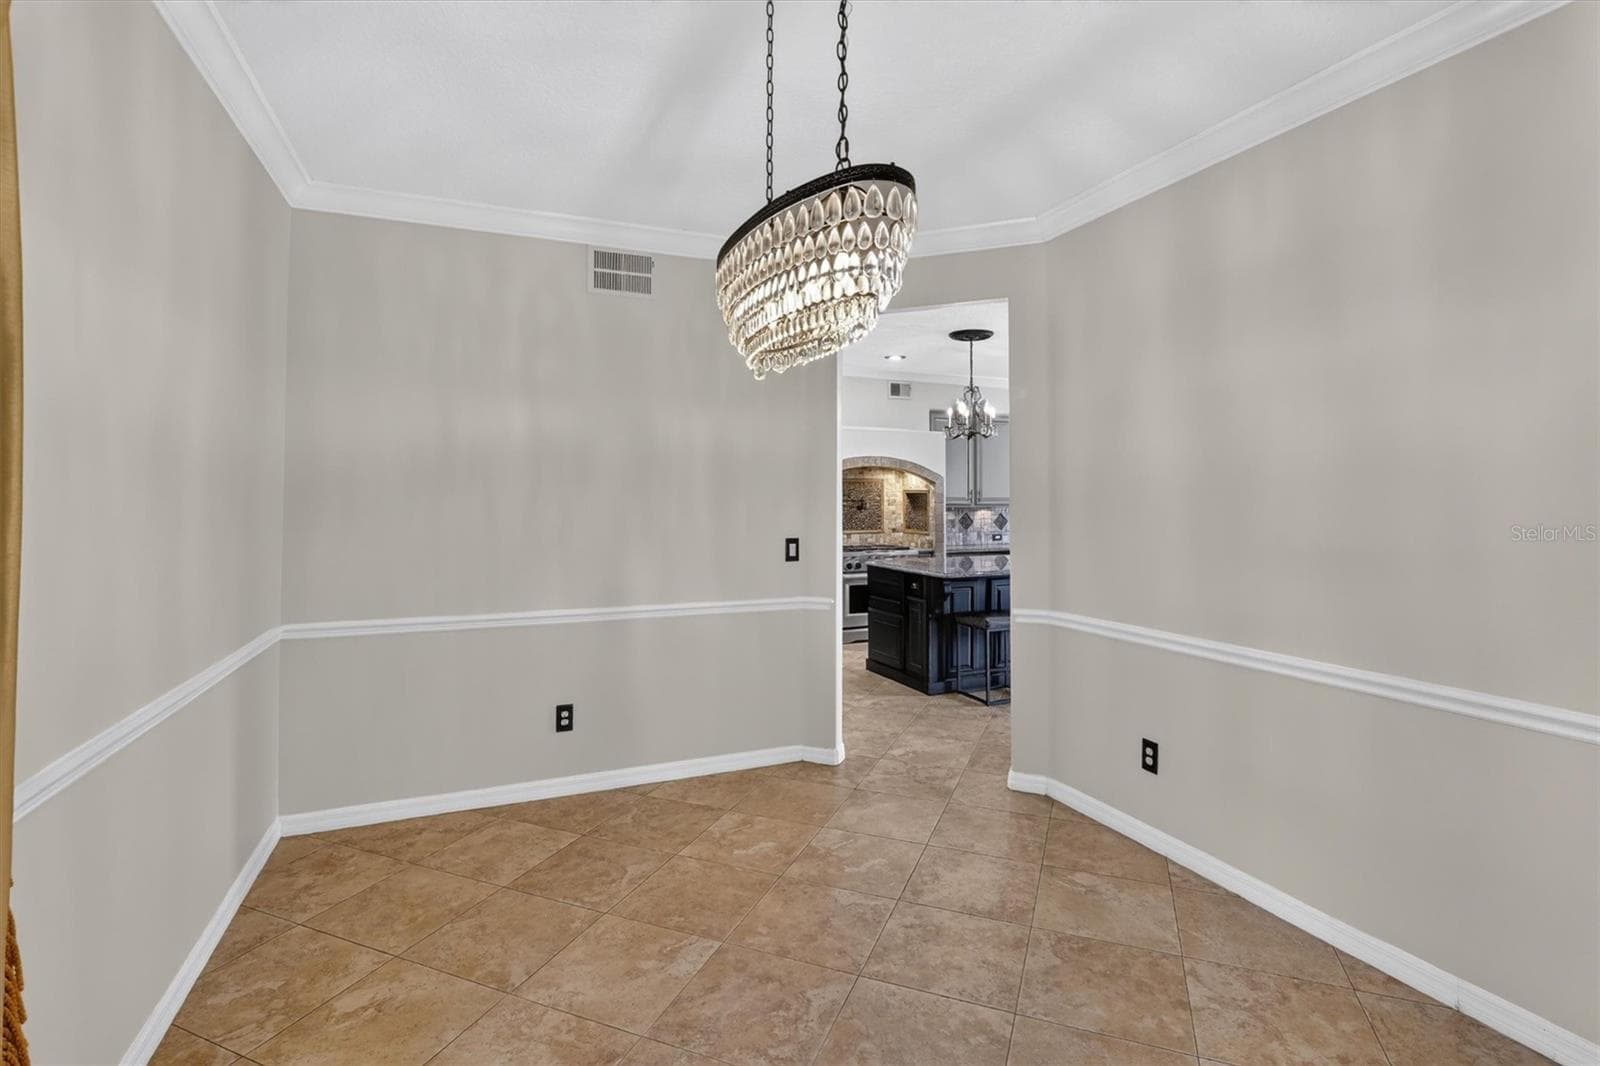
Not staged: Formal dining room shown without furniture. - 2109 WEMBLEY PL, OVIEDO
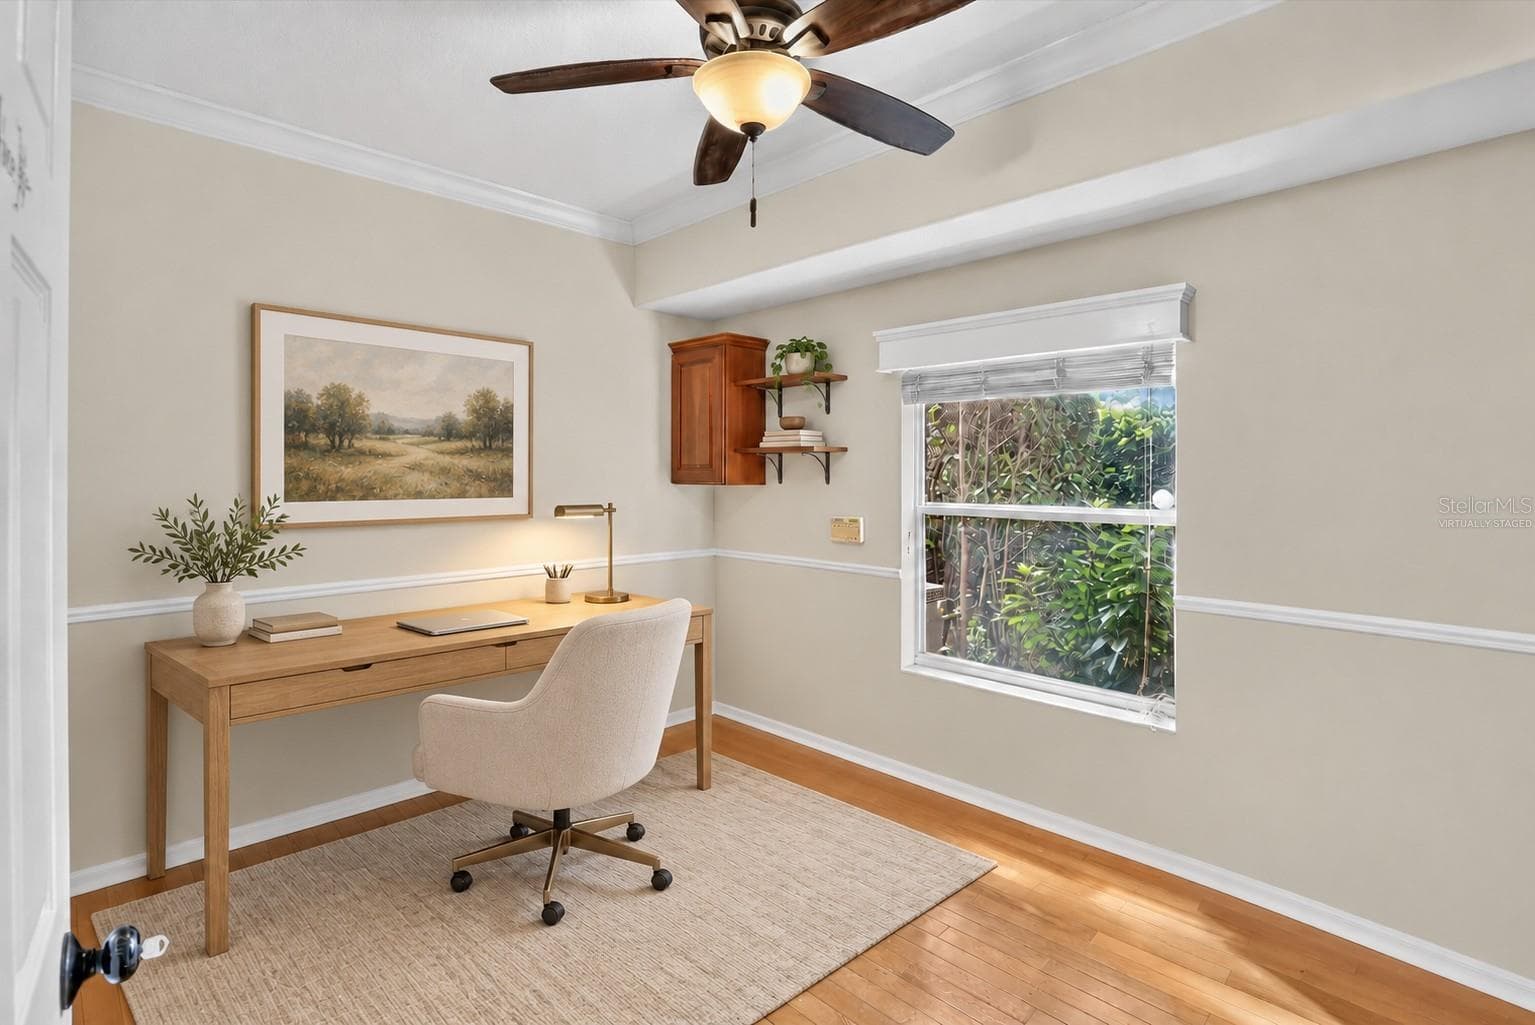
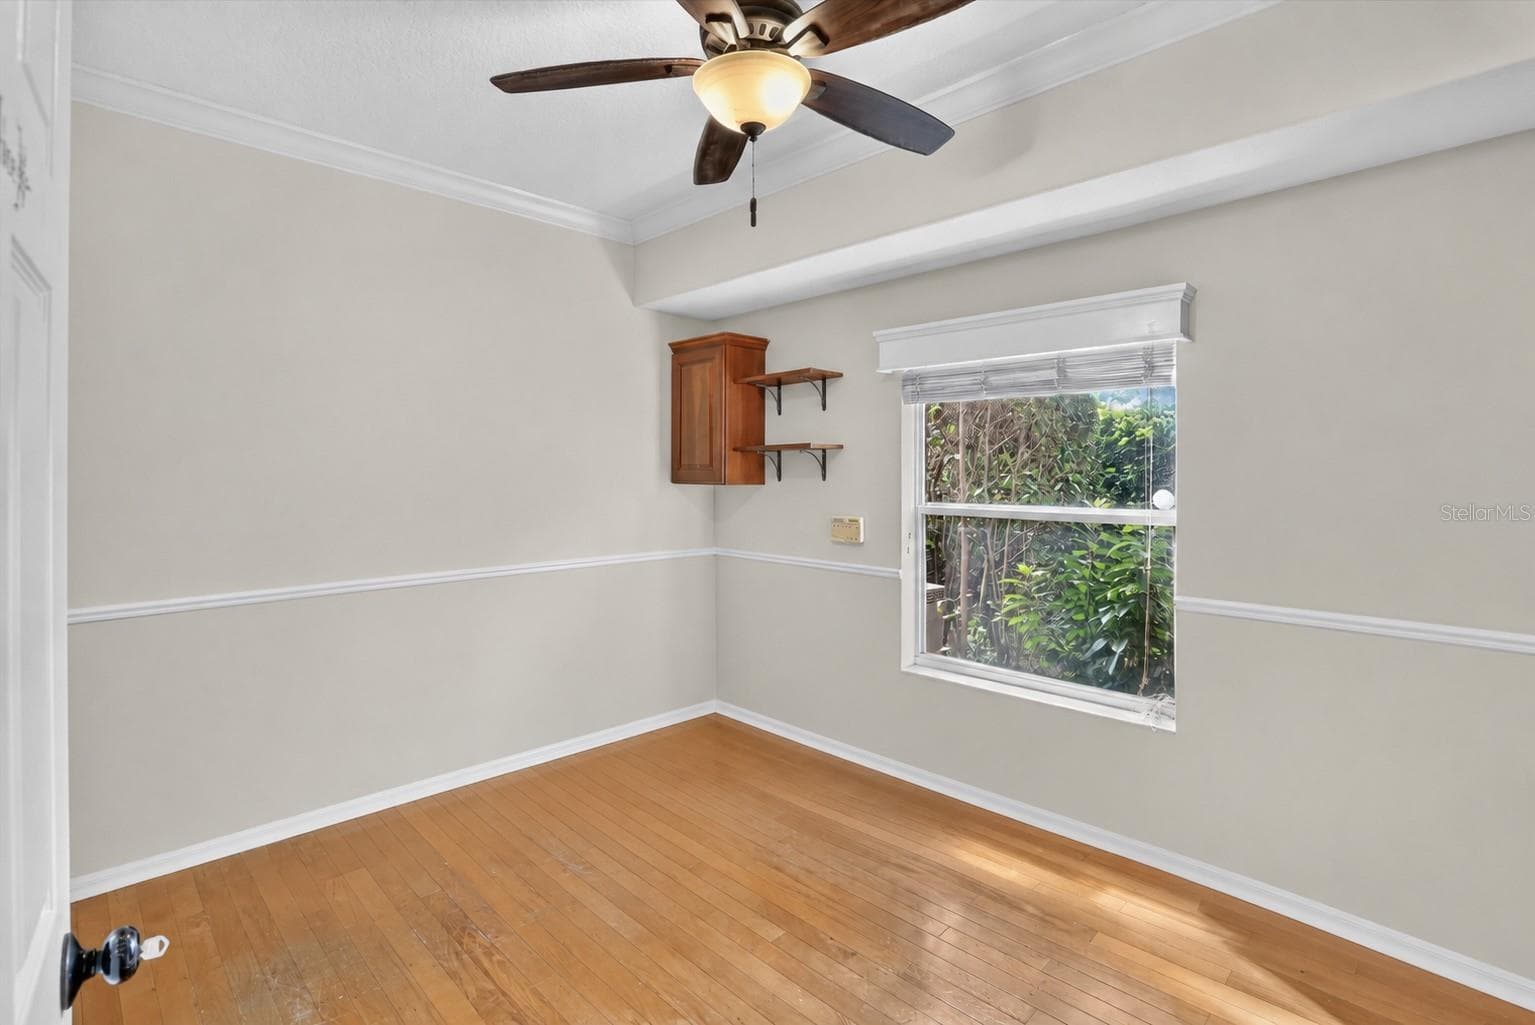
Virtually staged: Private office with natural light and wood flooring. - 2109 WEMBLEY PL, OVIEDO
Not staged: Office shown without furniture. - 2109 WEMBLEY PL, OVIEDO
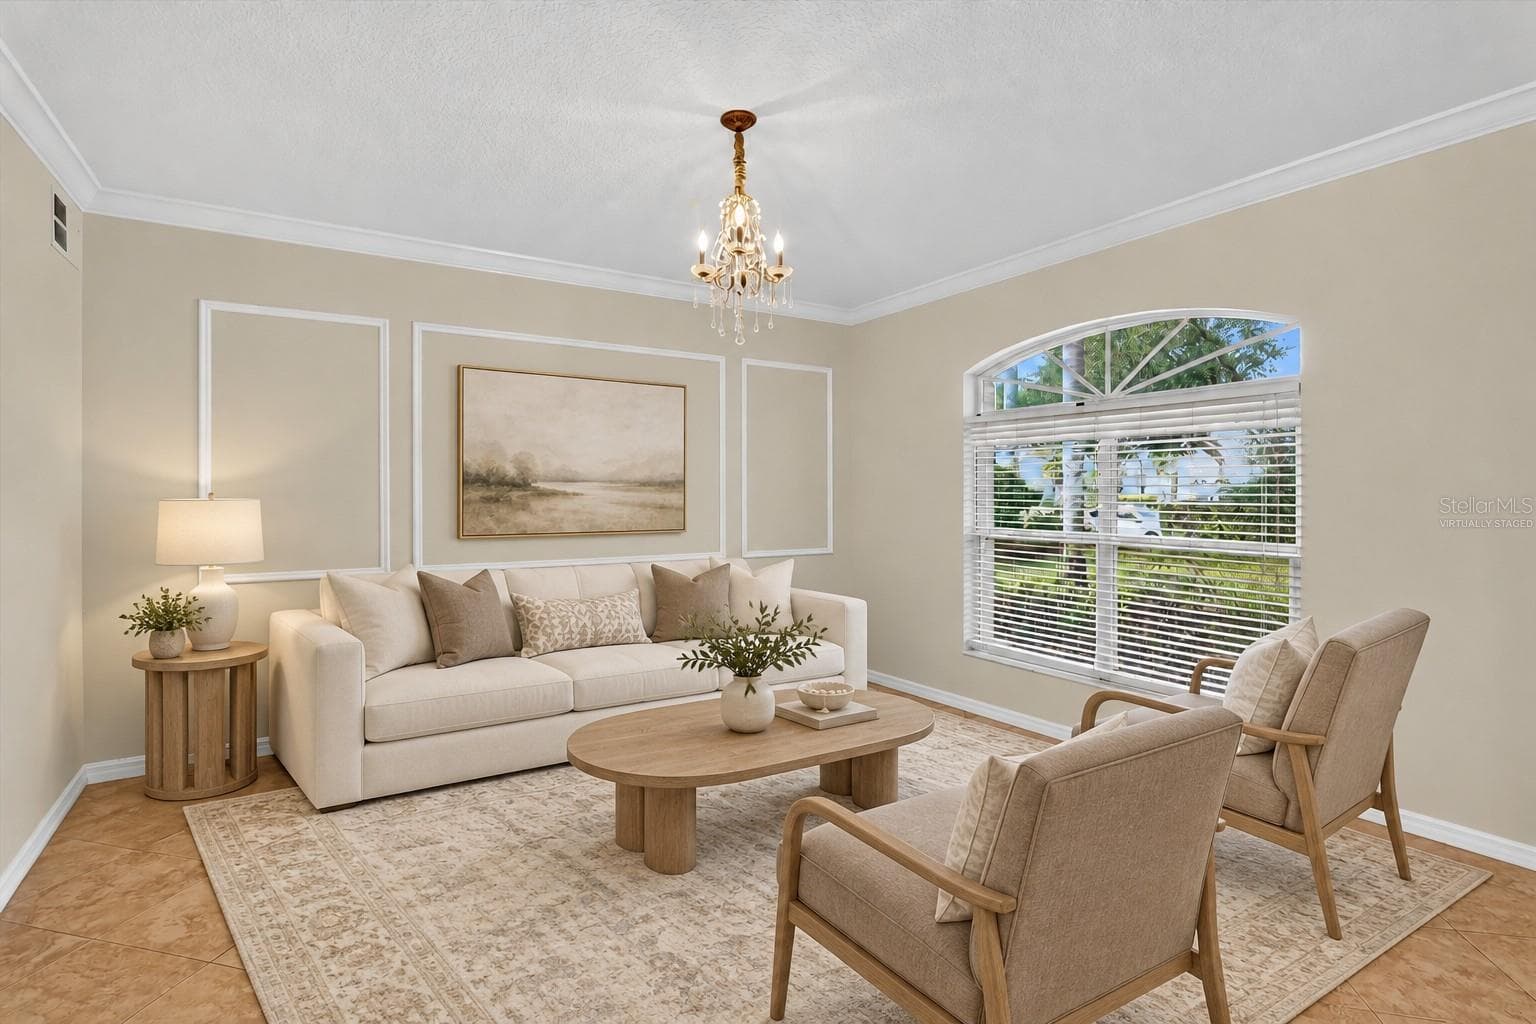
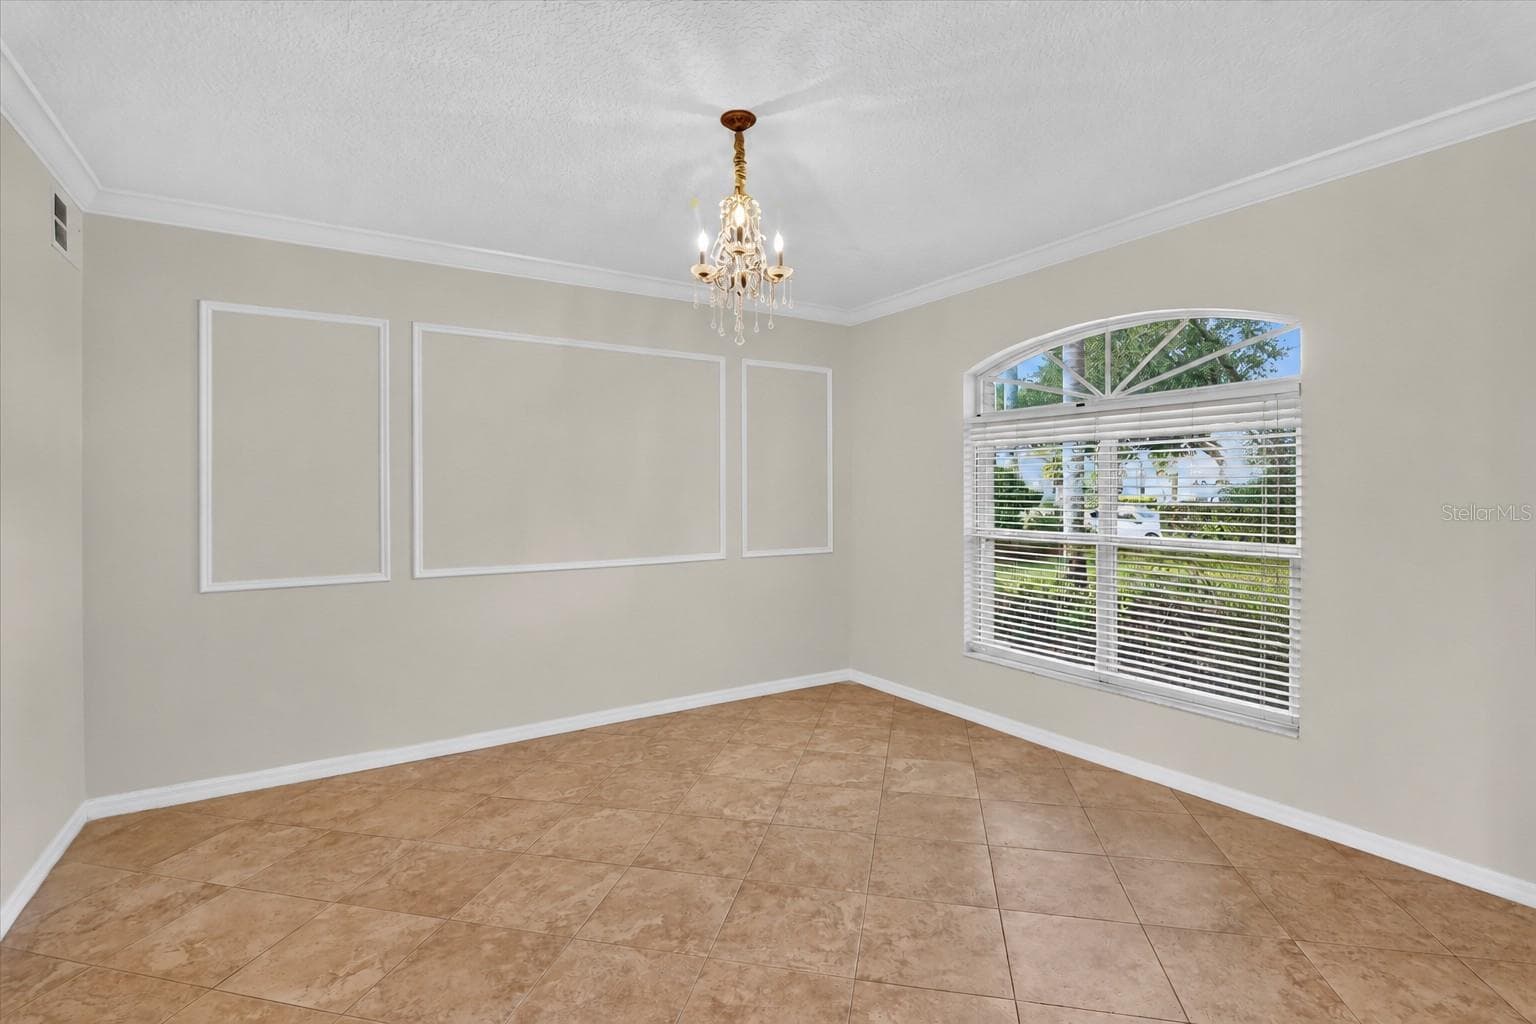
Virtually staged: Sitting room with decorative wall molding and an arched window. - 2109 WEMBLEY PL, OVIEDO
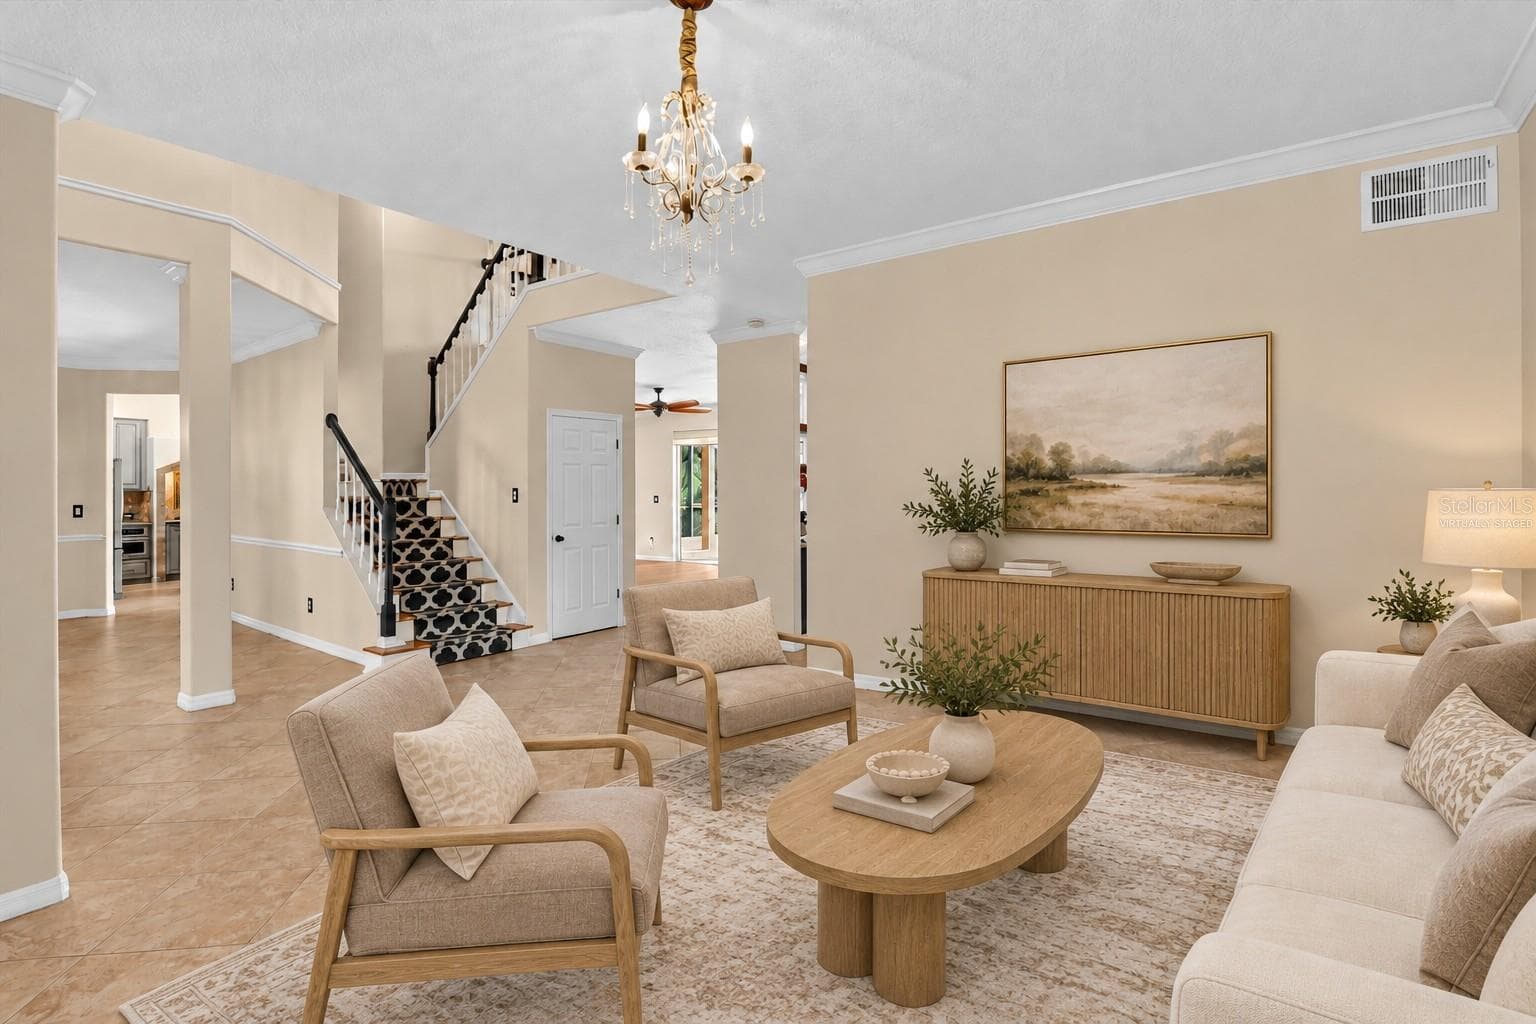
Virtually staged: Alternate sitting-room view toward the staircase. - 2109 WEMBLEY PL, OVIEDO
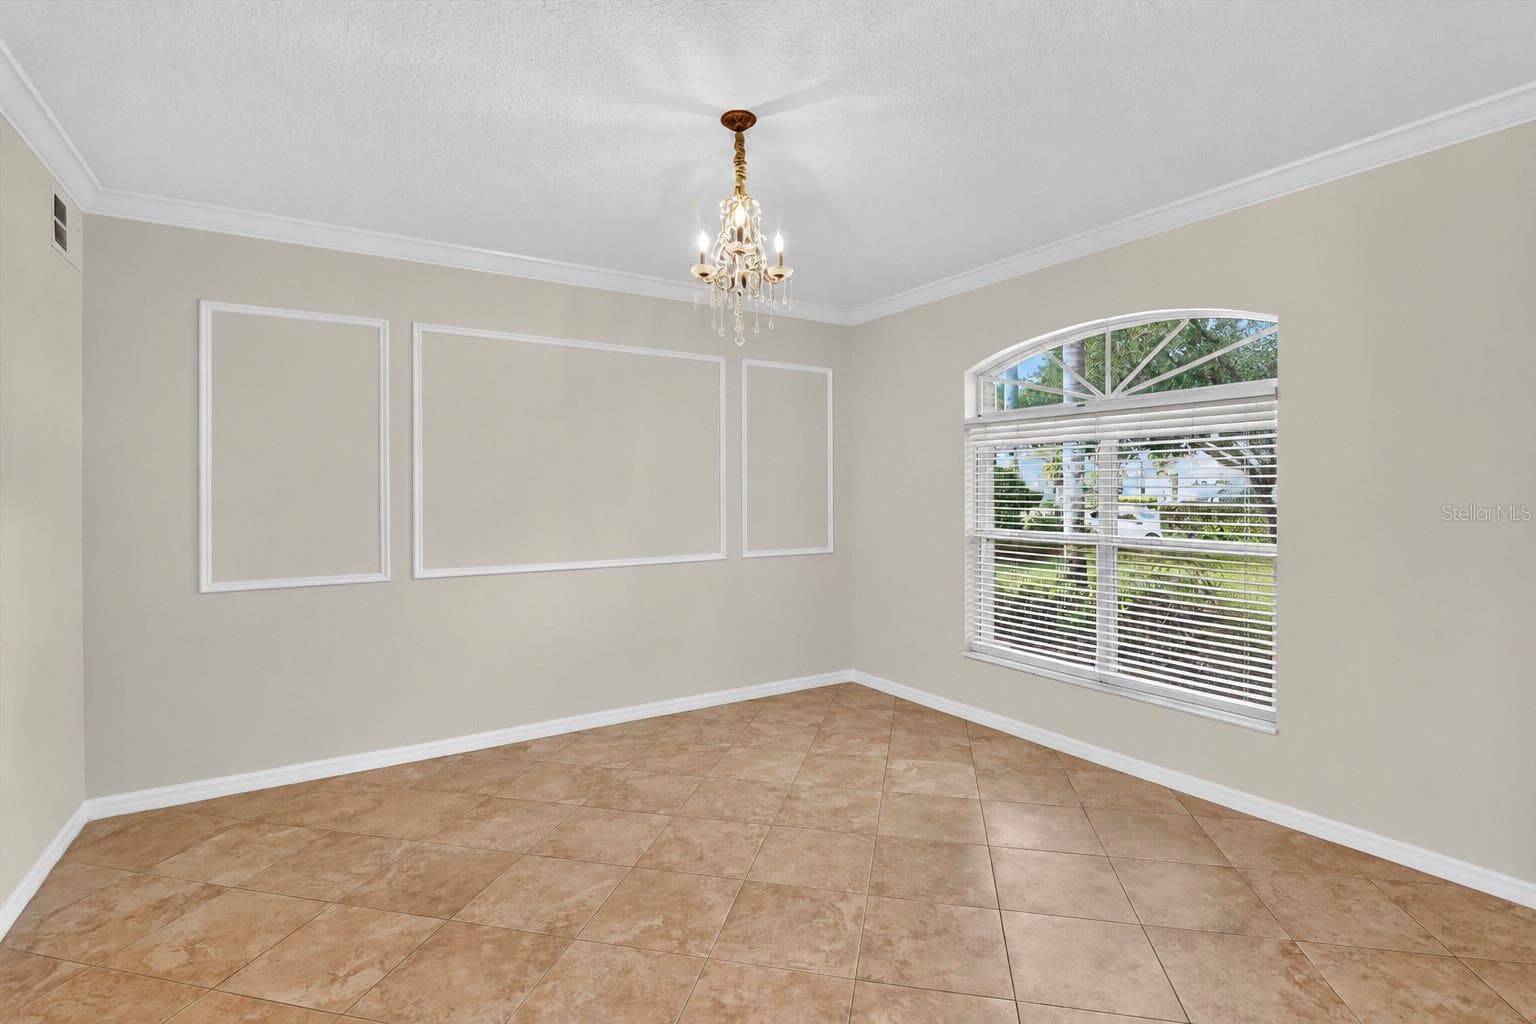
Not staged: Sitting room shown without furniture. - 2109 WEMBLEY PL, OVIEDO
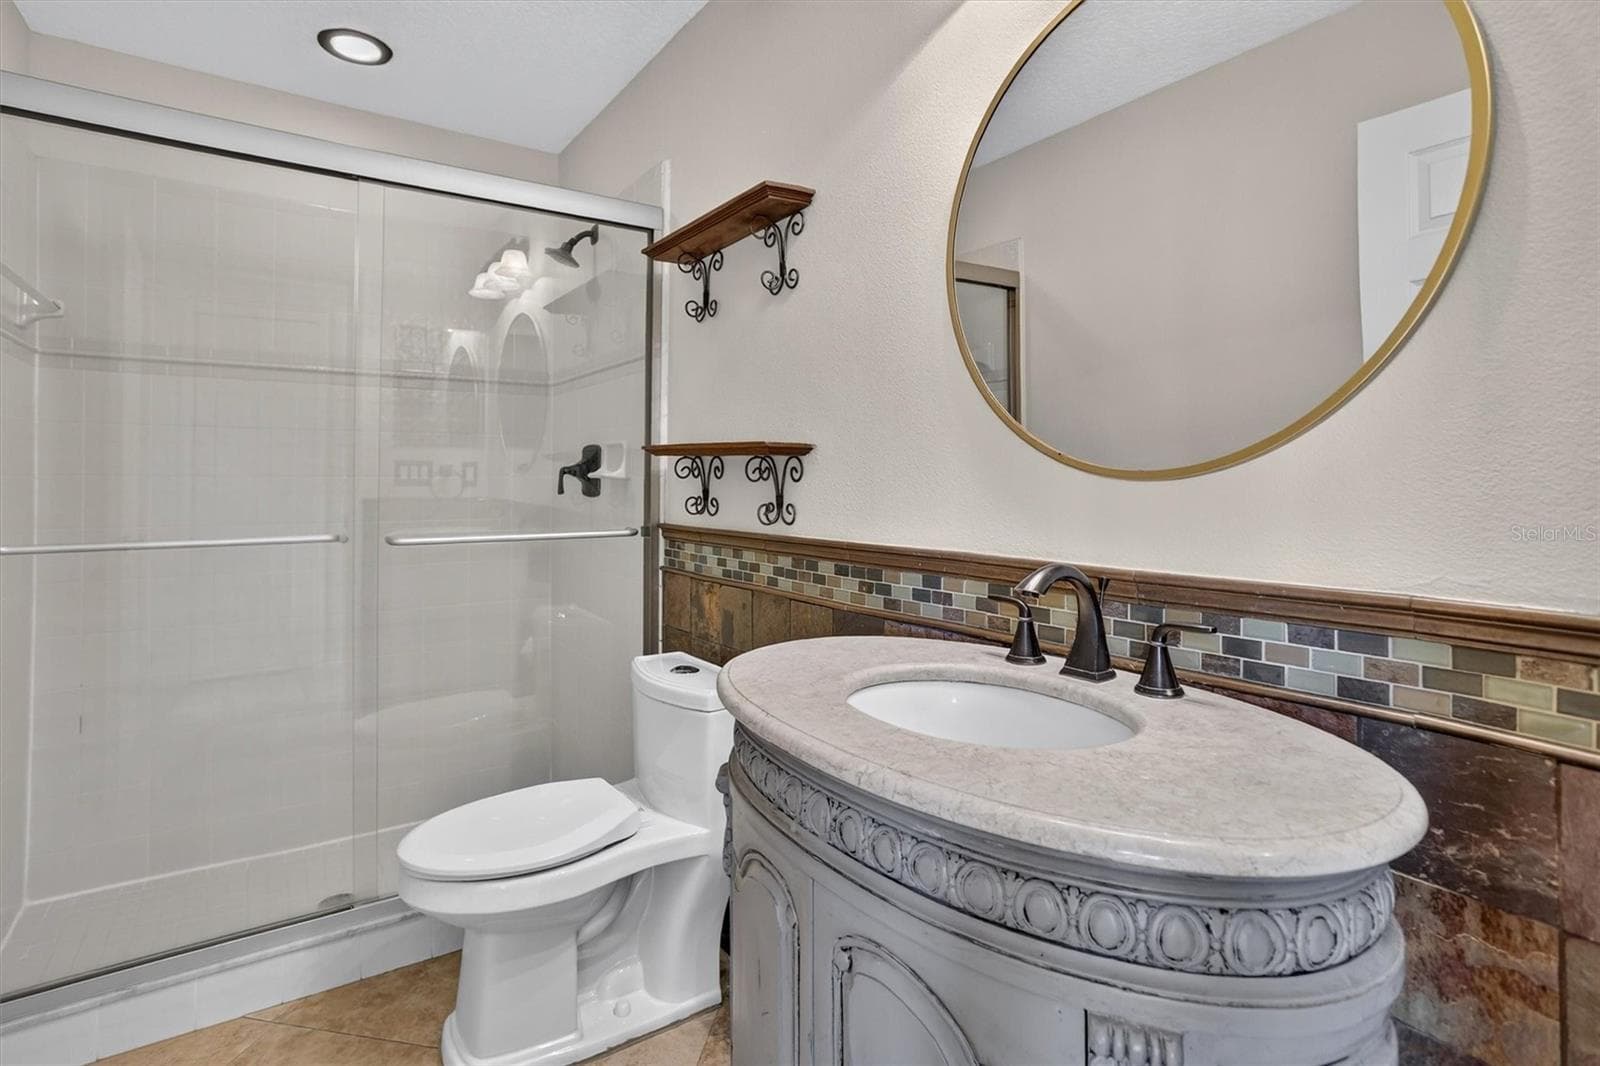
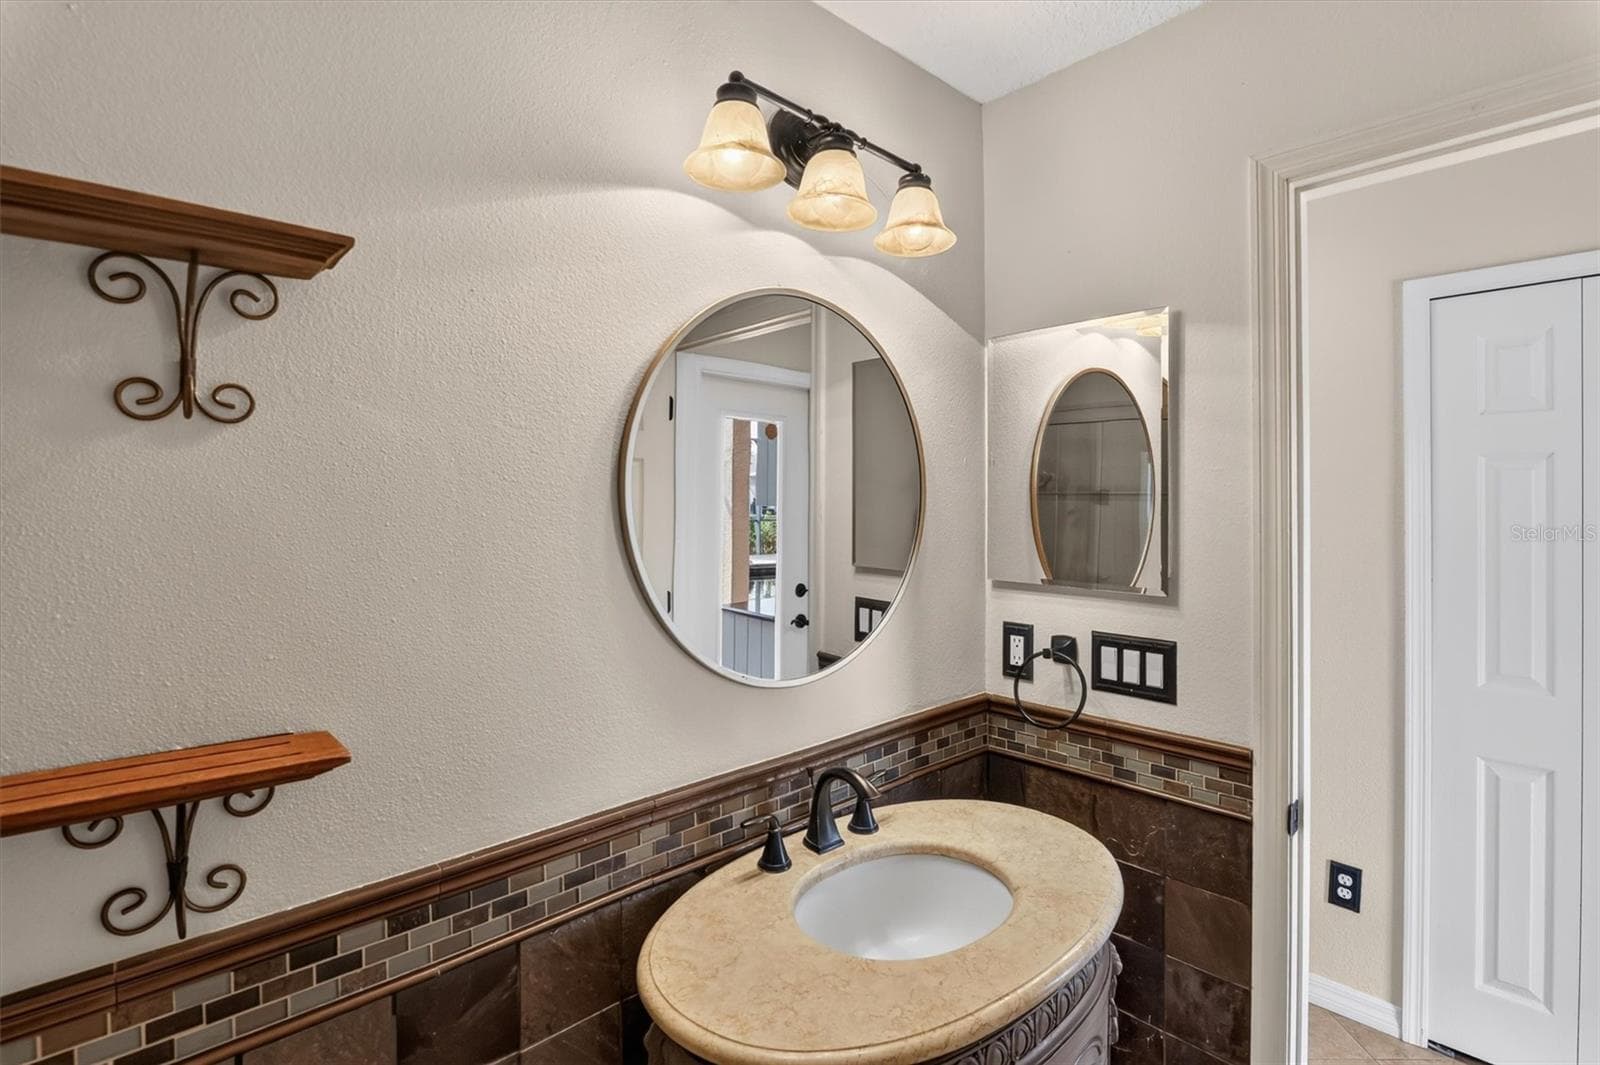
1st floor Bathroom with a round mirror and vanity. - 2109 WEMBLEY PL, OVIEDO
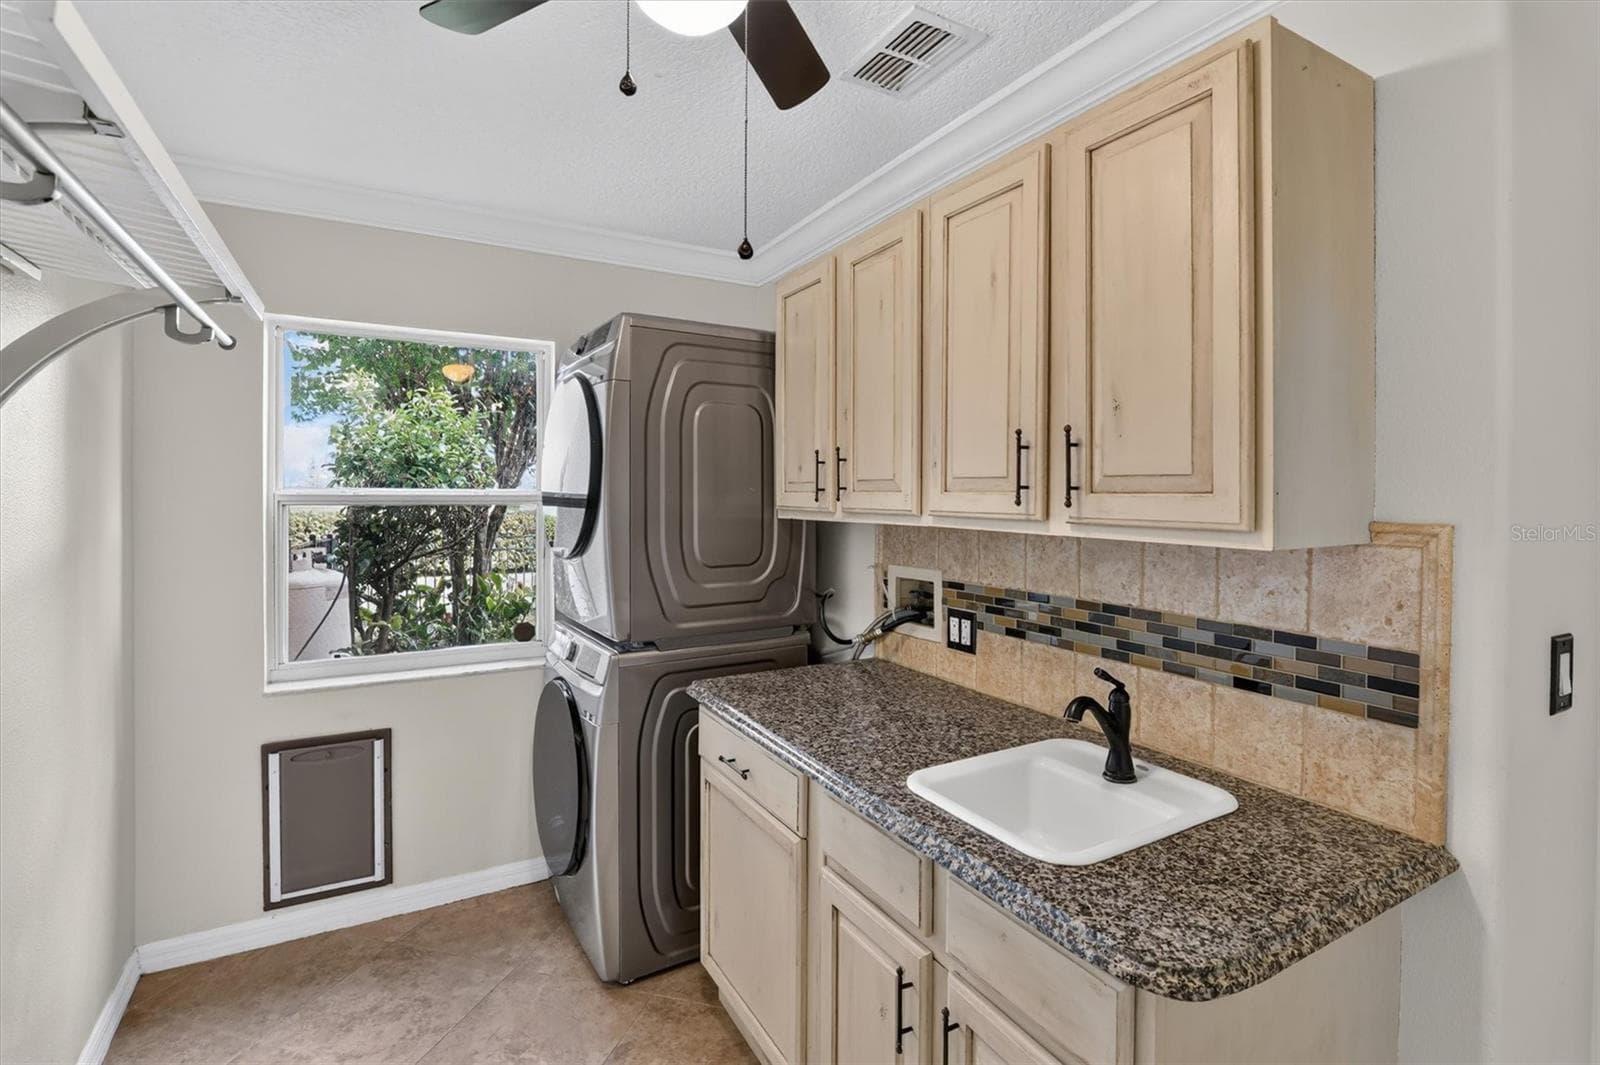
Laundry room with cabinetry, counter space and utility sink. - 2109 WEMBLEY PL, OVIEDO
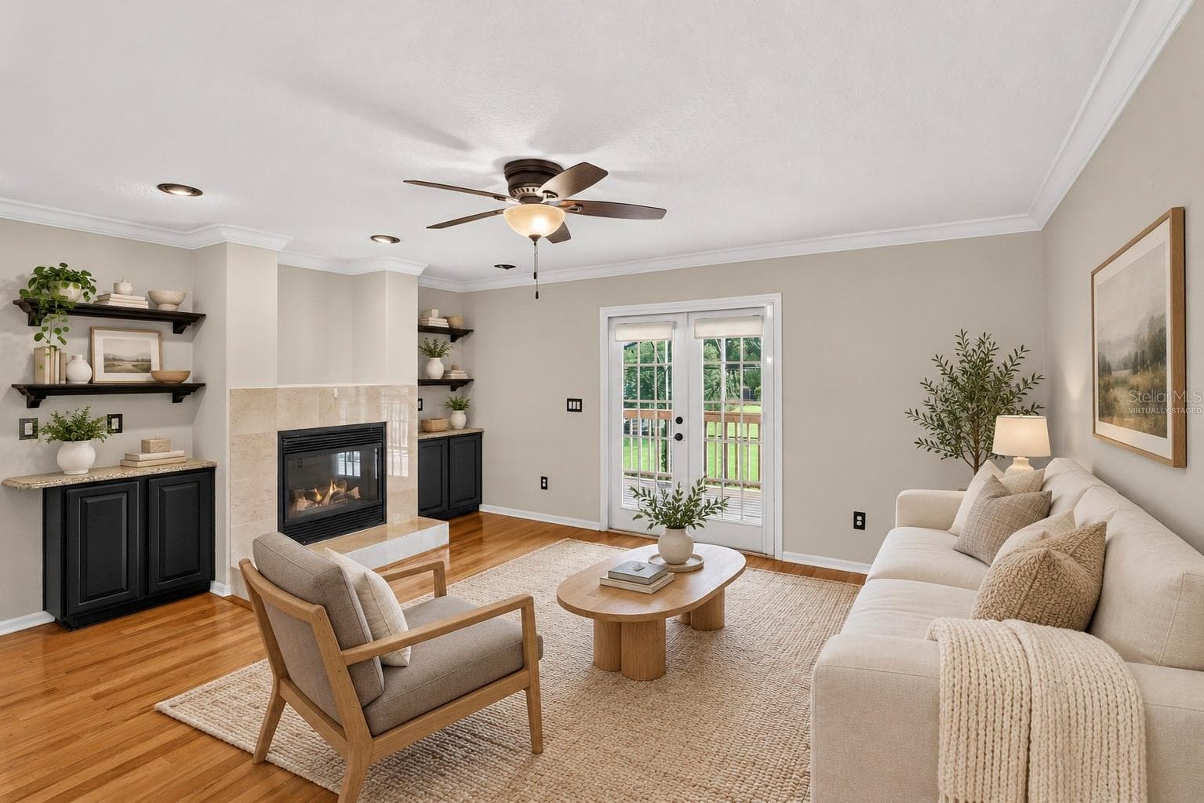
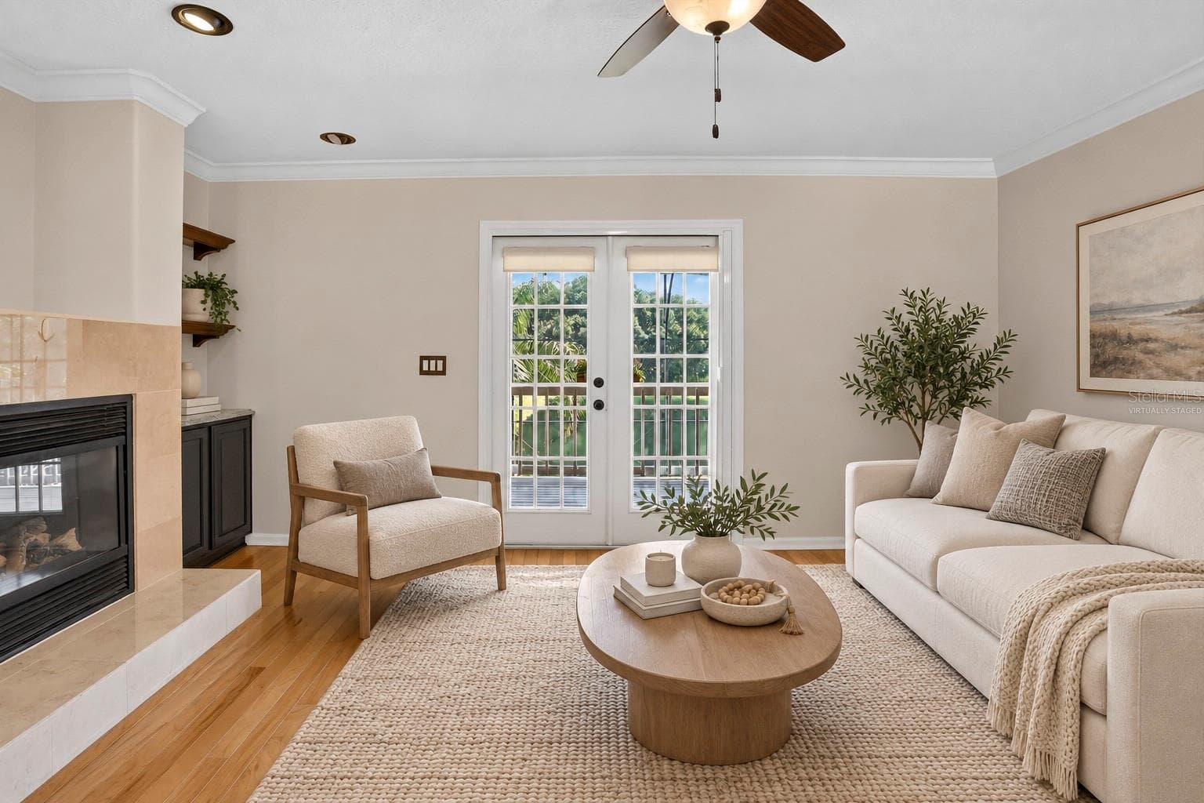
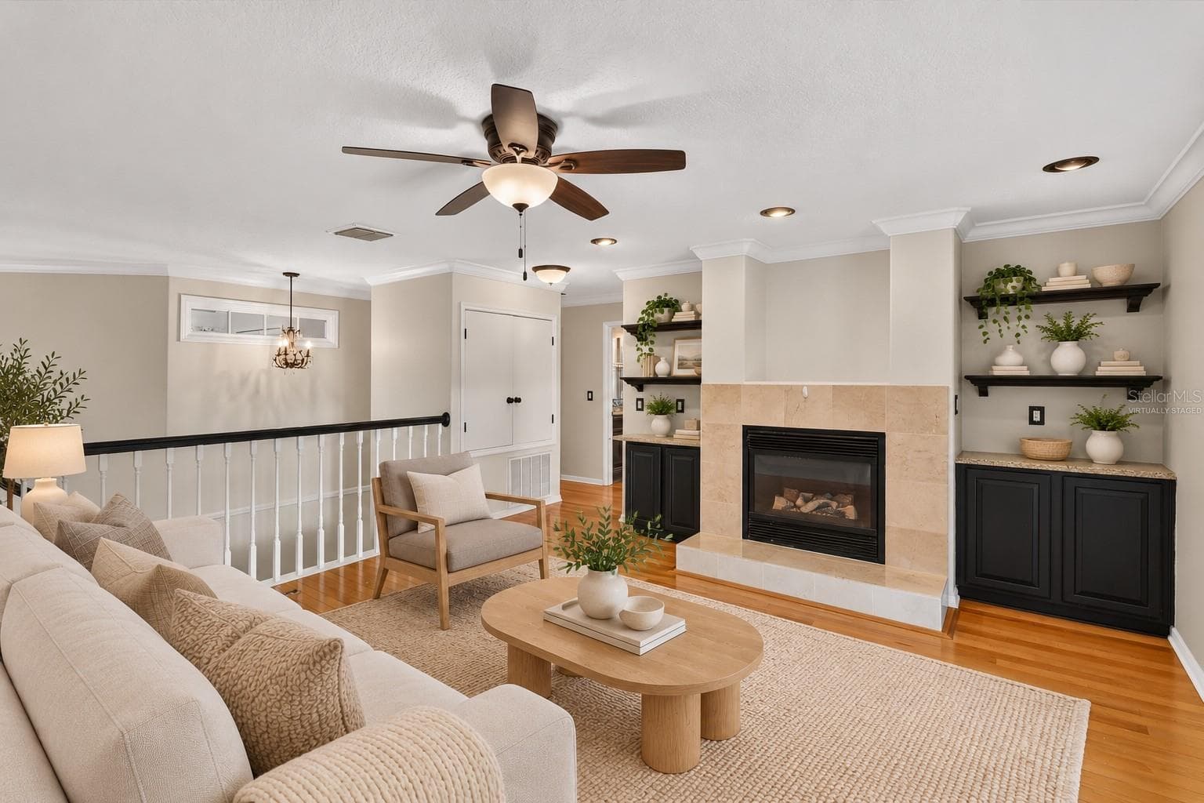
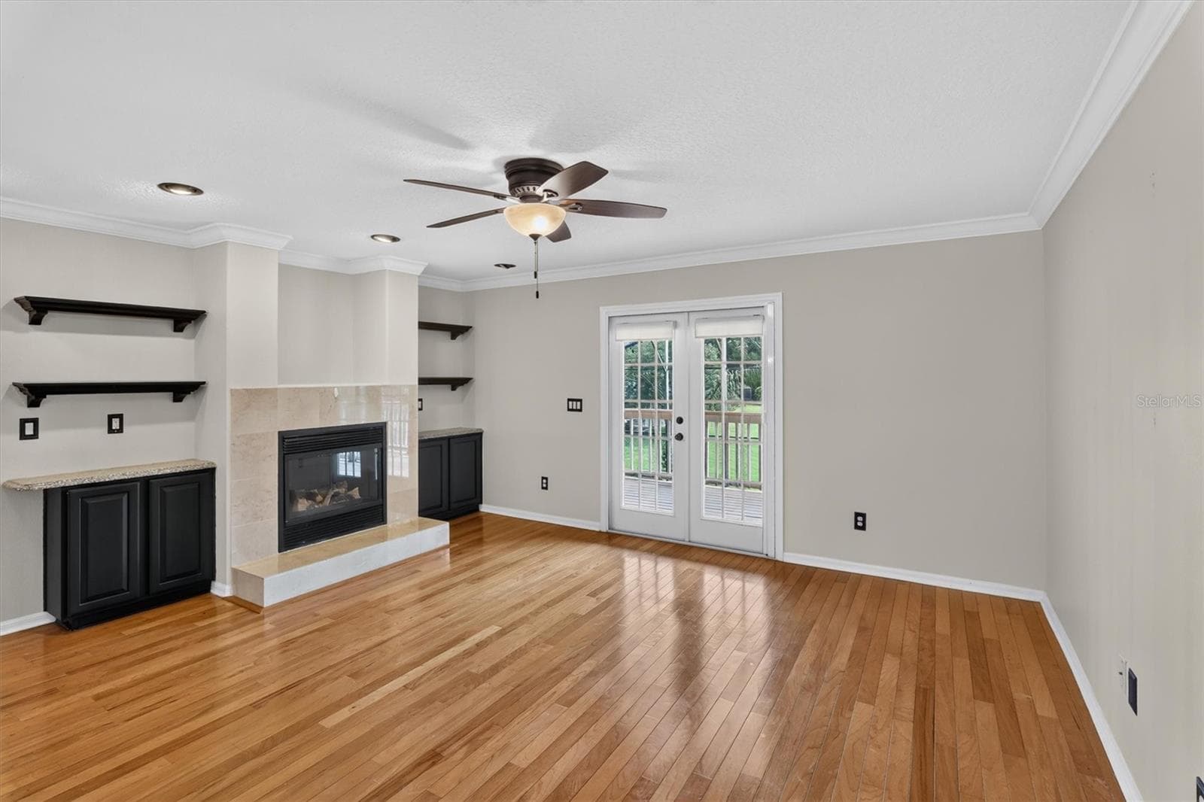
Virtually staged: Loft with a fireplace and built-in shelving. - 2109 WEMBLEY PL, OVIEDO
Virtually staged: Alternate view of the loft and fireplace. - 2109 WEMBLEY PL, OVIEDO
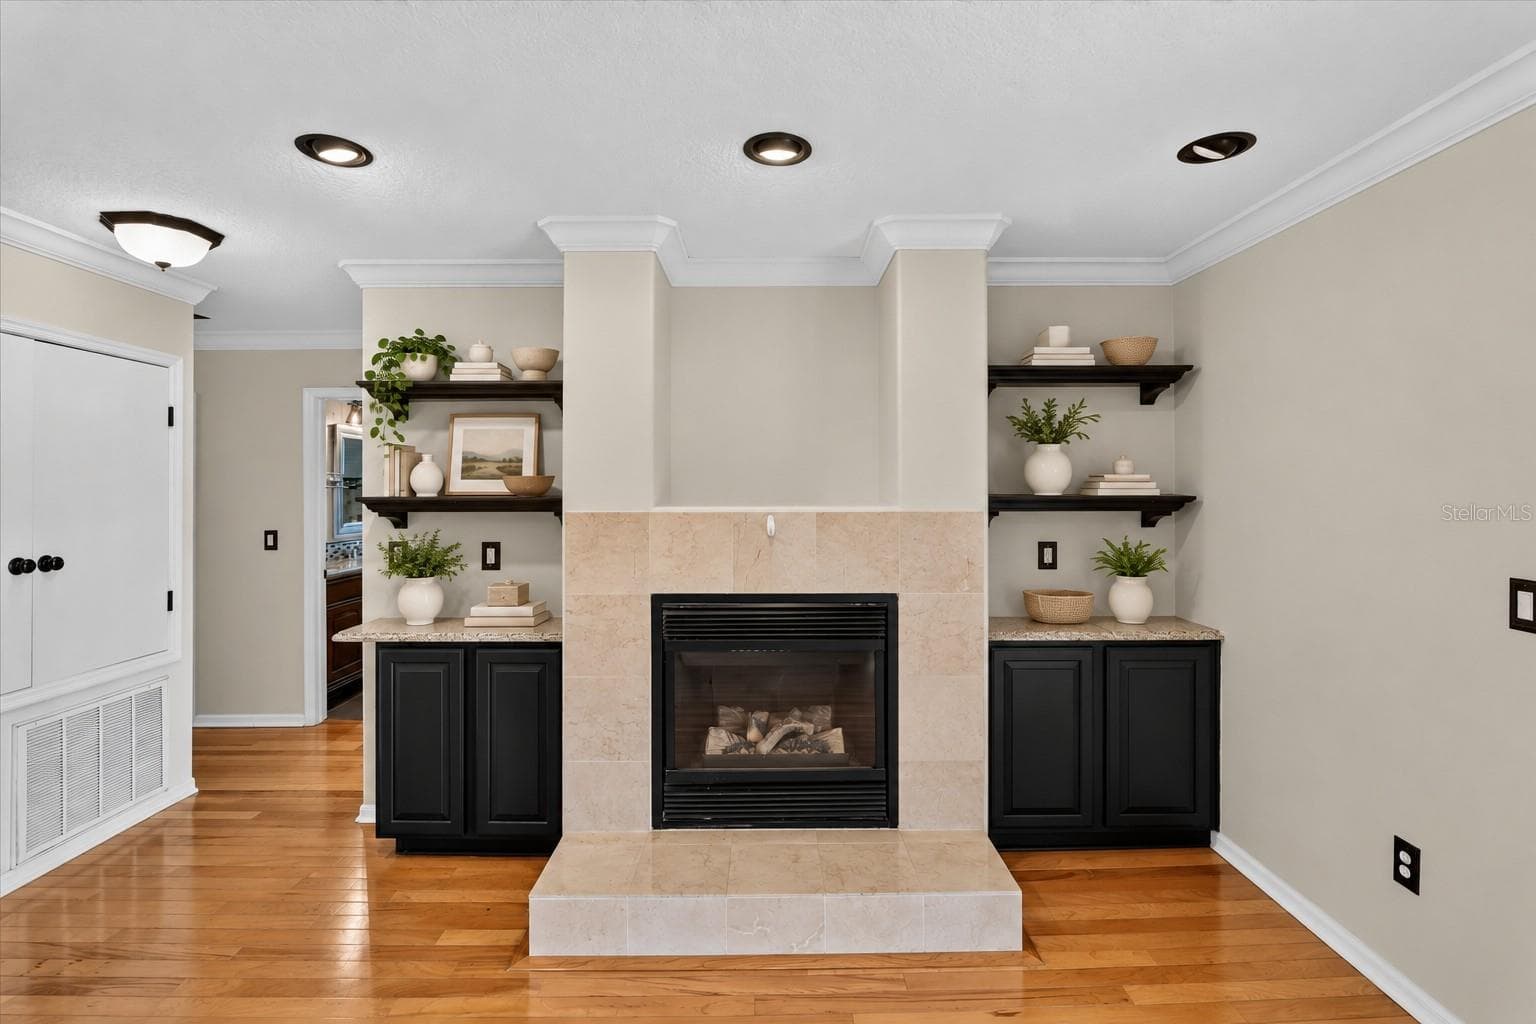
Loft fireplace framed by built-in cabinetry and display shelves. - 2109 WEMBLEY PL, OVIEDO
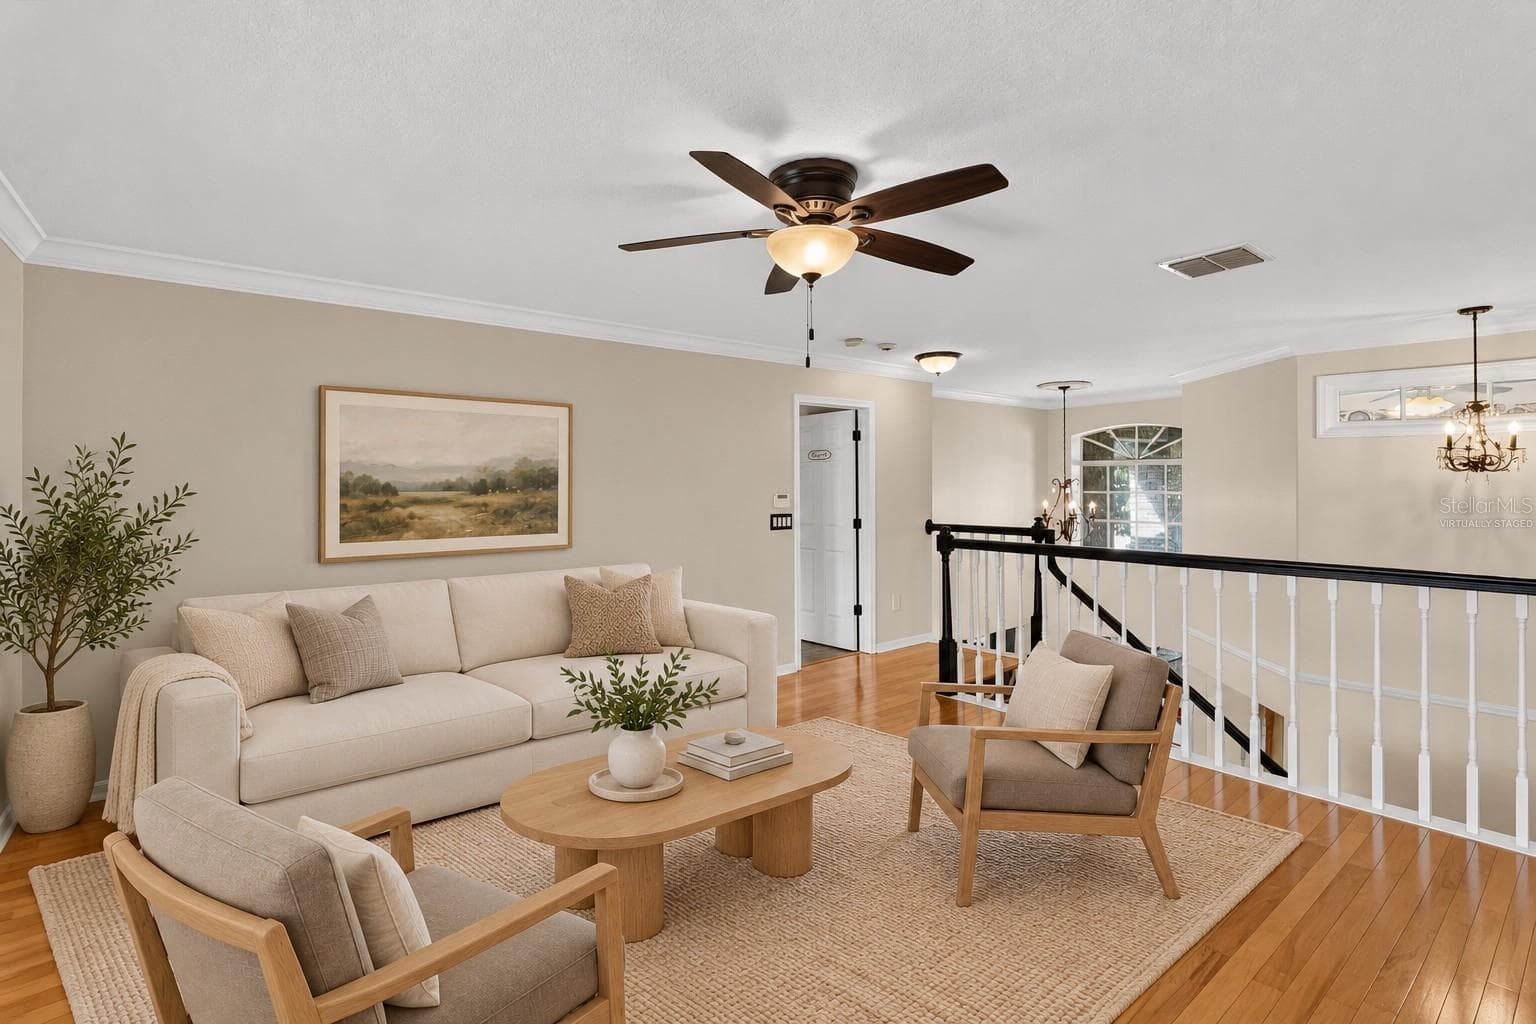
Virtually staged: Loft overlooking the stair landing. - 2109 WEMBLEY PL, OVIEDO
Not staged: Loft shown without furniture. - 2109 WEMBLEY PL, OVIEDO
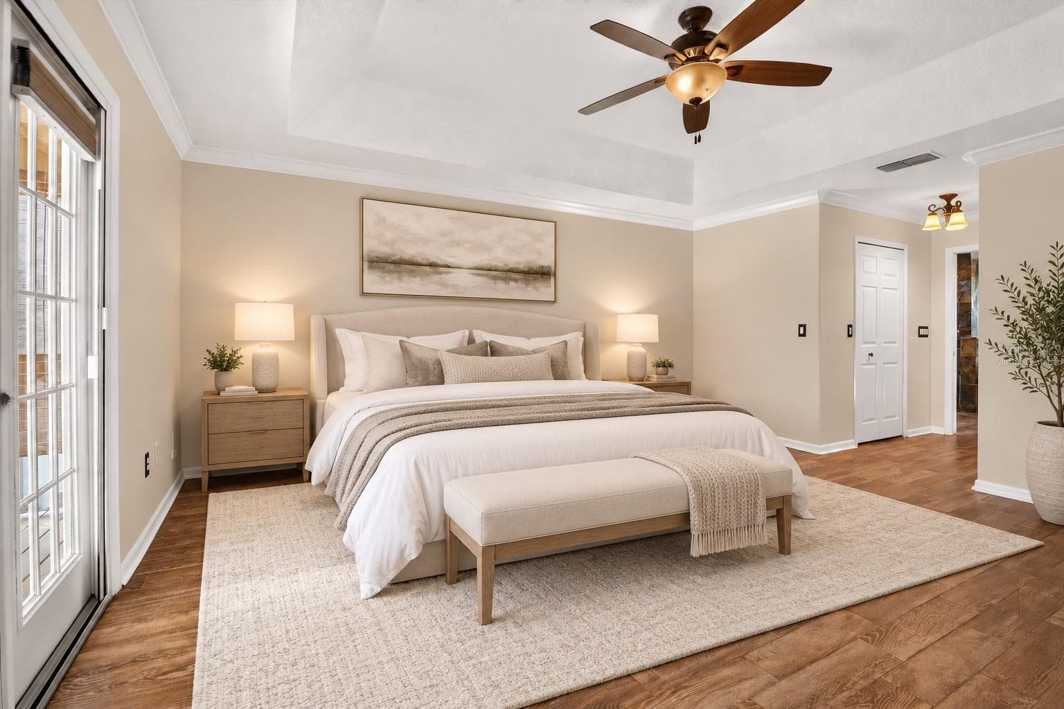
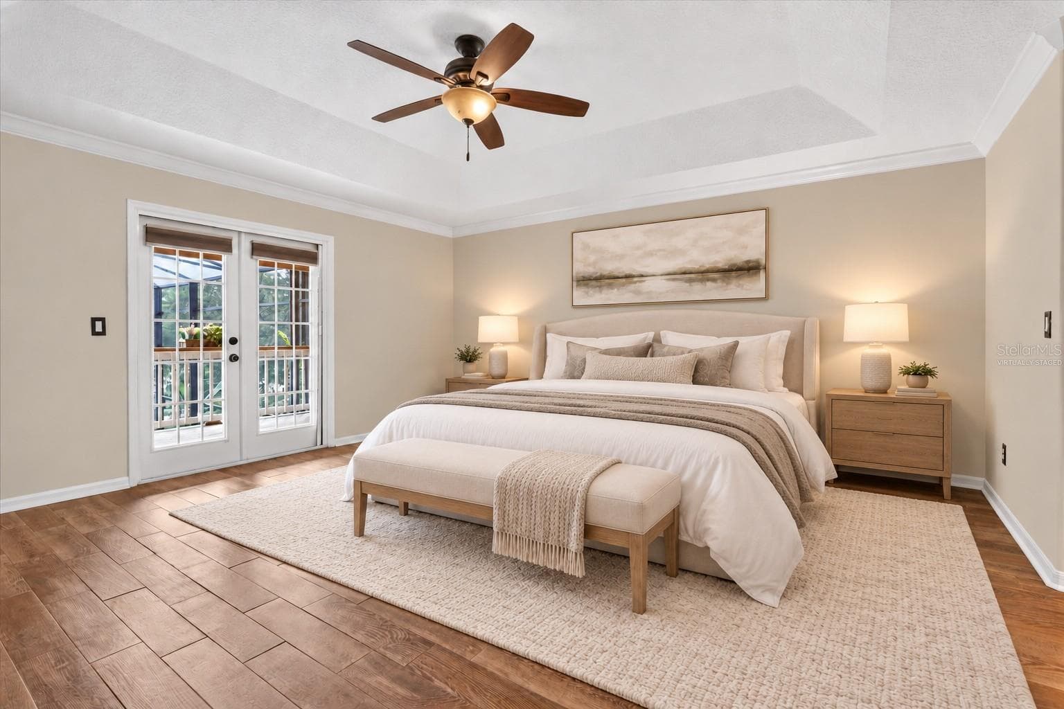
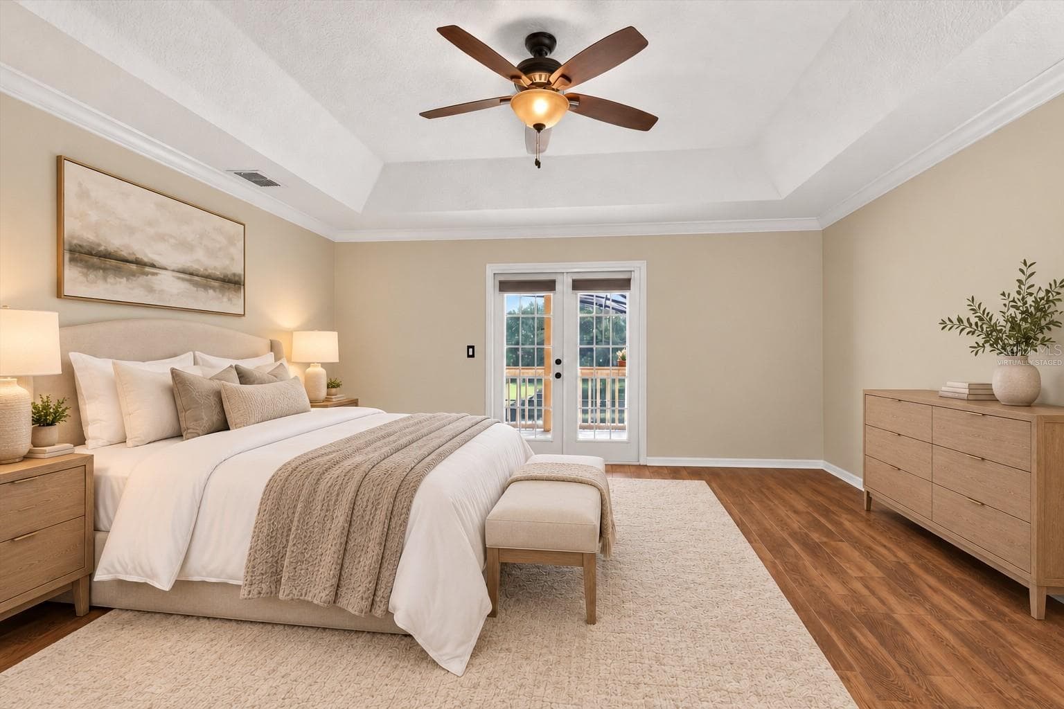
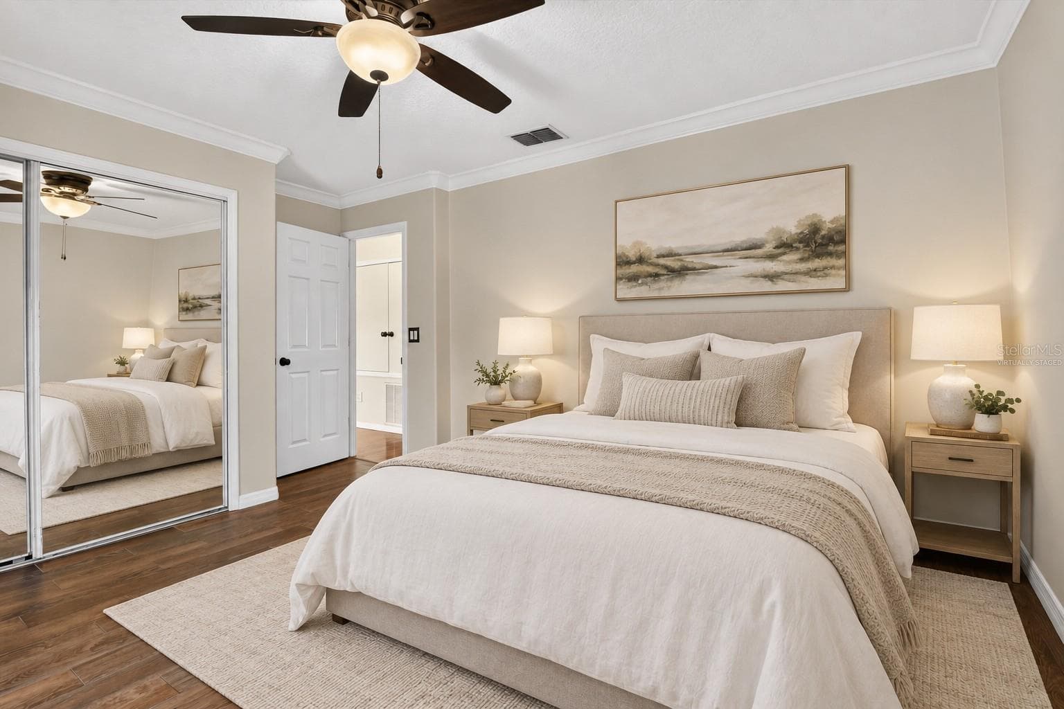
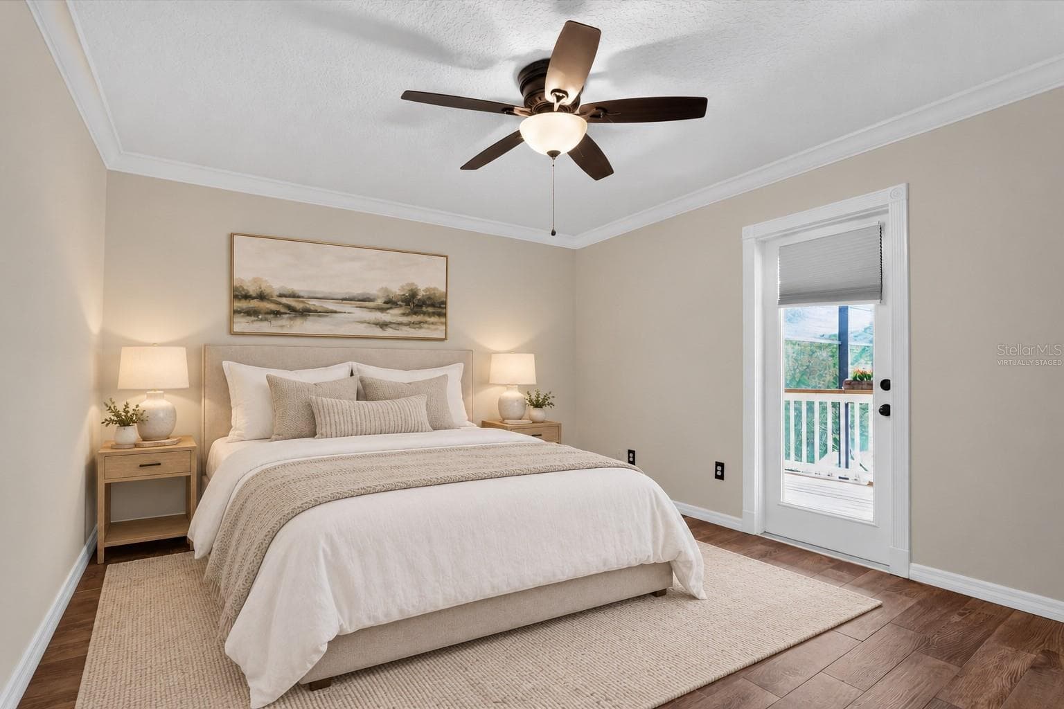
Virtually staged: Primary bedroom with a tray ceiling and wood flooring. - 2109 WEMBLEY PL, OVIEDO
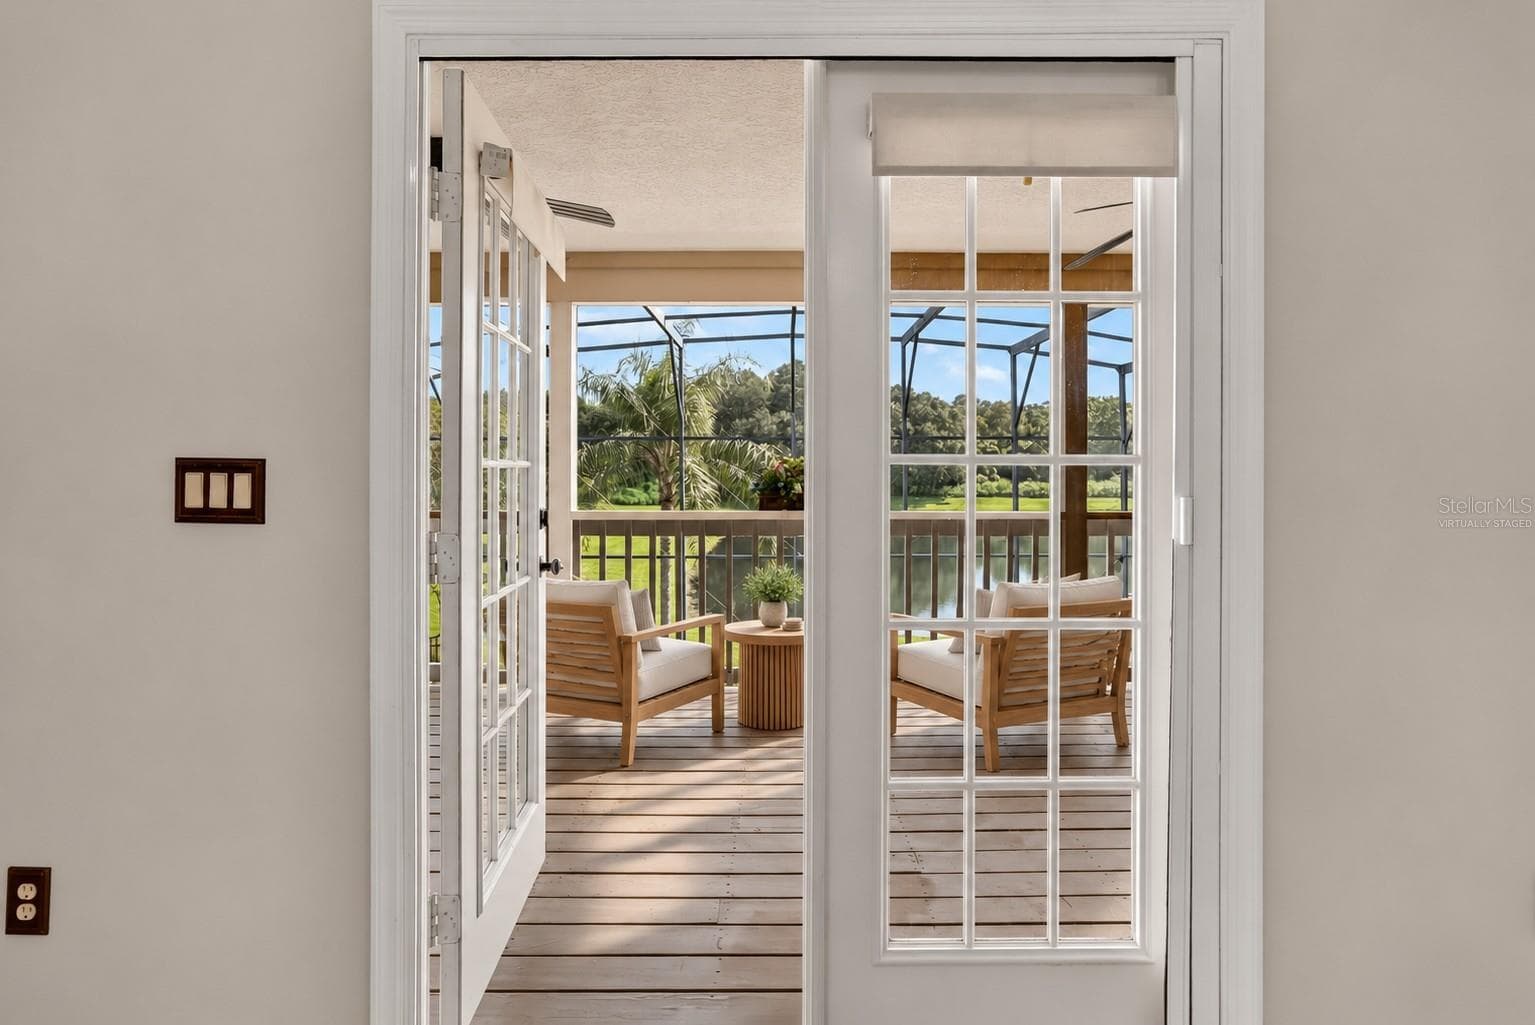
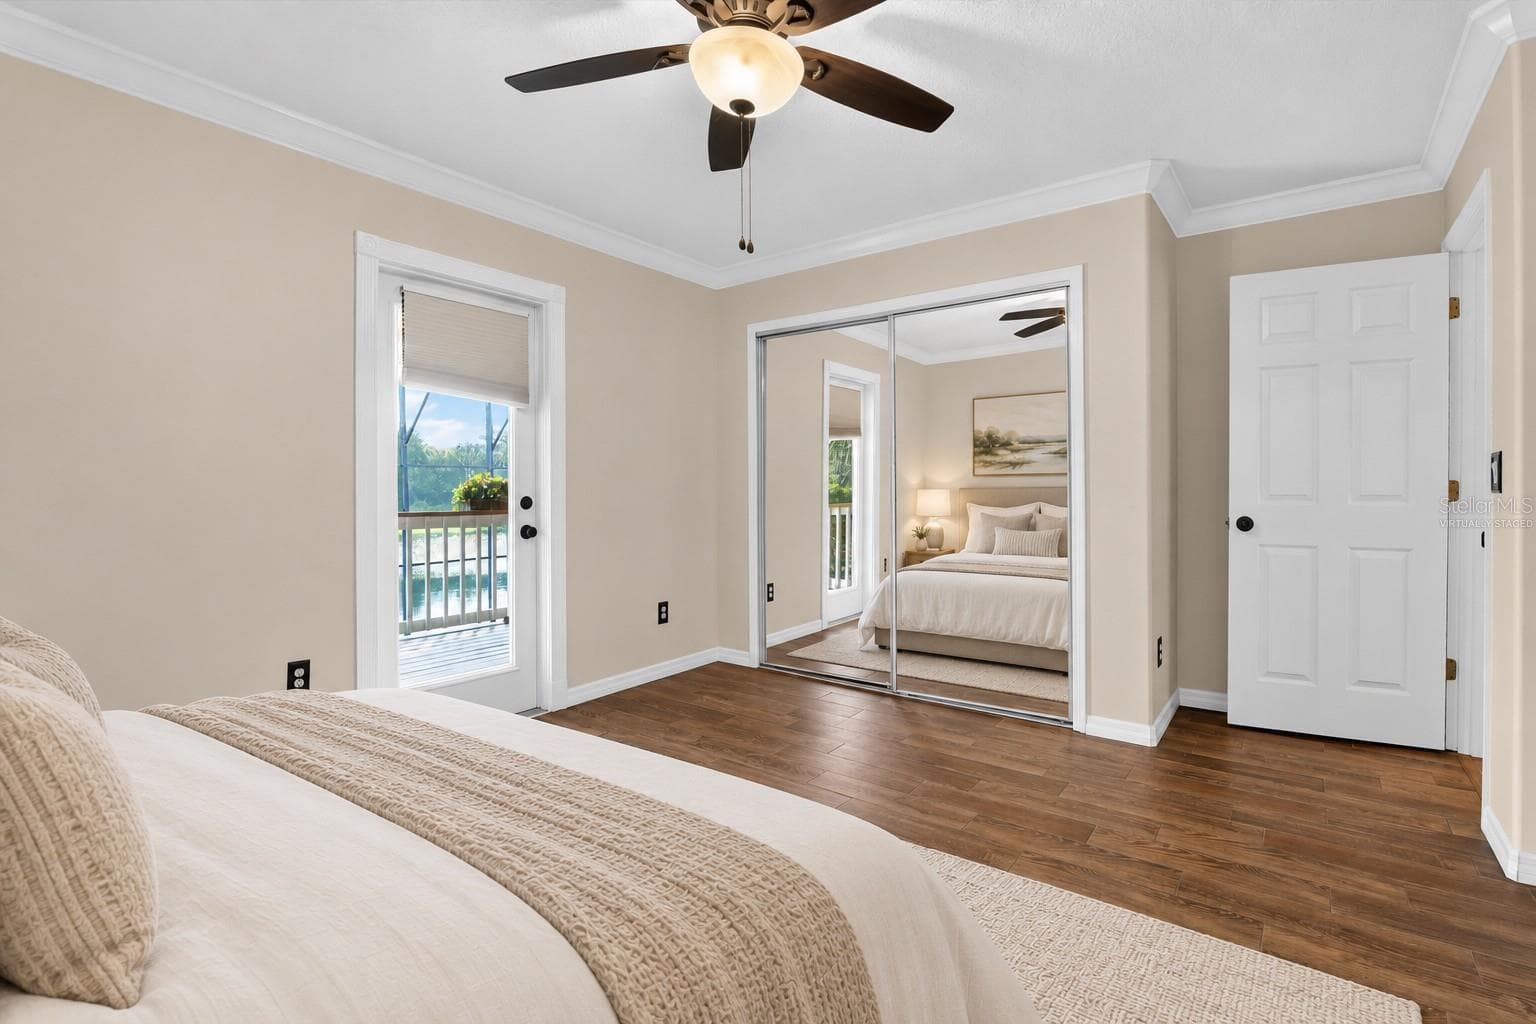
Virtually staged: Alternate primary-bedroom view toward the French doors. - 2109 WEMBLEY PL, OVIEDO
Not staged: Sitting room with decorative wall molding and an arched window. - 2109 WEMBLEY PL, OVIEDO
Virtually staged: Primary bedroom viewed toward the windows. - 2109 WEMBLEY PL, OVIEDO
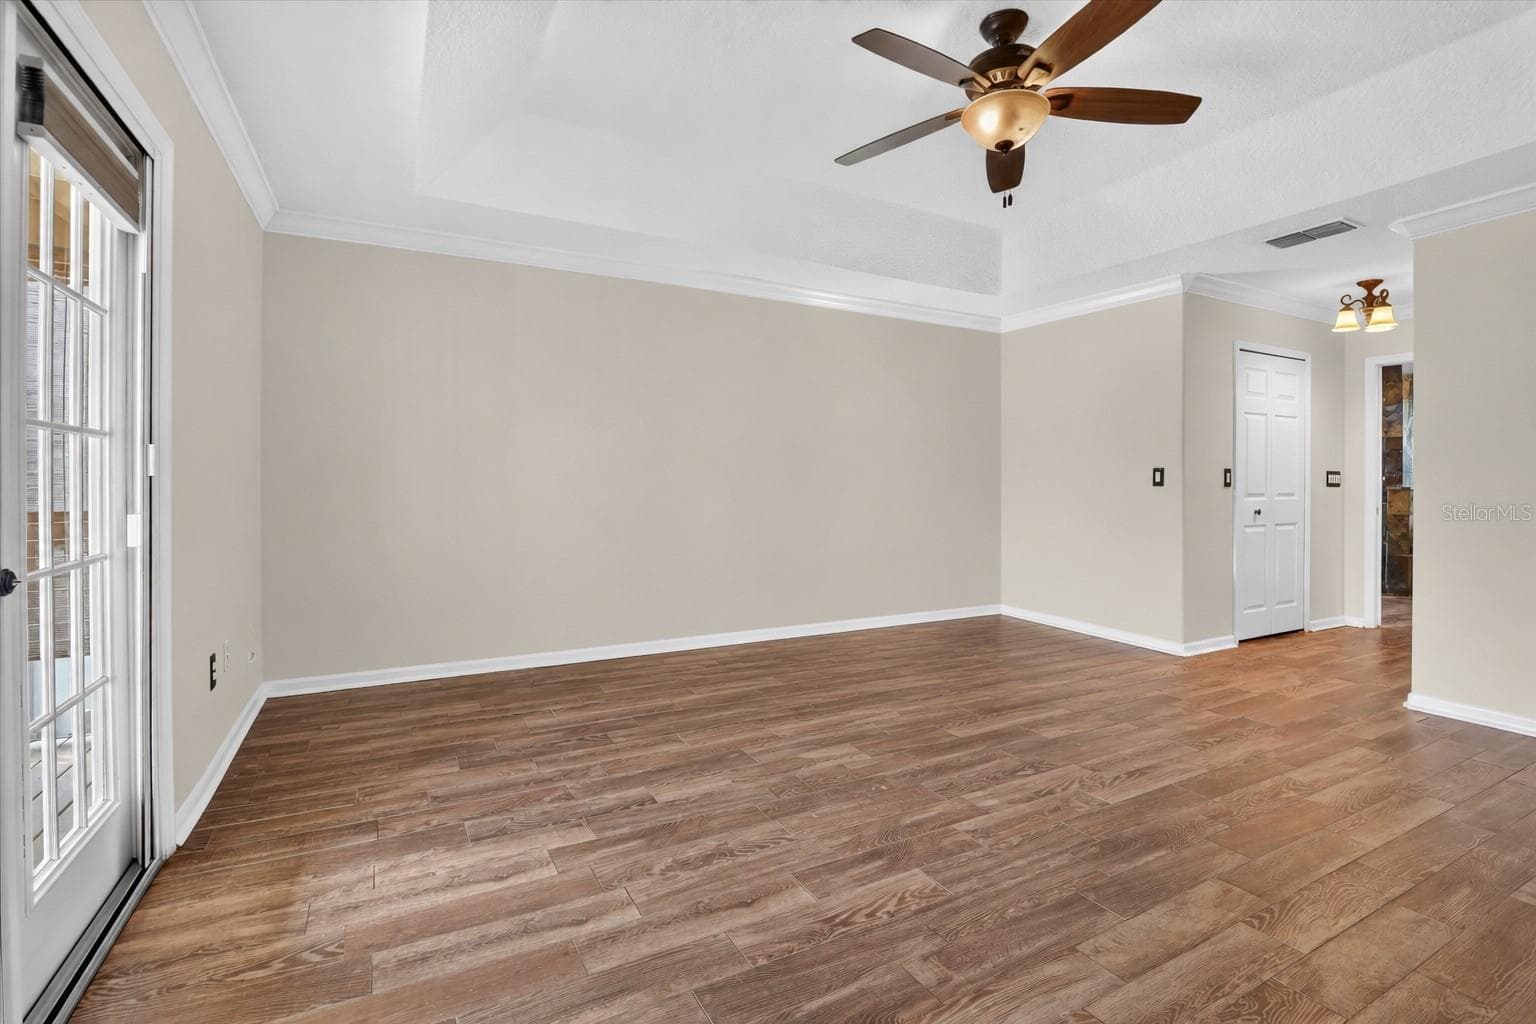
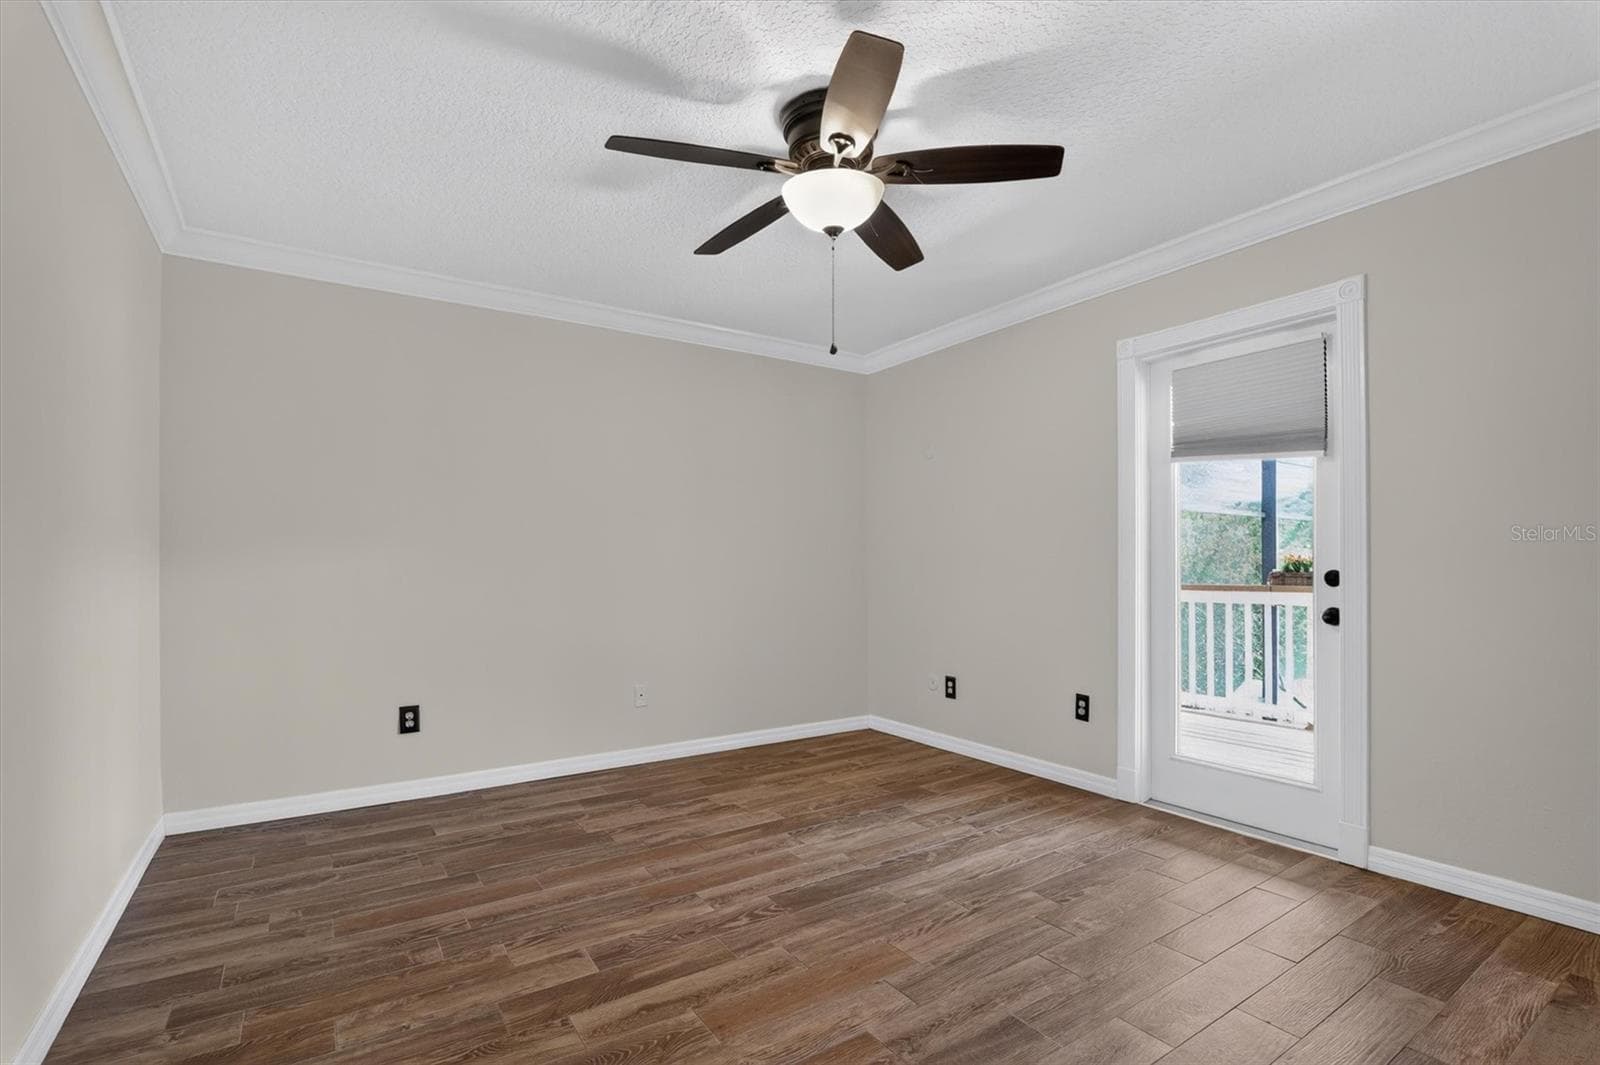
Not staged: Primary bedroom shown without furniture. - 2109 WEMBLEY PL, OVIEDO
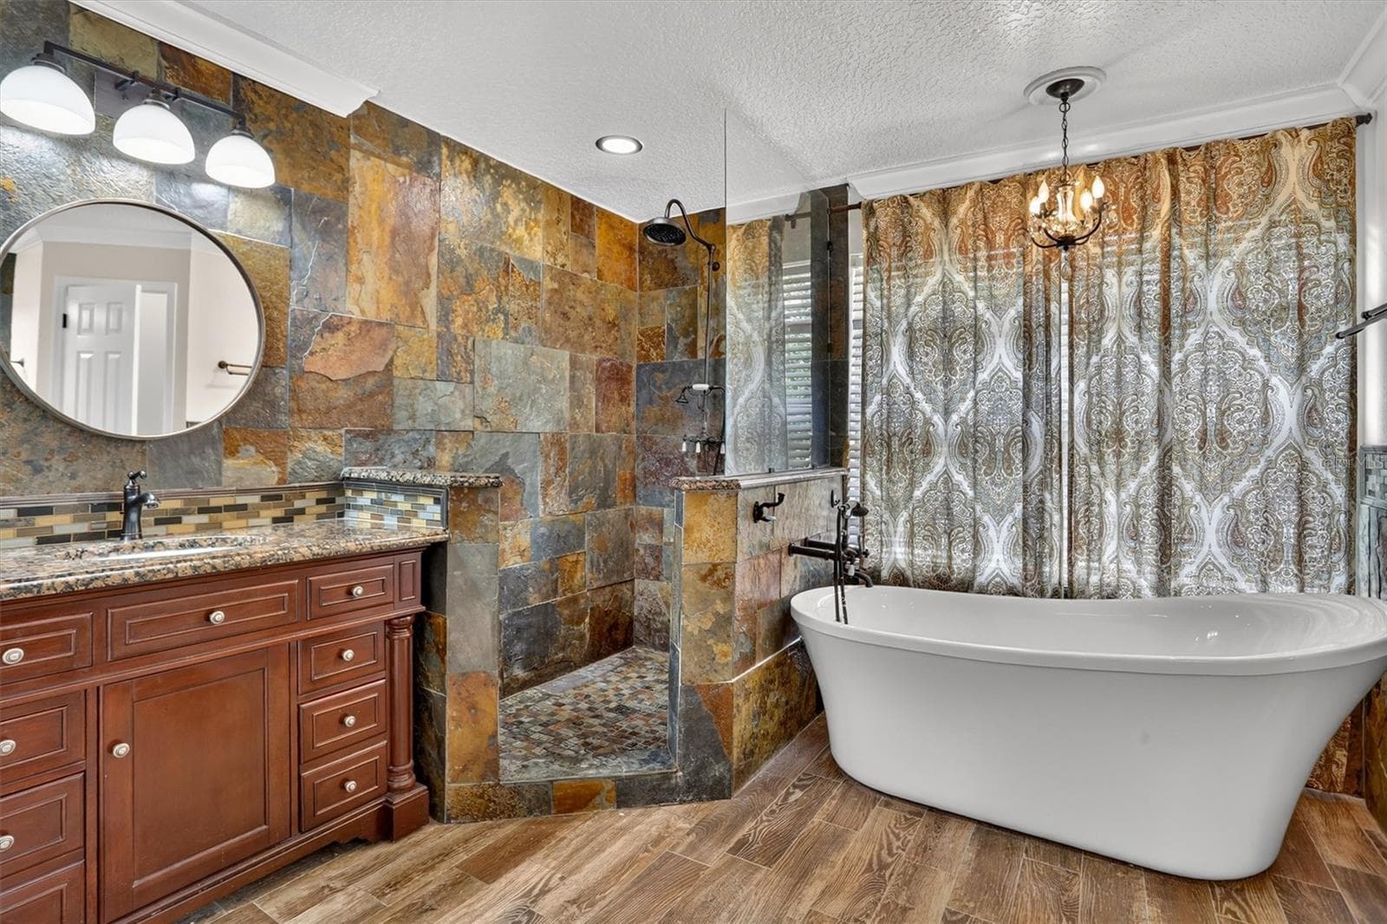
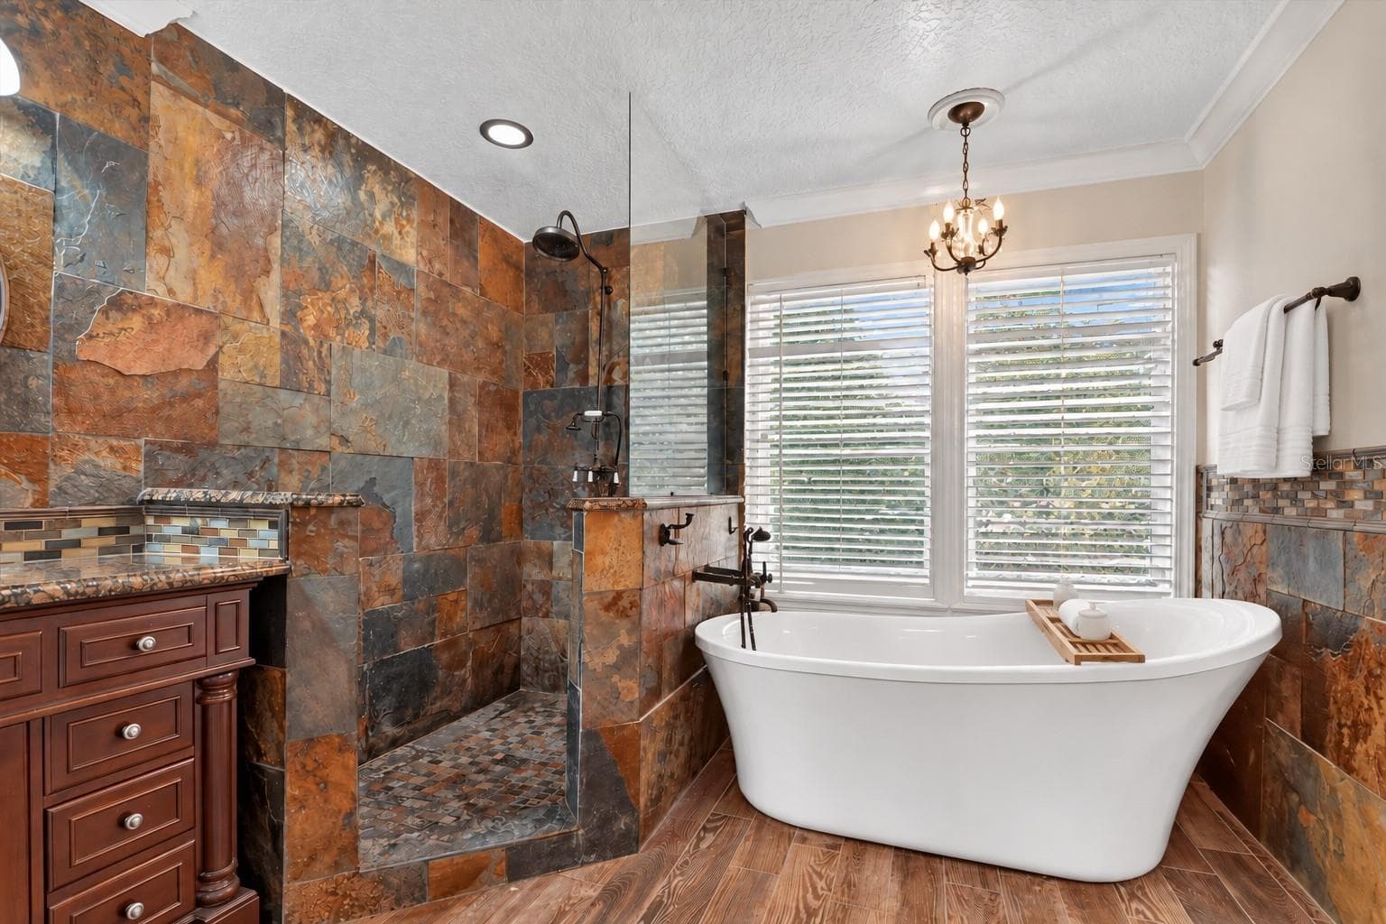
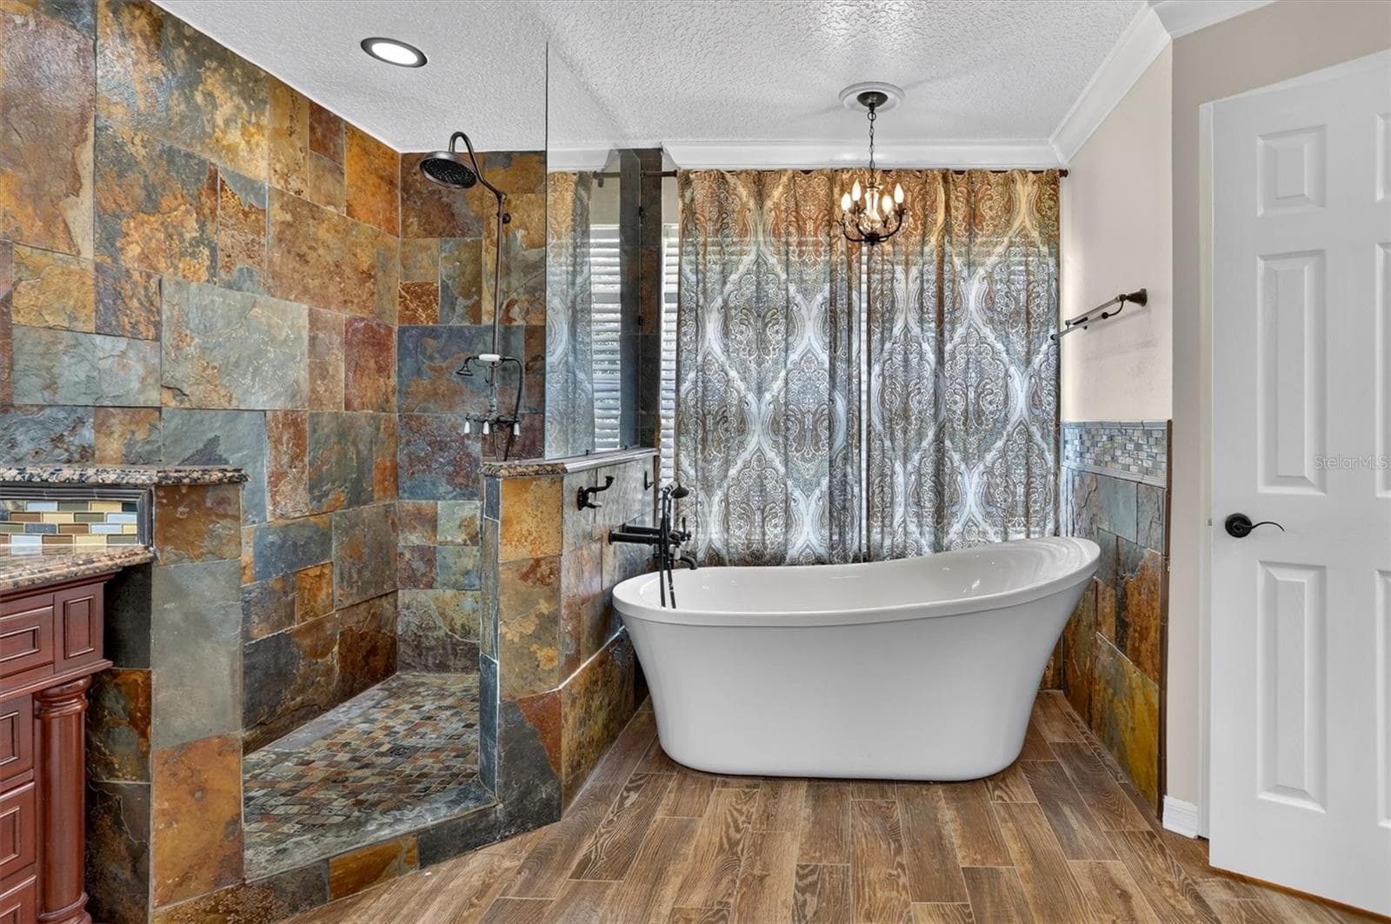
Primary bathroom with a freestanding soaking tub and oversized tiled shower. - 2109 WEMBLEY PL, OVIEDO
Primary bathroom with a freestanding - 2109 WEMBLEY PL, OVIEDO
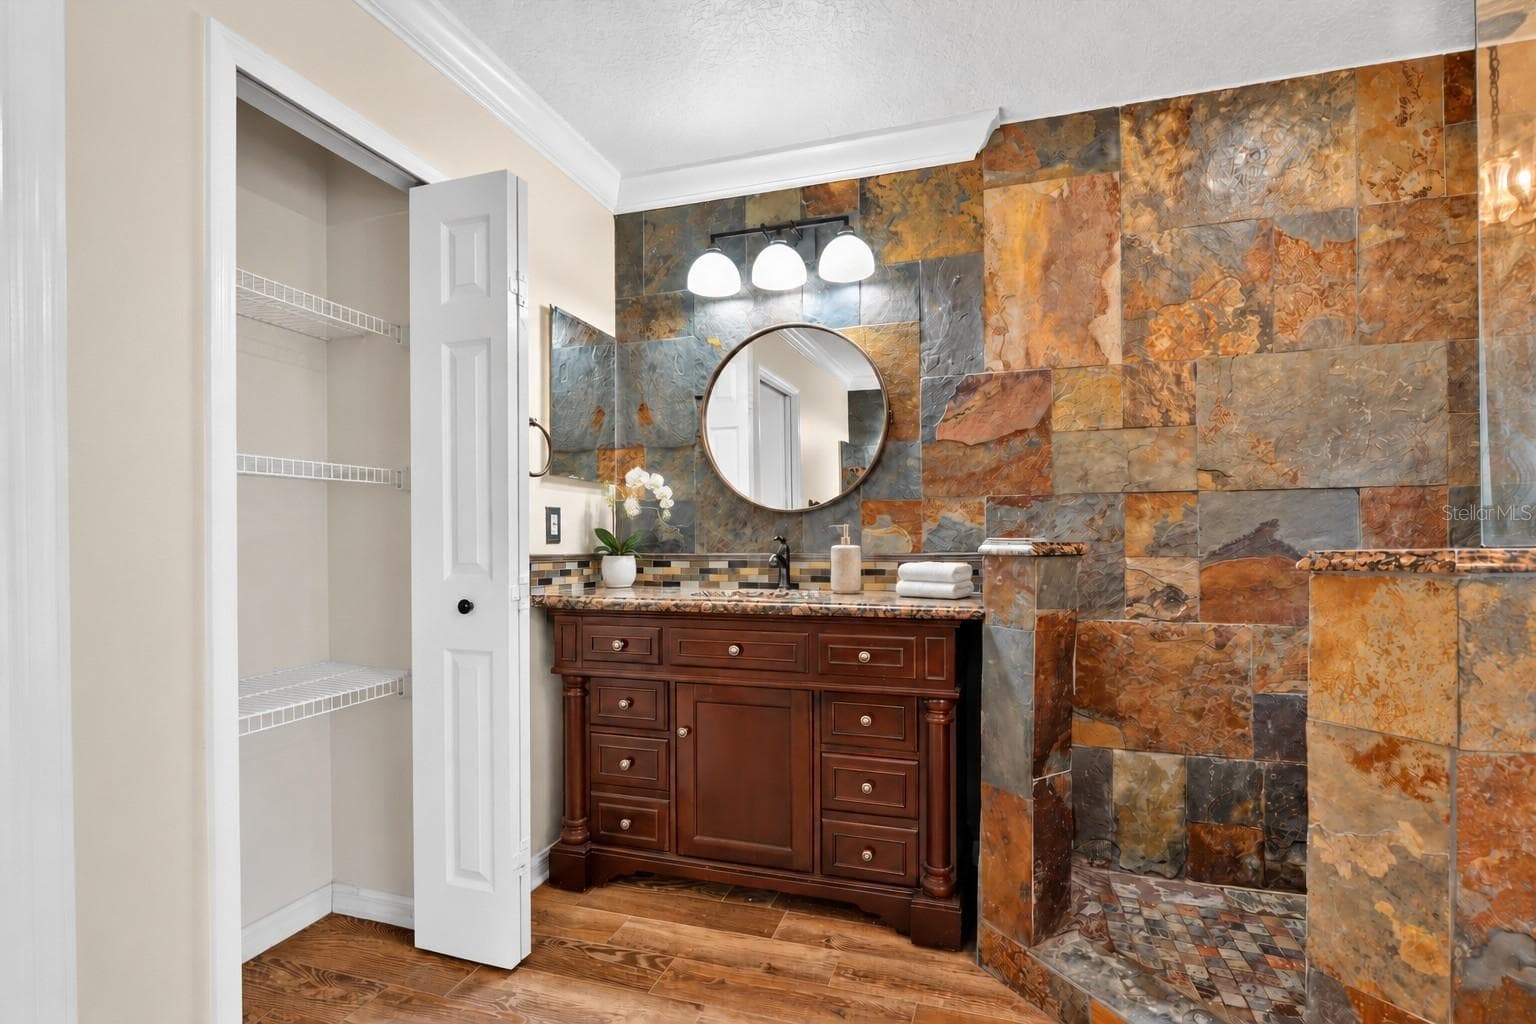
Primary bathroom vanity and adjoining shower area. - 2109 WEMBLEY PL, OVIEDO
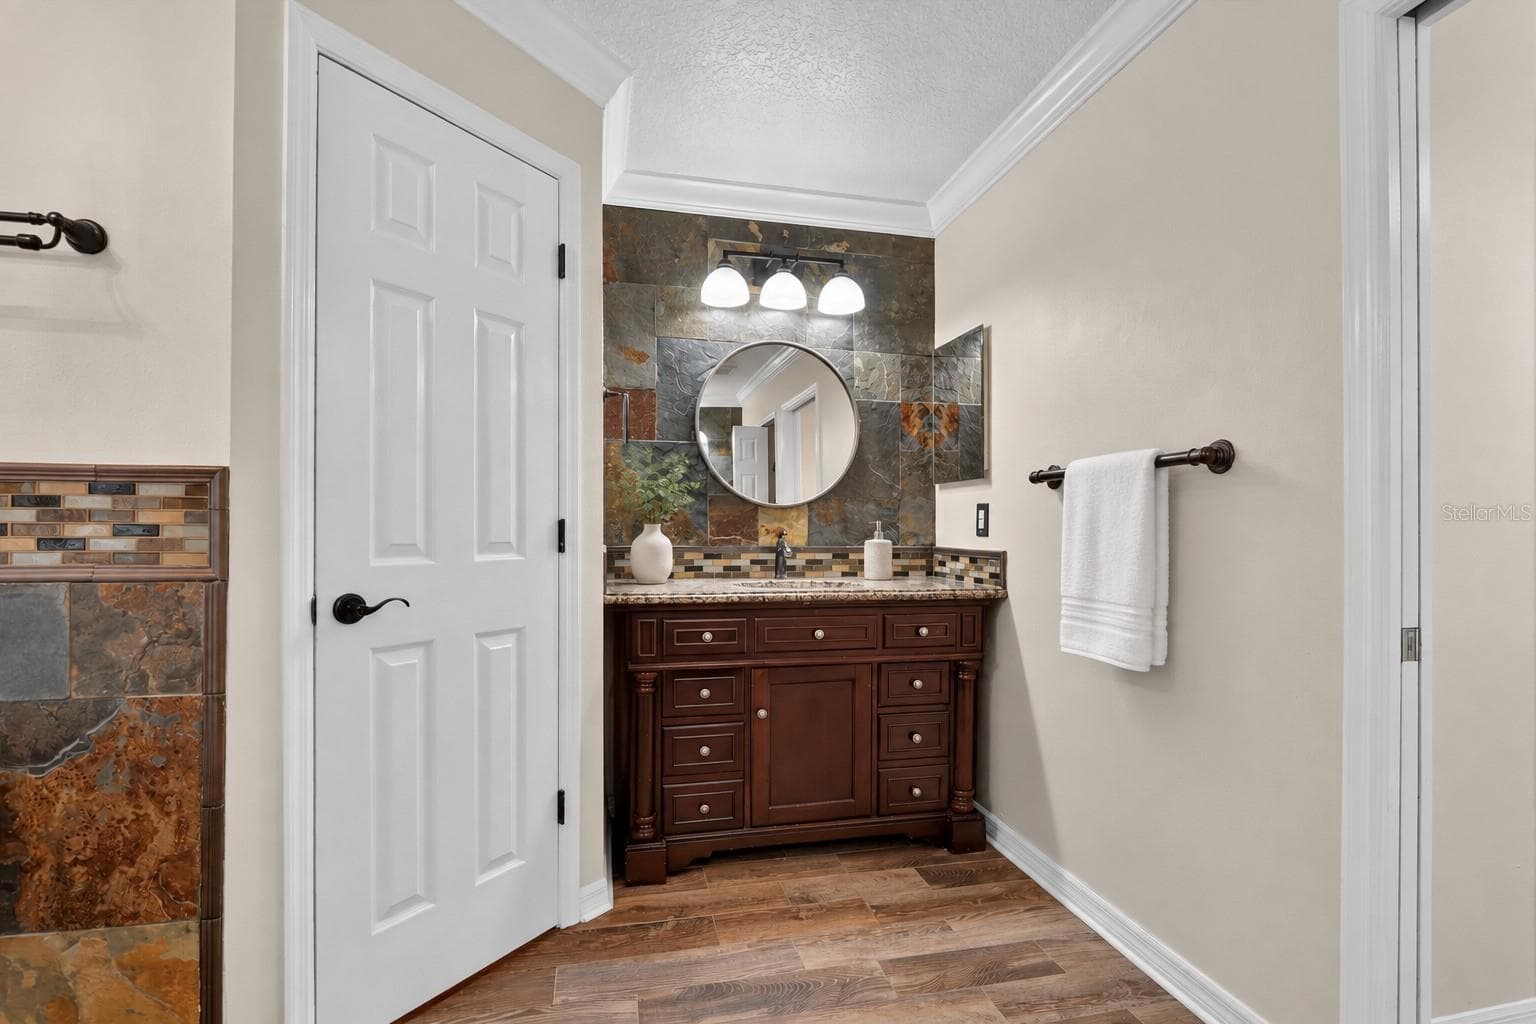
Primary bathroom vanity with decorative tile and a round mirror. - 2109 WEMBLEY PL, OVIEDO
Virtually staged: Bedroom with wood flooring and an adjoining bathroom. - 2109 WEMBLEY PL, OVIEDO
Virtually staged: Alternate bedroom view toward the window. - 2109 WEMBLEY PL, OVIEDO
Virtually staged: view from master - 2109 WEMBLEY PL, OVIEDO
Virtually staged: Bedroom showing its connection to the adjoining bathroom. - 2109 WEMBLEY PL, OVIEDO
Not staged: The same bedroom shown without furniture. - 2109 WEMBLEY PL, OVIEDO
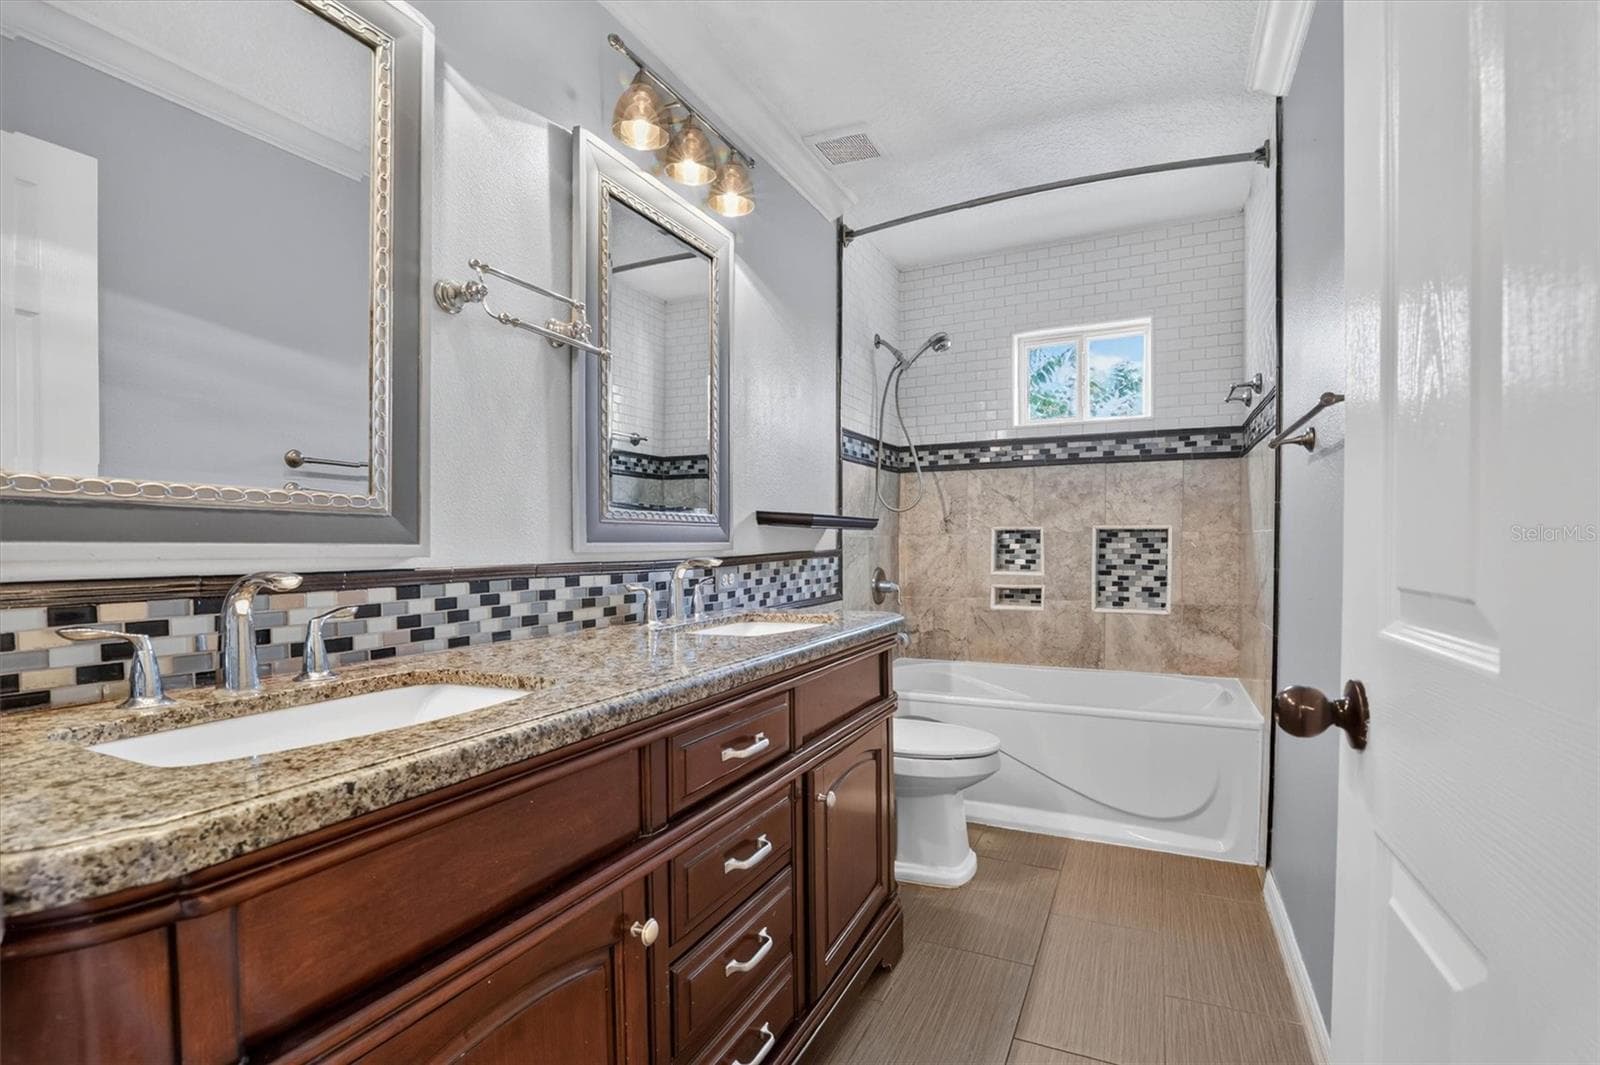
3rd Bathroom with a long vanity and tub-shower area. - 2109 WEMBLEY PL, OVIEDO
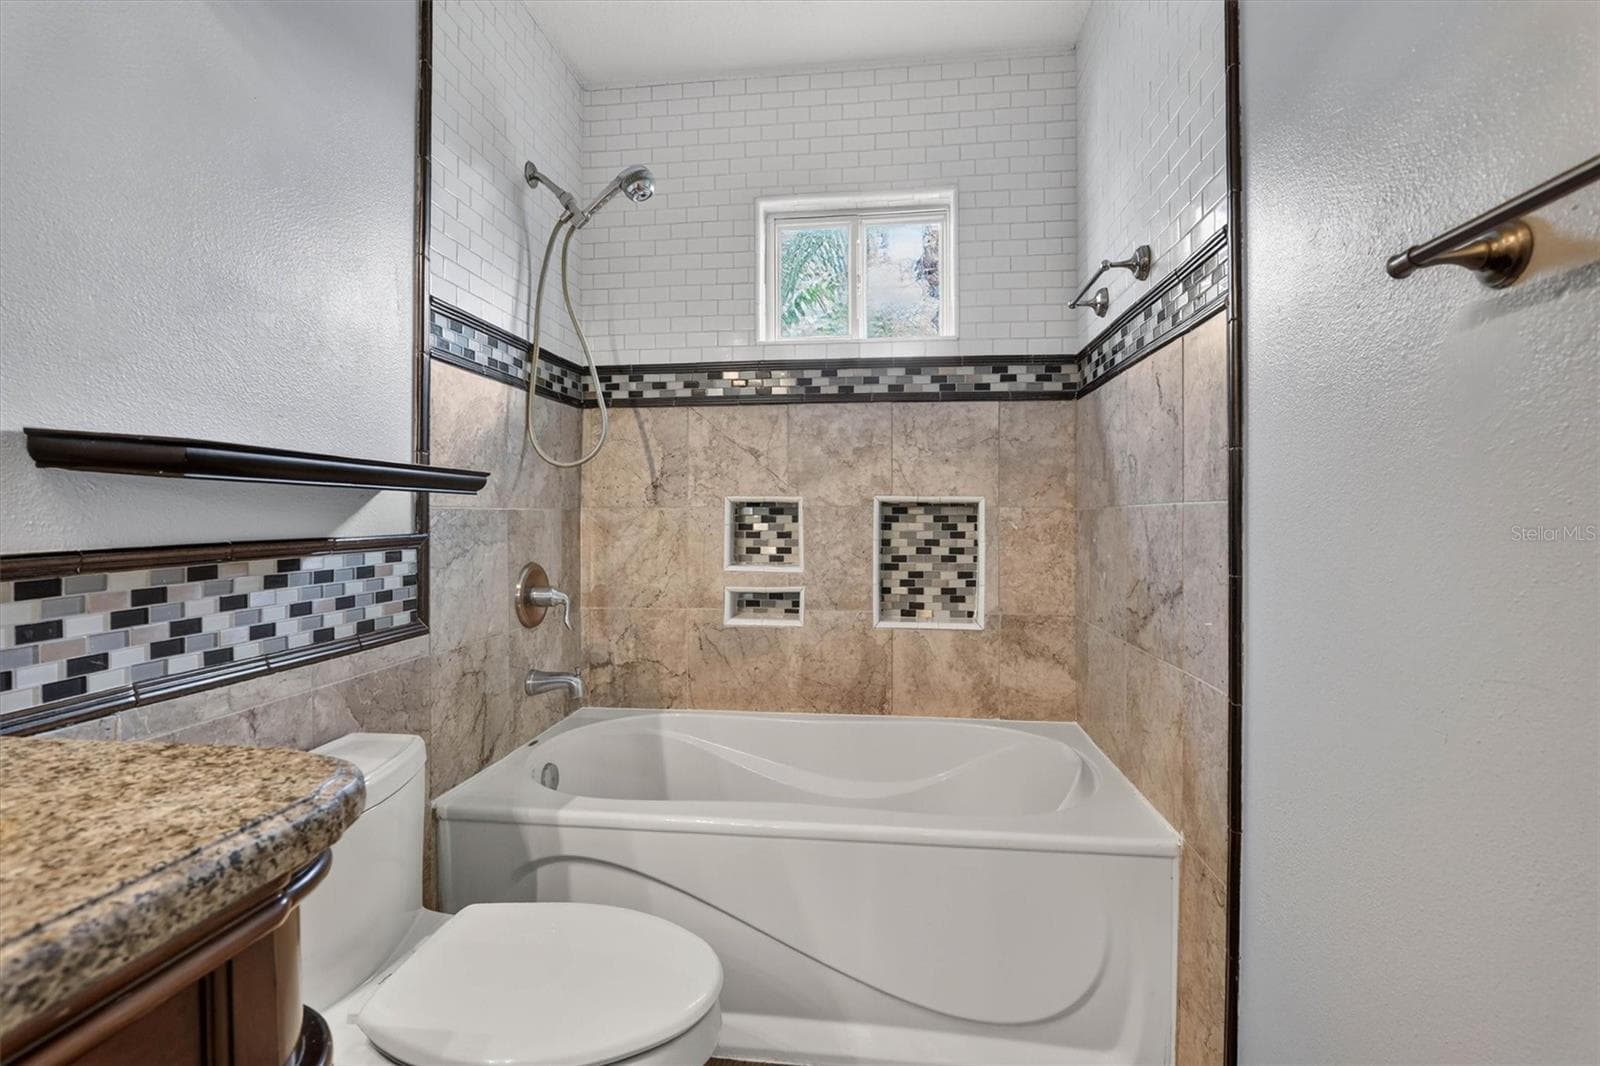
Tub-shower area with decorative tile and a window. - 2109 WEMBLEY PL, OVIEDO
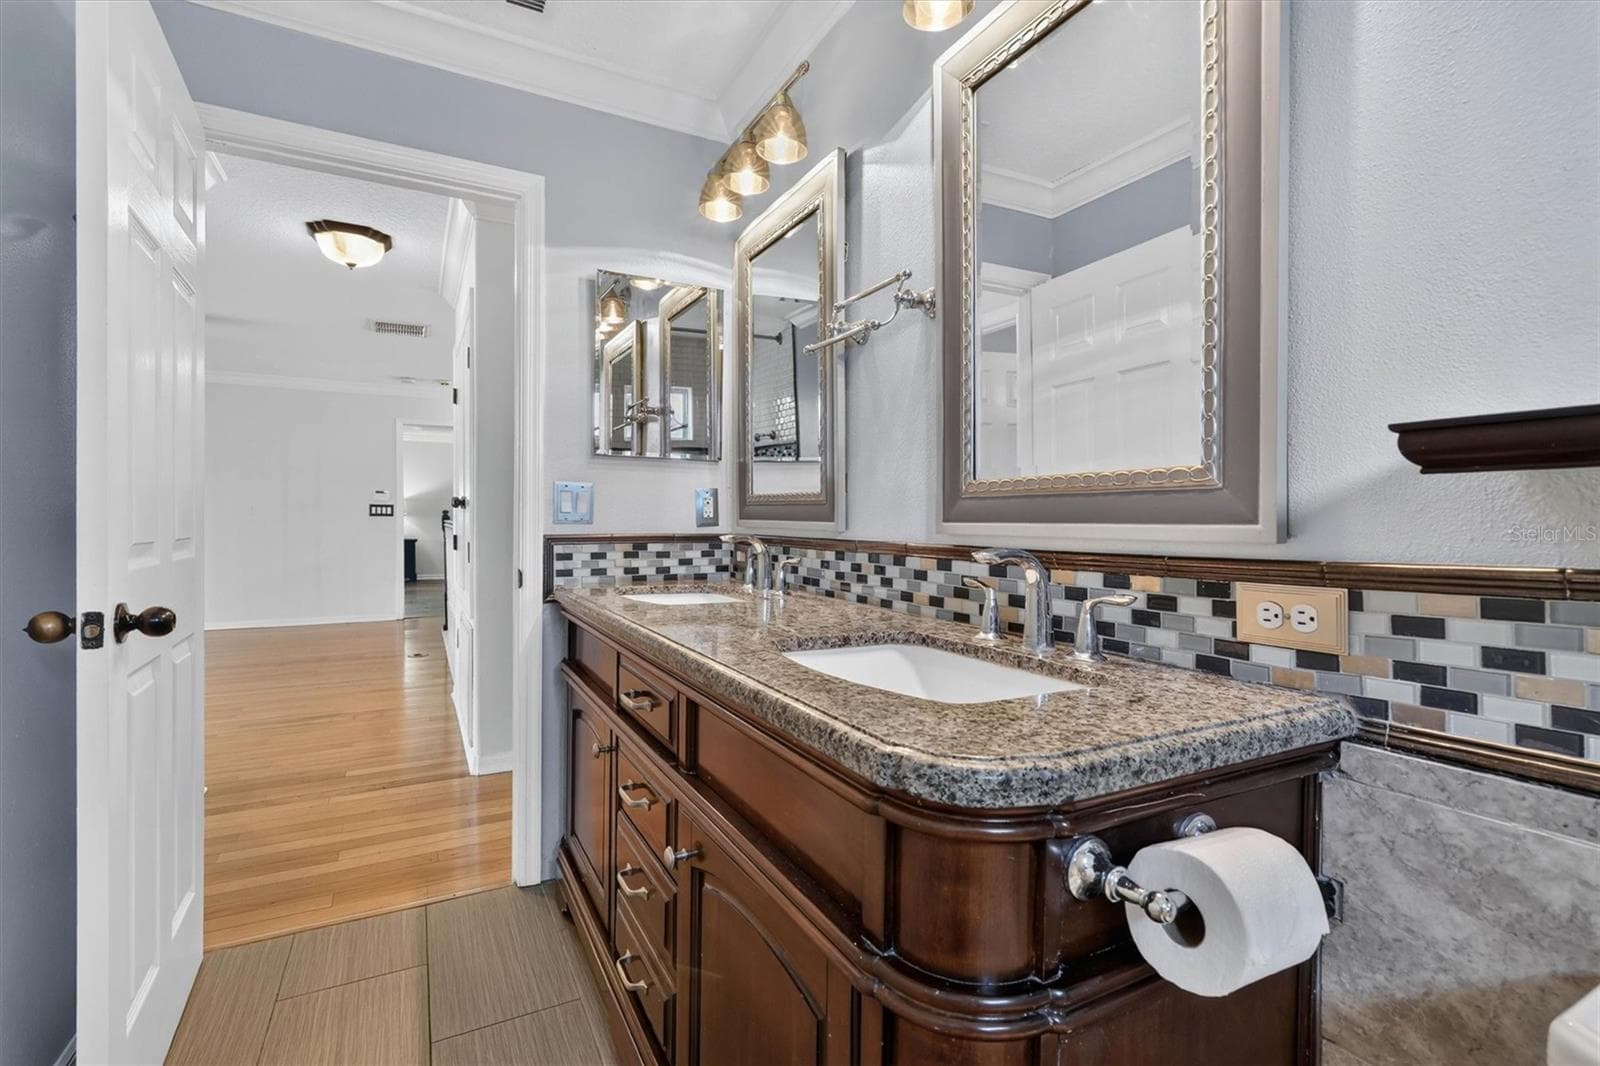
Alternate view of the bathroom vanity and mirror. - 2109 WEMBLEY PL, OVIEDO
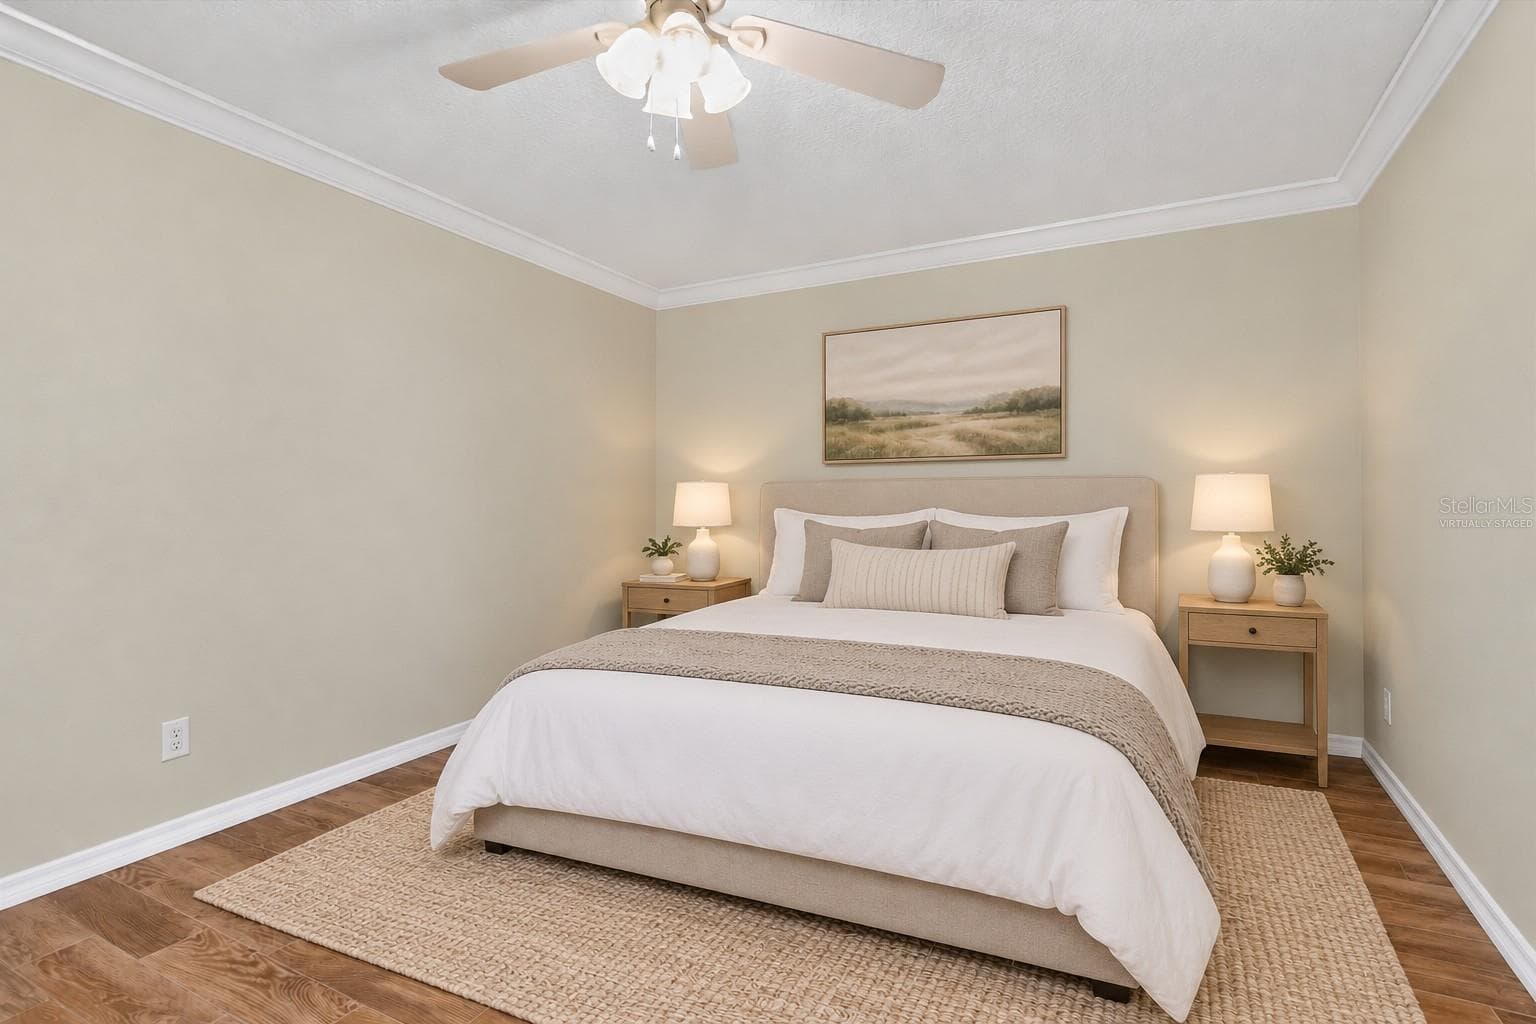
Virtually staged: Bedroom with neutral finishes and wood flooring. - 2109 WEMBLEY PL, OVIEDO
Virtually staged: Alternate bedroom view showing the window and closet. - 2109 WEMBLEY PL, OVIEDO
Not staged: The same bedroom shown without furniture. - 2109 WEMBLEY PL, OVIEDO
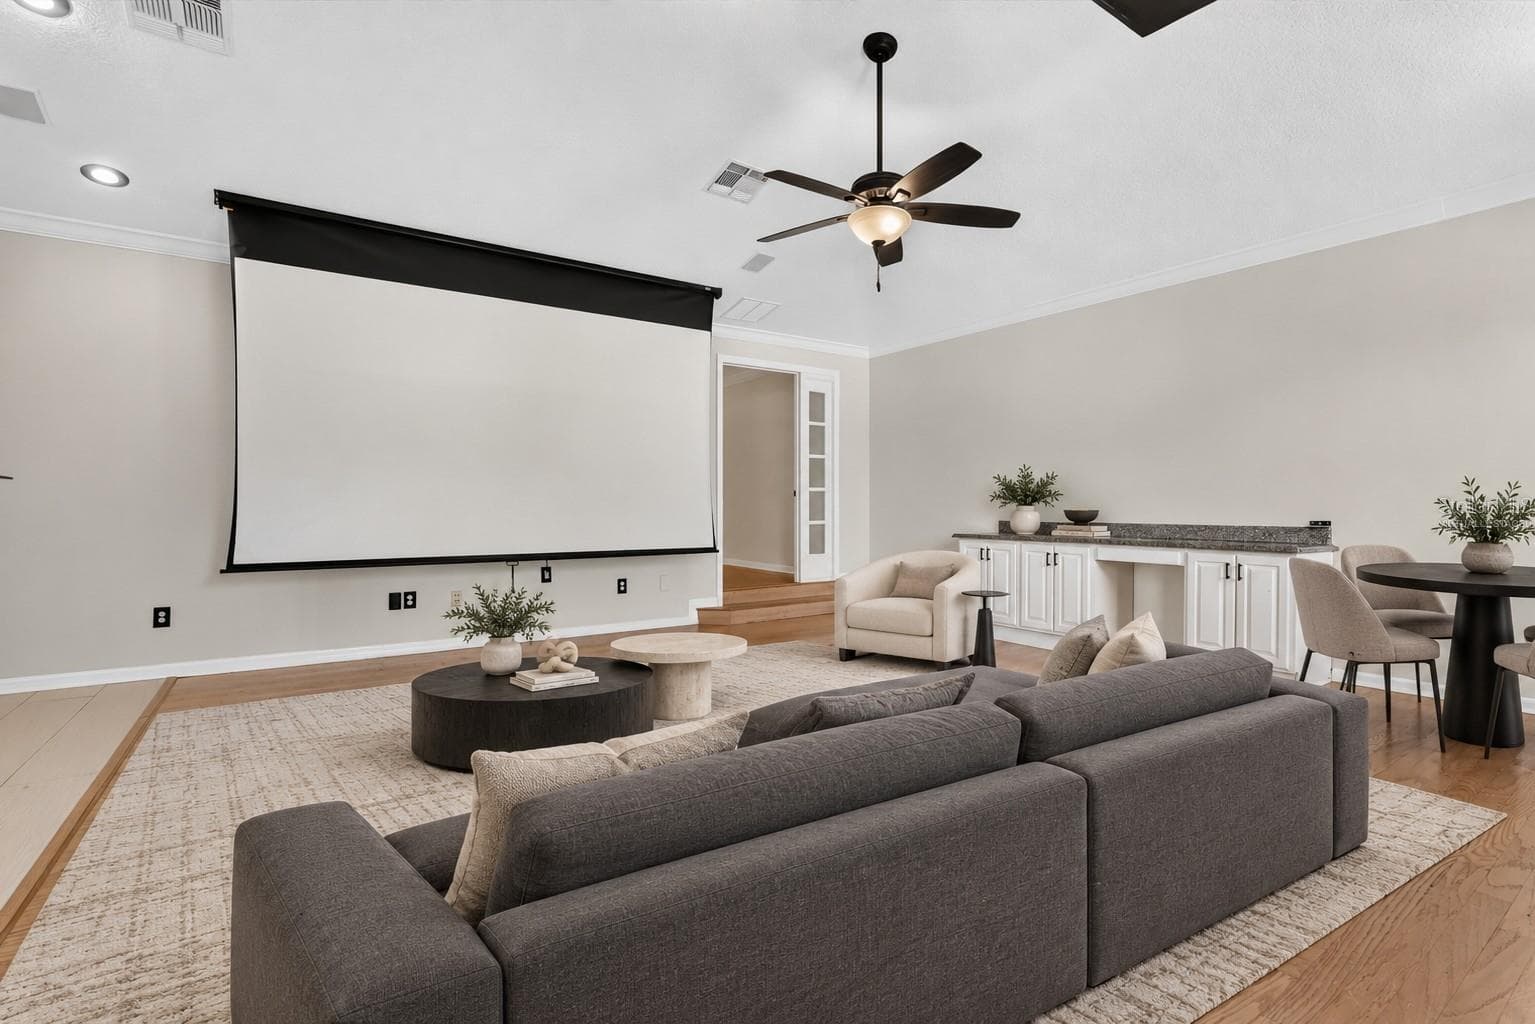
Virtually staged: Bonus room illustrated as a home theater and lounge. - 2109 WEMBLEY PL, OVIEDO
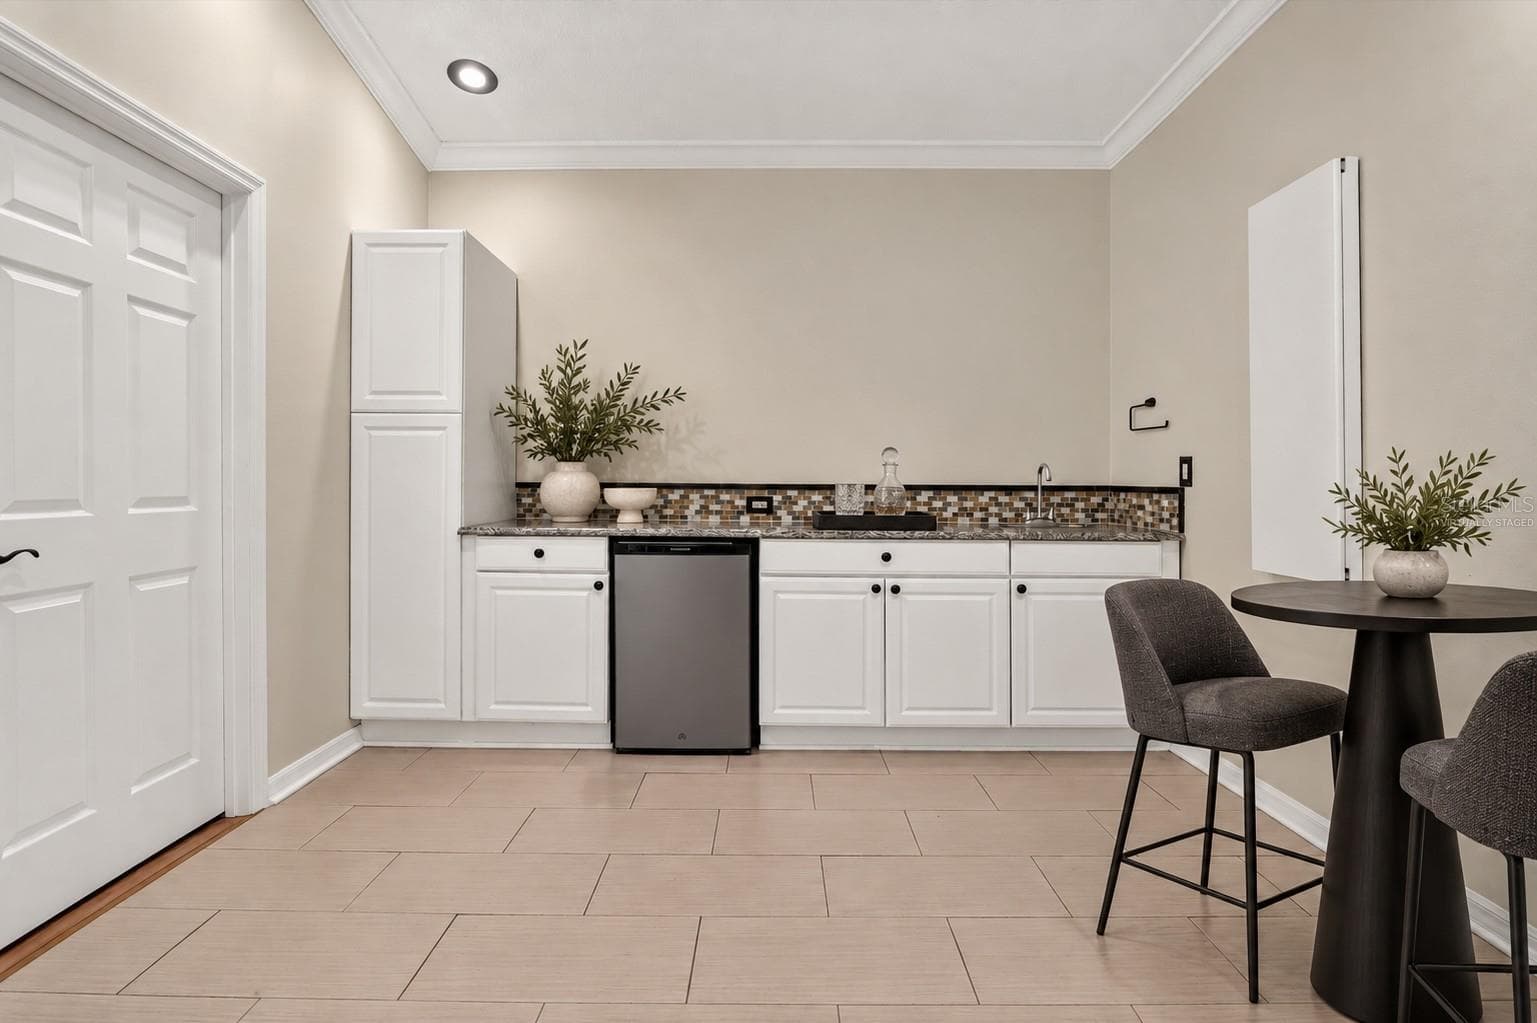
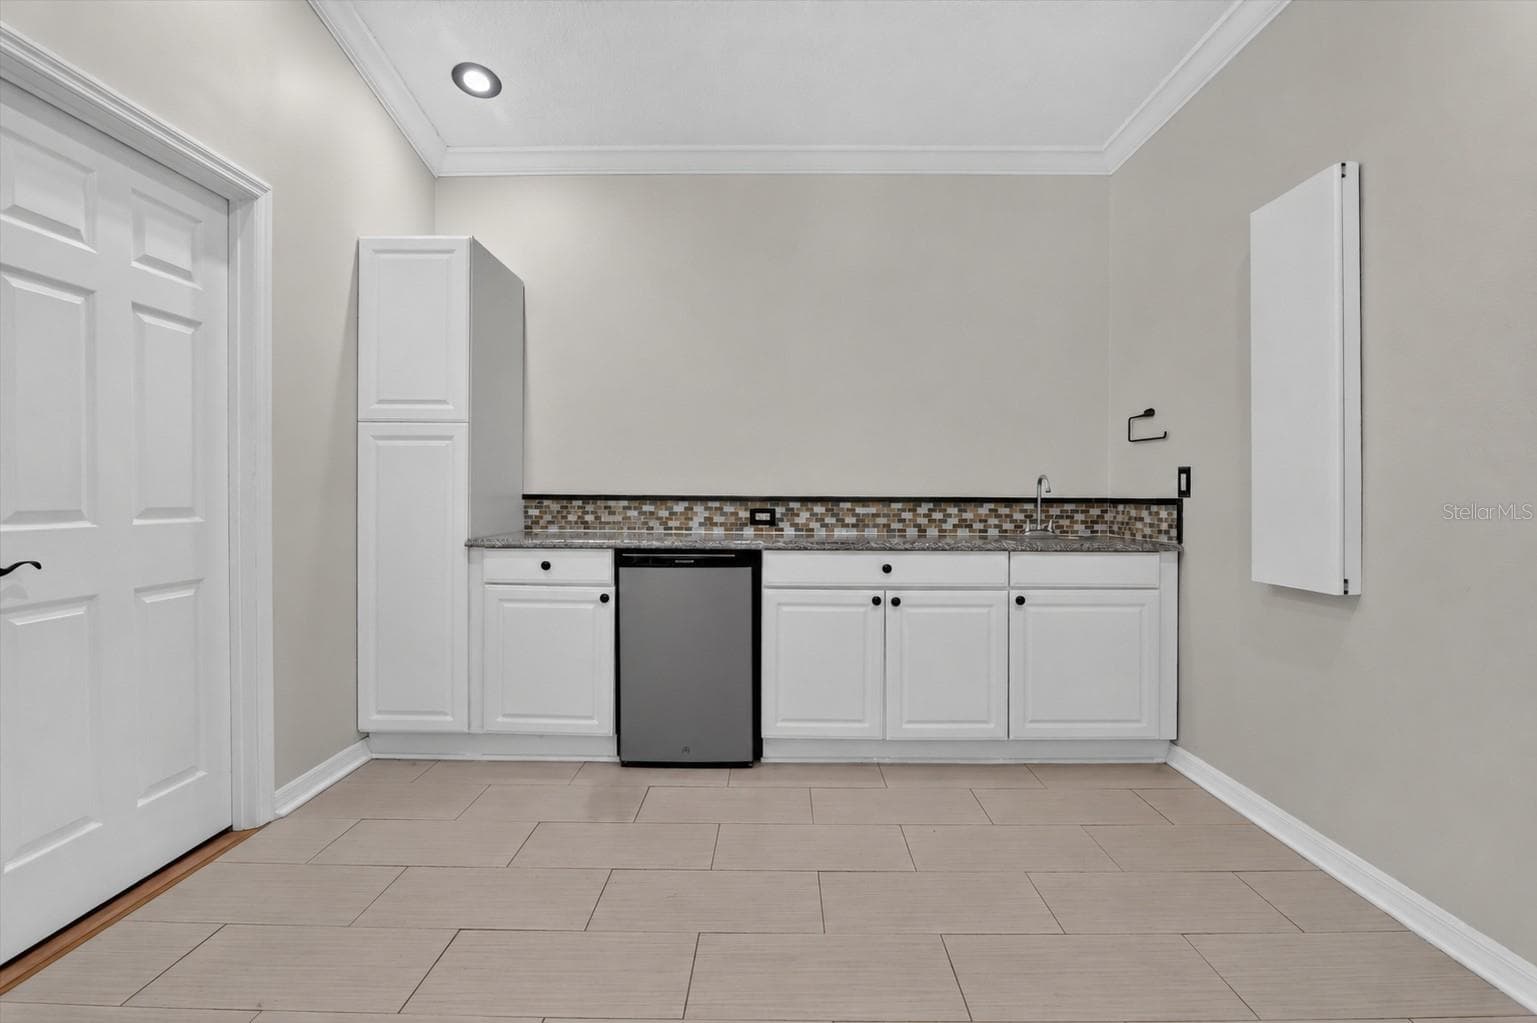
Virtually staged: Bonus-room wet bar and entertaining space. - 2109 WEMBLEY PL, OVIEDO
Not staged: Bonus-room wet bar area shown without furniture. - 2109 WEMBLEY PL, OVIEDO
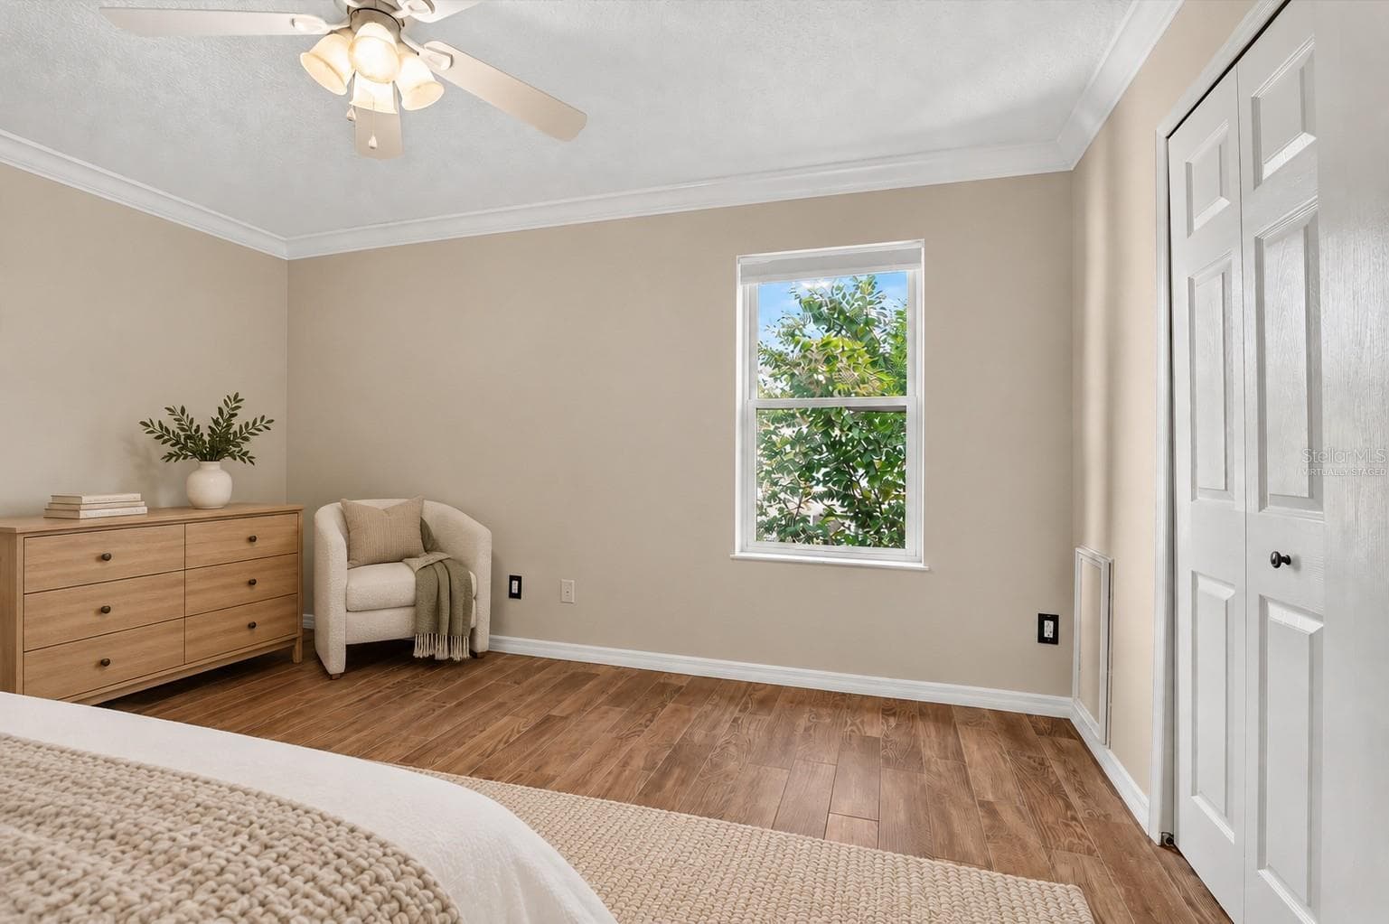
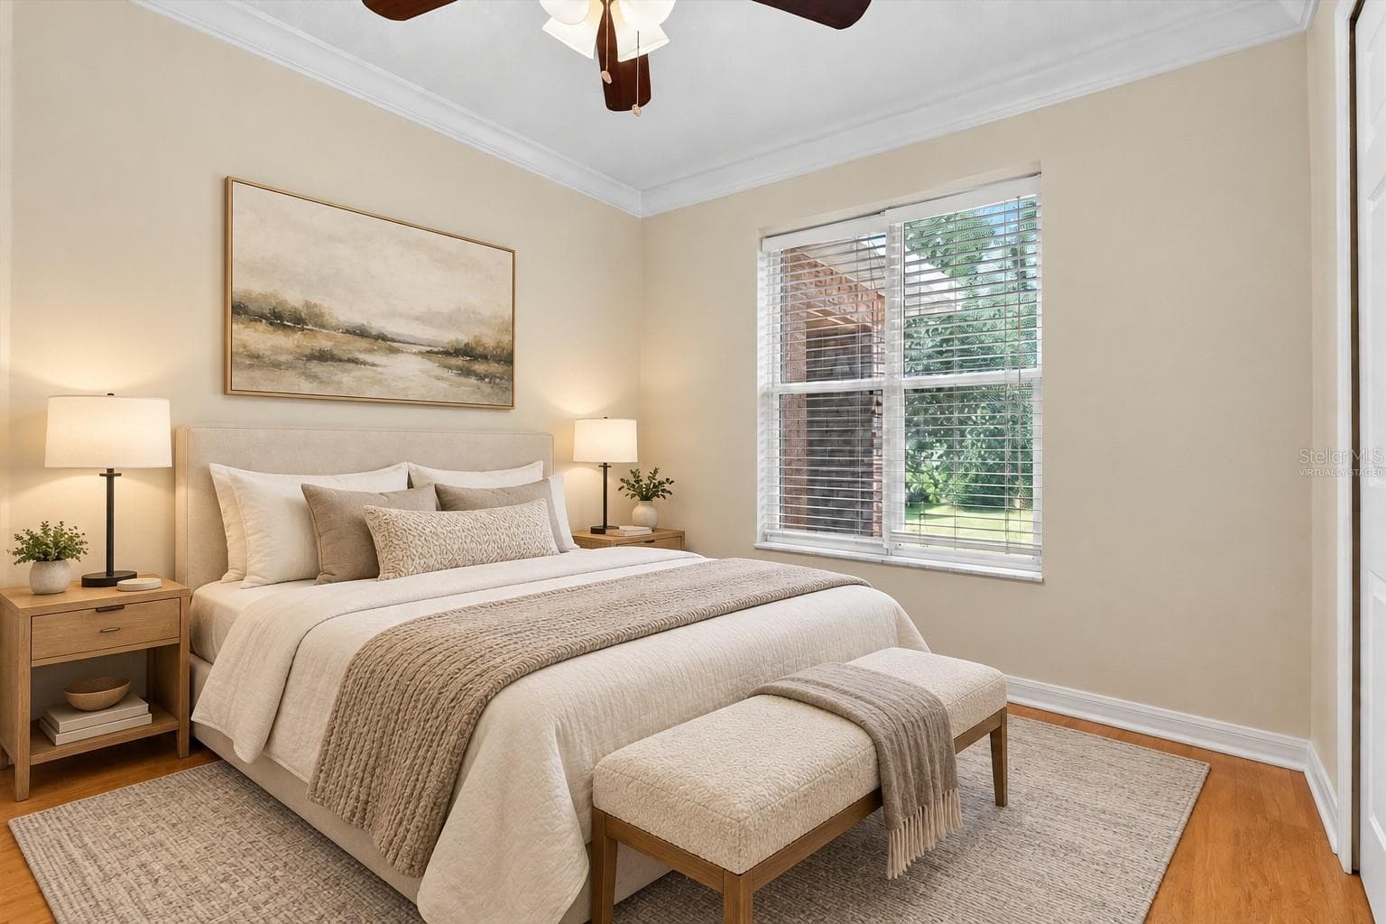
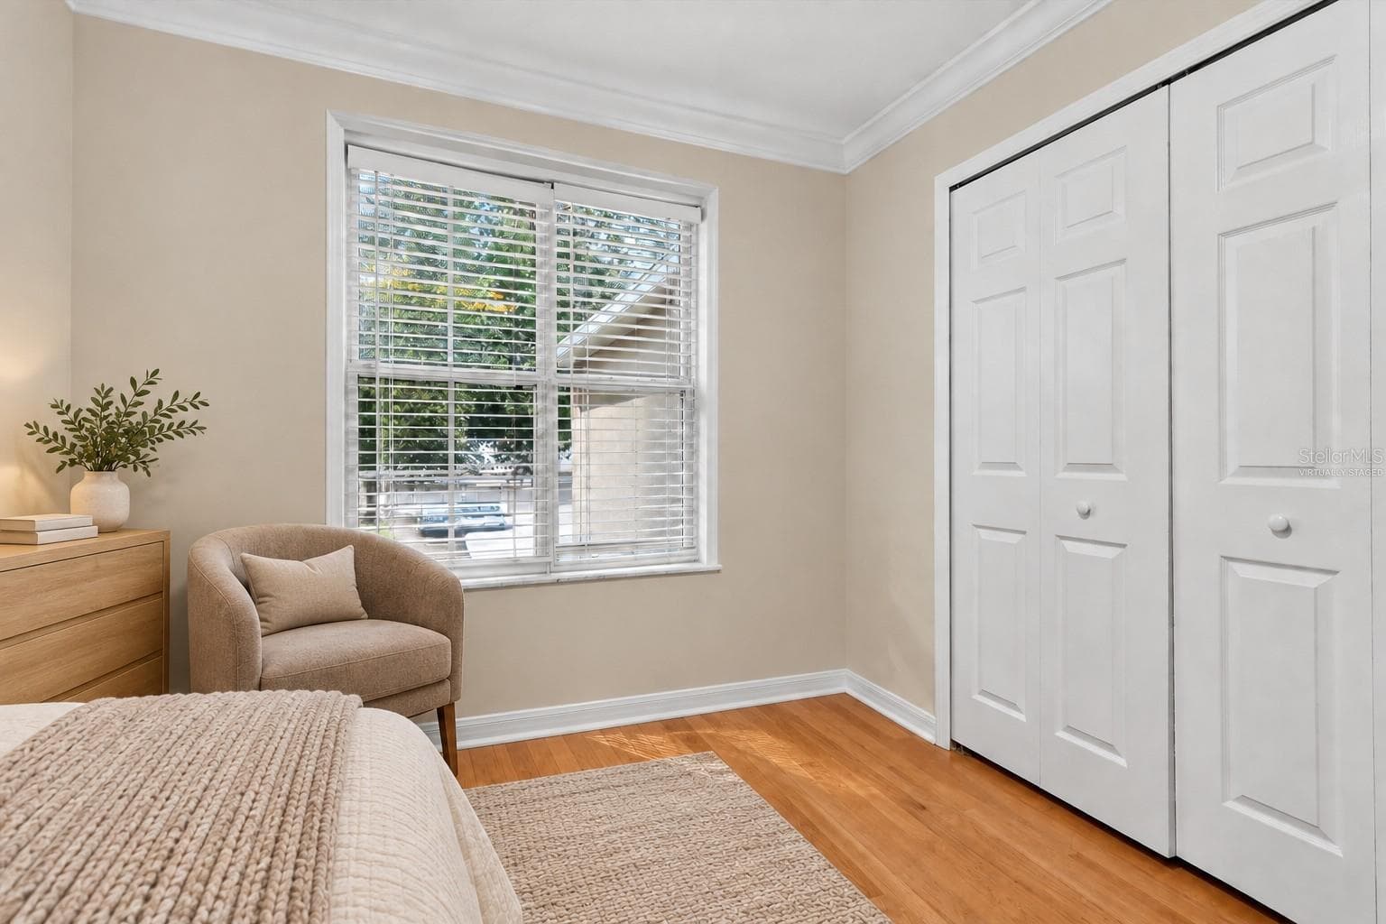
Virtually staged: Bedroom with natural light and a spacious closet. - 2109 WEMBLEY PL, OVIEDO
Virtually staged: Alternate bedroom view toward the window and closet. - 2109 WEMBLEY PL, OVIEDO
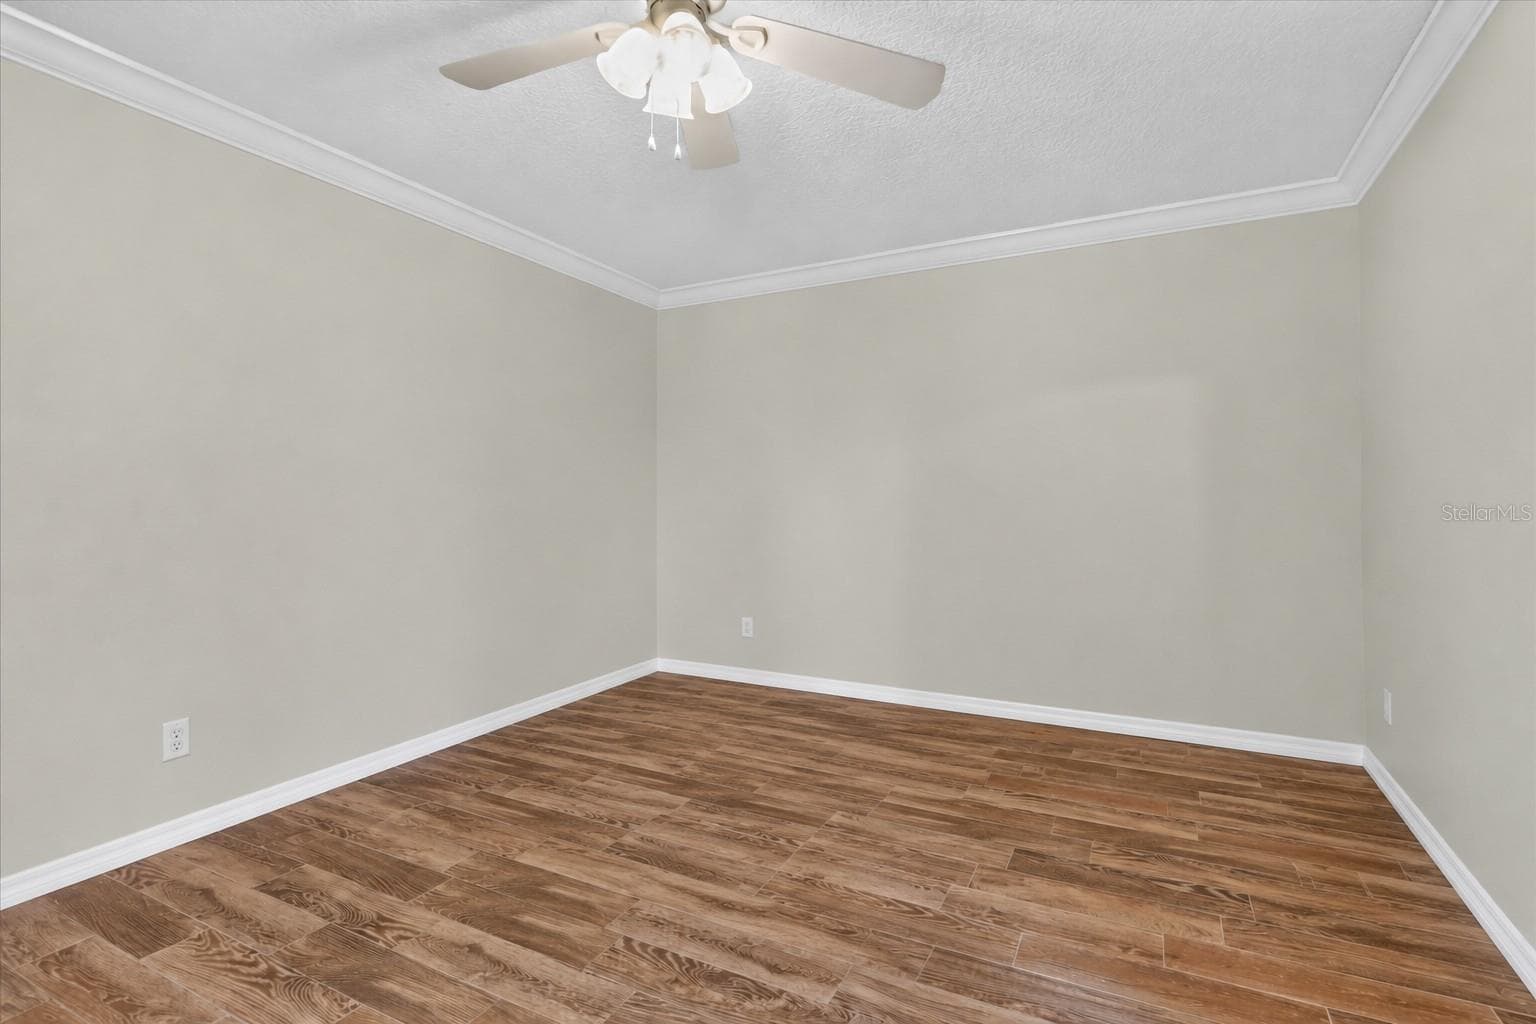
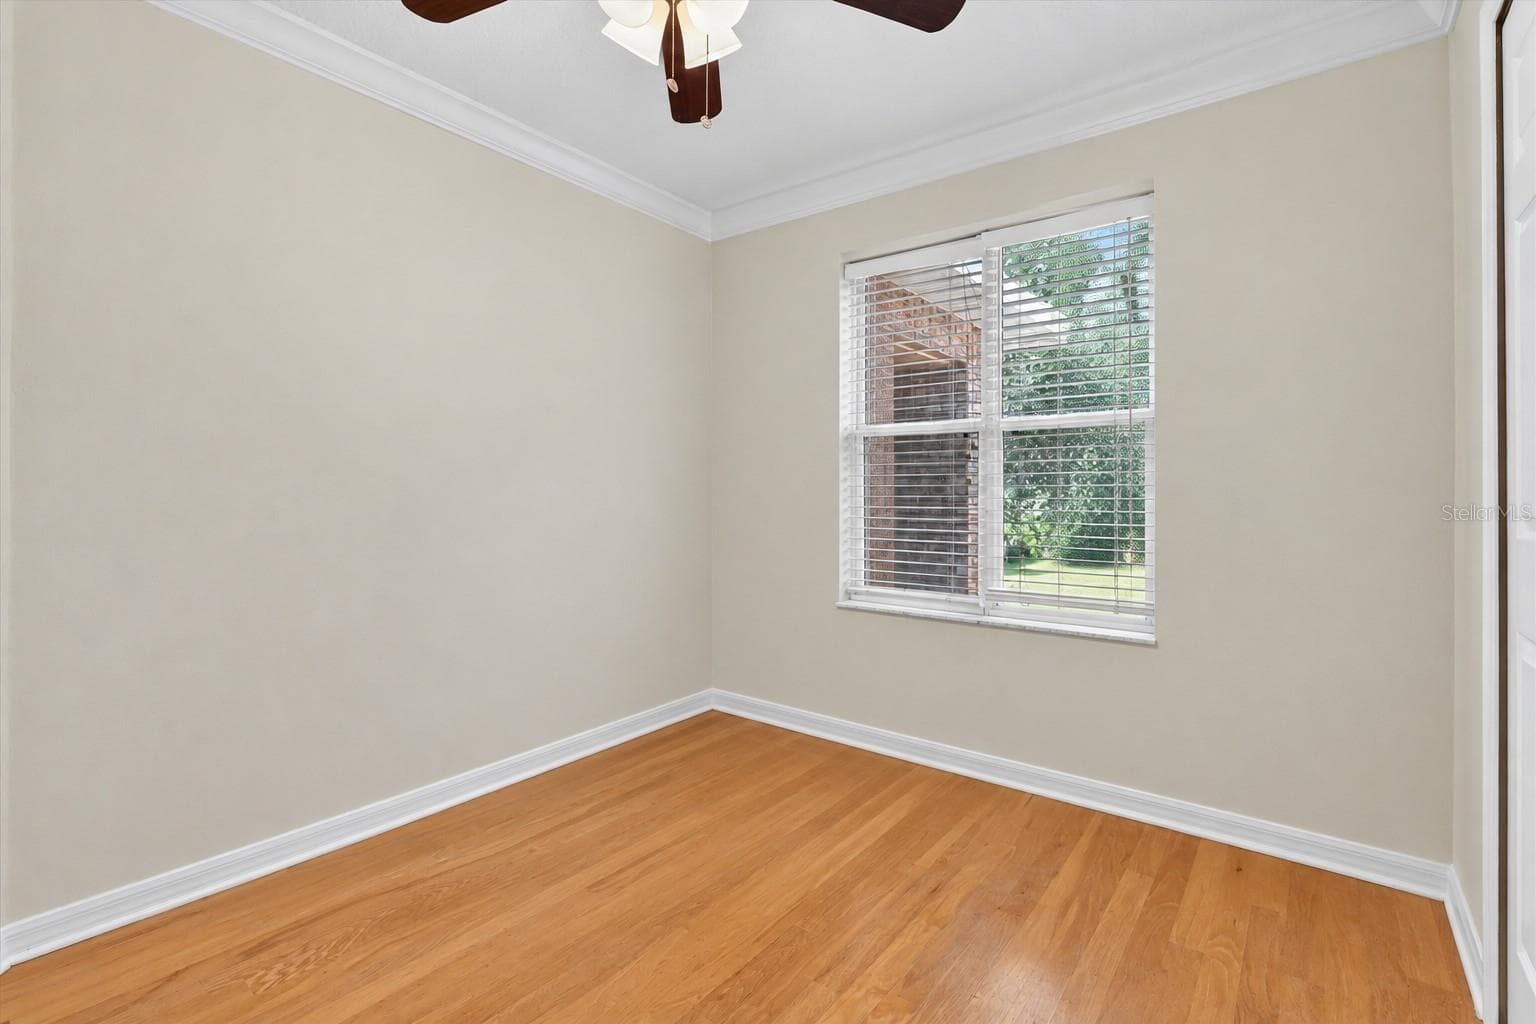
Not staged: The same bedroom shown without furniture. - 2109 WEMBLEY PL, OVIEDO
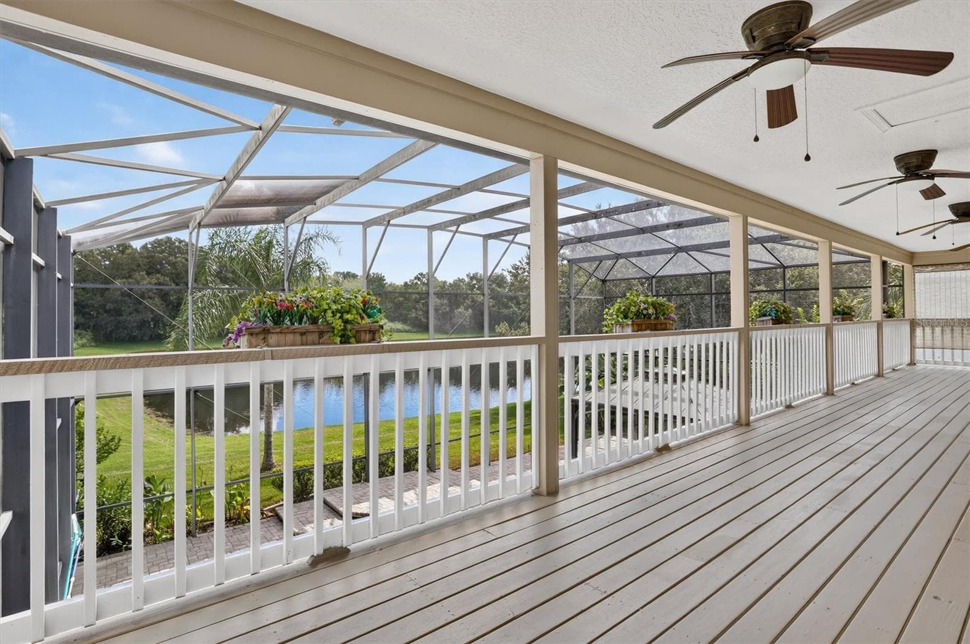
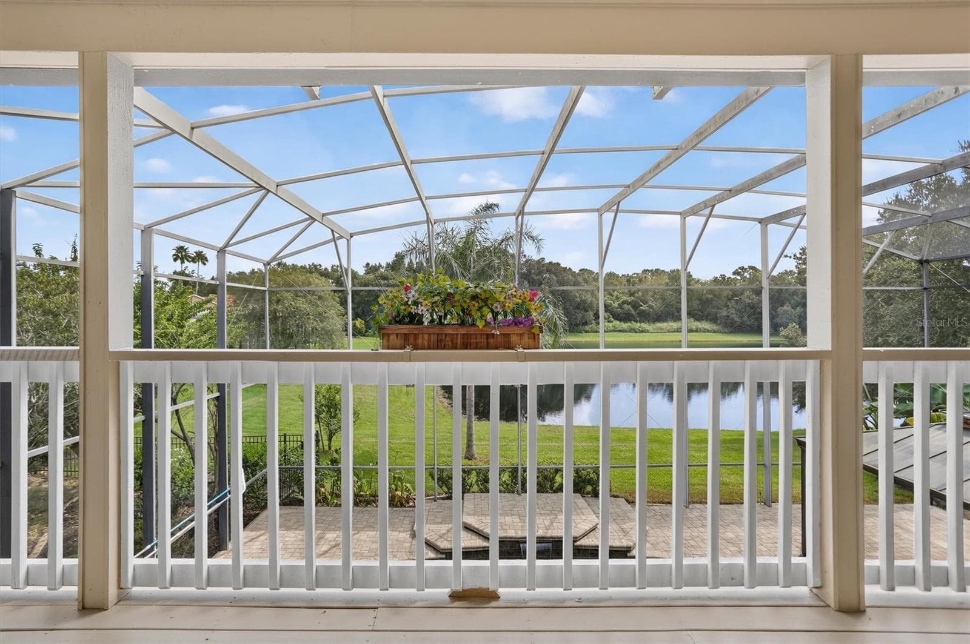
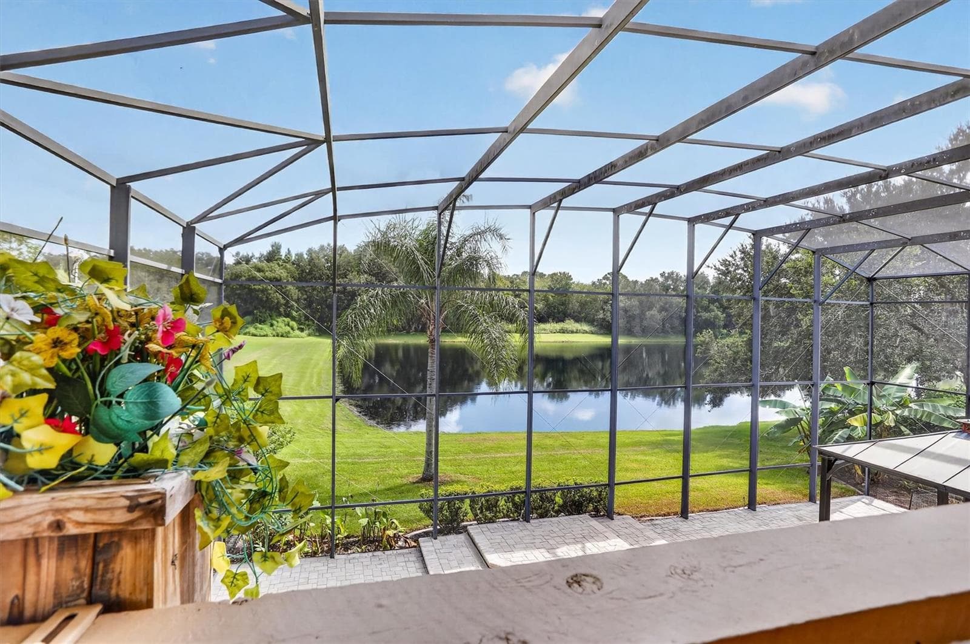
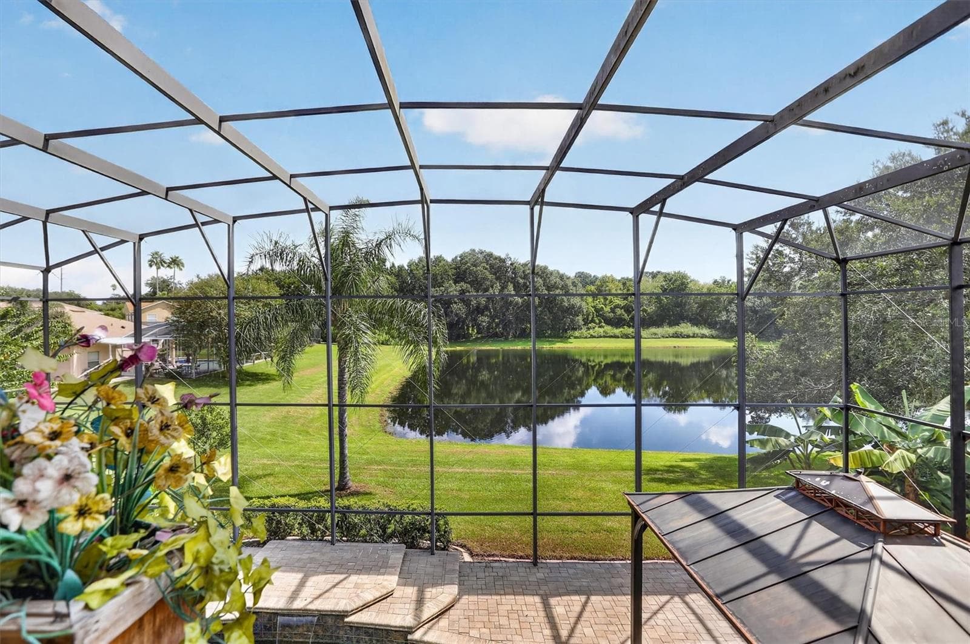
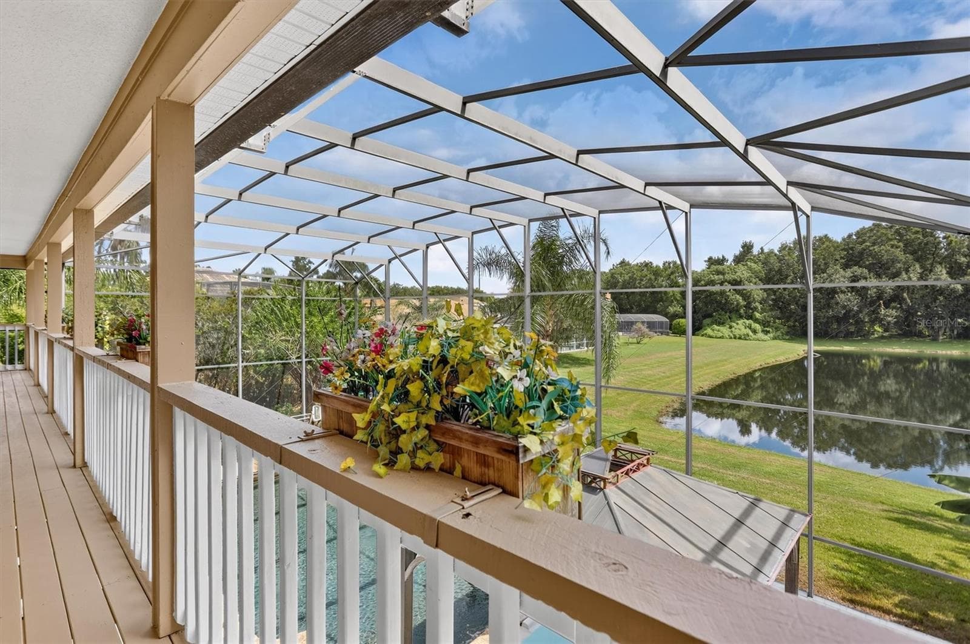
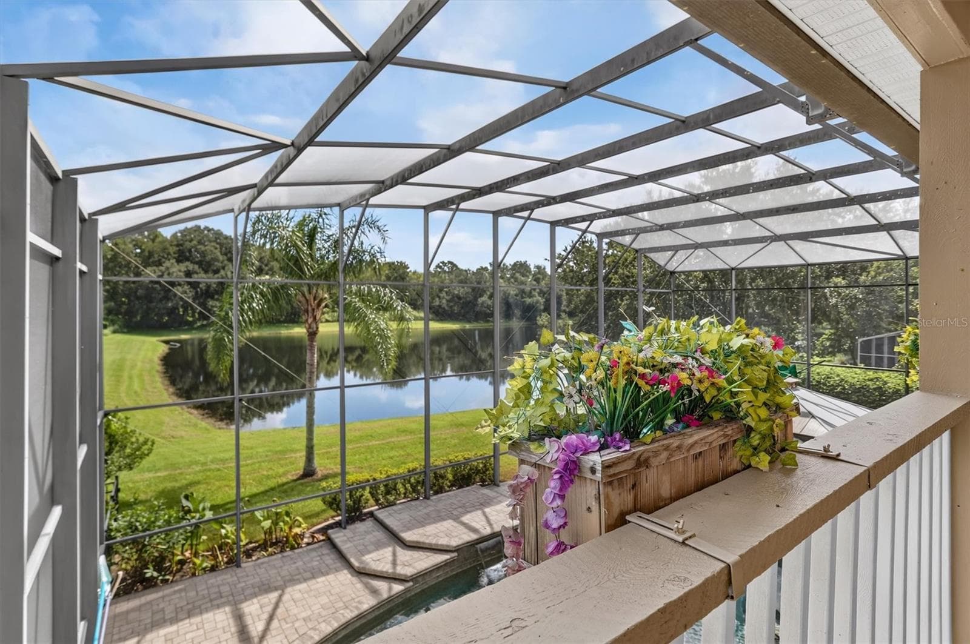
Upper balcony overlooking the screened pool area. - 2109 WEMBLEY PL, OVIEDO
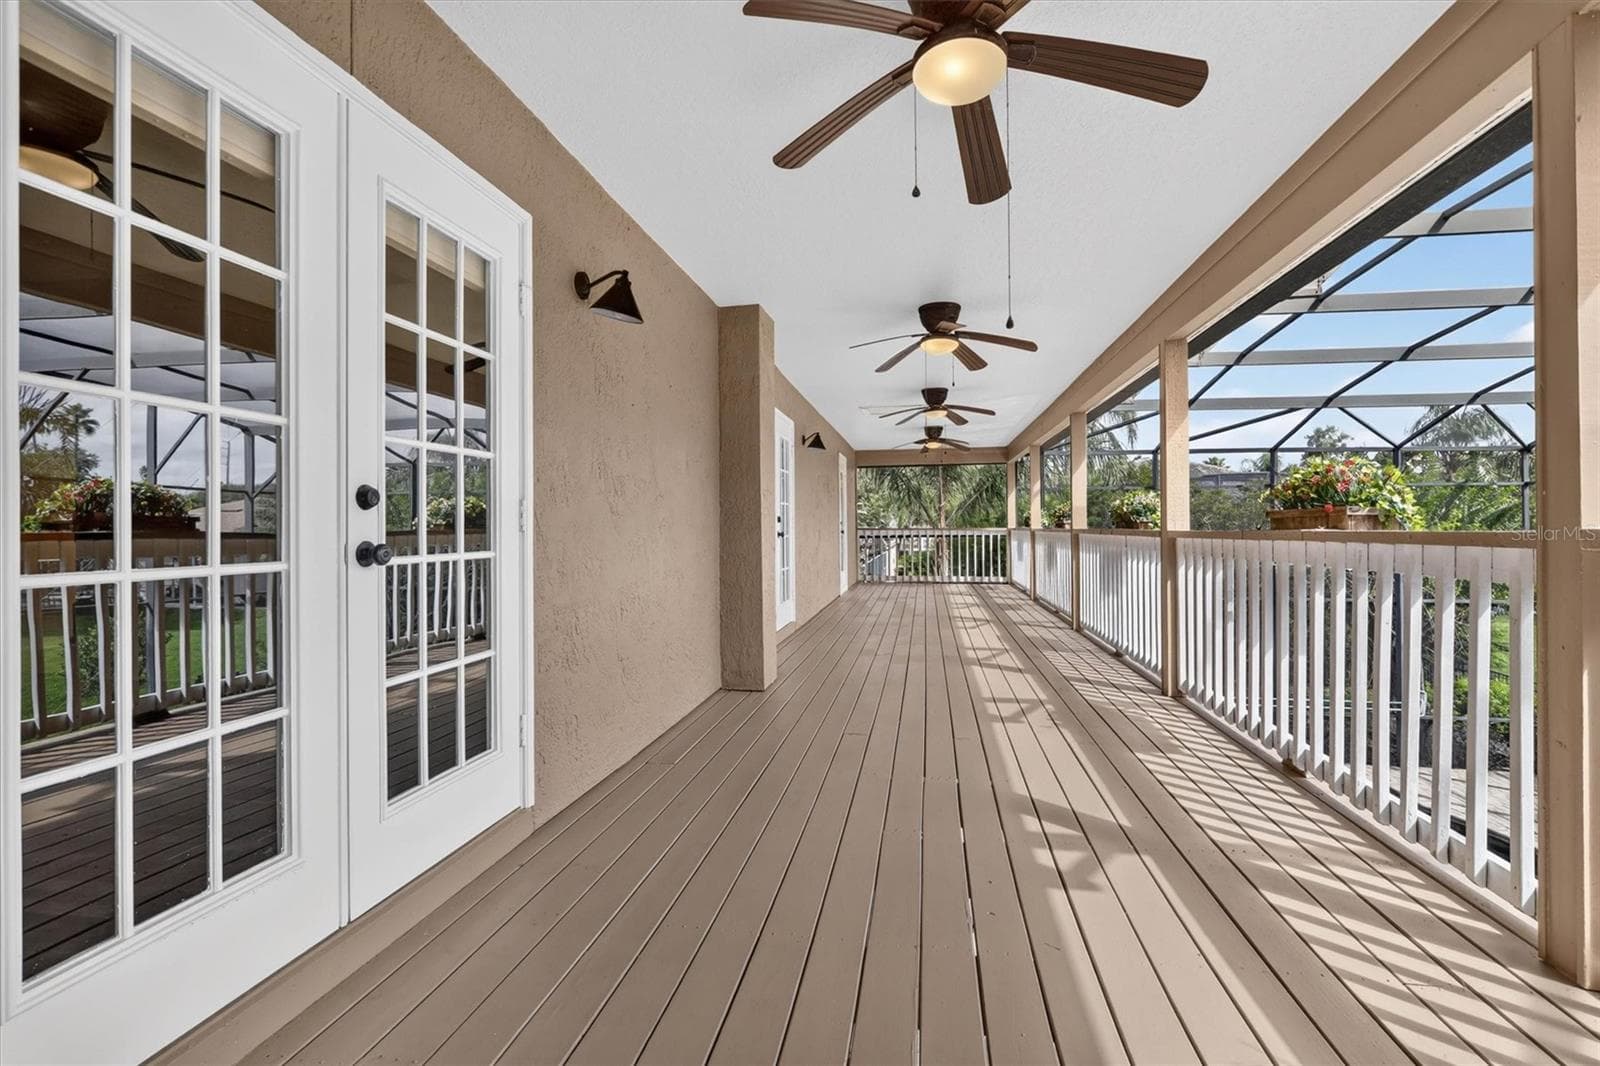
Alternate view showing the length of the upper balcony. - 2109 WEMBLEY PL, OVIEDO
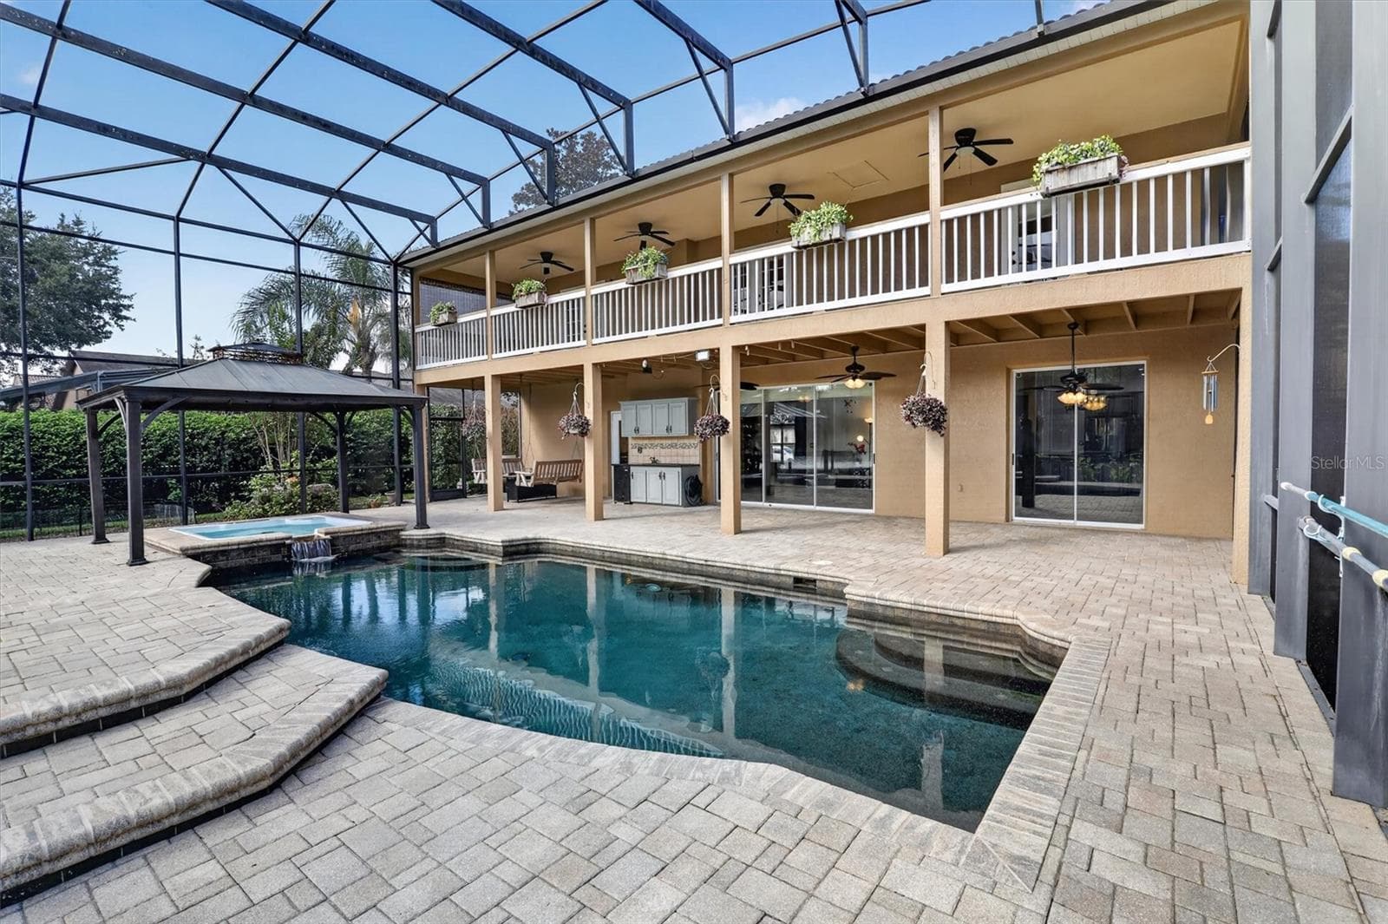
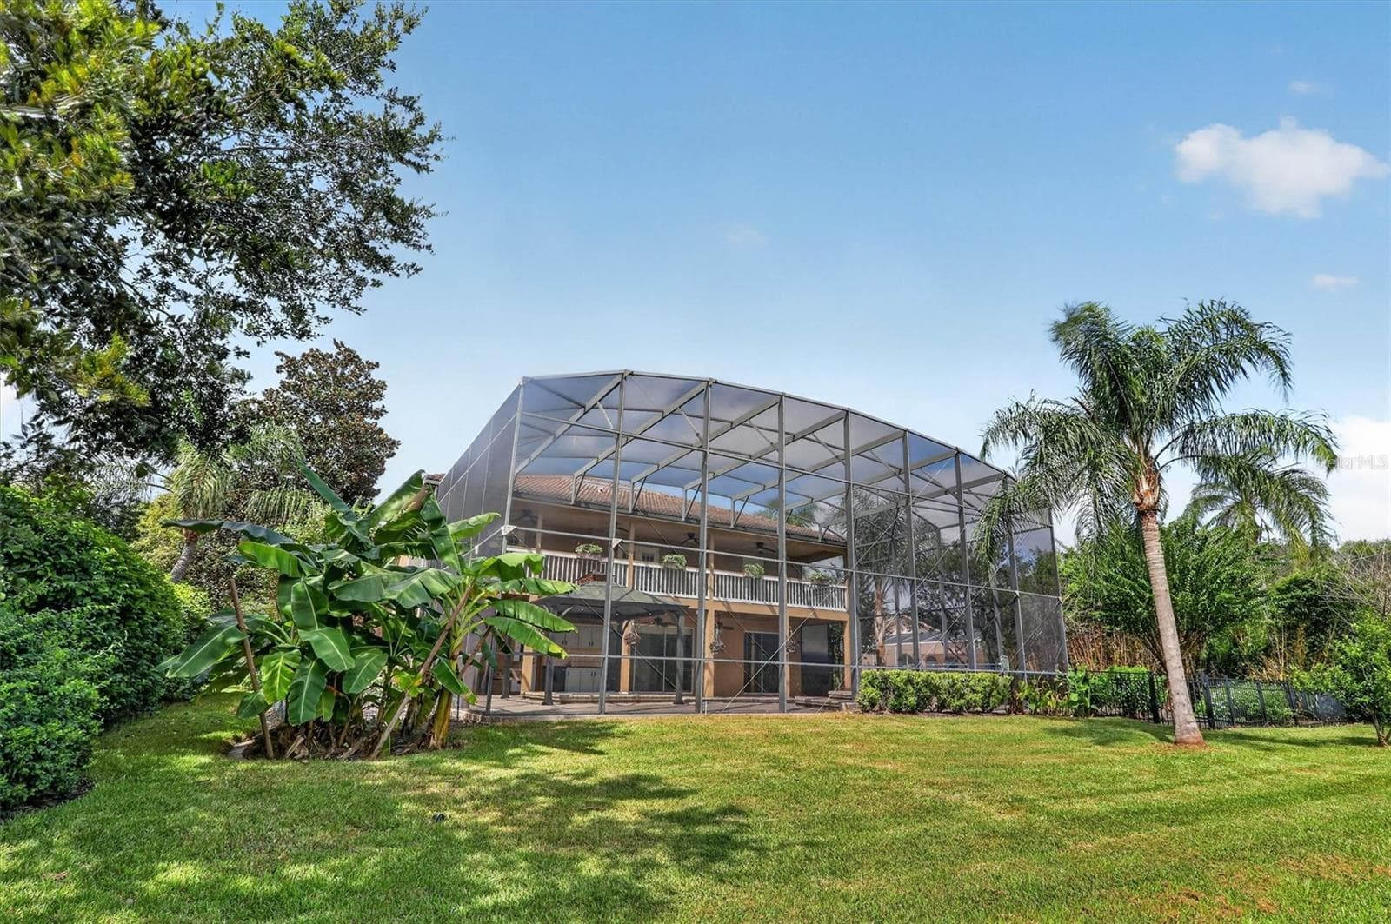
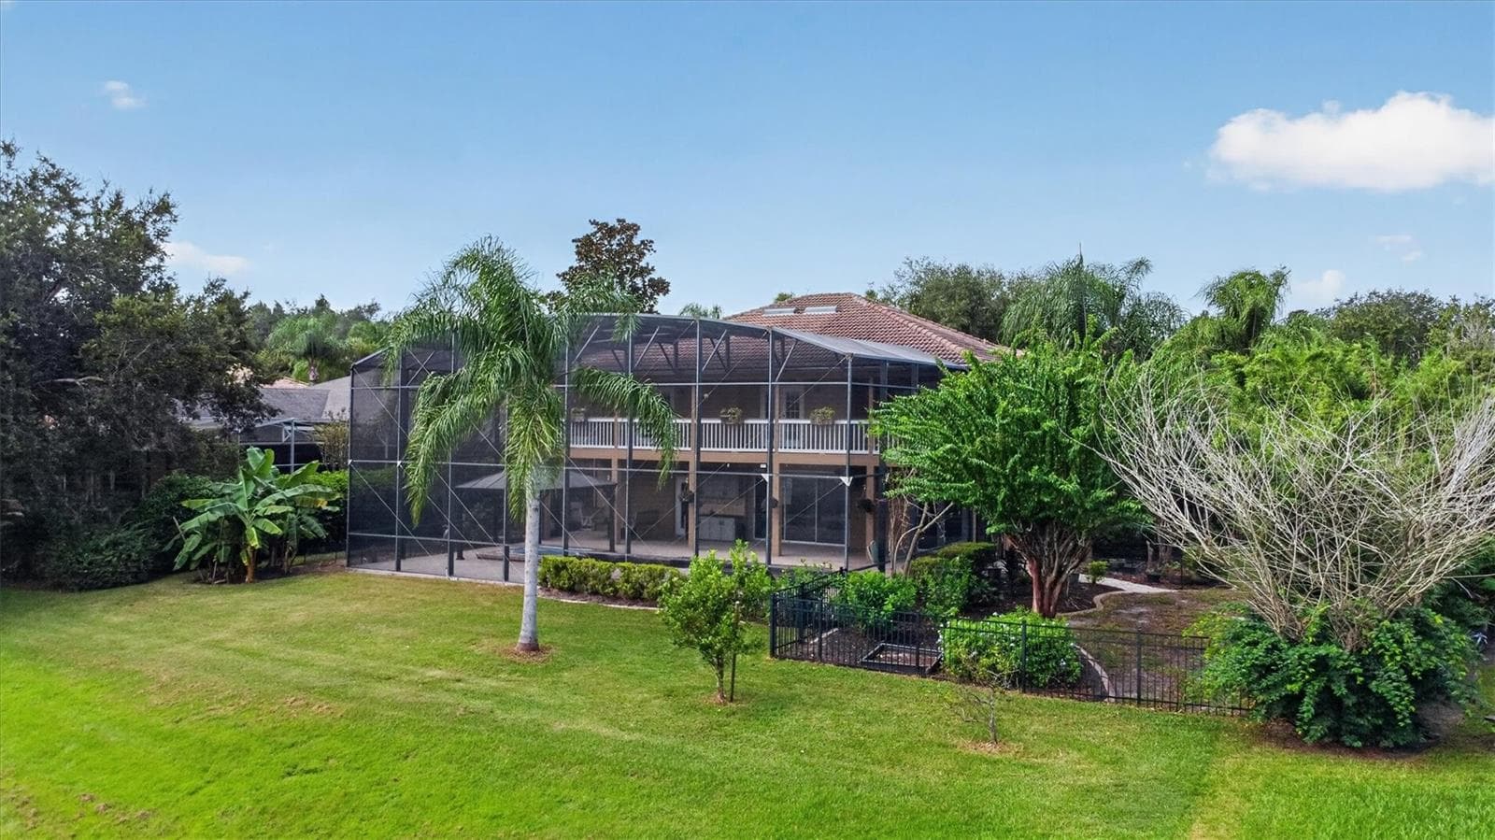
Wide view of the pool, upper balcony and rear elevation. - 2109 WEMBLEY PL, OVIEDO
Resort-style saltwater pool with expansive screened outdoor living, an upper balcony and tranquil pond views. - 2109 WEMBLEY PL, OVIEDO
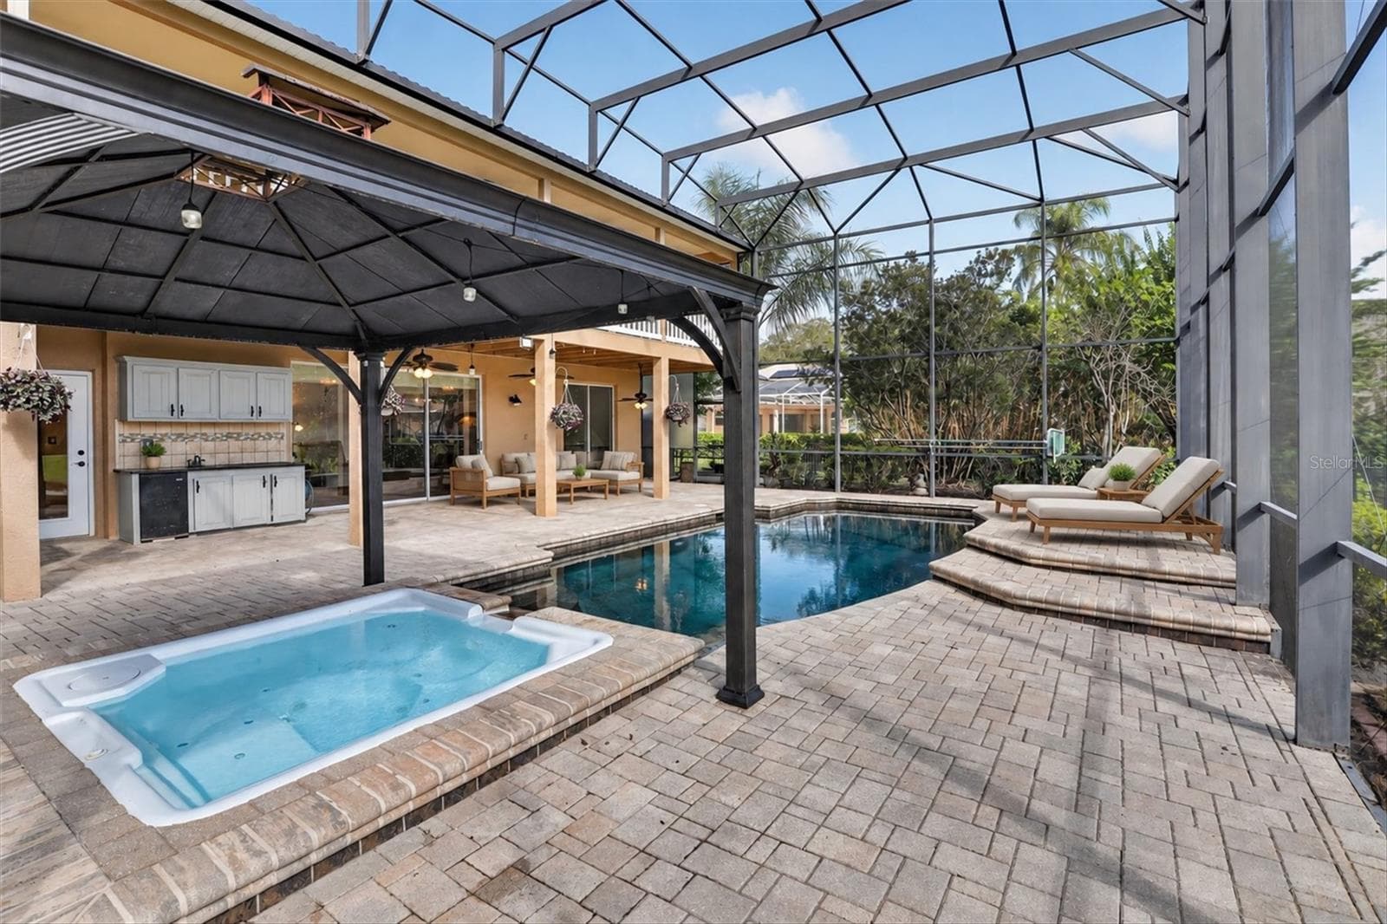
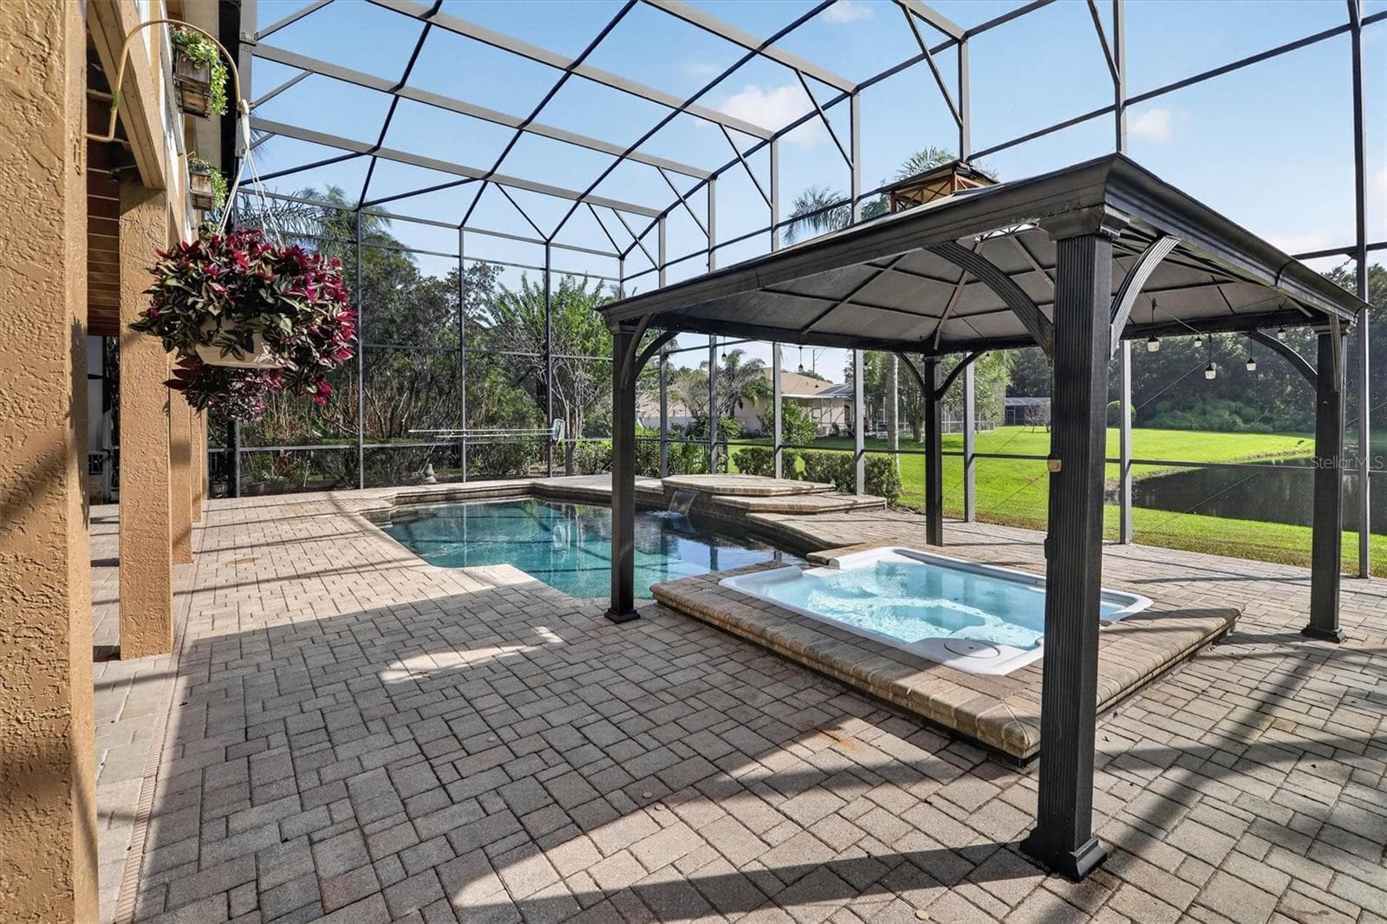
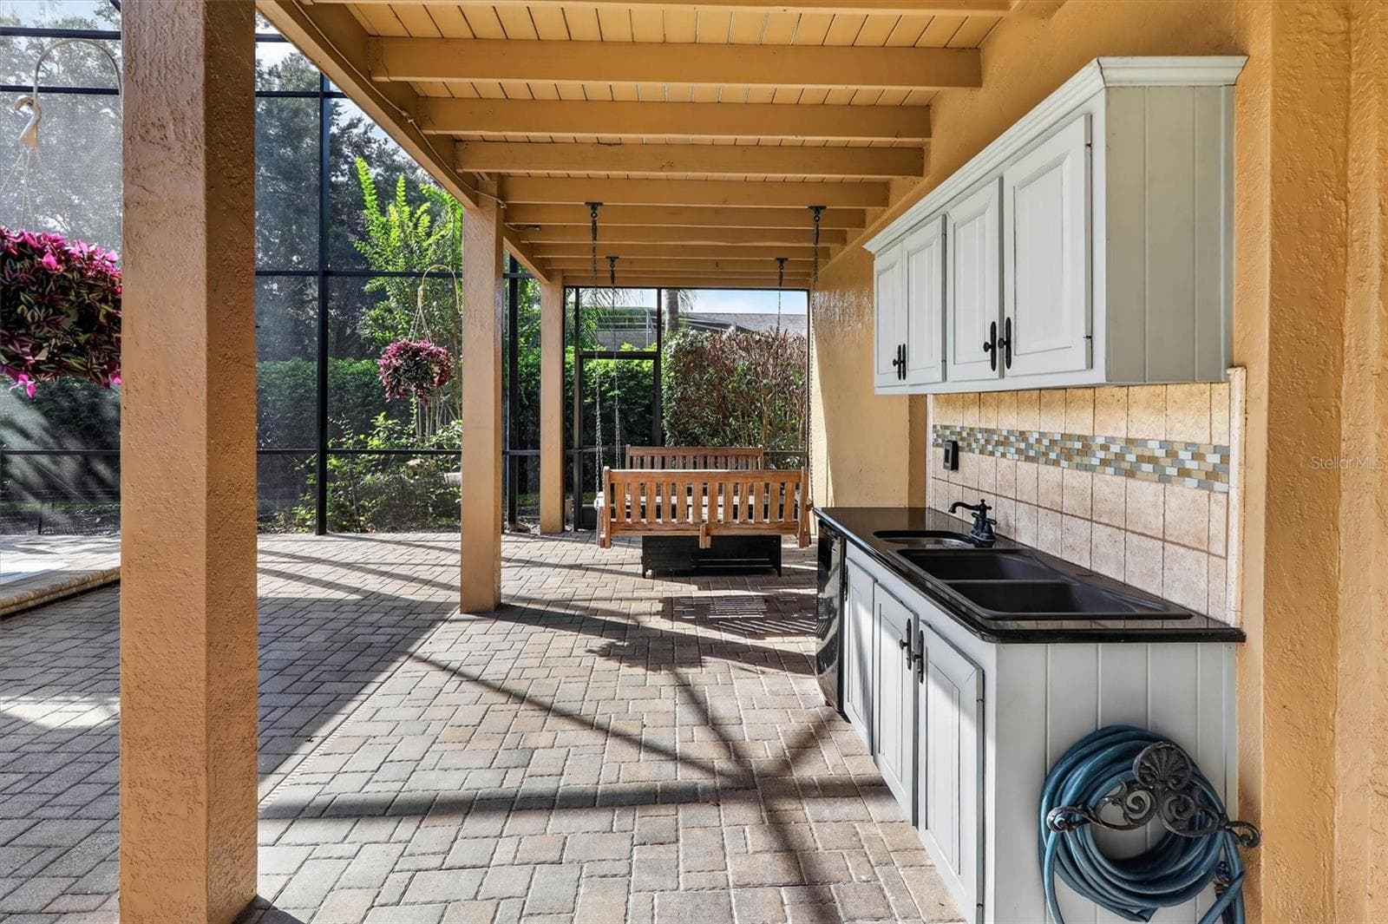
Screened pool and spa with covered - 2109 WEMBLEY PL, OVIEDO
Single Family Residence at 2109 WEMBLEY PL, OVIEDO, photo 76 of 96
Single Family Residence at 2109 WEMBLEY PL, OVIEDO, photo 77 of 96
Screened pool and spa with covered - 2109 WEMBLEY PL, OVIEDO
Single Family Residence at 2109 WEMBLEY PL, OVIEDO, photo 79 of 96
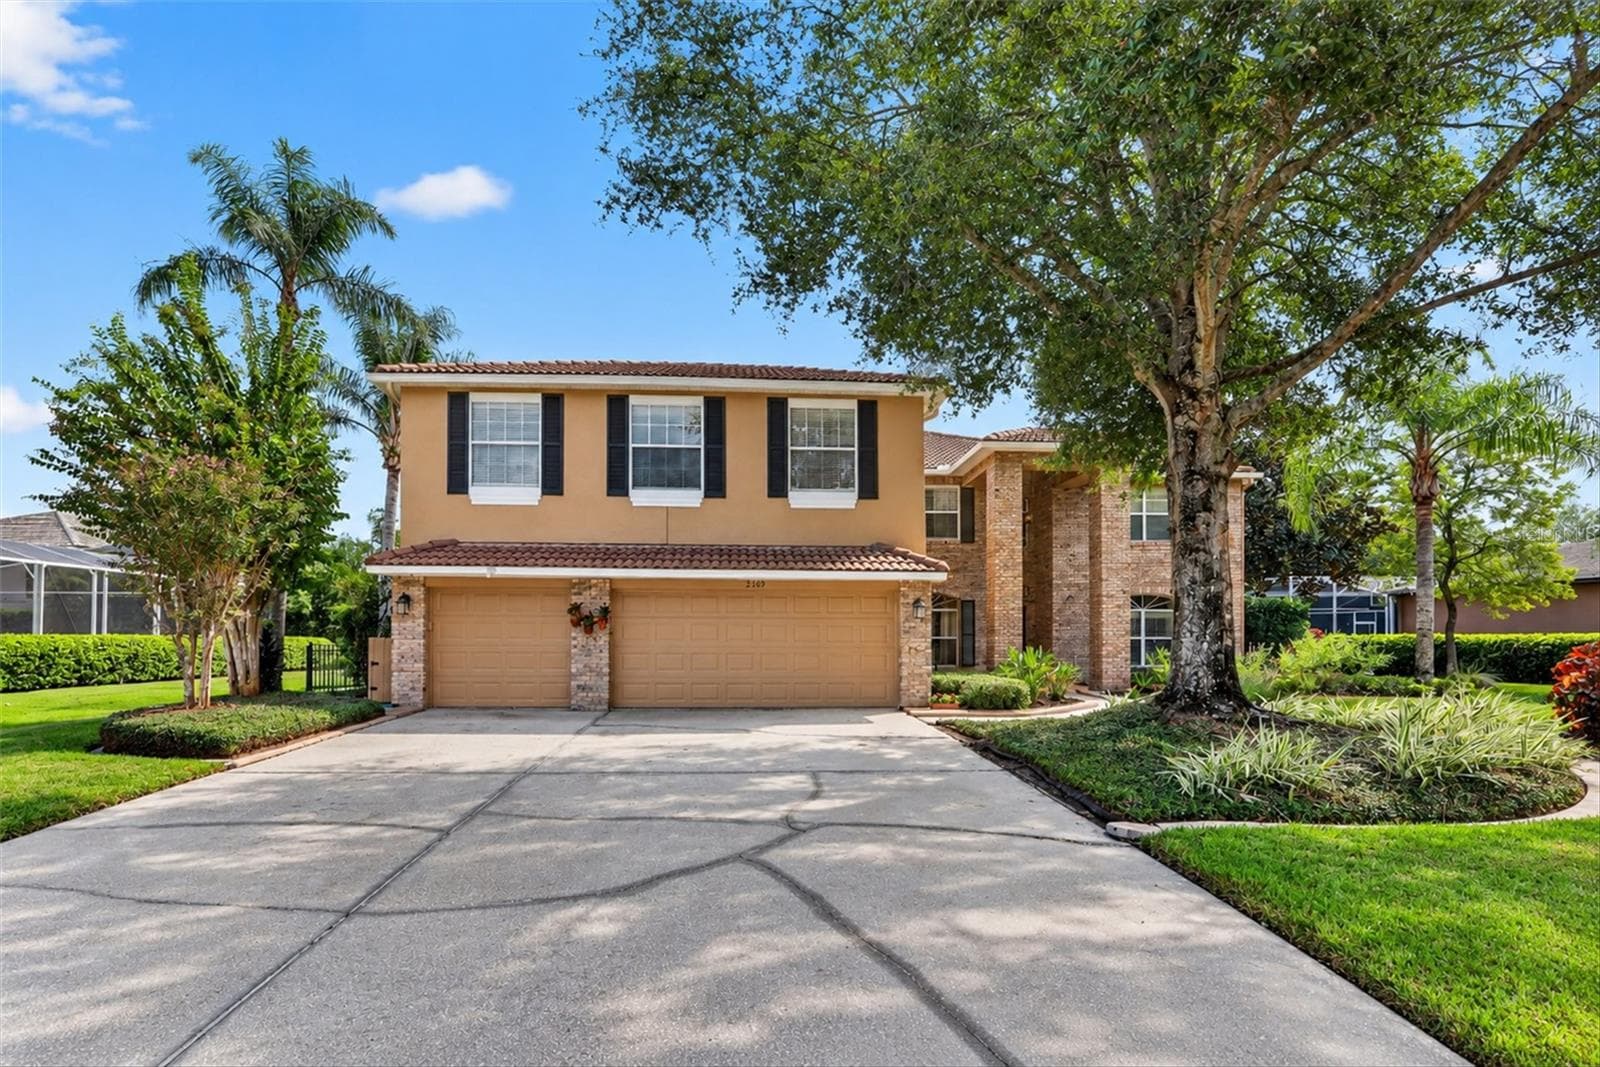
Daylight view of the home and three-car garage. - 2109 WEMBLEY PL, OVIEDO
Single Family Residence at 2109 WEMBLEY PL, OVIEDO, photo 81 of 96
Single Family Residence at 2109 WEMBLEY PL, OVIEDO, photo 82 of 96
Single Family Residence at 2109 WEMBLEY PL, OVIEDO, photo 83 of 96
Single Family Residence at 2109 WEMBLEY PL, OVIEDO, photo 84 of 96
Single Family Residence at 2109 WEMBLEY PL, OVIEDO, photo 85 of 96
Single Family Residence at 2109 WEMBLEY PL, OVIEDO, photo 86 of 96
Single Family Residence at 2109 WEMBLEY PL, OVIEDO, photo 87 of 96
Single Family Residence at 2109 WEMBLEY PL, OVIEDO, photo 88 of 96
Single Family Residence at 2109 WEMBLEY PL, OVIEDO, photo 89 of 96
Single Family Residence at 2109 WEMBLEY PL, OVIEDO, photo 90 of 96
Single Family Residence at 2109 WEMBLEY PL, OVIEDO, photo 91 of 96
Single Family Residence at 2109 WEMBLEY PL, OVIEDO, photo 92 of 96
Single Family Residence at 2109 WEMBLEY PL, OVIEDO, photo 93 of 96
Single Family Residence at 2109 WEMBLEY PL, OVIEDO, photo 94 of 96
Single Family Residence at 2109 WEMBLEY PL, OVIEDO, photo 95 of 96
Single Family Residence at 2109 WEMBLEY PL, OVIEDO, photo 96 of 96
96 photos

$899,999

2109 WEMBLEY PL
OVIEDO, FL 32765
Listed by David Sanchez · RE/MAX TOWN CENTRE
Bedrooms
4
Bathrooms
3
Living area
3,886 sqft
Year built
1997

About this home

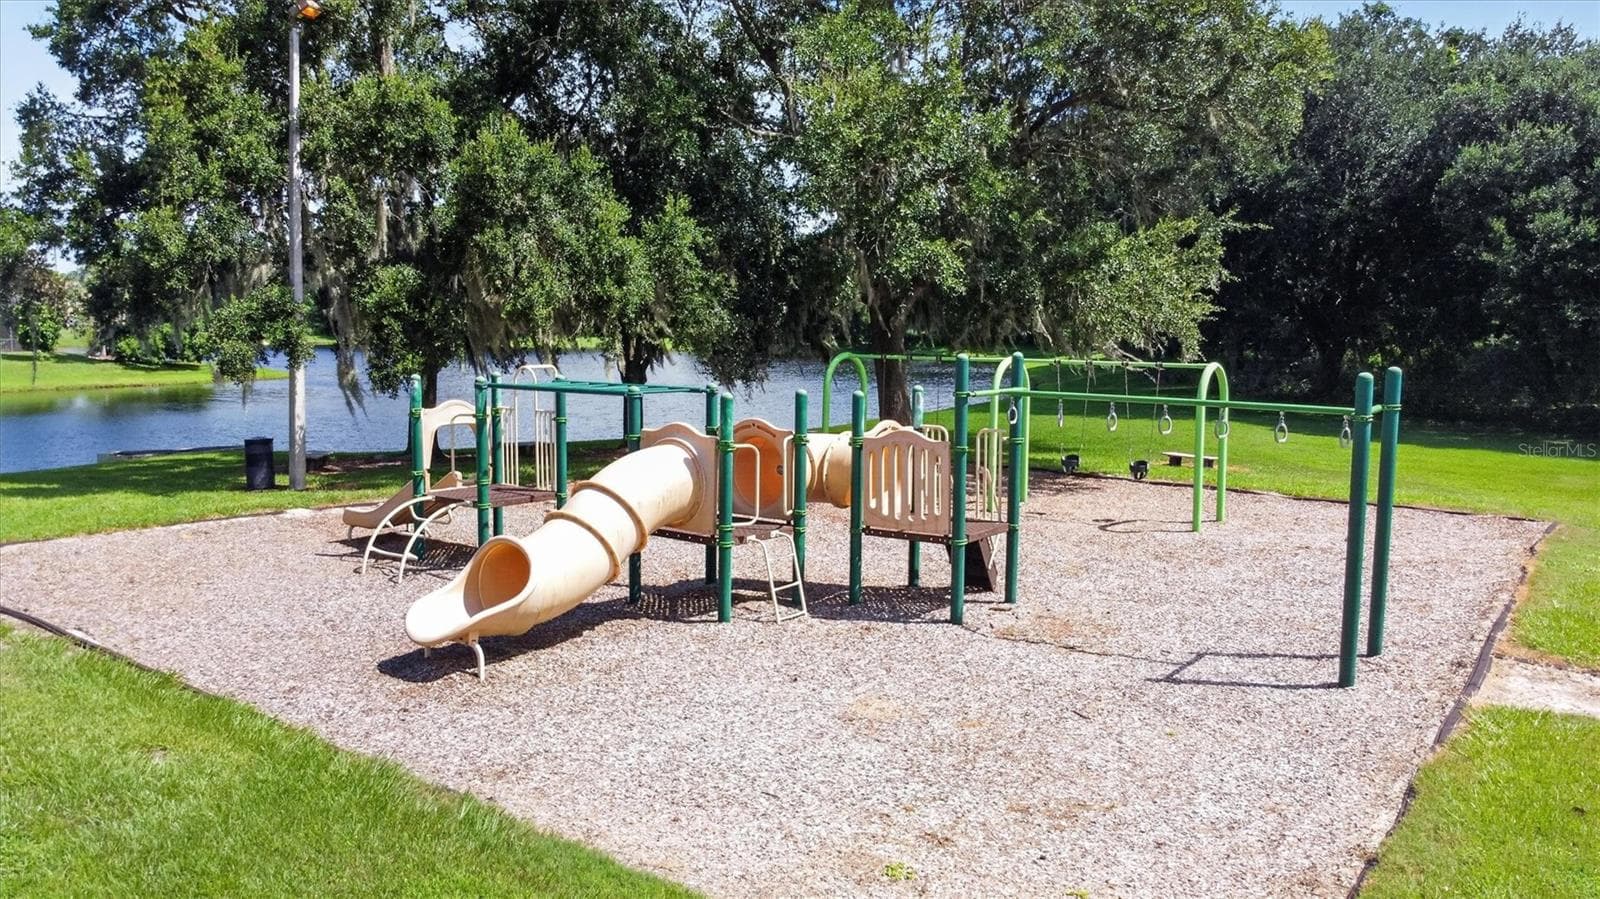
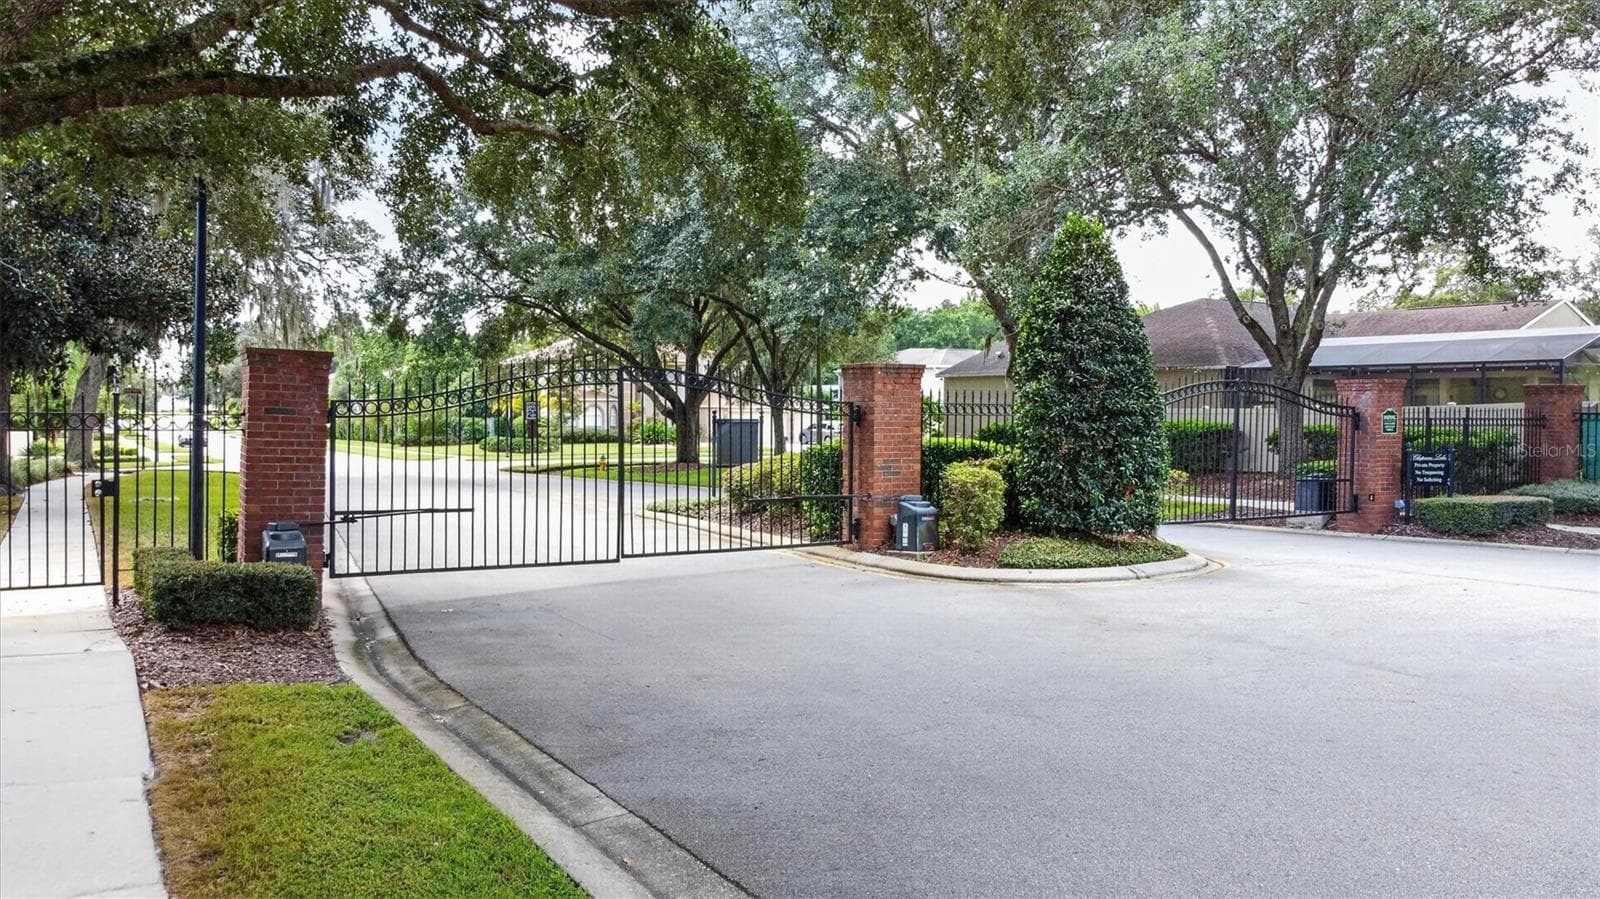
Virtually Staged. NOW OFFERED AT $899,999—$20,000 BELOW ITS RECENT $920,000 APPRAISED VALUE! Discover waterfront living in the gated Chapman Lakes community of Oviedo. With nearly 3,900 square feet, picturesque pond views, a private saltwater pool, heated spa, screened lanai and outdoor kitchen, this home offers exceptional indoor-outdoor living. Inside, soaring ceilings, a dramatic double staircase, formal living and dining rooms, and French doors create an impressive welcome. The spacious kitchen features granite countertops, a large island, stainless steel appliances, gas cooking, abundant cabinetry and a wine refrigerator. A private office, upstairs loft and approximately 588-square-foot bonus room provide versatile living spaces. The primary suite features a freestanding soaking tub and oversized tiled shower. Additional highlights include an upper balcony overlooking the water, fresh interior and exterior paint, refreshed landscaping, tile roof and three-car garage. Enjoy Chapman Lakes' playground, neighborhood events and convenient access to UCF, Research Park, SR 417, shopping and dining. A recent $920,000 appraisal, full home inspection and satisfactory four-point inspection report are available for buyer review. Now priced $20,001 below its recent appraised value, this waterfront property presents an attractive opportunity in Chapman Lakes.

Highlights

WaterfrontPrivate poolFireplace

Property details

MLS
Stellar MLS
MLS #
MFRO6443657
Property type
Single Family Residence
Subdivision
CHAPMAN LAKES PH 1
Status
Active
Days on market
18
On market date
October 1, 2026
Stories
N/A
Total bathrooms
3
Garage spaces
3
Parking spaces
N/A
Lot size
0.31 acres
Loading map…

Nearby schools

Within 10 miles. School directory data from the National Center for Education Statistics (NCES), accessed via the Urban Institute Education Data API. Local Score is calculated by INNOVATE Real Estate; where a state rating is shown, it comes from that state's own official school report card.

Elementary
EVANS ELEMENTARY SCHOOL
1.1 mi away · Grades -1-5
Nearest school -- attendance-zone data not available here
3.0
Local Score (student-teacher ratio only (preliminary -- will incorporate state test-score data once available)) -- not an official state rating
Enrollment
883
Student:teacher ratio
17.3:1
District
SEMINOLE
Middle
TUSKAWILLA MIDDLE SCHOOL
2.53 mi away · Grades 6-8
Nearest school -- attendance-zone data not available here
1.0
Local Score (student-teacher ratio only (preliminary -- will incorporate state test-score data once available)) -- not an official state rating
Enrollment
1,103
Student:teacher ratio
25.1:1
District
SEMINOLE
High
OVIEDO HIGH SCHOOL
2.33 mi away · Grades 9-12
Nearest school -- attendance-zone data not available here
1.0
Local Score (student-teacher ratio only (preliminary -- will incorporate state test-score data once available)) -- not an official state rating
Enrollment
2,315
Student:teacher ratio
23.2:1
District
SEMINOLE

Walkability

Blended score for OVIEDO's center, calculated by INNOVATE Real Estate from two sources: the EPA's National Walkability Index (street network, transit, land-use mix) and Google Places amenity data (what's actually reachable on foot from this point). 60% EPA National Walkability Index + 40% nearby-amenity density (Google Places).

28
Car-dependent
out of 100
EPA National Walkability Index
6.8 / 20 -- Below average walkable
Google Places amenity density
18 / 100
Restaurants & cafes1
Grocery stores0
Parks1
Schools1
Transit stops0
Pharmacies1

Market position

How this listing compares to current activity in OVIEDO, from live MLS data.

On the market 18 days -- 73 fewer days than OVIEDO's current average of 91 days.
For reference, the median list price across 315 active listings in OVIEDO right now is $440,000.

Mortgage calculator

Estimate only - actual rate and payment depend on your lender, credit, and loan program.

$
%
%
Adjust tax / insurance estimates
% / yr
$
/mo
Est. monthly payment
$5,570/mo
$180,000 down
$719,999 loan
Principal & interest$4,670
Property tax (est.)$750
Home insurance (est.)$150

Similar homes you might like

Data source: Listing information provided by Stellar MLS (mfrmls) via Trestle/CoreLogic. Last updated 3 days ago.

Information herein deemed reliable but not guaranteed; all measurements, school assignments, HOA fees, taxes, and feature lists are approximate and should be independently verified. Equal Housing Opportunity.