




$885,000
About this home
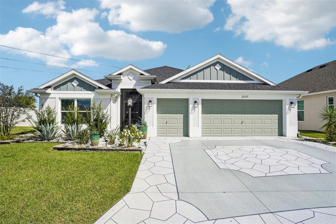
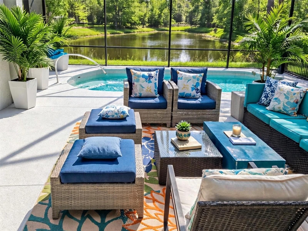
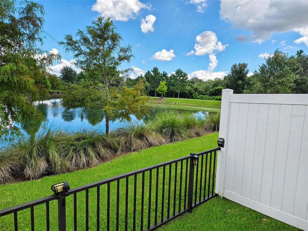
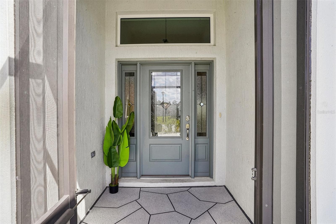
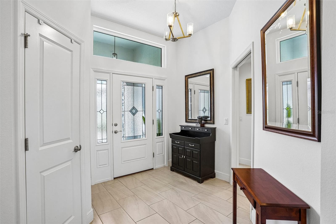
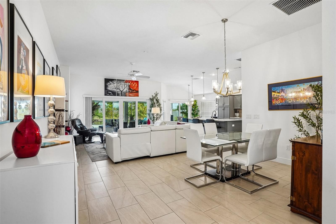
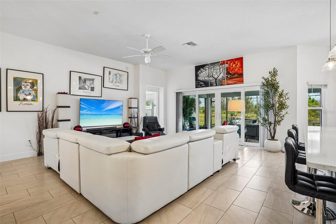
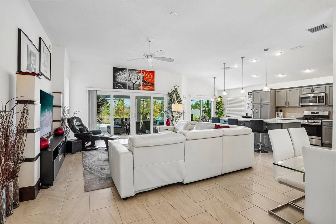
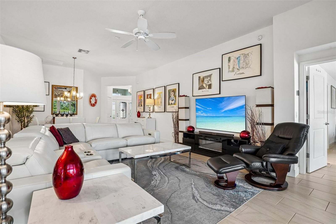
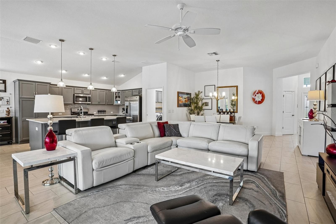
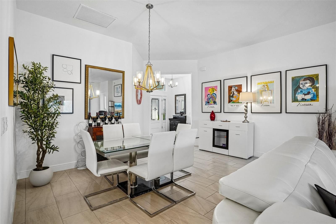
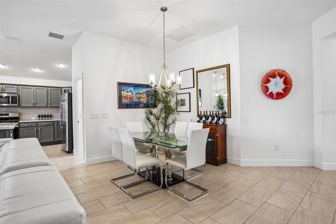
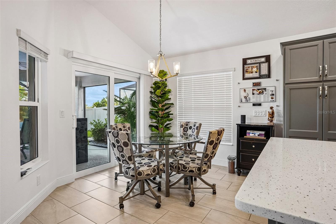
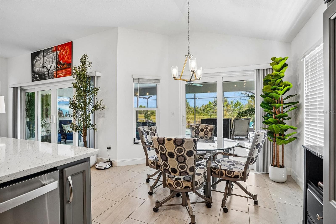
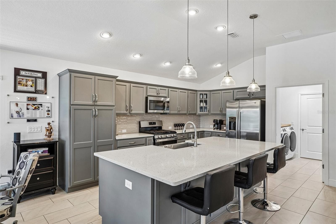
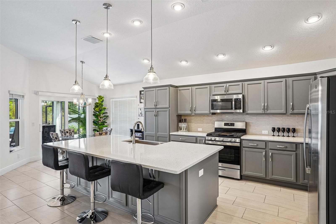
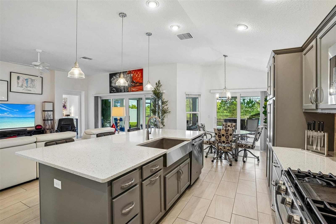
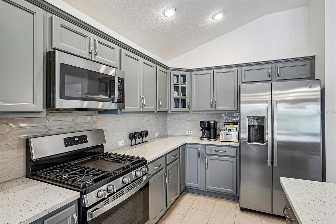
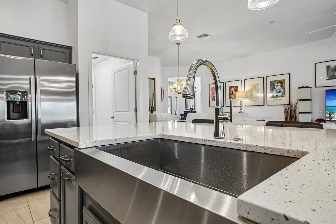
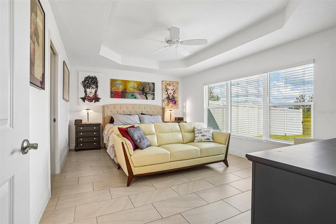
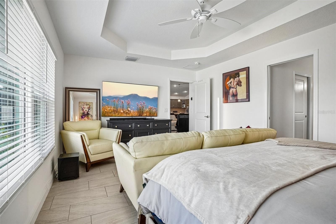
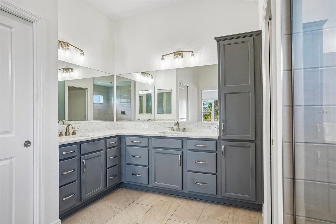
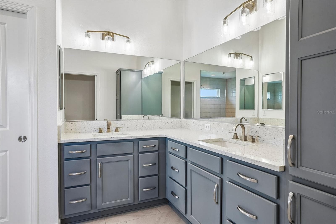
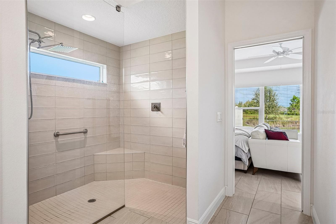
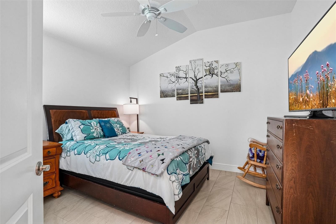
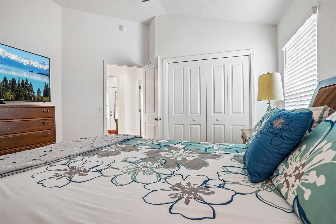
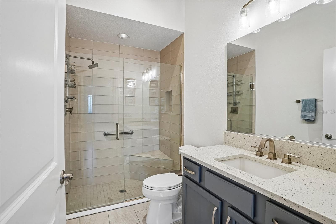
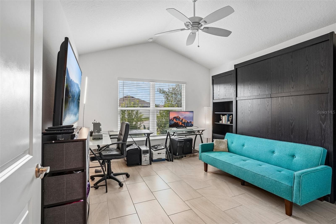
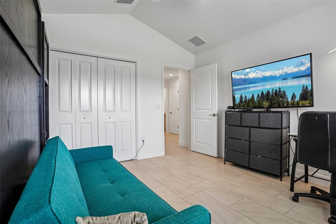
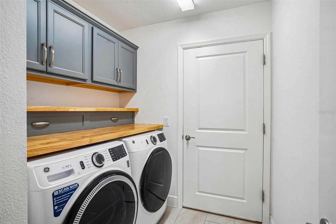
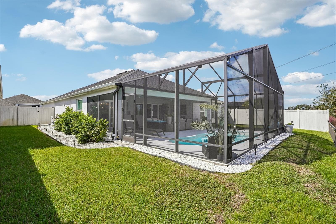
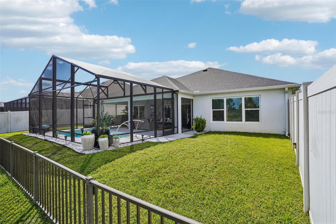
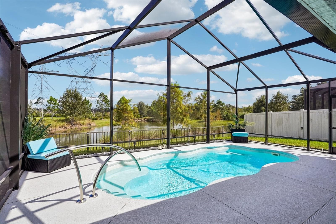
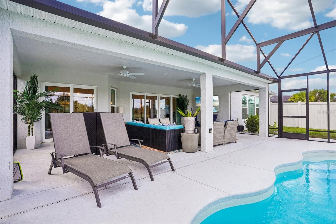
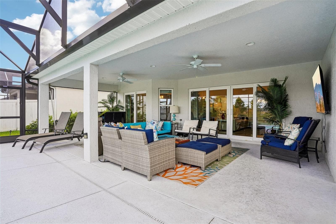
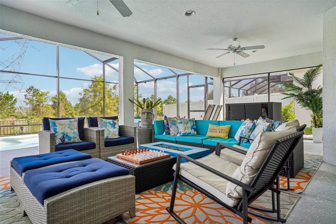
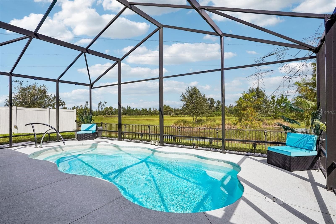
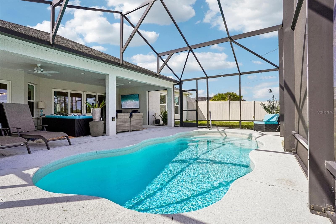
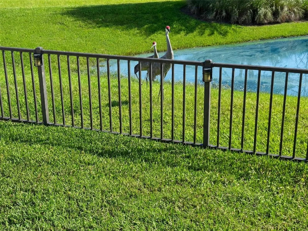
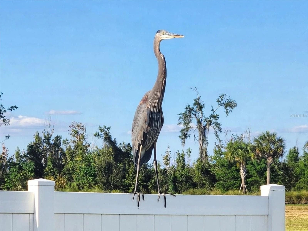
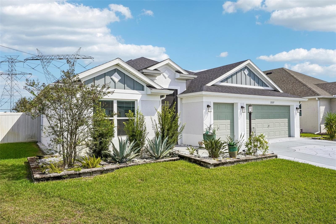
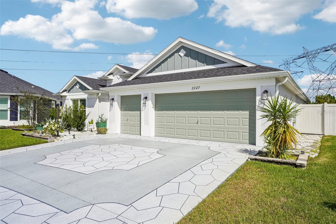
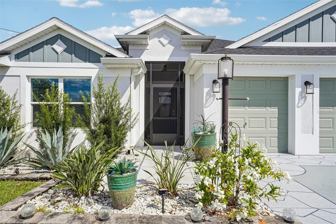
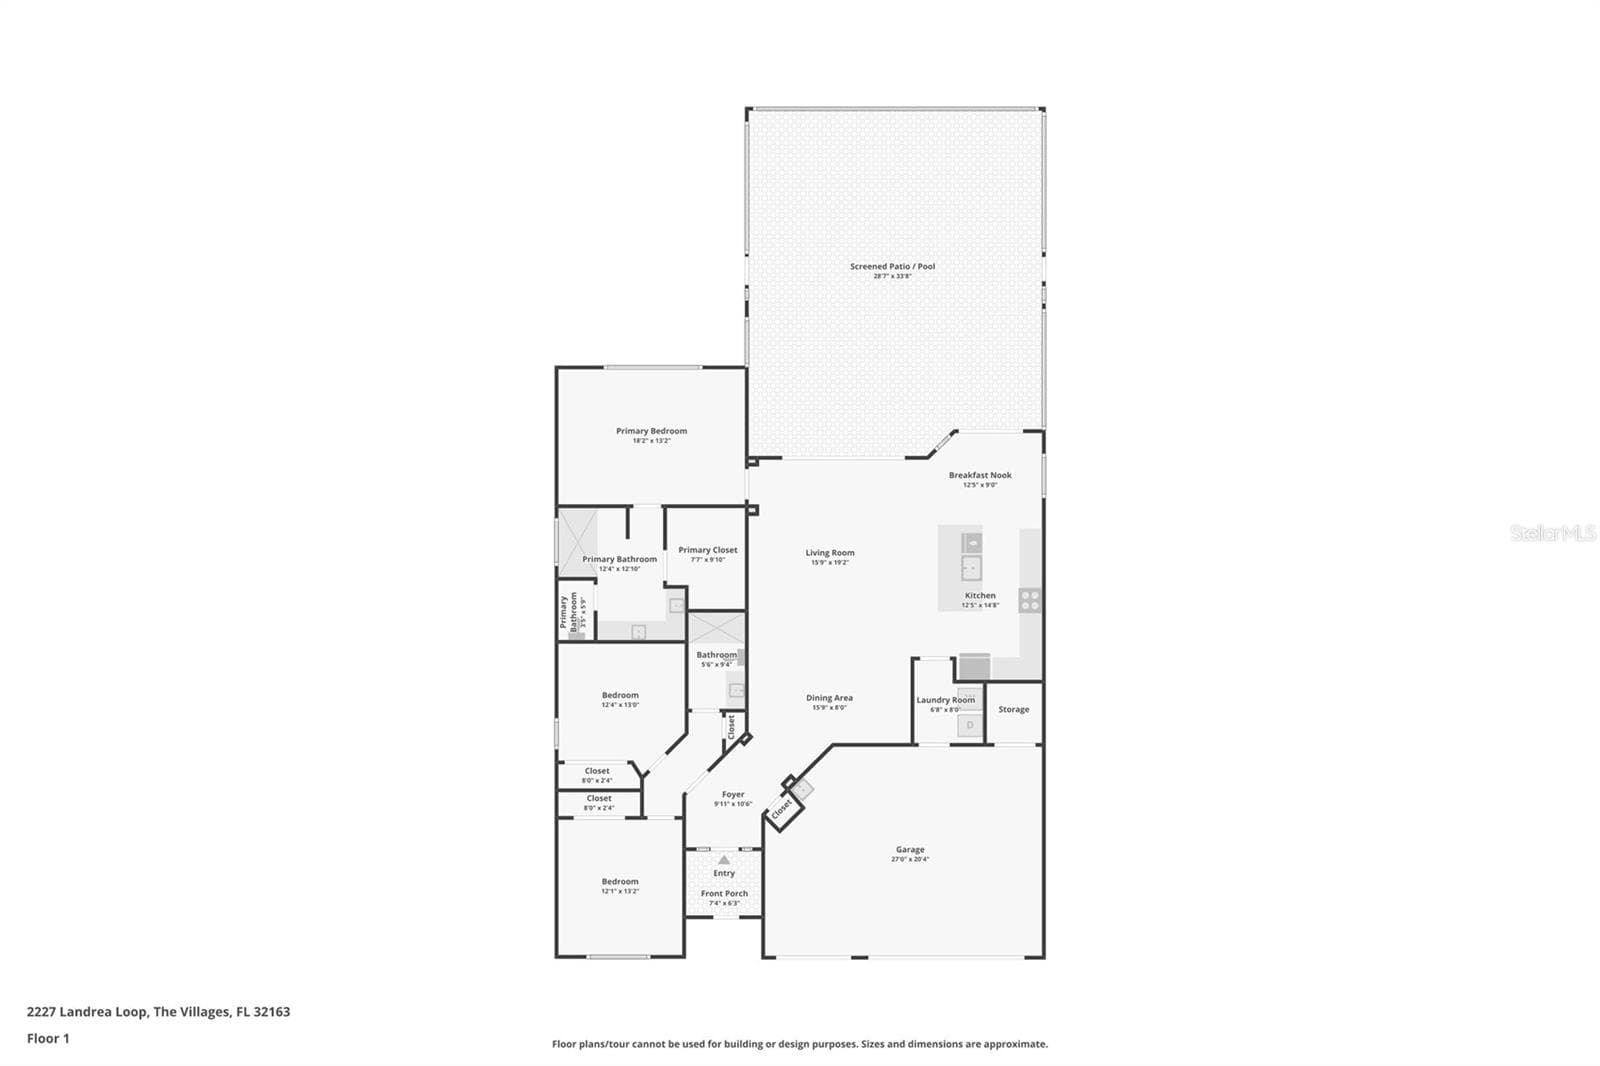
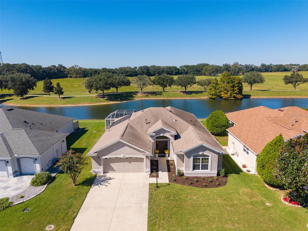
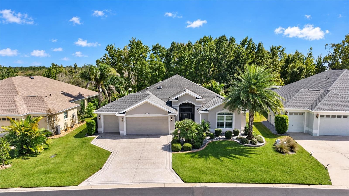
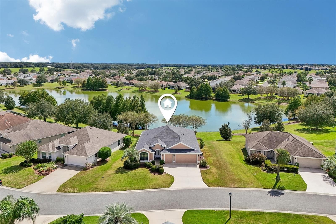
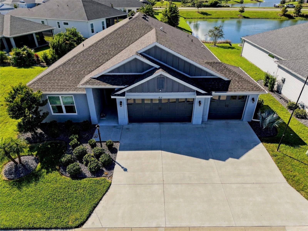
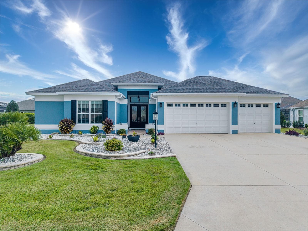
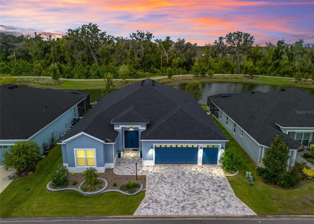
Discover the perfect blend of location, privacy, luxury, and natural beauty in this pristine concrete block and stucco 2022 Hudson Veranda home in the highly desirable Village of St. Johns. Offering approximately 1,951 square feet of open living space, this sought-after floor plan features three bedrooms, two baths, a two-car garage, and a separate golf cart garage. Inside, you'll find tile flooring throughout - no carpet - along with a beautifully appointed kitchen featuring quartz countertops, a tile backsplash, stainless steel appliances, and a natural gas range. The open layout makes everyday living and entertaining effortless. Sliding glass doors lead to your private outdoor oasis: an oversized screened lanai with a heated saltwater pool and spacious birdcage enclosure, ideal for year-round swimming, relaxing, and entertaining. With no rear neighbors, the home enjoys peaceful views of a pond and permanent nature preserve. A protected nesting tower provides a front-row seat to active ospreys and bald eagles, bringing remarkable wildlife views right to your backyard. The location is truly unbeatable, just minutes from live entertainment, restaurants, and market options at Sawgrass Grove. You are centrally positioned with effortless golf cart access to Brownwood Paddock Square and the exciting New Eastport area which features a hotel, waterfront dining, nightly entertainment, and walking paths/ trails. Nearby recreation options include Everglades rec center with pickleball and tennis courts, bocce ball and unique to this recreation area are the radio-controlled boats and cars that can be found racing around their respective courses. State of the art Ezell Recreation Center includes a 18 hole putting course and a sports pool to enjoy water aerobics and water volleyball, also a fit club with a variety of fitness equipment. Aviary rec center offers a variety of indoor activities such as darts, pool tables, shuffle board, and Okahumpka rec center offers kayaking on the lake and then enjoy some lunch after your adventure at The Natives restaurant just steps away. Residents enjoy access to championship and executive golf courses, neighborhood pools, and over a 100 miles of golf cart friendly trails, and the vibrant lifestyle that makes The Villages one of Florida's premier active adult communities. Welcome home to your already upgraded property!!! This is more than a home - it's the lifestyle you've been waiting for!
Highlights
Property details
- MLS
- Stellar MLS
- MLS #
- MFRG5119067
- Property type
- Single Family Residence
- Subdivision
- VILLAGES/SOUTHERN OAKS UN #98
- Status
- Active
- Days on market
- N/A
- On market date
- October 23, 2026
- Stories
- N/A
- Total bathrooms
- 2
- Garage spaces
- N/A
- Parking spaces
- N/A
- Lot size
- 0.19 acres
Location
Get directions →Nearby schools
Within 10 miles. School directory data from the National Center for Education Statistics (NCES), accessed via the Urban Institute Education Data API. Local Score is calculated by INNOVATE Real Estate; where a state rating is shown, it comes from that state's own official school report card.
- Enrollment
- 845
- Student:teacher ratio
- 18.4:1
- District
- SUMTER
- Enrollment
- 517
- Student:teacher ratio
- 17.2:1
- District
- LAKE
- Enrollment
- 842
- Student:teacher ratio
- 17.5:1
- District
- SUMTER
Walkability
Blended score for THE VILLAGES's center, calculated by INNOVATE Real Estate from two sources: the EPA's National Walkability Index (street network, transit, land-use mix) and Google Places amenity data (what's actually reachable on foot from this point). 60% EPA National Walkability Index + 40% nearby-amenity density (Google Places).
Market position
How this listing compares to current activity in THE VILLAGES, from live MLS data.
Mortgage calculator
Estimate only - actual rate and payment depend on your lender, credit, and loan program.
Adjust tax / insurance estimates
Similar homes you might like
Data source: Listing information provided by Stellar MLS (mfrmls) via Trestle/CoreLogic. Last updated 1 days ago.
Information herein deemed reliable but not guaranteed; all measurements, school assignments, HOA fees, taxes, and feature lists are approximate and should be independently verified. Equal Housing Opportunity.