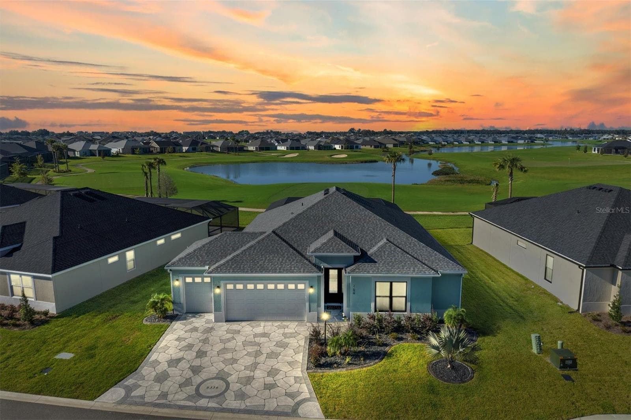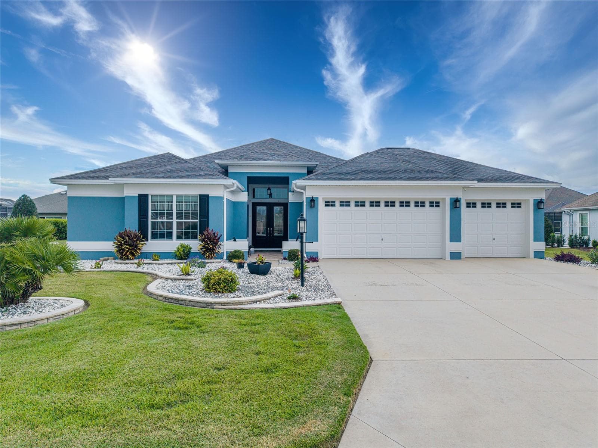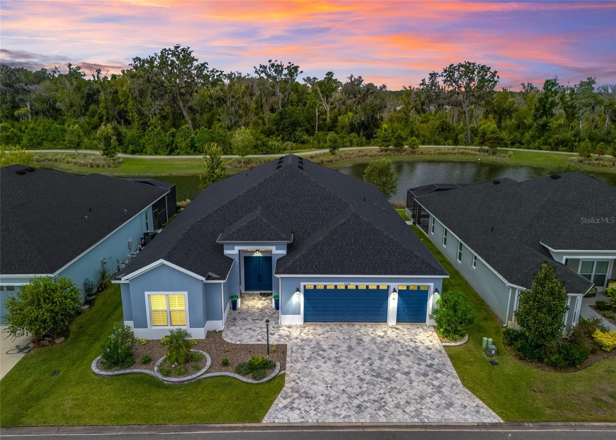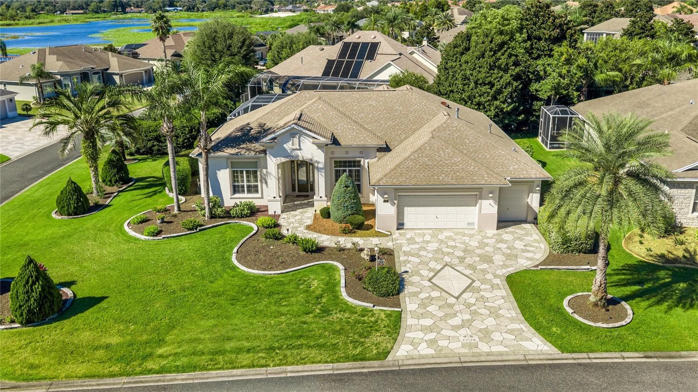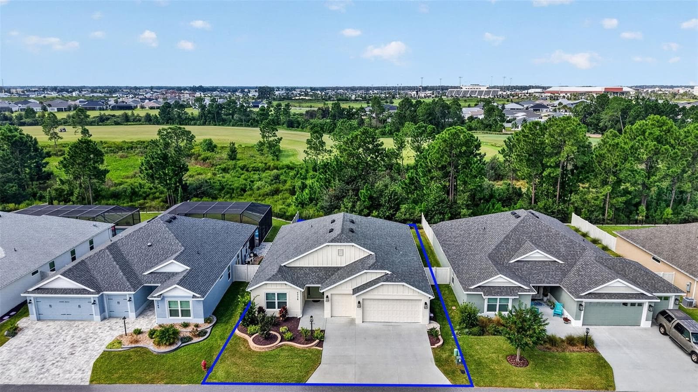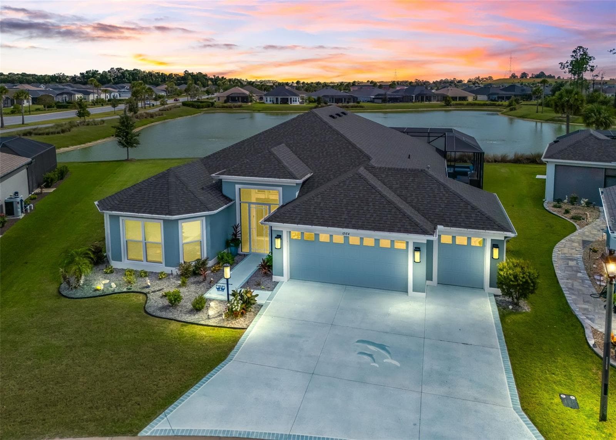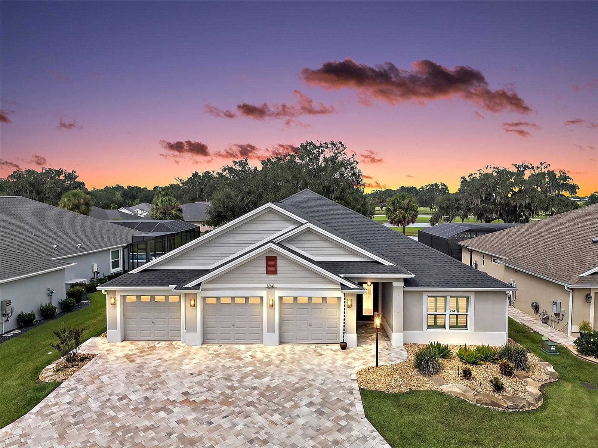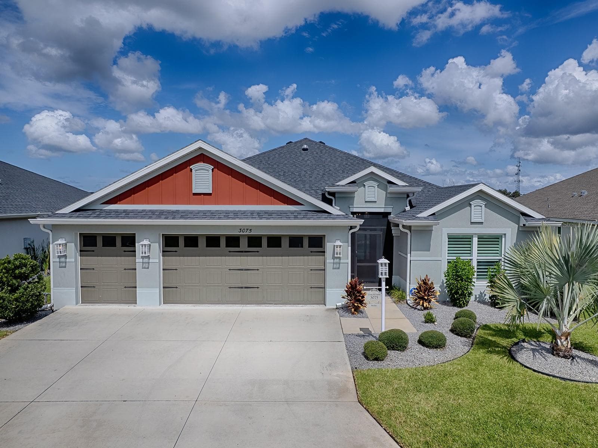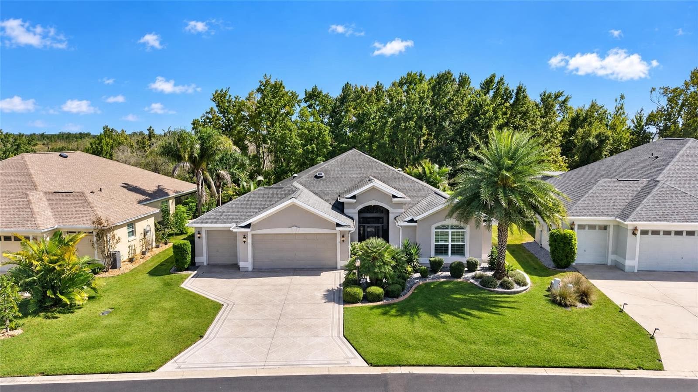
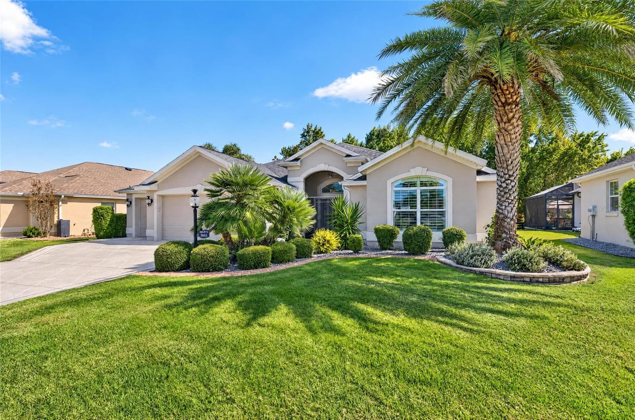
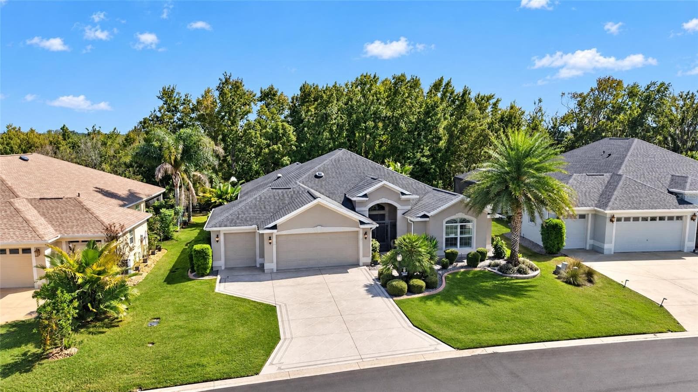
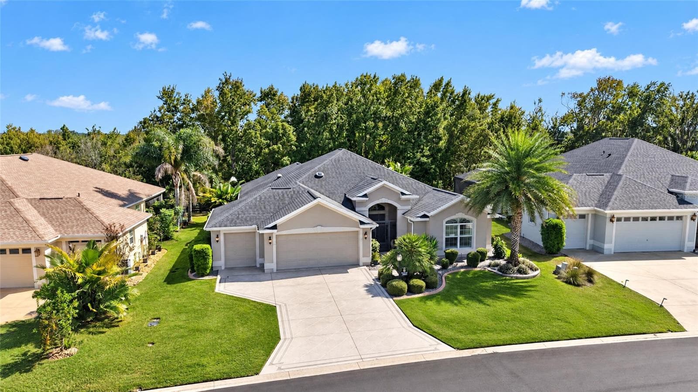
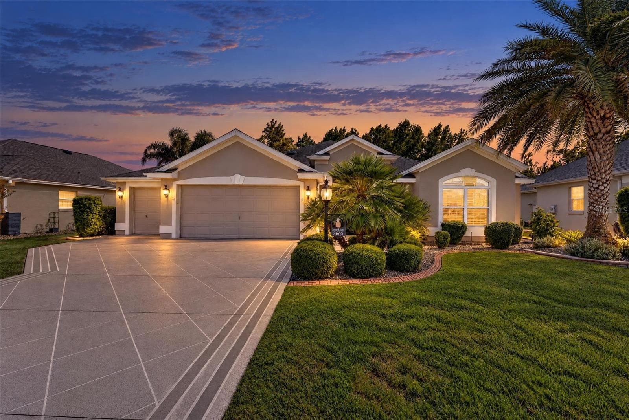
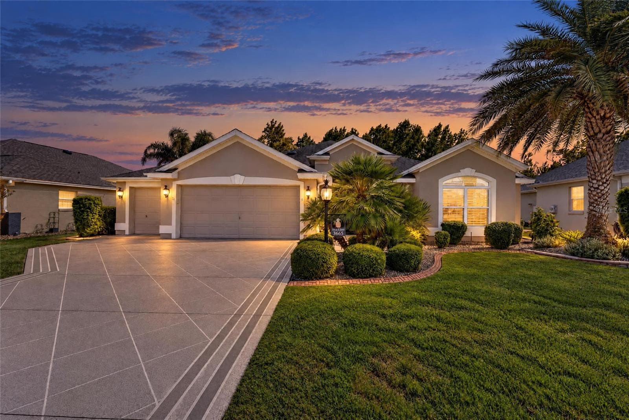
Laural Oak home with golf cart garage, painted driveway, enhanced landscaping. - 3665 VALLEYBROOK WAY, THE VILLAGES
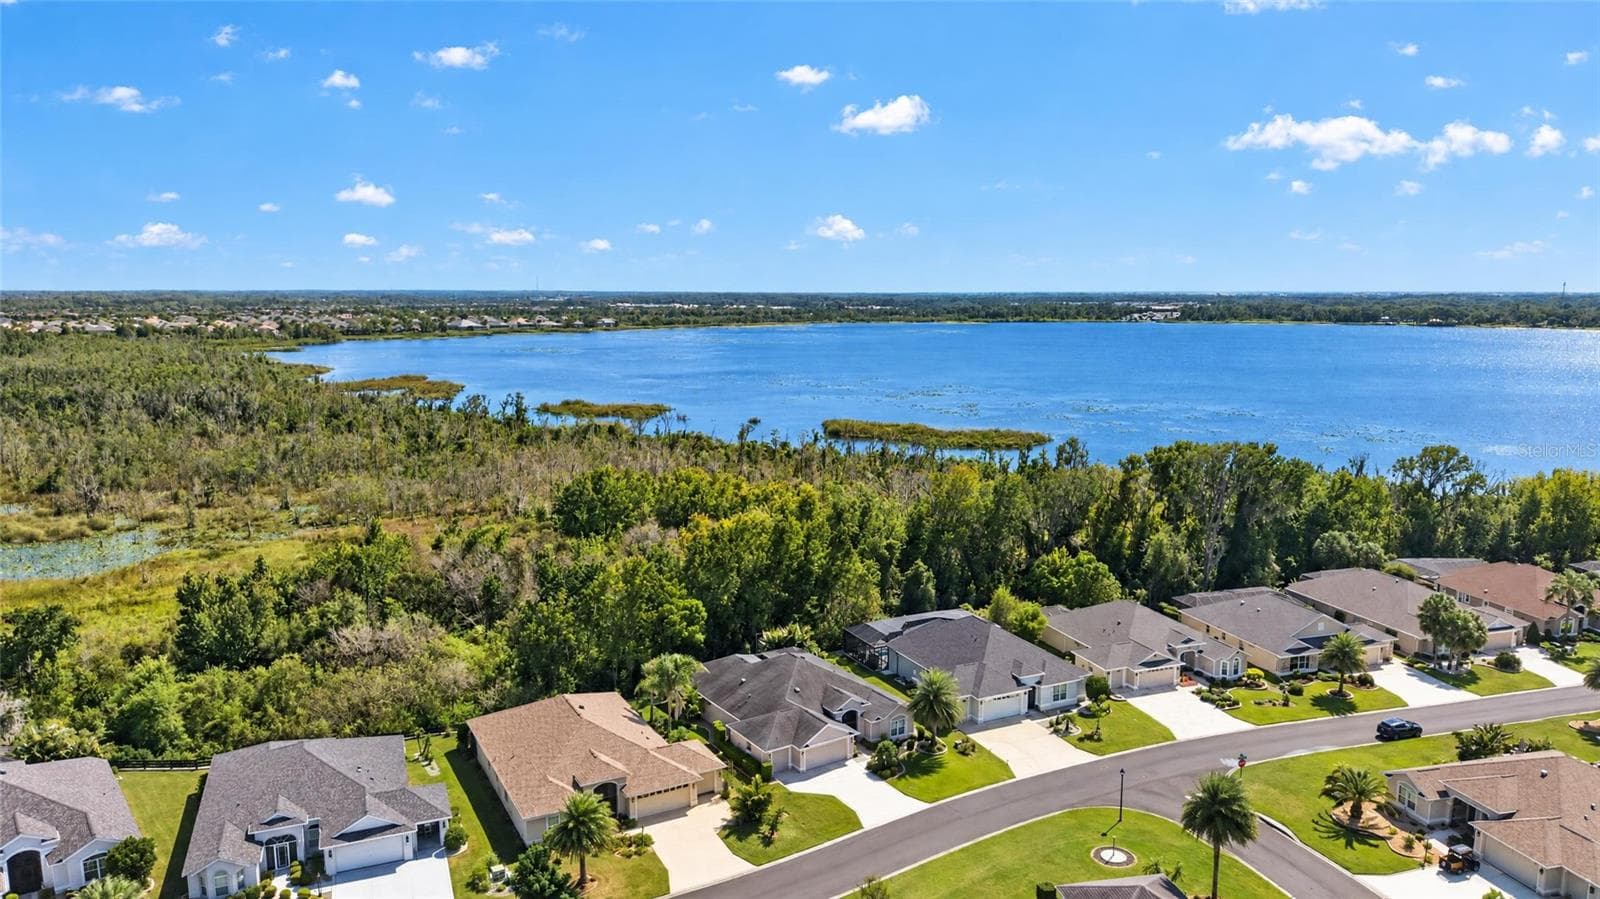
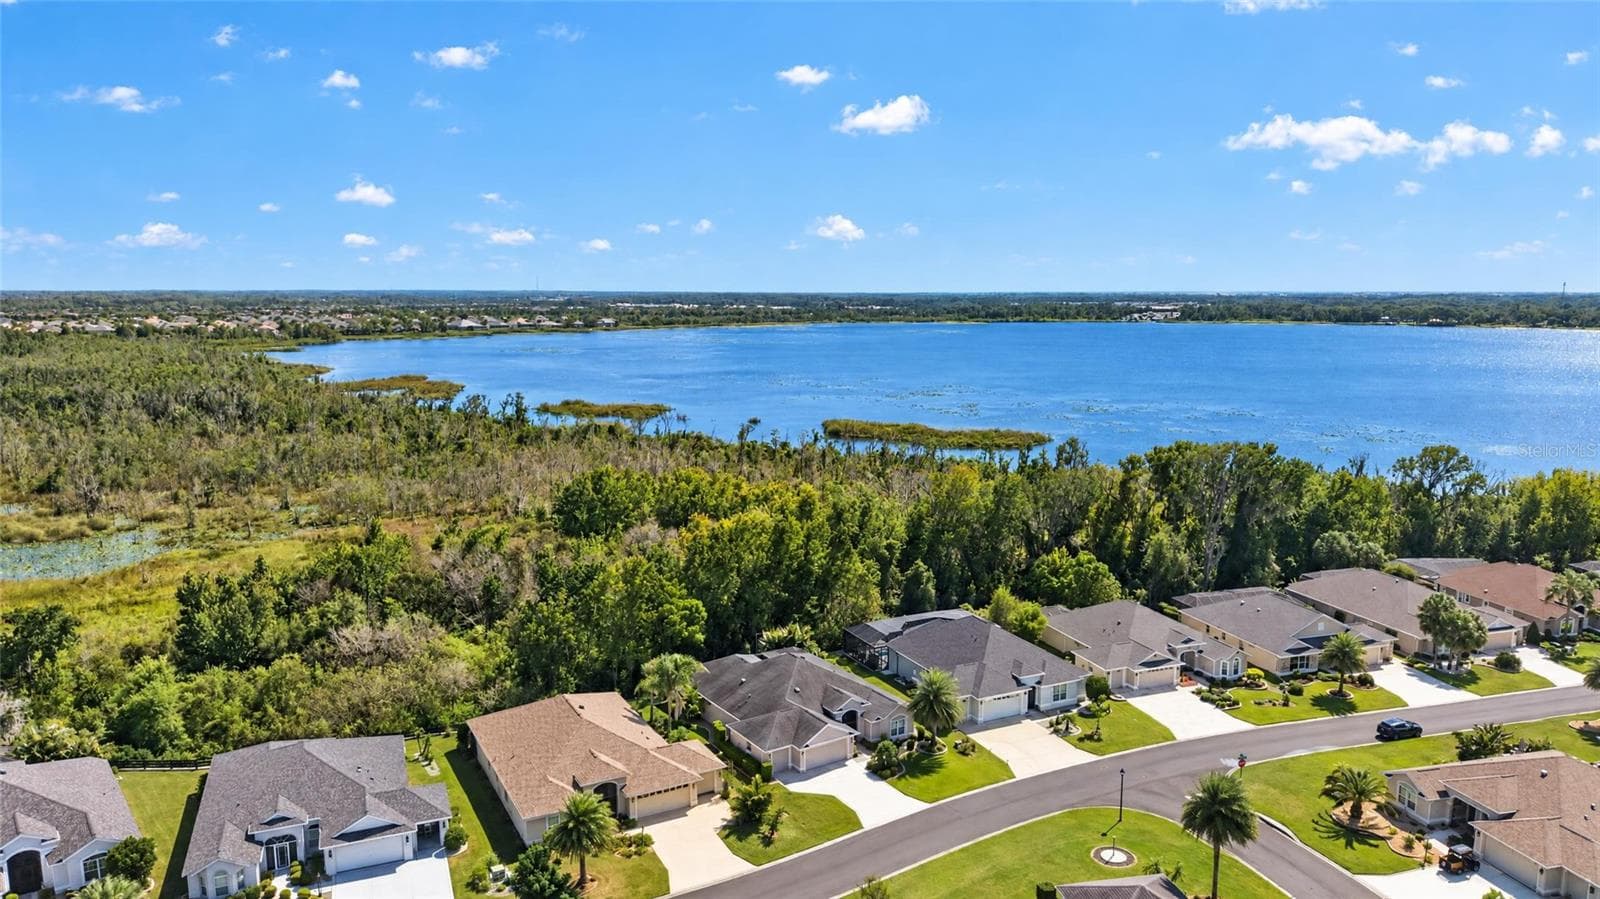
Home backs to Lake Deaton Nature Preserve. - 3665 VALLEYBROOK WAY, THE VILLAGES
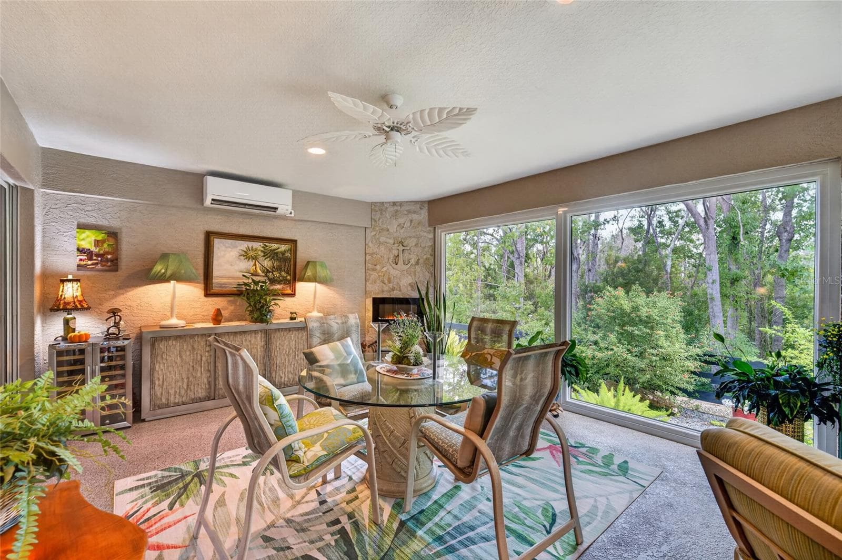
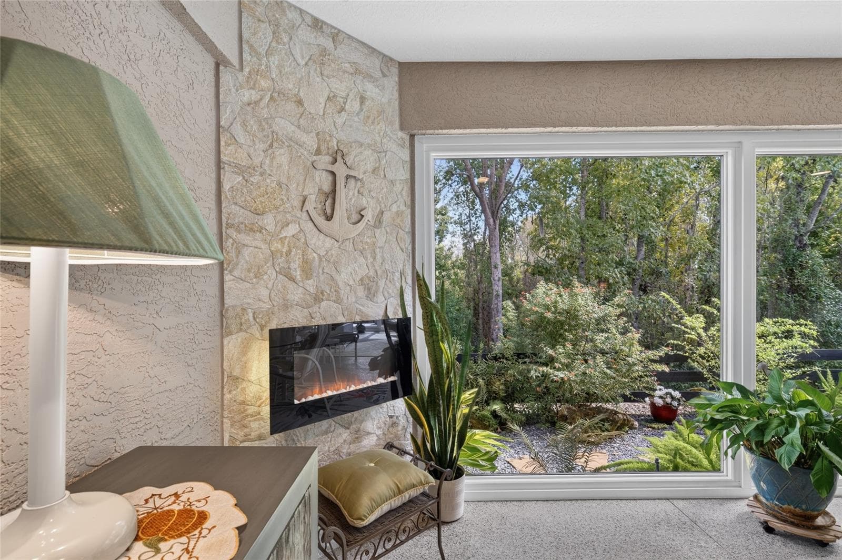
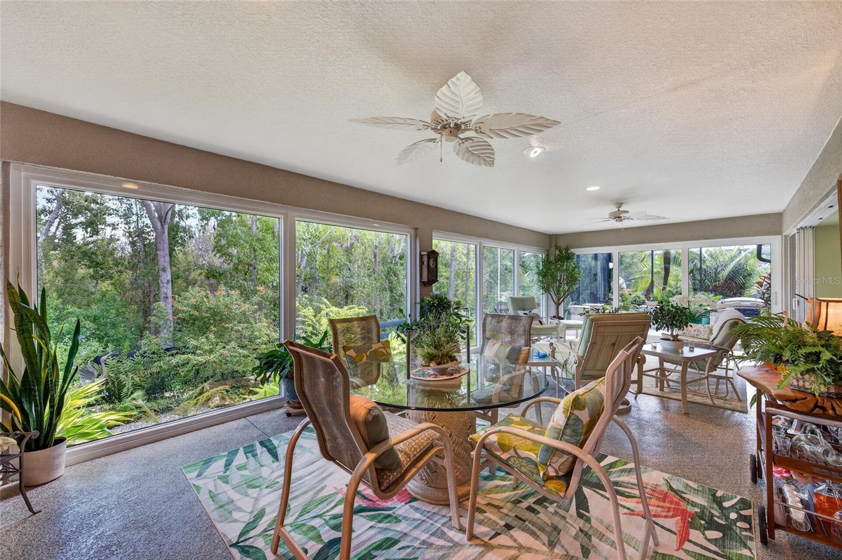
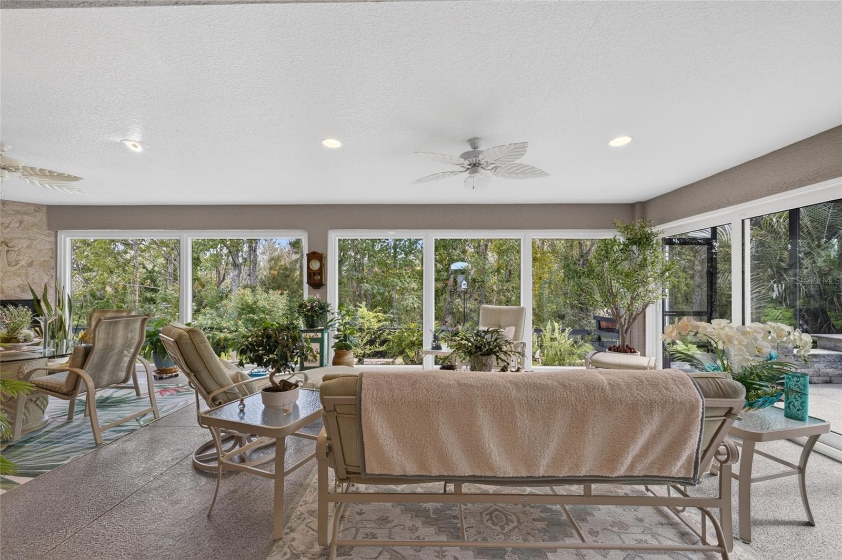
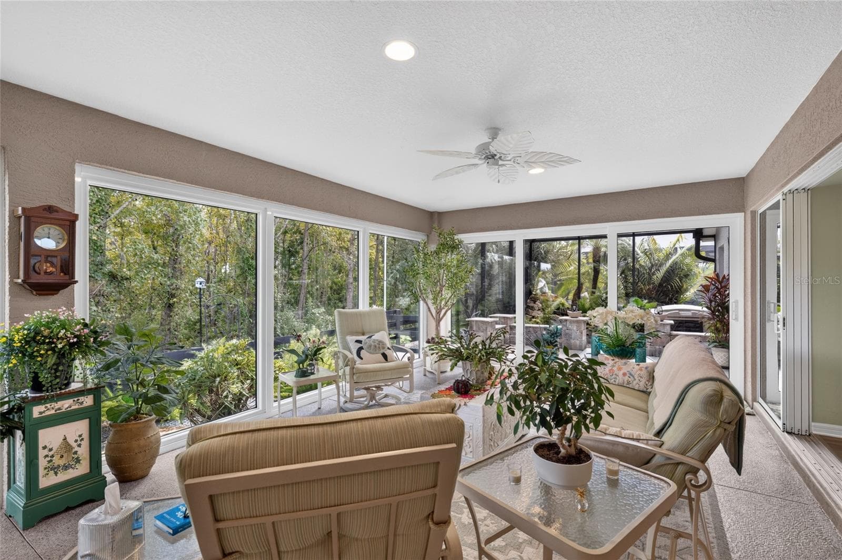
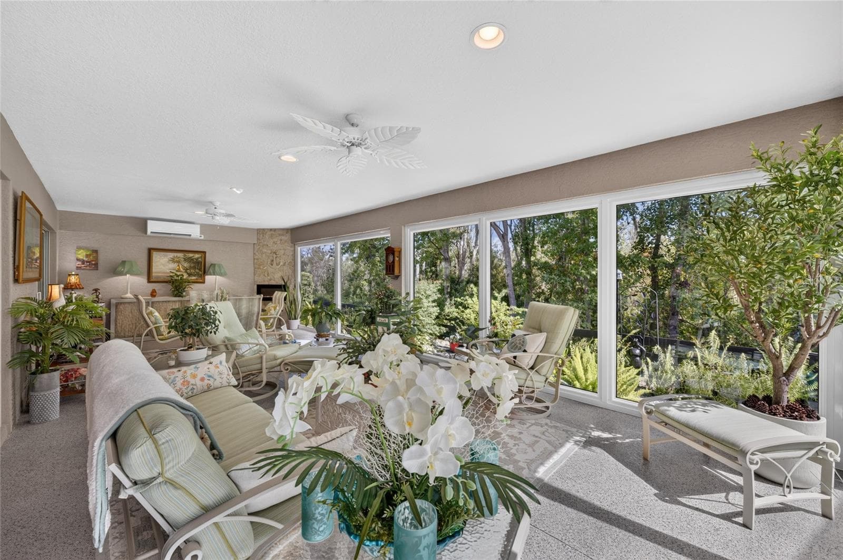
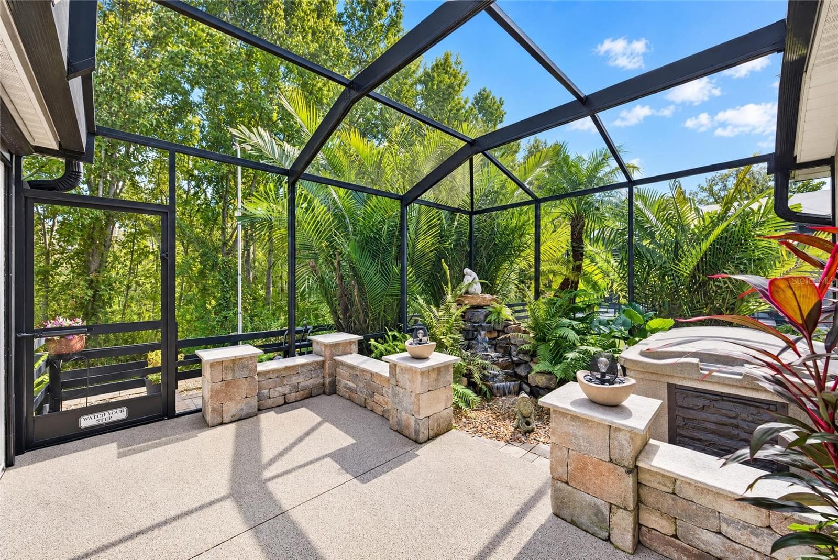
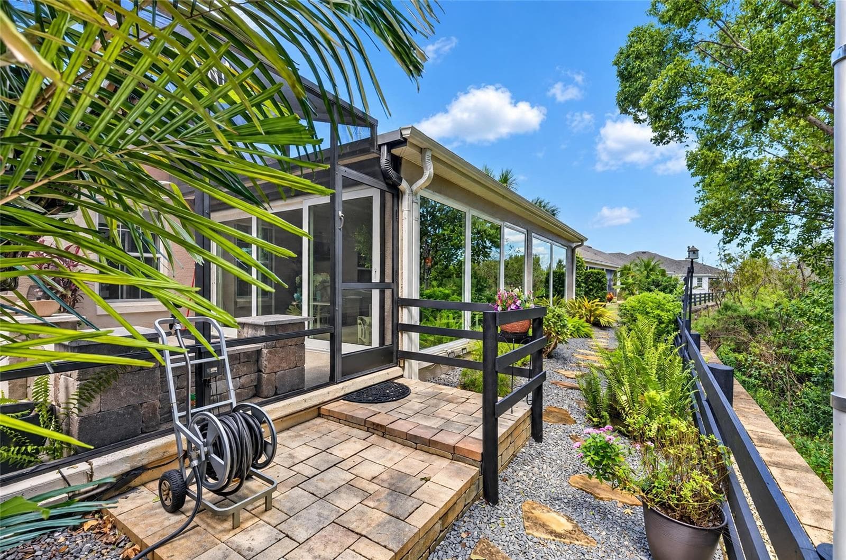
Enclosed lanai features fireplace and mini-split for comfort. - 3665 VALLEYBROOK WAY, THE VILLAGES
Single Family Residence at 3665 VALLEYBROOK WAY, THE VILLAGES, photo 4 of 60
Single Family Residence at 3665 VALLEYBROOK WAY, THE VILLAGES, photo 5 of 60
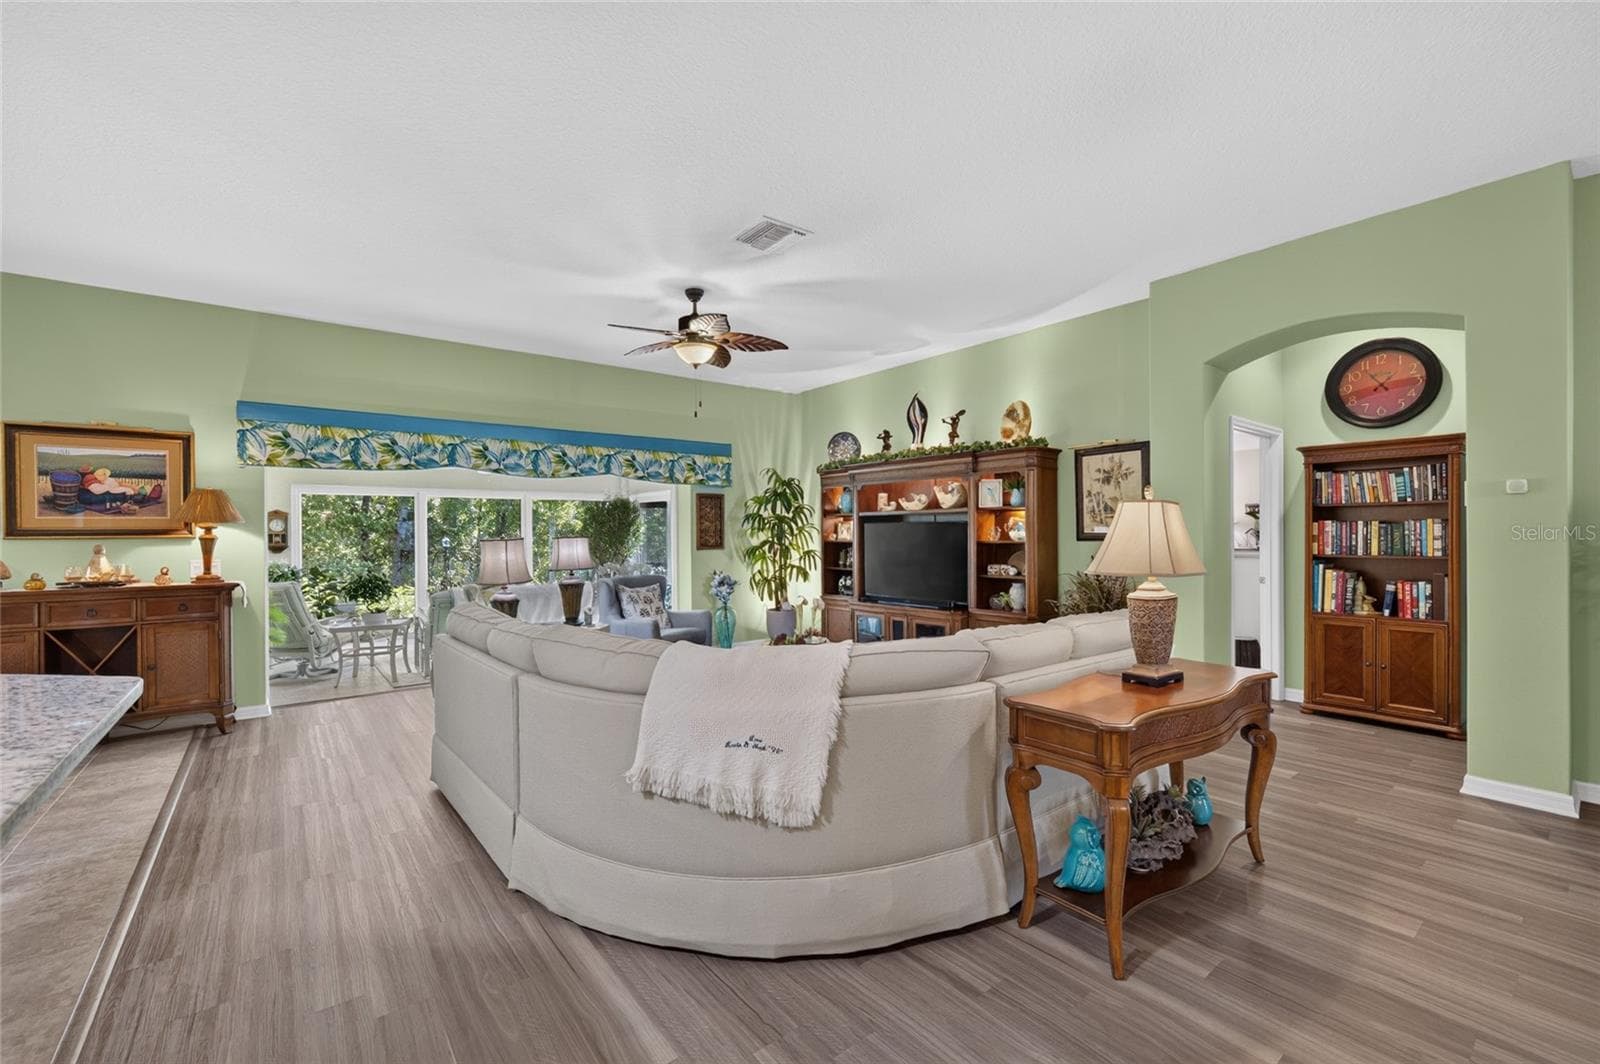
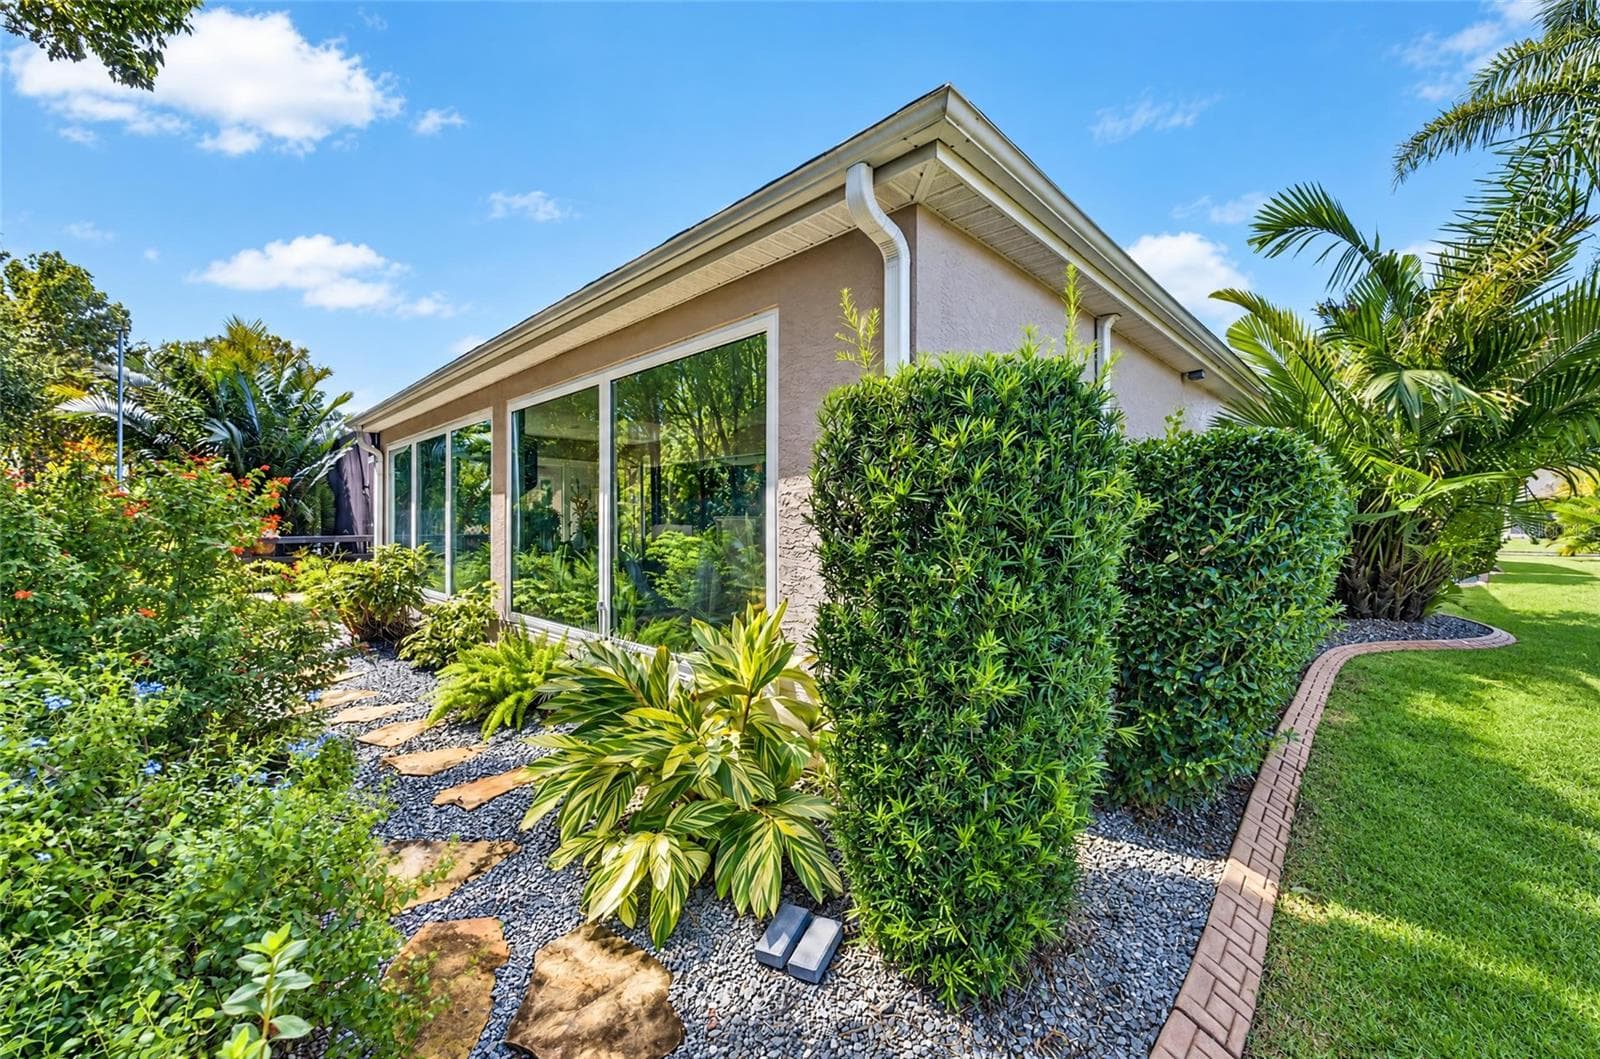
Wall of windows - 3665 VALLEYBROOK WAY, THE VILLAGES
Single Family Residence at 3665 VALLEYBROOK WAY, THE VILLAGES, photo 7 of 60
Single Family Residence at 3665 VALLEYBROOK WAY, THE VILLAGES, photo 8 of 60
Patio and waterfall under birdcage. - 3665 VALLEYBROOK WAY, THE VILLAGES
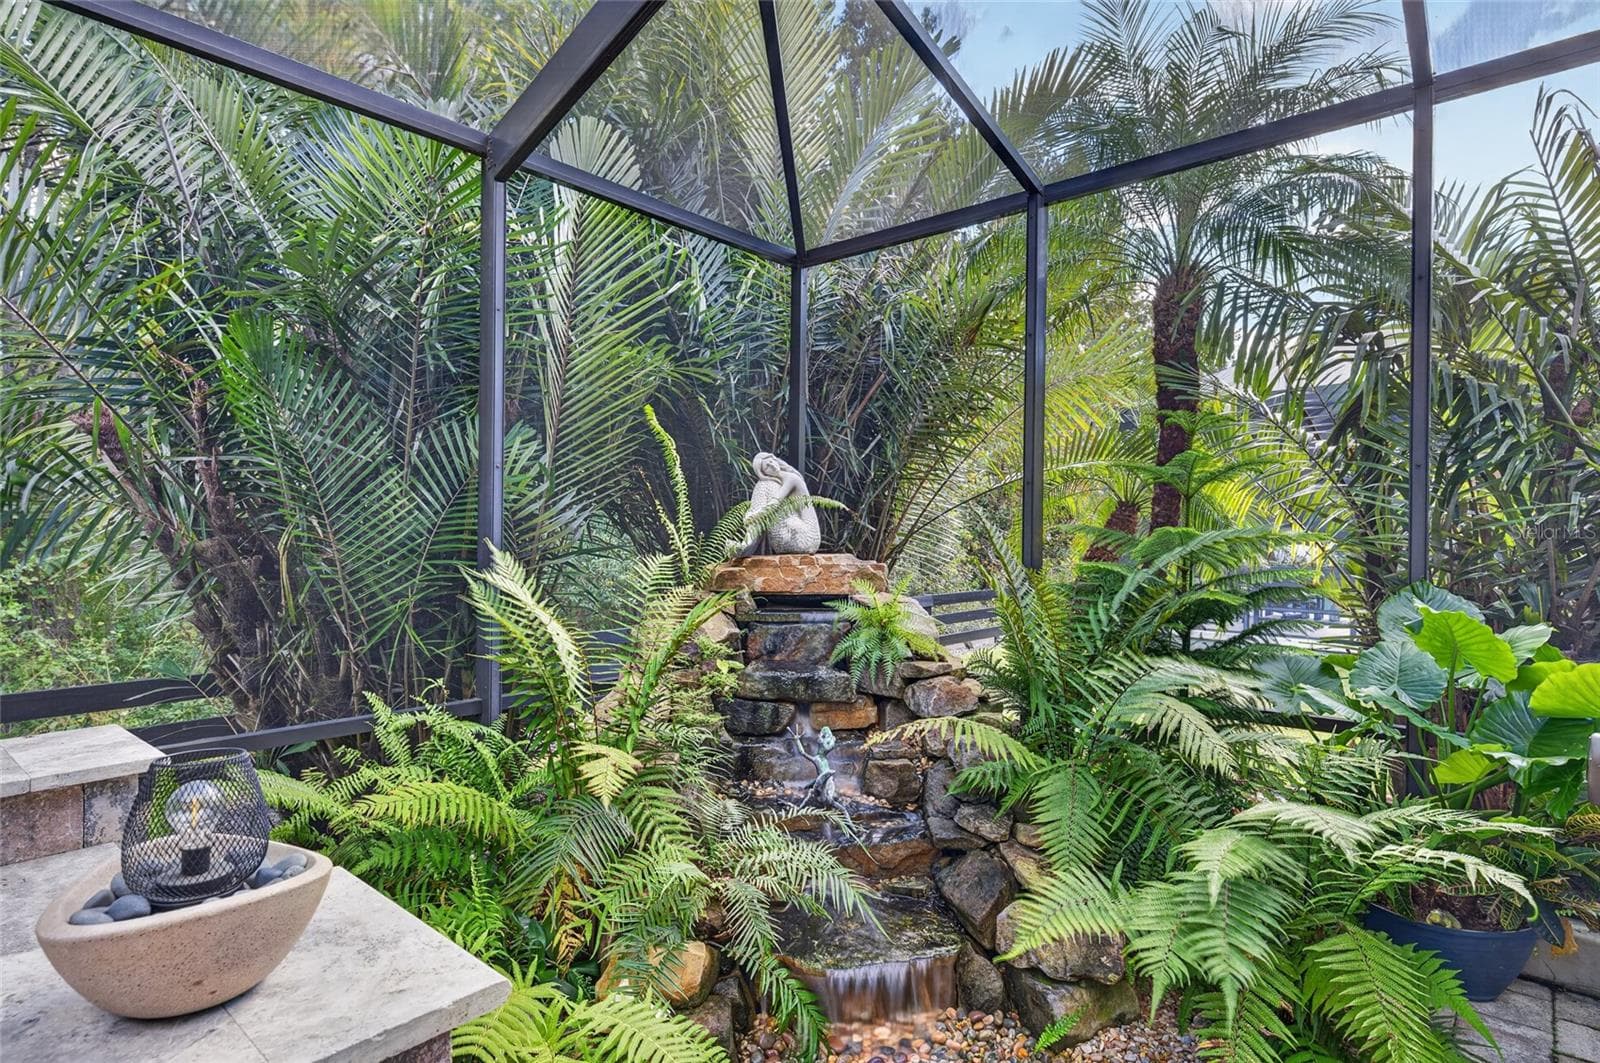
WaterFall with lighting. - 3665 VALLEYBROOK WAY, THE VILLAGES
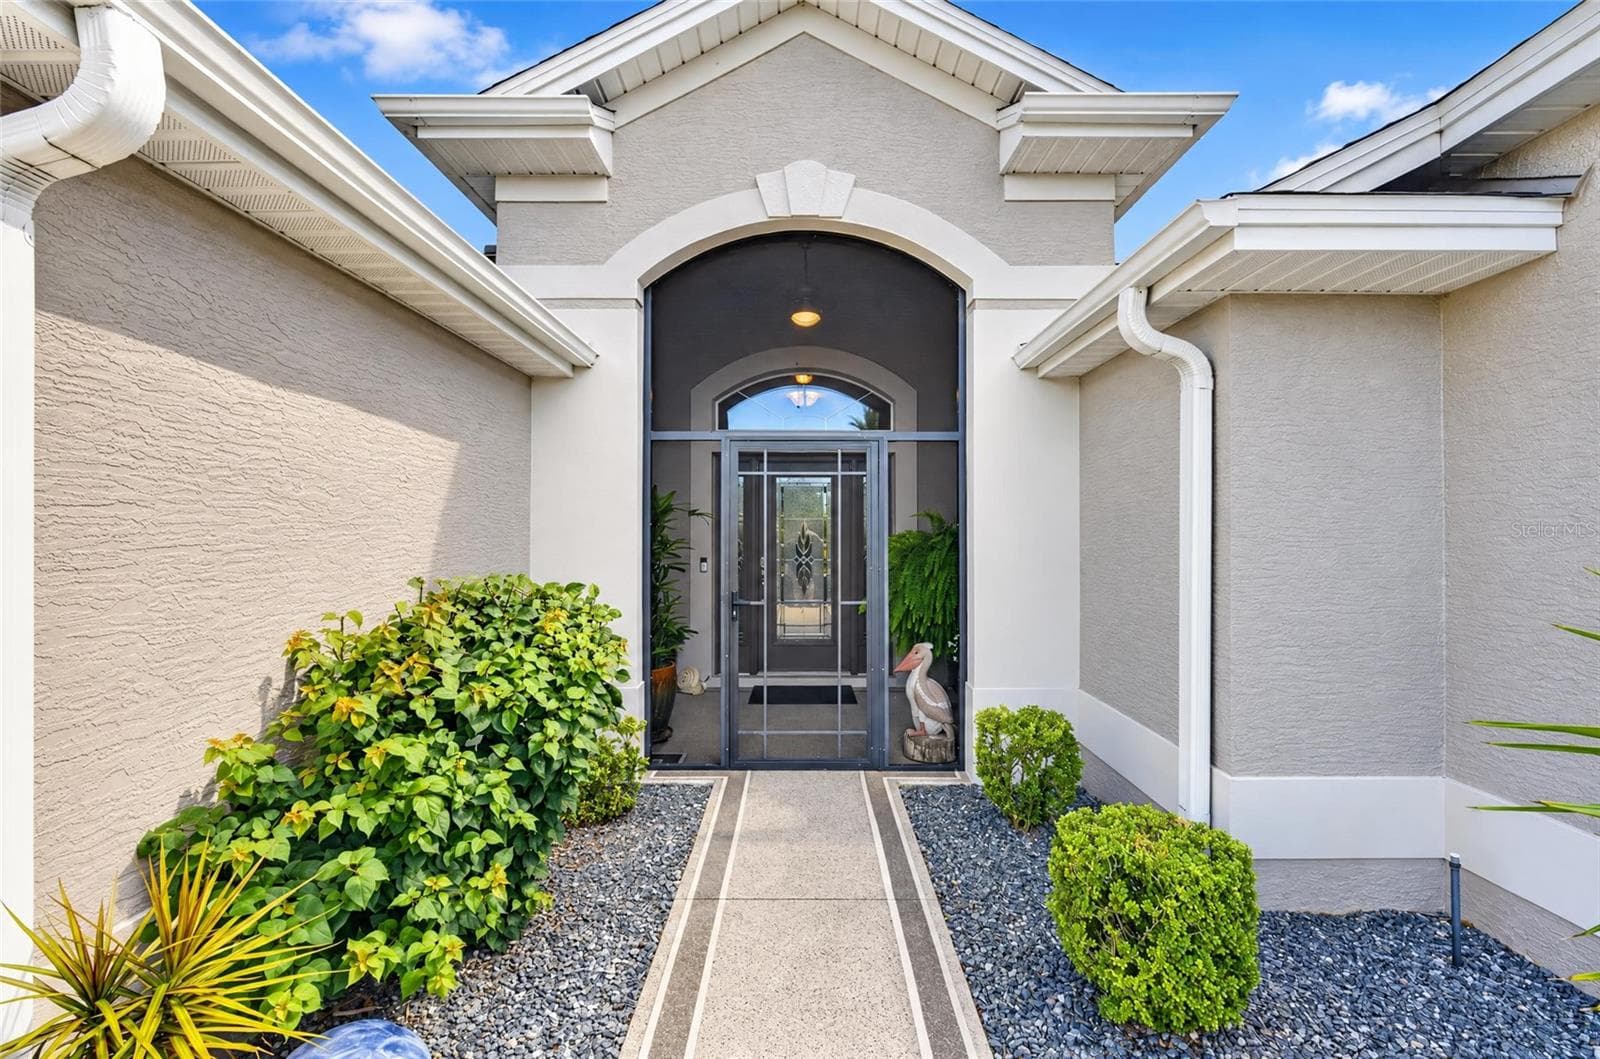
Entrancek with painted walkway and screened in front porch. - 3665 VALLEYBROOK WAY, THE VILLAGES
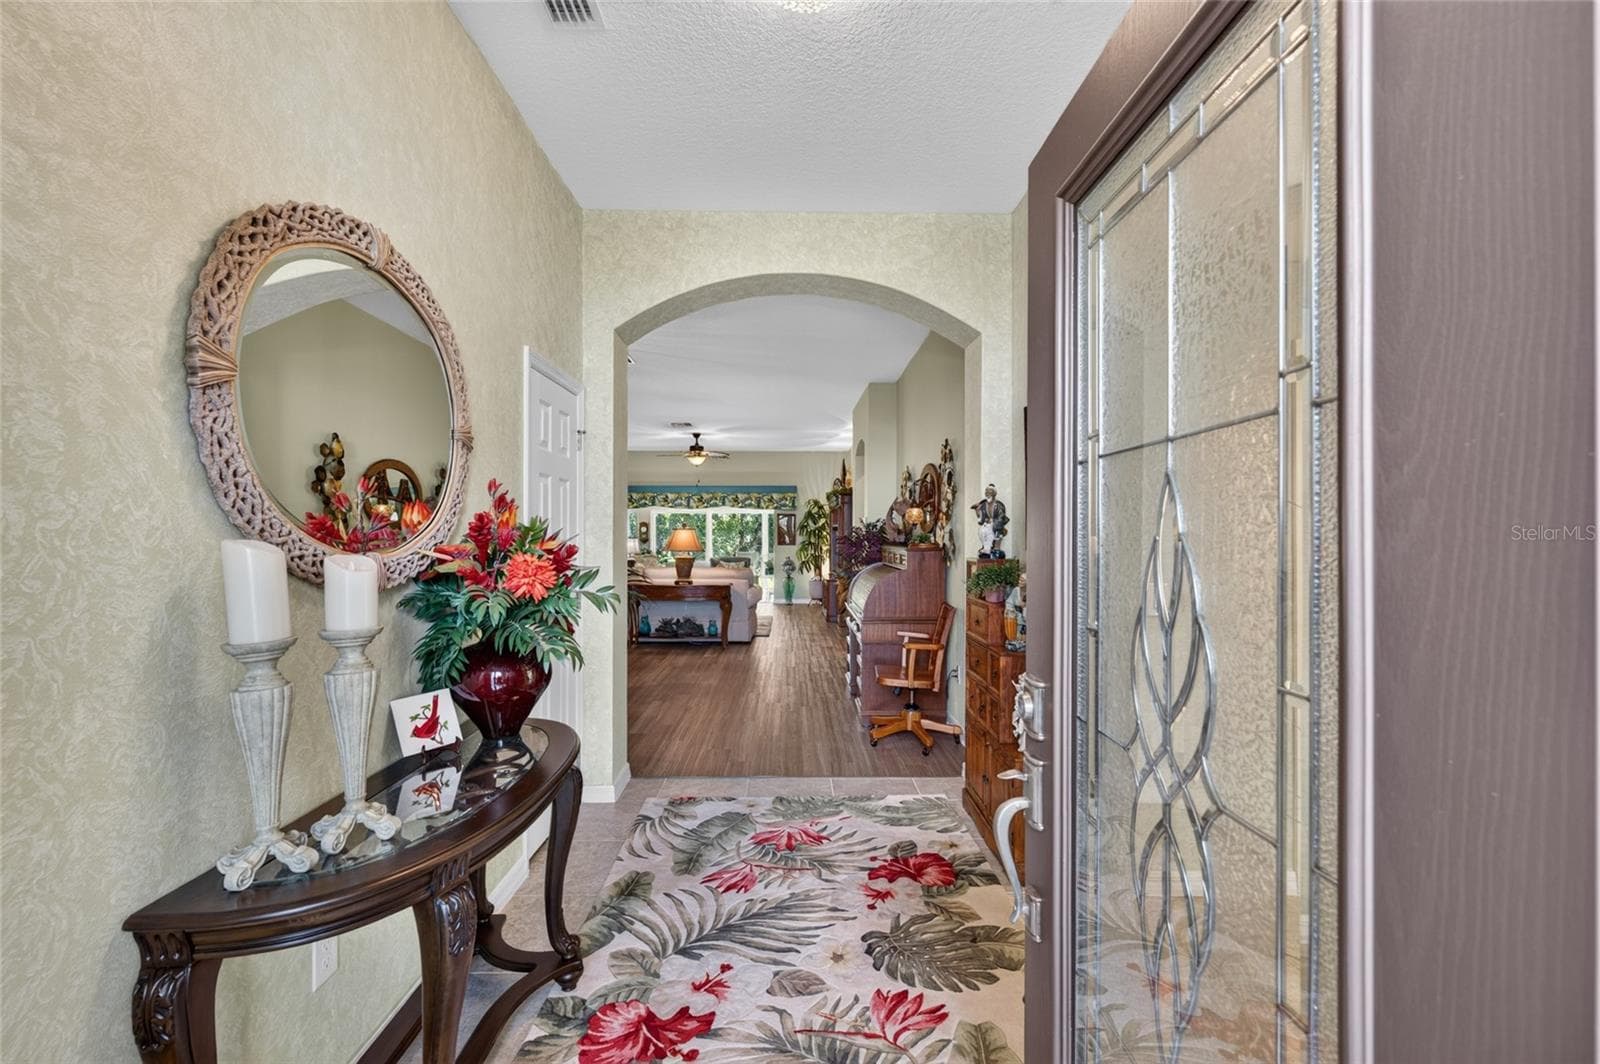
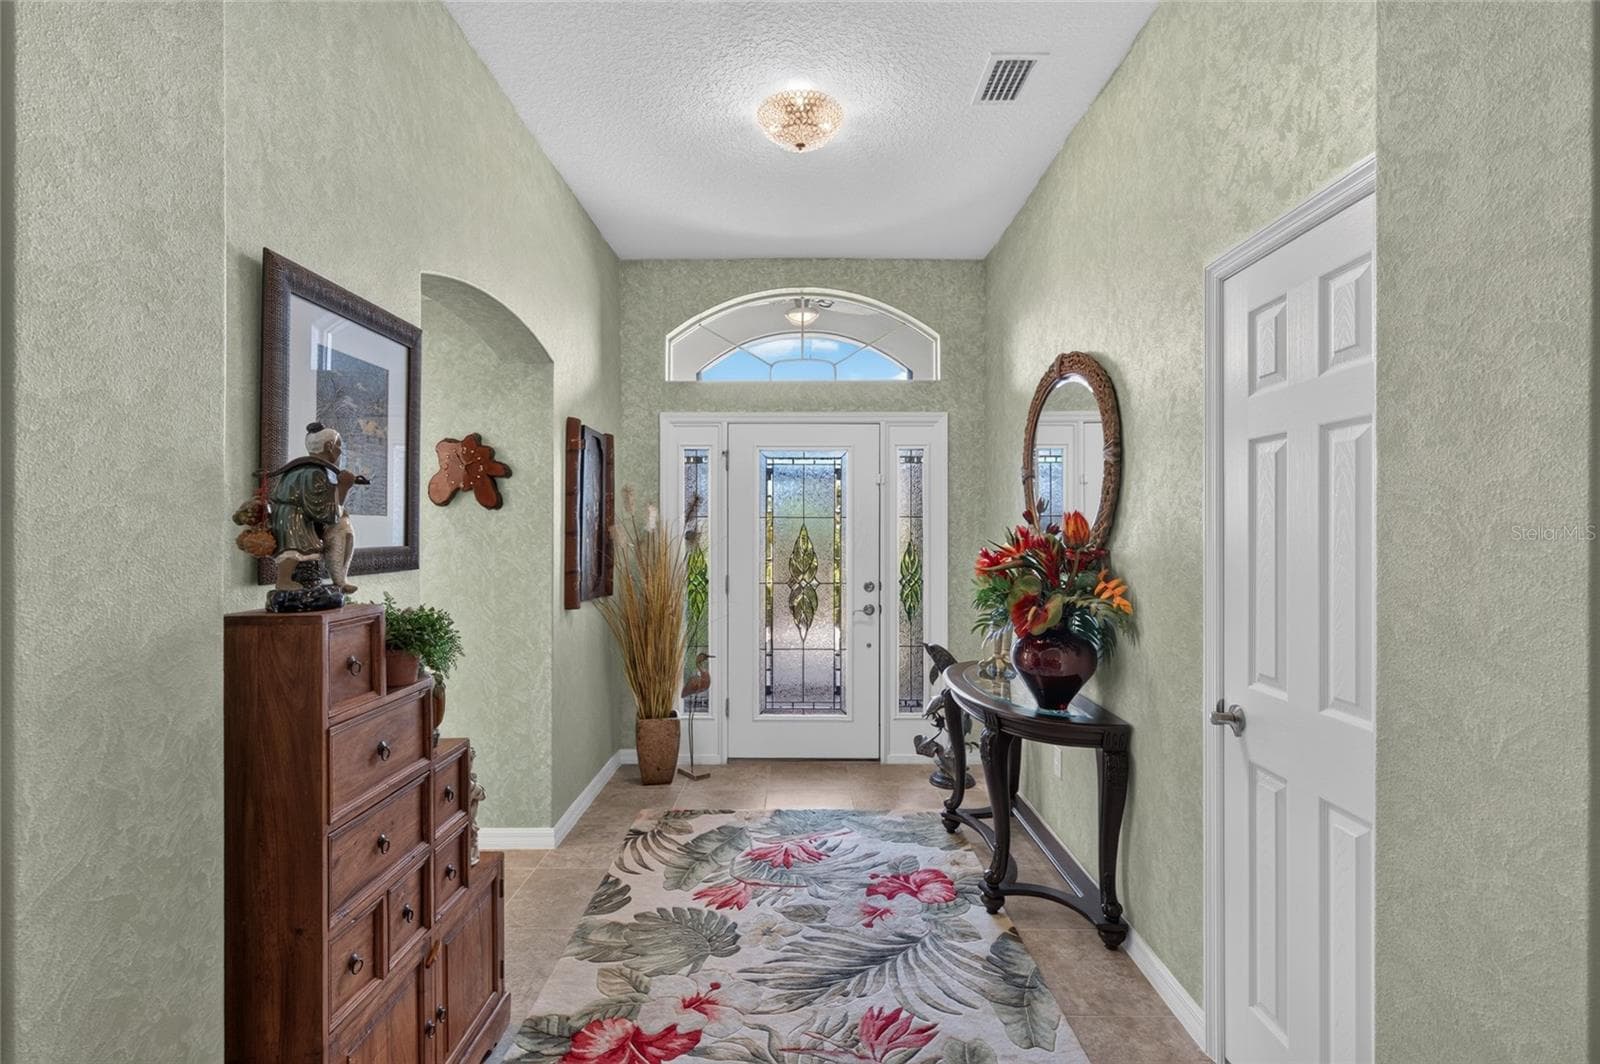
Foyer - 3665 VALLEYBROOK WAY, THE VILLAGES
Entry way features lead glass front door, two side lights, transom window, and closet. - 3665 VALLEYBROOK WAY, THE VILLAGES
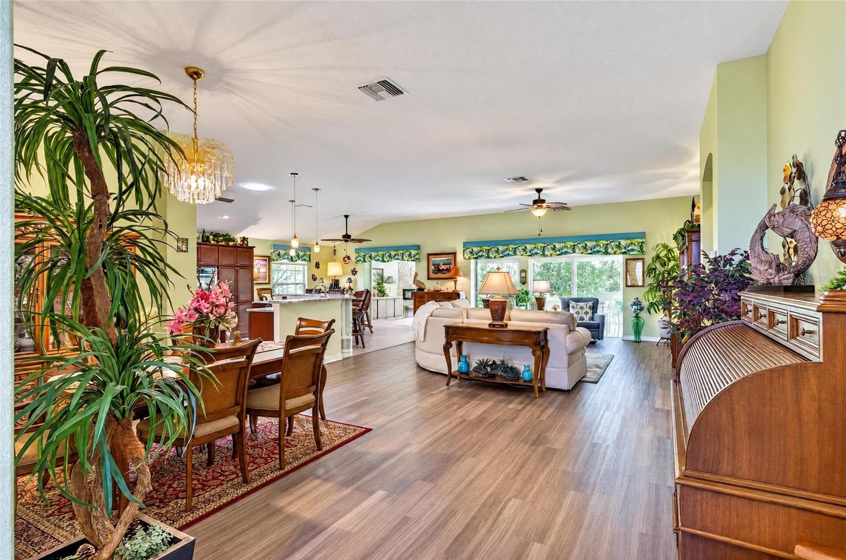
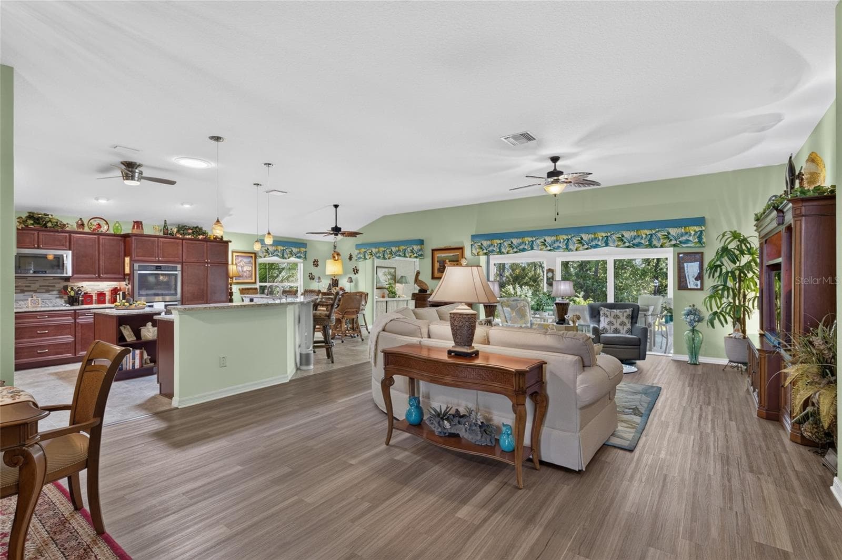
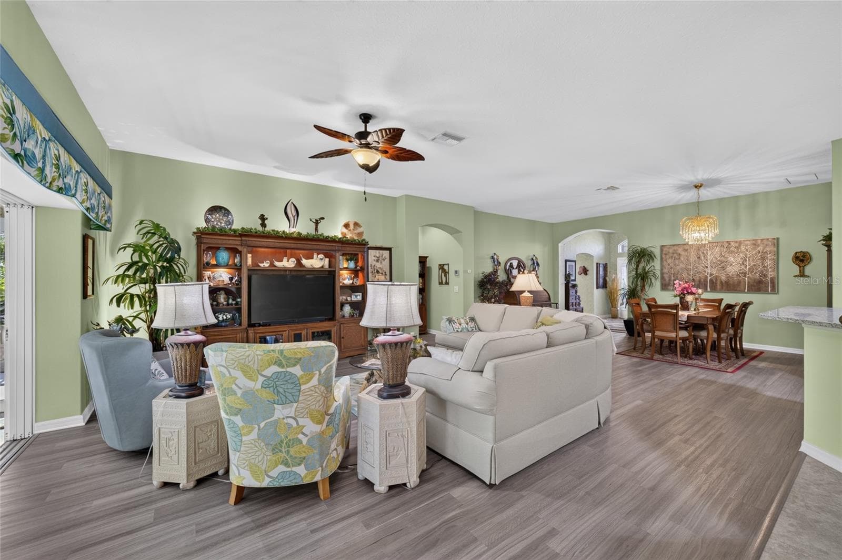
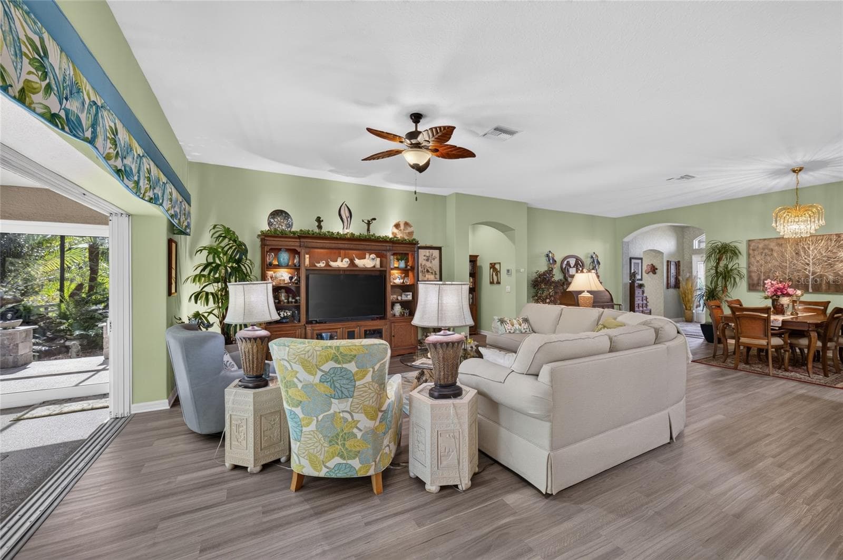
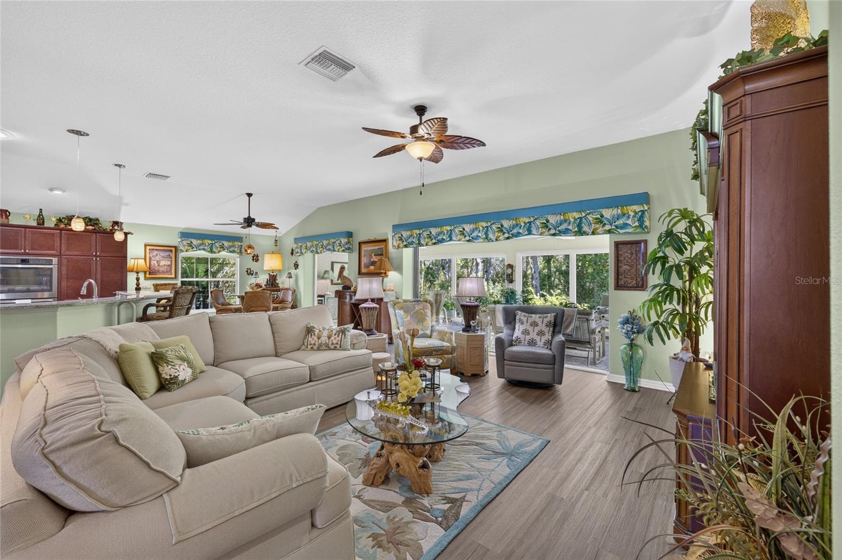
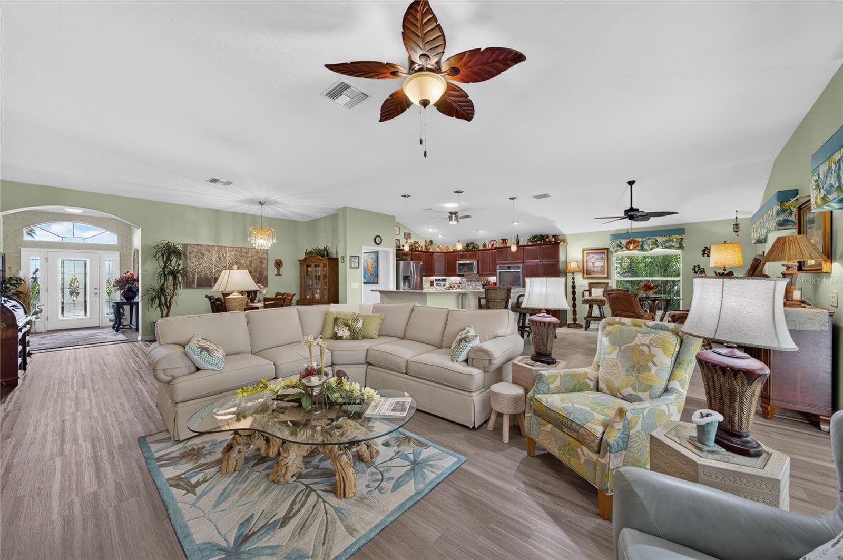
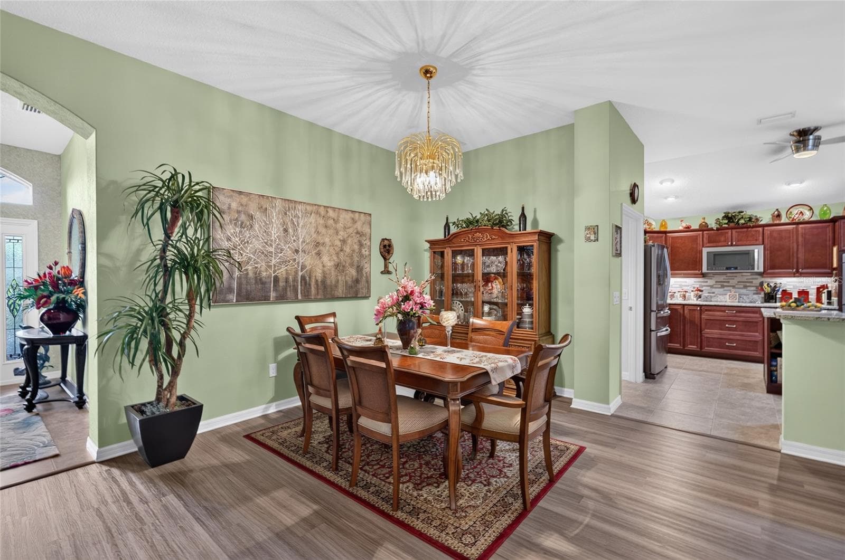
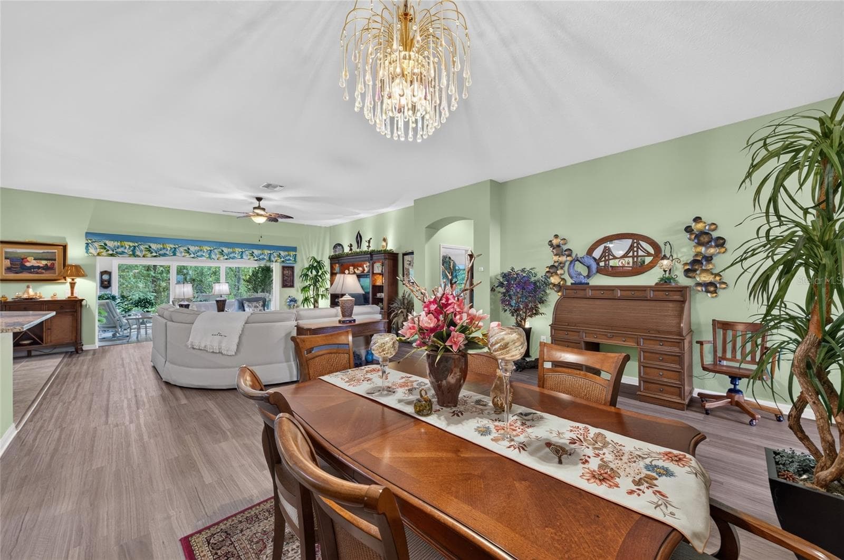
Open concept - 3665 VALLEYBROOK WAY, THE VILLAGES
LVP Flooring - 3665 VALLEYBROOK WAY, THE VILLAGES
Single Family Residence at 3665 VALLEYBROOK WAY, THE VILLAGES, photo 16 of 60
Single Family Residence at 3665 VALLEYBROOK WAY, THE VILLAGES, photo 17 of 60
Single Family Residence at 3665 VALLEYBROOK WAY, THE VILLAGES, photo 18 of 60
Single Family Residence at 3665 VALLEYBROOK WAY, THE VILLAGES, photo 19 of 60
Single Family Residence at 3665 VALLEYBROOK WAY, THE VILLAGES, photo 20 of 60
Dining Area - 3665 VALLEYBROOK WAY, THE VILLAGES
Single Family Residence at 3665 VALLEYBROOK WAY, THE VILLAGES, photo 22 of 60
Single Family Residence at 3665 VALLEYBROOK WAY, THE VILLAGES, photo 23 of 60
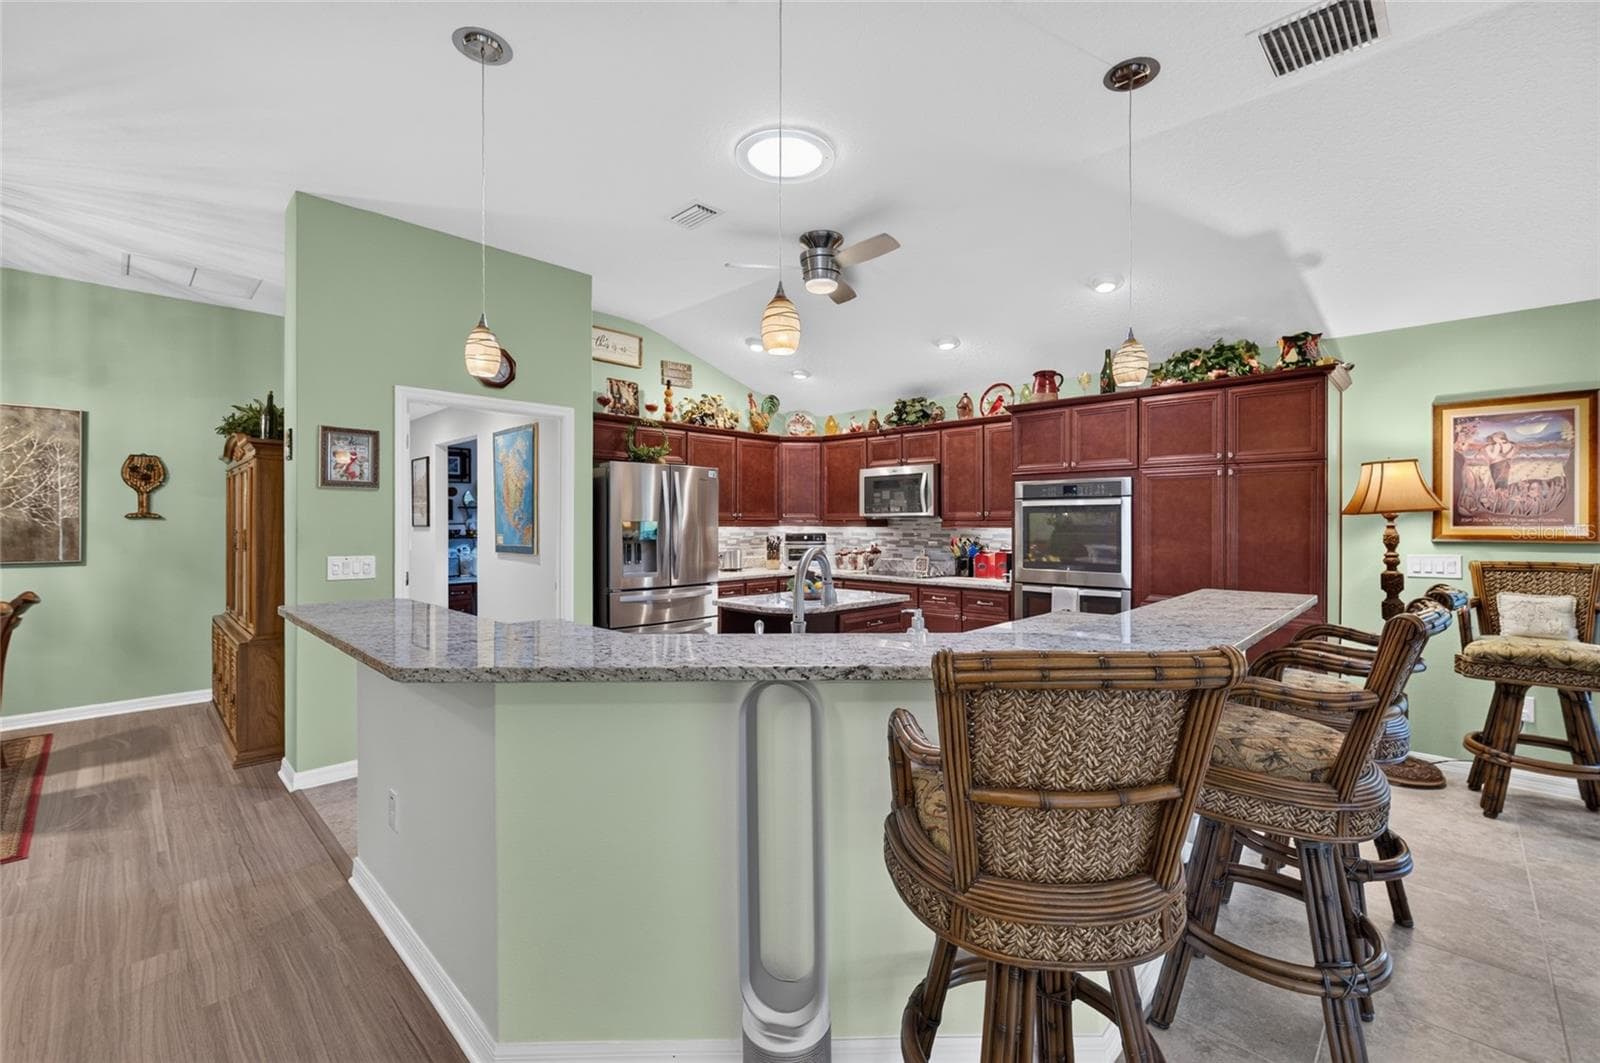
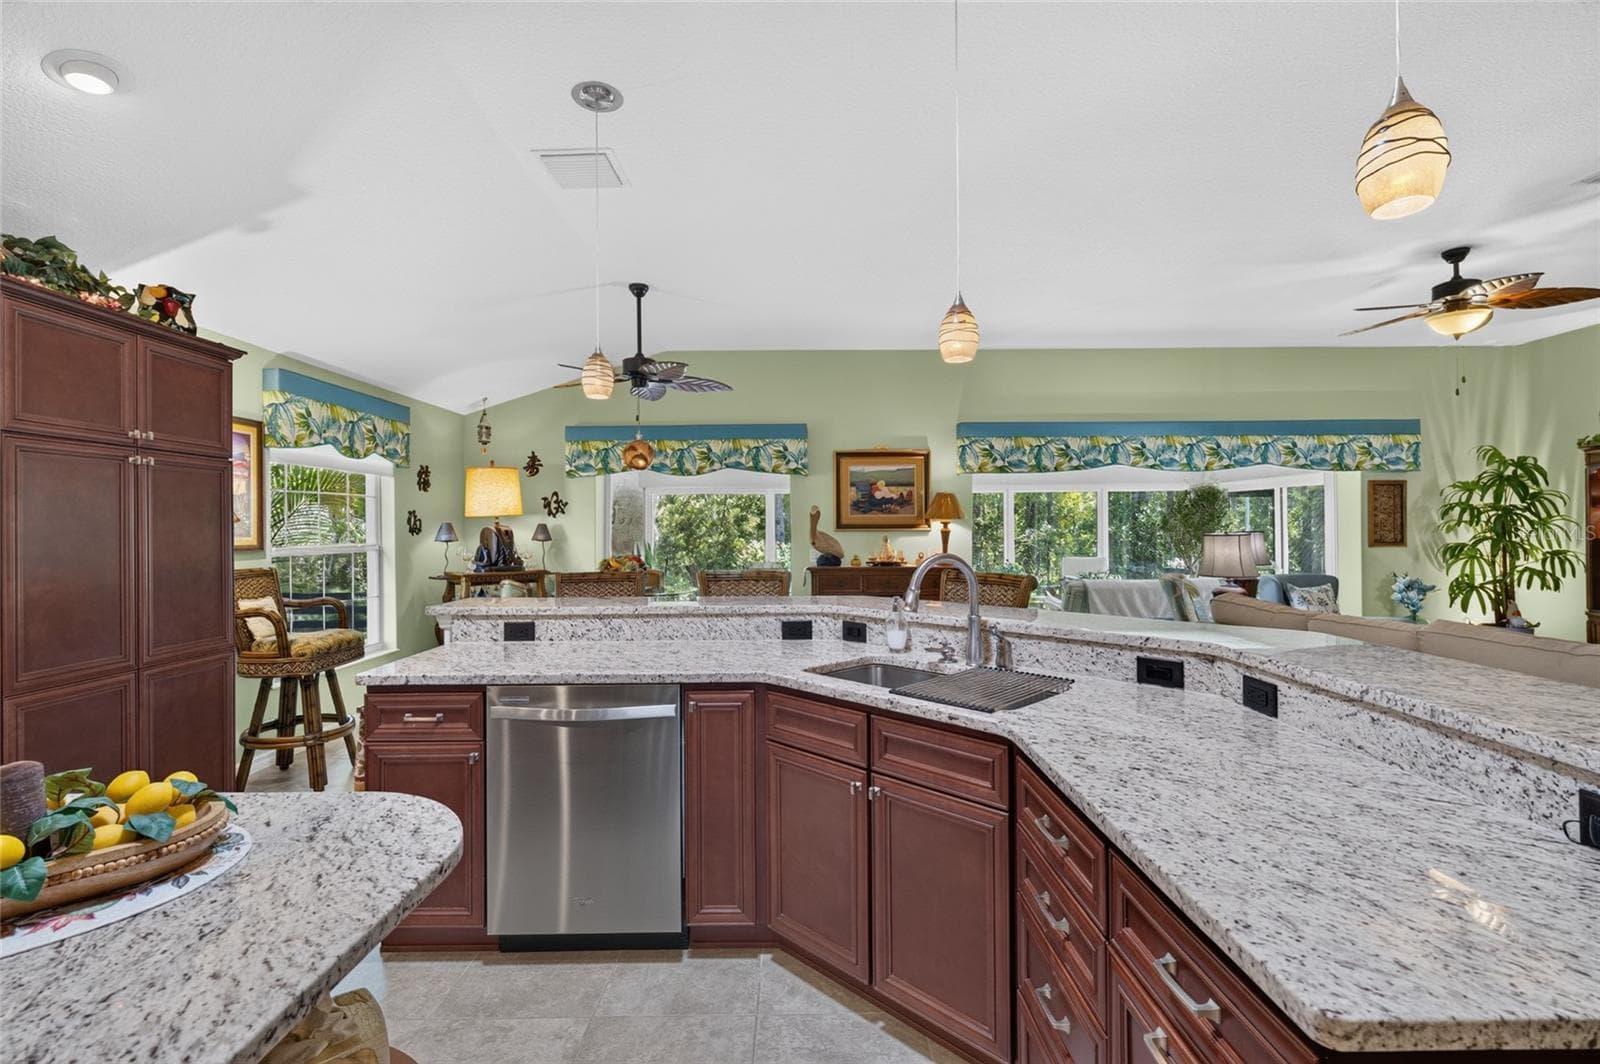
Breakfast bar - 3665 VALLEYBROOK WAY, THE VILLAGES
Single Family Residence at 3665 VALLEYBROOK WAY, THE VILLAGES, photo 25 of 60
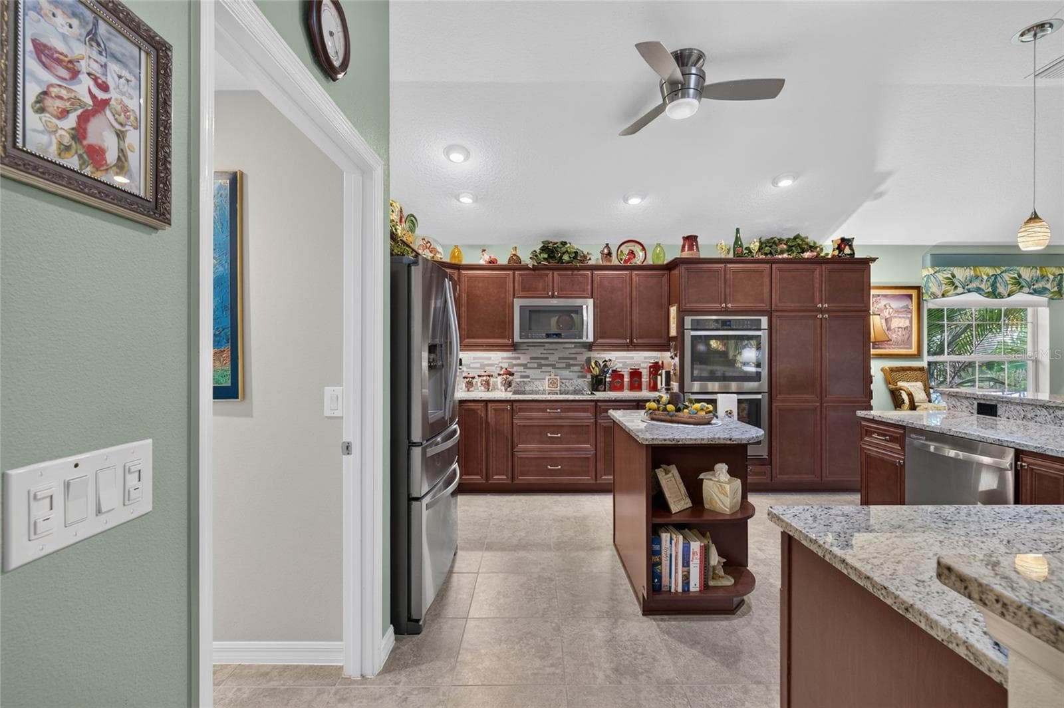
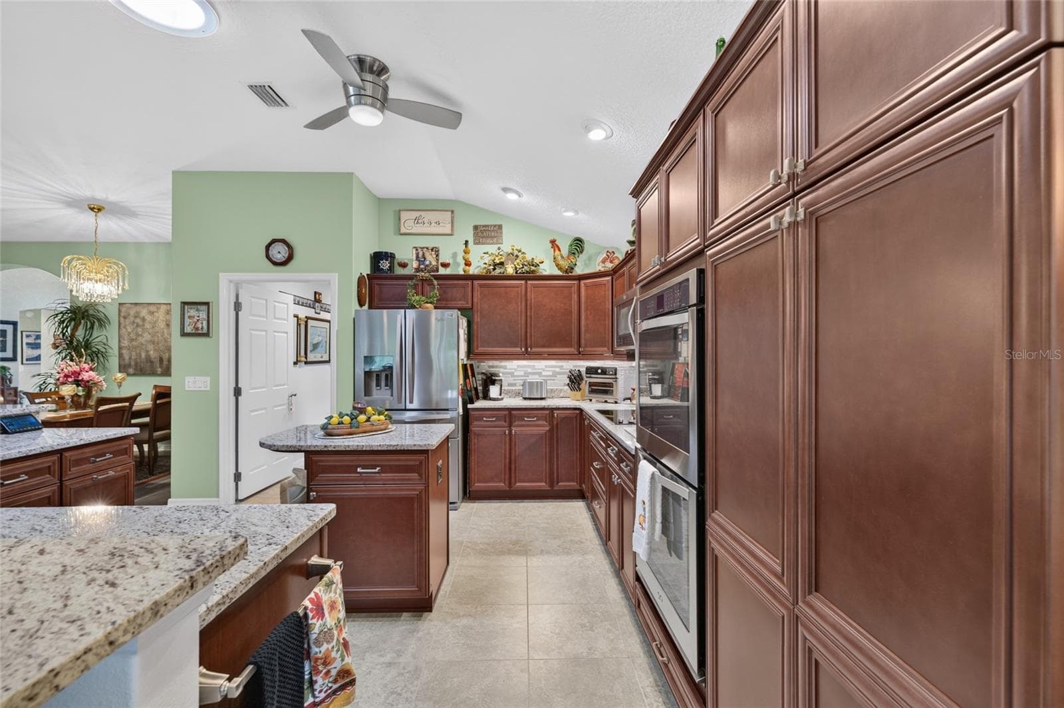
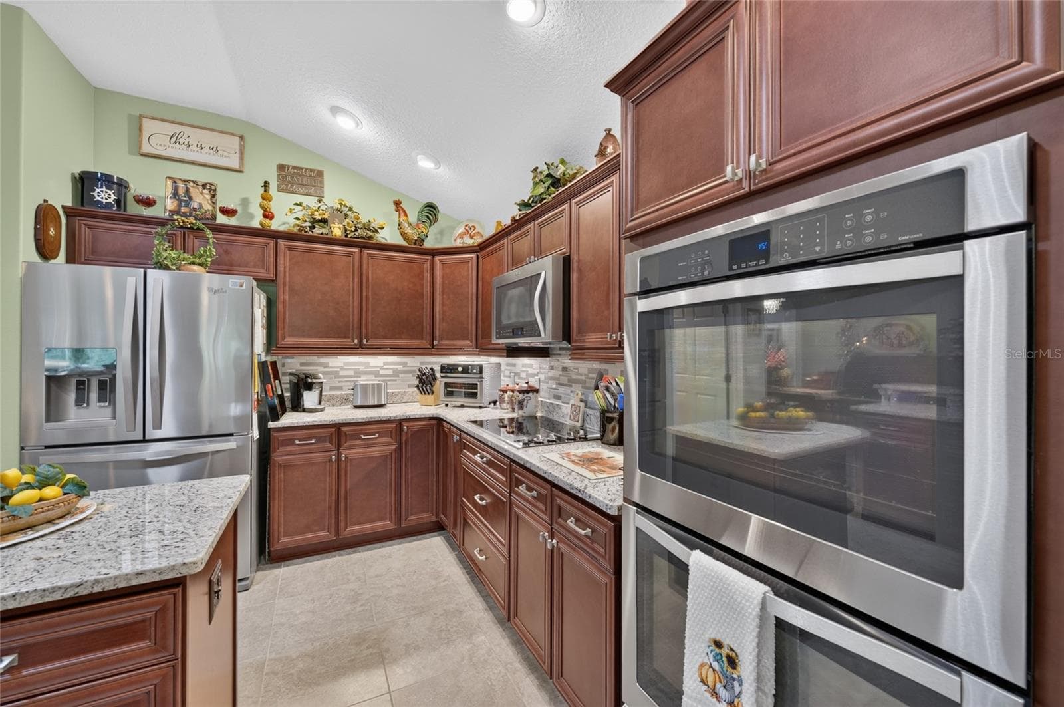
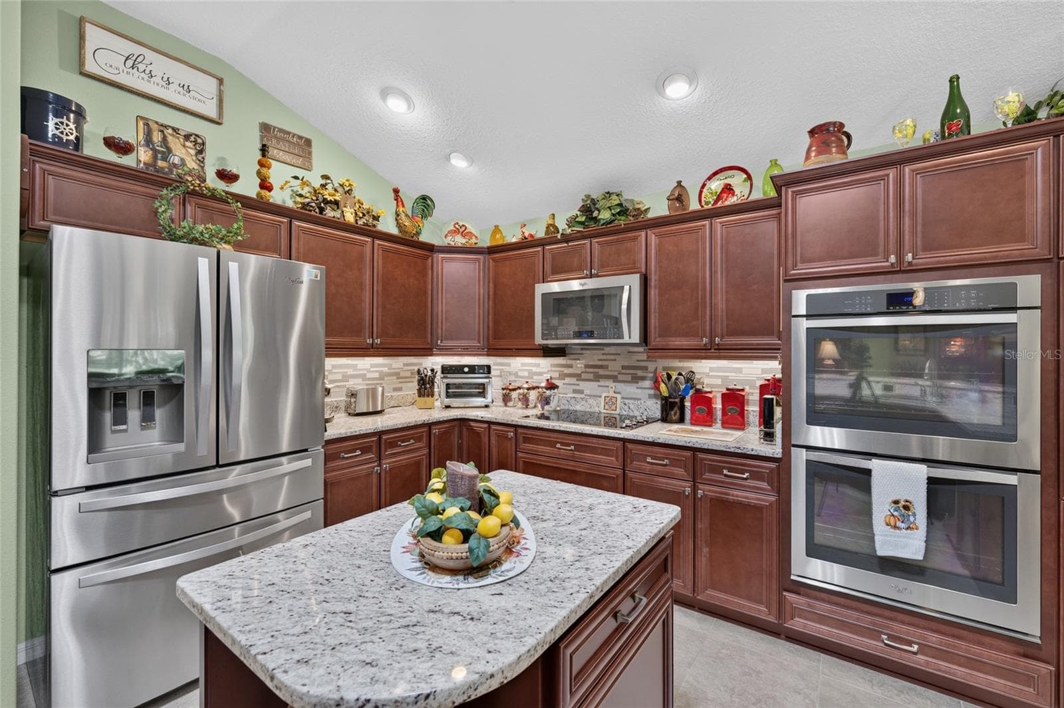
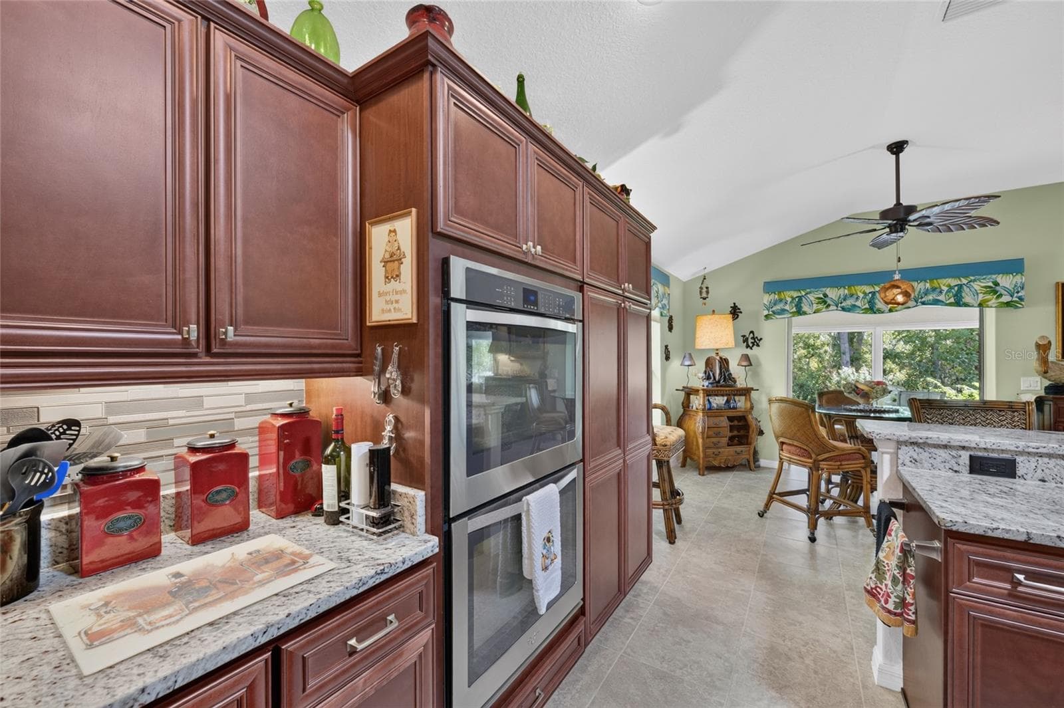
DOUBLE OVENS - 3665 VALLEYBROOK WAY, THE VILLAGES
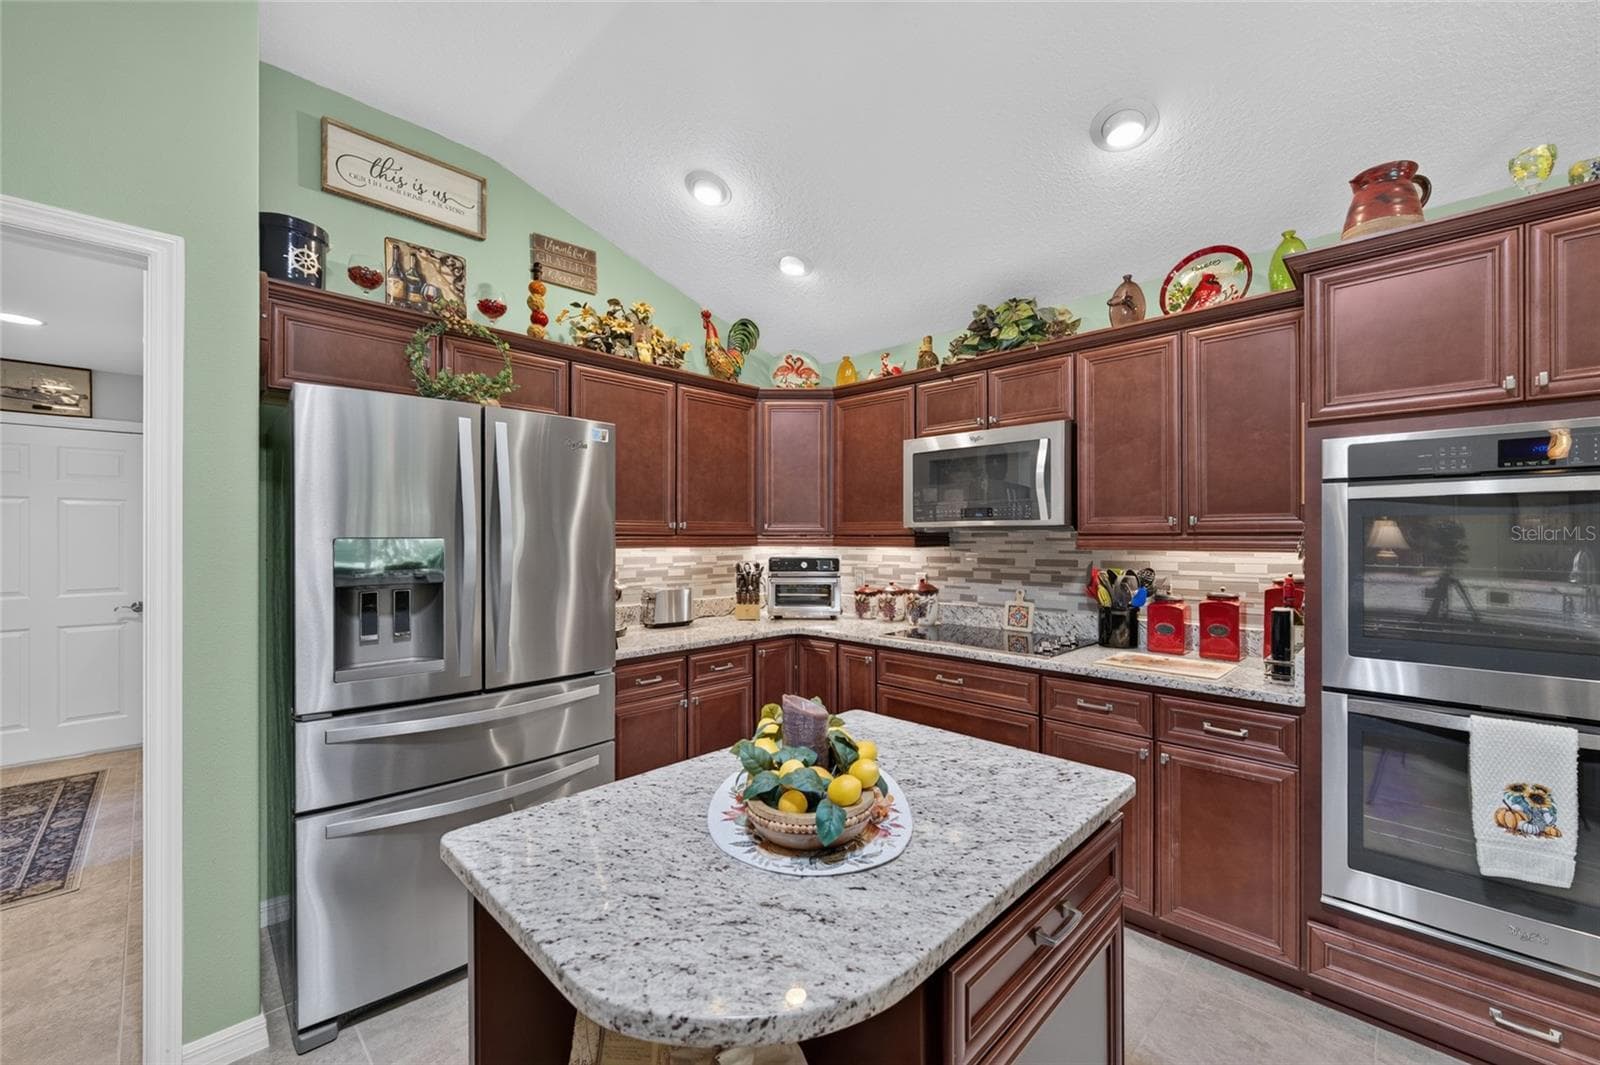
Chefs' kitchen with double oven. - 3665 VALLEYBROOK WAY, THE VILLAGES
Beautiful cabinets with crown molding. - 3665 VALLEYBROOK WAY, THE VILLAGES
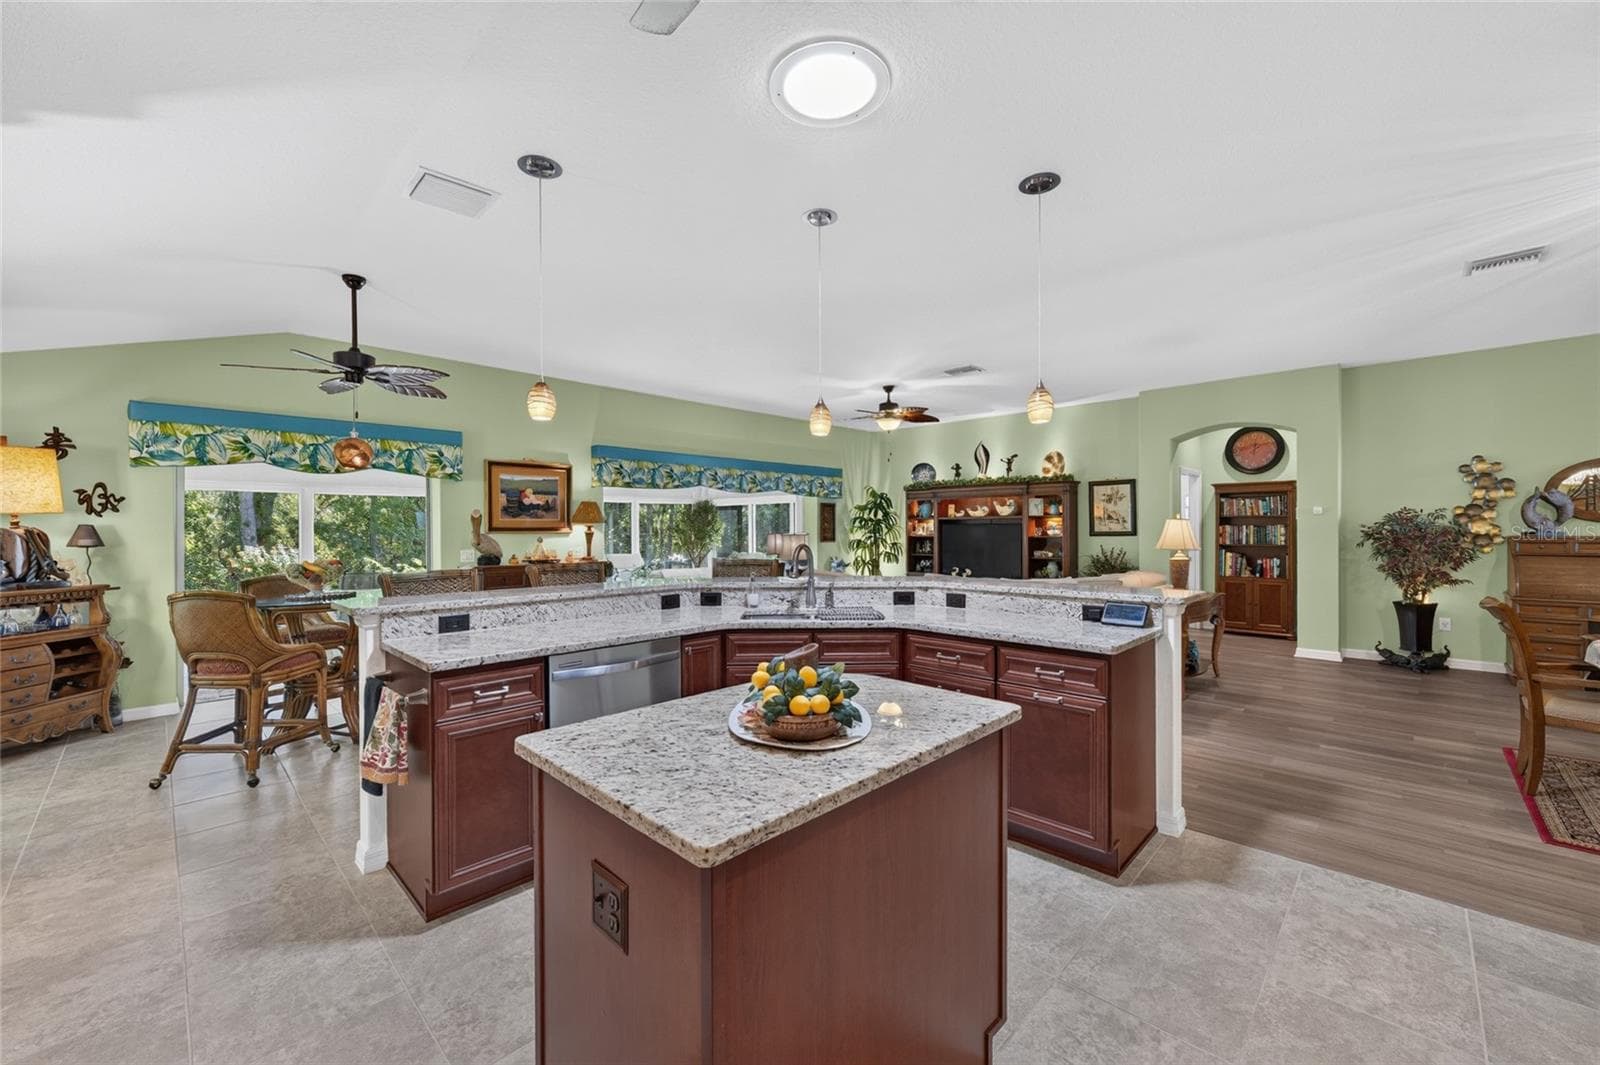
Open kitchen great for entertaining. - 3665 VALLEYBROOK WAY, THE VILLAGES
Granite countertops. - 3665 VALLEYBROOK WAY, THE VILLAGES
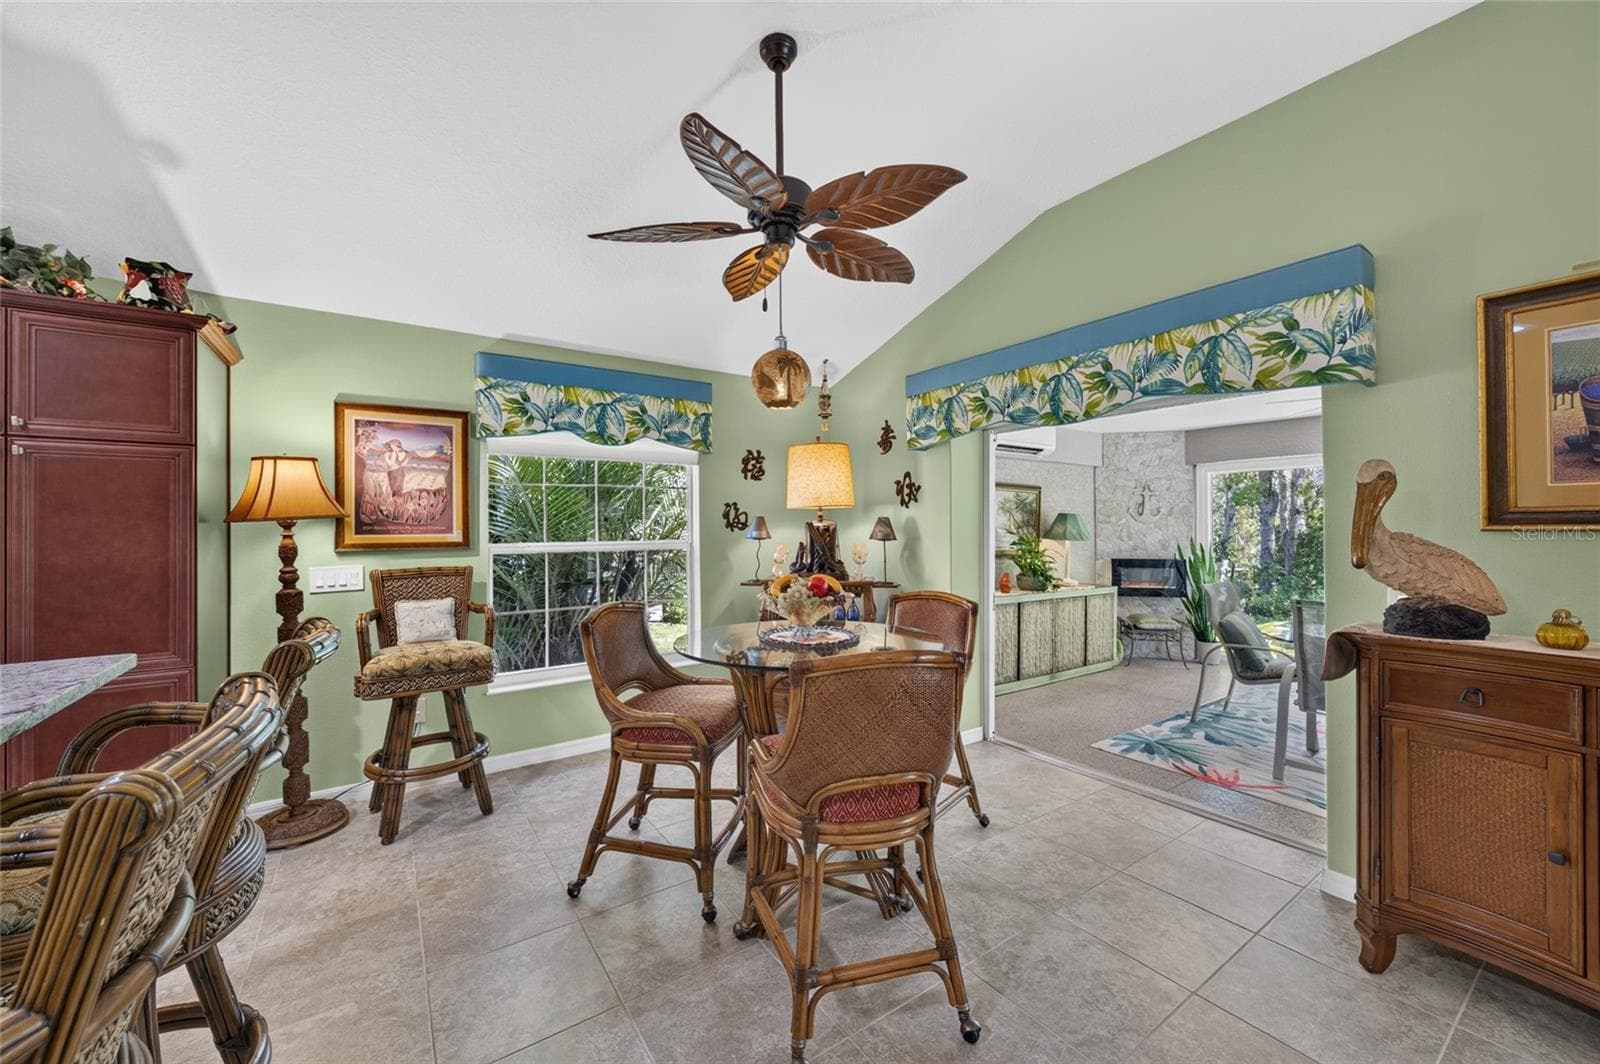
Breakfast Nook - 3665 VALLEYBROOK WAY, THE VILLAGES
Single Family Residence at 3665 VALLEYBROOK WAY, THE VILLAGES, photo 32 of 60
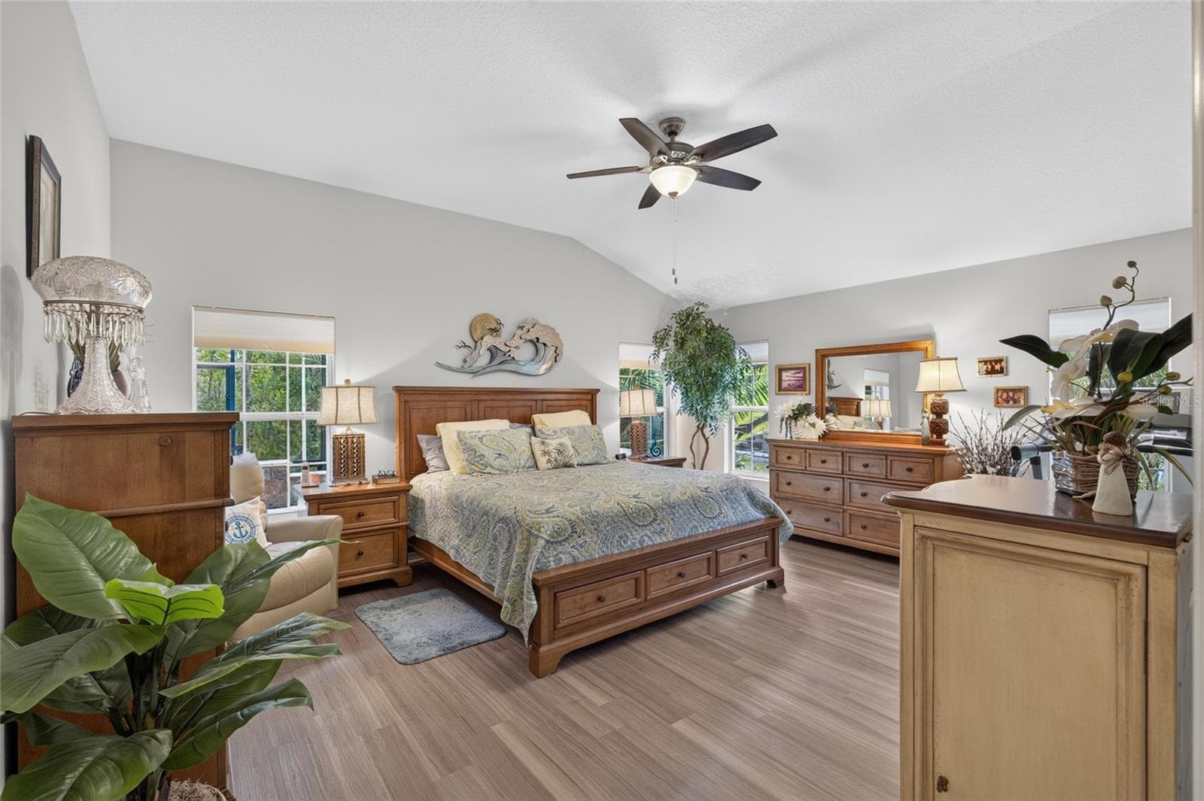
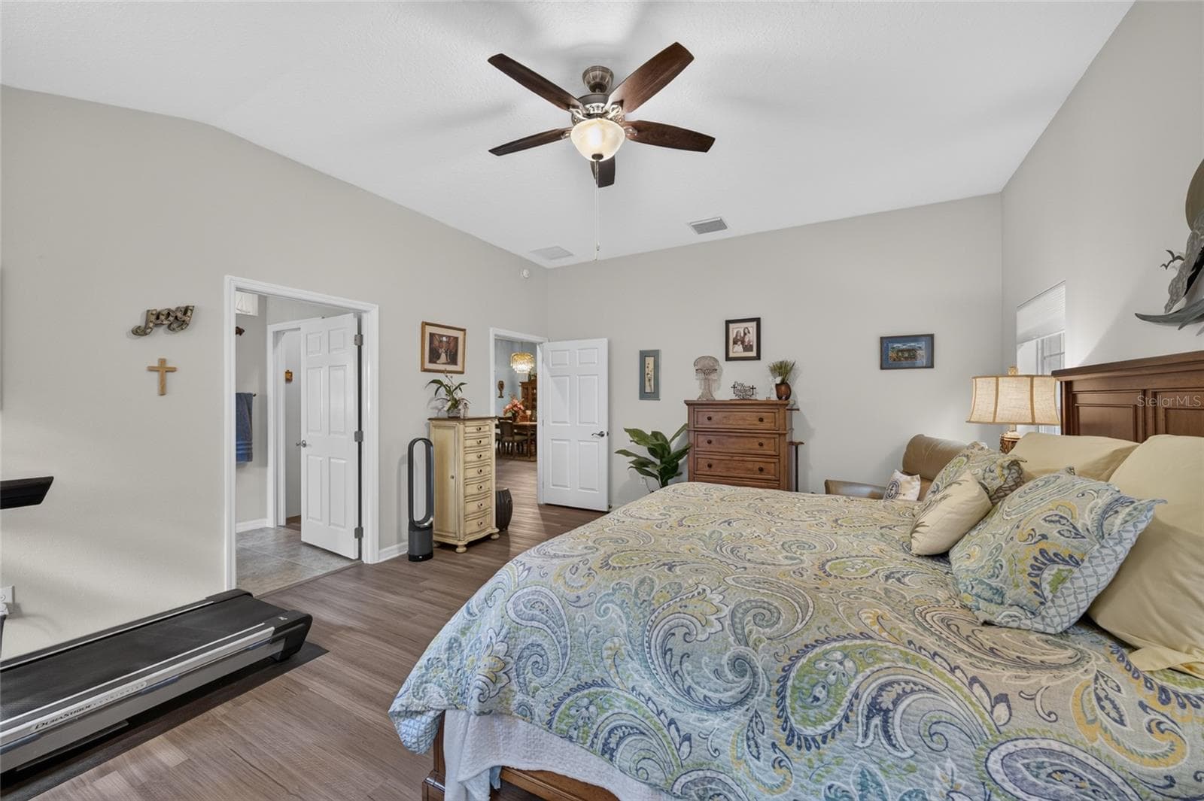
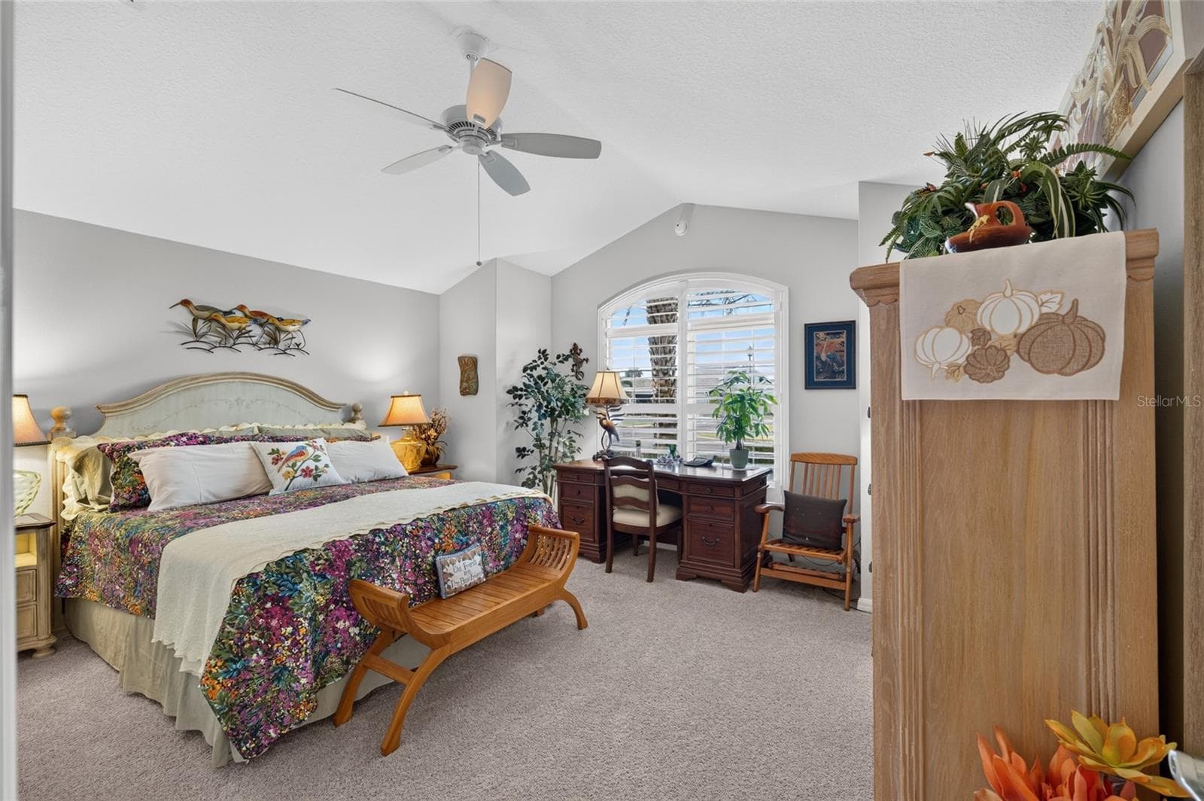
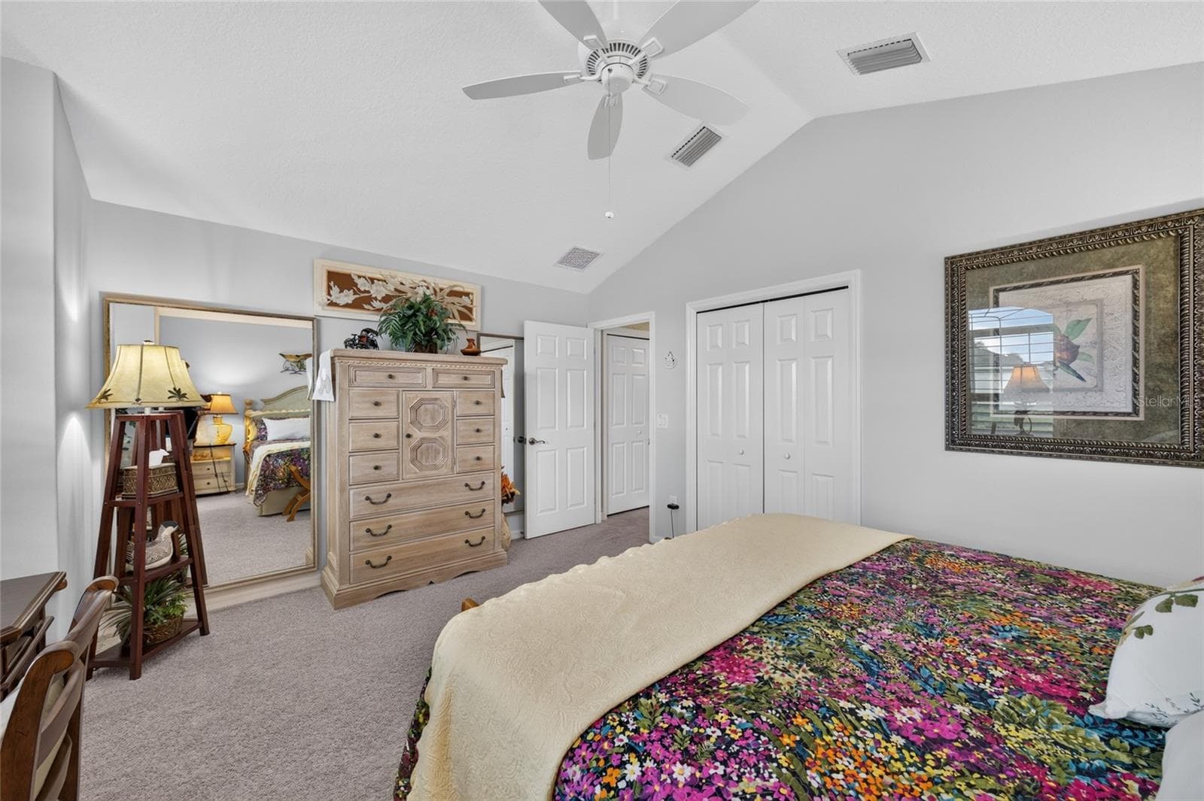
Primary Bedroom - 3665 VALLEYBROOK WAY, THE VILLAGES
Single Family Residence at 3665 VALLEYBROOK WAY, THE VILLAGES, photo 34 of 60
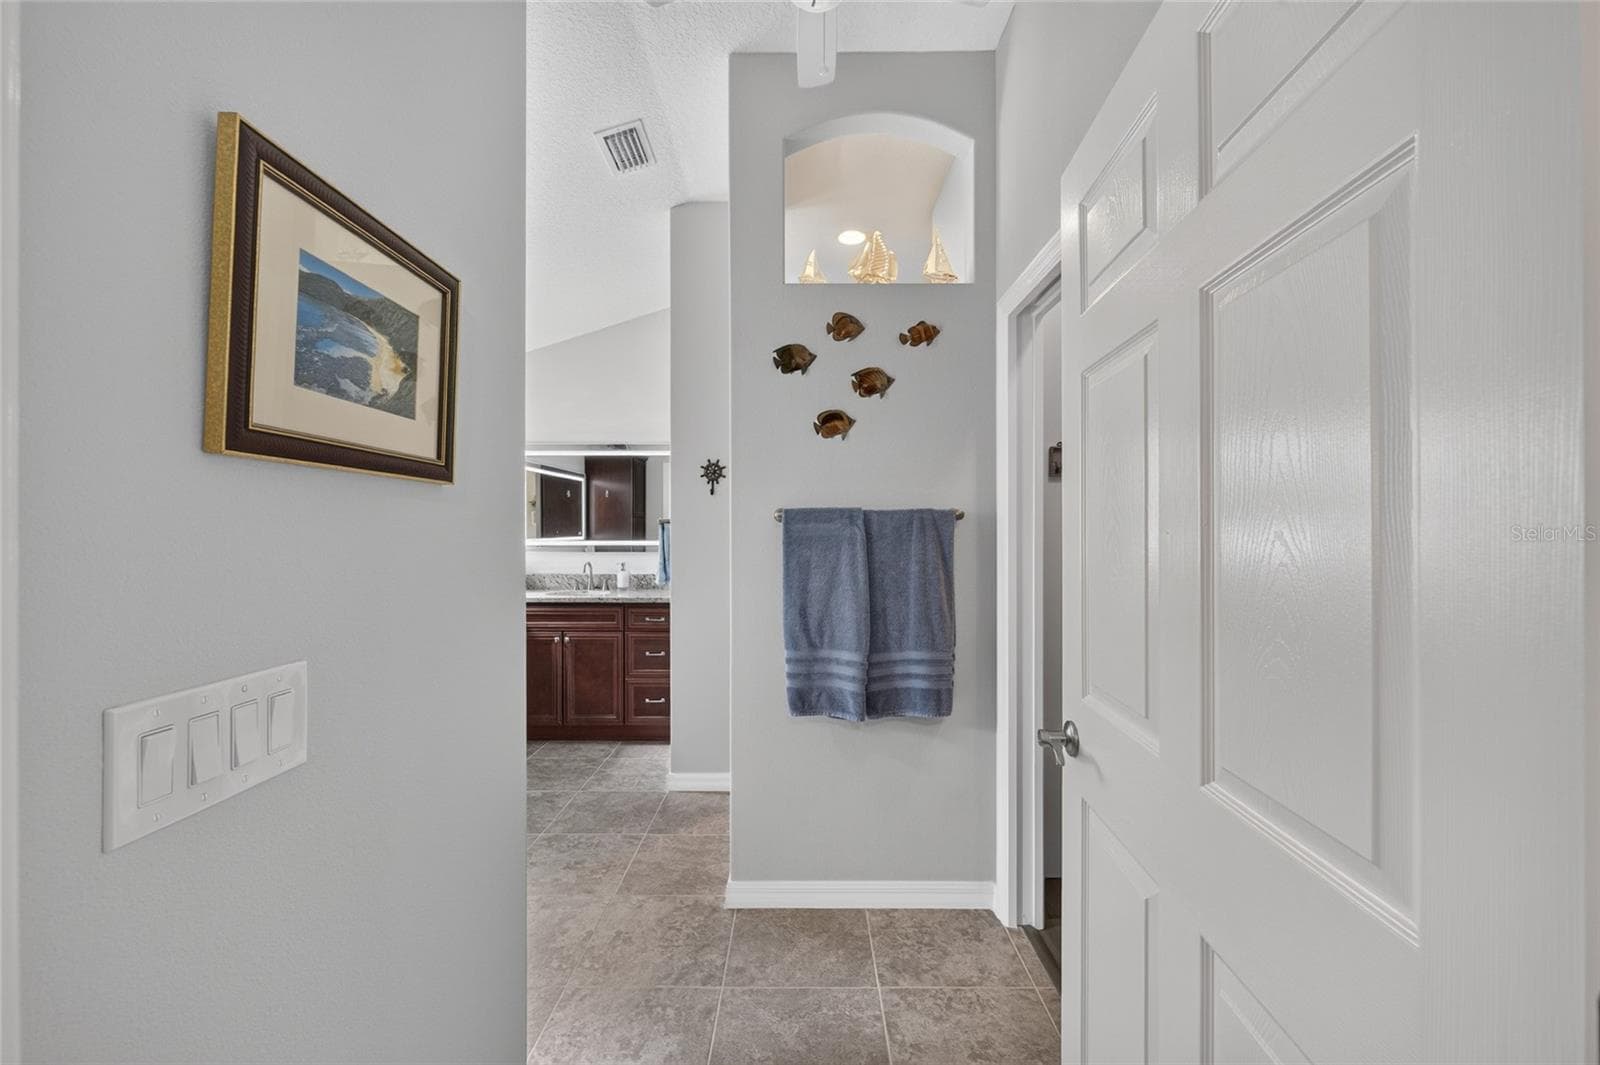
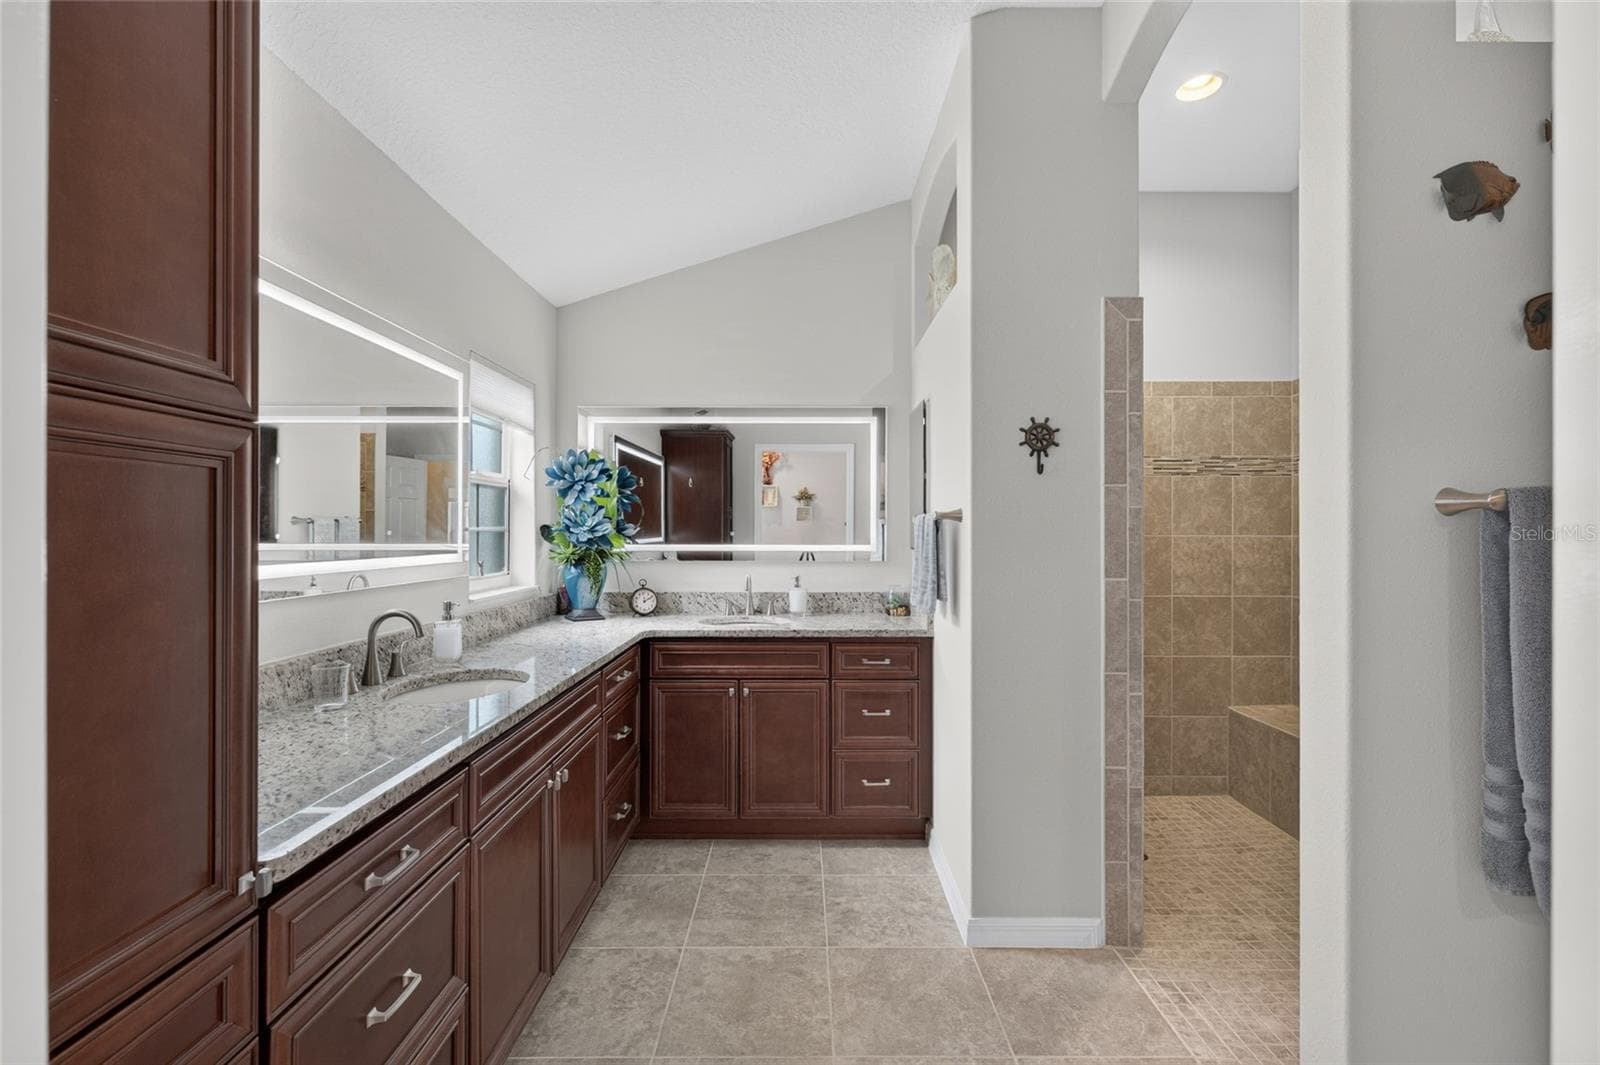
Primary en-suite - 3665 VALLEYBROOK WAY, THE VILLAGES
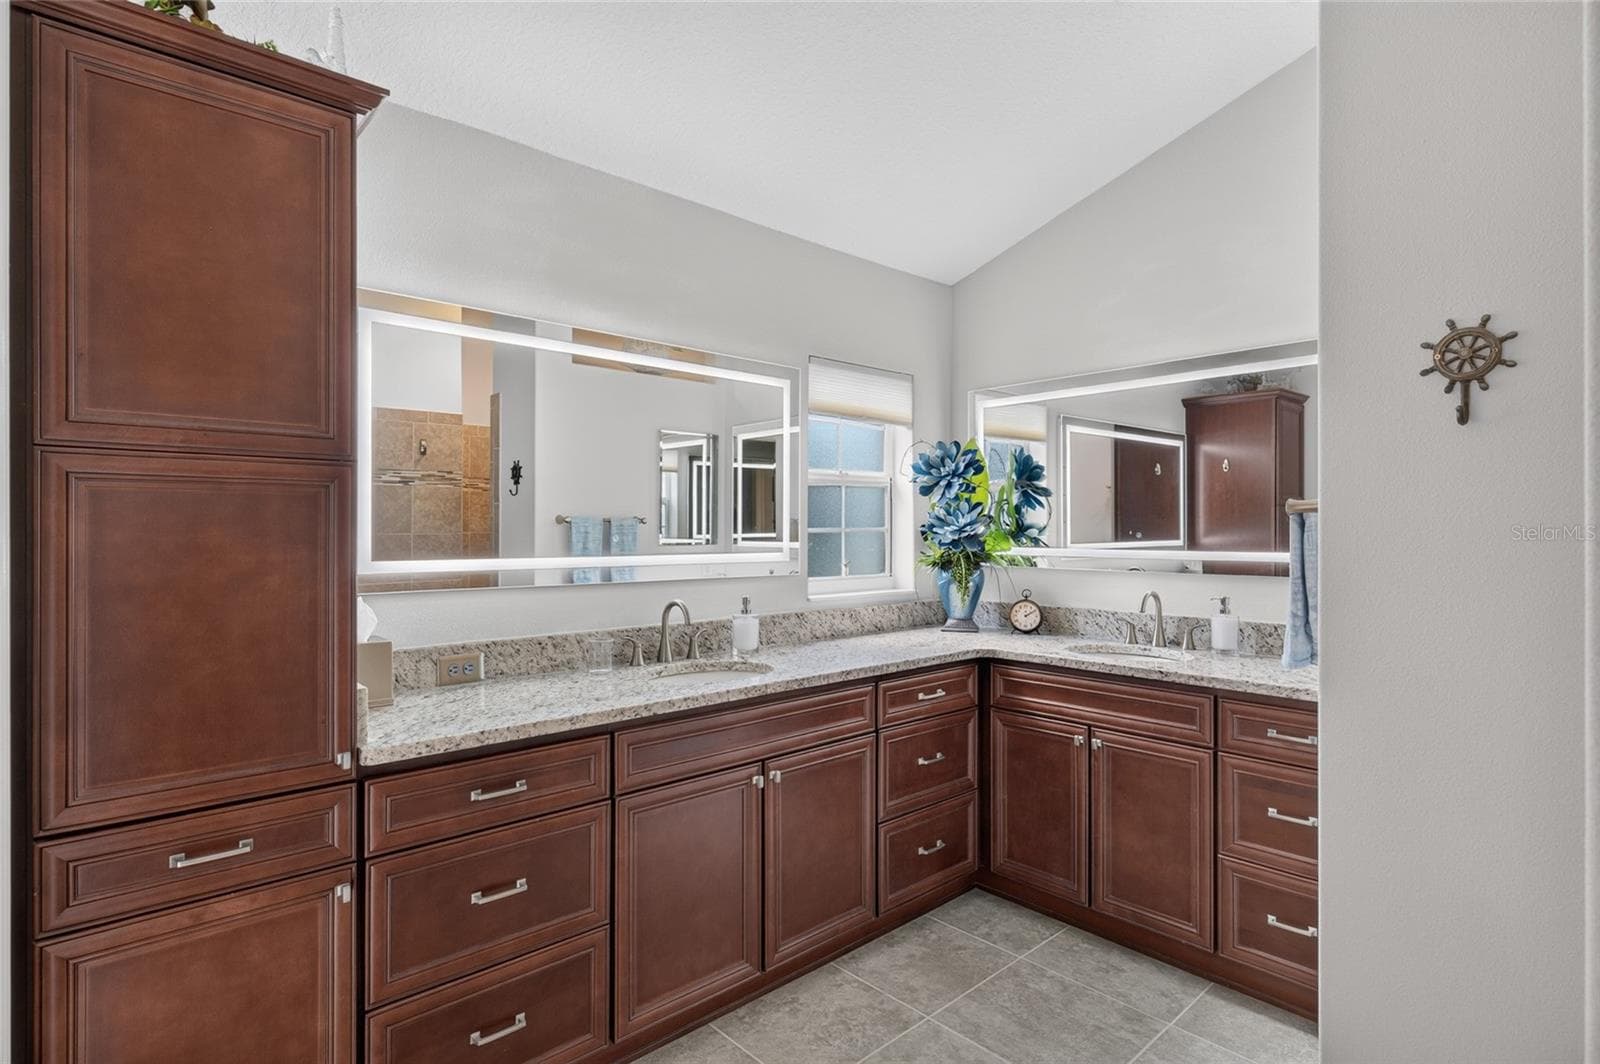
Dual vanity - 3665 VALLEYBROOK WAY, THE VILLAGES
Single Family Residence at 3665 VALLEYBROOK WAY, THE VILLAGES, photo 37 of 60
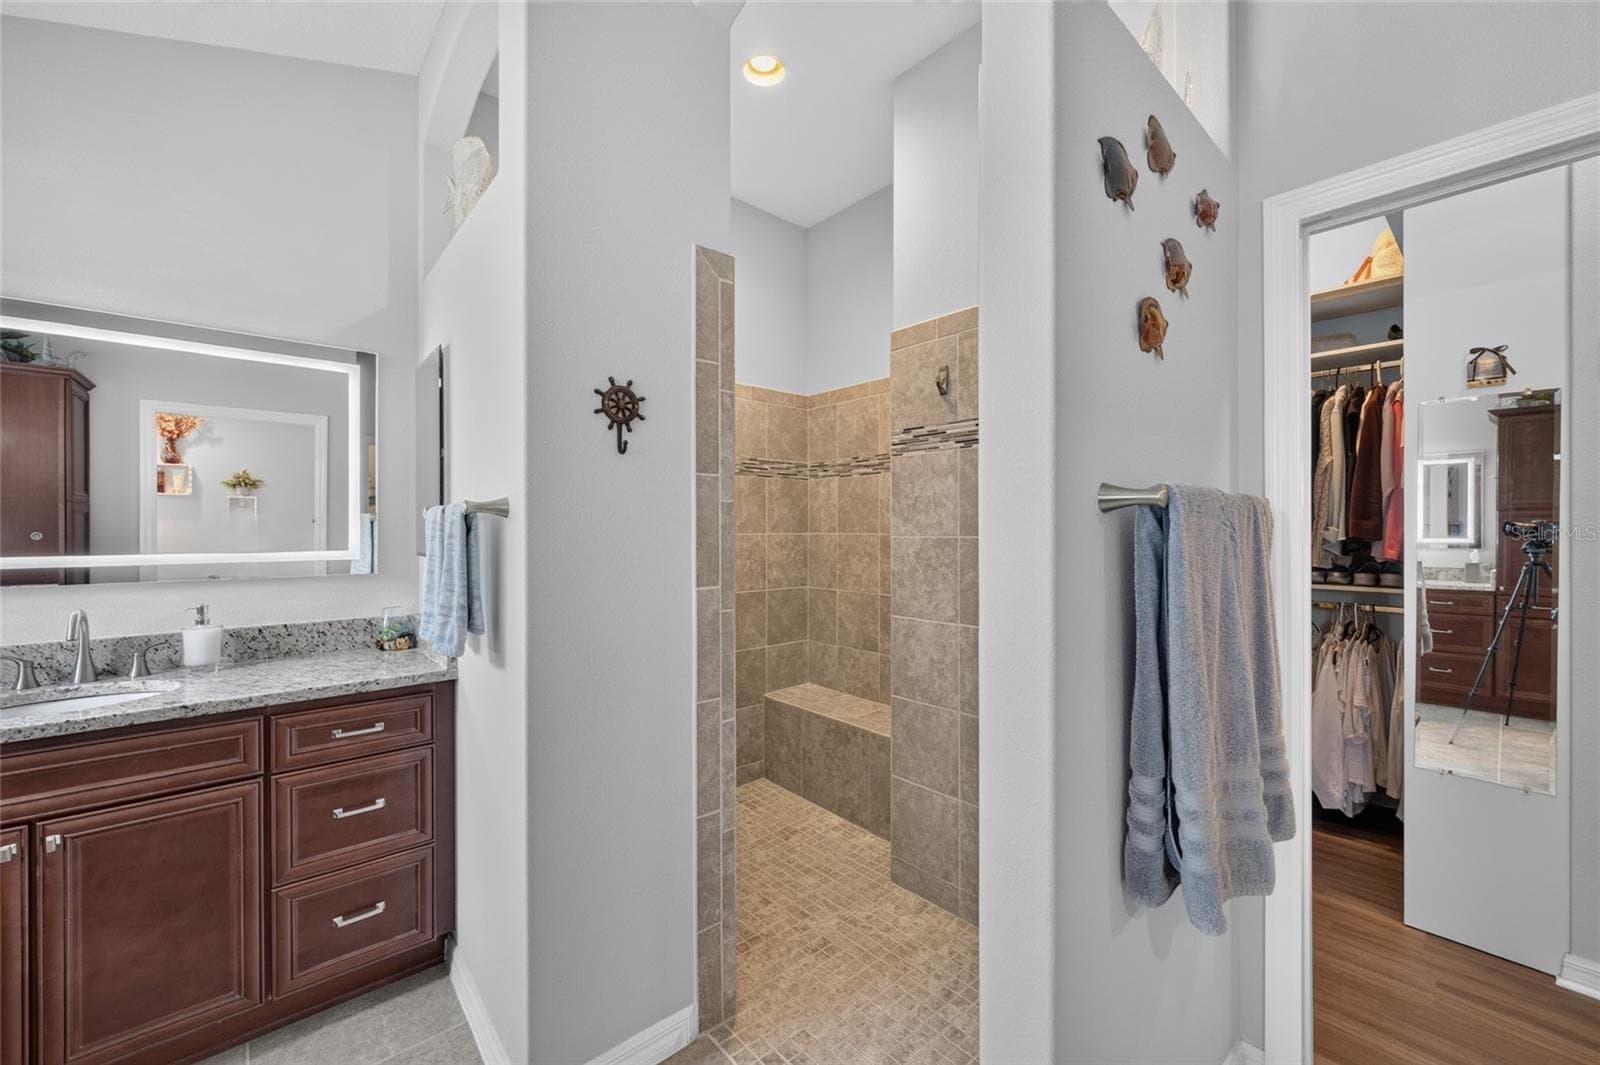
Walk-in Roman Shower - 3665 VALLEYBROOK WAY, THE VILLAGES
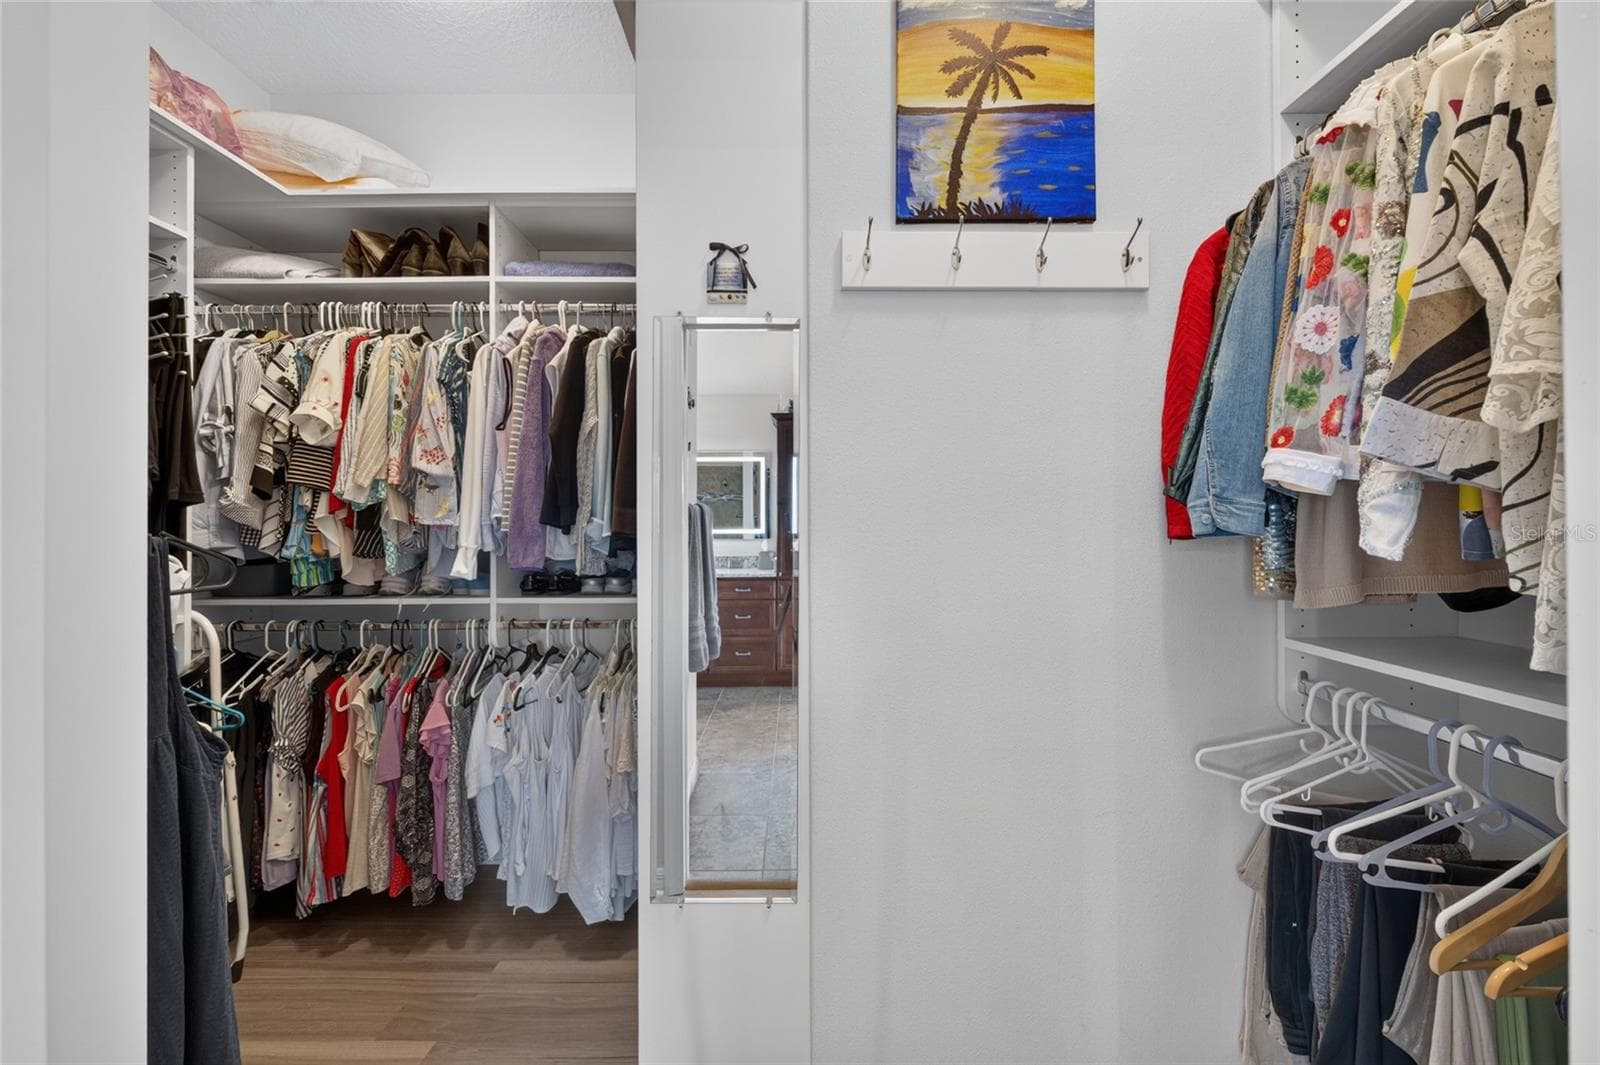
Walk-in closet with built-ins. - 3665 VALLEYBROOK WAY, THE VILLAGES
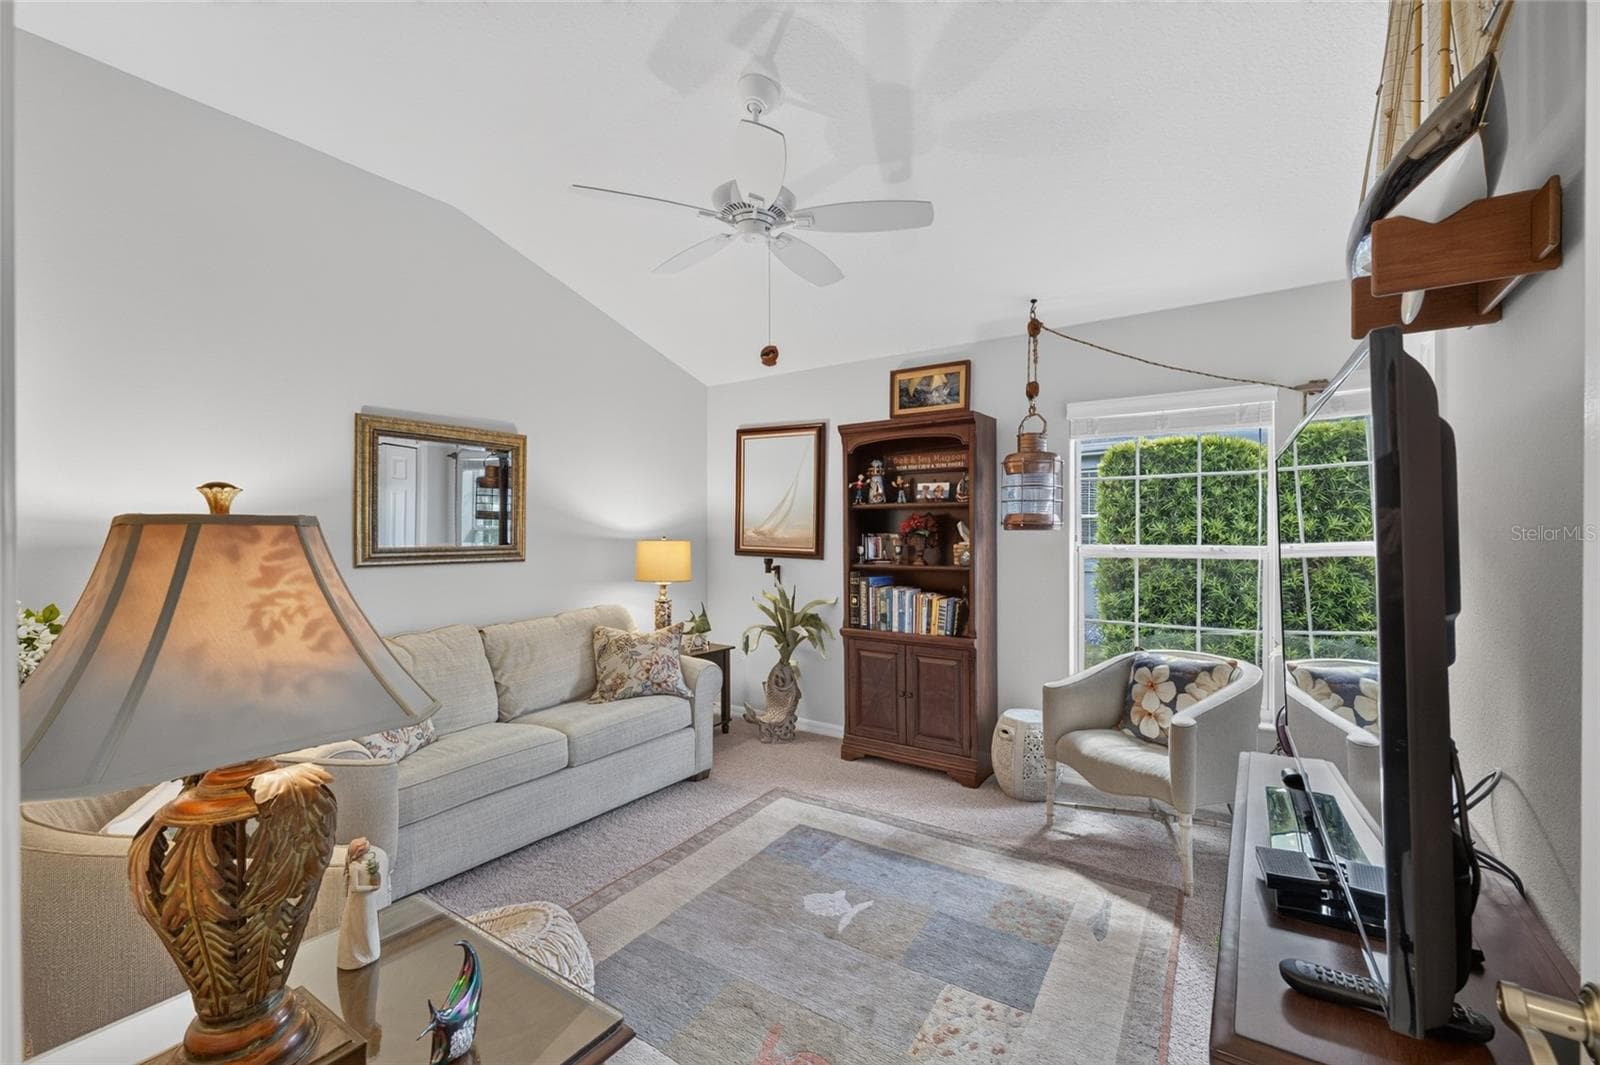
Guest Bedroom 1 - 3665 VALLEYBROOK WAY, THE VILLAGES
Single Family Residence at 3665 VALLEYBROOK WAY, THE VILLAGES, photo 41 of 60
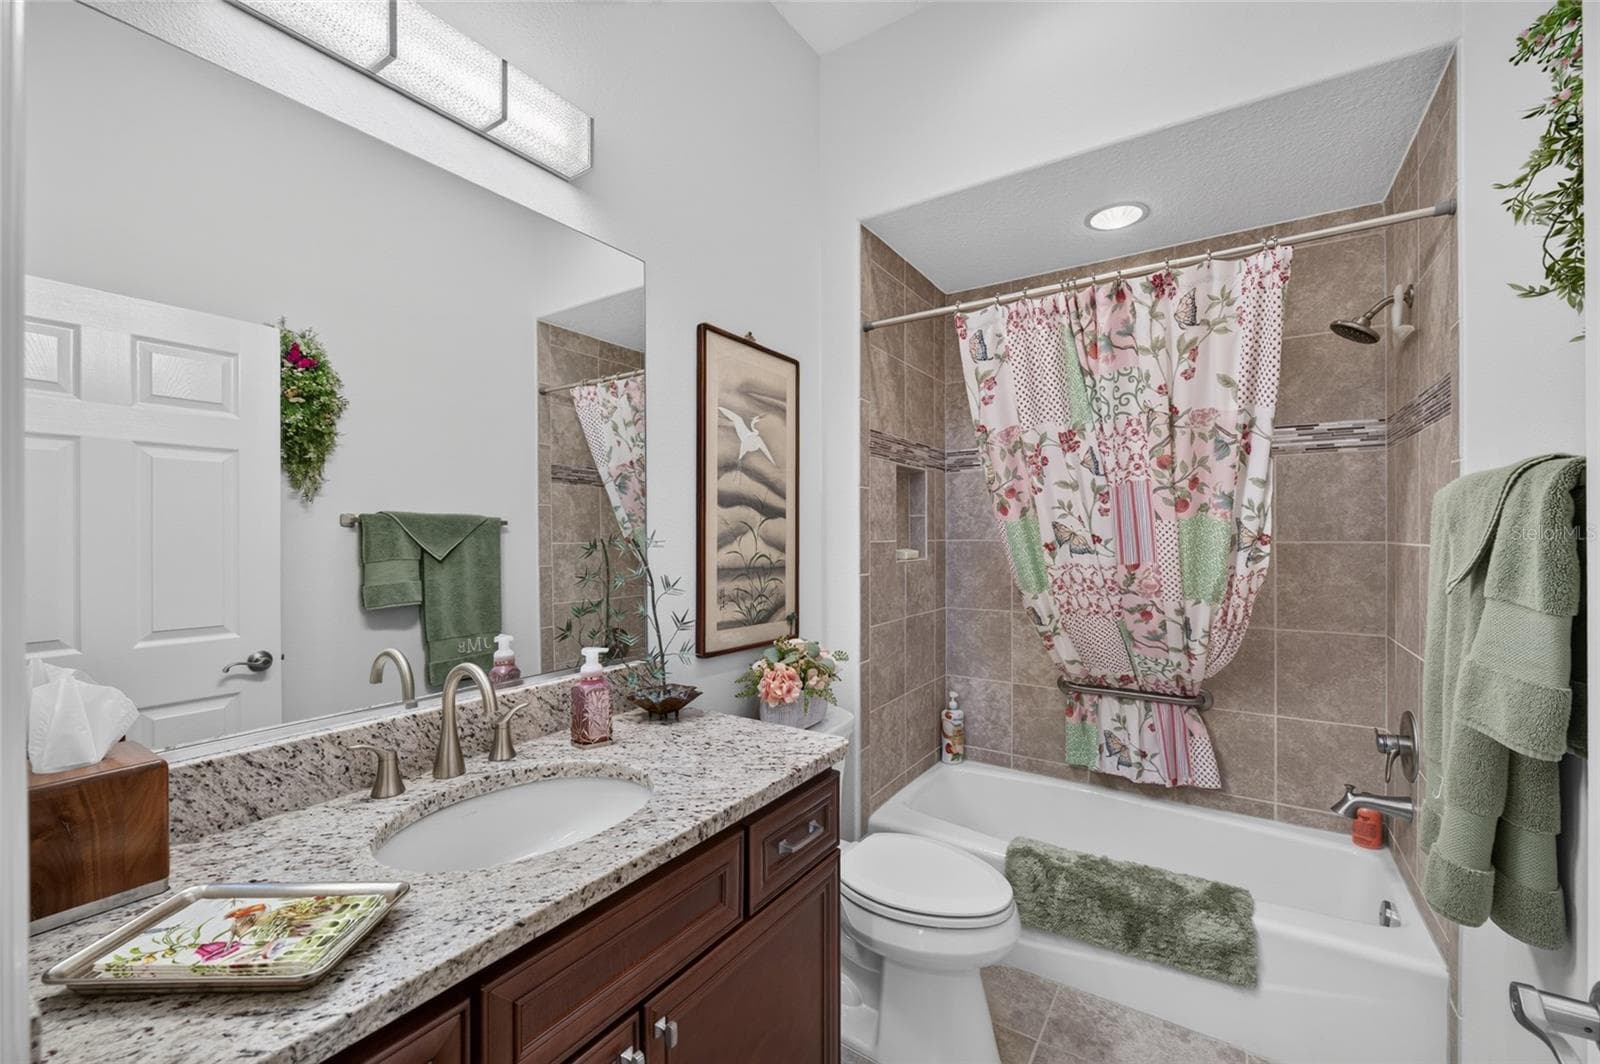
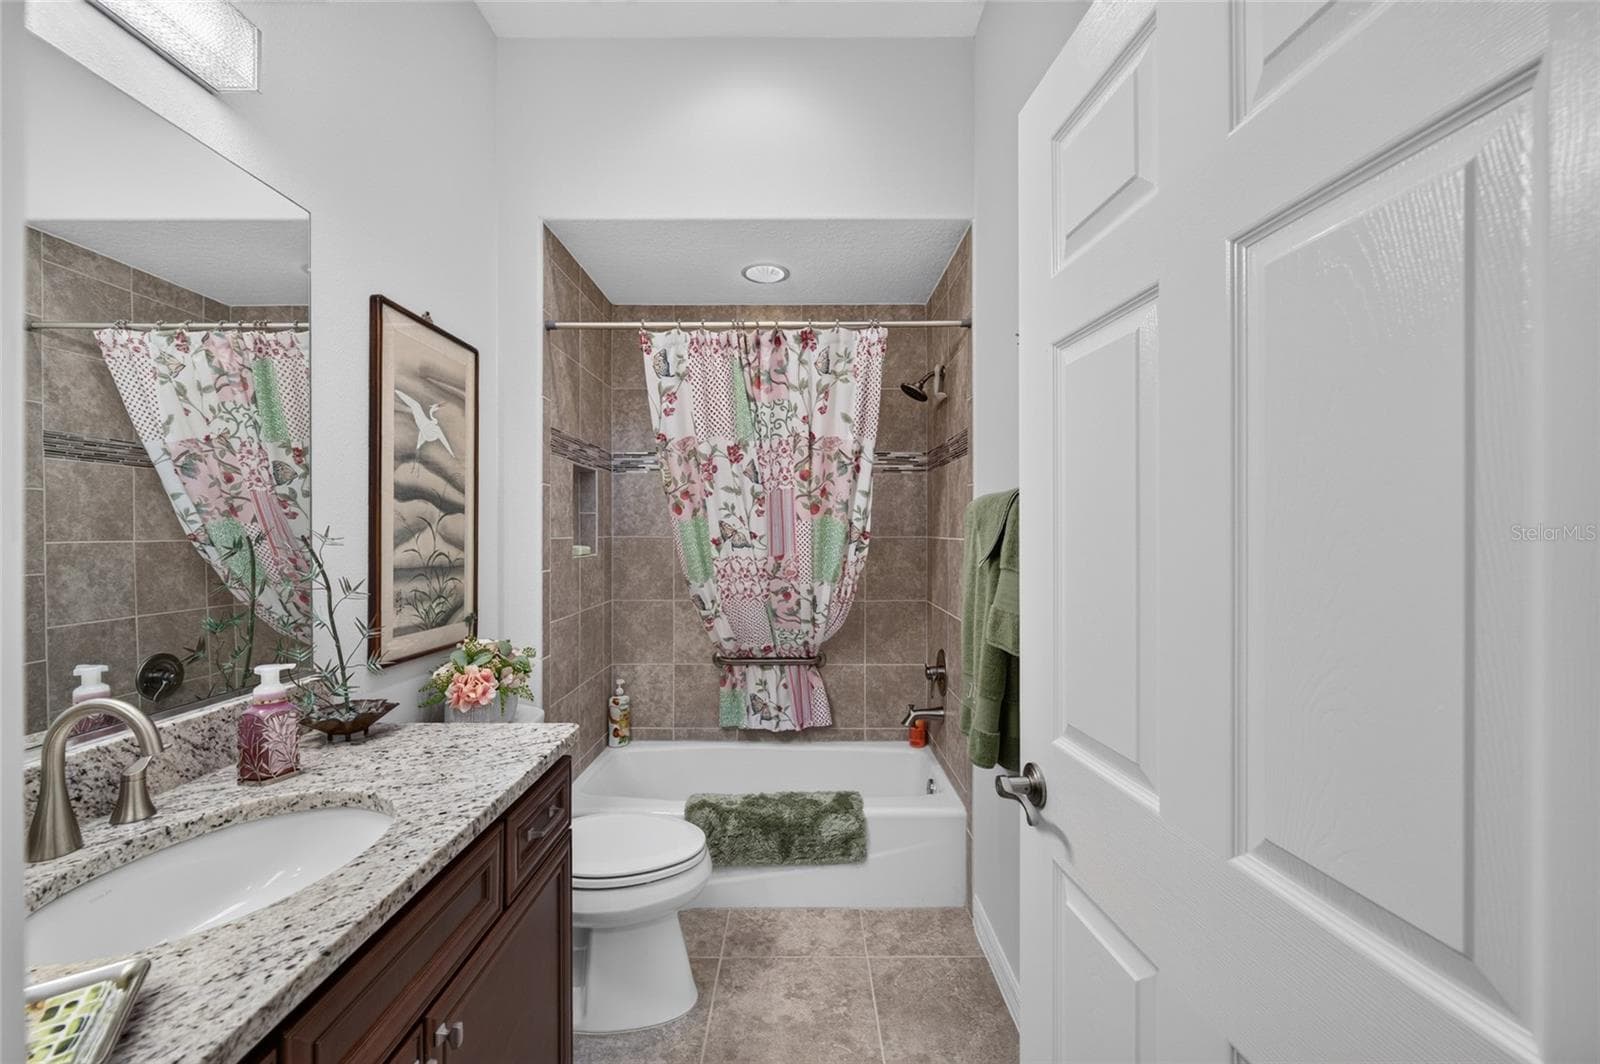
Guest Bathroom - 3665 VALLEYBROOK WAY, THE VILLAGES
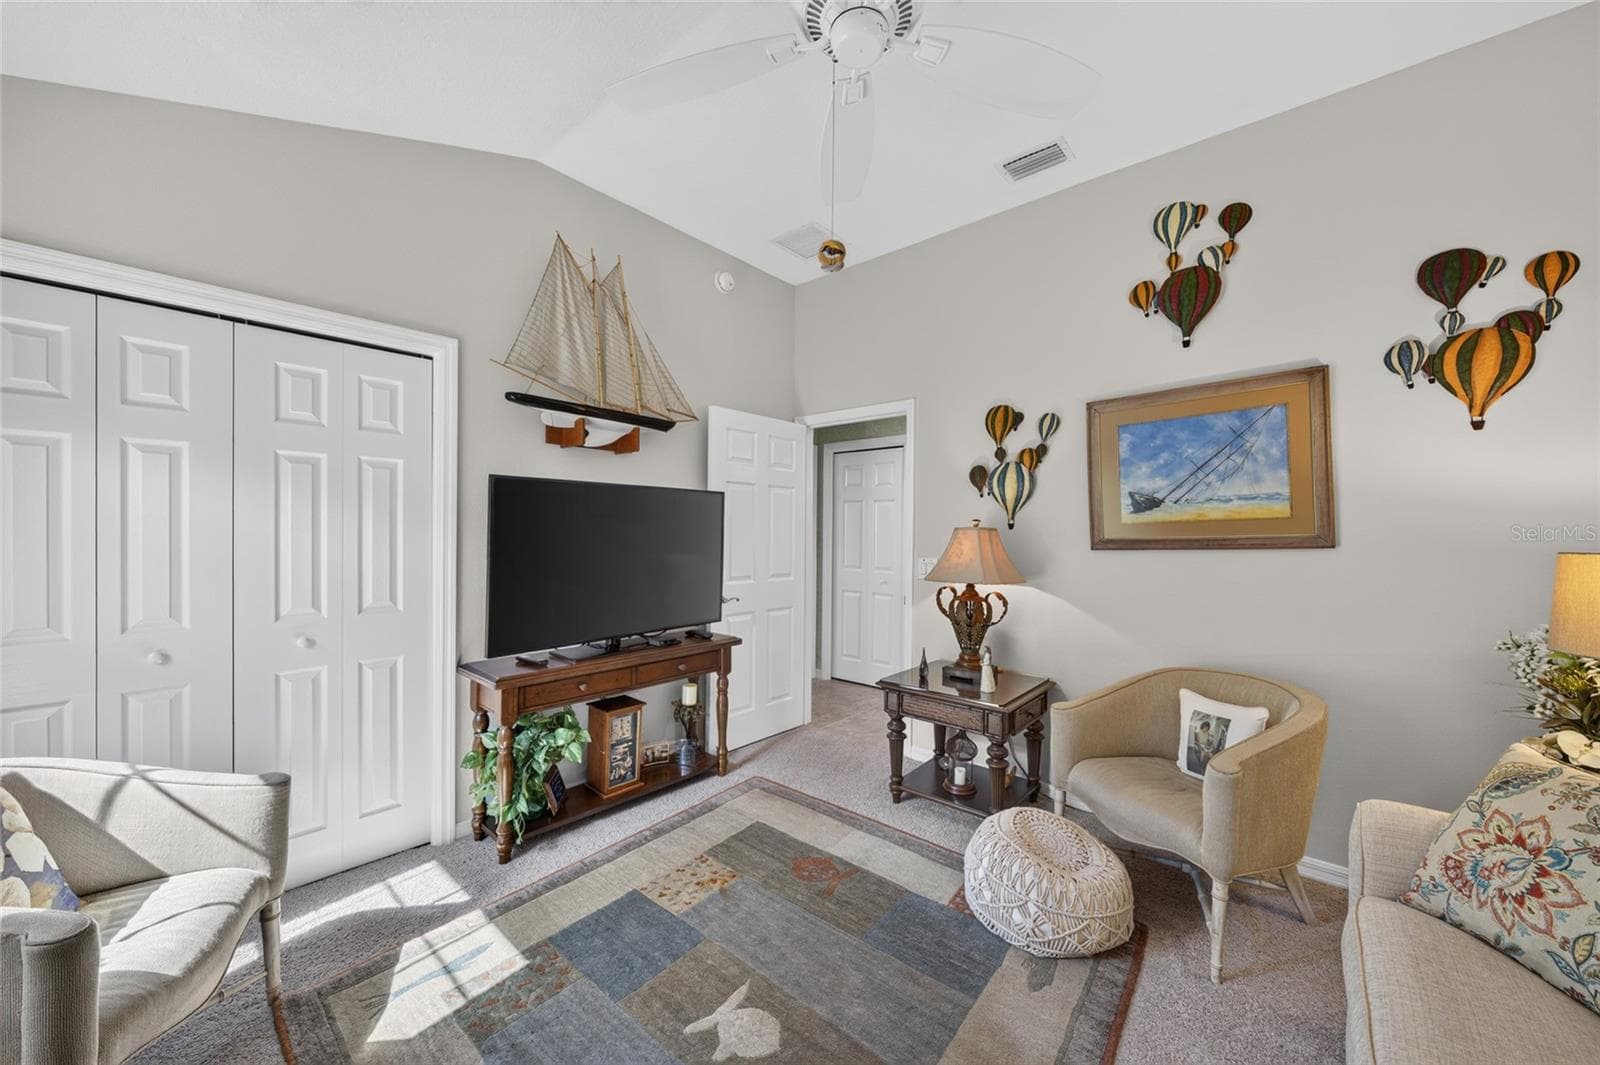
Guest Bedroom 2 - 3665 VALLEYBROOK WAY, THE VILLAGES
Single Family Residence at 3665 VALLEYBROOK WAY, THE VILLAGES, photo 44 of 60
Single Family Residence at 3665 VALLEYBROOK WAY, THE VILLAGES, photo 45 of 60
Single Family Residence at 3665 VALLEYBROOK WAY, THE VILLAGES, photo 46 of 60
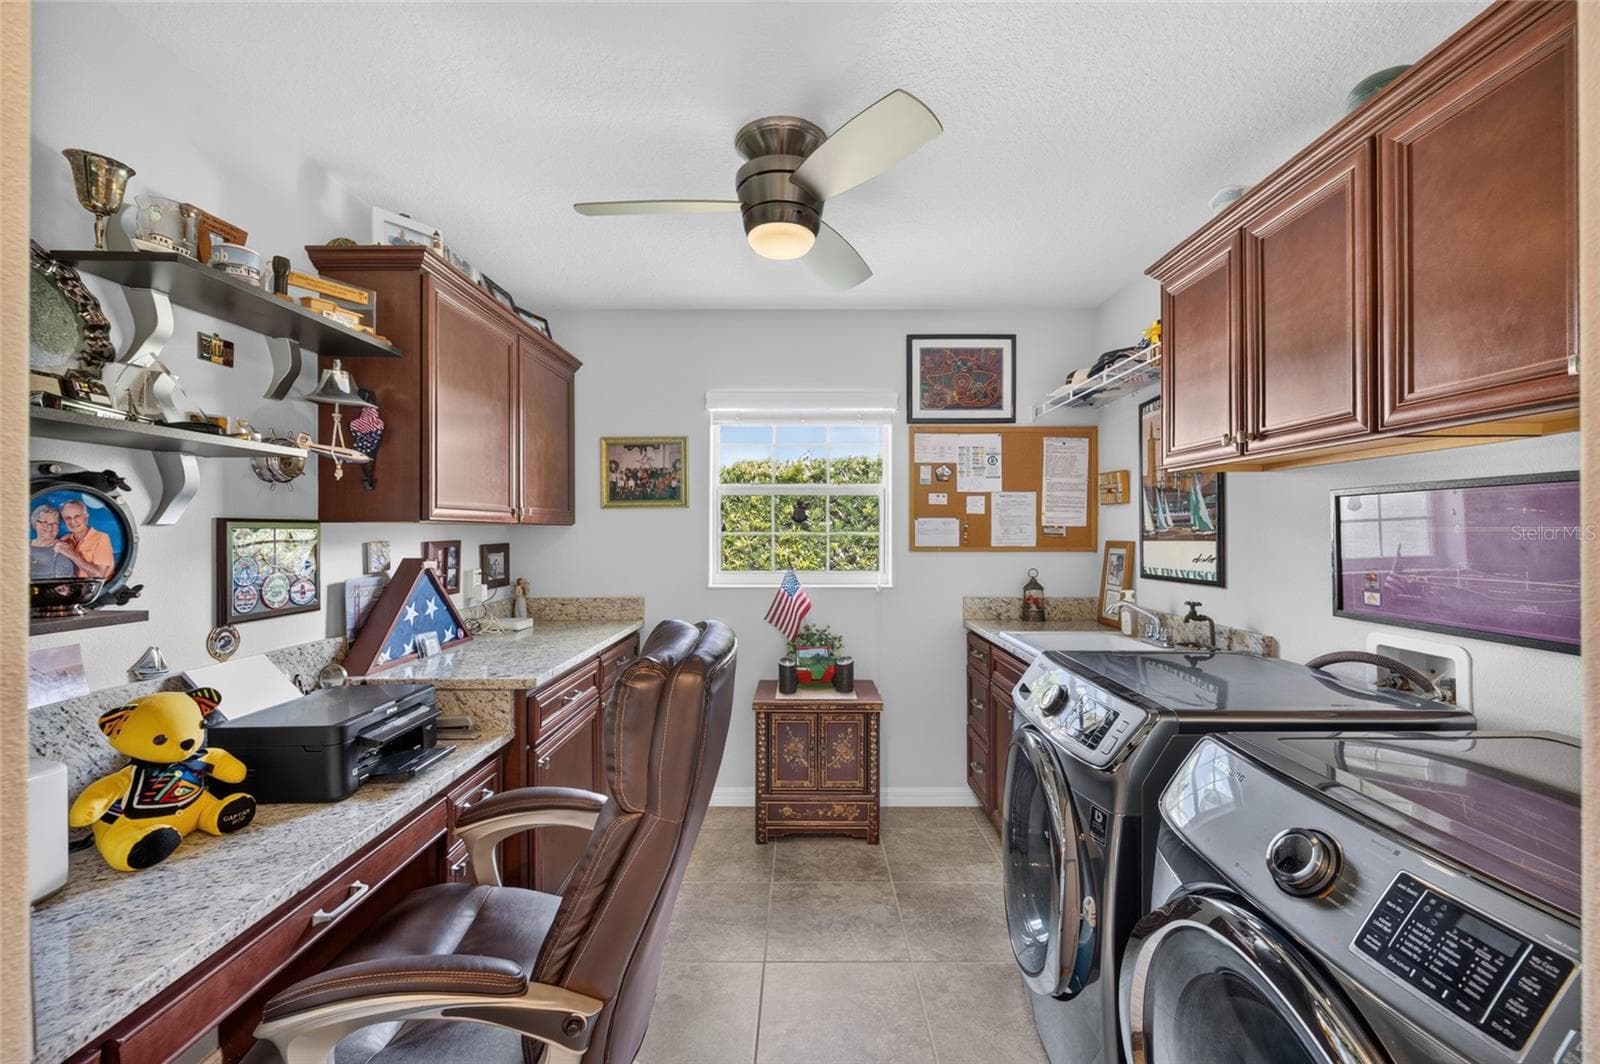
Laundry with sink, cabinets and built-in desk. - 3665 VALLEYBROOK WAY, THE VILLAGES
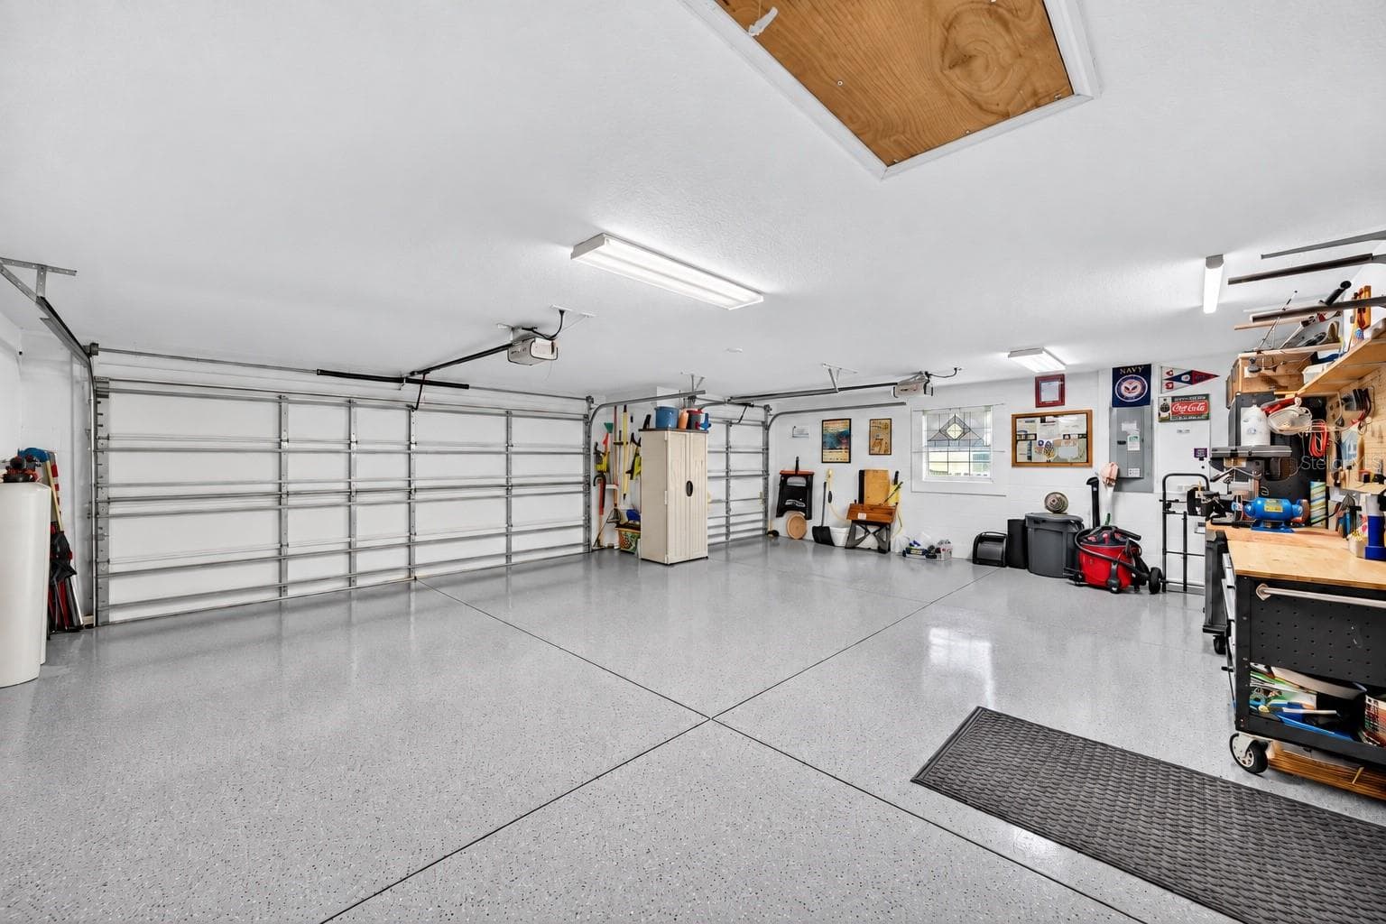
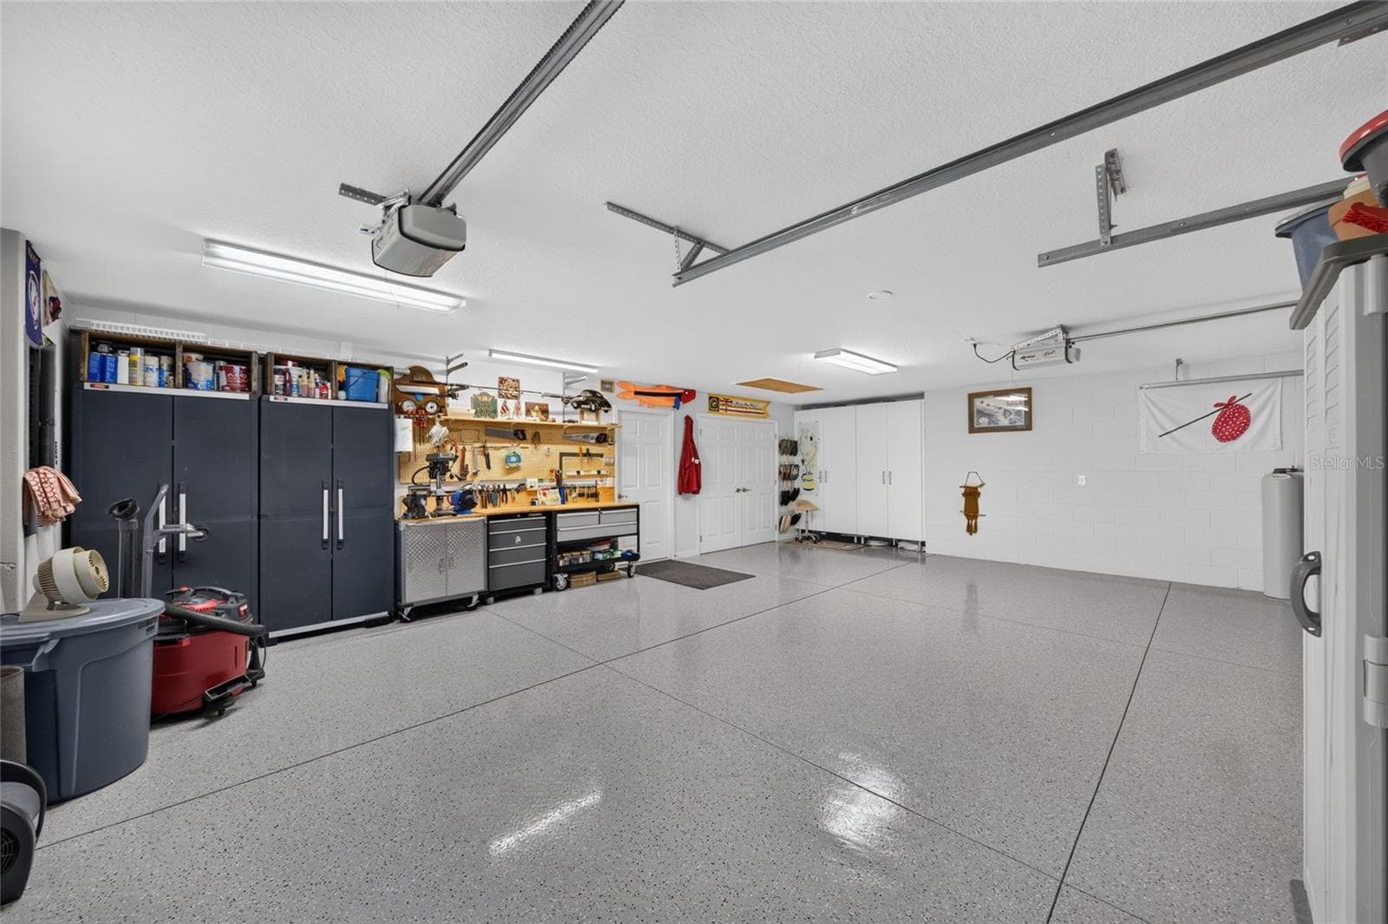
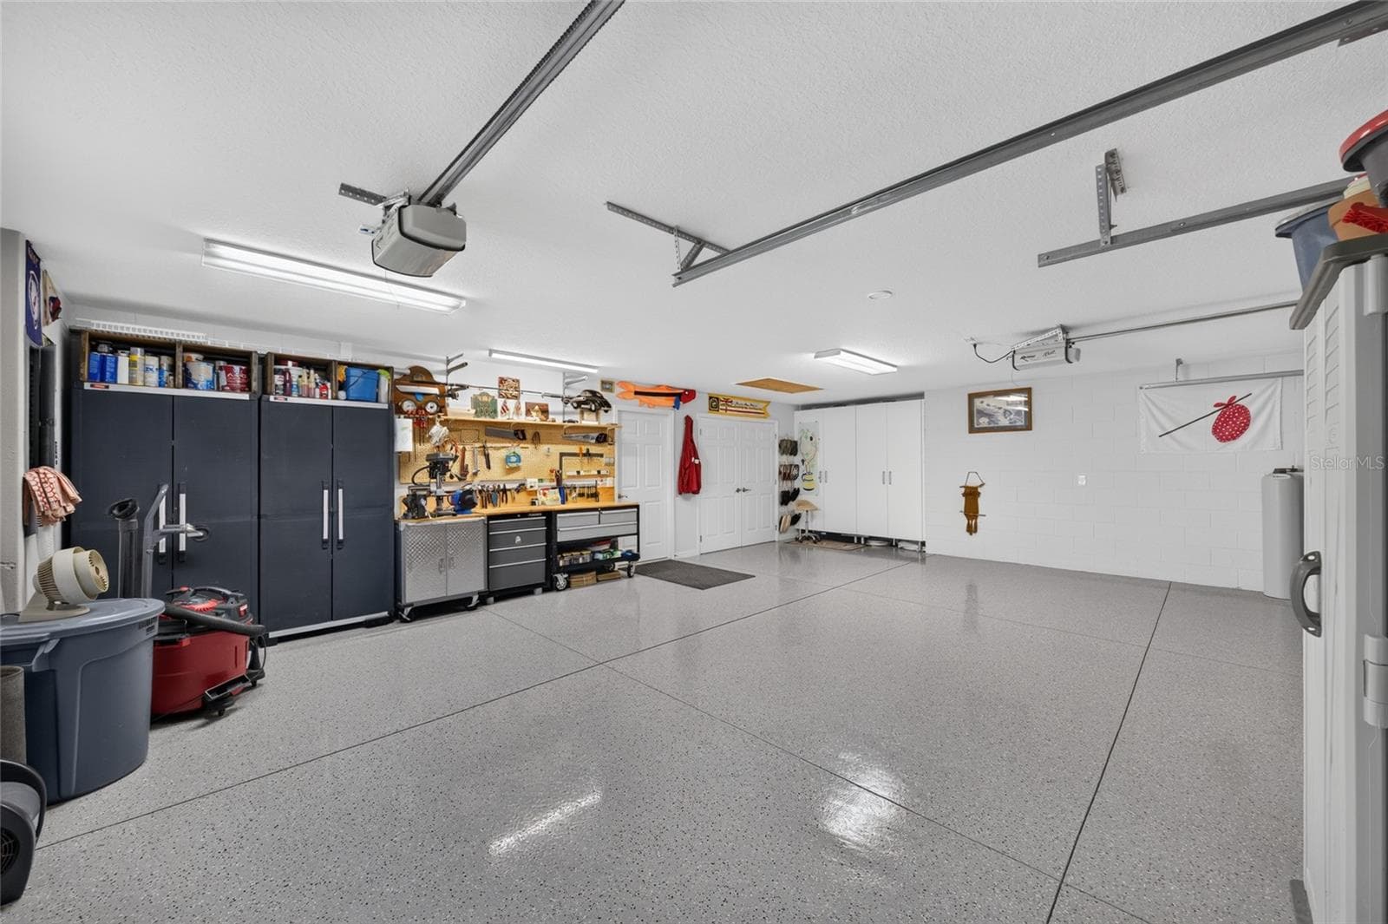
Garage with epoxy floors. - 3665 VALLEYBROOK WAY, THE VILLAGES
Storage cabinets included with home. - 3665 VALLEYBROOK WAY, THE VILLAGES
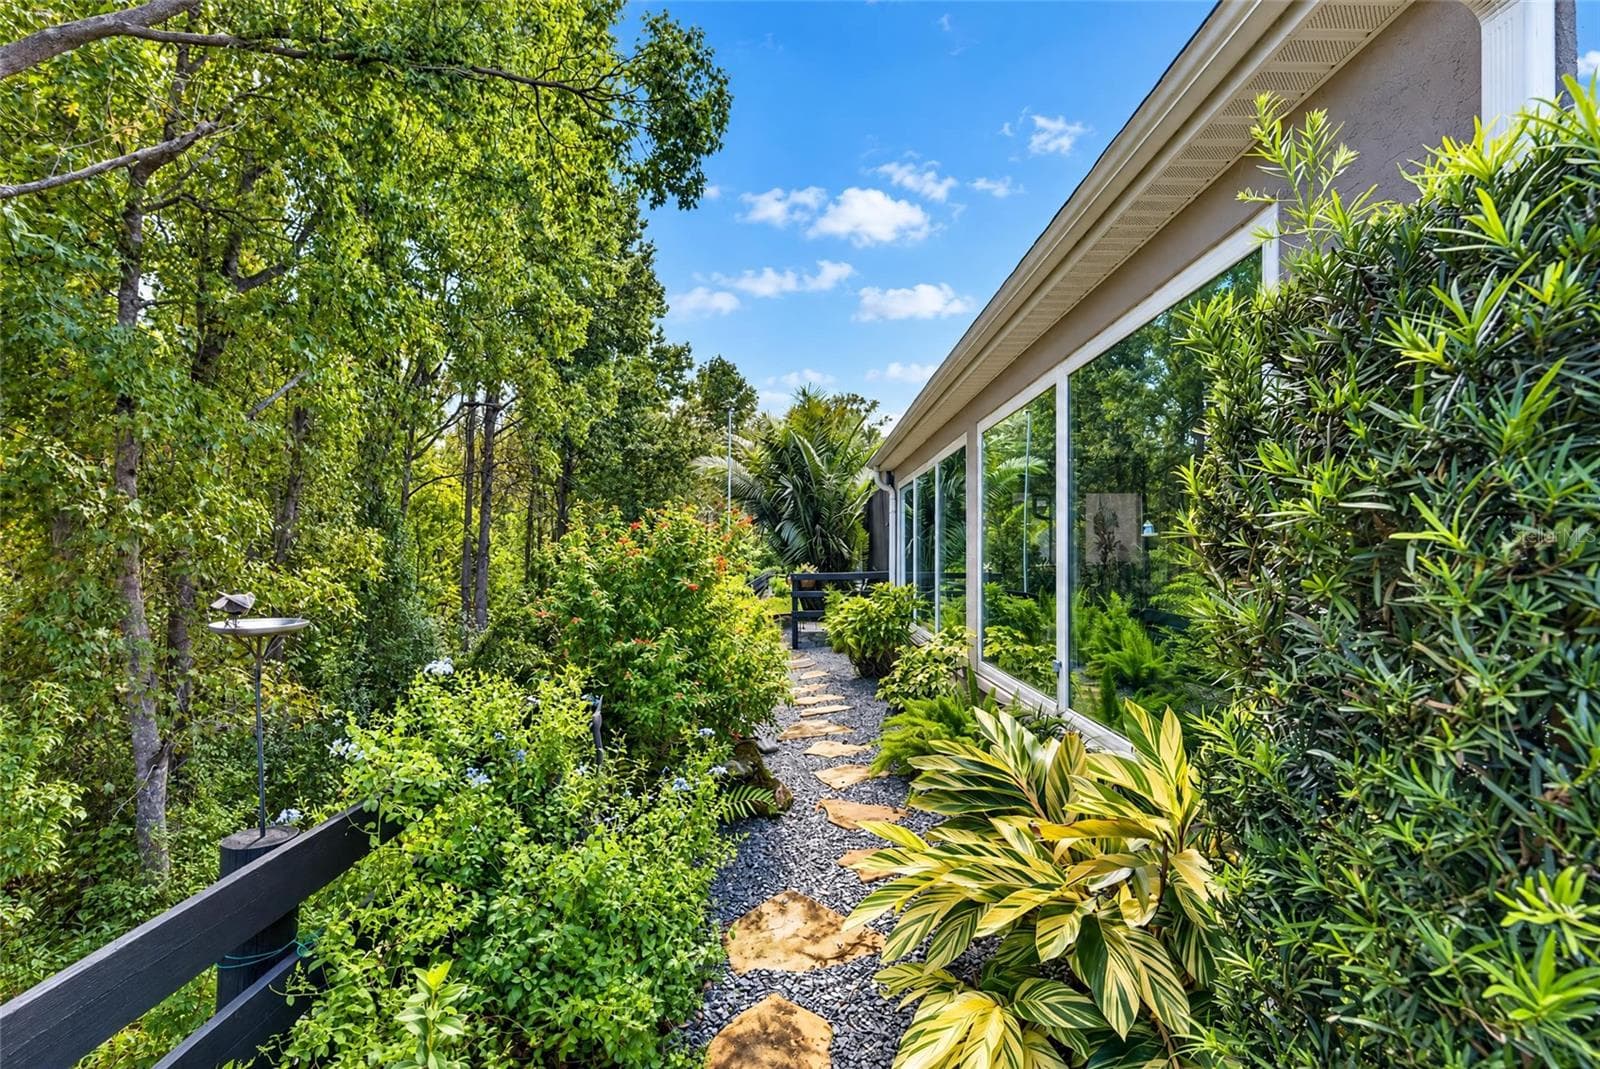
Backyard has lights to feature landscaping and nature preserve. - 3665 VALLEYBROOK WAY, THE VILLAGES
Single Family Residence at 3665 VALLEYBROOK WAY, THE VILLAGES, photo 51 of 60
Backyard with walk way. - 3665 VALLEYBROOK WAY, THE VILLAGES
Single Family Residence at 3665 VALLEYBROOK WAY, THE VILLAGES, photo 53 of 60
Back Patio - 3665 VALLEYBROOK WAY, THE VILLAGES
Single Family Residence at 3665 VALLEYBROOK WAY, THE VILLAGES, photo 55 of 60
Single Family Residence at 3665 VALLEYBROOK WAY, THE VILLAGES, photo 56 of 60
PRESERVE FRONT HOME AT 3665 Valleybrook Way - 3665 VALLEYBROOK WAY, THE VILLAGES
Single Family Residence at 3665 VALLEYBROOK WAY, THE VILLAGES, photo 58 of 60
Single Family Residence at 3665 VALLEYBROOK WAY, THE VILLAGES, photo 59 of 60
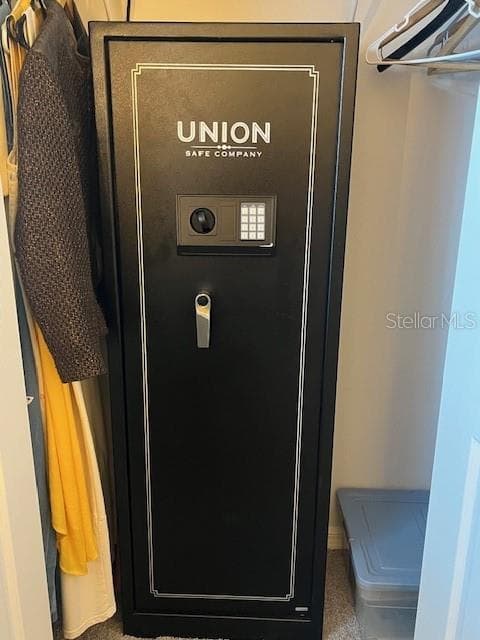
Safe conveys with home. - 3665 VALLEYBROOK WAY, THE VILLAGES
60 photos

$979,700

3665 VALLEYBROOK WAY
THE VILLAGES, FL 32163
Listed by Star Amador · SALLY LOVE REAL ESTATE
Bedrooms
3
Bathrooms
2
Living area
2,319 sqft
Year built
2015

About this home

A rare opportunity to enjoy an exceptional preserve setting in the Village of Dunedin. Perfectly positioned along the Lake Deaton Nature Preserve, this beautifully upgraded Laurel Oak offers remarkable privacy, no rear neighbors, and a peaceful backdrop of mature trees that creates the feeling of living among the treetops. Thoughtfully furnished (available separate) and meticulously maintained, the home is offered move-in ready and delivers an elevated blend of comfort, style, and indoor-outdoor living. The open interior is bright and inviting, enhanced by two solar tubes with on/off lighting and updated ceiling fans. The kitchen is designed for both everyday living and entertaining, with granite countertops, double ovens, a center island, and a generous breakfast bar. The spacious primary suite features an ensuite bath with lighted mirrors, a large walk-in closet with custom built-ins, and a Roman shower with no shower door. The oversized interior laundry room offers a utility sink, abundant cabinetry, and a built-in desk area that can easily function as a convenient home office. The enclosed lanai is one of the home’s most distinctive features. A wall of windows beautifully frames the preserve views, while a corner electric fireplace and epoxy flooring create a comfortable year-round retreat. Stacking sliders from both the living room and breakfast nook open wide, allowing the interior living spaces to flow naturally into the lanai. Just beyond, the screened cage features a tranquil waterfall that enhances the home’s private, resort-like setting. In the evening, illuminated landscaping and waterfall lighting create a beautiful atmosphere for entertaining or simply relaxing and enjoying the preserve. Additional features include a screened front porch, meticulously maintained landscaping, painted driveway and walkway, water softener (2024), hot water heater (2026), safe, and a well-appointed garage with epoxy flooring, attic storage, and storage cabinets. Ideally located just minutes from the Dunedin Neighborhood Pool, Manatee Recreation Center, Brownwood Paddock Square, and Lake Deaton Plaza, with convenient access to multiple executive and championship golf courses. Thoughtfully upgraded and offering a preserve view that is difficult to replicate, this is a truly special home in one of The Villages’ most desirable settings. **Dining room light fixture does not convey**

Highlights

Fireplace

Property details

MLS
Stellar MLS
MLS #
MFROM734398
Property type
Single Family Residence
Subdivision
VILLAGES/SUMTER
Status
Active
Days on market
1
On market date
October 21, 2026
Stories
N/A
Total bathrooms
2
Garage spaces
2
Parking spaces
N/A
Lot size
0.19 acres
Loading map…

Nearby schools

Within 10 miles. School directory data from the National Center for Education Statistics (NCES), accessed via the Urban Institute Education Data API. Local Score is calculated by INNOVATE Real Estate; where a state rating is shown, it comes from that state's own official school report card.

Elementary
WILDWOOD ELEMENTARY SCHOOL
3.68 mi away · Grades -1-5
Nearest school -- attendance-zone data not available here
2.0
Local Score (student-teacher ratio only (preliminary -- will incorporate state test-score data once available)) -- not an official state rating
Enrollment
845
Student:teacher ratio
18.4:1
District
SUMTER
Middle
CARVER MIDDLE SCHOOL
5.28 mi away · Grades 6-8
Nearest school -- attendance-zone data not available here
2.0
Local Score (student-teacher ratio only (preliminary -- will incorporate state test-score data once available)) -- not an official state rating
Enrollment
792
Student:teacher ratio
19.3:1
District
LAKE
High
WILDWOOD MIDDLE/ HIGH SCHOOL
3.31 mi away · Grades 6-12
Nearest school -- attendance-zone data not available here
3.0
Local Score (student-teacher ratio only (preliminary -- will incorporate state test-score data once available)) -- not an official state rating
Enrollment
842
Student:teacher ratio
17.5:1
District
SUMTER

Walkability

Blended score for THE VILLAGES's center, calculated by INNOVATE Real Estate from two sources: the EPA's National Walkability Index (street network, transit, land-use mix) and Google Places amenity data (what's actually reachable on foot from this point). 60% EPA National Walkability Index + 40% nearby-amenity density (Google Places).

28
Car-dependent
out of 100
EPA National Walkability Index
9.0 / 20 -- Below average walkable
Google Places amenity density
3 / 100
Restaurants & cafes1
Grocery stores0
Parks0
Schools0
Transit stops0
Pharmacies0

Market position

How this listing compares to current activity in THE VILLAGES, from live MLS data.

On the market 1 days -- 72 fewer days than THE VILLAGES's current average of 73 days.
For reference, the median list price across 666 active listings in THE VILLAGES right now is $393,000.

Mortgage calculator

Estimate only - actual rate and payment depend on your lender, credit, and loan program.

$
%
%
Adjust tax / insurance estimates
% / yr
$
/mo
Est. monthly payment
$6,050/mo
$195,940 down
$783,760 loan
Principal & interest$5,083
Property tax (est.)$816
Home insurance (est.)$150

Similar homes you might like

Data source: Listing information provided by Stellar MLS (mfrmls) via Trestle/CoreLogic. Last updated 21 hr ago.

Information herein deemed reliable but not guaranteed; all measurements, school assignments, HOA fees, taxes, and feature lists are approximate and should be independently verified. Equal Housing Opportunity.