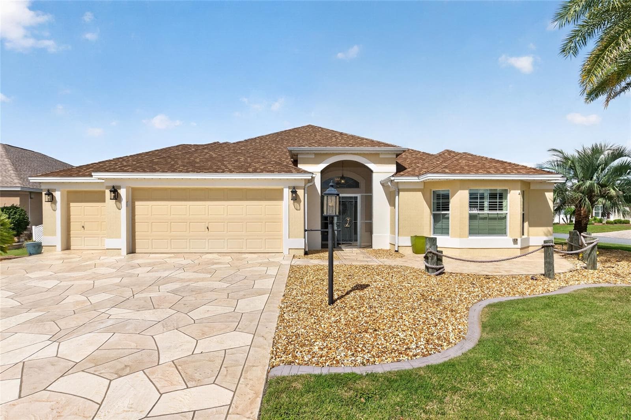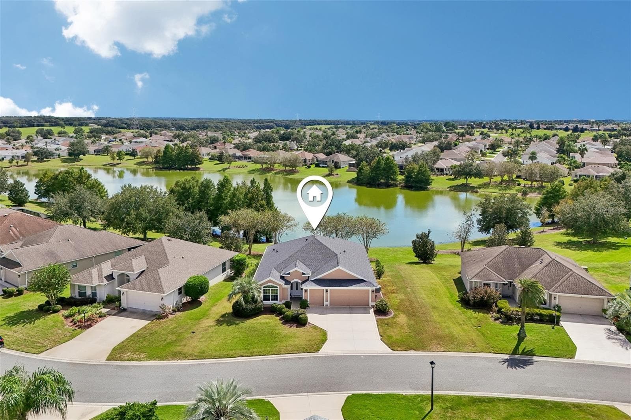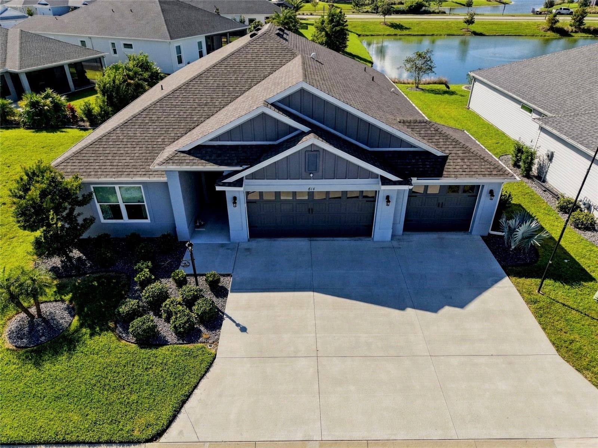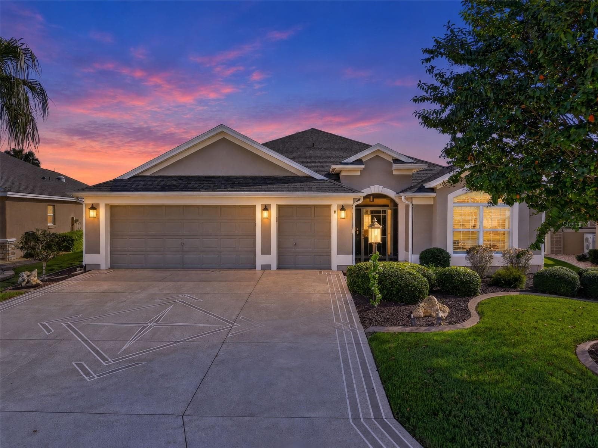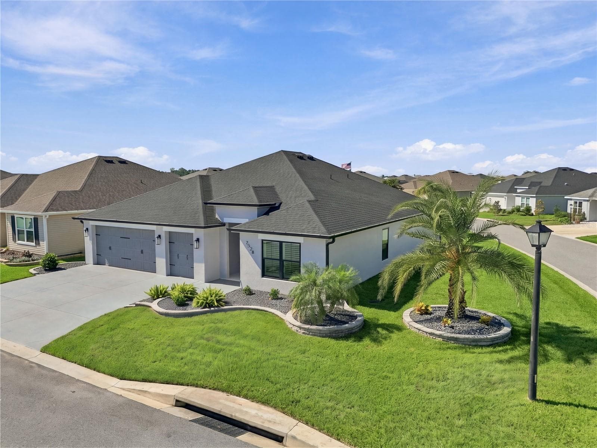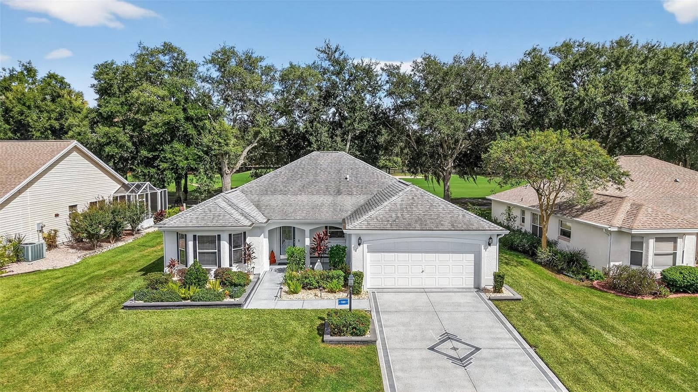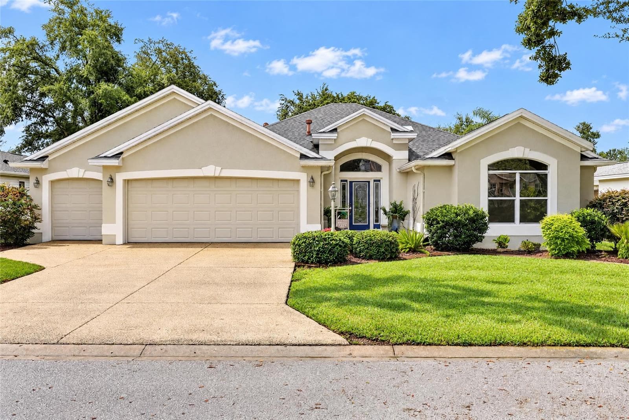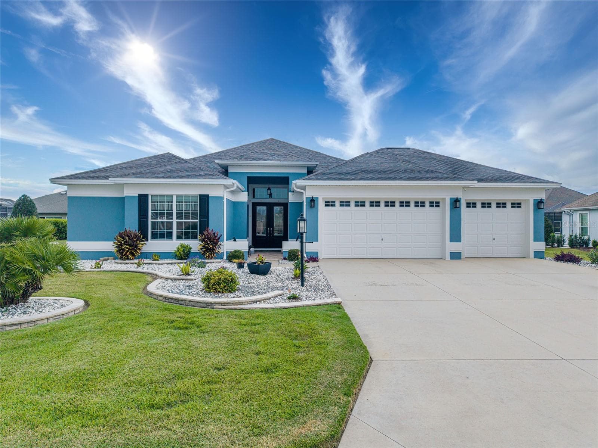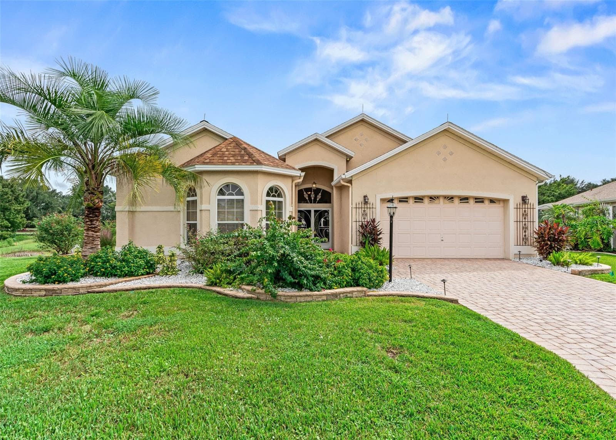
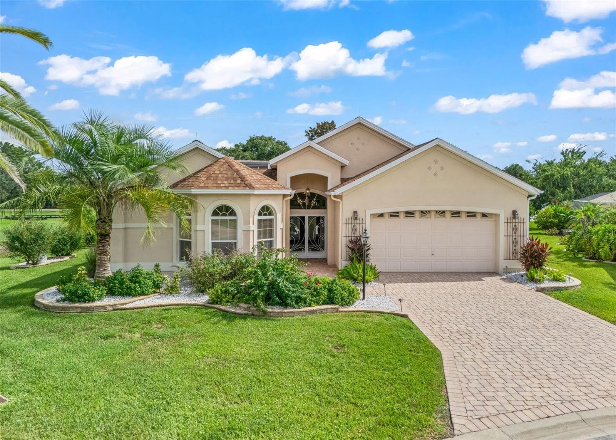
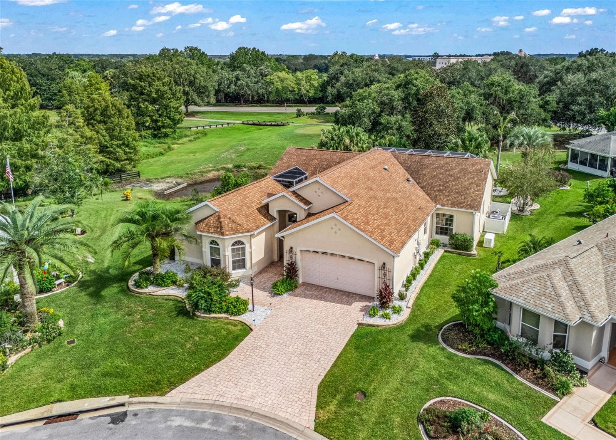
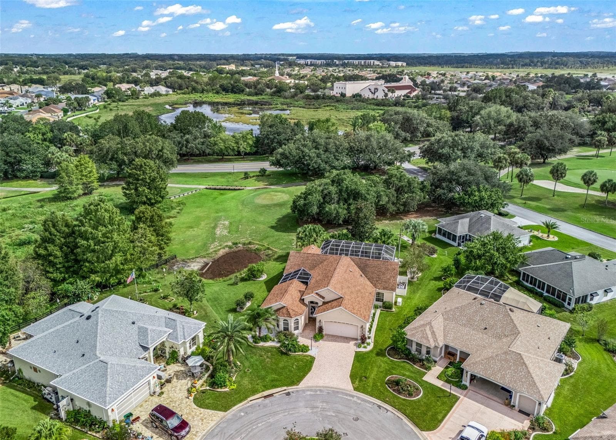
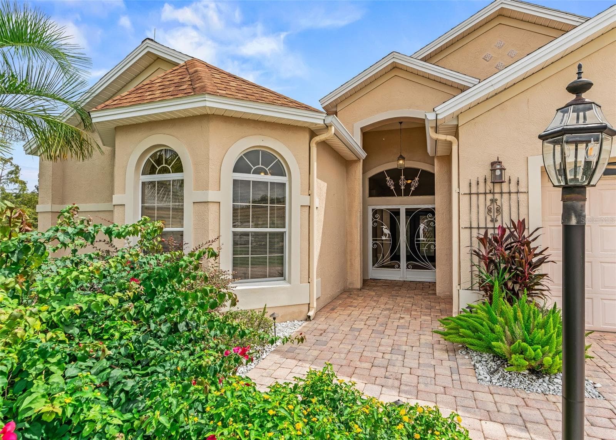
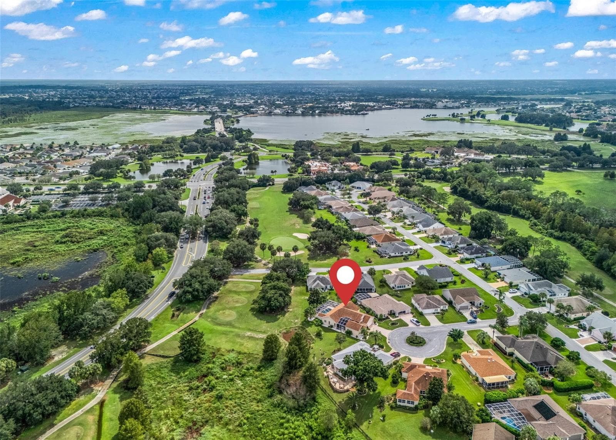
Front View - 1802 ESTAFANA WAY, THE VILLAGES
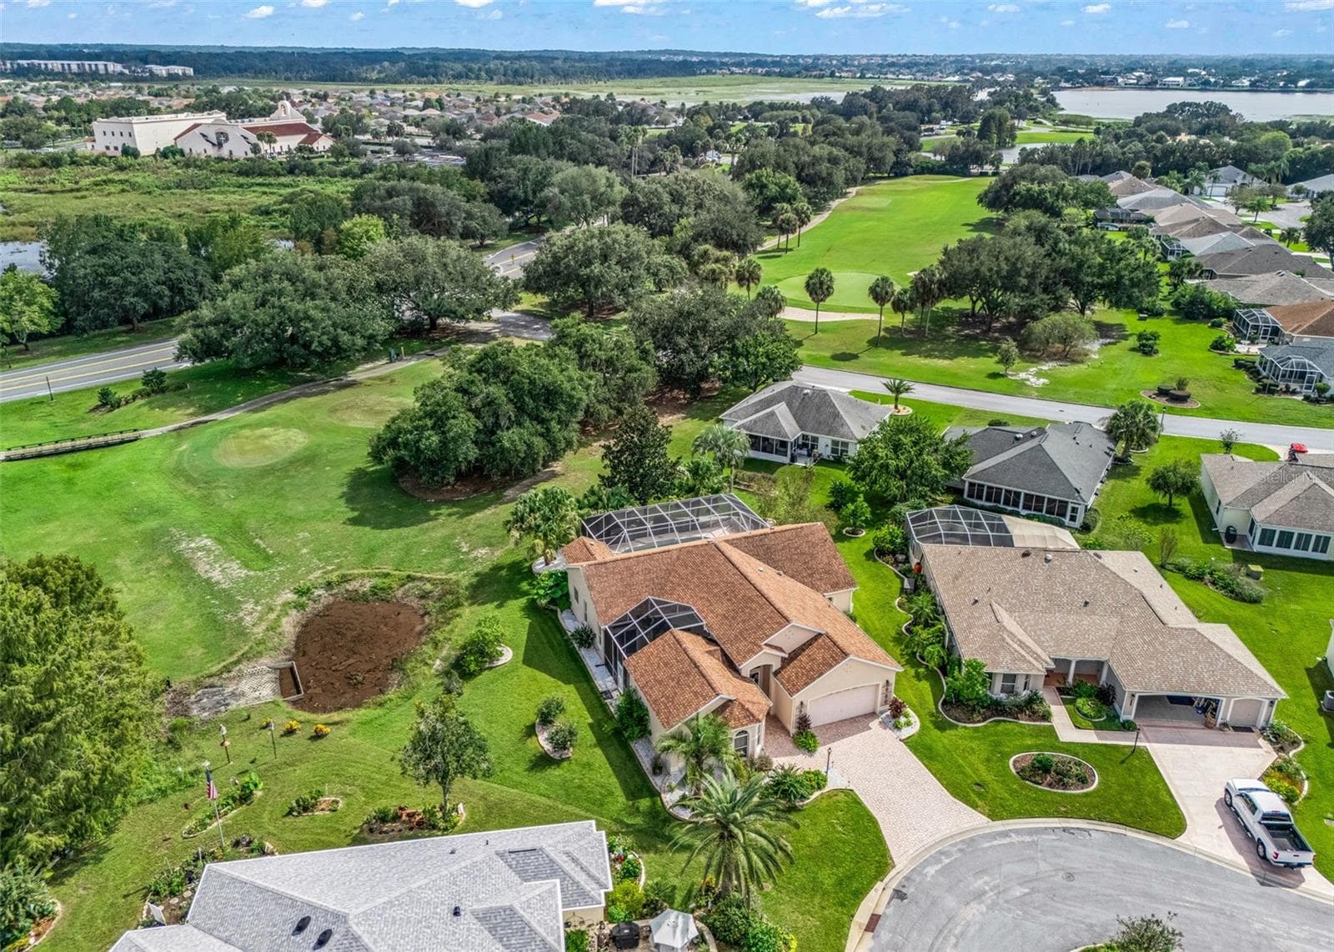
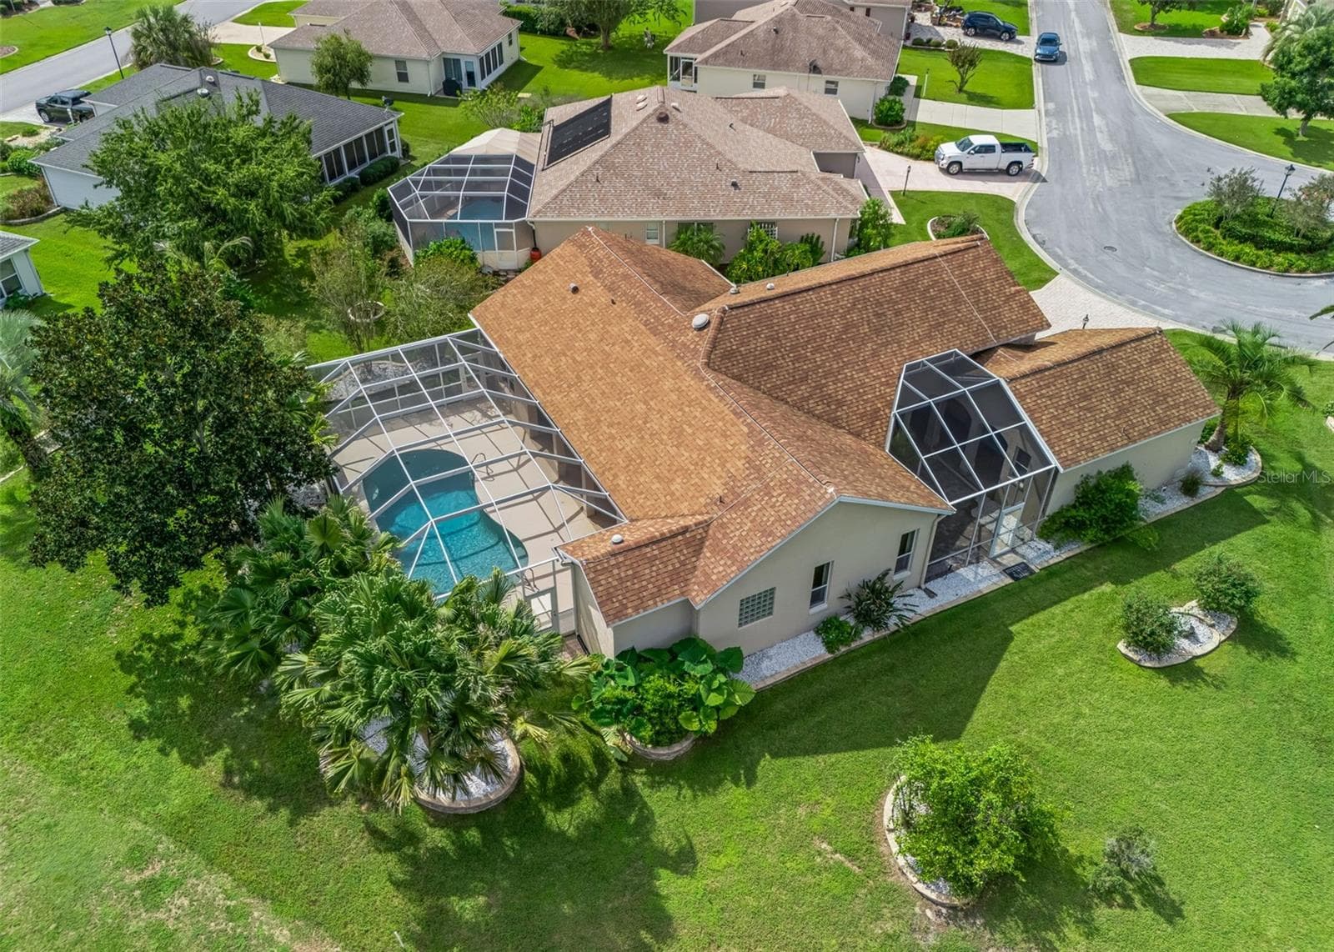
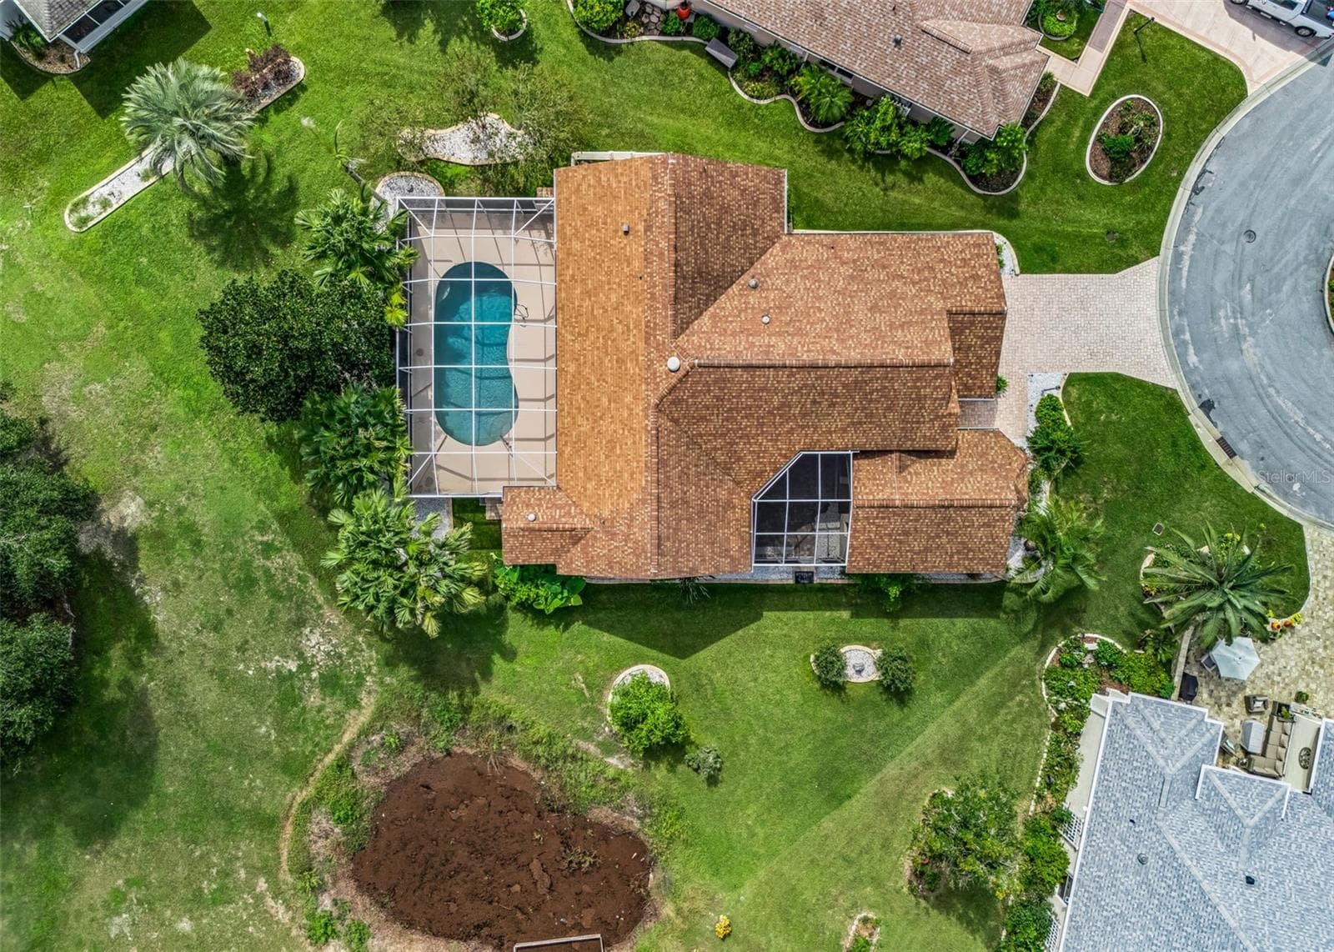
Overhead view - 1802 ESTAFANA WAY, THE VILLAGES
Single Family Residence at 1802 ESTAFANA WAY, THE VILLAGES, photo 4 of 58
Single Family Residence at 1802 ESTAFANA WAY, THE VILLAGES, photo 5 of 58
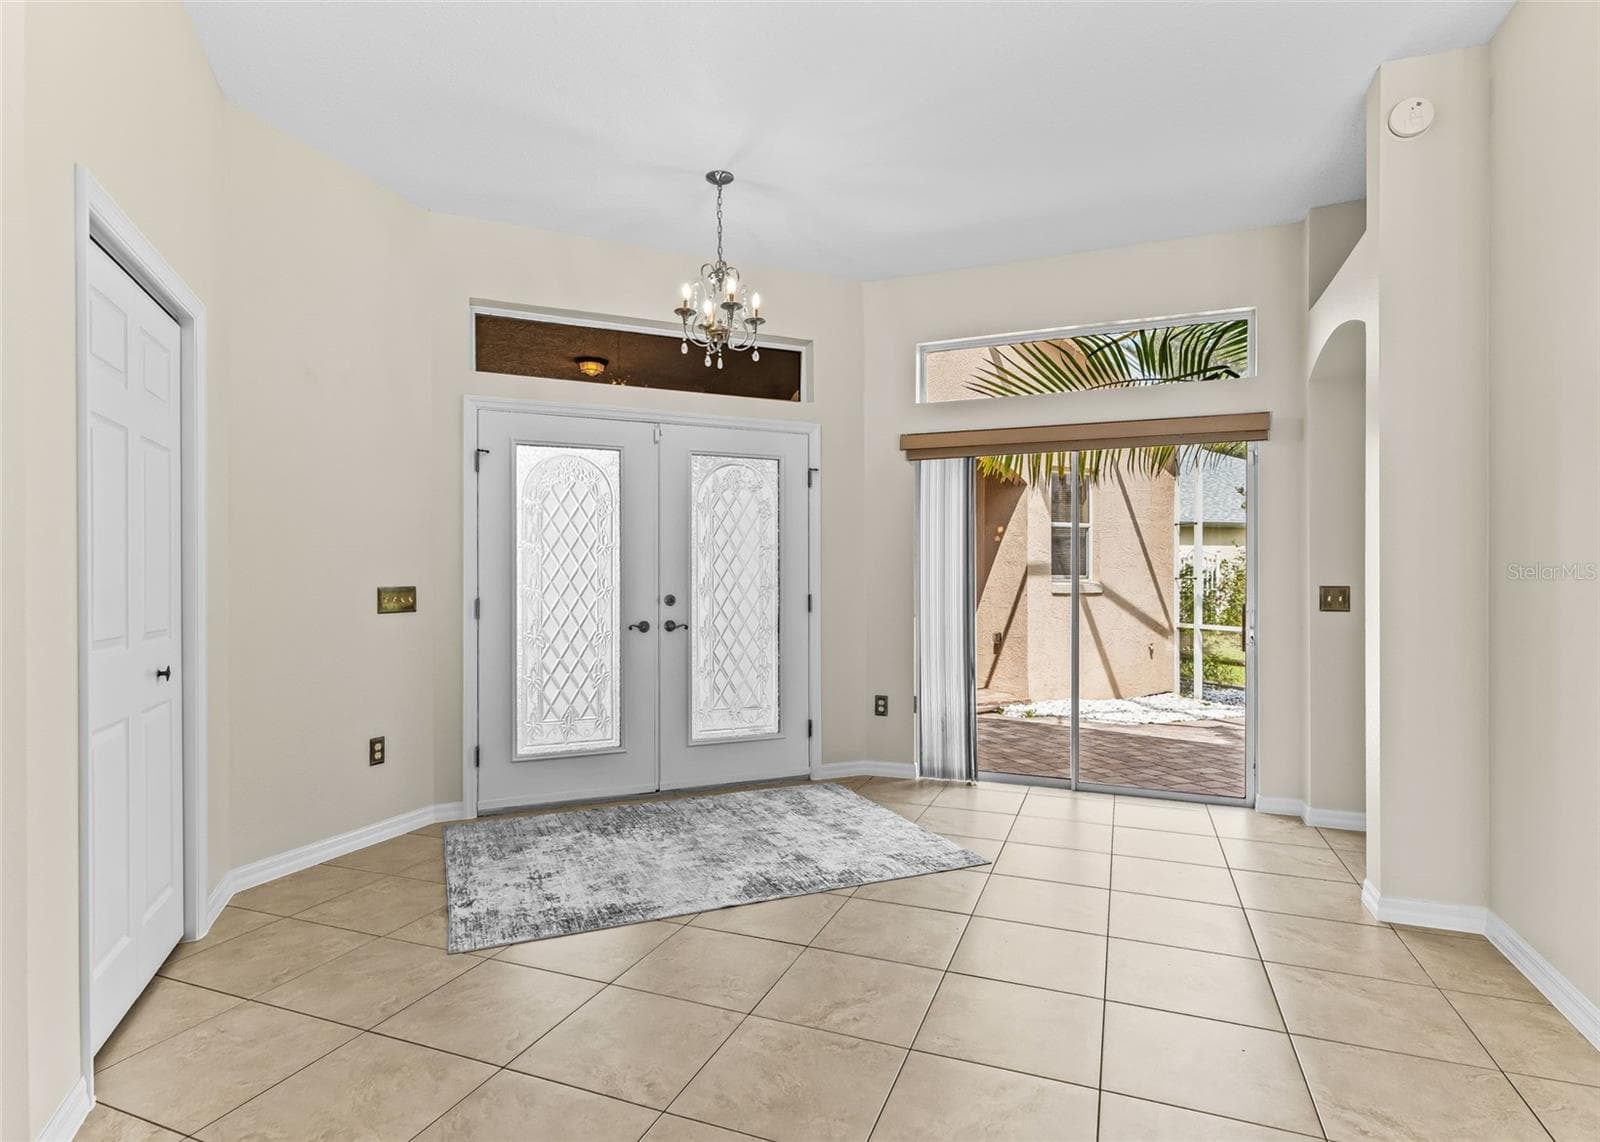
entryEntry - 1802 ESTAFANA WAY, THE VILLAGES
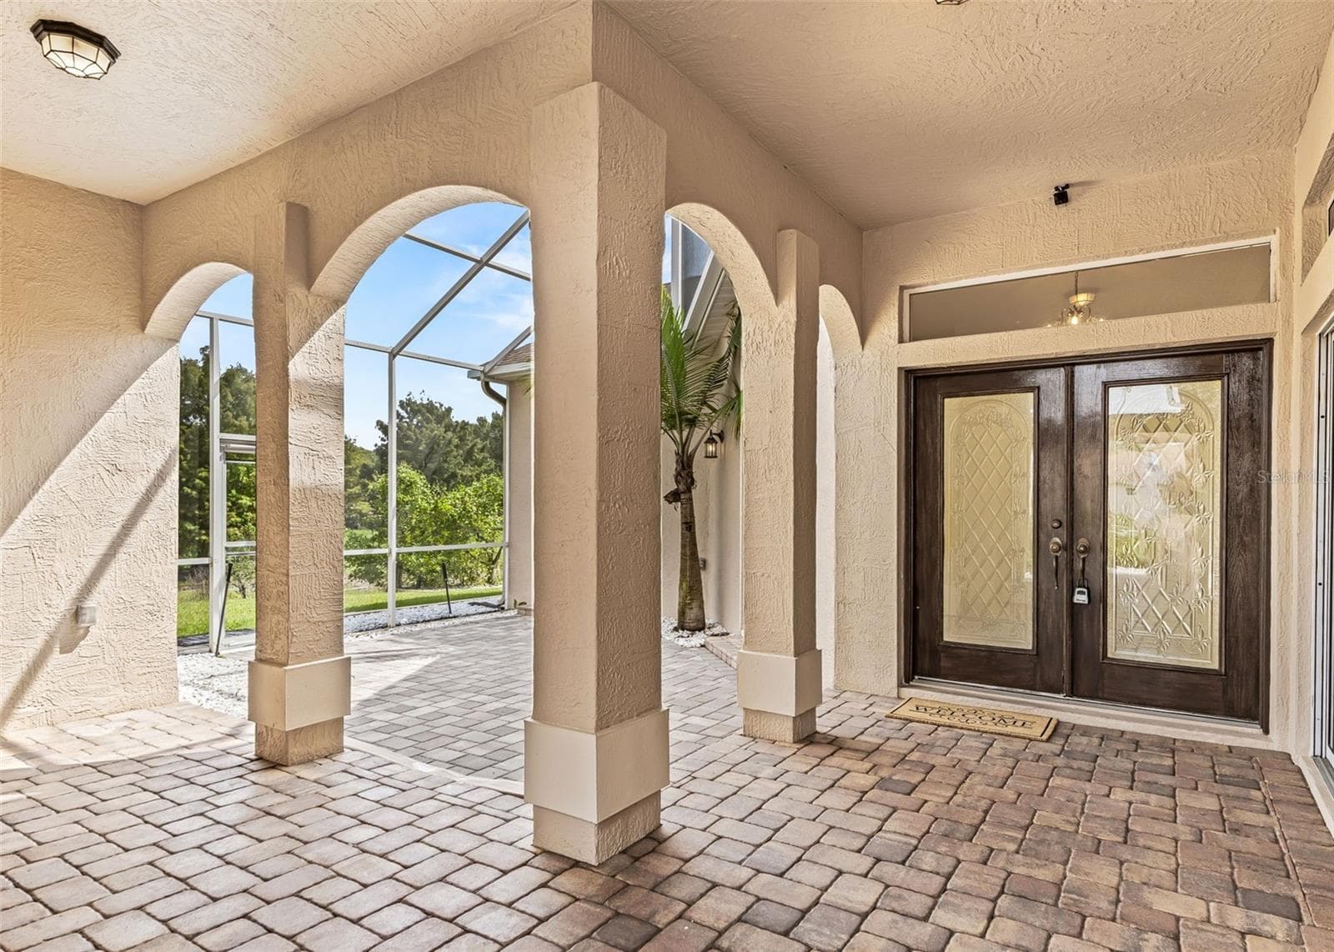
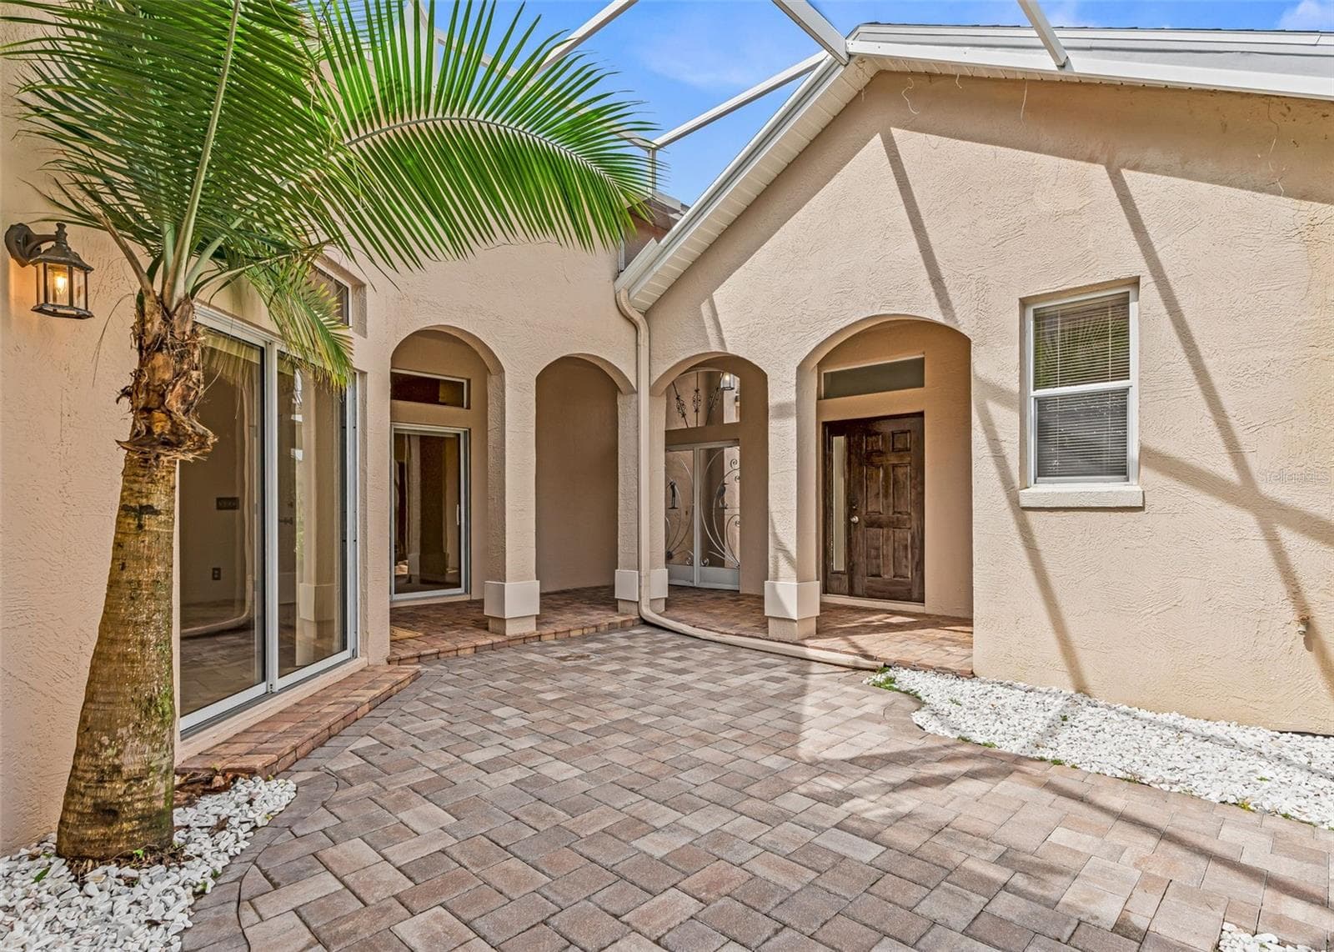
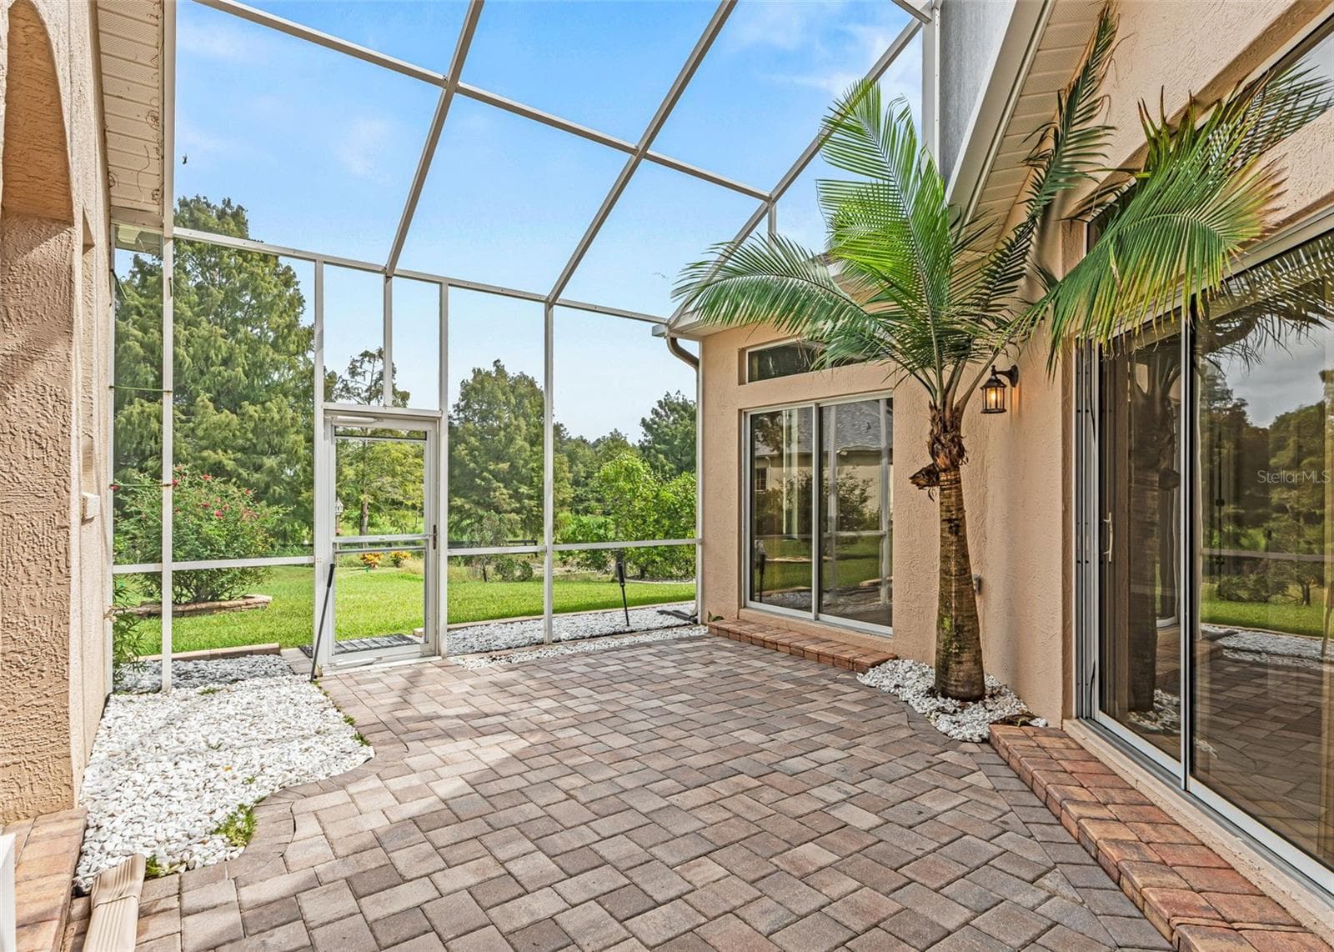
Screened Courtyard - 1802 ESTAFANA WAY, THE VILLAGES
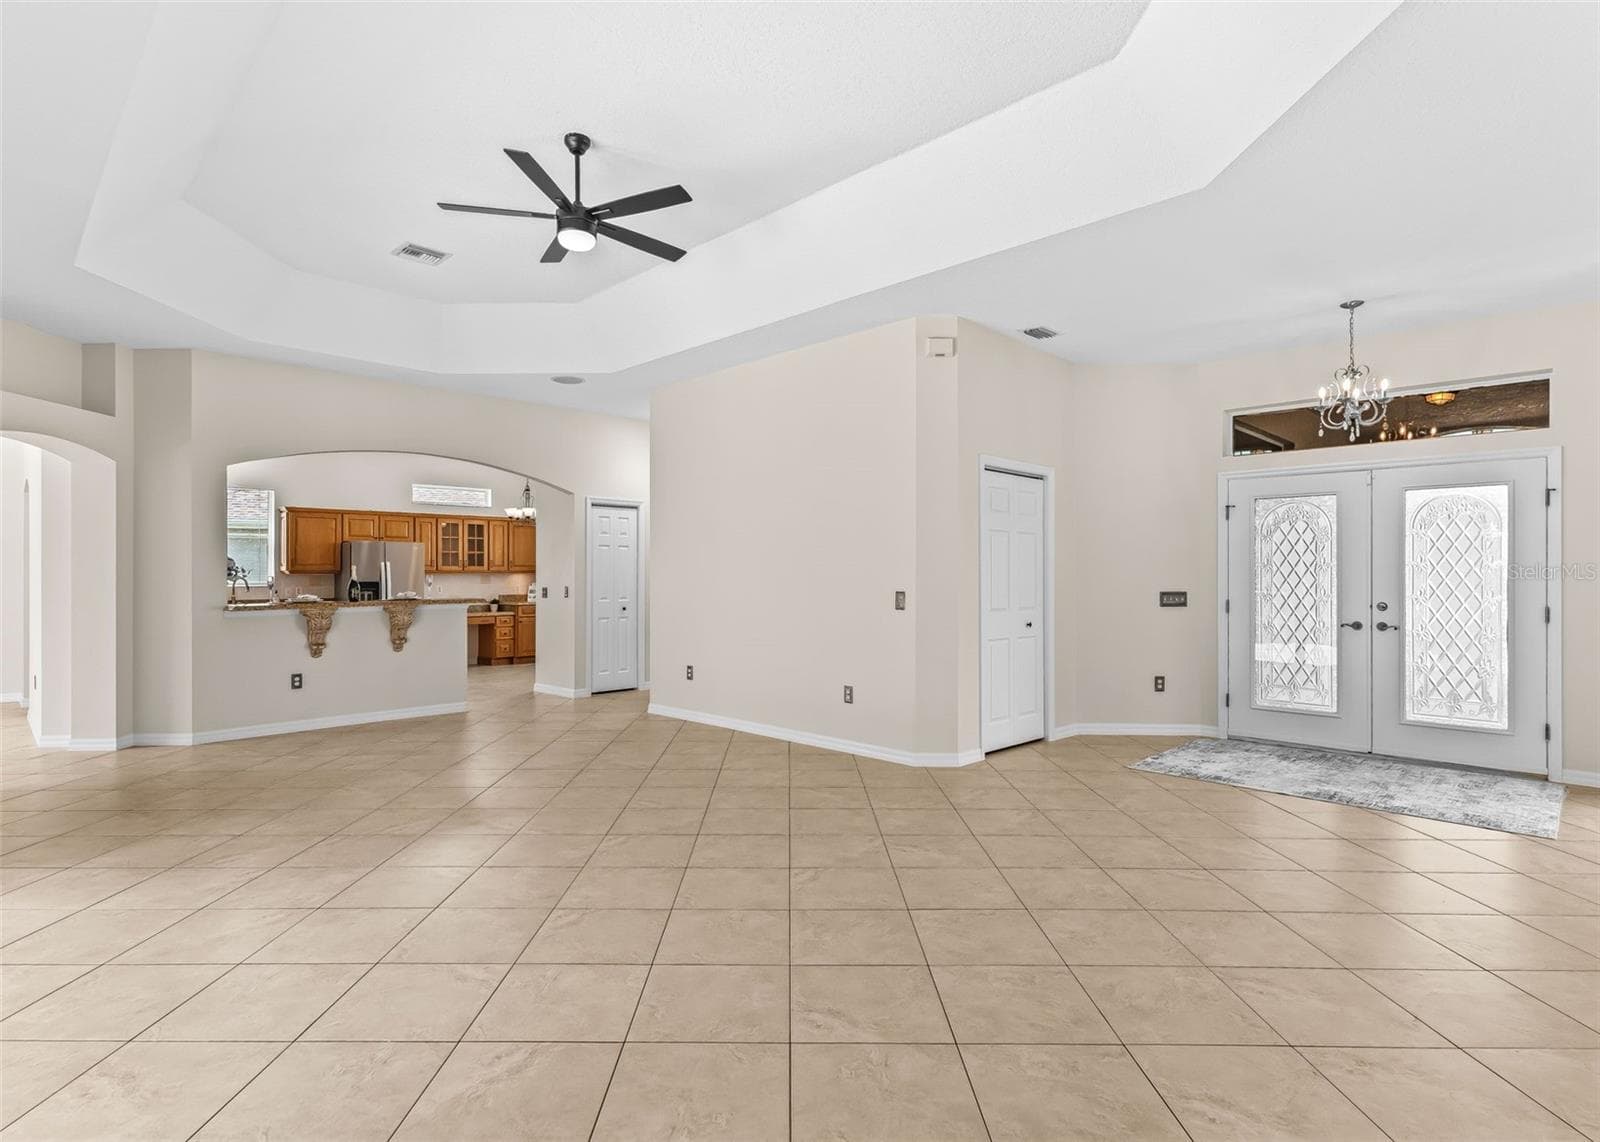
Double leaded glass doors - entrance - 1802 ESTAFANA WAY, THE VILLAGES
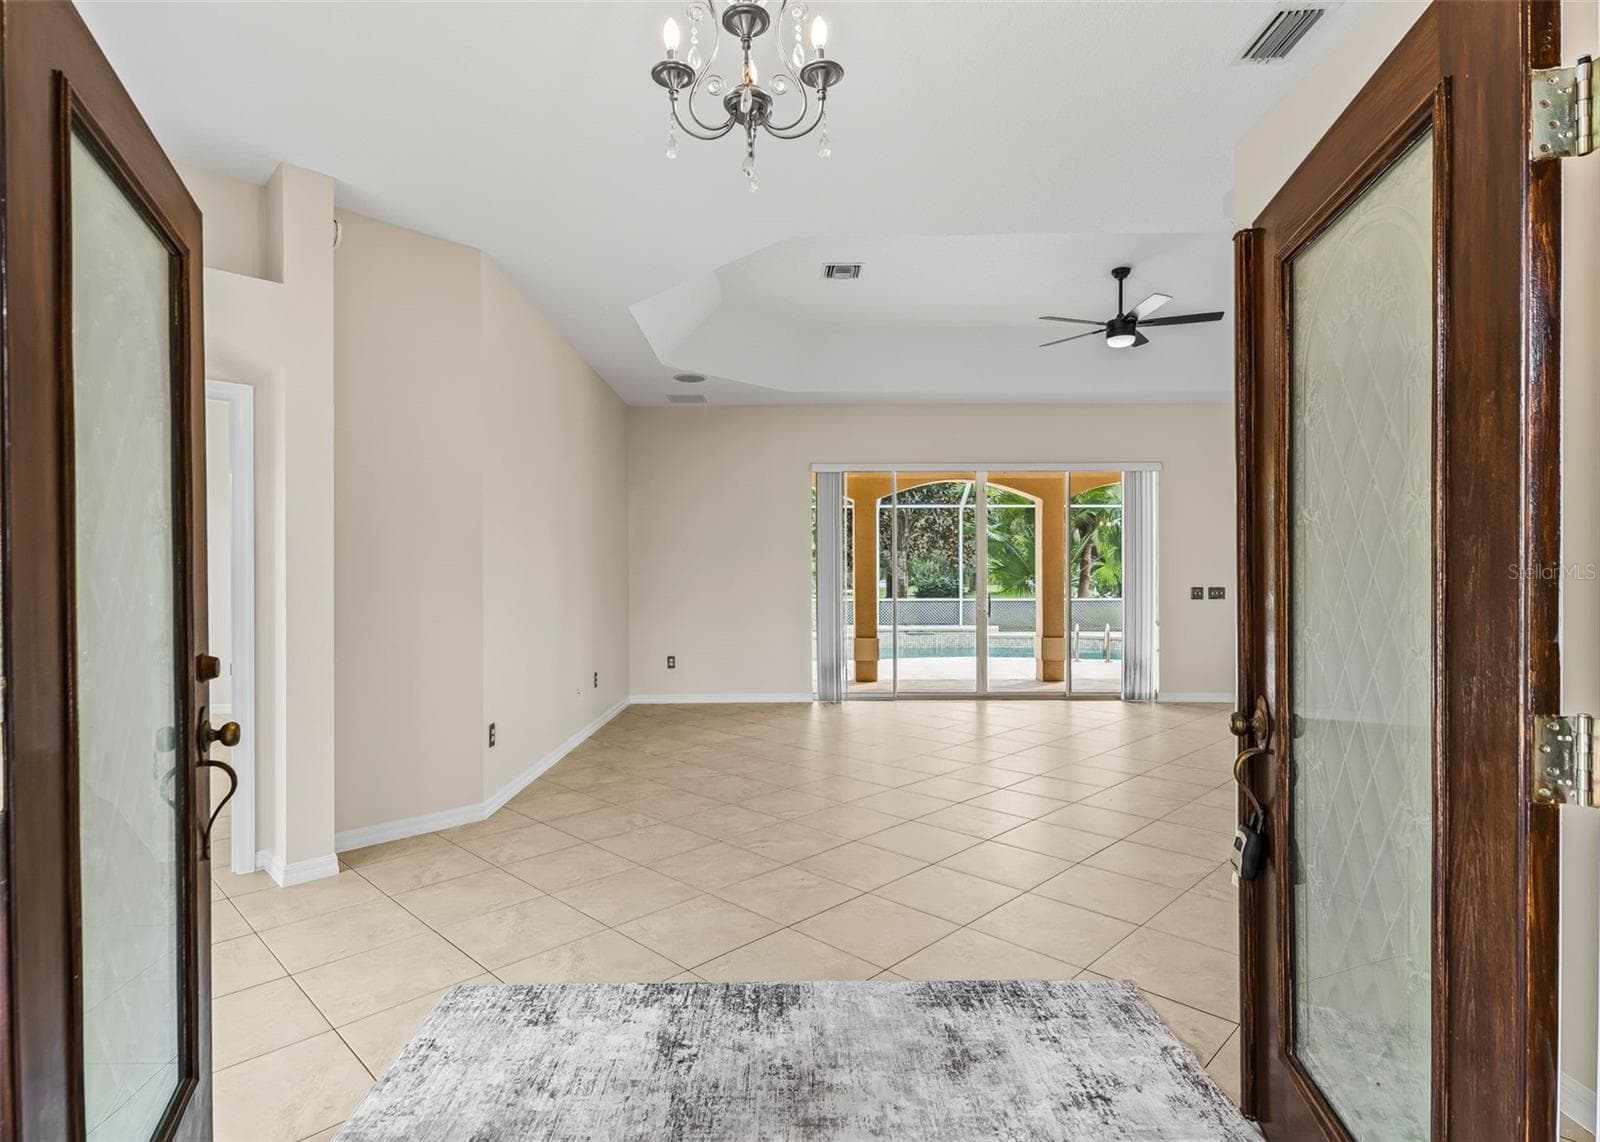
Front door from inside view - 1802 ESTAFANA WAY, THE VILLAGES
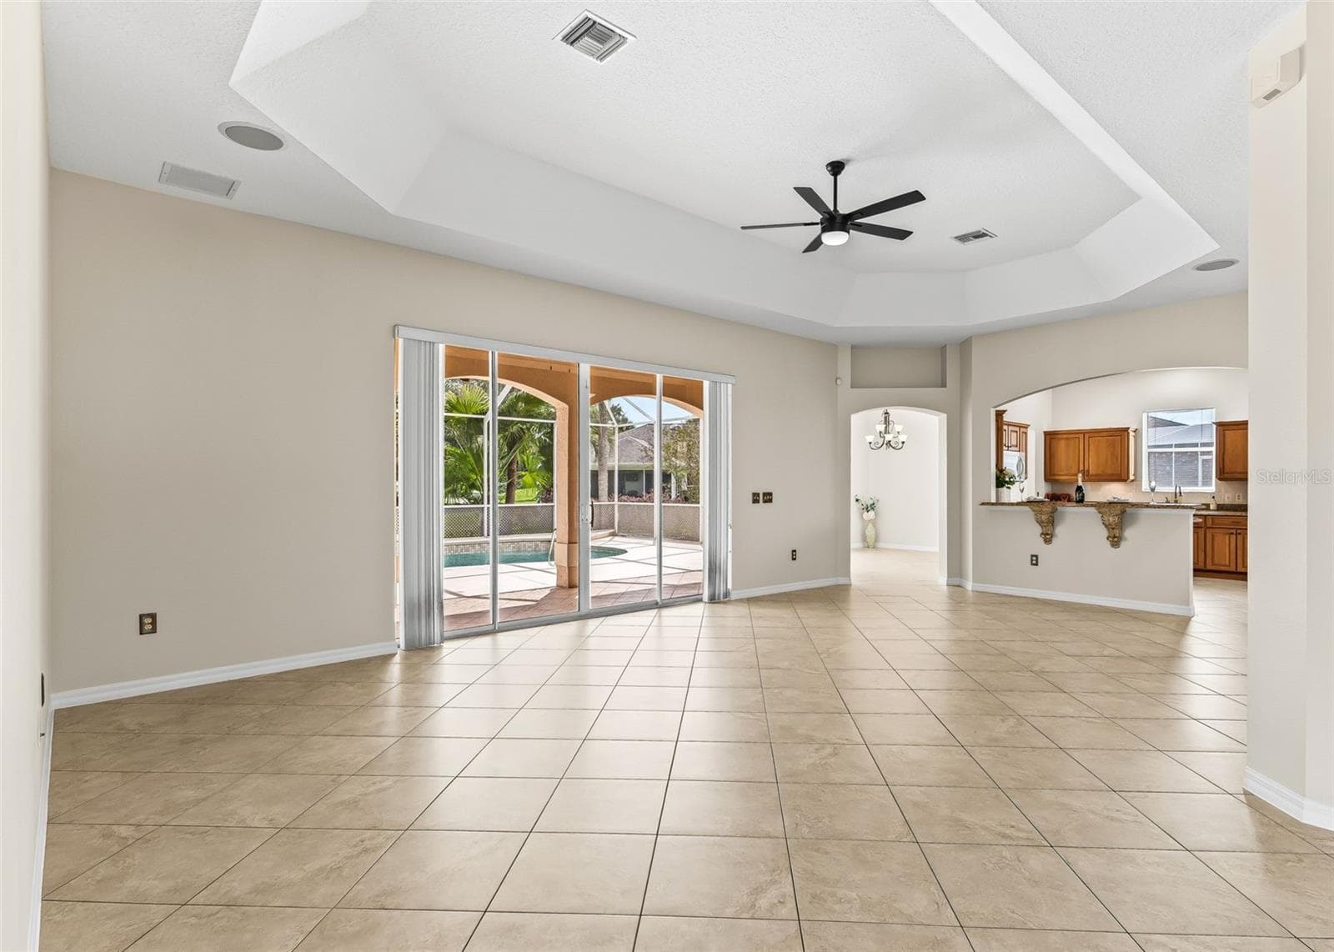
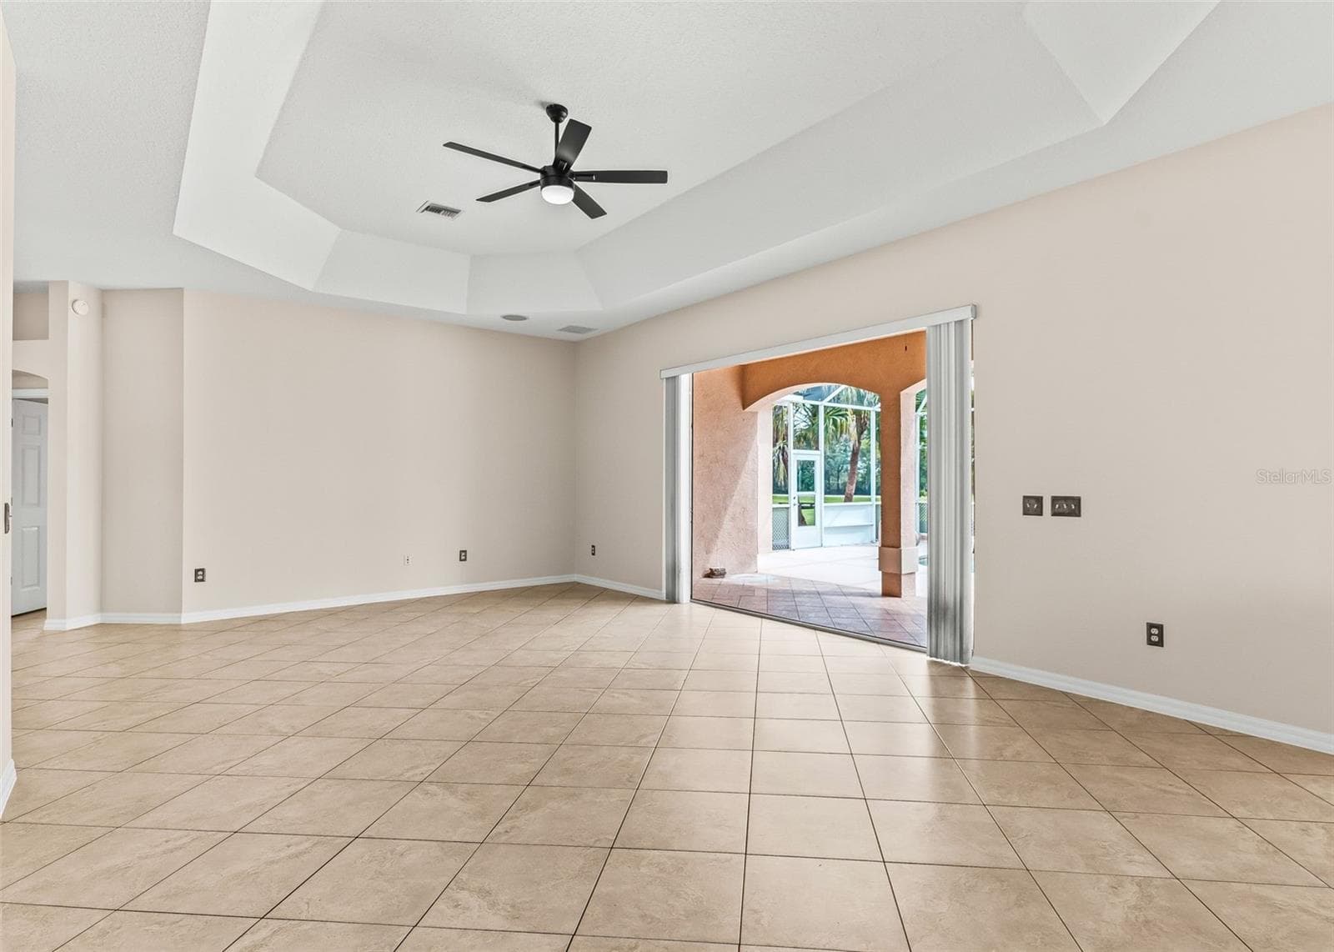
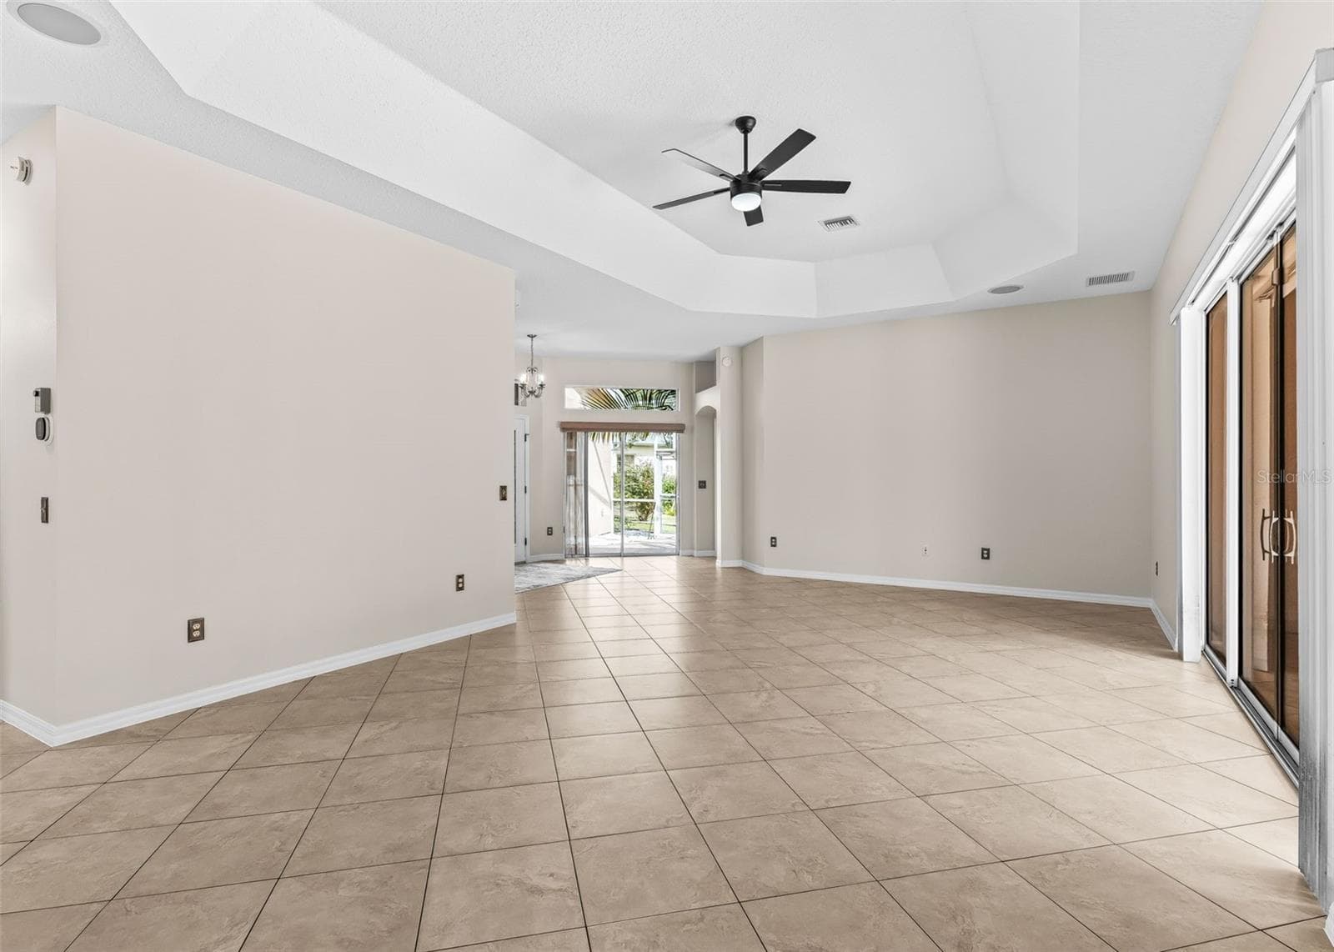
Living room with tray ceiling - 1802 ESTAFANA WAY, THE VILLAGES
Single Family Residence at 1802 ESTAFANA WAY, THE VILLAGES, photo 11 of 58
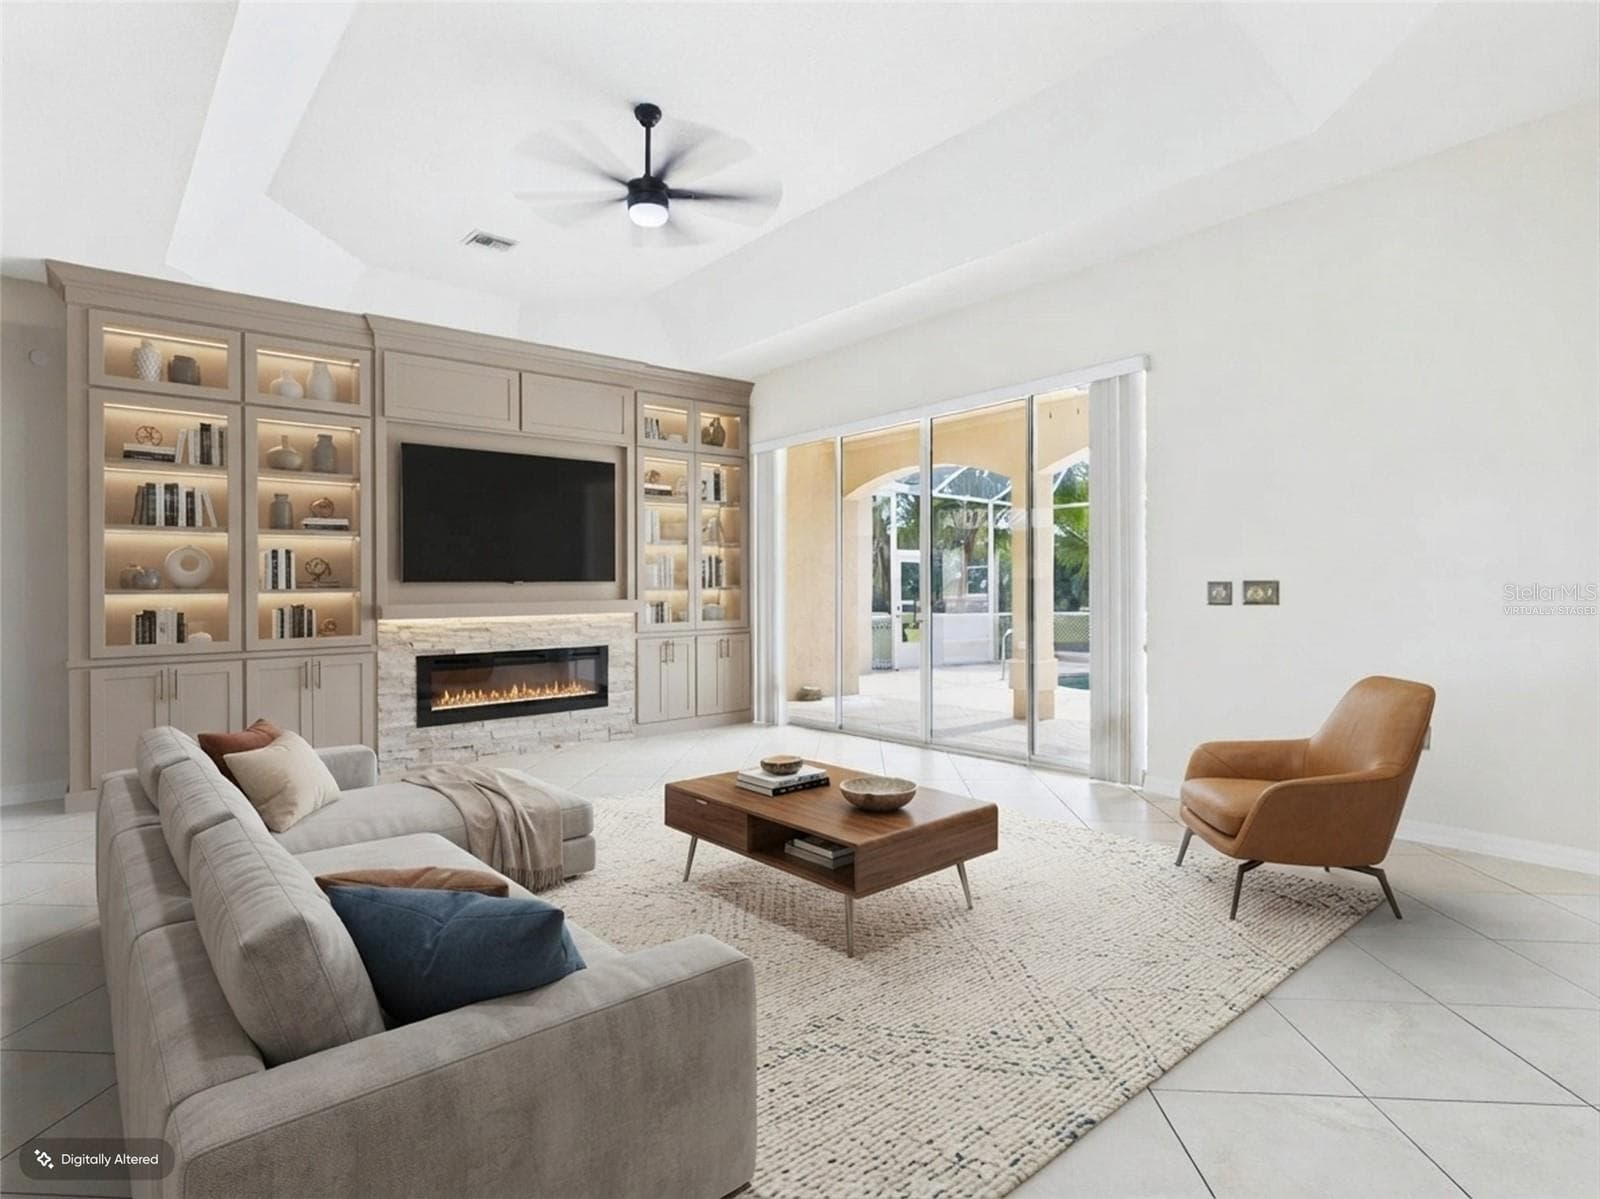
Living Room w/sliders to Pool - virtually staged - 1802 ESTAFANA WAY, THE VILLAGES
Single Family Residence at 1802 ESTAFANA WAY, THE VILLAGES, photo 13 of 58
Single Family Residence at 1802 ESTAFANA WAY, THE VILLAGES, photo 14 of 58
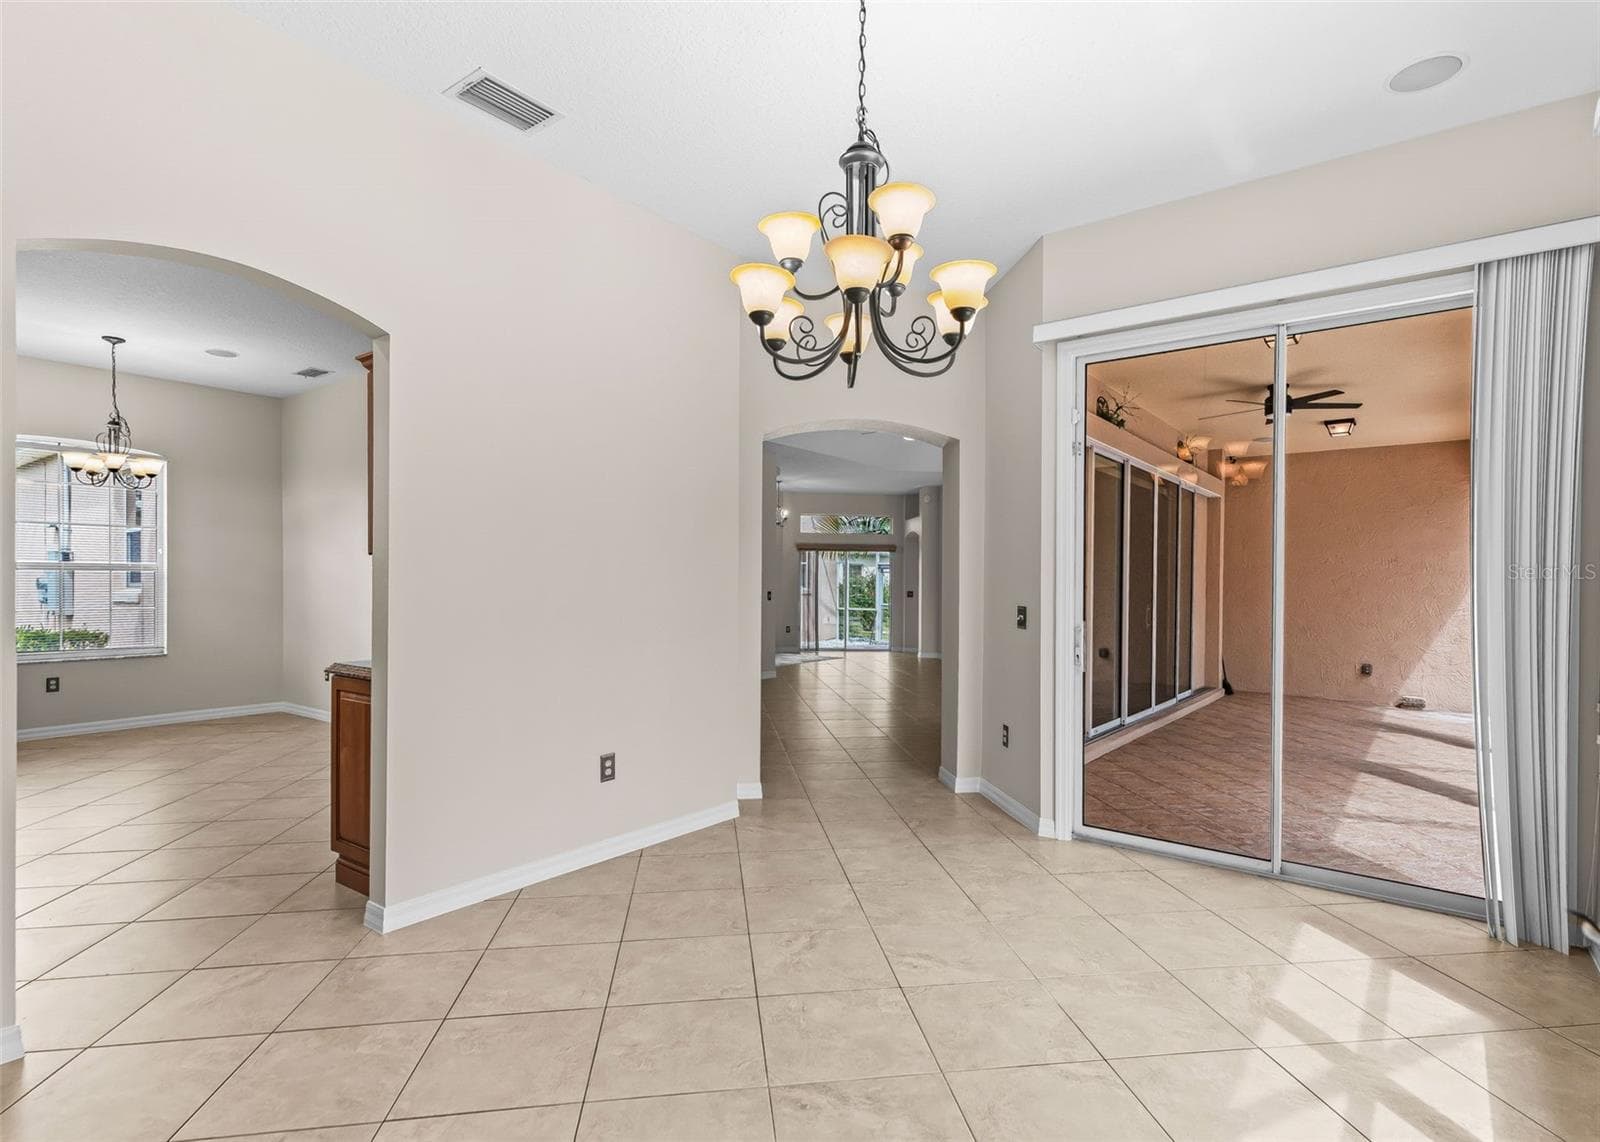
Formal Dining Room - 1802 ESTAFANA WAY, THE VILLAGES
Single Family Residence at 1802 ESTAFANA WAY, THE VILLAGES, photo 16 of 58
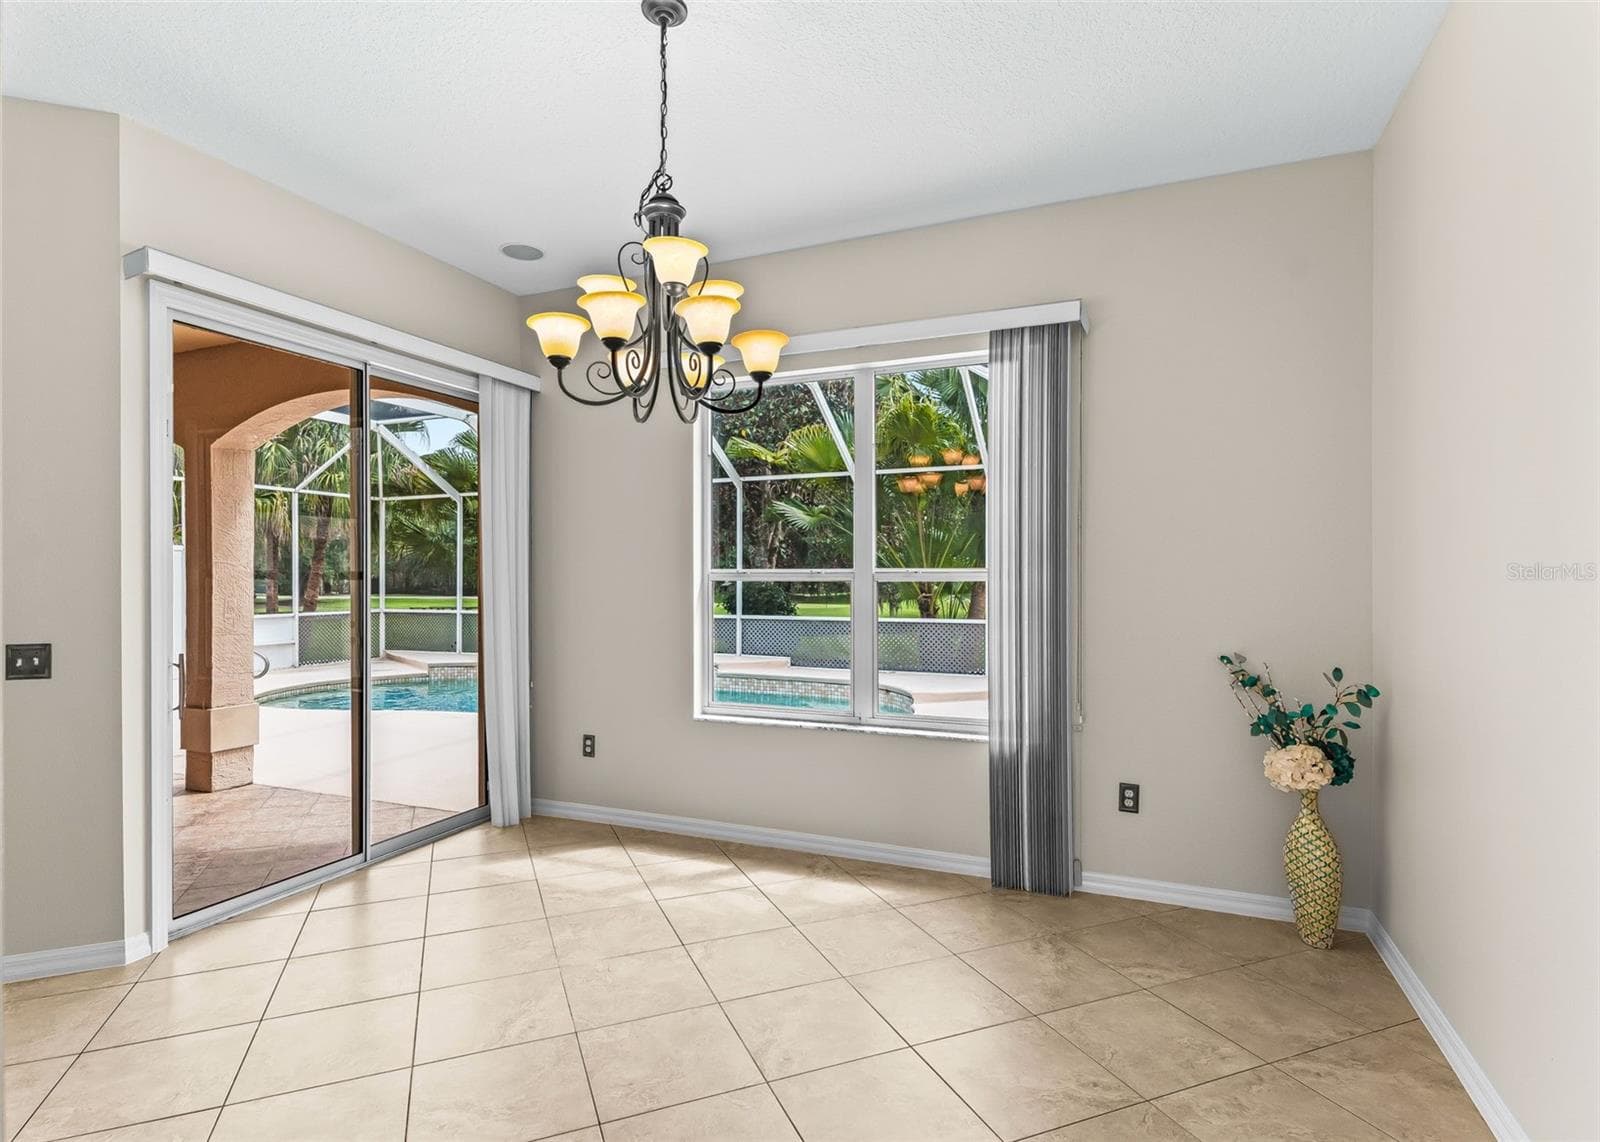
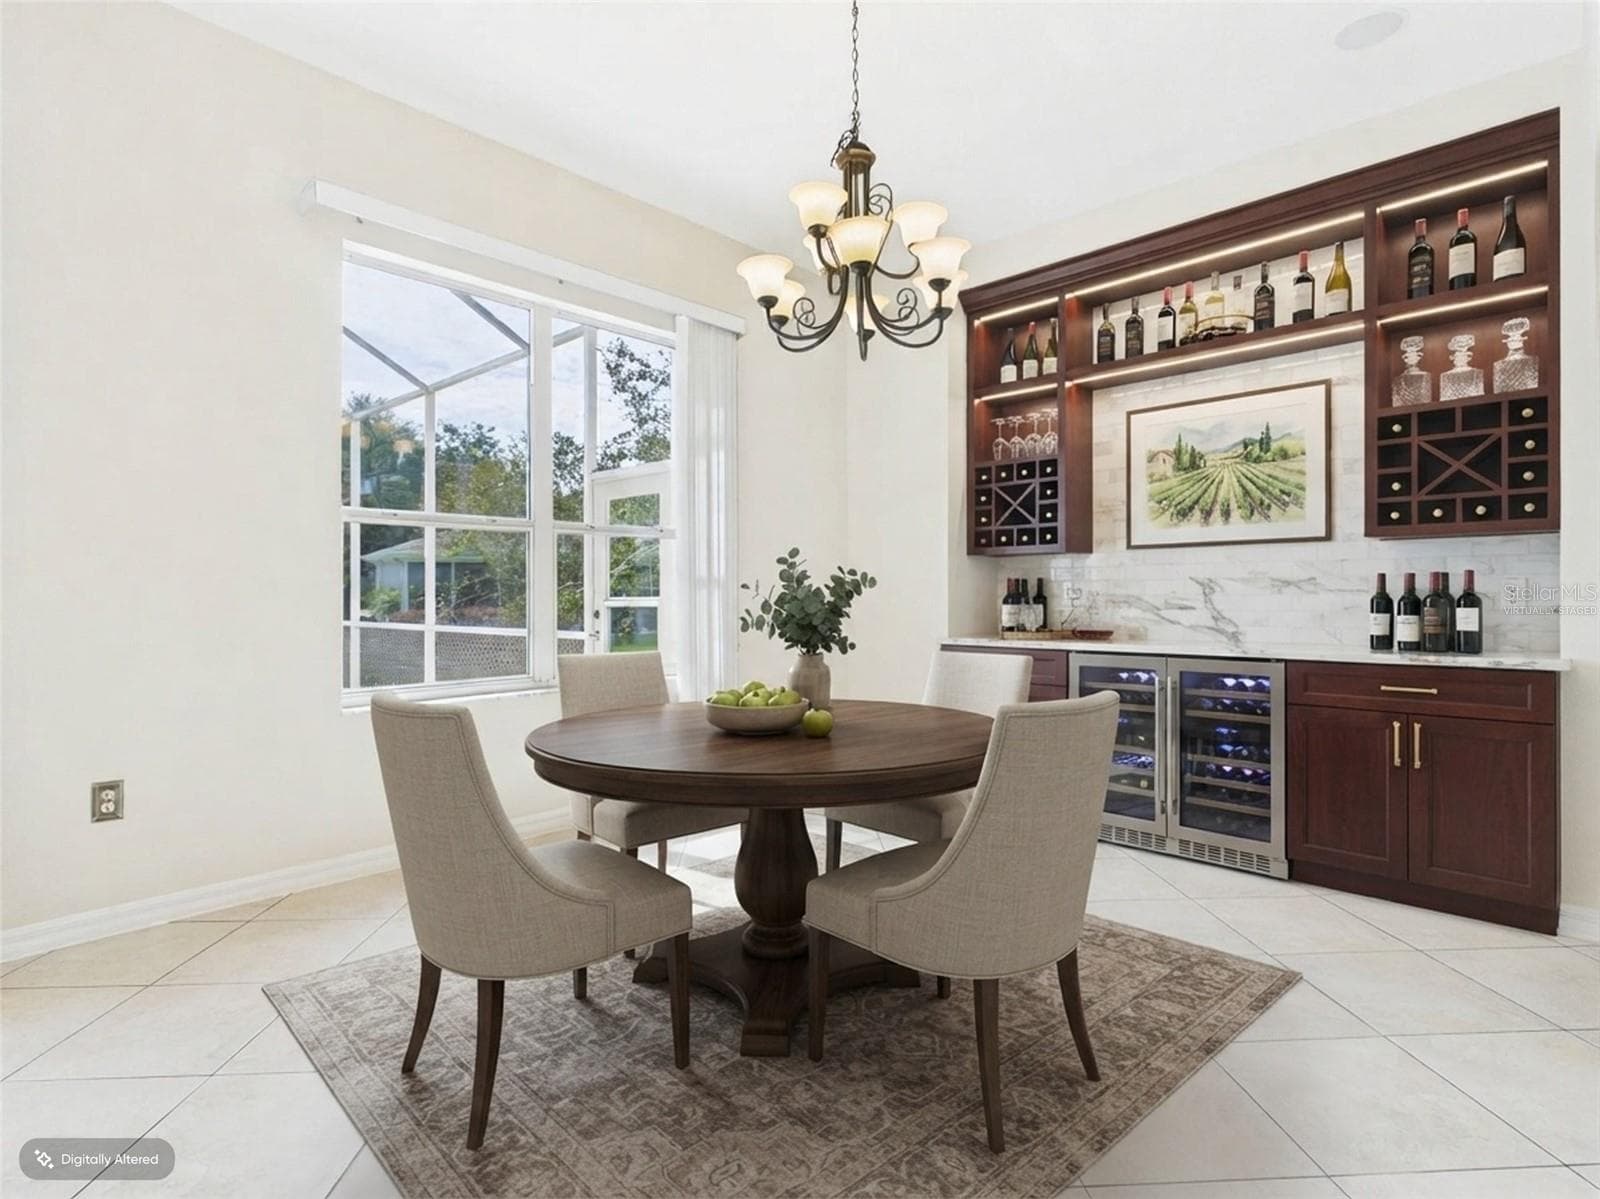
Dining Room - Virtually Staged - 1802 ESTAFANA WAY, THE VILLAGES
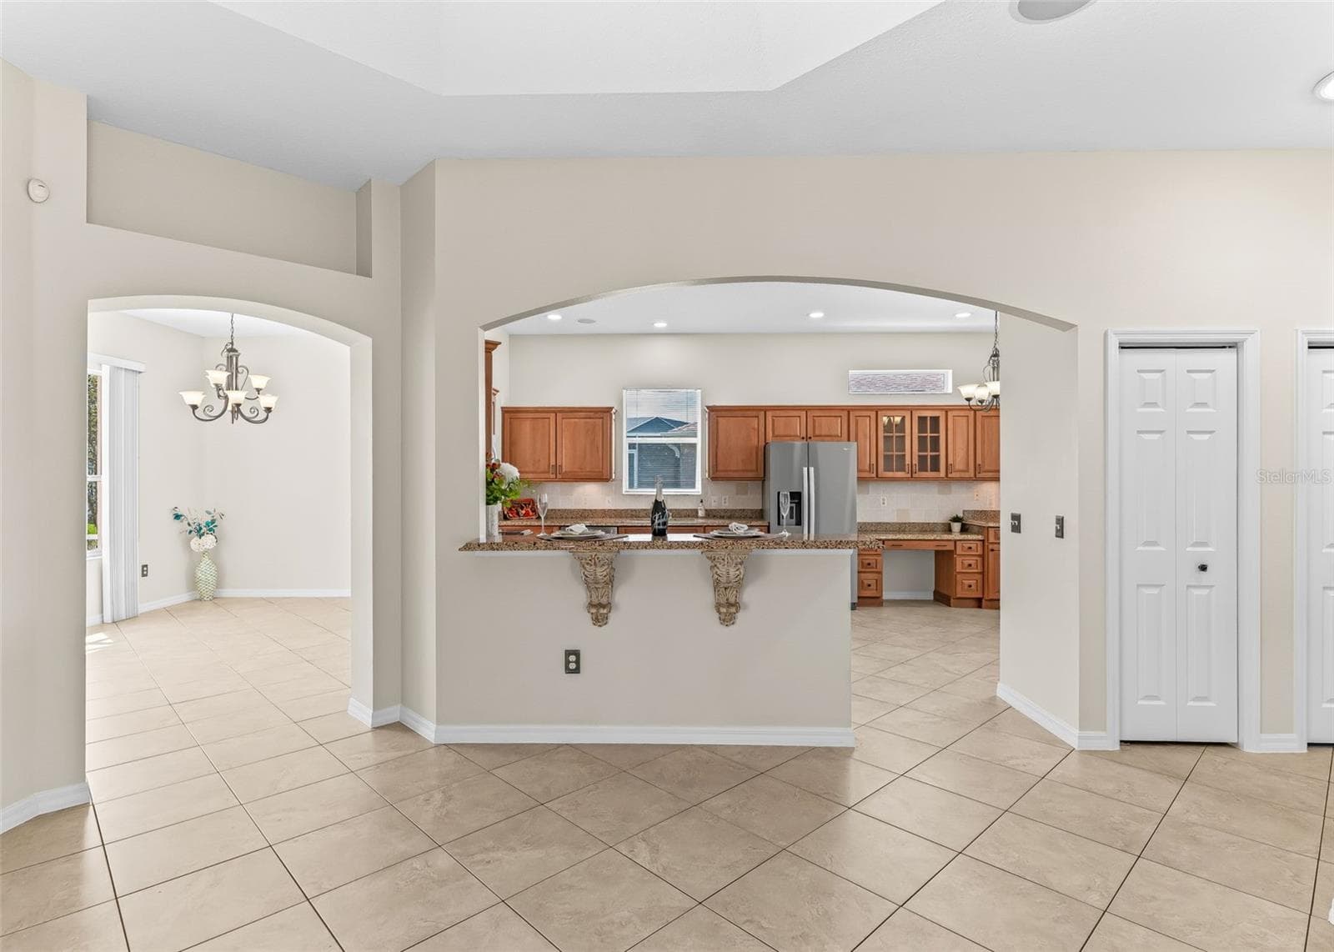
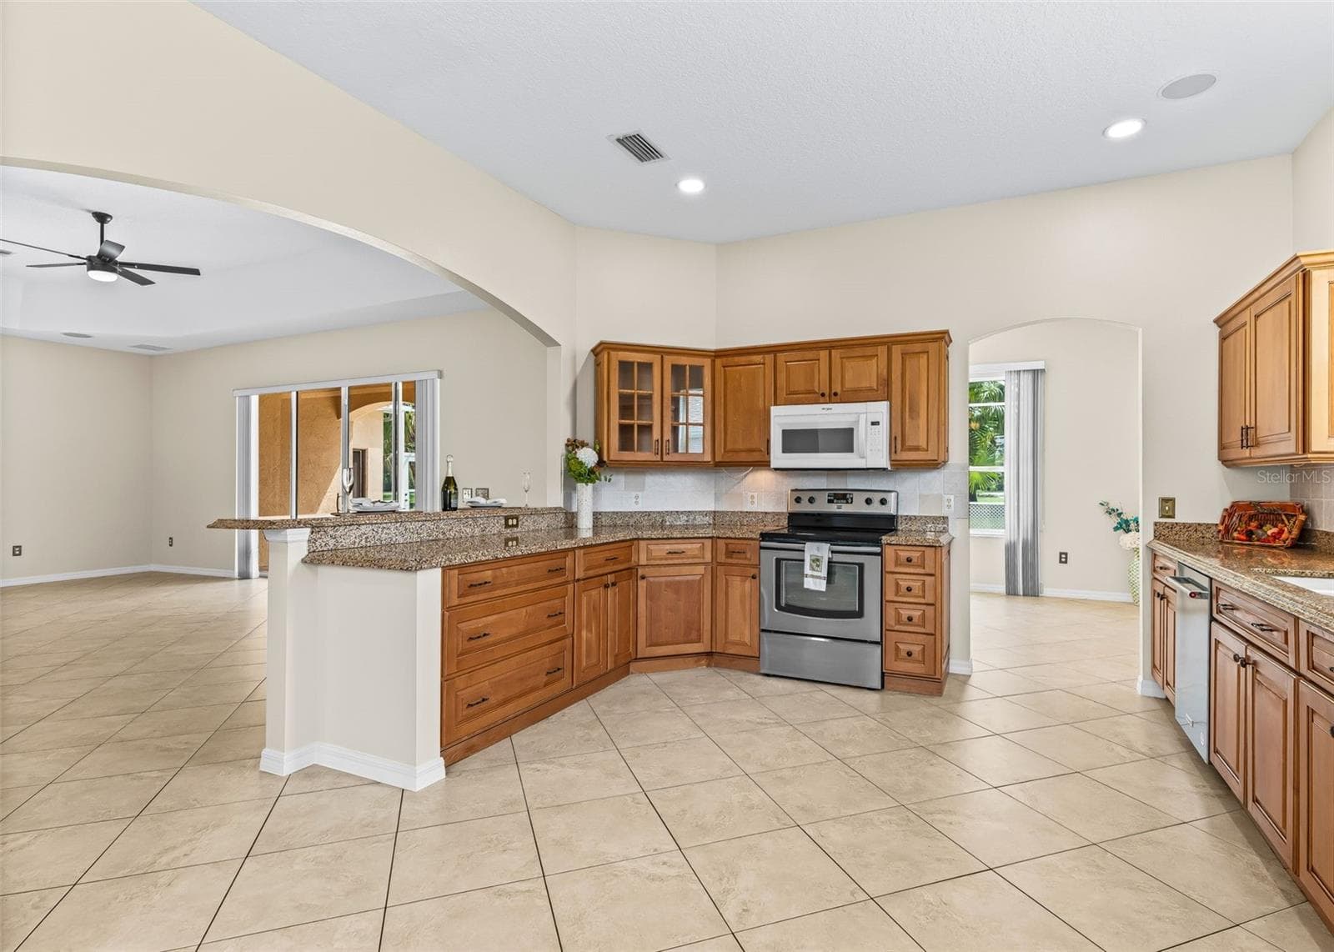
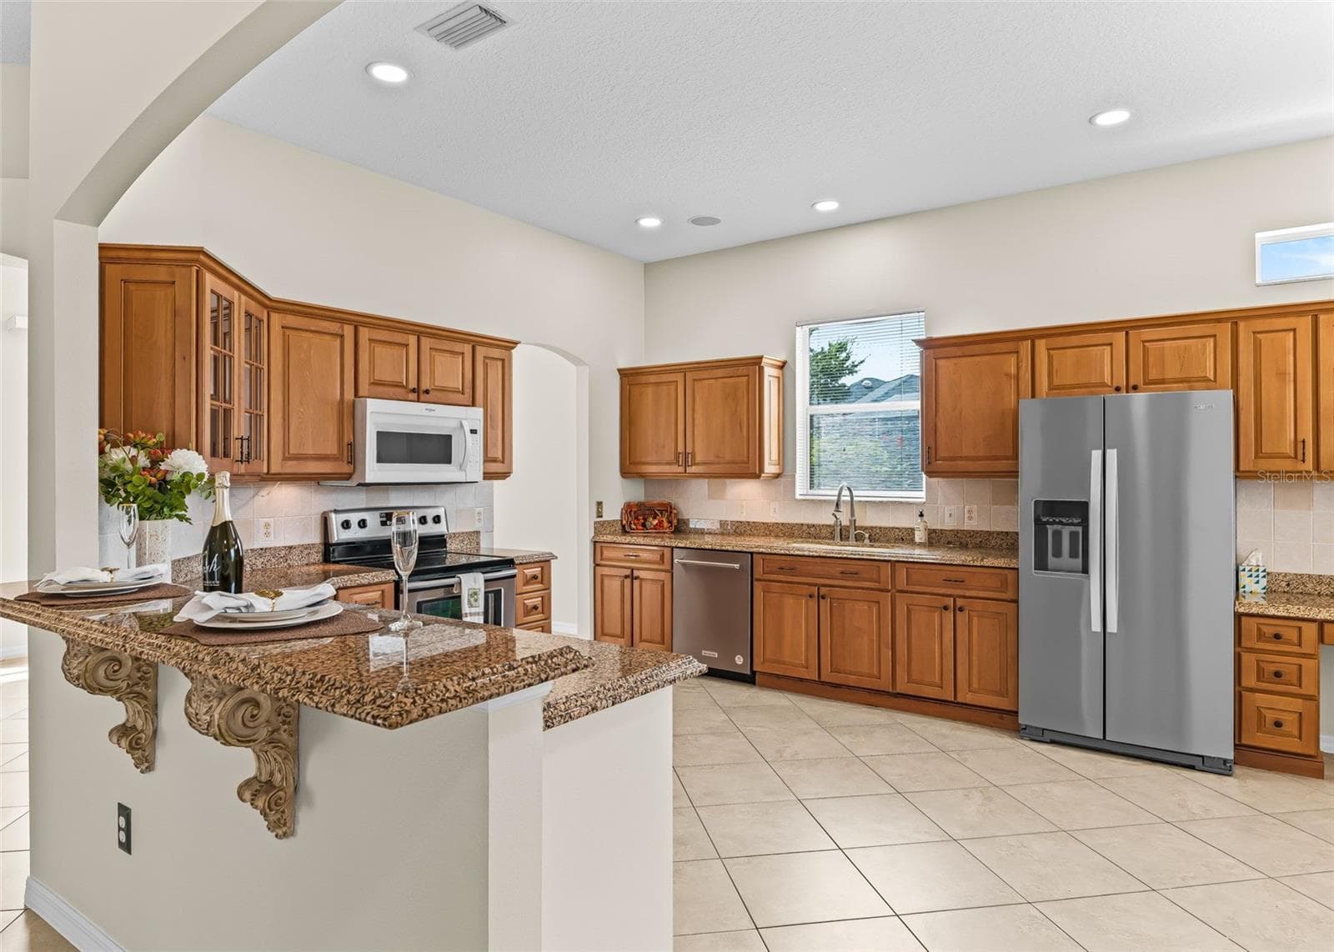
Breakfast Bar - 1802 ESTAFANA WAY, THE VILLAGES
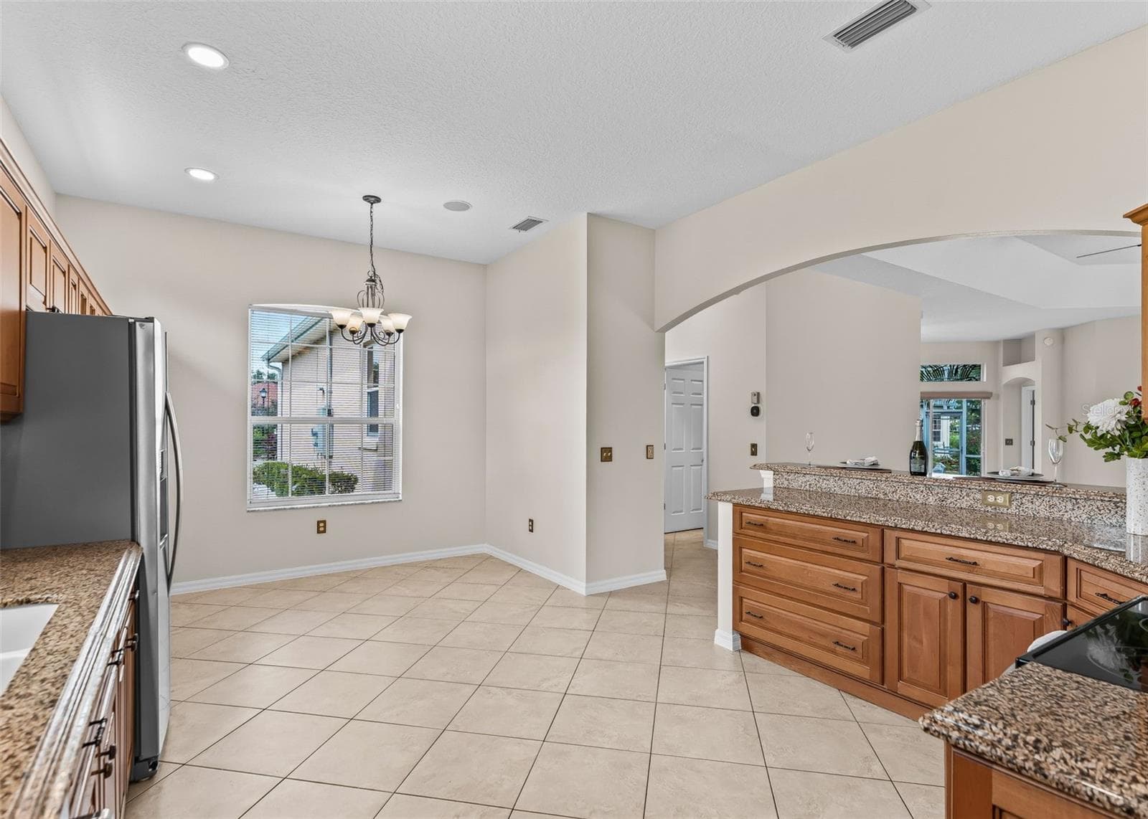
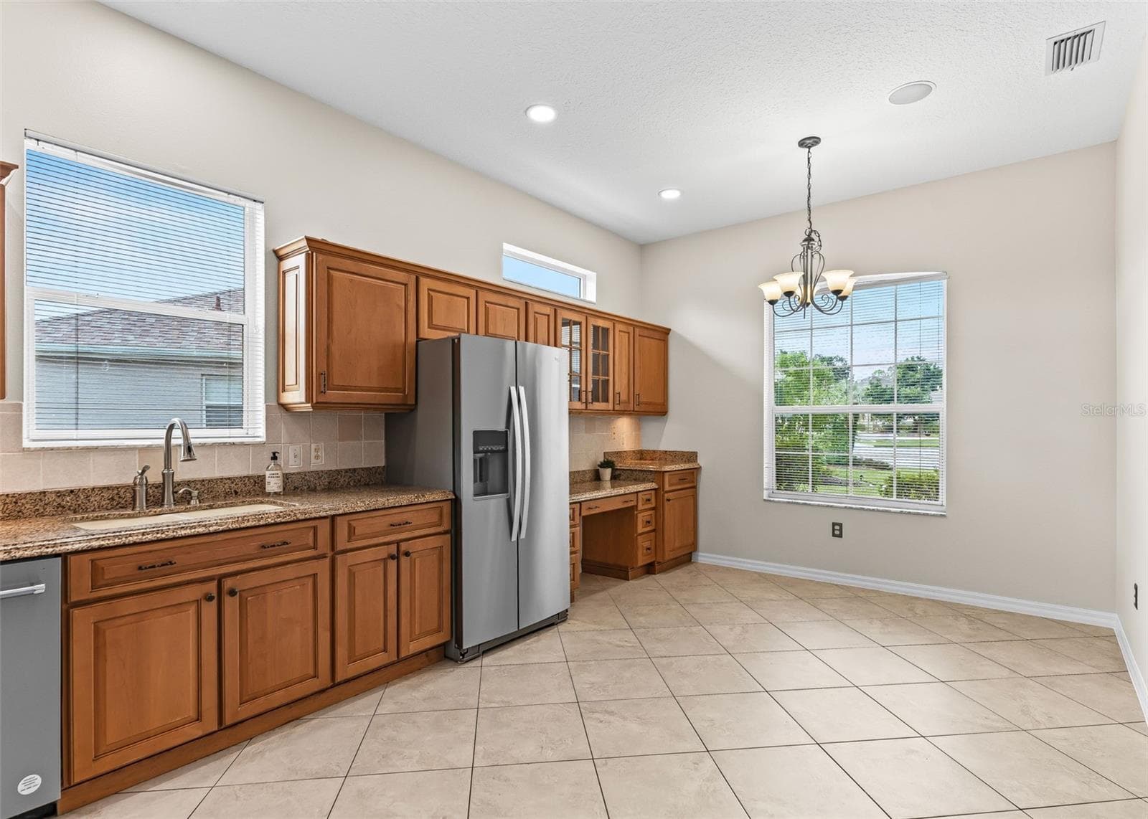
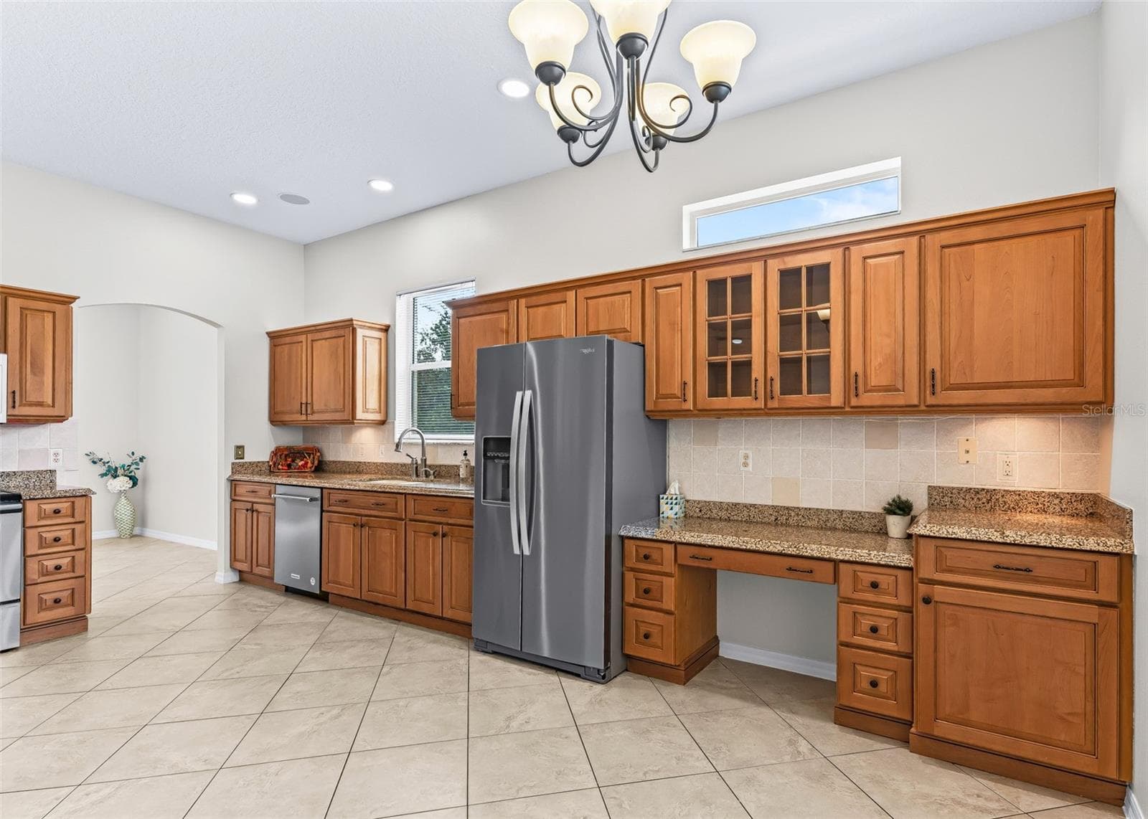
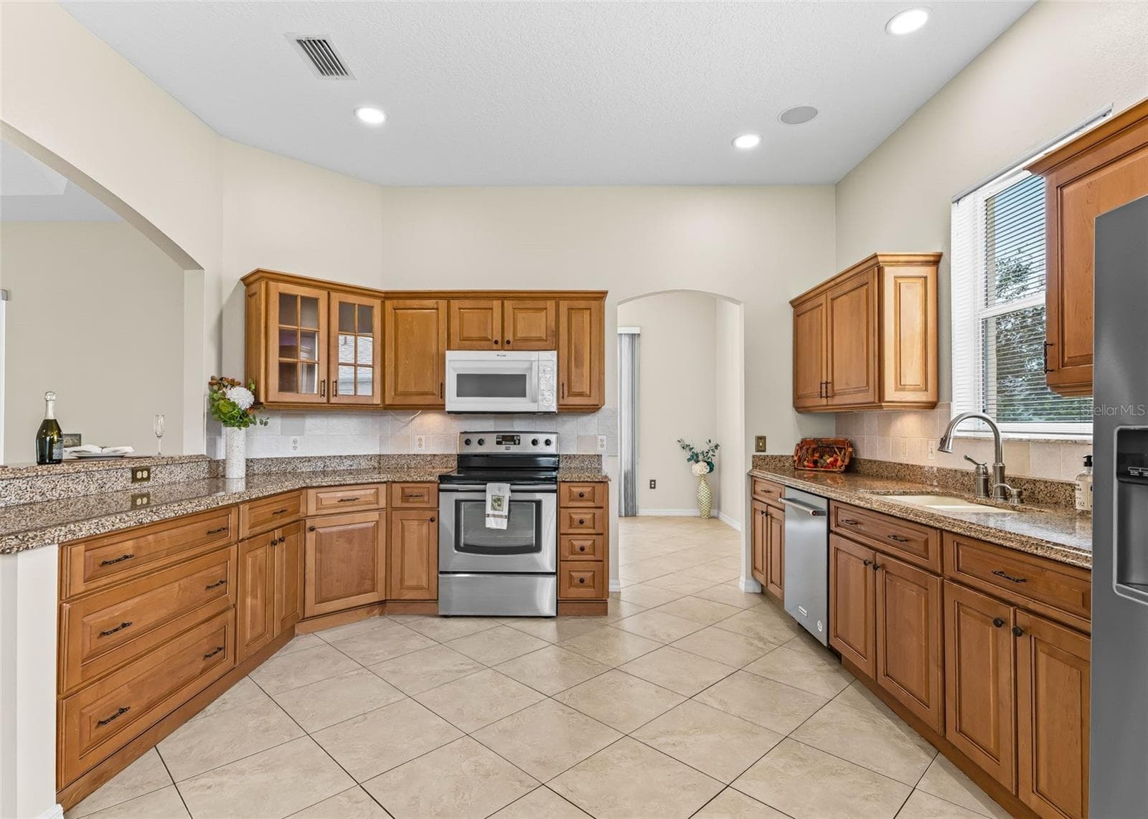
Eat in Kitchen - 1802 ESTAFANA WAY, THE VILLAGES
Single Family Residence at 1802 ESTAFANA WAY, THE VILLAGES, photo 20 of 58
Single Family Residence at 1802 ESTAFANA WAY, THE VILLAGES, photo 21 of 58
Single Family Residence at 1802 ESTAFANA WAY, THE VILLAGES, photo 22 of 58
Single Family Residence at 1802 ESTAFANA WAY, THE VILLAGES, photo 23 of 58
Single Family Residence at 1802 ESTAFANA WAY, THE VILLAGES, photo 24 of 58
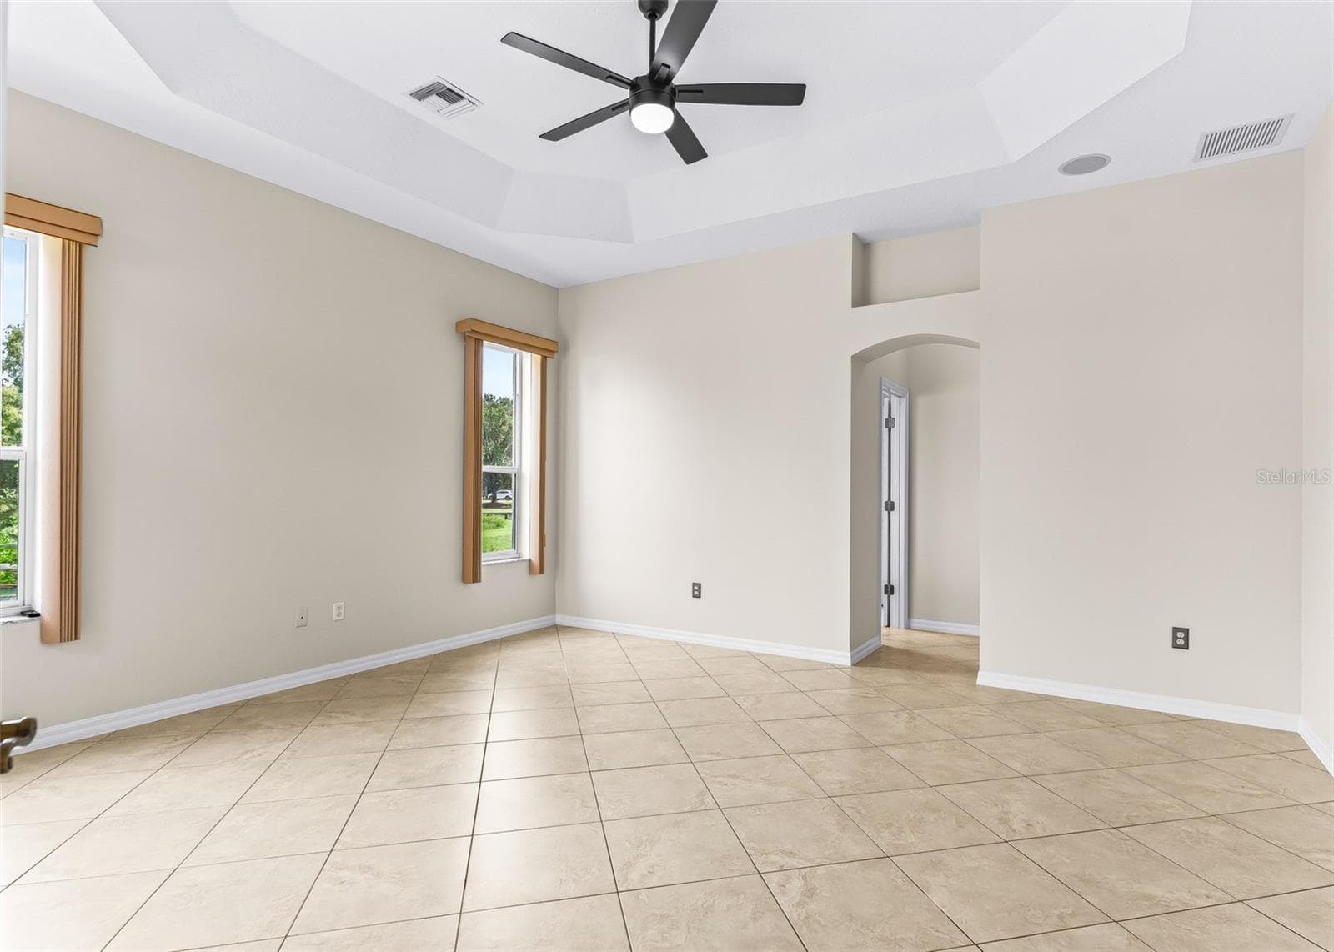
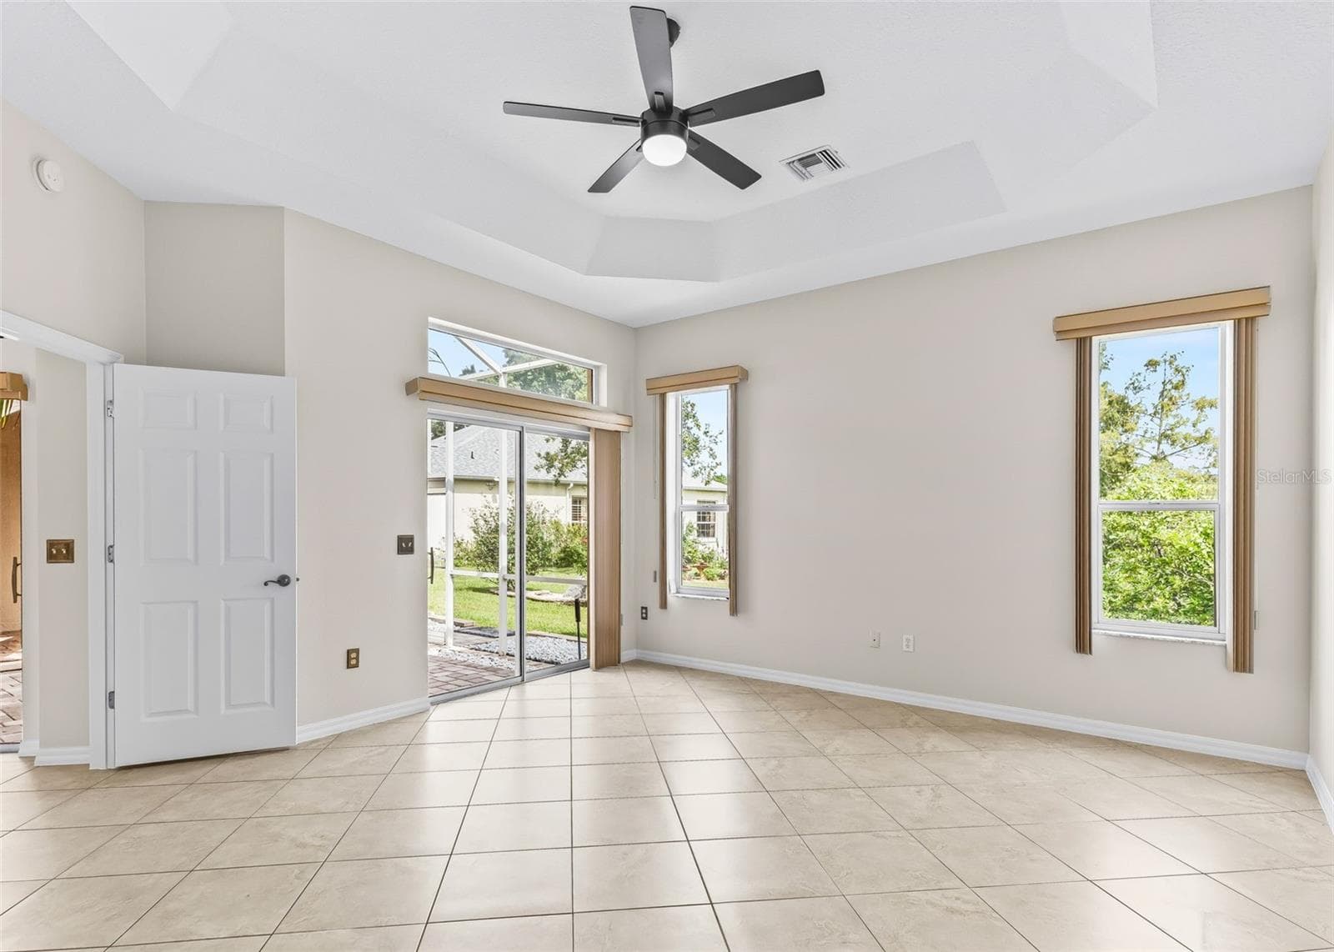
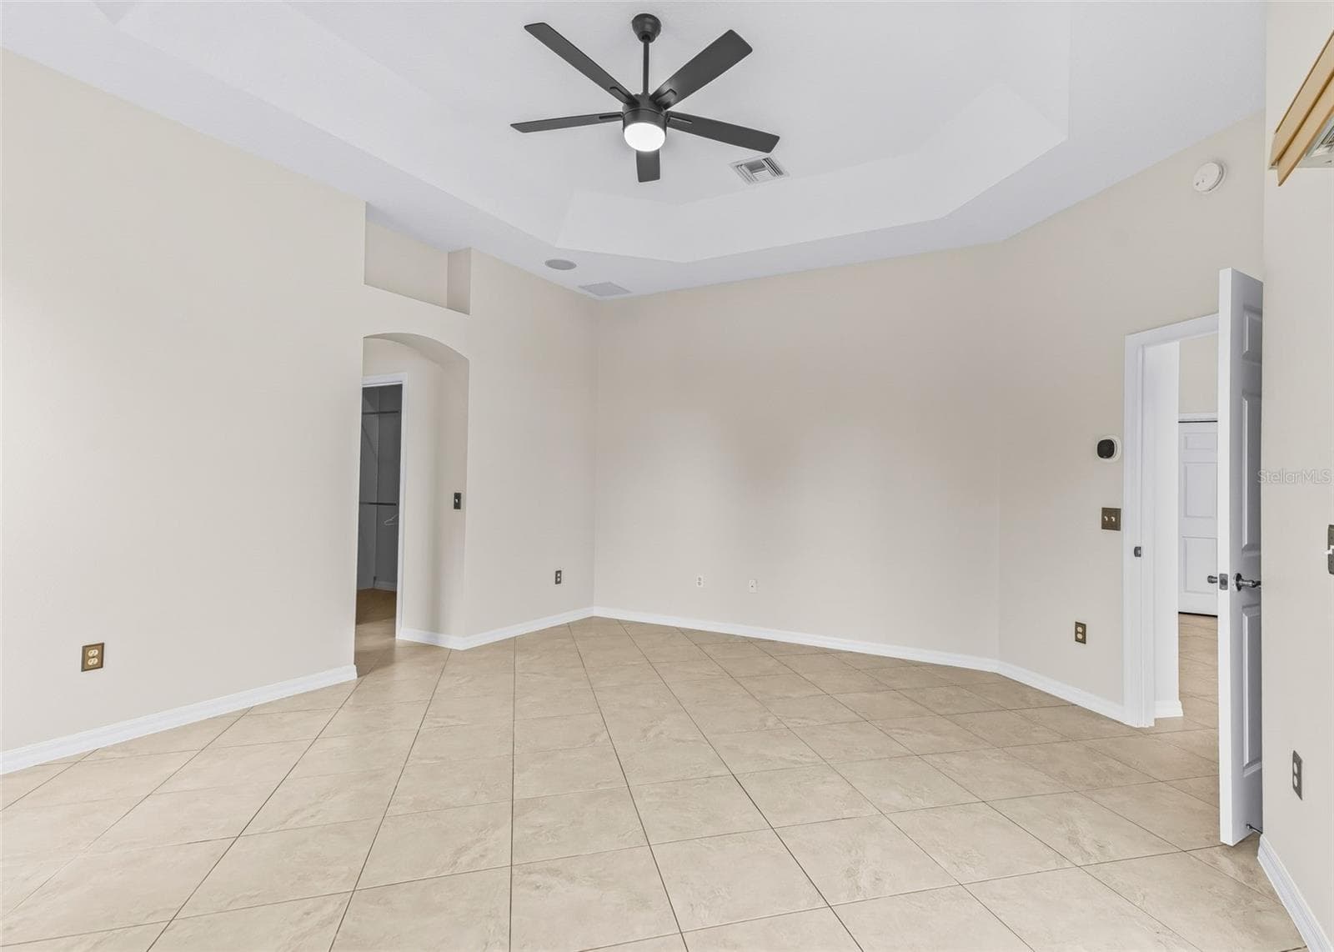
Primary Bedroom -main house - 1802 ESTAFANA WAY, THE VILLAGES
Single Family Residence at 1802 ESTAFANA WAY, THE VILLAGES, photo 26 of 58
Single Family Residence at 1802 ESTAFANA WAY, THE VILLAGES, photo 27 of 58
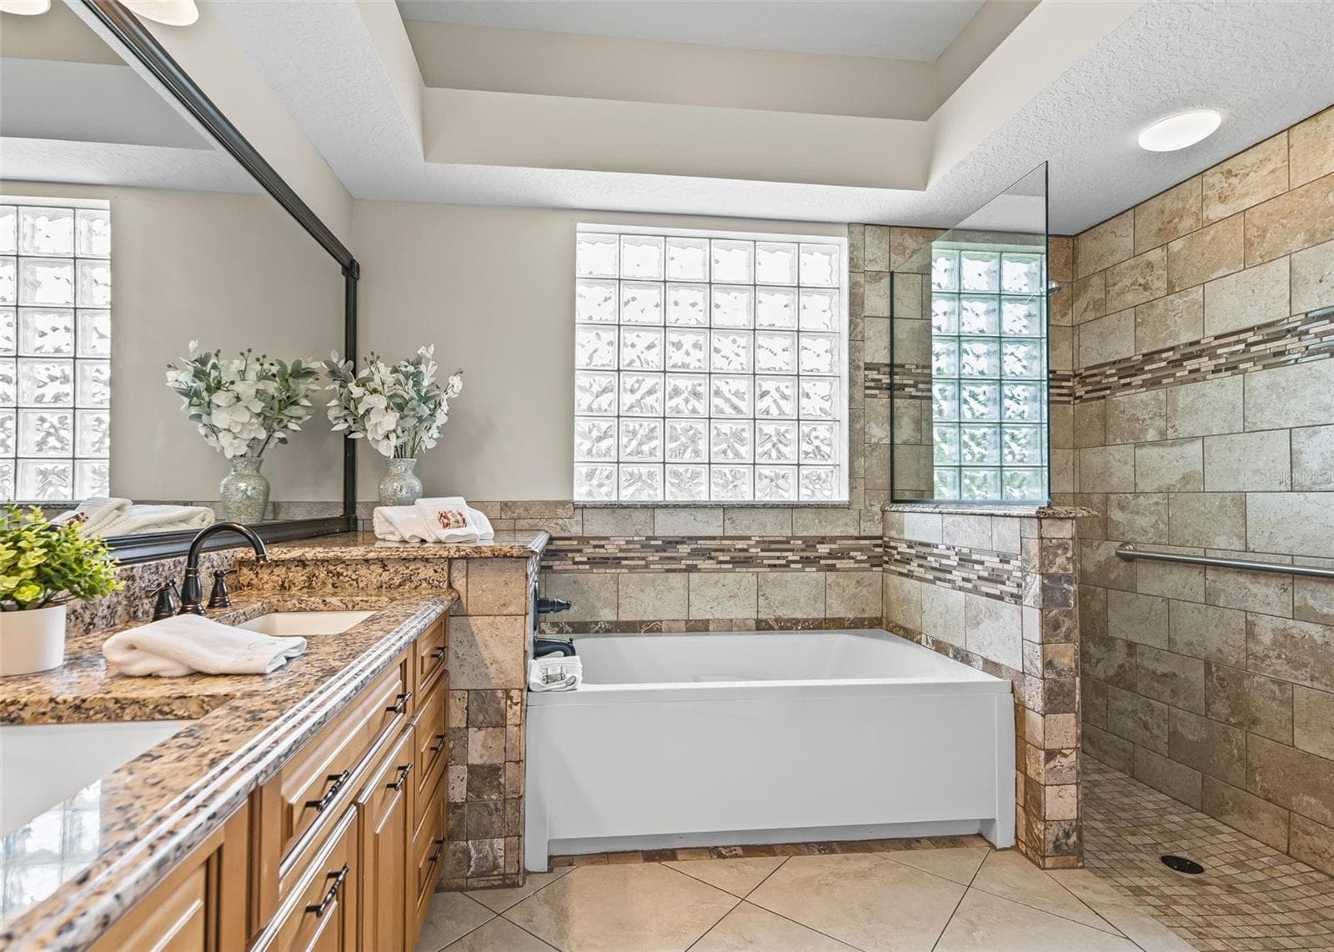
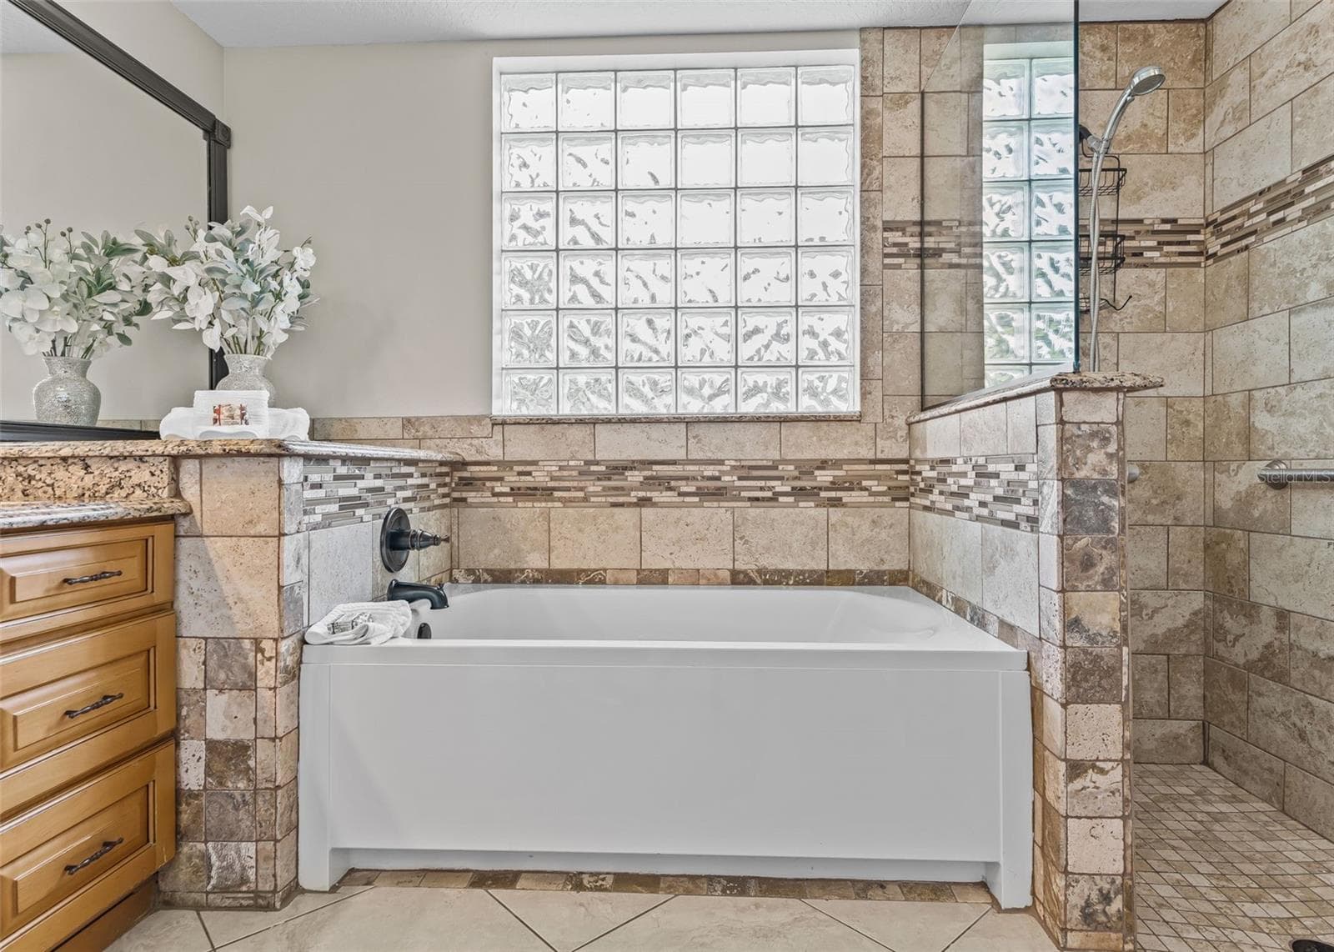
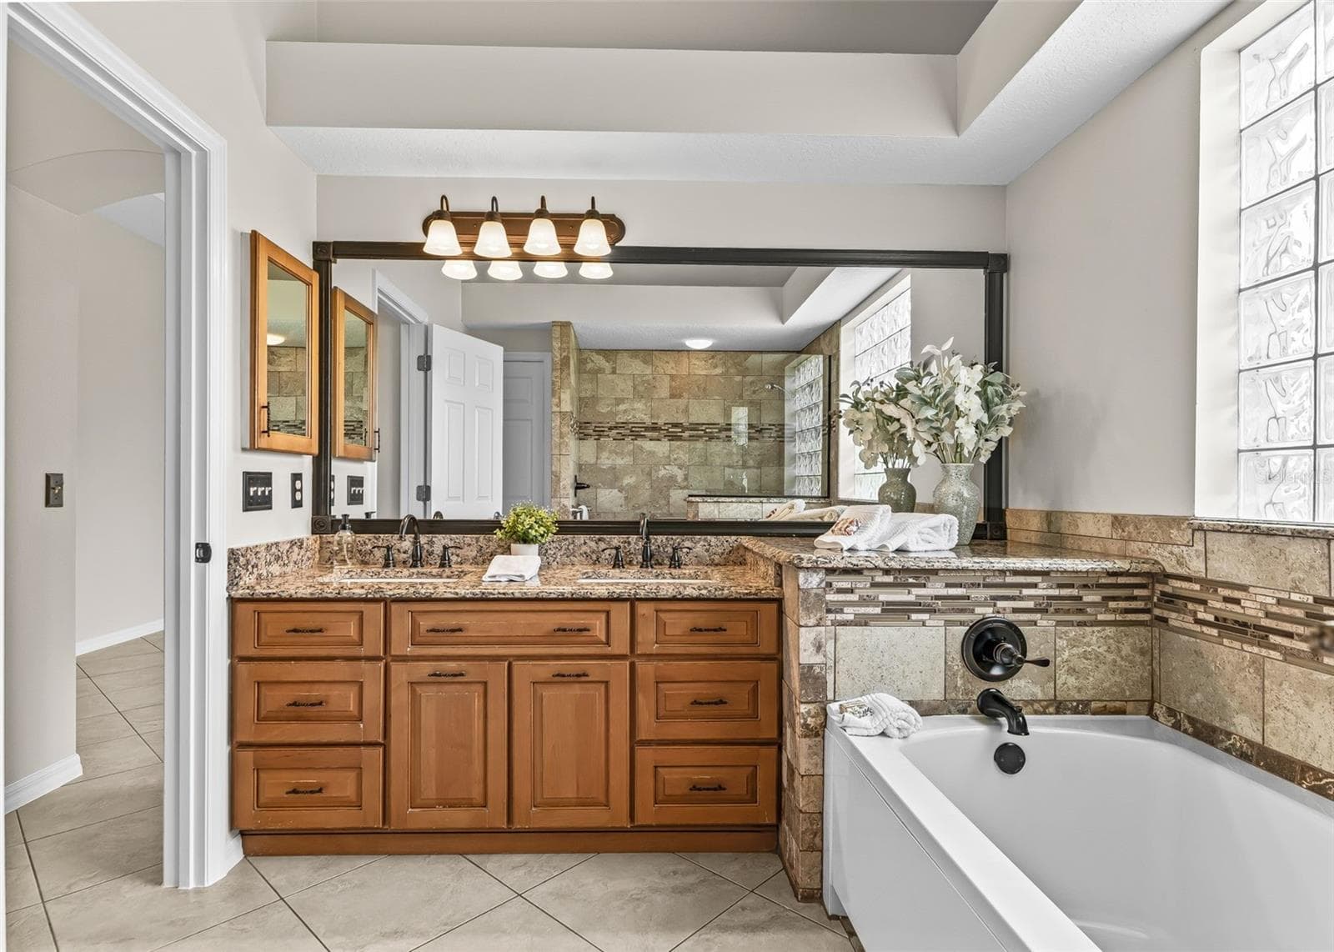
Primary Bathroom with tub and roman shower - 1802 ESTAFANA WAY, THE VILLAGES
Single Family Residence at 1802 ESTAFANA WAY, THE VILLAGES, photo 29 of 58
Single Family Residence at 1802 ESTAFANA WAY, THE VILLAGES, photo 30 of 58
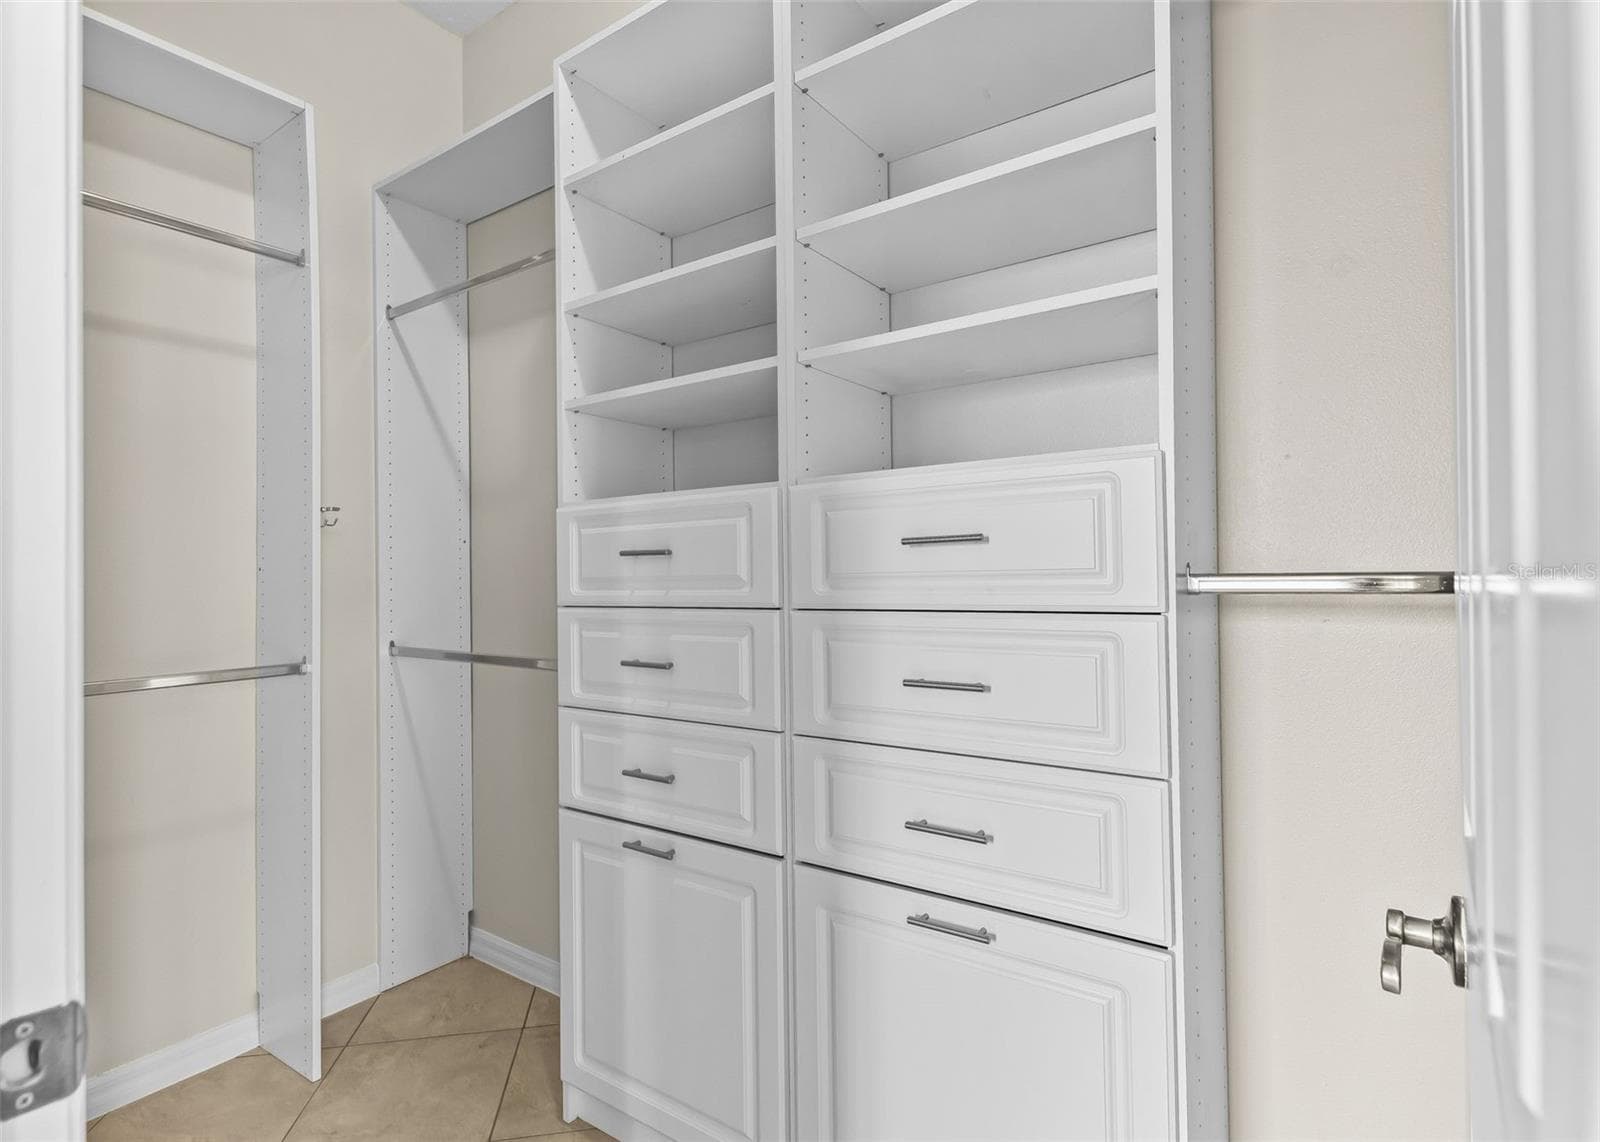
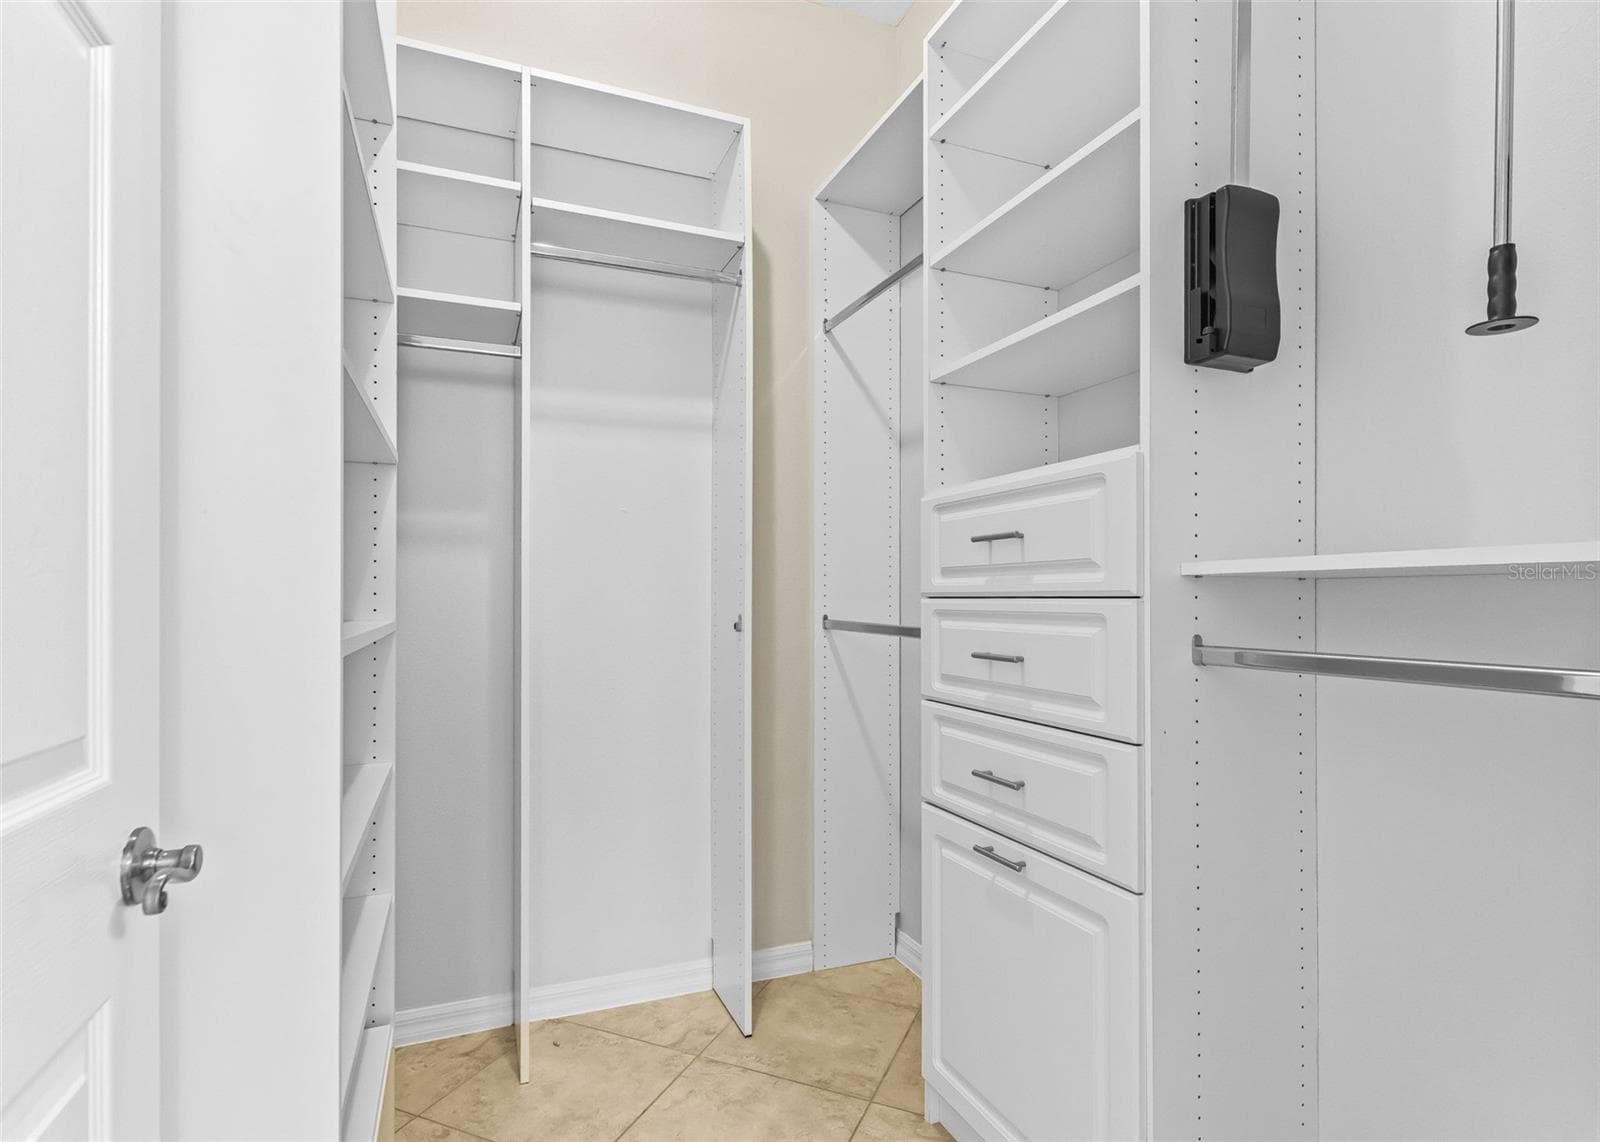
Primary Walk-in closet - 1802 ESTAFANA WAY, THE VILLAGES
Screened courtyard - 1802 ESTAFANA WAY, THE VILLAGES
Single Family Residence at 1802 ESTAFANA WAY, THE VILLAGES, photo 33 of 58
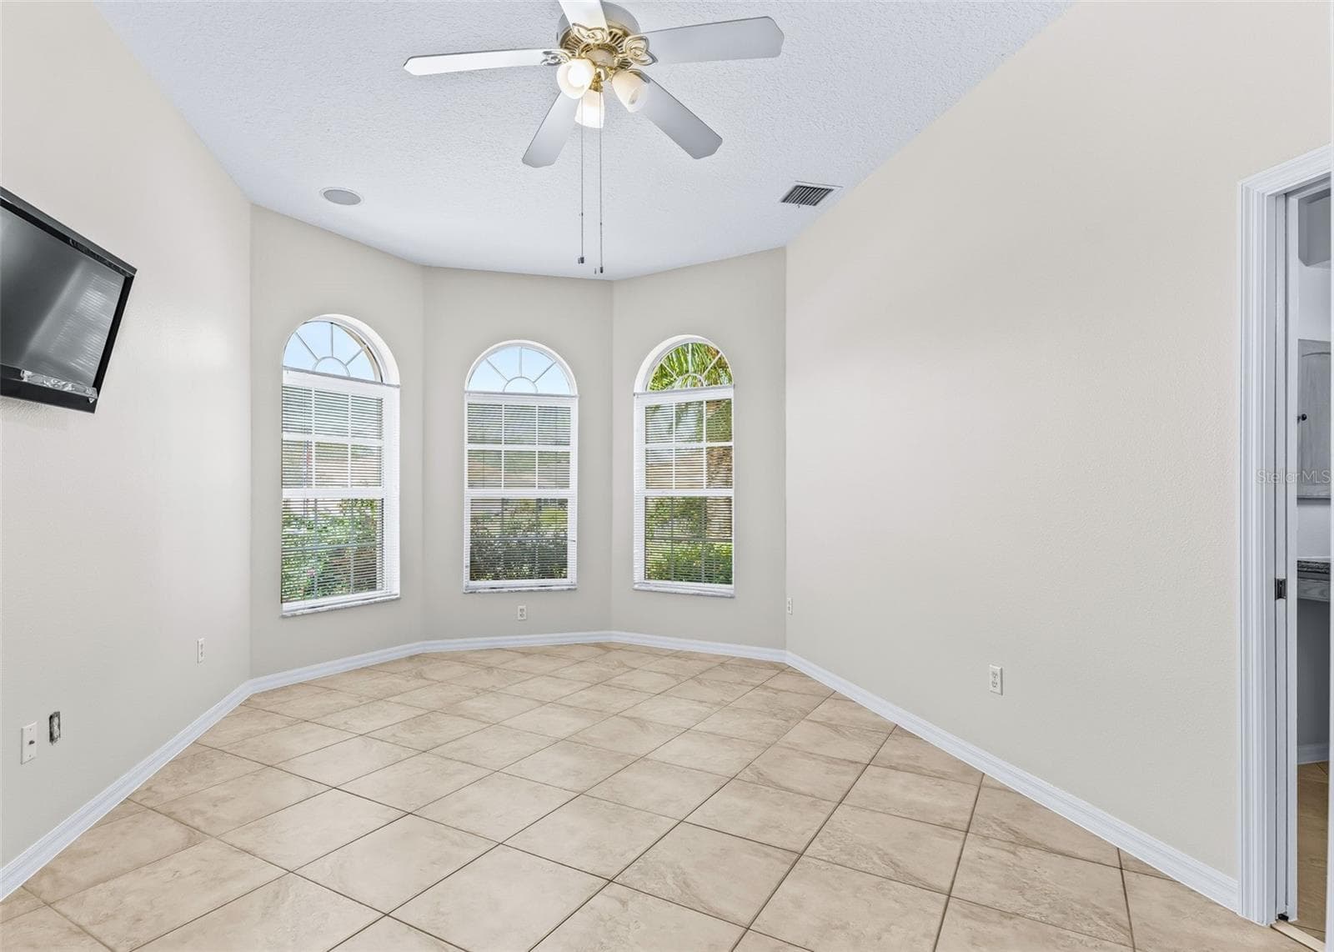
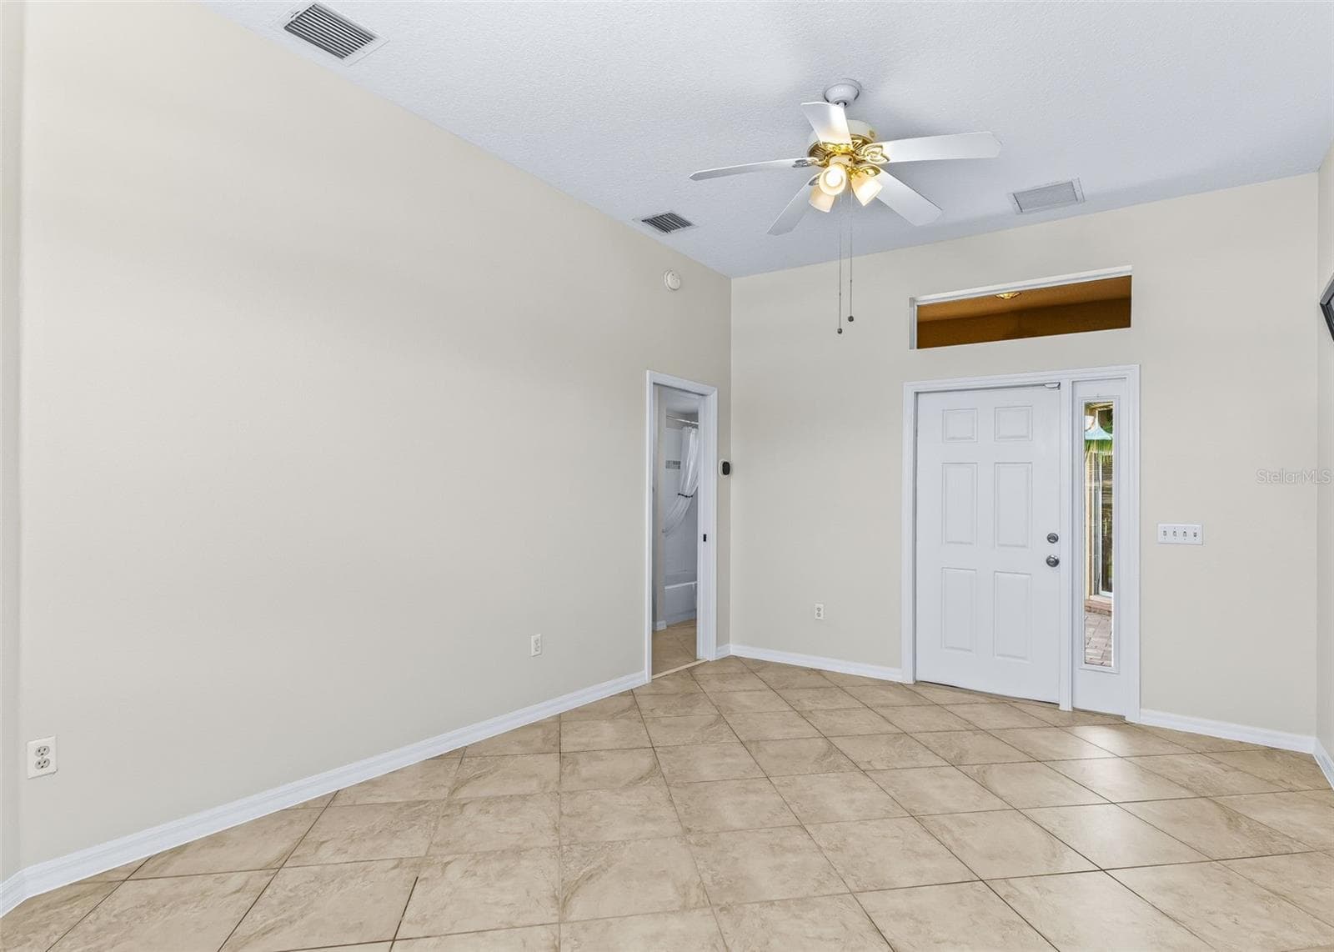
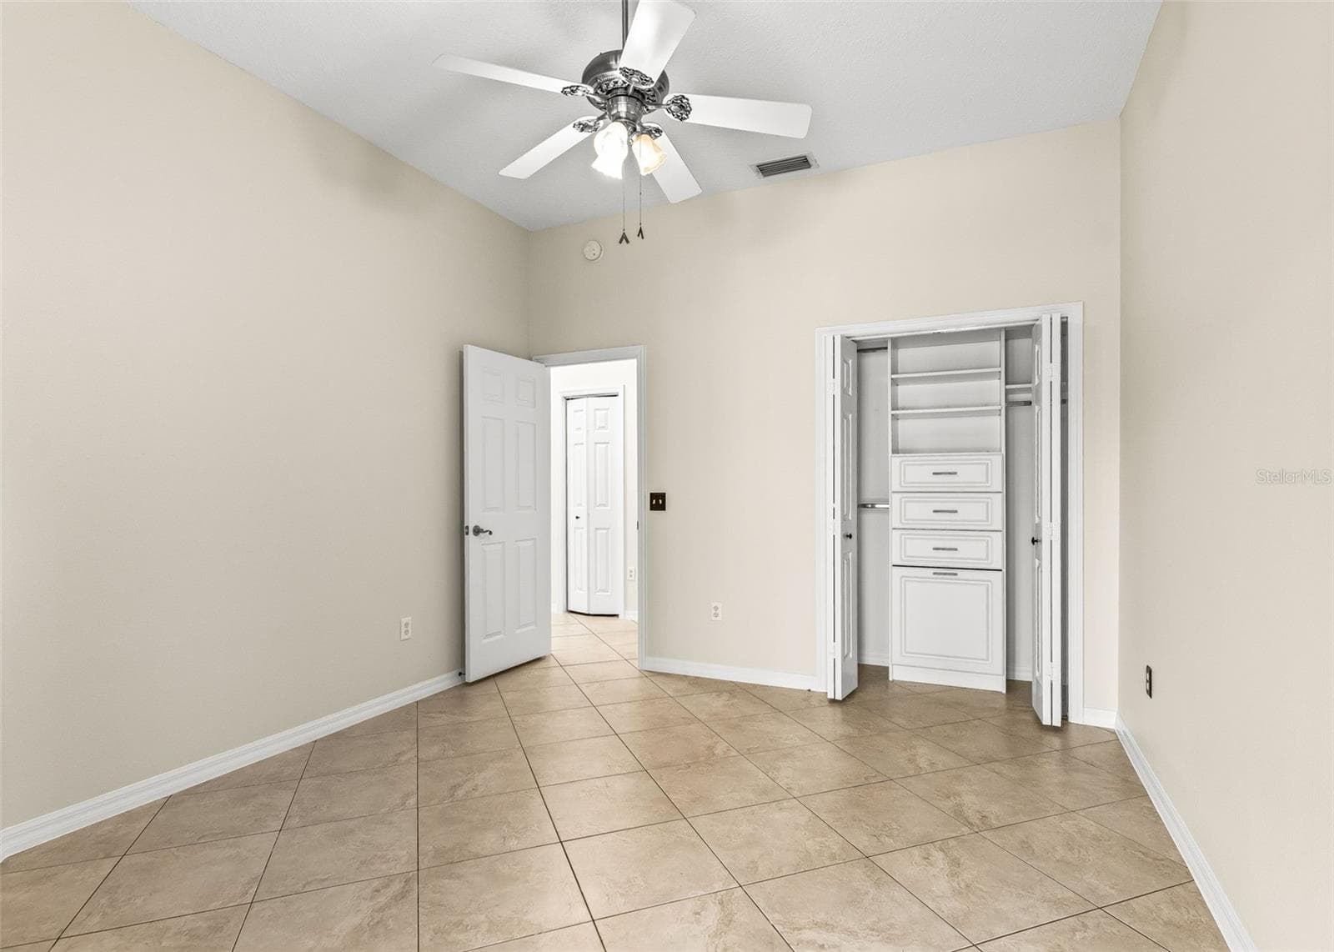
Casita Primary Bedroom - 1802 ESTAFANA WAY, THE VILLAGES
Single Family Residence at 1802 ESTAFANA WAY, THE VILLAGES, photo 35 of 58
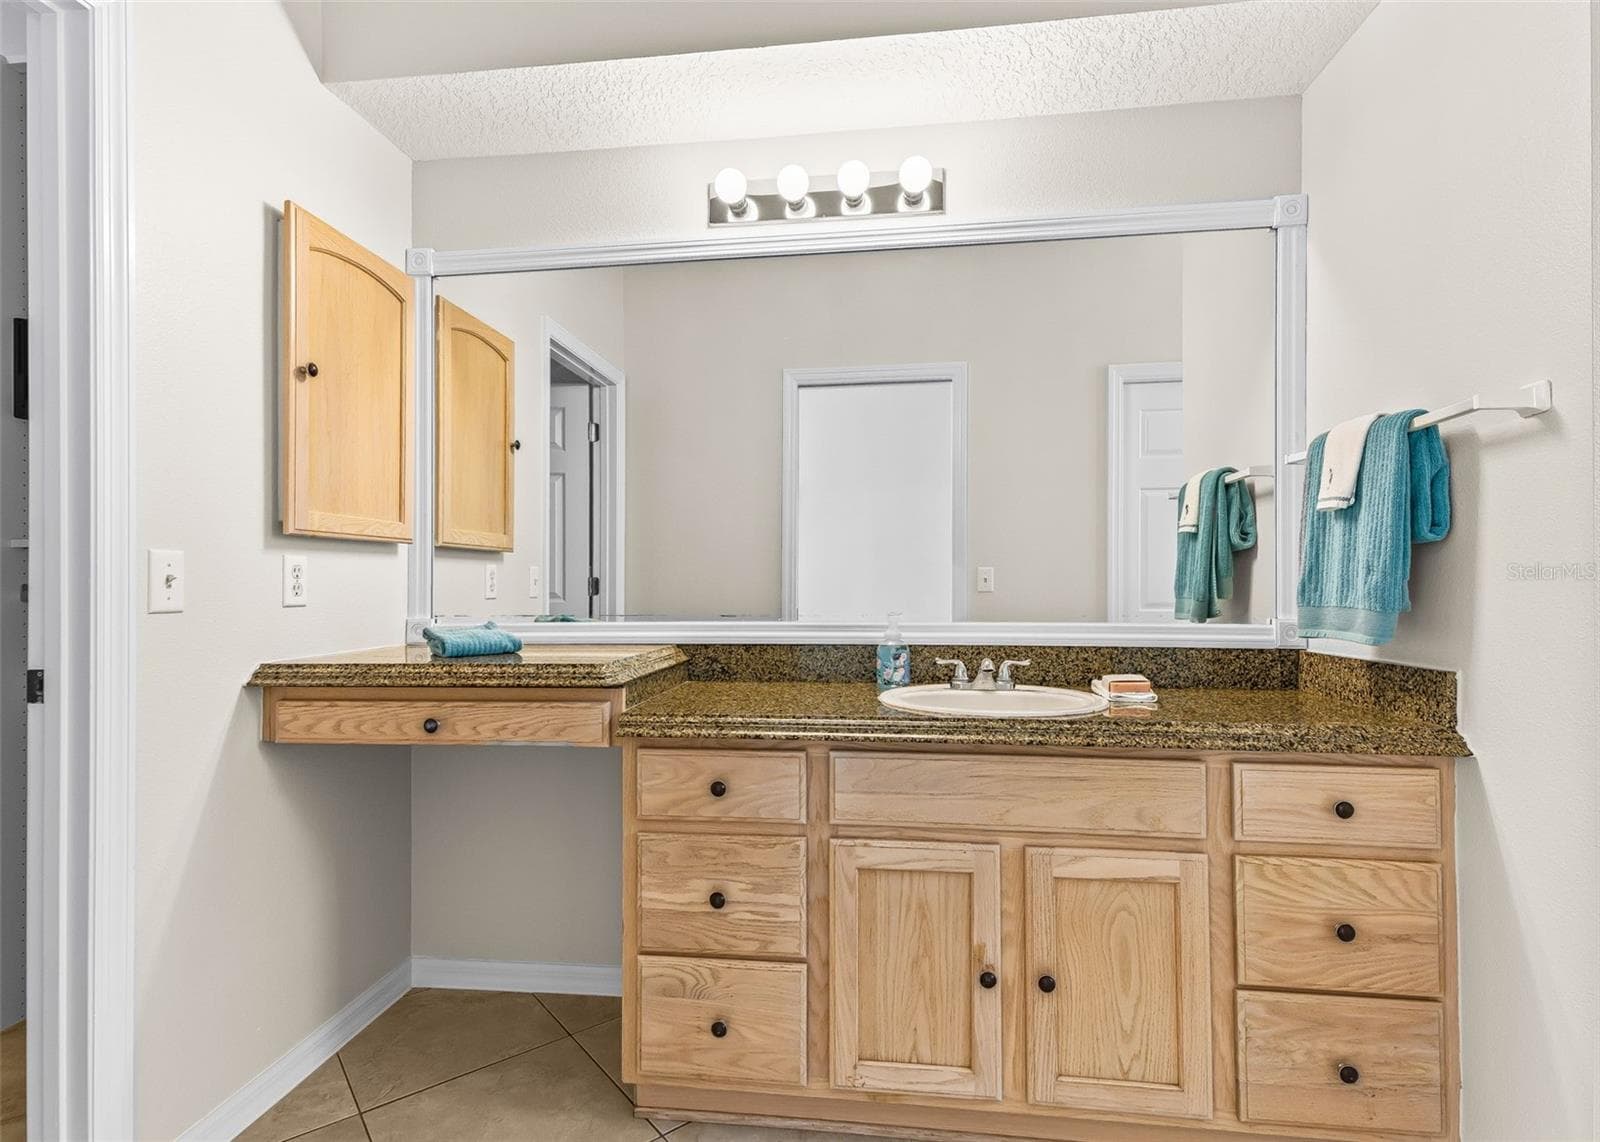
Casita Primary Bathroom - 1802 ESTAFANA WAY, THE VILLAGES
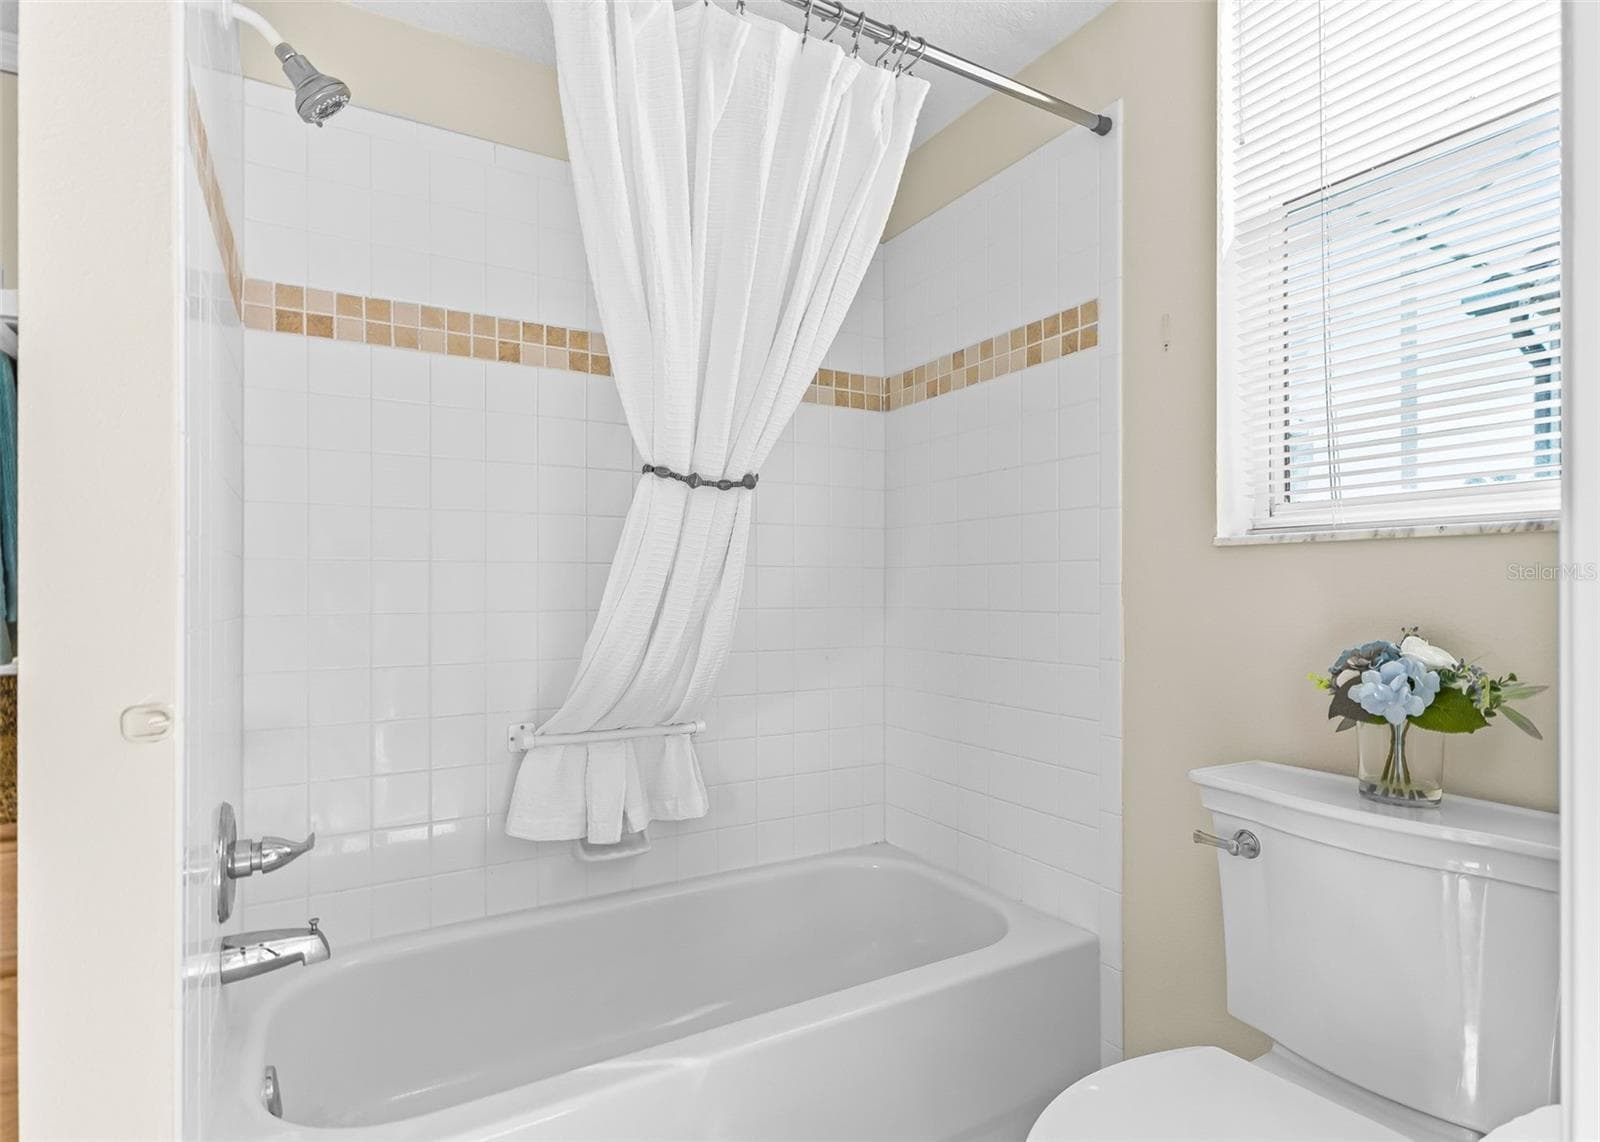
Tub/shower combo - 1802 ESTAFANA WAY, THE VILLAGES
Casita Walk-in closet - 1802 ESTAFANA WAY, THE VILLAGES
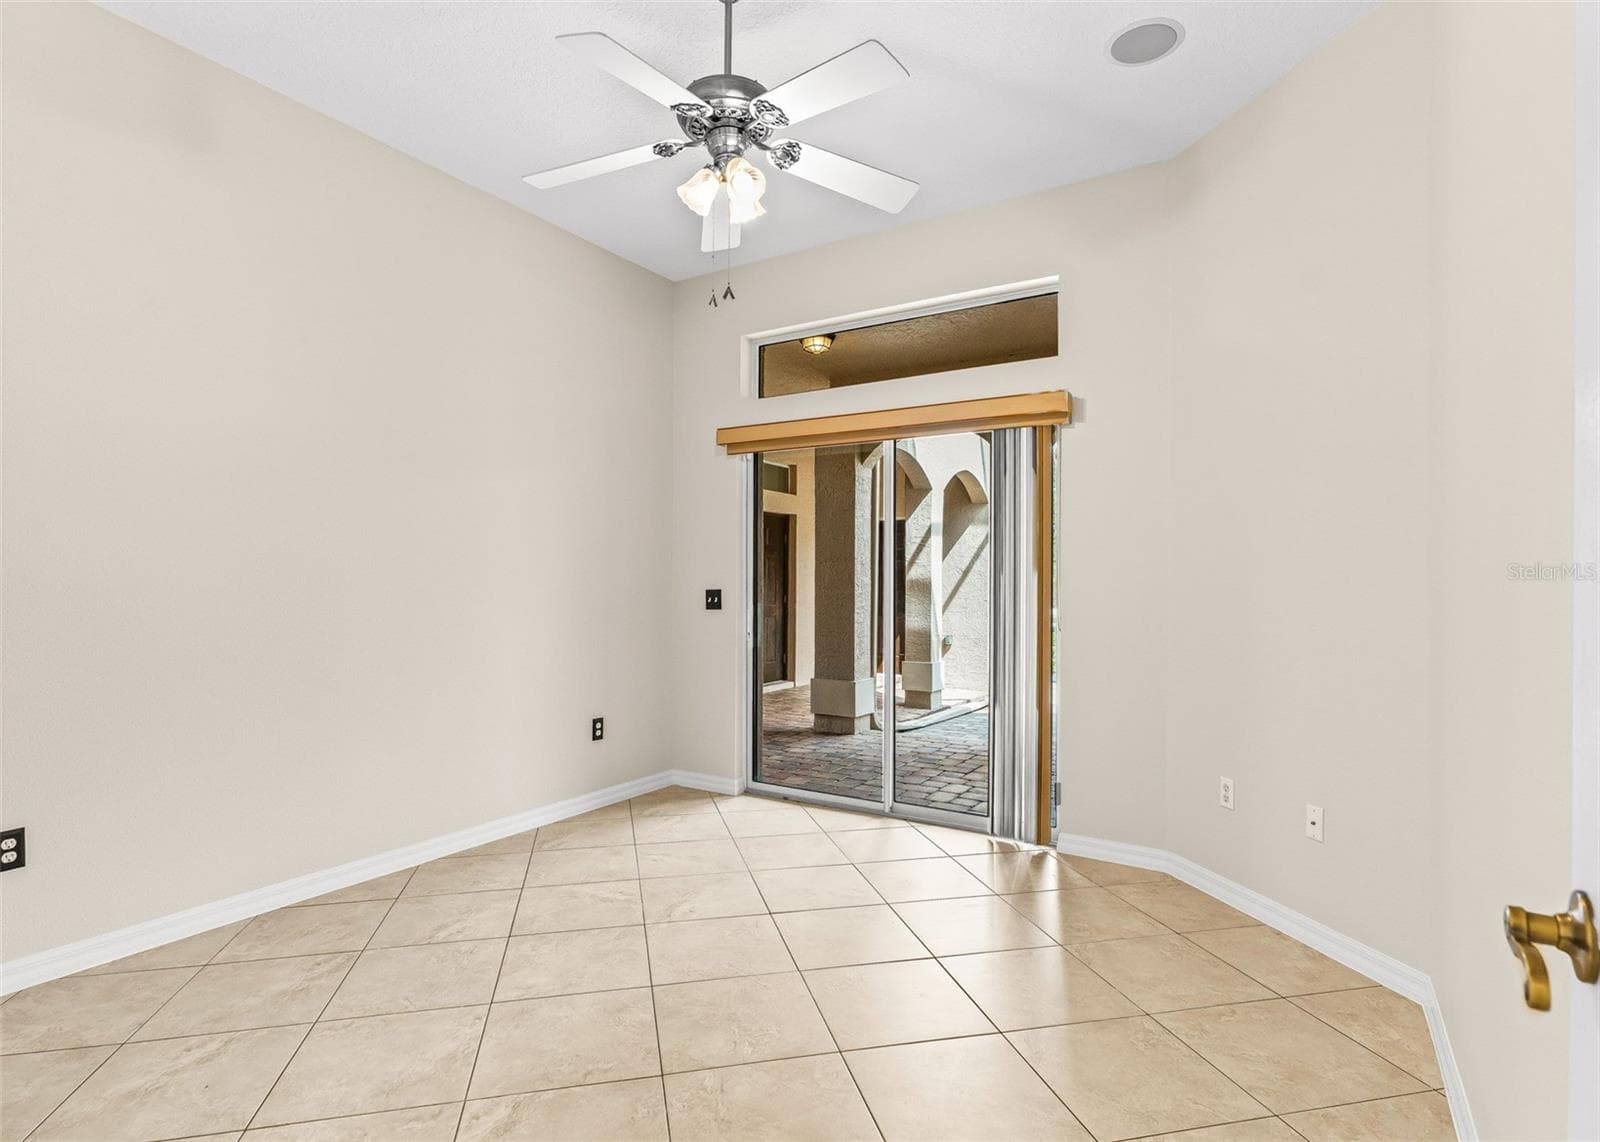
Guest Bedroom with sliders to courtyard - 1802 ESTAFANA WAY, THE VILLAGES
Single Family Residence at 1802 ESTAFANA WAY, THE VILLAGES, photo 40 of 58
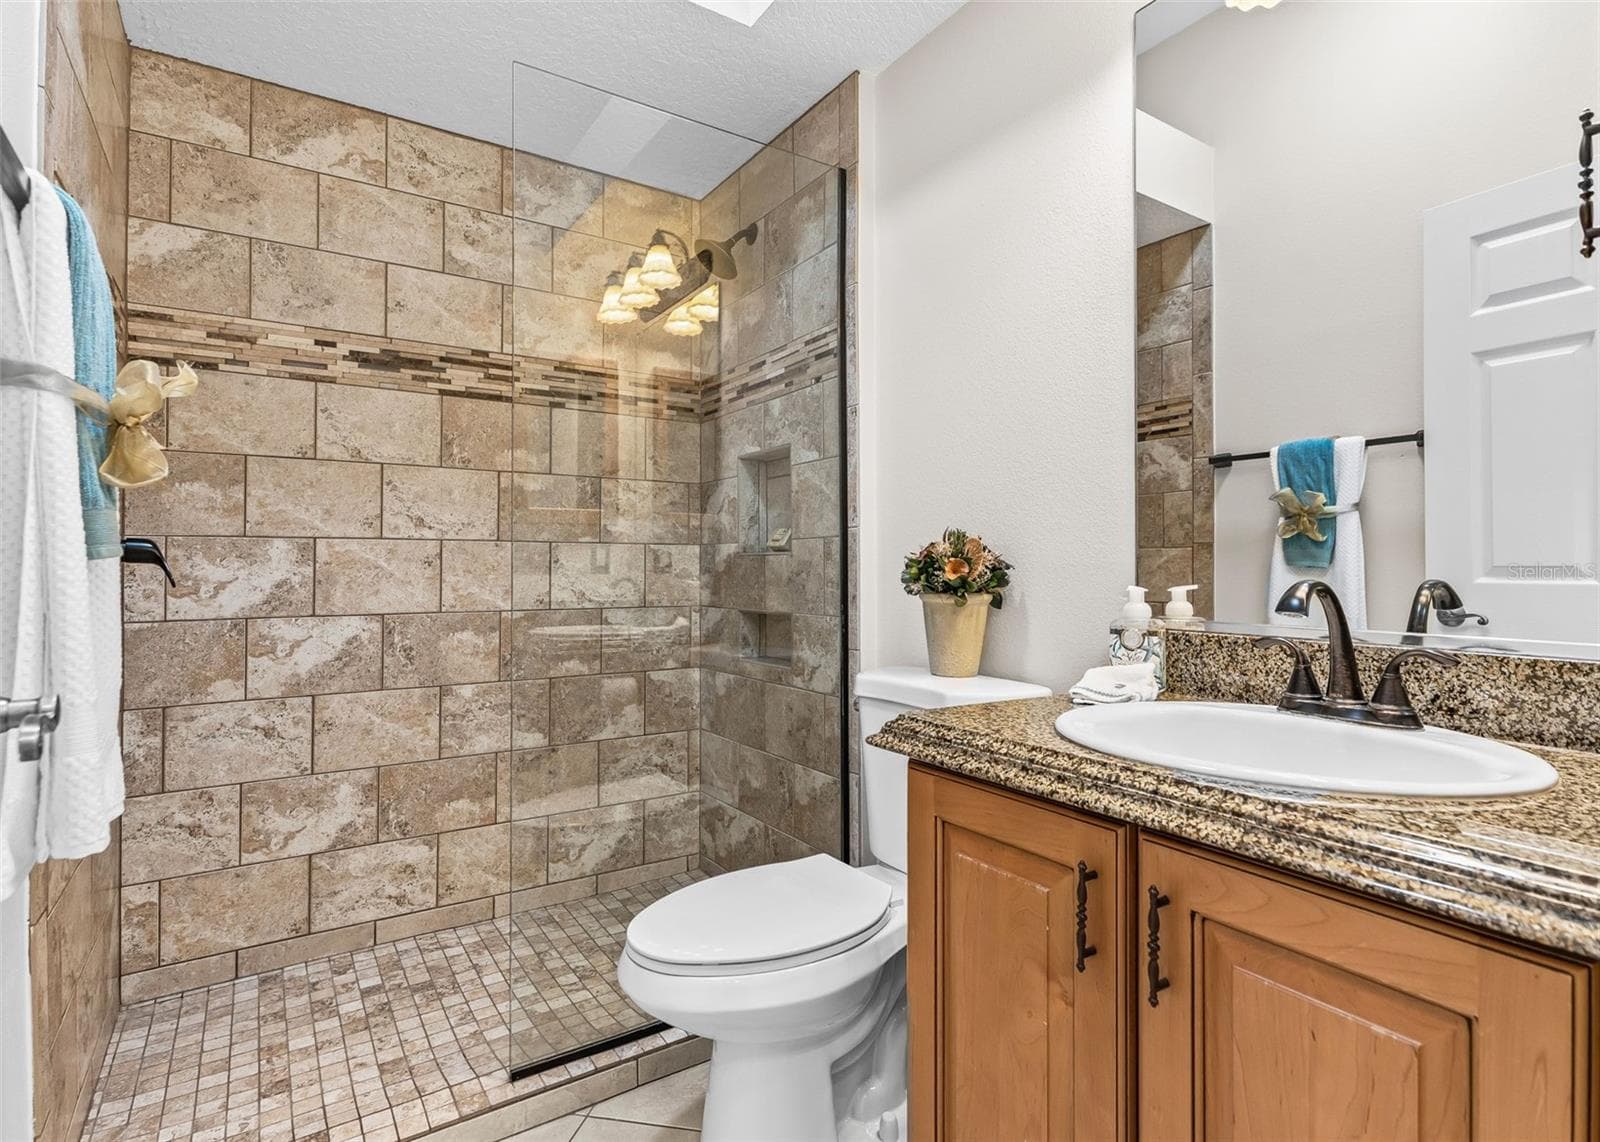
Guest Bathroom - 1802 ESTAFANA WAY, THE VILLAGES
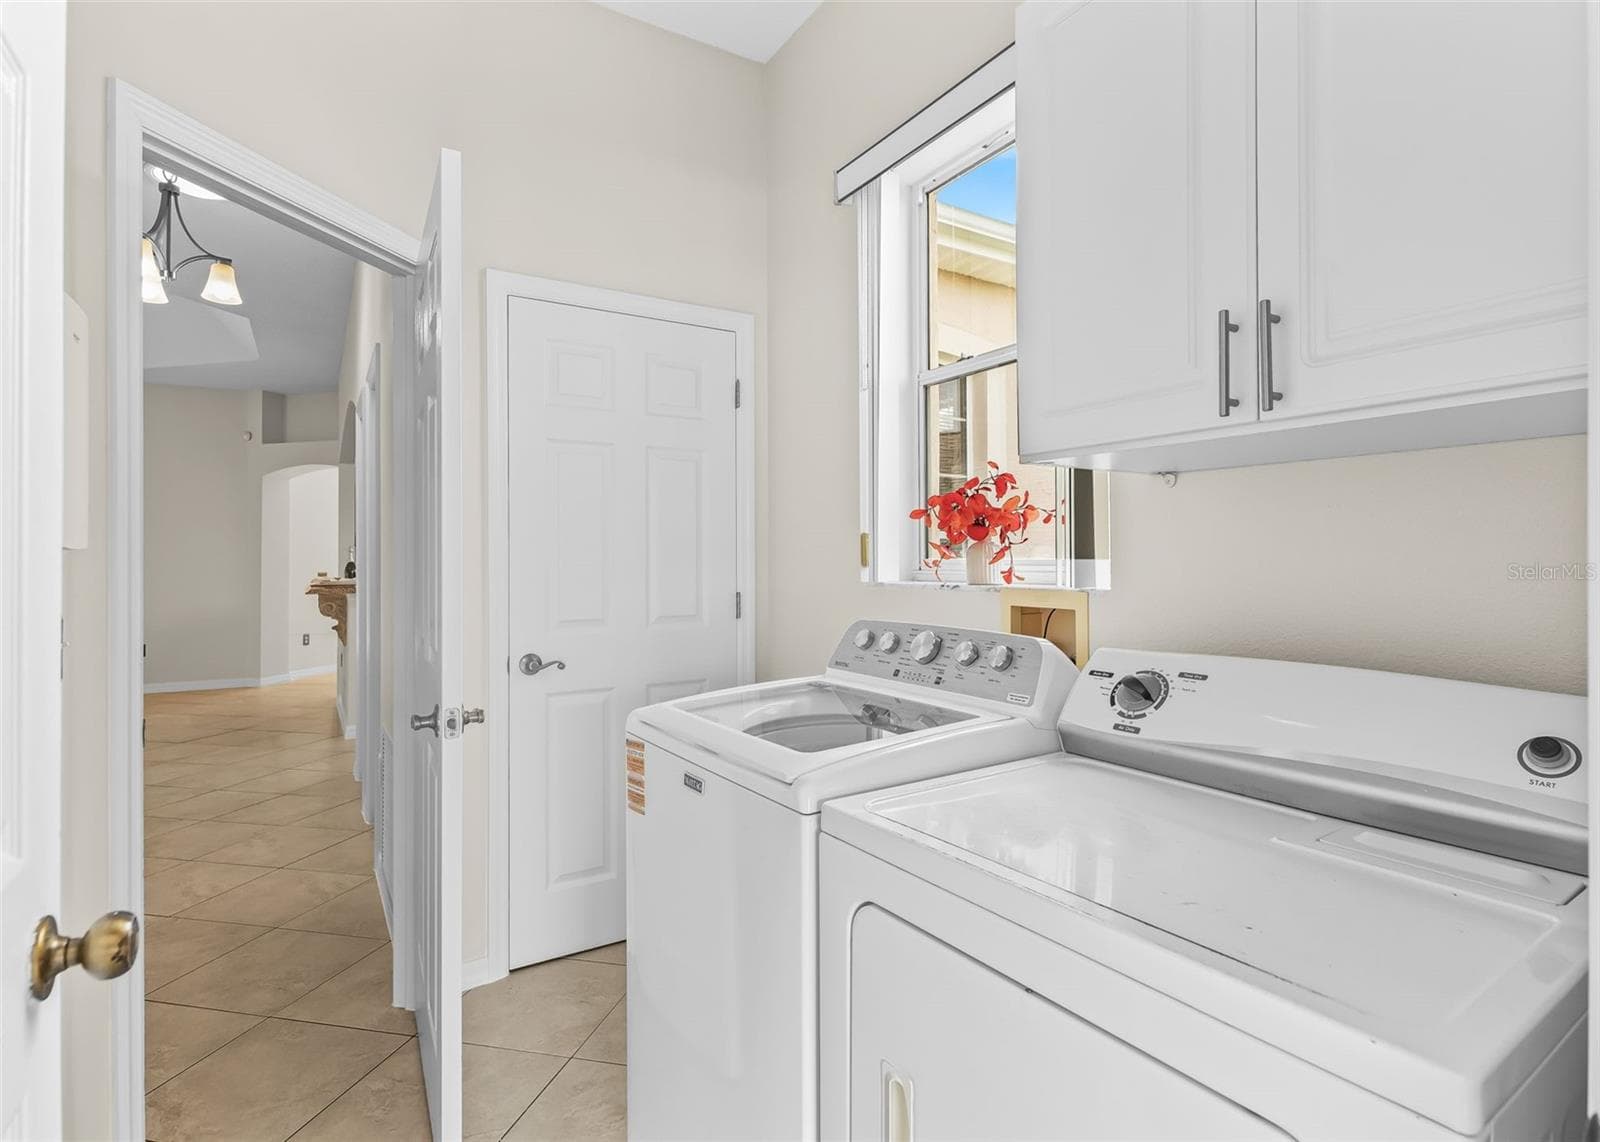
Laundry room - 1802 ESTAFANA WAY, THE VILLAGES
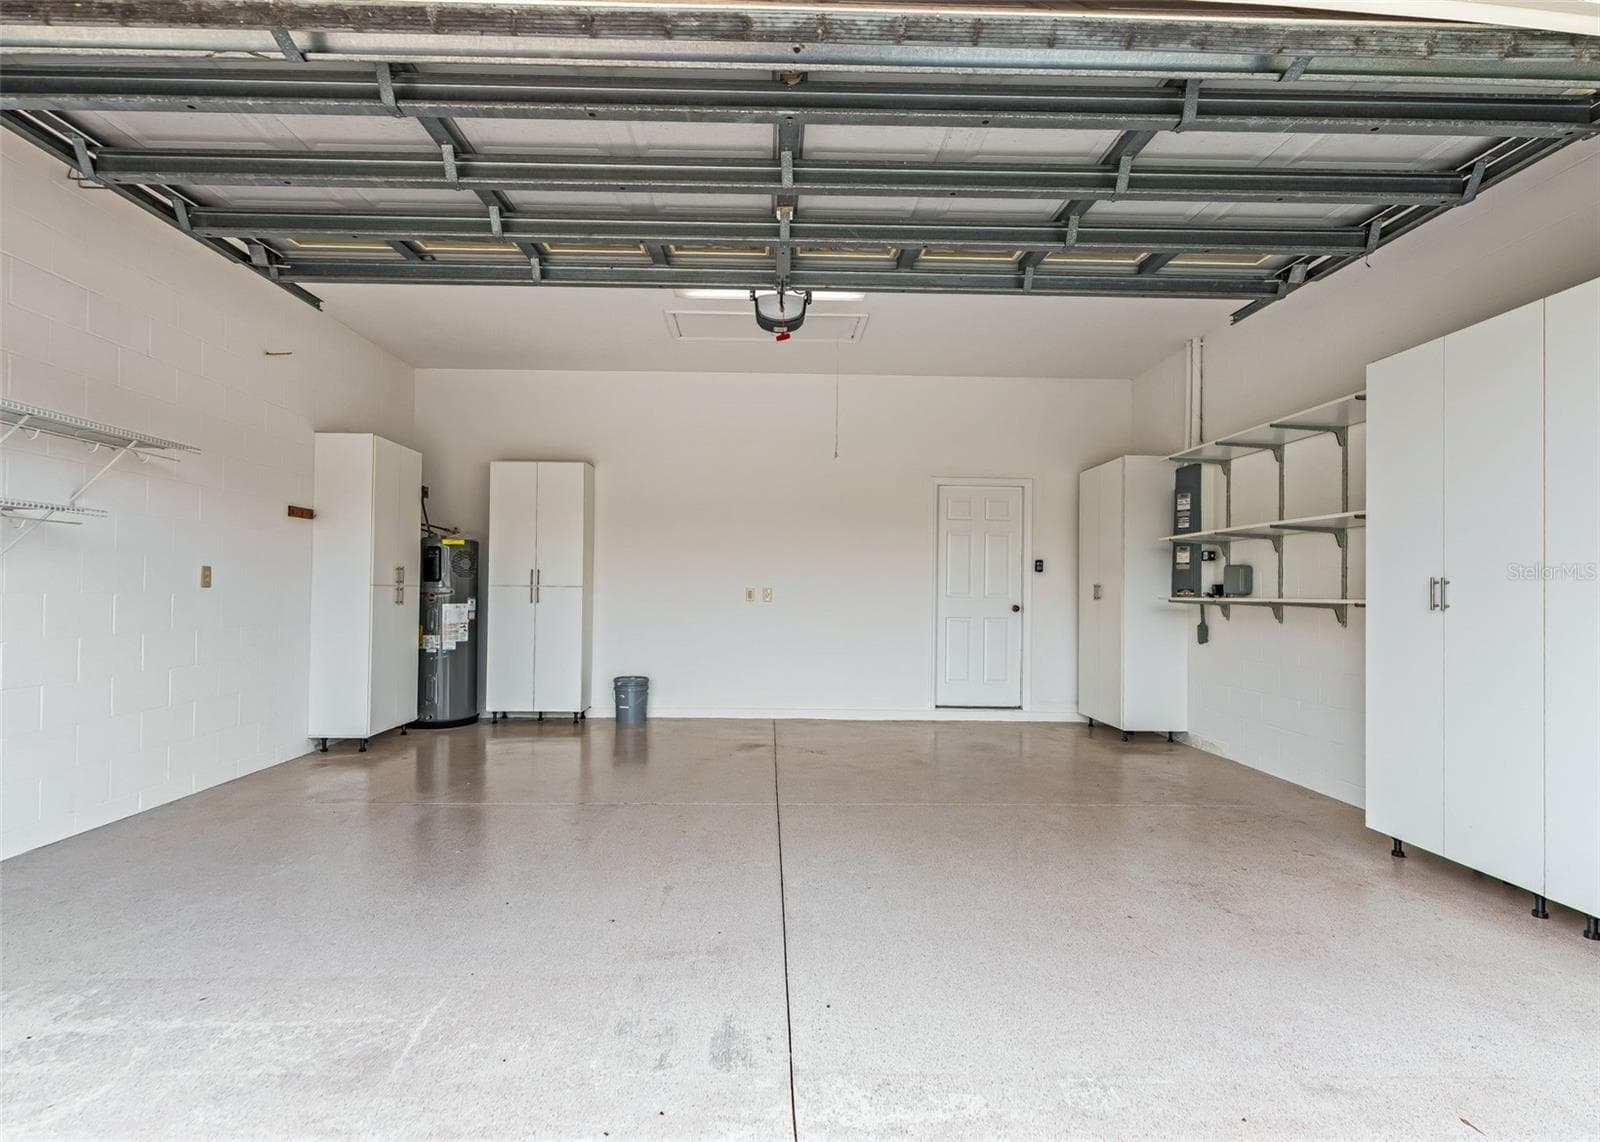
Spacious Garage - 1802 ESTAFANA WAY, THE VILLAGES
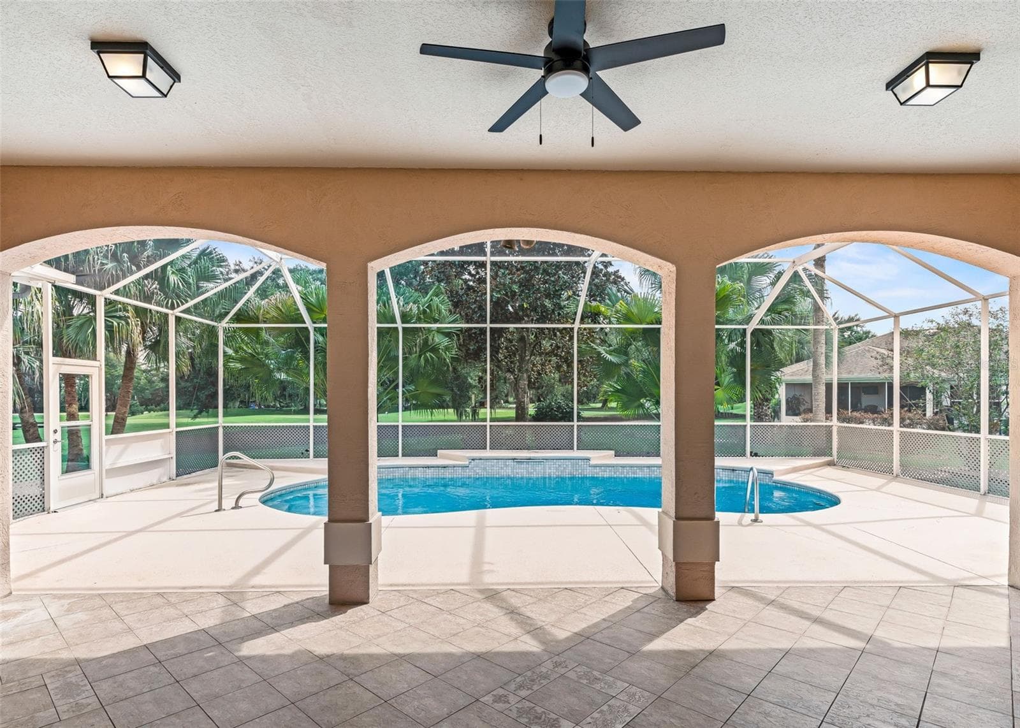
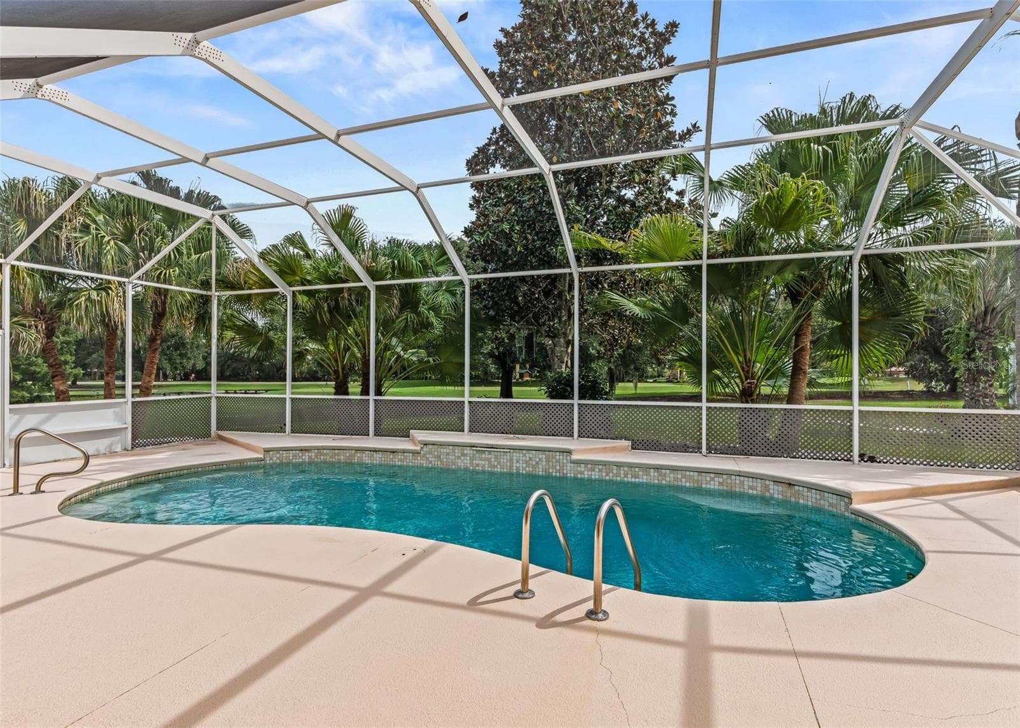
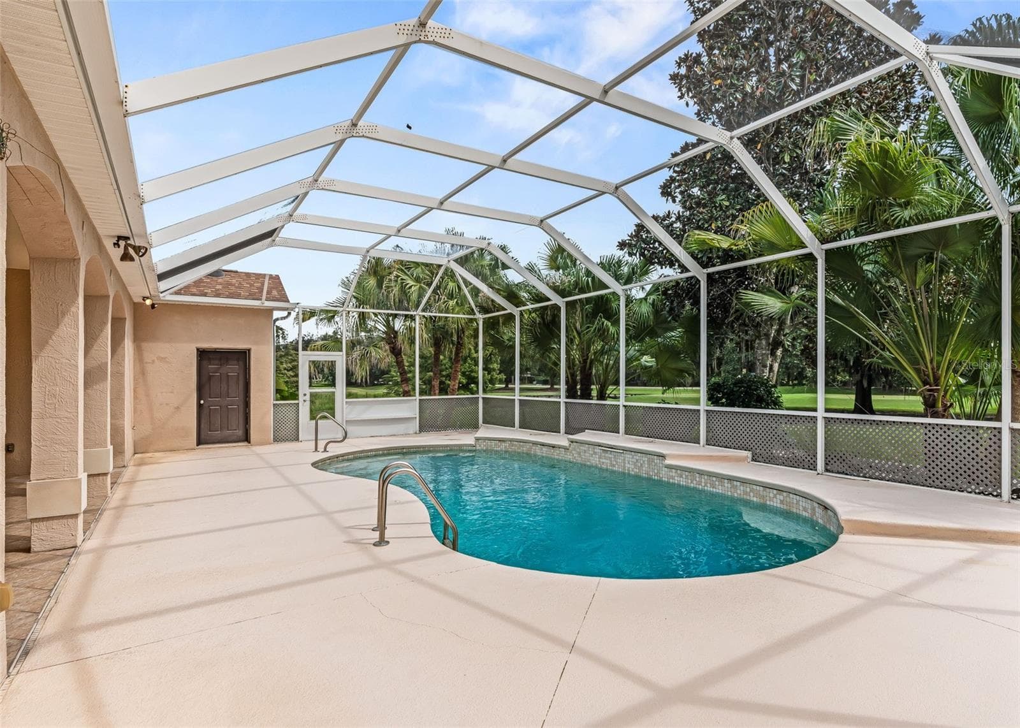
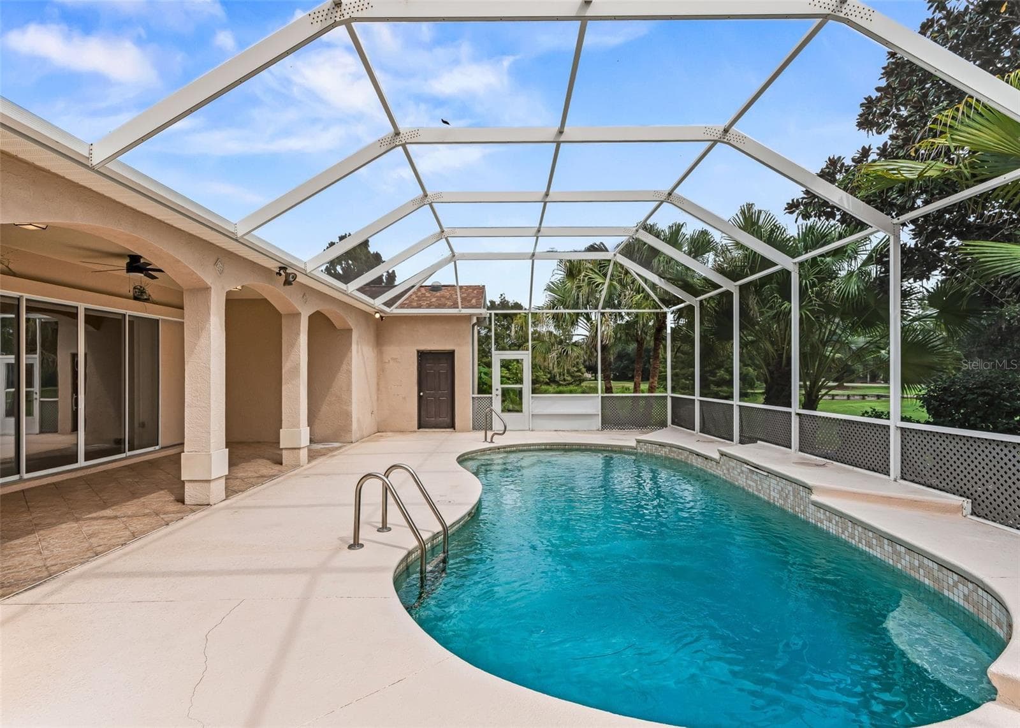
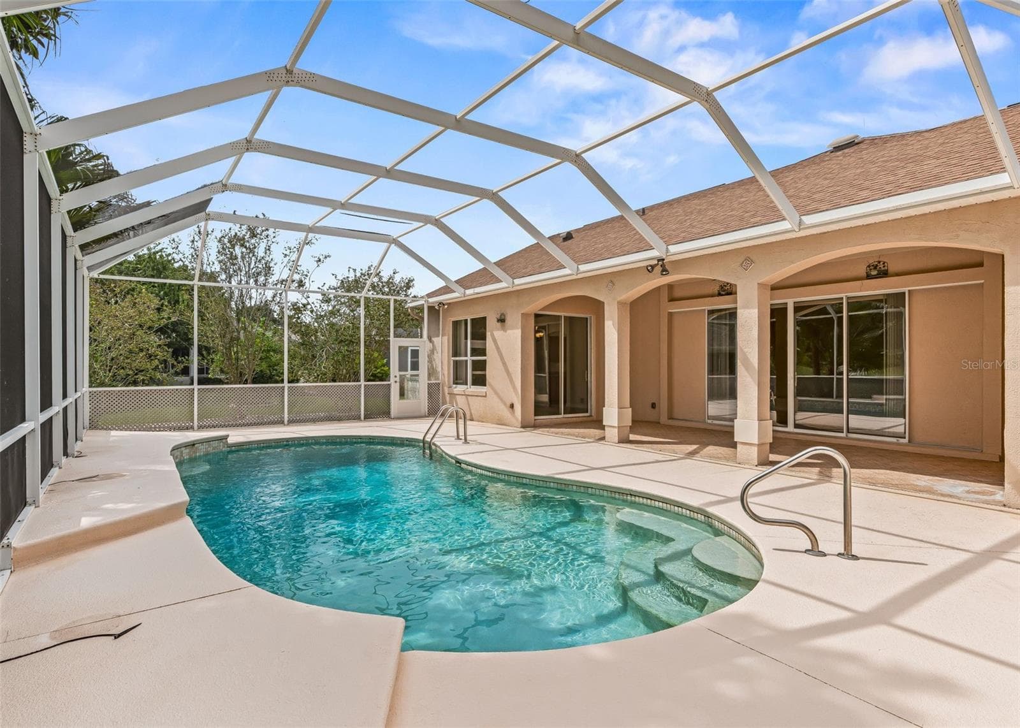
Pool area - 1802 ESTAFANA WAY, THE VILLAGES
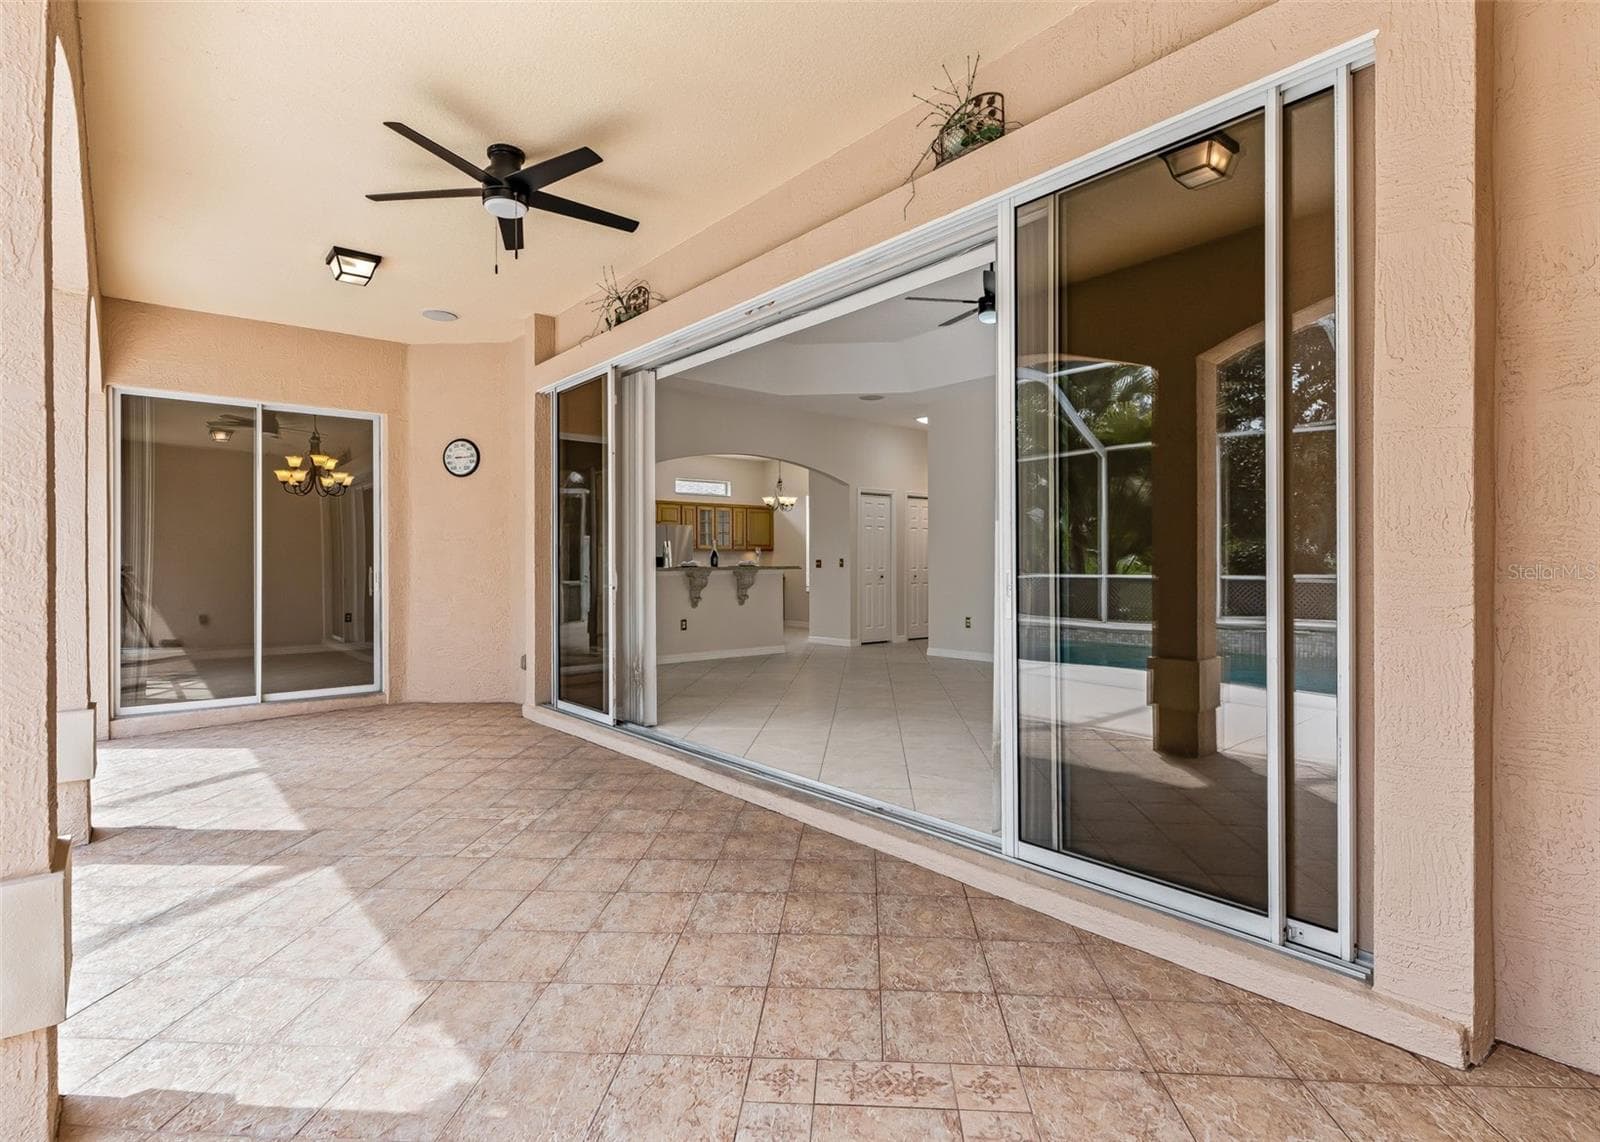
Sliders to pool area - 1802 ESTAFANA WAY, THE VILLAGES
Single Family Residence at 1802 ESTAFANA WAY, THE VILLAGES, photo 46 of 58
Single Family Residence at 1802 ESTAFANA WAY, THE VILLAGES, photo 47 of 58
Single Family Residence at 1802 ESTAFANA WAY, THE VILLAGES, photo 48 of 58
Single Family Residence at 1802 ESTAFANA WAY, THE VILLAGES, photo 49 of 58
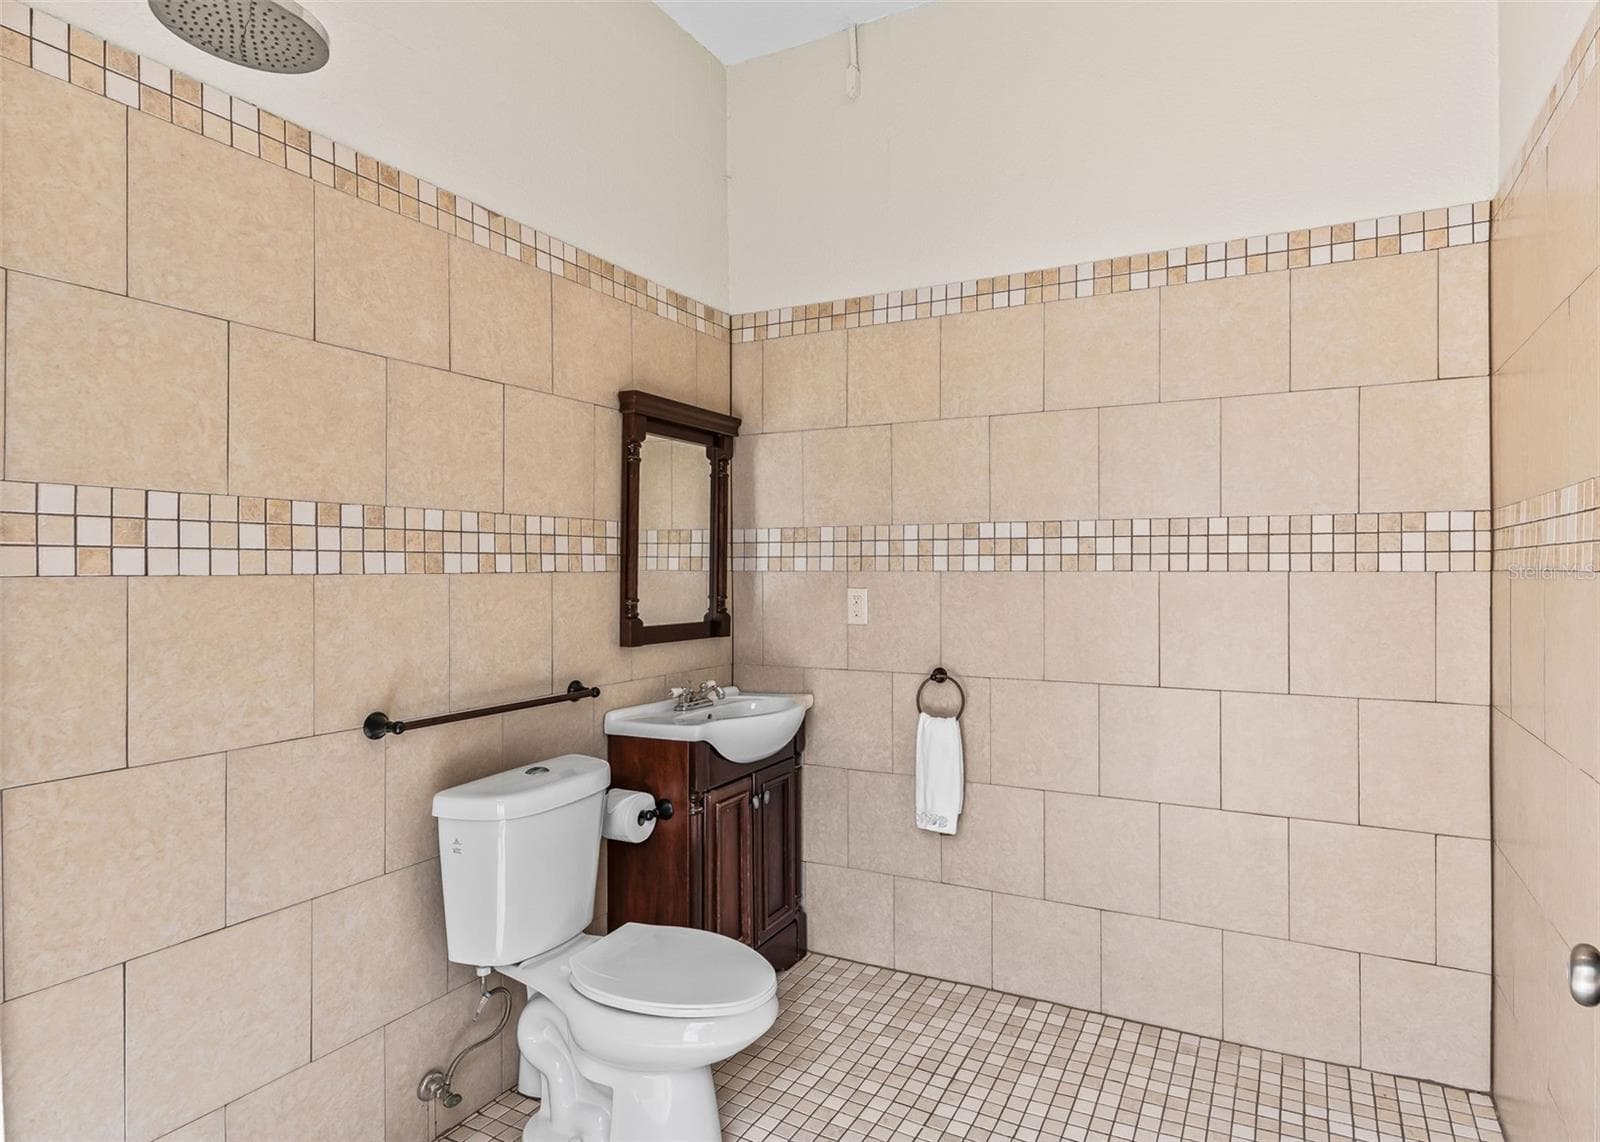
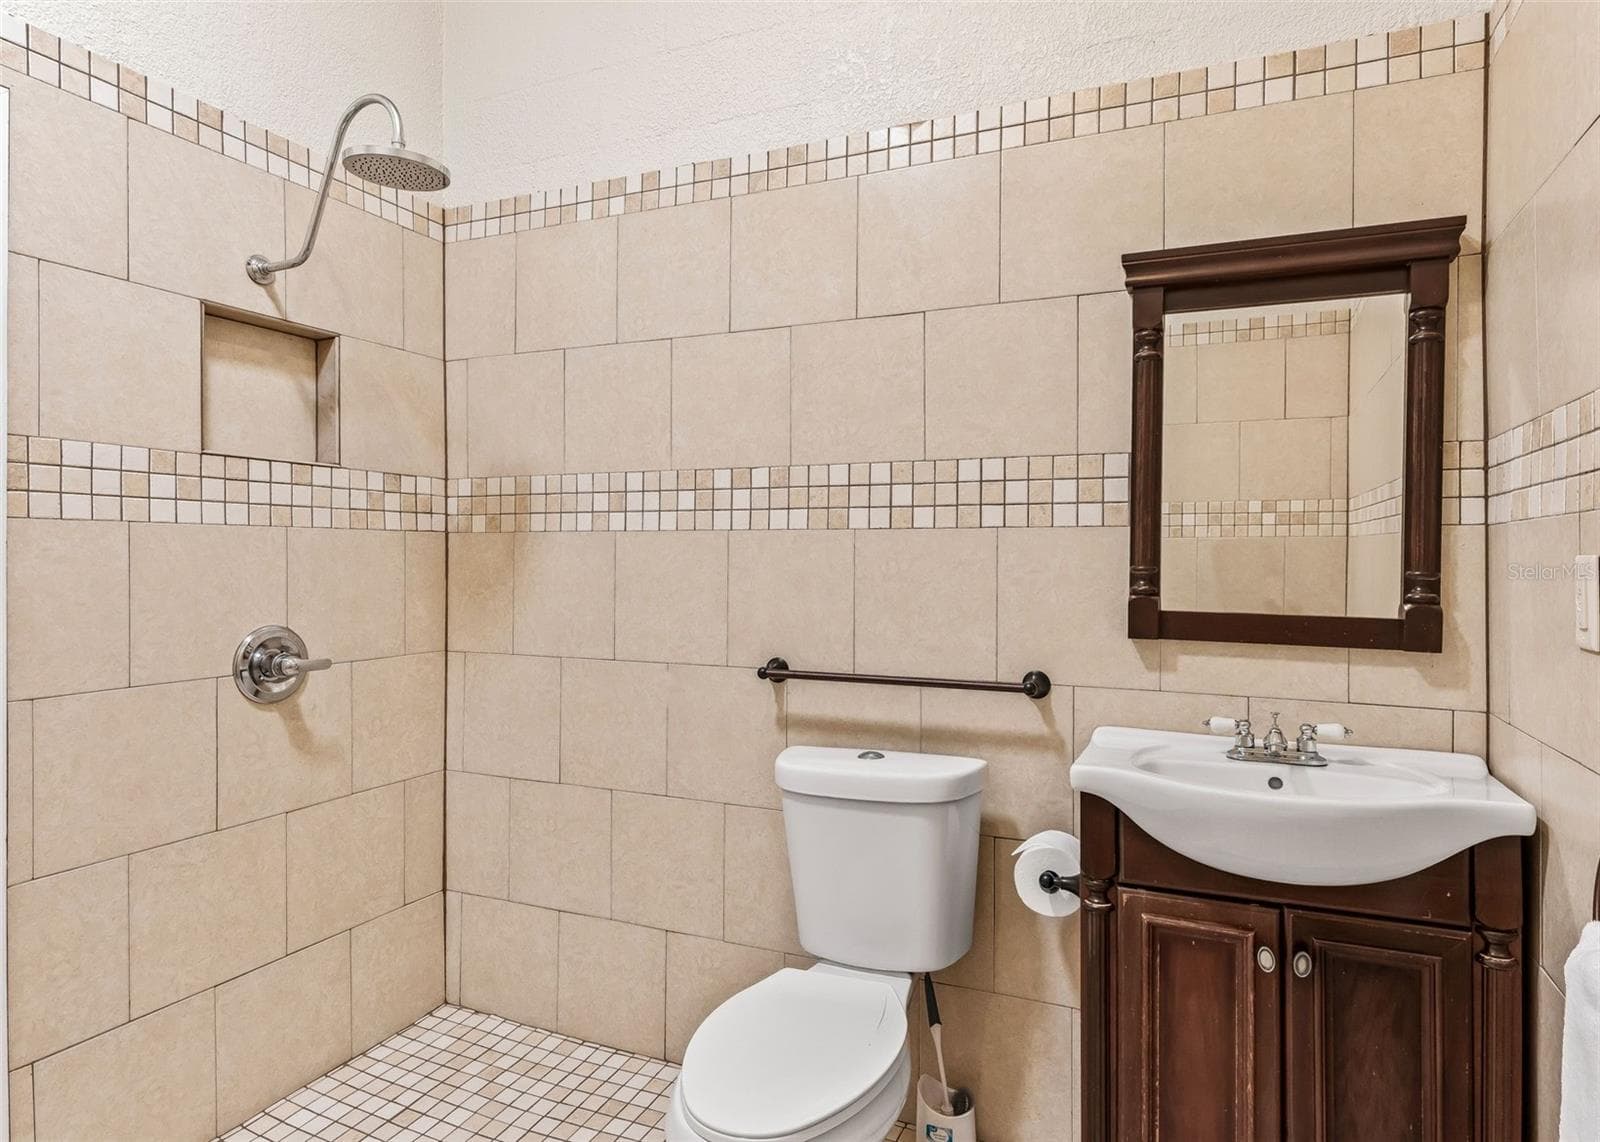
Pool Bathroom with shower - 1802 ESTAFANA WAY, THE VILLAGES
Single Family Residence at 1802 ESTAFANA WAY, THE VILLAGES, photo 51 of 58
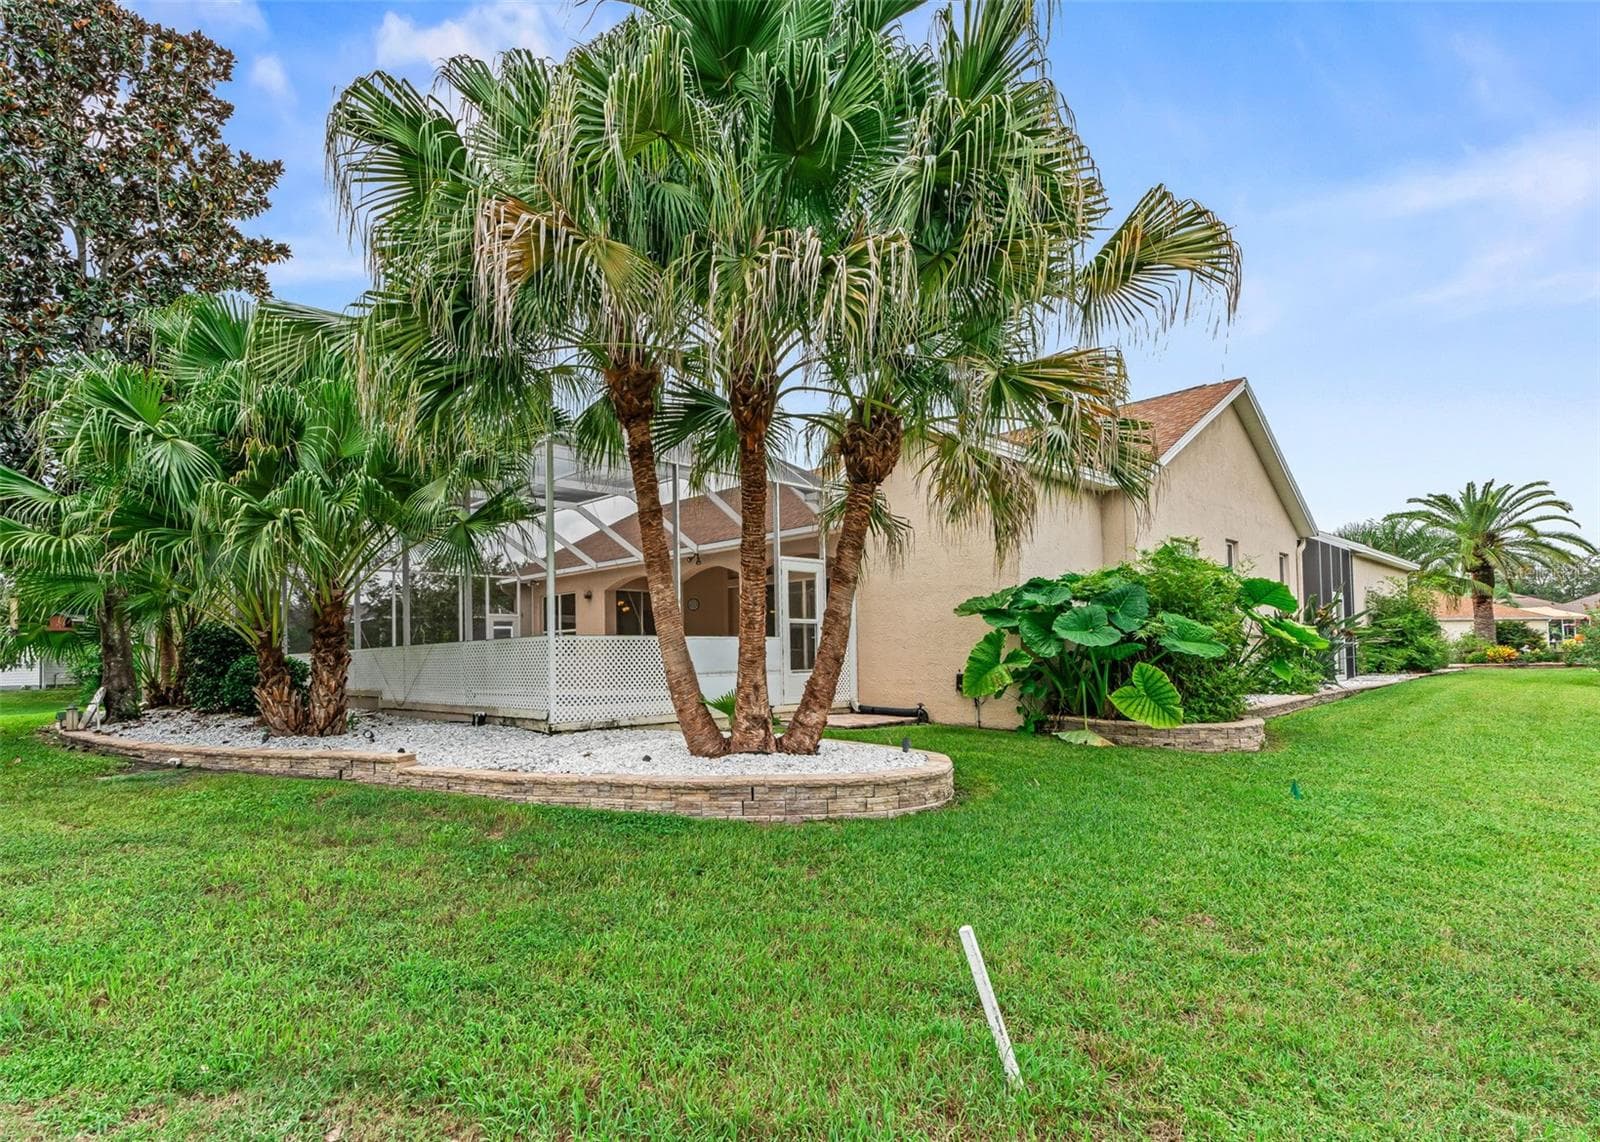
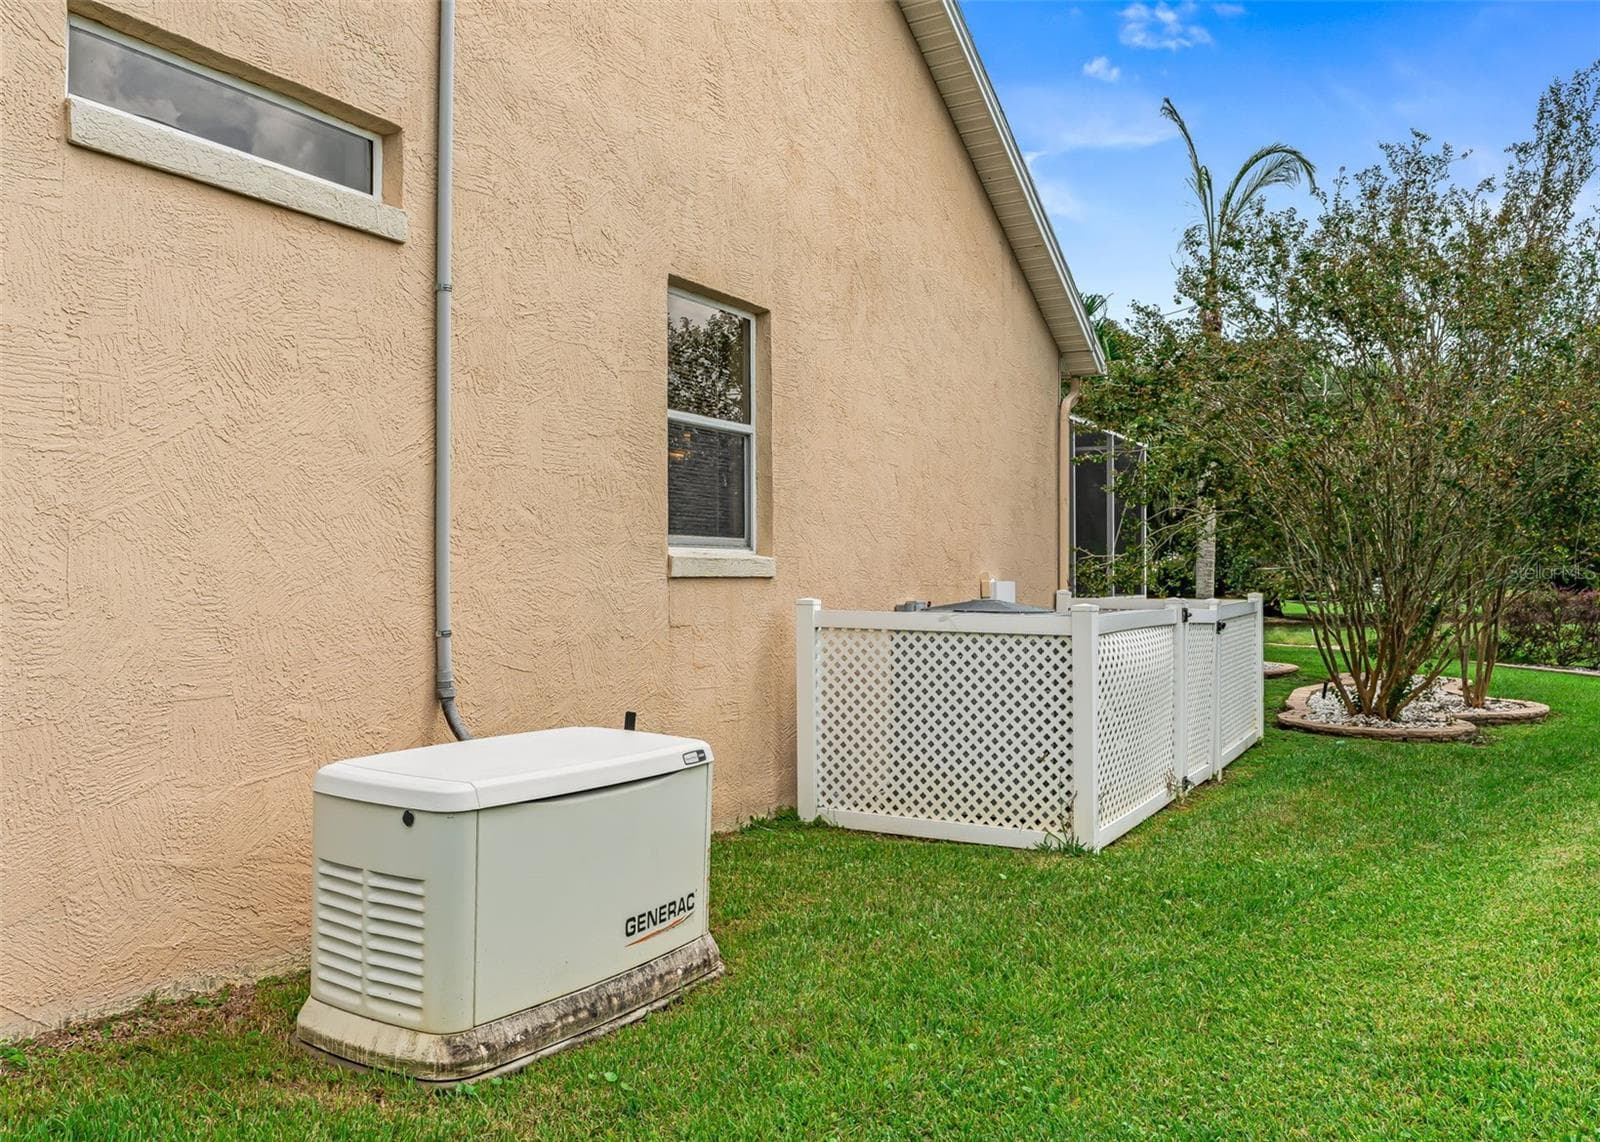
Side view - 1802 ESTAFANA WAY, THE VILLAGES
Generac Generator - 1802 ESTAFANA WAY, THE VILLAGES
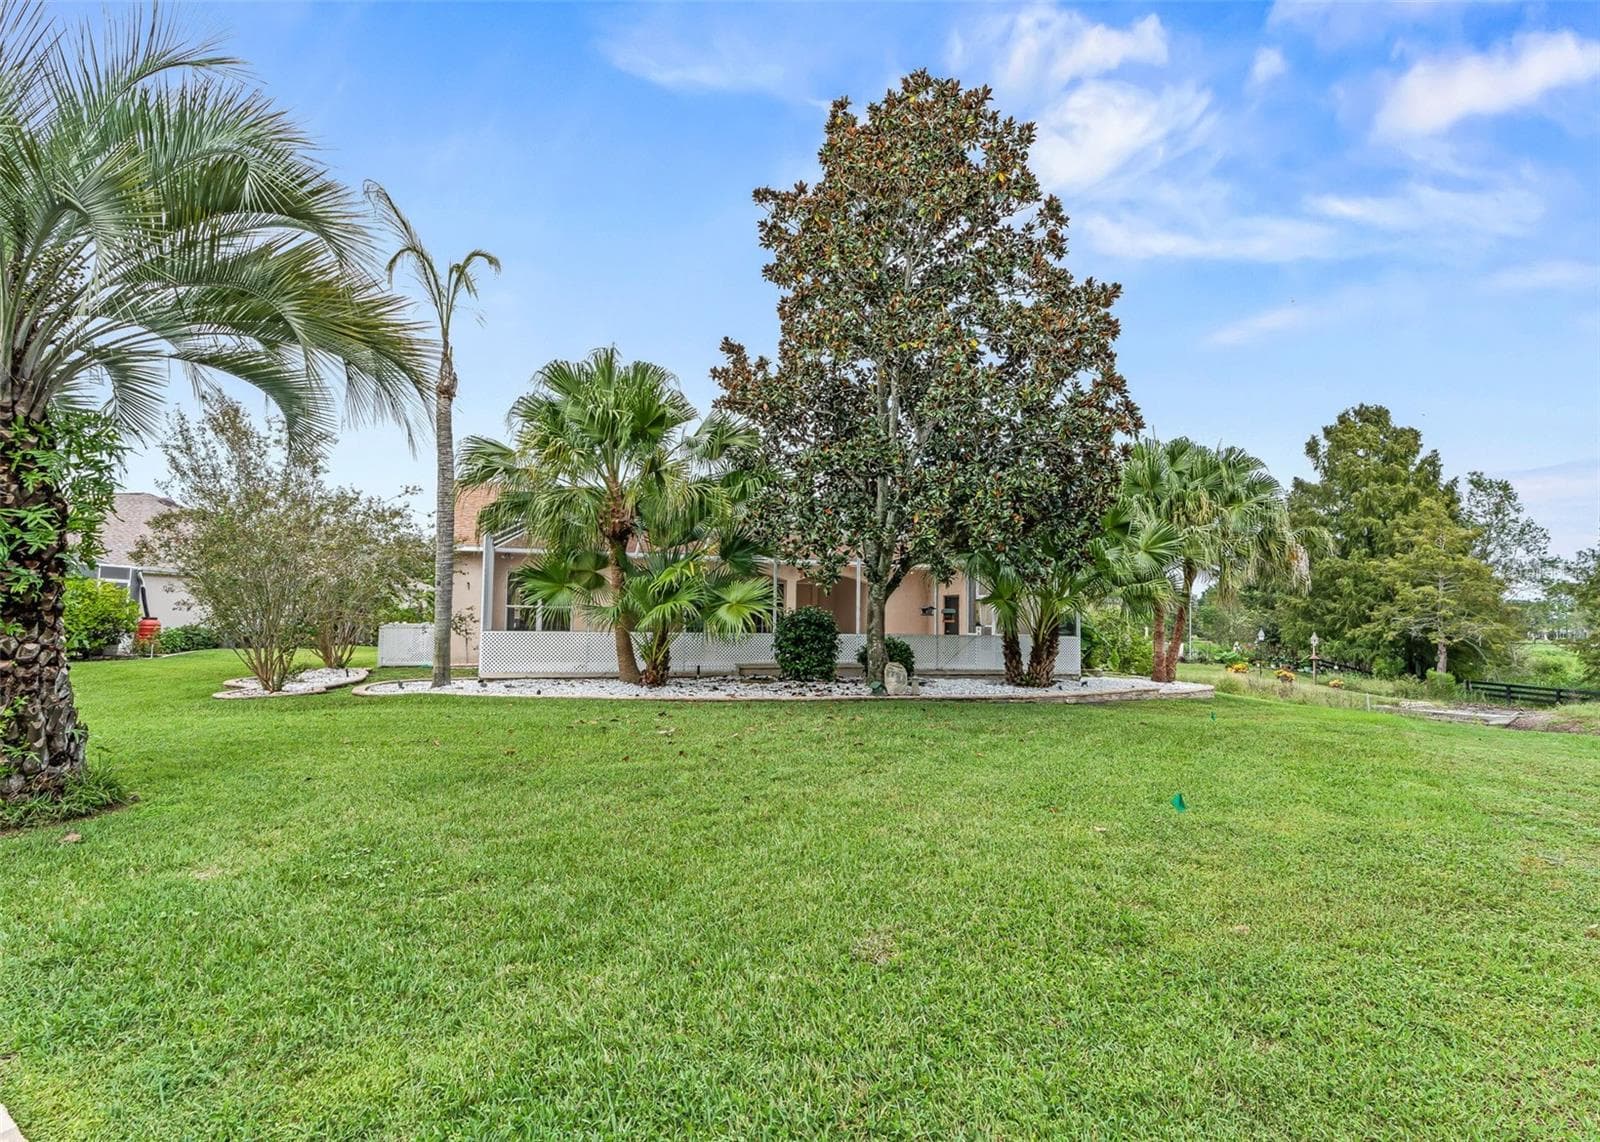
Rear view - 1802 ESTAFANA WAY, THE VILLAGES
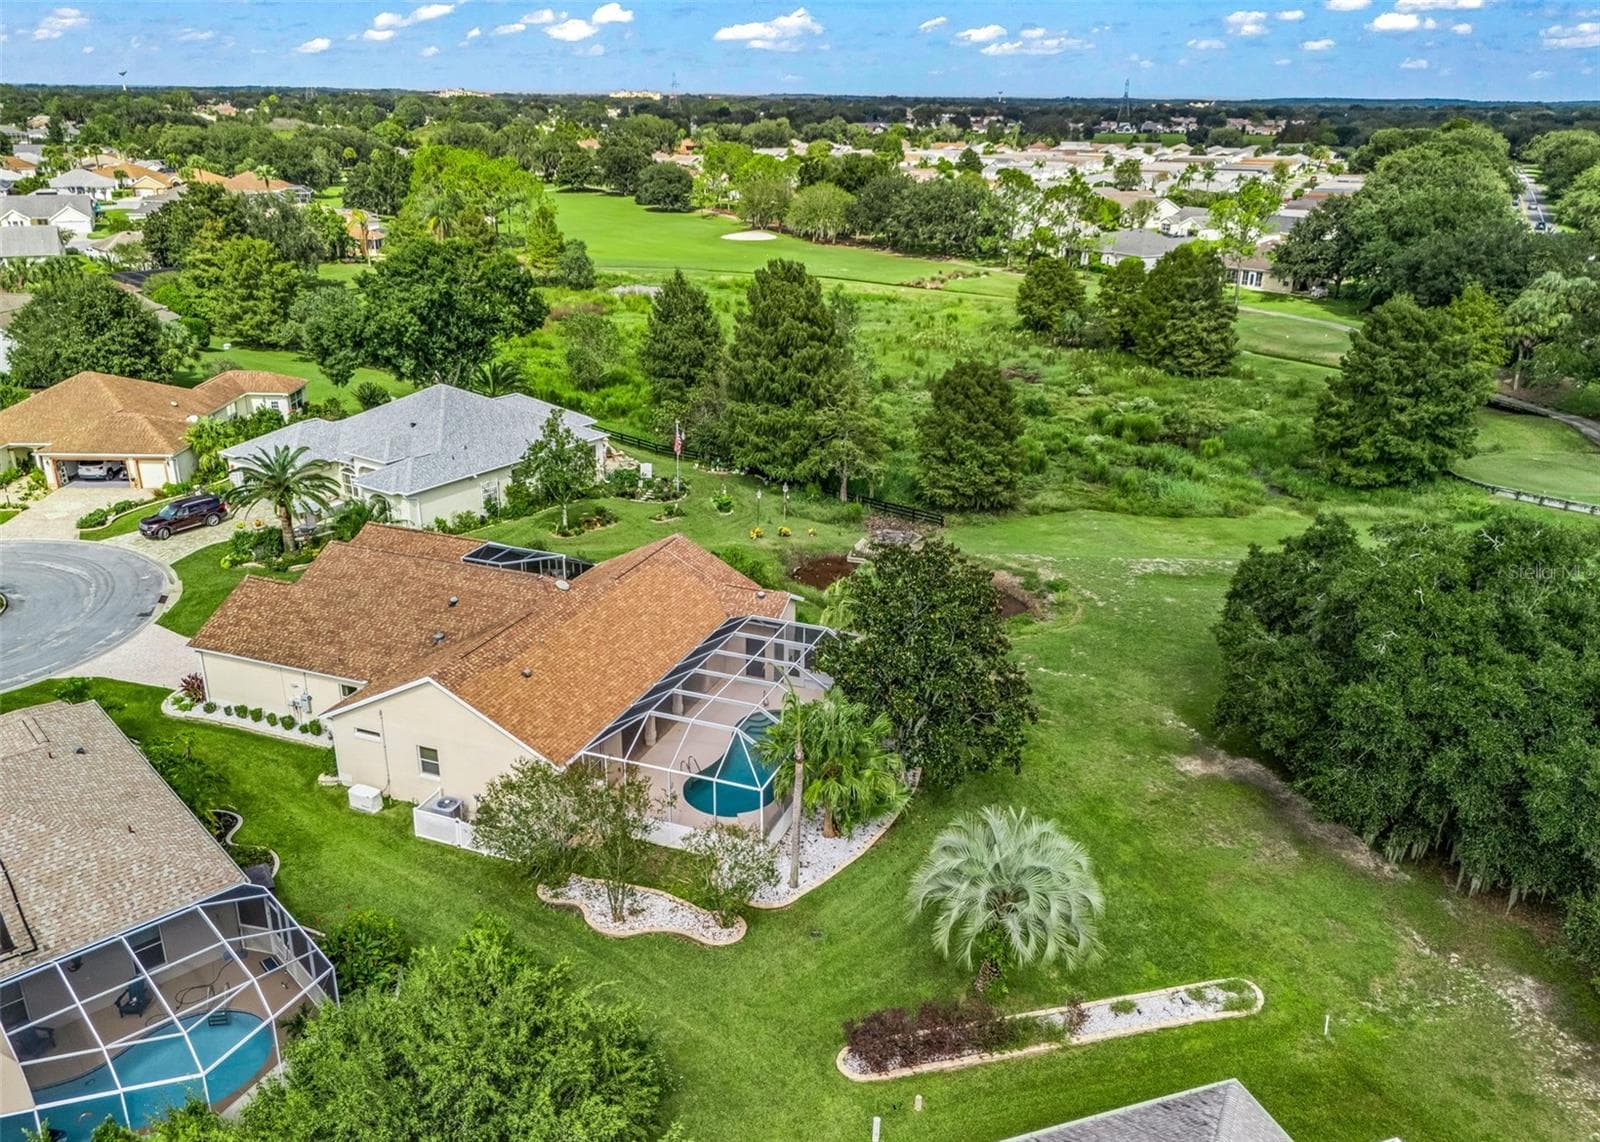
Drone view - 1802 ESTAFANA WAY, THE VILLAGES
Single Family Residence at 1802 ESTAFANA WAY, THE VILLAGES, photo 56 of 58
Single Family Residence at 1802 ESTAFANA WAY, THE VILLAGES, photo 57 of 58
Single Family Residence at 1802 ESTAFANA WAY, THE VILLAGES, photo 58 of 58
58 photos

$749,000

1802 ESTAFANA WAY
THE VILLAGES, FL 32159
Listed by Wendy Lawner · BROKER ASSOCIATES REALTY
Bedrooms
3
Bathrooms
4
Living area
2,317 sqft
Year built
1999

About this home

Virtually Staged. GOLF FRONT • HEATED POOL • PREMIER HOME • FRESHLY PAINTED • BOND PAID! This customized Casa Grande Premier overlooking the 16th hole at TIERRA DEL SOL offers an exceptional layout with 3 bedrooms, 4 full baths, TWO PRIMARY SUITES and a convenient POOL BATH. The private second primary suite is separated from the main residence by a SCREENED COURTYARD and features its own PRIVATE ENTRANCE, FULL BATH and WALK-IN CLOSET—ideal for guests or multigenerational living. With 2,317 sq. ft. of living space on an oversized lot, this distinctive home was designed for both indoor and outdoor living. Enjoy beautiful GOLF COURSE VIEWS from the GAS-HEATED POOL and TWO SCREENED BIRDCAGES—wonderful spaces for relaxing and entertaining. Inside, you'll find RENOVATED BATHROOMS with GRANITE countertops, a well-appointed kitchen featuring SOLID MAPLE CABINETRY, GRANITE countertops and STAINLESS STEEL appliances, soaring ceilings, skylights, abundant natural light and a spacious split-bedroom design. Additional highlights include a GENERAC WHOLE-HOUSE GENERATOR, fresh interior paint, CARRIER HVAC (2020), water heater (2021), roof (2016), an OVERSIZED 2-CAR GARAGE, irrigation, updated landscaping, BLOCK & STUCCO construction and NO BOND BALANCE! Ideally located near Lake Sumter Landing, with convenient access to Spanish Springs, Brownwood and the shopping, dining and everyday conveniences along CR 466. A rare opportunity to own a Premier golf-front home with a private pool, flexible two-suite layout and exceptional outdoor living in a central Villages location.

Highlights

Private pool

Property details

MLS
Stellar MLS
MLS #
MFRG5118073
Property type
Single Family Residence
Subdivision
VILLAGES/SUMTER
Status
Active
Days on market
14
On market date
October 6, 2026
Stories
N/A
Total bathrooms
4
Garage spaces
2
Parking spaces
N/A
Lot size
0.32 acres
Loading map…

Nearby schools

Within 10 miles. School directory data from the National Center for Education Statistics (NCES), accessed via the Urban Institute Education Data API. Local Score is calculated by INNOVATE Real Estate; where a state rating is shown, it comes from that state's own official school report card.

Elementary
THE VILLAGES ELEMENTARY OF LADY LAKE SCHOOL
2.12 mi away · Grades -1-5
Nearest school -- attendance-zone data not available here
4.0
Local Score (student-teacher ratio only (preliminary -- will incorporate state test-score data once available)) -- not an official state rating
Enrollment
745
Student:teacher ratio
13.5:1
District
LAKE
Middle
LAKE WEIR MIDDLE SCHOOL
5.35 mi away · Grades 6-8
Nearest school -- attendance-zone data not available here
2.0
Local Score (student-teacher ratio only (preliminary -- will incorporate state test-score data once available)) -- not an official state rating
Enrollment
1,179
Student:teacher ratio
21.1:1
District
MARION
High
WILDWOOD MIDDLE/ HIGH SCHOOL
5.92 mi away · Grades 6-12
Nearest school -- attendance-zone data not available here
3.0
Local Score (student-teacher ratio only (preliminary -- will incorporate state test-score data once available)) -- not an official state rating
Enrollment
842
Student:teacher ratio
17.5:1
District
SUMTER

Walkability

Blended score for THE VILLAGES's center, calculated by INNOVATE Real Estate from two sources: the EPA's National Walkability Index (street network, transit, land-use mix) and Google Places amenity data (what's actually reachable on foot from this point). 60% EPA National Walkability Index + 40% nearby-amenity density (Google Places).

30
Car-dependent
out of 100
EPA National Walkability Index
6.3 / 20 -- Below average walkable
Google Places amenity density
28 / 100
Restaurants & cafes3
Grocery stores1
Parks2
Schools0
Transit stops0
Pharmacies1

Market position

How this listing compares to current activity in THE VILLAGES, from live MLS data.

On the market 14 days -- 59 fewer days than THE VILLAGES's current average of 73 days.
For reference, the median list price across 659 active listings in THE VILLAGES right now is $392,000.

Mortgage calculator

Estimate only - actual rate and payment depend on your lender, credit, and loan program.

$
%
%
Adjust tax / insurance estimates
% / yr
$
/mo
Est. monthly payment
$4,661/mo
$149,800 down
$599,200 loan
Principal & interest$3,886
Property tax (est.)$624
Home insurance (est.)$150

Similar homes you might like

Data source: Listing information provided by Stellar MLS (mfrmls) via Trestle/CoreLogic. Last updated 2 days ago.

Information herein deemed reliable but not guaranteed; all measurements, school assignments, HOA fees, taxes, and feature lists are approximate and should be independently verified. Equal Housing Opportunity.