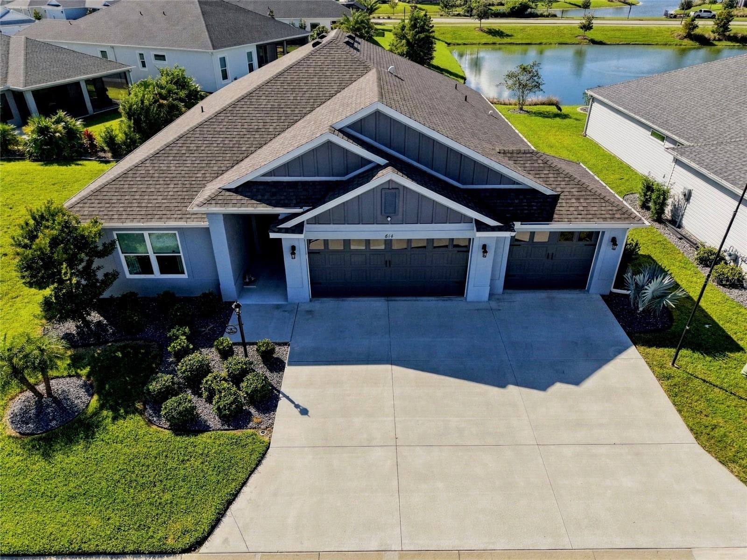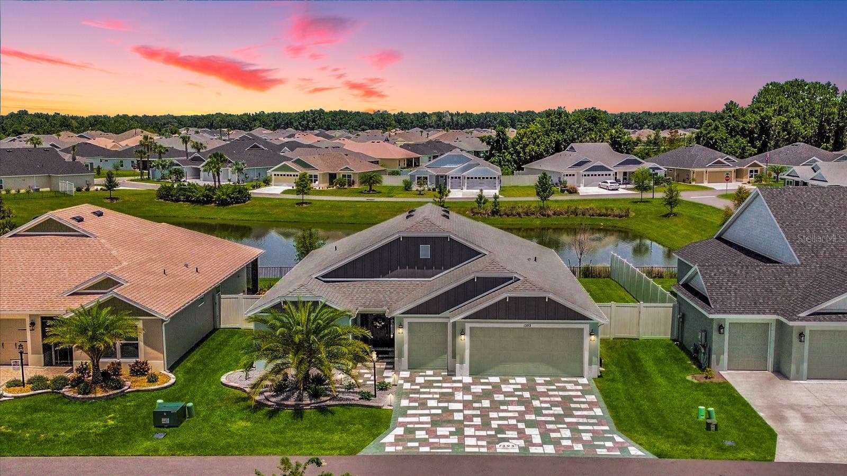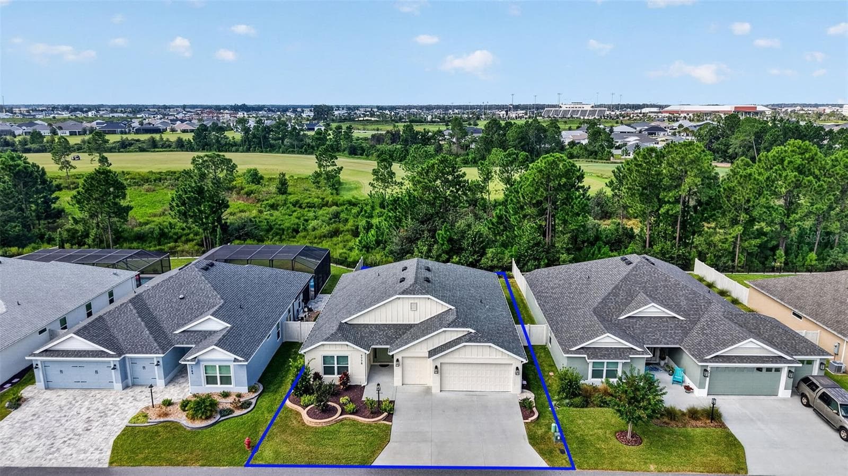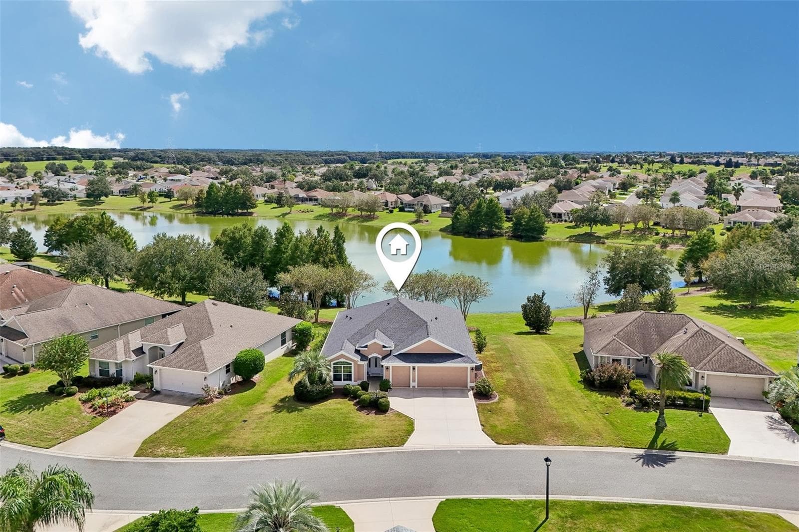
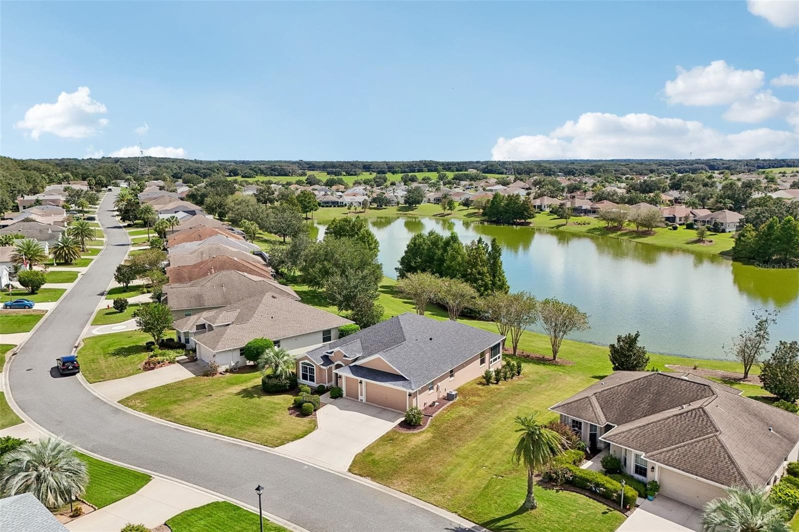
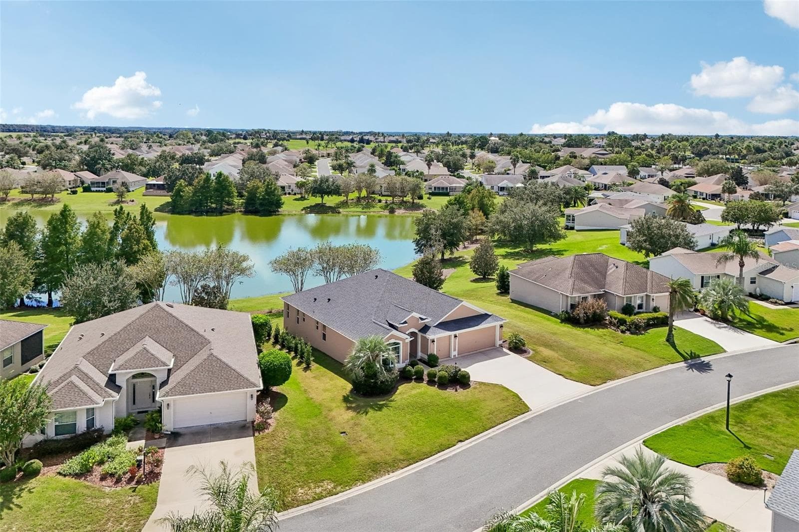
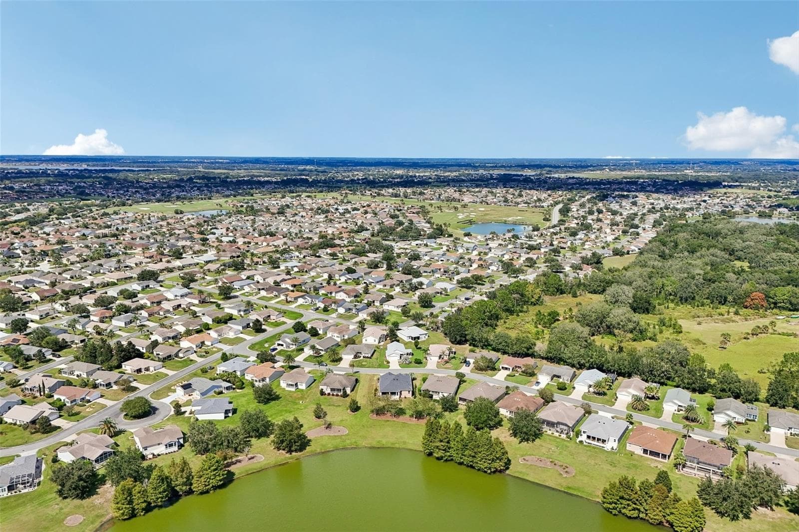
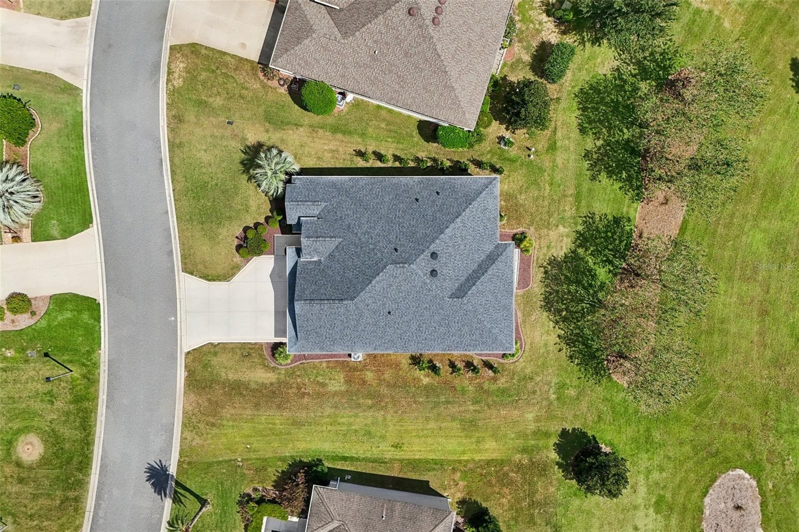
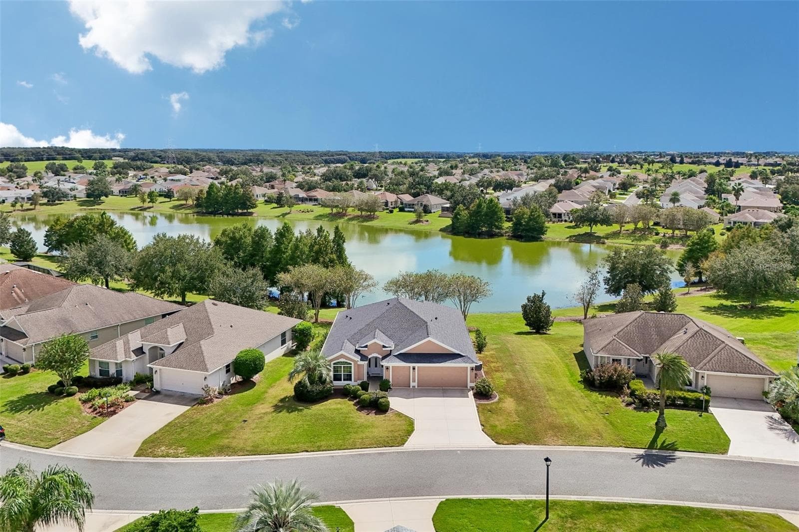
Aerial View - 494 ARBELLA LOOP, THE VILLAGES
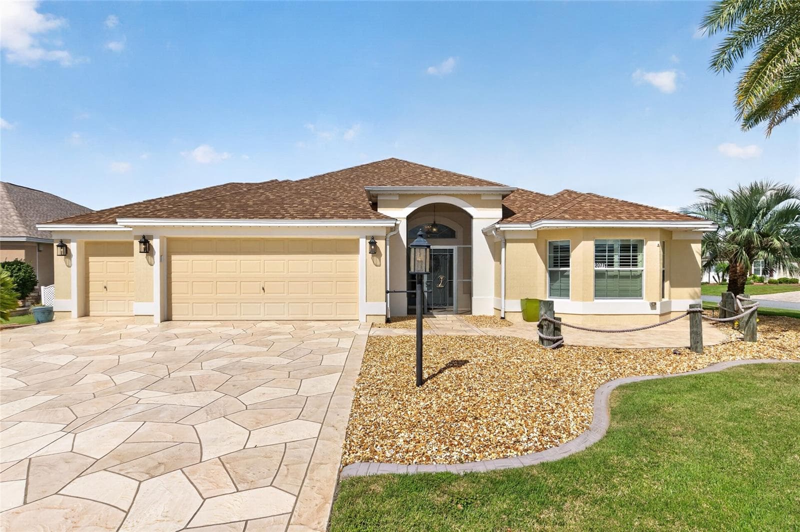
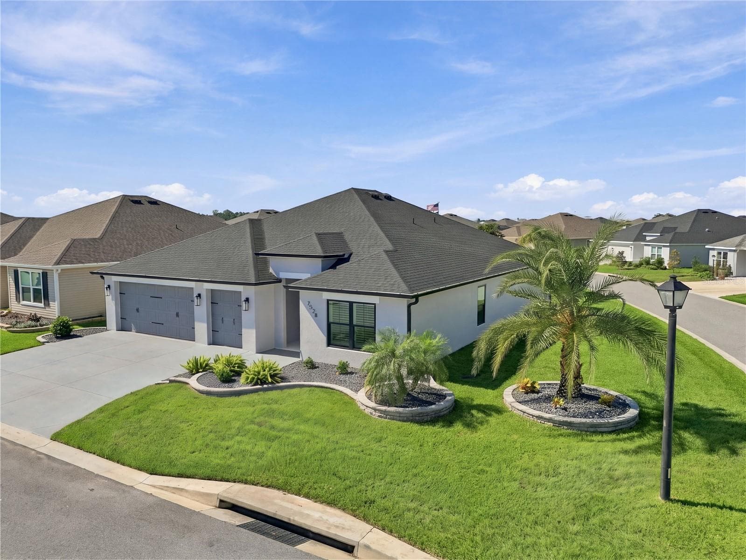
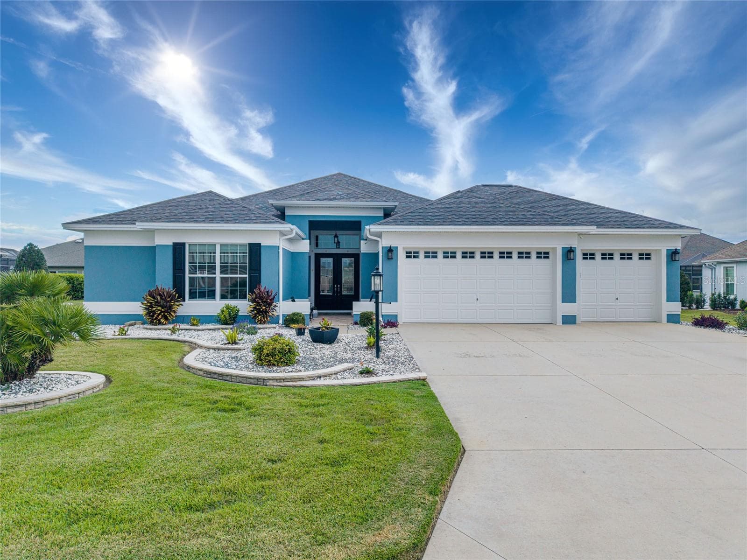
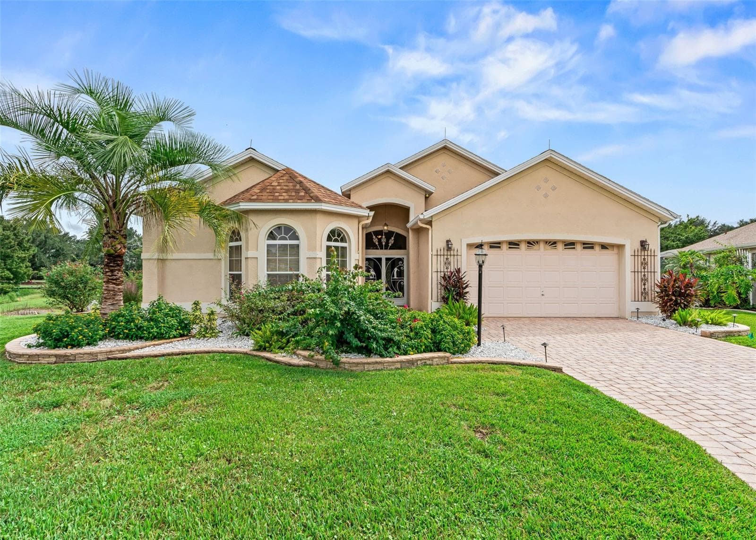
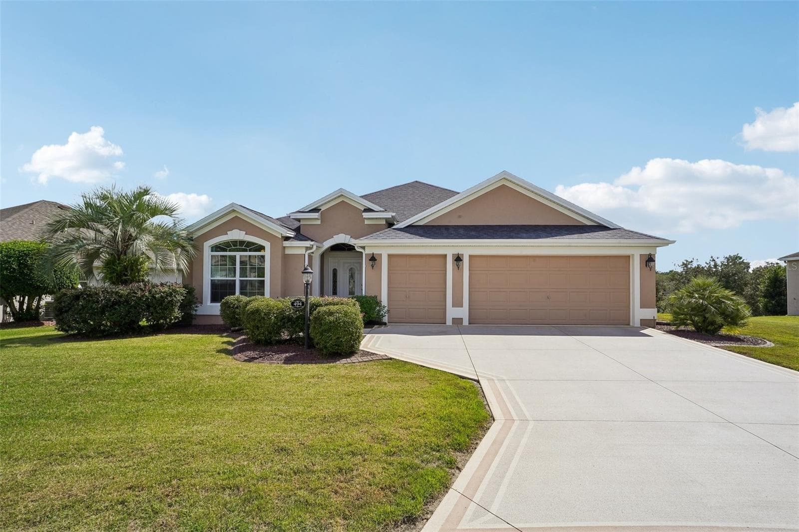
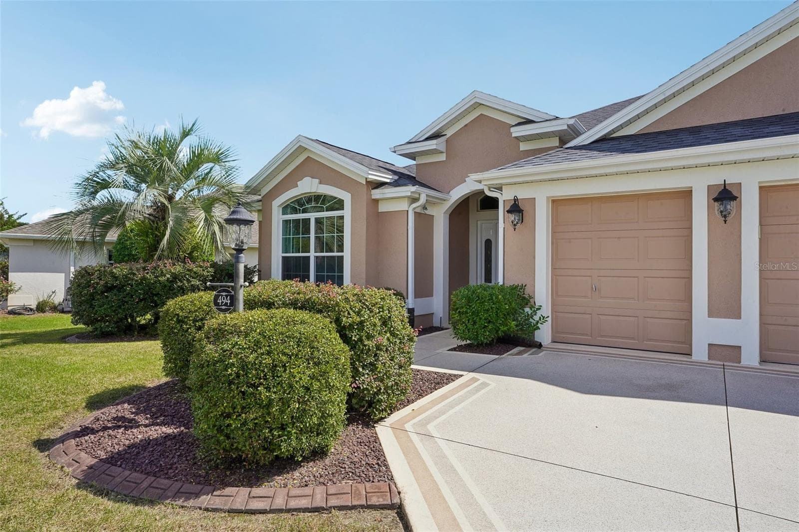
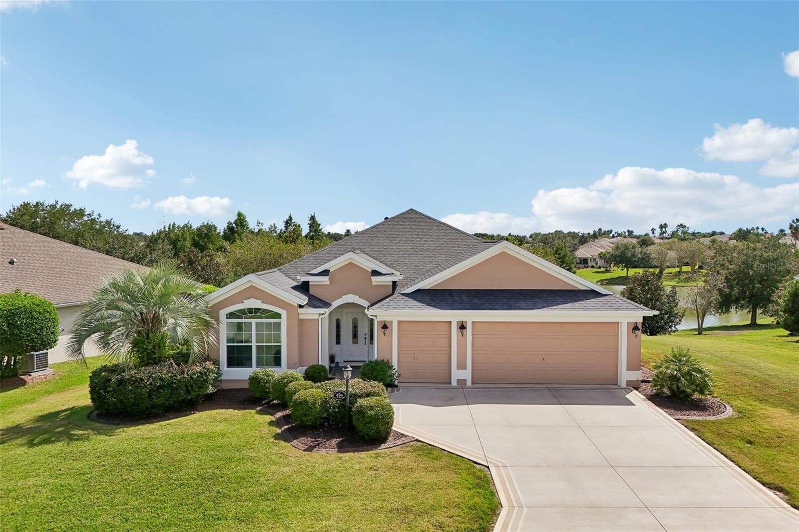
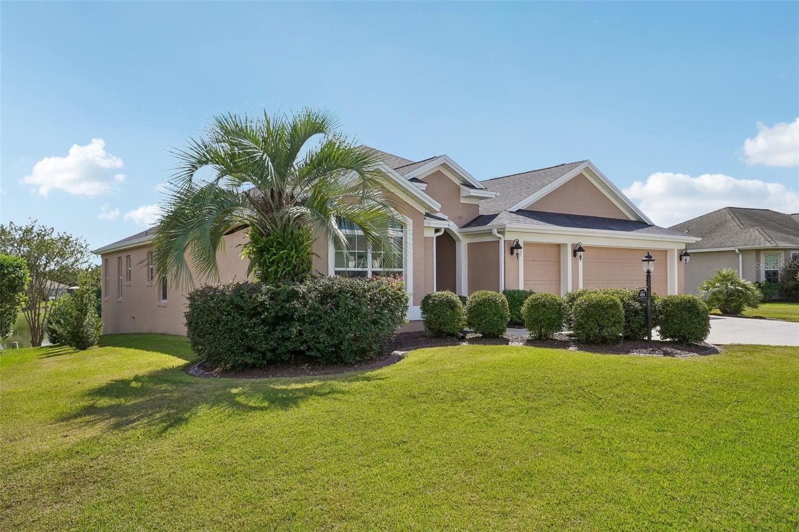
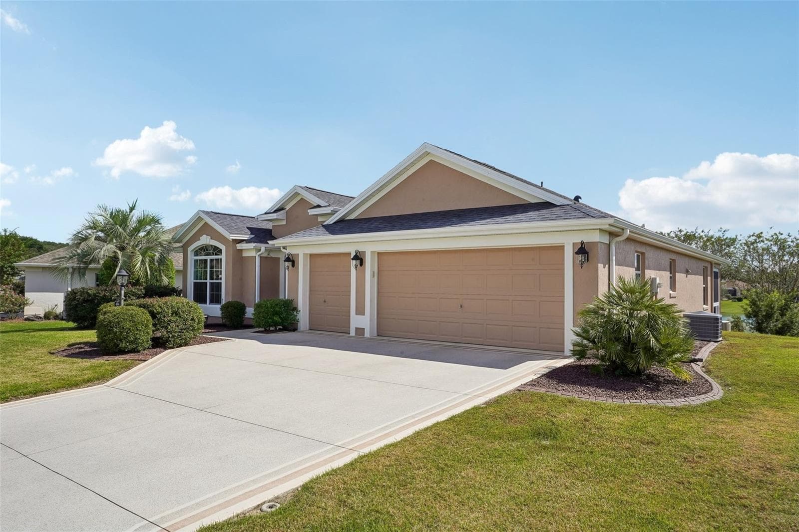
Front Exterior - 494 ARBELLA LOOP, THE VILLAGES
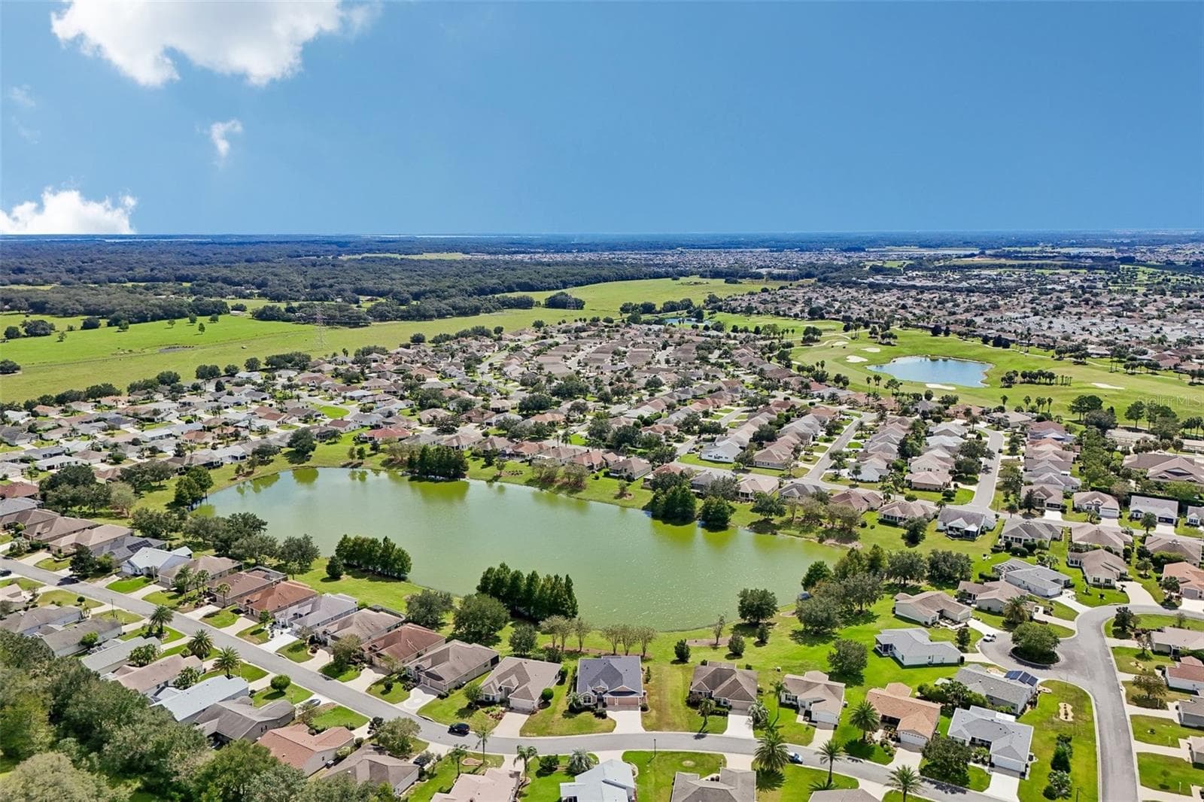
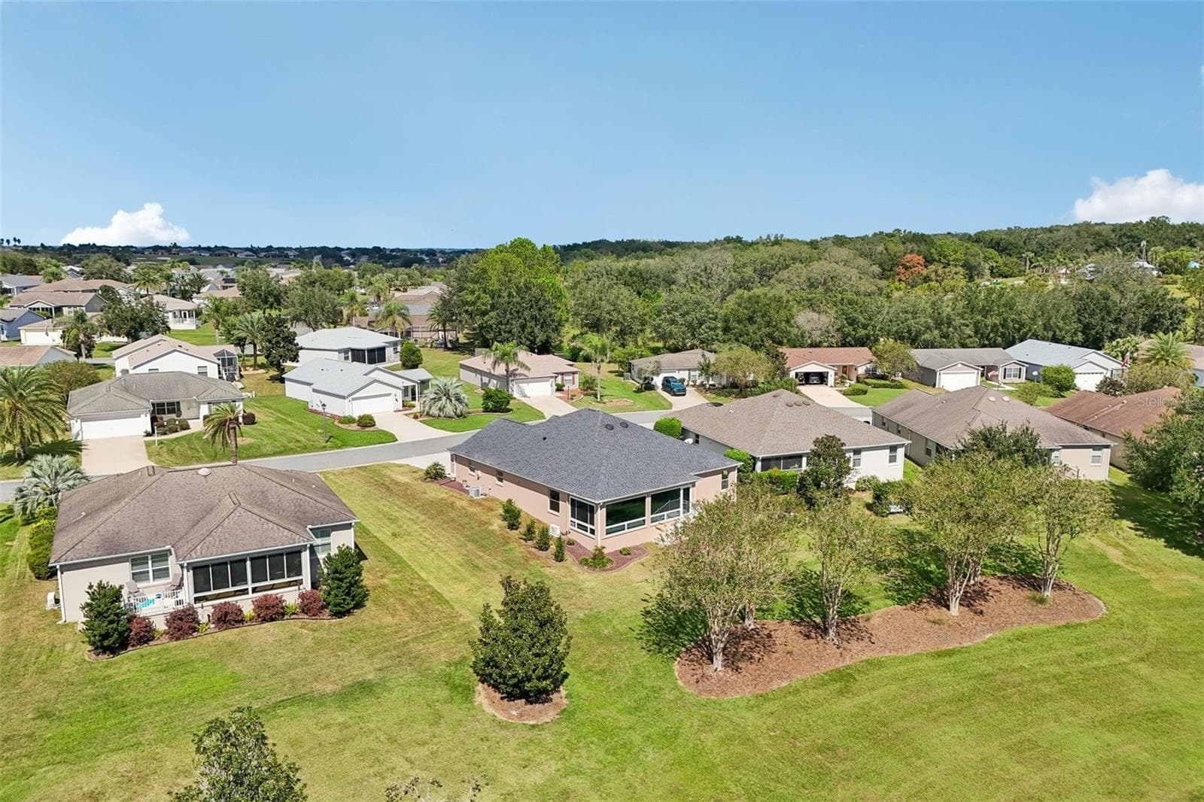
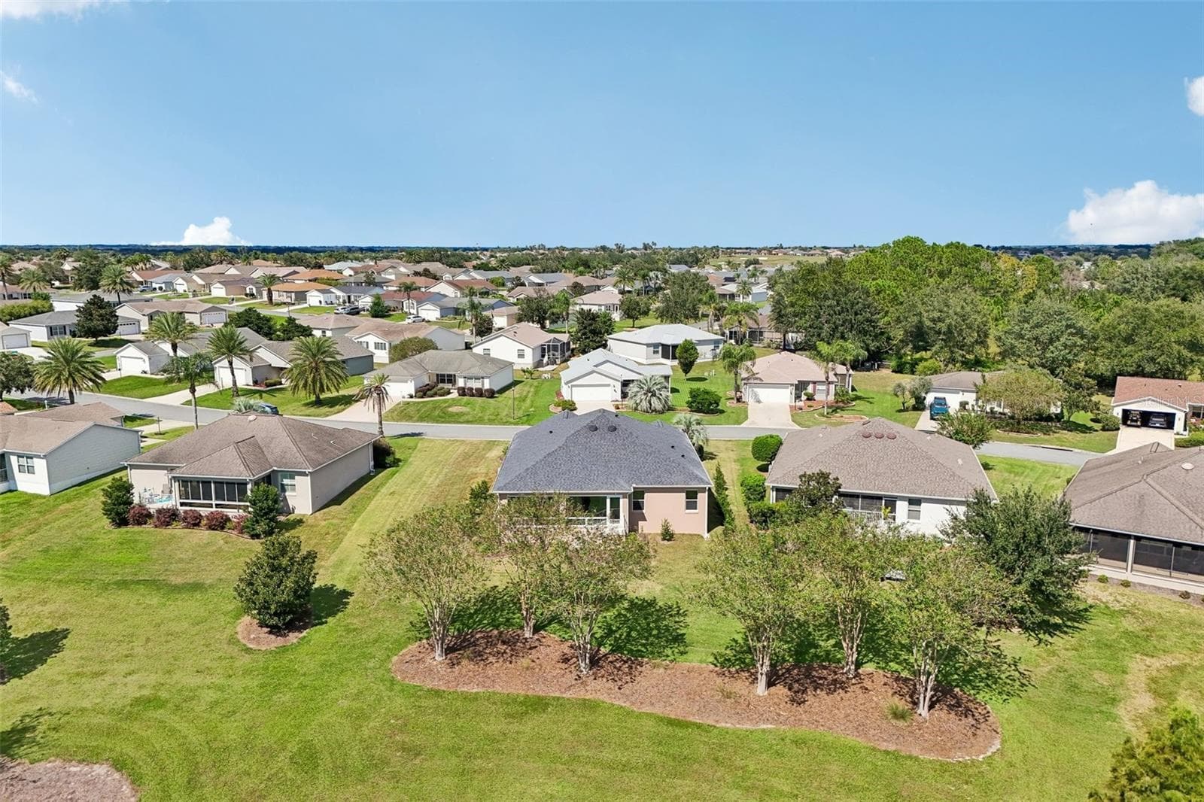
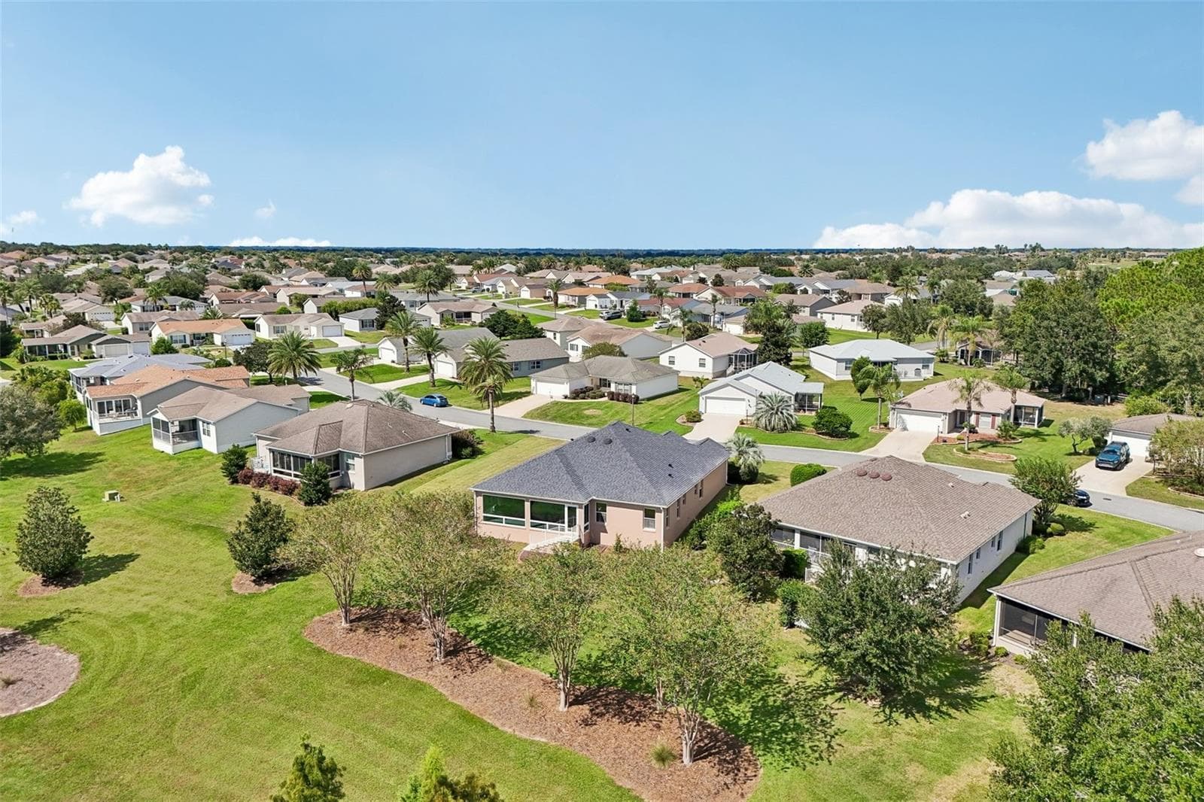
Aerial View - 494 ARBELLA LOOP, THE VILLAGES
Front Exterior - 494 ARBELLA LOOP, THE VILLAGES
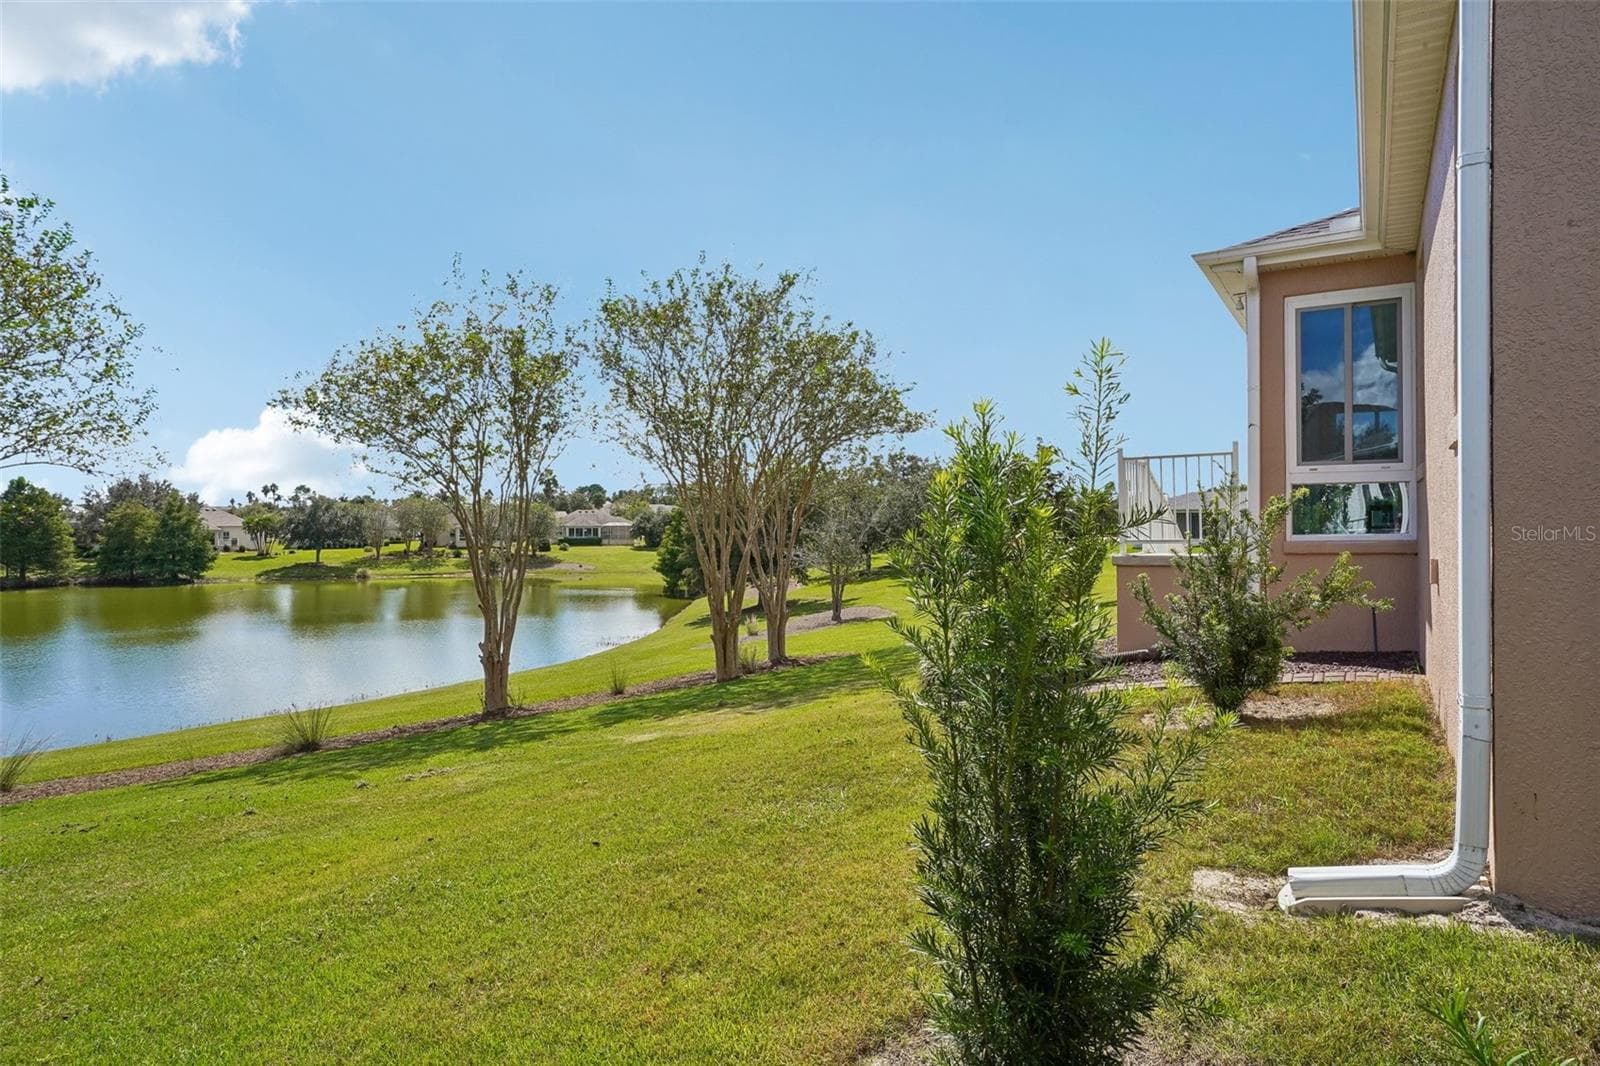
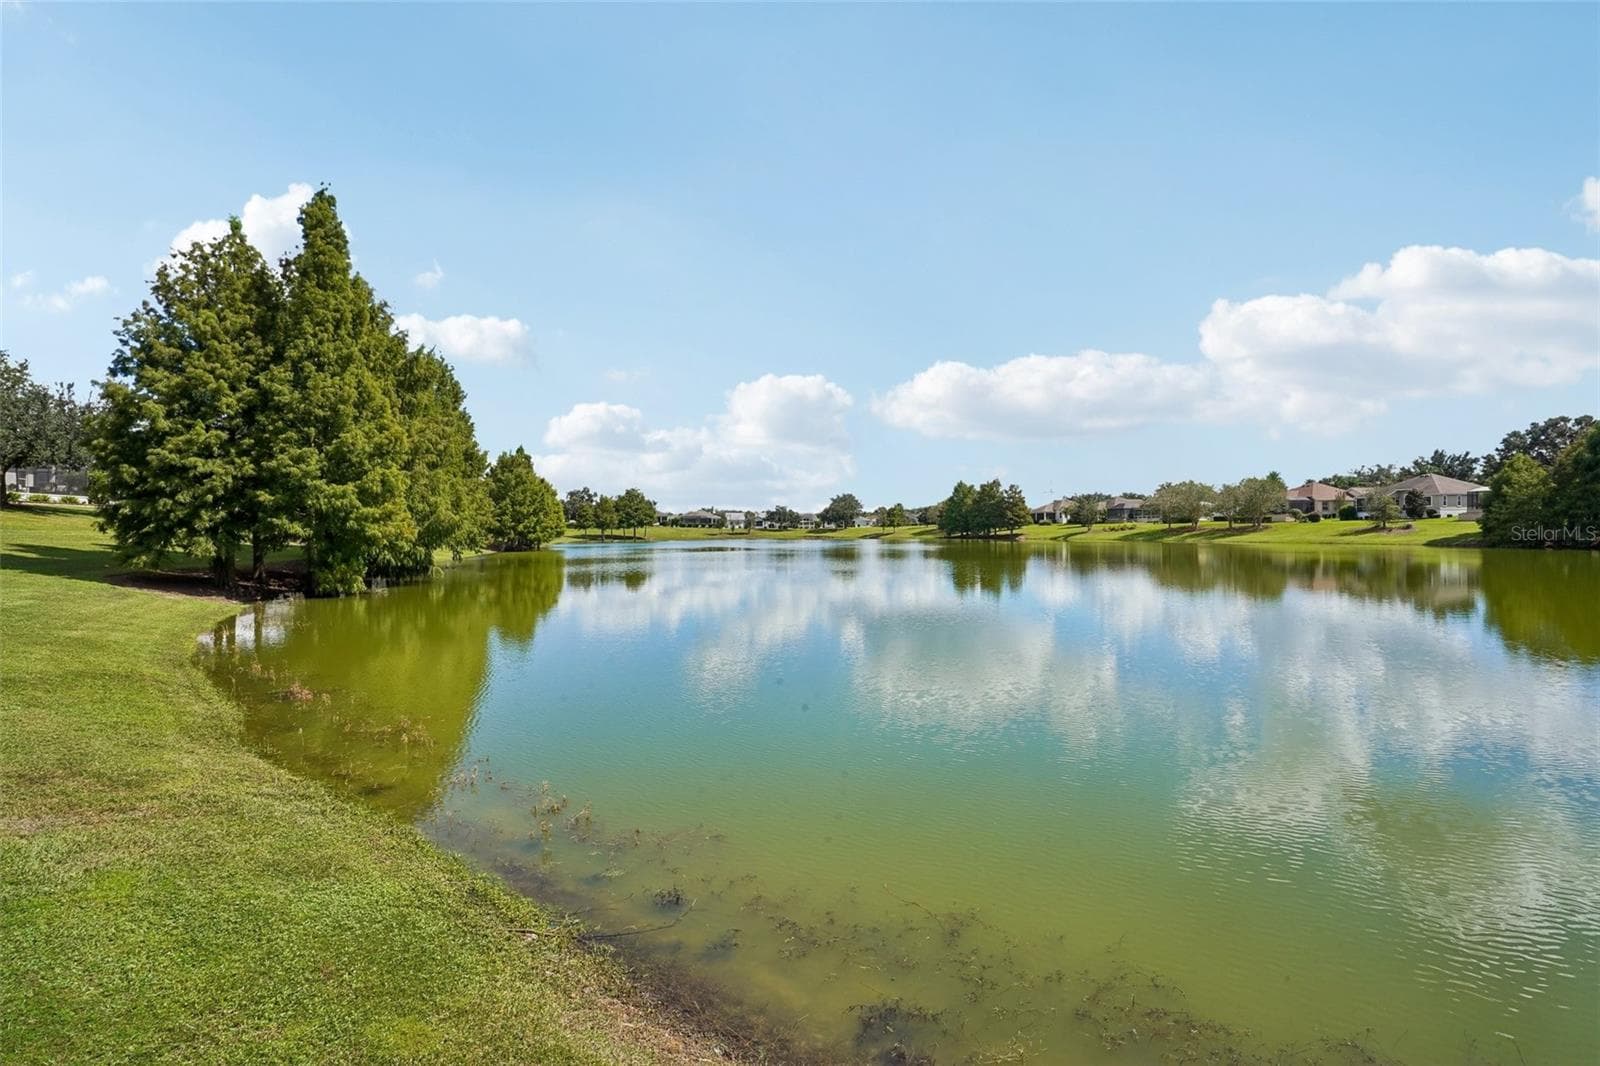
Water View - 494 ARBELLA LOOP, THE VILLAGES
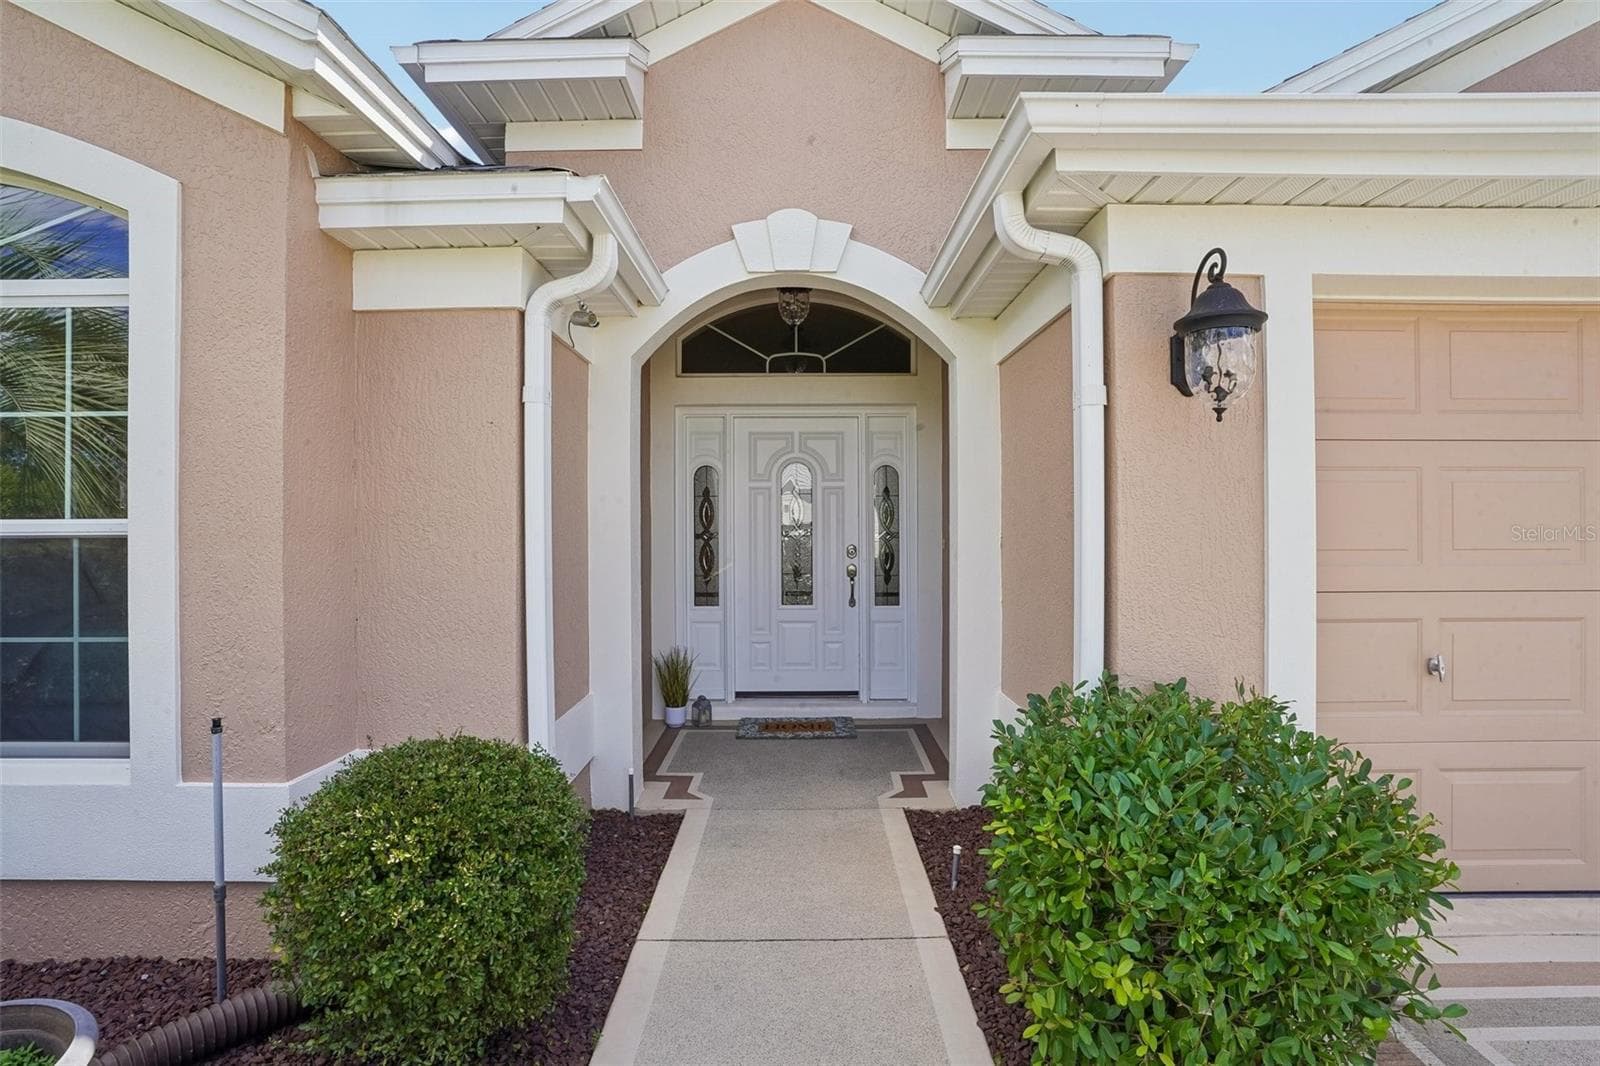
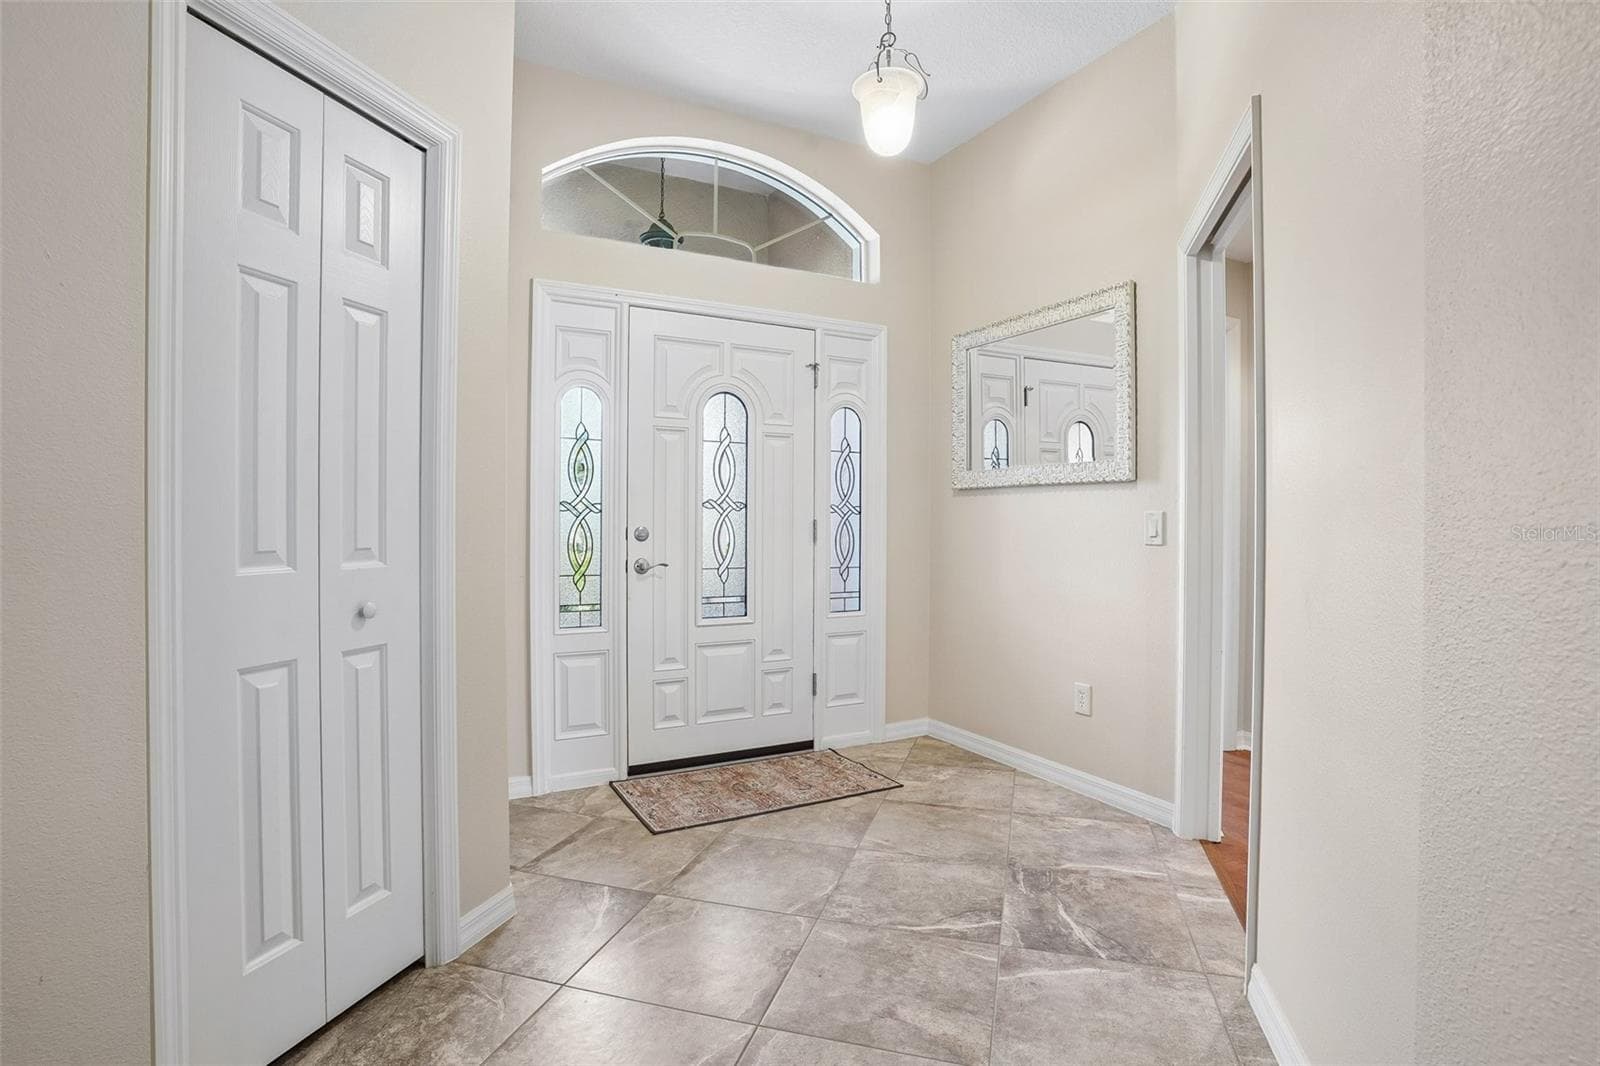
Entryway - 494 ARBELLA LOOP, THE VILLAGES
Water View - 494 ARBELLA LOOP, THE VILLAGES
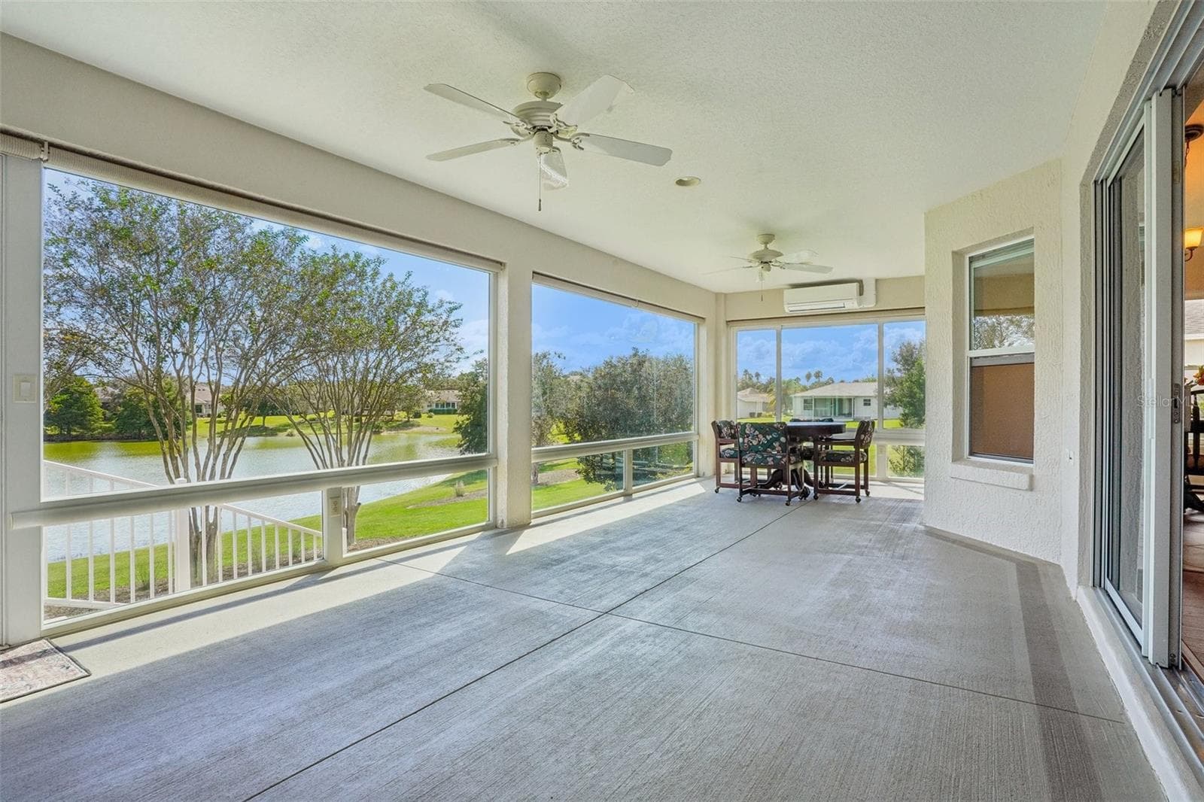
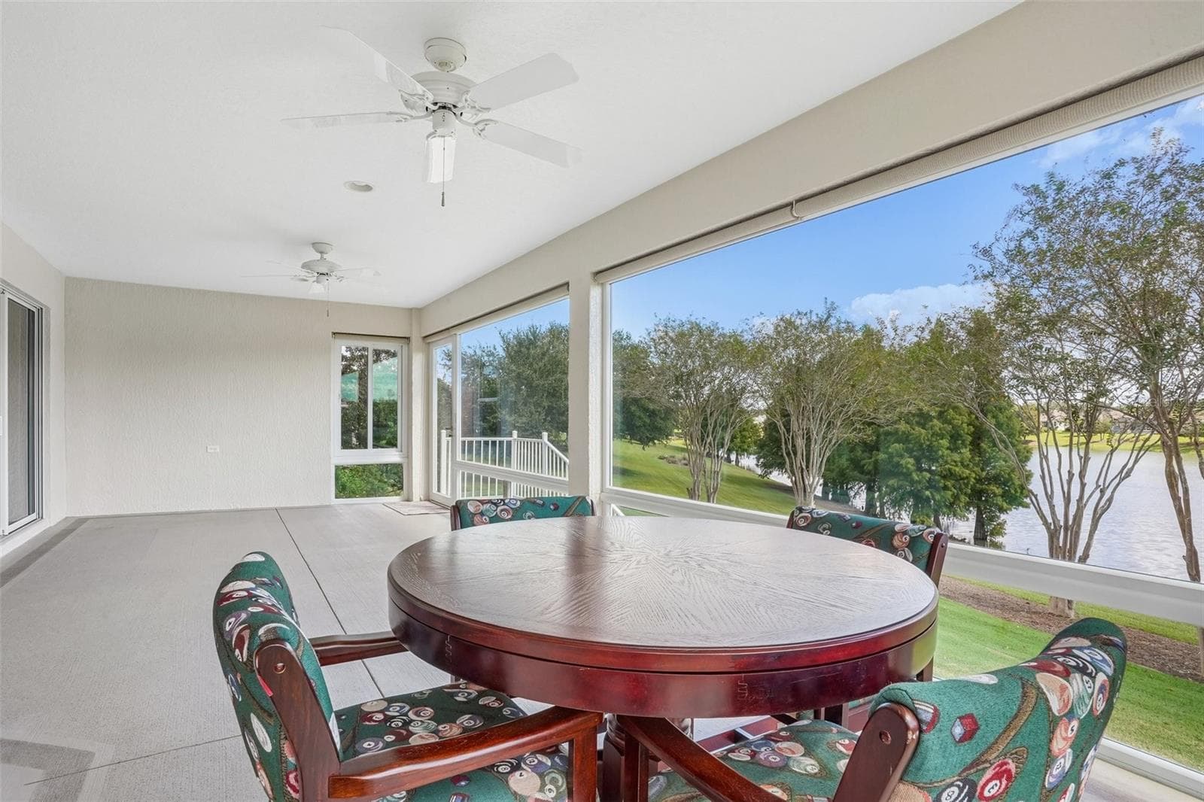
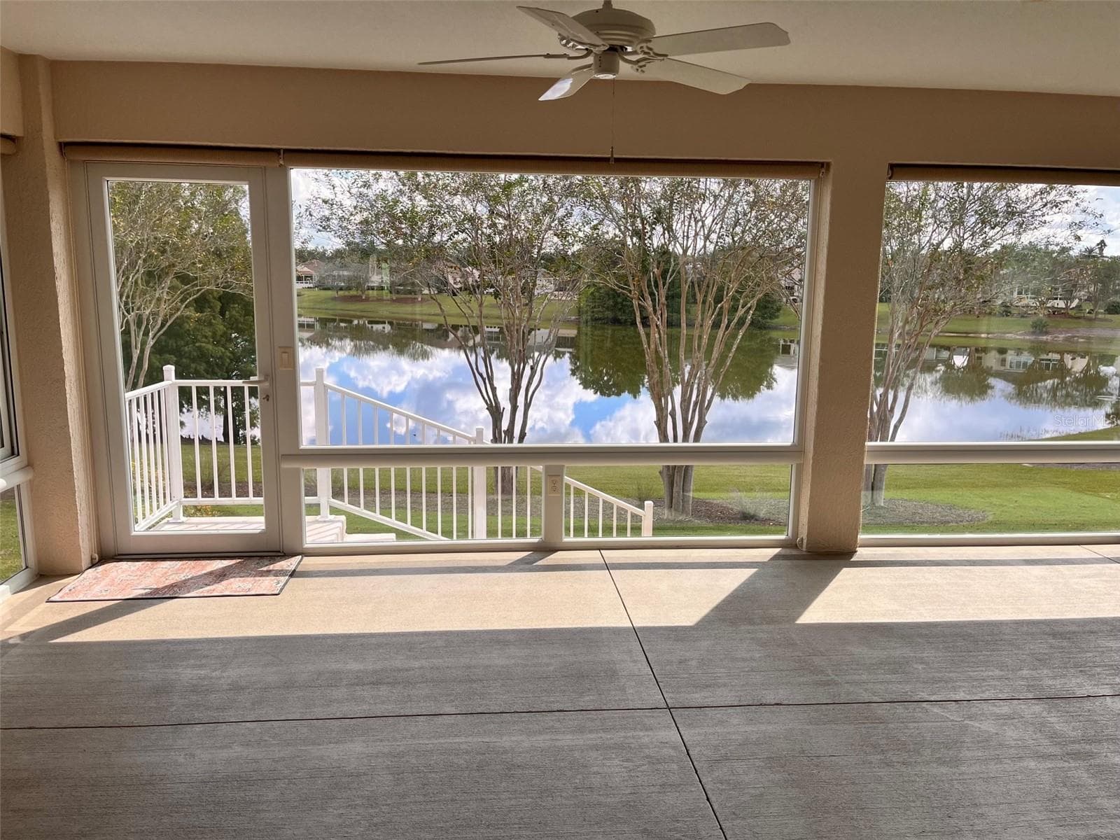
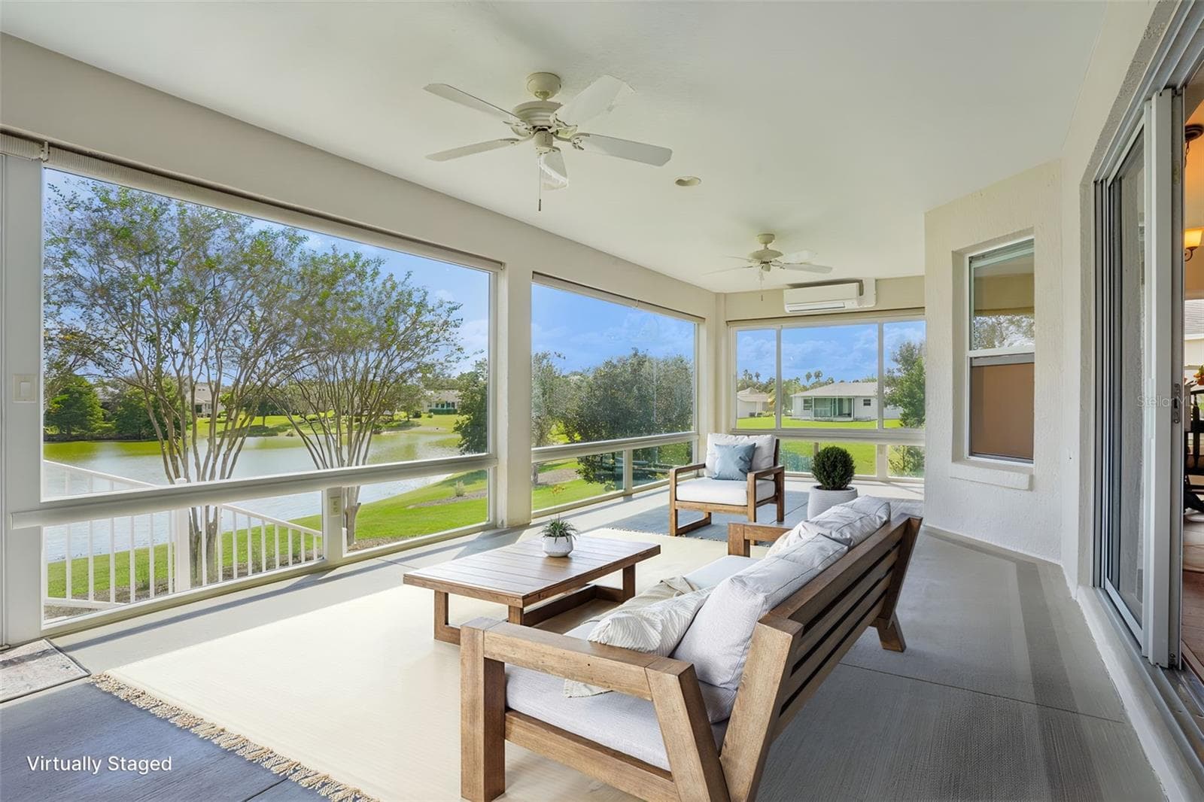
Enclosed Lanai with Panoramic Elevated Water View - 494 ARBELLA LOOP, THE VILLAGES
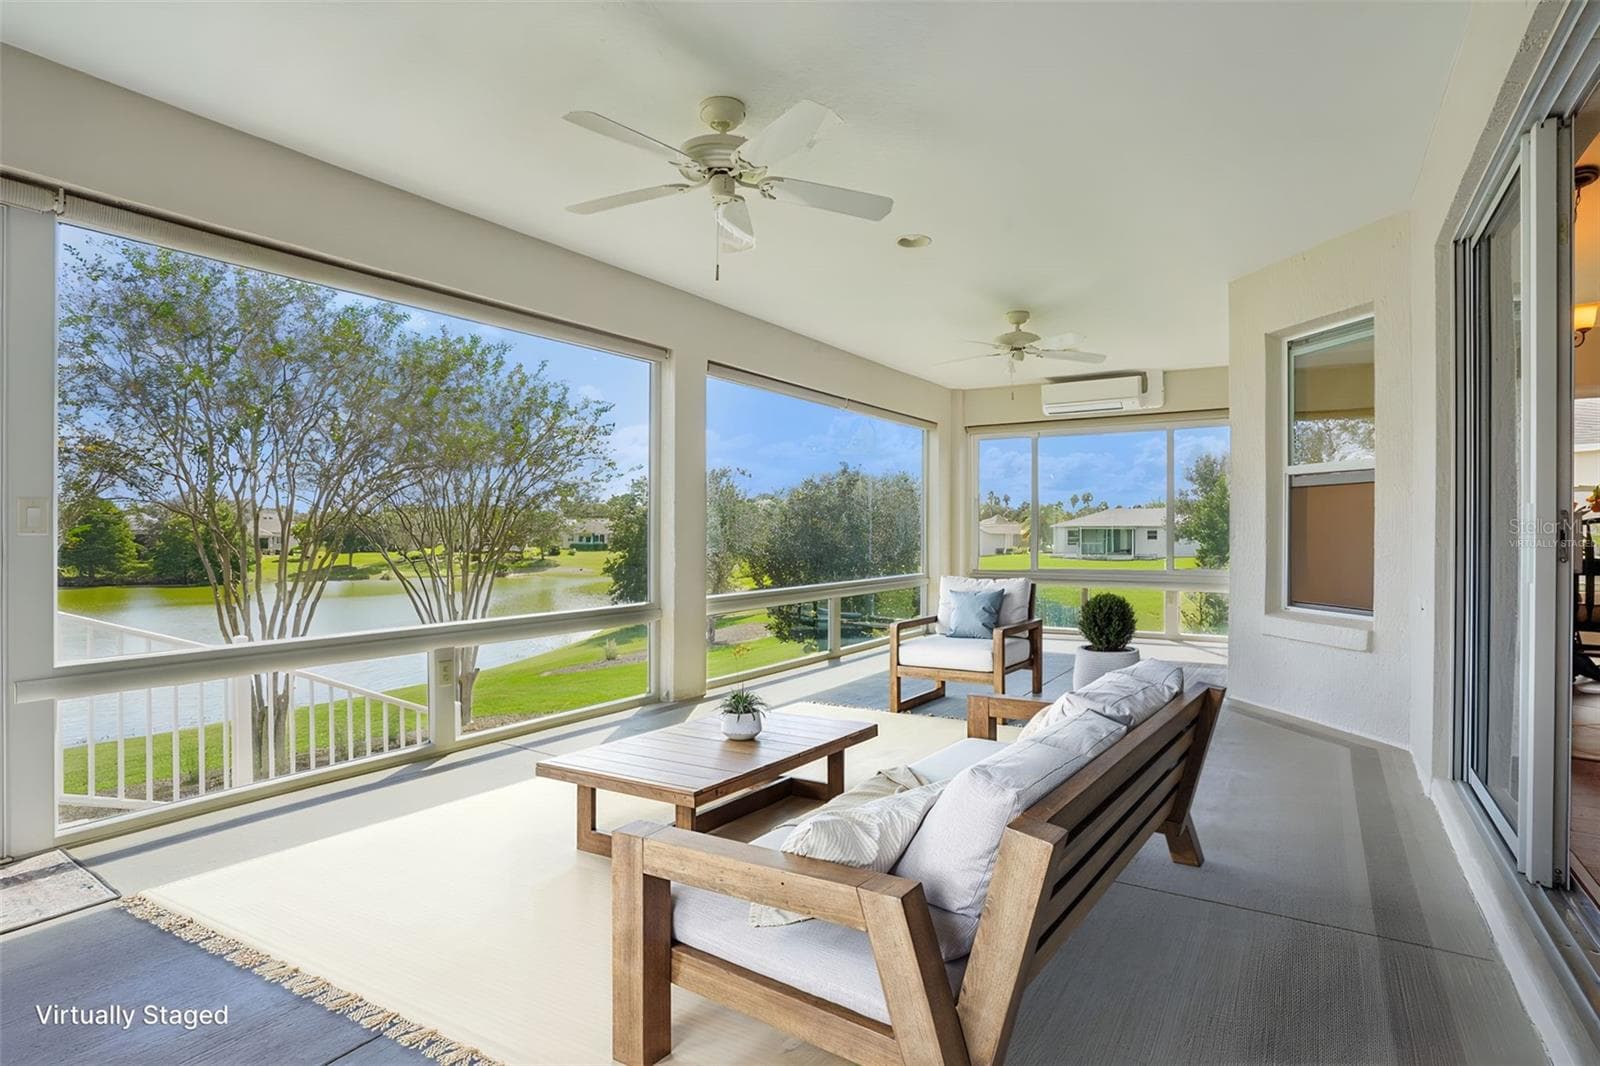
Virtually Staged Enclosed Lanai with Panoramic Elevated Water View - 494 ARBELLA LOOP, THE VILLAGES
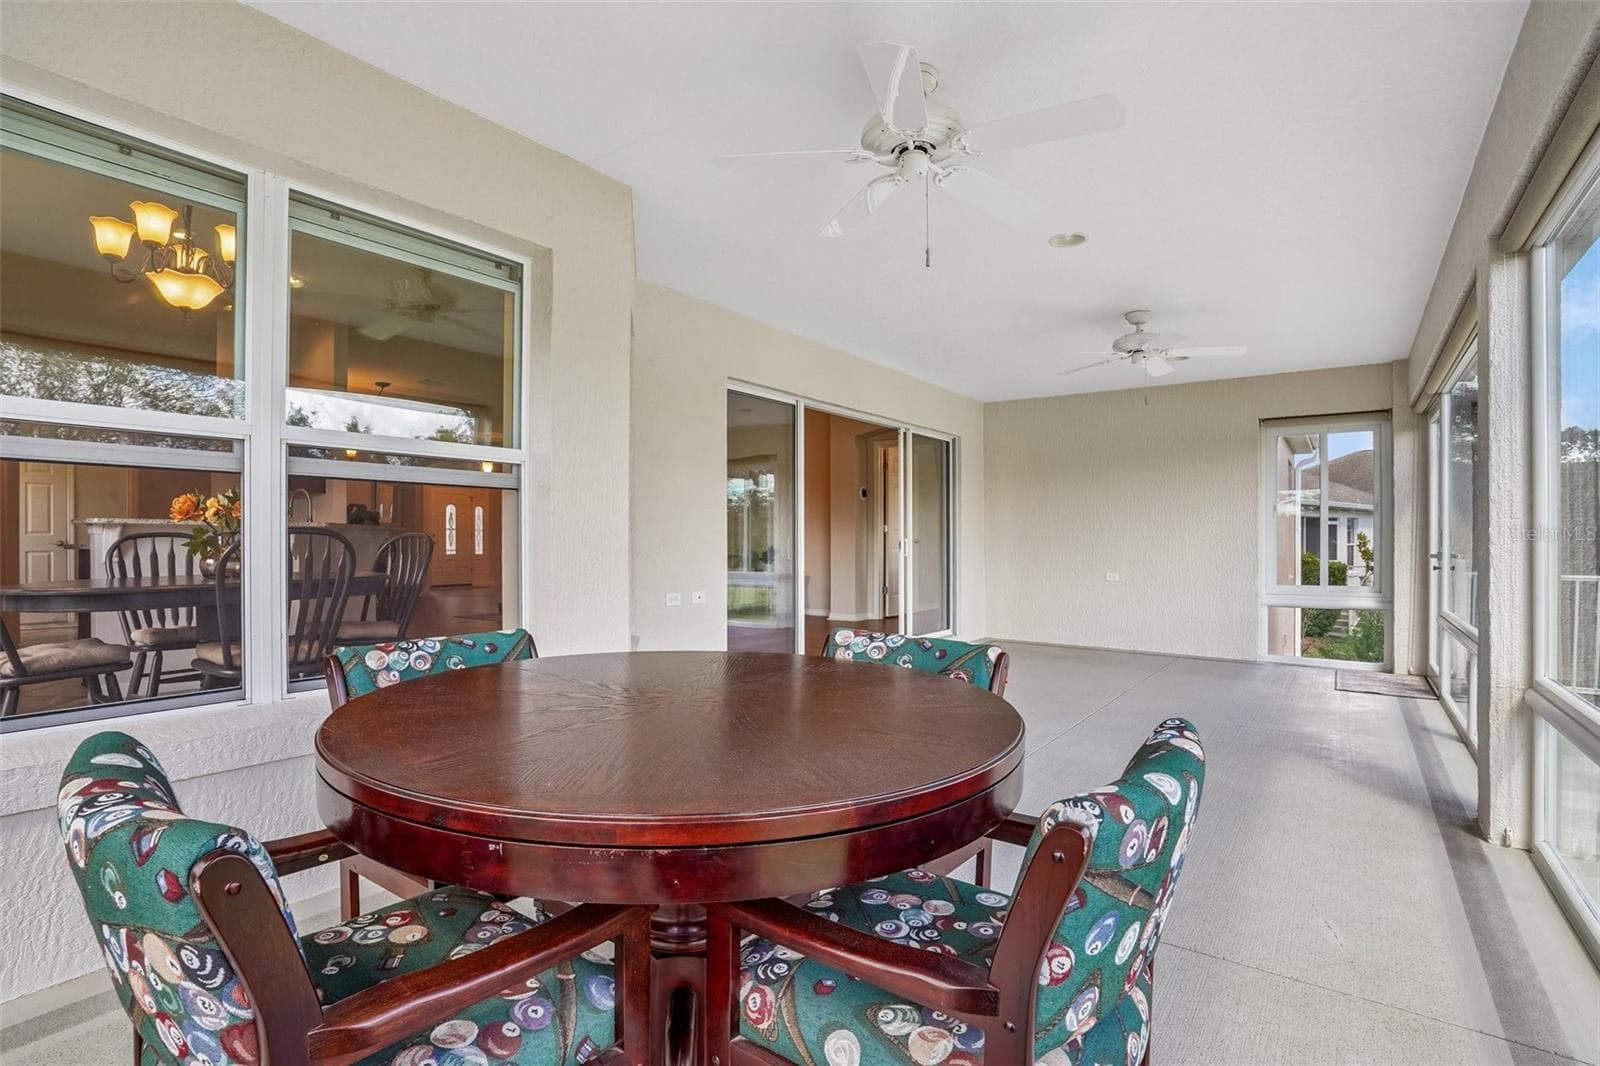
Enclosed Lanai with Panoramic Elevated Water View - 494 ARBELLA LOOP, THE VILLAGES
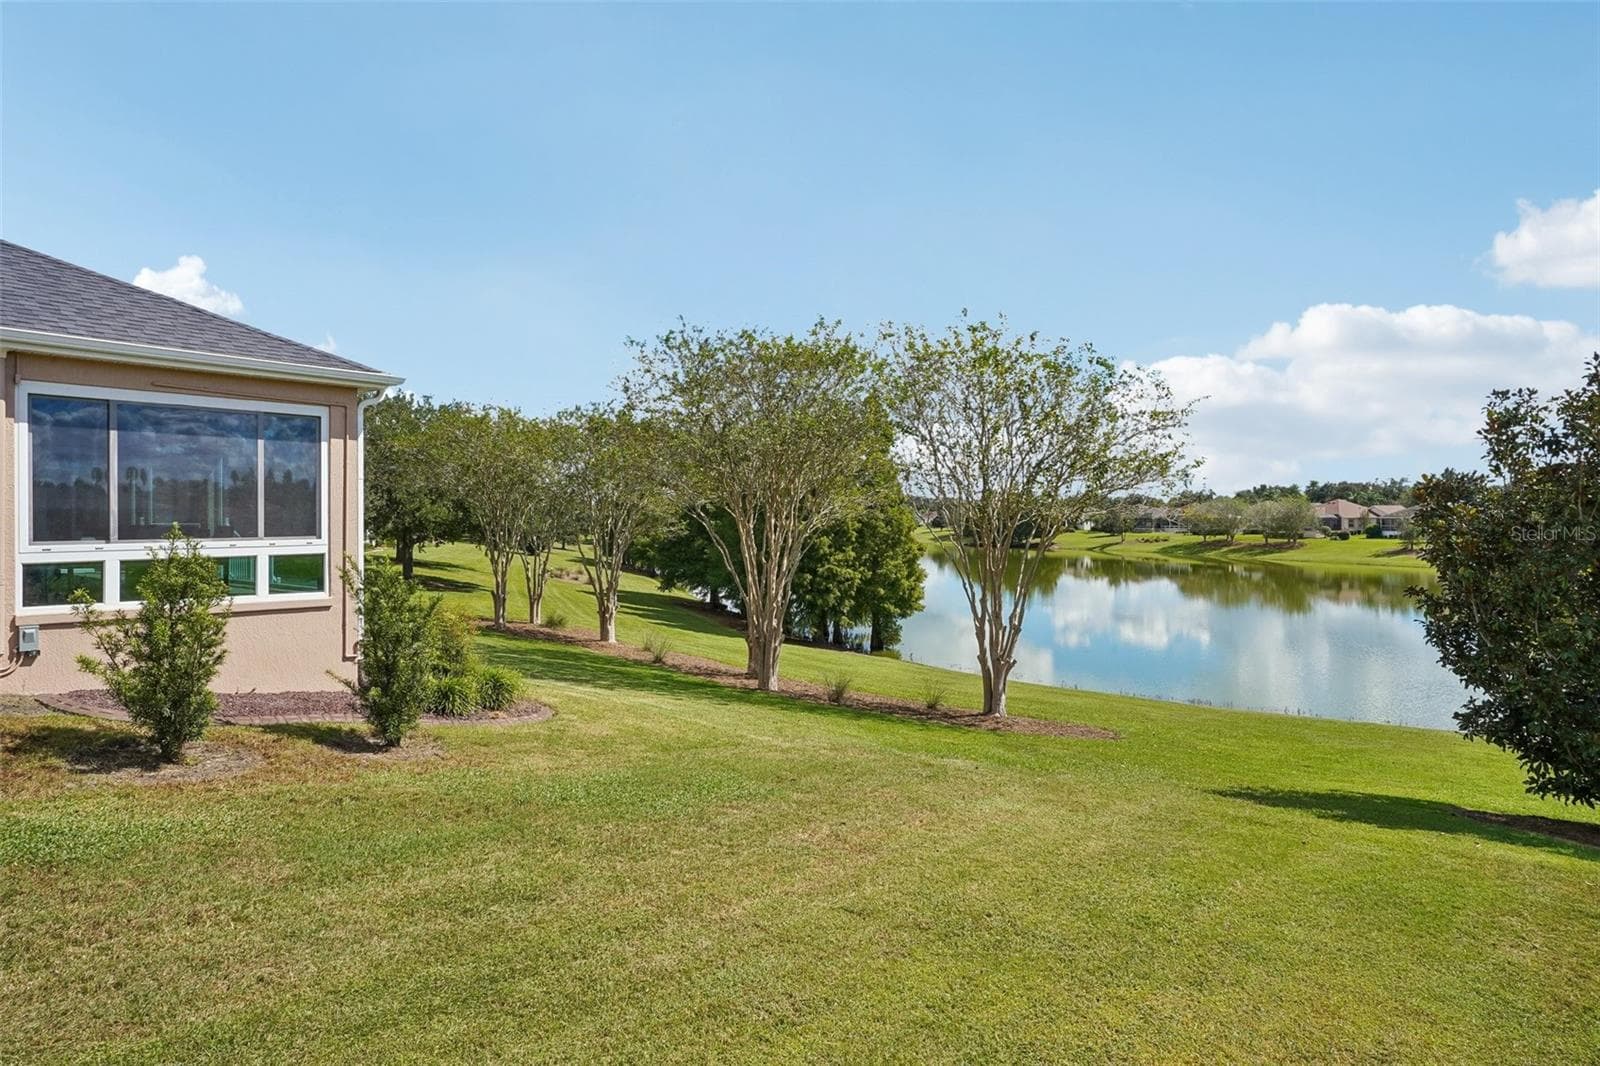
Elevated Water View - 494 ARBELLA LOOP, THE VILLAGES
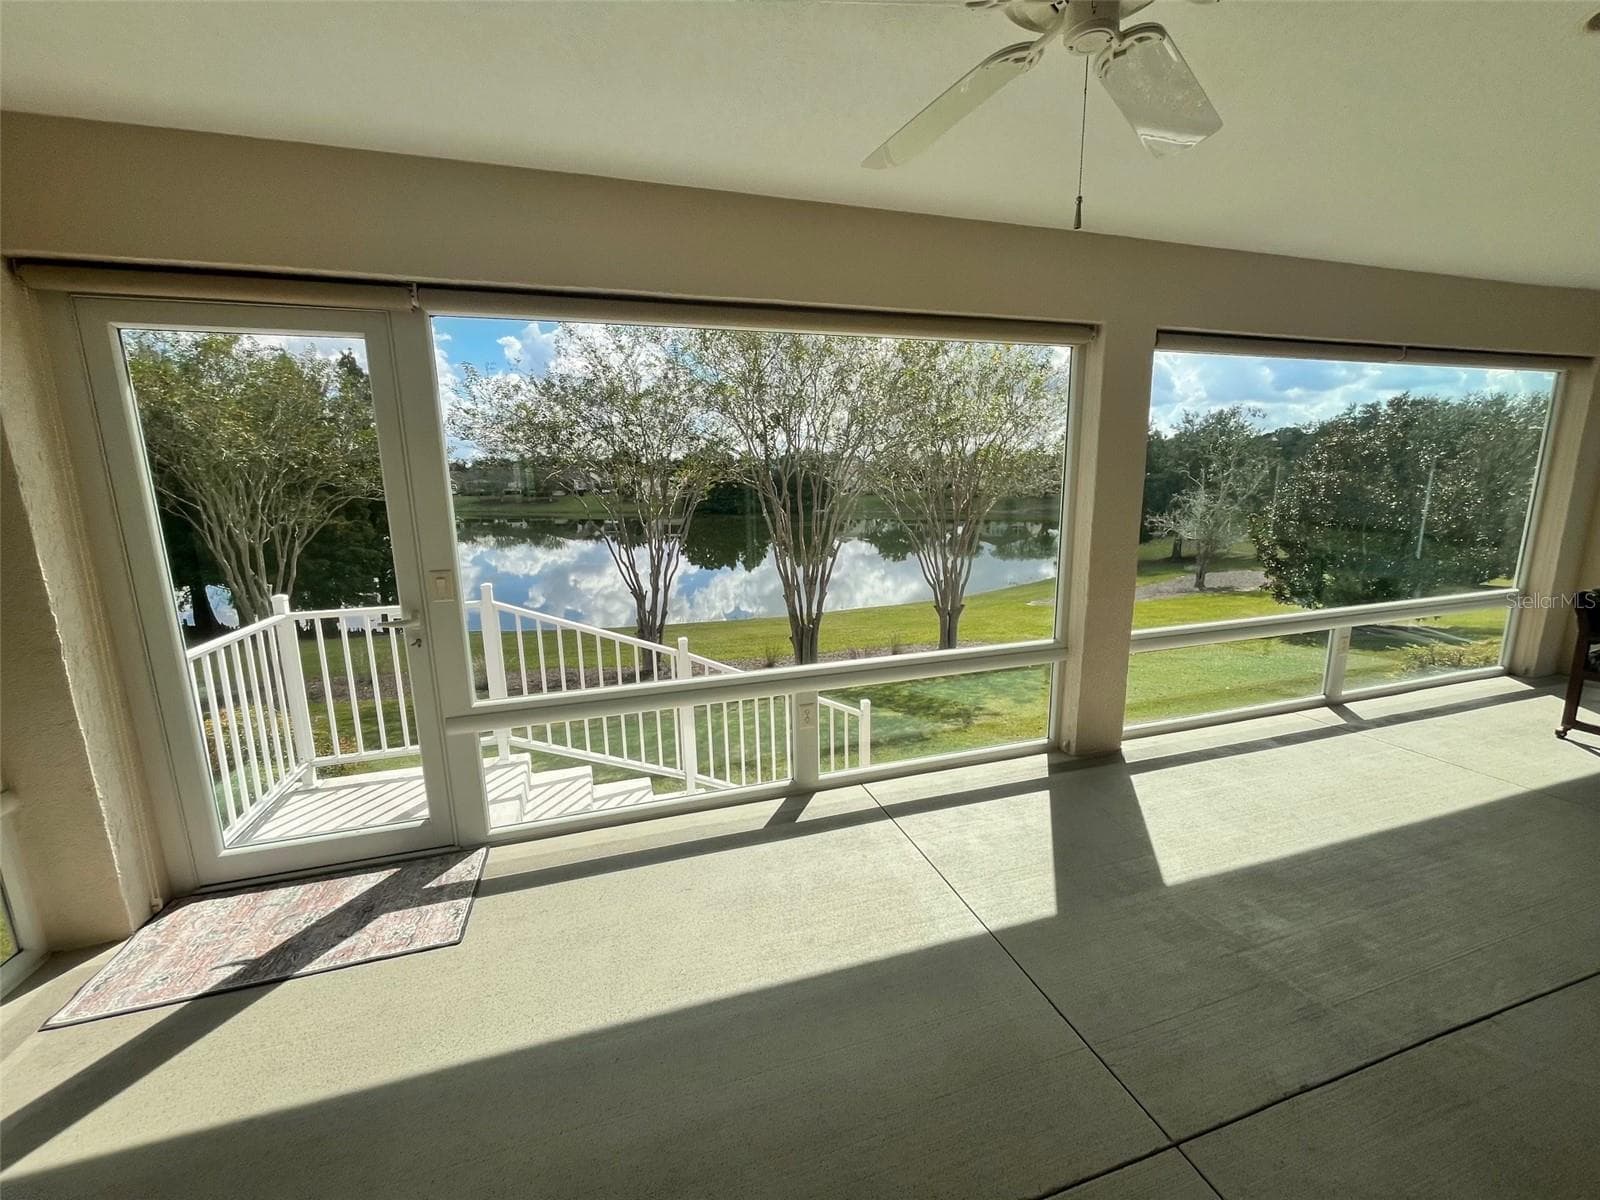
Enclosed Lanai with Panoramic Water View - 494 ARBELLA LOOP, THE VILLAGES
Elevated Water View - 494 ARBELLA LOOP, THE VILLAGES
Front Exterior - 494 ARBELLA LOOP, THE VILLAGES
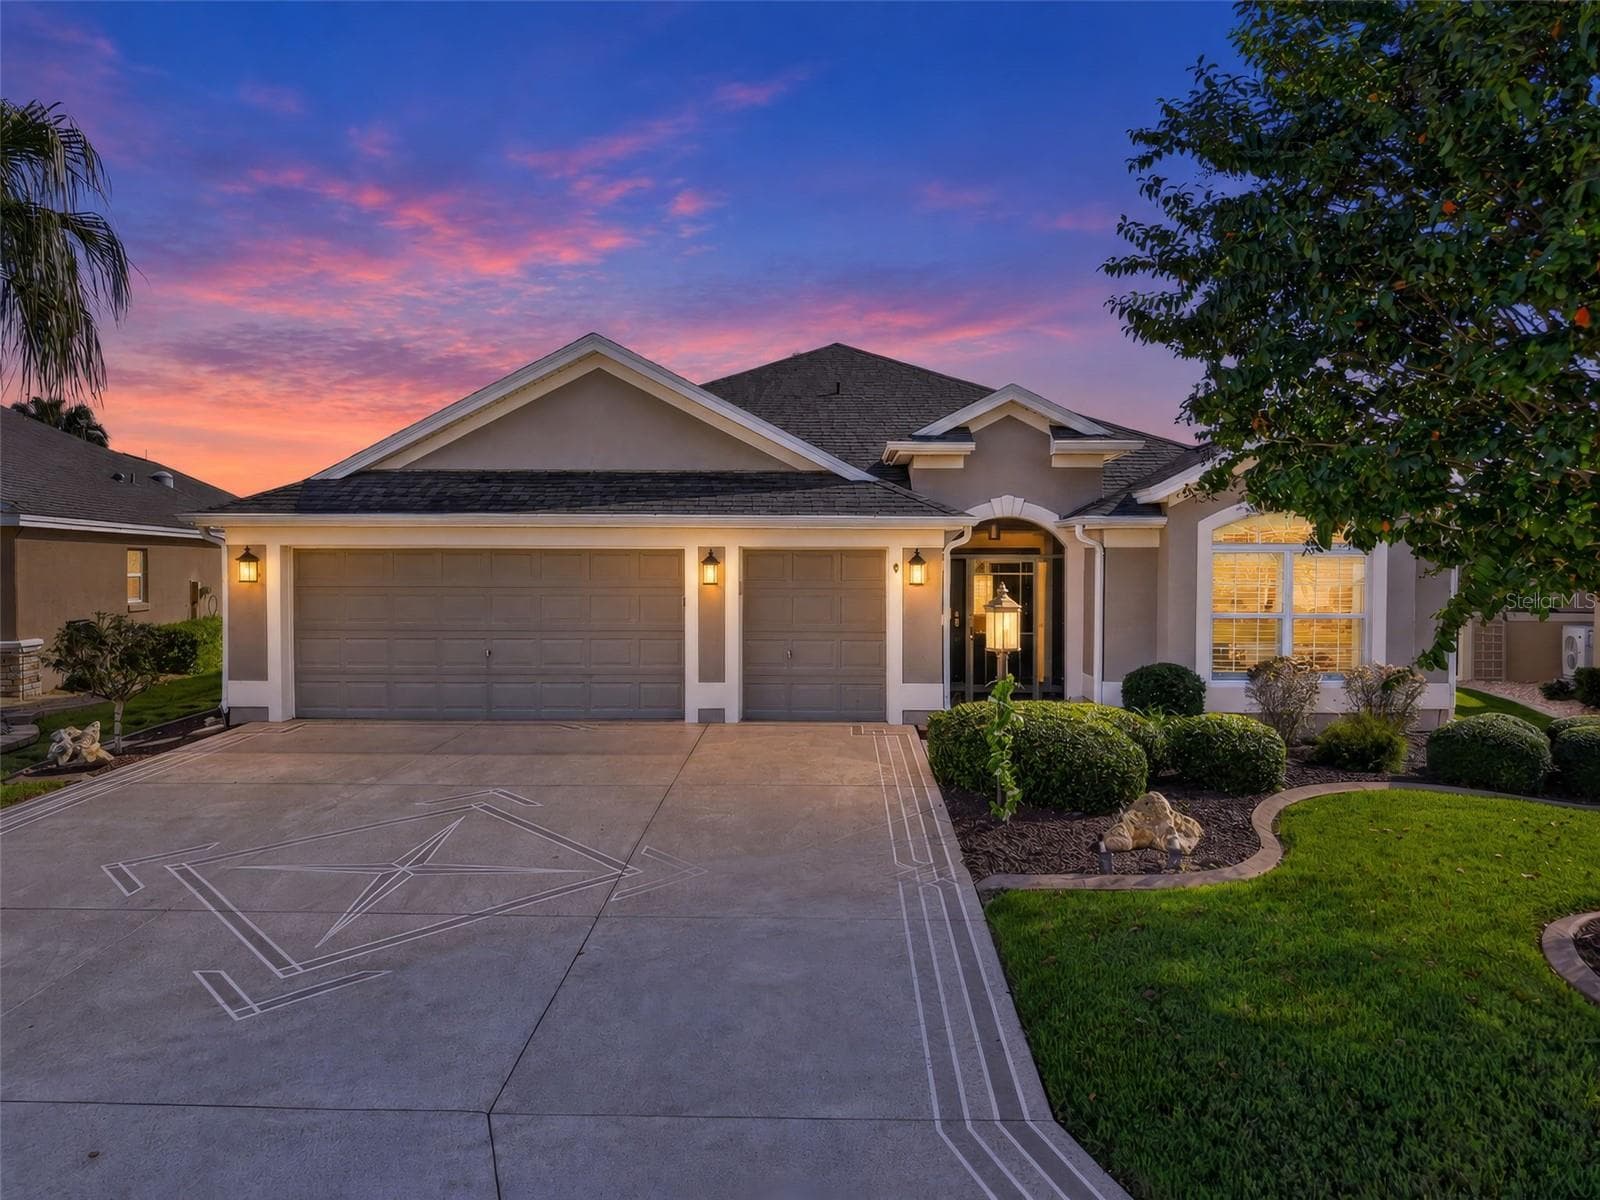
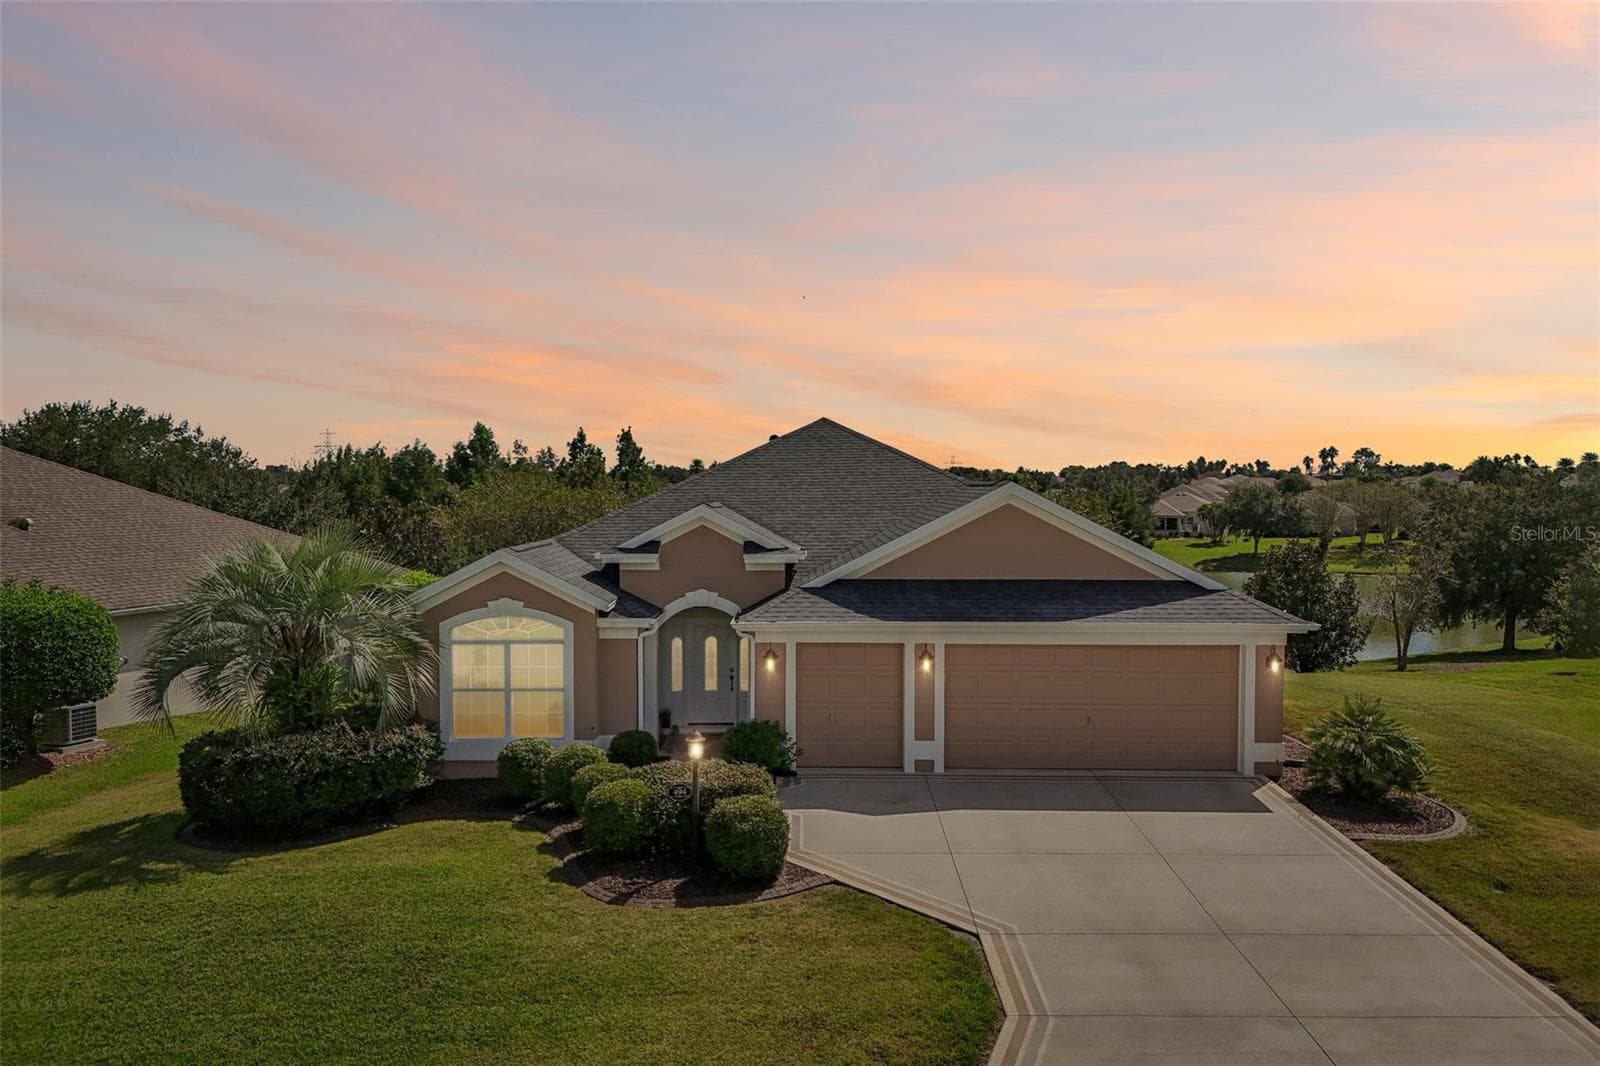
Twilight Front Exterior - 494 ARBELLA LOOP, THE VILLAGES
Front Exterior - 494 ARBELLA LOOP, THE VILLAGES
Foyer with Closet - 494 ARBELLA LOOP, THE VILLAGES
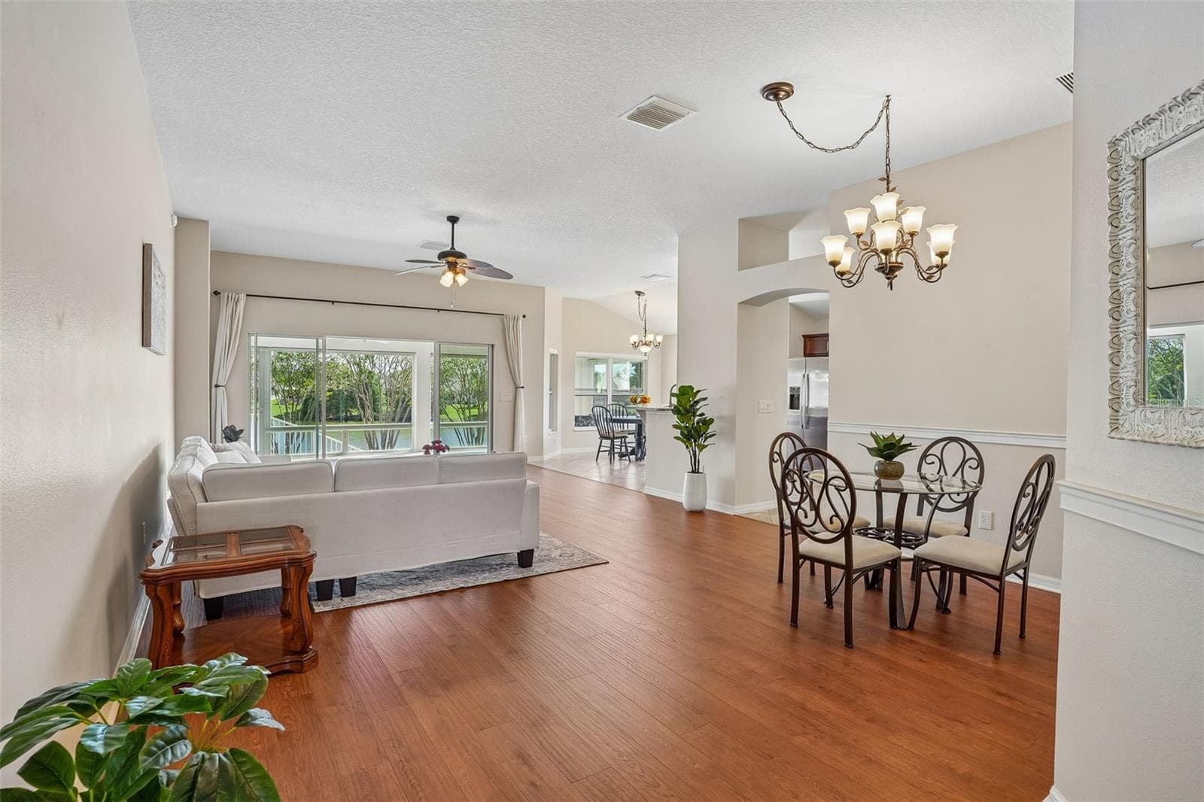
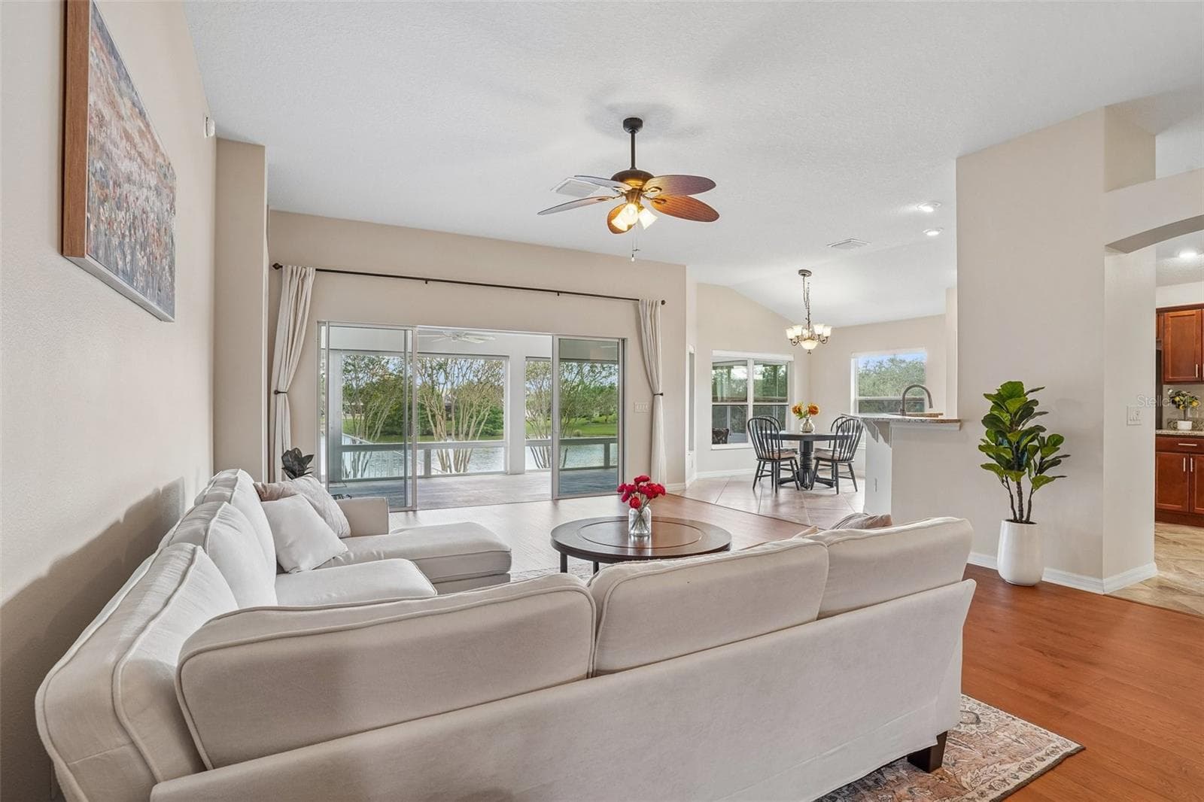
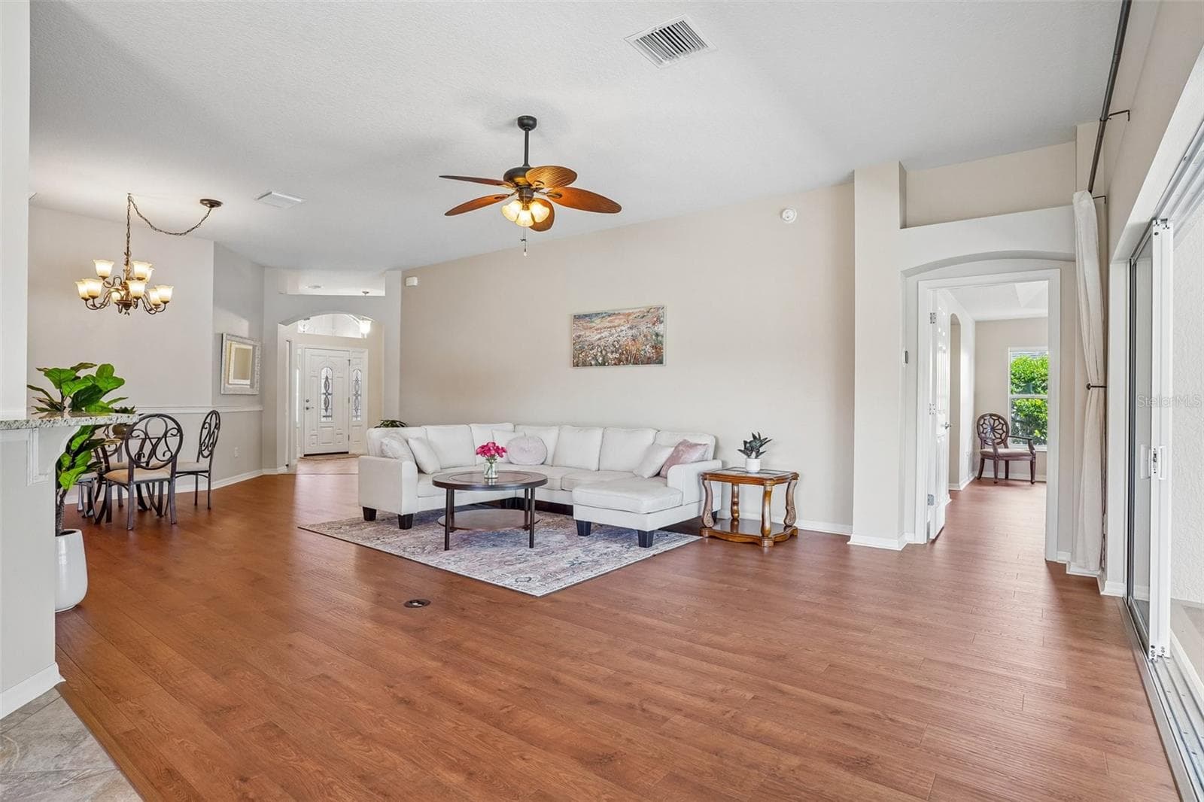
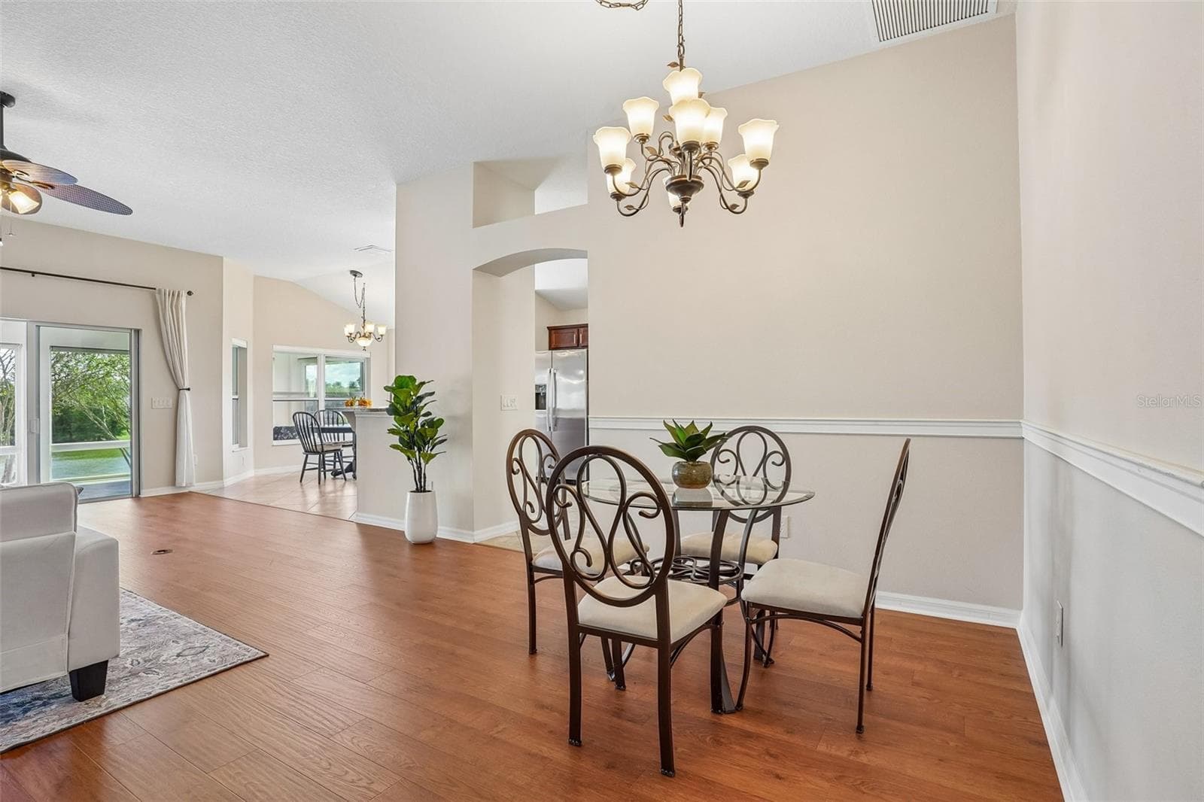
Living/Dining - 494 ARBELLA LOOP, THE VILLAGES
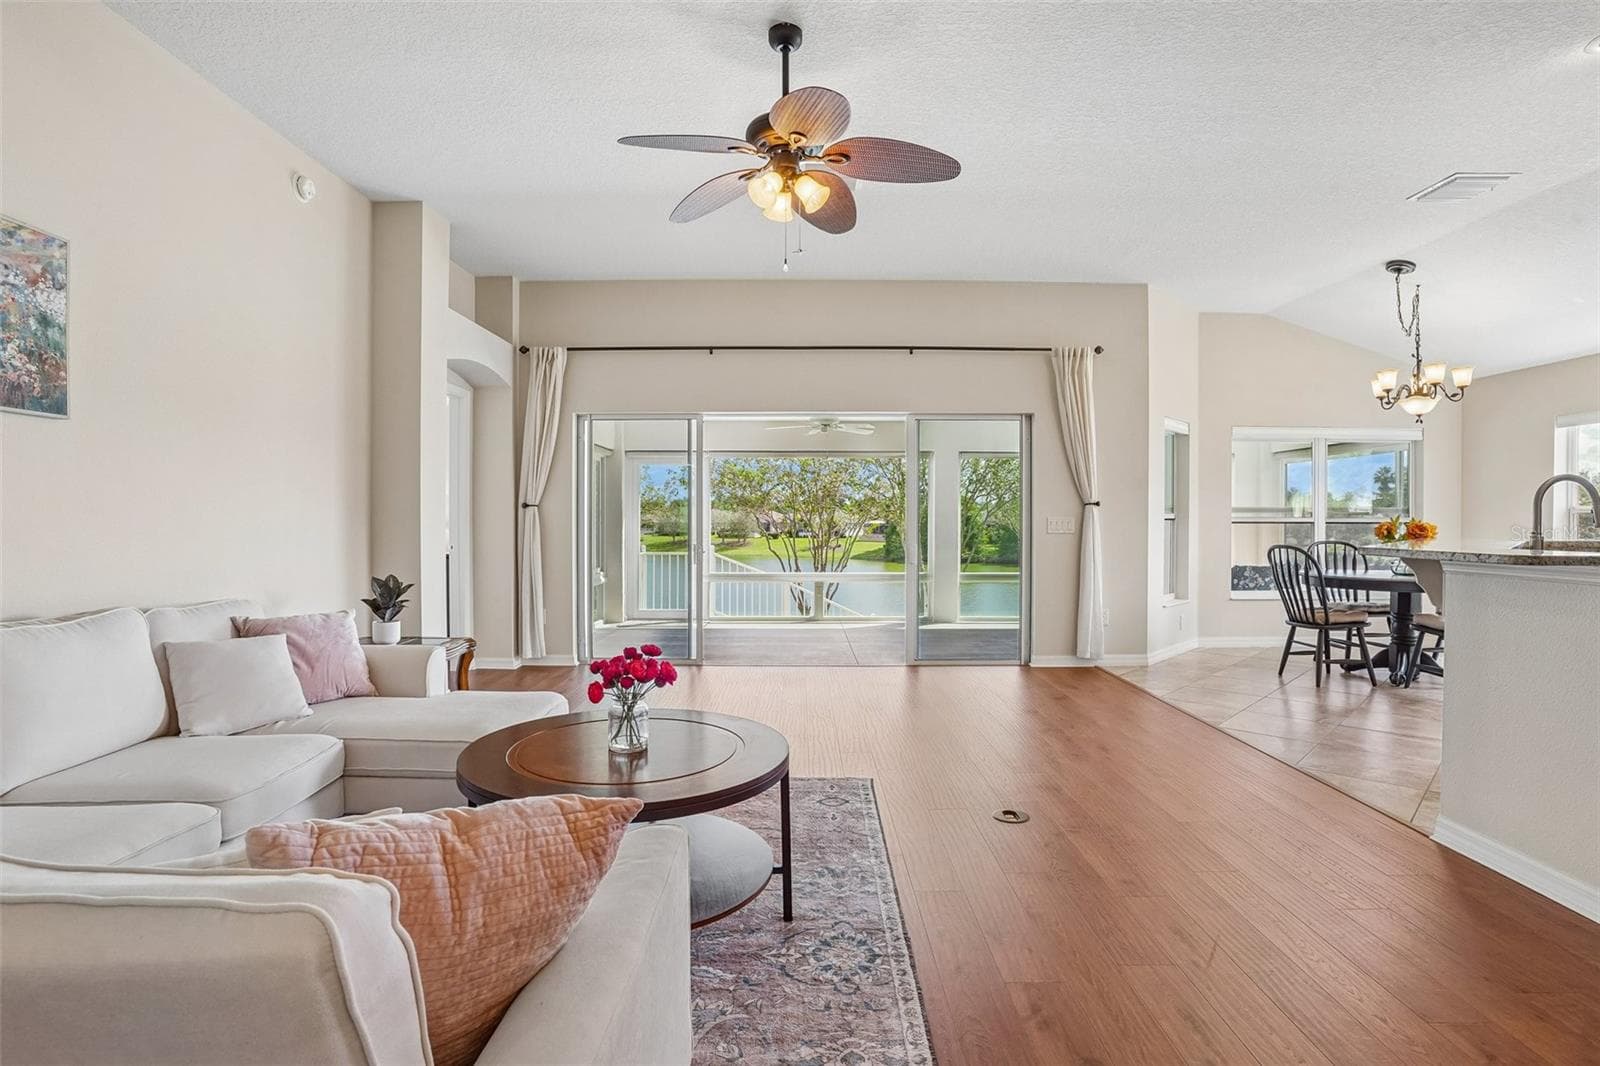
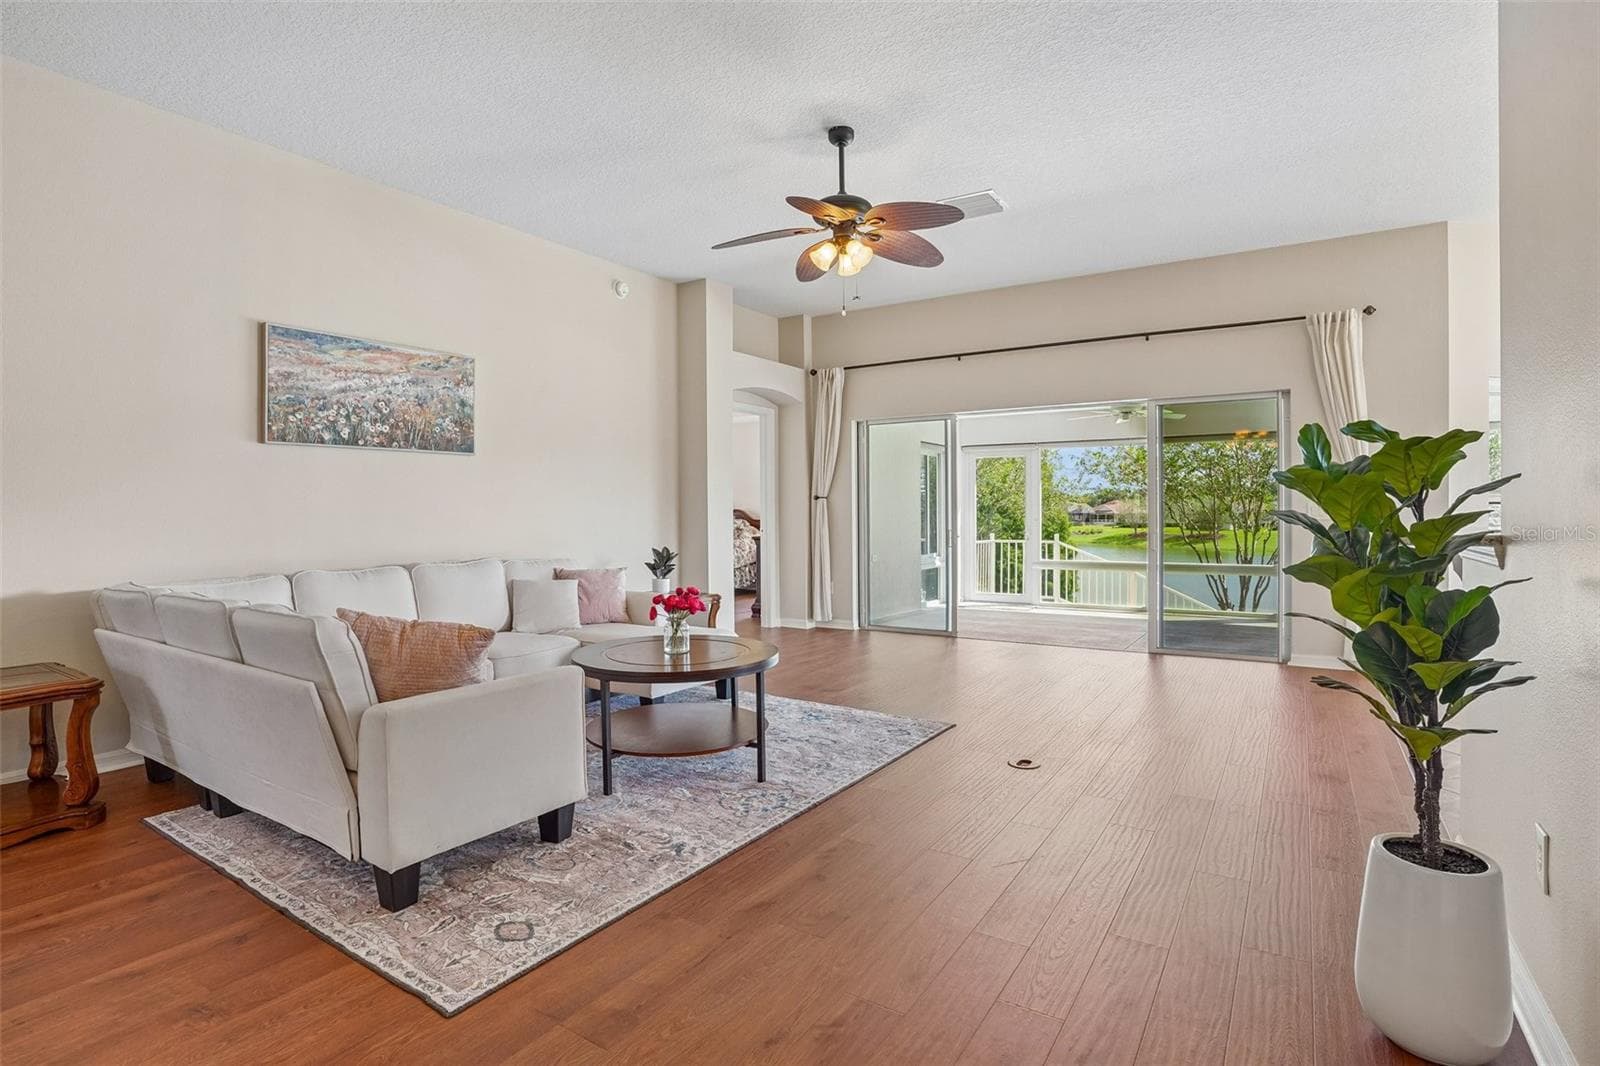
Living Room with Water View - 494 ARBELLA LOOP, THE VILLAGES
Living Room - 494 ARBELLA LOOP, THE VILLAGES
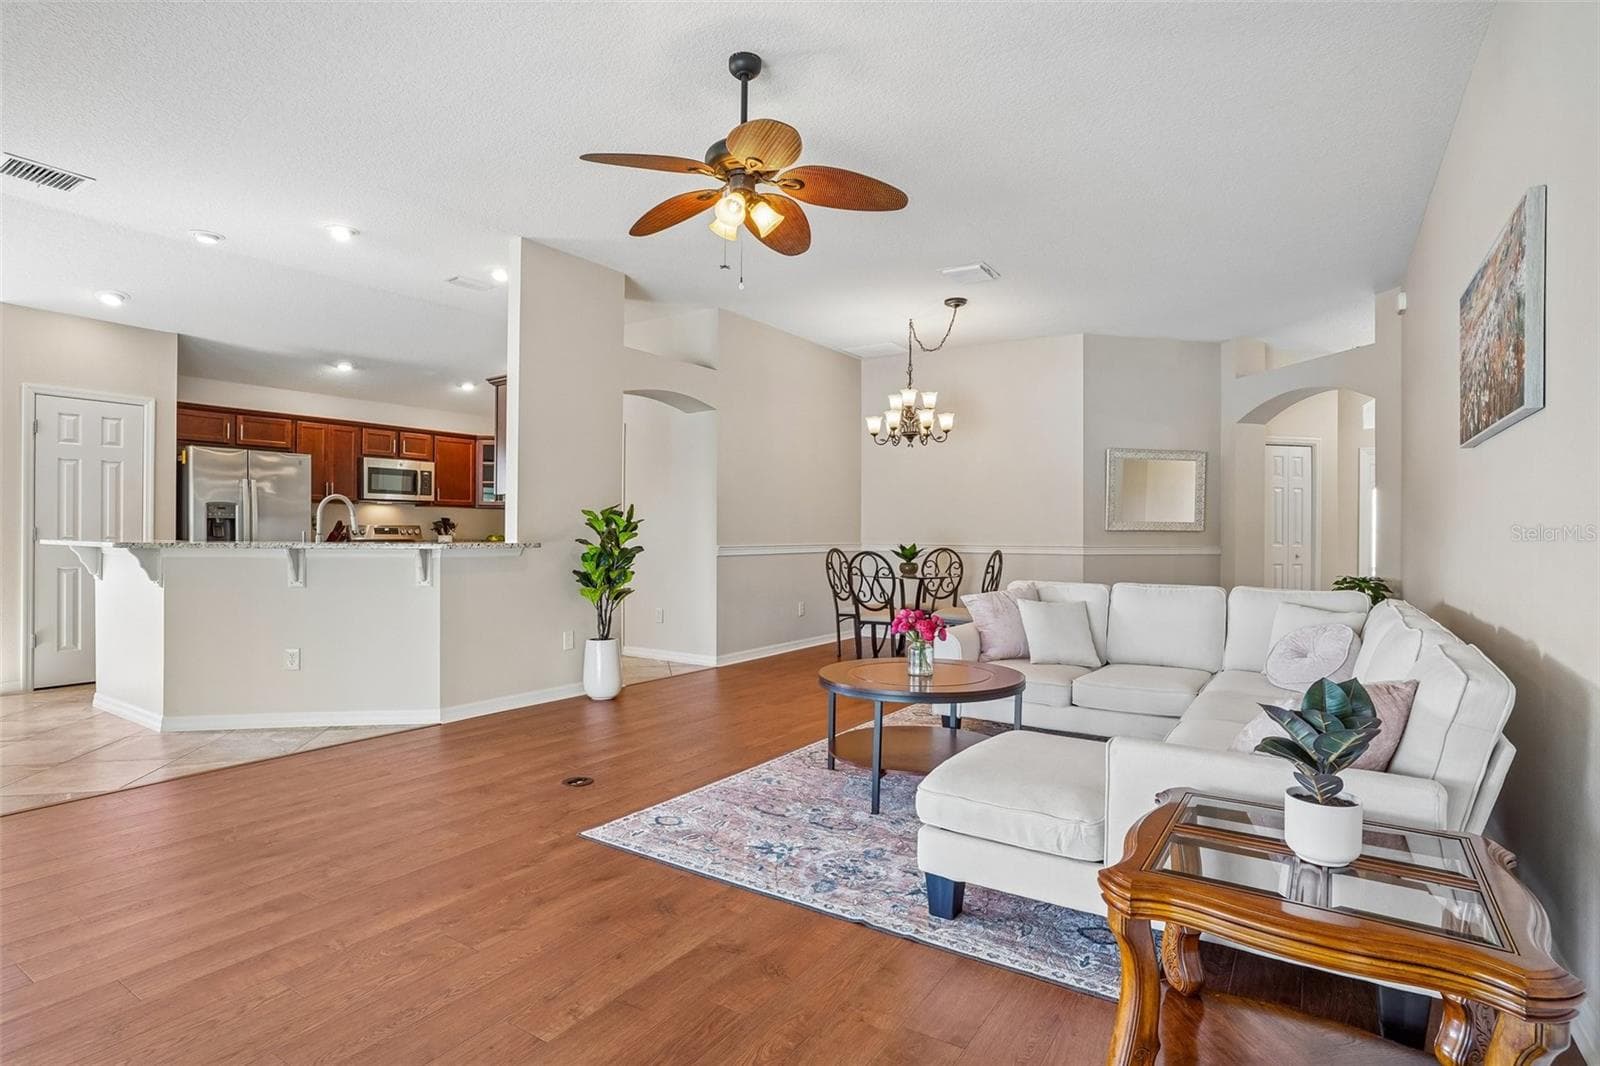
Living/Dining - 494 ARBELLA LOOP, THE VILLAGES
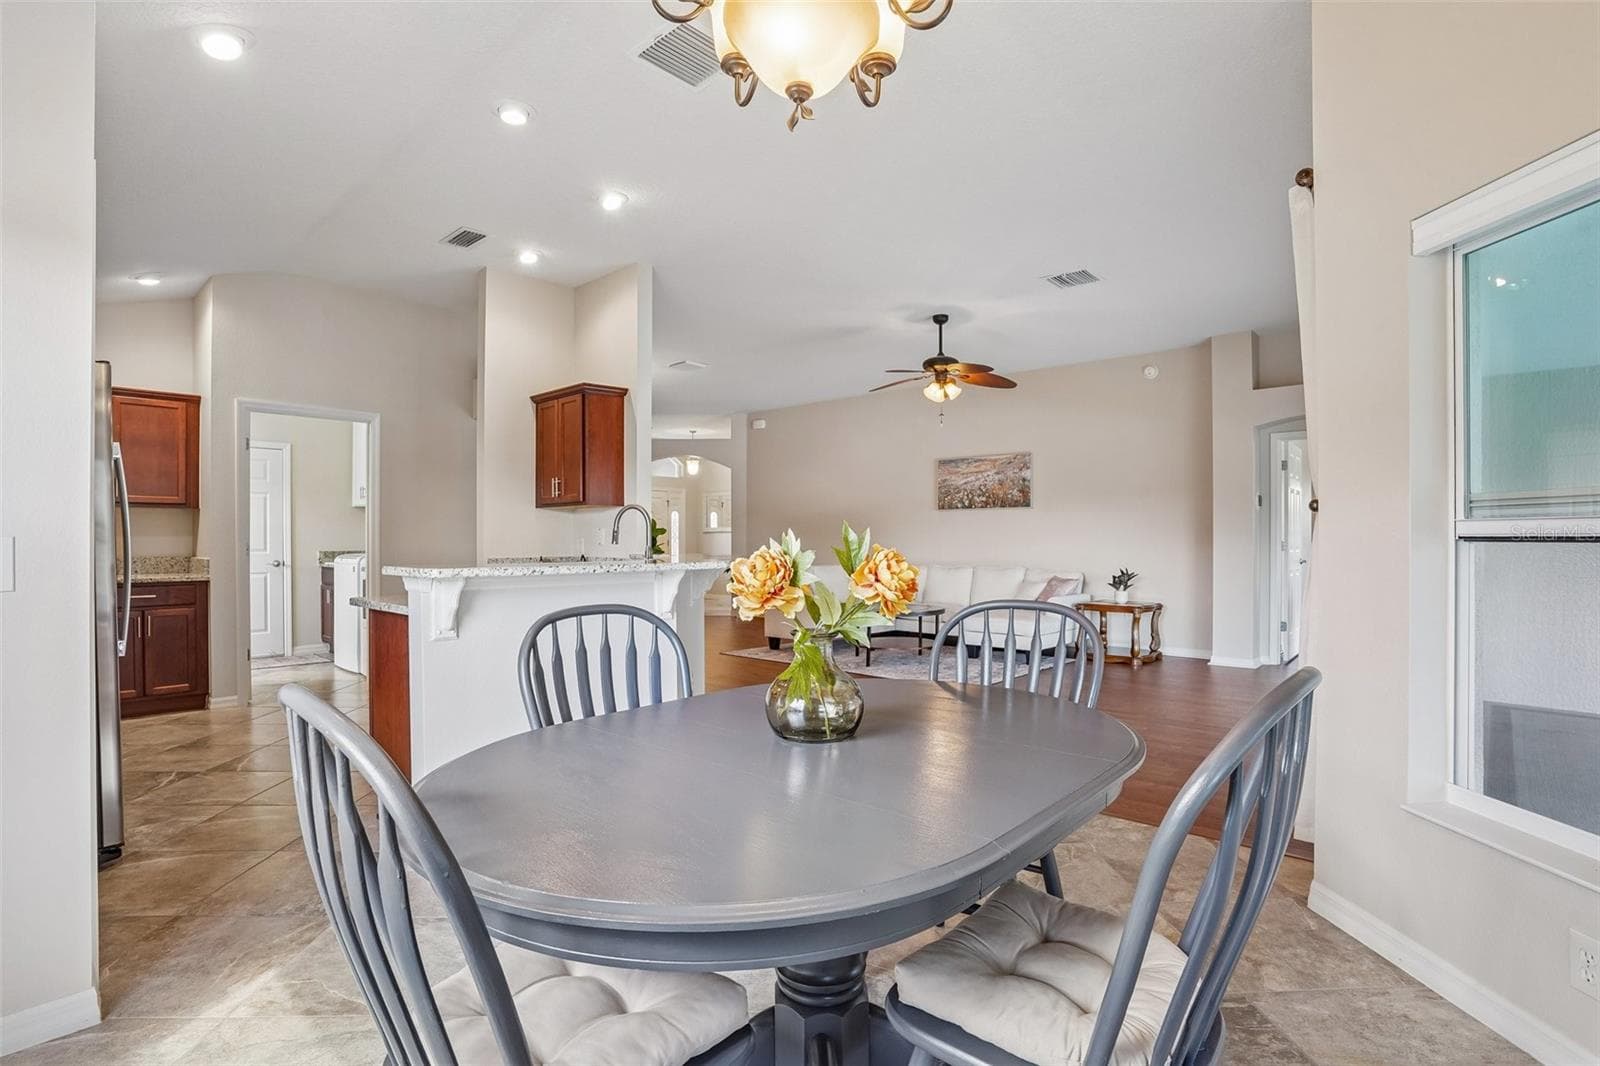
Living/Dining/Kitchen - 494 ARBELLA LOOP, THE VILLAGES
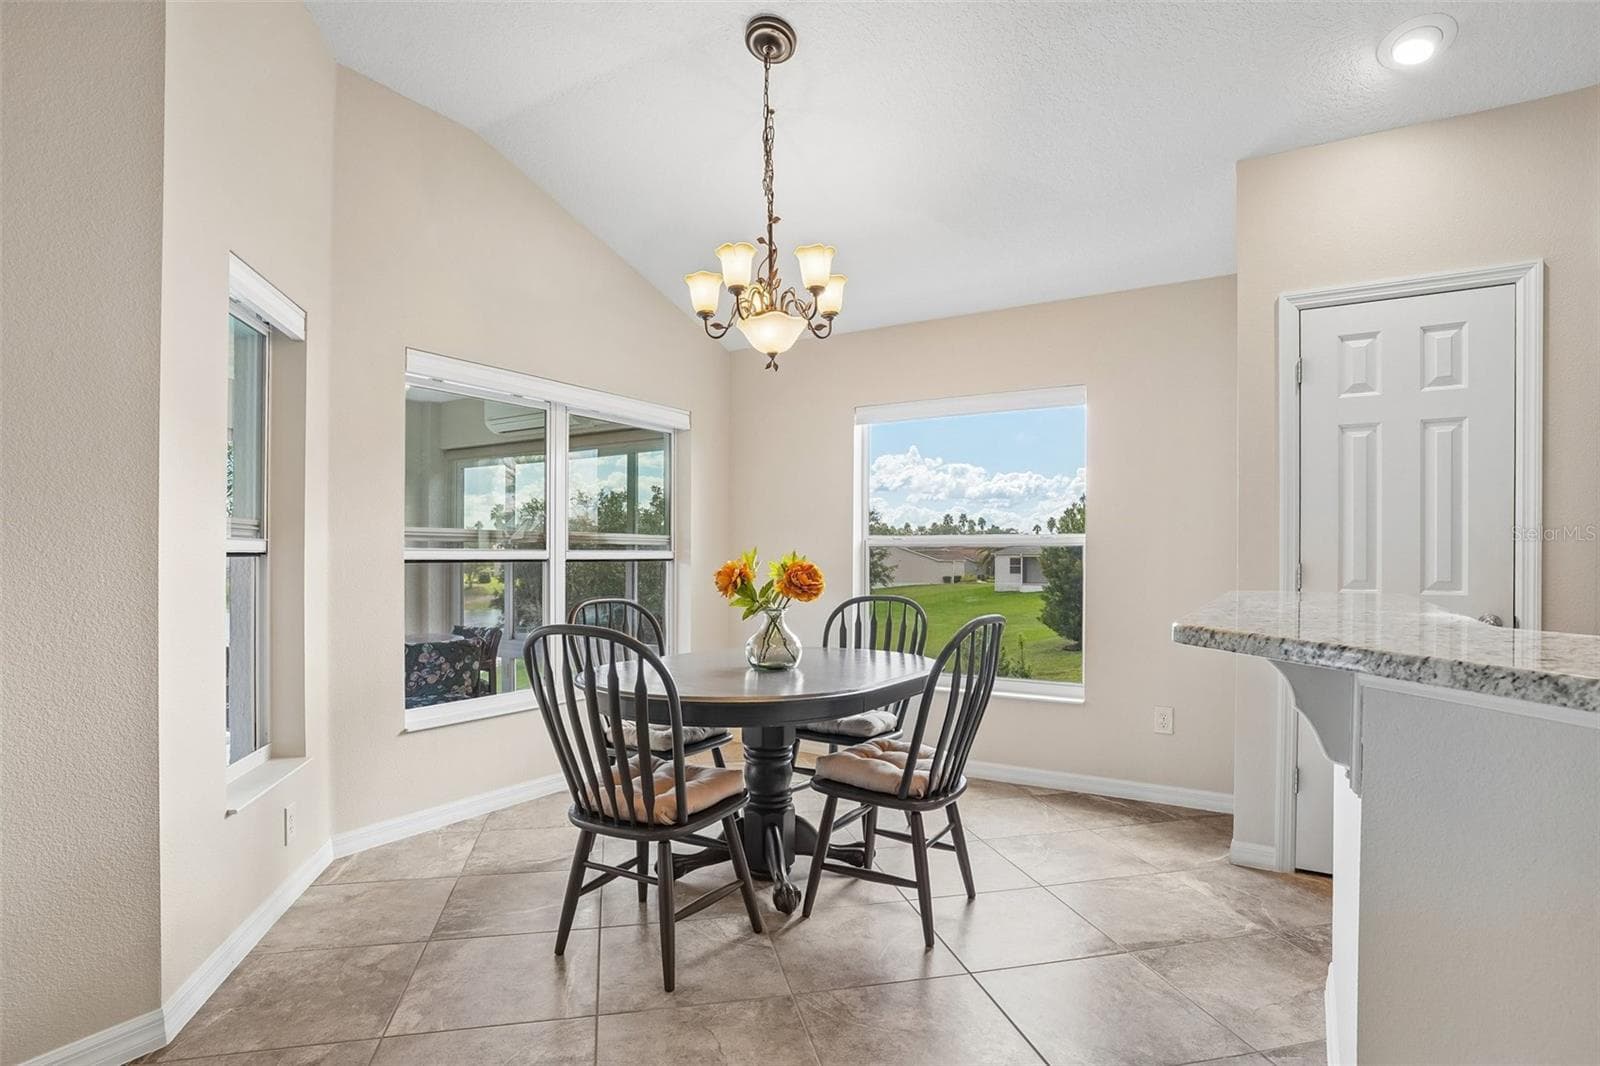
Breakfast Nook - 494 ARBELLA LOOP, THE VILLAGES
Dining - 494 ARBELLA LOOP, THE VILLAGES
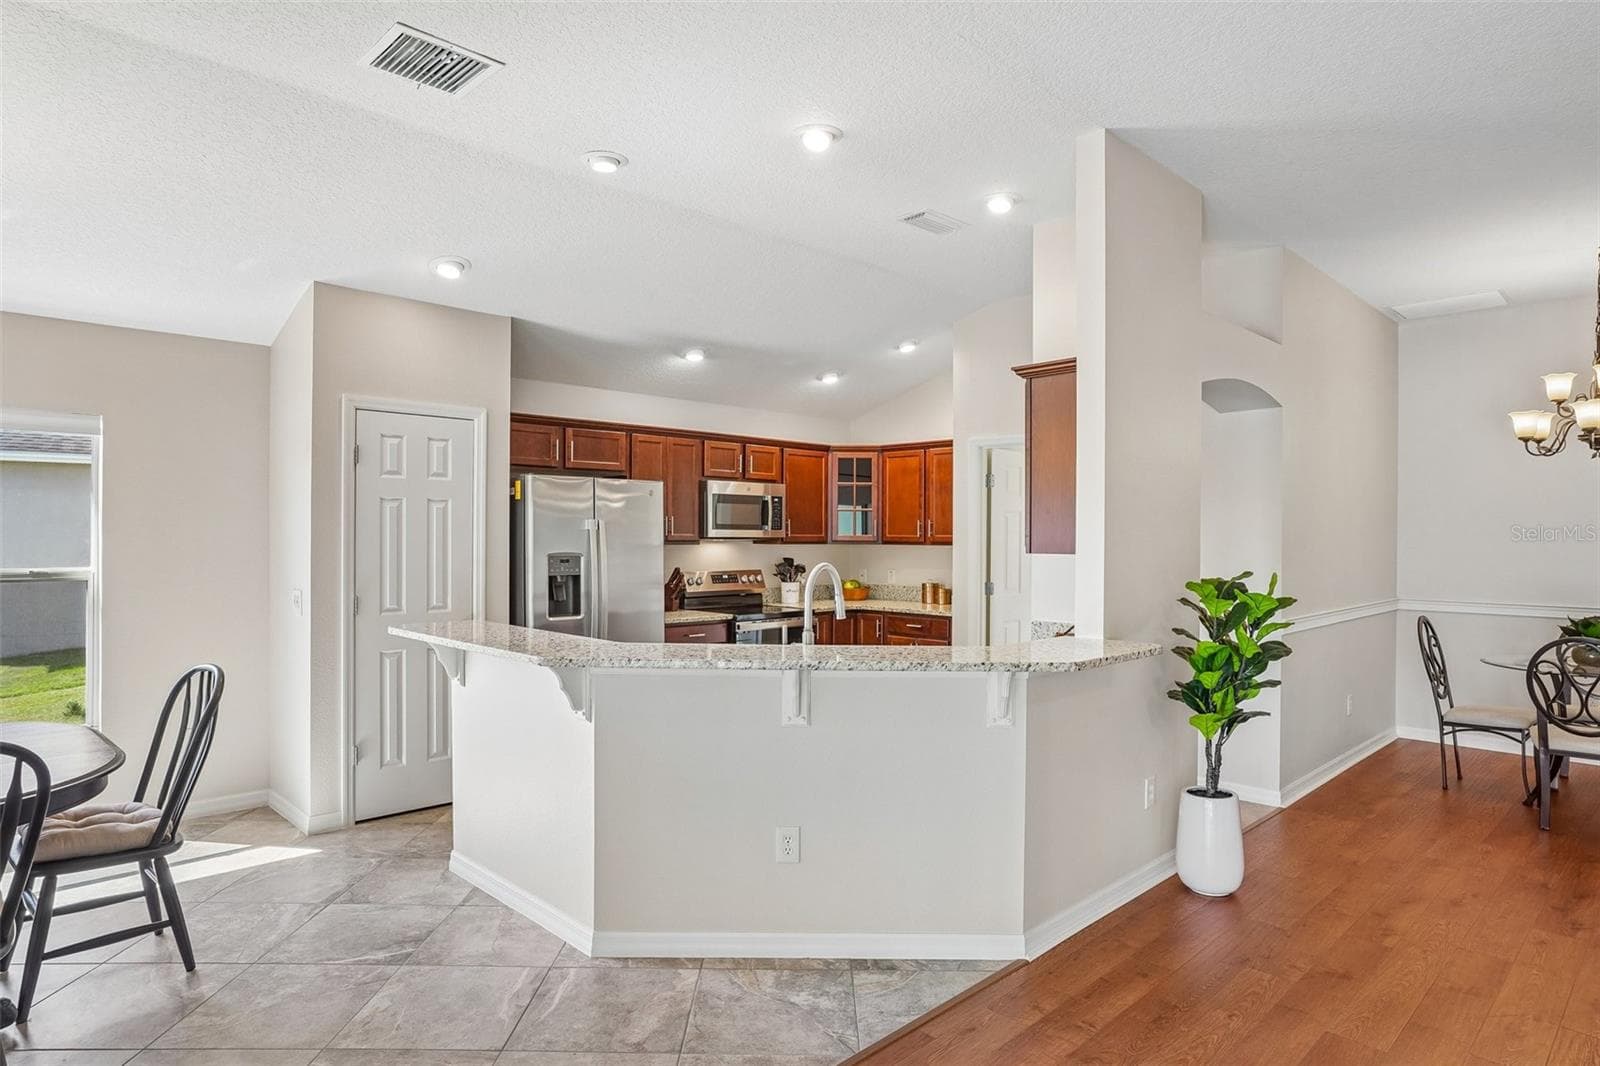
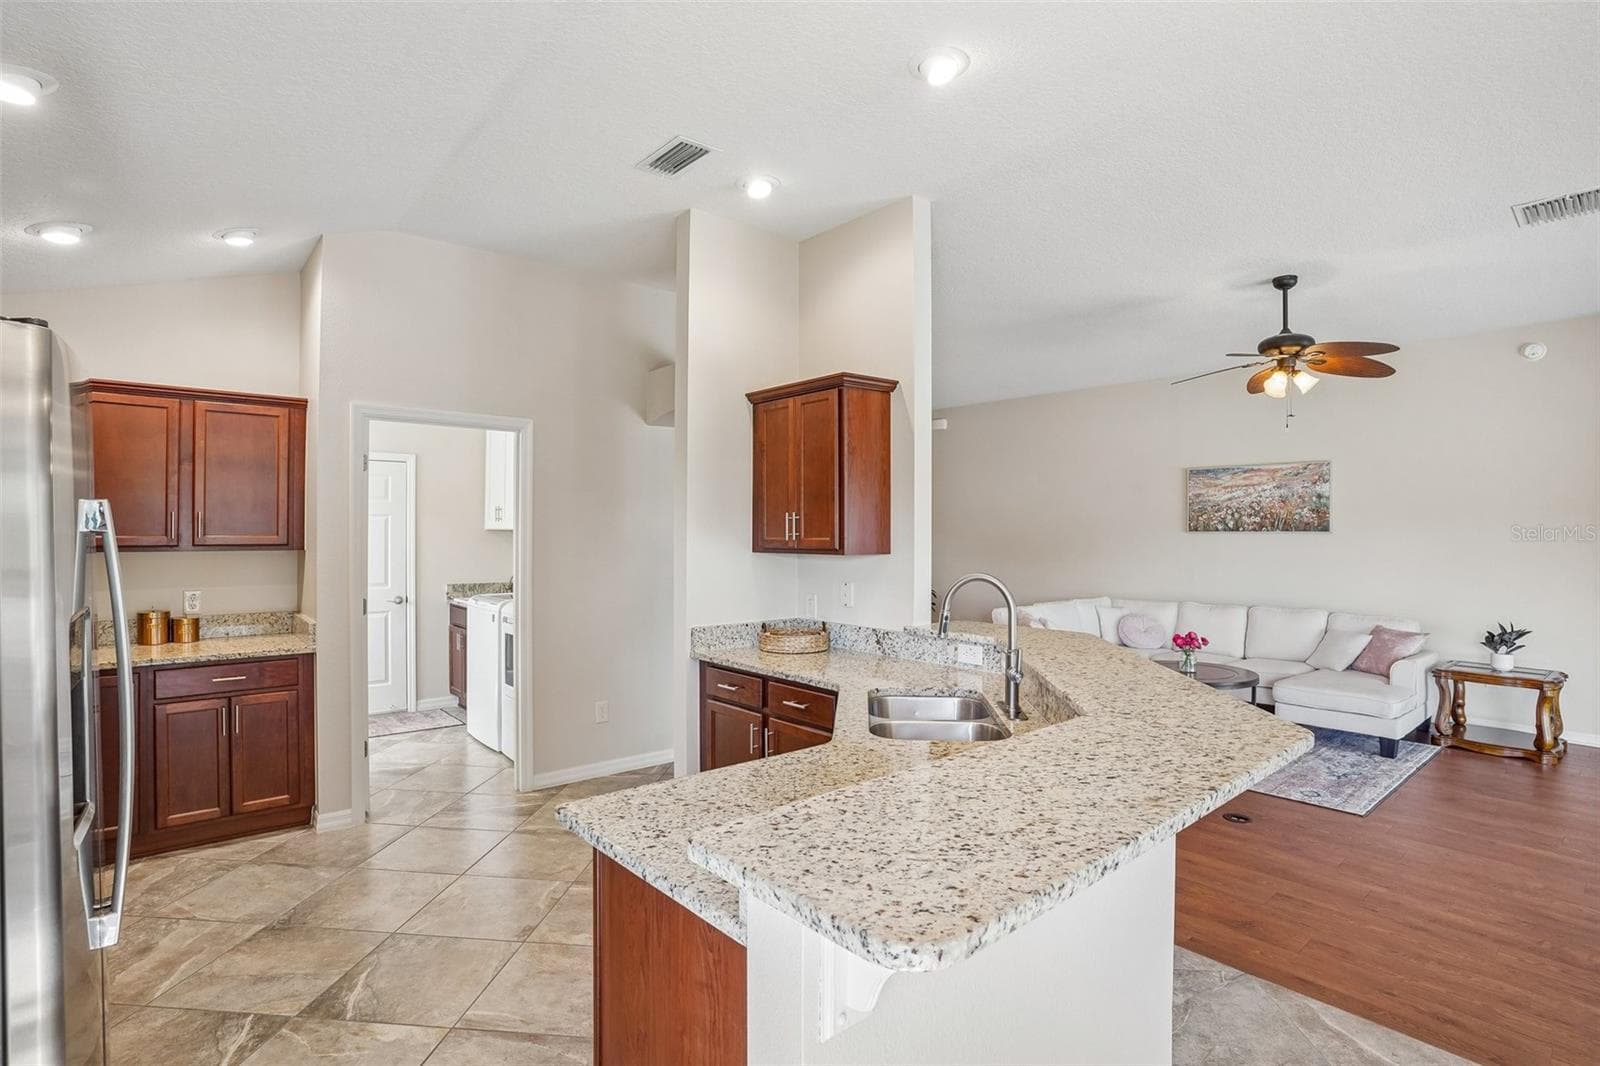
Kitchen with Breakfast Bar - 494 ARBELLA LOOP, THE VILLAGES
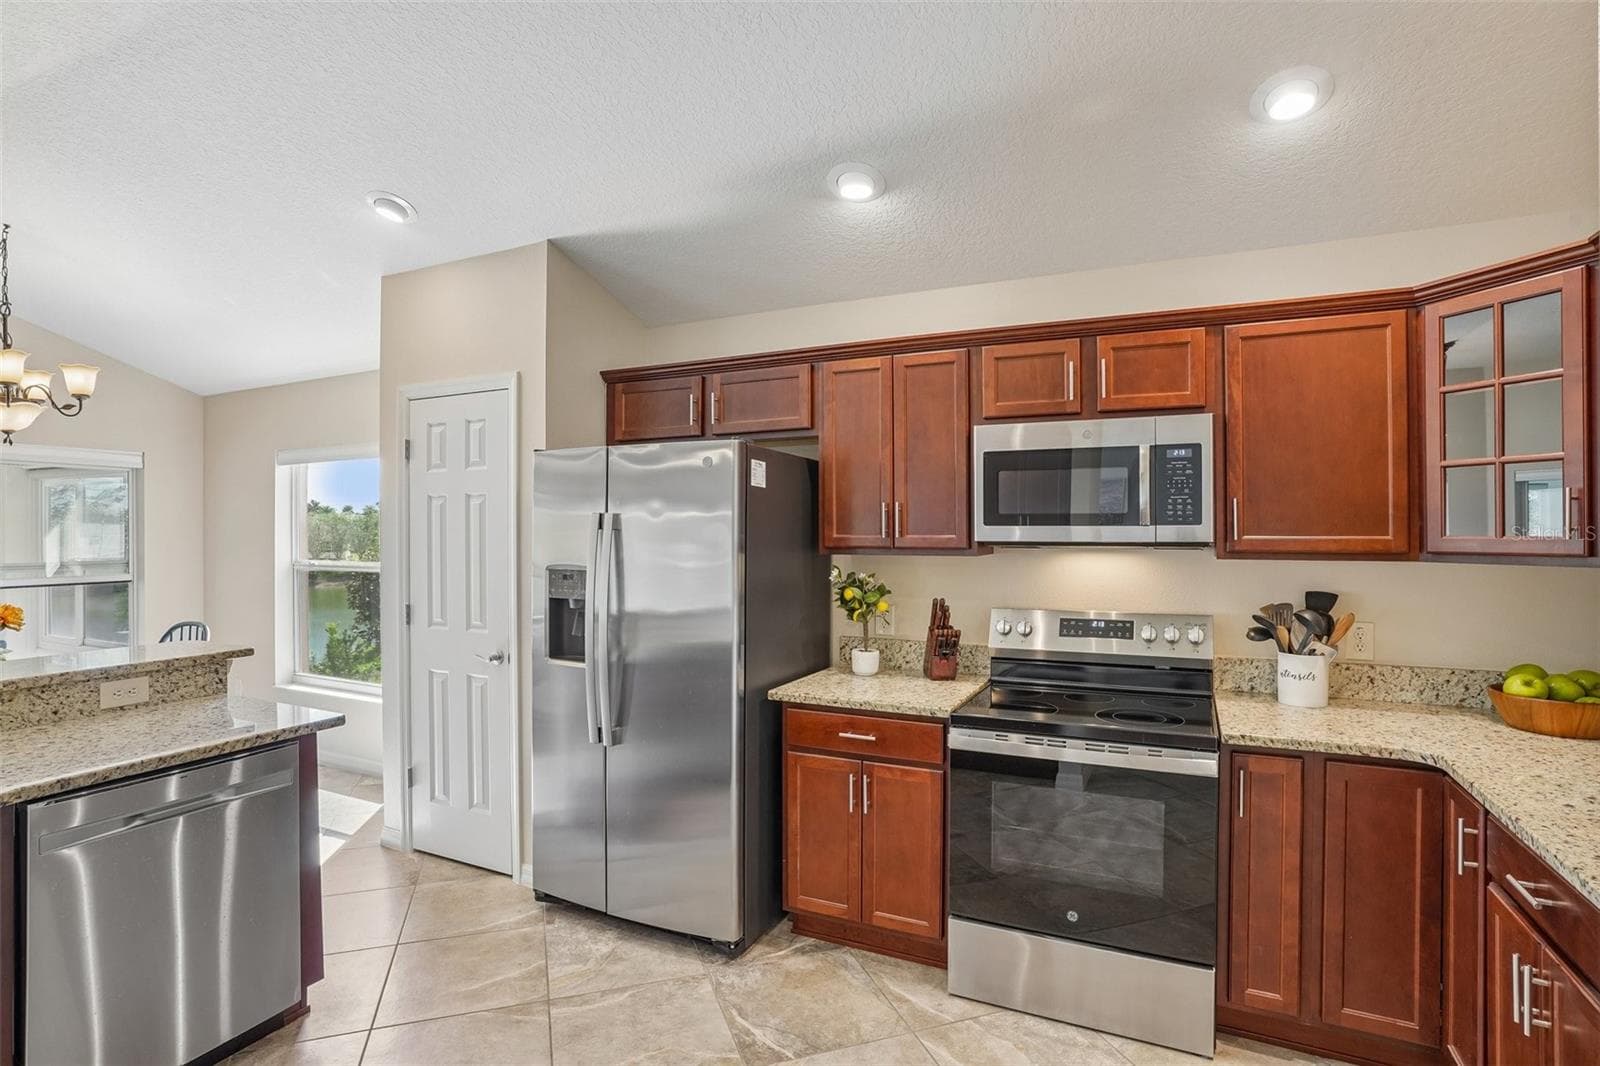
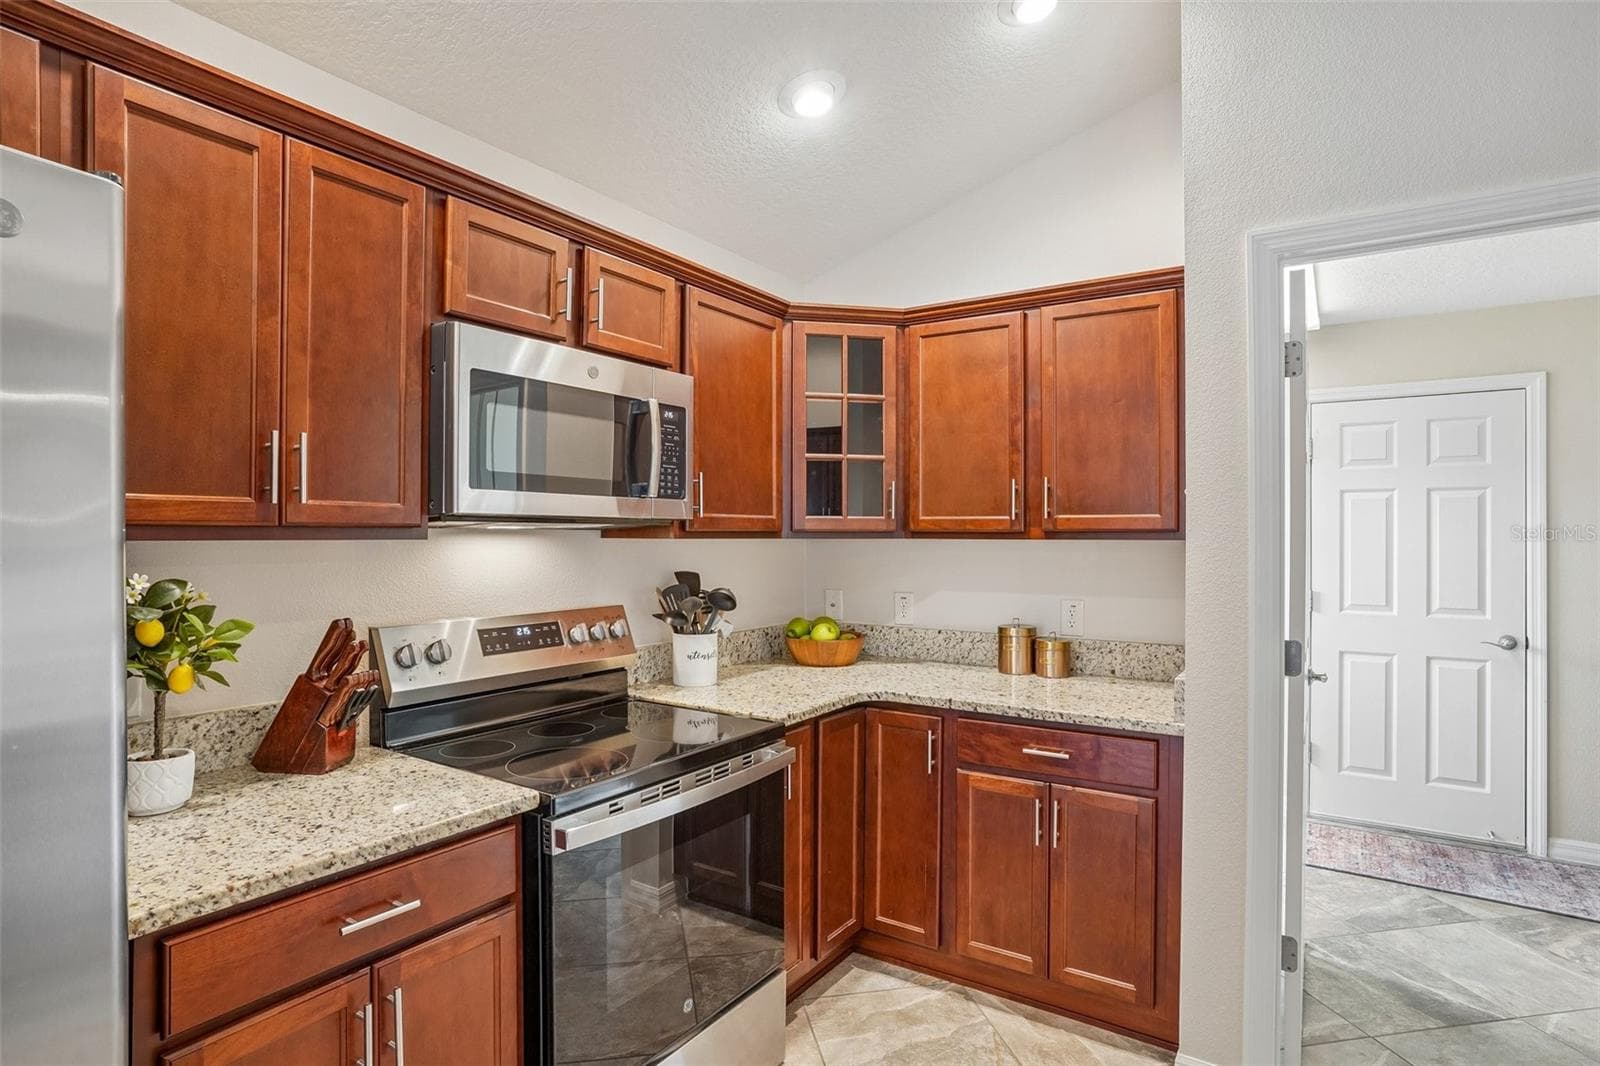
Kitchen - 494 ARBELLA LOOP, THE VILLAGES
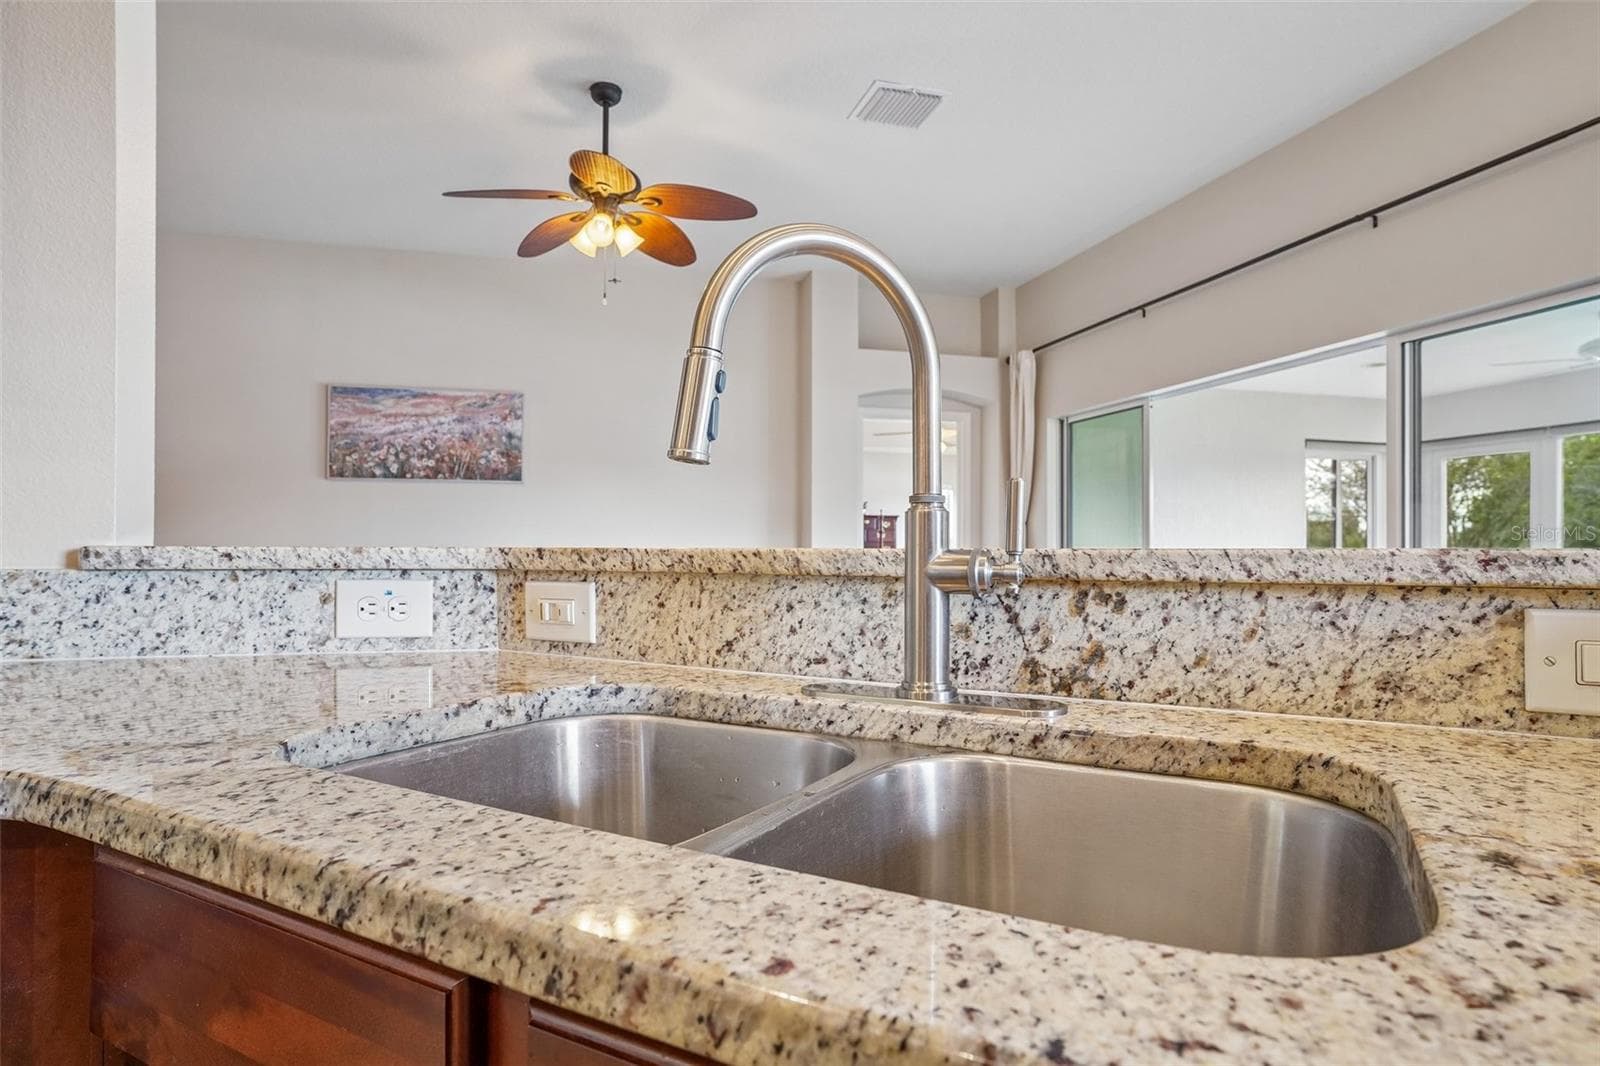
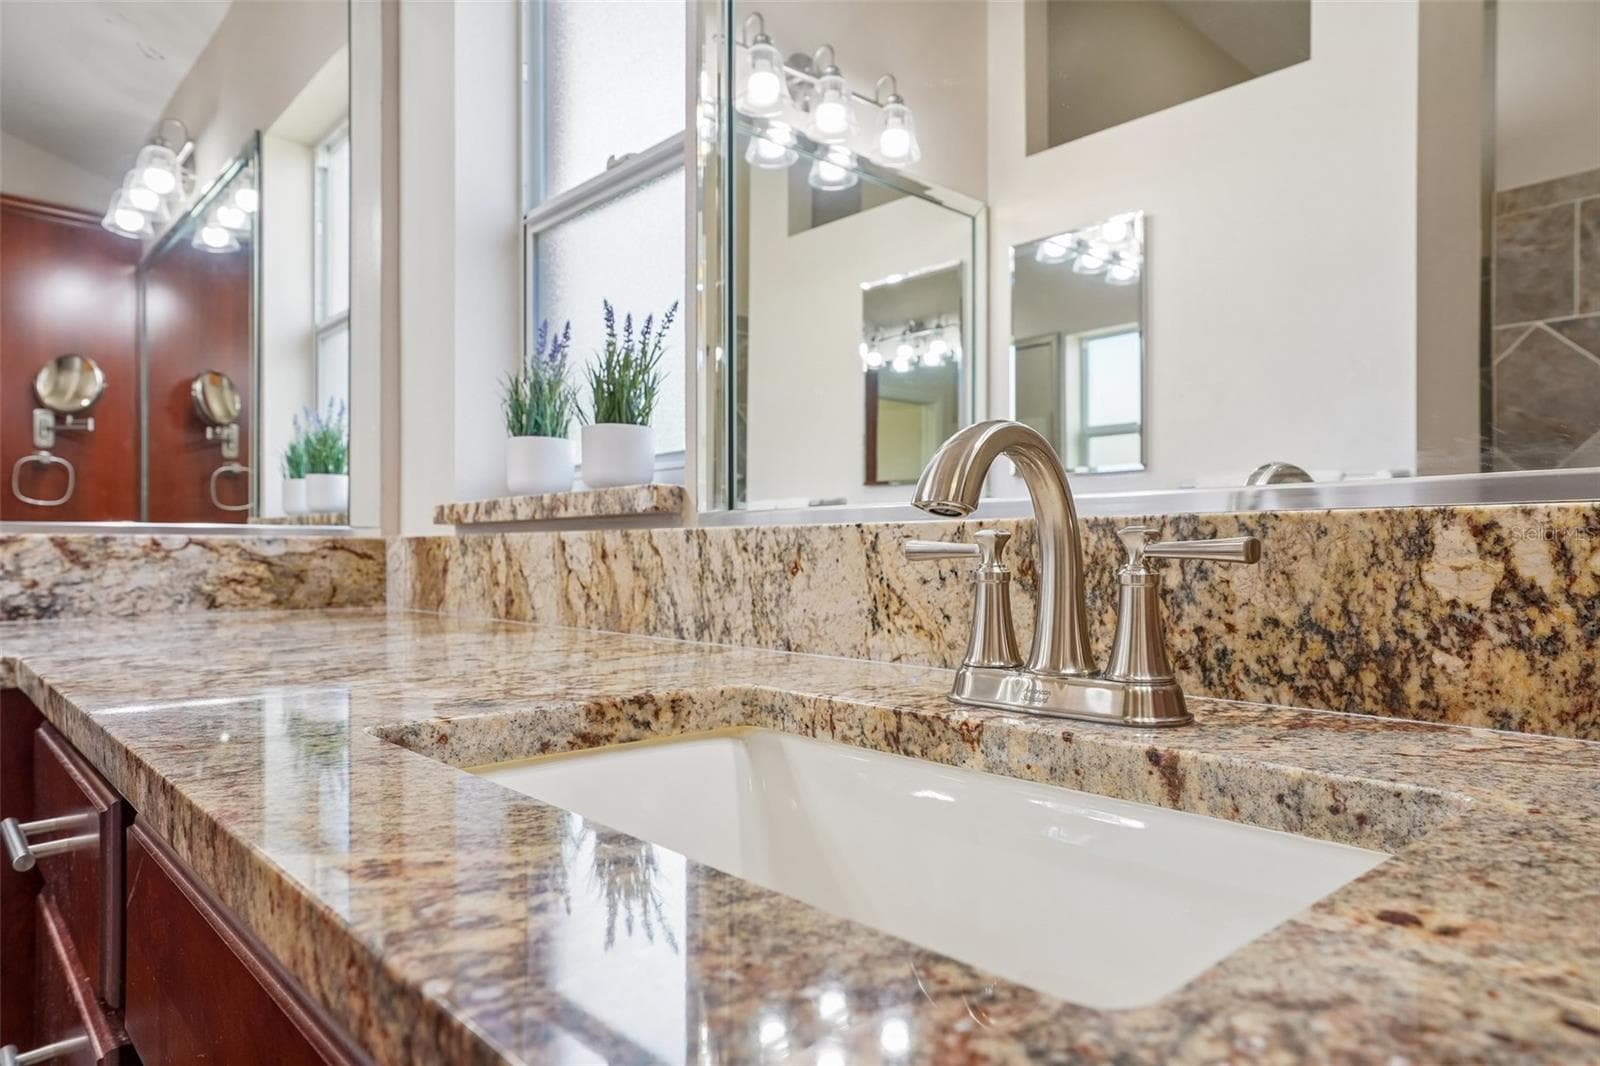
Kitchen Sink with New Faucet and Granite Countertops - 494 ARBELLA LOOP, THE VILLAGES
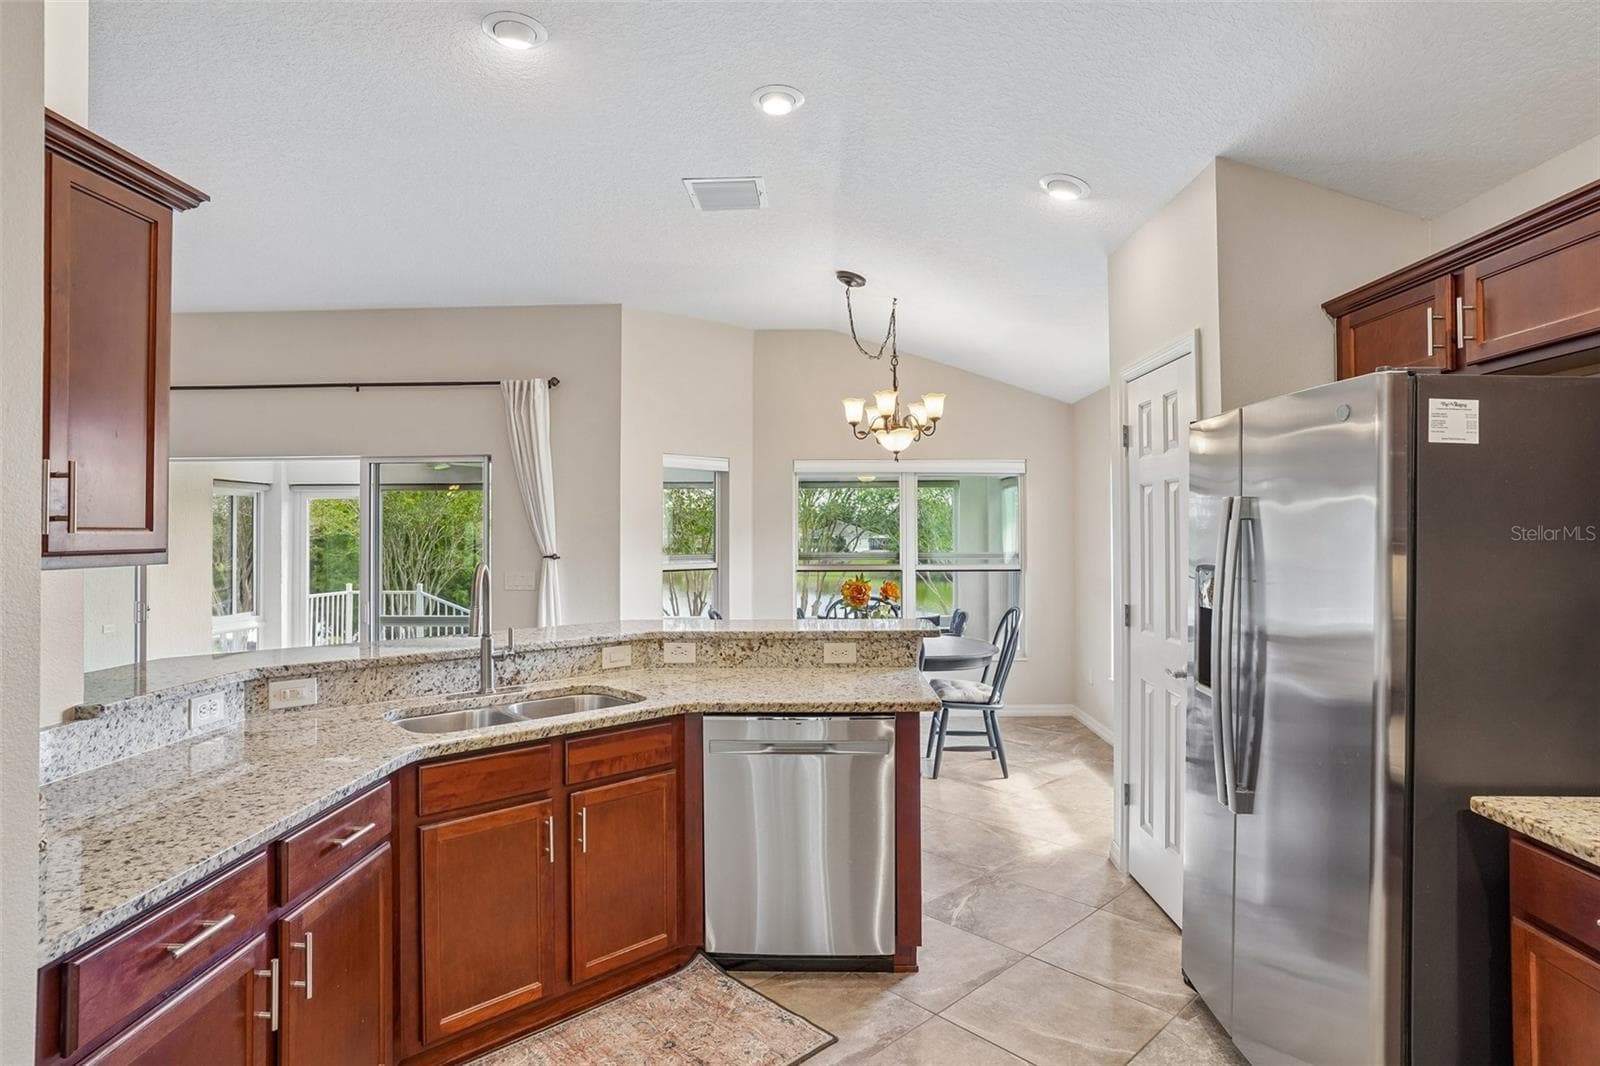
Kitchen - 494 ARBELLA LOOP, THE VILLAGES
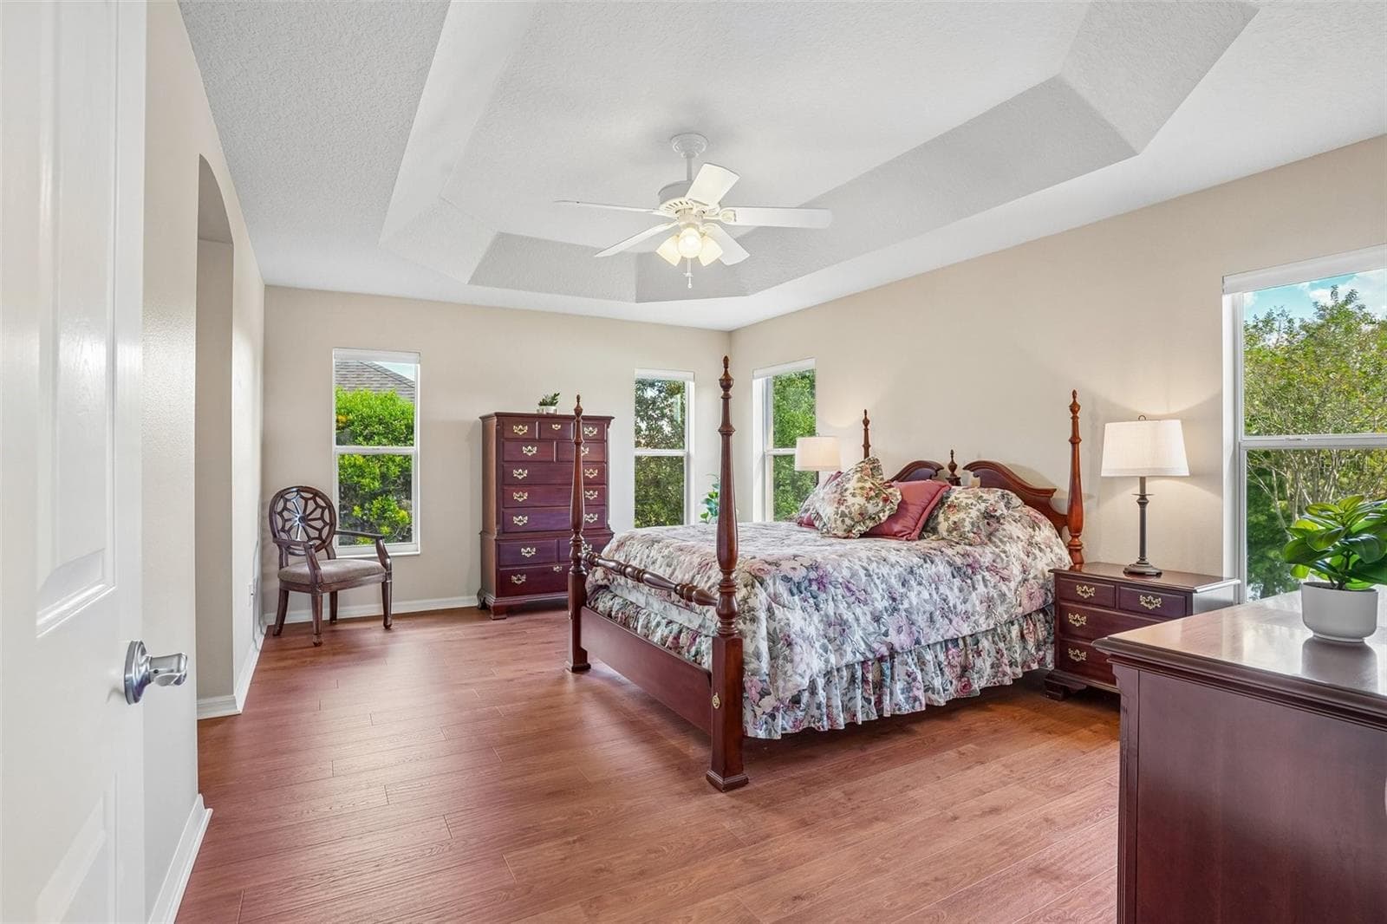
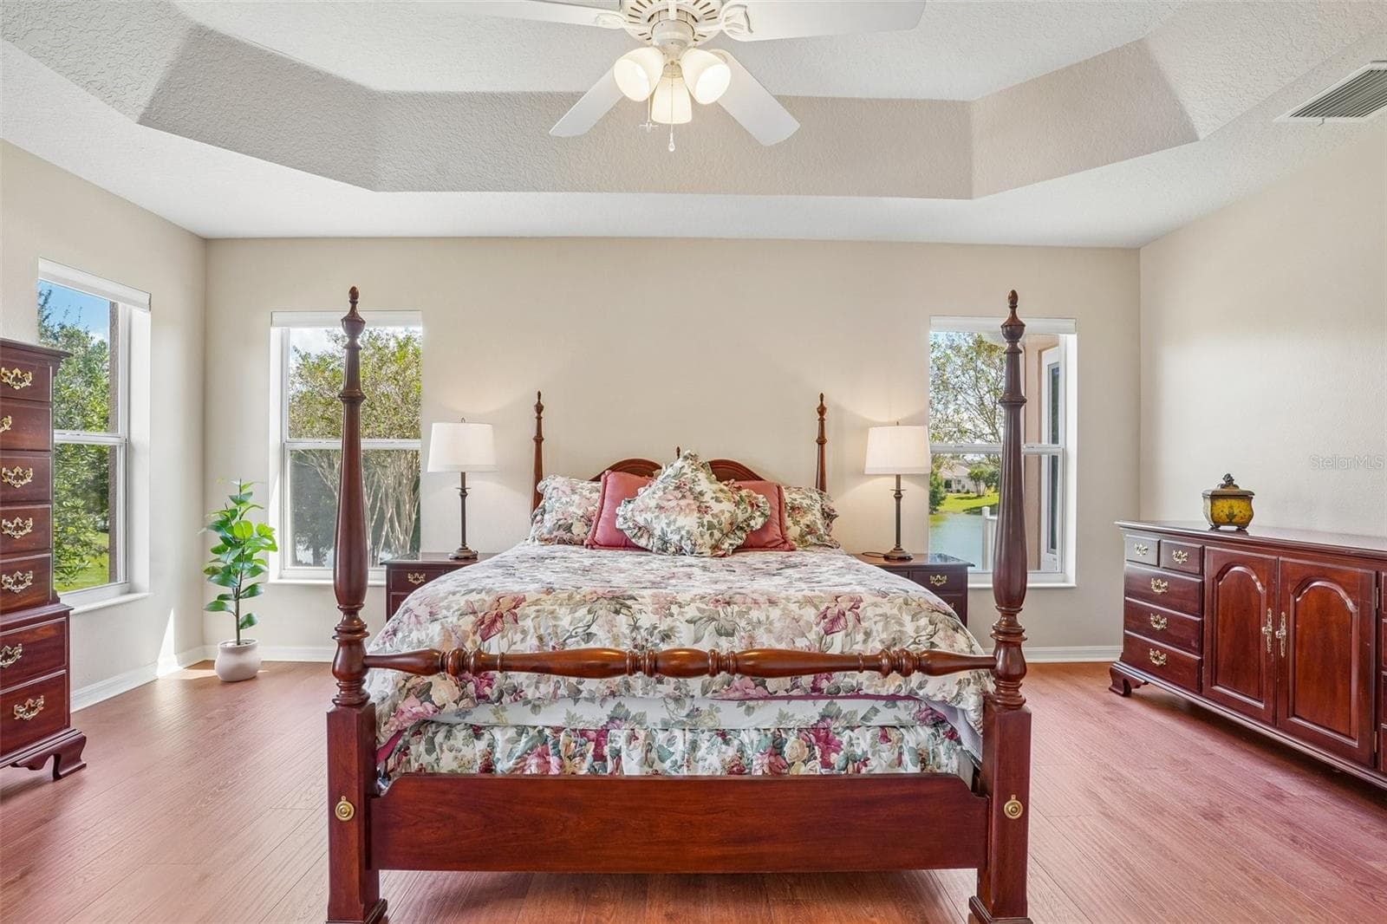
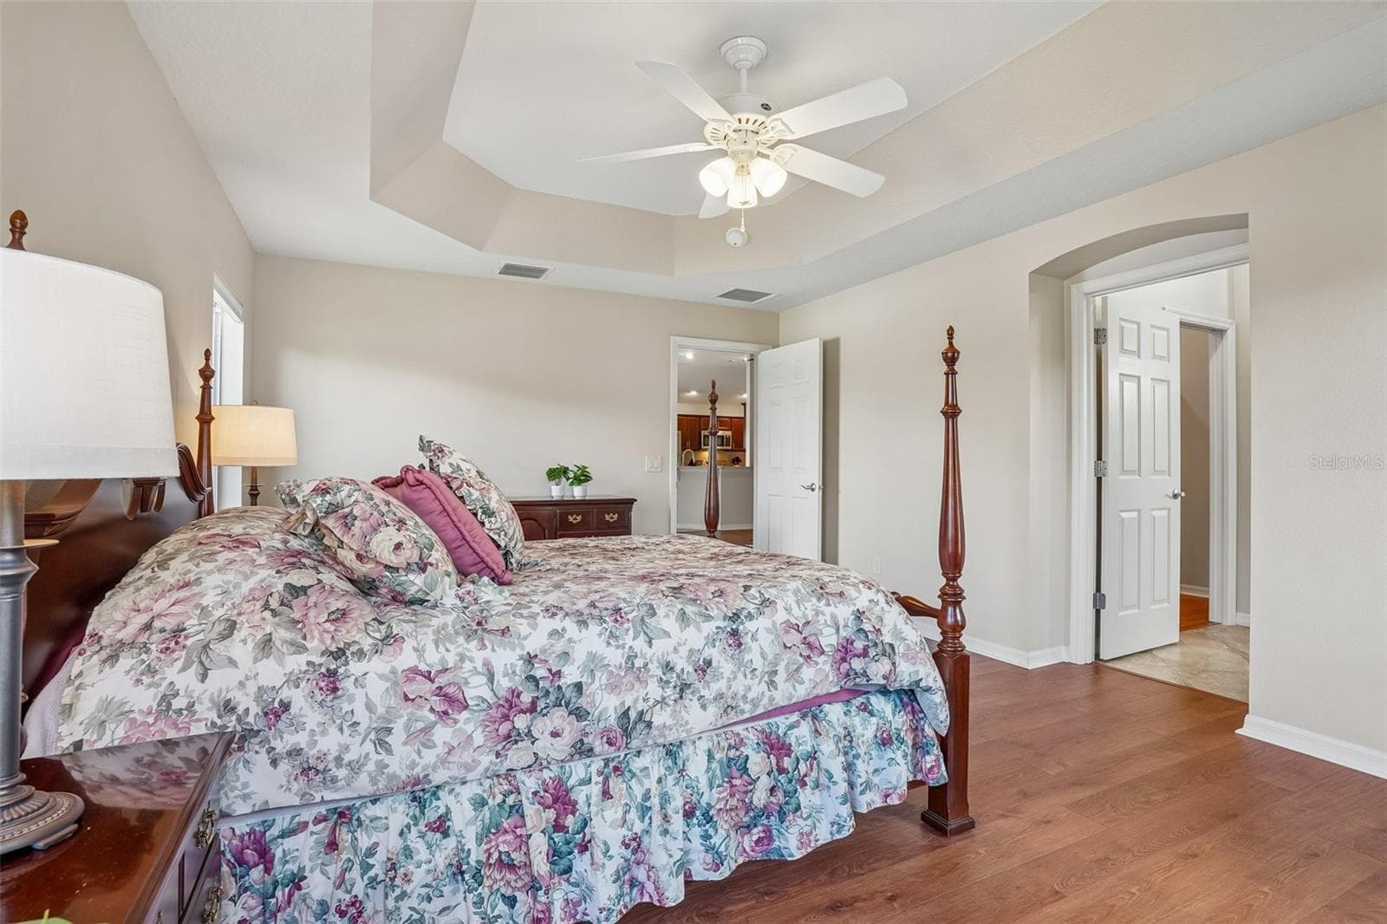
Primary Bedroom with Tray Ceiling & Water View - 494 ARBELLA LOOP, THE VILLAGES
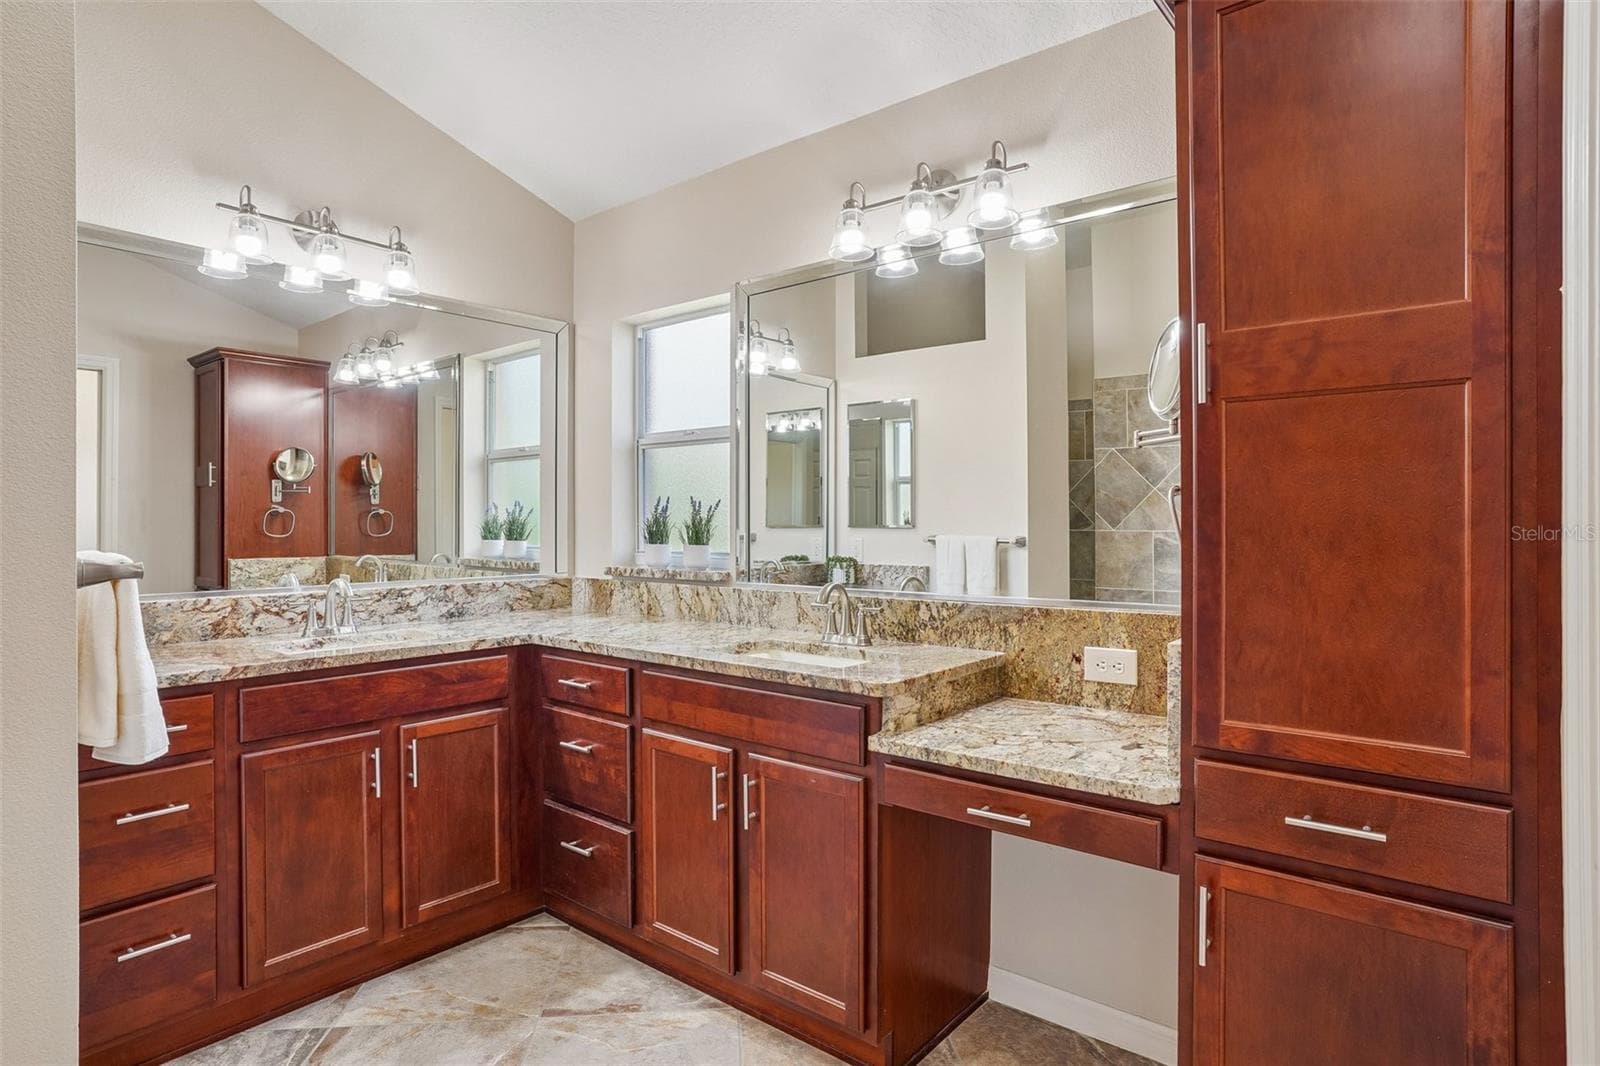
Primary Bathroom - 494 ARBELLA LOOP, THE VILLAGES
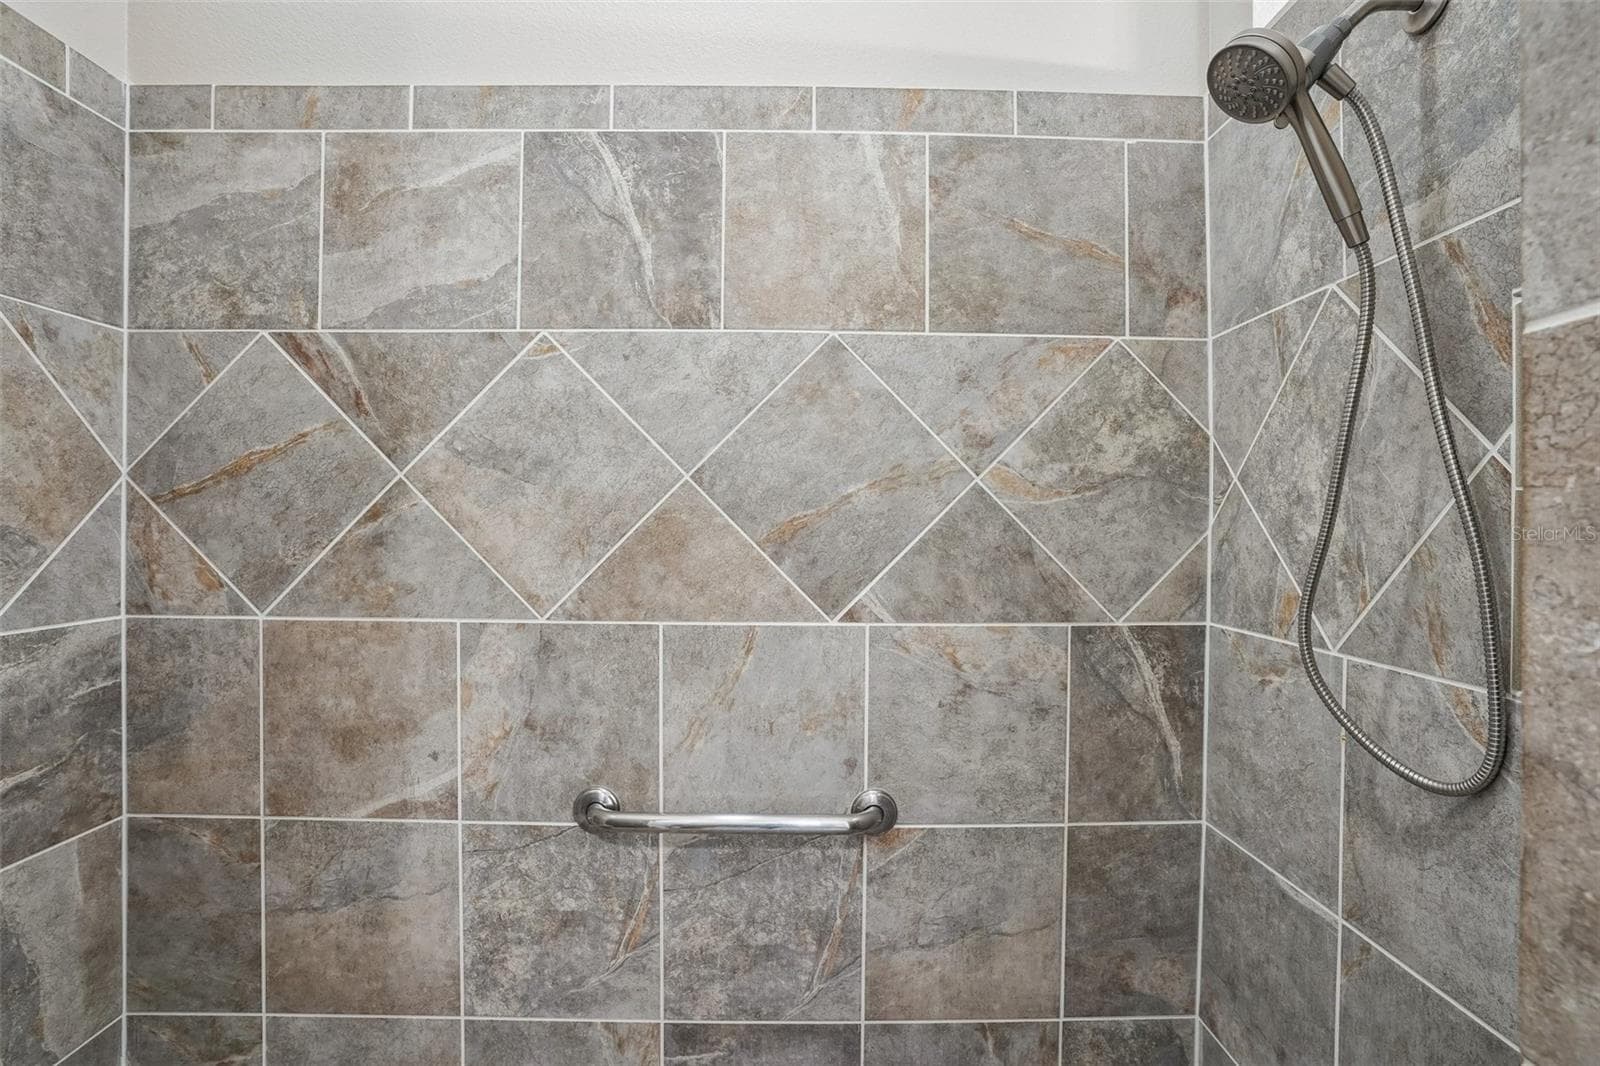
Roman Shower in Primary Bathroom - 494 ARBELLA LOOP, THE VILLAGES
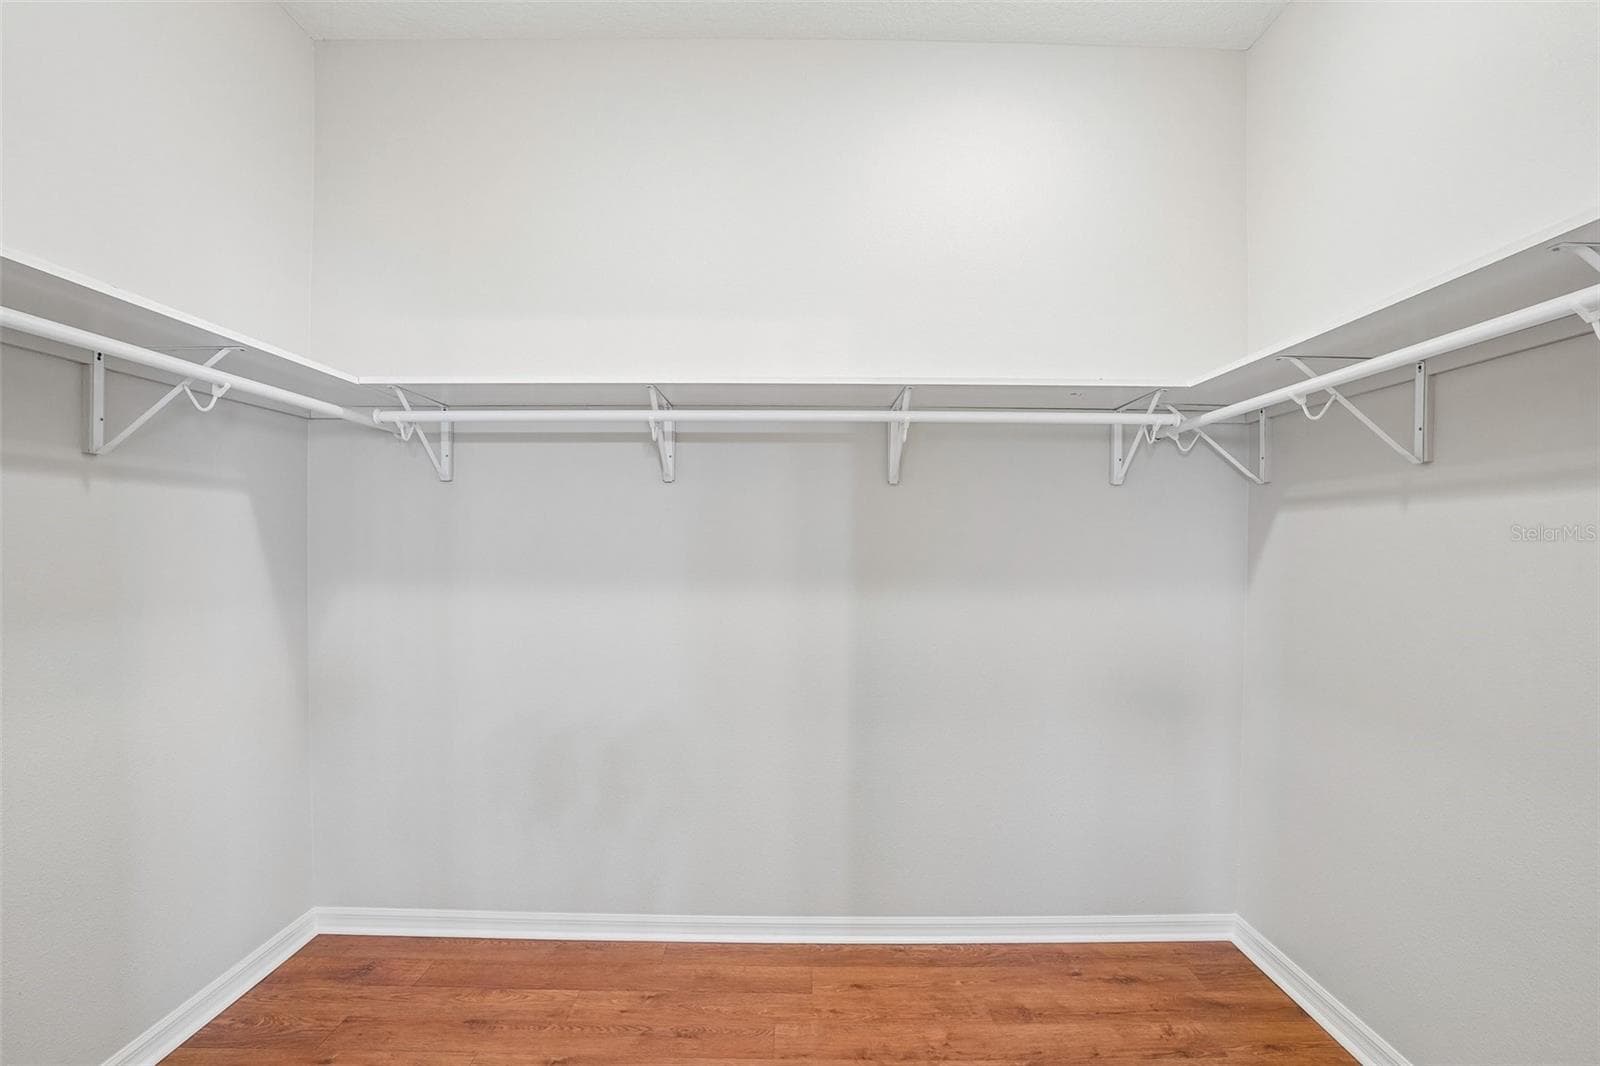
Spacious Walk-In Closet - 494 ARBELLA LOOP, THE VILLAGES
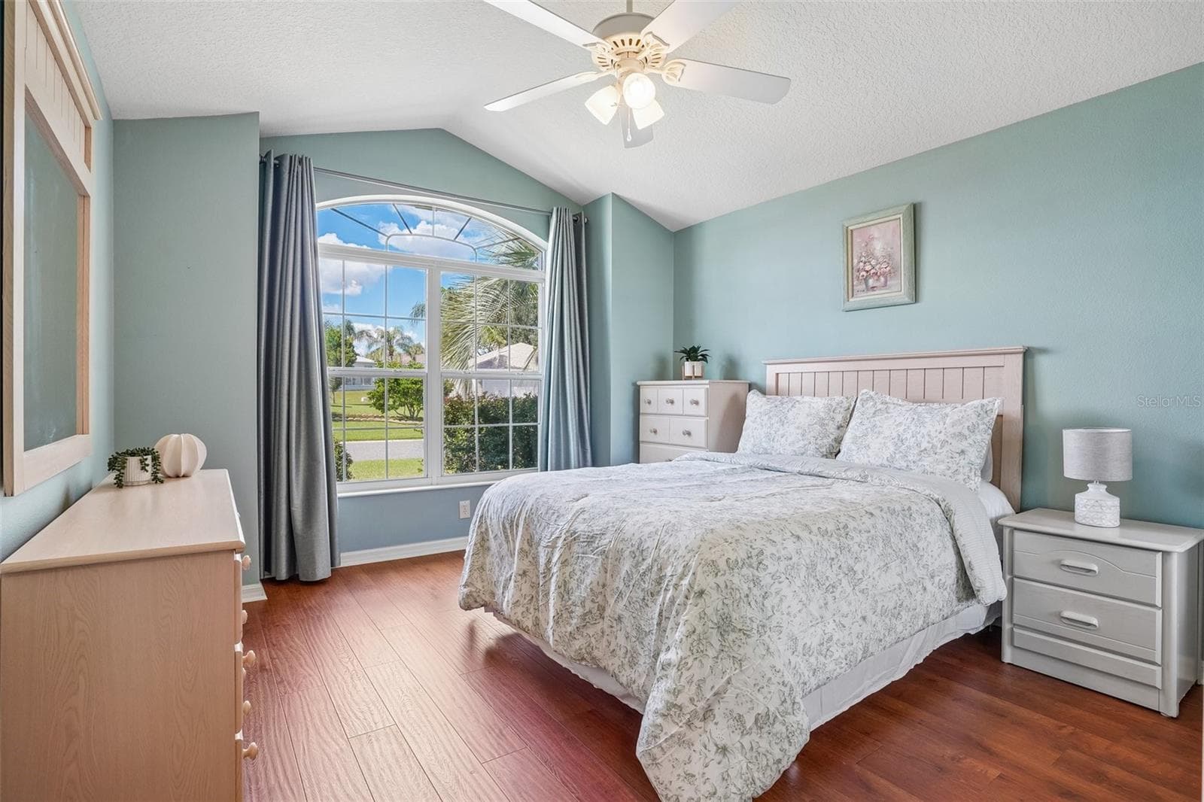
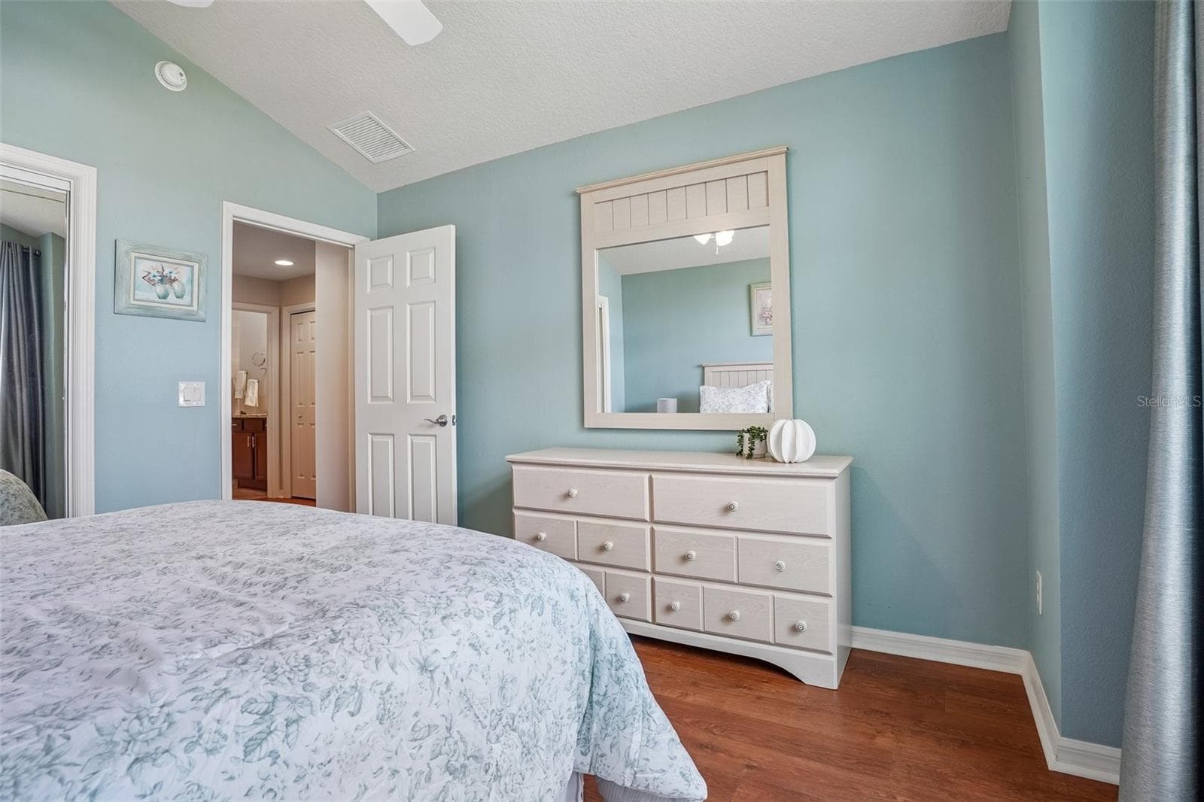
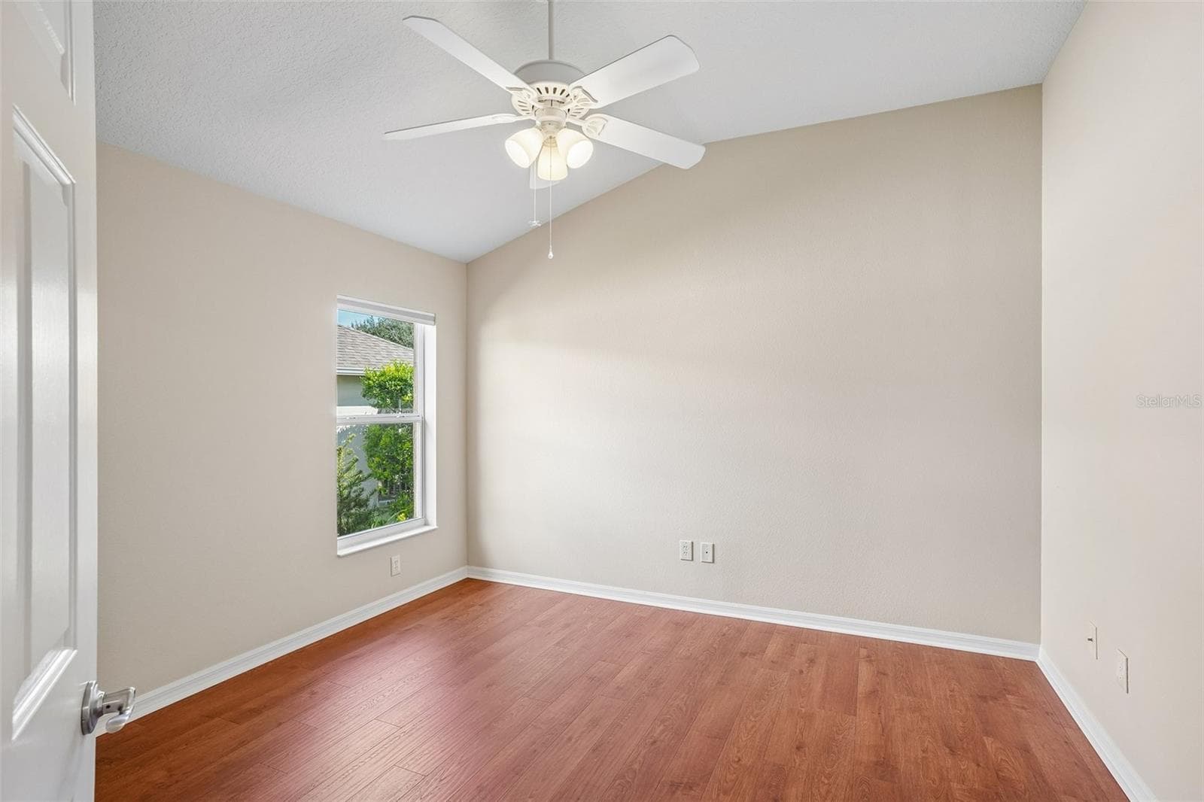
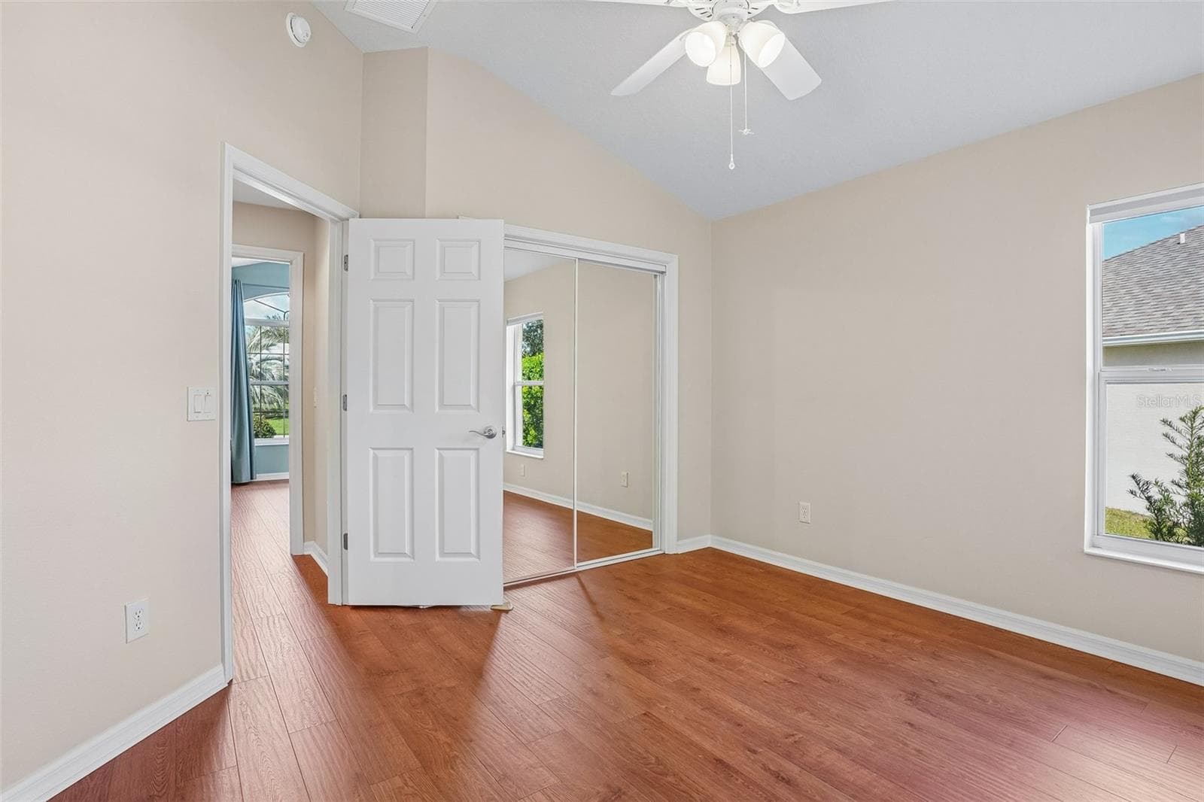
Second Bedroom - 494 ARBELLA LOOP, THE VILLAGES
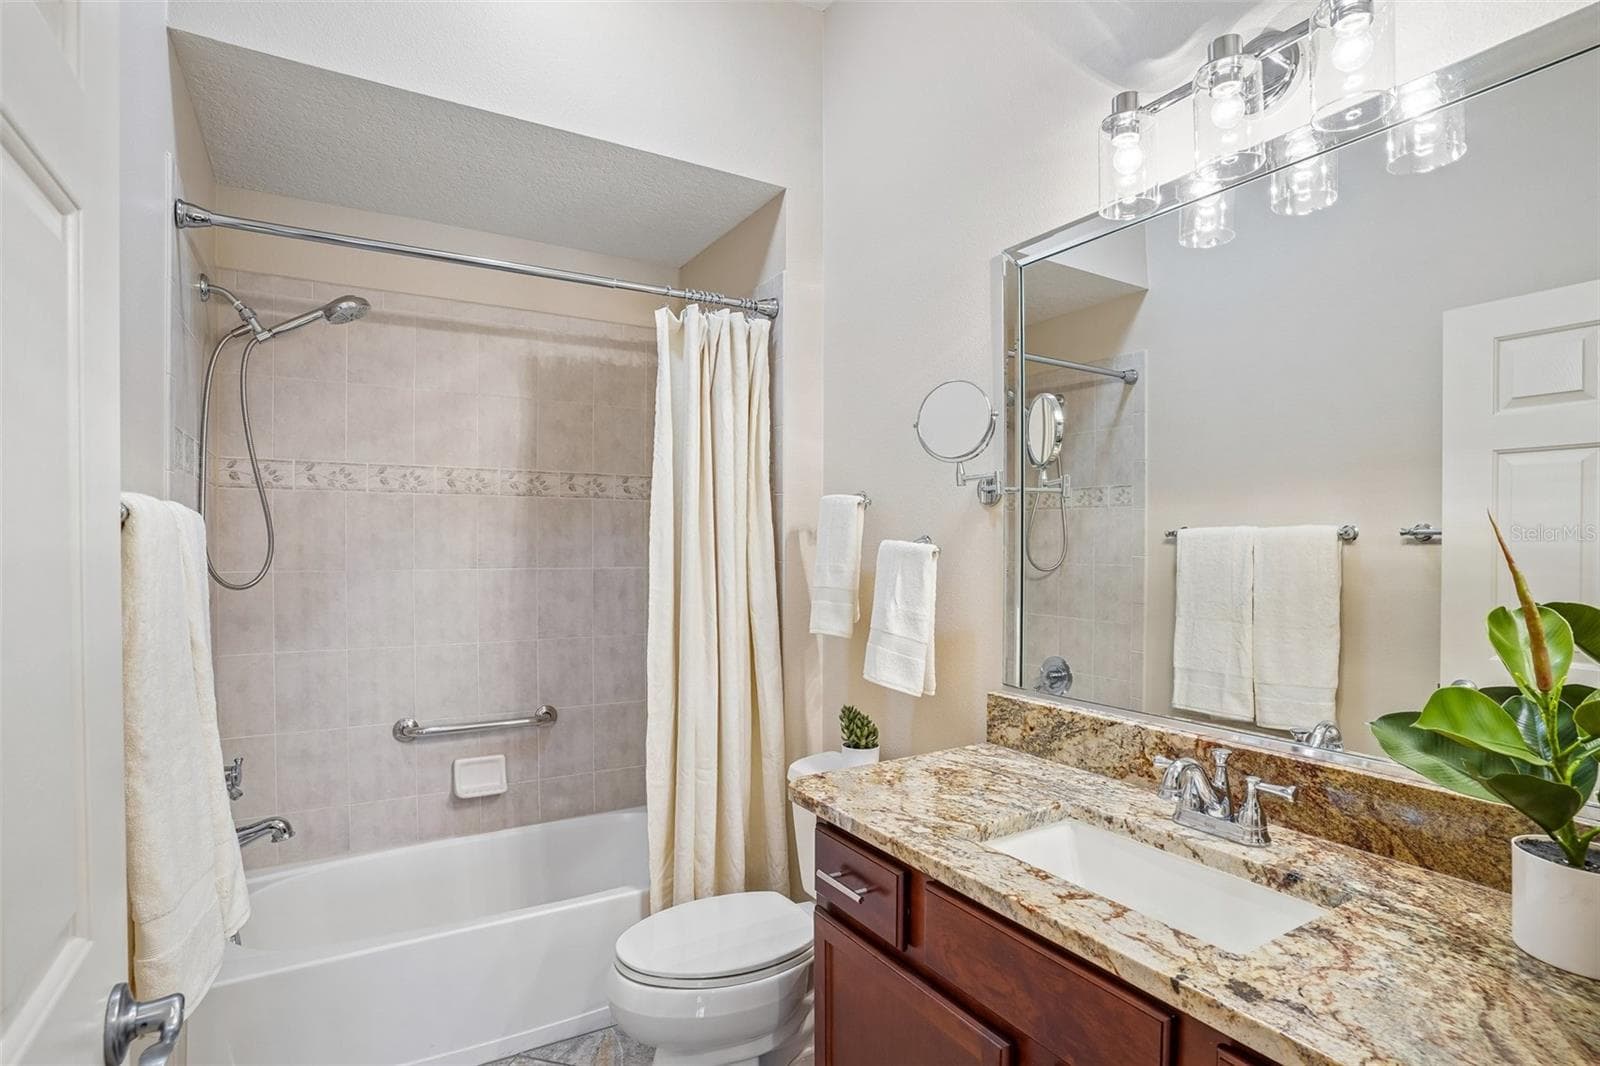
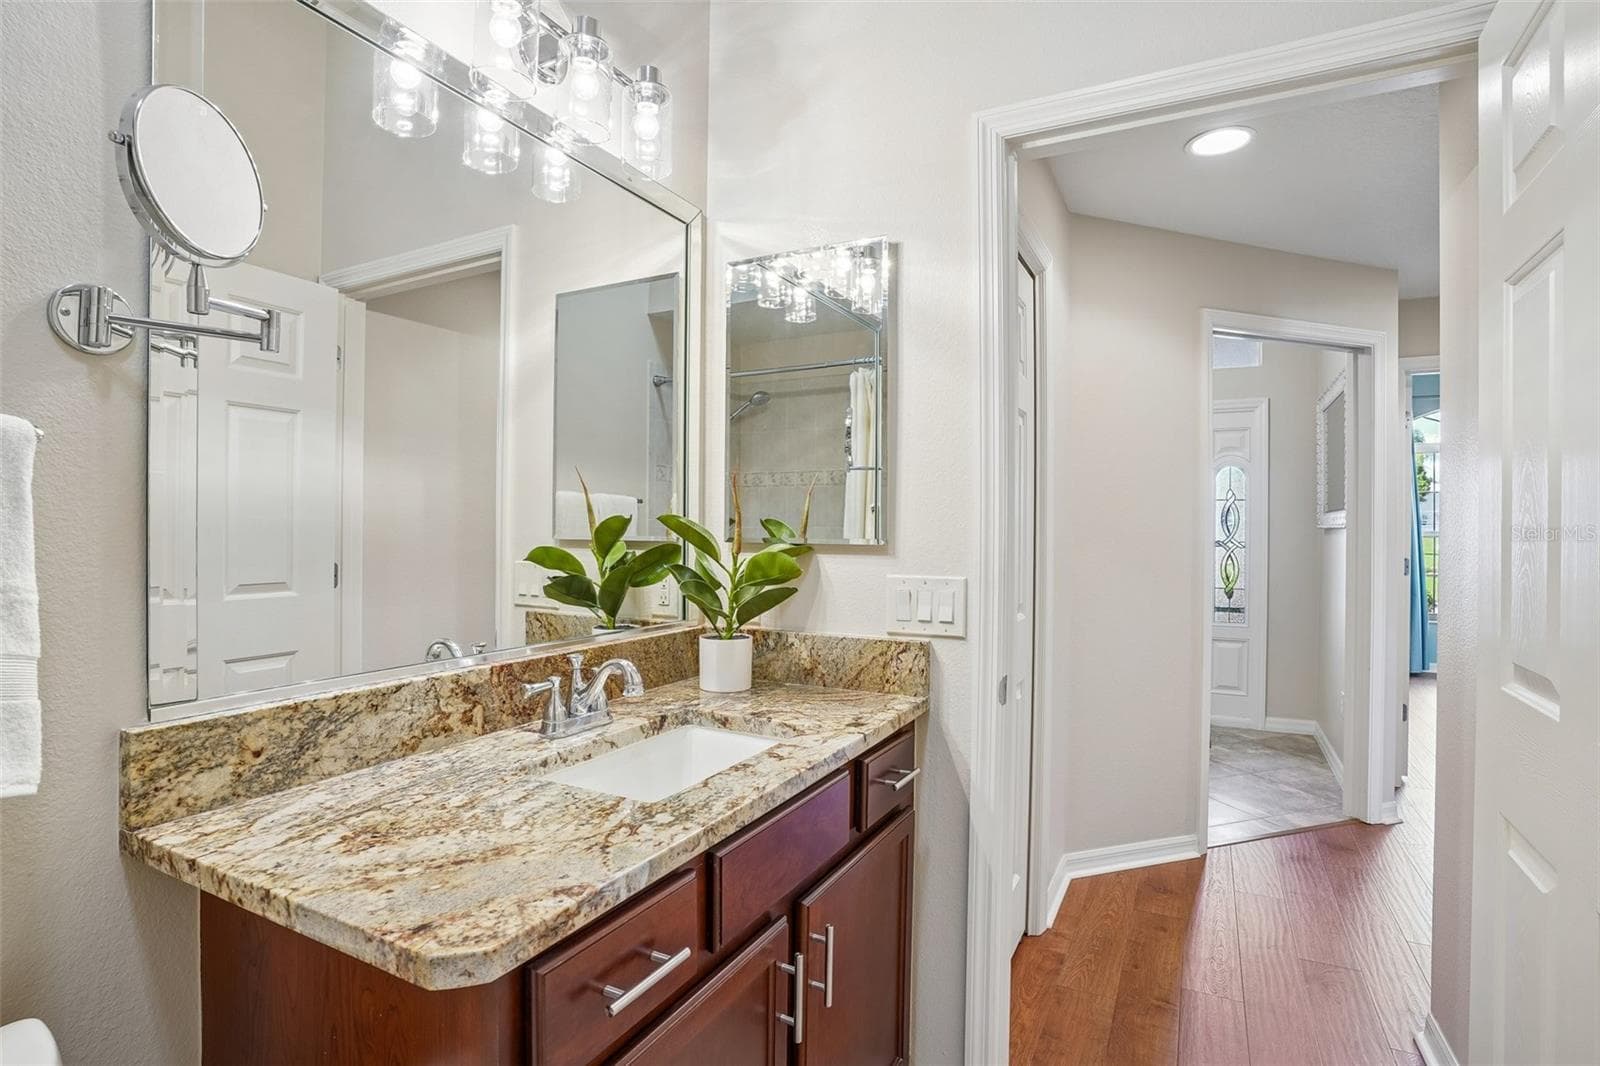
Second Bathroom - 494 ARBELLA LOOP, THE VILLAGES
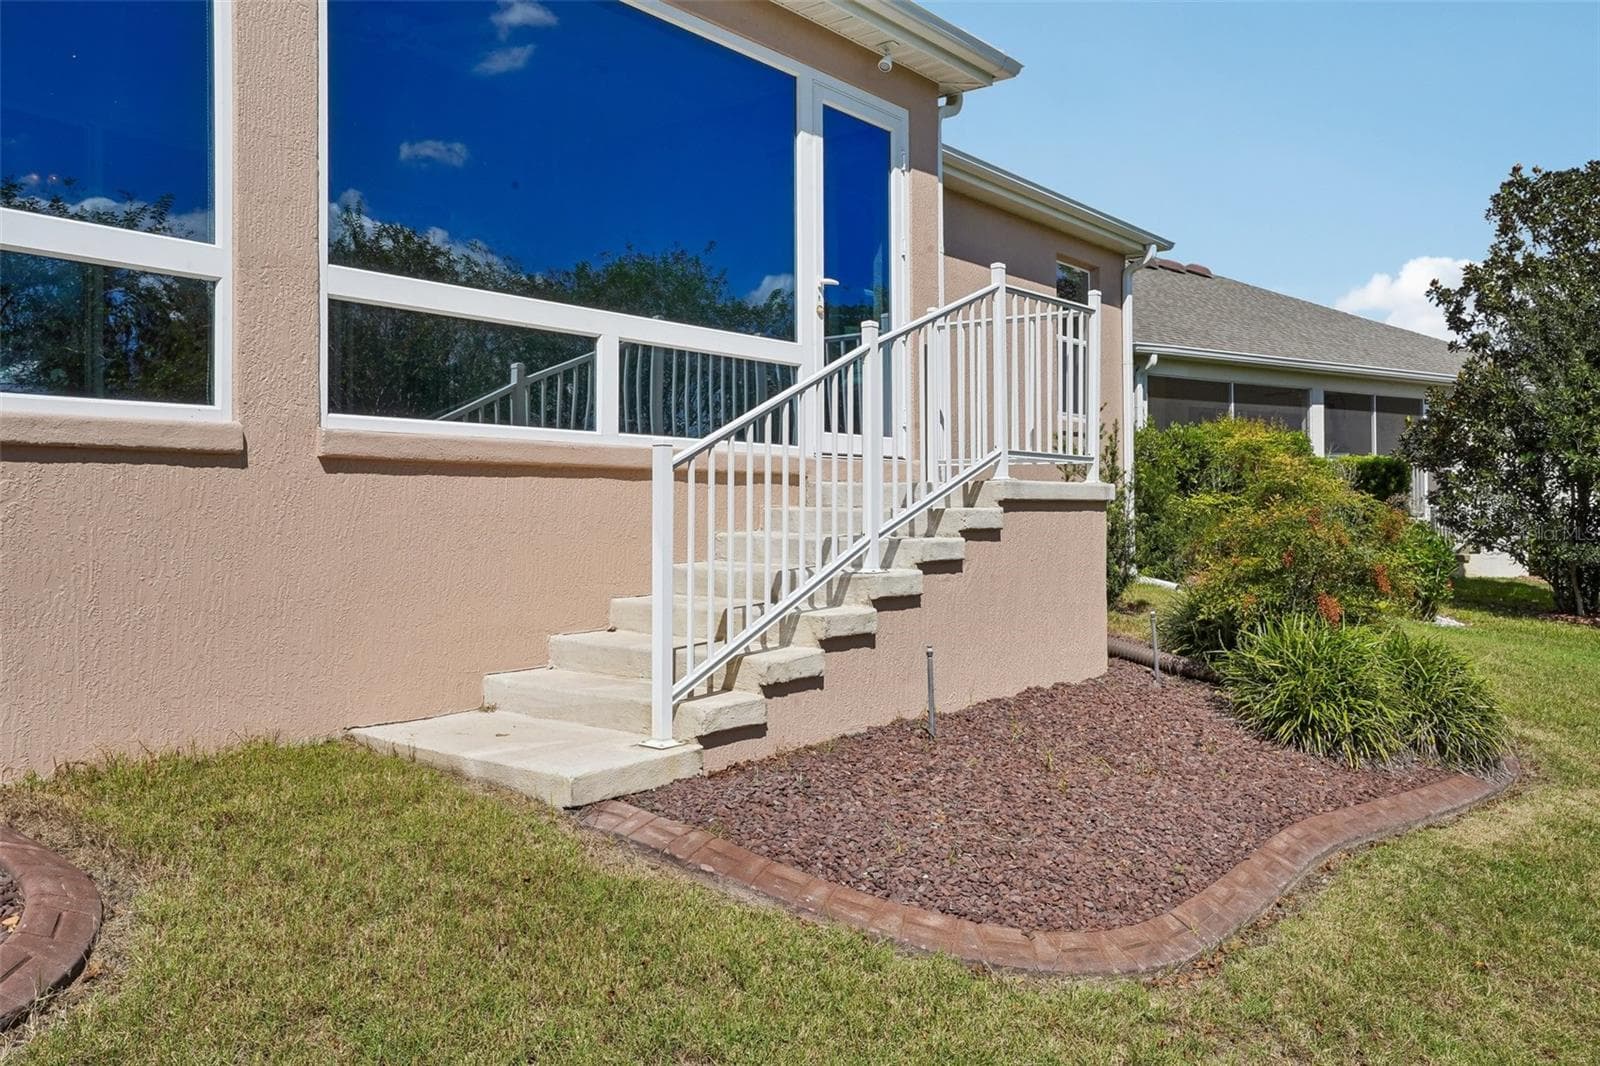
Enclosed Lanai with Panoramic Water View - 494 ARBELLA LOOP, THE VILLAGES
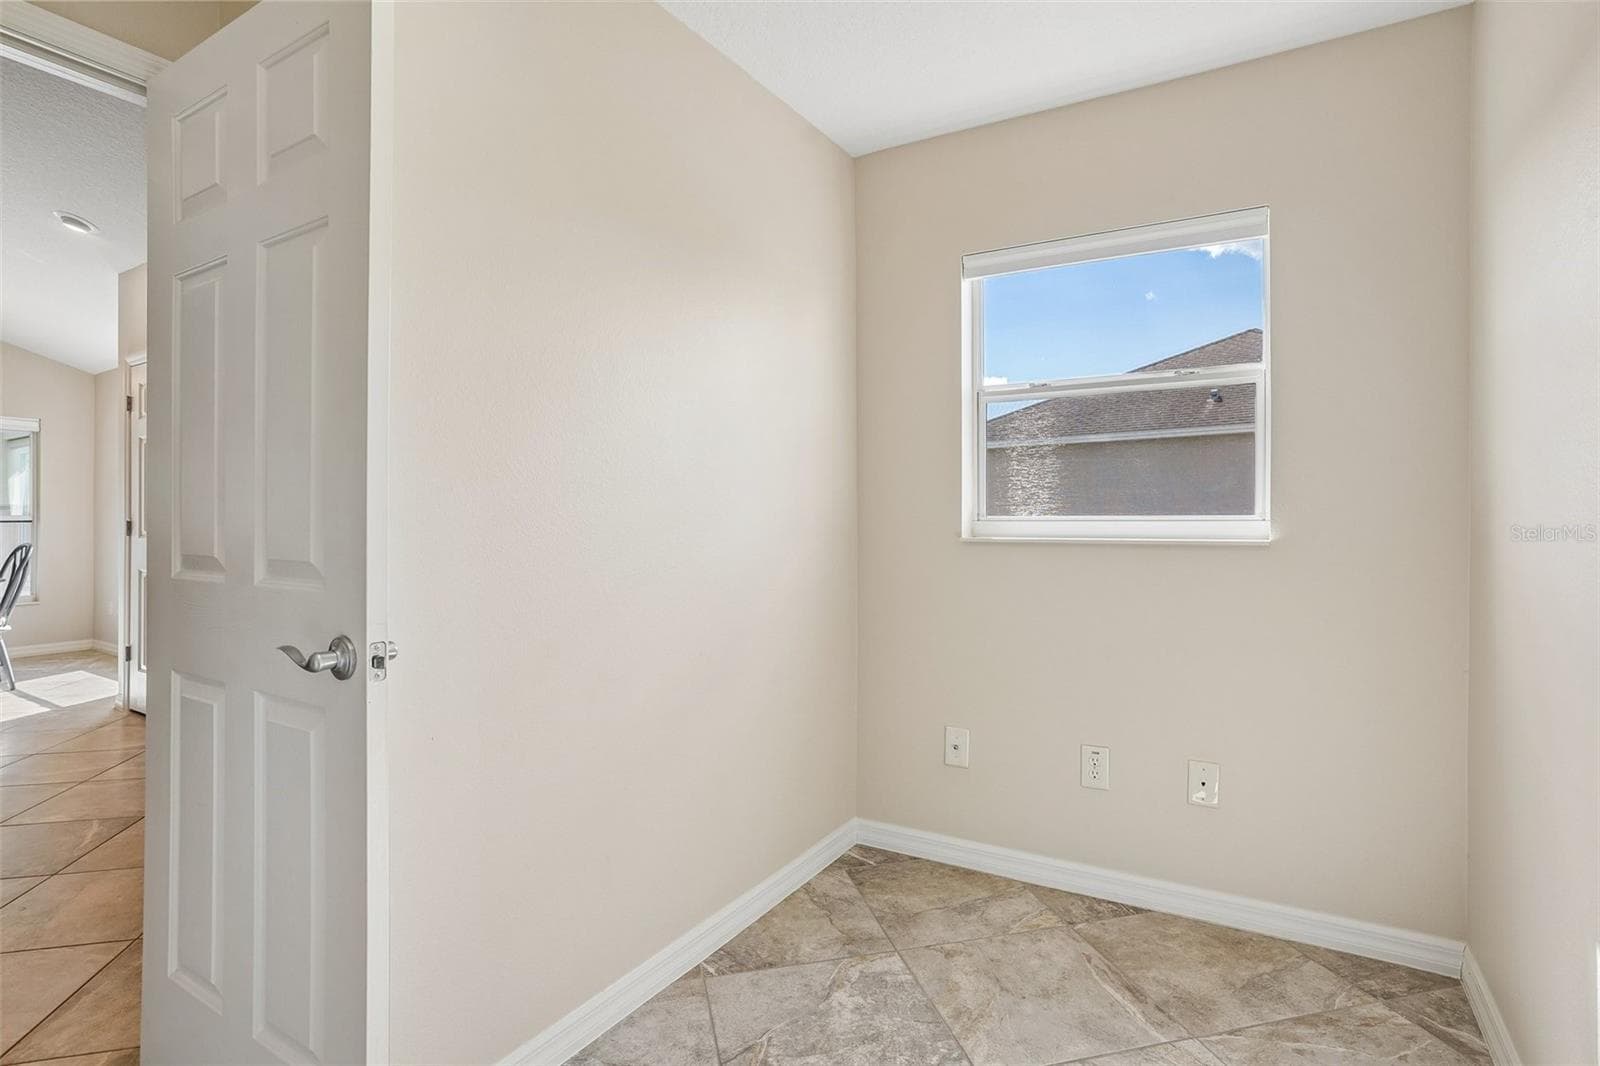
Third Bedroom - 494 ARBELLA LOOP, THE VILLAGES
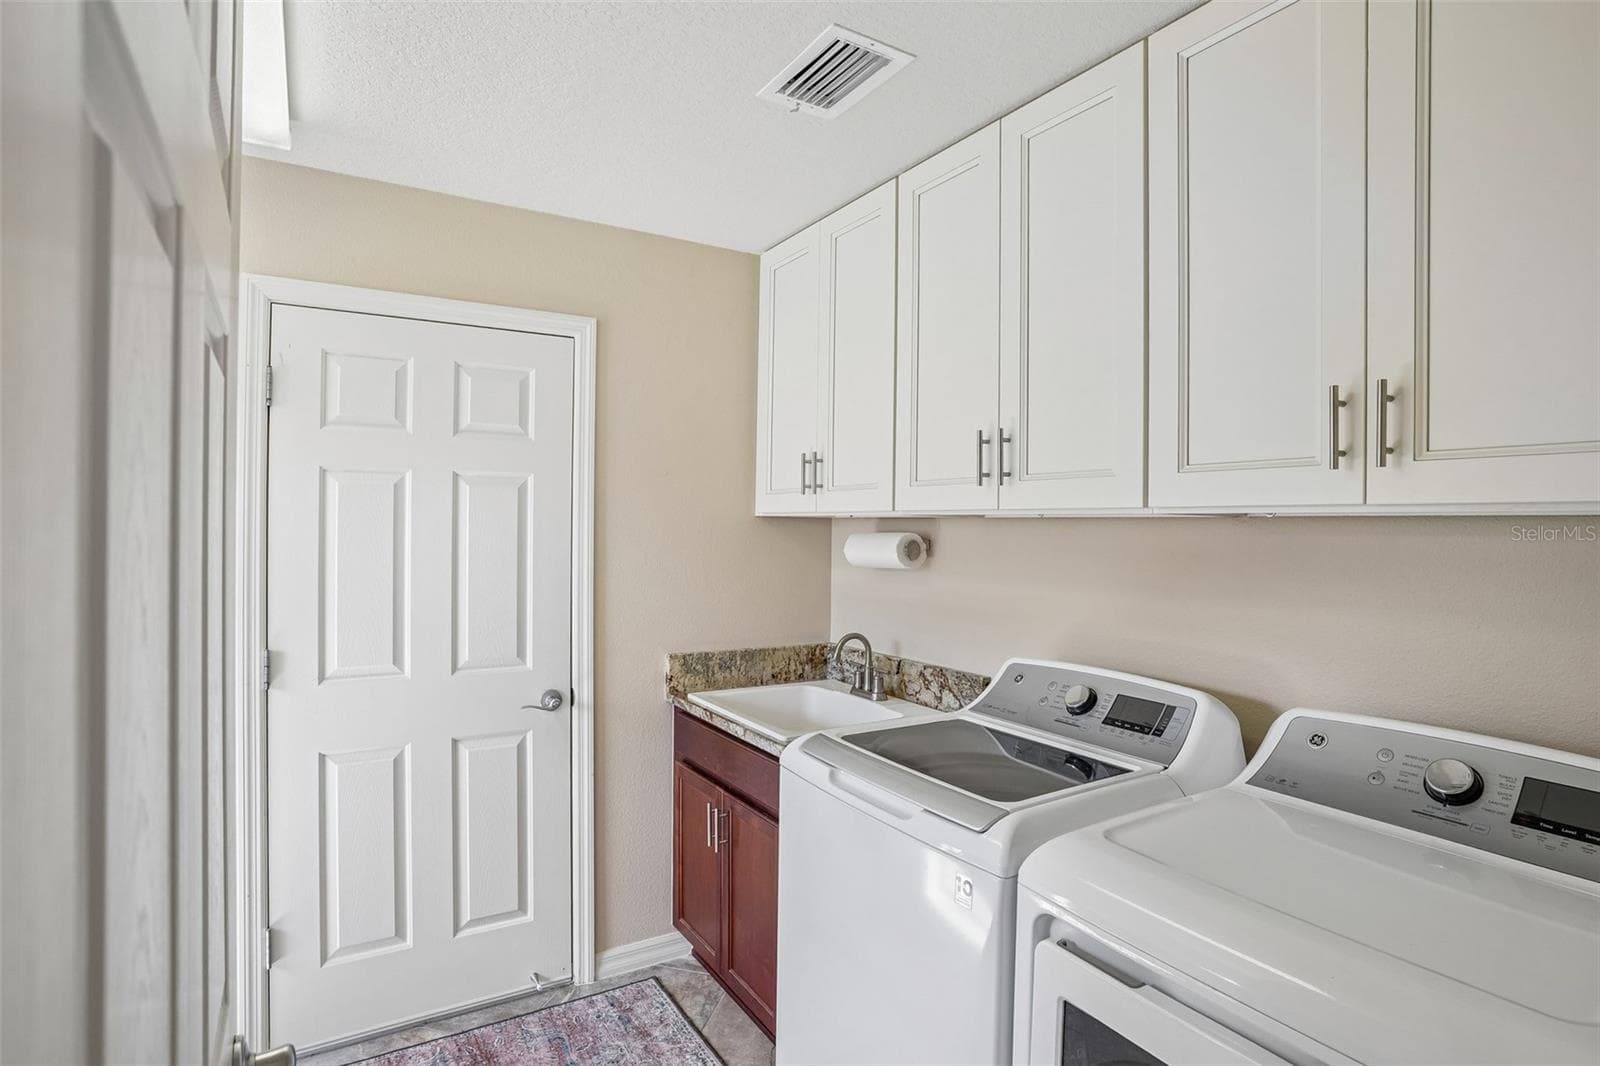
Laundry Room - 494 ARBELLA LOOP, THE VILLAGES
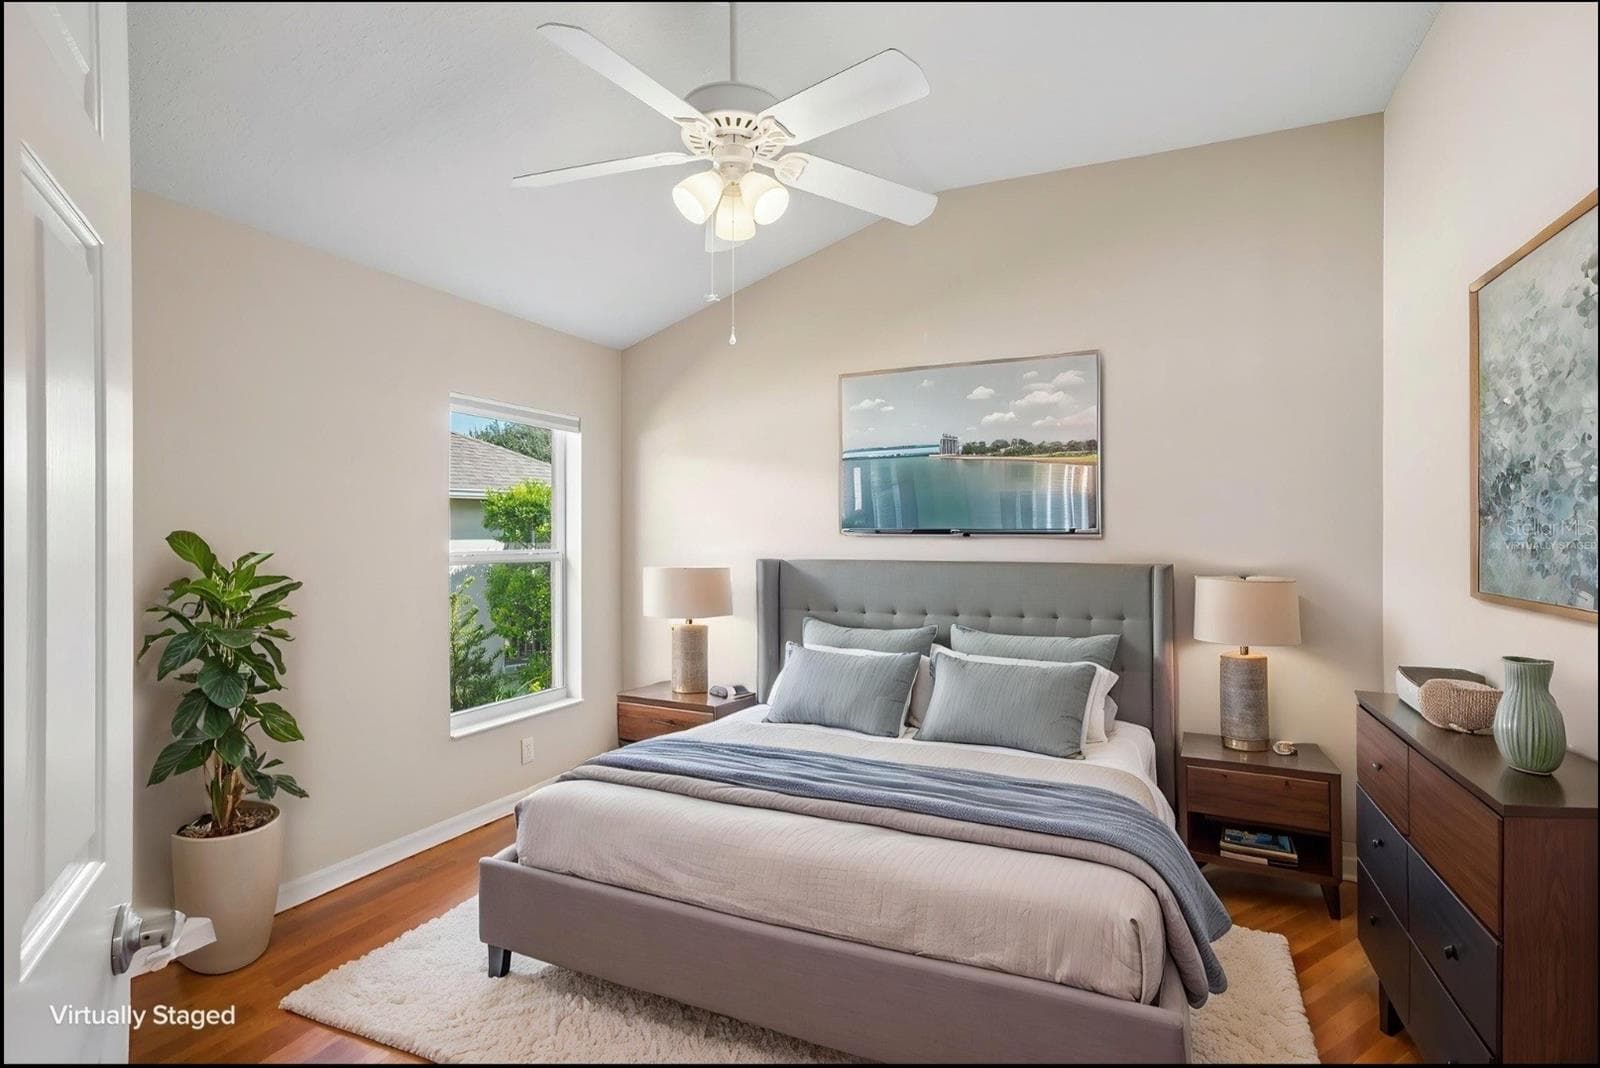
Virtually Staged Third Bedroom - 494 ARBELLA LOOP, THE VILLAGES
Third Bedroom - 494 ARBELLA LOOP, THE VILLAGES
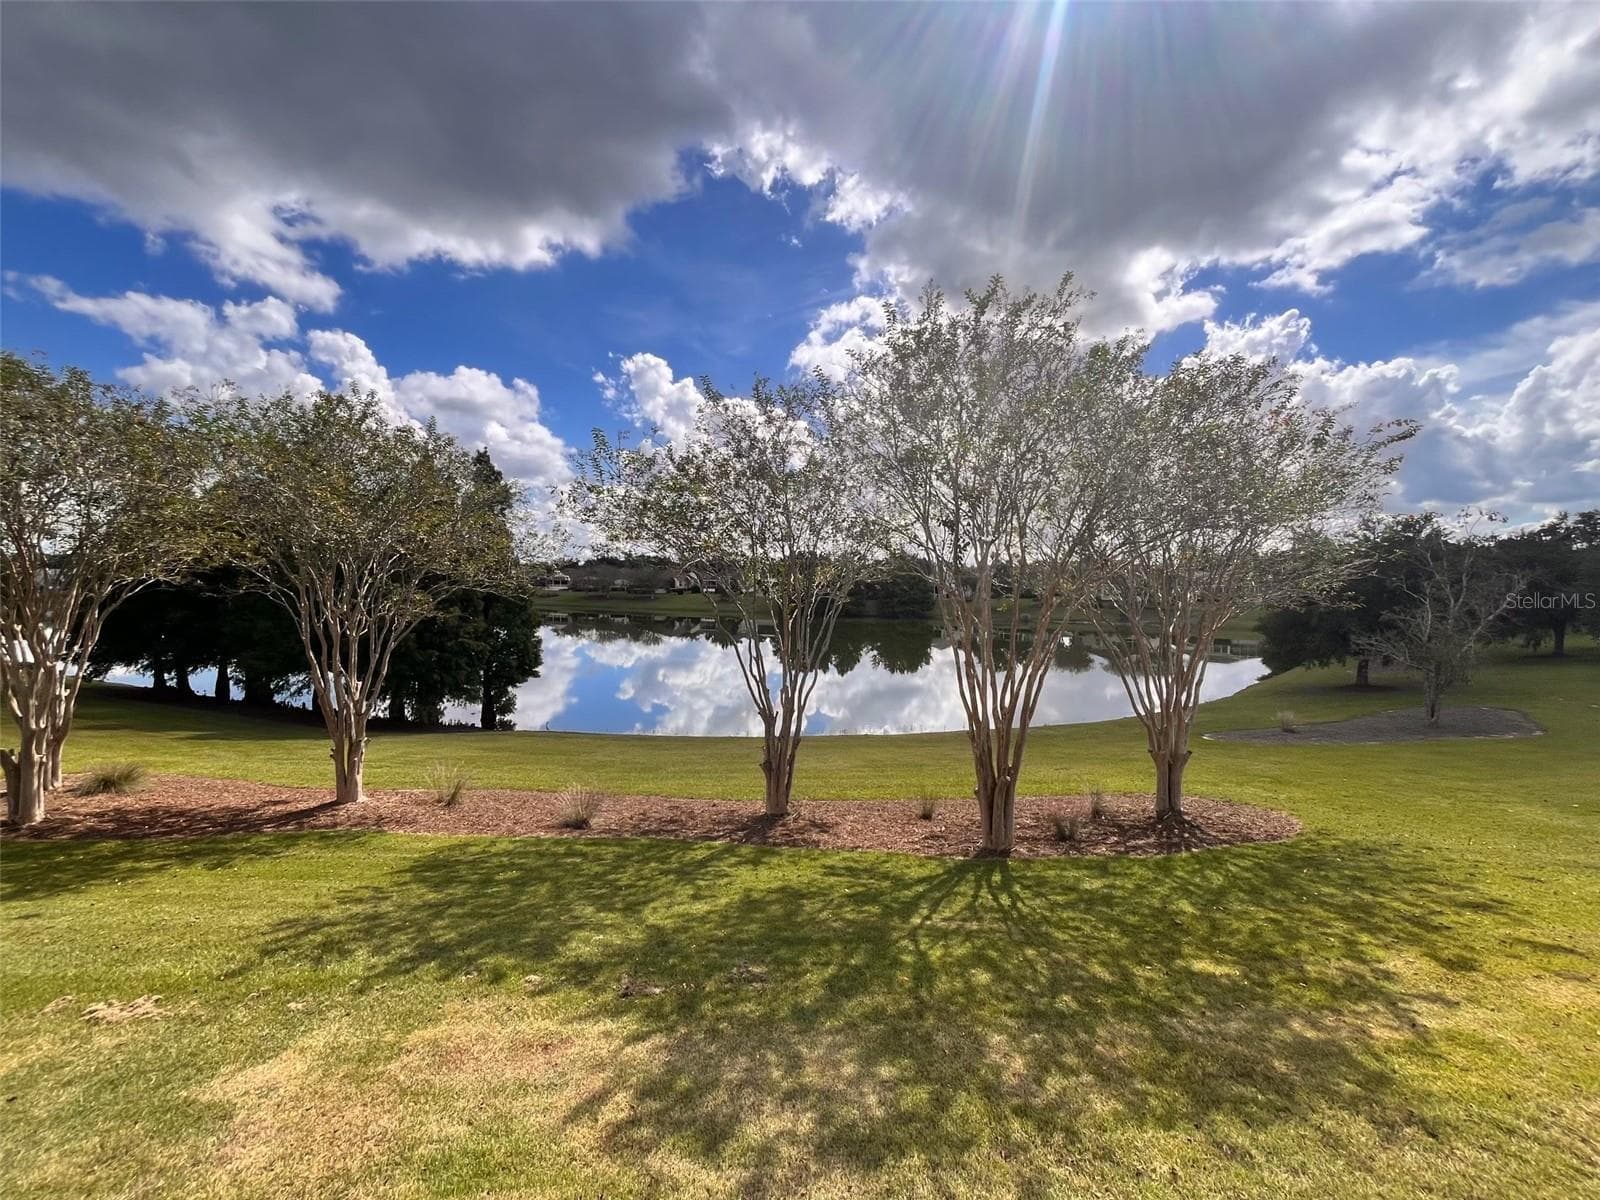
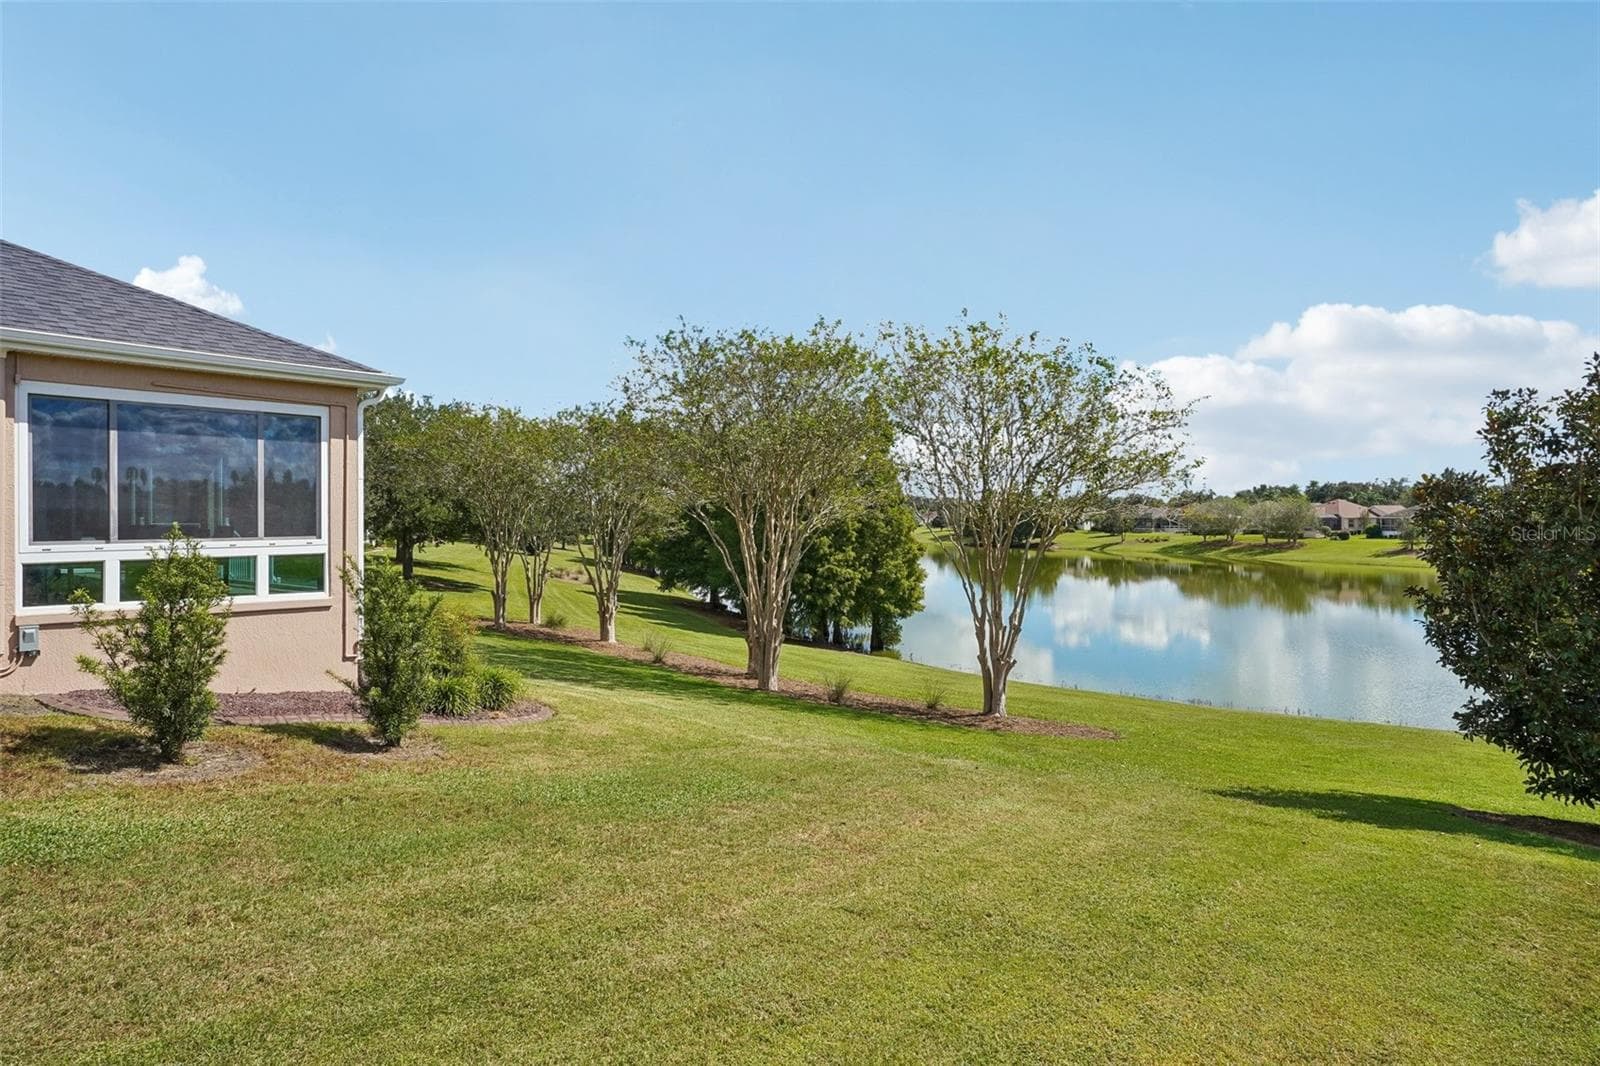
Backyard with Panoramic Water View - 494 ARBELLA LOOP, THE VILLAGES
Laundry Room with Sink and New Soft Close Cabinets - 494 ARBELLA LOOP, THE VILLAGES
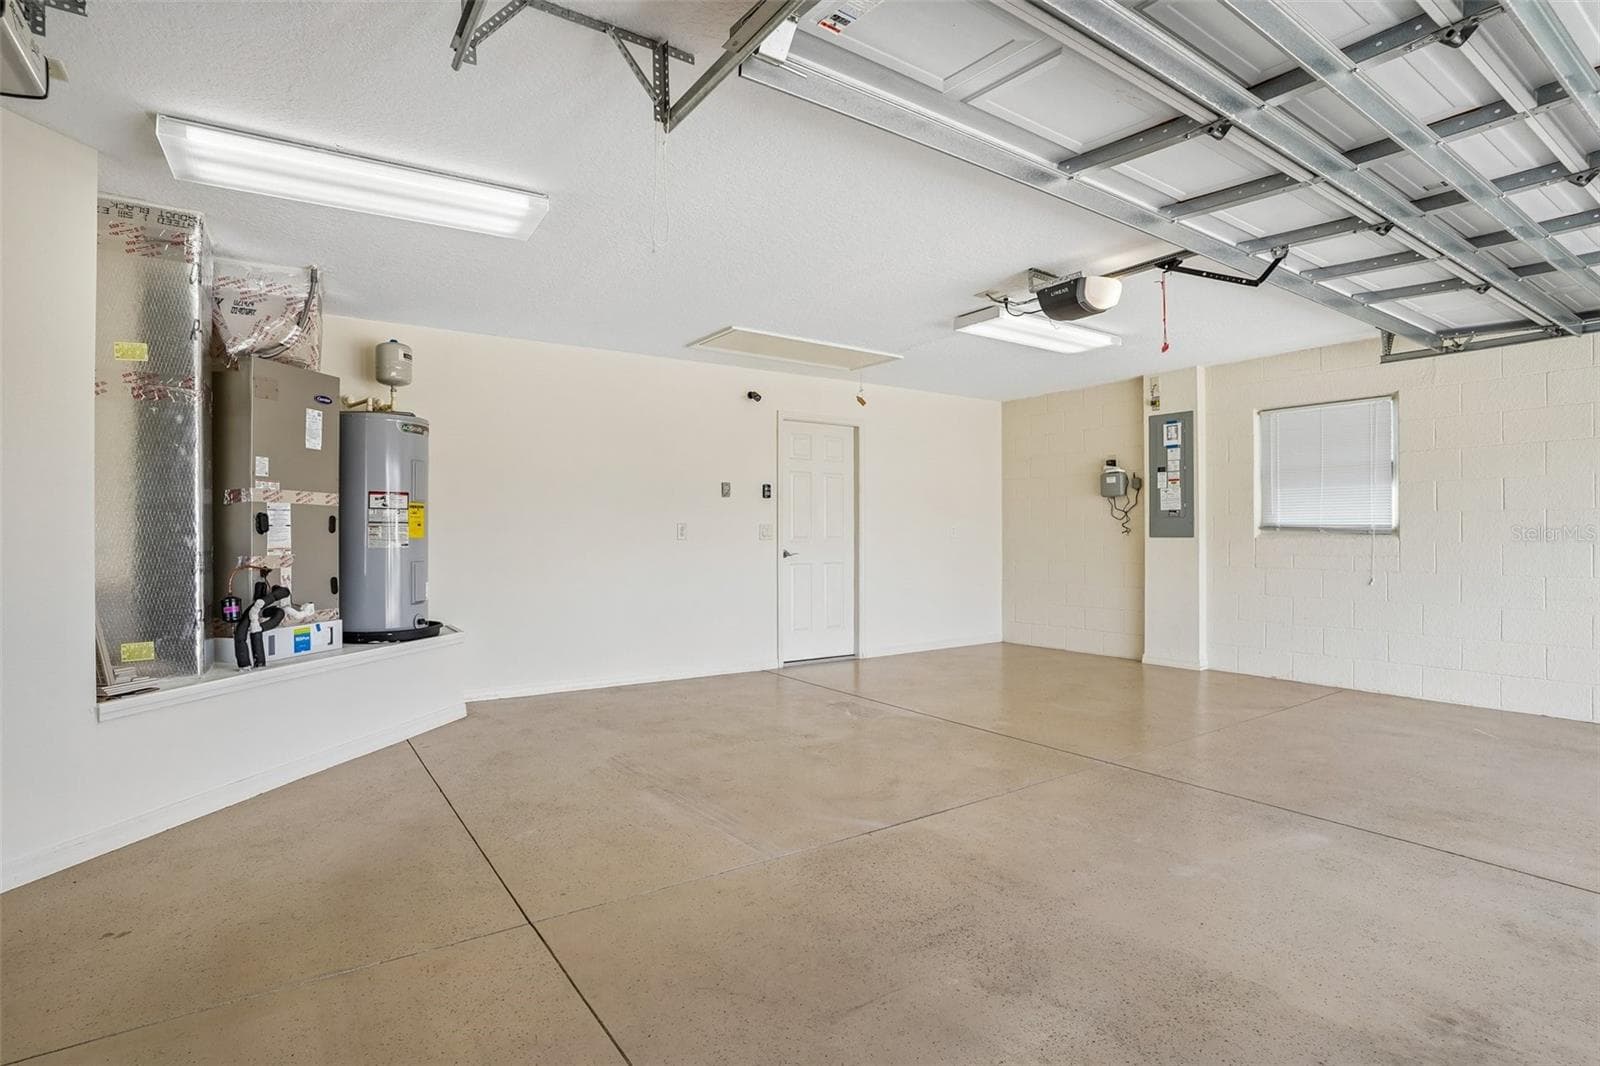
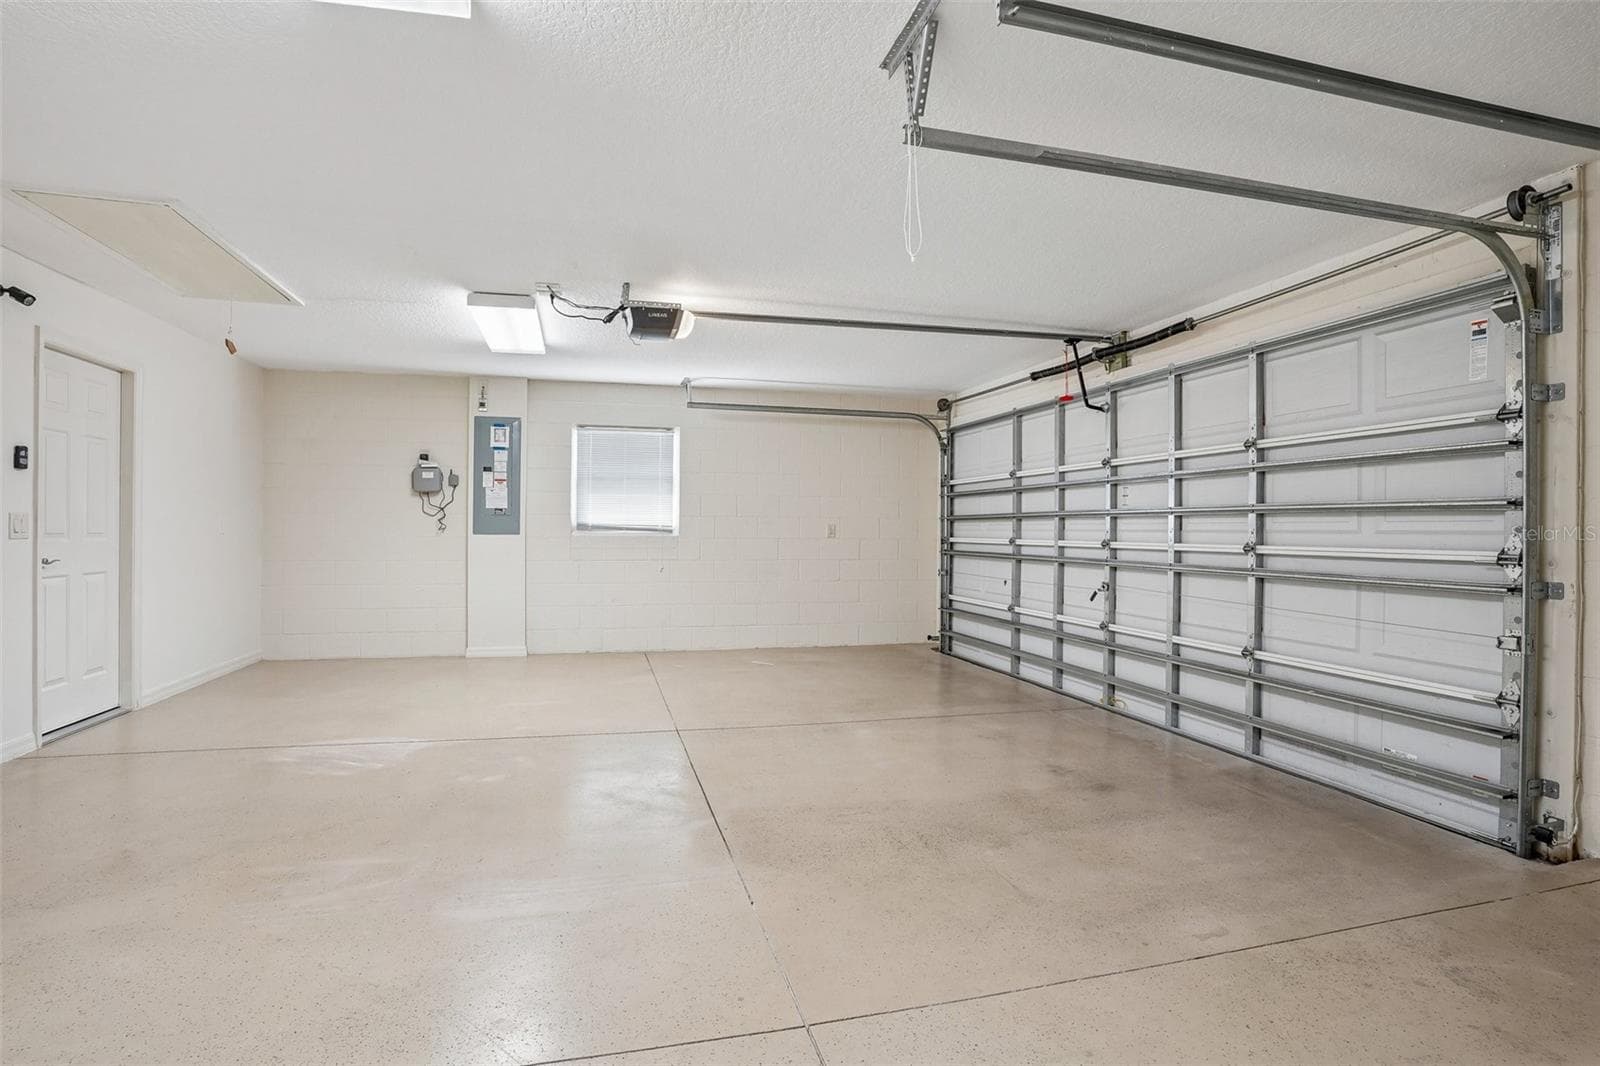
2 Car + Golf Cart Garage - 494 ARBELLA LOOP, THE VILLAGES
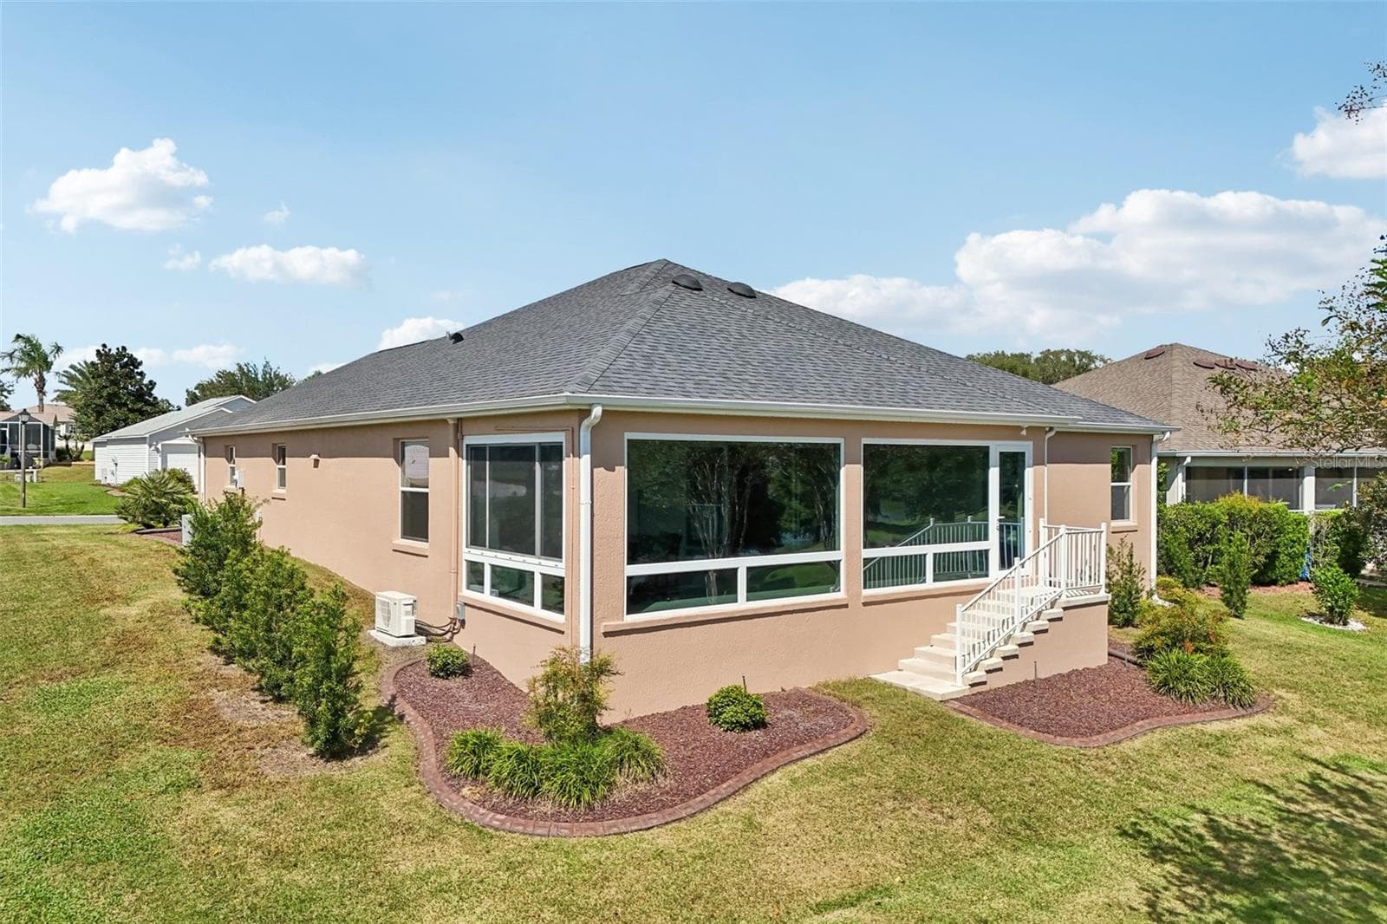
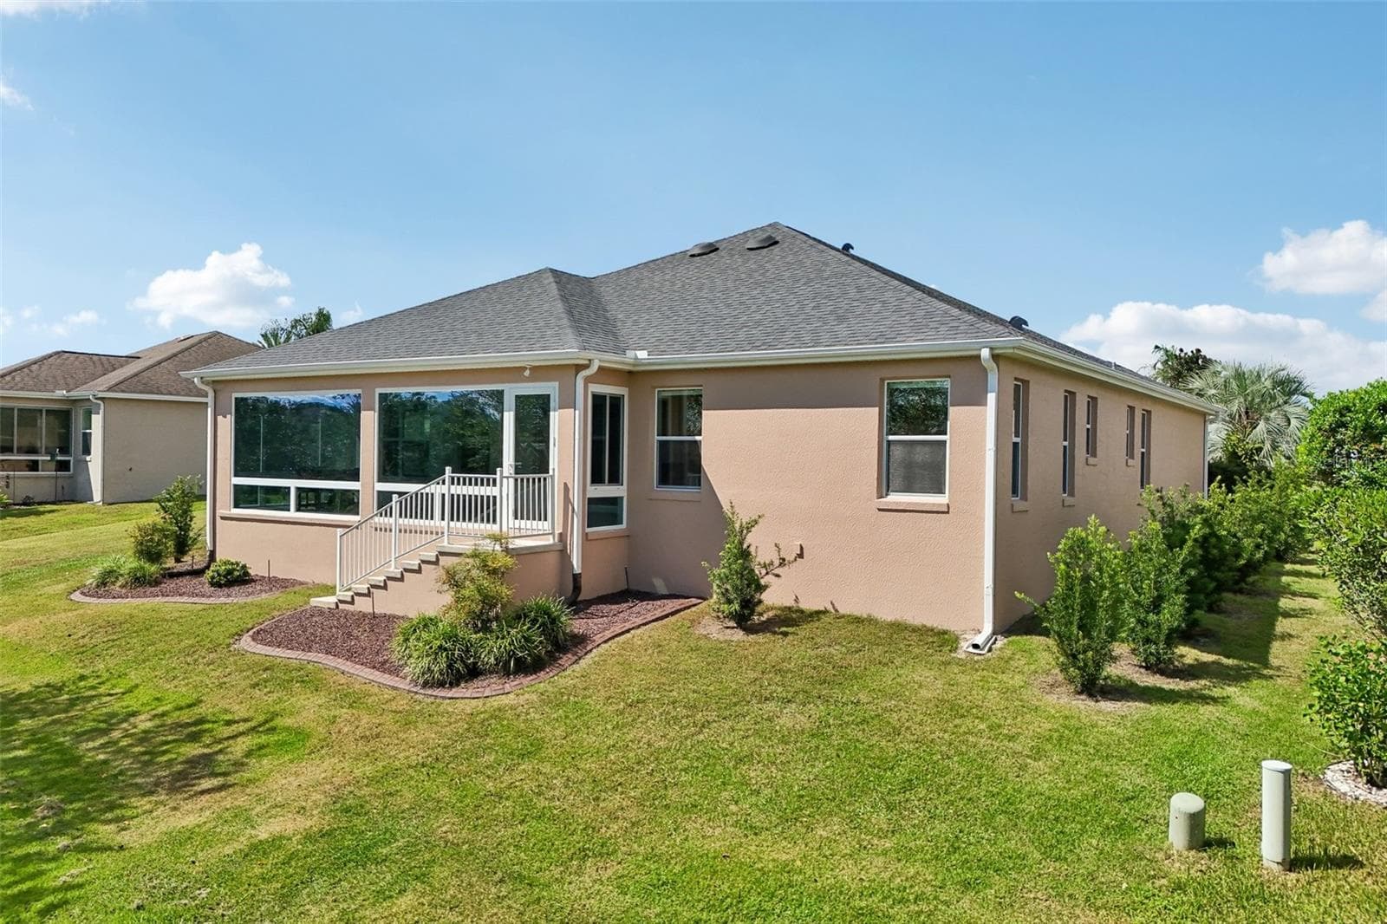
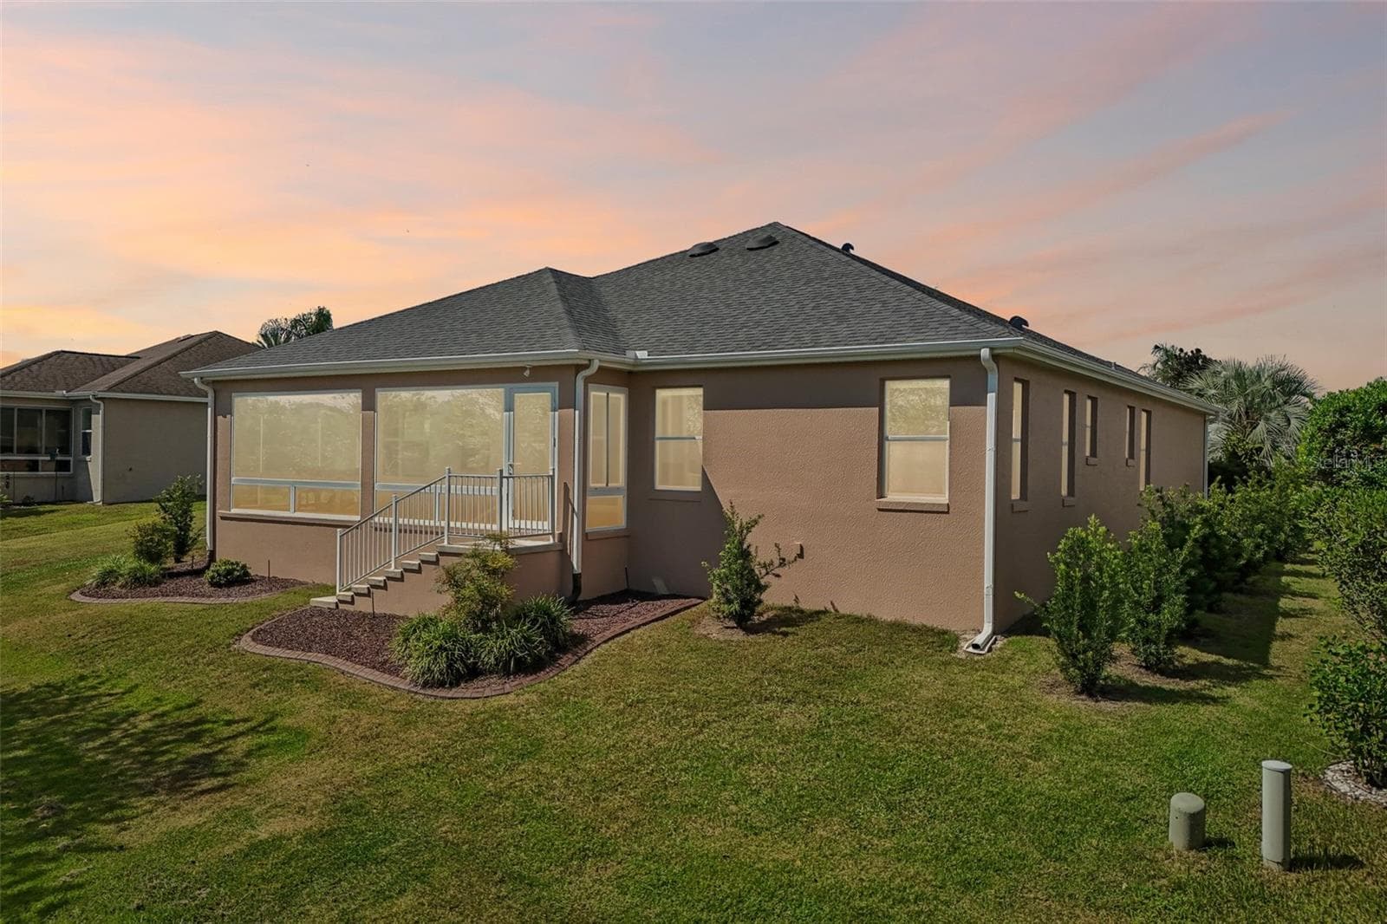
Rear Exterior - 494 ARBELLA LOOP, THE VILLAGES
Twilight Rear Exterior - 494 ARBELLA LOOP, THE VILLAGES
Aerial View - 494 ARBELLA LOOP, THE VILLAGES
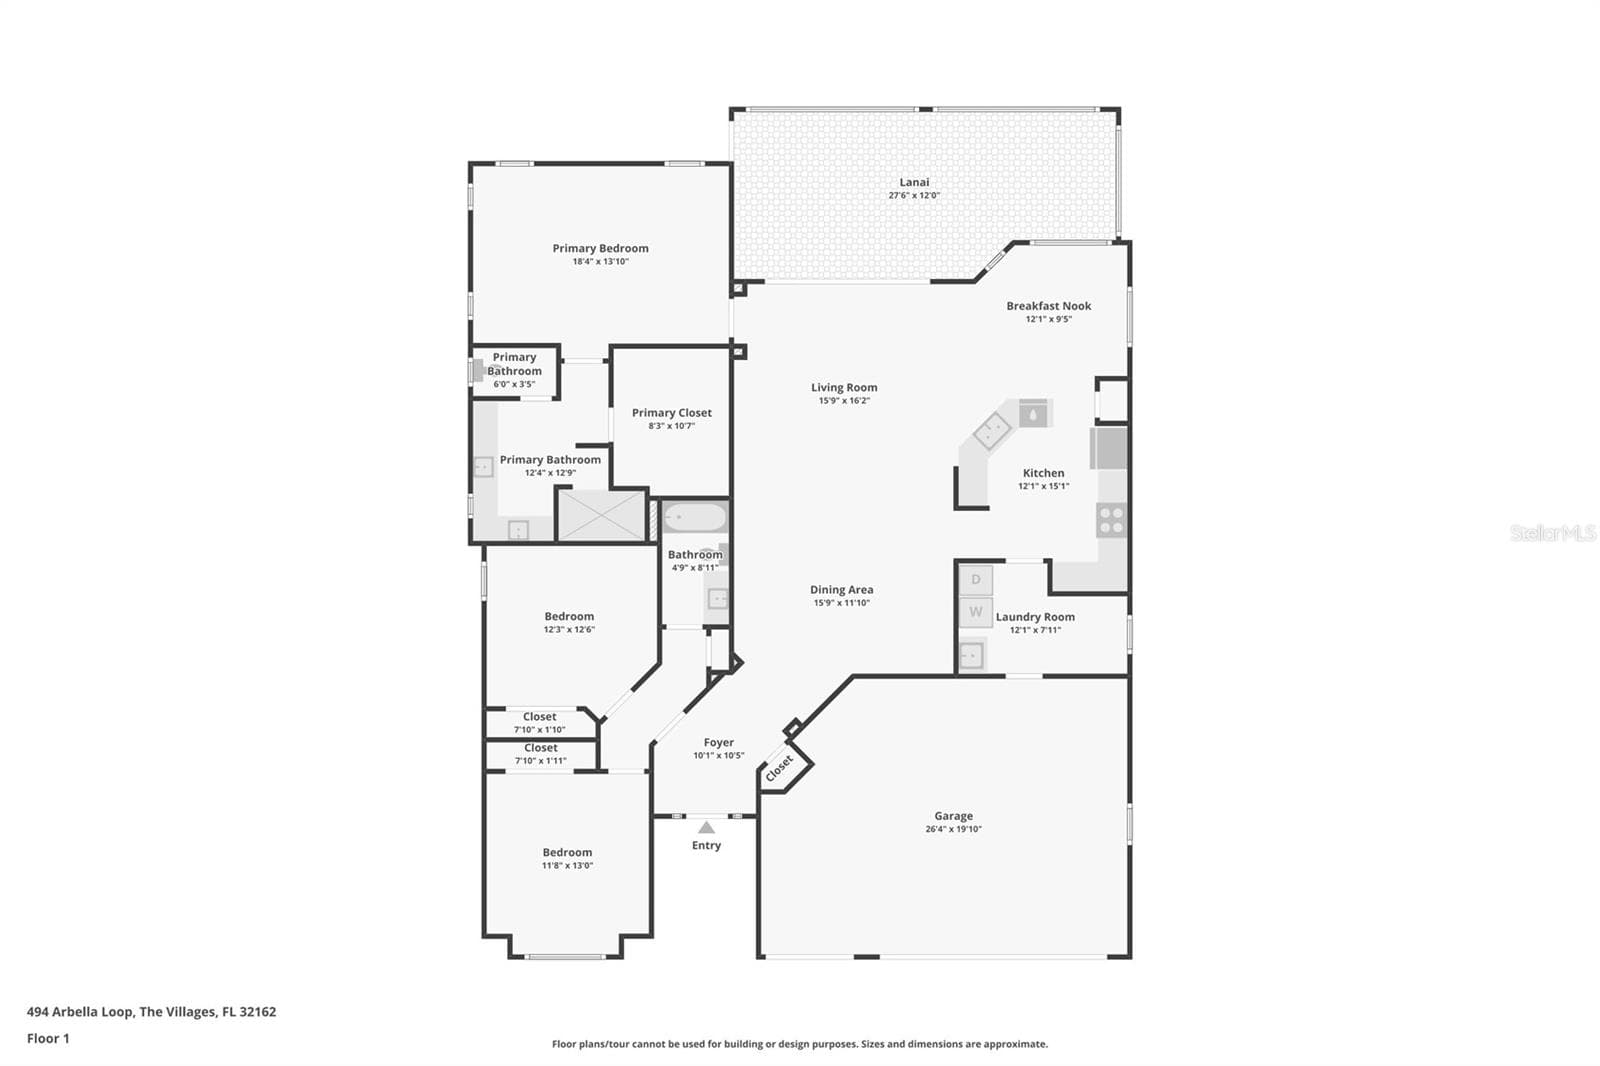
Floor Plan - 494 ARBELLA LOOP, THE VILLAGES
68 photos

$759,995

494 ARBELLA LOOP
THE VILLAGES, FL 32162
Listed by Carrie Wenzel · COLDWELL BANKER VANGUARD LIFESTYLE REALTY
Bedrooms
3
Bathrooms
2
Living area
1,958 sqft
Year built
2009

About this home

Virtually Staged. SPECTACULAR PANORAMIC, ELEVATED WATER VIEWS! COMPLETELY RENOVATED DESIGNER HOME! Welcome to 494 Arbella Loop in the desirable VILLAGE OF AMELIA (between the 6's)! This beautifully renovated 3-bedroom, 2-bath IRIS MODEL offers 1,958 SF of living space, a 2-CAR PLUS GOLF CART GARAGE, and breathtaking, unobstructed, elevated views of one of the larger ponds in The Villages! BEAUTIFULLY UPDATED & MOVE-IN READY! Upgrades include luxury vinyl plank flooring (NO CARPET), granite countertops, new sinks and plumbing fixtures, new blinds, closet shelving, and ceiling fan lighting. The laundry room features new soft-close cabinetry, while fresh interior and exterior paint (2025) and new designer exterior lighting add to the home's appeal. Other highlights include: chair railing in the dining area, a tray ceiling in the primary bedroom, a Roman shower in the primary bathroom, a whole house water purifier, epoxy flooring in garage and a painted driveway. YOUR PRIVATE WATERFRONT RETREAT! Relax and take in the STUNNING PANORAMIC, ELEVATED POND VIEWS from the enclosed lanai, featuring a NEW MINI-SPLIT A/C AND SUN SHADES for year-round enjoyment. Whether sipping morning coffee, watching wildlife, or entertaining friends, this peaceful setting is truly special! BIG-TICKET ITEMS ARE DONE! Roof (2023), HVAC (2024), and Hot Water Heater (2023) provide added peace of mind. PERFECT CENTRAL LOCATION! Just approximately 8 MINUTES TO LAKE SUMTER LANDING and 15 MINUTES TO BROWNWOOD PADDOCK SQUARE, with convenient access to shopping, dining, golf, and entertainment. EXCEPTIONAL WATER VIEWS, BEAUTIFUL RENOVATIONS & AN UNBEATABLE LOCATION! Don't miss this opportunity to enjoy waterfront living in The Villages! Schedule your private showing today!

Highlights

Waterfront

Property details

MLS
Stellar MLS
MLS #
MFRG5118973
Property type
Single Family Residence
Subdivision
VILLAGES OF SUMTER
Status
Active
Days on market
4
On market date
October 16, 2026
Stories
N/A
Total bathrooms
2
Garage spaces
3
Parking spaces
N/A
Lot size
0.16 acres
Loading map…

Nearby schools

Within 10 miles. School directory data from the National Center for Education Statistics (NCES), accessed via the Urban Institute Education Data API. Local Score is calculated by INNOVATE Real Estate; where a state rating is shown, it comes from that state's own official school report card.

Elementary
FRUITLAND PARK ELEMENTARY SCHOOL
3.3 mi away · Grades -1-5
Nearest school -- attendance-zone data not available here
3.0
Local Score (student-teacher ratio only (preliminary -- will incorporate state test-score data once available)) -- not an official state rating
Enrollment
726
Student:teacher ratio
15.1:1
District
LAKE
Middle
CARVER MIDDLE SCHOOL
5.36 mi away · Grades 6-8
Nearest school -- attendance-zone data not available here
2.0
Local Score (student-teacher ratio only (preliminary -- will incorporate state test-score data once available)) -- not an official state rating
Enrollment
792
Student:teacher ratio
19.3:1
District
LAKE
High
WILDWOOD MIDDLE/ HIGH SCHOOL
4.77 mi away · Grades 6-12
Nearest school -- attendance-zone data not available here
3.0
Local Score (student-teacher ratio only (preliminary -- will incorporate state test-score data once available)) -- not an official state rating
Enrollment
842
Student:teacher ratio
17.5:1
District
SUMTER

Walkability

Blended score for THE VILLAGES's center, calculated by INNOVATE Real Estate from two sources: the EPA's National Walkability Index (street network, transit, land-use mix) and Google Places amenity data (what's actually reachable on foot from this point). 60% EPA National Walkability Index + 40% nearby-amenity density (Google Places).

36
Car-dependent
out of 100
EPA National Walkability Index
9.2 / 20 -- Below average walkable
Google Places amenity density
20 / 100
Restaurants & cafes2
Grocery stores0
Parks3
Schools0
Transit stops0
Pharmacies0

Market position

How this listing compares to current activity in THE VILLAGES, from live MLS data.

On the market 4 days -- 69 fewer days than THE VILLAGES's current average of 73 days.
For reference, the median list price across 659 active listings in THE VILLAGES right now is $392,000.

Mortgage calculator

Estimate only - actual rate and payment depend on your lender, credit, and loan program.

$
%
%
Adjust tax / insurance estimates
% / yr
$
/mo
Est. monthly payment
$4,727/mo
$151,999 down
$607,996 loan
Principal & interest$3,943
Property tax (est.)$633
Home insurance (est.)$150

Similar homes you might like

Data source: Listing information provided by Stellar MLS (mfrmls) via Trestle/CoreLogic. Last updated 2 days ago.

Information herein deemed reliable but not guaranteed; all measurements, school assignments, HOA fees, taxes, and feature lists are approximate and should be independently verified. Equal Housing Opportunity.