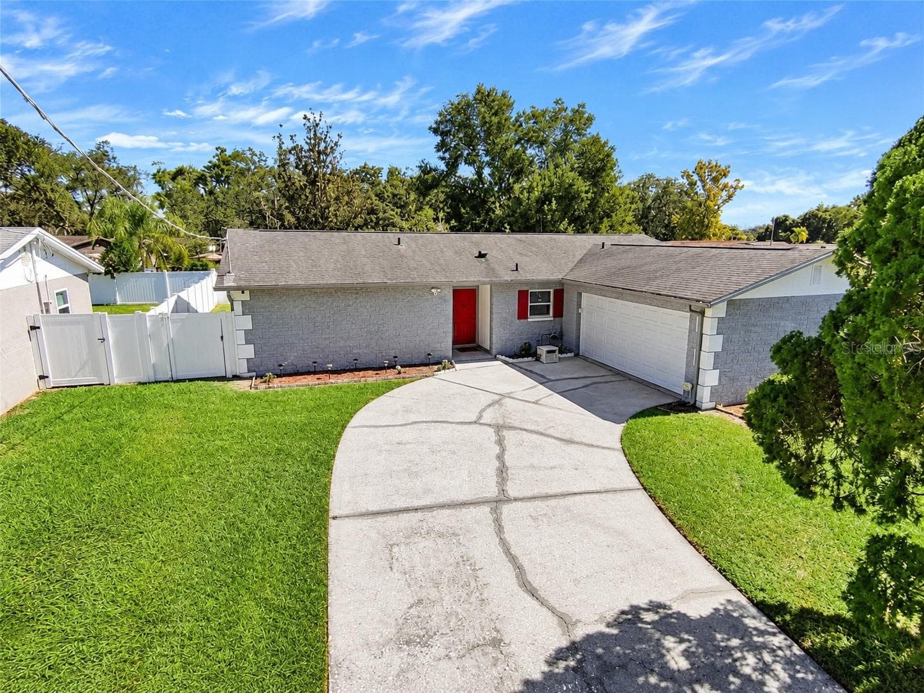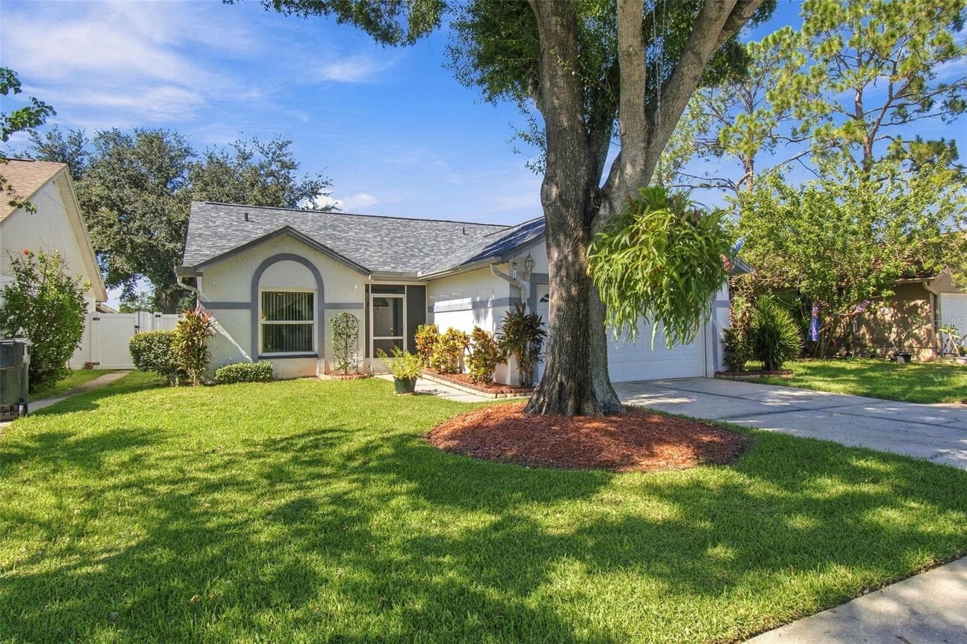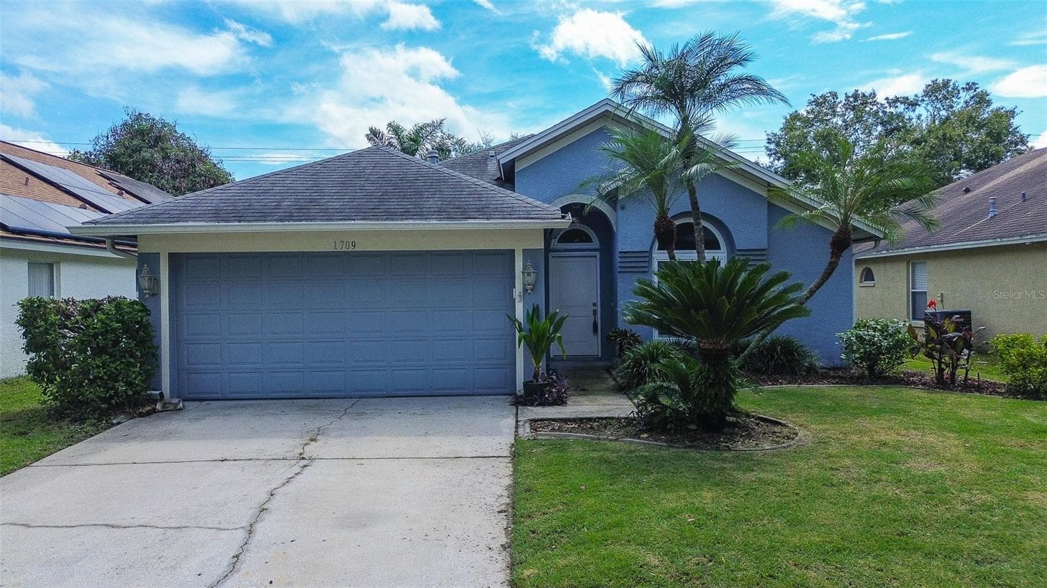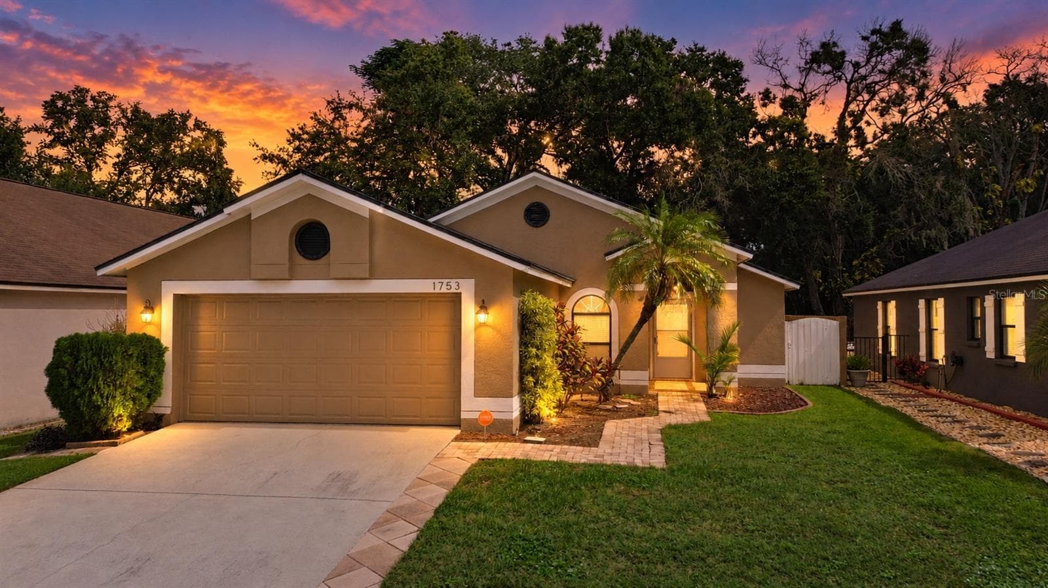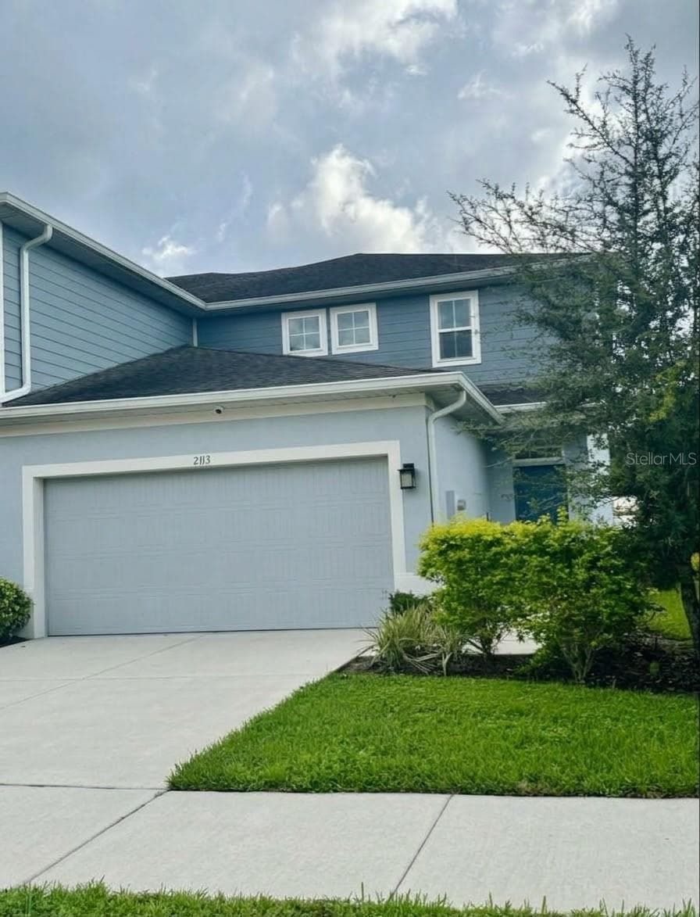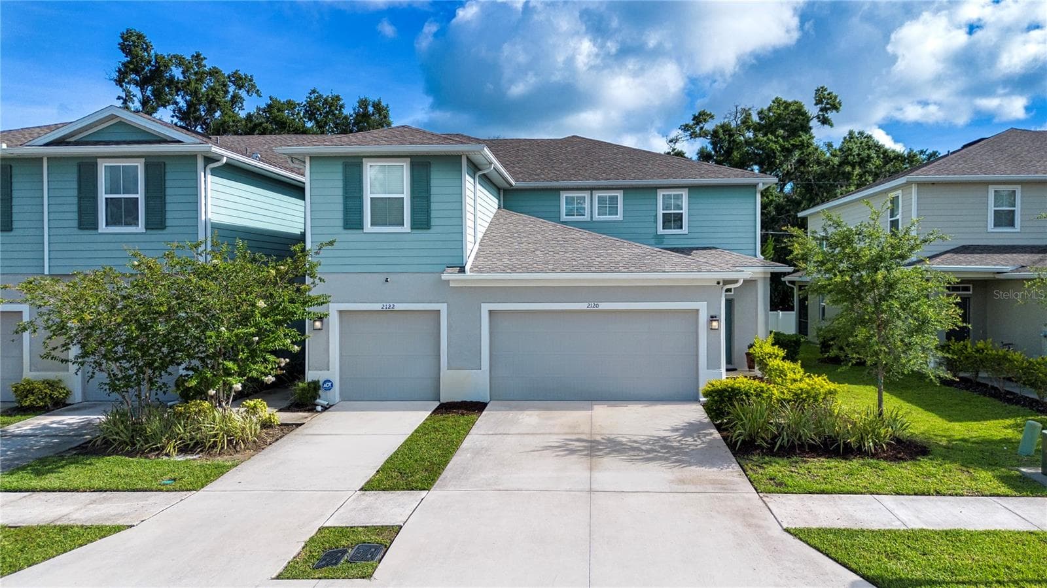
Welcome to 2120 Laceflower Dr. - 2120 LACEFLOWER DR, BRANDON
2-Car Garage - 2120 LACEFLOWER DR, BRANDON
Inviting entryway - 2120 LACEFLOWER DR, BRANDON
Townhouse at 2120 LACEFLOWER DR, BRANDON, photo 4 of 66
Townhouse at 2120 LACEFLOWER DR, BRANDON, photo 5 of 66
Nice neighborhood - 2120 LACEFLOWER DR, BRANDON
Townhouse at 2120 LACEFLOWER DR, BRANDON, photo 7 of 66
Townhouse at 2120 LACEFLOWER DR, BRANDON, photo 8 of 66
Townhouse at 2120 LACEFLOWER DR, BRANDON, photo 9 of 66
Foyer entry - 2120 LACEFLOWER DR, BRANDON
Foyer, Kitchen, and Living area - 2120 LACEFLOWER DR, BRANDON
Living and Dining room - 2120 LACEFLOWER DR, BRANDON
Natural Light fills the room - 2120 LACEFLOWER DR, BRANDON
Lanai through the sliding glass doors, Guest 1/2-bath & Primary bedroom on the left - 2120 LACEFLOWER DR, BRANDON
Expansive ceiling - 2120 LACEFLOWER DR, BRANDON
Half Bath on first floor - 2120 LACEFLOWER DR, BRANDON
TV area - 2120 LACEFLOWER DR, BRANDON
Townhouse at 2120 LACEFLOWER DR, BRANDON, photo 18 of 66
Enclosed Screened-In Lanai with sunshades - 2120 LACEFLOWER DR, BRANDON
Seating area - 2120 LACEFLOWER DR, BRANDON
Breakfast bar seating - 2120 LACEFLOWER DR, BRANDON
Perfect size kitchen - 2120 LACEFLOWER DR, BRANDON
Laundry room on the left behind the door - 2120 LACEFLOWER DR, BRANDON
Solid Surface Countertop - 2120 LACEFLOWER DR, BRANDON
Beautiful Tahoe Linen Cabinets - 2120 LACEFLOWER DR, BRANDON
Lots of natural light - 2120 LACEFLOWER DR, BRANDON
Room to prepare meals - 2120 LACEFLOWER DR, BRANDON
Foyer and Kitchen view - 2120 LACEFLOWER DR, BRANDON
Nice pantry behind the door on left of refrigerator - 2120 LACEFLOWER DR, BRANDON
Laundry room - 2120 LACEFLOWER DR, BRANDON
Primary Bedroom Suite on first floor - 2120 LACEFLOWER DR, BRANDON
Primary Bedroom Suite- Presently utilized for an office - 2120 LACEFLOWER DR, BRANDON
Primary Bedroom Suite- room will fit a king bed with oversized furnishings - 2120 LACEFLOWER DR, BRANDON
Primary Bedroom Suite- - 2120 LACEFLOWER DR, BRANDON
Primary Bedroom/Bathroom with additional closet storage - 2120 LACEFLOWER DR, BRANDON
Primary Bathroom on first floor - 2120 LACEFLOWER DR, BRANDON
Primary Bathroom on first floor-walk-in closet - 2120 LACEFLOWER DR, BRANDON
Primary Bathroom on first floor with walk-in shower and walk-in closet and linen storage - 2120 LACEFLOWER DR, BRANDON
Primary Bathroom on first floor - 2120 LACEFLOWER DR, BRANDON
Neutral two-tone painted walls - 2120 LACEFLOWER DR, BRANDON
Townhouse at 2120 LACEFLOWER DR, BRANDON, photo 46 of 66
Upper Hallway leading to bedroom and bathroom - 2120 LACEFLOWER DR, BRANDON
Upstairs Bedroom 2 - 2120 LACEFLOWER DR, BRANDON
Hall and Loft looking from bedroom-2 - 2120 LACEFLOWER DR, BRANDON
Upstairs Bathroom - 2120 LACEFLOWER DR, BRANDON
Staged - Loft / Flex use for media, study, or office - 2120 LACEFLOWER DR, BRANDON
Loft / Flex area / bedroom-3 is on the left - 2120 LACEFLOWER DR, BRANDON
Loft / Flex /Hallway/ Stairway - 2120 LACEFLOWER DR, BRANDON
Upstairs Bedroom 3 - 2120 LACEFLOWER DR, BRANDON
Staged - Loft / Flex use for media, study, or office - 2120 LACEFLOWER DR, BRANDON
Entrance to the community - 2120 LACEFLOWER DR, BRANDON
66 photos

$349,900

2120 LACEFLOWER DR
BRANDON, FL 33510
Listed by Michele Ridgeway · EXP REALTY LLC
Bedrooms
3
Bathrooms
2.5
Living area
1,860 sqft
Year built
2021

About this home

Welcome home to this beautifully upgraded 2021 corner-unit townhome offering 3 bedrooms, 2.5 baths, and a 2-car garage in a highly convenient commuter location. Abundant natural light and spacious 19 ft. ceilings create a lofty inviting living space, inside-mount, custom window treatments, honeycomb cellular shades, with protective uv window film, and special-order ceiling fans. Thoughtfully designed kitchen features custom Tahoe Linen cabinetry, solid surface countertops, under mount stainless sink, and GE appliances. The first-floor primary suite provides privacy, comfort, and convenience, complete with a walk-in closet, additional storage closets, elegant frosted quartz countertop vanity with dual sinks, walk-in shower complete with sleek Kohler, frameless, double bypass doors with frosted privacy glass and brushed nickel hardware. Upstairs, two additional bedrooms, a full bath, and a flexible loft area offers the perfect space for a home office, media room, study space, or reading nook. Enjoy year-round outdoor living from the enclosed screened-in Lanai, featuring added sunshades and a backyard privacy fence. HOA amenities include - lawn maintenance, exterior maintenance, common areas, and no CDD fees! Ideally located with quick access to I-75, I-4, and the Selmon Expwy, this home is just minutes from Downtown Tampa, shopping, dining, medical facilities, Tampa International Airport, and everyday nearby conveniences. Outdoor enthusiasts will appreciate the nearby scenic Brandon Parkway Trail, offering miles of scenic pathways for walking, biking, and recreation. Lithia Springs Park, just 8 miles away, features and natural spring, fishing areas, and camping. This exceptional townhome combines thoughtful upgrades—ready for you to move in and enjoy. Low-maintenance living, modern upgrades, and an exceptional commuter location make this move-in-ready townhome a must-see.

Property details

MLS
Stellar MLS
MLS #
MFRA4694544
Property type
Townhouse
Subdivision
TIMBERS/WILLIAMS LNDG TWNHMS
Status
Active
Days on market
30
On market date
May 31, 2026
Stories
N/A
Total bathrooms
2.5
Garage spaces
2
Parking spaces
N/A
Lot size
0.07 acres
Loading map…

Nearby schools

Within 10 miles. School directory data from the National Center for Education Statistics (NCES), accessed via the Urban Institute Education Data API. Local Score is calculated by INNOVATE Real Estate; where a state rating is shown, it comes from that state's own official school report card.

Elementary
SCHMIDT ELEMENTARY SCHOOL
0.69 mi away · Grades -1-5
Nearest school -- attendance-zone data not available here
4.0
Local Score (student-teacher ratio only (preliminary -- will incorporate state test-score data once available)) -- not an official state rating
Enrollment
578
Student:teacher ratio
14.1:1
District
HILLSBOROUGH
Middle
MCLANE MIDDLE SCHOOL
2.47 mi away · Grades 6-8
Nearest school -- attendance-zone data not available here
2.0
Local Score (student-teacher ratio only (preliminary -- will incorporate state test-score data once available)) -- not an official state rating
Enrollment
807
Student:teacher ratio
19.7:1
District
HILLSBOROUGH
High
FALKENBURG ROAD JAIL
1.21 mi away · Grades 6-12
Nearest school -- attendance-zone data not available here
5.0
Local Score (student-teacher ratio only (preliminary -- will incorporate state test-score data once available)) -- not an official state rating
Enrollment
34
Student:teacher ratio
11.3:1
District
HILLSBOROUGH

Walkability

Blended score for BRANDON's center, calculated by INNOVATE Real Estate from two sources: the EPA's National Walkability Index (street network, transit, land-use mix) and Google Places amenity data (what's actually reachable on foot from this point). 60% EPA National Walkability Index + 40% nearby-amenity density (Google Places).

48
Somewhat walkable
out of 100
EPA National Walkability Index
5.3 / 20 -- Least walkable
Google Places amenity density
80 / 100
Restaurants & cafes16
Grocery stores0
Parks3
Schools5
Transit stops6
Pharmacies4

Market position

How this listing compares to current activity in BRANDON, from live MLS data.

On the market 30 days -- 55 fewer days than BRANDON's current average of 85 days.
For reference, the median list price across 482 active listings in BRANDON right now is $327,200.

Mortgage calculator

Estimate only - actual rate and payment depend on your lender, credit, and loan program.

$
%
%
Adjust tax / insurance estimates
% / yr
$
/mo
Est. monthly payment
$2,257/mo
$69,980 down
$279,920 loan
Principal & interest$1,816
Property tax (est.)$292
Home insurance (est.)$150

Similar homes you might like

Data source: Listing information provided by Stellar MLS (mfrmls) via Trestle/CoreLogic. Last updated June 30, 2026.

Information herein deemed reliable but not guaranteed; all measurements, school assignments, HOA fees, taxes, and feature lists are approximate and should be independently verified. Equal Housing Opportunity.