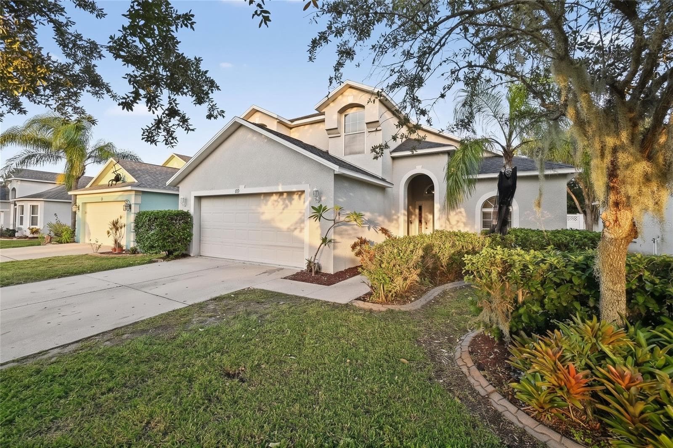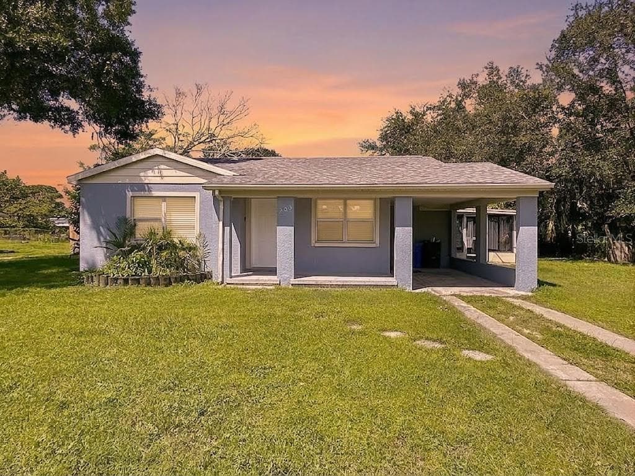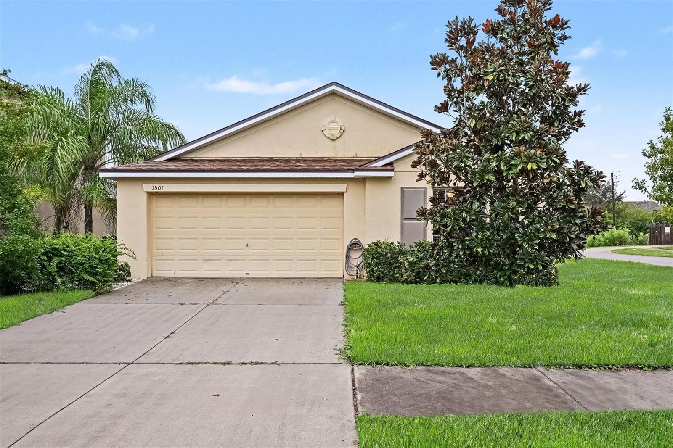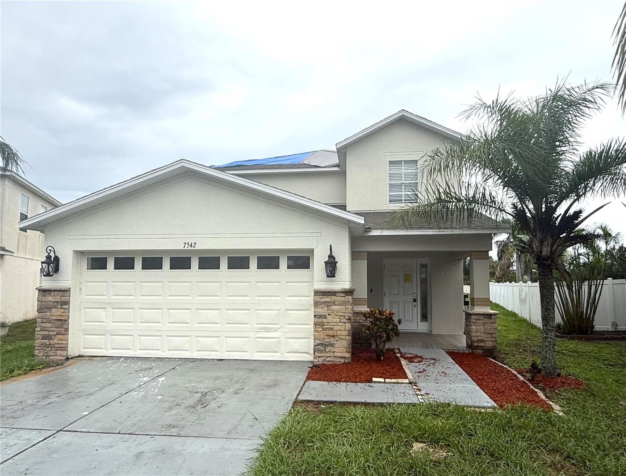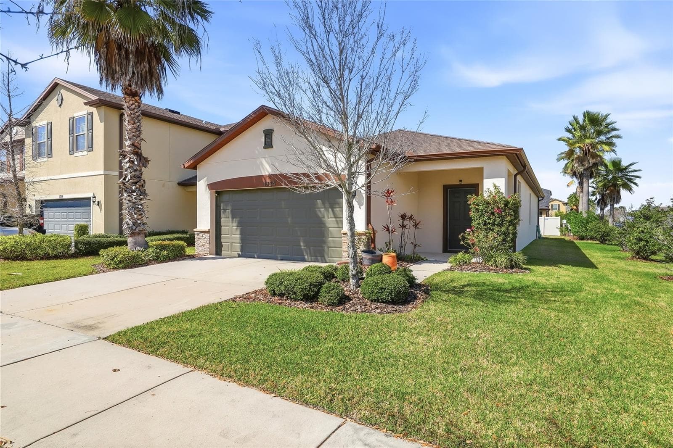
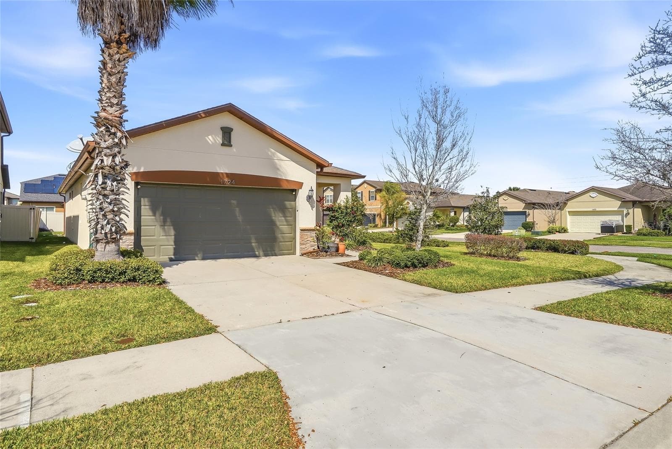
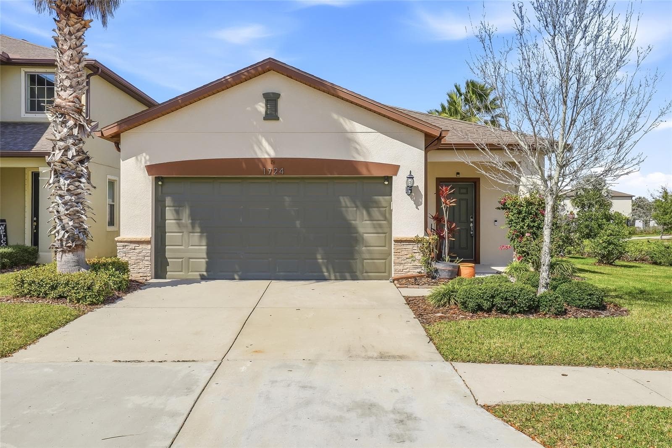
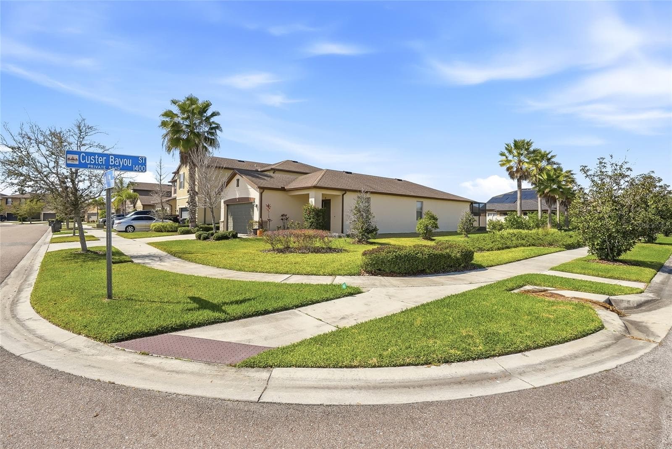
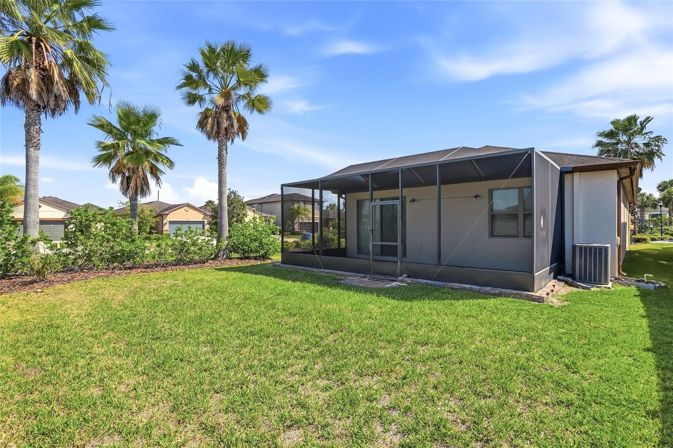
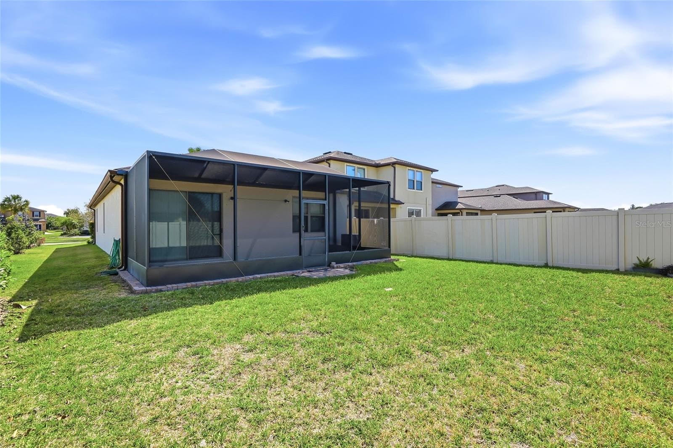
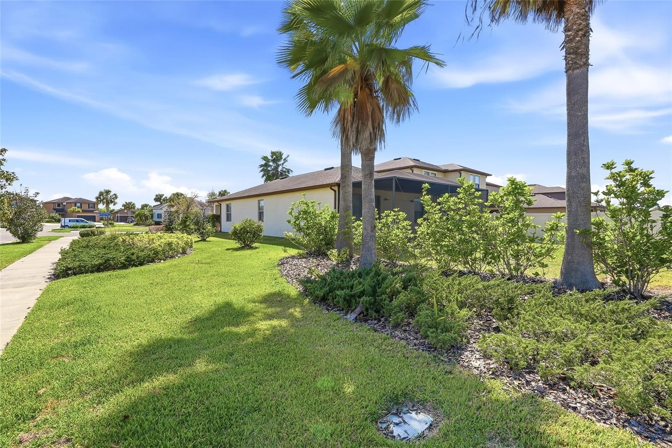
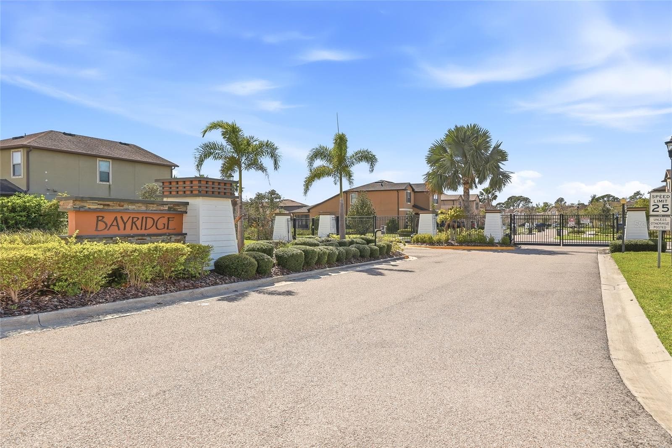
Gorgeous PREMIUM Lot on Corner. Home is well maintained! - 1724 PASSAGE KEY LN, RUSKIN
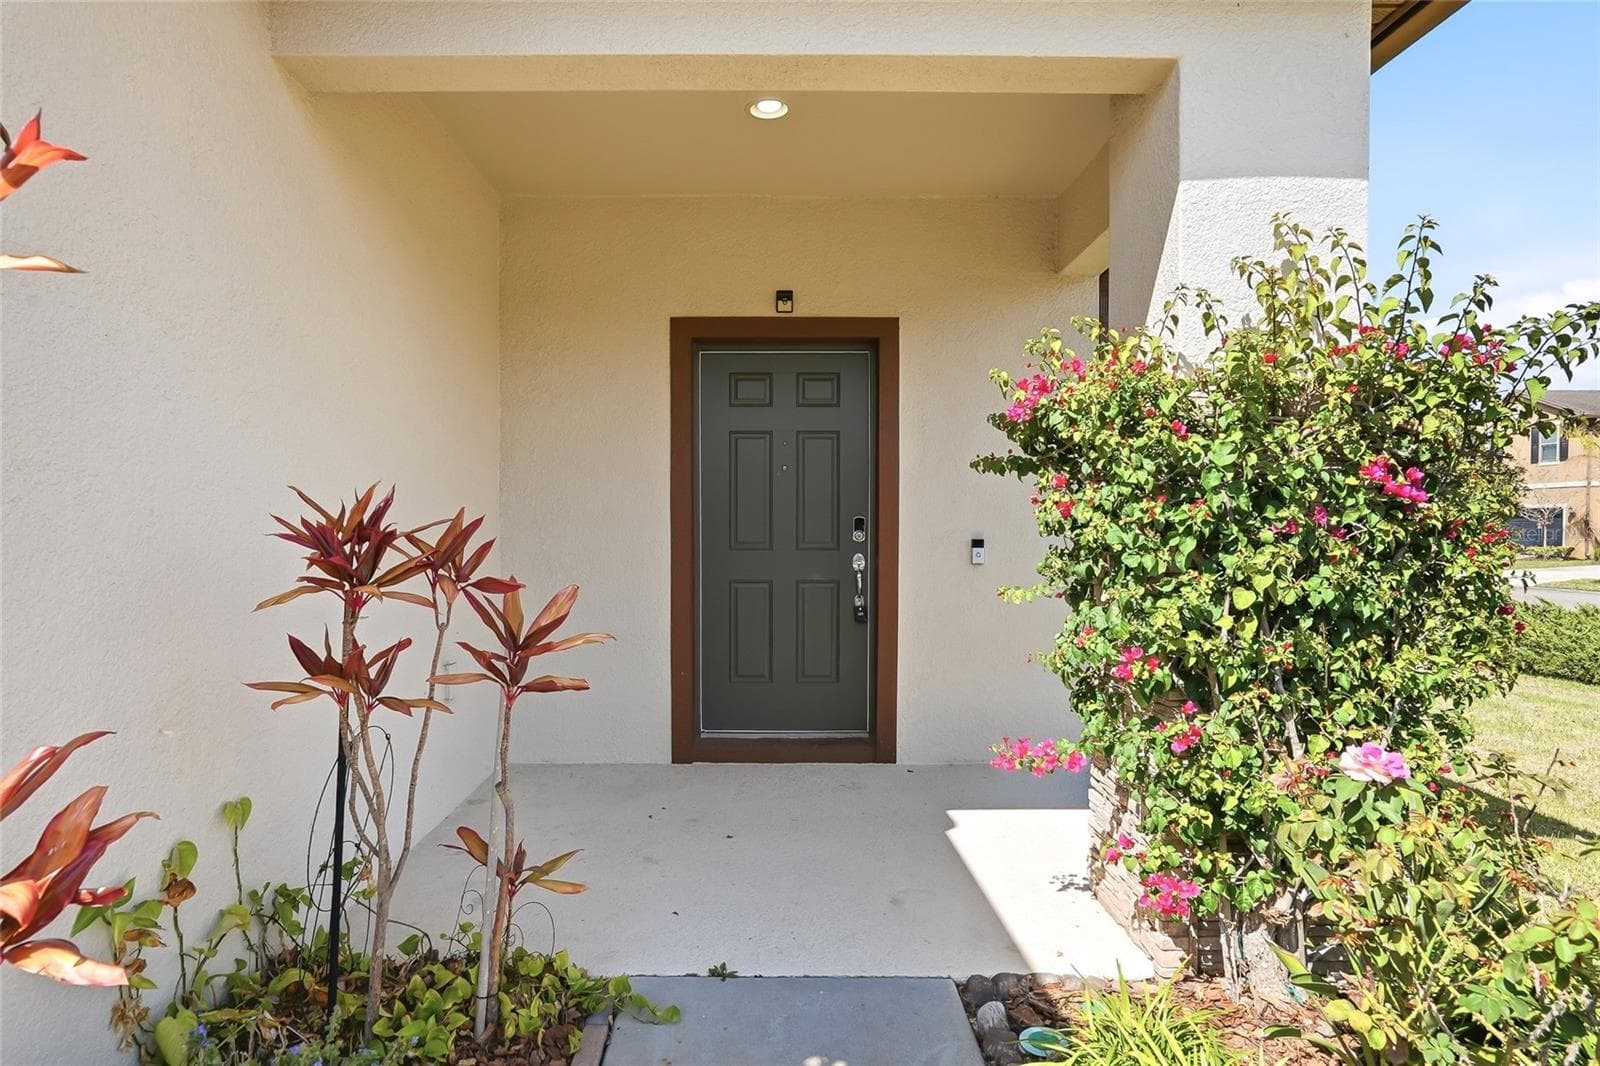
Corner lot - 1724 PASSAGE KEY LN, RUSKIN
Premium / Corner Lot - 1724 PASSAGE KEY LN, RUSKIN
Covered Front Door - 1724 PASSAGE KEY LN, RUSKIN
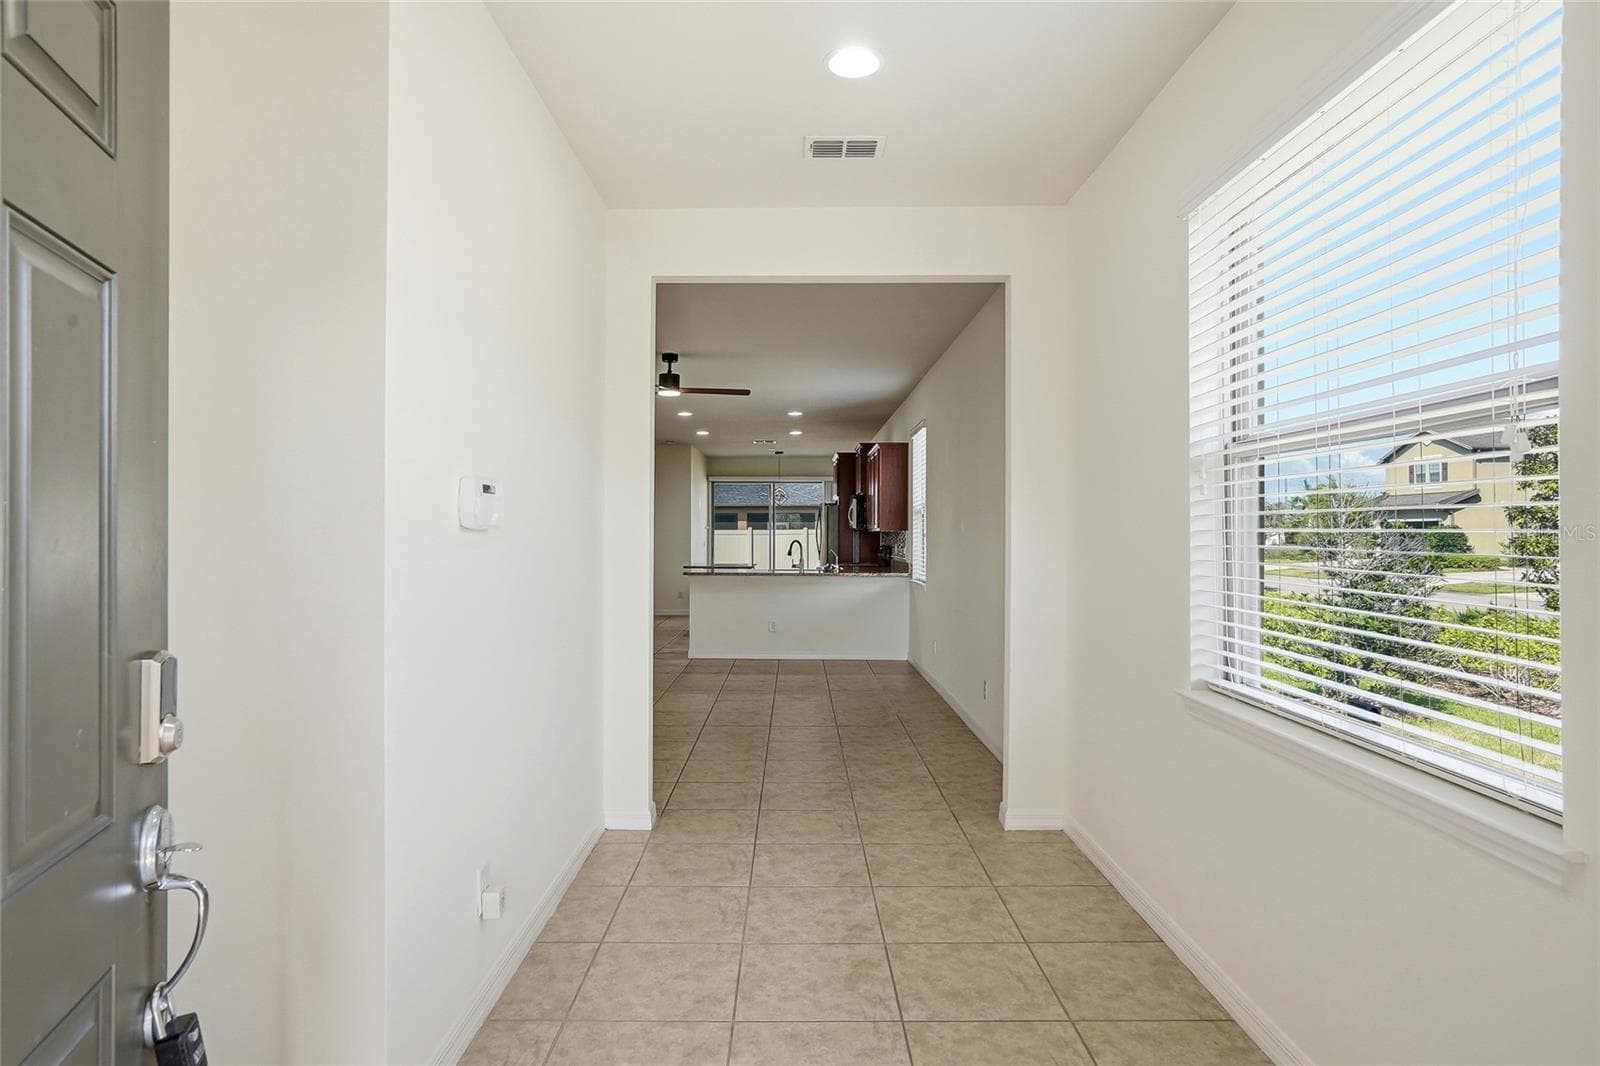
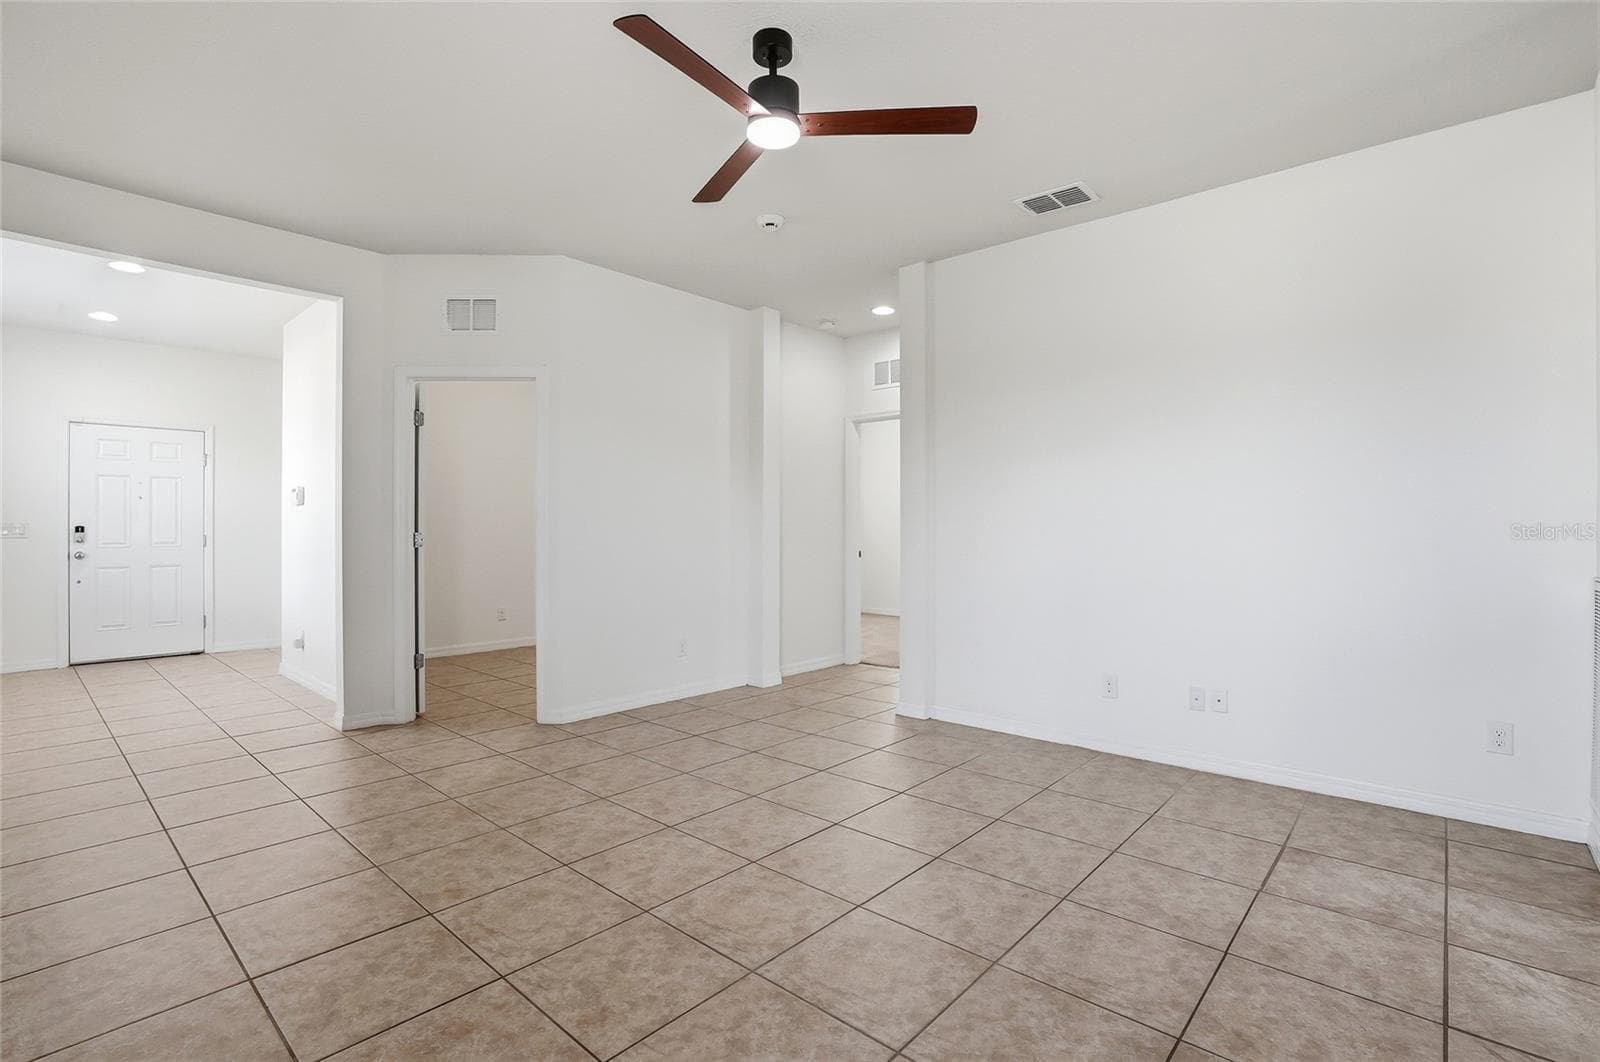
Foyer/ Front Door - SO MUCH NATURAL LIGHT! - 1724 PASSAGE KEY LN, RUSKIN
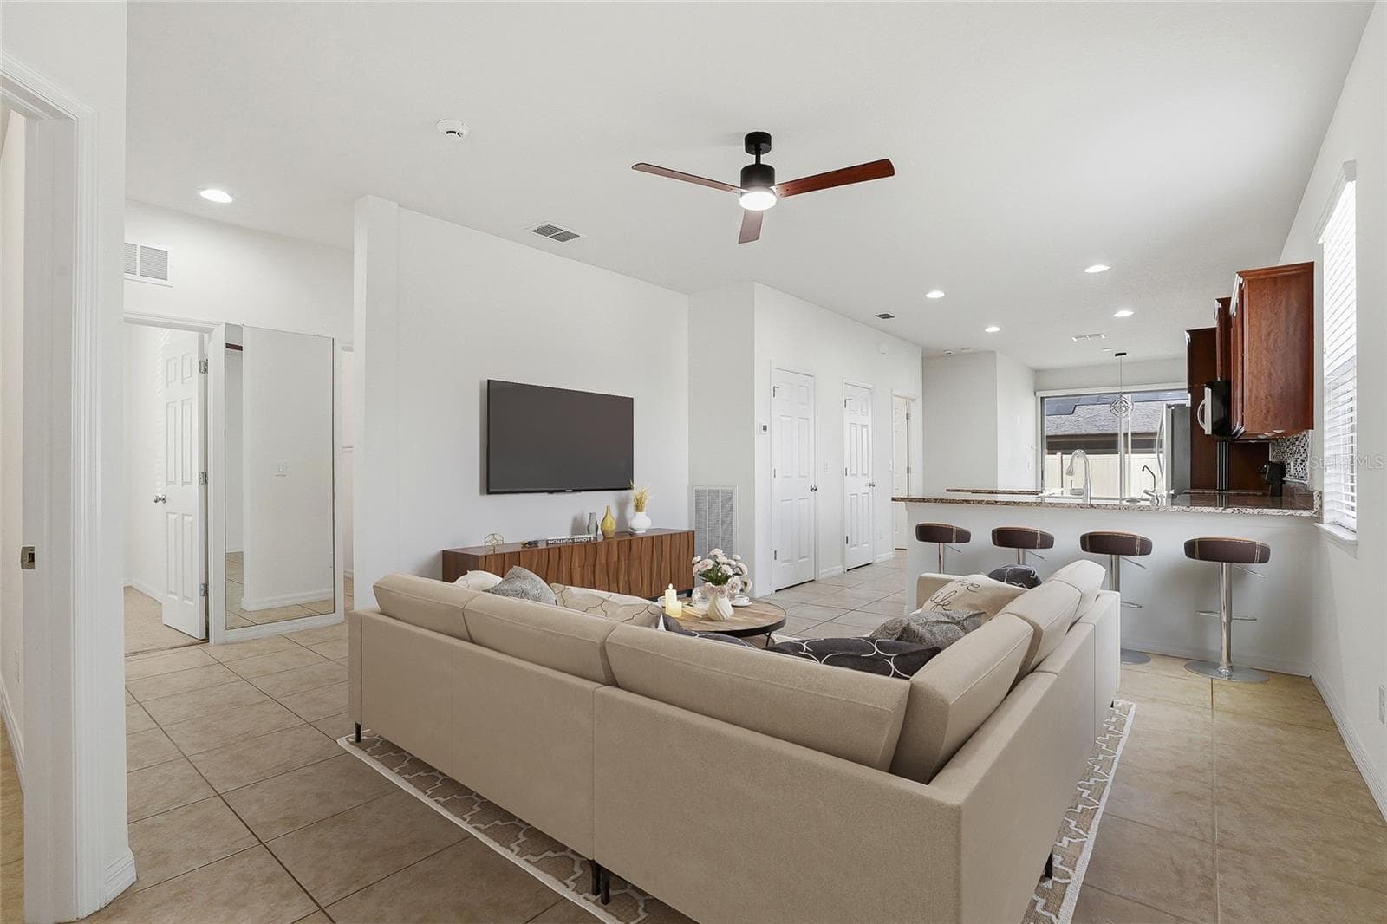
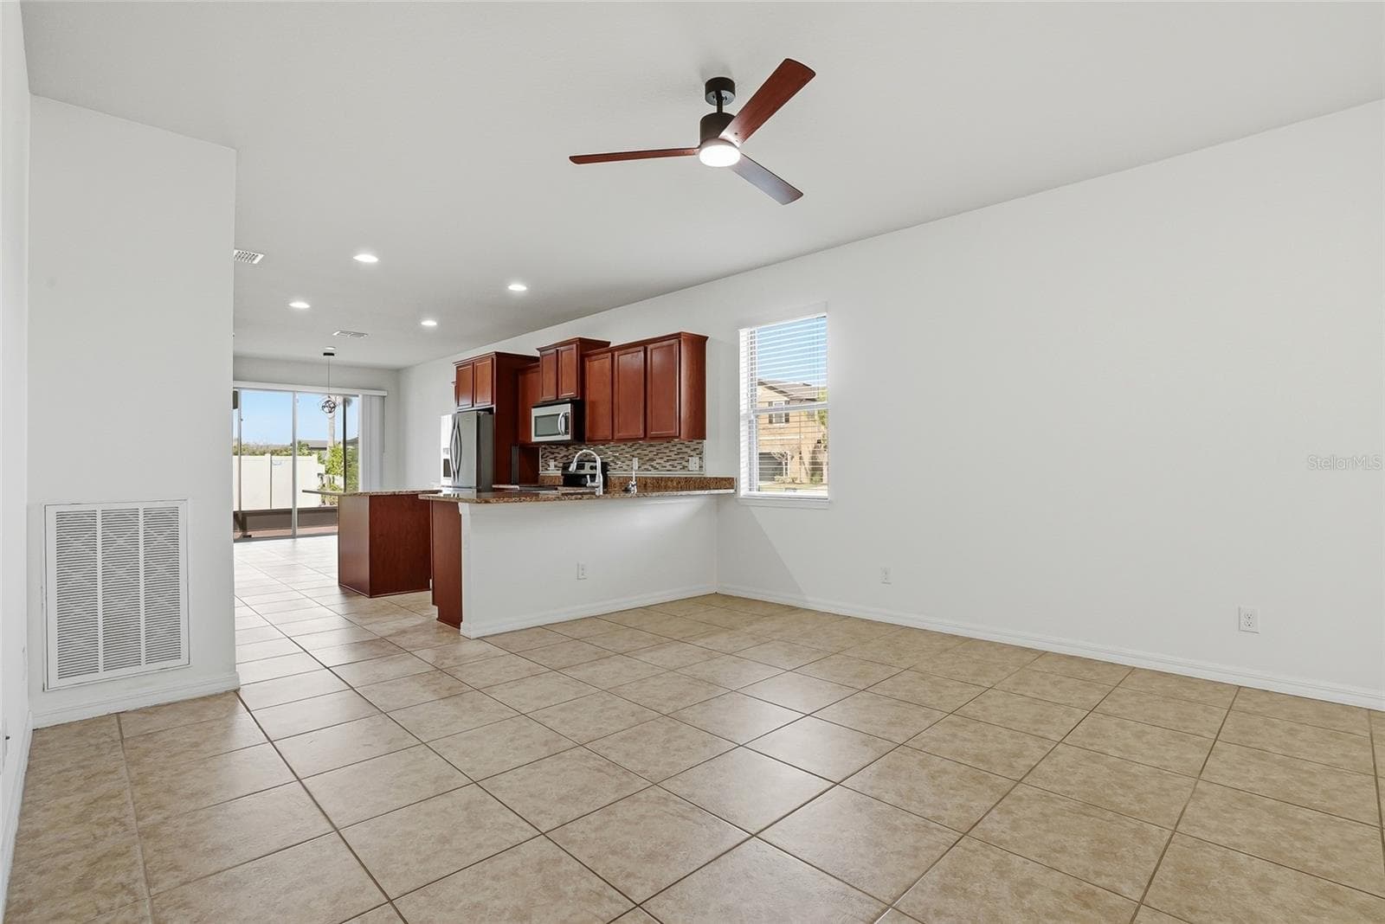
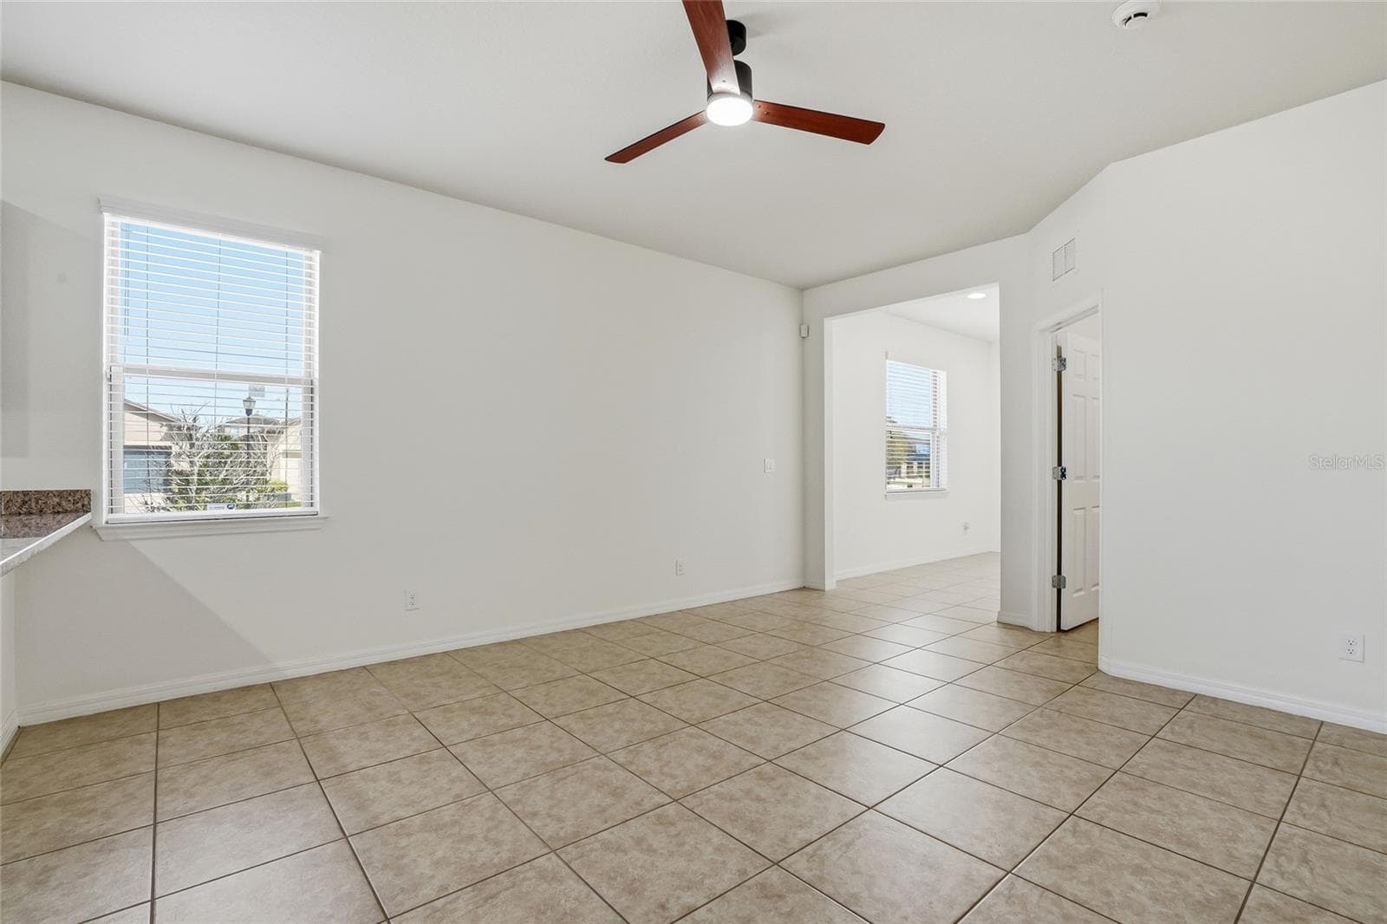
GREAT / FAMILY ROOM (staged) - 1724 PASSAGE KEY LN, RUSKIN
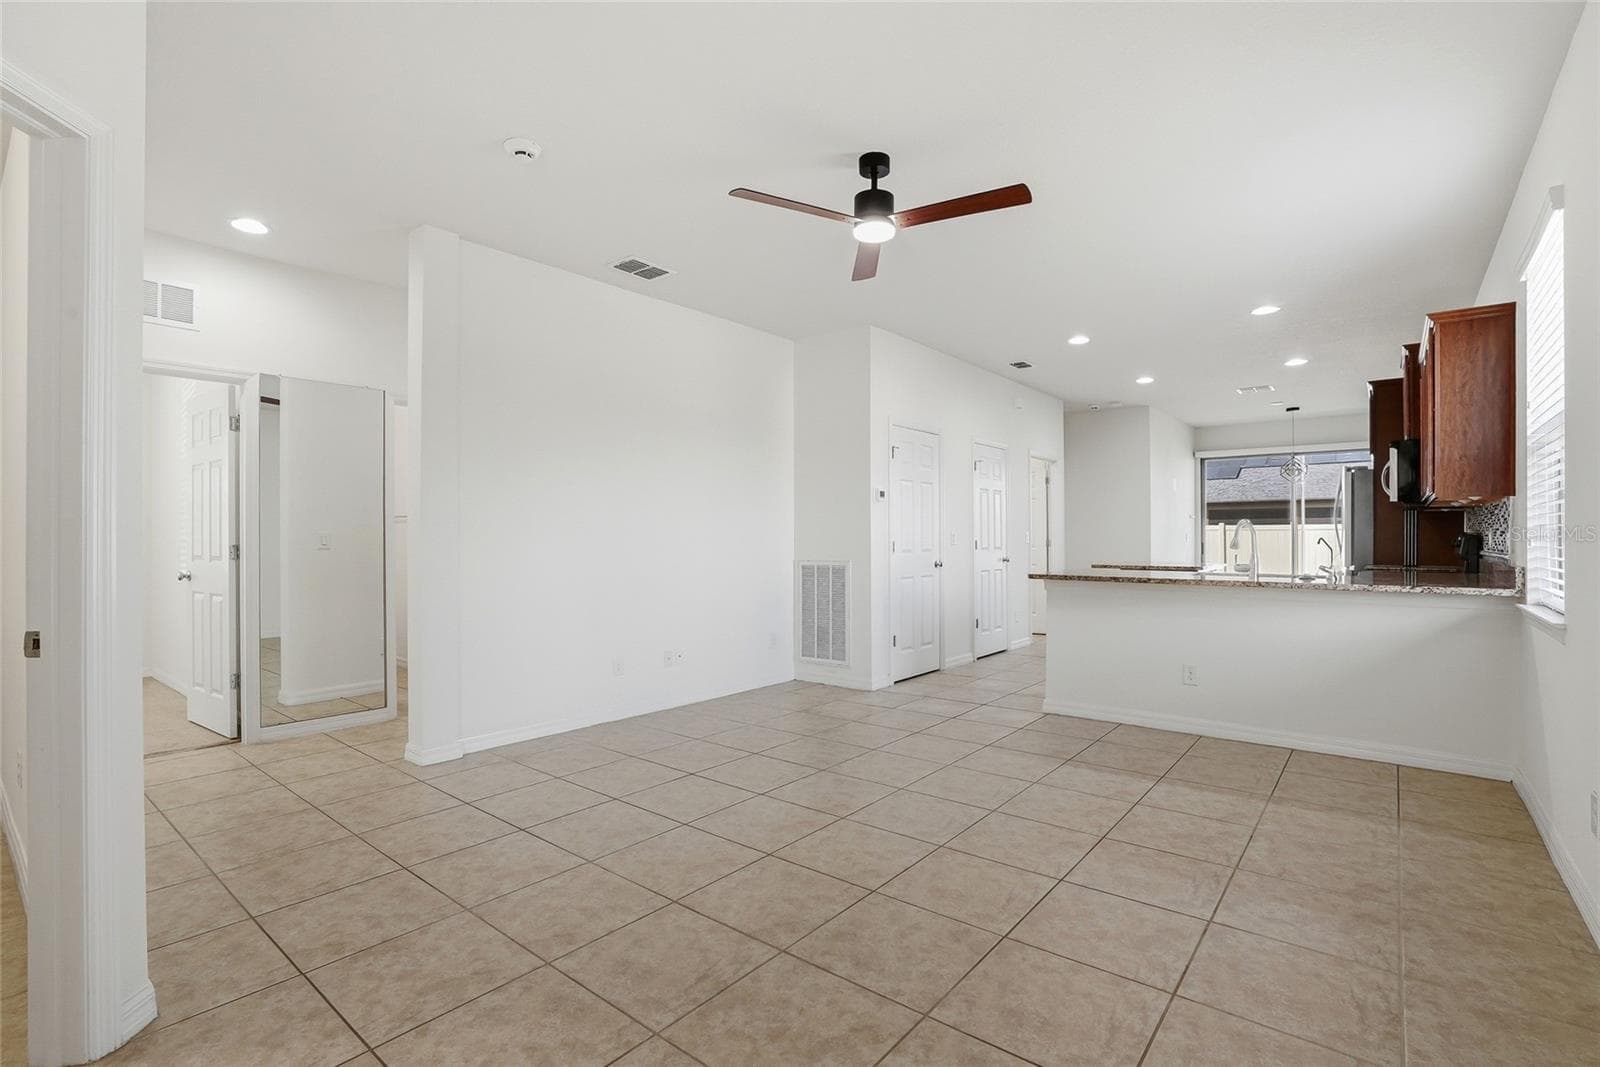
GREAT ROOM (ceramic tile throughout) - 1724 PASSAGE KEY LN, RUSKIN
Single Family Residence at 1724 PASSAGE KEY LN, RUSKIN, photo 9 of 46
Single Family Residence at 1724 PASSAGE KEY LN, RUSKIN, photo 10 of 46
Single Family Residence at 1724 PASSAGE KEY LN, RUSKIN, photo 11 of 46
Single Family Residence at 1724 PASSAGE KEY LN, RUSKIN, photo 12 of 46
Single Family Residence at 1724 PASSAGE KEY LN, RUSKIN, photo 13 of 46
Single Family Residence at 1724 PASSAGE KEY LN, RUSKIN, photo 14 of 46
Single Family Residence at 1724 PASSAGE KEY LN, RUSKIN, photo 15 of 46
Single Family Residence at 1724 PASSAGE KEY LN, RUSKIN, photo 16 of 46
Single Family Residence at 1724 PASSAGE KEY LN, RUSKIN, photo 17 of 46
Single Family Residence at 1724 PASSAGE KEY LN, RUSKIN, photo 18 of 46
Single Family Residence at 1724 PASSAGE KEY LN, RUSKIN, photo 19 of 46
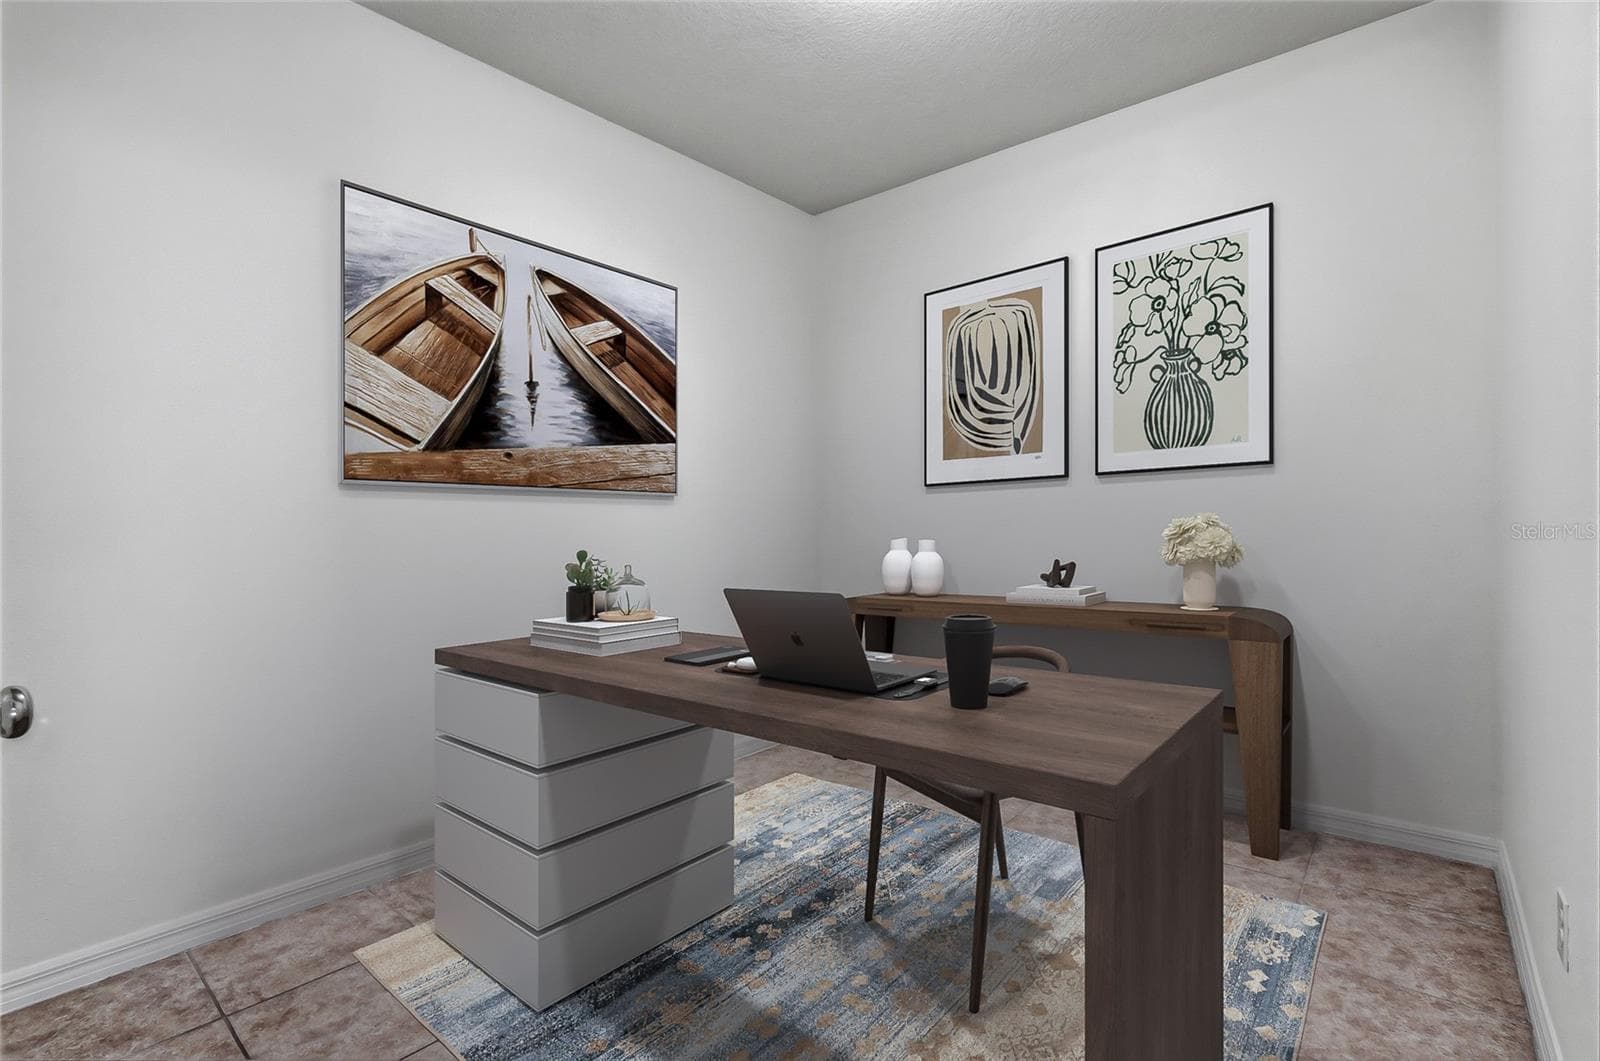
Office/Den/Flex Room (ADDITIONAL ROOM) - 1724 PASSAGE KEY LN, RUSKIN
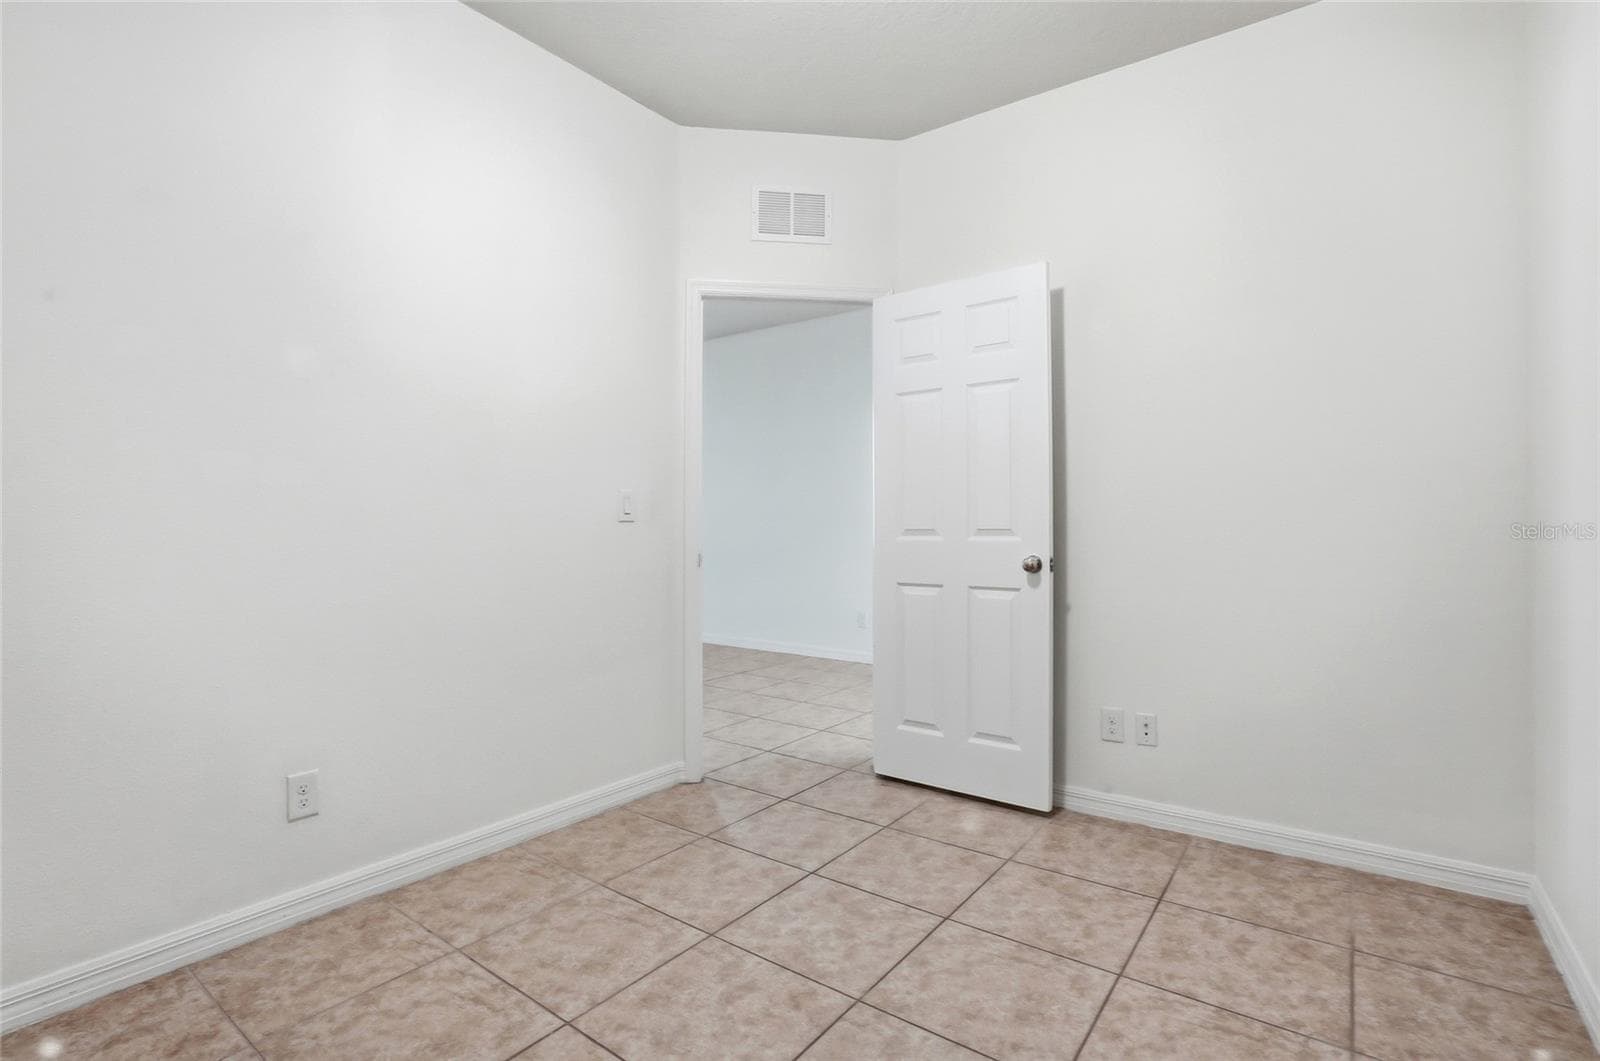
Office/Den/Flex Room with Ceramic Tile (ADDITIONAL ROOM) - 1724 PASSAGE KEY LN, RUSKIN
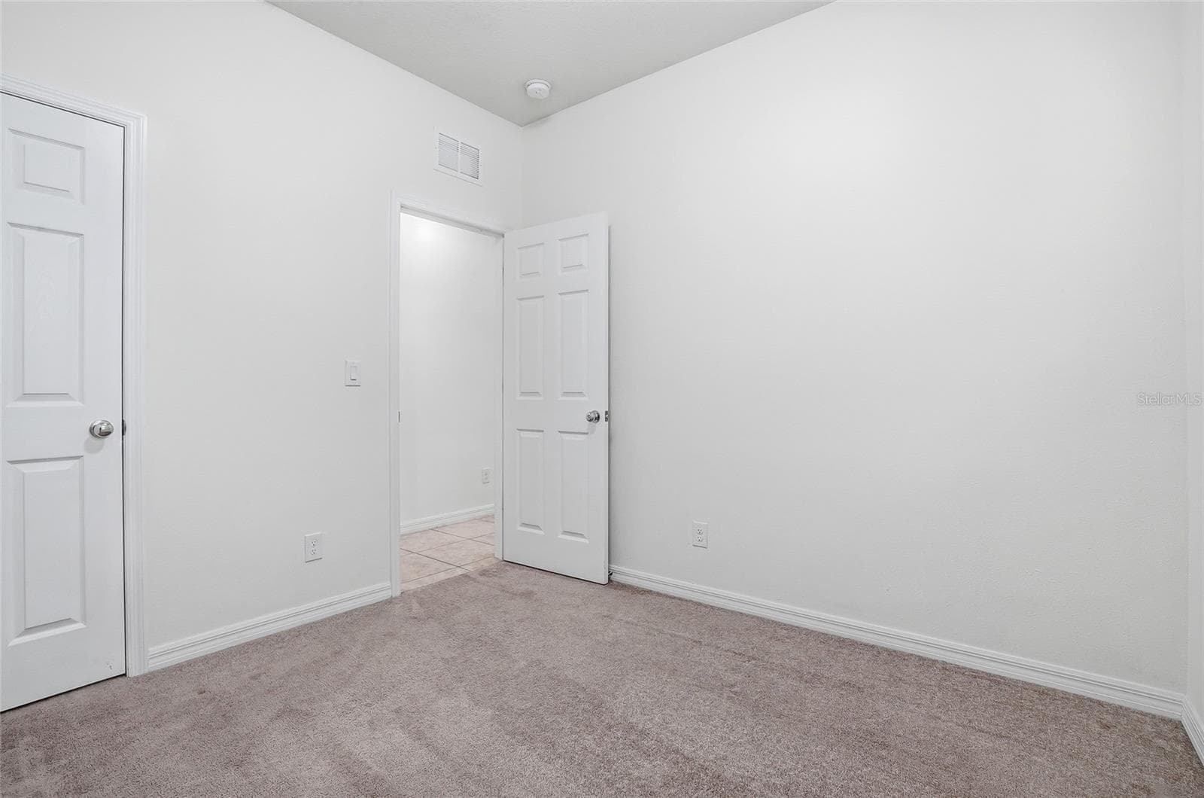
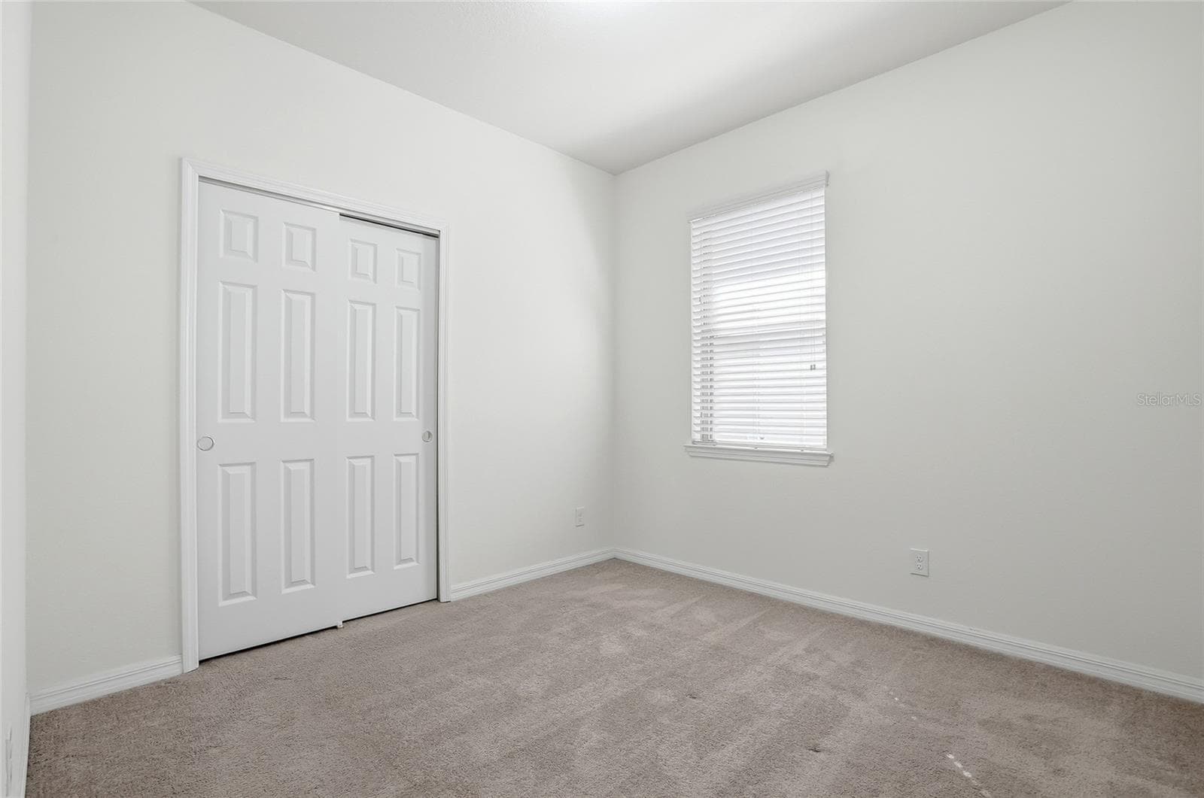
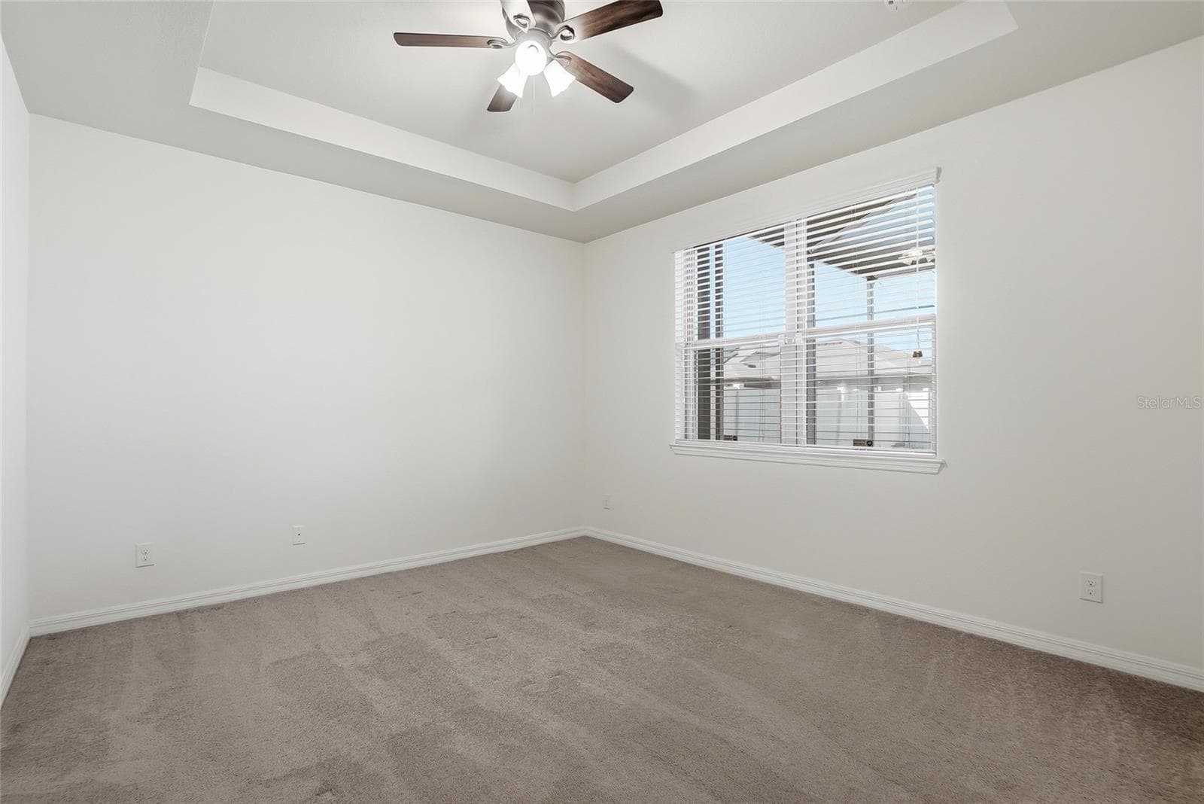
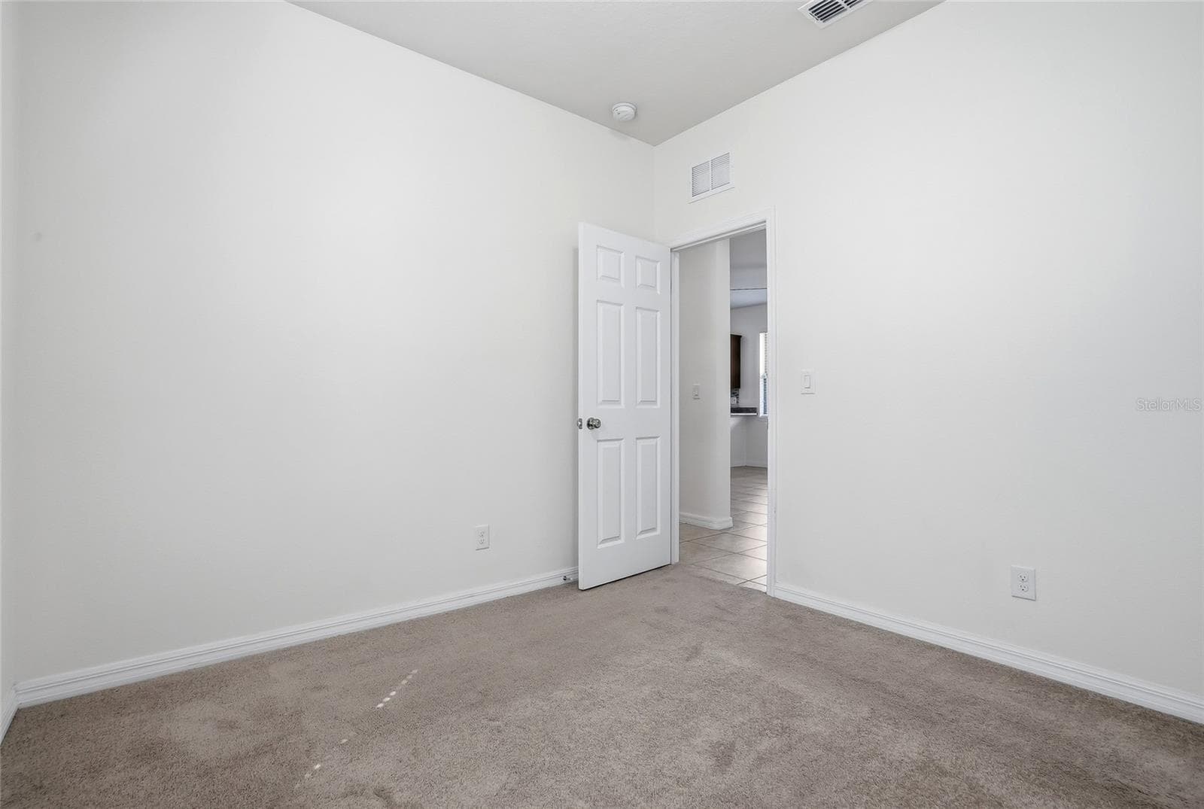
Bed 1 (carpet in bedrooms) - 1724 PASSAGE KEY LN, RUSKIN
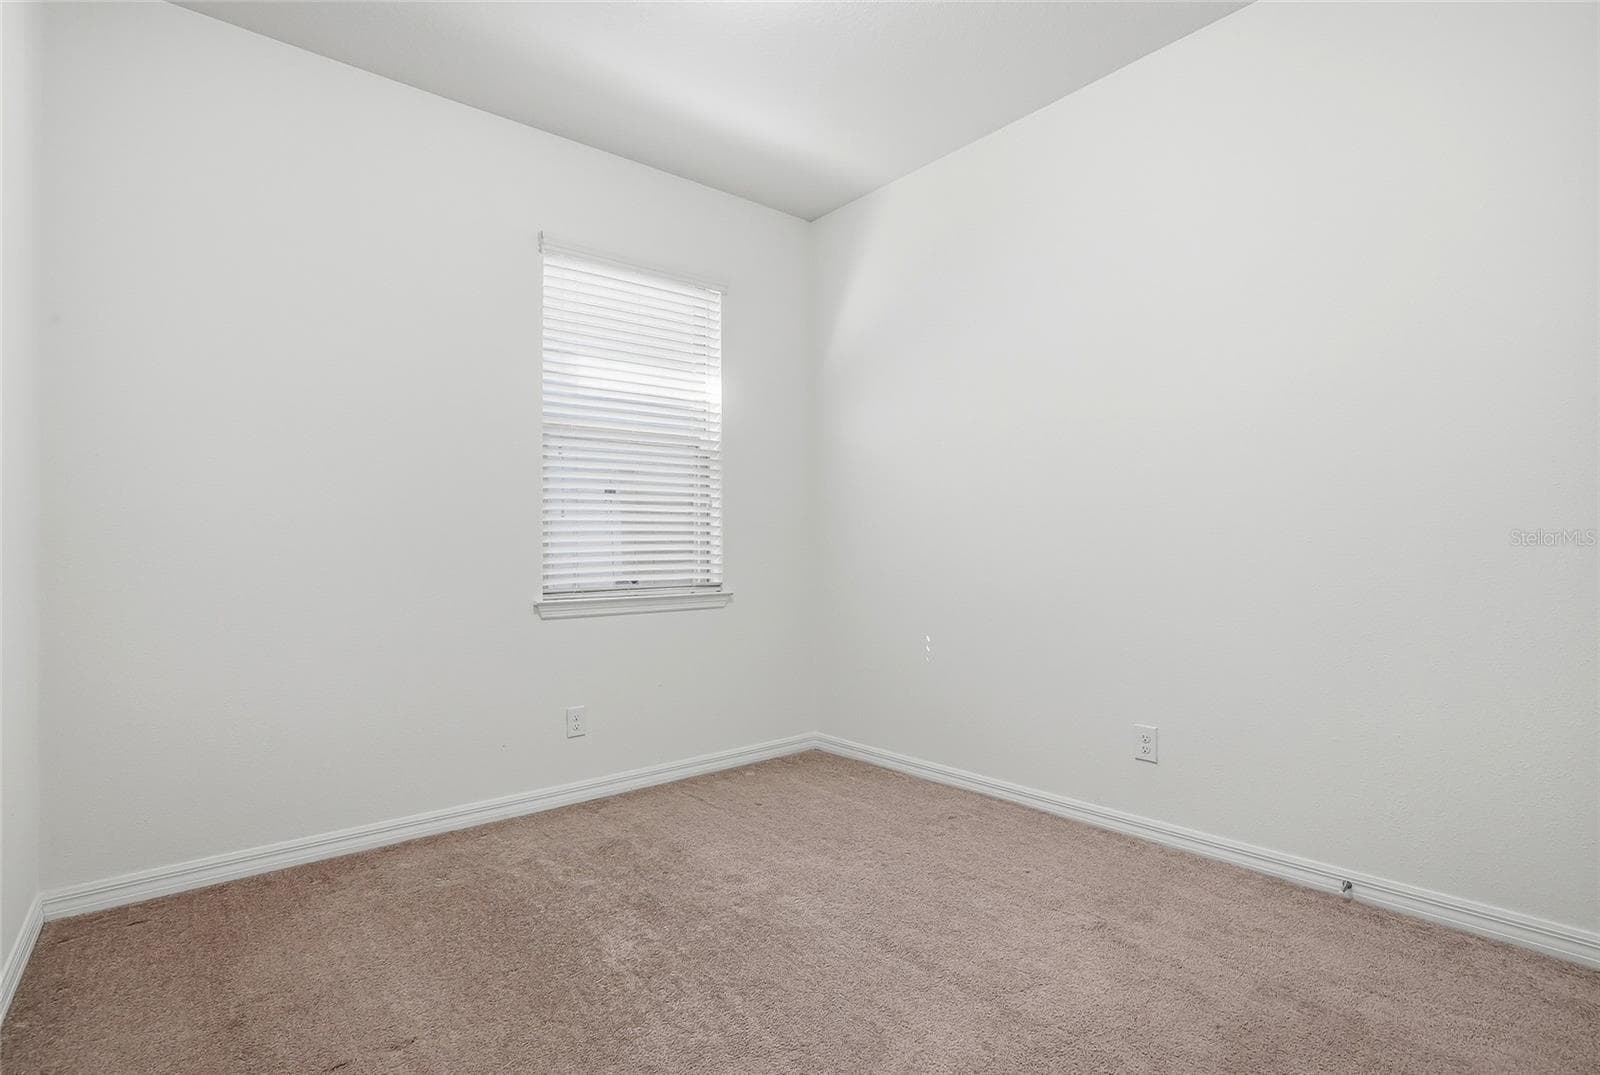
Bed 2 - 1724 PASSAGE KEY LN, RUSKIN
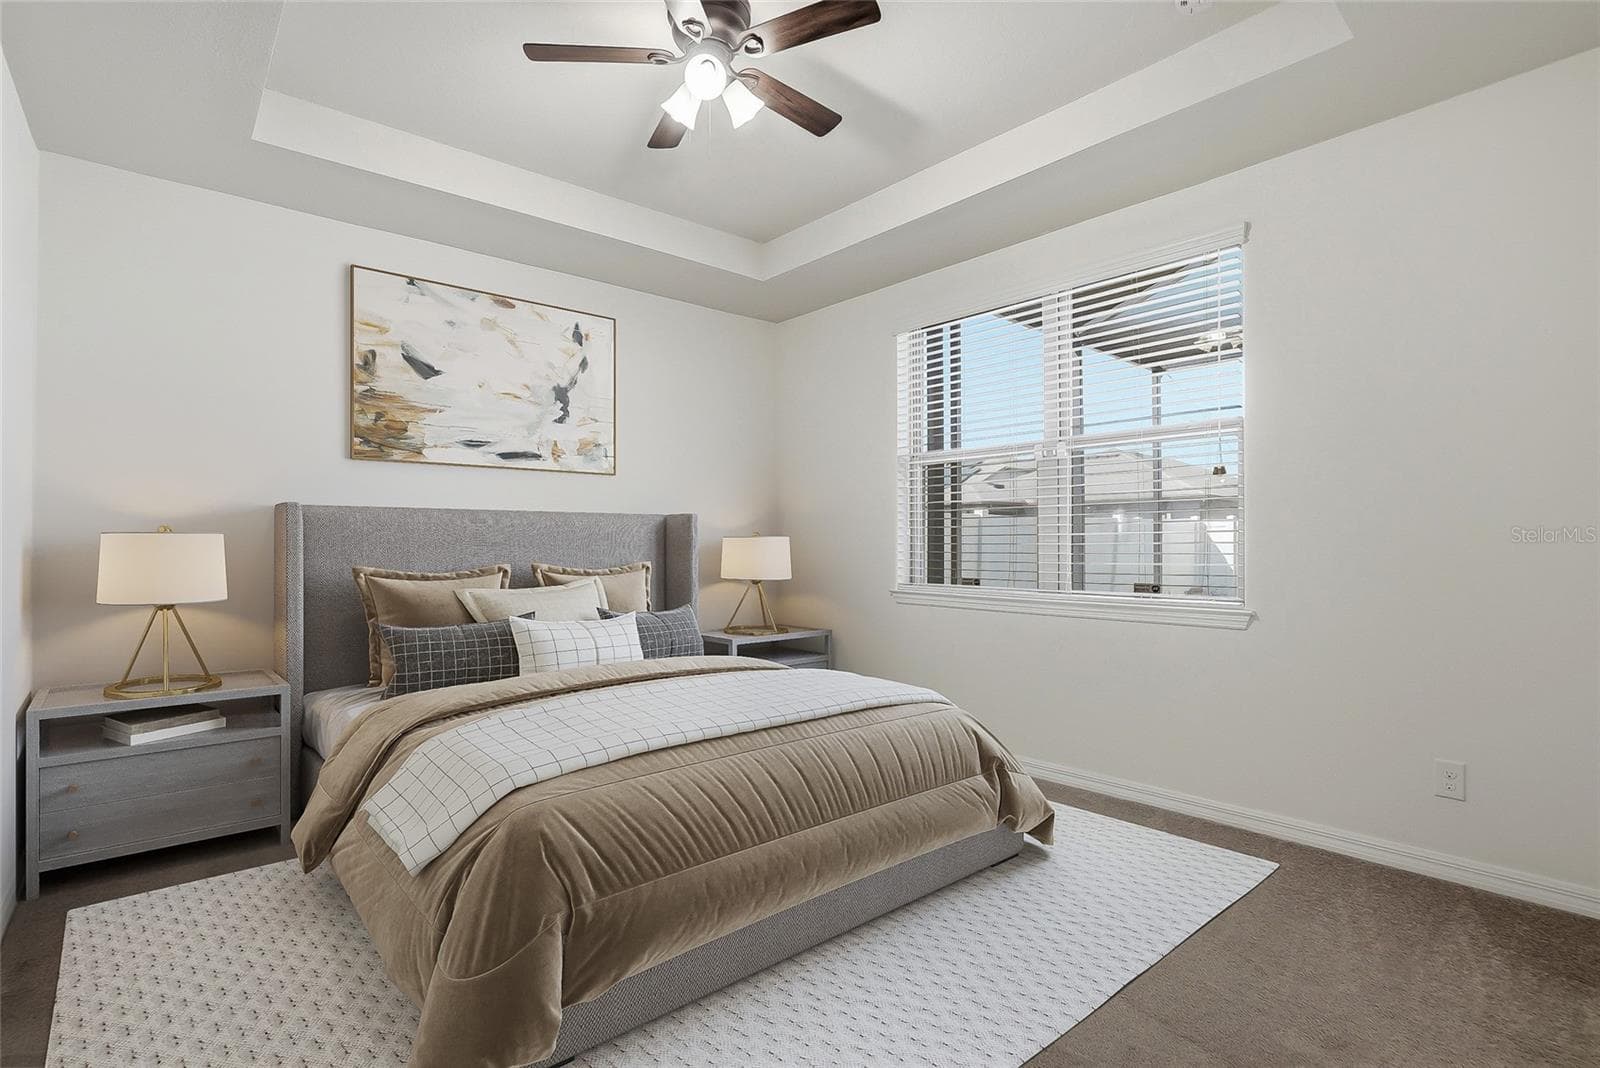
Master Bedroom / KING BED (staged) - 1724 PASSAGE KEY LN, RUSKIN
Master Bedroom Look at the TRAY CEILING - 1724 PASSAGE KEY LN, RUSKIN
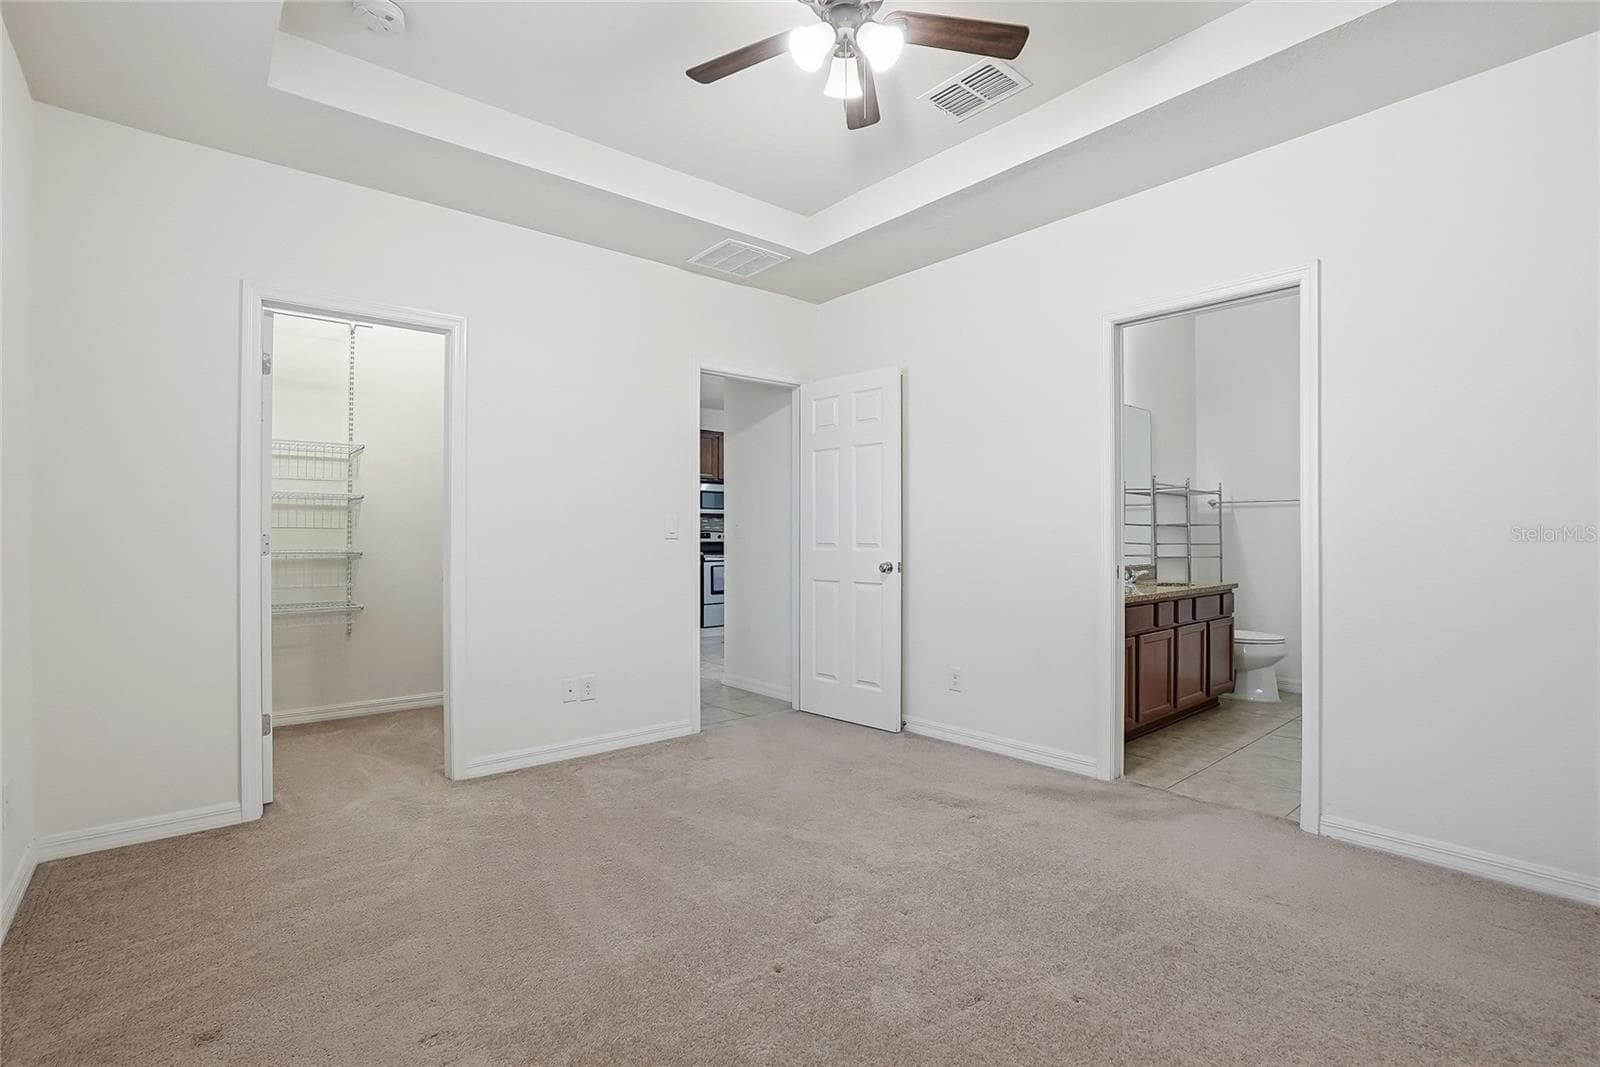
Master Bedroom - 1724 PASSAGE KEY LN, RUSKIN
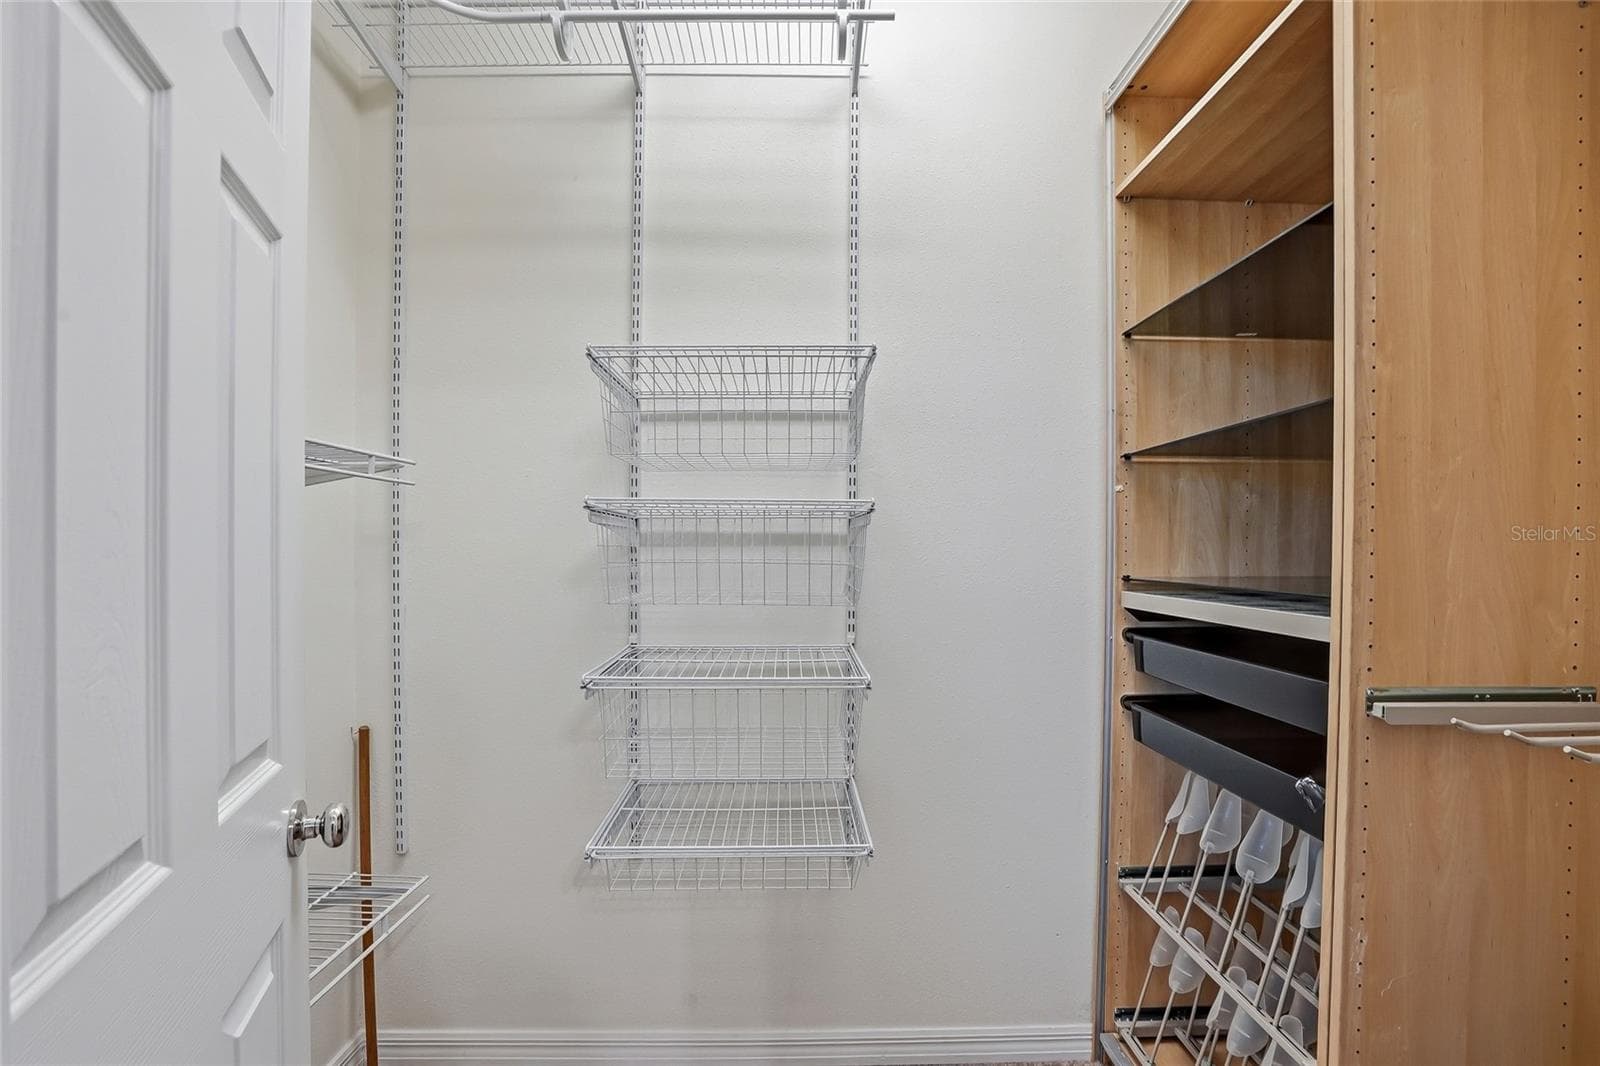
Custom Master Closet - 1724 PASSAGE KEY LN, RUSKIN
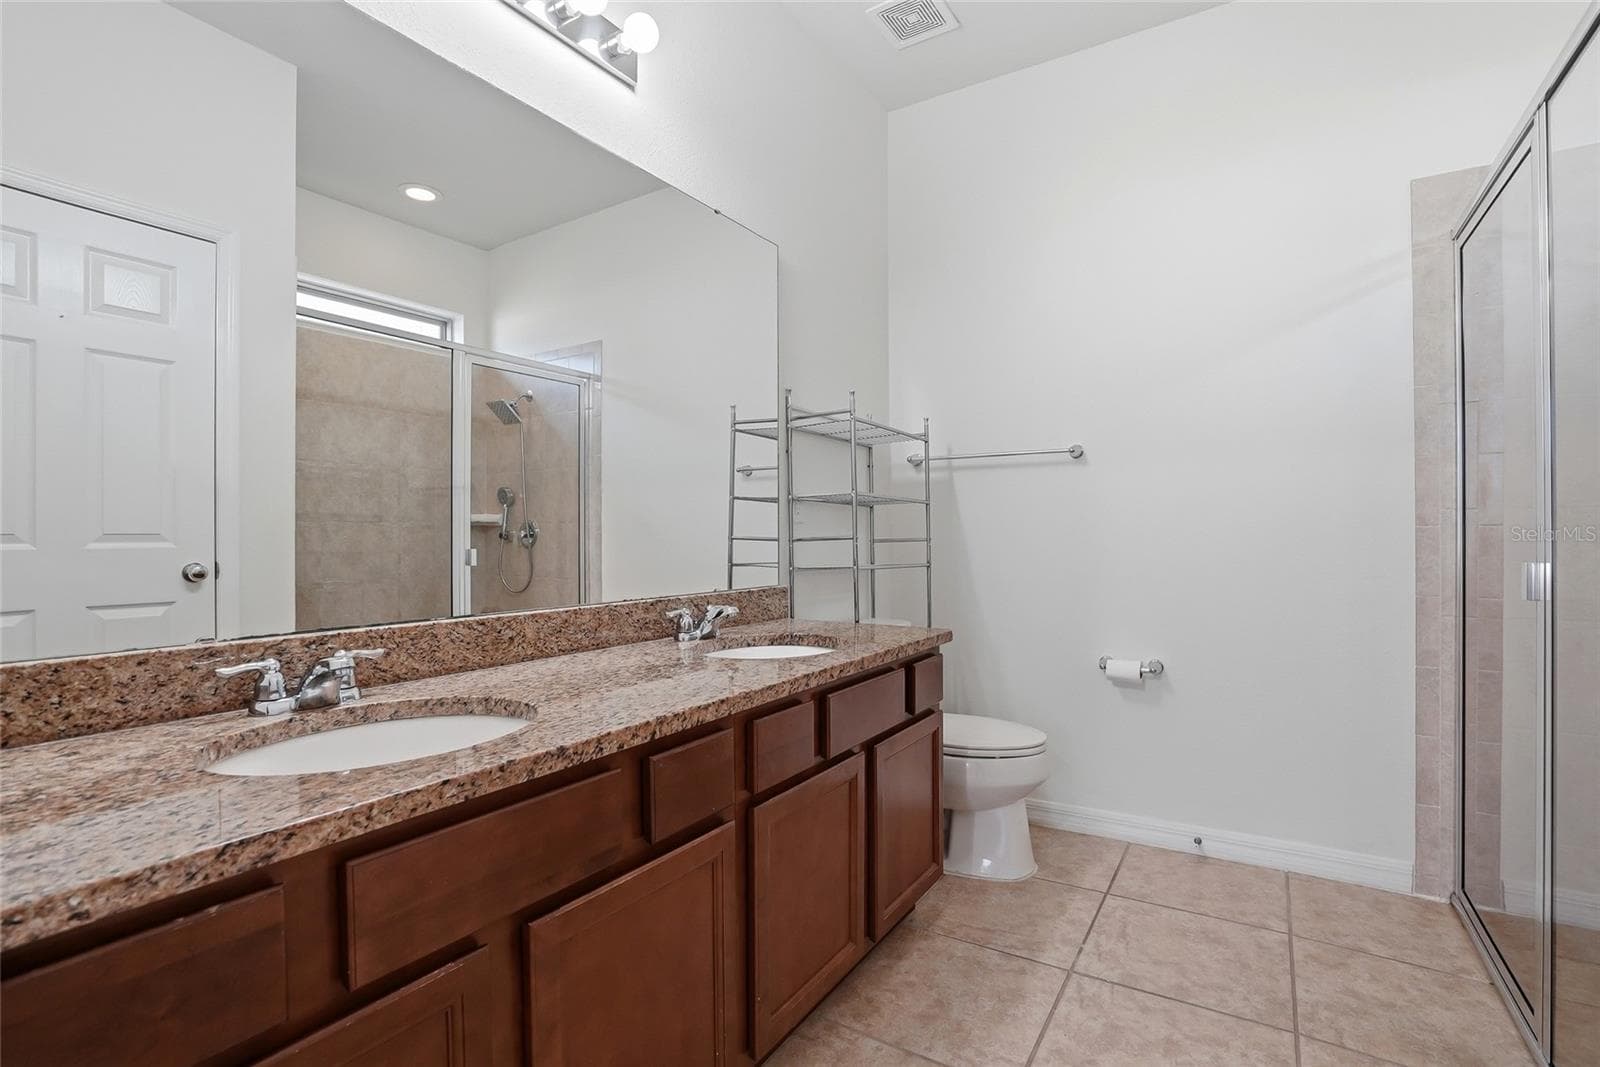
Master Ensuite Dual Sinks - 1724 PASSAGE KEY LN, RUSKIN
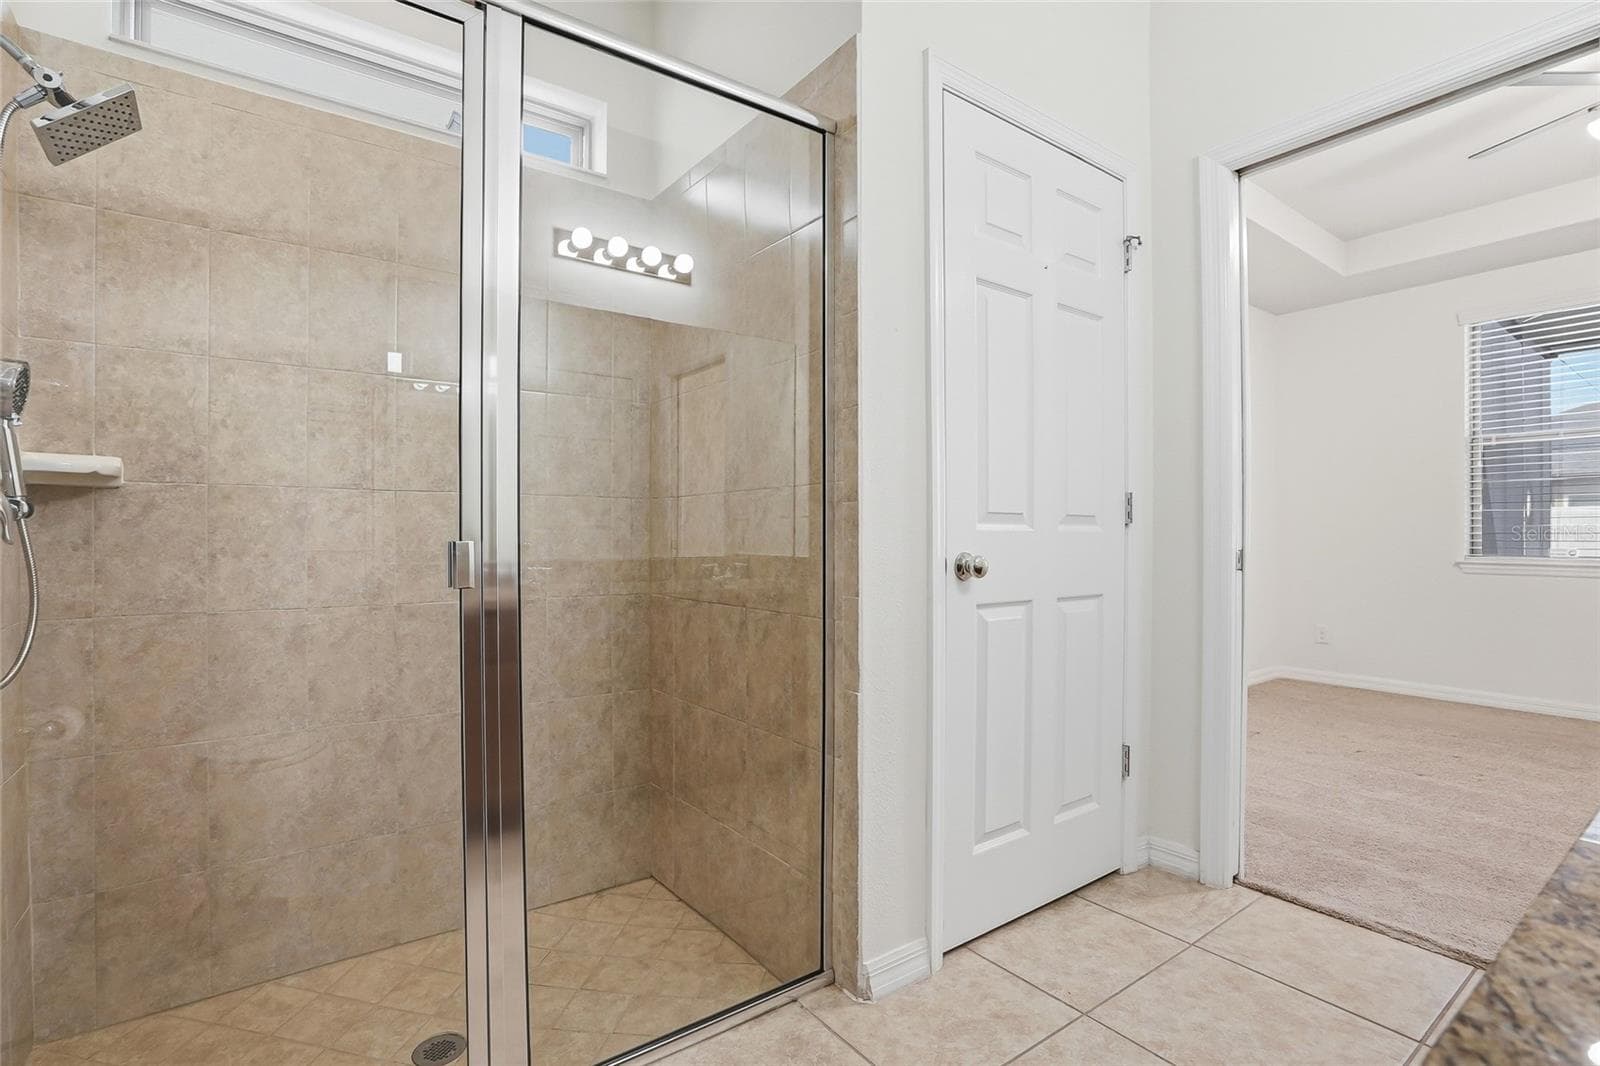
Master Ensuite - 1724 PASSAGE KEY LN, RUSKIN
Single Family Residence at 1724 PASSAGE KEY LN, RUSKIN, photo 31 of 46
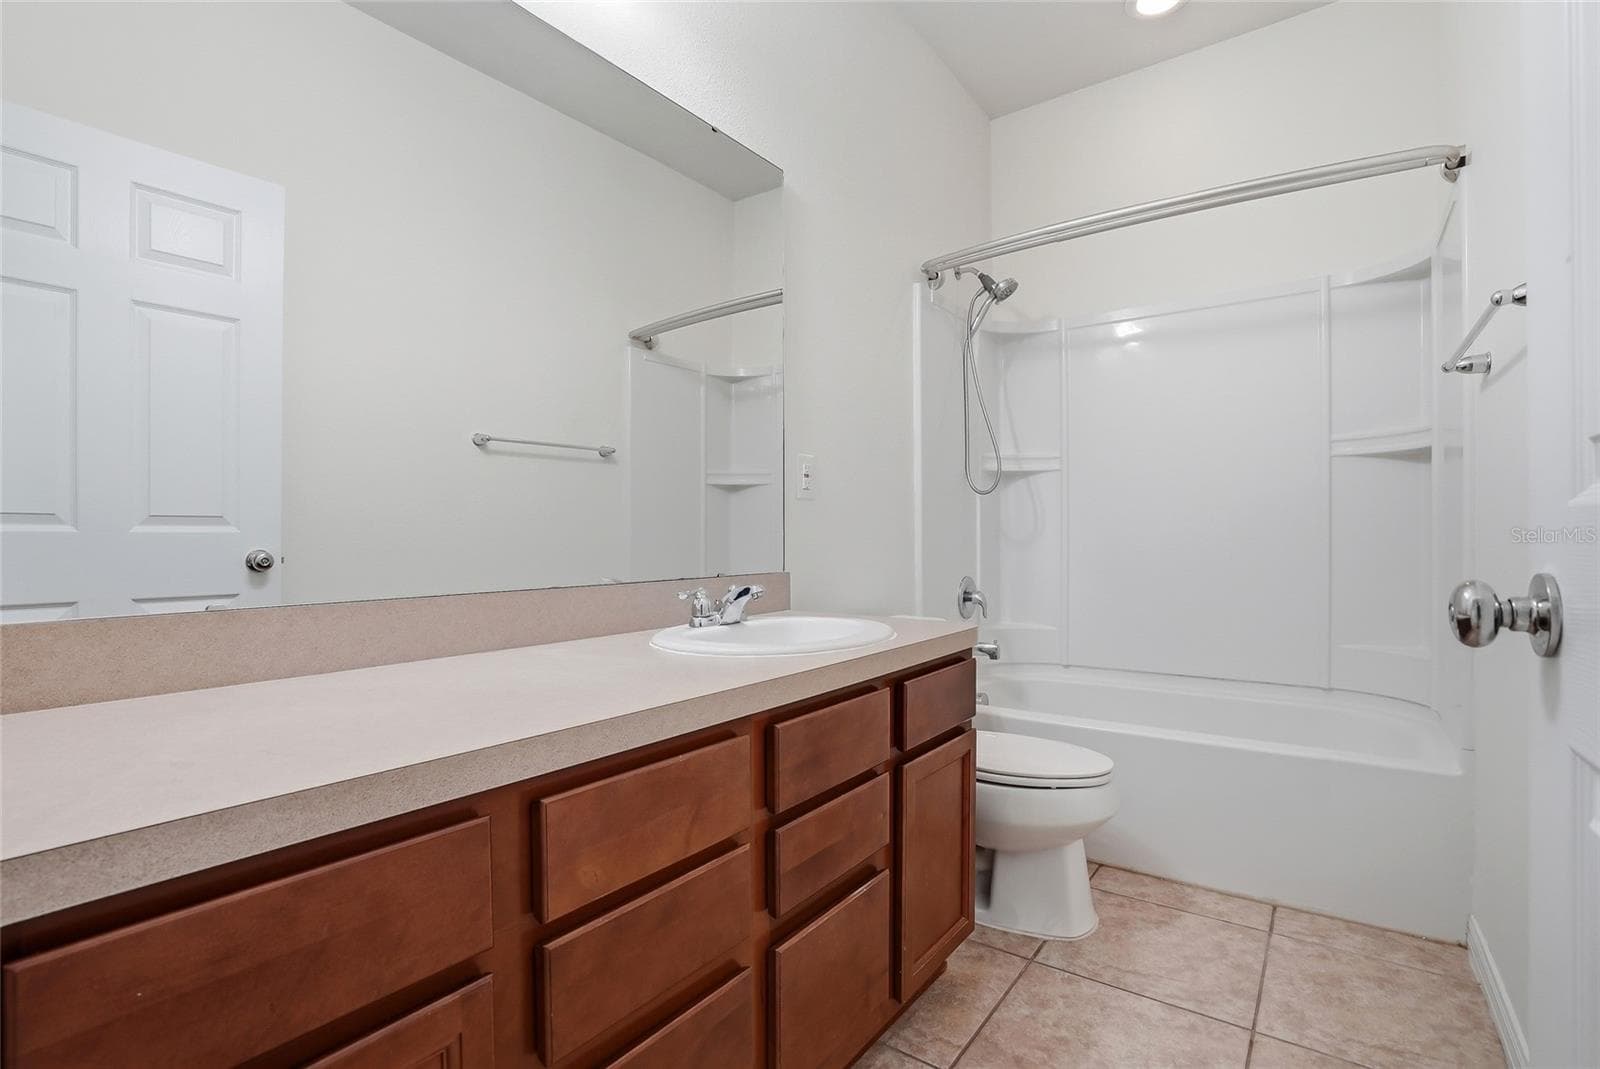
Guest / Hall Bath - 1724 PASSAGE KEY LN, RUSKIN
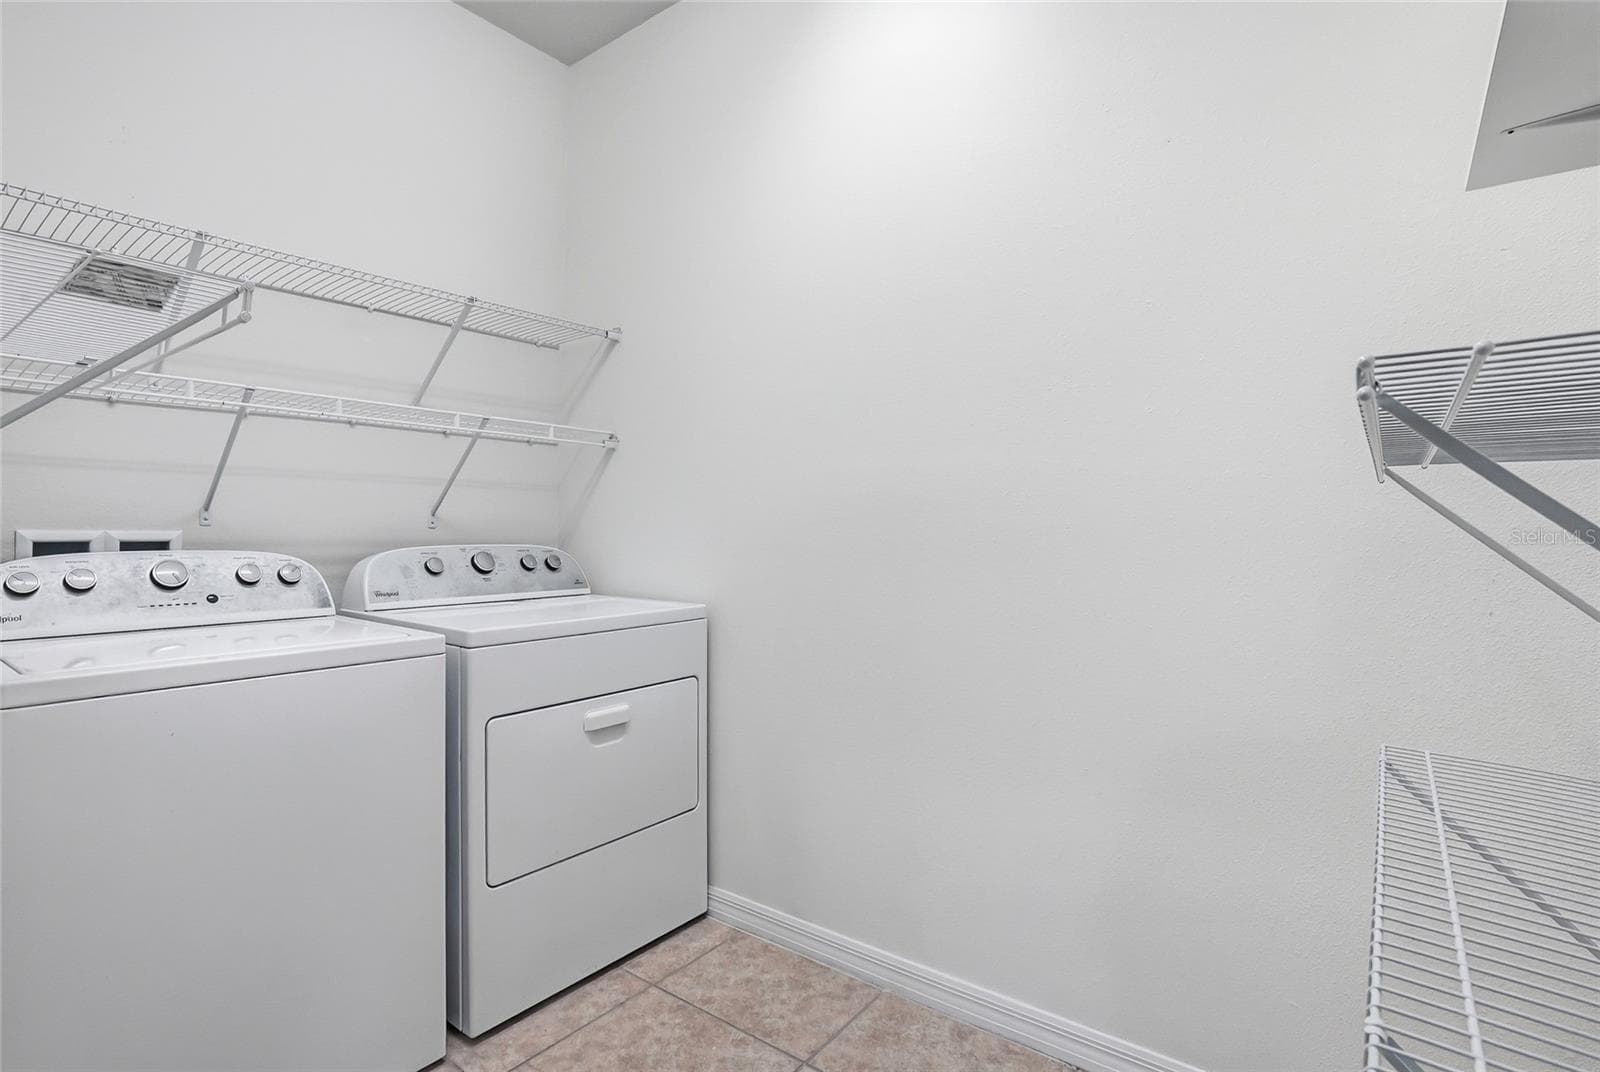
Laundry Room with Shelves WASHER & DRYER TOO! - 1724 PASSAGE KEY LN, RUSKIN
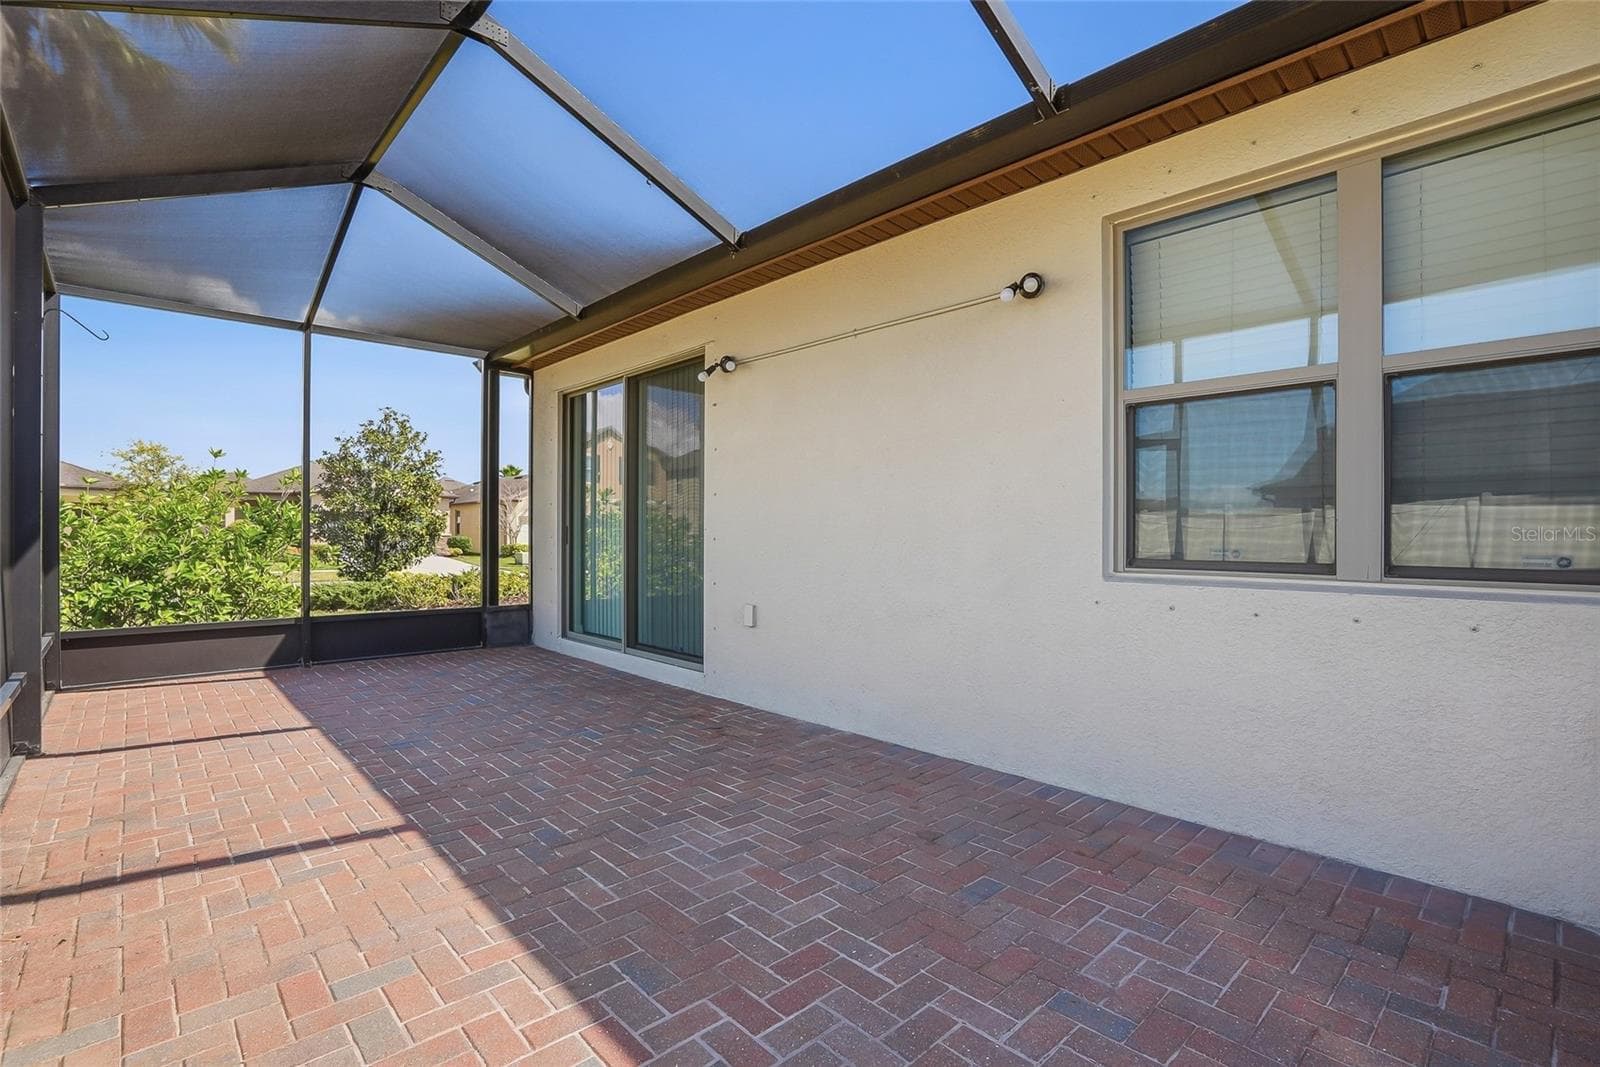
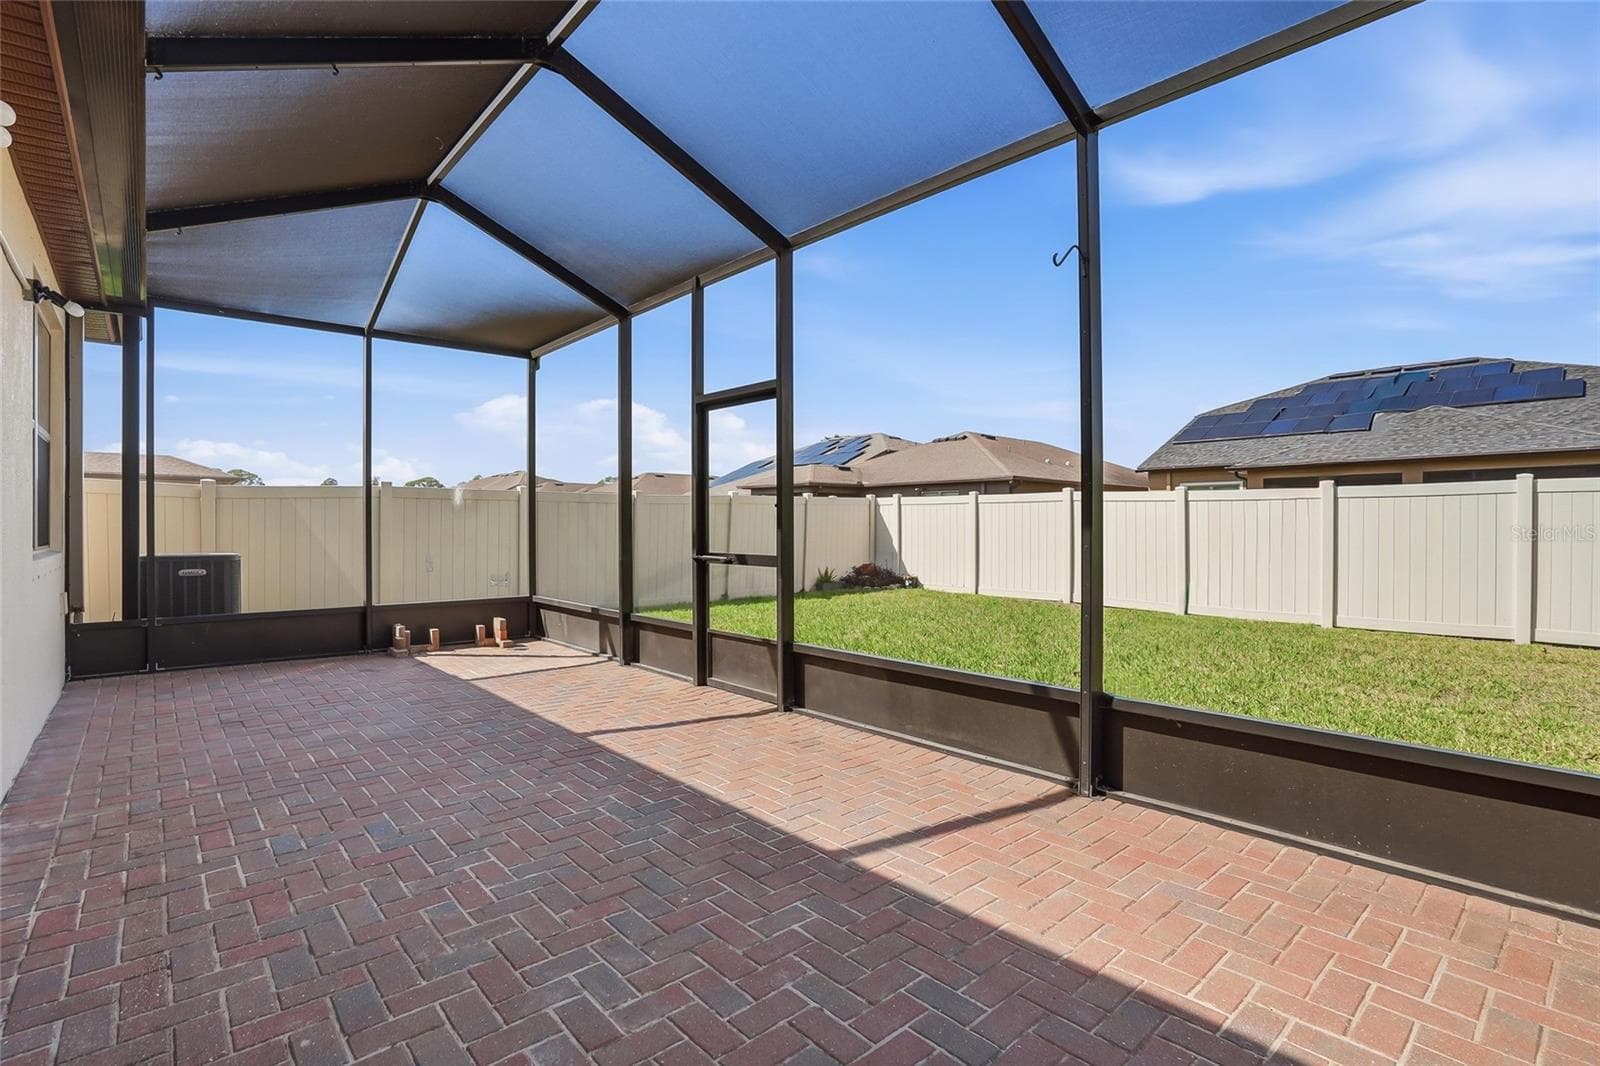
HUGE Screened in LANAI with added Pavers - 1724 PASSAGE KEY LN, RUSKIN
Single Family Residence at 1724 PASSAGE KEY LN, RUSKIN, photo 36 of 46
Single Family Residence at 1724 PASSAGE KEY LN, RUSKIN, photo 37 of 46
Single Family Residence at 1724 PASSAGE KEY LN, RUSKIN, photo 38 of 46
Single Family Residence at 1724 PASSAGE KEY LN, RUSKIN, photo 39 of 46
Single Family Residence at 1724 PASSAGE KEY LN, RUSKIN, photo 40 of 46
Single Family Residence at 1724 PASSAGE KEY LN, RUSKIN, photo 41 of 46
Single Family Residence at 1724 PASSAGE KEY LN, RUSKIN, photo 42 of 46
Single Family Residence at 1724 PASSAGE KEY LN, RUSKIN, photo 43 of 46
Single Family Residence at 1724 PASSAGE KEY LN, RUSKIN, photo 44 of 46
Single Family Residence at 1724 PASSAGE KEY LN, RUSKIN, photo 45 of 46
Single Family Residence at 1724 PASSAGE KEY LN, RUSKIN, photo 46 of 46
46 photos

$284,999

1724 PASSAGE KEY LN
RUSKIN, FL 33570
Listed by Becky Sigler · VINTAGE REAL ESTATE SERVICES
Bedrooms
3
Bathrooms
2
Living area
1,548 sqft
Year built
2016

About this home

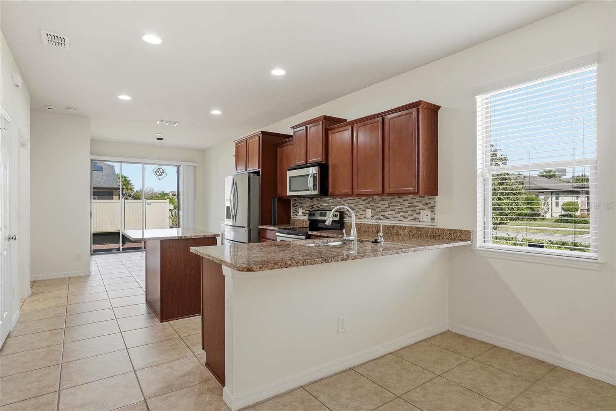
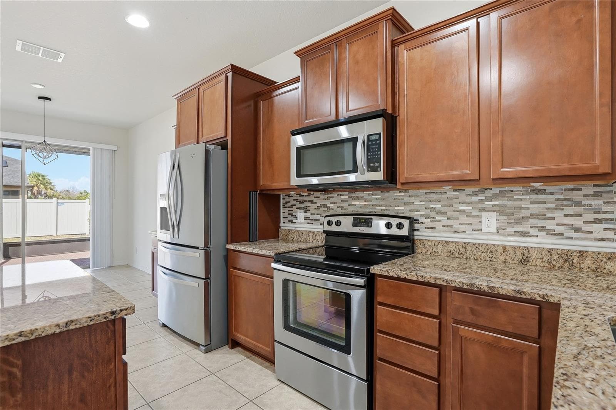
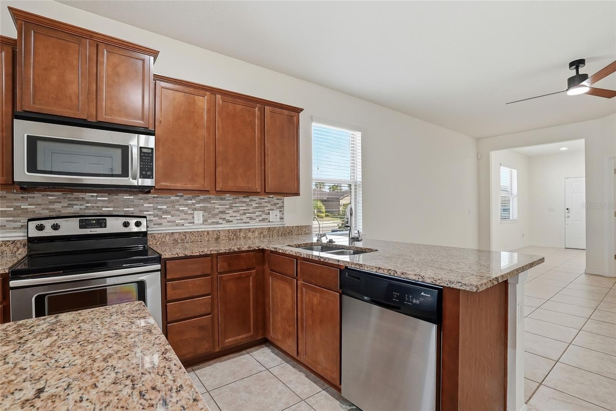
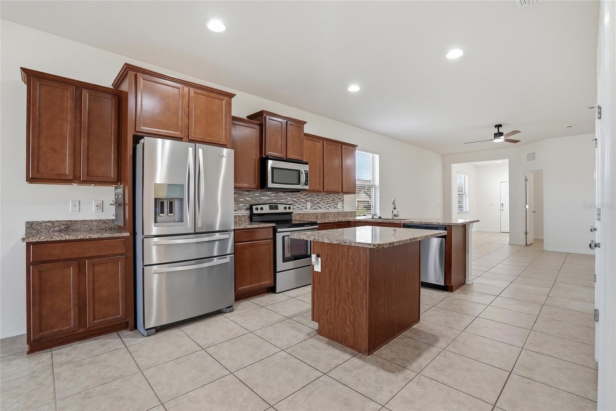
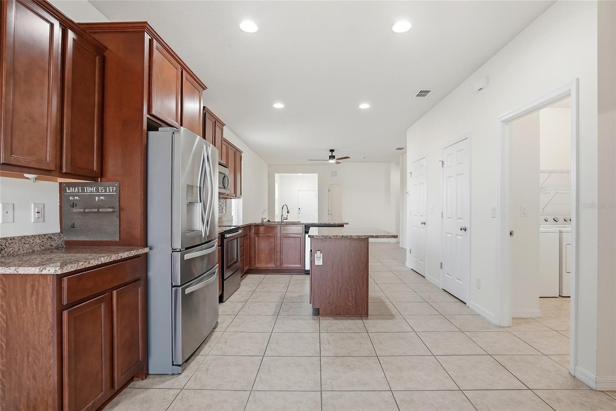
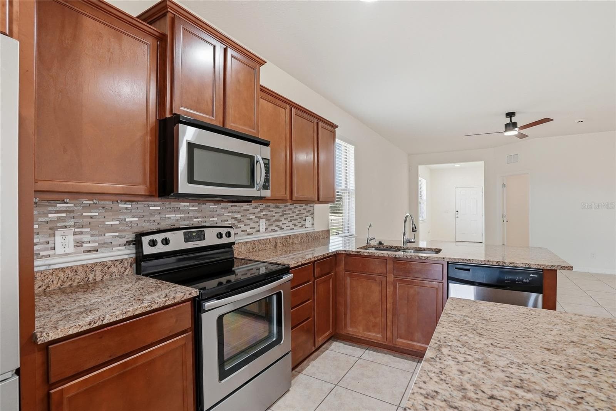
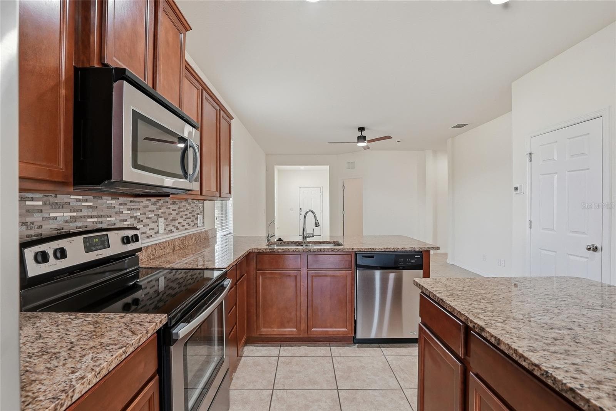
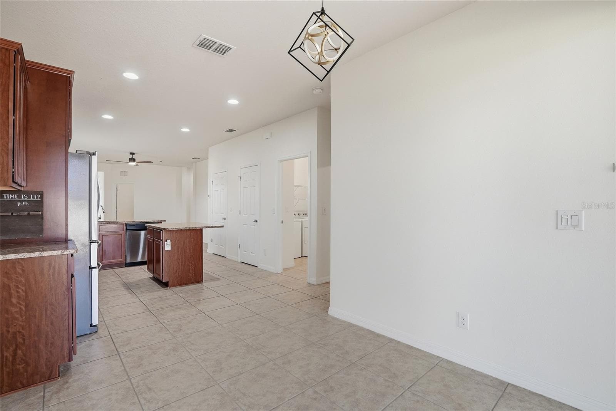
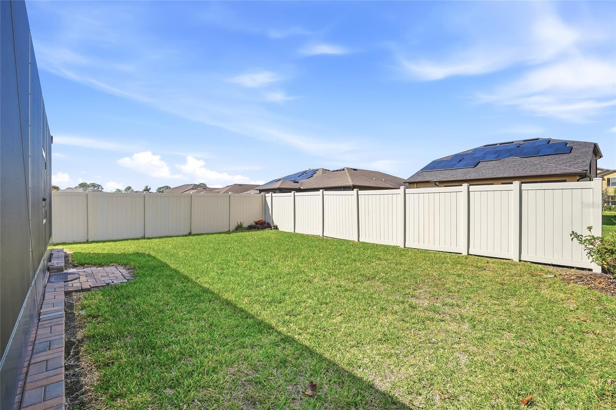
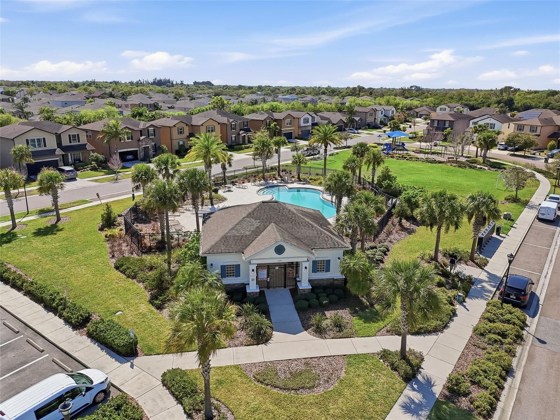
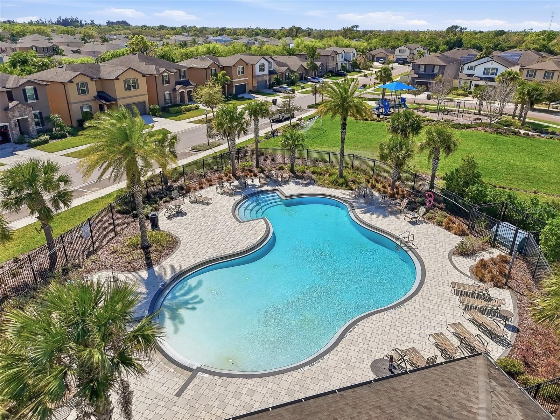
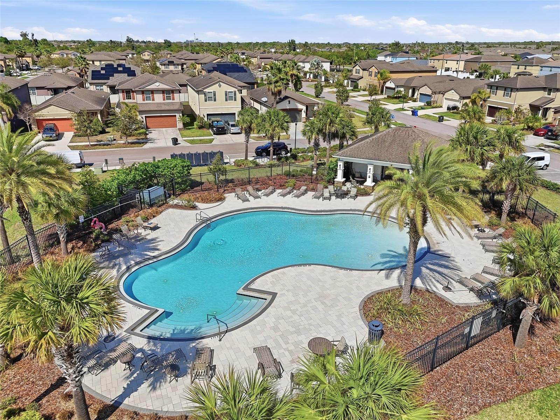
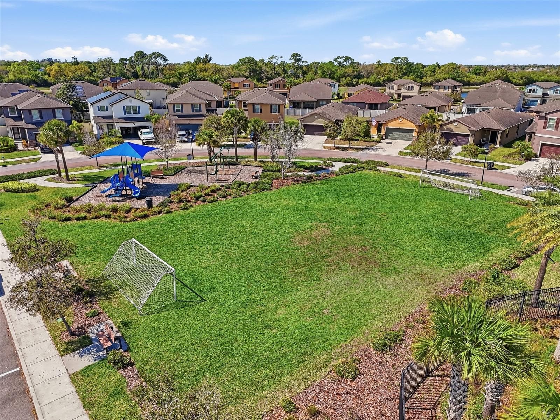
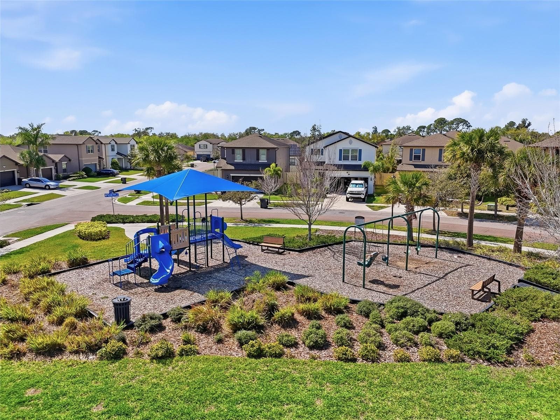
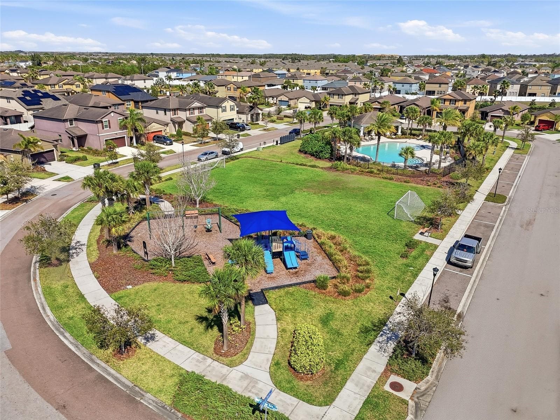
BIG PRICE IMPROVEMENT! Welcome to the charming GATED community of Bayridge! This beautiful home, situated on a CORNER lot, features 3 bedrooms, 2 bathrooms, a separate OFFICE/DEN/FLEX ROOM, and a spacious 2-car garage with epoxy flooring and overhead storage racks. Like new, this home is ideally positioned on a peaceful, premium lot (partially fenced) within the gated community. You’ll LOVE the added privacy with breathtaking sunsets that light up the sky each evening. Additionally, the home is equipped with a whole-house water softener, which benefits your skin, hair, and plumbing. The home is equipped with a generator transfer switch connected to the main breaker panel, allowing easy, safe connection of a portable generator to power essential systems during a power outage and hurricane shutters. BRAND NEW WATER HEATER (March 2026). The large laundry room (inside) is equipped with a washer and dryer. The large, covered, screened lanai, complete with pavers, is the perfect spot for morning coffee, evening drinks, or simply enjoying the serene views. Inside, the cozy GREAT Room offers an open yet inviting floor plan, ideal for everyday living and entertaining. The stunning kitchen features updated appliances and ample storage for all your cooking needs. The OFFICE/DEN is perfect for remote work, a playroom, or a gym. The split-bedroom layout ensures privacy for everyone, with the comfortable primary suite with a HUGE custom master closet tucked away from the secondary bedrooms. The location couldn’t be better! You’re just a 20-30 minute drive from beautiful Florida beaches, downtown Tampa, Tampa Airport, St. Pete, Sarasota, and only an hour from Disney! So much to love about this property: the Bayridge community offers a private resort-style pool, a nature trail, a shaded playground with a soccer field, and a gated entry. If you’ve been looking for a home that is not in a flood zone (X), has NO CDD fees, LOW HOA, and requires minimal maintenance—all while being perfectly located—THIS IS IT! Some pictures have been virtually staged. Down payment assistance programs available for first-time home buyers can provide funds for the down payment and closing costs. Explore your options with my preferred lender.

Property details

MLS
Stellar MLS
MLS #
MFRTB8484005
Property type
Single Family Residence
Subdivision
BAYRIDGE
Status
Active
Days on market
212
On market date
March 12, 2026
Stories
N/A
Total bathrooms
2
Garage spaces
2
Parking spaces
N/A
Lot size
0.12 acres
Loading map…

Nearby schools

Within 10 miles. School directory data from the National Center for Education Statistics (NCES), accessed via the Urban Institute Education Data API. Local Score is calculated by INNOVATE Real Estate; where a state rating is shown, it comes from that state's own official school report card.

Elementary
THOMPSON ELEMENTARY
0.67 mi away · Grades -1-5
Nearest school -- attendance-zone data not available here
3.0
Local Score (student-teacher ratio only (preliminary -- will incorporate state test-score data once available)) -- not an official state rating
Enrollment
750
Student:teacher ratio
15.6:1
District
HILLSBOROUGH
Middle
SHIELDS MIDDLE SCHOOL
2.64 mi away · Grades 6-8
Nearest school -- attendance-zone data not available here
2.0
Local Score (student-teacher ratio only (preliminary -- will incorporate state test-score data once available)) -- not an official state rating
Enrollment
1,792
Student:teacher ratio
20.8:1
District
HILLSBOROUGH
High
LENNARD HIGH SCHOOL
0.77 mi away · Grades 9-12
Nearest school -- attendance-zone data not available here
1.0
Local Score (student-teacher ratio only (preliminary -- will incorporate state test-score data once available)) -- not an official state rating
Enrollment
2,259
Student:teacher ratio
22.1:1
District
HILLSBOROUGH

Walkability

Blended score for RUSKIN's center, calculated by INNOVATE Real Estate from two sources: the EPA's National Walkability Index (street network, transit, land-use mix) and Google Places amenity data (what's actually reachable on foot from this point). 60% EPA National Walkability Index + 40% nearby-amenity density (Google Places).

57
Somewhat walkable
out of 100
EPA National Walkability Index
8.0 / 20 -- Below average walkable
Google Places amenity density
83 / 100
Restaurants & cafes11
Grocery stores5
Parks1
Schools6
Transit stops7
Pharmacies1

Market position

How this listing compares to current activity in RUSKIN, from live MLS data.

On the market 212 days -- 107 more days than RUSKIN's current average of 105 days.
For reference, the median list price across 466 active listings in RUSKIN right now is $324,900.

Mortgage calculator

Estimate only - actual rate and payment depend on your lender, credit, and loan program.

$
%
%
Adjust tax / insurance estimates
% / yr
$
/mo
Est. monthly payment
$1,866/mo
$57,000 down
$227,999 loan
Principal & interest$1,479
Property tax (est.)$237
Home insurance (est.)$150

Similar homes you might like

Data source: Listing information provided by Stellar MLS (mfrmls) via Trestle/CoreLogic. Last updated 13 days ago.

Information herein deemed reliable but not guaranteed; all measurements, school assignments, HOA fees, taxes, and feature lists are approximate and should be independently verified. Equal Housing Opportunity.