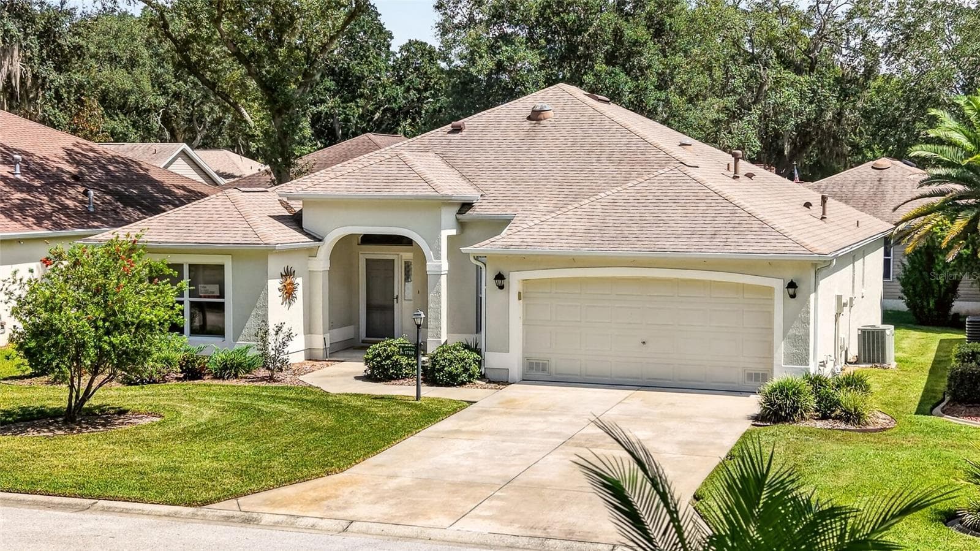
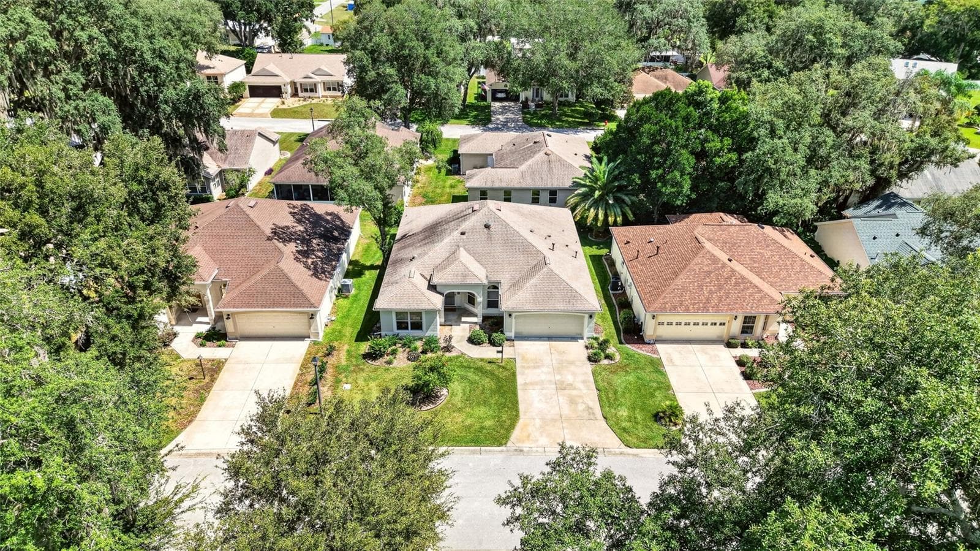
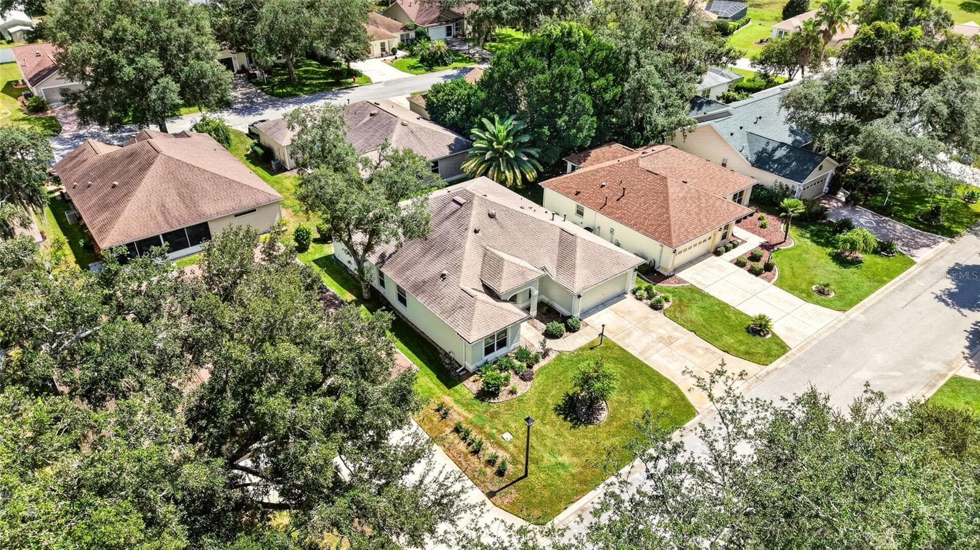
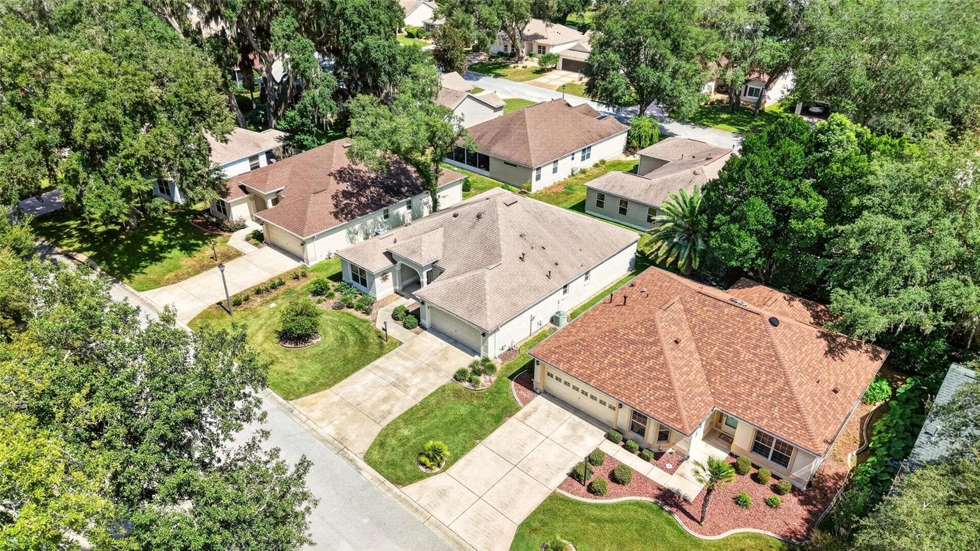
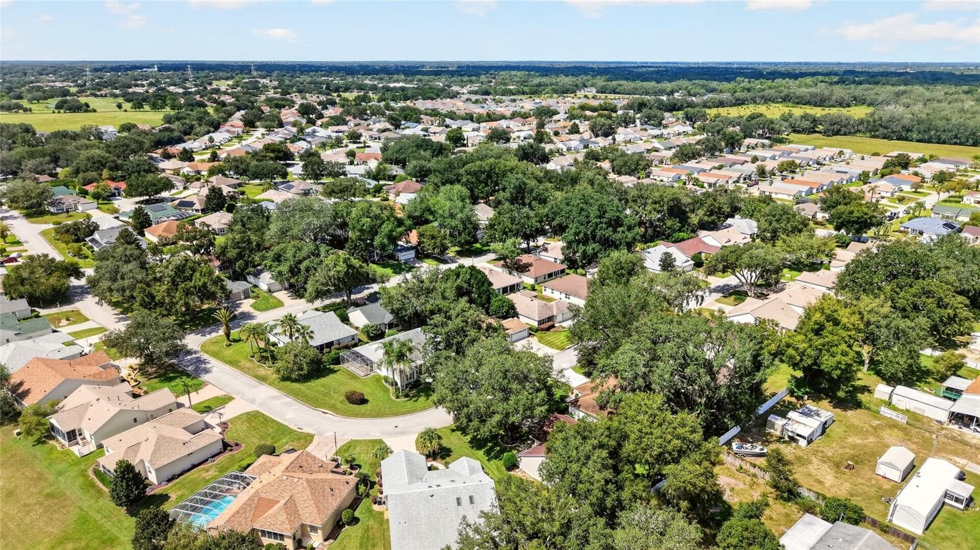
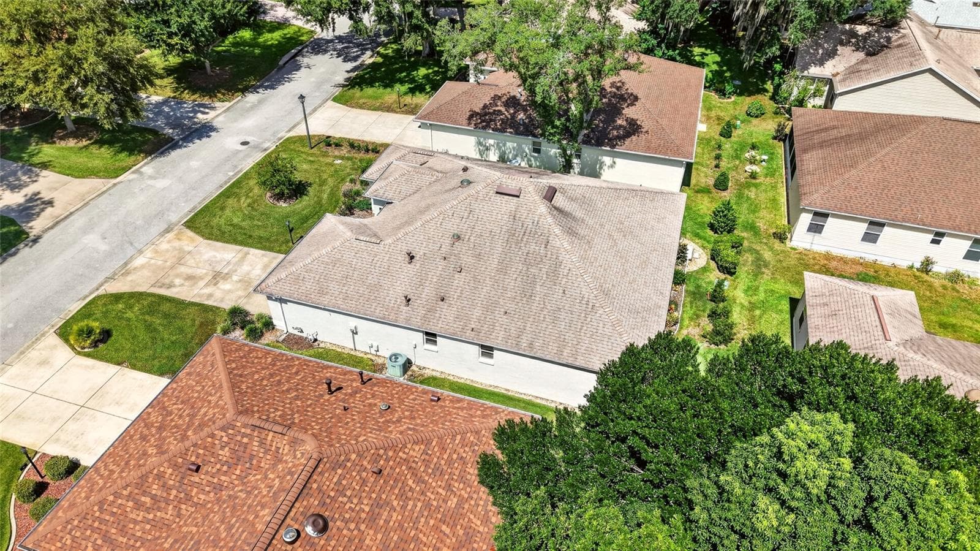
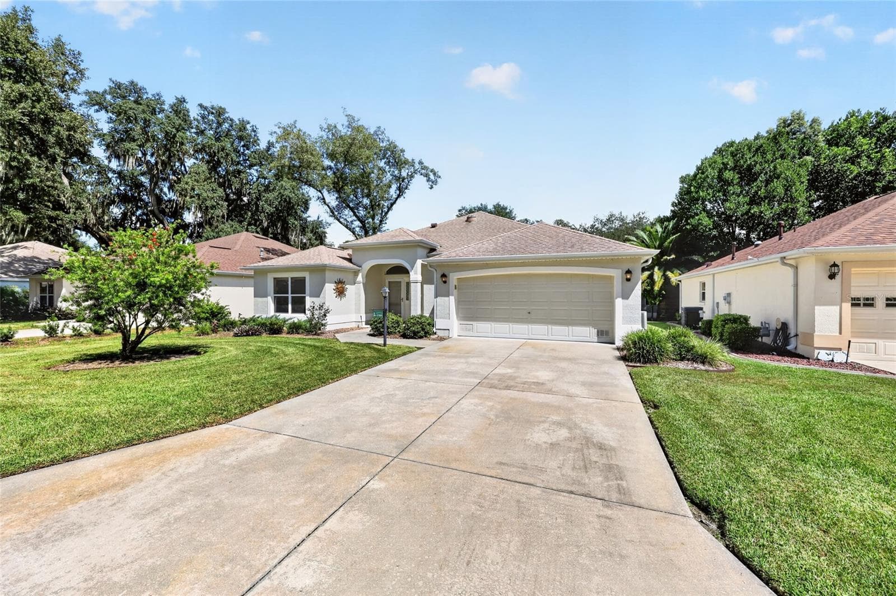
17101 SE 94th Berrien Ct, The Villages, FL'. - 17101 SE 94TH BERRIEN CT, THE VILLAGES
Single Family Residence at 17101 SE 94TH BERRIEN CT, THE VILLAGES, photo 2 of 62
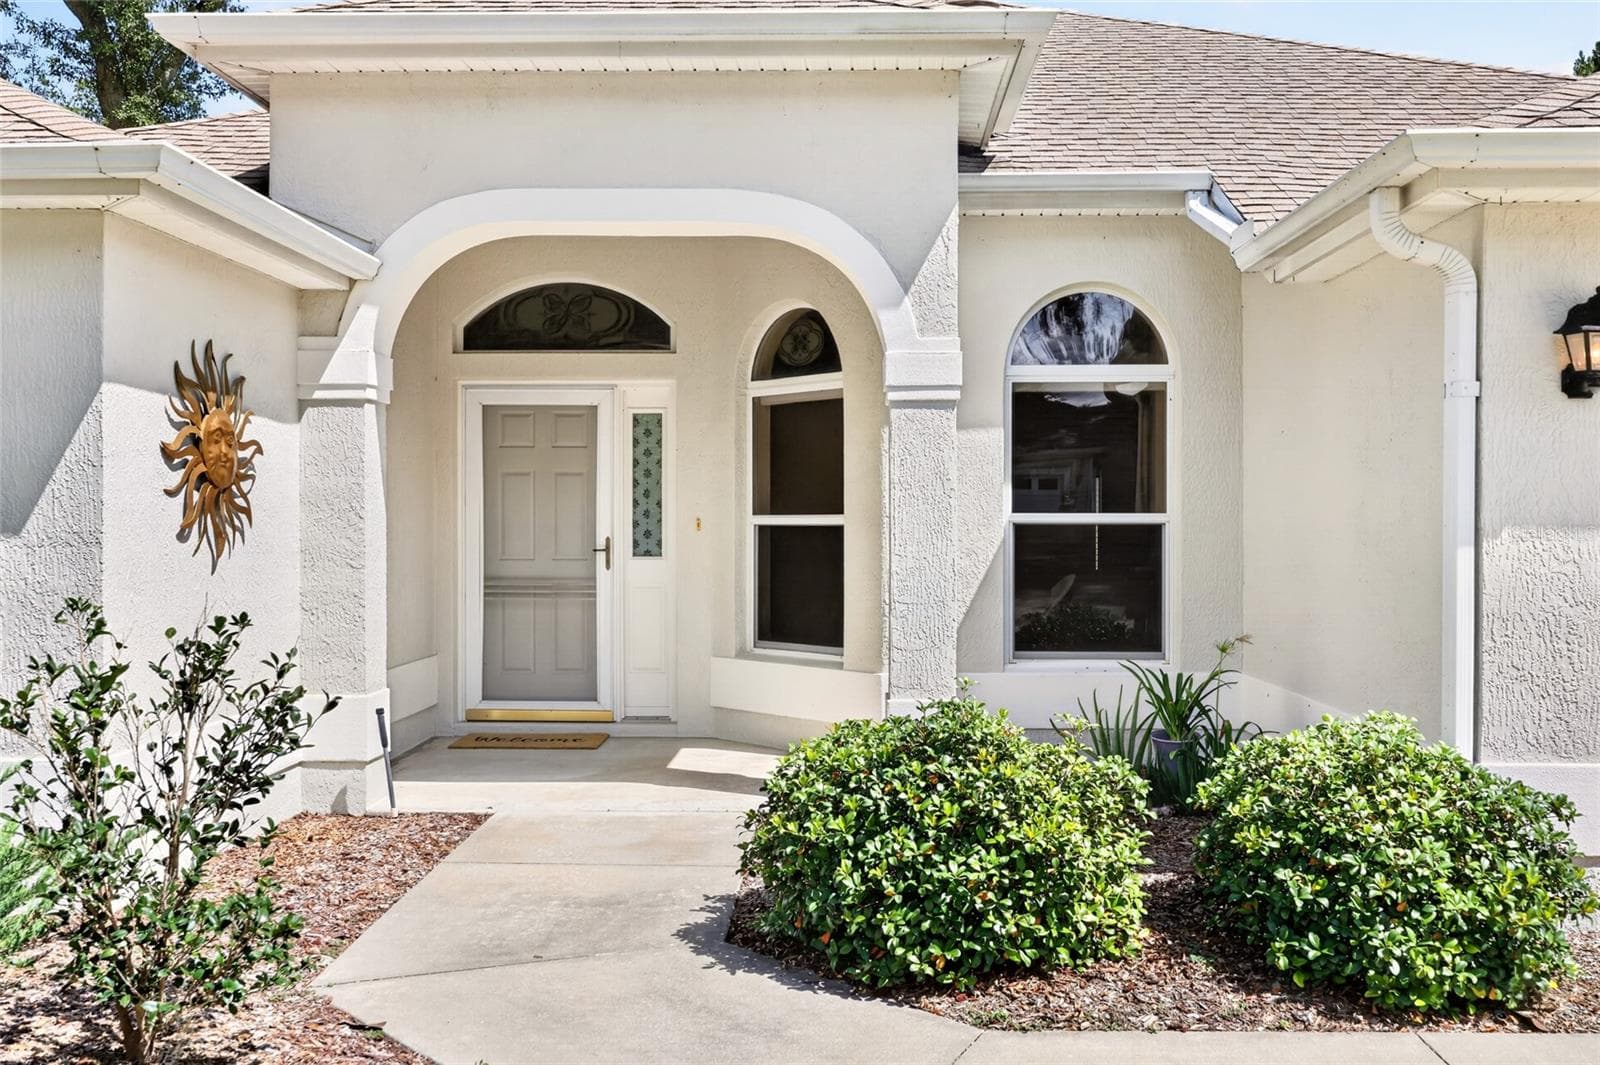
Front porch and covered entry - 17101 SE 94TH BERRIEN CT, THE VILLAGES
Single Family Residence at 17101 SE 94TH BERRIEN CT, THE VILLAGES, photo 4 of 62
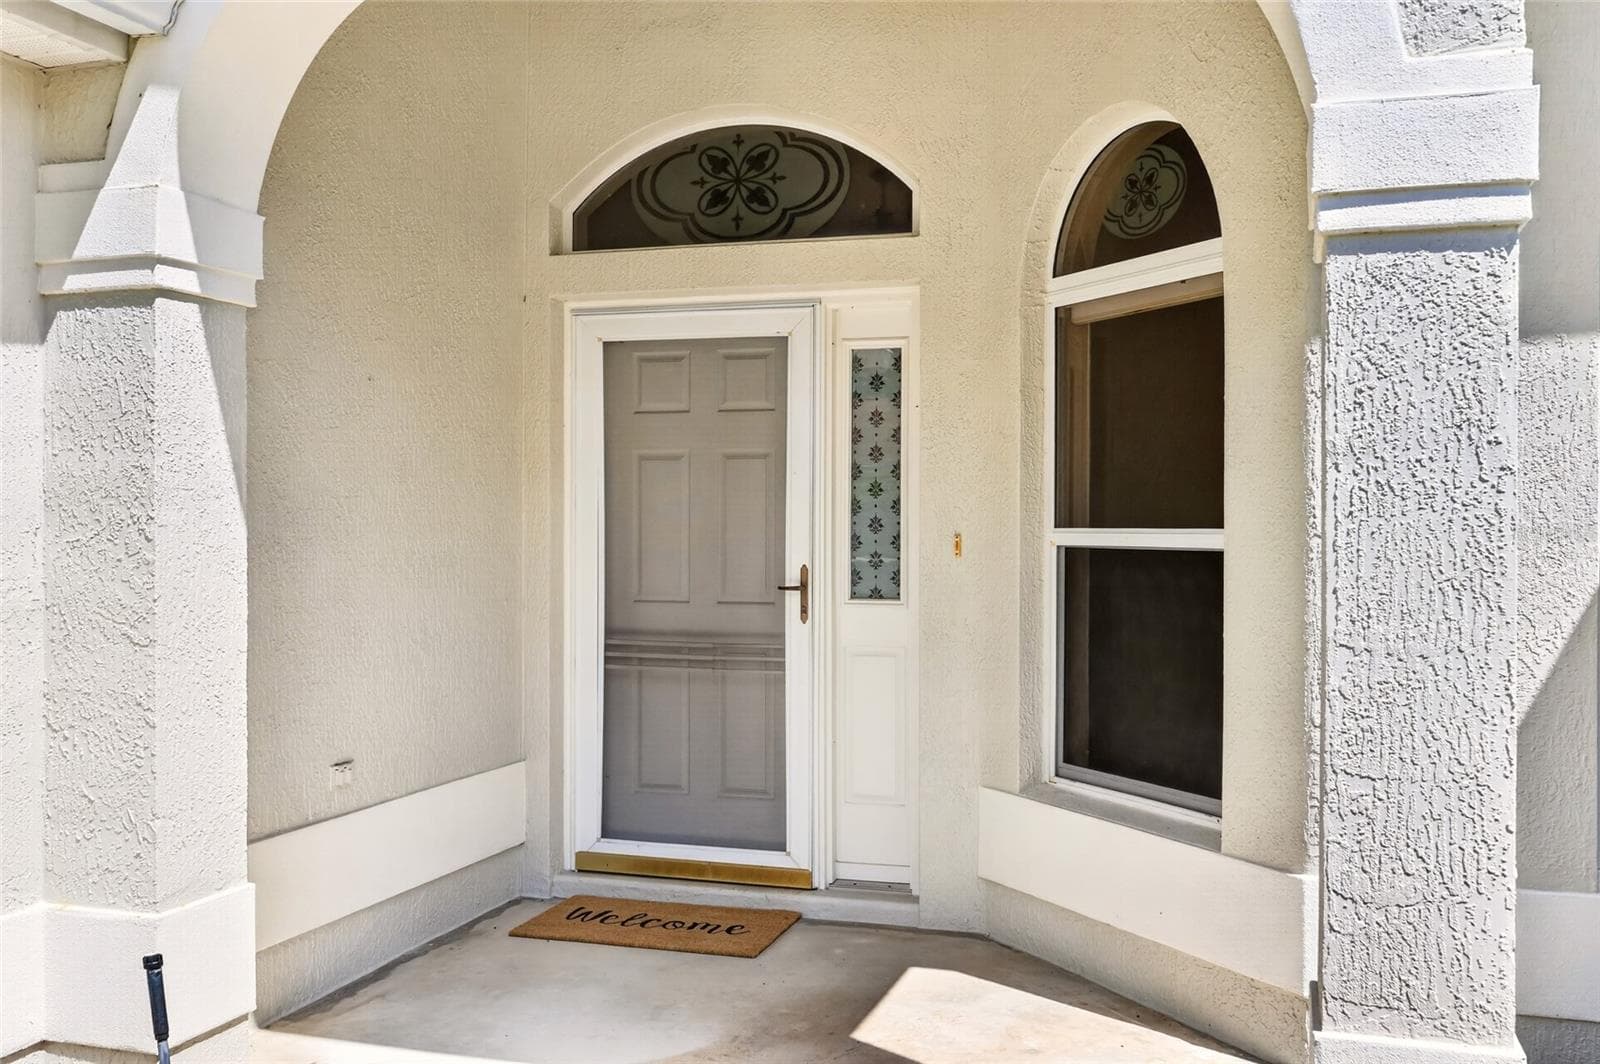
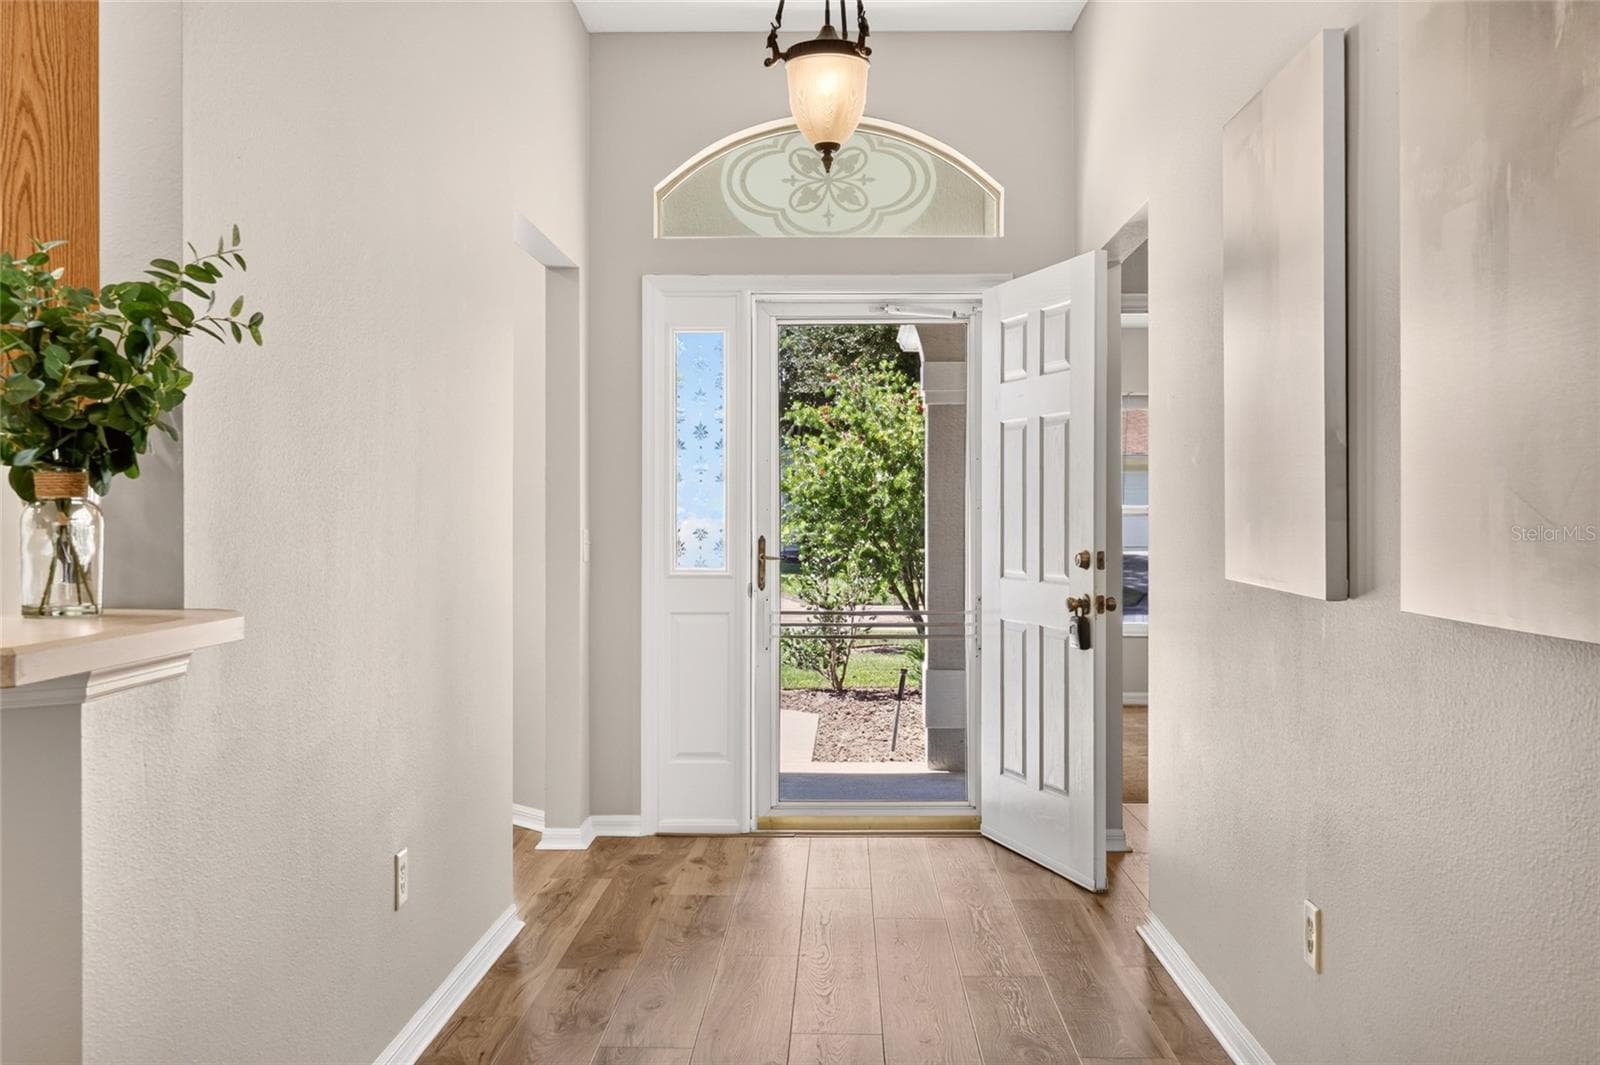
Screen door, Luxury vinyl plank flooring in main home - 17101 SE 94TH BERRIEN CT, THE VILLAGES
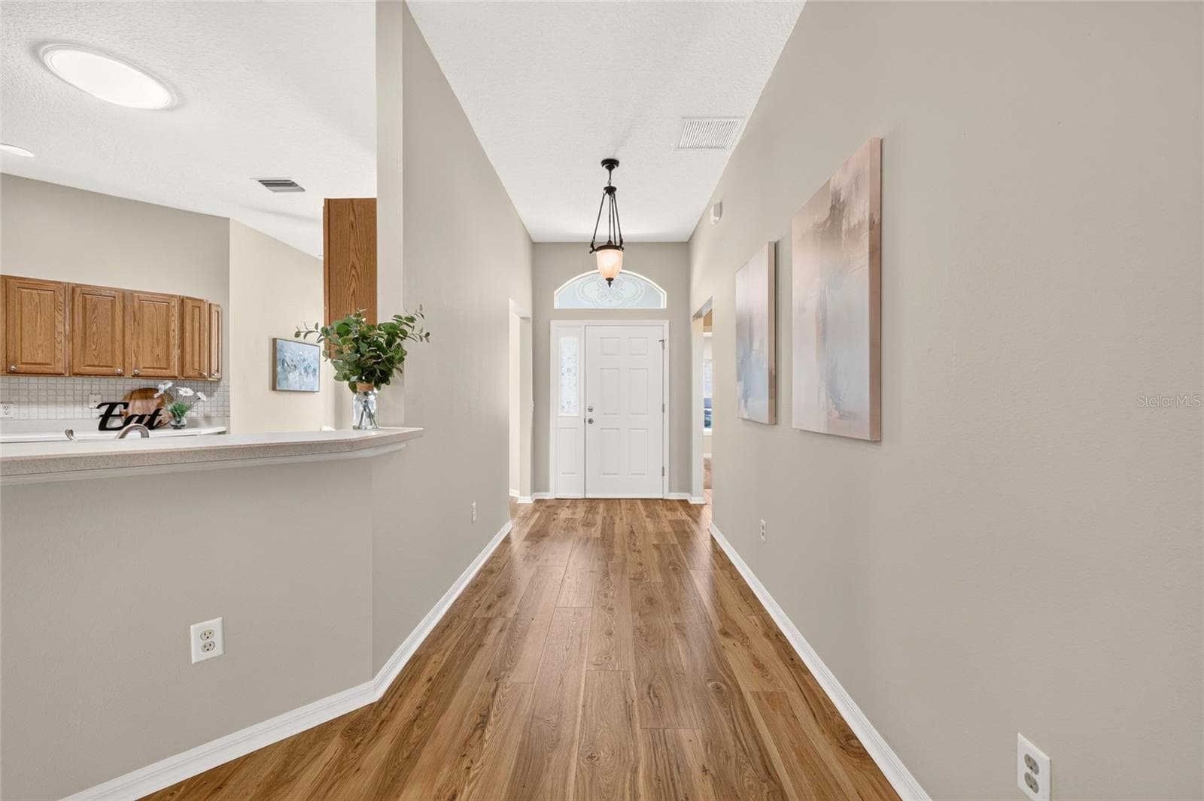
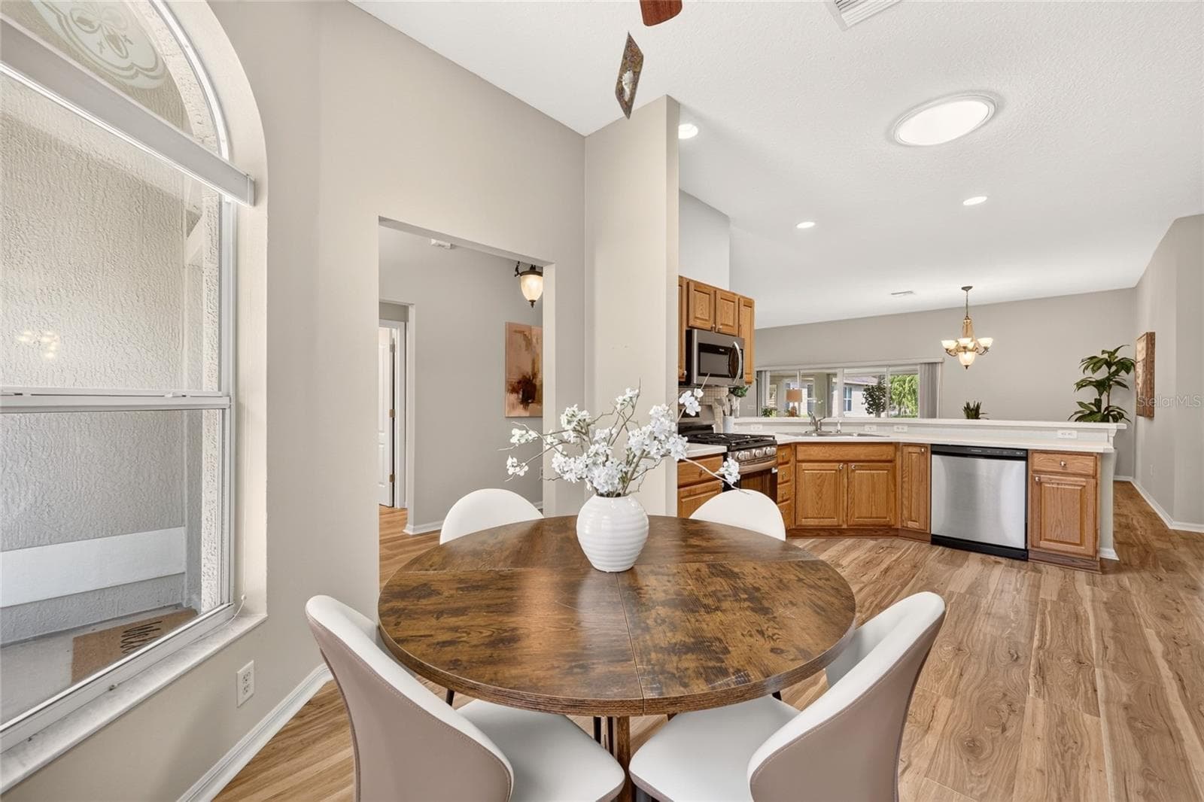
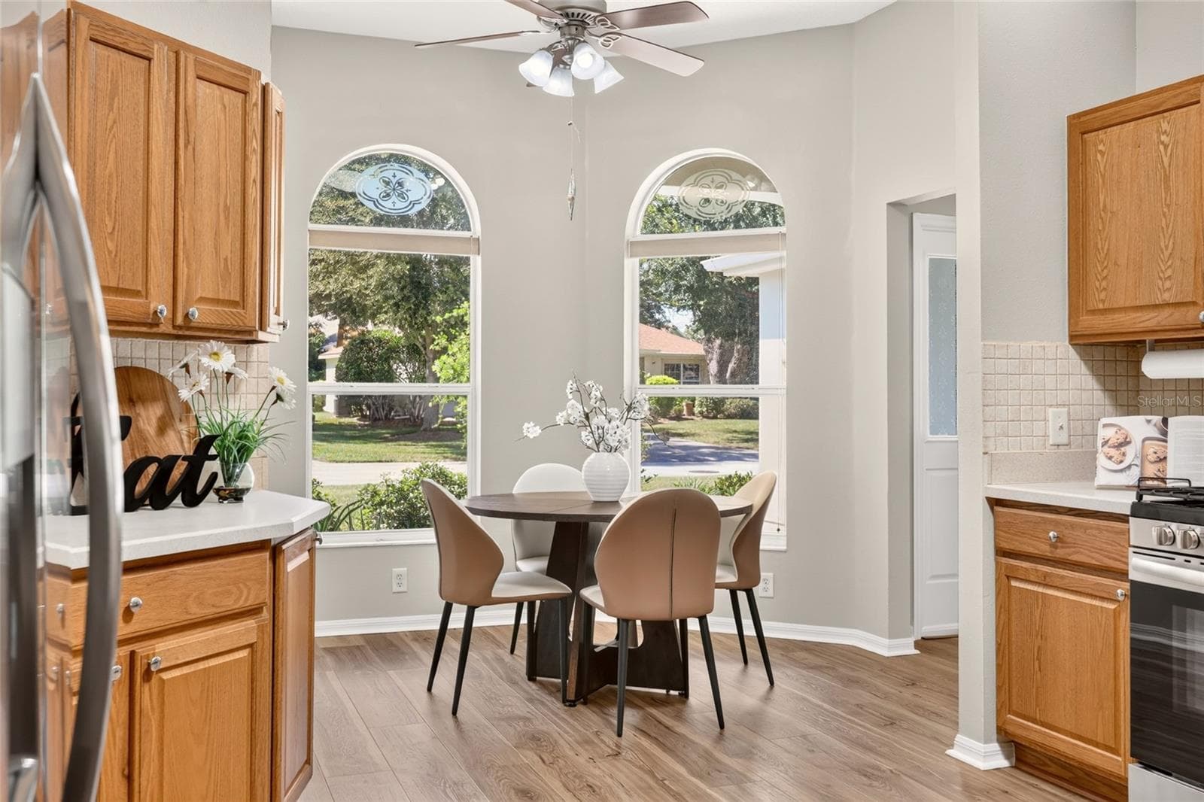
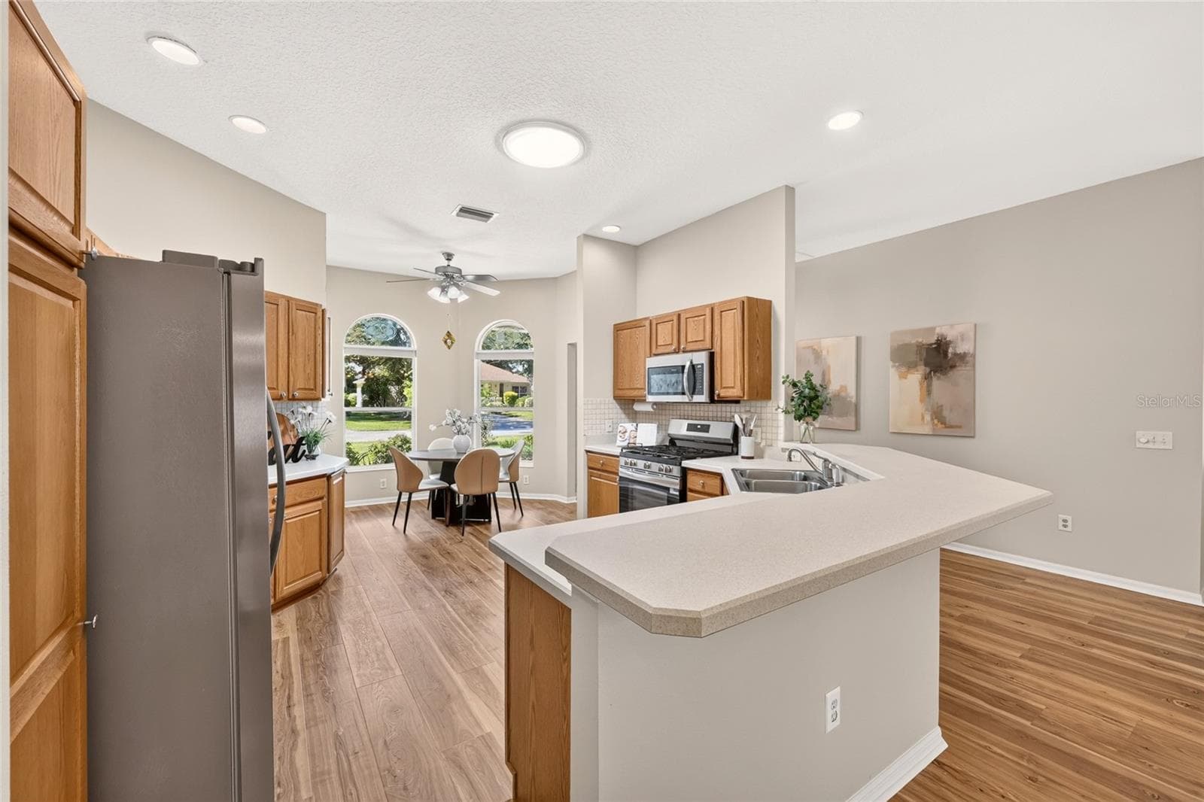
Entry to the kitchen and nook on the right - 17101 SE 94TH BERRIEN CT, THE VILLAGES
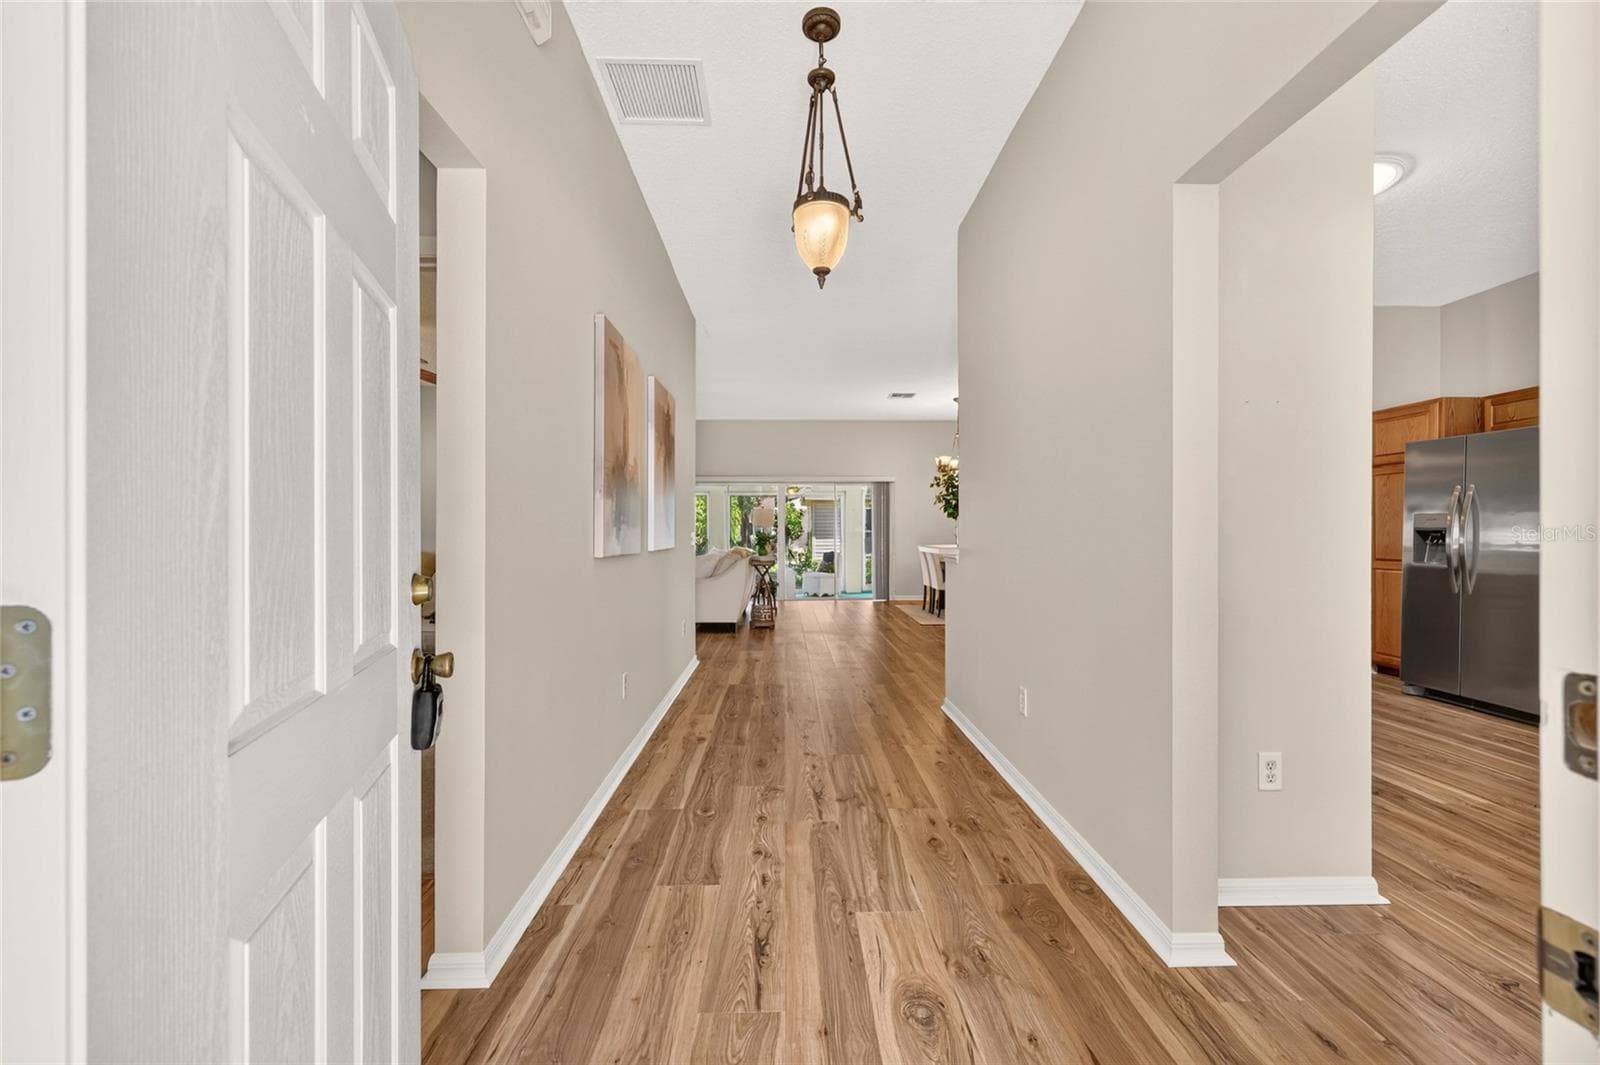
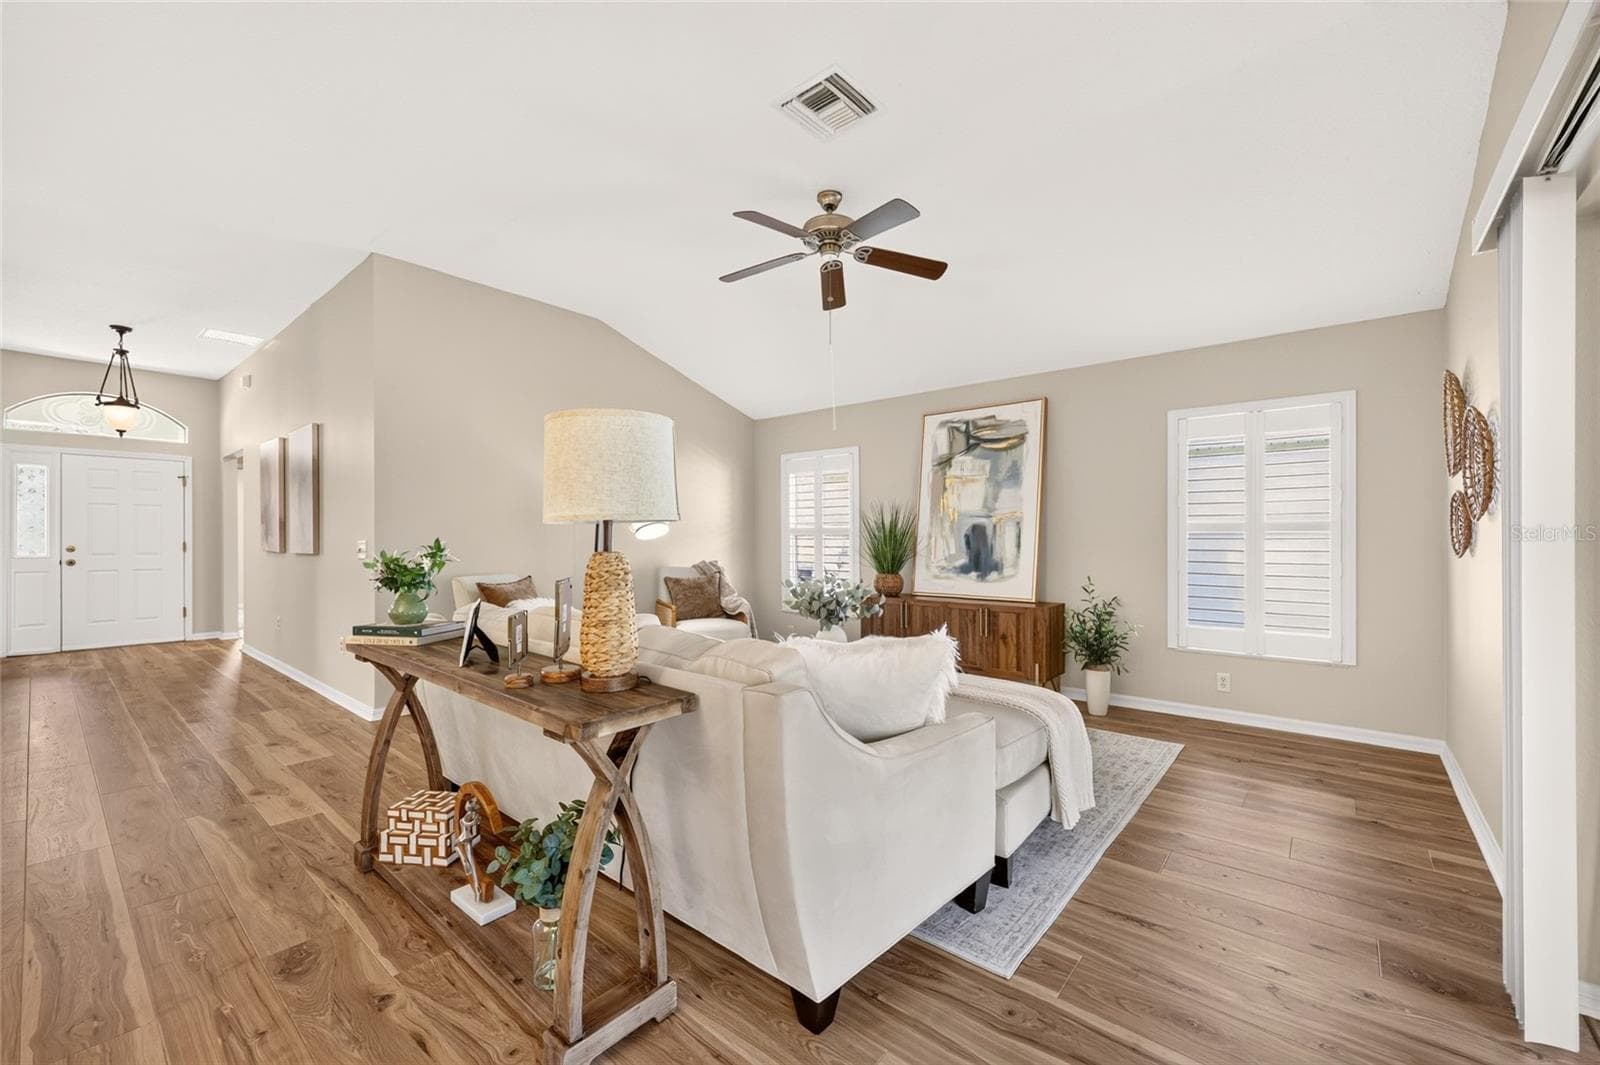
Foyer looking to the main living area - 17101 SE 94TH BERRIEN CT, THE VILLAGES
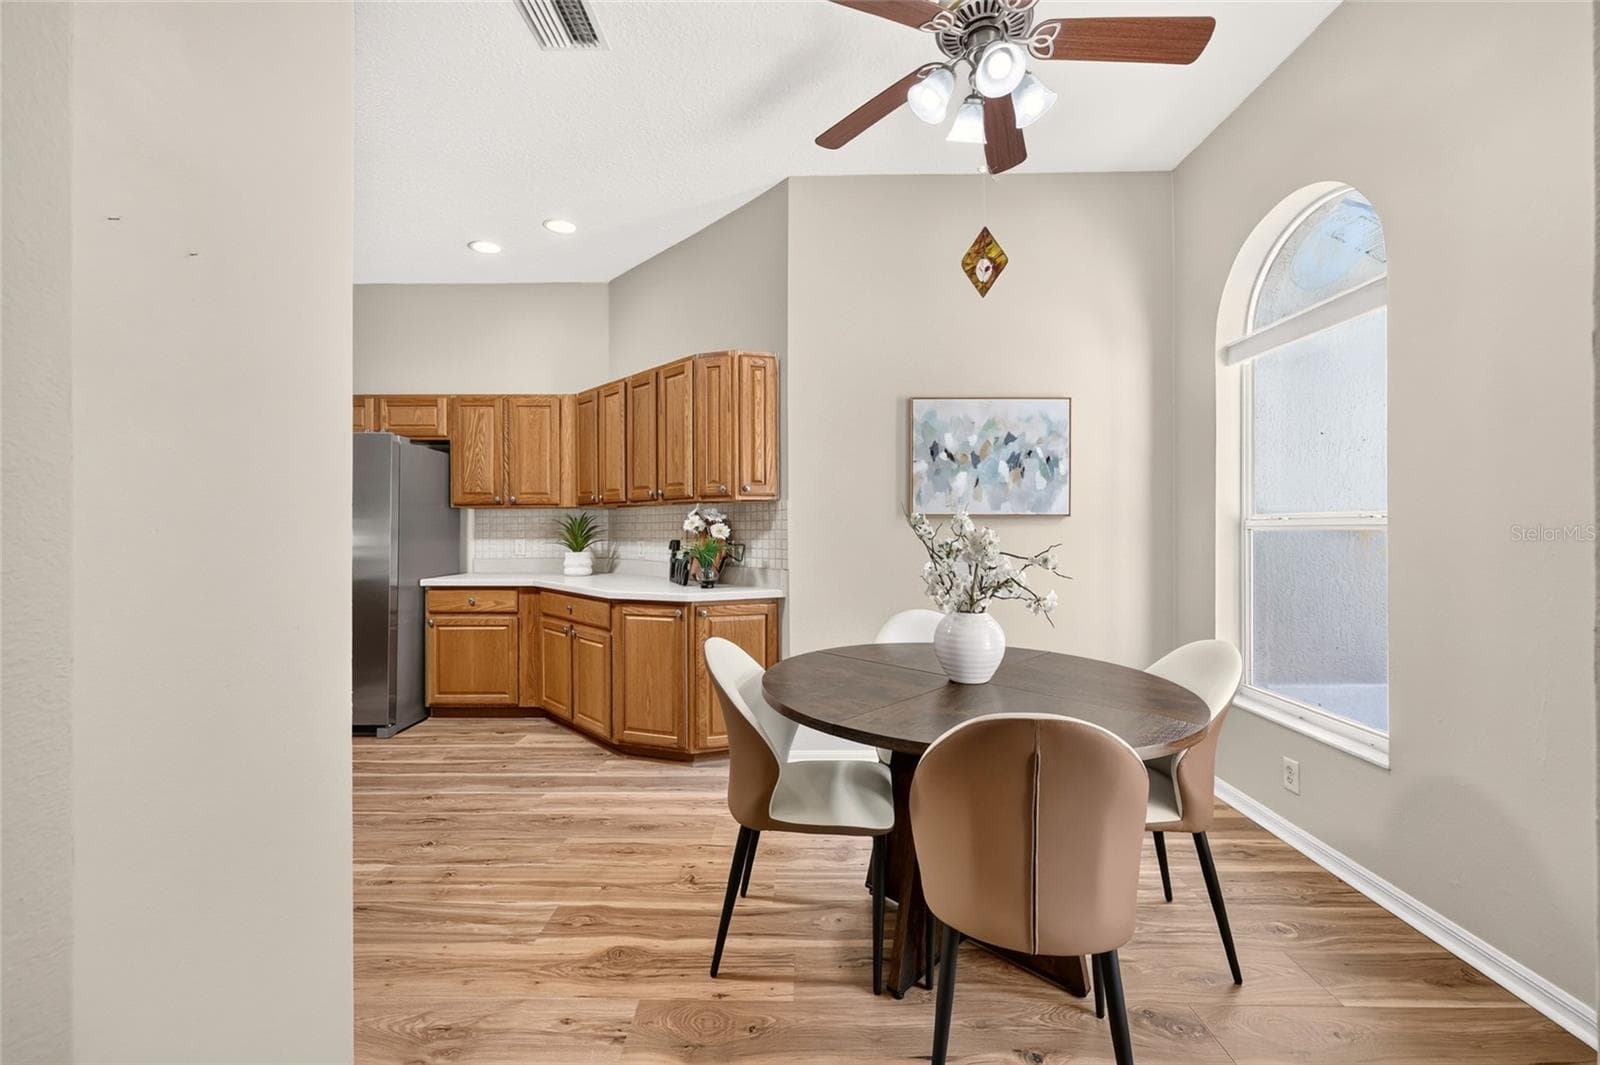
Nook - 17101 SE 94TH BERRIEN CT, THE VILLAGES
Breakfast nook - 17101 SE 94TH BERRIEN CT, THE VILLAGES
Ambient light throughout - 17101 SE 94TH BERRIEN CT, THE VILLAGES
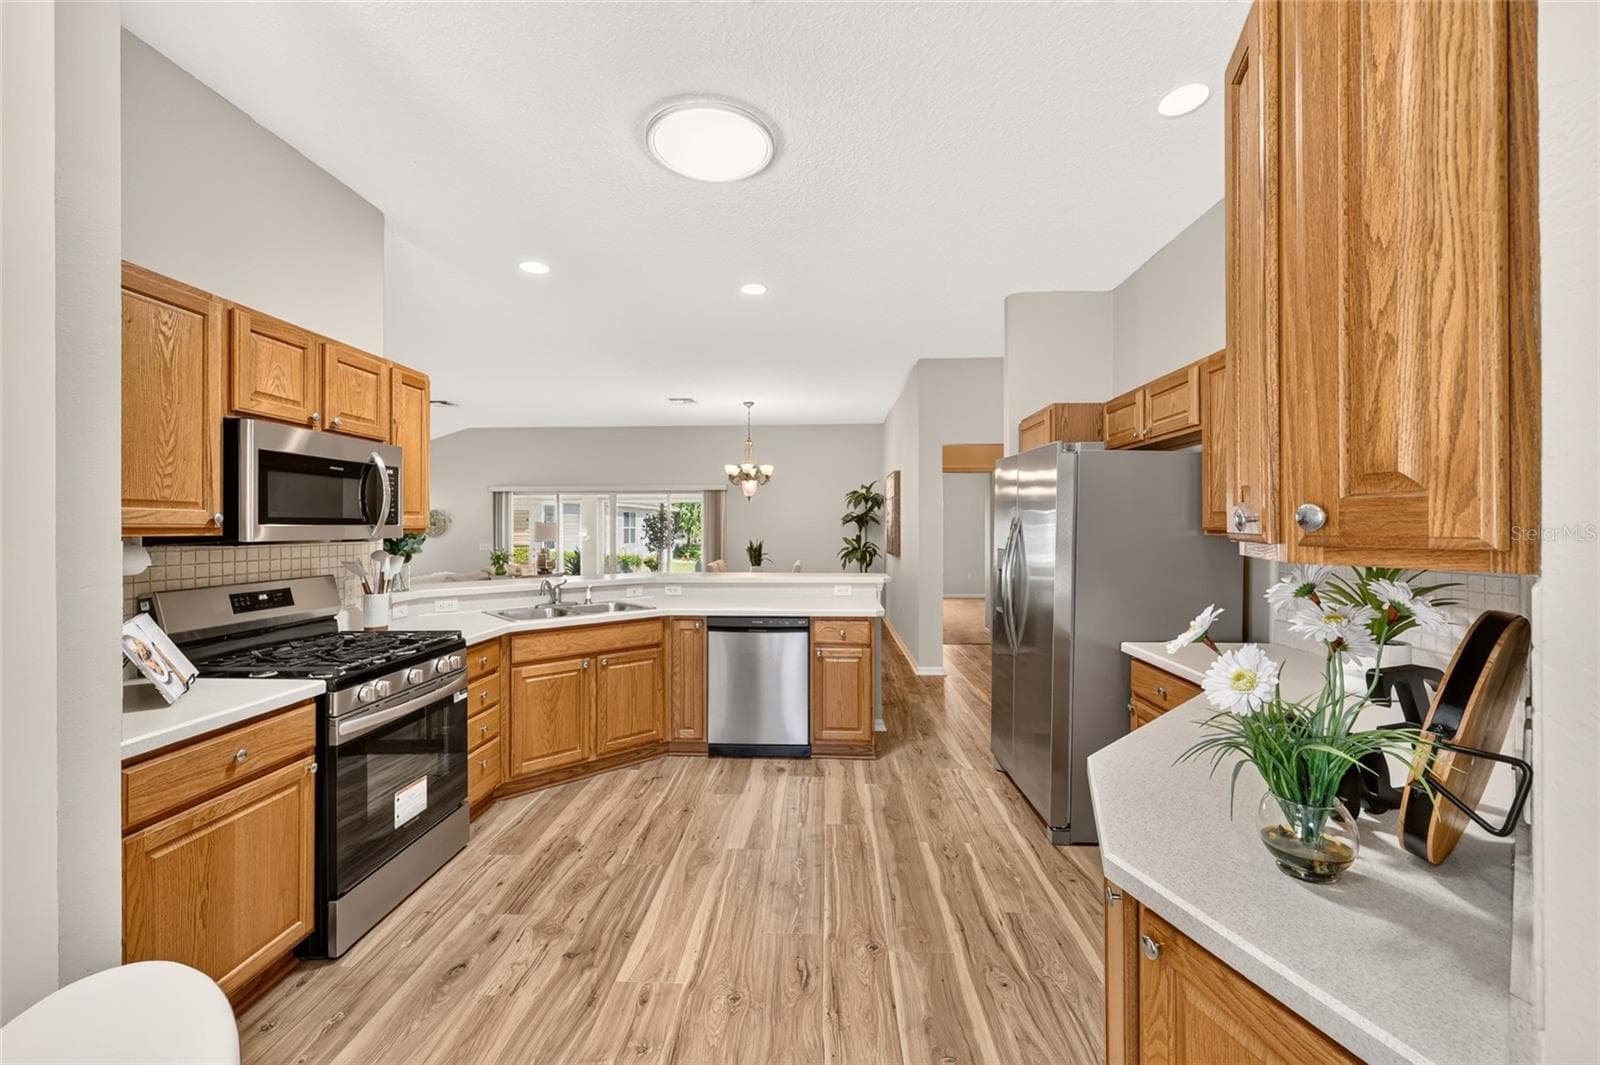
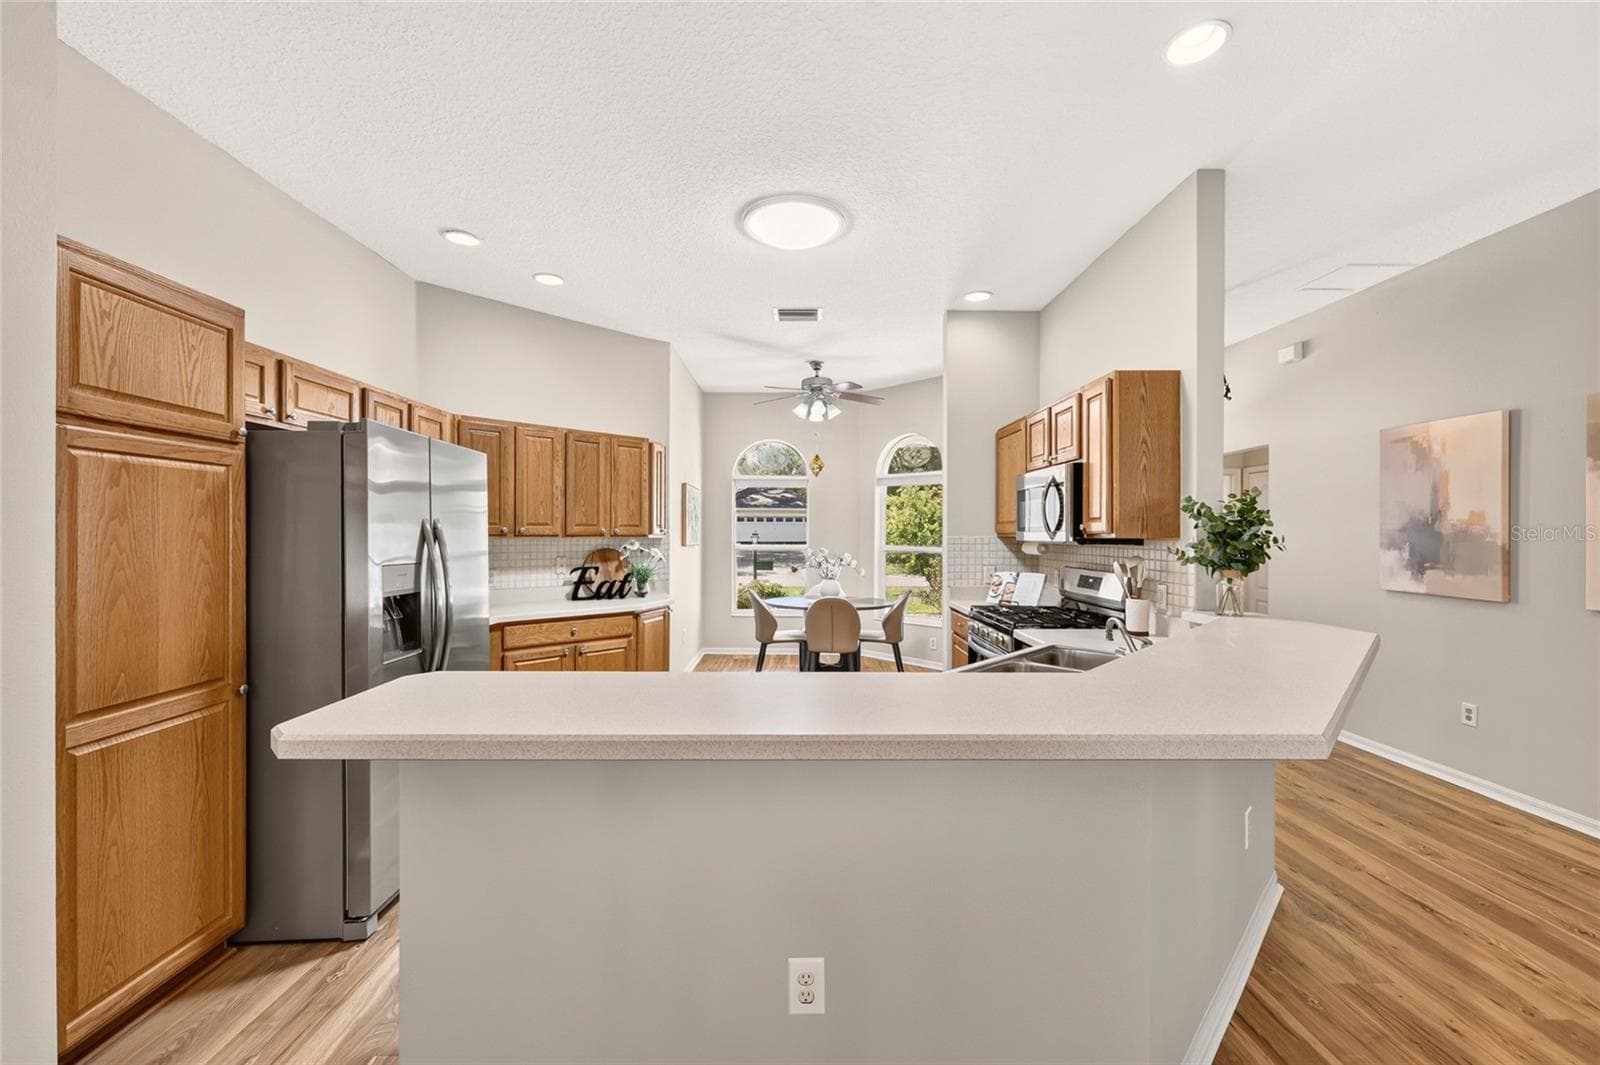
Spacious kitchen with an abundance of cabinets and Countertop space. - 17101 SE 94TH BERRIEN CT, THE VILLAGES
Newer stainless steel appliances - 17101 SE 94TH BERRIEN CT, THE VILLAGES
Single Family Residence at 17101 SE 94TH BERRIEN CT, THE VILLAGES, photo 13 of 62
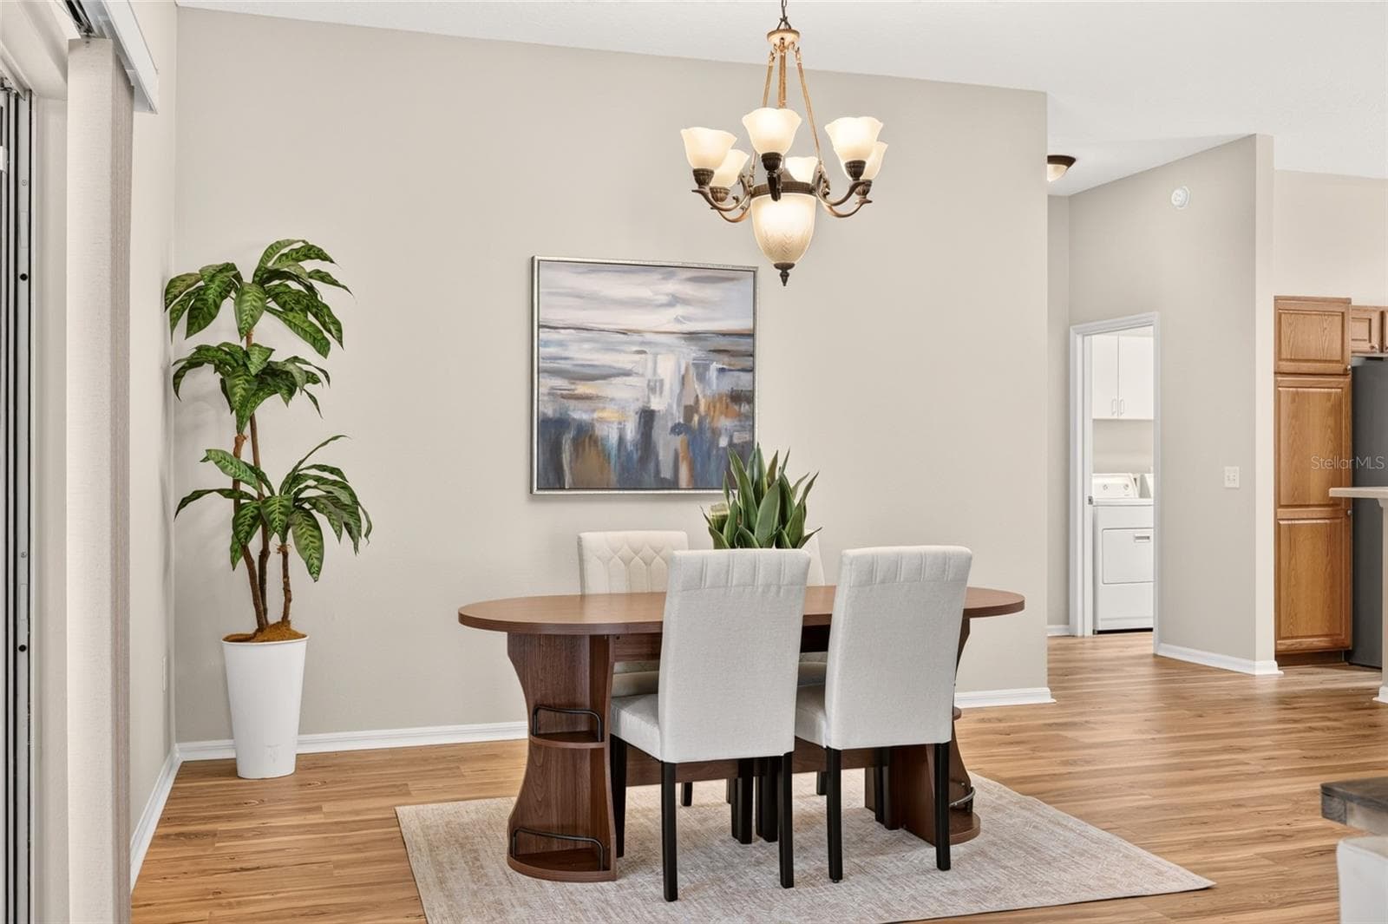
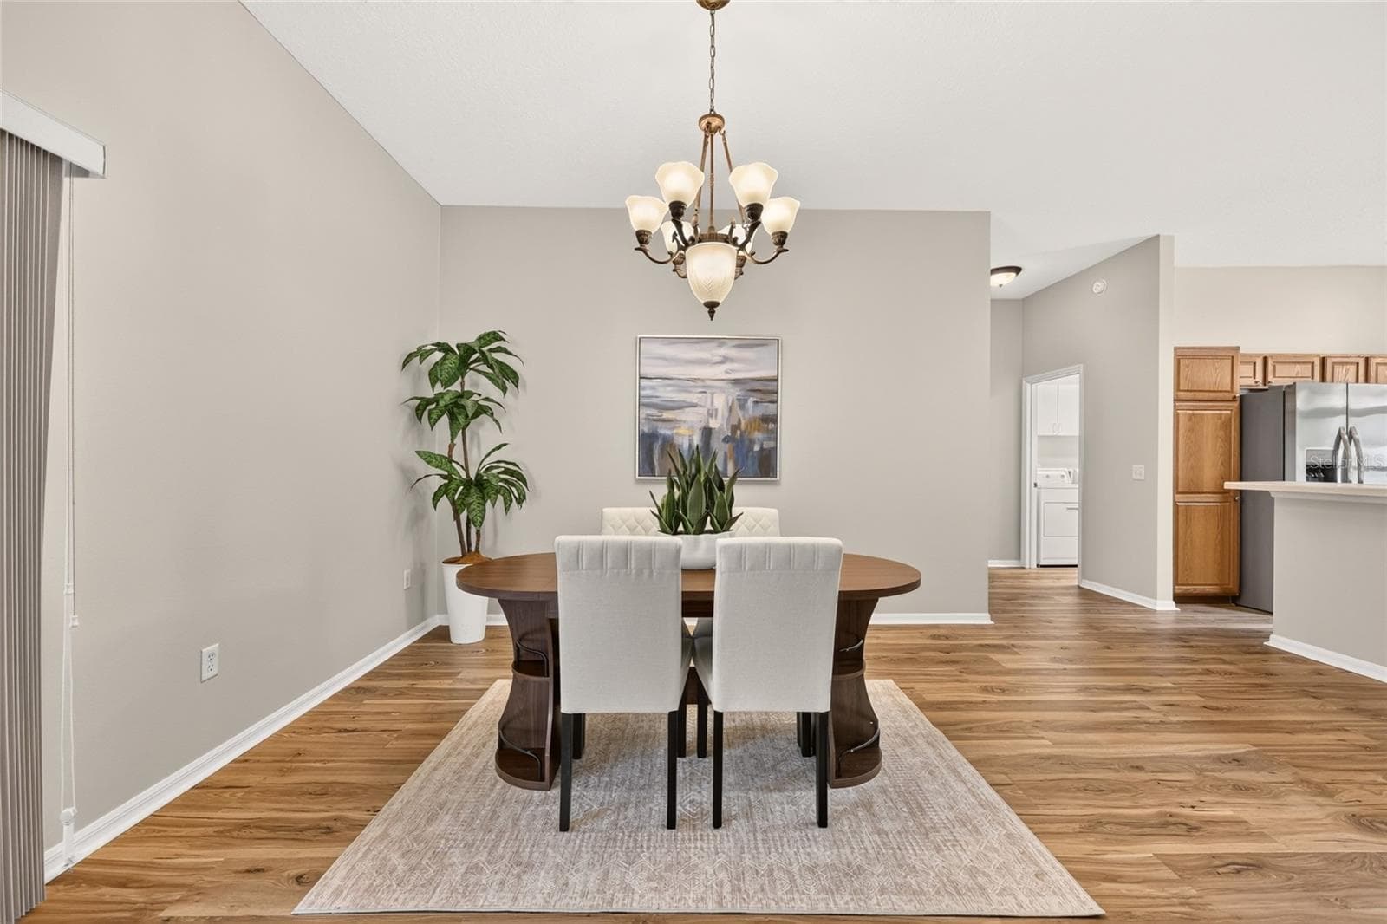
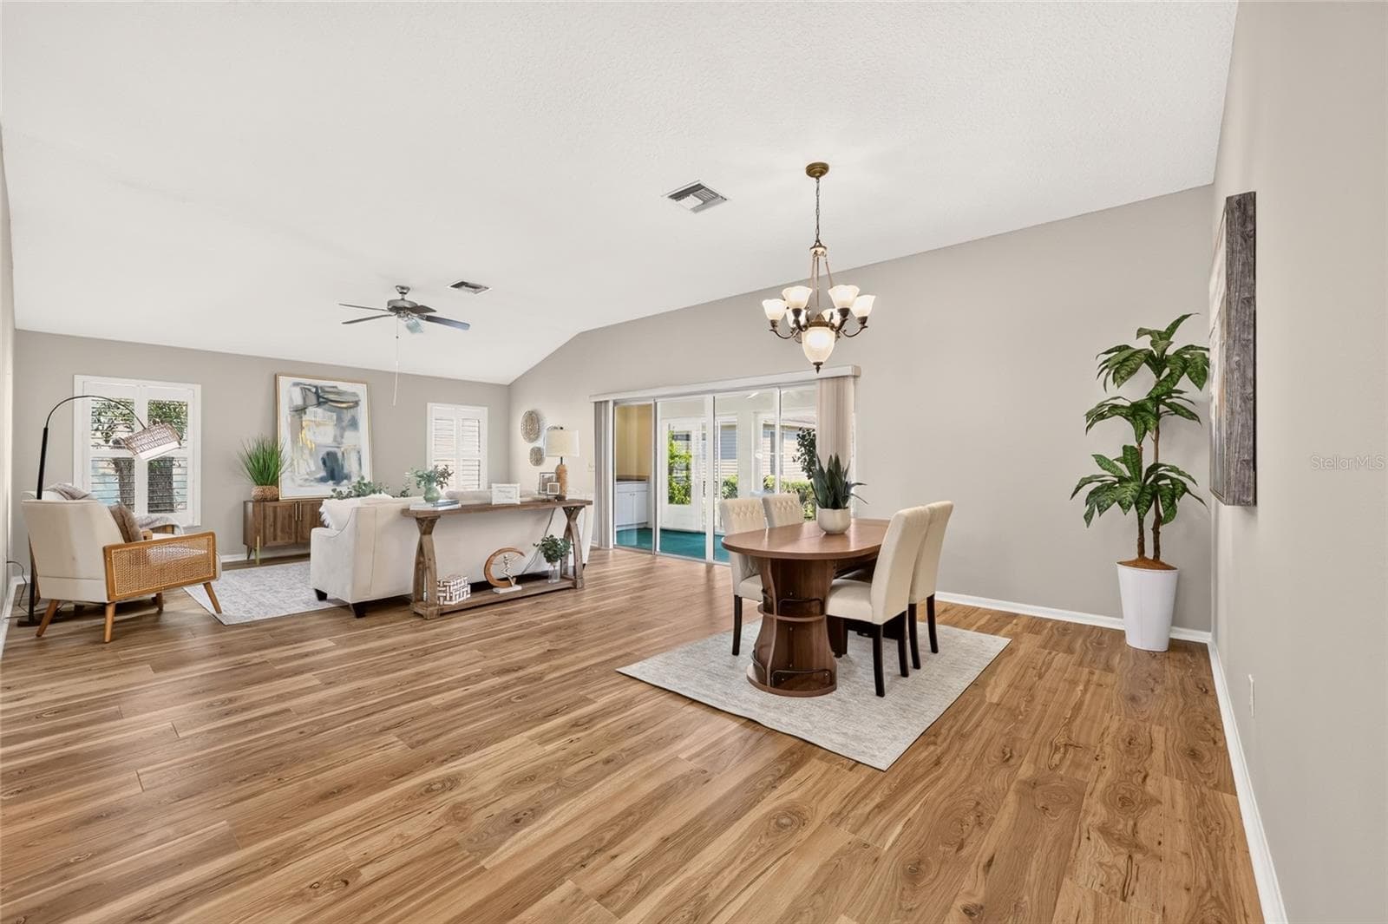
Bring your 8 person table and buffet! - 17101 SE 94TH BERRIEN CT, THE VILLAGES
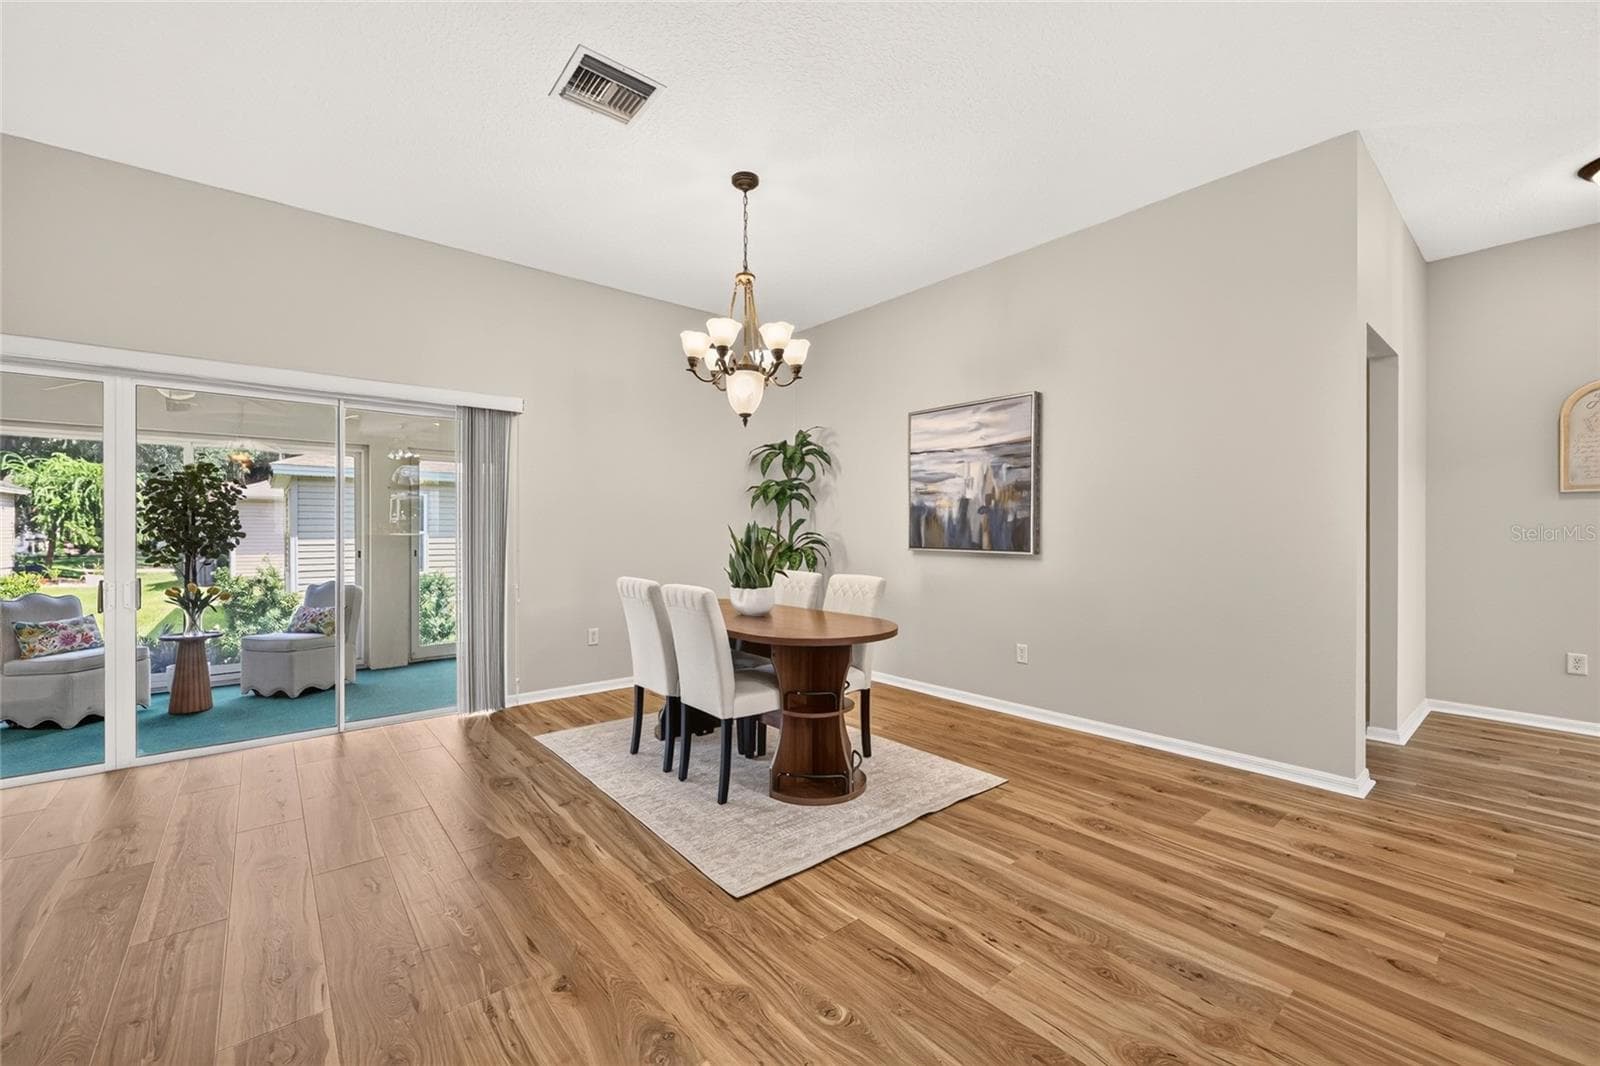
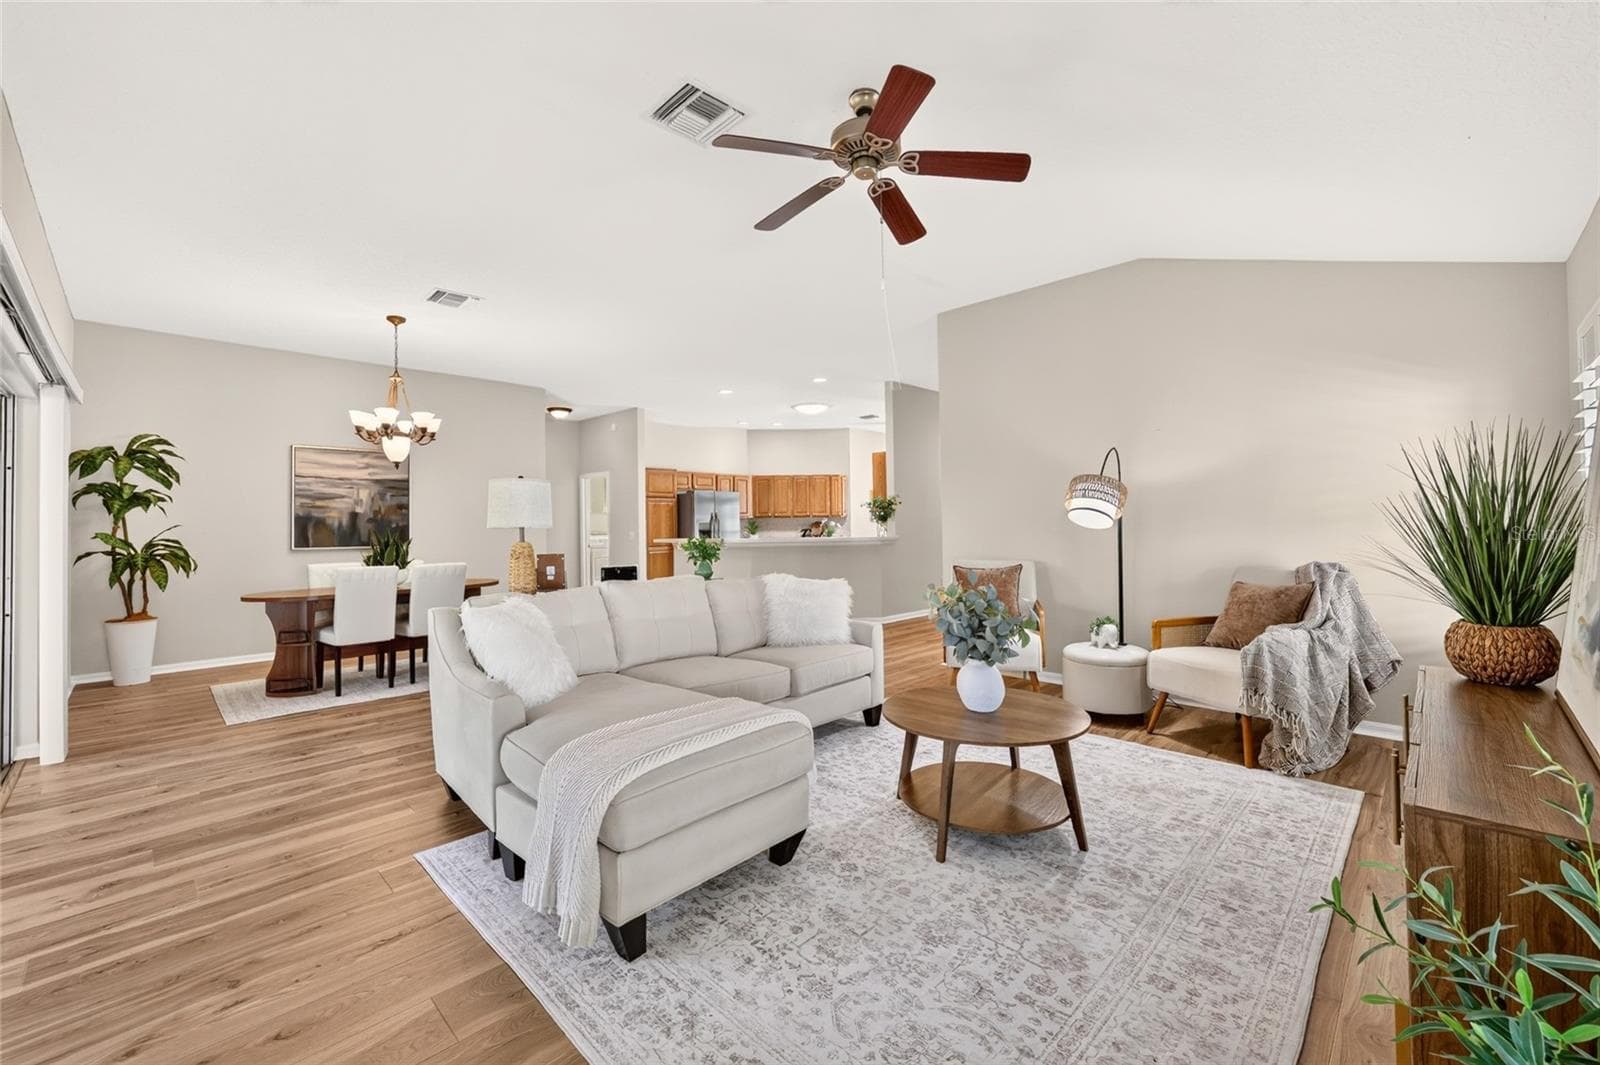
Large Open Floor Plan - 17101 SE 94TH BERRIEN CT, THE VILLAGES
Generous sized Dining Room - 17101 SE 94TH BERRIEN CT, THE VILLAGES
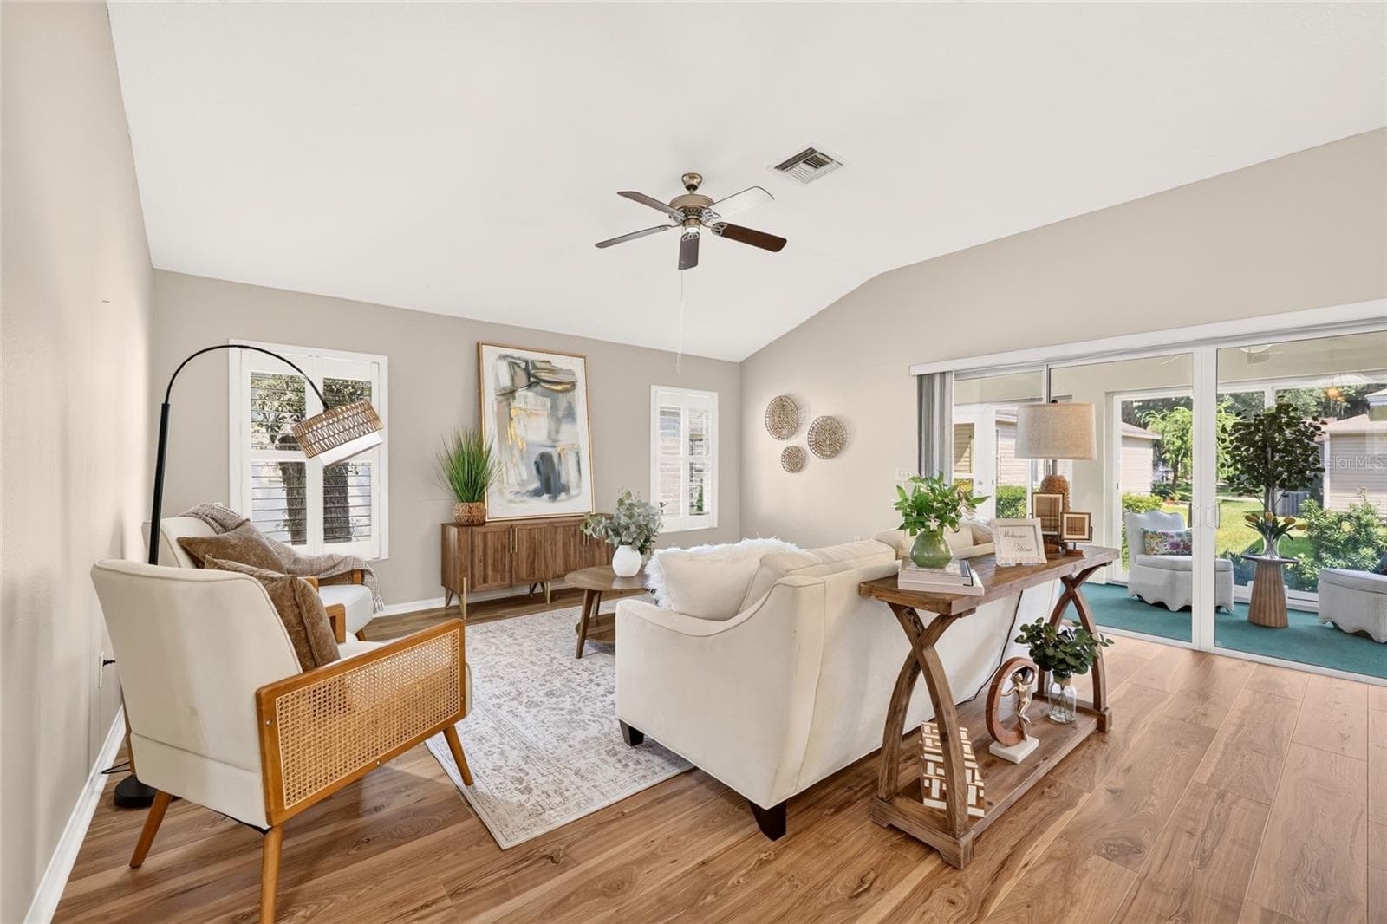
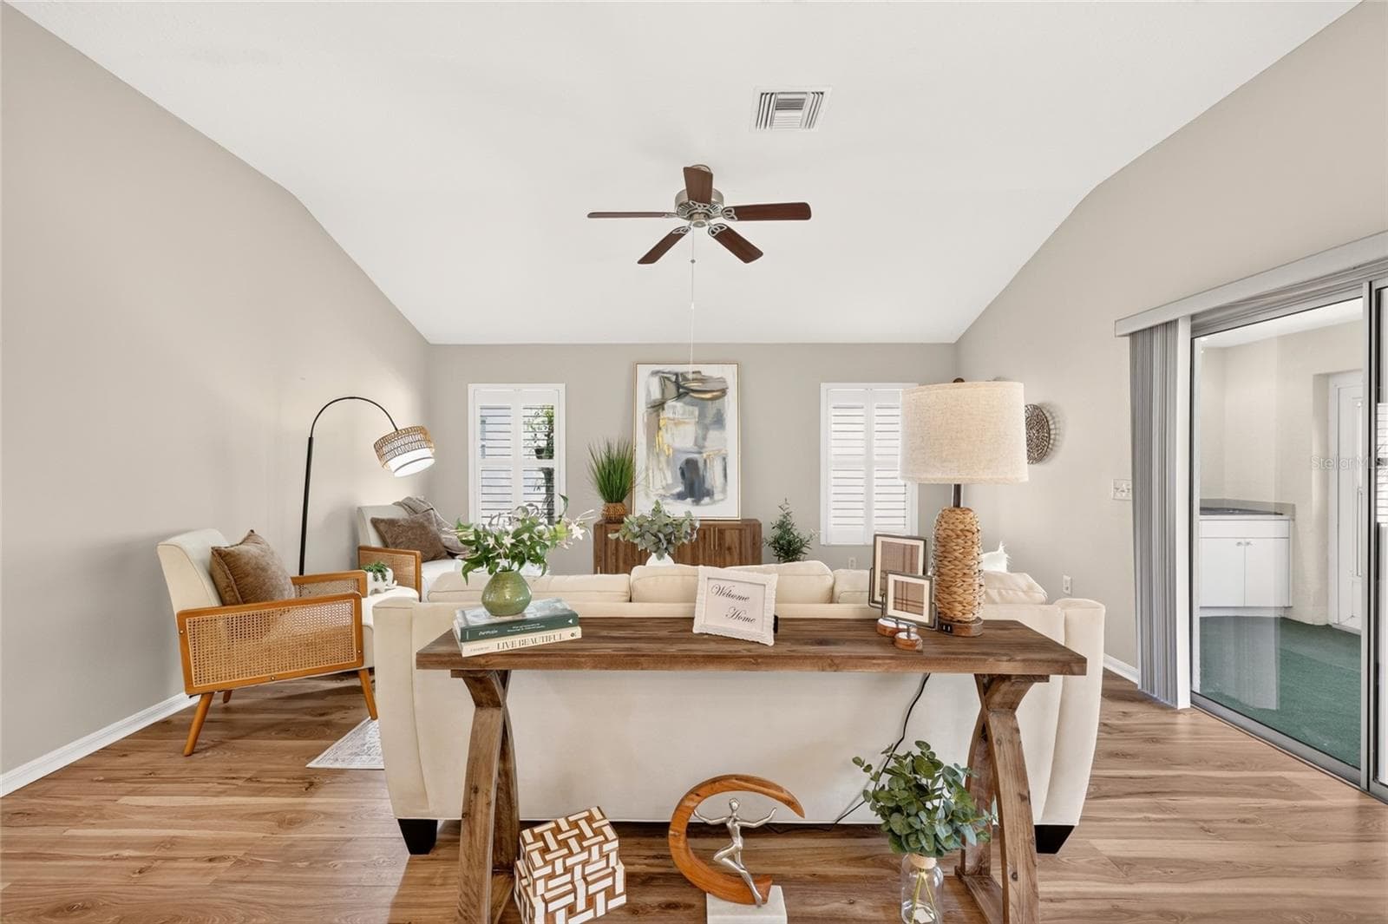
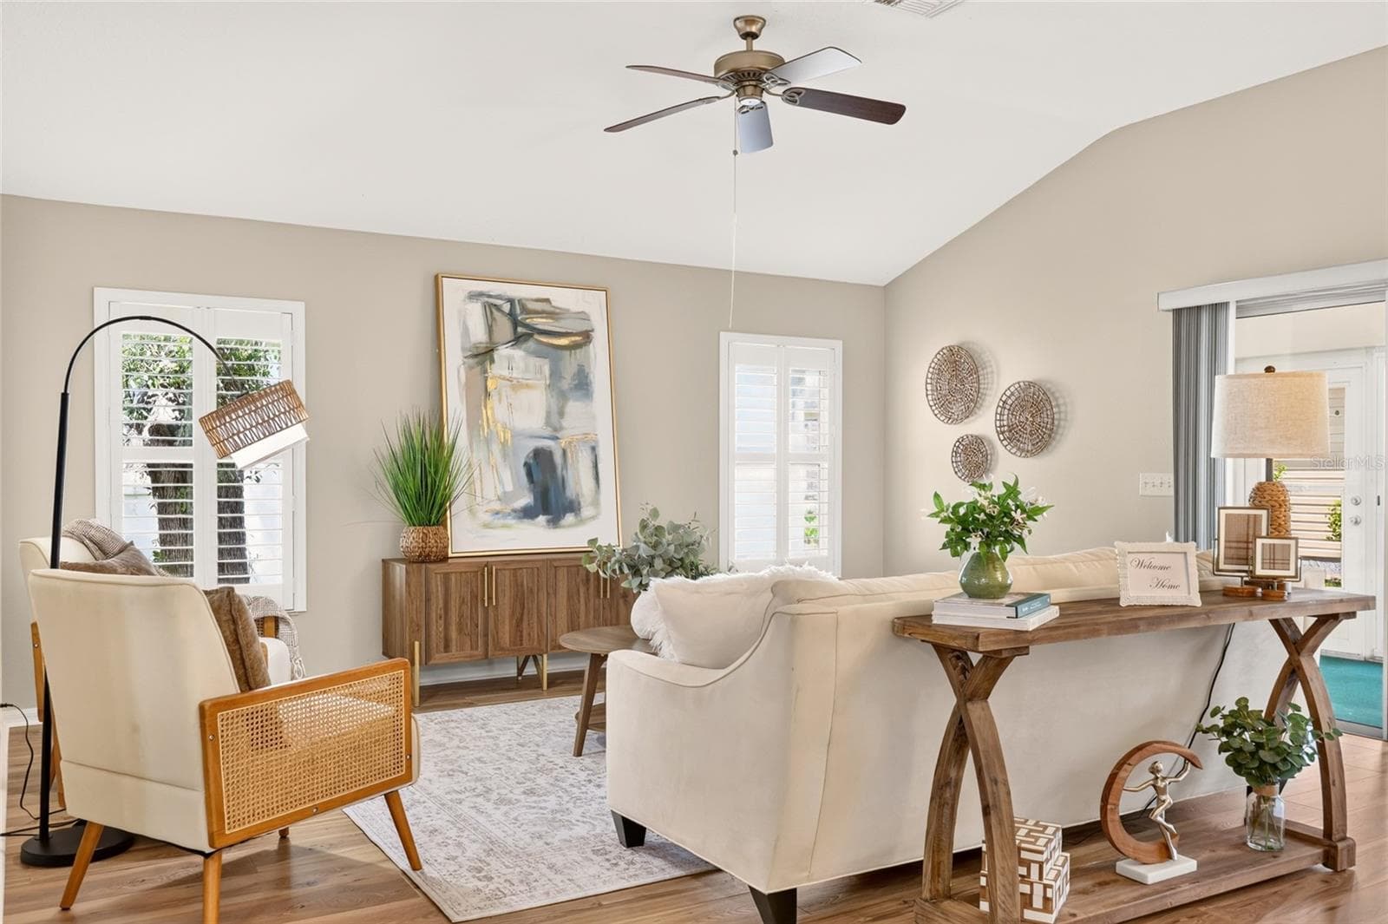
Open floor plan, Plantation shutters in the great room - 17101 SE 94TH BERRIEN CT, THE VILLAGES
Great Room/Family Room has enough space for all your large furniture - 17101 SE 94TH BERRIEN CT, THE VILLAGES
Gorgeous Flooring throughout. - 17101 SE 94TH BERRIEN CT, THE VILLAGES
Single Family Residence at 17101 SE 94TH BERRIEN CT, THE VILLAGES, photo 20 of 62
Single Family Residence at 17101 SE 94TH BERRIEN CT, THE VILLAGES, photo 21 of 62
Single Family Residence at 17101 SE 94TH BERRIEN CT, THE VILLAGES, photo 22 of 62
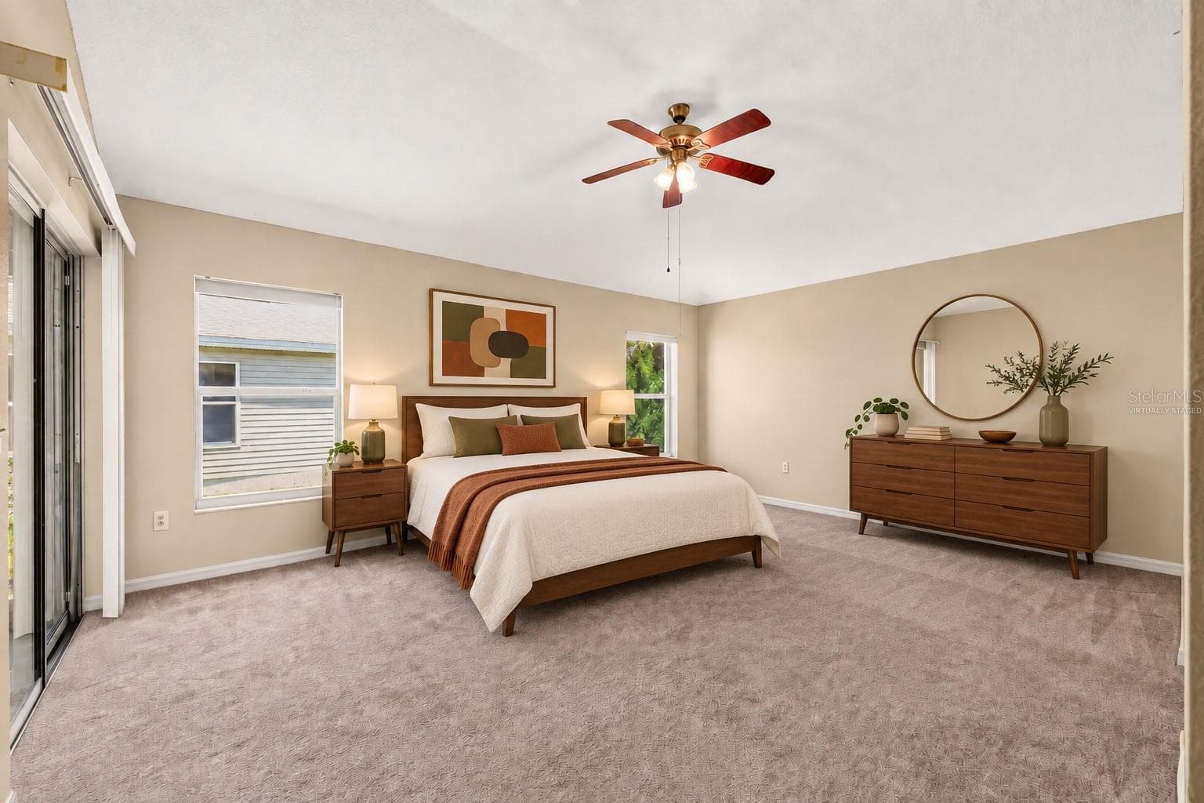
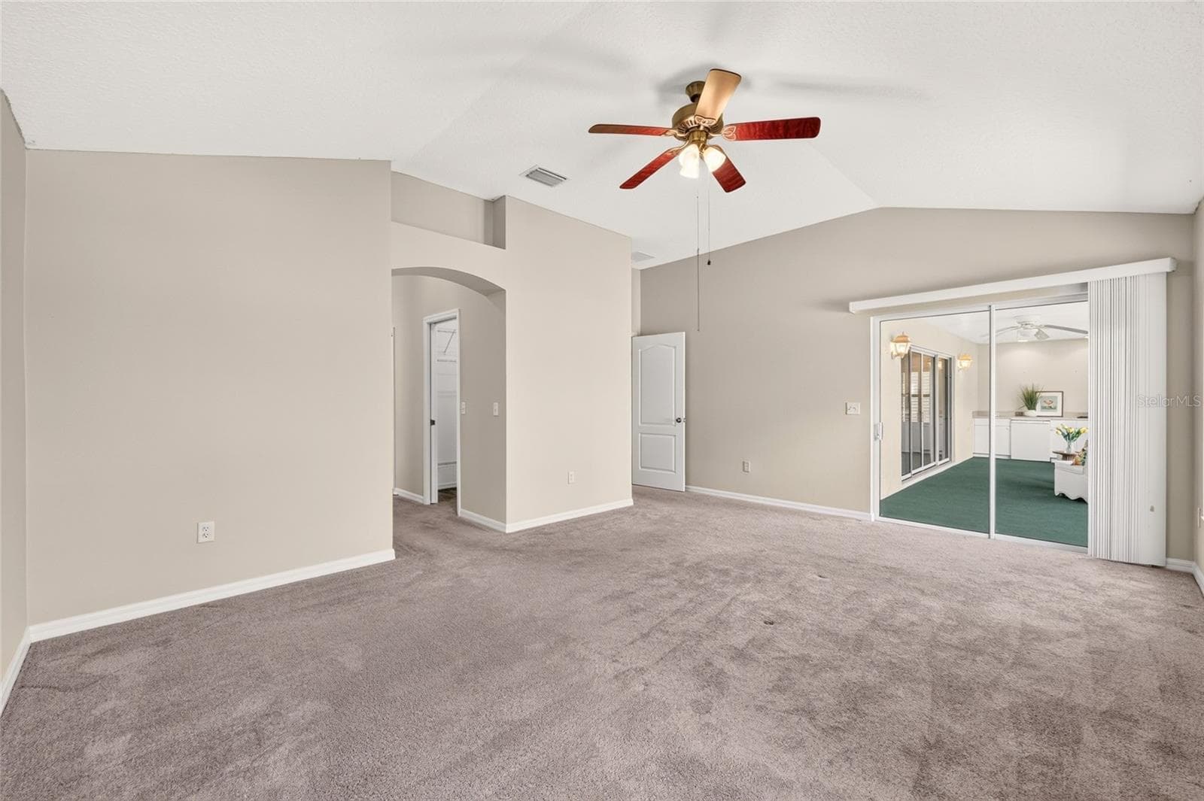
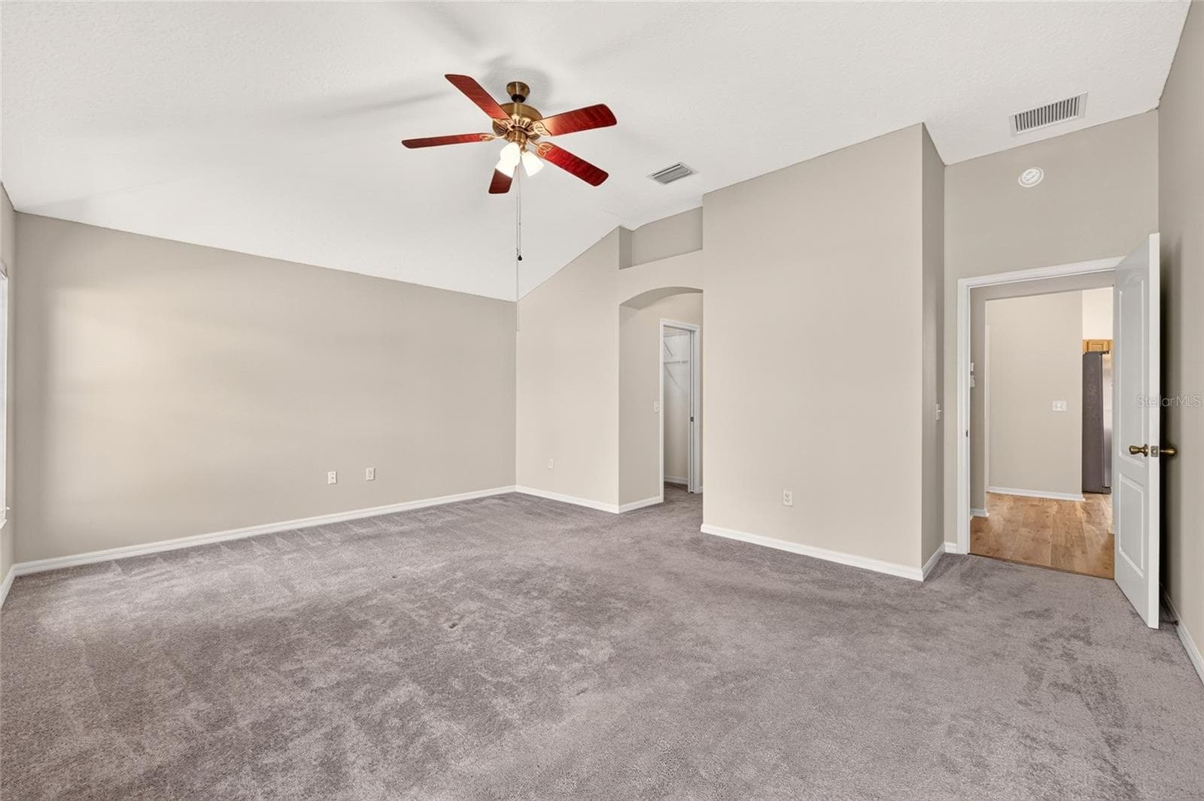
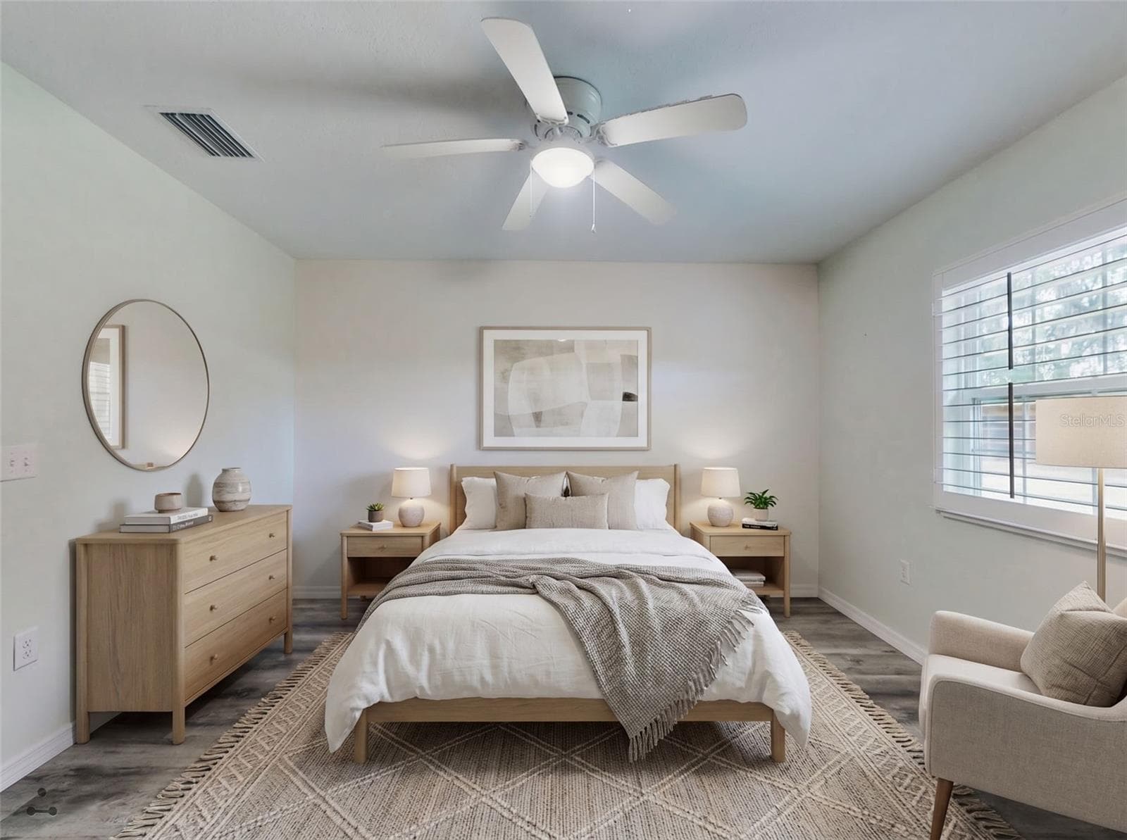
Primary Bedroom virtually Staged - 17101 SE 94TH BERRIEN CT, THE VILLAGES
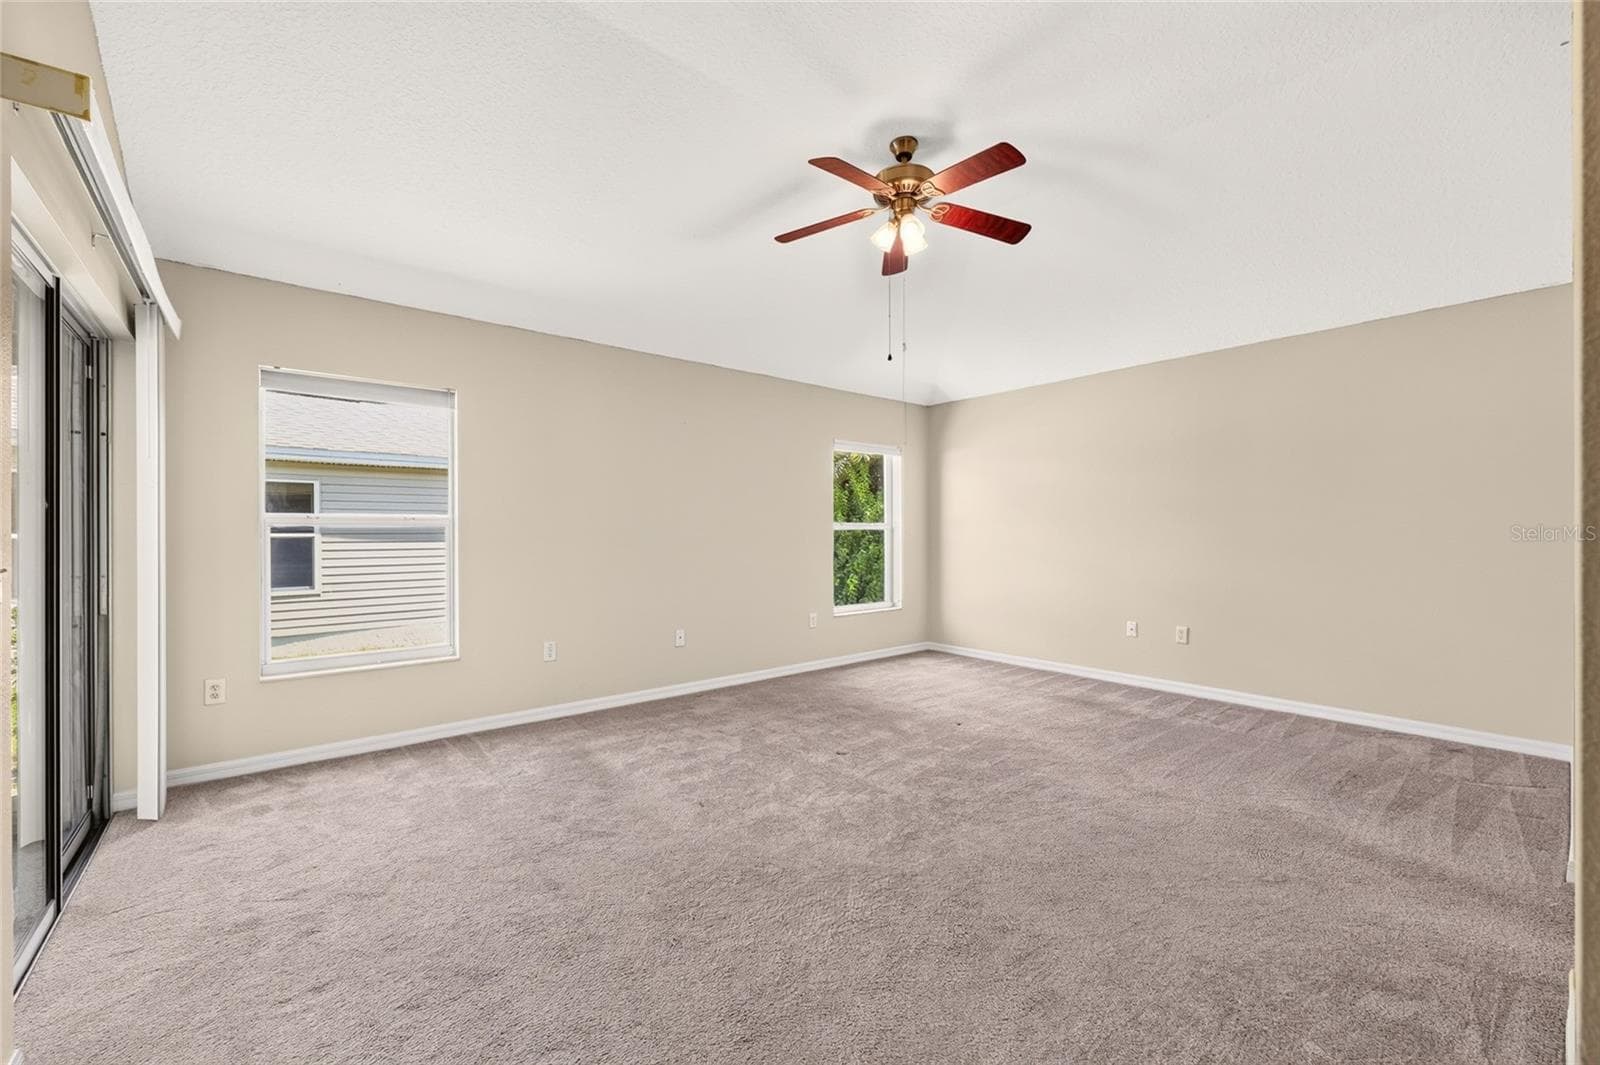
Generous Primary Bedroom - 17101 SE 94TH BERRIEN CT, THE VILLAGES
Primary Bed leading to lanai or en-suite bath - 17101 SE 94TH BERRIEN CT, THE VILLAGES
Single Family Residence at 17101 SE 94TH BERRIEN CT, THE VILLAGES, photo 26 of 62
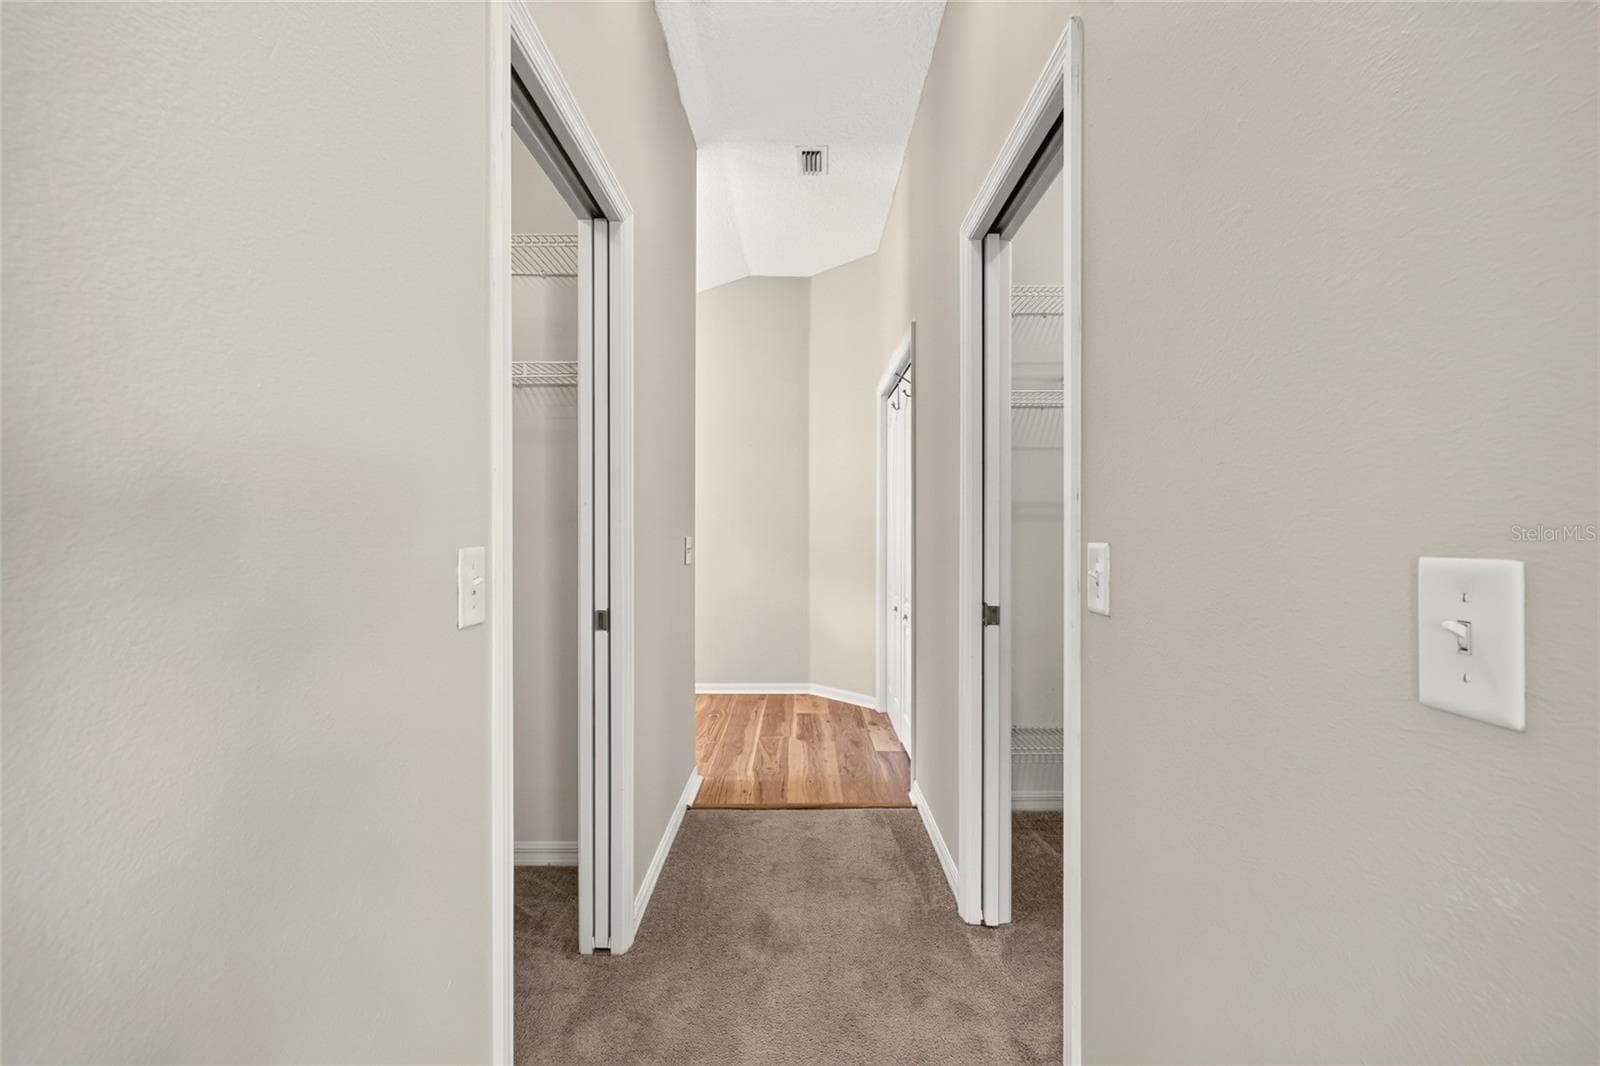
His and hers closets between the bedroom and primary bathroom - 17101 SE 94TH BERRIEN CT, THE VILLAGES
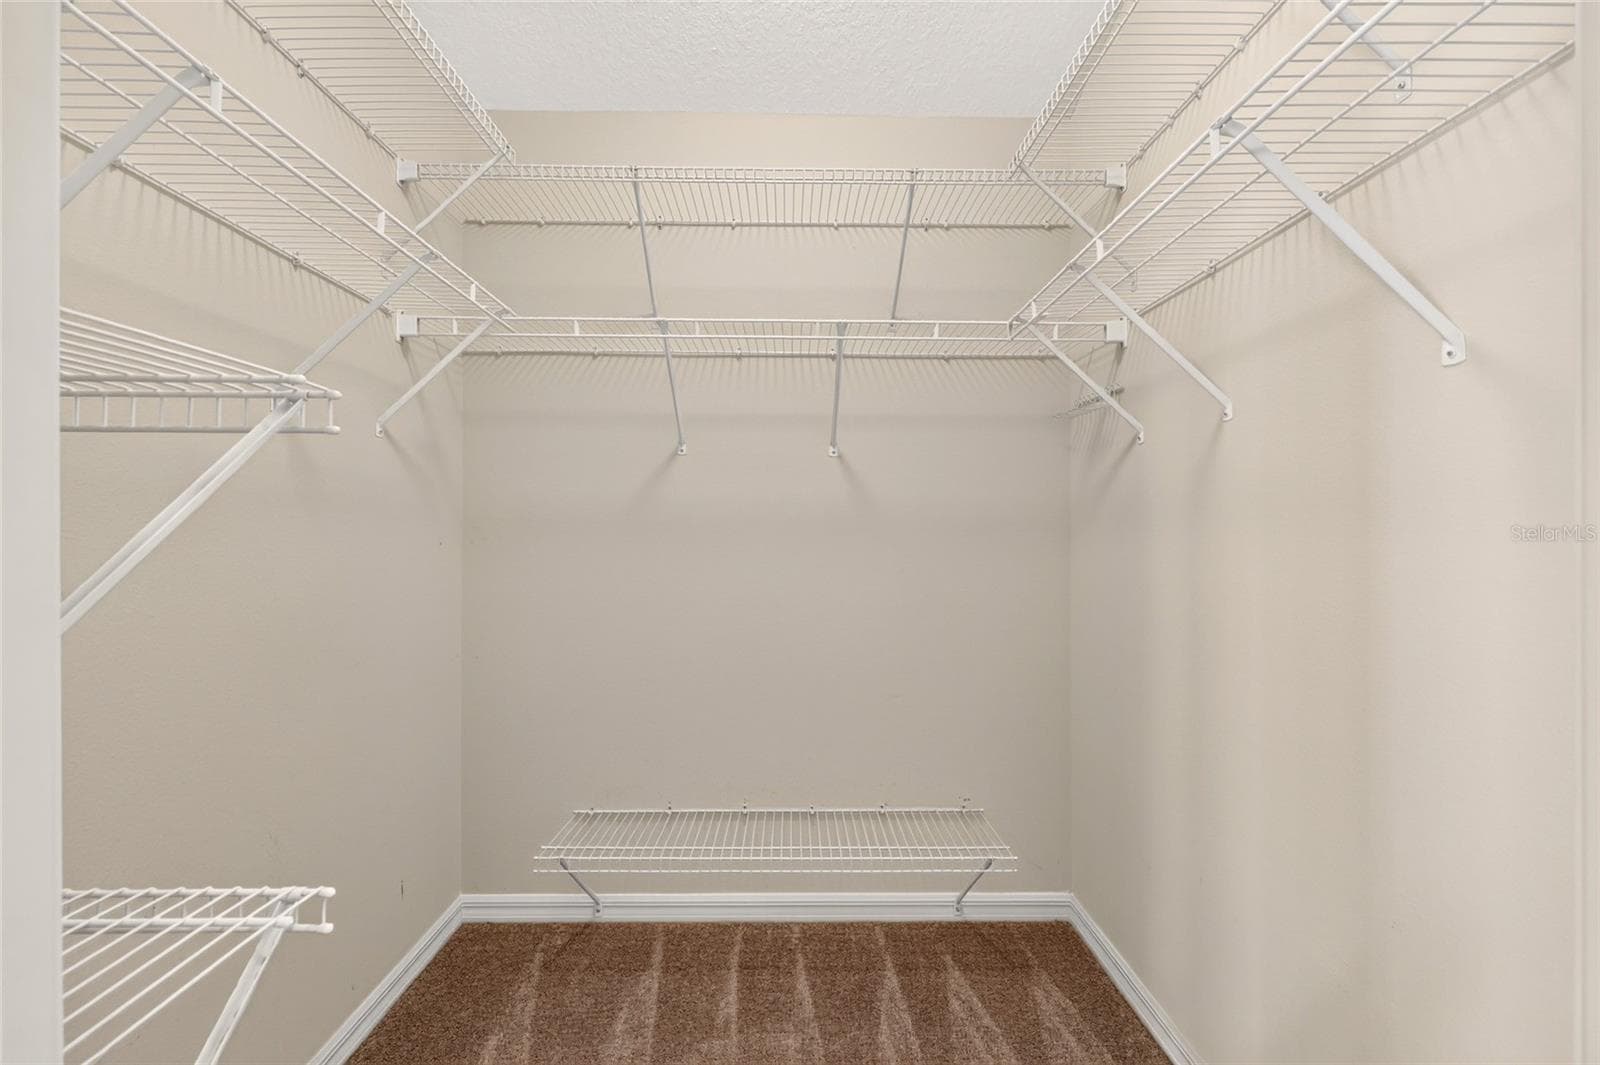
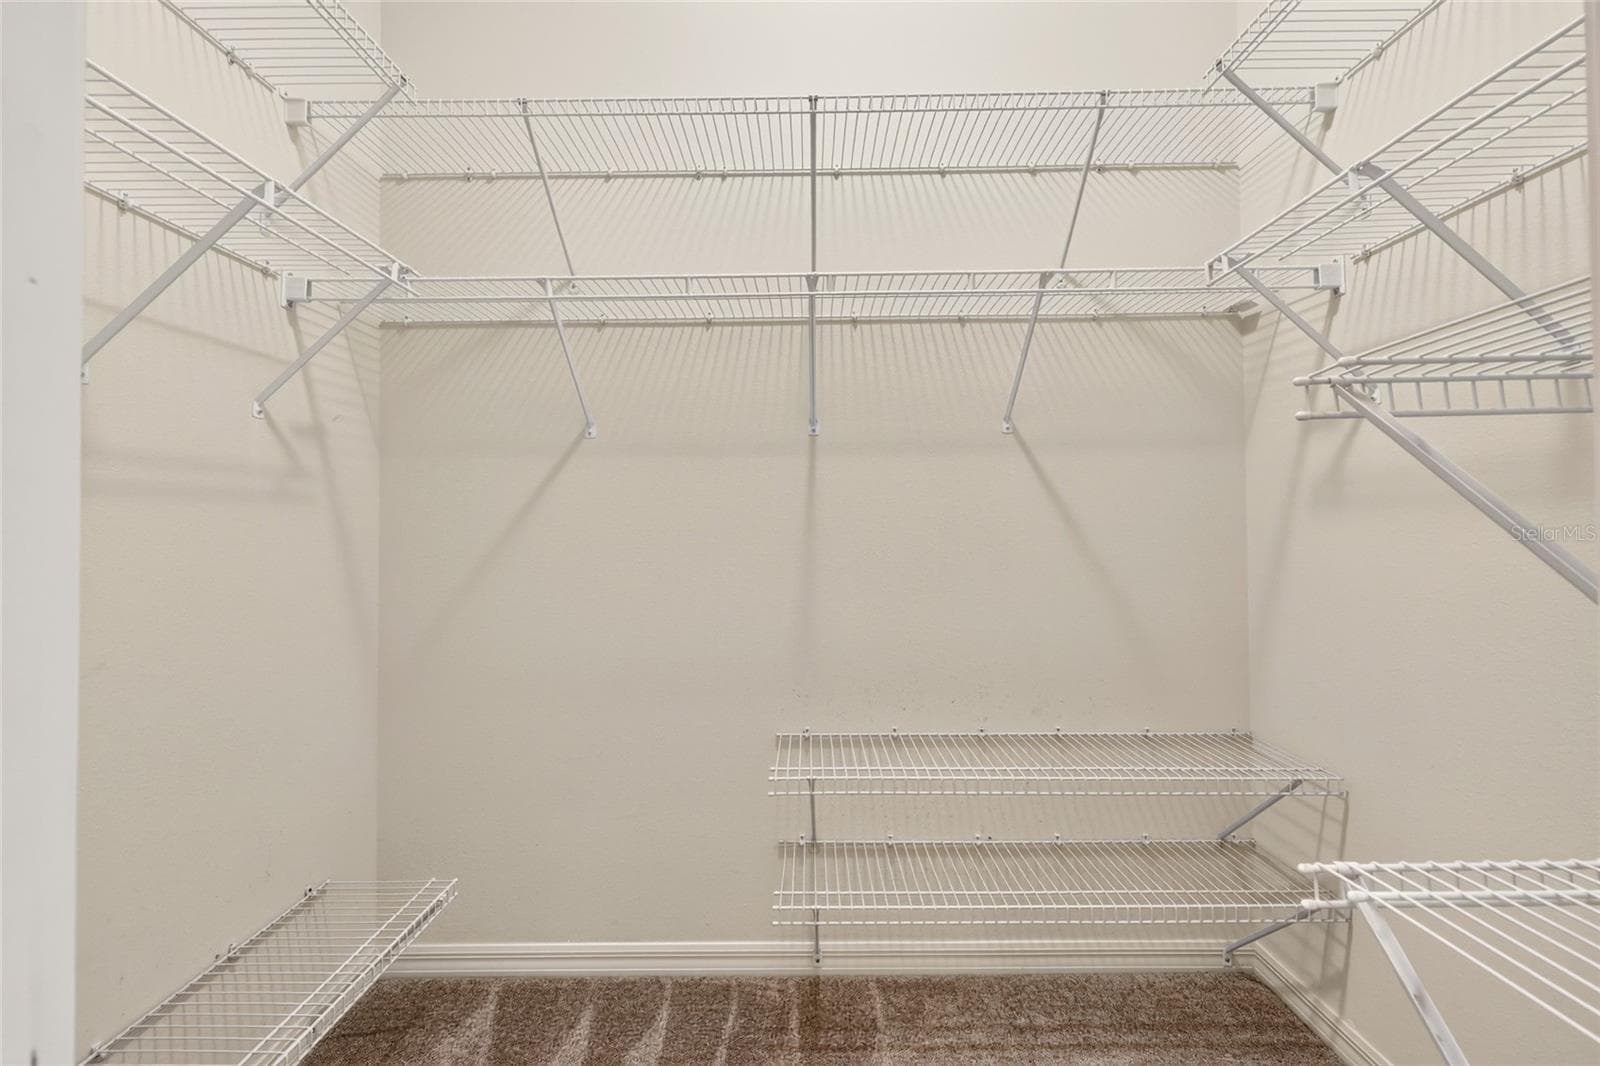
Dual Walk in closet - 17101 SE 94TH BERRIEN CT, THE VILLAGES
Dual Walk In Closet - 17101 SE 94TH BERRIEN CT, THE VILLAGES
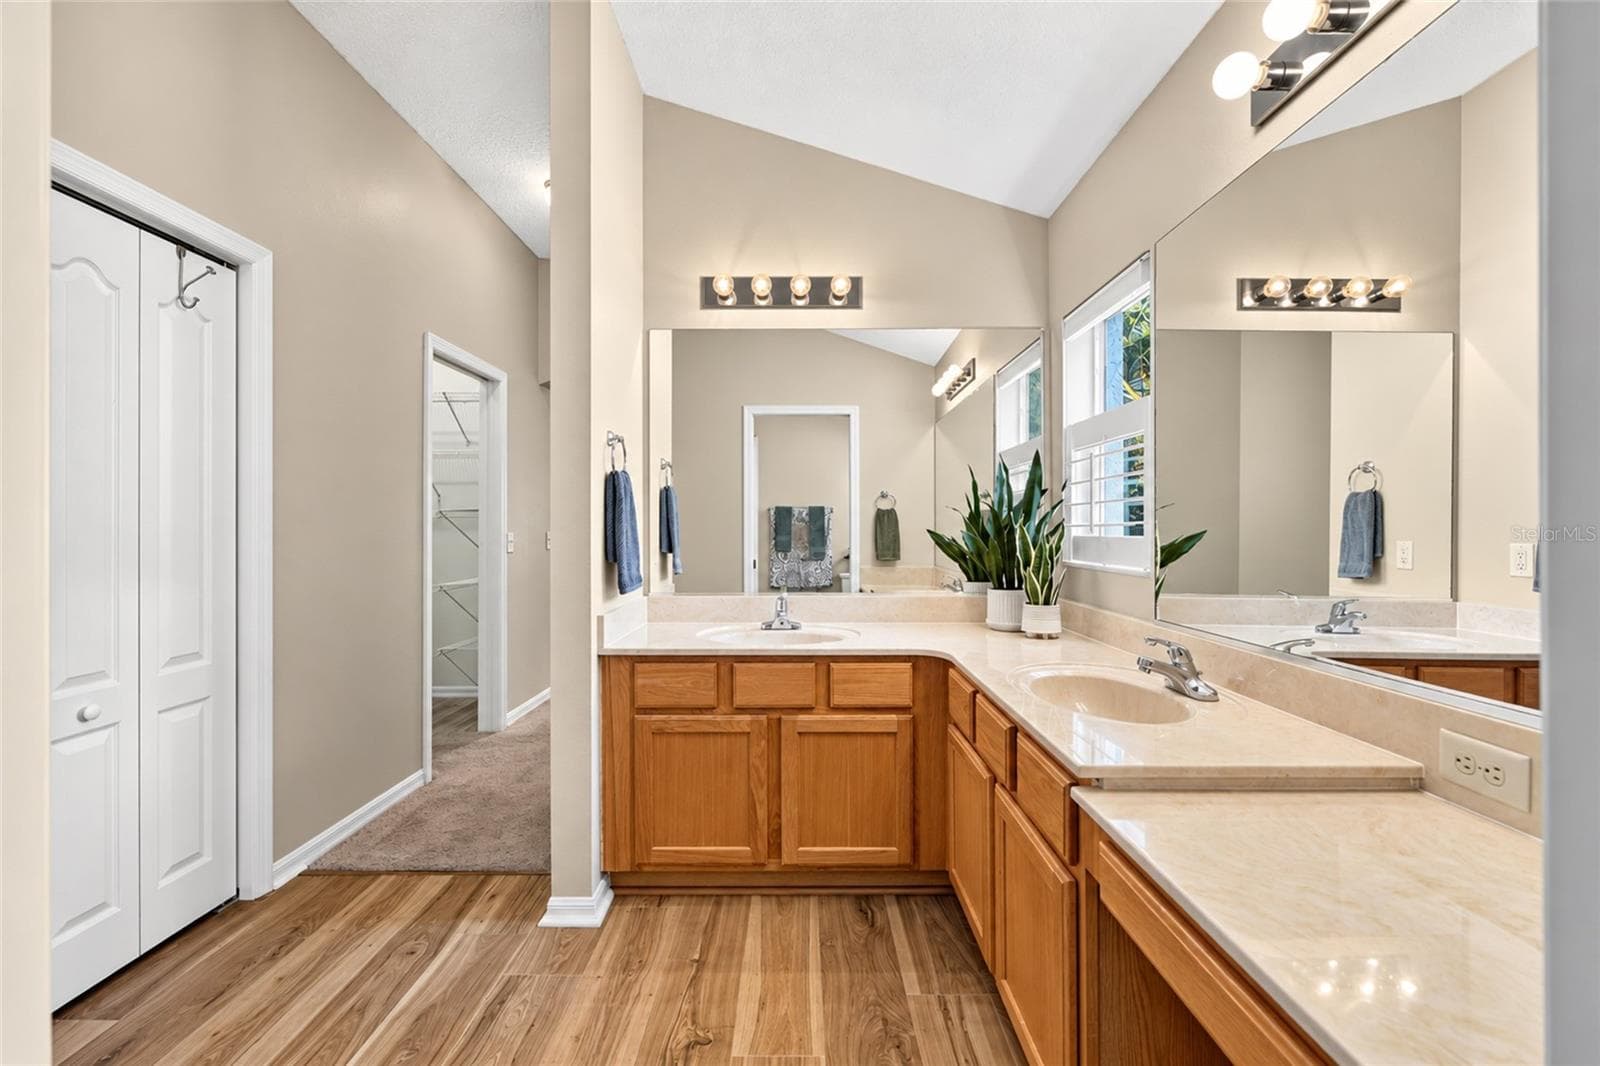
Dual Vanity - 17101 SE 94TH BERRIEN CT, THE VILLAGES
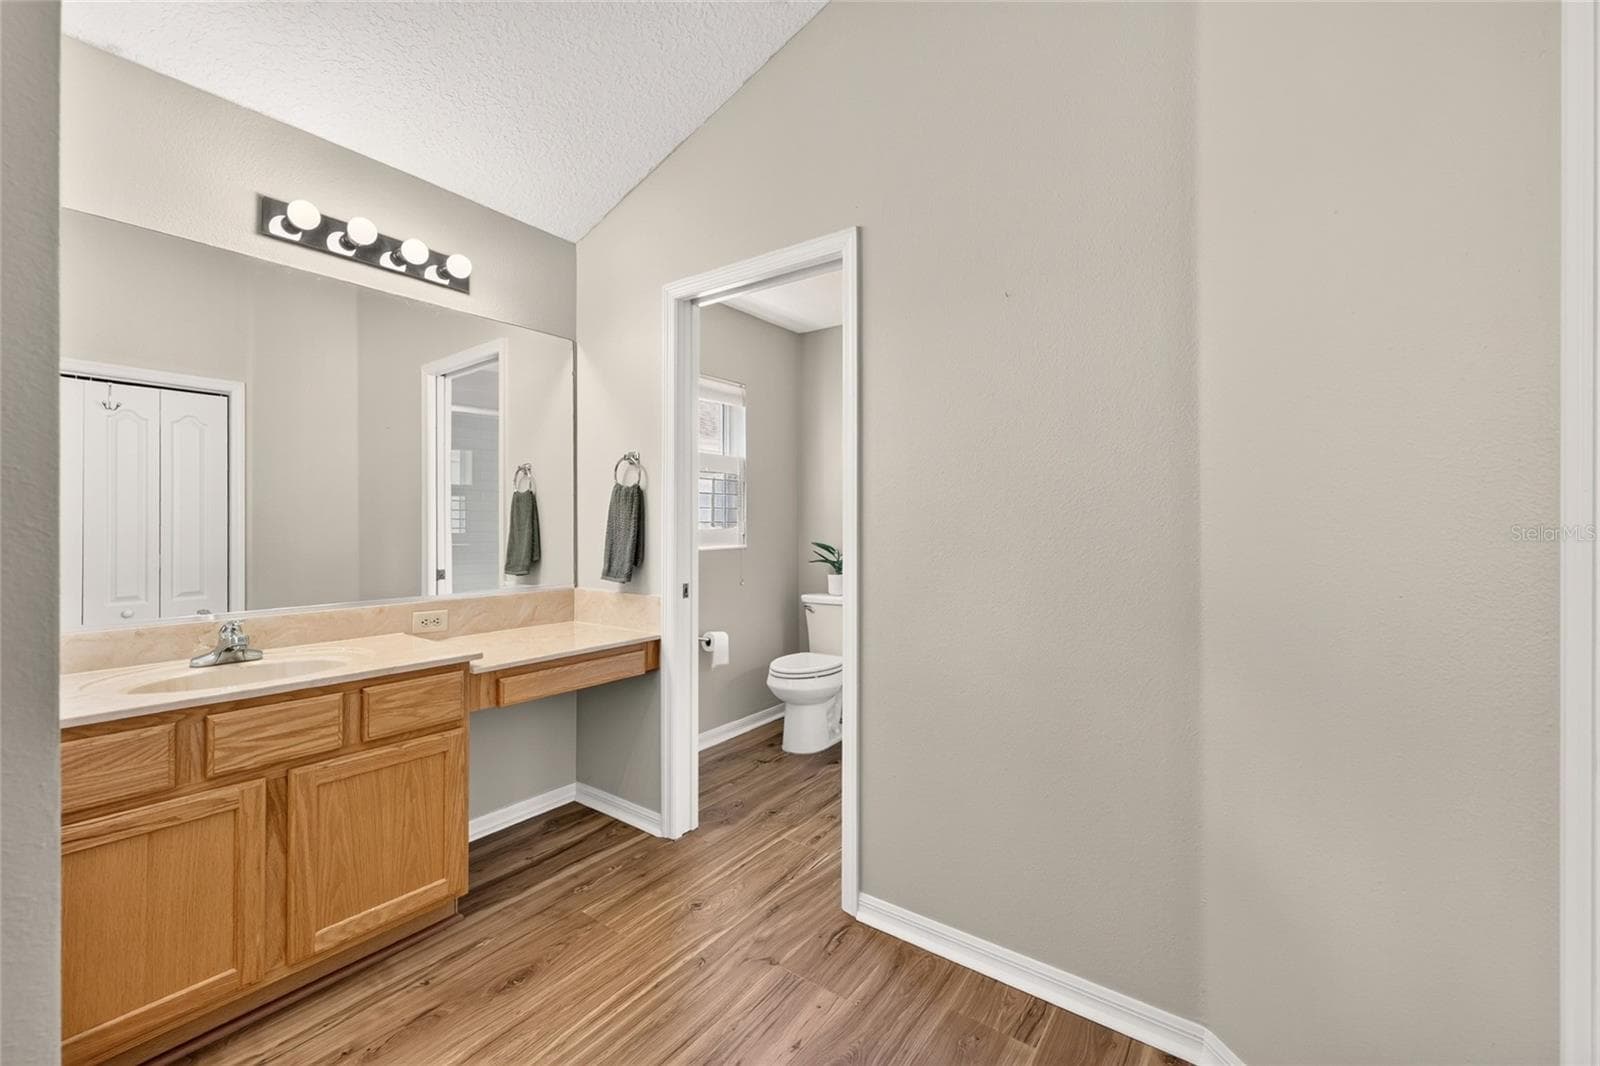
Her Vanity - 17101 SE 94TH BERRIEN CT, THE VILLAGES
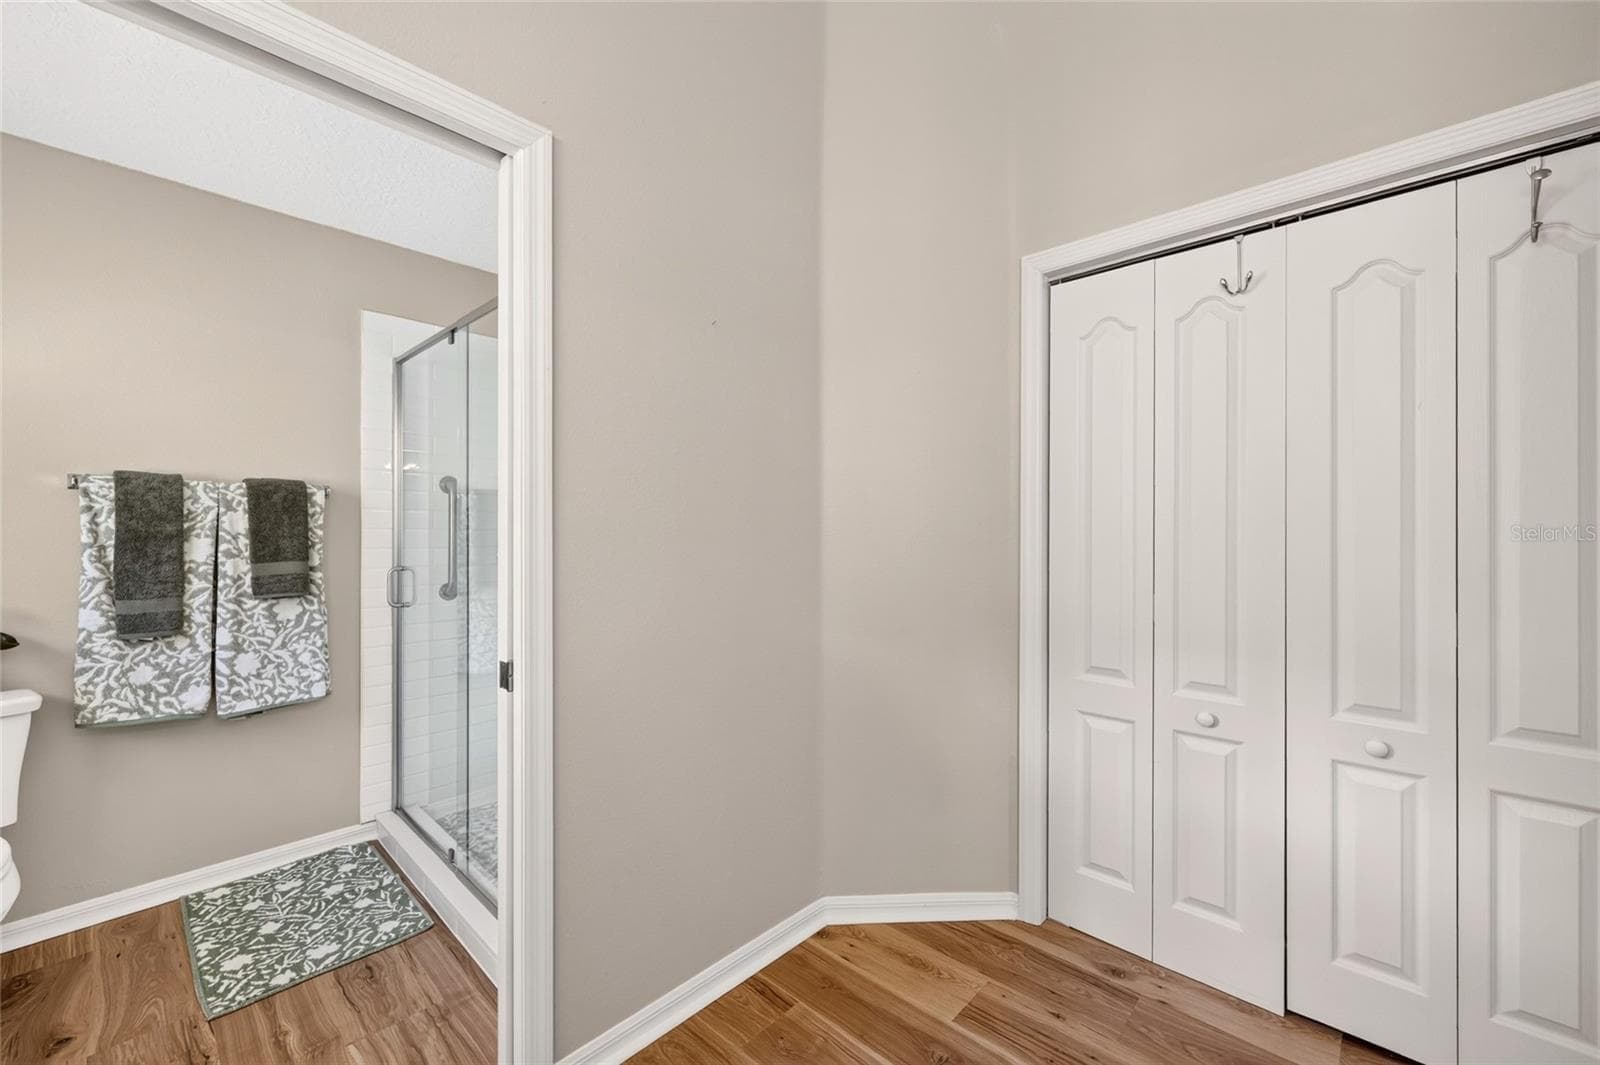
Large Linen Closet in the primary bath - 17101 SE 94TH BERRIEN CT, THE VILLAGES
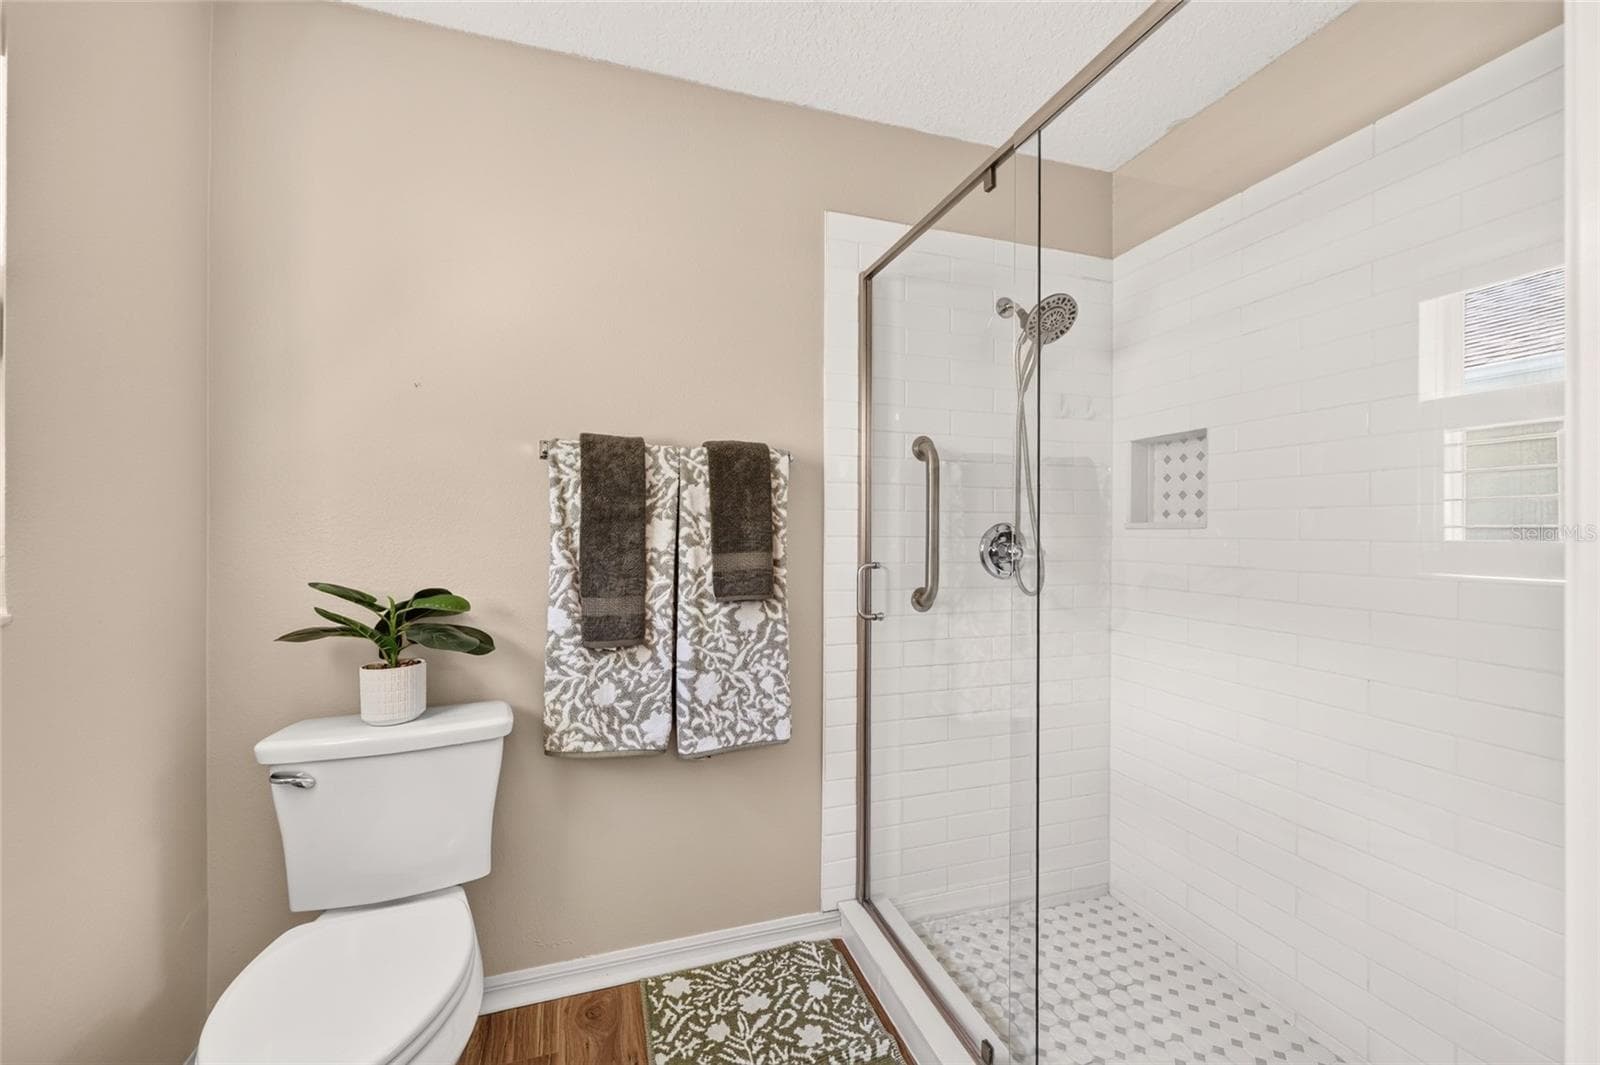
Walk in shower - 17101 SE 94TH BERRIEN CT, THE VILLAGES
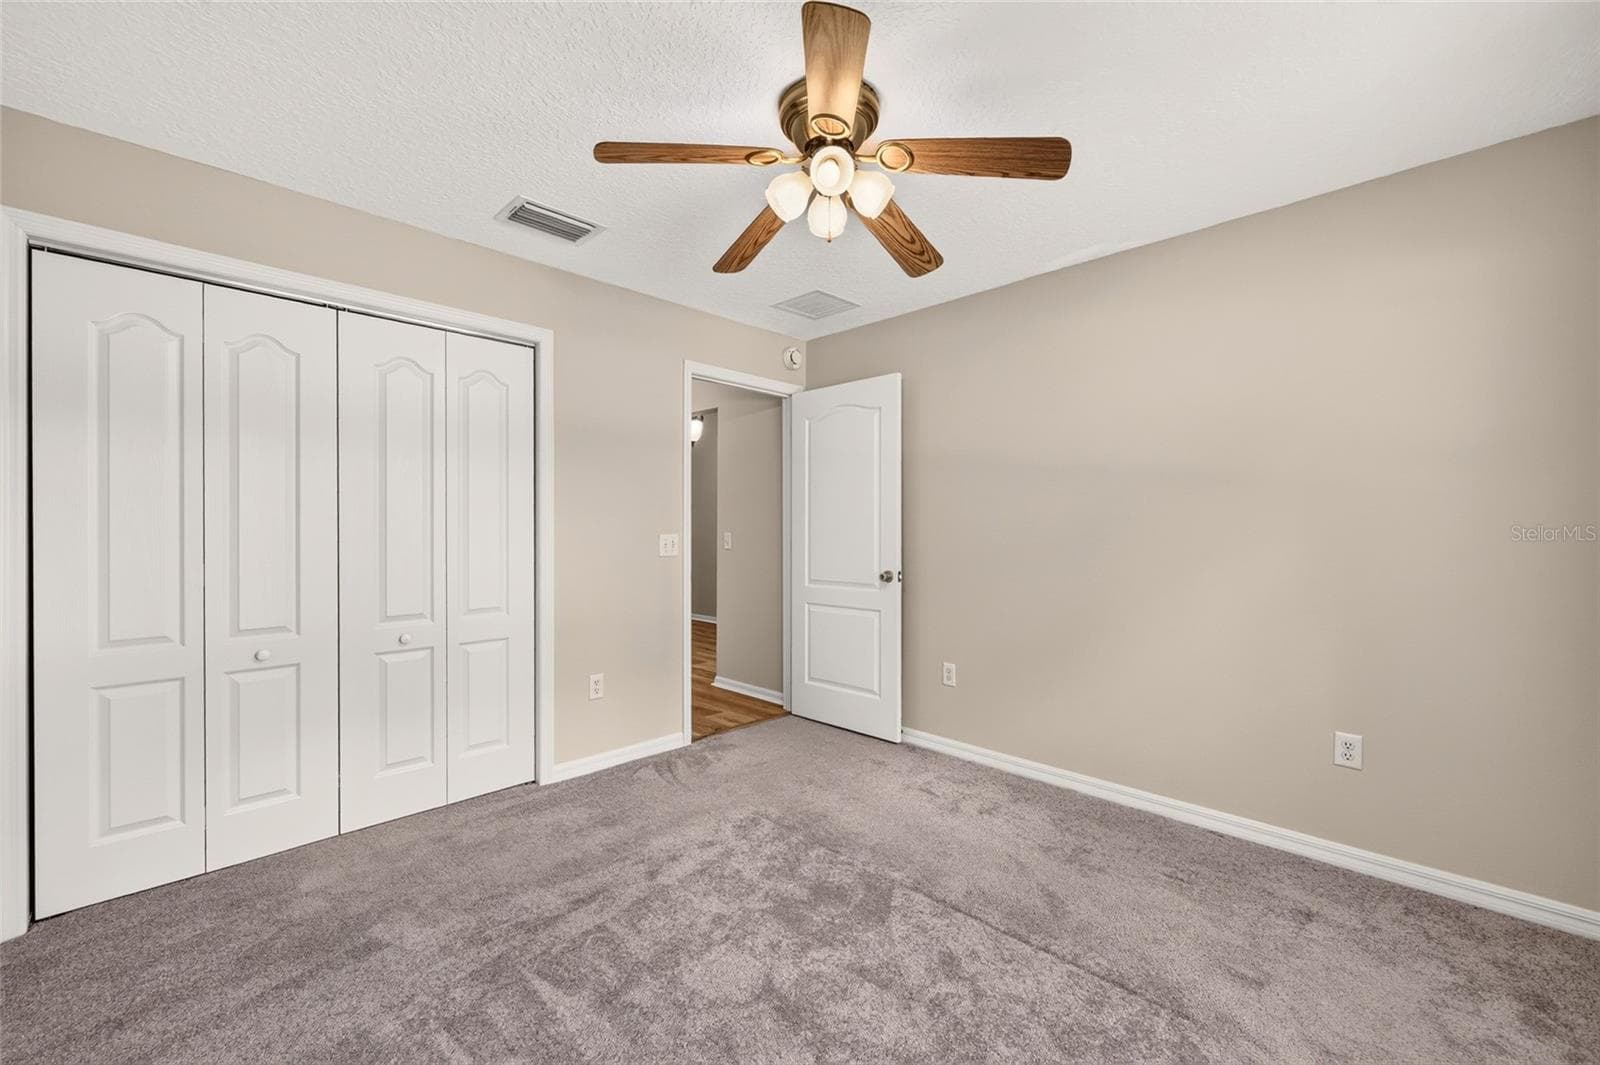
2nd bedroom virutally staged - 17101 SE 94TH BERRIEN CT, THE VILLAGES
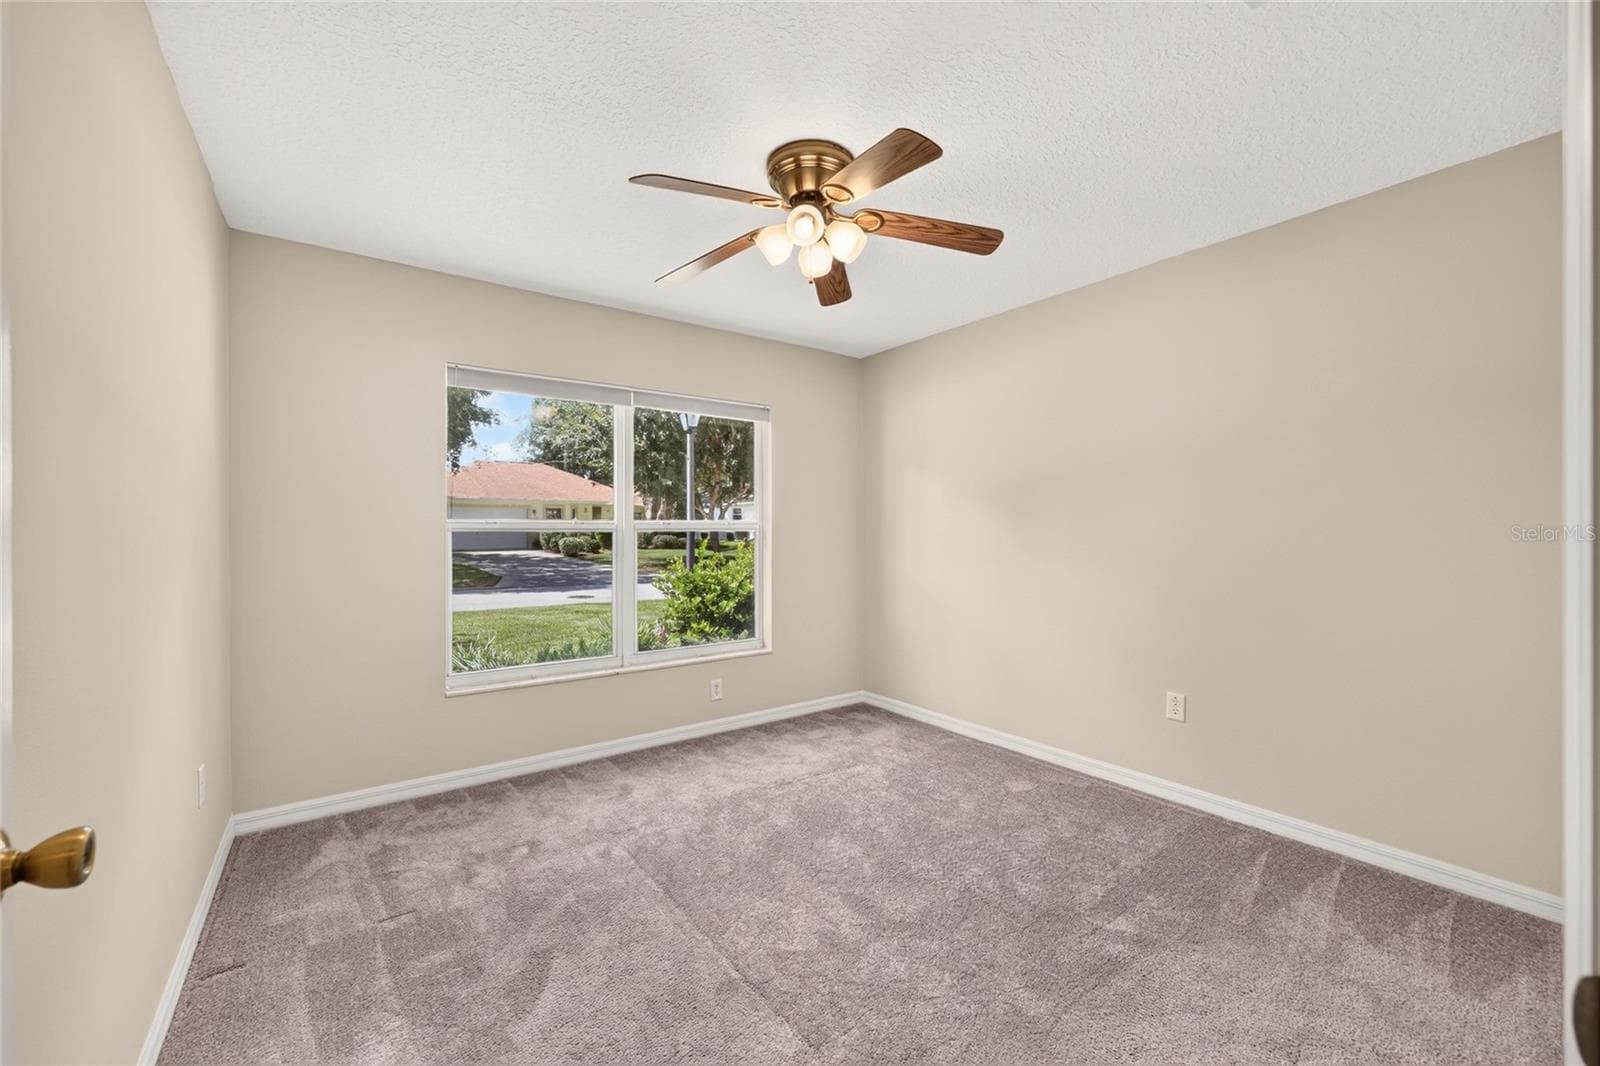
Bedroom 2 - 17101 SE 94TH BERRIEN CT, THE VILLAGES
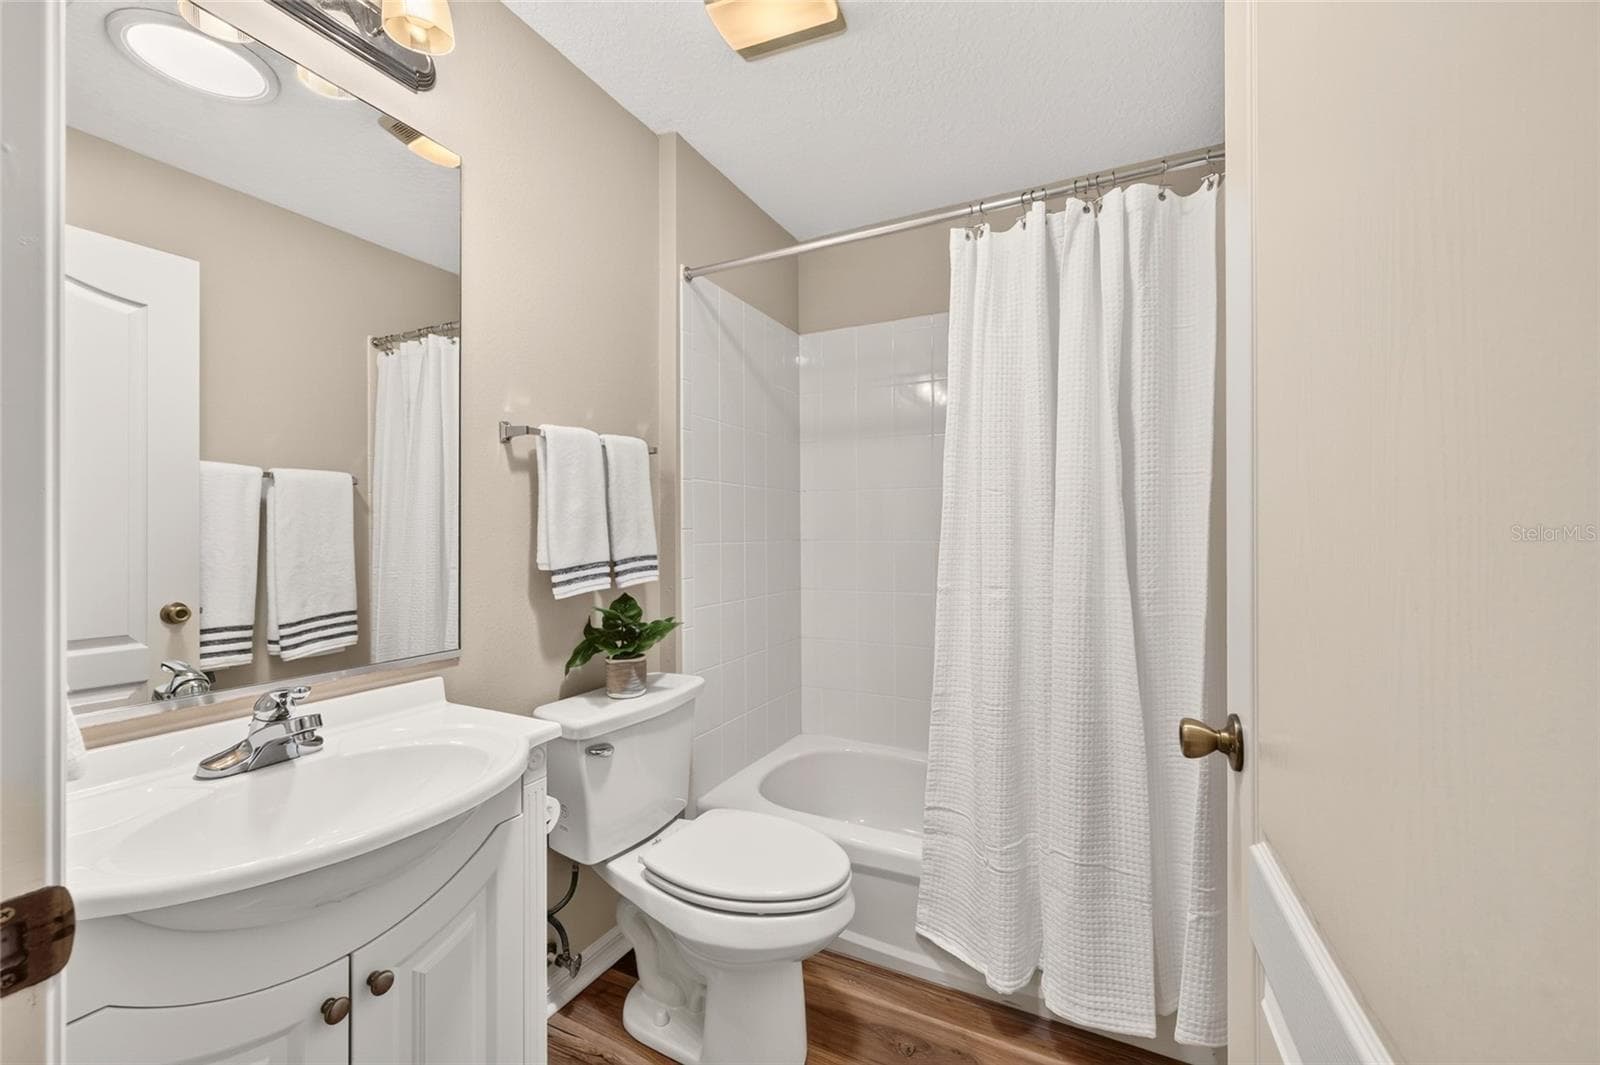
2nd full bath - 17101 SE 94TH BERRIEN CT, THE VILLAGES
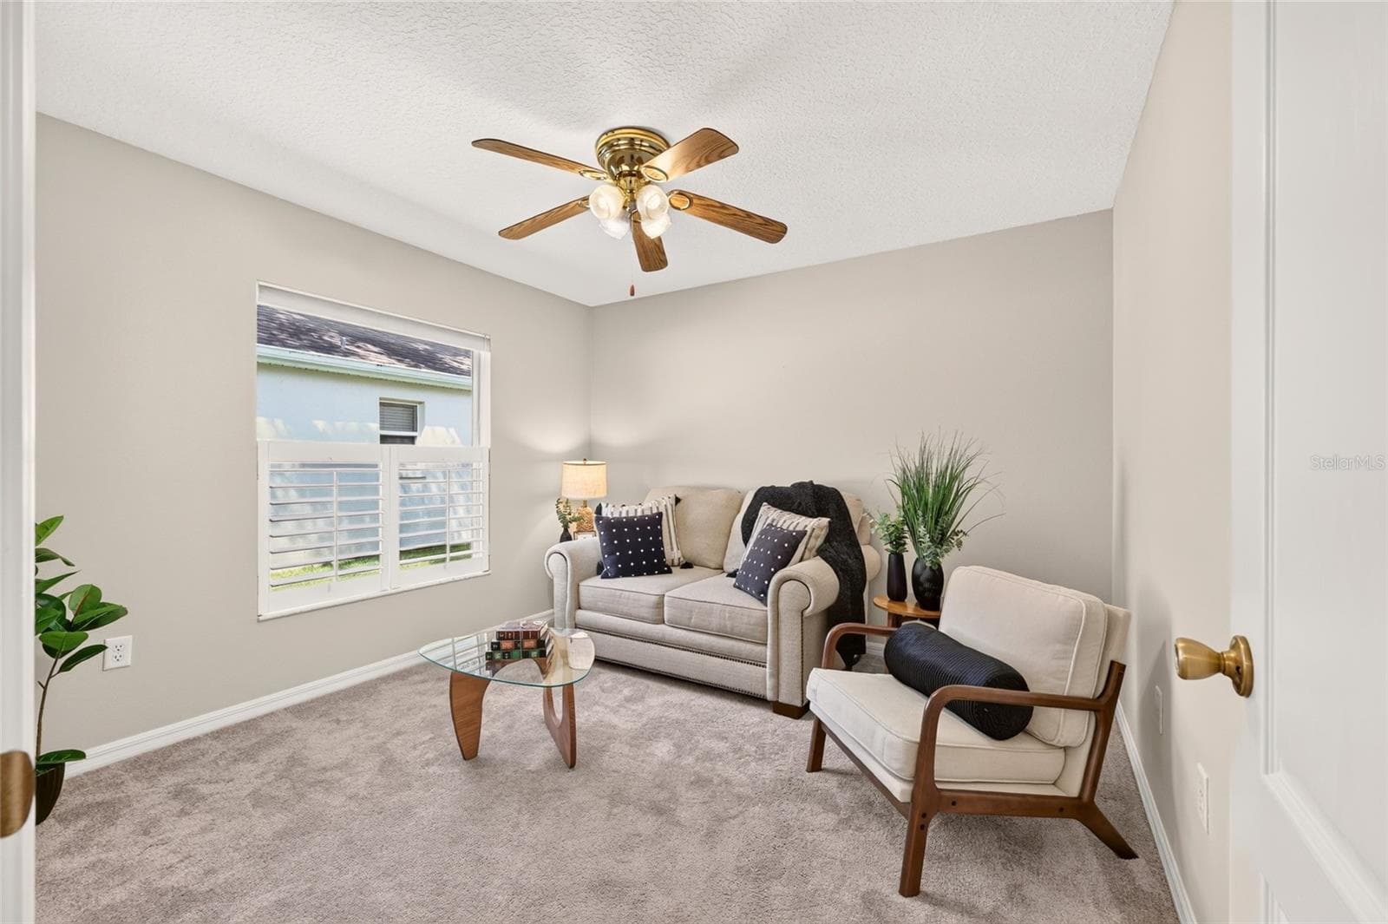
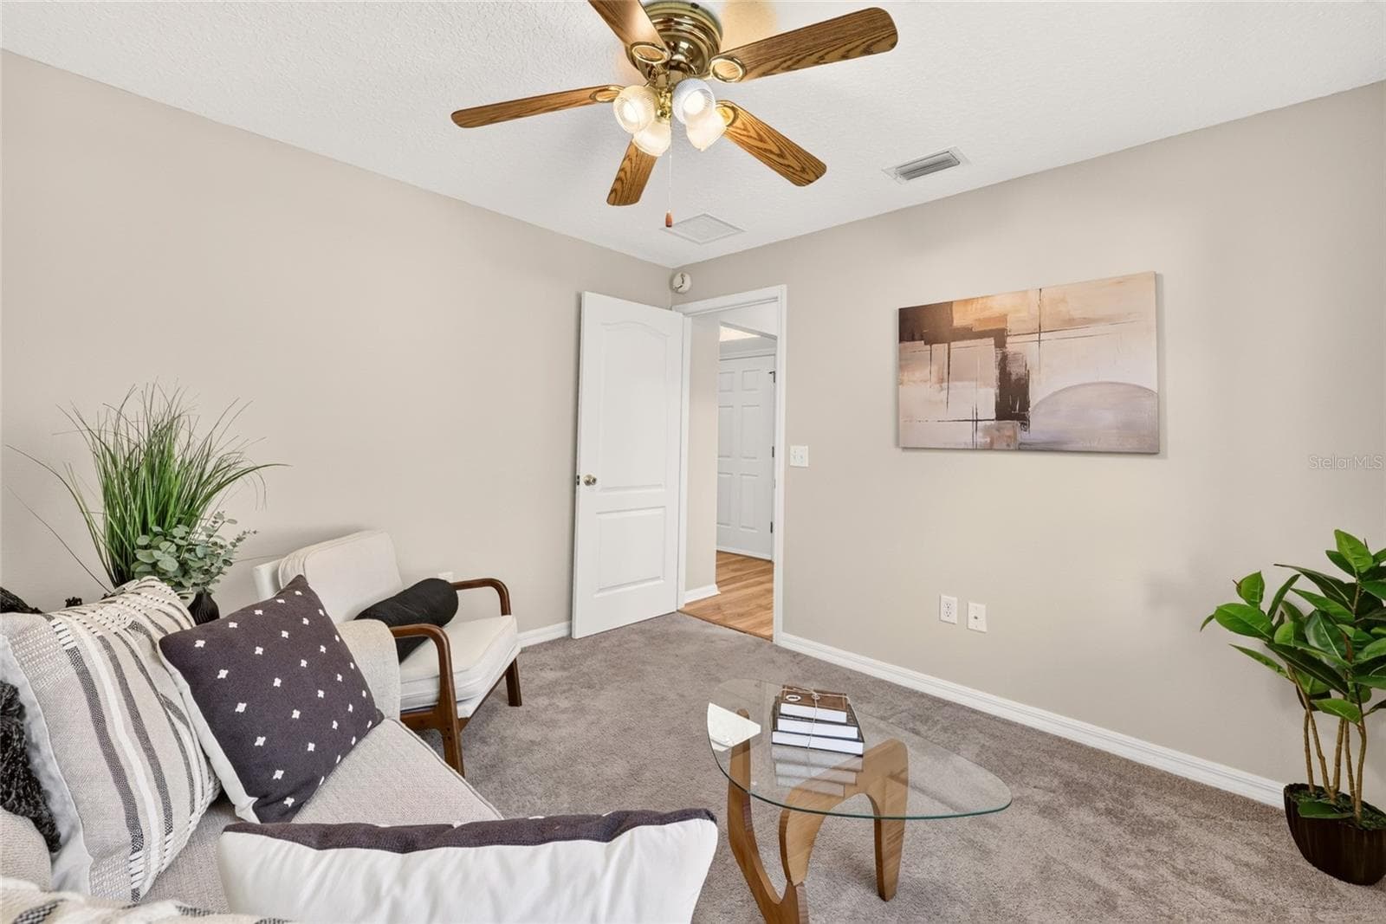
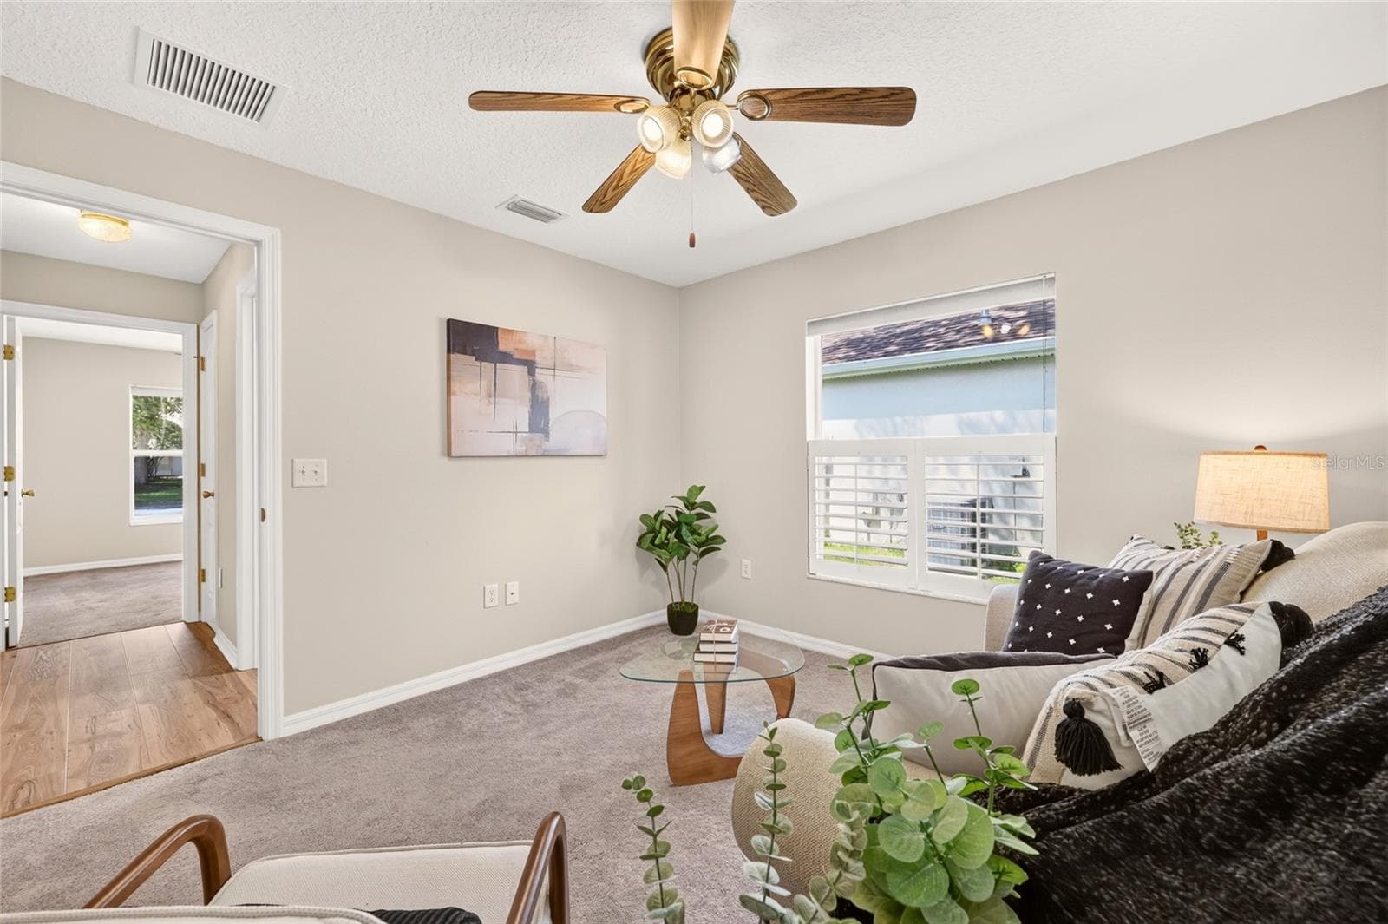
3rd bedroom/Den or Office (no closet) - 17101 SE 94TH BERRIEN CT, THE VILLAGES
3rd bedroom/Den or Office - 17101 SE 94TH BERRIEN CT, THE VILLAGES
3rd Bedroom/Den or Office - 17101 SE 94TH BERRIEN CT, THE VILLAGES
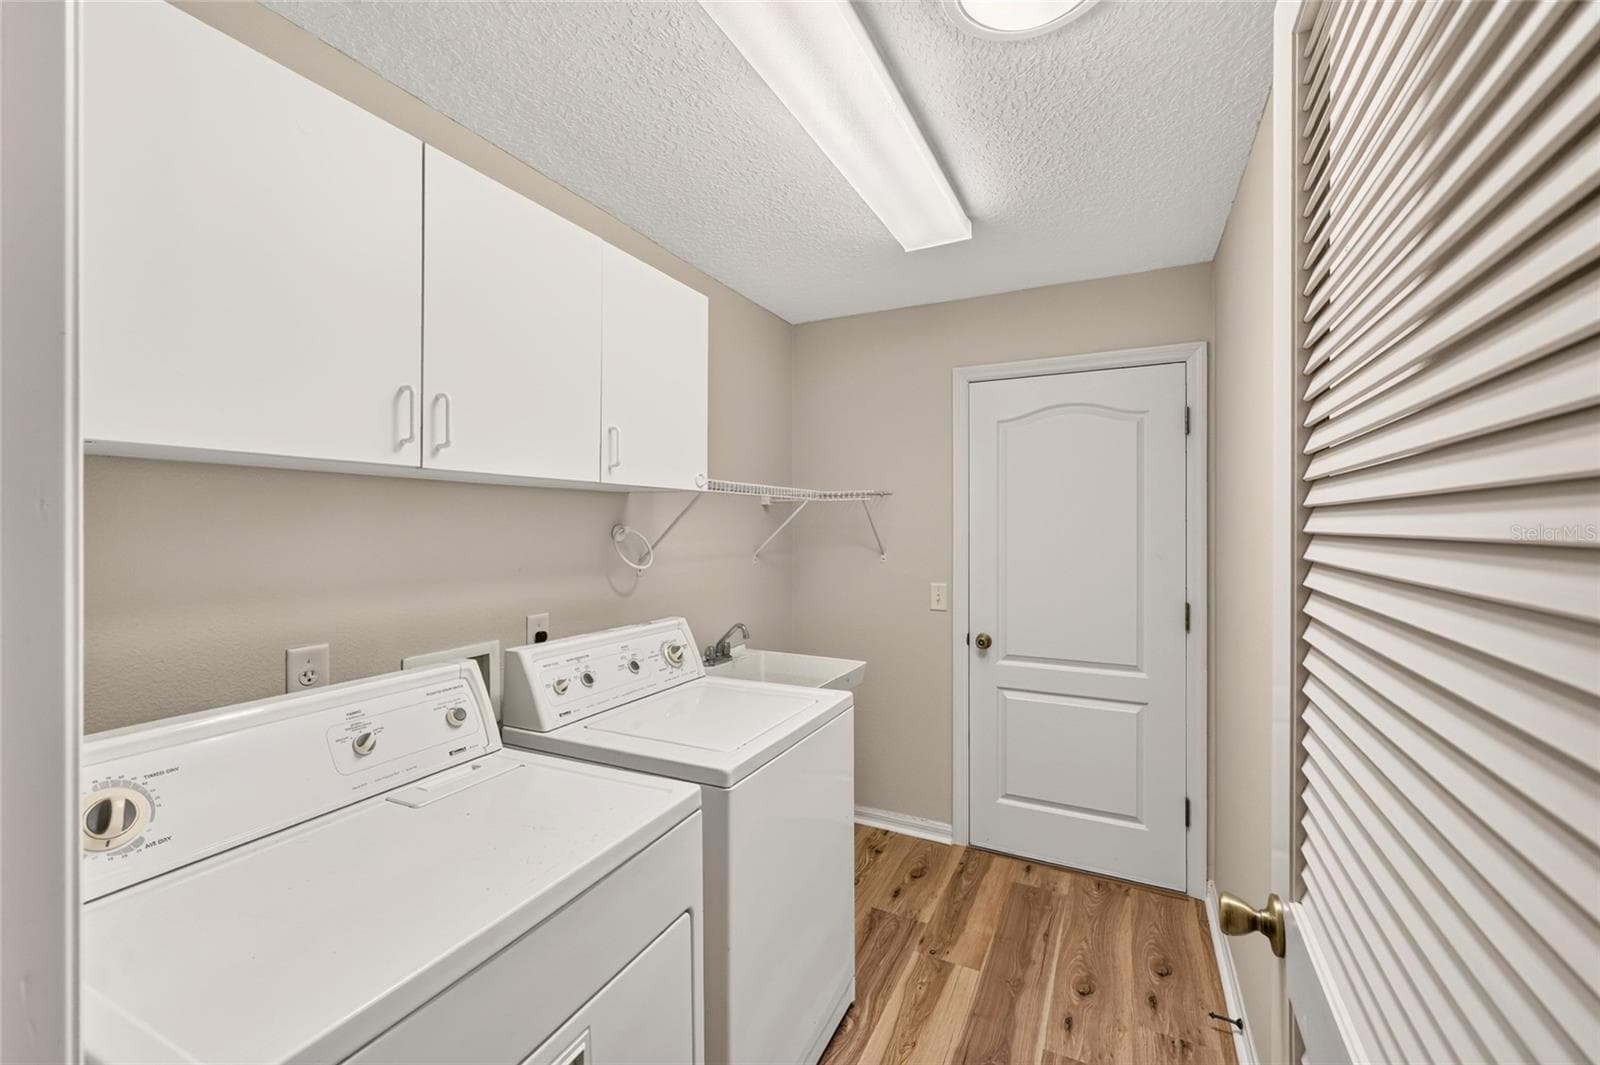
Indoor Laundry Room has cabinets and LVP - 17101 SE 94TH BERRIEN CT, THE VILLAGES
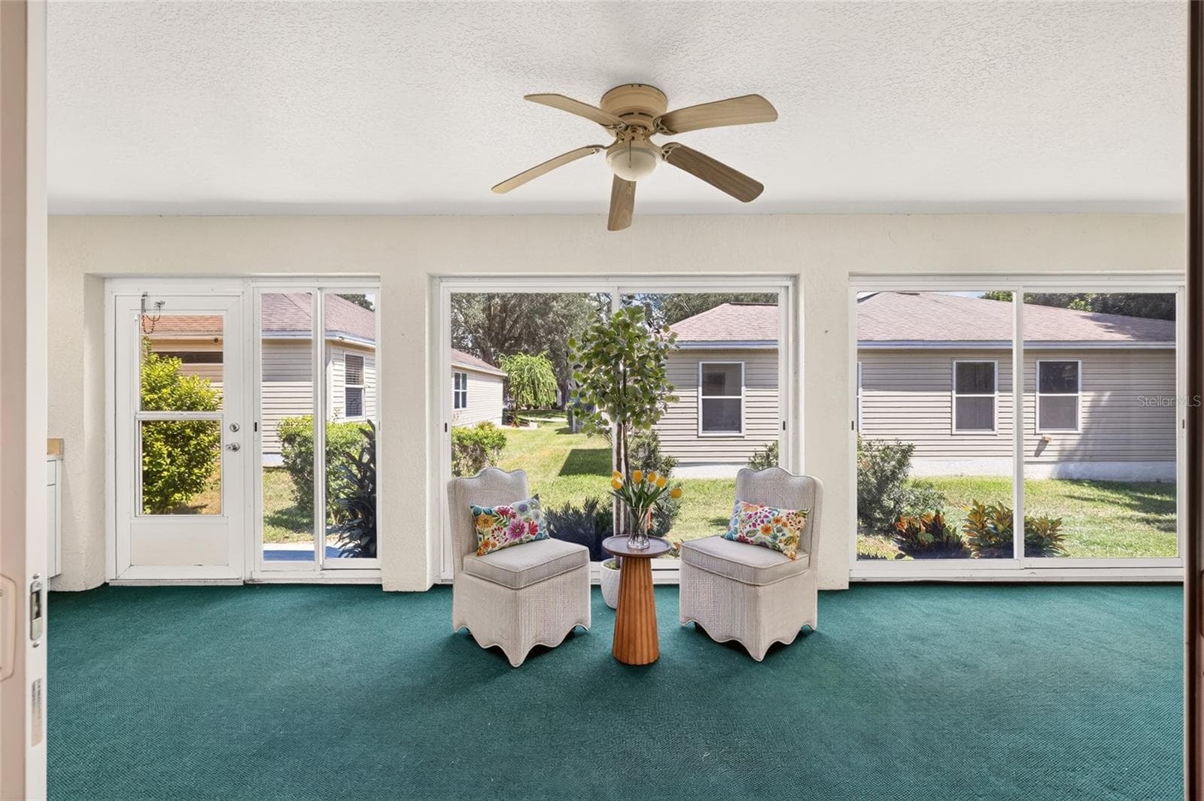
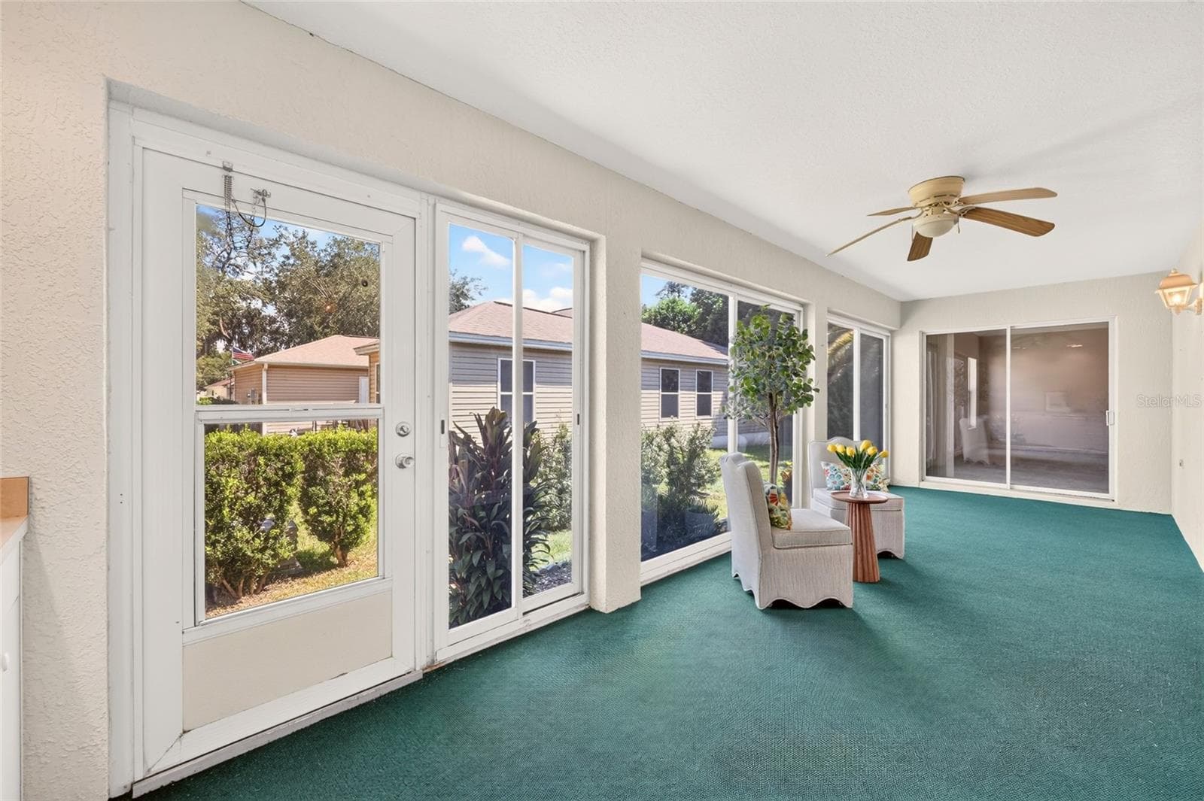
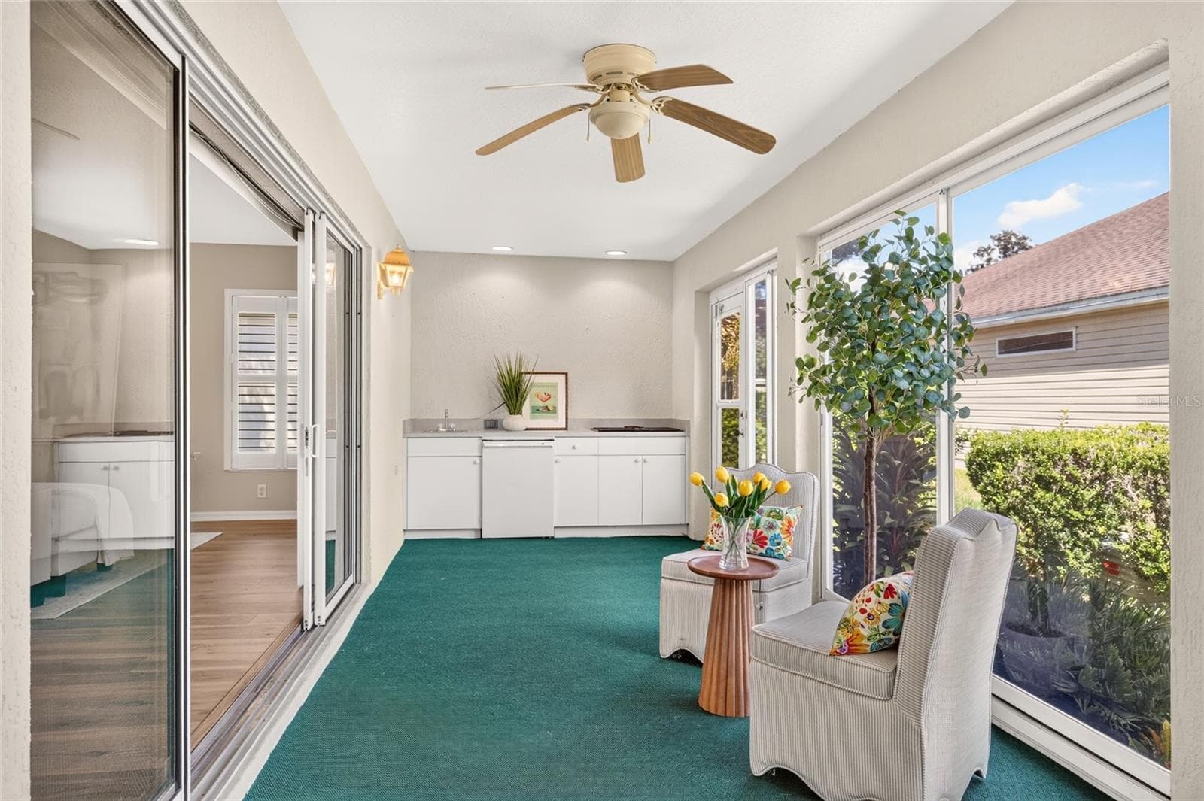
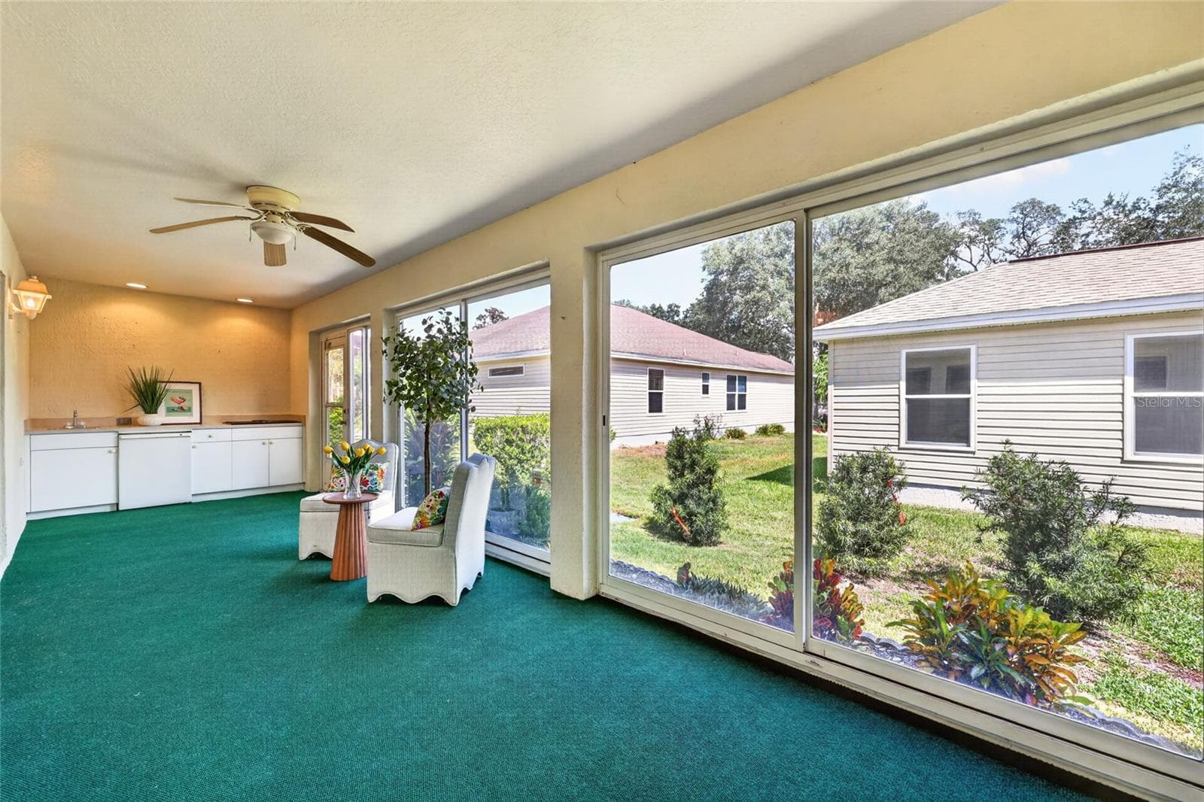
Glass Enclosed Lanai, could easily add a mini split to make it all season. - 17101 SE 94TH BERRIEN CT, THE VILLAGES
Enclosed Florida room/lanai outdoor  kitchen without central heat and air. - 17101 SE 94TH BERRIEN CT, THE VILLAGES
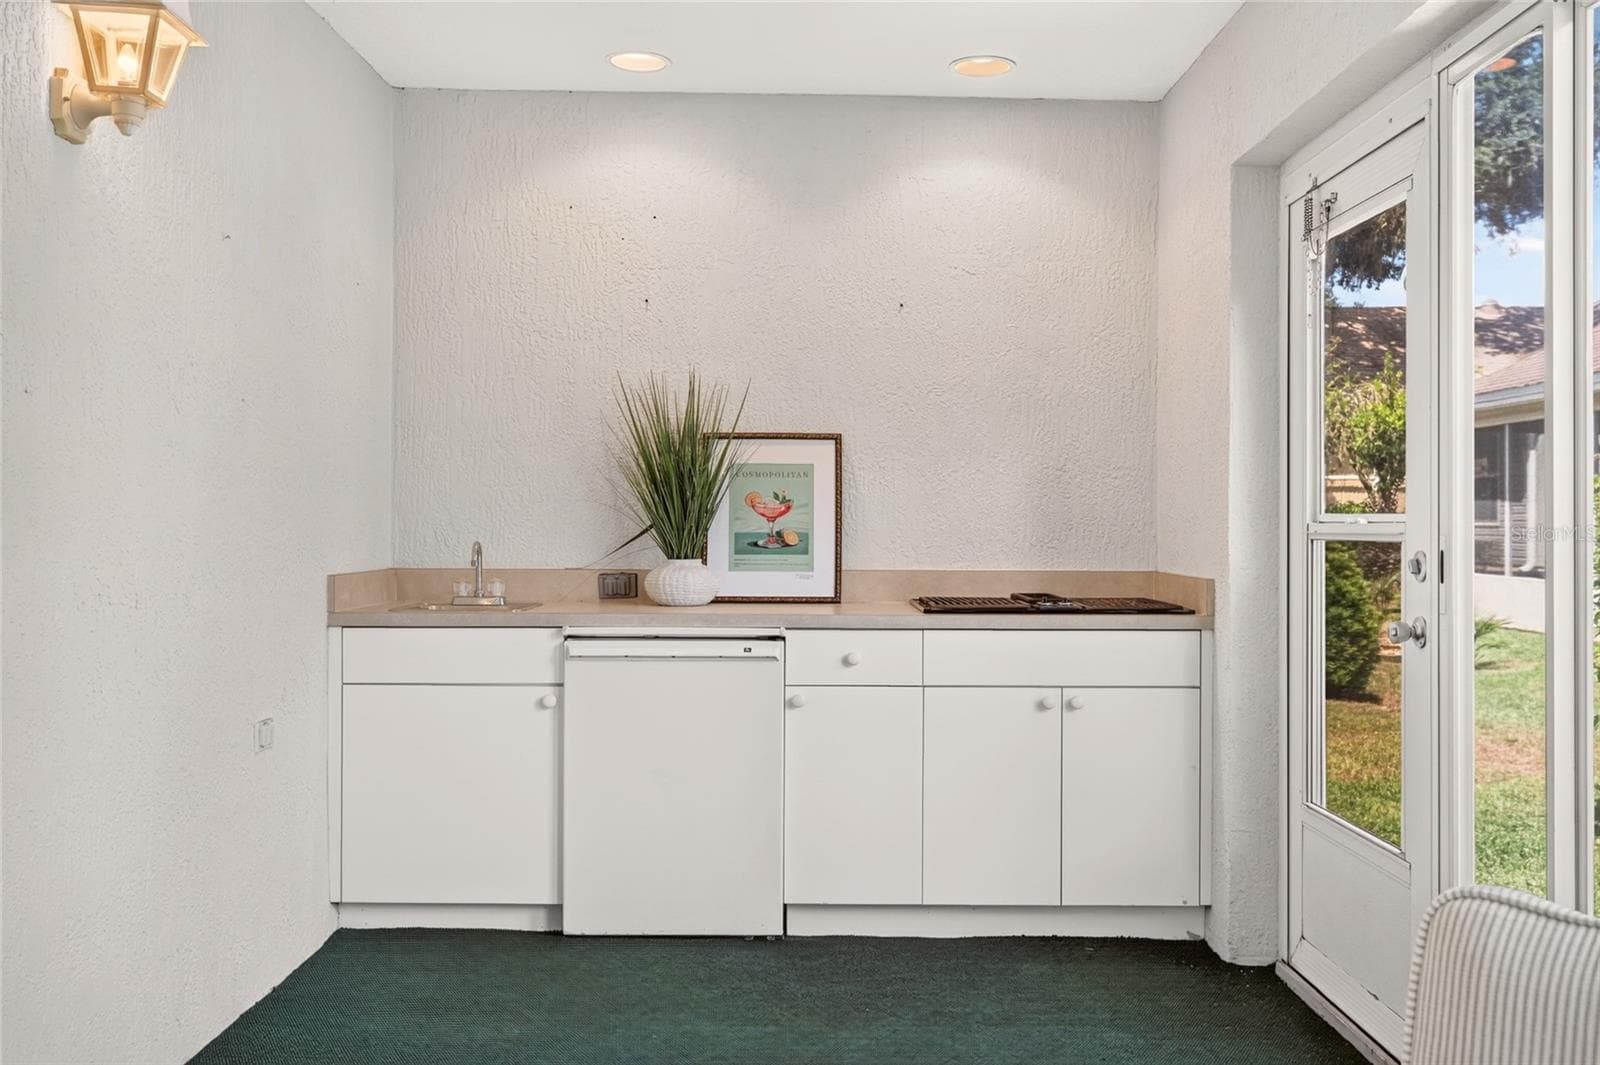
From the outdoor kitchen - 17101 SE 94TH BERRIEN CT, THE VILLAGES
From the primary bedroom patio door - 17101 SE 94TH BERRIEN CT, THE VILLAGES
Outdoor kitchen in the lanai - 17101 SE 94TH BERRIEN CT, THE VILLAGES
Single Family Residence at 17101 SE 94TH BERRIEN CT, THE VILLAGES, photo 47 of 62
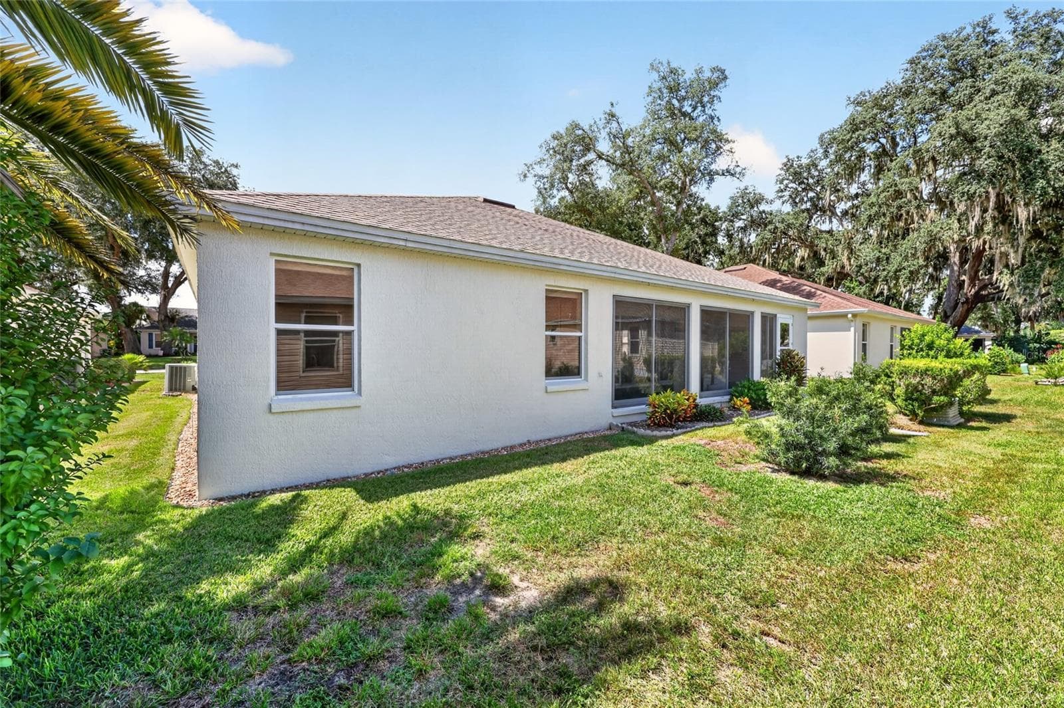
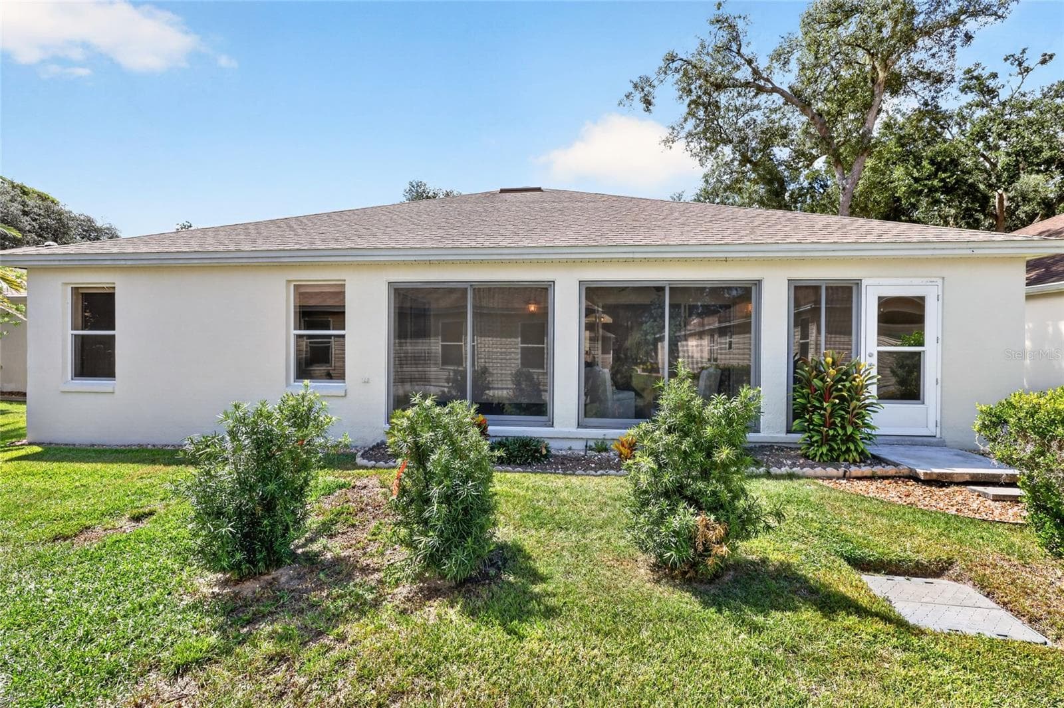
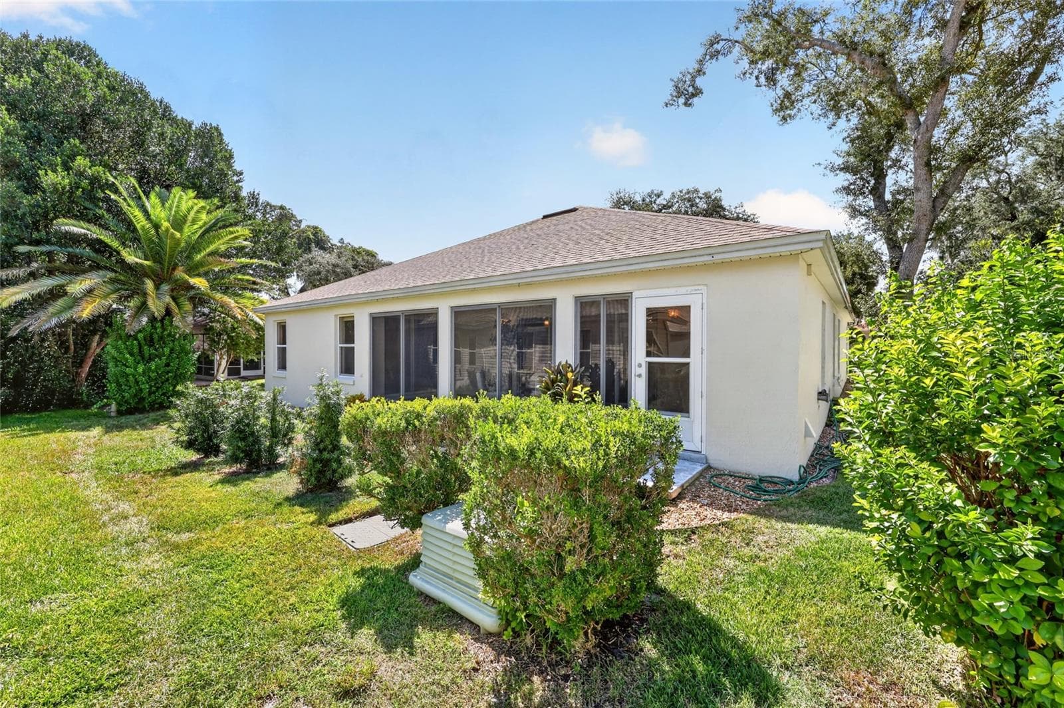
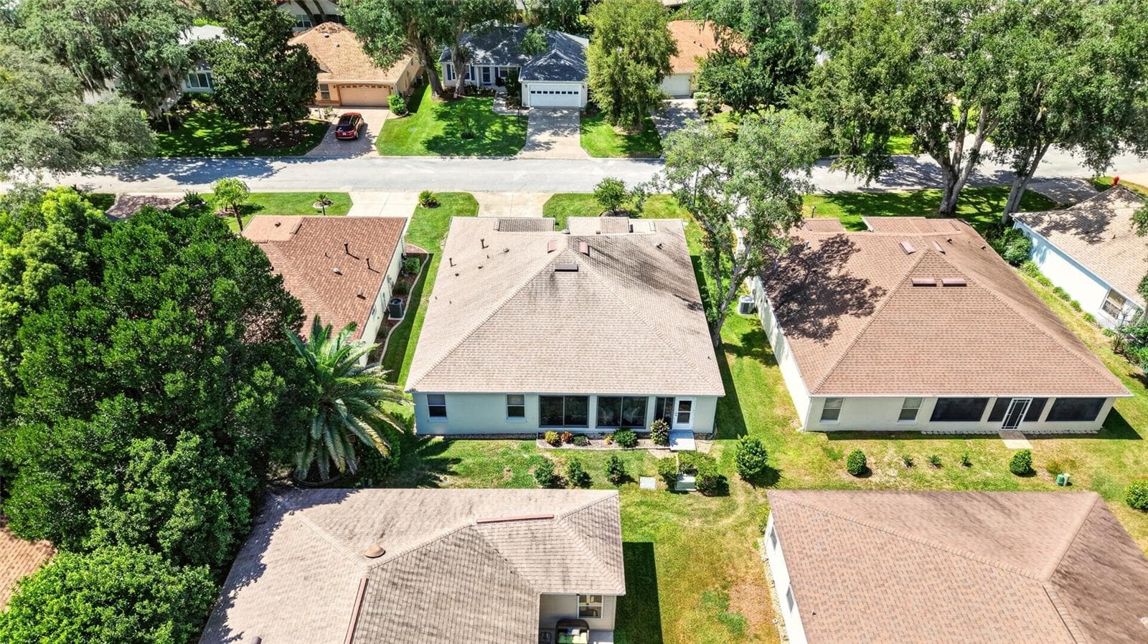
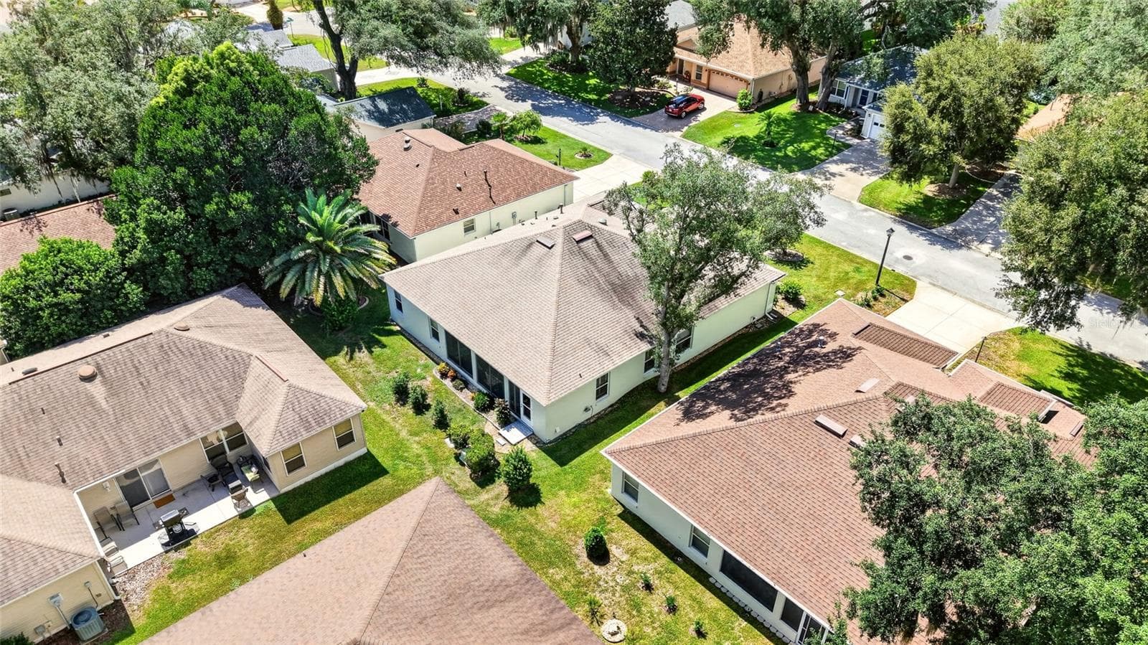
Back of home - 17101 SE 94TH BERRIEN CT, THE VILLAGES
Single Family Residence at 17101 SE 94TH BERRIEN CT, THE VILLAGES, photo 49 of 62
Single Family Residence at 17101 SE 94TH BERRIEN CT, THE VILLAGES, photo 50 of 62
Single Family Residence at 17101 SE 94TH BERRIEN CT, THE VILLAGES, photo 51 of 62
Single Family Residence at 17101 SE 94TH BERRIEN CT, THE VILLAGES, photo 52 of 62
Single Family Residence at 17101 SE 94TH BERRIEN CT, THE VILLAGES, photo 53 of 62
Single Family Residence at 17101 SE 94TH BERRIEN CT, THE VILLAGES, photo 54 of 62
Single Family Residence at 17101 SE 94TH BERRIEN CT, THE VILLAGES, photo 55 of 62
Single Family Residence at 17101 SE 94TH BERRIEN CT, THE VILLAGES, photo 56 of 62
Single Family Residence at 17101 SE 94TH BERRIEN CT, THE VILLAGES, photo 57 of 62
Single Family Residence at 17101 SE 94TH BERRIEN CT, THE VILLAGES, photo 58 of 62
Single Family Residence at 17101 SE 94TH BERRIEN CT, THE VILLAGES, photo 59 of 62
Single Family Residence at 17101 SE 94TH BERRIEN CT, THE VILLAGES, photo 60 of 62
Single Family Residence at 17101 SE 94TH BERRIEN CT, THE VILLAGES, photo 61 of 62
Single Family Residence at 17101 SE 94TH BERRIEN CT, THE VILLAGES, photo 62 of 62
62 photos

$374,500

17101 SE 94TH BERRIEN CT
THE VILLAGES, FL 32162
Listed by Star Amador · SALLY LOVE REAL ESTATE
Bedrooms
3
Bathrooms
2
Living area
1,922 sqft
Year built
2002

About this home

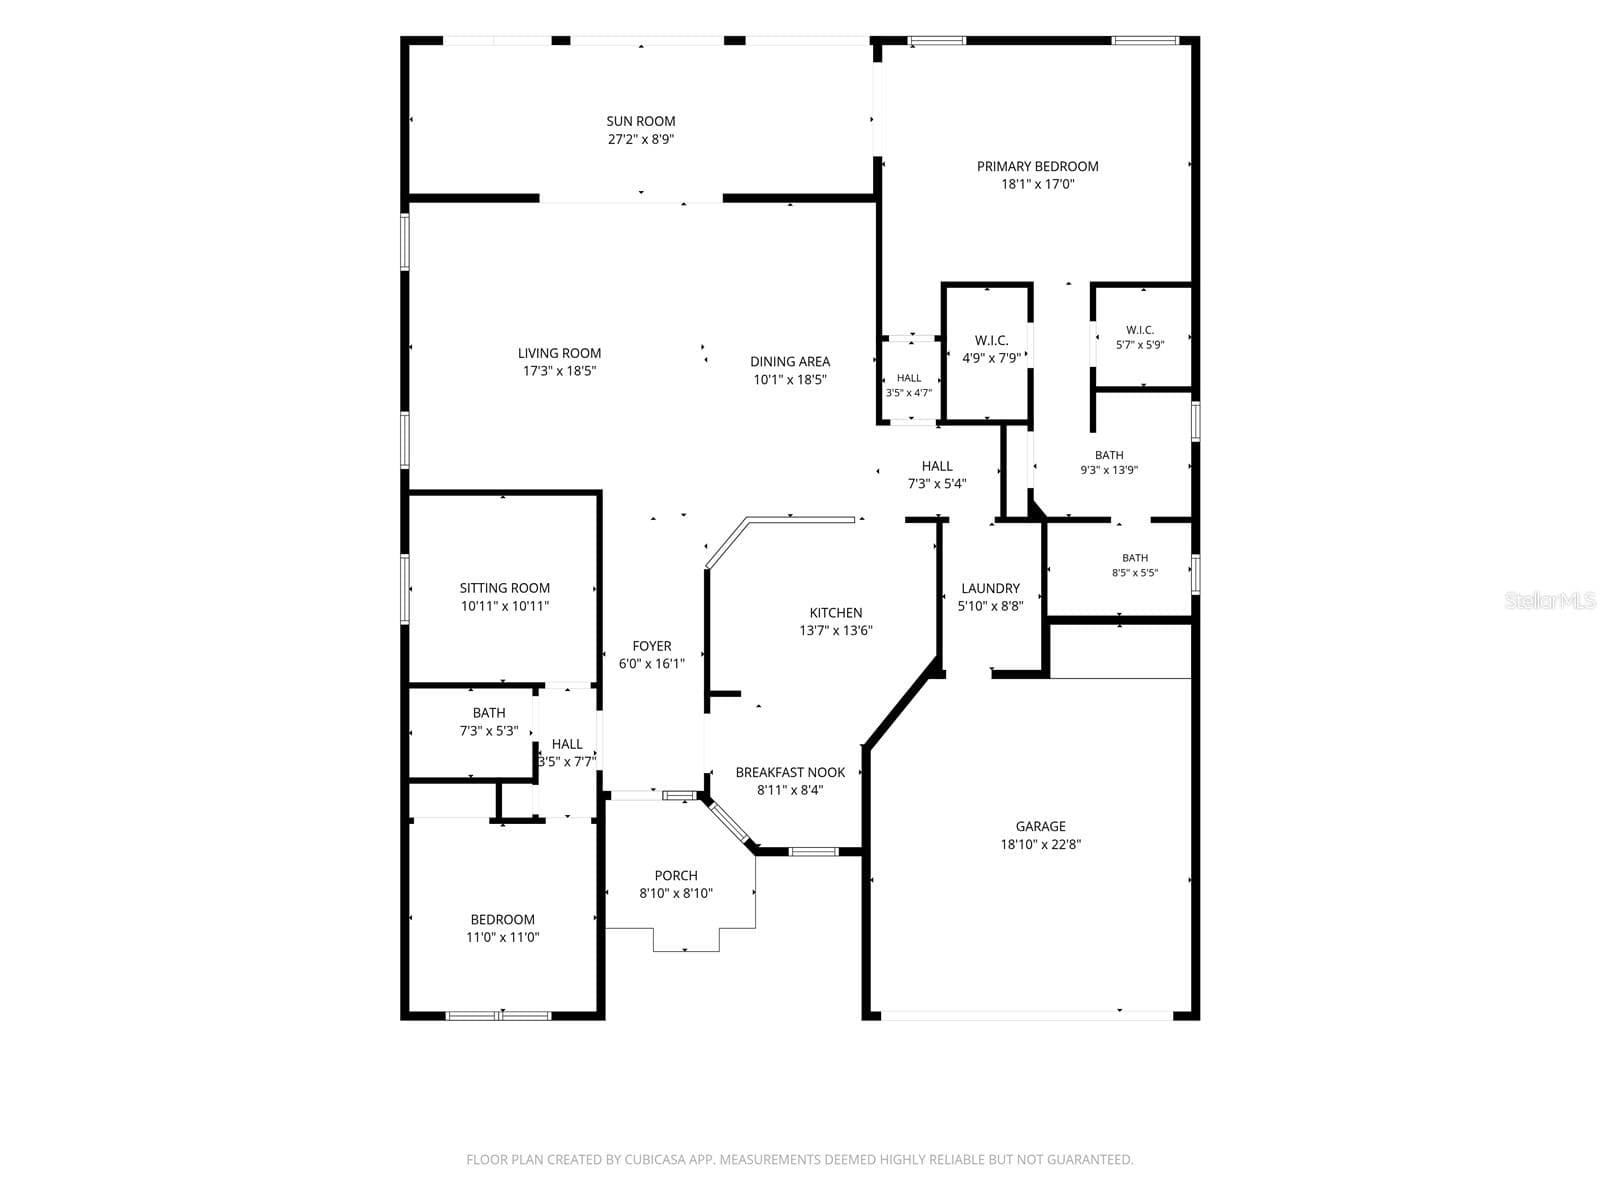
Virtually Staged. **BOND PAID! EXCEPTIONAL VALUE at $374,500 for 1,922 sq. ft.—approximately $195 sq. ft.!** Sellers are offering buyer concessions for an interest rate buy-down or closing costs. Compared with similar homes, this BEAUTIFULLY MAINTAINED 3-bedroom, 2-bath Magnolia (Gardenia) Designer in the Village of Woodbury offers a combination of space, updates, and value you won’t want to miss. This block-and-stucco home features a FRESHLY PAINTED INTERIOR AND EXTERIOR (2025), NEWER 2025 LUXURY VINYL PLANK FLOORS (carpet in bedrooms), and PLANTATION SHUTTERS (living room). The spacious kitchen offers cabinetry with PULL-OUT SHELVING, TILE BACKSPLASH, NEWER 2025 STAINLESS-STEEL APPLIANCES, NATURAL GAS RANGE, and a SOLAR TUBE. The open dining and living areas flow directly to the ENCLOSED LANAI, creating additional space for relaxing and entertaining. The private primary suite features DUAL WALK-IN CLOSETS, DOUBLE VANITIES, an UPDATED WALK-IN SHOWER (2022), and sliding doors leading to the lanai. The ENCLOSED LANAI includes a SUMMER KITCHEN, NEW DOUBLE-PANE LEXAN WINDOWS (2026), and NEWLY PLANTED PRIVACY LANDSCAPING (2026). The SPLIT FLOOR PLAN provides privacy for guests, with two additional bedrooms. One bedroom does not have a closet and is ideal for an office, den, or hobby space. Additional improvements include ROOF 2020, NEW ATTIC INSULATION 2026, an INSIDE LAUNDRY ROOM with utility sink and cabinetry, and a SPACIOUS 2-CAR GARAGE with PULL-DOWN ATTIC STAIRS FOR ADDITIONAL STORAGE. The EASY-CARE YARD is another great benefit, with current lawn maintenance of approximately $70 PER MONTH. The LOW-MAINTENANCE LANDSCAPING means less time spent on yard work and more time enjoying THE VILLAGES LIFESTYLE. This is also a wonderfully social neighborhood, known for friendly neighbors, driveway get-togethers, and a genuine sense of community where neighbors look out for one another. Located minutes to Nancy Lopez and Glenview Championship Golf & Country Clubs, recreation centers, shopping, dining, medical facilities, and more. **With a PAID BOND, 1,922 sq. ft., numerous improvements, enclosed lanai with summer kitchen, and a price of just $374,500—approximately $195 sq. ft.—this Woodbury home represents a value that is hard to overlook.**

Property details

MLS
Stellar MLS
MLS #
MFRG5115553
Property type
Single Family Residence
Subdivision
THE VILLAGES
Status
Active
Days on market
69
On market date
August 7, 2026
Stories
N/A
Total bathrooms
2
Garage spaces
2
Parking spaces
N/A
Lot size
0.12 acres
Loading map…

Nearby schools

Within 10 miles. School directory data from the National Center for Education Statistics (NCES), accessed via the Urban Institute Education Data API. Local Score is calculated by INNOVATE Real Estate; where a state rating is shown, it comes from that state's own official school report card.

Elementary
HARBOUR VIEW ELEMENTARY SCHOOL
2.62 mi away · Grades -1-5
Nearest school -- attendance-zone data not available here
3.0
Local Score (student-teacher ratio only (preliminary -- will incorporate state test-score data once available)) -- not an official state rating
Enrollment
782
Student:teacher ratio
15.6:1
District
MARION
Middle
LAKE WEIR MIDDLE SCHOOL
1.93 mi away · Grades 6-8
Nearest school -- attendance-zone data not available here
2.0
Local Score (student-teacher ratio only (preliminary -- will incorporate state test-score data once available)) -- not an official state rating
Enrollment
1,179
Student:teacher ratio
21.1:1
District
MARION
High
LAKE WEIR HIGH SCHOOL
7.34 mi away · Grades 9-12
Nearest school -- attendance-zone data not available here
1.0
Local Score (student-teacher ratio only (preliminary -- will incorporate state test-score data once available)) -- not an official state rating
Enrollment
1,413
Student:teacher ratio
23.2:1
District
MARION

Walkability

Blended score for THE VILLAGES's center, calculated by INNOVATE Real Estate from two sources: the EPA's National Walkability Index (street network, transit, land-use mix) and Google Places amenity data (what's actually reachable on foot from this point). 60% EPA National Walkability Index + 40% nearby-amenity density (Google Places).

44
Somewhat walkable
out of 100
EPA National Walkability Index
7.8 / 20 -- Below average walkable
Google Places amenity density
50 / 100
Restaurants & cafes10
Grocery stores1
Parks2
Schools0
Transit stops0
Pharmacies3

Market position

How this listing compares to current activity in THE VILLAGES, from live MLS data.

On the market 69 days -- 4 fewer days than THE VILLAGES's current average of 73 days.
For reference, the median list price across 666 active listings in THE VILLAGES right now is $393,000.

Mortgage calculator

Estimate only - actual rate and payment depend on your lender, credit, and loan program.

$
%
%
Adjust tax / insurance estimates
% / yr
$
/mo
Est. monthly payment
$2,405/mo
$74,900 down
$299,600 loan
Principal & interest$1,943
Property tax (est.)$312
Home insurance (est.)$150

Similar homes you might like

Data source: Listing information provided by Stellar MLS (mfrmls) via Trestle/CoreLogic. Last updated 1 days ago.

Information herein deemed reliable but not guaranteed; all measurements, school assignments, HOA fees, taxes, and feature lists are approximate and should be independently verified. Equal Housing Opportunity.