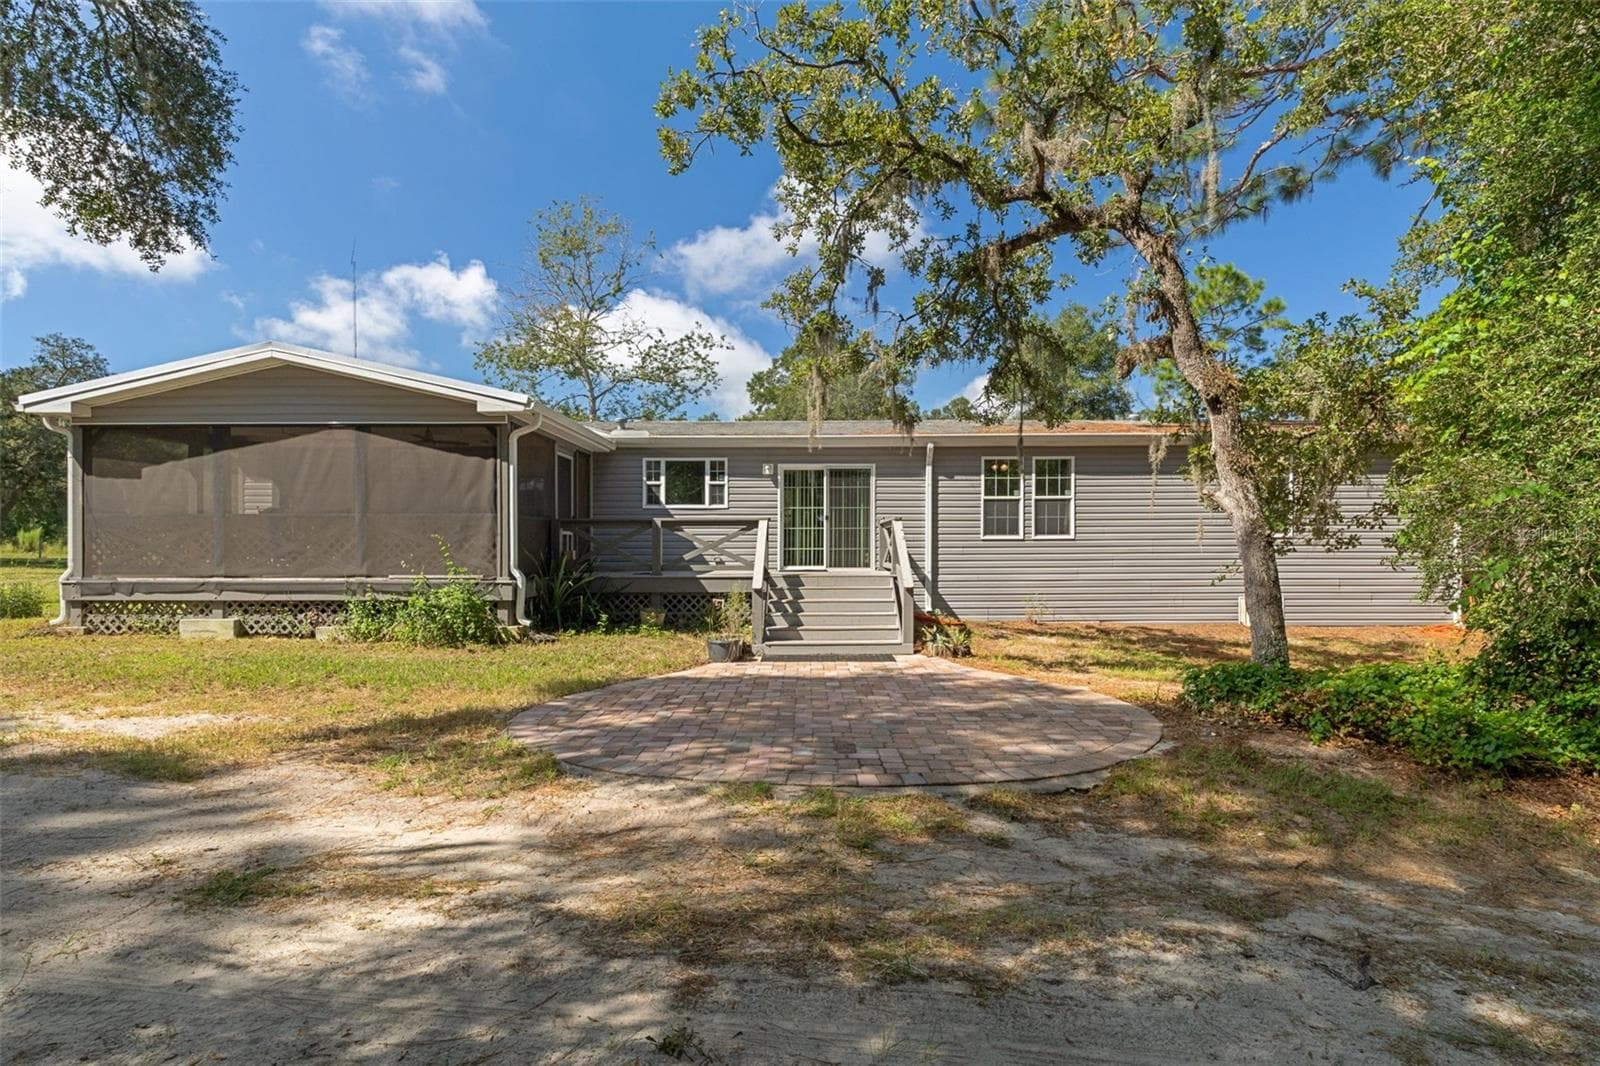
Welcome to 16344 Platinum Dr - a 2020 home set on 3.46 acres in Spring Hill, Pasco County - 16344 PLATINUM DR, SPRING HILL
Aerial view 3.46 acres - 16344 PLATINUM DR, SPRING HILL
16’X32’ pool with surrounding sundeck. Pool water Virtually enhanced for presentation. - 16344 PLATINUM DR, SPRING HILL
Spacious kitchen with large island, hard-surface countertops, tile backsplash and abundant storage. - 16344 PLATINUM DR, SPRING HILL
30’X50’ detached three-bay workshop/ garage built in 2024. - 16344 PLATINUM DR, SPRING HILL
Open living and kitchen spaces create an easy flow for everyday living and entertaining. - 16344 PLATINUM DR, SPRING HILL
Kitchen island, open floorplan to living and family rooms - 16344 PLATINUM DR, SPRING HILL
Hidden pantry in kitchen - 16344 PLATINUM DR, SPRING HILL
Unstaged view of the dining area with LVP flooring and no carpet. - 16344 PLATINUM DR, SPRING HILL
Virtually staged dining area illustrates one option for using this flexible open space. Furnishings and decor are digital and not included. - 16344 PLATINUM DR, SPRING HILL
Trey ceiling, ceiling fan, stone fireplace and three windows in living room, open to kitchen and island and Primary bedroom. - 16344 PLATINUM DR, SPRING HILL
Stone-surround fireplace creates a distinctive focal point in the living area. - 16344 PLATINUM DR, SPRING HILL
Unstaged view of the family room with LVP flooring, tray ceiling and accent column. - 16344 PLATINUM DR, SPRING HILL
Virtually staged family room illustrates furniture placement and scale.  Furnishings and decor are digital and not included. - 16344 PLATINUM DR, SPRING HILL
Twilight virtually enhanced - 16344 PLATINUM DR, SPRING HILL
A different perspective of the home, pool and spacious property settings. - 16344 PLATINUM DR, SPRING HILL
Expansive Screened porch with rustic timbers and dual ceiling fans extends the living space outdoors. - 16344 PLATINUM DR, SPRING HILL
Pool and sundeck offer additional space for relaxing and outdoor entertaining. Pool water virtually enhanced for presentation. - 16344 PLATINUM DR, SPRING HILL
Unaltered view of the 16’x32’ pool and surrounding area. - 16344 PLATINUM DR, SPRING HILL
Back of workshop. Three roll up doors, 10’x12’ provide access to the individual workshop bays. - 16344 PLATINUM DR, SPRING HILL
Primary suite with LVP flooring, walk-in closet and private bath. - 16344 PLATINUM DR, SPRING HILL
Primary bath features a walk-in shower and linen closet. - 16344 PLATINUM DR, SPRING HILL
Primary walk-in closet provides dedicated storage within the primary suite. - 16344 PLATINUM DR, SPRING HILL
Bedroom 2 virtually staged illustrates room scale and furniture placement. Furnishings and decor are digital and not included. - 16344 PLATINUM DR, SPRING HILL
Unstaged Bedroom 2 with LVP flooring and natural light with access to Jack and Jill bathroom. - 16344 PLATINUM DR, SPRING HILL
Bedroom 3 with LVP flooring and convenient bath access Jack and Jill. - 16344 PLATINUM DR, SPRING HILL
Jack-in-Jill bath provides convenient access between the secondary bedroom spaces. - 16344 PLATINUM DR, SPRING HILL
Virtually staged dedicated office/ flex room. Furnishings and decor are digital and not included. - 16344 PLATINUM DR, SPRING HILL
Unstaged office/ flex room offers space for work, hobbies or additional living needs. - 16344 PLATINUM DR, SPRING HILL
Bathroom 3 with shower tub combo convenient to pool with LVP flooring. - 16344 PLATINUM DR, SPRING HILL
Hallway with proximity of bath 3 to door and pool area. - 16344 PLATINUM DR, SPRING HILL
Additional view of hallway, bedroom 2 and bath 3 with LVP flooring and exterior door to pool area. - 16344 PLATINUM DR, SPRING HILL
Interior laundry room conveniently located between the kitchen and screened porch. - 16344 PLATINUM DR, SPRING HILL
large deck and patio for outdoor living - 16344 PLATINUM DR, SPRING HILL
A second look at the spacious screened porch and outdoor living area. - 16344 PLATINUM DR, SPRING HILL
Open lawn and mature trees are part of the property’s 3.46 acre setting. - 16344 PLATINUM DR, SPRING HILL
Aerial image with approximate property boundary shown for reference.  Buyer to verify property boundaries. View from Auburndale looking towards Platinum. - 16344 PLATINUM DR, SPRING HILL
Wide aerial perspective of the property and surrounding area viewed from Platinum dr. - 16344 PLATINUM DR, SPRING HILL
Gated entrance, drive and mature trees welcome you to all 16344 Platinum Dr has to offer: home, 3.46 acres, pool and three-bay workshop-all on one Spring Hill property - 16344 PLATINUM DR, SPRING HILL
Manufactured Home at 16344 PLATINUM DR, SPRING HILL, photo 41 of 50
Manufactured Home at 16344 PLATINUM DR, SPRING HILL, photo 42 of 50
Manufactured Home at 16344 PLATINUM DR, SPRING HILL, photo 43 of 50
Manufactured Home at 16344 PLATINUM DR, SPRING HILL, photo 44 of 50
Manufactured Home at 16344 PLATINUM DR, SPRING HILL, photo 45 of 50
Manufactured Home at 16344 PLATINUM DR, SPRING HILL, photo 46 of 50
Manufactured Home at 16344 PLATINUM DR, SPRING HILL, photo 47 of 50
Manufactured Home at 16344 PLATINUM DR, SPRING HILL, photo 48 of 50
Manufactured Home at 16344 PLATINUM DR, SPRING HILL, photo 49 of 50
Manufactured Home at 16344 PLATINUM DR, SPRING HILL, photo 50 of 50
50 photos

$499,000

16344 PLATINUM DR
SPRING HILL, FL 34610
Listed by Tamara Hightower PLLC
Bedrooms
3
Bathrooms
3
Living area
2,128 sqft
Year built
2024

About this home

Virtually Staged. POOL. ACREAGE. THREE-BAY WORKSHOP. AND A 2020 CUSTOM MANUFACTURED HOME. This Spring Hill property brings together four features that are hard to find in one place. No HOA. Set on 3.46 acres on the Pasco County side of Spring Hill, this 2,128-square-foot, split-floor plan, manufactured home offers 3 bedrooms, 3 baths and a dedicated office/flex room. LVP flooring throughout means no carpet in this Townmanor Model, by TownHomes. Attention to every detail inside. The open layout was designed with gathering in mind. At the center is a spacious kitchen with a large island offering cabinet and open-shelf storage, hard-surface countertops, tile backsplash, stainless steel refrigerator, dishwasher and range. The walk-in pantry skillfully built to mimic cabinets. Plenty of room for home canning or entertaining. Tray ceilings throughout the open floor plan flowing from family room/ dining room to kitchen and living area. Details such as the crown molding, LVP flooring, half column and half wall divider coupled with the wood-burning, stone fireplace, enhance the country chic lifestyle. The interior laundry room adds everyday convenience located just off the kitchen and with door to the screened porch. Washer, dryer and white refrigerator in laundry room do not convey. The split-floorplan offers a primary bedroom nearest the kitchen/ living room with ensuite bath having dual sinks, linen closet, walk-in shower, and a walk-in closet with window. Complete privacy in the primary bathroom. The home also features a Jack-and-Jill bath configuration with walk-in shower. Each of these bedrooms and office have ceiling fans. The office is bright and could be used as a nursery or other bedroom. Conveniently located is the third bathroom featuring tub/ shower combo. The third bathroom is accessible to pool guests making the floor plan one that was well thought out when designed. Here, the living space doesn't stop at the back door. It surrounds you! Start the morning on the expansive screened porch beneath rustic timbers and dual ceiling fans, spend the afternoon by the 16' x 32' pool and sundeck, and finish the evening viewing the sunsets while grilling or cooking outdoors with 3.46 acres around you. The pool liner, pump and saltwater chlorine generator were updated in 2024. Then there's the workshop. Built in 2024, the 30' x 50' detached three-bay workshop/garage features 14-foot sidewalls, three 10' x 12' roll-up doors and a reinforced center bay designed for a 10,000-pound lift. It's substantial space for vehicles, equipment, storage, hobbies and projects. Whatever you've been dreaming of making, fixing, refinishing or repurposing, this workshop is calling your name! No Flood zones here! Enjoy room around you without giving up everyday convenience. Access to the Suncoast Parkway connects the area with Tampa and Tampa International Airport, while shopping, dining, schools, hospitals and everyday necessities are available throughout the Spring Hill area. Room to live. Room to gather. Room to work on what you love. Home, land, pool and workshop come together here in Spring Hill. Reach out to me to schedule your private showing.

Highlights

Private poolFireplace

Property details

MLS
Stellar MLS
MLS #
MFRW7889785
Property type
Manufactured Home
Subdivision
HIGHLAND FOREST UNREC
Status
Active
Days on market
9
On market date
September 24, 2026
Stories
N/A
Total bathrooms
3
Garage spaces
3
Parking spaces
N/A
Lot size
3.46 acres
Loading map…

Nearby schools

Within 10 miles. School directory data from the National Center for Education Statistics (NCES), accessed via the Urban Institute Education Data API. Local Score is calculated by INNOVATE Real Estate; where a state rating is shown, it comes from that state's own official school report card.

Elementary
PASCO VIRTUAL INSTRUCTION PROGRAM
1.03 mi away · Grades 0-8
Nearest school -- attendance-zone data not available here
Not yet rated
Local Score not yet available for this school
Enrollment
0
District
PASCO
Middle
CREWS LAKE MIDDLE SCHOOL.
1.03 mi away · Grades 6-8
Nearest school -- attendance-zone data not available here
3.0
Local Score (student-teacher ratio only (preliminary -- will incorporate state test-score data once available)) -- not an official state rating
Enrollment
765
Student:teacher ratio
17.8:1
District
PASCO
High
PASCO ESCHOOL-VIRTUAL FRANCHISE
1.03 mi away · Grades 6-12
Nearest school -- attendance-zone data not available here
Not yet rated
Local Score not yet available for this school
Enrollment
922
District
PASCO

Walkability

Blended score for SPRING HILL's center, calculated by INNOVATE Real Estate from two sources: the EPA's National Walkability Index (street network, transit, land-use mix) and Google Places amenity data (what's actually reachable on foot from this point). 60% EPA National Walkability Index + 40% nearby-amenity density (Google Places).

13
Very car-dependent
out of 100
EPA National Walkability Index
4.2 / 20 -- Least walkable
Google Places amenity density
0 / 100
Restaurants & cafes0
Grocery stores0
Parks0
Schools0
Transit stops0
Pharmacies0

Market position

How this listing compares to current activity in SPRING HILL, from live MLS data.

On the market 9 days -- 80 fewer days than SPRING HILL's current average of 89 days.
For reference, the median list price across 1,184 active listings in SPRING HILL right now is $319,900.

Mortgage calculator

Estimate only - actual rate and payment depend on your lender, credit, and loan program.

$
%
%
Adjust tax / insurance estimates
% / yr
$
/mo
Est. monthly payment
$3,155/mo
$99,800 down
$399,200 loan
Principal & interest$2,589
Property tax (est.)$416
Home insurance (est.)$150

Similar homes you might like

Data source: Listing information provided by Stellar MLS (mfrmls) via Trestle/CoreLogic. Last updated 20 days ago.

Information herein deemed reliable but not guaranteed; all measurements, school assignments, HOA fees, taxes, and feature lists are approximate and should be independently verified. Equal Housing Opportunity.