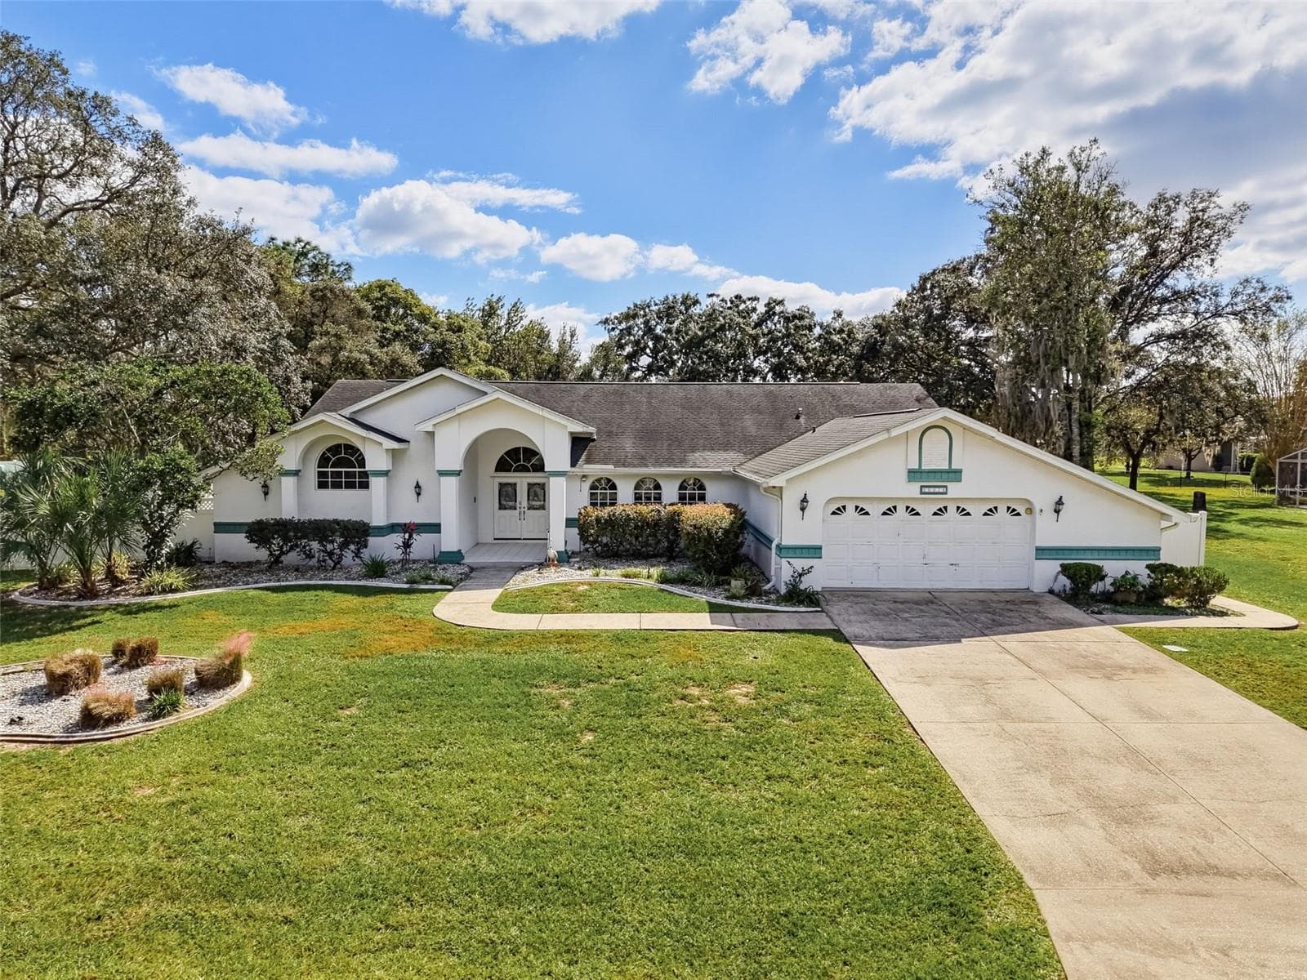
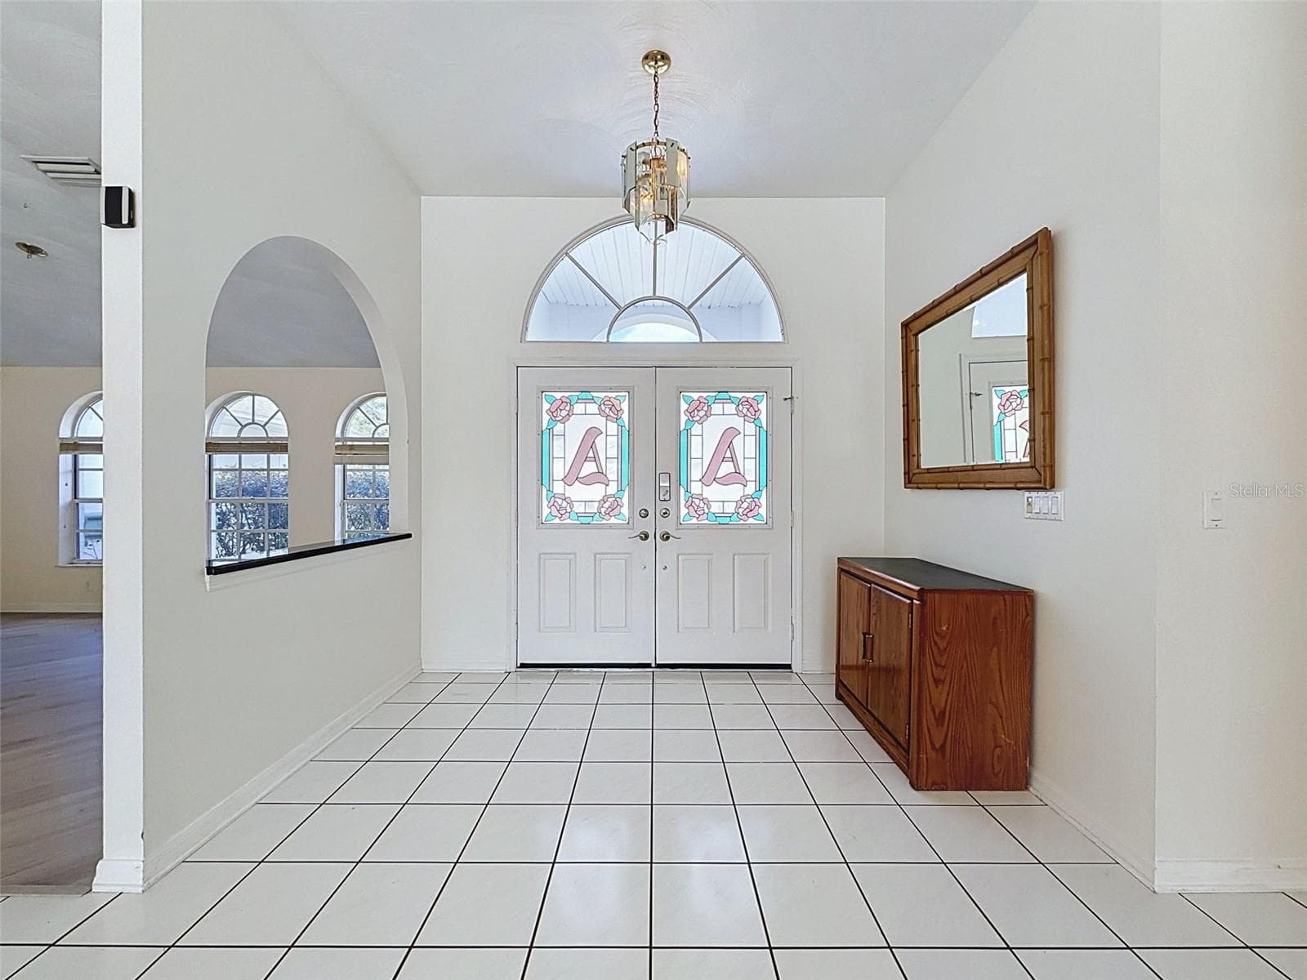
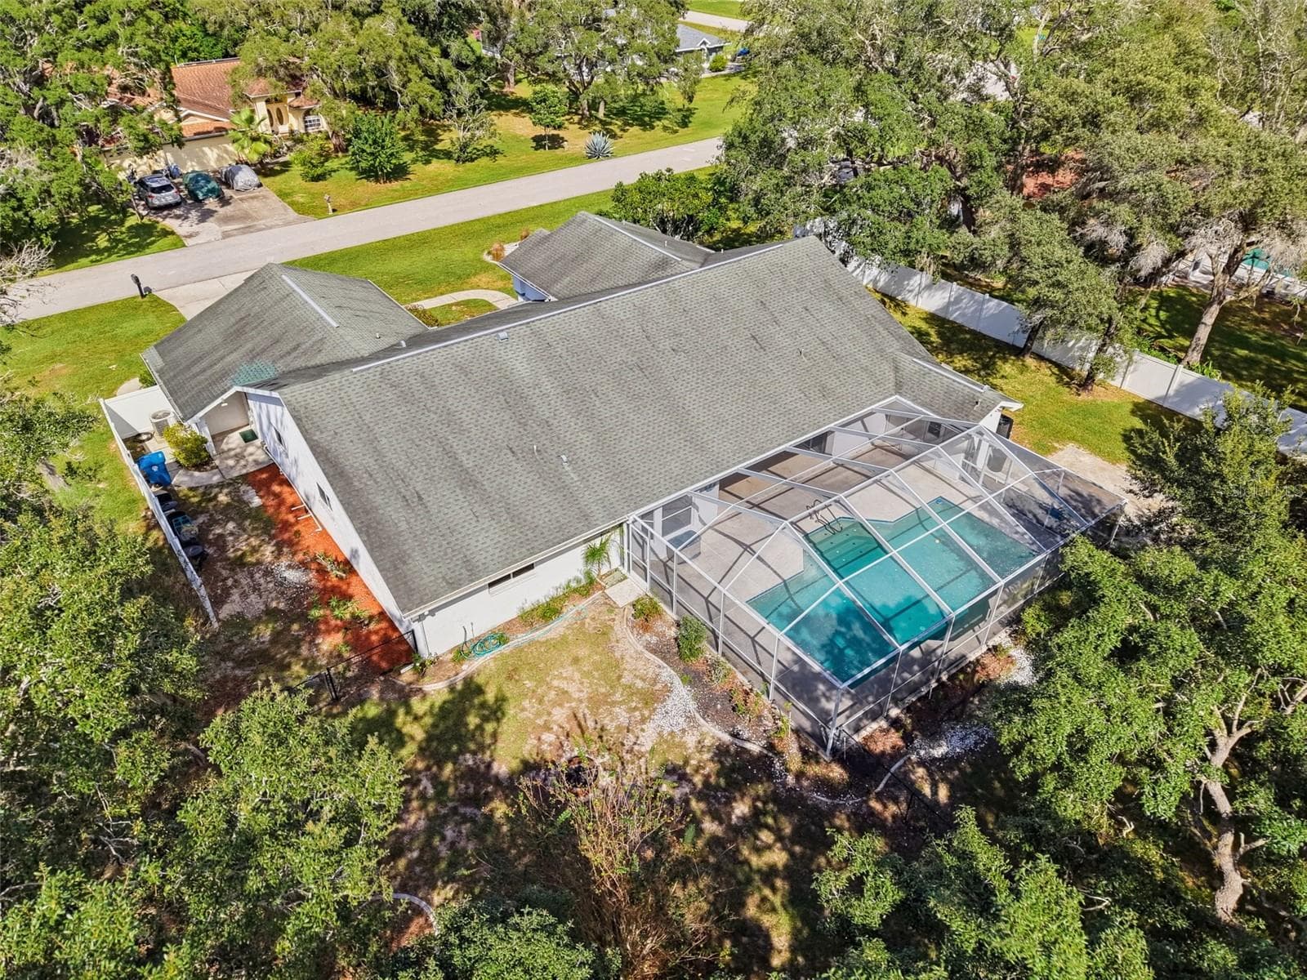
All lots in this neighborhood are large. This one is ~half an acre. - 10074 SLEEPY WILLOW CT, SPRING HILL
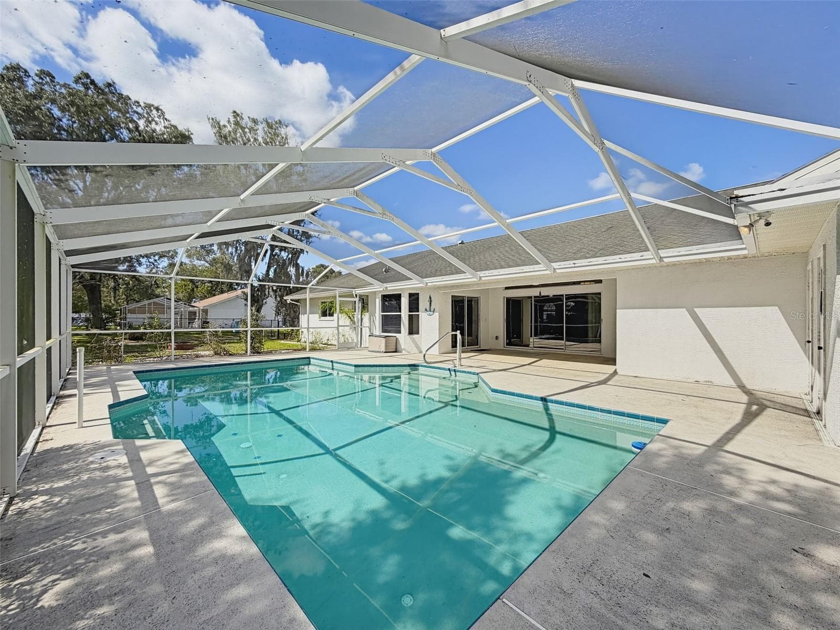
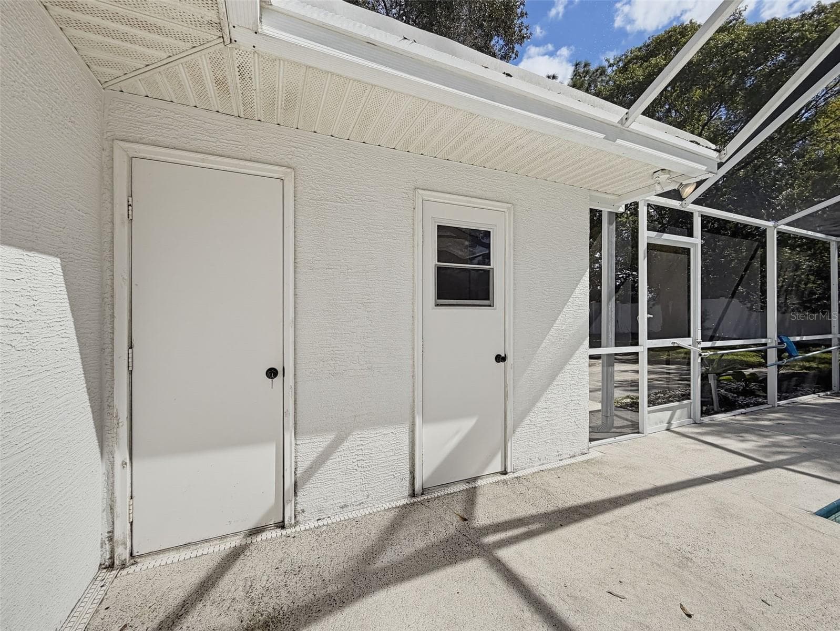
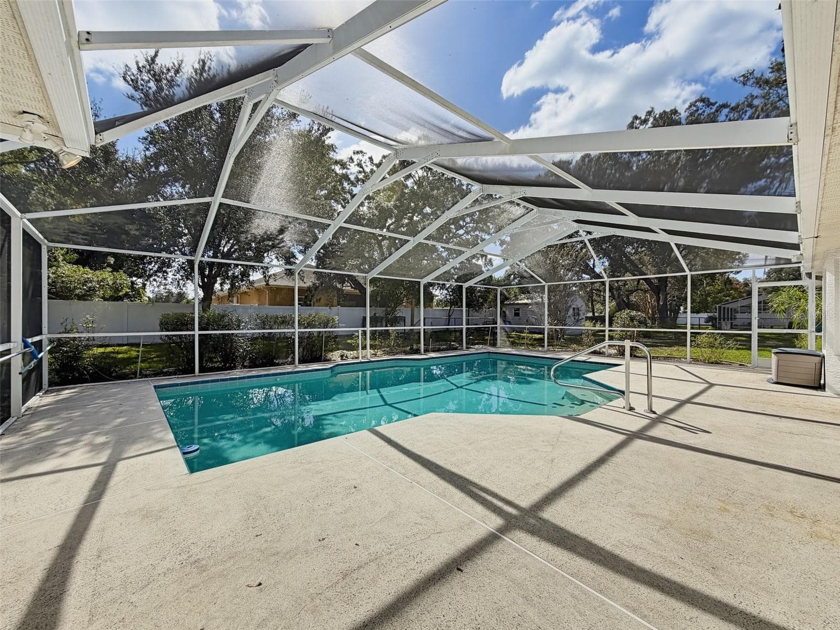
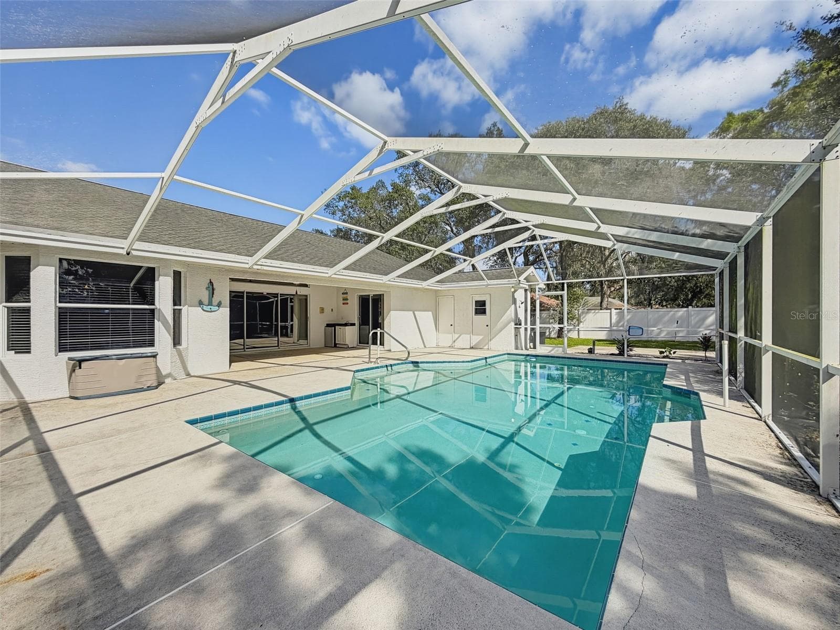
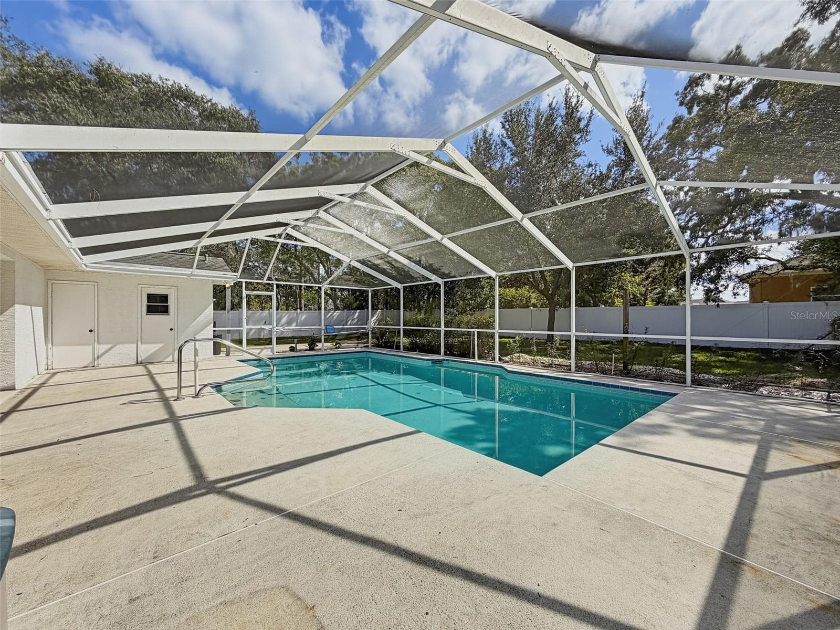
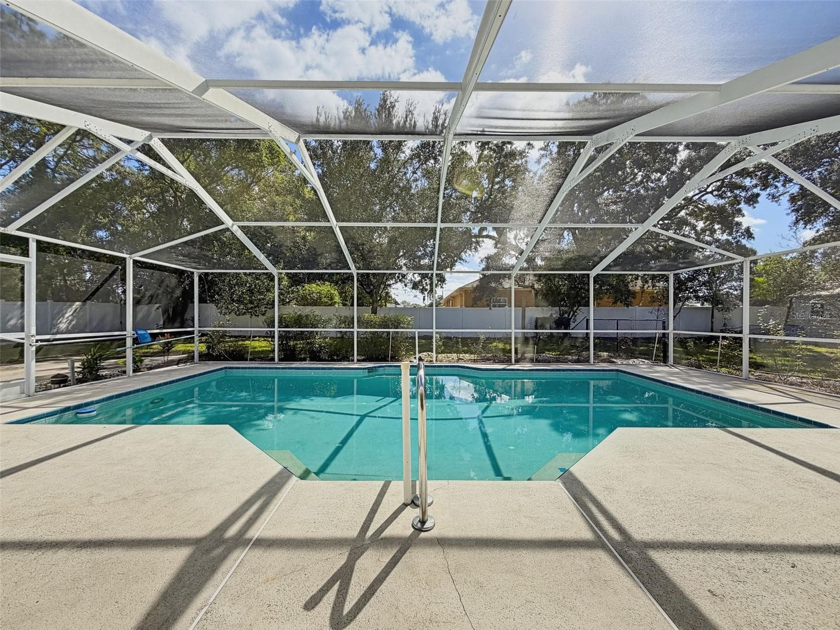
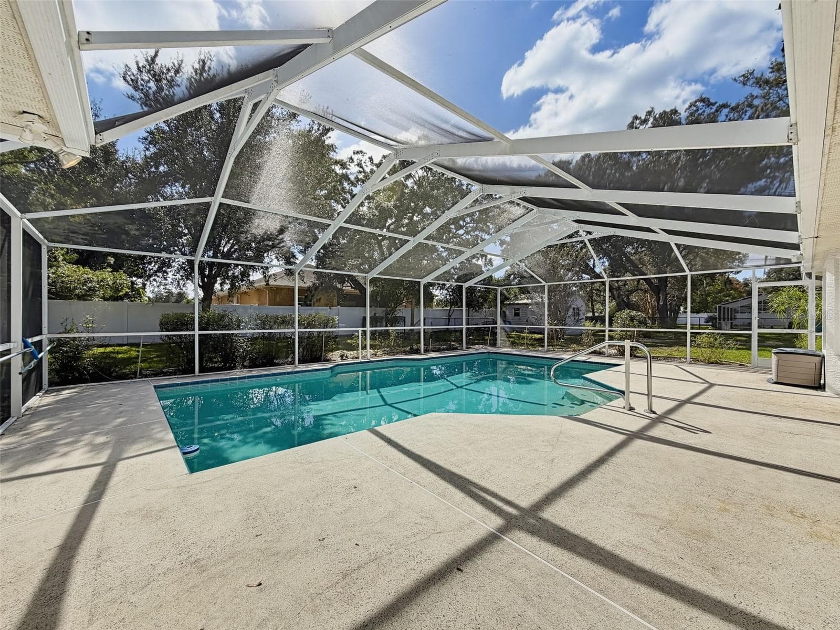
Heated saltwater swimming pool with bath, outdoor shower, and storage. - 10074 SLEEPY WILLOW CT, SPRING HILL
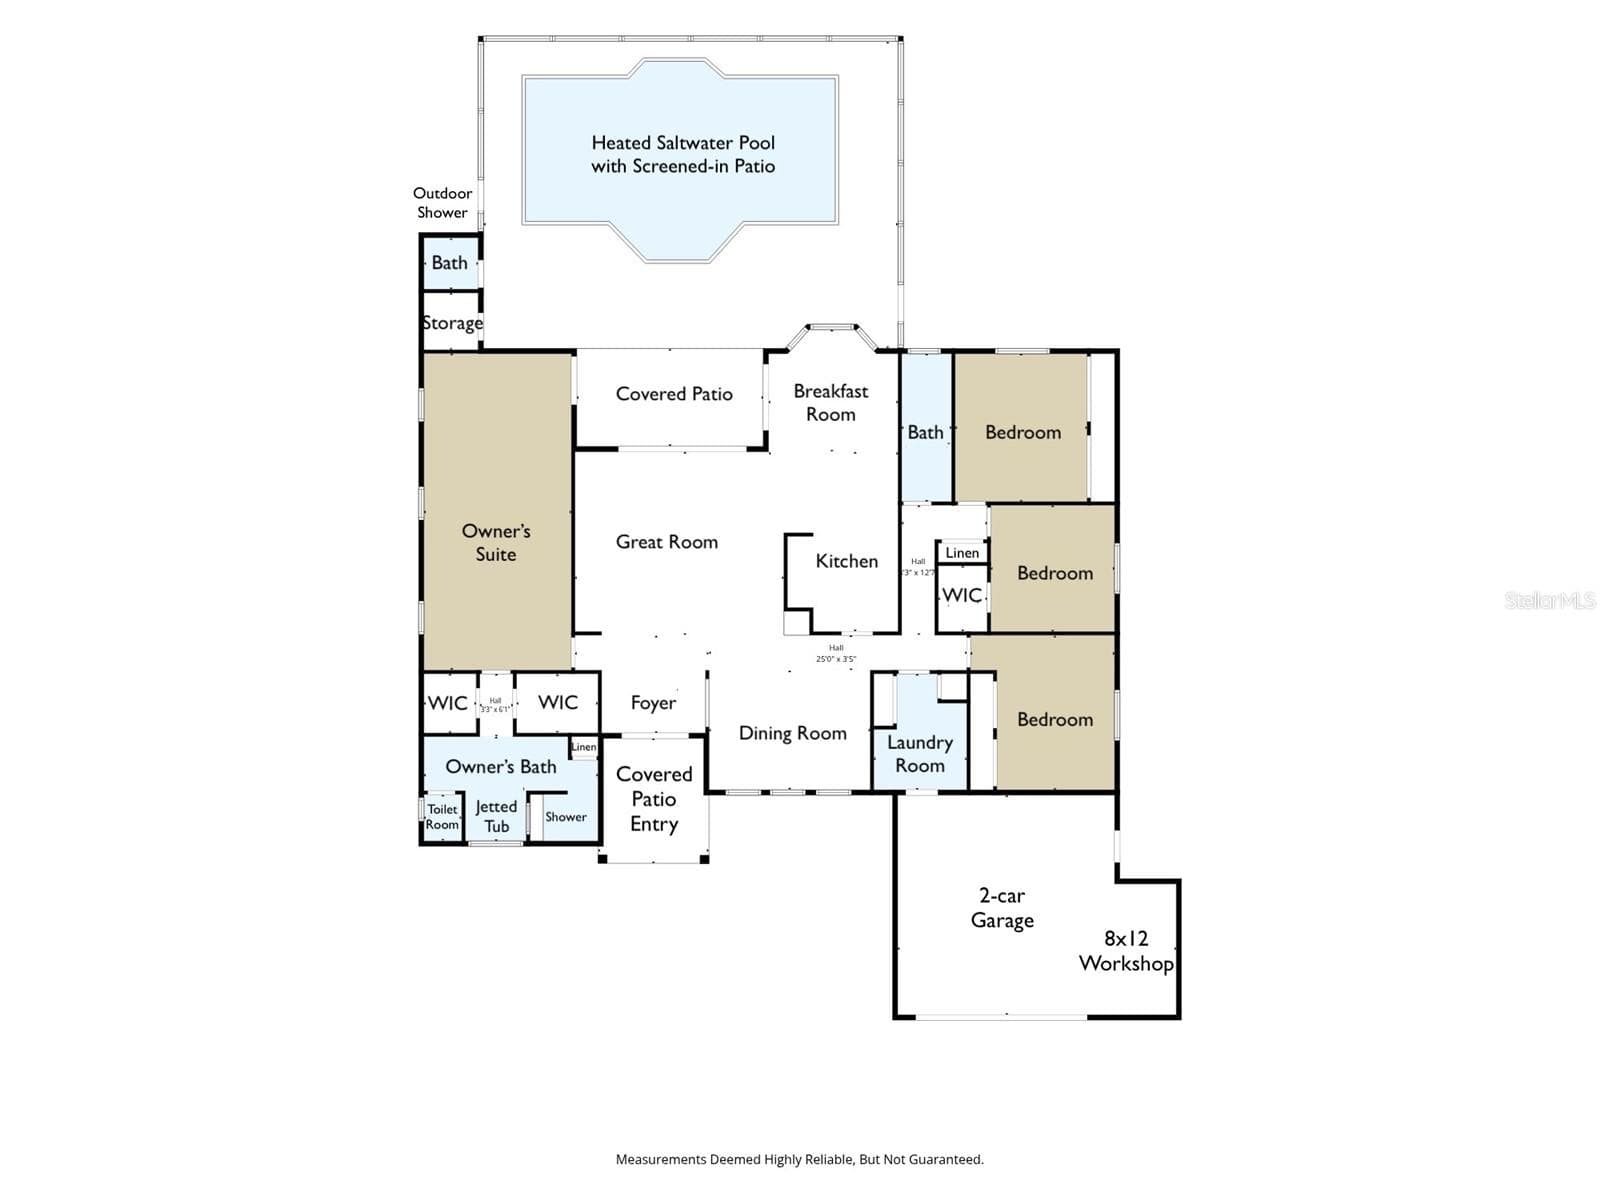
Split floor plan with huge owner's suite. - 10074 SLEEPY WILLOW CT, SPRING HILL
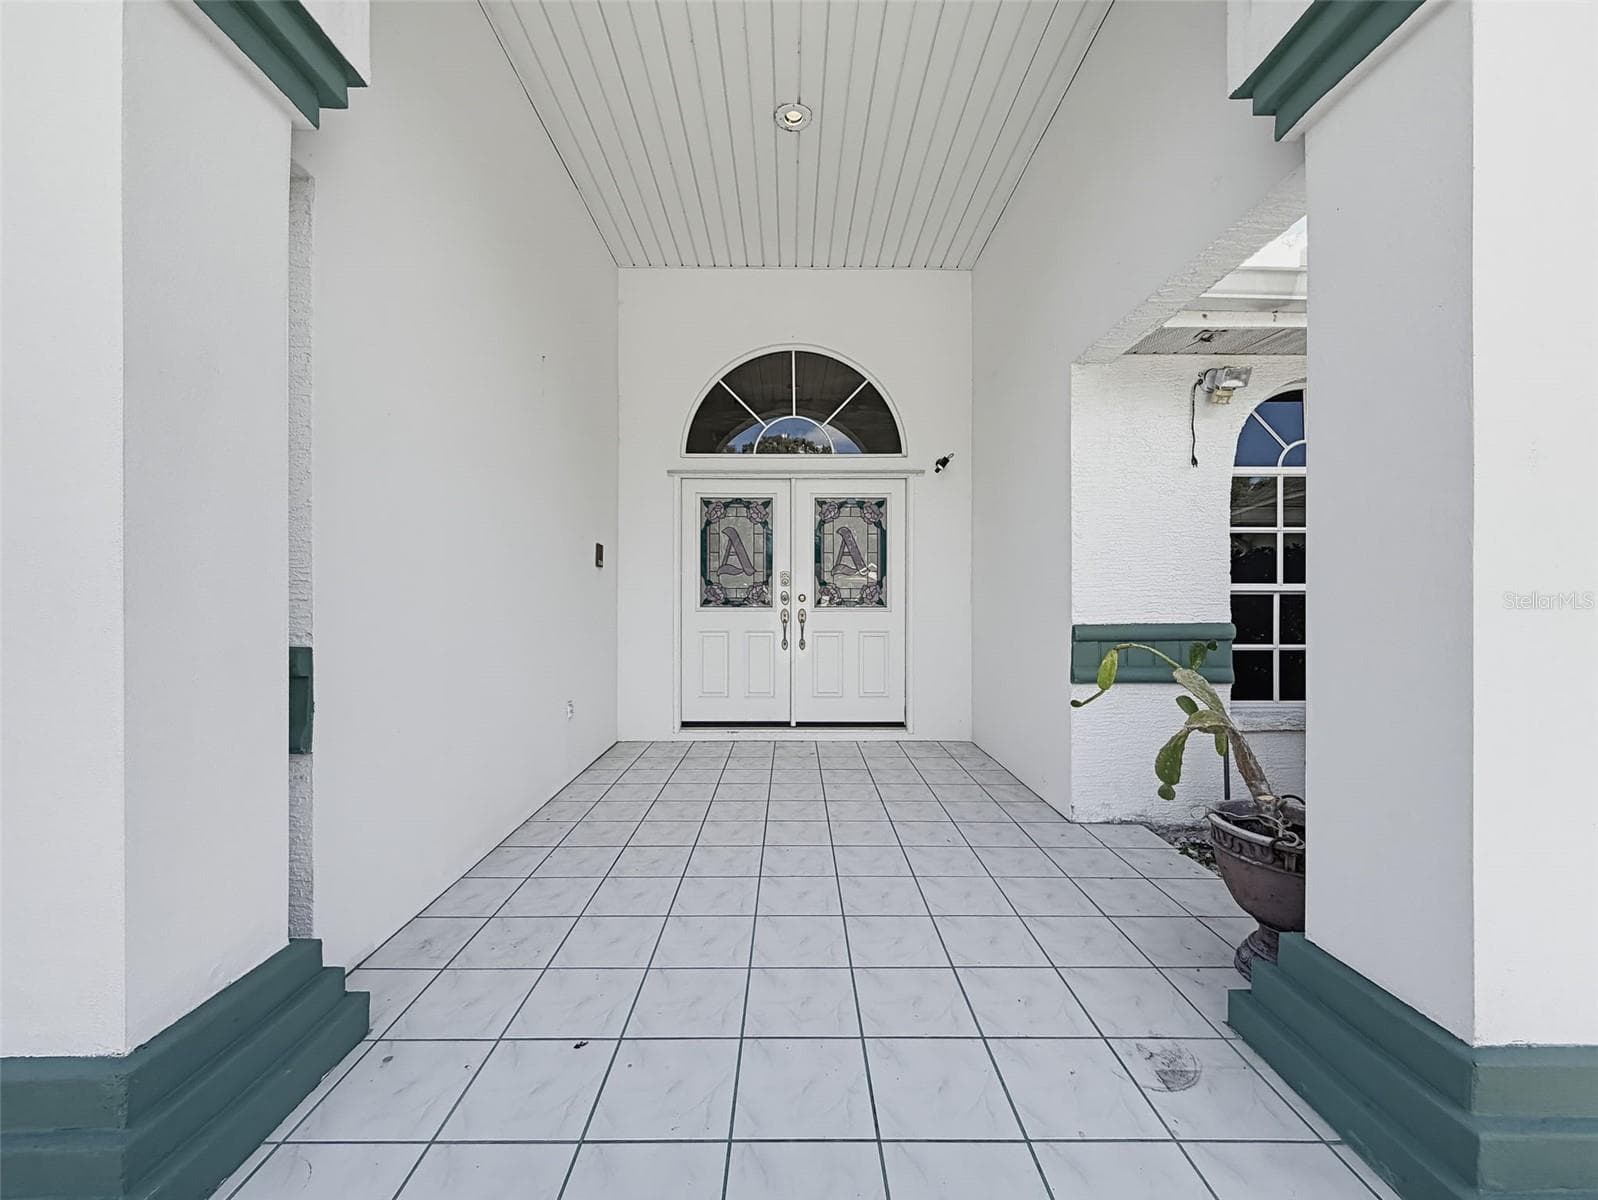
Large front patio to greet guests. - 10074 SLEEPY WILLOW CT, SPRING HILL
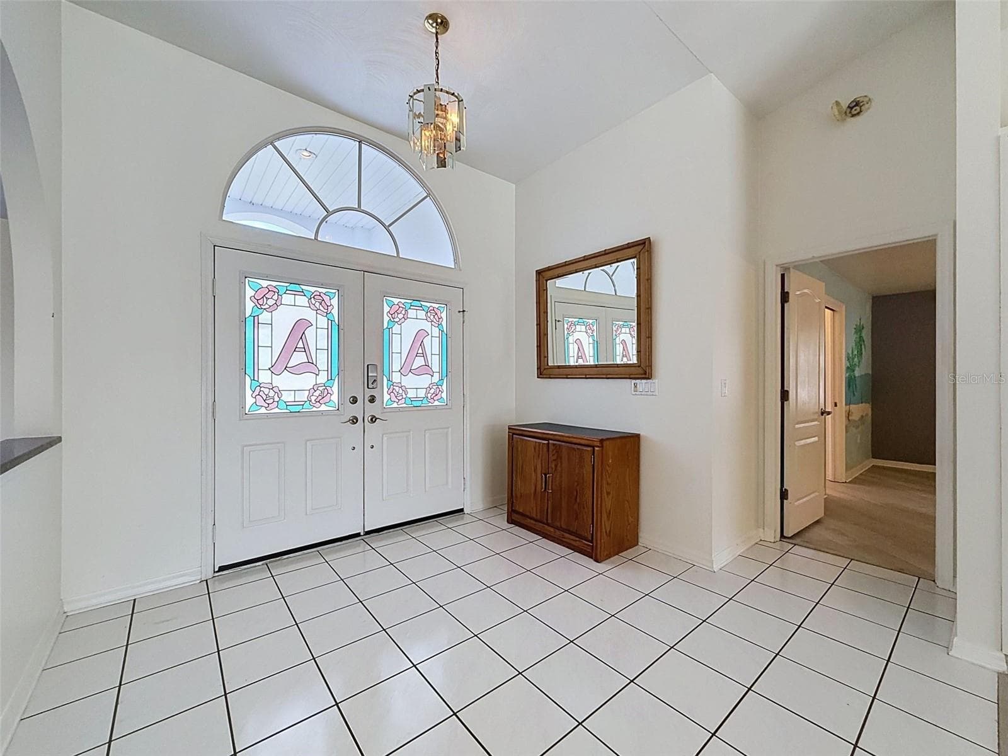
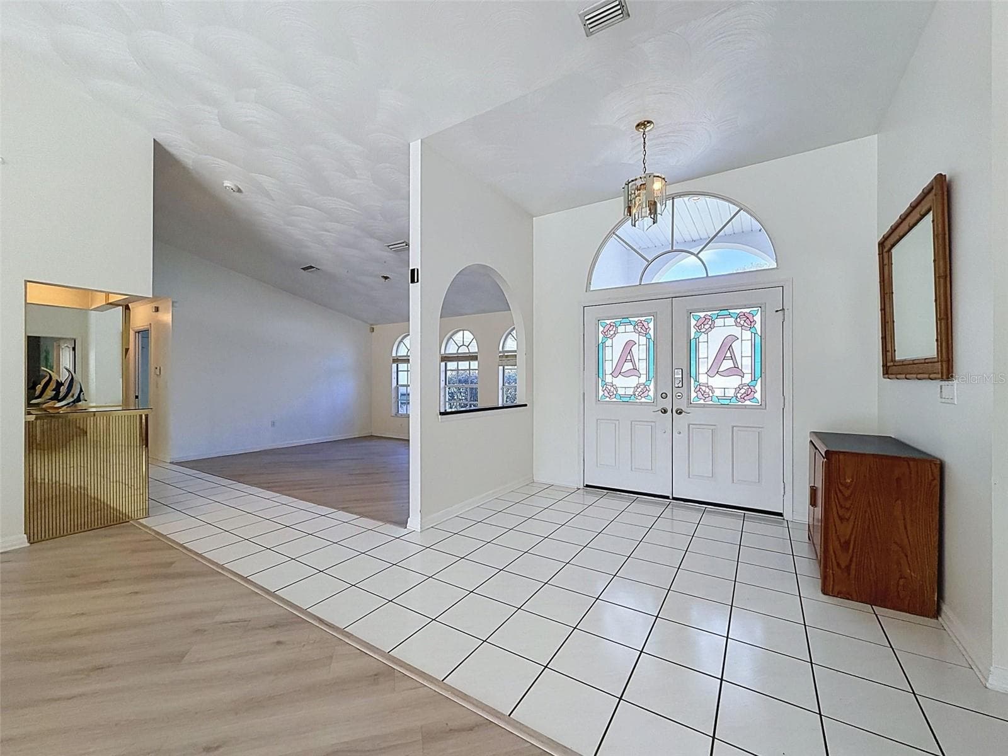
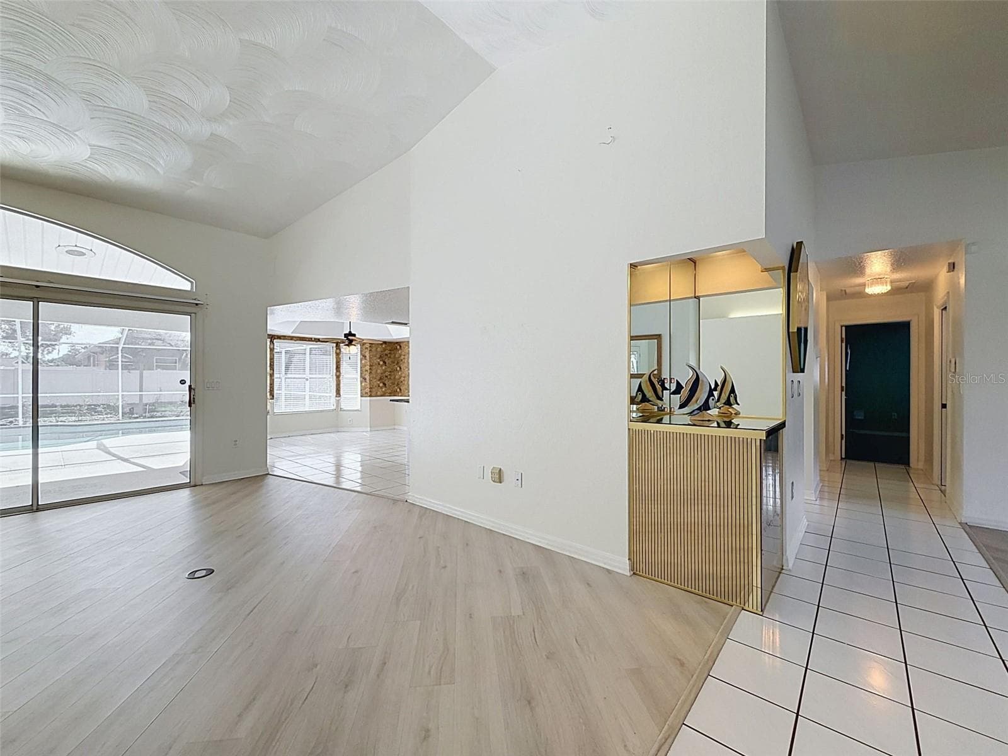
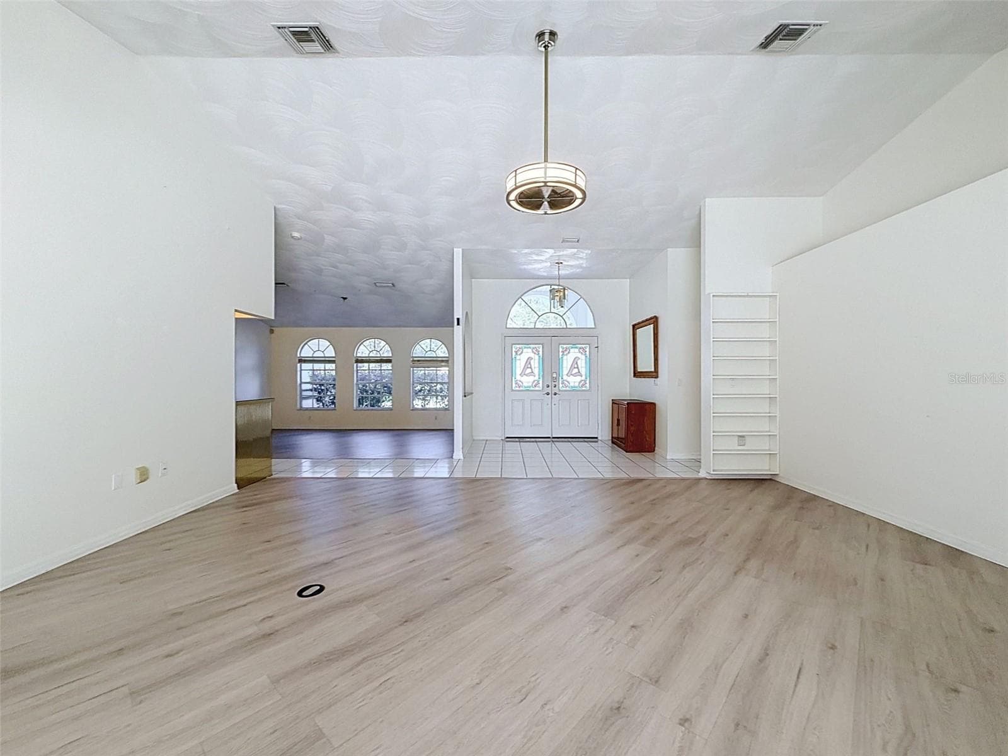
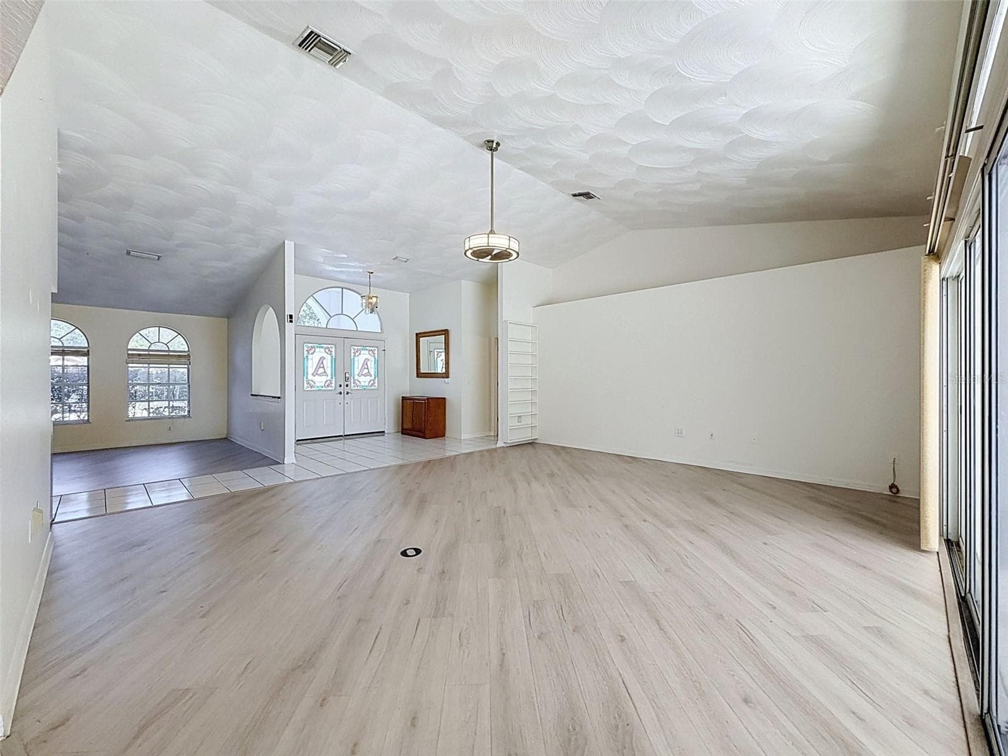
Large foyer to greet guests. - 10074 SLEEPY WILLOW CT, SPRING HILL
Single Family Residence at 10074 SLEEPY WILLOW CT, SPRING HILL, photo 6 of 84
Single Family Residence at 10074 SLEEPY WILLOW CT, SPRING HILL, photo 7 of 84
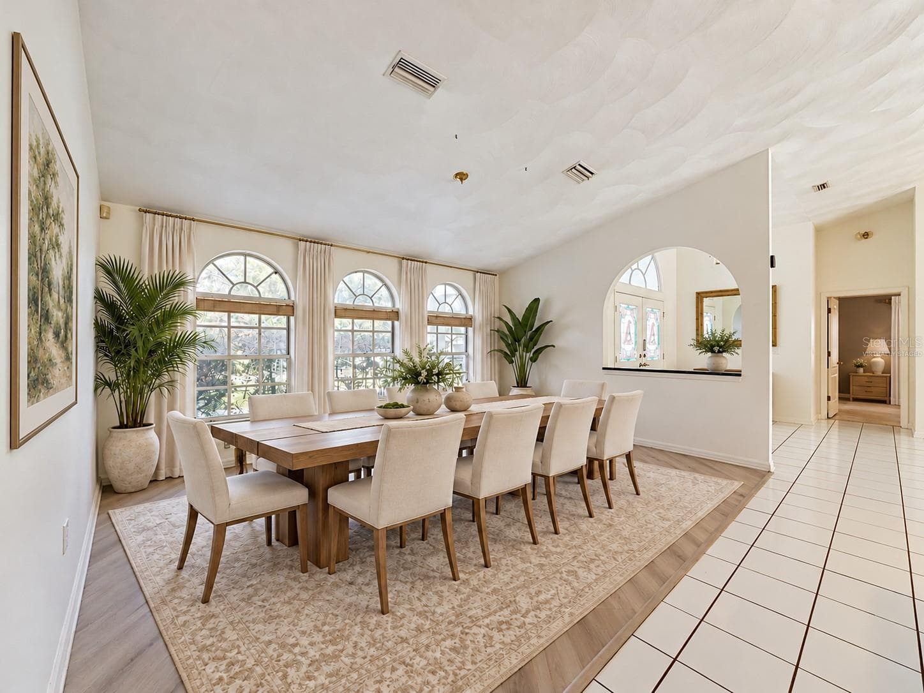
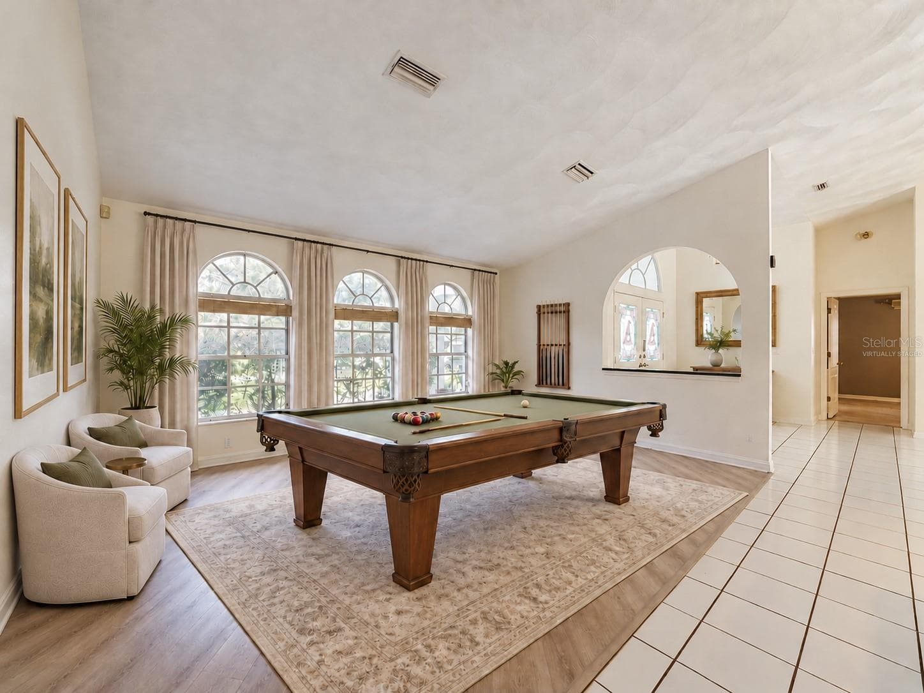
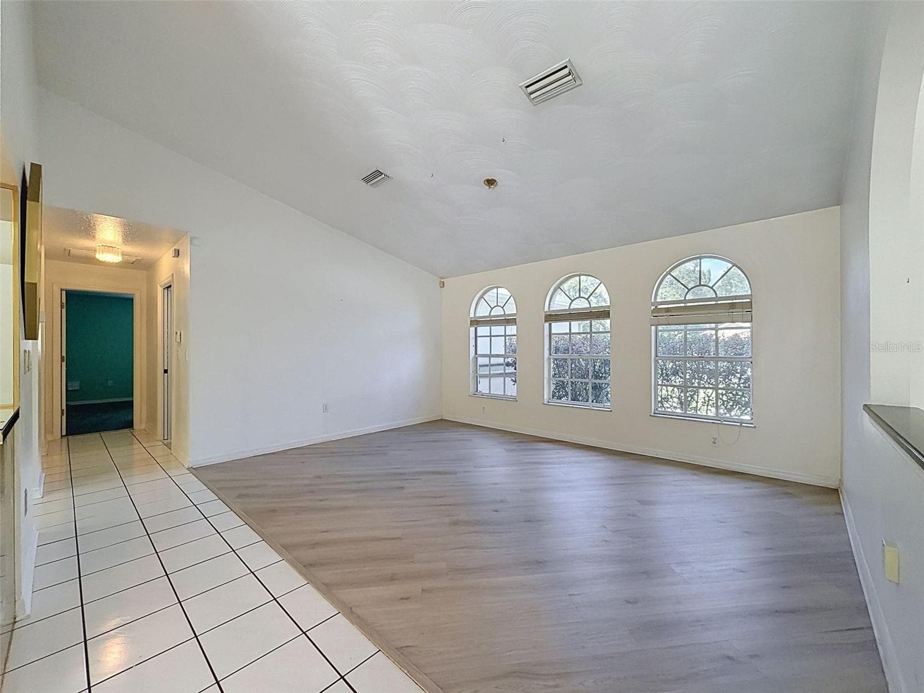
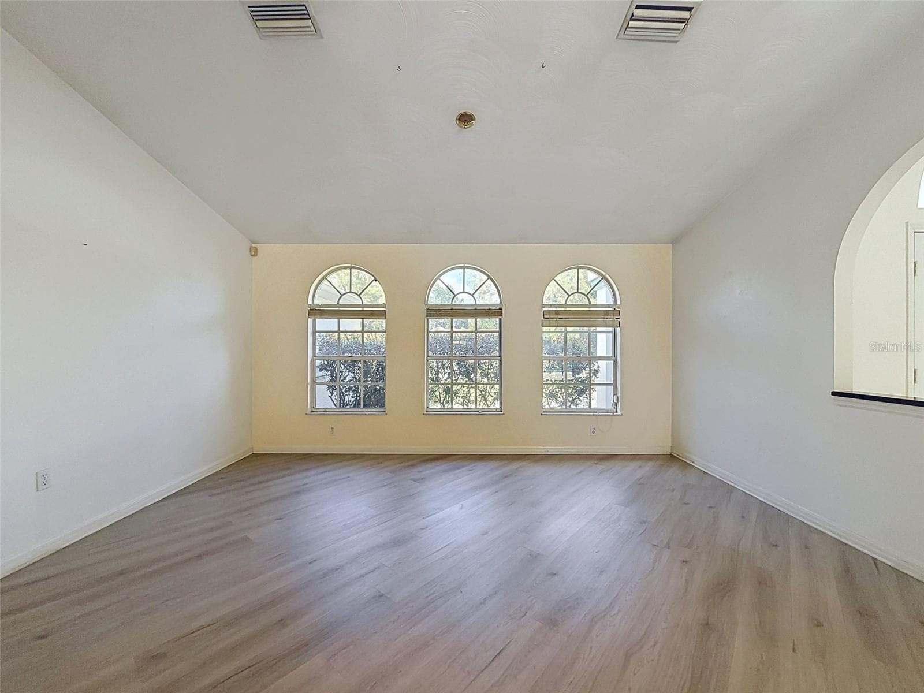
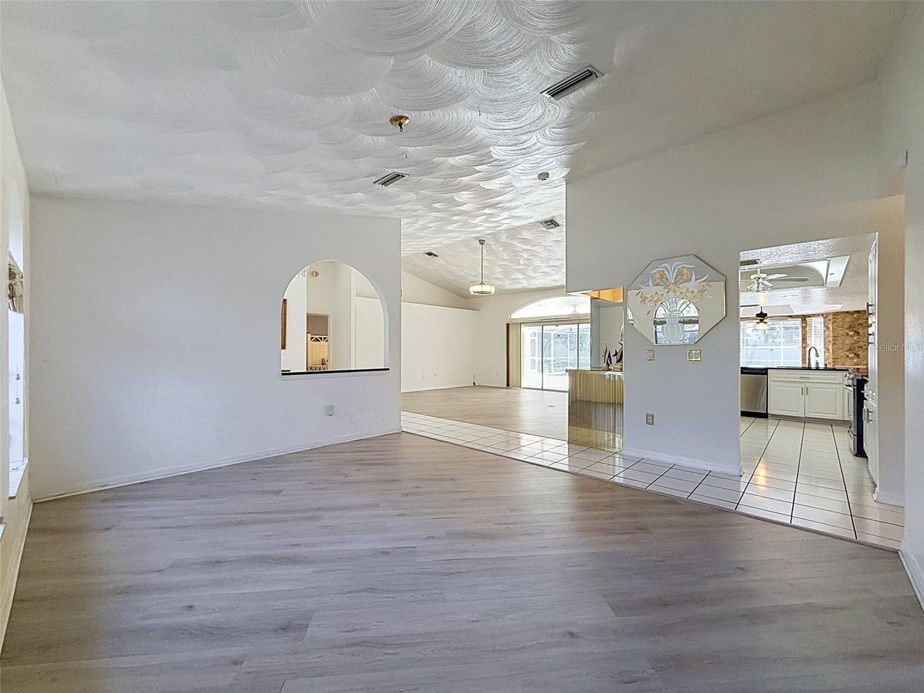
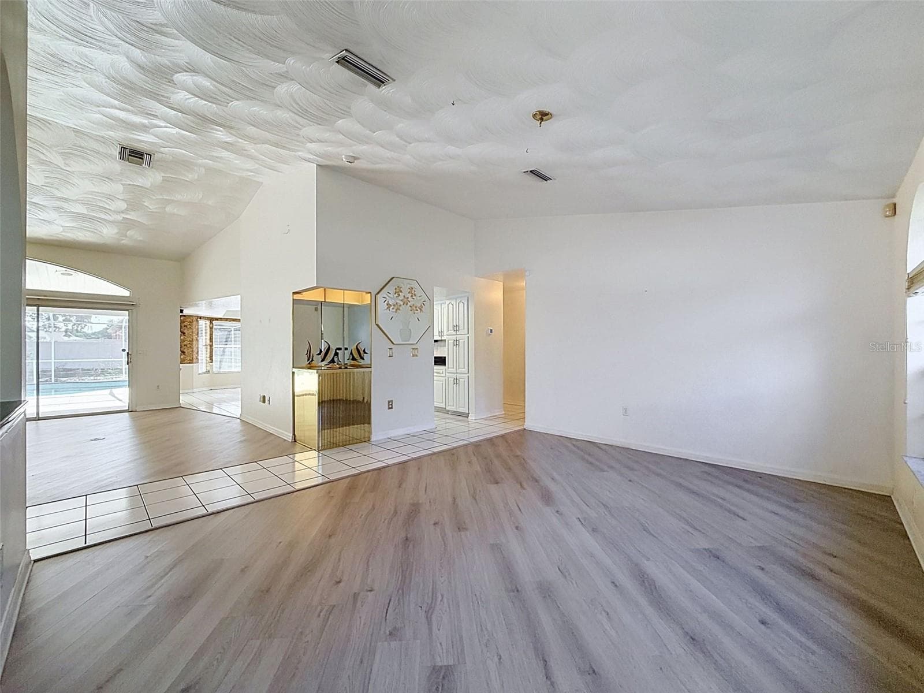
Large virtually staged dining room is versatile as a traditional room or . . . - 10074 SLEEPY WILLOW CT, SPRING HILL
. . . use it as a games room! (Also virtually staged.) - 10074 SLEEPY WILLOW CT, SPRING HILL
Single Family Residence at 10074 SLEEPY WILLOW CT, SPRING HILL, photo 10 of 84
Single Family Residence at 10074 SLEEPY WILLOW CT, SPRING HILL, photo 11 of 84
Single Family Residence at 10074 SLEEPY WILLOW CT, SPRING HILL, photo 12 of 84
Single Family Residence at 10074 SLEEPY WILLOW CT, SPRING HILL, photo 13 of 84
Single Family Residence at 10074 SLEEPY WILLOW CT, SPRING HILL, photo 14 of 84
Single Family Residence at 10074 SLEEPY WILLOW CT, SPRING HILL, photo 15 of 84
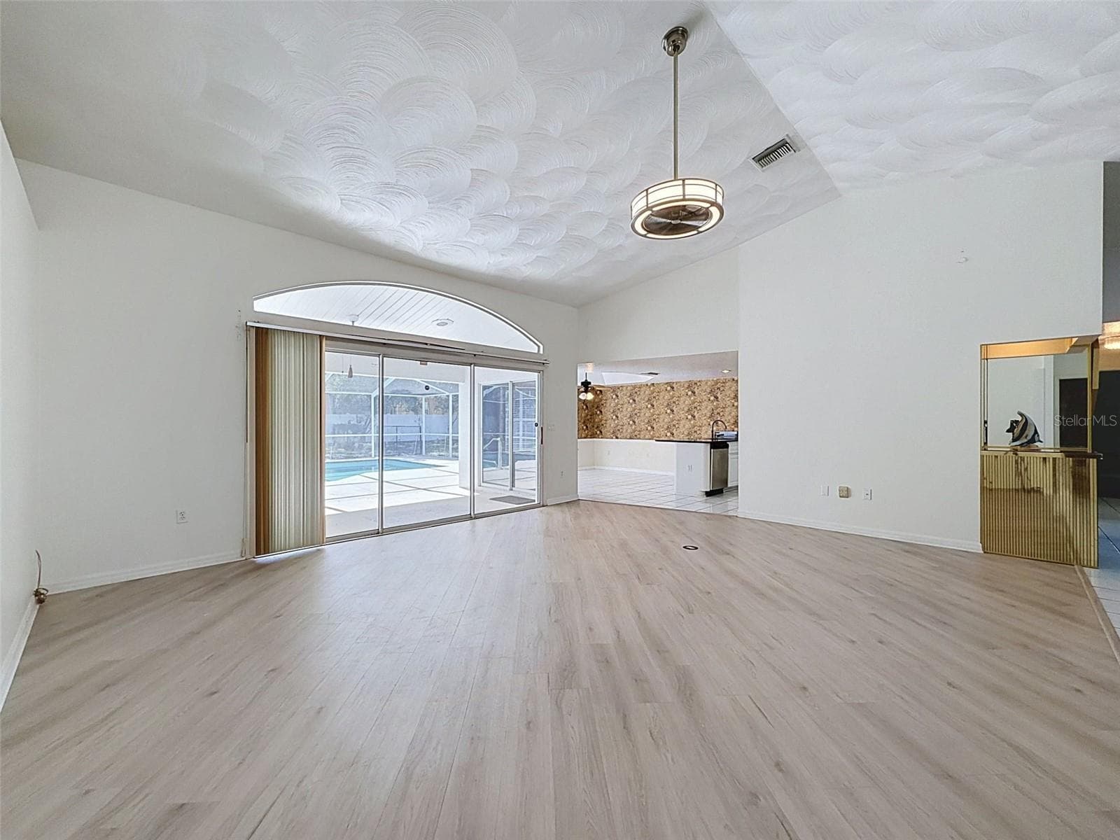
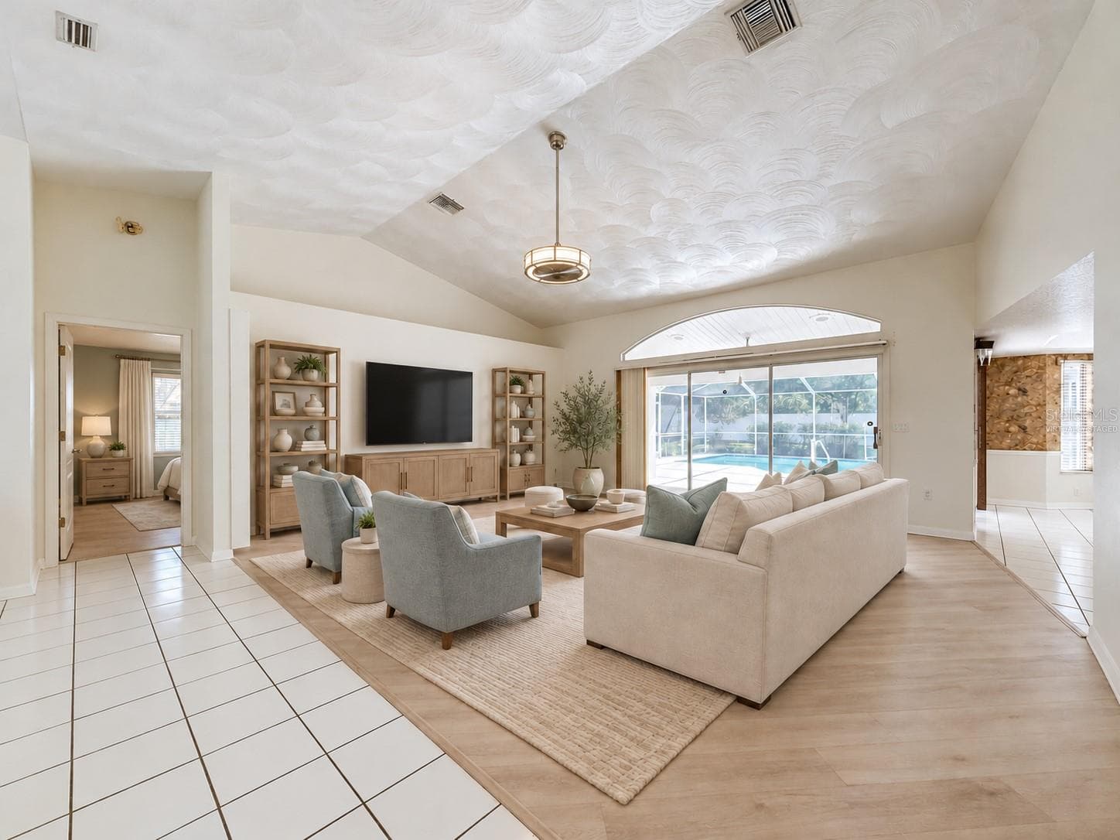
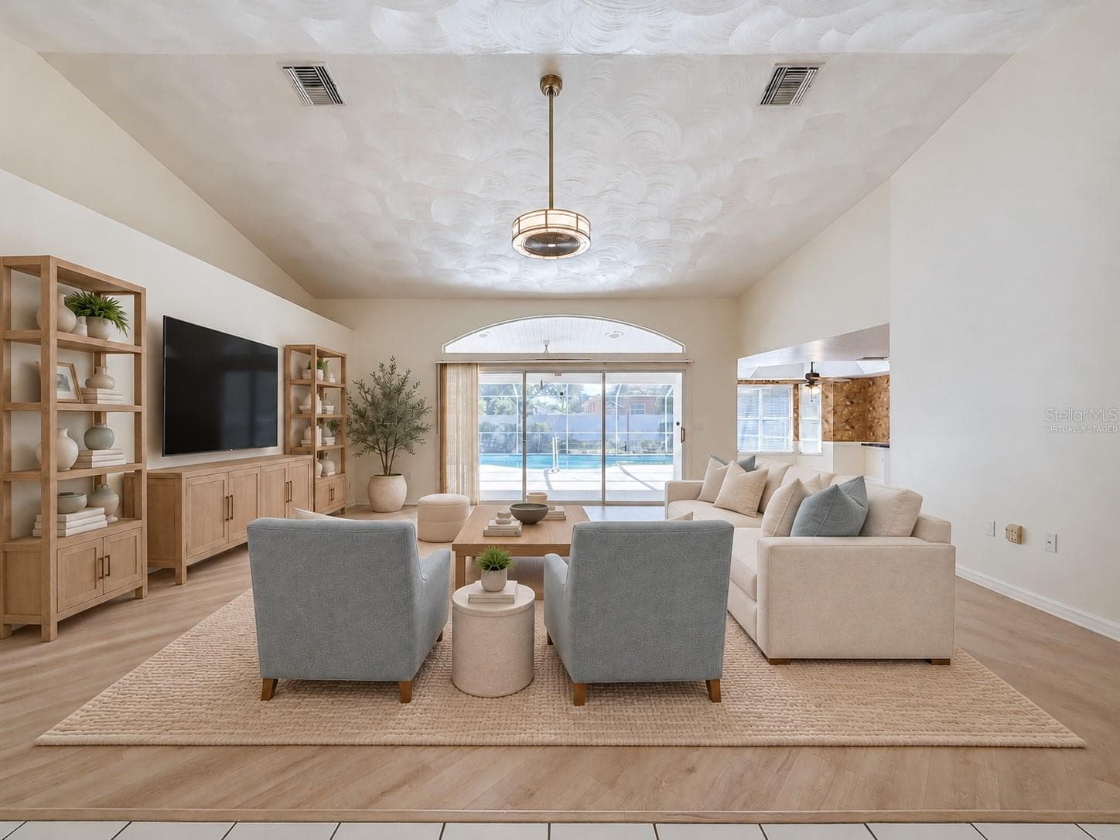
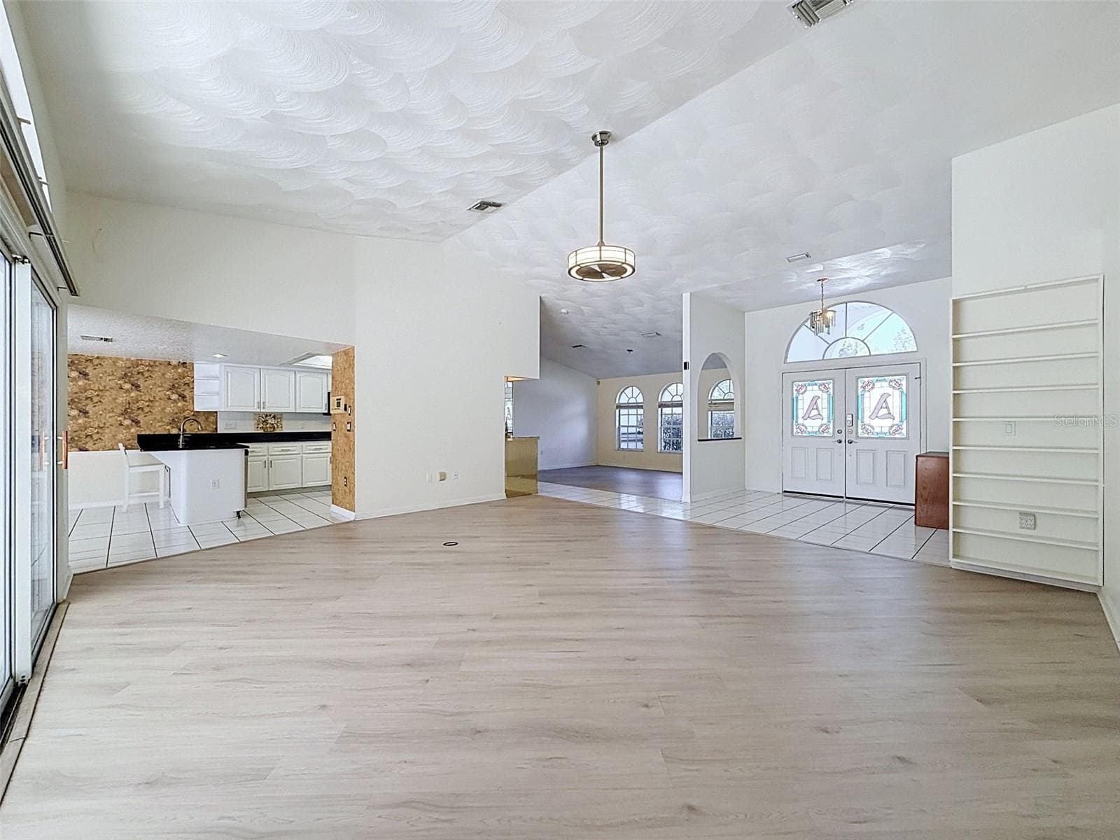
Welcome home to this HUGE great room with relaxing view. (virtually staged) - 10074 SLEEPY WILLOW CT, SPRING HILL
(virtually staged) - 10074 SLEEPY WILLOW CT, SPRING HILL
Single Family Residence at 10074 SLEEPY WILLOW CT, SPRING HILL, photo 18 of 84
Single Family Residence at 10074 SLEEPY WILLOW CT, SPRING HILL, photo 19 of 84
Single Family Residence at 10074 SLEEPY WILLOW CT, SPRING HILL, photo 20 of 84
Single Family Residence at 10074 SLEEPY WILLOW CT, SPRING HILL, photo 21 of 84
Single Family Residence at 10074 SLEEPY WILLOW CT, SPRING HILL, photo 22 of 84
Single Family Residence at 10074 SLEEPY WILLOW CT, SPRING HILL, photo 23 of 84
Single Family Residence at 10074 SLEEPY WILLOW CT, SPRING HILL, photo 24 of 84
Single Family Residence at 10074 SLEEPY WILLOW CT, SPRING HILL, photo 25 of 84
Single Family Residence at 10074 SLEEPY WILLOW CT, SPRING HILL, photo 26 of 84
Single Family Residence at 10074 SLEEPY WILLOW CT, SPRING HILL, photo 27 of 84
Single Family Residence at 10074 SLEEPY WILLOW CT, SPRING HILL, photo 28 of 84
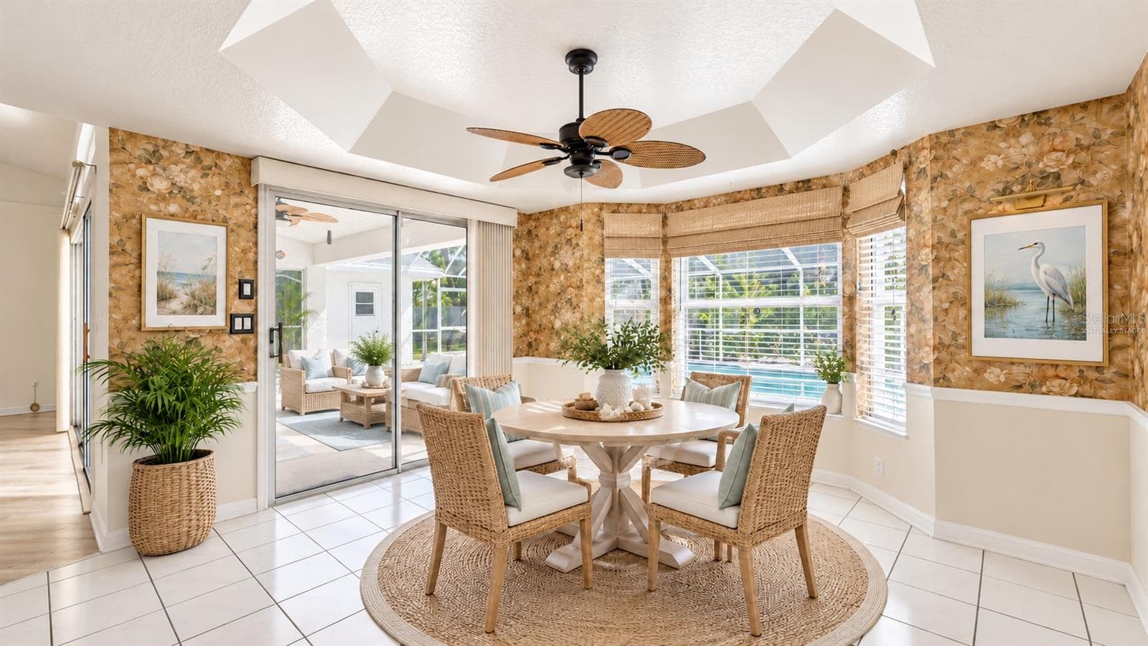
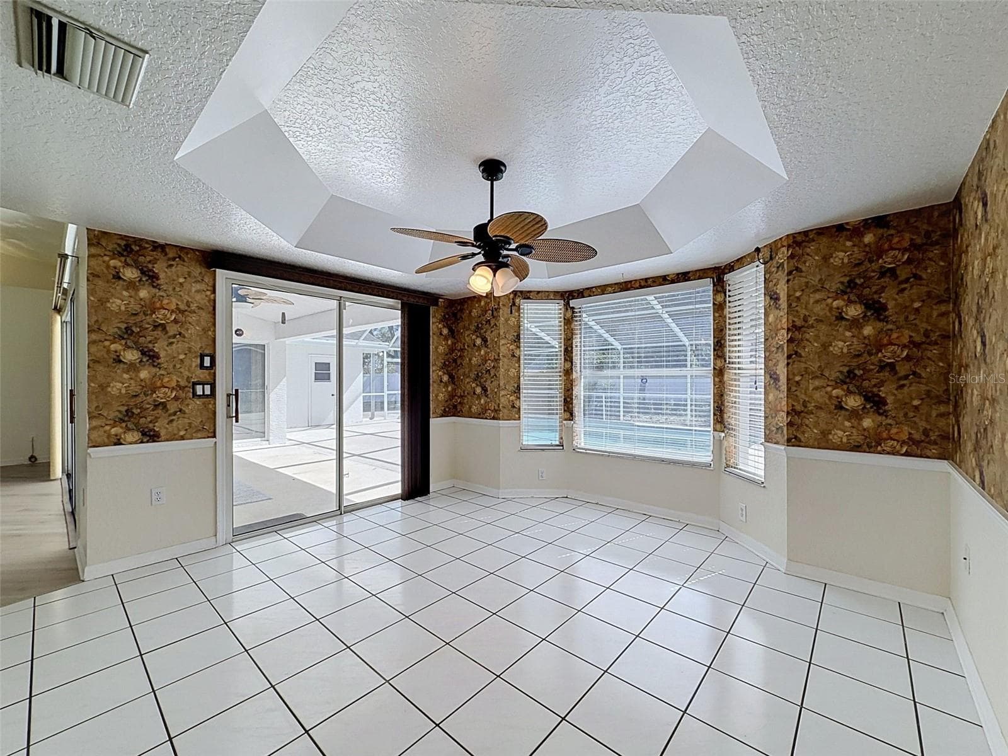
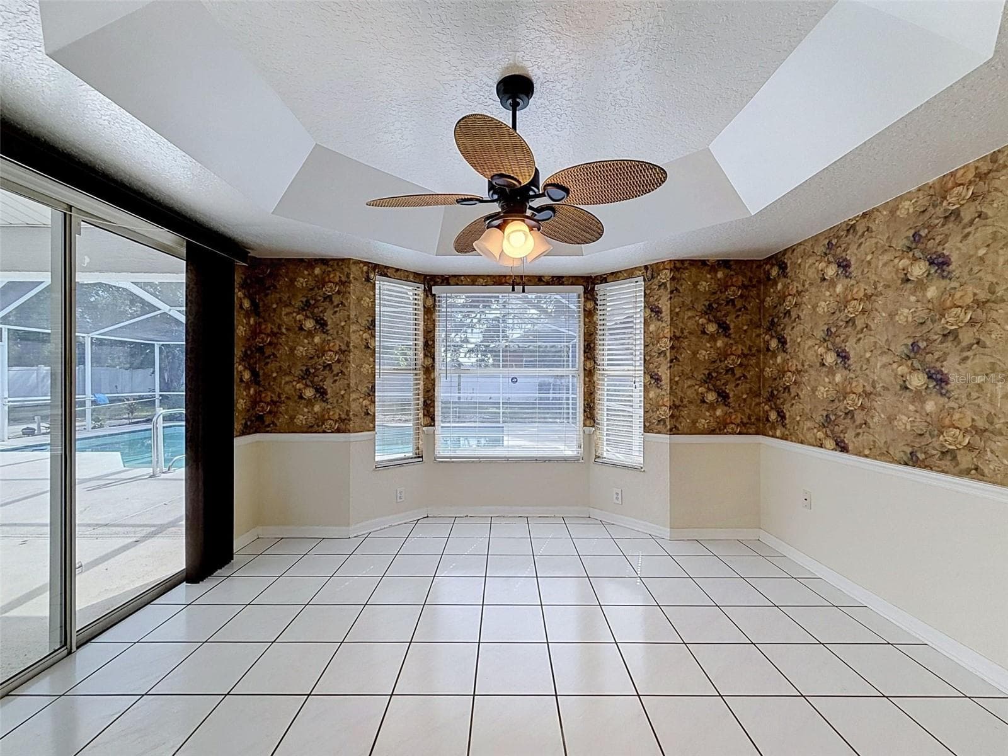
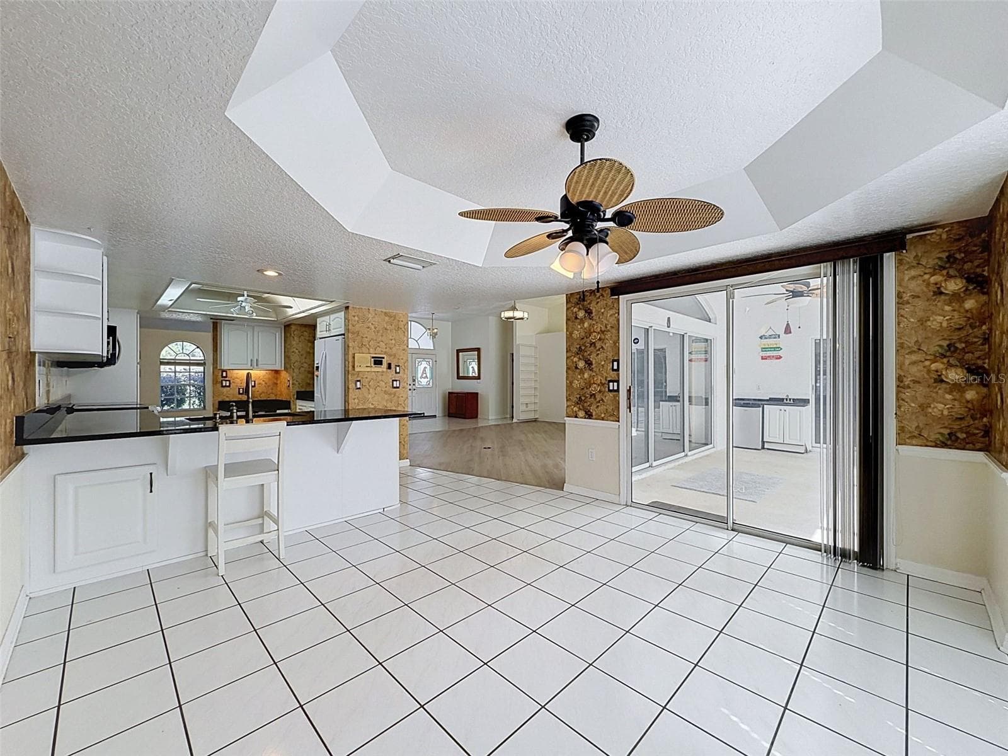
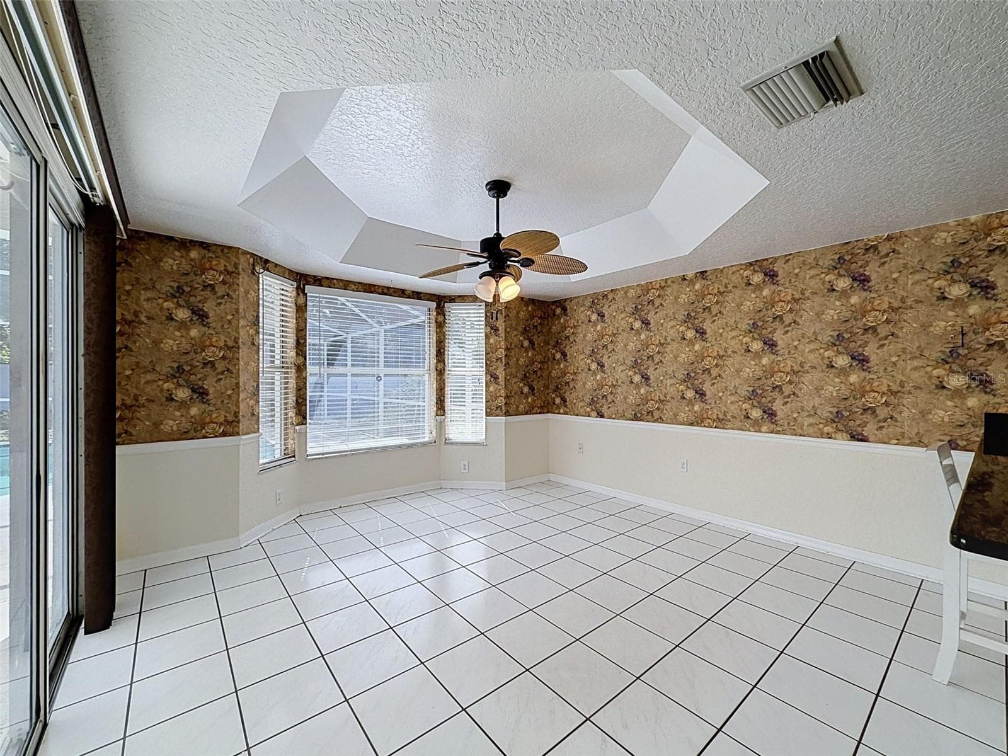
Yep, even this breakfast room is quite large! (virtually staged) - 10074 SLEEPY WILLOW CT, SPRING HILL
Single Family Residence at 10074 SLEEPY WILLOW CT, SPRING HILL, photo 30 of 84
Single Family Residence at 10074 SLEEPY WILLOW CT, SPRING HILL, photo 31 of 84
Single Family Residence at 10074 SLEEPY WILLOW CT, SPRING HILL, photo 32 of 84
Single Family Residence at 10074 SLEEPY WILLOW CT, SPRING HILL, photo 33 of 84
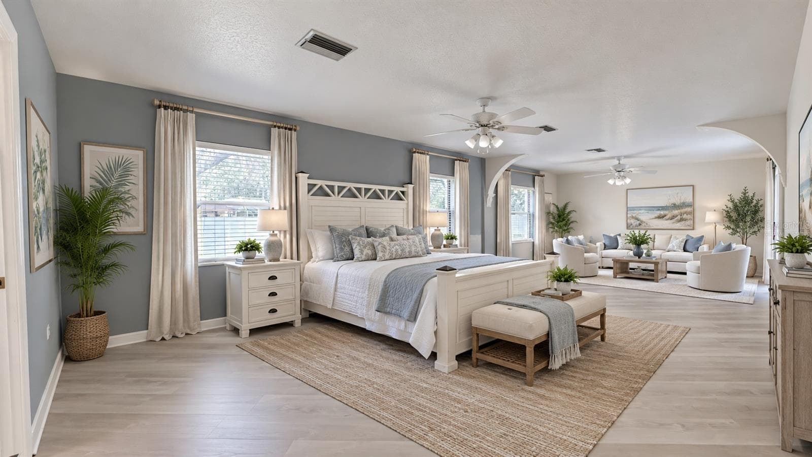
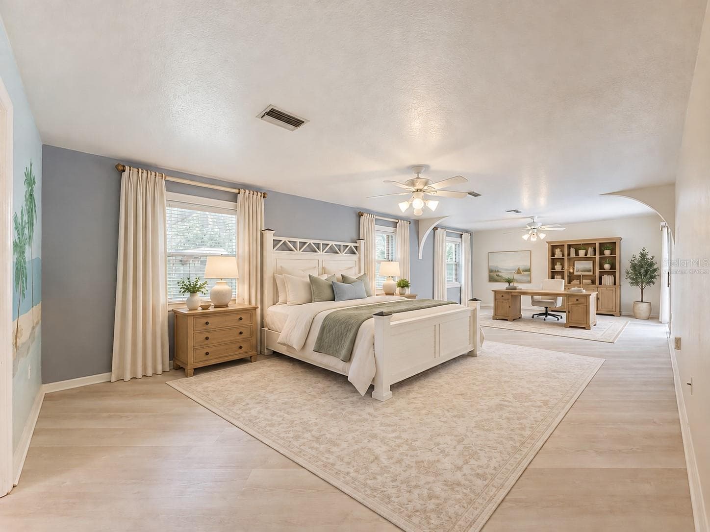
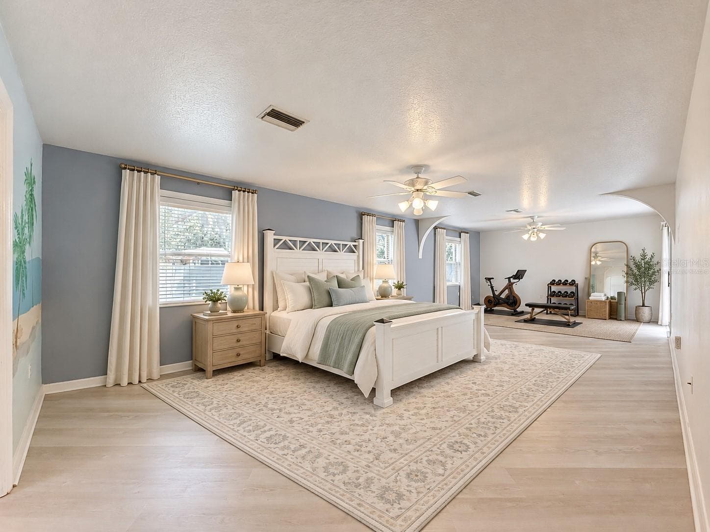
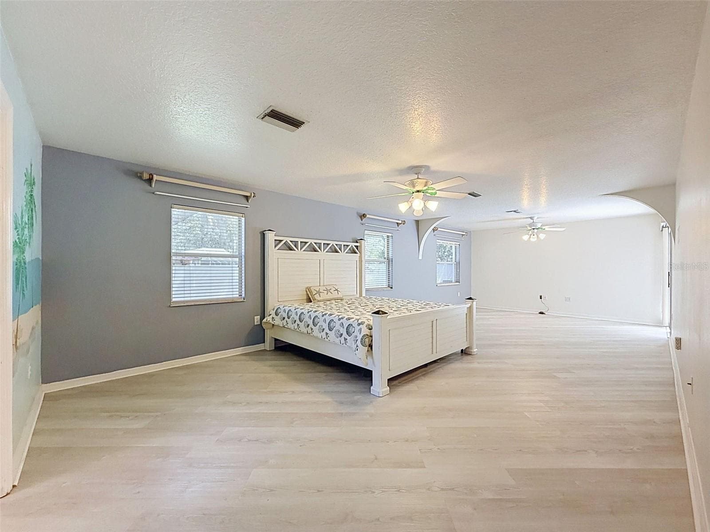
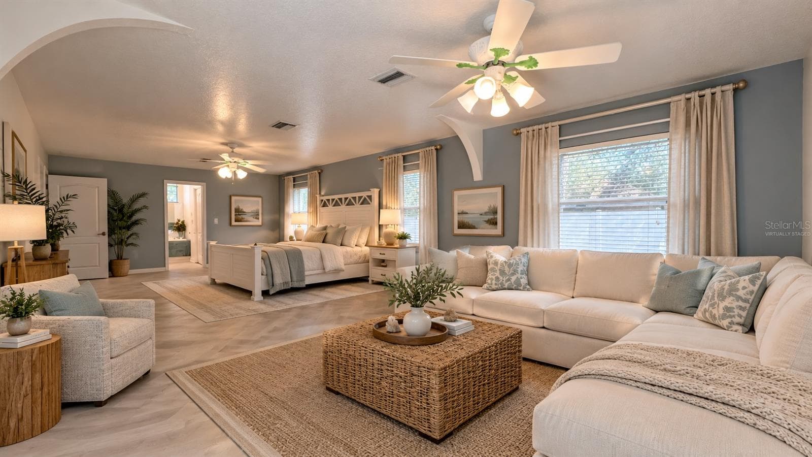
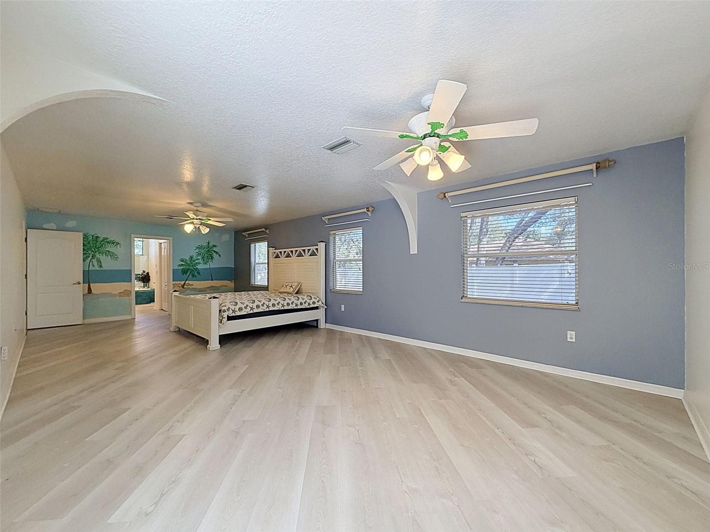
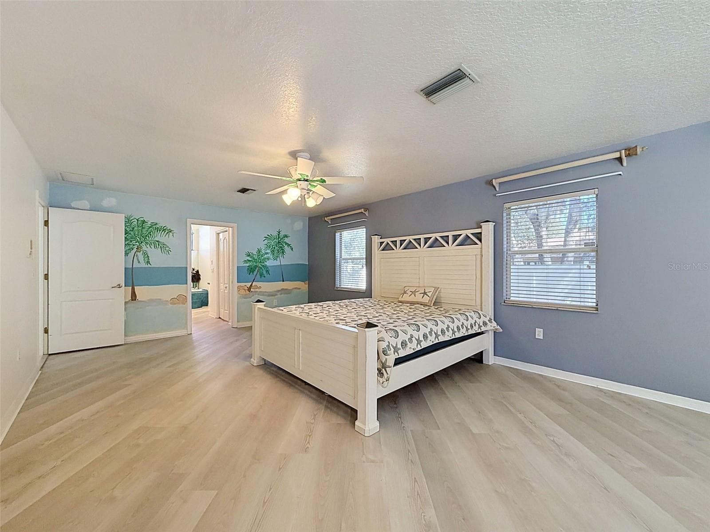
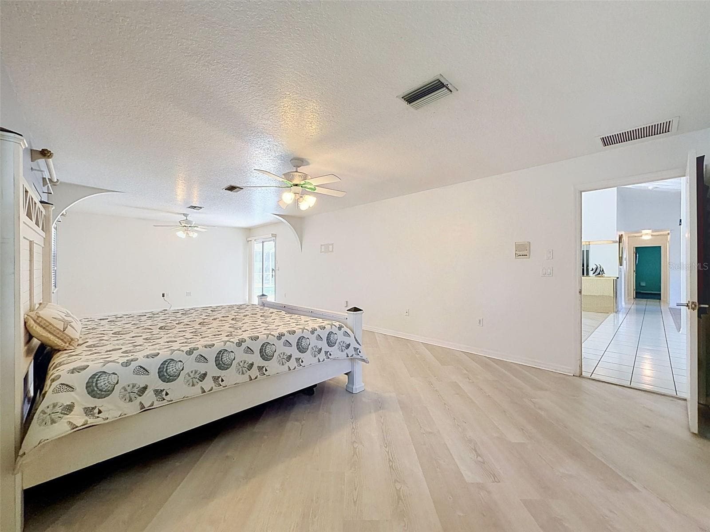
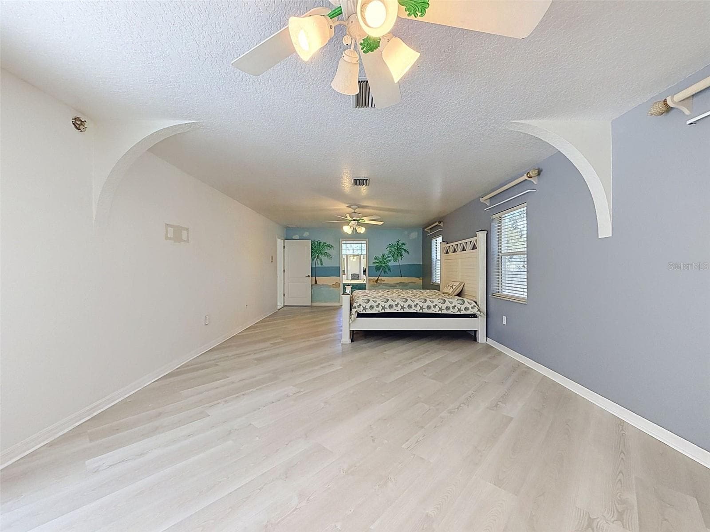
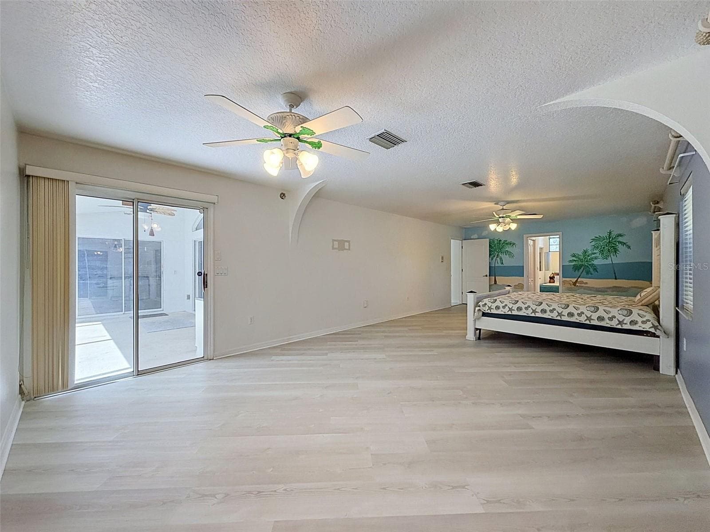
Especially large owner's suite. Use the extra space as your private retreat or . . . (virtually staged) - 10074 SLEEPY WILLOW CT, SPRING HILL
A home office. . .  (virtually staged) - 10074 SLEEPY WILLOW CT, SPRING HILL
Or a home gym! (virtually staged) - 10074 SLEEPY WILLOW CT, SPRING HILL
Single Family Residence at 10074 SLEEPY WILLOW CT, SPRING HILL, photo 37 of 84
Yes, this room is very long! (virtually staged) - 10074 SLEEPY WILLOW CT, SPRING HILL
Single Family Residence at 10074 SLEEPY WILLOW CT, SPRING HILL, photo 39 of 84
Single Family Residence at 10074 SLEEPY WILLOW CT, SPRING HILL, photo 40 of 84
Single Family Residence at 10074 SLEEPY WILLOW CT, SPRING HILL, photo 41 of 84
Single Family Residence at 10074 SLEEPY WILLOW CT, SPRING HILL, photo 42 of 84
Single Family Residence at 10074 SLEEPY WILLOW CT, SPRING HILL, photo 43 of 84
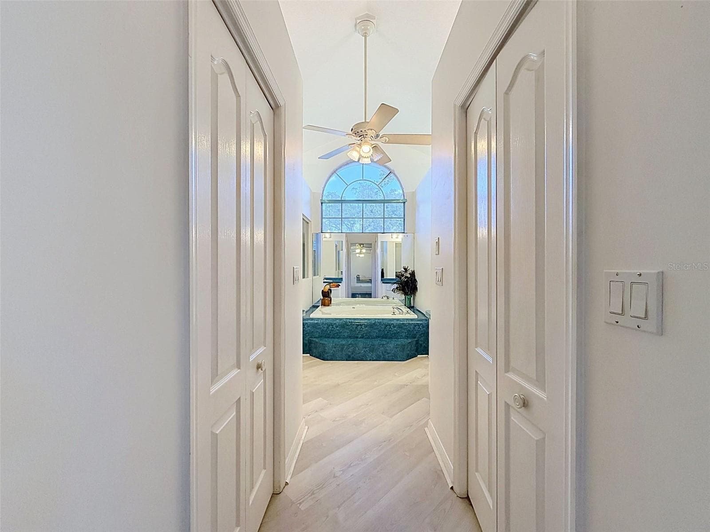
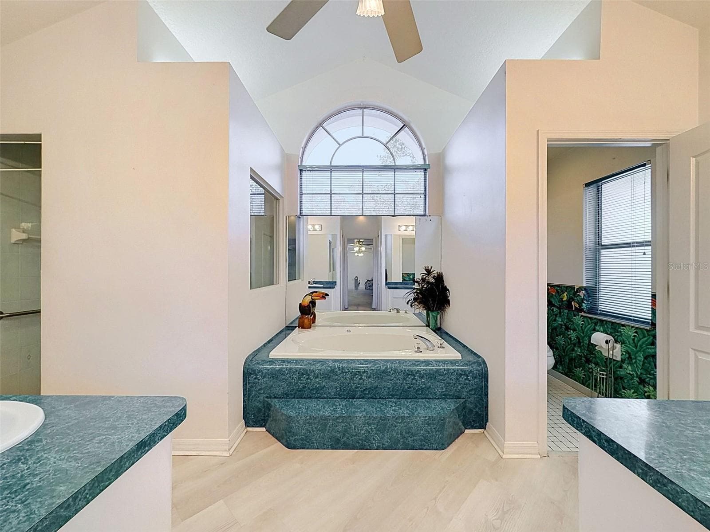
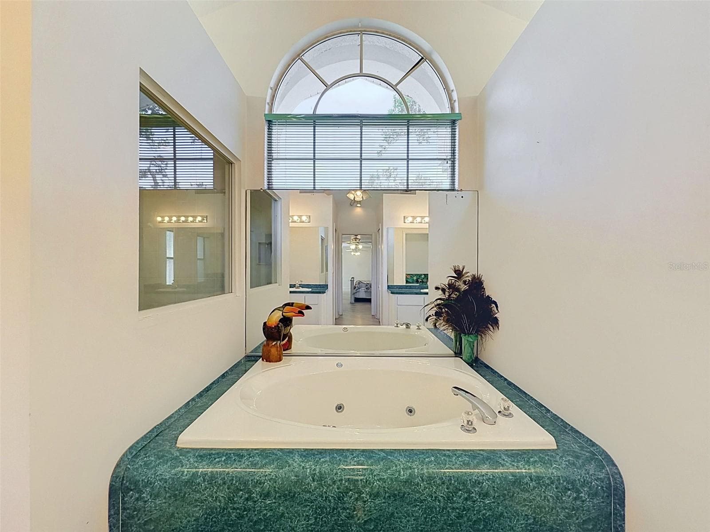
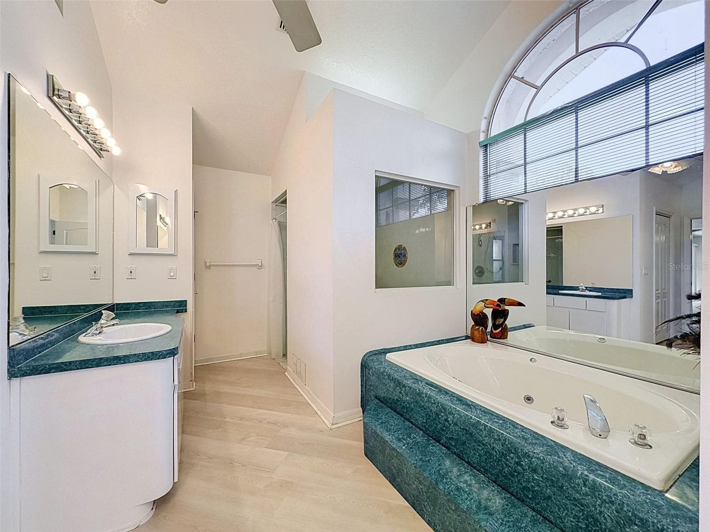
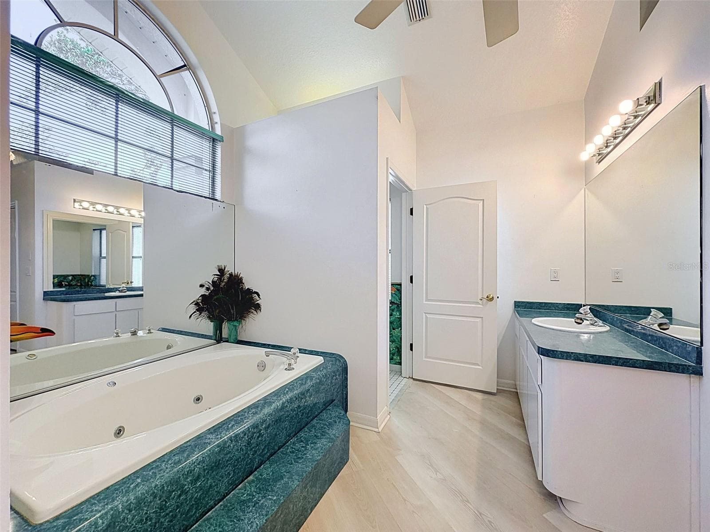
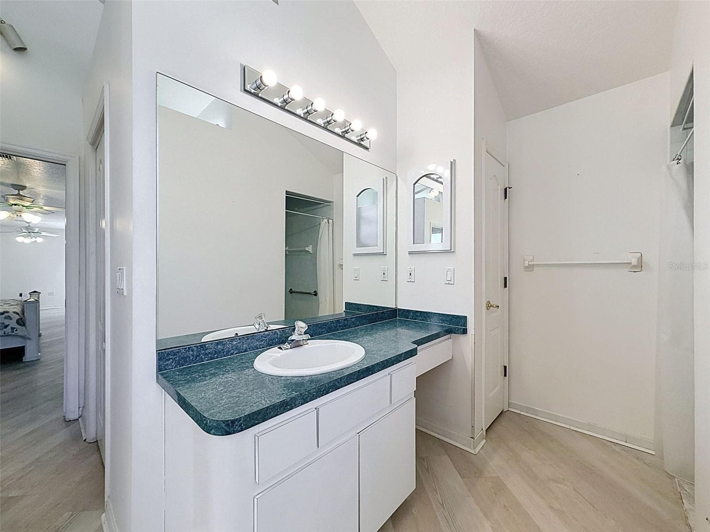
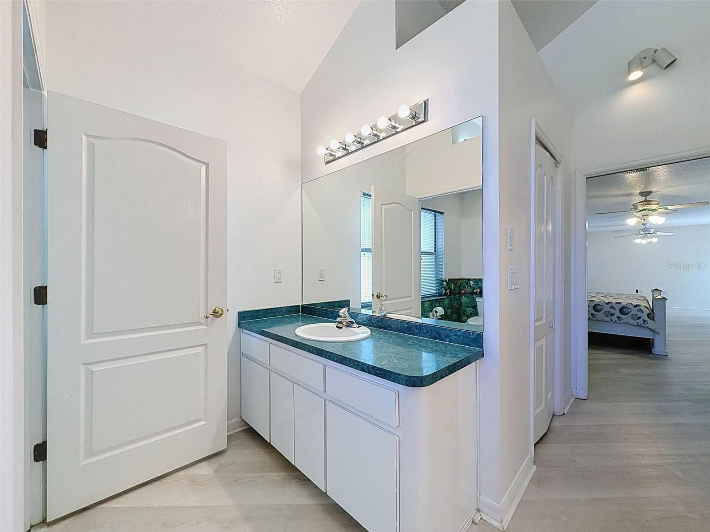
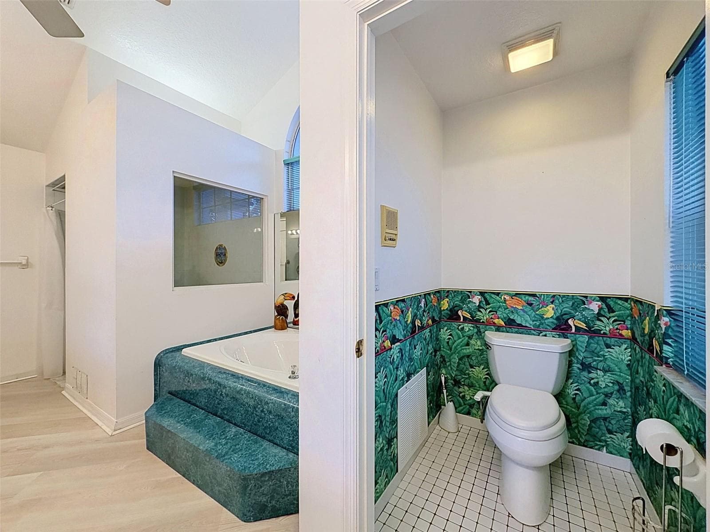
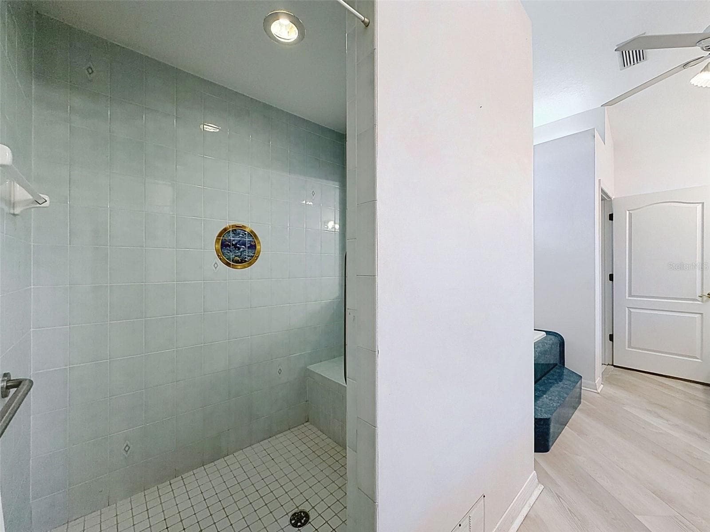
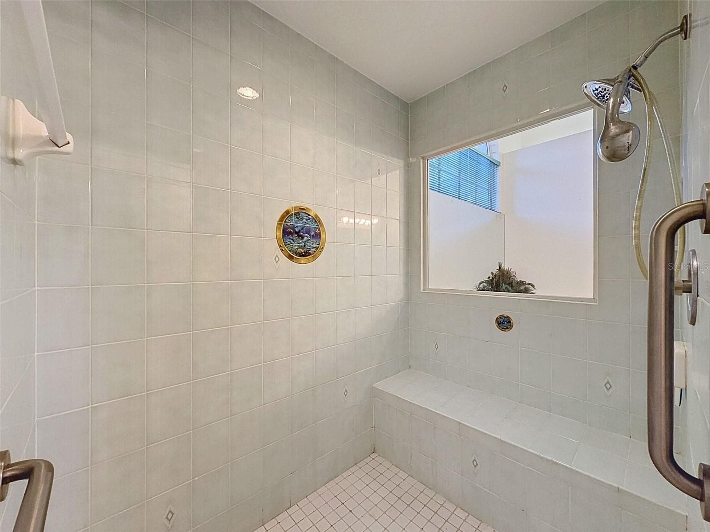
Owner's suite includes jetted tub, two WICs, linen closet, water closet, two vanities, and large shower. - 10074 SLEEPY WILLOW CT, SPRING HILL
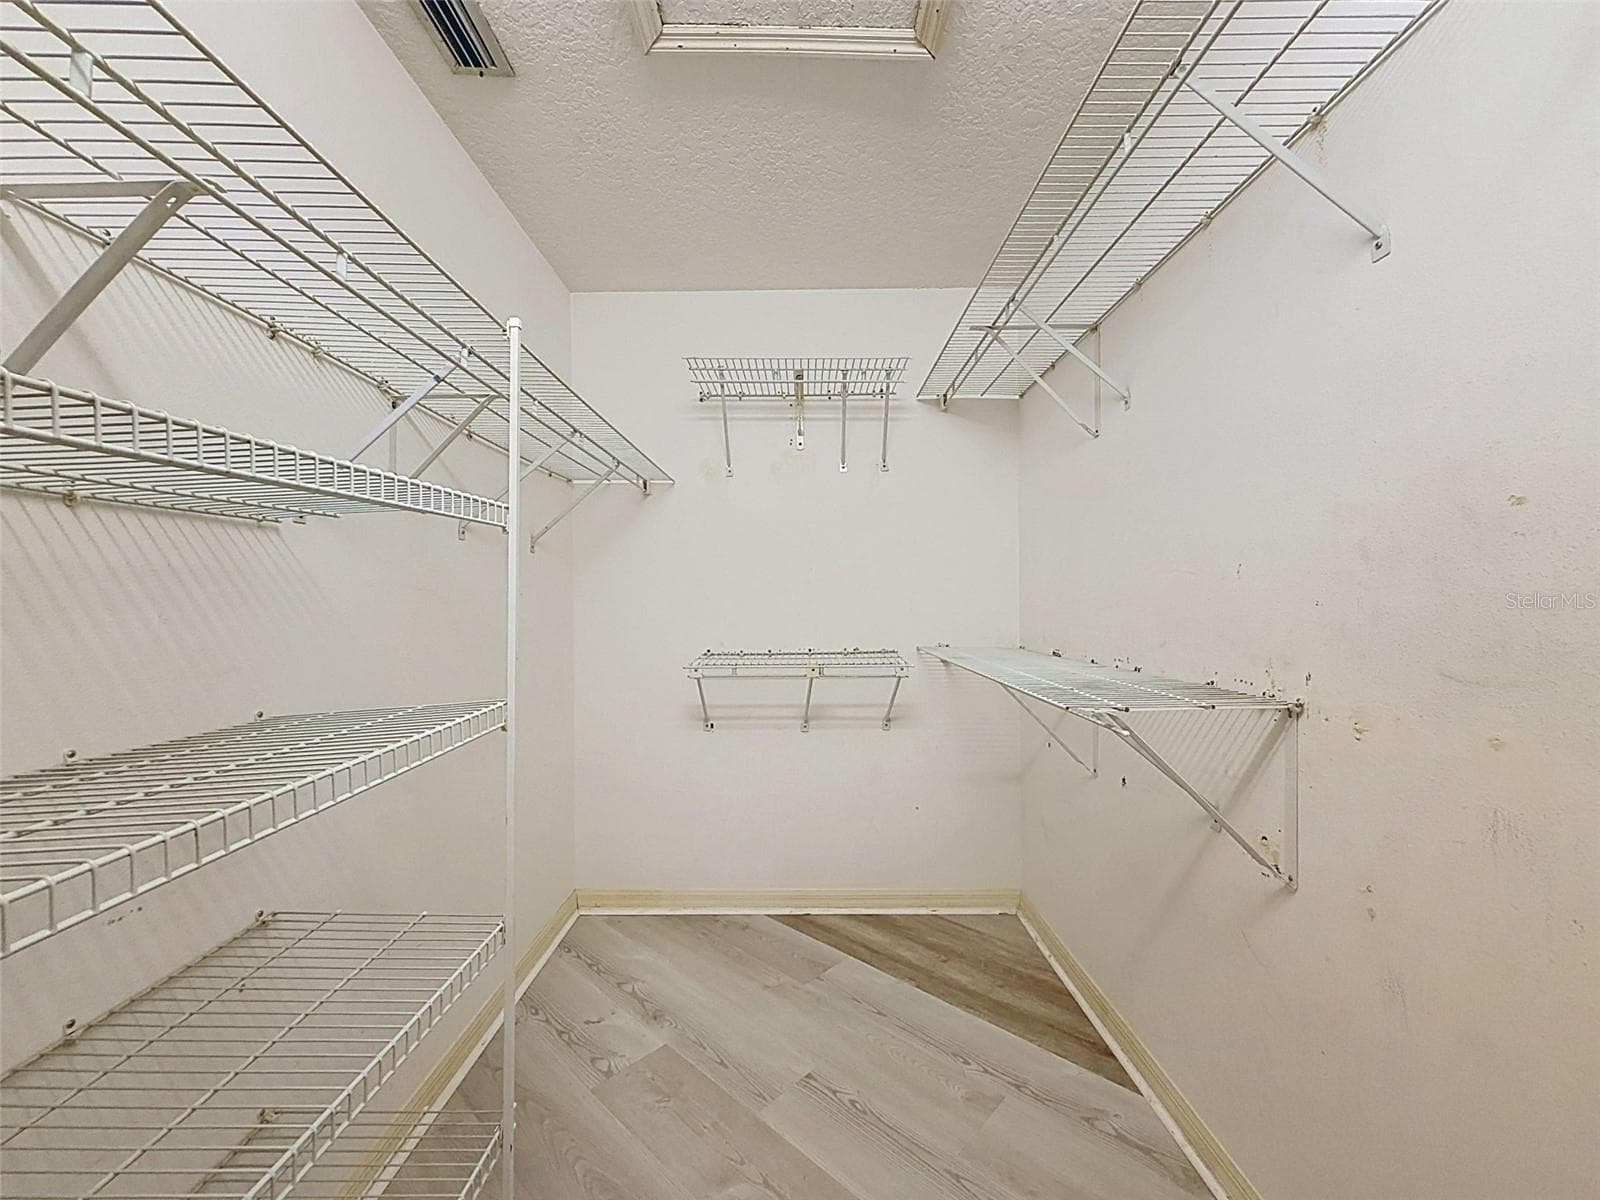
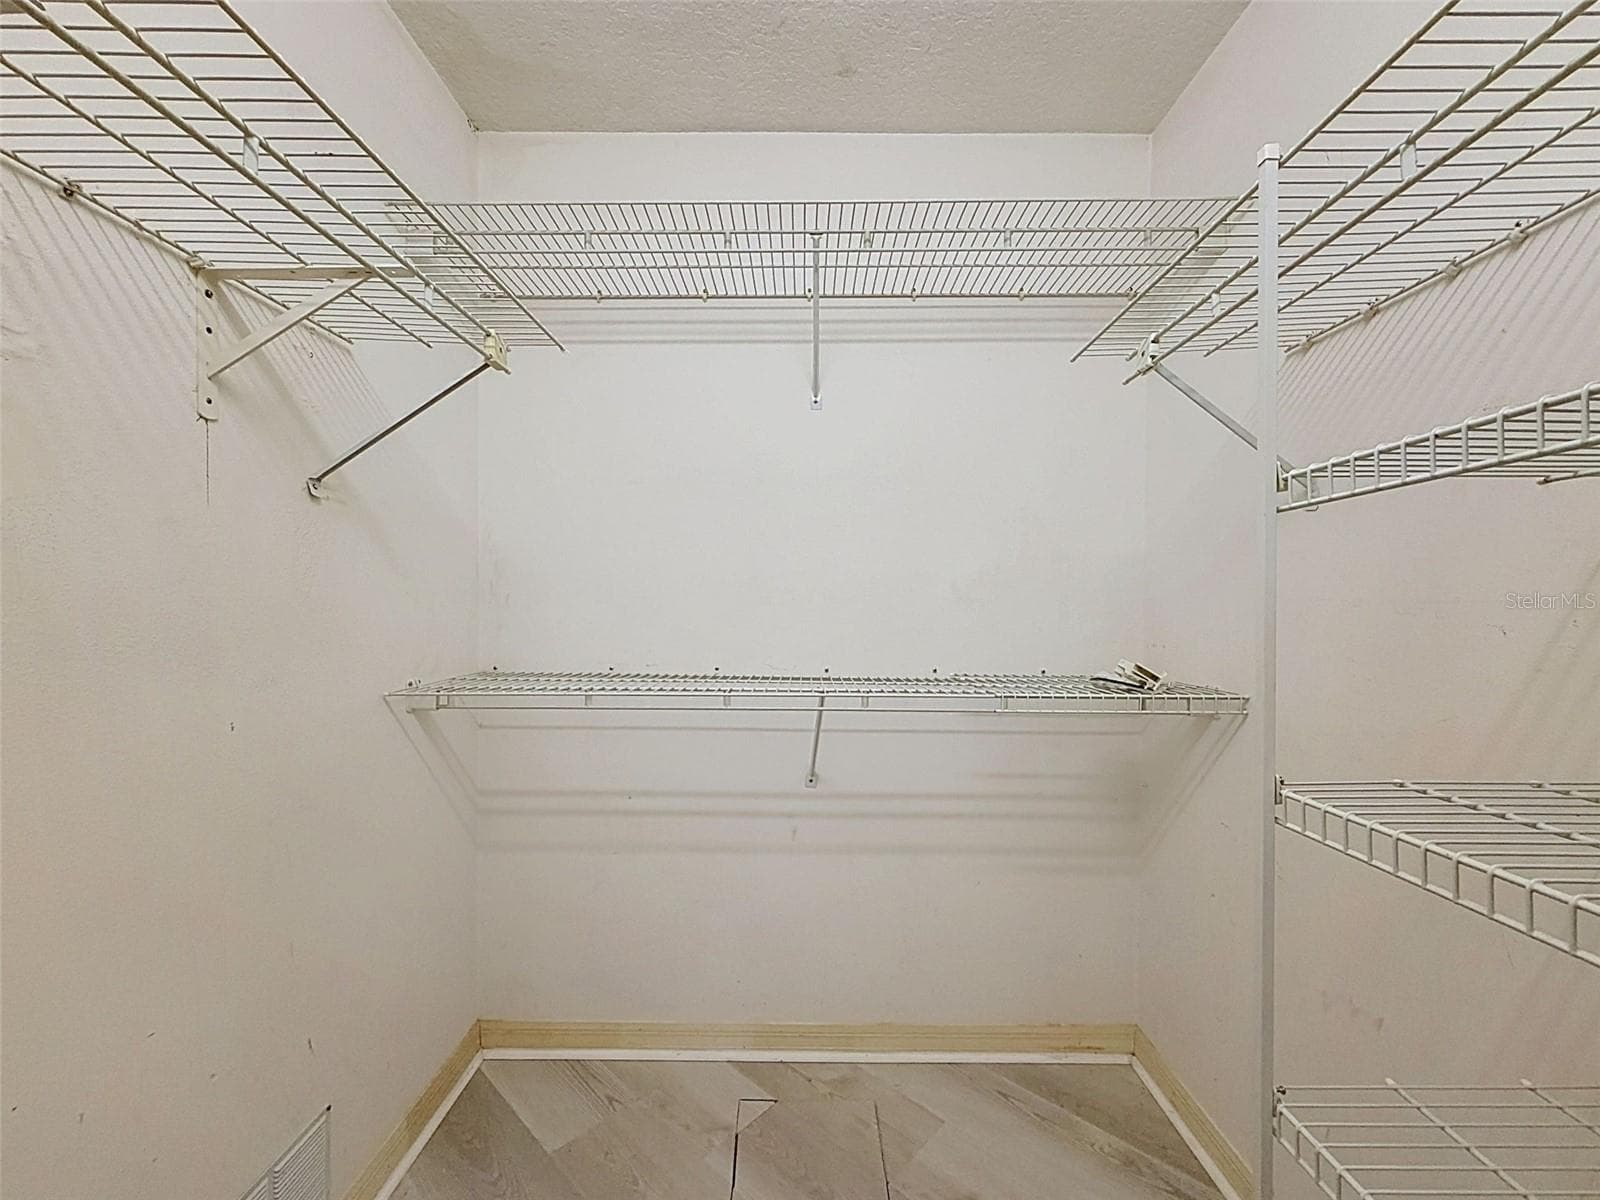
WIC in the owner's suite. - 10074 SLEEPY WILLOW CT, SPRING HILL
Single Family Residence at 10074 SLEEPY WILLOW CT, SPRING HILL, photo 56 of 84
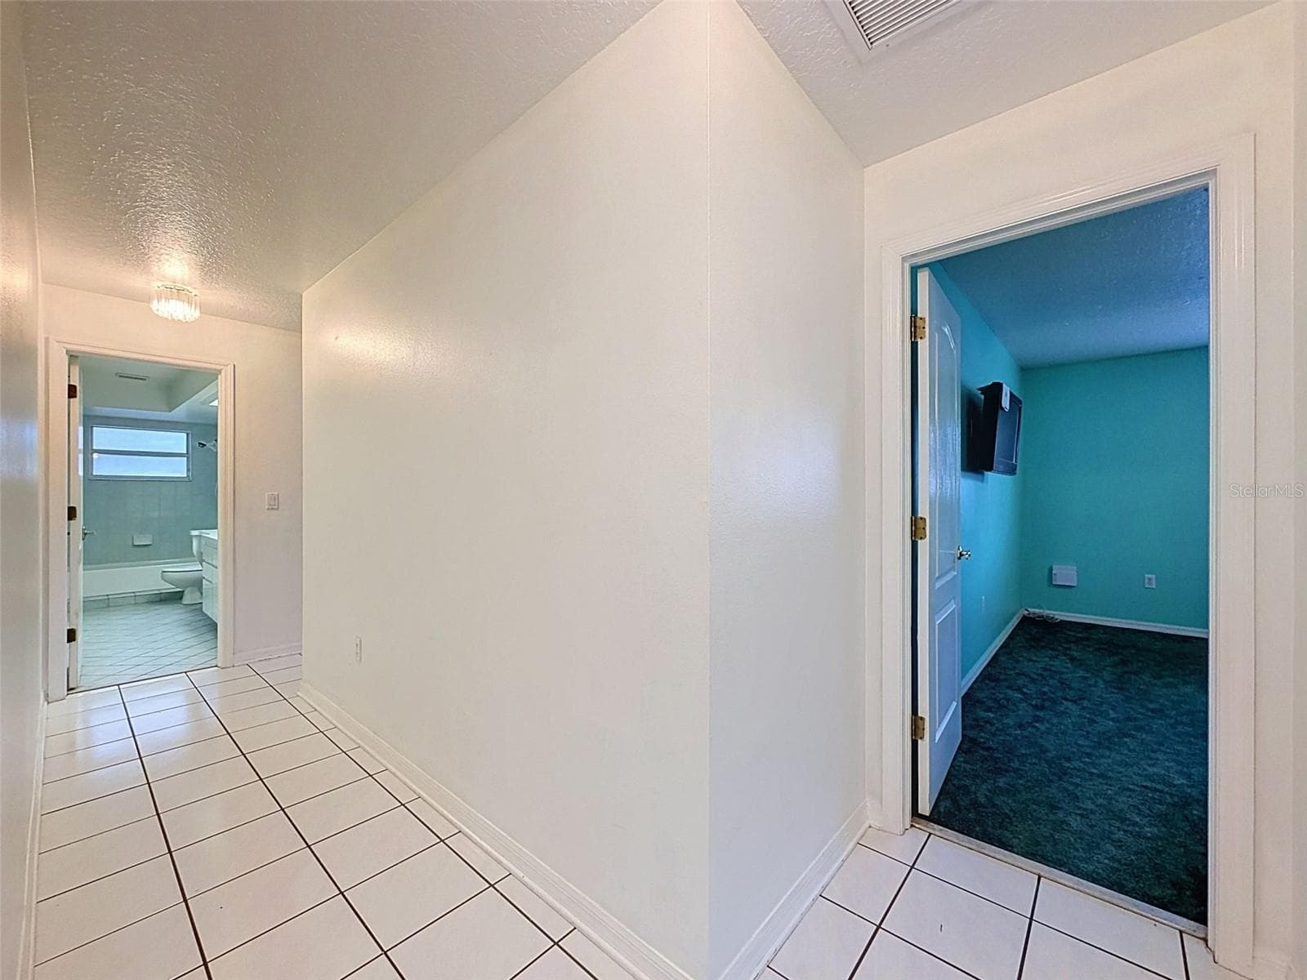
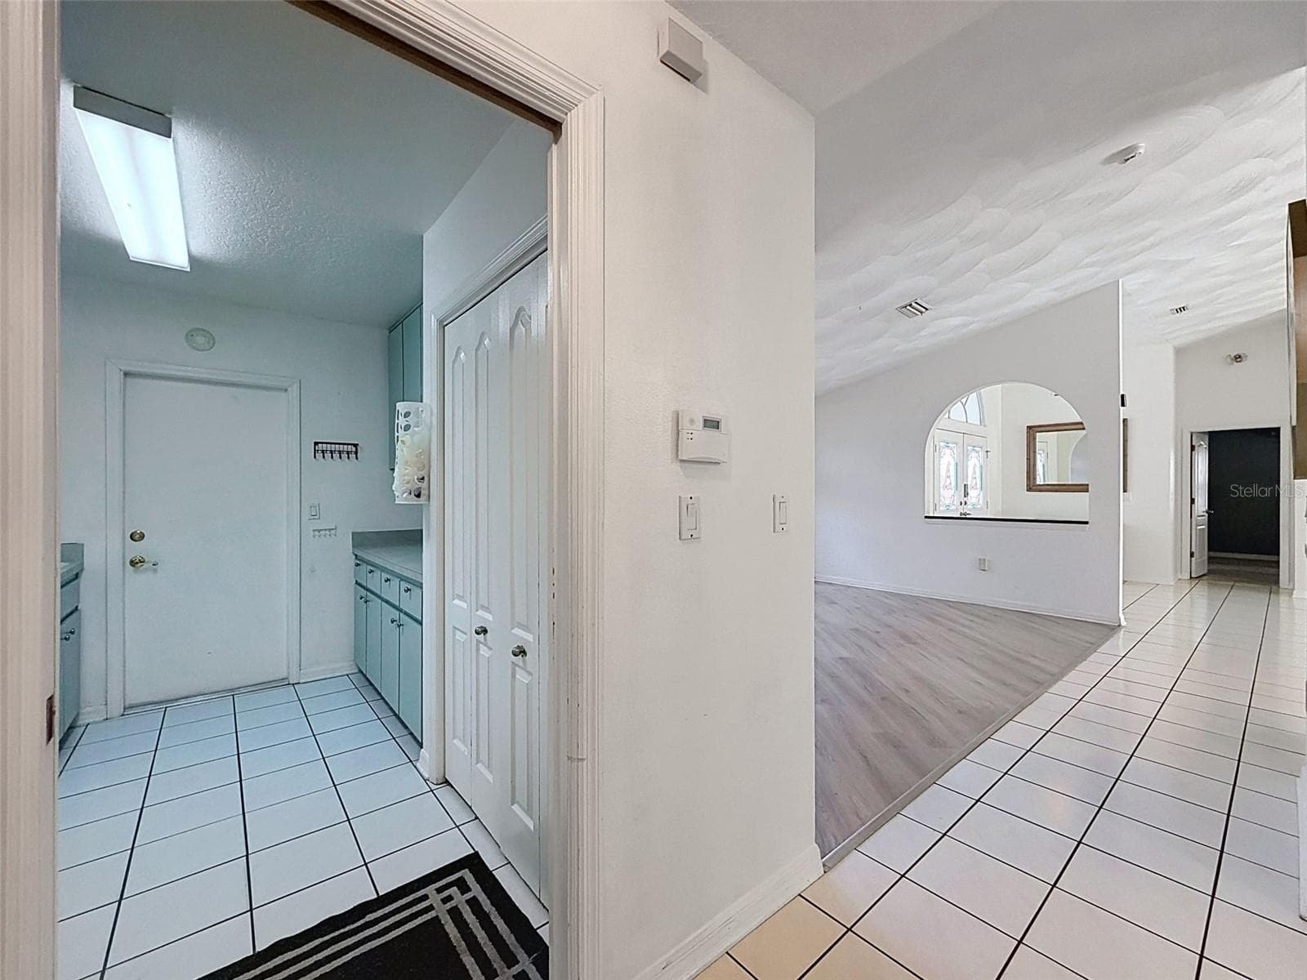
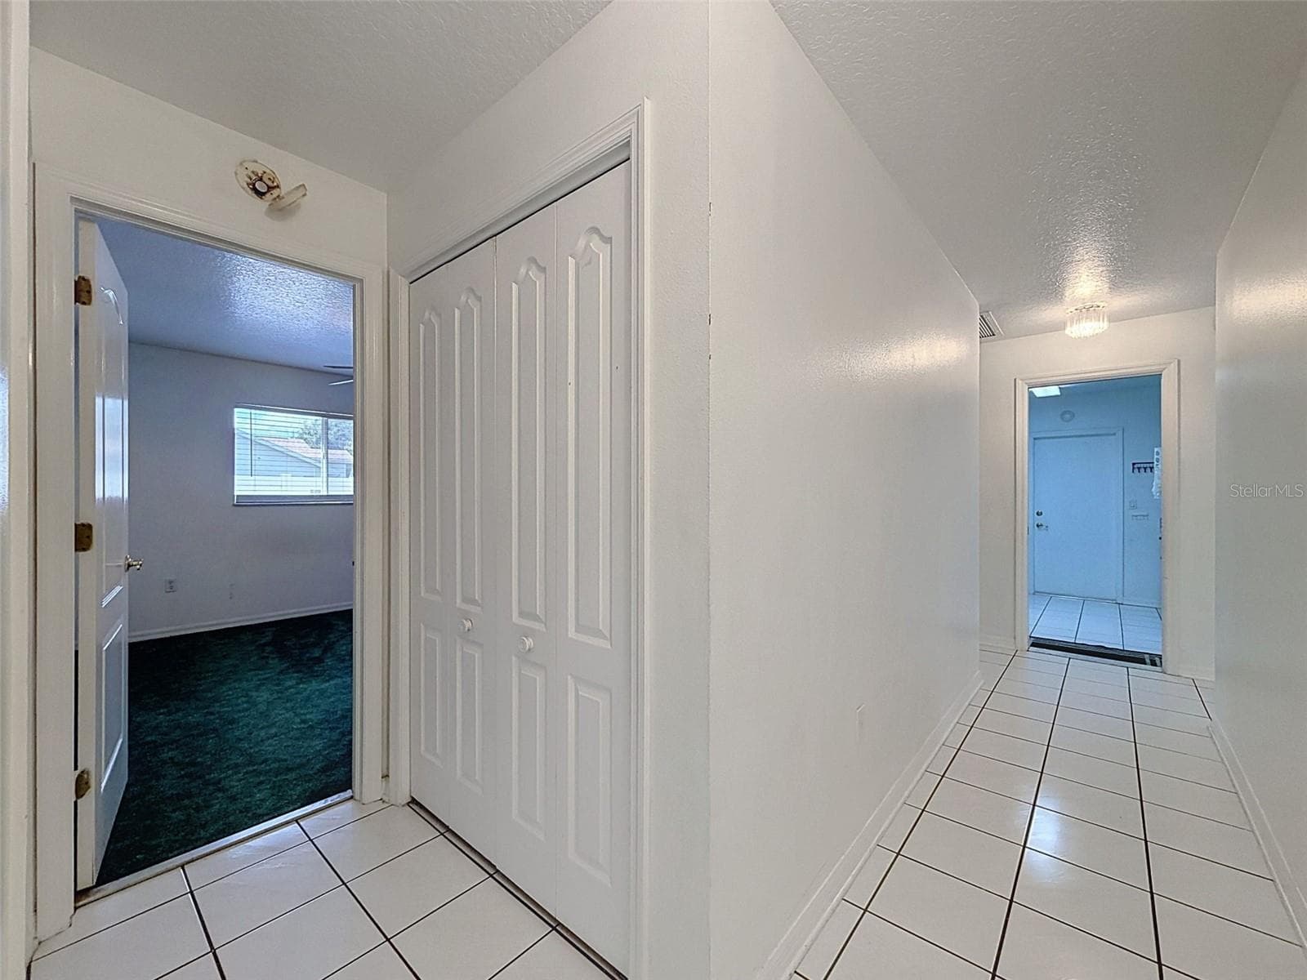
View to laundry room and dining room. - 10074 SLEEPY WILLOW CT, SPRING HILL
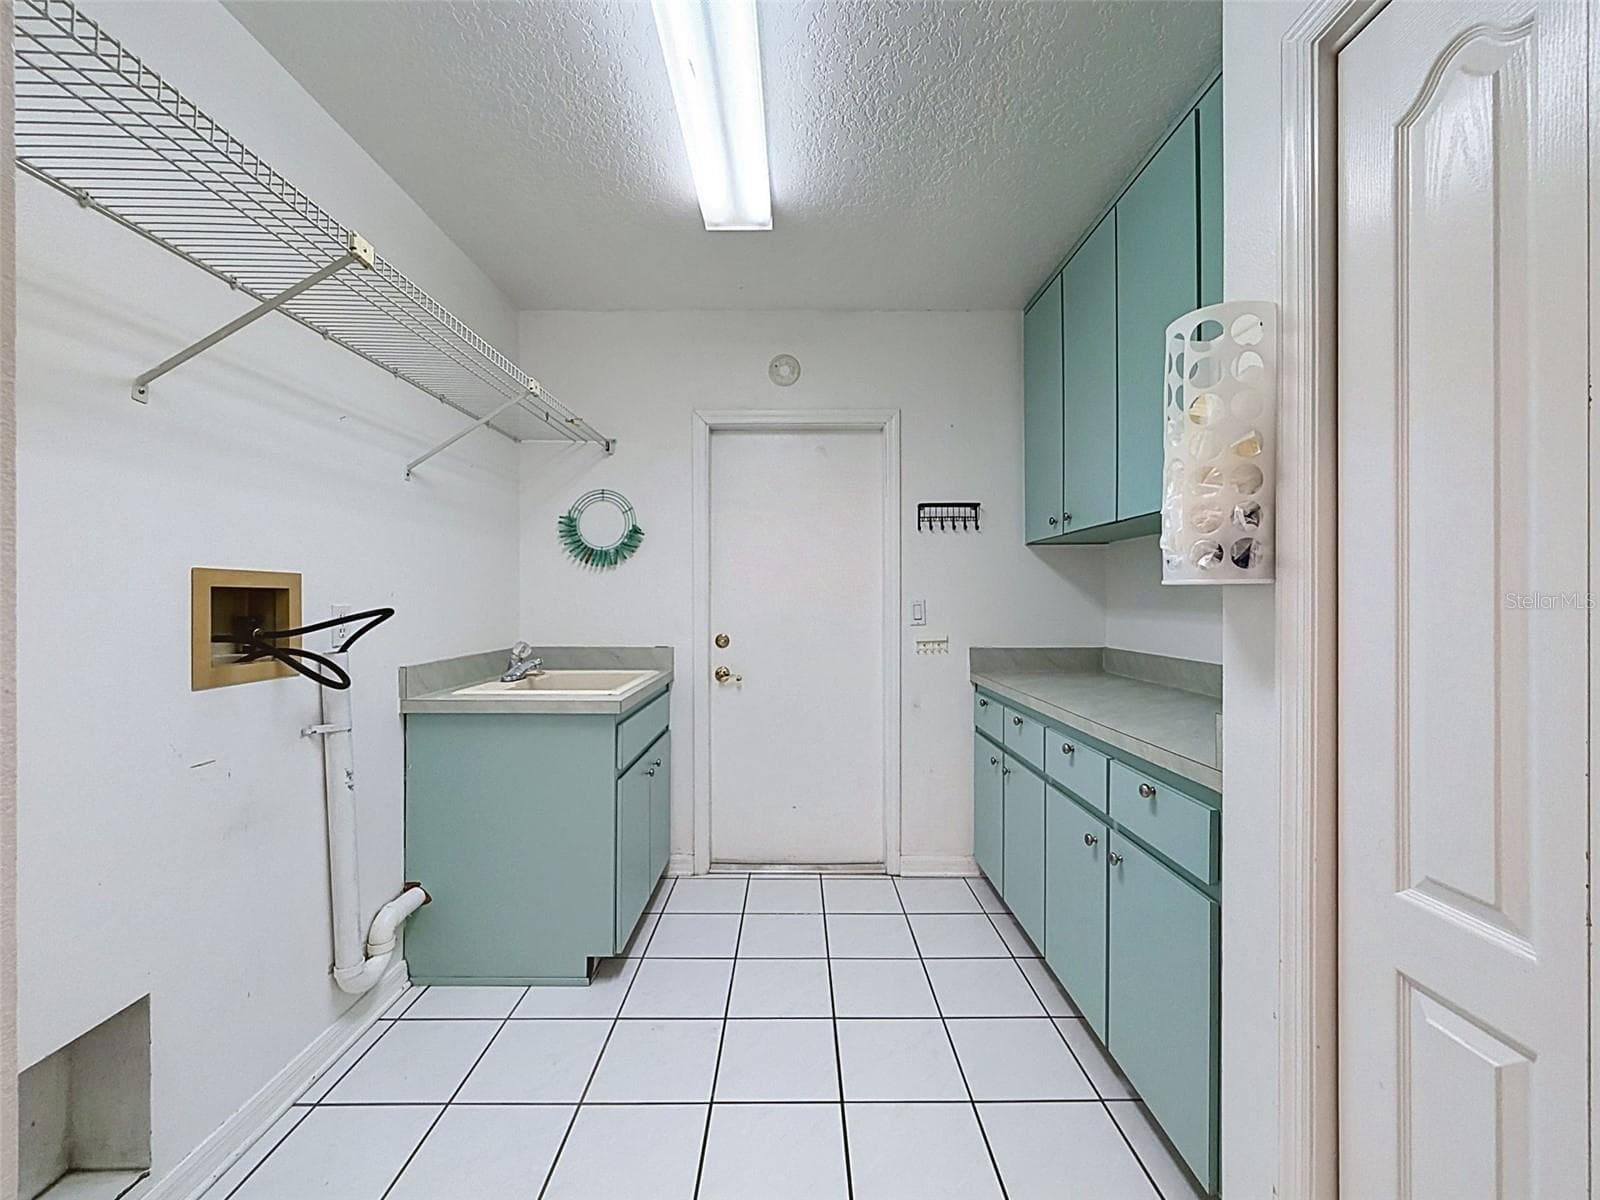
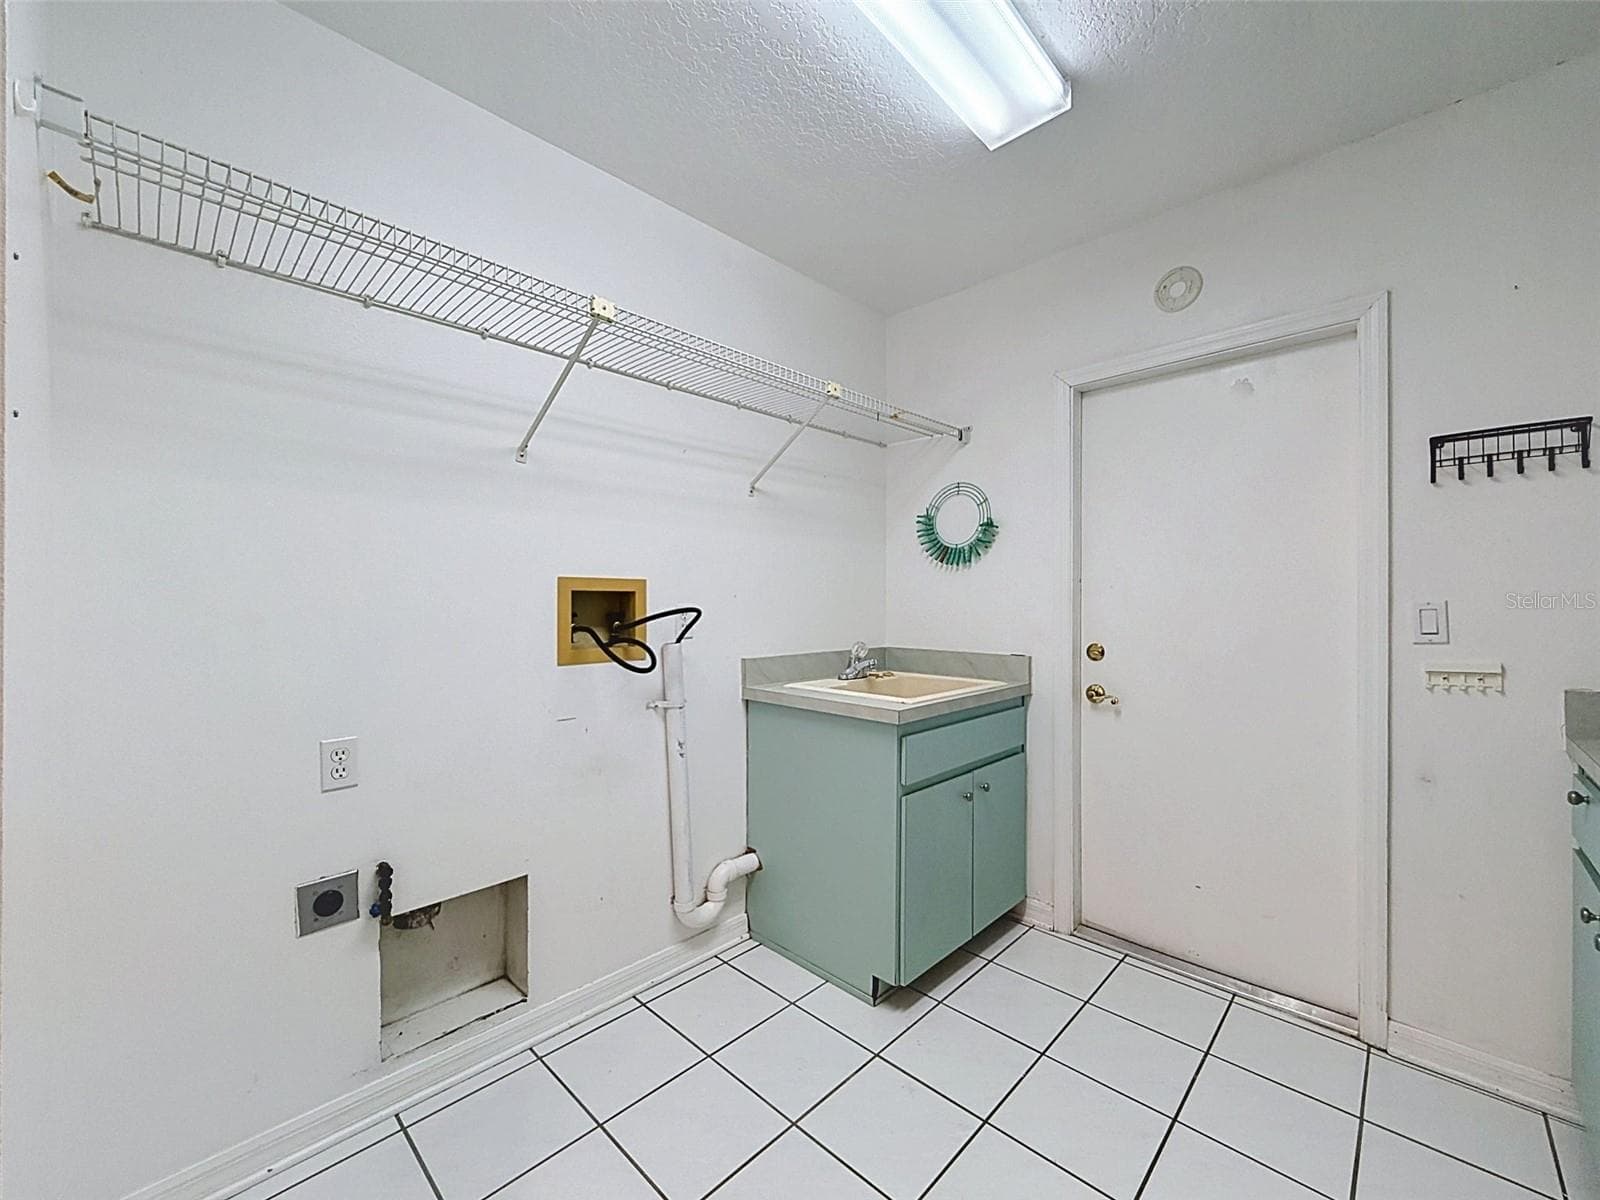
Laundry room has storage gallore! - 10074 SLEEPY WILLOW CT, SPRING HILL
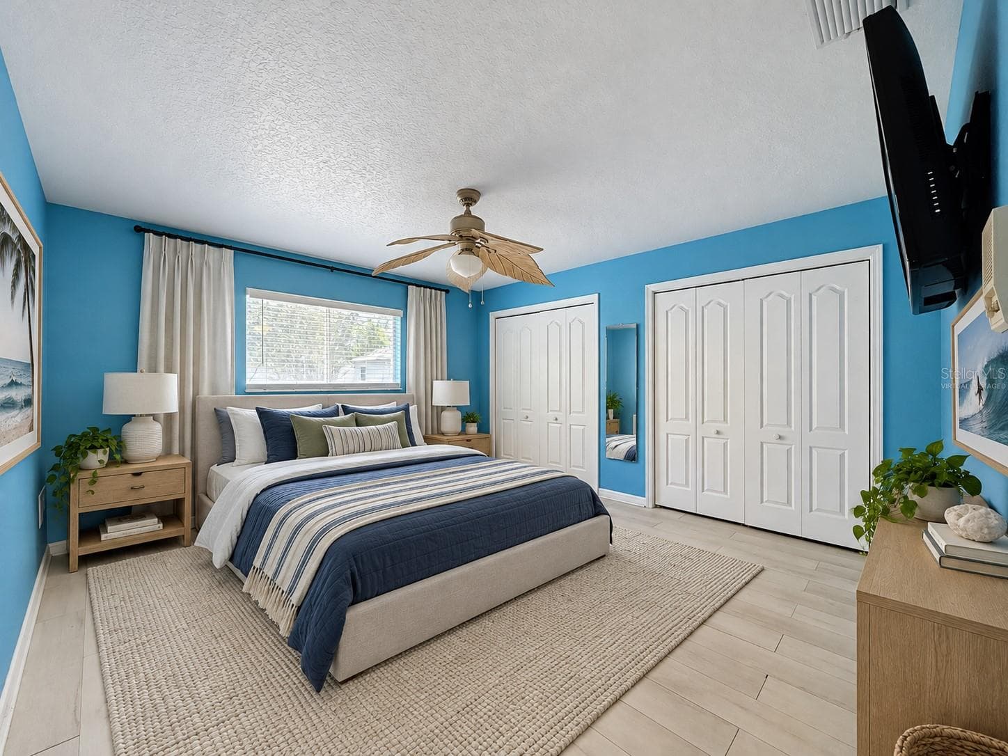
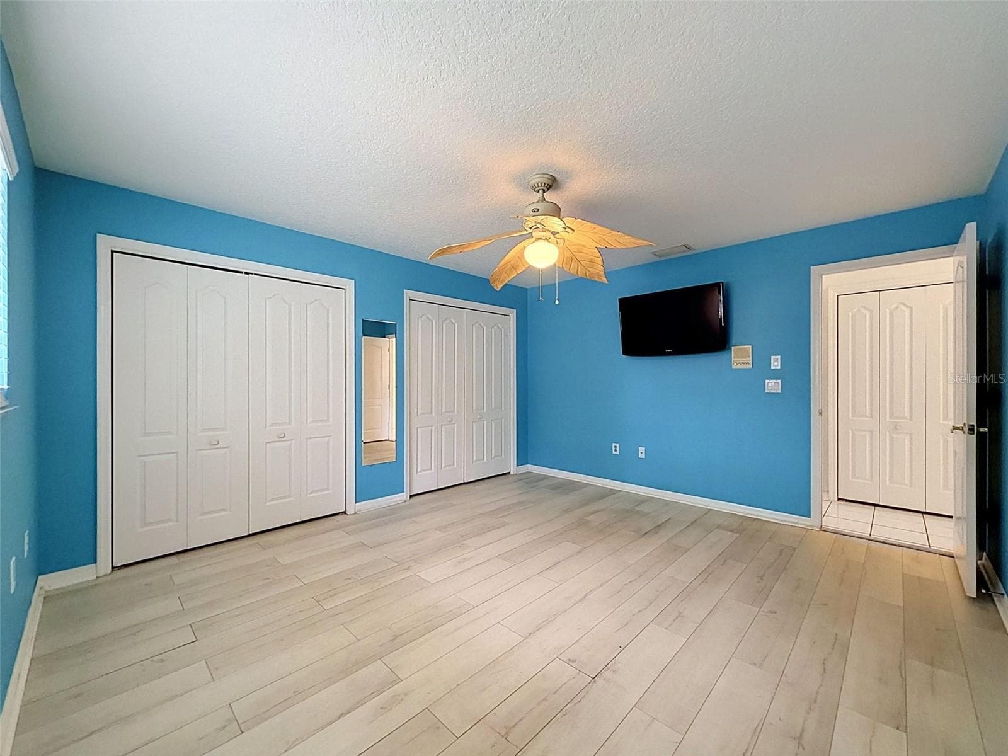
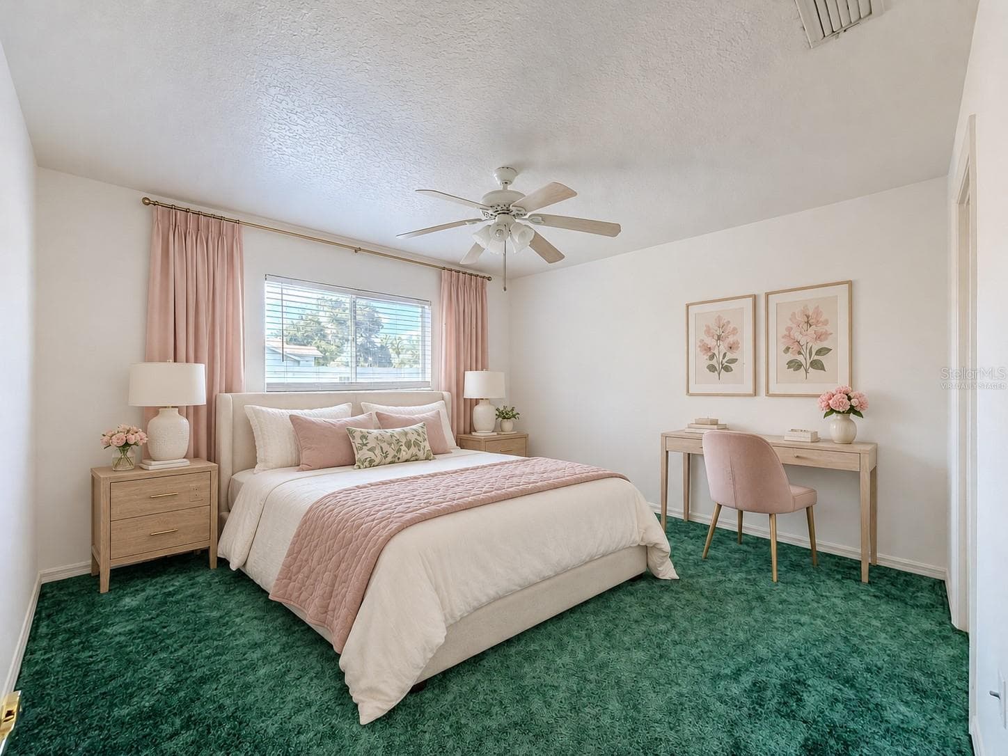
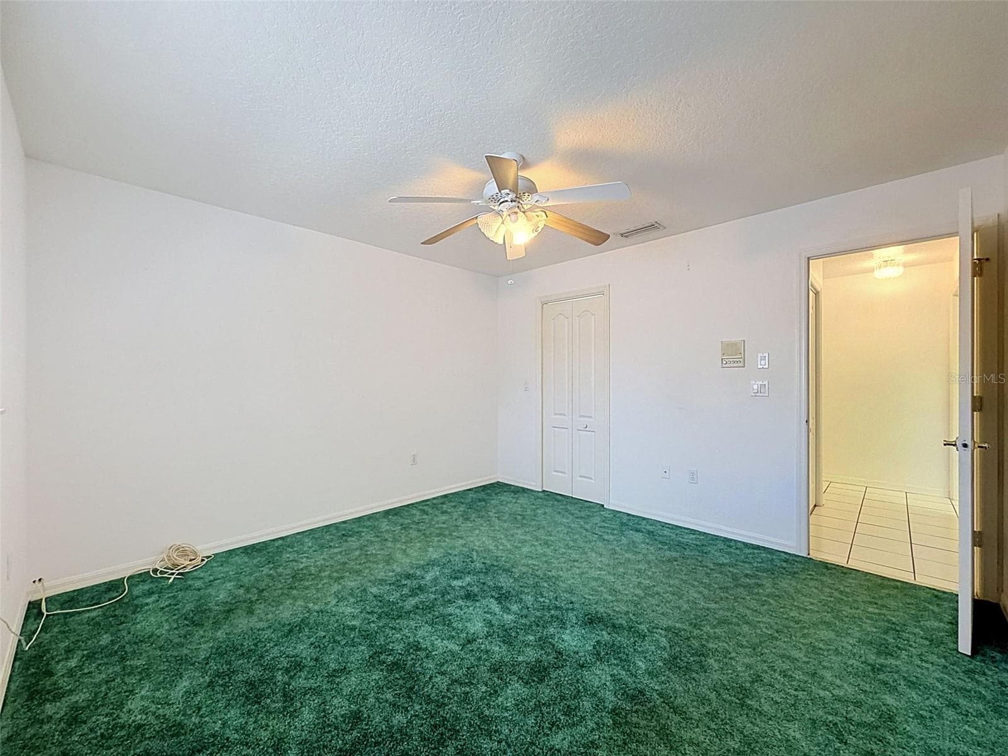
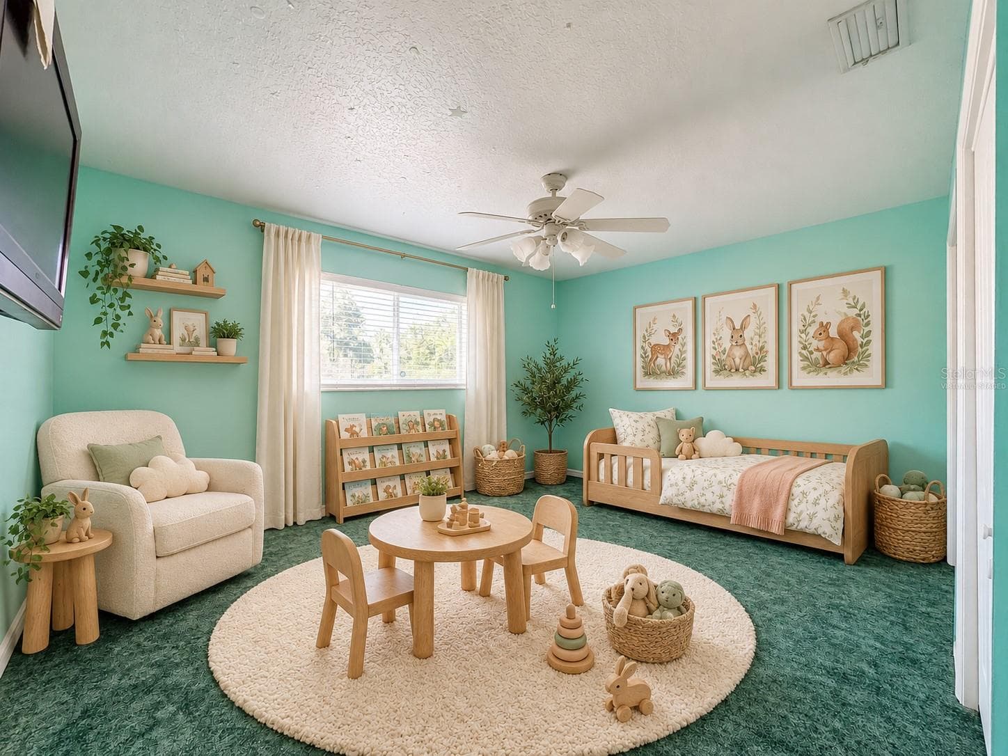
2 of 4 total bedrooms. (virtually staged) - 10074 SLEEPY WILLOW CT, SPRING HILL
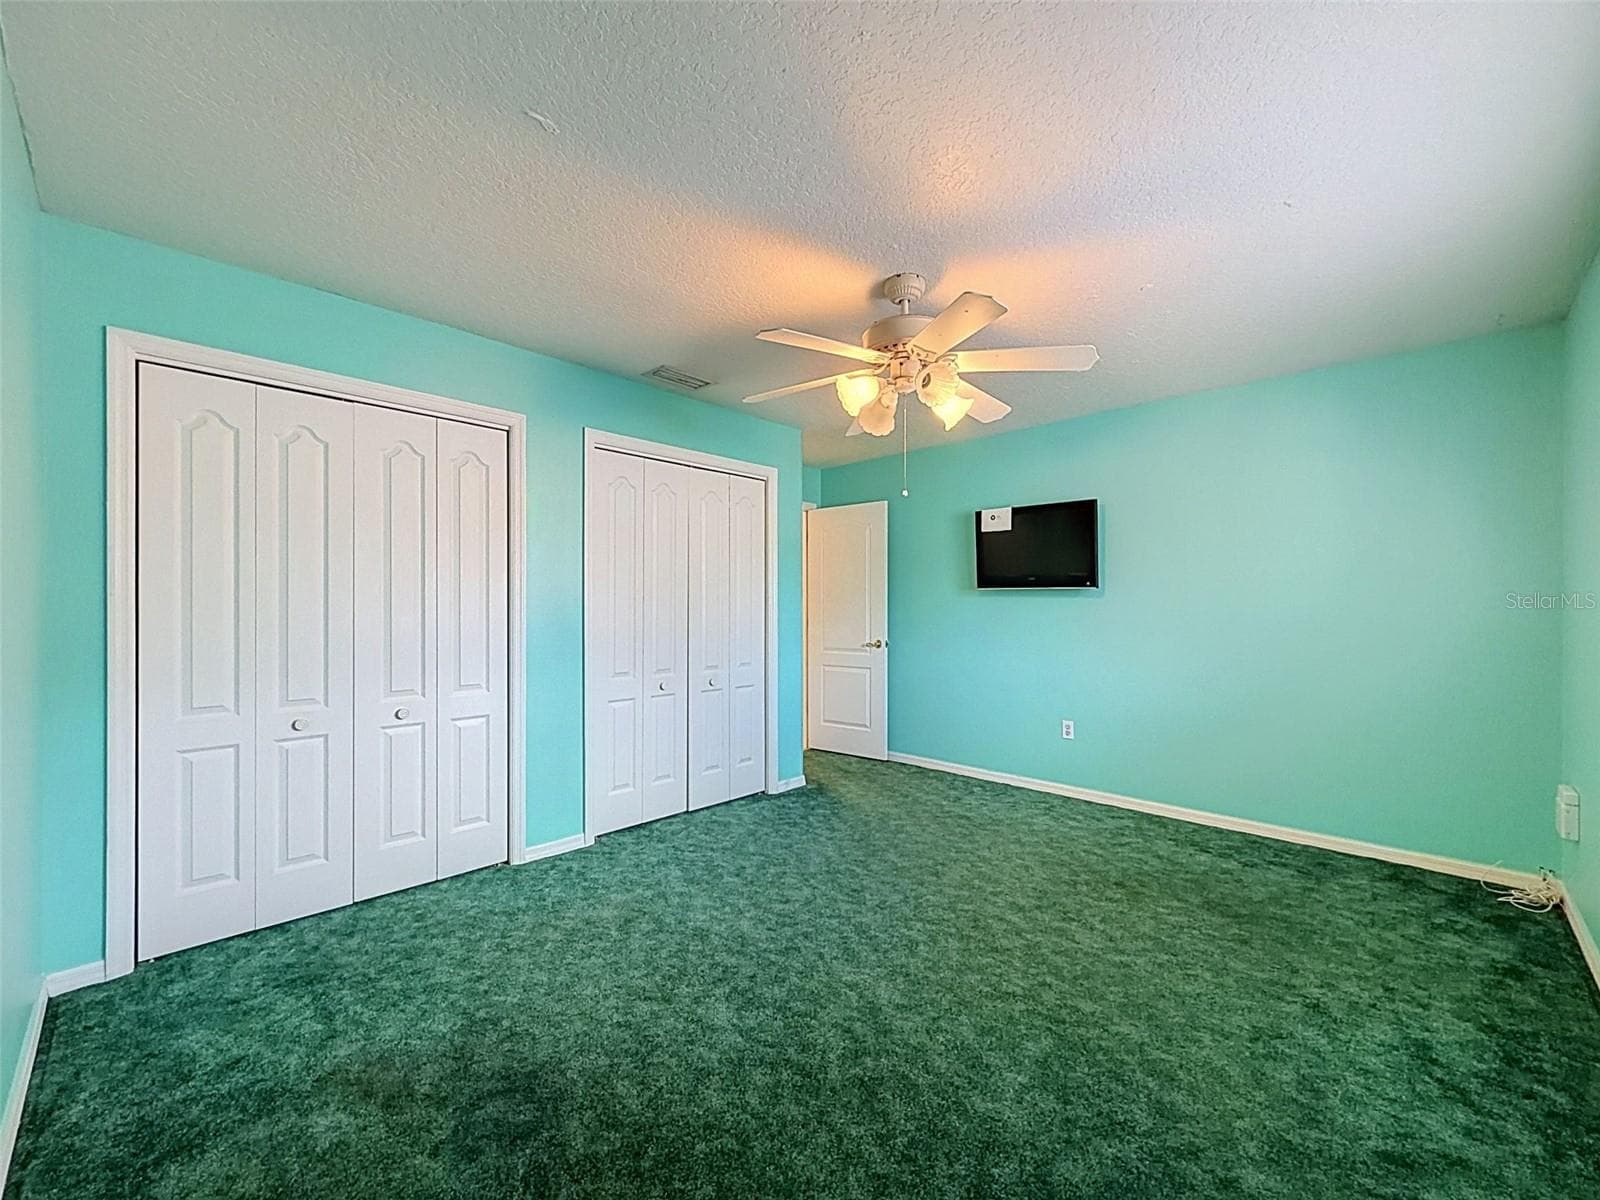
2 of 4 total bedrooms. - 10074 SLEEPY WILLOW CT, SPRING HILL
3 of 4 total bedrooms. (virtually staged) - 10074 SLEEPY WILLOW CT, SPRING HILL
3 of 4 total bedrooms. - 10074 SLEEPY WILLOW CT, SPRING HILL
4 of 4 total bedrooms. (virtually staged) - 10074 SLEEPY WILLOW CT, SPRING HILL
4 of 4 total bedrooms. - 10074 SLEEPY WILLOW CT, SPRING HILL
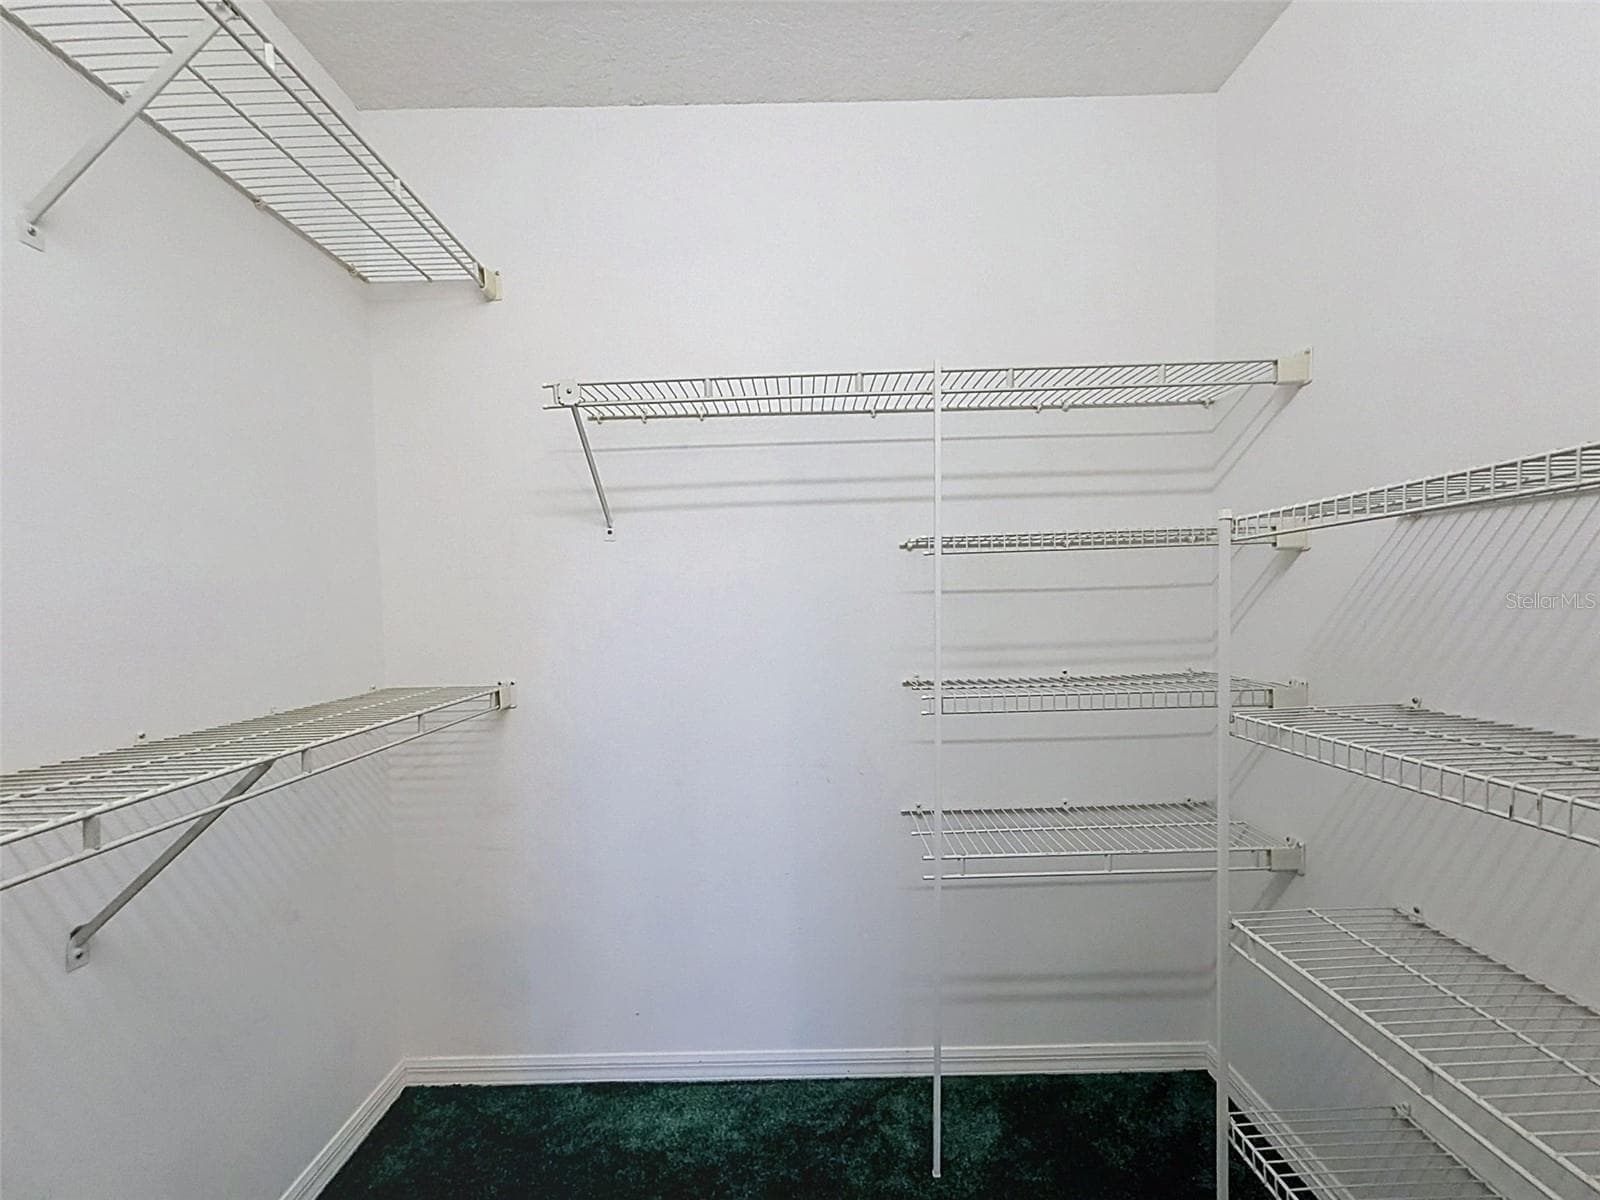
WIC in one of the guest bedrooms. - 10074 SLEEPY WILLOW CT, SPRING HILL
Single Family Residence at 10074 SLEEPY WILLOW CT, SPRING HILL, photo 67 of 84
Single Family Residence at 10074 SLEEPY WILLOW CT, SPRING HILL, photo 68 of 84
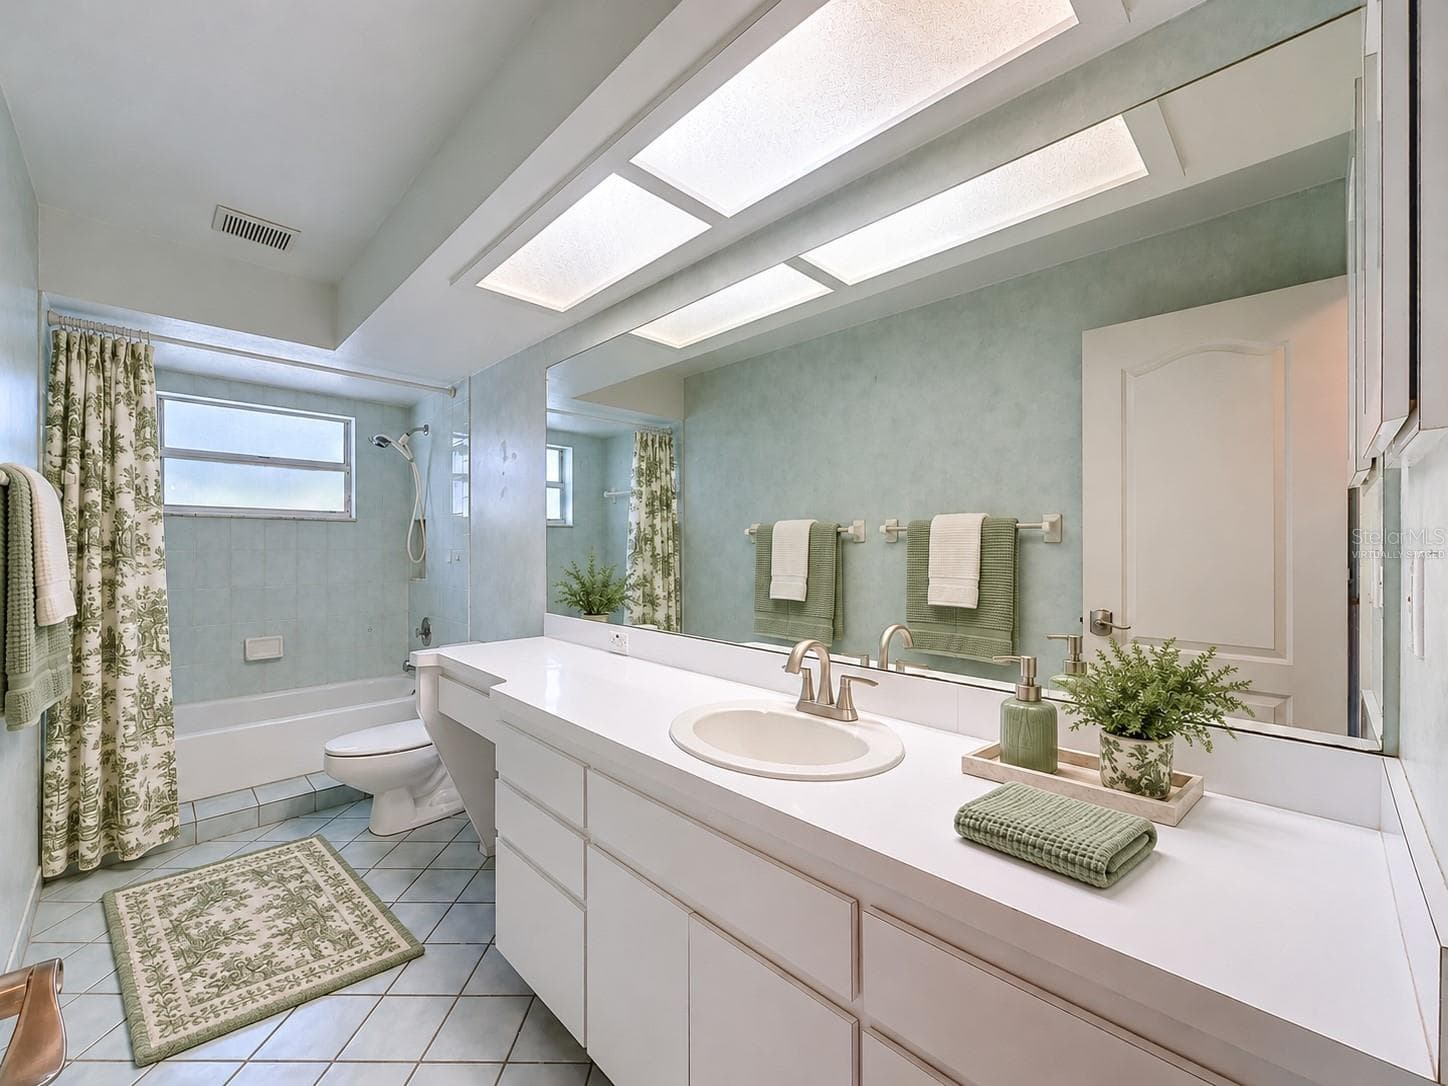
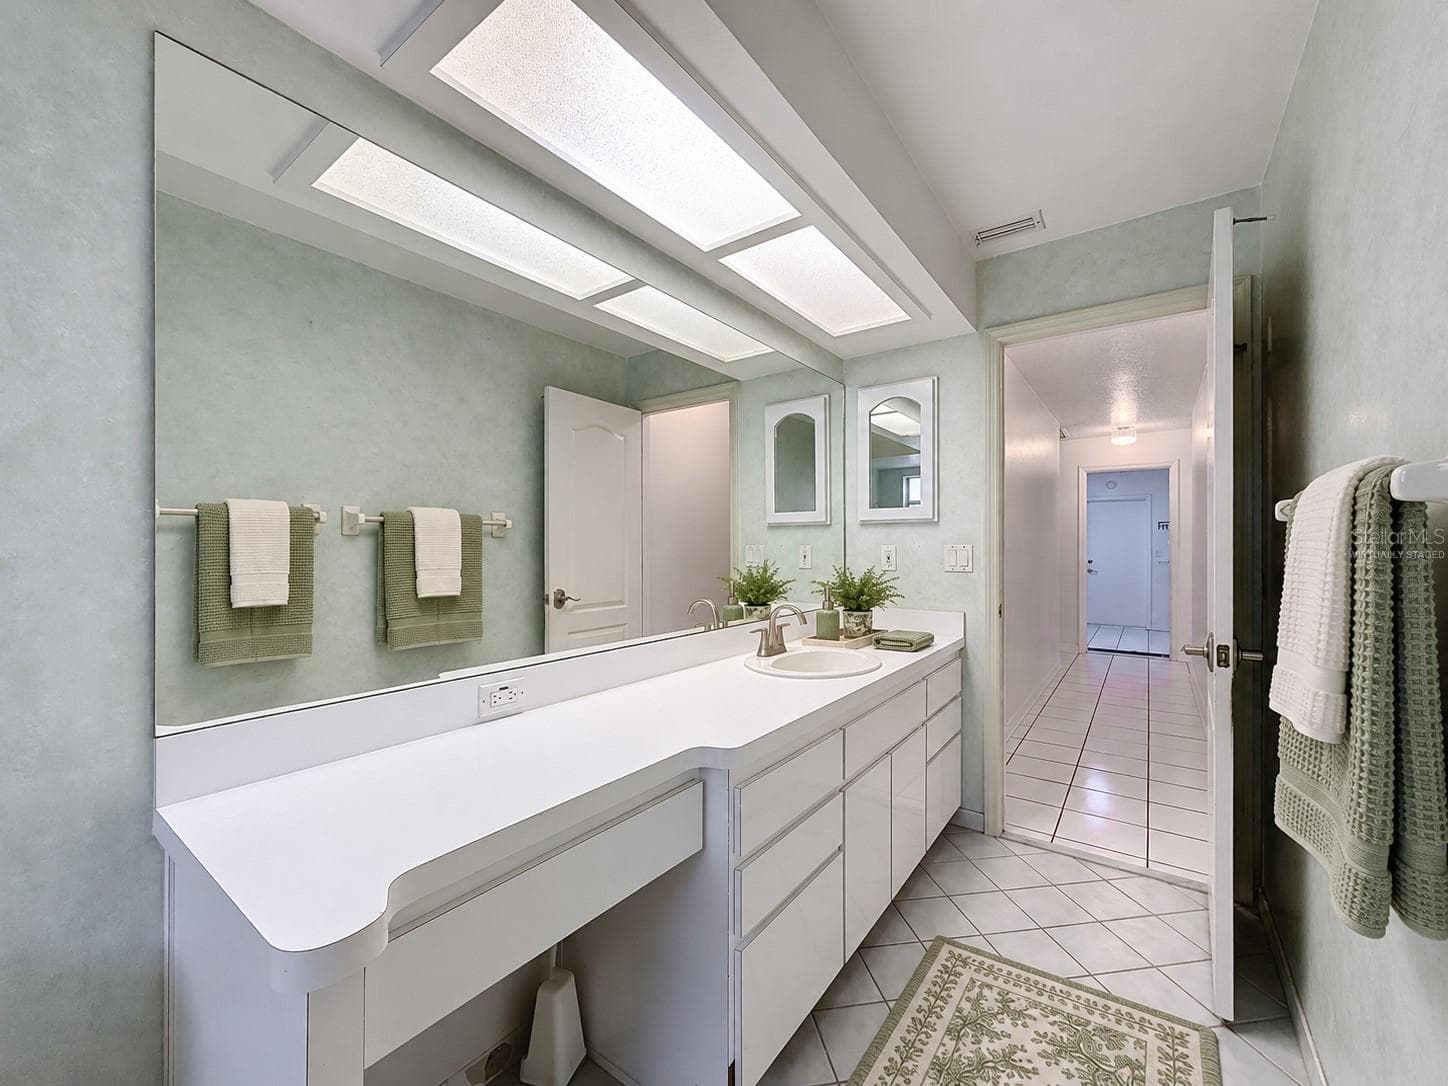
Hall bathroom is large with lots of storage. (virtually staged) - 10074 SLEEPY WILLOW CT, SPRING HILL
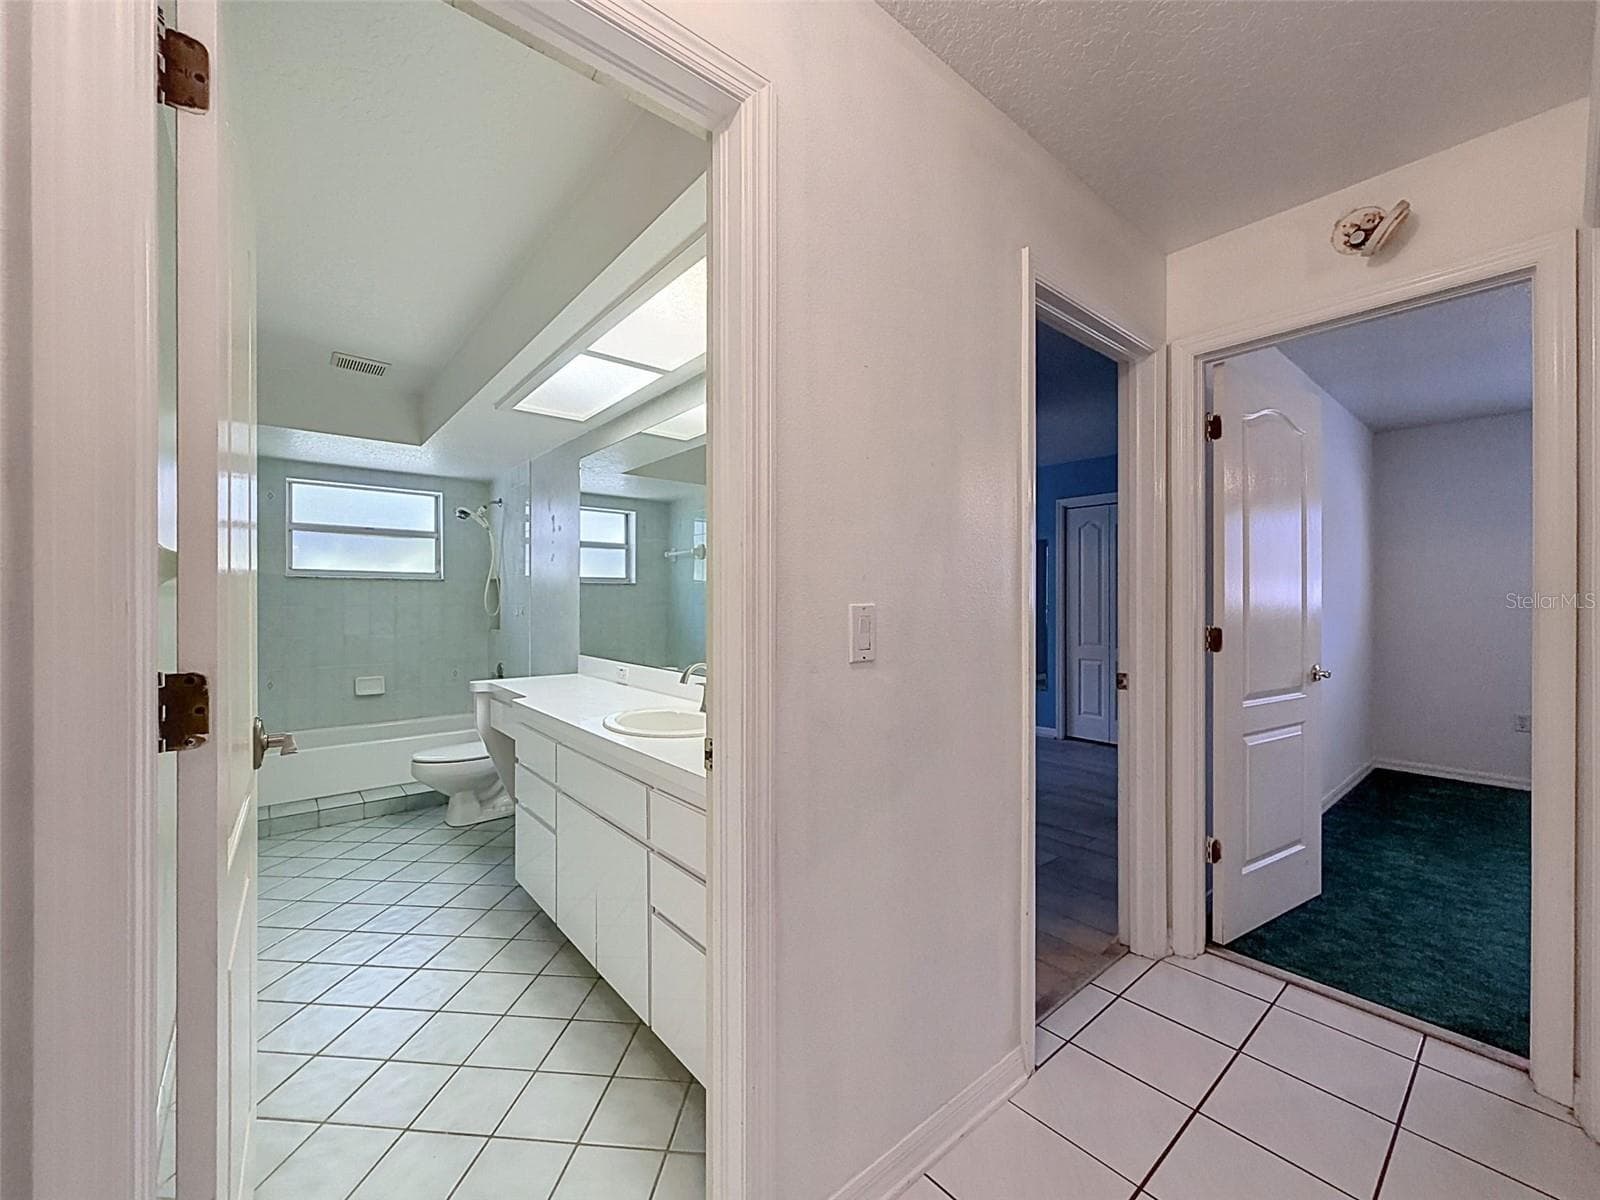
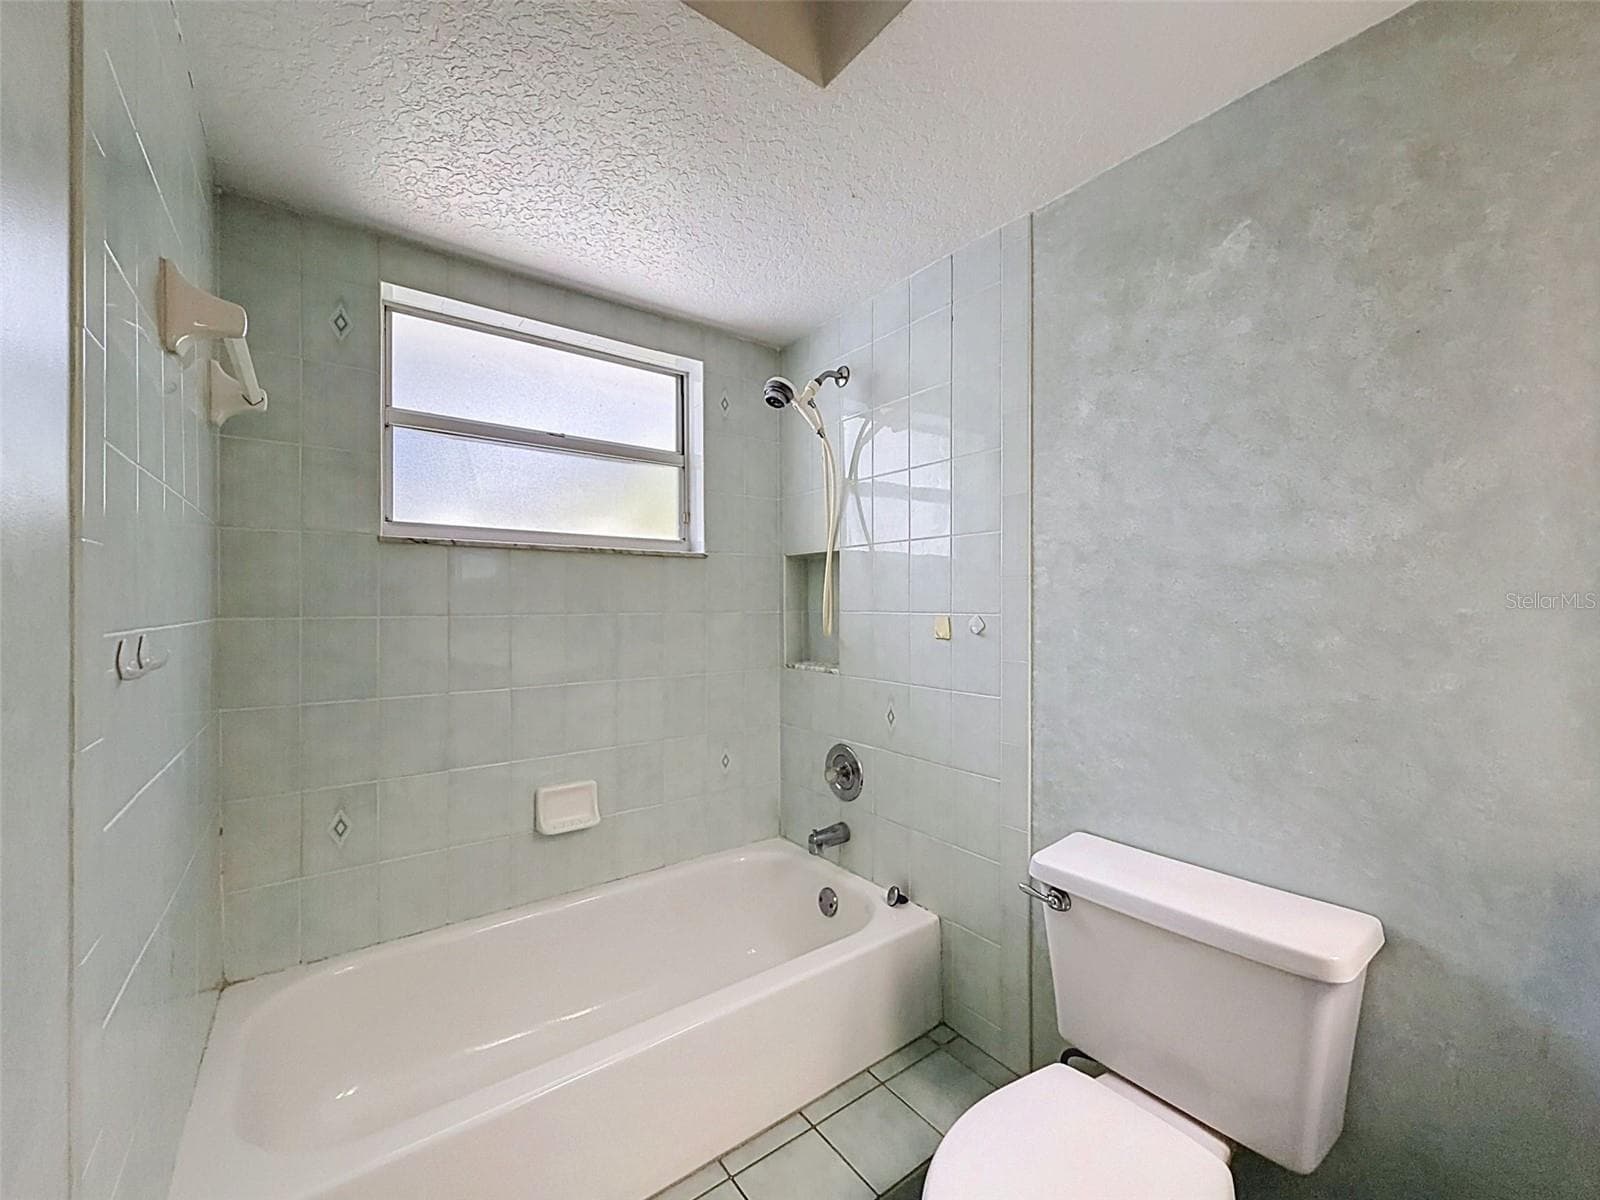
Hall bathroom is large with lots of storage. - 10074 SLEEPY WILLOW CT, SPRING HILL
Hall bathroom is large with lots of storage. (virtually staged) - 10074 SLEEPY WILLOW CT, SPRING HILL
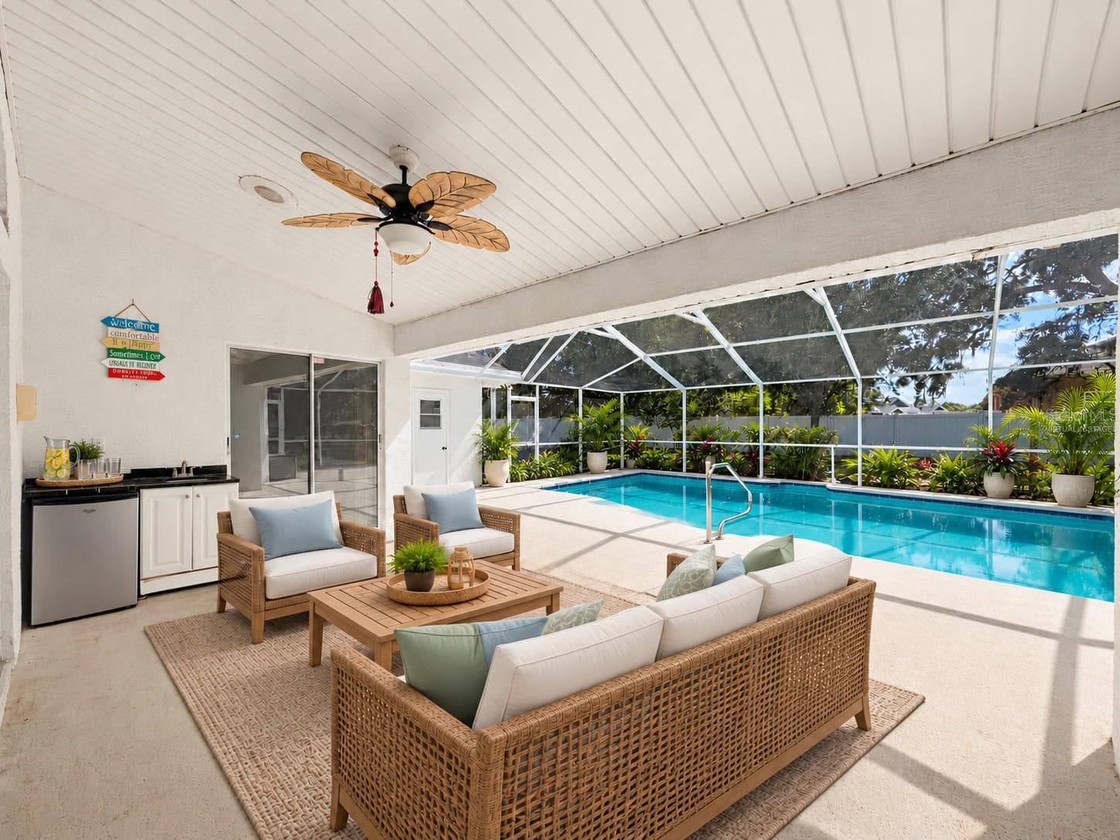
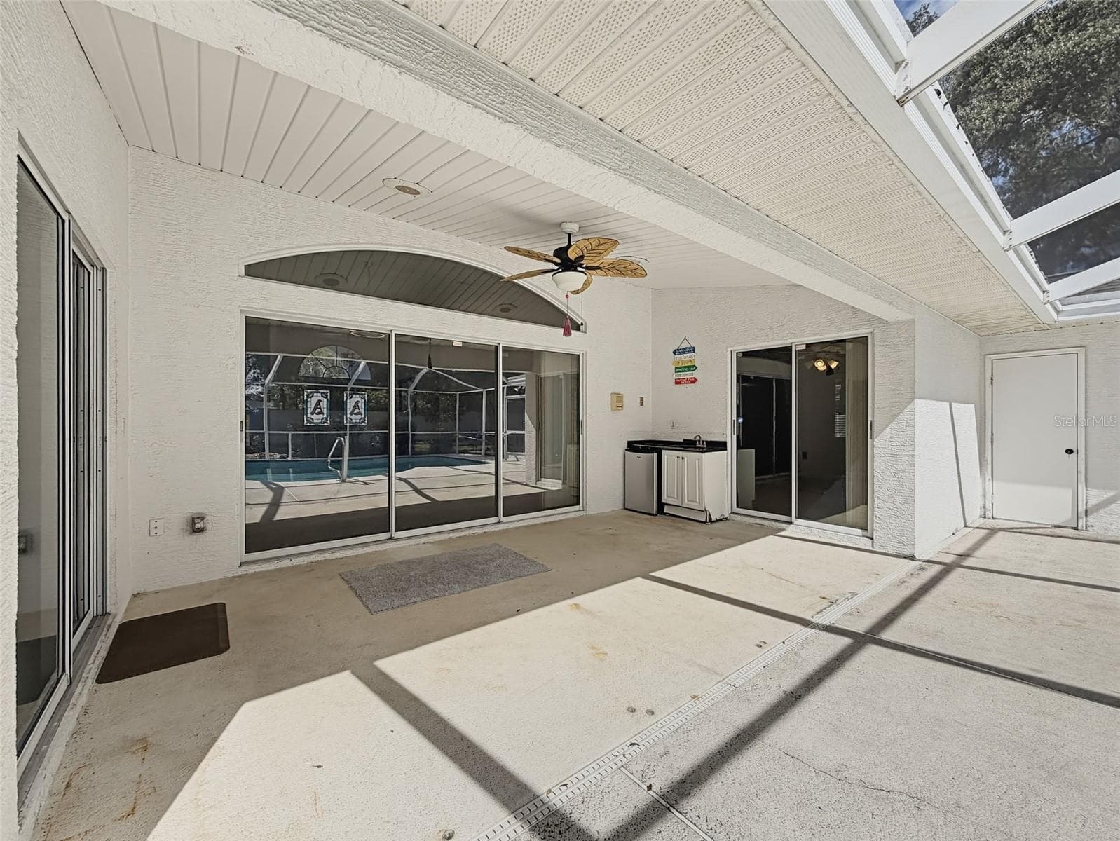
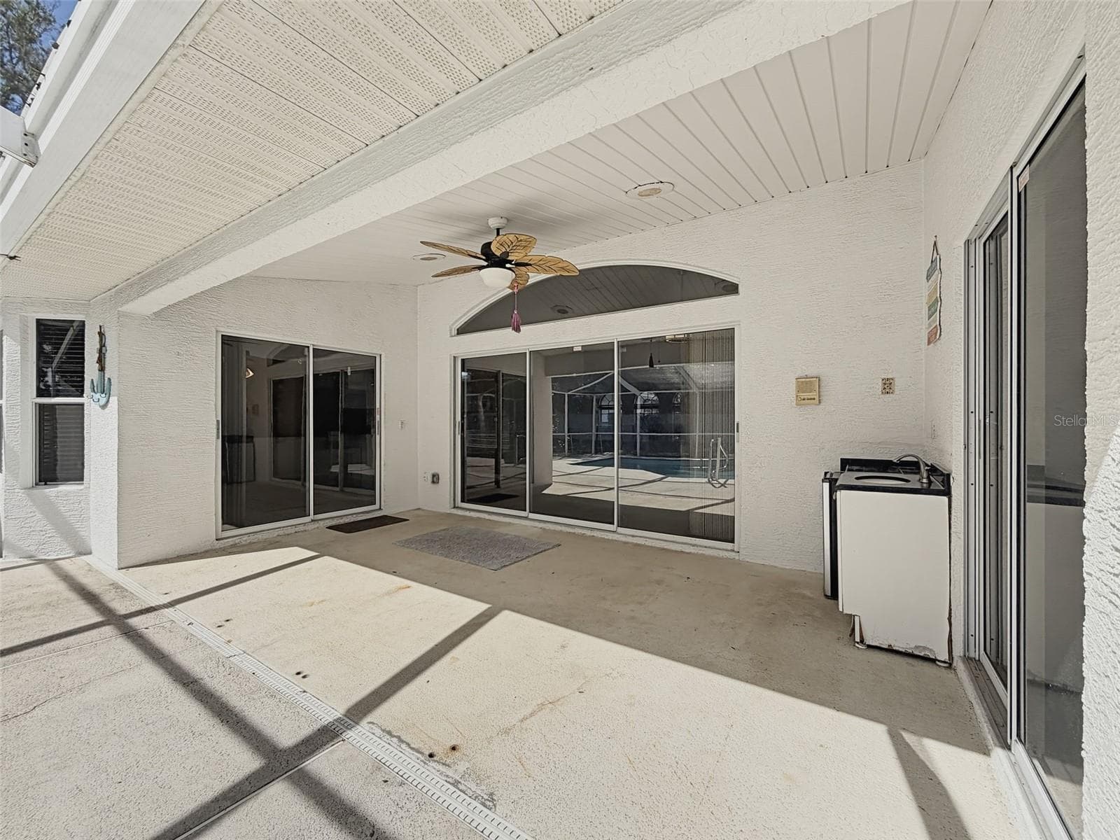
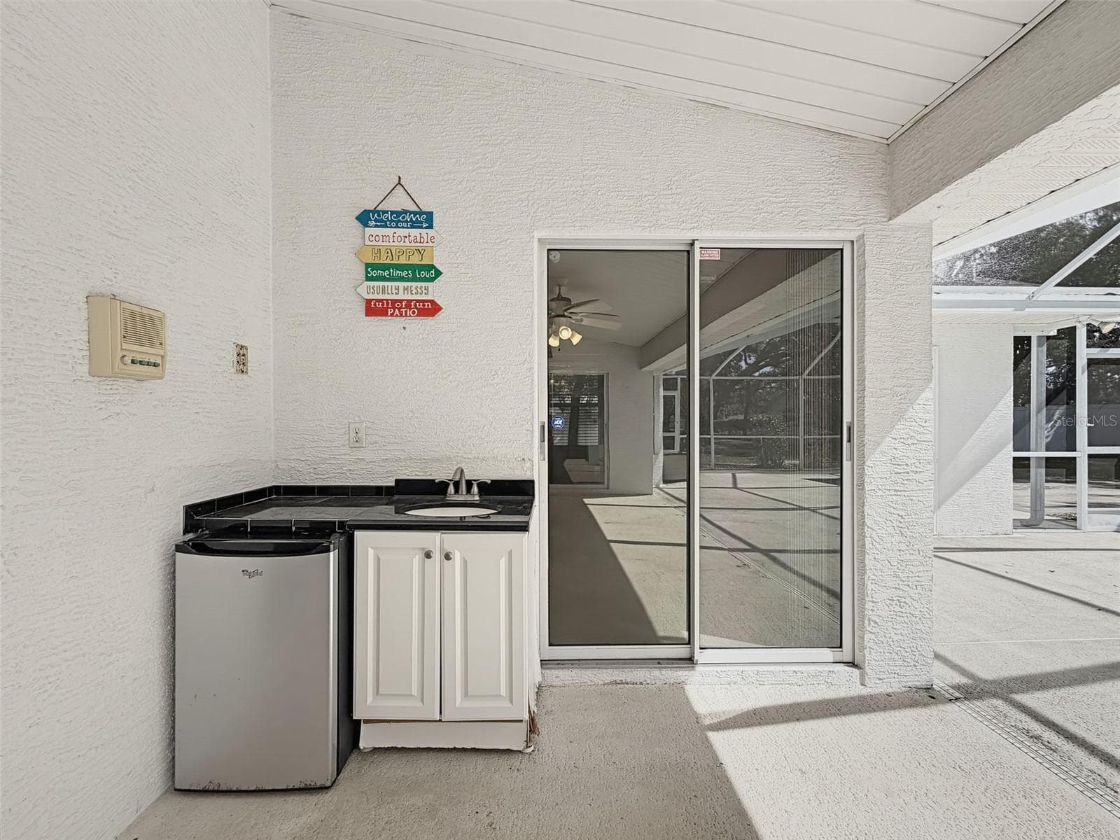
Large covered patio with minifridge and sink. (virtually staged) - 10074 SLEEPY WILLOW CT, SPRING HILL
Single Family Residence at 10074 SLEEPY WILLOW CT, SPRING HILL, photo 73 of 84
Single Family Residence at 10074 SLEEPY WILLOW CT, SPRING HILL, photo 74 of 84
Single Family Residence at 10074 SLEEPY WILLOW CT, SPRING HILL, photo 75 of 84
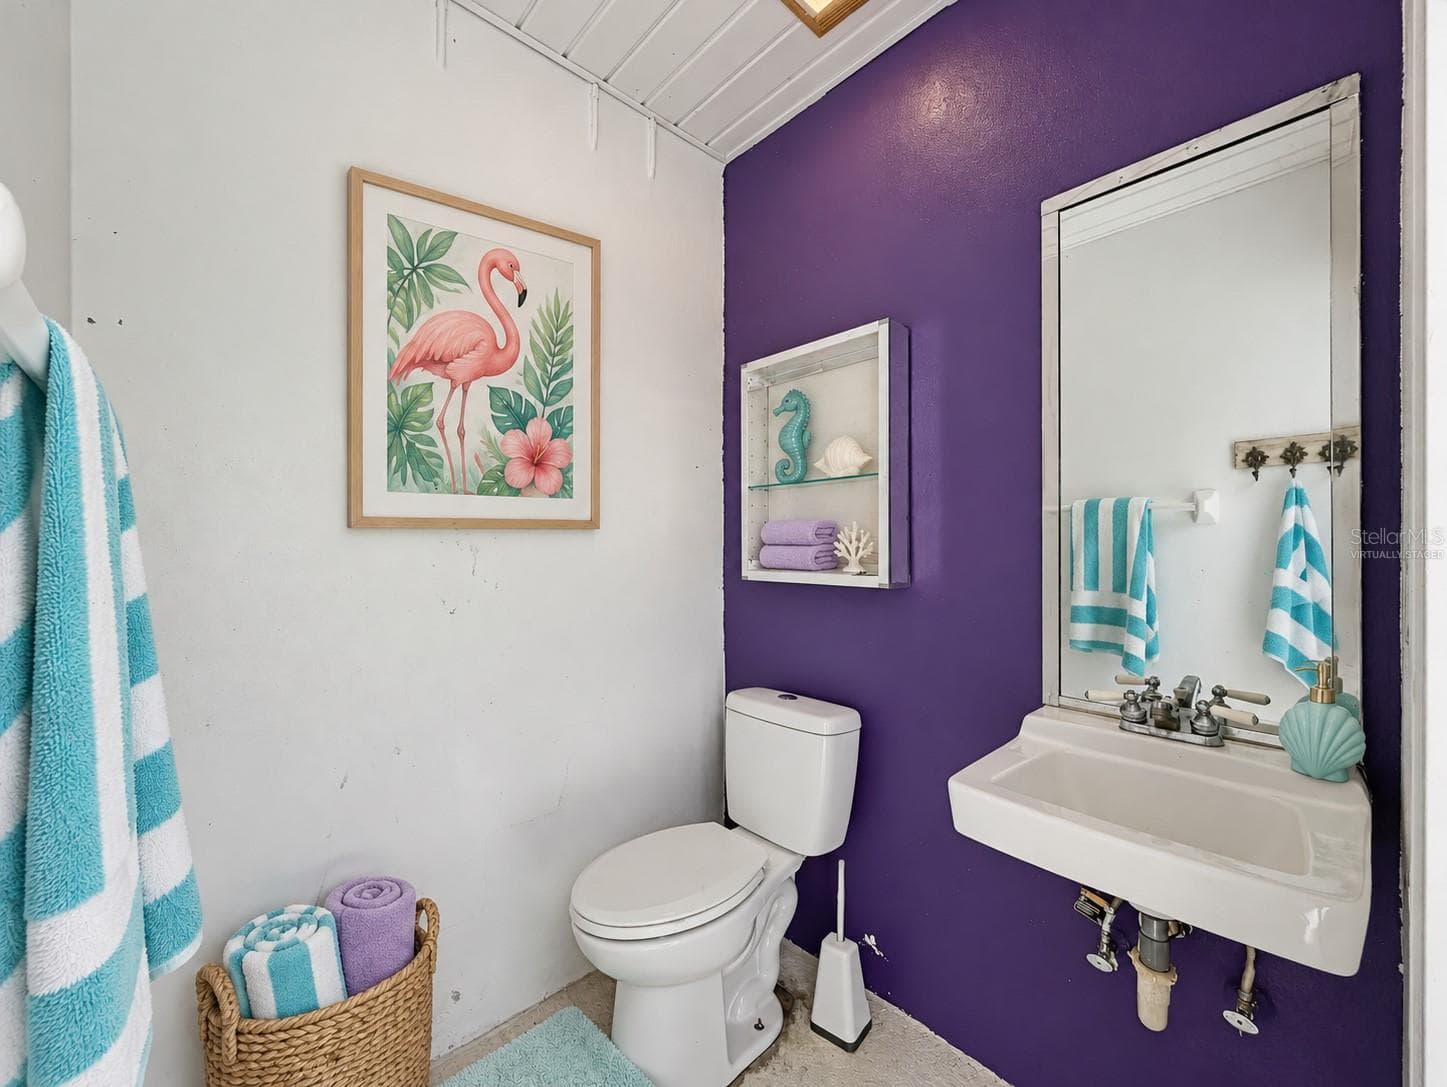
Pool bath. (virtually staged) - 10074 SLEEPY WILLOW CT, SPRING HILL
Storage room on the left, bath on the right. - 10074 SLEEPY WILLOW CT, SPRING HILL
Amazing HEATED saltwater pool. - 10074 SLEEPY WILLOW CT, SPRING HILL
Single Family Residence at 10074 SLEEPY WILLOW CT, SPRING HILL, photo 79 of 84
Single Family Residence at 10074 SLEEPY WILLOW CT, SPRING HILL, photo 80 of 84
Single Family Residence at 10074 SLEEPY WILLOW CT, SPRING HILL, photo 81 of 84
Single Family Residence at 10074 SLEEPY WILLOW CT, SPRING HILL, photo 82 of 84
Single Family Residence at 10074 SLEEPY WILLOW CT, SPRING HILL, photo 83 of 84
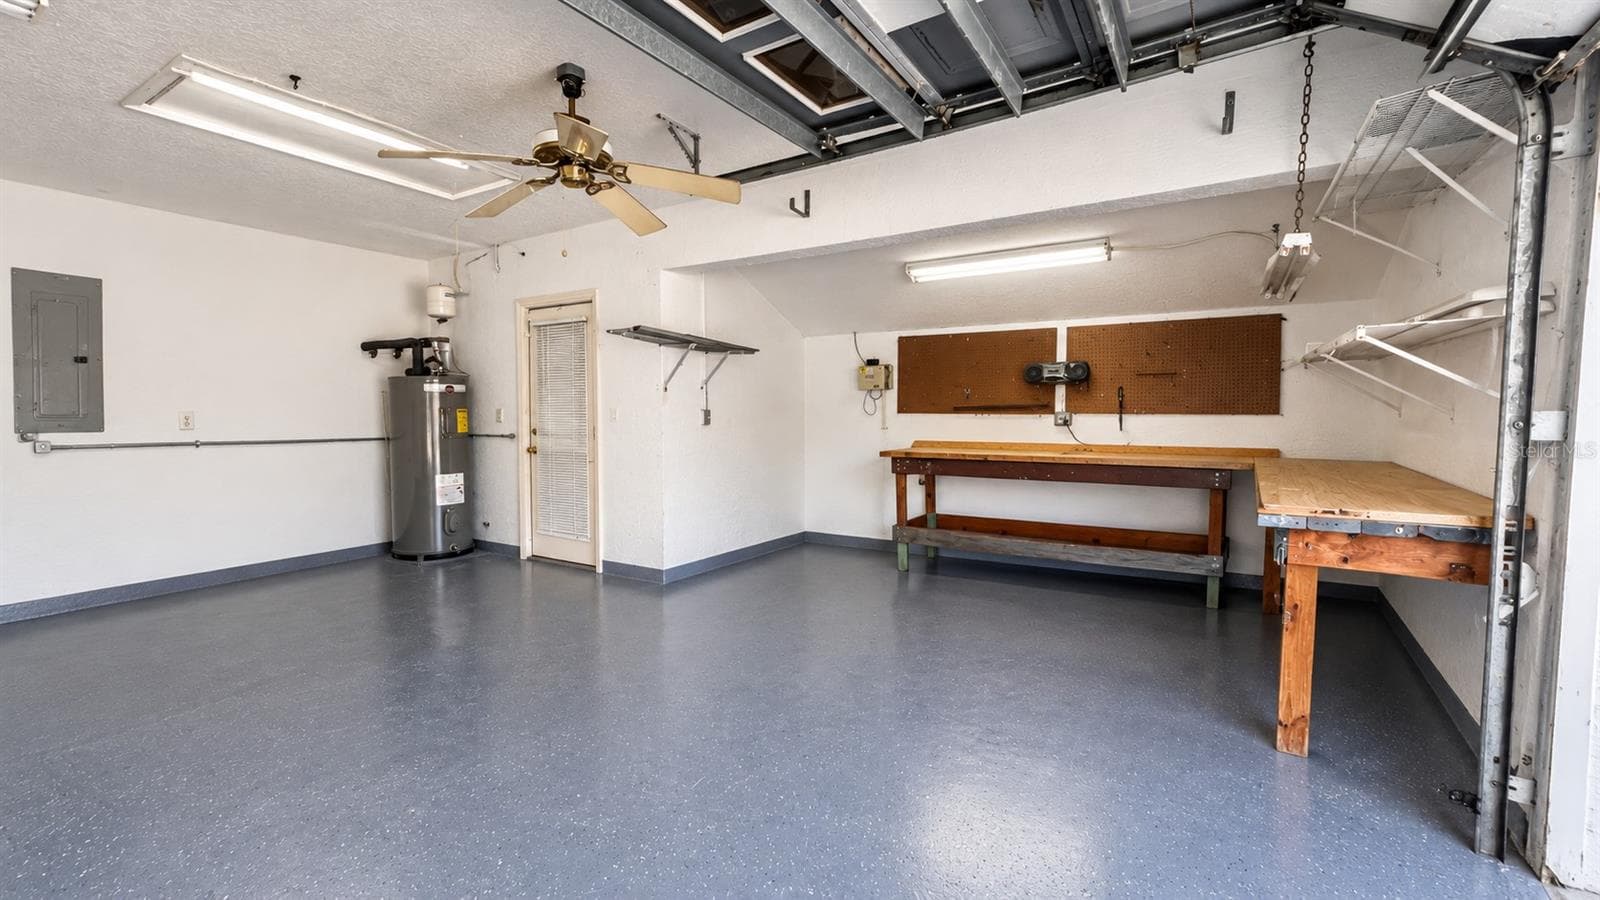
Virtually emptied garage so you can see the 8 x 12 shop area in the garage. - 10074 SLEEPY WILLOW CT, SPRING HILL
84 photos

$399,990

10074 SLEEPY WILLOW CT
SPRING HILL, FL 34608
Listed by Daisy Casillas Diaz
Bedrooms
4
Bathrooms
2.5
Living area
2,955 sqft
Year built
1990

About this home

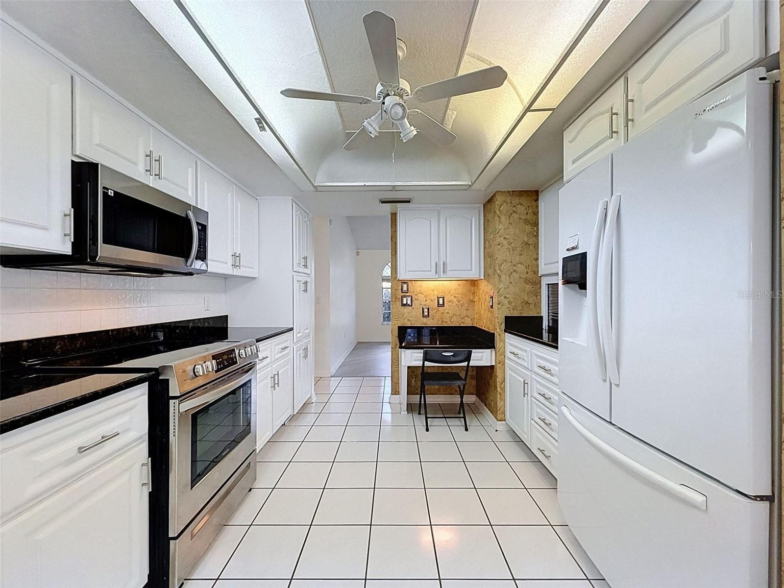
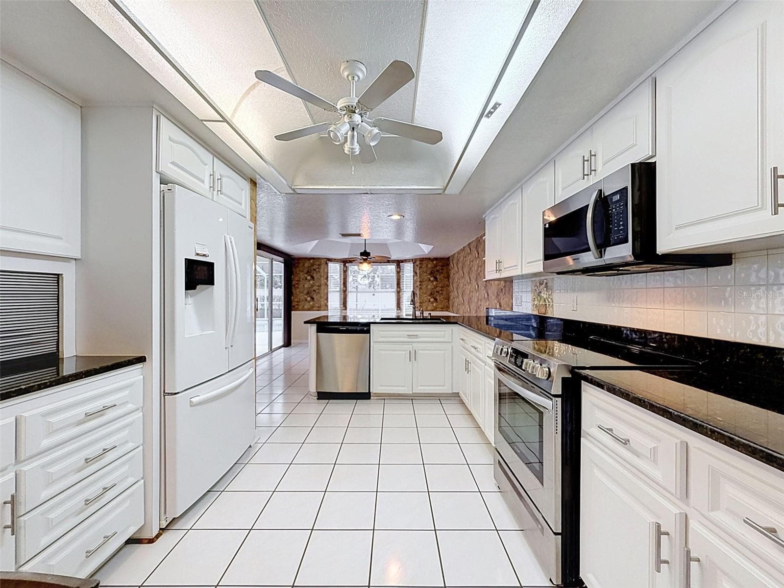
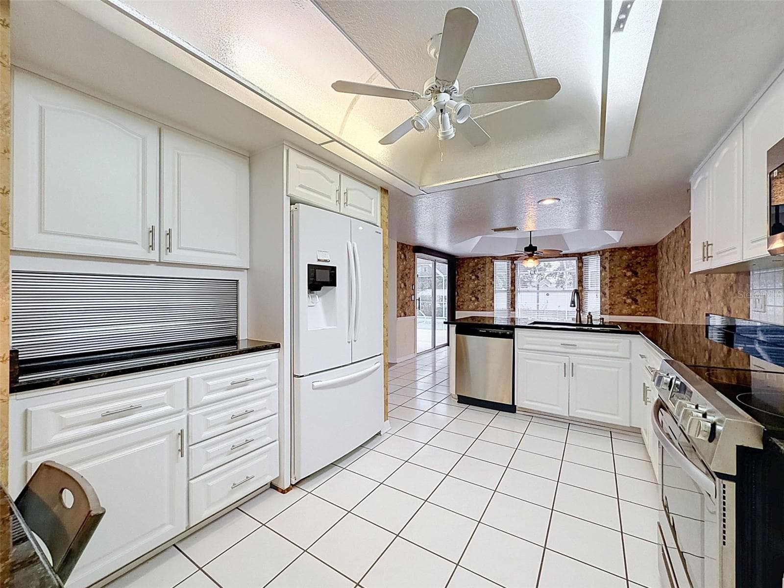
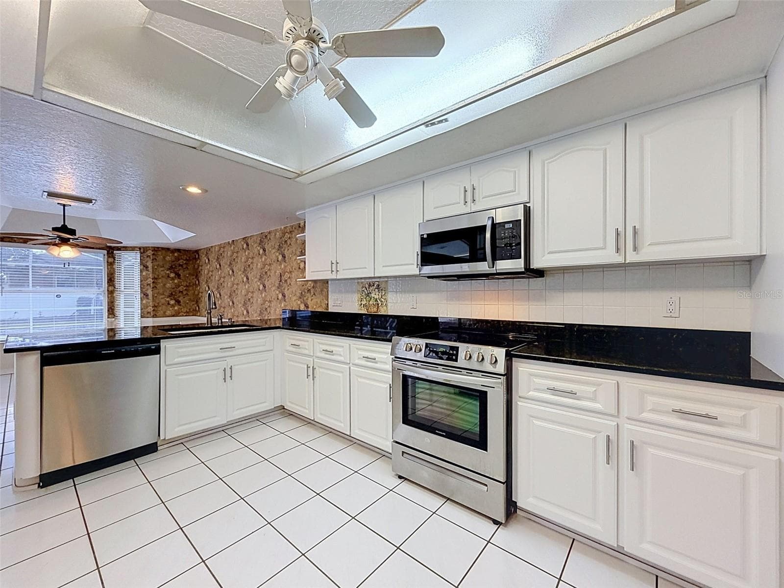
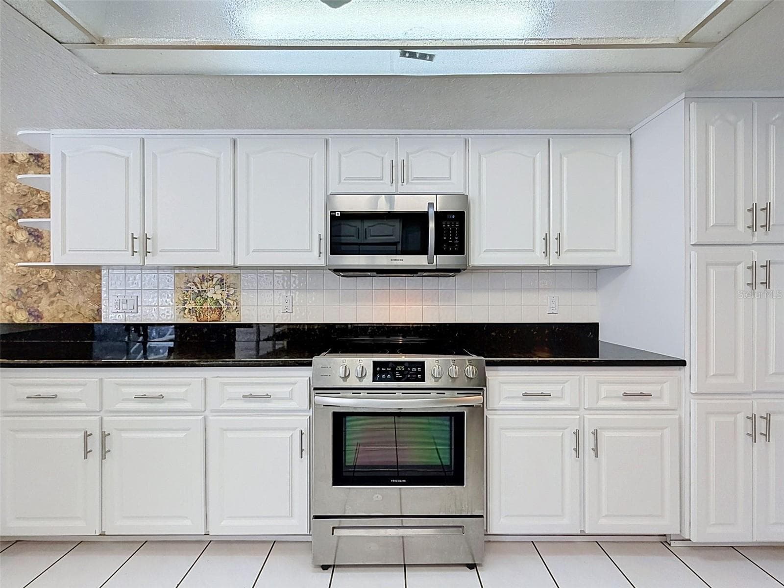
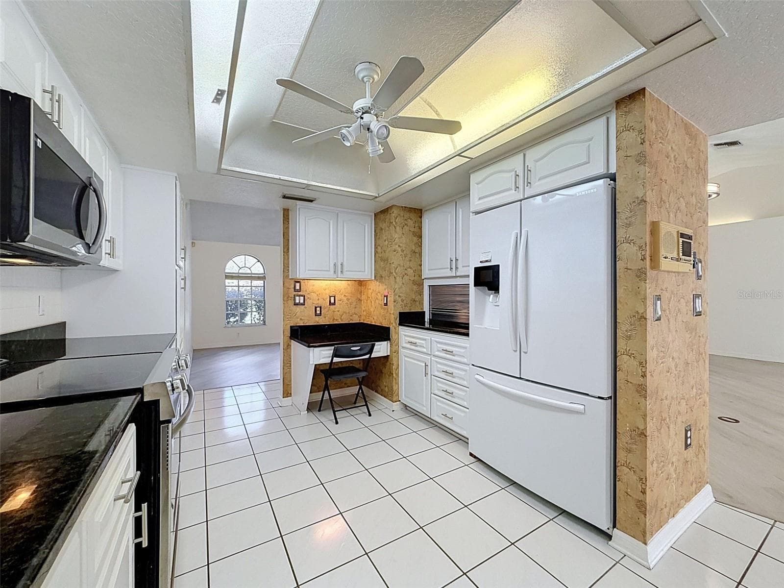
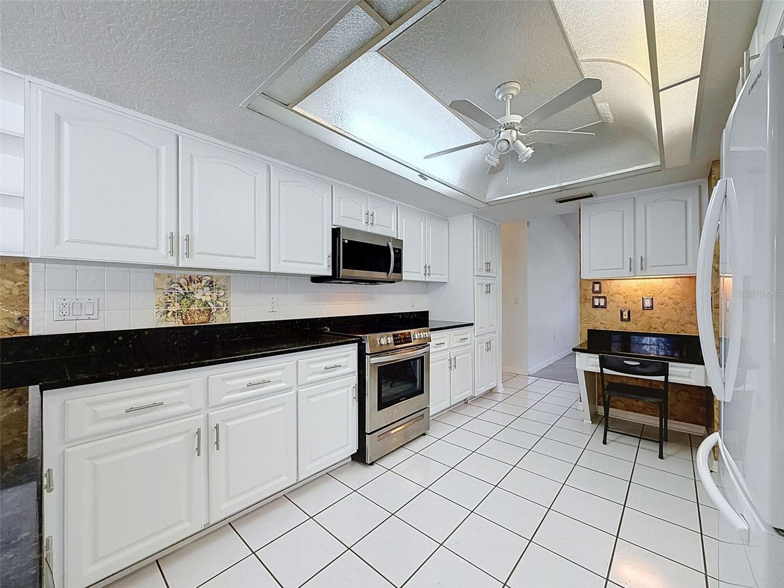
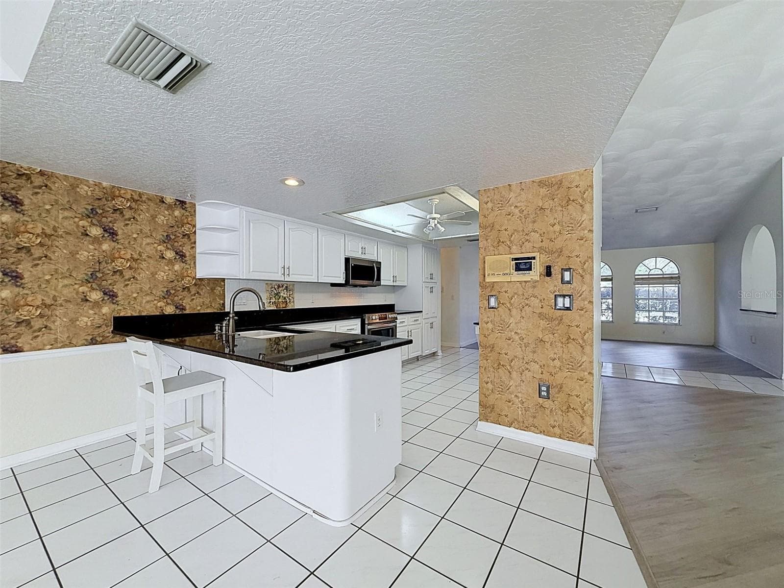
SPACE, PRIVACY, A HEATED SALTWATER POOL, AND A HOME DESIGNED FOR FLORIDA LIVING! . . . Custom-built on nearly HALF AN ACRE in the heart of Spring Hill, this spacious home offers generous living areas, an oversized owner's suite, abundant storage, a fenced backyard, lawn irrigation, and a screened saltwater pool retreat for year-round enjoyment. . . . THE HOUSE: Enter through grand double doors into a wide foyer opening to a large great room and formal dining room. Expansive sliding glass doors frame beautiful views of the pool and backyard while filling the home with natural light. Architectural details add character, while the versatile floor plan offers plenty of room to entertain, work, or relax. A/C replaced in 2018. . . . THE KITCHEN: Bright white cabinetry, granite countertops, and a new electric range (gas available too) create an attractive, functional kitchen. Features include a cabinet pantry, concealed countertop storage, and a convenient home-management area for recipes, mail, and everyday organization. The adjoining morning room overlooks the pool and backyard, perfect for casual meals and morning coffee. . . . THE OWNER'S SUITE: This is not your average bedroom! At 30 feet long, the expansive suite includes a sitting area (or create a 5th bedroom or office?) and TWO separate walk-in closets, one approximately 10 feet deep and the other featuring a built-in floor safe. The spacious ensuite offers separate vanities, a linen closet, jetted soaking tub, private toilet room (water closet), and large walk-in shower. Secondary bedrooms and guest bath are generously sized too. . . . THE POOL & OUTDOOR LIVING: Florida living takes center stage! Large sliders connect the interior to a screened lanai and impressive HEATED saltwater pool for year-round enjoyment. Large enough for swimming laps, the pool is complemented by a pool bathroom, outdoor shower, sink, mini-fridge, storage closet, and space for grilling and entertaining. Beyond the lanai, the fenced backyard and irrigated lawn offer even more room to enjoy the nearly half-acre homesite. . . . THE LAUNDRY & STORAGE: Storage was clearly part of the plan! The oversized laundry room includes upper and lower cabinetry, counter space, shelving, a storage closet, and utility sink, providing plenty of room for household supplies and organization. . . . THE GARAGE & WORKSHOP: The two-car garage offers more than parking! An approximately 8' x 12' workshop provides dedicated space for tools, hobbies, projects, or additional storage without taking over the main garage. . . . THE NEIGHBORHOOD: Opportunities here don't come along often! Tucked just off a main road on a low-traffic cul-de-sac, this peaceful setting is convenient to Spring Hill shopping, dining, middle and high schools, and everyday necessities. With a low HOA and NO CDD, this established community offers a combination of space, convenience, and Florida lifestyle that's increasingly hard to find.

Highlights

Private pool

Property details

MLS
Stellar MLS
MLS #
MFRW7890461
Property type
Single Family Residence
Subdivision
OAKRIDGE ESTATES
Status
Active
Days on market
1
On market date
October 21, 2026
Stories
N/A
Total bathrooms
2.5
Garage spaces
2
Parking spaces
N/A
Lot size
0.49 acres
Loading map…

Nearby schools

Within 10 miles. School directory data from the National Center for Education Statistics (NCES), accessed via the Urban Institute Education Data API. Local Score is calculated by INNOVATE Real Estate; where a state rating is shown, it comes from that state's own official school report card.

Elementary
EXPLORER K-8
1.22 mi away · Grades -1-8
Nearest school -- attendance-zone data not available here
3.0
Local Score (student-teacher ratio only (preliminary -- will incorporate state test-score data once available)) -- not an official state rating
Enrollment
1,582
Student:teacher ratio
15.1:1
District
HERNANDO
MiddleCharter
GULF COAST ACADEMY OF SCIENCE AND TECHNOLOGY
1.45 mi away · Grades 6-8
Nearest school -- attendance-zone data not available here
3.0
Local Score (student-teacher ratio only (preliminary -- will incorporate state test-score data once available)) -- not an official state rating
Enrollment
214
Student:teacher ratio
16.5:1
District
HERNANDO
High
FRANK W. SPRINGSTEAD HIGH SCHOOL
1.11 mi away · Grades 9-12
Nearest school -- attendance-zone data not available here
2.0
Local Score (student-teacher ratio only (preliminary -- will incorporate state test-score data once available)) -- not an official state rating
Enrollment
1,894
Student:teacher ratio
20.4:1
District
HERNANDO

Walkability

Blended score for SPRING HILL's center, calculated by INNOVATE Real Estate from two sources: the EPA's National Walkability Index (street network, transit, land-use mix) and Google Places amenity data (what's actually reachable on foot from this point). 60% EPA National Walkability Index + 40% nearby-amenity density (Google Places).

54
Somewhat walkable
out of 100
EPA National Walkability Index
8.7 / 20 -- Below average walkable
Google Places amenity density
70 / 100
Restaurants & cafes2
Grocery stores4
Parks2
Schools11
Transit stops10
Pharmacies3

Market position

How this listing compares to current activity in SPRING HILL, from live MLS data.

On the market 1 days -- 88 fewer days than SPRING HILL's current average of 89 days.
For reference, the median list price across 1,196 active listings in SPRING HILL right now is $319,900.

Mortgage calculator

Estimate only - actual rate and payment depend on your lender, credit, and loan program.

$
%
%
Adjust tax / insurance estimates
% / yr
$
/mo
Est. monthly payment
$2,559/mo
$79,998 down
$319,992 loan
Principal & interest$2,075
Property tax (est.)$333
Home insurance (est.)$150

Similar homes you might like

Data source: Listing information provided by Stellar MLS (mfrmls) via Trestle/CoreLogic. Last updated 1 days ago.

Information herein deemed reliable but not guaranteed; all measurements, school assignments, HOA fees, taxes, and feature lists are approximate and should be independently verified. Equal Housing Opportunity.