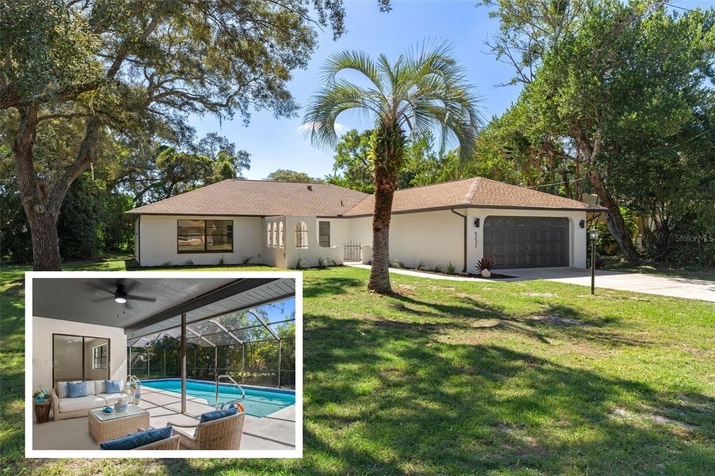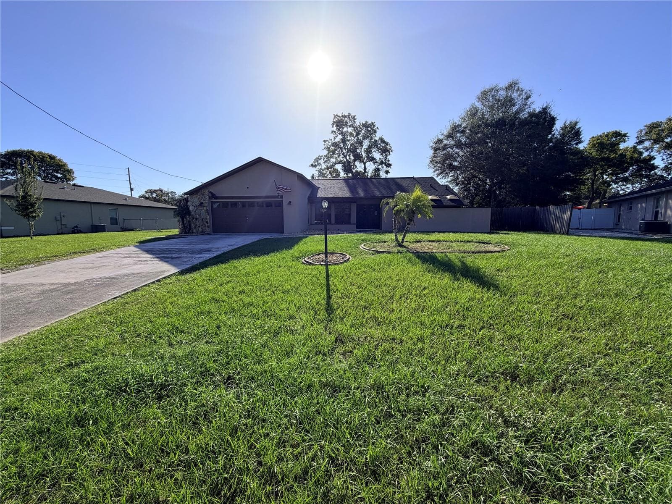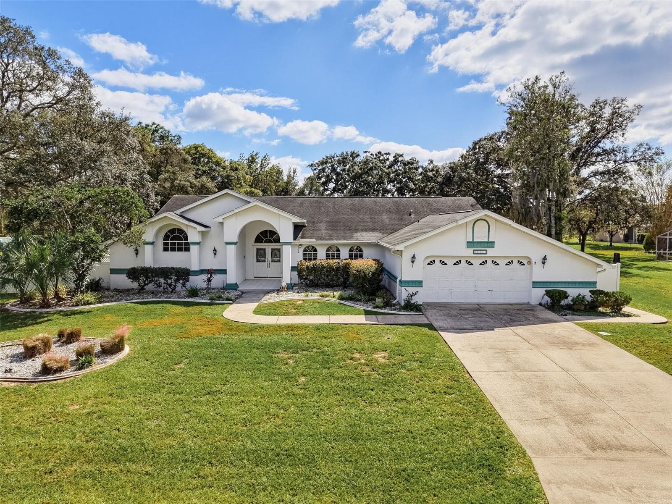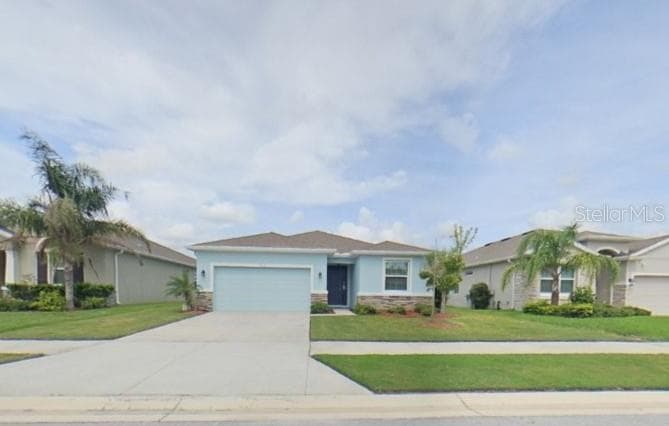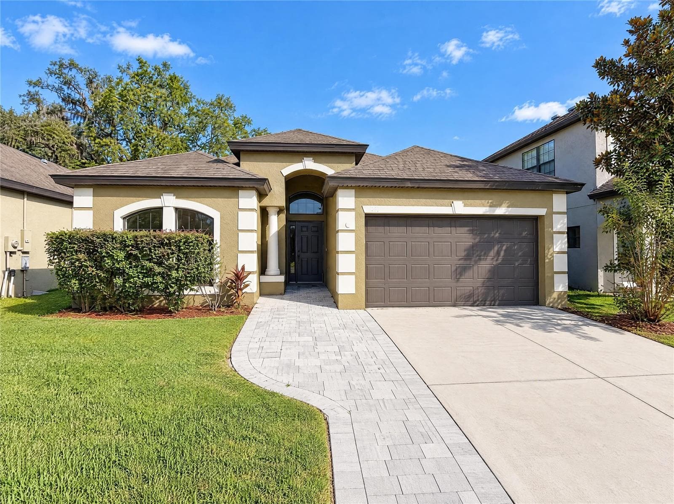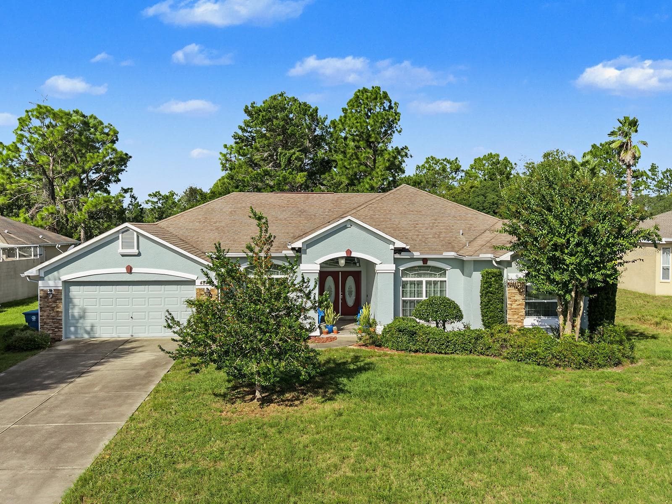
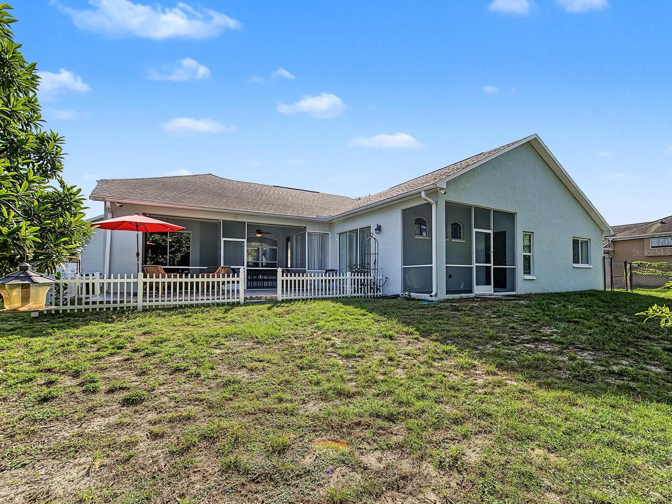
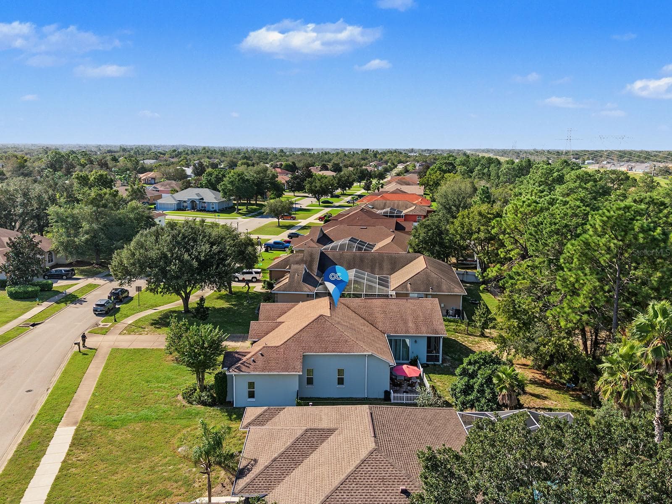
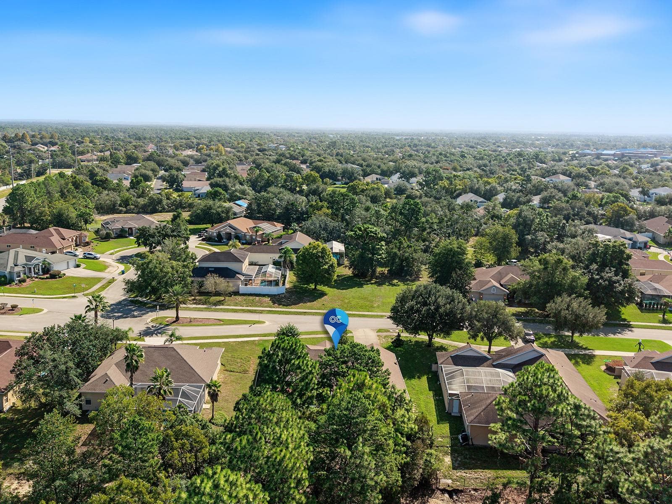
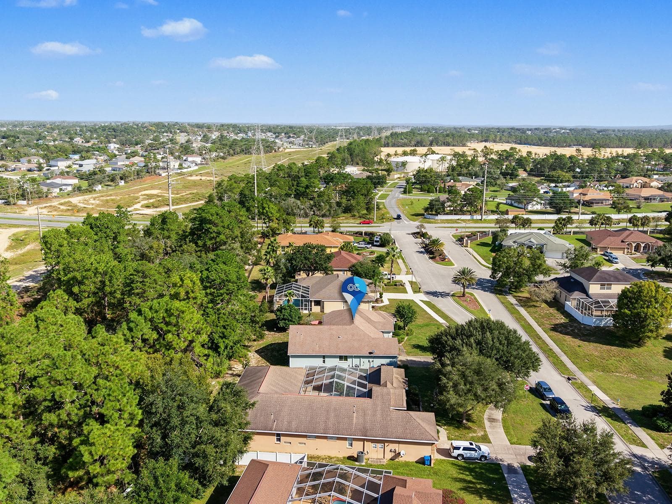
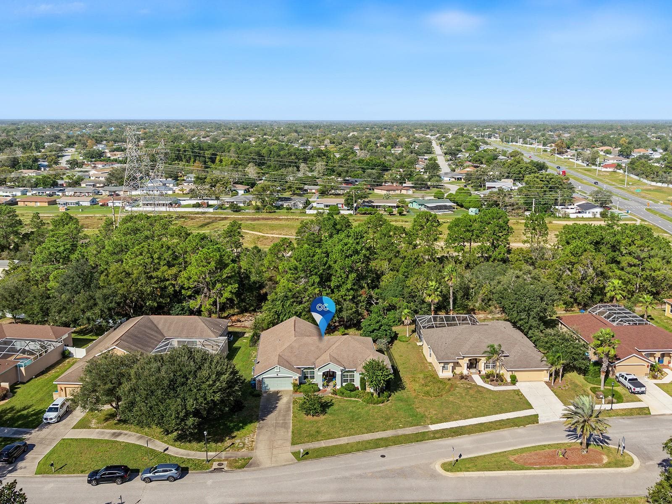
Single Family Residence at 4887 SAND RIDGE BLVD, SPRING HILL
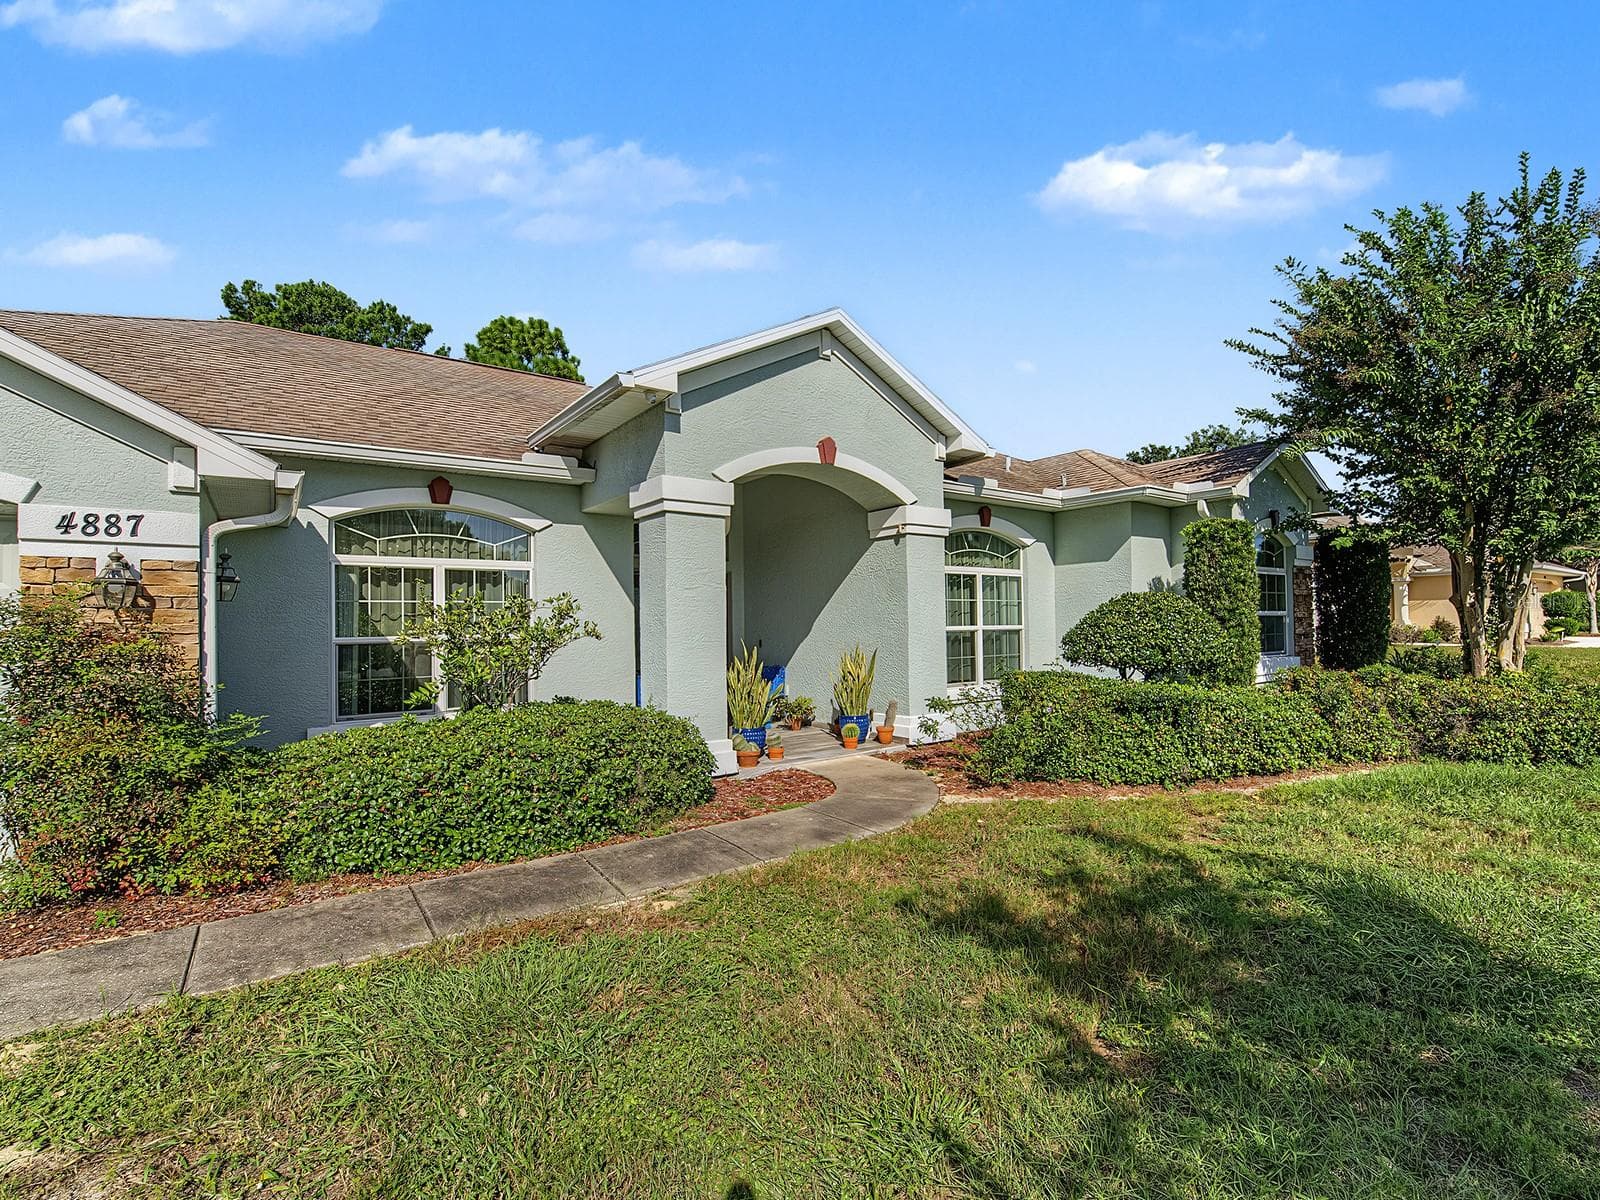
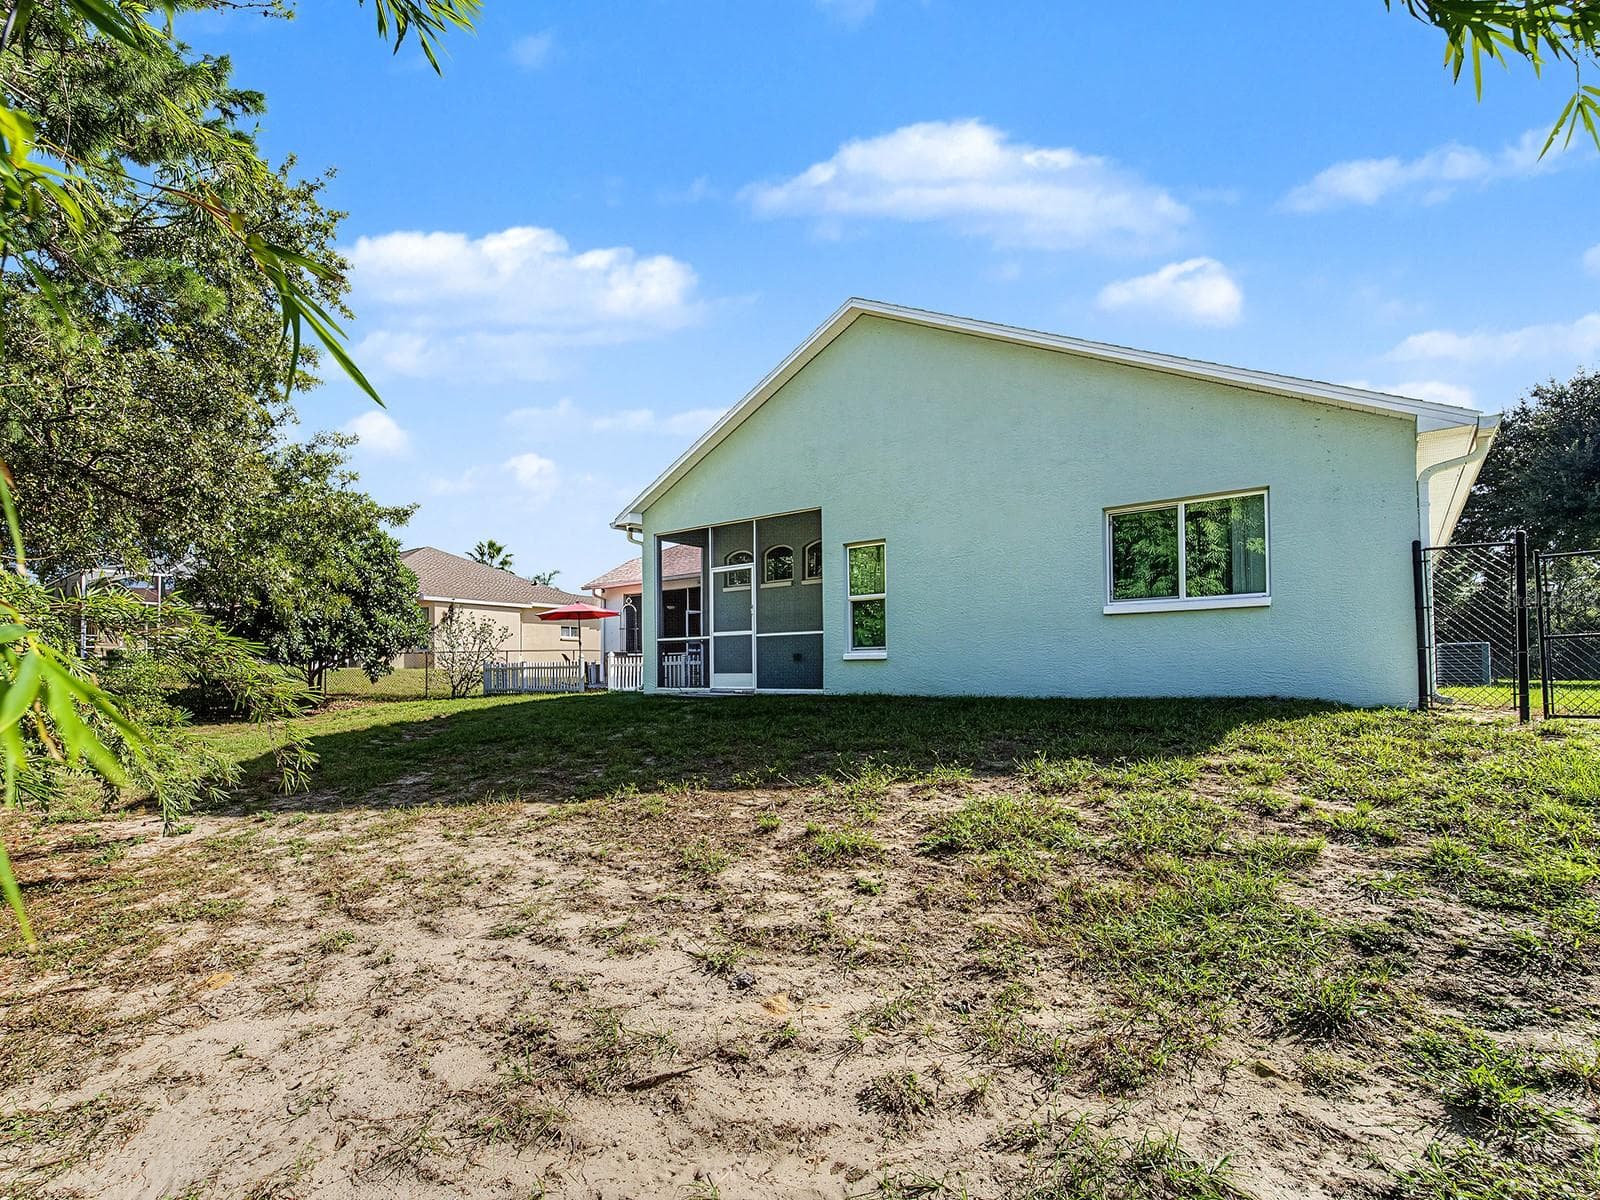
Single Family Residence at 4887 SAND RIDGE BLVD, SPRING HILL, photo 2 of 45
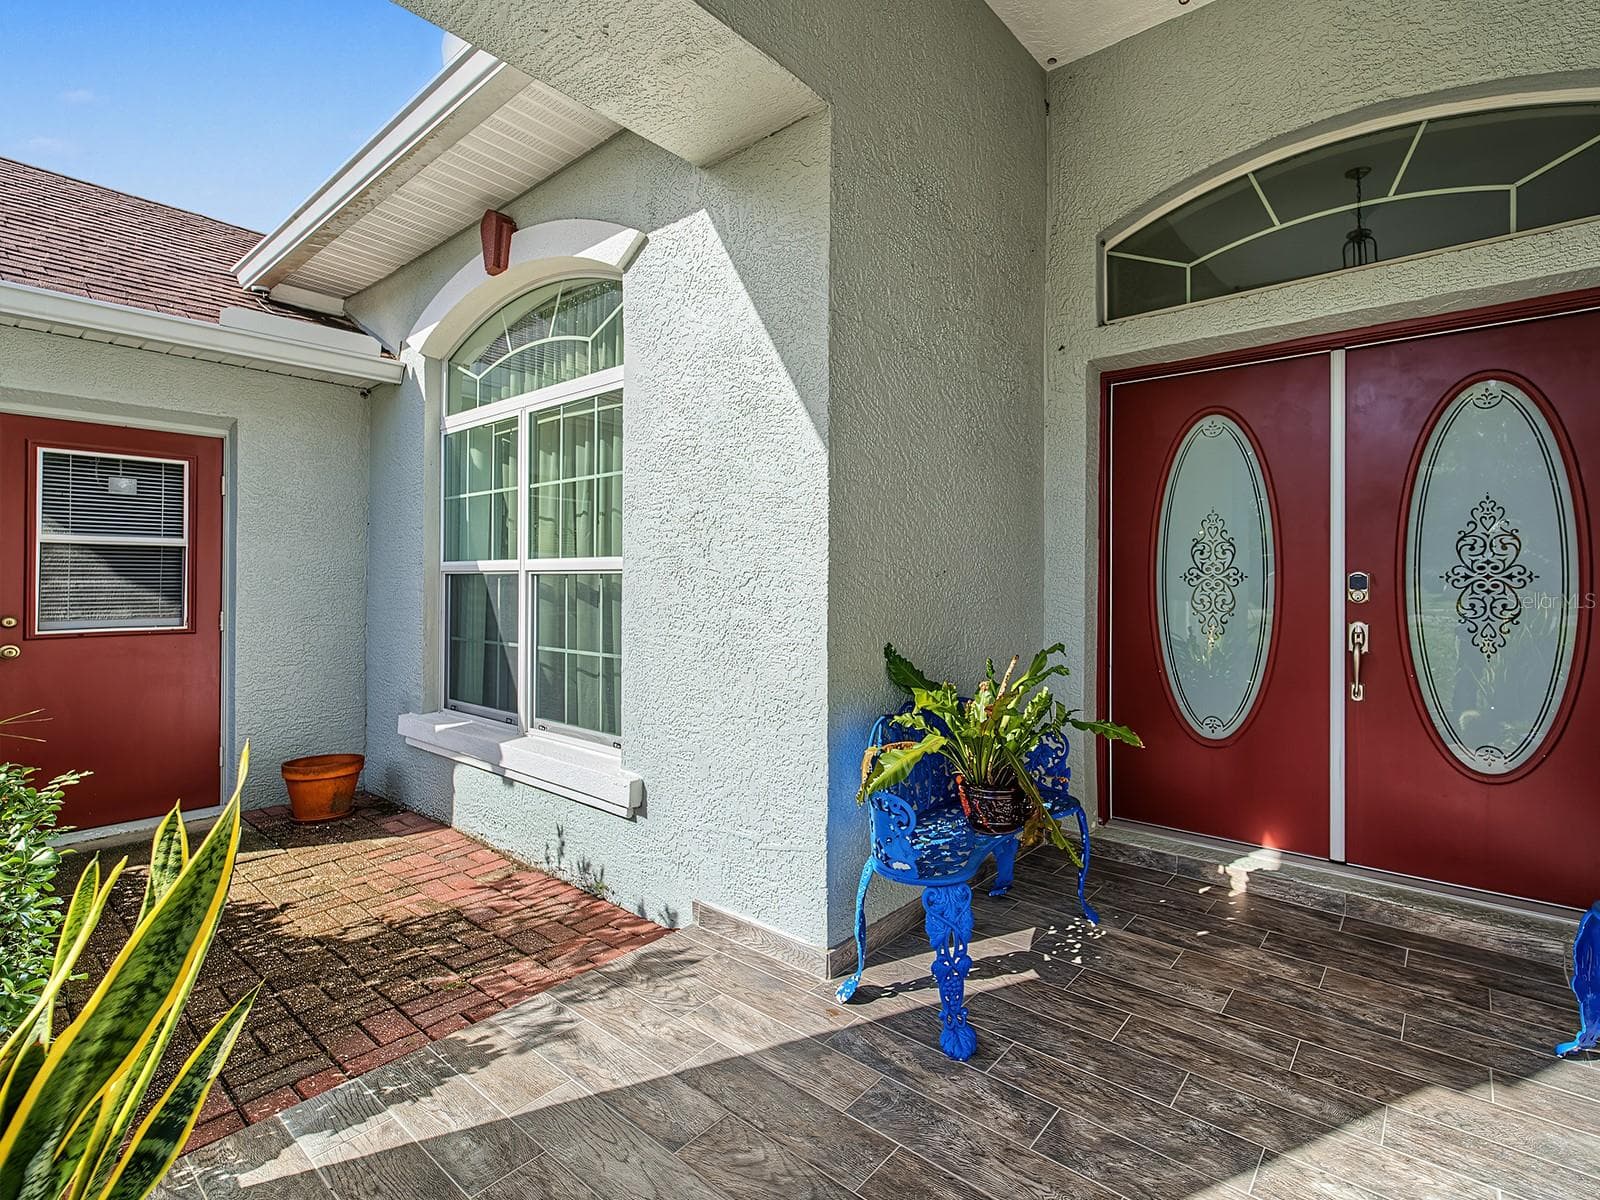
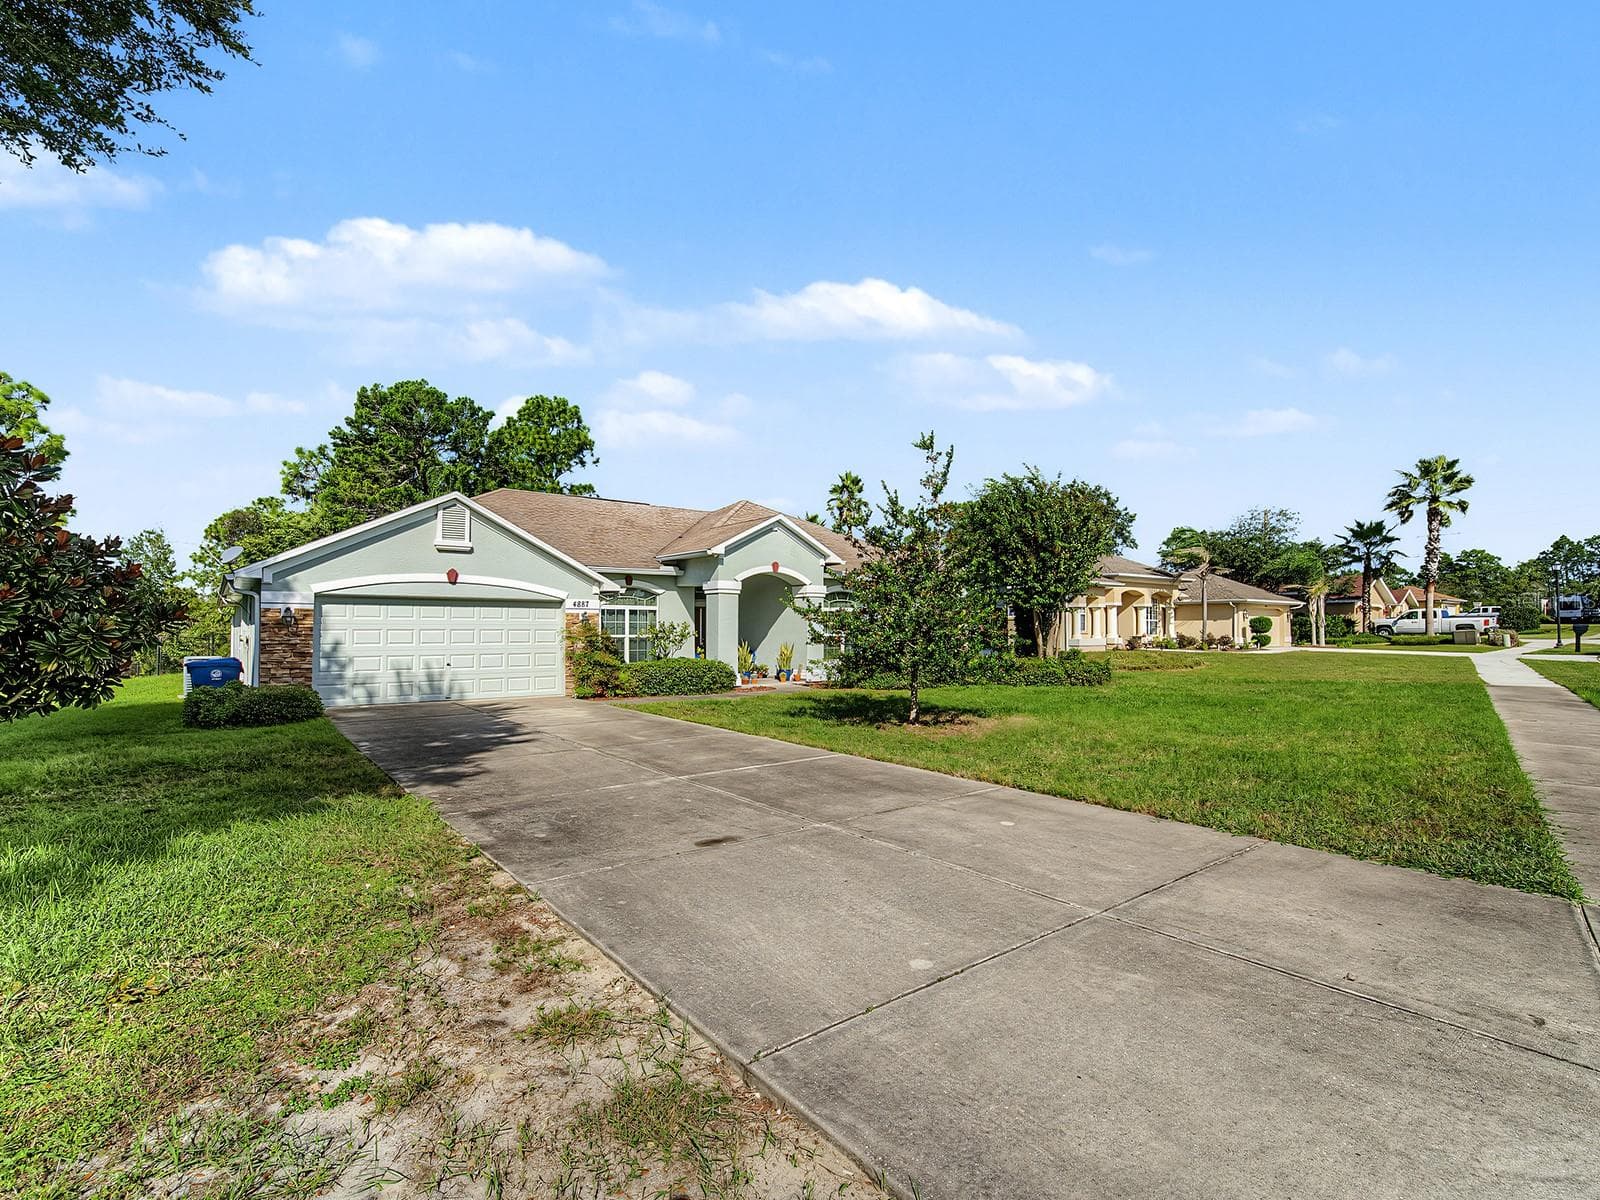
Single Family Residence at 4887 SAND RIDGE BLVD, SPRING HILL, photo 3 of 45
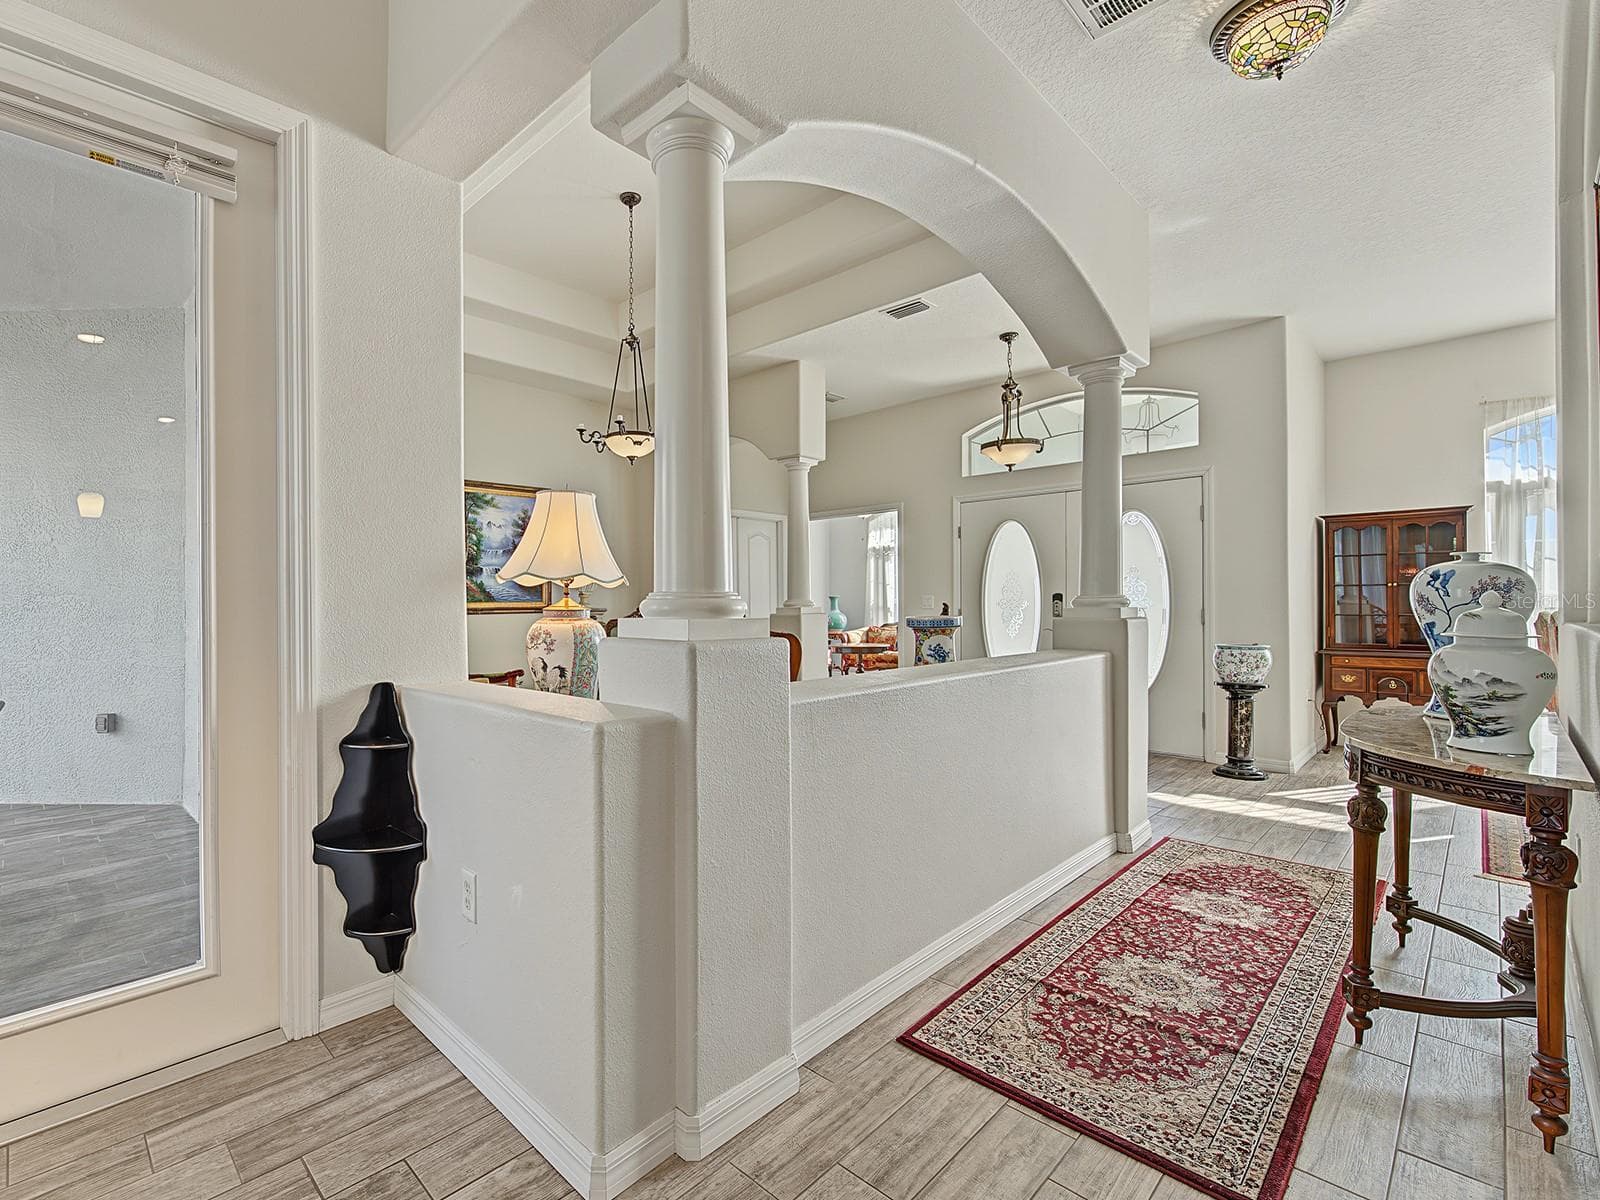
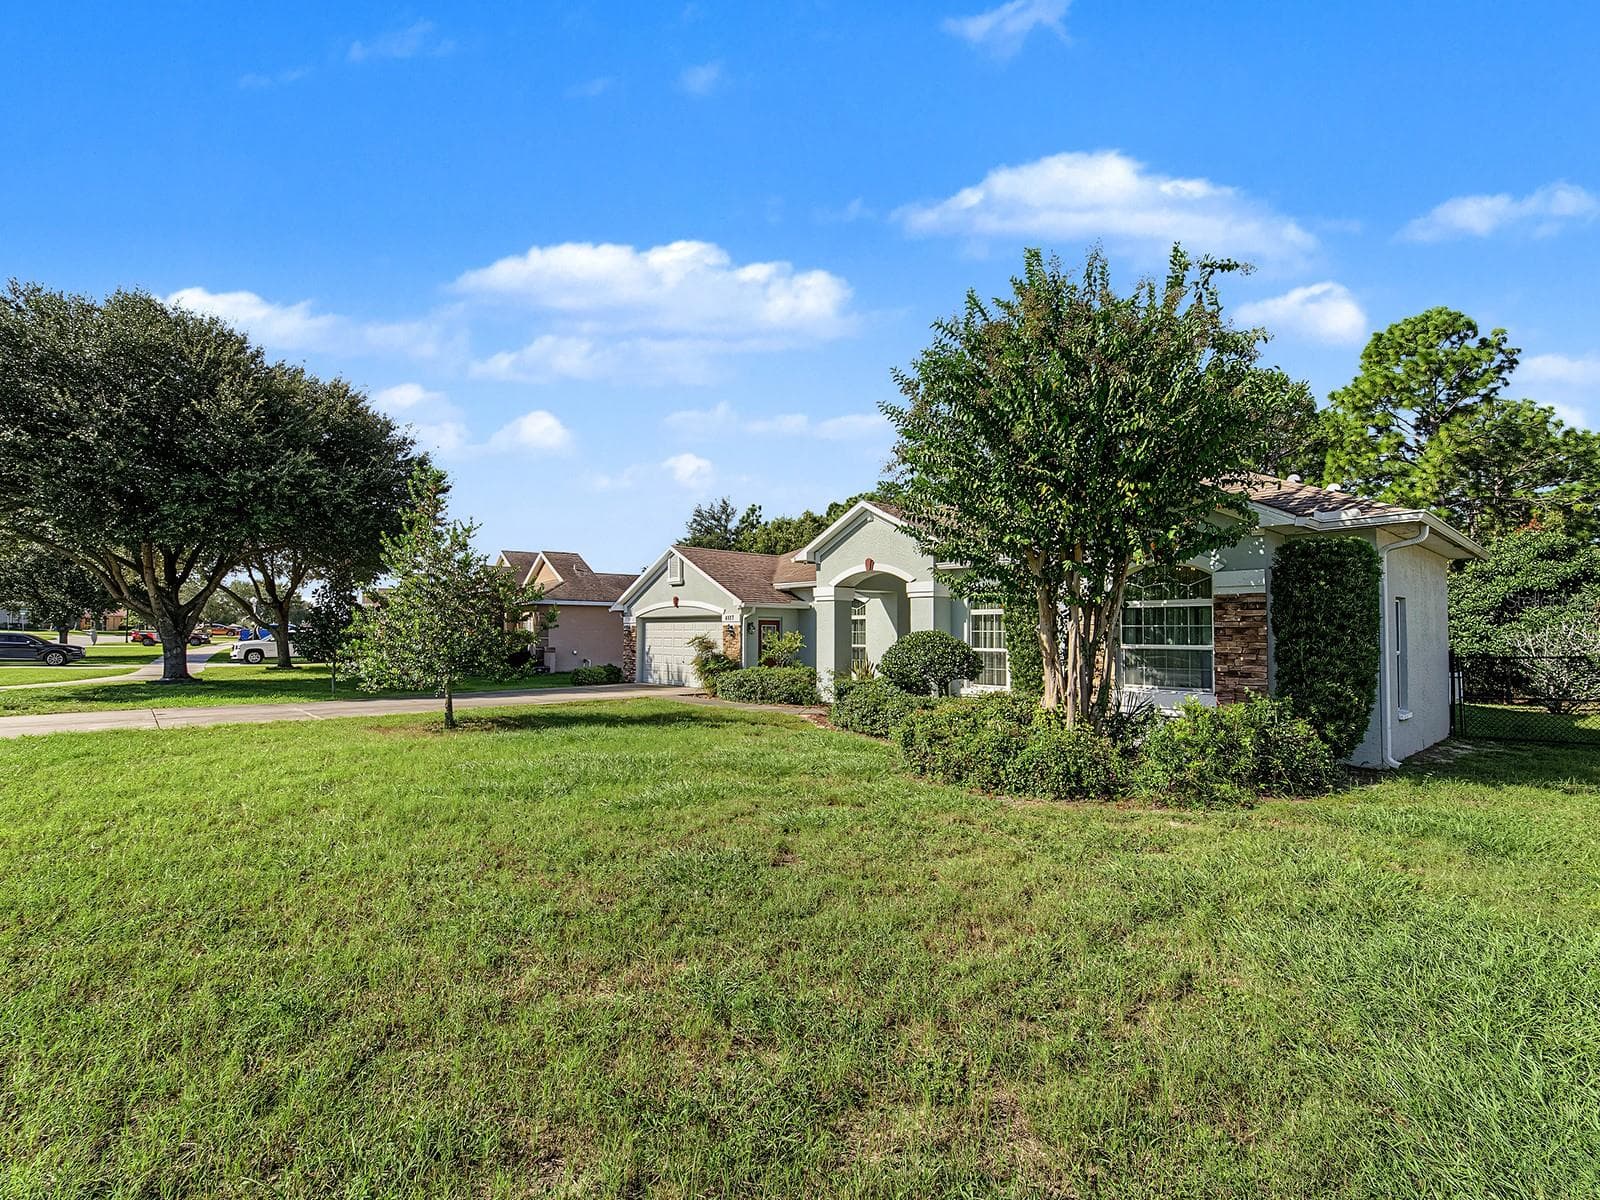
Single Family Residence at 4887 SAND RIDGE BLVD, SPRING HILL, photo 4 of 45
Single Family Residence at 4887 SAND RIDGE BLVD, SPRING HILL, photo 5 of 45
Single Family Residence at 4887 SAND RIDGE BLVD, SPRING HILL, photo 6 of 45
Single Family Residence at 4887 SAND RIDGE BLVD, SPRING HILL, photo 7 of 45
Single Family Residence at 4887 SAND RIDGE BLVD, SPRING HILL, photo 8 of 45
Single Family Residence at 4887 SAND RIDGE BLVD, SPRING HILL, photo 9 of 45
Single Family Residence at 4887 SAND RIDGE BLVD, SPRING HILL, photo 10 of 45
Single Family Residence at 4887 SAND RIDGE BLVD, SPRING HILL, photo 11 of 45
Single Family Residence at 4887 SAND RIDGE BLVD, SPRING HILL, photo 12 of 45
Single Family Residence at 4887 SAND RIDGE BLVD, SPRING HILL, photo 13 of 45
Single Family Residence at 4887 SAND RIDGE BLVD, SPRING HILL, photo 14 of 45
Single Family Residence at 4887 SAND RIDGE BLVD, SPRING HILL, photo 15 of 45
Single Family Residence at 4887 SAND RIDGE BLVD, SPRING HILL, photo 16 of 45
Single Family Residence at 4887 SAND RIDGE BLVD, SPRING HILL, photo 17 of 45
Single Family Residence at 4887 SAND RIDGE BLVD, SPRING HILL, photo 18 of 45
Single Family Residence at 4887 SAND RIDGE BLVD, SPRING HILL, photo 19 of 45
Single Family Residence at 4887 SAND RIDGE BLVD, SPRING HILL, photo 20 of 45
Single Family Residence at 4887 SAND RIDGE BLVD, SPRING HILL, photo 21 of 45
Single Family Residence at 4887 SAND RIDGE BLVD, SPRING HILL, photo 22 of 45
Single Family Residence at 4887 SAND RIDGE BLVD, SPRING HILL, photo 23 of 45
Single Family Residence at 4887 SAND RIDGE BLVD, SPRING HILL, photo 24 of 45
Single Family Residence at 4887 SAND RIDGE BLVD, SPRING HILL, photo 25 of 45
Single Family Residence at 4887 SAND RIDGE BLVD, SPRING HILL, photo 26 of 45
Single Family Residence at 4887 SAND RIDGE BLVD, SPRING HILL, photo 27 of 45
Single Family Residence at 4887 SAND RIDGE BLVD, SPRING HILL, photo 28 of 45
Single Family Residence at 4887 SAND RIDGE BLVD, SPRING HILL, photo 29 of 45
Single Family Residence at 4887 SAND RIDGE BLVD, SPRING HILL, photo 30 of 45
Single Family Residence at 4887 SAND RIDGE BLVD, SPRING HILL, photo 31 of 45
Single Family Residence at 4887 SAND RIDGE BLVD, SPRING HILL, photo 32 of 45
Single Family Residence at 4887 SAND RIDGE BLVD, SPRING HILL, photo 33 of 45
Single Family Residence at 4887 SAND RIDGE BLVD, SPRING HILL, photo 34 of 45
Single Family Residence at 4887 SAND RIDGE BLVD, SPRING HILL, photo 35 of 45
Single Family Residence at 4887 SAND RIDGE BLVD, SPRING HILL, photo 36 of 45
Single Family Residence at 4887 SAND RIDGE BLVD, SPRING HILL, photo 37 of 45
Single Family Residence at 4887 SAND RIDGE BLVD, SPRING HILL, photo 38 of 45
Single Family Residence at 4887 SAND RIDGE BLVD, SPRING HILL, photo 39 of 45
Single Family Residence at 4887 SAND RIDGE BLVD, SPRING HILL, photo 40 of 45
Single Family Residence at 4887 SAND RIDGE BLVD, SPRING HILL, photo 41 of 45
Single Family Residence at 4887 SAND RIDGE BLVD, SPRING HILL, photo 42 of 45
Single Family Residence at 4887 SAND RIDGE BLVD, SPRING HILL, photo 43 of 45
Single Family Residence at 4887 SAND RIDGE BLVD, SPRING HILL, photo 44 of 45
Single Family Residence at 4887 SAND RIDGE BLVD, SPRING HILL, photo 45 of 45
45 photos

$424,500

4887 SAND RIDGE BLVD
SPRING HILL, FL 34609
Listed by Patricia Condry · AXEN REALTY LLC
Bedrooms
3
Bathrooms
2
Living area
2,394 sqft
Year built
2006

About this home

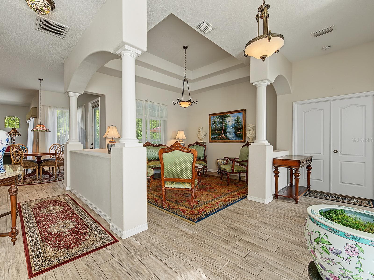
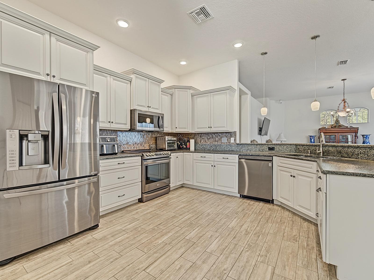
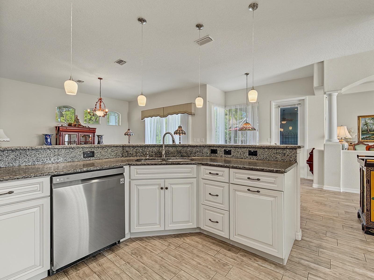
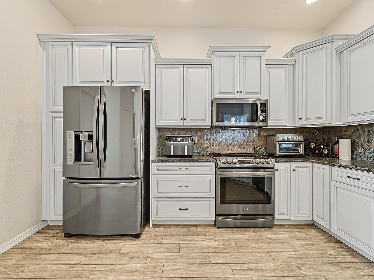
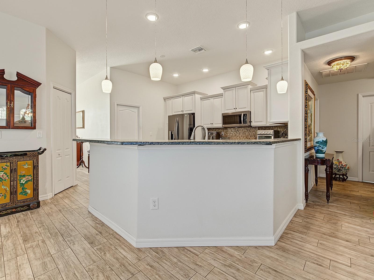
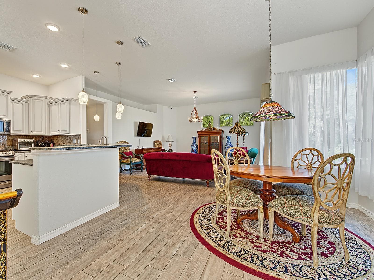
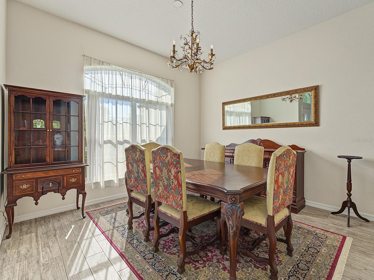
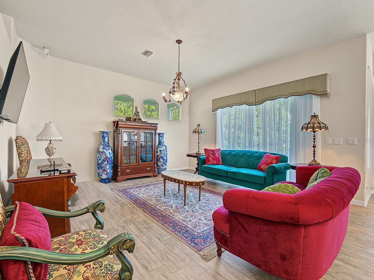
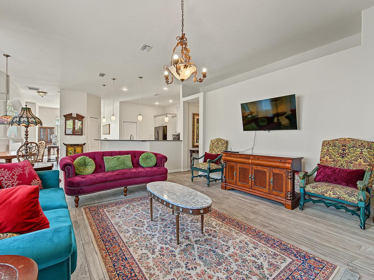
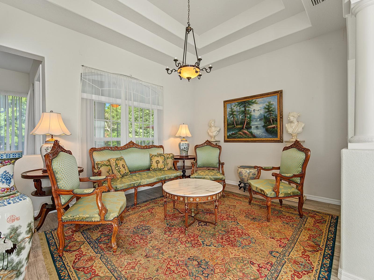
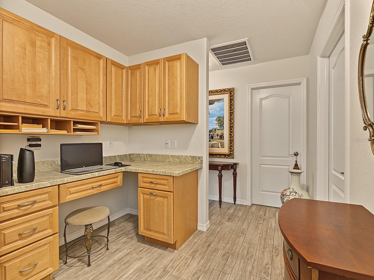
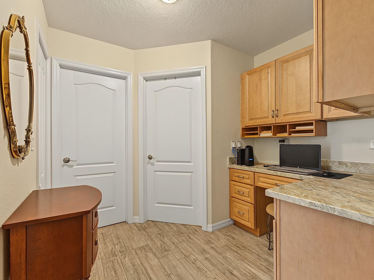
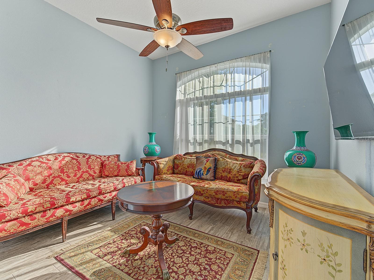
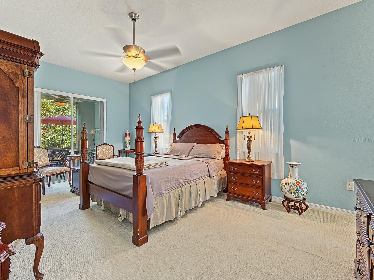
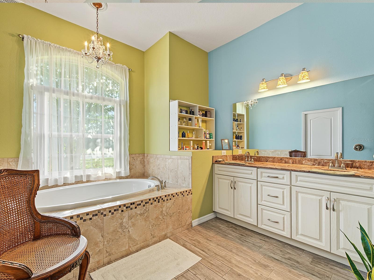
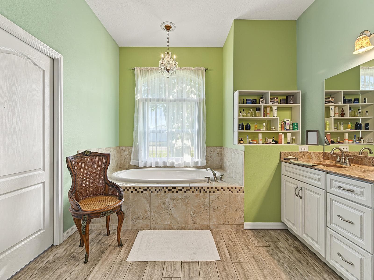
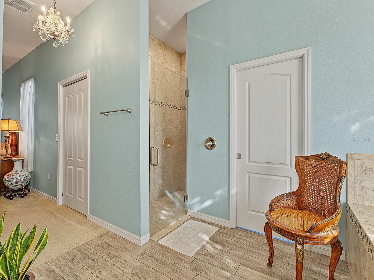
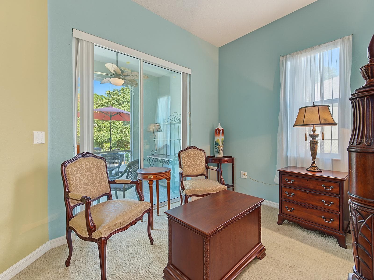
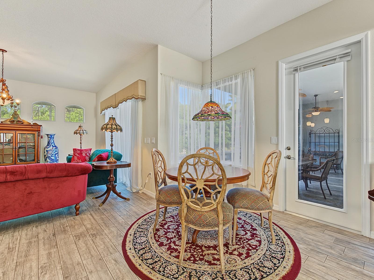
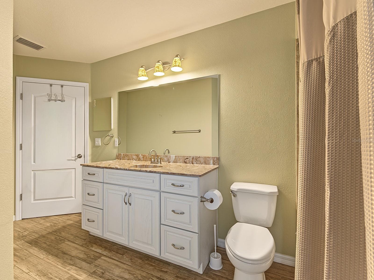
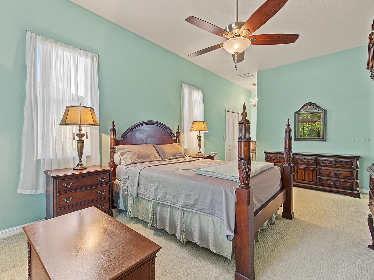
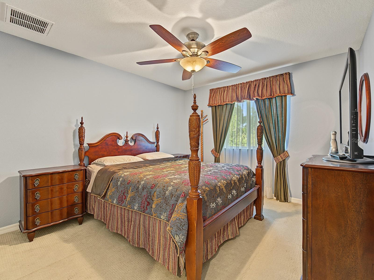
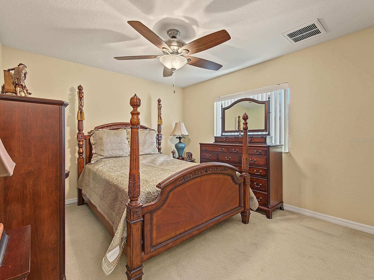
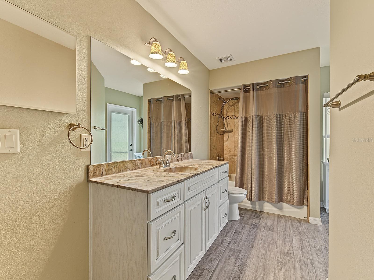
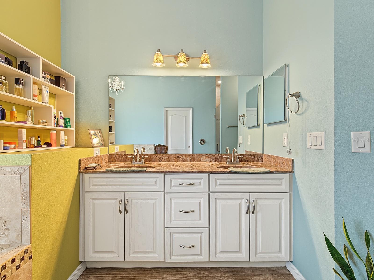
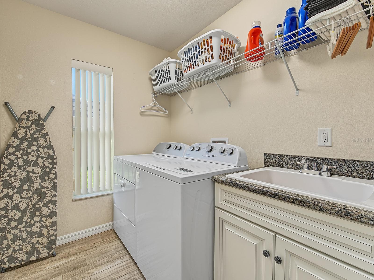
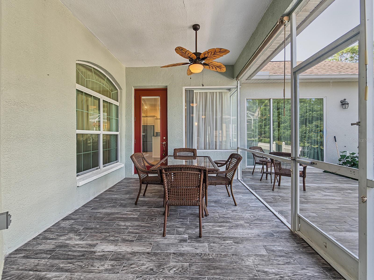
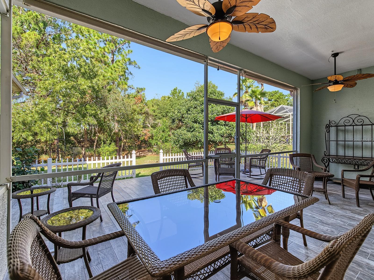
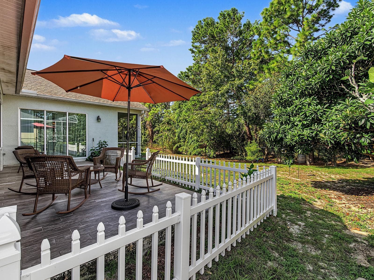
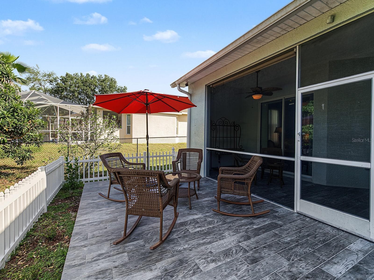
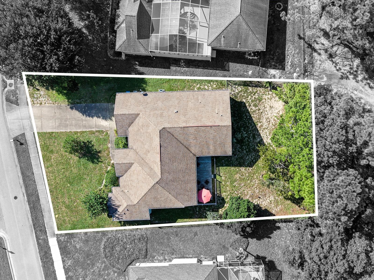
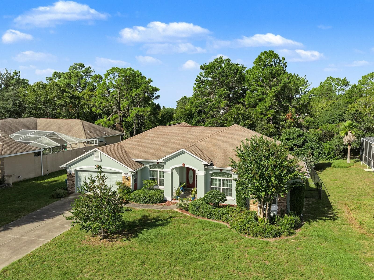
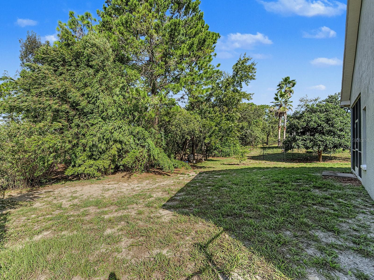
Enjoy the space, privacy, and flexibility this inviting Sand Ridge home has to offer. Was remodeled in 2018, it features numerous updates, including a new HVAC system and fencing. A pillared double-door entry welcomes you into a spacious split-bedroom floor plan with high ceilings and several areas for relaxing, entertaining, working, or studying. The home offers formal living and dining rooms, a family room, and a den just off the foyer that could serve as a study, home office, play area, home gym, additional flex space or fourth bedroom. Wood-look tile flooring runs through the main living areas, and stone countertops add an elegant touch throughout. The light and bright kitchen features recessed and pendant lighting, granite countertops, stainless steel appliances, a pantry, and an eating nook overlooking the fenced backyard. A dedicated laundry room adds everyday convenience. The family room is a welcoming place for game nights or movie nights. The generously sized primary suite features two walk-in closets and private access to a screened porch overlooking a covered lanai. Its bathroom includes a large garden tub, a dual-sink vanity, and a separate shower. Both guest bedrooms offer plenty of closet space. A bonus hallway area with a built-in desk and storage cabinets provides a convenient spot for work, schoolwork, or hobbies. The guest bathroom has a tub/shower combination and access to a second porch that opens to the backyard. With no neighbors directly behind the home, the spacious backyard offers privacy, room for barbecues and outdoor gatherings, and space to consider adding a pool in the future. Enjoy the sunset over the backyard and make the most of evenings outdoors. Sand Ridge is a gated community with low HOA fees, conveniently located just off Elgin Boulevard. Local dining and shopping options are nearby, and the Suncoast Parkway provides access to Tampa and its amenities, including the international airport. Strike City Bowling, Anderson Snow Park, and Veterans Memorial Park are all within a six-mile radius. Make an appointment to see this home in person today! Please note: Most light fixtures do not convey with the sale.

Property details

MLS
Stellar MLS
MLS #
MFRTB8560318
Property type
Single Family Residence
Subdivision
SAND RIDGE PH 1
Status
Active
Days on market
1
On market date
October 21, 2026
Stories
N/A
Total bathrooms
2
Garage spaces
N/A
Parking spaces
N/A
Lot size
0.29 acres
Loading map…

Nearby schools

Within 10 miles. School directory data from the National Center for Education Statistics (NCES), accessed via the Urban Institute Education Data API. Local Score is calculated by INNOVATE Real Estate; where a state rating is shown, it comes from that state's own official school report card.

Elementary
CHALLENGER K-8 SCHOOL OF SCIENCE AND MATH
0.73 mi away · Grades 0-8
Nearest school -- attendance-zone data not available here
3.0
Local Score (student-teacher ratio only (preliminary -- will incorporate state test-score data once available)) -- not an official state rating
Enrollment
1,470
Student:teacher ratio
16.2:1
District
HERNANDO
Middle
POWELL MIDDLE SCHOOL
1.7 mi away · Grades 6-8
Nearest school -- attendance-zone data not available here
2.0
Local Score (student-teacher ratio only (preliminary -- will incorporate state test-score data once available)) -- not an official state rating
Enrollment
955
Student:teacher ratio
18.7:1
District
HERNANDO
High
PACE CENTER FOR GIRLS
1.63 mi away · Grades 6-12
Nearest school -- attendance-zone data not available here
5.0
Local Score (student-teacher ratio only (preliminary -- will incorporate state test-score data once available)) -- not an official state rating
Enrollment
48
Student:teacher ratio
9.6:1
District
HERNANDO

Walkability

Blended score for SPRING HILL's center, calculated by INNOVATE Real Estate from two sources: the EPA's National Walkability Index (street network, transit, land-use mix) and Google Places amenity data (what's actually reachable on foot from this point). 60% EPA National Walkability Index + 40% nearby-amenity density (Google Places).

28
Car-dependent
out of 100
EPA National Walkability Index
6.7 / 20 -- Below average walkable
Google Places amenity density
20 / 100
Restaurants & cafes2
Grocery stores0
Parks0
Schools3
Transit stops0
Pharmacies0

Market position

How this listing compares to current activity in SPRING HILL, from live MLS data.

On the market 1 days -- 88 fewer days than SPRING HILL's current average of 89 days.
For reference, the median list price across 1,184 active listings in SPRING HILL right now is $319,900.

Mortgage calculator

Estimate only - actual rate and payment depend on your lender, credit, and loan program.

$
%
%
Adjust tax / insurance estimates
% / yr
$
/mo
Est. monthly payment
$2,706/mo
$84,900 down
$339,600 loan
Principal & interest$2,203
Property tax (est.)$354
Home insurance (est.)$150

Similar homes you might like

Data source: Listing information provided by Stellar MLS (mfrmls) via Trestle/CoreLogic. Last updated 16 hr ago.

Information herein deemed reliable but not guaranteed; all measurements, school assignments, HOA fees, taxes, and feature lists are approximate and should be independently verified. Equal Housing Opportunity.