
$554,900
About this home
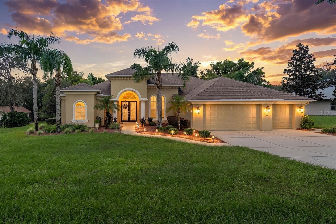
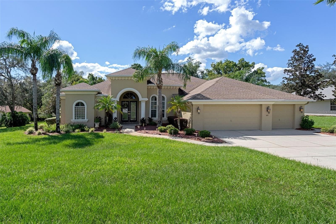
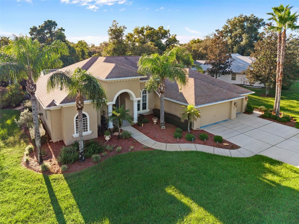
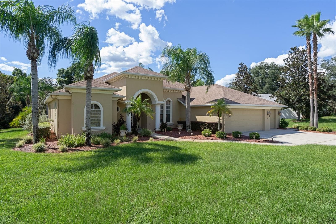
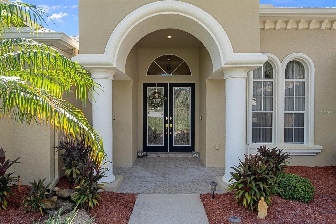
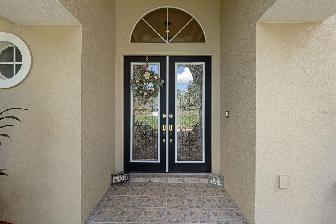
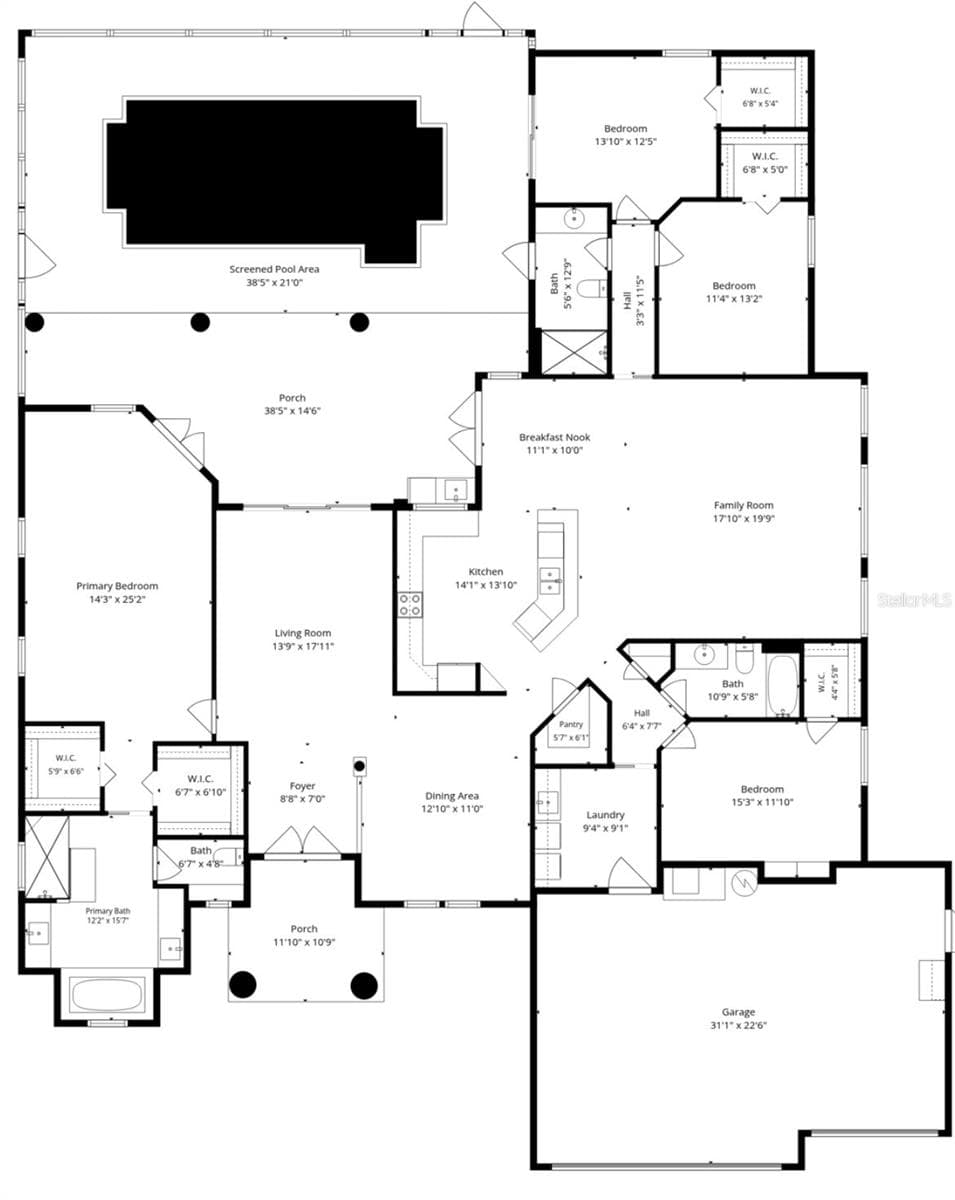
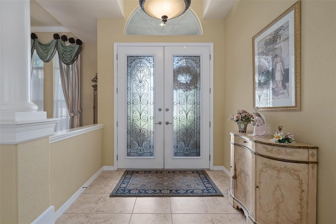
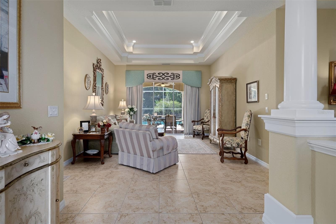
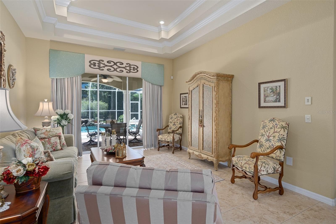
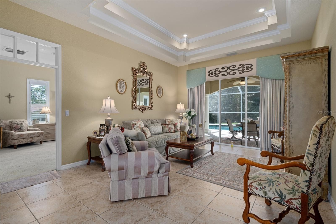
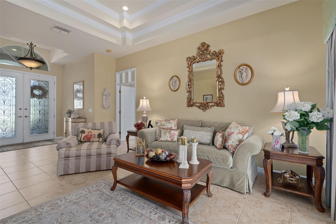
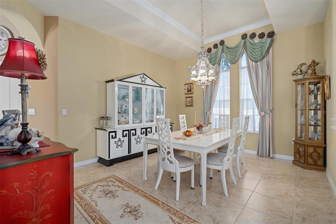
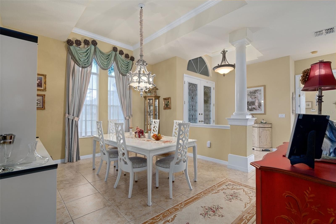
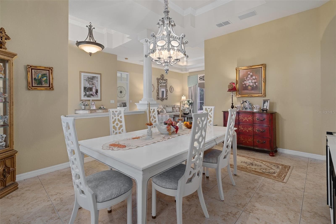
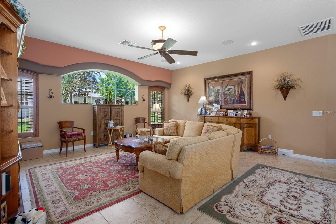
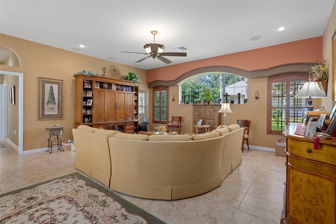
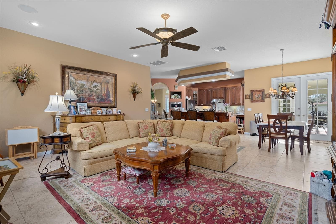
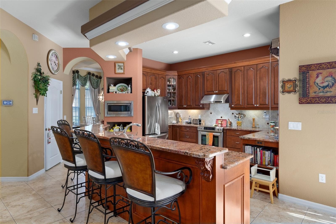
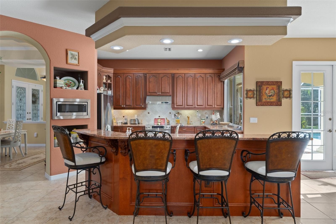
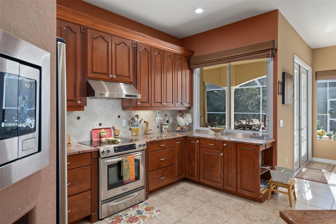
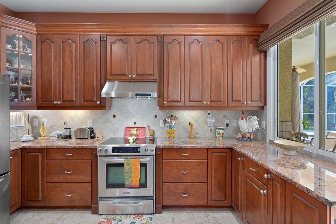
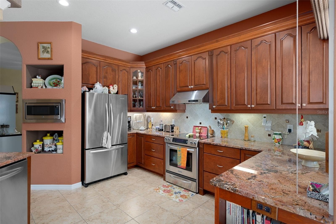
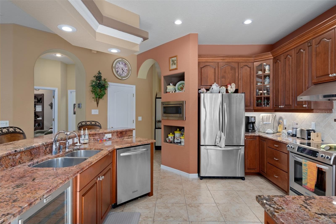
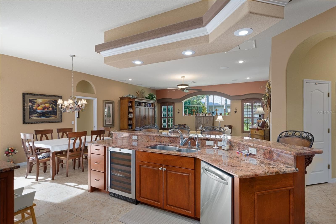
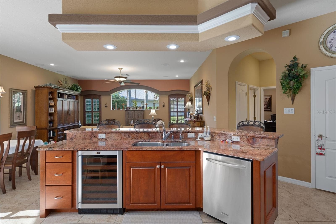
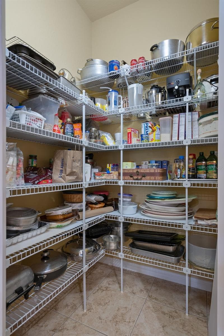
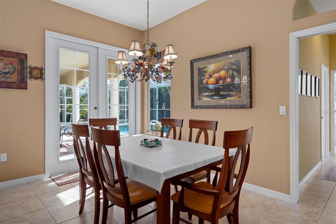
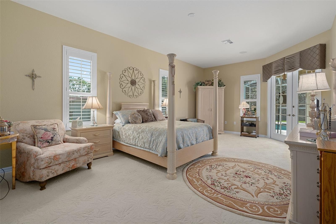
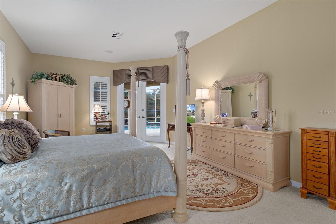
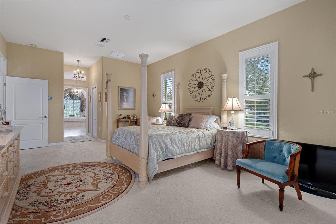
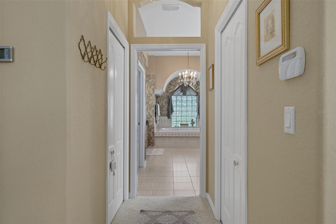
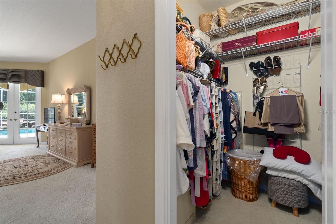
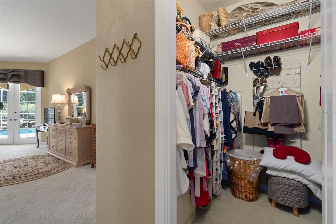
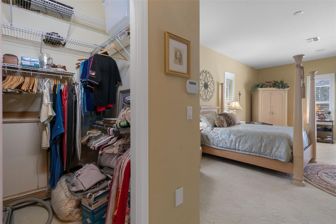
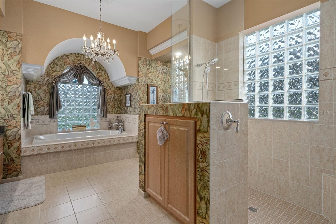
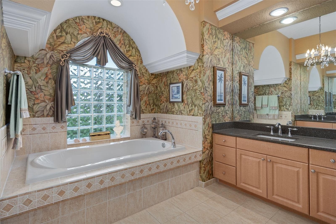
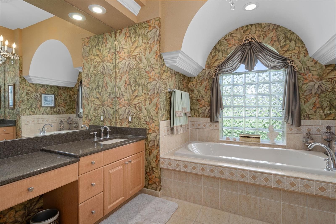
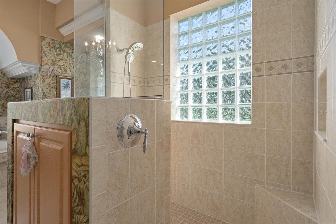
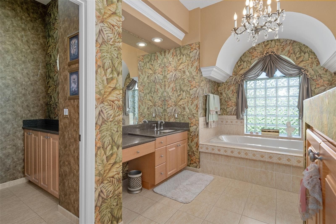
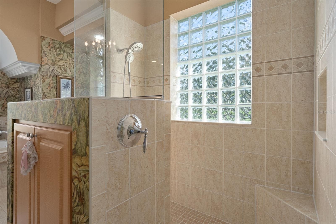
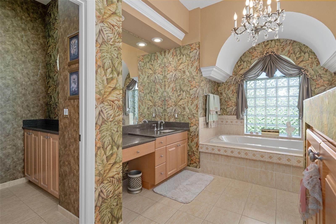
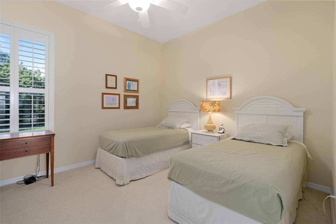
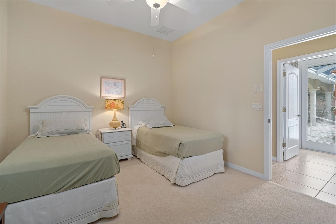
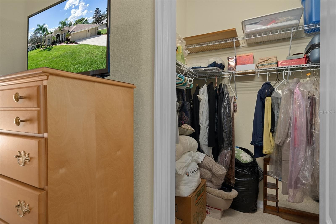
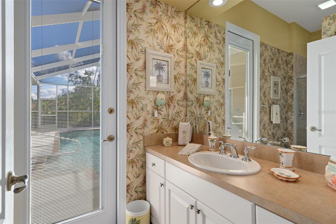
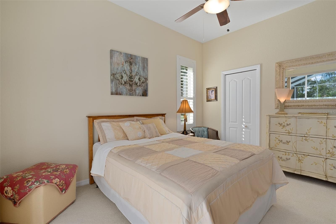
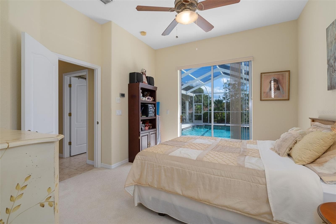
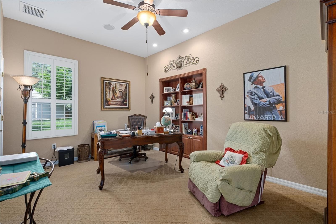
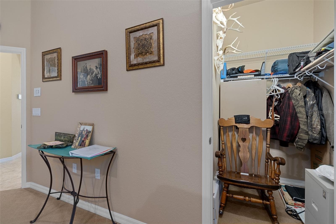
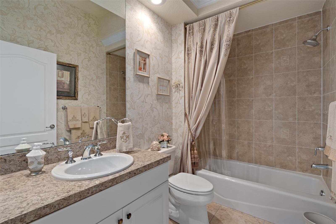
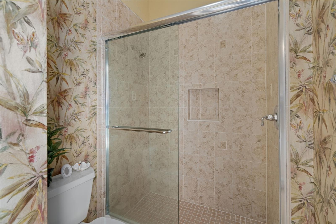
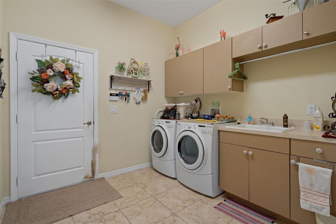
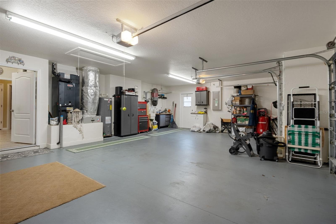
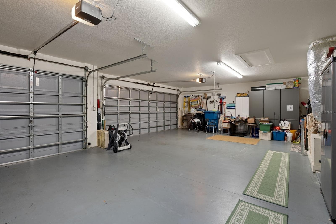
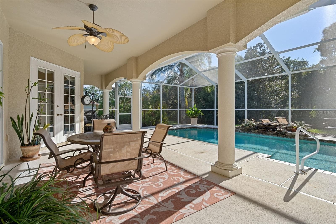
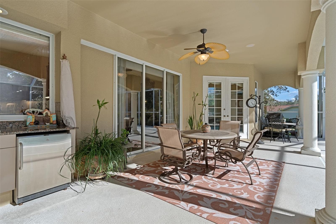
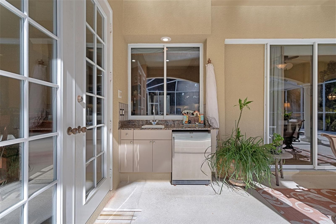
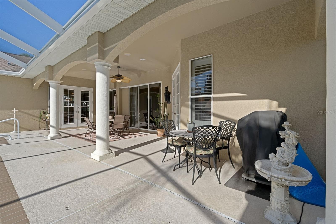
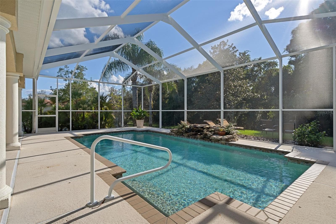
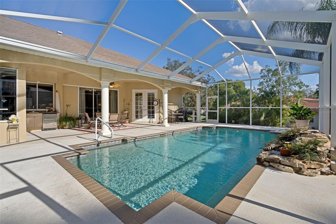
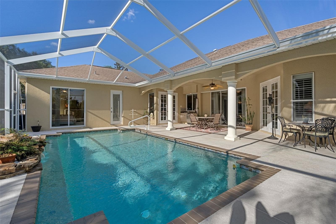
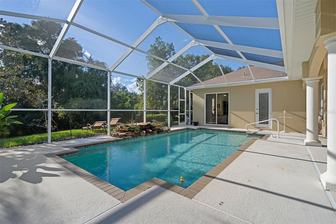
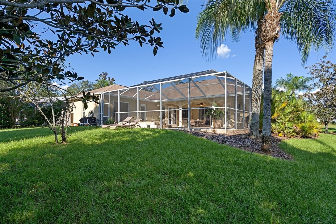
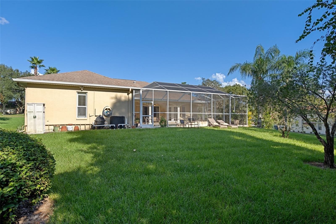
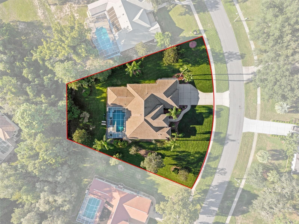
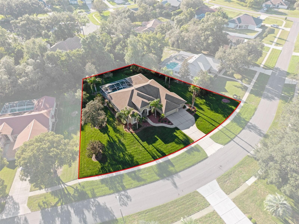
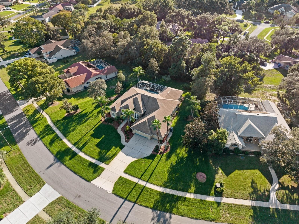
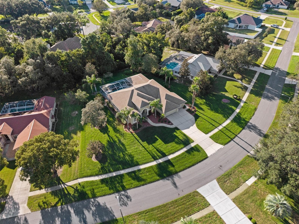
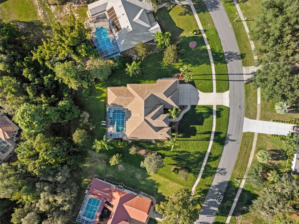
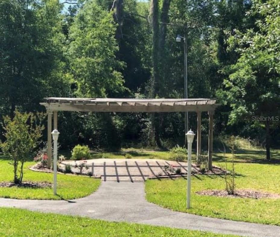
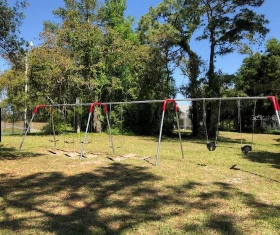
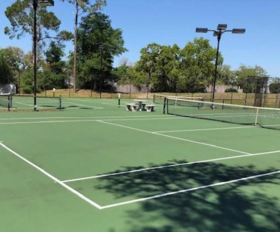
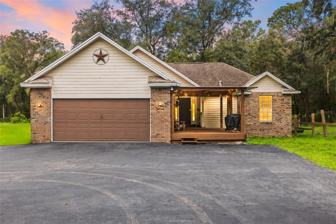
Luxury meets timeless elegance in this stunning custom-built pool home with four-bedrooms, three bathrooms and a three car garage nestled on .60 acres with a lush, private backyard overlooking trees and woods. A brand new 30 year three dimensional shingle roof will be installed before closing and the buyer can choose the shingle color. The Highly Efficient Air Conditioner is only seven years old. Gorgeous pillars and exquisite architectural details set the stage for an impressive interior featuring beautiful travertine flooring, custom window treatments, and grand tray ceilings in the formal living and dining rooms. The beautifully appointed kitchen showcases an abundance of cabinetry, built-ins, stainless steel appliances, large walk-in pantry, wine refrigerator, recessed lighting, and gorgeous granite countertops. A breakfast bar accented with custom moldings and detailed woodwork opens to the spacious family room, where plantation shutters and elegant window treatments create a warm, inviting setting. The adjoining breakfast nook features french doors leading to the spectacular pool area. Designed for effortless indoor-outdoor entertaining, pocketing sliding doors open the formal living room to an expansive covered outdoor living area framed by elegant pillars. Enjoy the soothing waterfall cascading into the pool, a convenient outdoor kitchenette with a refrigerator and sink, and a pool bath with a step-in shower. French doors connect the primary suite to this beautiful retreat, while an additional guest bedroom offers sliding-door access to the pool. The spacious primary suite includes a charming sitting area and two generous closets. Its exquisite bathroom features a garden tub, a beautiful chandelier, custom glass-block accents, a distinctive snail shower, and a large granite-topped vanity. Elegant moldings and architectural details enhance the space, while a private commode area includes built-in cabinetry with a granite countertop. All three guest bedrooms are beautiful and feature spacious walk-in closets. An oversized interior laundry room offers a washer, dryer, utility sink, and abundant cabinetry, while the impressive three-car garage provides ample room for vehicles and storage. The community of East Linden Estates has a very low annual HOA ( $160/year ) and includes a playground, pergola and tennis and pickleball courts right within the community! This home is zoned for Springstead High School which is one of the only International Baccalaureate (IB) schools. Publix, shopping, dining, medical facilities and Weeki Wachee Springs, where you can enjoy kayaking, boating, swimming, and Florida's beautiful nature are close by. The suncoast parkway ( Veterans parkway ) is just 8 minutes away, and Tampa International Airport is only 45 minutes south. With exceptional craftsmanship, gracious living spaces, and a tranquil wooded backdrop, this remarkable home offers luxury at its finest—priced to sell at just $554,900.
Highlights
Property details
- MLS
- Stellar MLS
- MLS #
- MFRW7890264
- Property type
- Single Family Residence
- Subdivision
- EAST LINDEN ESTATE
- Status
- Active
- Days on market
- 1
- On market date
- October 17, 2026
- Stories
- N/A
- Total bathrooms
- 3
- Garage spaces
- 3
- Parking spaces
- N/A
- Lot size
- 0.58 acres
Location
Get directions →Nearby schools
Within 10 miles. School directory data from the National Center for Education Statistics (NCES), accessed via the Urban Institute Education Data API. Local Score is calculated by INNOVATE Real Estate; where a state rating is shown, it comes from that state's own official school report card.
- Enrollment
- 828
- Student:teacher ratio
- 18.0:1
- District
- HERNANDO
- Enrollment
- 214
- Student:teacher ratio
- 16.5:1
- District
- HERNANDO
- Enrollment
- 48
- Student:teacher ratio
- 9.6:1
- District
- HERNANDO
Walkability
Blended score for SPRING HILL's center, calculated by INNOVATE Real Estate from two sources: the EPA's National Walkability Index (street network, transit, land-use mix) and Google Places amenity data (what's actually reachable on foot from this point). 60% EPA National Walkability Index + 40% nearby-amenity density (Google Places).
Market position
How this listing compares to current activity in SPRING HILL, from live MLS data.
Mortgage calculator
Estimate only - actual rate and payment depend on your lender, credit, and loan program.
Adjust tax / insurance estimates
Similar homes you might like
Data source: Listing information provided by Stellar MLS (mfrmls) via Trestle/CoreLogic. Last updated 4 days ago.
Information herein deemed reliable but not guaranteed; all measurements, school assignments, HOA fees, taxes, and feature lists are approximate and should be independently verified. Equal Housing Opportunity.