
$349,000
About this home
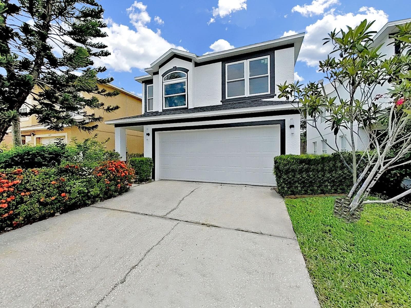
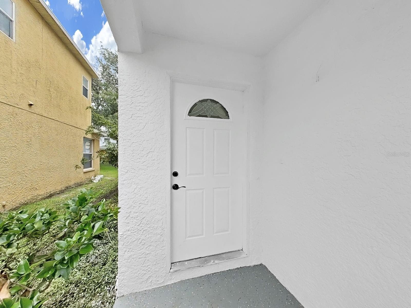
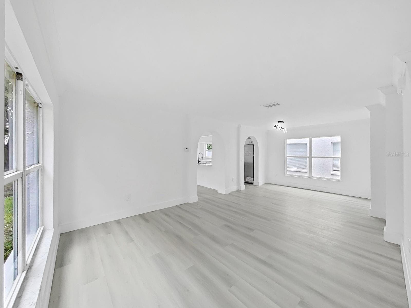
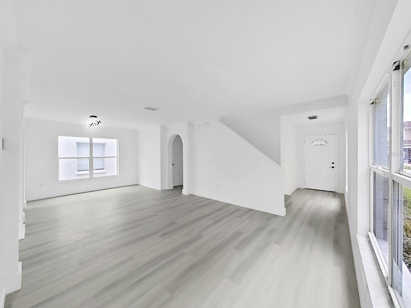
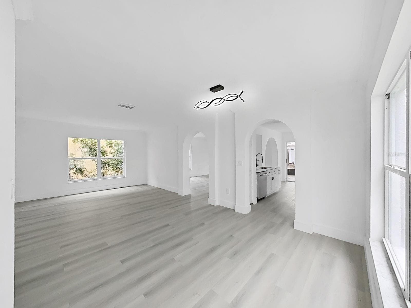
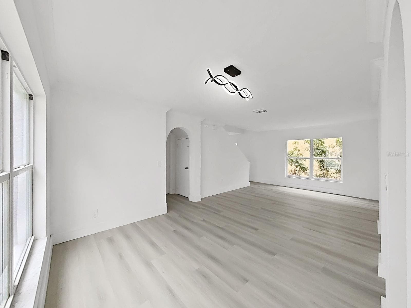
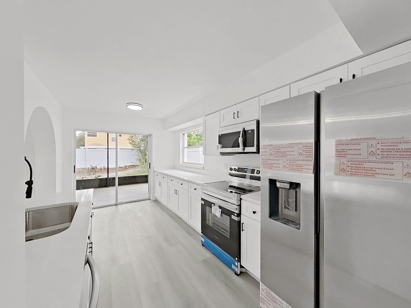
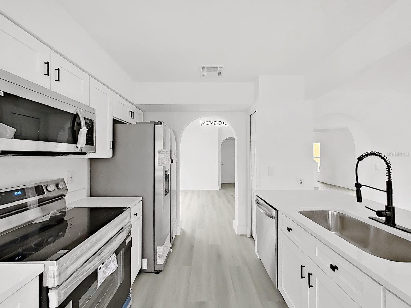
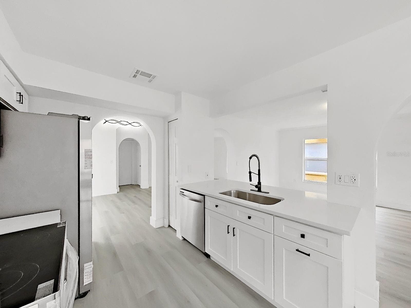
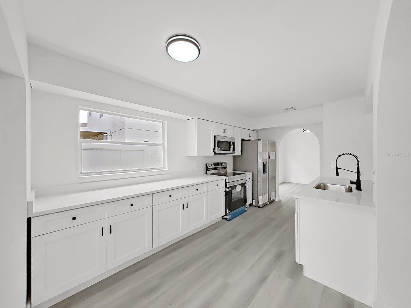
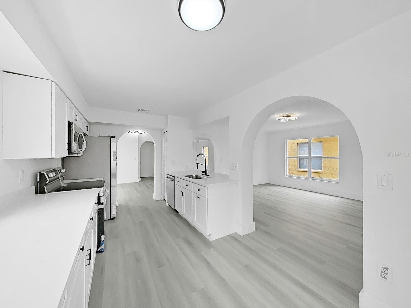
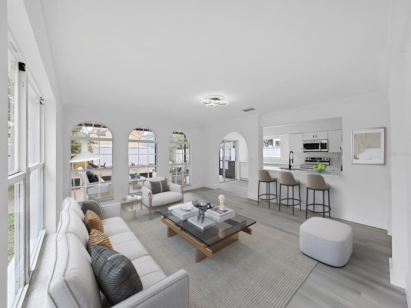
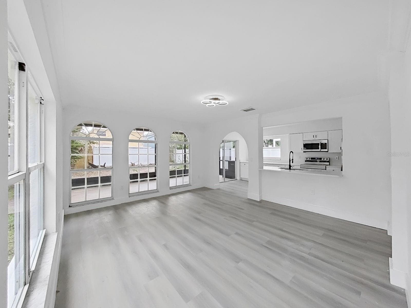
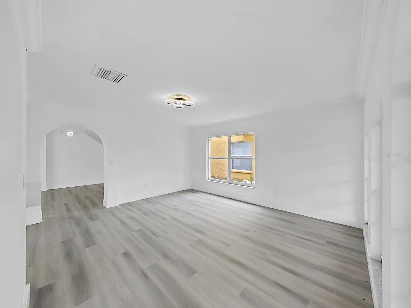
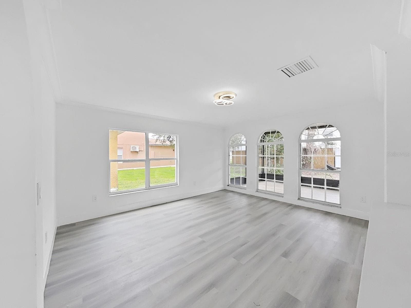
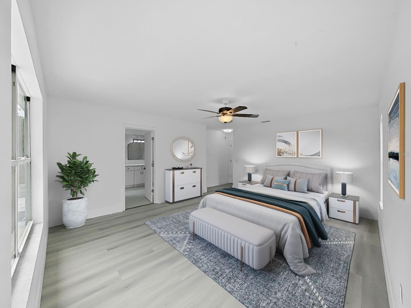
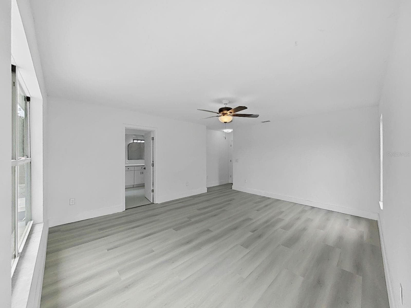
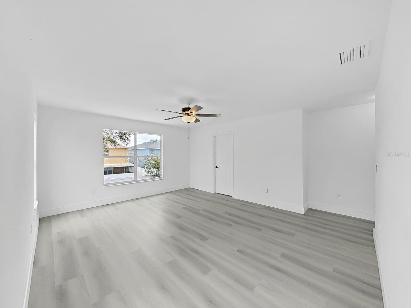
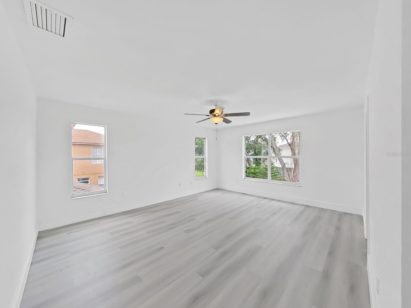
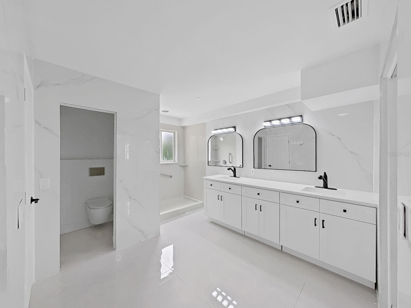
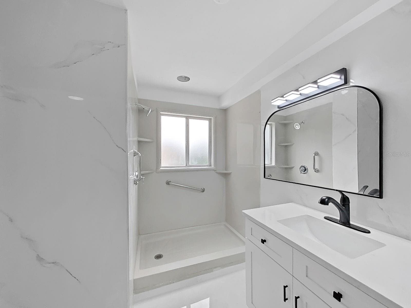
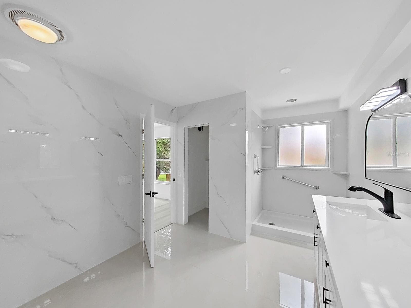
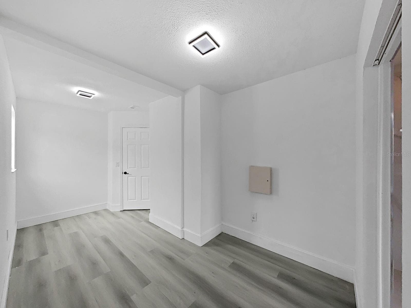
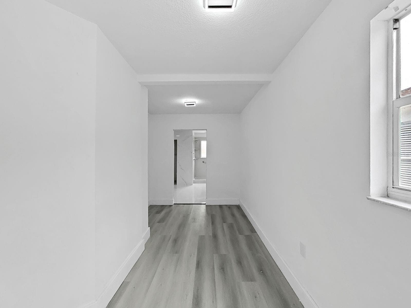
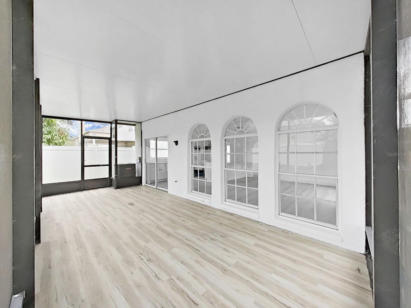
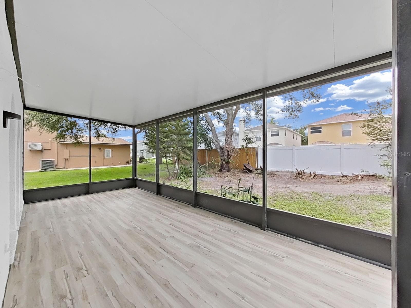
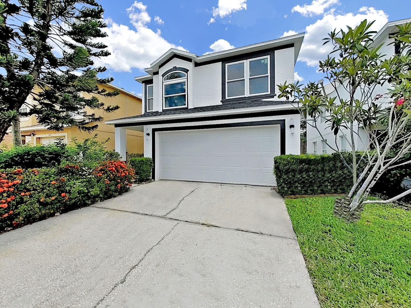
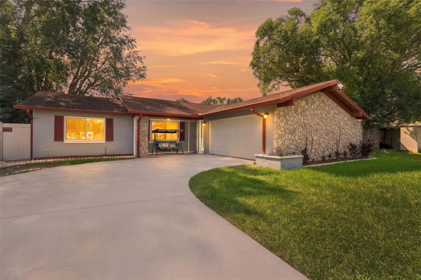
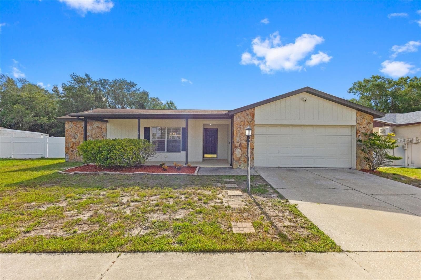
Virtually Staged. Completely Renovated & Move-In Ready!Welcome home to this stunning 4-bedroom, 2.5-bath residence that has been beautifully renovated from top to bottom with today's most desirable finishes. Every detail has been thoughtfully updated, allowing you to move in and enjoy worry-free living with no renovations needed.The home features a brand-new roof, newer windows and luxury vinyl plank flooring throughout. The completely redesigned kitchen boasts gorgeous quartz countertops, brand-new stainless-steel appliances, modern cabinetry, and stylish black fixtures and hardware. Both full bathrooms have been completely renovated with elegant tile work, contemporary black accents, beautiful mirrors, and designer finishes. The downstairs half bath features a sleek LED lighted mirror for an added touch of luxury.The striking black-and-white exterior sets the tone for the modern style found throughout the home. The spacious floor plan offers plenty of room for a growing family, first-time homebuyers, or those looking to downsize without sacrificing space.Step outside to the large covered and screened lanai, perfect for entertaining. There's plenty of room for a large dining table, outdoor living furniture, and your grill—ideal for weekend cookouts and relaxing Florida evenings. Even the garage has been upgraded with a finished floor for a clean, polished look.Located in a desirable community with a low HOA and access to a community pool, this home offers the perfect blend of comfort and convenience. Just minutes from Brandon Mall, you'll enjoy endless shopping, dining, and entertainment options. With easy access to major highways, commuting throughout the Tampa Bay area is simple. Whether you're traveling to MacDill Air Force Base, Tampa International Airport, the beautiful Gulf Coast beaches, or Orlando's world-famous theme parks, you'll appreciate being close to everything while still enjoying the comforts of home.This is a rare opportunity to own a completely turnkey home with modern designer finishes throughout. Just bring your furniture and start enjoying your beautiful new home from day one!
Property details
- MLS
- Stellar MLS
- MLS #
- MFRTB8533697
- Property type
- Single Family Residence
- Subdivision
- HEATHER LAKES UNIT XXVII PH
- Status
- Active
- Days on market
- 71
- On market date
- July 30, 2026
- Stories
- N/A
- Total bathrooms
- 2.5
- Garage spaces
- 2
- Parking spaces
- N/A
- Lot size
- 0.09 acres
Location
Get directions →Nearby schools
Within 10 miles. School directory data from the National Center for Education Statistics (NCES), accessed via the Urban Institute Education Data API. Local Score is calculated by INNOVATE Real Estate; where a state rating is shown, it comes from that state's own official school report card.
- Enrollment
- 750
- Student:teacher ratio
- 15.3:1
- District
- HILLSBOROUGH
- Enrollment
- 807
- Student:teacher ratio
- 19.7:1
- District
- HILLSBOROUGH
- Enrollment
- 1,597
- Student:teacher ratio
- 19.0:1
- District
- HILLSBOROUGH
Walkability
Blended score for BRANDON's center, calculated by INNOVATE Real Estate from two sources: the EPA's National Walkability Index (street network, transit, land-use mix) and Google Places amenity data (what's actually reachable on foot from this point). EPA National Walkability Index only -- nearby-amenity data not cached yet for this area.
Market position
How this listing compares to current activity in BRANDON, from live MLS data.
Mortgage calculator
Estimate only - actual rate and payment depend on your lender, credit, and loan program.
Adjust tax / insurance estimates
Similar homes you might like
Data source: Listing information provided by Stellar MLS (mfrmls) via Trestle/CoreLogic. Last updated 14 days ago.
Information herein deemed reliable but not guaranteed; all measurements, school assignments, HOA fees, taxes, and feature lists are approximate and should be independently verified. Equal Housing Opportunity.