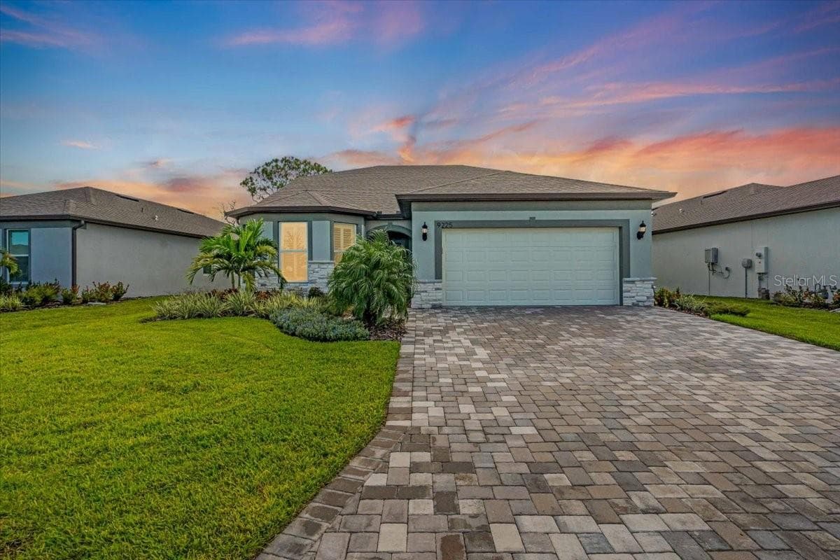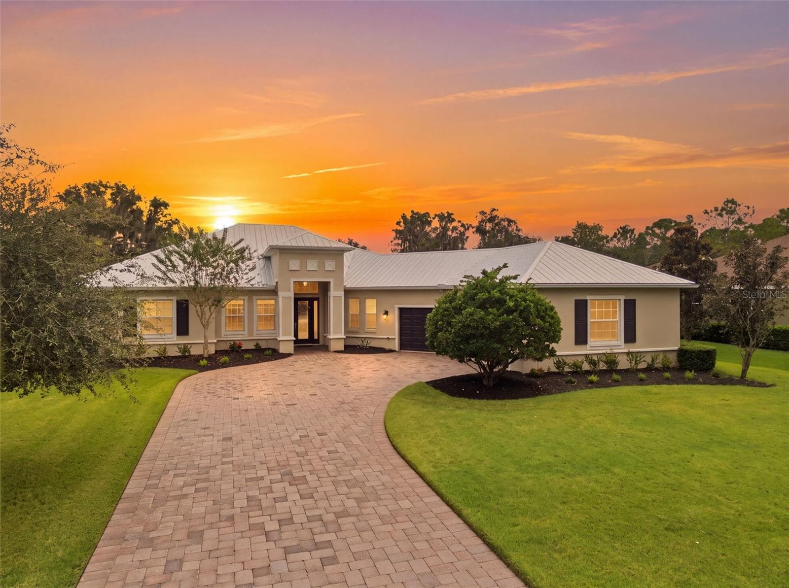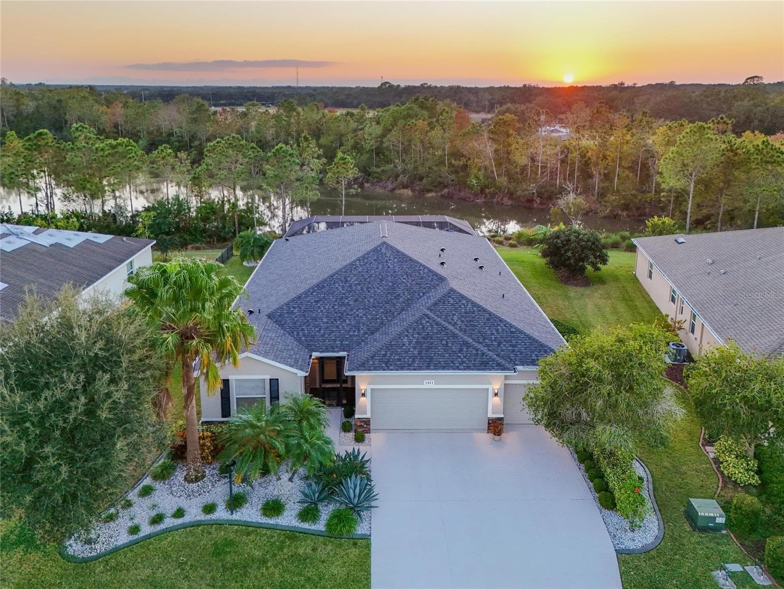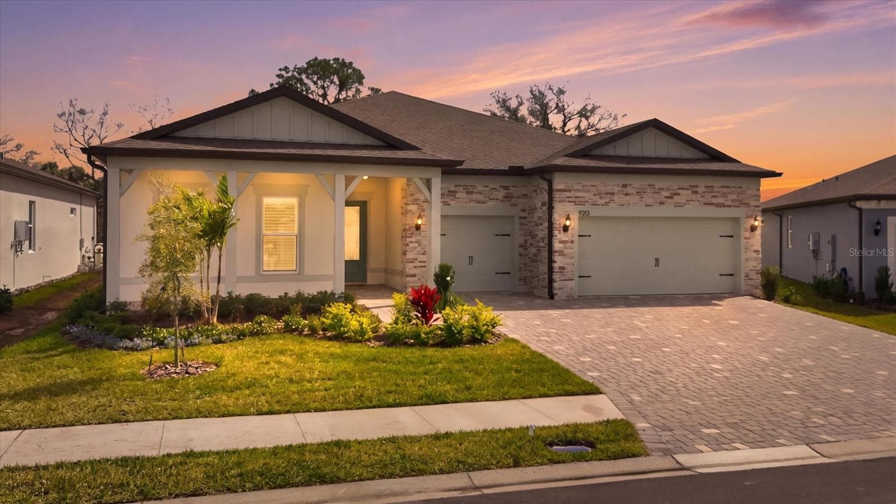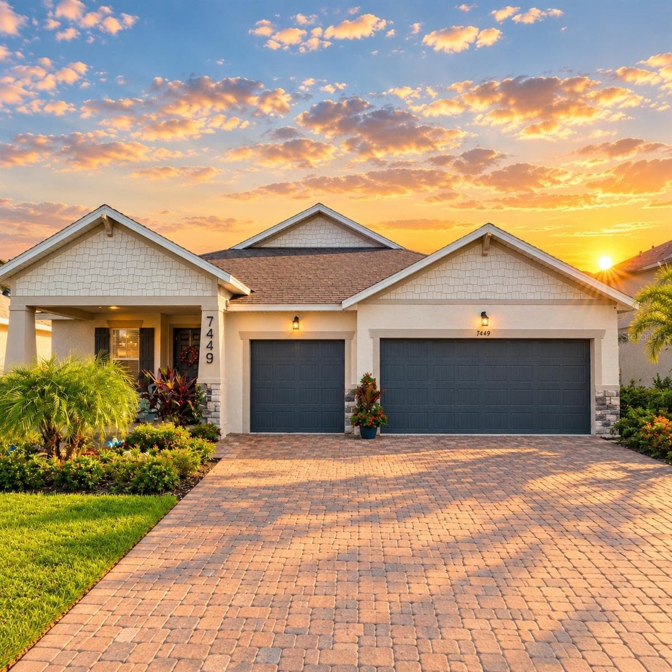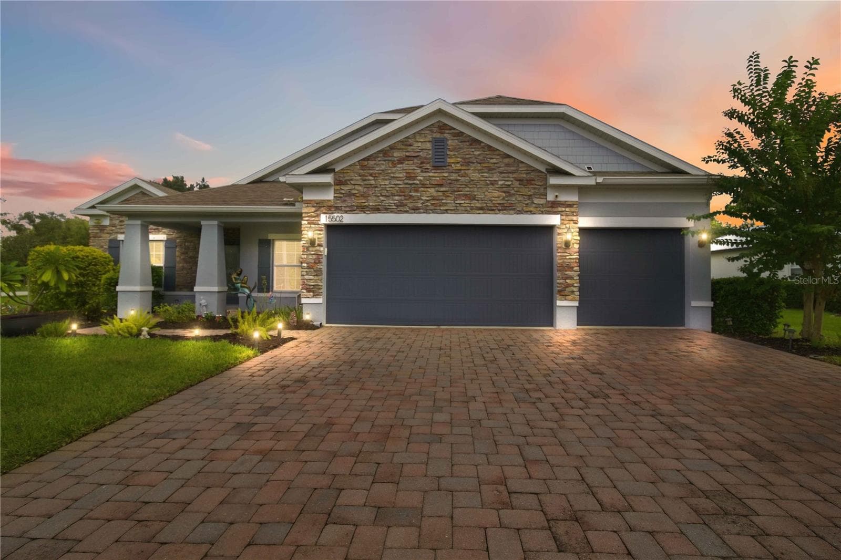
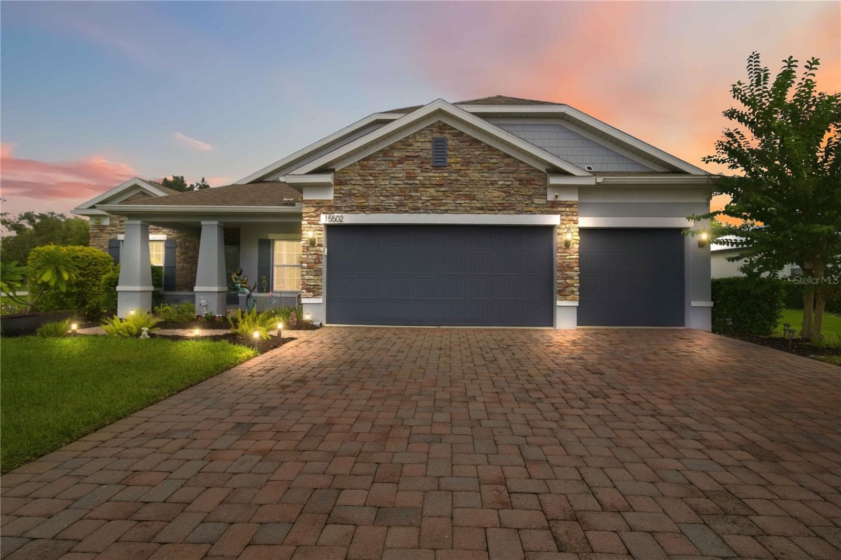
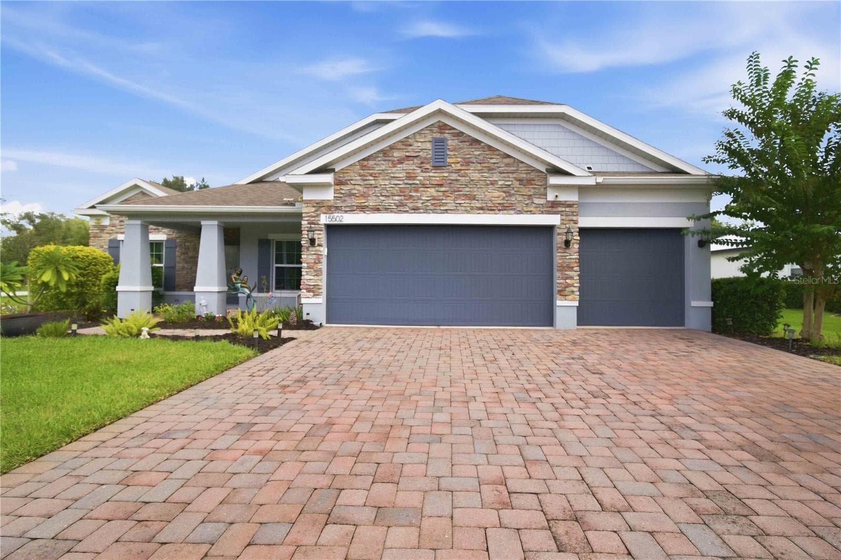
Twilight front exterior with welcoming curb appeal. - 15502 31ST ST E, PARRISH
Evening view - 15502 31ST ST E, PARRISH
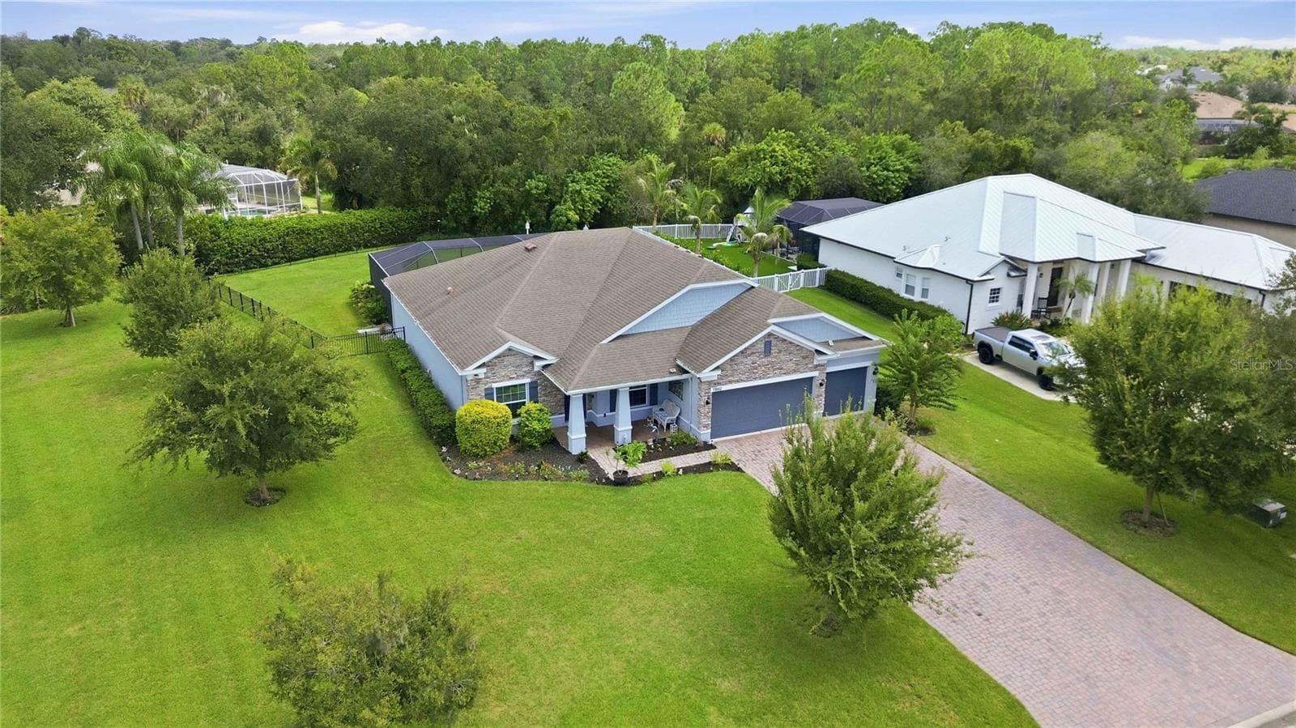
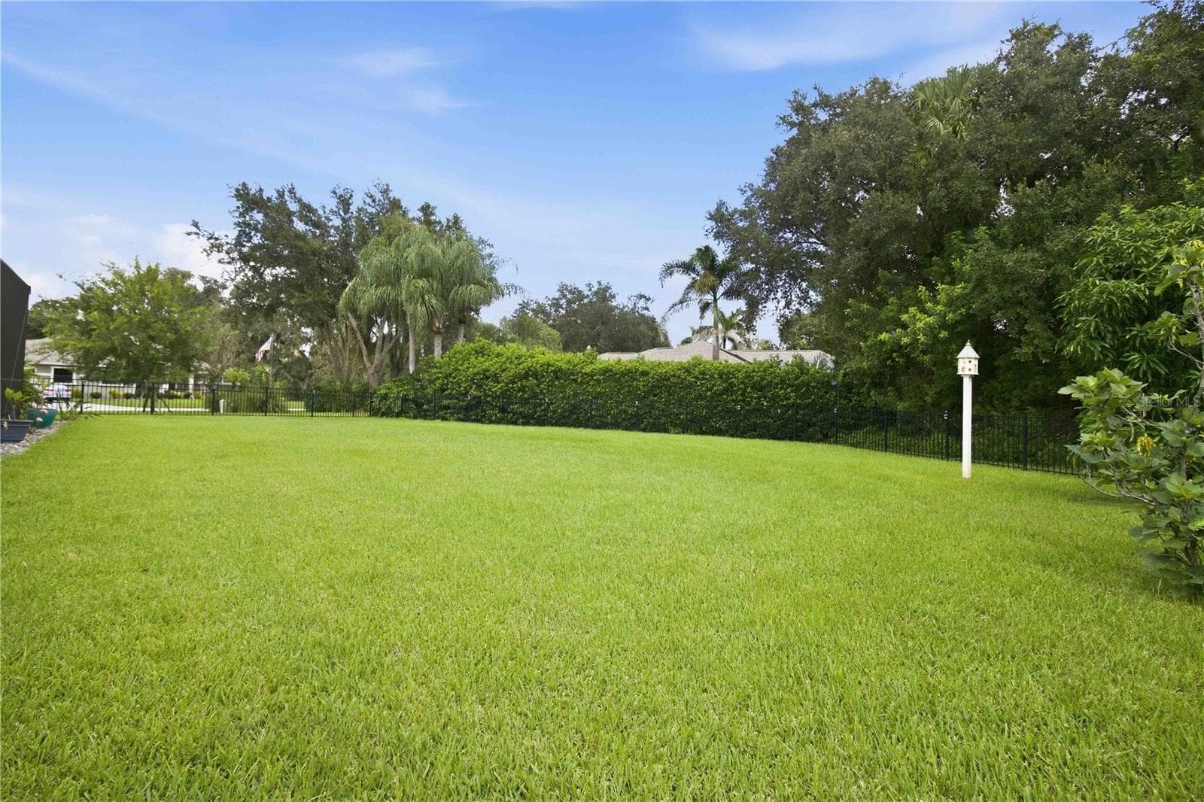
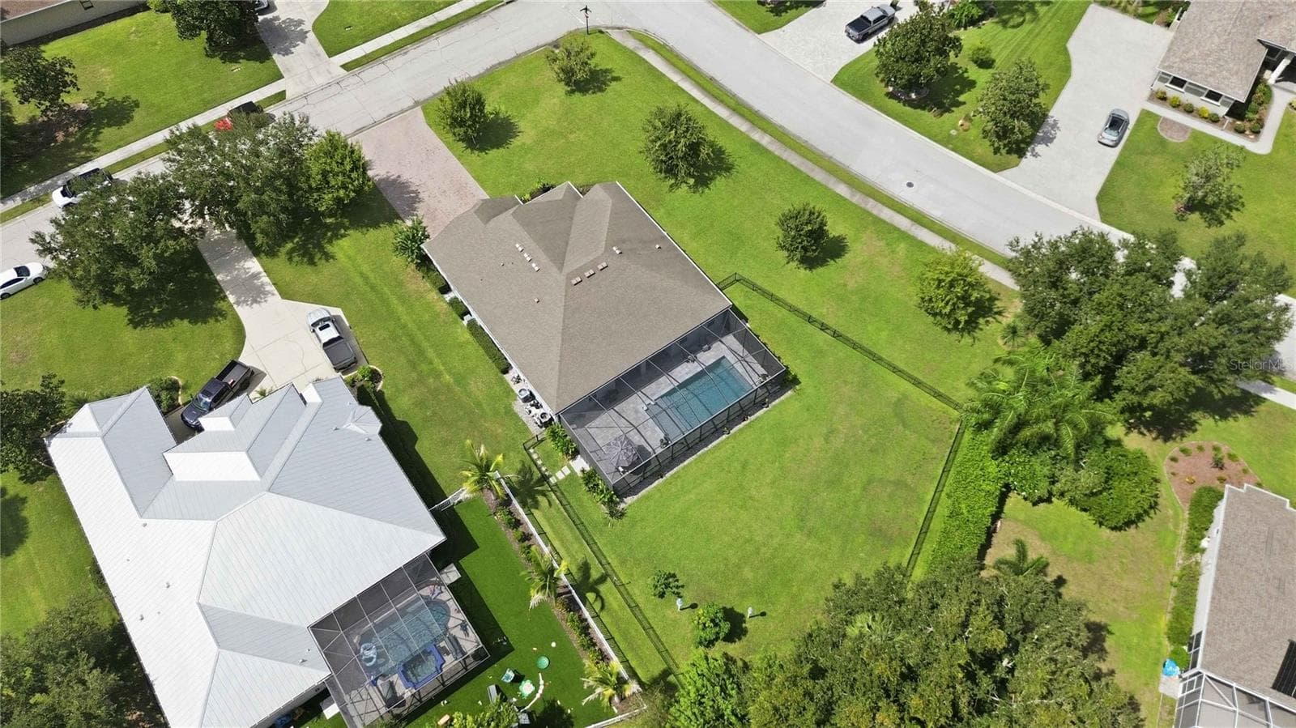
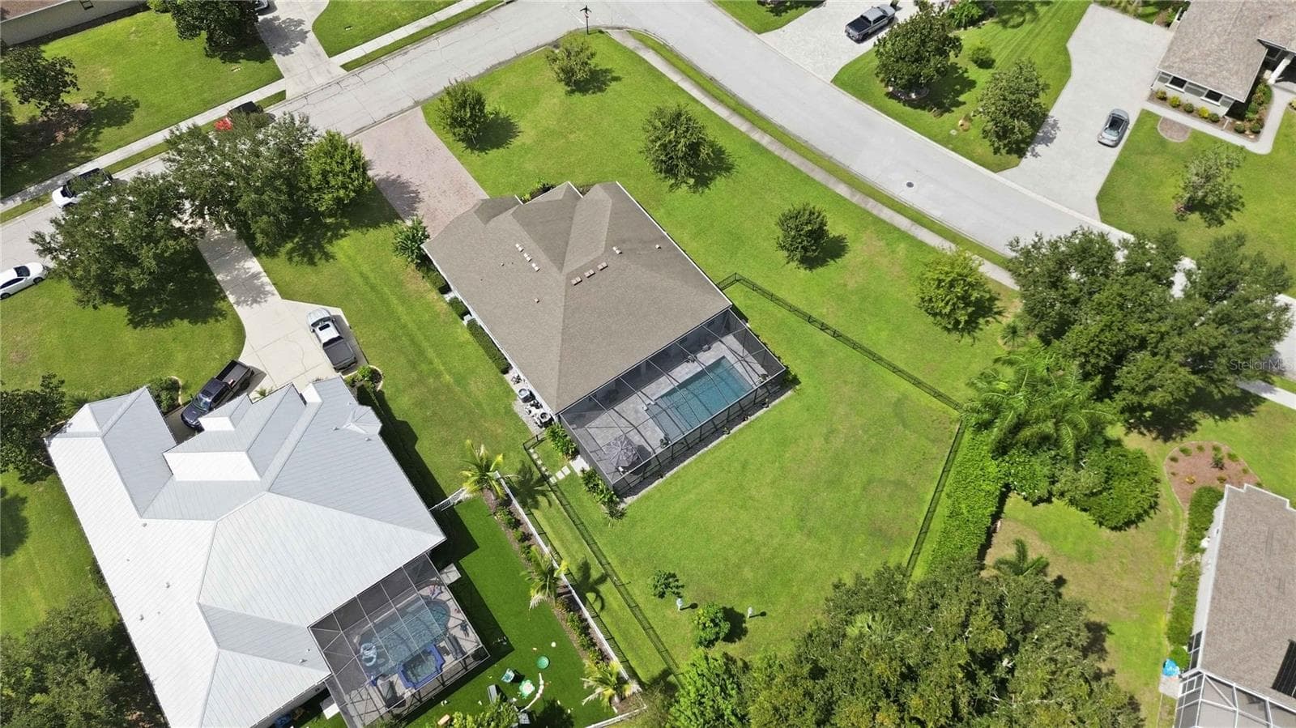
Spacious Lot - 15502 31ST ST E, PARRISH
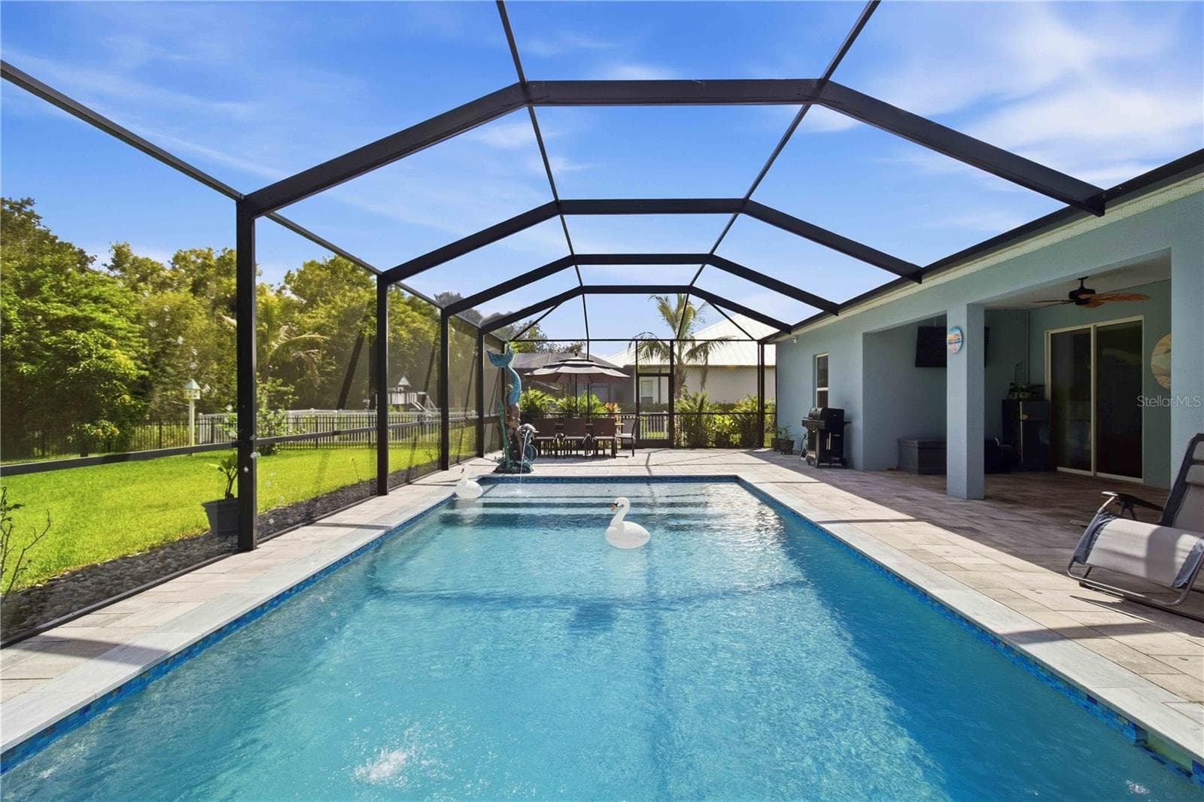
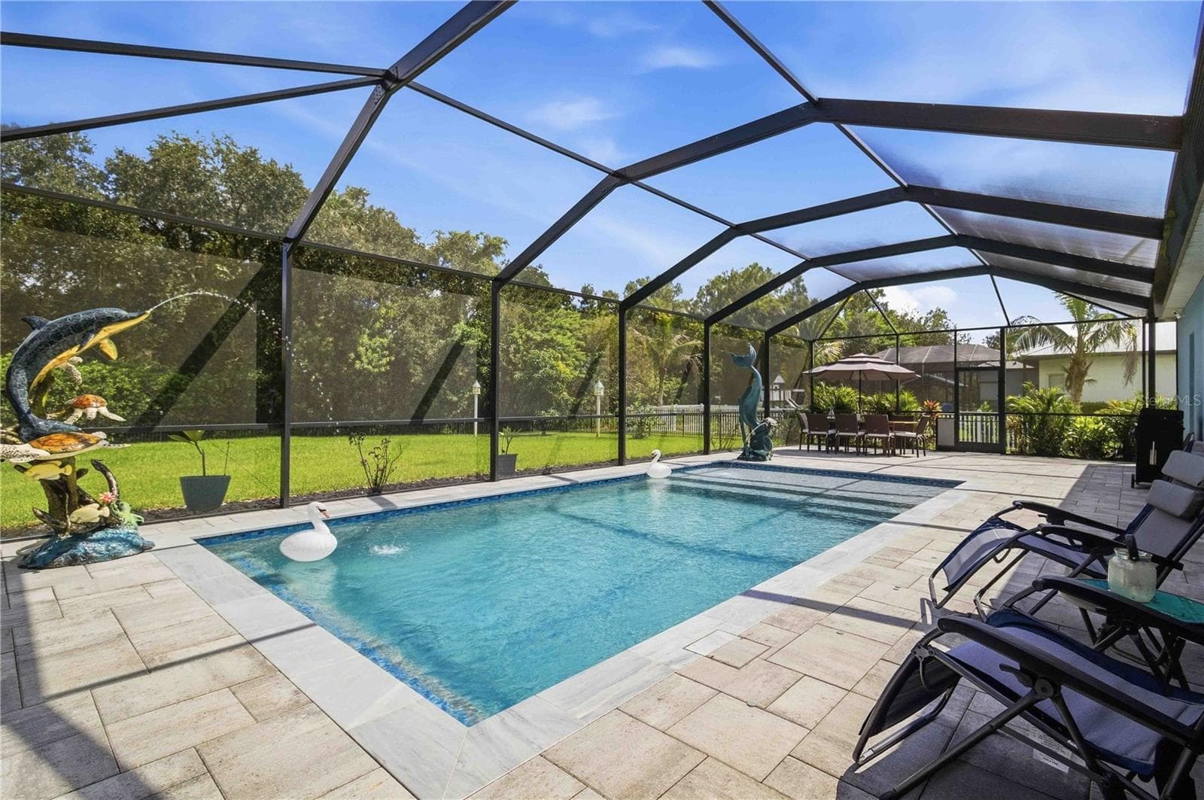
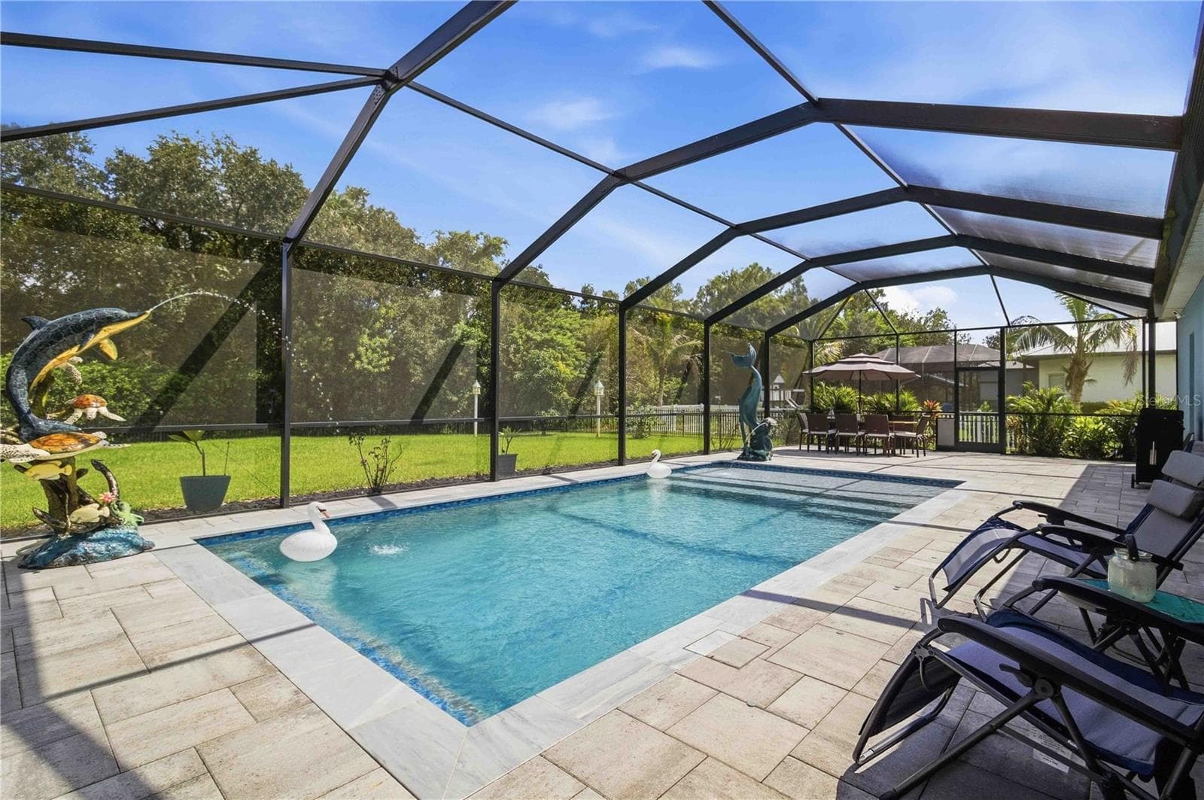
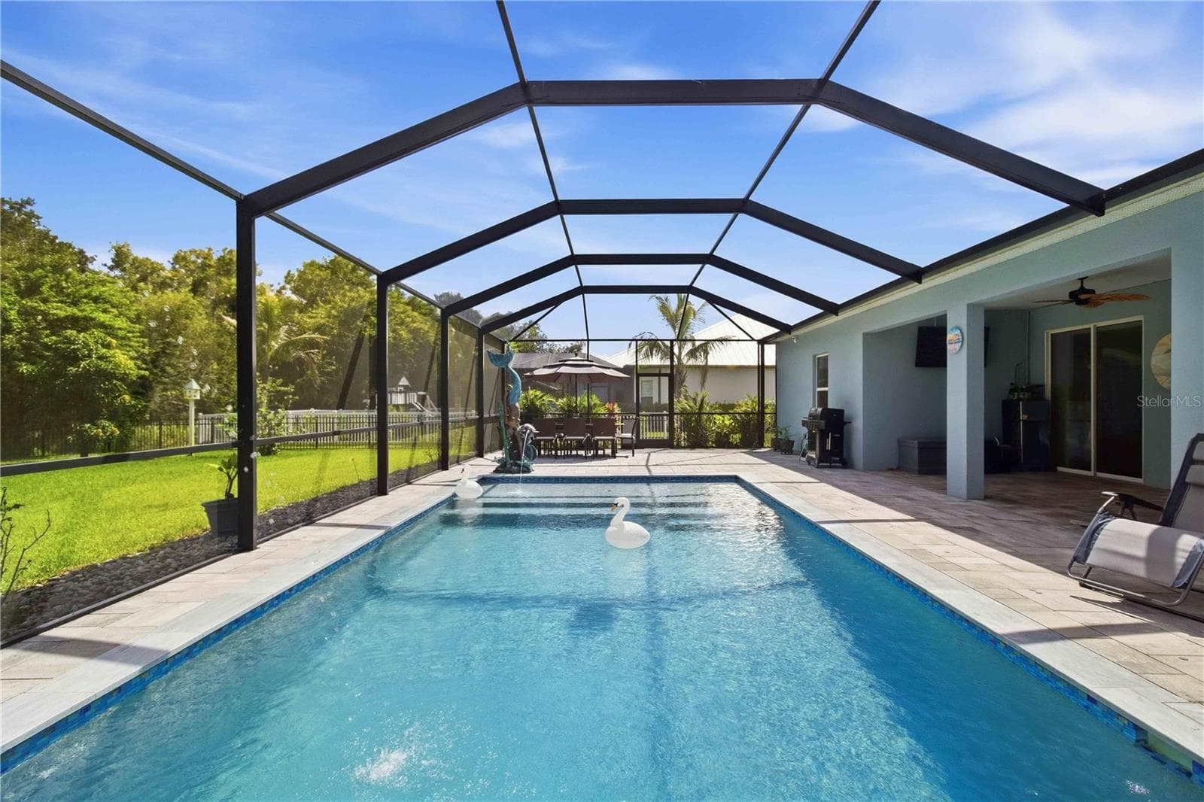
Large pool and lanai - 15502 31ST ST E, PARRISH
Private heated pool - 15502 31ST ST E, PARRISH
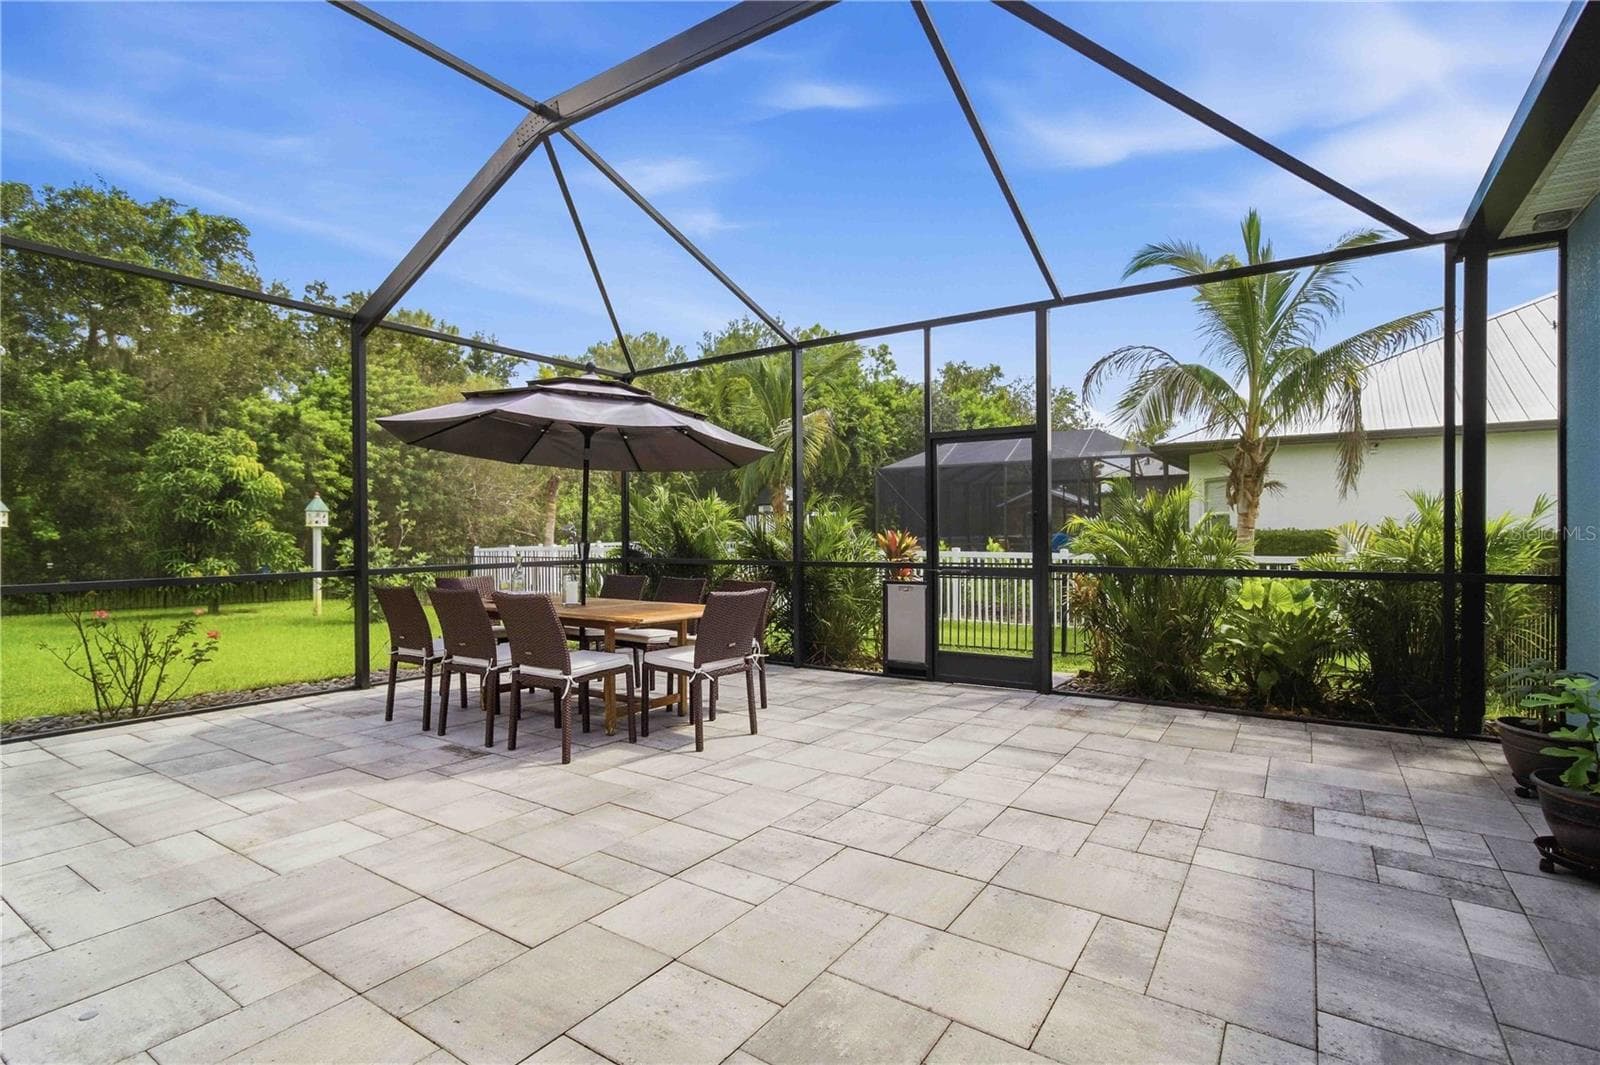
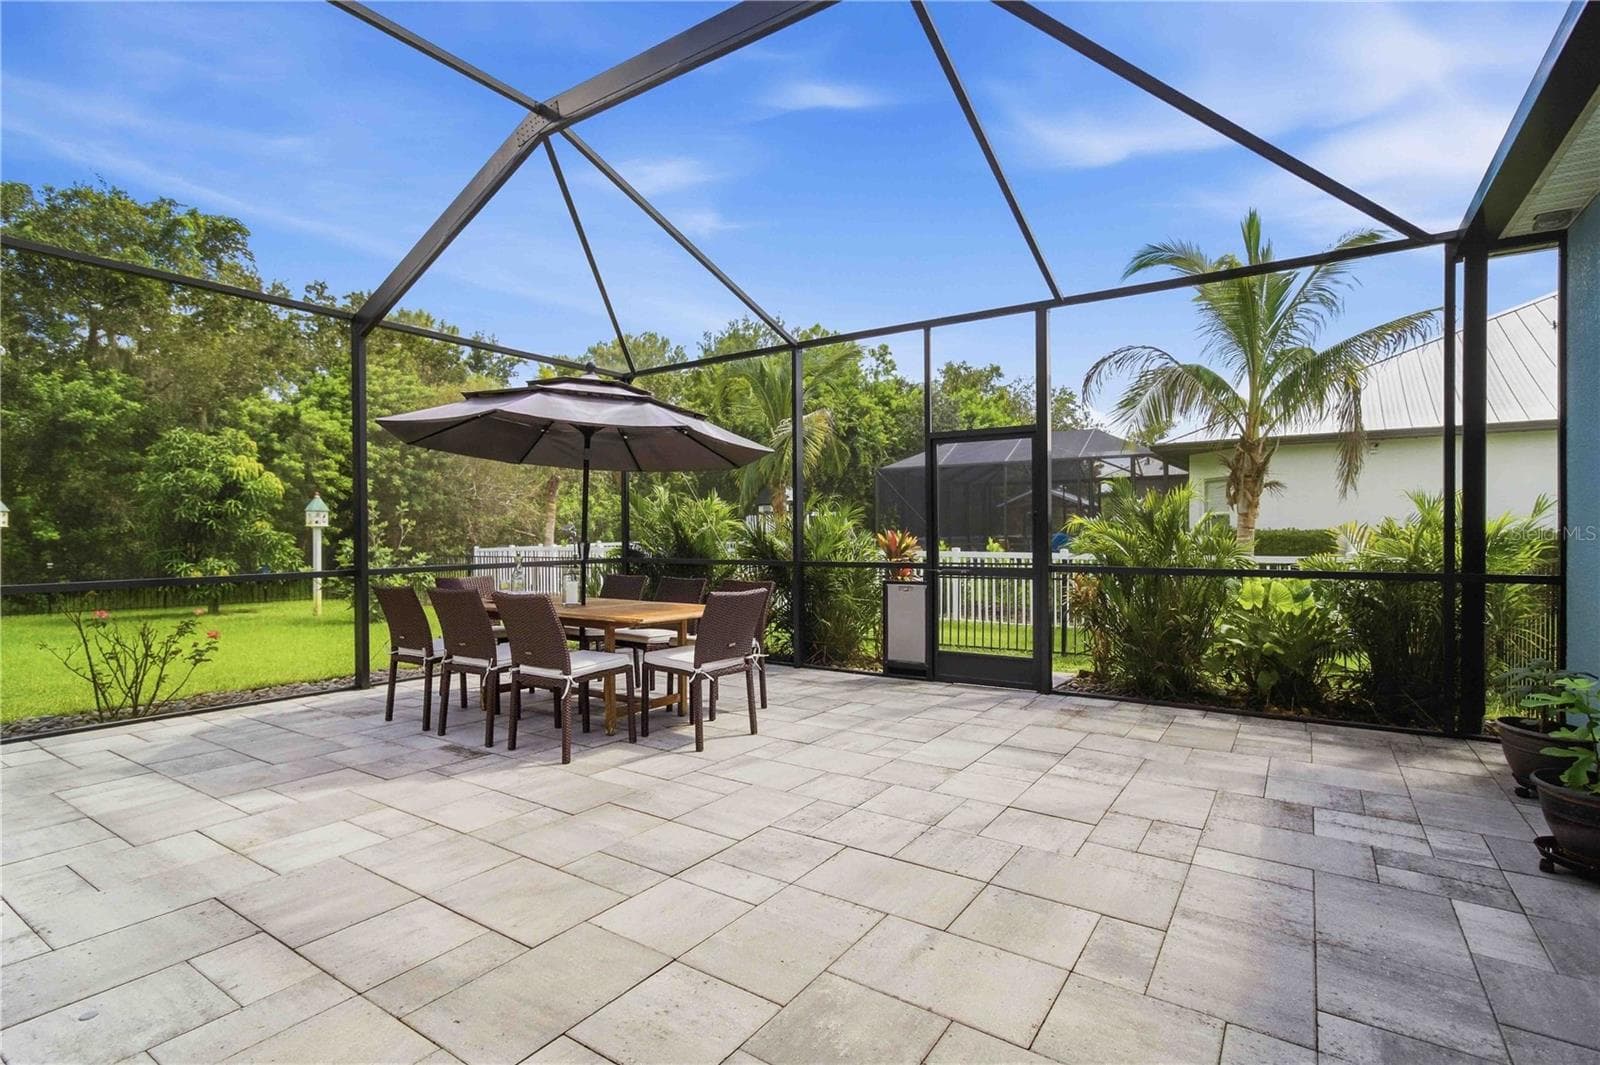
Perfect space for outdoor dining - 15502 31ST ST E, PARRISH
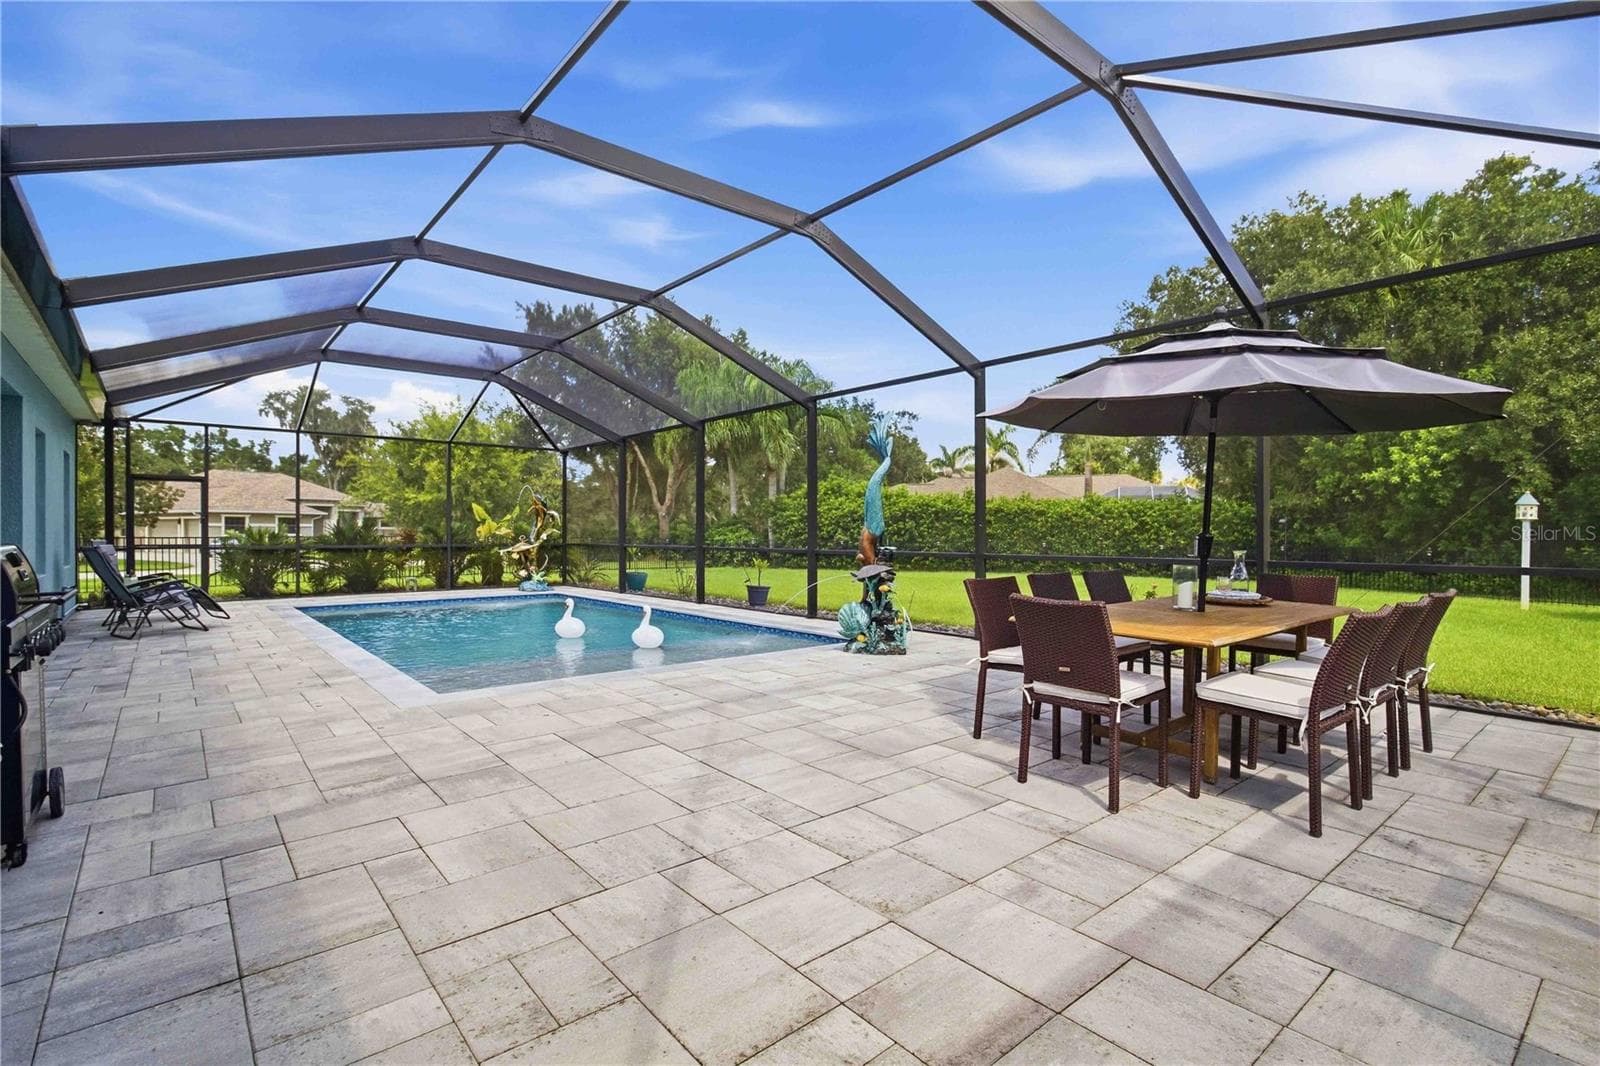
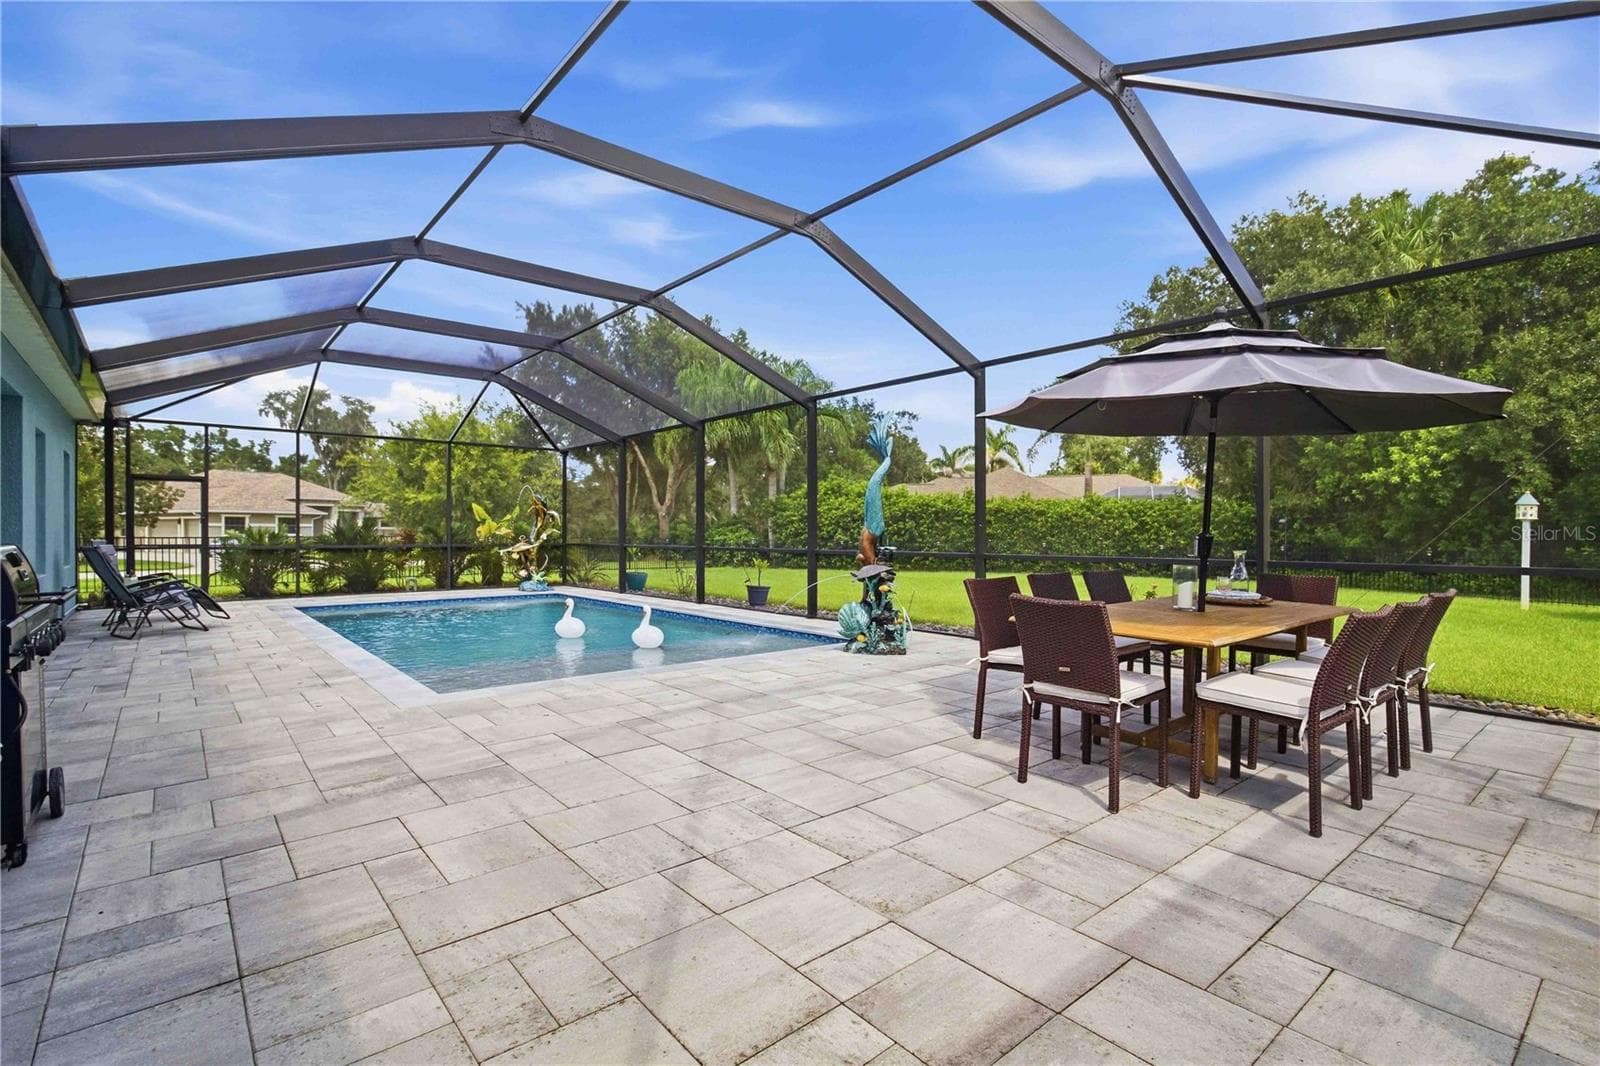
Outdoor dining overlooking the pool - 15502 31ST ST E, PARRISH
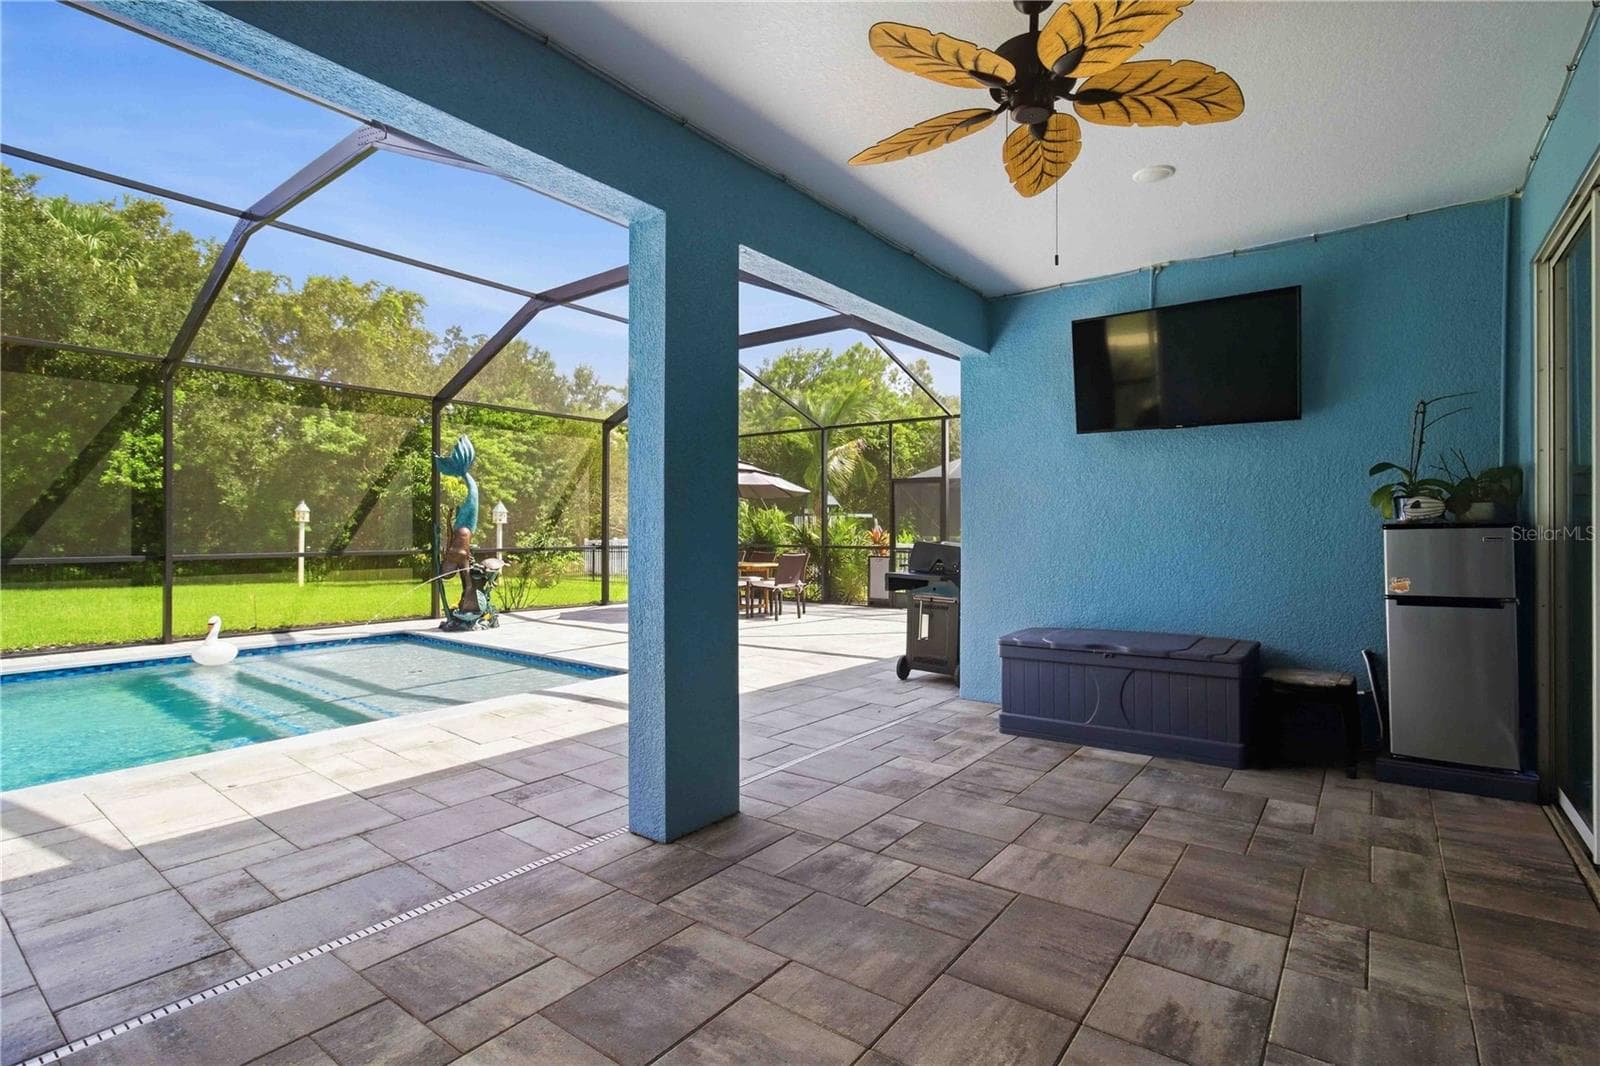
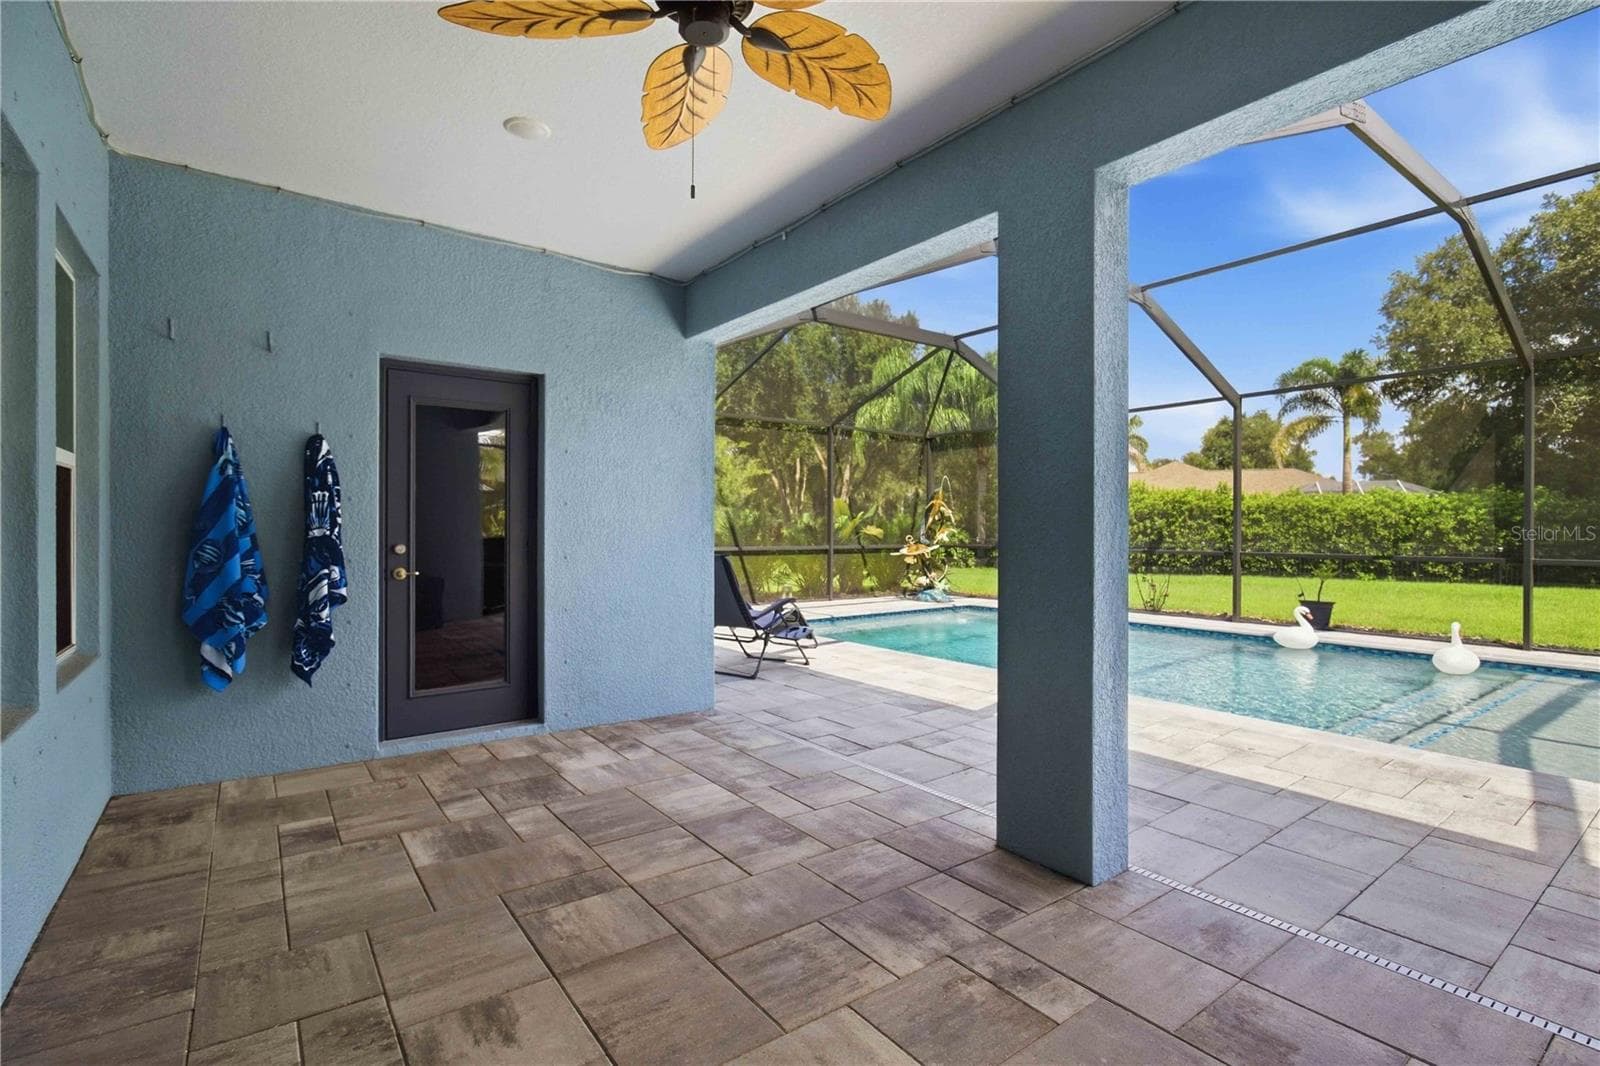
Covered outdoor living space - 15502 31ST ST E, PARRISH
Covered lanai overlooking the pool - 15502 31ST ST E, PARRISH
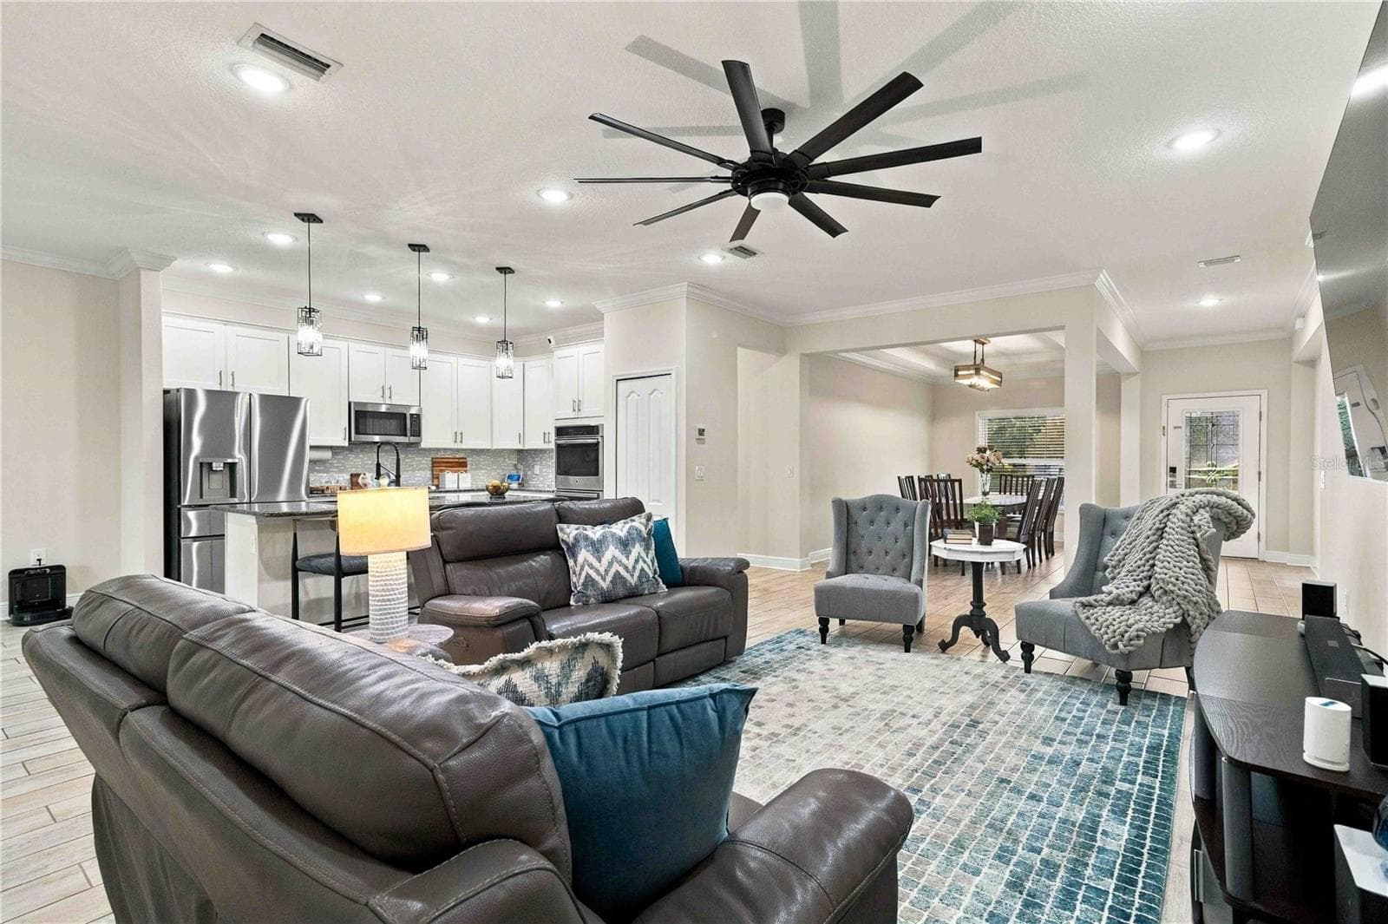
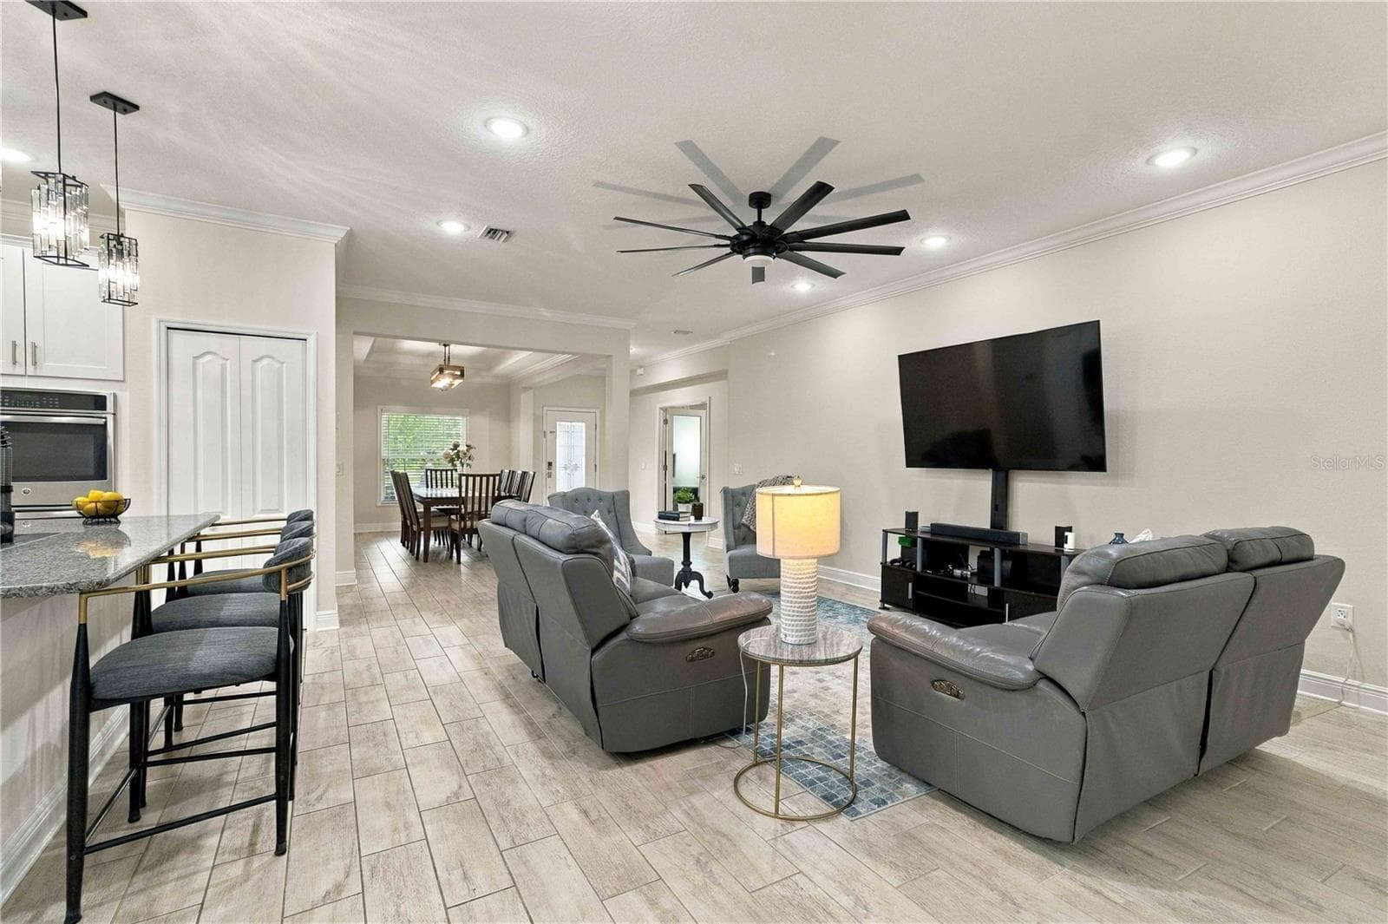
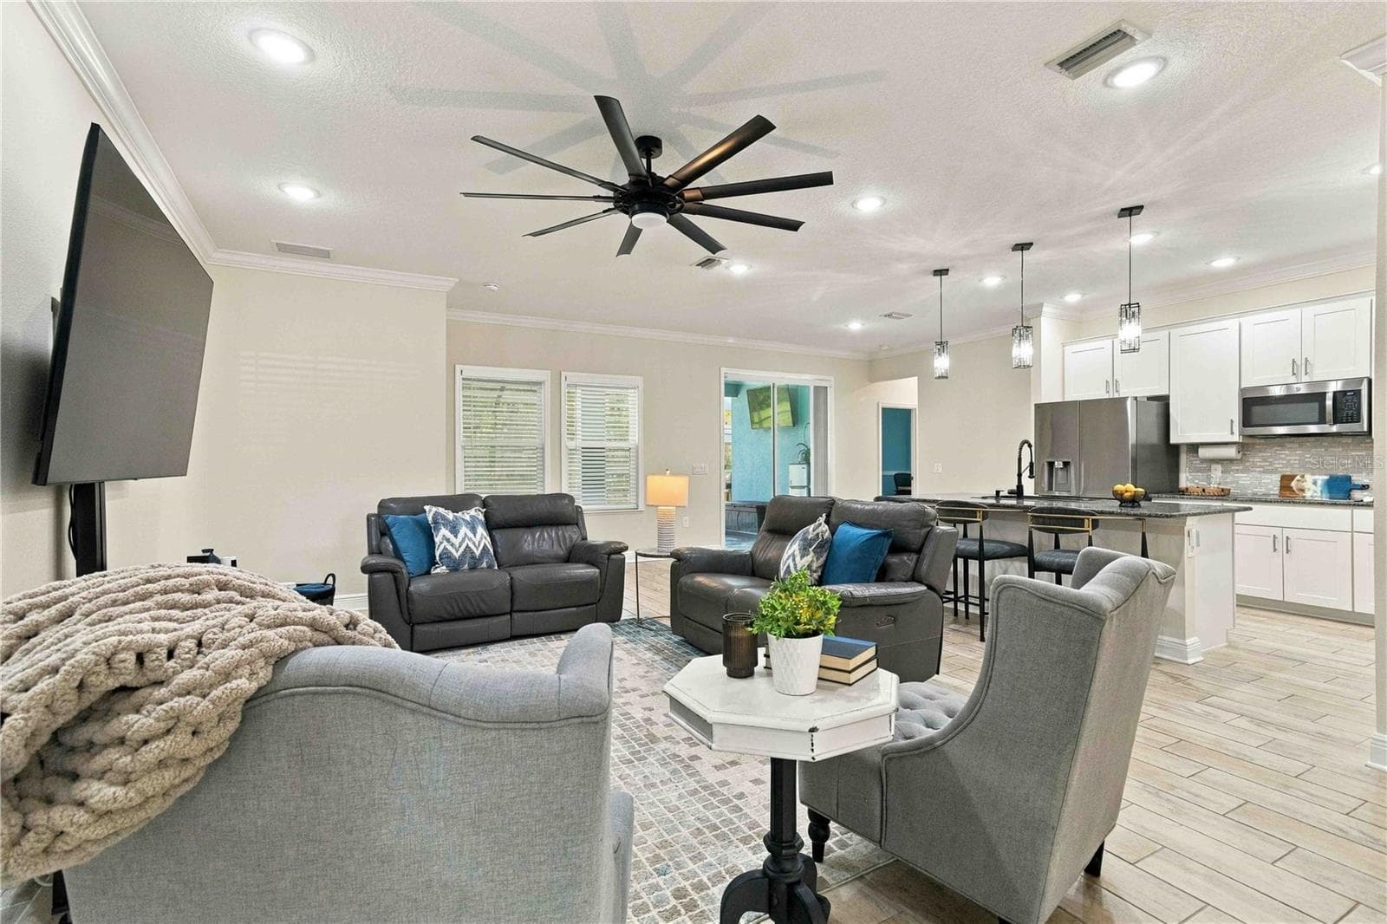
Light-filled living area - 15502 31ST ST E, PARRISH
Open living area - 15502 31ST ST E, PARRISH
Bright and inviting living space - 15502 31ST ST E, PARRISH
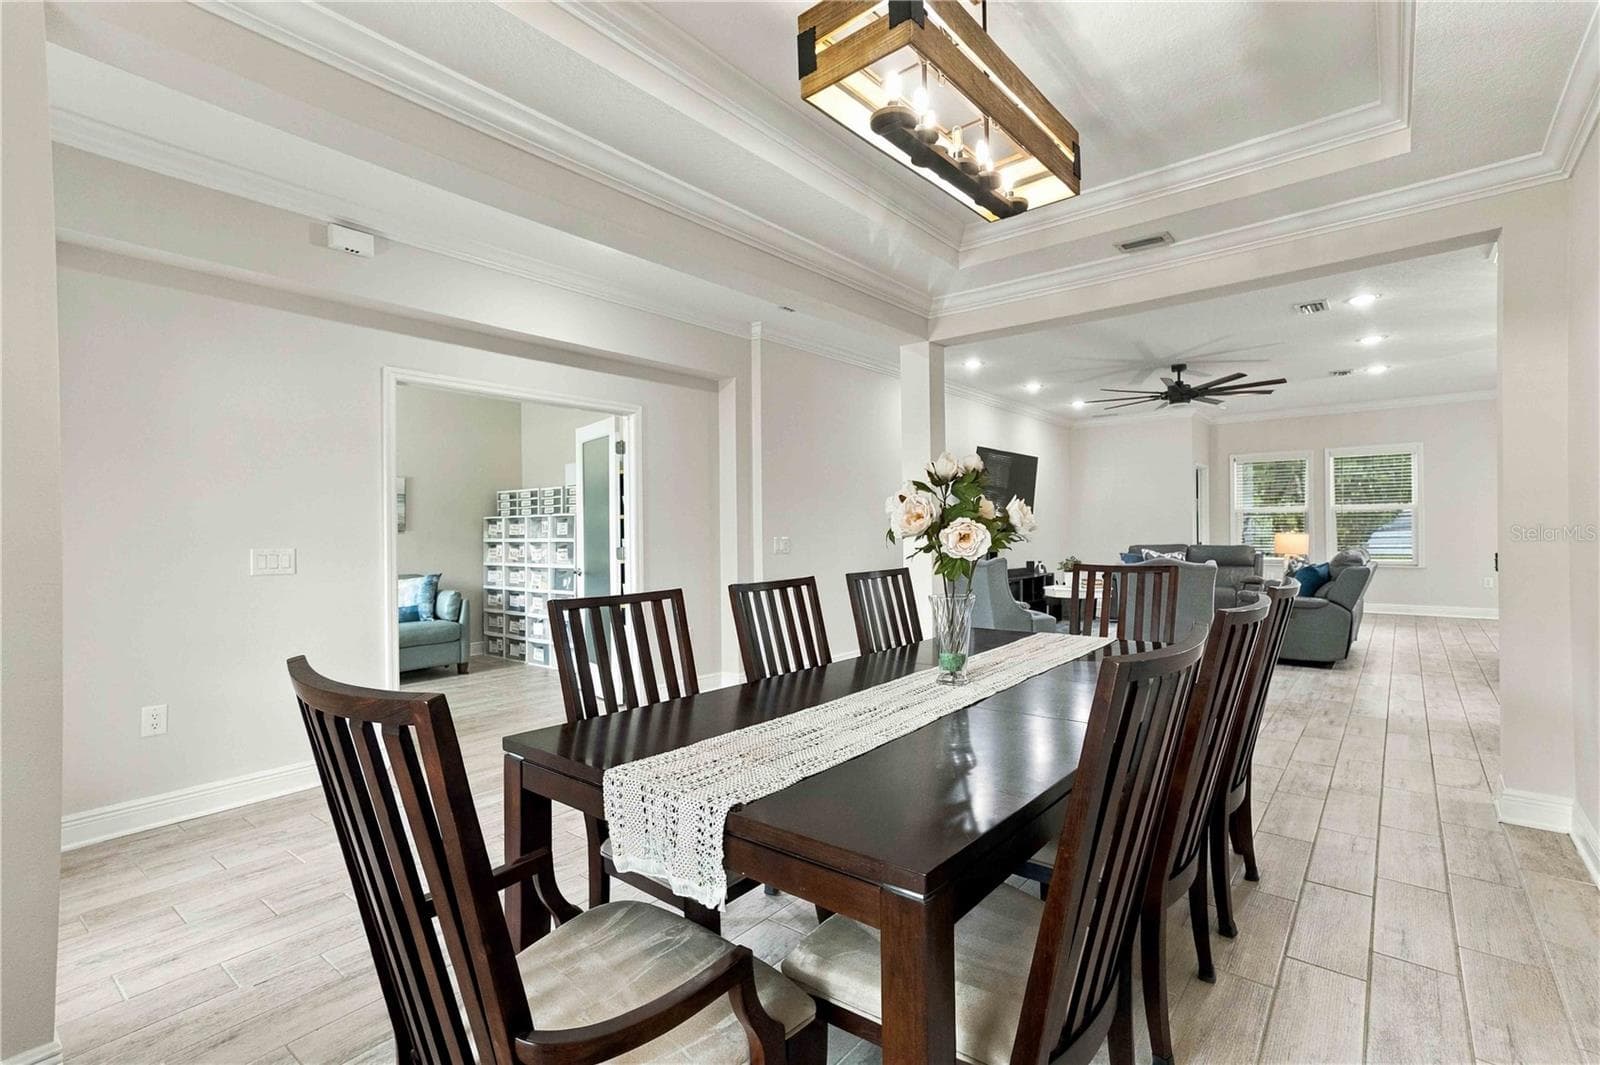
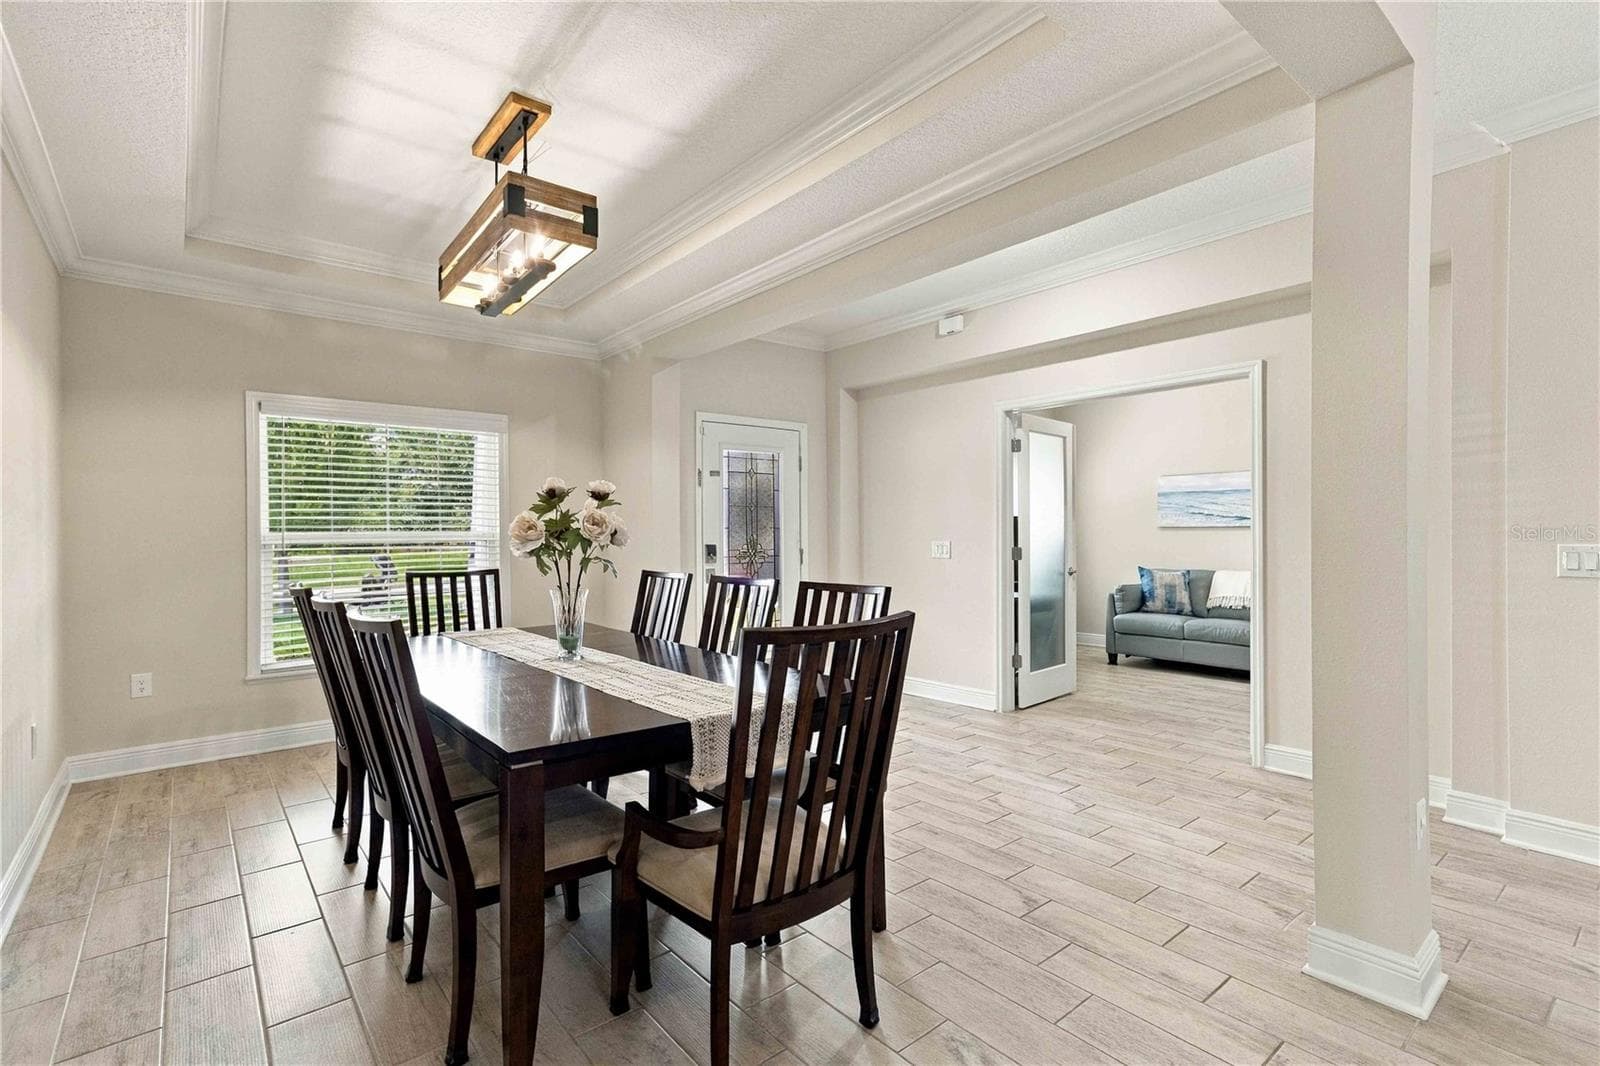
Bright and inviting dining area - 15502 31ST ST E, PARRISH
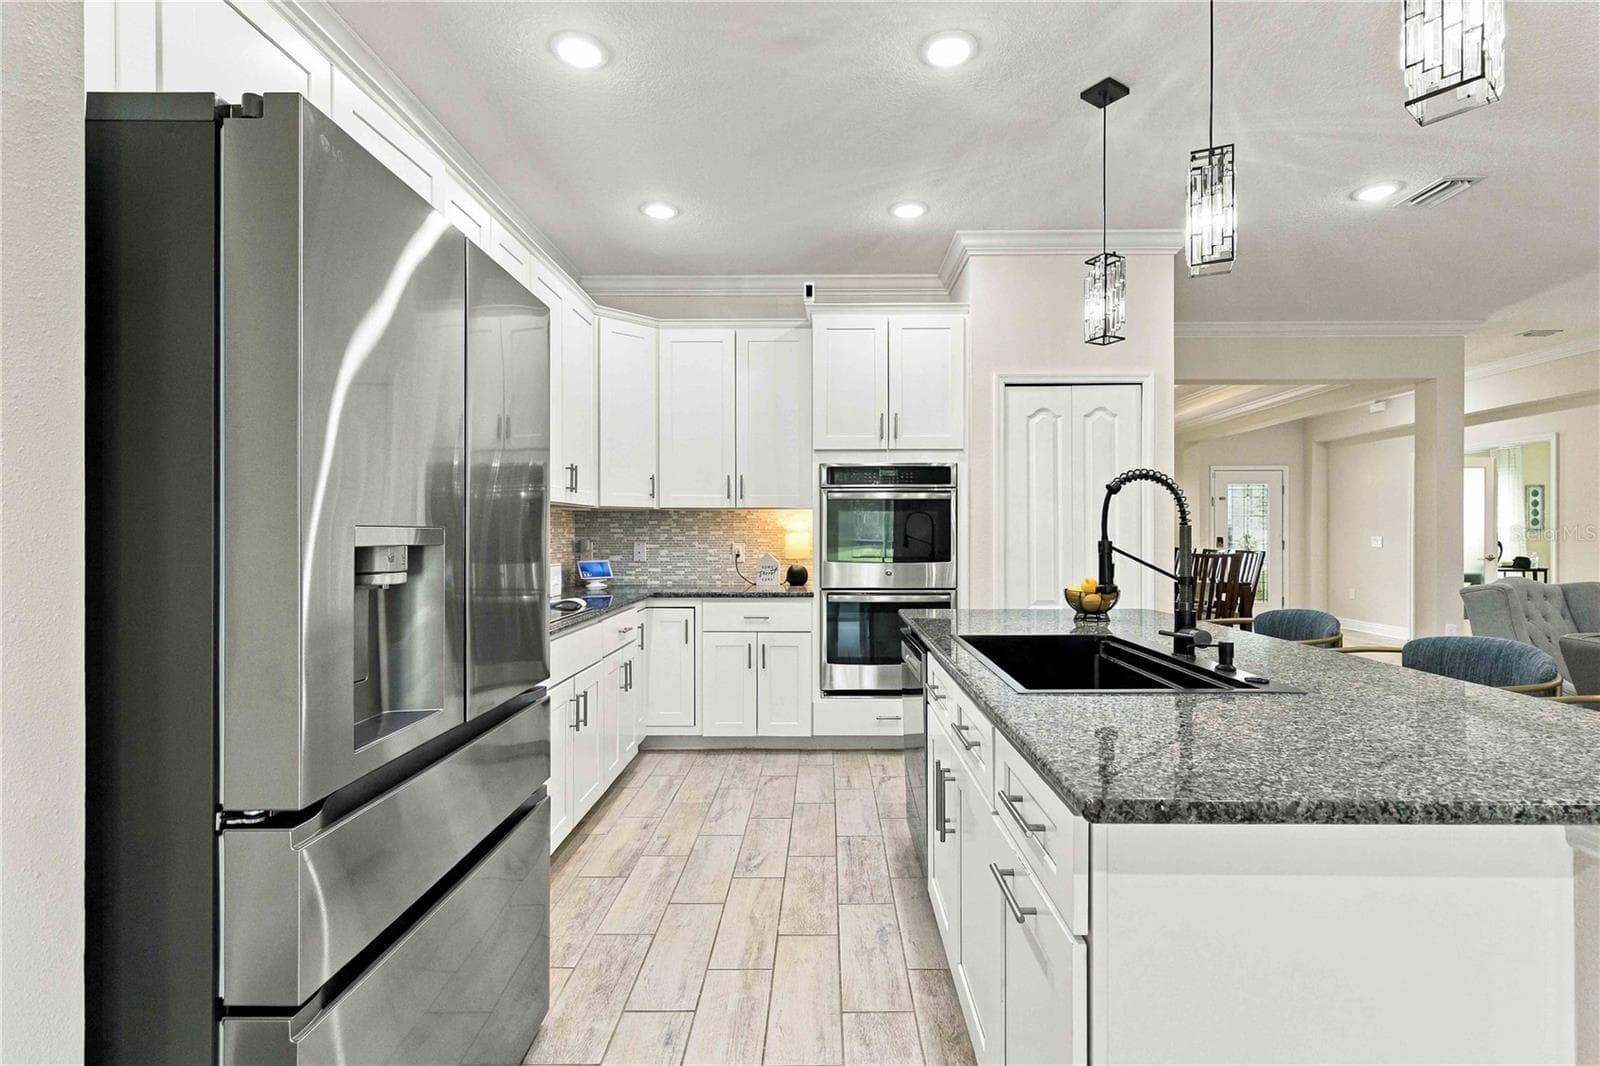
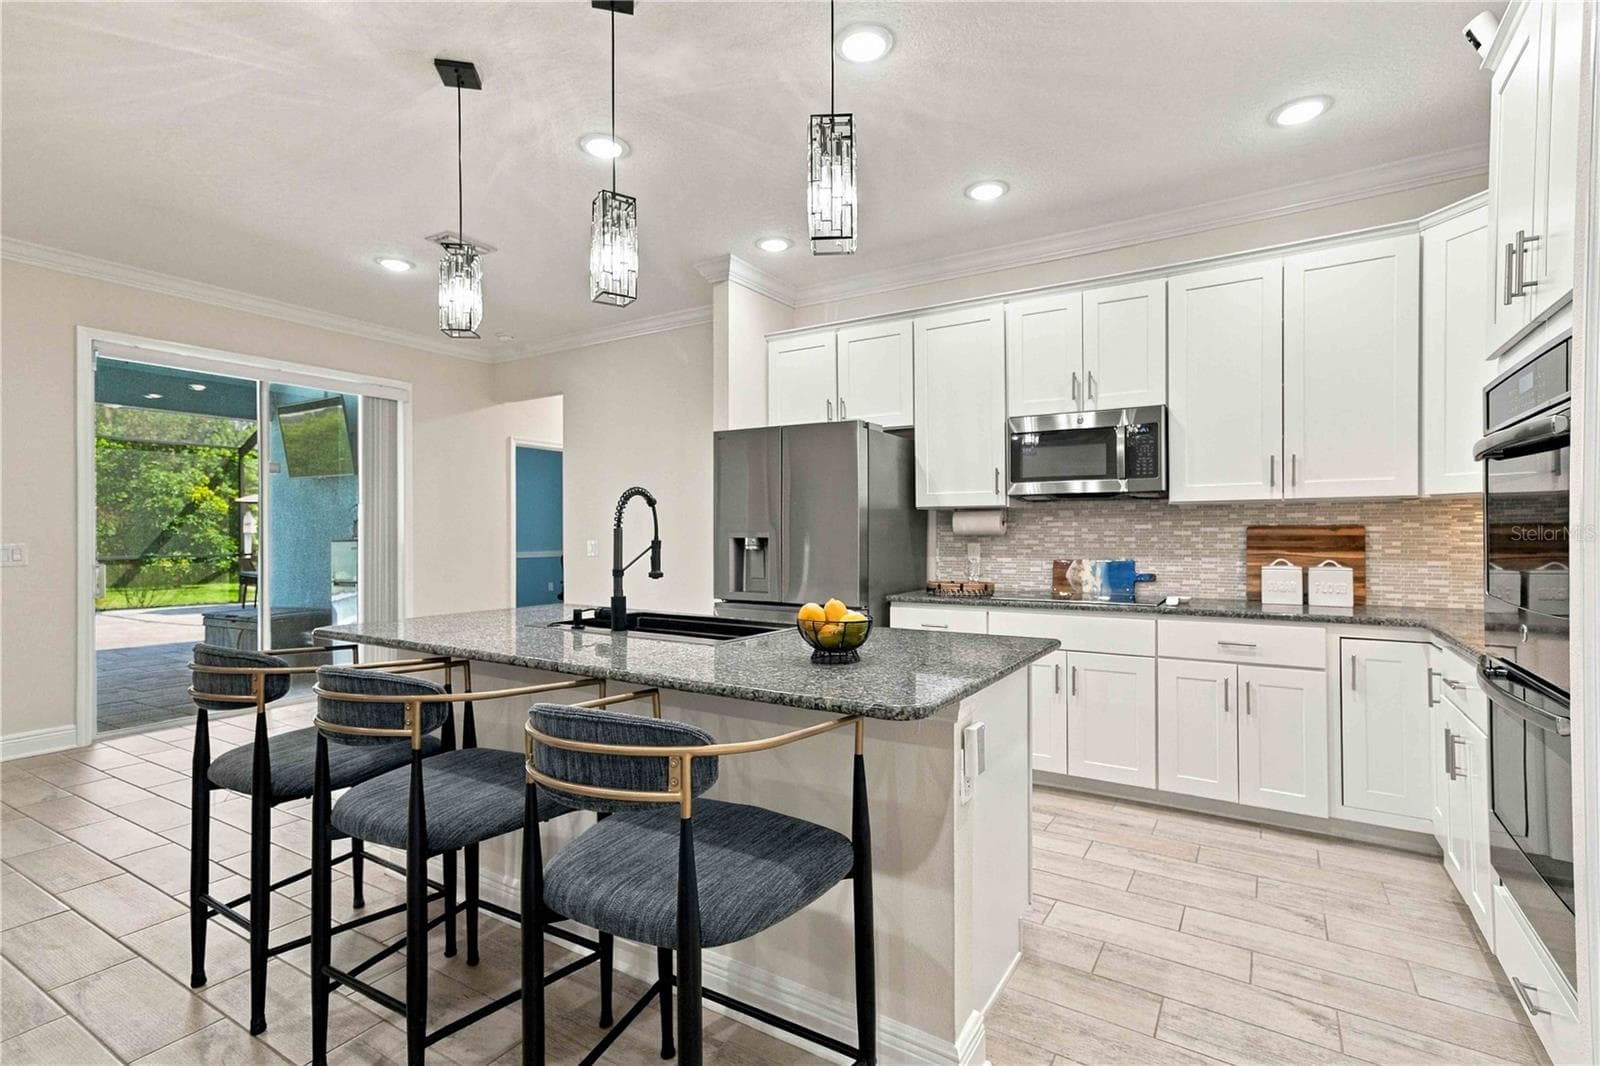
Bright and inviting kitchen - 15502 31ST ST E, PARRISH
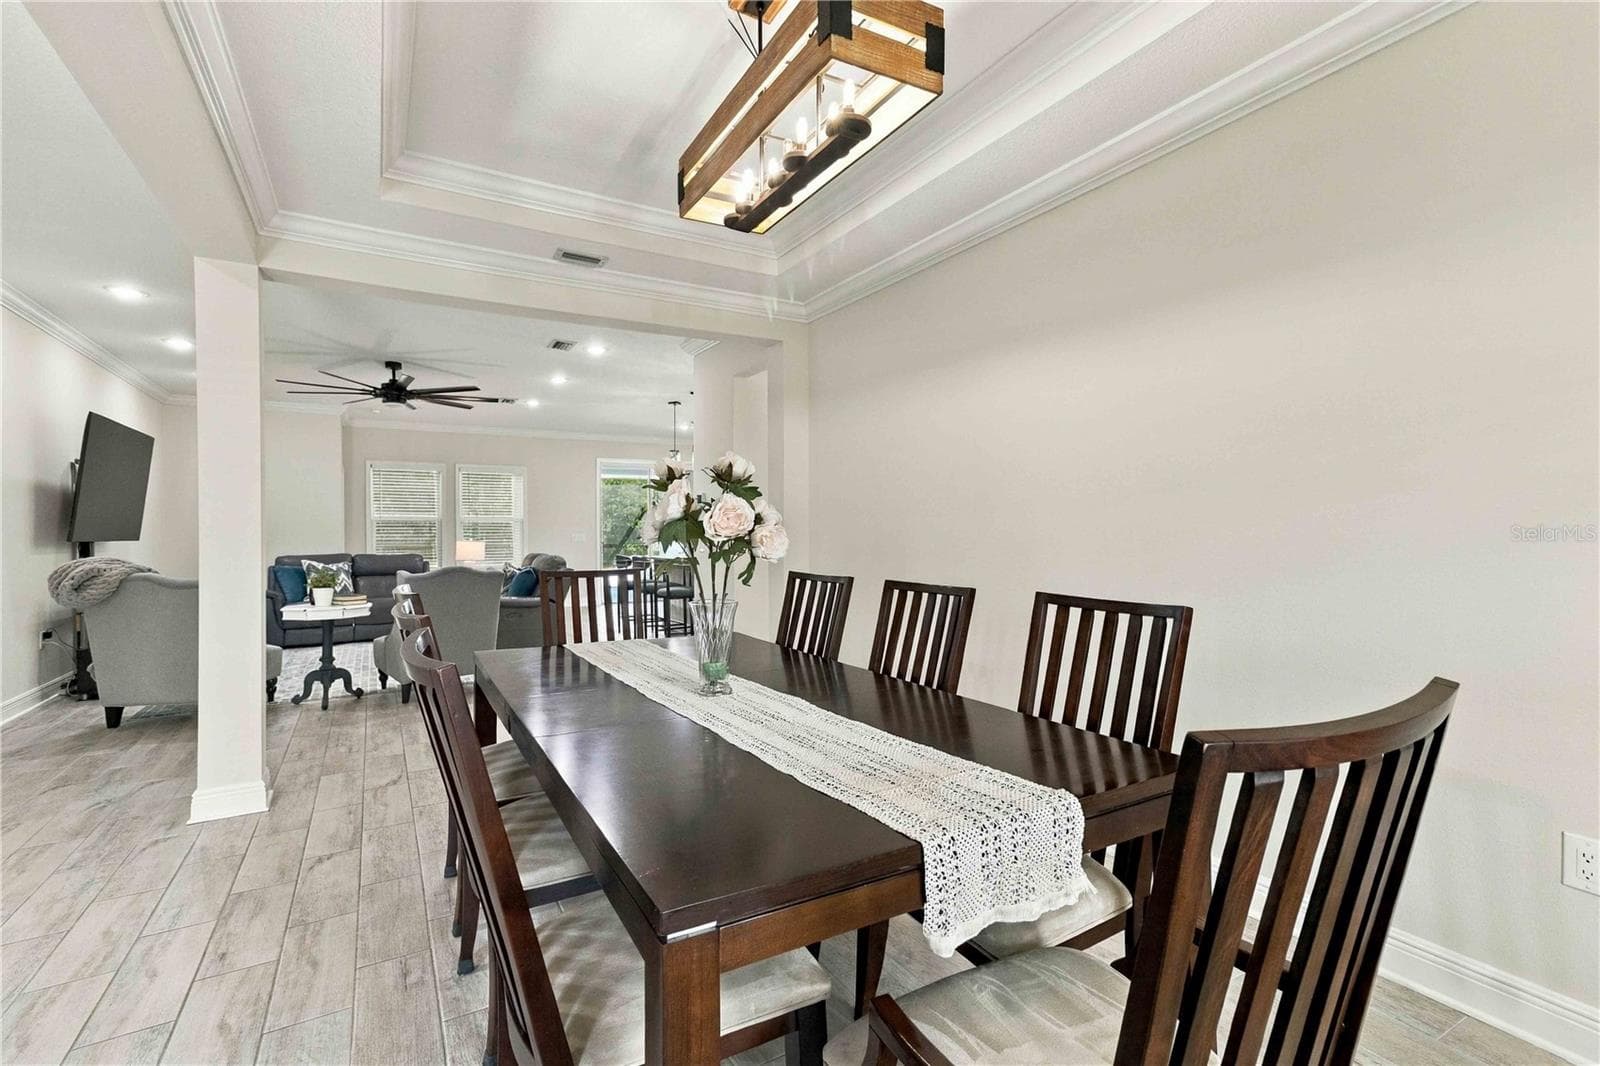
Spacious dining area - 15502 31ST ST E, PARRISH
Open kitchen with plenty of workspace - 15502 31ST ST E, PARRISH
Open dining space - 15502 31ST ST E, PARRISH
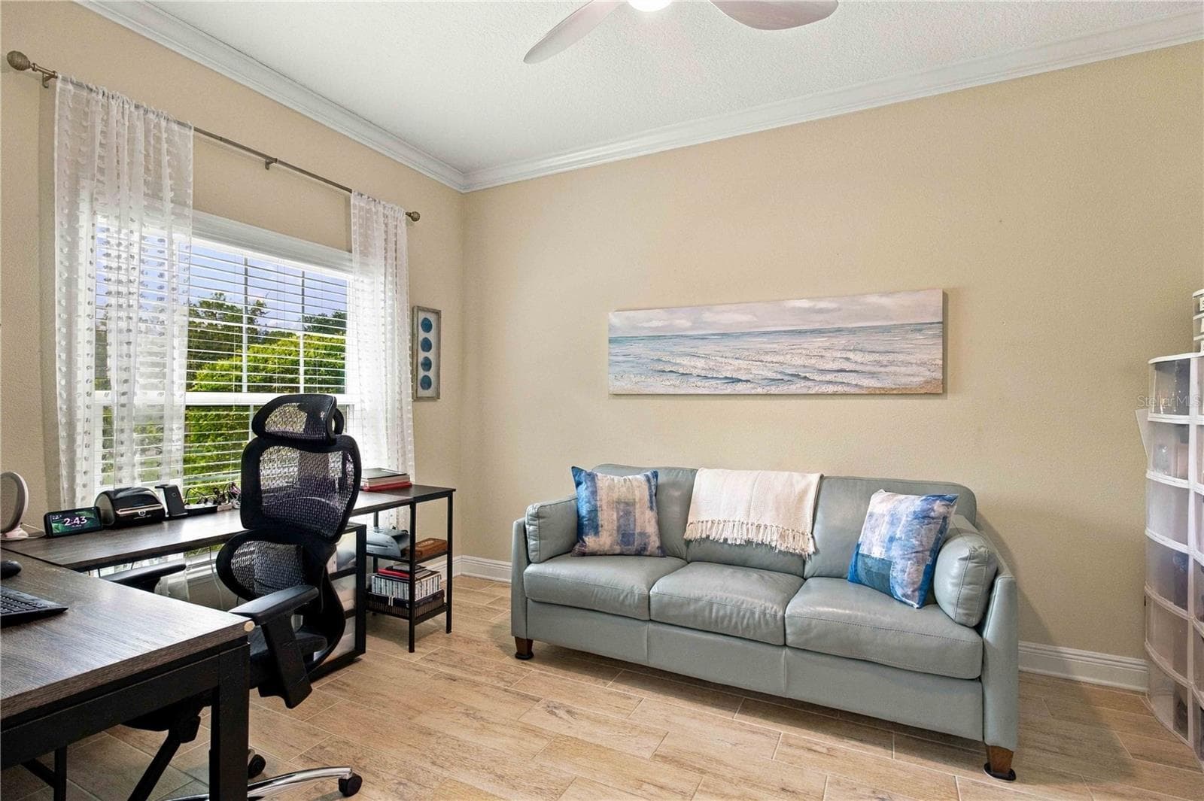
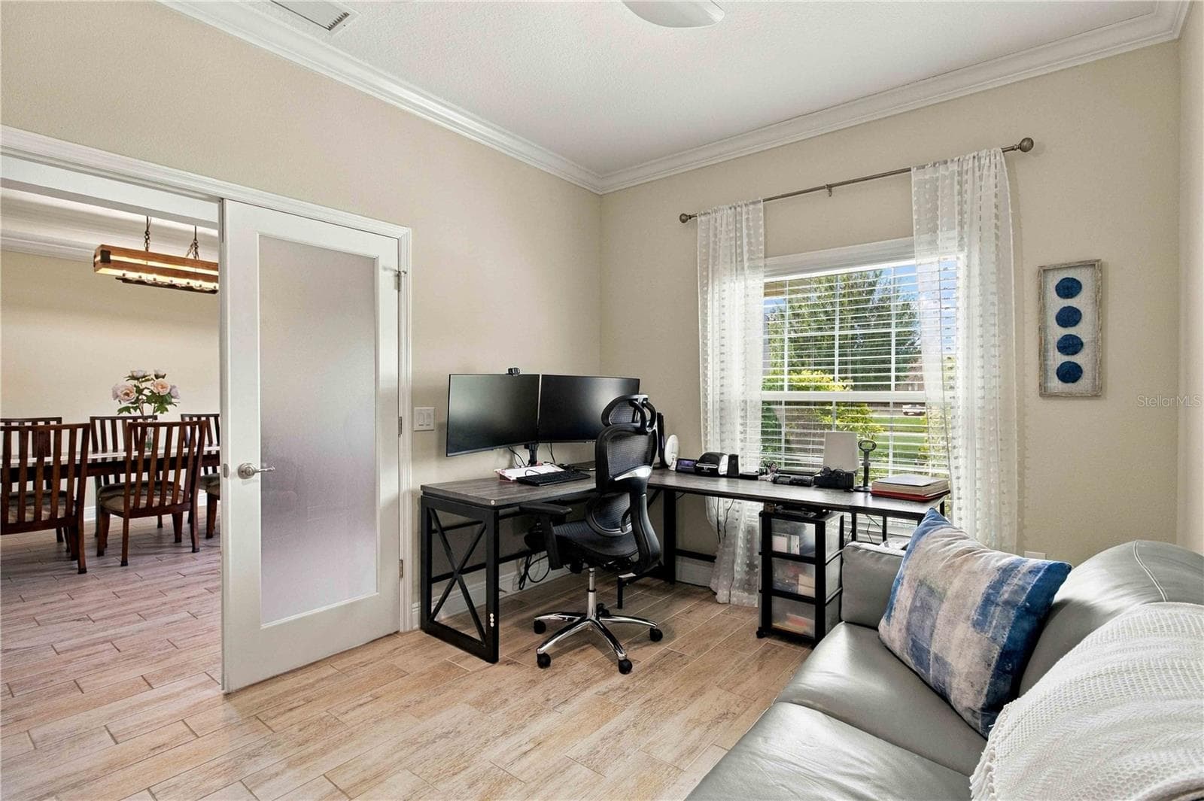
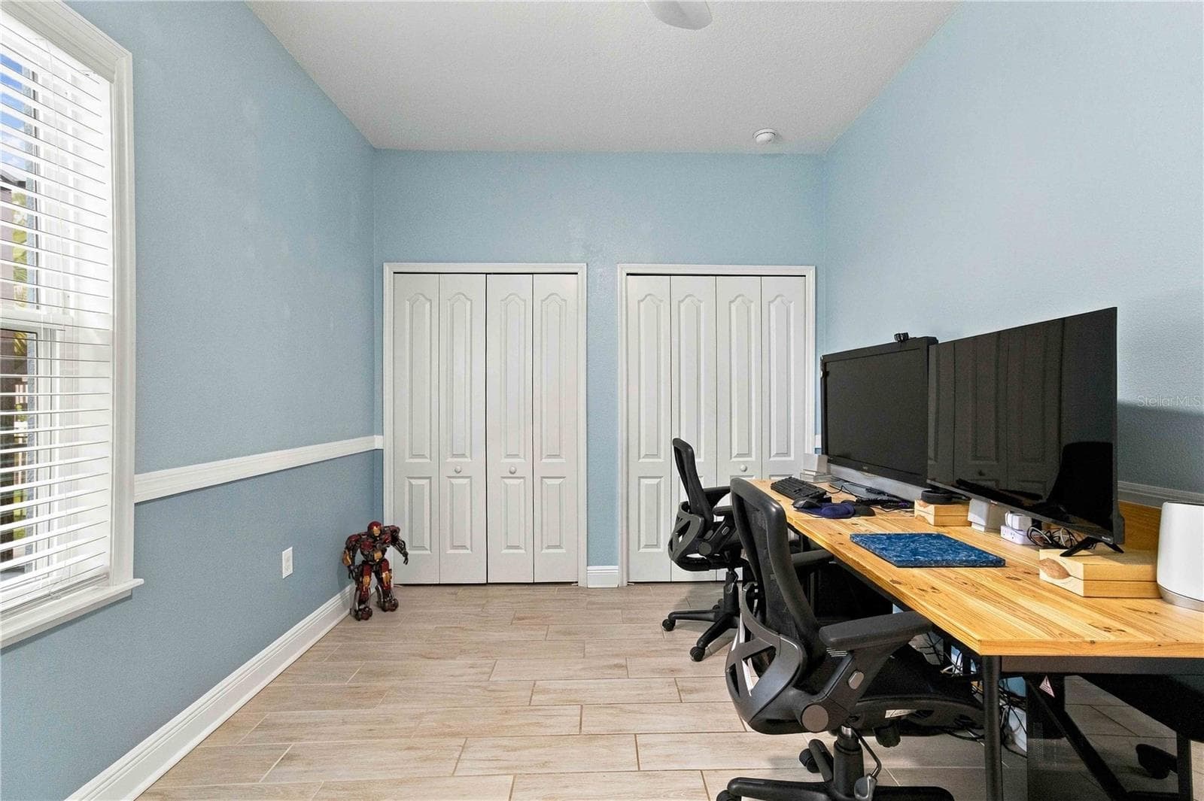
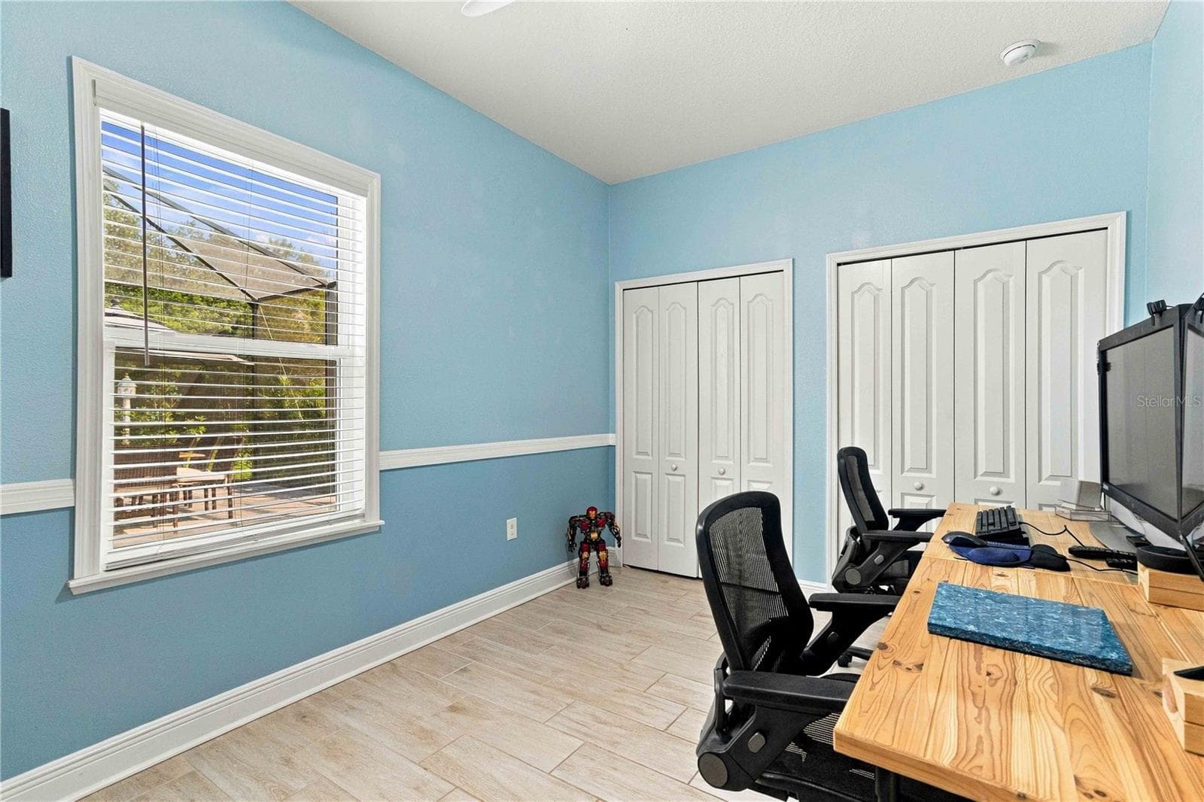
Dedicated home office - 15502 31ST ST E, PARRISH
Private office with natural light - 15502 31ST ST E, PARRISH
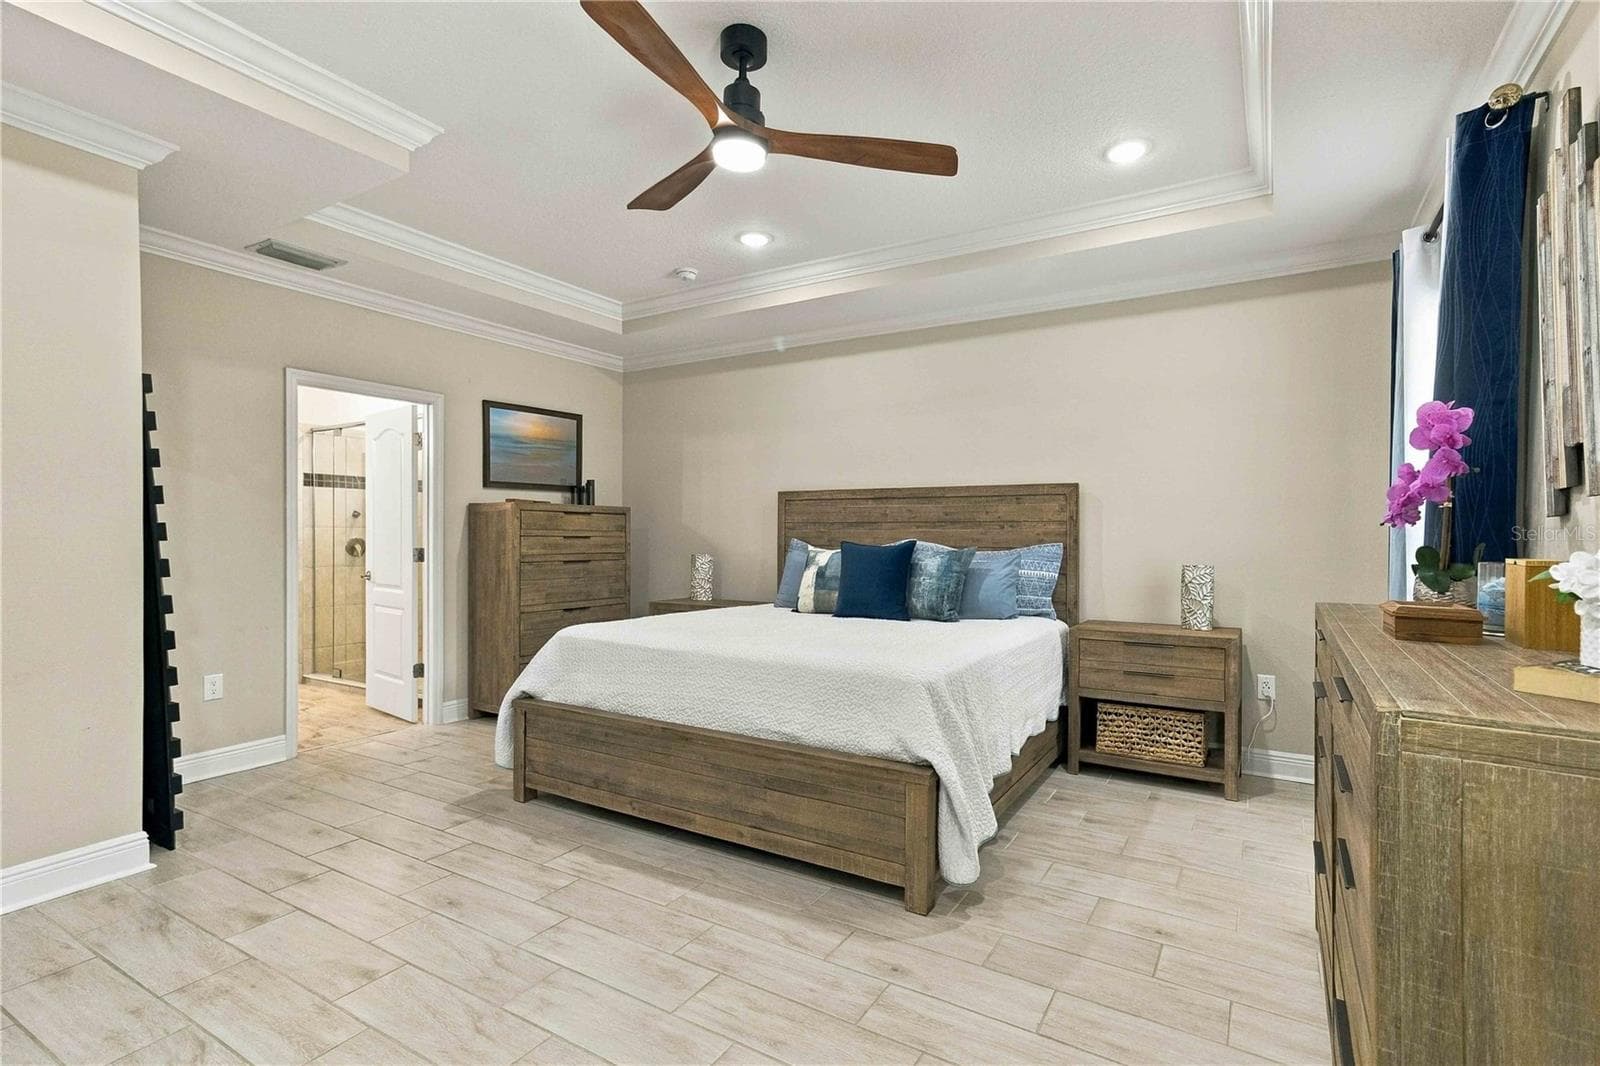
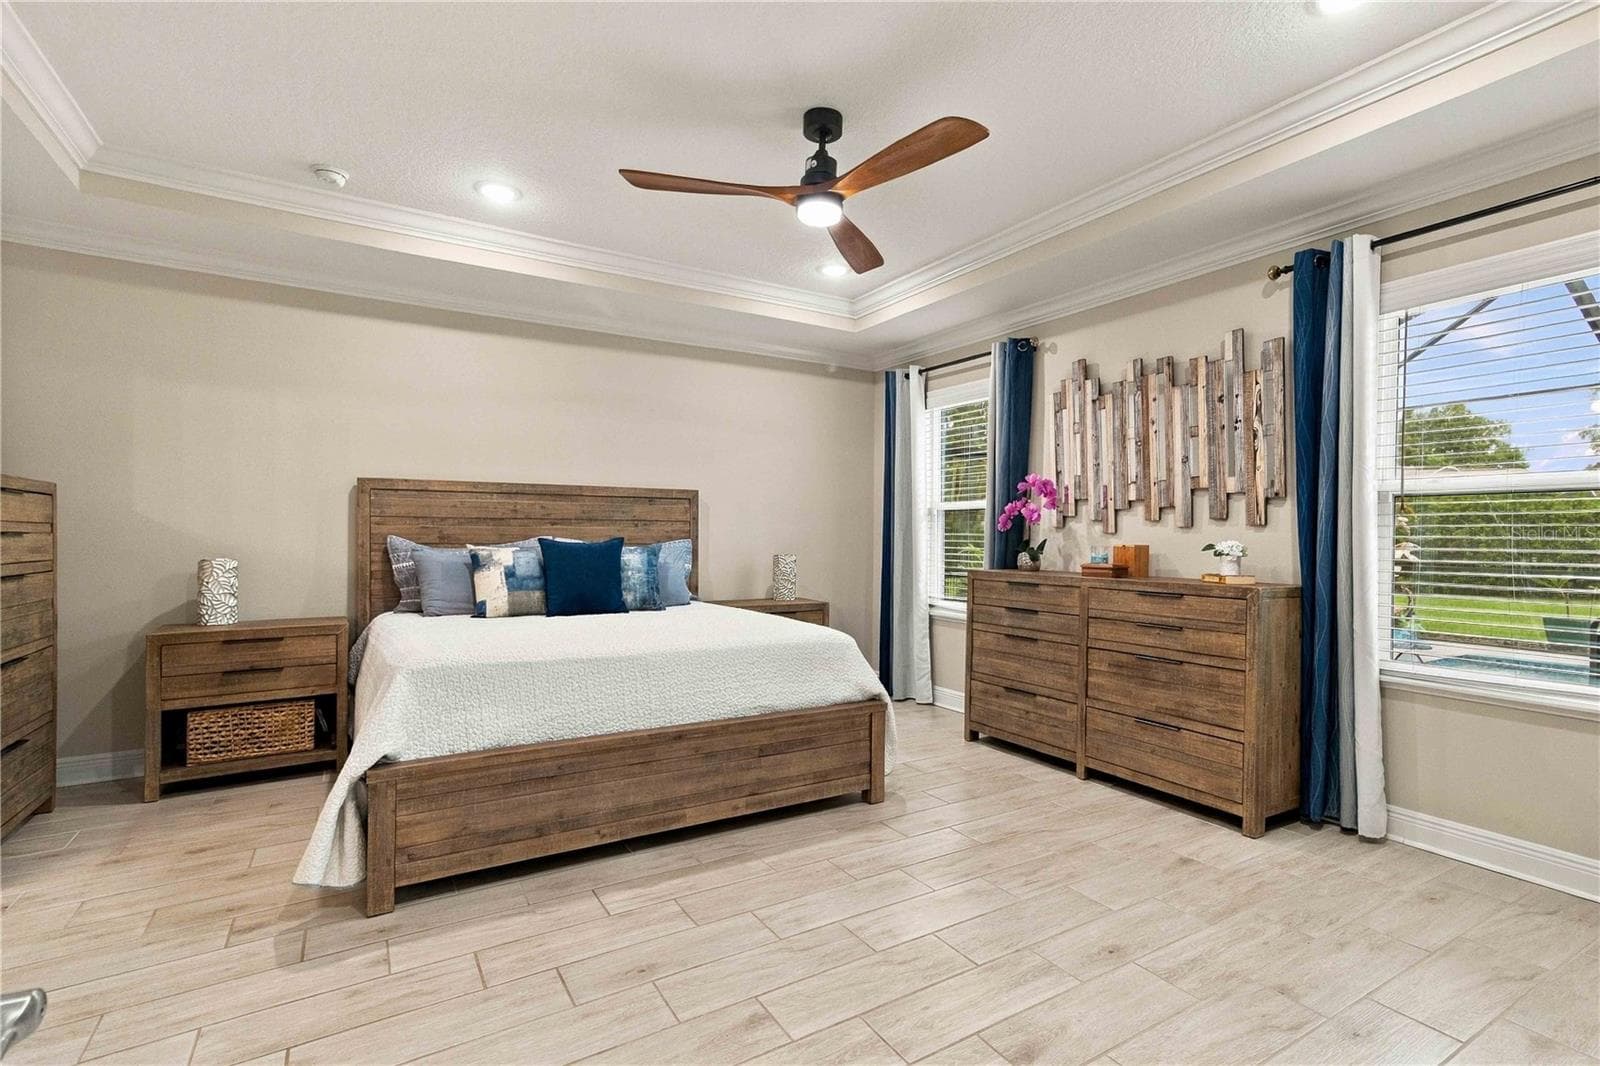
Spacious owner's retreat - 15502 31ST ST E, PARRISH
Inviting owner's retreat - 15502 31ST ST E, PARRISH
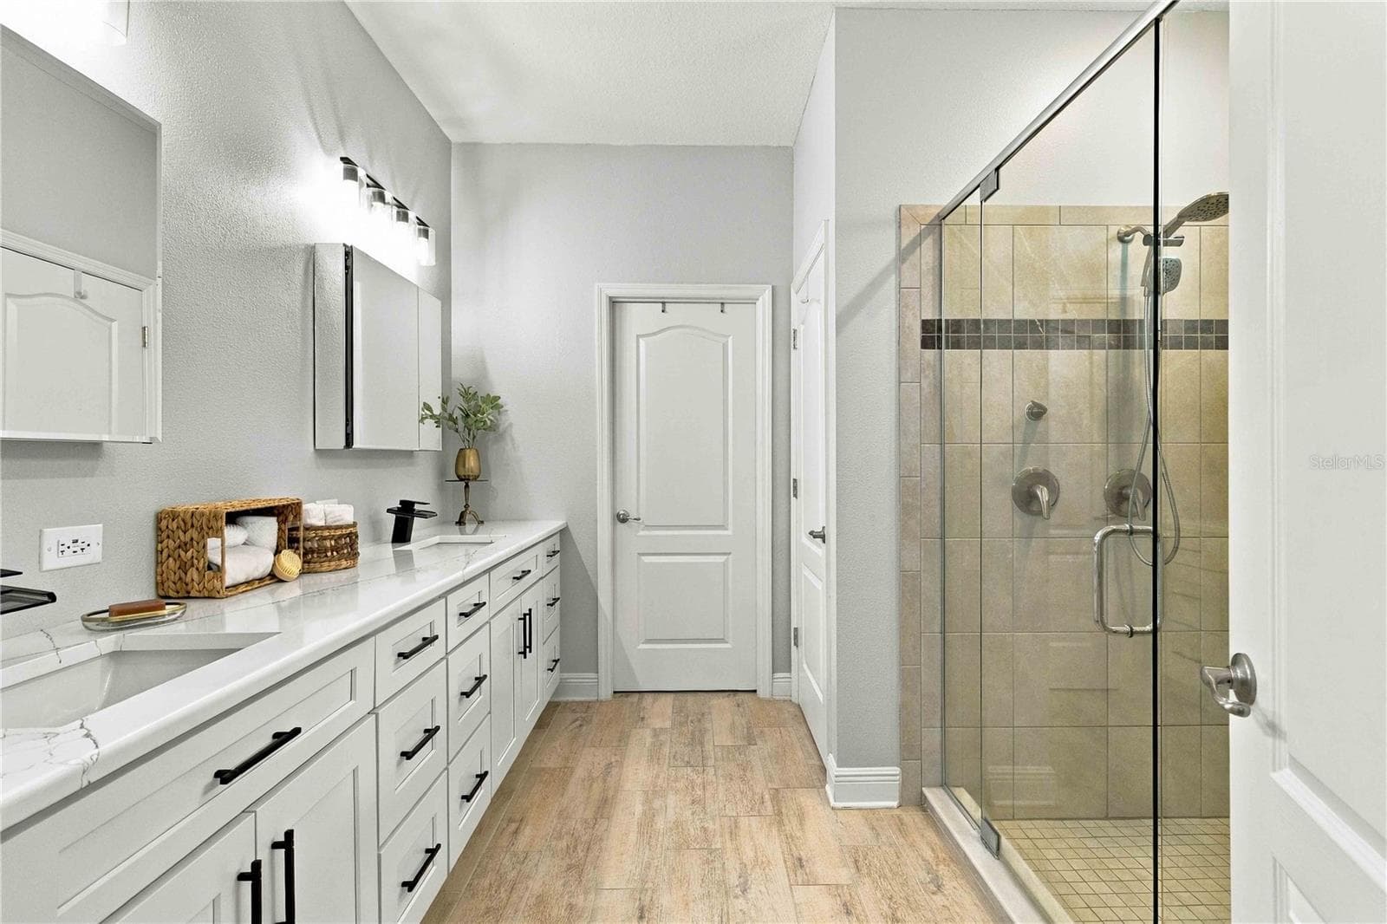
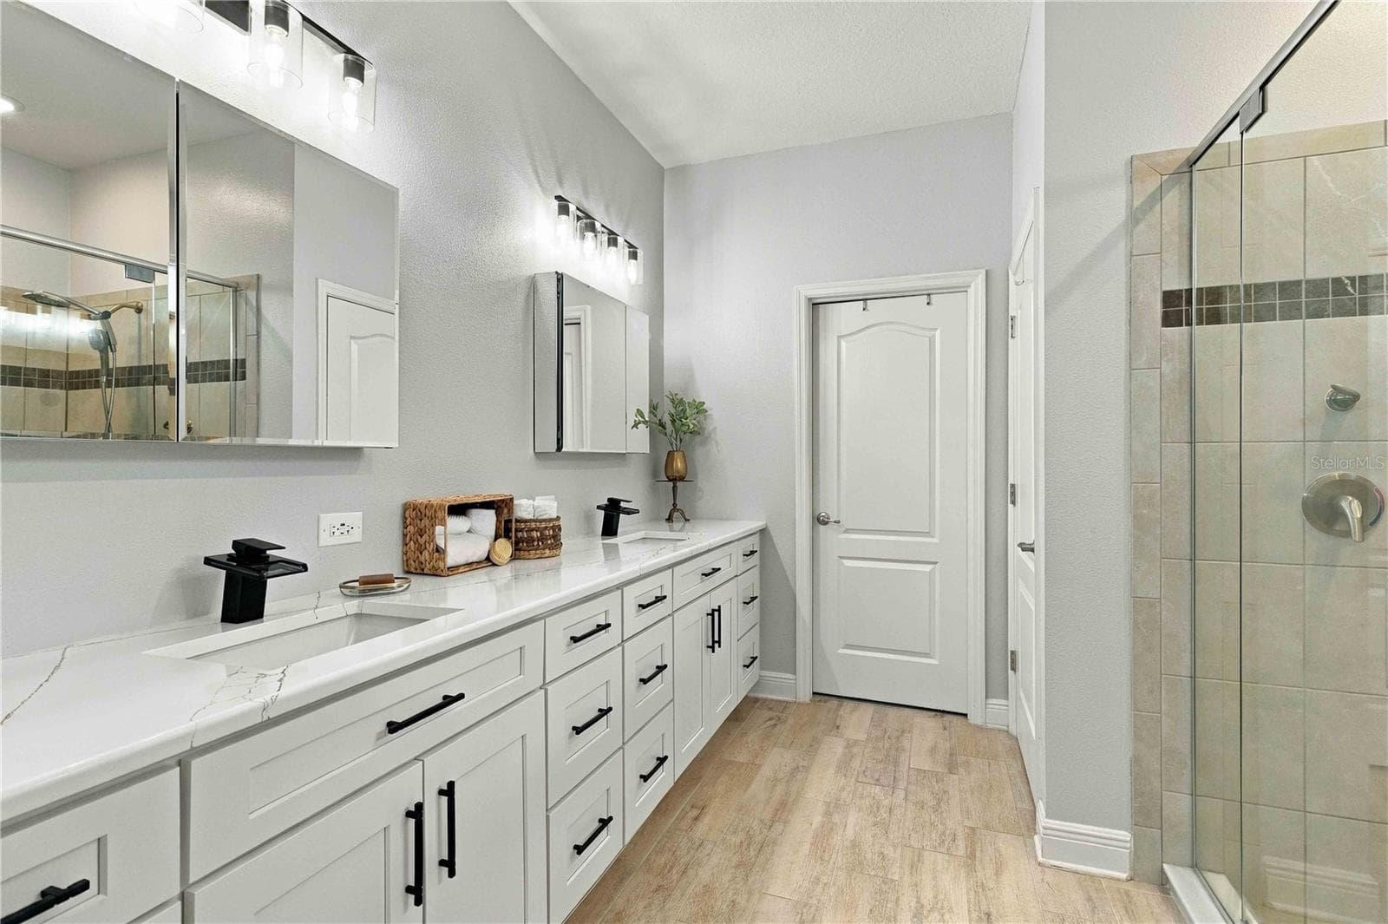
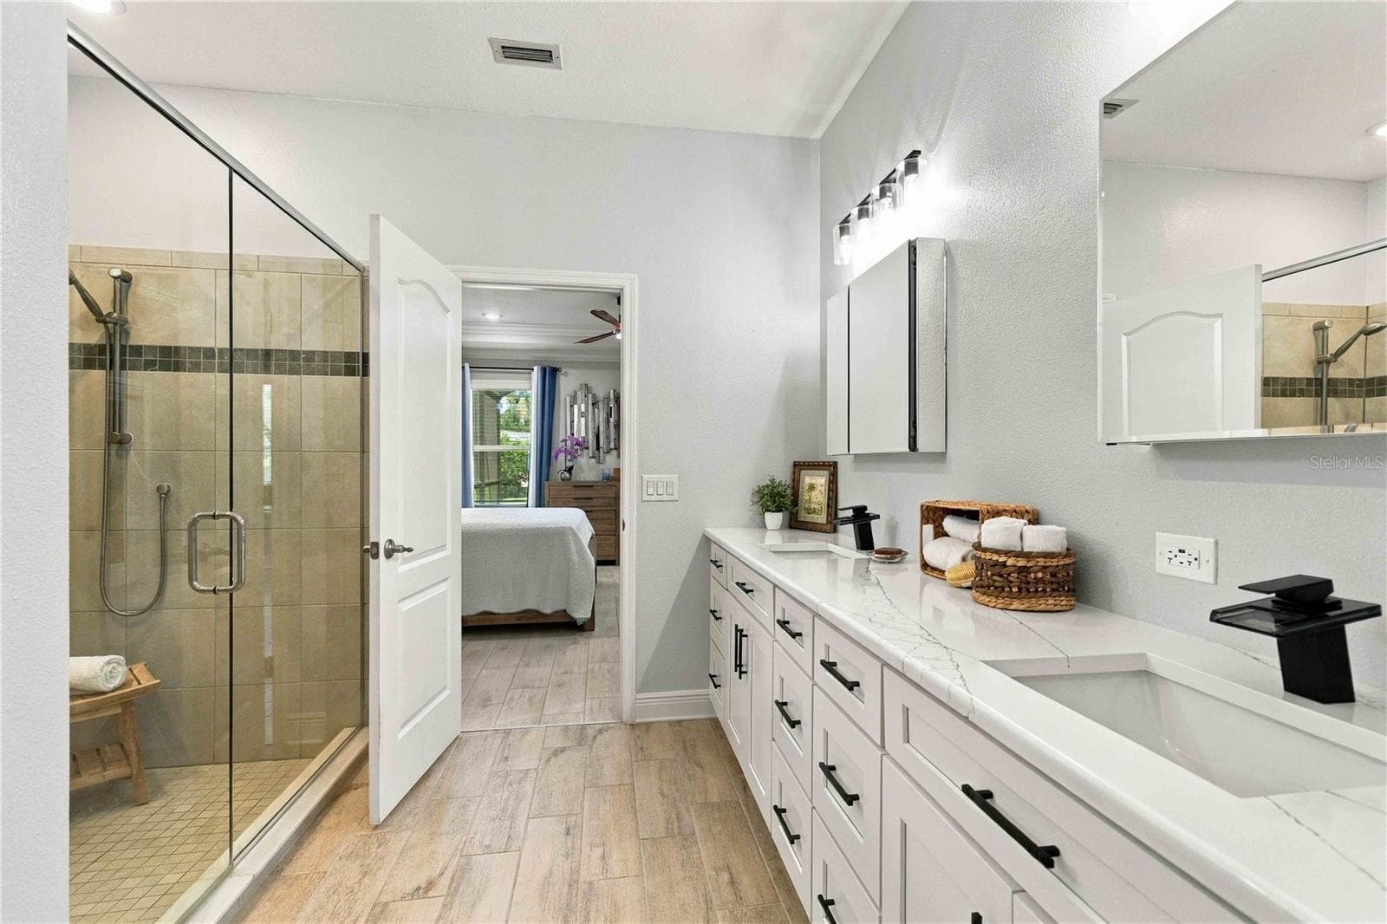
Updated owner's bathroom - 15502 31ST ST E, PARRISH
owners retreat bathroom - 15502 31ST ST E, PARRISH
Private owner's bath - 15502 31ST ST E, PARRISH
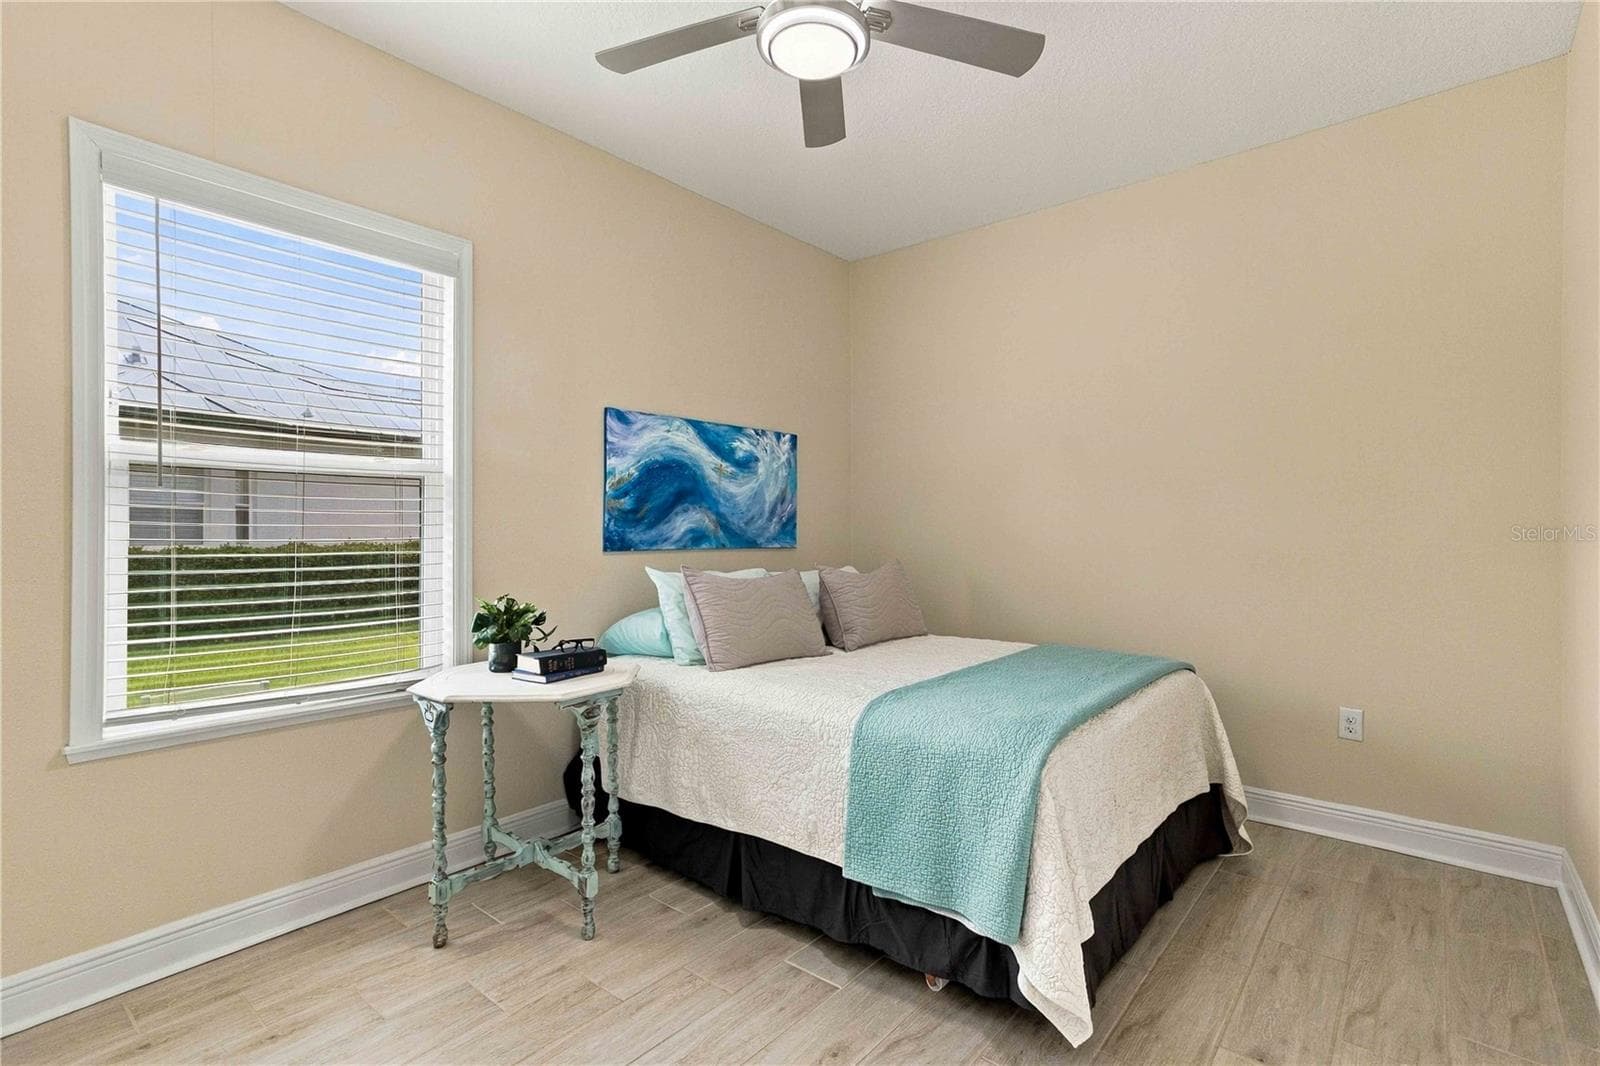
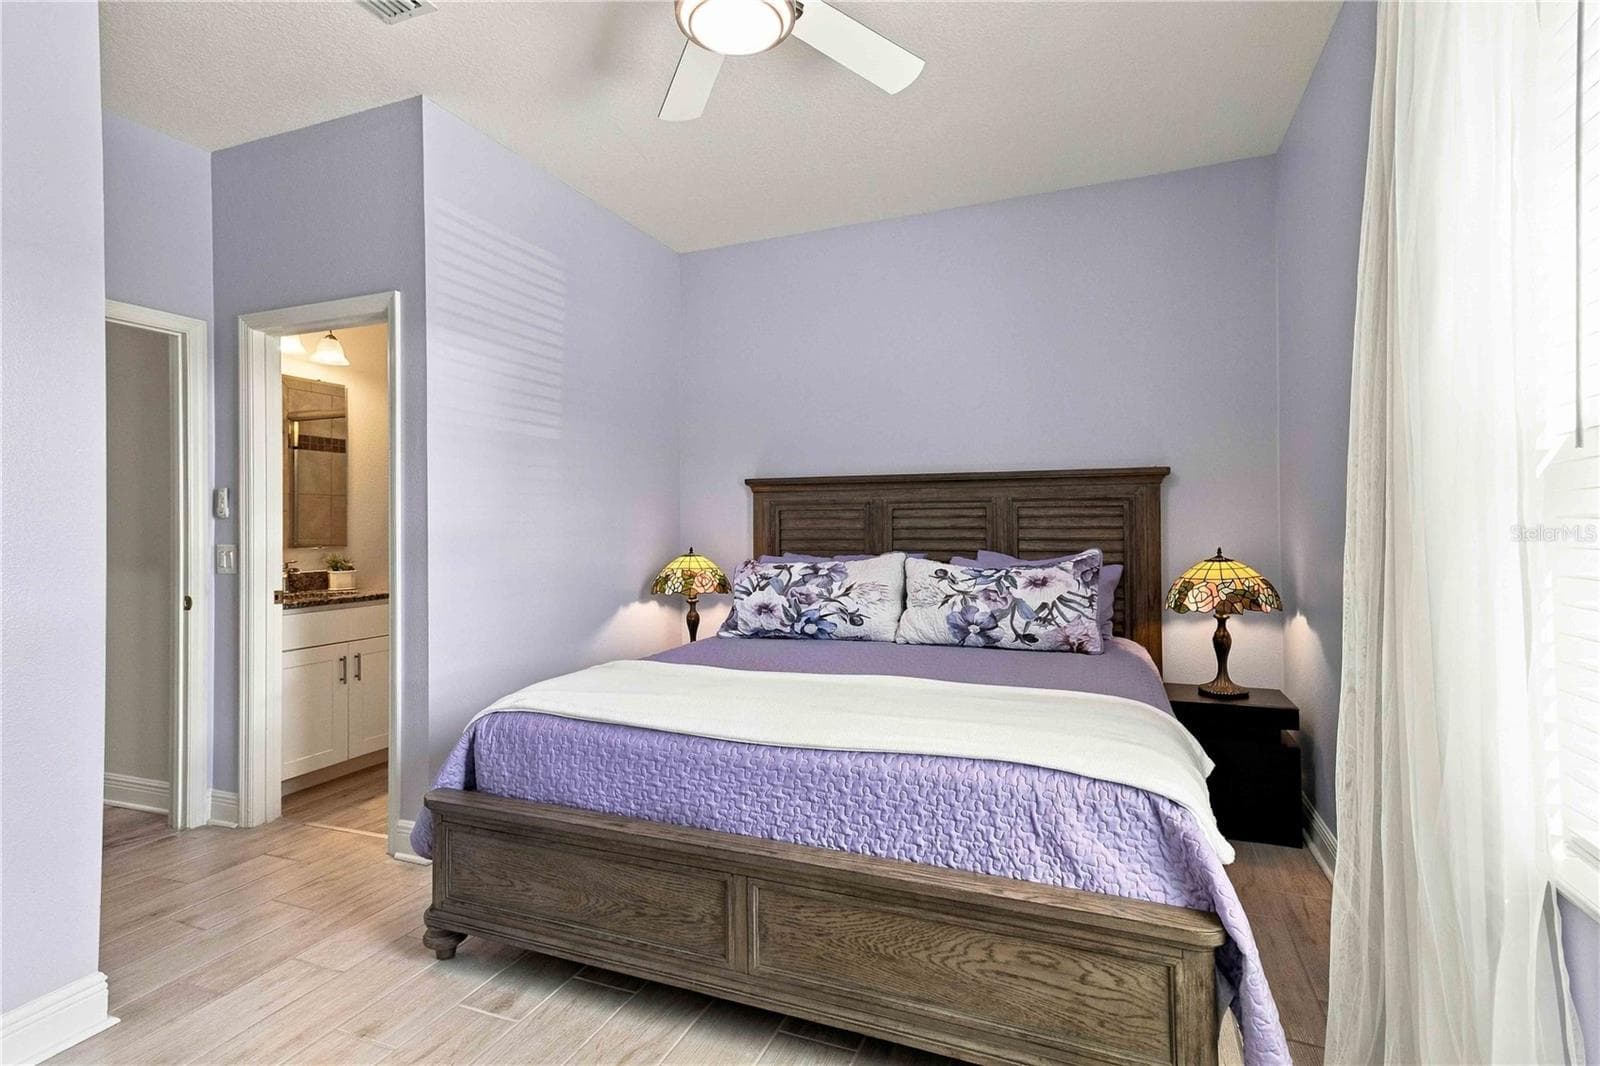
Secondary bedroom with natural light - 15502 31ST ST E, PARRISH
Versatile secondary bedroom - 15502 31ST ST E, PARRISH
Cozy secondary bedroom - 15502 31ST ST E, PARRISH
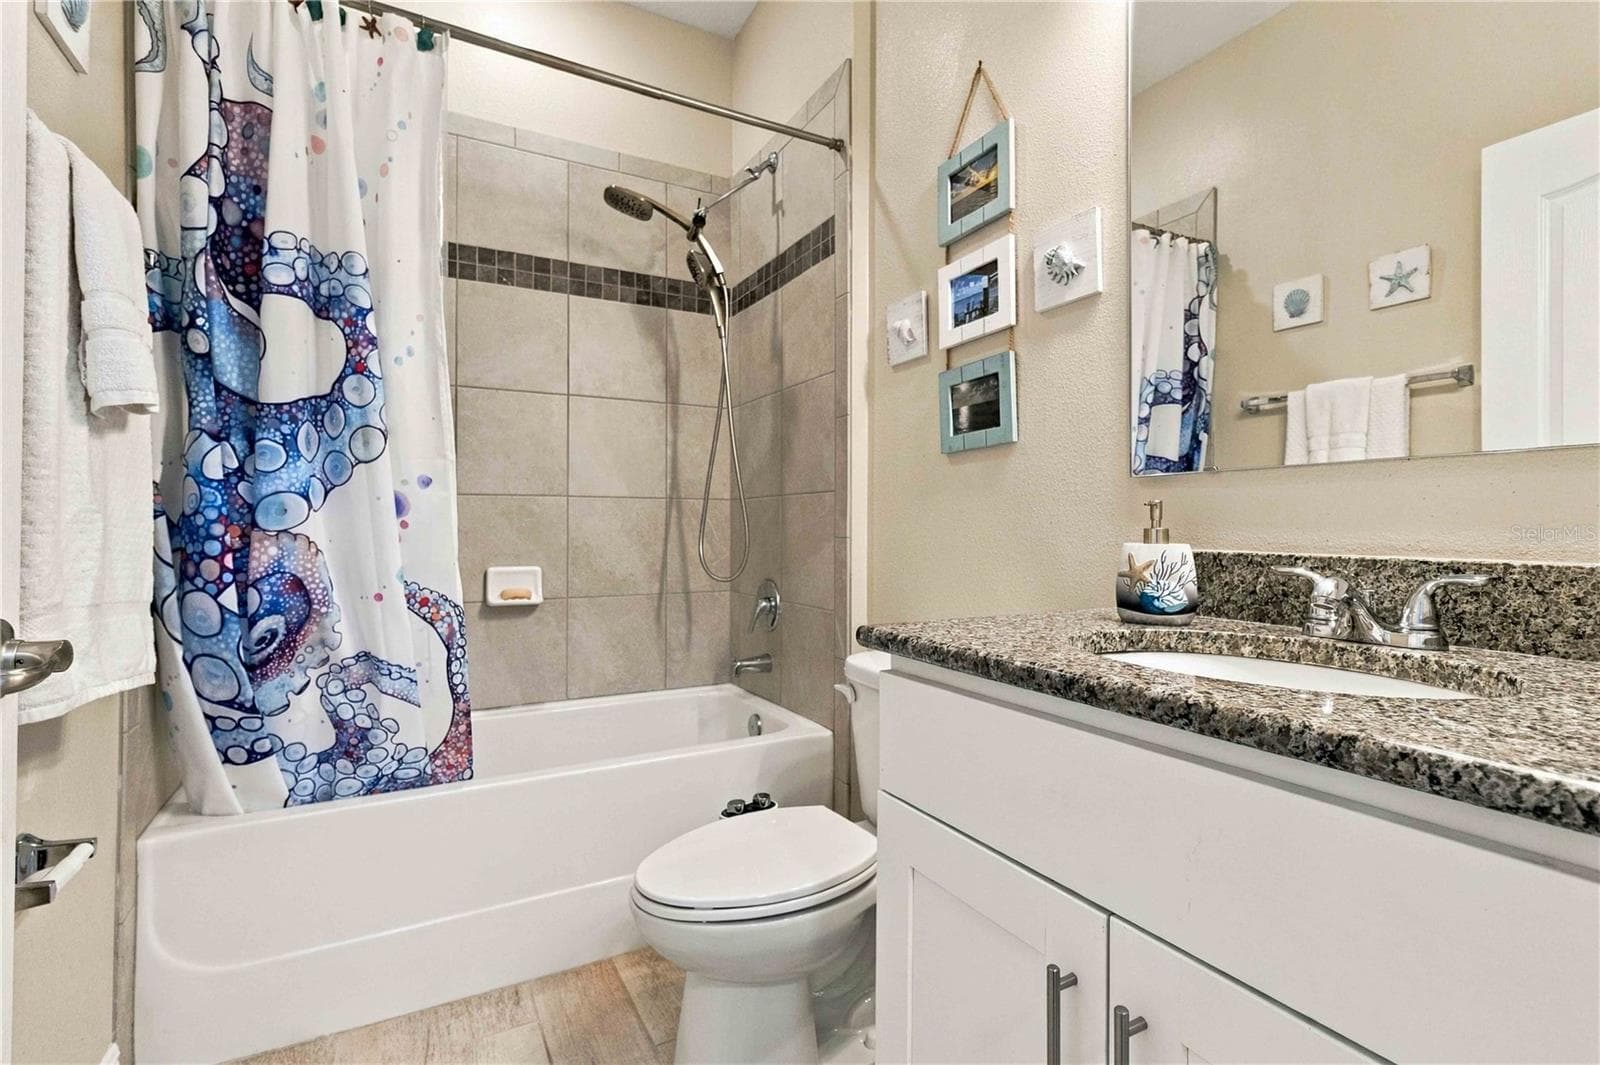
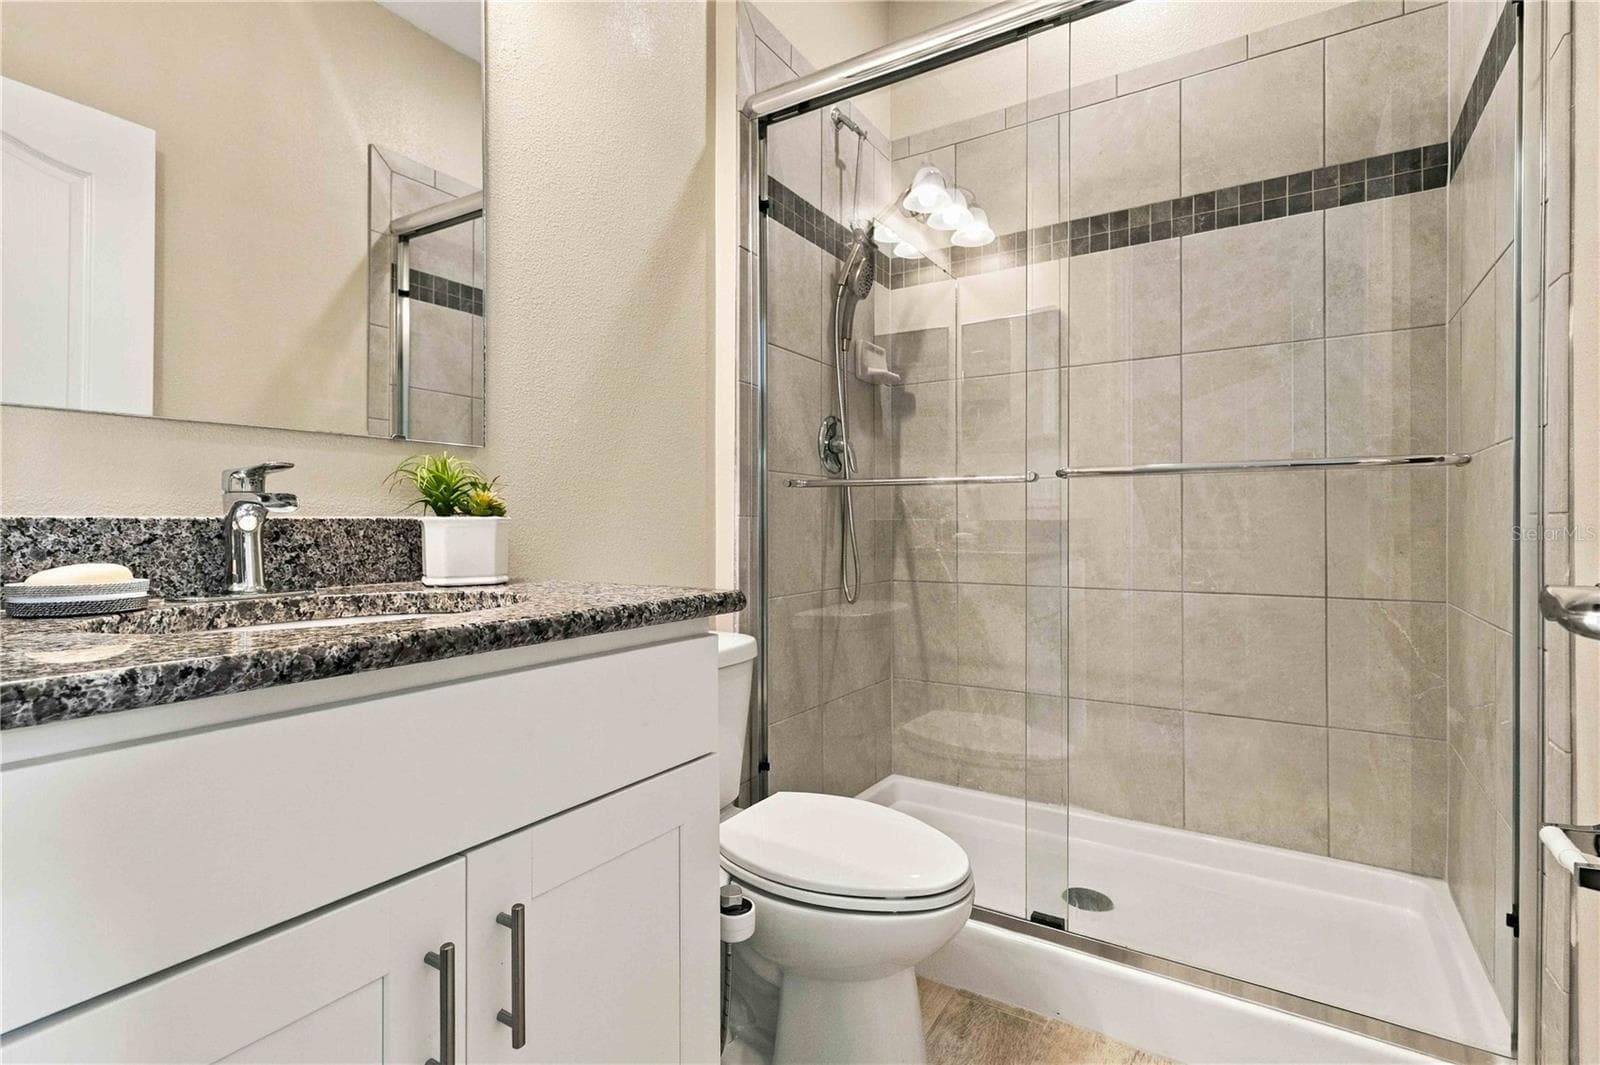
Bright and inviting bathroom - 15502 31ST ST E, PARRISH
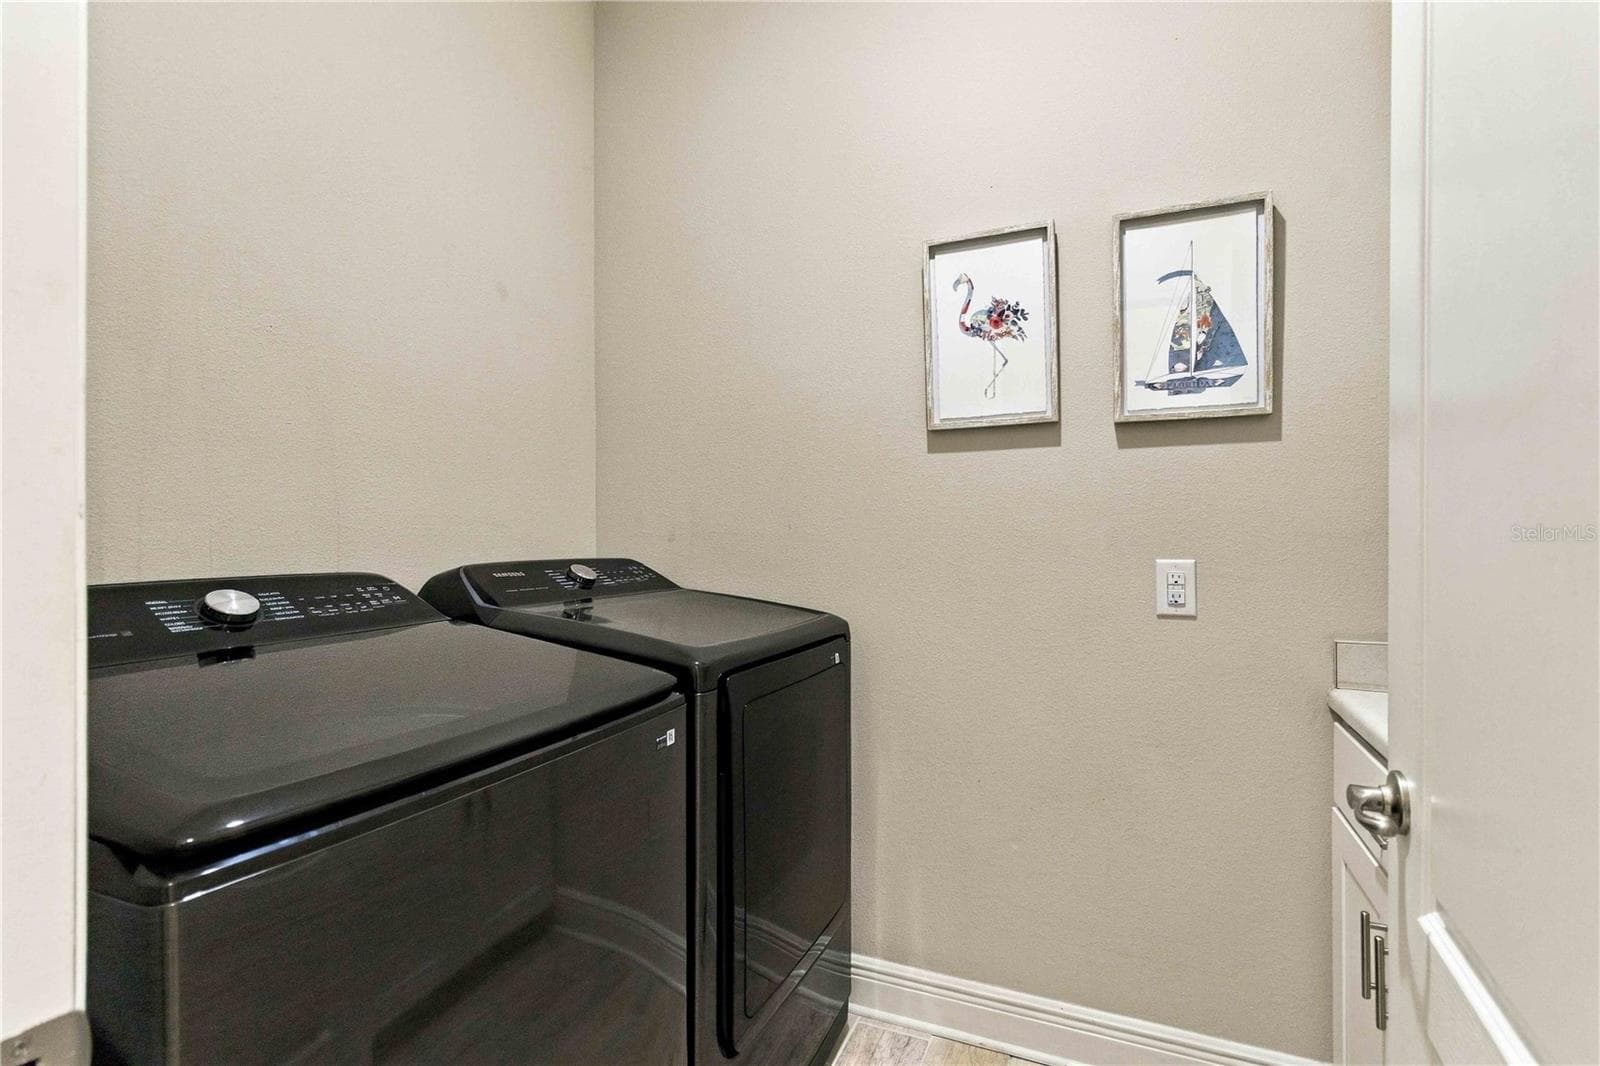
Laundry room with ample storage - 15502 31ST ST E, PARRISH
Flexible fourth bedroom or guest suite - 15502 31ST ST E, PARRISH
Private heated pool - 15502 31ST ST E, PARRISH
Fourth bedroom offering privacy and a private bath - 15502 31ST ST E, PARRISH
Spacious pool and lanai - 15502 31ST ST E, PARRISH
Perfect space for outdoor dining - 15502 31ST ST E, PARRISH
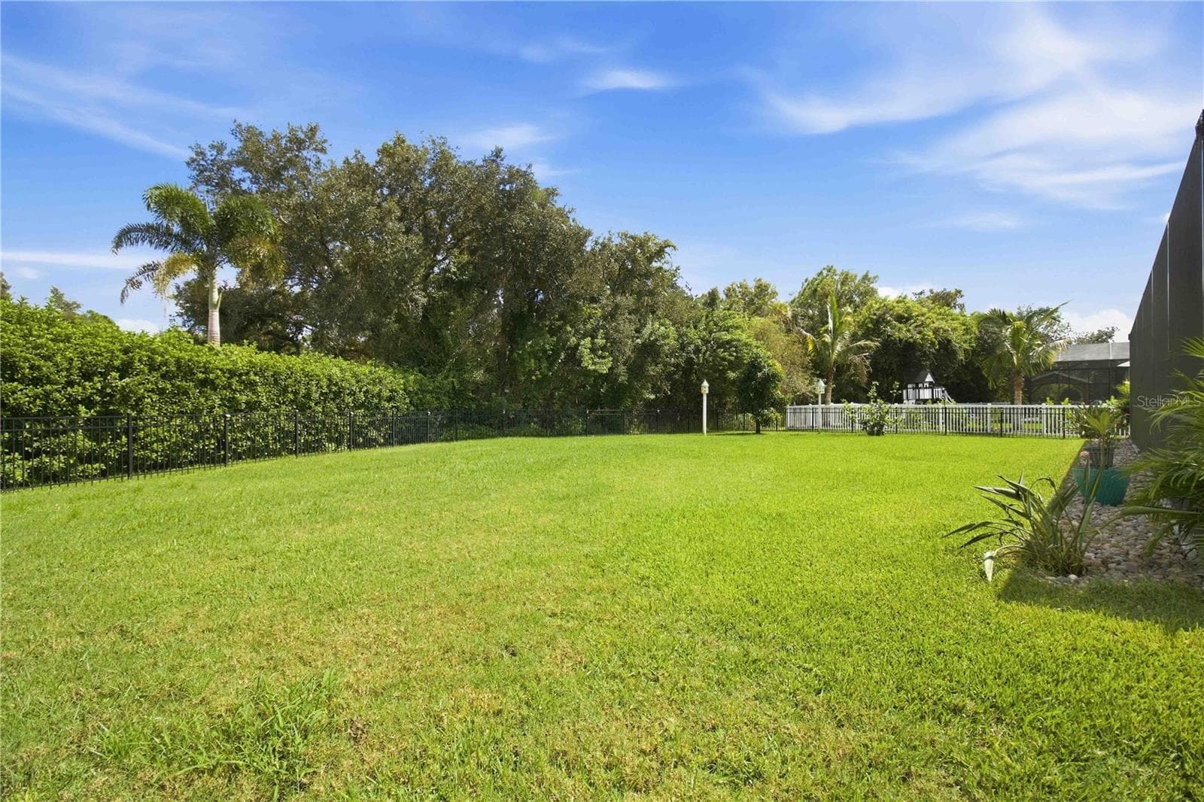
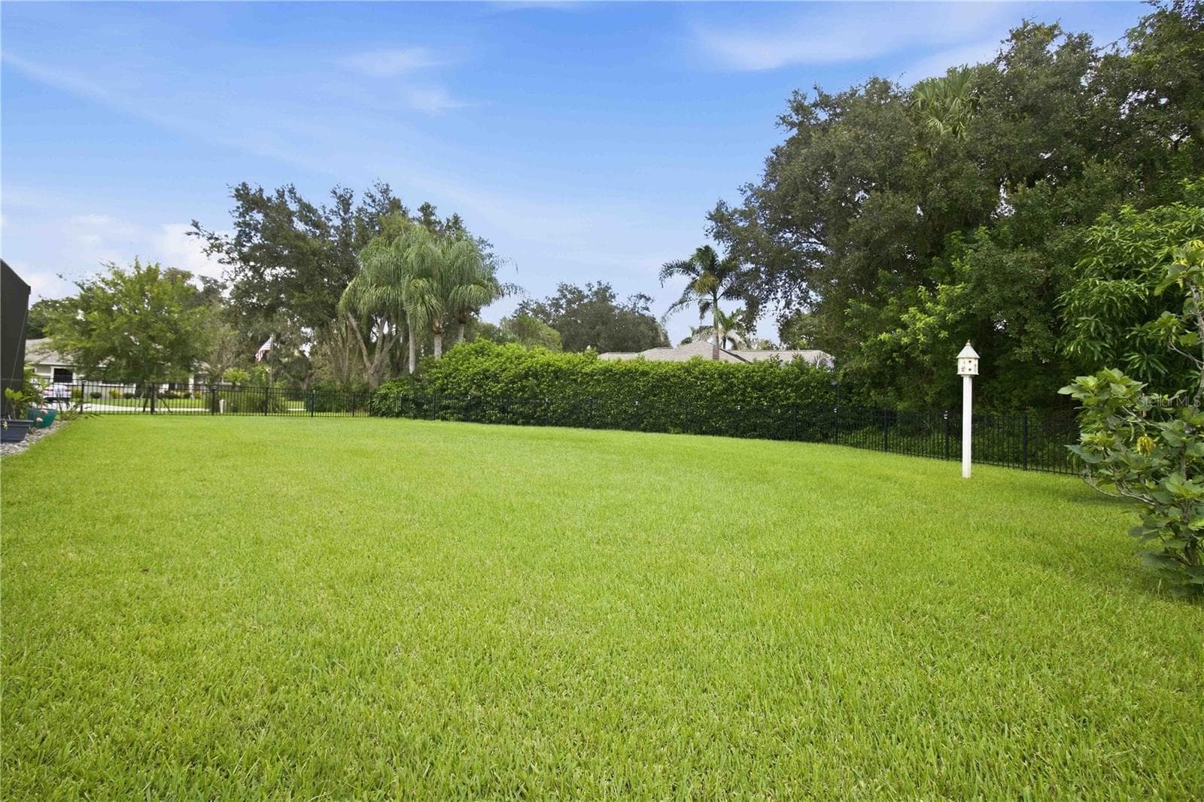
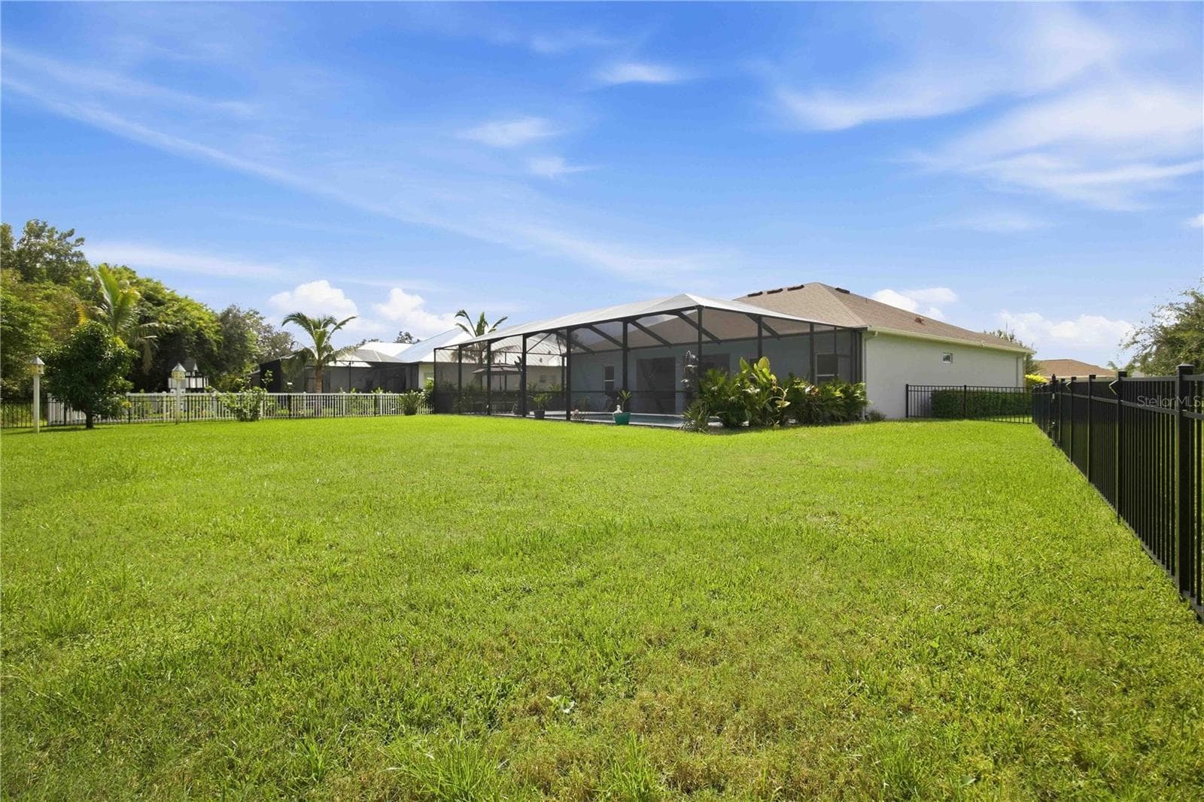
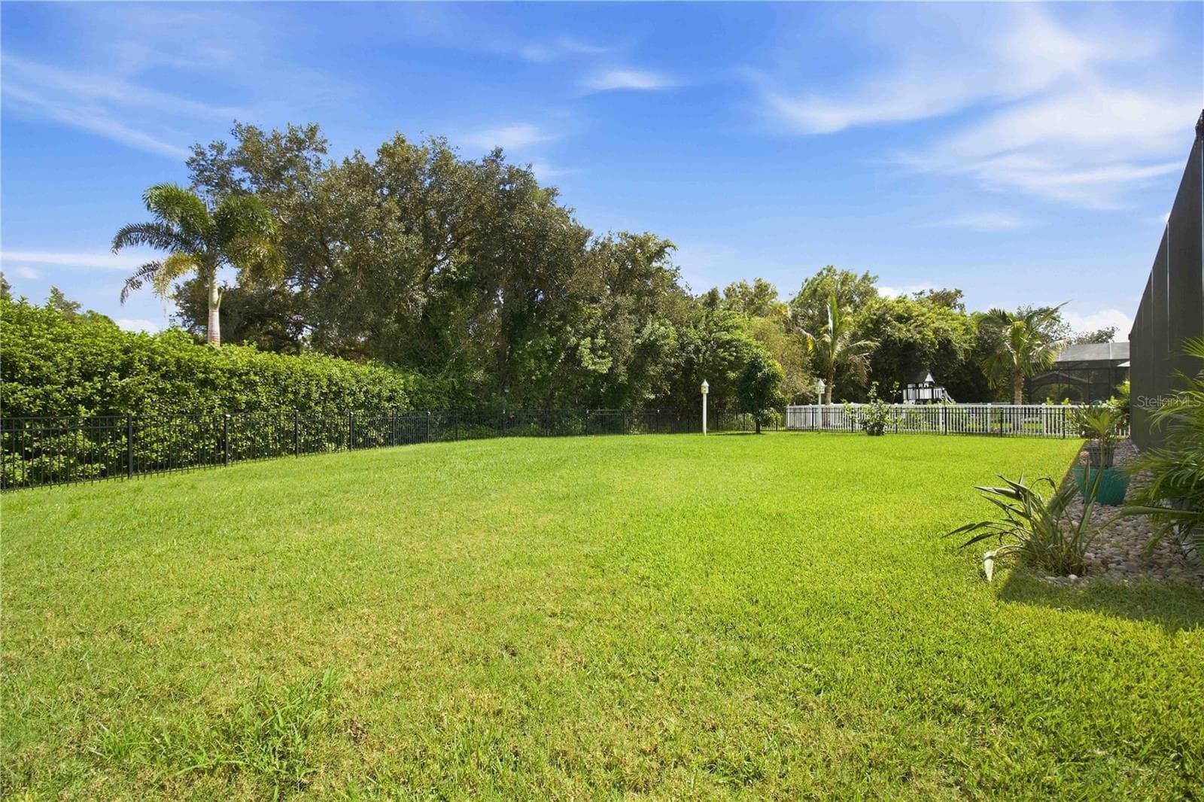
Fenced backyard with room to enjoy - 15502 31ST ST E, PARRISH
Outdoor dining overlooking the pool - 15502 31ST ST E, PARRISH
Plenty of room to entertain - 15502 31ST ST E, PARRISH
Fenced backyard with room to enjoy - 15502 31ST ST E, PARRISH
Private backyard retreat - 15502 31ST ST E, PARRISH
Plenty of room to entertain - 15502 31ST ST E, PARRISH
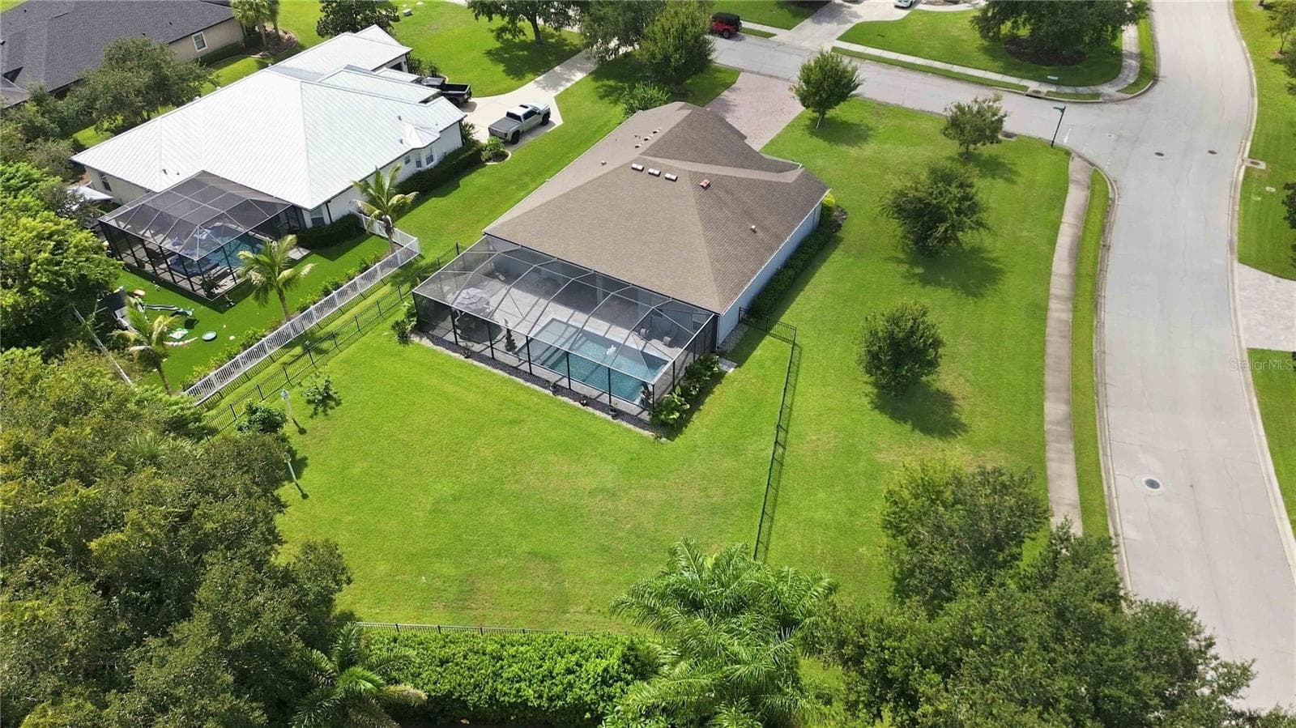
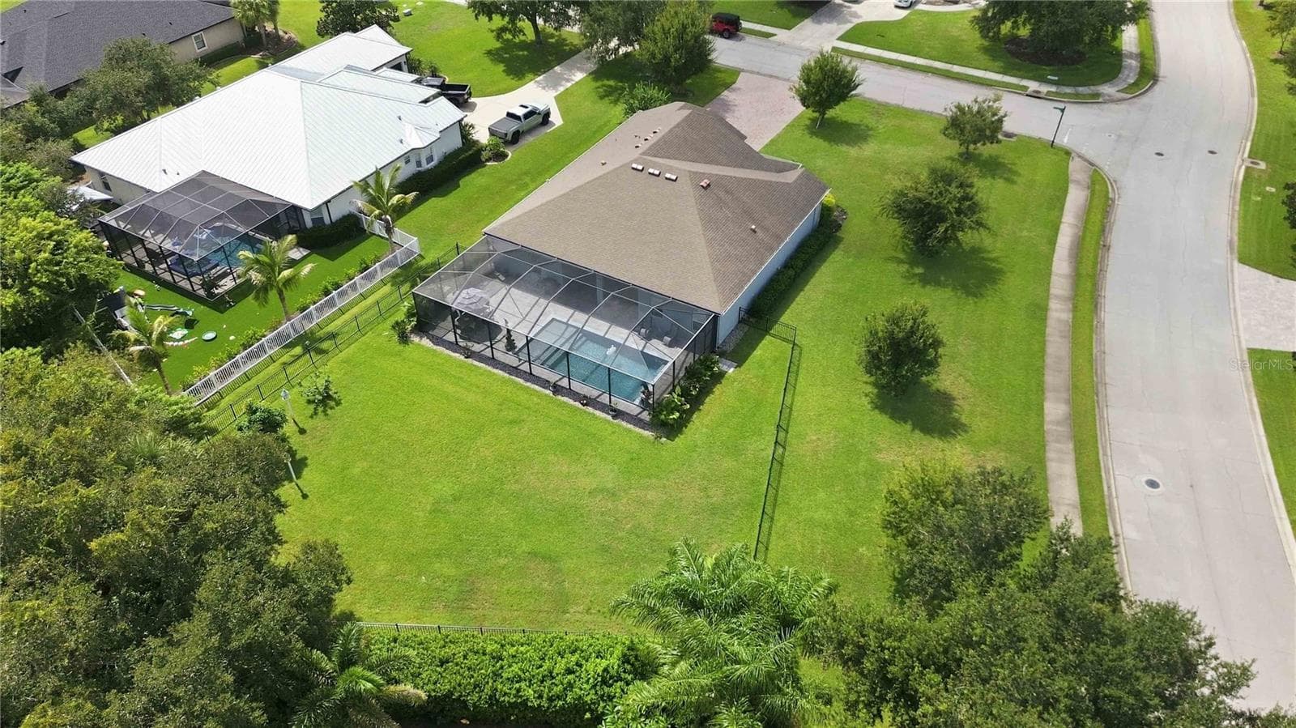
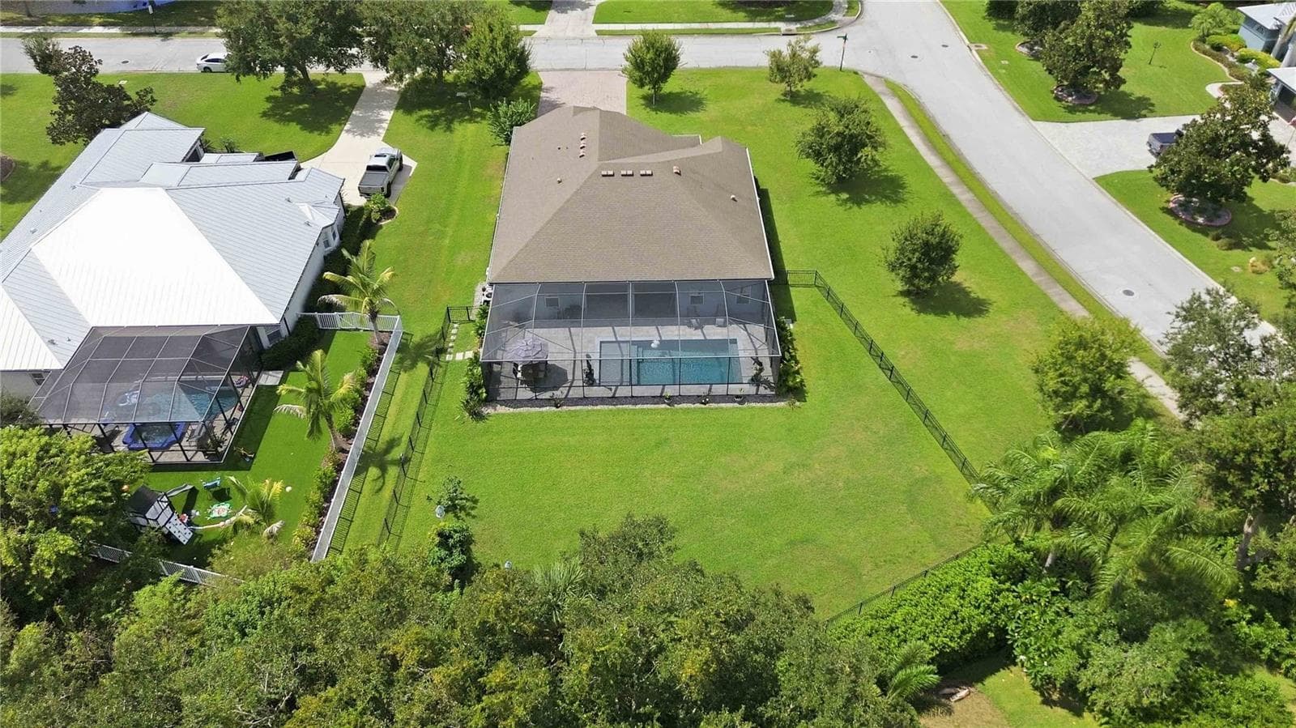
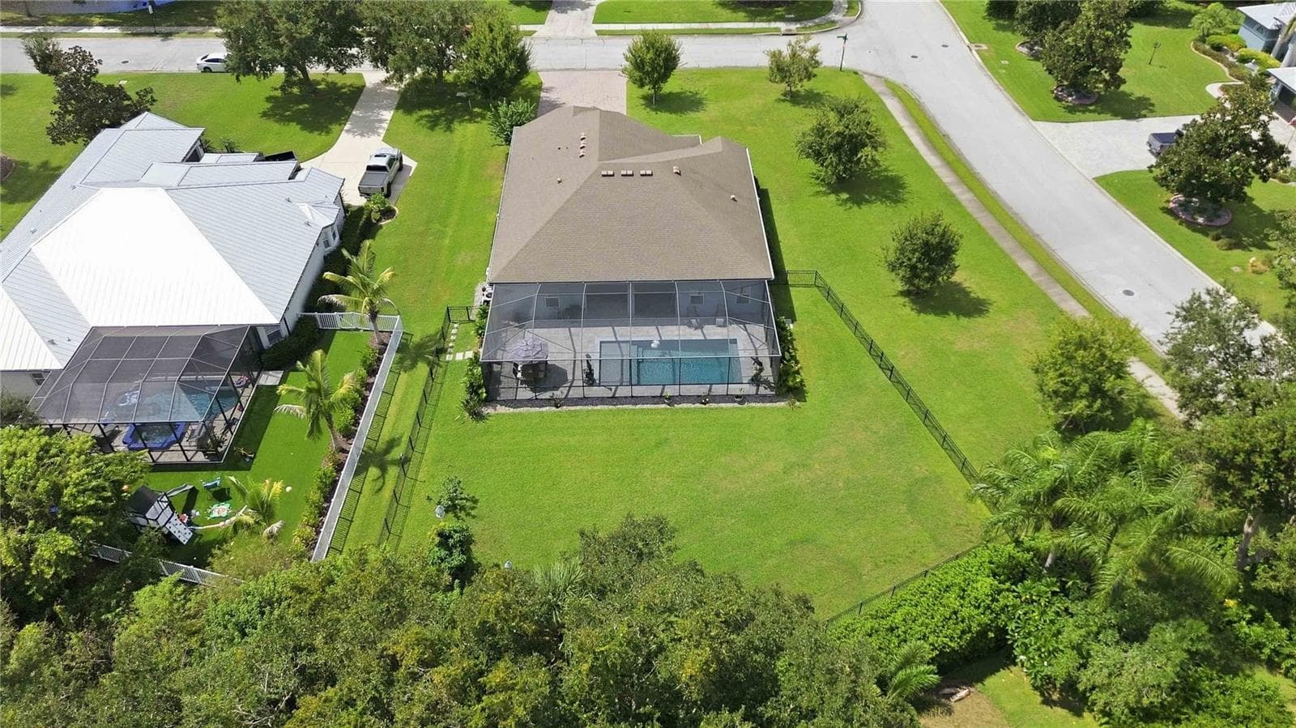
Overview of the outdoor space - 15502 31ST ST E, PARRISH
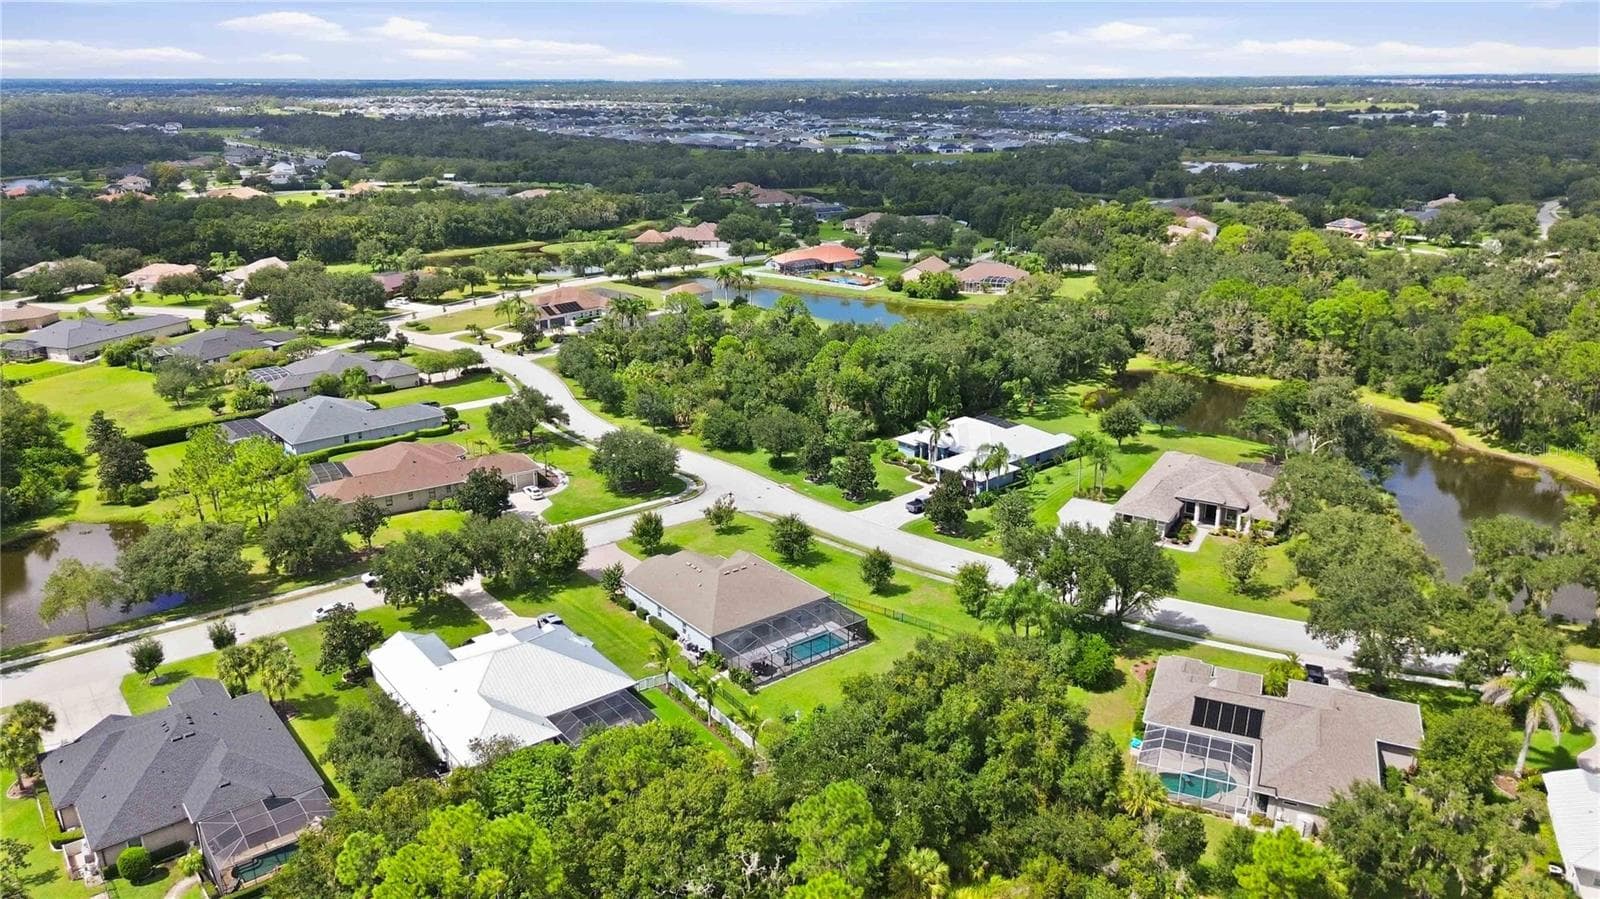
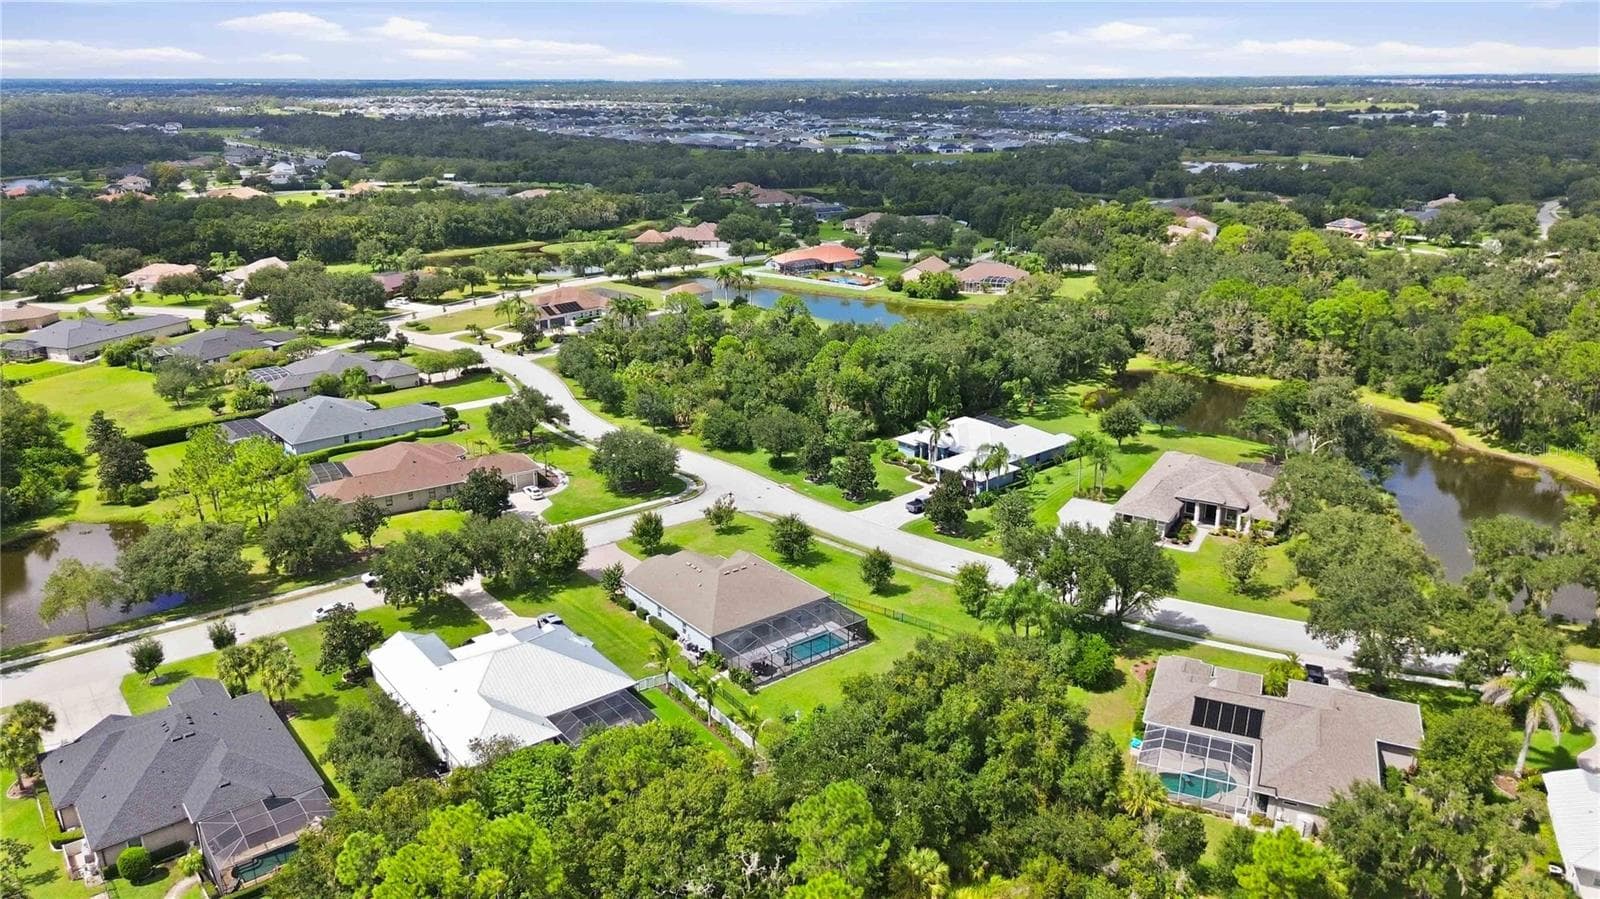
Elevated view of backyard and pool - 15502 31ST ST E, PARRISH
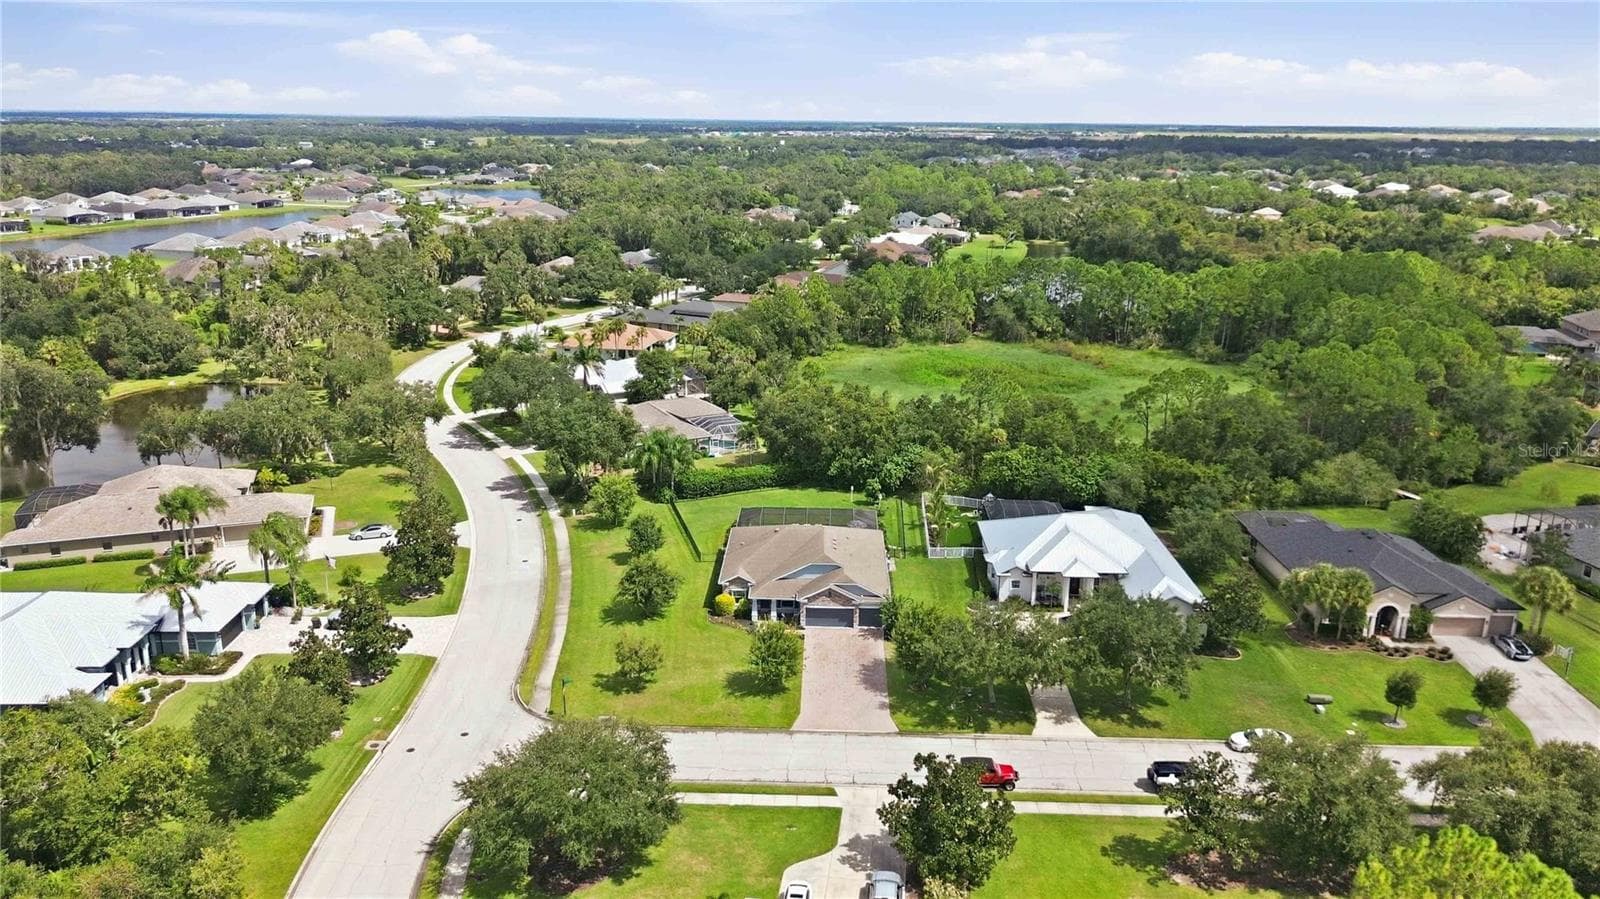
Community and surrounding area - 15502 31ST ST E, PARRISH
Twin Rivers neighborhood overview - 15502 31ST ST E, PARRISH
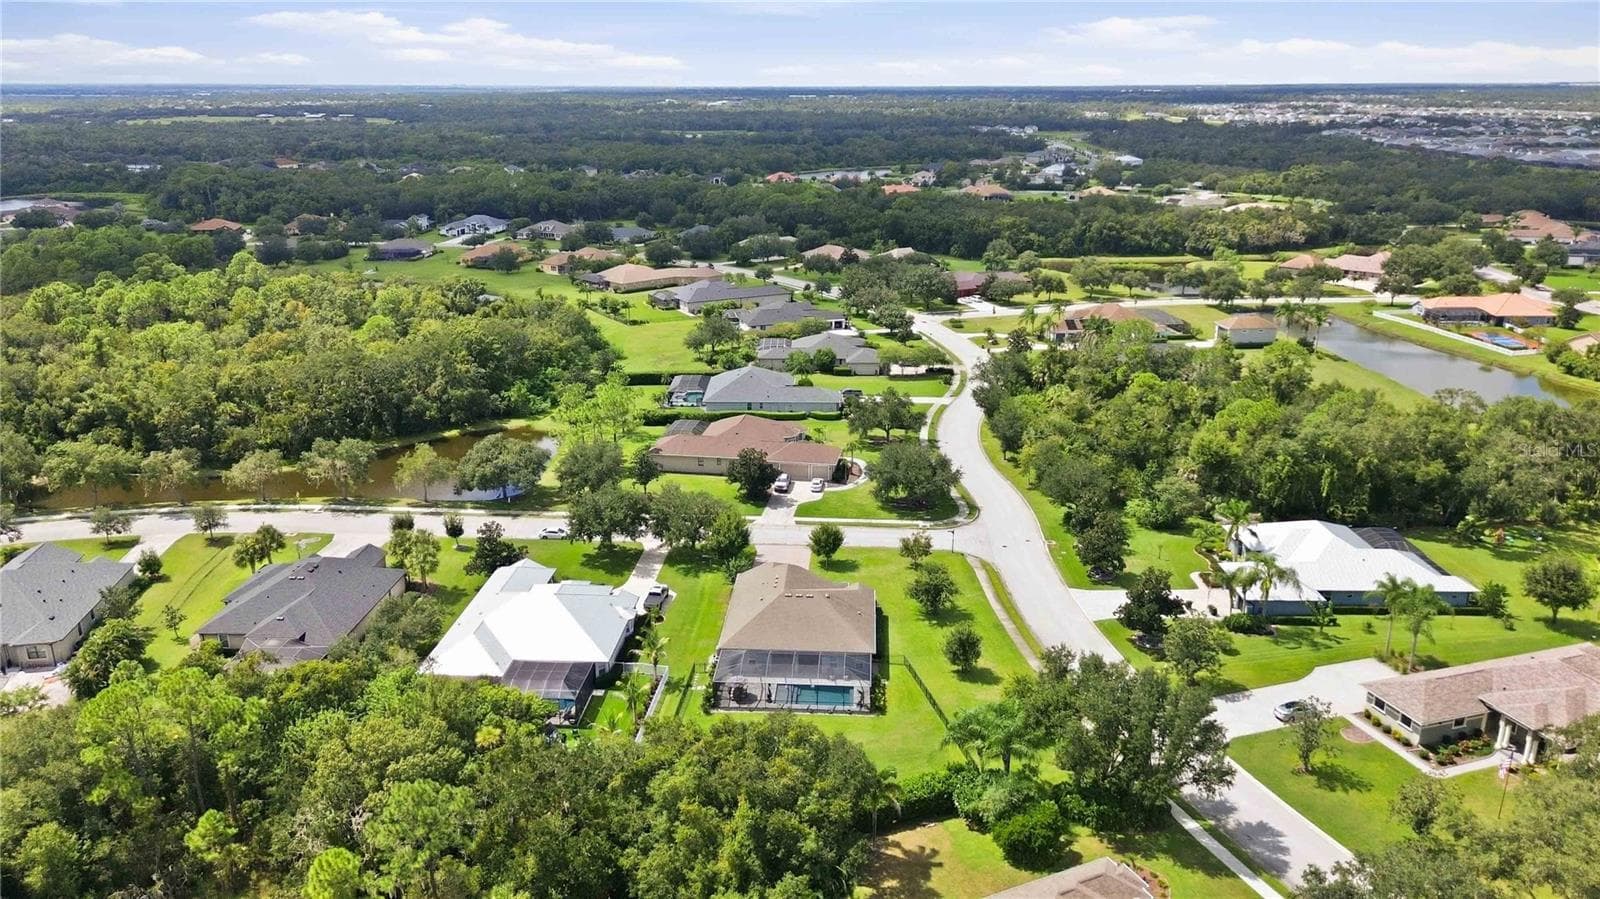
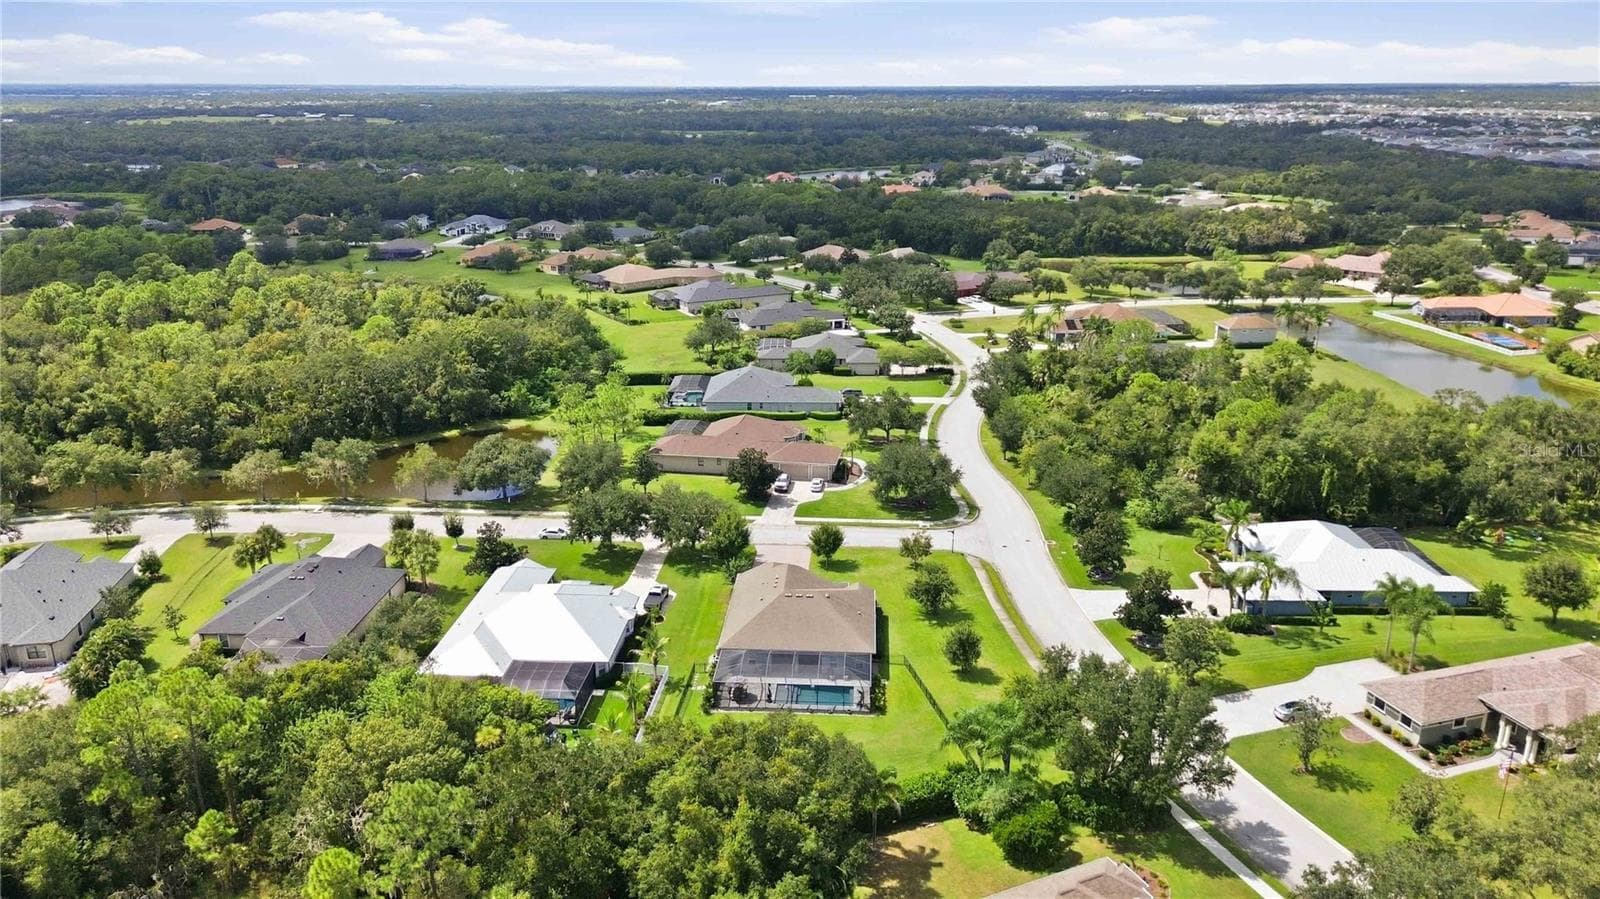
Elevated view of the property - 15502 31ST ST E, PARRISH
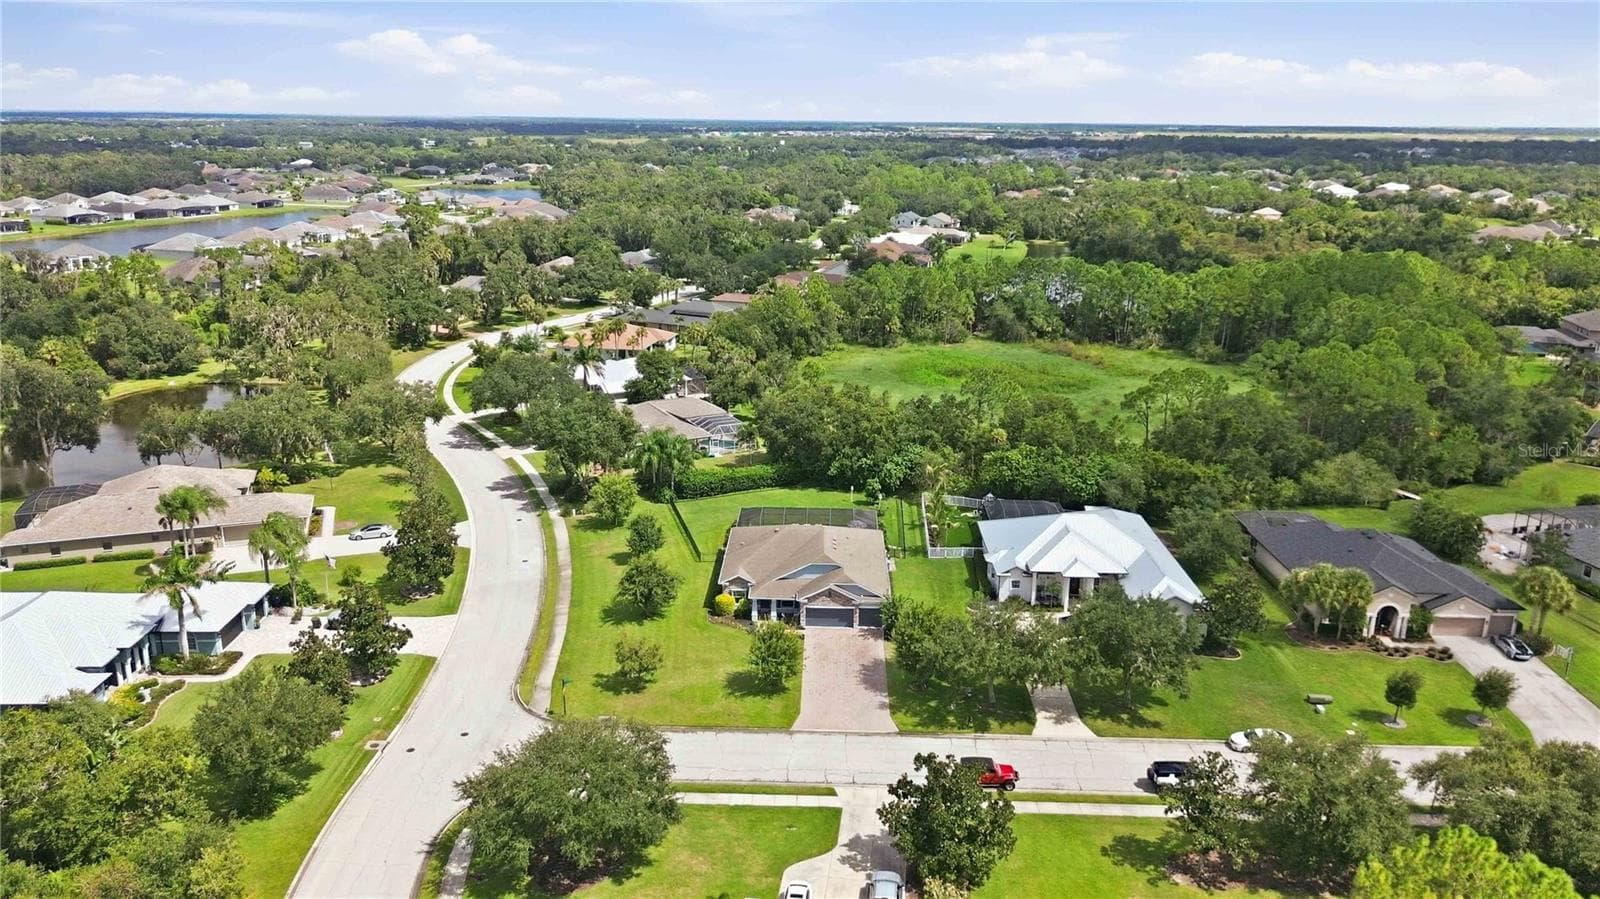
Aerial community view - 15502 31ST ST E, PARRISH
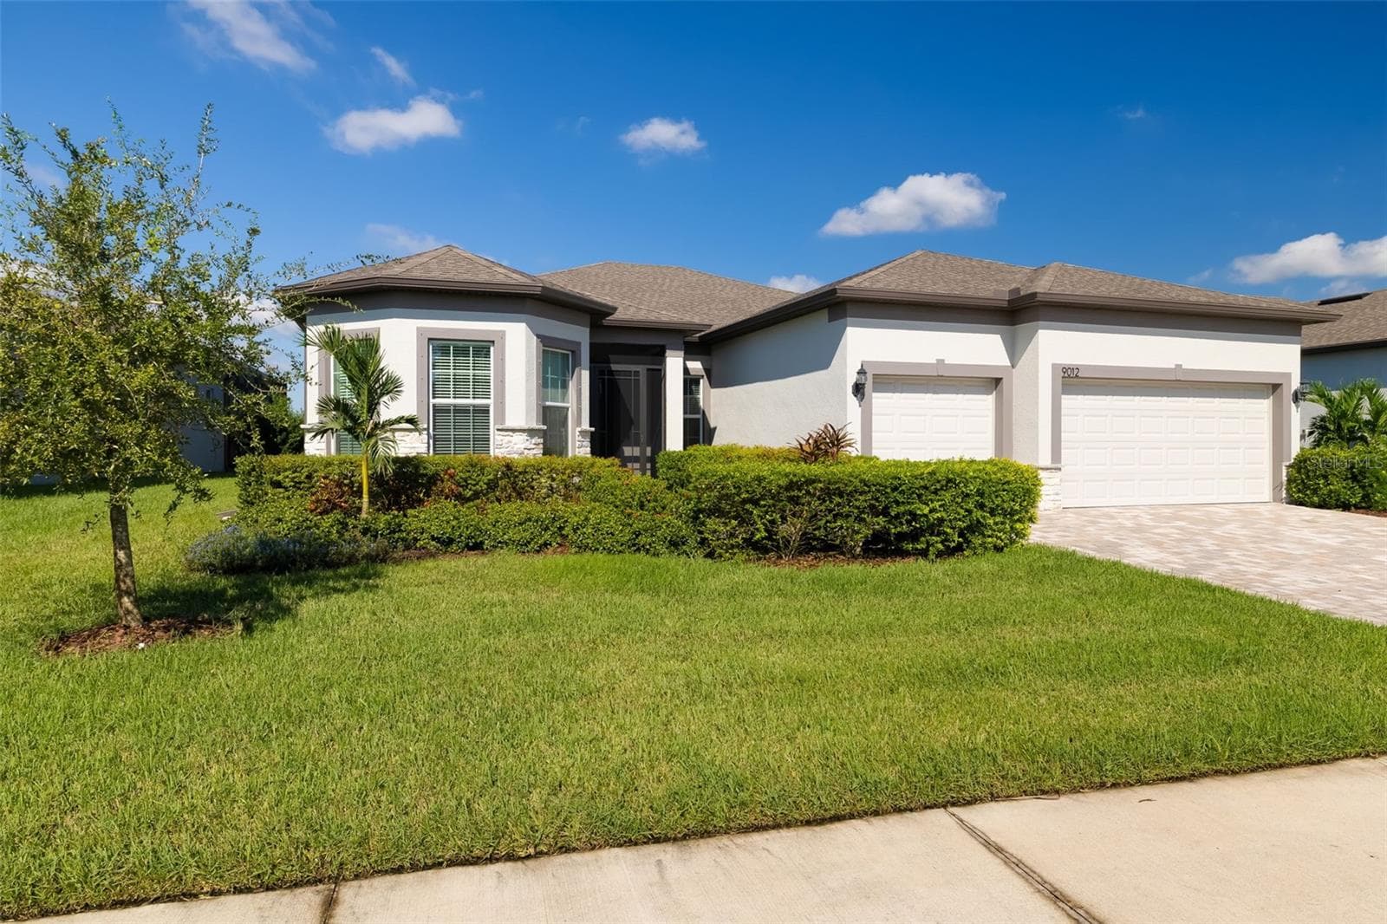
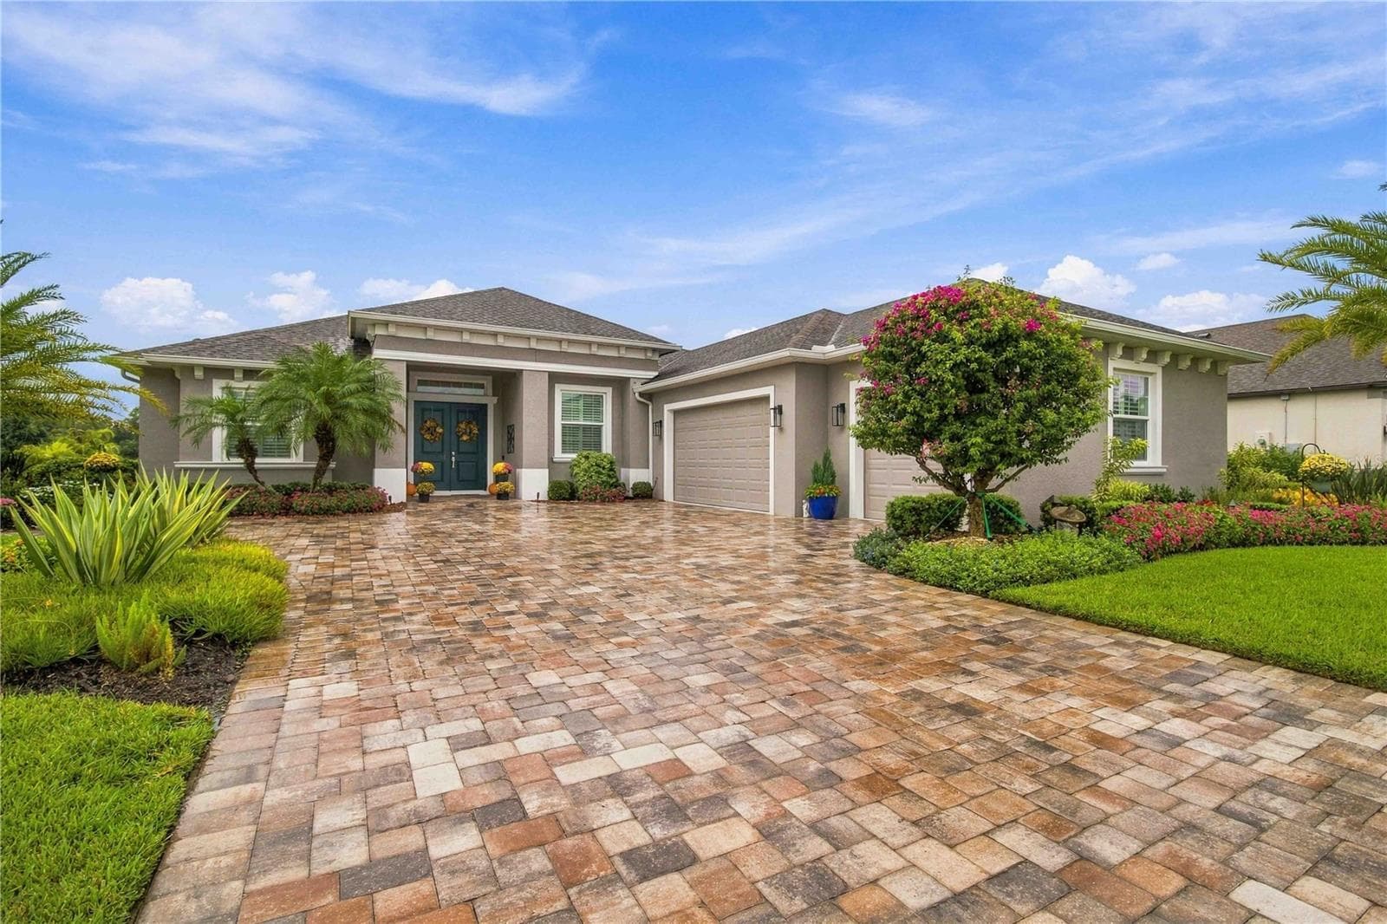
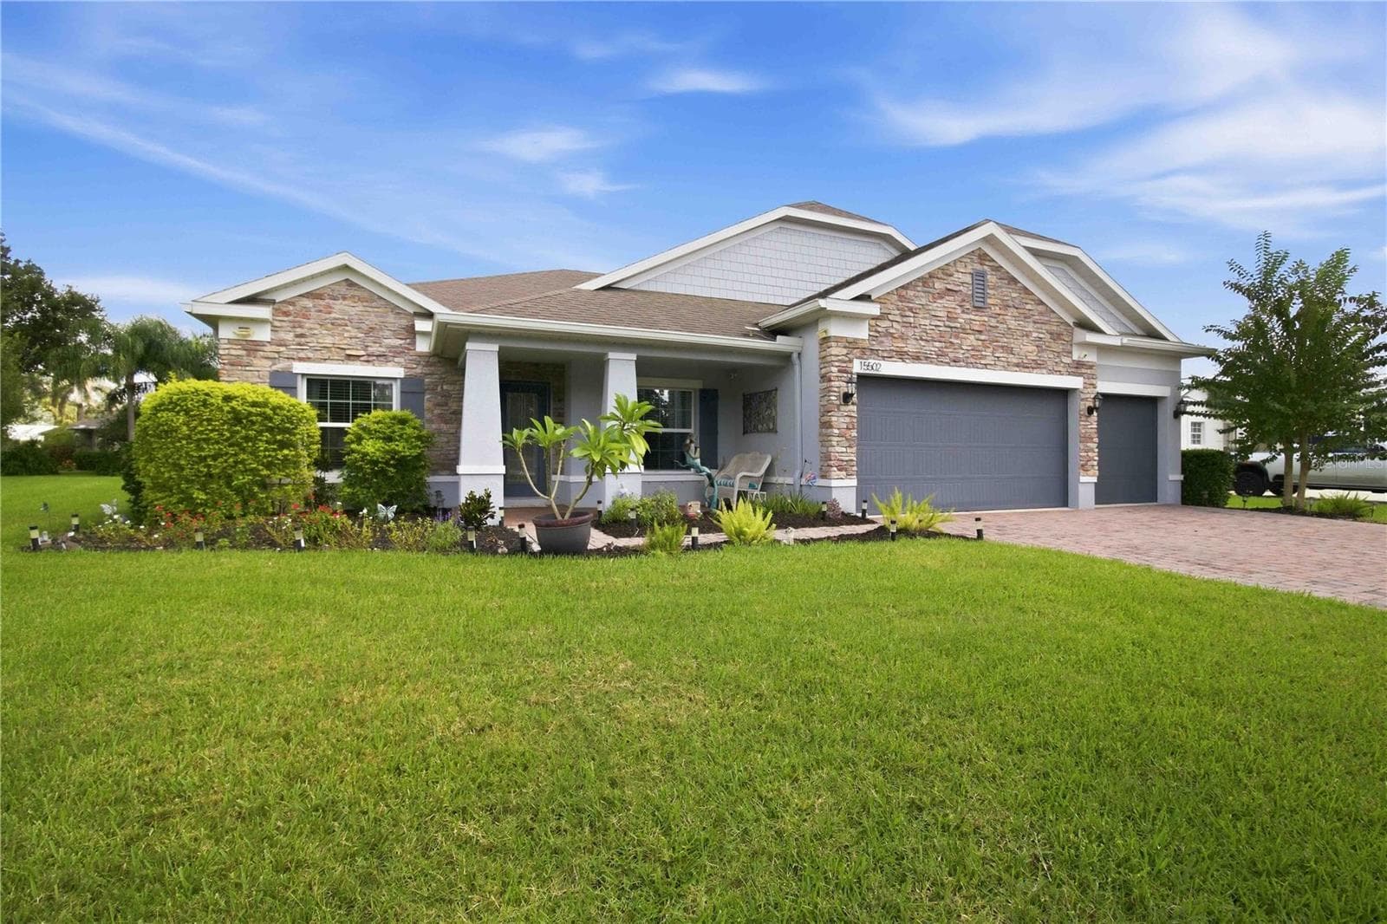
Daytime front exterior with inviting curb appeal. - 15502 31ST ST E, PARRISH
Aerial community view - 15502 31ST ST E, PARRISH
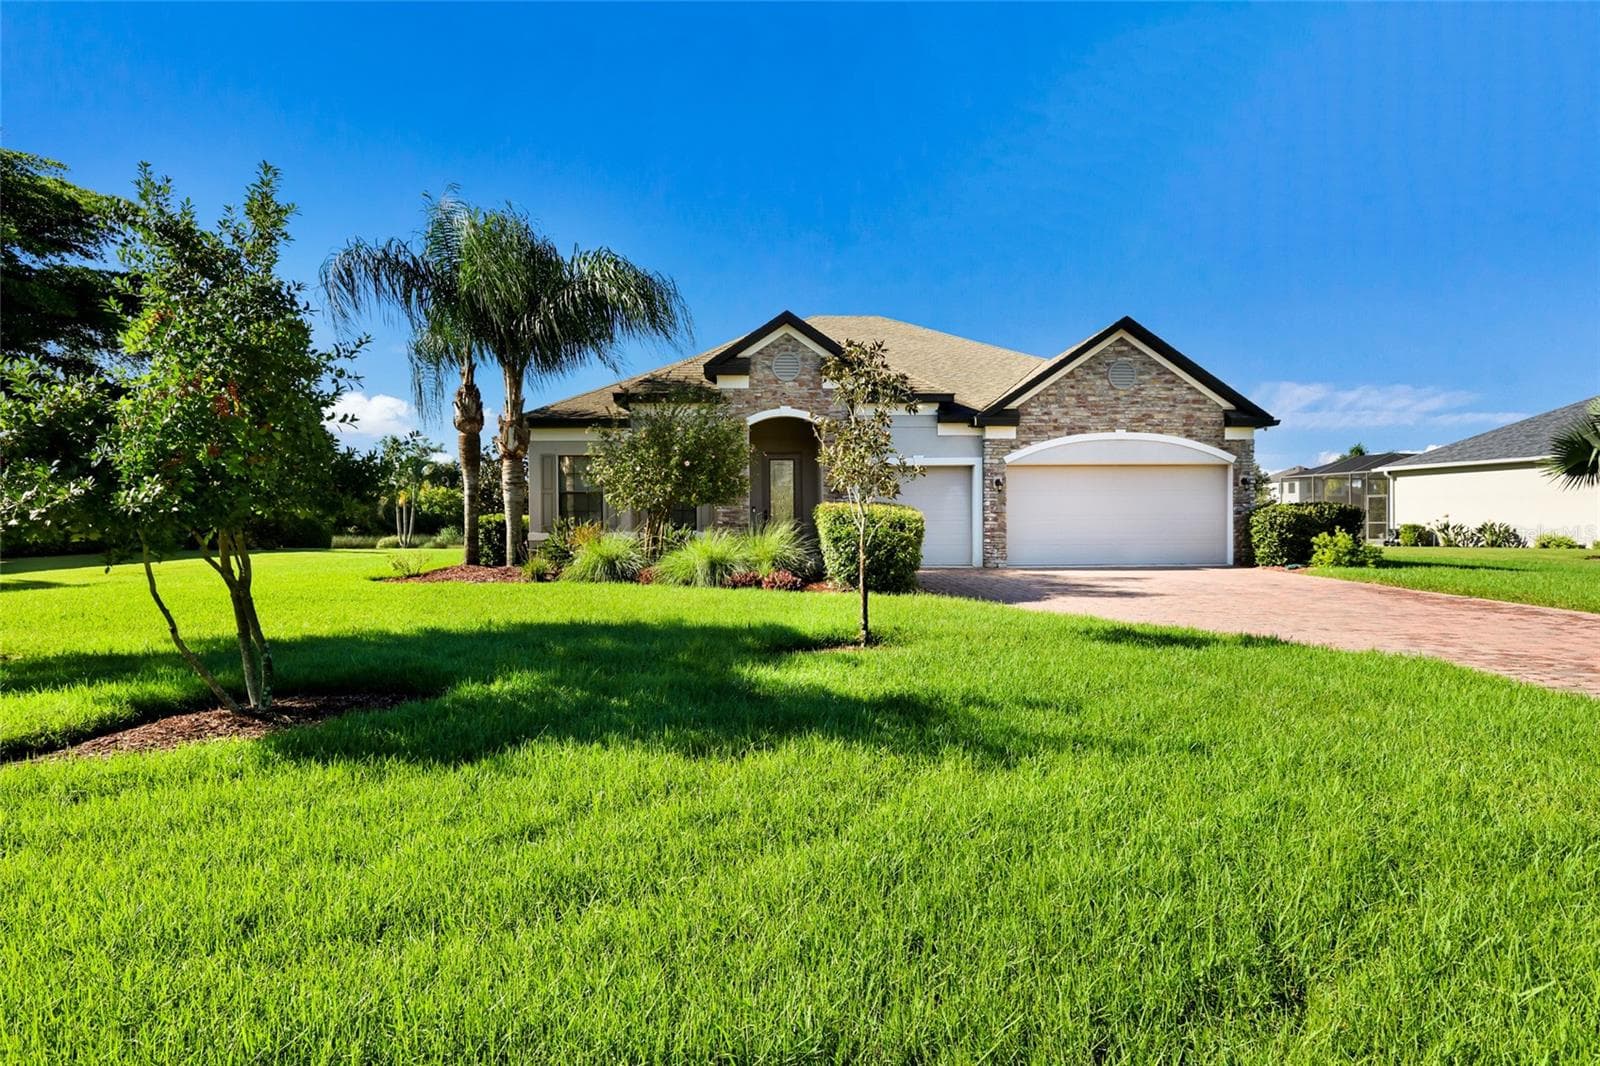
Spacious front yard with mature landscaping. - 15502 31ST ST E, PARRISH
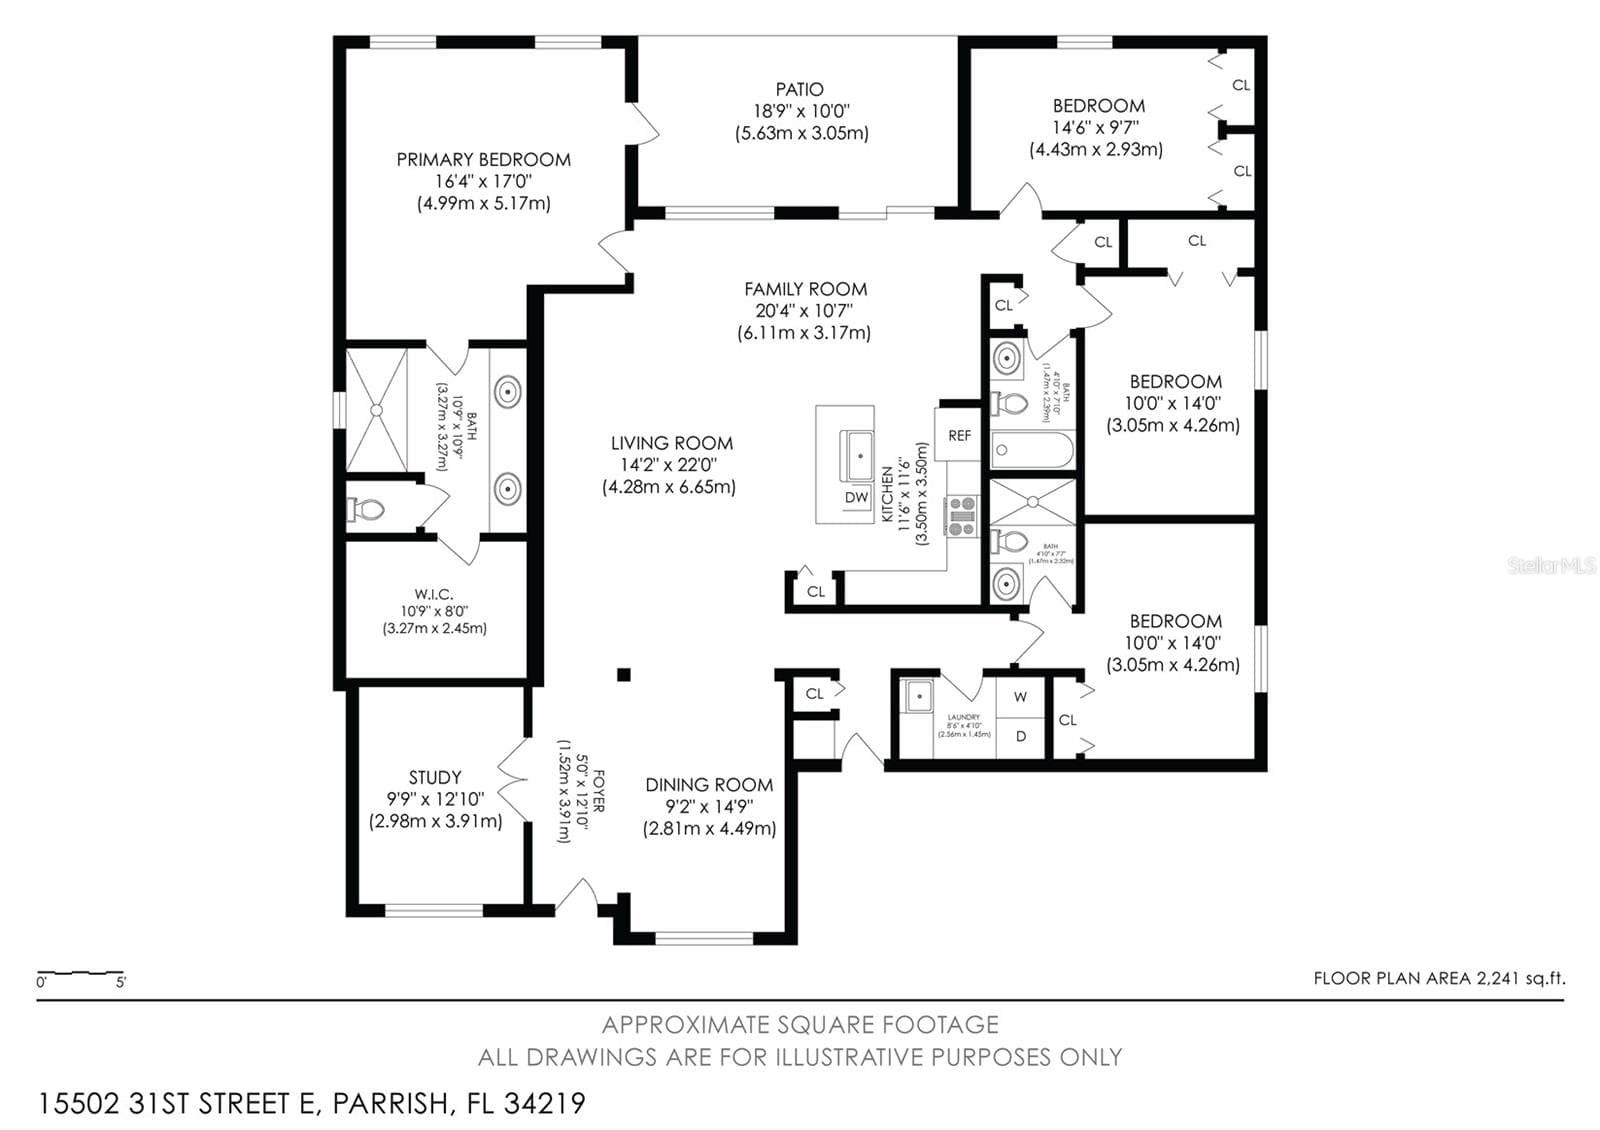
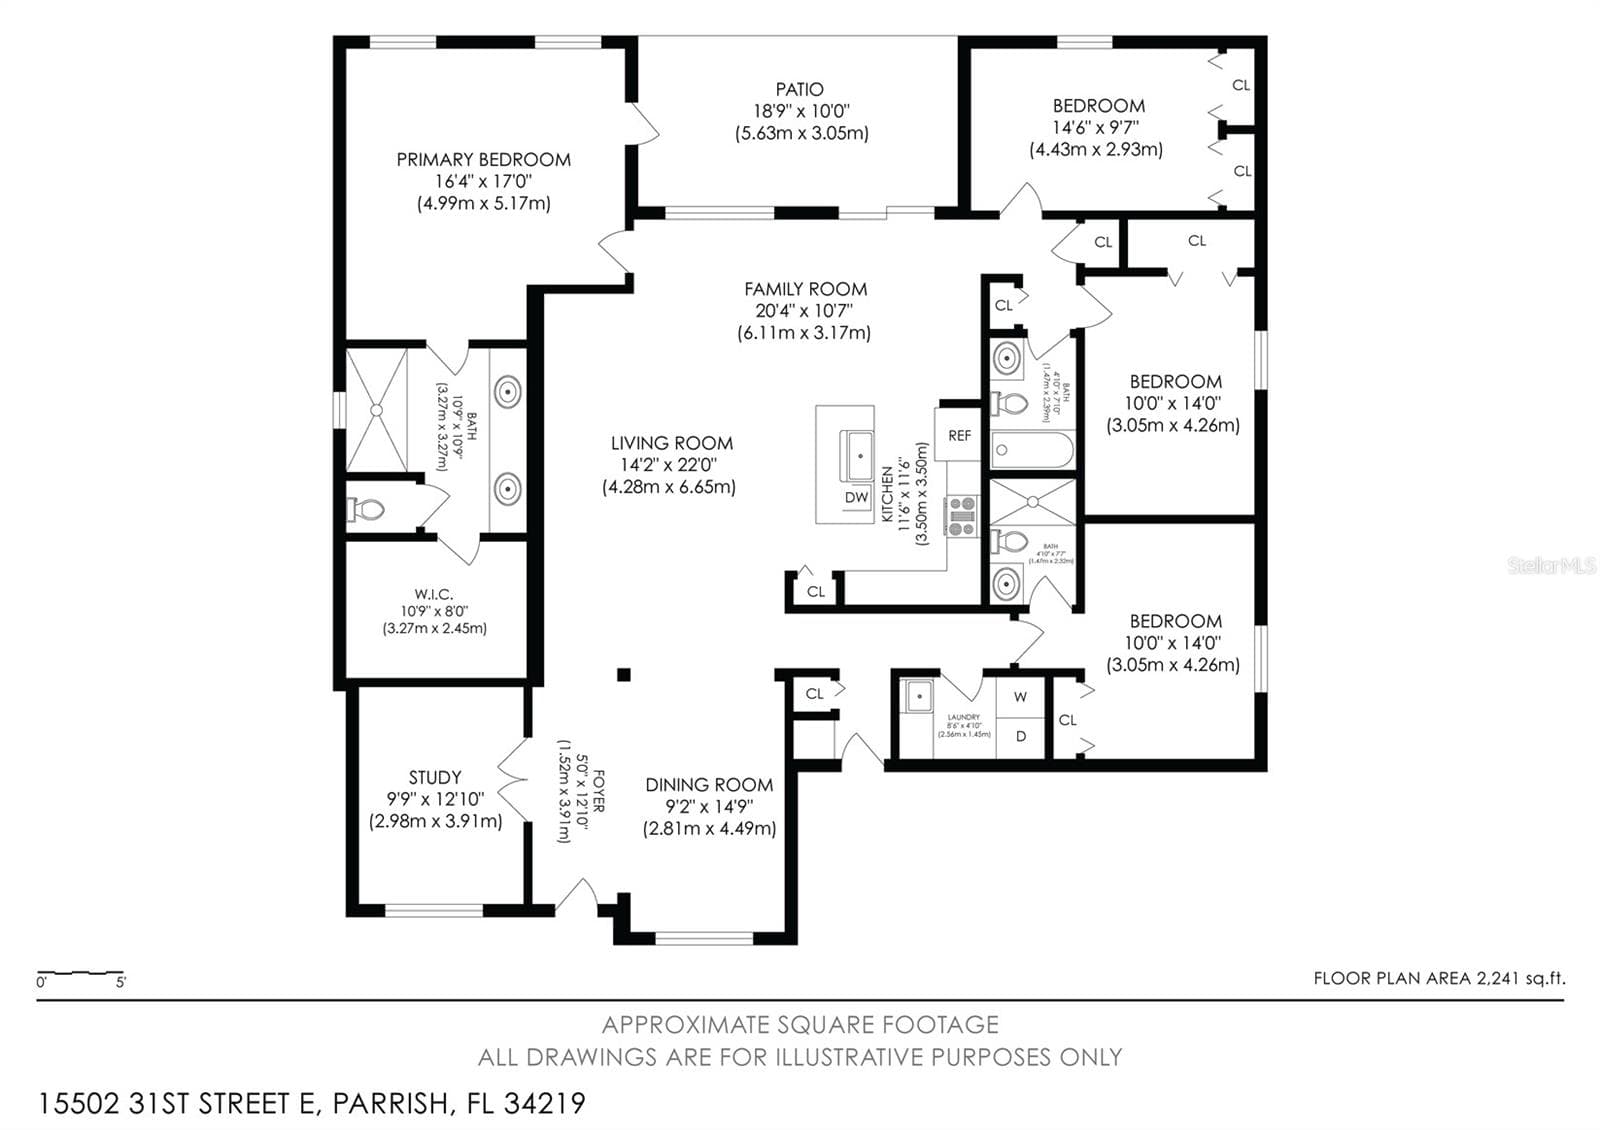
Floor plan - 15502 31ST ST E, PARRISH
56 photos

$805,000

15502 31ST ST E
PARRISH, FL 34219
Listed by Dana Pangelinan · INNOVATE REAL ESTATE
Bedrooms
4
Bathrooms
3
Living area
2,438 sqft
Year built
2017

About this home

Discover the space, updates, and Florida lifestyle you’ve been looking for in this beautifully maintained 4-bedroom, 3-bath home in Twin Rivers, Parrish! Situated on a fenced corner lot, this home combines flexible living spaces with standout outdoor features, including a heated pool added in 2024 and an expansive lanai designed for entertaining, relaxing, and enjoying Florida living year-round. Inside, the versatile floor plan offers room to spread out, work from home, and comfortably accommodate guests or extended family. A private office provides a dedicated workspace, while a separate bedroom with its own bathroom offers added privacy and flexibility. The spacious primary suite features a large walk-in closet, and the updated primary bathroom, completed in 2024, adds a refreshed touch. Numerous improvements provide added value and peace of mind, including a new HVAC system in 2023, fresh interior paint in the main living areas, new bedroom tile flooring, and exterior paint in 2024. The kitchen and laundry areas feature newer appliances, including a 2025 refrigerator/freezer and washer and dryer. The oversized 3-car garage offers exceptional storage and functionality, with cabinetry, overhead storage racks, pull-down attic stairs, and plywood attic flooring. Additional highlights include a generator transfer switch and an expanded driveway completed in 2025, providing extra parking for family and guests. Outside, the fenced yard offers room for pets and outdoor enjoyment, while the pool and spacious lanai create an inviting setting for weekend gatherings or quiet evenings at home. Conveniently located near shopping, dining, Ellenton Premium Outlets, and Gulf Coast destinations, with access to Sarasota-Bradenton International Airport and Tampa International Airport, this Twin Rivers home offers the space, versatility, and outdoor lifestyle that make Florida living so appealing. Come see the possibilities!

Highlights

Private pool

Property details

MLS
Stellar MLS
MLS #
MFRA4707506
Property type
Single Family Residence
Subdivision
TWIN RIVERS II
Status
Active
Days on market
21
On market date
September 30, 2026
Stories
N/A
Total bathrooms
3
Garage spaces
3
Parking spaces
N/A
Lot size
0.57 acres
Loading map…

Nearby schools

Within 10 miles. School directory data from the National Center for Education Statistics (NCES), accessed via the Urban Institute Education Data API. Local Score is calculated by INNOVATE Real Estate; where a state rating is shown, it comes from that state's own official school report card.

Elementary
ANNIE LUCY WILLIAMS ELEMENTARY SCHOOL
2.34 mi away · Grades -1-5
Nearest school -- attendance-zone data not available here
3.0
Local Score (student-teacher ratio only (preliminary -- will incorporate state test-score data once available)) -- not an official state rating
Enrollment
723
Student:teacher ratio
16.4:1
District
MANATEE
Middle
CARLOS E. HAILE MIDDLE SCHOOL
5.53 mi away · Grades 6-8
Nearest school -- attendance-zone data not available here
2.0
Local Score (student-teacher ratio only (preliminary -- will incorporate state test-score data once available)) -- not an official state rating
Enrollment
780
Student:teacher ratio
19.0:1
District
MANATEE
High
PARRISH COMMUNITY HIGH SCHOOL
4.12 mi away · Grades 9-12
Nearest school -- attendance-zone data not available here
1.0
Local Score (student-teacher ratio only (preliminary -- will incorporate state test-score data once available)) -- not an official state rating
Enrollment
1,734
Student:teacher ratio
23.8:1
District
MANATEE

Walkability

Blended score for PARRISH's center, calculated by INNOVATE Real Estate from two sources: the EPA's National Walkability Index (street network, transit, land-use mix) and Google Places amenity data (what's actually reachable on foot from this point). 60% EPA National Walkability Index + 40% nearby-amenity density (Google Places).

15
Very car-dependent
out of 100
EPA National Walkability Index
4.8 / 20 -- Least walkable
Google Places amenity density
0 / 100
Restaurants & cafes0
Grocery stores0
Parks0
Schools0
Transit stops0
Pharmacies0

Market position

How this listing compares to current activity in PARRISH, from live MLS data.

On the market 21 days -- 67 fewer days than PARRISH's current average of 88 days.
For reference, the median list price across 952 active listings in PARRISH right now is $415,000.

Mortgage calculator

Estimate only - actual rate and payment depend on your lender, credit, and loan program.

$
%
%
Adjust tax / insurance estimates
% / yr
$
/mo
Est. monthly payment
$4,998/mo
$161,000 down
$644,000 loan
Principal & interest$4,177
Property tax (est.)$671
Home insurance (est.)$150

Similar homes you might like

Data source: Listing information provided by Stellar MLS (mfrmls) via Trestle/CoreLogic. Last updated 1 days ago.

Information herein deemed reliable but not guaranteed; all measurements, school assignments, HOA fees, taxes, and feature lists are approximate and should be independently verified. Equal Housing Opportunity.