
$915,000
About this home
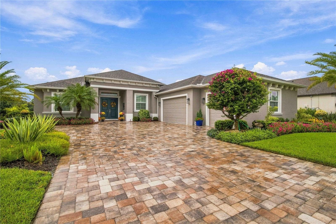
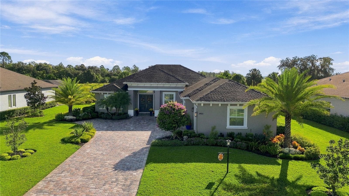
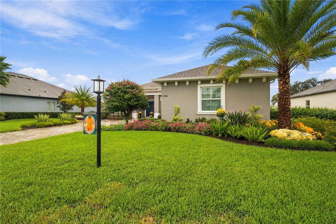
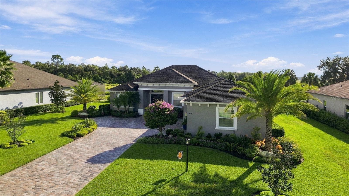
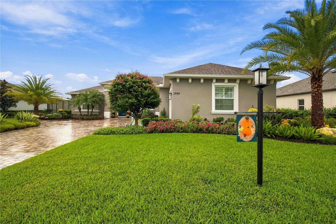
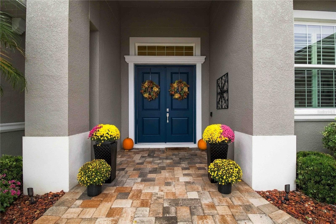
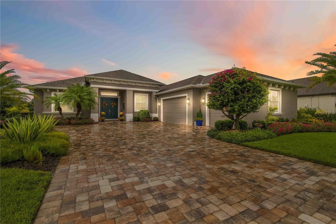
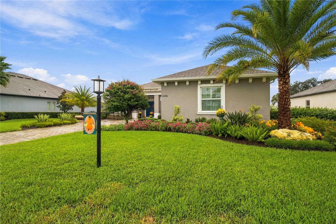
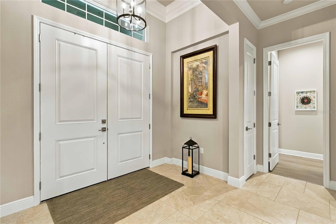
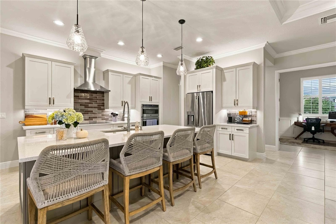
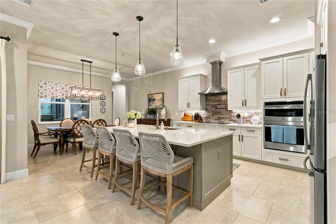
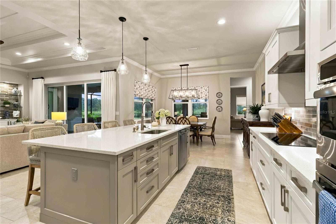
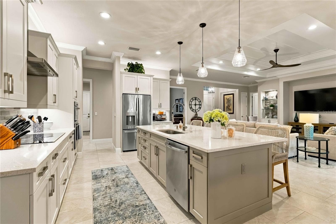
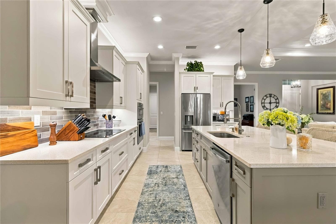
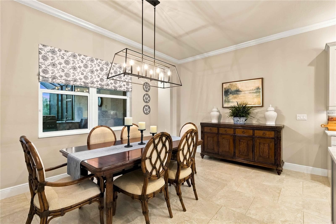
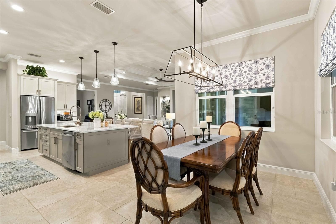
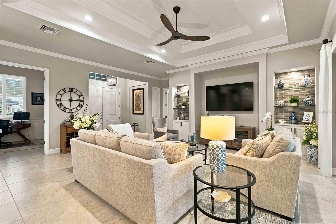
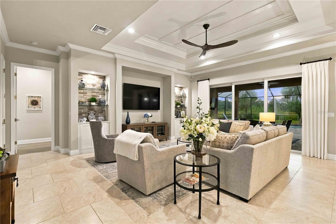
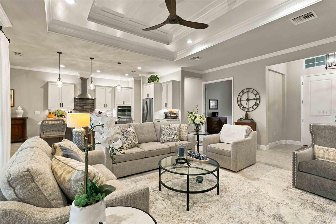
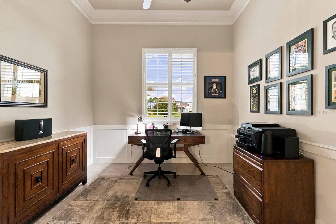
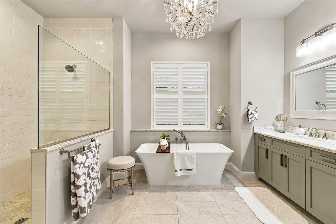
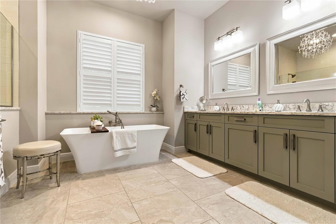
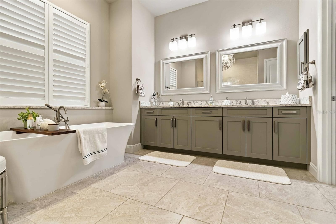
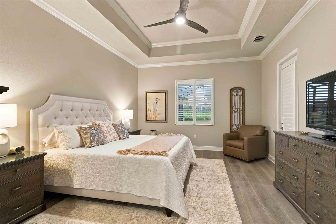
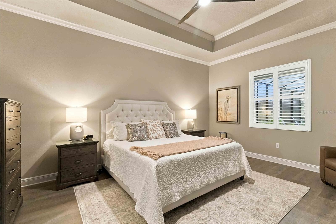
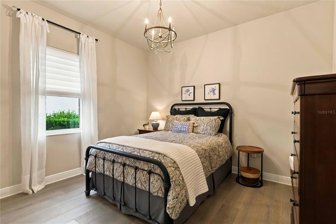
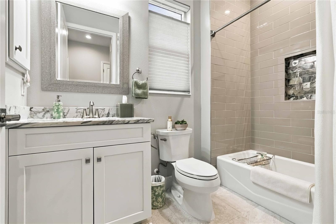
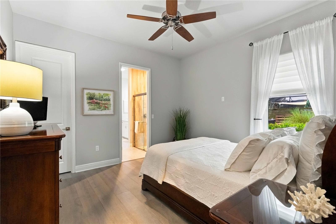
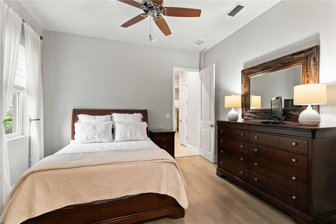
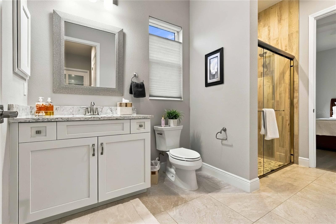
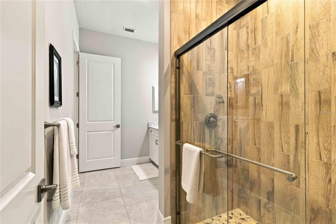
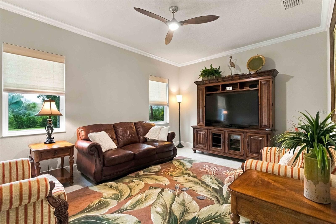
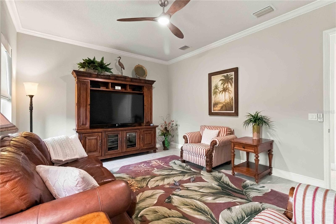
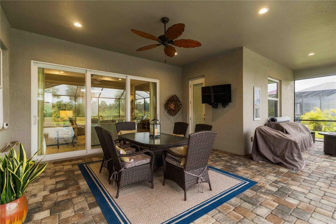
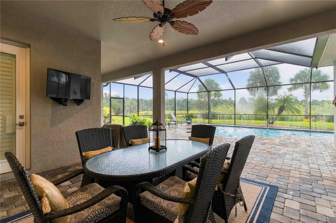
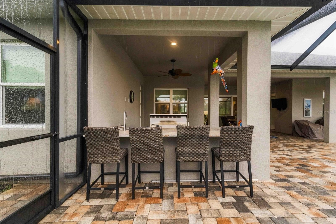
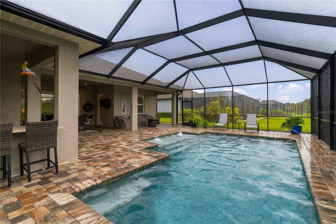
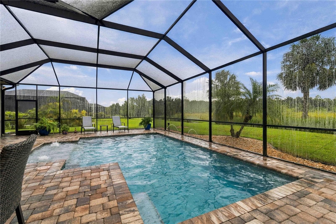
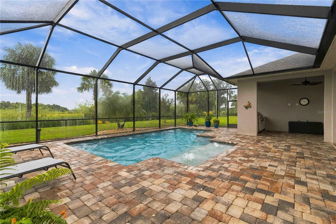
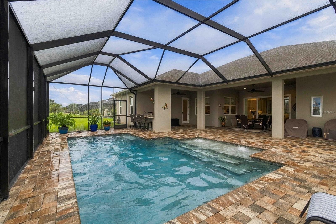
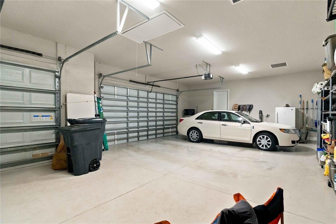
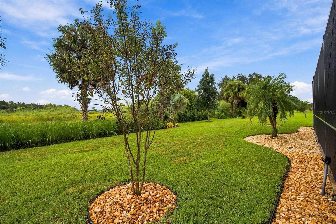
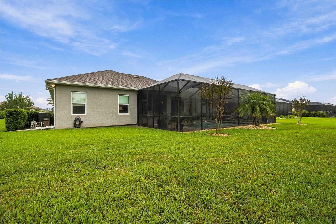
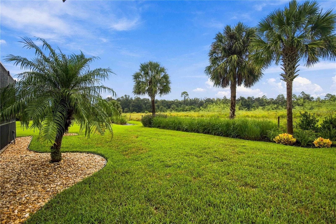
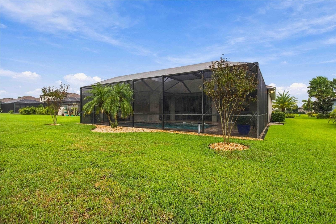
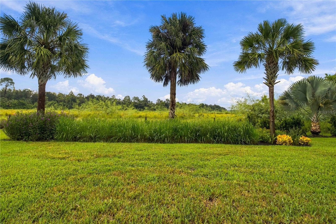
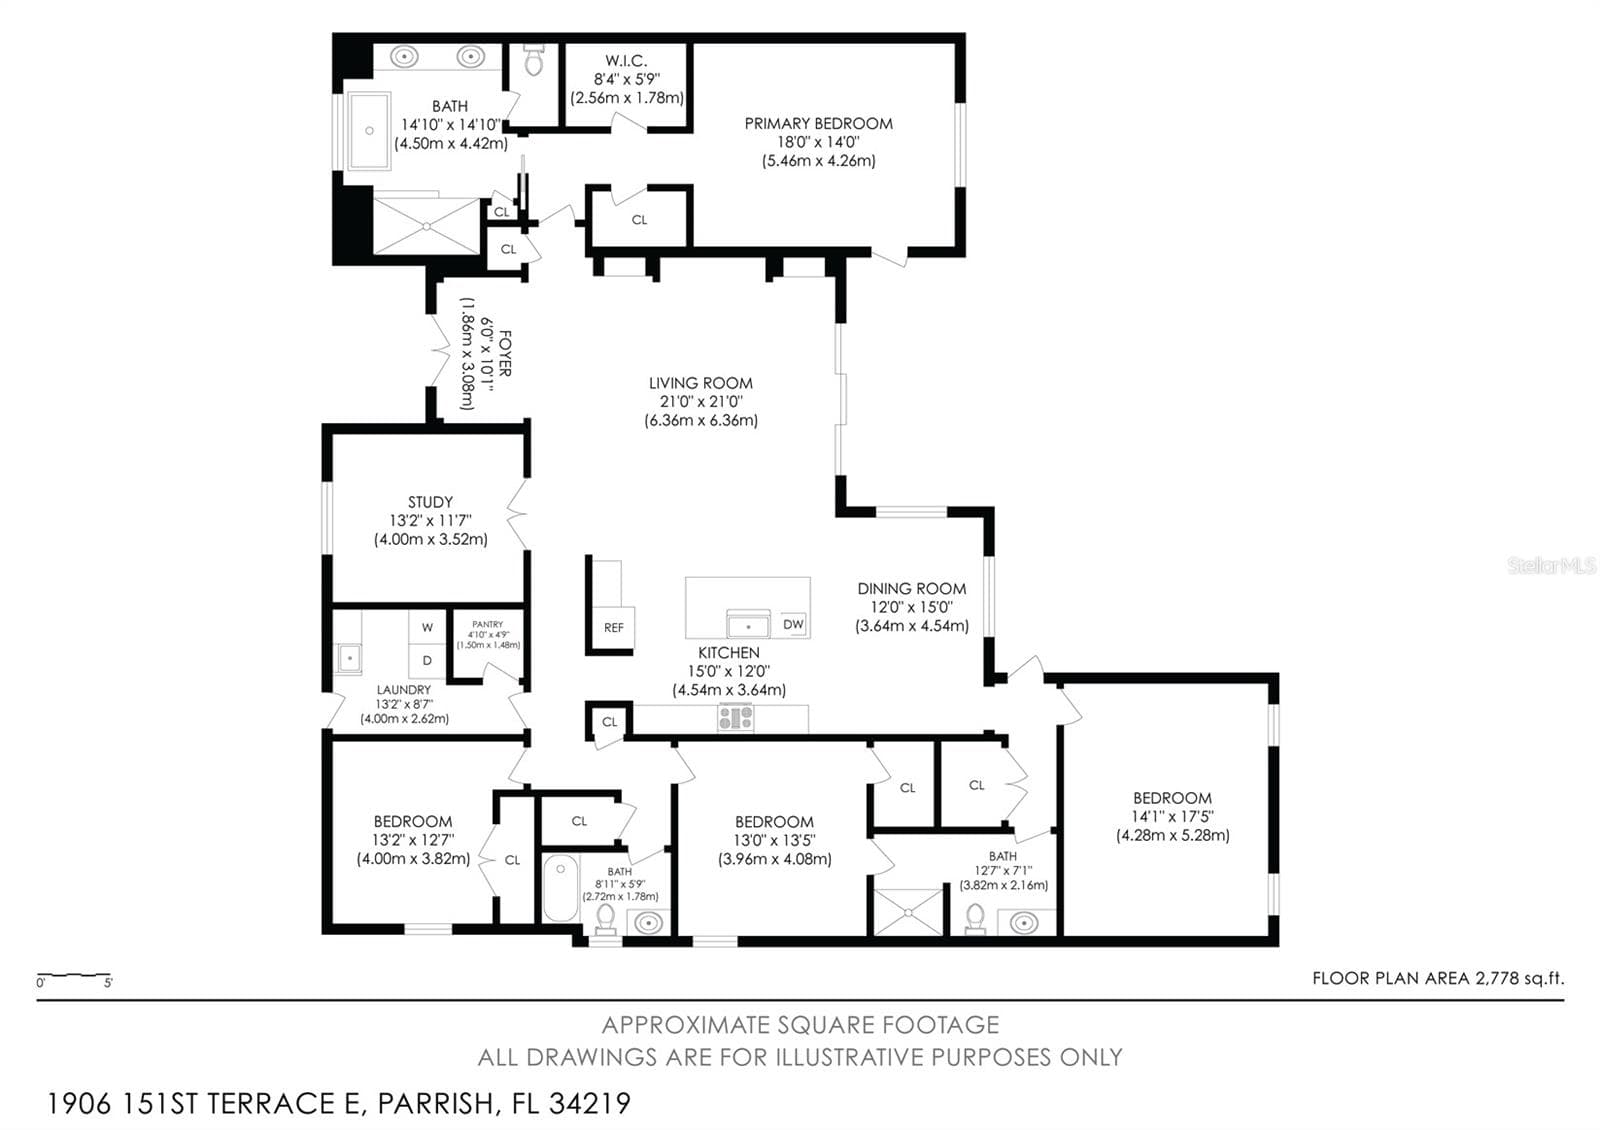
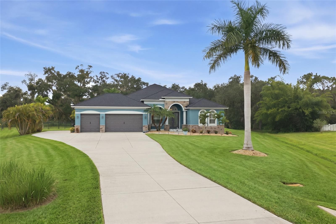
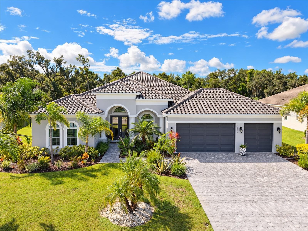
More Space. More Possibilities. Your Florida Lifestyle Starts Here! Discover the Grand Decorah II by Johnson Homes of West Florida, a custom-built residence completed in 2019 in the desirable Twin Rivers community of Parrish. Thoughtfully designed with elegant architectural details, spacious living areas, and exceptional outdoor entertaining, this home offers a wonderful blend of comfort, functionality, and Florida living. From the impressive double-door entry to the inviting interior, you'll find crown molding, tray ceilings, and refined finishes that add character throughout. The expansive great room features custom built-in bookshelves and oversized glass sliders that fill the space with natural light and create a beautiful connection to the screened pool lanai. At the heart of the home, the spacious kitchen is designed for both everyday living and entertaining, featuring a generous island, abundant cabinetry, and a convenient layout that keeps everyone connected. The nearby dining area offers a welcoming place to gather for family dinners, holiday celebrations, and special occasions. A private office provides a dedicated space for working from home or pursuing personal projects, while the separate bonus room offers even more flexibility for relaxing, entertaining, or enjoying movie nights. The primary suite is a comfortable retreat at the end of the day, complete with two walk-in closets, dual vanities, a linen closet, a spacious walk-in shower, and a separate soaking tub. A private doorway leads directly to the lanai, making it easy to step outside and enjoy the peaceful poolside setting. YOUR PRIVATE OUTDOOR ENTERTAINING DESTINATION Step outside and discover a backyard designed to enjoy the best of Florida living. The screened lanai features a heated saltwater pool, a summer kitchen, and a dedicated bar area, creating an inviting setting for weekend gatherings, outdoor dinners, or relaxing afternoons in the sunshine. Gorgeous landscaping and outdoor lighting add beauty and ambiance, making this outdoor space just as enjoyable in the evening as it is during the day. From poolside conversations to evenings spent entertaining friends, the seamless connection between indoor and outdoor living makes gathering here feel effortless. Beyond its beautiful design, this home offers practical features that add comfort and peace of mind, including hurricane-rated, Low-E insulated impact windows and doors, an upgraded 16 SEER Trane two-speed air handler and heat pump, a hybrid electric heat pump water heater, and solar plywood. The three-car garage provides additional room for vehicles, storage, and recreational essentials. Conveniently located in Parrish, Twin Rivers offers access to shopping, dining, everyday conveniences, and the beautiful Gulf Coast lifestyle, with Tampa and Sarasota providing additional options for entertainment, culture, and travel.
Highlights
Property details
- MLS
- Stellar MLS
- MLS #
- MFRA4708739
- Property type
- Single Family Residence
- Subdivision
- TWIN RIVERS
- Status
- Active
- Days on market
- 12
- On market date
- October 9, 2026
- Stories
- N/A
- Total bathrooms
- 3
- Garage spaces
- N/A
- Parking spaces
- N/A
- Lot size
- 0.39 acres
Location
Get directions →Nearby schools
Within 10 miles. School directory data from the National Center for Education Statistics (NCES), accessed via the Urban Institute Education Data API. Local Score is calculated by INNOVATE Real Estate; where a state rating is shown, it comes from that state's own official school report card.
- Enrollment
- 670
- Student:teacher ratio
- 16.0:1
- District
- MANATEE
- Enrollment
- 780
- Student:teacher ratio
- 19.0:1
- District
- MANATEE
- Enrollment
- 1,734
- Student:teacher ratio
- 23.8:1
- District
- MANATEE
Walkability
Blended score for PARRISH's center, calculated by INNOVATE Real Estate from two sources: the EPA's National Walkability Index (street network, transit, land-use mix) and Google Places amenity data (what's actually reachable on foot from this point). 60% EPA National Walkability Index + 40% nearby-amenity density (Google Places).
Market position
How this listing compares to current activity in PARRISH, from live MLS data.
Mortgage calculator
Estimate only - actual rate and payment depend on your lender, credit, and loan program.
Adjust tax / insurance estimates
Similar homes you might like
Data source: Listing information provided by Stellar MLS (mfrmls) via Trestle/CoreLogic. Last updated 1 days ago.
Information herein deemed reliable but not guaranteed; all measurements, school assignments, HOA fees, taxes, and feature lists are approximate and should be independently verified. Equal Housing Opportunity.