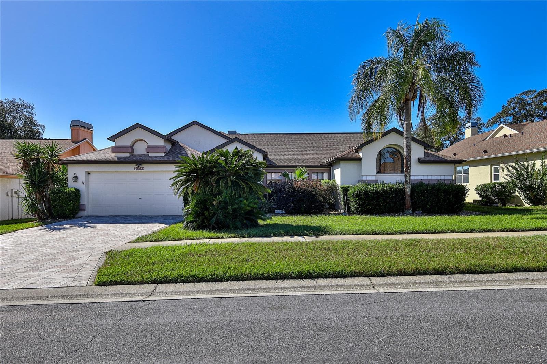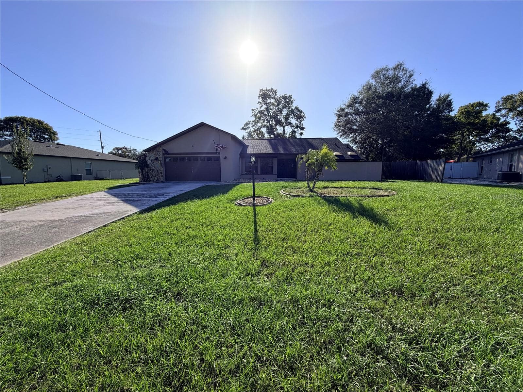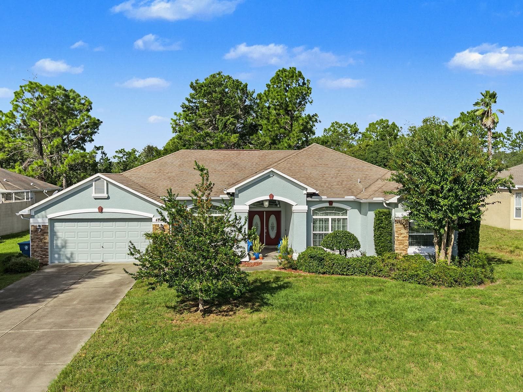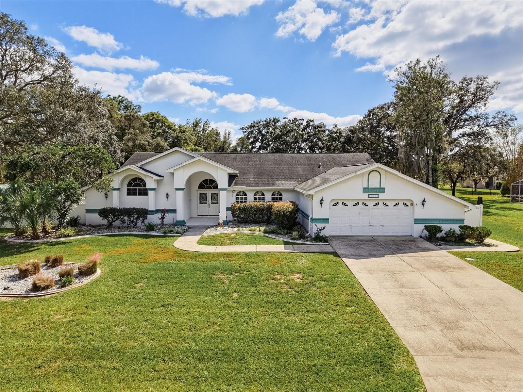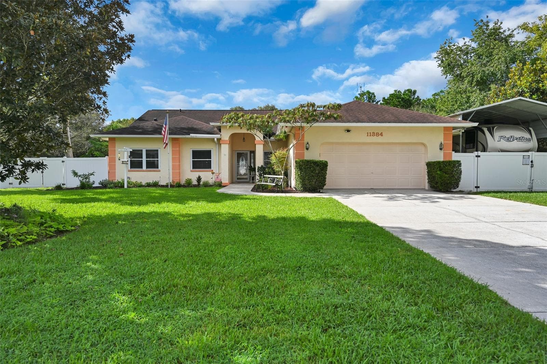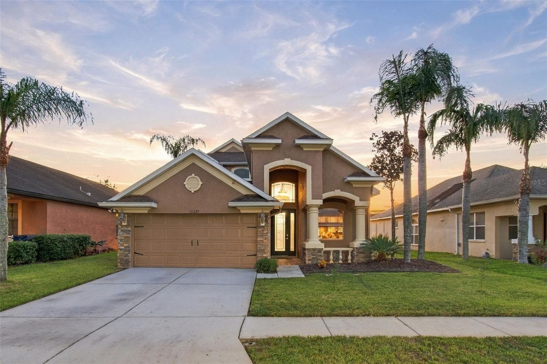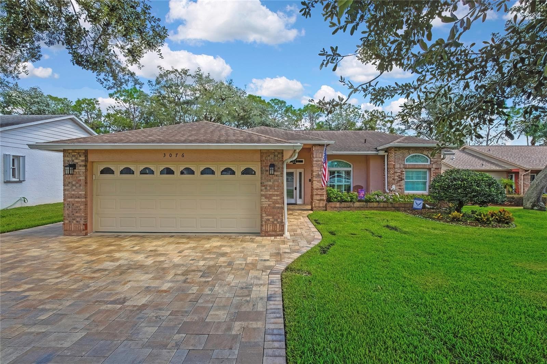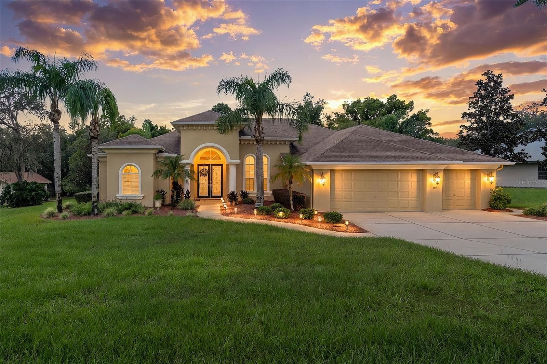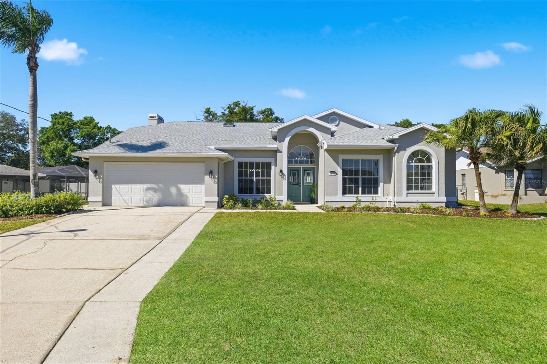
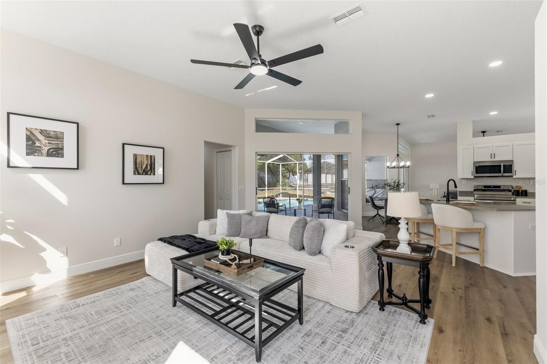
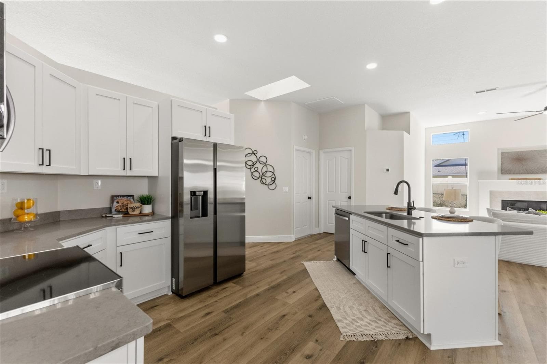
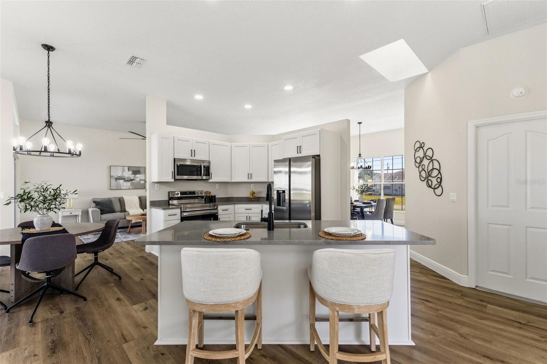
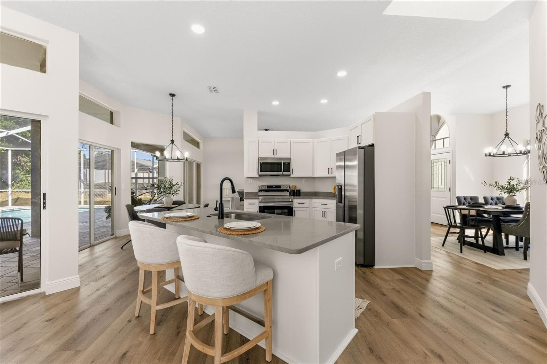
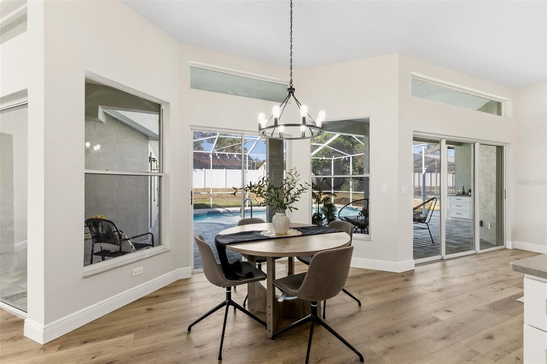
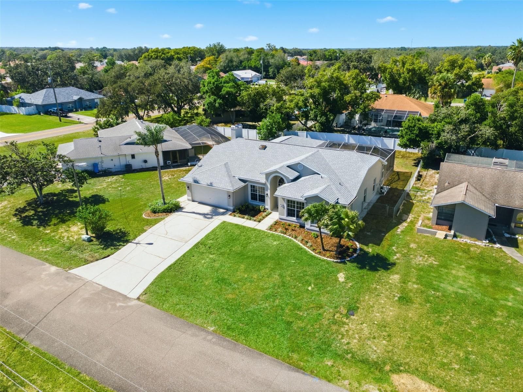
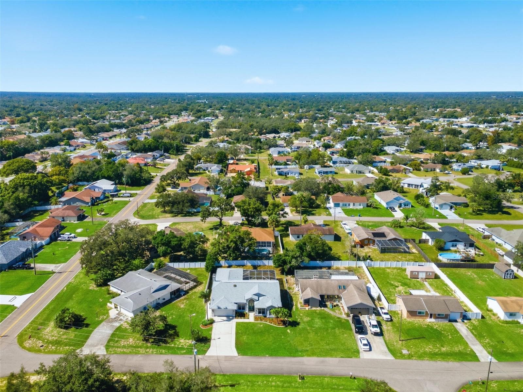
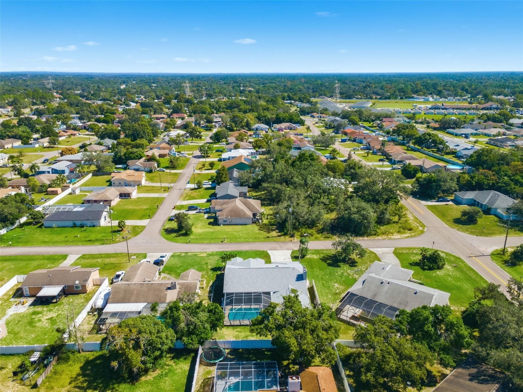
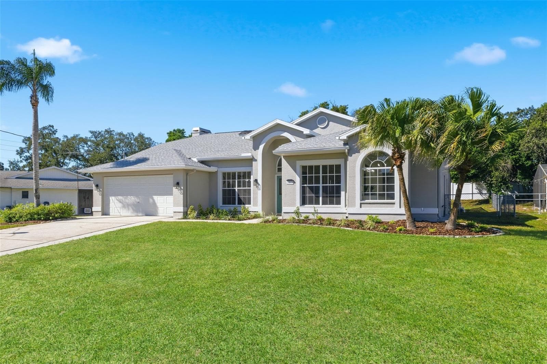
Single Family Residence at 1379 HENRY AVE, SPRING HILL
Single Family Residence at 1379 HENRY AVE, SPRING HILL, photo 2 of 56
Single Family Residence at 1379 HENRY AVE, SPRING HILL, photo 3 of 56
Single Family Residence at 1379 HENRY AVE, SPRING HILL, photo 4 of 56
Single Family Residence at 1379 HENRY AVE, SPRING HILL, photo 5 of 56
Single Family Residence at 1379 HENRY AVE, SPRING HILL, photo 6 of 56
Single Family Residence at 1379 HENRY AVE, SPRING HILL, photo 7 of 56
Single Family Residence at 1379 HENRY AVE, SPRING HILL, photo 8 of 56
Single Family Residence at 1379 HENRY AVE, SPRING HILL, photo 9 of 56
Single Family Residence at 1379 HENRY AVE, SPRING HILL, photo 10 of 56
Single Family Residence at 1379 HENRY AVE, SPRING HILL, photo 11 of 56
Single Family Residence at 1379 HENRY AVE, SPRING HILL, photo 12 of 56
Single Family Residence at 1379 HENRY AVE, SPRING HILL, photo 13 of 56
Single Family Residence at 1379 HENRY AVE, SPRING HILL, photo 14 of 56
Single Family Residence at 1379 HENRY AVE, SPRING HILL, photo 15 of 56
Single Family Residence at 1379 HENRY AVE, SPRING HILL, photo 16 of 56
Single Family Residence at 1379 HENRY AVE, SPRING HILL, photo 17 of 56
Single Family Residence at 1379 HENRY AVE, SPRING HILL, photo 18 of 56
Single Family Residence at 1379 HENRY AVE, SPRING HILL, photo 19 of 56
Single Family Residence at 1379 HENRY AVE, SPRING HILL, photo 20 of 56
Single Family Residence at 1379 HENRY AVE, SPRING HILL, photo 21 of 56
Single Family Residence at 1379 HENRY AVE, SPRING HILL, photo 22 of 56
Single Family Residence at 1379 HENRY AVE, SPRING HILL, photo 23 of 56
Single Family Residence at 1379 HENRY AVE, SPRING HILL, photo 24 of 56
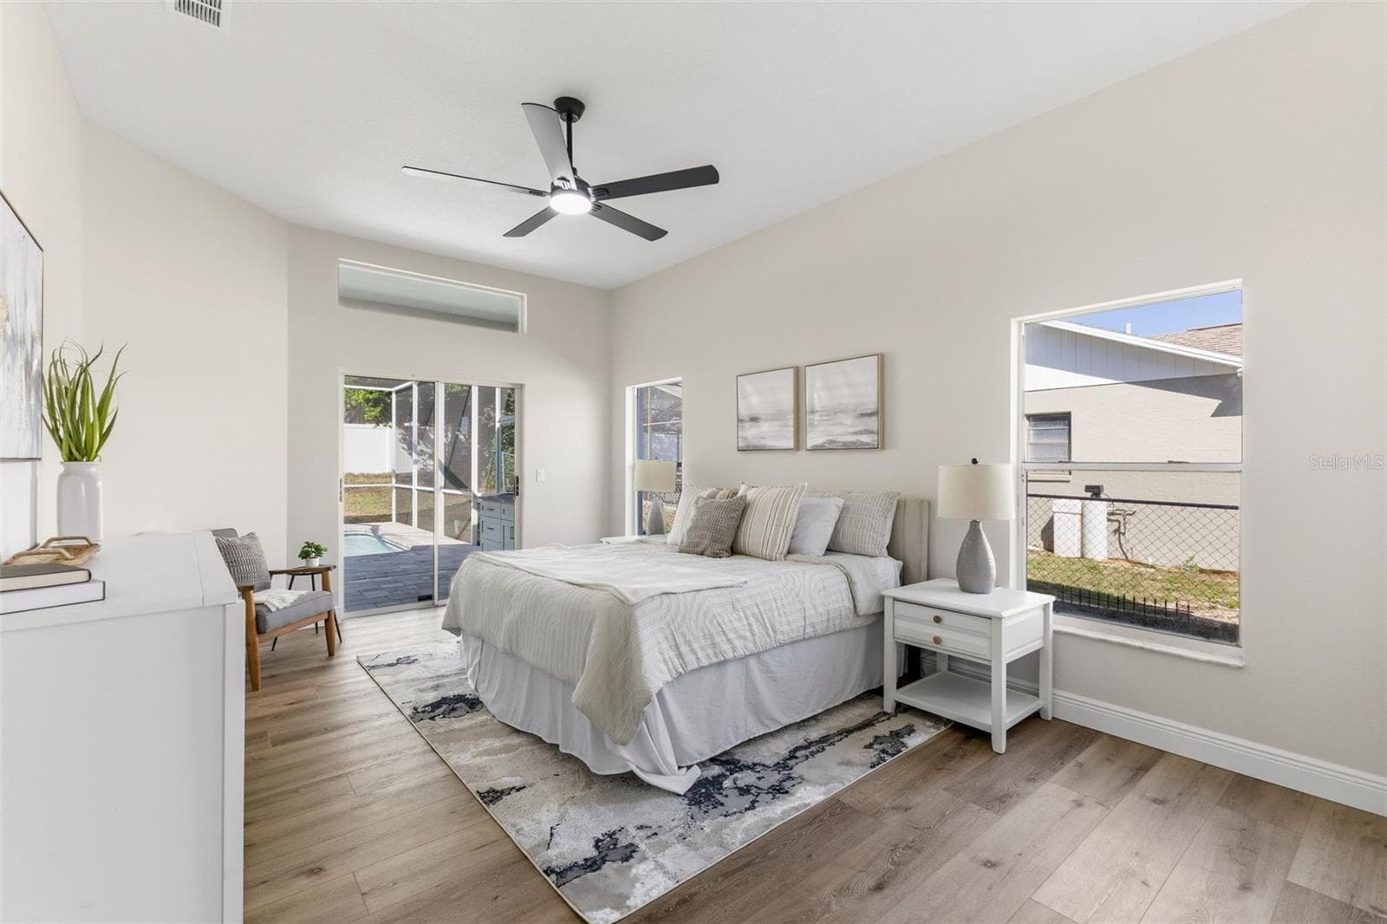
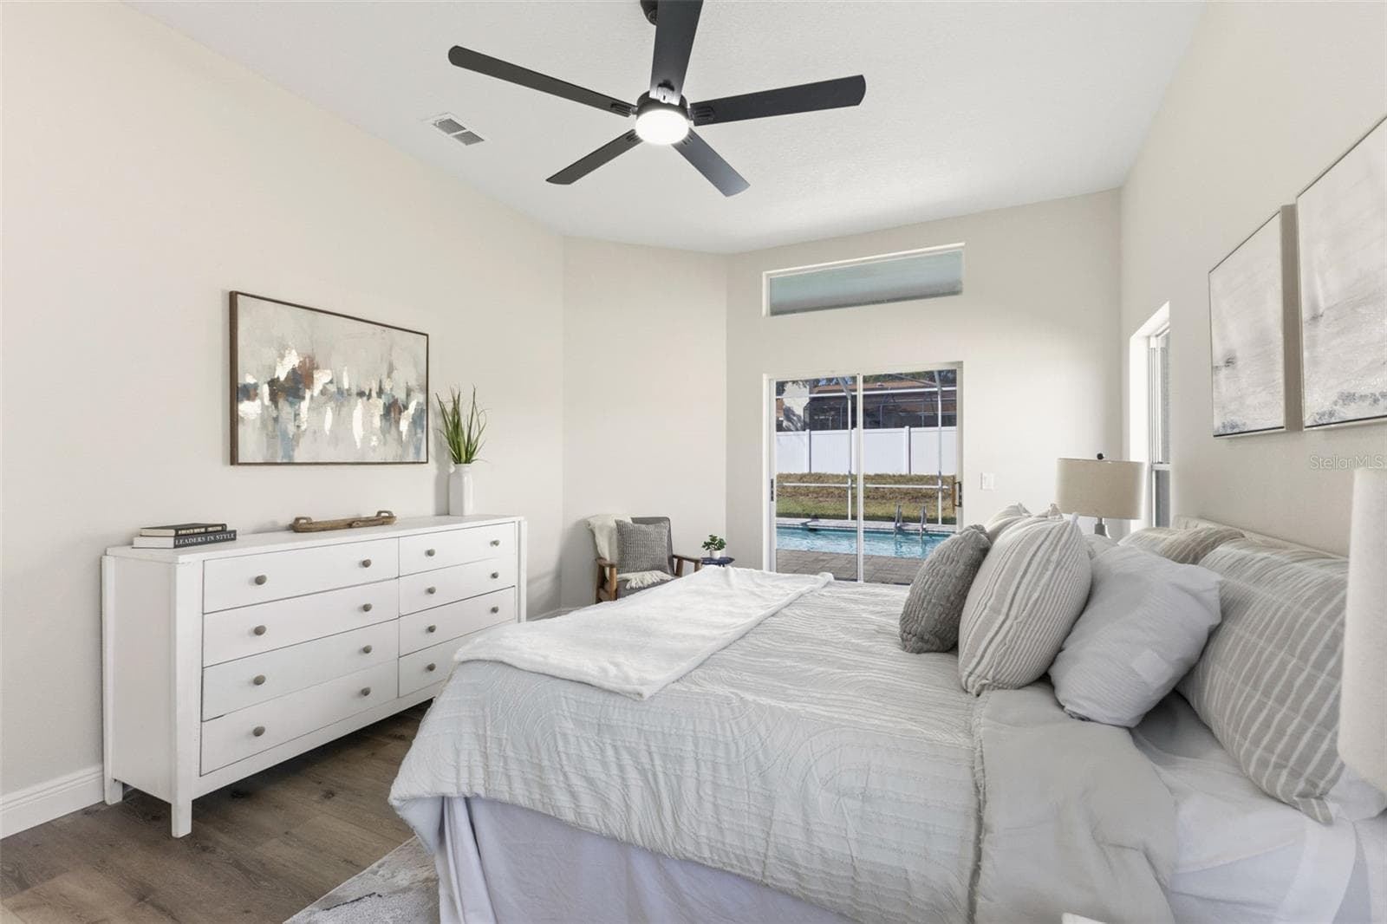
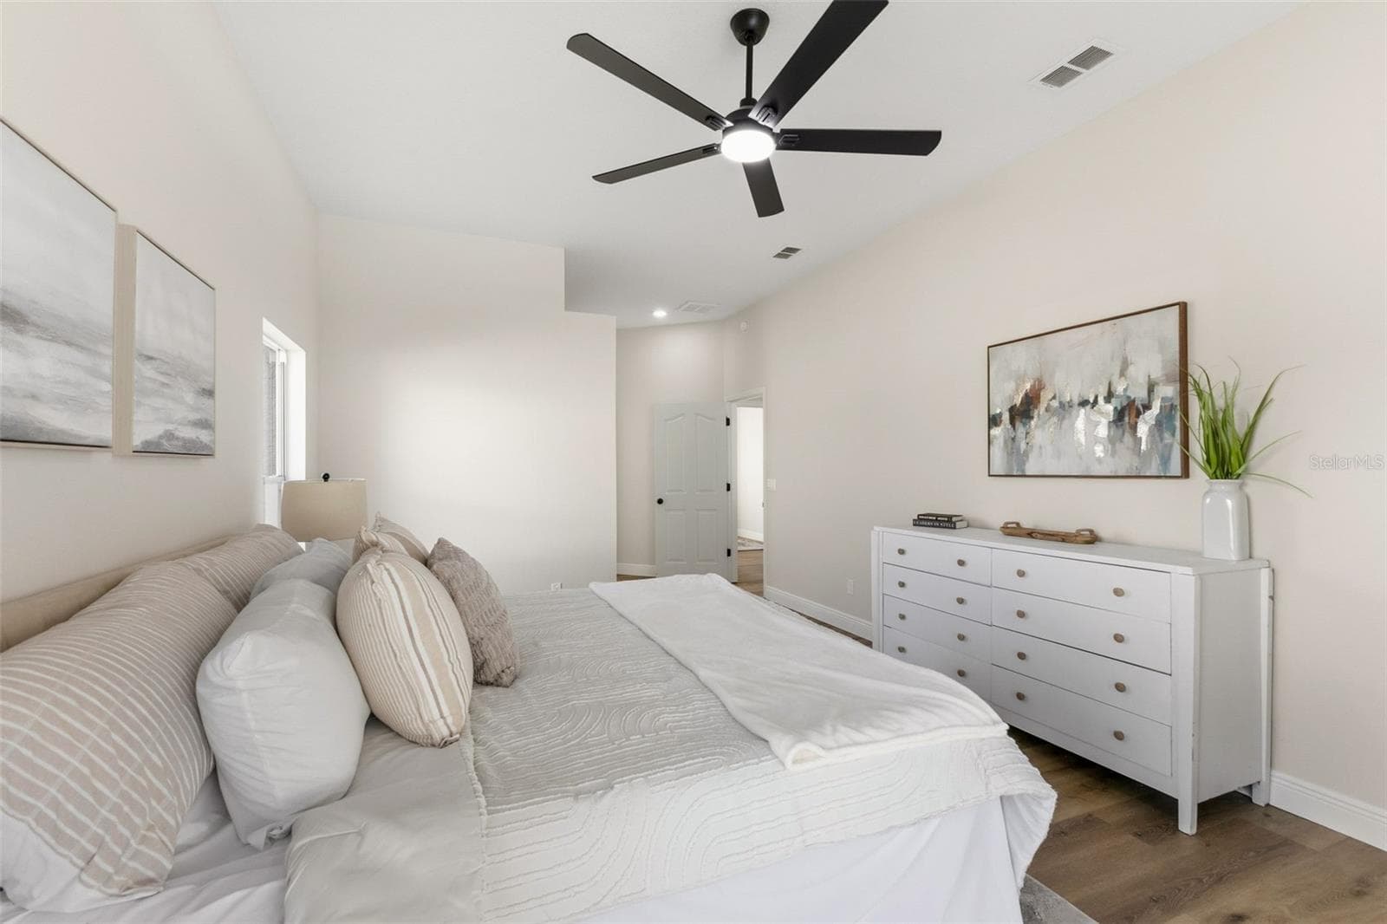
Primary Bedroom - 1379 HENRY AVE, SPRING HILL
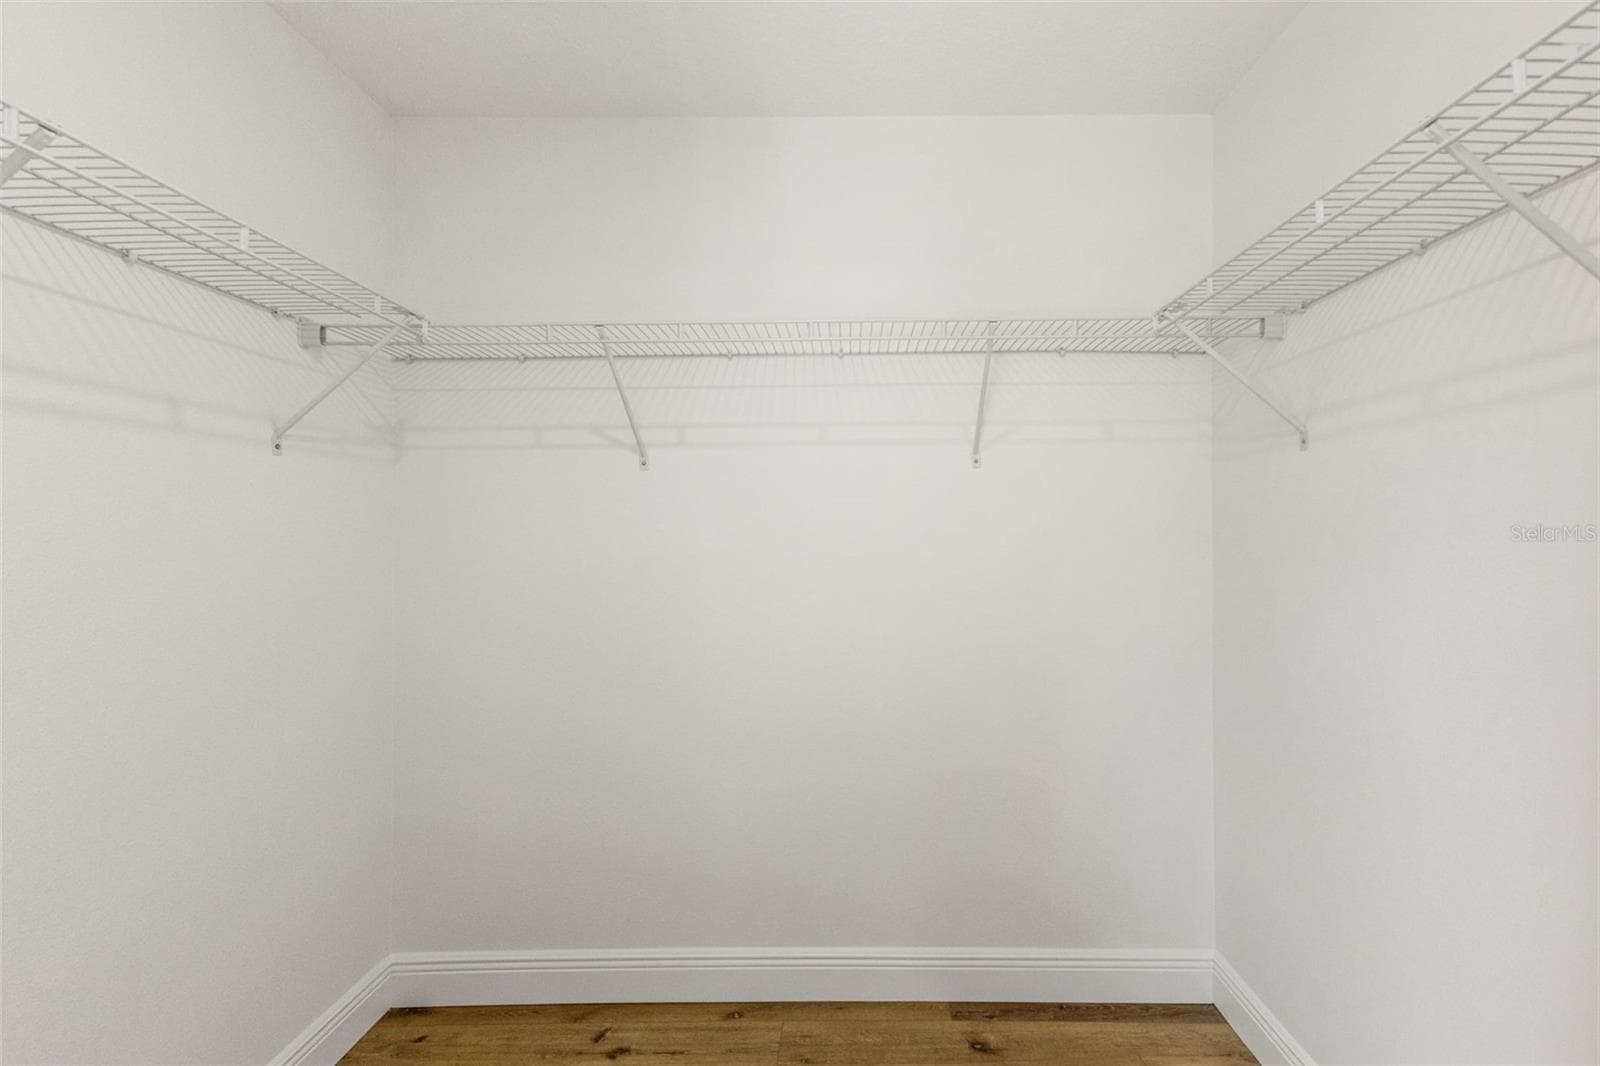
Primary Closet - 1379 HENRY AVE, SPRING HILL
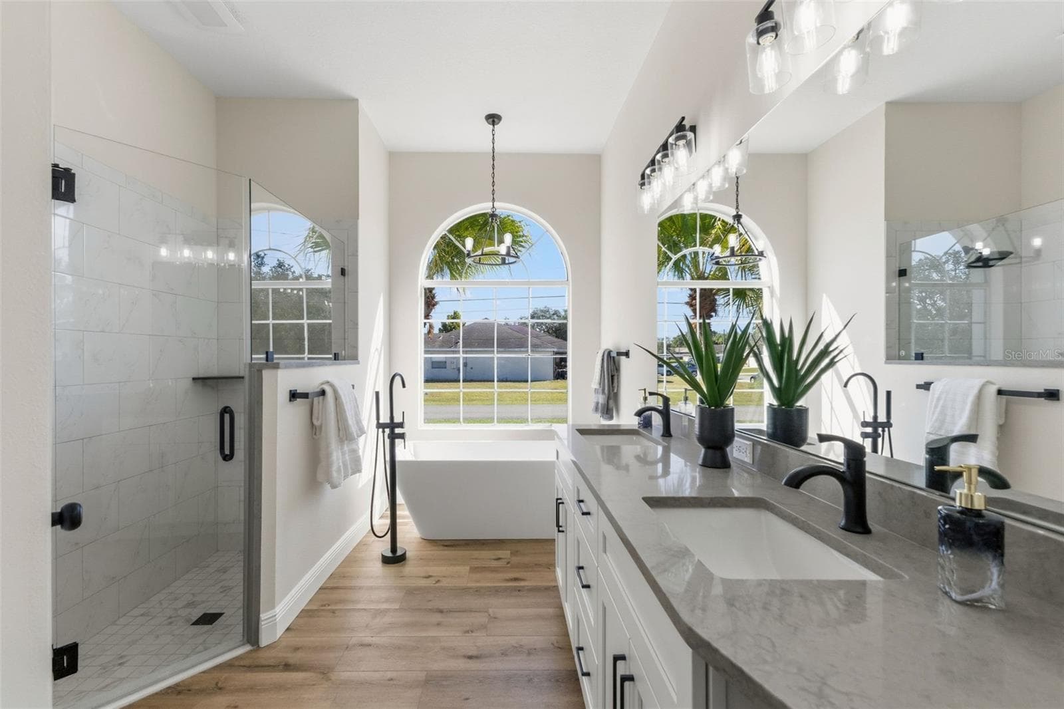
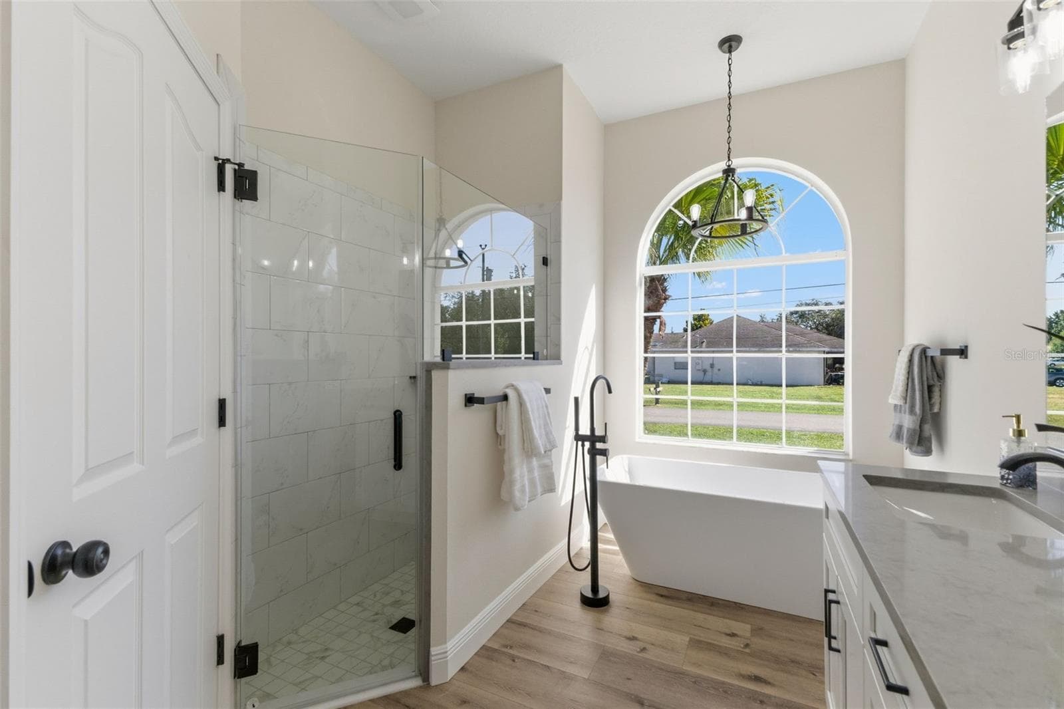
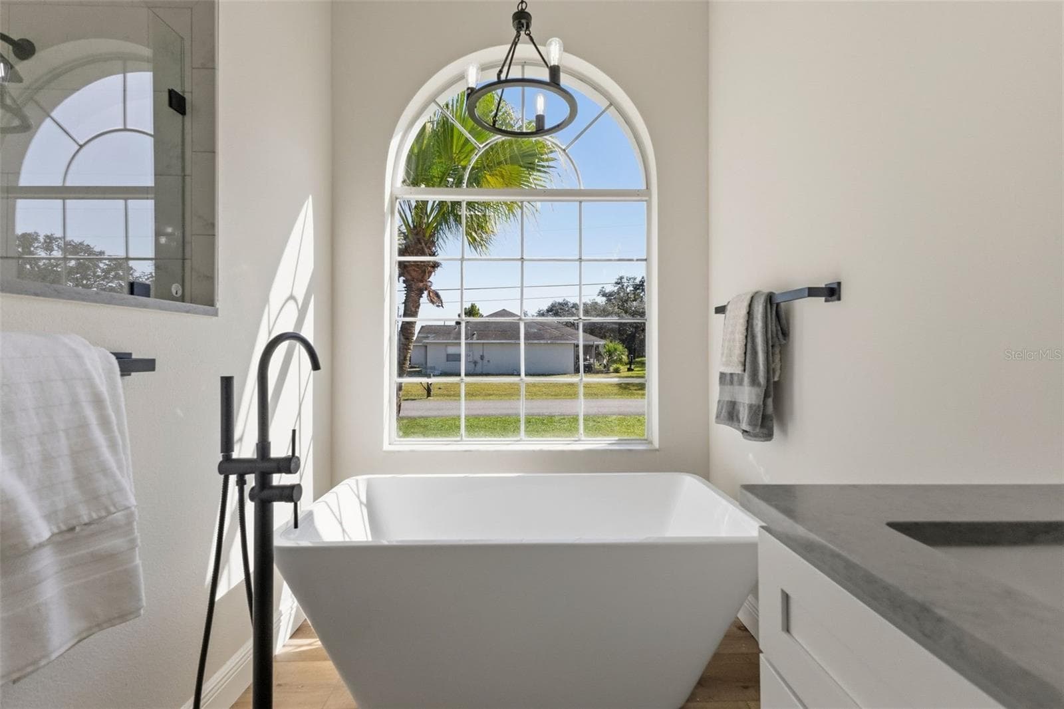
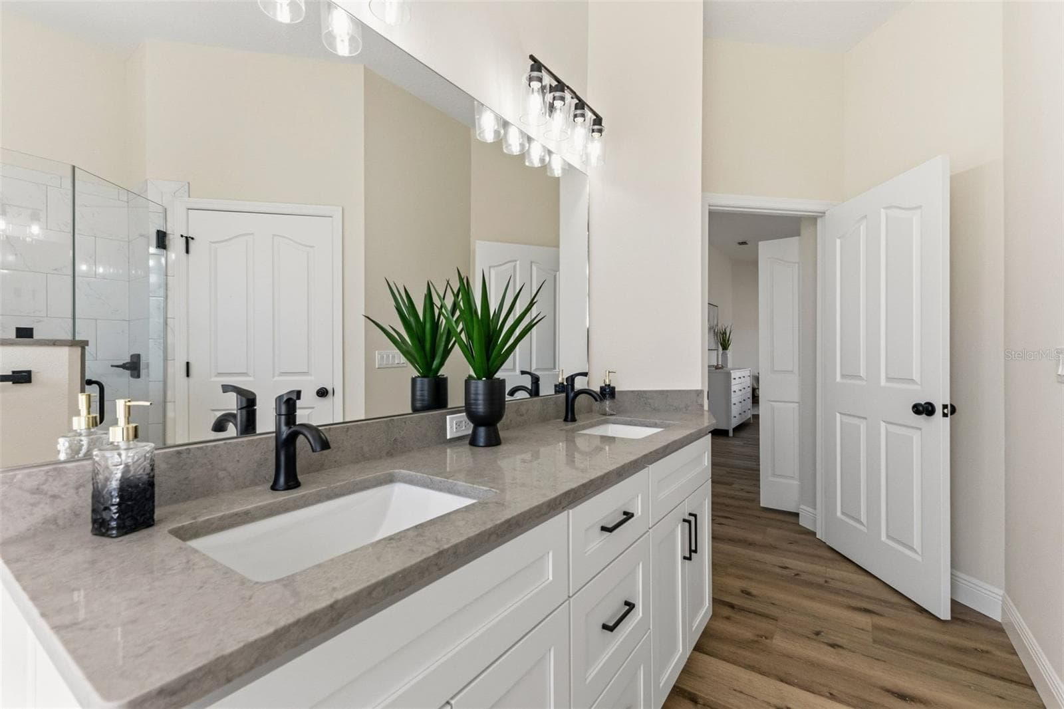
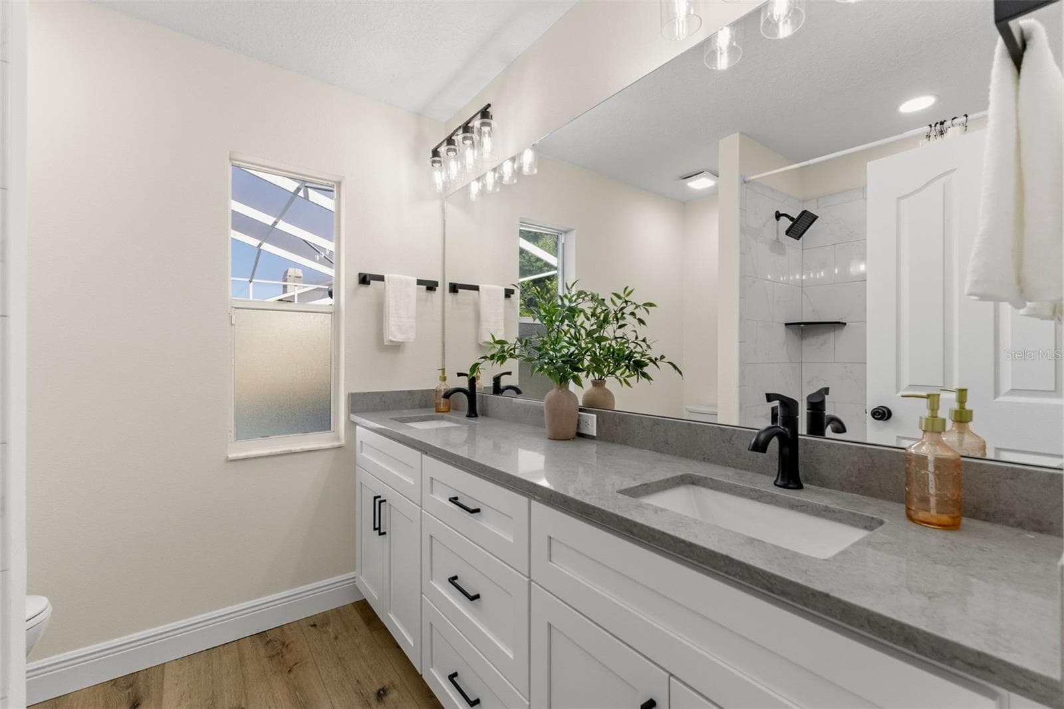
Primary Bathroom - 1379 HENRY AVE, SPRING HILL
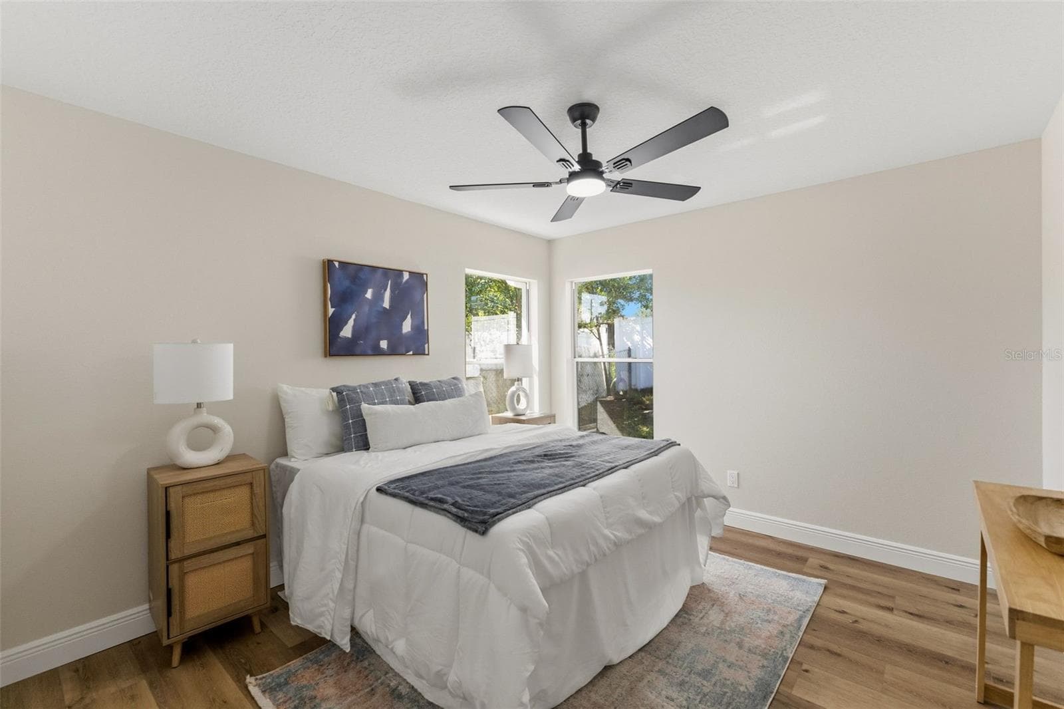
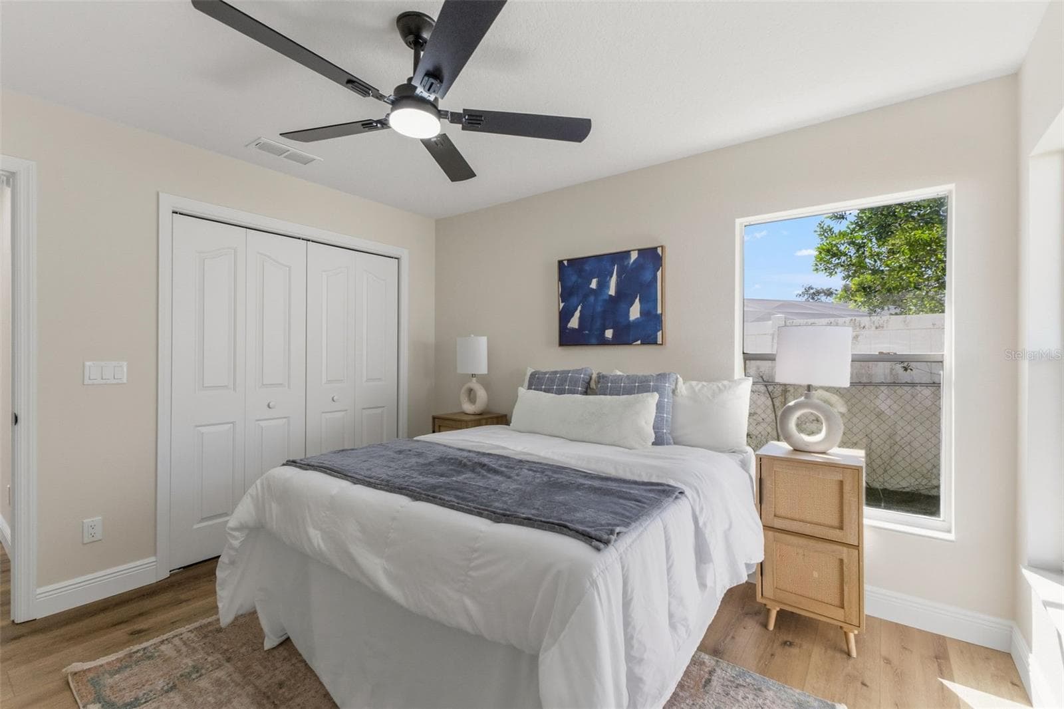
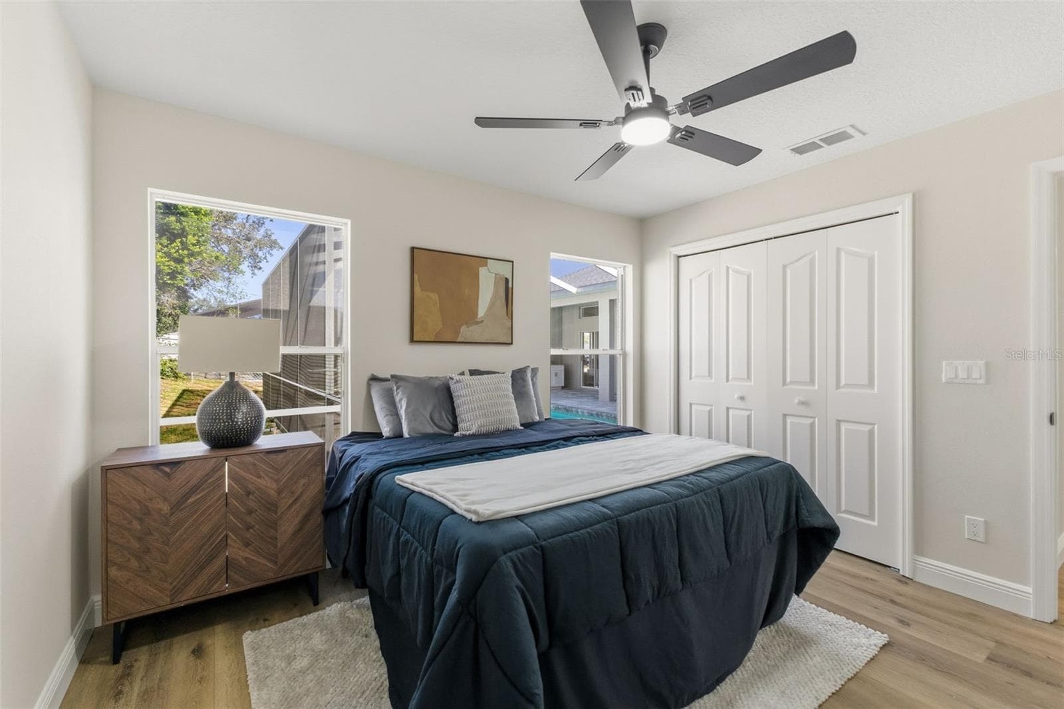
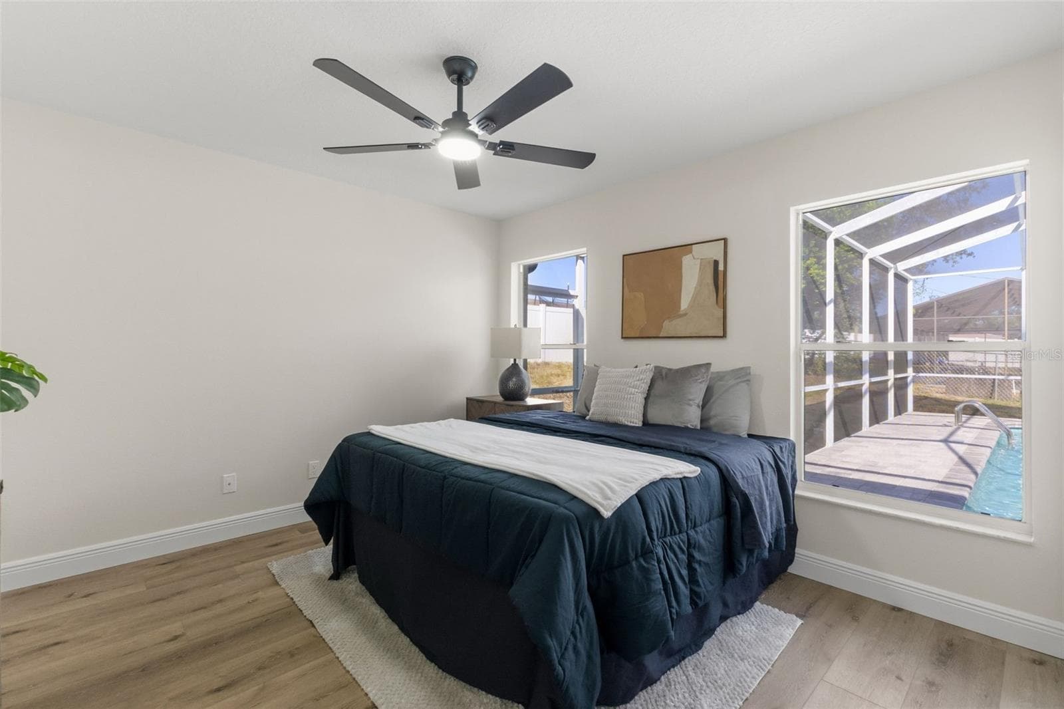
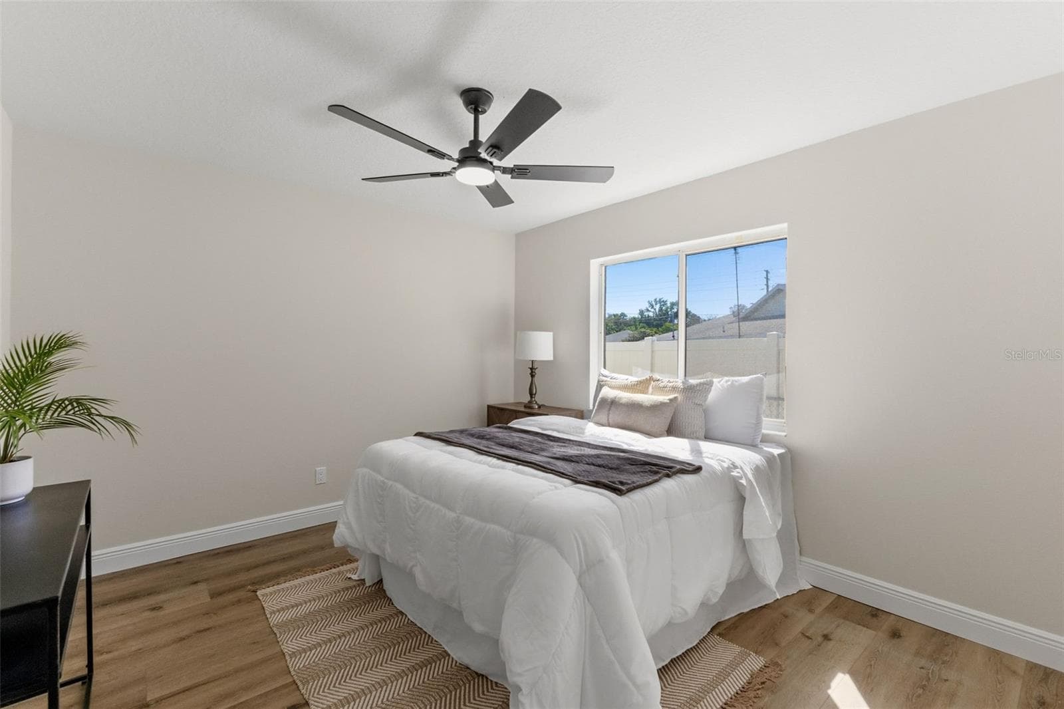
Bedroom 2 - 1379 HENRY AVE, SPRING HILL
Bedroom 3 - 1379 HENRY AVE, SPRING HILL
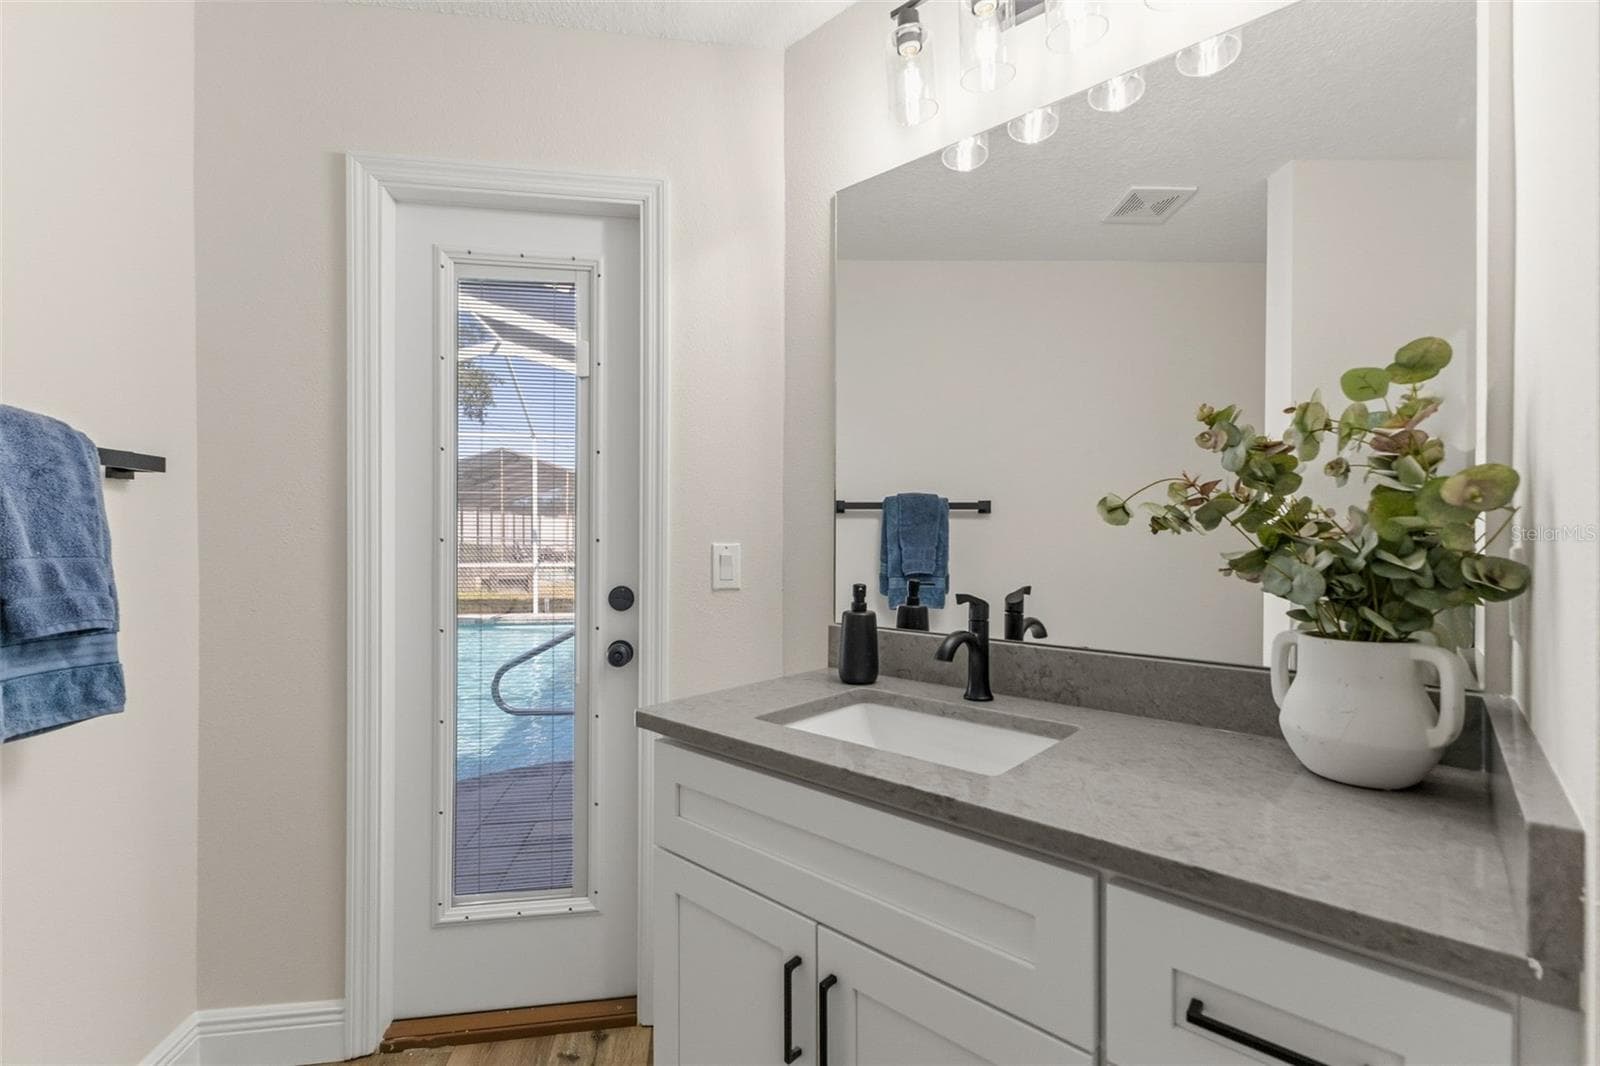
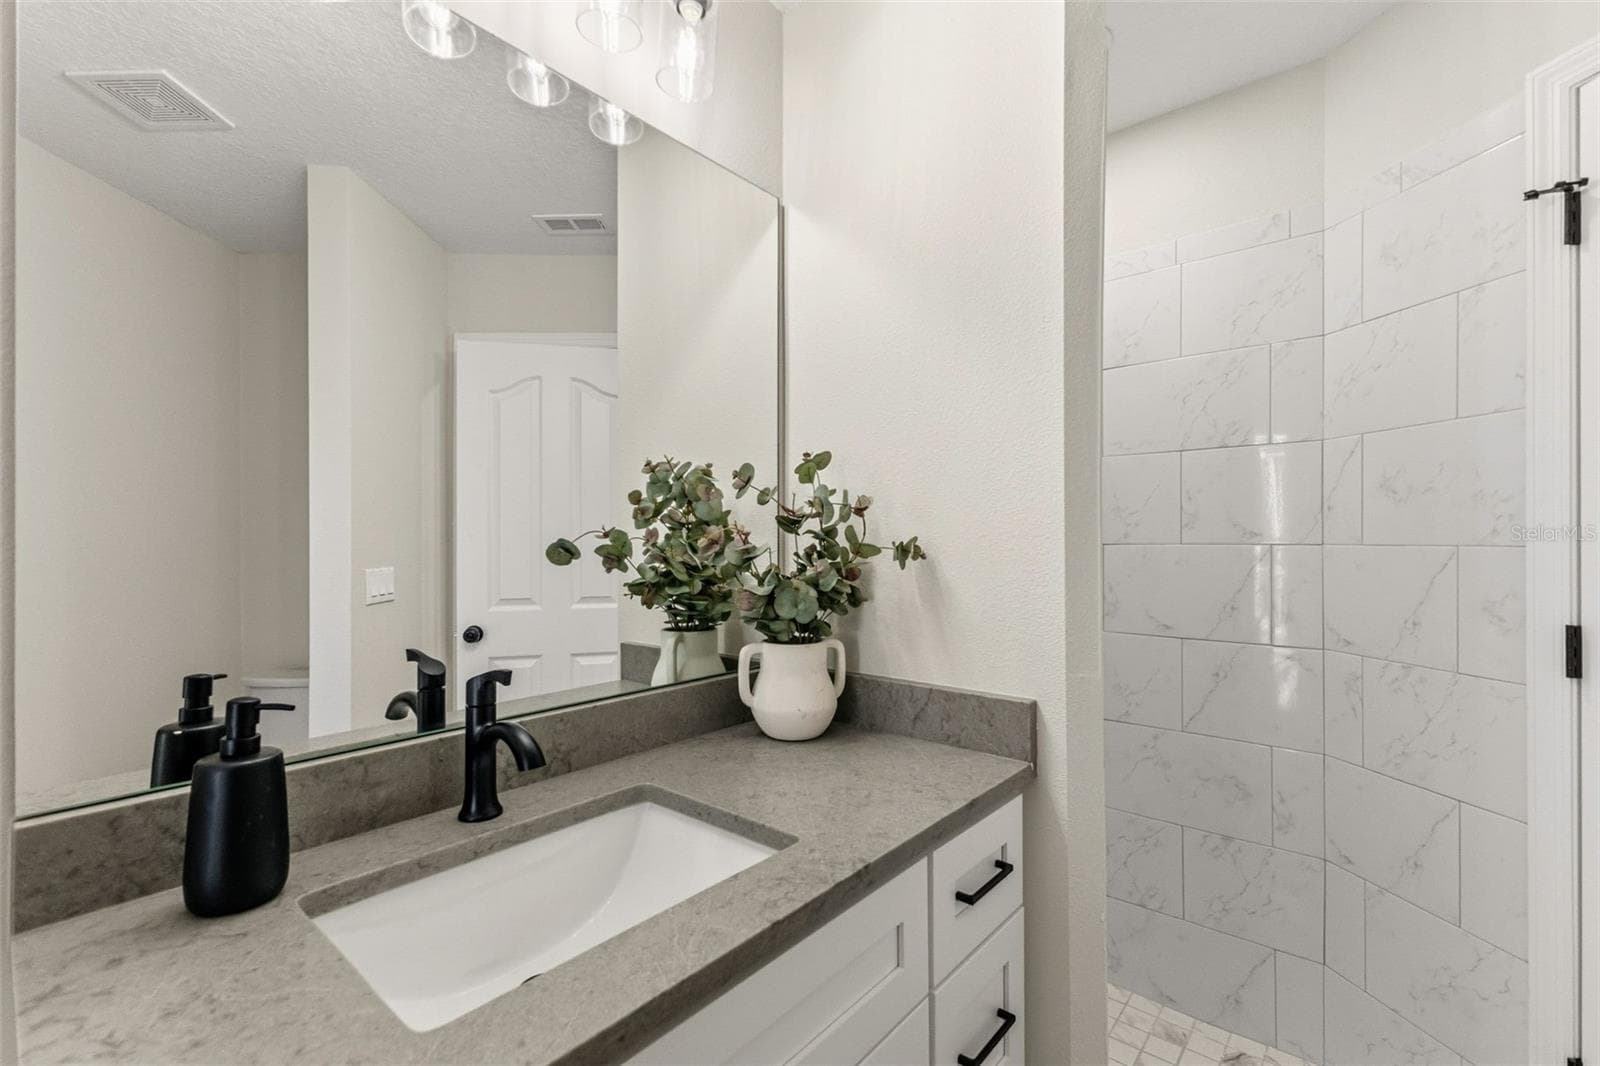
Bathroom 2 (pool bath) - 1379 HENRY AVE, SPRING HILL
Bedroom 4 - 1379 HENRY AVE, SPRING HILL
Bathroom 3 - 1379 HENRY AVE, SPRING HILL
Bedroom 5 - 1379 HENRY AVE, SPRING HILL
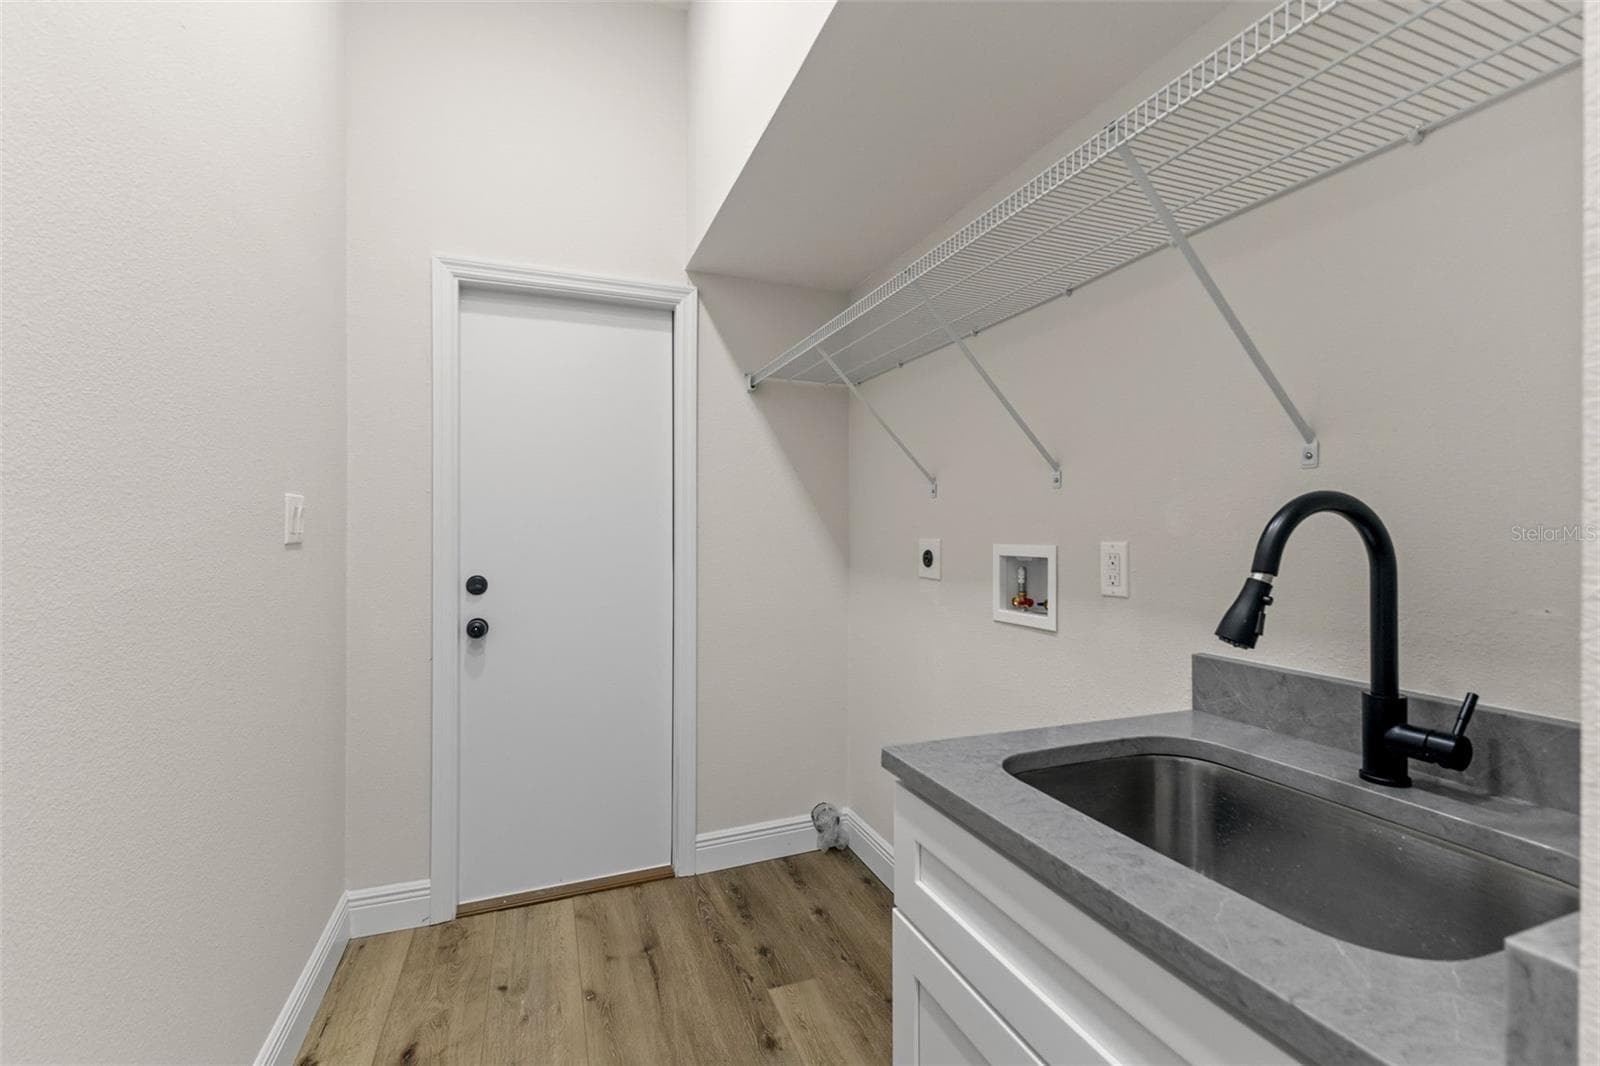
Laundry - 1379 HENRY AVE, SPRING HILL
Single Family Residence at 1379 HENRY AVE, SPRING HILL, photo 45 of 56
Single Family Residence at 1379 HENRY AVE, SPRING HILL, photo 46 of 56
Single Family Residence at 1379 HENRY AVE, SPRING HILL, photo 47 of 56
Single Family Residence at 1379 HENRY AVE, SPRING HILL, photo 48 of 56
Single Family Residence at 1379 HENRY AVE, SPRING HILL, photo 49 of 56
Single Family Residence at 1379 HENRY AVE, SPRING HILL, photo 50 of 56
Single Family Residence at 1379 HENRY AVE, SPRING HILL, photo 51 of 56
Single Family Residence at 1379 HENRY AVE, SPRING HILL, photo 52 of 56
Single Family Residence at 1379 HENRY AVE, SPRING HILL, photo 53 of 56
Single Family Residence at 1379 HENRY AVE, SPRING HILL, photo 54 of 56
Single Family Residence at 1379 HENRY AVE, SPRING HILL, photo 55 of 56
Single Family Residence at 1379 HENRY AVE, SPRING HILL, photo 56 of 56
56 photos

$499,900

1379 HENRY AVE
SPRING HILL, FL 34608
Listed by Jessie Morris · JT REALTY & ASSOCIATES
Bedrooms
5
Bathrooms
3
Living area
2,494 sqft
Year built
1992

About this home

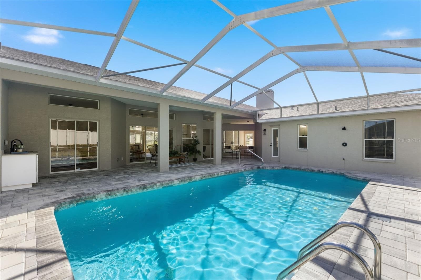
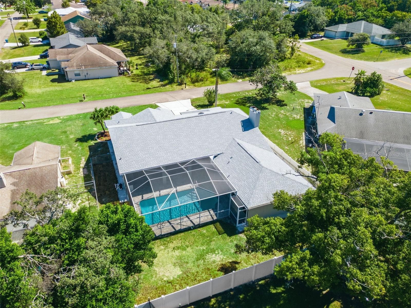
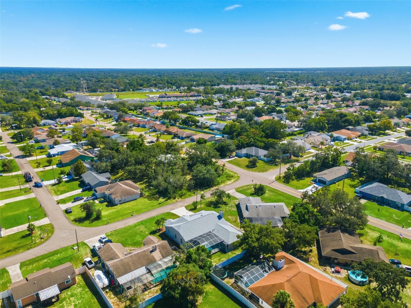
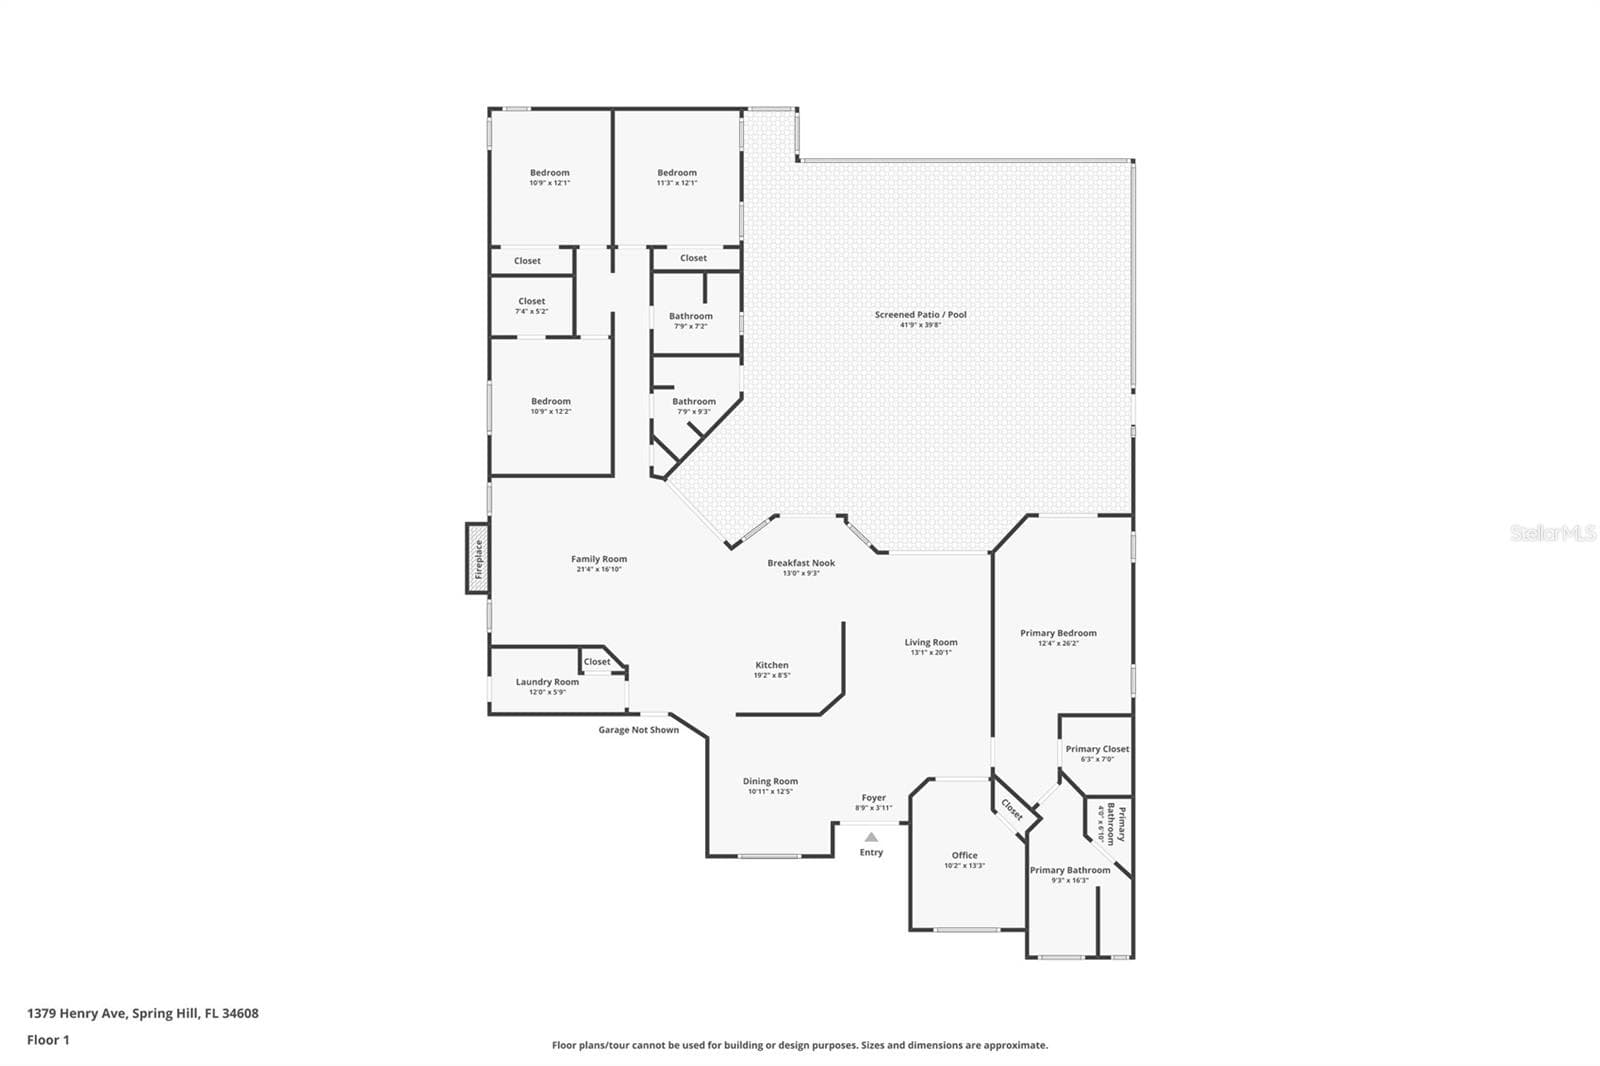
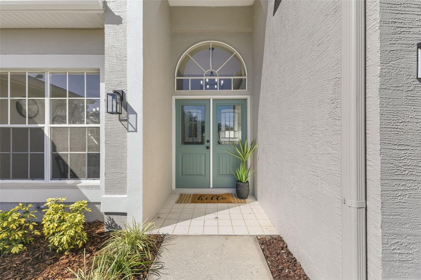
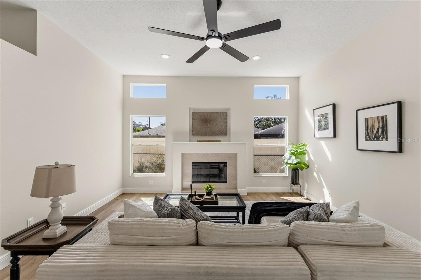
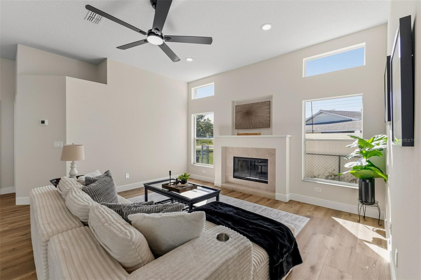
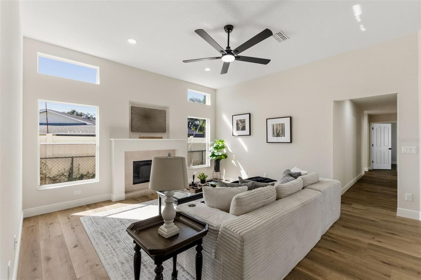
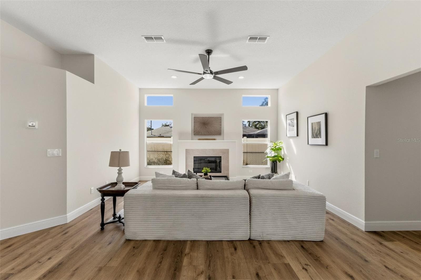
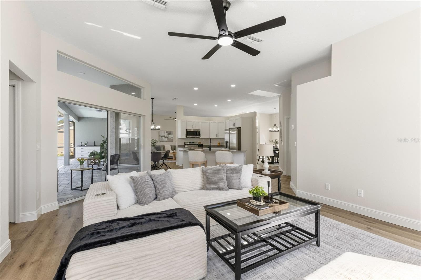
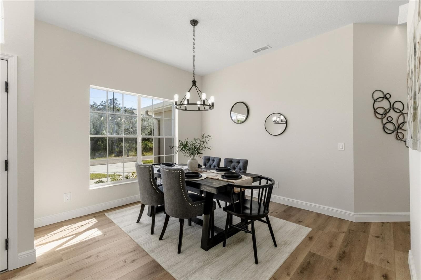
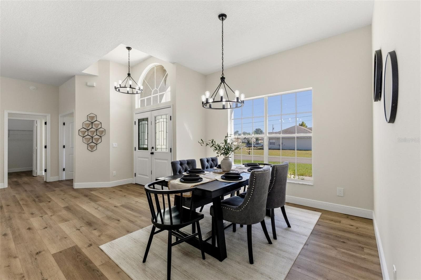
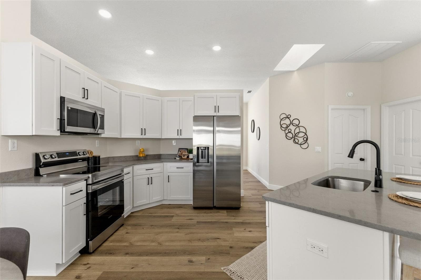
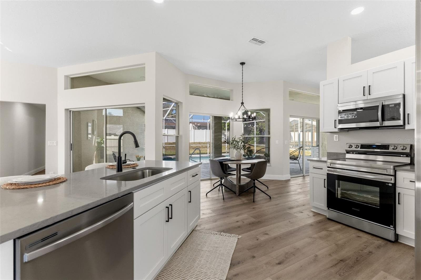
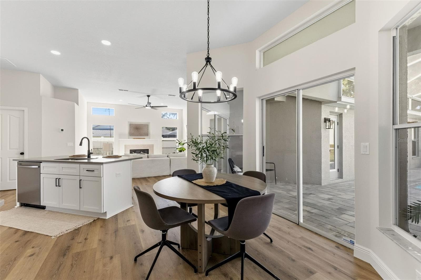
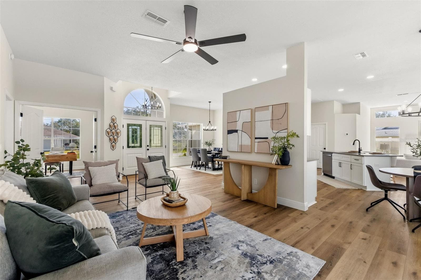
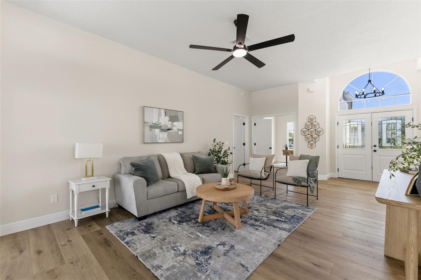
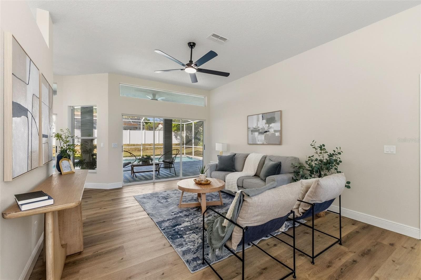
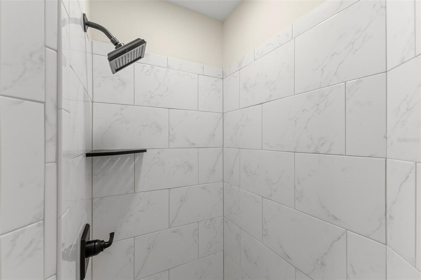
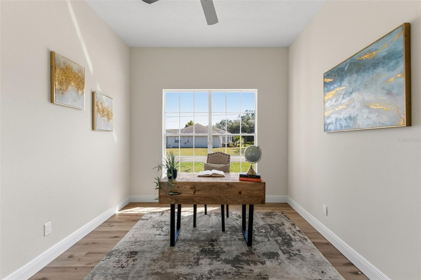
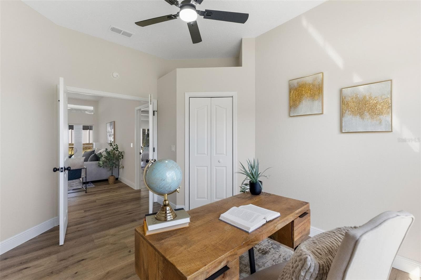
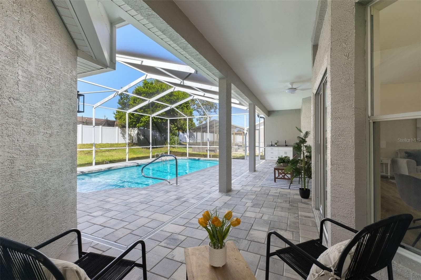
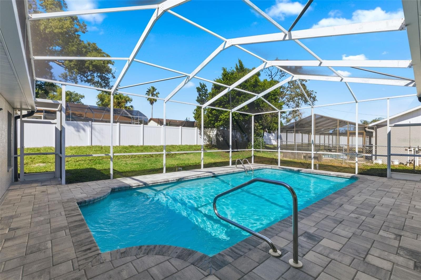
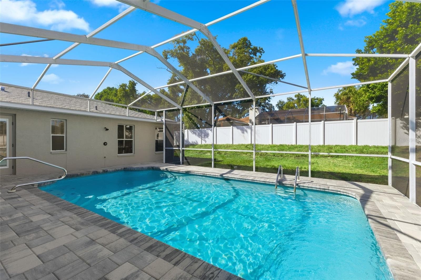
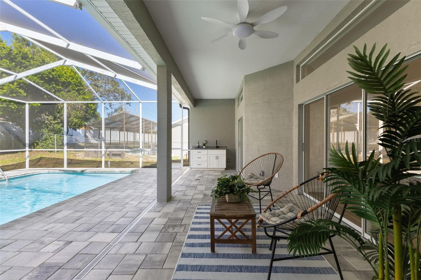
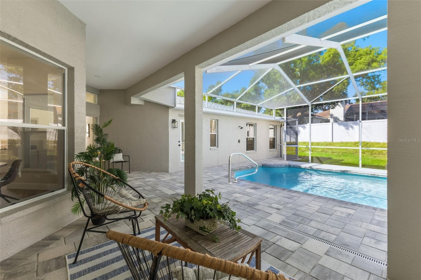
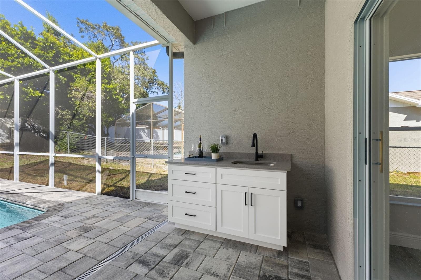
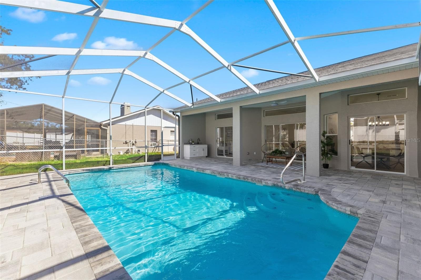
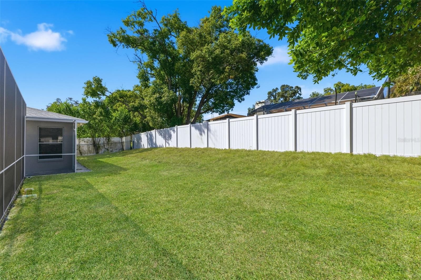
FULLY RENOVATED 5 bedroom POOL home in the heart of Spring Hill! No HOA and NON flood zone! Step inside this Block home and enjoy an immediate view of the sparkling pool, high ceilings, tons of natural light, and beautiful waterproof vinyl plank flooring throughout. Not only does this home have 5 bedrooms and 3 bathrooms, it also has 2 full living rooms, one of which has a fully functioning wood burning fireplace. This entire kitchen is brand new with Quartz countertops, white shaker cabinets, stainless steel appliances, a spacious island, and a breakfast nook. There is also a formal dining space for family dinners or guests! The primary suite has a view of the pool, a large walk in closet, and an en suite bathroom with a frameless glass walk in shower, double vanities with brand new Quartz countertops, and a luxurious soaking tub. All 4 guest bedrooms are of ample size and have plenty of closet space. One of the guest bathrooms has a shower/tub combo and the other one has a stand up shower with brand new tiling, and also doubles as the pool bathroom! With multiple exterior doors, this home is set up for multigenerational living if needed. The walk in laundry room sits just off the kitchen and has a sink, shelving, and a closet, which can also be used as a pantry. Step outback onto the large new pavered pool deck where you can sit and relax, or jump in the pool! The patio has tons of covered decking and the entire pool screen is brand new. In addition, there is an outdoor bar, already equipped with a sink and electrical! The backyard is already fully fenced and has a full irrigation system. Worry free here as all the major components are newer: Roof (2023), HVAC (2025), and Water heater (2020). This home is located in the heart of Spring Hill, just minutes from grocery stores, restaurants, schools, the YMCA, and so much more. In 10 minutes you can be on the Suncoast Parkway, and in 45 minutes you can be at Tampa International Airport. This incredible pool home is ready for its new owners!

Highlights

Private poolFireplace

Property details

MLS
Stellar MLS
MLS #
MFRTB8560234
Property type
Single Family Residence
Subdivision
SPRING HILL
Status
Active
Days on market
N/A
On market date
October 22, 2026
Stories
N/A
Total bathrooms
3
Garage spaces
2
Parking spaces
N/A
Lot size
0.23 acres
Loading map…

Nearby schools

Within 10 miles. School directory data from the National Center for Education Statistics (NCES), accessed via the Urban Institute Education Data API. Local Score is calculated by INNOVATE Real Estate; where a state rating is shown, it comes from that state's own official school report card.

Elementary
SUNCOAST ELEMENTARY SCHOOL
1.37 mi away · Grades -1-5
Nearest school -- attendance-zone data not available here
3.0
Local Score (student-teacher ratio only (preliminary -- will incorporate state test-score data once available)) -- not an official state rating
Enrollment
828
Student:teacher ratio
18.0:1
District
HERNANDO
MiddleCharter
GULF COAST ACADEMY OF SCIENCE AND TECHNOLOGY
0.63 mi away · Grades 6-8
Nearest school -- attendance-zone data not available here
3.0
Local Score (student-teacher ratio only (preliminary -- will incorporate state test-score data once available)) -- not an official state rating
Enrollment
214
Student:teacher ratio
16.5:1
District
HERNANDO
High
FRANK W. SPRINGSTEAD HIGH SCHOOL
1.74 mi away · Grades 9-12
Nearest school -- attendance-zone data not available here
2.0
Local Score (student-teacher ratio only (preliminary -- will incorporate state test-score data once available)) -- not an official state rating
Enrollment
1,894
Student:teacher ratio
20.4:1
District
HERNANDO

Walkability

Blended score for SPRING HILL's center, calculated by INNOVATE Real Estate from two sources: the EPA's National Walkability Index (street network, transit, land-use mix) and Google Places amenity data (what's actually reachable on foot from this point). 60% EPA National Walkability Index + 40% nearby-amenity density (Google Places).

78
Walkable
out of 100
EPA National Walkability Index
14.5 / 20 -- Above average walkable
Google Places amenity density
85 / 100
Restaurants & cafes20
Grocery stores5
Parks0
Schools4
Transit stops20
Pharmacies5

Market position

How this listing compares to current activity in SPRING HILL, from live MLS data.

On the market 0 days -- 89 fewer days than SPRING HILL's current average of 89 days.
For reference, the median list price across 1,196 active listings in SPRING HILL right now is $319,900.

Mortgage calculator

Estimate only - actual rate and payment depend on your lender, credit, and loan program.

$
%
%
Adjust tax / insurance estimates
% / yr
$
/mo
Est. monthly payment
$3,160/mo
$99,980 down
$399,920 loan
Principal & interest$2,594
Property tax (est.)$417
Home insurance (est.)$150

Similar homes you might like

Data source: Listing information provided by Stellar MLS (mfrmls) via Trestle/CoreLogic. Last updated 23 hr ago.

Information herein deemed reliable but not guaranteed; all measurements, school assignments, HOA fees, taxes, and feature lists are approximate and should be independently verified. Equal Housing Opportunity.