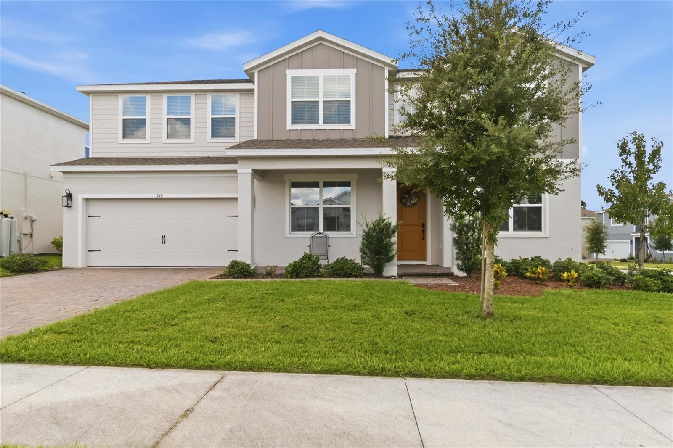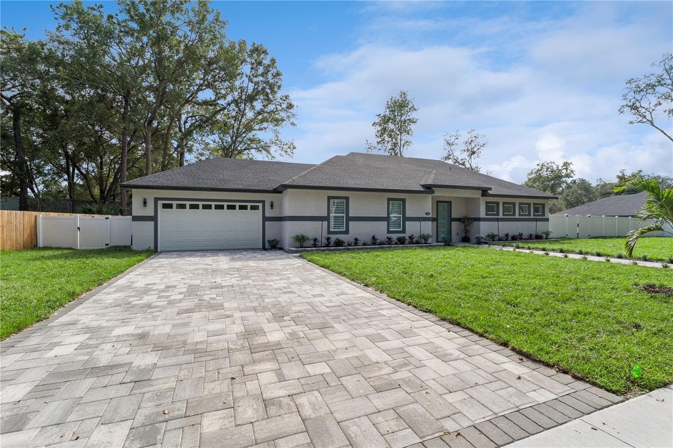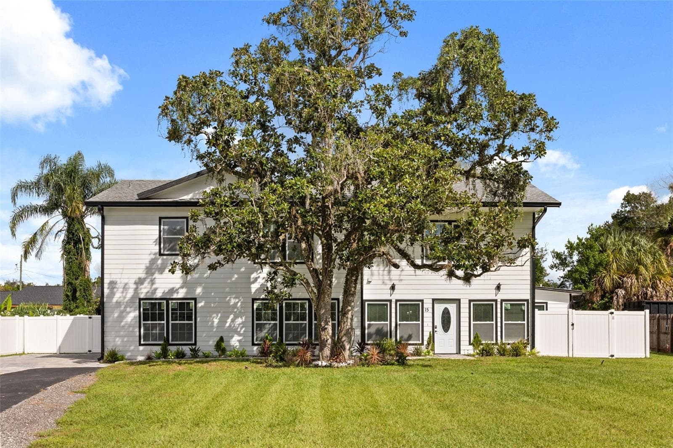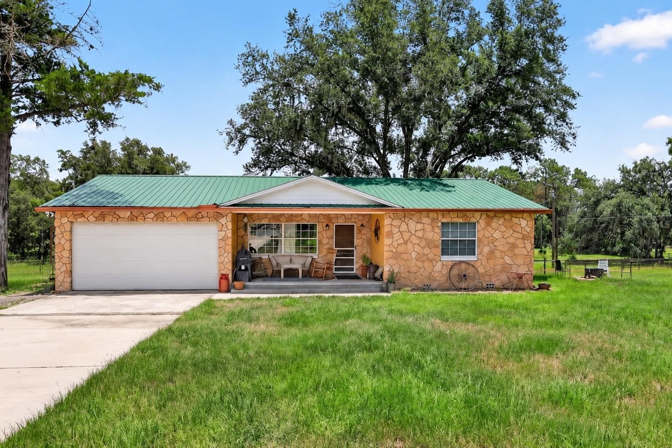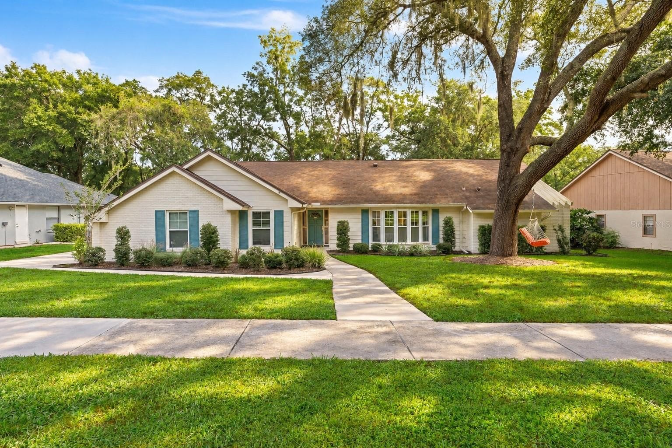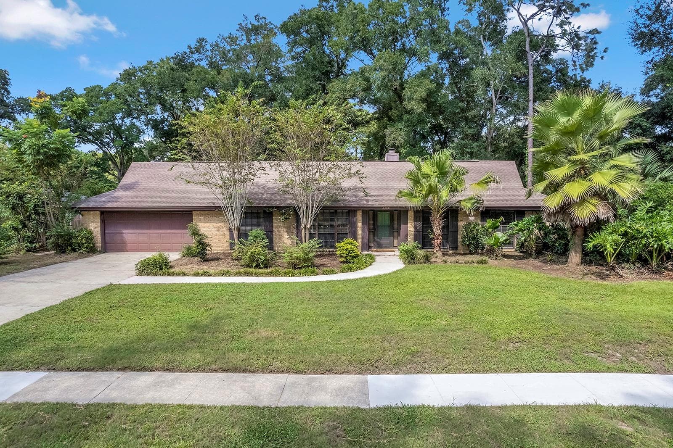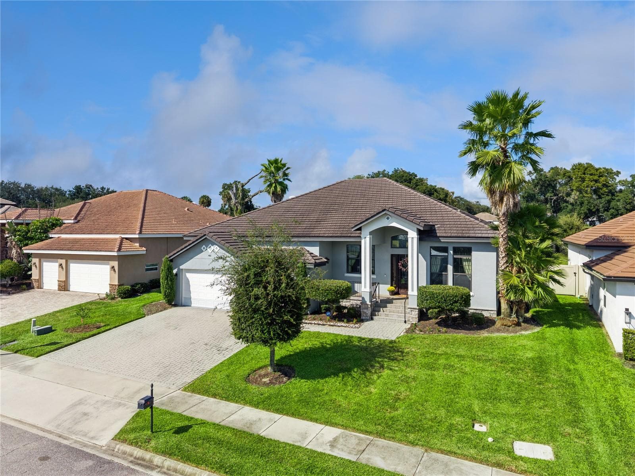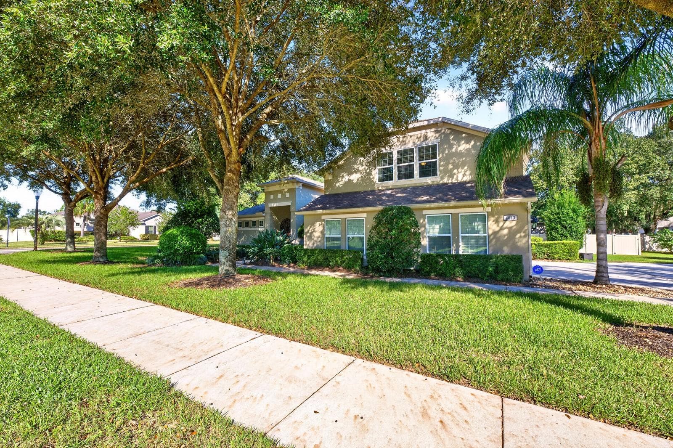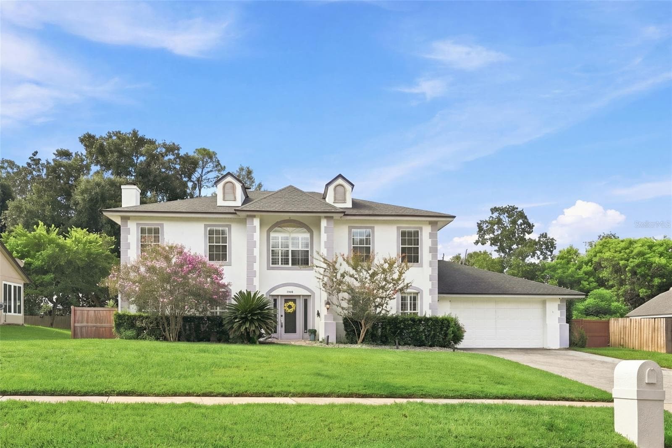
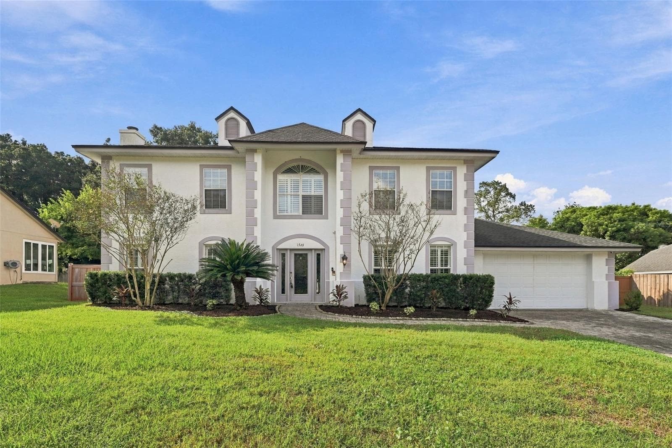
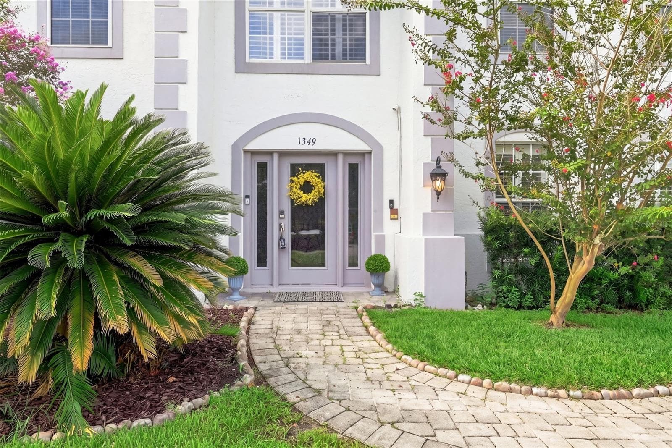


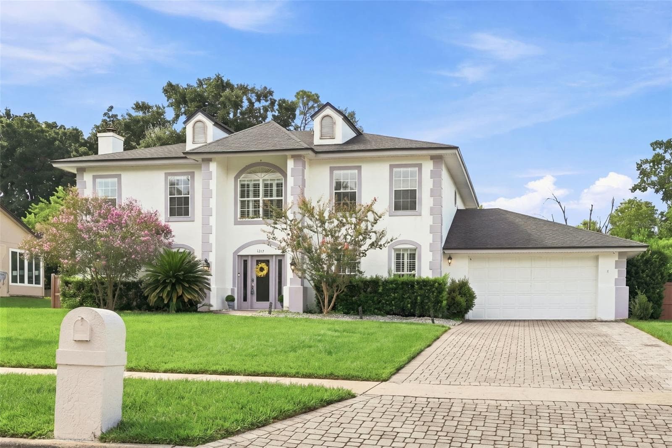
Welcome Home to Sweetwater West! Beautiful Apopka home with impressive curb appeal, manicured lawn, and spacious two-story design in a desirable gated community. - 1349 VALLEY PINE CIR, APOPKA
Welcome Home! Expanded Paver Driveway leading to 2+ car garage - 1349 VALLEY PINE CIR, APOPKA
Single Family Residence at 1349 VALLEY PINE CIR, APOPKA, photo 3 of 92
Single Family Residence at 1349 VALLEY PINE CIR, APOPKA, photo 4 of 92
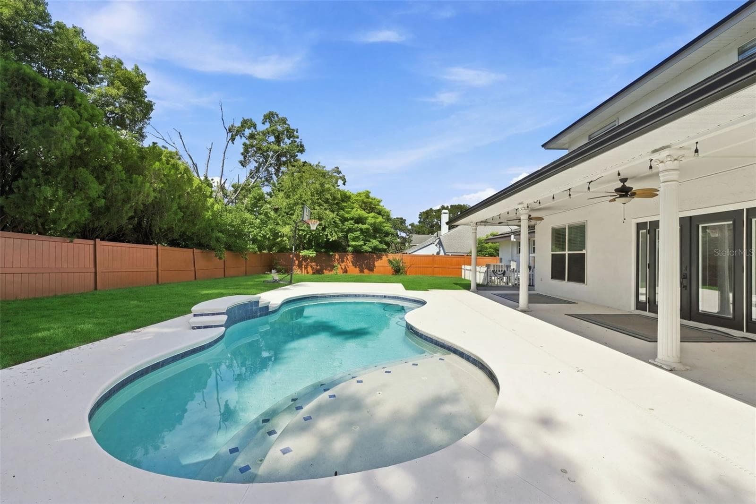
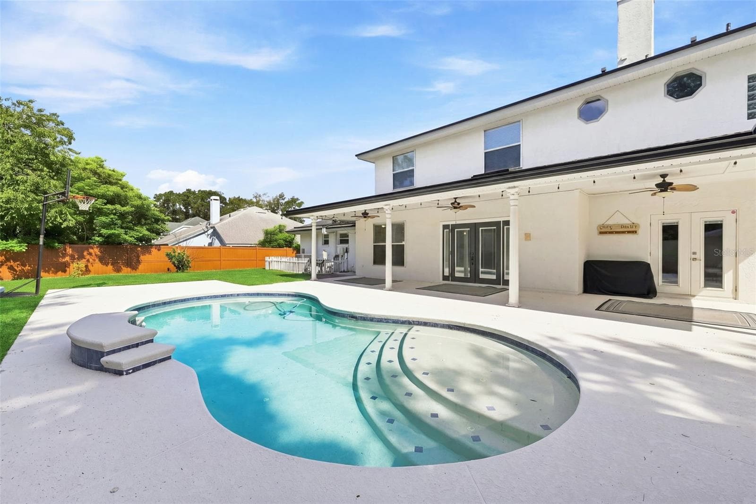
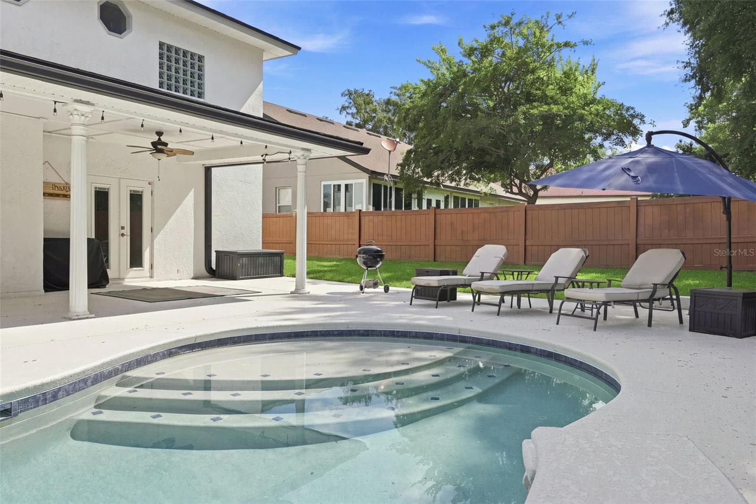
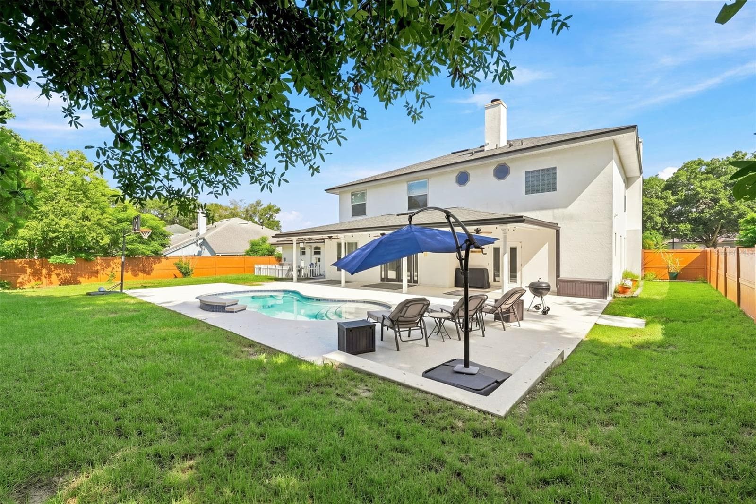
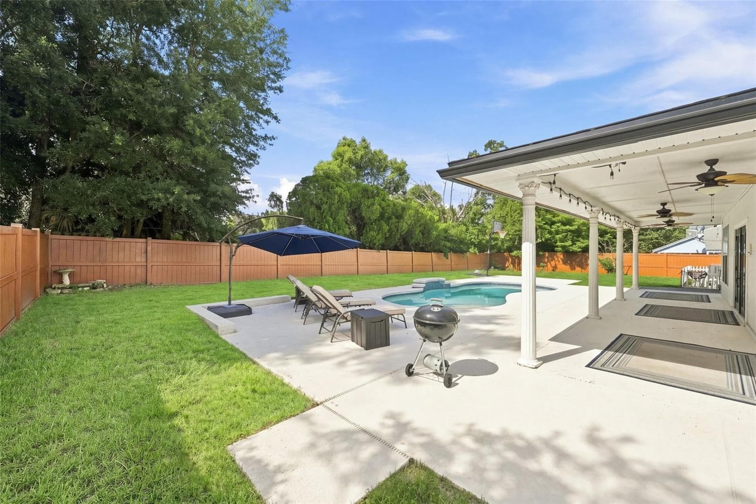
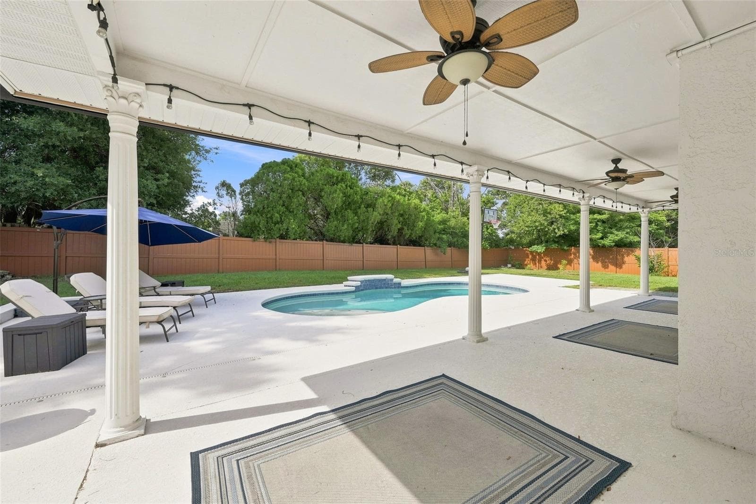
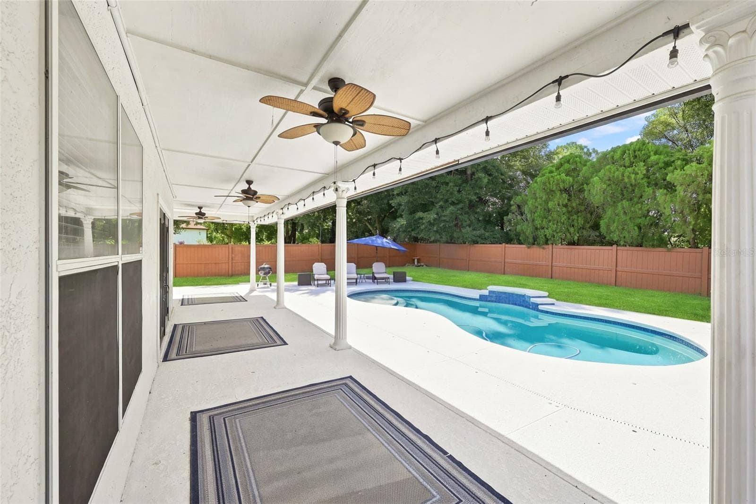
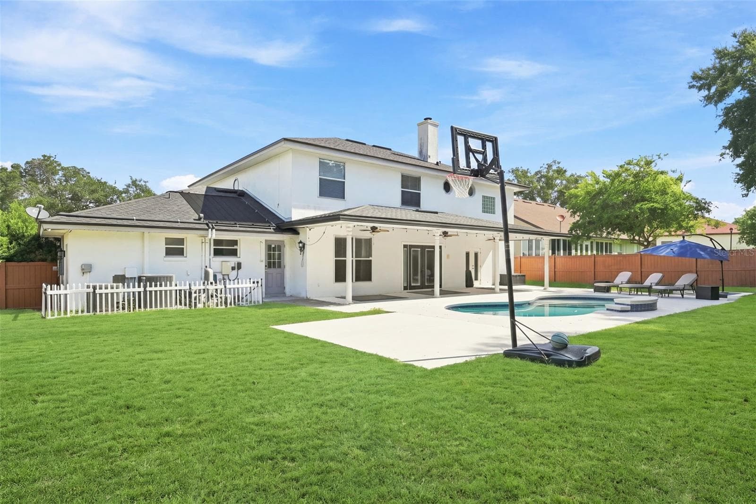
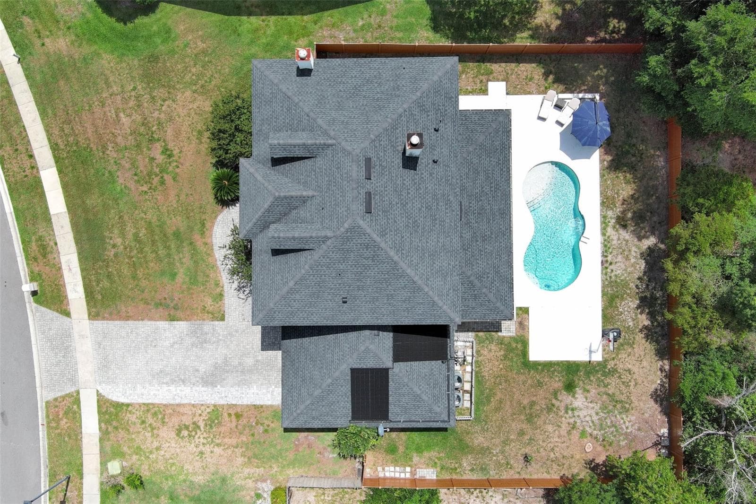
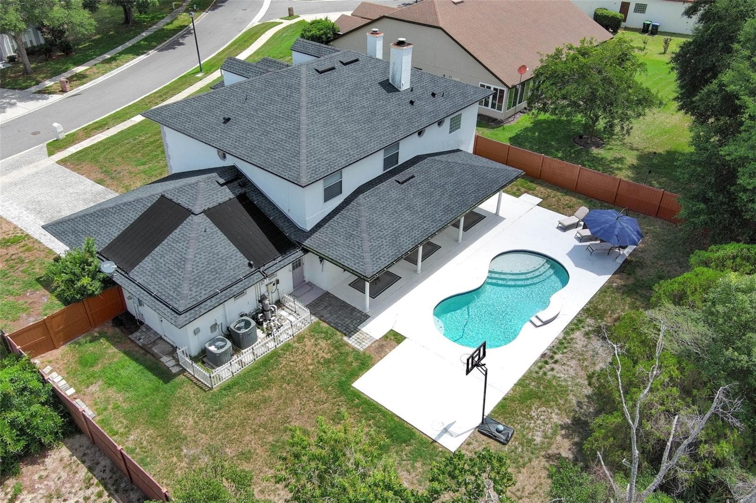
Private Saltwater Pool & Outdoor Living! Enjoy Florida living with a solar-heated saltwater pool, expansive pool deck, and covered outdoor entertaining area. - 1349 VALLEY PINE CIR, APOPKA
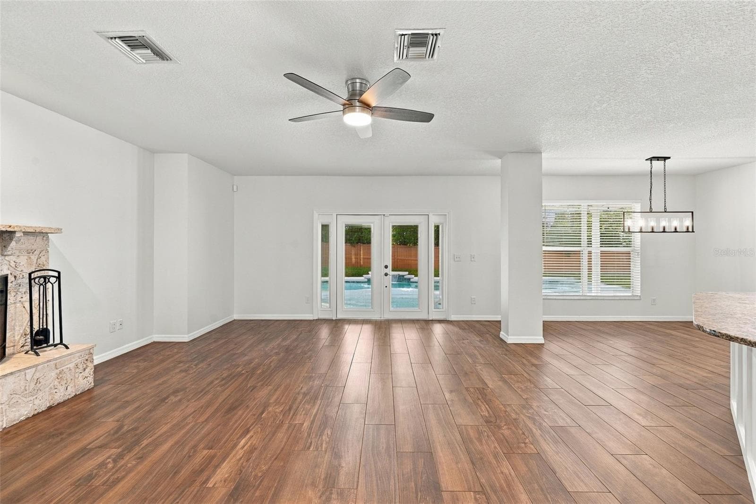
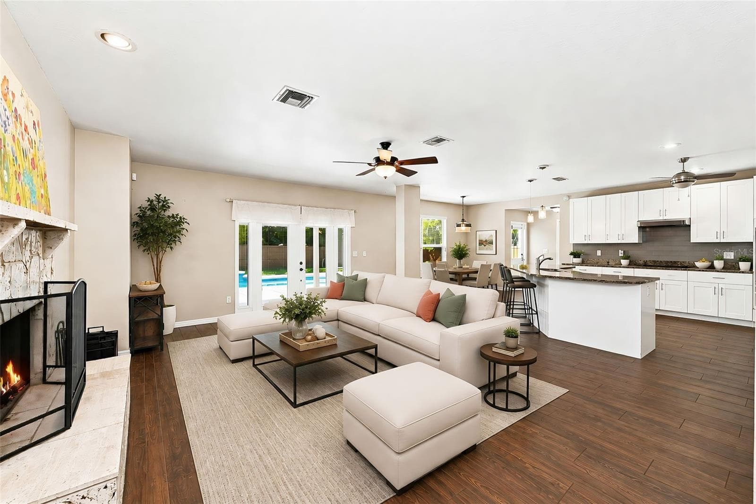
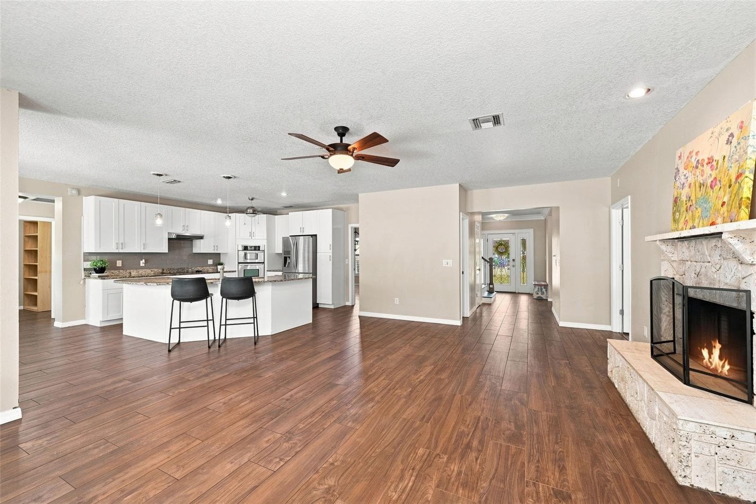
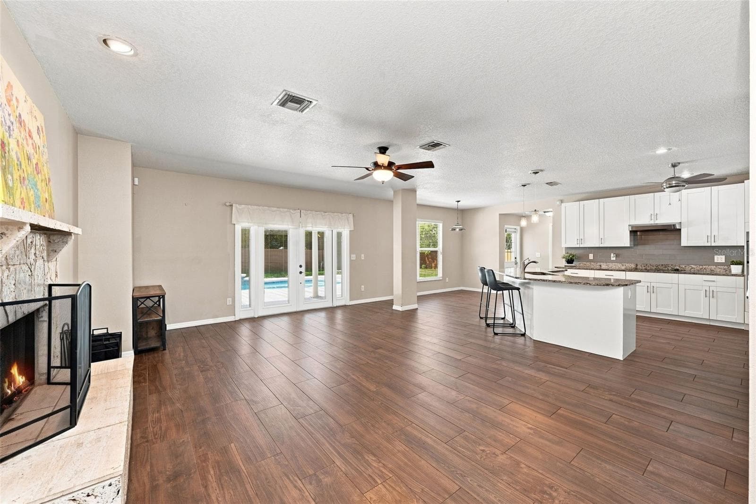
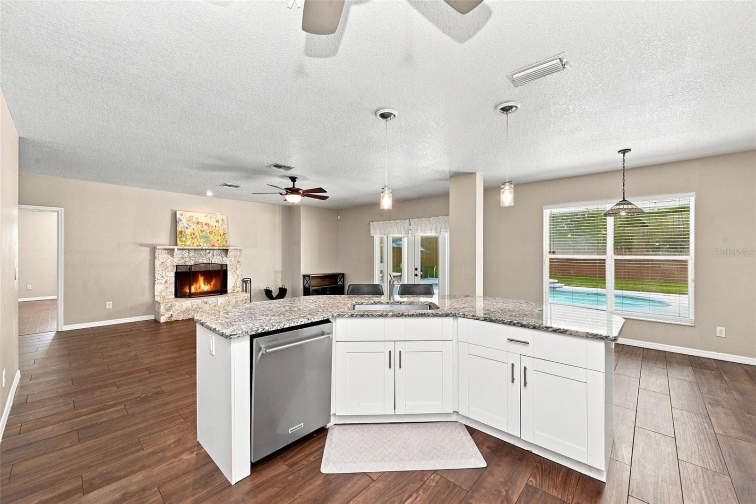
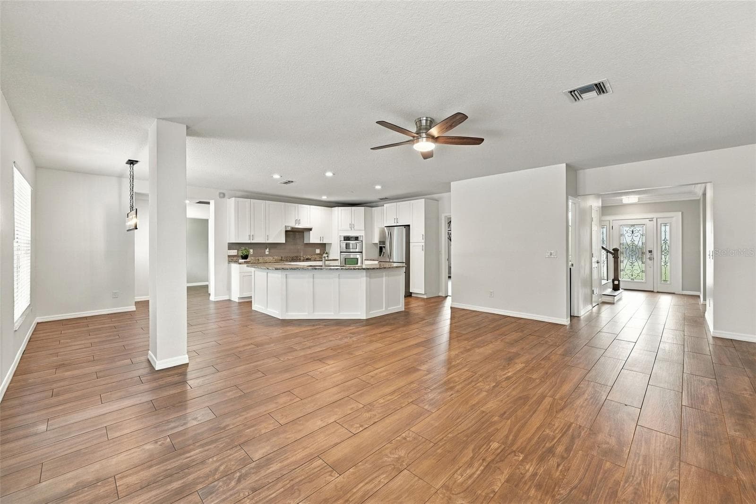
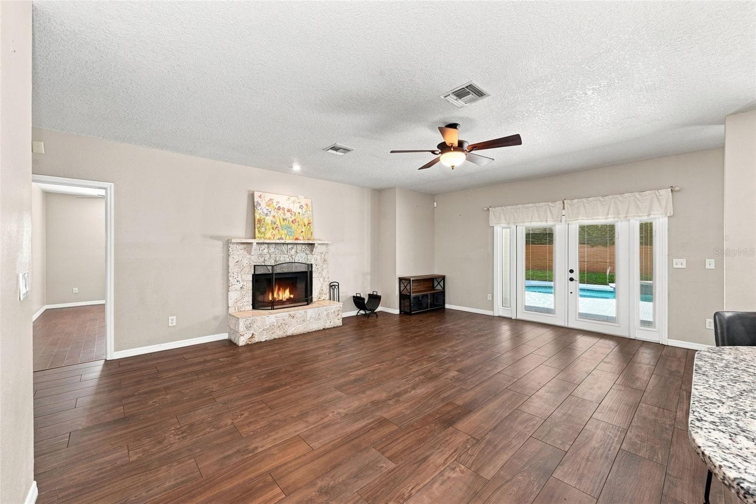
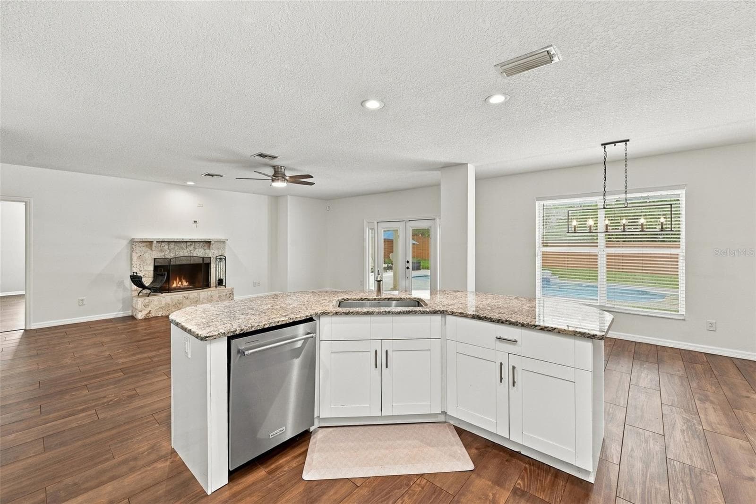
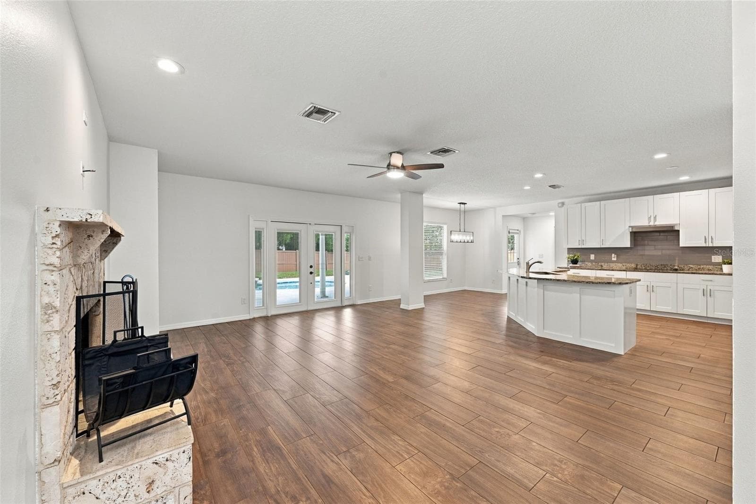
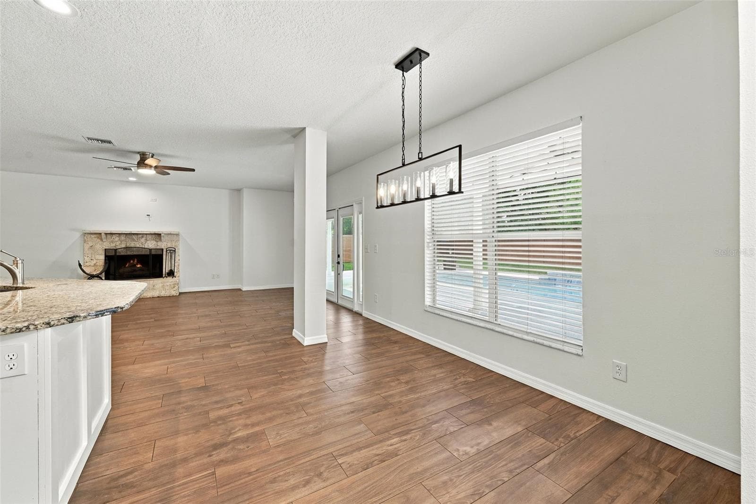
Open Floor Plan with Kitchen & Family Room offers easy entertaining and everyday living with direct views toward the private pool. - 1349 VALLEY PINE CIR, APOPKA
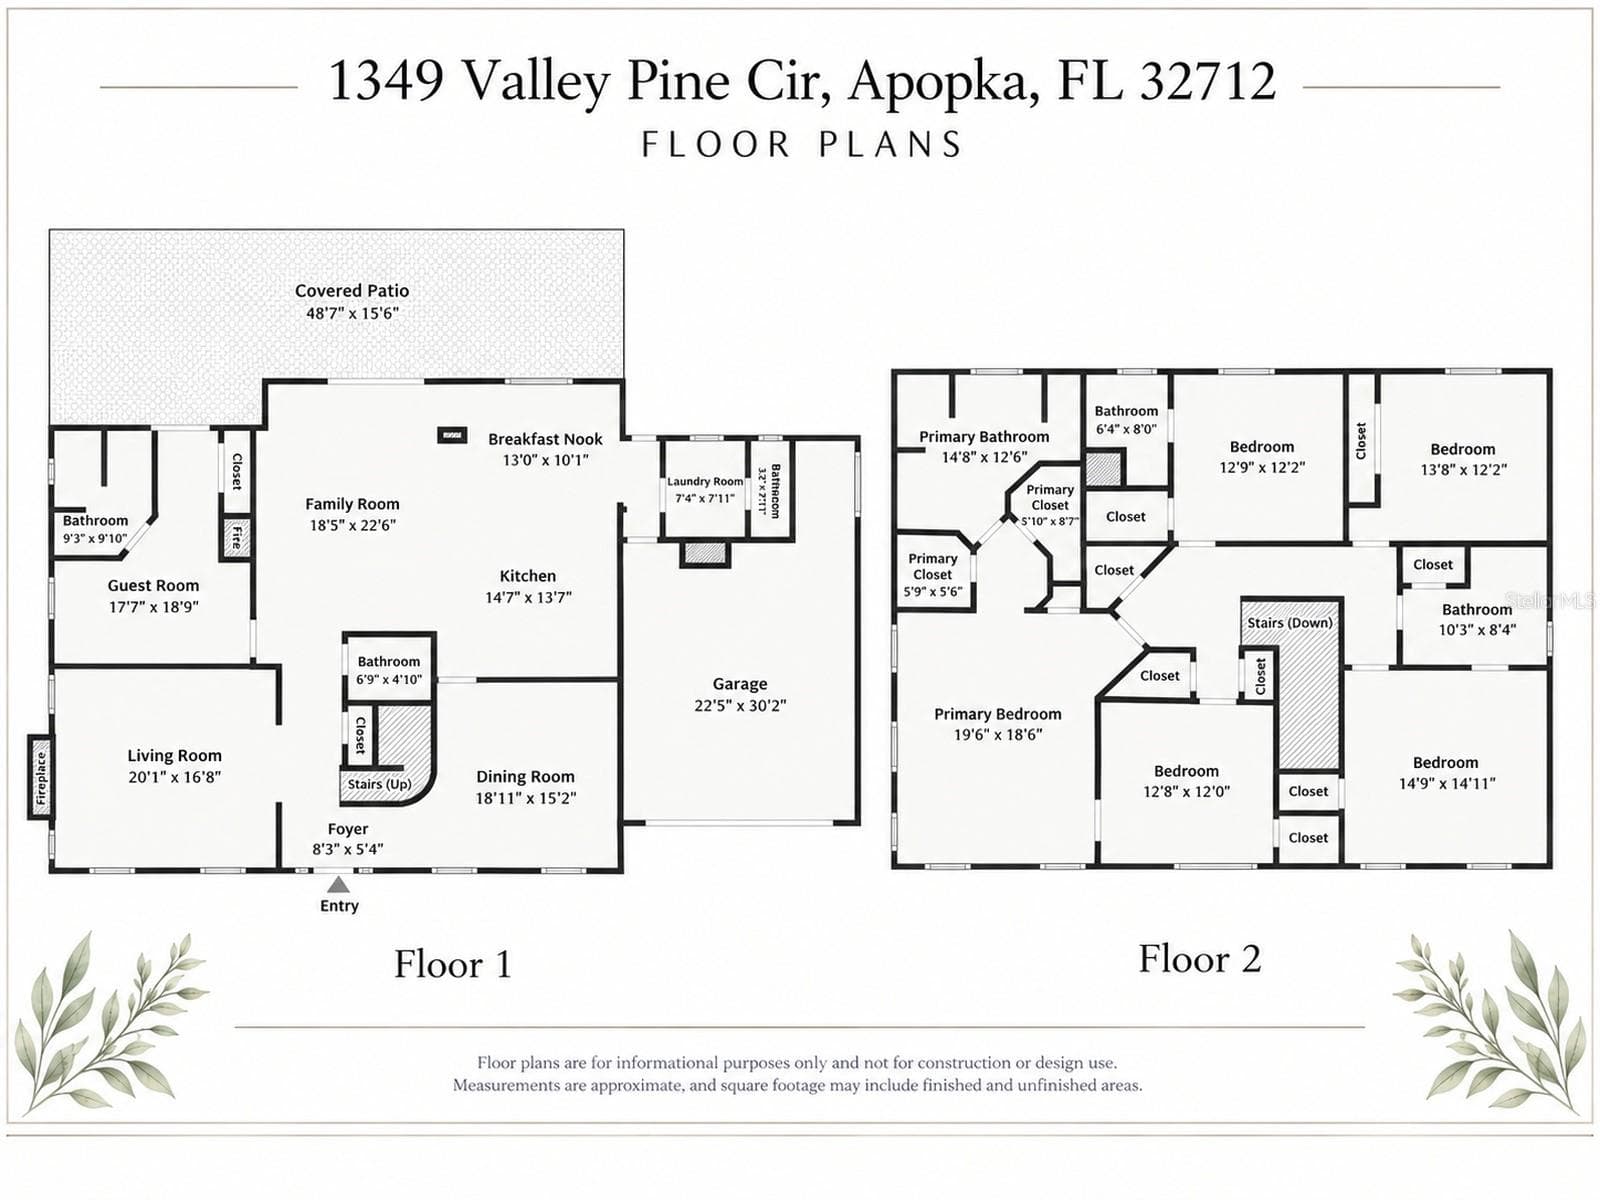
Spacious Floor Plan - 1349 VALLEY PINE CIR, APOPKA
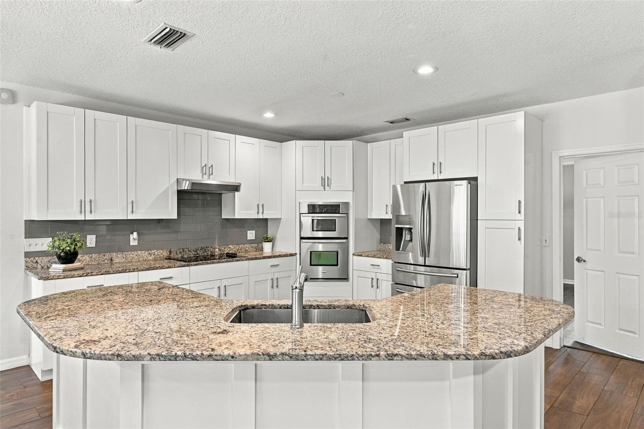
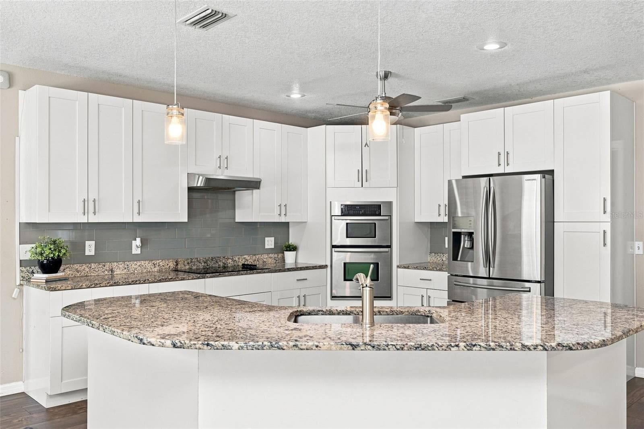
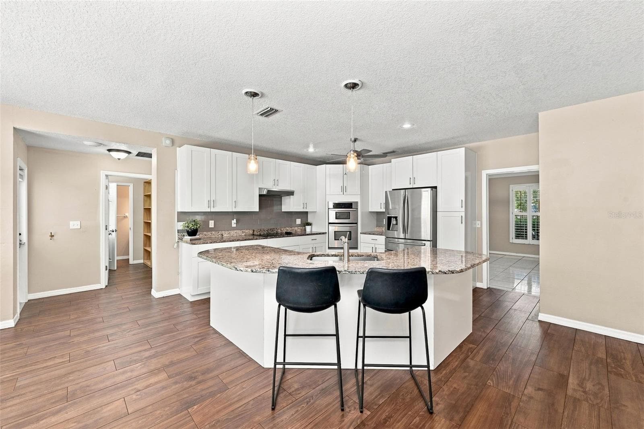
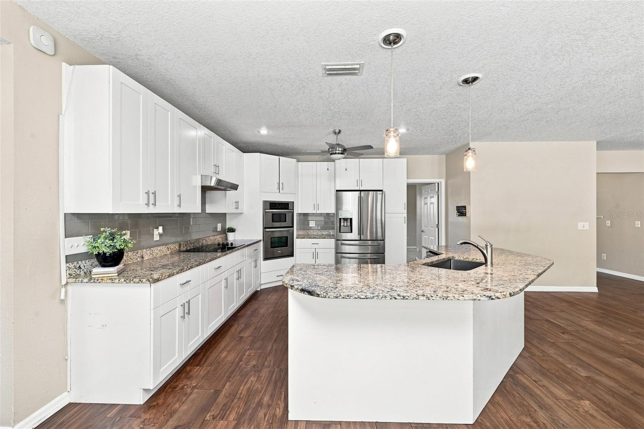
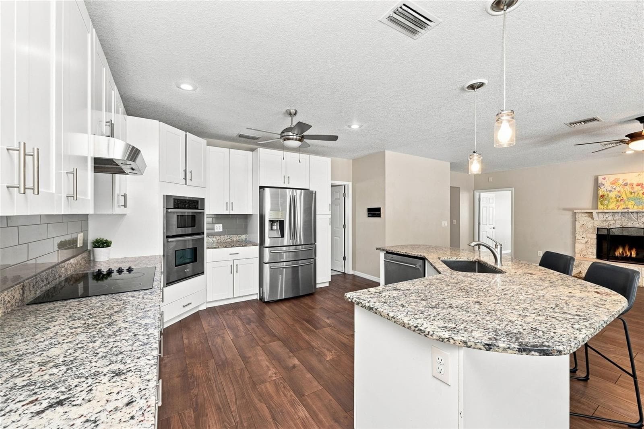
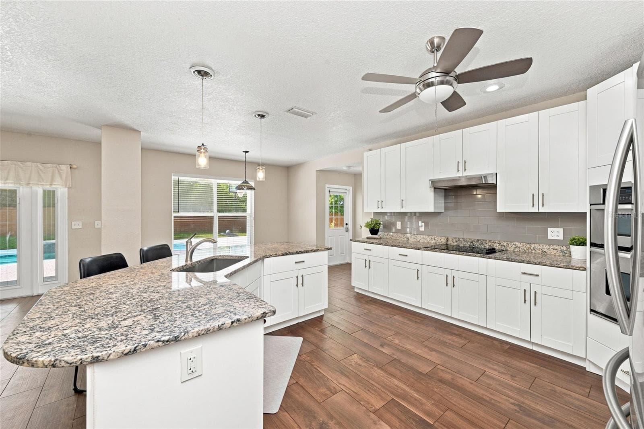
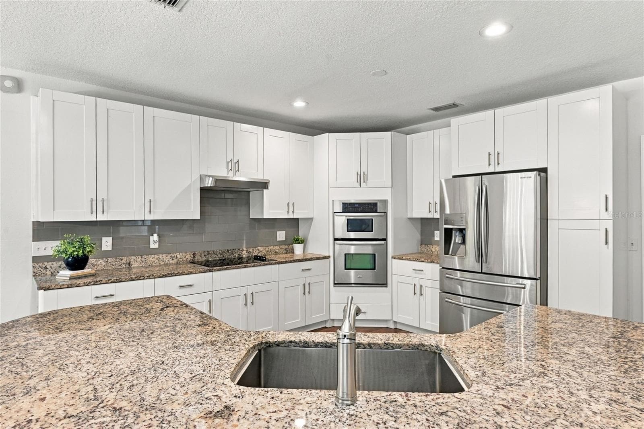
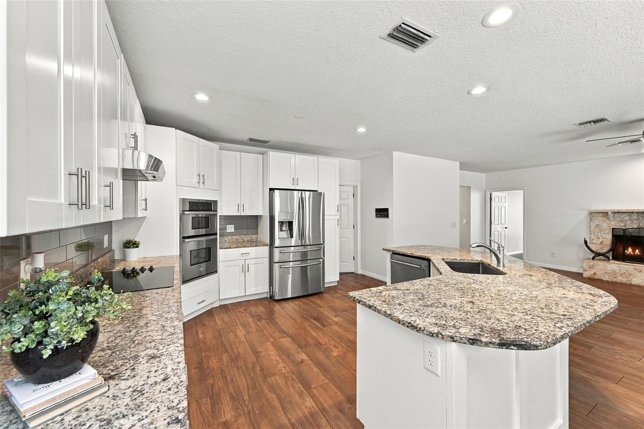
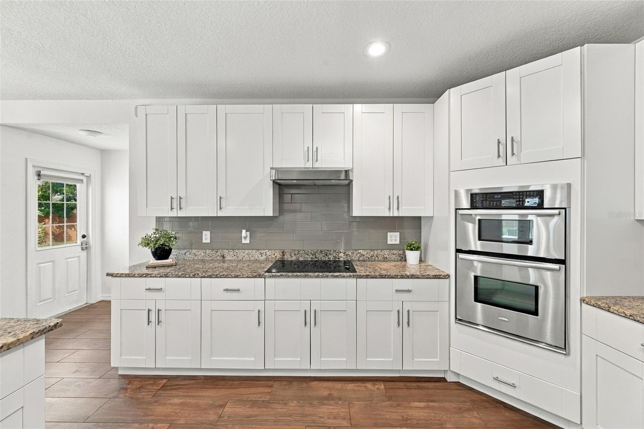
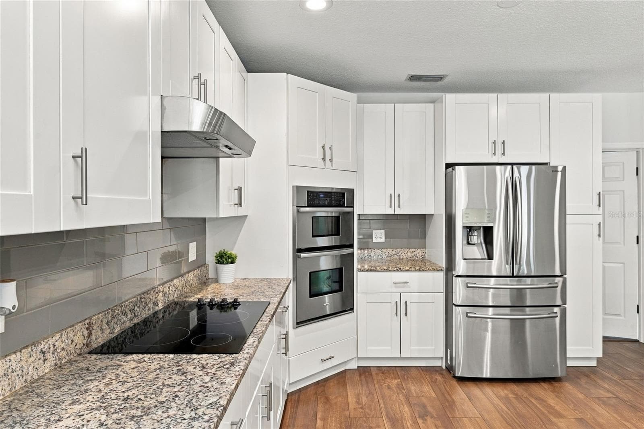
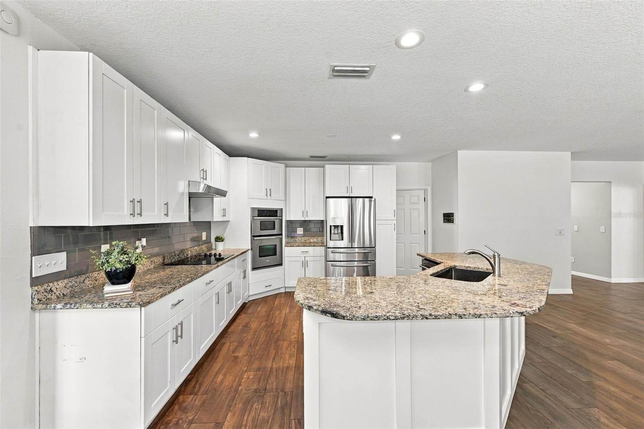
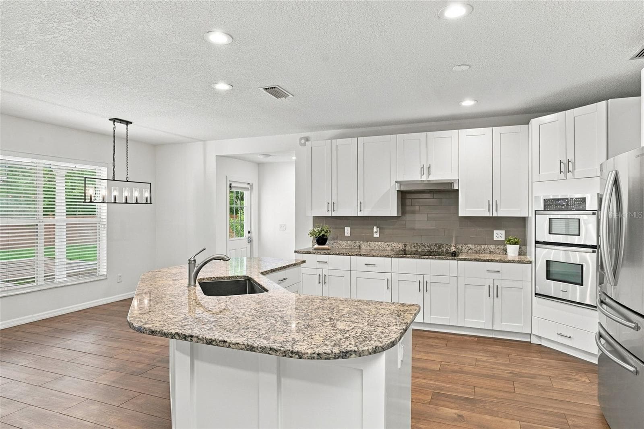
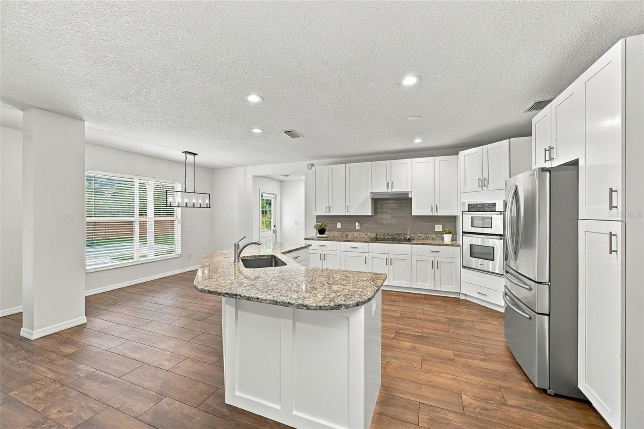
Updated Open-Concept Kitchen features white cabinetry, granite countertops, stainless-steel appliances, center island, breakfast bar, and abundant storage. - 1349 VALLEY PINE CIR, APOPKA
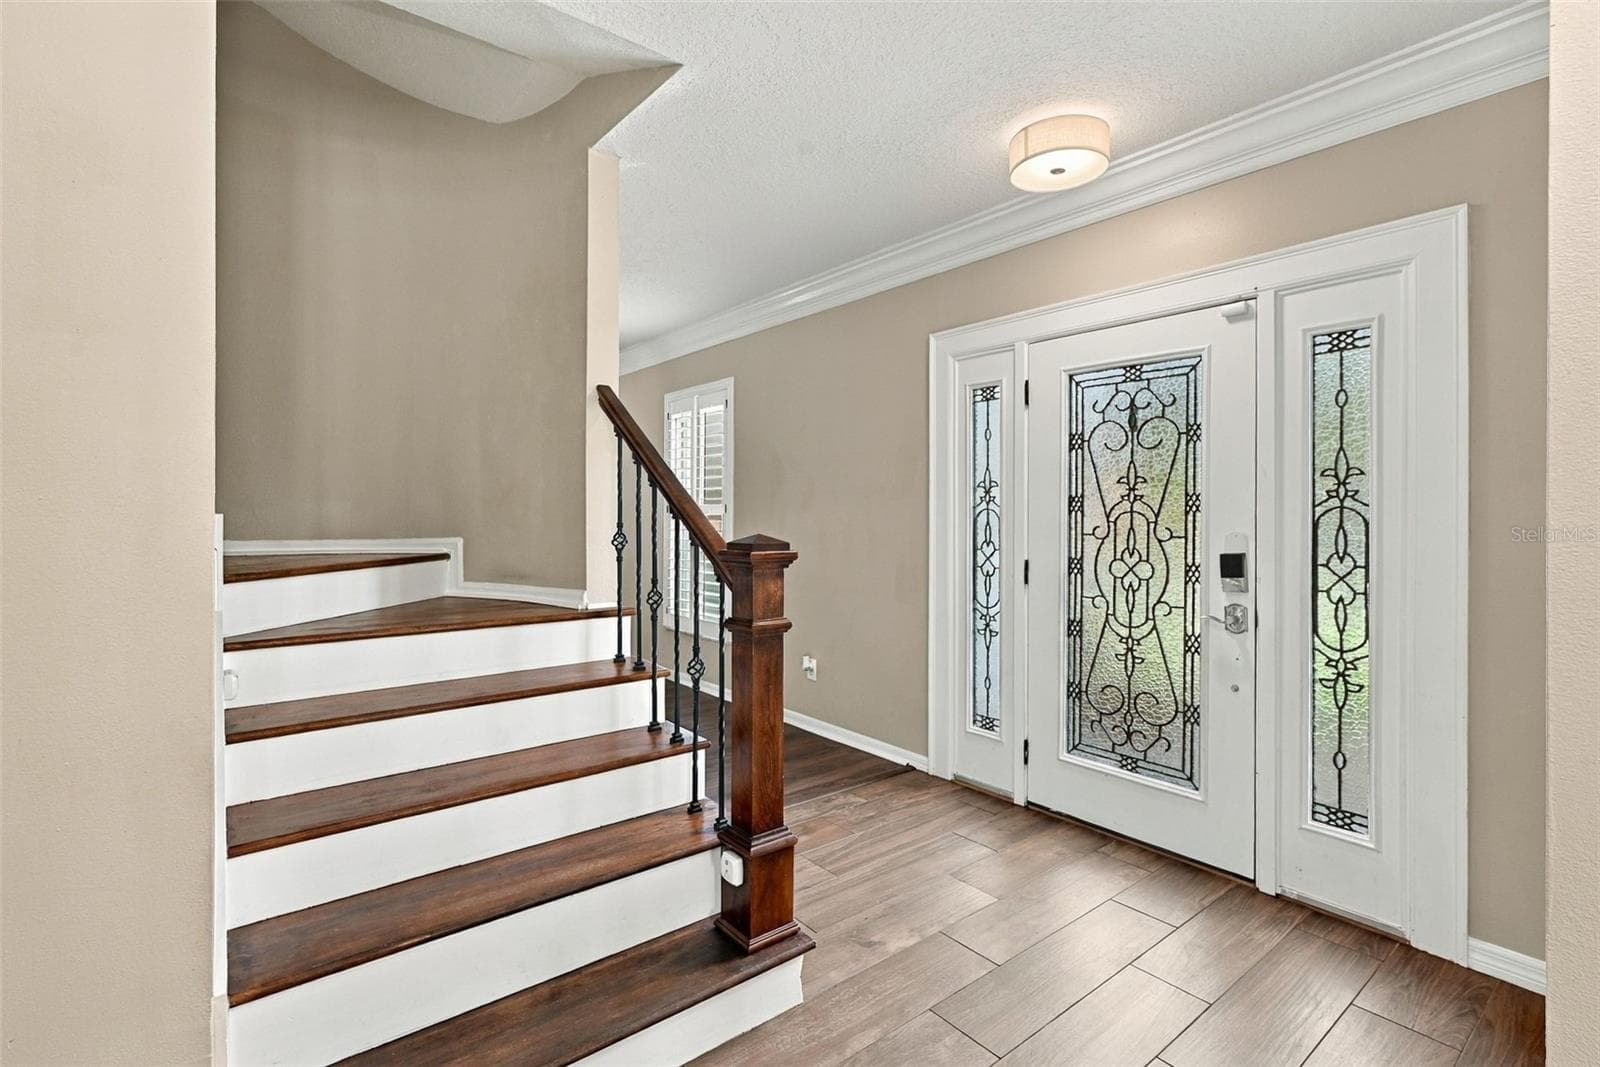
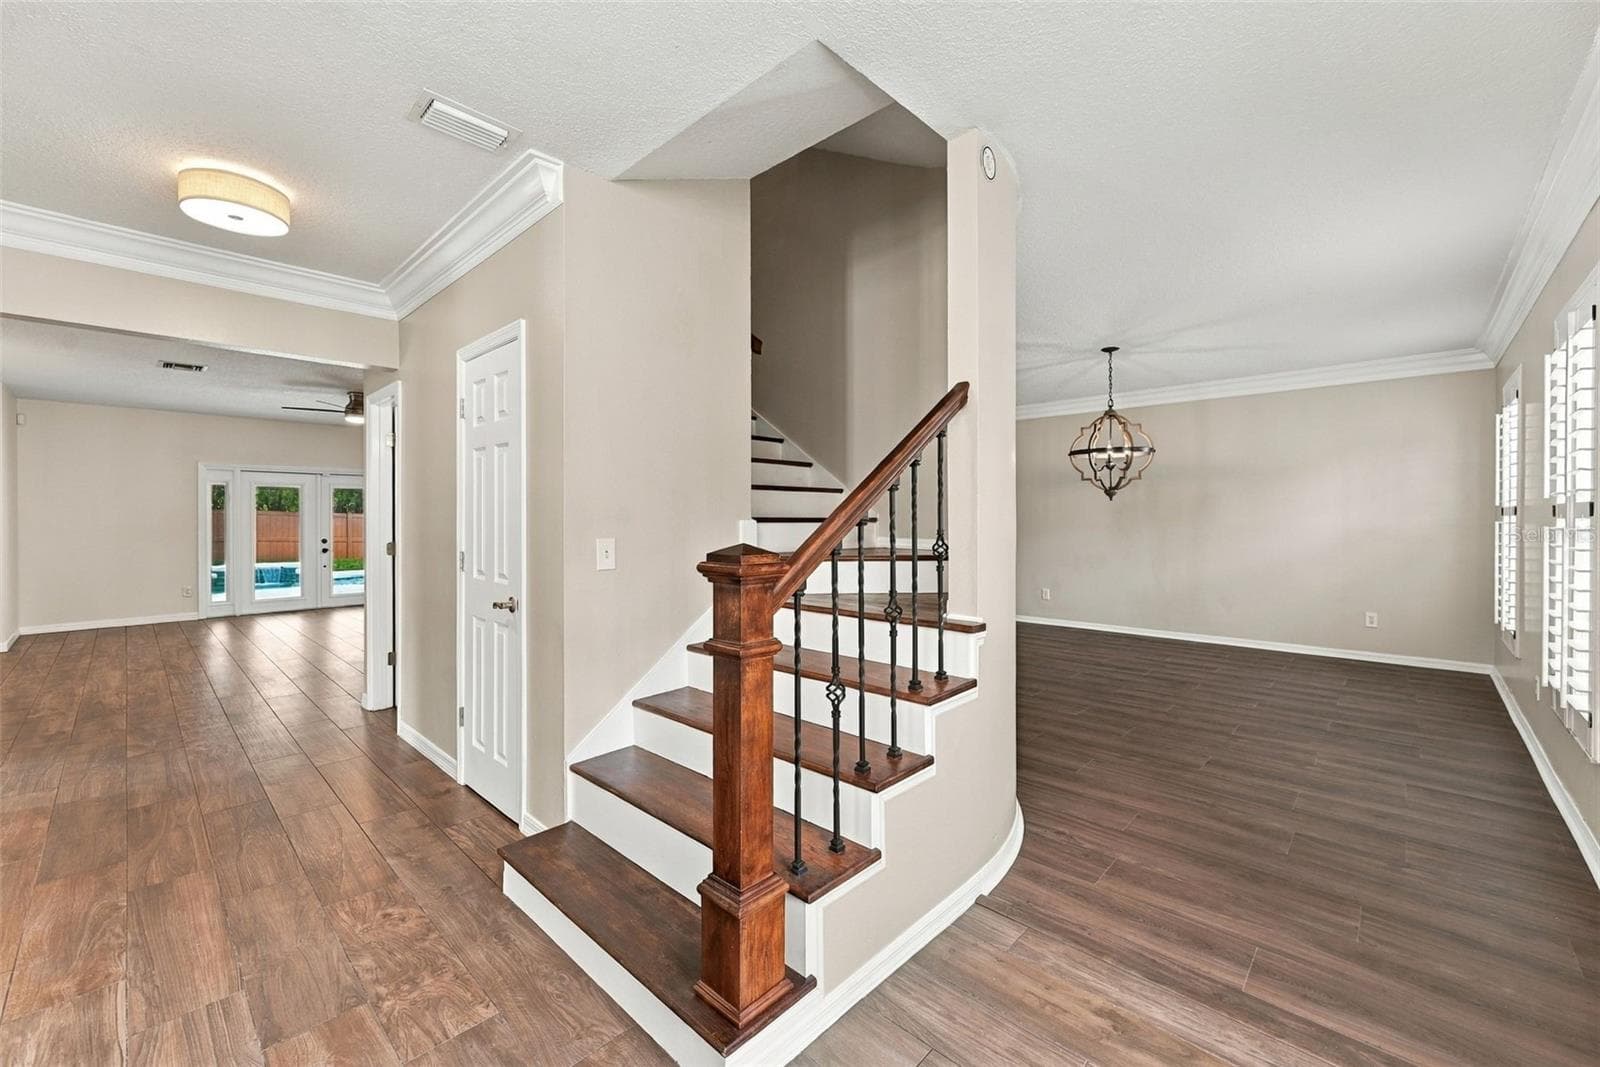
Foyer - 1349 VALLEY PINE CIR, APOPKA
Single Family Residence at 1349 VALLEY PINE CIR, APOPKA, photo 10 of 92
Formal Living Room - 1349 VALLEY PINE CIR, APOPKA
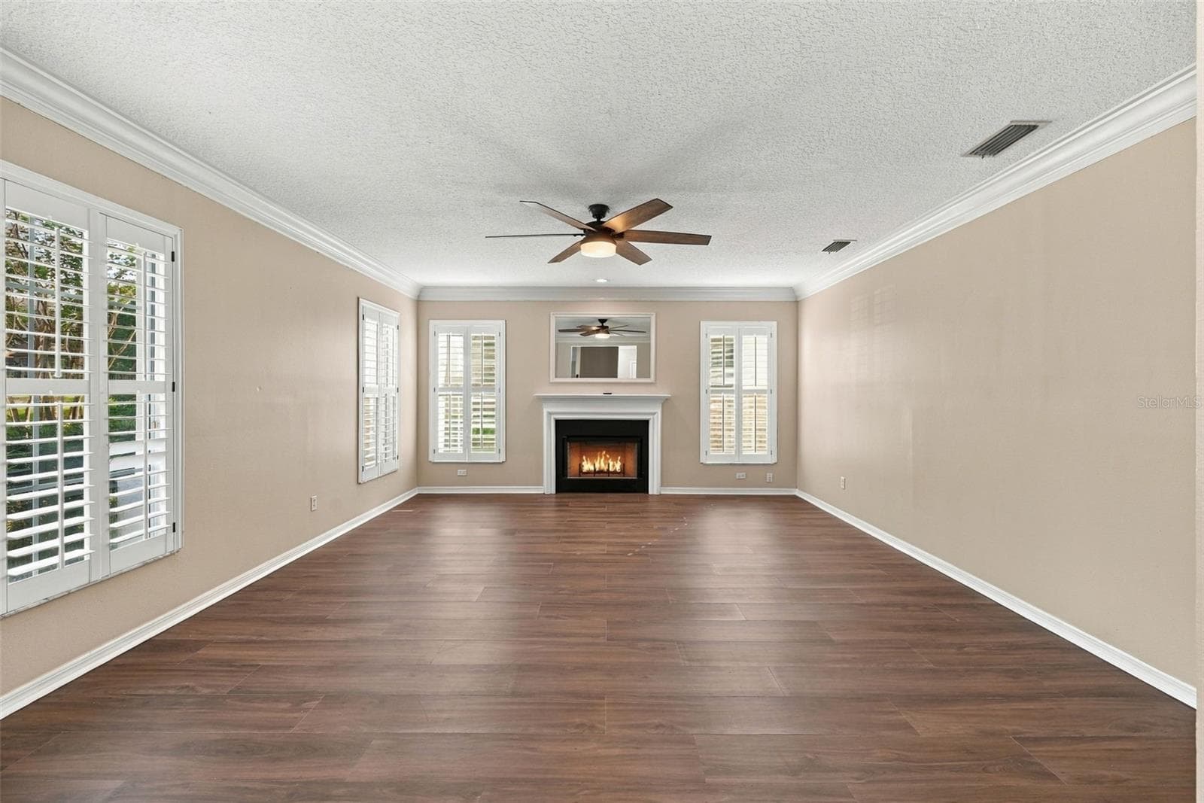
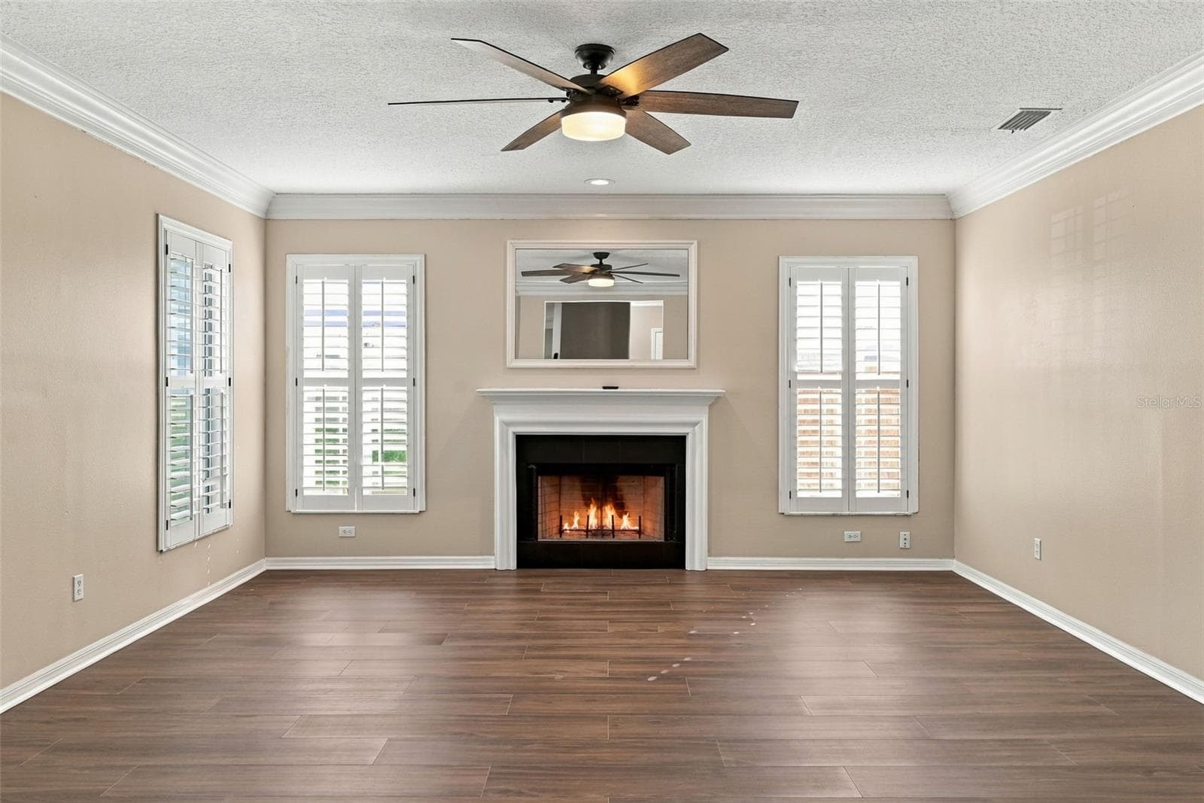
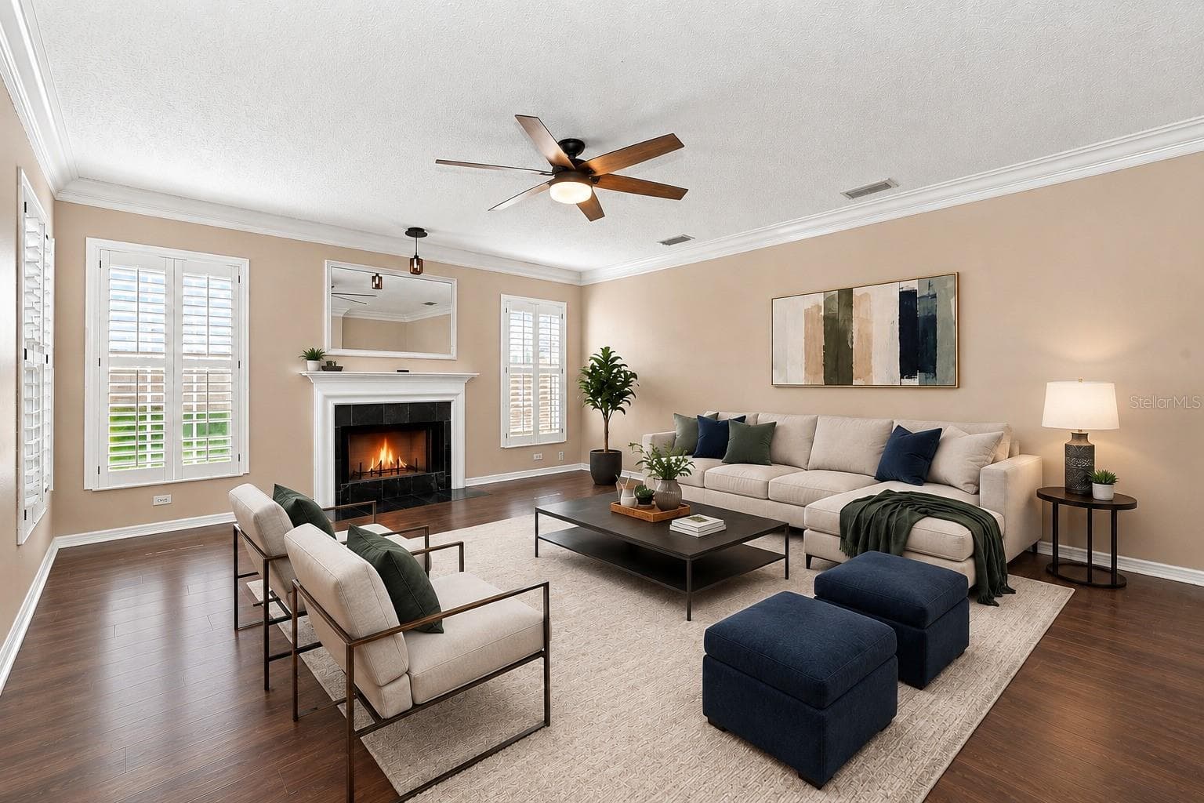
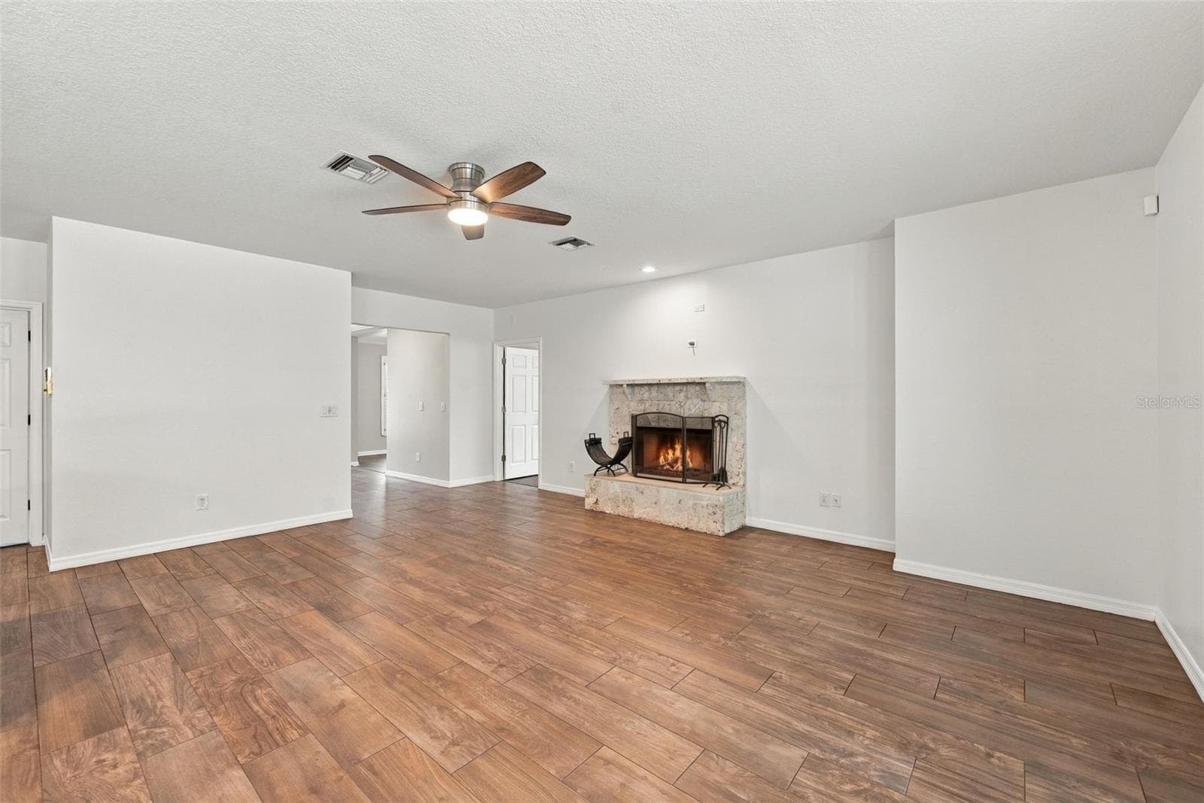
Spacious Formal Living Room featuring BRAND NEW LVP flooring, crown molding, plantation shutters, and a cozy wood-burning fireplace. - 1349 VALLEY PINE CIR, APOPKA
Formal Living Room - 1349 VALLEY PINE CIR, APOPKA
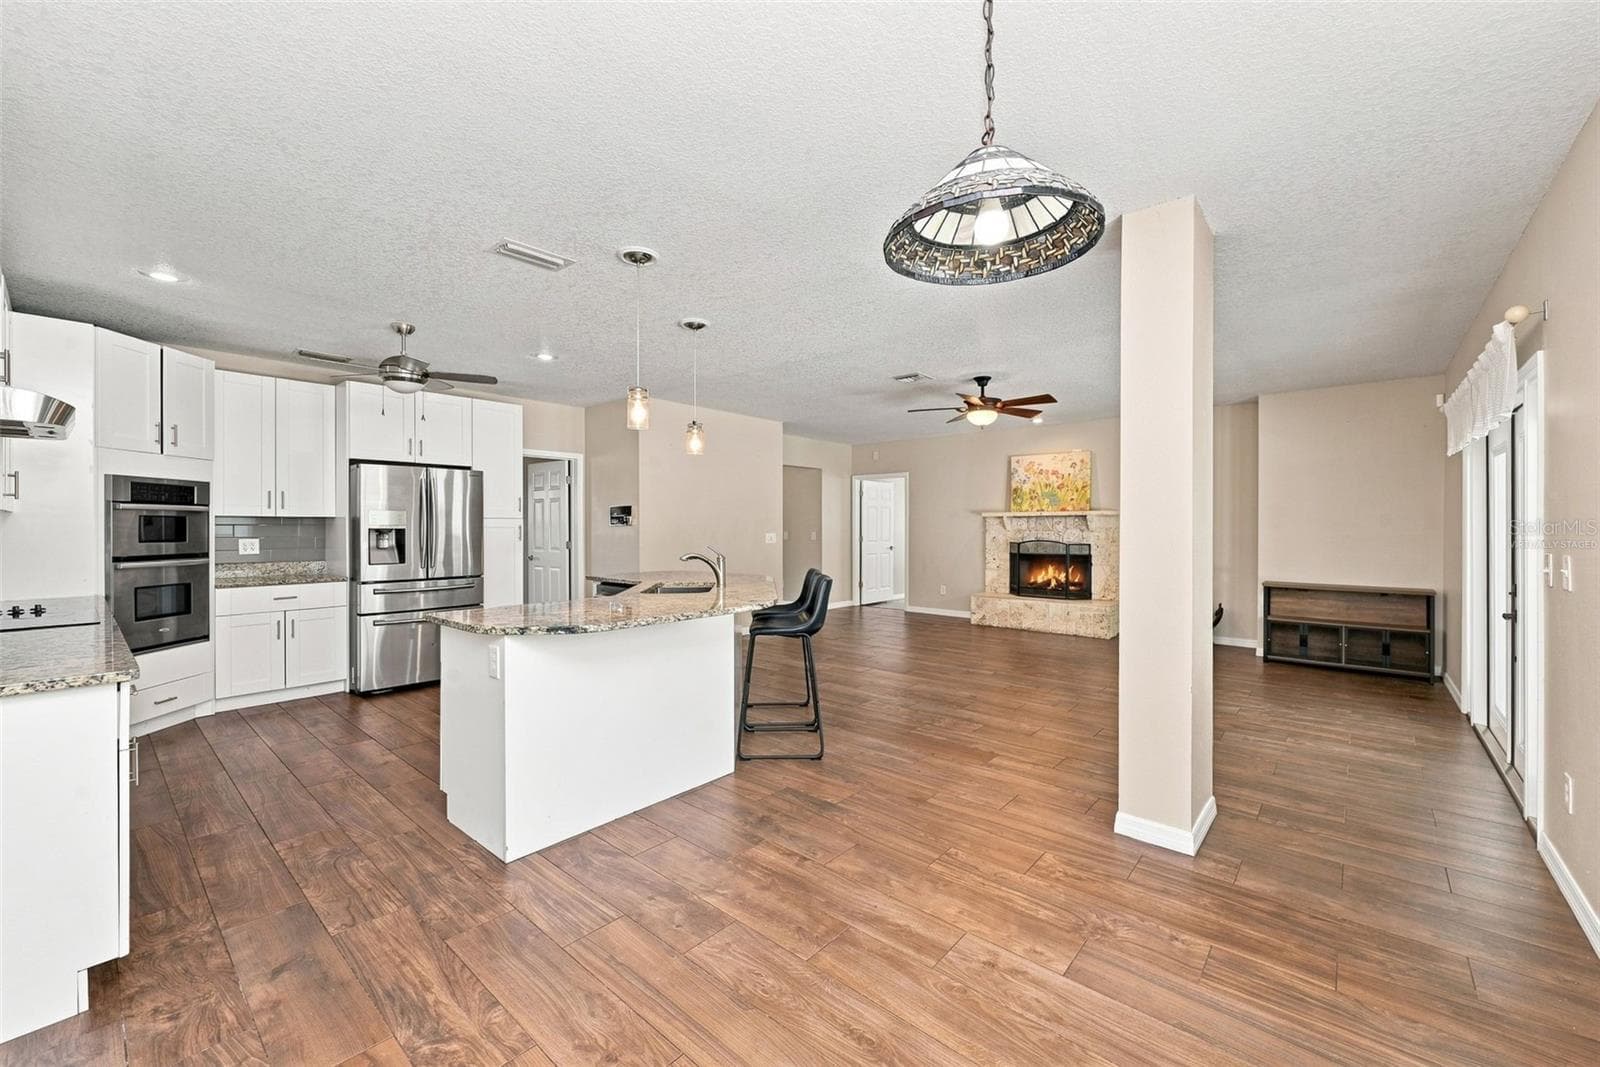
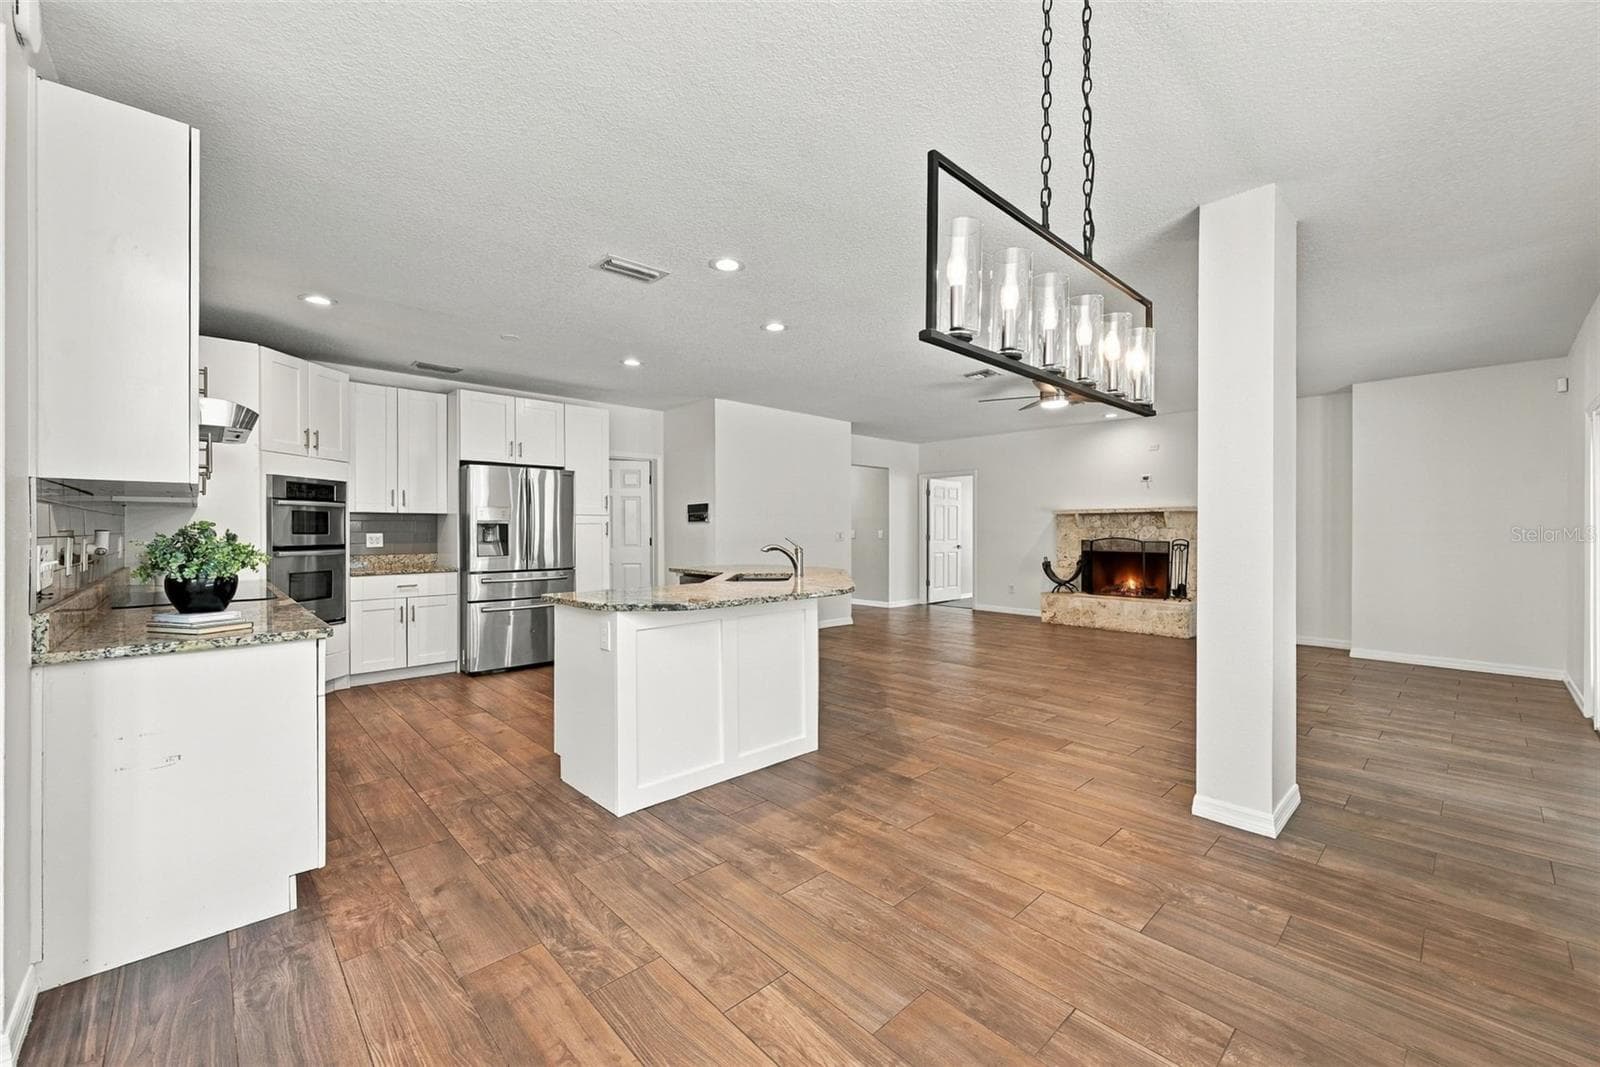
Open-Concept Kitchen & Family Room create an ideal gathering space with granite countertops, large island, wood flooring, and a wood-burning fireplace. - 1349 VALLEY PINE CIR, APOPKA
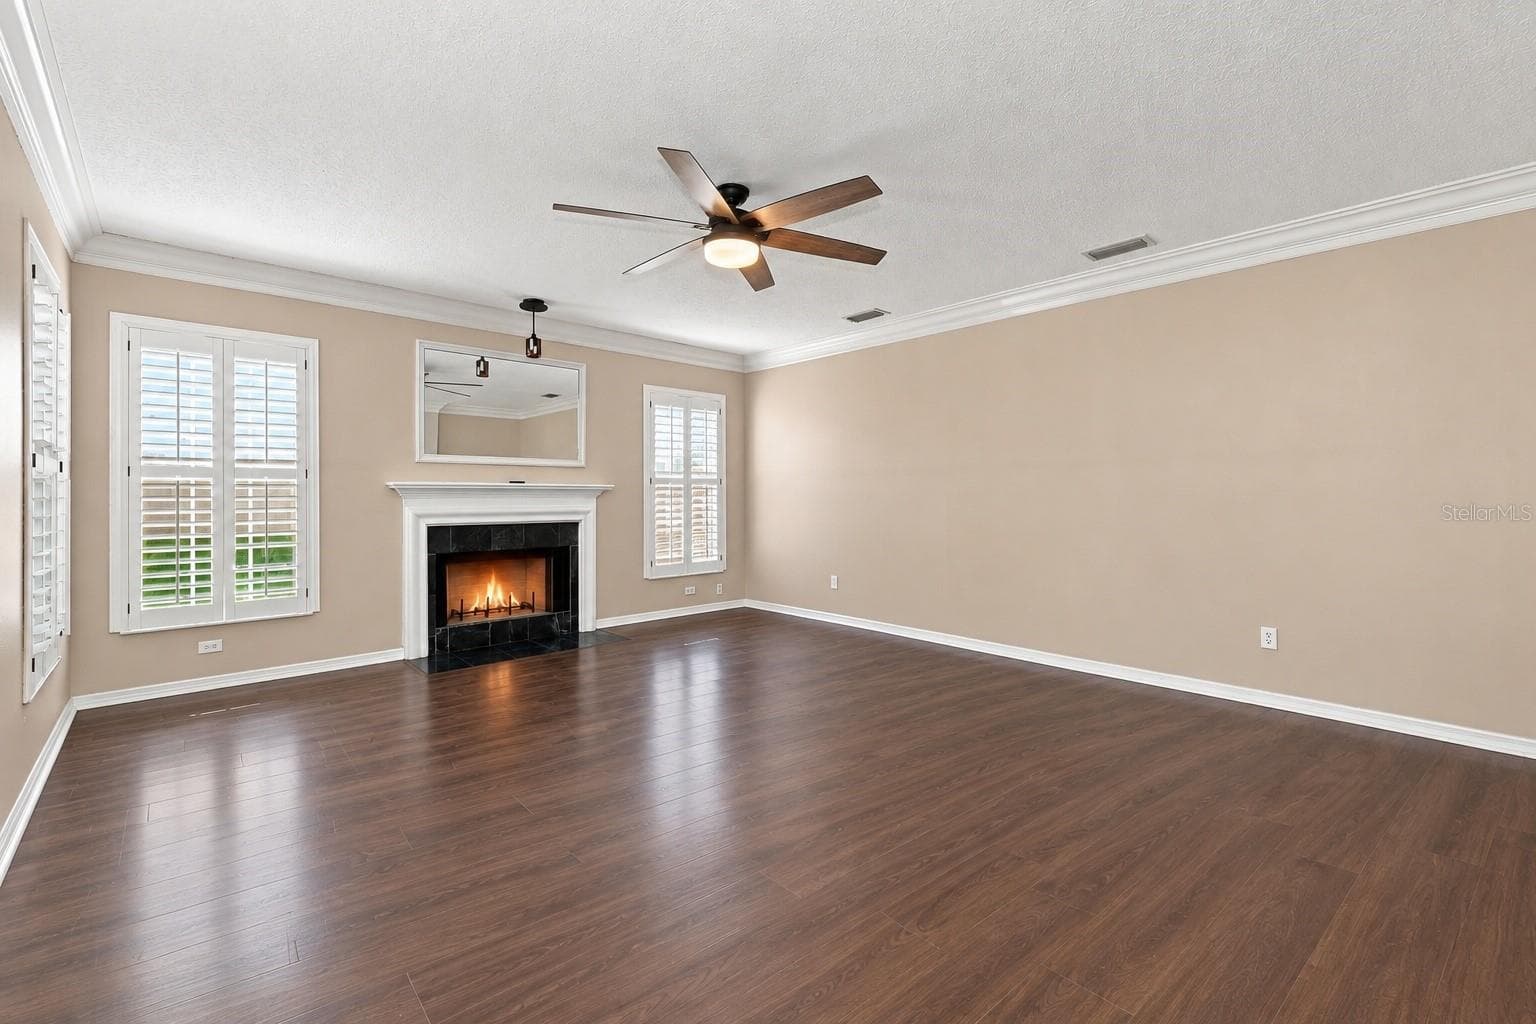
Spacious Formal Living Room featuring BRAND NEW LVP flooring, crown molding, plantation shutters, and a cozy wood-burning fireplace. - 1349 VALLEY PINE CIR, APOPKA
Open Floor Plan with Kitchen & Family Room offers easy entertaining and everyday living with direct views toward the private pool. - 1349 VALLEY PINE CIR, APOPKA
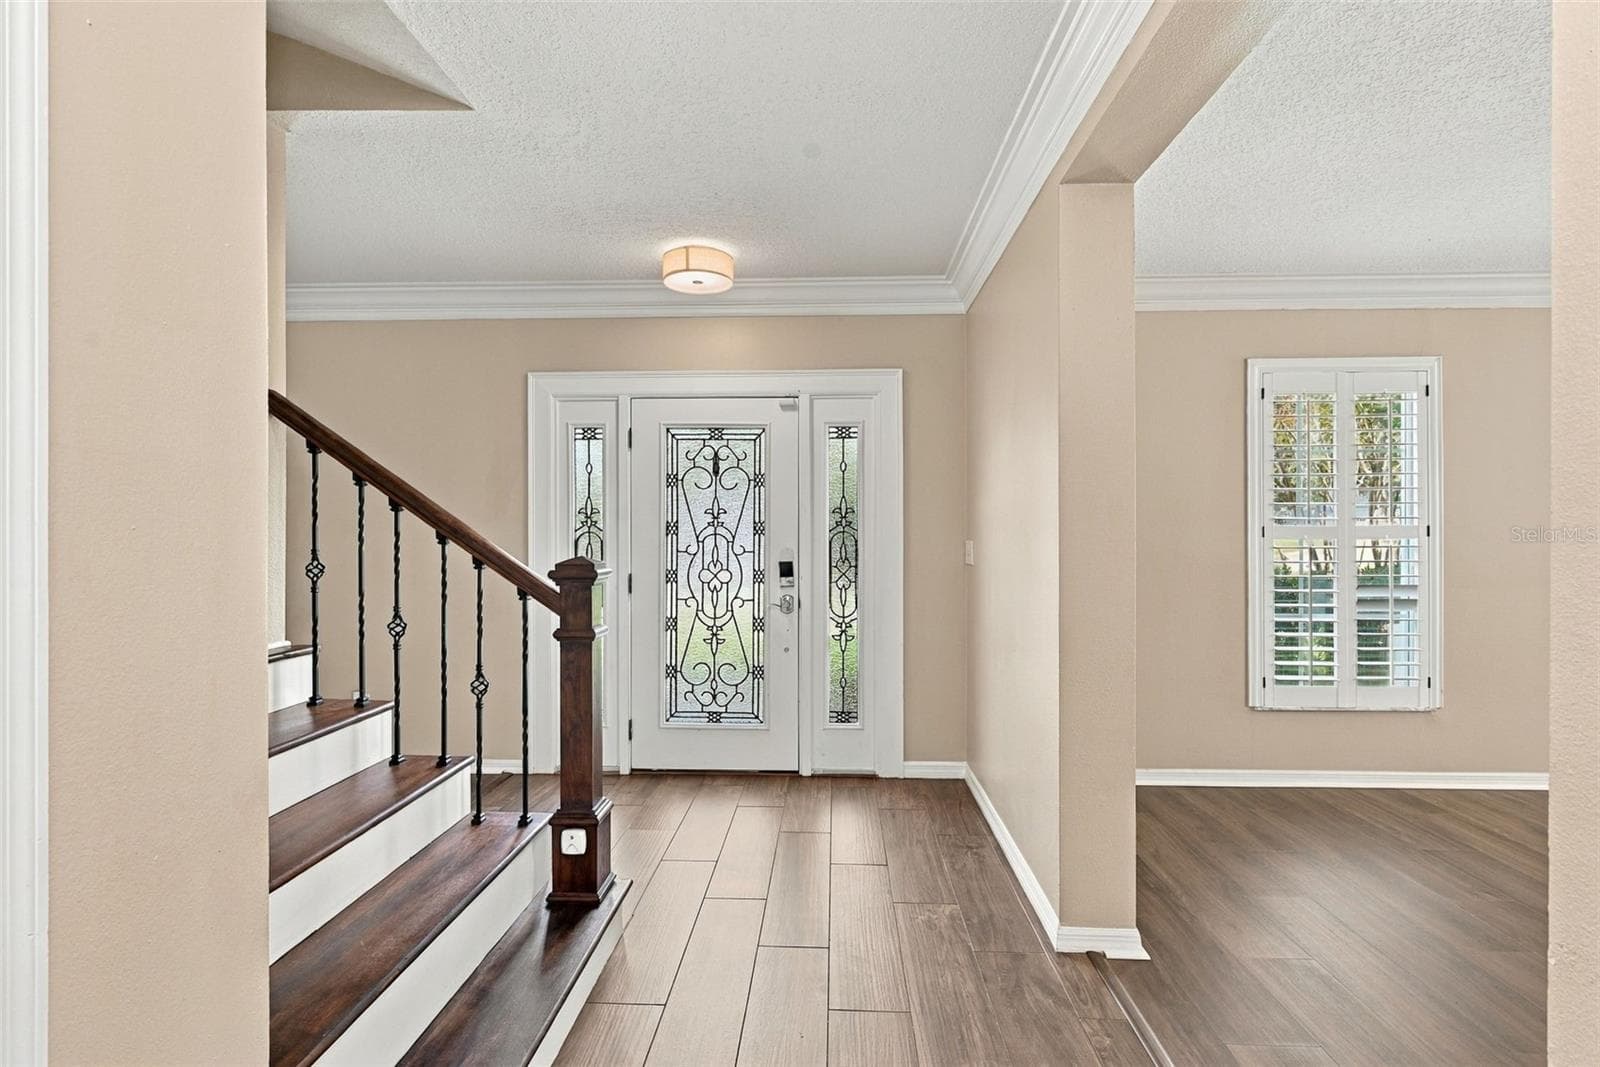
Foyer View - 1349 VALLEY PINE CIR, APOPKA
Open-Concept Kitchen with Granite Countertops offers ample cabinetry, stainless-steel appliances, generous counter space, and a large center island. - 1349 VALLEY PINE CIR, APOPKA
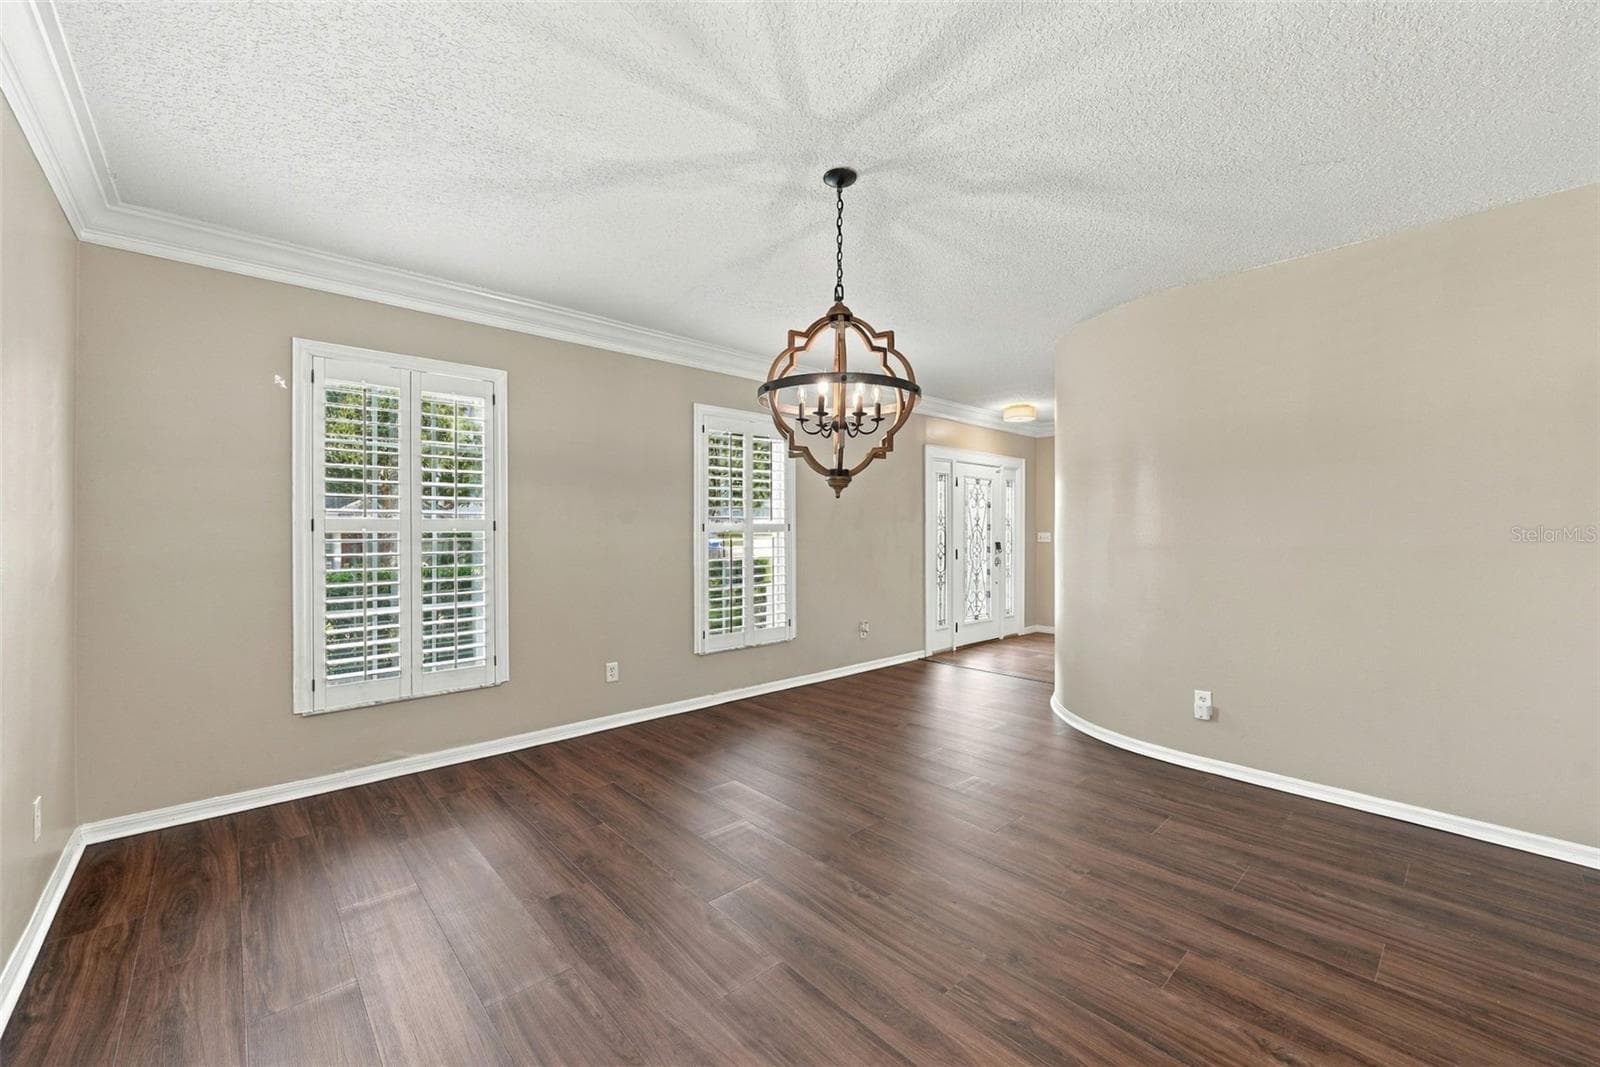
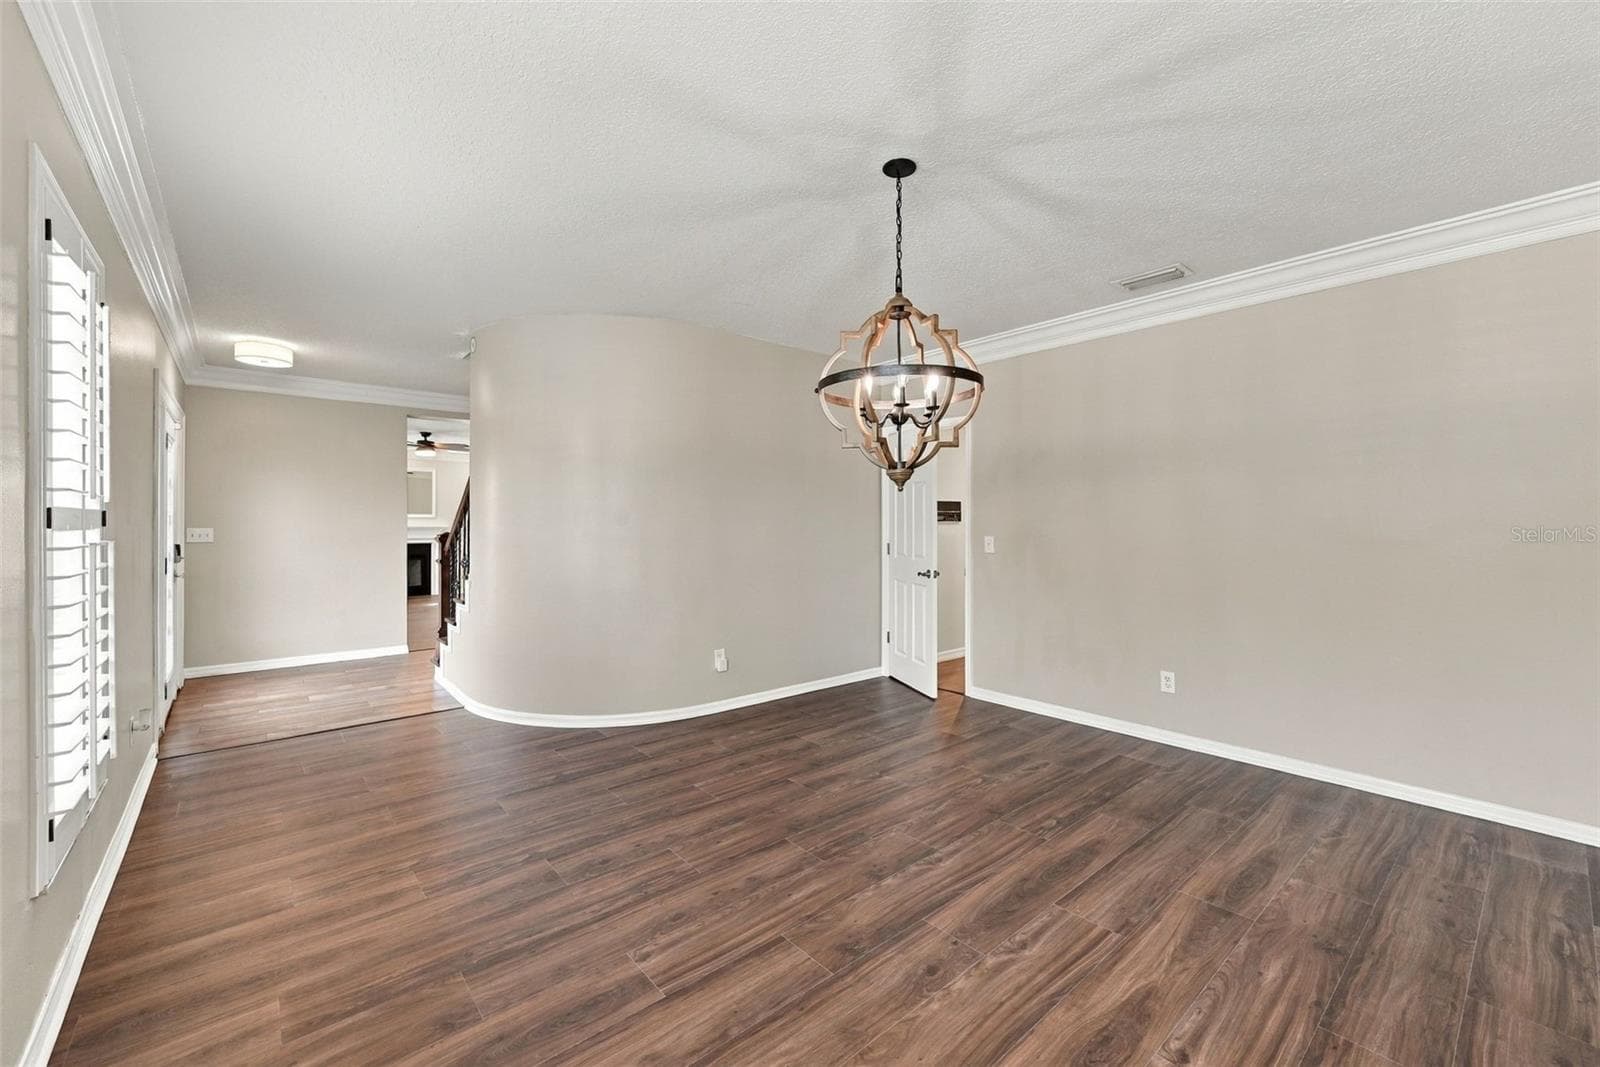
Dining room with Brand New LVP Flooring and plantation shutters - 1349 VALLEY PINE CIR, APOPKA
Spacious Kitchen Island & Breakfast Bar provide additional seating and prep space while maintaining an open connection to the family room. - 1349 VALLEY PINE CIR, APOPKA
Dining room with Brand New LVP Flooring and plantation shutters - 1349 VALLEY PINE CIR, APOPKA
Open-Concept Kitchen & Living Space designed for entertaining with a large island, breakfast bar, granite countertops, and seamless flow throughout. - 1349 VALLEY PINE CIR, APOPKA
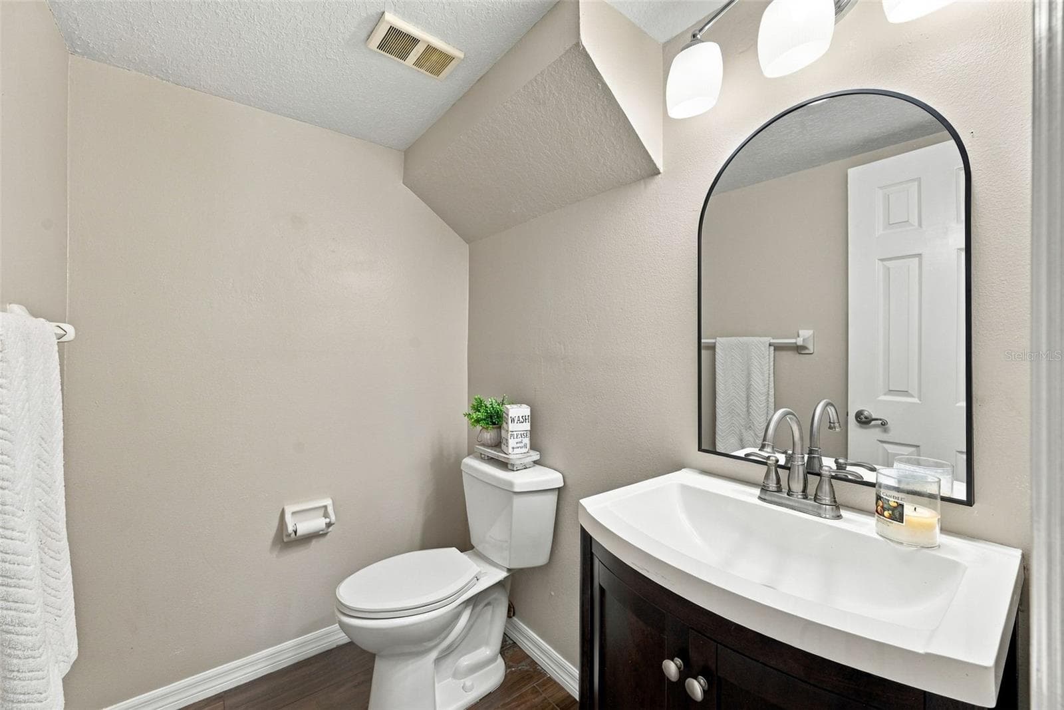
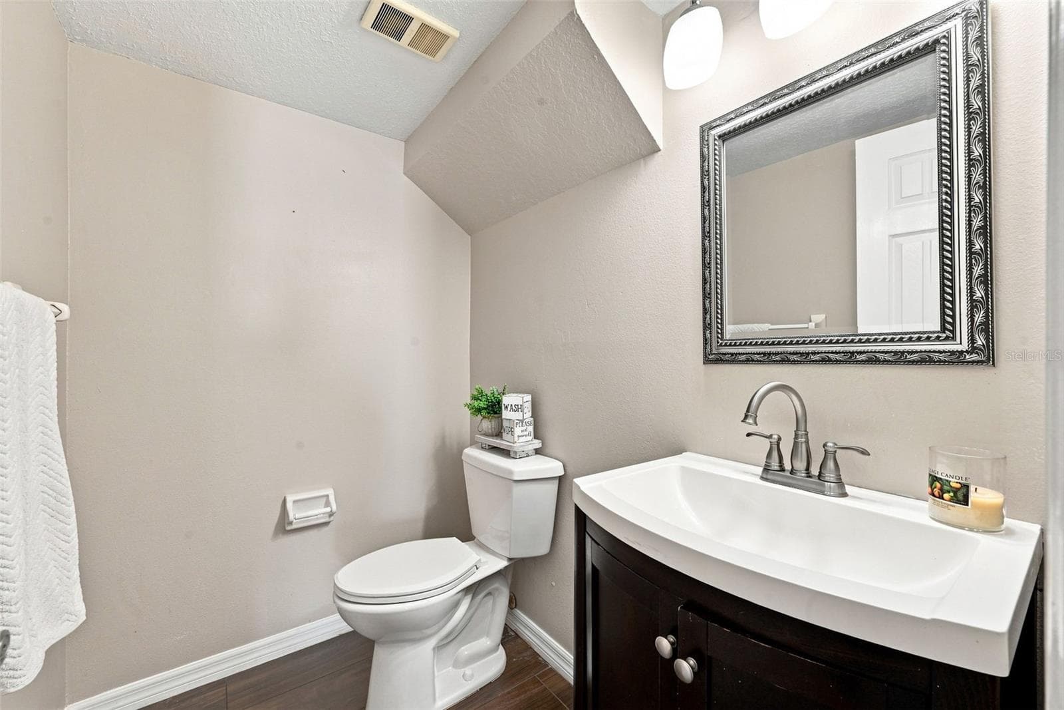
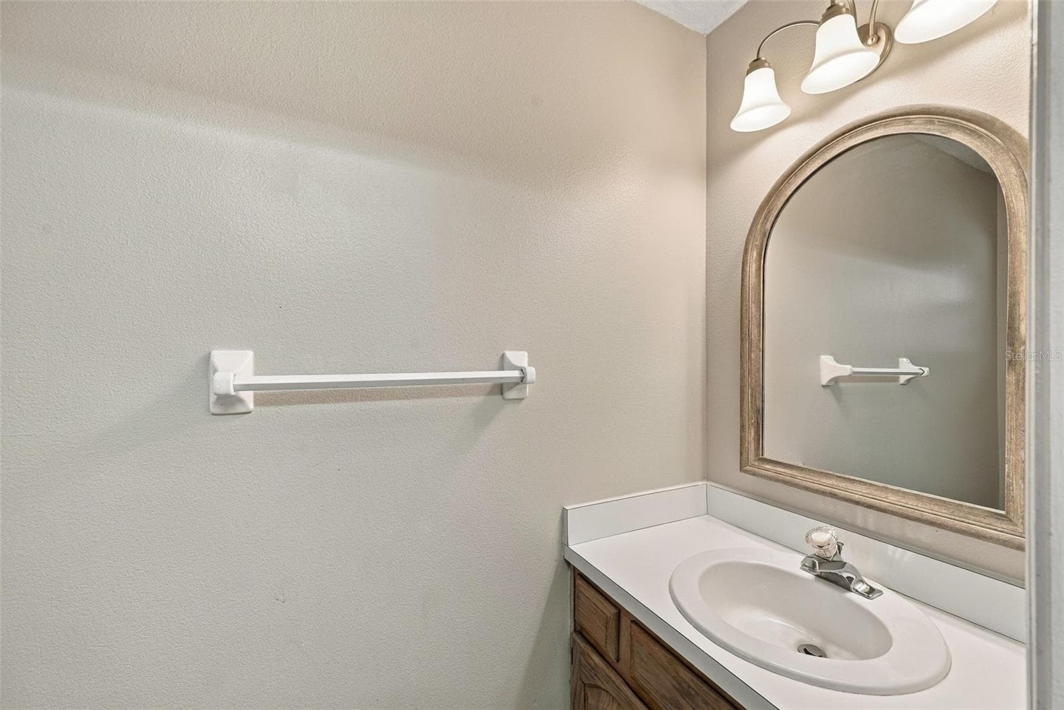
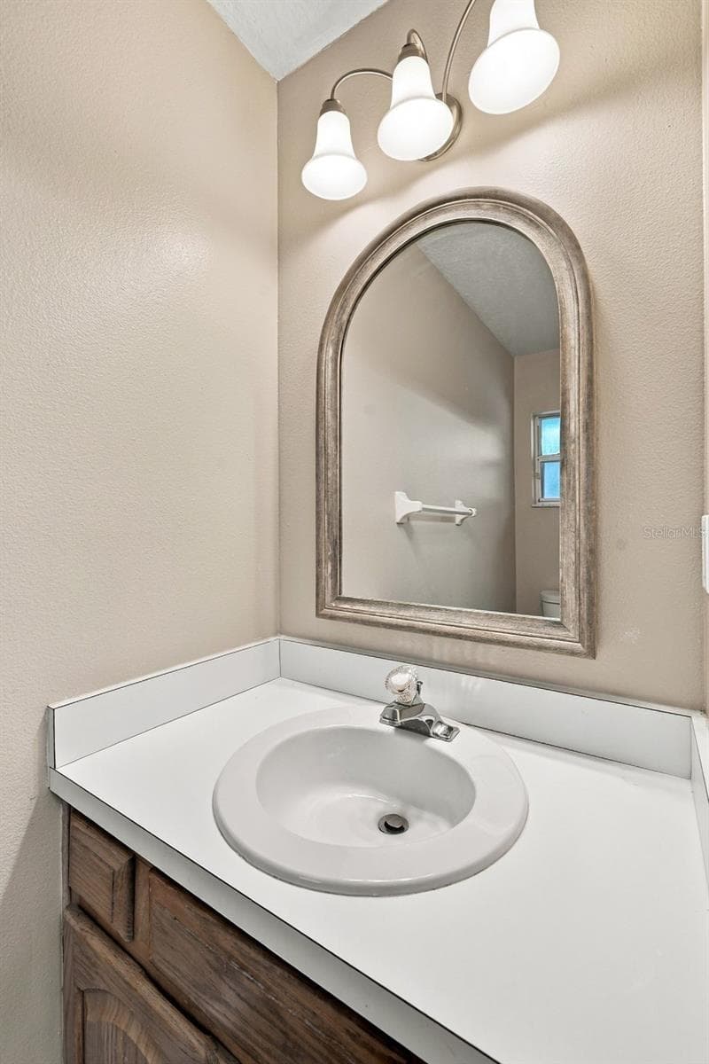
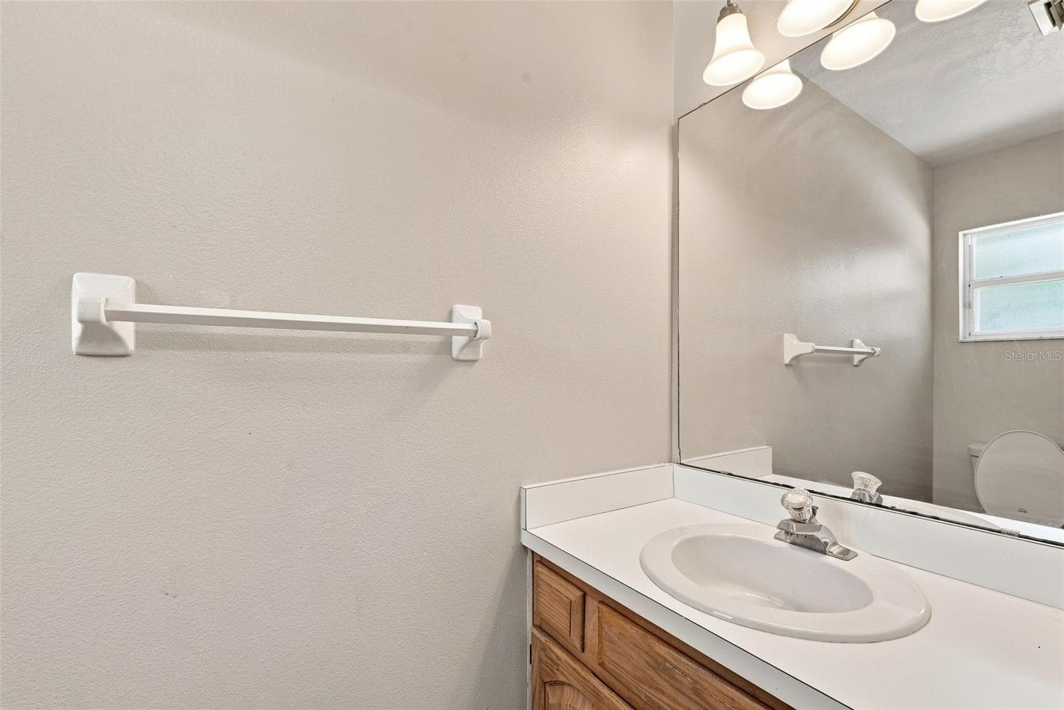
Half Guest Bathroom Under Stairs - 1349 VALLEY PINE CIR, APOPKA
Light-Filled Open Kitchen & Family Room showcase the home’s spacious layout, granite countertops, white cabinetry, and inviting wood-burning fireplace. - 1349 VALLEY PINE CIR, APOPKA
Family Room / Open Floor Plan - 1349 VALLEY PINE CIR, APOPKA
Open Concept Kitchen with Granite countertops - 1349 VALLEY PINE CIR, APOPKA
Single Family Residence at 1349 VALLEY PINE CIR, APOPKA, photo 27 of 92
Casual Dining Area provides a bright and comfortable space for everyday meals with views toward the kitchen, family room, and pool. - 1349 VALLEY PINE CIR, APOPKA
Single Family Residence at 1349 VALLEY PINE CIR, APOPKA, photo 29 of 92
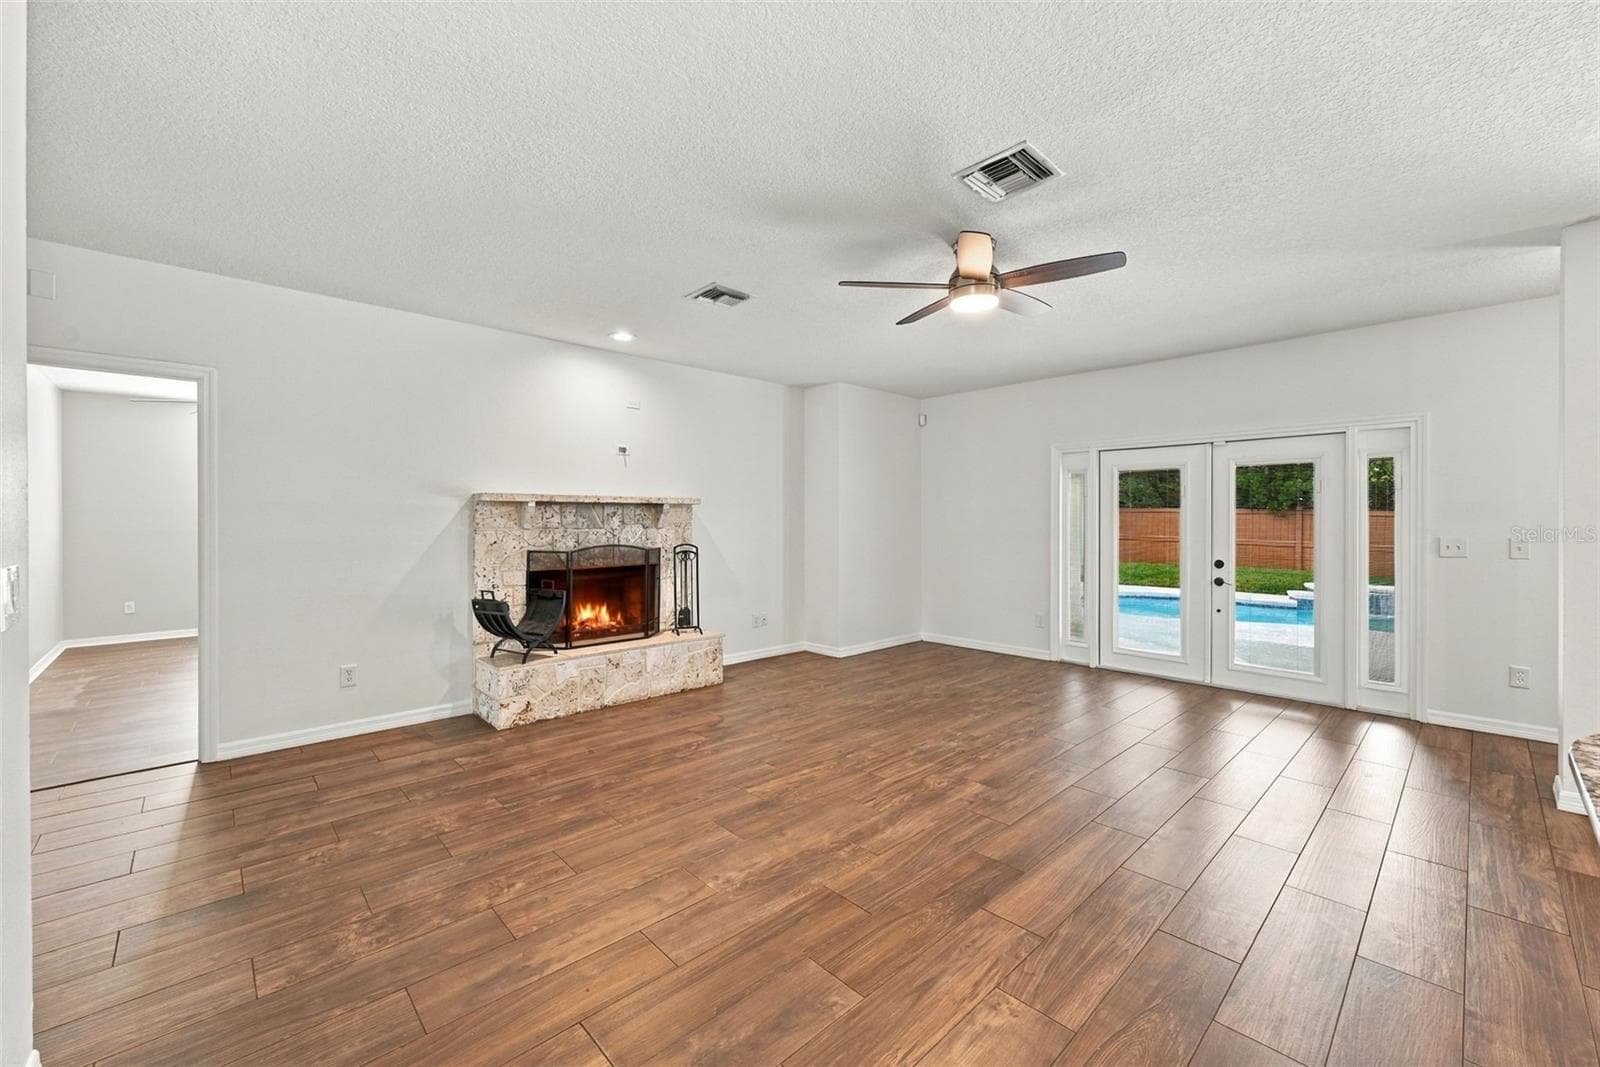
Spacious Family Room with Wood-Burning Fireplace offers generous gathering space, beautiful wood flooring, French doors, and views toward the pool. - 1349 VALLEY PINE CIR, APOPKA
Single Family Residence at 1349 VALLEY PINE CIR, APOPKA, photo 31 of 92
Downstairs En-Suite Bedroom & Flexible Living Space offers privacy and versatility as a guest suite, in-law suite, home office, or second primary bedroom. - 1349 VALLEY PINE CIR, APOPKA
Single Family Residence at 1349 VALLEY PINE CIR, APOPKA, photo 33 of 92
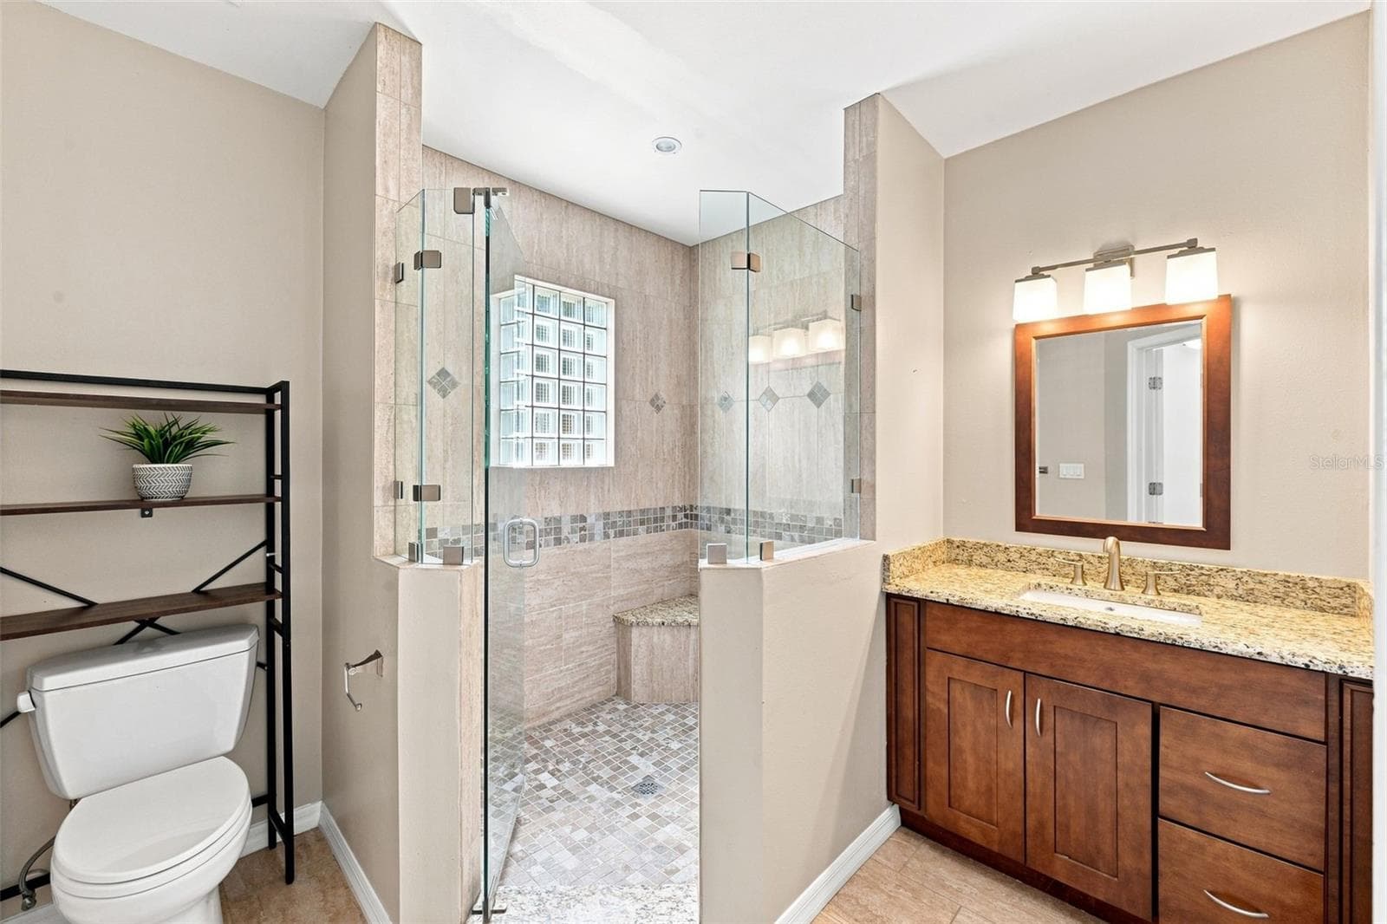
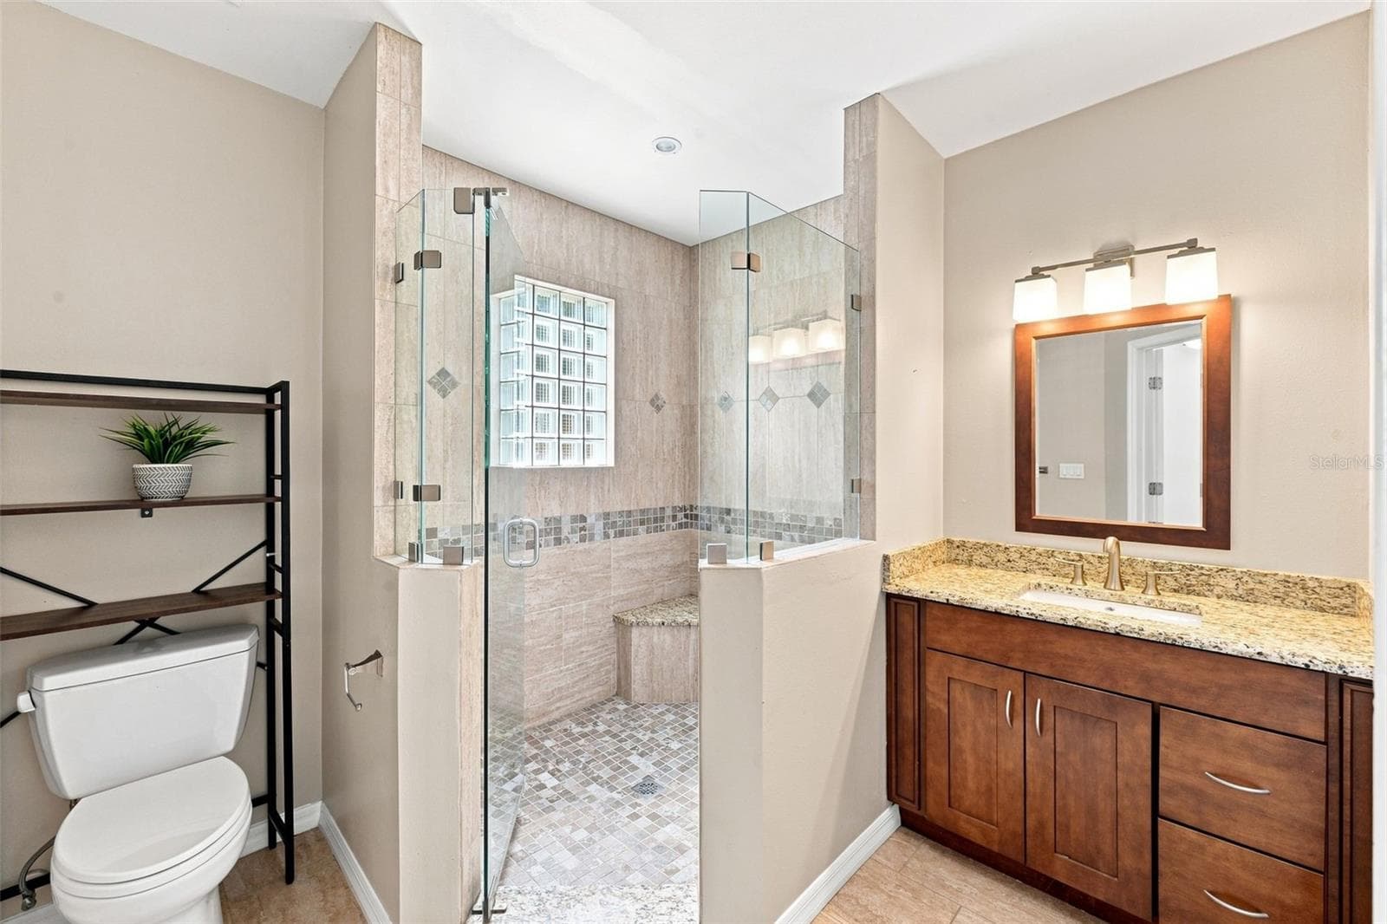
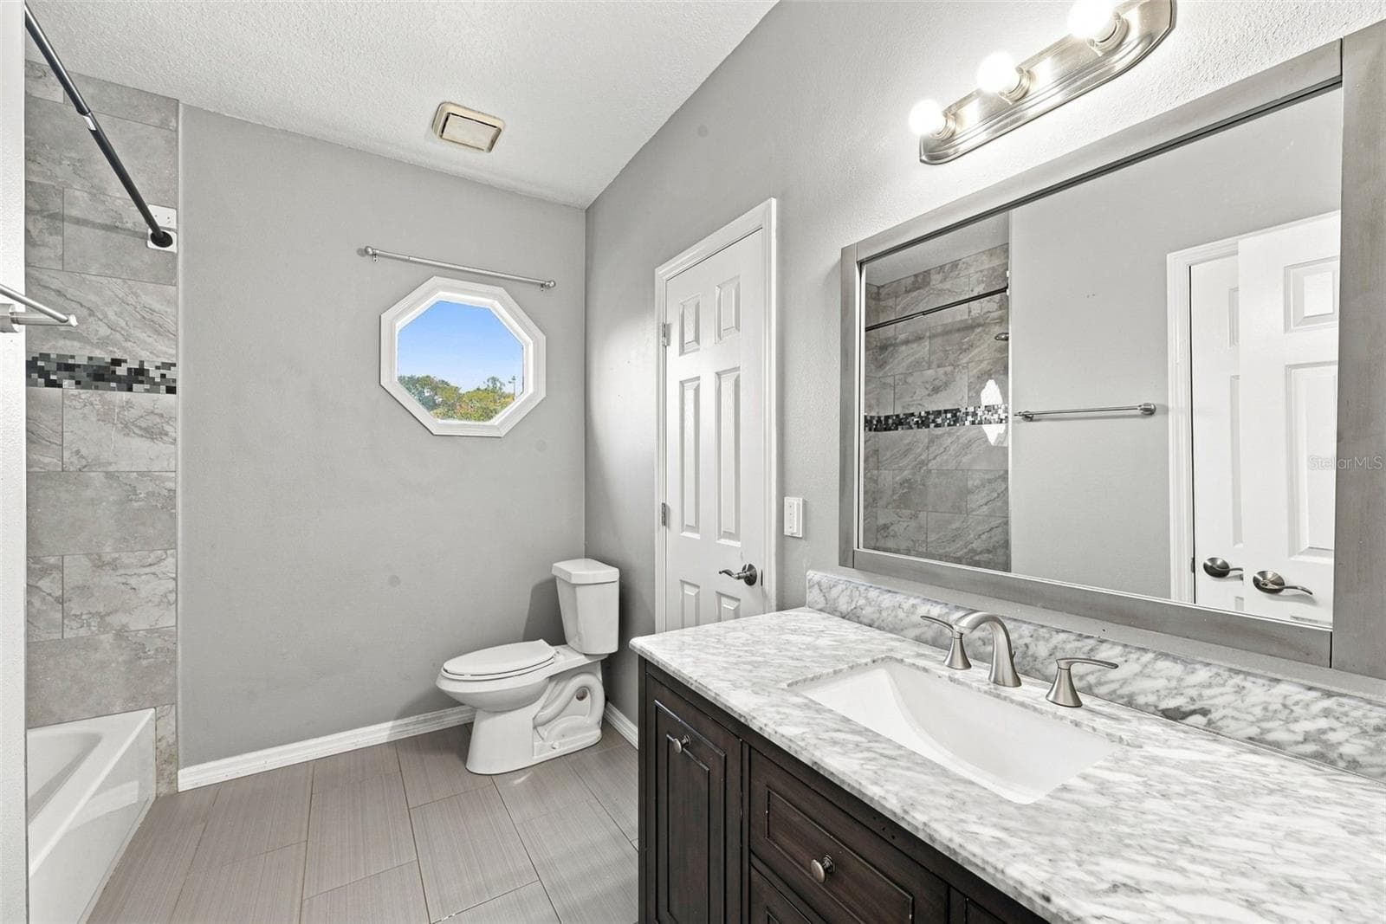
Downstairs En-Suite Bathroom offers convenient private access for guests, extended family, or a first-floor primary suite. - 1349 VALLEY PINE CIR, APOPKA
Single Family Residence at 1349 VALLEY PINE CIR, APOPKA, photo 35 of 92
Convenient Guest Half Bath located beneath the staircase with updated vanity and finishes. - 1349 VALLEY PINE CIR, APOPKA
Single Family Residence at 1349 VALLEY PINE CIR, APOPKA, photo 37 of 92
Single Family Residence at 1349 VALLEY PINE CIR, APOPKA, photo 38 of 92
Single Family Residence at 1349 VALLEY PINE CIR, APOPKA, photo 39 of 92
Single Family Residence at 1349 VALLEY PINE CIR, APOPKA, photo 40 of 92
Single Family Residence at 1349 VALLEY PINE CIR, APOPKA, photo 41 of 92
Single Family Residence at 1349 VALLEY PINE CIR, APOPKA, photo 42 of 92
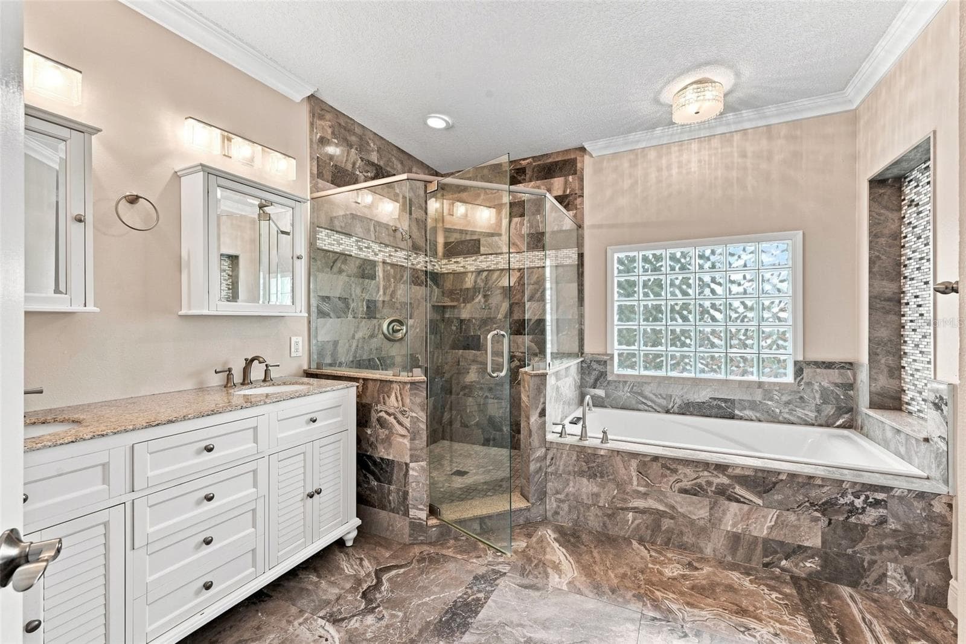
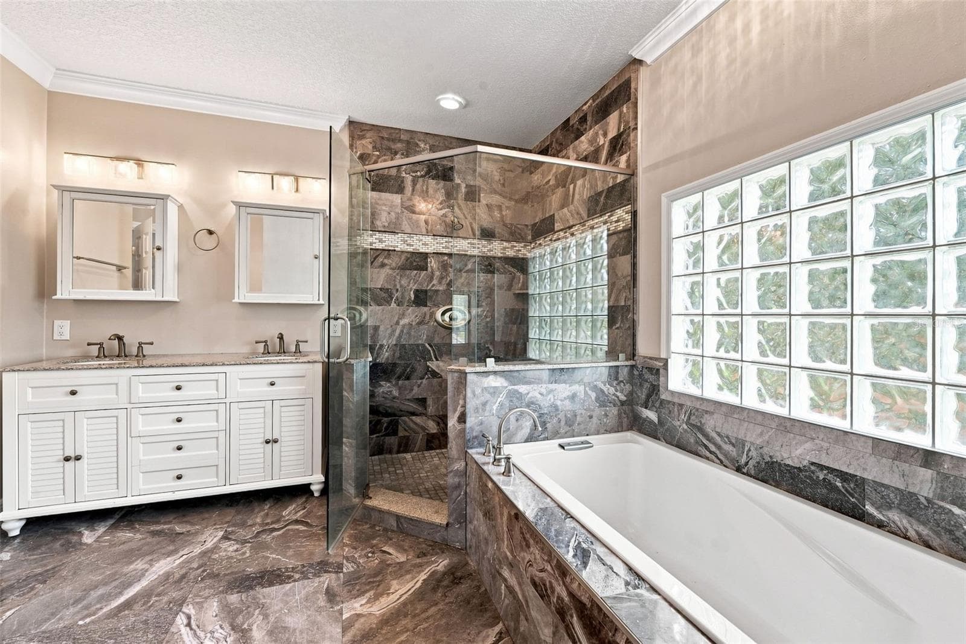
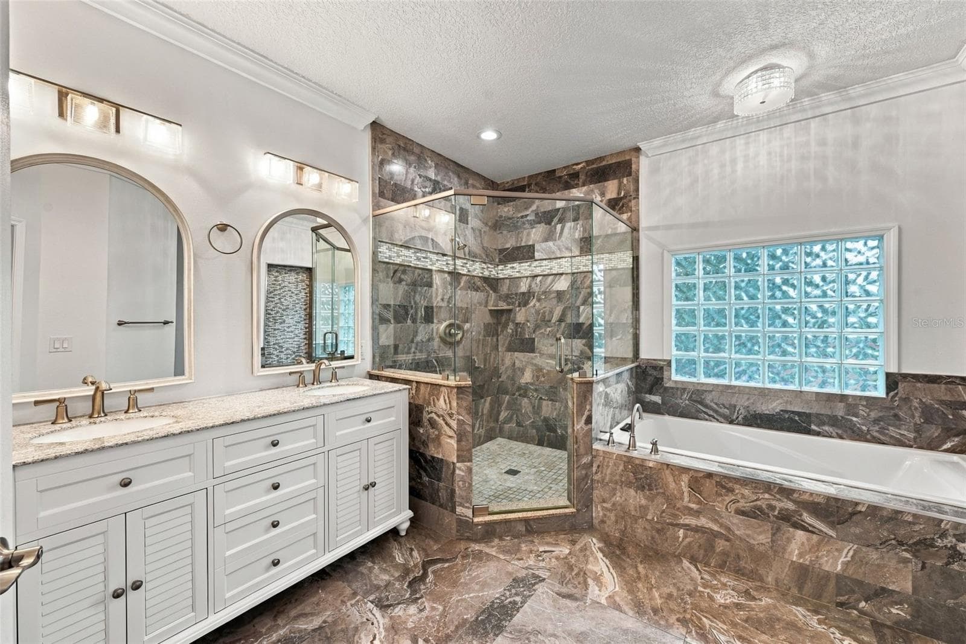
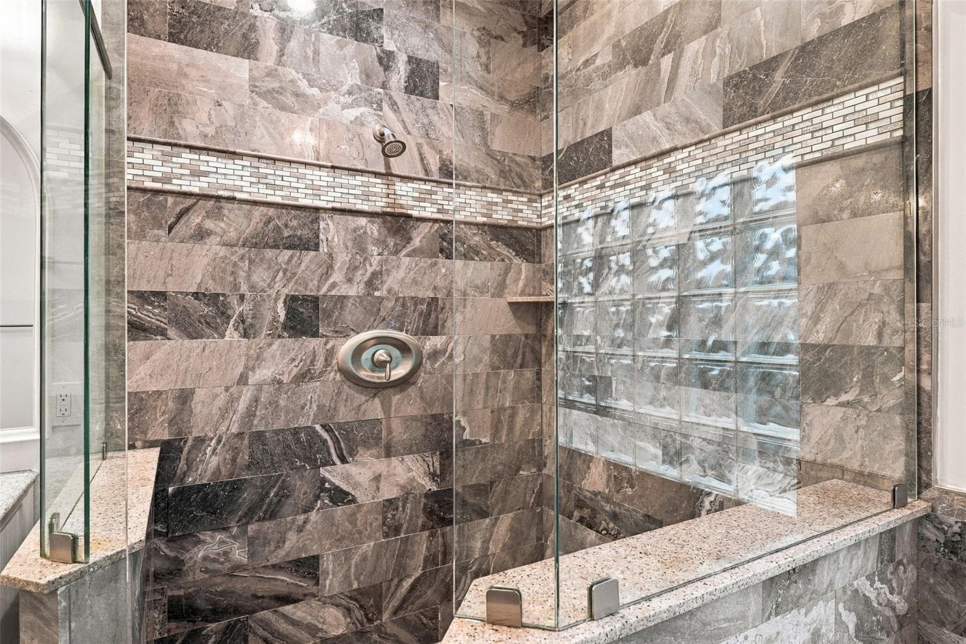
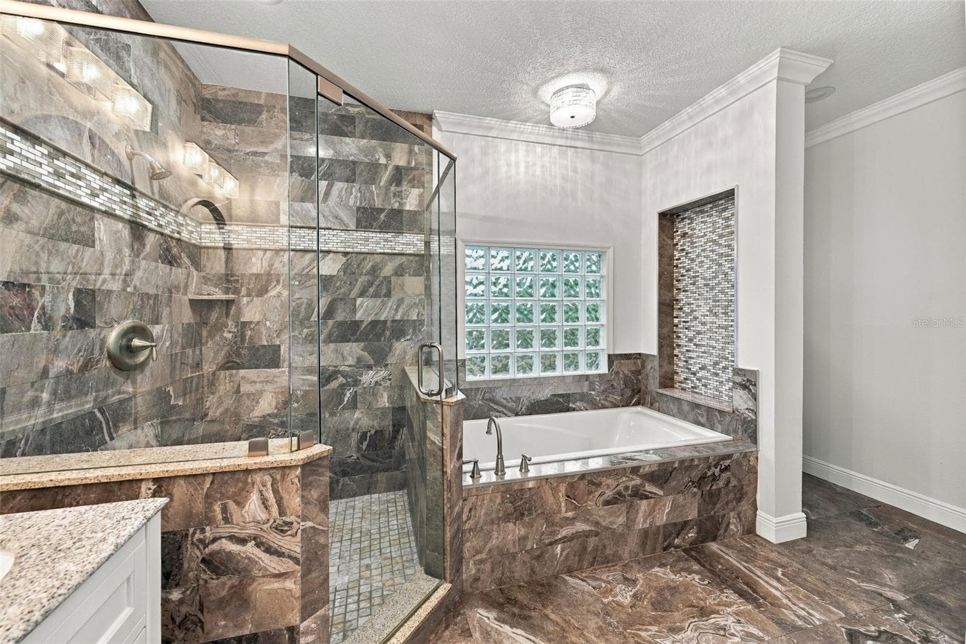
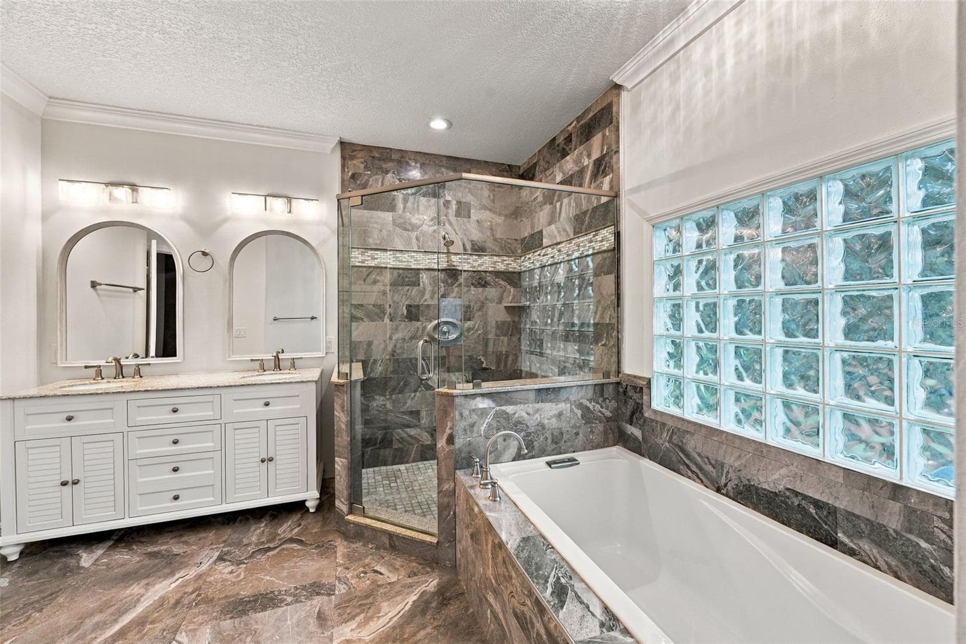
Spacious Primary En-Suite Bathroom features dual vanities, separate soaking tub, walk-in shower, decorative tile, and abundant natural light. - 1349 VALLEY PINE CIR, APOPKA
Single Family Residence at 1349 VALLEY PINE CIR, APOPKA, photo 44 of 92
Luxurious Primary Bathroom showcases dual vanities, large soaking tub, walk-in shower, decorative tile, and glass-block natural lighting. - 1349 VALLEY PINE CIR, APOPKA
Single Family Residence at 1349 VALLEY PINE CIR, APOPKA, photo 46 of 92
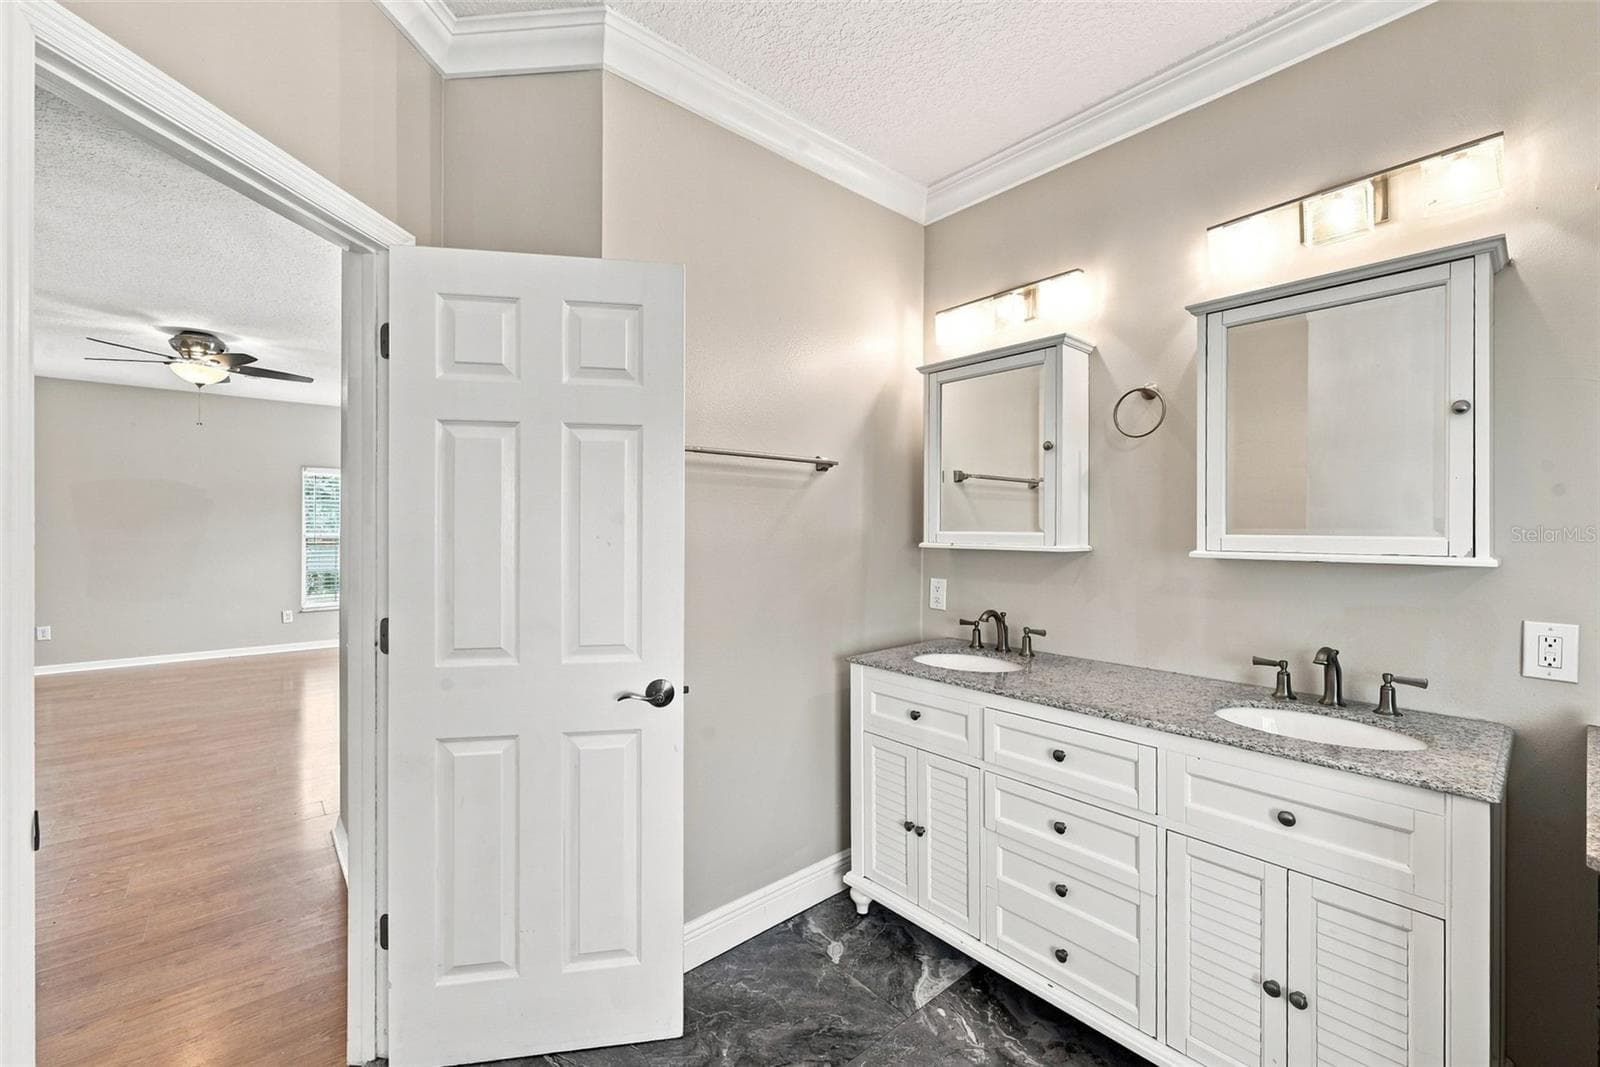
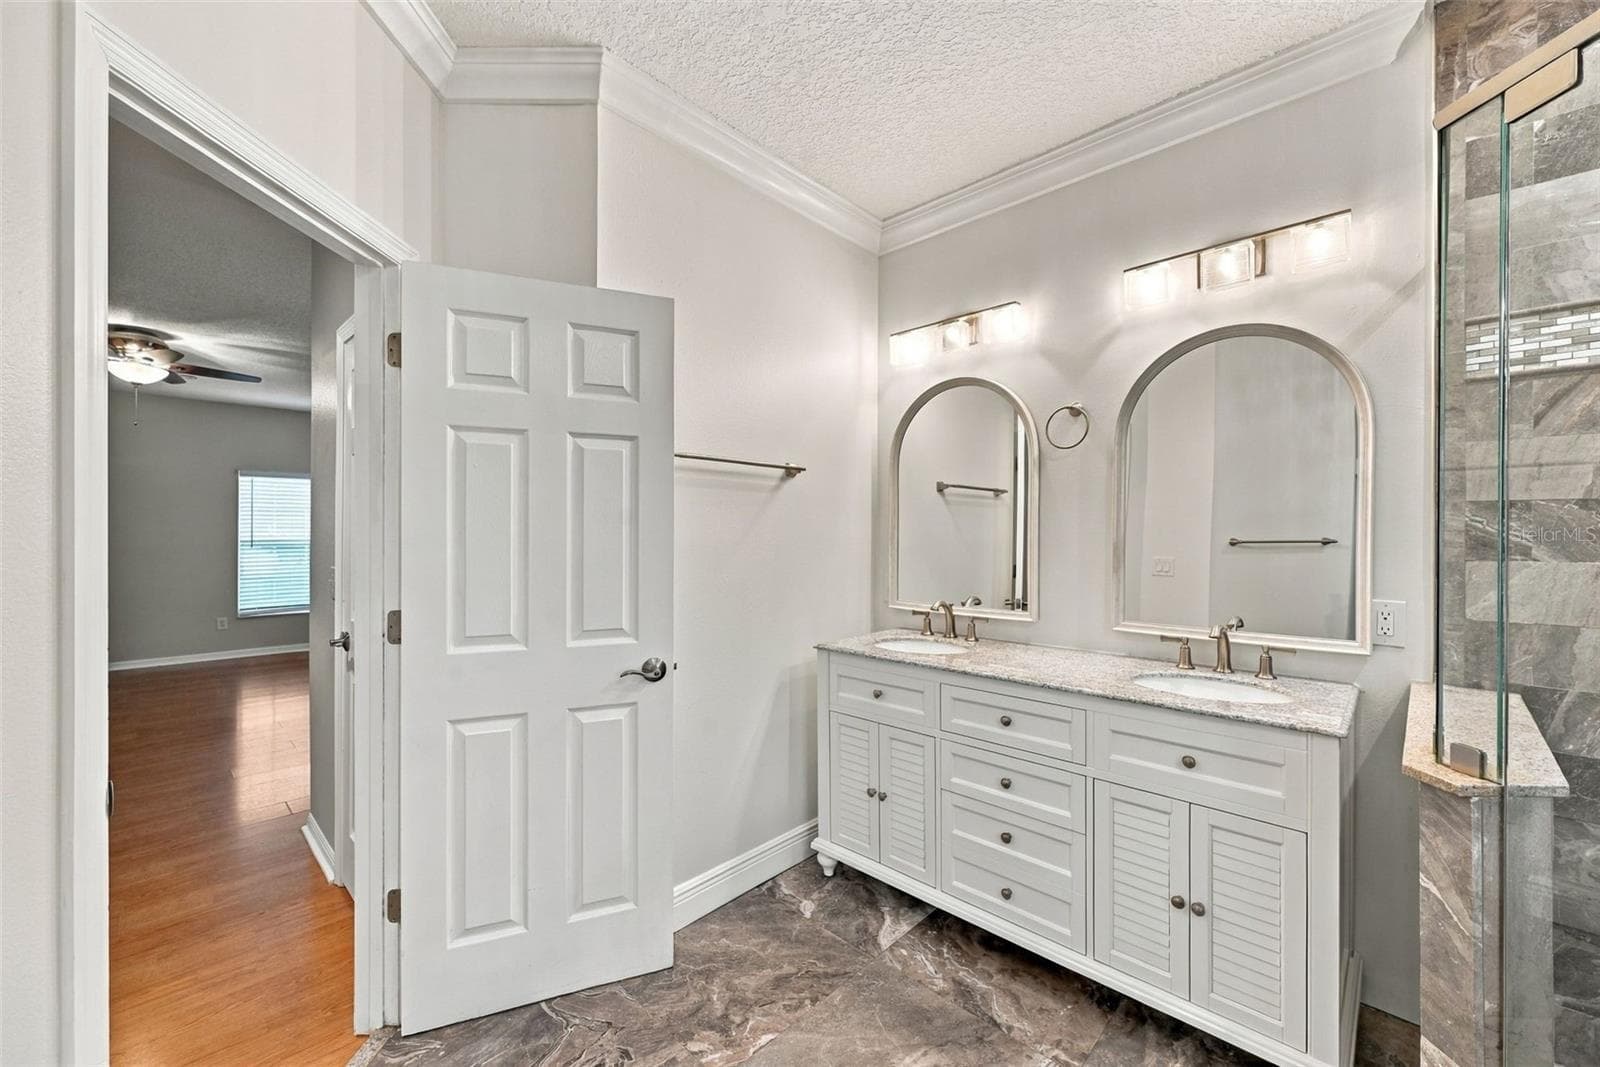
Primary En-Suite Vanity Area offers dual sinks, ample cabinetry, generous counter space, and convenient access to the primary suite. - 1349 VALLEY PINE CIR, APOPKA
Downstairs En Suite Bedroom - 1349 VALLEY PINE CIR, APOPKA
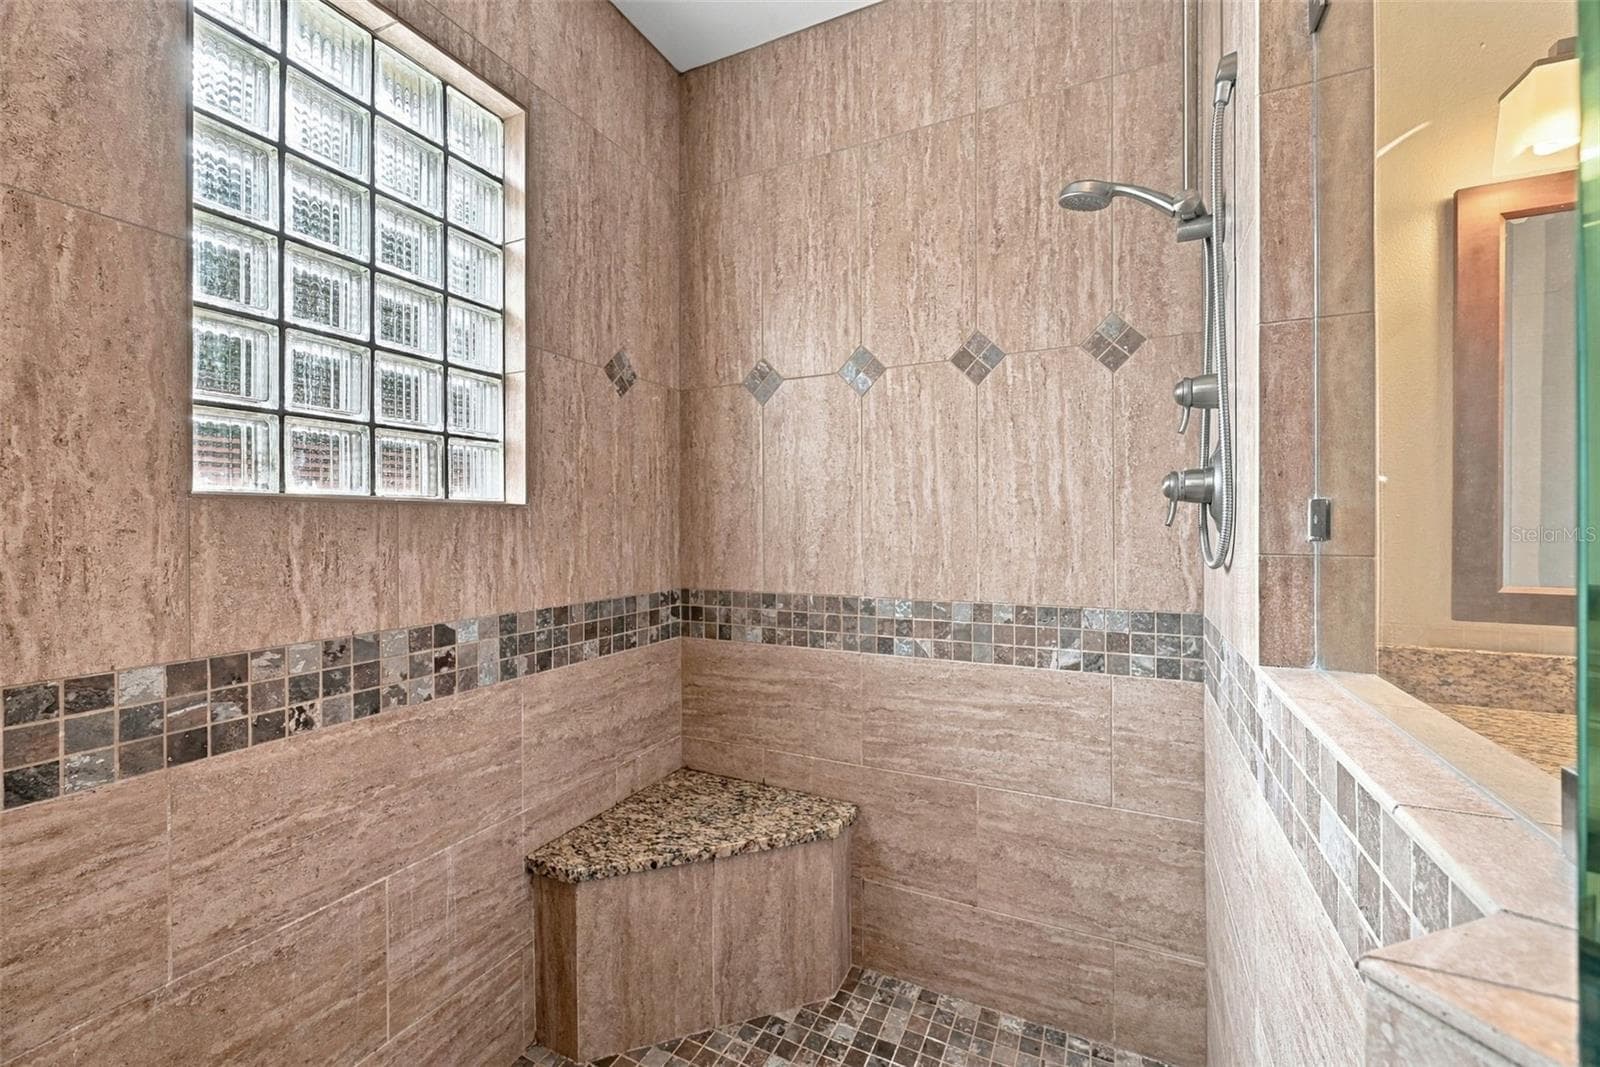
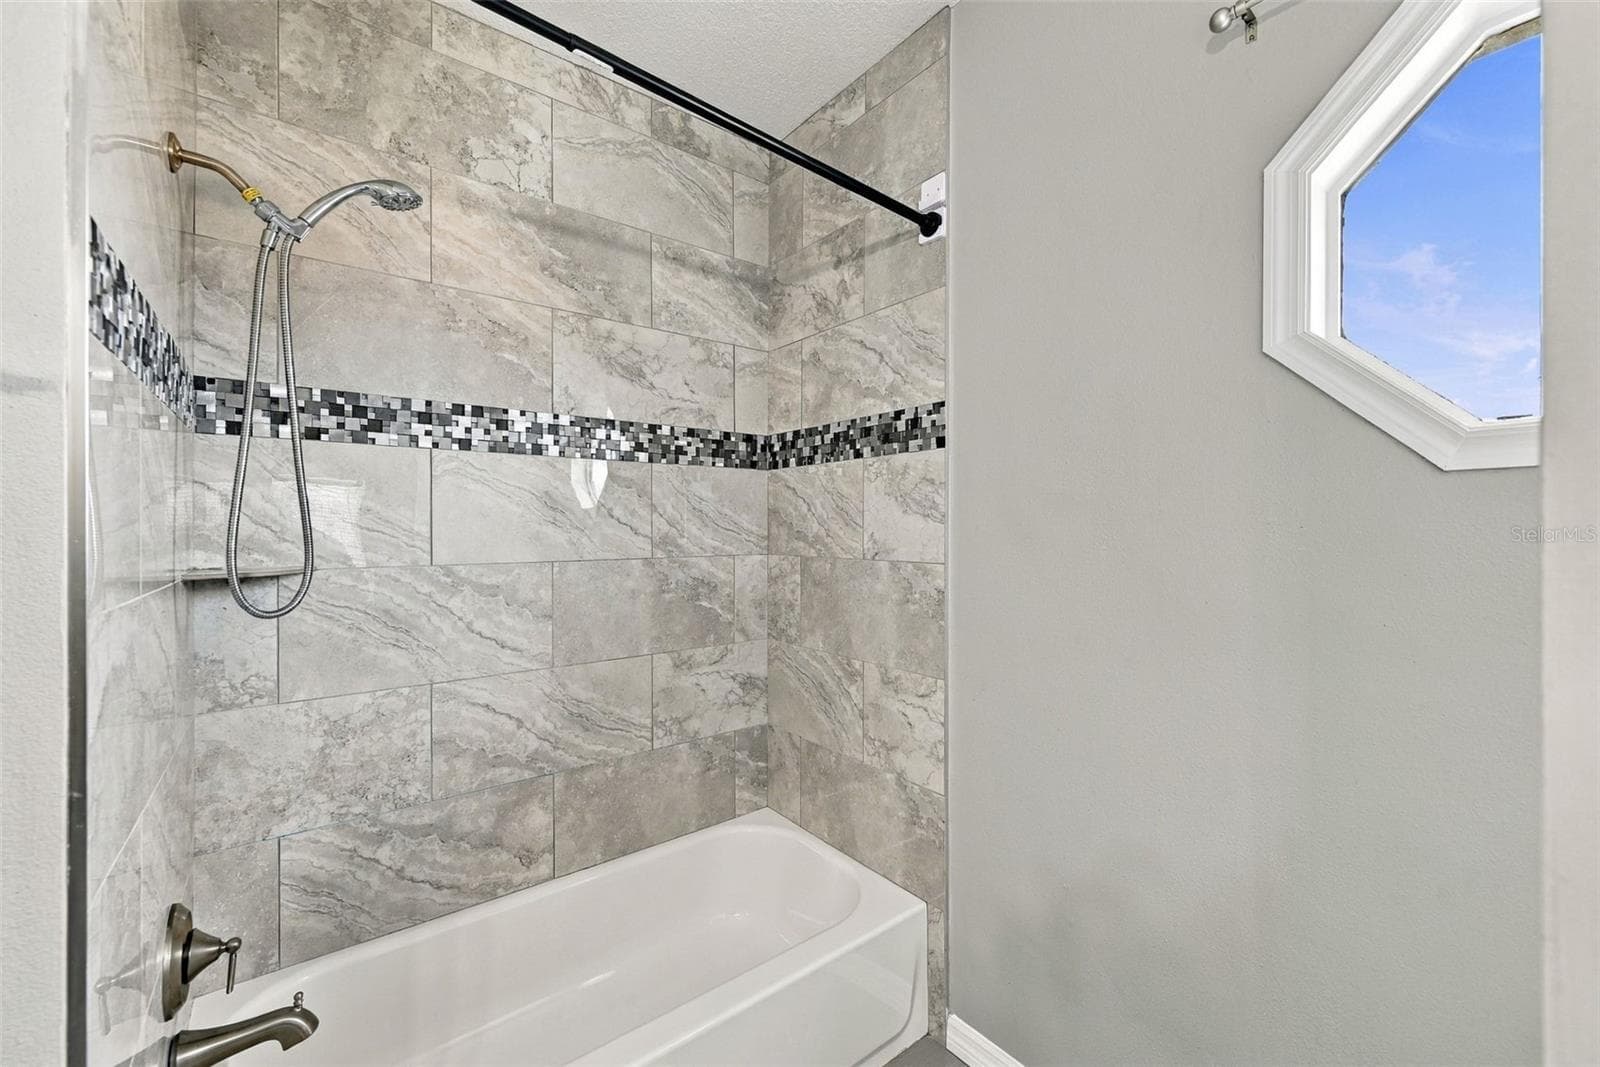
Downstairs En Suite Bathroom Shower - 1349 VALLEY PINE CIR, APOPKA
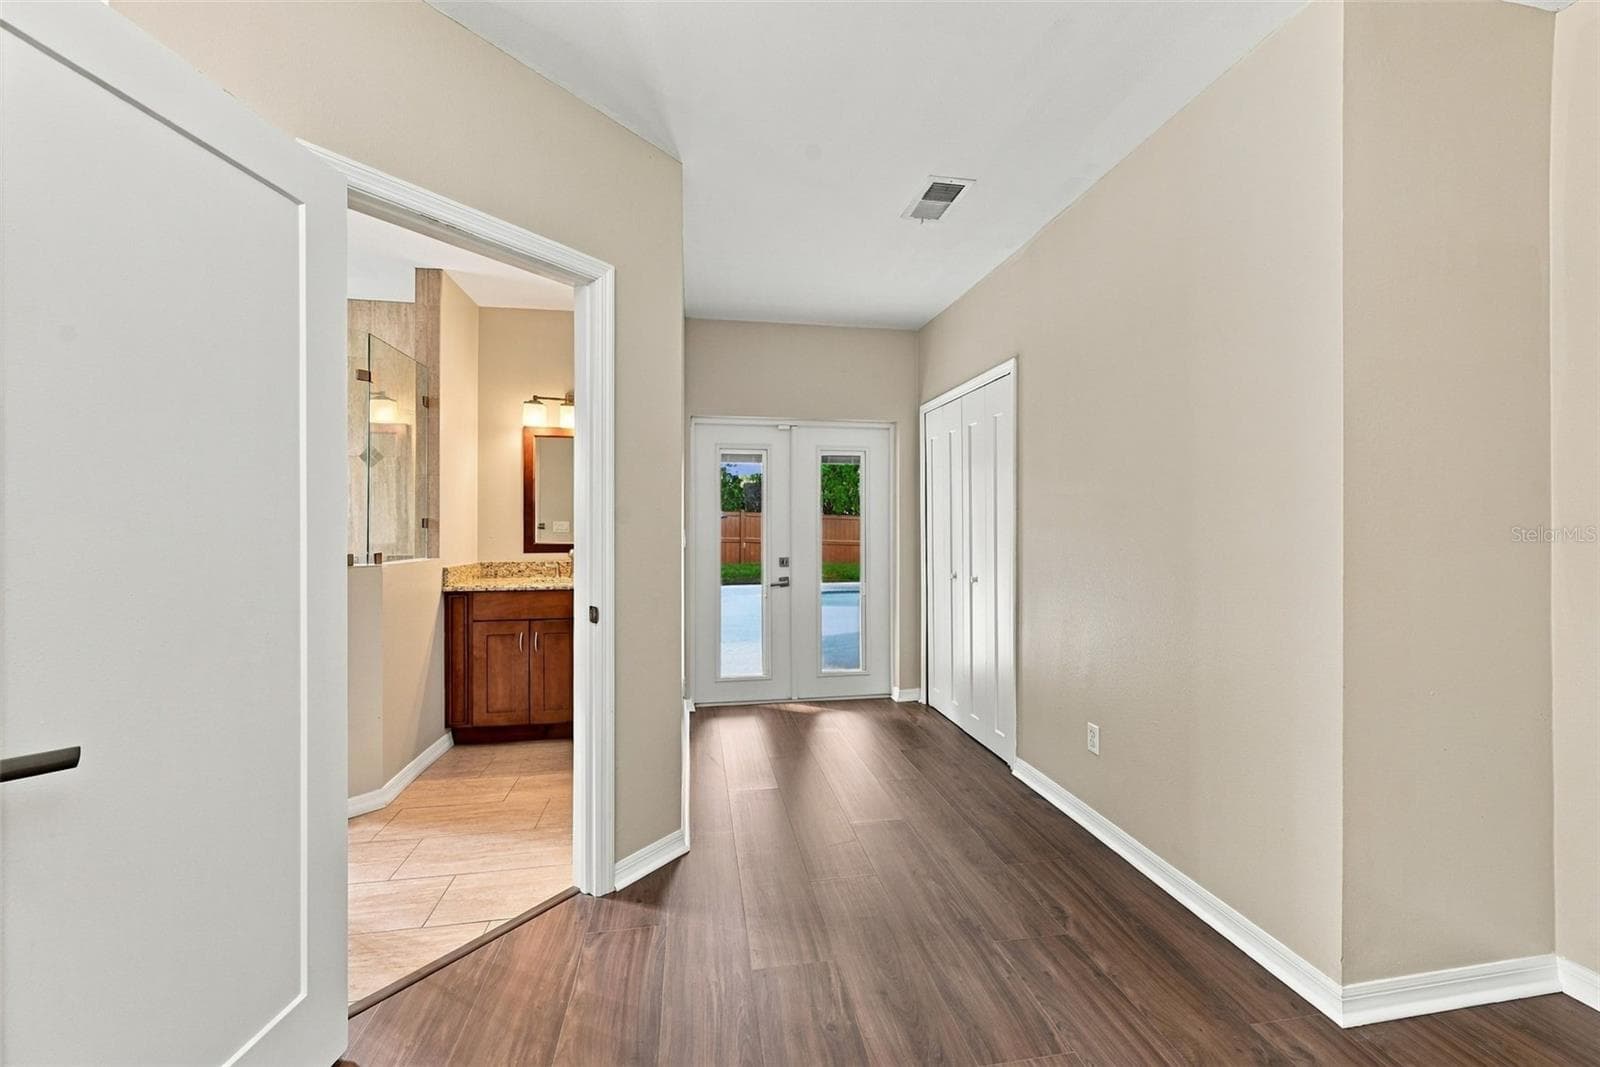
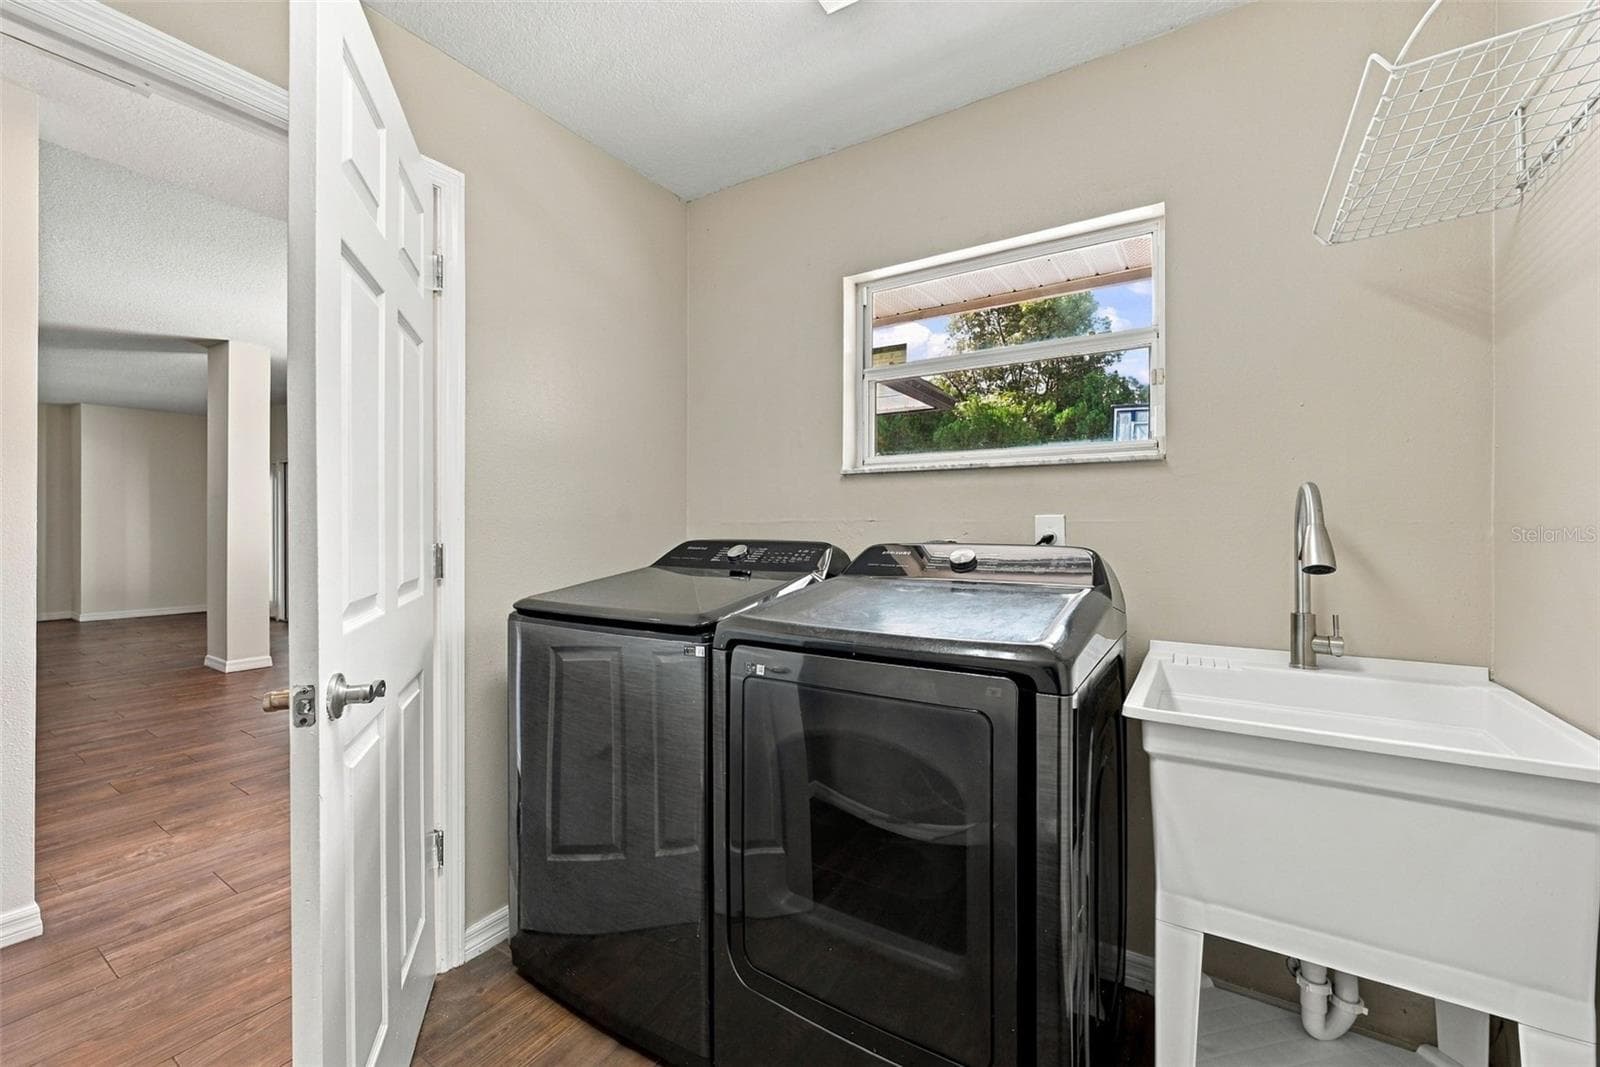
Downstairs laundry room with new utility sink and half pool bath access - 1349 VALLEY PINE CIR, APOPKA
Single Family Residence at 1349 VALLEY PINE CIR, APOPKA, photo 53 of 92
Single Family Residence at 1349 VALLEY PINE CIR, APOPKA, photo 54 of 92
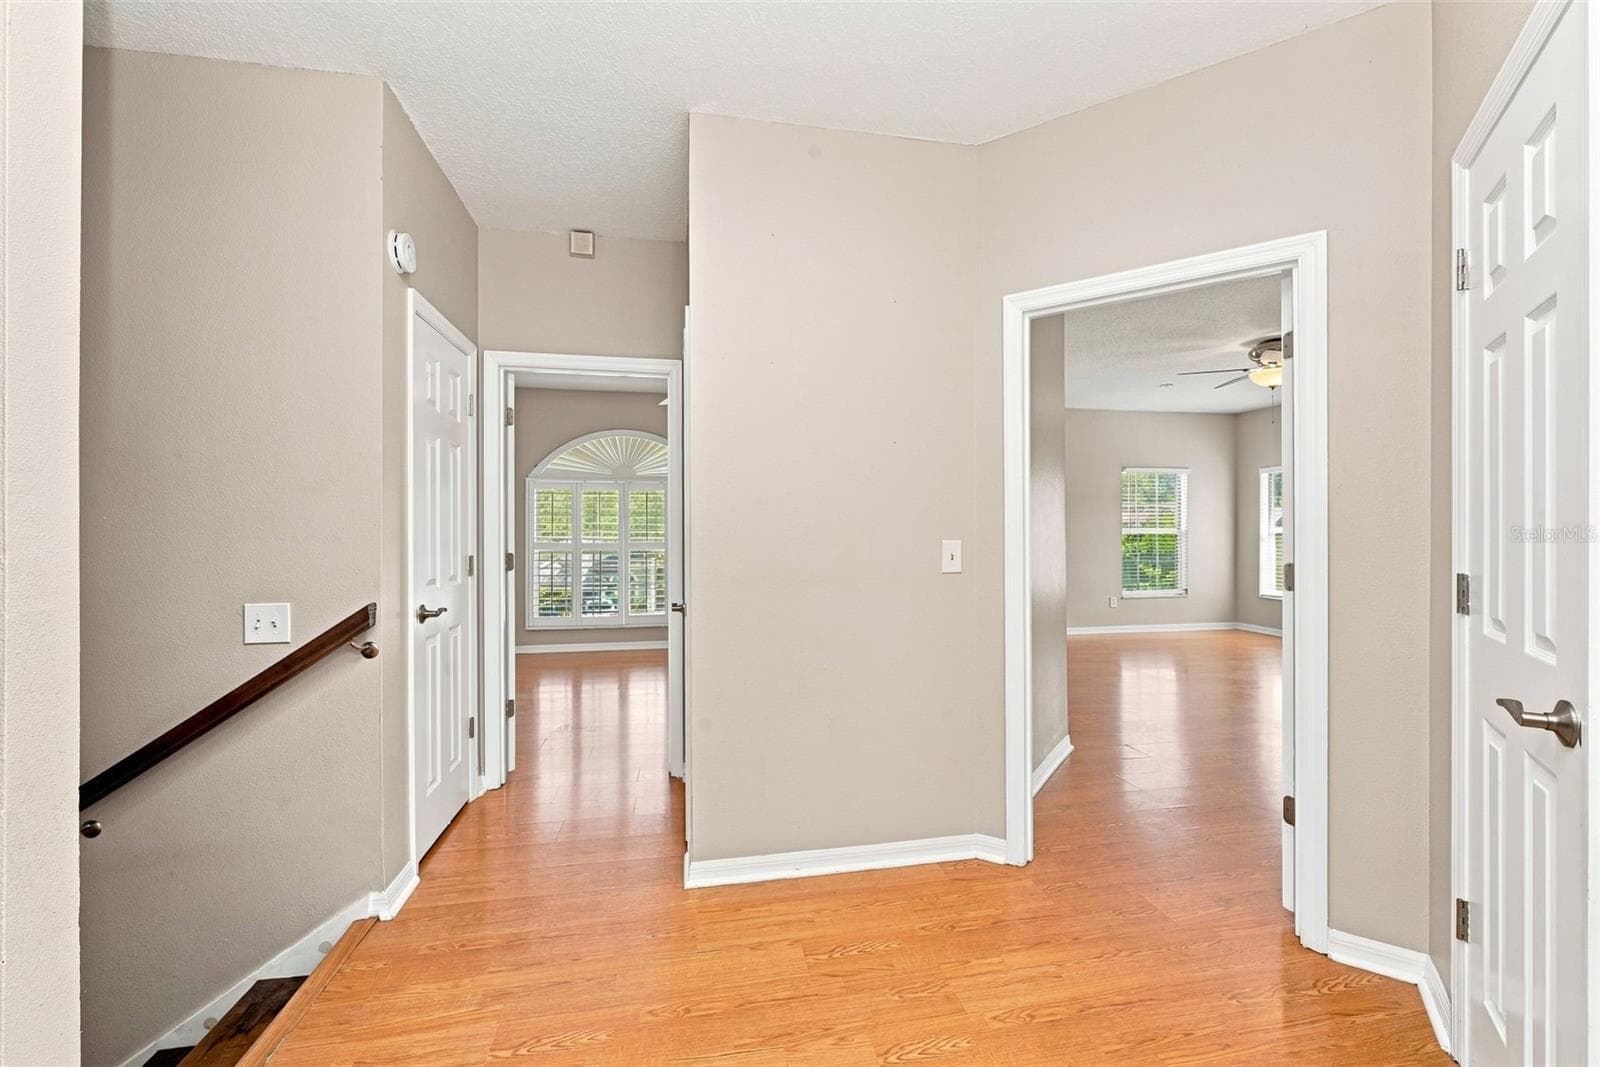
Second-Story Landing zone provides access to the upstairs bedrooms and creates additional flexibility for a reading area or workspace plus 3 additional storage closets! - 1349 VALLEY PINE CIR, APOPKA
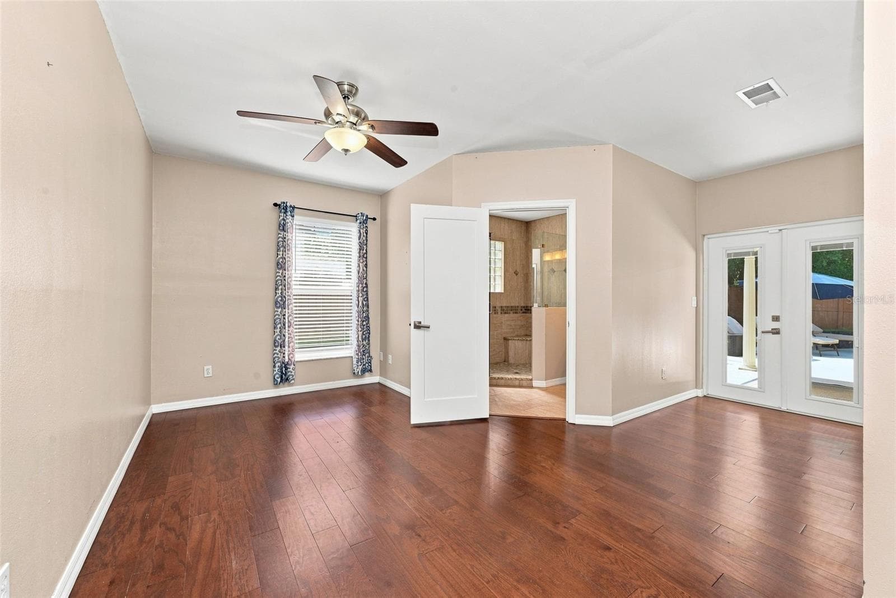
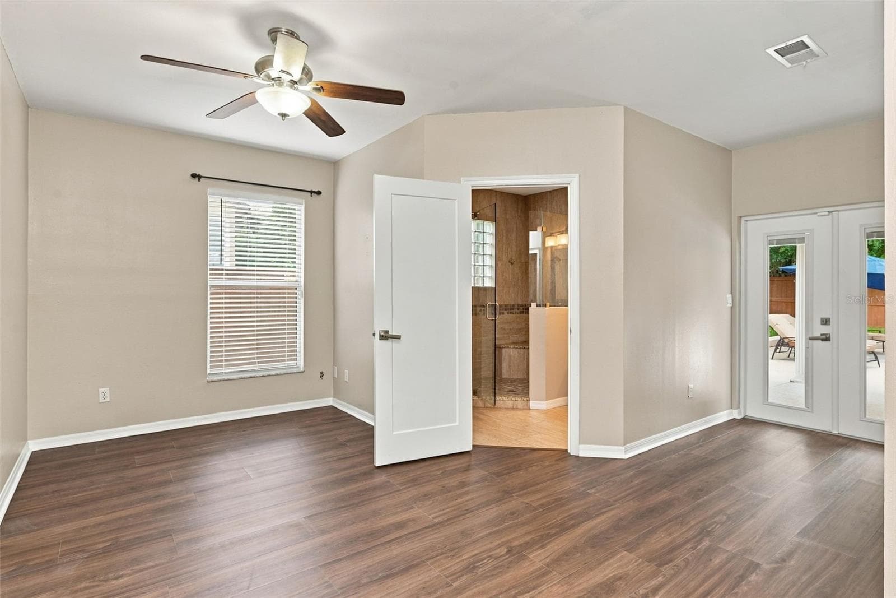
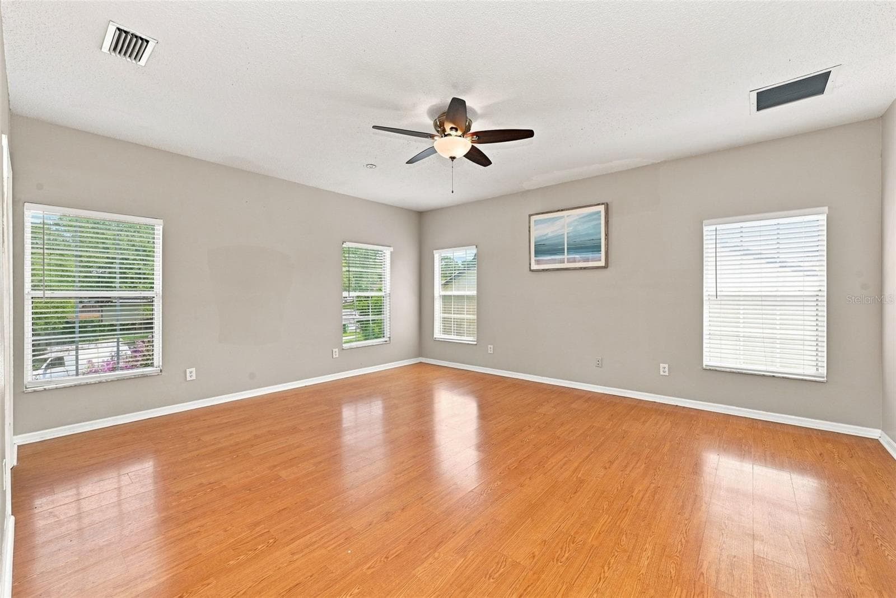
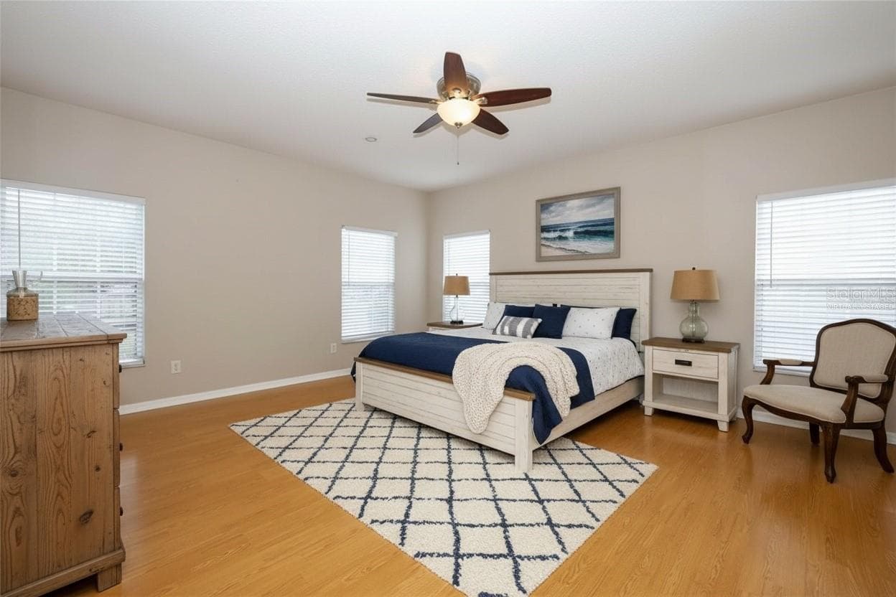
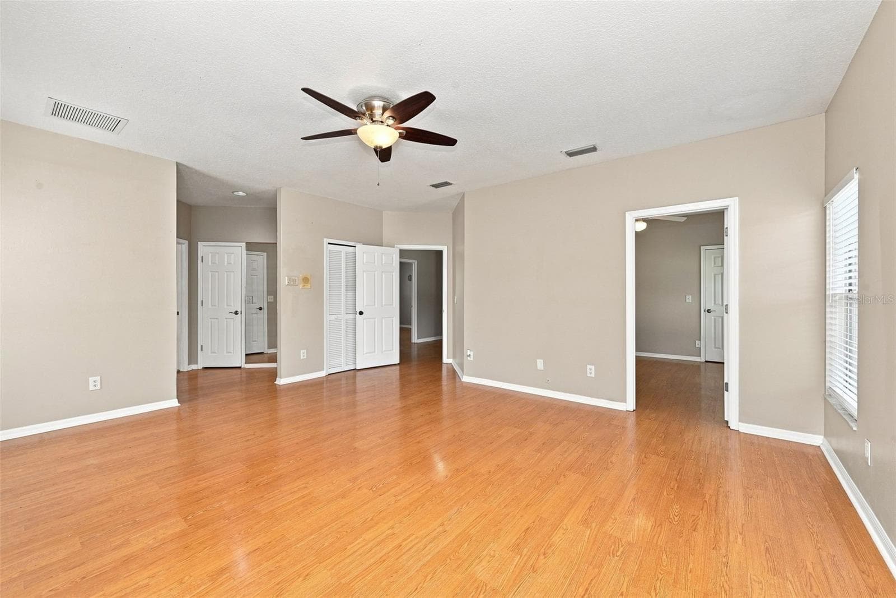
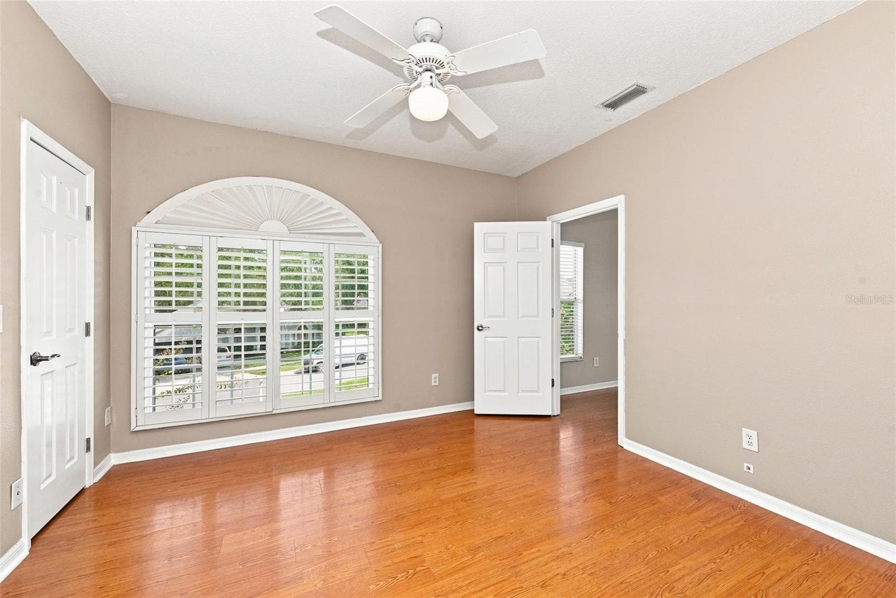
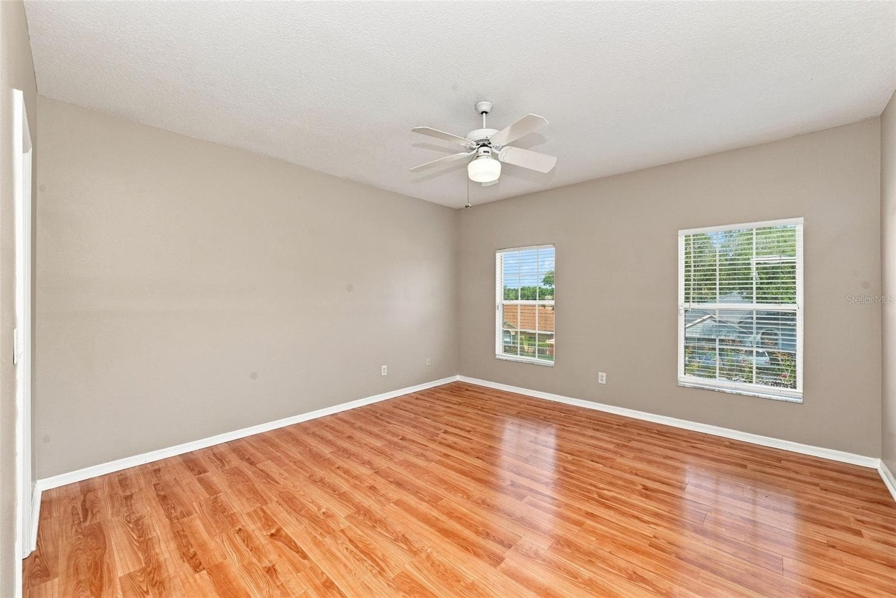
Expansive Primary Suite offers generous space, abundant natural light, and multiple windows overlooking the surrounding property. - 1349 VALLEY PINE CIR, APOPKA
Spacious Apopka Primary Bedroom provides room for a king-size bedroom set, sitting area, and additional furnishings while maintaining a comfortable retreat-like feel. - 1349 VALLEY PINE CIR, APOPKA
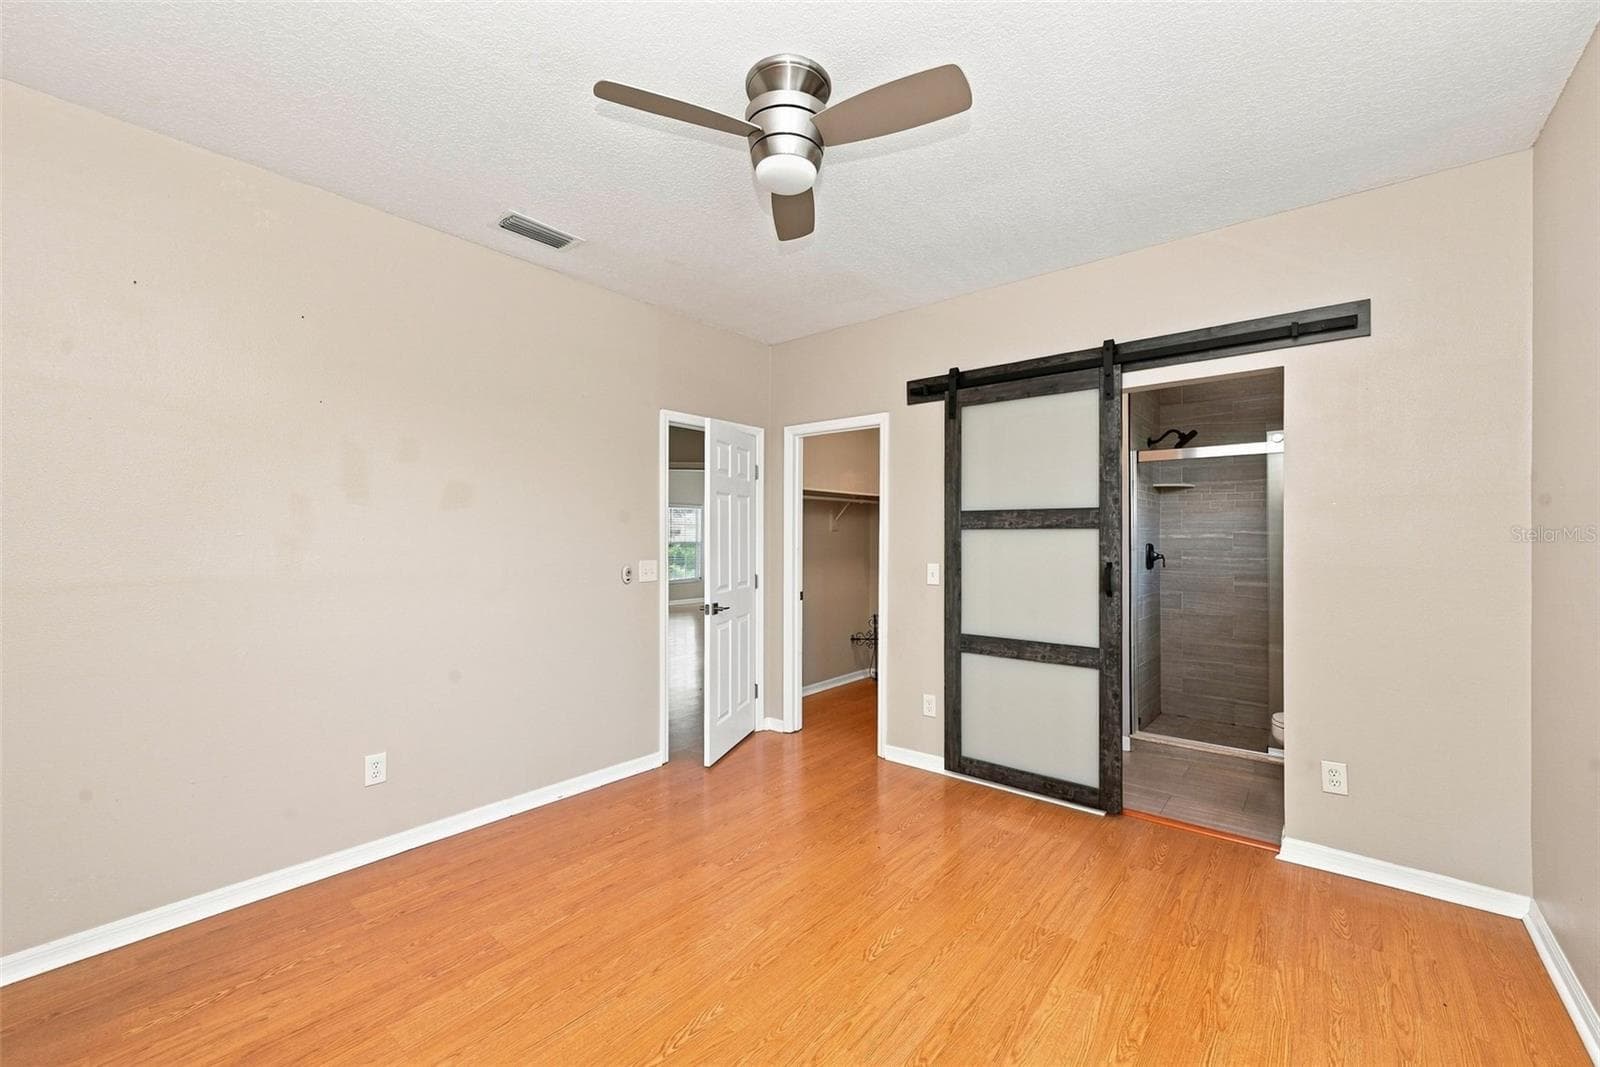
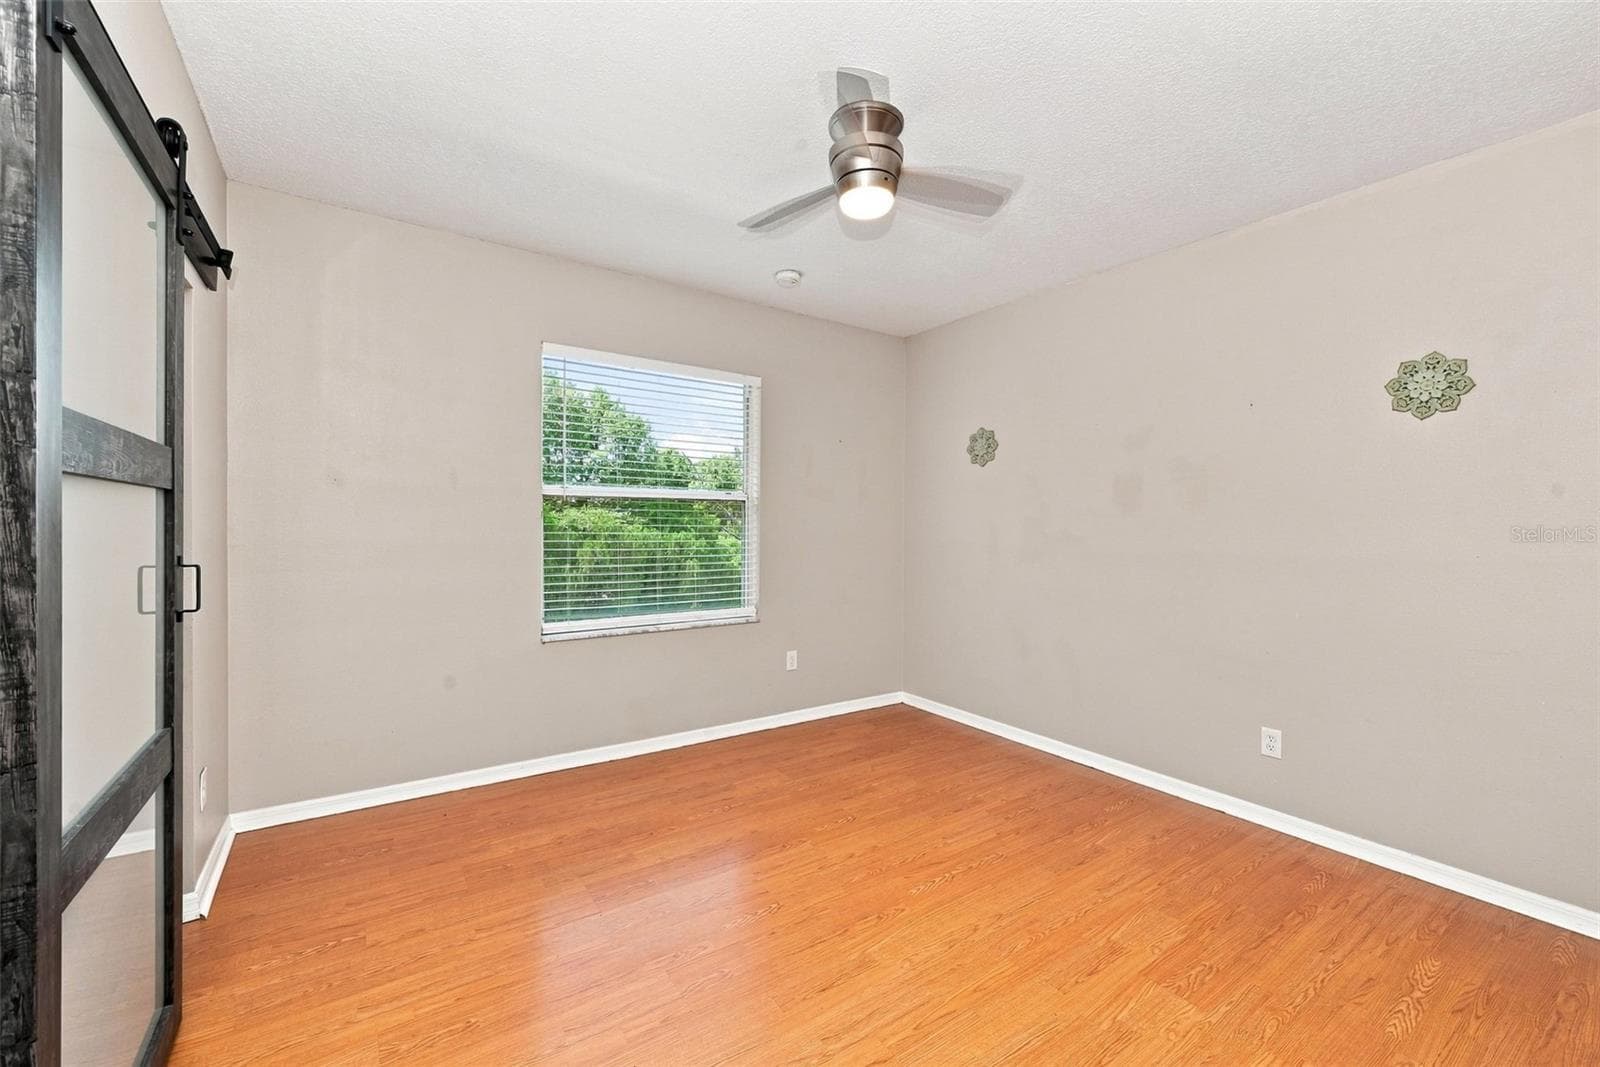
Versatile Primary Suite Layout includes generous bedroom space and an adjoining room that can function as a nursery, office, gym, sitting room, or private retreat. - 1349 VALLEY PINE CIR, APOPKA
Single Family Residence at 1349 VALLEY PINE CIR, APOPKA, photo 59 of 92
Single Family Residence at 1349 VALLEY PINE CIR, APOPKA, photo 60 of 92
Single Family Residence at 1349 VALLEY PINE CIR, APOPKA, photo 61 of 92
Single Family Residence at 1349 VALLEY PINE CIR, APOPKA, photo 62 of 92
Single Family Residence at 1349 VALLEY PINE CIR, APOPKA, photo 63 of 92
Flexible Bedroom Connected to the Primary Suite offers exceptional versatility for a nursery, home office, gym, sitting room, or additional private living space. - 1349 VALLEY PINE CIR, APOPKA
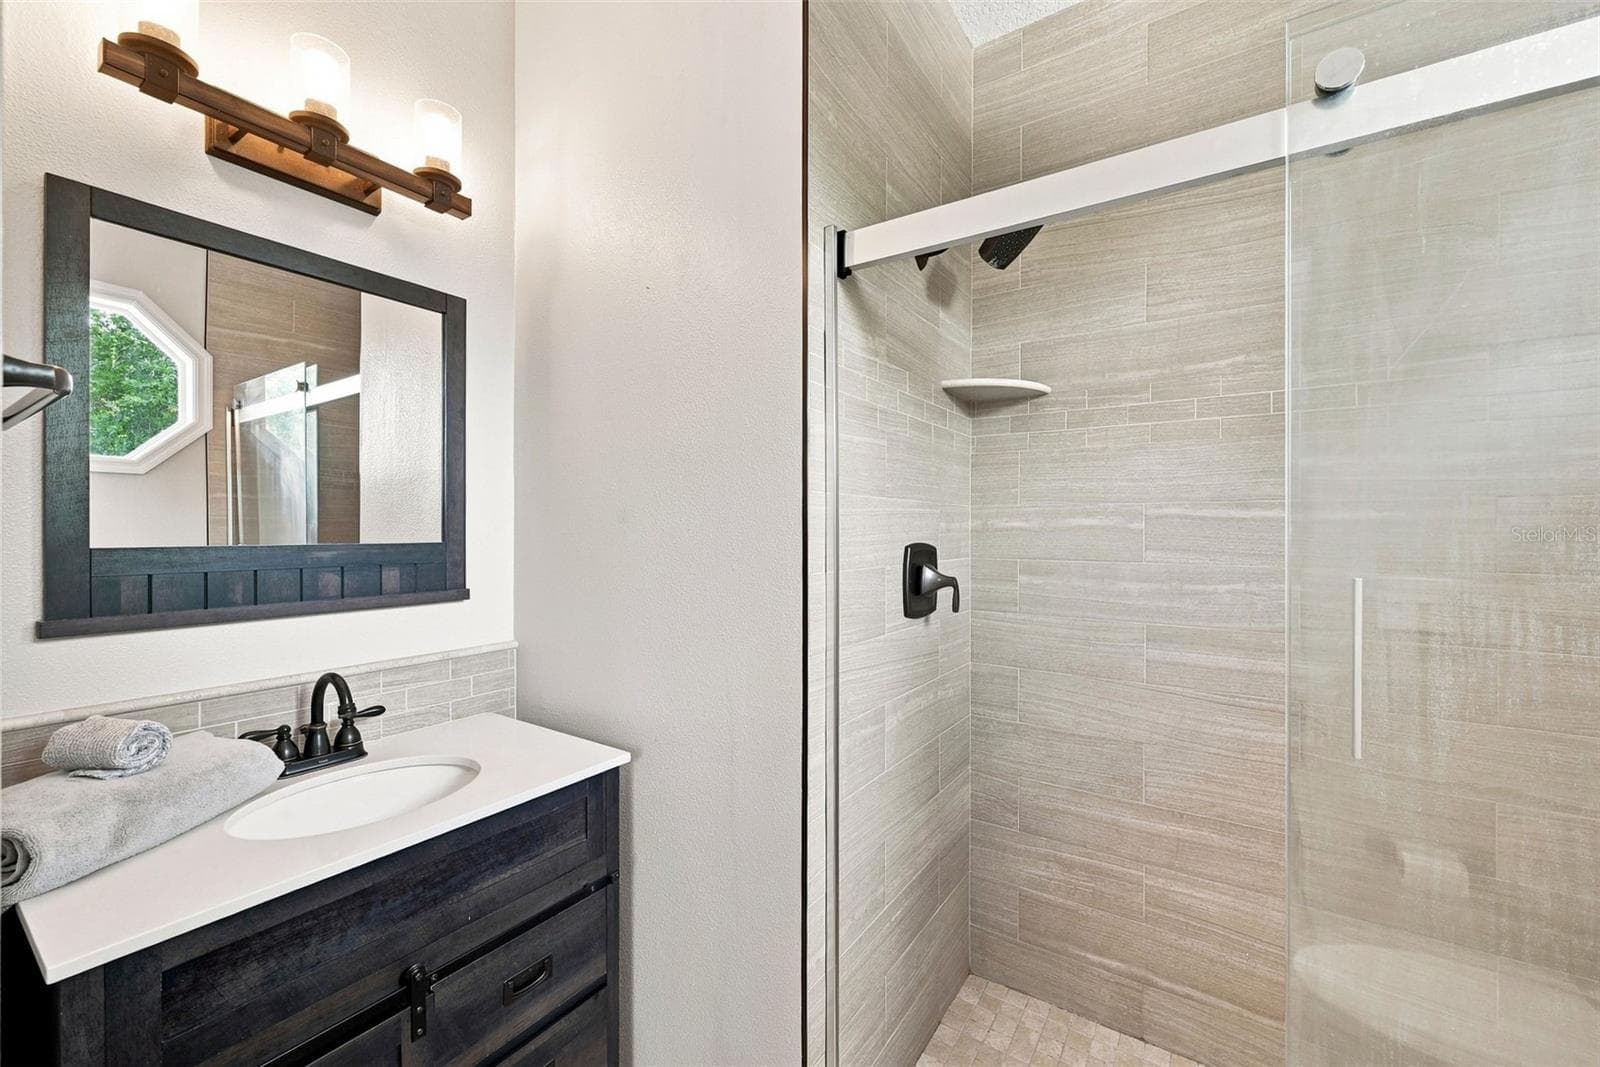
bedroom 4 with private en suite - 1349 VALLEY PINE CIR, APOPKA
bedroom 5 with en suite - 1349 VALLEY PINE CIR, APOPKA
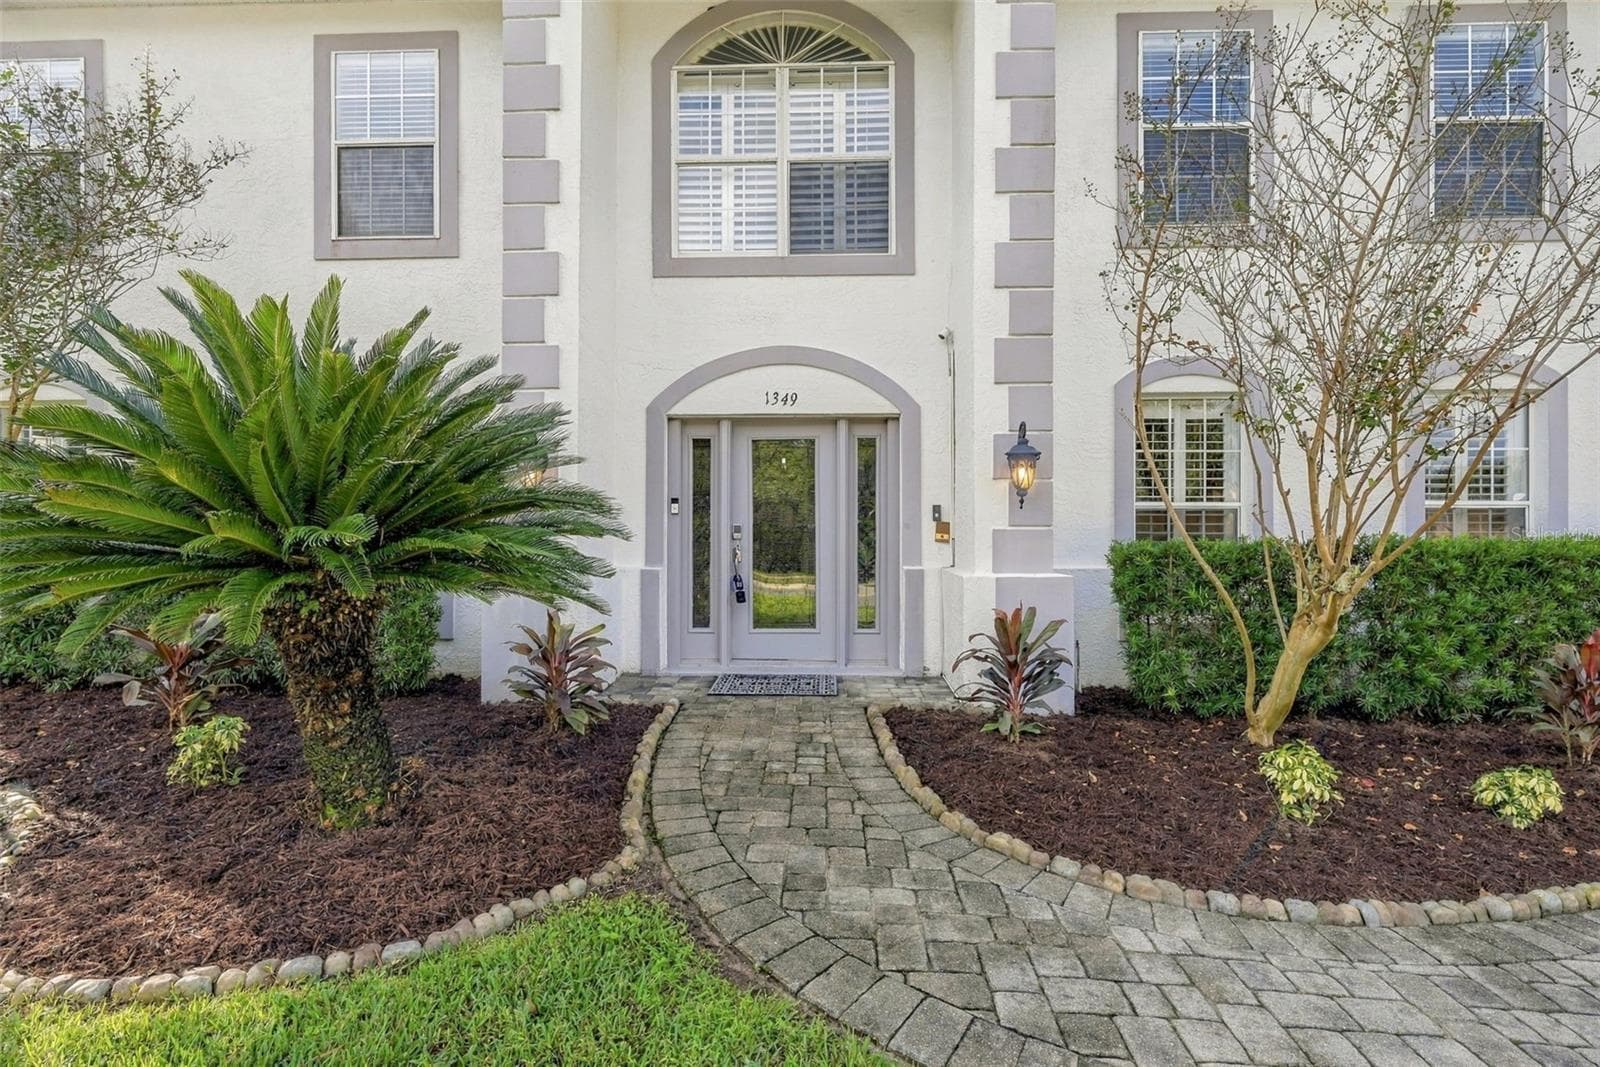
Paver Walkway Welcoming you home - 1349 VALLEY PINE CIR, APOPKA
bedroom 5 with en suite - 1349 VALLEY PINE CIR, APOPKA
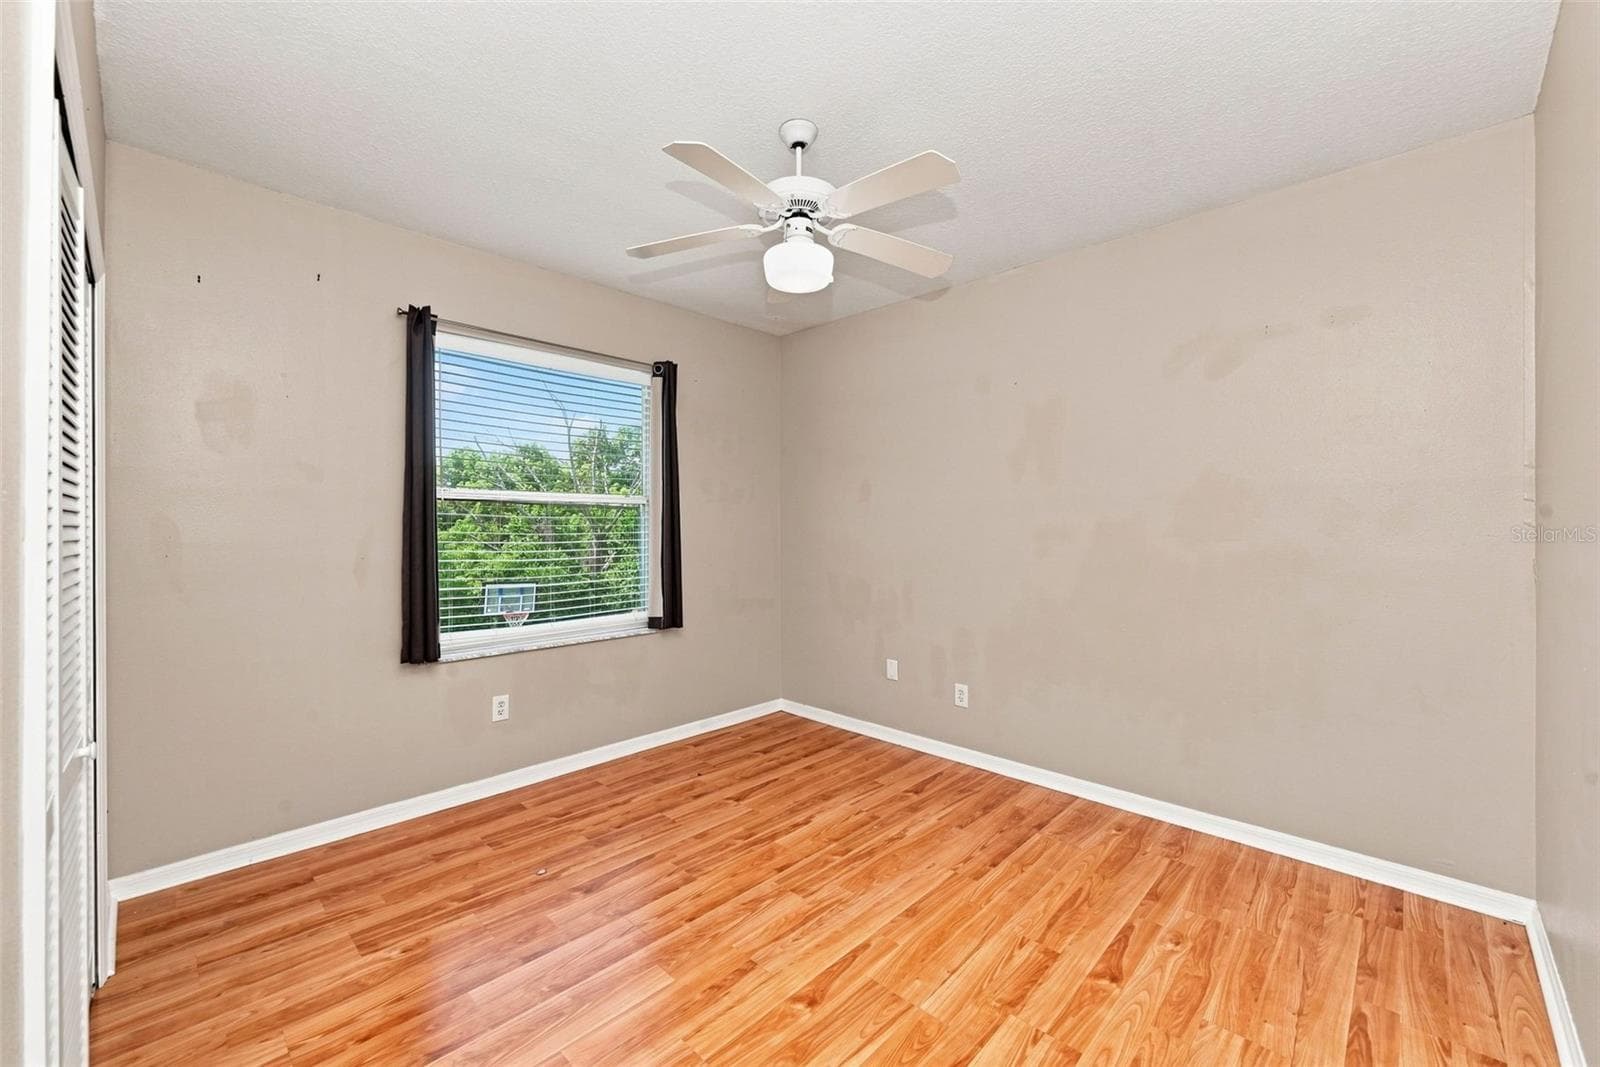
bedroom 6 - 1349 VALLEY PINE CIR, APOPKA
Half Pool Bath off Laundry room - 1349 VALLEY PINE CIR, APOPKA
Saltwater/Solar Pool - 1349 VALLEY PINE CIR, APOPKA
Oversized backyard with basketball pad - 1349 VALLEY PINE CIR, APOPKA
oversized backyard - 1349 VALLEY PINE CIR, APOPKA
large covered lanai - 1349 VALLEY PINE CIR, APOPKA
Oversized backyard with basketball pad - 1349 VALLEY PINE CIR, APOPKA
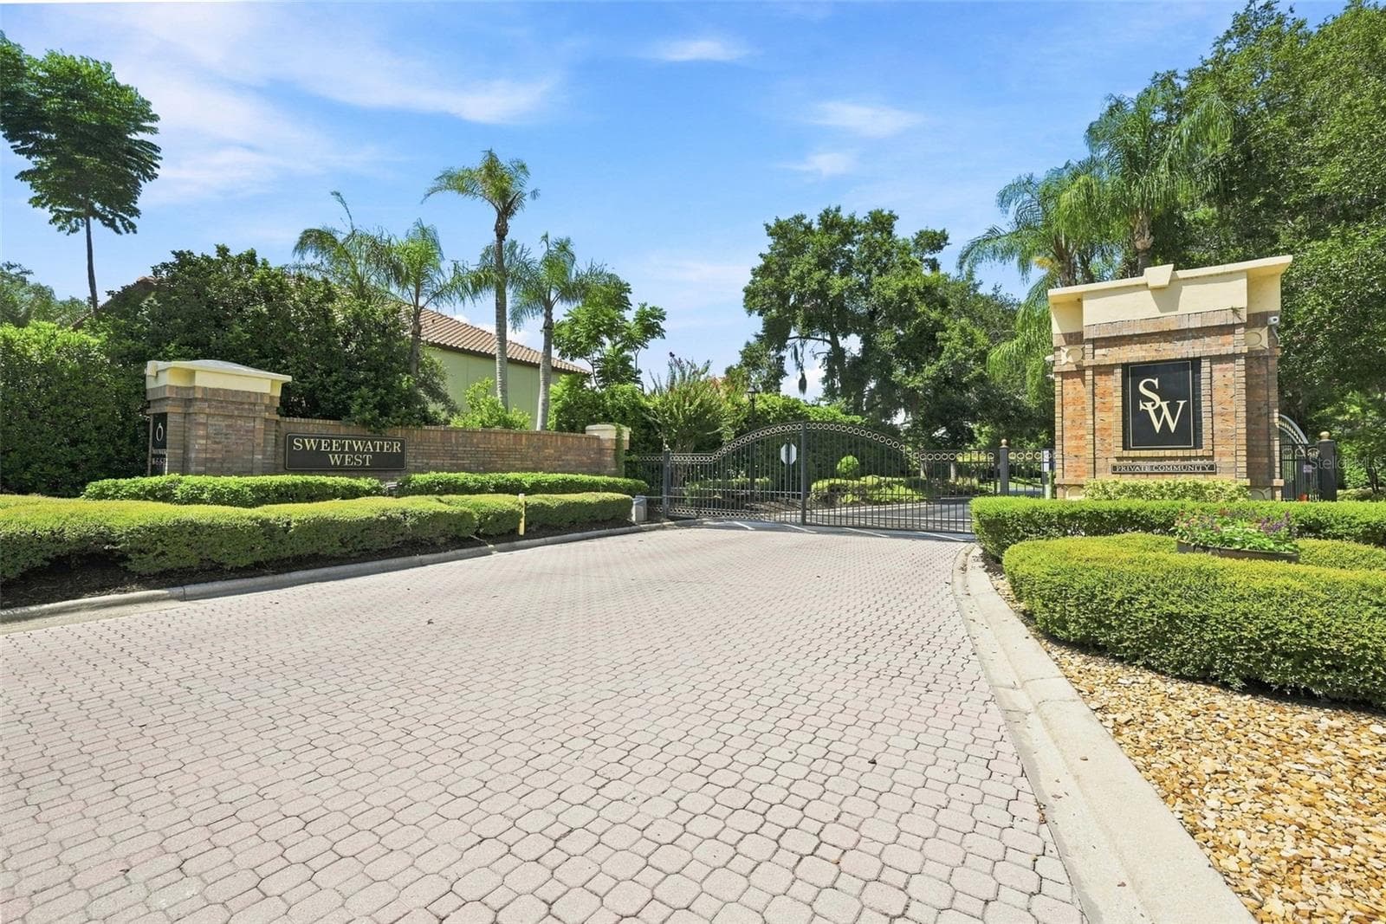
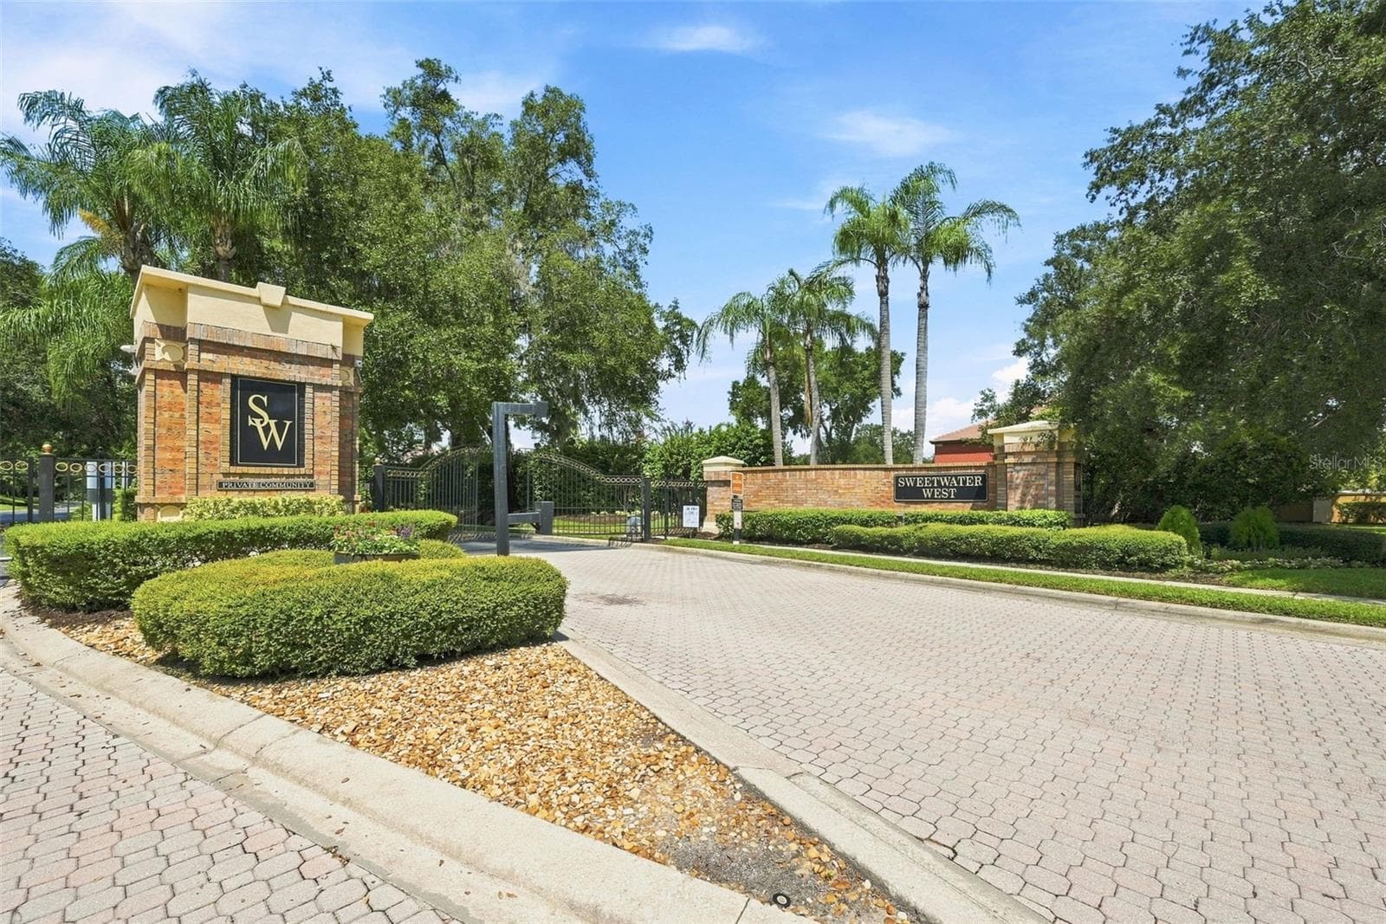
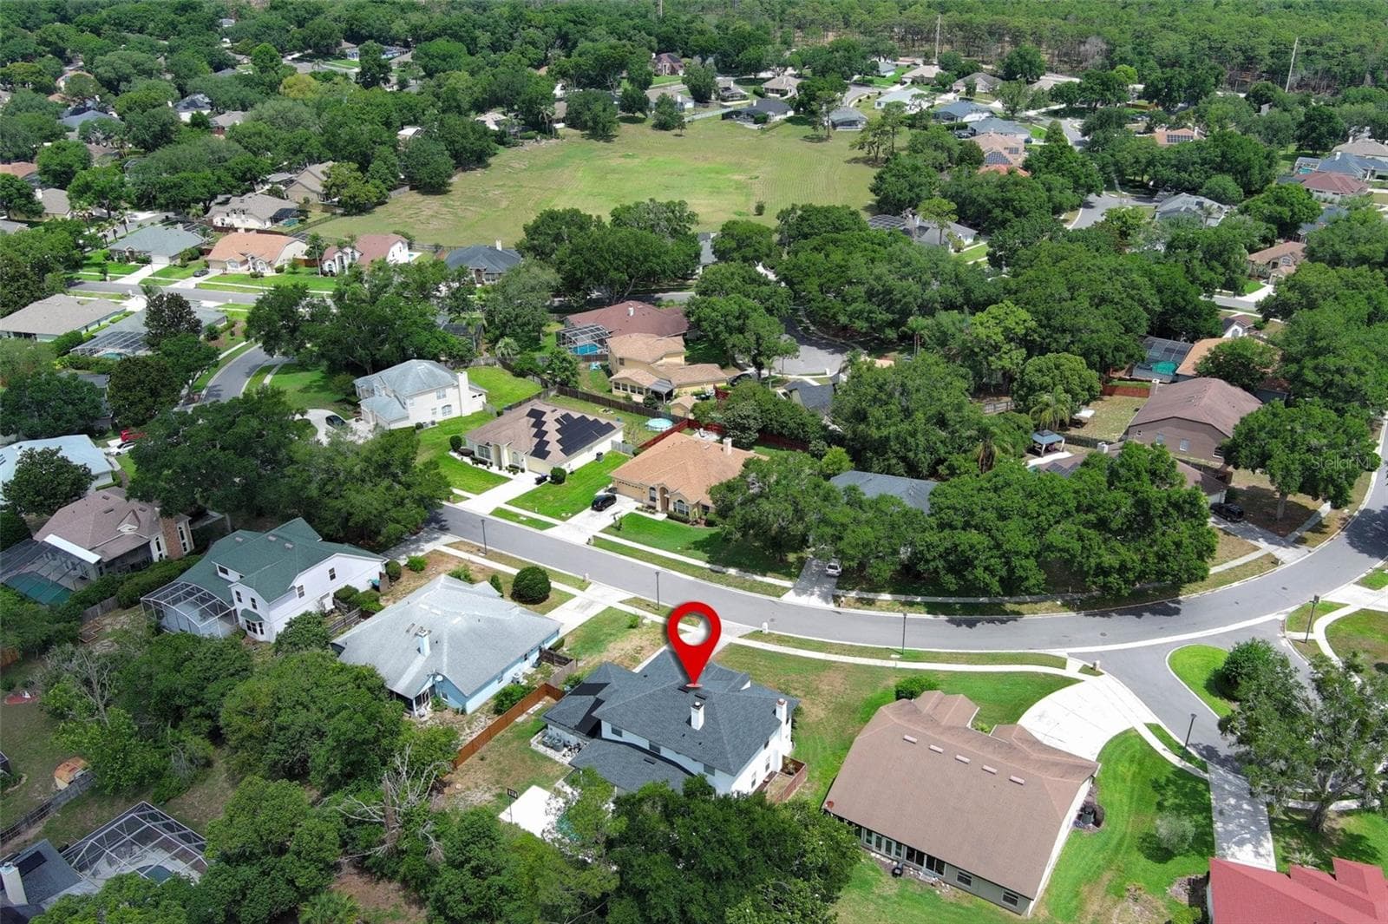
Gated Sweetwater West - 1349 VALLEY PINE CIR, APOPKA
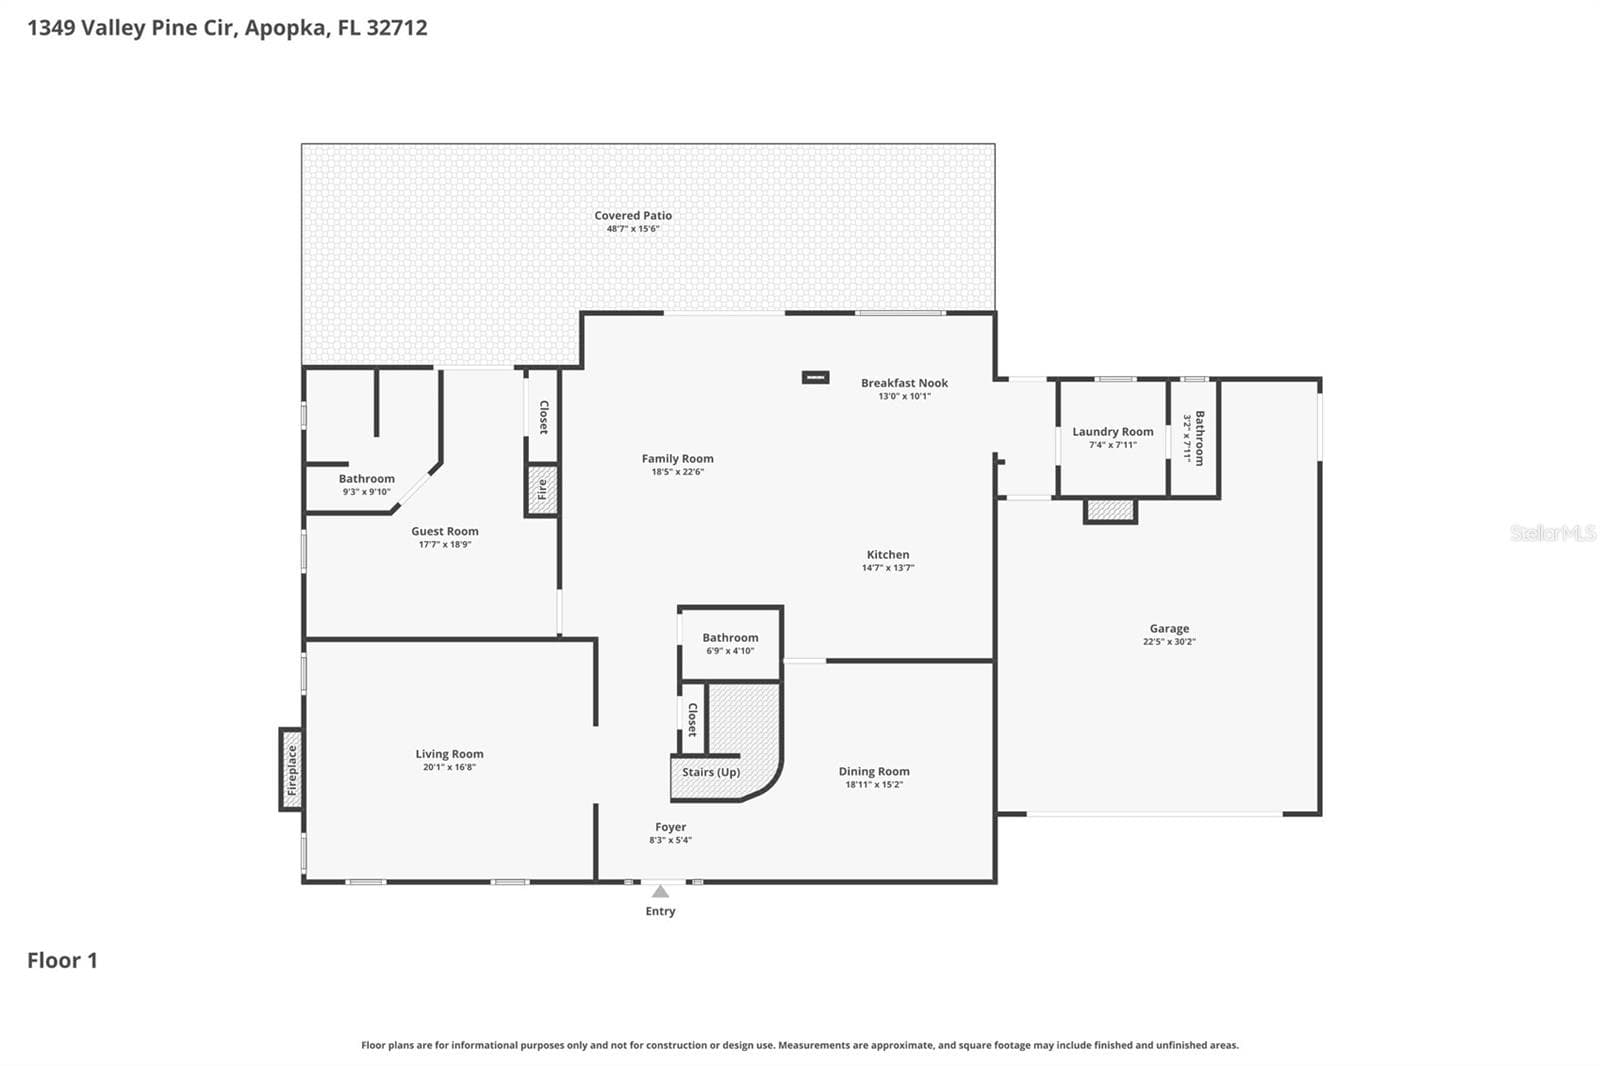
Custom Floor Plan - first story - 1349 VALLEY PINE CIR, APOPKA
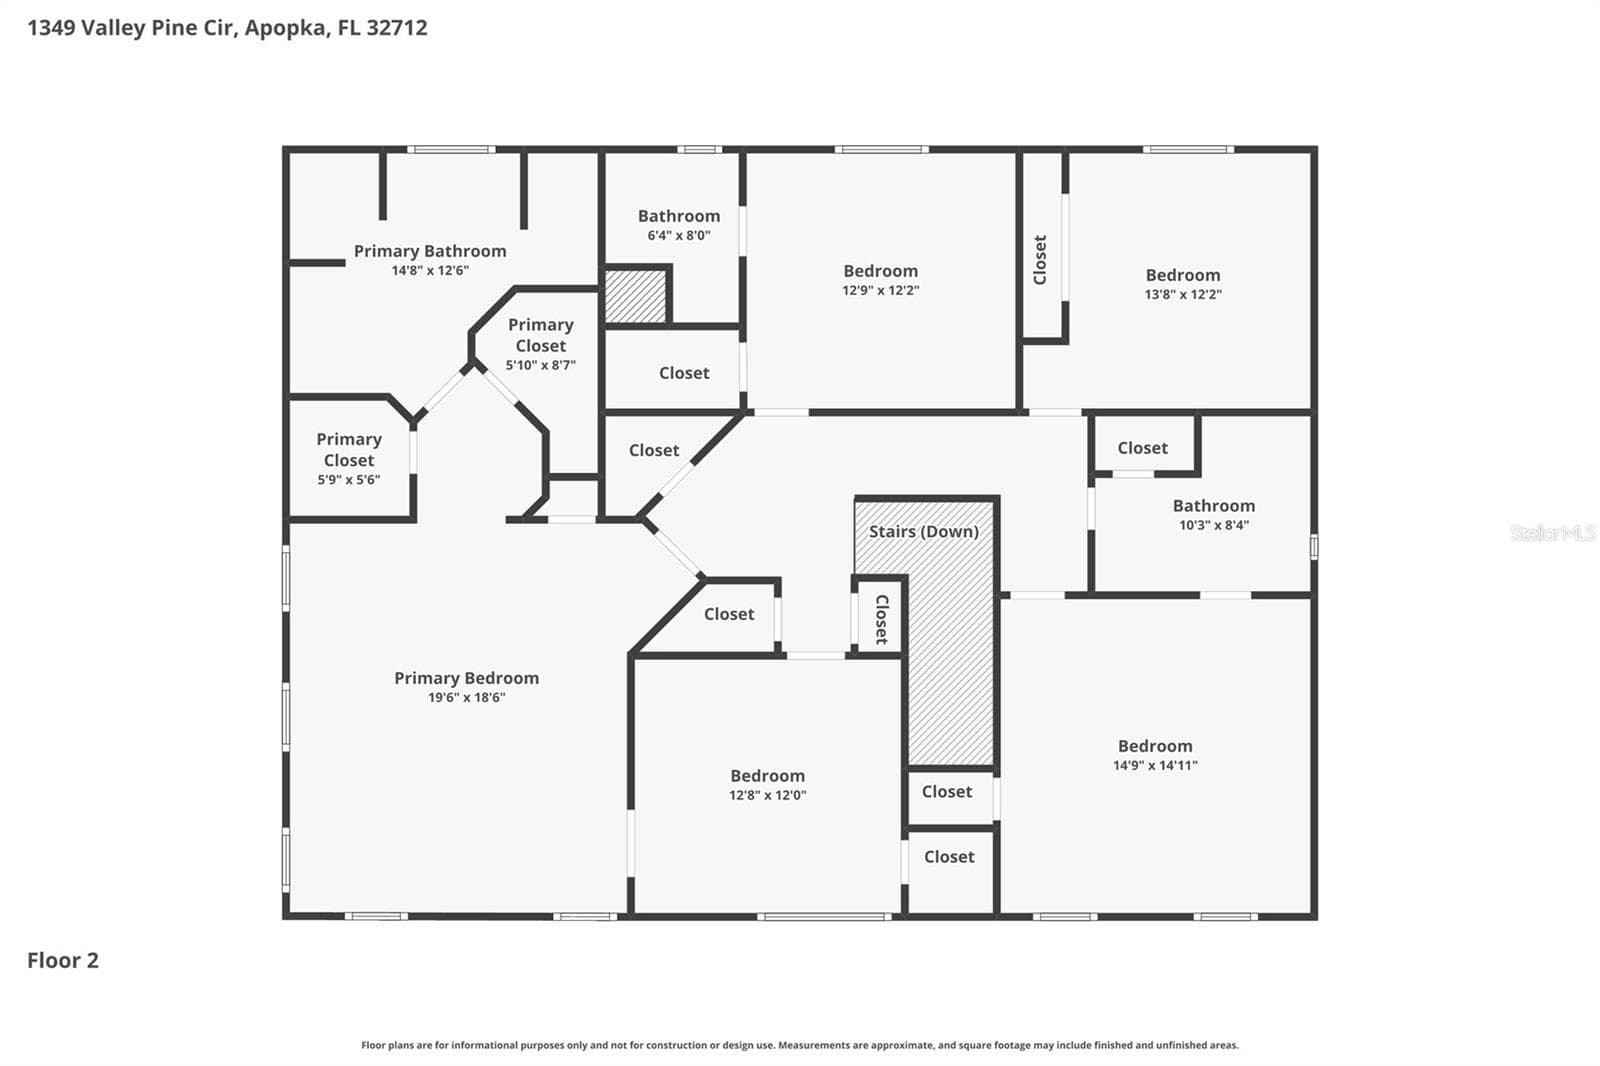
Custom Floor Plan - second story - 1349 VALLEY PINE CIR, APOPKA
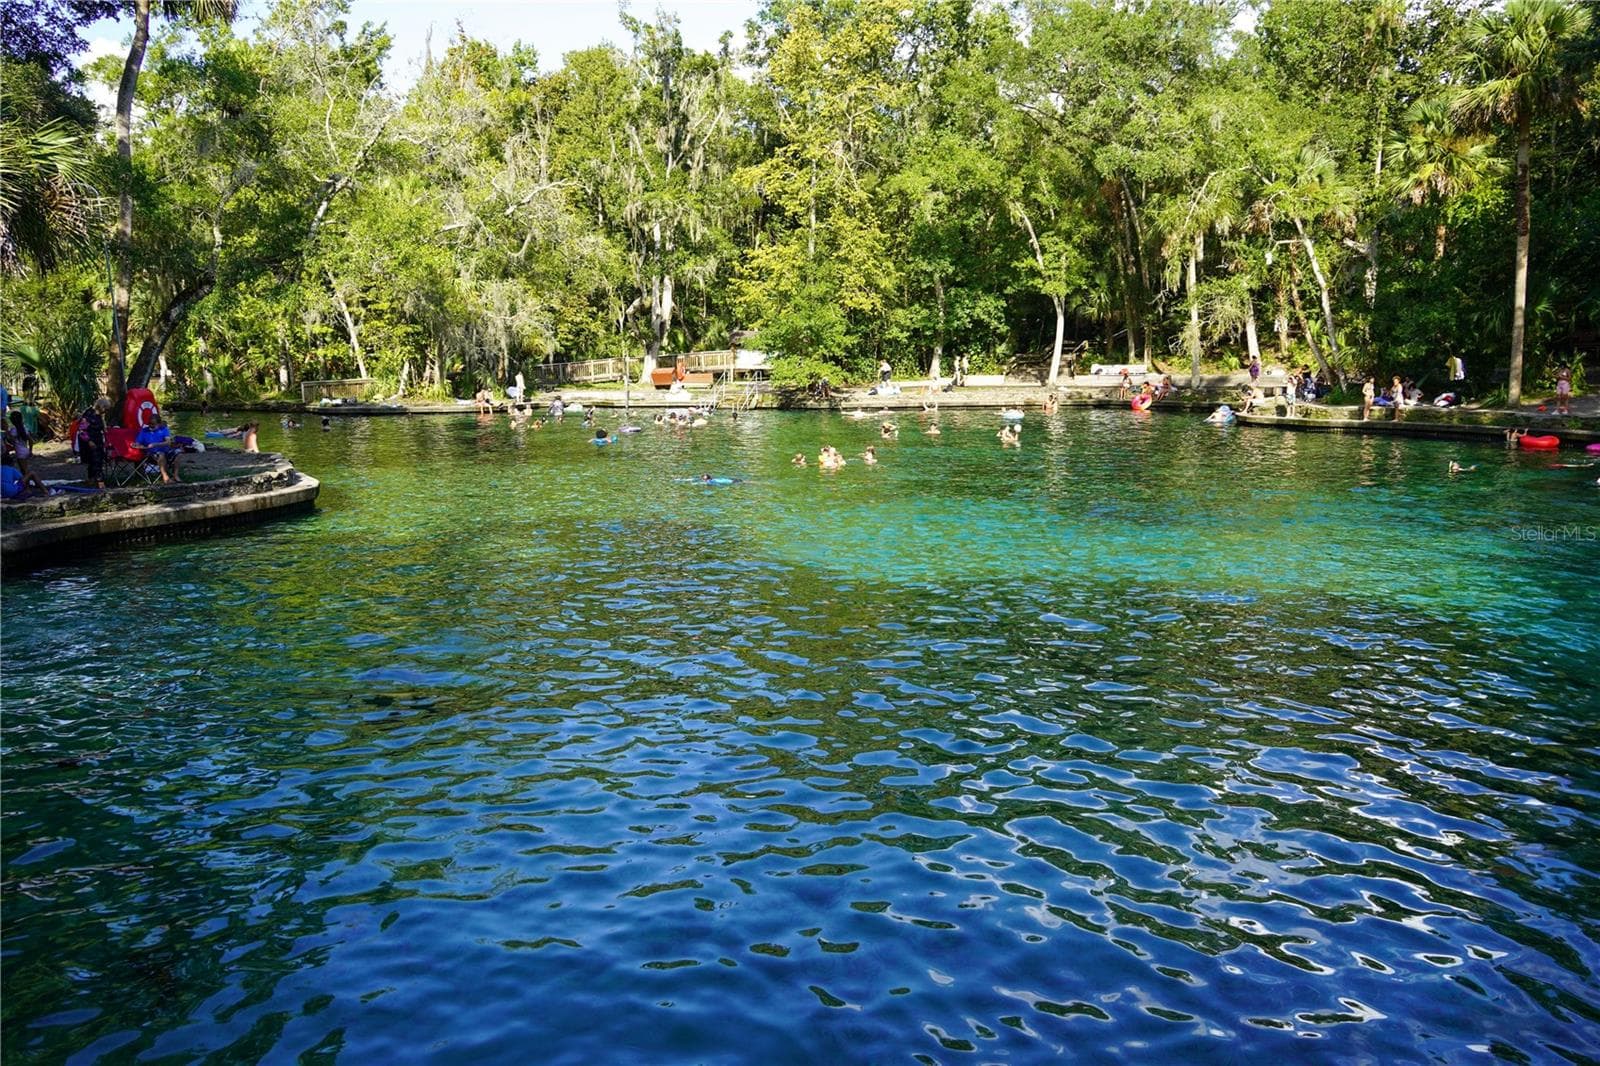
Wekiwa Springs State Park ~1 Mile Away! - 1349 VALLEY PINE CIR, APOPKA
Single Family Residence at 1349 VALLEY PINE CIR, APOPKA, photo 88 of 92
Expanded Paver Driveway leading to 2+ car garage - 1349 VALLEY PINE CIR, APOPKA
Sweetwater West. Wekiwa Springs State Park ~1 Mile Away! - 1349 VALLEY PINE CIR, APOPKA
92 photos

$662,500

1349 VALLEY PINE CIR
APOPKA, FL 32712
Listed by Lindsie Fann · RE/MAX 200 REALTY
Bedrooms
6
Bathrooms
5
Living area
3,572 sqft
Year built
1990

About this home

STOP SCROLLING! This refreshed CUSTOM-built home in the coveted GATED community of Sweetwater West has received a thoughtful RENOVATION with a FRESH MODERN FEEL. As of OCTOBER 2026, BRAND NEW LUXURY VINYL PLANK Flooring, INTERIOR PAINT, LIGHT FIXTURES and MORE! Offering 3,572 square feet of FLEXIBLE living space designed for LARGE families, MULTIGENERATIONAL LIVING or those who love to ENTERTAIN! Featuring a VERSATILE LAYOUT + PRIVATE POOL + MULTIGENERATIONAL LIVING. 6 bedrooms (5 spacious bedrooms PLUS an adjoining fleX room ideal for a home office, nursery, study or private retreat), 4 EN SUITE bathrooms, and 2 half bathrooms downstairs offers endless possibilities for growing families, hosting guests, work-from-home needs, or private in-law accommodations. Additional improvements include: ROOF (2022), FRENCH DOORS (2022), community wide replumbing (2022), COOKTOP (2025), TWO AC units (2023/2019), a PAVER driveway (2023) with extended parking & a stunning SOLAR-HEATED SALTWATER POOL (2020) for year-round enjoyment! The first floor includes a spacious and renovated kitchen, formal dining room, formal living room with cozy WOOD BURNING FIREPLACE, expansive great room with a SECOND STONE WOOD BURNING FIREPLACE, plus a versatile main level bedroom/office/in-law space with en-suite bathroom — ideal as a secondary primary suite or private guest retreat! Large inside laundry room gives way to a pool half bath for convenience and ease! Upstairs, the primary suite includes an ADJOINING flex room perfect for a nursery, office, gym, or sitting room. Four of the six bedrooms feature private updated en-suite bathrooms, creating comfort and privacy throughout. NATURAL LIGHT pours into every space! Custom details include stunning CROWN MOLDING, timeless french doors, plantation shutters, and abundant storage to include a walk-in closet under the stairs. The 2+ car garage features BONUS space with side-entry door for backyard access/ease as well as tandem space for workshop/storage/boat/golf cart or jetski parking! Step outside into your backyard oasis featuring an inviting SALTWATER pool with tanning shelf and water feature! Plus, an extended patio, both covered and uncovered, to enjoy year-round! Tried and true space for entertaining, relaxing, or even a friendly basketball game poolside. IDEALLY located with convenient access to Wekiwa Springs State Park's natural springs, hiking trails and canoeing, nearby shopping, dining and entertainment in Sweetwater, Apopka & Altamonte Springs and world-famous theme parks including Walt Disney World! Combining idyllic location, floor plan flexibility, and resort-style outdoor living, this exceptional home delivers Florida living at its finest!

Highlights

Private poolFireplace

Property details

MLS
Stellar MLS
MLS #
MFRO6408227
Property type
Single Family Residence
Subdivision
SWEETWATER WEST
Status
Active
Days on market
145
On market date
May 29, 2026
Stories
N/A
Total bathrooms
5
Garage spaces
2
Parking spaces
N/A
Lot size
0.3 acres
Loading map…

Nearby schools

Within 10 miles. School directory data from the National Center for Education Statistics (NCES), accessed via the Urban Institute Education Data API. Local Score is calculated by INNOVATE Real Estate; where a state rating is shown, it comes from that state's own official school report card.

Elementary
CLAY SPRINGS ELEMENTARY
0.98 mi away · Grades -1-5
Nearest school -- attendance-zone data not available here
3.0
Local Score (student-teacher ratio only (preliminary -- will incorporate state test-score data once available)) -- not an official state rating
Enrollment
734
Student:teacher ratio
16.0:1
District
ORANGE
Middle
APOPKA MIDDLE
2.4 mi away · Grades 6-8
Nearest school -- attendance-zone data not available here
2.0
Local Score (student-teacher ratio only (preliminary -- will incorporate state test-score data once available)) -- not an official state rating
Enrollment
1,095
Student:teacher ratio
18.9:1
District
ORANGE
HighCharter
SHEELER HIGH CHARTER
2.28 mi away · Grades 9-12
Nearest school -- attendance-zone data not available here
1.0
Local Score (student-teacher ratio only (preliminary -- will incorporate state test-score data once available)) -- not an official state rating
Enrollment
291
Student:teacher ratio
41.6:1
District
ORANGE

Walkability

Blended score for APOPKA's center, calculated by INNOVATE Real Estate from two sources: the EPA's National Walkability Index (street network, transit, land-use mix) and Google Places amenity data (what's actually reachable on foot from this point). 60% EPA National Walkability Index + 40% nearby-amenity density (Google Places).

17
Very car-dependent
out of 100
EPA National Walkability Index
5.0 / 20 -- Least walkable
Google Places amenity density
5 / 100
Restaurants & cafes0
Grocery stores0
Parks0
Schools1
Transit stops0
Pharmacies0

Market position

How this listing compares to current activity in APOPKA, from live MLS data.

On the market 145 days -- 58 more days than APOPKA's current average of 87 days.
For reference, the median list price across 1,025 active listings in APOPKA right now is $360,000.

Mortgage calculator

Estimate only - actual rate and payment depend on your lender, credit, and loan program.

$
%
%
Adjust tax / insurance estimates
% / yr
$
/mo
Est. monthly payment
$4,140/mo
$132,500 down
$530,000 loan
Principal & interest$3,438
Property tax (est.)$552
Home insurance (est.)$150

Similar homes you might like

Data source: Listing information provided by Stellar MLS (mfrmls) via Trestle/CoreLogic. Last updated 4 days ago.

Information herein deemed reliable but not guaranteed; all measurements, school assignments, HOA fees, taxes, and feature lists are approximate and should be independently verified. Equal Housing Opportunity.